


Halton Hills, Ontario
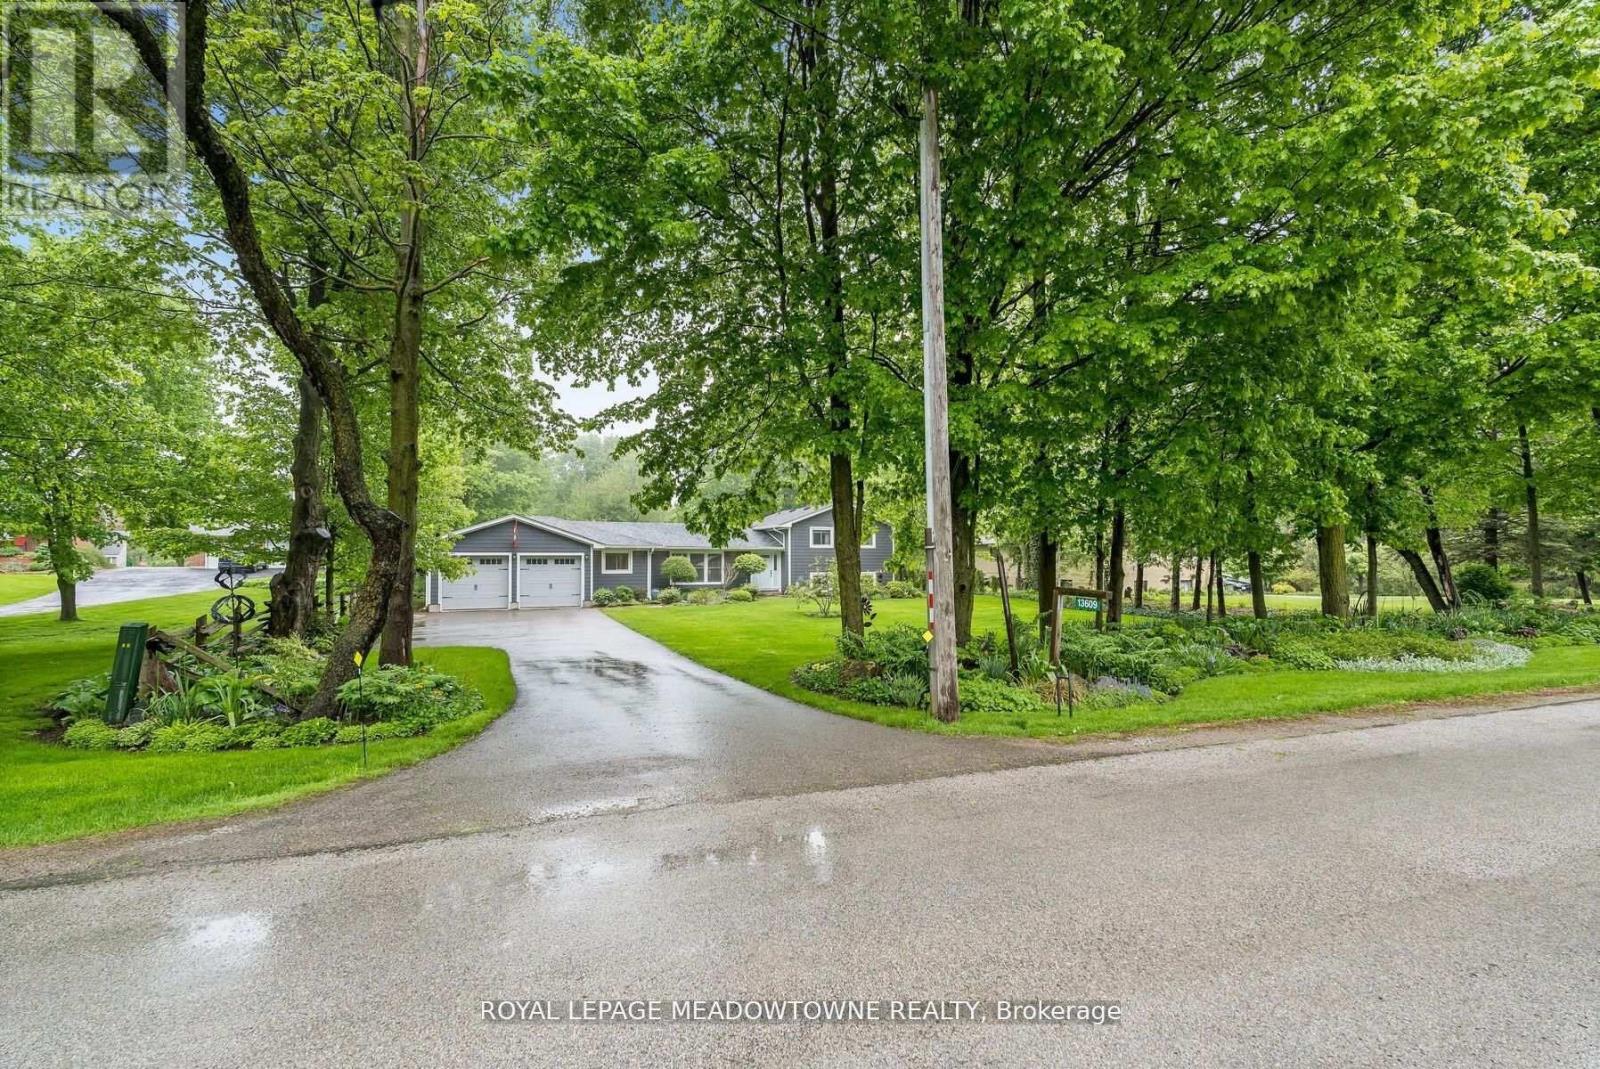
Picture perfect in Halton Hills. Gorgeous country home in mint condition and meticulously cared for with beautiful gardens and tons of curb appeal. Open concept kitchen with corian counters, stainless steel appliances and breakfast bar. Three bedrooms up with 4-piece and one conveniently located on the main floor with another full bathroom. Ideal set up for an elderly parent! The lower level is finished plus there is a huge and very useful crawlspace for your storage. An oversize two-car garage leads to the mudroom with laundry and large closet space. Beautiful views from every window. Shingles (2016), furnace, windows, air conditioner (2013) & Water heater and water softener (2023). Addition built in 2016. Extras include Acacia wood flooring, spray foam insulation, composite siding. It's just shy of 1/2 an acre. Ideally located close to Georgetown, Acton and minutes to the 401. Pride of ownership throughout. It's move-in ready and lovely! (id:61342)
Toronto, Ontario
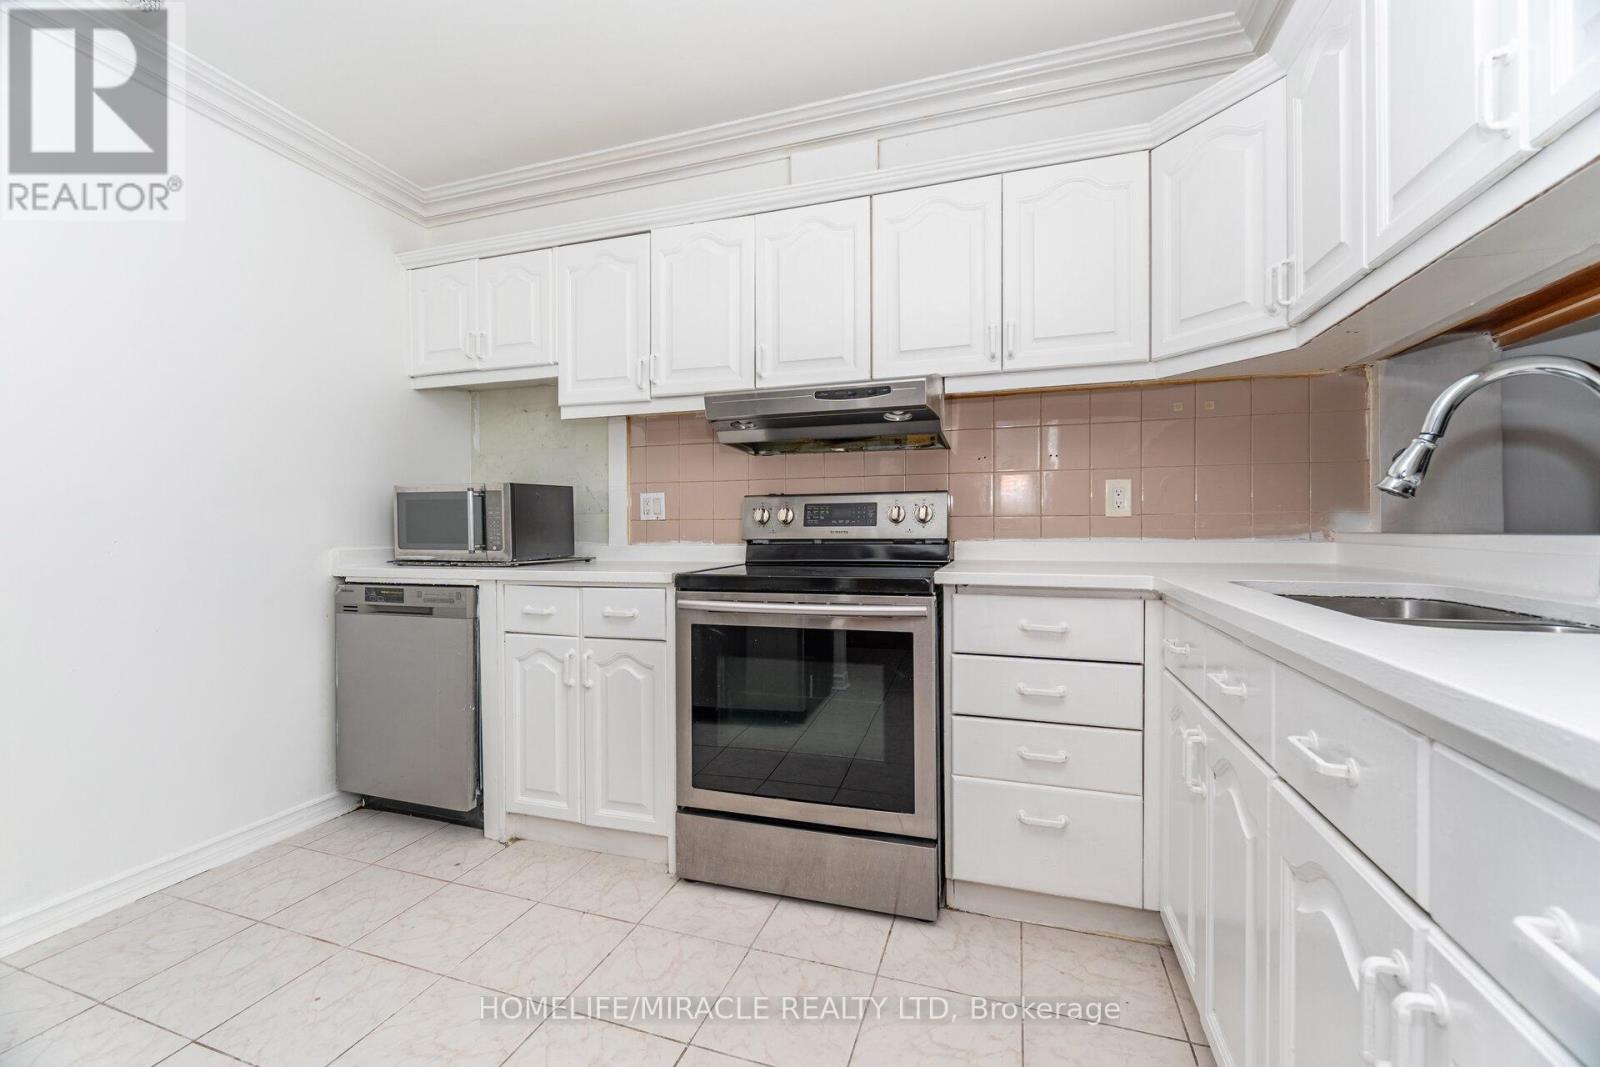
Attention First-Time Home Buyers, Investors & Downsizers! Spacious and sun-filled 3-bedroom, 2-washroom condo offering approximately 1,177 sq. ft. of living space with a huge walkout balcony for your morning coffee and evening relaxing. Features laminate flooring throughout, in-suite laundry, underground parking, and a functional layout perfect for families or investors. Maintenance fees cover water, hydro, central A/C, central heat, underground parking, and access to premium building amenities including an outdoor pool, exercise room, party room, sauna, and common elements - exceptional value with low-property Tax and maintenance fees. Prime location with easy access to Hwy 401, 427 & 400, TTC, shopping, schools, parks, golf course, and places of worship. Conveniently located near Brampton, Mississauga, Vaughan, and Downtown Toronto. Motivated seller - a great opportunity for first-time homebuyers, downsizers, or investors looking for space, location, and Price . (id:61342)
Toronto, Ontario
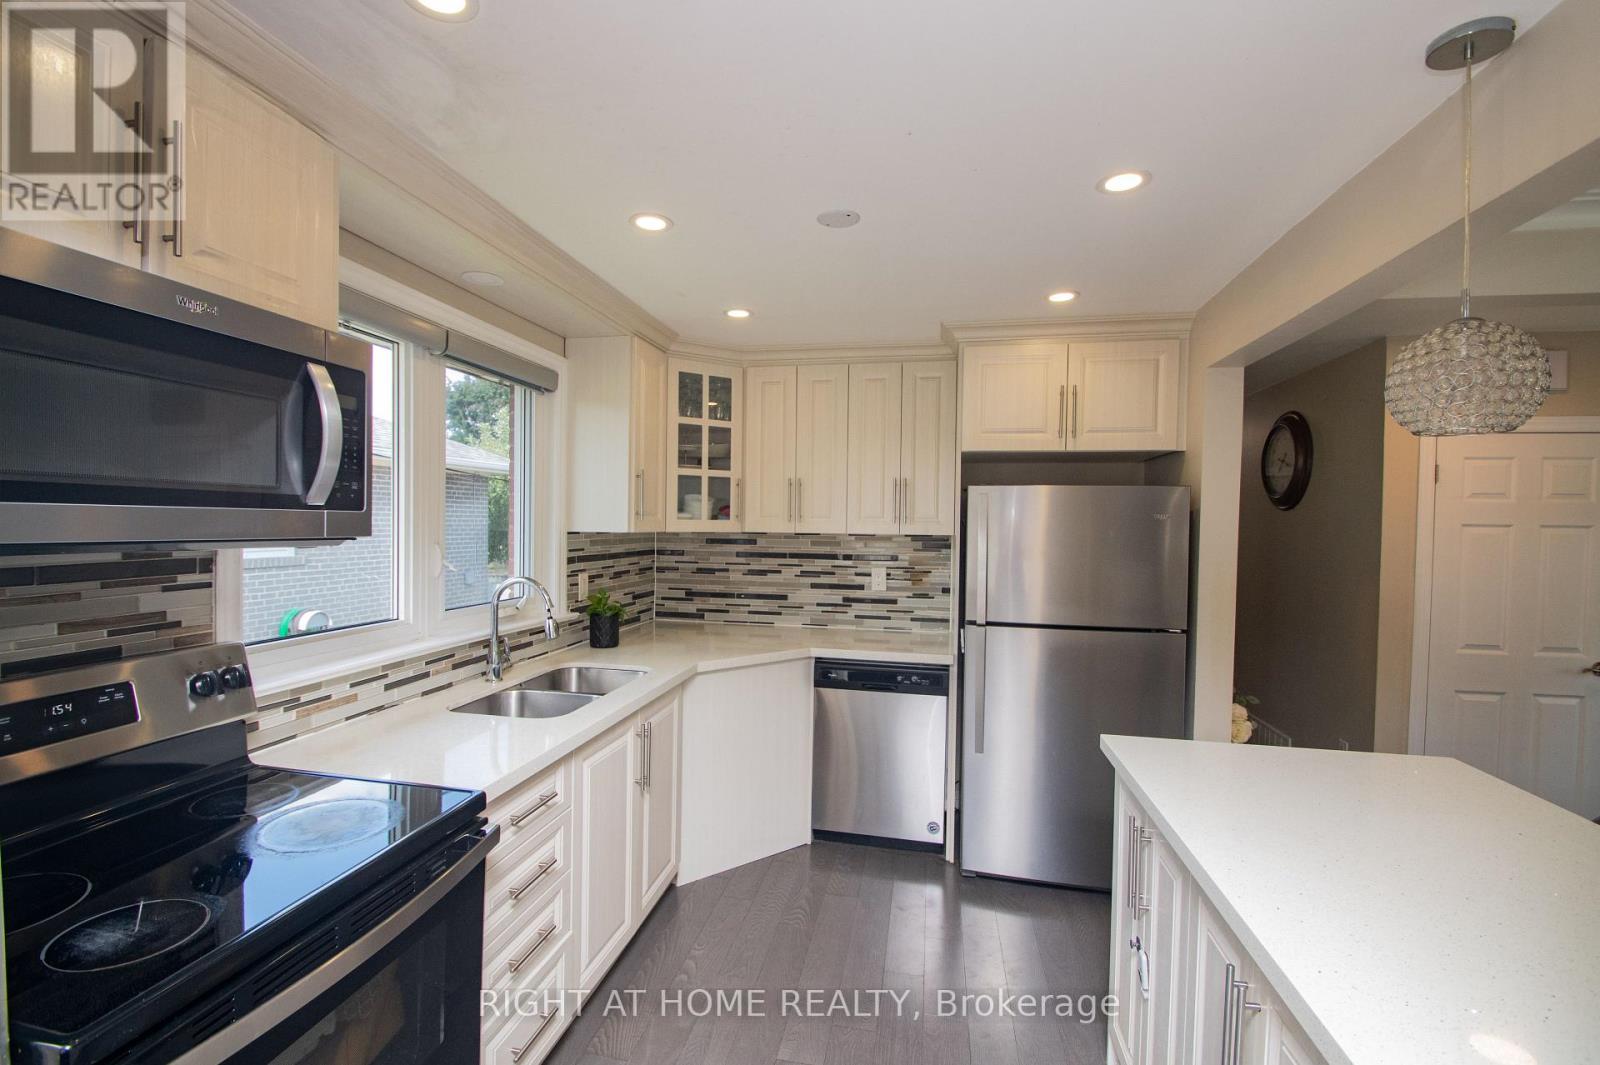
Spacious Renovated 3+2 bedroom Bungalow on a Huge Corner Lot Ideal for Multi-Generational Living or Investment, Welcome to this beautifully renovated large bungalow with a basement in-law suite with a separate entrance, situated on an expansive corner lot in the highly desirable neighborhood of Thistletown. Offering both space and flexibility, this home is perfect for families, investors, or anyone looking for comfort and convenience in a prime location. Step inside the bright, open-concept main floor featuring a functional kitchen that flows effortlessly into the dining and living areas perfect for entertaining or relaxing. The main level boasts three spacious bedrooms and a full washroom, ideal for family living. The separate entrance leads to a fully finished lower level, possible, income-generating rental. It includes two generous bedrooms, a beautifully designed large bathroom, a modern kitchen, and a bright, spacious living room filled with natural light. Enjoy the privacy and tranquillity of your fenced-in garden oasis, perfect for kids, pets, or large BBQ summer gatherings. The property also includes an attached garage and carport, offering plenty of parking and storage space. Laneway/ Accessory house report available for sale together with the property. Abundant natural light throughout. Great location! Don't miss this rare opportunity and schedule your private showing today! Side yard can be converted to a new accessory house. Garage will stay. (id:61342)
Barrie, Ontario
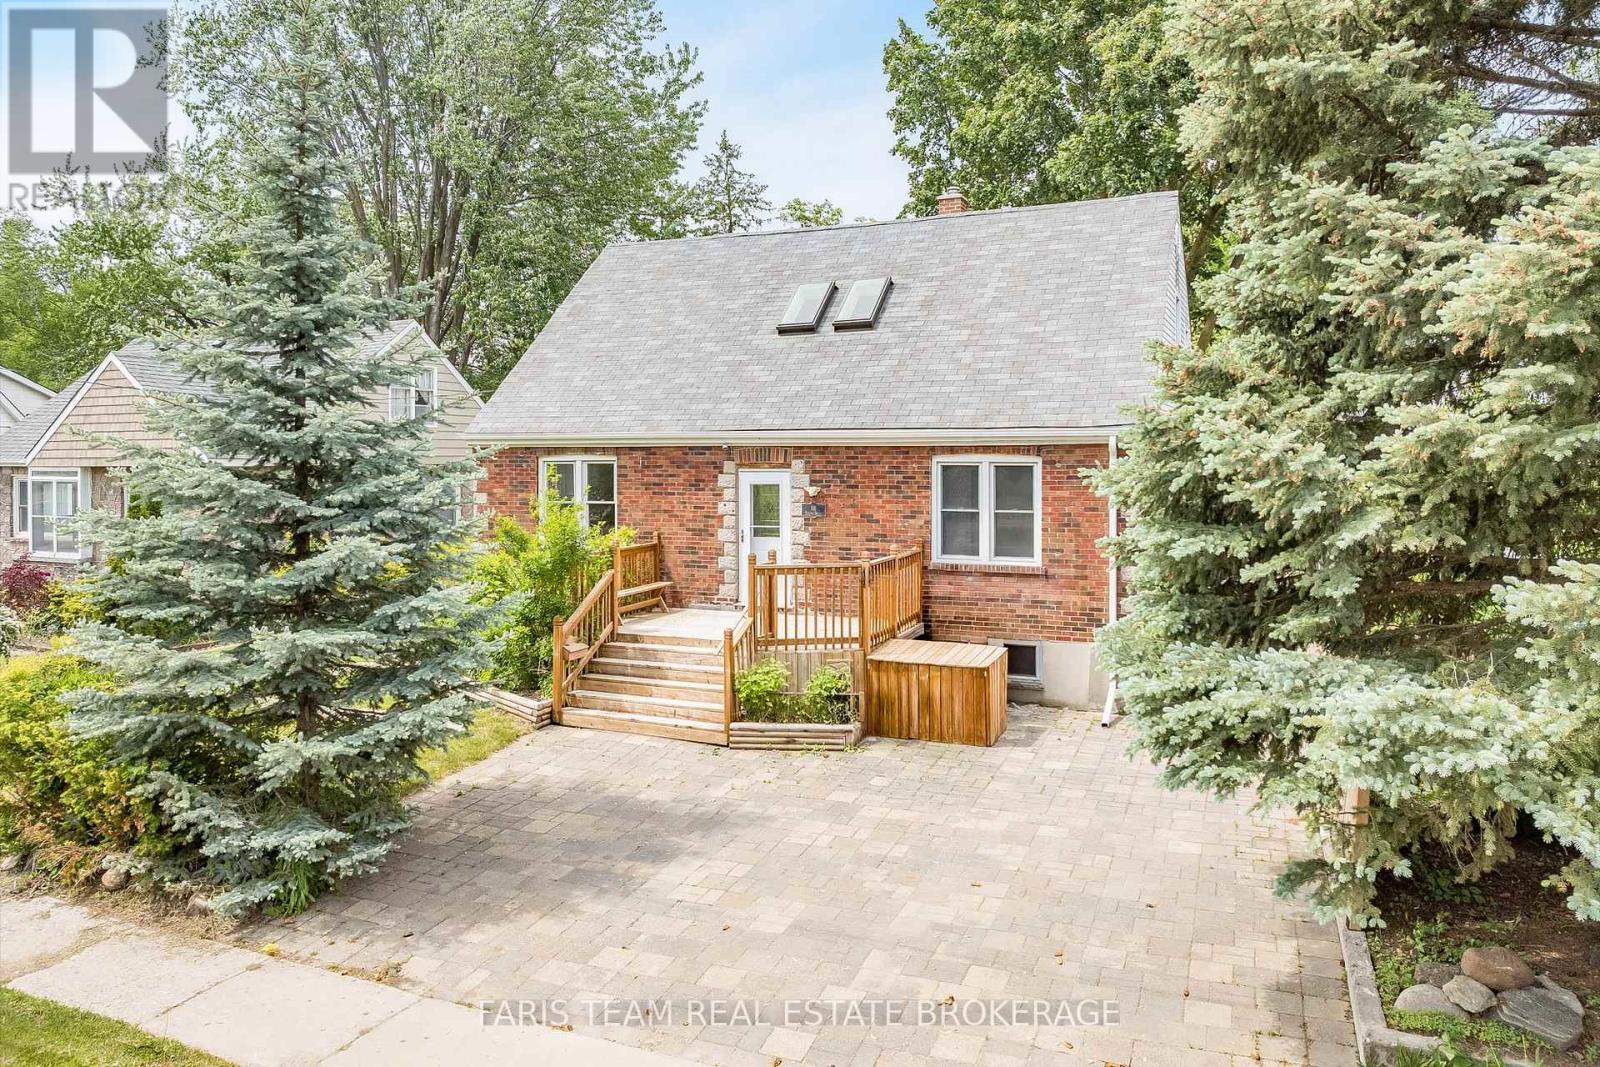
Top 5 Reasons You Will Love This Home: 1) Spacious family home in Barrie's historic Allandale neighbourhood, ideally situated across from a picturesque park and just a short walk to the waterfront, Allandale Waterfront GO station, and local schools 2) Plenty of space for a growing family, featuring an upper level in-law suite with two bedrooms and its own private entrance, along with a partially finished basement offering a spacious family room, 4-piece bathroom, and workshop area with a separate walk-up entrance, providing excellent flexibility for multi-generational living or future income potential 3) Enjoy the benefits of a generous 60'x165' in-town lot with a beautifully landscaped backyard designed for relaxation and entertaining, complete with a spacious multi-tier deck, separate patio areas, and mature trees and greenery that enhance the sense of privacy 4) Rich in history and character, this 1940s-built home reflects the enduring charm of its era and the welcoming atmosphere of one of Barrie's original family neighbourhoods 5) Well cared for and full of potential, this home is ready for its next chapter and awaits a new owner to bring their vision to life. 1,842 above ground sq.ft. plus a partially finished basement. *Please note some images have been virtually staged to show the potential of the home. (id:61342)

Clearview, Ontario
Designed with entertaining in mind, this property showcases a custom deck with a luxury salt water infinity pool. Enjoy quiet mornings in the screened 3-season porch with gas fireplace, cozy evenings by one of two wood-burning fireplaces, or take in the panoramic views from nearly every room. The heated and insulated 3-car garage is ideal for year-round use, while cut trails offer a peaceful escape into nature. Recently replaced windows flood the interior with natural light, creating a warm and inviting atmosphere throughout. Additional highlights include a high-speed internet tower for reliable remote work, a spotless unfinished basement with future potential, and an unbeatable location just minutes from Blue Mountain, private ski clubs, golf courses, hiking trails, and Collingwood's shops and restaurants. (id:61342)
Oro-Medonte, Ontario
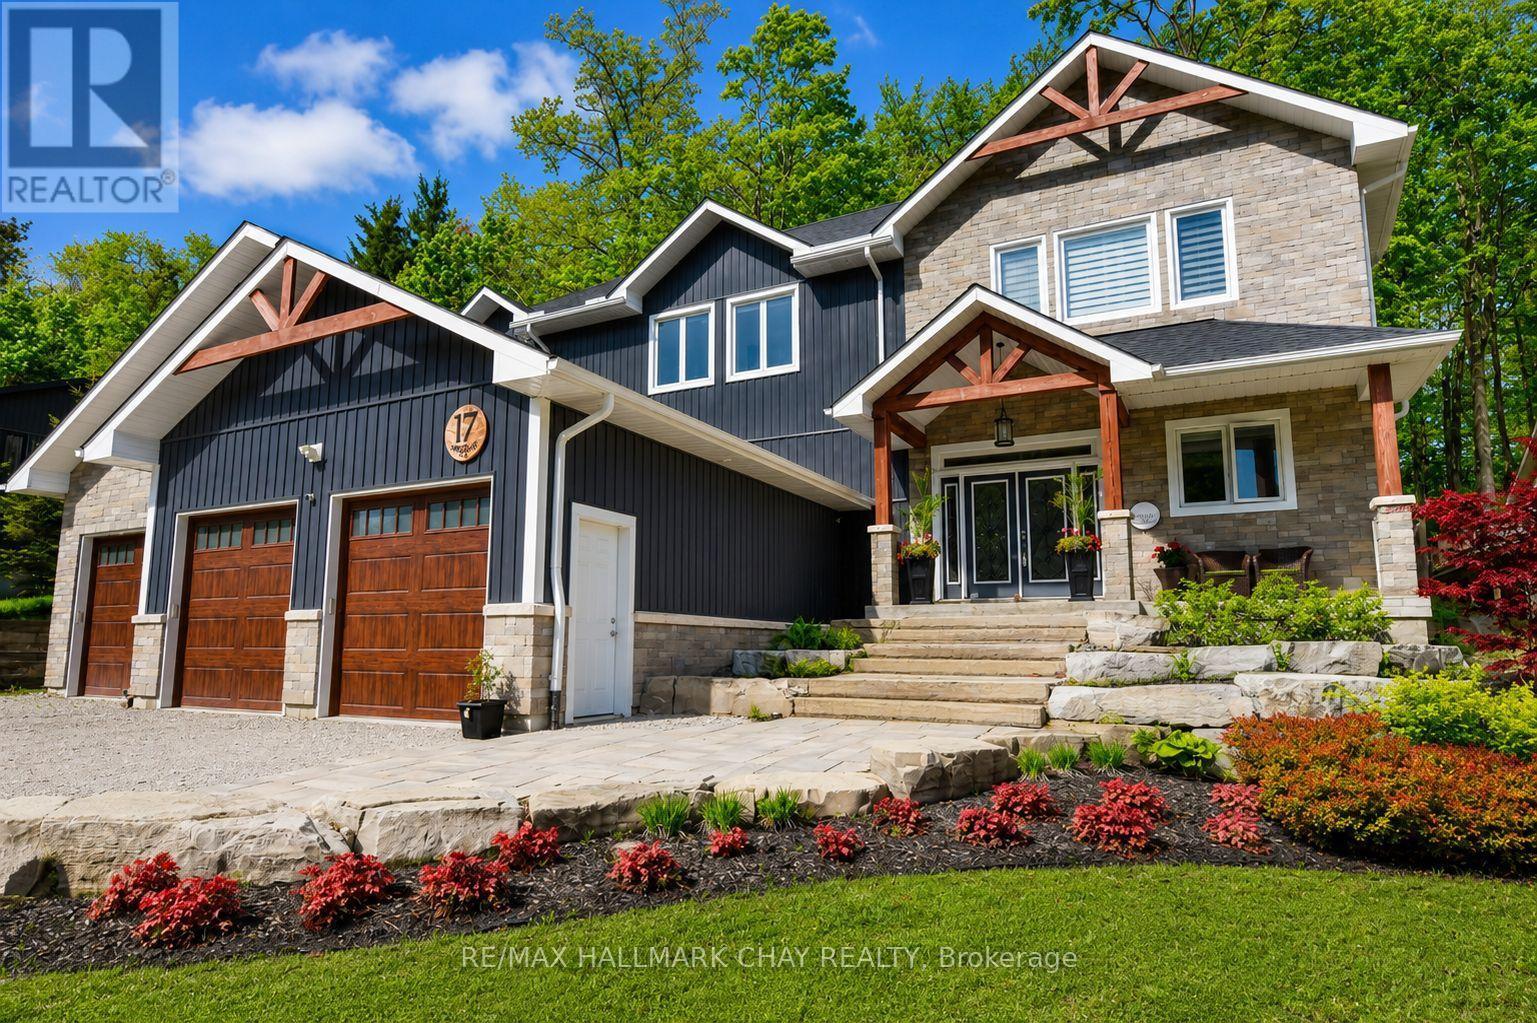
17 Pine Ridge Trail offers luxury estate living in the heart of Horseshoe Valley, set on a private maple-treed lot backing onto forest on a quiet dead-end street. Step inside and you'll immediately appreciate the bright, open-concept design with high ceilings, pot lighting, and oversized rear windows that bring the outdoors in. The chef-inspired kitchen is truly the heart of the home, featuring a massive centre island with stone countertops, oversized double stainless fridge, gas range, dishwasher, bar fridge, and range hood-perfect for everyday living and entertaining. Between the kitchen and living room, you'll love the dedicated dining area with custom built-in cabinetry, this area is ideal for family meals, homework space, or a functional work-from-home setup, with walkout to the timber-framed covered porch complete with multiple gas lines for year-round outdoor enjoyment. The inviting living room is anchored by a stunning gas fireplace and views of the private backyard. Also on the main level is a versatile office, playroom, or potential additional bedroom, along with a 2-piece bath and oversized mudroom. The triple car garage offers two convenient interior access points-one into the mudroom and another directly to the basement stairway-providing exceptional everyday functionality. Upstairs features four spacious bedrooms including a primary suite with vaulted ceilings, walk-in closet with direct access to the laundry room, and a spa-like 5-piece ensuite with soaker tub, separate shower, and double sinks. A guest bedroom includes its own 4-piece ensuite, while bedrooms two and three share a semi 5 piece ensuite. Located minutes to Horseshoe Resort, Vettä Nordic Spa, trails, the new school, and recreation centre, you'll enjoy privacy, comfort, and true four-season living. Property has available - Residential Building / Apartment Dwelling (Finished Basement) Permit. (id:61342)
Richmond Hill, Ontario
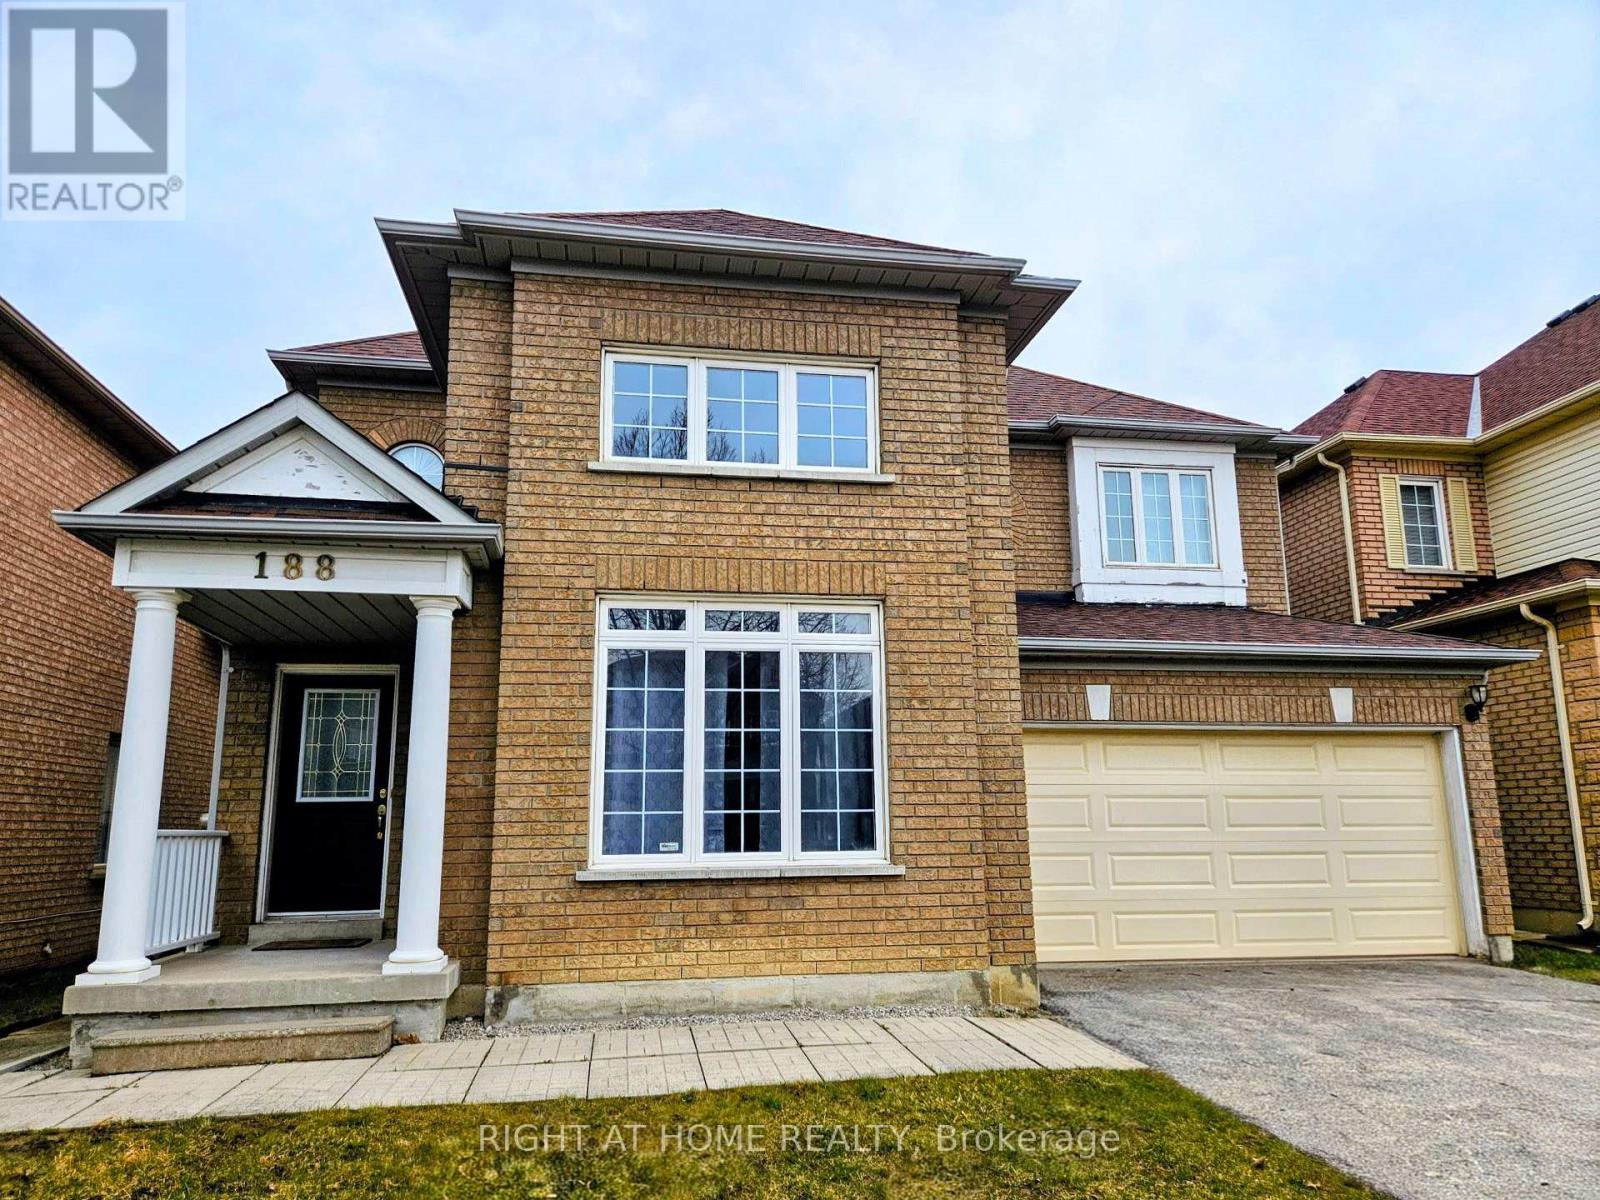
bright and spacious 4 bedroom home. stunning living room with double height ceiling and large windows. High ceilings and Hardwood floor on ground level. great neighbourhood with good schools and parks. walk to Viva and York region bus terminal & GO train station to downtown, close to Hwy 404/407. Walk to many stores and restaurants. (id:61342)
Vaughan, Ontario
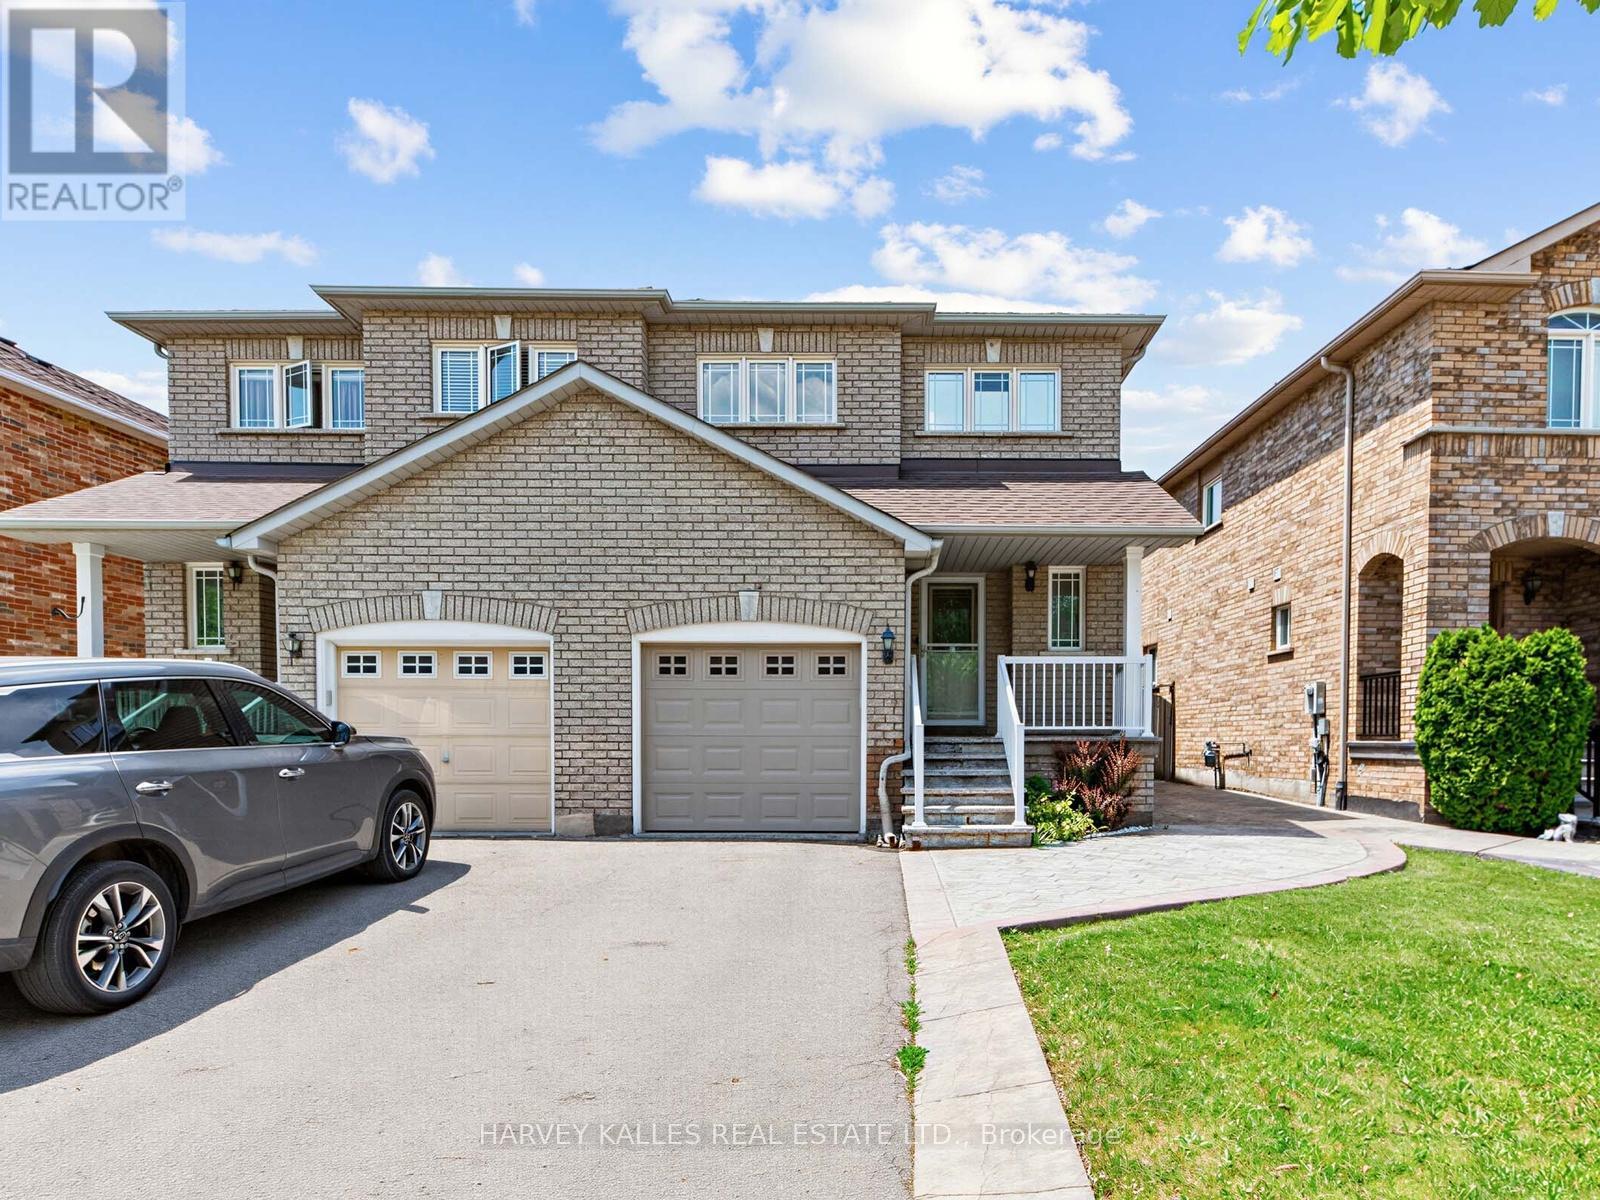
Step into a home that checks every box for modern family living! Bright, airy, and thoughtfully updated, the main floor welcomes you with a seamless walkout to a fully fenced backyard perfect for summer BBQs, evening gatherings, and effortless indoor and outdoor living. The newly renovated kitchen is a true show piece, featuring elegant quartz countertops with a matching quartz backsplash, stainless steel appliances, and upgraded light fixtures that elevate the entire space. The living area is warm and inviting, enhanced by sleek laminate flooring and a modern, cohesive flow throughout. Upstairs, you'll find three spacious bedrooms with rich hardwood flooring, including a beautifully renovated bathroom with a fresh, contemporary finish. The primary bedroom offers convenient semi-ensuite access, while the second bedroom enjoys its own private 3-piece ensuite, ideal for family comfort or guests. An attached garage with inside entry and a fully finished basement adds incredible versatility, offering the perfect space for a rec room, home office, or entertainment retreat. (id:61342)
Innisfil, Ontario
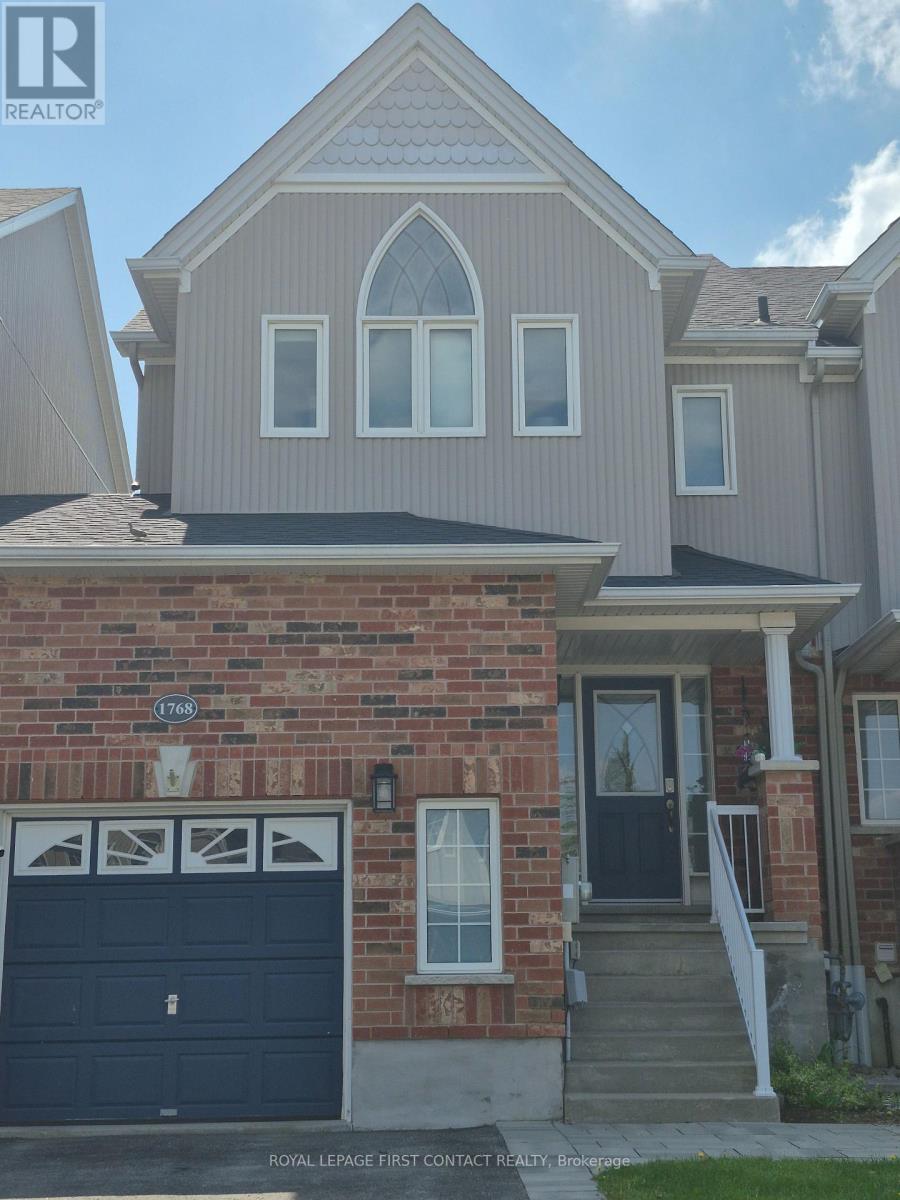
This two storey freehold townhome is situated in a quiet community, close to all amenities including schools and shopping. There is an interior entry door from the garage and exterior door leading into the rear yard. The oversized garage also has a loft for additional storage. Upgrades to this well maintained property include hardwood floors throughout, a finished basement, new furnace in 2021, a tankless water heater installed in 2021, new shingles in 2019, and new front window panes 2024. The open concept kitchen boasts wall to wall backsplash and overlooks the dining and family room. The private and fully fenced rear yard includes a gazebo, shed, and wood deck. This property is just minutes from the Go Station, a 45 minute drive to north Toronto, and a short drive to Barrie's restaurants and lively entertainment. There is a wealth of possibilities for family enjoyment throughout this community which is close to Friday Harbour, Lake Simcoe beaches, marinas, boating, skiing, ice fishing, golfing and horseback riding. (id:61342)
Vaughan, Ontario
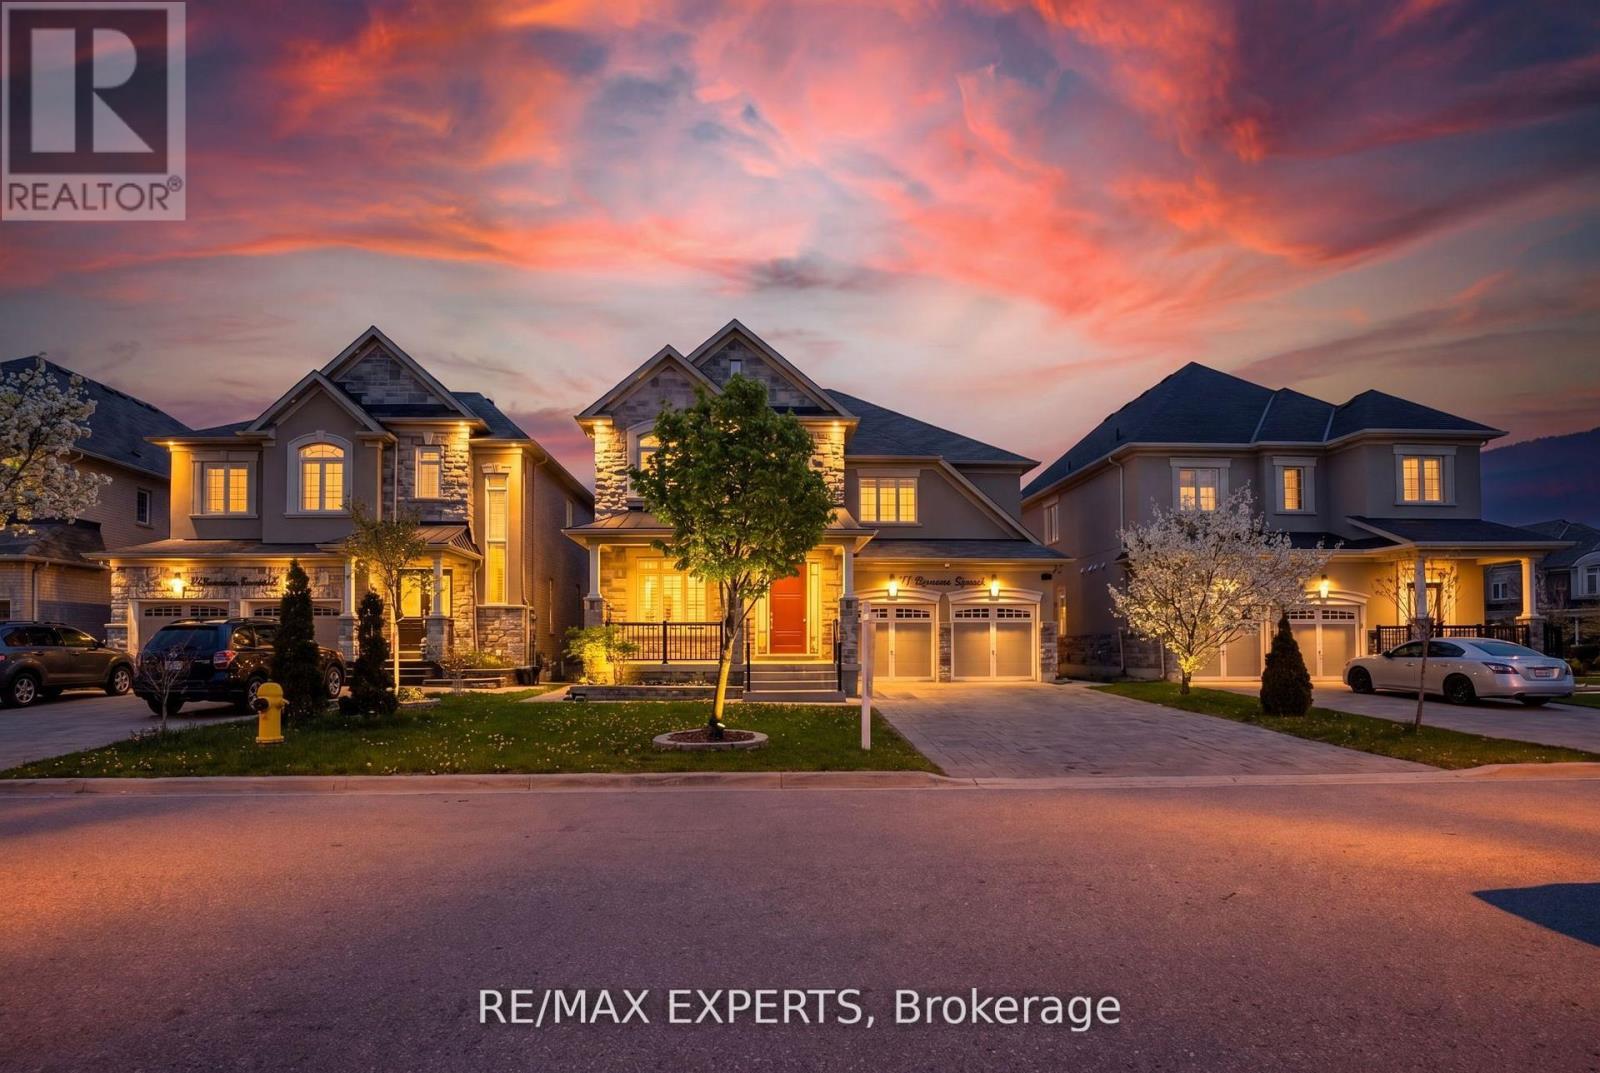
Welcome to 74 Dunrobin Crescent, a sophisticated and functional residence situated on a premium 50'x 102' lot. Nestled within an exclusive community of multi-million dollar estates, this home offers over 3,700 square feet of refined living space, plus a fully finished basement ideal for an in-law suite. Designed for both productivity and play, the main floor features a dedicated office and rich, high-end hardwood flooring that continues throughout the second level. The gourmet kitchen is a chef's dream, boasting top-of-the-line appliances and premium finishes. With a 2-car garage and a 4-car driveway, there is ample space for growing families. Cap off your evenings in the private basement theatre room-the ultimate setting for family movie nights. (id:61342)
Aurora, Ontario
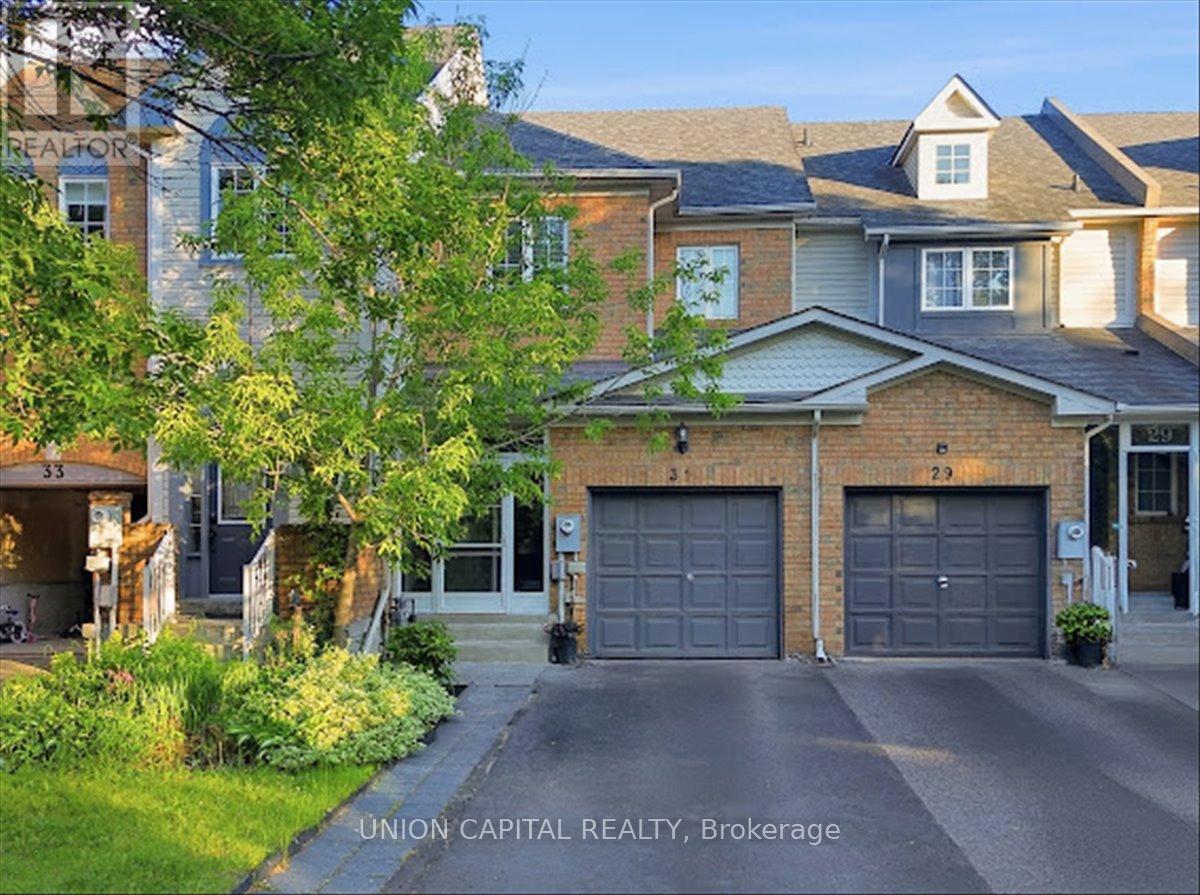
Welcome to this beautifully updated freehold townhome located in one of Aurora's most sought-after family-friendly communities. Offering a functional and spacious layout, this move-in-ready home is ideal for first-time buyers, growing families, downsizers, or investors looking for exceptional value in a prime location. From the moment you arrive, you'll appreciate the pride of ownership and thoughtful updates throughout. The bright and inviting main floor features large windows that fill the home with natural light, creating a warm and welcoming atmosphere. The open-concept design provides comfortable living and dining spaces, perfect for both everyday living and entertaining guests. The home offers generously sized bedrooms, including a spacious primary retreat complete with a beautiful ensuite bathroom. Recent upgrades throughout the property provide modern comfort and style. The finished basement adds valuable living space and flexibility, making it ideal for are creation room, home office, gym, guest suite, or play area. Outside, enjoy a fully fenced backyard that offers privacy and space for children, pets, gardening, or summer entertaining. Location is everything, and this home delivers. Situated within walking distance to a wide range of amenities including shopping, grocery stores, restaurants, cafes, parks, trails, movie theatre, public transit, GO Transit, and Southlake Regional Health Centre. Families will appreciate access to highly regarded public and Catholic schools. Commuters will enjoy quick access to Highway 404, making travel throughout the GTA convenient and efficient. This exceptional property combines modern updates, functional living space, and an unbeatable location. (id:61342)
King, Ontario
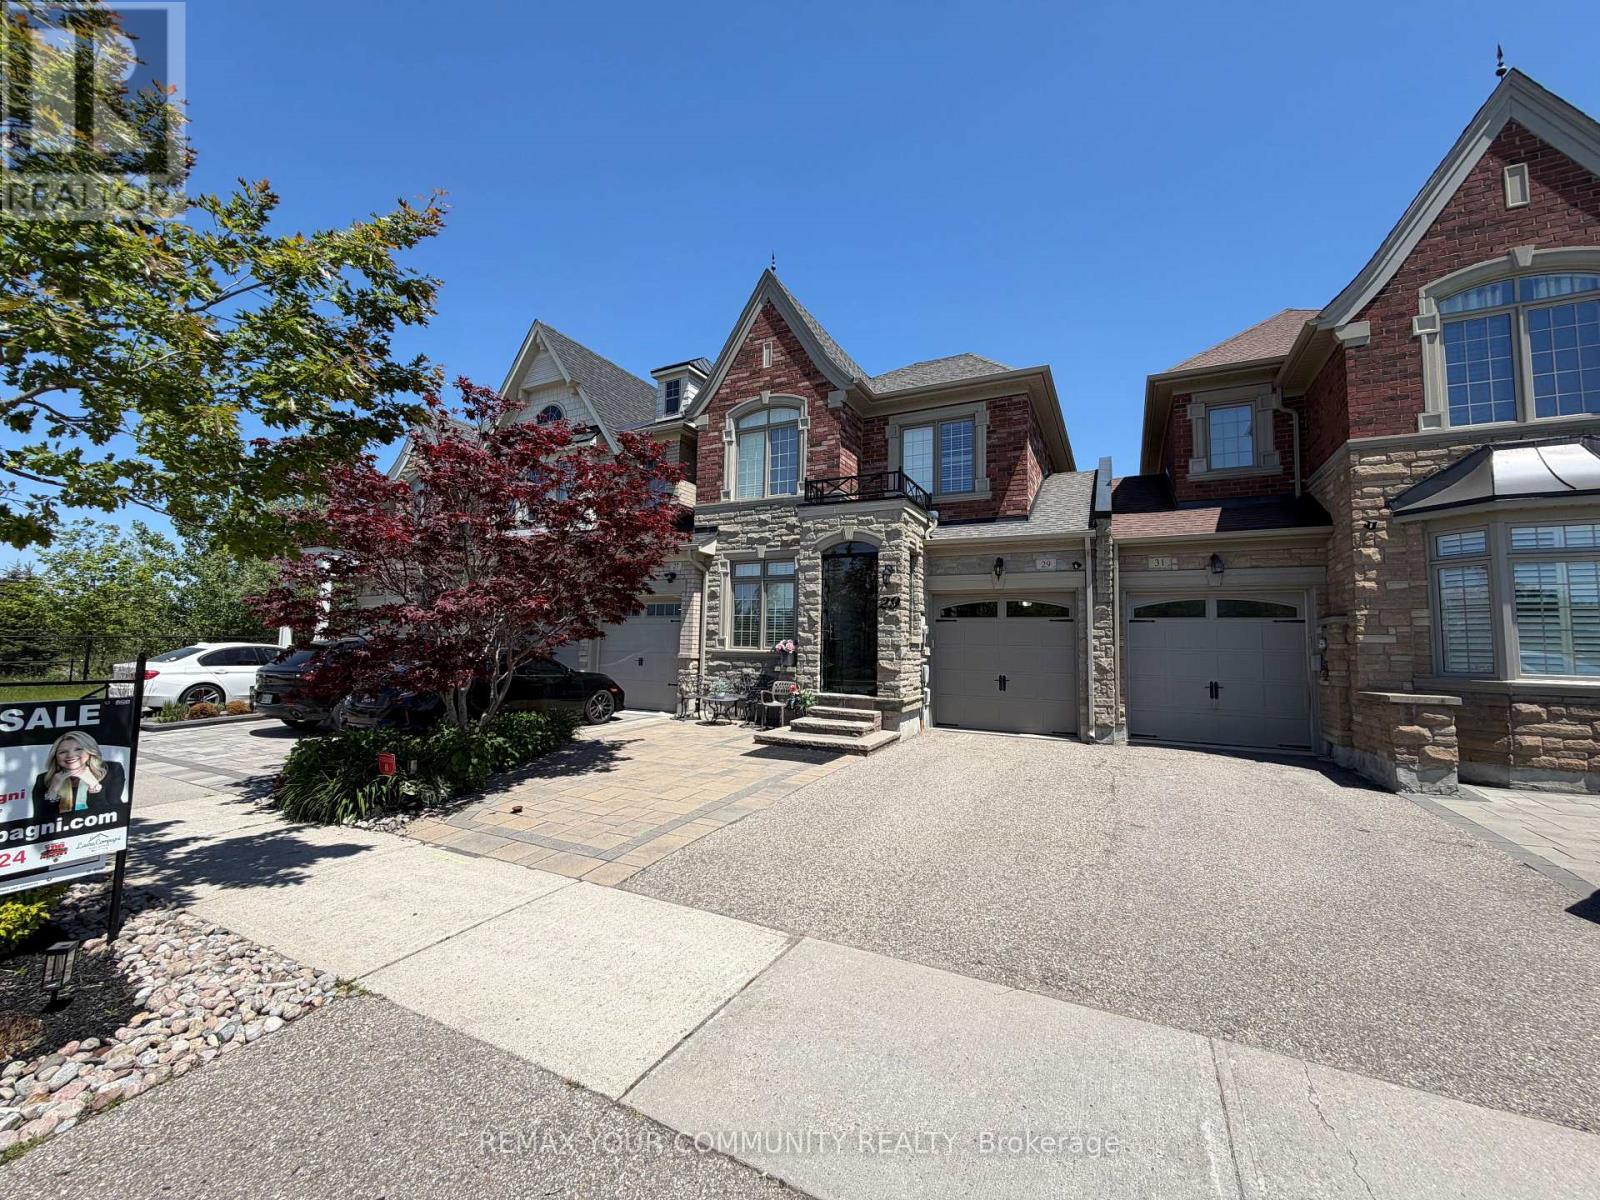
Absolutely Stunning Executive Linked Townhome (Linked By The Garage Only On Both Sides) Featuring A Modern Glass Enclosed Front Entry, Set On A Premium Lot Fronting Onto Breathtaking Conservation Views In King City's Highly Sought After Spring Hill Estates Community. Bright Open Concept Layout Designed For Comfortable Living And Entertaining With Over 90K In Thoughtful Upgrades Throughout. Interior Features Include Hardwood Flooring, Coffered And Tray Ceilings, Crown Molding, Pot Lights And Custom Wall Millwork. Upgraded Kitchen With Granite Countertops, Backsplash, Extended Pantry, Additional Drawer Storage And Undermount Lighting. The Family Room Showcases Custom Built In Wall Units, Designer Lighting, Fireplace And Custom Shutters Creating A Warm And Inviting Space. Spacious Primary Bedroom With Double Door Entry, Tray Ceiling, Custom Closet Organizers And Oversized Walk In Closet. Bathrooms Feature Granite Counters And Custom Cabinetry Including A Frameless Glass Shower In The Primary Ensuite. Convenient Second Floor Laundry With Cabinetry And New Electrolux Dryer. Additional Features Include Finished Garage With Epoxy Flooring And Storage, Direct Backyard Access, Alarm System, Ring Camera And Energy Star Certification. Professionally Landscaped Front With Mature Trees, Japanese Maple, Stone And Brick Entrance And Interlocked Car Pad. Close To Holy Name Catholic School, King City Secondary School And A Private Montessori Near Dufferin And King. Surrounded by everyday conveniences with nearby grocery stores, fitness centres, coffee shops, restaurants, and a wide range of neighbourhood amenities, all just a short drive away, making this an ideal location for families and those seeking both comfort and convenience. (id:61342)
Richmond Hill, Ontario
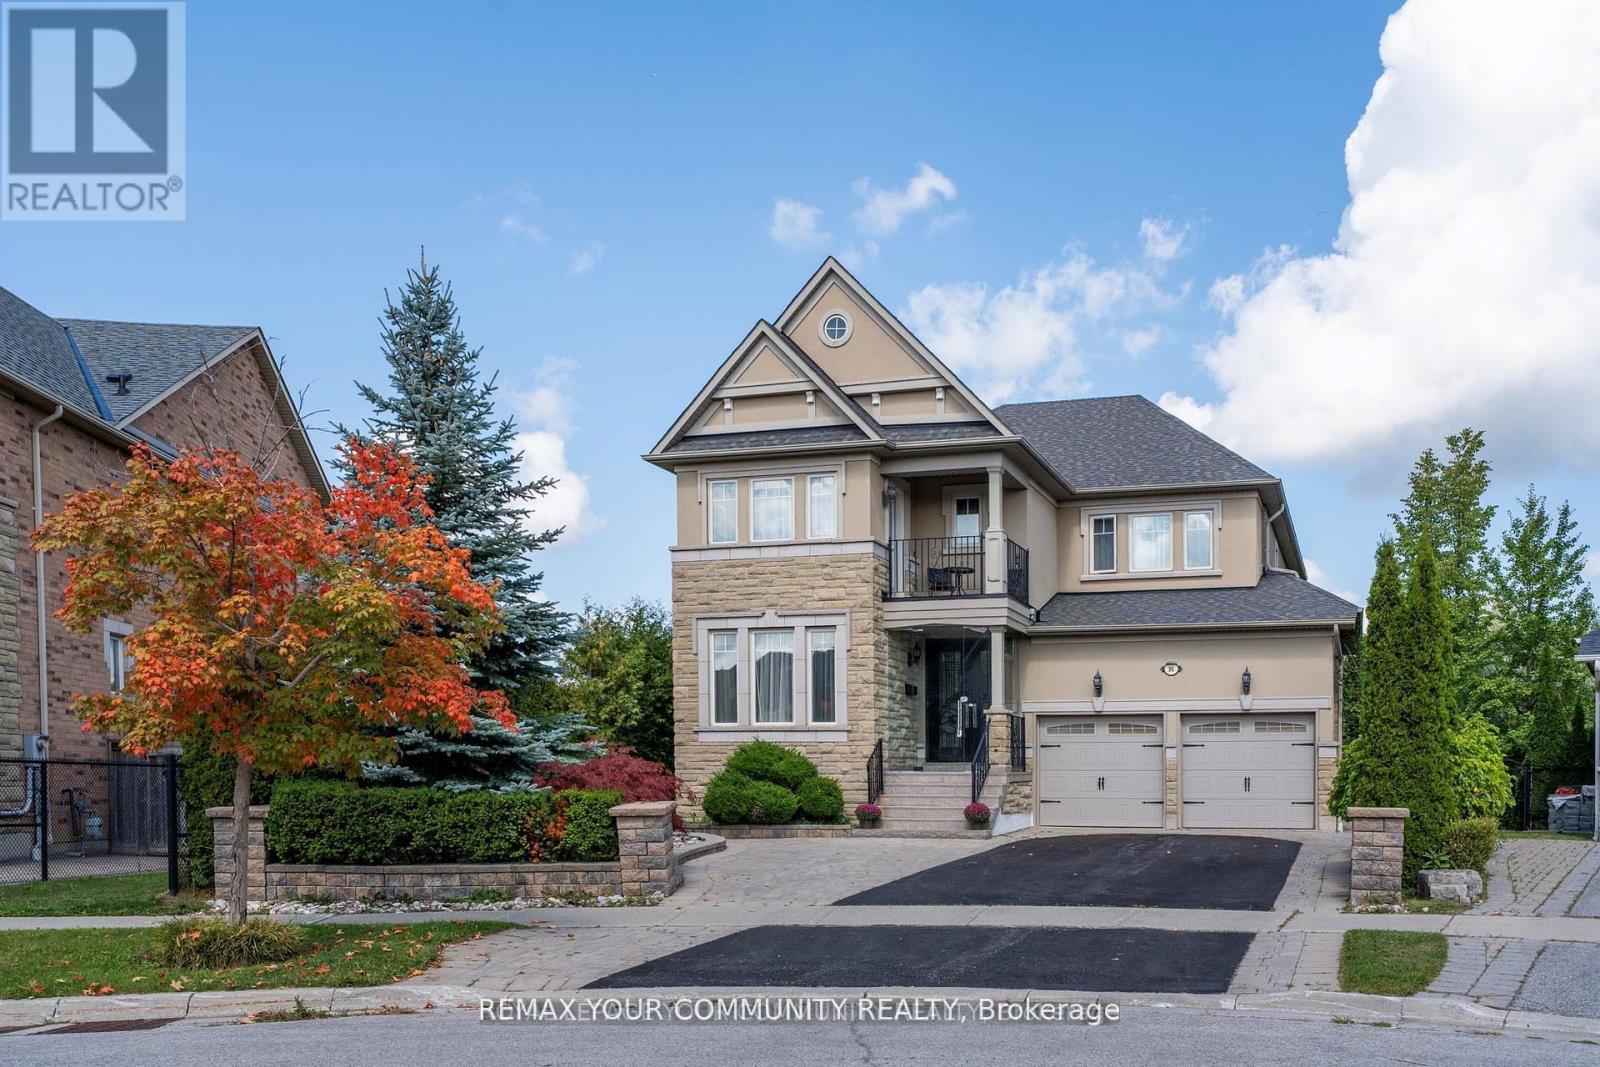
Welcome to this exquisite south-facing 4+1 bedroom, 5 bathroom home in Richmond Hill's prestigious Jefferson community, offering over 4,500 sq ft of elegant living space on a premium irregular lot with breathtaking views of the conservation area. Built by Aspen Ridge with numerous structural upgrades, this home features a seamless glass front enclosure, a grand foyer with solid wood entry door, 9 ft ceilings on the main floor and basement, 8 ft interior doors, hardwood floors throughout, crown mouldings, pot lights, smooth ceilings, custom niches, and an iron picket staircase. The gourmet kitchen is a chef's dream with granite counters, custom cabinetry, stainless steel appliances, backsplash, leveled ceiling design, and a bright breakfast area with cathedral ceiling and skylights, plus walkouts to multiple decks and patios. The primary suite includes a private sitting area, spa-like 5 pc ensuite, and large walk-in closet, while the secondary bedrooms each have access to ensuites and walk-in closets. The professionally finished walk-out basement provides even more living space with a recreation room, kitchenette, sauna, bedroom, 3 pc bath, and a versatile bonus room perfect for a gym, children's playroom, or home office. Outdoors, the beautifully landscaped backyard offers a full irrigation system, large interlocked patio, and two sheds, one fully winterized with lofts. Ideally located near top schools, parks, trails, golf courses, shopping, Lake Wilcox, highways, and the exclusive Movati Club, this home is the perfect choice for families or professionals looking for luxury, functionality, and comfort in one of Richmond Hill''s most sought-after neighbourhoods. Don't miss the opportunity to own this exceptional property where elegance, privacy, and convenience come together in one remarkable home. (id:61342)
Richmond Hill, Ontario
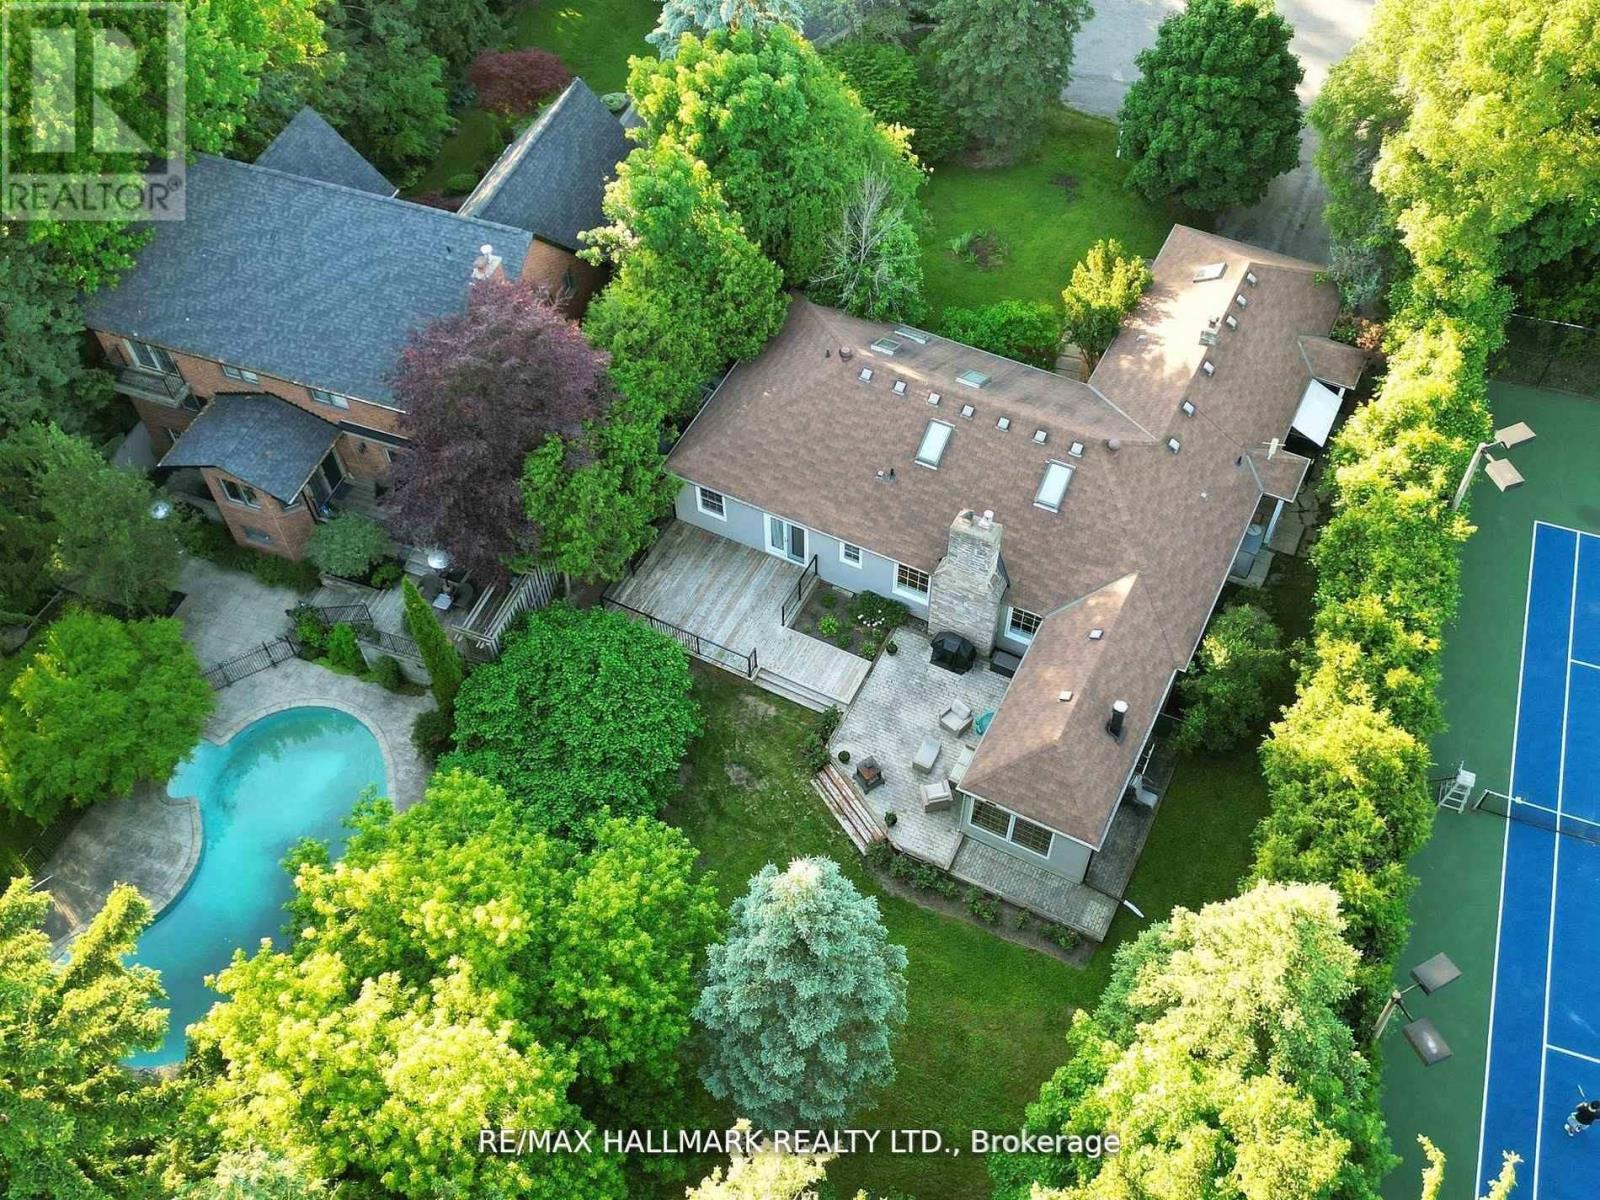
Charming, super bright ranch-style bungalow with 2 attached garages, covering 2,390 square feet, is situated in the desirable quiet cul-de-sac Mill Pond neighborhood, surrounded by mature trees for ultimate privacy. Enjoy Muskoka living within the city. The house is located on a spacious and private lot measuring 77.8 by 178 feet, expanding to 88.07 feet at the back (as per Geo). It perfectly combines luxury and comfort. Featuring four generous bedrooms and four well-appointed bathrooms with granite countertops, this home is ideal for modern living. The inviting family room, complete with a wood stove and access to a lovely patio alongside the spacious living and dining areas with a gas fireplace, provides ample space for relaxation and entertainment. Additional highlights include a fourth bedroom with an ensuite bathroom and skylights in the loft, making it perfect for guests. The primary bedroom is a true retreat, featuring an ensuite bathroom with heated floors, a cozy fireplace, direct access to a double garage, and a walkout to a private deck. Elegant hardwood flooring throughout adds to the warm and inviting atmosphere. Moreover, the property offers a versatile multi-purpose family room that can serve as a home office, recreation room, or library, catering to various needs.**EXTRAS:** Updated windows, Pella window in the family room, replaced shingles, garage door opener with two remotes, central vacuum, stainless steel appliances, LG washer and dryer, heated floor in the family room and primary bathroom, and six skylights. (id:61342)

New Tecumseth, Ontario
Welcome to 1 Treetops Blvd A Stunning Family Home in Allistons Sought-After Treetops Community!This beautiful upgraded 4-bedroom, 4-bathroom home sits on a premium corner lot backing onto a serene pond and the Nottawasaga Golf Course. Offering nearly 3,000 sq ft of living space, this home features a double-door entrance, parking for 6 cars, and a bright open-concept layout perfect for family living. Enjoy beautiful sunset views from the wrap-around porch. The main floor boasts 9 ft ceilings, hardwood and ceramic flooring, a cozy family room with gas fireplace, and separate living and dining areas. The spacious kitchen includes granite countertops, stone-glass backsplash, stainless steel appliances, and a walkout to a fully fenced backyard with stone wall accents. Upstairs offers a large primary suite with a 5-piece ensuite and walk-in closet. The second bedroom also features its own 4-piece ensuite, while the third and fourth bedrooms share a Jack-and-Jill bath. All bedrooms come with walk-in closets. Other highlights include main floor laundry, an attached double garage, and an unfinished basement with look-out windows and in-law suite potential. Recently painted inside and out, this home is move-in ready! Located just steps to parks, trails, and the newly opened St. Cecilia Catholic School, and only minutes to Hwy 400, Nottawasaga Resort, Stevenson Memorial Hospital, shopping, and more.Don't miss this rare opportunity to live in a vibrant, family-friendly golf course community! (id:61342)
Toronto, Ontario
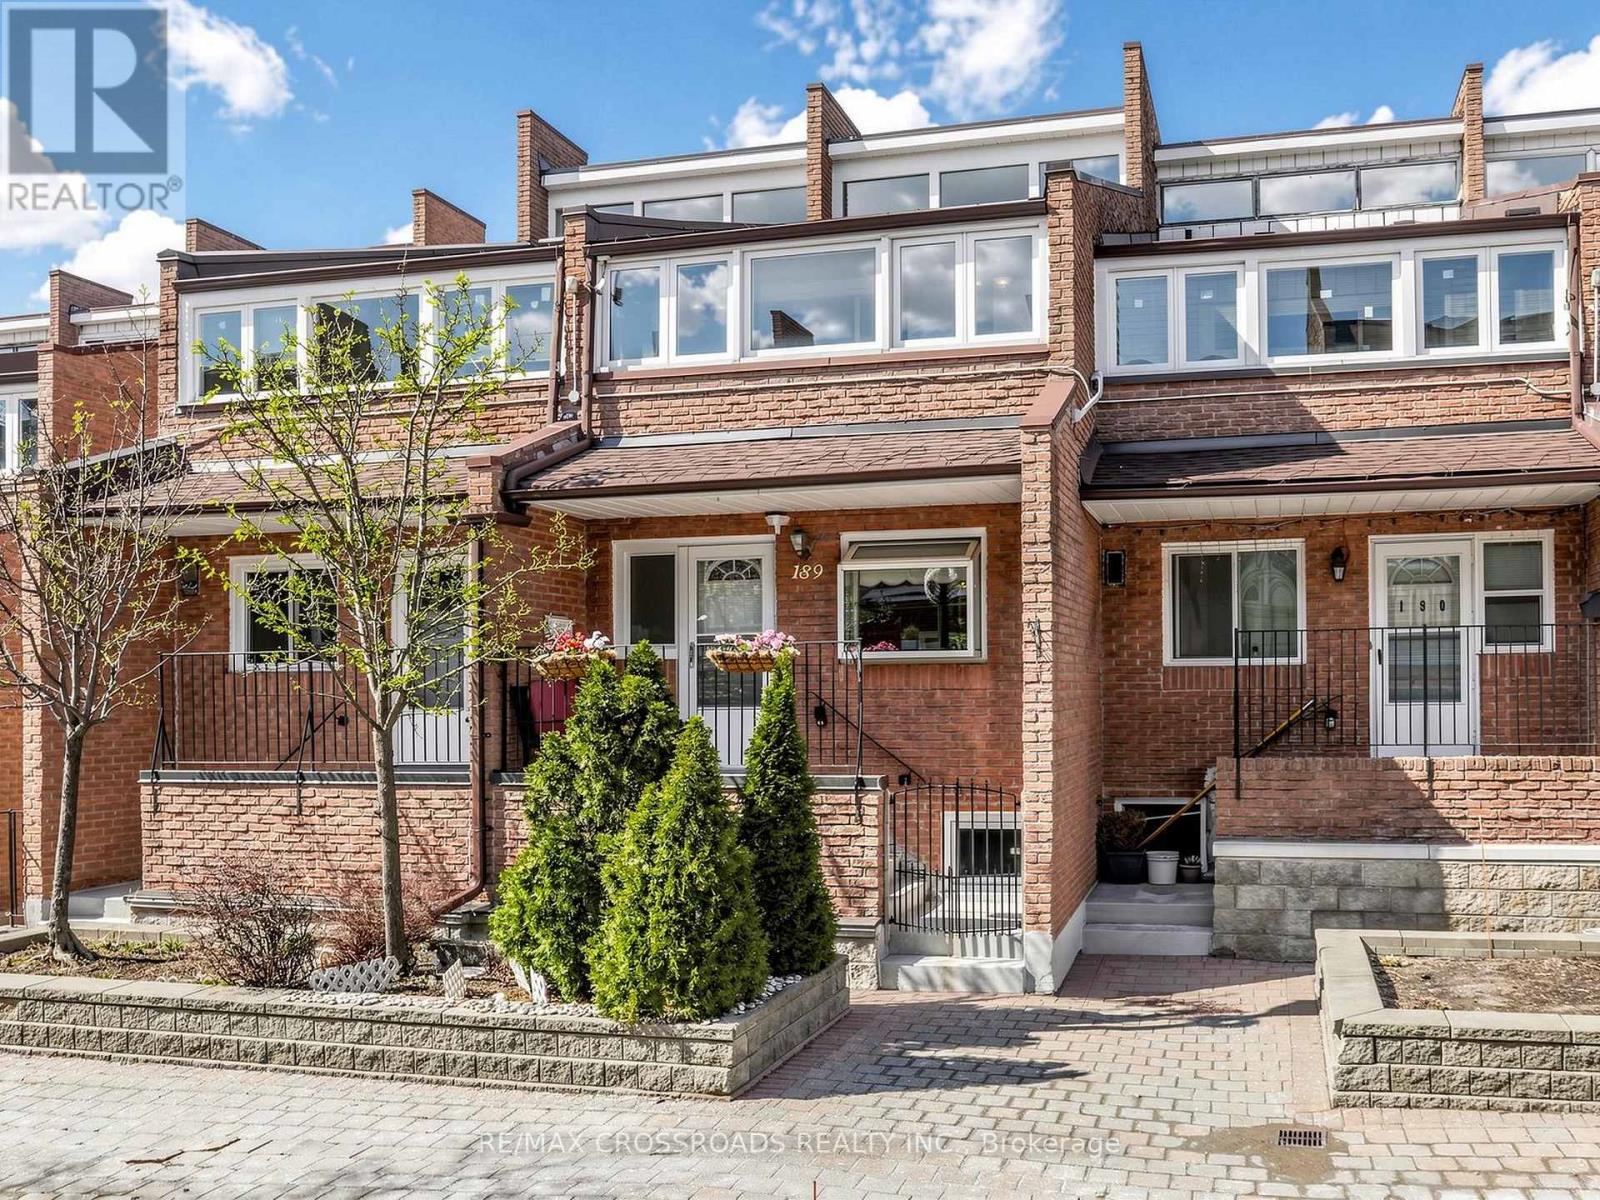
Nestled in the heart of sought after Scarborough Village, this gorgeous multi-level condo townhouse offers an elevated lifestyle defined by space, comfort, and convenience. Just moments from the shoreline of Lake Ontario, this residence blends urban accessibility with natural beauty! Perfectly situated with TTC transit a short walk away and close to RioCan Shopping Centre, Walmart Supercentre, and Scarborough General Hospital, this home also offers seamless connectivity via Guildwood GO Station and Eglinton GO Station. Enjoy effortless access to nature trails, waterfront strolls, shopping, and urban essentials! This incredibly spacious townhouse with [1905 sqft] of living space features gleaming laminate floors throughout and large bedrooms that provide flexibility for family, guests, or a home office. The gourmet galley kitchen dazzles with laminate countertops, ceramic backsplash, ample wood cabinetry, and bay window offering both style and function. A separate dining area overlooks the living room, ideal for family meals or entertaining. Step into the sun drenched living area, where newer sliding patio doors open to a private beautifully landscaped fully fenced backyard (complete with a raised garden bed, hedges and perennials) - an urban oasis that's perfect for summer barbeques, entertaining or quiet relaxation. The primary bedroom serves as a peaceful retreat, featuring a private balcony surrounded by windows, a 3-piece ensuite, and a double closet. Recent upgrades include newer roof shingles [2024] and some newer windows ensuring peace of mind. Join premier activities with nearby amenities like the Guildwood Tennis Club, Bethune Park, Guildwood Park and Scarborough Golf Club. Situated among multi-million dollar homes and an excellent school district: George P Mackie (7.8), Sir Wilfred Laurier (6.5). An exceptional opportunity to own a spacious, move-in-ready home in one of Scarborough's most scenic and established communities! (id:61342)
Pickering, Ontario
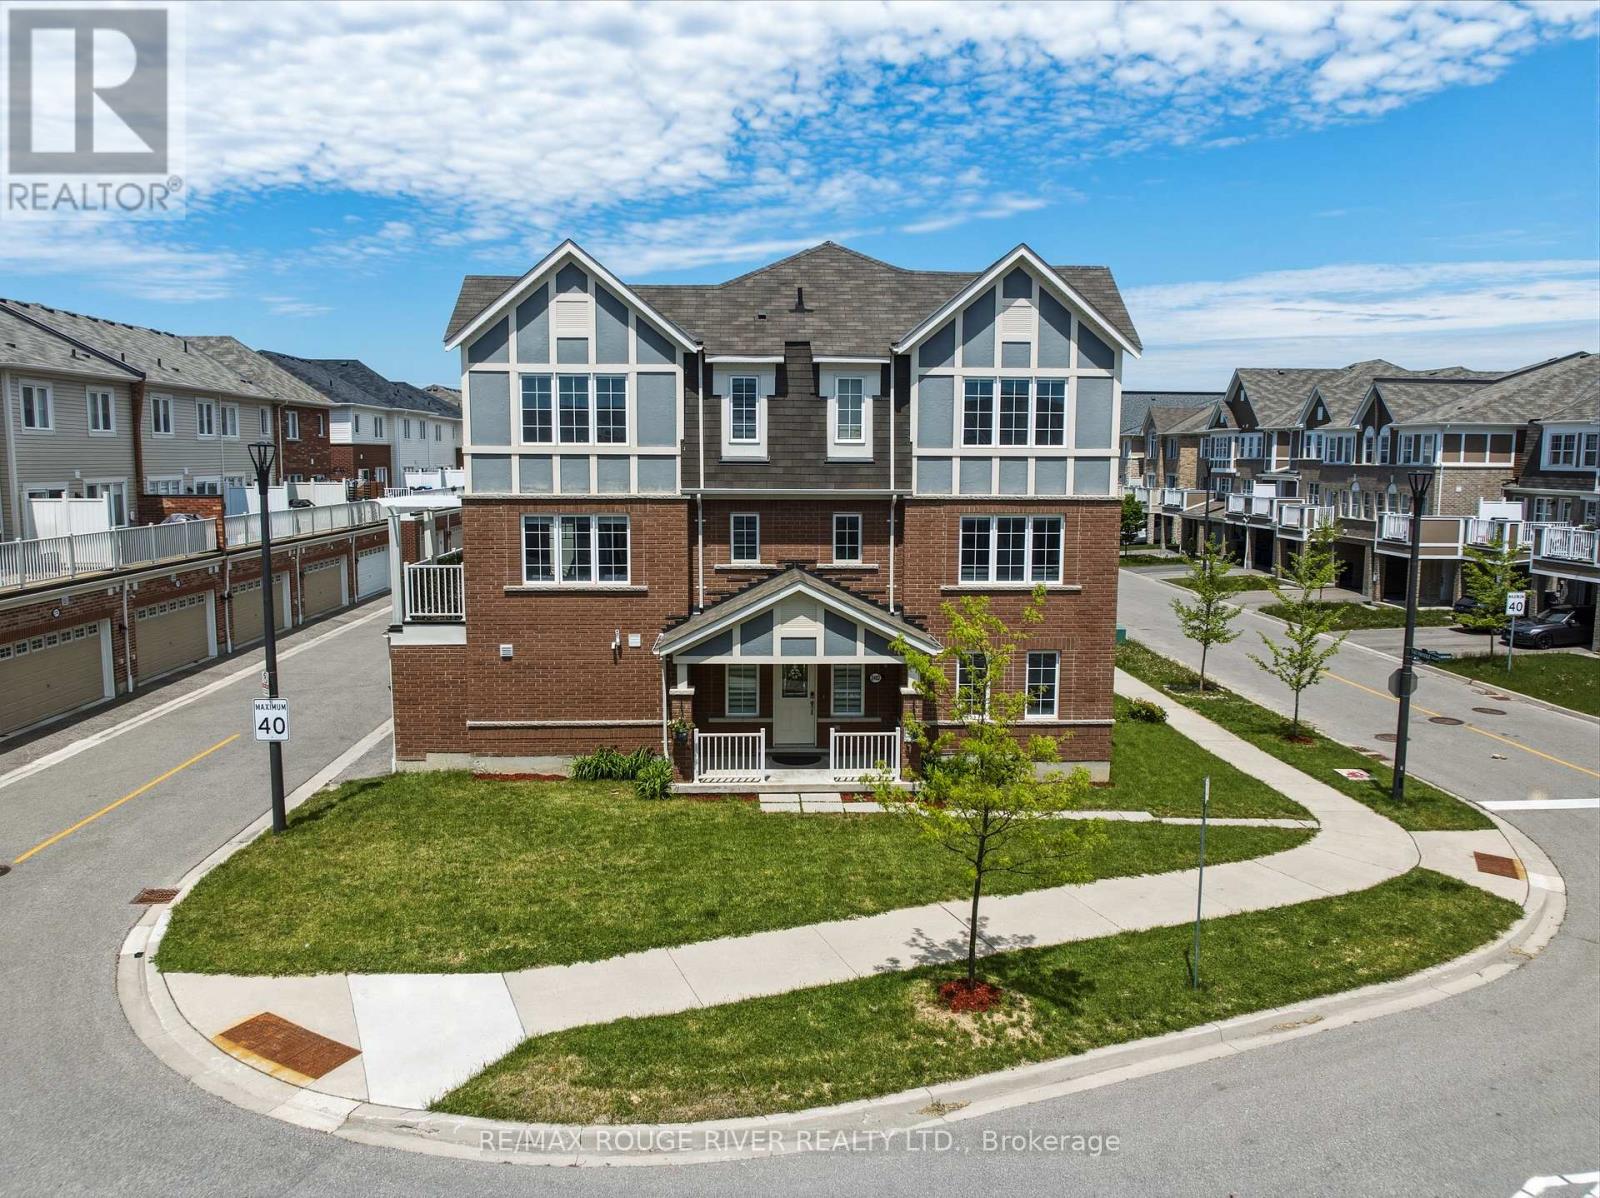
Opportunity is knocking - own a well-maintained end-unit freehold town home with no maintenance fees, a double car garage, and 2228 sq ft of living space. This bright and functional home checks all the boxes for families, first-time buyers, and multigenerational living | Being an end unit, you get to enjoy tons of natural light throughout the entire home | The main floor features a large and private in-law suite with a walk-in closet, 3-piece bathroom, offering incredible flexibility as a bedroom for an elderly parent, family room, teenager's retreat, home office, or guest space. The second floor offers open-concept living and dining areas perfect for everyday living and entertaining w/ accent wall and large windows |The contemporary kitchen features stainless steel appliances, modern cabinetry, a large window, and an extended breakfast bar. The breakfast area has a pantry closet, and it walks out to a deck with trellis installed for additional privacy, ideal for summer BBQs and outdoor relaxation | Pot lights throughout the main and second level | The spacious primary bedroom features a 4-piece ensuite, a walk-in closet, additional closet space, and large windows | Two additional bedrooms are generously sized and share another full bathroom | Enjoy the convenience of a dedicated laundry room complete with cabinetry, sink, and window | A charming front porch, large front yard, and double garage complete the package | Bonus: located in one of Pickering's most desirable family communities, you'll be surrounded by parks, trails, green space, schools w/ school bus routes. Minutes to shopping, restaurants, golf, public transit, Pickering Go station, and highways 401, 407 & 412, making GTA commuting easy | This growing community continues to add new amenities and long-term value. A rare opportunity to own a freehold end-unit with no homes attached on three sides, offering the privacy and feel of a semi-detached home without the maintenance fees. (id:61342)
Toronto, Ontario
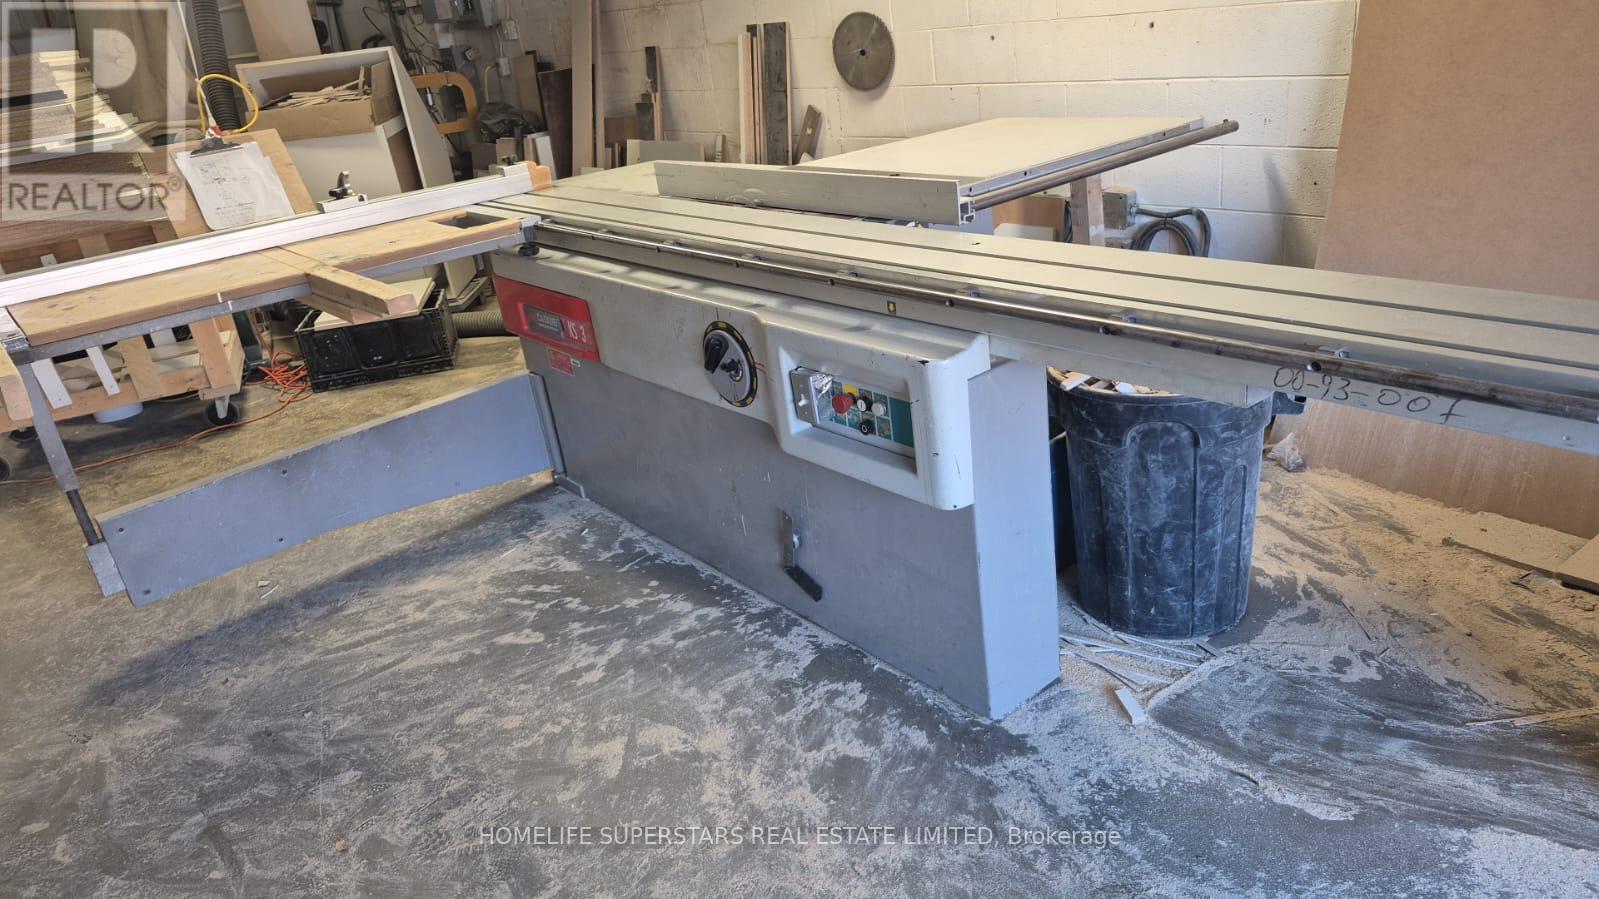
"Turnkey Cabinet Manufacturing Business | $60K | Low Rent | GTA" Turnkey Custom Cabinet & Millwork Business for Sale! Rare opportunity to own a fully equipped cabinet manufacturing operation in Toronto for only $60,000. Affordable all-inclusive rent of just $3,200/month. Industrial units permitting woodworking and spray painting are increasingly difficult to find in the GTA, making this an exceptional value. *****Business specializes in custom kitchen cabinets, vanities, closets, wardrobes, wall units, and millwork. All equipment included. Owner willing to train and assist with transition, including introductions to suppliers and key industry contacts. Financing may be available. ***** Functional space features high ceilings, drive-in shipping door, front and rear access, and 3 dedicated parking spaces with overnight parking permitted. Excellent central location with quick access to Hwy 401 and Neilson Rd. Ideal for entrepreneurs, contractors, cabinet makers, or those looking to expand an existing operation. *****Priced to sell. Turnkey opportunities with affordable rent, permitted woodworking/painting use, financing options, and a prime GTA location are extremely rare. Don't miss this opportunity. (id:61342)
Toronto, Ontario
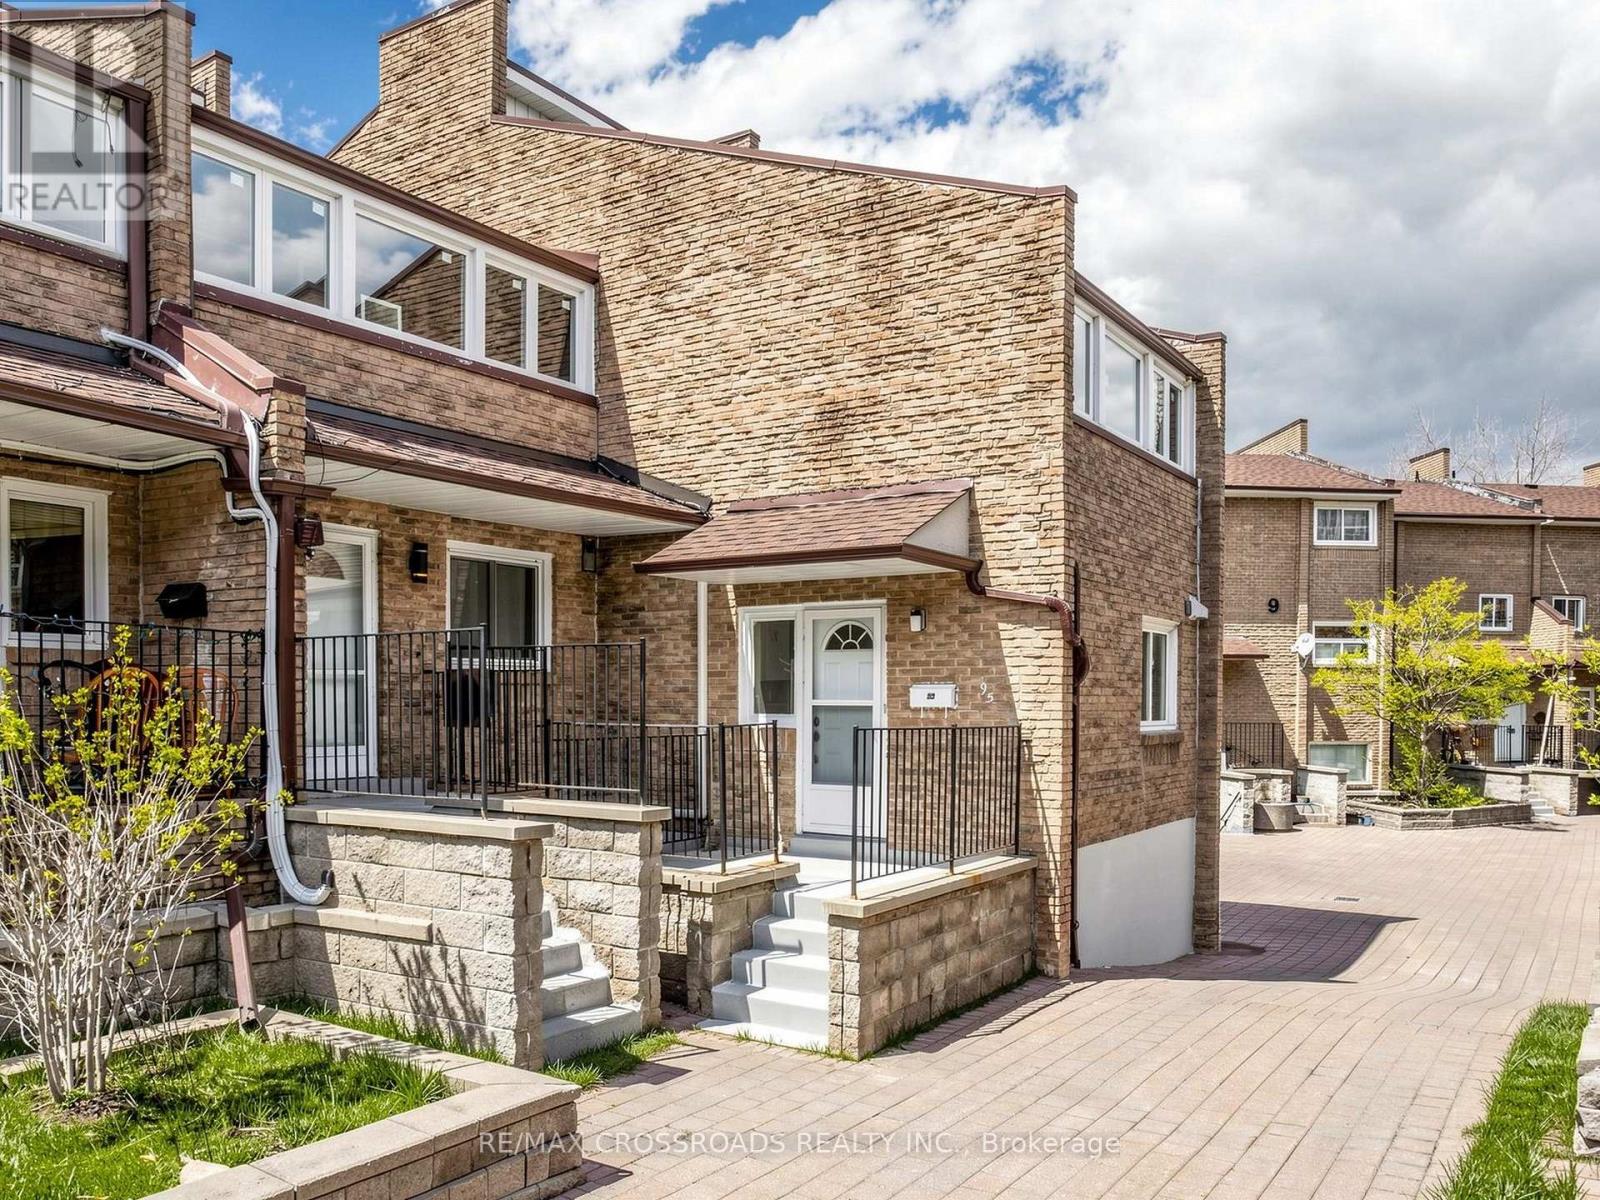
Discover the potential of this rarely offered CORNER multi-level condo townhouse in the heart of Scarborough Village. Owned and meticulously maintained by the same owners for over 33 years, this spacious residence presents an exceptional opportunity to renovate and customize to your personal taste. Largely original since 1977, the home has been well cared for and provides a solid foundation for those looking to create a modern living space tailored to their needs. Its generous layout features expansive principal rooms, abundant storage, and large windows that fill the interior with natural light. The functional kitchen includes a well-sized eat-in area with a window-perfect for casual dining or entertaining. The bright living area opens through sliding glass doors to a private, fenced patio, offering a seamless indoor-outdoor lifestyle. Upstairs, the oversized primary bedroom boasts a walk-out enclosed sunroom, walk-in closet, and convenient 2-piece ensuite. Two additional spacious bedrooms provide flexibility for growing families, guests, or a home office. Upgraded 4pc Bathroom. Private fenced backyard with interlocked patio - ideal for entertaining guests and enjoying family time! Ideally located just minutes from major amenities including RioCan Shopping Centre, Walmart Supercentre, TTC transit, Guildwood and Eglinton GO Stations, parks (Bethune and Guildwood), Scarborough General Hospital, and the scenic Lake Ontario waterfront. Enjoy easy access to nature trails, green spaces, and everyday conveniences. Residents also benefit from a variety of building amenities, including an indoor pool, gym, courtyard + pathways, recreation room, and visitor parking. A rare opportunity to own a generously sized home in a sought-after lakeside community - perfect for buyers looking to add value and make it their own! (id:61342)

Ajax, Ontario
Experience refined living at its finest-welcome to 6 Grayson Rd in Ajax. This exceptional residence offers over 5,000 sq. ft. of luxurious living space on an impressive 50 x 200 ft. lot, where no expense has been spared. Designed with elegance and comfort in mind, the home features a bright open-concept layout with 10-ft ceilings on the main floor and 9-ft ceilings on both the second level and basement. Three fireplaces add warmth and sophistication throughout. The gourmet kitchen is a true showpiece, complete with quartz countertops, a stylish backsplash, and high-end stainless steel appliances. It overlooks a stunning saltwater swimming pool and a private backyard oasis surrounded by lush greenery-perfect for summer entertaining or peaceful relaxation.The expansive lower level is built for entertaining, featuring high ceilings, a fireplace, a custom bar, and space for a pool table-ideal for hosting unforgettable gatherings or enjoying quiet evenings at home. Upstairs, you'll find four spacious bedrooms. The primary suite offers a luxurious 5-piece ensuite, while the second bedroom features its own 4-piece ensuite. Another bedroom includes a private balcony-perfect for enjoying your morning coffee. Don't miss this rare opportunity to own a standout property that perfectly blends luxury, space, and comfort. (id:61342)
Toronto, Ontario
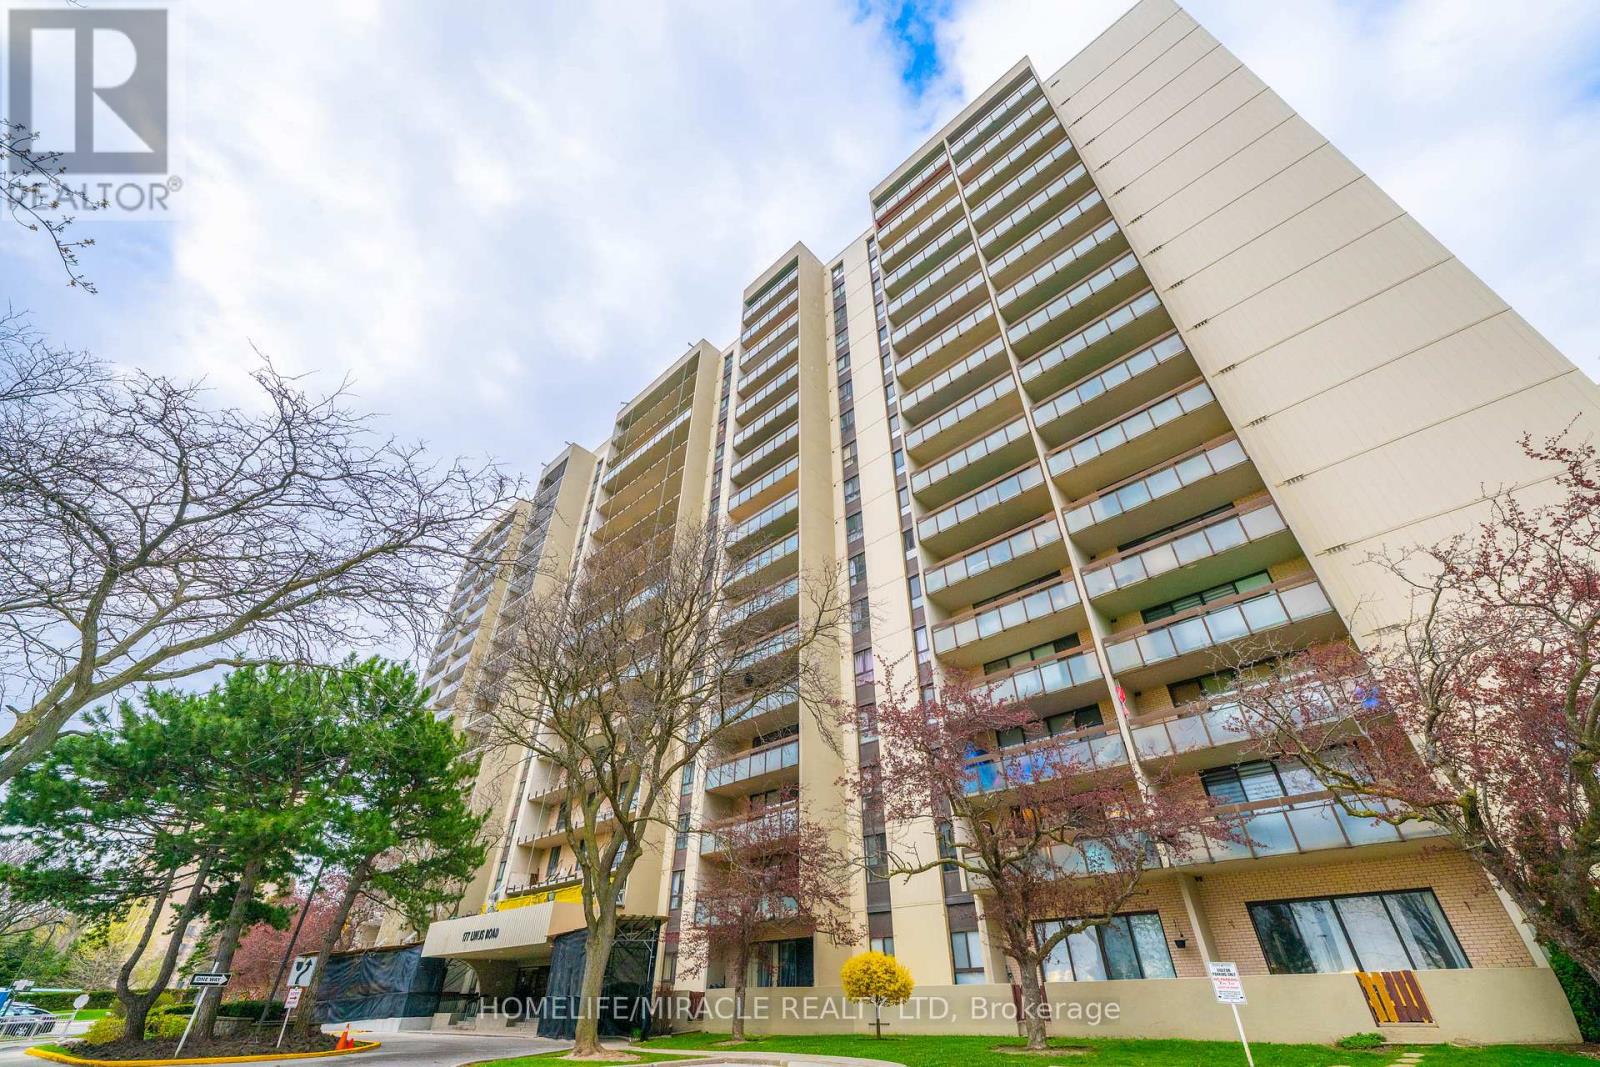
Welcome to this bright and spacious 2 Bedroom suite offering approximately 833 sq.ft. of well designed living space! Enjoy a sun filled open concept layout with seamless flow between living, dining and kitchen areas Ideal for modern living. Stunning west exposure delivers breathtaking sunsets and natural light throughout. Large Bedrooms, functional layout and exceptional value compared to recent 2 bedroom sales in the building makes this unit a standout opportunity. Well managed building with resort style amenities and all inclusive maintenance fees. All Inclusive maintenance fees cover hydro, water, cable TV, Internet, parking, common elements fees and building insurance; simplifying monthly expenses with no hidden utility cost. Spectacular Unobstructed View. Neutral Decor & Updated Throughout With Lots Of Storage Space. Move-In Condition. Very Bright, Within Walking Distance To Ttc, Subway, Go Train, Seneca College, Public & Catholic Schools & Shopping. Easy Acess To 401, 404 & 407. Condo of the year 2025 by CCI. (id:61342)
Toronto, Ontario
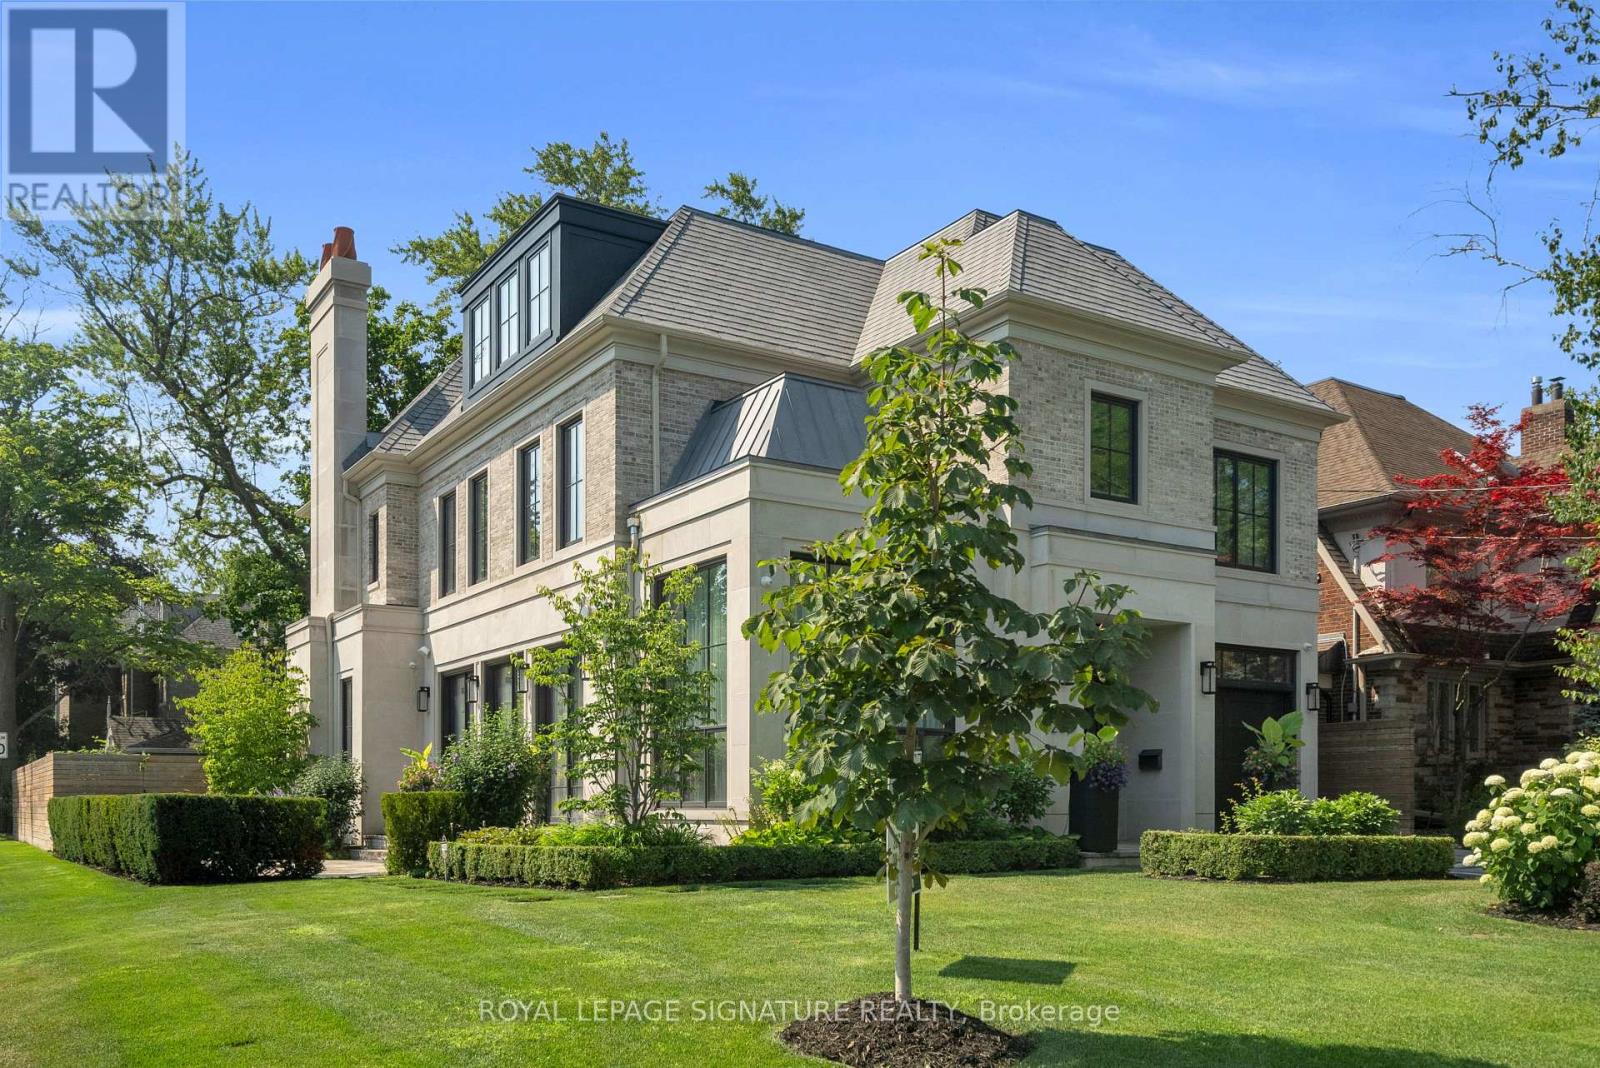
Nestled on a quiet, tree-lined street in Lytton Park, 207 Strathallan Blvd is a bespoke 5+ bedroom residence offering over 6,500 sq.ft. of elegantly crafted total living space. Built in 2019 by Teddington Homes & realized with uncompromising craftsmanship & a refined palette of luxury materials, the home was conceived under the architectural direction of Limor Benmor-Mizrahi (formerly of Peter Higgins Architect) & finished with interiors by Debra Salmoni, embodying a balance of modern sophistication & enduring comfort. A monumental front door opens into a refined foyer with a custom marble-inlay floor. A powder room is conveniently located off the foyer, across from the executive office. White oak & heated stone flooring, soaring ceilings & abundant natural light create an atmosphere of calm refinement. At the front, the executive office is anchored by a sleek see-through gas fireplace that also serves the open-concept formal living & dining areas, where French doors walk out to a flagstone terrace. The centre hall leads into the sun-filled family room with floor-to-ceiling windows & oversized sliders extending the space to the backyard. The south-facing breakfast area enjoys another walk-out. The kitchen, both a design statement & a culinary workspace, features integrated pro-grade appliances, custom Bellini cabinetry, marble countertops & backsplash, an oversized limestone island with seating, extended-height cabinetry & a fully outfitted butler's pantry with access to the mudroom & garage. Upstairs, the primary suite is a private retreat with a gas fireplace, balcony, soaring ceiling & spa-inspired 5pc ensuite. Three additional bedrooms each offer a private ensuite & custom walk-in closet. The 3rd level provides a flexible 5th bedroom suite with a 3pc ensuite & balcony. The lower level features a large entertainment room with kitchenette & walkup, a glass-enclosed fitness studio, a 6th bedroom with 3pc ensuite, the main laundry room, a 2pc bath & a cold room. (id:61342)
Huntsville, Ontario
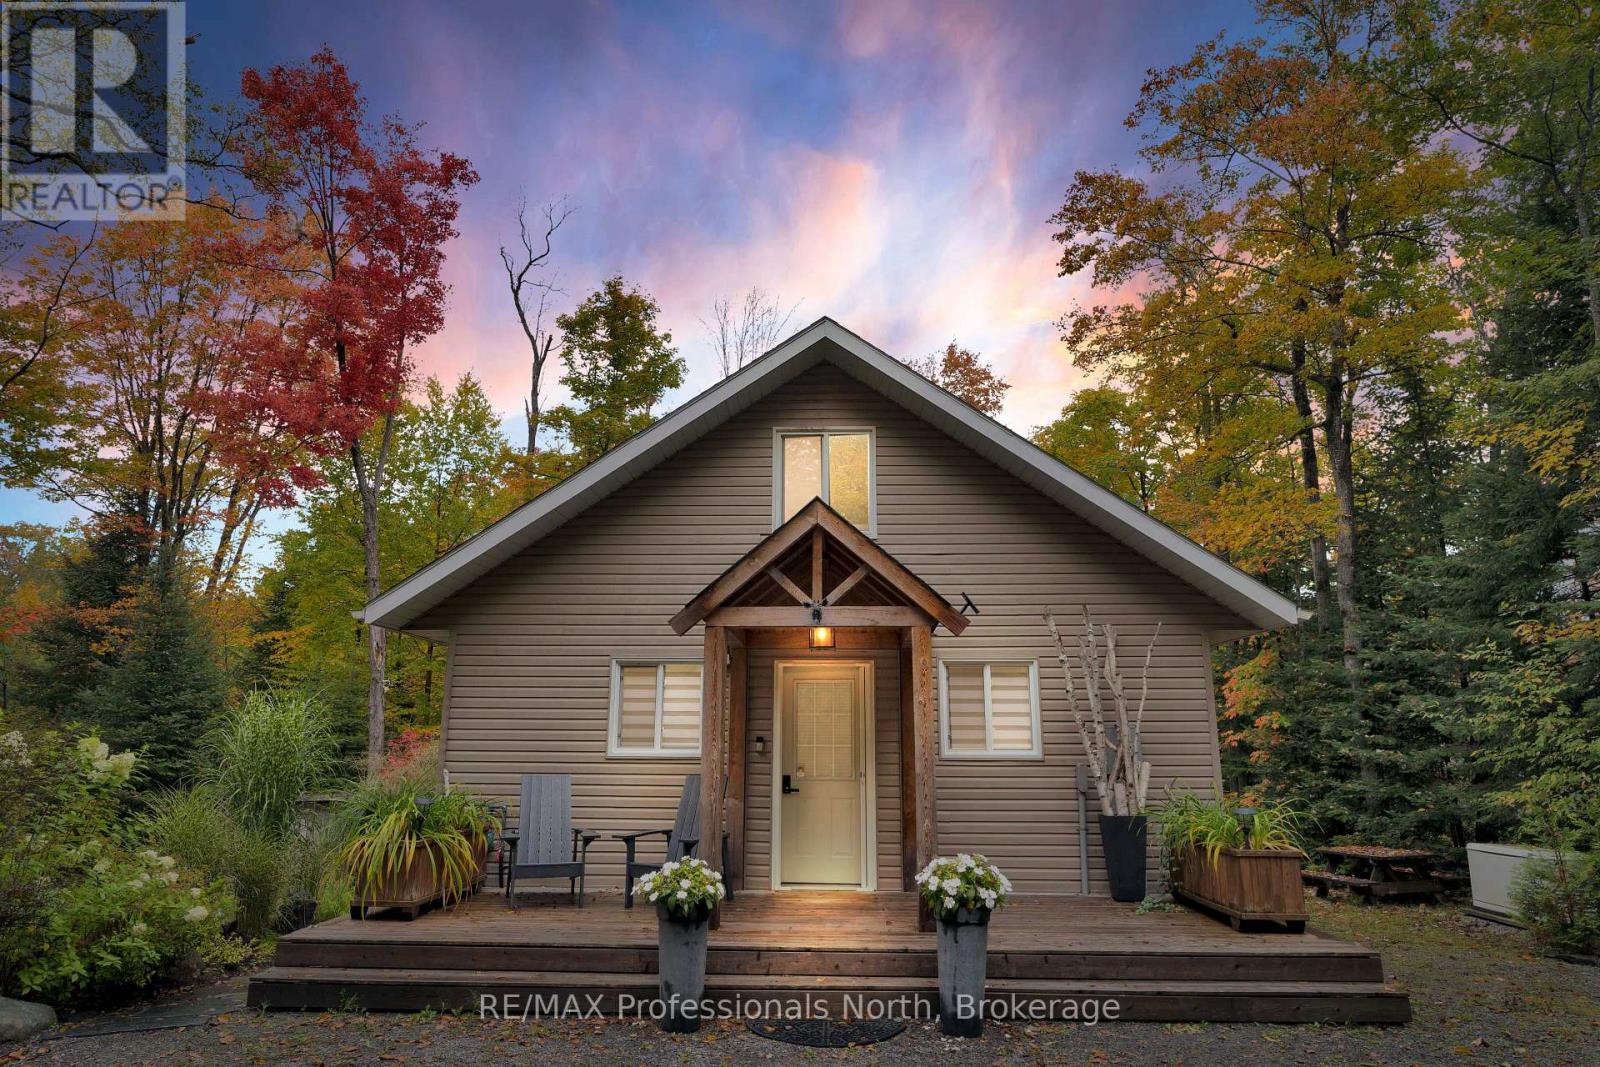
Welcome to the exclusive neighbourhood of Balsam Chutes. This four season fully equipped home offers you the charm of country living with all the amenities. Simply step inside and feel the cottage chic vibe. The open concept living room, dining room and kitchen offer you a spectacular cathedral ceiling, flooded with natural light from its towering wall of windows presenting you incredible water and perennial garden views. Now, sit back and relax, light a fire, sip your favourite beverage and celebrate your new way of life. Looking for a fourth bedroom, office or entertainment room? Simply walk up a handsome flight of stairs and enjoy your new 2nd story loft, overlooking the cathedral ceiling with second story views of the grand room and the great Muskoka River. If cooking is your thing, get ready to fall in love with your new island enhanced, quartz countertop kitchen featuring a built in Smeg induction cooktop, top of the line LG built in oven and dishwasher. Attention to every detail includes a very sleek and modern built-in microwave. The newly renovated bathroom offers a dreamy walk-in shower, new vanity and luxurious illuminated medicine cabinet. Time to do some laundry, enjoy the benefits of your new state of the art LG washer/dryer combo. Ready to enjoy the great outdoors? Step out to your deck featuring, Weber BBQ, modern rectangular propane fire pit. Enjoy a great meal on your outdoor patio, or relax in a super cozy sectional lounge. Feeling a little more energetic? Take a stroll down your new winding fieldstone pathway, stop at your circular wood burning fire pit designated area, or continue your journey down to the water where you have a second waterside deck with steps down to your dock. Make sure to indulge in one of the many water vehicles offered with this property. Whether you enjoy a calm canoe ride down the river or a brisker electric motorized fishing boat ride, we have it all. (id:61342)
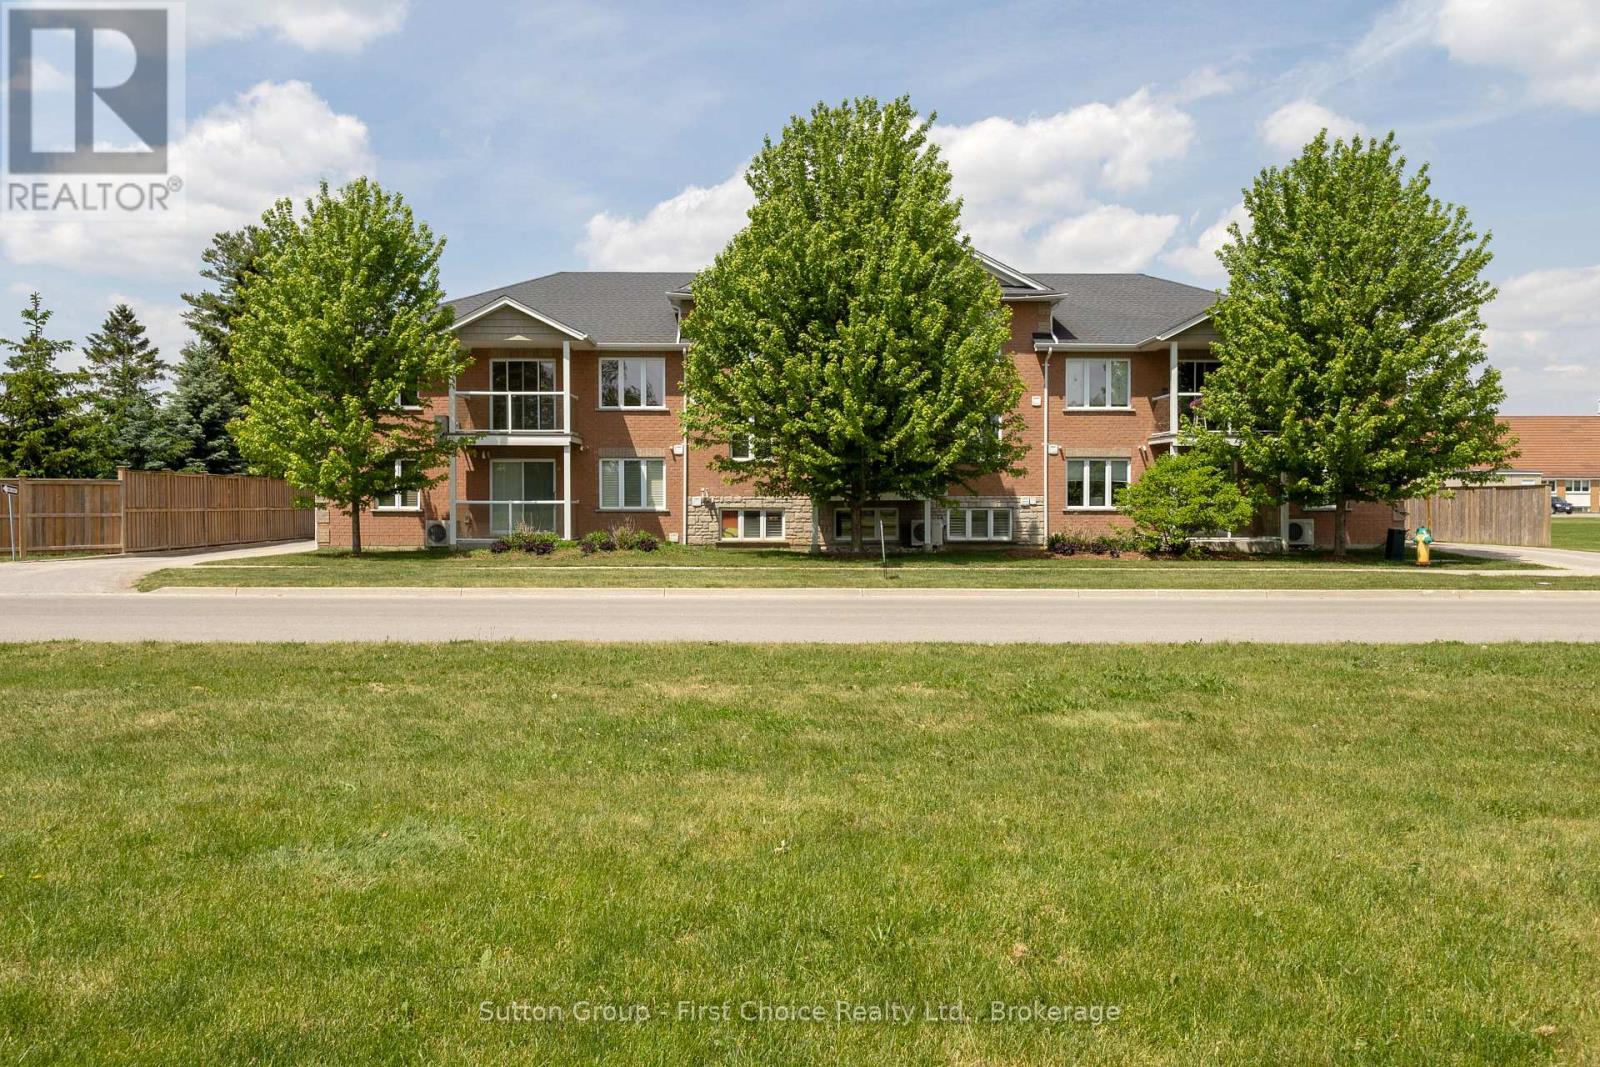
Stratford, Ontario
Welcome to this beautifully maintained, move-in ready 2-bedroom condo offering carefree, low-maintenance living in a convenient Stratford location. Situated close to schools, parks, grocery stores, and within walking distance of Stratford's vibrant downtown core, this home is ideal for first-time buyers, downsizers, or investors. The bright and inviting interior features an open-concept kitchen, dining, and living area, creating a functional space for both everyday living and entertaining. Two generously sized bedrooms offer ample closet space, 4 piece bathroom with jetted tub, convenient in-suite laundry and a dedicated parking space add to the ease of ownership. Enjoy the simplicity of condo living in a well-located home that's ready for you to move in and enjoy. (id:61342)