


Vaughan, Ontario
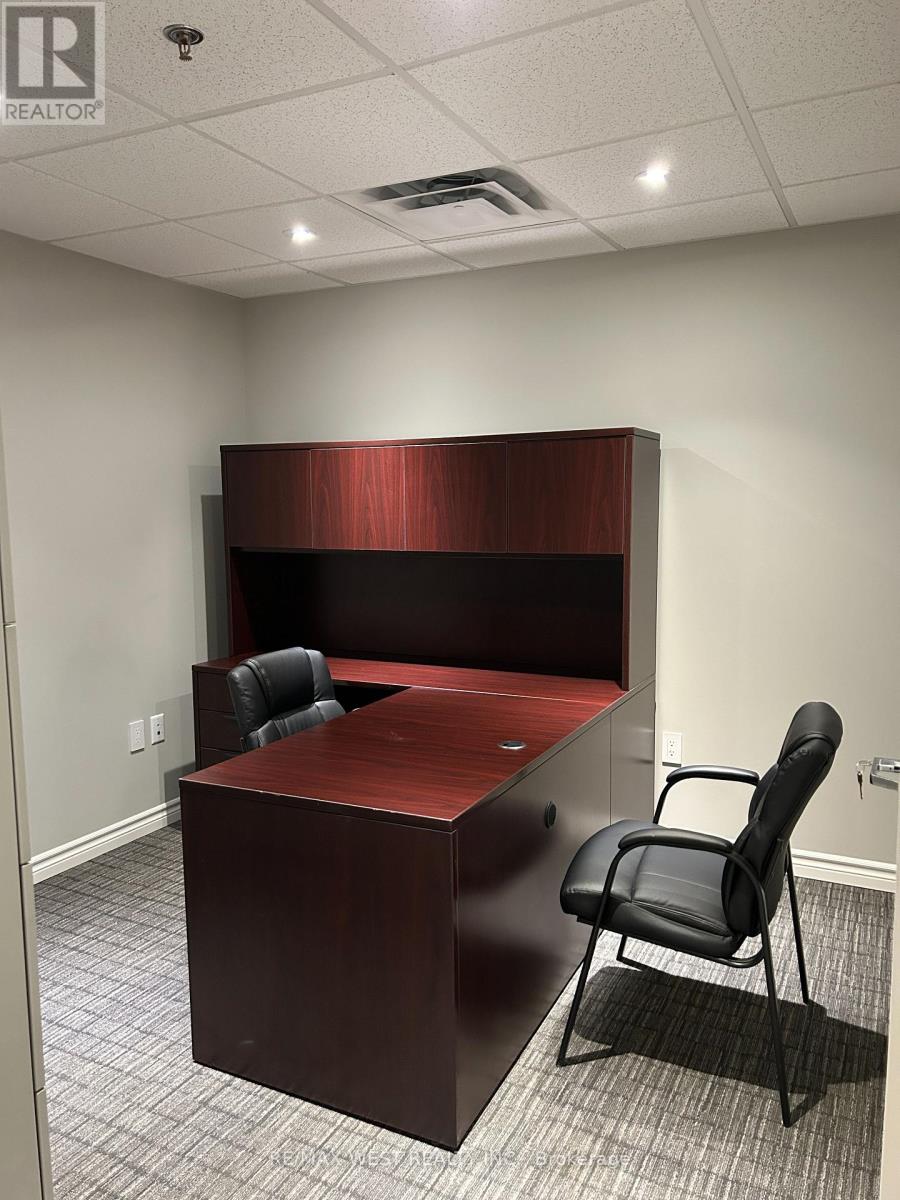
Elevate your business in this exceptionally maintained, premium office suite. Situated on the top floor with approximately 950 sq.ft. of dedicated functional space, this unit offers a quiet and prestigious environment specifically tailored for professional services such as accounting, legal, or administrative firms. This bright and airy suite features a private entrance and a separate entry point for maximum discretion and security. Tenants will benefit from high-end amenities including a fully equipped kitchen area, security cameras, and high-speed Wi-Fi. The space comes fully furnished, making this a perfect turnkey opportunity for a business to move in and start working immediately. Ample parking is conveniently located at the rear of the property. Please note: The 950 sq.ft. usable area excludes the Boardroom and Office 3, which are reserved for landlord use and not included in this lease. Clean uses only. Truly a superior work environment ready for an established professional. (id:61342)
Toronto, Ontario
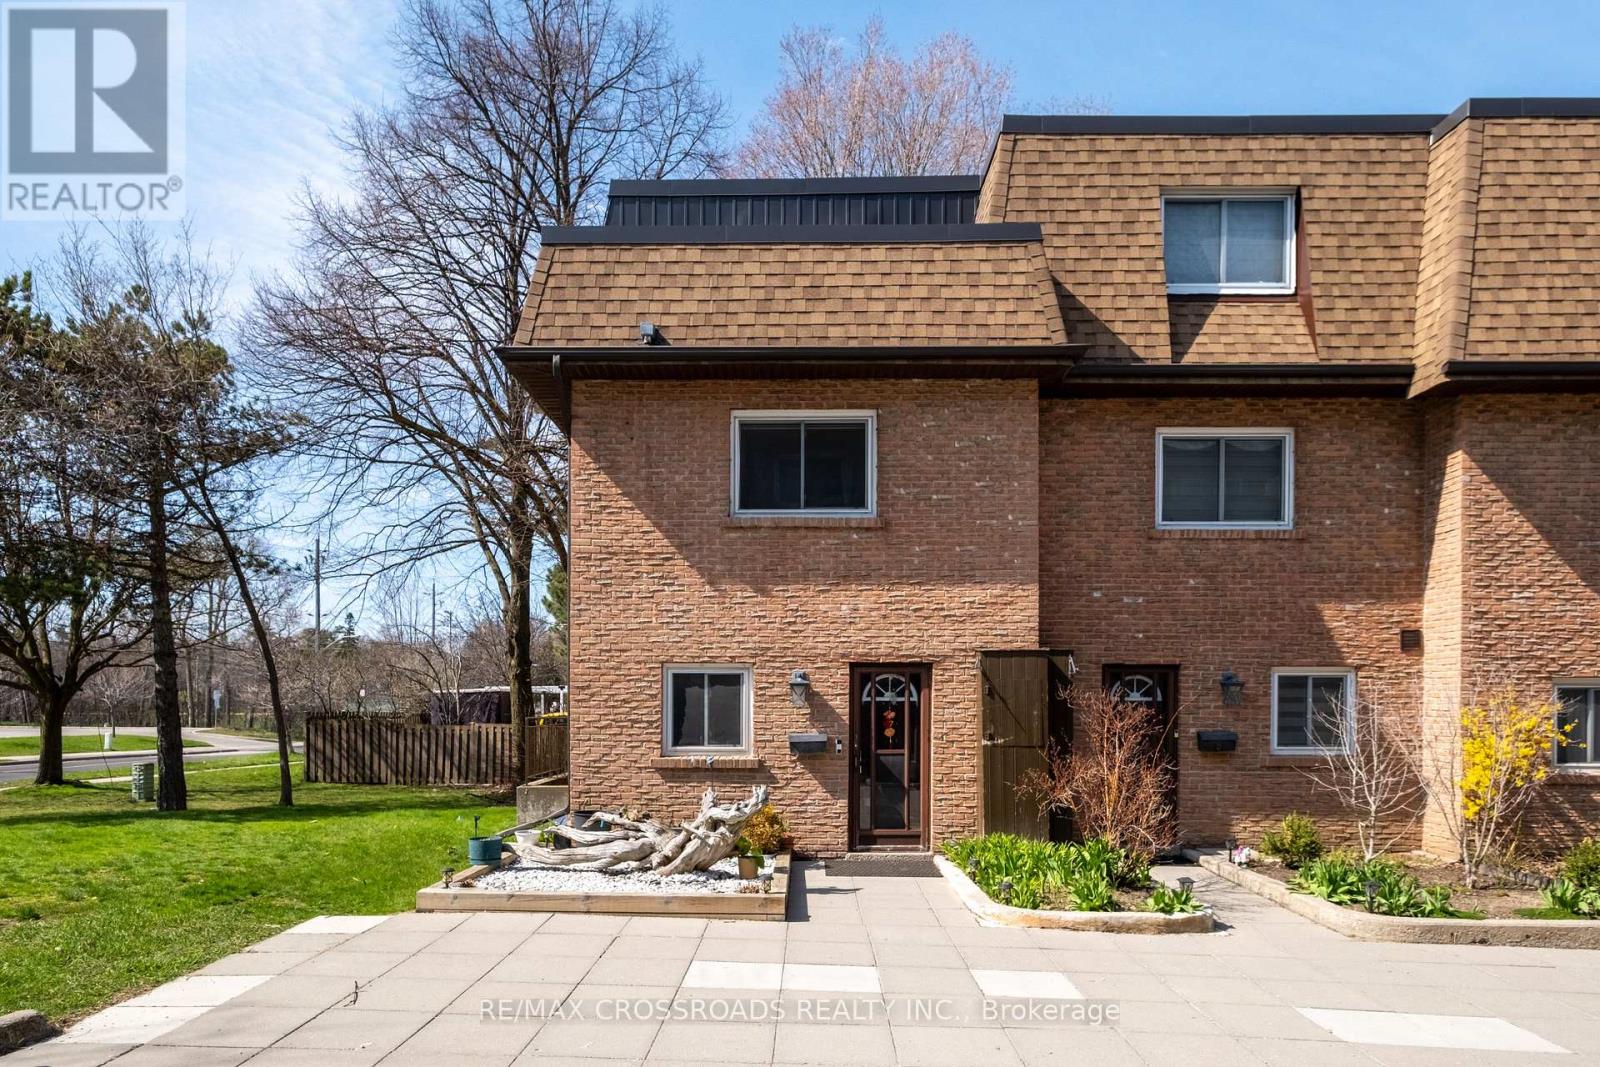
Stunning End Unit 3 Bedroom Condo Townhouse In The Highly Sought After West Hill Community. Fully Renovated With A Bright Open Concept Layout. This Home Features A Modern Kitchen With Caesarstone Countertops, Centre Island, Upgraded Appliances, And Elegant Hardwood Flooring Throughout. 2 Underground Parking Spaces Are Included For Added Convenience. Ideally Located Steps To TTC, Library, Heron Community Centre, And Schools. Just A 5 Minute Drive To Banks, Grocery Stores, GO Station, University of Toronto Scarborough Campus, Centennial College, And The Waterfront. Please See The 3D Virtual Tour. (id:61342)
Toronto, Ontario
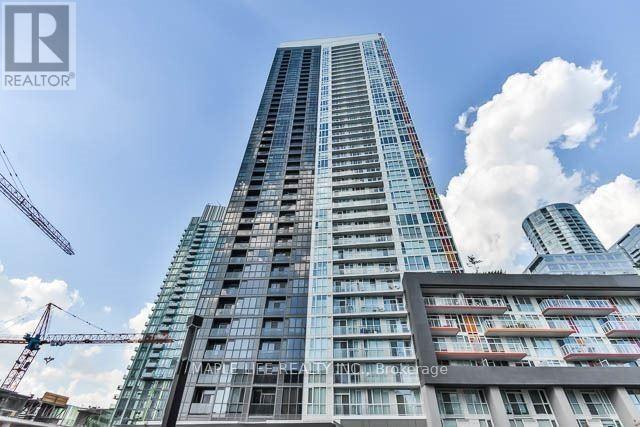
Welcome to "Spectra" Condos! Toronto Water Front, Bright And Luxurious 1 Bedroom & 1 Washroom Suite with 570 square feet of Living Space, Floor To Ceiling Windows & Stunning Unobstructed City View, Steps To Park, Ttc, Tim Hortons & Sobeys Grocery. Close To Rogers Centre, Cn Tower, Aquarium, Financial District, Acc & Union Station. Minutes To Qew, Lakeshore & Dvp. Great Building Amenities: 24 Hr Concierge, Indoor Pool, Gym, Party Room, Whirlpool & More! (id:61342)
Toronto, Ontario
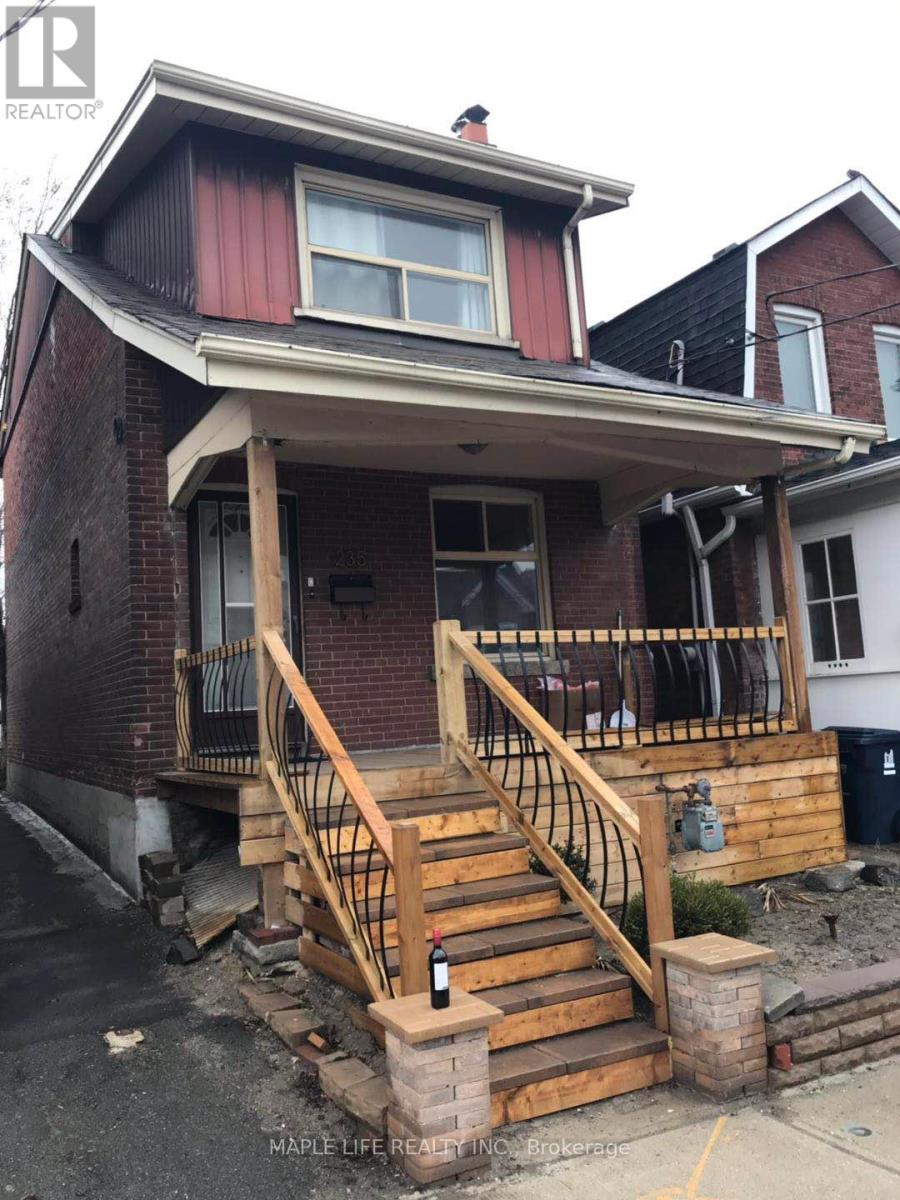
2 Bedroom Basement for Lease, ~600 sq.ft with windows, Separate Entrance, Clean Unit, Close To Public Transportation, Apartment Is Furnished, Ready To Move In! No Dryer, Washer Shared With Landlord. No Pets Unfortunately Due to Allergy Issues. All Utilities Included Plus Internet Wifi! Don't Miss This Great Opportunity! (id:61342)
Port Dover, Ontario
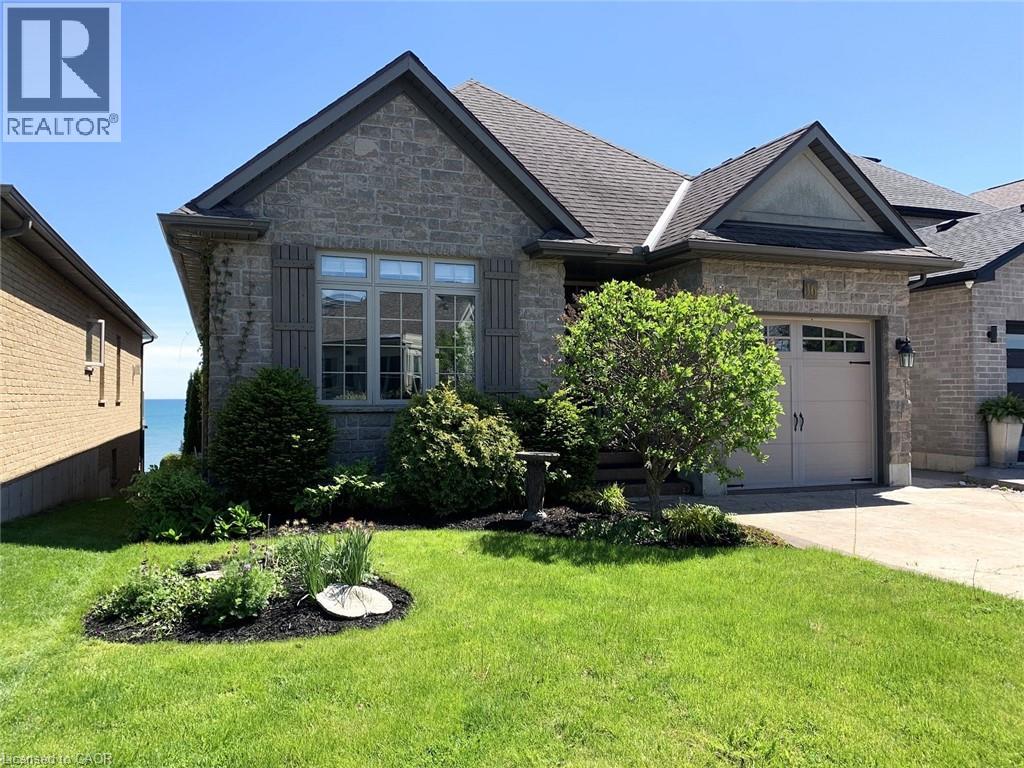
WATERFRONT GATED COMMUNITY in the Lakeside Town of Port Dover. Ever Changing Views of Lake Erie from moment to moment, day to day, season to season. Staircase to Beach. Tennis Courts. Inground Salt Water Pool. Guest Parking. You will spend endless hours on your 29 ft upper deck with glass railings, enjoying the spectacular lake views, feeling the lake breezes and watching all of the water activity (birds & boats). Too sunny? No problem. Time to open the awning & sit in the shade. The walk out basement features a side to side 3 season sunroom (double hung windows, screens, tiled floor) with access to the rear yard. Open Concept Living Room, Dining Room & Eat-in Kitchen featuring hickory hardwood flooring & cathedral ceilings. Cherry kitchen cabinets, Corian counters, island & dinette area. Huge laundry room with soft close cabinets (pullouts, broom closet & more) Primary bedroom has an ensuite with a jetted tub. The lower level is perfect for entertaining with a spacious recreation room & games room (wall to wall cabinets), 2nd bedroom (walk in closet), 3 pc bath, office, storage room & cold room. Rebuilt upper deck, LR patio door unit replaced, garage door-3 yr, Generac generator, 4 skylights, 2 gas fireplaces, stamped concrete driveway. Central to major cities while being close to everything local...shops, restaurants, theatre, beaches, wineries, golf courses, farm markets, walking & bicycling trails. So you see, you can be as busy as you want or just stay home to relax while enjoying your private lake views. If you have been dreaming about Your Own Waterfront Home then it's time to make the call to set up your personal tour. You deserve it! (id:61342)
Blue Mountains, Ontario
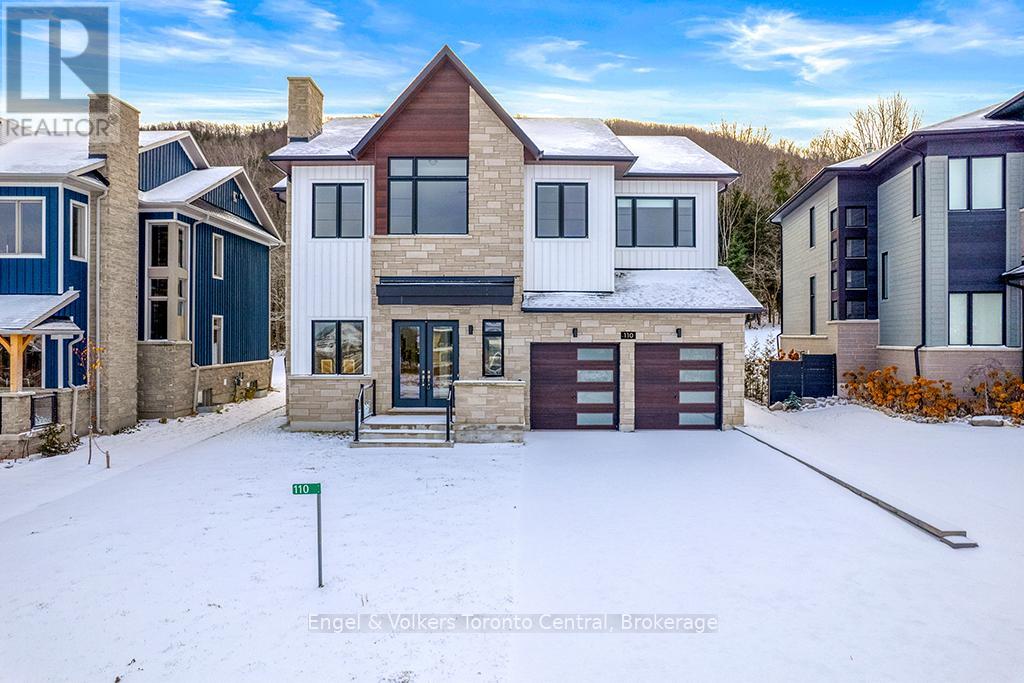
Winter Season lease available! at $7500 per month plus utilities. Welcome to this exceptional four-bedroom home, thoughtfully designed for both full-time living and the perfect ski-chalet getaway. The main level features a luxurious primary suite complete with a spa-inspired en suite offering double vanities, a large glass shower, and a separate soaker tub. A second bedroom includes its own private three-piece ensuite, while the remaining two bedrooms share a convenient Jack-and-Jill bathroom. The heart of the home is the stunning gourmet kitchen, ideal for any chef, complete with a butler's area and spacious walk-in pantry. The dining room offers lots of windows for bright natural light, creating a warm and inviting atmosphere. Beautiful hardwood flooring runs throughout, enhancing the elegance of every space. The living room features a two-sided fireplace, creating a seamless flow into the dining area and setting the tone for cozy, memorable gatherings. A well-appointed laundry area includes custom storage cubbies and direct access to the garage for added convenience. Enjoy breathtaking escarpment views, offering a serene and picturesque backdrop year-round. The impressive loggia, a covered outdoor deck with a gas fireplace, provides the perfect setting for warm, relaxing summer evenings. The lower level extends your living space with two generous bedrooms, a full bathroom, and a huge recreational room-an ideal spot for kids to hang out, play, and make lifelong memories. Book your private viewing today and experience the charm and comfort this incredible home has to offer. This beautiful home is available any time October 1st and onwards. (id:61342)
Rockwood, Ontario
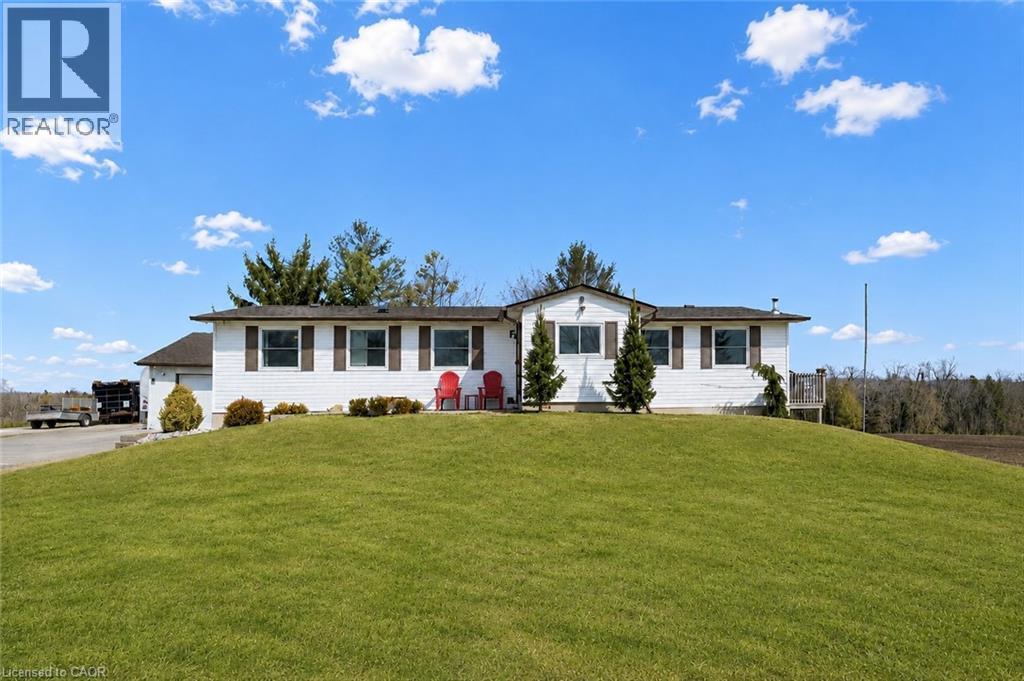
Beautifully updated 5+ bedroom bungalow on 3/4 of an acre with 2+ bedroom in-law suite and detached heated workshop with hoist, ALL IN ONE ! A rare opportunity and one you've been waiting for - an incredibly versatile country property not far from the city, surrounded by tranquility of the country. An absolute dream for the hobbyist, tradesperson or anyone needing serious workspace, the 20' x 30' heated shop offers endless possibilities and establishes a path for the future. Looking for a mortgage helper or multi-generational family living space - we have that covered too ! The home offers a separate entrance to a versatile in law suite, equipped with 2 generous bedrooms plus den, full kitchen, full bath, rec room with pellet stove ('2023) & storage. All thoughtfully updated in recent years, your family will love it here ! The main floor continues to impress with its' extensive renovations, allowing you to move in and enjoy. The bright, modern eat-in kitchen and walkout to deck, together with cozy living room with pellet stove heating ('2021), overlook picturesque fields and forest, giving you that peaceful country backdrop each time you walk through the door. 3 additional bedrooms on the main floor, master bedroom with full 4 pc. ensuite bathroom and laundry room all functionally laid out for comfortable every day living. In addition to the workshop and its' outdoor space, you will appreciate the 1 1/2 car garage also equipped with heat & hydro, while the expansive driveway easily accommodates multiple vehicles, trailers or large equipment. Many other updates include 200amp electrical '2021, septic upgraded '2012, roof/eavestroughs & downspouts '2016 with transferrable lifetime warranty on roof cover, foundation completely waterproofed and tile drainage completed '2022, carbon & UV filtration system, doors & windows '2025 and much more. This is more than a home , it's a lifestyle change, the perfect blend of workspace, hobby space, living space and country charm. (id:61342)
Toronto, Ontario
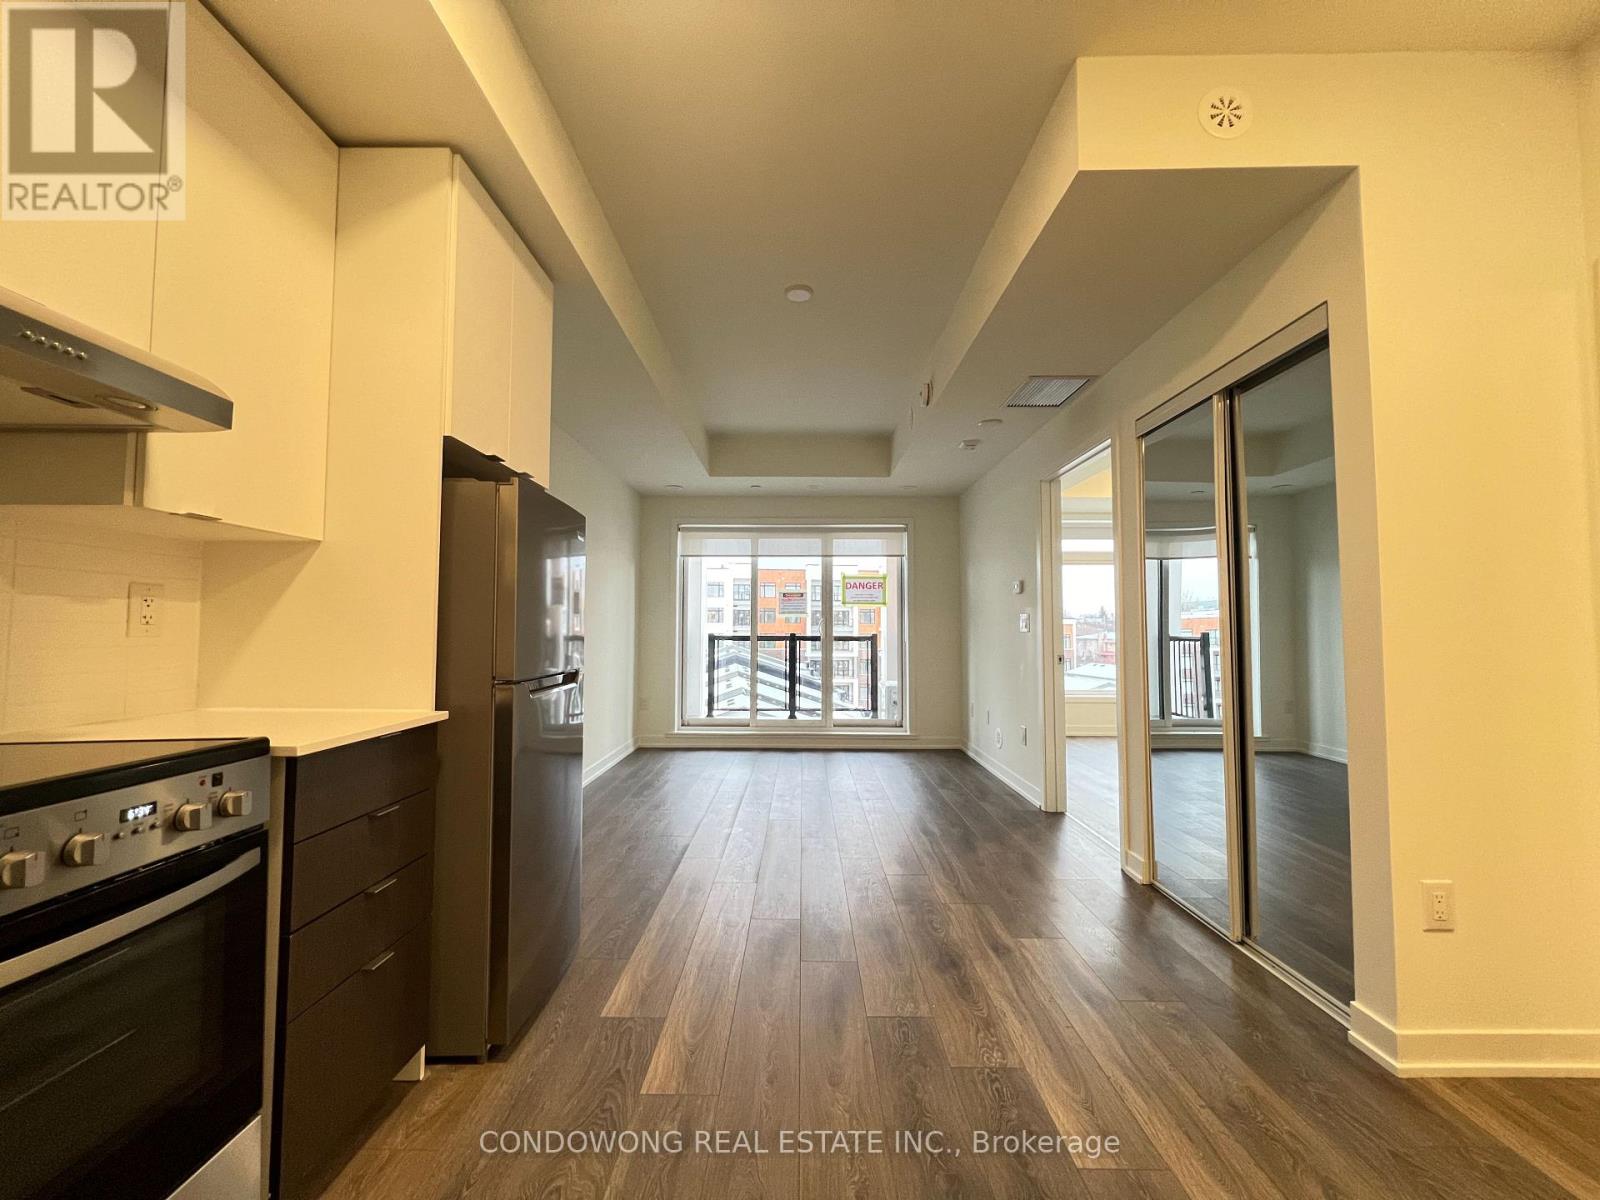
Welcome to Keelesdale! Explore our spacious one-bedroom unit with open-concept L-shape kitchen. Conveniently situated for easy access to shopping, restaurants and entertainment venues. Just minutes away from TTC and major highways, this residence perfectly combines style and accessibility. Your ideal home awaits! (id:61342)

Brant, Ontario
Welcome to 88 Etonia Road, Princeton - an exquisite countryside estate perched on 10.36 acres of prime Brant County soil. The show-stopping, better than new (2021) custom designed stone and brick ranch w/ full unfinished basement is set back off the quiet country road on an extra long driveway & boasts 3,824 sf of beautifully finished main level living space with 5 bedrooms, 3 full baths & two attached garages with parking for 5 cars! This home features everything that todays' discerning buyers are searching for, including an open concept design w/ numerous large windows allowing tons of natural lighting and panoramic views of the magnificent landscape. A lavish eat-in cooks kitchen w/ premium Bosch appliances included, walk-in pantry, large island, pot lighting, & cathedral ceiling. The stone fireplace is the focal point of the living room. Of course, the primary suite has it's own wing and comes complete with a dream ensuite and walk in closets. The full, unfinished basement is currently set up with a home floor hockey/pickle ball court but is also the perfect candidate for an in-law suite. Head either out front to the covered front porch or out back off the living room to the gorgeous 25'x22' Timber frame gazebo with herringbone pavers, overlooking the raised garden beds, armour stone accent walls and your expansive backyard with approximately five acres planted in a gorgeous hay crop. For the small business owner, hobby farmer, or motor enthusiast there is the 1,415 sf heated & insulated workshop with natural gas & water supply. Massive driveway with plenty of space to turn large vehicles, trailers and equipment. Many mature trees, gorgeous landscaping, lush lawns and beautiful hardscaping, the list goes on and on; too much to mention here. Located mins outside of Paris and with quick and easy access to both Hwy 403 and Hwy 401. No disappointments here. Book your private viewing today and see firsthand why life is better in the country. (id:61342)
Kawartha Lakes, Ontario
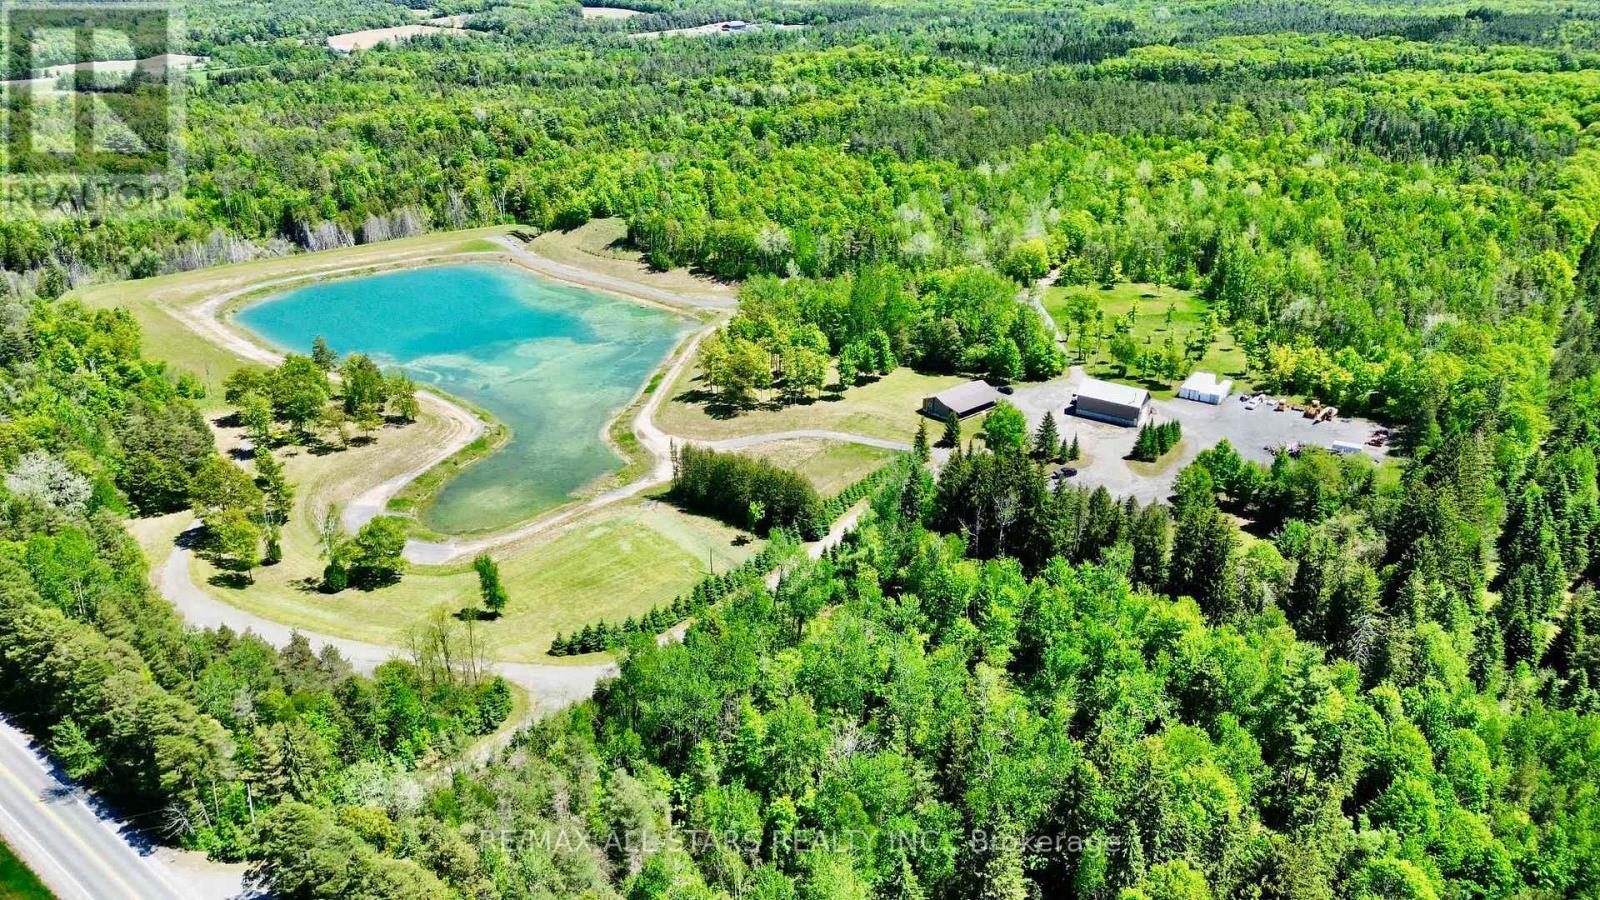
Escape to your own private paradise with this open concept 3 bedroom, 2-bathroom home situated on a stunning 118-acre property (as per GeoWarehouse), just minutes from Pontypool. Offering the perfect blend of comfort and nature, this home features an open-concept layout ideal for family living and entertaining, three generous sized bedrooms, along with a large unfinished basement ready for your personal touch.Outdoor enthusiasts will appreciate the endless opportunities this remarkable property provides, including a private 5+/- acre pond, abundant wildlife, and an extensive network of trails winding throughout the acreage. Whether you enjoy hiking, ATVing, hunting, fishing, or simply exploring nature, this property delivers year-round enjoyment. Adding to its appeal is a large detached workshop, perfect for hobbyists, contractors, or additional storage. Conveniently located just minutes from Hwy 115 & Hwy 407, local amenities and offering an easy commute to the GTA, this exceptional property combines rural tranquility with everyday convenience. A rare opportunity to own a truly spectacular country estate with endless possibilities. Woodstove in basement currently not wet certified. (id:61342)
Ashfield-Colborne-Wawanosh, Ontario
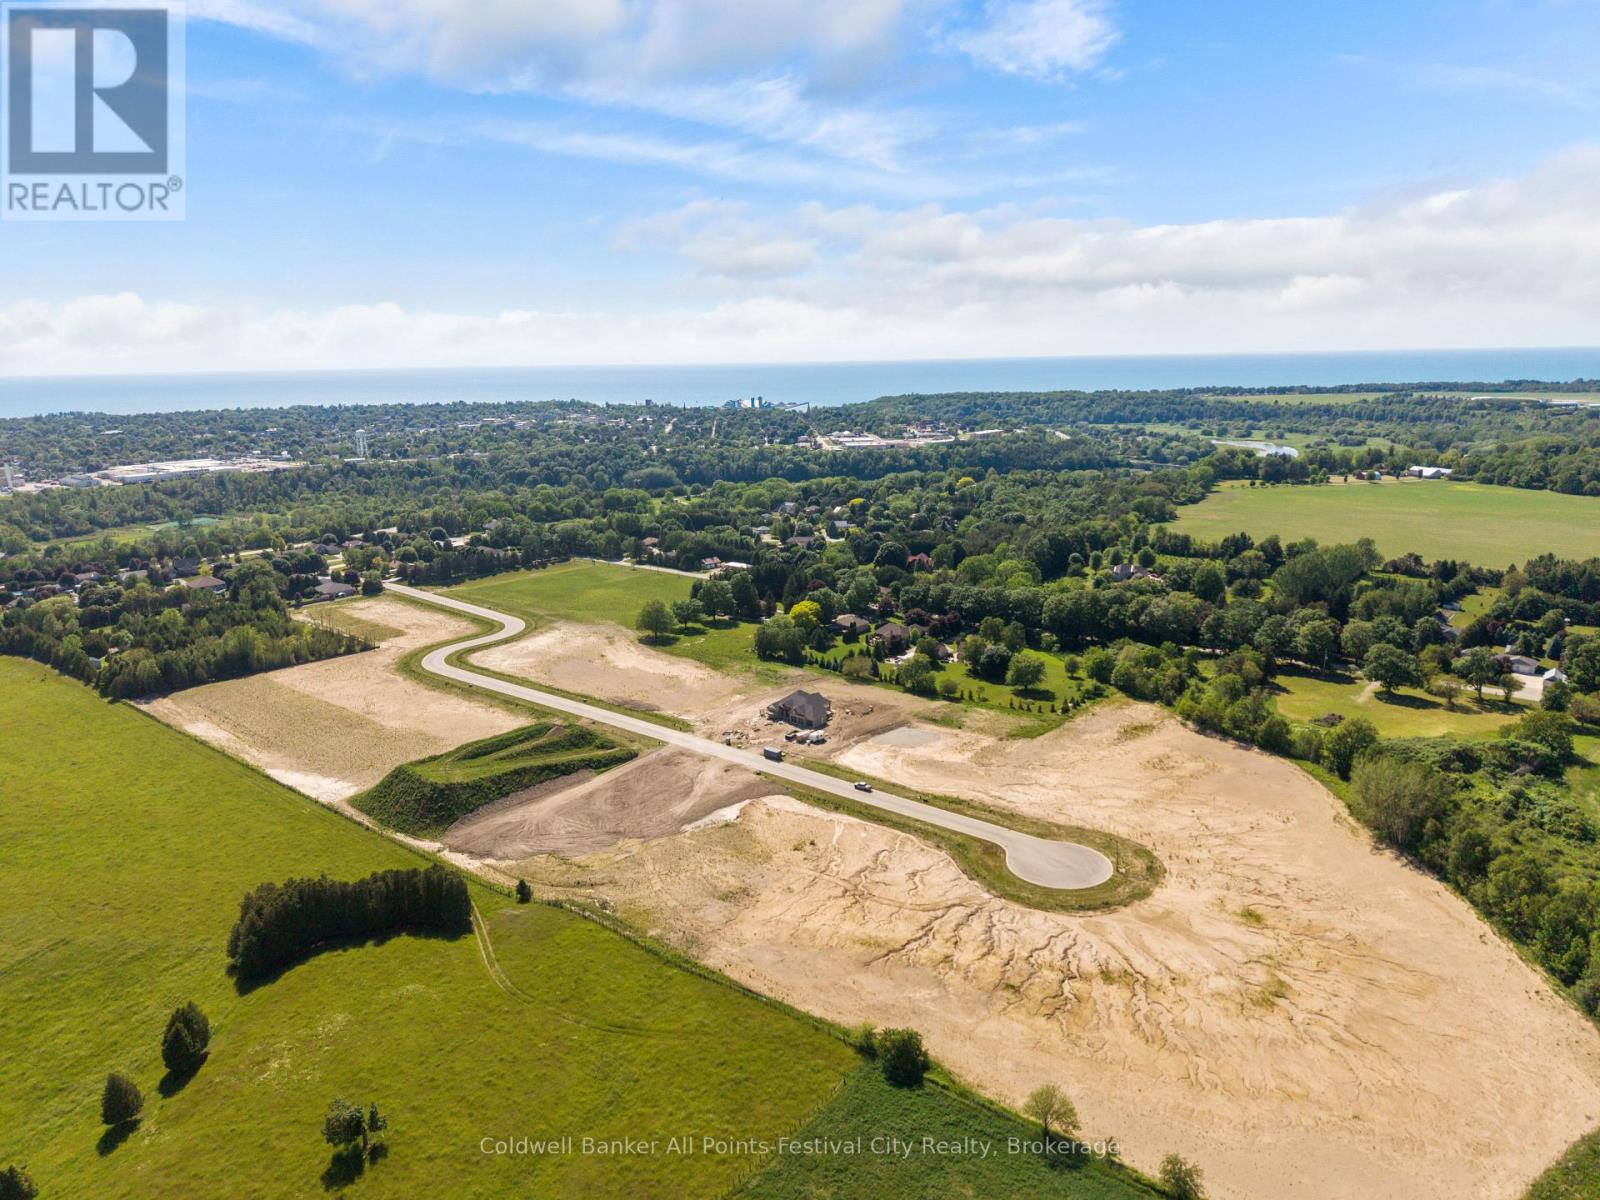
Presenting Saltford Estates Lot 24. 1.2 acre rural building lot. The Saltford/Goderich region is ripe with spectacular views, experiences and amenities to complement living in the Township. The picturesque lots, surrounded by mature trees and greenspace, will be appreciated and sought after by those seeking space and solitude. Embrace the opportunity to custom build a home for your family, or perhaps a residence to retire to, with the ability to eventually 'age in place'. Farm to table is the norm for this area. Markets boasting local produce, baked goods, dairy, grains and poultry/meats are plentiful. Lifestyle opportunities for athletic pursuits, hobbies and general health are found in abundance. The ability to visit local breweries, wineries and theatre is found within minutes or a maximum of 60 minutes away (Stratford). Breathe country air, enjoy spectacular sunsets, and experience Township charm while enjoying community amenities: Local Shopping, Restaurants, Breweries, Local and Farm raised products and produce, Markets, Boating, Kayaking, Fishing, Golf, Tennis/Pickleball, Biking, Flying, YMCA, CrossFit, Local Hospital, Big Box Shopping. Seek serenity, community; the lifestyle and pace you deserve. Visit www.saltfordestates.com for more details and other property options. (id:61342)
Oakville, Ontario
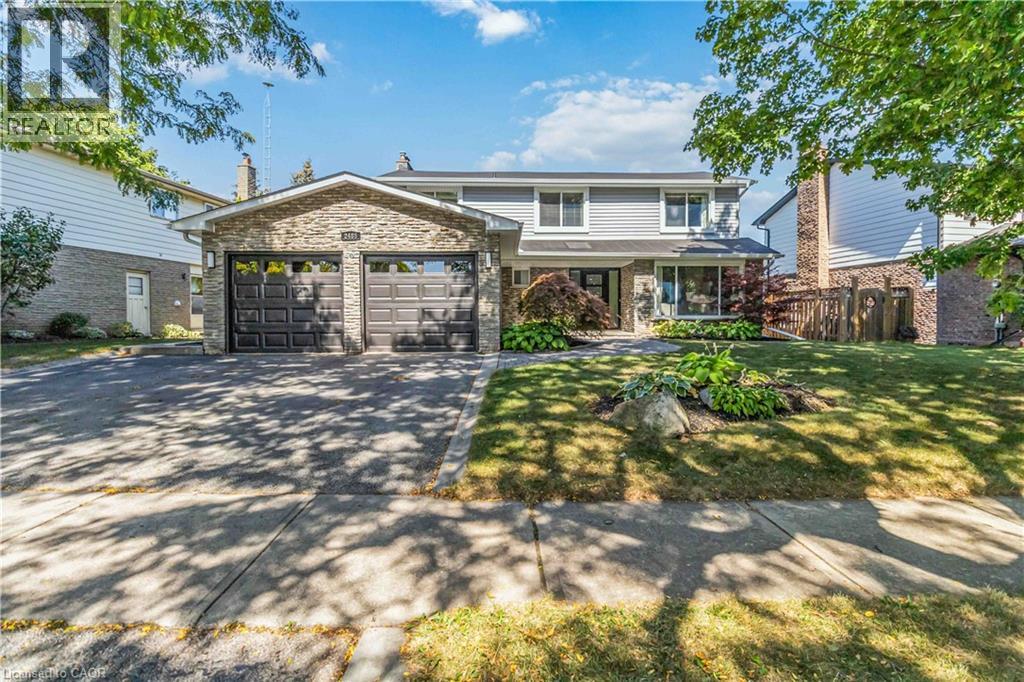
Welcome to 2485 Woburn Crescent .This West Oakville 4+1 Bedroom 4 Bathroom Family Home has been recently Renovated from Top to Bottom !! Boasting a Custom Gourmet Kitchen complete with Quartz Counters & Backsplash, Large Island with Waterfall Edge, Stainless Steel Appliances and a Ton of Beautiful Cabinetry. Gorgeous 7.5 Wide Plank Flooring run throughout the Main & Second Levels. Designed for everyday Functionality with a Seperate Living Room and Dining Area overlooking the backyard as well as a Cozy Family Room with Fireplace and a Stunning Waffle Ceiling. The Upstairs Features 4 Large Bedrooms including the Primary Bedroom with Amazing Spa Inspired 5 Piece Ensuite Bathroom with Glass Enclosed Shower & Bench and a Large Walk In Closet. The Professionally Finished Basement adds even more Family Space with a Large Office and Possible 5th Bedroom ! With New Luxury Vinyl Flooring , and a Massive Great Room for the Kids and/or Home Gym. A Backyard Oasis beckons You to Soak up the Sun by the Sparkling Inground Salt Water Pool. Perfectly Situated on a Wide 72 Foot Lot ( You can Park 3 Cars Side by Side ), Quiet - Child Friendly Crescent within Walking Distance to some of Ontario's Top Ranked Schools, Parks, Trails and the QEP Community Rec Centre and just a short Stroll to Downtown Bronte and Lake Ontario. Quick and Easy Commuter access to the Bronte Go Station and QEW. This Beautiful Family Home with Definitely Impress !! (id:61342)
Highlands East, Ontario
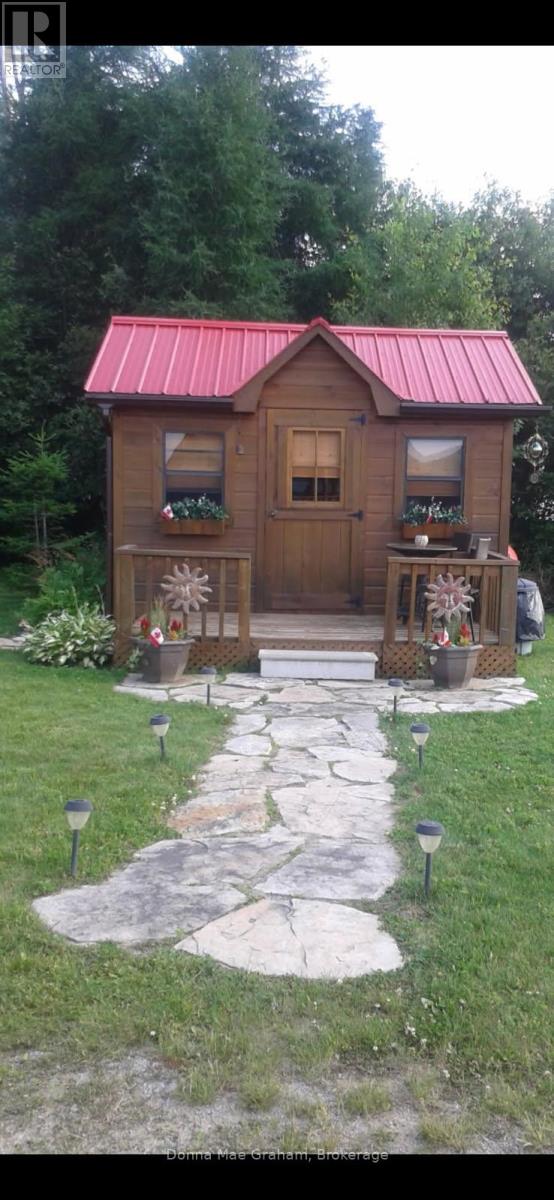
The cabin is located about 20 minutes from Haliburton. The size of the property is 103' ft. north side id 132 ft and the entrance is 113 ft. Located on the old railway track in Tory Hill. This track is used for snowmobiling, ATV's, also great place to walk. This a great get away which they used solar panel for the lights and Generator. If you enjoy the quiet times the lake is great for canoeing and fishing. This is being sold "AS IS" (id:61342)
Mckellar, Ontario
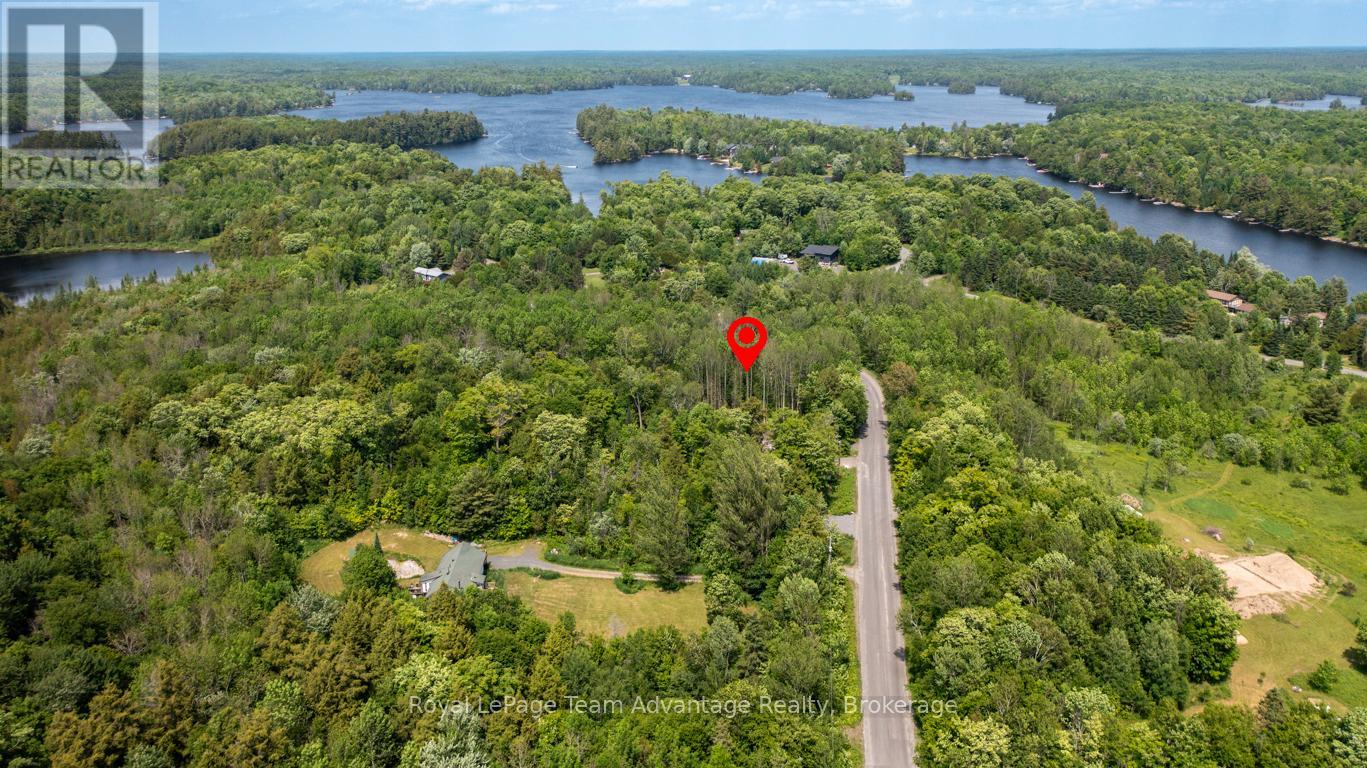
Fantastic 1-acre lot located at 40 Sunnyshore Park Drive in the desirable community of McKellar - just a quick 20 minute drive from Parry Sound. This beautiful level property is nestled in a sought after area neat the shores of stunning Lake Manitouwabing, one of the region's most cherished lakes for boating, fishing and cottage living. Enjoy walking distance to Maplewood Beach and Park - an ideal family friendly destination for swimming, picnicking or simply soaking in the serenity of lakeside living. Outdoor enthusiasts will appreciate the proximity to the local marina and public boat launch making it easy to spend your days on the water. Whether it's water skiing, kayaking, paddleboarding or casting a line for the catch of the day this area offers endless recreational opportunities. Golfers will love being just minutes from the highly regarded Manitou Ridge Golf course, a scenic an challenging 18-hole course that's perfect for both casual round and competitive play. The course is known for its welcoming clubhouse, well maintained greens and spectacular natural surroundings. With a driveway already installed this lot is ready for your dream home or cottage retreat. Don't miss your chance to own a slick of paradise in a thriving four-season community surrounded by lakes, trails and natural beauty. An exceptional location to build your future. (id:61342)
Brampton, Ontario
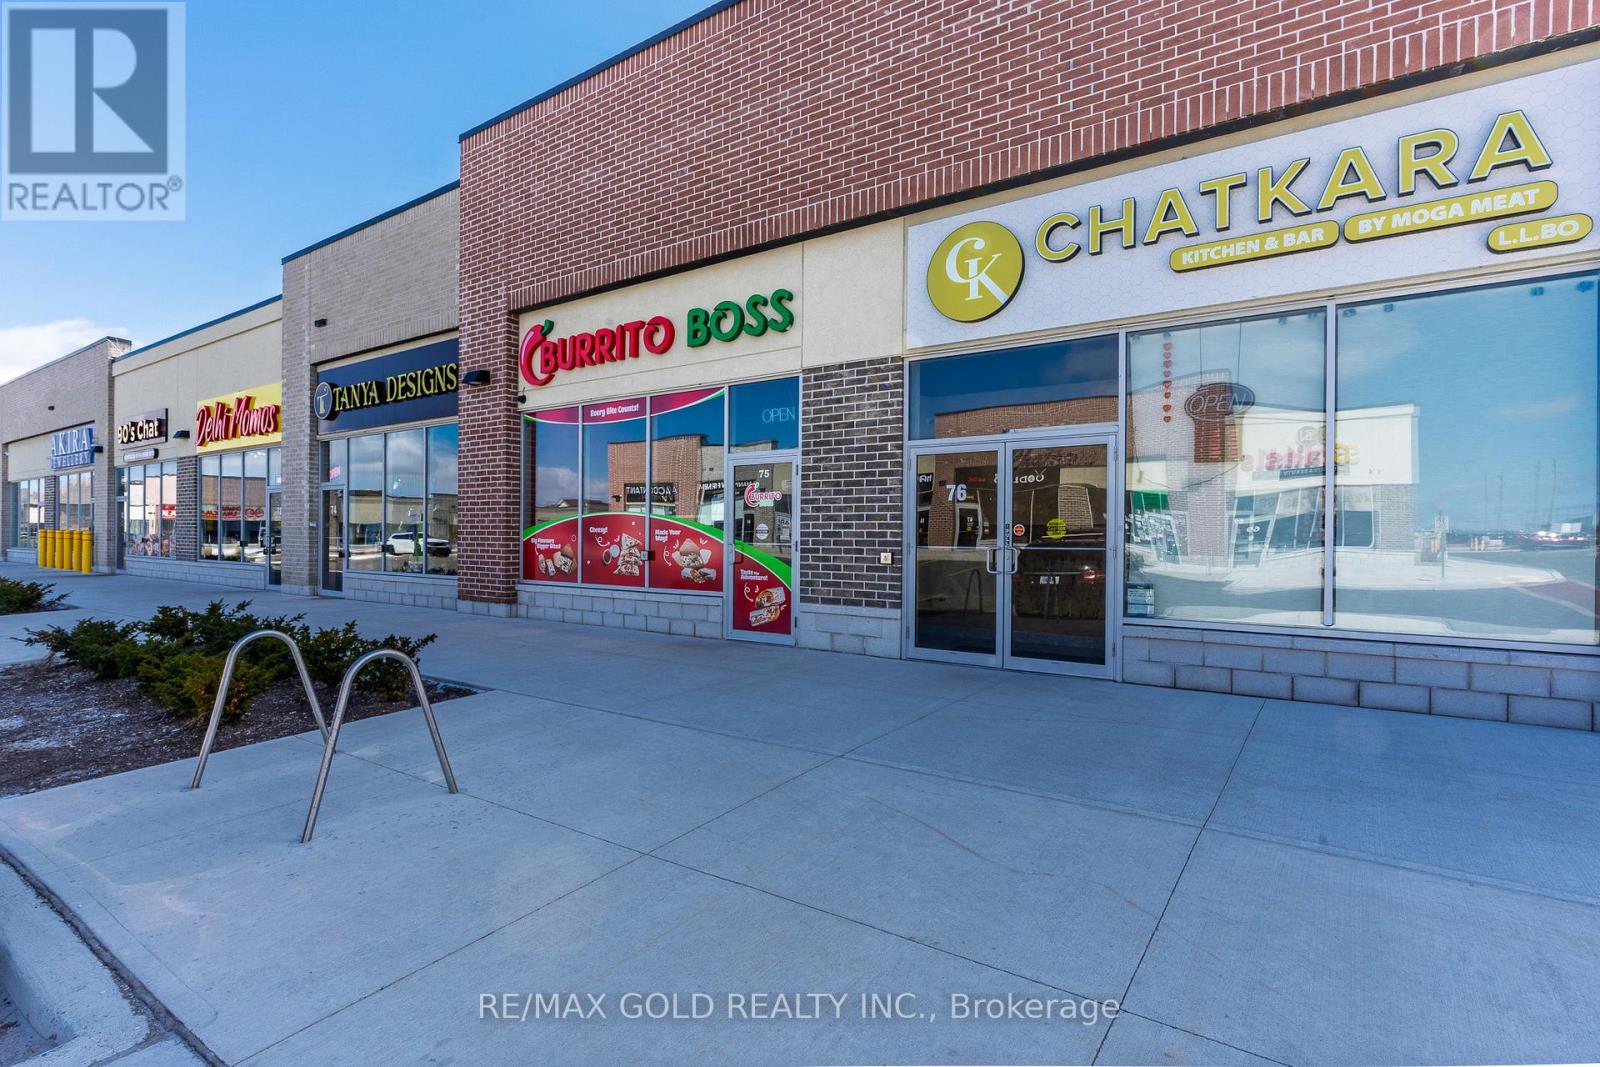
Excellent opportunity to acquire a fully equipped quick-service restaurant currently operating as Burrito Boss, located in one of Brampton's busiest and fastest-growing commercial plazas at Airport Rd & Mayfield Rd. This turnkey operation is ideal for an owner-operator and offers the flexibility to continue under the existing brand or rebrand with a new concept, subject to landlord approval. The unit features prime exposure within a high-traffic plaza, strong visibility with signage, and easy access from Airport Road, and is surrounded by dense residential neighbourhoods and established commercial businesses in a rapidly developing area with strong growth potential. The space is fully equipped with all chattels included, allowing for a seamless transition and minimal downtime, and is suitable for a variety of quick-service food concepts. Training will be provided. (id:61342)
Oakville, Ontario
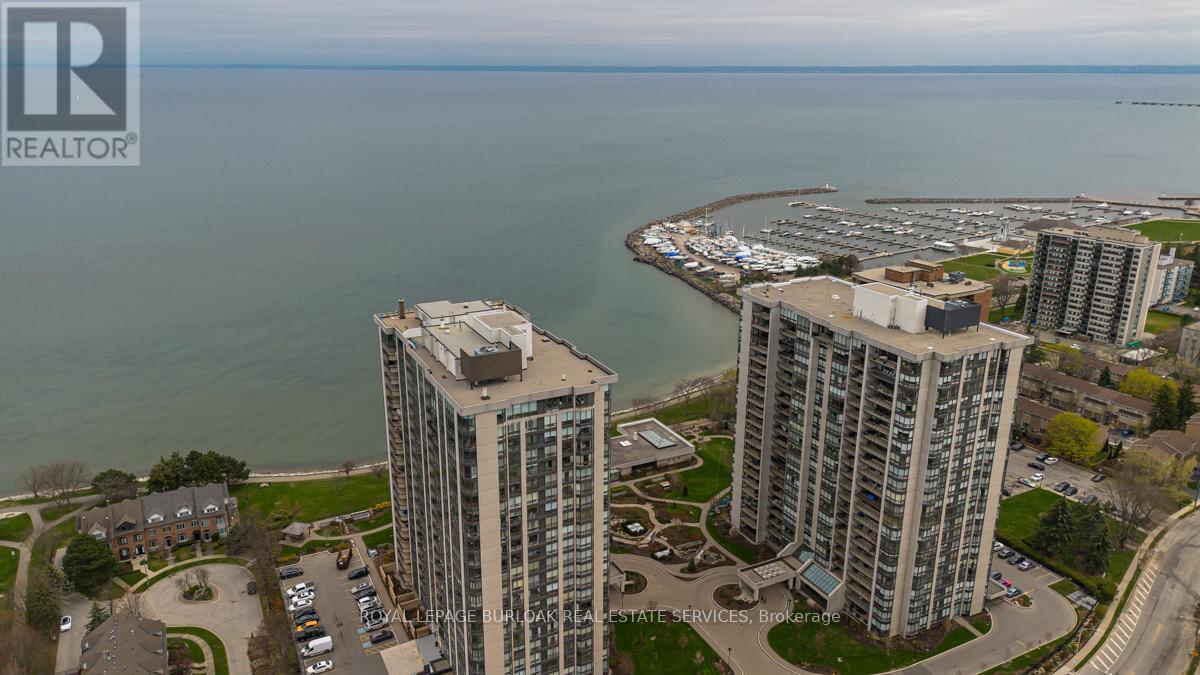
Wake up to breathtaking, unobstructed views of Lake Ontario from this sun-drenched corner residence, ideally positioned in one of Bronte's most sought-after waterfront communities. Perfectly tailored for discerning downsizers, this home offers the rare opportunity to simplify without sacrificing space, comfort, or lifestyle-delivering a true resort-inspired experience steps from the harbour, marina, charming shops, restaurants and picturesque walking trails. A gracious entryway with tray ceiling sets the tone, leading into an elegant interior finished with wainscoting, high ceilings and hardwood flooring throughout. The spacious kitchen is both functional and refined, featuring granite countertops, tile backsplash, valence lighting and stainless steel appliances, flowing seamlessly into the open-concept eating area and main living space. Walls of floor-to-ceiling windows frame breathtaking, unobstructed views of Lake Ontario, filling the home with natural light throughout the day. Step onto the private balcony-large enough for lounging and dining-and take in panoramic lake and marina vistas that feel like a permanent getaway. A second living area, also wrapped in floor-to-ceiling windows, and a formal dining room provide flexibility for entertaining or quiet relaxation. The primary suite is a serene retreat with stunning lake views and a spa-inspired five-piece ensuite featuring dual vanities, a glass walk-in shower and a deep soaker tub. A generous second bedroom, a stylish three-piece bath with walk-in shower, and a dedicated in-suite laundry room complete the layout. Residents enjoy an exceptional array of resort-like amenities including an indoor pool, hot tub, sauna, fitness centre, tennis and squash courts, golf practice area, games and media rooms, library, art and woodworking studios, organized social activities, a lakefront clubhouse, car wash and 24-hour security. An unparalleled opportunity to embrace refined, low-maintenance waterfront living. (id:61342)
Caledon, Ontario
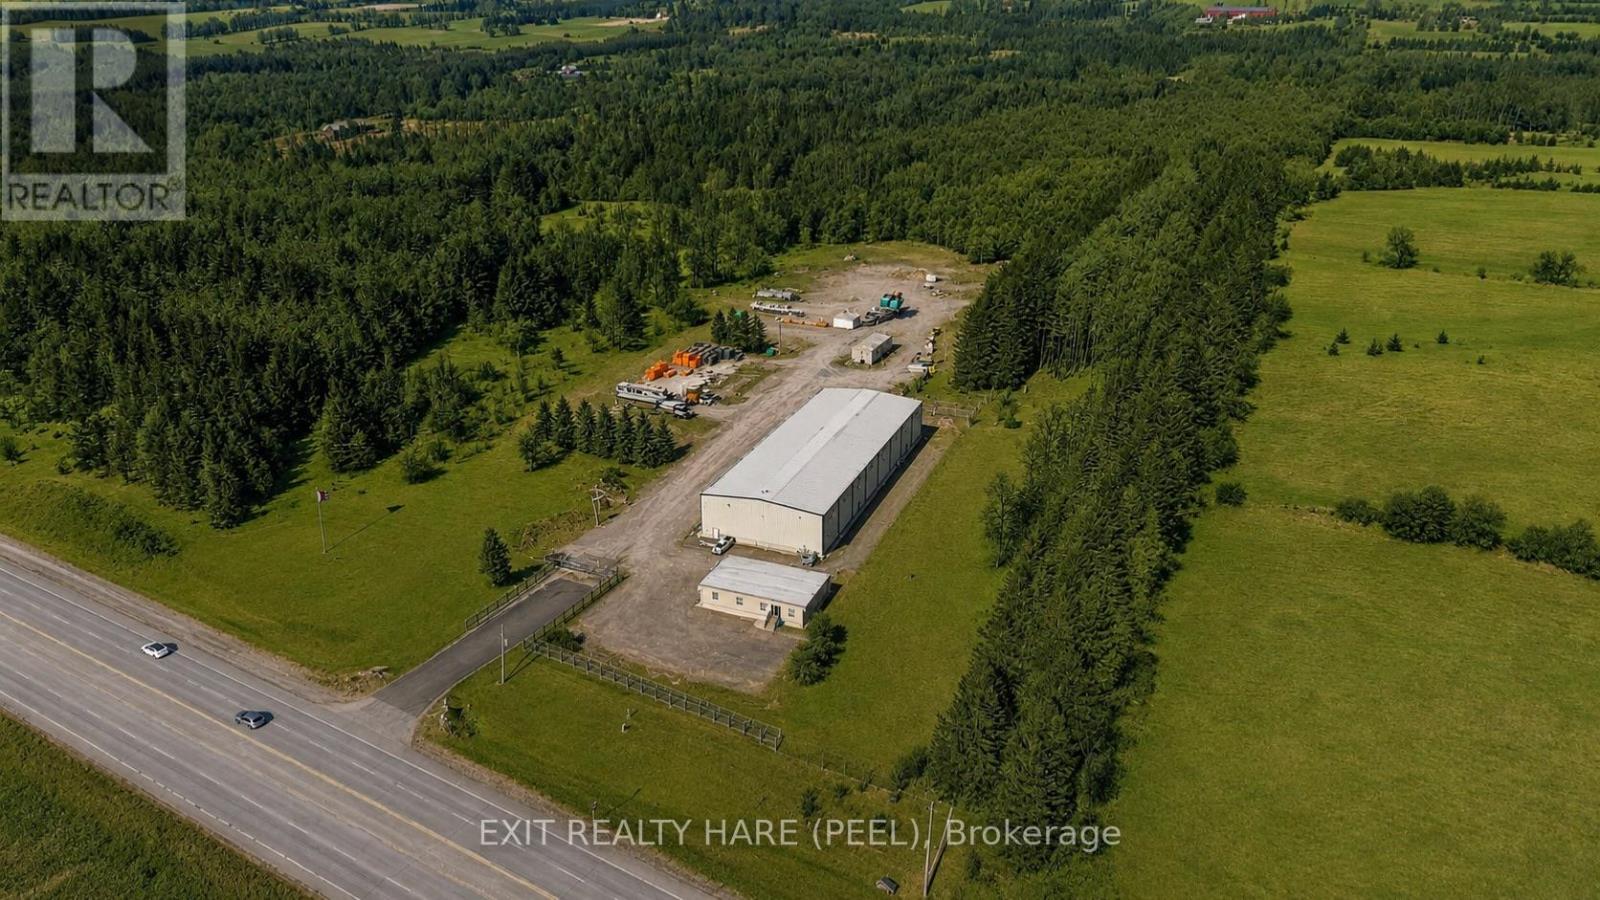
This 15 Acre property is strategically located on HIGHWAY 10 just south of HWY 9 and less than 20 min to HWY 410. Available for immediate possession, the 16,000 sq ft building (80' x 200') clear span industrial building with 30' ceiling height can accommodate many uses under A2-595 Zoning. Equipped with 600V/600 AMP 3 Phase Electrical Supply, Natural Gas Radiant Heating, Concrete floors, A Truck loading lock and a 14' x 14' Grade-level overhead door with power opener for convenient vehicle and equipment access/loading/unloading. An additional 2,100 sq ft of climate controlled office space complete with boardroom, 2 bathrooms & kitchentte is an excellent complement to your business. Drilled Well with 27 GPM production capacity and septic system. Approx 7.5 acres of cleared level table land with a significant area of gravel-based yard ideally suited for agricultural equipment storage, agri-tourism, nursery, and more! Agricultural-Commercial/Industrial Opportunity. A2-595 Zoning includes a broad range of permitted uses, including: Agriculture-related Commercial or Industrial Uses, Cannabis or Industrial Hemp Use, Nursery and Horticultural Operations, Farm Equipment Storage Building, Produce Storage Building, On-Farm Diversified Use, Farm-based Alcohol Production Facility, Accessory Open Storage Area, Farm, Detached Dwelling, and more! Conveniently positioned along the Highway 10 corridor in Caledon with easy access to other major highways and regional population centres. Don't miss this one-of-a-kind property for your entrepreneurial and business objectives! (id:61342)
Hamilton, Ontario
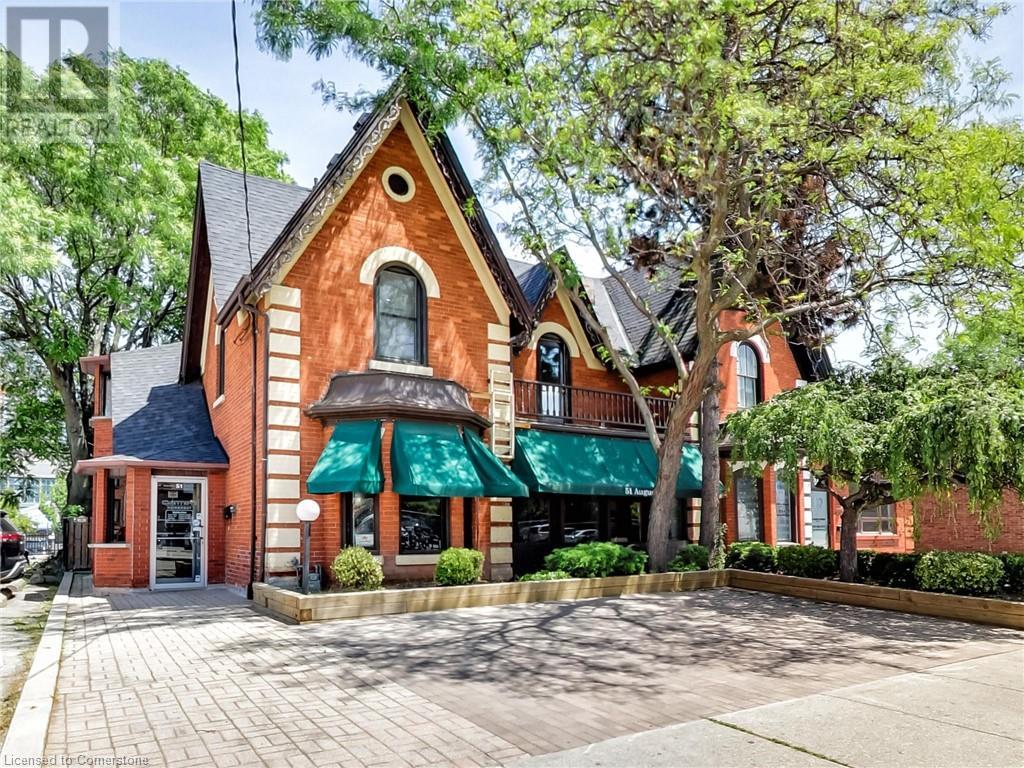
Amazing opportunity with this beautiful 3-unit building located just steps from trendy James St and the new GO Station. 2,926sf total space including 808sf of storage in the basement, 1112sf on the main level and another 1006sf on the 2nd floor. Must be toured to see the endless possibilities for a large single Tenant, a live-work set up or a 3 unit investment property. A few minutes walk to the beautiful Hamilton Harbour and the Bayfront. Located on the main Bus Route. Currently set up as 2 residential renovated units and 1 commercial storefront. Units are separately metered and tenants pay their Gas and Electricity. If you are looking for options for your professional office/retail space, this is it! Be in the heart of the action near great restaurants, law firms, medical facilities and more. The property is also listed for sale and a lease-to-own option available for qualified applicants. (id:61342)
Amaranth, Ontario
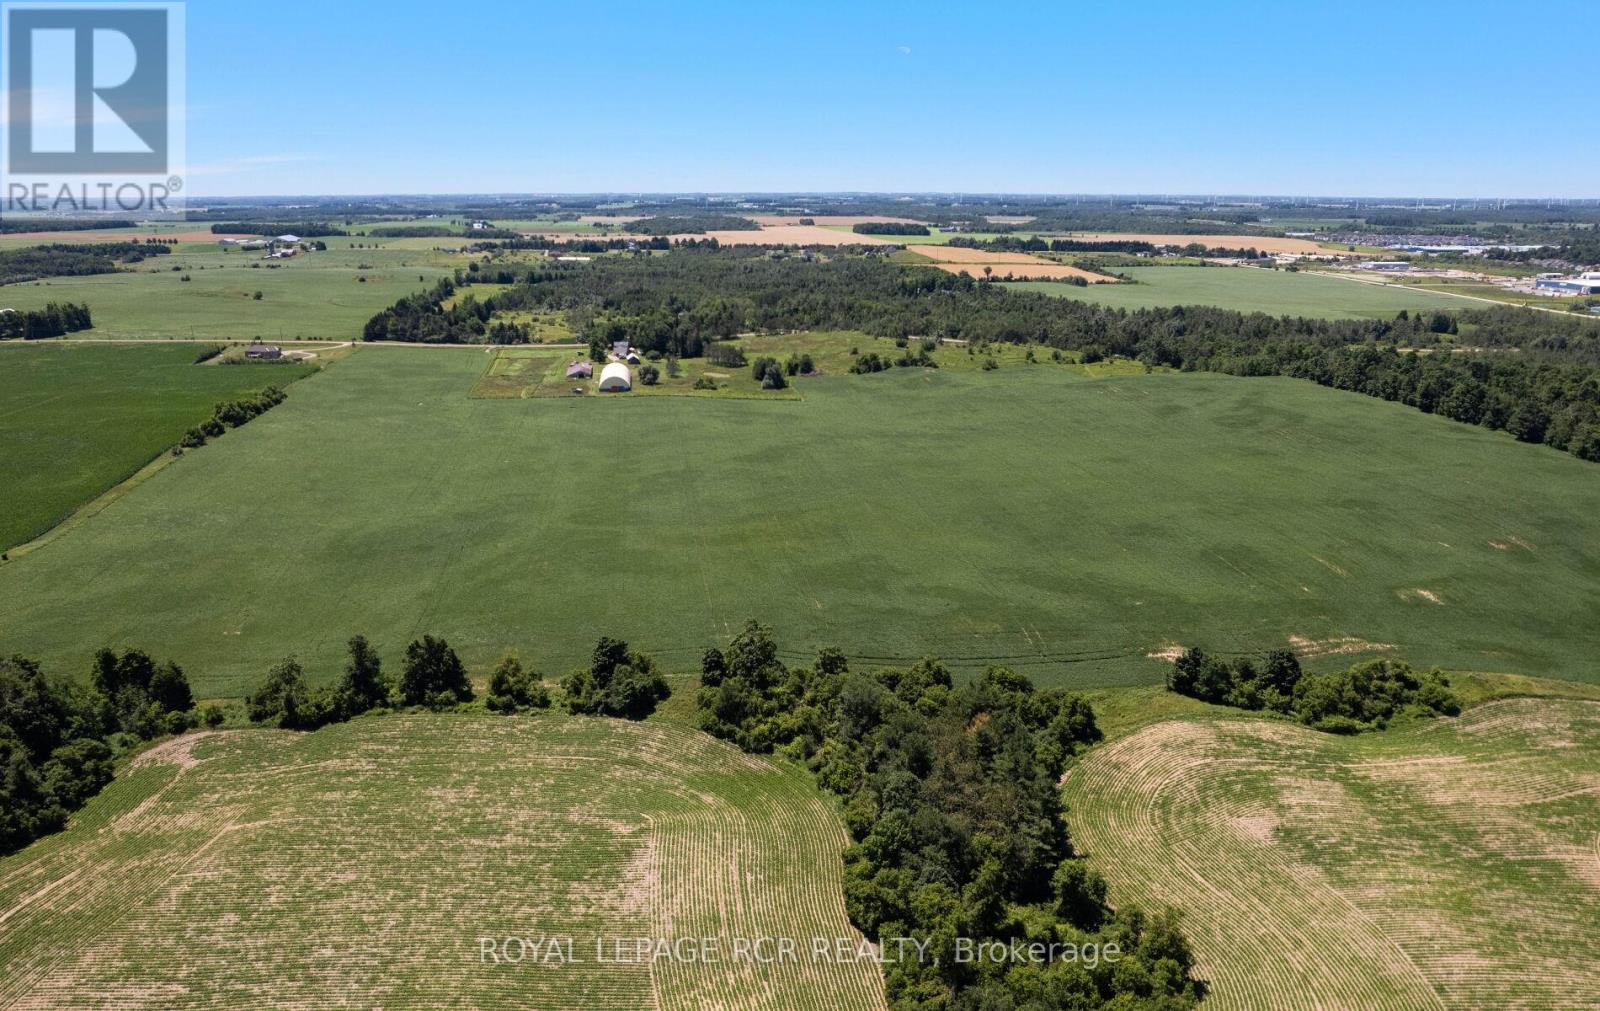
Invest in land and your legacy, check out this beautiful parcel of land, 75.8 acres of gently rolling, sandy loam, all workable acres and lots of room to create your homestead. Currently worked by a local farmer, with rotating crops on a yearly basis. Located just 3 km south of the town of Shelburne, this is an exceptional property that offers a great location for a new build or the opportunity to add this productive land to your growing land bank. See aerial views and attached survey. This is a new severance - taxes yet to be assessed. The 2026 crops will belong to, and will be harvested by the tenant farmer. Please do not walk the land when crops are growing and not yet harvested. All showing appointments must be confirmed through the Listing Brokerage. Note HST is in addition to purchase price and all development fees are the responsibility of the Buyer. (id:61342)
Plympton-Wyoming, Ontario
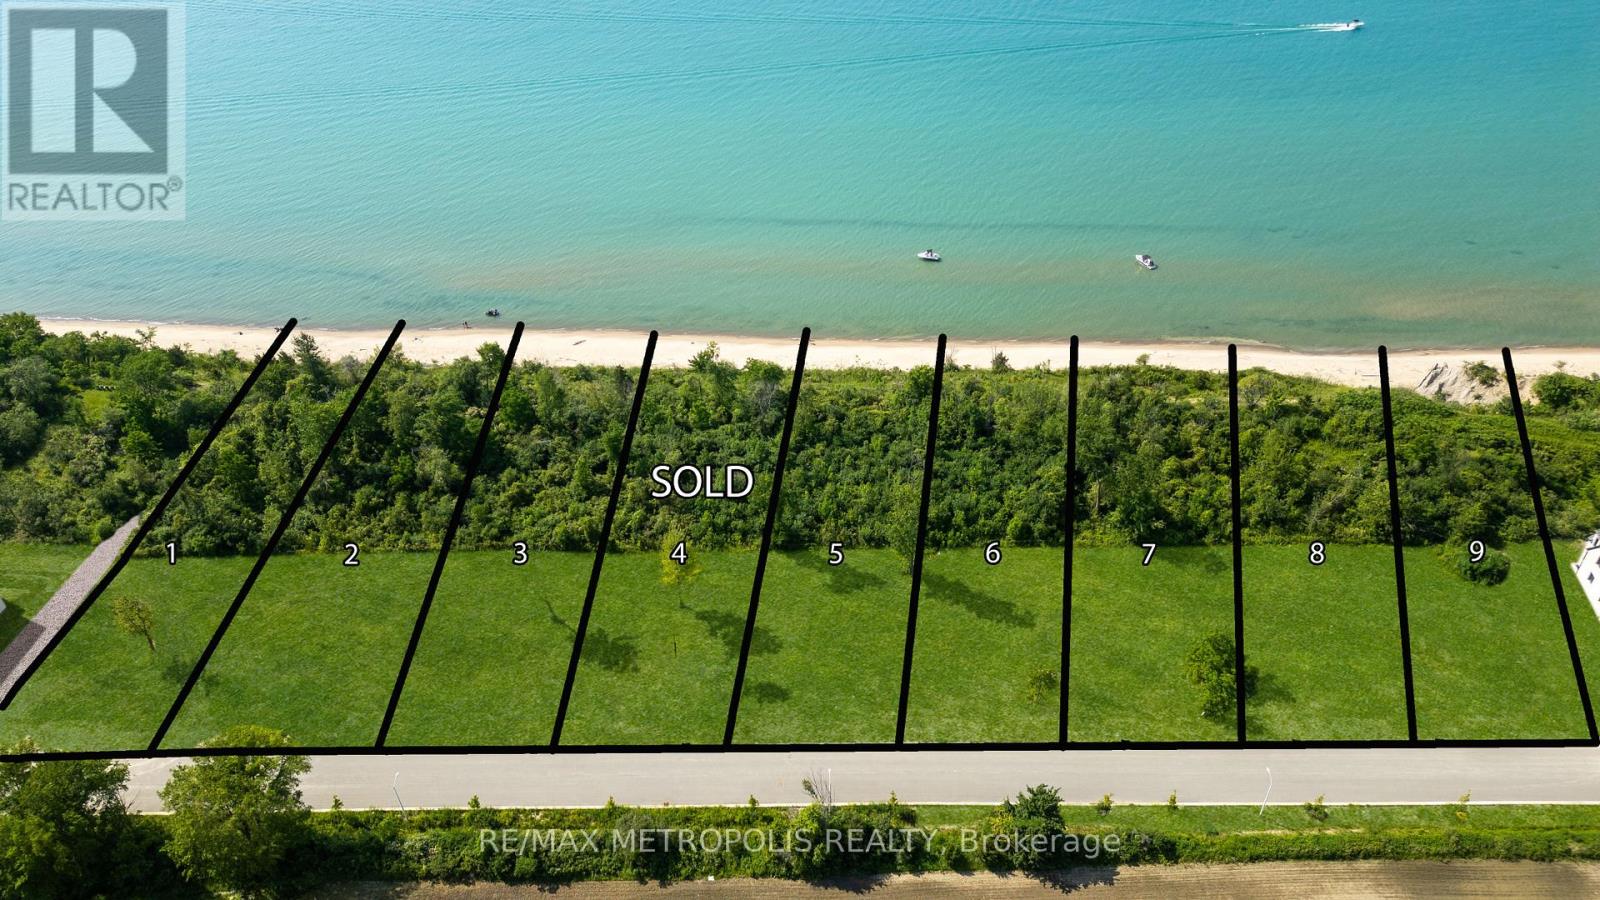
LAKEFRONT LOT! ISN'T IT TIME TO MOVE TO A UNIQUE, UPSCALE EXCLUSIVE COMMUNITY & ENJOY WORLDCLASS SUNRISES/ SUNSETS, LAKE BREEZES, SOUNDS OF THE SURF & STROLL THE MANY MILES OF BLUE COASTSHORELINE, OR JUST ENJOY THE BOATING ACTIVITY FROM THE TOP OF THE BLUFF, DAY IN & DAY OUT? THERE ARE ONLY30 LOTS IN THIS NEW DEVELOPMENT WITH 50% SOLD FEATURING OVERSIZED LOTS RANGING FROM 67-99' FRONTAGESWITH MATURE TREES & NO BACKYARD NEIGHBOURS. EACH HOME OWNER SHALL HAVE 1/30TH OWNERSHIP IN 500LINEAR FEET OF LAKEFRONT WITH APPROX 3 ACRES OF LAKEFRONT PARK, FEATURING A GENTLE NATURE TRAIL THROUGHUNTOUCHED WILDERNESS. THERE ARE 10 LAKE LOTS, & 4 LOTS THAT FRONT ONTO COMMON, MATURE TREED LAKEFRONTPARKLAND, WHILE OTHER LOTS HAVE THEIR LOT LINE DOWN TO THE TOE OF THE BLUFF OR THE TOP OF THE BANK. PRICEPLUS HST. YOUR SUNSET AWAITS! (id:61342)
Shelburne, Ontario
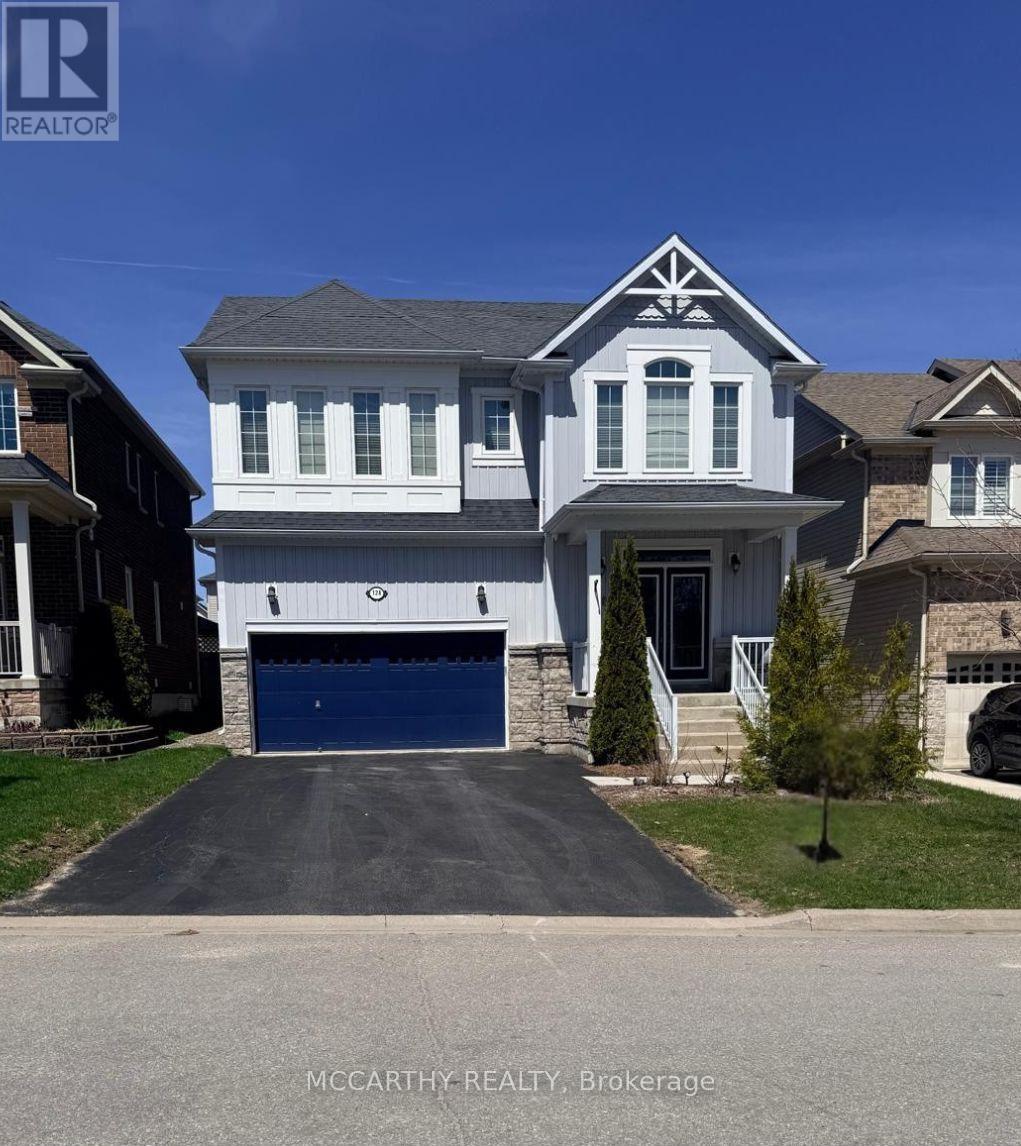
Welcome to this exceptional 6-bedroom, 6-bathroom home offering the perfect blend of space, comfort, and flexibility! Ideal for large families or multi-generational living, this beautifully maintained property features generous living areas, modern finishes, and a thoughtfully designed layout throughout.The fully finished basement adds even more living space-perfect for a recreation area, home office, gym, or guest suite. Whether you need extra room to relax or entertain, this home has it all. Enjoy the added convenience of an optional furnished setup, making this a turnkey opportunity for tenants looking for a seamless move-in experience. Located in a desirable, family-friendly area close to schools, parks, and amenities, this home is a rare lease opportunity that checks every box. Don't miss your chance to call this stunning property home! (id:61342)
Amaranth, Ontario
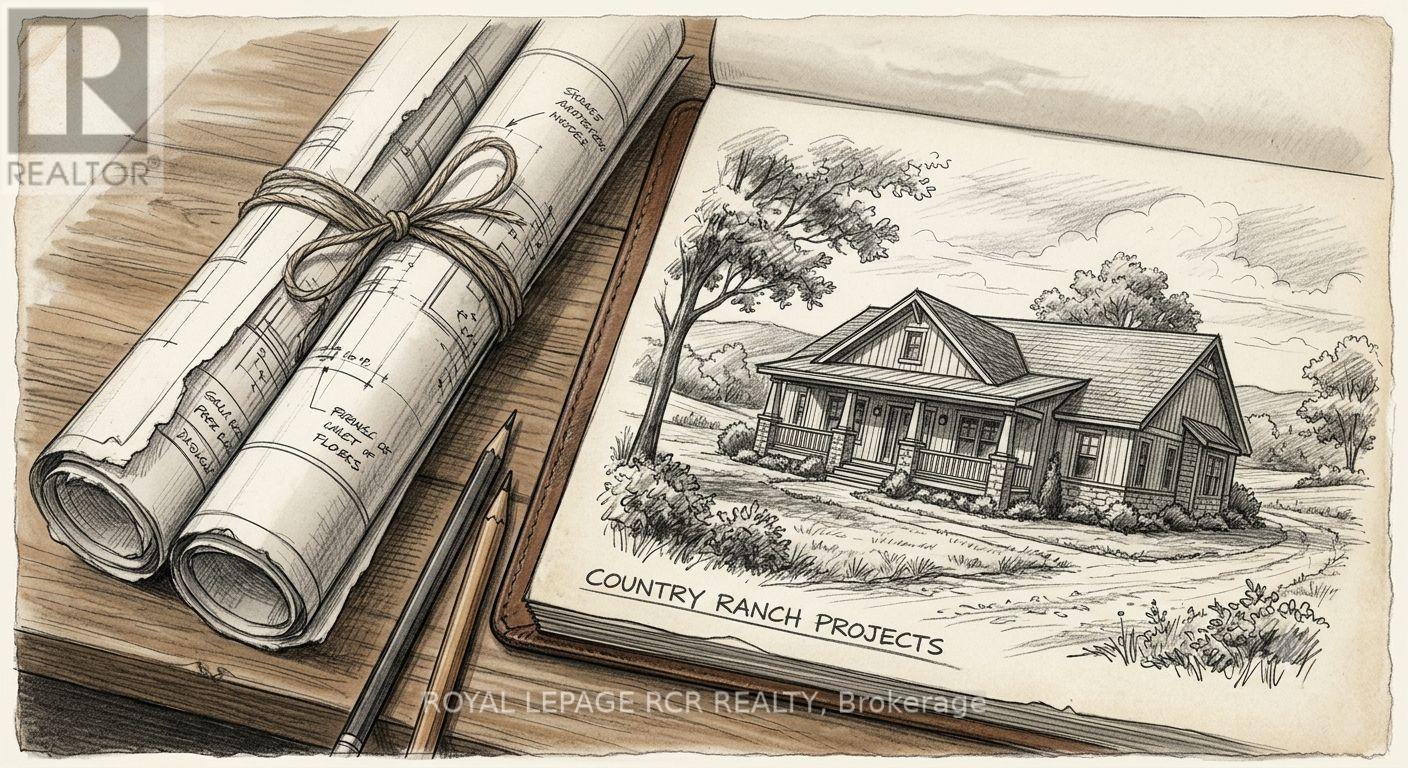
A beautiful parcel of land, offering an ideal location for your new homestead and building plans. 75.8 acres of gently rolling, sandy loam, all workable acres, and currently being worked with rotating crops on a yearly basis. Located just 3 km south of the town of Shelburne, this is an exceptional property that offers a great location for a new construction or the opportunity to add this productive land to your growing land bank. See aerial views and attached survey. This is a new severance - taxes yet to be assessed. The 2026 crops will belong to, and will be harvested by the tenant farmer. Please do not walk the land when crops are growing and not yet harvested. All showing appointments must be confirmed through the Listing Brokerage. Note HST is in addition to purchase price and all development fees are the responsibility of the Buyer. (id:61342)
Thorold, Ontario
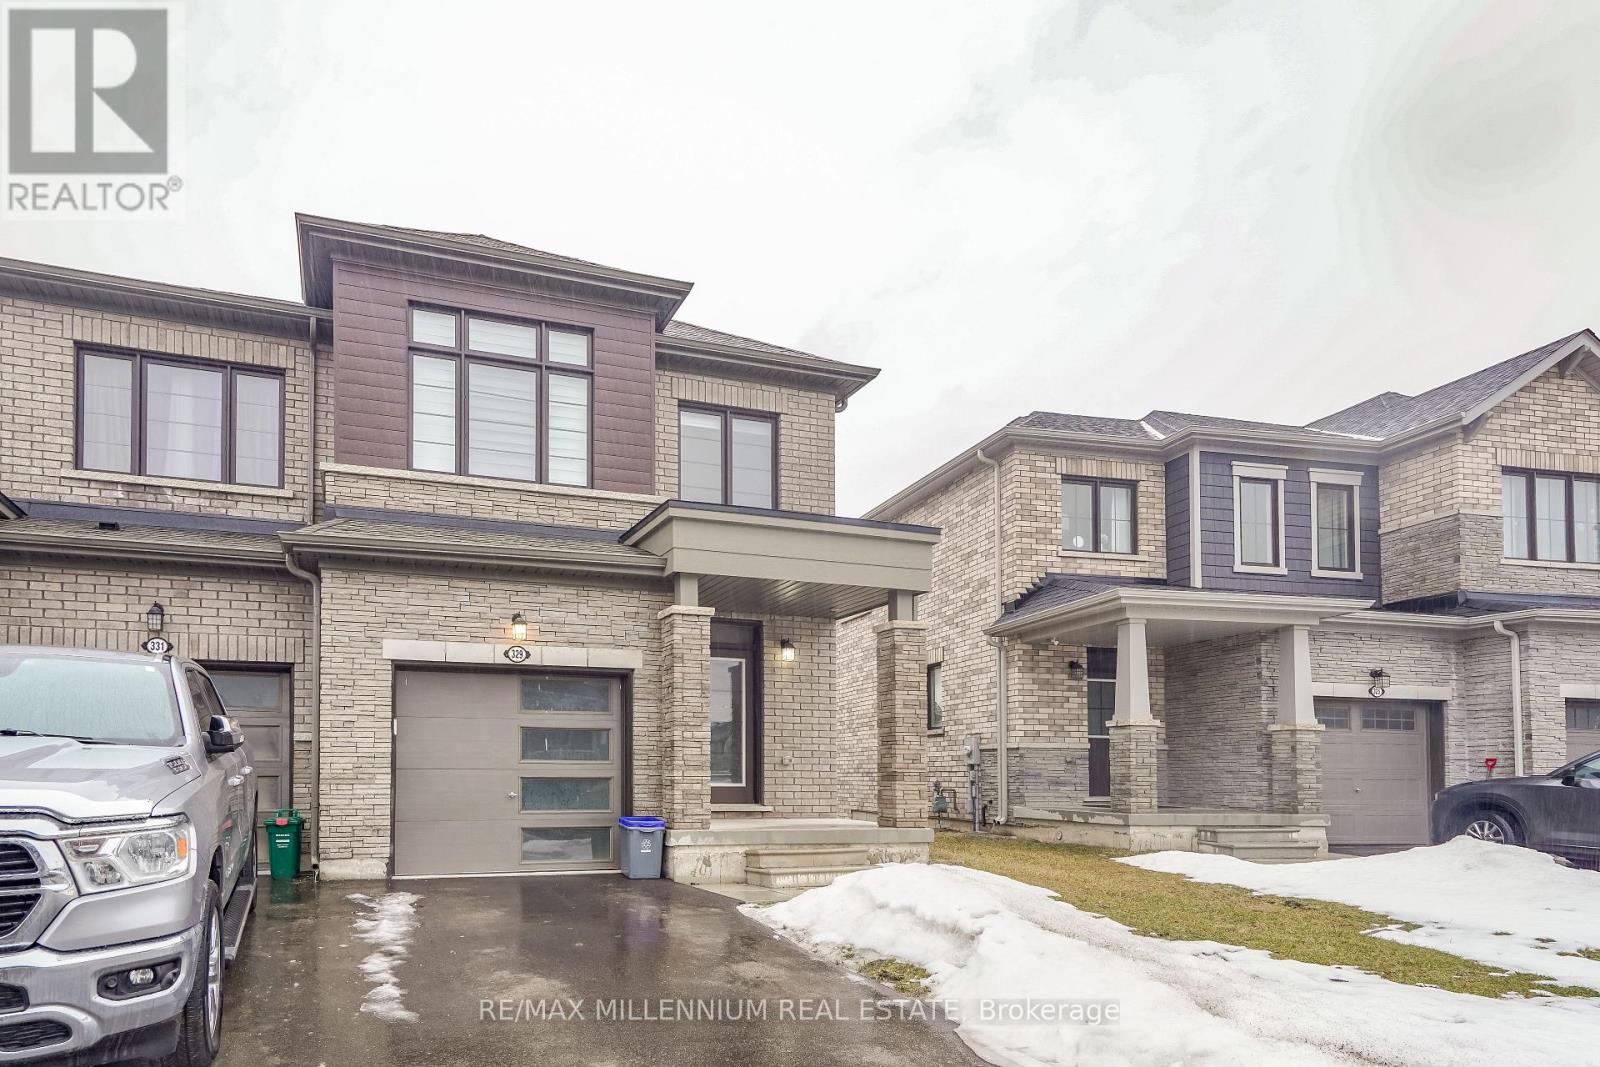
A Beautiful end-unit townhouse, 3 bedrooms, 3 Bathrooms, featuring a master bedroom with ensuite and second-floor laundry. Gleaming hardwood flooring graces the main level, complemented by sophisticated boardroom-style flooring on the second floor, an elegant wood staircase, and a walkout basement. The main floor showcases a spacious, flowing open-concept design, seamlessly connecting the gourmet kitchen, breakfast area, and expansive great room, with all appliances and window coverings included. Move-in ready and in impeccable condition, perfectly situated near Highway 406, shopping, and amenities-ideal for discerning families or investors seeking a refined home in a thriving community. (id:61342)
Simcoe, Ontario
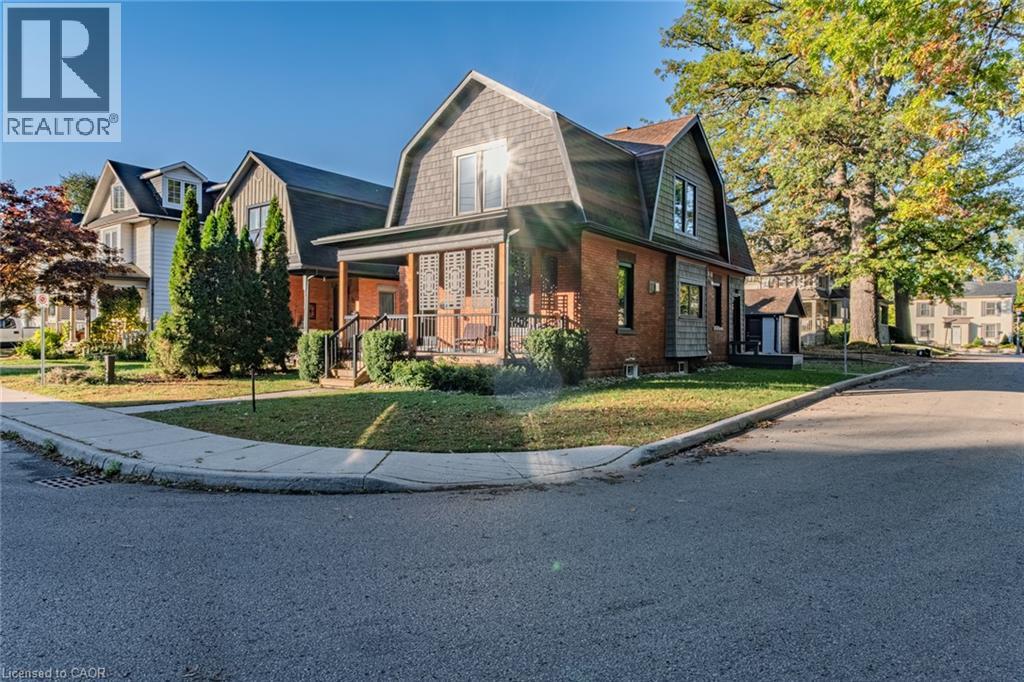
Completely updated century home built in 1905, ideally located next to a park with walking trails and within walking distance to shopping, coffee shops, and everyday amenities. This charming 2-storey home offers 3 bedrooms, 1.5 baths, and a detached garage. Relax on the welcoming front porch while enjoying views of the park and mature trees. Inside, you'll find a modern kitchen featuring quartz countertops and brand-new Samsung stainless steel appliances, cork flooring throughout the main level, engineered hardwood upstairs, and convenient main-floor laundry. The finished basement includes a versatile bonus room ideal for a playroom, workshop, home office, or art studio. This home has undergone extensive renovations and updates over the years, combining historic character with modern comfort. Major improvements include a roof, windows, furnace, attic and wall insulation completed during a renovation in 2020, new A/C and owned hot water tank in 2021, basement waterproof membrane and added insulation behind the drywall in 2022, and a new owned water softener installed in 2024. Additional updates include siding, wiring, electrical panel, gas fireplace, ejection pump for dog wash (2021), rear porch and dog run (2022), and natural gas connections for both a stove and BBQ. Located in Simcoe, you're just minutes from schools, school bus routes, churches, bookstores, farmers' markets, and all daily essentials. Enjoy the best of Norfolk County with local wineries, breweries, golf courses, and the sandy beaches of Port Dover just a short drive away. Offering timeless character, thoughtful updates, modern finishes, and an unbeatable location, this move-in-ready home truly checks all the boxes. A must-see! (id:61342)