


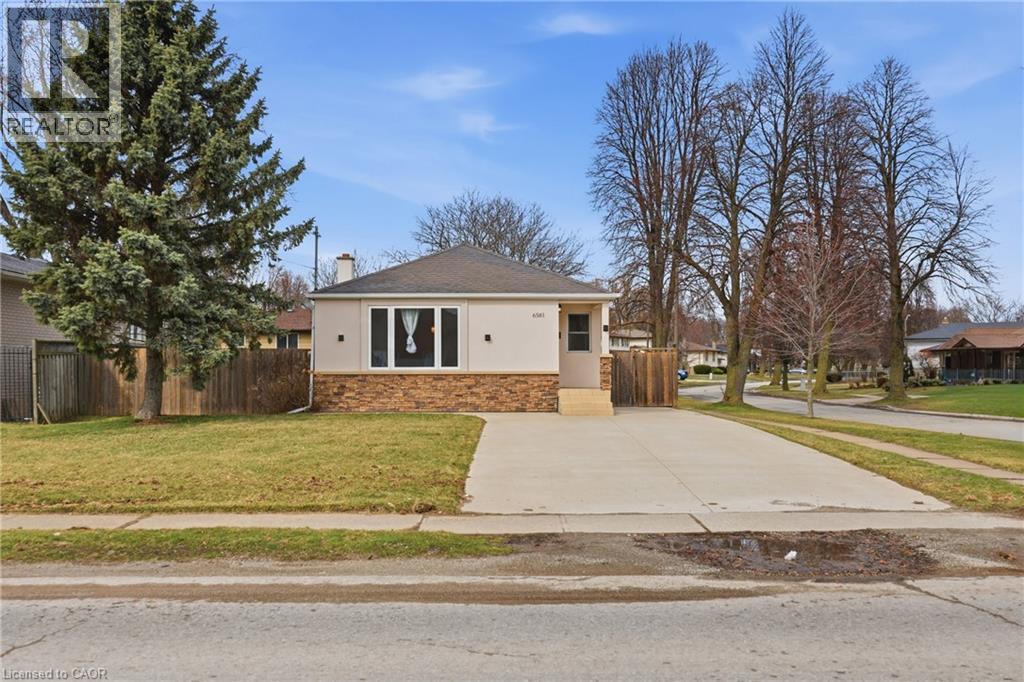
Niagara Falls, Ontario
Welcome to this beautifully upgraded bungalow situated on a rare 55 x 150 ft corner lot, offering exceptional space, privacy, and future potential. Combining modern finishes with a functional, open-concept layout ideal for today’s lifestyle. Step inside to a bright and spacious main floor featuring a seamless flow between the living, dining, and kitchen areas—perfect for both everyday living and entertaining. The updated interior showcases quality craftsmanship and contemporary design throughout. The fully finished basement with a separate entrance adds incredible versatility—ideal for extended family living, an in-law suite, or income potential. Positioned on a premium corner lot, the expansive outdoor space offers endless possibilities—whether you’re looking to enjoy, expand, or invest. Located in a convenient and established neighbourhood close to schools, parks, shopping, and transit, this is a fantastic opportunity for homeowners, investors, or builders alike. Don’t miss your chance to own a turnkey property on a standout lot. Appliances included as is. (id:61342)
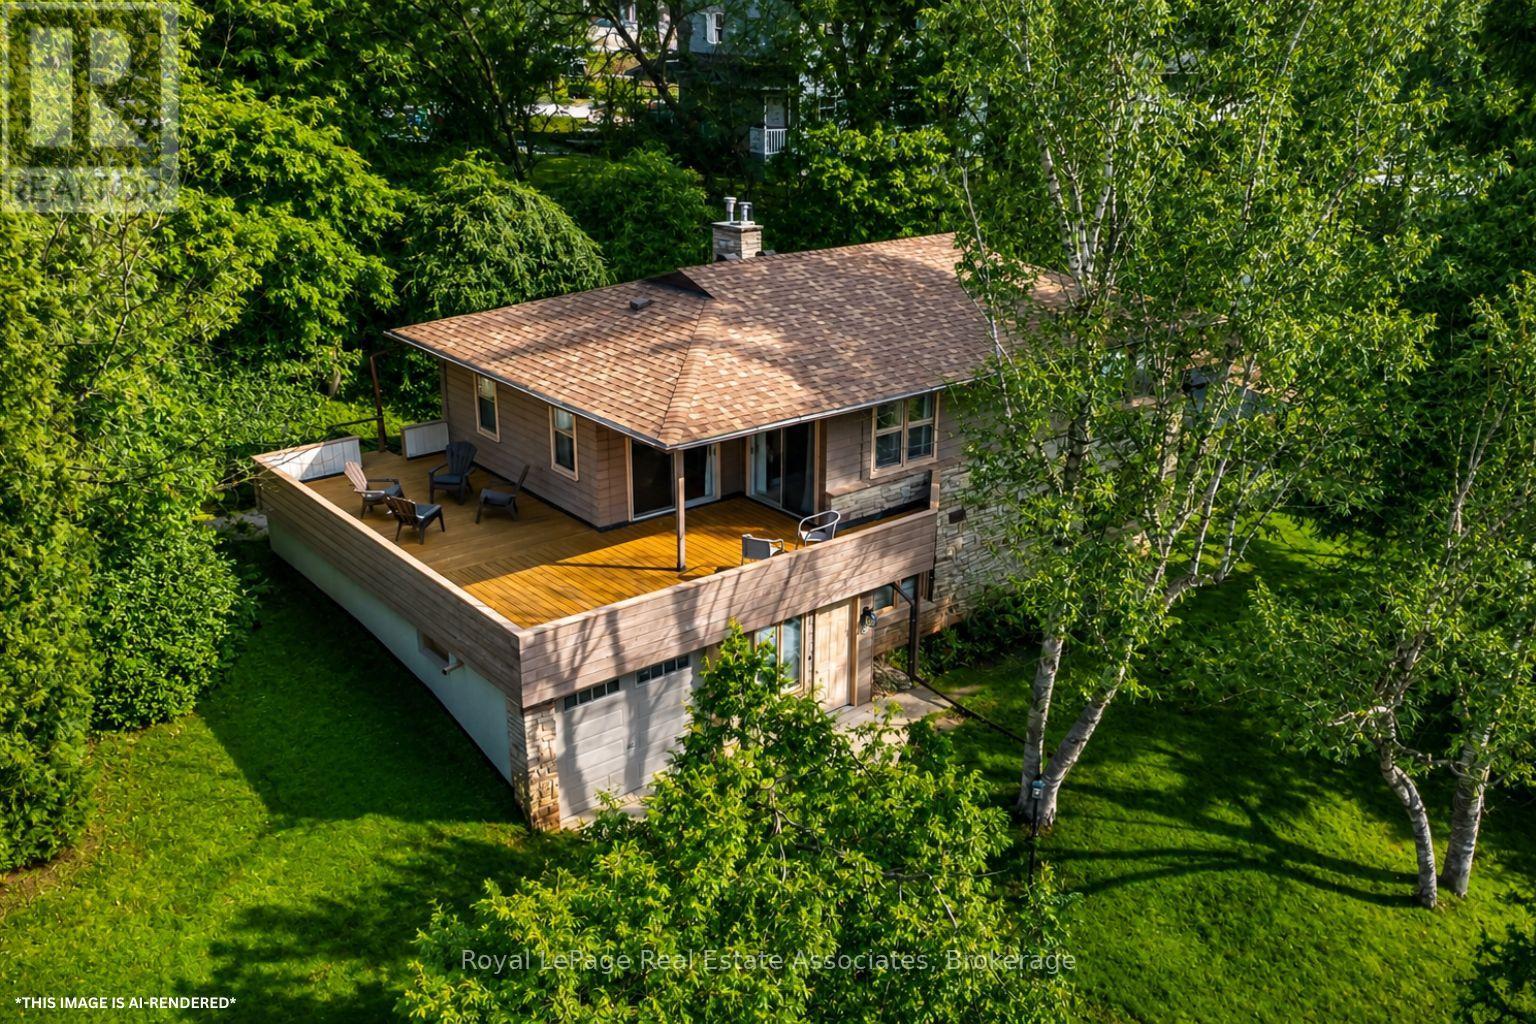
Halton Hills, Ontario
Tucked away on a private drive just minutes from the GO Station, Glen Williams, and Downtown Georgetown, this custom built 4-bedroom home provides 2137 sq ft of exceptional privacy, space, and a true connection to nature without sacrificing the convenience of town living. This is a rare opportunity to own a truly one-of-a-kind property with a beautifully treed .68-acre lot, shared ownership of a 1.096-acre parcel at the front, and breathtaking views of Silver Creek from every window. Designed with family life in mind, the home features four spacious, bright bedrooms, each with large windows showcasing beautiful views of the surrounding landscape. Both the primary and secondary bedrooms open directly onto the wraparound deck, creating seamless indoor-outdoor living. The cozy family room is highlighted by a stunning natural stone wall and gas stone fireplace, making it the perfect place to relax and unwind at the end of the day. The home also offers a large, bright eat-in kitchen with picturesque views of the creek, making it the perfect space for busy morning routines and evening family meals.Beyond the walls, the wraparound deck is the perfect place to start your day with a sunrise coffee and unwind in the evening while watching the sunset over the trees and creek. The expansive yard is perfect for families, giving kids plenty of room to play and explore. This is a place where your kids can truly be kids, spending afternoons exploring the woods, skipping rocks in the creek, or biking along quiet streets. This is more than a home; it's a sanctuary for family life offering a place to grow, play, and relax, all while enjoying the beauty of nature and the convenience of Georgetown just minutes away. (id:61342)
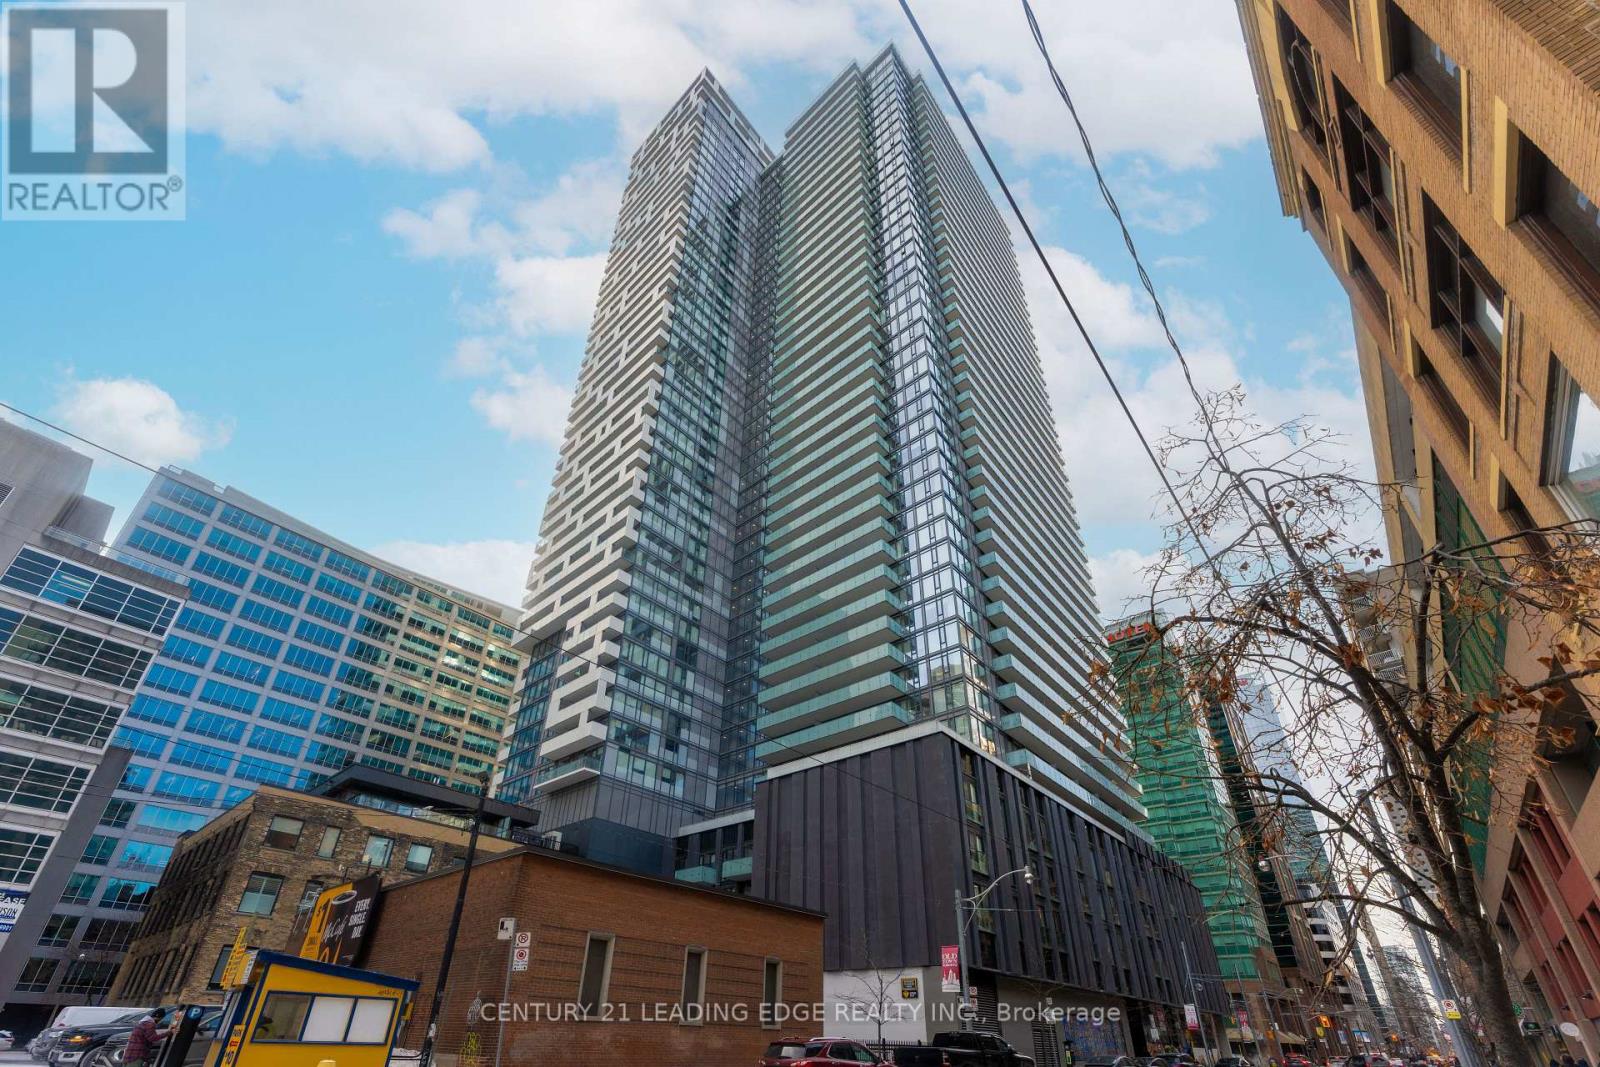
Toronto, Ontario
Live In Boutique Luxury High Above the City In Yonge + Rich Condos, Letting Stunning Lake and City Views Accompany Your Daily Life! This Rarely Offered Southeast Corner Unit Is Well Cared For, W 2 Br, 2 Bath, Plus a Media! Proudly One of the Prestigious 149 Lombard Suites Nestled Above the 33rd Floor! Engineered Wood Flooring Throughout! Expansive Floor-to-Ceiling 9-FootWindows! Two Walk-Outs to 392 S.F. Wraparound Terrace, Truly One Of A Kind! As a Lombard Resident, Experience Private Lobby Entrance, 24hr Concierge & Express Elevator Services Stop Only From the 33rd Floor! Exclusive Use of 46th Floor Party Room & Gym Plus Rooftop Outdoor Pool! Plus Full Access to 5th Floor Amenities- Gym, Yoga Room, Outdoor Pool, BBQ, Party Room and Work Stations! Conveniently Located Steps From Queen and King Subway Stations, PATH, Eaton Centre, St. Lawrence Market, Flatiron Building, Newly Opened T&T Supermarket, Restaurants, Toronto Metropolitan University and Financial District! 24hr Rabba Fine Foods on the Ground Floor Makes Grocery Shopping Even Easier! Enjoy The Convenience of One Parking Spot And One Locker in a Prime Location! Come Discover This Hidden Gem, Downtown Living at Its Best! (id:61342)
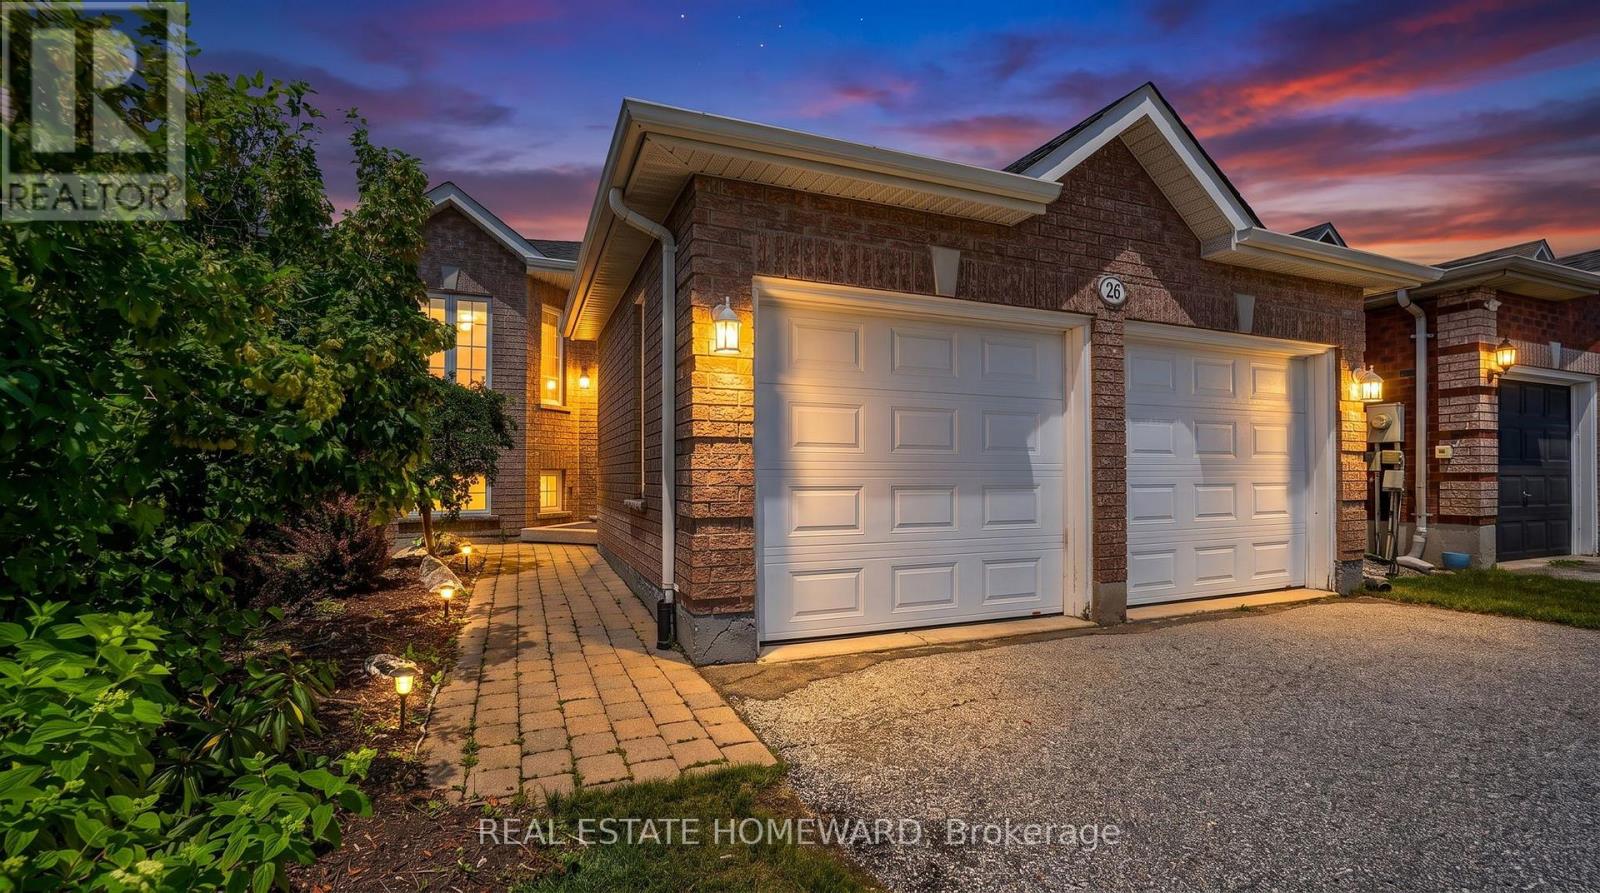
Barrie, Ontario
Welcome to 26 Nicole Marie Ave in one of Barrie's most family-friendly neighbourhoods! This well-maintained raised brick bungalow in East Bayfield offers over 2,000 sq.ft of total living space with easy one-level living plus a partially finished basement, including one large unfinished room ready for your vision - think an oversized bedroom, home gym, or whatever suits your lifestyle. The bright main floor features hardwood floors throughout, a spacious living/dining room combo and an eat-in kitchen that opens directly onto the deck. The spacious primary bedroom has a semi-ensuite with a soaker tub and a separate shower. Downstairs, the finished Rec/Family Room has a gas fireplace and plenty of space to accommodate your own needs and interests. This home boasts a double garage and a pool-sized fully fenced backyard. Located on a quiet residential street conveniently close to schools, parks, Bayfield Street shopping, it also offers easy access to Hwy 400. Home Inspection Available! (id:61342)
Vaughan, Ontario
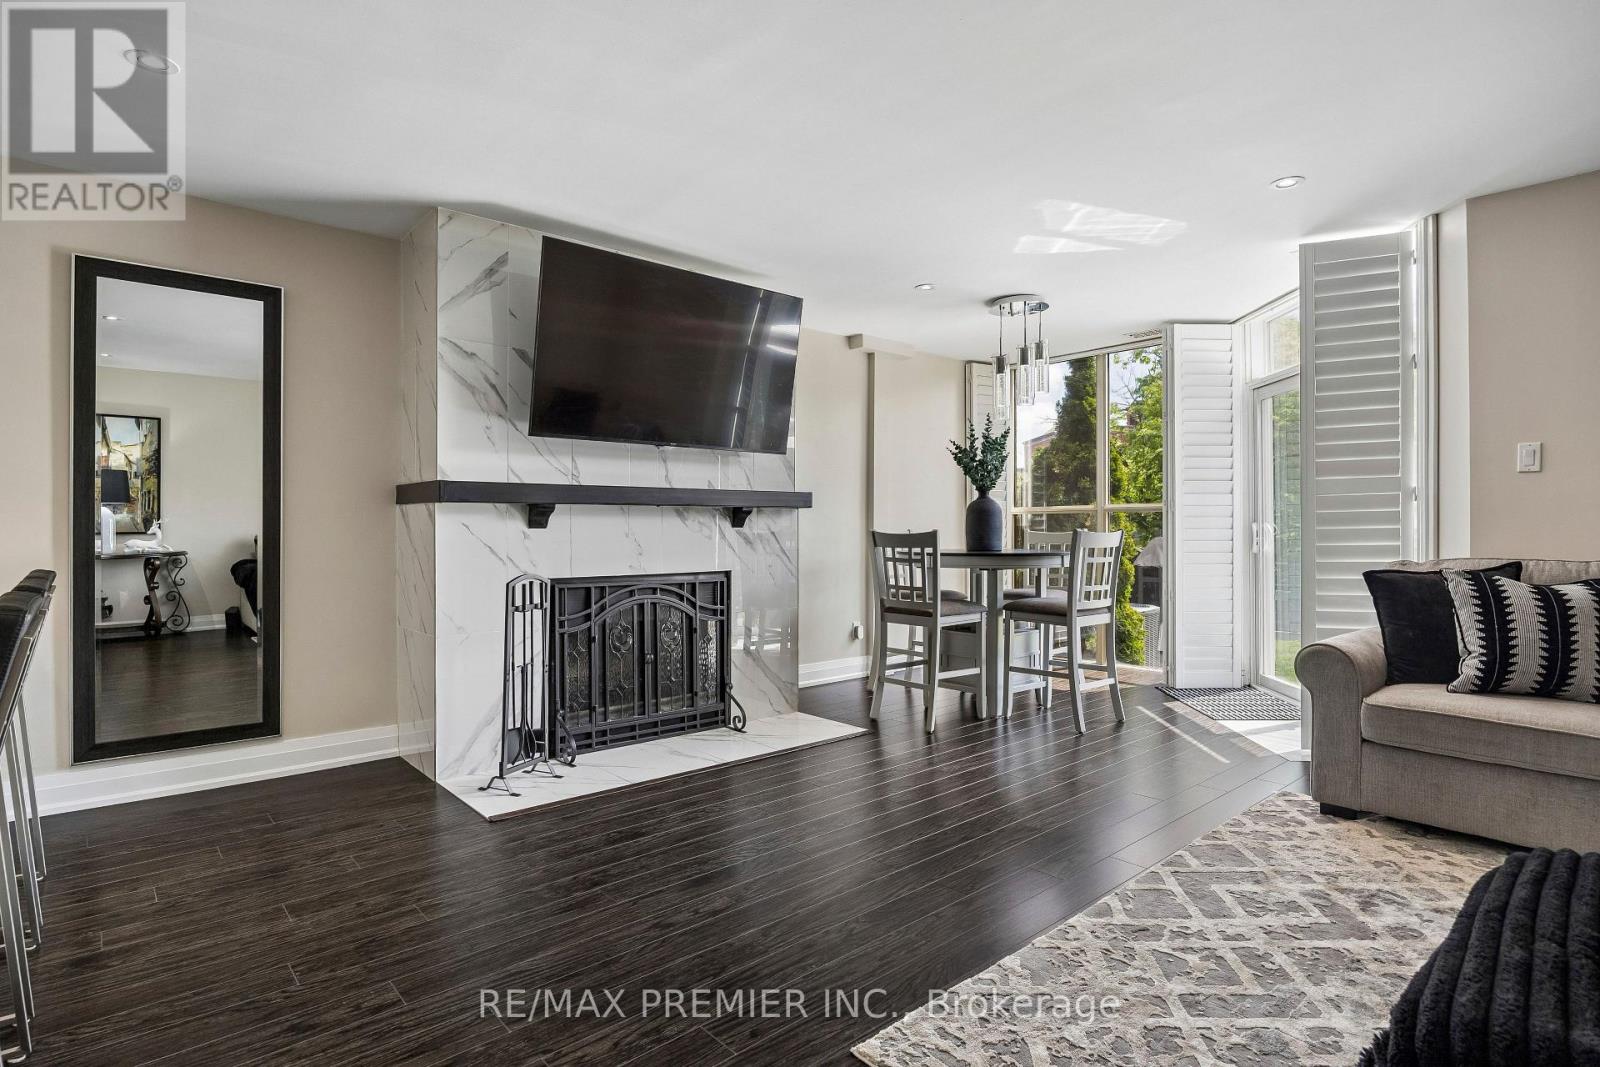
Welcome to 100 Arbors Lane-an exceptional, move-in-ready townhouse in one of Woodbridge's most sought-after communities. Offering approximately 1,745 sq. ft. of beautifully updated living space, this stunning 3-bedroom, 3-bathroom home perfectly blends style, comfort, and functionality. The heart of the home is the beautifully renovated kitchen, complemented by rich hardwood flooring, elegant pot lights throughout the main level, and spa-inspired bathrooms featuring granite countertops. Thoughtfully designed for everyday living and entertaining, this home also includes a built-in wine fridge, central vacuum system, and numerous upgrades completed within the last five years, providing true turnkey living. A rare highlight is the inclusion of two underground parking spaces, offering exceptional convenience and added value. Enjoy a carefree lifestyle with condo fees that include exterior maintenance and access to outstanding resort-style amenities, including an indoor pool, sauna, fitness centre, party room, library lounge, and car wash. Ideally located in the heart of Woodbridge, you're just minutes from parks, top-rated schools, shopping, restaurants, transit, and major highways, making commuting and everyday errands effortless. Whether you're a first-time buyer, growing family, downsizer, or investor, this meticulously maintained home offers the perfect combination of location, lifestyle, and value. Opportunities like this are rare-don't miss your chance to own this beautiful home. Book your private showing today! (id:61342)
Vaughan, Ontario
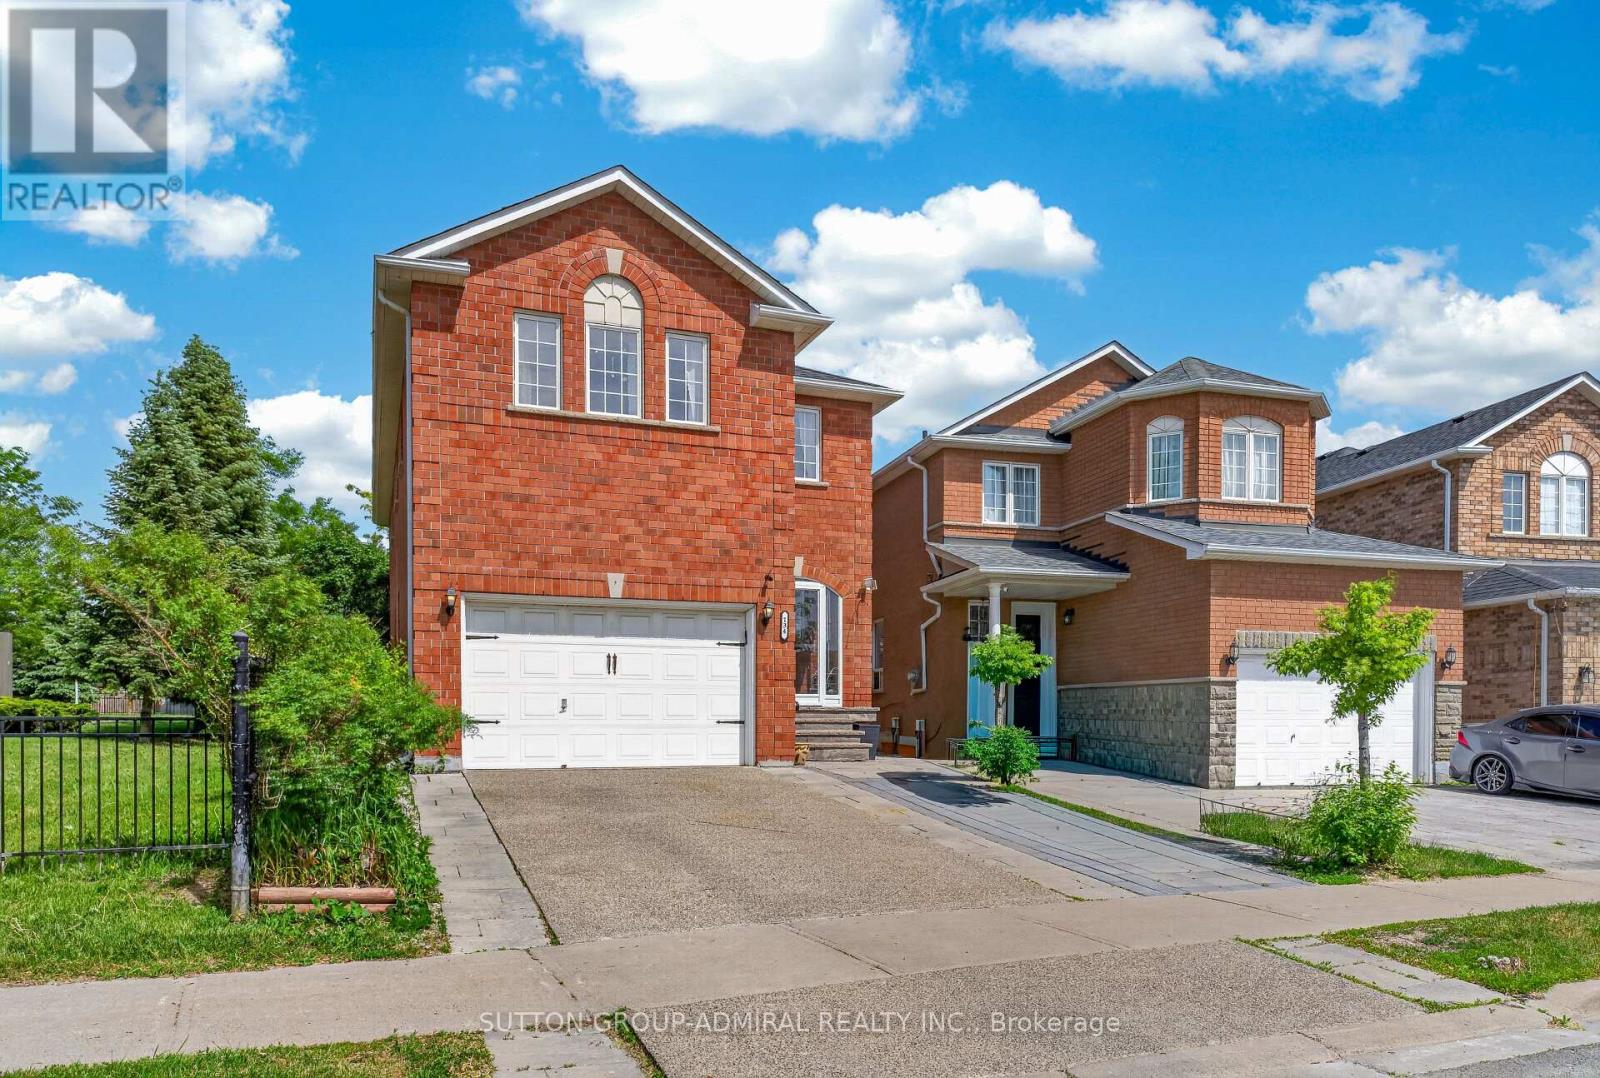
Rarely Offered Parkside Gem in the Heart of Maple! This spectacular executive detached home offers an exceptional combination of luxury, space, and income potential. Featuring an extremely rare 5+1 bedroom, 5 bathroom layout, this home is perfectly suited for growing or multi-generational families seeking both comfort and flexibility. Nestled beside the beautiful Purcell Parkette, enjoy breathtaking green views and the privacy of having no immediate neighbor on one side. Wake up to a peaceful park setting while living in one of Maple's most prestigious family communities. Step inside to discover a bright and elegant interior with hardwood flooring throughout, granite countertops, a spacious eat-in kitchen with walk-out to a large deck and backyard, LED pot lights, custom closet organizers, an enclosed front porch, natural stone entrance, and professionally finished interlock landscaping. The fully finished basement with a separate entrance creates an incredible opportunity for an in-law suite, nanny quarters, or valuable mortgage-helper income. Location truly sets this property apart-walking distance to the GO Station, parks, top-rated schools, community amenities, and only minutes to Vaughan Mills, Cortellucci Vaughan Hospital, Canada's Wonderland, and major highways. Homes with this size, layout, park exposure, and income potential rarely come to market. Don't miss this exceptional opportunity to own one of Maple's finest family homes! (id:61342)
Brock, Ontario
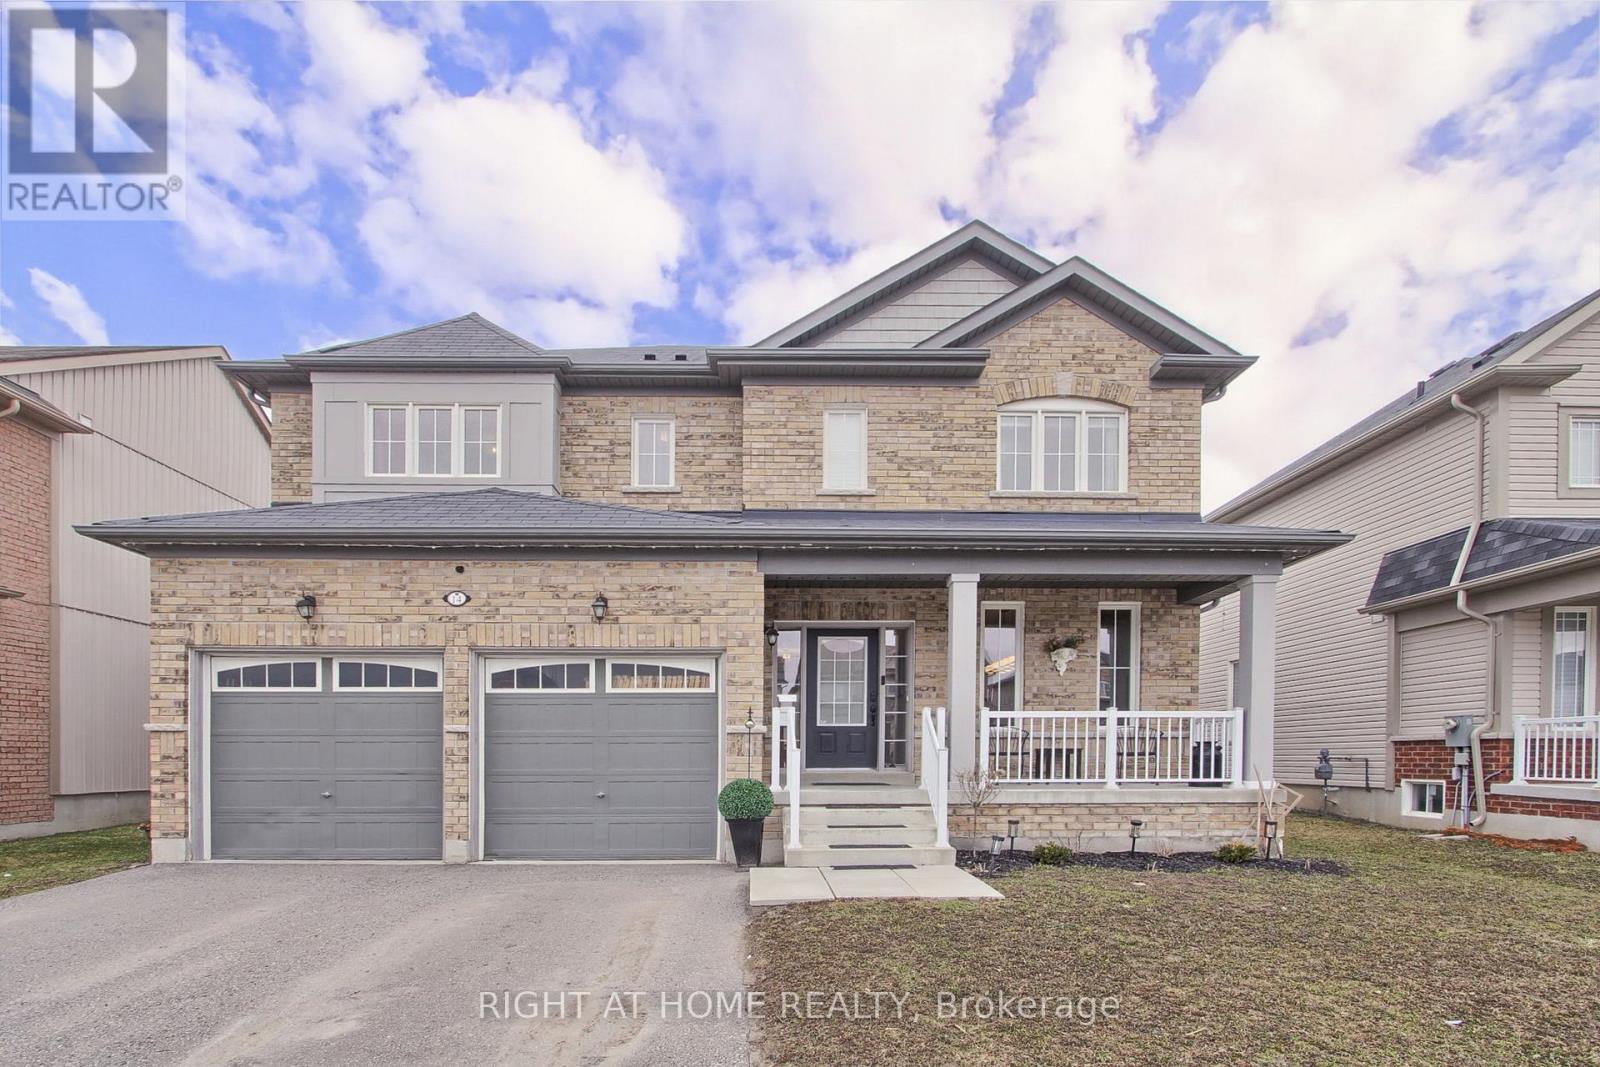
Fantastic 4 Bedroom Detached Family Home, 2991 sq ft On A premium Wide Lot. The Main Floor Features 9' Smooth Ceilings, Den, Separate Dining area with walk thru Butler's Pantry Into An Updated Kitchen With Center Island overlooking A Large Family Sized Living Room With Cozy Gas Fireplace And Walkout To The Rear Yard. An Oak Staircase Takes You To The Second Floor Master Bedroom which Offers A Walk In Closet And Substantial 5 Piece Ensuite with His And Hers Sinks, Large Shower And Bath. For Further Family Convenience Bedroom 2 Has It's Own Ensuite Washroom And A Separate 4 Piece Bath Services Remaining Bedrooms & Bath. Finishing Off The Upper Level, A Convenient Laundry Room. Lower Level Is Open, Finish To Suit Your Needs And Has A Walk Up To The Back Yard. Access From Your 2 Car Garage Brings You To The 2 pc Powder Room And Entrance To The Basement. Excellent Location North Of Uxbridge (East Of Lakeridge Road). (id:61342)
Toronto, Ontario
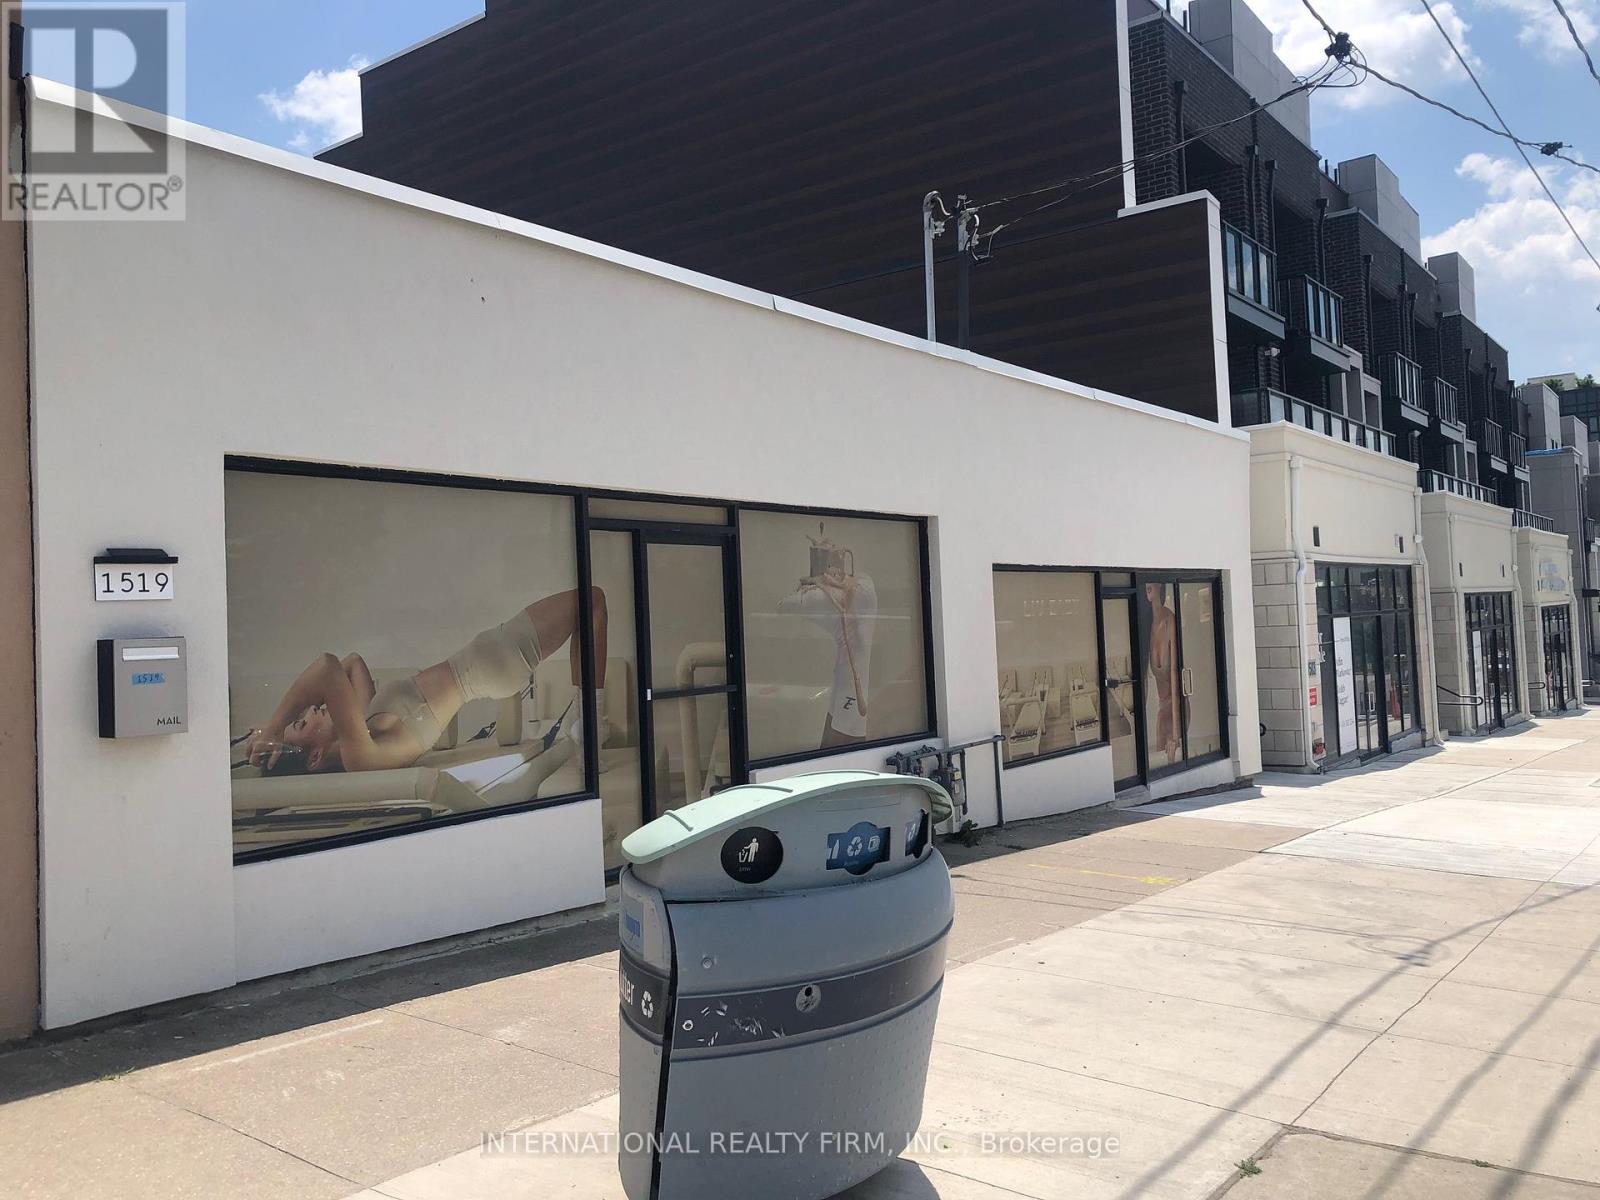
Updated two storefront commercial property situated in a highly sought after residential neighborhood. Offering excellent street exposure, this space features additional basement area for storage or operational use, convenient rear parking and a rooftop patio. (id:61342)
Plattsville, Ontario
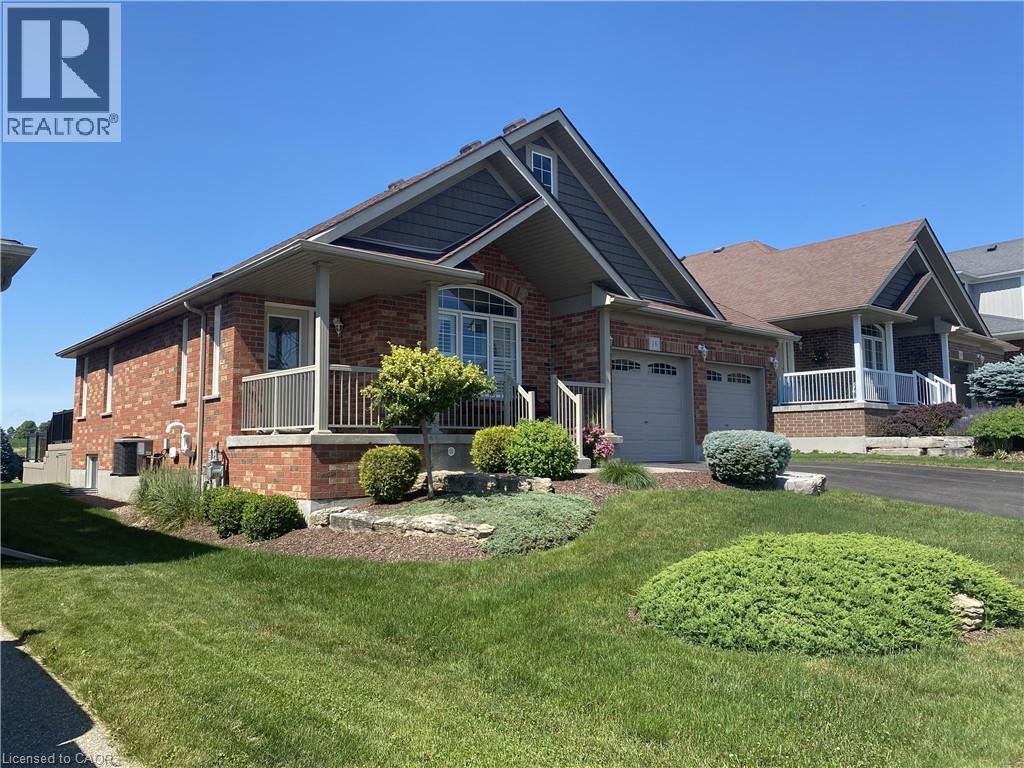
Located just 25-30 minutes from Kitchener-Waterloo, Cambridge, Brantford, and Woodstock; this home has it all. The carpet free main floor boasts upgraded ceramic tile and dark hardwood floors. Enjoy the open concept which makes it convenient for entertaining. The kitchen has quartz counter tops and a tile backsplash, stainless steel appliances with gas stove, and an island that makes food prep or serving a breeze. Most closets have high quality built-in organizers, including the pantries. Take the hardwood staircase with wrought iron spindles down to the large professionally finished basement with highly upgraded carpet and under pad. Warm on the feet! This very large Rec / Games room with wet bar is perfect for relaxing and entertaining. The two additional bedrooms and 3-piece bath means that everyone in your family or guests will always have enough space to feel at home. Head out to the multi-tiered composite deck with glass panels, and a gas BBQ hook-up. The beautifully landscaped backyard has an exposed aggregate patio and a lovely garden shed. Get ready to fall in love with small town living! You’ll love being a part of this community, and will enjoy the convenience of being near the Plattsville Community Center which features an indoor hockey rink, baseball diamonds, a soccer field, skate park, and a children’s playground with a splash pad. Whether you have children who play sports or enjoy playing yourself, there is something for everyone; including a local men’s softball league. (id:61342)
Toronto, Ontario
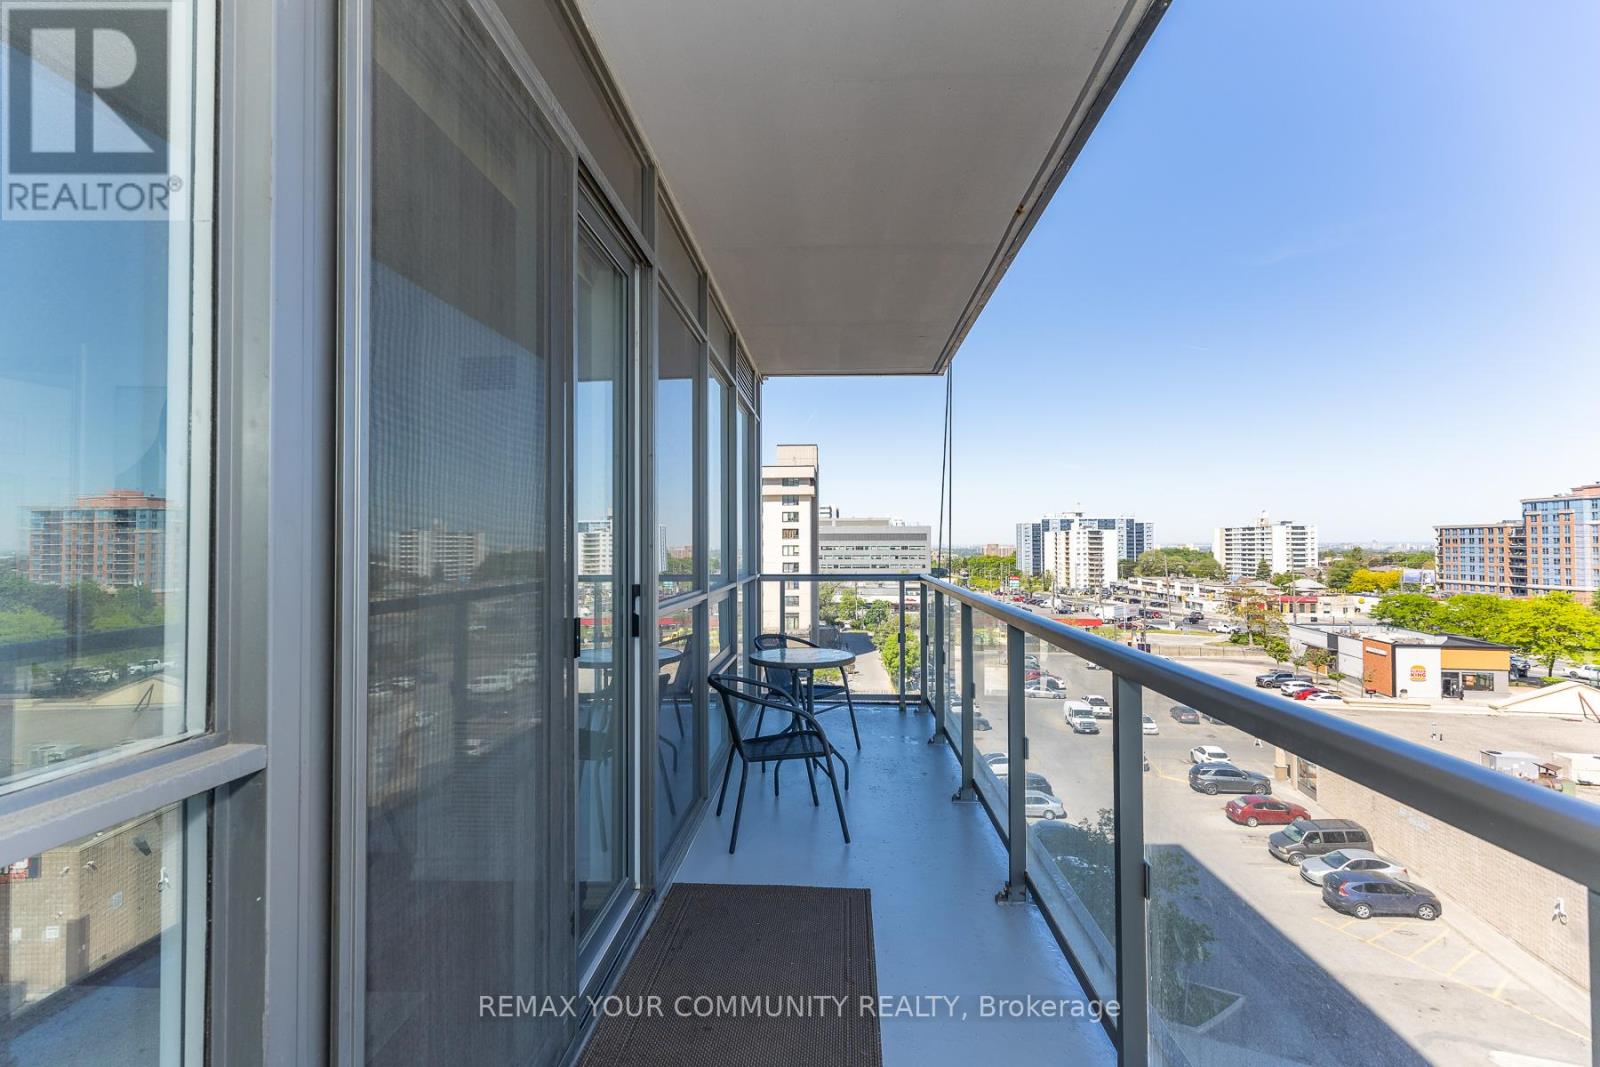
Wow Lowest Price for Total 775 Sq Ft 1 Bedroom + Den + Balcony + 2 Bathrooms, Great Parking & Locker Across the Hall! This Boutique ION Condo Offers Mid-Rise Living In The Heart Of North York! Modern Kitchen , 2 Modern Baths & Large 20ft Balcony with Sunset Views! Has The Best Parking Space on the 4th Floor & Enjoy The Convenience Of Your Storage Locker Being On The Same Floor, Right Across The Hall Steps from your Suite! The ION Condo is Next To Public Transit, HWY 401/400, New Hennick Humber Hospital, Steps to Downsview Park , Yorkdale is Minutes Away, Sheridan Mall Lots of Shopping & More. Building amenities on 6th Floor Include: Party Room, Theatre/Media Room, Guest Suites, Gym, Exercise Room, Garden Terrace with BBQs and Outdoor Patio Furniture, Private Dog Park at Rear of Building , Visitors Parking on the 3rd Floor and 24 hour Concierge/Security. Move in & Enjoy! (id:61342)
Kitchener, Ontario
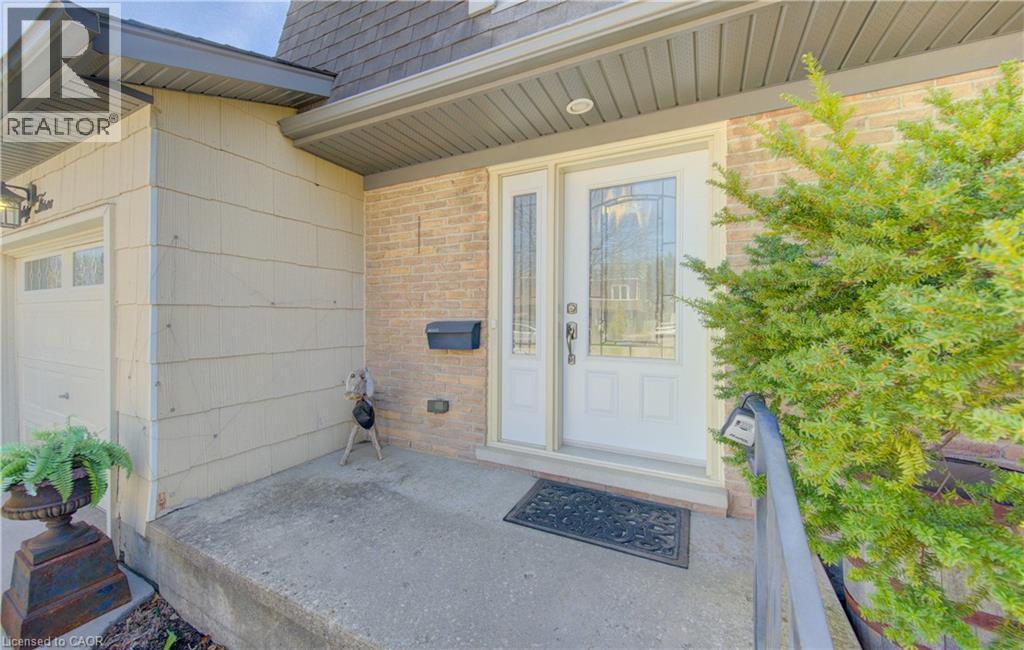
Welcome to this beautifully updated and thoughtfully appointed 3-bedroom, 2-bathroom home nestled in the desirable Chicopee Hills area of Kitchener with over 2000 square feet of living space. Renovated from top to bottom, this home showcases pride of ownership and modern style throughout. The stunning new kitchen features sleek solid surface countertops, updated cabinetry, and a fresh, contemporary design that flows seamlessly into the main living spaces. New windows, flooring, paint, and décor elevate every room, creating a bright and inviting atmosphere. Outside, you’ll appreciate the double concrete driveway and the private backyard retreat—complete with a brand-new rear deck, charming trellises and pergola, maturing privacy trees, and a fully fenced yard perfect for relaxing or entertaining. The lower level offers a large, cozy rec room ideal for family movie nights or hosting guests, along with a functional workshop and a convenient utility/laundry area to meet all your practical needs. Ideally located close to shopping, fantastic restaurants, excellent schools, and offering quick access to Highway 401, this home is perfect for commuters and families alike. A true turnkey opportunity in a sought-after neighbourhood—just move in and enjoy! (id:61342)
Waterloo, Ontario
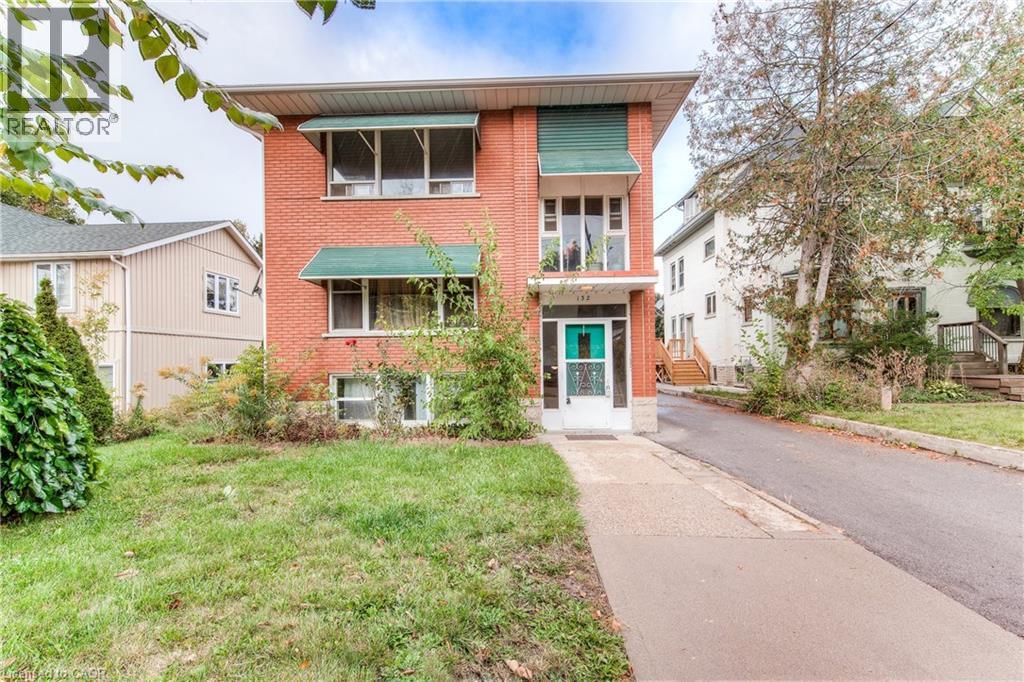
Hard to find 1 bedroom apartment that has been totally renovated in the Mary Allen neighbourhood. Walk to Uptown Waterloo in minutes. Features 675 sq ft, one parking space, heat and electricity included. Coin operated laundry. Hot water heating with individual thermostats so you can control your own heat. The kitchen has a dishwasher and built-in microwave range hood. 1 pet allowed, non-smoking. (id:61342)