


Woolwich, Ontario
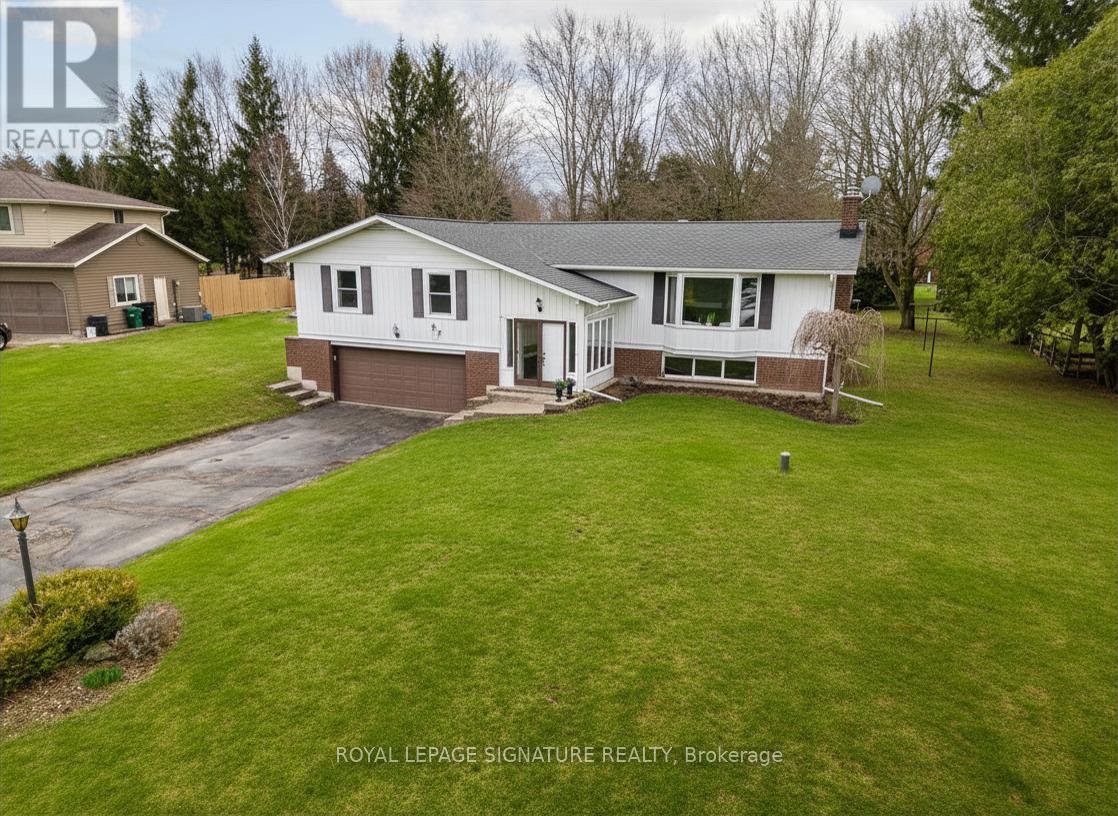
Welcome to Sunset Drive - a large-lot subdivision with a real community feel, nestled in the quaint Village of Winterbourne. With 4 bedrooms and 2 bathroom upstairs this raised bungalow built in 1969 is situated on large 1/2 acre lot with a very long, double wide driveway. The back yard has some large trees and ample space to BBQ, Garden and Play. Easily able to be lived in As-Is, this aesthetically retro home is a comfortable one. Entering the front door, you'll be greeted with short staircase to both upstairs and down. Once upstairs, the eat-in kitchen is straight ahead, and leads towards the dining room and long, bright living room. A pocket door separates the bedroom wing of the home where you'll find 4 spacious bedrooms, the family bathroom and the primary en-suite. The hallway itself is wide and there's a large linen closet to ensure storage isn't a concern.The lower level family room/recreation room combo is massive, has a gas fireplace and could be used in so many different ways. There's a large utility/laundry room and a smaller storage room as well as 2 entrances to the large double garage.The Village of Winterbourne is an approx. 15-20 min drive to Conestoga, Kitchener, Waterloo, Elmira, Elora, St. Jacobs and Guelph making it ideal for this who wish for a home in a country location but close enough to amenities. (id:61342)
Fort Erie, Ontario
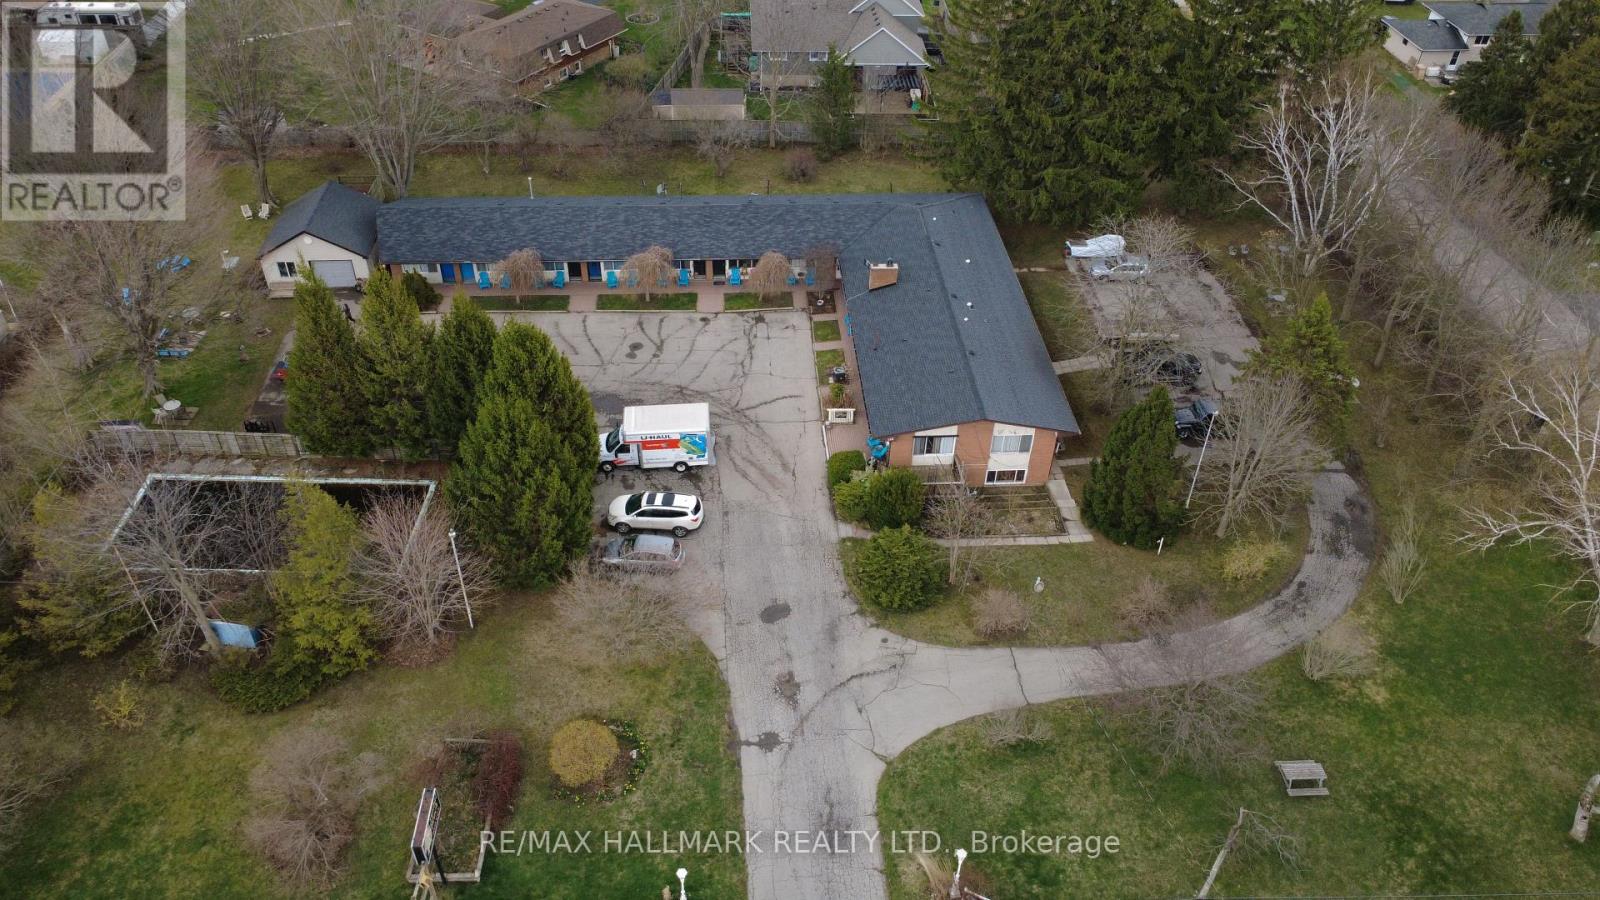
Positioned on an expansive corner lot of nearly 2 acres, the Crystal Beach Motel presents a rare and versatile investment opportunity in the growing Fort Erie area. This well-established property features 20 guest rooms, each with its own washroom, with many units thoughtfully updated to meet modern standards.The property includes a detached garage, dedicated office and a comfortable one-bedroom manager's apartment complete with a four-piece bathroom, offering convenient on-site living. Guests and visitors benefit from approximately 23 parking spaces and a welcoming outdoor fire pit area with seating-perfect for relaxation and social gatherings. Currently operating as a motel under legal non-conforming commercial use, the property is now zoned Residential Multiple, opening the door to a wide variety of permitted uses and future redevelopment potential (subject to approval by the Town of Fort Erie).Ideally located just minutes from the vibrant shores of Crystal Beach and the historic, lively community of Ridgeway, this site is surrounded by ongoing and proposed developments, further enhancing its long-term value.Buyers are responsible for conducting their own due diligence regarding zoning, planning, and development requirements. This is truly a prime opportunity for developers, investors, or entrepreneurs looking to capitalize on a high-potential property in a rapidly evolving area. (id:61342)
The Archipelago, Ontario
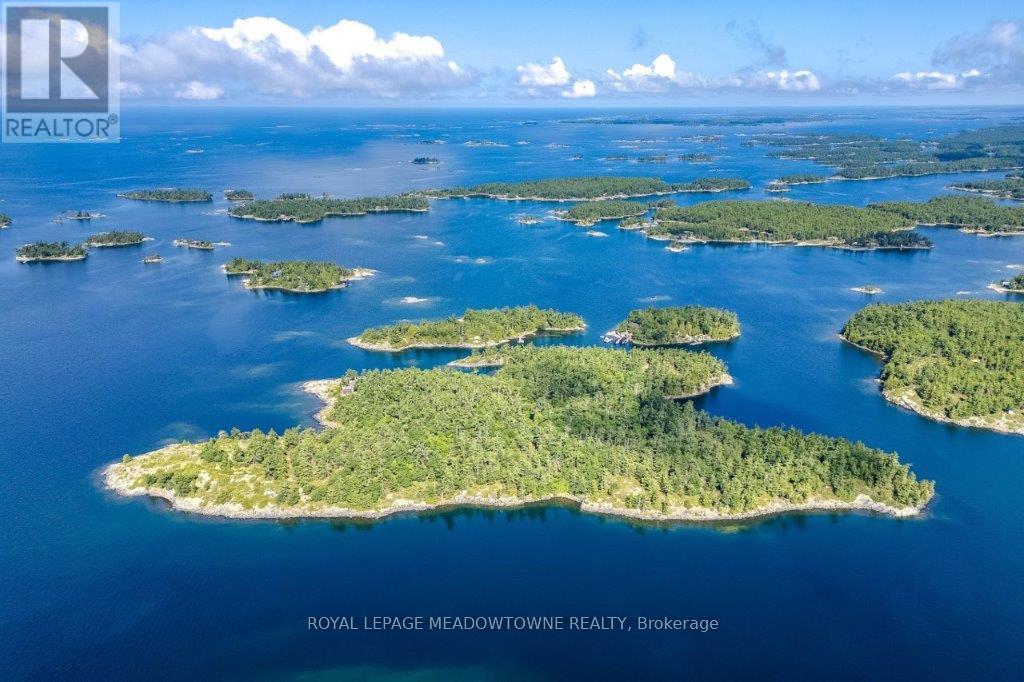
CAMPBELL ISLAND A LEGACY PROPERTY. A 25 + acre island located in North Sans Souci, Campbell Island is divided into 5 legally severed ~5 acre lots plus right of way. Pt/Lot 2 is enhanced with a recently completed cottage compound; a 1-bdrm 2-bath main cottage, 2 self-contained guest cottages & utility structures. Masterfully planned and built, the fully winterized compound features state of the art appliances, high end fixtures/finishes throughout. The 2500 sq.ft. main cottage living, dining, kitchen, & family room, all have walk outs to surrounding decks. Also on the main floor, a 3-pc bath, a large pantry and a utility/mud room with exit to a back deck. Overlooking the living room, the second floor master bedroom suite/sitting room /office/has a 3-pc bath with walk in shower. French doors open onto a private rear balcony with outdoor shower. The balcony offers cover for a ground floor outdoor kitchen equipped with a prep bar & sink, a BBQ, smoker, & a wood burning pizza oven. Two 600 sq.ft. guest cottages each have 2nd floor sleeping lofts w clerestory windows main floor living room w kitchenettes (sink & fridge) and 3 pc. baths. Both open onto private waterside decks A network of granite stone paths and boardwalks connect the cottages to the accessory buildings; work shop, utility shed, mechanical shed, & dock house/harbour. The island has 3 superb natural harbours with docks in place in 3 locations. A gravel road leading from the north harbour links each of the lots for service access and lot enhancement. Hydro is accessible from Lot 2. All four lots have elevated building sites with spectacular sweeping views to the outer islands of North Sans Souci, the Umbrellas & the Westerns. The water surrounding Campbell is crystal clear. Swimming is superb and the area is renowned for spectacular sailing cruising and fishing. A remarkable and rare opportunity to create a superb multigenerational extended family island or an investment opportunity for the future. (id:61342)
Guelph, Ontario
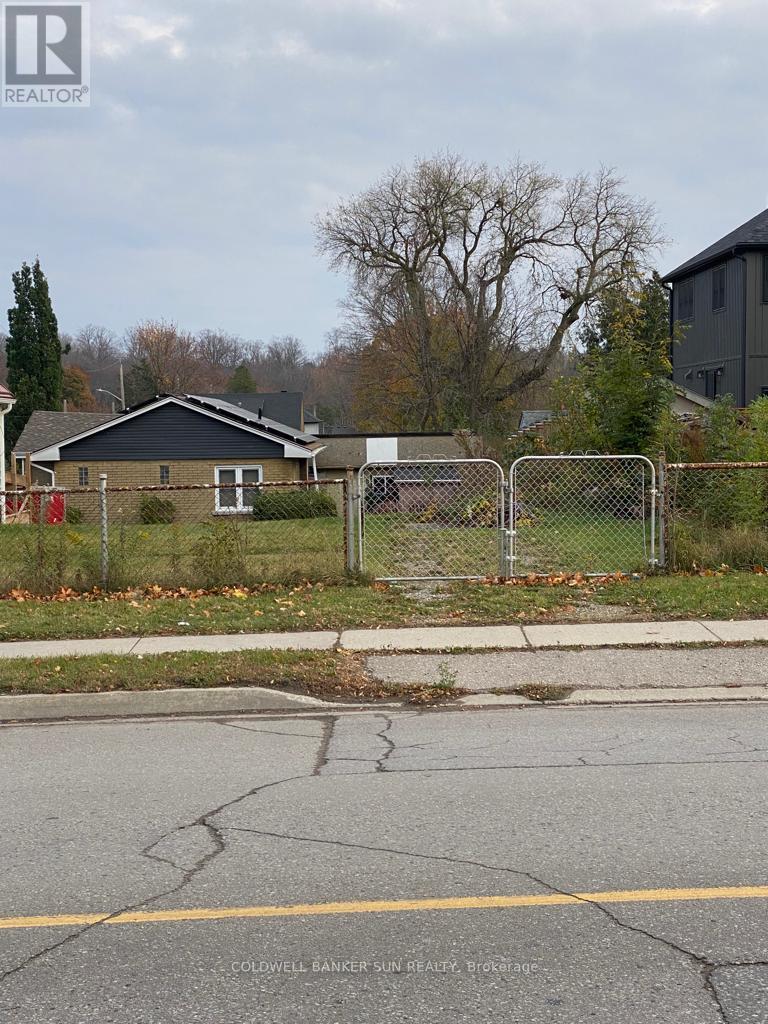
Fantastic Opportunity To Design & Build Your Dream Project On This Beautiful Location. A Fully Serviced Lot With More Possibilities To Develop More Than One Unit, Detatched, Walk Out Basement With Other Two Unit,... Walking Distance To Downtown, Go Station, Bus Stop. University of Guelph 2.4 km. Hospital 3.6 km. (id:61342)
Haldimand, Ontario
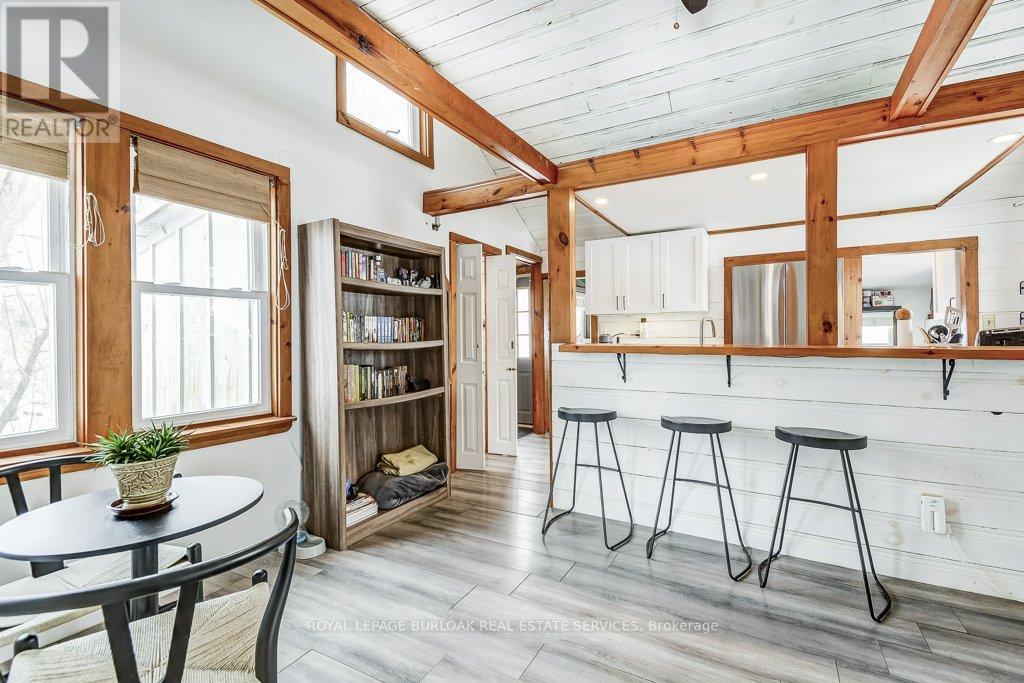
Your chance to break into one of Lake Erie's most sought-after waterfront communities is here! Just a short stroll to the sandy beach and minutes from Freedom Oaks Golf Club, this fully insulated home delivers the perfect blend of year-round comfort and laid-back lakeside living. Deceptively spacious, this home offers far more than first impressions suggest - a smart, efficient layout makes it feel noticeably larger inside. Featuring 2 cozy bedrooms, a full bathroom, main floor laundry, stainless steel appliances, a walk-in pantry, and bonus loft storage, every inch is designed for practical, comfortable living. Step outside to the large entertainment deck, ideal for summer hosting, morning coffee, or relaxing evenings after a day at the beach. Whether you're a first-time buyer, downsizer, or investor looking for a smart opportunity, this property checks all the boxes. With short-term rentals permitted, there's strong potential to generate seasonal income in a high-demand area. Just a scenic 10-minute drive to downtown Dunnville puts you close to restaurants, shopping, a hospital, the Grand River, Byng Conservation Area, and endless outdoor recreation. Affordable, versatile, and bigger than it looks - this is lakeside living with serious upside. (id:61342)
St. Catharines, Ontario
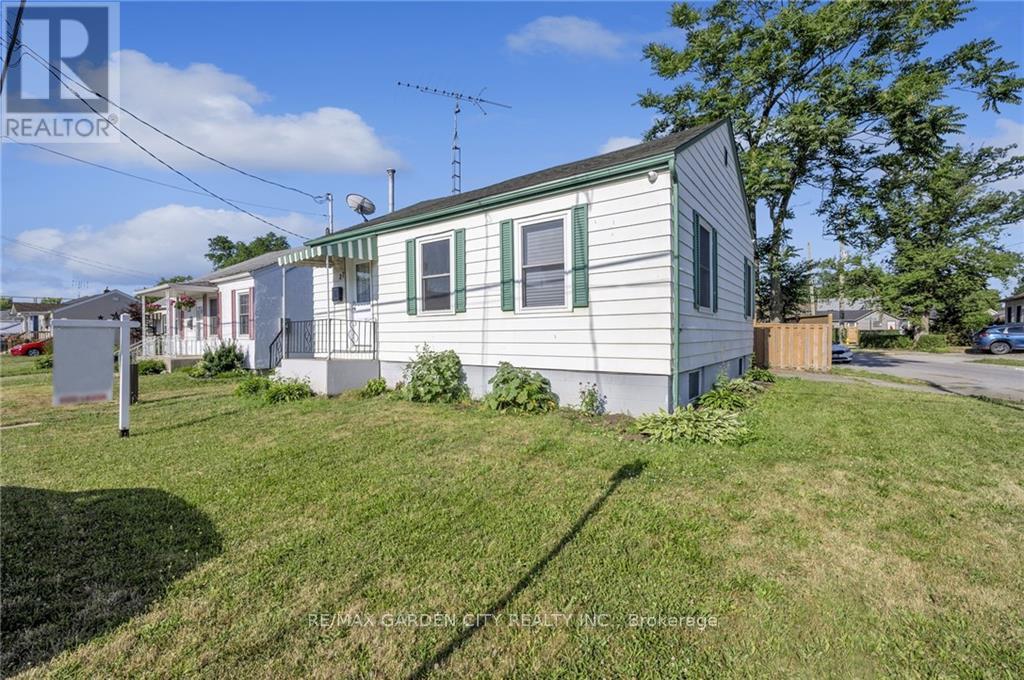
Corner lot fully fenced Bungalow offers a great Main floor unit - featuring 3 bedrooms each with a good-sized closet. Eat-in Kitchen with modern white cabinets and stainless-steel appliances including built-in dishwasher, built-in microwave, fridge and stove. Unit offers own washer & dryer with built-in storage cabinets in laundry room. Super bright with oversized windows which provides lots of natural lighting. Minutes to shopping, highways, parks, schools, public transportation and highway access. Close to everything. Tenant pays only hydro and tenants' insurance - internet, gas and water are included in rent. Dedicated driveway parking spots. (id:61342)
Brantford, Ontario
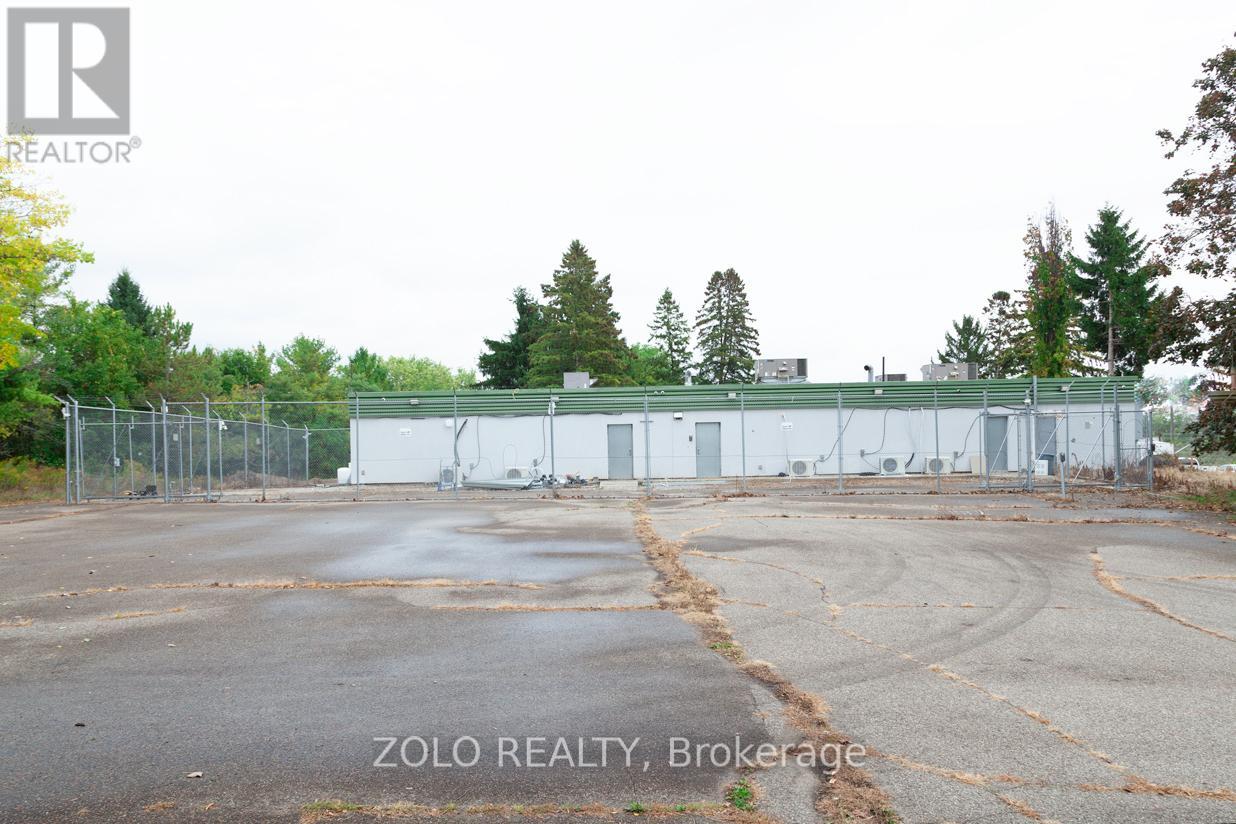
The property was retrofitted between 2019 and 2022 in full compliance with Good Production Practices (GPP) and has since been operated as a licensed cannabis production facility. The site holds valid Health Canada (HC) and CRA licences for cannabis cultivation, processing, and sales. In addition, a Good Agricultural and Collection Practices (GACP) certificate was issued on January 1, 2026.The facility is equipped with a sophisticated HVAC system to support controlled-environment operations. In October 2025, the site was further upgraded with the installation of 185 LED grow lights and 110 under-canopy lighting units.Beyond cannabis production, the property is highly versatile and well-suited for food production, manufacturing, horticulture, and other high electrical-load operations. (id:61342)
Hamilton, Ontario
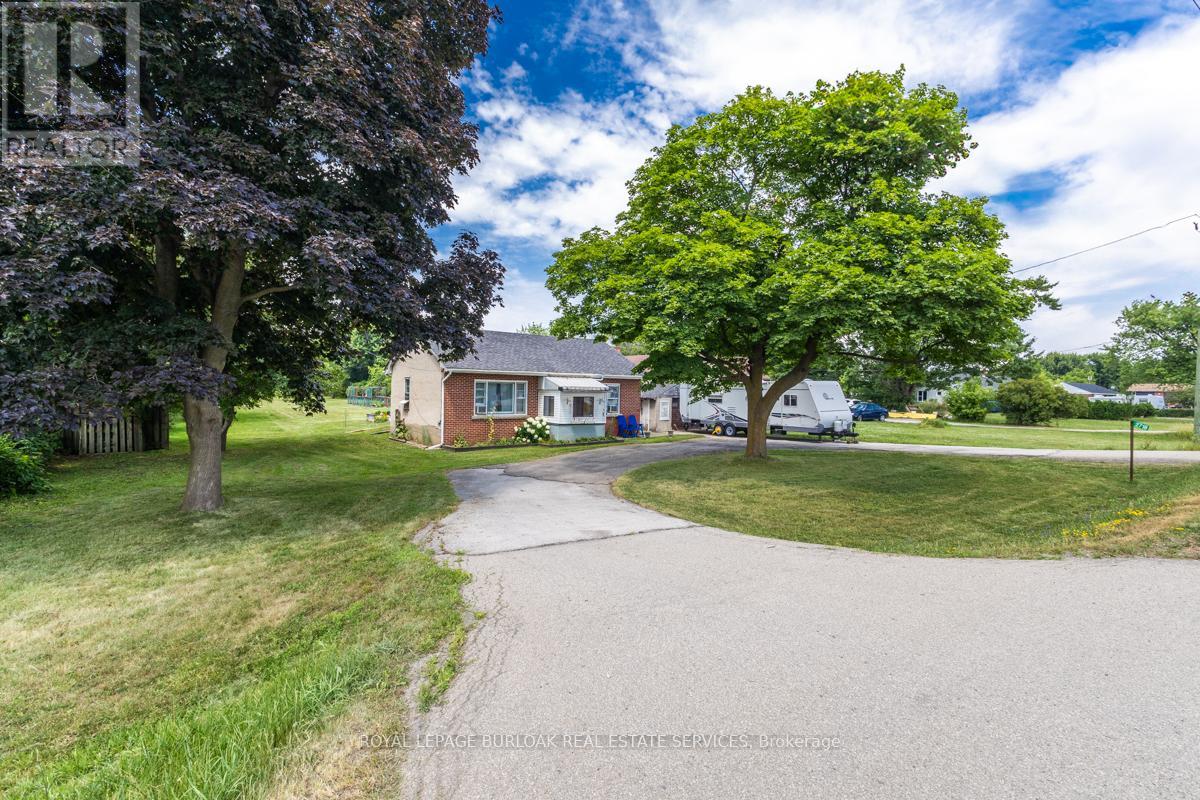
2718 Upper James, a prime location with high traffic and close proximity to highways......a great opportunity for developers! Parcel of land approximately 1.0 AC, 100' frontage and 429' deep, close to John C Munro International Airport, hotels, golf courses and Amazon Warehouse. Adjacent .98 AC property at 2712 Upper James also for sale. Both zoned M11, zoning permits many uses for future development. There is a bungalow home with city water, a detached garage, dog kennels and a shed on the property. Value is in land development. This lot backs on to the airport. Appointments are required to visit the property. An opportunity not to be missed! (id:61342)
Shelburne, Ontario
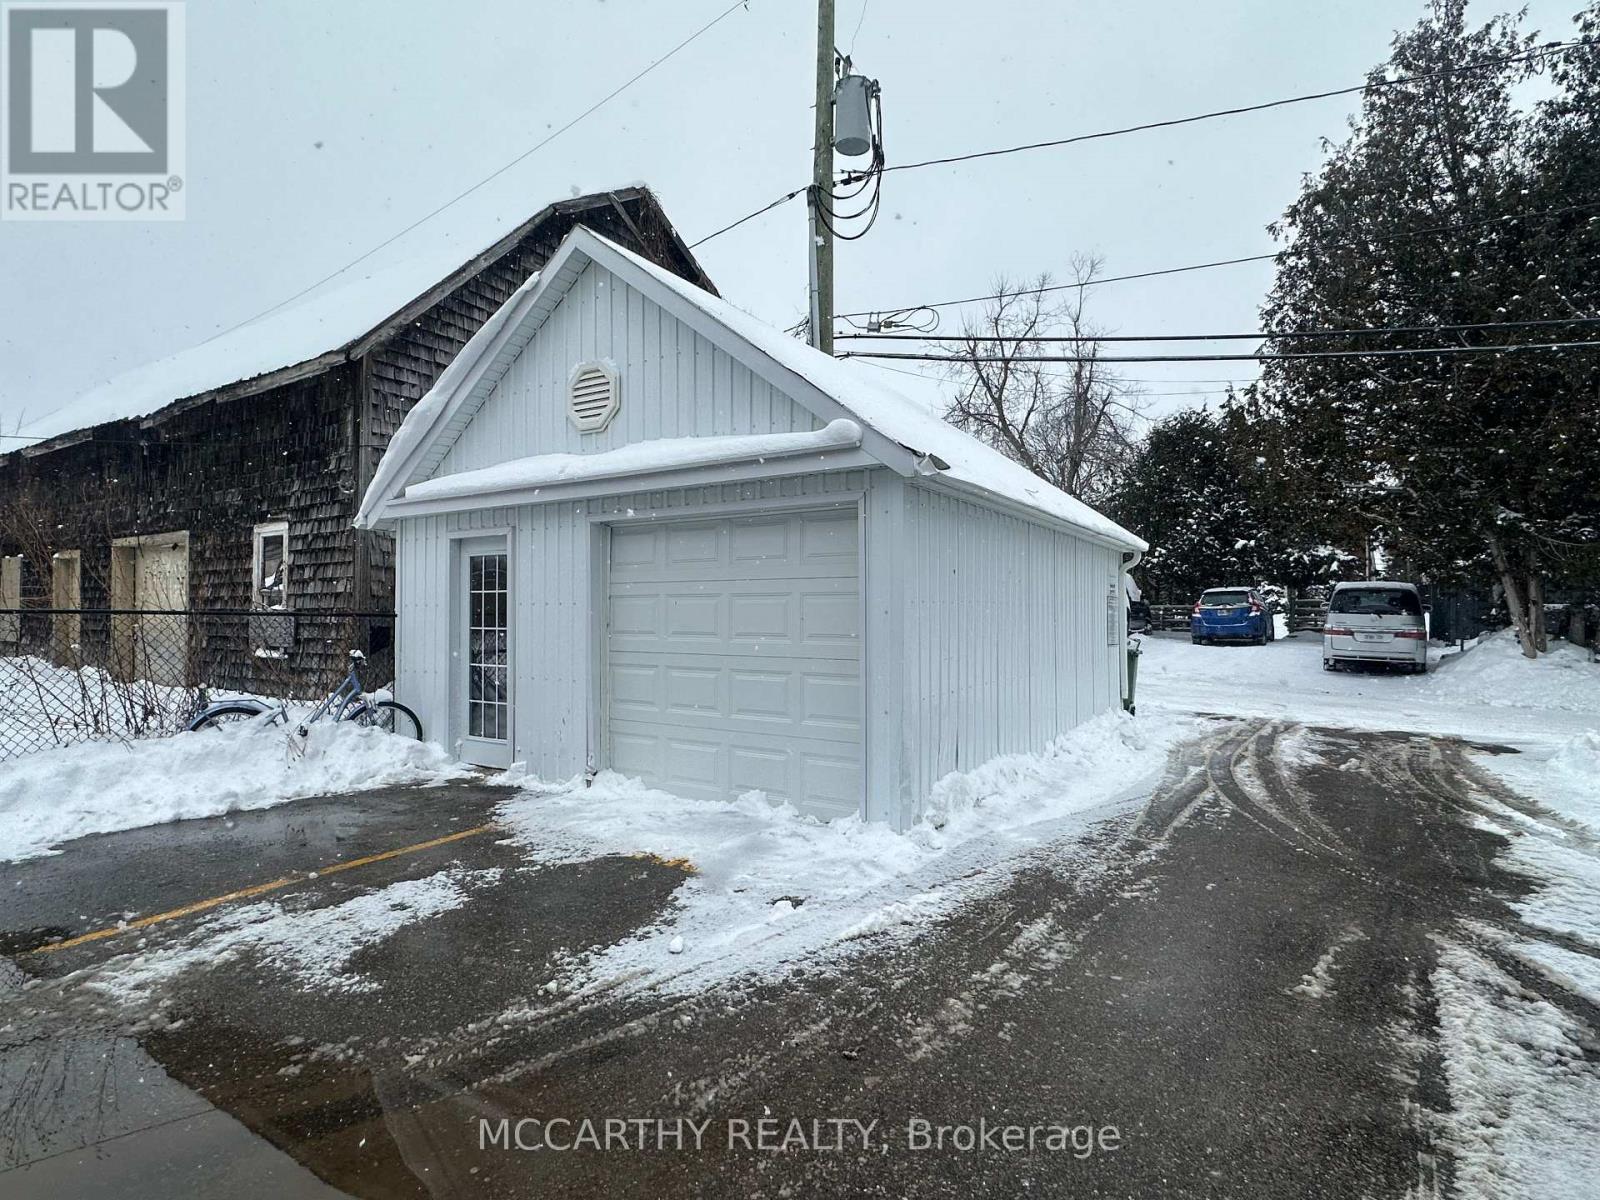
Detached Garage at Rear of Main Street Shelburne - Currently has hydro, no Heat - Ideal for Storage or update as needed. Two Garage doors and one Man Door. C-1 Zoning, Back Lane Access to Downtown Shelburne. (id:61342)
Hamilton, Ontario
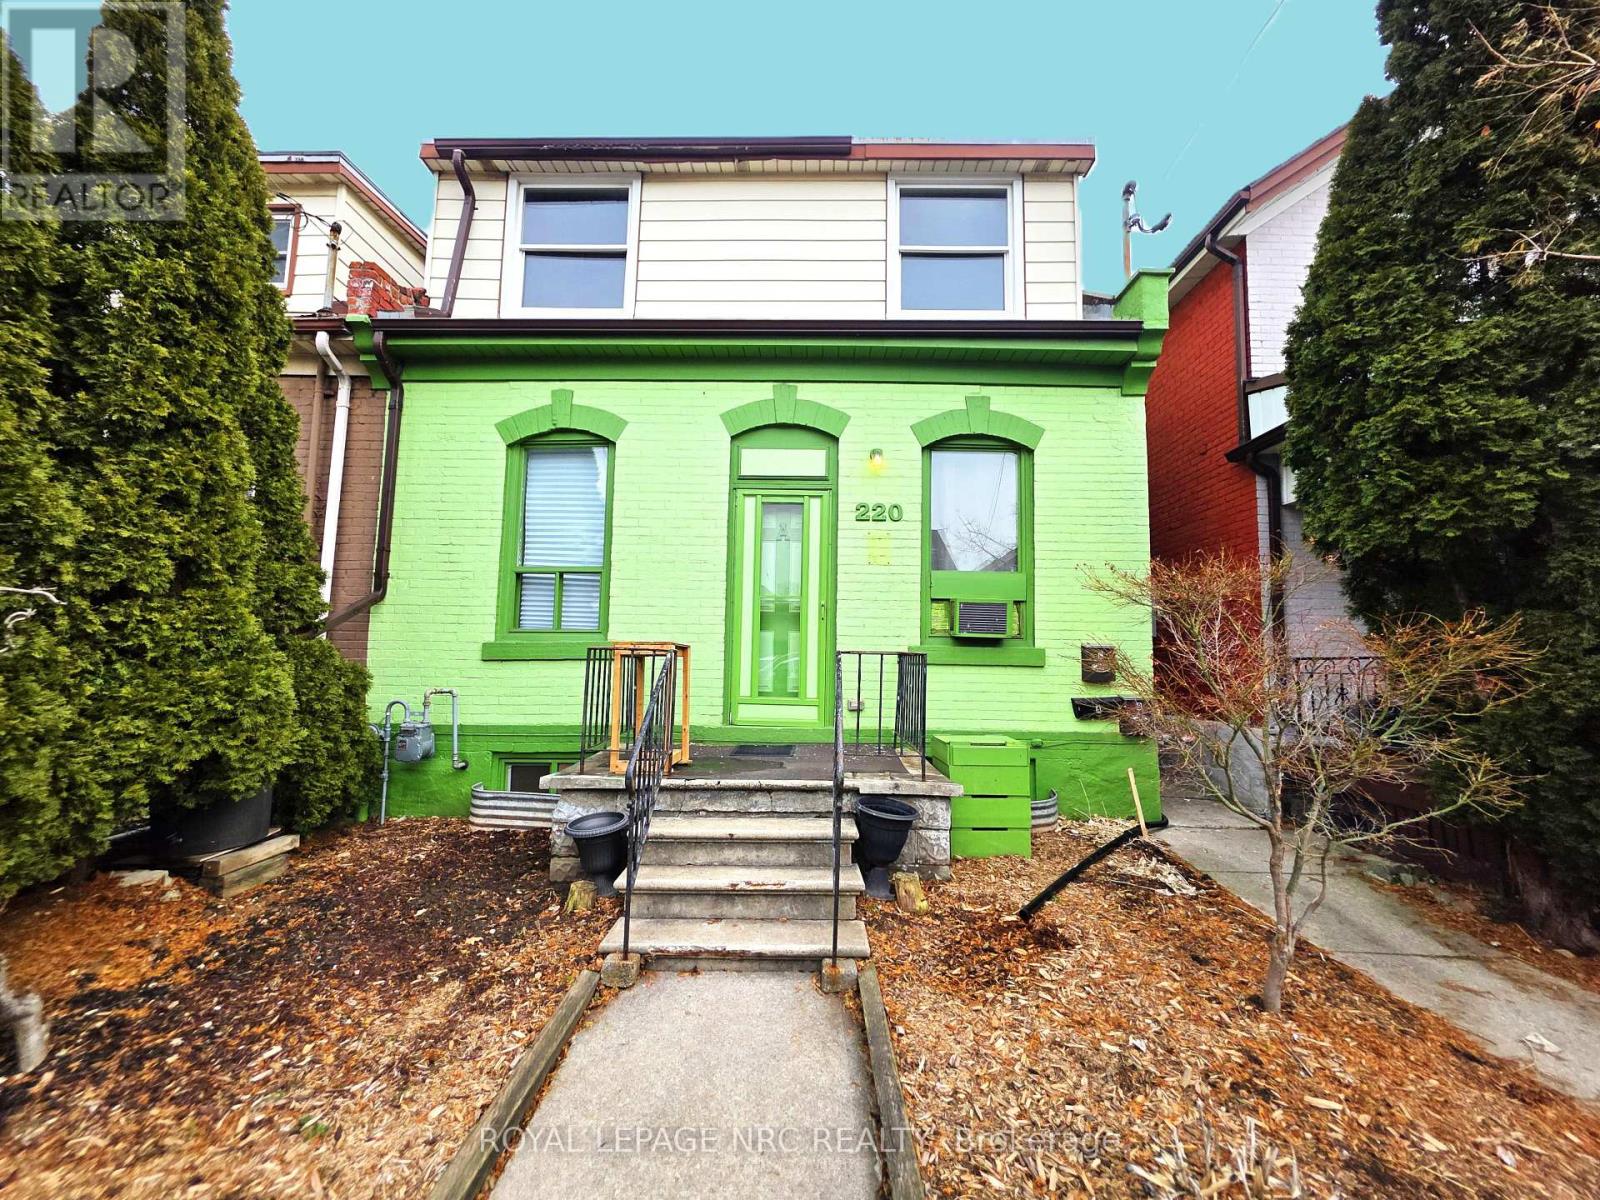
You really can't miss this value added investment that not only makes a strong statement on the street, but is a strong investment too! Not only a bold facade, but a bold nearly 8% potential cap rate make this solid semi-detached currently set up as 3 self-contained units an ideal income generating property. The fully renovated rear one-bedroom unit and second-floor one-bedroom are fully occupied, and the front studio is tenant-ready or available to update to suit your needs, offering a turn-key opportunity to get into the in-demand Hamilton rental market. The main floor could be consolidated back into one unit for the owner who may want to live in and rent the upper unit. Recent improvements include a complete frame-in renovation of the rear unit, as well as new furnace and hot water tank (2021), updated wiring with 200-amp breaker panel and some exterior brick repointing with the front and side painted (2022), rear stairs replaced (2019), tiled tub surround & bedroom flooring in upper unit just replaced March 2026. Two rear parking spaces on a concrete driveway with paved alley access, plus proximity to downtown and public transit routes makes it a very attractive prospect to tenants. A practical & profitable opportunity for investors to build long-term equity in an improving Lansdale neighbourhood. (id:61342)

Brampton, Ontario
Exciting Business Opportunity - Modern Drips Cafe Franchise in Hot Central location! Golden opportunity to own a fully operating coffee/Fast Food franchise in the thriving community. This location offers opportunity to spend quality time with games all day for a family stress buster. Located in a high-traffic plaza with excellent visibility and strong footfall, this location has building a loyal customer base and continues to show solid performance. The seller is motivated to take a reasonable offer to exit. Fully operational with trained staff. Prime location with ample parking. Easy access to H410/ and 401 Highways. Franchise training and support provided. Modern equipment and attractive lease terms. Great potential for continued growth and expansion. Ideal for someone looking to step into their first business ownership, this is like becoming your own boss and a chance to join one of Canada's growing fast food brands. (id:61342)
Toronto, Ontario
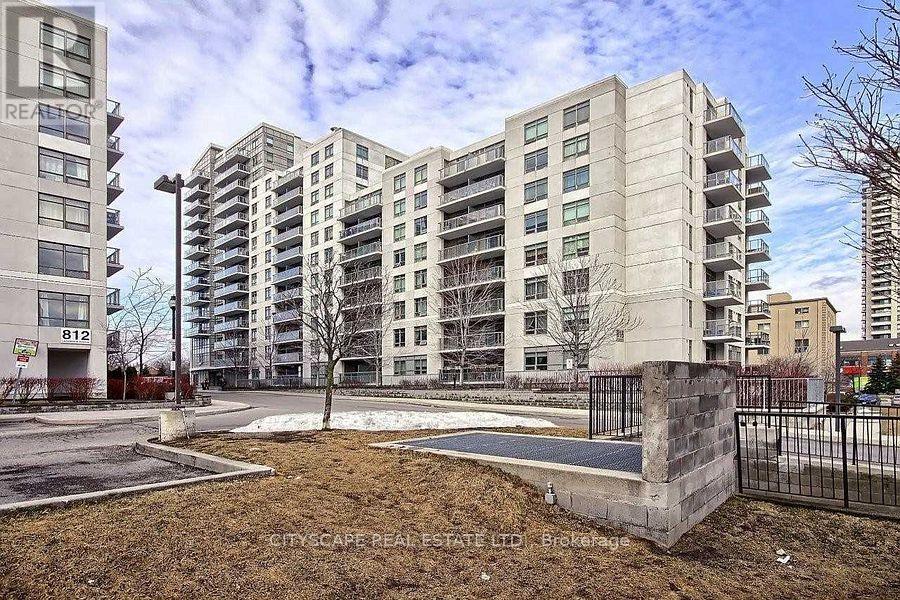
Perfect One Bedroom Condo In A boutique Building! Upgraded Granite Counter And Stainless Steel Appliances. Very Low Maintenance Fees And Taxes. Close To High Park & Davenport Village. Walking Distance To Subway And Ttc. Minutes Drive To Downtown. Amenities Include Basketball court Gym, Sauna, Party Room, Billiard Room, Games Room, And Yoga Studio.TTC At Your Door Step. 8 Min Walk To Subway Station. GO Train Or Up Express. (id:61342)
Toronto, Ontario
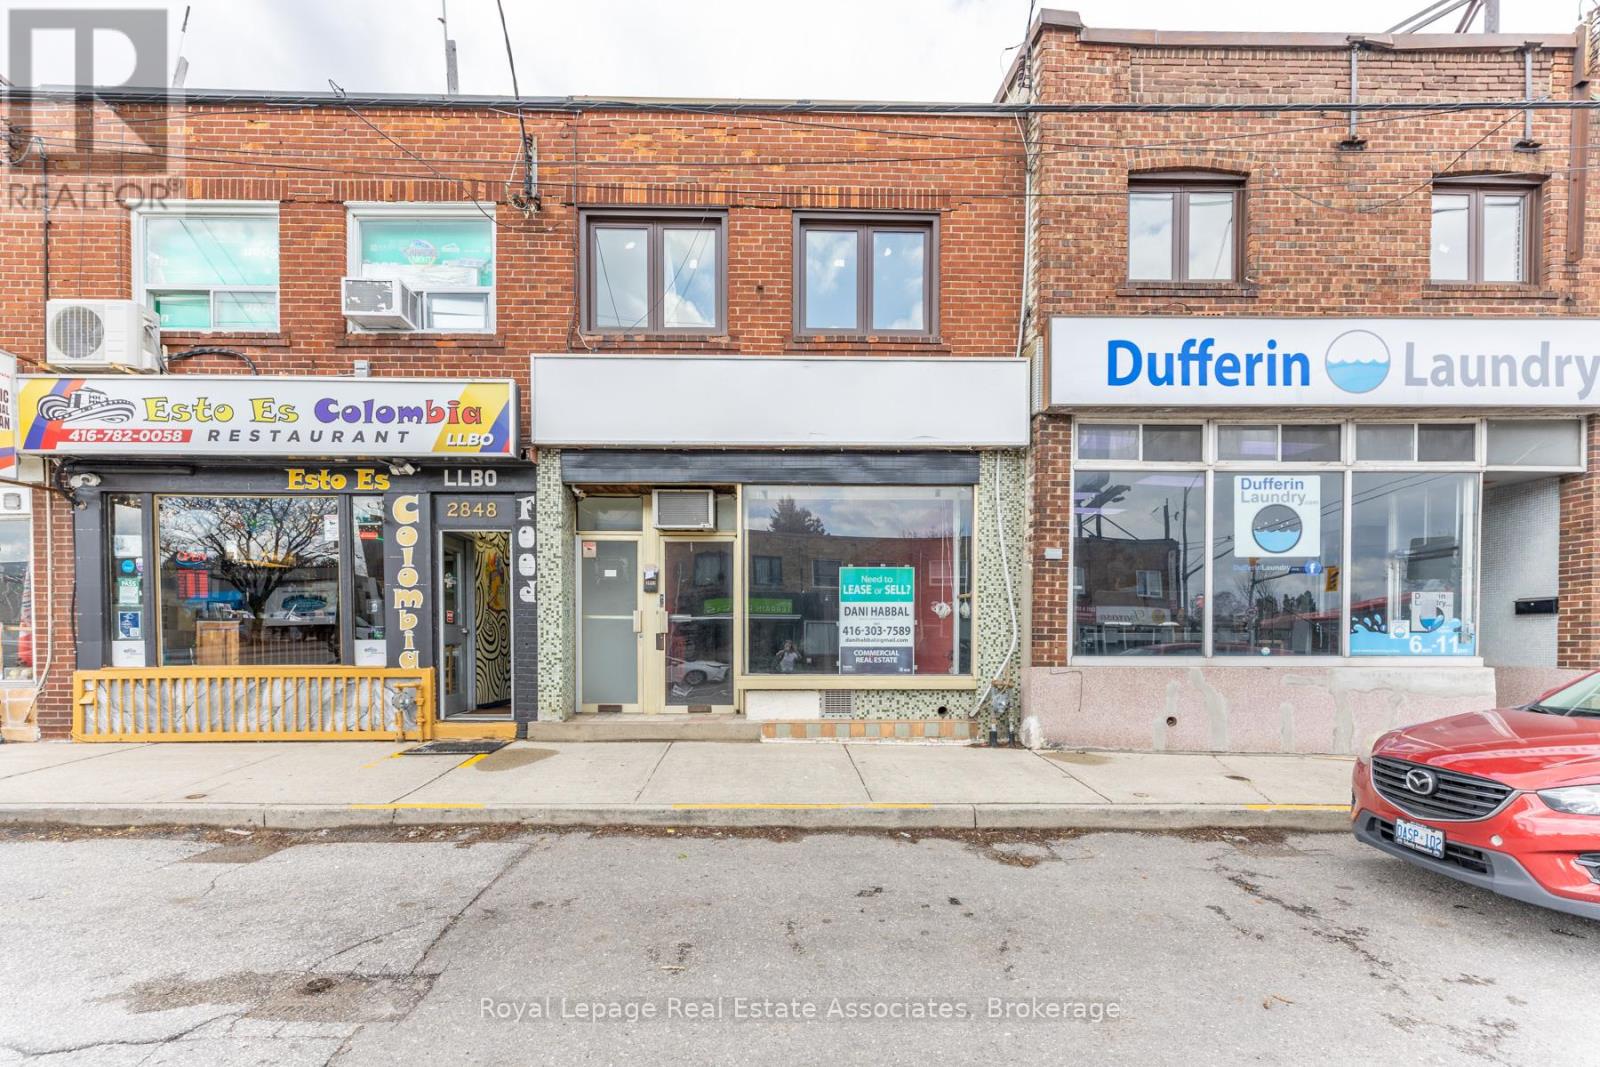
Prime opportunity in a high-demand, well-connected location! Minutes from Yorkdale Mall, Hwy 401, Glencairn Subway Station, and the Eglinton Crosstown LRT. This vacant Commercial unit perfect for user or investor. Rear lane access with on-site parking. Ideal for various uses including retail, office, or studio space. Excellent exposure and accessibility along Glencairn Avenue. (id:61342)
Toronto, Ontario
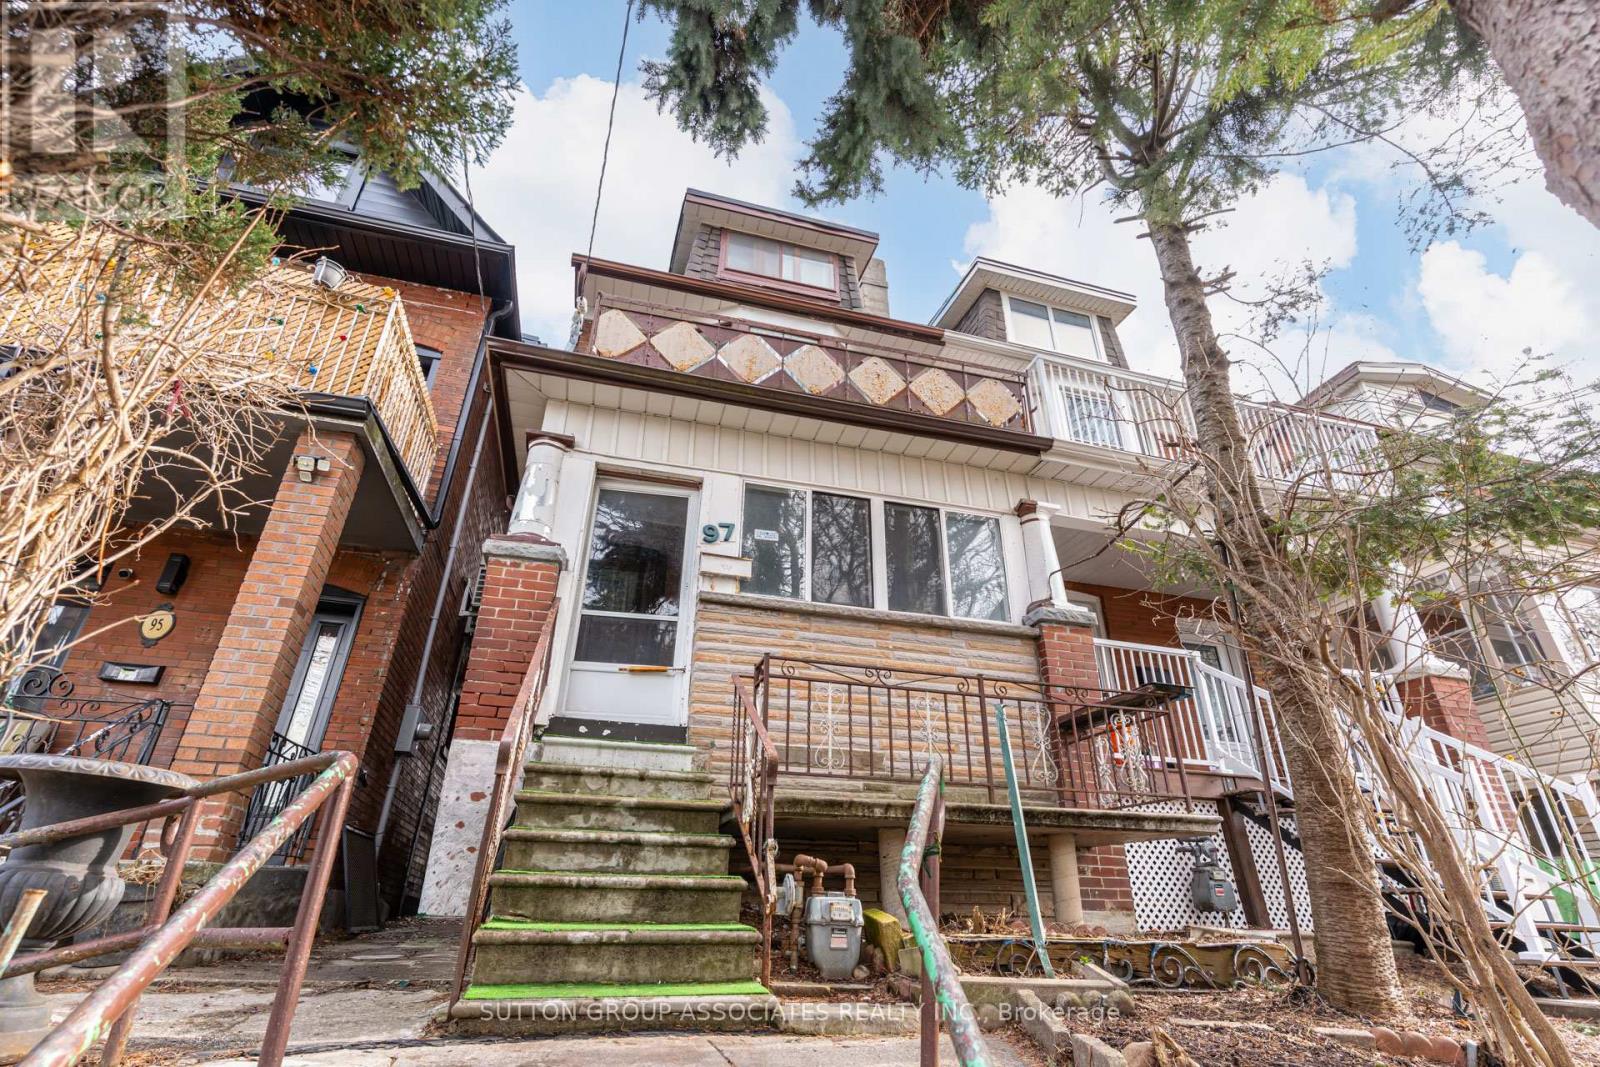
Presenting 97 Pendrith Street, a rare opportunity to create your dream home in one of Toronto's most desirable west-end neighbourhoods. Situated on a quiet, tree-lined street steps from Christie Pits Park, this property offers a lot of potential for those looking to renovate their forever home in a truly outstanding location.This 2.5-storey, semi-detached home spans 2,764 square feet across four levels and sits on a deep 16.33 x 150 ft lot with laneway access to a double-car garage. With five bedrooms, two bathrooms, and a generous footprint, the home provides a solid foundation for a full-scale transformation. A tall basement with walkout further enhances the possibilities for redesign and expansion. All new roofing within the last 12 months and upgraded electricals. Whether you choose to undertake a comprehensive renovation or reimagine the property entirely, the scale and lot depth offer incredible flexibility to bring your vision to life. The location is truly unmatched. Set in the heart of Christie Pits, you are steps from green spaces, recreation, and a vibrant, family-friendly community. Enjoy year-round access to the park's amenities, including outdoor pool, basketball courts, baseball diamonds & soccer pitch for summer fun and outdoor artificial hockey rink for shinny games. The neighbourhood is known for its excellent schools, daycares, and welcoming atmosphere, as well as its proximity to local favourites like Fiesta Farms Grocery & Garden. With easy access to public transit-Christie Subway Station, Bloor Street bike lanes, and a wide selection of shops, cafés, and restaurants, this location offers the perfect balance of urban convenience and community charm. A seldom-available opportunity to secure a prime lot in a coveted neighbourhood... ready to be transformed into your forever home. (id:61342)
Orangeville, Ontario
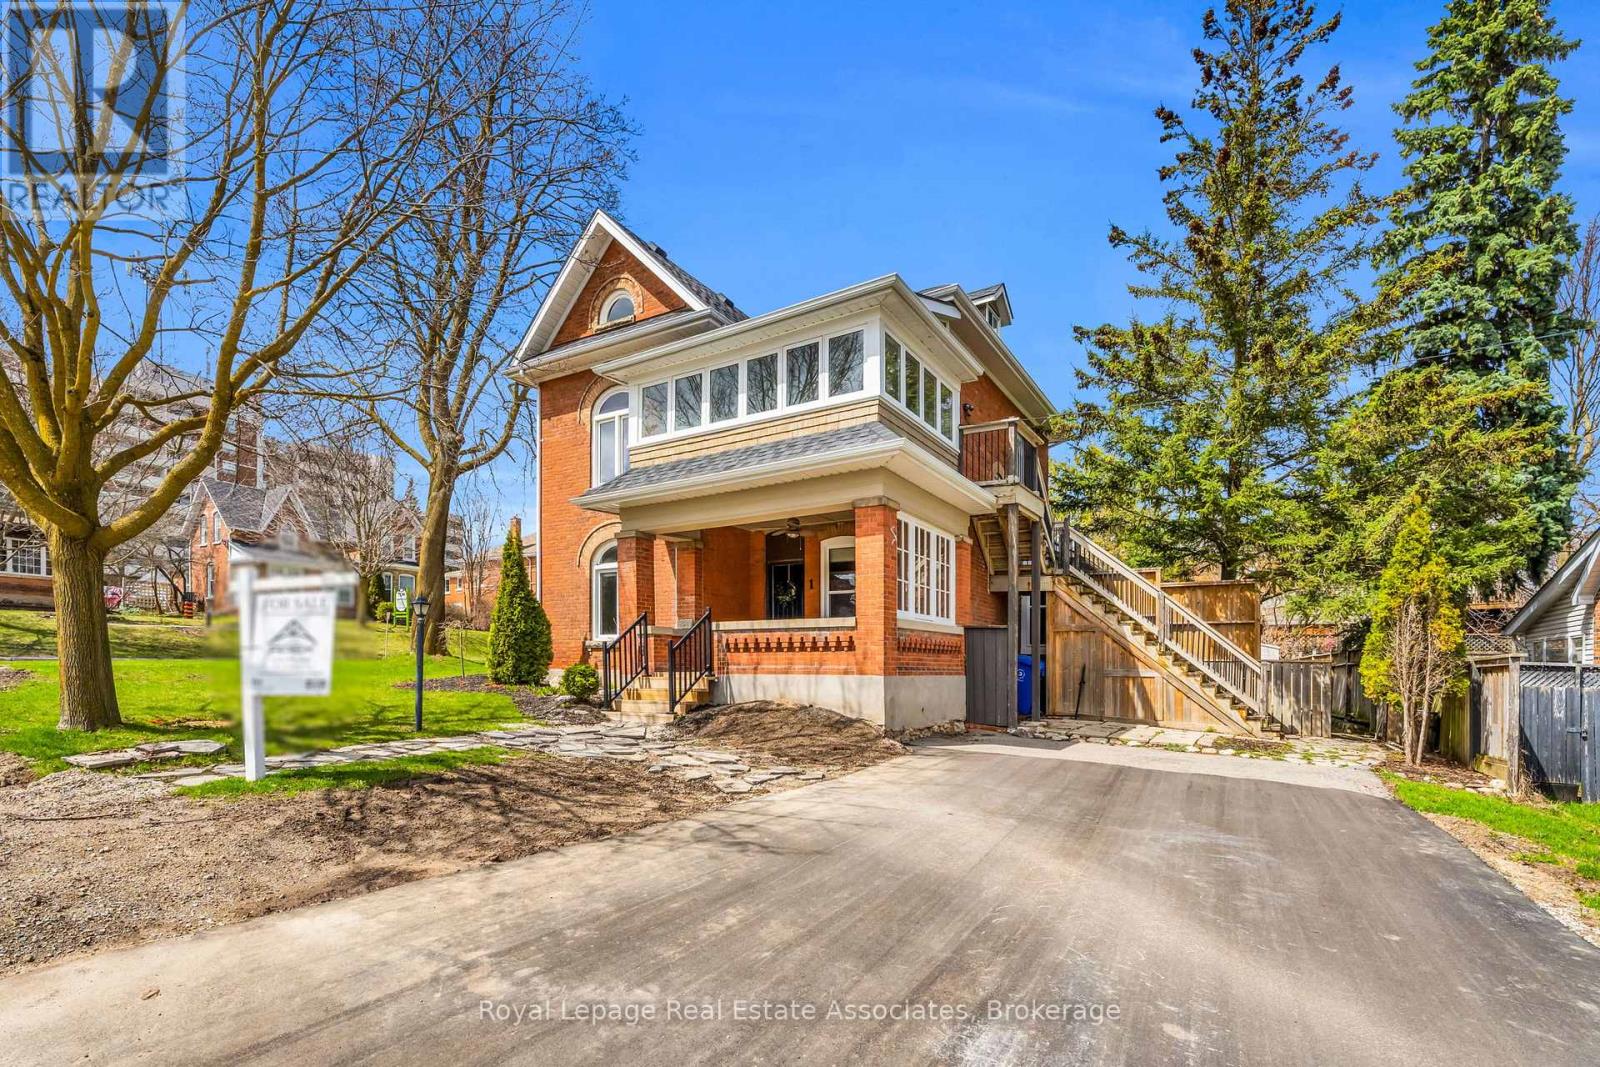
Opportunity Is Knocking! Prime premium corner location in the heart of Downtown Orangeville, zoned C5 and offering endless possibilities.This well-cared-for century home (circa 1910) showcases timeless character including exposed brick walls, original oversized trim, a stunning curved bannister, tray ceilings, and charming architectural details throughout. Enjoy a welcoming front porch, French doors off the kitchen leading to a deck, and a large screened-in porch-perfect for relaxing or entertaining.The property has been updated throughout, featuring new flooring, a new main-floor bathroom, and a brand-new boiler system. Major improvements over the years include an updated roof, vinyl windows on the main level, paved driveway and parking area, and updated window coverings.The upper floor/loft offers excellent rental or income potential, making this legal duplex a flexible option for residential, commercial, or mixed-use purposes. Dual driveways and entrances off both First Street and Third Street provide exceptional access and ample parking.Set in a highly walkable location, just steps to shops, restaurants, and downtown amenities, this property combines charm, flexibility, and convenience. If you're looking for a beautifully maintained century property with income potential, business flexibility, and a premier downtown setting, look no further. (id:61342)
Orangeville, Ontario
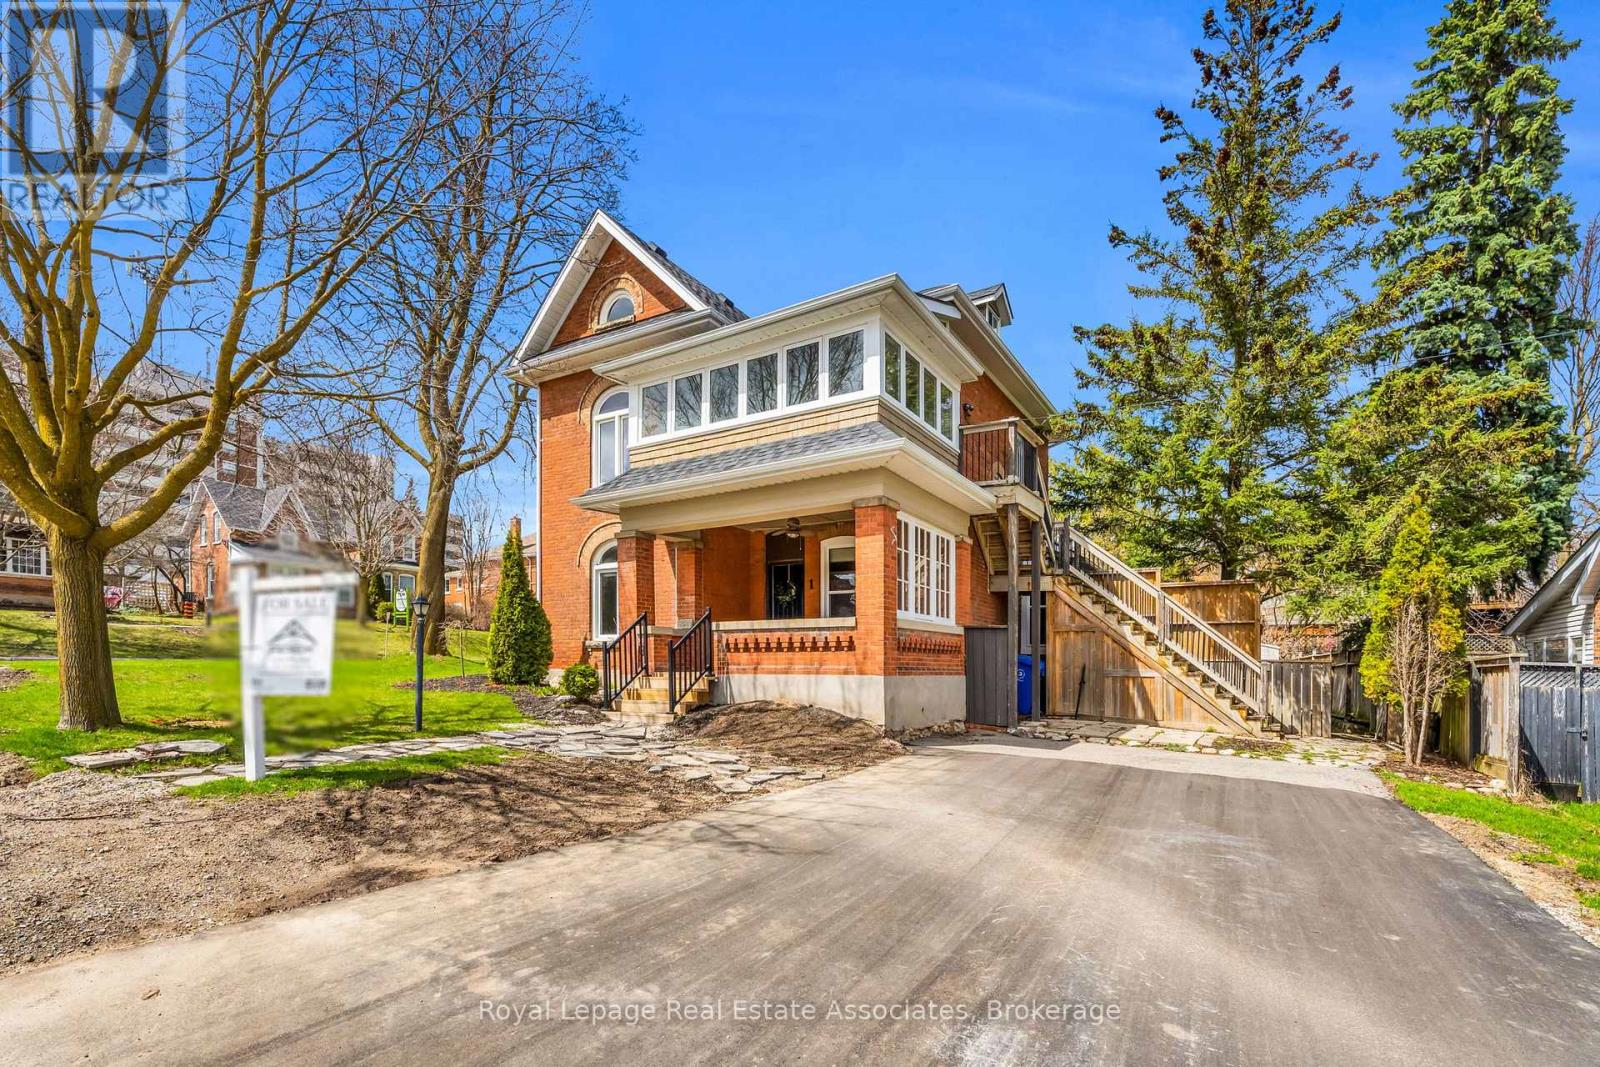
Opportunity Is Knocking! Prime premium corner location in the heart of Downtown Orangeville, zoned C5 and offering endless possibilities.This well-cared-for century home (circa 1910) showcases timeless character including exposed brick walls, original oversized trim, a stunning curved bannister, tray ceilings, and charming architectural details throughout. Enjoy a welcoming front porch, French doors off the kitchen leading to a deck, and a large screened-in porch-perfect for relaxing or entertaining.The property has been updated throughout, featuring new flooring, a new main-floor bathroom, and a brand-new boiler system. Major improvements over the years include an updated roof, vinyl windows on the main level, paved driveway and parking area, and updated window coverings.The upper floor/loft offers excellent rental or income potential, making this legal duplex a flexible option for residential, commercial, or mixed-use purposes. Dual driveways and entrances off both First Street and Third Street provide exceptional access and ample parking.Set in a highly walkable location, just steps to shops, restaurants, and downtown amenities, this property combines charm, flexibility, and convenience. If you're looking for a beautifully maintained century property with income potential, business flexibility, and a premier downtown setting, look no further. (id:61342)
Toronto, Ontario
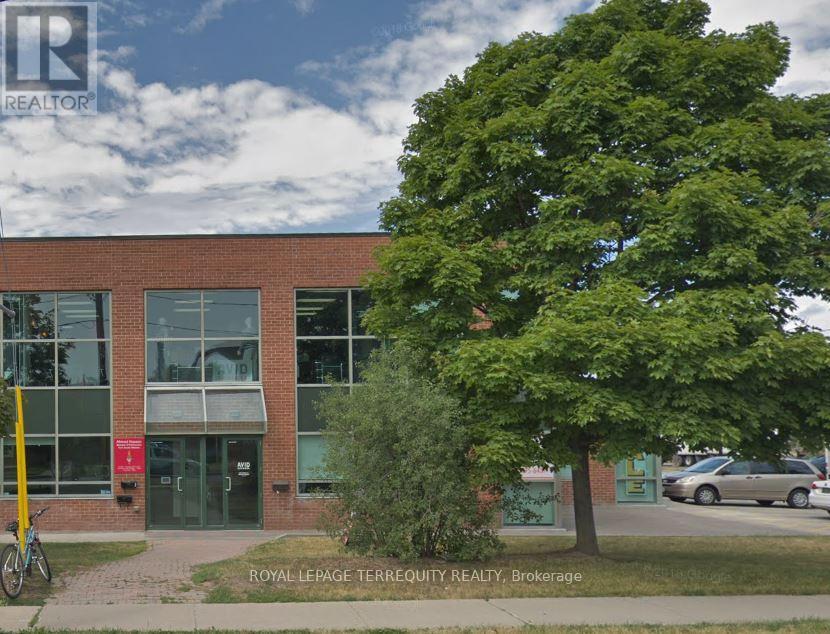
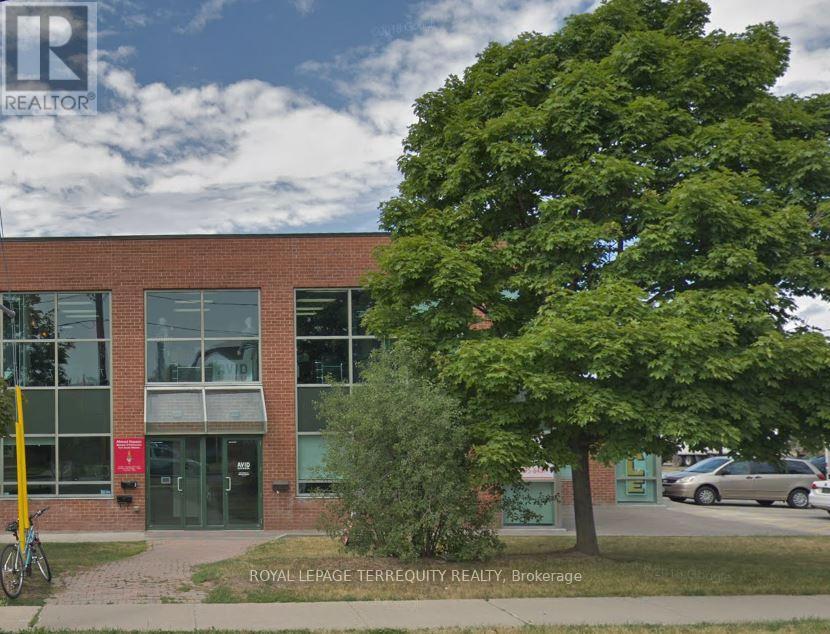
Rent This End Unit And Be Confident When Your Clients Come To Visit. This Office Warehouse Is A Well-Located Unit With Highly Finished Office Space And Ample Parking. Built Out With Several Private Offices And A Large Boardroom Area. Tmi Is $7.50 (Incl. Heat & Hydro!). Able To Accommodate 53' Trailers. (id:61342)
Toronto, Ontario
Rent This End Unit And Be Confident When Your Clients Come To Visit. This Office Warehouse Is A Well-Located Unit With Highly Finished Office Space And Ample Parking. Built Out With Several Private Offices And A Large Boardroom Area. Tmi Is $7.50 (Incl. Heat & Hydro!). Able To Accommodate 53' Trailers. (id:61342)
Mississauga, Ontario
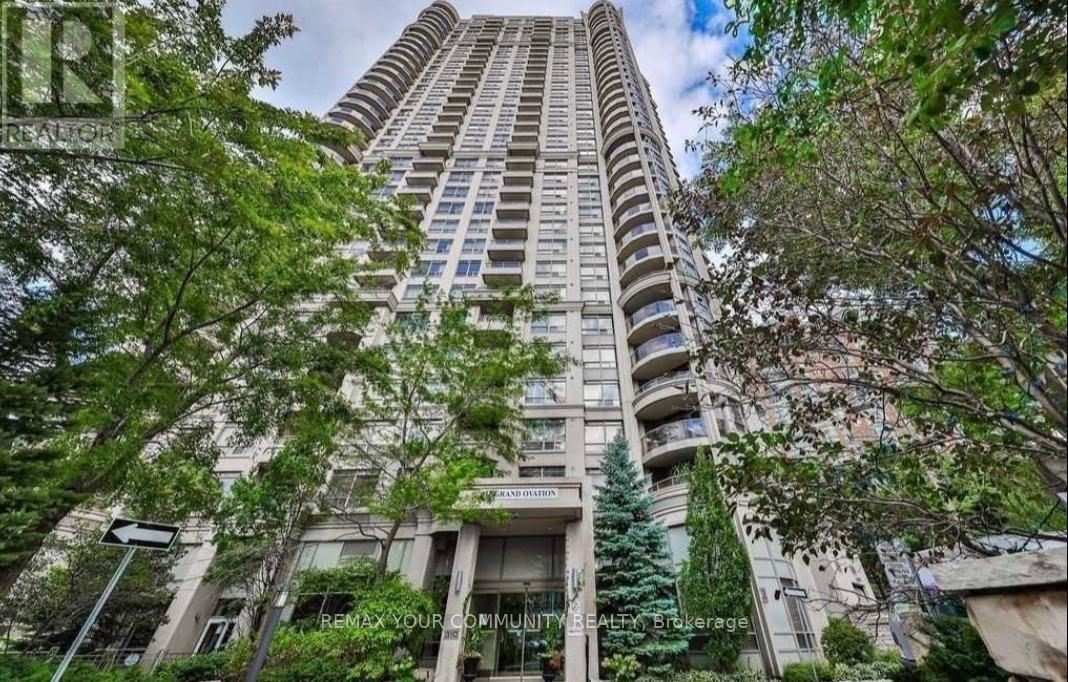
Welcome to The Grand Ovation at 310 Burnhamthorpe Road West, perfectly located right across from Square One Shopping Centre in the heart of Mississauga's vibrant City Centre. This bright and spacious 2-bedroom + den, 2-bathroom suite offers a functional open-concept layout that feels both comfortable and stylish. Thoughtfully upgraded with crown moulding, stainless steel appliances, granite countertops, backsplash, refinished kitchen cabinets, laminate flooring and a centre island with breakfast bar. Enjoy unbeatable walkability - just steps to Celebration Square, the YMCA, Mississauga Central Library, Square One, shopping, restaurants, and public transit. Live in the centre of it all while enjoying the comfort of a well-designed, upscale condo.*Please note Photos have been taken prior to current Tenant moving in. (id:61342)
Brampton, Ontario
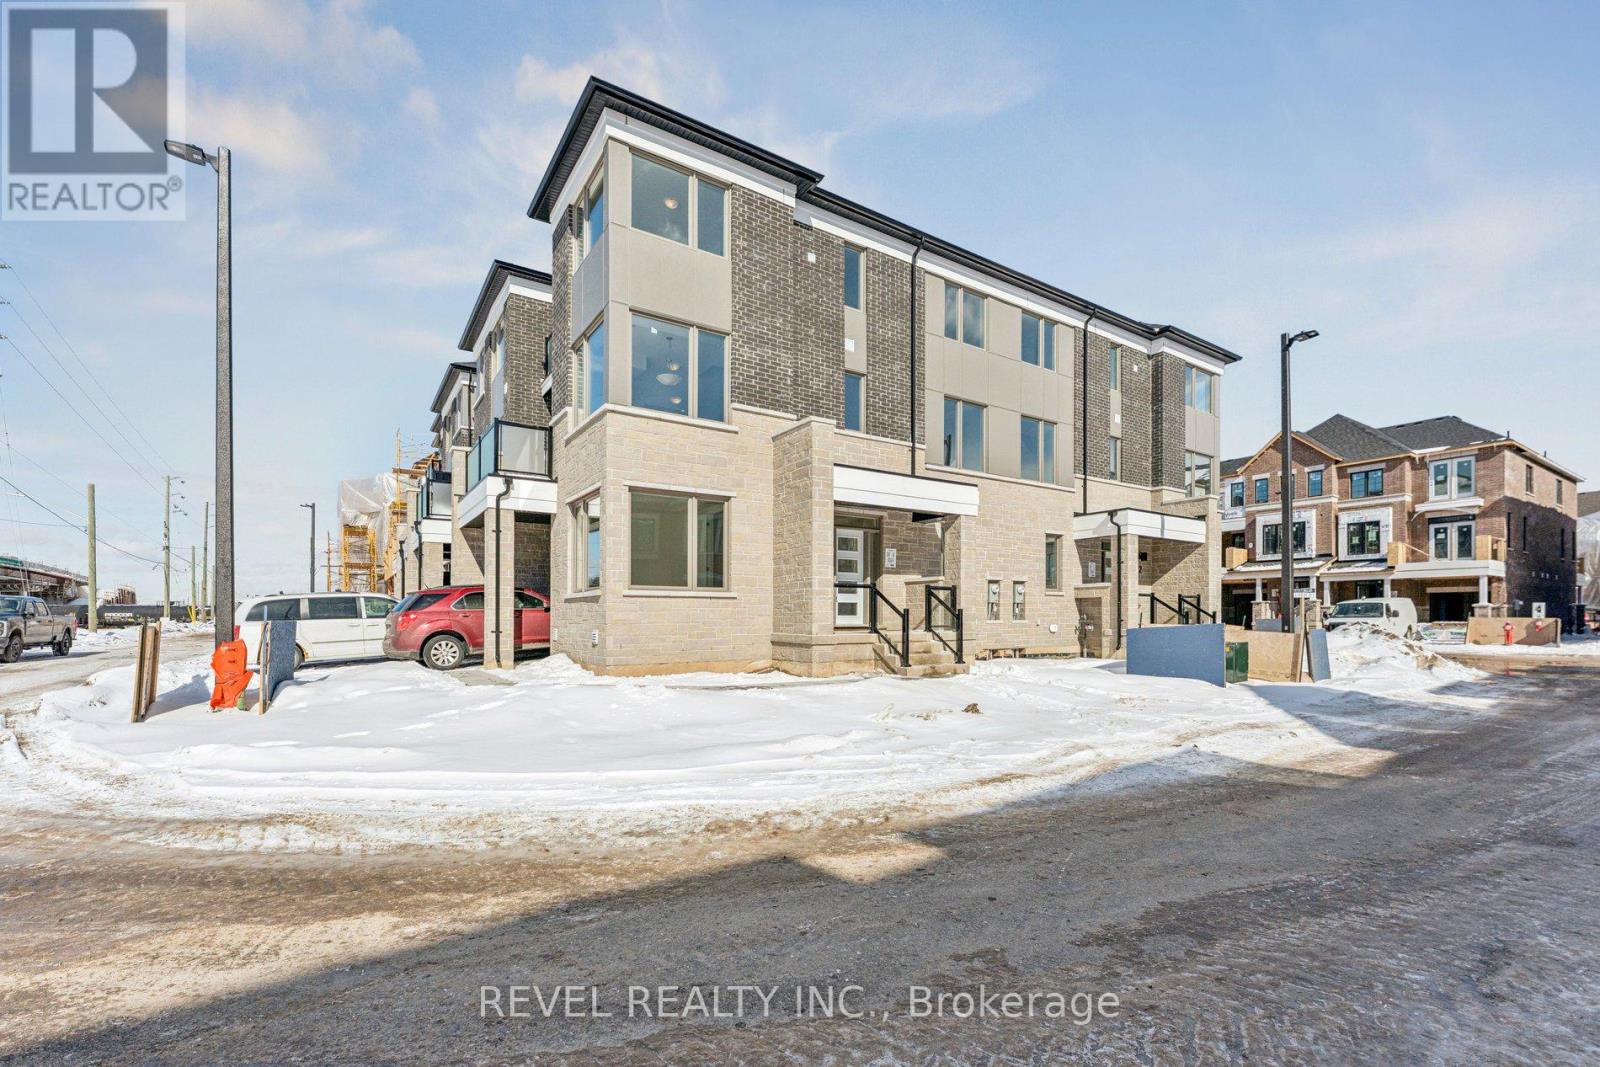
Welcome To 4 Sturgeon Road, Perfectly Located In The Highly Sought-After Northwest Brampton Community. This Beautiful Three-Storey Corner Townhome, The "Saddlewood Corner (MO) - Village Home" Model By Mattamy Homes, Offers 1,752 Sq. Ft. Of Thoughtfully Designed Living Space Featuring 3 Bedrooms, A Main-Level Office Space, And 2.5 Bathrooms - Ideal For Families Or Professionals Seeking Comfort And Flexibility. The Open, Functional Layout Combines Bright Living Areas With Well-Appointed Bedrooms And A Dedicated Office, Providing The Perfect Balance Of Work, Rest, And Entertaining. This Home Includes An Attached One-Car Garage Plus One-Car Driveway Parking, Offering Ample Space For Vehicles And Guests. With Convenient Access To Schools, Parks, Shopping, And All The Amenities Brampton Has To Offer, Plus Quick Access To Major Highways For A Seamless Commute, This Home Offers Modern Living, Style, And Practicality In One Of Brampton's Most Desirable Neighbourhoods. **Eligible buyers may qualify for a Government HST/GST rebate of up to 13% on the purchase of a new home.** 1 year free maintenance fees (id:61342)
Toronto, Ontario
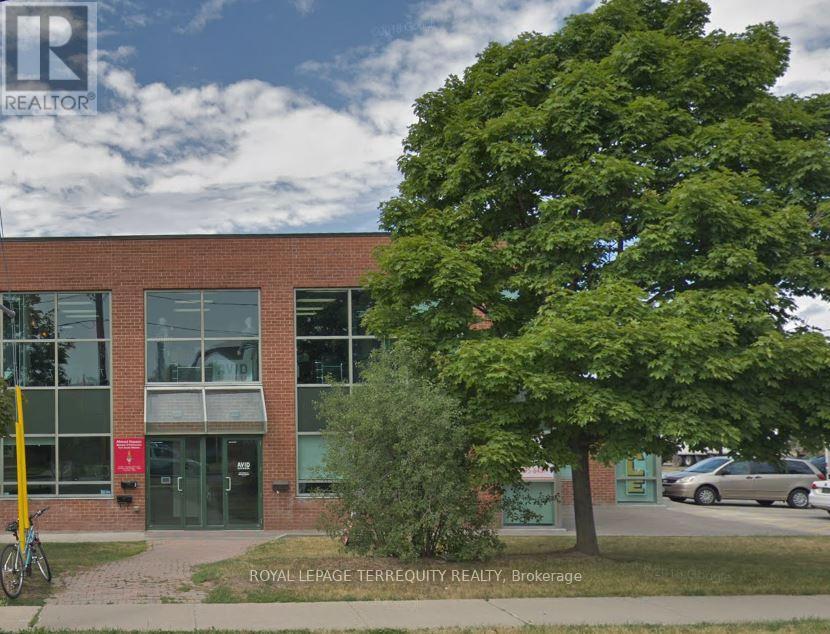
Rent This End Unit And Be Confident When Your Clients Come To Visit. This Office Warehouse Is A Well-Located Unit With Highly Finished Office Space And Ample Parking. Built Out With Several Private Offices And A Large Boardroom Area. Tmi Is $7.50 (Incl. Heat & Hydro!). Able To Accommodate 53' Trailers. (id:61342)
Toronto, Ontario
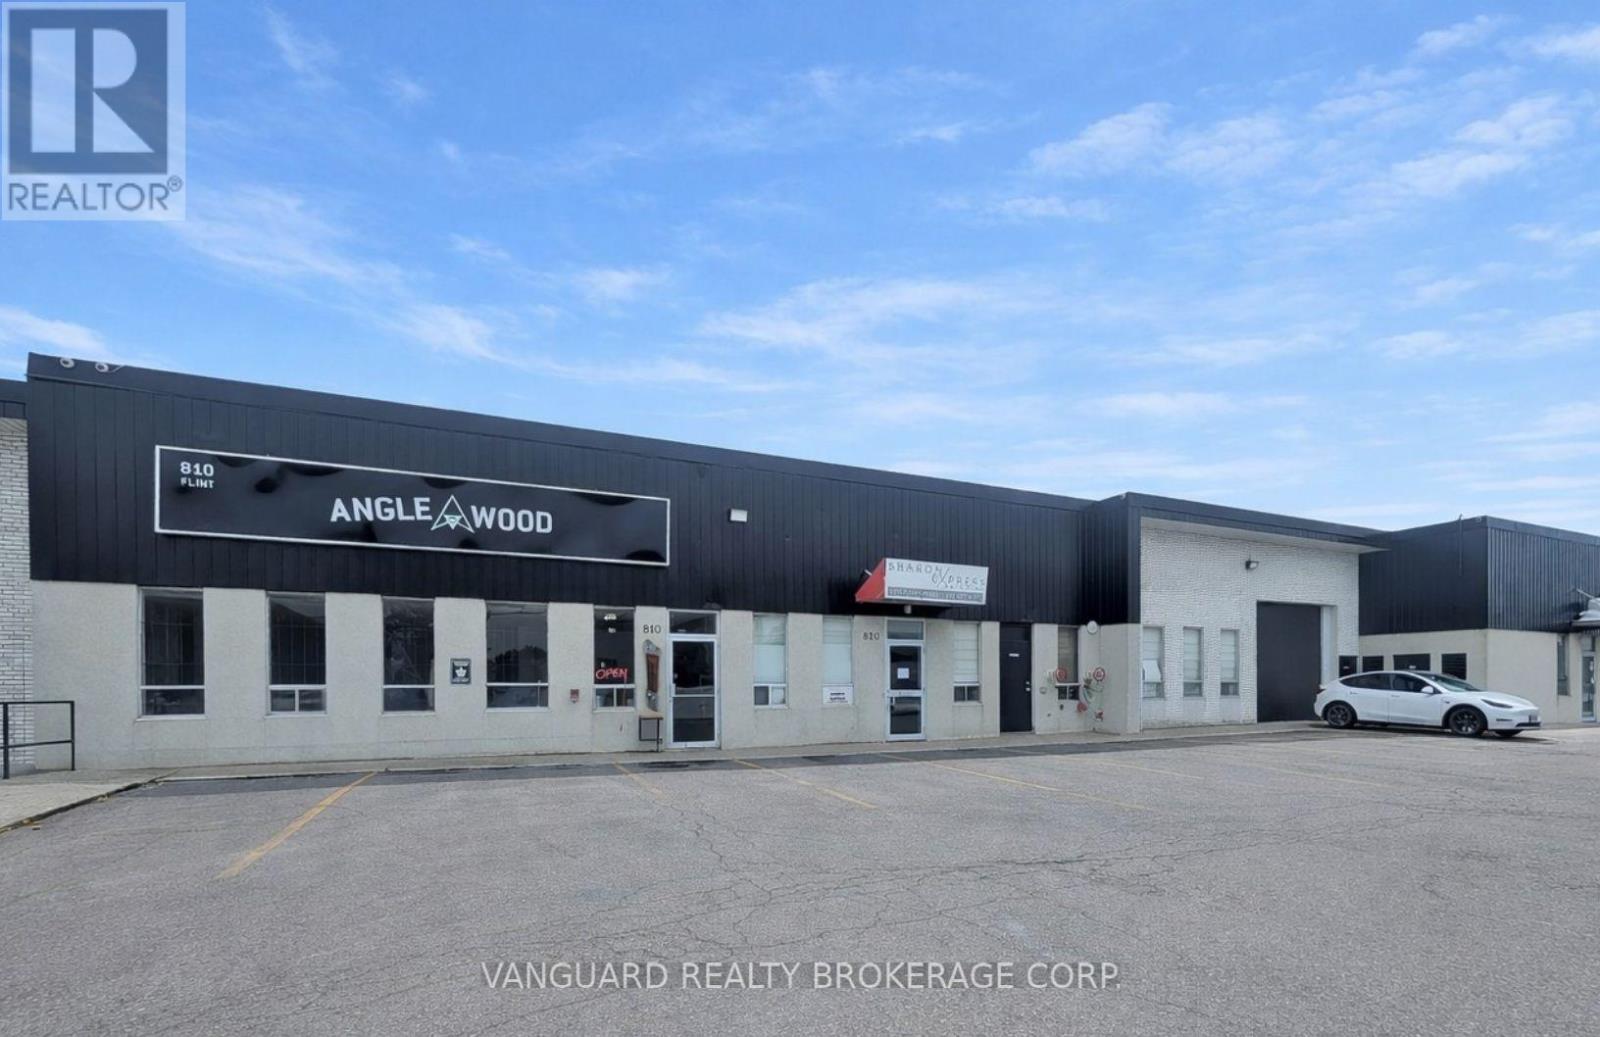
Well-maintained industrial building in prime North York location. Functional mix of office and warehouse with multiple shipping doors, ample power, and on-site parking. Excellent access to Highways 400, 401 & 407 and steps to TTC transit. Surrounded by amenities, shops, and restaurants. Other Sizes Available. (id:61342)
Toronto, Ontario
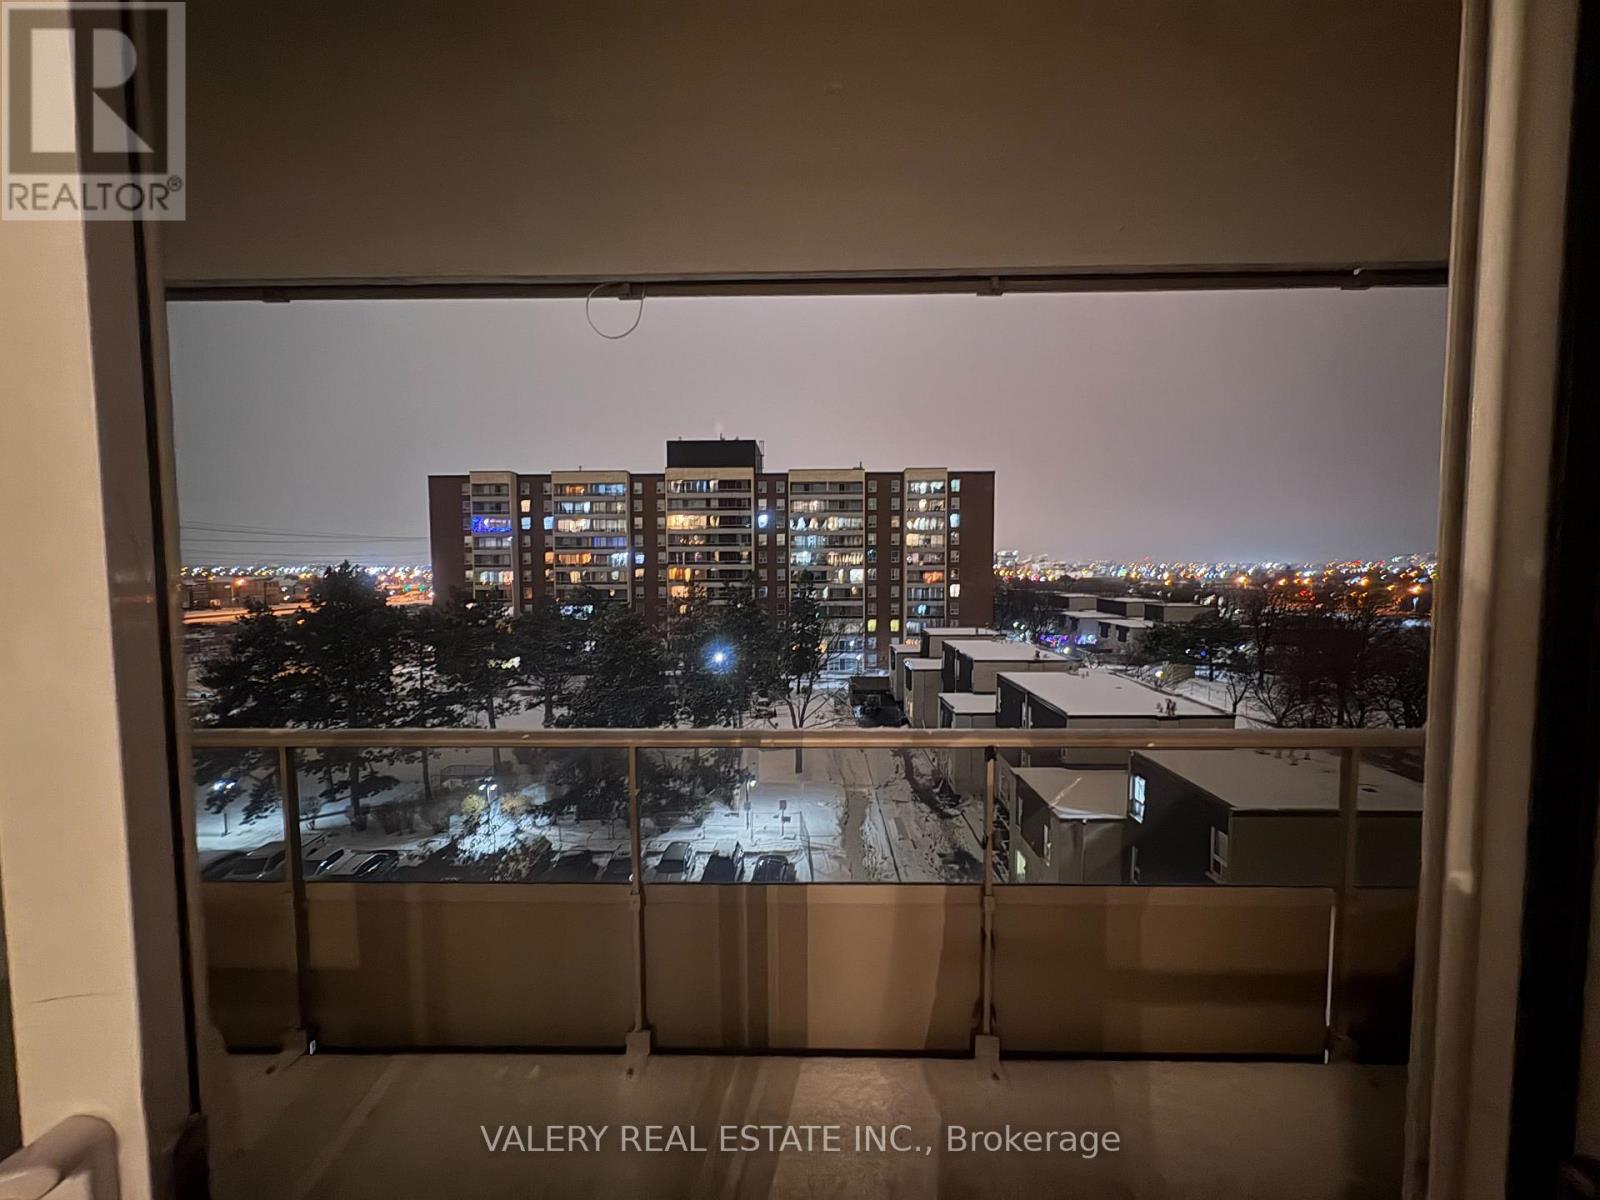
Spacious 2-Bedroom Condo In Prime North York Location! Well-Laid-Out Suite Featuring An Open-Concept Living And Dining Area With A Large Sunken Living Room And Walk-Out To An Expansive Balcony Offering Abundant Natural Light, Ideal For Morning Coffee Or Evening Relaxation. Family-Sized Kitchen With Functional Layout, In-Suite Laundry And Generous Storage For Added Convenience. Excellent Transit Access Just Steps To Finch West Subway Station With Easy Access To Highways 400, 401 & 407, And Close To York University, Shopping, Restaurants, Schools And Parks. Building Amenities Include Indoor Pool, Gym, Squash/Basketball Courts, Party And Meeting Rooms. Heat And Water Included; Hydro 100% Tenant Responsibility. Ideal For Students, Professionals Or Families Seeking A Well-Connected Rental In The York University Heights Community Of Toronto. (id:61342)
Toronto, Ontario
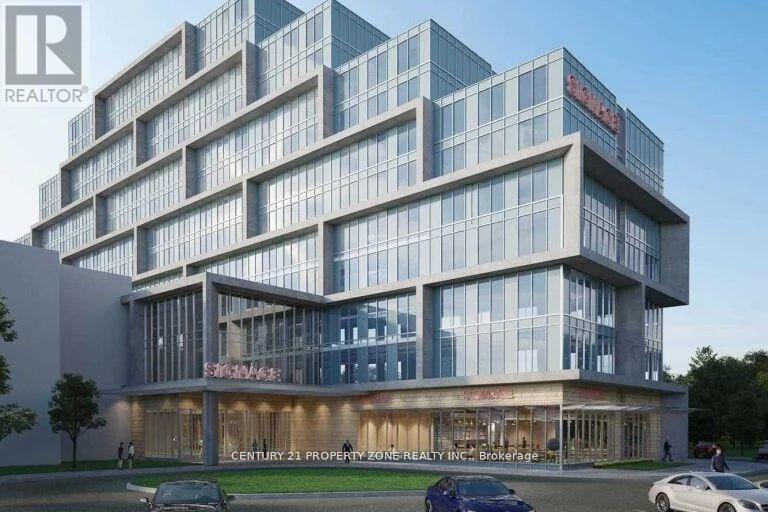
Office Unit for Sale Prime Location Near Toronto Pearson AirportAn exceptional opportunity to own an office unit in a newly constructed commercial development, located just minutes from Toronto Pearson International Airport and the Toronto Congress Centre. The unit is delivered in shell condition, giving you the freedom to design and finish the interior to match your professional needs. Large windows provide abundant natural light, creating a bright and inviting workspace.This unit is part of a modern commercial complex featuring 8 ground-floor retail units and 105 dedicated office suites, offering a professional and bustling environment. The property is intended strictly for office use, making it ideal for professional services, consulting firms, legal practices, medical offices (administrative), tech businesses, and other corporate users.Conveniently located with easy access to major highways 401, 409, 427, the site offers ample visitor parking and excellent proximity to key transit and business hubs. Situated in a fast-growing business area, this office unit provides strong visibility, convenience, and long-term value. (id:61342)
Oakville, Ontario
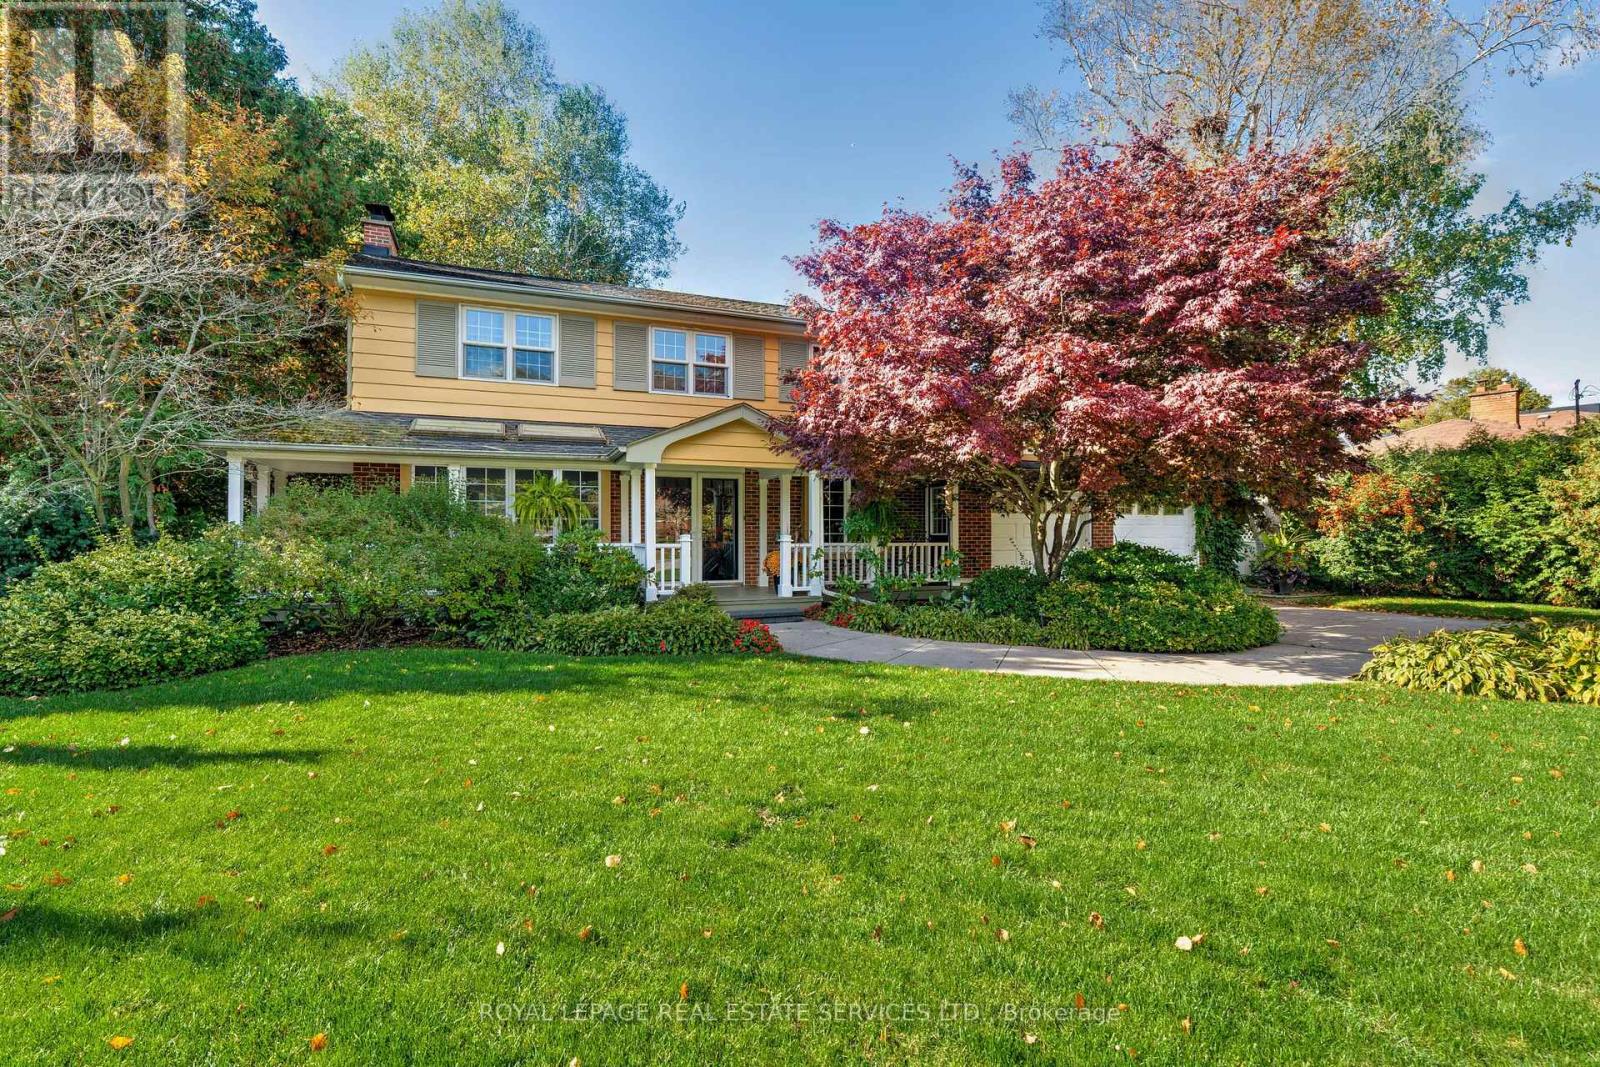
Welcome to 132 Sparling Court! This large family-sized home is nestled in a quiet cul-de-sac in Southwest Oakville, surrounded by beautiful, lush landscaping on an over-sized private lot. The location is ideal, close to Lake Ontario, top-rated schools, shopping, restaurants, incredible parks and trails and more. The front sitting porch welcomes you inside to the spacious foyer that leads to the formal living room with a wood-burning fireplace and deep-silled windows, through to the elegant dining room with floor-to-ceiling window overlooking the lush backyard. The eat-in-kitchen has ample custom cabinetry, stainless steel appliances and a breakfast area with a convenient coffee/dry bar. A full wall of rear-facing windows & 4 skylights flood the room with warm southwest sunlight. The sunken family room has a vaulted ceiling & natural gas fireplace with garden door access to the back deck, making indoor-outdoor living seamless. The second level has the primary bedroom with hardwood floor and vaulted ceiling, 3 more spacious bedrooms, all with hardwood floors, and a 4pc main bath. The basement features a large rec room with fireplace and b/i media cabinetry as well as 3 a/g windows bringing in loads of natural light. The office area is a versatile workspace with heated floors, closet and built-in cabinets - a great spot for working from home or creative projects. A bright mudroom leads to the separate walk-up entrance from the rear yard as well as the 3pc bath. A wine cellar/cold cellar & laundry room round out the lower level. The property is meticulously landscaped with an abundance of mature trees, privacy & perennial gardens that include hostas, rhododendrons, hydrangeas & Japanese maples, while an in-ground sprinkler system makes maintenance a breeze. Multi-level wood decks, hot tub, and cozy fire pit area make for year-round outdoor enjoyment. Other features include a 2 car garage and dbl driveway for 8 cars, CVAC, attic with full w/u access and so much more! (id:61342)
Toronto, Ontario
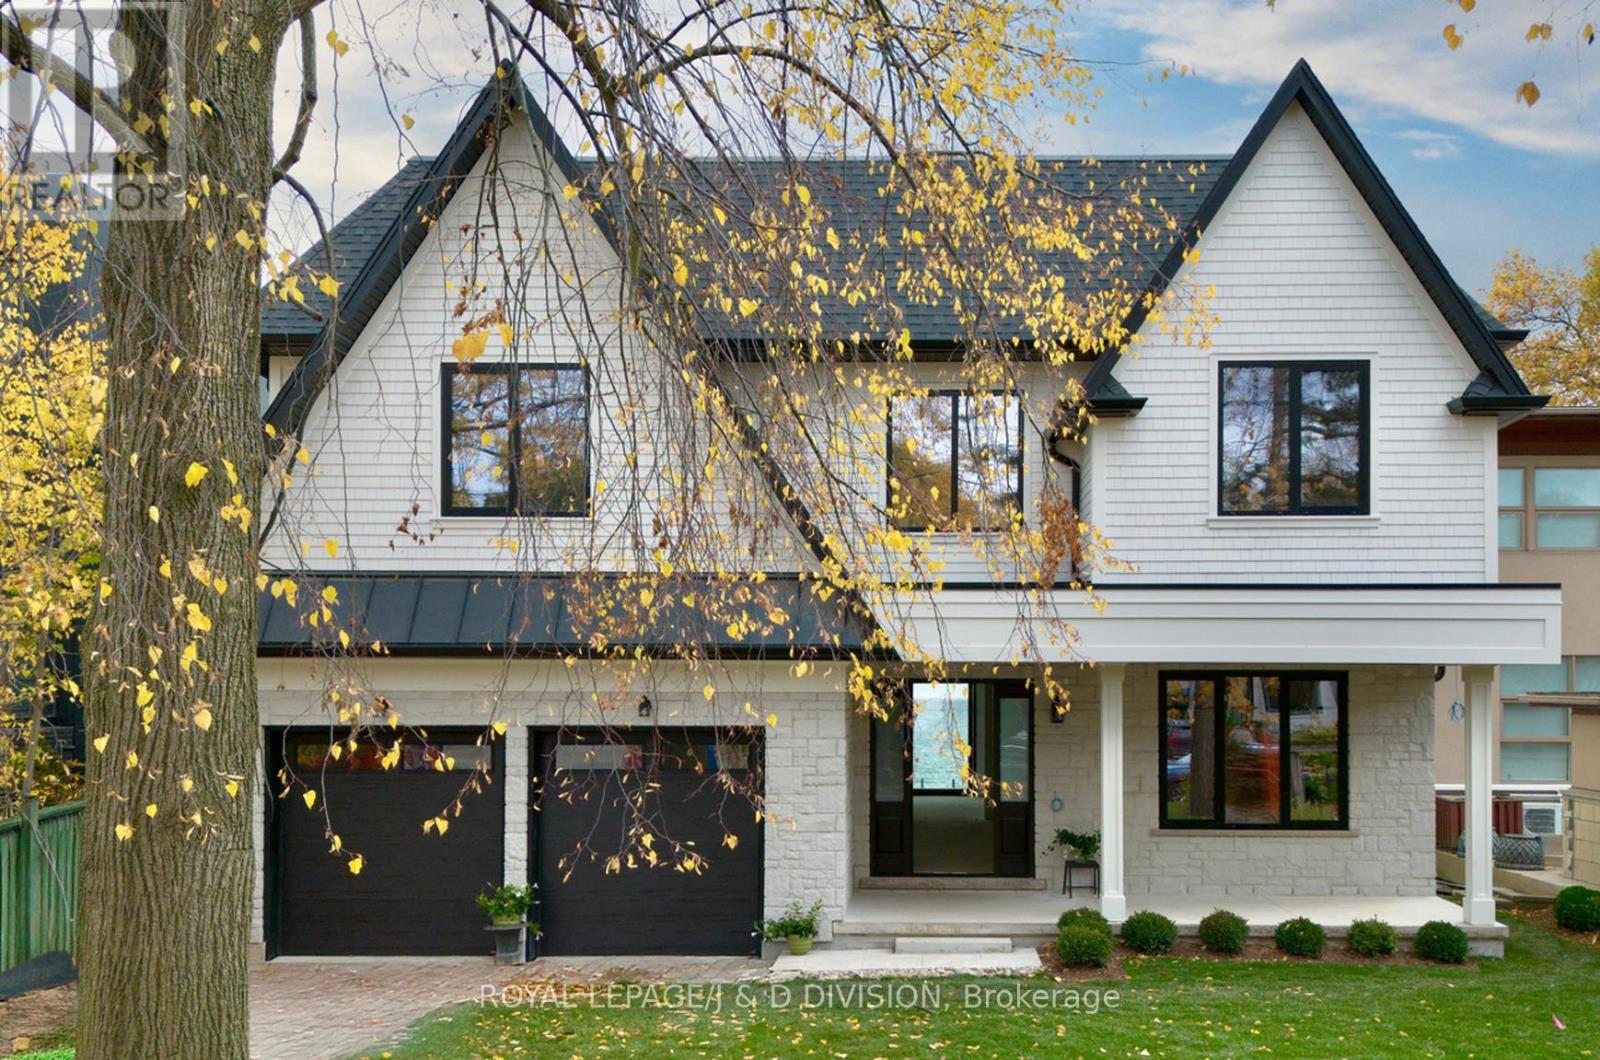
ENJOY A LUXURIOUS LIFESTYLE IN YOUR NEW CUSTOMIZED LAKEFRONT HOME BY SUMMER! This classic Hamptons-style new build by Chatsworth Fine Homes presents an exciting opportunity to personalize a custom lakefront home and benefit from the increased property value upon completion. Set on a unique 56' x 224' lot with a large private beach, the home spans 6,760 sq ft of luxury living space. The exterior is beautifully finished, showcasing Chatsworth's signature craftmanship in a contemporary coastal design that perfectly complements the tranquil lakeside setting. The interior is designed for comfort and flow with an open concept kitchen, dining and family room with expansive lake views and a light-filled living area that opens to a spacious deck overlooking the pool and large yard. The upper floor features 4 bedrooms each with an ensuite and walk in closet plus the convenience of a spacious laundry room. The primary suite, with a deck overlooking the lake, includes two walk-in closets and a 5 pc ensuite. Defining features include a custom solid mahogany front door, 2 skylights, a superior automation, audio and security system, roughed-in elevator, heated basement floor, side yard basement walk-out and a 'net-zero ready' environmental designation, all of which serve to enhance function and luxury. There is nothing quite like lakeside living where the rare waterfront deck and beach offer a spectacular setting for entertaining, canoeing, kayaking or quiet relaxation as swans glide by. A garden built into the new sea wall awaits spring planting. Guided by Chatsworth's commitment to sustainability and innovation with thoughtful design at every stage, your home can be easily completed in your own style within a few months. Conveniently located in the city close to all amenities and two airports, this spectacular home is nestled in a cottage-like neighbourhood between two parks with sandy beaches, a marina, extensive waterfront trails and excellent transportation facilities nearby. (id:61342)
Milton, Ontario
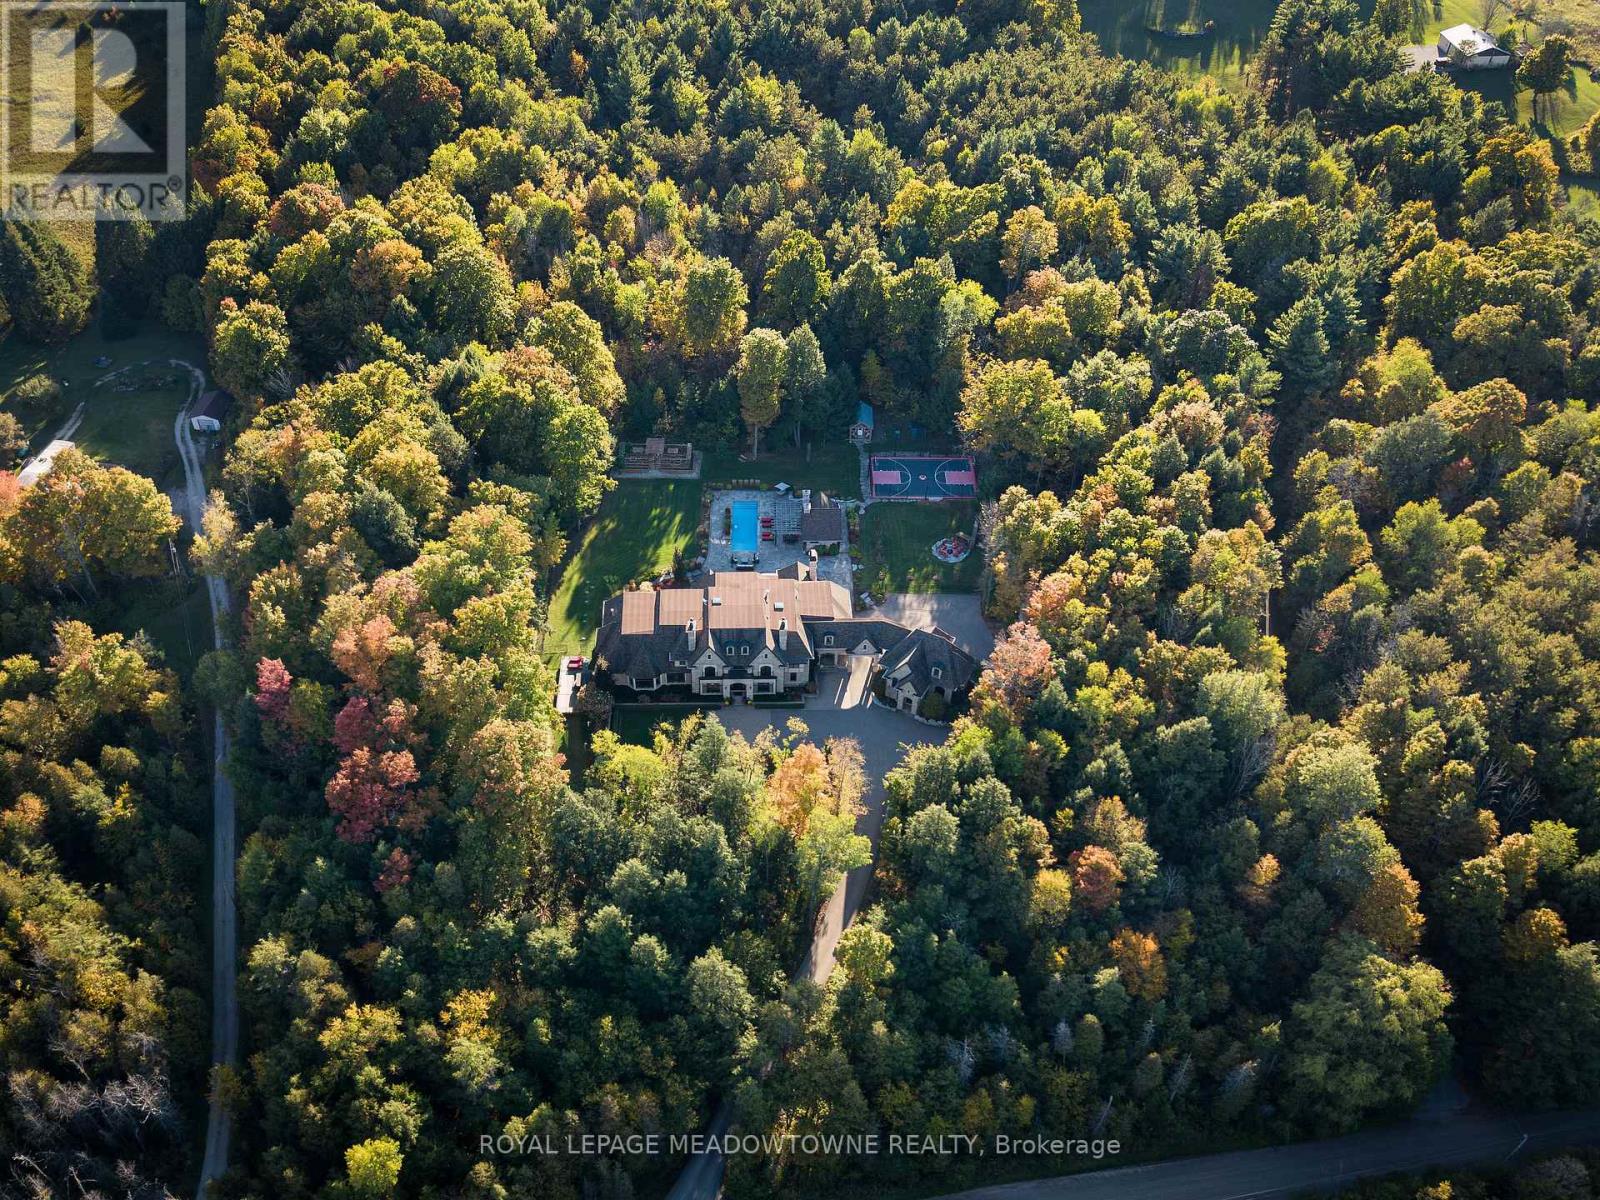
Set on 5 forested acres along the Milton/Halton Hills border, this estate designed by the celebrated David Small Designs stands as one of the most significant private residences ever to come to market in the Greater Toronto Area. With 16,260 sqft of finished living space, 6 bedrooms, and amenities that rival the finest private resorts, this is not a home that can be replicated. Properties of this scale, this pedigree, and this proximity to the city are extraordinarily rare. The Manor House - From the moment the stone manor facade comes into view, the architecture announces something genuinely exceptional. Inside, principal rooms flow with a rare combination of grandeur and warmth, where coffered ceilings, carved stone fireplaces, and oversized windows frame the surrounding forest at every turn. A chef's kitchen with granite-slab island anchors the heart of the home, while whole-home automation, integrated audio, and geothermal heating and cooling reflect the engineering behind the elegance. The primary wing occupies its own realm entirely, with a dedicated office, music room, wood-lined sauna suite, library with fireplace, private kitchenette, and a secluded hot tub deck exclusive to the primary wing and completely separate from the rest of the home. A fully self-contained in-law suite with its own private entrance offers a level of flexibility and independence that truly sets this estate apart. Outdoors, five forested acres offer a resort-style pool, outdoor kitchen, sport court, vegetable garden, and illuminated walking trails. Two triple-car garages with 2 vehicle lifts accommodate the most discerning collector. Below grade, a two-lane bowling alley, golf simulator, home theatre for 8, 800-bottle wine cellar, wet bar, and spa room with walkout make every weekend extraordinary.45 minutes to downtown Toronto. 30 minutes to Pearson International Airport. Absolute privacy without sacrificing connectivity. (id:61342)
Barrie, Ontario
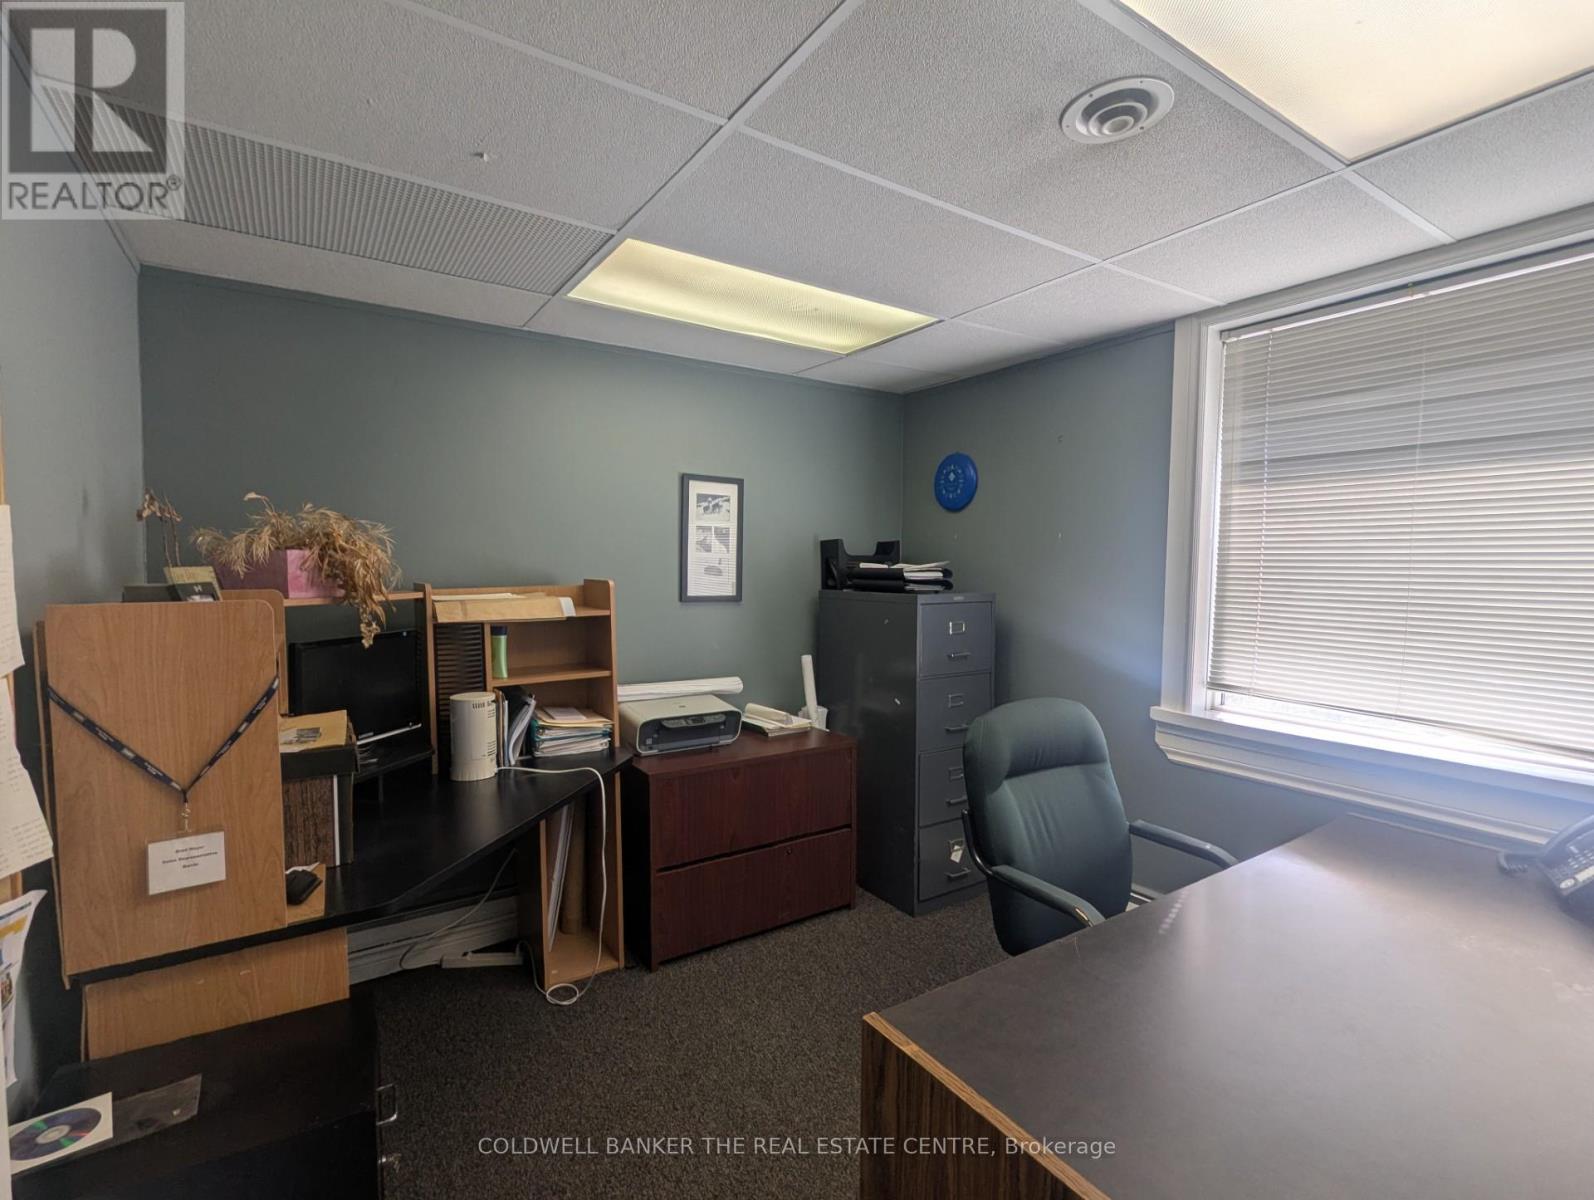
Now available, professional office space offering great commuter access conveniently located next to Hwy 400. Private office space to run your small business that includes utilities, boardroom access, mail handling, WI-FI service and free parking. The option to set up your own dedicated phone line and internet service is also possible. A great opportunity to pursue your business endeavors with printing services on a pay-per-use basis and a welcoming reception area for your clients to be greeted. Other office options are also available at this location. (id:61342)
Ramara, Ontario
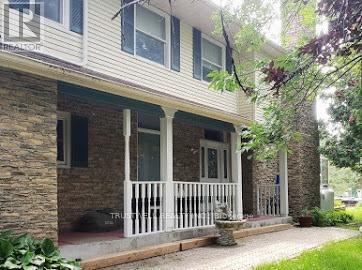
Enjoy Live In A Large 4+ Bedroom 4 Bath On A Private Corner Lot. Waterfront , Boat Dock, Stunning Views From The 4 Season Sunroom, Heat Pump, 4 Fireplaces, Private Office , Mudroom, 3 Car Garage, Parking For 9! Cedar Closet Off Mudroom, Beautiful Beamed Ceilings. Private Beaches, Lake Simcoe Access With Great Swimming, Boating, Fishing And A Lifestyle Like No Other. All Furniture Can Be Discuss. (id:61342)
Markham, Ontario
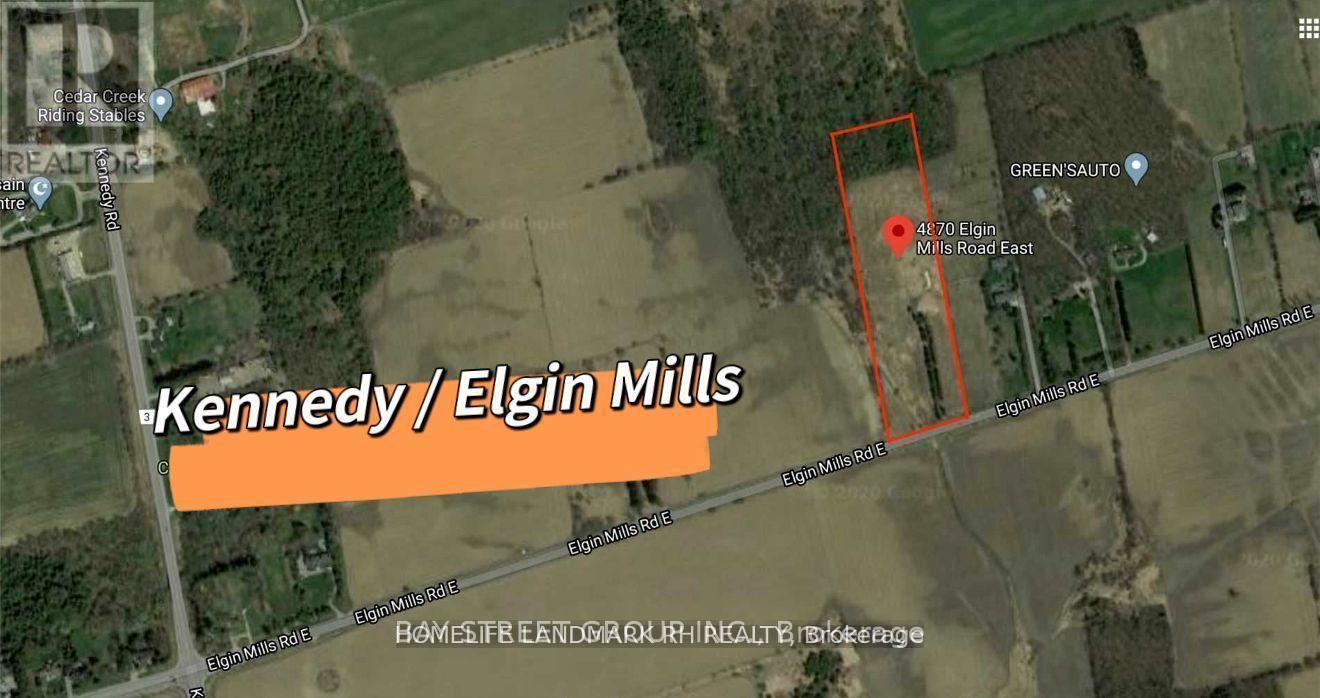
10 Acre Lot with Rural Residential Zoning in Markham - Kennedy / Elgin Mills. Vacant Land with 332' Frontage & 1331 Deep Lot. Backing onto Mature Trees. Property is not Located Within Oak Ridge Moraine. Excellent Potential for Building Home. Property Located Right Across From Markham New Master Plan Community - Unionglen. High Ranking Schools - Bur Oak Secondary School & St. Augustine Catholic High School. Close to Park, Golf & Plaza, Mins to Community Centre & Hwy404...a lot of potential--- (id:61342)
Newmarket, Ontario
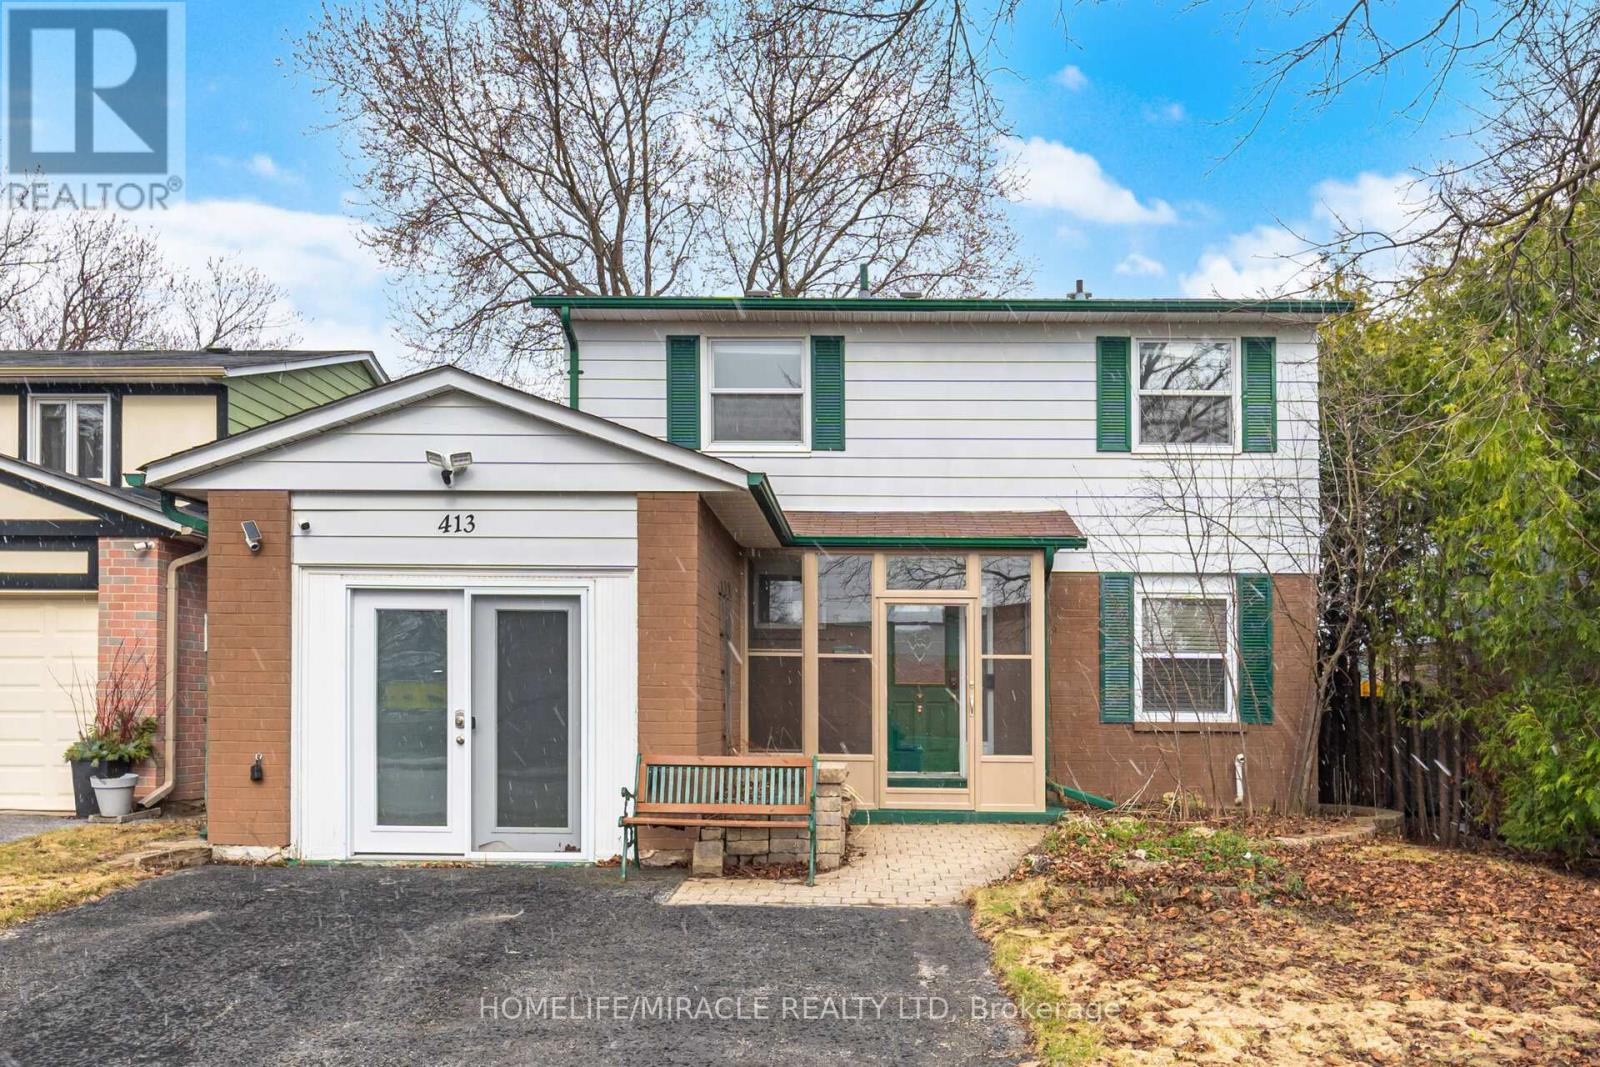
Detached 4 Bedroom Home. Well Maintained And Spacious Home. Updated Kitchen, Hardwood Floor Throughout Main Floor, Gas Fireplace, Dining Room Overlooking Backyard And Separate Entrance. Deep Lot With Huge Backyard, Strongly Built Deck, Hot Tub And Shed. Basement Includes Rec Room For Personal Use, Utility Room, Electric Fireplace And Utility Room. The Home Provides A Blend Of Comfort And Functionality. Upgraded Electricity Network With Fibre. Minutes Away From Schools, Hospital, Transit, Highway 400, Upper Canada Mall, Newmarket Go Station And Much More. Don't Miss This Opportunity To Own This Home. (id:61342)
Vaughan, Ontario
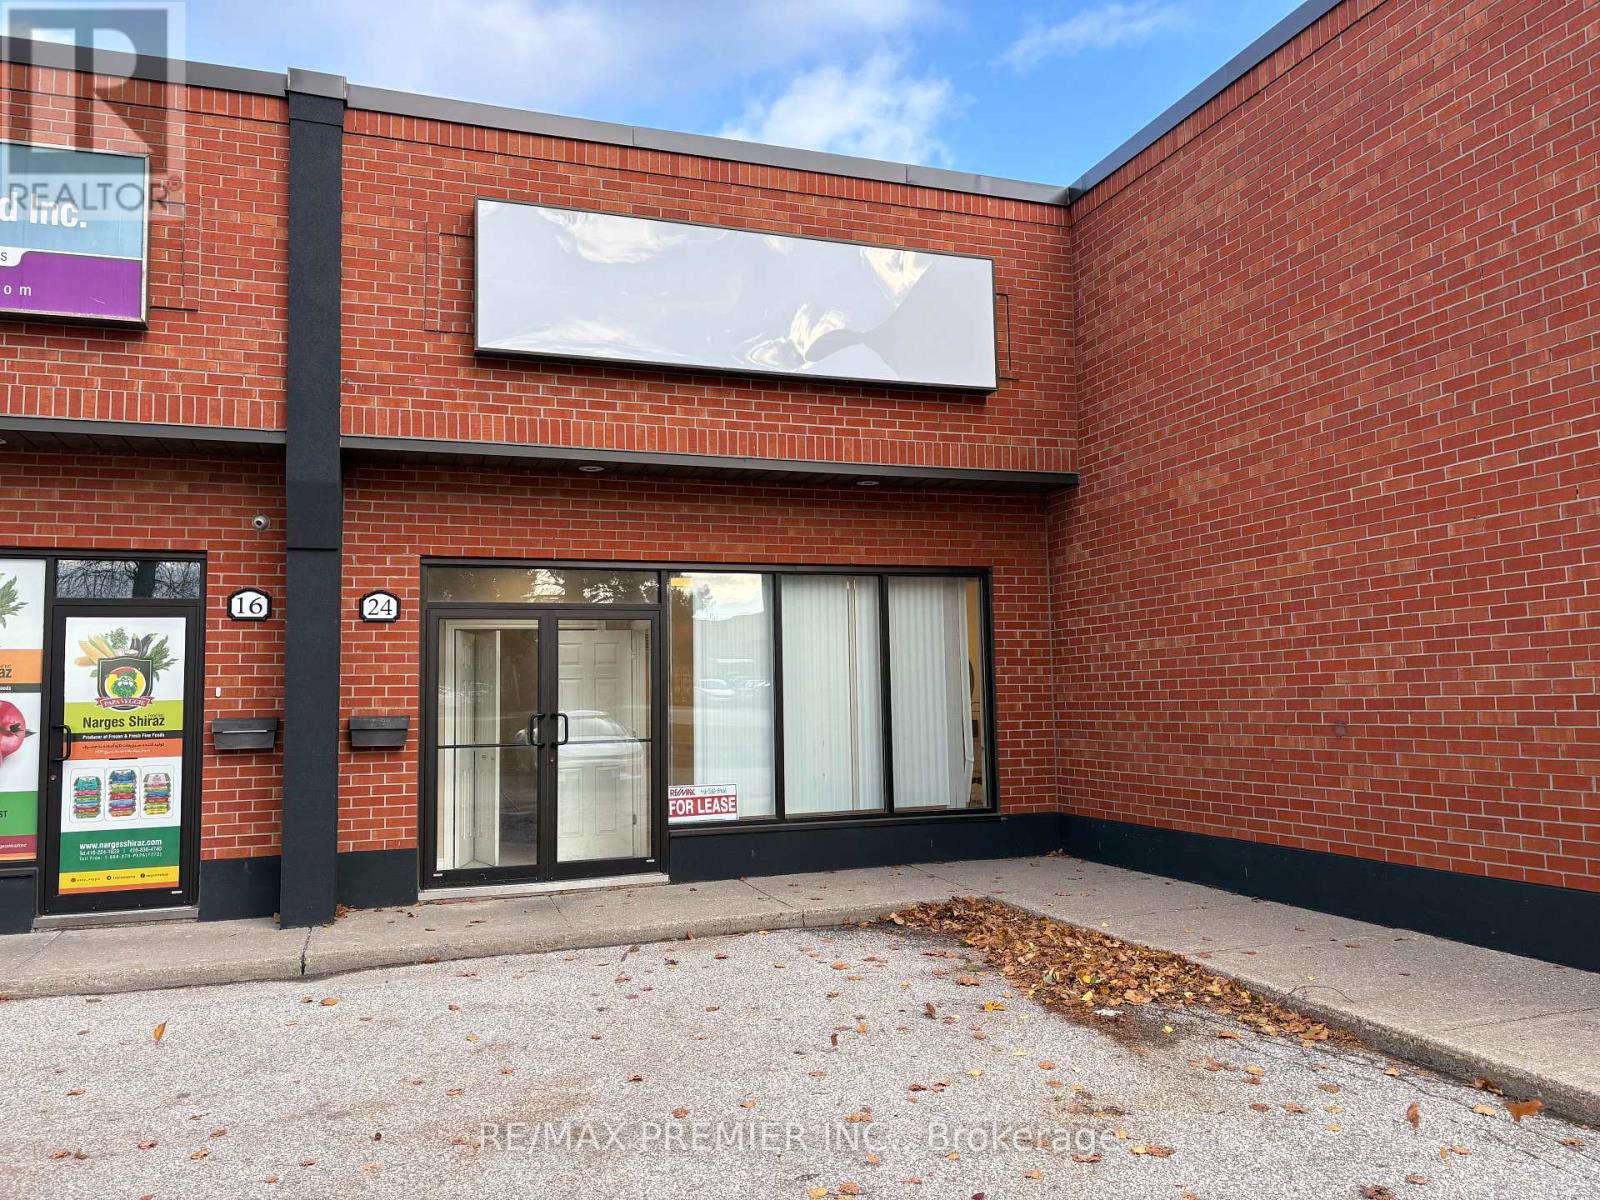
Position your business for success in this efficient and well-located retail opportunity at 24-2150 Steeles Ave West. Offering approximately 200 square feet of functional space, this unit is ideal for a variety of small retail or service-based uses. Featuring its own private washroom, the layout is practical and easy to customize to suit your needs. Situated along the high-traffic Steeles Avenue corridor, this location benefits from excellent traffic and convenient access to major routes and surrounding amenities. A fantastic opportunity for entrepreneurs looking to establish or expand in a busy, accessible area. Taxes and Utilities Extra (id:61342)
New Tecumseth, Ontario

Spectacular Private Gated Country Estate. Designed & Completed in 2021 This Fortress Encompasses The Tranquility Of The Natural Beauty Of This 9 Acre Manicured Estate Along With A Residence Built With Impeccable Standards To Craftsmanship, Using The Finest Natural Materials& Finishes. Chiseled Natural Indiana Limestone & Brick Exterior, American Walnut Front Entrance Doors, Flooring & Staircases With Modern Glass Railing, Carved Natural Limestone Fireplace, All Automated Lighting/Sound/Temp/Security/ Camera Systems. Innovated Magic Window Company Throughout Including A Retractable Window Wall That Truly Brings Your Outdoor Living Experience To A New Level. The Outstanding Chef Inspired Framed Kitchen, Pantry & Butler Bar Has Been Crafted By Award Wining Renown Cabinet Makers "Bloomsbury Fine Cabinetry" Along With All Vanities, Mudroom & Laundry. Bookmarked Porcelain & Solid Walnut Countertops. Enjoy Multiple Main Floor Offices/Den/Art Room And A Heated 1700 sqft 6 Car Garage **EXTRAS** 6 Car Garage W/Car Wash Bay & Private Custom Bathroom. Gated Estate Has Over 500 Feet Of Cedar Fenced Frontage Along W/A Natural Spring Fed Pool W/Waterfall, Cedar Diving Dock, Beach & Firepit. Extensive Outdoor Lighting, Sound & Security (id:61342)
Markham, Ontario
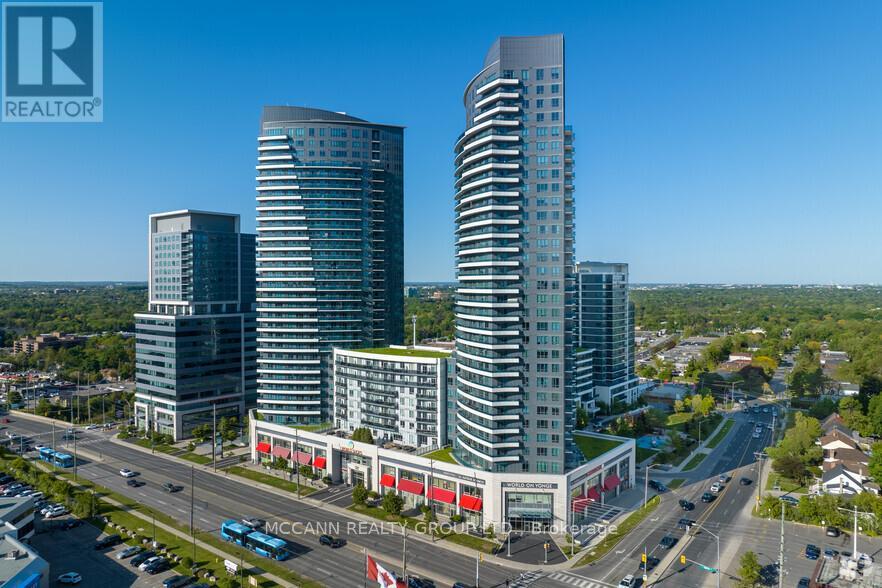
This outstanding commercial space in the master plan "World on Yonge" Complex offers a large, multi-use retail and office unit. Large corner unit featuring large windows, the unit provides excellent visibility and is ideal for high-impact signage. The spacious interior and high ceilings create a bright and welcoming atmosphere, making it perfect for businesses seeking a prominent, high-traffic location. This unit is located within a vibrant mixed-use complex that includes retail stores, offices, restaurants, and residential towers, this unit presents a unique opportunity for businesses looking to establish a strong presence in a thriving area. (id:61342)
Pickering, Ontario
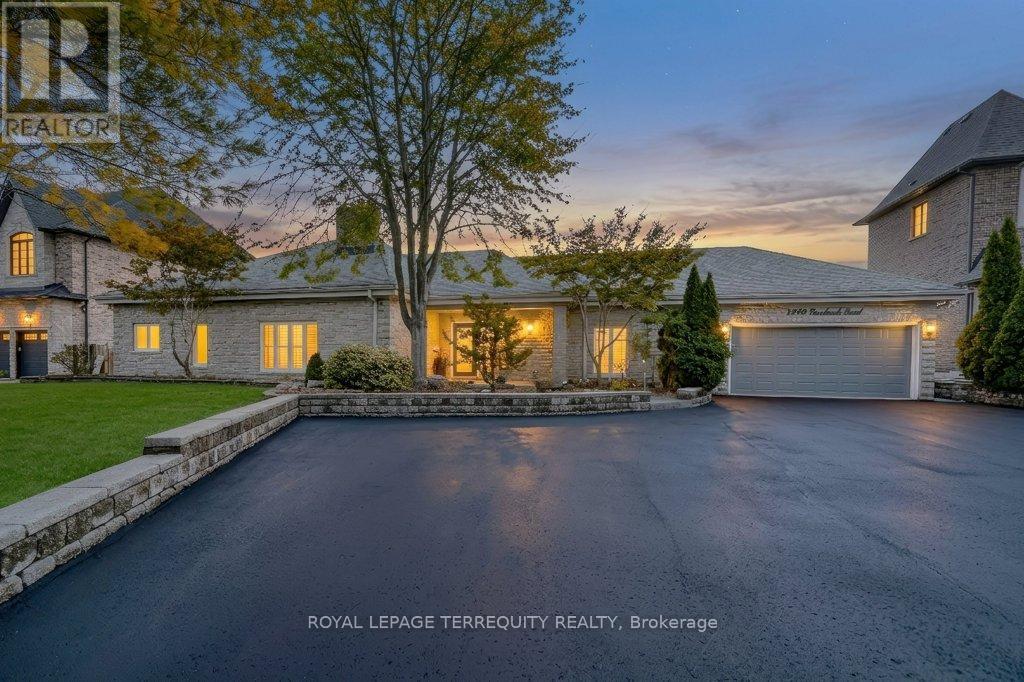
OPEN HOUSE SUN MAY 24 between 2-4 pm. Prestigious Woodlands Pickering neighbourhood minutes to 401/Toronto border, GO Train, 407, schools, and shopping. Fantastic, larger, custom-built stone and brick bungalow approximately 2976 sf, nestled on a 120' x 200' mature level lot. Ample parking for approximately ten cars in the courtyard driveway. Oversized triple garage (double width & one tandem). This oversized bungalow offers a unique open-concept main floor, perfect for a large family to entertain family and friends. The open concept kitchen features granite countertops, an island, a wall-to-wall pantry, stainless steel appliances, numerous skylights, and a spacious dining area with a walkout to an oversized composite deck. A gas fireplace separates the kitchen and great room. Step down to the spacious family room, featuring a gas fireplace, hardwood floors, and California shutters for added privacy. The Primary Bedroom is a unique space featuring a 5-piece custom en-suite bath and a private staircase to the lower-level walk-in custom dressing room, complete with built-in cabinets. This dressing room also provides access to an office/den area, offering a private workspace at home with a large window overlooking the yard. Off the Primary bedroom is the nursery, which can be used to keep the little ones close, serve as a main-floor den, or be customized into a walk-in dressing room. There are two additional generously sized bedrooms on the main floor, one of which features a 5-piece custom semi-ensuite. Also, for convenience, there is a main-floor 2-pc designer powder room. The basement offers access from the front entry hall to the recreation room and an additional bedroom, both with above-grade windows, and a three-piece custom bath. There is ample unfinished storage space in the basement area. The sprinklers are located in the front and back yards and are on timers. The oversized backyard offers multiple options for family enjoyment! (id:61342)
Toronto, Ontario
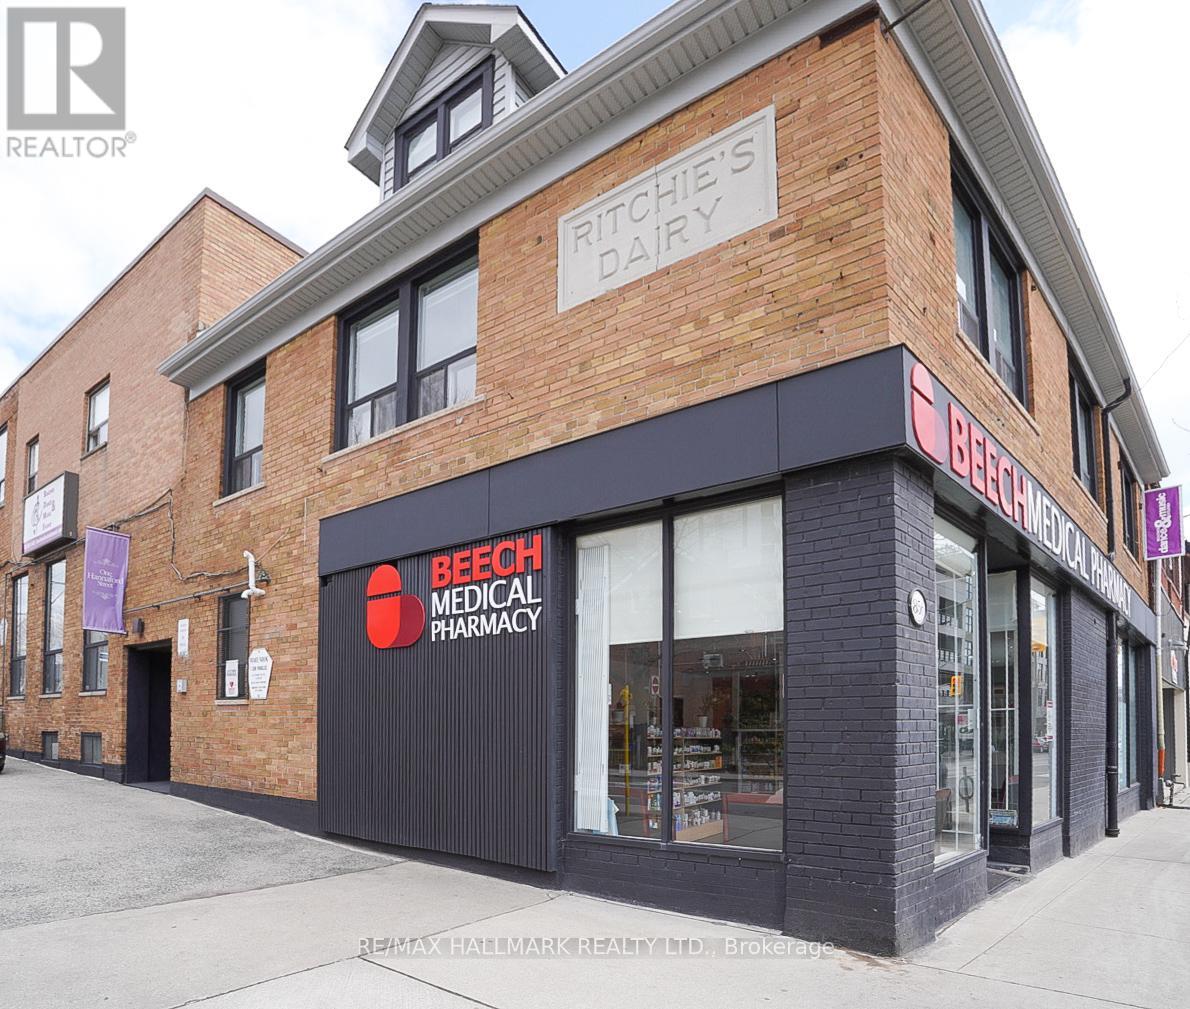
This is a beautifully remodelled one-bedroom apartment in the desirable Upper Beach area. This cozy space features laminate floors that add a warm and inviting touch throughout. The functional kitchen is perfect for home cooks, making meal preparation a delight. The updated three-piece washroom offers a sleek and contemporary feel, ensuring all your needs are met. With its bright and airy atmosphere, this apartment is not just cute but also a perfect retreat for anyone looking to enjoy a stylish urban living experience. Steps to transit, local shops, restaurants, cafés, schools and Glen Stewart Ravine. All utilities included (heat, hydro and water). No Parking. (id:61342)

Pickering, Ontario
An exciting opportunity is now available to acquire the business operations of Daal Roti, a well-established and highly respected Indian restaurant known for its authentic Bombay-style cuisine, fresh ingredients, and exceptional dining experience. Located in a prime leased location with excellent visibility and strong foot traffic, the restaurant enjoys a loyal customer base, strong brand recognition, and a solid reputation for quality and service. The sale includes the brand and goodwill, all kitchen equipment, furniture, and fixtures, trained staff, established operating procedures, and vendor relationships. This is a turnkey opportunity ideal for investors or entrepreneurs looking to continue the success of a popular restaurant or to launch their own concept in a fully equipped, high-traffic location. Please note, this is a sale of the business only real estate is not included. (id:61342)
Clarington, Ontario
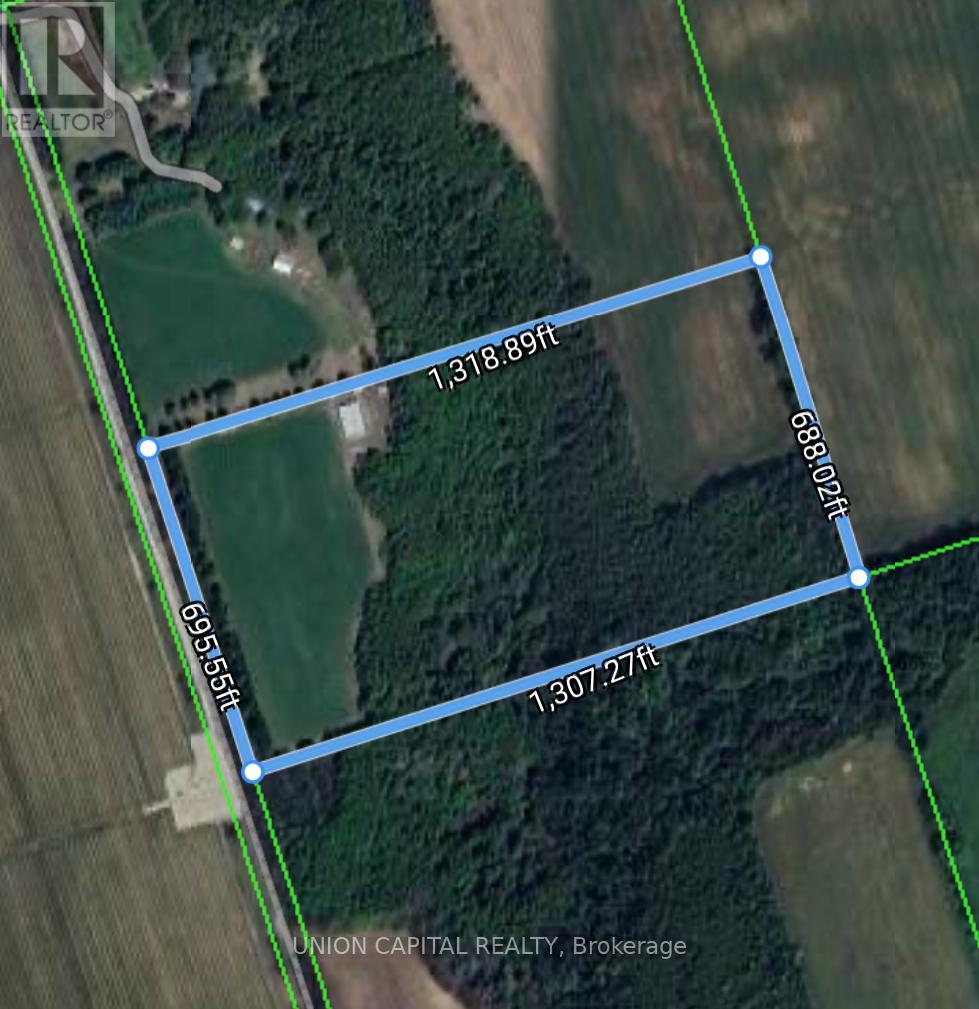
Welcome to an unparalleled opportunity to own land to develop in Clarington! This expansive 20 acre property has the potential you are looking for. Nestled in the heart of nature this is an ideal investment opportunity. Close to highway, conservation area and just a short drive to downtown Bowmanville. (id:61342)
Kitchener, Ontario
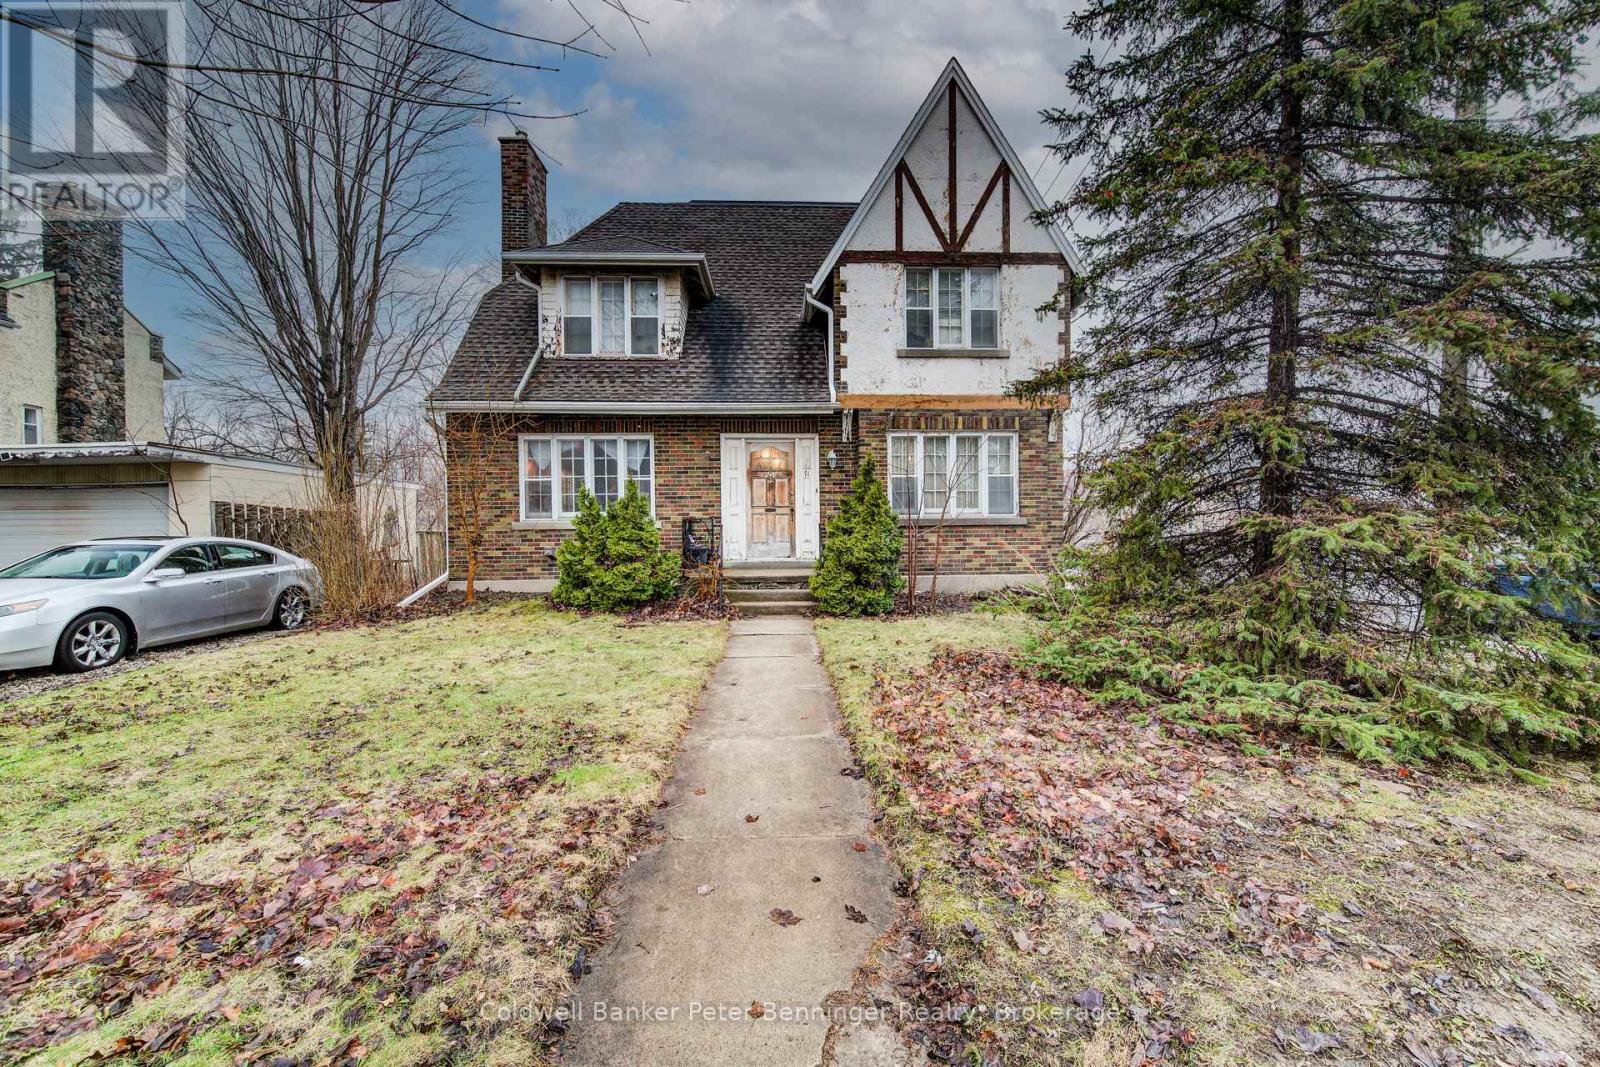
Walk to what matters. Come home to character.Welcome to 71 Margaret Avenue - a character home in a walkable Kitchener location, offering flexibility and the opportunity to make it your own over time. Just steps from the GO Station, Centre In The Square, the Kitchener Public Library, and local cafés and shops, this is a setting where daily life feels connected and convenient.Situated within Kitchener's established Civic Centre neighbourhood, the streetscape reflects what this area is known for - mature trees, consistent setbacks, and enduring homes that give the neighbourhood a settled feel.The curb appeal draws you in, and the home offers rare parking for this central location, with driveways off both Margaret Avenue and Victoria Street, along with a detached garage.Inside, the traditional centre hall layout provides both structure and flexibility. The main floor features a spacious dining area with easy access to the kitchen, while the living room is anchored by a fireplace and opens onto a covered back porch - an inviting space to relax or entertain. A two-piece bath completes the main level.Upstairs, a bonus room or bedroom walks out to an upper deck - ideal for a home office, studio, or additional living space. The layout supports changing needs, including a primary suite with its own ensuite.The partially finished attic, accessed by a spiral staircase, adds a distinctive space ready for your ideas. The basement includes a Viessmann boiler, storage, and a small workshop area.A home with character, flexible space, and the opportunity to make it your own - in a location that's hard to match. (id:61342)
West Grey, Ontario
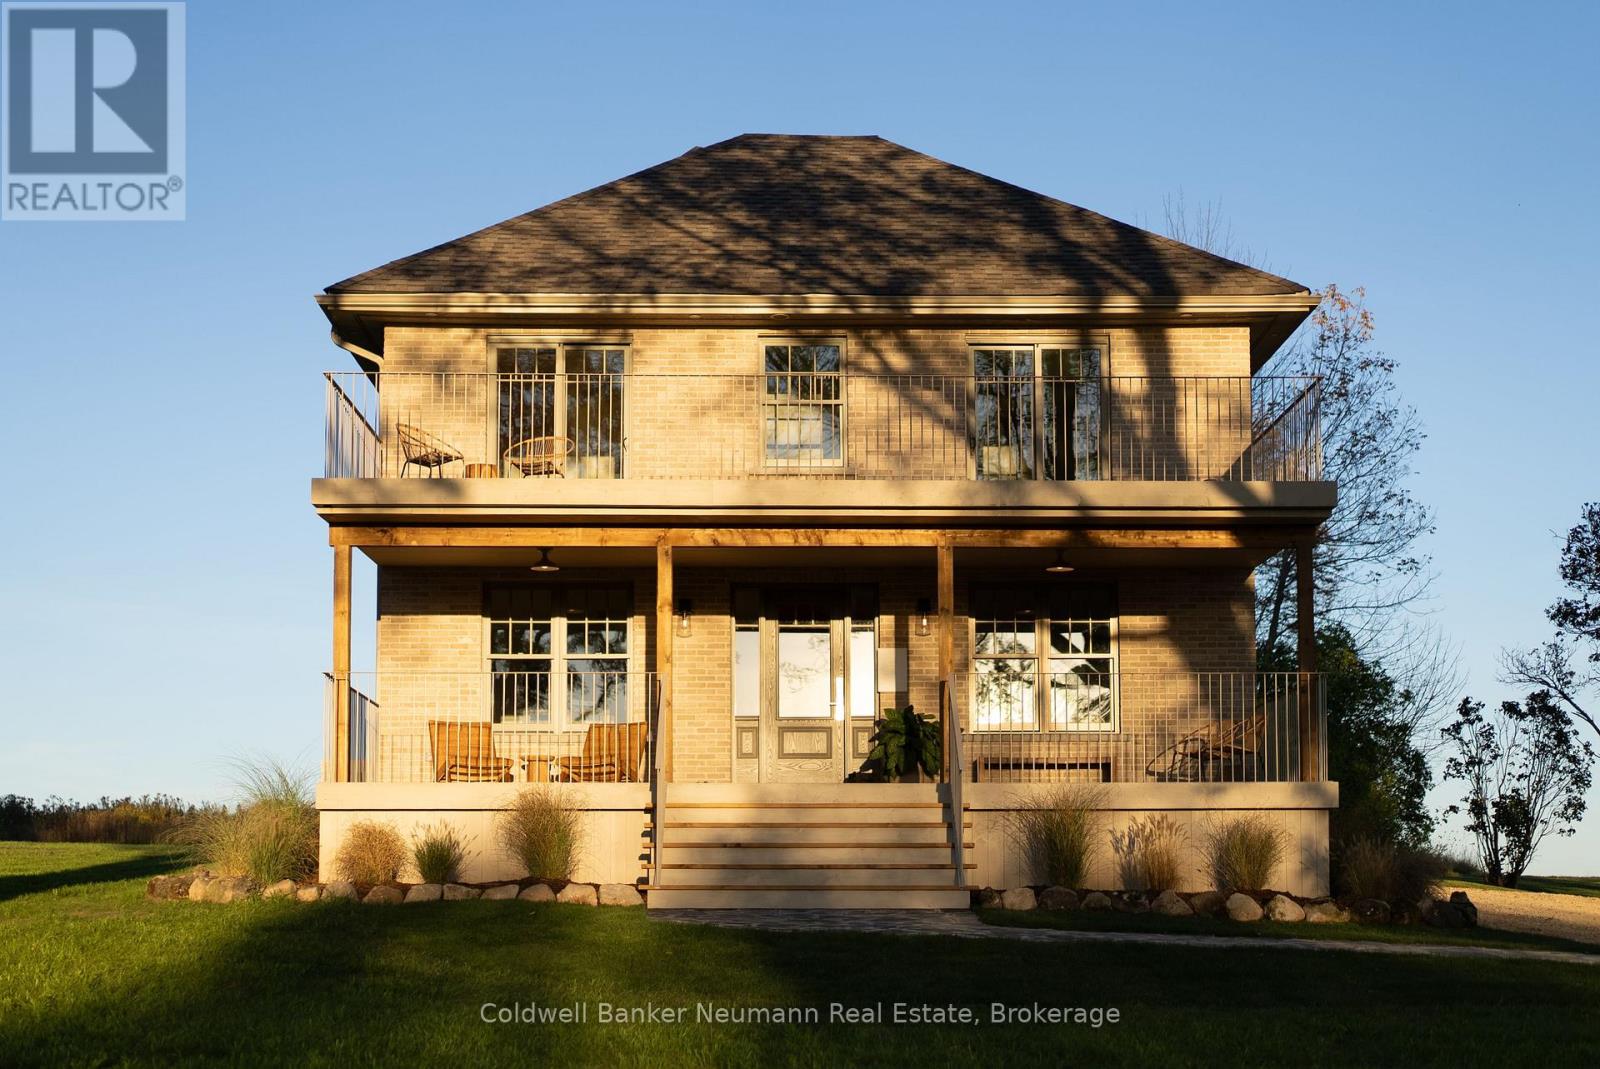
There are properties... and then there are homes that change the pace of your life.Welcome to 234089 Concession 2 WGR, also known as Casa Lane by local interior designers Knowlton & Co. A thoughtfully restored farmhouse set on nearly 50 acres of rolling countryside, where design, land, and lifestyle come together. Inside, the home unfolds with intention. Expanded to offer over 2,300 above grade sq ft - including a 750 sq ft addition. The kitchen is a true focal point, featuring a custom designed range hood, inset cabinetry, high-end appliances, and designer Perrin & Rowe fixtures. Throughout, custom wide plank solid oak flooring, solid oak doors, designer light fixtures and Emtek hardware reflect a consistent level of craftsmanship. 4 bedrooms and 4 bathrooms, including a vaulted, beam-accented primary retreat with linen-draped windows, a soft sitting area, and expansive views of the countryside, where deer are known to wander. The ensuite continues the experience with a stunning glass shower and separate water closet. Custom vanities, curated finishes, and thoughtfully designed laundry and mudroom spaces support everyday living. Oversized Marvin windows and expansive sliding doors bring in natural light and connect the home seamlessly to the outdoors. New heating and air conditioning system installed for modern comfort and a turn-key experience. A very grand two-level porch deck and new side porch extend the living space outside. Nearly 50 acres of usable land provide space for hobby farming, animals, gardens, or creative pursuits. A restored 6-stall barn and drive shed add flexibility and future potential, surrounded by mature trees for added privacy. Located in the countryside of West Grey, under two hours from Toronto, this isn't just a home you move into - it's a lifestyle you step into. (id:61342)
Meaford, Ontario
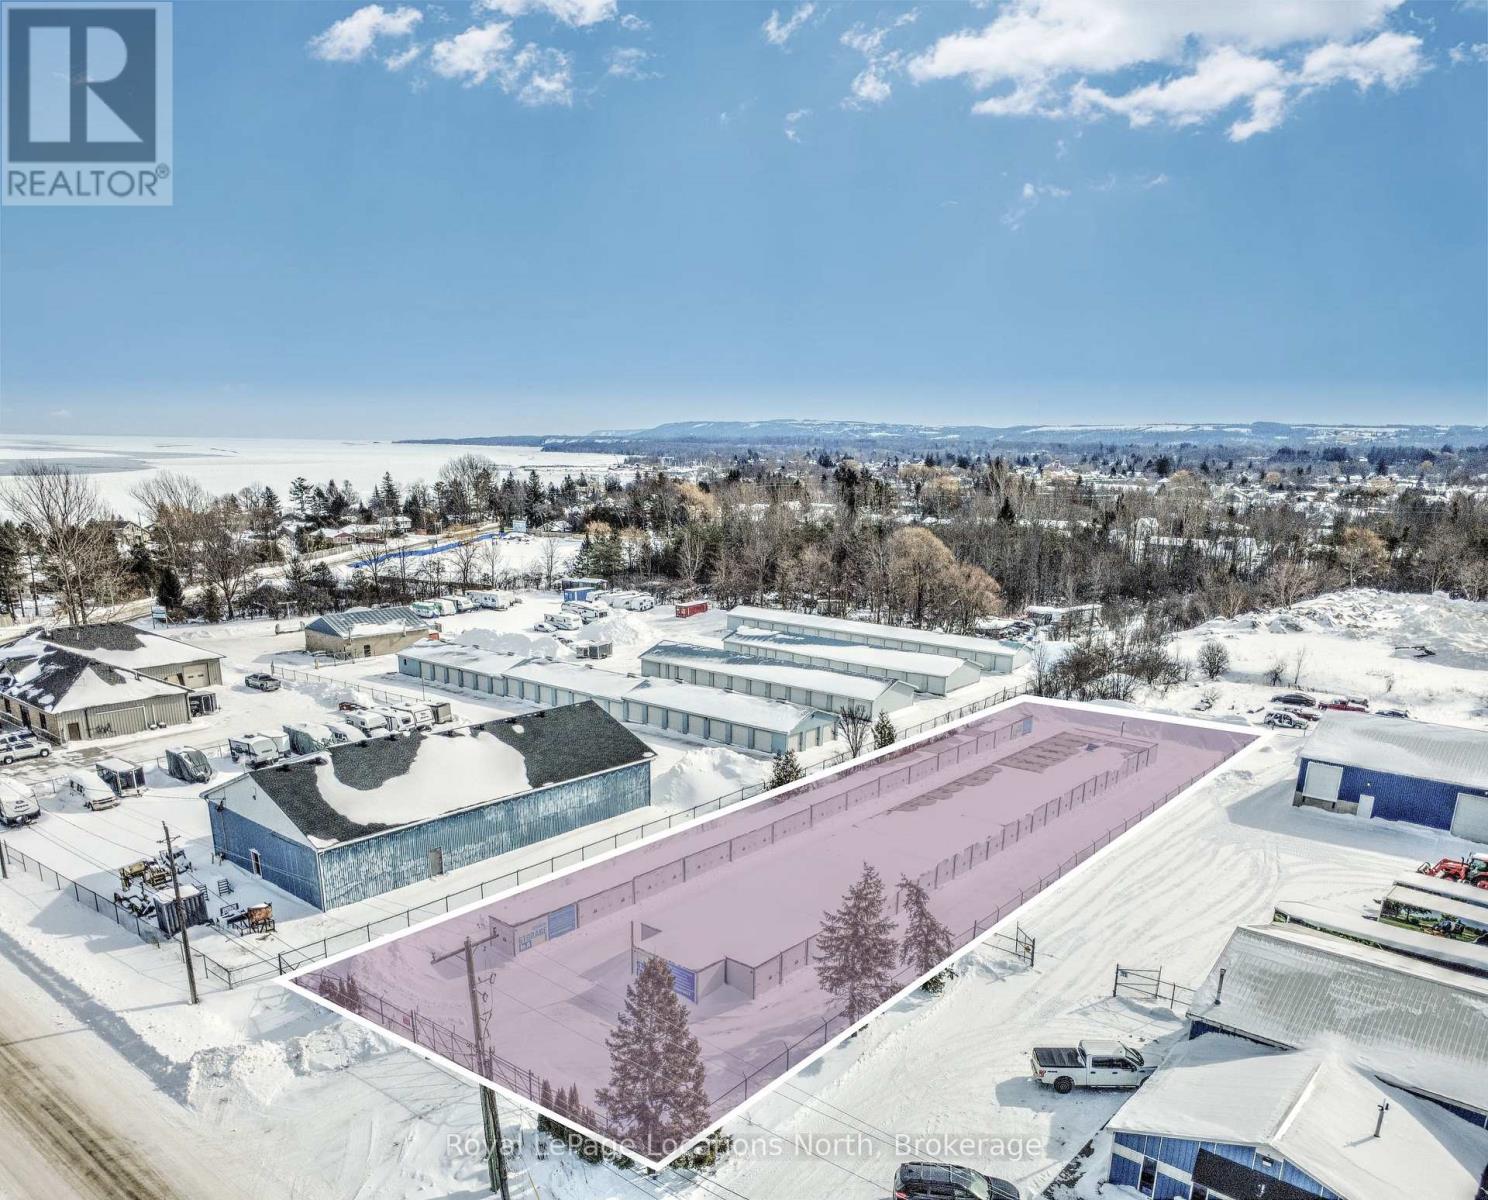
This self-storage business is situated on .7 of an acre in Meaford and is a great investment opportunity. Meaford continues to experience steady growth, with increasing property values and population trends supporting long-term demand. The property requires no utilities and benefits from low operating and maintenance costs. The facility includes 75 storage units with a diverse unit mix, and enclosed by a gated security fence. The operation can be efficiently managed using self-storage software, website integration, and call centre support, allowing for streamlined remote management. (id:61342)
Owen Sound, Ontario
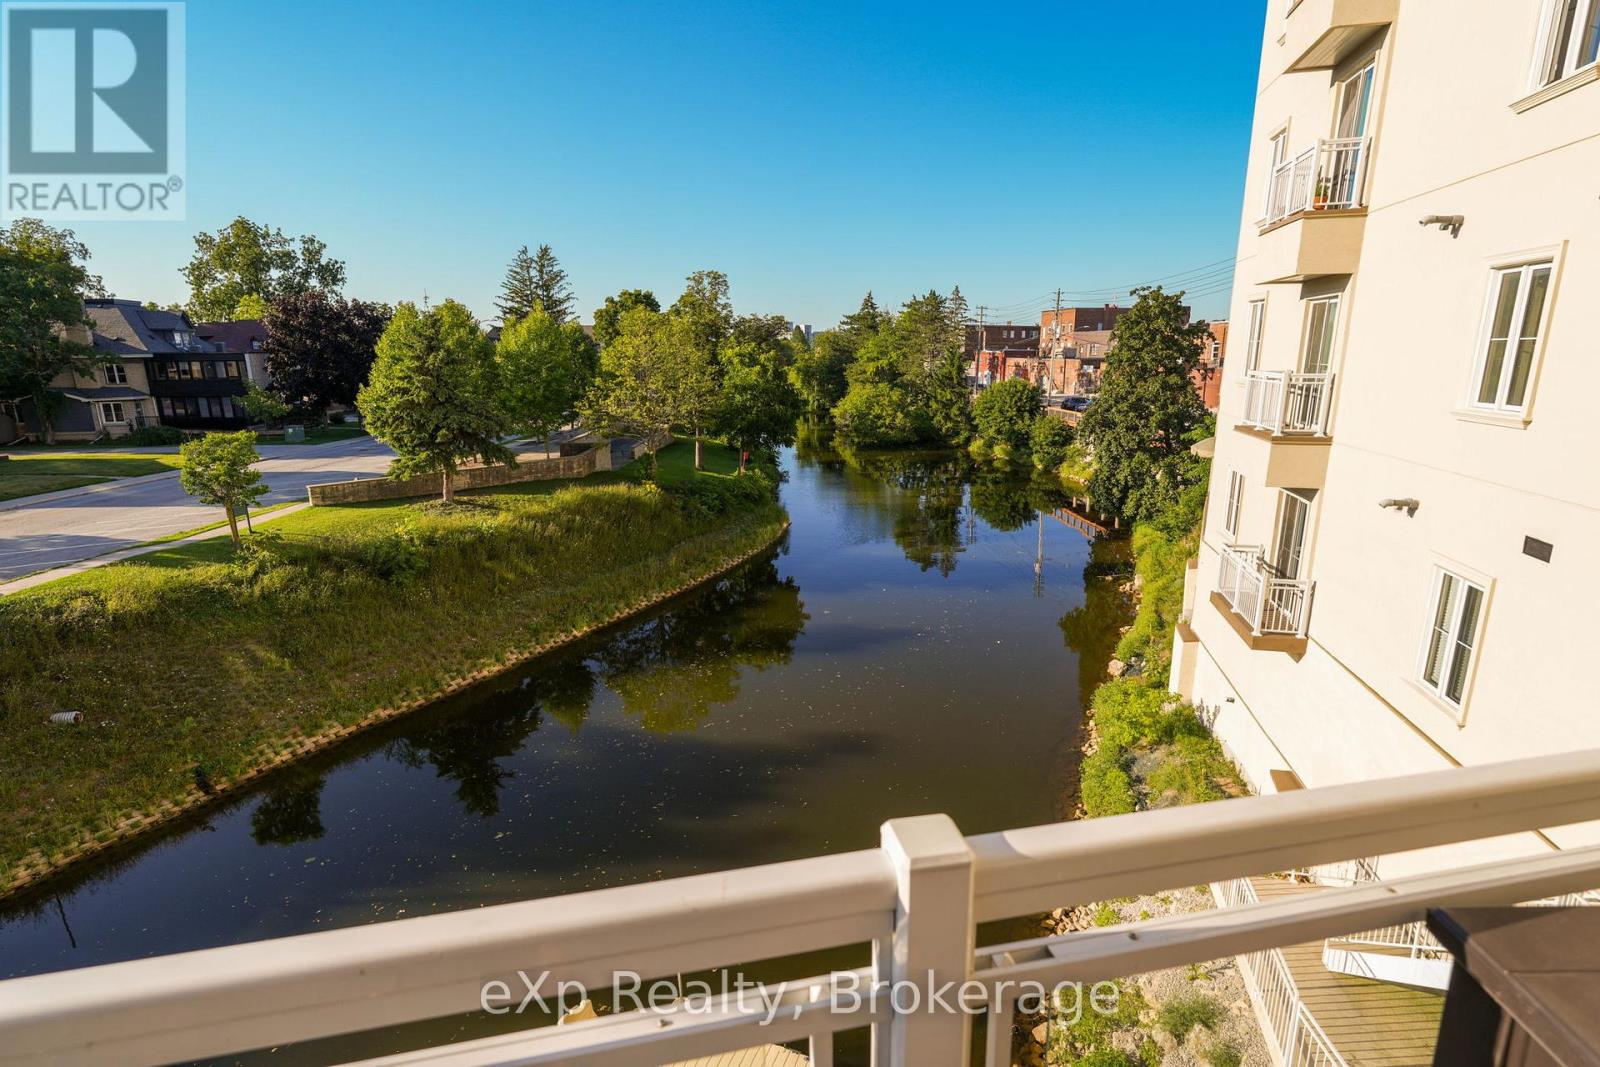
An impressive second-floor condominium in the centre of Owen Sound, this residence balances elegance with every day comfort. A private elevator opens directly into the unit, creating an immediate sense of privacy and presence. The open living, dining, and kitchen space features hardwood flooring, a calm, modern colour palette, crown moulding and crisp, white trim. The kitchen includes built-in appliances and granite countertops, while the living area is anchored by a gas fireplace with floor-to-ceiling built-ins and opens onto a spacious balcony overlooking the Sydenham River. The primary bedroom offers direct balcony access, a walk-in closet with custom organizer, and a private four-piece ensuite. Positioned at the other end of the unit, the second bedroom includes its own walk-in closet and convenient access to a full bath, ideal for guests or family. The main balcony runs the full width of the home, providing ample space for dining and relaxing while enjoying unobstructed river views. A second, more intimate balcony off the dining area adds another outdoor option. Building amenities include a kayak dock and storage, secure entry, and underground parking with a dedicated space equipped for EV charging, along with a large storage locker. Set within a sought-after building, this location supports a walkable lifestyle just steps to the theatre, library, and downtown shops and restaurants. A refined riverfront home in an urban setting. (id:61342)
Owen Sound, Ontario
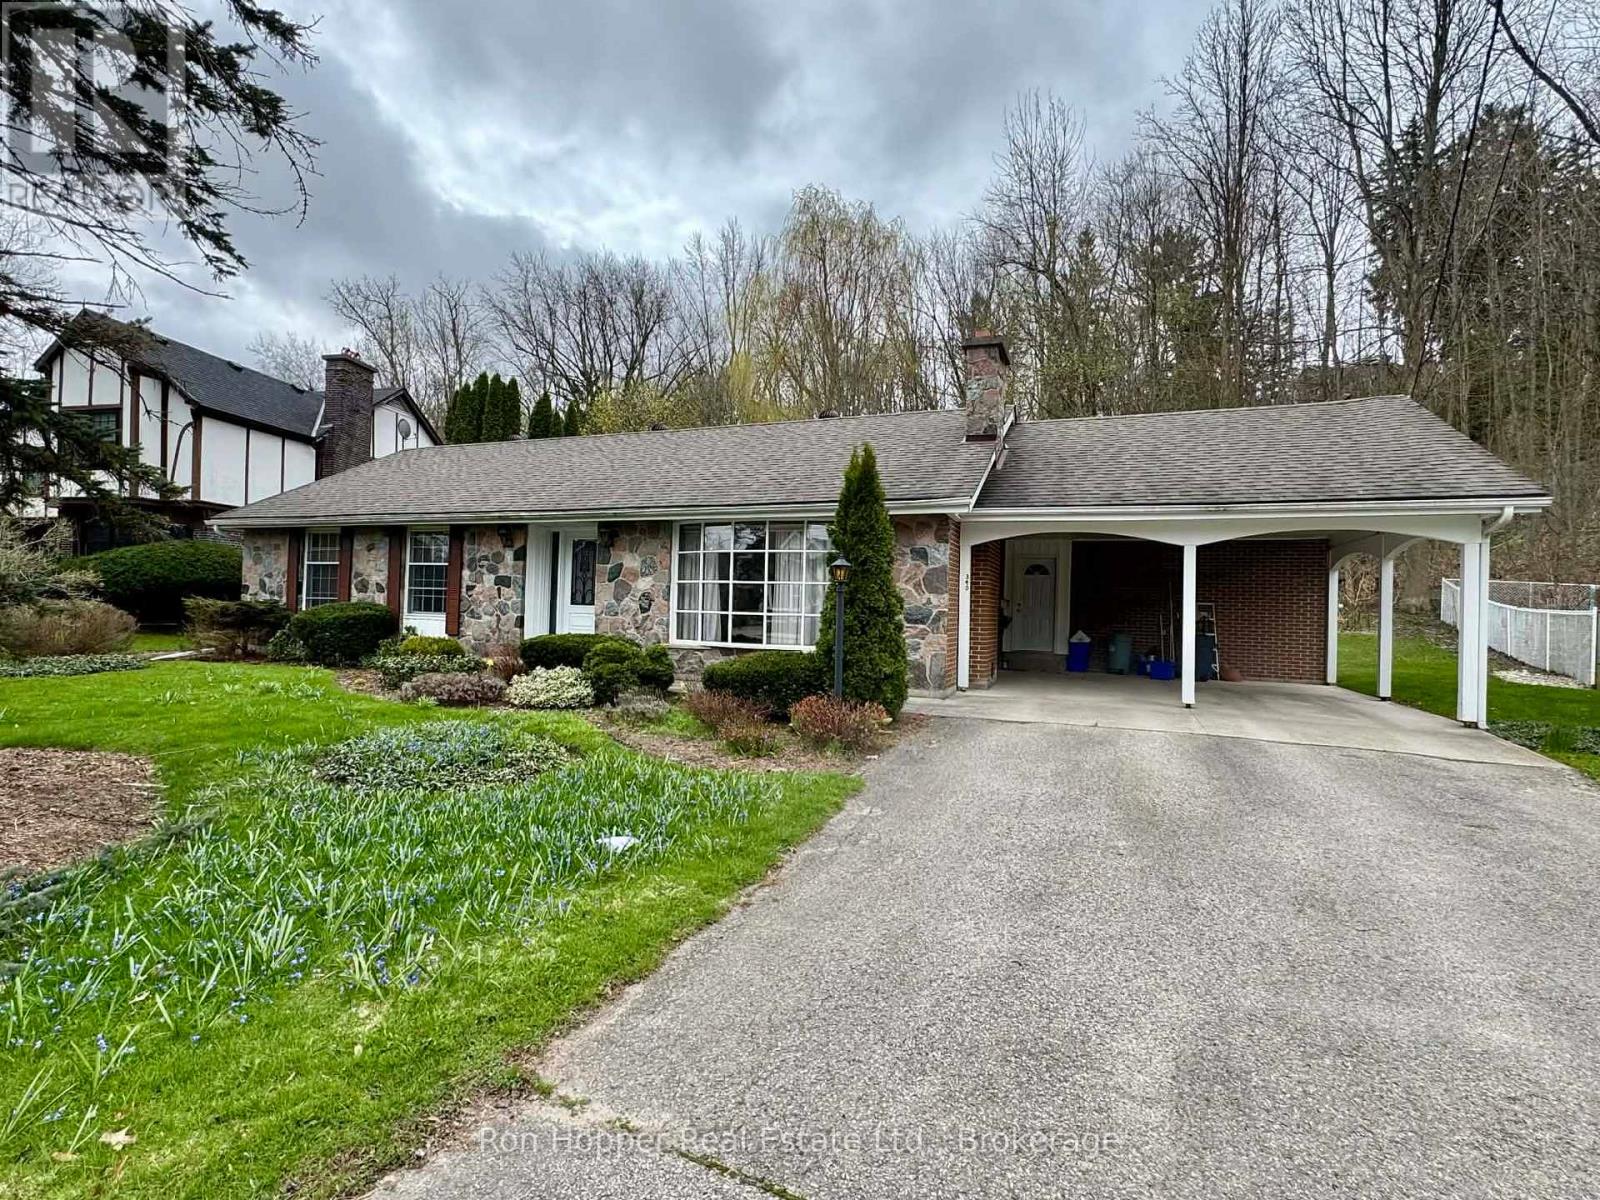
Welcome to this charming three bedroom, 2.5 bath bungalow with attached double carport. This home is perfectly positioned on a stunning ravine lot on a quiet west side avenue. The interior space will surprise with its spacious living room that features hardwood floors and a cozy wood-burning fireplace, ideal for relaxing in the evenings. The eat-in kitchen / dining room and pantry offers plenty of natural light and opens through patio doors to the private rear yard - perfect for entertaining or enjoying quiet mornings. There is a den that provides a great work-from-home space and then the most impressive artist studio at the rear that is sure to inspire. Any artist will enjoy the studio addition that provides space to create with serene ravine views, three skylights, heated concrete floors and a private bathroom. This family home combines natural beauty with comfort and functionality, which is a rare find in one of the west side's most desirable neighbourhoods. (id:61342)
Centre Wellington, Ontario
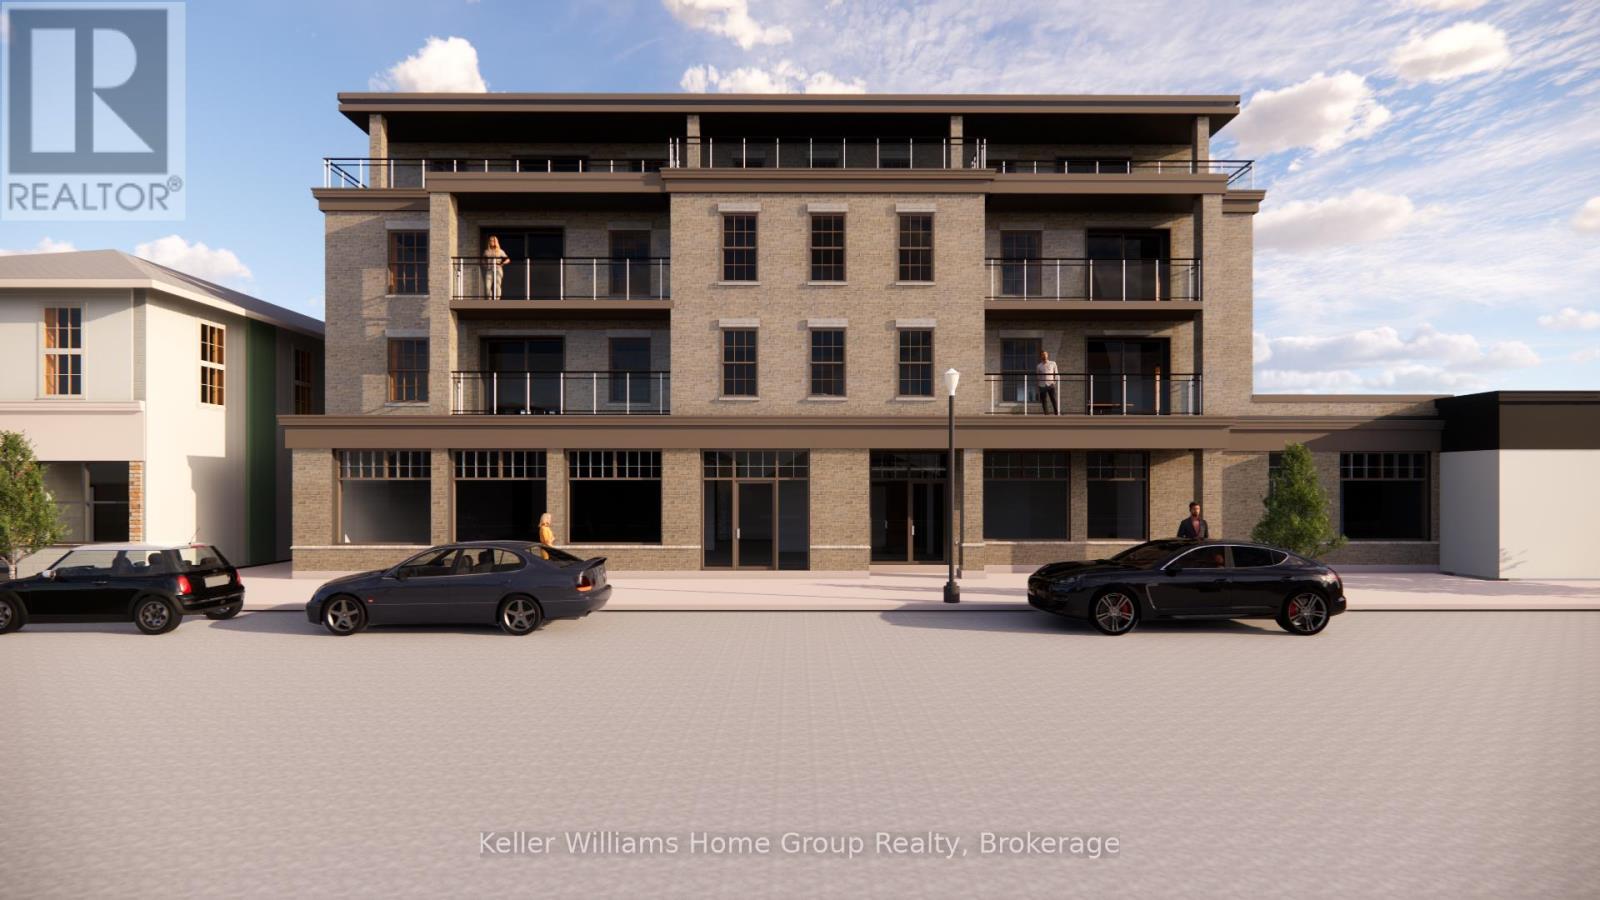
Two commercial spaces for lease Unit #1 - 2695 square feet & Unit #2 - 2422 square feet in beautiful downtown Elora. (id:61342)
Northern Bruce Peninsula, Ontario
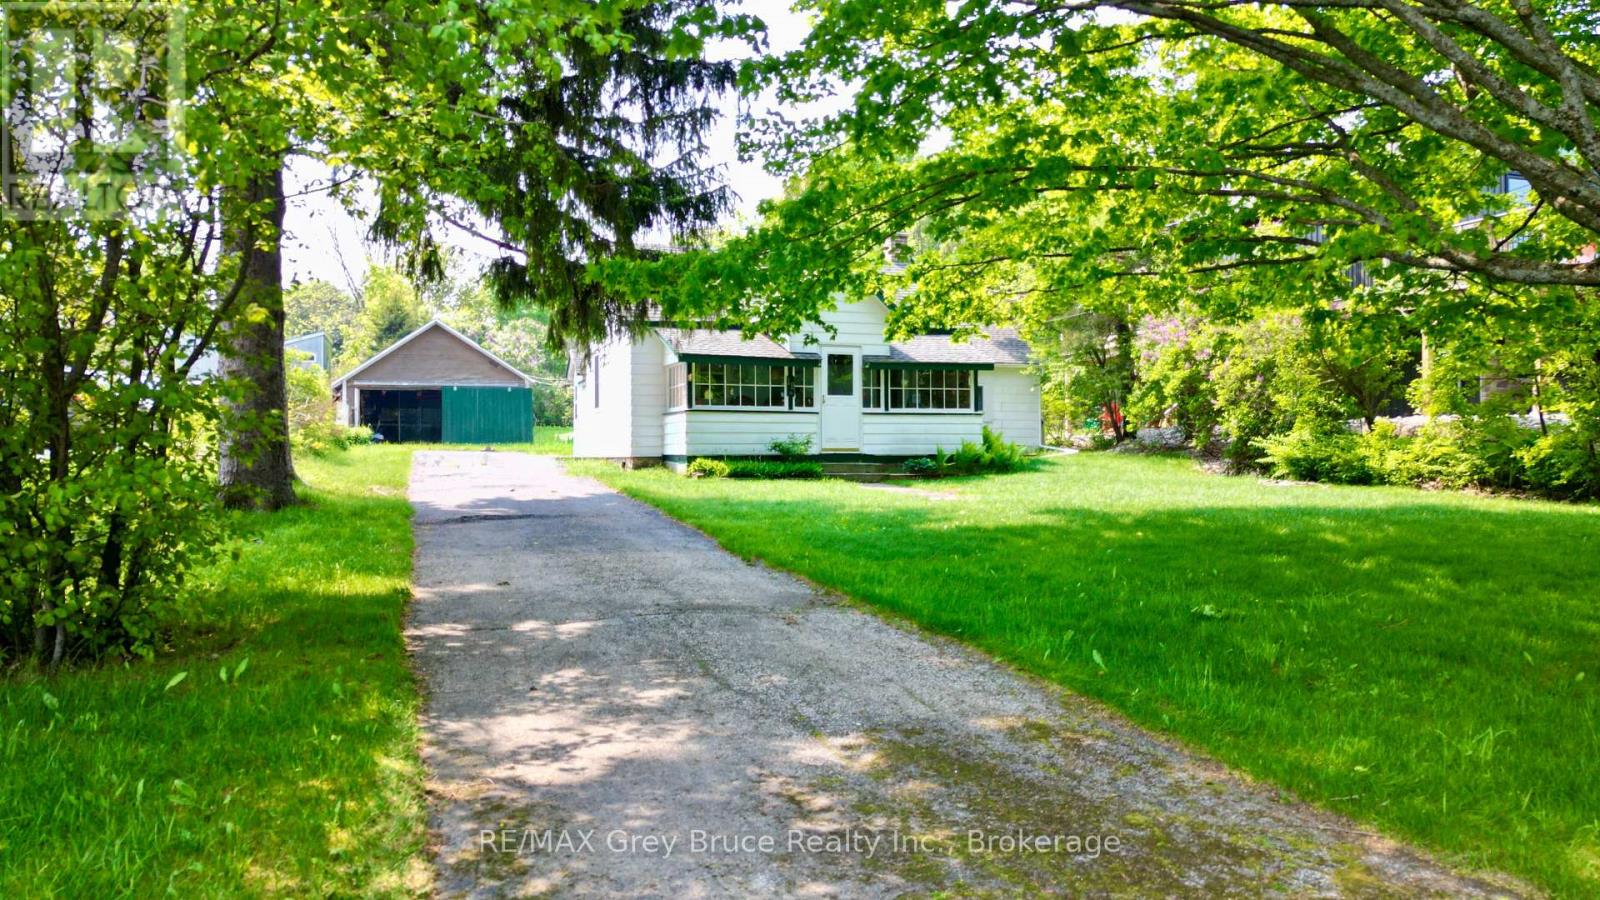
Close to the beach! This three bedroom, three piece bath bungalow cottage - close to the beach and marina in the village of Lion's Head. Cottage/home could also be a good starter home. Inside, you'll find an eat in kitchen, living room with a walkout, an enclosed sunporch to enjoy the view! Updates include electrical throughout and panel (100amp), propane furnace, some windows, roof shingles in 2012. There is a detached garage and is great for extra storage. Nice, deep lot measuring 66 feet wide by 228 feet deep. Cottage/home comes mostly furnished. Property is located on a year round paved municipal road in the village of Lion's Head. Walking distance to the beach, hospital, shopping, pharmacy and other amenities that the village has to offer. Taxes: $1183.19. (id:61342)
Mapleton, Ontario
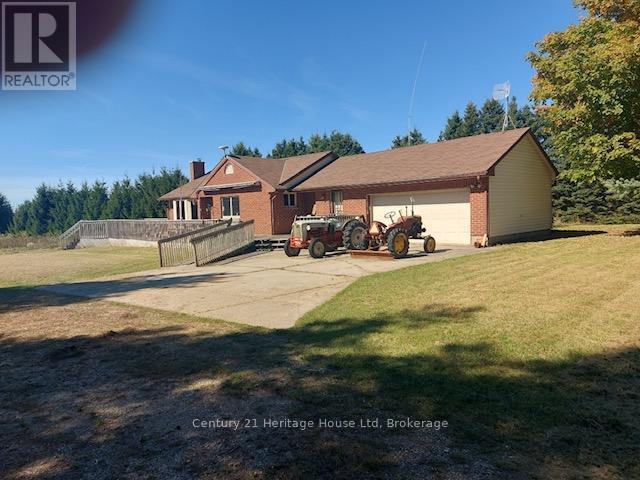
Bungalow with your own grass airstrip! Brick and vinyl siding bungalow, with 2 bedrooms on main, 2 bedrooms in basement, two 4-piece and one 2-pc baths, oak kichen cupboards, attached garage, geothermal heating and cooling, located on a 13.320 acre farmland. Grass airstrip, a Federally Registered Aerodrome with 40 x 30 feet steel outbuilding used as a hanger. Situated between Fergus and Arthur. Lot size approximately 200.84 x 3098.57 x 195.75 x 3110.59 feet. Small area at rear falls under Grand River Conservation Control. (id:61342)
Midland, Ontario
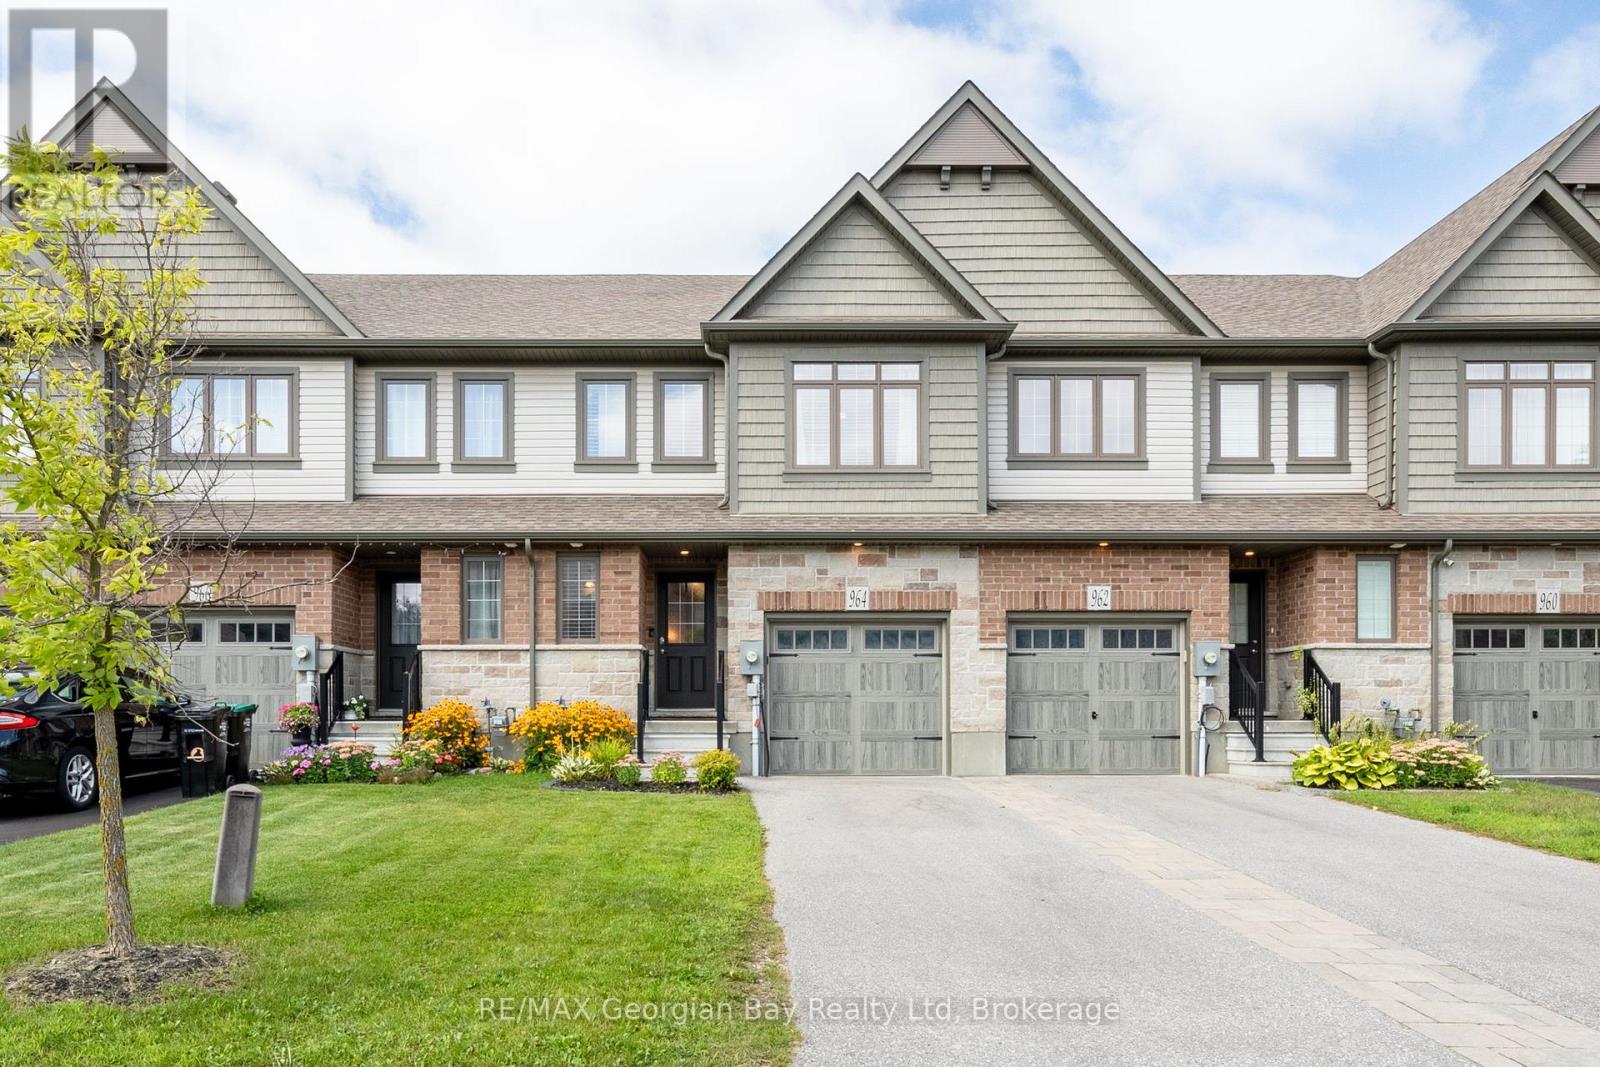
Check this out - Welcome to 964 Wright Drive. Beautiful well maintained town home finished top to bottom. Features include living, dining & kitchen area, open concept, quartz counter tops, upgraded cupboards, 3 beds, 3 baths, primary bedroom with ensuite, walkout to fenced in yard & patio area, 16' x 20' deck, gas heat, central air, single car garage, the list goes on. over $18,000 in builder upgrades. Perfect family home, walking distance from all amenities. What are you waiting for? (id:61342)
Tay, Ontario
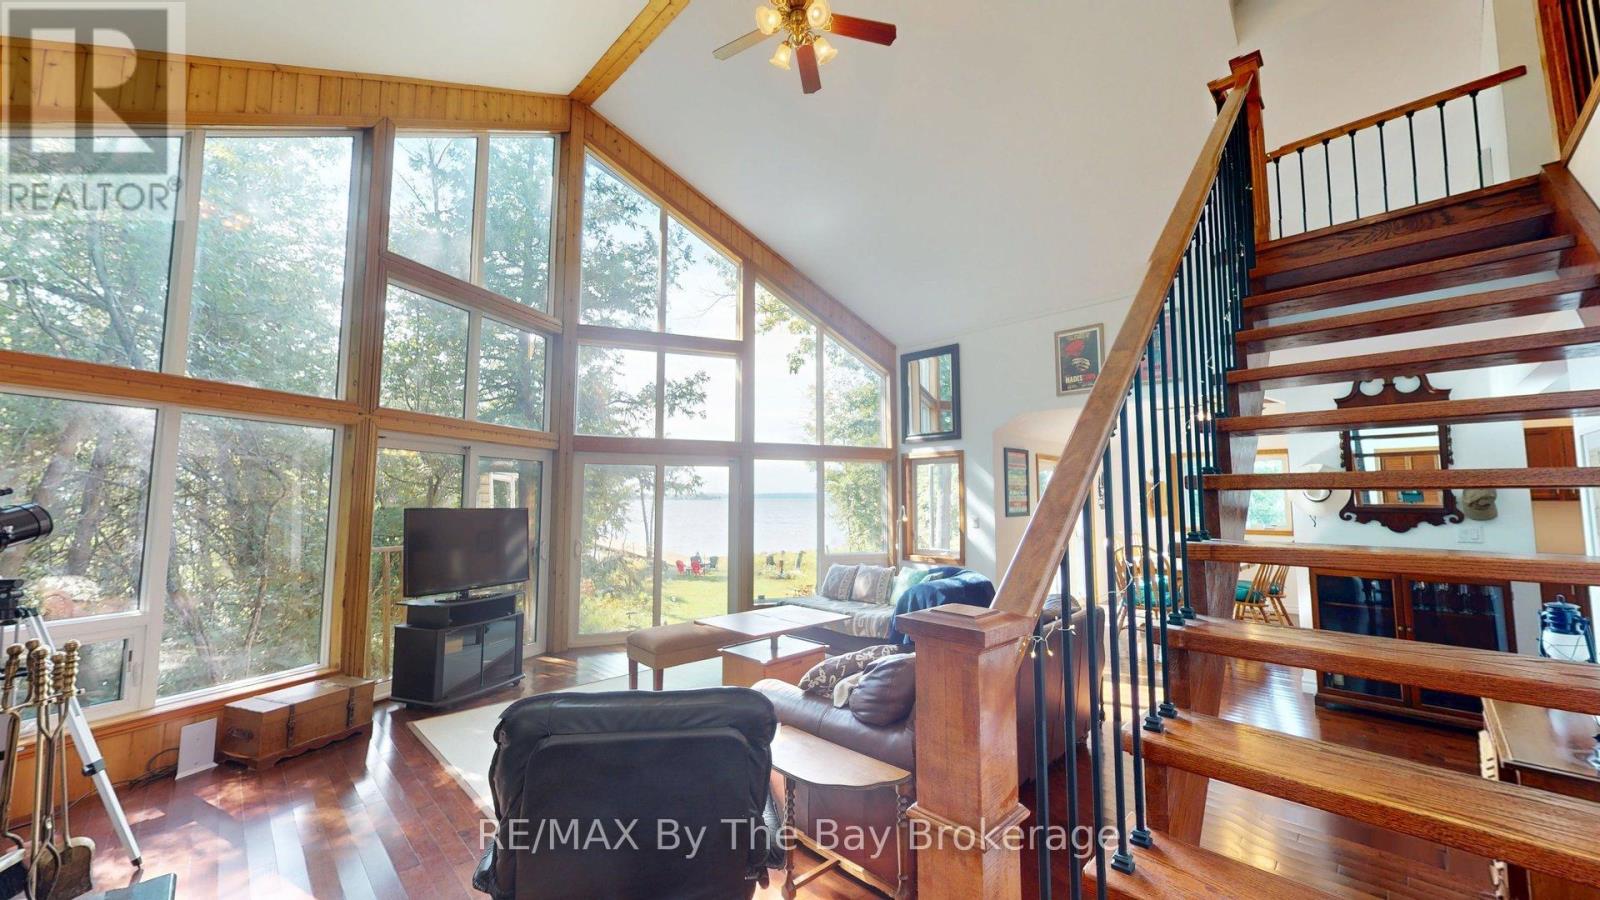
A private slice of paradise on the beautiful west side of Methodist Island in southeast Georgian Bay. Enjoy breathtaking sunset vistas and peaceful waterfront living . Best of all, just a quick five to ten minute boat ride from Victoria Harbour, offering convenient access while still feeling worlds away from it all. 200 feet of shoreline and three quarters of an acre of level, treed land bordered by protected land to the north provides an ideal balance of natural beauty, privacy, and cottage comfort. This stylish and modern 3-bedroom Viceroy cottage has been thoughtfully designed to maximize both comfort and the stunning water views. The open-concept layout connects the living room, kitchen, and dining area, creating an inviting space for entertaining family and friends or enjoying quiet evenings at the cottage.A striking double-sided fireplace adds warmth and ambiance, serving as a cozy focal point for both the main living spaces and relaxing nights indoors. Large windows invite in natural light and showcase the spectacular sunsets that make this location so special.Step outside to enjoy endless waterfront activities, morning coffees by the shore, or evenings gathered around the fire under the stars. With excellent privacy, level land, and plenty of usable outdoor space, this property is perfect for making lifelong family memories.An opportunity for a peaceful weekend getaway or the ultimate Georgian Bay summer retreat. (id:61342)