


Hamilton, Ontario
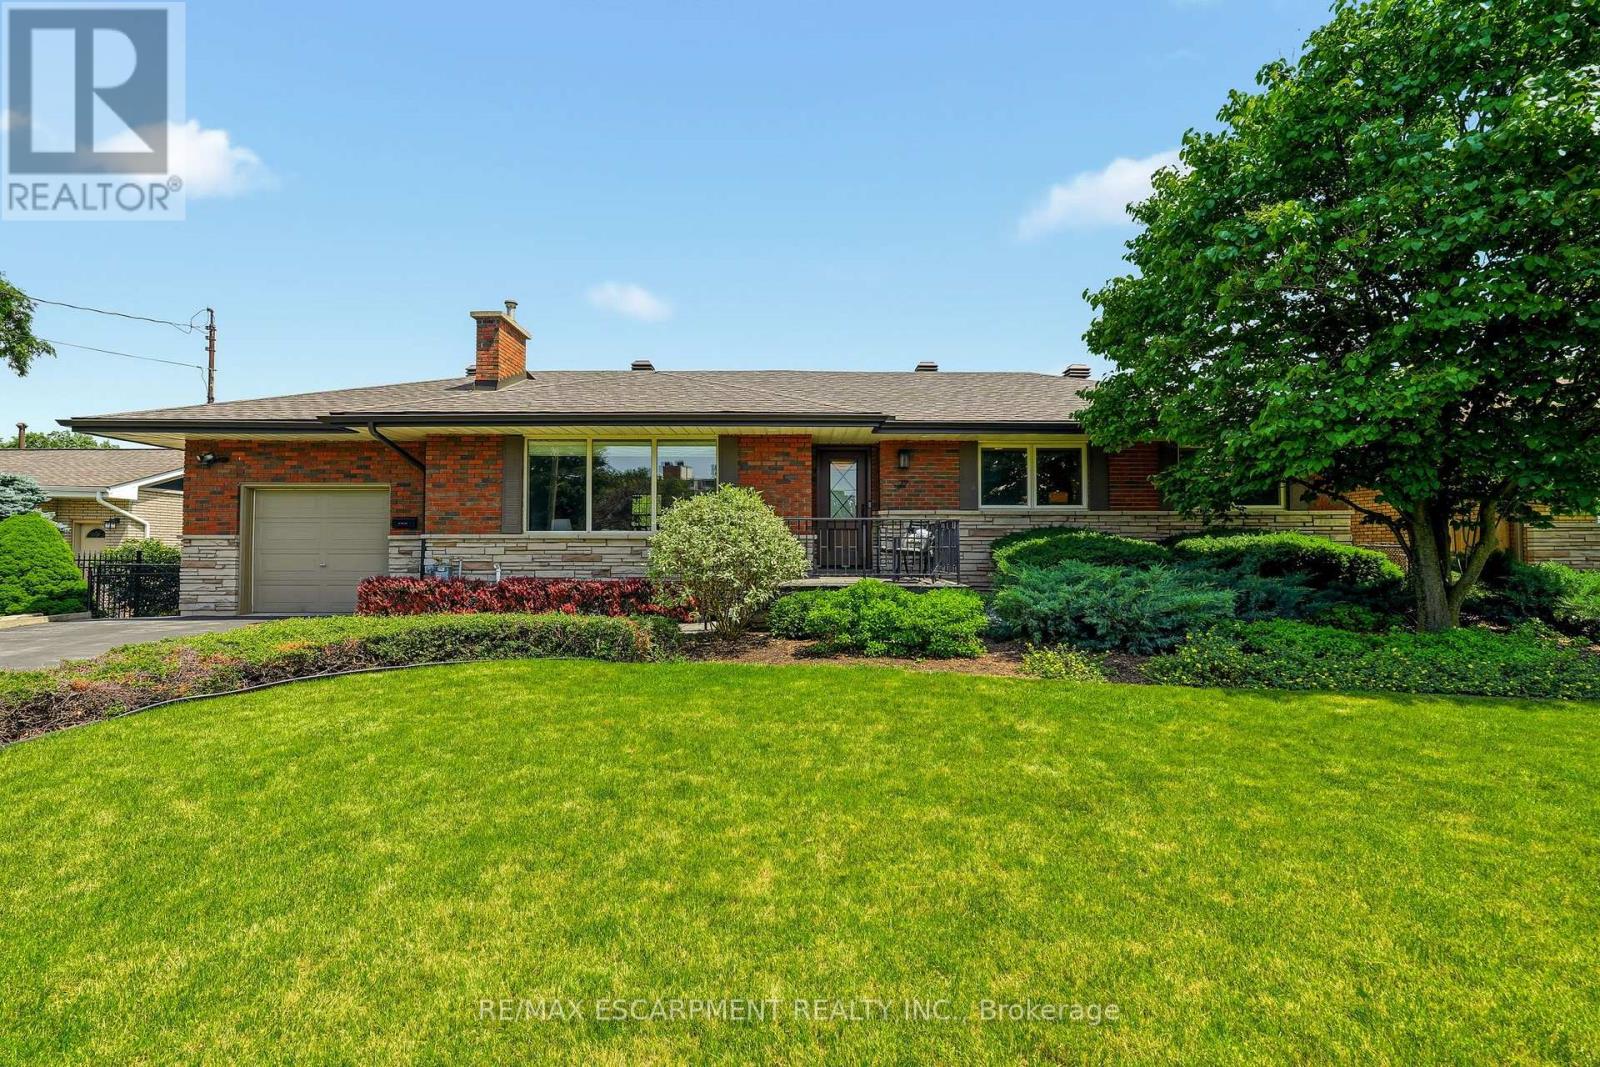
Welcome to 27 Brentwood Drive, a well-loved bungalow in the sought-after Cherry Heights neighbourhood of Stoney Creek, nestled beneath the Escarpment. Offering 3+1 bedrooms and 2 full bathrooms, this home has the space and flexibility to work for a variety of lifestyles. Enter through the beautiful solid front door into a spacious bungalow with a layout that flows effortlessly from room to room. The sunken family room is bright and inviting, featuring a huge front window that fills the space with natural light and offers plenty of room to gather, relax, and unwind. From there, the main floor continues seamlessly into the separate dining room and oversized eat-in kitchen, creating a layout that feels both open and functional while still giving each space its own purpose. One of the standout features is the oversized eat-in kitchen, with plenty of room for a large table where family and friends can gather. High ceilings and an abundance of windows fill the space with natural light, while the separate dining room gives you even more room for hosting holidays, dinners, and special occasions. Outside, the beautifully landscaped and fully fenced backyard feels like its own private retreat. Enjoy views of the Escarpment, a generous grass area, established cherry and pear trees, and a dedicated space ready for a patio where you can sit back, entertain, or simply enjoy the surroundings. Located in a mature, family-friendly neighbourhood close to schools, parks, walking trails, shopping, and highway access, 27 Brentwood Drive offers a rare combination of space, natural light, beautiful outdoor living, and an incredible location under the Escarpment. (id:61342)
Belleville, Ontario
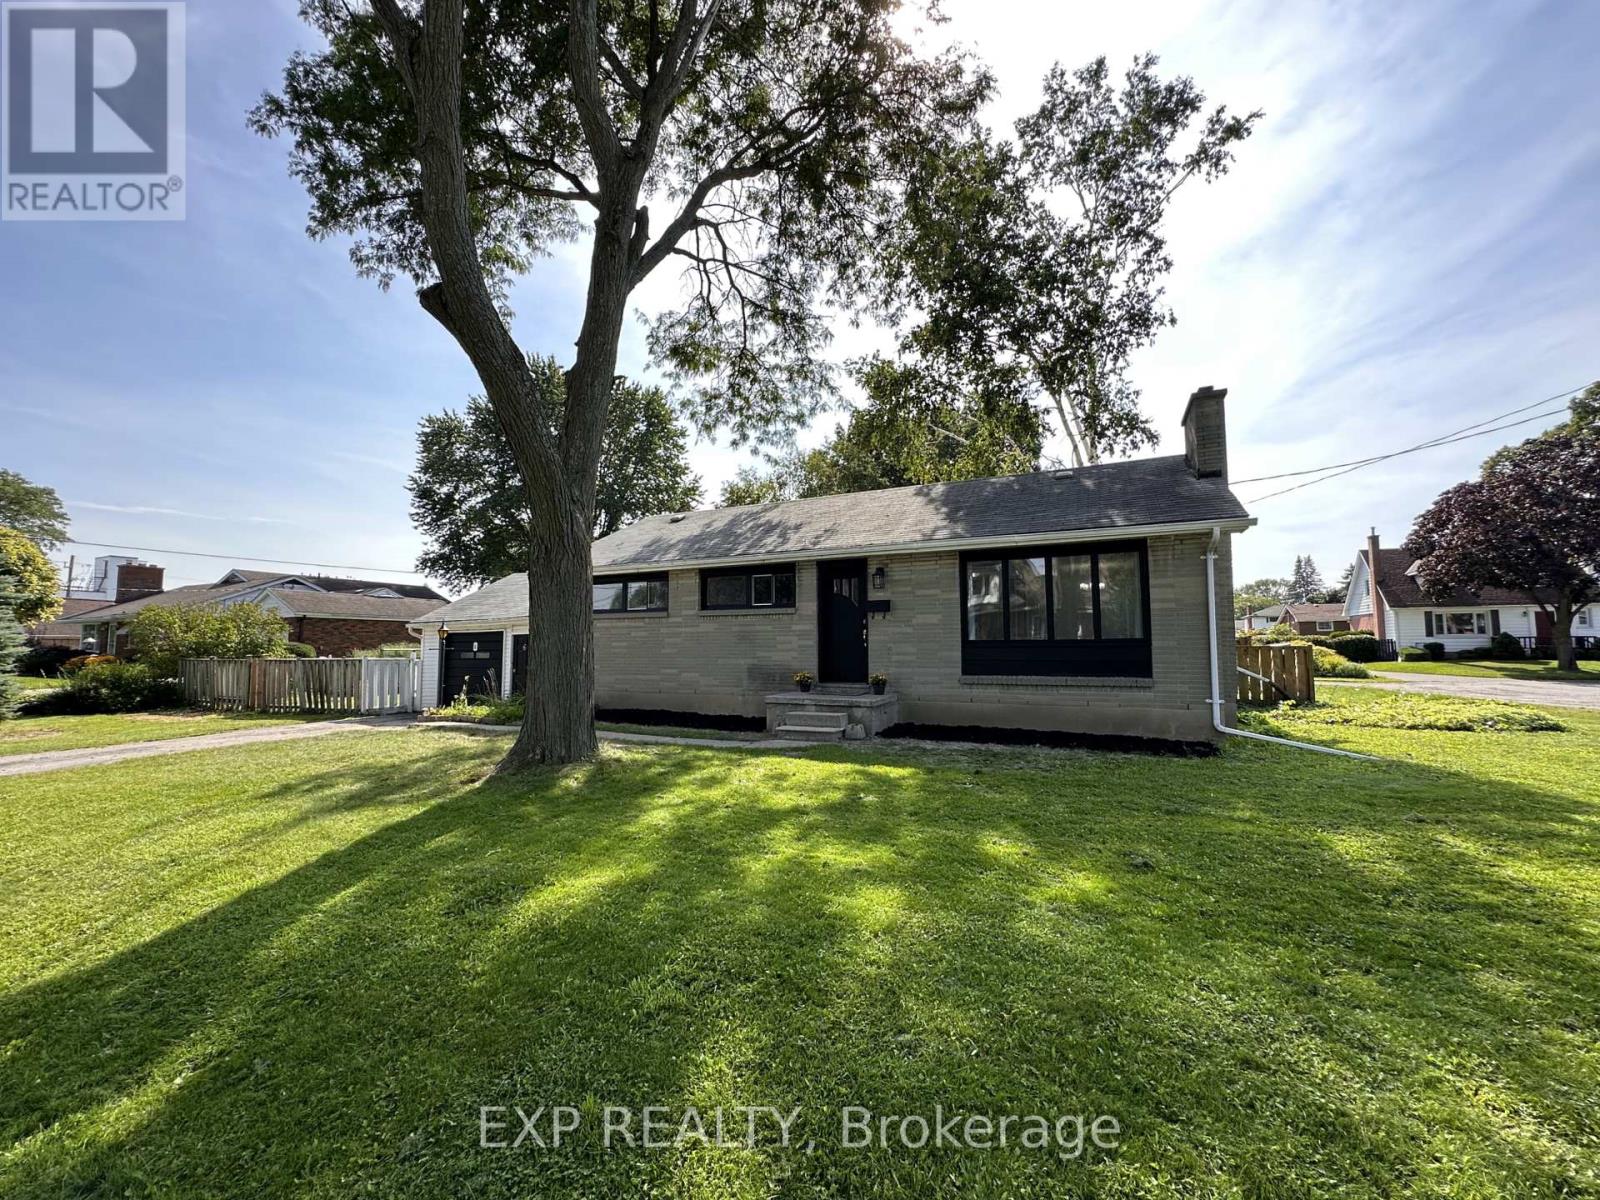
ATTENTION INVESTORS & FIRST-TIME HOME BUYERS!This is the opportunity you've been waiting for! Vacant and ready for its next owner, this charming corner-lot bungalow offers the perfect combination of comfort, flexibility, and future potential. Whether you're looking for your first home, a smart investment, or a property you can personalize, this one checks all the boxes.Step inside to a bright, open-concept layout where the kitchen, dining, and living areas flow seamlessly together, featuring updated flooring that gives the main level a fresh and inviting feel. The main floor also offers three spacious bedrooms and an updated 3-piece bathroom, creating a comfortable space for everyday living.The fully finished basement expands the possibilities with a large recreation room, two additional bedrooms, a 2-piece bathroom, and an oversized workshop-ideal for extended family, a home office, hobby space, or the potential for additional rental income.This home is a blank canvas ready for your vision and personal touch. Renovate, refresh, or enjoy it as it is while creating the home you've always imagined. With the property currently vacant, you have the flexibility to begin your next chapter without delay.Conveniently located close to schools, parks, shopping, and public transit, this is a fantastic opportunity to own a property with exceptional potential in a growing community.Don't miss your chance to unlock the potential of this versatile home and make it your own! (id:61342)
Wollaston, Ontario
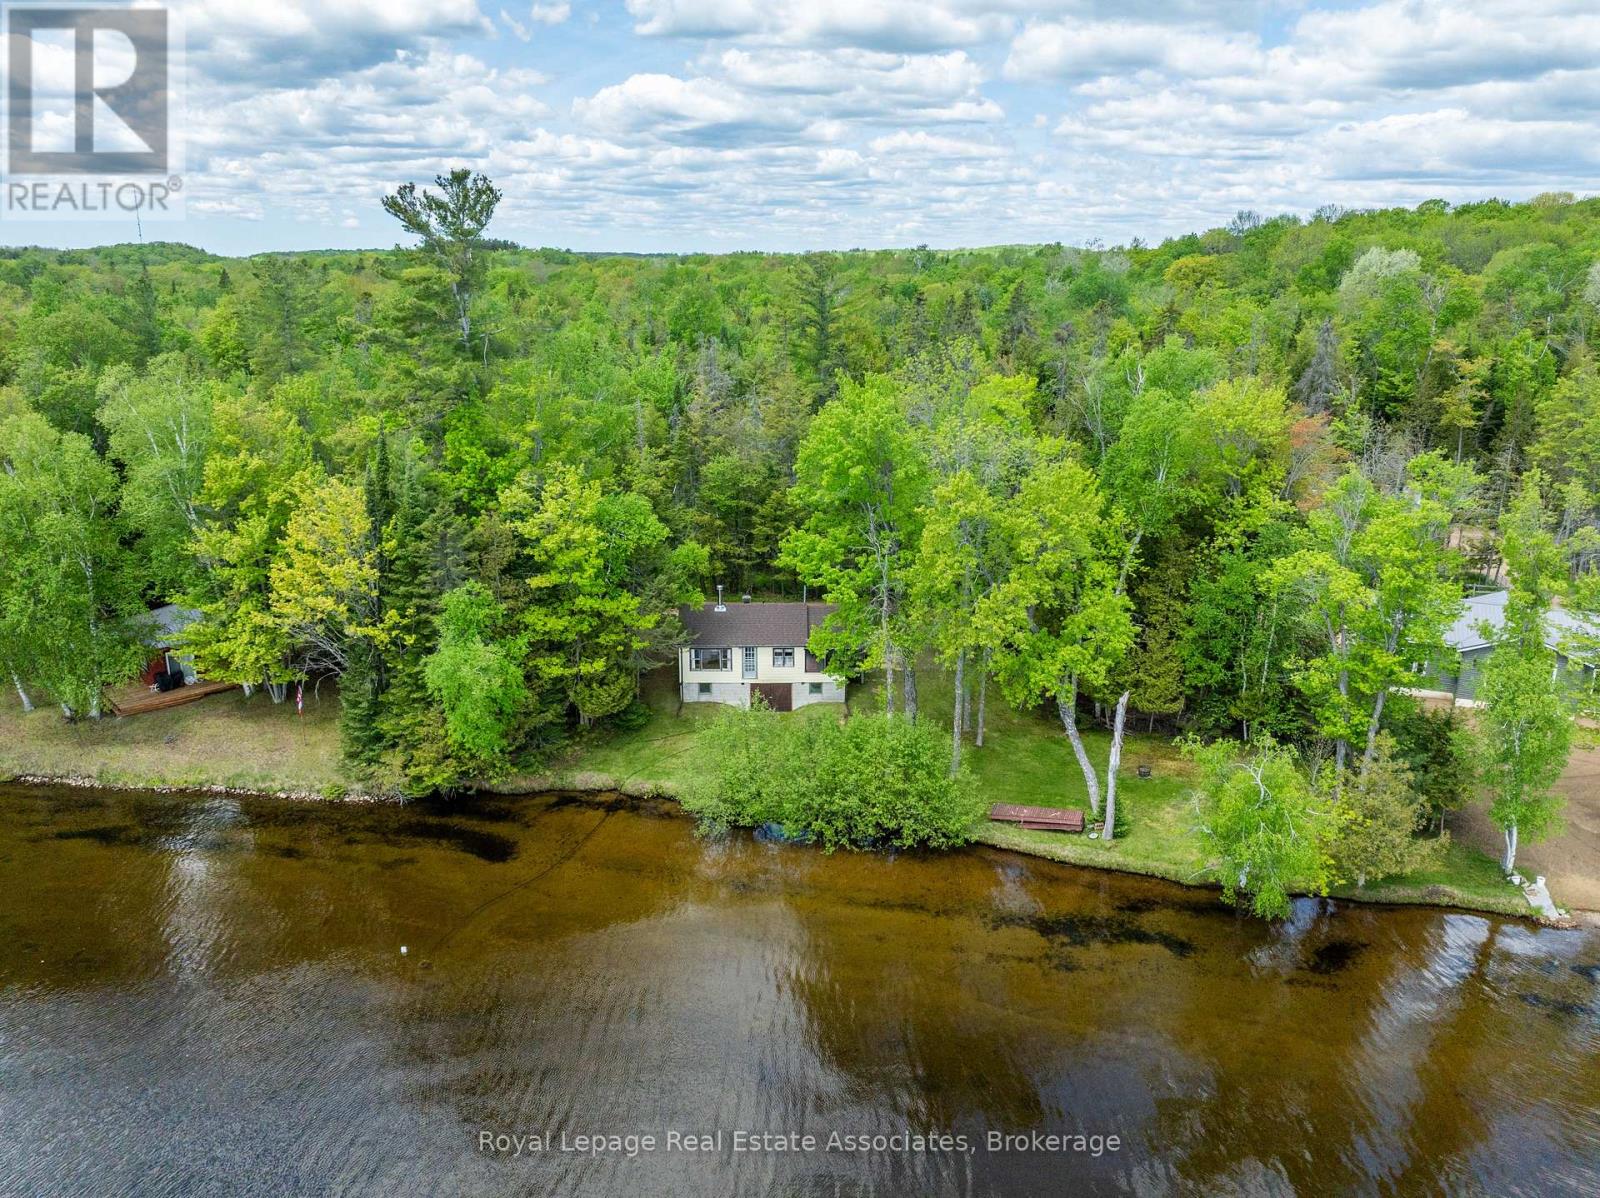
Set along the shoreline with 165 feet of beautiful beach and over half an acre to call your own, this is the kind of cottage property that brings generations together. Tucked down a quiet, year-round private road in a well-established lake community, this is a place where people come for summers and end up staying for generations. Surrounded by multi-generational cottagers and long-time permanent residents, it's the kind of lake community people wait years to become part of and once they do, they rarely leave. One of the original cottages built on lake, this charming property carries the character and authenticity that so many buyers are searching for but rarely find. Spend your mornings on the screened in porch listening to the water, enjoy full days in the sun with sought-after southern exposure, and gather around the shoreline as new memories begin to take shape. Thoughtful updates include a new septic system (2021) and a recently replaced roof, while ample parking makes hosting family and friends easy. Whether you're dreaming of personalising this classic cottage or starting fresh in a highly desirable location , the opportunity here is undeniable. Properties in communities like this are held onto for decades for a reason. Build your next chapter somewhere with deep roots, lasting connections and the kind of cottage-country atmosphere that keeps families coming back year after year. (id:61342)
South Glengarry, Ontario
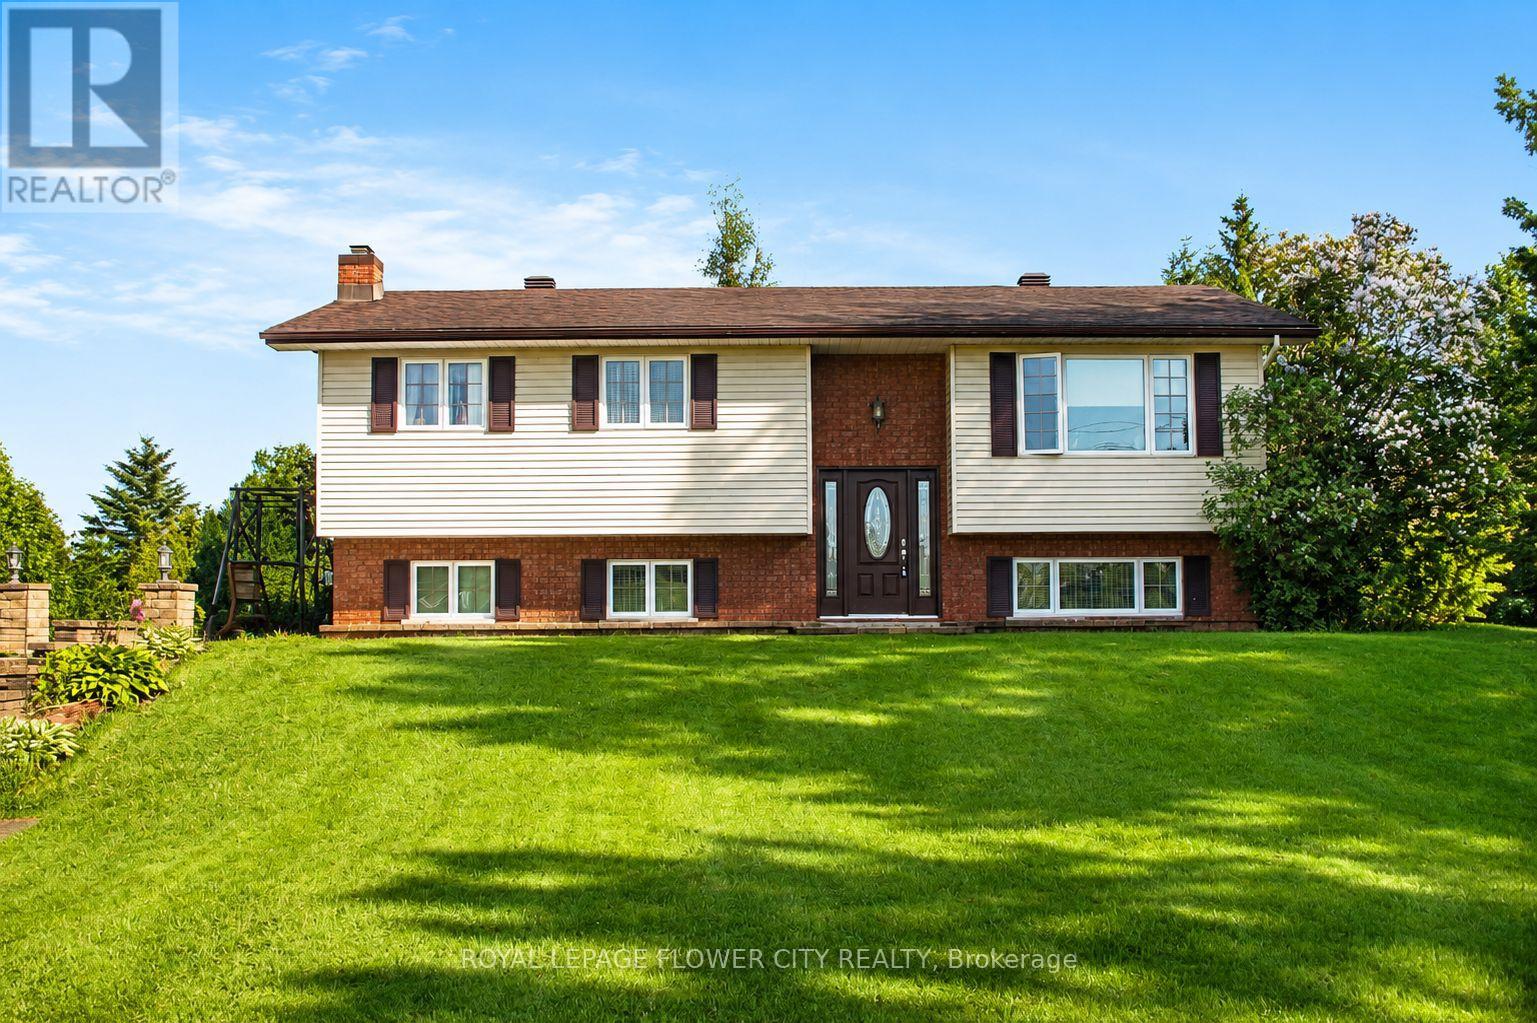
Welcome to 18528 Paragon Rd, Cornwall a beautifully maintained split-level 3+1 bedroom home set on an impressive 126.67 ft x 416.86 ft lot, offering space, privacy, and a lifestyle ideal for young and growing families. This inviting home features a bright open-concept layout, an updated kitchen with modern cabinetry and quartz countertops, and a renovated main bathroom for a fresh, move-in-ready feel. The lower level adds valuable living space with a spacious rec room, cozy fireplace, laundry area, second 3-piece bathroom, and a large fourth bedroom ideal for teenagers, guests, extended family, or a private home office. Step outside to enjoy approximately 1.2 acres of outdoor space with plenty of room for kids to play, pets to roam, family gatherings, gardening, and future outdoor projects. The property also includes an above-ground pool, 12x16 shed, screened-in room, generous front and backyard space, and A2 zoning, offering added flexibility and long-term potential. A rare opportunity to own a spacious home on a large lot while still being close to Cornwall amenities. Interior photos are virtually staged, virtually enhanced, and/or AI-generated for illustration purposes only. Furniture, décor, cleanliness, finishes, and overall presentation may not reflect the current condition of the property. (id:61342)

Amaranth, Ontario
Approximately 6000 SqFt Free Standing Industrial Building On 2 Acres With Plenty Of Offices, Boardroom, Reception Area, And Kitchen, 600 Volts 200 Amps 3 Phase Service, Propane Heated, Complete Lot Is Set Up For Parking Approximately 50-60 Spots, Completely Fenced With Front Gates. Presently Used As Truck Repair Shop And Parking, Many Uses Permitted, Good Opportunity, First Year Net Rent $13,000.00 Rent Per Month Subject To Nominal Escalations Every Year, Plus TMI And Tenant To Pay Utilities. Business For Sale Only. (id:61342)

Durham, Ontario
Welcome to 53 acres of untouched beauty in Courtice, perfectly situated just moments from Highway 418. This sprawling property offers rolling landscapes, privacy, and endless possibilities-whether you dream of building a private retreat, establishing a hobby farm, or holding a valuable piece of land for the future. Nature and convenience meet in this rare Courtice opportunity. (id:61342)
Mississauga, Ontario
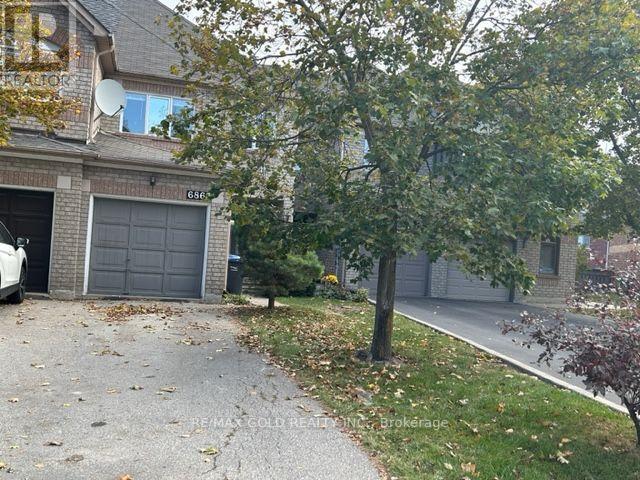
Spacious Clean And Bright House, Court Street, Complete House Along With Finished Basement. Separate Living And Family Room. Nice Size Home, Great Size Backyard, Main Floor Freshly Painted, New Kitchen Quartz Counter Top. Gas Stove, Extra Large Driveway With 3 Parking Spots. Close To 401,407, Lisgar Go Station, Schools, Plaza. Require Aaa Tenants, No Pets & Non-Smokers...(pics from prev. listing)... (id:61342)
Toronto, Ontario
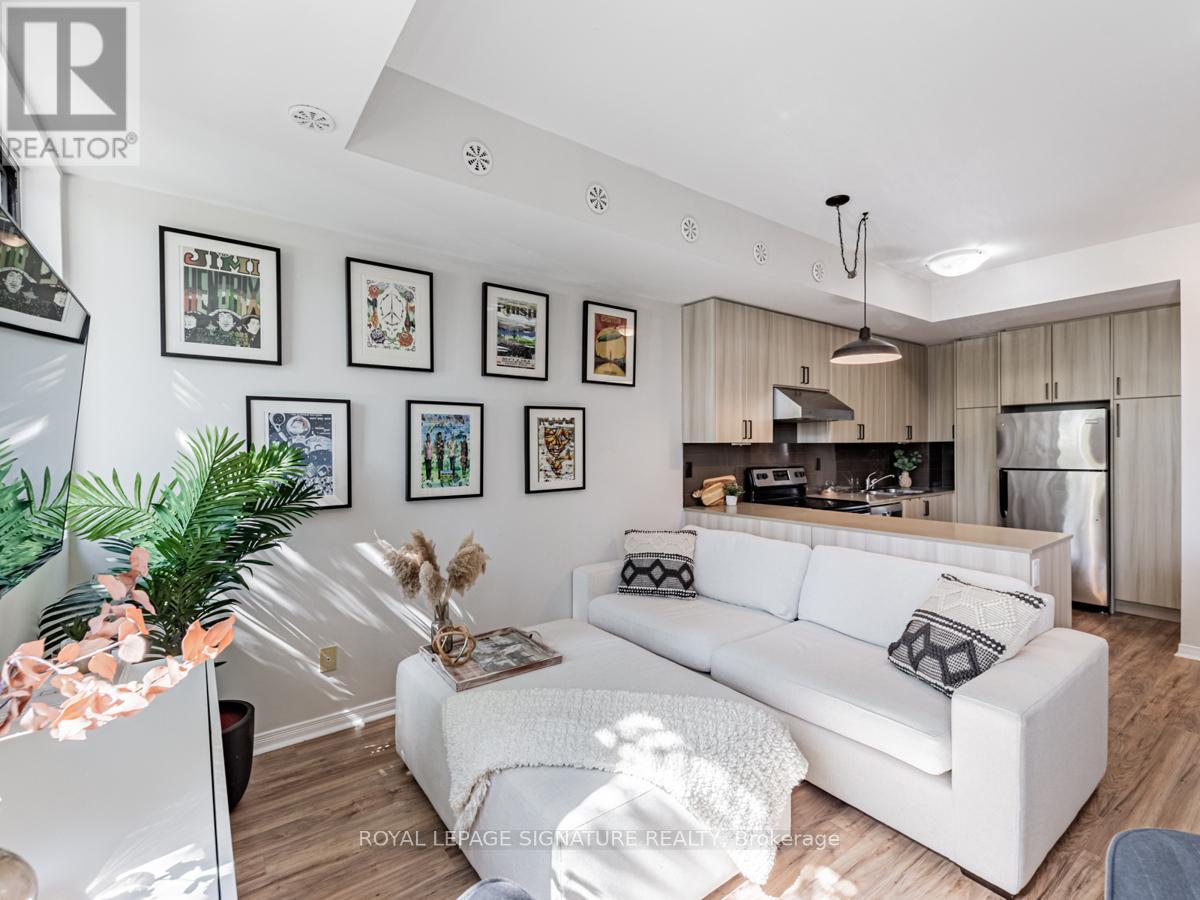
Rarely offered with an expansive south-facing rooftop terrace showcasing unobstructed views! This bright and airy loft-inspired 3-storey condo townhouse offers the perfect blend of style and functionality in the sought-after Yorkdale Village community. Soaring ceilings, oversized windows, and an open-concept layout create a spacious, light-filled living space. Featuring 1 bedroom plus a fully enclosed den currently used as a second bedroom, 2 full bathrooms, and 1 underground parking space. The modern kitchen is complete with quartz countertops and stainless steel appliances. Step outside to your private rooftop terrace with a gas BBQ hookup-the perfect place to entertain, relax, or enjoy sunny days and breathtaking open views. Conveniently located just minutes from Yorkdale Shopping Centre, Wilson Subway Station, Hwy 401, Allen Road, Humber River Hospital, Costco, parks, restaurants, and more. A turnkey opportunity offering exceptional indoor-outdoor living in one of Toronto's most convenient locations. (id:61342)
Caledon, Ontario
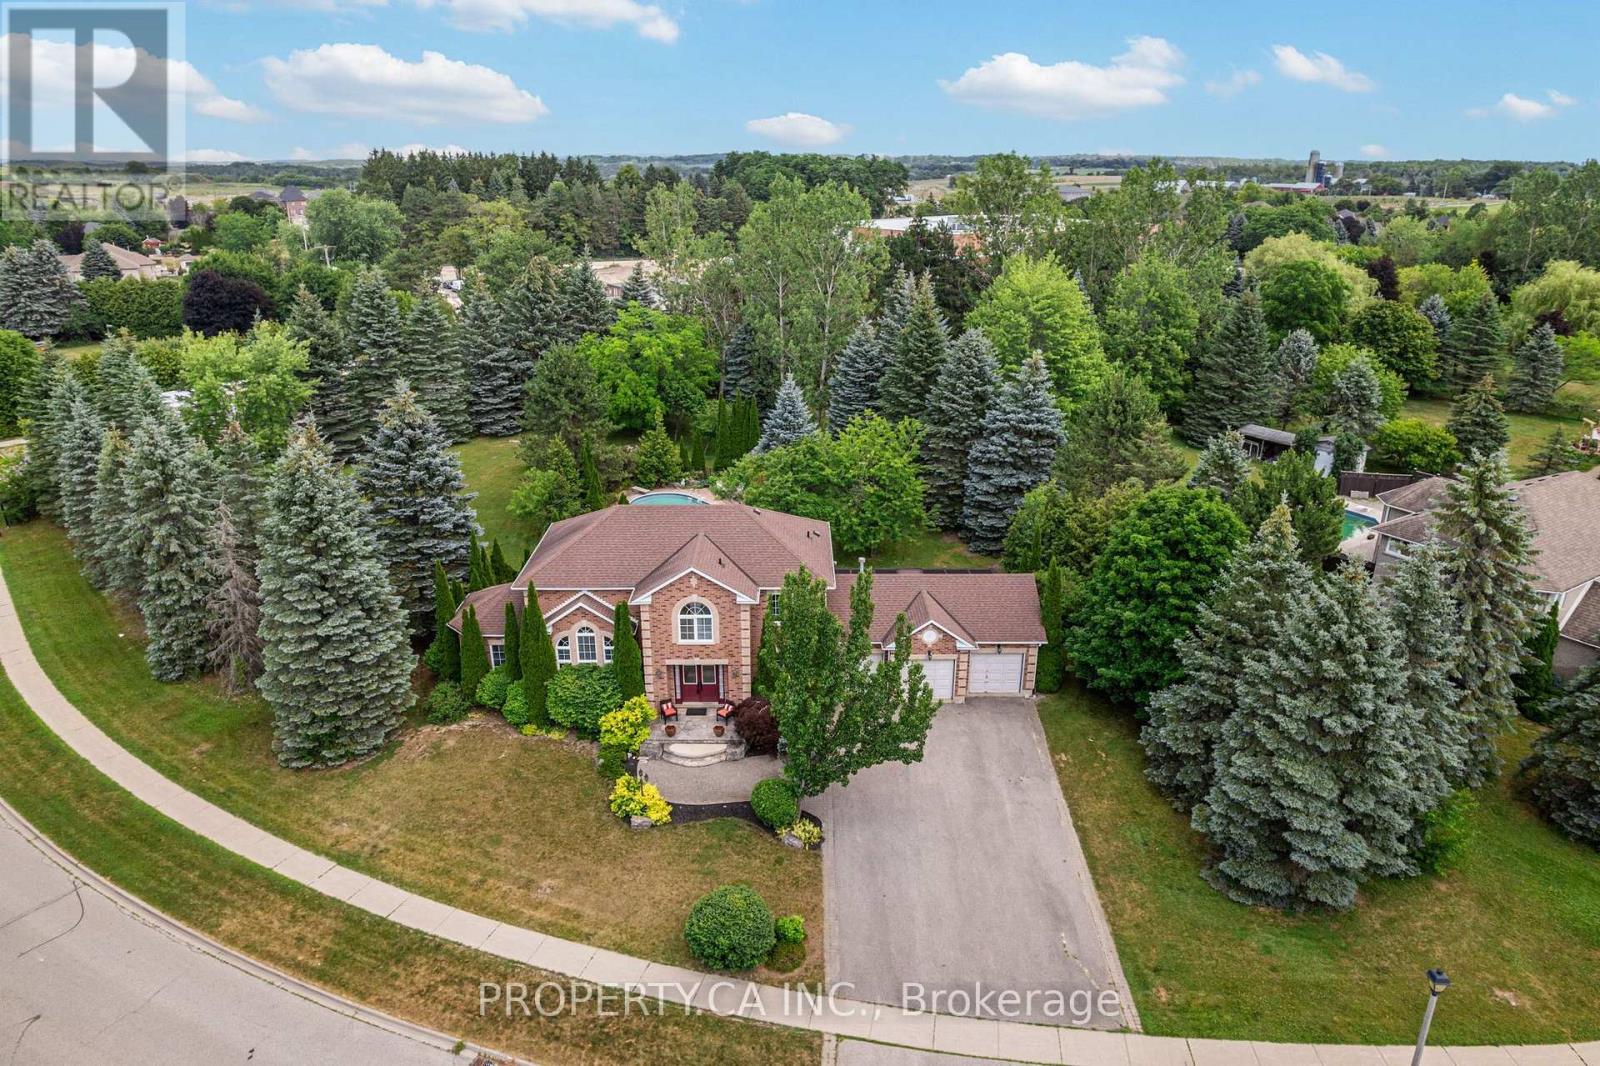
Rare Caledon East Estate Lot | Nearly 1 Acre | Endless Possibilities Opportunities like this are becoming increasingly rare. Nestled on a spectacular pie shaped lot approaching one acre in one of Caledon East's most established and sought after neighbourhoods, this executive family residence offers the perfect blend of space, privacy and future potential. Surrounded by mature trees and lush landscaping, the property feels like a private country retreat while remaining just minutes from schools, amenities, and commuter routes. The backyard is designed for unforgettable gatherings, featuring a saltwater in-ground pool with attached hot tub, poolside cabana with hydro, expansive stonework, covered sunporch, and multiple outdoor entertaining areas that create a true resort style experience at home. Offering approx. 2600 sqft above grade, the home features spacious principal rooms and versatile layout that can comfortably accommodate growing families, multi-generational living, home offices and extended family under one roof. Whether you're hosting holidays, creating a family compound, or simple looking for room to breathe, this property delivers a lifestyle that is increasingly difficult to find. Beyond the itself lies the true value; the land. Large residential parcels of this size are exceptionally scarce in Caledon East and offers buyers the opportunity to secure a long term family estate in a neighbourhood where properties are tightly held. There may be future severance, redevelopment or estate planning potential , subject to all municipal approvals. For those seeking more than just a house - a place to build memories, create a legacy, and invest in a unique Piece of Caledon East -this is a truly exceptional offering. (id:61342)
Burlington, Ontario
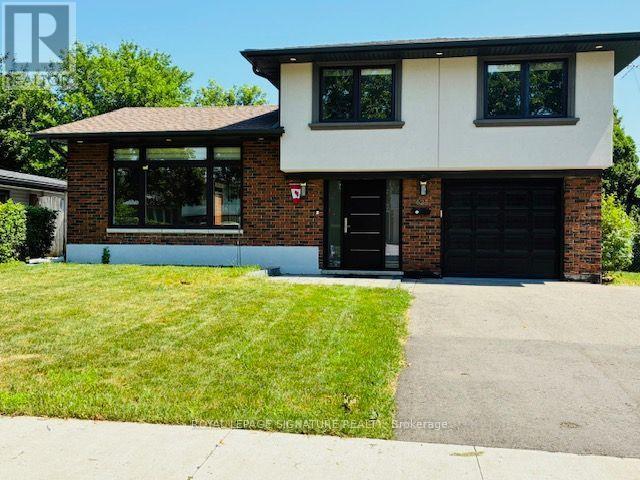
Welcome to 625 Braemore Rd, a beautifully updated family home in Roseland community, with tree-lined streets, nearby parks and proximity to the lake. Conveniently located close to Lakeshore Rd, QEW, GO station, shopping, amenities and well-regarded schools. The bright open concept living area features a custom kitchen with quartz counters, stainless steel appliances, ample storage and a large centre island. A private fenced backyard with mature landscaping, a two-tiered deck and pergola. Upstairs are 3 bedrooms and an updated full bath, while the additional main-level room is ideal as a home office, playroom, guest room or bedroom. The finished lower level includes a separate entrance, bedroom, family room, full bath, powder room and separate laundry-ideal for extended family, an in-law or nanny suite, or potential mortgage-helper use. Buyers to complete their own due diligence regarding secondary suite or rental use. Additional highlights include updated windows and doors, newer roof, 2 laundry areas, attached garage, 200-amp panel and EV-ready outlet. Extras: Electric Car Charger In Garage. 2 Backyard Entries. New storage shed in backyard. Backyard Cabana! (id:61342)
St. Clements, Ontario
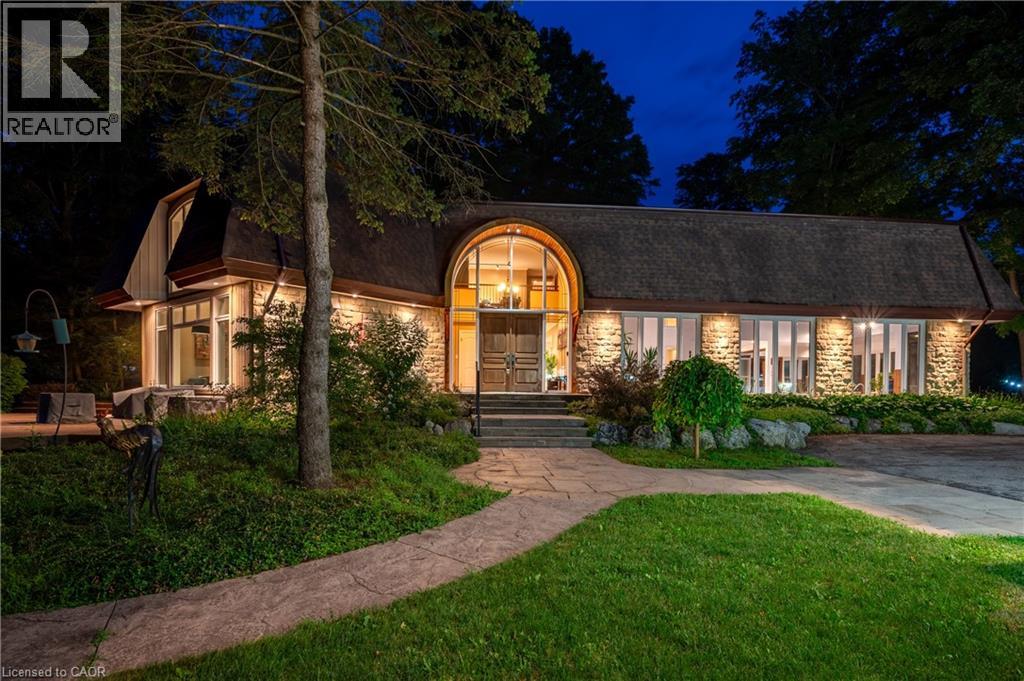
A Private Country Estate Minutes from Waterloo, St. Jacobs & Heidelberg. Welcome to 2229 Herrgott Road, a truly one-of-a-kind country estate where luxury living, resort-style amenities, and exceptional versatility come together on nearly two acres in the heart of St. Clements.Offering more than 6,000 square feet of thoughtfully designed living space, this exceptional residence delivers a lifestyle rarely found so close to the city. Surrounded by mature trees and overlooking the tranquil waters of Martin's Creek, the property offers a peaceful retreat with breathtaking views in every season. At the heart of the home, the dramatic sunken great room features soaring windows and a striking floor-to-ceiling wood-burning fireplace,creating a warm, inviting space for everyday living and entertaining, seamlessly connected to the surrounding landscape. The spectacular indoor pool pavilion offers a true resort-at-home experience with its own private entrance, change room, bathroom, and expansive views of the grounds. Designed to operate independently from the main residence, it allows direct guest access while preserving privacy in the main home, ideal for year-round recreation, wellness, and entertaining. Car enthusiasts, hobbyists, and entrepreneurs will appreciate the detached triple-car garage with a 9,000-pound hoist and a beautifully finished self-contained loft studio above. Complete with an additional kitchen, this flexible space is ideal for a home-based business, private office, creative studio, guest accommodations, or dedicated workspace. The property also features heated floors, a whole-home natural gas generator, parking for 15+ vehicles, a fully fenced dog run, and numerous upgrades designed for comfort, convenience, and peace of mind. This is more than a home, it's a private sanctuary offering space to entertain, room to breathe, and a lifestyle that blends country serenity with urban convenience. Luxury. Privacy. Nature. All just minutes from the city. (id:61342)
Toronto, Ontario
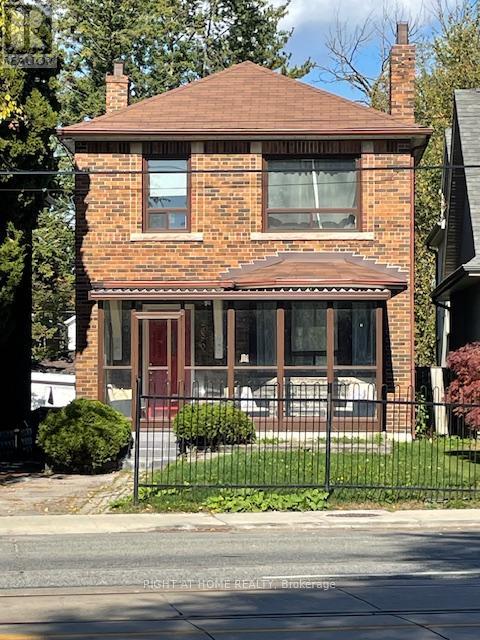
RARELY AVAILABLE! CLASSIC FAMILY HOME, RIGHT ACROSS FROM THE LAKE! Handsome, solid, 2 storey, detached home. ENTIRE home for lease, upper & lower. Updated, well-maintained, 3 +1 bedrooms, 2 bath, 2 kitchens, 2 laundries, huge160 feet-deep lot, child-friendly backyard for gardening & celebrating life's milestones. Best of all, this charming home is situated steps away from the water's edge! Note, this home offers potential for many uses to meet your growing family's needs. There is a separate entrance to a cozy, downstairs, fully finished space - ideal for a granny flat, teenage hub, man cave, private gym, guest accommodation, art studio, home office or storage. The open-concept chef's kitchen with stainless steel appliances, granite counters & a breakfast bar. Two baths, one with huge glass shower. Decorative Fireplace focal point in LR. Imagine waking up every morning to glimpse sparkling lake views from the upper bedrooms. Enjoy a fabulous waterfront lifestyle, like being on a holiday 24/7. Acres of parks, wildlife, nature, sailing clubs. Miles of shoreline, bike trails, walking paths and secret little beaches. Near Go Station. TTC at front door, easy highway access, near major Shopping Malls,15 minute drive to downtown Toronto. Be part of the vibrant, Lakeshore Village community. Stroll to shops, pubs, dining, fast-foods, LCBO, professional offices & close to schools & groceries. Long-term lease is possible. Professionally managed residence. Pets welcome. Tenant has access to private waterfront parkette across the street owned by the same Landlord. Tenant pays insurance, utilities, grounds maintenance. Don't miss this lovely home, a perfect place to enjoy the good life by the lake! SPECIAL NOTE - This house has star-quality. Recently used for photo shoot for LAW & ORDER TV series. Who needs Hollywood when we've got Mimico! (id:61342)
Barrie, Ontario
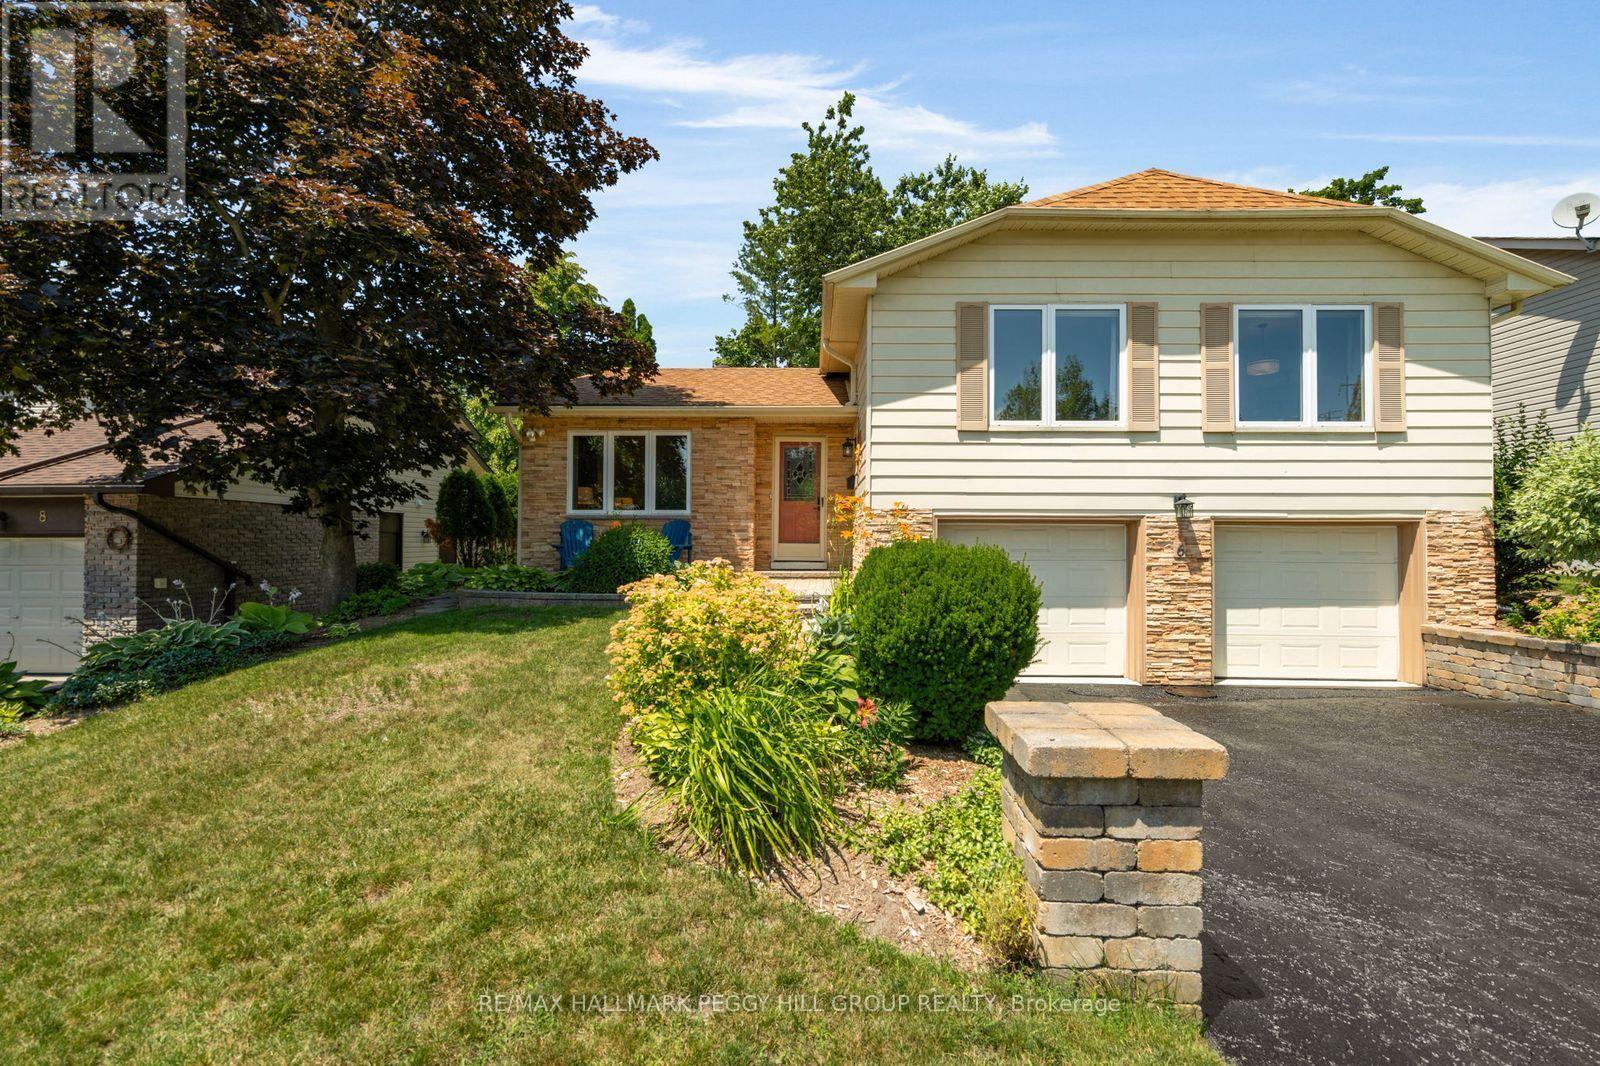
SUN-FILLED 3-LEVEL SIDESPLIT WITH A STUNNING LIBRARY, LUSH PRIVATE BACKYARD, & A LOCATION YOU'LL LOVE! Some homes simply have a feeling you can't manufacture, and this is one of them. Set on a quiet tree-lined street, this 3-level sidesplit offers a lifestyle that feels calm, connected, and effortlessly comfortable, all while placing shopping, dining, schools, commuter routes, downtown Barrie, and the waterfront just minutes from your door. Morning walks through the Sunnidale Arboretum, afternoons spent at nearby Riverwood Park, and evenings watching the sunset through the trees in your backyard become part of everyday life. Inside, over 1,900 sq ft of living space is filled with natural light, with large upgraded windows creating beautiful sightlines to the lush greenery that surrounds the home. The library is impossible to forget, where soaring vaulted ceilings and a cozy Napoleon gas stove create the heart of the home, whether you're gathering with loved ones or simply enjoying a quiet moment. A walkout extends that feeling outdoors to a secluded backyard retreat framed by mature trees, perennial gardens, and a deck that invites everything from slow morning coffees to lively summer dinners and peaceful evenings beneath the stars. Upstairs, the family and dining room is ready to host holidays, celebrations, and the everyday moments that become lifelong memories, while the bright eat-in kitchen keeps everyone connected. Three large bedrooms and a 4-piece bath provide comfortable space for family, guests, or a home office, while the lower level offers a bright rec room, a powder room, laundry, and convenient interior access to the double garage. Thoughtfully maintained and move-in ready, with a newer furnace and A/C (2022) and an owned hot water tank (2022), this is a home you can step into with confidence. More than a place to live, this #HomeToStay welcomes you in, encourages you to slow down, and feels like somewhere you'll want to stay for years to come. (id:61342)
Barrie, Ontario
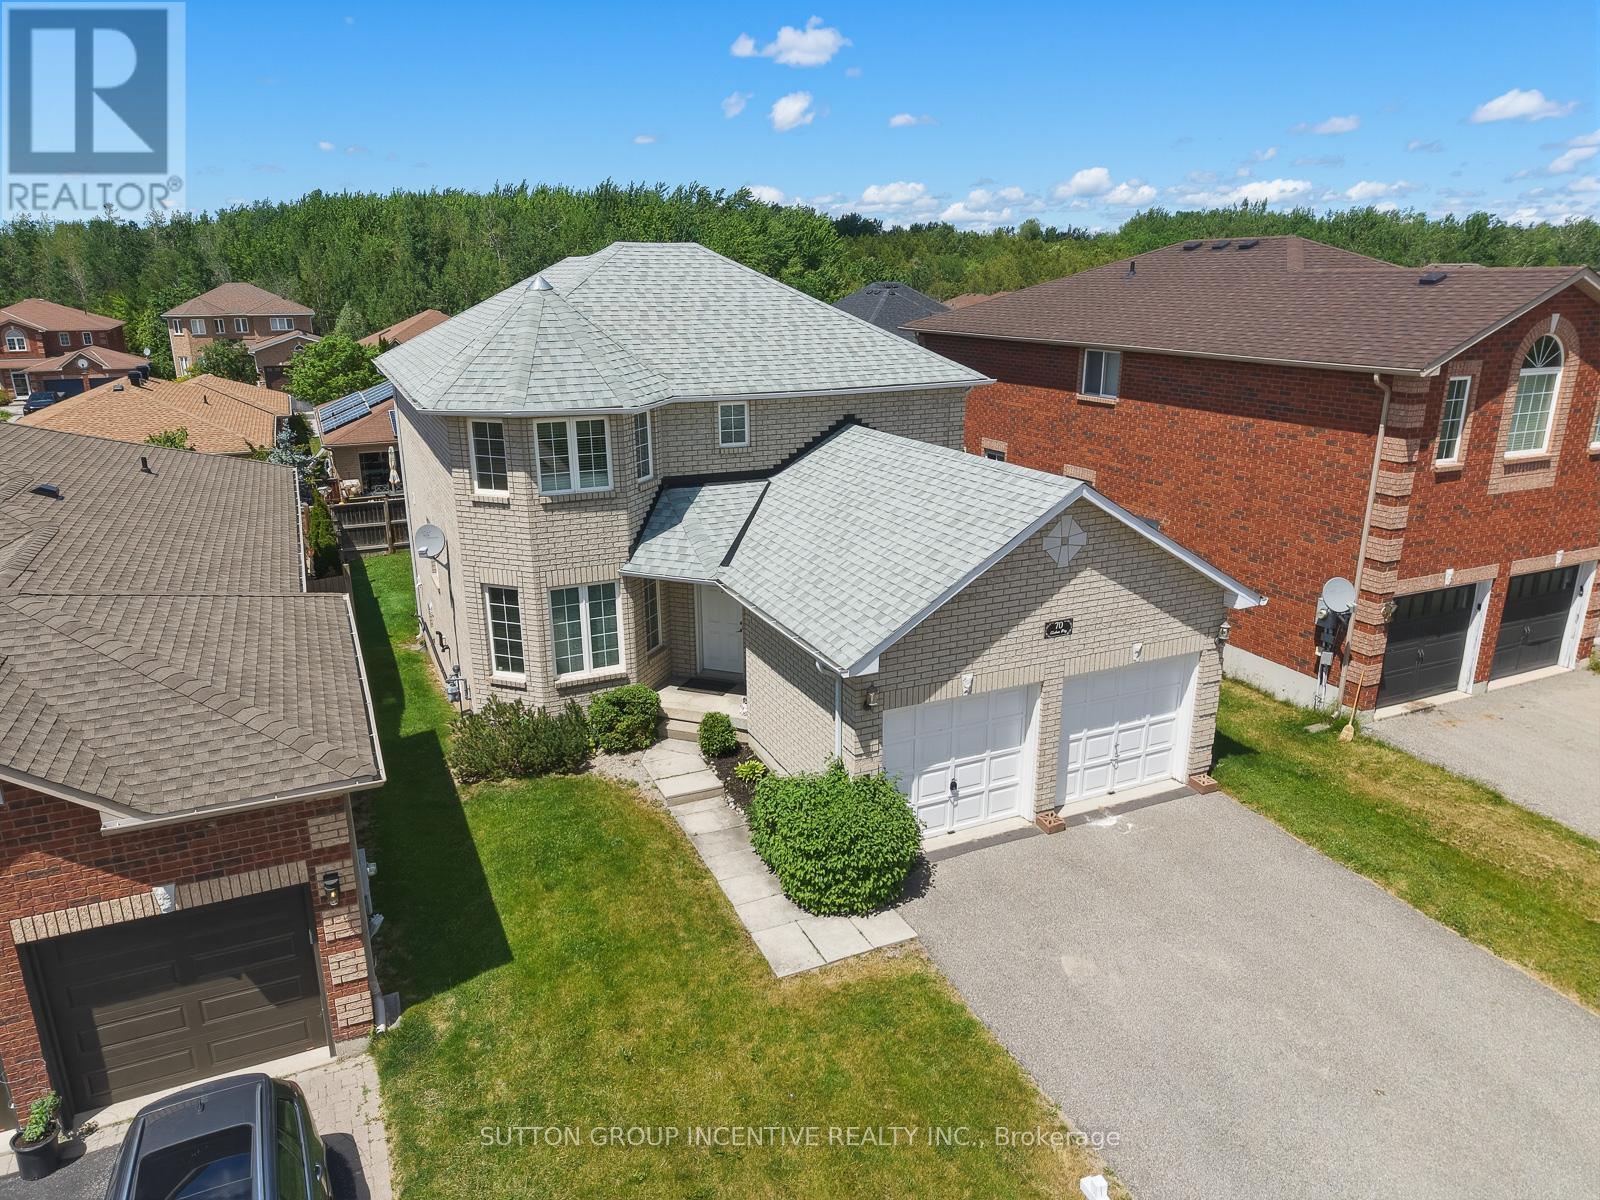
Great Value for this Charming subdivision in Barries south end. Steps to Park. Close to Yonge/Hwy 400. Big box stores & all amenities. Great layout. Main Floor Living & Dining Room Combination. Main Floor Laundry & Family Room. Large E/I Rear Kitchen with Quartz C/Tops. Breakfast Area with W/O to Covered Deck with Stairs down to backyard. Fully Fenced yard with gates on both sides to yard being installed Early July. Master bedroom at rear of home with Large W/I Closet, full 5 pc Ensuite and a W/O to Deck to enjoy your coffee in the am with nice view. Other 2 bedrooms nice size with Bdrm 2 having access to main 4pc Bathroom (semi-ensuite). Bedroom 3 with triple closets. Fenced Rec Room or 4th Bedroom with New 3pc Bathroom with B/I Sauna. Office at rear could be 5th Bedroom (Large with storage area or W/I closet set up. Including Fridge, Convection Oven, Dishwasher, Heavy Duty washer & gas dryer, Cen Vac, Garage Openers, HRV, Natural gas bbq on rear deck, water softener, humidifier & Tankless HWT all owned. Shingles May 2021. Great family home in exceptional area. Brand new side gates just installed July 22! (id:61342)
Collingwood, Ontario
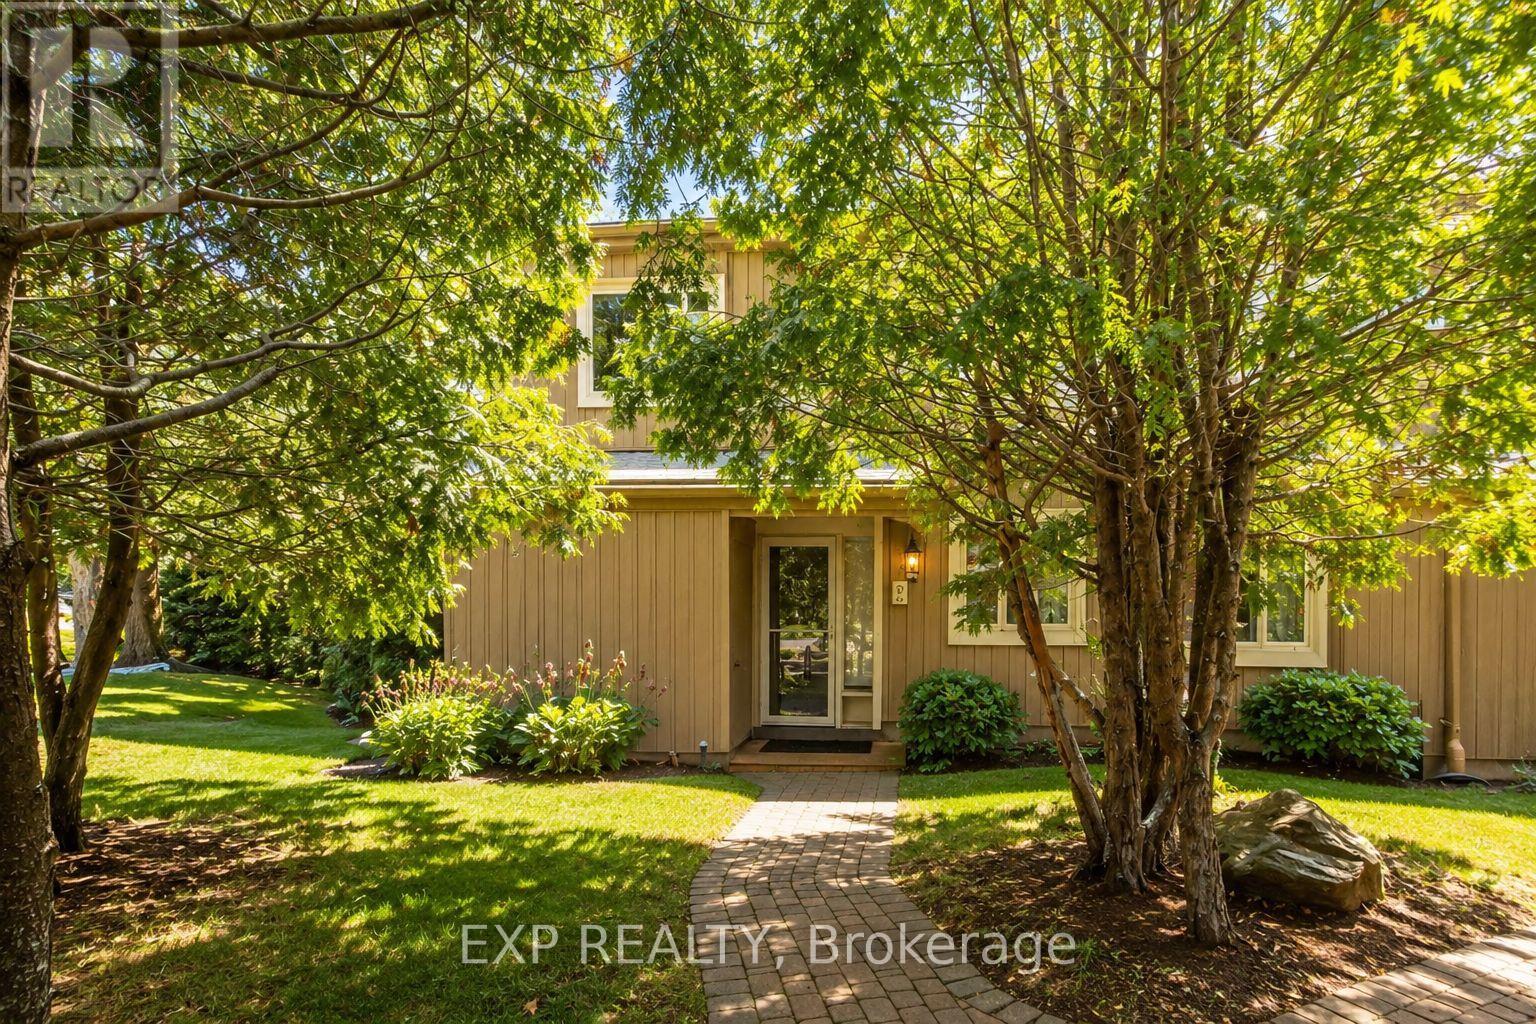
FULLY FURNISHED AND MOVE-IN READY! This 2 Story condo townhouse is a beautifully maintained 4-bedroom, 3-bathroom townhome in Collingwood's highly desirable Cranberry Village/Living Water Resort community. Whether you're searching for a full-time residence, weekend retreat, or investment opportunity, this turnkey property is ready for immediate enjoyment. Offering over 1,700 sq. ft. of thoughtfully designed living space, the main floor features an open-concept layout ideal for entertaining and everyday living. The kitchen boasts granite countertops, ample cabinetry, and a seamless flow into the dining area and inviting living room, complete with a cozy gas fireplace. Convenient main-floor laundry and a powder room enhance the space's functionality. Upstairs, four spacious bedrooms provide plenty of room for family and guests. The primary suite features a private 4-piece ensuite with a relaxing jetted tub and walkout access to a private upper deck overlooking mature trees. The main bathroom has been updated with a spa-inspired multi-jet shower for a luxurious retreat at the end of the day. Enjoy exceptional outdoor living with both a private upper deck and a sheltered lower patio surrounded by greenery, creating the perfect setting for morning coffee, outdoor dining, or evening cocktails. Additional features include on-demand tankless hot water, wall-mounted air conditioning, updated lighting, quality blinds, and all furnishings included as shown. Low-maintenance condo living allows more time to enjoy everything Southern Georgian Bay has to offer, including skiing, golf, trails, marinas, beaches, shopping, and dining. Condo fees cover common area maintenance, including snow removal and lawn care. Exclusive parking, locker, and shed for bikes, etc. Simply arrive, unpack your suitcase, and start enjoying the four-season Collingwood lifestyle. Minutes from Blue Mountain, Georgian Bay, marinas, golf, trails, beaches, and downtown Collingwood. (id:61342)
Georgian Bluffs, Ontario
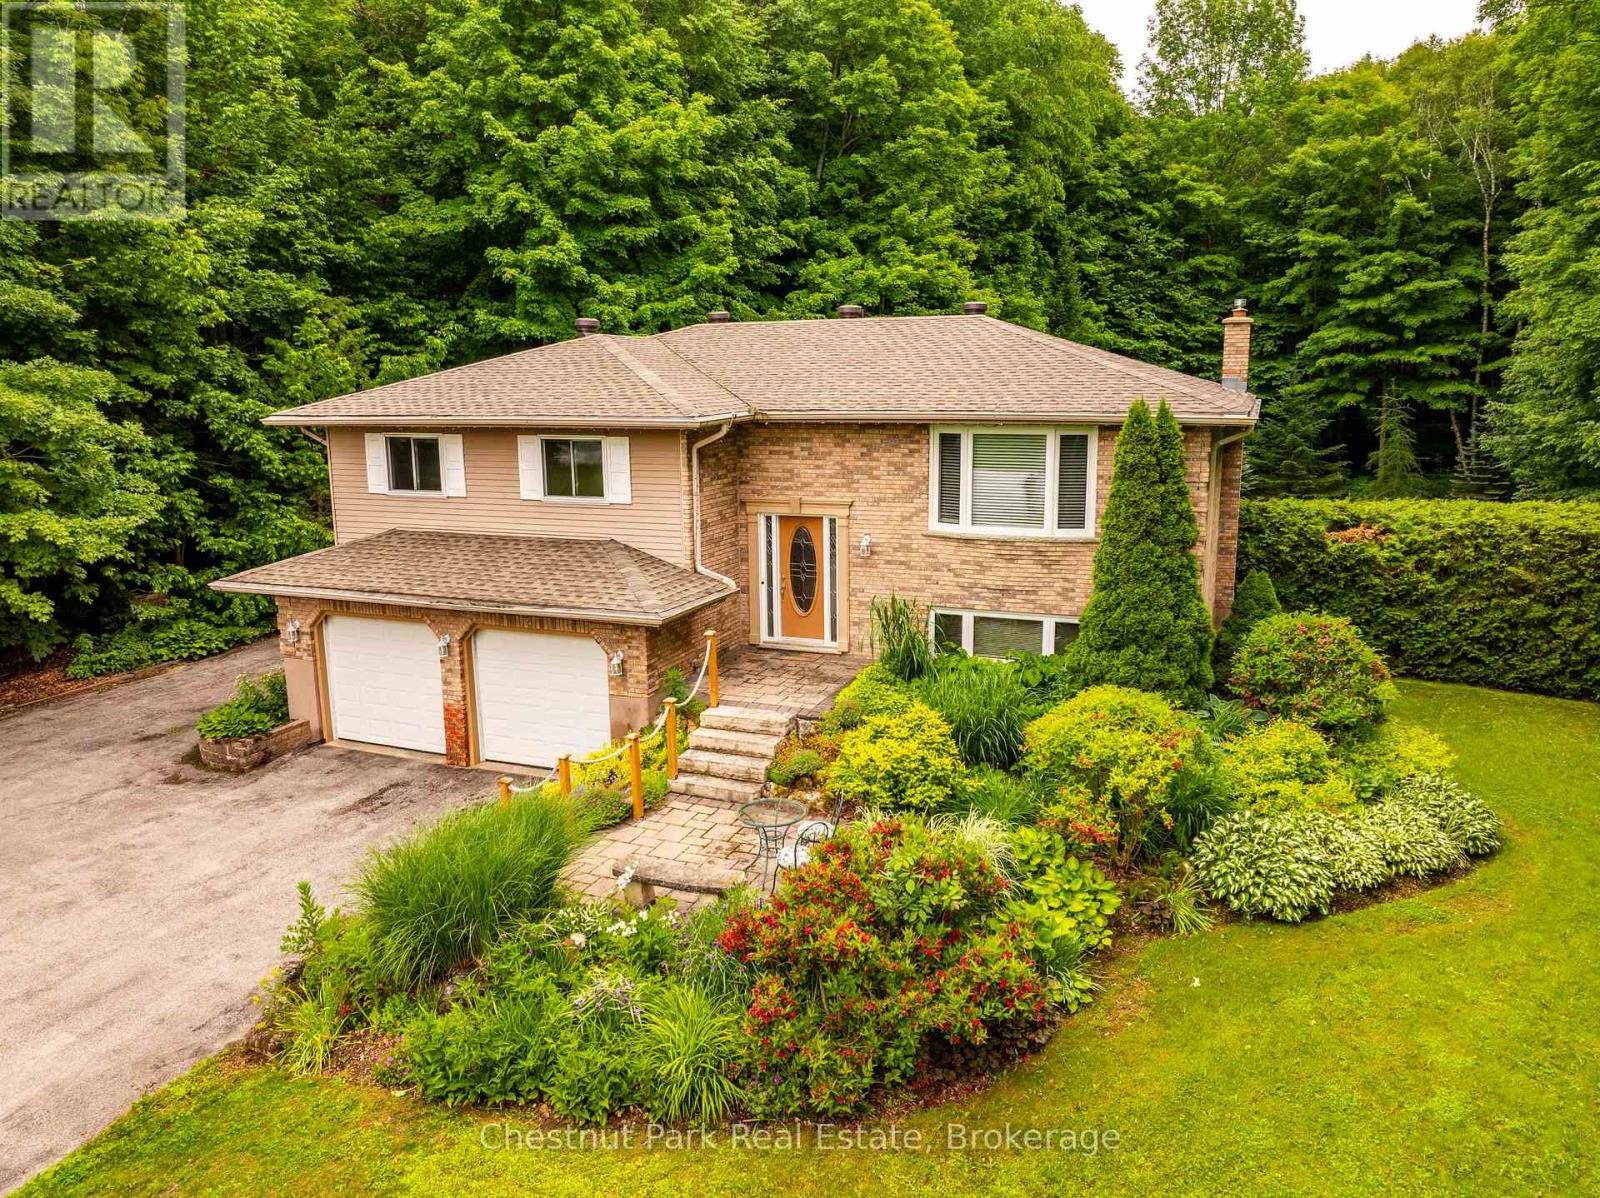
Welcome to this well-maintained Raised Bungalow offering over 2300 SF of total living space. With 3 bedrooms, 2 full bathrooms, it is a wonderful opportunity to enjoy peaceful country living on 1.9 acres, just minutes from town. The double car garage features a built-in workbench and direct access into the home. The bright kitchen opens to the dining area with a walkout to the large deck overlooking beautiful gardens, mature landscaping and a private treed backyard. The inviting living room is filled with natural light from the large picture window. You will find three spacious bedrooms, each with ample closet space. The primary bedroom enjoys semi-ensuite privileges to the updated 4-piece bathroom featuring a walk-in shower. The finished lower level offers a cozy rec room with a gas fireplace and walkout to the patio and backyard. An adjoining office area could easily convert to a 4th bedroom, thanks to its large closet and big window. This level also includes a second full bathroom with a hydrotherapy jetted tub, laundry area and a practical mudroom with extra storage and convenient access to the yard; ideal for kids, pets or gardening. Outside, you'll appreciate 3 storage sheds, providing plenty of room for lawn equipment, snowmobiles, bikes, tools or seasonal toys. Gather around the fire pit for evenings under the stars, surrounded by stunning perennial gardens. This property is serviced by a well and septic system and offers the peaceful setting you've been looking for. Roof 2022. Located just around the corner from Shallow Lake, you'll enjoy the small town cafe, corner store with LCBO, arena and other local amenities, all while being less than 10 minutes from Owen Sound. A wonderful opportunity to enjoy country living without sacrificing convenience. Come see it for yourself! (id:61342)
Goderich, Ontario
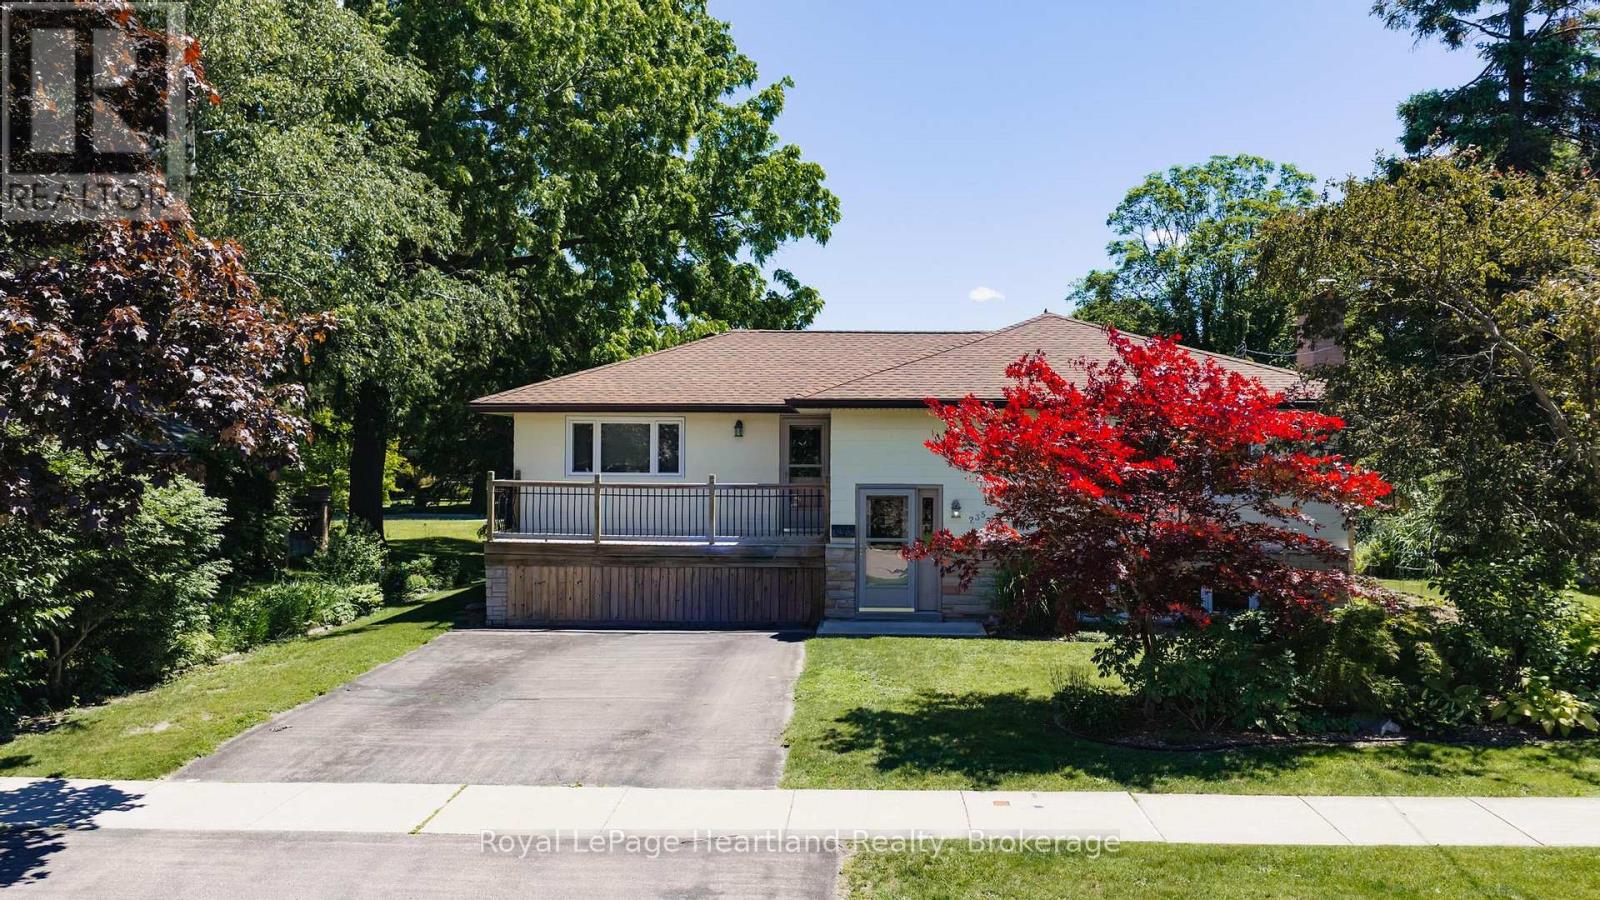
Nestled in one of Goderich's established neighbourhoods, this beautifully maintained bungalow offers the perfect combination of comfort, functionality, and outdoor living. Featuring 3+1 bedrooms and 2 bathrooms, this home is ideal for families, retirees, or anyone seeking extra space in Ontario's prettiest town. Step inside to discover a bright, welcoming layout highlighted by an updated kitchen designed with both style and practicality in mind. Two cozy gas fireplaces create inviting spaces to relax and gather throughout the seasons Situated on a generous 76.56 ft x 143.22 ft lot, the outdoor setting is equally impressive. Beautiful perennial gardens provide colour and curb appeal throughout the seasons, while a spacious vegetable garden offers the opportunity to enjoy homegrown produce. Whether you're entertaining, gardening, or simply relaxing, the backyard provides a peaceful retreat. A separate entrance from the backyard to the lower level offers added convenience and flexibility for guests, hobbies, or future possibilities.Located just minutes from Goderich's historic downtown, shopping, restaurants, schools, parks, and the breathtaking Lake Huron waterfront, you'll enjoy the best of small-town living with every amenity close at hand. Known for its spectacular sunsets, vibrant community events, and welcoming atmosphere, Goderich continues to be one of Ontario's most sought-after places to call home.Offering a spacious layout, thoughtful updates, beautiful outdoor spaces, and a great location, 235 Hinck Street is ready to welcome its next owners. Don't miss this opportunity to enjoy everything this exceptional property and remarkable community have to offer. (id:61342)
Gore Bay, Ontario
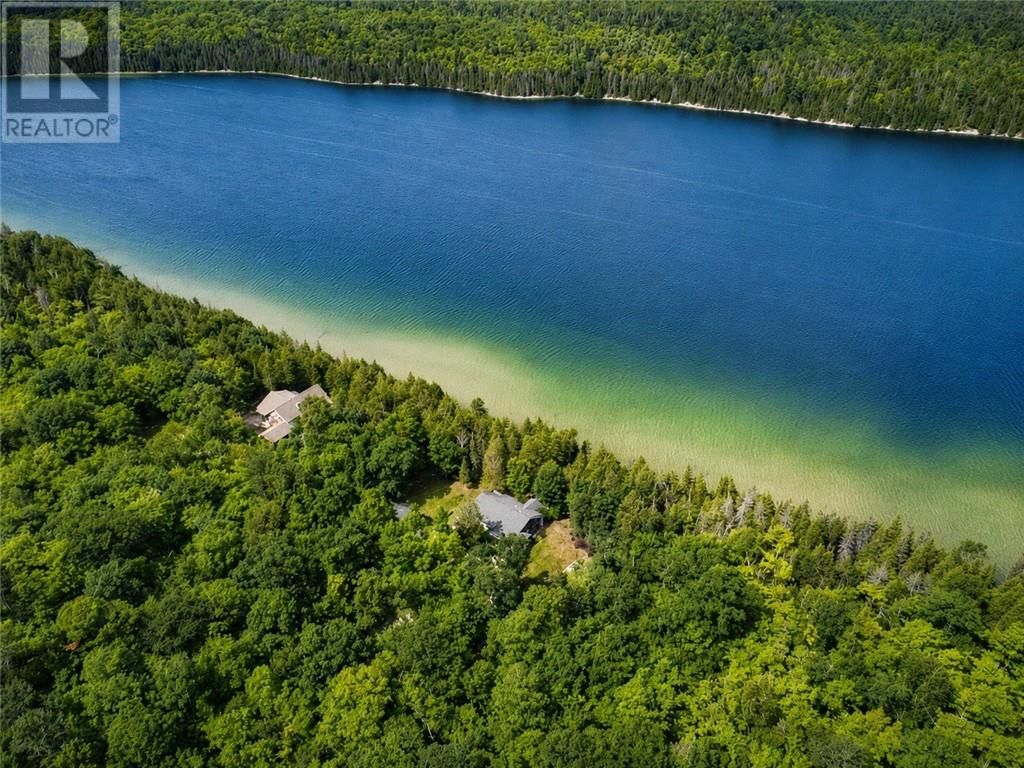
This property combines modern living with the beauty of nature, providing a unique opportunity for those looking to immerse themselves in a peaceful environment. Buyers who have a genuine appreciation for nature and outdoor living, seeking a tranquil retreat away from the hustle and bustle of city life. This home is situated on a private, stocked motorless lake, and within a nature preserve. The 1500 sq.ft. bungalow (on slab & built in 2007), sits on a 3.5 acre nicely treed property. There is a detached garage (with attached workshop/studio) and carport which offer ample storage and convenience. The sunroom could also easily double as a guest bedroom. It is beautifully landscaped with wonderful gardens, perfect for relaxation and outdoor enjoyment. As an owner of this property you will also have shared ownership around Nameless Lake. Feel free to contact the listing agent for more details on the Timberstone Shores community, and the Nameless Lake Preservation Association. (id:61342)
Capreol, Ontario
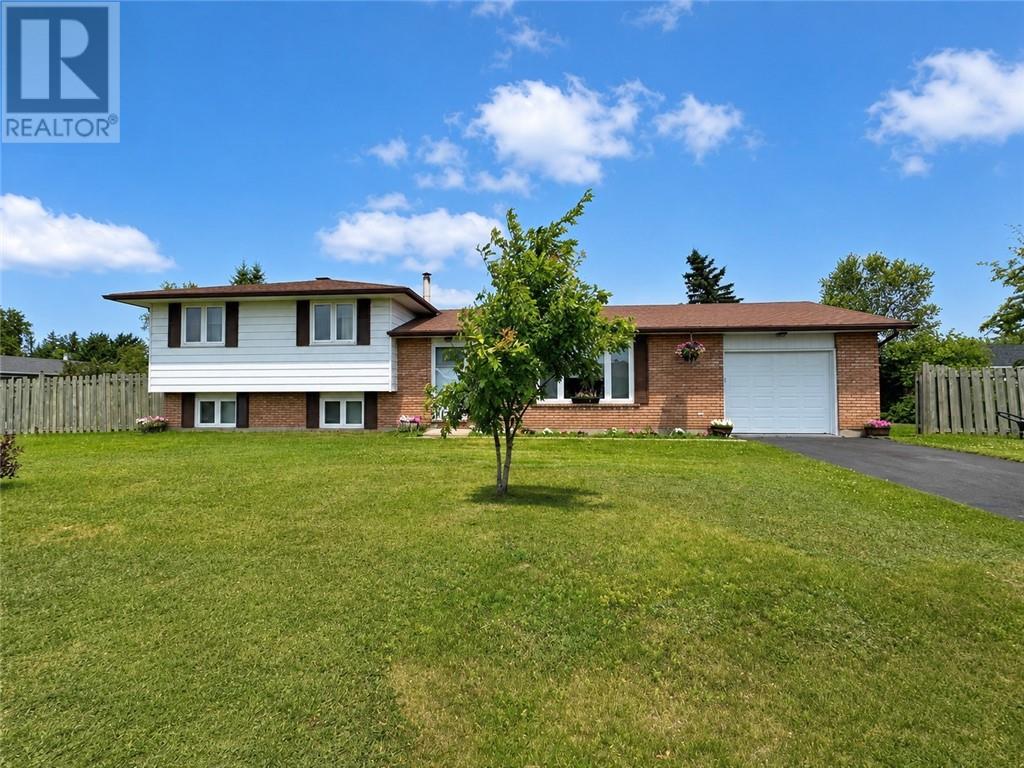
Great family home in a quiet area of Capreol. This well maintained 3 bedroom, 2 bath boasts hardwood and tile flooring, eat in kitchen and dining room, extra large living room, recreation room with gas fireplace, spacious laundry room / storage area. This three level side split is on a great corner lot, fenced yard, attached garage and private patio. * Shingles will be replaced in August by the seller. Book your viewing today! (id:61342)
Kincardine, Ontario
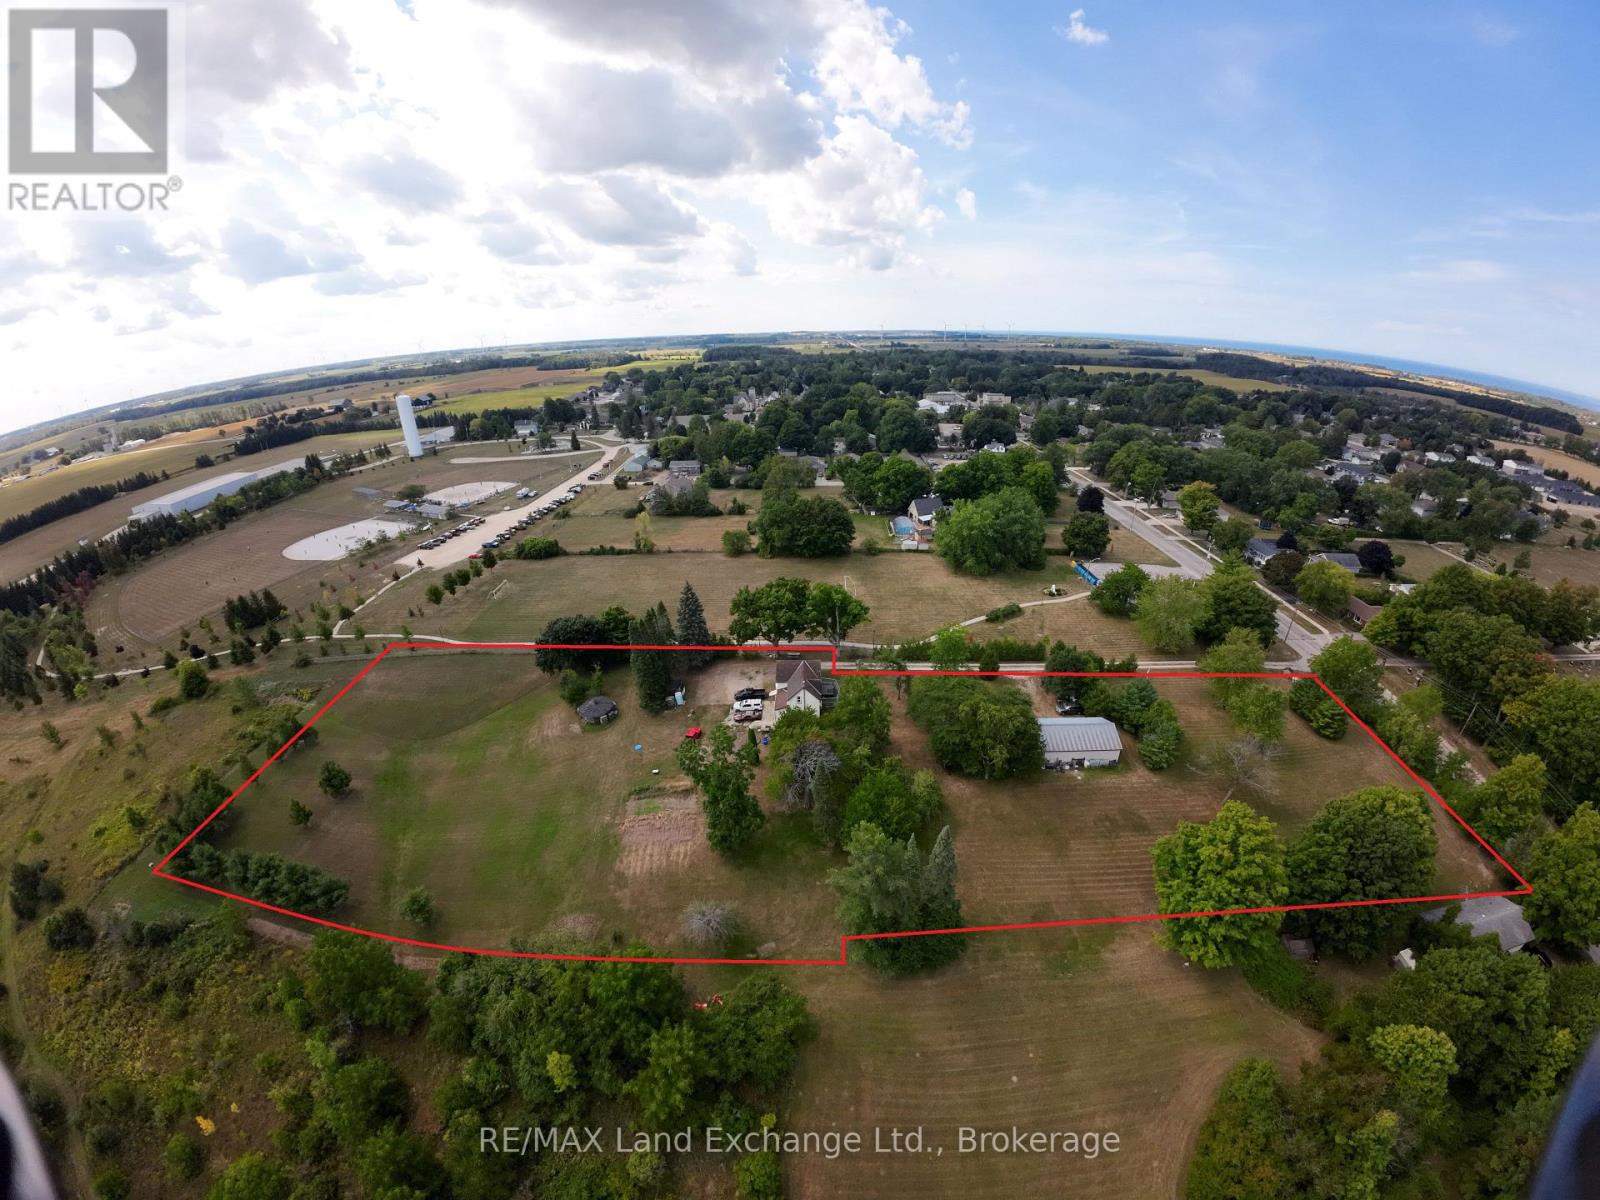
This property has the possibilities and flexibility for an Individual or Developer to transform this land into a fine housing area in Tiverton. (It is zoned roughly half R1 Residential and the other half PD Planned Development) The 2.80 acre package currently has a house on it that is deemed beyond repair but also a 20'x40' pole and steel shed. The laneway to the property is actually a 330' long by 25' Municipal road which would be very beneficial for development. Located minutes from the Bruce Nuclear Power Development this property could become a popular new housing area for single family, semi-detached or apartment complexes. The Buyer must due their own due diligence concerning Municipal building requirements. (id:61342)
Richmond Hill, Ontario
Rare opportunity to own a commercial condo in the highly sought-after Beaver Creek Business Park. Located at 175 West Beaver Creek Rd, Unit 15, comes with a functional layout ideal for professional office, showroom, service business, or other permitted commercial uses. Situated in a well-established business hub with excellent access to Highways 404 and 407, this property is surrounded by a strong mix of corporate, retail, and service amenities. A great opportunity for owner-users and investors looking for a prime Richmond Hill location with long-term value and convenience. (id:61342)
Newmarket, Ontario
Opportunity Knocks! Commercial Condo With Many Permitted Uses. Corner unit at the primary location of this plaza; Approx. 1526 Sq. Ft. Plenty Of Common Parking Spots, Close To Highway, Easy Bus Route Access. Perfect For End User Or Investor - Property Is Highly Rentable. Reasonable Carrying Costs. currently it is running as a breakfast and lunch. rent 2200/m plus TMI. lease agreement ends in Oct 2029 plus 5 years option. (id:61342)

Oshawa, Ontario
Opportunity Is Knocking in the Highly Desirable Windfields Community! This Beautiful 3-Storey Townhome Offers Nearly 1,800 Sq. Ft. of Bright, Functional Living Space with 4 Spacious Bedrooms and 3 Bathrooms | The Open-Concept Main Floor Is Filled With Natural Light Through Large Windows and Features a Practical Layout That's Perfect for Both Everyday Living and Entertaining | The Modern Kitchen Boasts Stainless Steel Appliances, Contemporary Cabinetry, Ample Counter Space, and a Large Window. The Second Level Offers Two Generous Bedrooms, a Full Bathroom, and Conveniently Located Laundry, While the Third Floor Features Two Additional Bedrooms, Another Full Bathroom, and a Private Balcony Off One of the Bedrooms | Located in One of North Oshawa's Fastest Growing Communities, You're Just Minutes to Ontario Tech University, Durham College, Costco, FreshCo, Restaurants, Parks, Golf Courses, Smart Centres, and Highway 407, Making This an Exceptional Opportunity for Families, Professionals, and Investors. (id:61342)
Toronto, Ontario
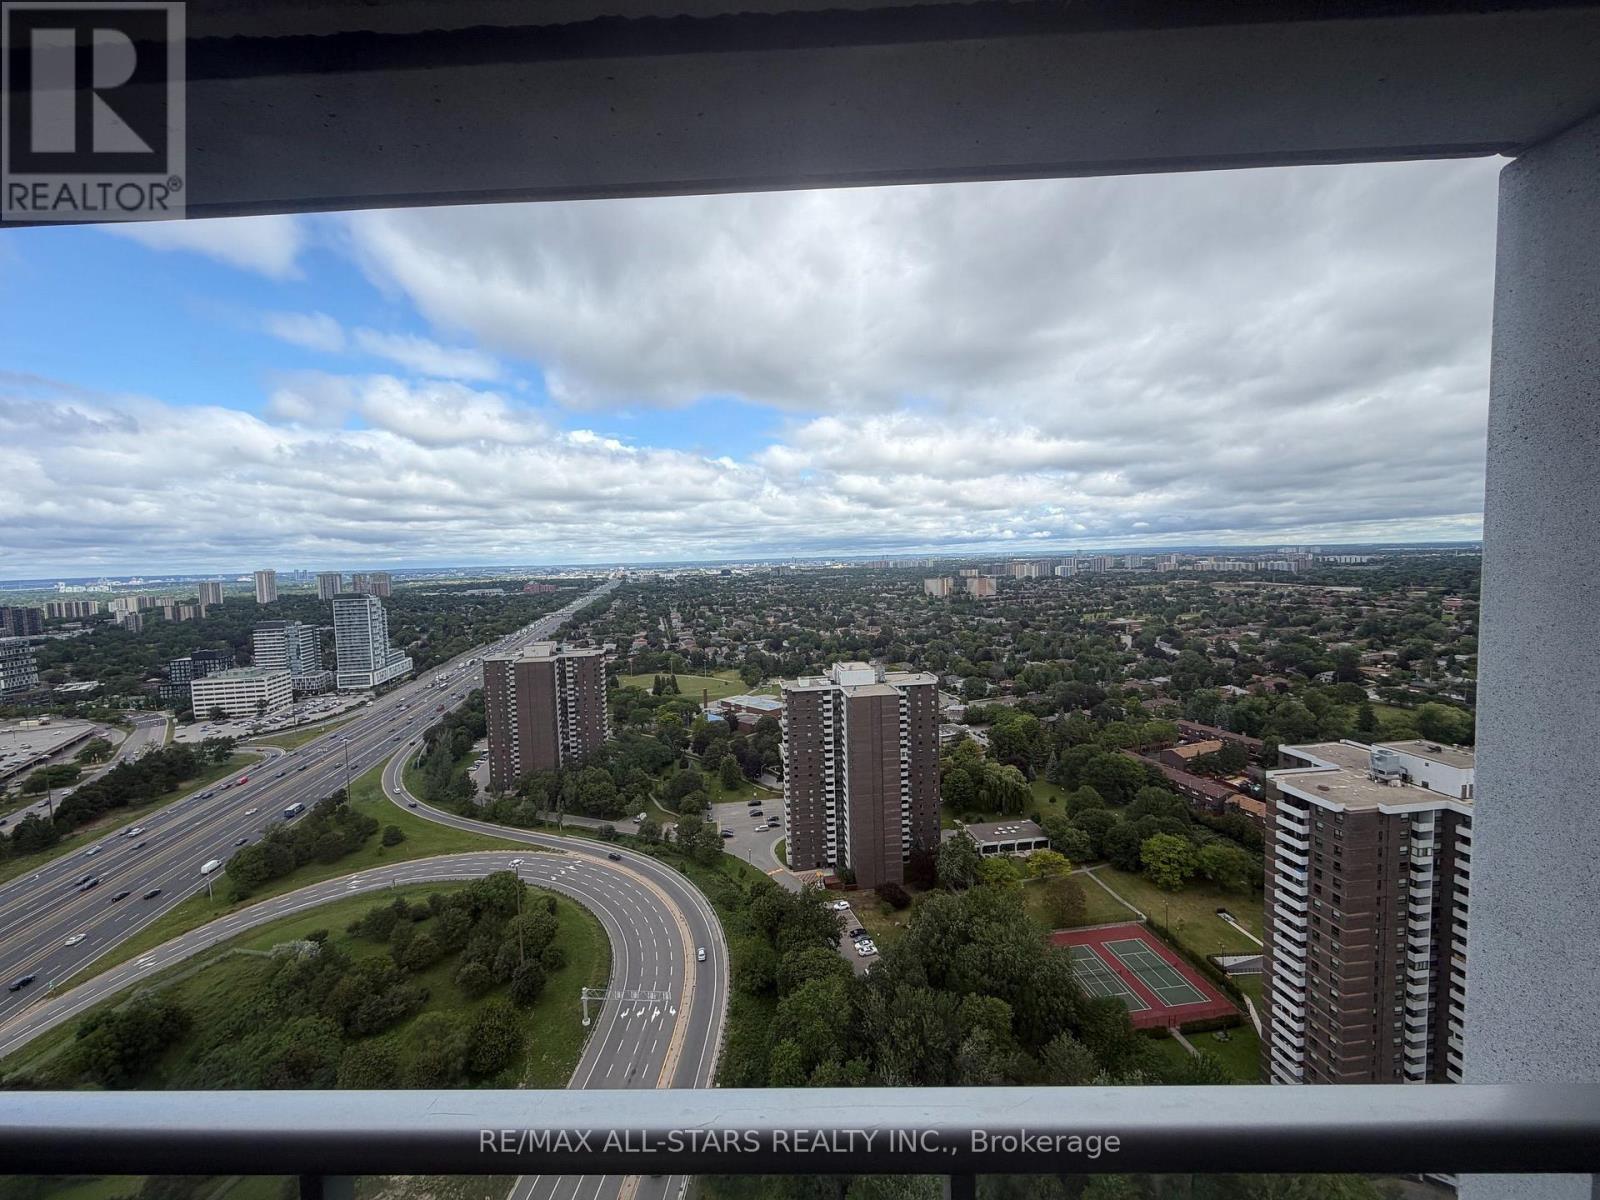
Excellent location with fantastic, panoramic clear views from extra large balcony. Across from Fairview mall, Highways 401, 404, Ttc, etc...15 Minutes To Downtown Toronto. Brand new laminate flooring in bedrooms, new paint , some newer appliances, underground parking and locker included....professionally cleaned and ready to move in.! (id:61342)
Toronto, Ontario
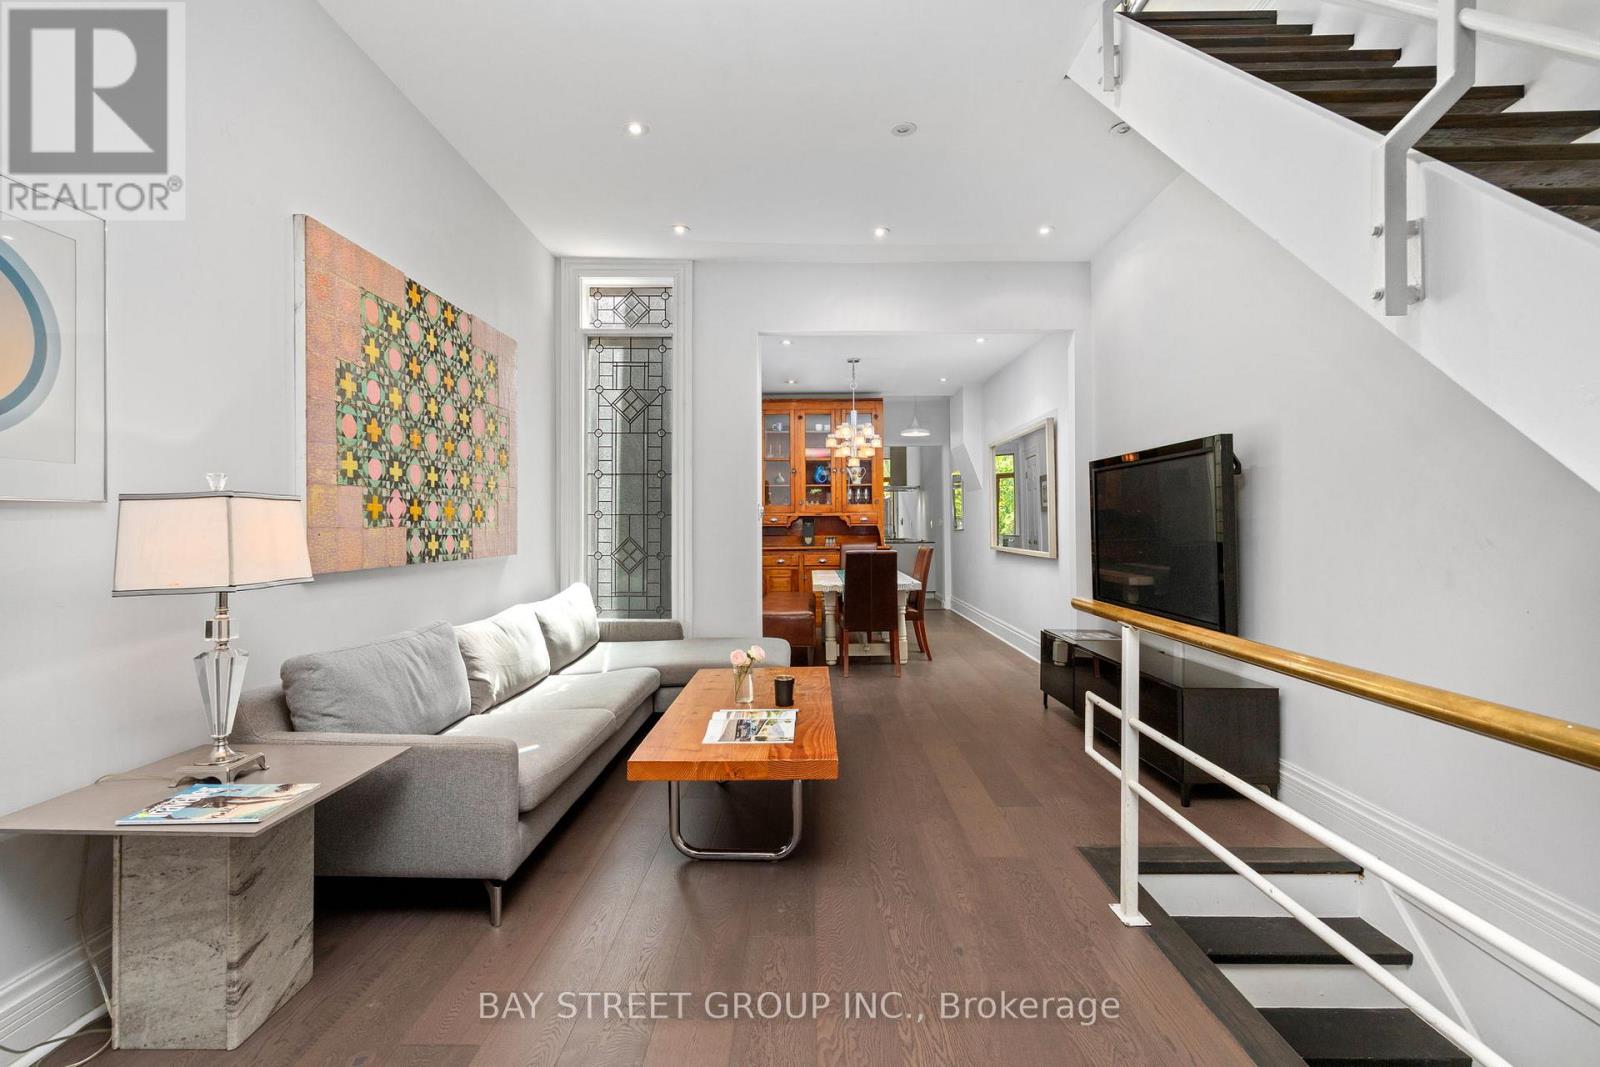
Rarely offered, this beautifully updated Victorian home nestled in Cabbagetown South, sits on an extraordinary 161-ft-deep lot, with tandem capacity for 2 smaller vehicles. where timeless Victorian character meets thoughtfully designed modern living. Offering 2 generous bedrooms, a main-floor office, and a finished third-floor loft, the versatile layout provides exceptional flexibility for working from home, welcoming guests, or creating additional living space. Extensively updated with brand-new engineered hardwood flooring throughout the first, second, and attic levels, freshly painted interiors throughout most of the home, and a newer roof (2024), the home reflects exceptional pride of ownership. Nestled within a tranquil Zen-inspired garden, it offers remarkable privacy and a rare connection to nature, just moments from downtown Toronto.Step inside to a bright front office overlooking Seaton Street before entering a warm living room centred around a charming wood-burning fireplace and an elegant dining room, perfect for entertaining and everyday living.The beautifully updated kitchen features custom Cabico cabinetry, radiant heated floors, Bauhaus windows and sliding door, two skylights, Blanco sinks and faucets, and premium European appliances, including a Liebherr refrigerator, Liebherr wine refrigerator, Gaggenau gas cooktop, AEG double oven, AEG steam oven, Miele dishwasher, and Faber range hood.Beyond the sliding door, the landscaped rear garden offers exceptional privacy, framed by mature trees across the remarkable 161-foot-deep lot. The 2nd floor features 2 bedrooms and a bright skylit 4-piece bathroom. An elegant spiral staircase leads to the sun-filled 3rd-floor loft, ideal as a home office, creative studio, guest retreat, or reading nook.Rich in character yet thoughtfully updated for modern living, this is a rare opportunity to own a beautifully renovated Victorian in one of Toronto's most cherished historic neighbourhoods. (id:61342)
Toronto, Ontario
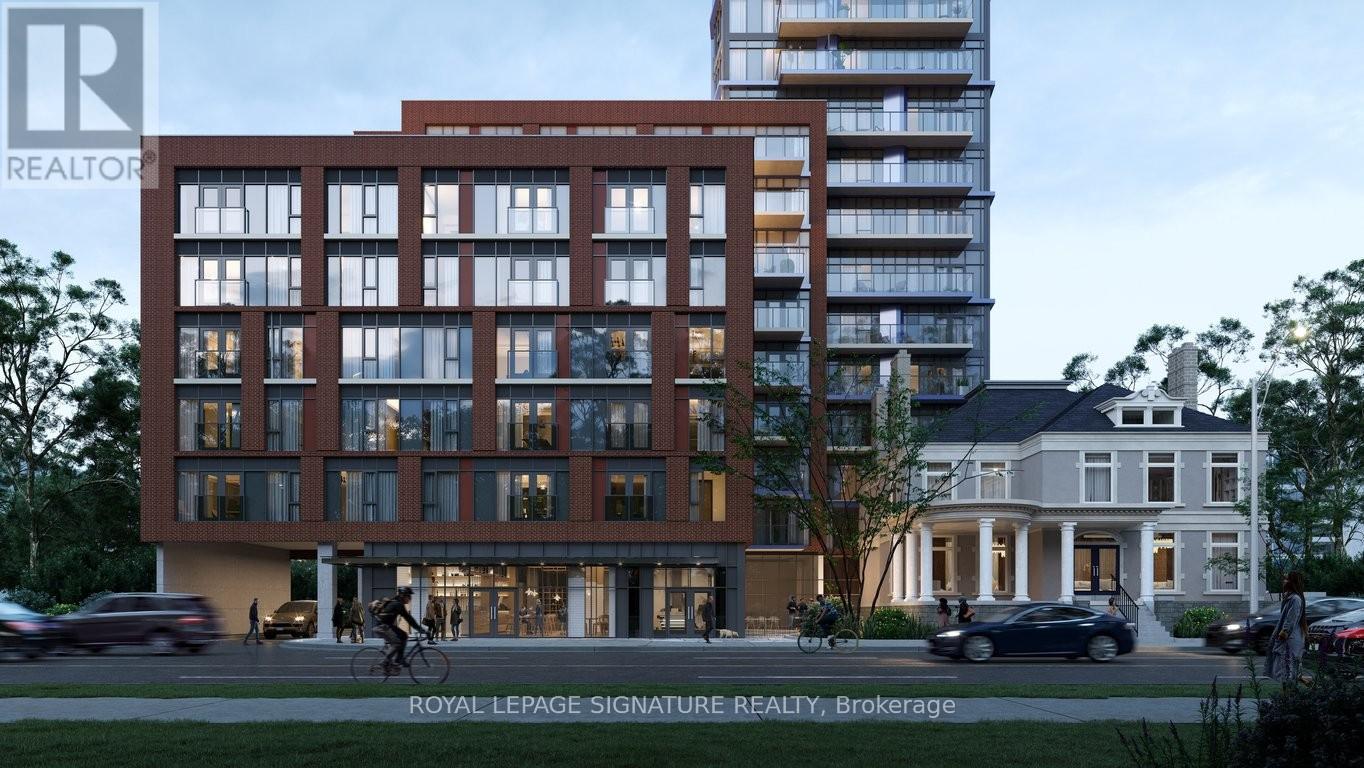
Welcome to this modern studio apartment at JAC Condos! Located at the vibrant intersection of Jarvis & Carlton, this unit was thoughtfully designed with sleek white built-in storage, chic gold accents, and a clean contemporary aesthetic blending both style and functionality. Close by to Toronto Metropolitan University, George Brown College, University of Toronto, and the Eaton Centre, ideal for students or professionals craving the energy of city life! Enjoy premium amenities including a 24hr concierge, gym, pet spa, yoga studio, media lounge, music room, BBQ area, party and meeting rooms, and more! (id:61342)
Toronto, Ontario
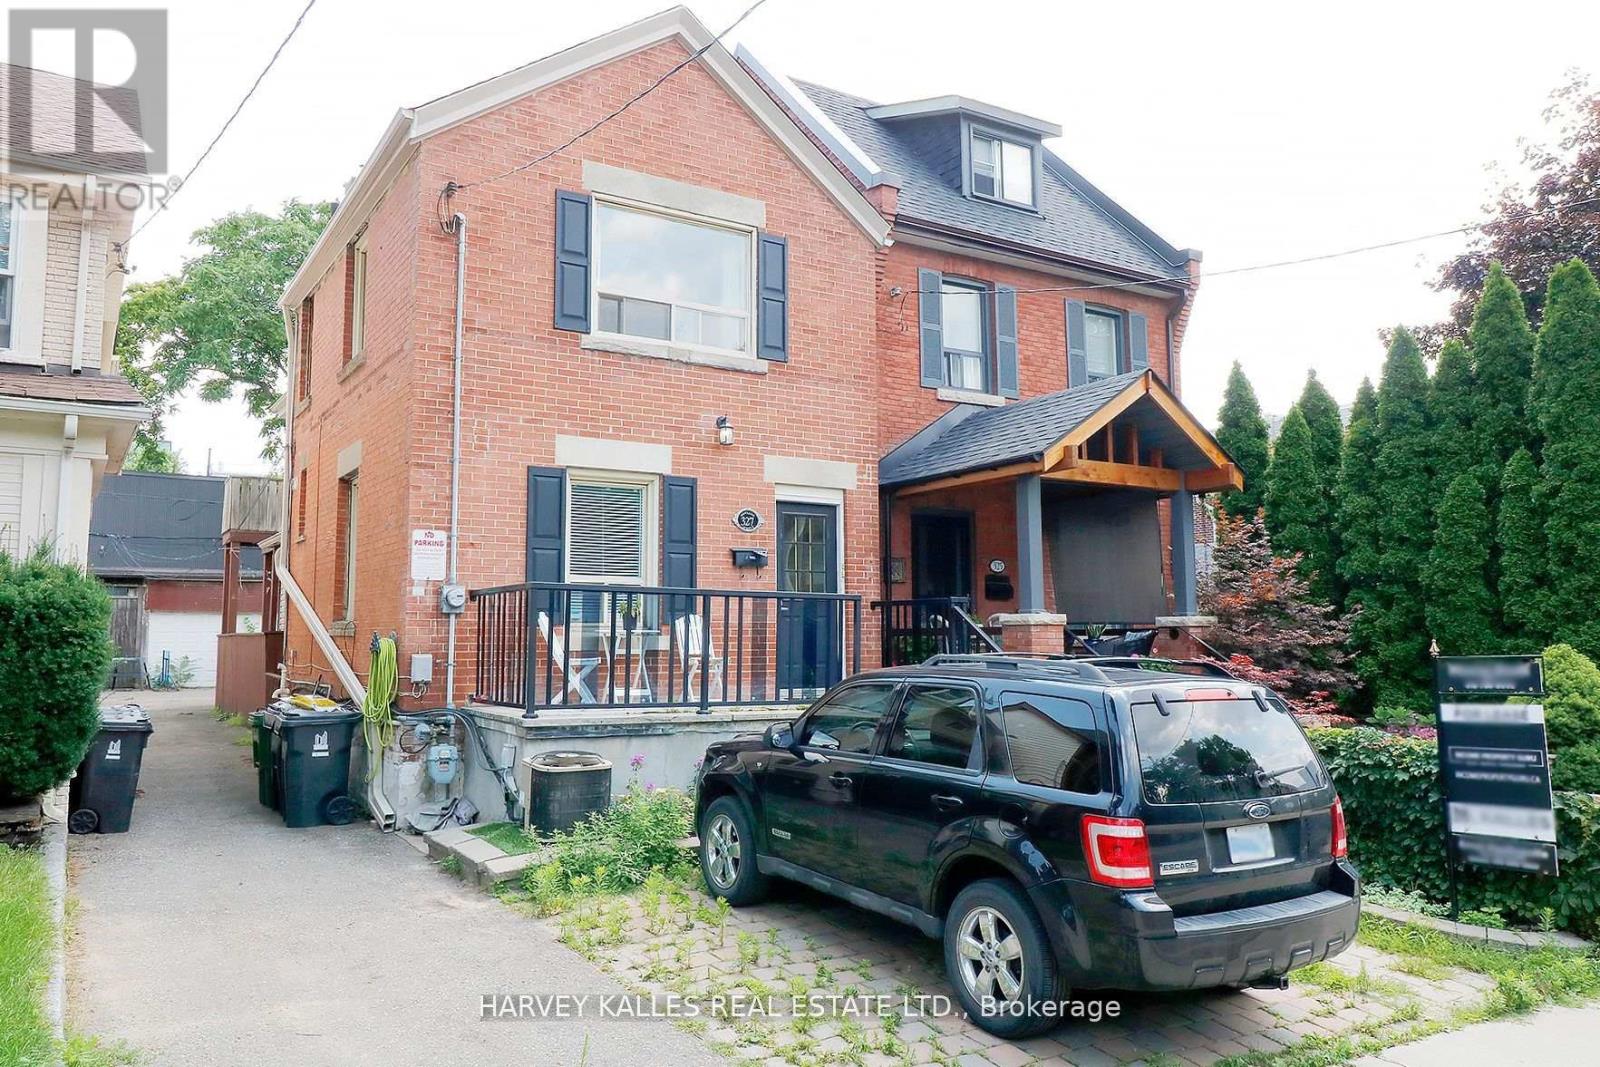
Located in the sought-after Annex neighbourhood, 327 Howland Ave offers a cozy 1-bedroom basement apartment nestled in the prestigious Casa Loma area. Situated just off Davenport, this home provides convenient access to the Dupont subway station, ideal for commuters. The apartment features a bight living and dining area complimented by an open concept kitchen. Updated flooring enhances the modern aesthetic, while central air conditioning ensures comfort year-round. Don't miss the opportunity to reside in this vibrant and historic community, renowned for its charm and proximity to Toronto's finest amenities. (id:61342)
Toronto, Ontario
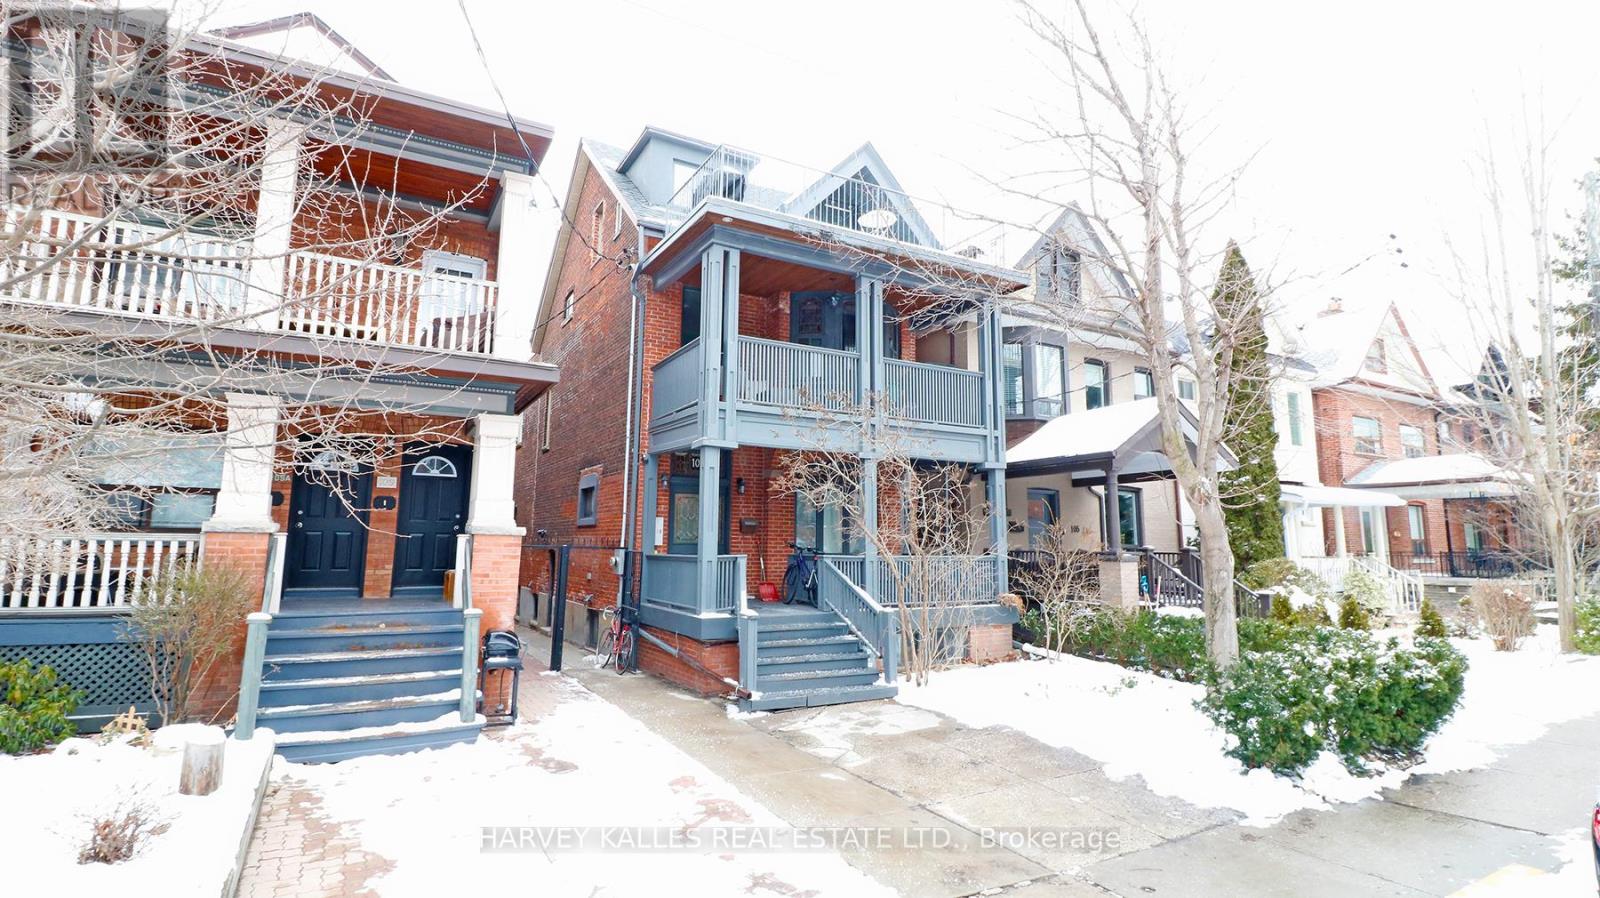
Spacious And Charming 1 Bedroom, 1 Bathroom Unit On 2nd Floor. High Demand Little Italy Neighbourhood. Minutes Away To Ossington Subway. Original Charm With Beautiful Stained Glass Windows, W/O To Huge Amazing Deck, Bbq Allowed, Utilities Included. Steps Away From Transit And Restaurants. Situated On Quiet Residential Street, Nearby Starbucks, Shoppers Drug Mart, Metro, Bars, Patios, Close By Ossington Strip, Dundas Bend. AC available for extra (id:61342)
Toronto, Ontario
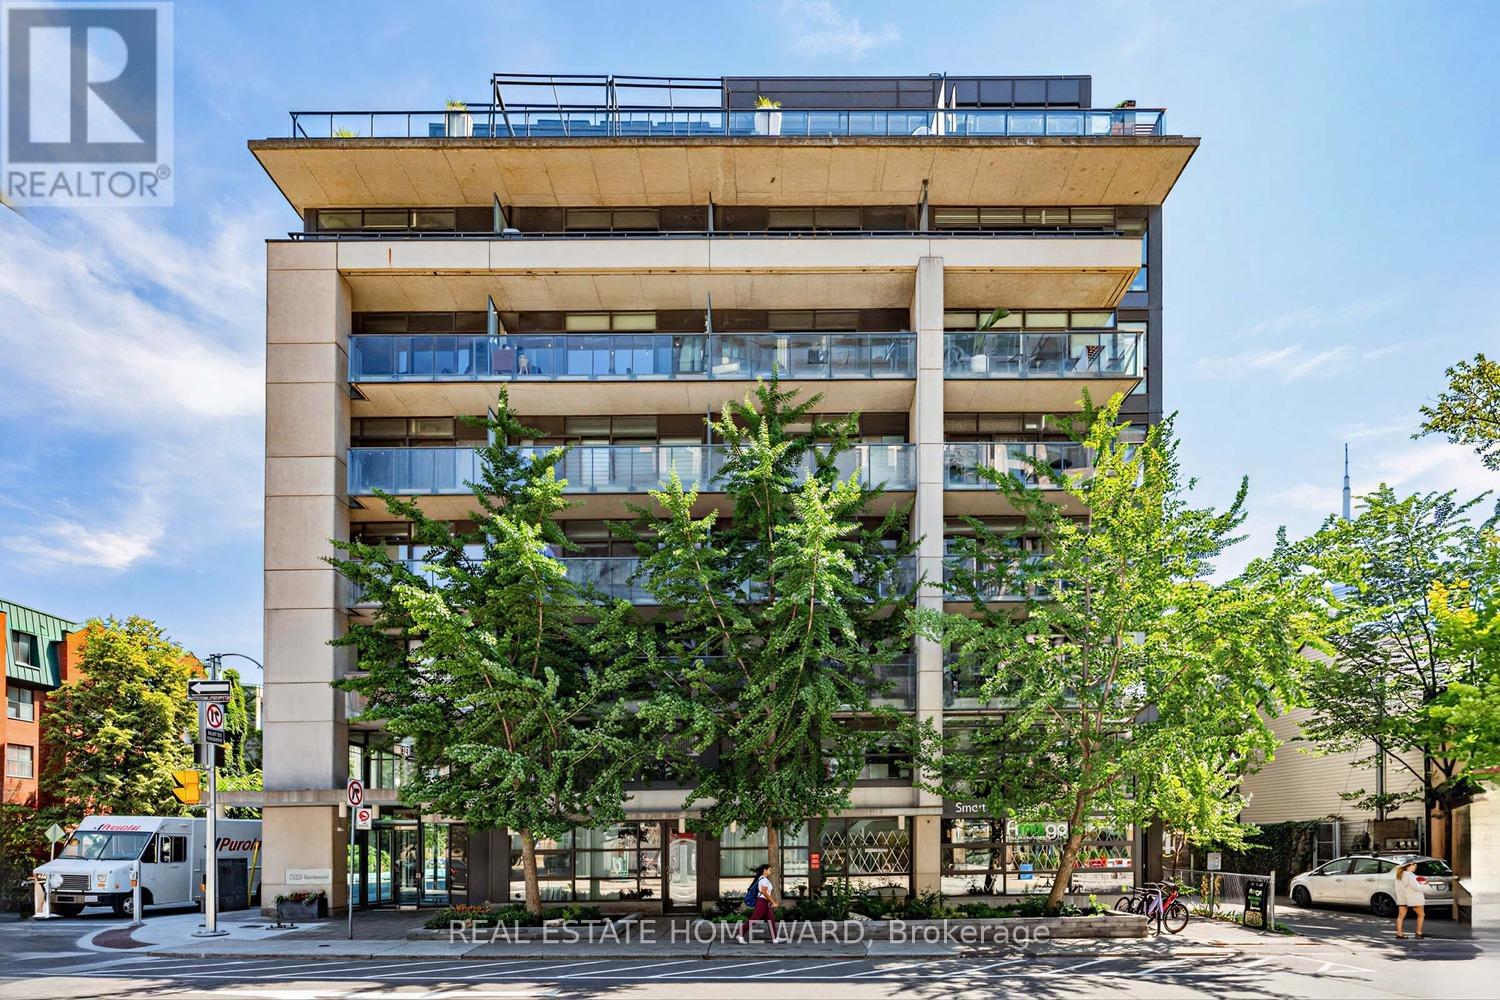
An Incredible opportunity to call this Contemporary & Intimate Soft Loft Home. The conveniences are all within walking distance.This isn't called the Entertainment District for Nothing. An endless & incredible variety of Restaurants & Entertainment are all at your doorstep. The recently developed Waterworks complex features a Gourmet Food Hall, YMCA, St Andrews Playground & Dog Park. While THE ACE HOTEL contributes Perfectly to the Modern Vibe of the neighbourhood . With access to Toronto's expanding Bike Lane network & a Perfect Walk Score, this truly is a Walkers Paradise. Western Sunlight streams in the Floor to Ceiling oversized sliding glass doors highlighting the Concrete Ceiling & Feature Wall, while bringing an abundance of light into your living space. Unit #706 offers multiple Spacious Closest w/ Modern Built-ins. The Multi-Functional 2nd Bedroom is currently used as a Quiet Private Office with the option of converting back to 2 Bedrooms ( with a quick Closet Re-Install). Being one way streets w/bike lanes, Richmond & Portland offers a quieter setting apart from the bustling King & Queen Street West. A Unique Gas Line Hookup on the Balcony allows Gas cooking Inside and Out. Parking & Locker Included. Enjoy Your Visit ! (id:61342)
Toronto, Ontario
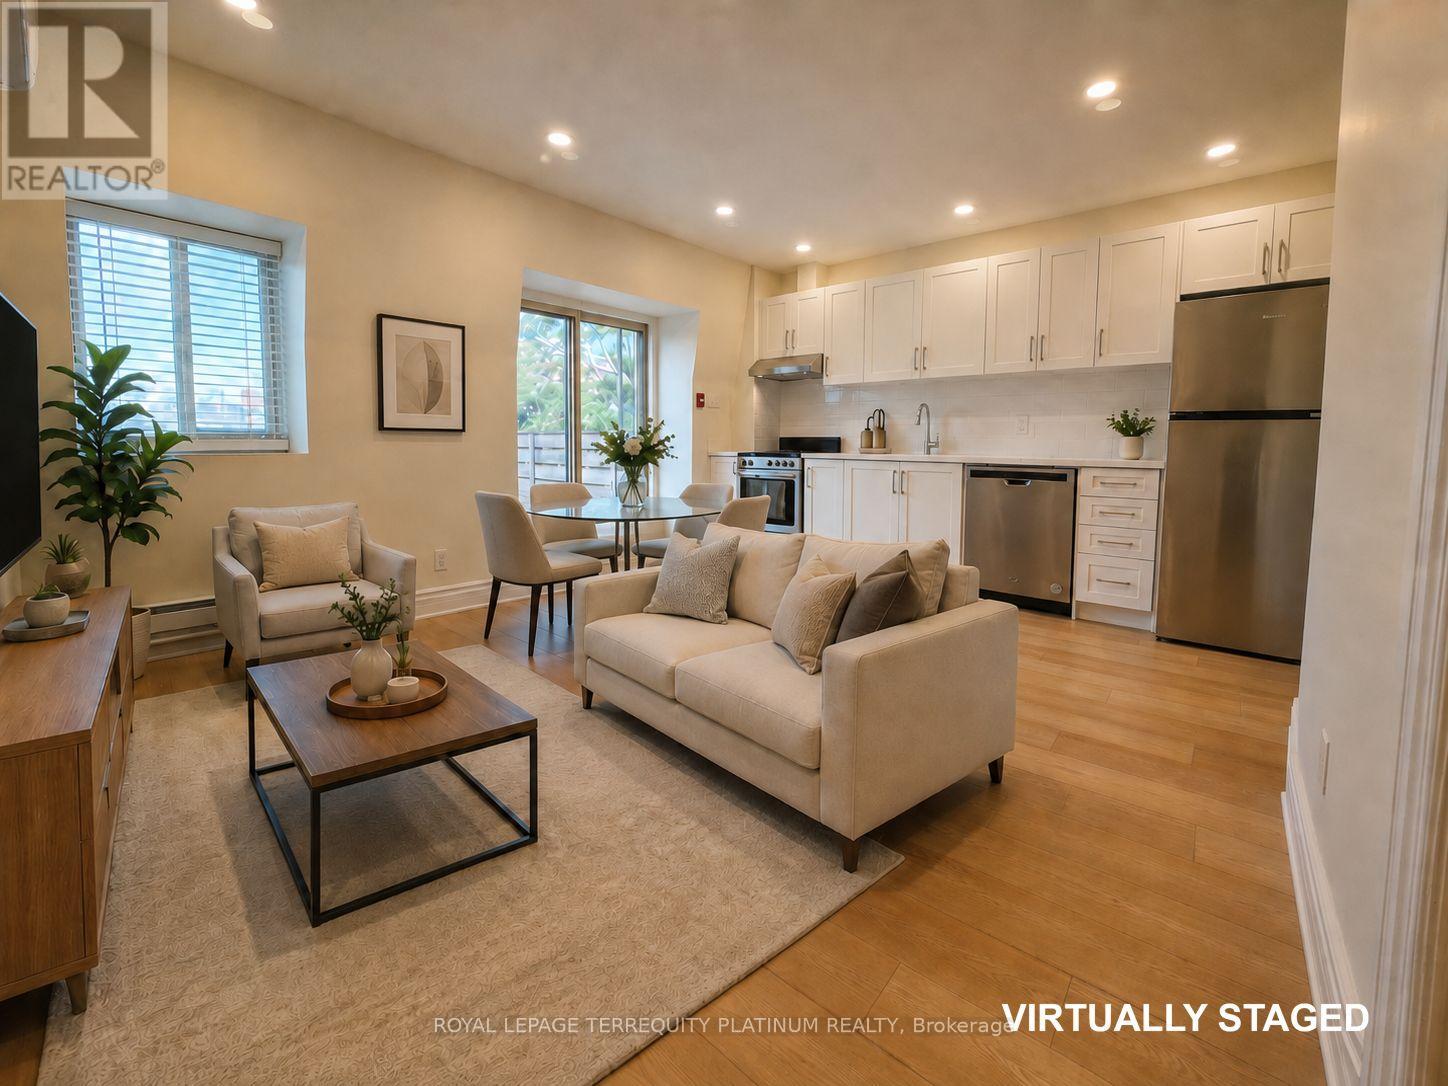
Welcome to this functional 2-bedroom home located in a beautifully preserved Victorian-era, legal sixplex in Beaconsfield Village. Oozing heritage character, this unique suite features the rare luxury of a large, exclusive-use private terrace, perfect for entertaining or relaxing under the stars. Enjoy total independence with a private entrance and dedicated in-suite laundry. Newly renovated and never lived-in, this residence offers an unparalleled lifestyle just steps from FreshCo grocery store, The Drake Hotel, Trinity Bellwoods Park and the diverse dining and shopping of Queen Street West. (id:61342)
Toronto, Ontario
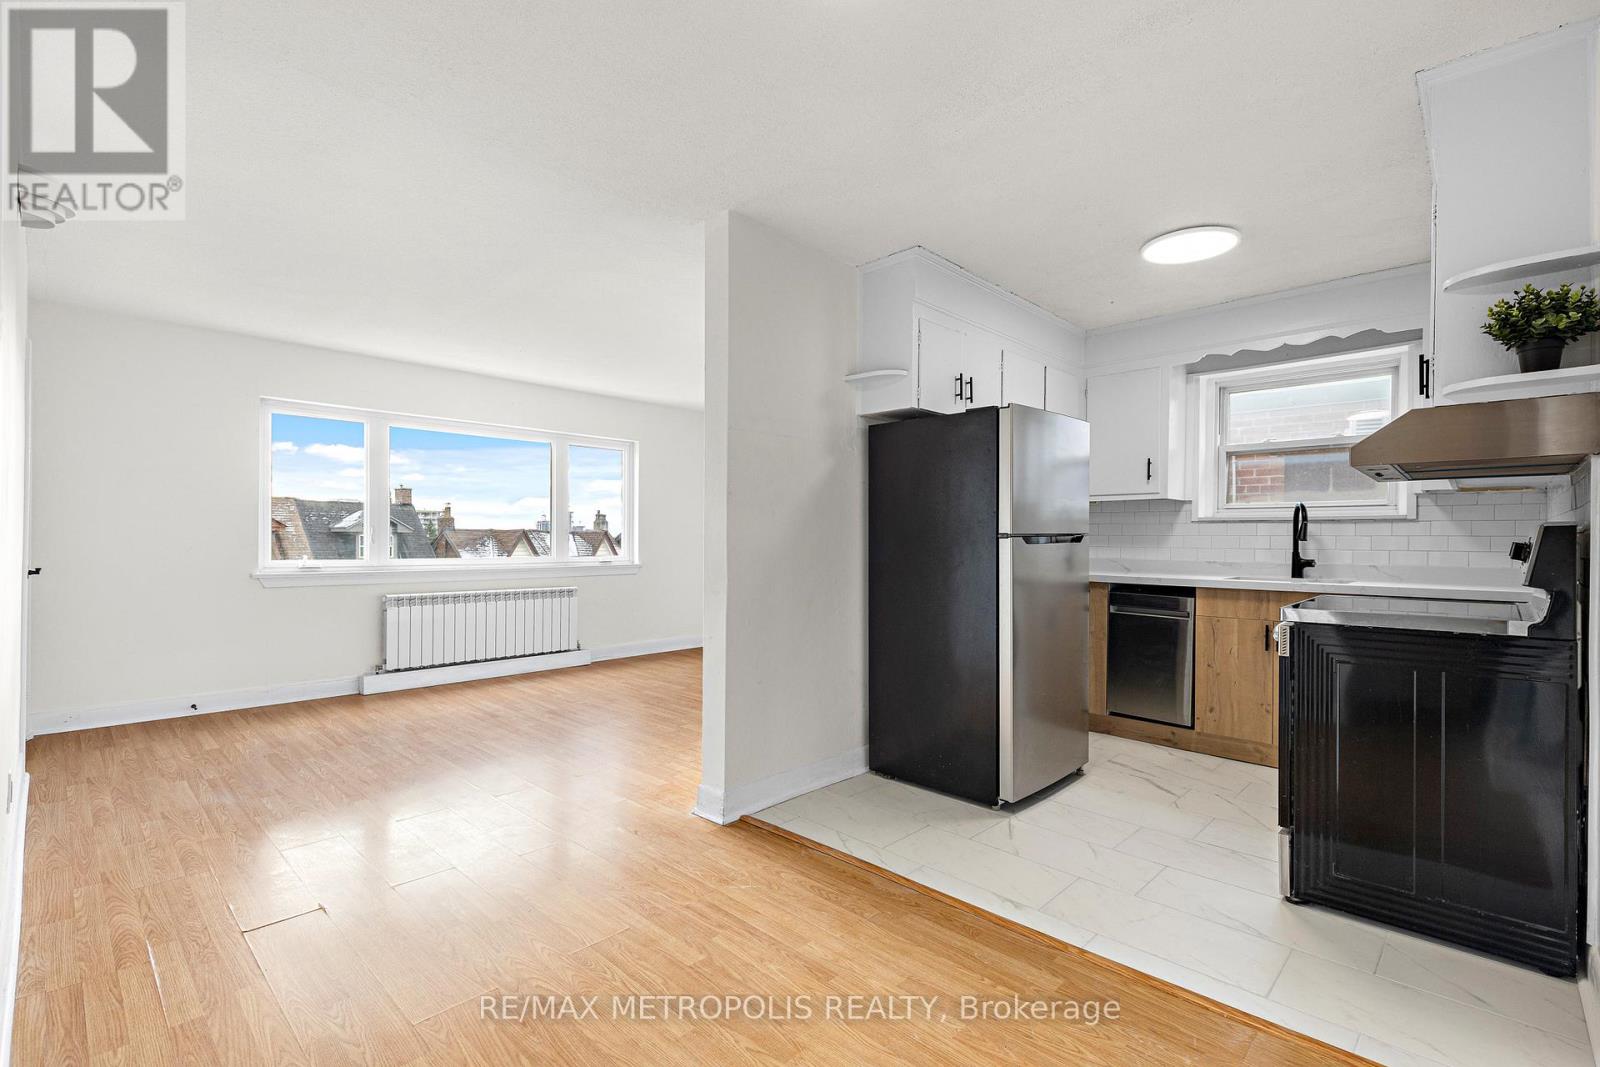
2-storey apartment with 874 sqft of living space for lease in Wychwood at Davenport Rd / Christie St with parking included. Unit features: 2 bedrooms, 1 bathroom, updated kitchen, stainless steel appliances, washer/dryer unit, dishwasher, living room with CN tower view, and updated heating system throughout the apartment. Tons of natural daylight in the apartment with windows throughout. Fantastic location, TTC access directly across the street, Dupont TTC station and Christie TTC station within walking/cycling distance, steps away from Wychwood Park, Dupont Street cafes, Geary Ave restaurants and bars, and more! Available as of August 1 2026. Electricity and gas are not included in rent, separately metered. Internet not included. One driveway parking space included. (id:61342)
Toronto, Ontario
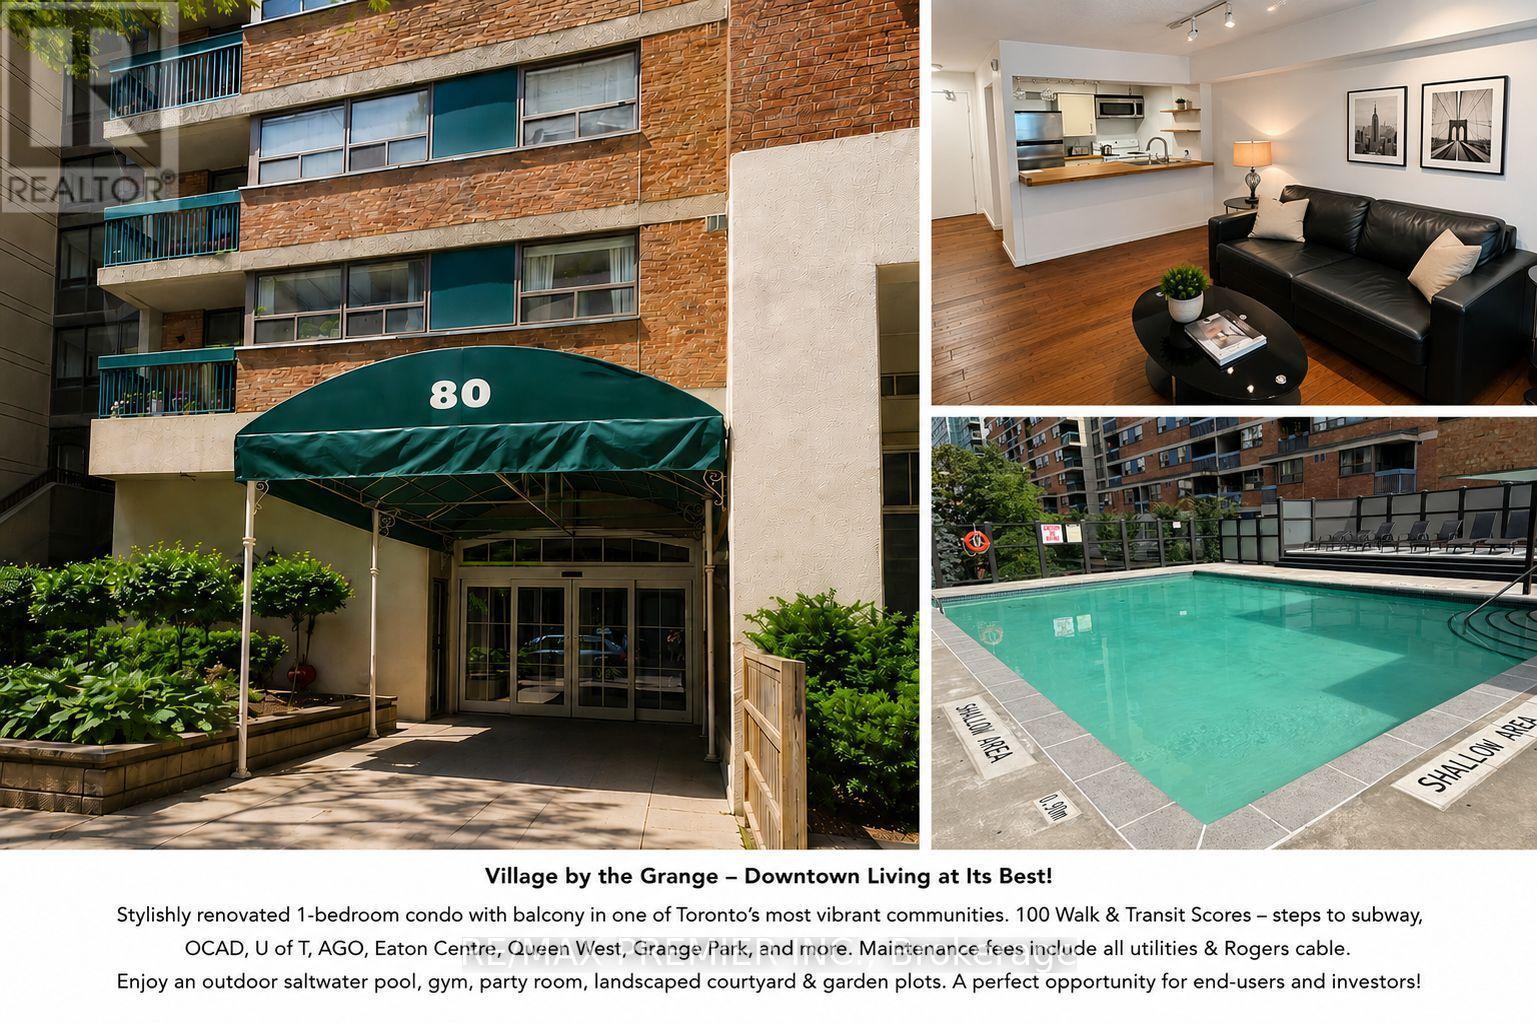
Welcome to Village by the Grange - Stylish Downtown Living at Its Best! Discover this true 1-bedroom furnished condo in one of downtown Toronto's most established and vibrant communities. Thoughtfully updated with attention to detail, this bright and inviting suite offers generously sized rooms, a functional layout, and a spacious private balcony-perfect for relaxing or enjoying the city atmosphere.Located in the heart of the city, this home boasts perfect Walk and Transit Scores of 100, placing everything at your doorstep. Walk to OCAD University, the Art Gallery of Ontario, the University of Toronto, Eaton Centre, Grange Park, Queen Street West, Baldwin Village, Chinatown, the subway, Mount Sinia-Toronto General- The Sick Kids Children- Toronto General and St Michael's hospitals. Also close to outstanding restaurants, cafés, shopping, and entertainment.Maintenance fees include all utilities, internet and cable, providing exceptional value and worry-free living.Village by the Grange is a unique mixed-use community featuring beautifully landscaped courtyards, community garden plots, retail shops, restaurants, and outstanding resident amenities including an outdoor pool, fully equipped fitness centre and game room.Whether you're a first-time buyer, investor, student, or professional, this move-in-ready home offers the perfect combination of style, comfort, convenience, and urban lifestyle. Experience resort-style living in the heart of Toronto and enjoy one of the city's most walkable and dynamic neighbourhoods. Nothing to do but move in and enjoy! Underground parking rental available (id:61342)
Toronto, Ontario
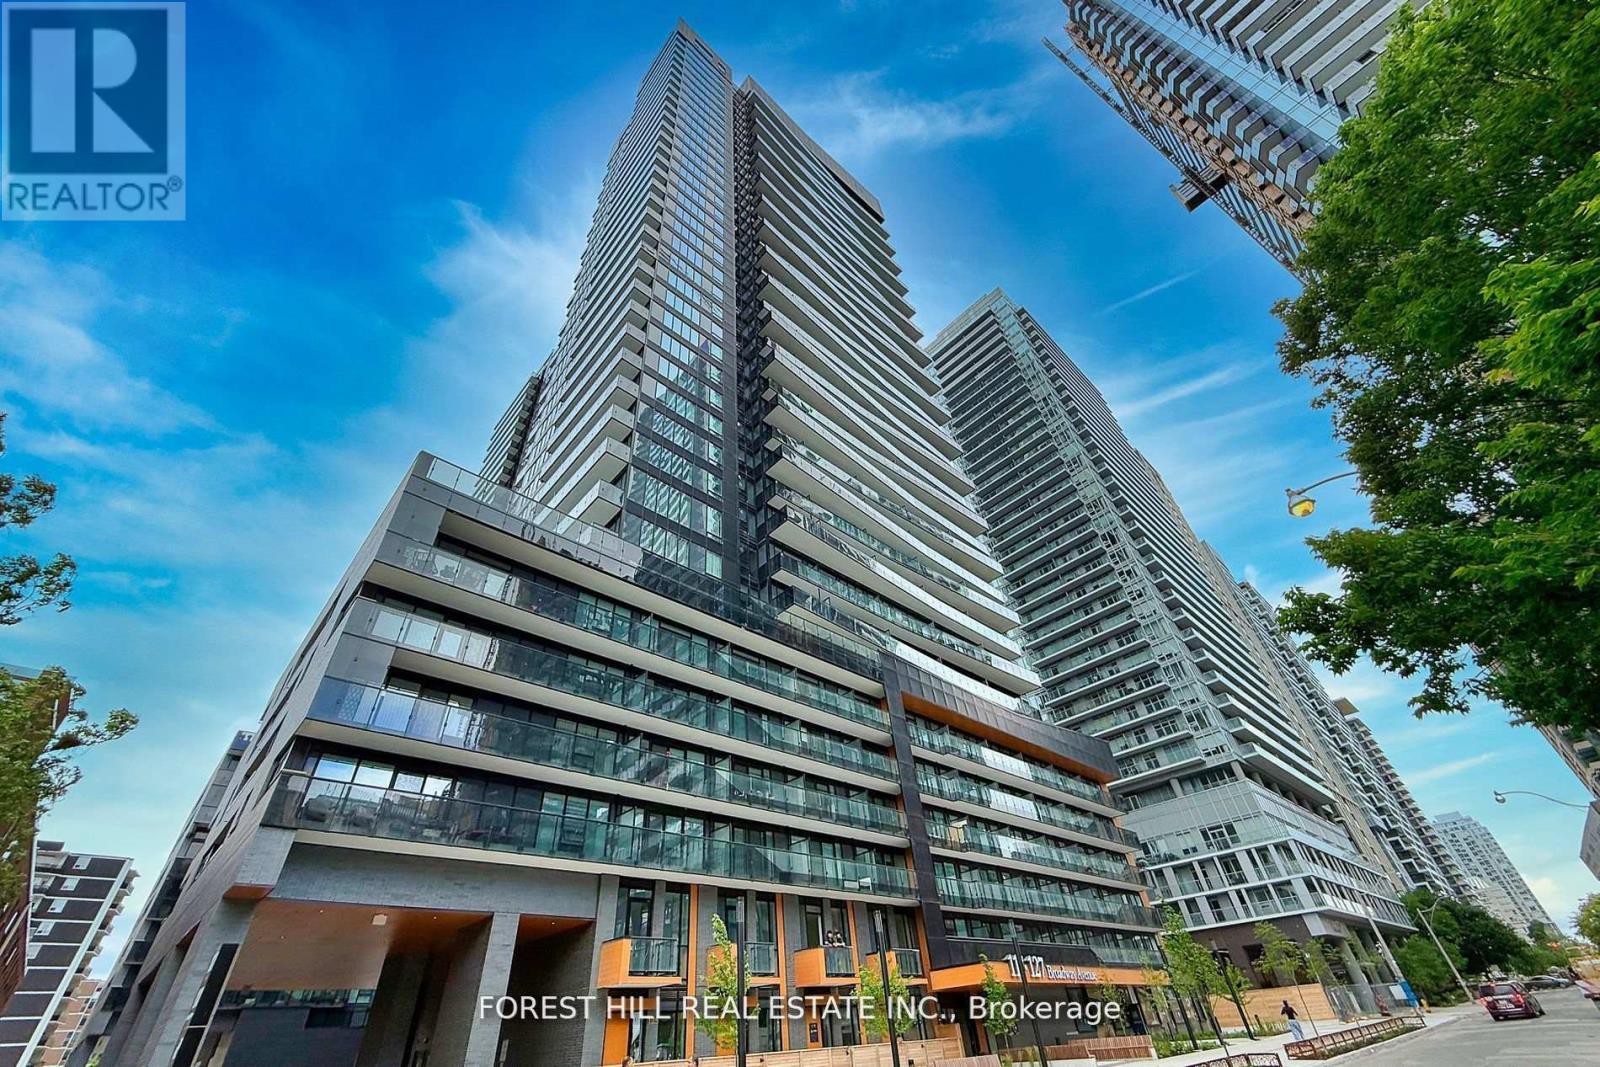
Experience the luxury of a brand-new two-bedroom corner unit with 770sqft of interior space at Line5 Condos! This bright and spacious unit features a modern open-concept design, complete with a walk-out balcony, smooth-finished ceilings, and floor-to-ceiling windows that flood the space with natural light. The sleek, contemporary kitchen boasts integrated appliances and wide-plank laminate flooring. Located in the heart of Midtown Toronto, this highly desirable area offers convenient access to schools, restaurants, shopping, entertainment, and more. With a walk score of 96, you're just steps away from TTC Eglinton Station and the LRT. Parking spot with EV charger. (id:61342)
Toronto, Ontario
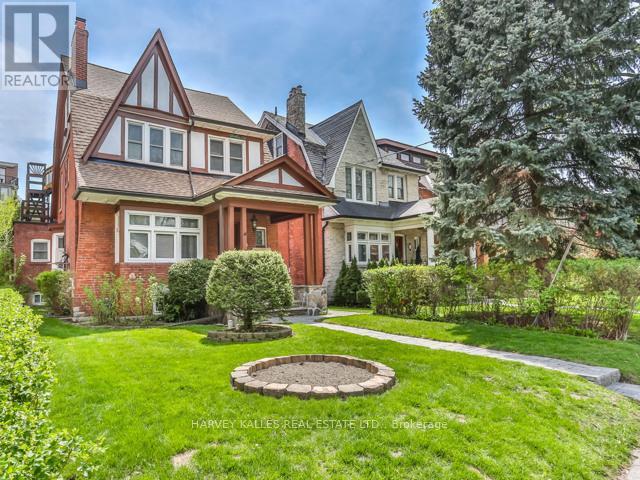
All Inclusive + 1 Car Parking for this very special offering within a stylish Residential Detached Property. Fully Renovated Modern English Flat. Perfectly situated within the beloved Lytton Park - Lawrence Park South Pocket. Charming2nd floor walk-up with Leaded Windows and Modern Finishes. Renovated Kitchen with Stainless Steel Appliances, option to eat-in or dine Alfresco on your large 388 sq ft covered back deck with skylight .Easy walk to Yonge's and all your Favorite Shops at your fingertips, Easy walk to Ttc and close to all parks and walking path system. Suite has been completely refreshed with New Paint and Professionally Cleaned. Professionally Managed, with all Paths Snow Shoveled and Large Rear Yard Grass Cut & Maintained. True Value, + Classically Charming within a neighborhood that delivers in every way. (id:61342)
Toronto, Ontario
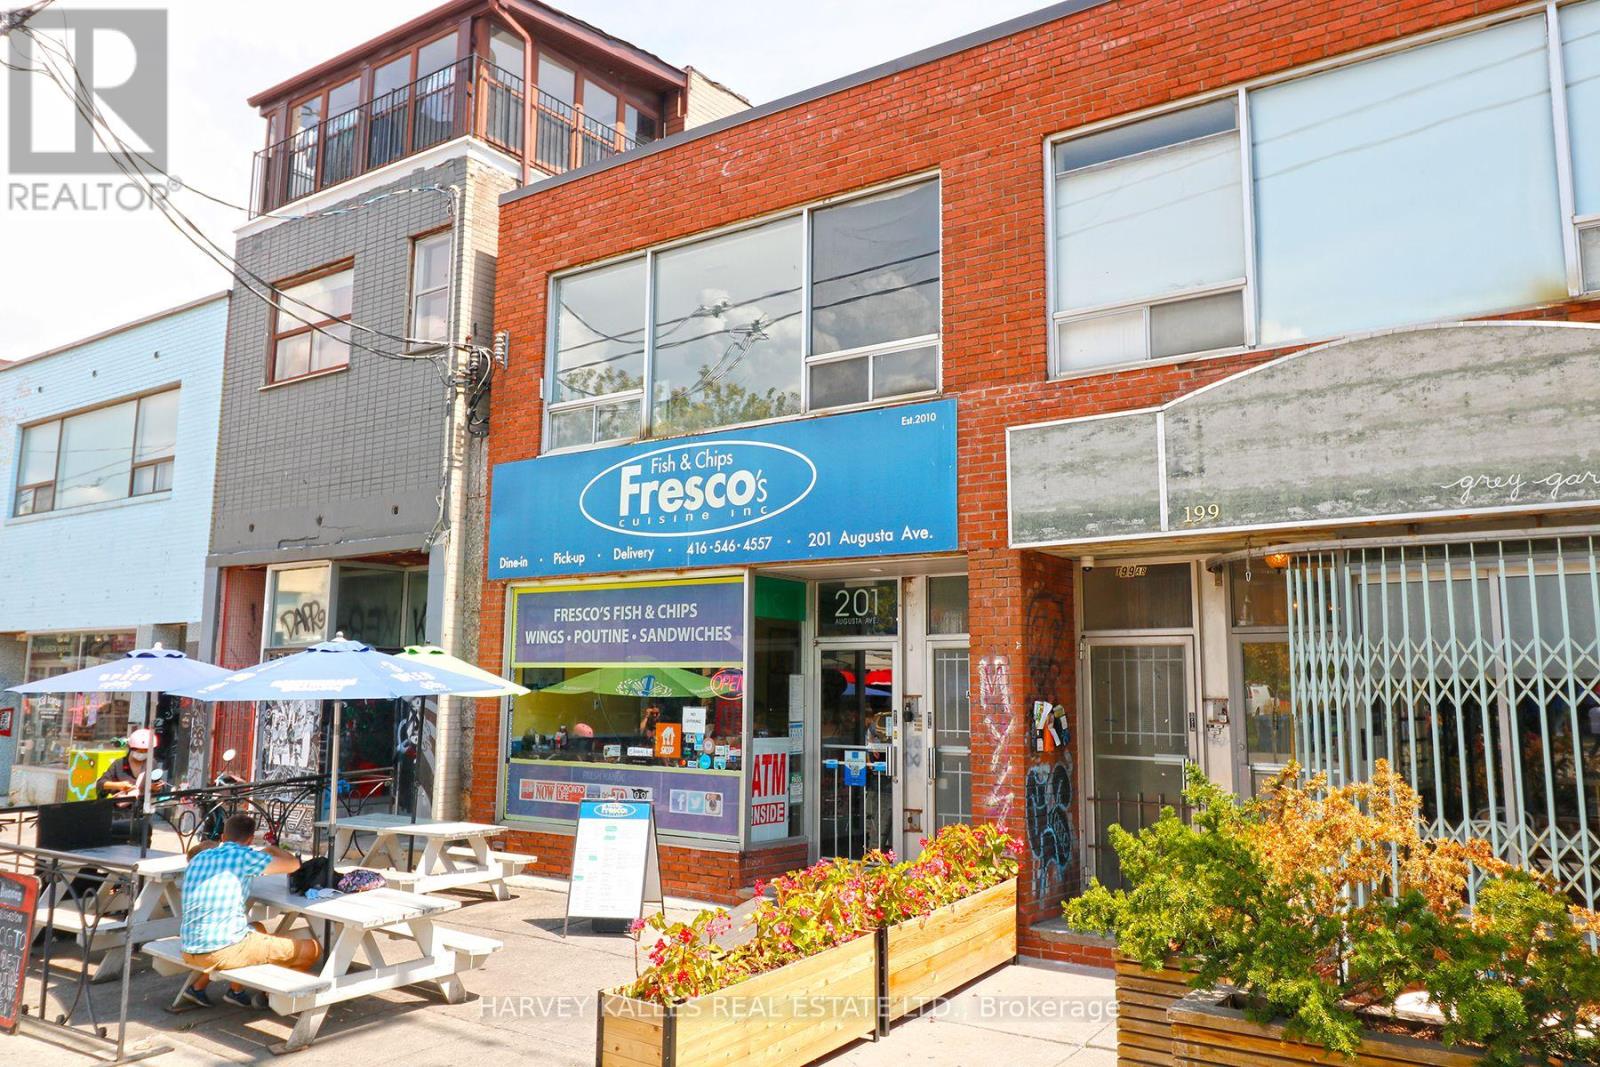
Kensington Market Apartment! Bright One Bedroom Apartment, Great Layout With Roomy Living Area, Updated Kitchen, Modern Bathroom, Laminate Flooring Throughout. Absolutely Amazing Location, Close To Everything - Kensington Market, U Of T, Hospitals, Toronto Metropolitan University, Ttc Subway/Streetcars, Chinatown, Shops, Restaurants, Cafes & Nightlife. Central A/C. $150/ Per Month Flat Fee For Utilities (heat (gas), hydro, water, central a/c). No Parking (Green Park In The Area, Tenant To Arrange Their Own). Laundromat Close By. (id:61342)
Brantford, Ontario
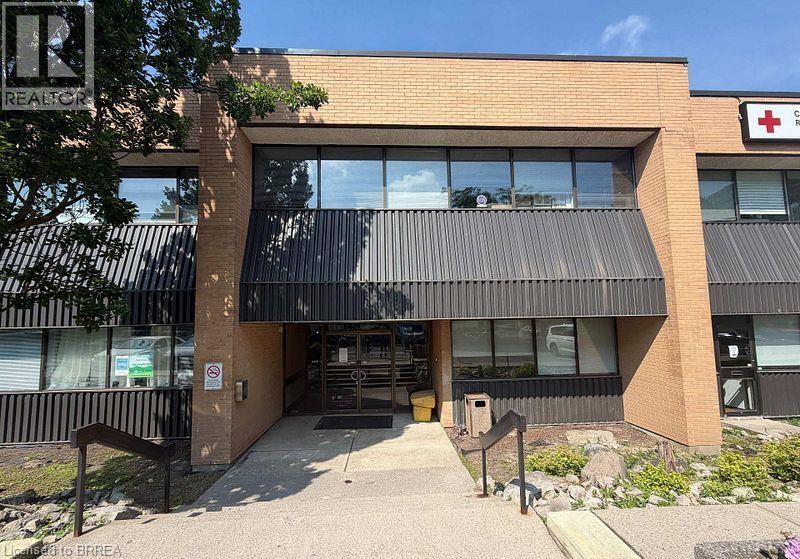
All-Inclusive Professional Office — $1,087.95/Month + HST. Everything Included Except Internet. Turnkey 562 sq ft office suite in a well-maintained professional building minutes from Highway 403. One flat monthly rate covers base rent, CAM, property taxes, and ALL utilities — heat, hydro, and water included. Just bring your internet provider and you’re in business. The suite offers two private offices, a welcoming reception area, and a private washroom, with ample on-site parking for staff and clients plus overflow parking. Sublease through March 31, 2028, with an option to renew for an additional five-year term. Ideal for therapists, consultants, insurance and administrative professionals seeking predictable overhead with zero hidden costs. (id:61342)
Cambridge, Ontario
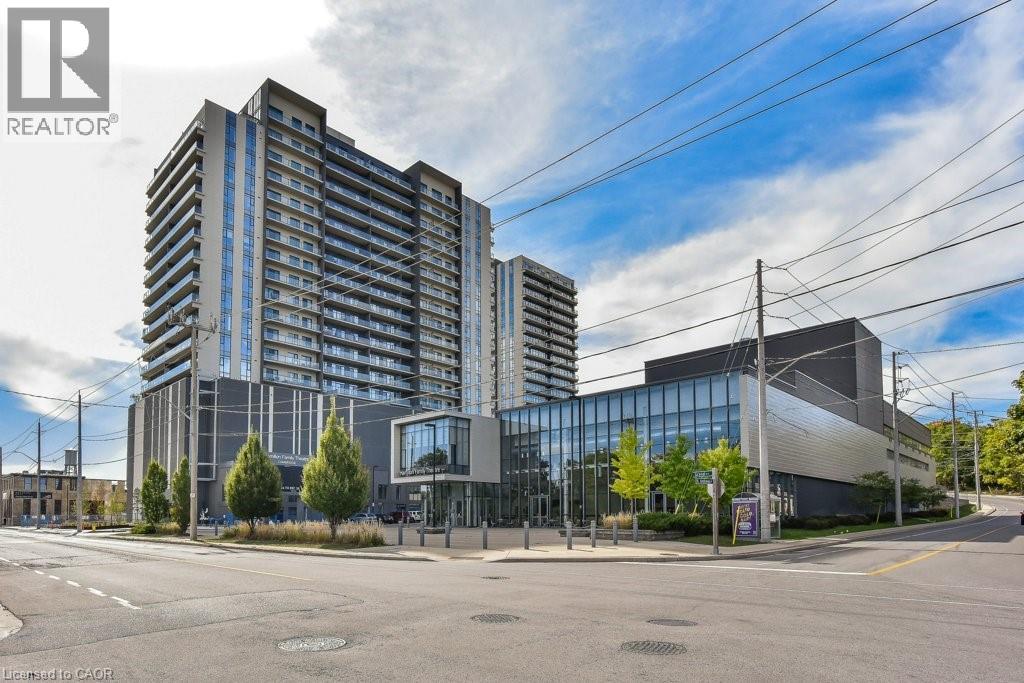
Immediate possession! Located in the heart of the highly sought-after Gaslight District, this stylish Dickson Model offers 715 sq. ft. of thoughtfully designed living space with premium upgrades throughout. Enjoy stunning views of the Public Square and Grand River while you sip your morning coffee on your 113 sq. ft. balcony. The modern kitchen features an upgraded island and upgraded appliances, seamlessly flowing into the open-concept living area—ideal for both everyday living and entertaining. This suite includes one spacious bedroom, one bathroom, and the rare convenience of an EV-ready parking spot. Residents enjoy an exceptional collection of amenities, including guest suites, a library, fully equipped gym, yoga studio, and a stunning rooftop terrace with community BBQs. Additional highlights include beautifully appointed private event spaces—complete with kitchens, bathrooms, lounges, and fireplace—available for exclusive resident use. Overlooking the vibrant one-acre public square at the centre of the Gaslight District, you’re steps from a dynamic mix of historic limestone architecture and modern cultural energy. Enjoy nearby dining at Foundry Tavern and The French, along with boutique shops, offices, public art installations, and large video screens hosting community events. A rare opportunity to live in one of Cambridge’s most distinctive urban communities—where history, culture, and contemporary living come together. Some photos have been virtually staged. (id:61342)
Wainfleet, Ontario
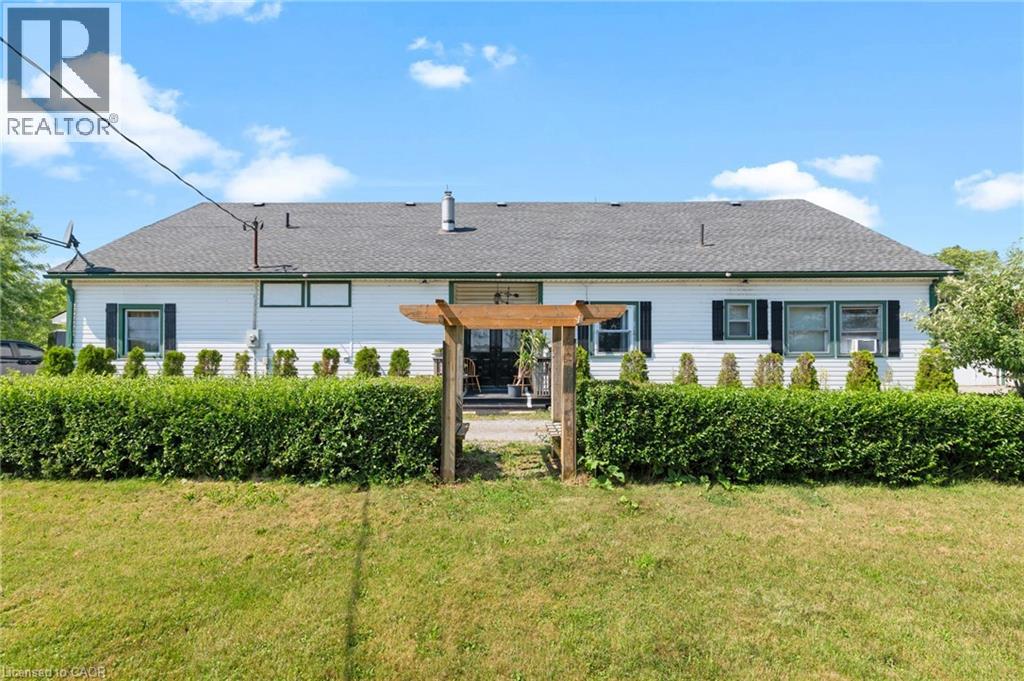
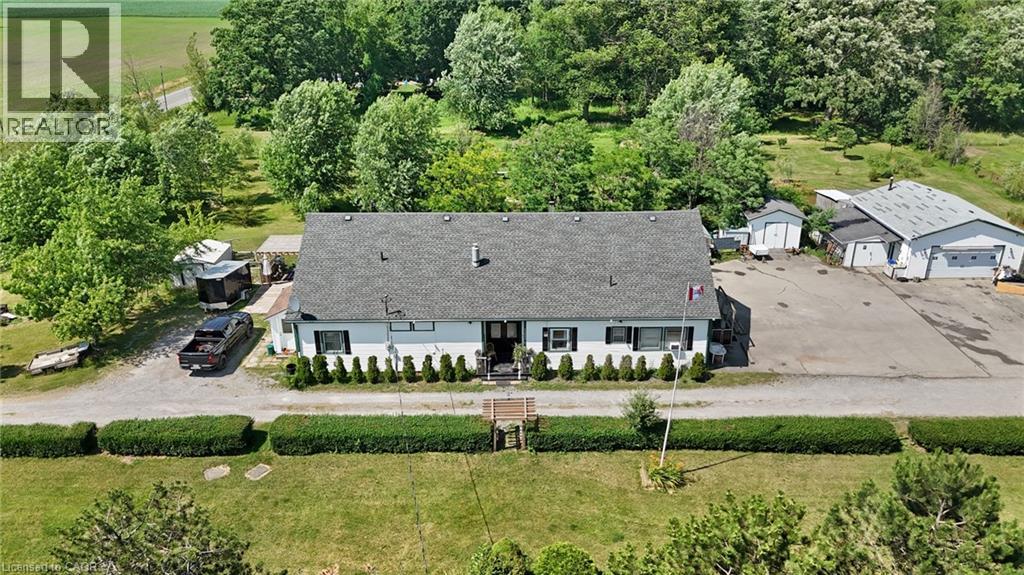
Welcome to 11992 Concession 1 Road, set on 2.8 sprawling acres in the heart of Wainfleet, this unique triplex offers exceptional income potential or a multi-generational living opportunity in a peaceful, private country setting. Spanning 2,836 square feet, the property features three self-contained units: two spacious 2-bedroom suites and one comfortable 1-bedroom suite - ideal for extended family living, rental income, or a live-in/rent-out arrangement. Each unit offers its own layout and privacy, making this a rare and versatile find. Outside, the expansive grounds are perfect for those who love the great outdoors and wide open spaces, hobbies, and outdoor living. A detached heated/cooled 2-car garage provides ample parking and storage, while a charming greenhouse invites the gardener in you to grow year-round. Additional storage sheds and a tiny barn offer even more room for tools, equipment, or hobby farming, and a tree fort that adds a touch of magic for kids or the young at heart. Whether you're an investor seeking multi-unit income, a large family wanting room to spread out, or someone dreaming of country living, this Wainfleet property delivers a rare combination of space, flexibility, and rural tranquility - all within easy reach of local amenities. Don't miss this one-of-a-kind opportunity to own a slice of country living with income potential built right in. (id:61342)
Wainfleet, Ontario
Welcome to 11992 Concession 1 Road, set on 2.8 sprawling acres in the heart of Wainfleet, this unique triplex offers exceptional income potential or a multi-generational living opportunity in a peaceful, private country setting. Spanning 2,836 square feet, the property features three self-contained units: two spacious 2-bedroom suites and one comfortable 1-bedroom suite - ideal for extended family living, rental income, or a live-in/rent-out arrangement. Each unit offers its own layout and privacy, making this a rare and versatile find. Outside, the expansive grounds are perfect for those who love the great outdoors and wide open spaces, hobbies, and outdoor living. A detached heated/cooled 2-car garage provides ample parking and storage, while a charming greenhouse invites the gardener in you to grow year-round. Additional storage sheds and a tiny barn offer even more room for tools, equipment, or hobby farming, and a tree fort that adds a touch of magic for kids or the young at heart. Whether you're an investor seeking multi-unit income, a large family wanting room to spread out, or someone dreaming of country living, this Wainfleet property delivers a rare combination of space, flexibility, and rural tranquility - all within easy reach of local amenities. Don't miss this one-of-a-kind opportunity to own a slice of country living with income potential built right in. (id:61342)

Niagara Falls, Ontario
Welcome to 6207 Kirkland Drive, Niagara Falls-a beautifully renovated home that has been thoughtfully updated from top to bottom with stylish, modern finishes throughout. Move-in ready and designed for both everyday living and entertaining, this exceptional property offers the perfect blend of comfort and sophistication. Step inside to a bright, inviting living room that flows seamlessly into the kitchen, creating an ideal space for gathering with family and friends. The stunning kitchen features sleek quartz countertops, contemporary finishes, and a functional layout that makes both cooking and entertaining a pleasure. With three spacious bedrooms and two beautifully updated bathrooms, this home offers plenty of room for families, professionals, or those looking to downsize without compromise. The fully finished lower level expands your living space with a large recreation room, a stylish custom basement bar-perfect for movie nights, hosting guests, or simply unwinding at the end of the day. Outside, you'll discover your own private backyard oasis. Whether you're soaking up the sun by the pool, entertaining on the lounge patio, or enjoying peaceful evenings surrounded by mature trees, this outdoor retreat is designed for making lasting memories. Nestled in a beautiful, established neighbourhood, 6207 Kirkland Drive offers the convenience of easy highway access and is just minutes from shopping, restaurants, parks, schools, and all the amenities Niagara Falls has to offer. This is more than a home-it's a lifestyle. Don't miss your opportunity to own this stunning, move-in-ready property in one of Niagara Falls' most desirable neighbourhoods. (id:61342)
Centre Wellington, Ontario
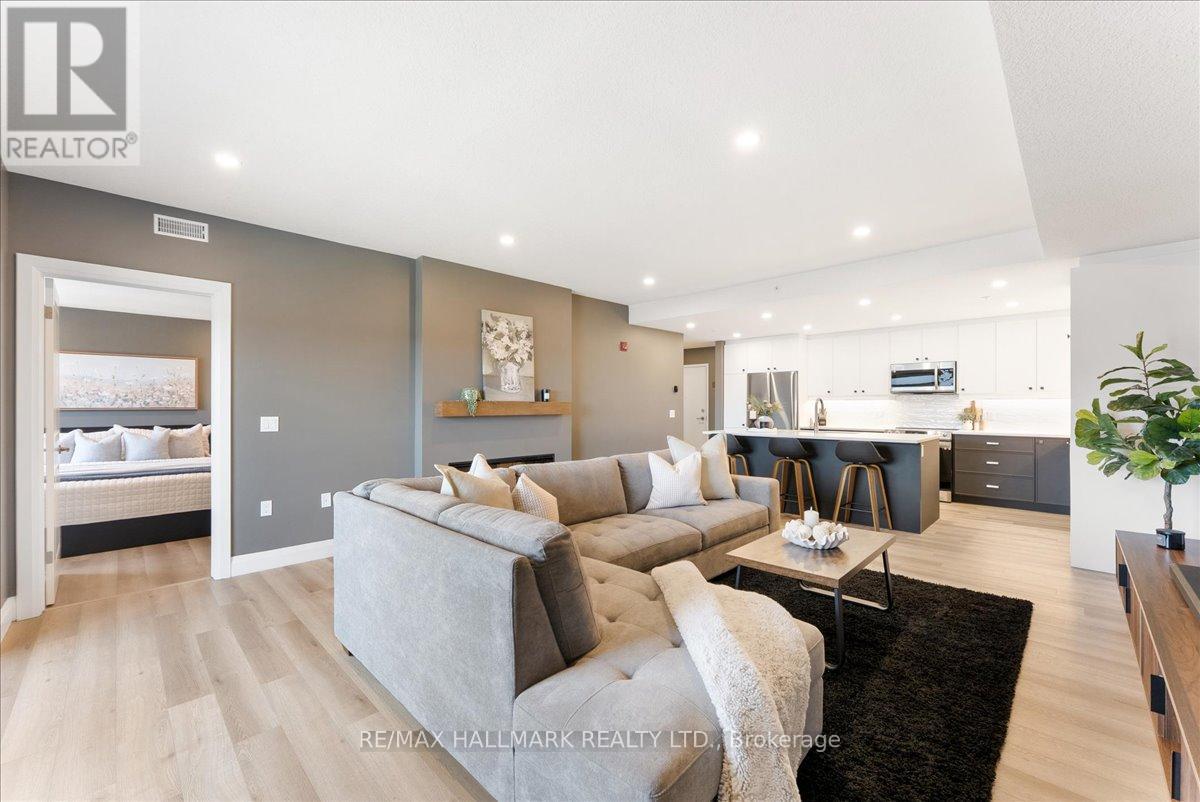
Welcome to Unit 412 at 99B Farley Road-a beautifully crafted condo built by Keating Construction, nestled in the sought-after Beatty Hallow neighbourhood. This spacious, open-concept unit offers a bright and airy layout with 2 well-sized bedrooms. The large kitchen features ample cupboard and counter space, making it ideal for cooking, entertaining, and everyday convenience. The inviting living room is highlighted by a stylish electric fireplace, creating a cozy focal point to relax and unwind. Step outside to your large private balcony-perfect for enjoying morning coffee or evening sunsets. Being on the top floor means no upstairs noise and an abundance of natural light throughout the day. Enjoy the convenience of surface parking and a well-maintained building known for its friendly, welcoming community. Whether you're a first-time buyer, downsizer, or investor, this home offers both comfort and value. Ideally located just minutes from the hospital and surrounded by scenic walking trails, this property combines everyday convenience with easy access to nature. (id:61342)
Caledon, Ontario
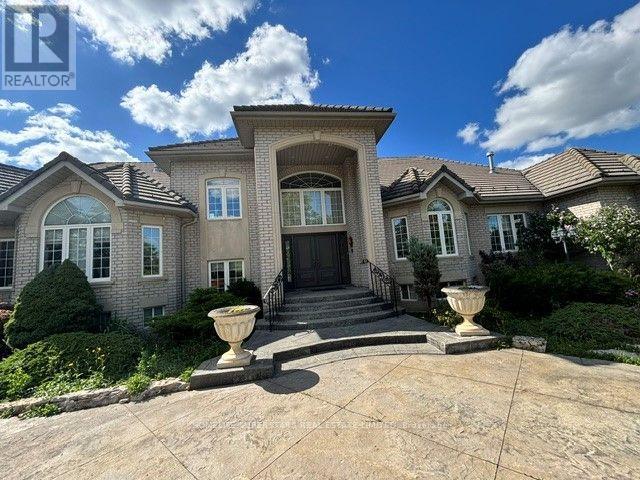
Welcome To 7690 Mayfield Rd. This One Of A Kind Custom Built Estate Home Sits On 4.9 Acres. The property is designated employment in the Caledon official plan. It Offers 8000+ Sqft Of Living Space (including basement area), 5 Spacious Bedrooms, 7 Baths, 3 Kitchens, Legal In-Law Suite On Main Level With Separate Entrance, Two 3 Way F/P, Sauna, Extra Large Laundry Room With Built-In Ironing Board, Oversized 4 Car Garage, Finished Walk-Out Basement.Listing agents are owners of the property (please bring disclosure) . Show With Confidence! (id:61342)
Brampton, Ontario
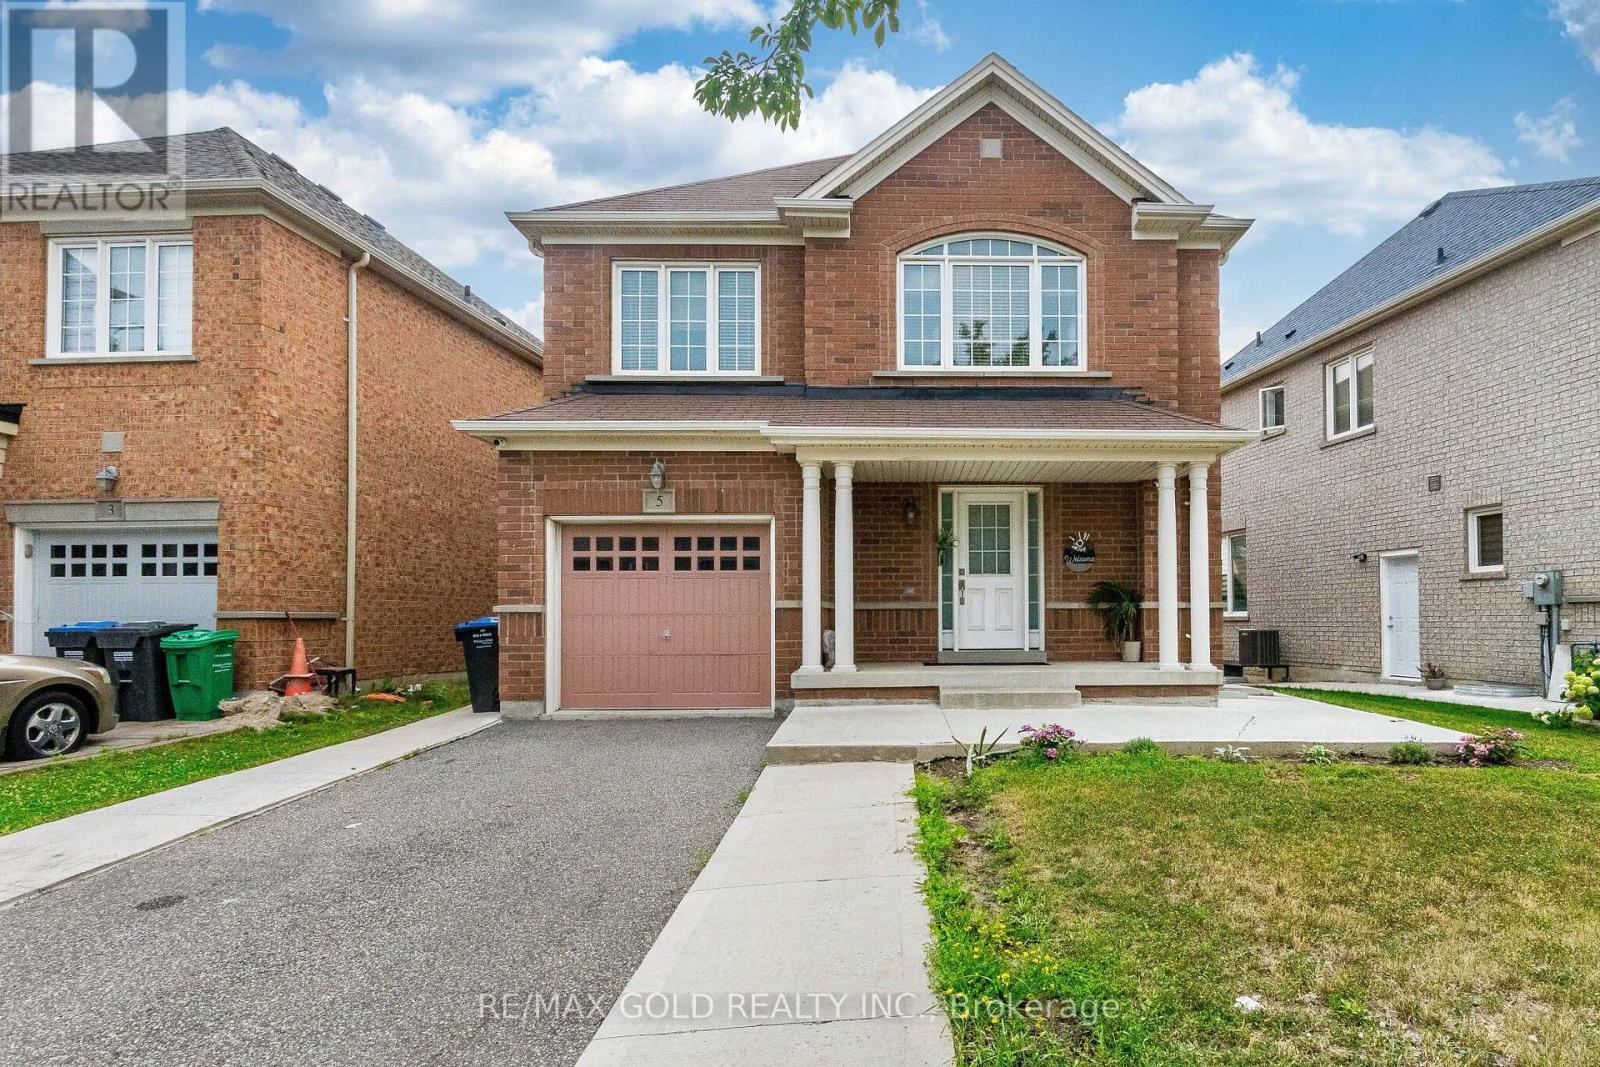
Beautiful Single Garage Detached Home with 3 Bedrooms, 2.5 washrooms with Legal Rented Basement !! Facing North, No Sidewalk, Lots Of Space Between Homes!! Extra Long Driveway with 6 car Parkings !! Premium Lot with Access To Large Backyard On Both Sides, Garage Entry!! No Carpet, Spacious Kitchen, Lots Of Pantry, Big Breakfast Area!! Lots Of Windows With Natural Light, Iron Pickets!! Extra Light Fixtures with 2nd Floor Laundry!! Huge Bedrooms, Upgraded Bathrooms!! Legal rented Basement Apartment with 1 bedroom, 1 extra room , living area, kitchen and full washroom !! Separate Laundry and Separate Stairs Entrance from Backyard!! (id:61342)
Brampton, Ontario
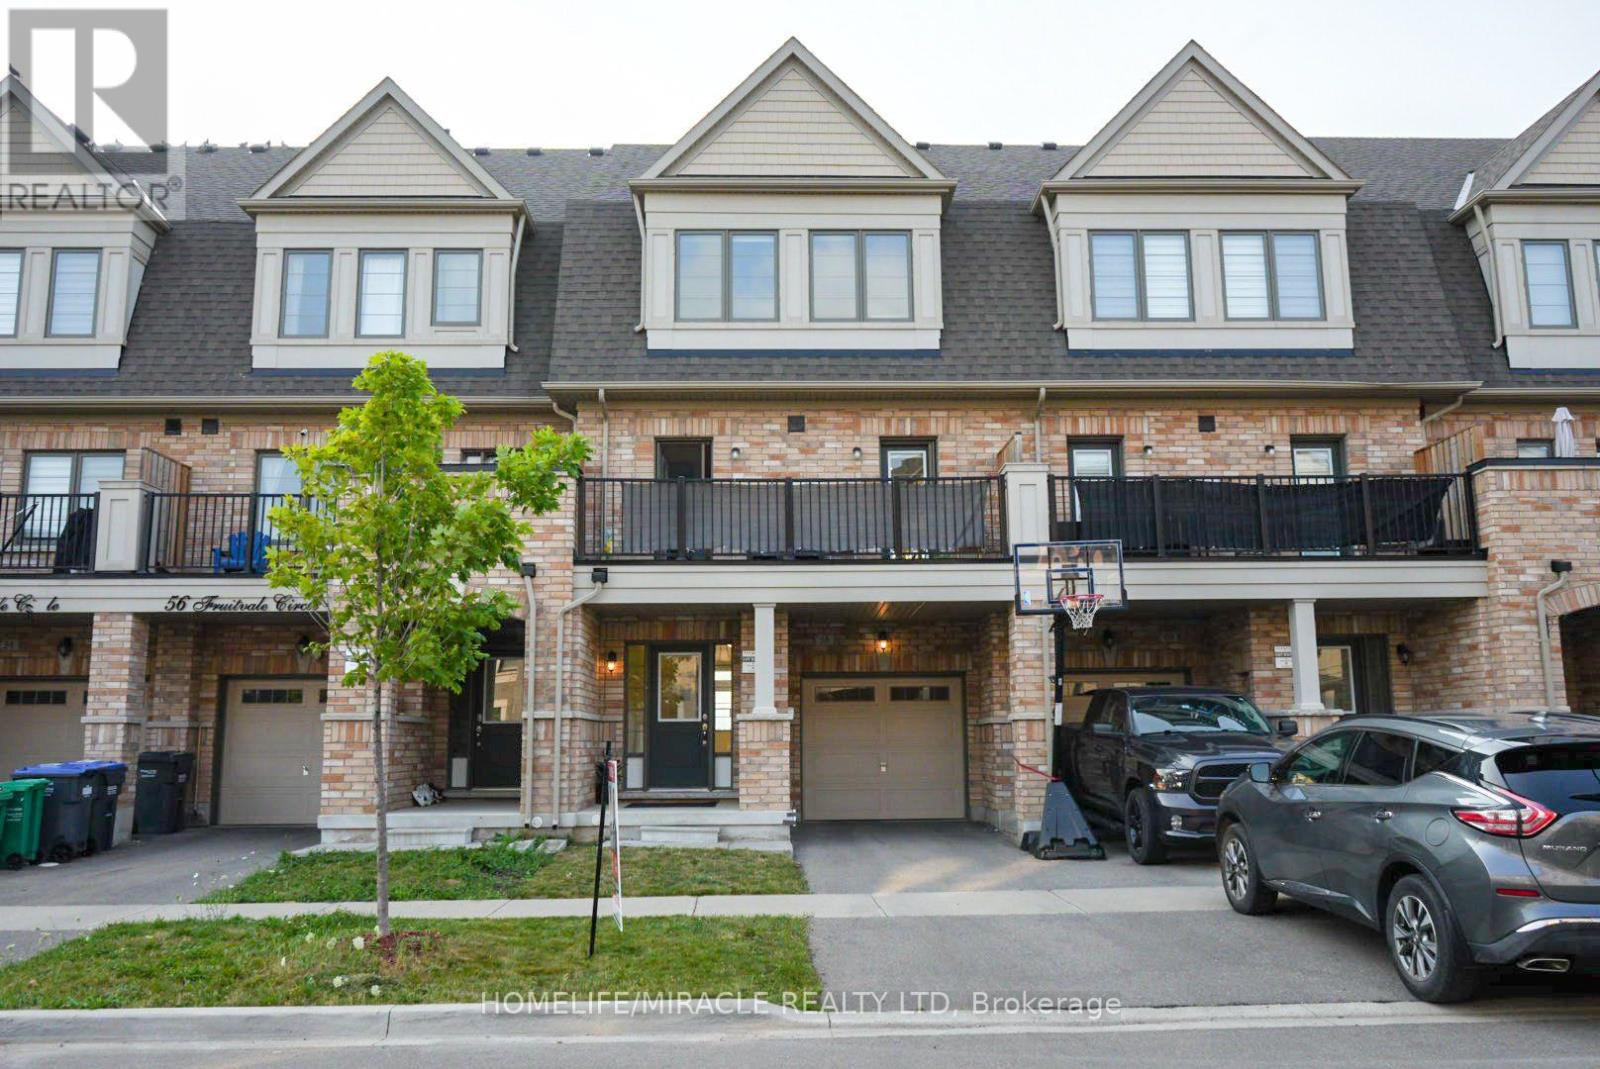
Upgraded Freehold Townhome Built by Paradise Developments In 2021. A Well Cared Owner Occupied Home Since New - This Home Has Over 2000+ Sqft of Living Space and Features Approx. $20k In Upgrades That Include: Oak Hardwood Floors, Pot Lights, Kitchen Quartz countertop and an Island, Oak Staircase, dual- compartment deep sink, Rough-In, And Much More!! 9ft Ceilings on Main Floor & 9ft Ceilings 2nd Floor. Large Welcoming Foyer, Functional Open-Concept Layout That's Perfect for Entertainment. 4 Spacious Bedrooms, featuring A Primary Bedroom with a Large Walk-In Closet and a 10ft coffered ceiling on 3rd Floor! Unfinished Basement Which Provides Endless Possibilities to Work from Home or Have an In-Law/Extended Family Suite. Tons Of Curb Appeal with Custom Landscaping. Close Proximity to Schools, Parks, Trails, Transit, Highway 410 & upcoming Costco just 5 mins away, and much more! (id:61342)
Brampton, Ontario
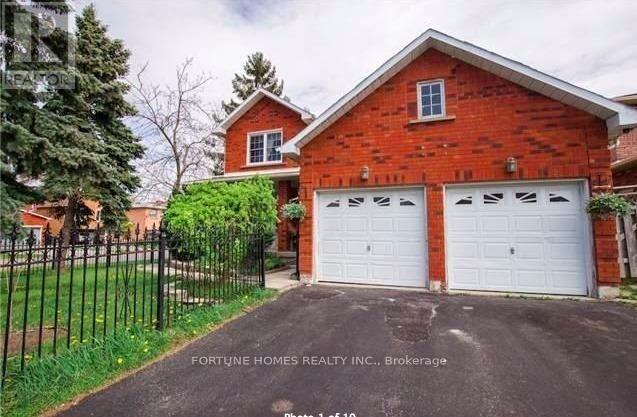
3 bed rooms legal basement with 2 full washrooms, totally renovated from top to bottom. brand new kitchen, all washrooms , new flooring, new paint. roof changed 2 years ago. (id:61342)
Milton, Ontario
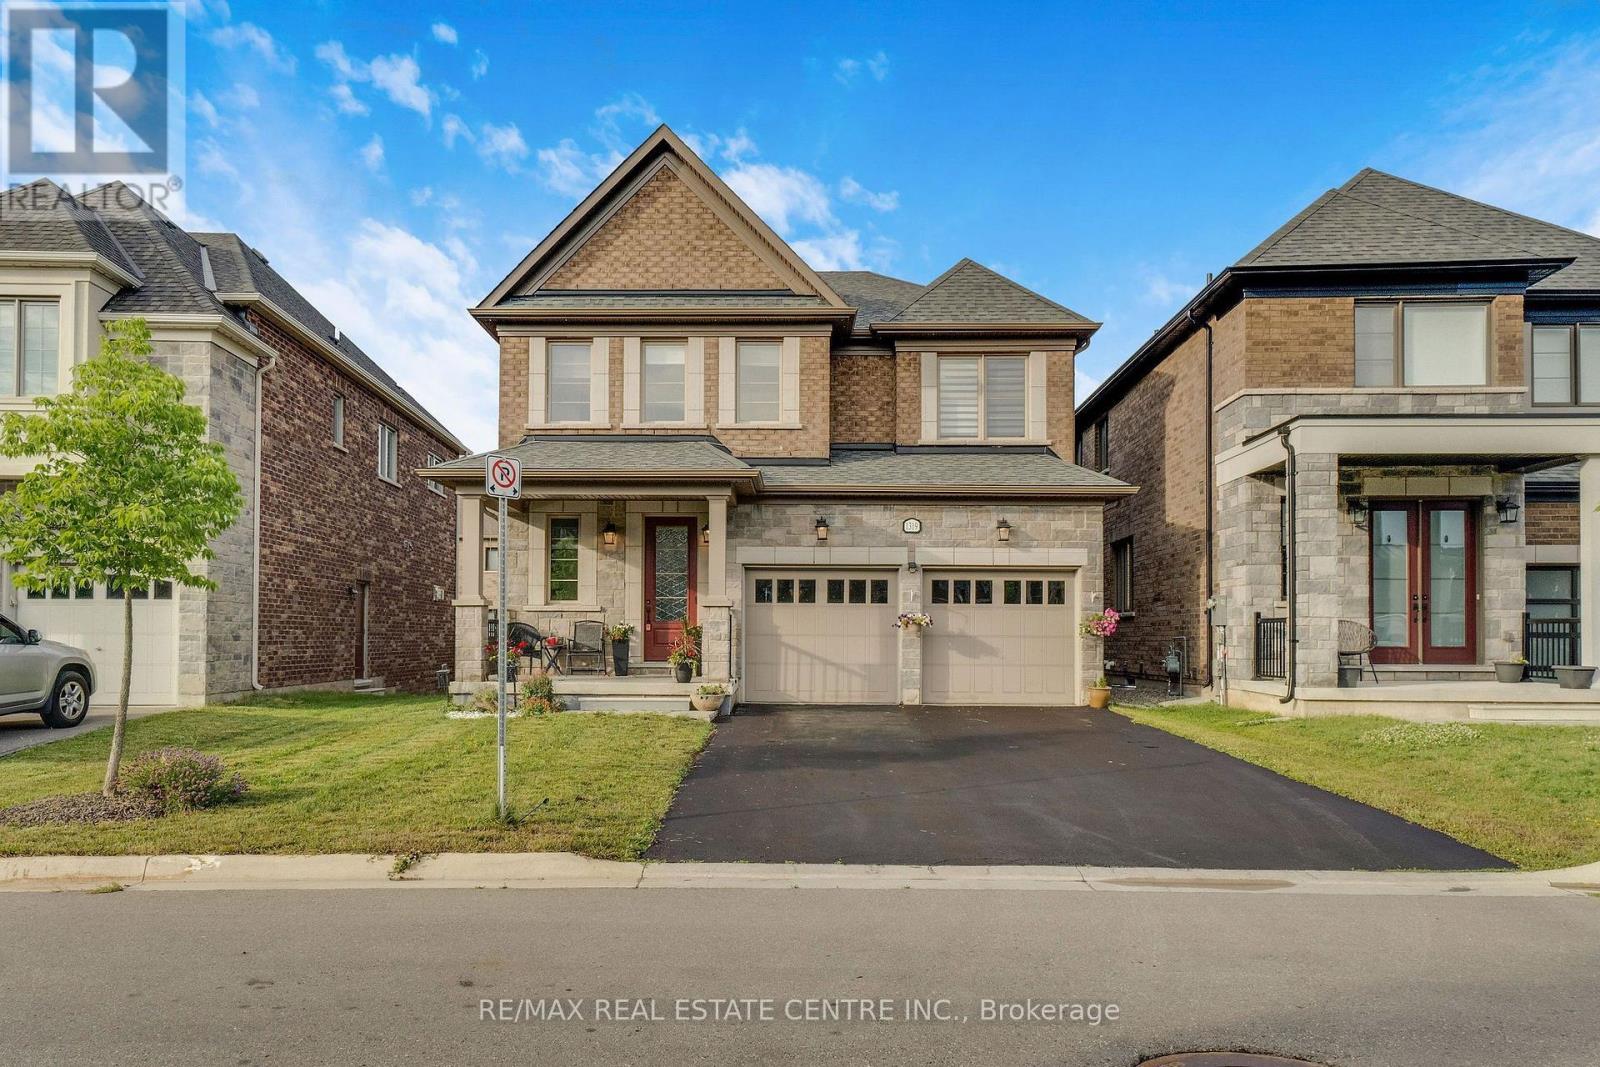
Welcome to 1310 Britton Crescent-where luxury, space, and exceptional income potential come together. Nestled on a premium extra-wide pie-shaped lot with no sidewalk, this stunning all-brick and stone home offers over 3,280 sq. ft. of beautifully finished living space, including a bright, professionally finished basement apartment. Step inside to soaring 10-ft ceilings, elegant living and dining rooms, a private main-floor office, and a beautifully renovated chef's kitchen (2022) featuring granite countertops, a built-in gas cooktop, wall oven, and premium finishes. The spacious family room with an electric fireplace is perfect for relaxing and entertaining. The upper level offers four generously sized bedrooms, each with its own private ensuite, along with the convenience of second-floor laundry. The bright basement features oversized lookout windows that fill the space with natural light, a separate kitchen, bedroom plus den, full bathroom, private laundry, and outstanding in-law or rental income potential. Located in one of Milton's most sought-after family-friendly neighbourhoods, you'll enjoy top-rated schools, parks, scenic walking trails, and everyday amenities just minutes away. Complete with a premium pie-shaped lot, parking for four vehicles on the driveway, no sidewalk, and quality upgrades throughout, this is a rare opportunity to own a truly exceptional home. (id:61342)
Mississauga, Ontario
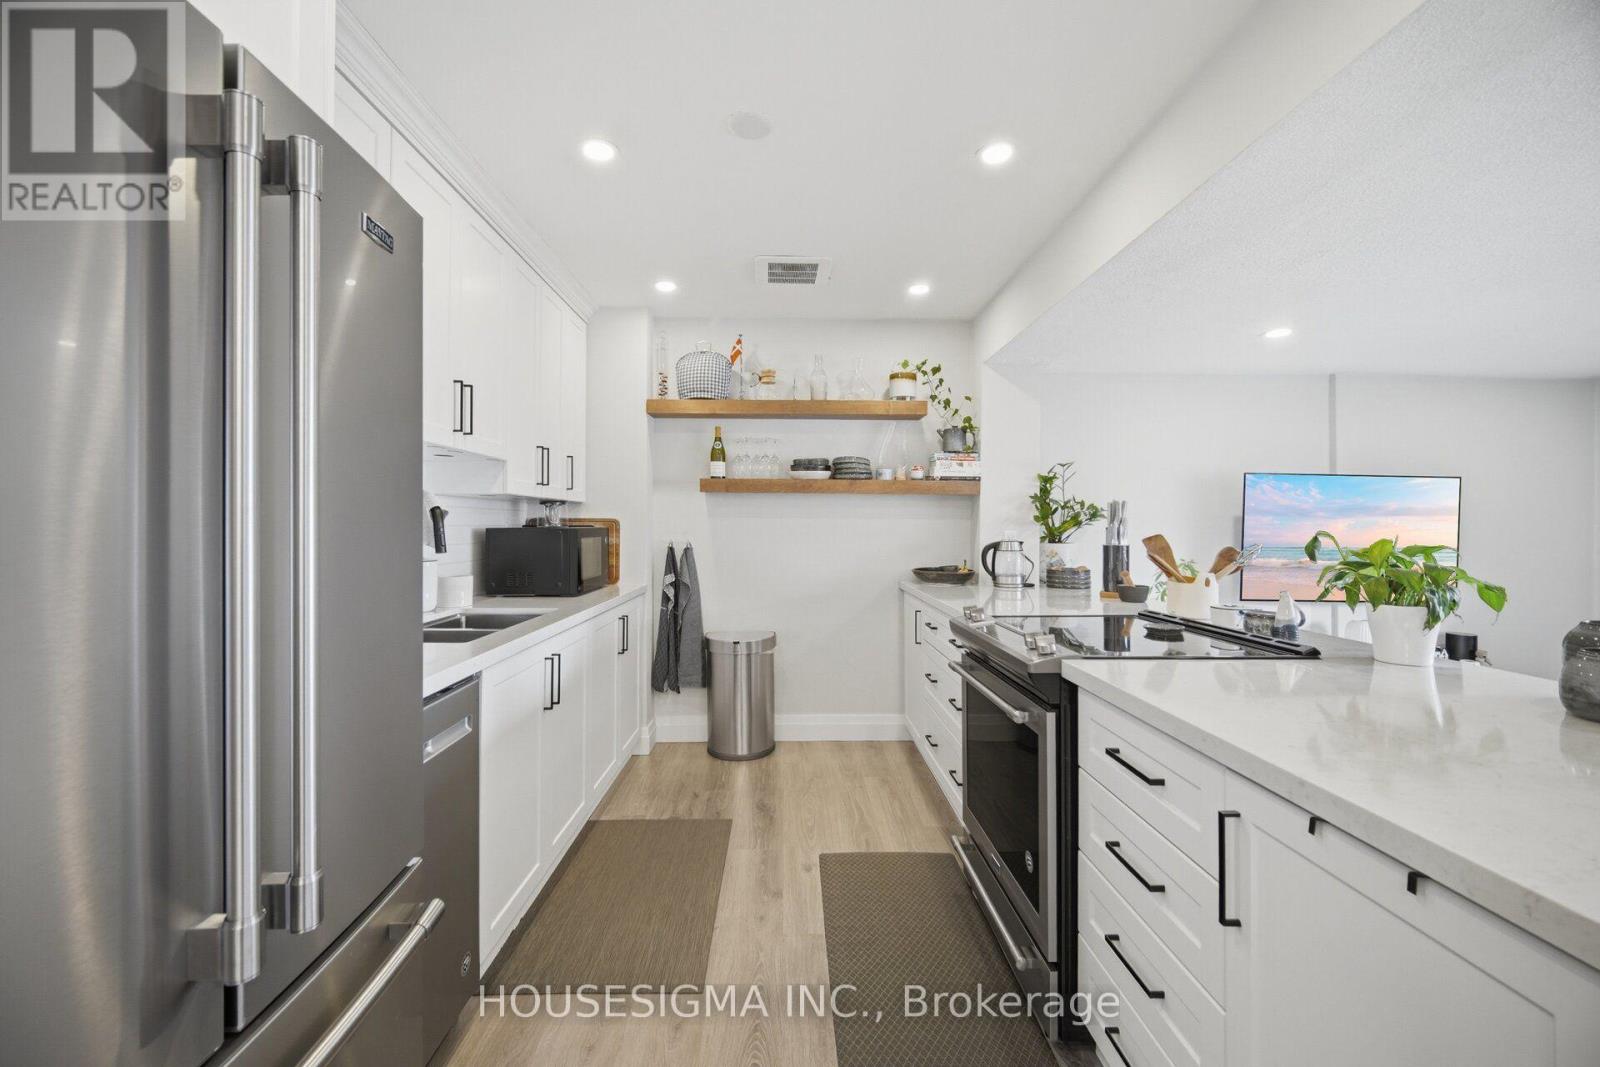
This 2 bedroom bright, airy corner suite is uniquely set to capture tranquil views of Lake Ontario, the Port Credit marina, and the iconic lighthouse --- a rare feature that brings the charm of lakeside living right into your home. Enjoy morning sunrises over the water and evening golden-hour light from two private balconies, perfect for coffee, wine, or simply unwinding. **Inside, a luxuriously updated kitchen features quartz countertops, stainless steel appliances, and a stylish backsplash overlooking a spacious, light-filled living area. A versatile flex space offers endless possibilities: home office, reading nook, or dining area. Two generously sized bedrooms and two beautifully renovated bathrooms provide comfort and privacy, while modern wood floors and private ensuite laundry add everyday convenience.This move in ready suite includes underground parking and a storage locker. ***Maintenance fees cover all utilities - heat, hydro, and water; making budgeting simple and stress-free. ****Commuters will appreciate the unbeatable access to the Port Credit GO Station and the future Hurontario LRT, both just minutes away. *****Whether you're seeking walkability, waterfront living, or a beautifully updated home in a thriving community, this suite delivers the best of Port Credit. (id:61342)
Toronto, Ontario
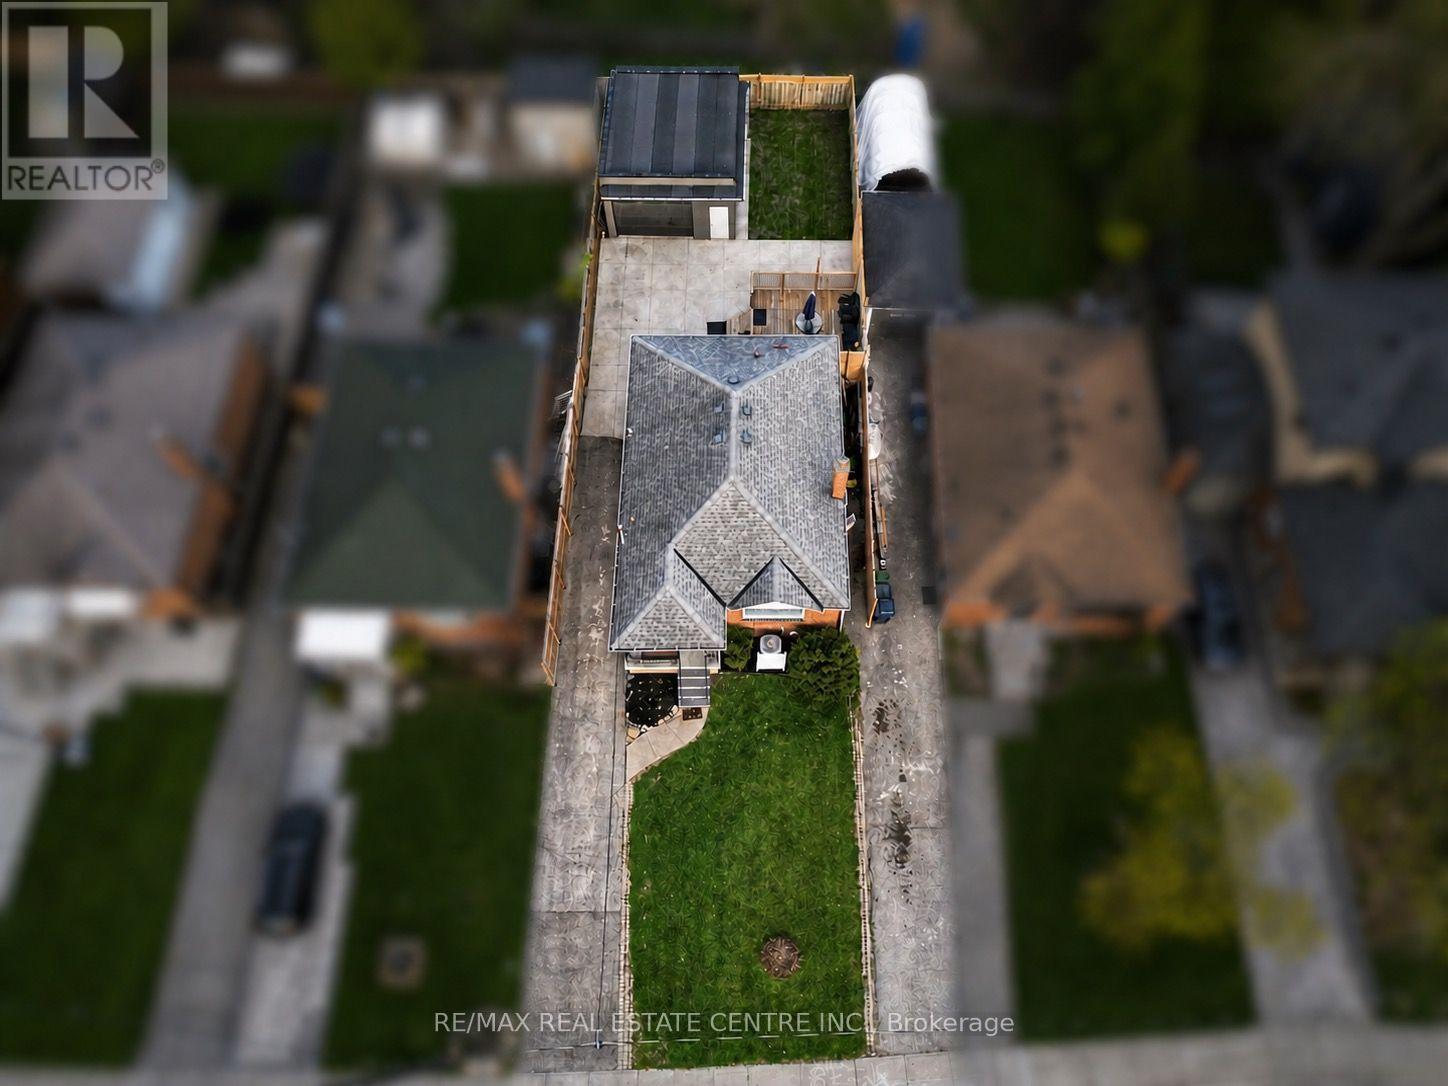
Tucked away in a quiet pocket of Rockcliffe-Smythe, this is one of those rare communities where people don't just move in - they put down roots. Surrounded by multi-million-dollar homes where owners have chosen to rebuild, renovate, and invest for the future, this neighbourhood reflects the long-term value, pride of ownership, and sense of community that make Toronto living so desirable.From the moment you arrive, this home offers a sense of privacy and ease. A private driveway and newly built detached double garage (2018) provide exceptional convenience, while the backyard extends the living space outdoors with a generous deck, concrete patio, and beautifully layered green space - perfect for entertaining, relaxing, and enjoying every season. Inside, this beautifully maintained 2+2 bedroom bungalow offers the flexibility today's buyers are looking for. The main level features a bright and inviting living space with a large bay window that fills the home with natural light, complemented by rich hardwood floors and a functional layout designed for everyday living. The lower level expands the possibilities with two additional bedrooms, a spacious recreation area, and a full kitchen - ideal for multi-generational living, extended family, a private guest space, or a flexible setup that adapts to your lifestyle. Beyond the home, the location truly shines. Nestled on a quiet cul-de-sac yet minutes from the upcoming Eglinton Crosstown LRT, this neighbourhood offers the perfect balance of peaceful residential living and city connectivity. Enjoy Scarlett Woods Golf Course, Humber River trails, parks, local amenities, and easy access to Downtown Toronto, major highways, and Pearson Airport. More than a home, this is an opportunity to become part of a neighbourhood that continues to grow in value and appeal - a place where you can settle in, make memories, and truly feel at home. (id:61342)