


Orillia, Ontario
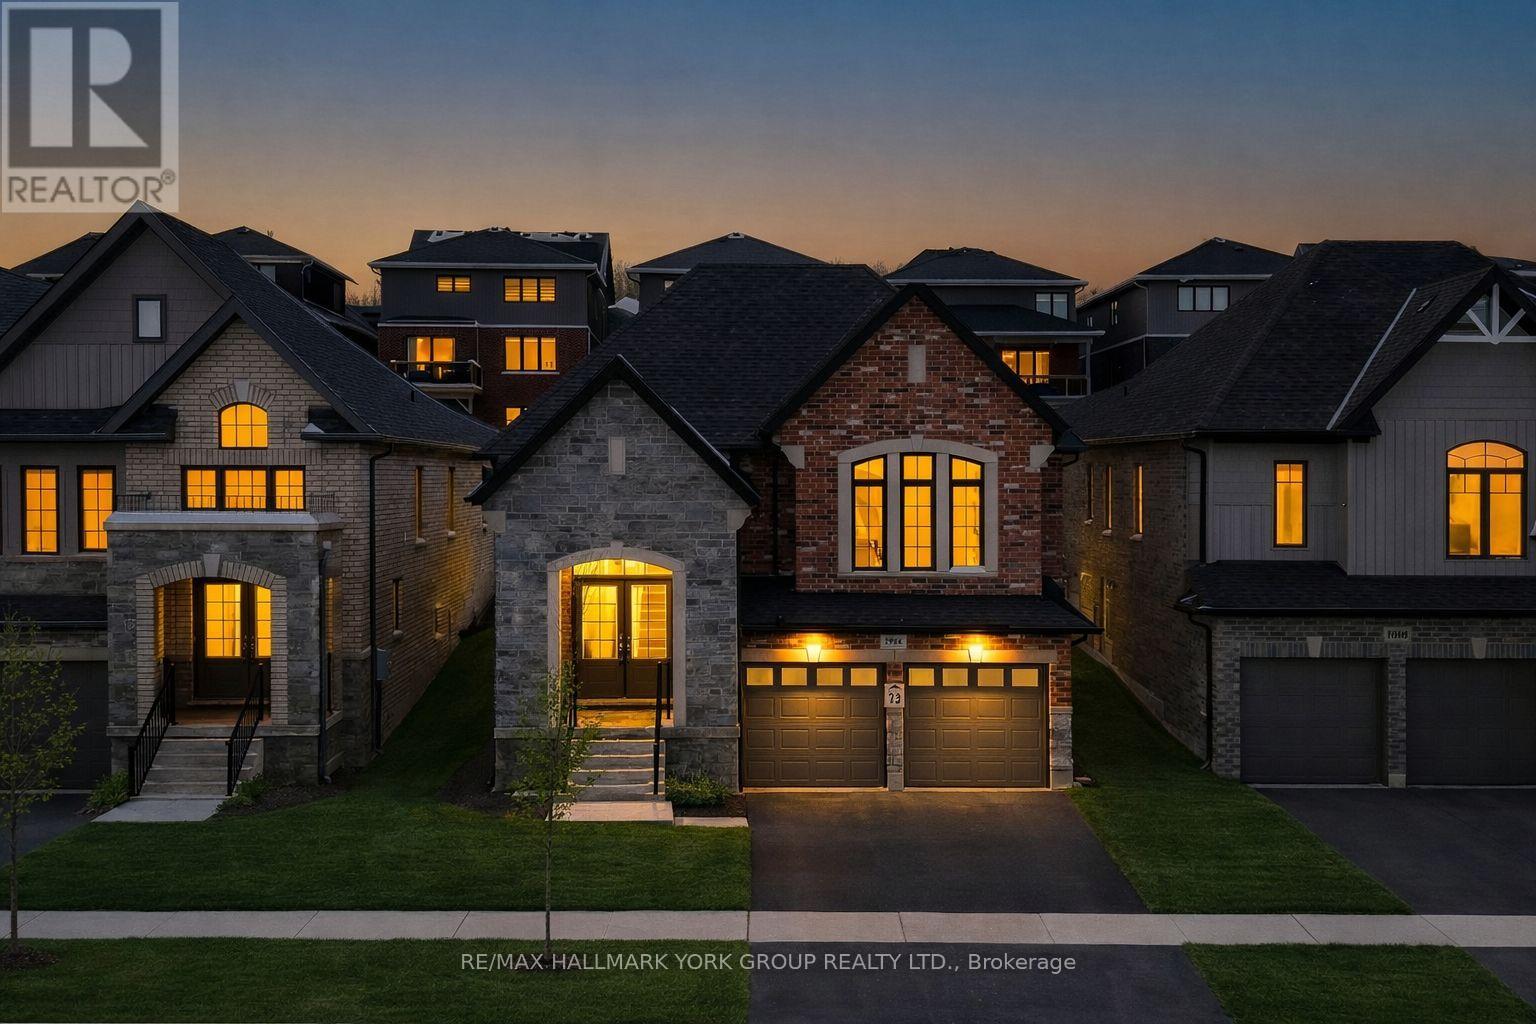
Take advantage of new rebates with revised pricing! This is the kind of home people are gravitating toward when they want space, style, and a community that's still growing with intention. Built by Dreamland Homes, this newly constructed Ridgewood Elevation B sits on a 40 ft lot in one of Orillia's fastest-expanding neighbourhoods, offering a balance of modern design and timeless curb appeal with its classic brick and stone exterior. Inside, approximately 1,875 sq. ft. of thoughtfully designed living space unfolds with 9 ft ceilings on the main floor, creating a bright, open atmosphere. A curated selection of upgrades elevates the home throughout, including hardwood flooring, upgraded ceramic tile, and a beautifully finished kitchen featuring enhanced cabinetry and countertops, a deep fridge cabinet, and a sleek chimney-style range hood. With three bedrooms, the layout offers flexibility for growing families, guests, or a dedicated home office. The primary suite is designed for everyday comfort, complete with a walk-in closet and a private ensuite that feels like a true retreat. Positioned for both convenience and lifestyle, you're just minutes from Costco, Lakehead University, Walter Henry Park, and a variety of shopping and dining options. Easy access to Highway 11 and Highway 400 keeps commuting simple, whether you're heading into the city or escaping north for the weekend. As Orillia continues to evolve into a vibrant, well-connected city, it still holds onto the small-town feel that draws people in. This is an opportunity to own a brand-new home in a thriving area, with access to Toronto, proximity to Muskoka, and the kind of outdoor lifestyle that makes the region so sought after. Certain images have been digitally modified to enhance presentation, including the removal of seasonal elements. (id:61342)
Vaughan, Ontario
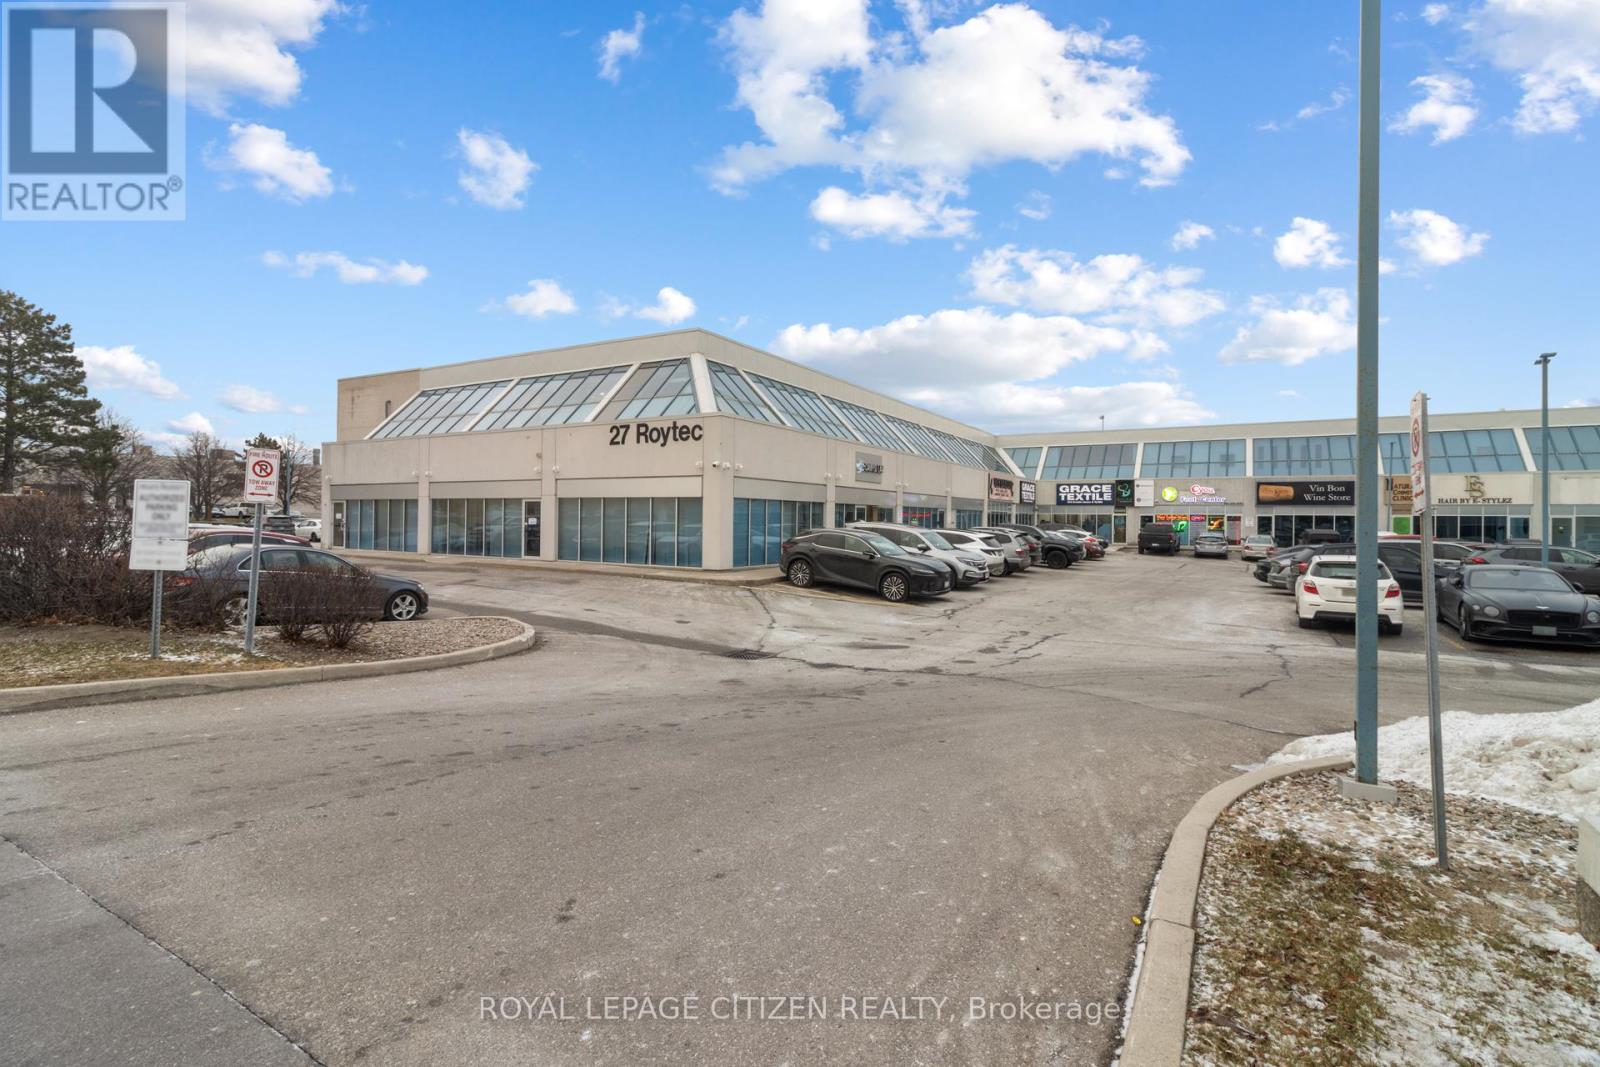
Secure a competitive edge with this exceptional shared office opportunity located on the second floor of 27 Roytec Road. Perfectly situated for businesses seeking a professional, easily accessible location near major transportation routes, this space offers the ideal blend of amenities, and collaborative potential. This meticulously designed shared office space is tailored for established or rapidly scaling enterprises. 1 open concept office, Shared Kitchenette, Shared Washrooms. Ample Natural Light: The second-floor position ensures bright, well-lit interiors, promoting productivity and a positive work environment. 27 Roytec Rd is strategically positioned within a high-demand commercial road in Vaughan. Exceptional Connectivity: Immediate access to key highways, including Highway 400 and Highway 7, making commuting easy from across the Greater Toronto Area (GTA). Professional Environment: Join a thriving community of successful businesses in a well-maintained commercial complex. Parking: Generous on-site parking available for staff and visitors. Ideal for legal practices, financial services, tech firms. (id:61342)

Innisfil, Ontario
BRAND NEW - Never lived in One Bedroom with COURTYARD view. Enjoy State of the Art Ameneties with the latest Vibrant Residences at Friday Harbor. Spacious Open Concept, Modern Kitchen with Large Island including Plenty of Modern cabinets and Quartz Counters, Stylish contemporary finishes with warm tones to suit your style and comfort. Come....... enjoy the ameneties at Sunseeker - this New Building features: Outdoor Hot Tub and Pool, Golf Simulator, Games Lounge including Pool table and Card Gaming Tables, Theatre Room, Elegant Party Room, Pet washing stations, Scenic Nature Preserve, Diamond Elite Marina and much more! This convienient unit is ready for move in. Upgrade your lifestyle with a wealth of recreational options for your comfort and lifestyle - Enjoy Nature walks at the 200 acre Nature Reserve, Set Sail in the 1,000 slip Marina, Golf at The Nest,. Biking/walking Trails, Fitness Centre, Sauna, Pools, Shops, Restaurants and all other Resort Style Experiences. Stress Free Comfort and Convienience at this World Class Resort Style living! Start enjoying life at the one and only Friday Harbor Community. Book your appointment today! (id:61342)
St. Catharines, Ontario
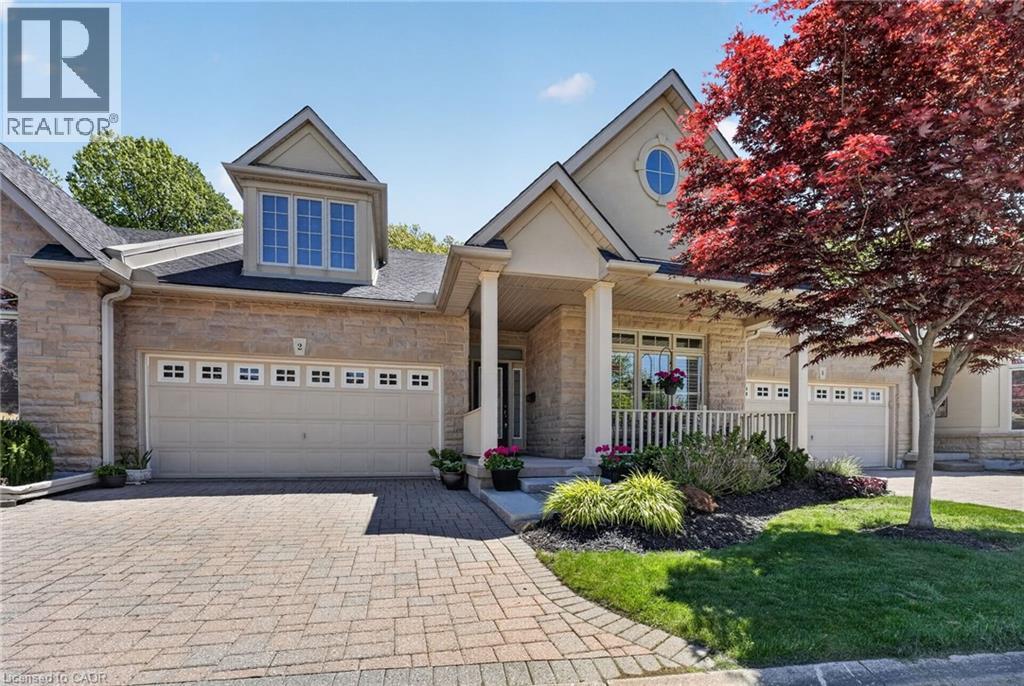
1 of only 8! An exclusive collection and completely custom executive waterfront bungaloft townhomes in Victory Walk, Port Dalhousie. Backing onto the Martindale Pond waterway with direct access to Lake Ontario. This executive condominium residence offers up to 3,000 sq.ft. of fully customized living space, thoughtfully designed for both comfort and entertaining. From the front, enjoy a beautifully landscaped yard, inviting sit-out porch, interlock driveway, double car garage and convenient guest parking. Inside, the main levels grand entrance with impressive 18' vaulted ceilings, Brazilian Cherrywood hardwood flooring and wall-to-wall windows that frame tranquil, tree-lined water views. A seamless open-concept layout connects the living, dining, and kitchen areas-featuring granite countertops, ample cabinetry, central island, beverage fridge, skylight, and a cozy gas fireplace. A double door walk-out lead to a spacious deck for morning sunrise views with remote awnings, overlooking the waterway, Henley Island, and nearby rowing clubs. The upper-level primary bedroom is a private retreat, complete with a full walk-in closet and 3-piece ensuite. The fully finished lower-level expands your living options with an additional bedroom, 4-piece bath with a connecting 2-piece spa inspired room complete with bubbler tub, electric fireplace and back-lit walls. A custom bar and bonus workshop/craft room complete the space as well as a separate walk-out creating an ideal potential for an in-law or multi-generational suite to explore. Experience refined waterfront living with access to local amenities, water recreation, community pool/tennis steps away, Marina's, East and West Piers, the village downtown, the waterfront trail, parks, minutes to wine country, 20 mins to Niagara Falls/Attractions and Casinos, Premium golf, highway access and the unmatched charm of this sought-after lakeside community. (id:61342)
Oshawa, Ontario
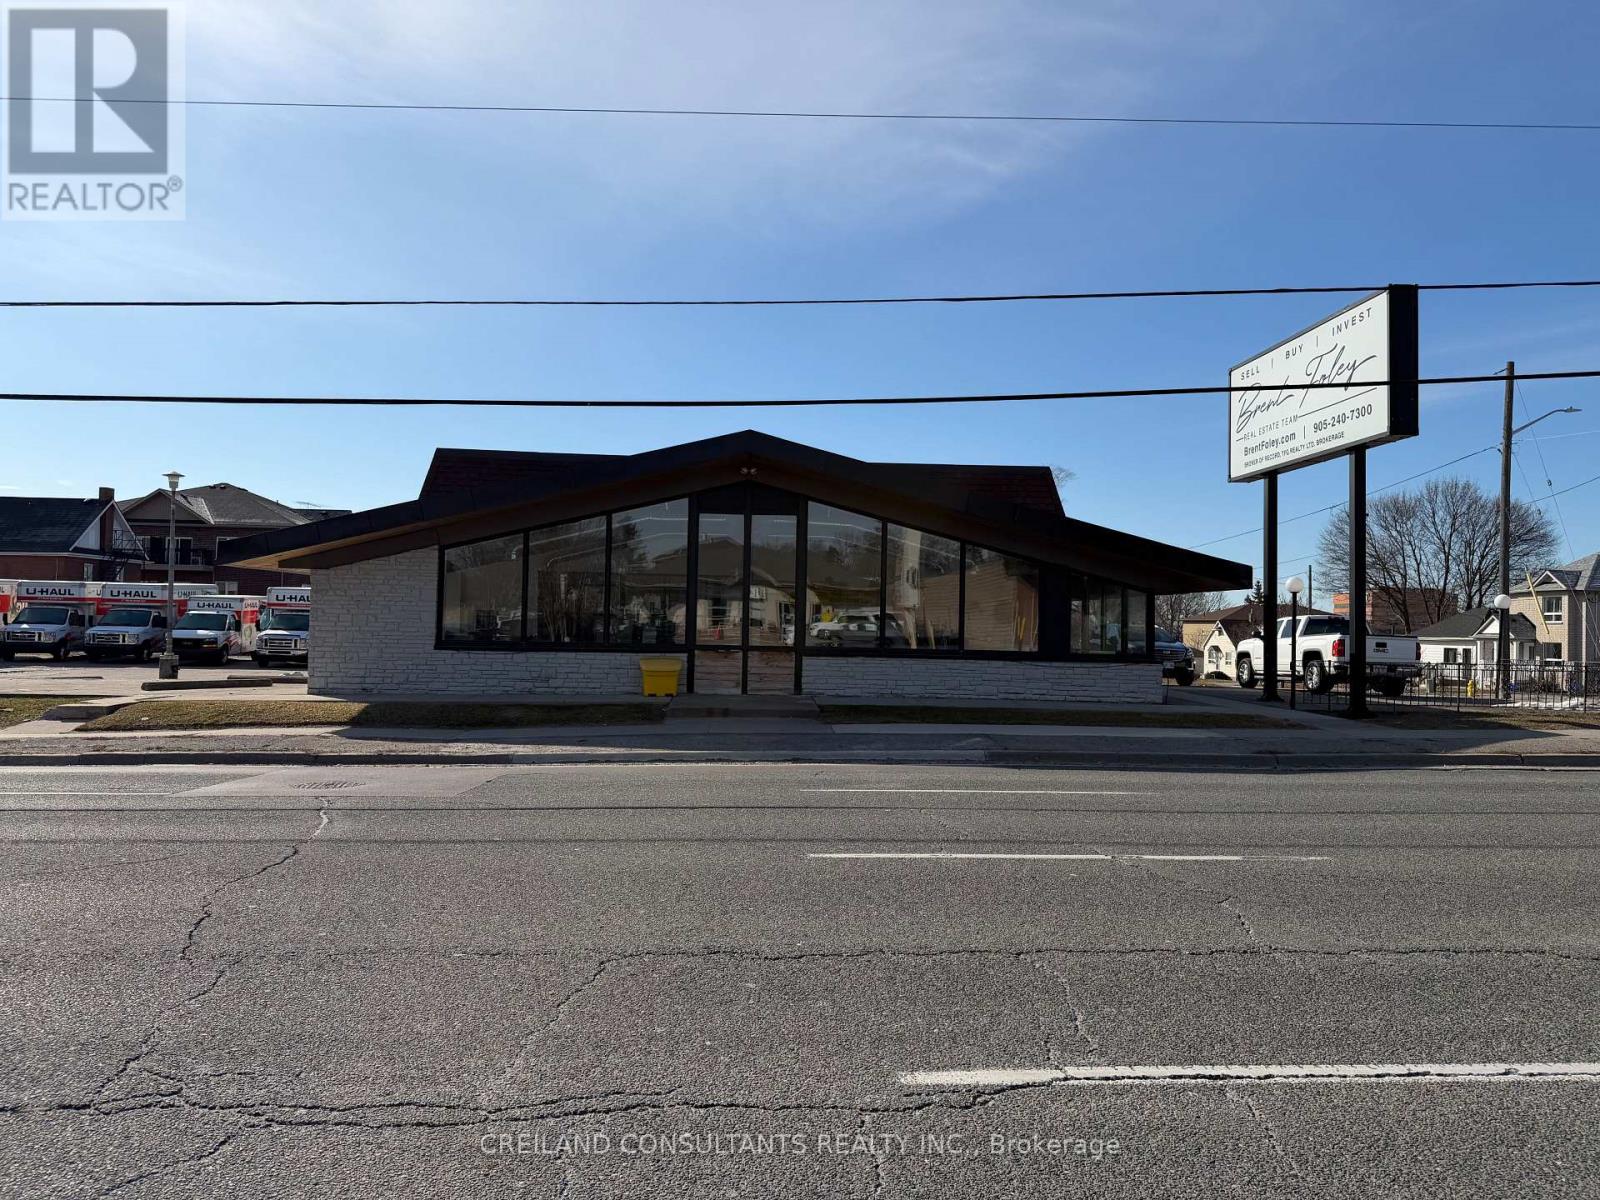
Excellent location and a rare opportunity to lease a freestanding commercial building in the heart of Oshawa. This prominent corner property offers exceptional exposure with billboard signage along King Street, maximizing visibility for any business. Situated on approximately 0.45 acres, the building is well-suited for a range of uses, including medical and wellness services, financial institutions, professional offices, and select food and beverage concepts. Formerly a real estate brokerage, the space provides flexible layout potential. Located in a high-traffic corridor and surrounded by established residential and commercial developments, the property benefits from a strong customer base and features ample on-site surface parking at no additional cost. Conveniently positioned just minutes from the Oshawa Centre, Ontario Tech University campuses, major highways, City Hall, and other key amenities, this is an ideal opportunity for tenants seeking both accessibility and strong exposure. (id:61342)
Scugog, Ontario
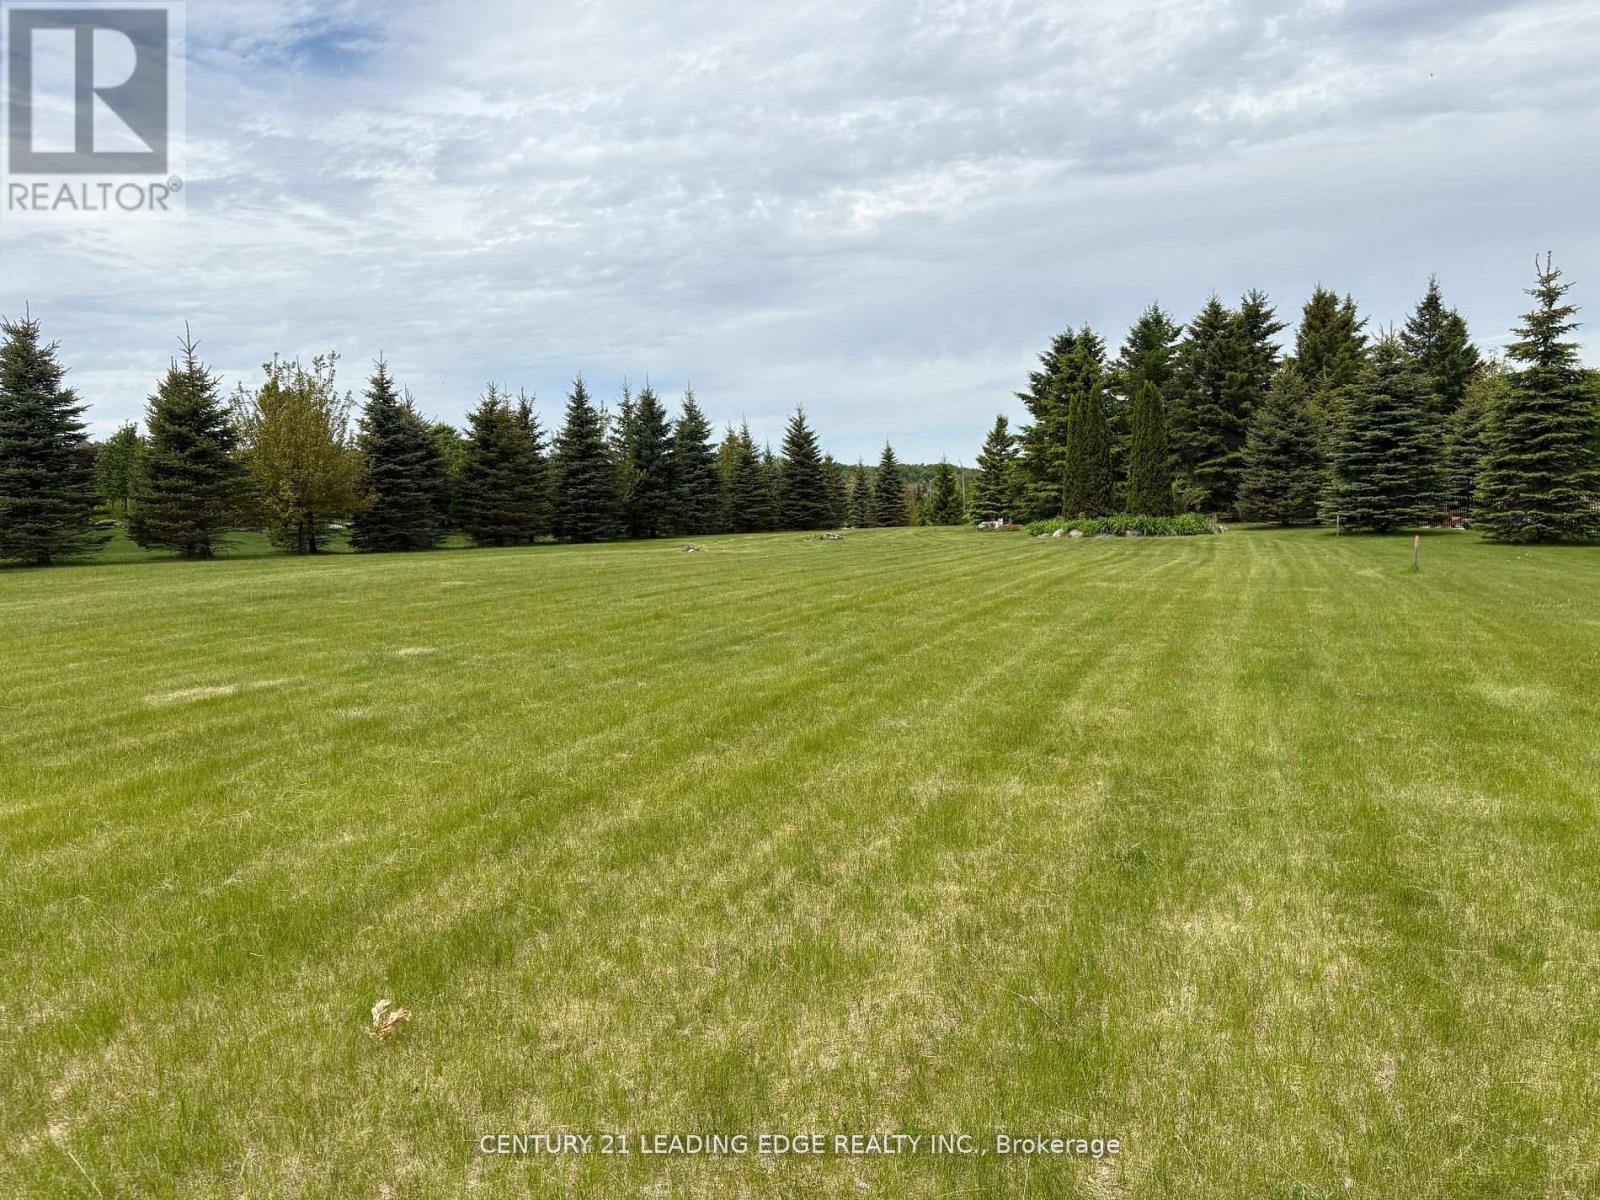
Very Rare Opportunity To Build Your Dream Home In An Exclusive Upscale Estate Neighbourhood Located In Port Perry's Established And Prestigious Honey Harbour Heights. Within Walking Distance To The Marina And Close Enough To Shopping, Restaurants And Hwy 407, This Beautiful Southern Exposure Lot Is Situated Amongst Multi-Million Dollar Homes Overlooking Lake Scugog. Enjoy the Autonomy Of Bringing Your Own Builder And Designing Your Luxury Dream Home. This Approximately 1 Acre Building Lot Is Fully Sodded And Already Tastefully Landscaped With Primarily Well Positioned Mature Spruce Trees And Perennial Gardens Lined With Both Armoured Stone And Natural Rock. This Relatively Level Lot Is Well Suited For Building And Is Also Endowed With An Established Drilled Well. When You Realize That This Is Not A Vacant Lot In The Middle of Nowwhere, You Can Truly Appreciate The Value That This Rare Opportunity Affords. Hydro And Gas Located At The Roadway. (id:61342)
St. Catharines, Ontario
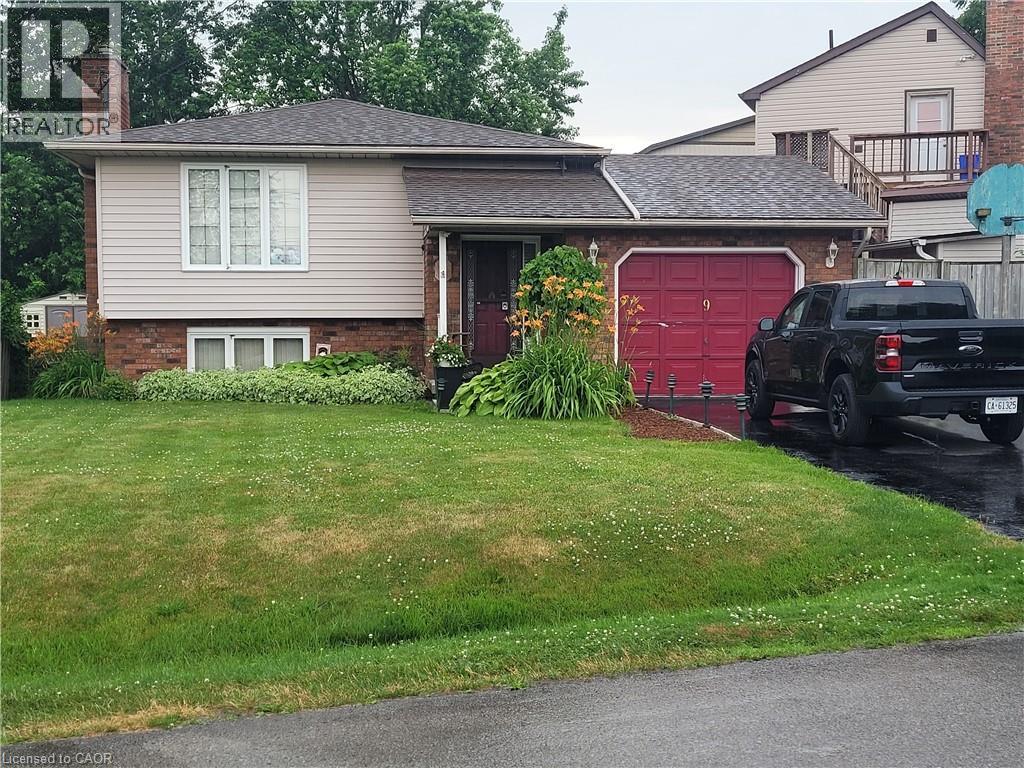
Charming 3+1 bedroom home with room to grow. Hardwood floors on the main level. Two full kitchens and two full baths — ideal for an in-law suite or rental income. Quiet neighborhood with shopping and excellent schools within walking distance. Single-car garage and large driveway. Great opportunity to own or invest — come see it today. (id:61342)

Minto, Ontario
Building lot available for your new Home in the quinte Village of Clifford. Serviced Lot 48.99' x 163.33 ' Street Lights will be installed, Taxes not assessed at present. Centally located to all amenties. (id:61342)
Toronto, Ontario
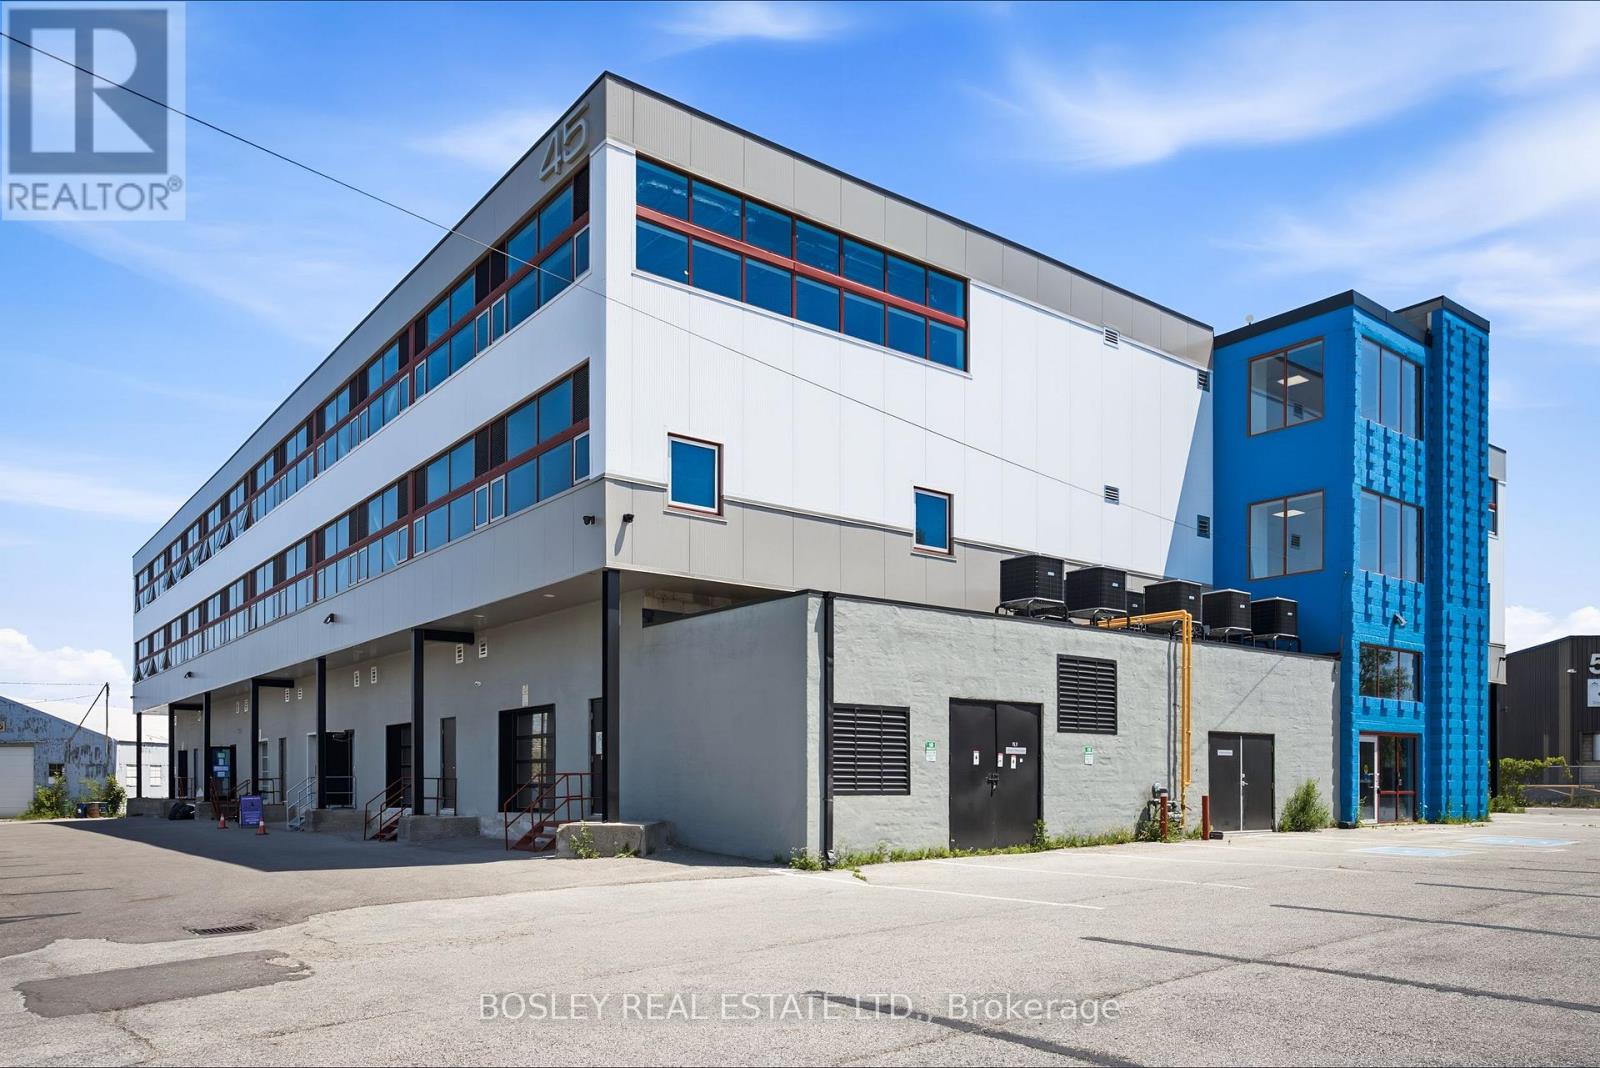
Construction complete. Ready for occupancy. New attractive flex space with open ceilings, large windows. Suits; warehouse/manufacturing, office, studio, storage, creative/service uses. Close to Leaside big box amenities and new Laird LRT station. Tax unassessed. Maintenance $2.93/ft/annum. Great location for accessing mid Toronto and downtown. Easy access to DVP and 401 Highways. Accessed by both freight (with exterior loading) and passenger elevator. (id:61342)
Toronto, Ontario
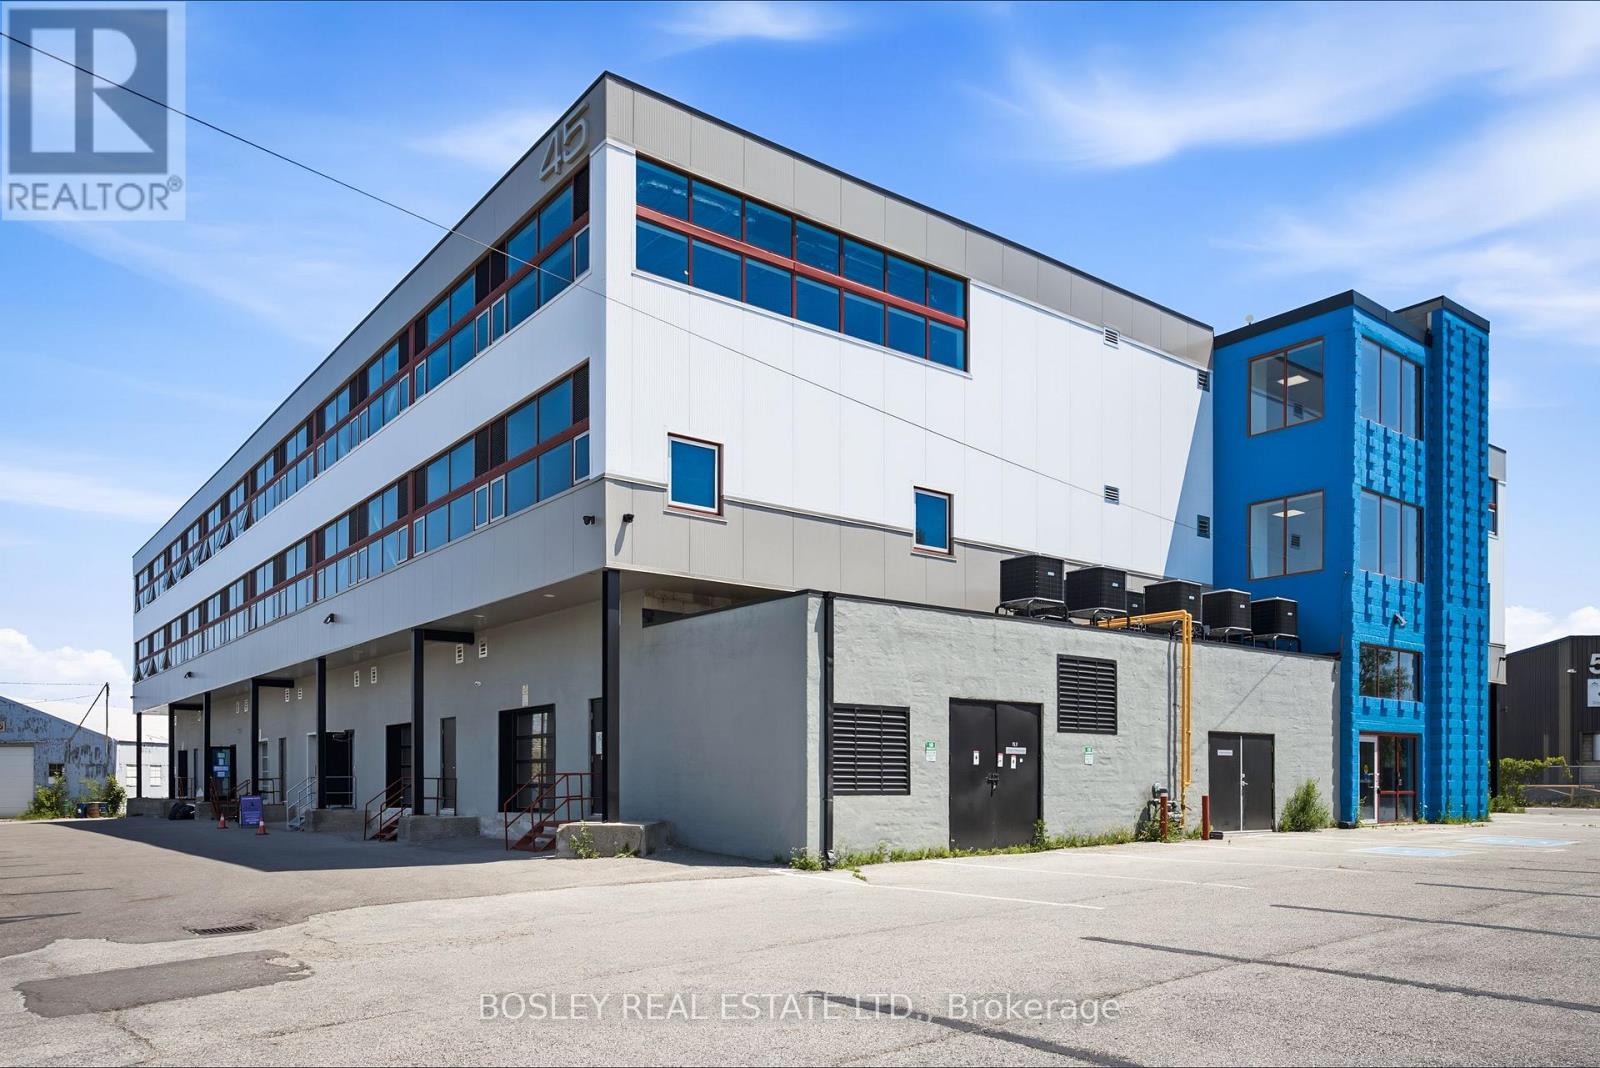
Construction complete. Ready for occupancy. New attractive flex space with open ceilings, large windows. Suits; warehouse/manufacturing, office, studio, storage, creative/service uses. Close to Leaside big box amenities and new Laird LRT station. Tax unassessed. Maintenance $2.93/ft/annum. Great location for accessing mid Toronto and downtown. Easy access to DVP and 401 Highways. Accessed by both freight (with exterior loading) and passenger elevator. (id:61342)
Toronto, Ontario
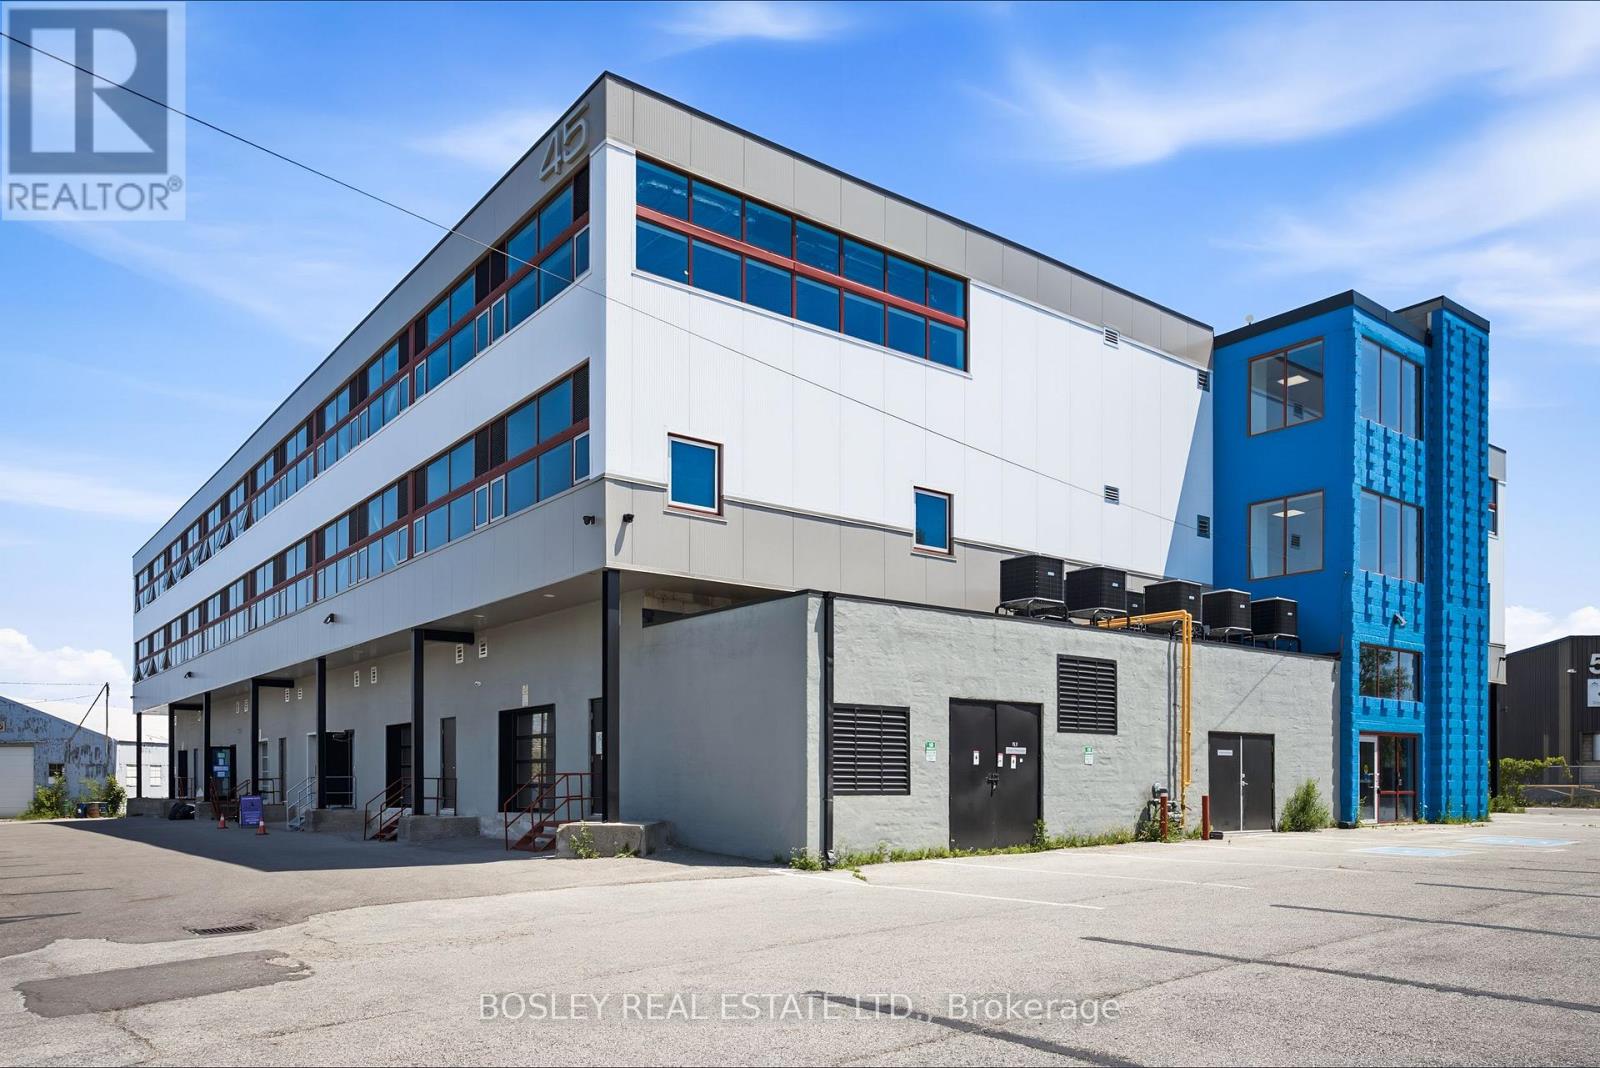
Construction complete. Ready for occupancy. New attractive flex space with open ceilings, large windows. Suits; warehouse/manufacturing, office, studio, storage, creative/service uses. Close to Leaside big box amenities and new Laird LRT station. Tax unassessed. Maintenance $2.93/ft/annum. Great location for accessing mid Toronto and downtown. Easy access to DVP and 401 Highways. Accessed by both freight (with exterior loading) and passenger elevator. (id:61342)
Toronto, Ontario
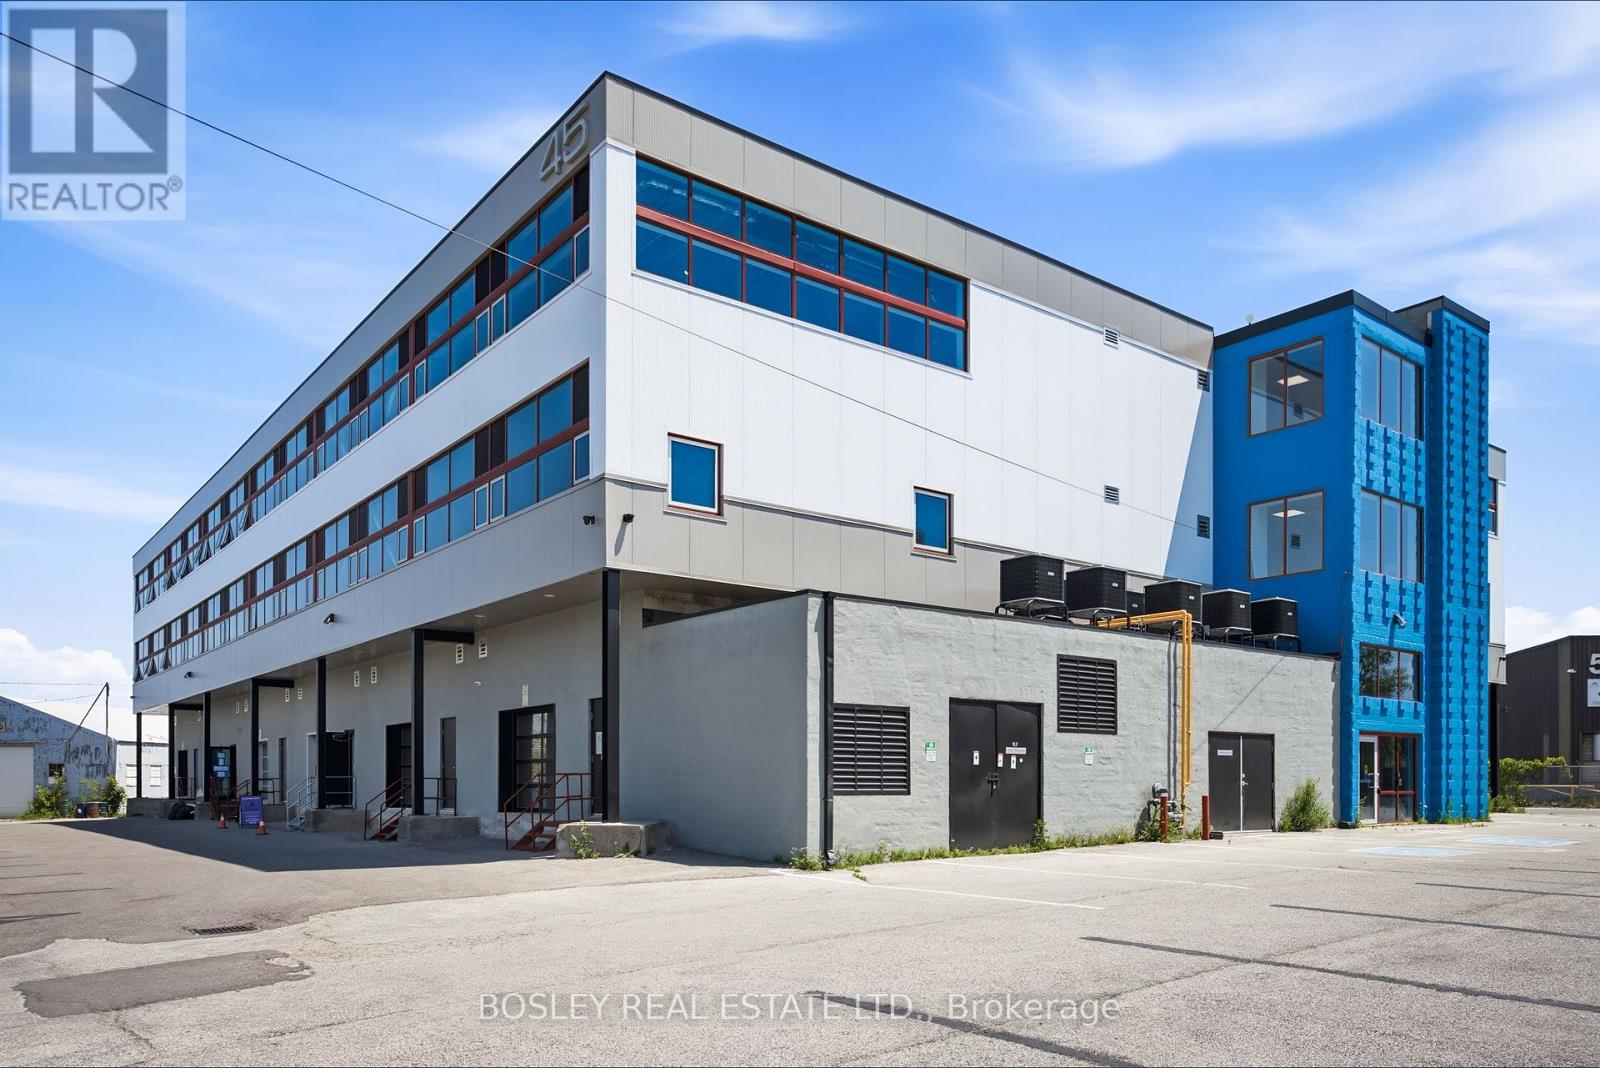
Construction complete. Ready for occupancy. New attractive flex space with open ceilings, large windows. Suits; warehouse/manufacturing, office, studio, storage, creative/service uses. Close to Leaside big box amenities and new Laird LRT station. Tax unassessed. Maintenance $2.93/ft/annum. Great location for accessing mid Toronto and downtown. Easy access to DVP and 401 Highways. Accessed by both freight (with exterior loading) and passenger elevator. (id:61342)