


Mississauga, Ontario
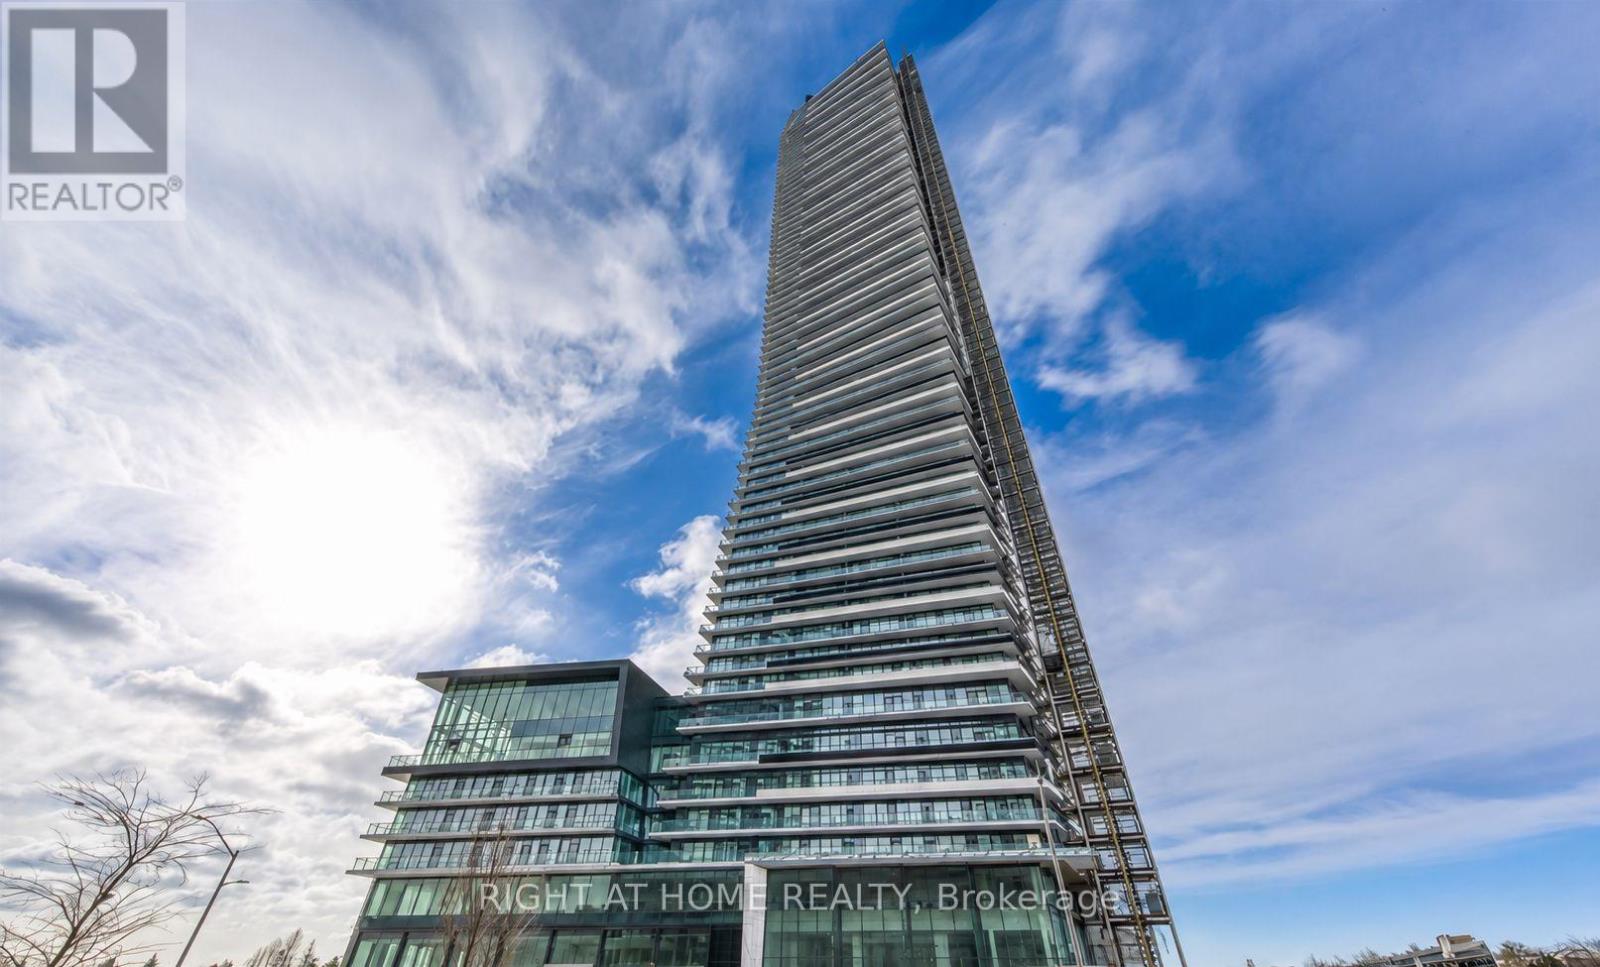
Be the first to live in this brand new unit in the highly anticipated M3 Building in Mississauga! This thoughtfully designed 2-bedroom, 1-bathroom suite offers approximately 685 sq ft of modern living space with stunning views and abundant natural light. Featuring elegant oak flooring throughout and a sleek open-concept layout, the unit includes a modern kitchen with stainless steel appliances, quartz countertops, ceramic backsplash, and a bright living and dining area perfect for everyday living and entertaining. Enjoy a huge south-east corner balcony offering expansive views and plenty of outdoor space to relax or entertain. The unit also includes in-suite laundry, air conditioning, and access to exceptional building amenities in this impressive 81-storey tower with full facilities. Parking and locker are mandatory and must be rented with the unit. One parking space is available for an additional $49.99/month, and one locker is available for an additional $9.99/month. Applicants who are not interested in renting both the parking space and locker will not be considered. Realtors are kindly requested to confirm their clients' acceptance of this requirement before booking showings or submitting applications. Ideally located steps from Square One, transit, dining, entertainment, and major highways, this condo offers the perfect blend of comfort and urban convenience. (id:61342)
Barrie, Ontario
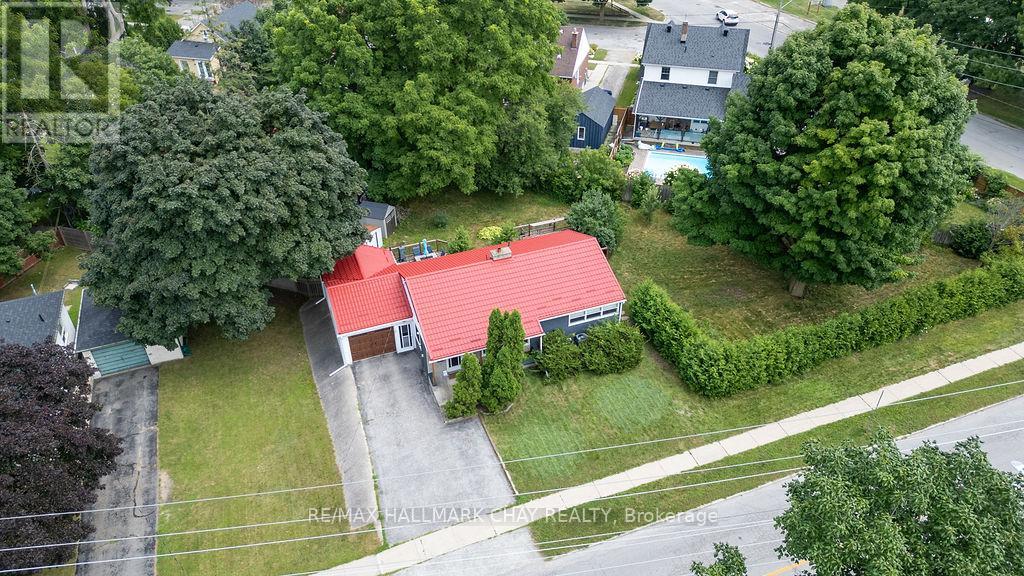
Seller is motivated and open to negotiate! Creative opportunity for current development, or hold, and plan land assembly for future development. The City of Barrie has advised this property can reasonably be brought forward for a current rezoning to support a building in the range of 24 residential units, subject to detailed design, servicing and formal approvals. That alone makes it a very workable medium-scale project. The future upside, is in assembling this property with adjoining parcels, where the Official Plan's rezoning will allow Medium to High Density development pointing to a much larger yield and potential for mid-rise or mixed-use expansion. With a fantastic location within walking distance to all downtown amenities and beach access, Go Train, public transit and Hwy 400 access. This property deserves your attention for both current and future opportunity in an intensification area of Barrie. (id:61342)
St. Catharines, Ontario
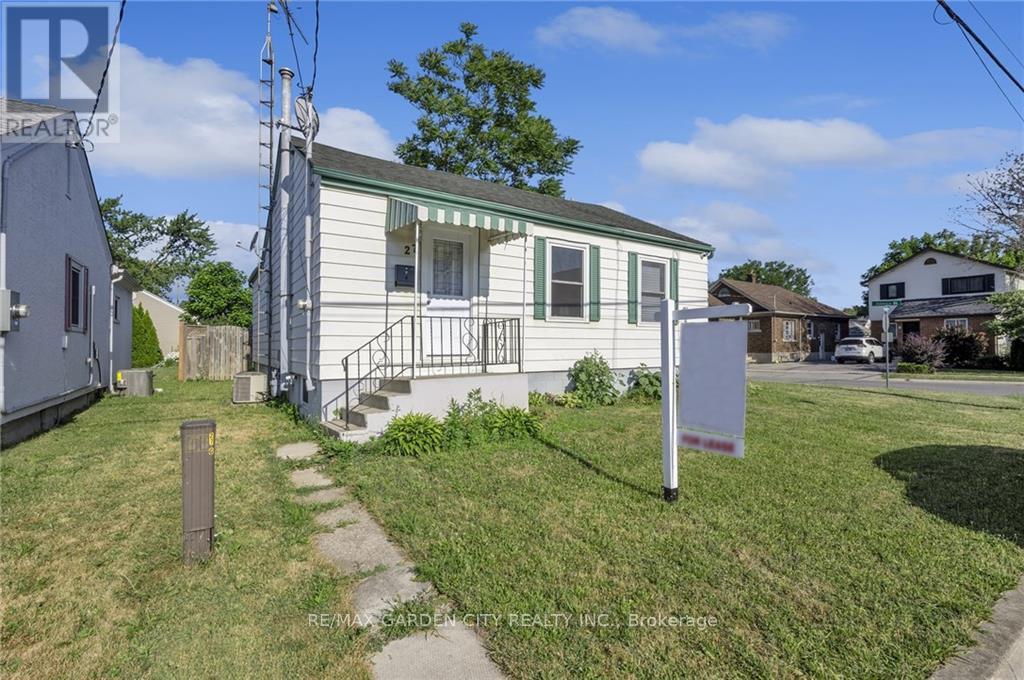
Corner lot fully fenced Bungalow offers a great Main floor unit - featuring 3 bedrooms each with a good-sized closet. Eat-in Kitchen with modern white cabinets and stainless-steel appliances including built-in dishwasher, built-in microwave, fridge and stove. Unit offers own washer & dryer with built-in storage cabinets in laundry room. Super bright with oversized windows which provides lots of natural lighting. Minutes to shopping, highways, parks, schools, public transportation and highway access. Close to everything. Tenant pays only hydro and tenants' insurance - internet, gas and water are included in rent. Dedicated driveway parking spots. (id:61342)
Markham, Ontario
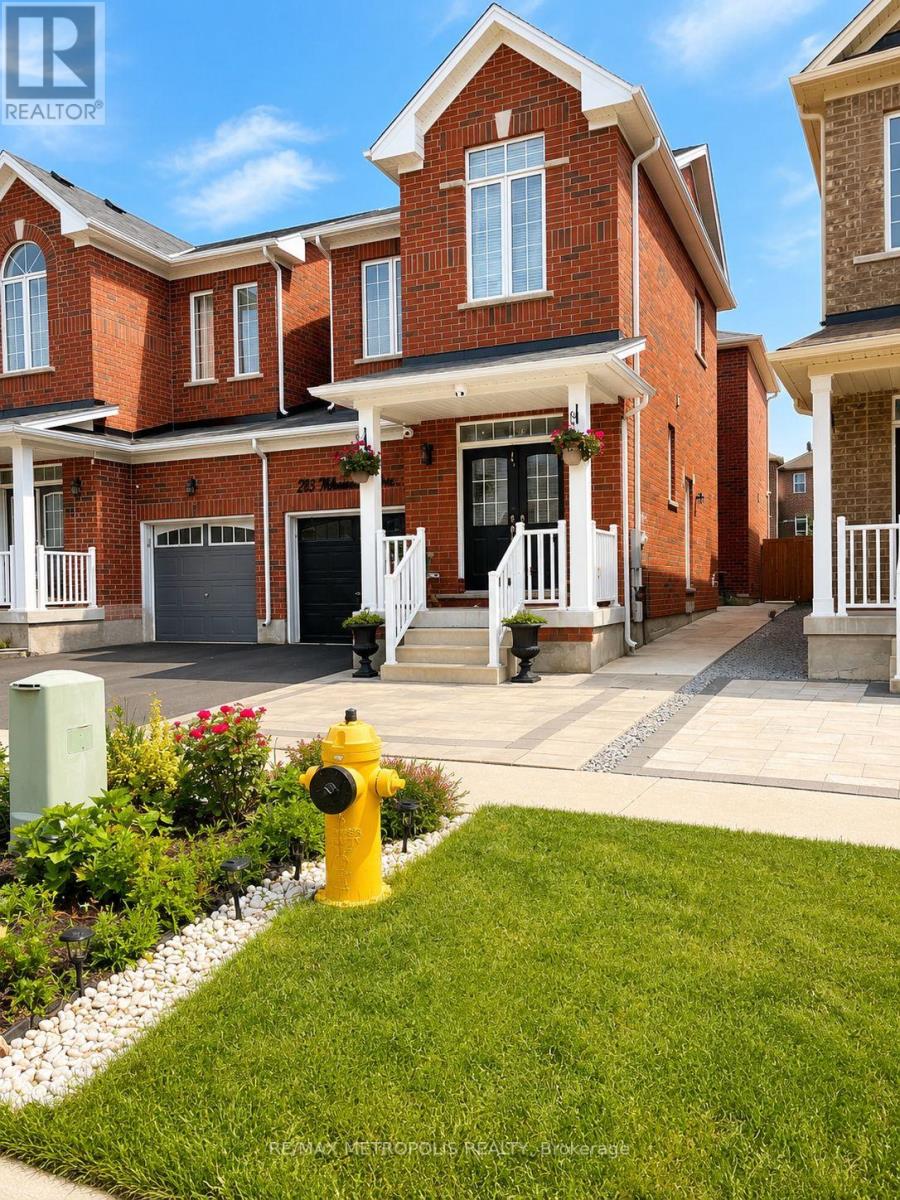
Welcome to this beautiful 3-bedroom, 3-bathroom semi-detached home offering approximately 2,000 sq. ft. of modern living space in one of Markham's most desirable communities. Featuring a bright open-concept layout, 9-ft ceilings, hardwood flooring, large windows, and an upgraded kitchen with quartz/granite countertops and stainless steel appliances. The spacious primary bedroom includes a walk-in closet and a private ensuite, while the landscaped backyard provides the perfect space for relaxation and entertaining. Conveniently located close to top-rated schools, parks, Costco, Home Depot, Walmart, restaurants, banks, public transit, and Highway 407. Includes fridge, stove, range hood, dishwasher, washer, dryer, central A/C, all existing light fixtures. (id:61342)
Welland, Ontario
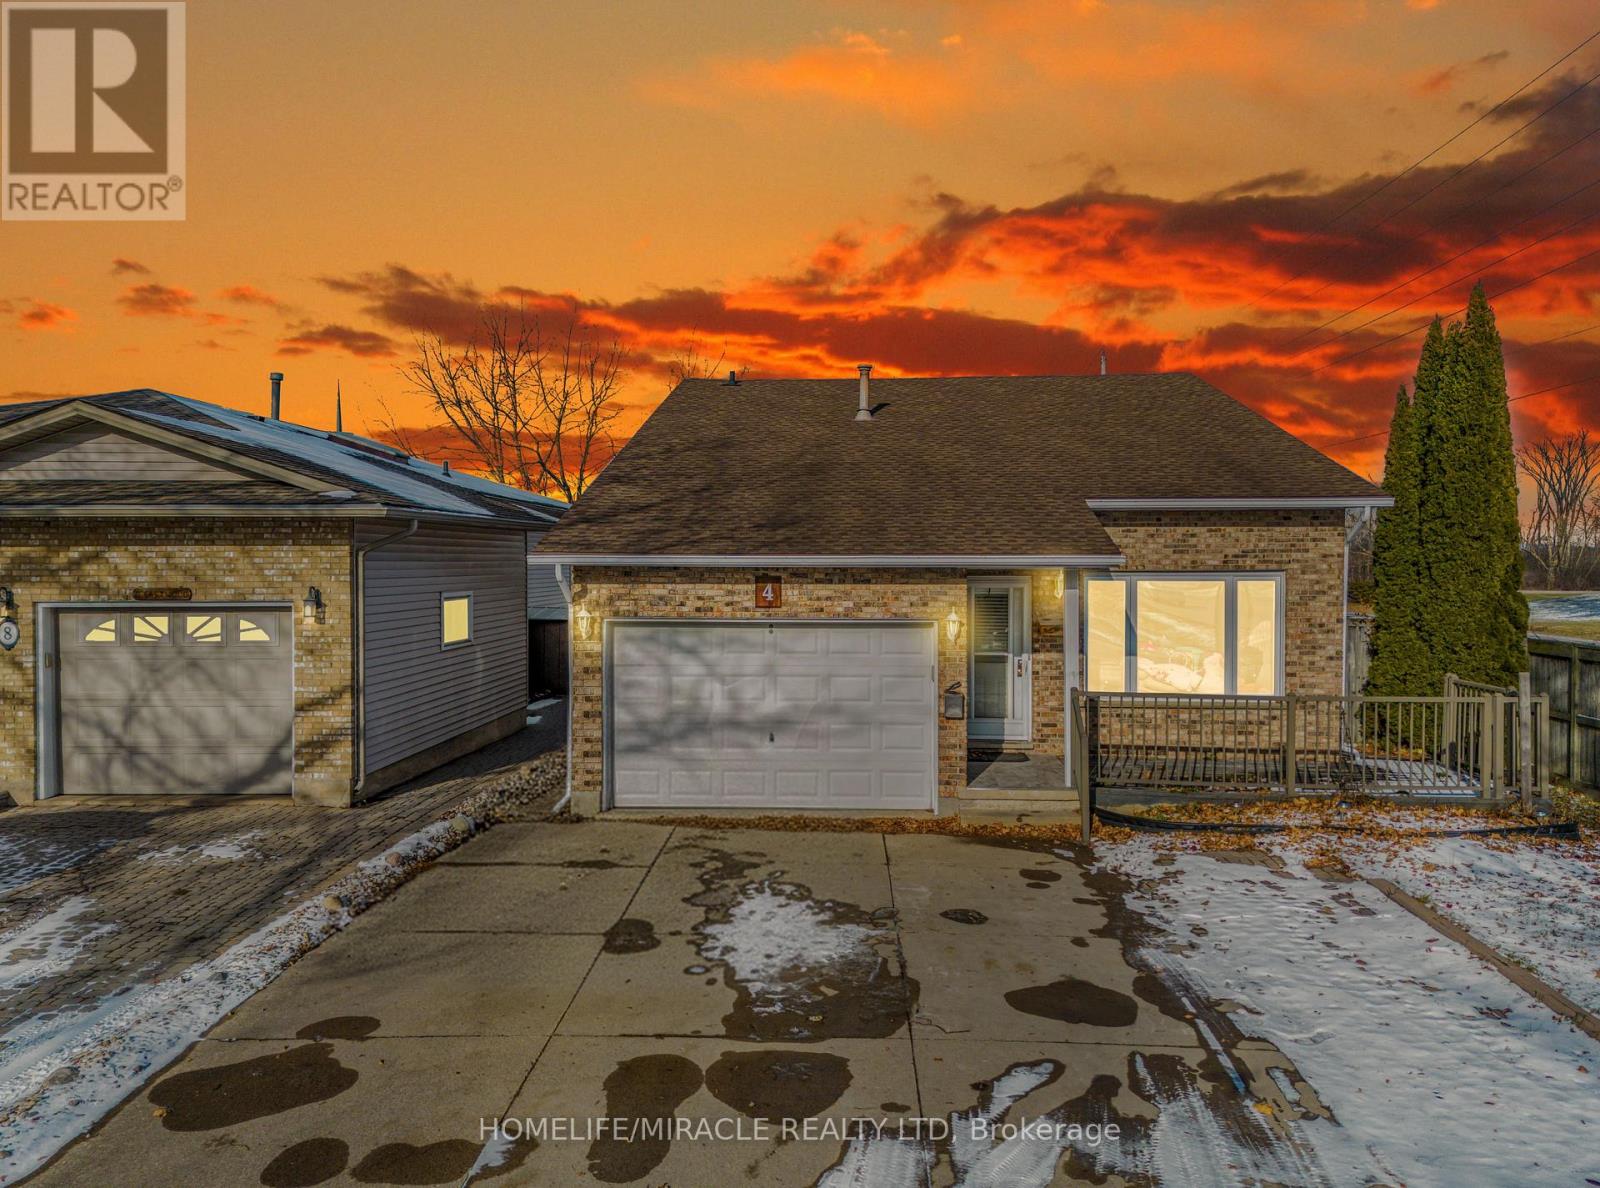
TURNKEY INCOME-GENERATING PROPERTY. Freshly painted 8-bedroom (total), 3-bath detach in high-demand North Welland, offering excellent rental potential and strong tenant demand. FACING Niagara College's biggest campus, transit stop directly across the street, and minutes to the Seaway Mall, YMCA, grocery stores, and Hwy 406. Attached garage plus ample driveway parking. Possibility to create two separate units (buyer to verify), making it ideal for even higher cash flow. An ideal opportunity to add a dependable, high-demand rental to your portfolio or step confidently into your first investment. (id:61342)
Brampton, Ontario
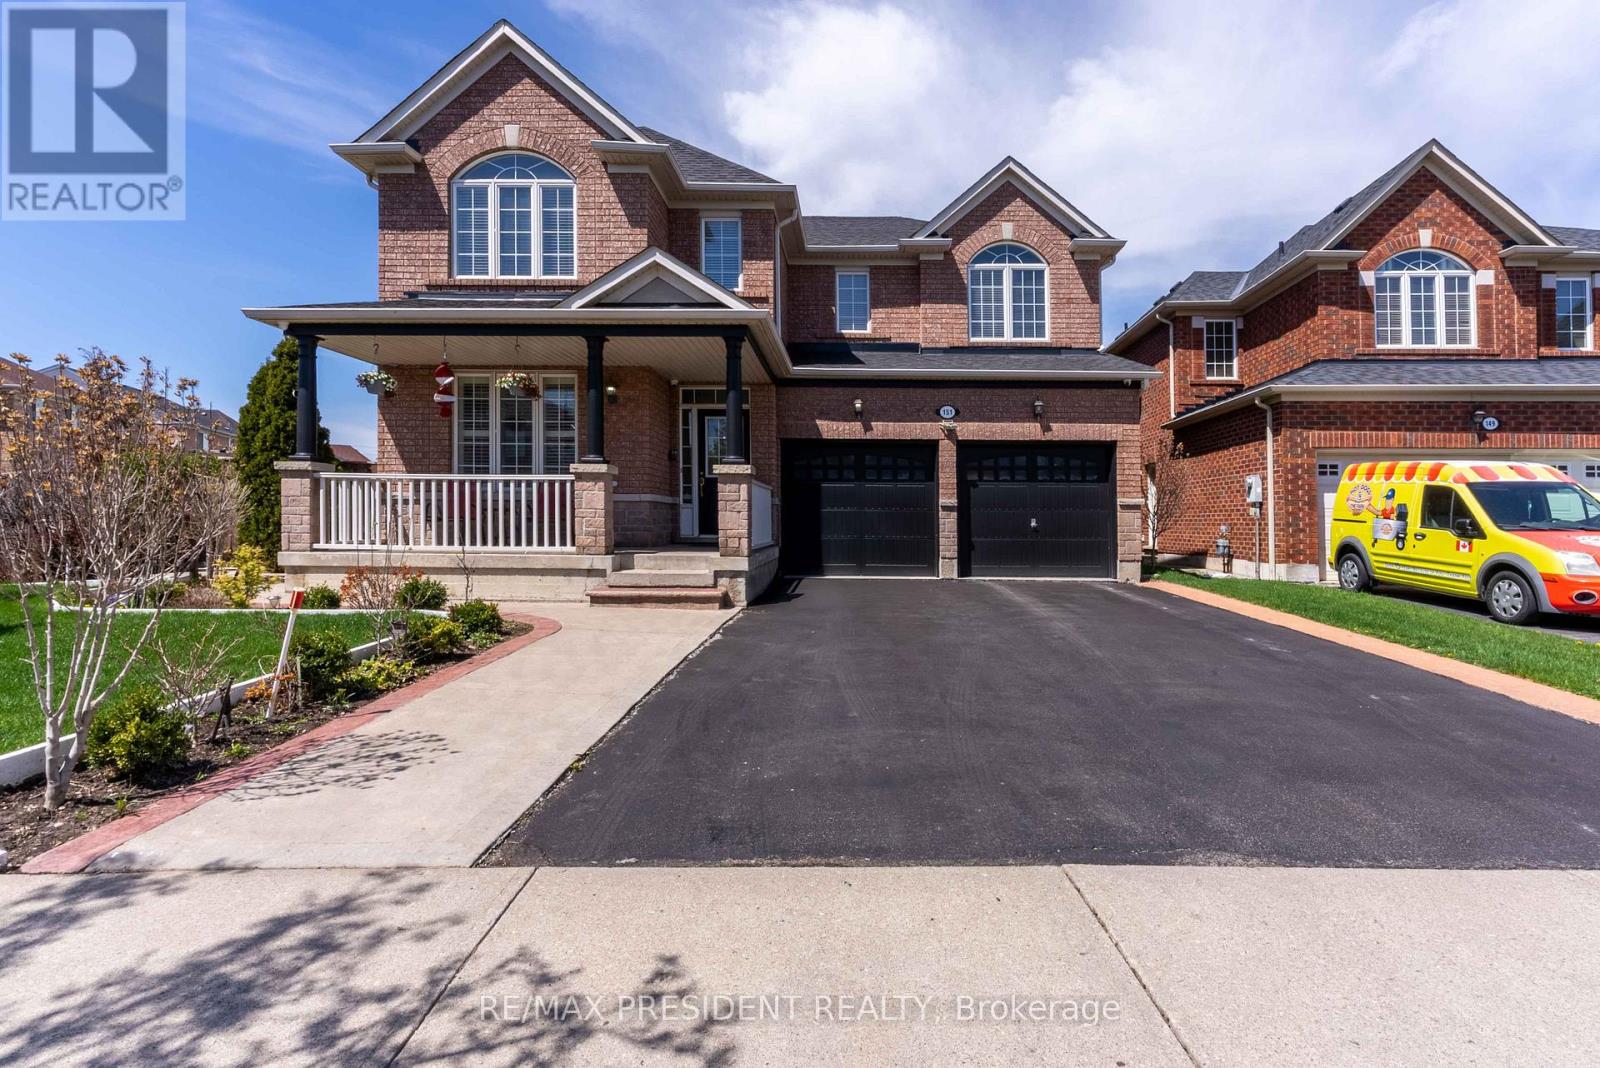
Spacious 4-Bedroom Two-Storey Home on a Pool-Sized Premium Ravine Lot in the heart of Brampton!Enjoy luxury living with a large eat-in kitchen featuring a center island, den located on the main floor, walkout to a 2 storey deck, window seat, and finished basement with separate entrance. Relax in the master suite with ensuite and two walk-in closets. Entertain on the two-level deck overlooking a serene ravine, or admire the grand oak staircase, inside this home is filled with natural lighting. Additional highlights include a gas fireplace, Built in Central vacuum Brazilian cherry hardwood floors, concrete patio(2023) and a lawn sprinkler system for the this beautifully landscaped property. Located walking distance from an abundance of amenities, this home offers the perfect blend of comfort, style, and nature. (id:61342)
Mississauga, Ontario
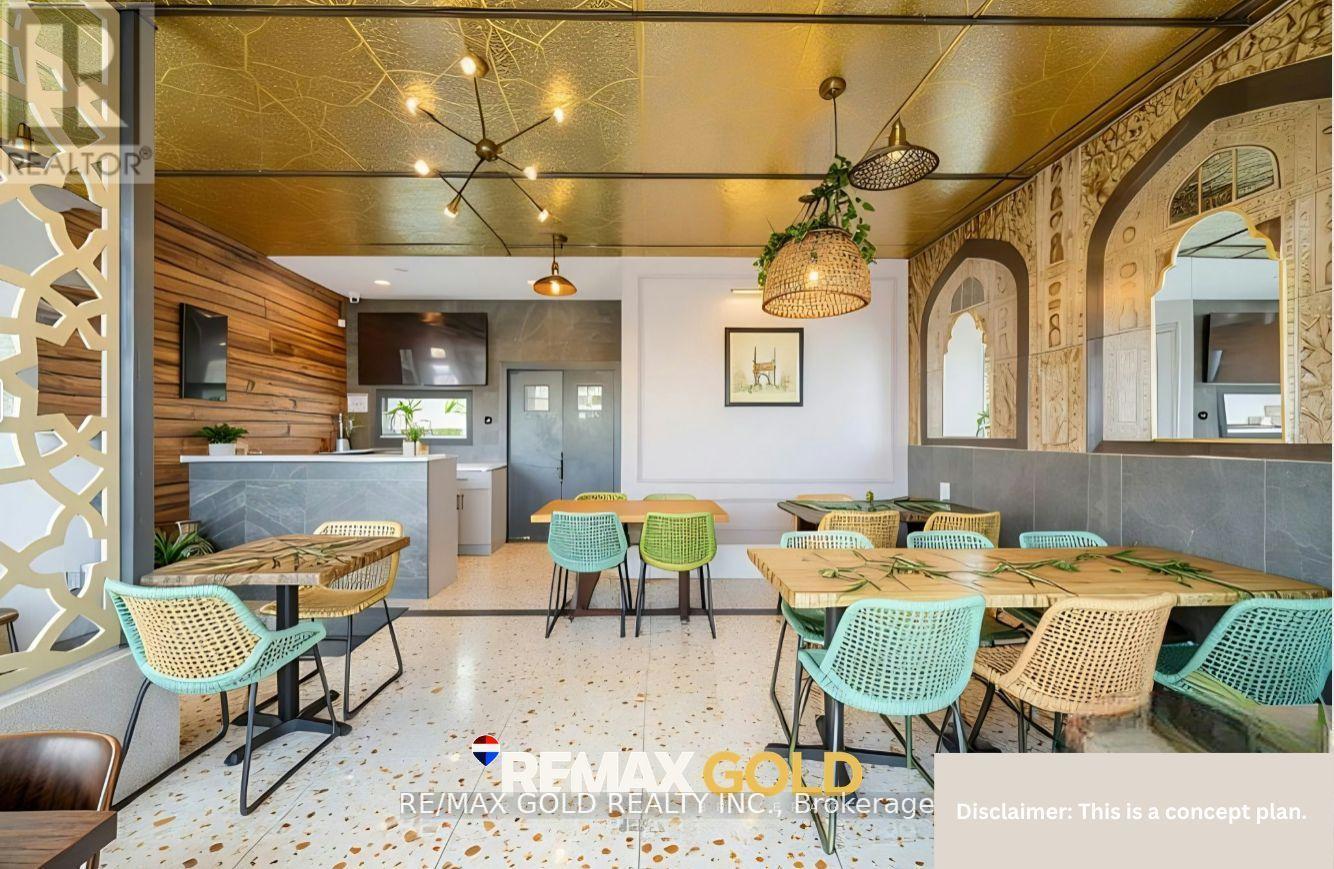
Excellent opportunity to acquire a fully equipped quick-service restaurant currently operating and located in the internationally known Ridgeway Plaza. This location is a fantastic opportunity to start your business or expand an existing brand. The unit features prime exposure within a high-traffic plaza, fully functioning hood, a rare full dine-in permit allowing for up to 24 seats, and a full bathroom for guests. (id:61342)
St. Catharines, Ontario
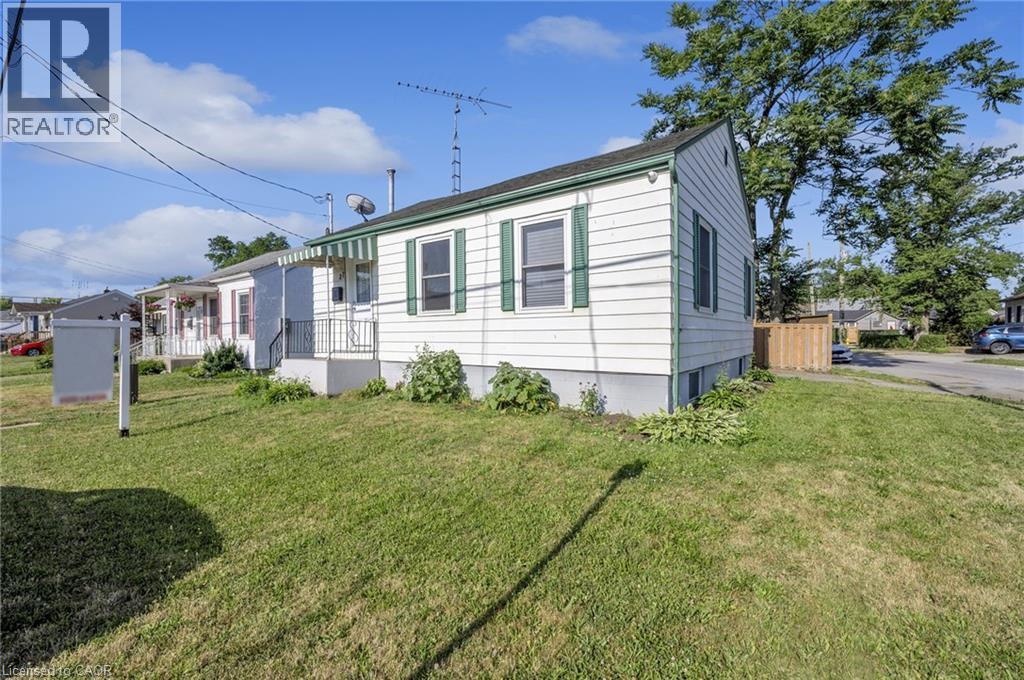
Corner lot fully fenced Bungalow offers a great Main floor unit – featuring 3 bedrooms each with a good-sized closet. Eat-in Kitchen with modern white cabinets and stainless-steel appliances including built-in dishwasher, built-in microwave, fridge and stove. Unit offers own washer & dryer with built-in storage cabinets in laundry room. Super bright with oversized windows which provides lots of natural lighting. Minutes to shopping, highways, parks, schools, public transportation and highway access. Close to everything. Tenant pays only hydro and tenants’ insurance – internet, gas and water are included in rent. Dedicated driveway parking spots. (id:61342)

Oakville, Ontario
**Free Maintenance Fees for 1 Year** 3 Bedrooms! 2 Parking Spots! Beautifully Updated! Discover this 1,348 sqft executive style condo featuring an intelligently designed floorplan in prestigious Glen Abbey, home to the province's top-ranked schools (Abbey Park HS, Loyola HS, and Pilgrim Wood PS). This unit features a modern kitchen showcasing a quartz countertop with matching quartz backsplash, sleek cabinetry, and a walkout garden door to a private balcony, perfect for morning coffee or evening relaxation. The open-concept kitchen and living areas are enhanced with upgraded LED lighting fixtures, creating a bright, contemporary atmosphere. The updated primary ensuite features a quartz vanity and elegant finishes, while two additional bedrooms provide flexibility for family, guests or a home office. With ample storage and a thoughtful layout, every inch has been maximized for modern living. Thoughtful upgrades like elegant wall sconces, zebra-style blinds, and sleek black interior doors enhance the home's modern design and ensure a truly move-in ready experience. Residences of this distinguished neighbourhood enjoy proximity to trails, parks, shopping, transit and the iconic Glen Abbey Golf Course. A perfect combination of space, style, and location. Don't miss this rare opportunity to own a 3 Bedroom, 2 Parking spot condo that is ideal for families or professionals seeking the best of Oakville living! *Some images in this listing have been virtually staged. (id:61342)

Waterloo, Ontario
Welcome to 475 Annapolis Crt in the heart of Eastbridge, a thoughtfully updated 3 bedroom, 3 bathroom townhome offering modern comfort and community charm. Tucked away on a quiet, private court in one of Waterloo's most sought-after neighbourhoods, this home is ideal for families seeking privacy, functionality, and an unbeatable location. The main level was refreshed in 2021, featuring an updated kitchen and contemporary finishes throughout, which creates an open and inviting space for everyday living. Upstairs, you'll find three comfortable bedrooms and a full bathroom, and a smart layout designed to meet the demands of busy family life. The fully finished basement extends your living space with a versatile recreation room and a powder room, perfect for a home office, a playroom for the kids, movie nights, or a home gym. Step outside and enjoy a private, treed backyard that offers a level of privacy rarely found in townhouse living, ideal for summer gatherings, a quiet morning coffee, or a place to unwind after a long day. Residents of Eastbridge enjoy the tight-knit, family-centered community and benefit from a short walk to schools, the Eastbridge Green Splash Pad, and a extensive trail network. Conestoga Mall and everyday amenities are just minutes away, with quick access to Hwy 7/8 making commutes across the Waterloo Region effortless. Don't miss your opportunity to own a move-in-ready townhouse in one of Waterloo's most established and welcoming communities. (id:61342)
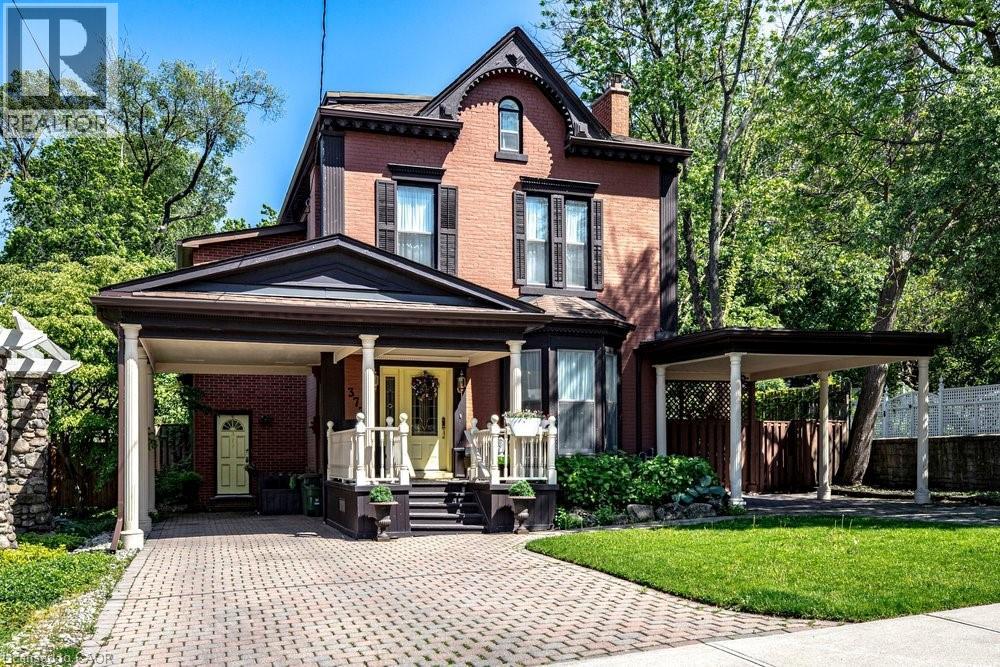
Hamilton, Ontario
Tucked away on a quiet cul-de-sac in Hamilton's coveted Durand neighbourhood, this stunning circa-1880 century home offers more than 3,800 square feet of beautifully maintained living space rich in character, charm, and timeless appeal. Soaring ceilings, arched doorways, crown mouldings, built-in cabinetry, and elegant original details showcase craftsmanship rarely found today, while thoughtful updates provide the comfort and functionality expected today. The expansive main floor offers a rare collection of living spaces that adapt effortlessly to the way you live. Whether hosting a formal dinner party, gathering with family and friends, or enjoying a quiet evening at home, the home feels equally suited to sophisticated entertaining and comfortable everyday living. Spacious principal rooms, abundant natural light, and an intuitive flow create a sense of warmth and livability throughout. Upstairs, four bedrooms provide ample accommodation for family and guests, including an impressive primary retreat with a spa-inspired ensuite. The third floor offers exceptional flexibility with a fifth bedroom, full bath, and bonus living space that can serve as a guest suite, home office, teen retreat, fitness room, or creative studio. Copious storage throughout the home adds practicality to its undeniable charm.The location is second to none. Just steps from Locke Street and minutes to James South, St. Joseph's Hospital, McMaster, parks, trails, transit, and Highway 403, this is a rare opportunity to own a landmark home in one of Hamilton's most established and desirable neighbourhoods. (id:61342)
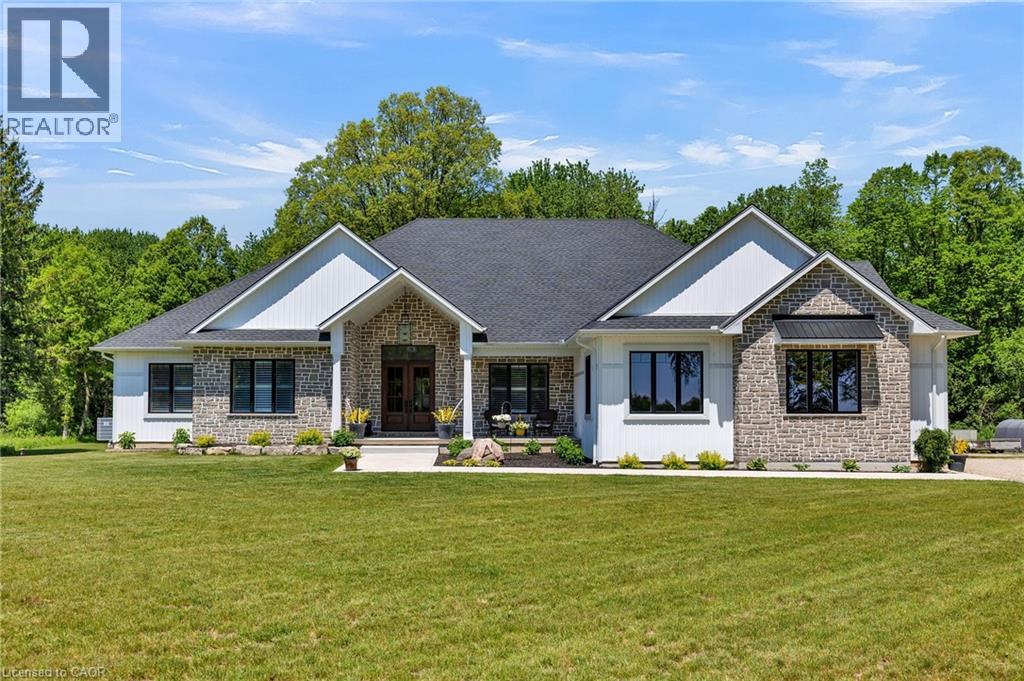
St. Marys, Ontario
Set on just over 12 acres of hardwood forest, this exceptional custom-built home offers the perfect balance of privacy and luxury, just minutes from St. Marys and Stratford. Surrounded by nature and frequently visited by deer and other wildlife, this property provides a peaceful country lifestyle without sacrificing convenience. Inside, the home features over 5,592 sq ft of beautifully finished living space with thoughtful design throughout. The main living area is anchored by a stunning stone fireplace and framed by large windows that flood the home with natural light while showcasing the views of the surrounding forest. The chef-inspired kitchen was designed for gathering and entertaining, featuring custom cabinetry, an impressive 5' x 11' island, and a premium LG Studio appliance package, including an induction cooktop, combination wall oven, french door refrigerator, and more. Elegant finishes continue throughout the home with premium engineered hardwood flooring, solid wood interior doors, interior transom windows, and more. The primary suite has coffered ceilings, two walk-in closets, a spa-inspired ensuite complete with a soaker tub, glass walk-in shower, and quartz counters.The finished basement, offers a large recreation room, home theatre with built-in surround sound, additional bedroom, bathroom, home gym, and storage. Oversized windows bring plenty of natural light into the space.You will appreciate the impressive 32' x 41' triple-car garage, offering plenty of room for vehicles, equipment, and workshop space. Step outside to enjoy the 20' x 20' covered porch, the perfect place to relax and take in the peaceful surroundings. With acres of mature hardwood forest, abundant wildlife, and thoughtfully designed living spaces, this property offers a rare opportunity to enjoy luxury country living in a truly breathtaking setting. A detailed property information package prepared for buyer review is available through MLS® via your REALTOR®. (id:61342)
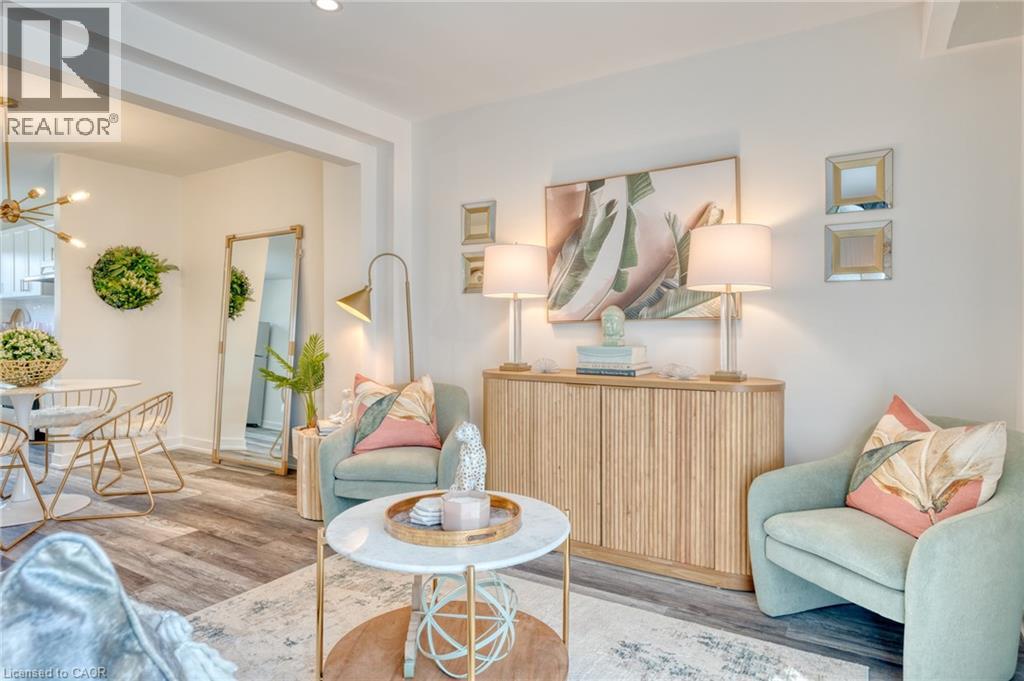
Hamilton, Ontario
Welcome to 20 Anna Capri, Unit 27 – a beautifully renovated townhome in the prime Templemead neighbourhood on the Hamilton Mountain! This bright and modern home will feature a stunning new kitchen with quartz countertops and stainless steel appliances, a separate dining room, spacious living room, and a convenient main-floor powder room, all finished with wide-plank vinyl flooring. Upstairs offers three generous bedrooms and a 4-piece bath. The unfinished basement provides plenty of storage or future potential. Steps to all amenities, transit, schools, and parks. *Listing photos are of Model Home (id:61342)
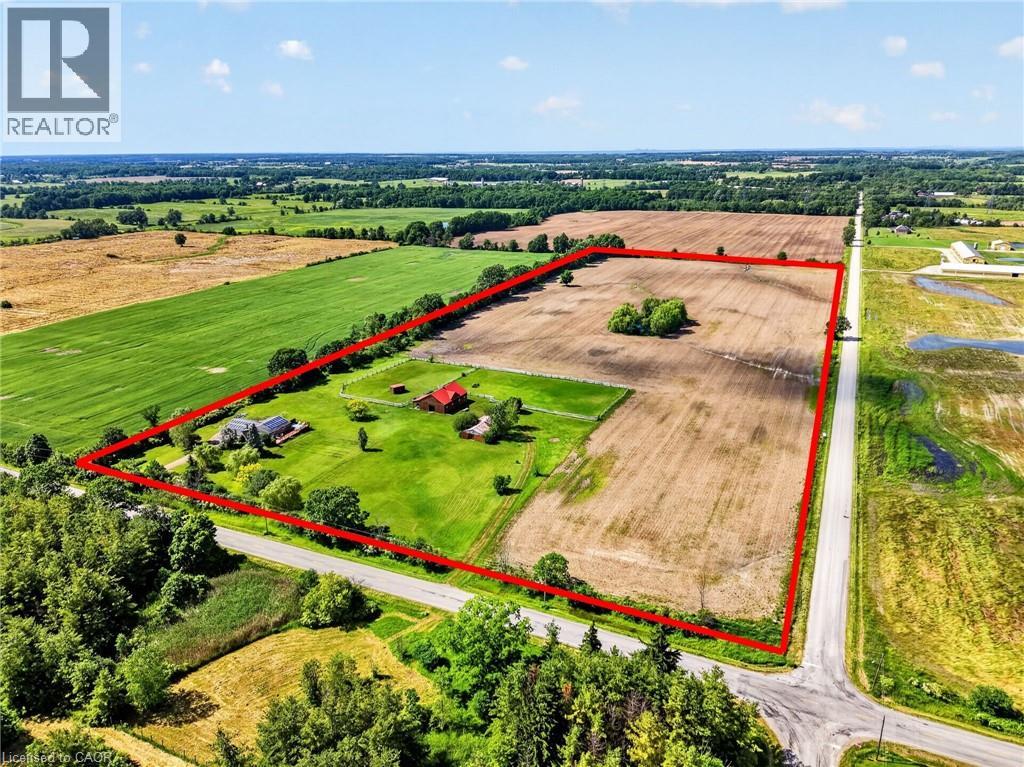
West Lincoln, Ontario
A private 24.8-acre country property in beautiful St. Anns, West Lincoln. This property combines acreage, outbuildings, and modern systems in one rare package. The solid brick raised ranch bungalow sits on picturesque land featuring a pond, two large fenced paddocks, and a separate laneway to the outbuildings. Equestrian and hobby-farm enthusiasts will appreciate the insulated 52' x 36' 5-stall horse barn (2005) with water, hydro and rubber-matted stalls, plus a drive shed and a run-in shed in one paddock. Thoughtfully upgraded, the property includes geothermal heating and an owned net-meter solar system (both 2017) for outstanding energy efficiency, and replacement windows and exterior doors (2025). A HydroPool Swimspa creates a private retreat right at home. Inside, the home features two main-floor bedrooms and a full, partially finished basement with a rec room, a third bedroom, and a utility/laundry room. Two bathrooms include a 4-piece main bath and a 3-piece ensuite, and an enclosed breezeway connects the attached double-car garage to the home for year-round comfort. This property offers country living without compromise. Book your private showing today. (id:61342)
Puslinch, Ontario
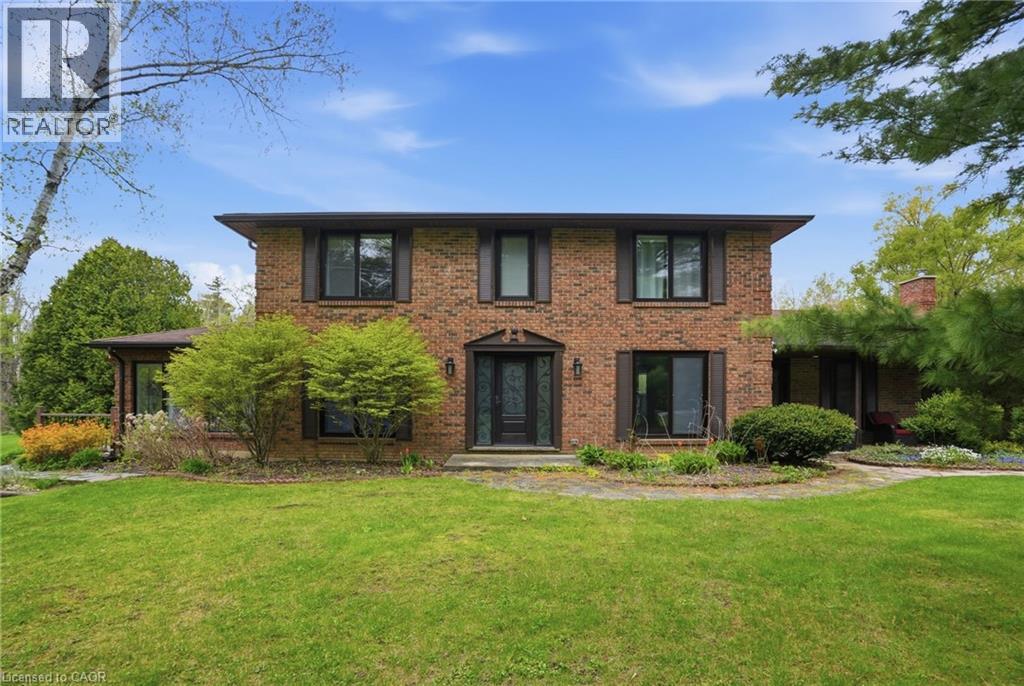
Discover private estate living on 8.5 acres in one of Puslinch's most coveted settings! Welcome to 3918 Maddaugh Road, where mature treed grounds, a spring-fed pond and resort-style outdoor living meet over 3,500 square feet of thoughtfully updated home. The family room is a true showstopper — a gorgeous stone fireplace, soaring vaulted wood ceilings and views across the property that stop you in your tracks. The sunken sunroom offers high ceilings and full views of the grounds, with a walk-out to the rear deck where the hot tub sits overlooking the tranquil pond — home to nesting turtles each spring. The renovated kitchen features an oversized island, quartz counters, built-in oven, heated floors and a new butler's pantry off the formal dining room. Upstairs, the primary suite is a true retreat with ensuite heated floors and double closets, plus three additional bedrooms and a full bath. The fully finished lower level adds a rec room, office, exercise room, fifth bedroom, full bath and walk-up garage access. Outside is the showpiece — a completely rebuilt 20 × 50 ft inground pool with all new stonework, iron gate, custom gazebo, pool house with dry sauna and multiple patio areas. Walking trails wind through the property with conservation trails a 5-minute walk away. Double garage with quick highway access. Don’t be TOO LATE*! *REG TM. RSA. (id:61342)
Haldimand, Ontario
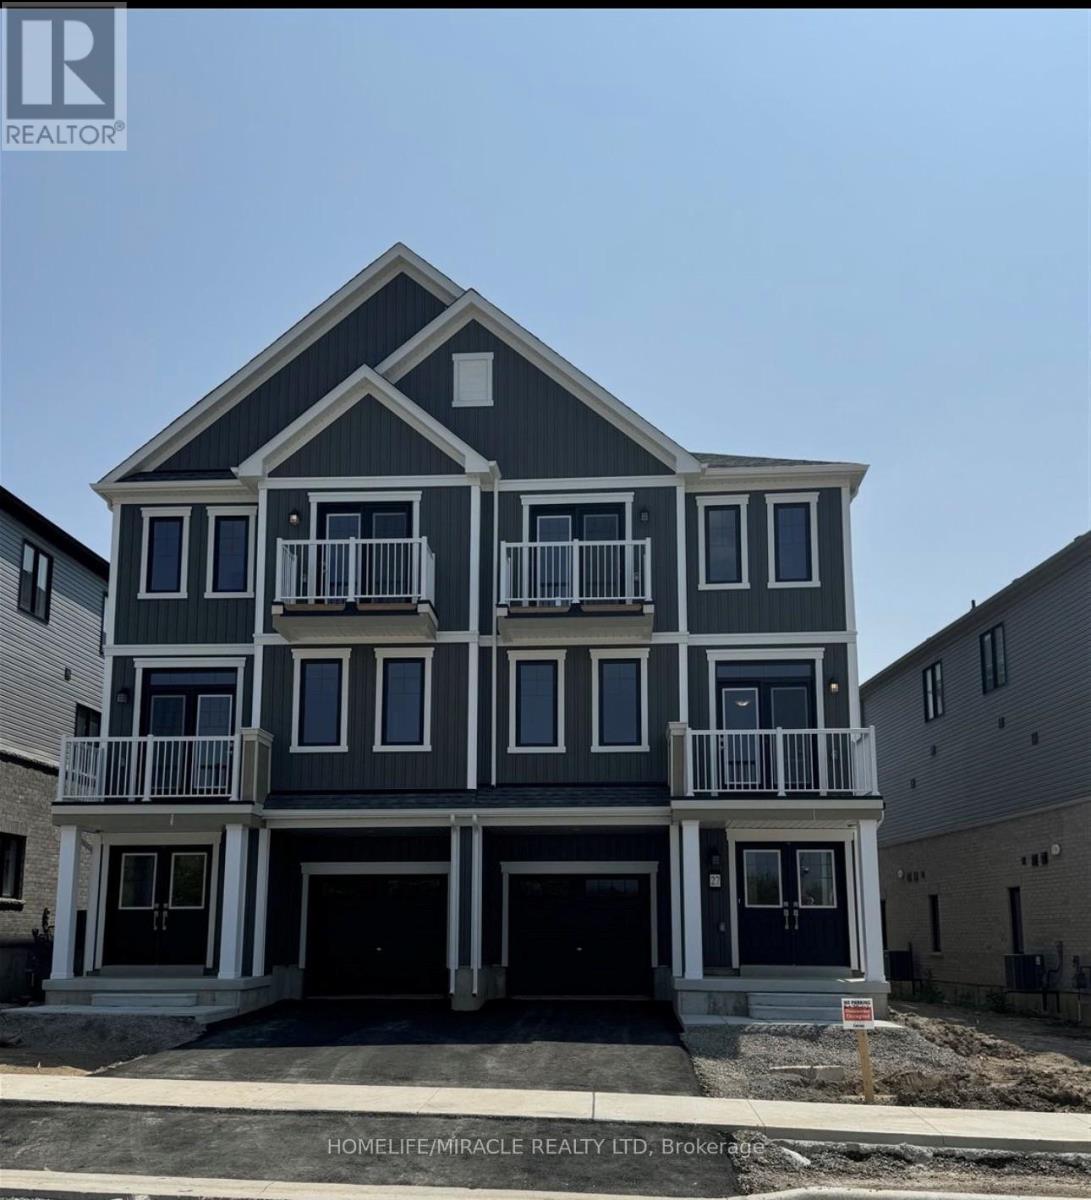
Welcome to this spacious three-storey freehold townhouse by empire communities, ideally situated in the heart of Caledonia. Premium end-unit location, enjoy added privacy and natural light with no homes directly in front of the property. This modern home (id:61342)
Oro-Medonte, Ontario
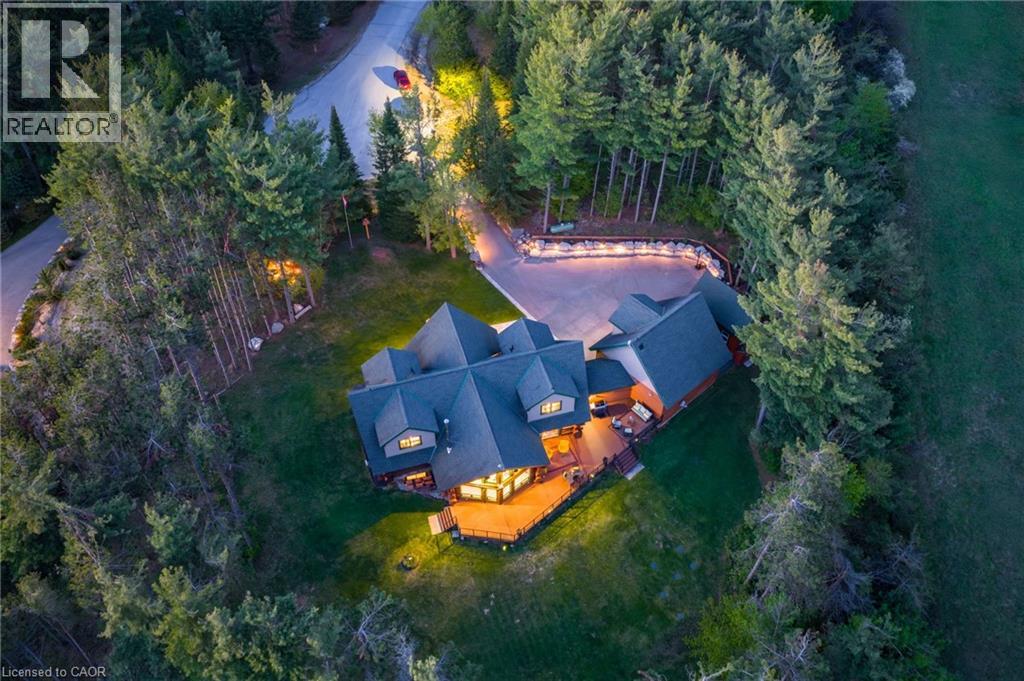
Eleven Nevis Ridge is a rare Scandinavian scribe Western red cedar log home — a hand-fitted, one-of-a-kind retreat tucked at the end of a quiet cul-de-sac on 2.1 wooded acres in Oro-Medonte, an hour north of Toronto. Each log was individually scribed and hand-peeled, a method practiced by only a handful of builders in North America. The result is a home with the warmth and silence of a private lodge and the scale of a country estate. The great room is the heart of the house: soaring vaulted ceilings, exposed log beams, a floor-to-ceiling stone fireplace, and a wall of windows that pulls the forest inside. Nearly 6,000 square feet unfold from there — six bedrooms, four-and-a-half bathrooms, a main-floor primary suite, an upper den with treetop views, a radiant-heated lower level, and a 1,100 SF rear deck overlooking the gardens and armour stone walkways. The home is heated by geothermal and a wood-burning fireplace, designed to be lived in year-round and entertained in at any scale. Beyond the property, the location does quiet work of its own: Lake Simcoe, Lake Couchiching, and Bass Lake are each minutes away — three distinct lakes for sailing, swimming, fishing, and winter recreation, without the constraints of waterfront ownership. Horseshoe Valley, Vetta Spa, and the trails of the Copeland Forest are equally close. Toronto is an hour south. Private enough to feel like an escape, connected enough to be a primary residence. Twin attached garages and a detached shed with a 650 SF loft handle the practical side, workshop, studio, or guest space, depending on the season. This is not a builder's log home. It is a handcrafted cedar estate, made for those who want to come home to silence and timber and live a slower kind of life without giving up the city. (id:61342)
Kitchener, Ontario
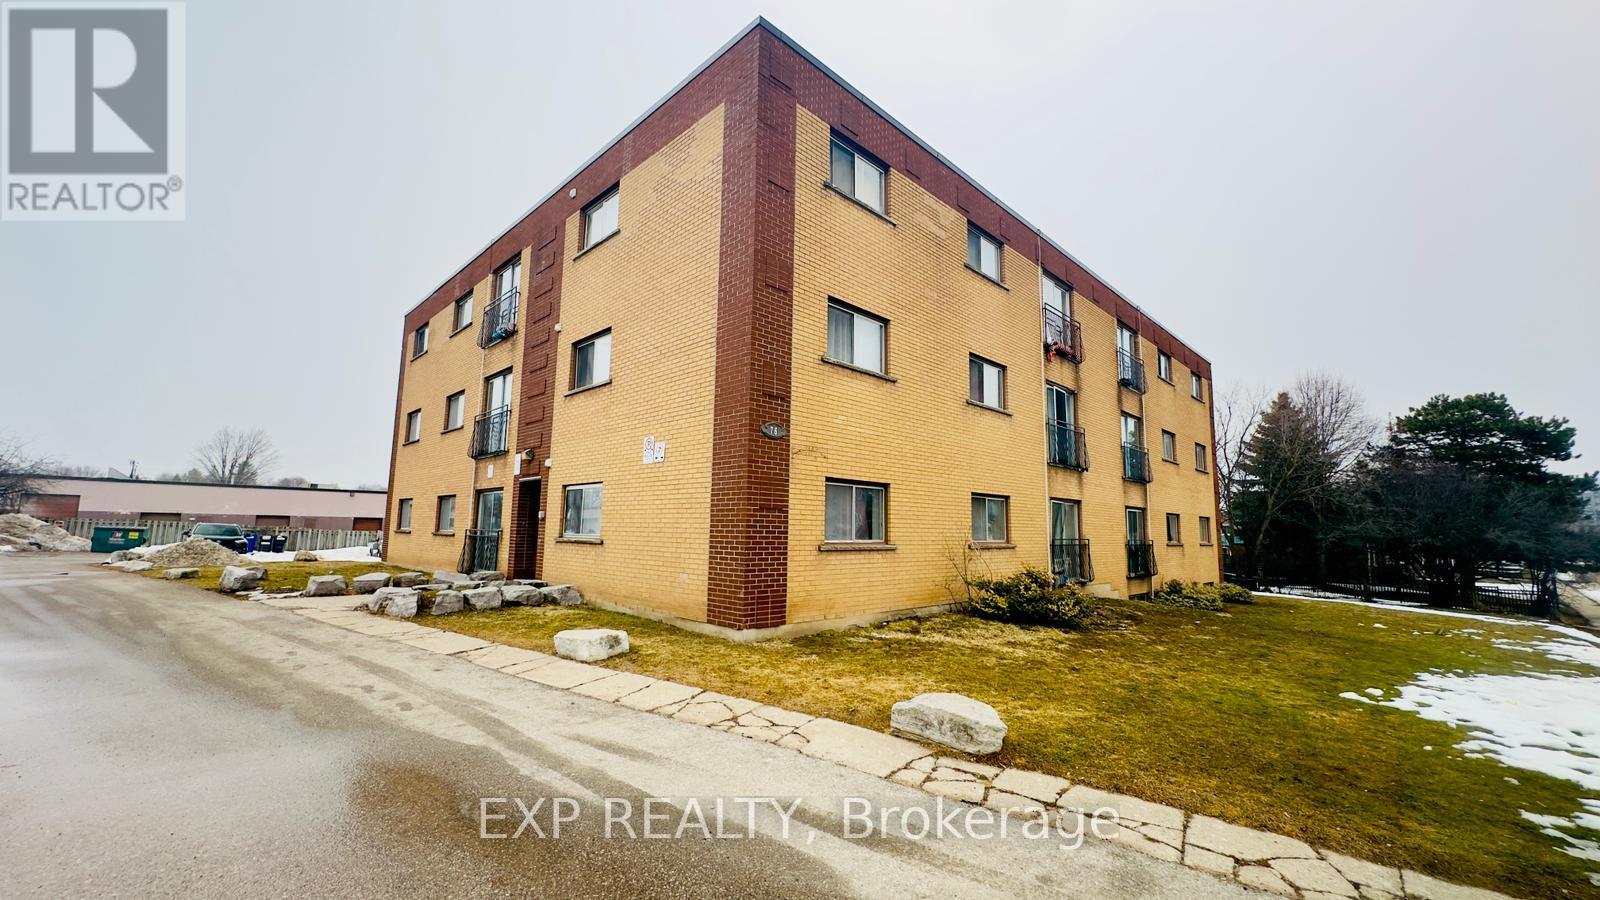
Welcome to Unit 202 at 76 Brybeck Crescent, Kitchener! This bright and well-maintained 2-bedroom, 1-bathroom condo apartment offers approximately 900 sq. ft. of comfortable living space, perfect for professionals, couples, or small families. Featuring a functional layout with spacious living and dining areas, generously sized bedrooms, and plenty of natural light throughout, this home provides both comfort and convenience. Enjoy the added benefit of all-inclusive rent, covering your utilities for worry-free living. Located in a desirable Kitchener neighbourhood close to shopping, schools, parks, public transit, and major amenities, this unit offers exceptional value and everyday convenience. Parking is available for an additional $50 per month per space. Move-in ready and available immediately-book your showing today! (id:61342)

Oakville, Ontario
WELCOME TO GREENWICH CONDOS BY BRANTHAVEN. THIS BEAUTIFUL OPEN CONCEPT 2 BEDROOM SUITE IS 770 SQFT OF LIVING SPACE. A SPACIOUS LIVING AREA. FEATURES A MODERN KITCHEN WITH LOTS OF COUNTER AND CABINET SPACE AND THE BENEFITS OF A BREAKFAST BAR. LOTS OF UPGRADES!HOTEL INSPIRED CONDO AMENITIES SUCH AS COURTYARD ENTRANCE, LOBBY/CONCIERGE, COWORKING SPACE, MEDIA & SOCIAL LOUNGE, DINING BAR, PRIVATE DINING ROOM, GYM/STUDIO AND YOGA STUDIO AND A CHIC PET SPA.LEVEL 13 HAS OUTDOOR BAR LOUNGE, BBQ/ AL FRESCO DINING, FIREPITS, SMART TECHNOLOGY SUCH AS LOBBY ENTERPHONE, SUITE SECURITY, IN-SUITE SYSTEM CONTROL TOUCH PAD, IN-SUITE INTELLIGENT PARTNER SMART APP AND KEYLESS ENTRY. PARKING SPOT HAS EV ROUGH INS.GREENWICH CONDOS HAS GEOTHERMAL HEATING AND COOLING. Additional Monthly fees: Parking maintenance. fee: $59.07;Locker maintenance. fee: $26.82;Bulk Internet and Smart Home: $66.81Water Separately Metered Electricity Separately Metered WORLD CLASS LOCAL AMENITIES, CLOSE TO SHOPS, SCHOOLS, PUBLIC TRANSIT, RESTAURANTS, GROGERIES AND MORE! (id:61342)
Black River-Matheson, Ontario
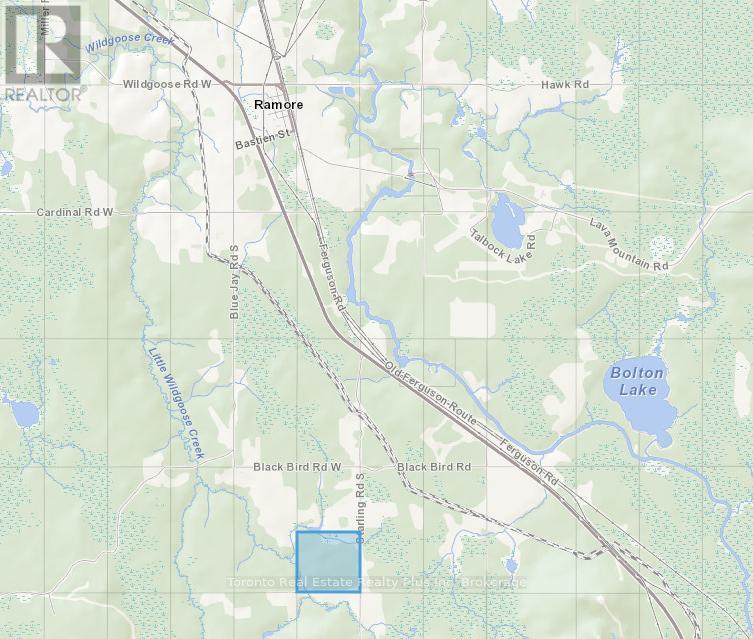
Two for the price of one! Adjoining, so must be sold together. Great moose, bear & partridge hunting. Hydro is on the adjacent lot.....just needs poles brought to frontage. Town of Ramore is 3 mins away for supplies. Surface & mineral rights included. 2nd parcel:PCL 17474 SEC SEC; S 1/2 LT 4 CON 2 PLAYFAIR EXCEPT E 1/2; BLACK RIVER-MATHESON (ARN: 561406001003900) 160 acres. (id:61342)
Listowel, Ontario
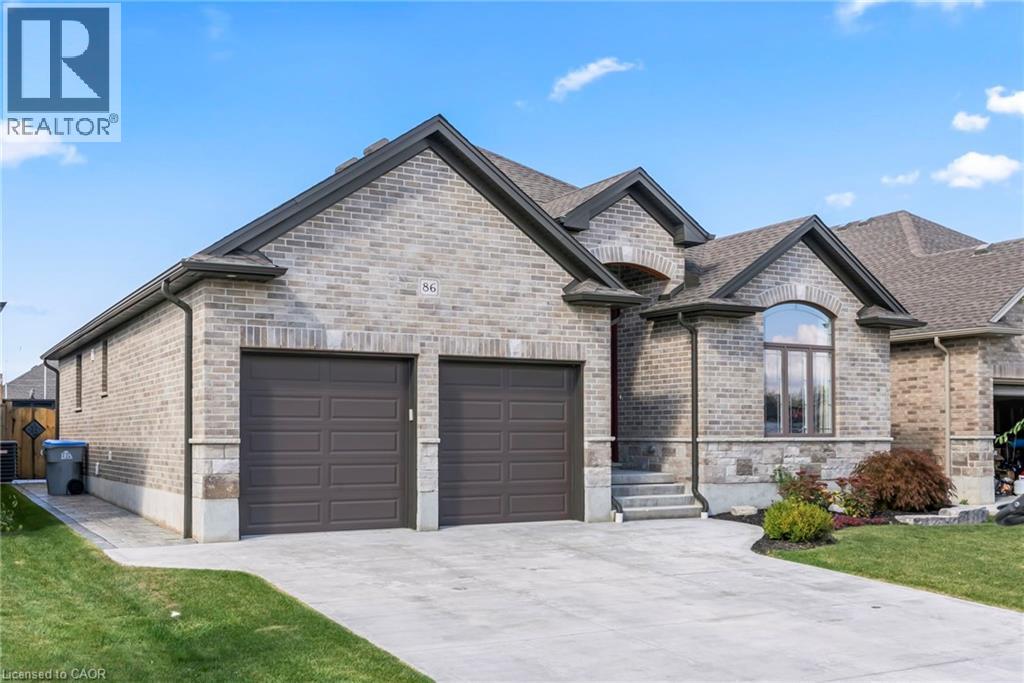
Discover your forever home! This exquisite 3 + 2 bedroom bungalow offers the perfect blend of style, comfort and convenience. Step inside to a bright and airy open concept main floor that seamlessly connects the living, dining and kitchen areas. The chef's kitchen features custom cabinets, luxurious granite countertops and built in appliances - ideal for whipping up culinary delights. Just off the kitchen, you'll find a cozy living room adorned with hardwood floors and a gas fire place, perfect for those chilly nights. The primary bedroom, conveniently located on the main floor, is your personal retreat, complete with a spacious walk in closet and stylish ensuite. With main floor laundry, this home is designed to have everything at your fingertips. Venture down to the fully finished basement where entertainment awaits. Enjoy a custom bar with stunning live edge counter tops, along with two additional bedrooms and a full bathroom. What makes this home stand out above the rest is the backyard oasis featuring a fiberglass pool with spa and top of the line Hayward pool pump system. Whether you are hosting summer gatherings or enjoy a quiet day by the pool, this outdoor space is truly the crown jewel of the property. Don't miss the chance to make this dream home yours - schedule your showing today! (id:61342)
Delhi, Ontario
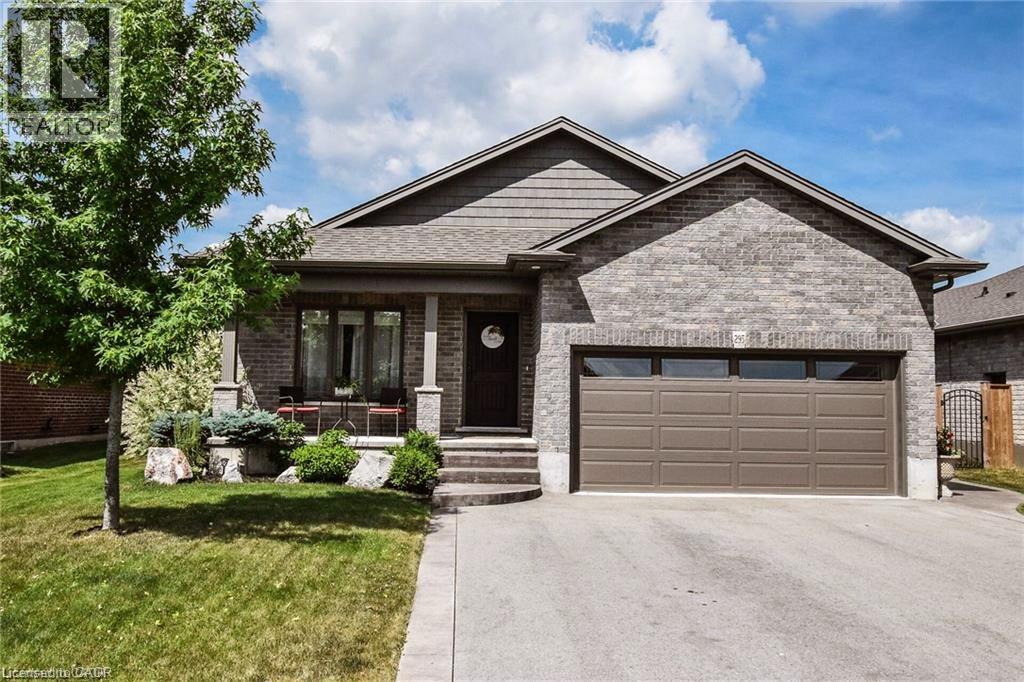
Welcome to 295 Courtland Street, Delhi! Beautiful 4 level backsplit offering the perfect blend of comfort, functionality and modern curb appeal. This spacious 4 bedroom, 2 bath home has 3 levels completely finished. Featuring a stunning main level layout with open concept that offers a bright and inviting LR/DR combination with vaulted ceiling, modern kitchen with ample cabinetry and an island, quartz counter tops and side entrance to patio. The second level has 3 generous sized bedrooms, main 4-pc bath with a primary bedroom having ensuite privileges. Third level reveals a cozy family room, additional bedroom or office, 3-pc bath with tiled walk-in shower. The lower level is a blank canvas and the opportunity to finish with your personal touch. Several exterior features include all brick home, attached double car garage, stamped concrete patio, fully fenced, sprinkler system and paved driveway. **Professionally painted June 2025 and new carpet in primary bedroom. (id:61342)
Hamilton, Ontario
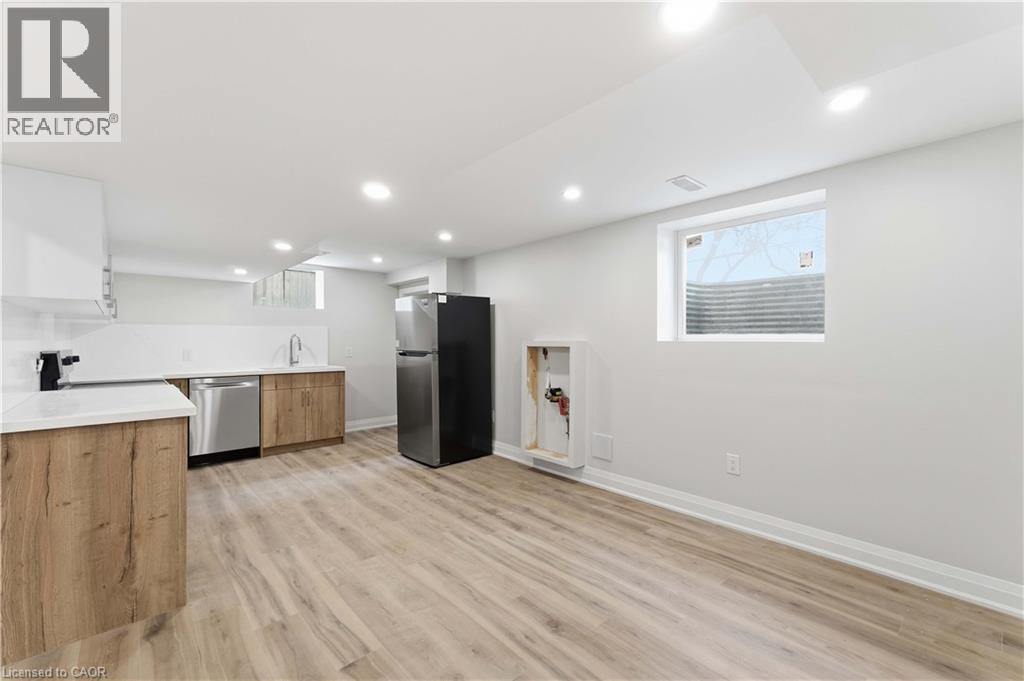
Welcome to this charming basement unit for lease in one of Hamilton’s desirable family-friendly neighbourhoods. Full of character and offering comfortable living space, this home is perfect for families, professionals, or anyone seeking a convenient and welcoming place to call home. Featuring 2 bedrooms and 1 4-piece bathroom, this inviting unit is conveniently located close to schools, parks, transit, and shopping. Don’t miss the opportunity to lease this inviting basement unit in a great Hamilton community. (id:61342)
Hamilton, Ontario
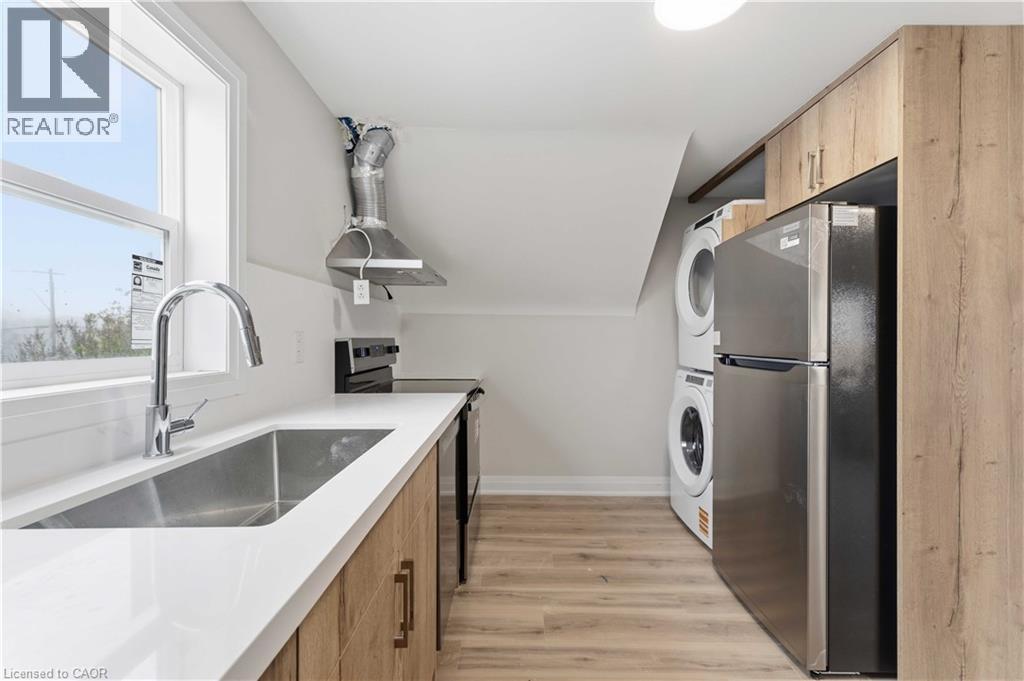
Welcome to this charming Upper unit for lease in one of Hamilton’s desirable family-friendly neighbourhoods. Full of character and offering comfortable living space, this home is perfect for families, professionals, or anyone seeking a convenient and welcoming place to call home. Featuring 2 bedrooms and 1 4-piece bathroom, this inviting unit is conveniently located close to schools, parks, transit, and shopping. Don’t miss the opportunity to lease this inviting upper unit in a great Hamilton community. (id:61342)
Windsor, Ontario
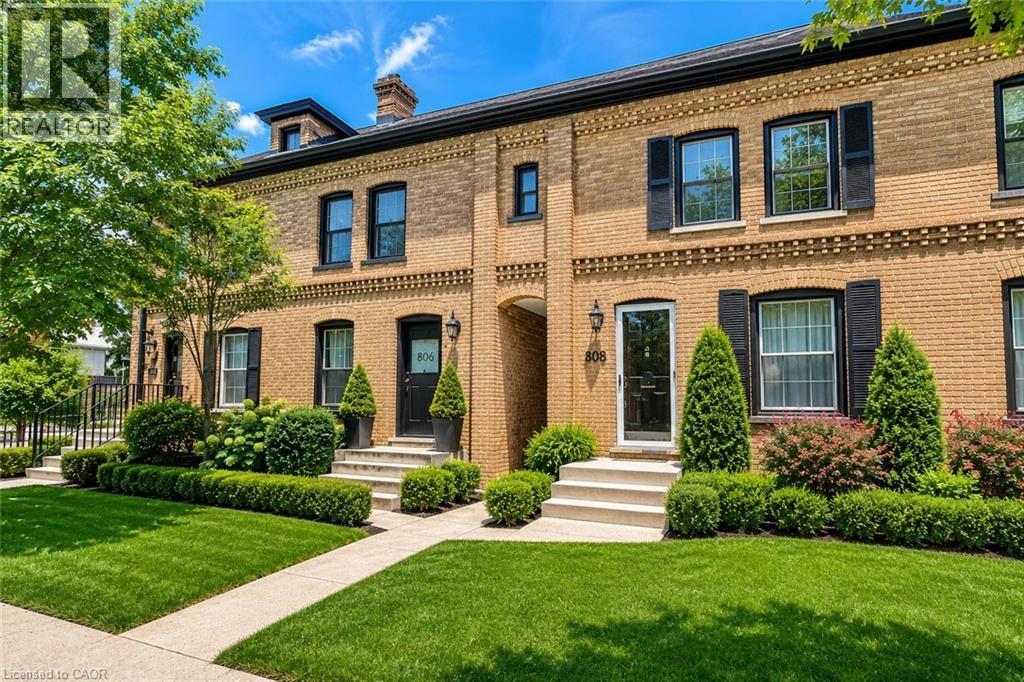
PRICED TO SELL! Welcome to this stylishly updated 2-bedroom, 2-bathroom freehold townhouse located on historic Monmouth Road — one of Windsor’s most recognizable tree-lined streets, celebrated for its iconic Hiram Walker red brick row homes and timeless character. Ideal for first-time buyers, young professionals, or downsizers, this inviting home blends heritage charm with modern updates, offering bright sun-filled spaces, tasteful finishes, and wide-plank hardwood flooring throughout the principal living areas. The main floor features a spacious open-concept living and dining area, an updated kitchen designed for everyday functionality, convenient main floor laundry, and a powder room. Step out from the kitchen onto the rear deck overlooking the deep private backyard — a perfect setting for relaxing, entertaining, or gardening. Rear alley access provides excellent potential for future off-street parking or the addition of a garage. Conveniently located close to trendy restaurants, parks, schools, recreation facilities, shopping, and public transit, this home offers an exceptional opportunity to enjoy both character and convenience in one of Windsor’s most established and vibrant neighbourhoods. (id:61342)
Wasaga Beach, Ontario
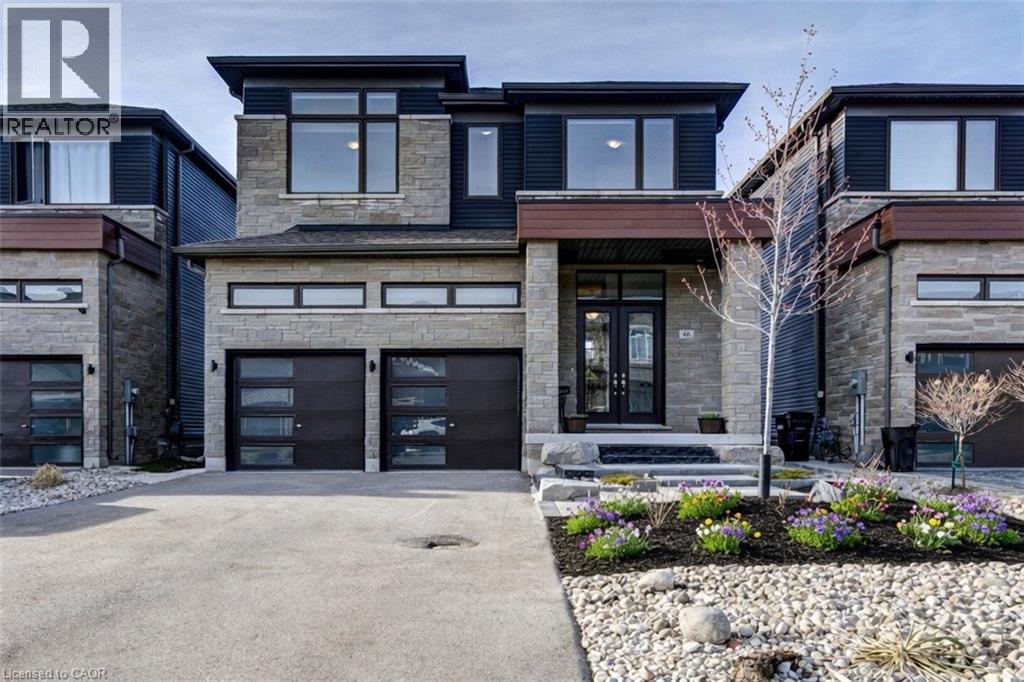
Excellent opportunity to own a quality-built detached home, constructed in 2022, offering exceptional value . This spacious 4-bedroom, 3.5-bathroom home is ideal for families, investors, or those seeking a year-round residence close to the beach and everyday amenities. Situated on a premium lot in a desirable family-friendly neighborhood, this home showcases numerous builder upgrades, including quartz kitchen countertops, a large pantry, an open-concept floor plan, and a luxurious primary suite featuring a walk-in closet and a spa-inspired 5-piece ensuite. Recent improvements include a newly finished front patio, enhancing the home's curb appeal and creating a welcoming entrance. The property also offers ample parking for up to six vehicles, with a double-car garage and four additional driveway spaces. Conveniently located within walking distance of the future Costco development, just an 8-minute walk to the beach, and only minutes from shopping, restaurants, schools, parks, and recreational facilities. Blue Mountain Village is just a 15-minute drive away, providing year-round entertainment and outdoor activities. Don't miss this incredible opportunity to own a spacious, upgraded home at an attractive price in one of Ontario's fastest-growing communities. Whether you're looking for a primary residence, vacation property, or investment opportunity, this home offers outstanding value and lifestyle appeal. (id:61342)
Huron-Kinloss, Ontario
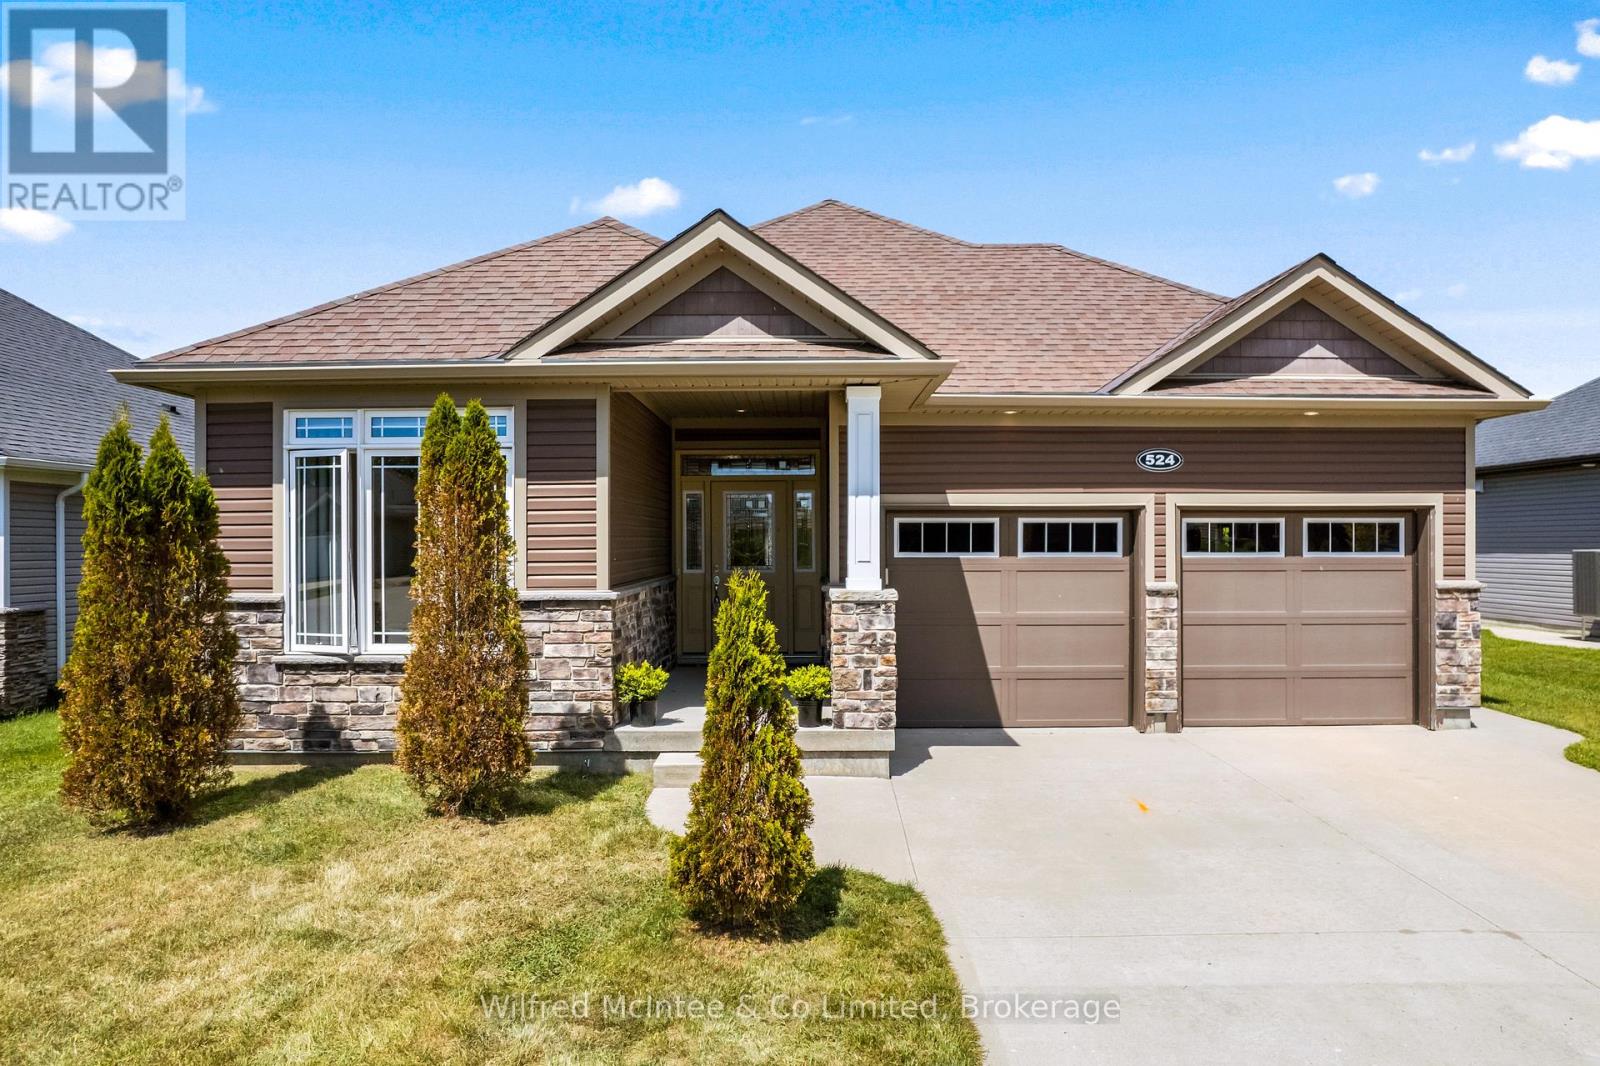
Welcome to 524 Stornoway in Inverlyn Lake Estates, one of Kincardine's most sought-after "Vacant Land Condo" freehold communities where lifestyle, value, and location come together. Built in 2017 by Reid's Heritage Homes, this well-maintained 1 owner, 2-bedroom, 2-bathroom bungalow offers the modern layout and practical features today's buyers are looking for. Available for Summer! The bright open-concept design creates an inviting space for everyday living and entertaining, featuring a spacious living and family room, formal dining area, functional kitchen, separate laundry room, and an attached 2 bay garage. A convenient 4.8-foot crawlspace, accessible directly from the garage, provides valuable storage space rarely found in homes of this size. Outside, the private rear patio extends beyond the tree line, creating a peaceful outdoor retreat to enjoy your morning coffee or evening glass of wine. What truly enhances the value of this home is everything Inverlyn Lake Estates has to offer. For just $177 per month, residents enjoy access to a heated community salt water pool, workout area, Community Centre for activities, billiards, private lake access for canoeing and kayaking, playgrounds, an dog run, RV and boat storage, and over 90 acres of trails, green space. Unlike many lifestyle communities, Inverlyn Lake Estates has no age restrictions, creating a vibrant mix of families, professionals, and retirees. Golf enthusiasts will appreciate being just minutes from golf course and able to drive your golf cart from your home to the course! Downtown Kincardine, shopping, restaurants, the marina, beaches, and Lake Huron's world-famous sunsets are approximately a 3-minute drive away minutes away. Enjoy the unique luxury of two waterfront experiences: peaceful Inverlyn Lake with calm, predictable waters perfect for paddling and recreation, and the stunning shoreline of Lake Huron, where breathtaking sunsets are seen 365 days a year. (id:61342)
Brantford, Ontario
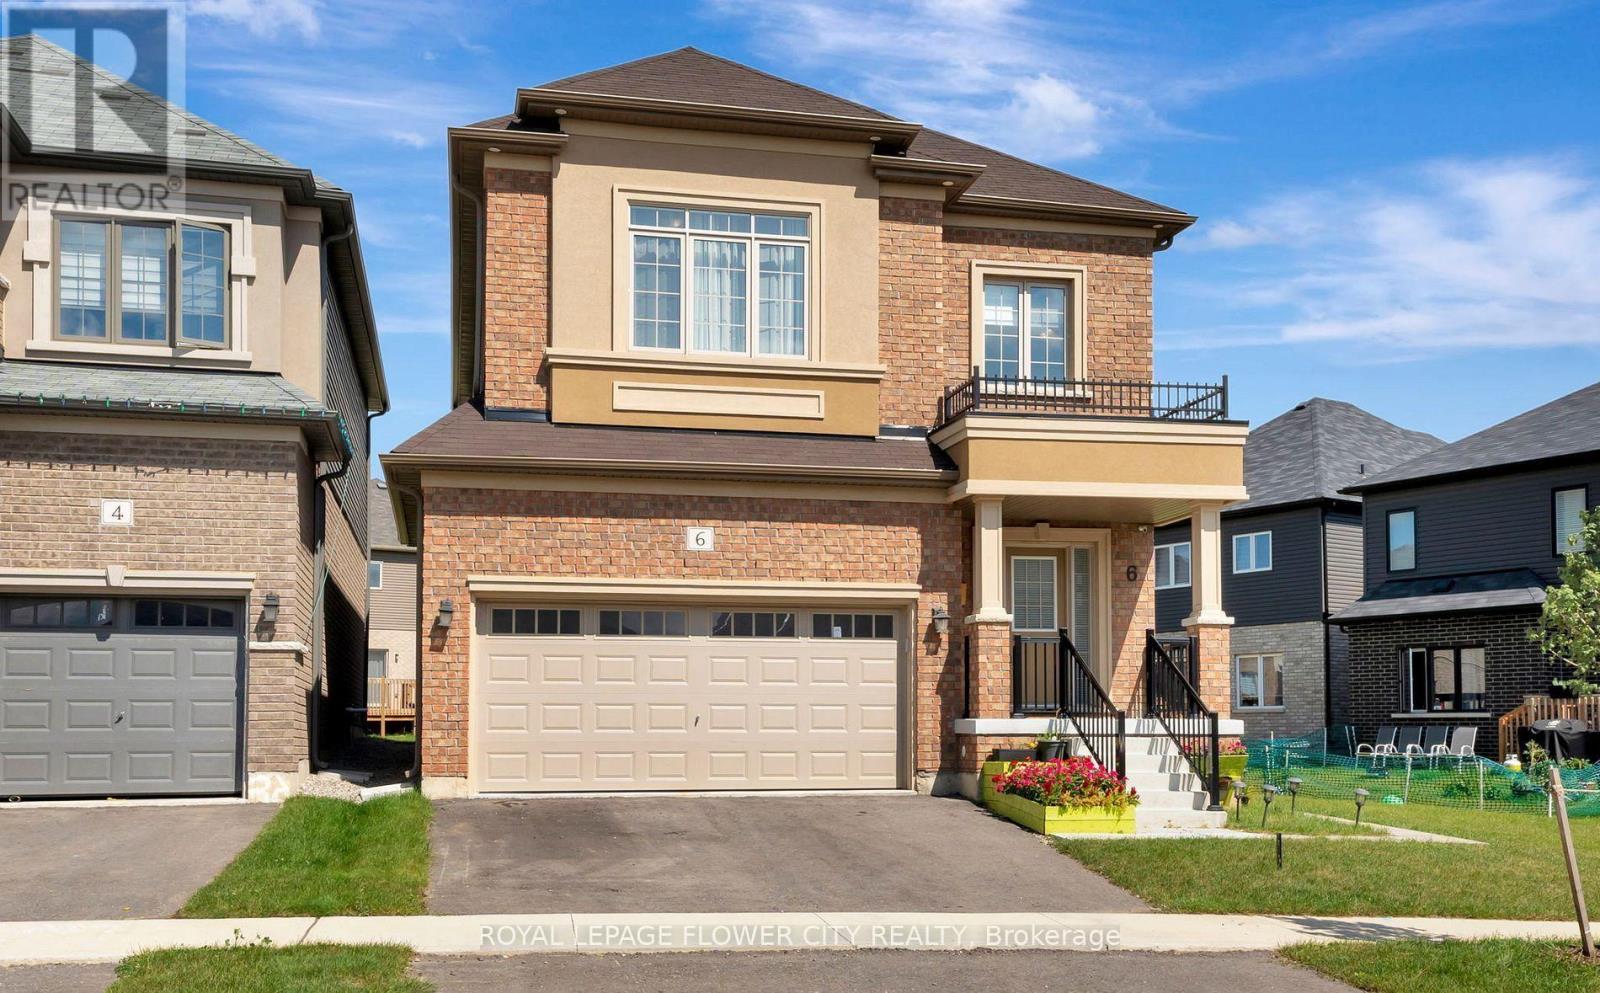
Welcome to This Wonderful, Detached Family Home Situated In One of Brantford Best location Close To Highway, The Exterior Blends with Modern Bricks, 9 Ft Ceilings in Whole House will Welcome you as soon you Step Inside. The Open Concept main Floor is ready to Entertain Your Friends and Family With A Generously Sized Open Concept Kitchen, Family Room and Dining Area, The Bedroom Each have Their own Unique Style, From Master Ensuite to Inviting Guestrooms, All Are Bright, Airy and Finished To The High Standards, Upgraded Wood Stairs, 2nd Floor Laundry Room, Close To All Amenities like 9 Feet Ceiling on Both Levels, Bigger Windows in Basement, Staircase, Windows, Wooden Flooring on Both Levels, Ceiling etc. (id:61342)
Hamilton, Ontario
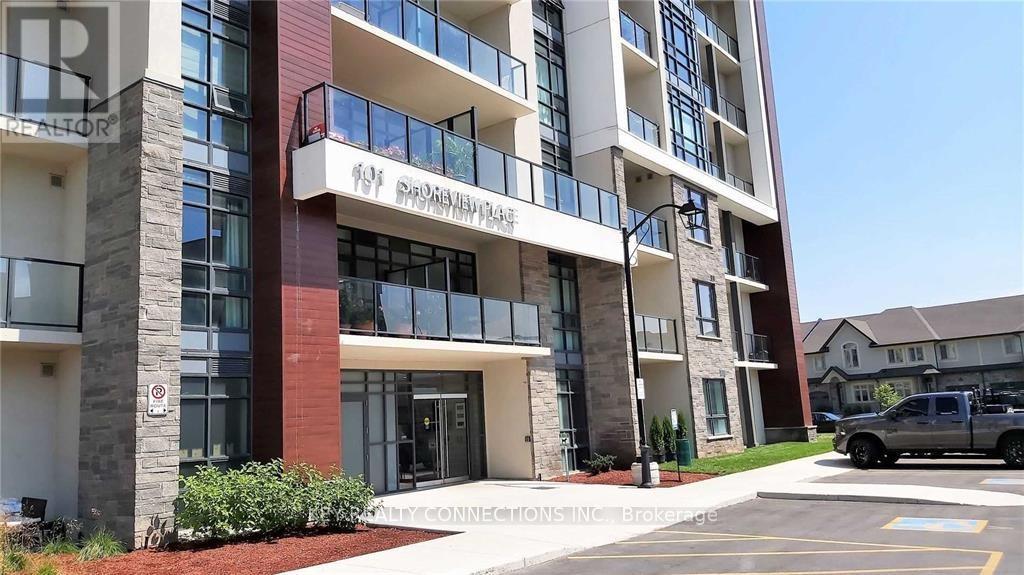
*Updated New Price*Welcome To 101 Shoreview Place*1 Bedroom Condo For Lease In The Highly Desired Area Of Stoney Creek*Recently painted*Approximately 564 Sf Of Living Space*Modern Open Concept Floor Plan*W/O To Private Balcony*Combined Living & Dining Room*Well Appointed Primary Bedroom With Walk-In Closet*4 Piece Bathroom*Chef Inspired Kitchen Overlooking The Living Area*Parking Spot A156, Locker Level 2, Locker Unit 100, Locker #225*Carma Submetering And Billing Solutions To Set Up Hydro & Water Account*Landlord prefers applicants without pets* (id:61342)
Brampton, Ontario
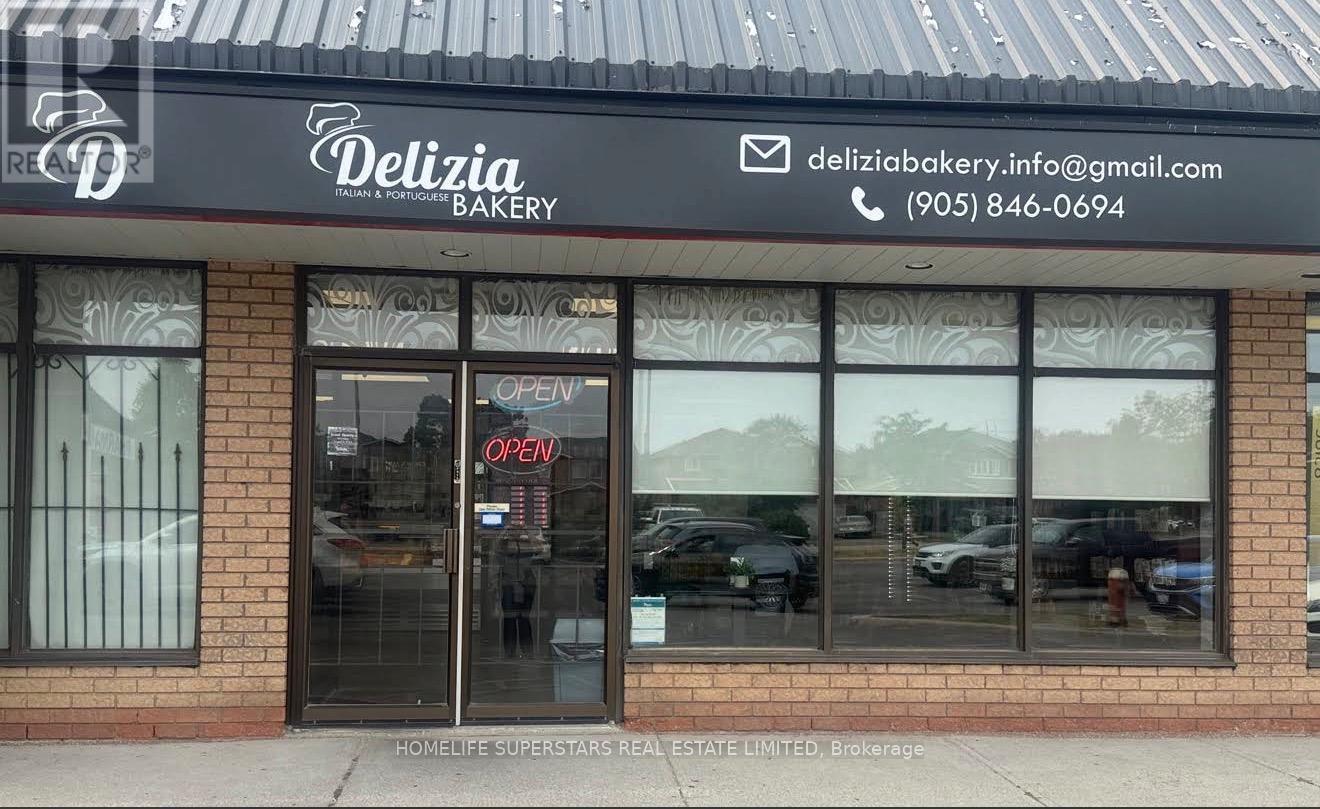
Presenting An Exceptional Opportunity To Acquire A Prestigious, Long-Standing Italian & Portuguese Bakery & Café With Over 20 Years Of Proven Success. Renowned For Quality, Tradition, And Authentic European Craftsmanship, This Business Enjoys Strong Weekly, Monthly, And Annual Revenues Backed By A Loyal, Multi-Generational Customer Base And Steady Daily Foot Traffic. Ideally Situated In Brampton's Prominent High-Traffic Retail Corridor Within A Mature And Affluent Residential Community, This Prime Plaza Location Offers Outstanding Visibility, Consistent Vehicle Exposure, And Ample On-Site Parking.The Interior Showcases A Modern, Clean, And Inviting Design, Creating A Refined Customer Experience. This Fully Equipped, Turnkey Operation Presents Immediate Income Potential With Significant Upside For Growth. Continue The Established Concept Or Elevate The Space With Your Own Premium Brand, Café, Restaurant, QSR, Dessert Studio, Or Franchise (Subject To Approval). Featuring Affordable Rent And A Long, Secure Lease, This Is A Rare Opportunity For Discerning Entrepreneurs, Experienced Operators, Families, Or Expanding Hospitality Brands To Secure A Profitable Business In One Of Brampton's Most Desirable And Growing Markets. (id:61342)
Black River-Matheson, Ontario
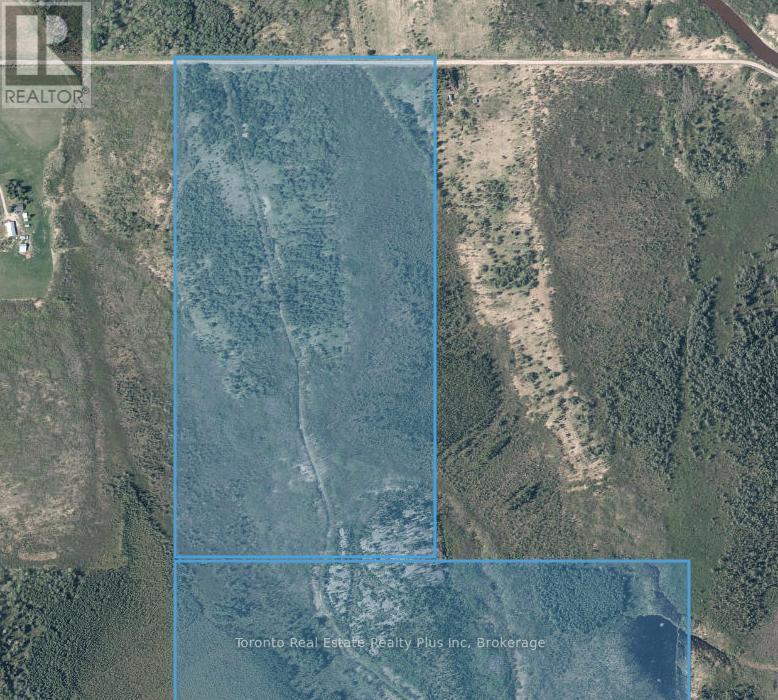
Two for the price of one! Because both lots are adjoining, they must be sold together. Hydro at the road frontage. Surface & mineral rights included. Great moose, bear & partridge hunting. 240 acres. Nice fishing off the bridge close by. Black River runs in front of the property. 2nd property ARN: 561410000102100. #1: 1310' x 2590". #2: 2646' x 2694'. #2:PCL 18889 SEC SEC; S 1/2 LT 3 CON 5 BENOIT; BLACK RIVER-MATHESON (id:61342)
Clearview, Ontario
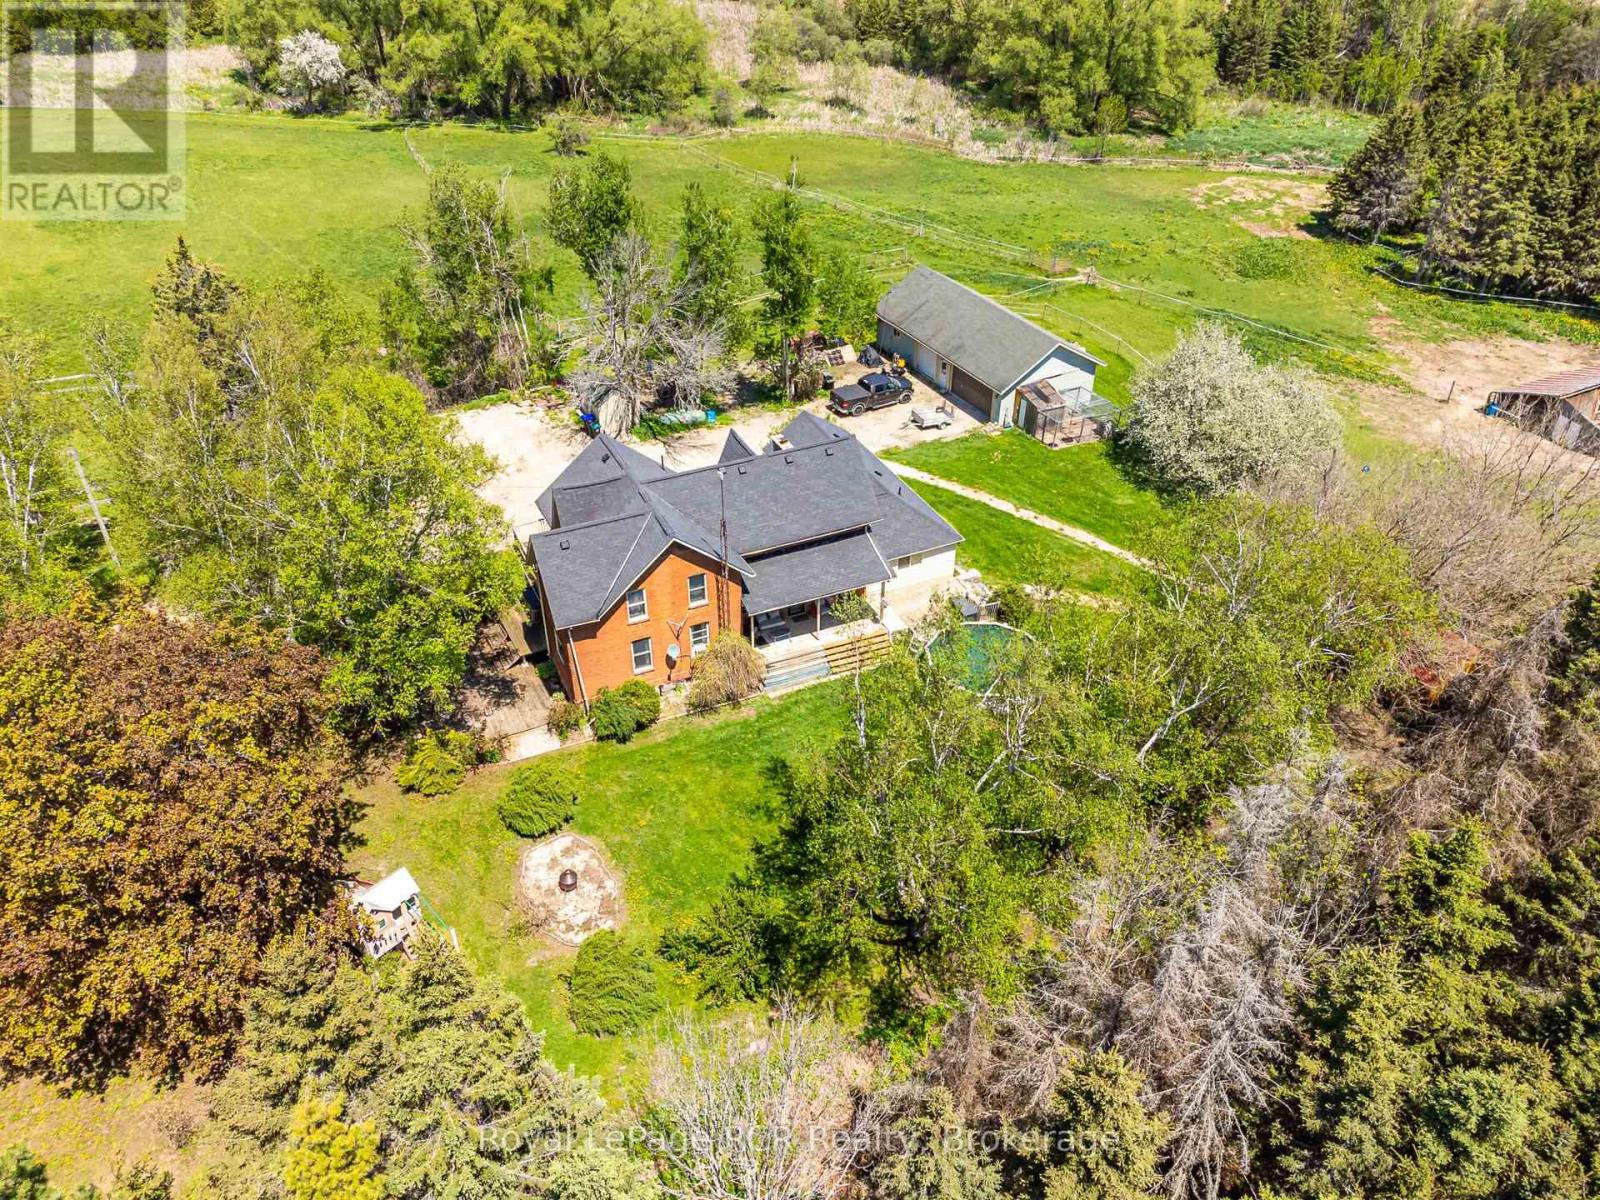
3,000 square foot, 2 storey red brick farmhouse with a 25x50 garage on 16 acres. Set back off the road for privacy, the updated 4 bedroom, 2 bath home has great original features and 9' ceilings. The main level rooms are spacious and feature a formal dining room, living room, bathroom, eat-in kitchen, den and family room. The family room boasts a fieldstone wood-burning fireplace that is the focal point of the room. On the second level you will find 4 bedrooms and the second bathroom. Three covered porches provide countryside views and a place to enjoy the hot tub. The detached garage has hydro and 2 roll up doors. There is a small hobby barn, paddocks, fencing and a chicken coop. Country living in a great location! Drilled well south east of house (pump 2 years old), septic to north of house. (id:61342)
Mississauga, Ontario
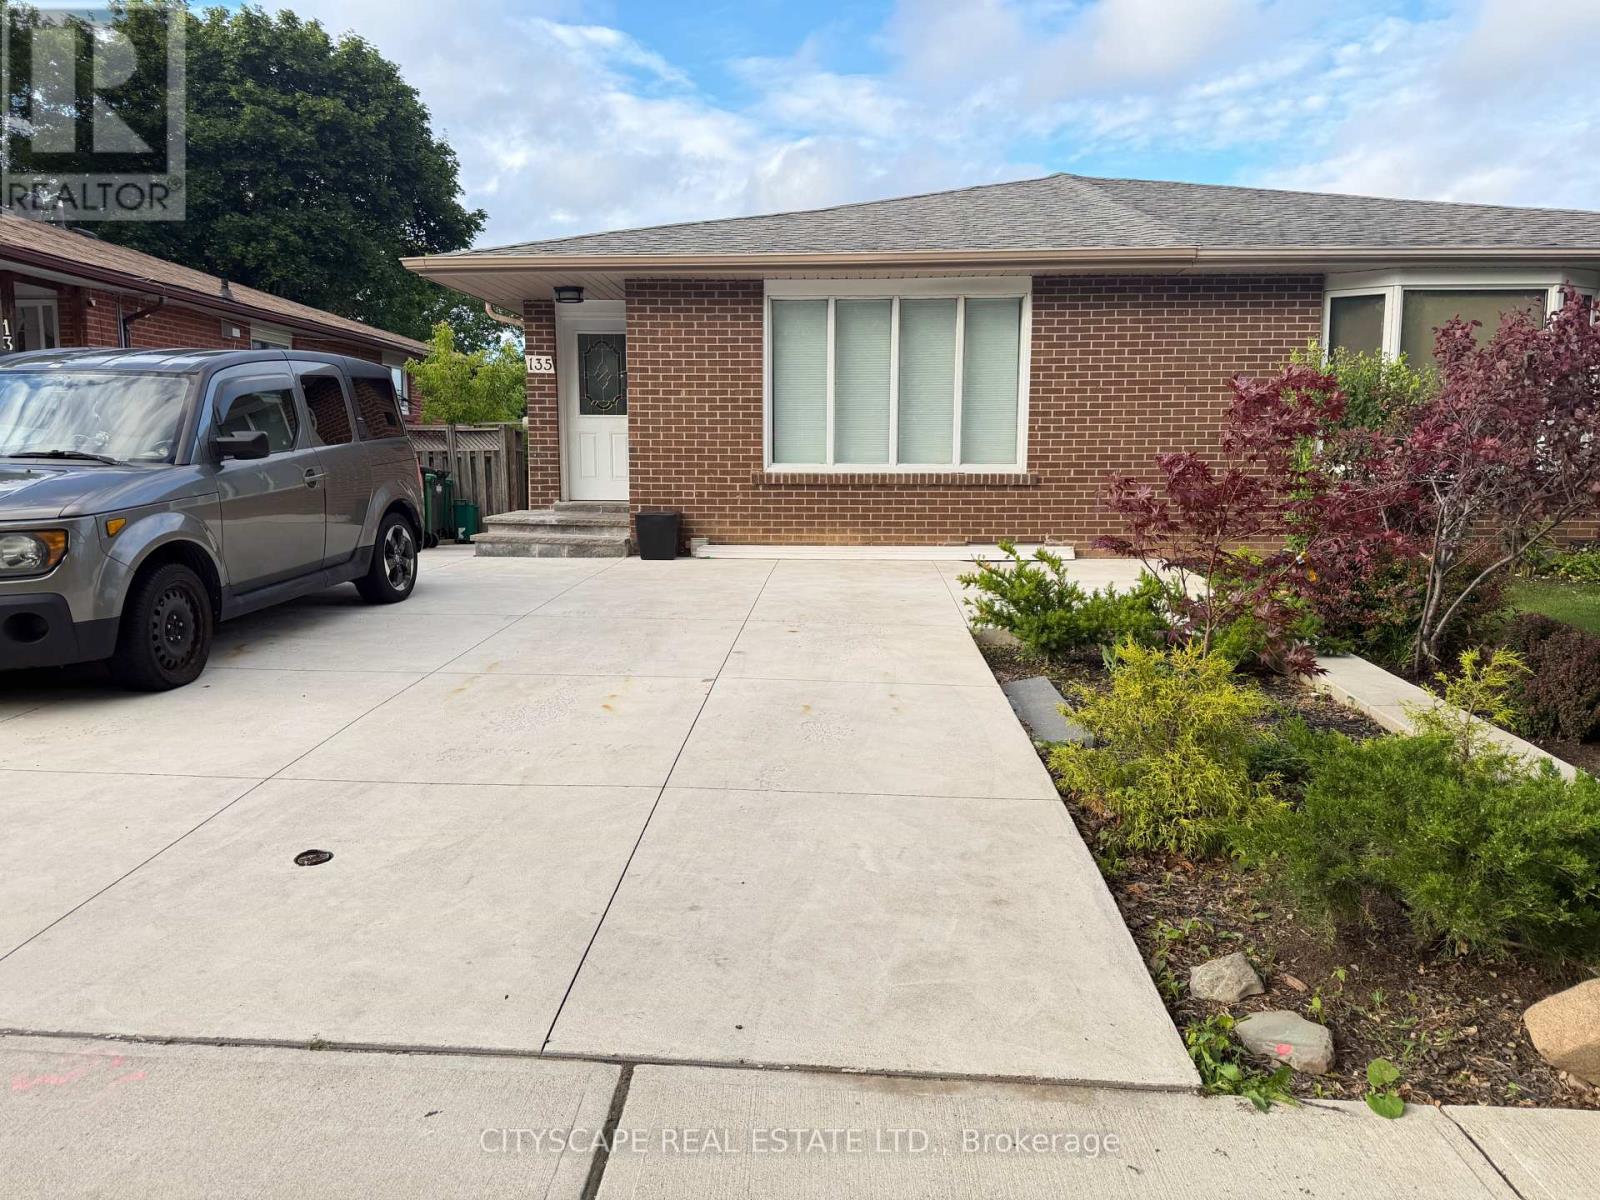
Streetsville! Beautiful bright self contained separate 1 Bedroom basement apt. In the heart of Streetsville village! Make this lovely finished b smt apt. your home. Kitchen has breakfast bar, combined with open concept Living room. Walk to charming Streetsville village, GO, Public transit, restaurants, shops, Tim Hortons, local shops and more. Separate entrance to your own suite. With laundry on site in separate shared laundry room shared with 1 other suite. (in common area). There is a Small outdoor space at side door entrance where you can put a small t able and chair if you like. No access to the backyard. Parking spot is available, but not included in the rent. There is room for one parking o n the driveway, to be parked side-by-side with other vehicles. Rent to be negotiated for parking spot if needed. Close to highways 403 and 40 1. (id:61342)
Toronto, Ontario
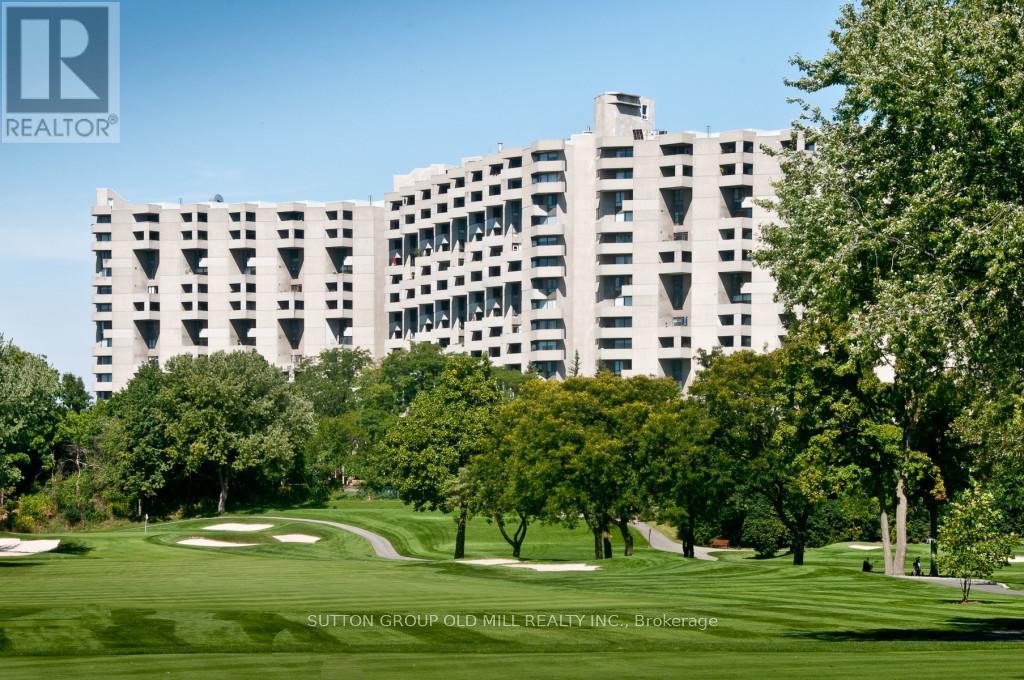
"RESORT STYLE LIVING IN 'THE MASTERS" This Unique 2 - Storey GROUND FLOOR, 3-Bedroom, 2.5-Bath, End-Unit Suite offers a rare layout. West-facing views of beautifully landscaped gardens and backs onto Markland Wood Golf & Country Club. Freshly painted in a neutral palette, awaiting your preference of colour! Enjoy your own Private Terrace ---perfect for relaxing or gardening. Inside, several standout features: 2-level laundry & storage room with lots of potential; a deep main floor closet ideal for storing luggage/seasonal items. An additional main floor room off the Kitchen - use as an office or study/homework room . The Primary Bedroom has a walk-in closest; 4-pcs Bath; and a Private Balcony with a great Westerly View of the Beautifully landscaped grounds. Plus 2 other Bedrooms and another 4-piece Main Bathroom along with the 2-pcs Powder Room on the Ground Floor. The Masters is set on 11 Acres of Beautifully maintained grounds with both indoor and outdoor pools-with a tanning deck; tennis/pickleball courts; gym. Our NEWLY REMODELED CLUB HOUSE is just the start of all the NEW UPGRADES happening throughout THE MASTERS right NOW. It is an exciting time with our new renewal process that is presently being implemented. (id:61342)
Brantford, Ontario
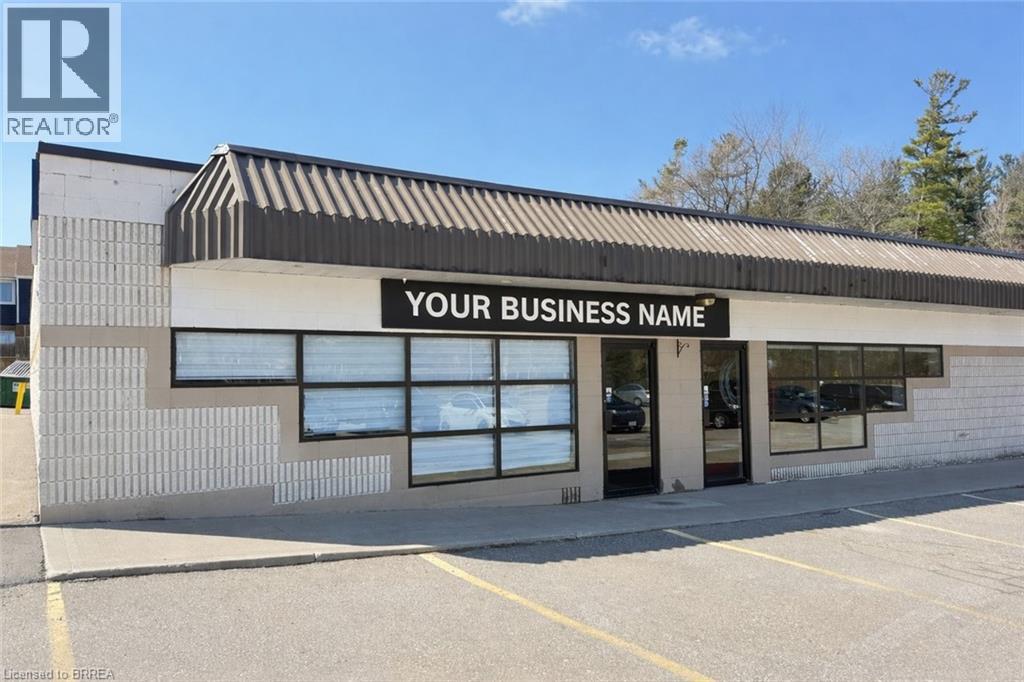
Affordable commercial space available for lease at 160 Brantwood Park Road in Brantford, ideally situated within an attractive neighborhood plaza. The space is currently set up as a gymnastics facility, offering a unique opportunity for fitness, recreational, or similar uses, while still being easily adaptable to a variety of other business types. This bright and welcoming unit features a storefront with excellent natural light, strong signage exposure, and convenient access for both customers and staff. The property is located on a public transit route and offers ample on-site parking, making it easily accessible in a high-traffic, busy location. Units are available from approximately 1,850 to 4,000 square feet, with flexible configurations to suit a variety of business needs. The 4,000 square foot space can be demised into two smaller units if required. Brantford’s new Neighbourhood Commercial zoning permits a wide range of uses, providing excellent versatility for retail, office, service, and professional applications. (id:61342)
Mississauga, Ontario
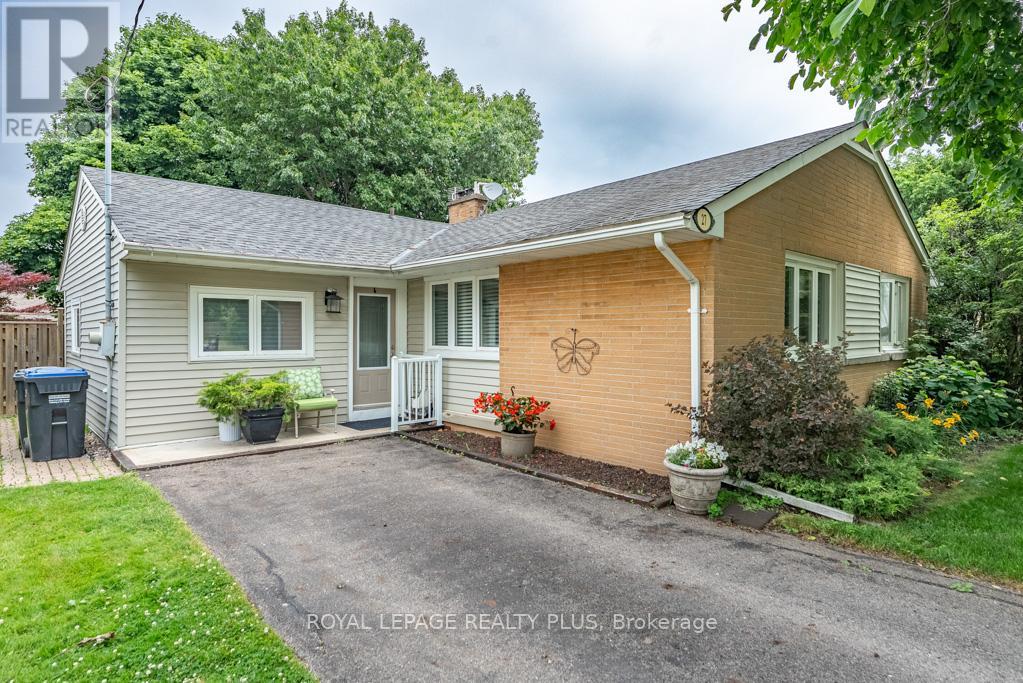
Nestled on a Quiet Street in a family-friendly Mississauga neighbourhood of Streetsville, this well-maintained 3-bedroom Bungalow sits on a generous 55x120 ft lot with a fully fenced backyard. Featuring a bright and functional layout with spacious living and dining areas, an eat-in kitchen, and three comfortable bedrooms. Whether you're looking to move in, renovate, or invest, this property offers incredible potential! The extended private driveway provides parking for up to six vehicles, making it ideal for growing families or multi-car households. Located just steps from parks, schools, public transit, and minutes to shopping and major highways. A great opportunity to own a solid home in a sought-after location with endless potential. (id:61342)
Oakville, Ontario
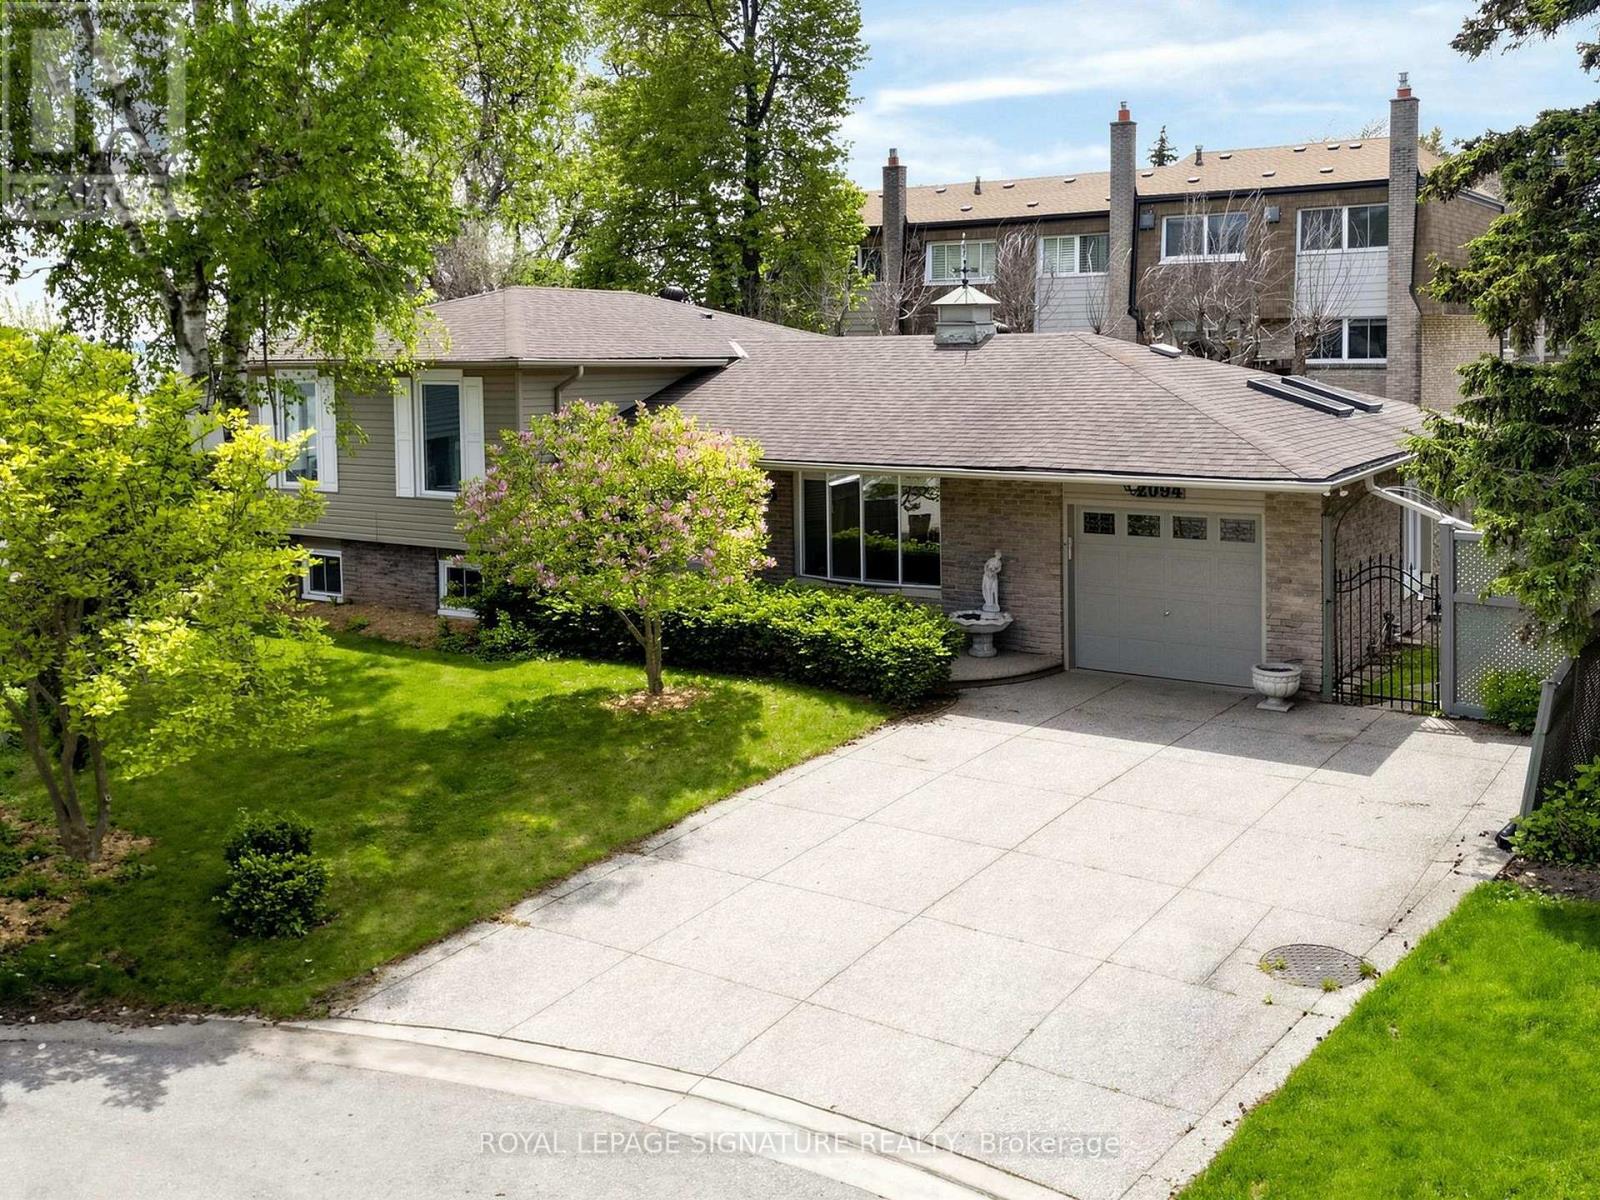
Nestled along one of Oakville's most coveted waterfront enclaves, 2094 Water's Edge Drive presents a rare opportunity to own a detached residence with 42 feet of unobstructed Lake Ontario shoreline. Wake up to breathtaking sunrises, panoramic water views, and the soothing sounds of the lake from the comfort of your own private retreat. Perfectly positioned on a quiet lakeside street in the prestigious Bronte West community, this exceptional property blends tranquil waterfront living with everyday convenience. Designed to capture the beauty of its surroundings, and direct access to Oakville's scenic waterfront trail system. Just steps from Bronte Harbour, waterfront parks, marinas, cafés, and boutique dining, residents enjoy a vibrant yet relaxed lakeside lifestyle in one of the GTA's most desirable neighbourhoods. Families will appreciate proximity to highly regarded schools including Appleby College, Eastview Public School, Gladys Speers Public School, Thomas A. Blakelock High School, and St. Thomas Aquinas Catholic Secondary School. The area is known for its family-friendly atmosphere, established streetscapes, abundant green space, and excellent community amenities. Minutes to the QEW, Bronte GO Station, Coronation Park, shopping, fitness clubs, and everyday conveniences, this is a truly exceptional offering where luxury waterfront living meets the charm and prestige of South Oakville. (id:61342)
Waterloo, Ontario
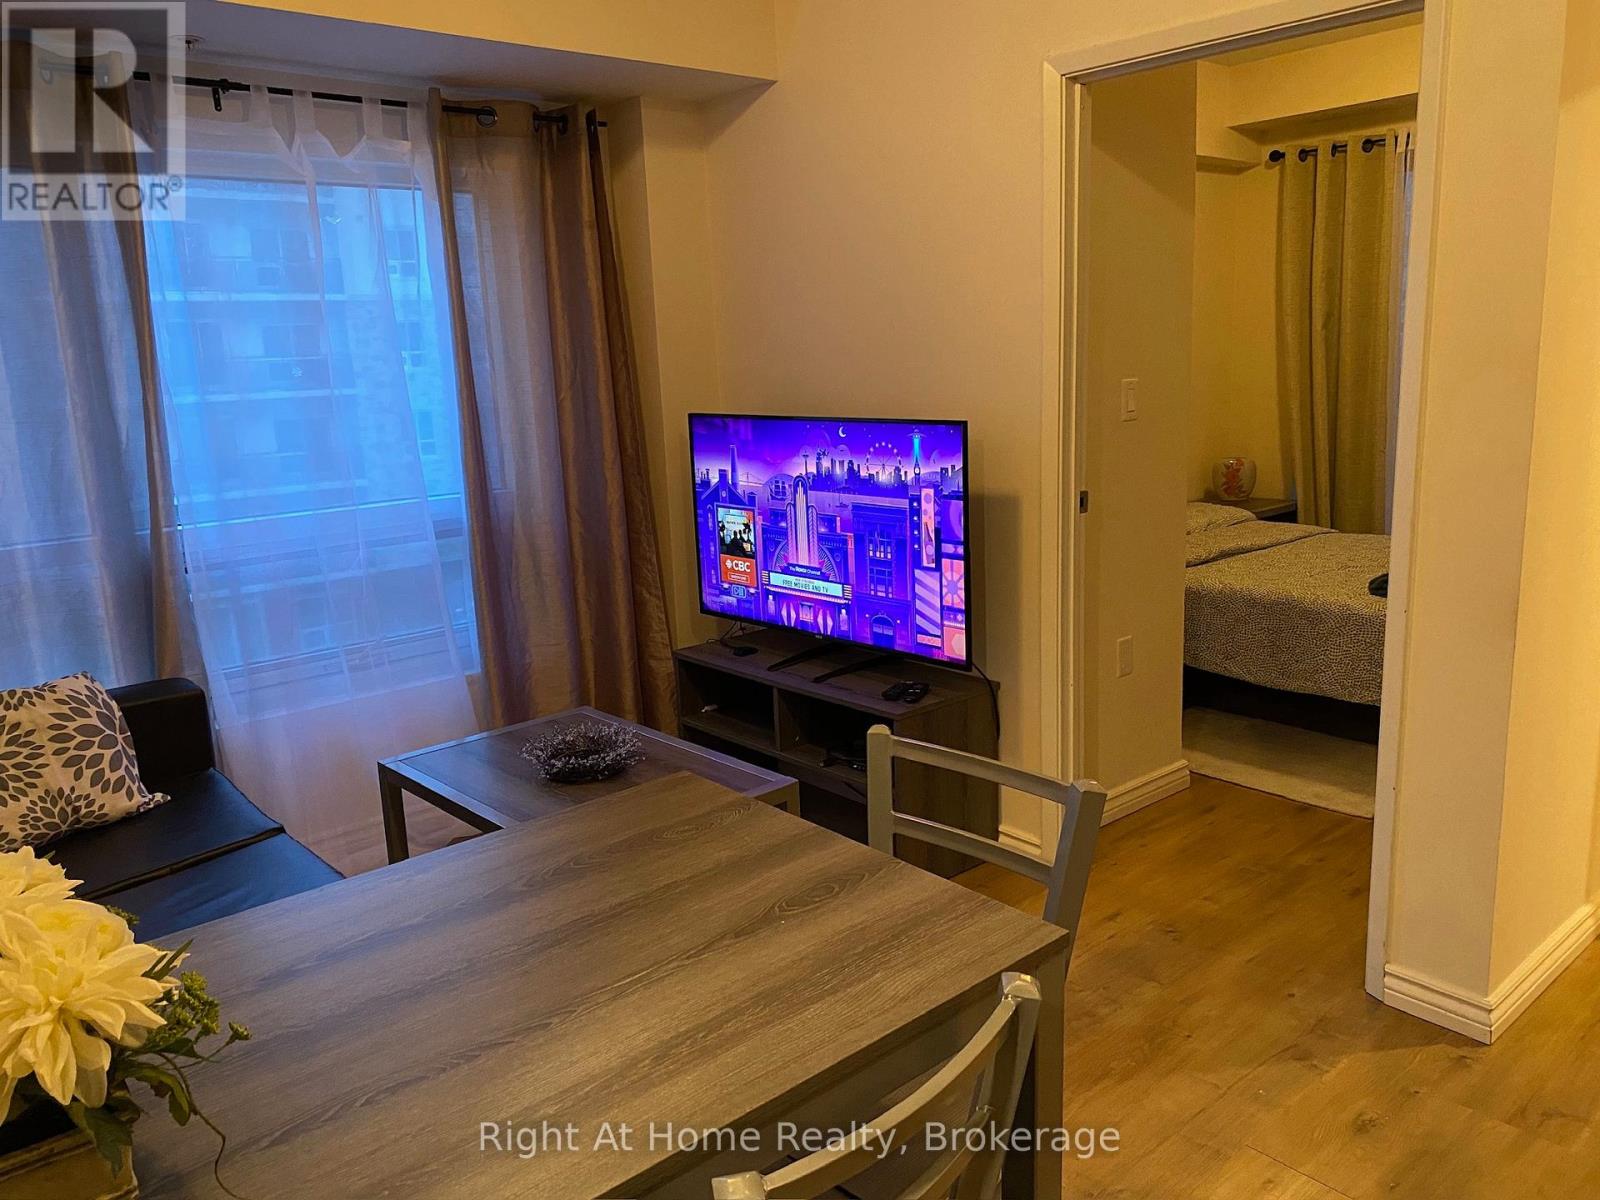
Beautiful 2 Bedroom 1 Bath condo available! Fully furnished and fully supplied with kitchen, bedding items and all! In suite laundry, nothing is shared! Rent is $2150 all included except hydro. High speed Rogers internet included as well! Amazing location! Minutes walk away from University of Waterloo and Laurier university! Available September 2026. 1 Year Lease (id:61342)
Thorold, Ontario
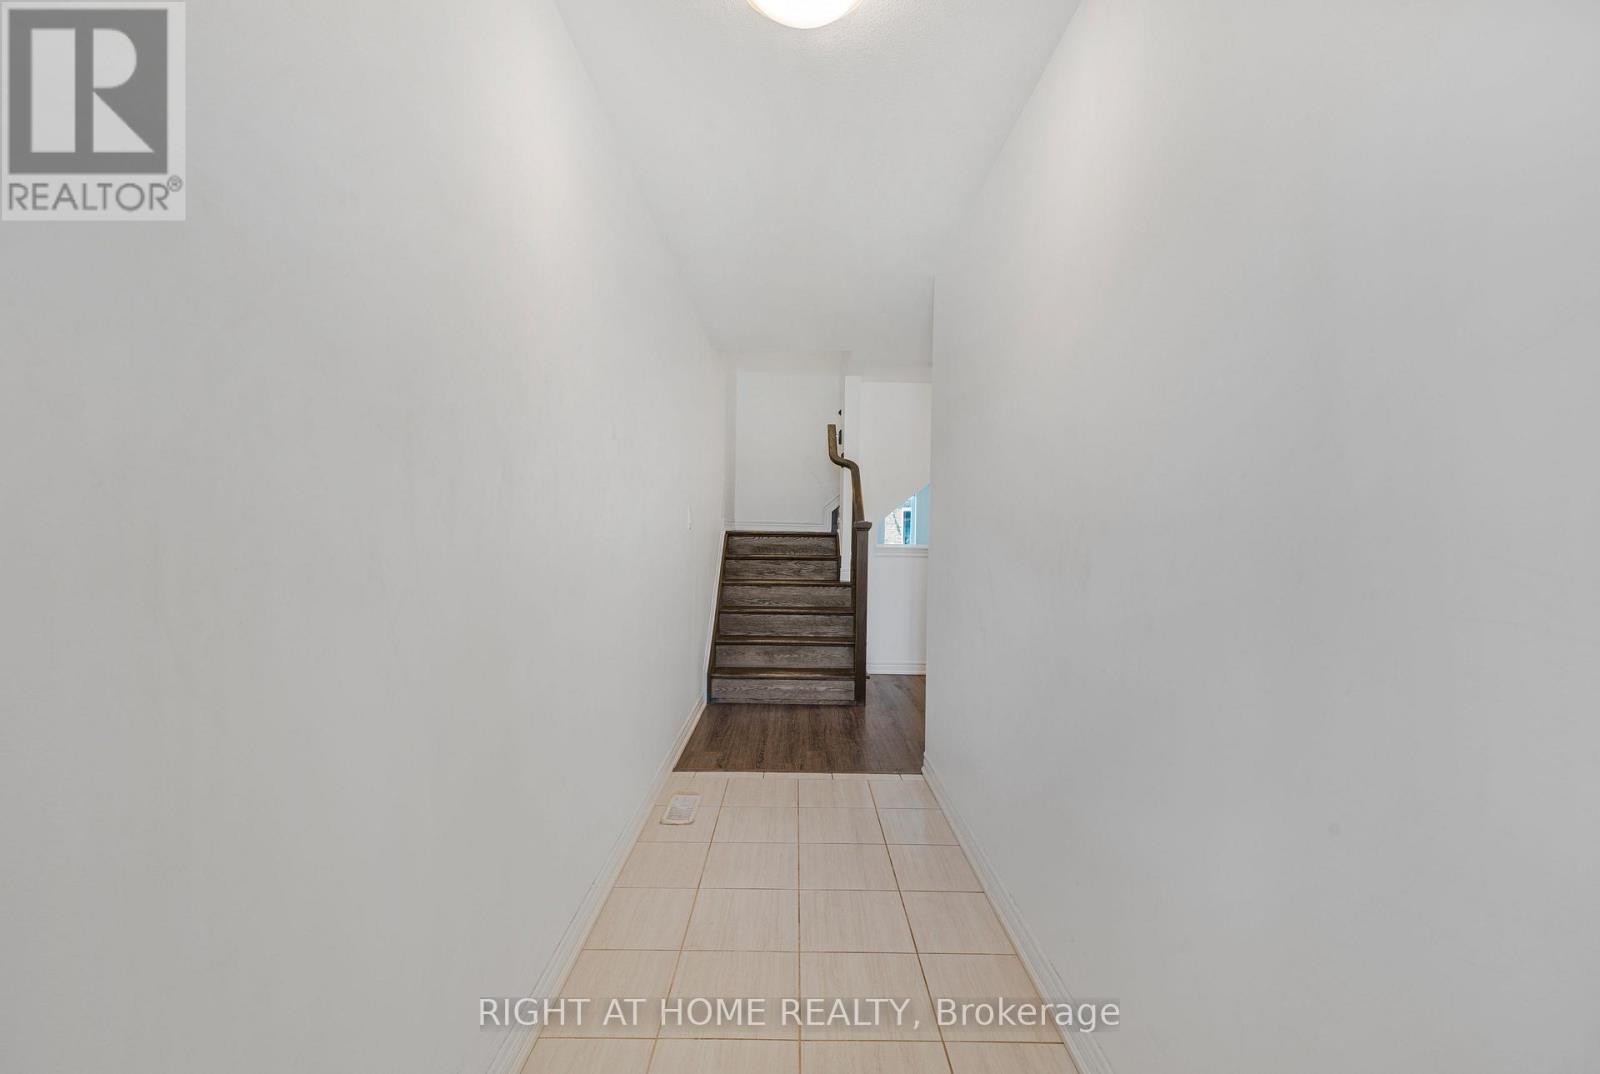
Beautiful 4 Bedroom W/ 2.5 Washroom Townhome W/ Double Car Garage In Prestigious Area Of Thorold. Open Concept Kitchen W/ Island. Laundry On The Second Flr, Master Bedroom W/ Walk-In Closet & Ensuite Bathroom. 2 Full Washrooms On Second Flr & 1/2 On Main Flr. Close To Hwy 406, Niagara College & Brock University. This beautifully townhouse spans 1,679 square feet and is nestled on an extra deep lot, offering abundant outdoor space for various activities. (id:61342)
Toronto, Ontario
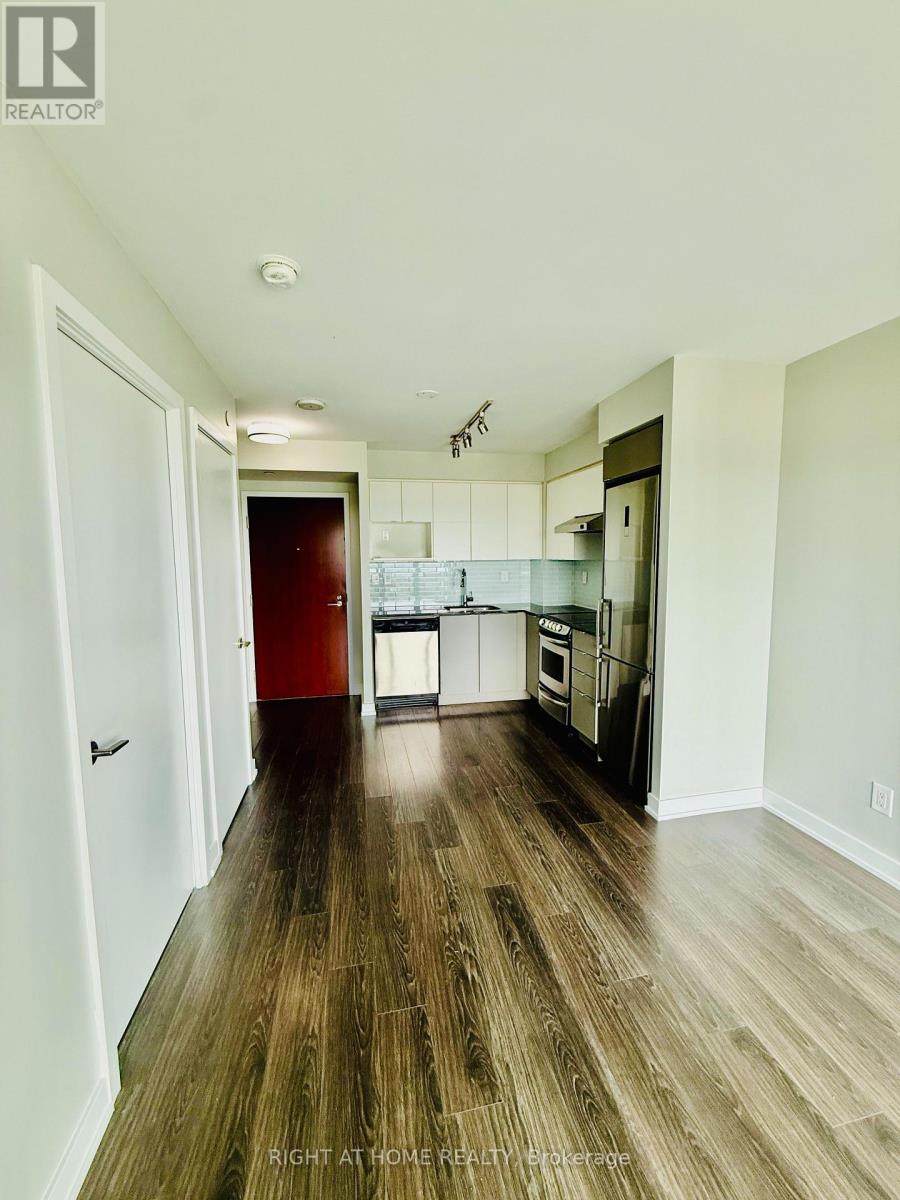
Location Location Location!! Welcome To Yorkdale Condo's. This Open Concept 1 Bedroom, 1 Washroom Suite Is Steps Away From The Yorkdale Subway Line , Yorkdale Mall, Restaurants, Bank, Flemington Park, Library And Other Amenities. The Home Has Gorgeous Unobstructive Views, Floor To Ceiling Windows With Luxurious Finishes As Well As One Storage Locker. The Convenient Location Of This Building Is Accessible To Universities Like York, UFT As Well As Ryerson. (id:61342)
West Grey, Ontario
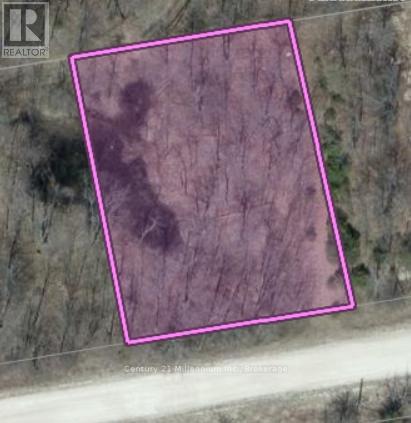
Discover the potential of this almost half-acre parcel of land, ideally situated along Concession Road 8 in the Municipality of West Grey, across from the Glenelg Nordic Ski Club. Set in a peaceful rural setting, this property offers an excellent opportunity for buyers seeking space, privacy, and a connection to nature. The lot may have the potential to serve as a future building parcel; however, buyers are advised to complete all required due diligence with the municipality and relevant authorities regarding permitted uses, zoning, and services. West Grey is known for its scenic countryside, rolling farmland, and strong sense of community. The area offers a relaxed lifestyle while still providing convenient access to nearby towns and amenities, including shops, schools, and essential services. Outdoor enthusiasts will appreciate the abundance of recreational opportunities close by, such as hiking and cycling trails, rivers, conservation areas, and seasonal activities like snowmobiling and fishing. Whether you are looking to invest, hold for the future, or explore the possibility of building your dream rural retreat, this property presents a unique opportunity in a desirable and growing area of Grey County. (id:61342)
Waterloo, Ontario
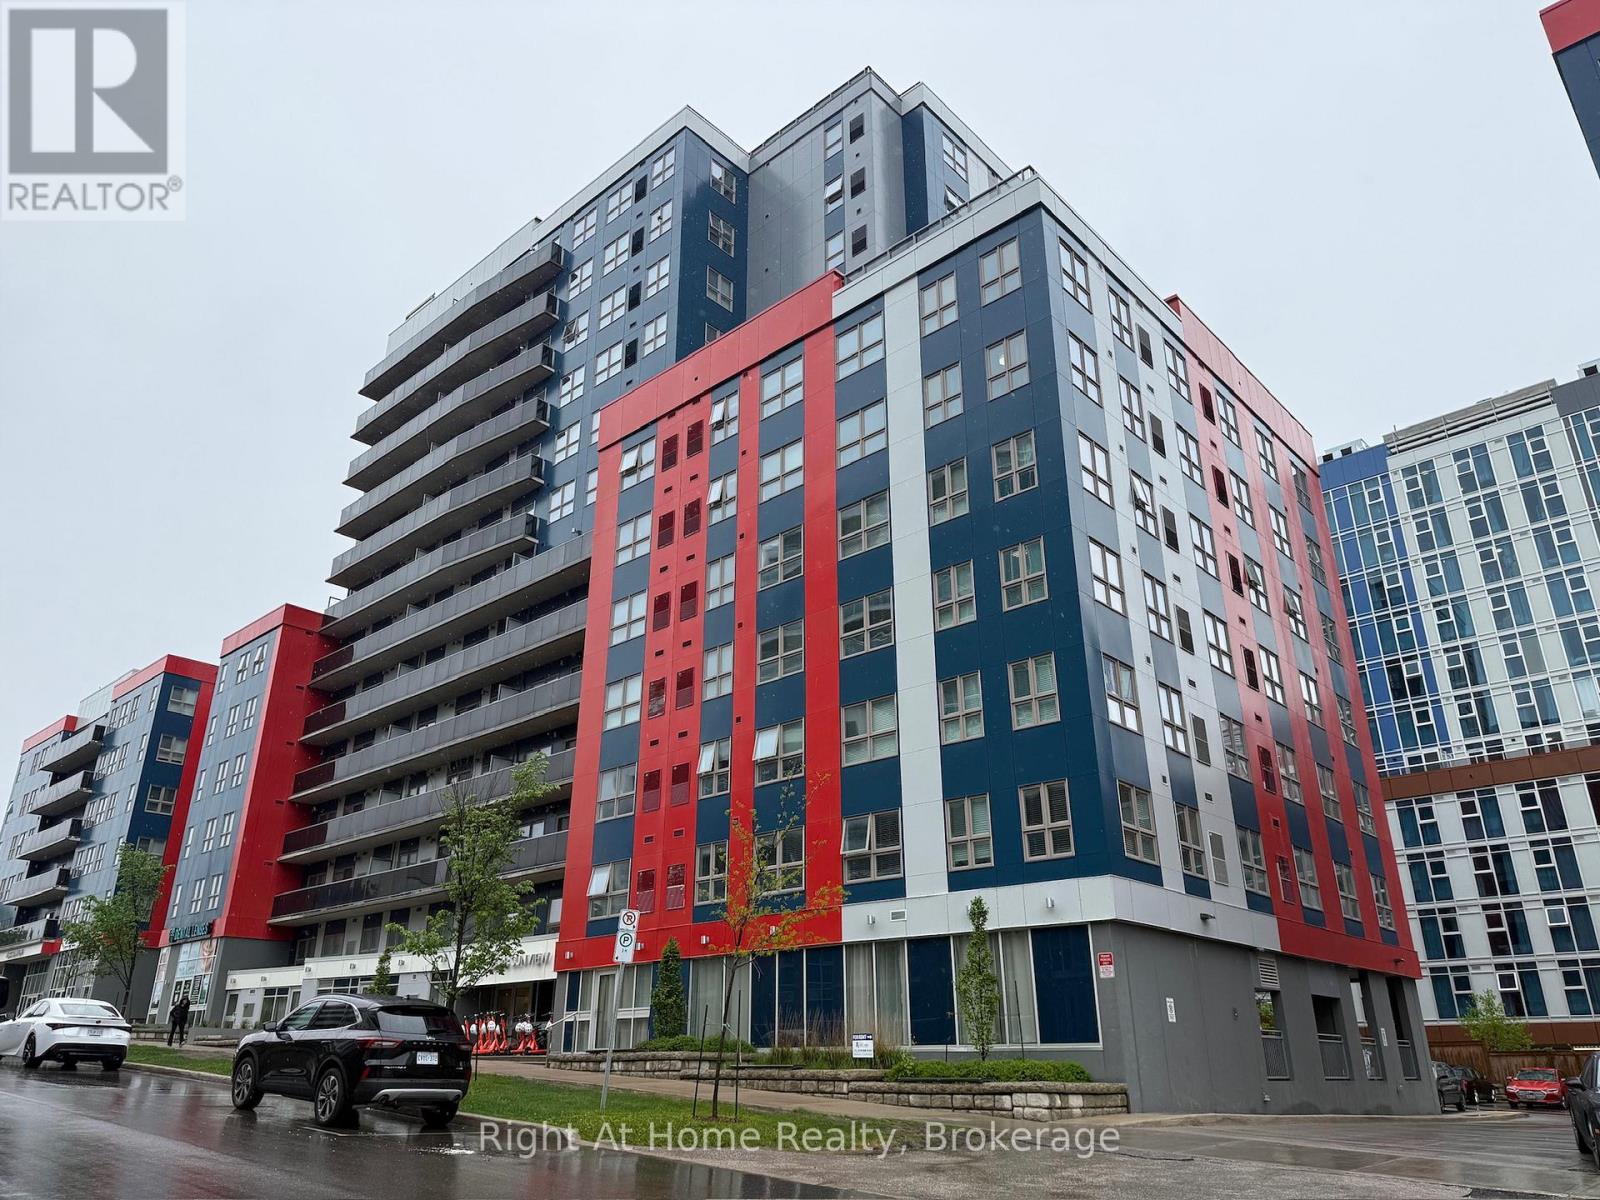
2-Bedroom, 1 Bathroom Apartment in Waterloo - $2,150/month. Available September 2026. Key Features: - 2 bright and spacious bedrooms - 1 bathroom - Fully furnished - In-unit washer and dryer - High-speed internet and utilities included (hydro extra) - $2,150/month - 1 Year Lease. Enjoy the convenience of city living with nearby access to public transit, schools, shopping, and restaurants. (id:61342)
Mississauga, Ontario
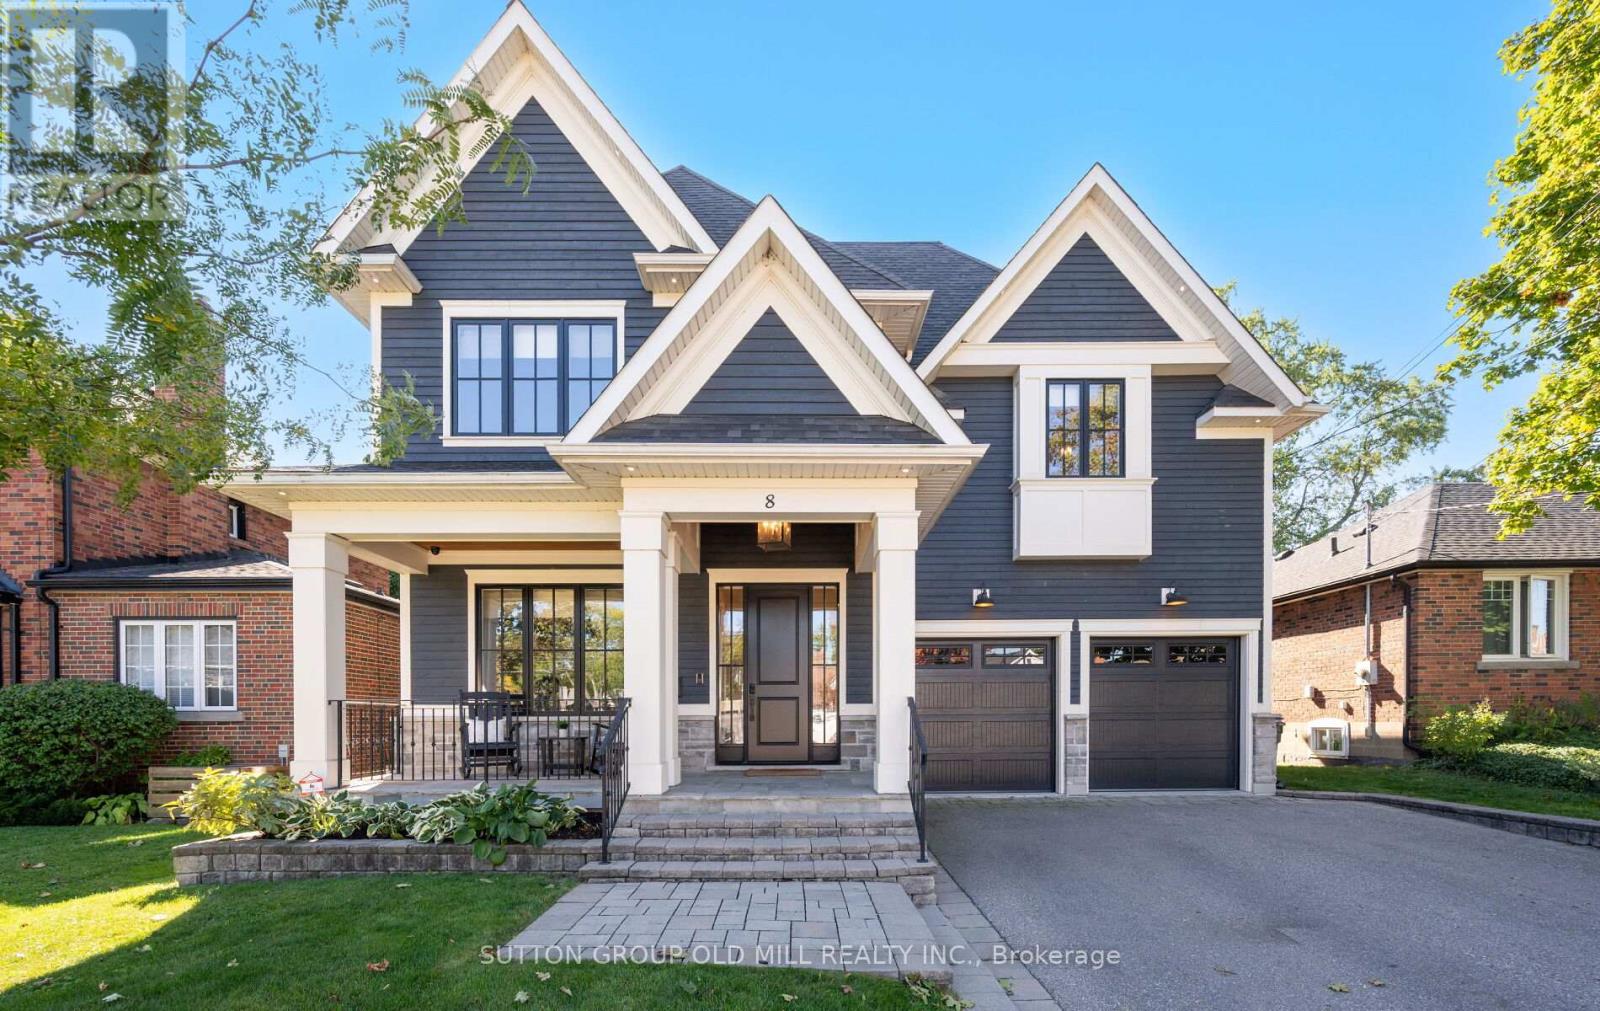
Welcome to Port Credit Village! Nestled in the heart of this vibrant community, this stunning designer home offers the perfect blend of elegance and convenience. Just a short stroll from the lakefront, parks, shopping restaurants and Mentor College .Downtown is easily accessible with a 10 minute walk to the GO station and close proximity to the QEW, making this an ideal location for commuters. Boasting over 5,700 square feet of elegantly finished living space, this home exudes coastal charm with high end upgrades throughout. Every detail has been crafted with exceptional design consultation, ensuring no expense was spared in creating a luxurious living experience.The main floor office has been thoughtfully renovated to make working from home a pleasure. With ample windows, custom built-ins, and custom doors, it I the perfect space for remote work. The custom kitchen is a chefs dream, featuring a gas range, oversized fridge, and a spacious walk-in pantry equipped with extra drinks fridges and electrical outlets to accommodate all your countertop appliances.Entertaining is effortless with the Butler's Area, providing ample space and amenities for hosting gatherings. The main level impresses with 10-foot ceilings, while the upper and lower levels feature 9-foot ceilings, creating an open and airy atmosphere that enhances the sense of space.The double garage is equipped with a sleek epoxy floor, wall racking, remotes, and an entrance to the house through the oversized mudroom. With five designer bathrooms, a second-floor laundry room, and hardwood floors throughout, this residence is a must-see, offering so much more than a builder-basic home. With its unique features, exceptional and extensive mill work and prime location, this home promises a lifestyle of comfort and luxury. (id:61342)
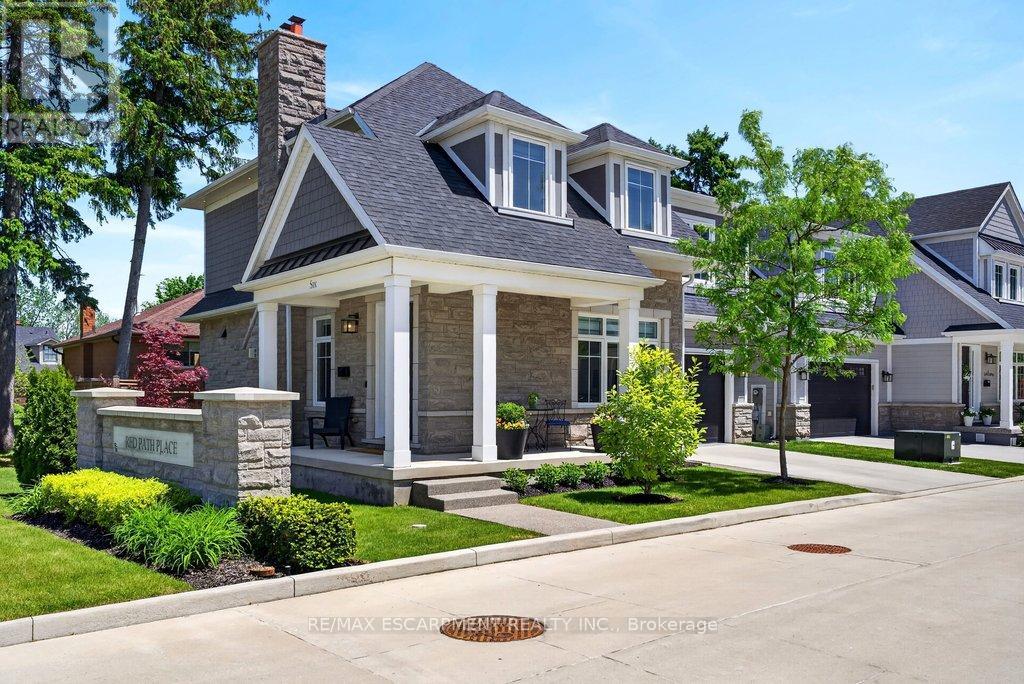
Burlington, Ontario
A beautifully built 3 bedroom, 3.5 bathroom detached freehold home in an exclusive downtown Burlington enclave! Welcome to Red Path Place! Just steps to the lake and all the downtown amenities including restaurants, shops, parks, schools, the YMCA, the Performing Arts Centre, the GO station and more! Custom 2 storey with 3,533 sq.ft. of living space and loaded with luxury features including a gorgeous kitchen with porcelain waterfall countertops, stainless steel appliances (including a 6-burner gas stove) and a walkout to a fully fenced, professionally landscaped private yard with deck, hot tub, irrigation and gas BBQ hookup! The main level also features an open concept living area, a gas fireplace with porcelain surround, an office, a powder room and a mudroom with inside entry from the double garage. The upper level has 3 bedrooms plus a laundry room and is highlighted by the oversized primary with walk-in closet and spa-inspired 4-piece ensuite with heated floor! The fully finished lower level has oversized windows, a rec/family room, a gas fireplace, a 3-piece bathroom, a home gym/theatre room and ample storage! High-end features and finishes include 9' ceilings on all three levels, engineered hardwood floors, pot lighting, a double-wide concrete driveway, a 200-amp electrical service and wiring for EV! (id:61342)
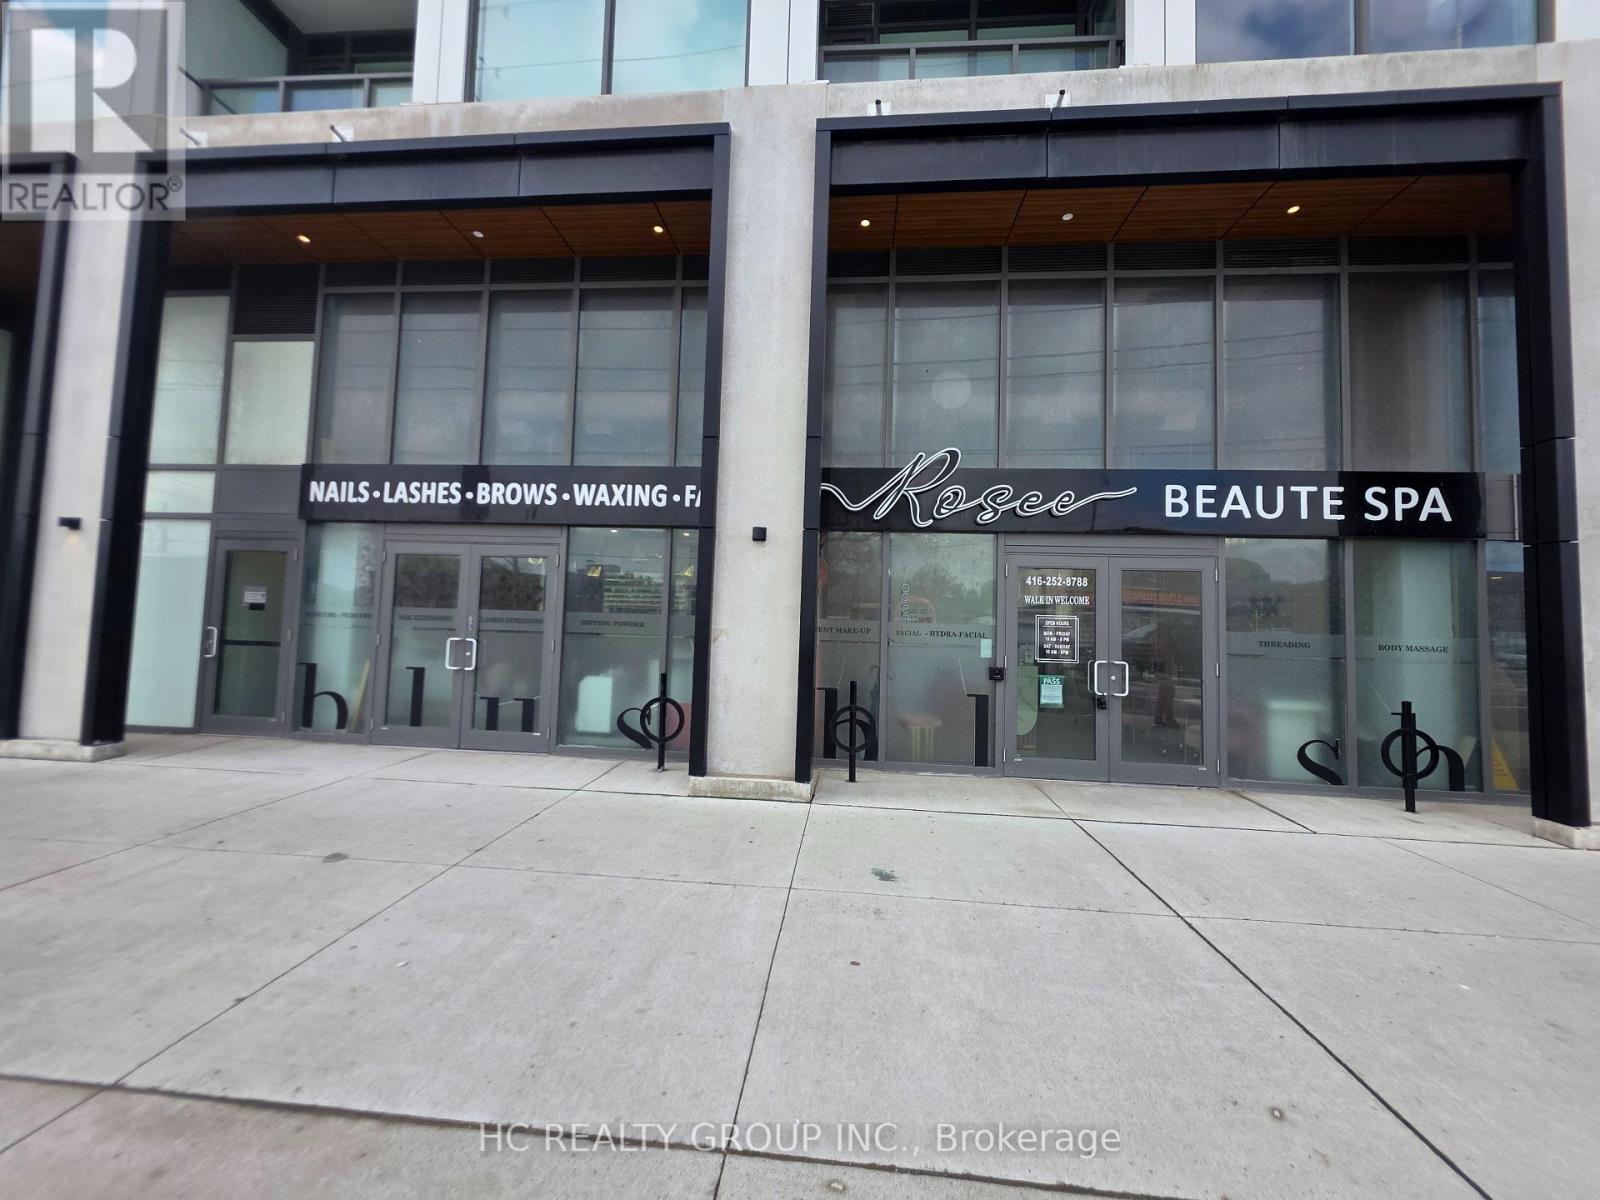
Toronto, Ontario
Franchise opportunities for Entrepreneurs in the Growing Nail Salon Industries! Turnkey Nail Salon located on The Queensway in Toronto's most sought after neighborhoods in South Etobicoke , known for it's neighborhood feel and retail strip of local cafes, restaurants and independent retailers. Steps away from Manderin Restaurant, Swiss Chalet, Longo's, Starbucks, Cineplex Cinemas, Fit4Less, next to bus stop, surrounded by newly built and preconstruction high rise condos. Less than 2 years old reputable Nail Salon with Excellent google reviews! Training & Full Supports available. Current services include; Nails, lashes, waxing , facial, brows, PMU, massage. May also purchase without franchise. Store is 2 combined units with 2 separate entry doors, 1118 sqft with high ceilings, 7 luxury pedicure chairs, 8 manicure tables, 2 wax/lashes/massage rooms, 1 washroom, laundry room, lunch room, atm machine. (id:61342)
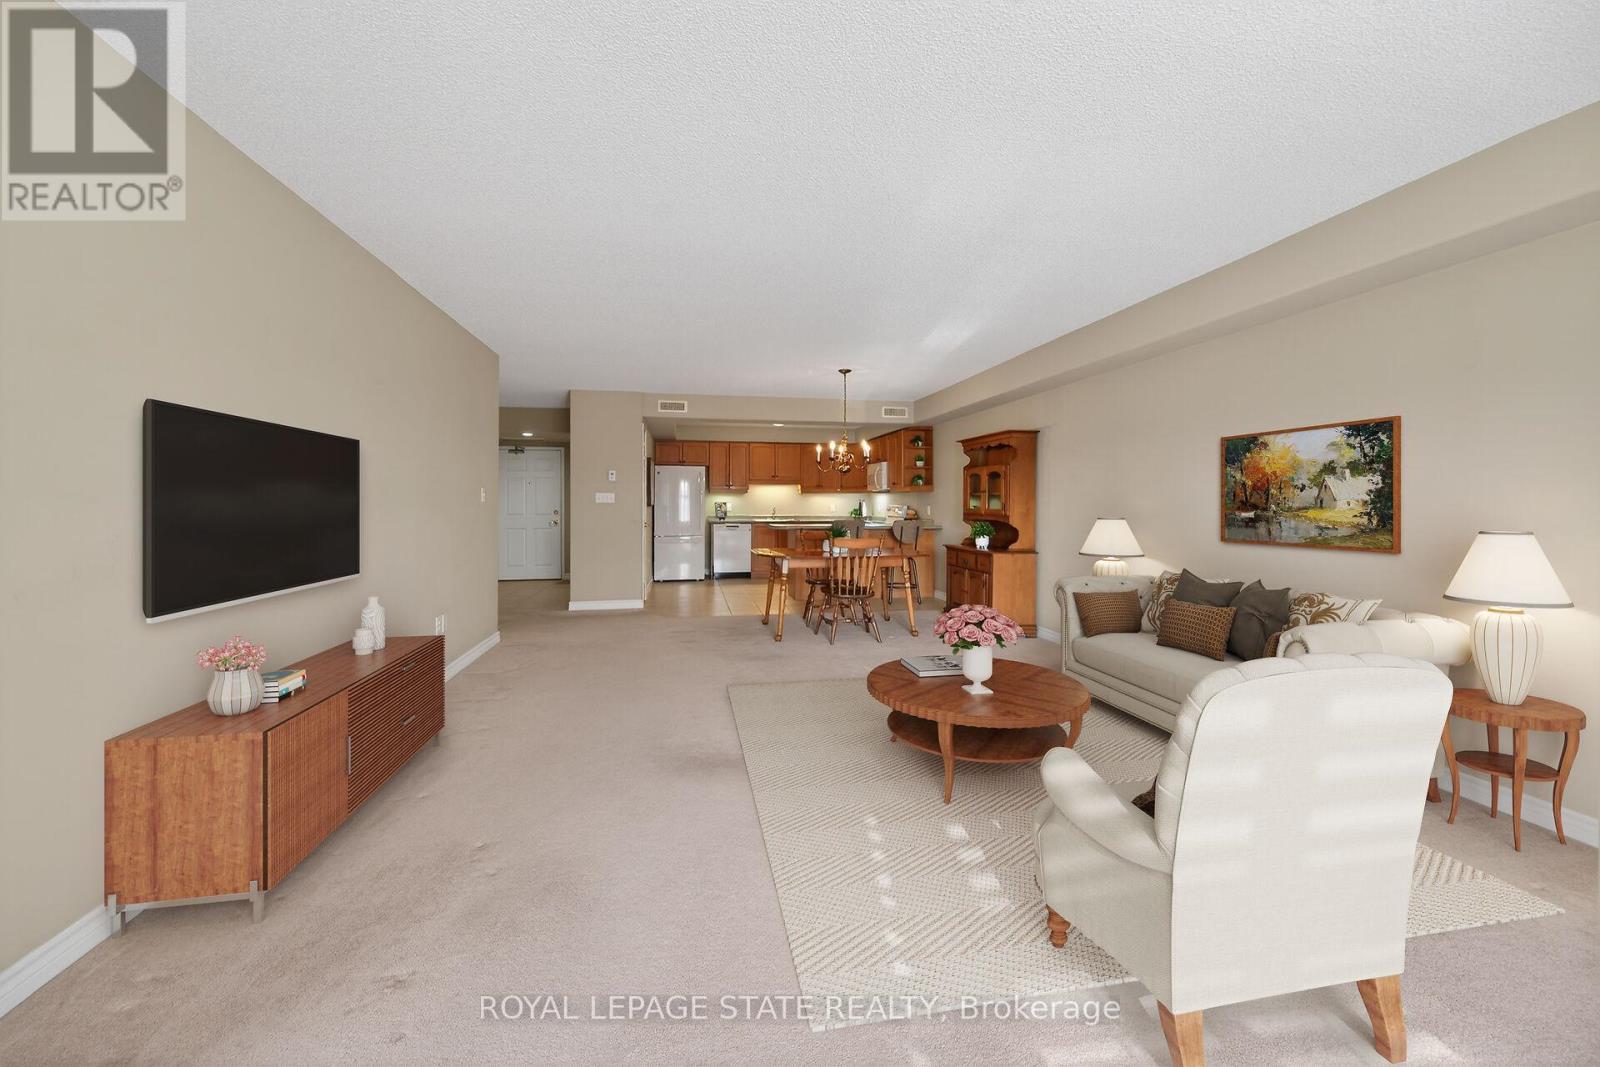
Hamilton, Ontario
Condo living in a desirable East Hamilton Mountain neighbourhood, perfectly positioned near local recreation, nature, and everyday conveniences. This spacious two-bedroom, two-bathroom condominium offers approximately 1,362 sq ft of well-planned living space. The kitchen features warm wood cabinetry, a pantry, ample counter space, and a peninsula with breakfast bar ideal for casual meals or entertaining. The generous dining room flows seamlessly into the bright living room, with walk-out access to a covered balcony for year-round enjoyment. The thoughtful layout includes a main 3-piece bathroom with a tiled shower with glass door, while the large primary bedroom boasts a walk-through closet and a private ensuite bathroom. A second well-sized bedroom provides flexibility for guests, a home office, or hobbies. Enjoy the convenience of one underground parking space, an extra large storage unit, and building amenities that include a small gym with a washroom on the lower level. The building offers accessible features throughout the common areas, along with visitor parking located on the west side. Ideally located close to Bernie Arbour Memorial Stadium, Liuna 4 Ice Centre, scenic trails along the mountain brow, and the natural beauty of Albion Falls. Close to public transit, shopping and a public library. This home is a fantastic opportunity to enjoy comfortable, low-maintenance living in a vibrant community. Some photos are virtually staged. (id:61342)
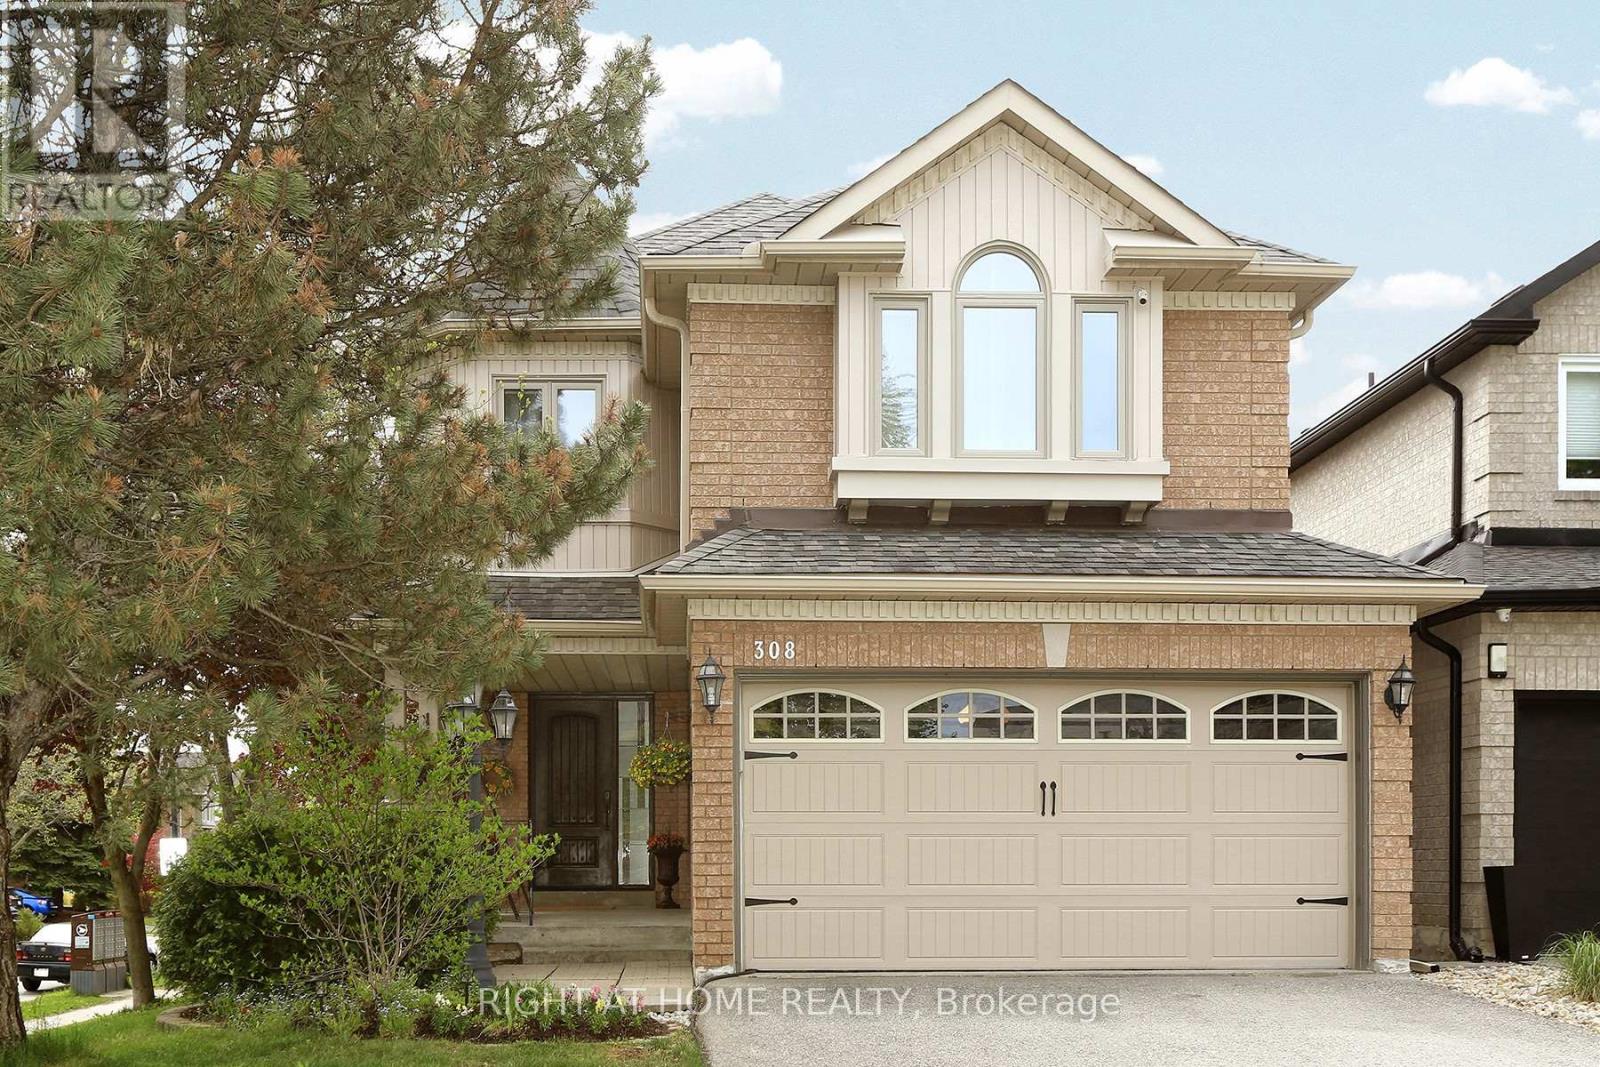
Newmarket, Ontario
Welcome to this beautifully maintained 2-storey family home in the highly desirable Summerhill Estates community of Newmarket. Offering approximately 2,454 sq. ft. of finished living space above grade, this spacious 4-bedroom home combines comfort, functionality, and exceptional outdoor living.The thoughtfully designed layout features generously sized principal rooms and large bedrooms throughout. The spacious primary retreat includes a 4-piece ensuite bathroom and walk-in closet. A standout feature of the home is the stunning sunken 4th bedroom above the garage, showcasing a beautiful cathedral ceiling that creates a bright and inviting space perfect for a bedroom, office, or family retreat.The updated kitchen is ideal for everyday living and entertaining, complete with stainless steel appliances, granite countertops, and a large breakfast area overlooking the backyard oasis. Step outside to enjoy the beautifully landscaped backyard featuring an inviting in-ground swimming pool, hot tub, and multiple entertaining areas perfect for relaxing or hosting family and friends.Additional highlights include a double-car garage, oversized driveway accommodating up to 4 additional vehicles, triple-glazed windows (2015), roof (2013), and pool installation (2016).Located in one of Newmarket's most sought-after family neighbourhoods, close to parks, top-rated schools, shopping, transit, and all amenities.A fantastic opportunity to own a spacious family home with resort-style backyard living in prestigious Summerhill Estates. (id:61342)
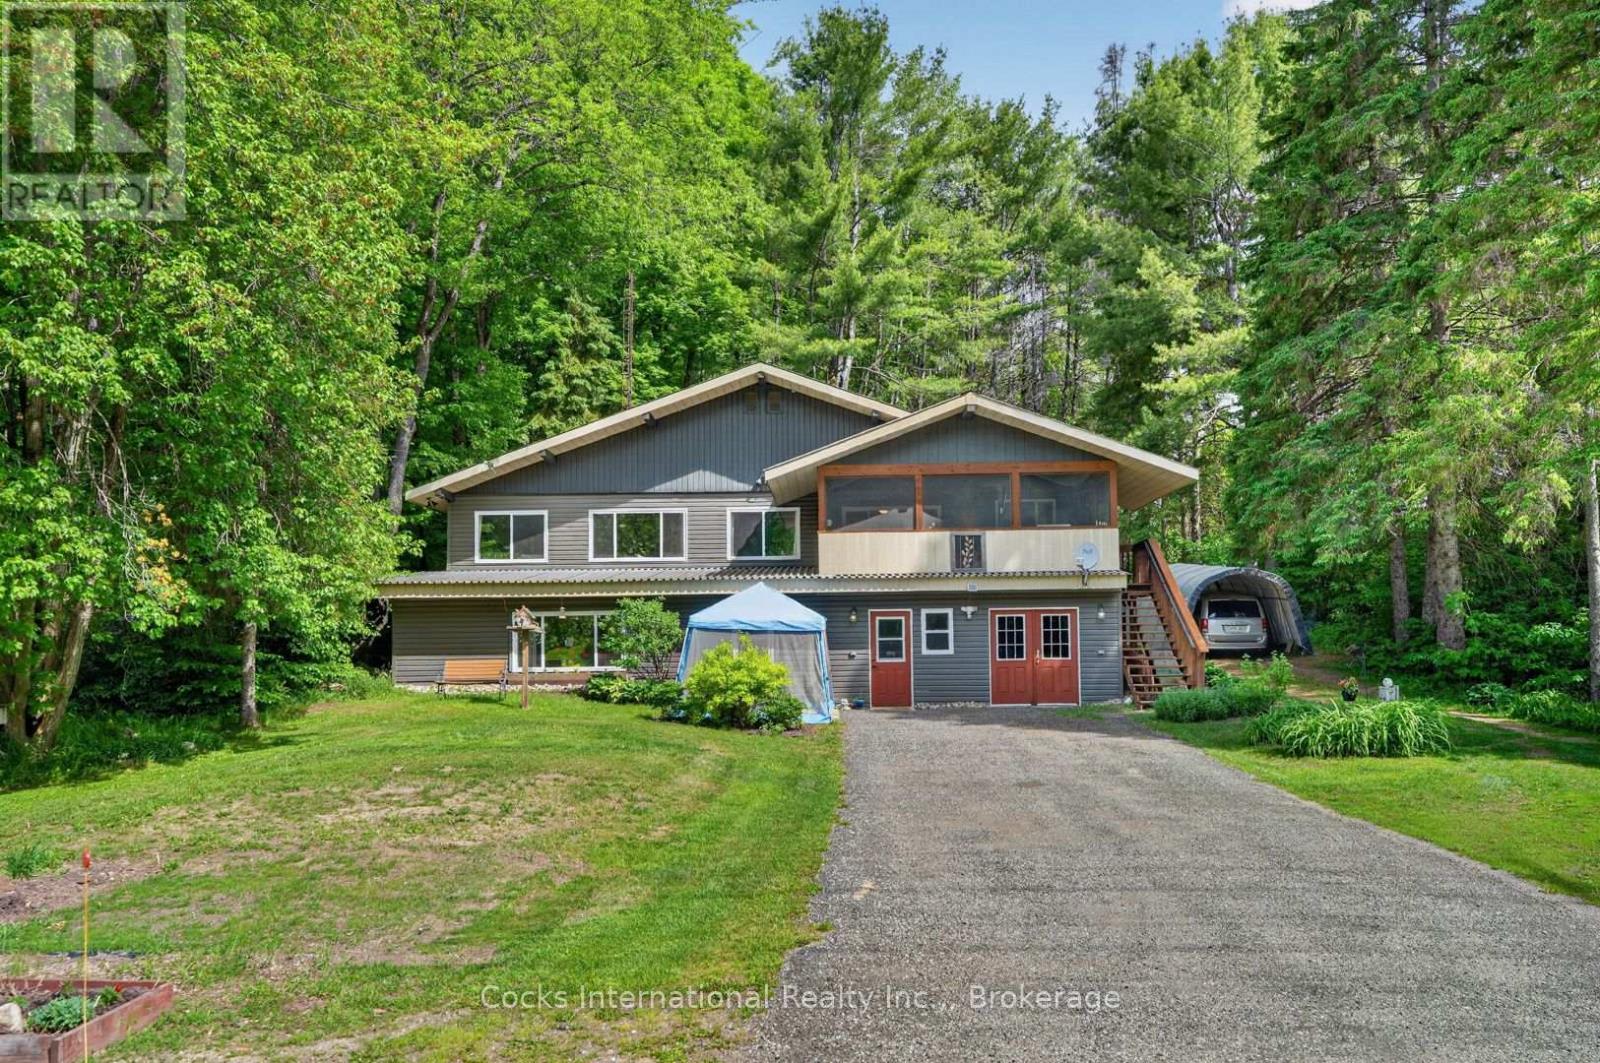
Huntsville, Ontario
Welcome to this renovated home in the heart of Utterson, offering exceptional flexibility for families, multi-generational living, or those seeking additional income potential. Conveniently located between Huntsville and Bracebridge, this property combines small-town charm with easy access to Highway 11, area lakes, trails, golf, and year-round recreation. The bright and spacious main home features a large country kitchen with ample cabinetry and workspace, generous dining and living areas, an updated bathroom, a spacious main floor bedroom, two additional bedrooms upstairs, and a welcoming Muskoka Room that provides valuable additional living space throughout the seasons. The lower level offers a self-contained apartment with its own kitchen, bedroom, bathroom, living space, and separate entrance, creating excellent flexibility for extended family, guests, or rental use. Currently occupied by a family member who will be vacating, this space presents an excellent opportunity for the next owner to establish their own rental arrangements or accommodate extended family, or potential commercial use. In addition to the separate living area, the lower level offers substantial unfinished storage and utility space, ideal for workshop use, seasonal storage, hobbies, and wood storage for the home's wood-fired forced-air heating system. Set back from the road, this property enjoys a convenient location just minutes from Longs Lake Beach, Utterson Park, Mary Lake Beach, and countless opportunities for boating, swimming, hiking, and outdoor recreation. Positioned between Huntsville and Bracebridge, you'll enjoy easy access to shopping, dining, services, and amenities in both communities. Whether you're looking for a family home, space for extended family, the opportunity to offset ownership costs, or future commercial potential use, this versatile property is ready for its next chapter. (id:61342)