


Hamilton, Ontario
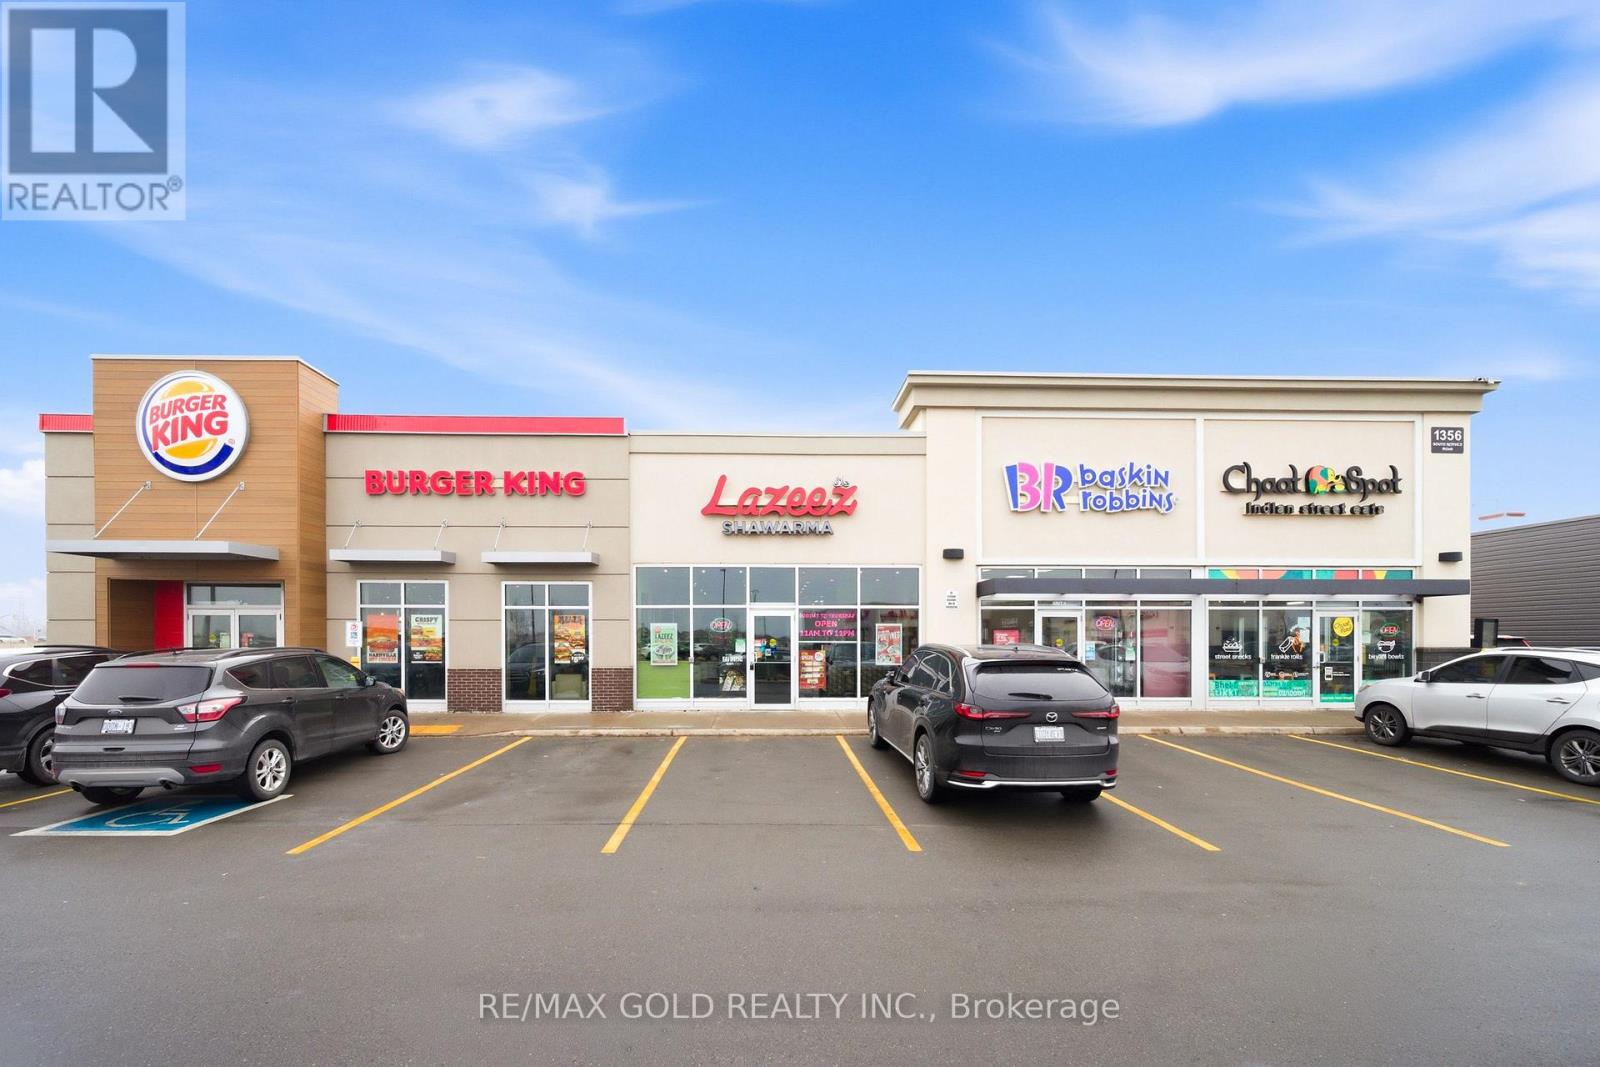
Step into ownership with this exceptional opportunity to acquire a Lazeez Shawarma franchise located in a busy, high-traffic plaza in Stoney Creek, surrounded by major anchor tenants including Tim Hortons, Burger King, Baskin Robbins, Kelseys, Metro, and more. This profitable business offers a seamless transition for the next owner, featuring established systems, strong brand presence, and a solid operational foundation already in place. Ideal for owner-operators, the location benefits from consistent customer traffic throughout the day, streamlined operations, steady sales performance, and a proven business model designed for ongoing success and growth. Take advantage of an established operation where the groundwork has already been completed, and benefit from the strength and support of a recognizable franchise brand allowing you to focus on scaling the business and maximizing profitability from day one! (id:61342)
Milton, Ontario
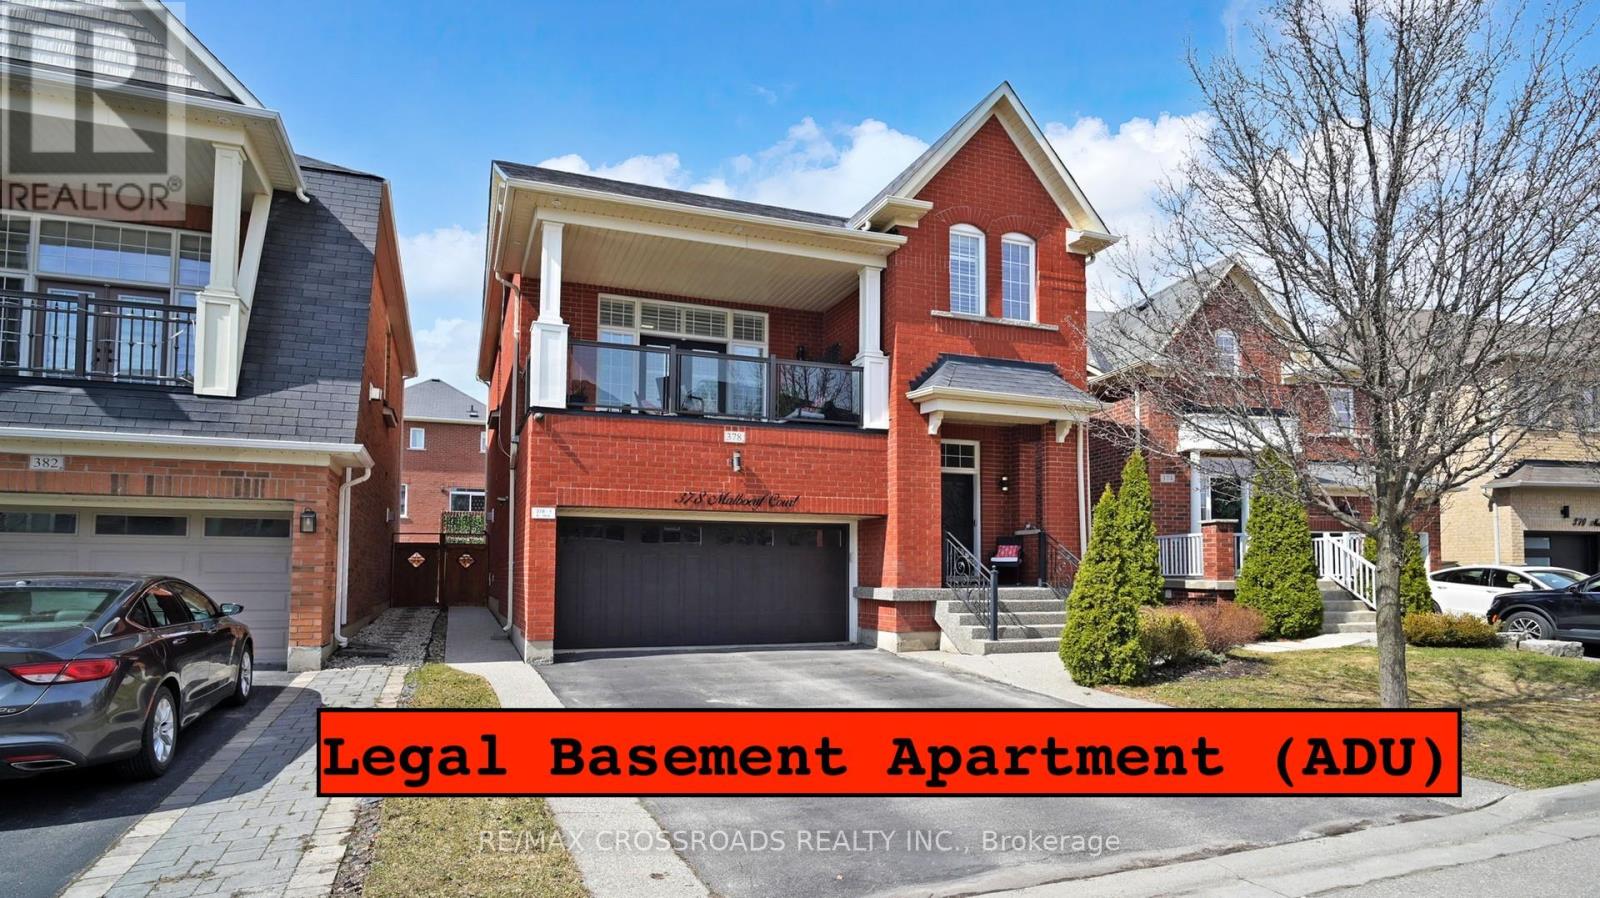
Welcome to 378 Malboeuf Court - a stunning, spacious all-brick home nestled in the highly sought-after, family-friendly Scott neighbourhood. Boasting approximately 4,000 sq. ft. of living space, this beautifully maintained residence features 4+1 bedrooms and 4 bathrooms, including a city-approved legal basement apartment with a separate entrance-ideal for extended family or generating rental income. The living room features high ceilings, hardwood flooring, and a cozy fireplace. It is filled with natural light and offers direct access to the balcony. The large dining area is perfect for entertaining.A modern family room overlooking the backyard features a gas fireplace, while the upgraded kitchen is equipped with extended cabinetry, high-end appliances, granite countertops, backsplash, and a large eat-in area. The oversized master bedroom offers a luxurious custom 5-piece ensuite with a separate glass shower and a spacious walk-in closet, complemented by three additional generously sized bedrooms. The professionally finished basement apartment (ADU) with high ceilings features a large recreation room, a beautiful kitchen, one bedroom, a bathroom, and Vinyl flooring. Enjoy beautifully landscaped front and backyards, a private fenced yard, a large deck perfect for summer gatherings. Additional highlights include no sidewalk allowing extra parking, California shutters throughout, oak stairs with iron pickets, and pot lights. Truly a home that has it all. (id:61342)
Erin, Ontario
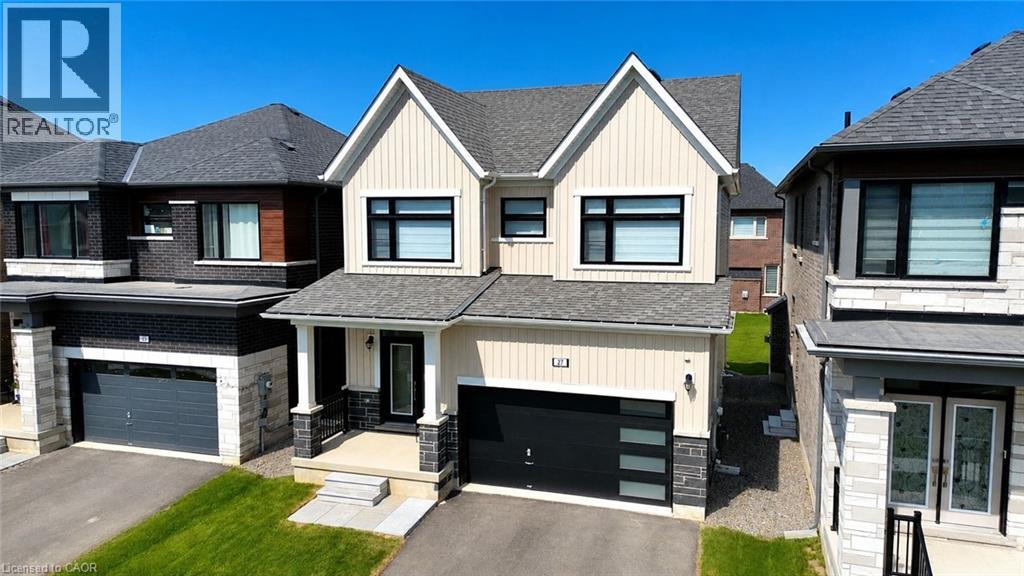
Discover your forever home in the beautiful new Erin Glen community! This stunning 3-bedroom, 2.5-bathroom residence stands out with numerous thoughtful upgrades, making it one of the most distinctive homes in the neighbourhood. The open-concept main floor flows seamlessly, with timeless oak wood floors throughout, a modern kitchen with upgraded crisp white cabinets, brand-new stainless steel appliances complete with a wine fridge, quartz countertops, and a spacious centre island perfect for entertaining or everyday living. Relax and unwind in the cozy living room beside the gas fireplace, overlooking the backyard perfect for year-round family moments. Upstairs, you'll find all three bedrooms, including a luxurious primary suite complete with a generous walk-in closet and a spa-like ensuite featuring a freestanding bathtub. Zebra blinds on the second floor provide both style and the privacy you crave. Another standout upgrade is the convenient side-entry door leading directly to the basement- ideal for added living space or future in-law suite possibilities. Further upgrades to the basement include 9ft ceilings, enlarged windows for more natural light, and a rough-in for a 4th bathroom. Erin Glen is perfectly positioned for commuters: just 12 minutes to Caledon Village, or roughly 20-25 minutes to Orangeville, Brampton, or Guelph. Embrace the perfect blend of modern comfort, thoughtful upgrades, and a convenient location. Your next chapter awaits - Welcome Home! (id:61342)
Hamilton, Ontario
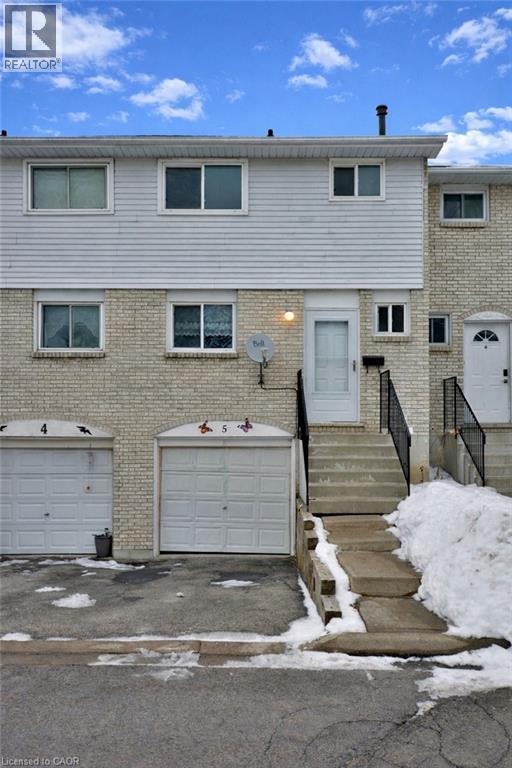
Beautiful family home in great east Hamilton location. Welcome to Luval Estates, where you will find this lovely community of homes. With a great main floor layout, ample sized bedrooms, and finished bonus space in the lower level, this home will check many boxes. Many recent updates make this home cozy and modern, and easy turn key living. (id:61342)
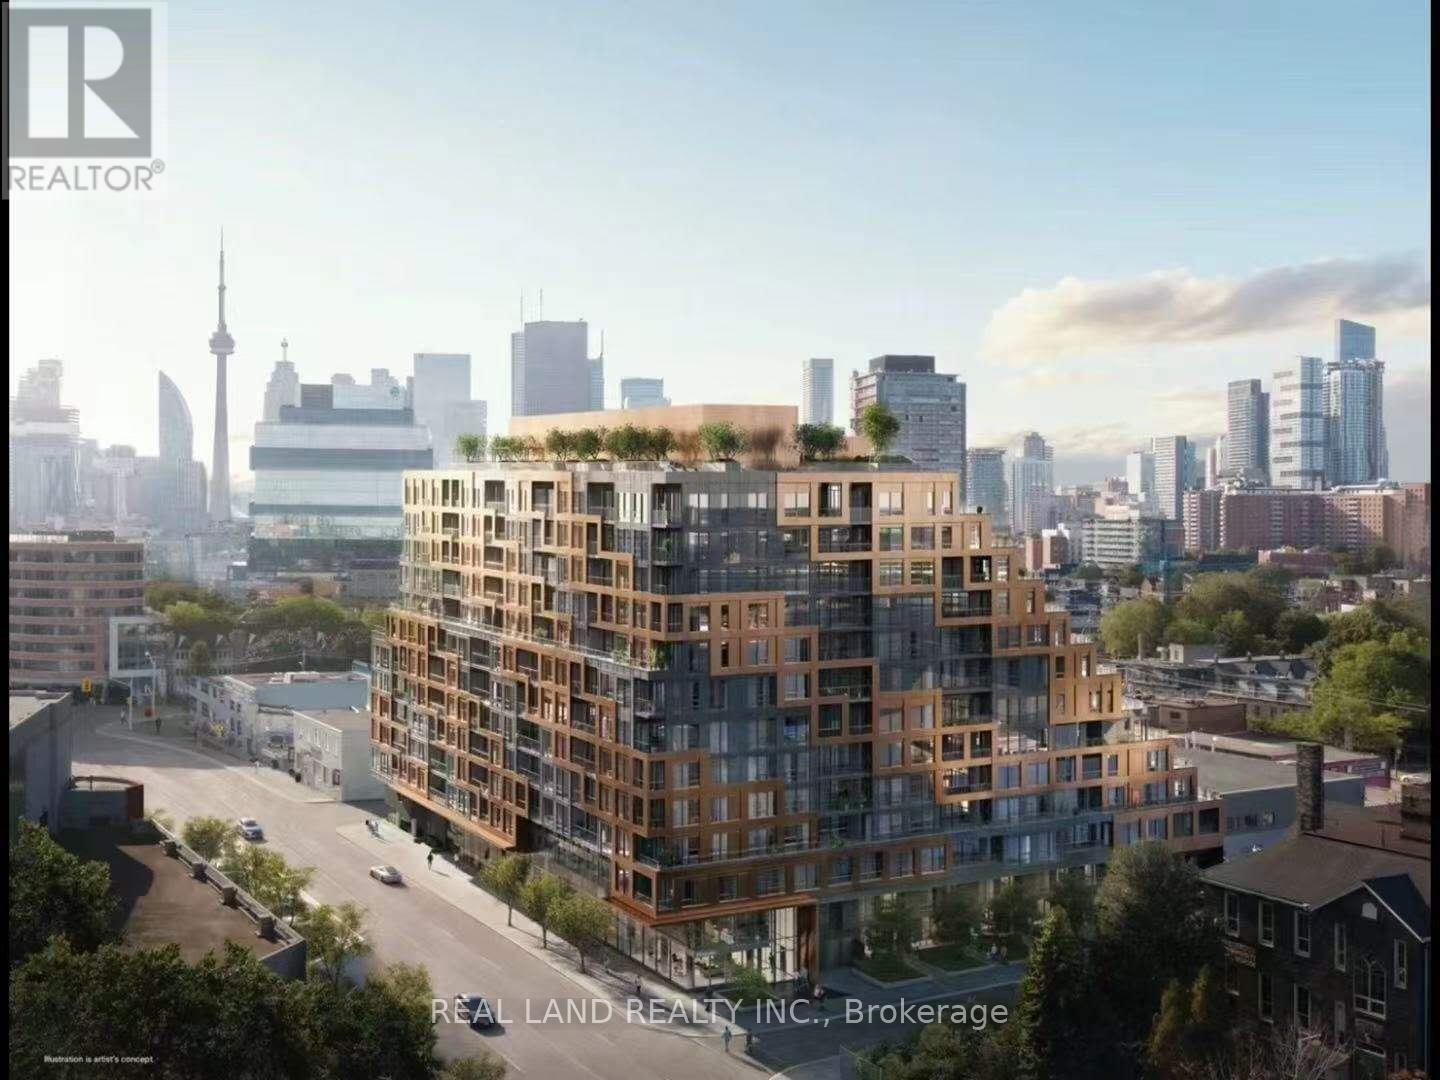
Toronto, Ontario
Welcome to this 1 year old Junior One Bedroom condo at 28 Eastern Ave, Toronto, offering breathtaking garden terrace views. Thoughtfully designed with a perfect separation between the bedroom and living area, this unit features an floor-to-ceiling windows, and laminate flooring throughout. The modern light-tone kitchen enhances the space, while ample ceiling lighting adds warmth and comfort. The functional layout allows room for a small dining table & small couch, making the most of every square foot.Located in the heart of Corktown, this condo is just steps from TTC streetcars, the upcoming Corktown Subway Station, and George Brown College. Enjoy unparalleled access to the Distillery District, Corktown Commons, waterfront trails, parks, cafes, and restaurants. Plus, Spaccio by Terroni is right next door, offering gourmet Italian cuisine and market essentials. Dont miss this opportunity to live in one of Torontos most vibrant neighborhoods! Building Amenities: Media Lounge, Family Room, GYM, Bicycle Storage, Co-Worker space, Parcel Storage, Office Room, Pet Spa. A locker included. (id:61342)
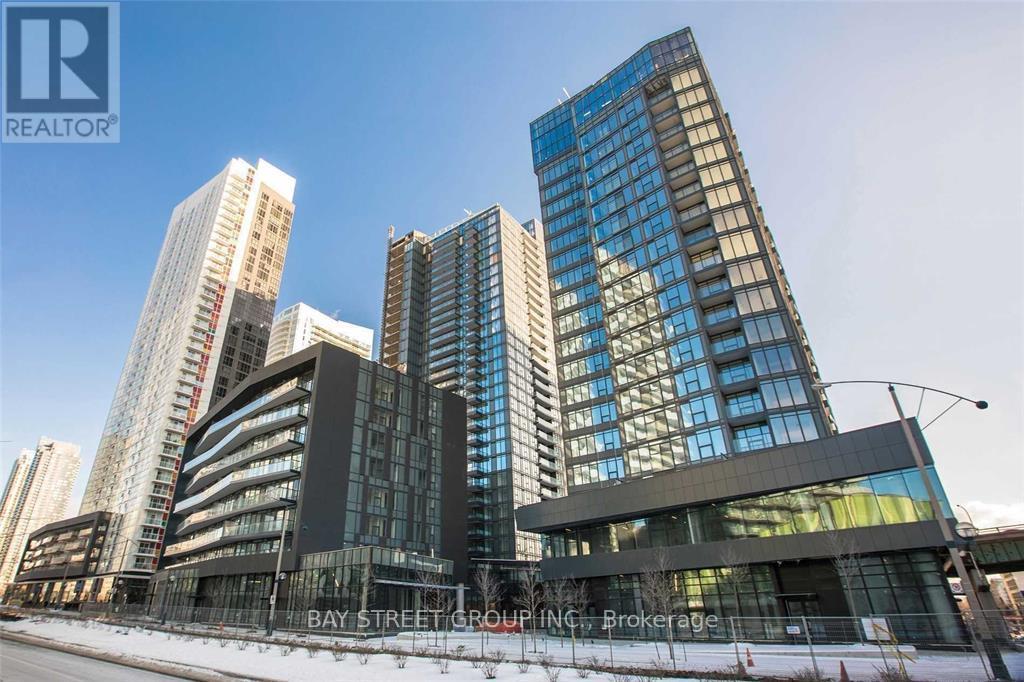
Toronto, Ontario
High-End Upgraded Luxury 3 Bedroom Corner Unit Suite In One Of The Most Elegant & Sophisticated Boutique Buildings & Prime Locations Downtown! Live In Total Comfort And Enjoy Top Of Line Finishes, A European Style Kitchen With A Large Fridge, Marble Finishes In Bathroom, Floor To 9Ft Ceiling Windows, An Oversize Balcony W Amazing Cn Tower View & World Class Ammenities! Steps To Parks, Ttc, Cn Tower, Airport, Union Station, Library, Grocery, Restaurants, Shops, Waterfront, Financial & Entertainment & Much More! **Two Elementary Schools & Flagship Loblaws, Lcbo, Shoppers Drug Mart, Tims, Starbucks Etc Steps Away** (id:61342)
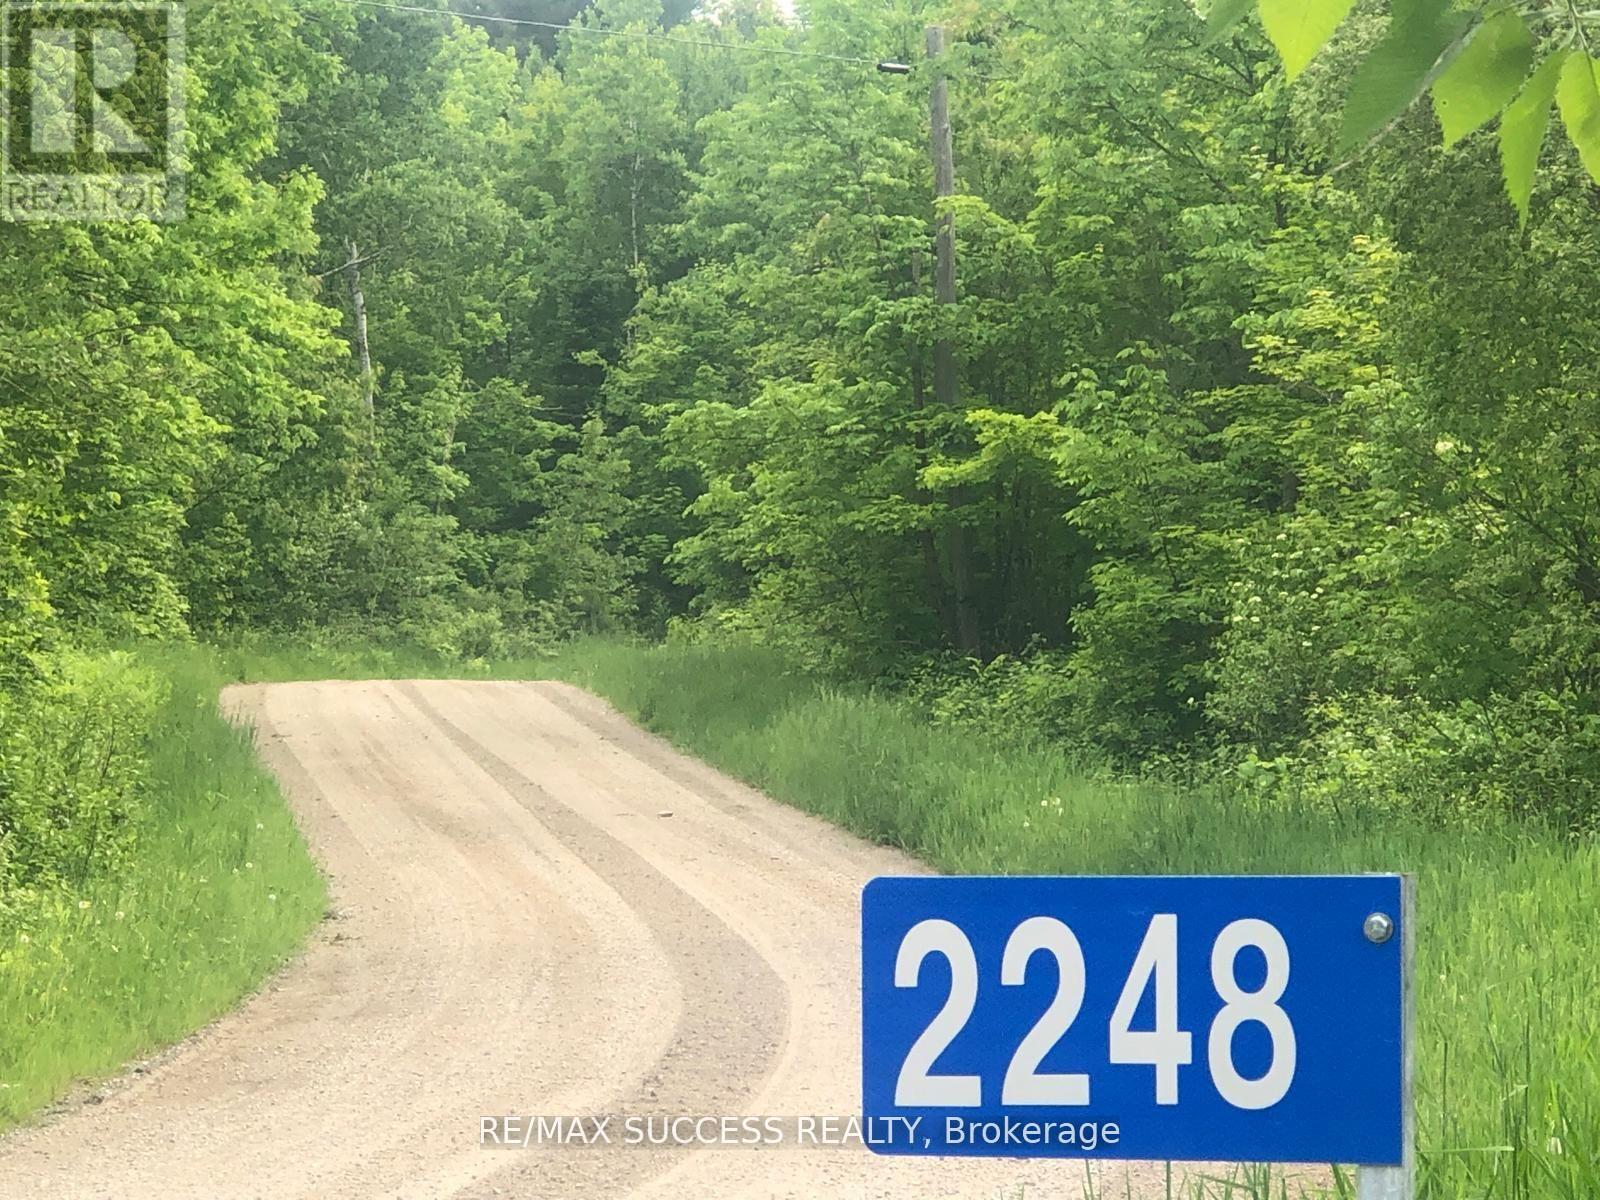
Frontenac, Ontario
Welcome to Your 34-Acre Slice of Paradise in the Land O'Lakes Region! Discover the perfect balance of natural beauty, serenity, and opportunity on this expansive property. Stroll through tranquil woodlands, cultivate your dream garden in two sun-soaked open fields, or simply relax by the scenic creek that gently flows into Long Lake. Whether you envision building a cozy country retreat or a peaceful recreational escape, this land offers the ideal setting for your vision to come to life. Build-Ready Approved entrance in place and hydro lines nearby so no setup cost (as per client's verification with the Hydro One Field Business Centre). Waterfront Enjoyment. Creek frontage with lake access and scenic views. Affordable Ownership Enjoy low annual property taxes. Established Community Surrounded by welcoming homes and nature lovers.Your dream lifestyle starts here peaceful, private, and full of potential. "Vendor Take Back (VTB) financing and other flexible terms may be available for qualified buyers." (id:61342)
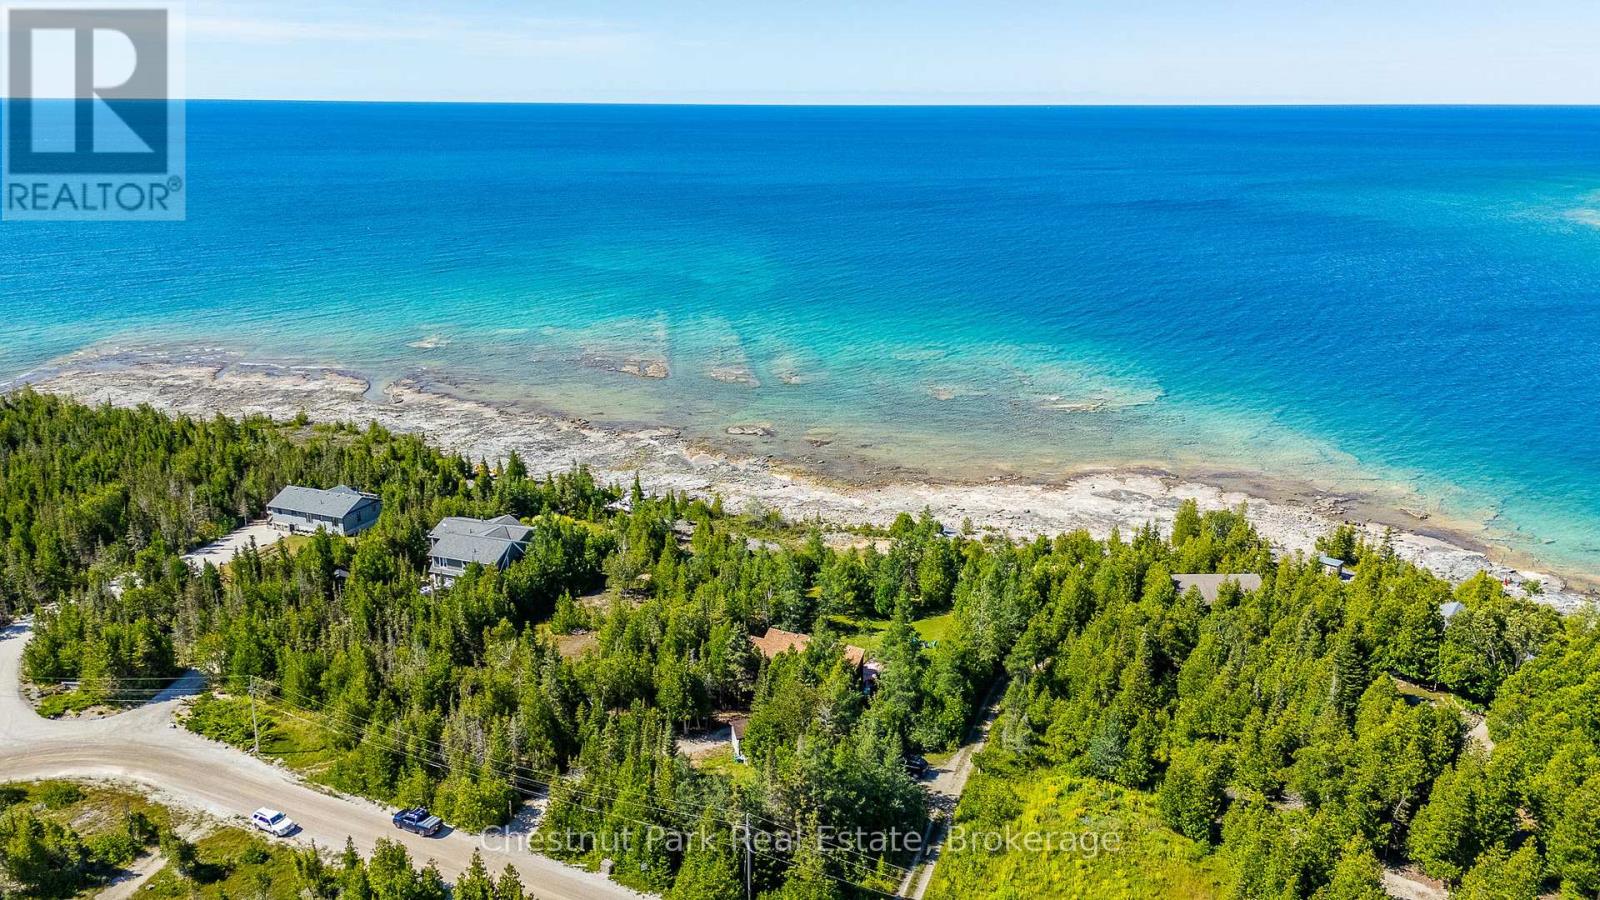
Northern Bruce Peninsula, Ontario
Welcome to your private Waterfront Retreat at Johnston's Harbour on the stunning Bruce Peninsula; close to Tobermory. This exceptional yr-round home showcases a desired Viceroy style & is conveniently located on a municipally maintained, yr-round road, offering both comfort & accessibility in a spectacular natural setting. Designed to capture breathtaking water views, the home features 2 bedrooms, each with its own private balcony overlooking the lake. The primary bedroom includes a private ensuite, while the spacious main bath offers a corner Jacuzzi tub & separate shower; perfect for relaxing after a day in the sunshine. The open-concept kitchen & dining area overlook the impressive great room, highlighted by soaring vaulted ceilings, a fireplace & expansive windows that frame the waterfront beyond, creating a bright living space ideal for entertaining. Step outside to a tiered waterside deck complete with a new hot tub (2025), where you can unwind under incredible star-filled skies while listening to the gentle waves. Almost 1 acre with 97 feet of waterfront, this property offers excellent outdoor living with a large grassy area & unique SANDY BEACH, ideal for kids & pets to play. The prime waterfront features clear, shallow water & flat rock shore, perfect for swimming, exploring & enjoying spectacular sunset views. A detached, finished 10'x14' Bunkie with covered porch provides overflow accommodation for guests, while the detached workshop/shed offers storage for tools & water toys. Under 30 mins from Tobermory, this property places you in the heart of the renowned Bruce Peninsula; a premier destination known for camping, hiking, fishing & natural beauty. Nearby attractions; Bruce Peninsula National Park, Fathom Five National Marine Park & the iconic Bruce Trail. Whether you're seeking a year-round home, cottage or investment opportunity, this remarkable waterfront home comes fully furnished and ready to make forever memories. MOTIVATED SELLER (id:61342)
Meaford, Ontario
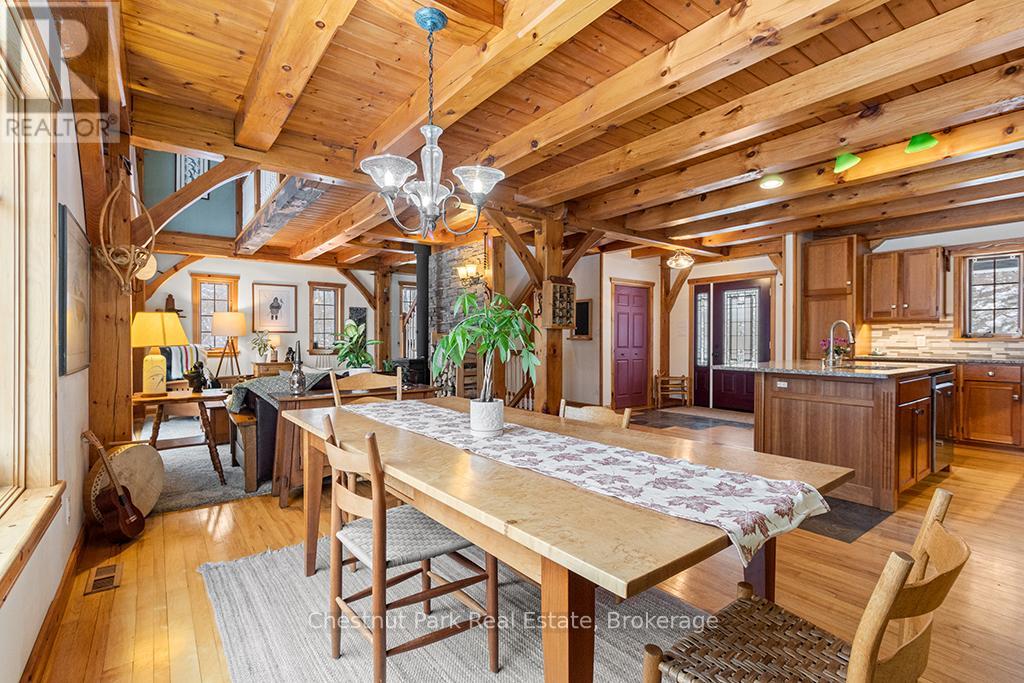
Escape the City without giving up convenience. Located on the edge of Owen Sound, this private 4.4-acre country property with custom TIMBER FRAME home & beautifully landscaped grounds, offers space, serenity & a self-sufficient lifestyle buyers are craving, without feeling remote. Designed for hobby farmers & nature lovers alike, the land is fully usable & features perennial gardens, a productive vegetable garden, winding nature trails & a ready-to-go chicken coop-perfect for farm-to-table living, outdoor adventures & room to grow. This home impresses with a metal roof, wood siding, interlock walkway & a wraparound covered porch framed by stone & wood pillars. Inside, vaulted ceilings & an airy open-concept layout creates a warm, inviting space ideal for entertaining or quiet evenings by the fire. A kitchen made for gatherings & everyday living features cherrywood cabinetry, stainless steel appliance package & a centre island with granite countertop + Blanco sink. The open concept dining area overlooks the cozy family room with a woodstove & walk out to the deck; perfect for summer dinners & morning coffee. A convenient mudroom & 2 pc bath complete the main floor flow! Follow the wide staircase to the upper level featuring a comfy loft area that overlooks below, 2 large bedrooms & the recently renovated bathroom (2024) that delivers spa-like appeal with tile floors, deep soaker tub, corner shower & laundry chute. Oh what fun the kids will have in the finished attic space! Lower level rec room, bedroom & amazing workshop! This is more than a home; it's a lifestyle shift. Whether you're leaving the GTA for more space, starting a hobby farm or simply looking for privacy & comfort with connection to nature, this move-in-ready property delivers peacefulness, function & timeless rural charm. Many updates recently completed. An ideal location; under 1 hr to Blue Mountain ski resort, under 10 mins to Georgian Bay beaches & a quick drive to Owen Sound. (id:61342)
Toronto, Ontario
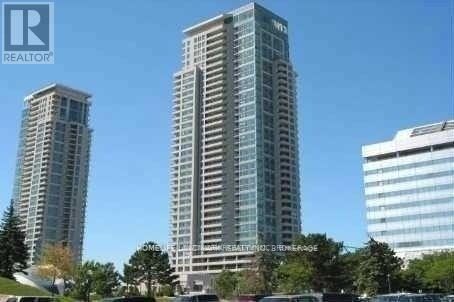
Monarch Built Luxury Building In High Demand Bendale Community. Fabulous South and East Bright + Spacious ConerView,Direct AccessToScarborough Town Center And Ttc, Rt Subway Station .Go Bus, Greyhound Station ,Two Bed Rooms,Plus Den .ParkingAnd Locker. Bus LineToU Of T Scarborough Campus. Close To Centennial College,Hwy401. (id:61342)
Toronto, Ontario
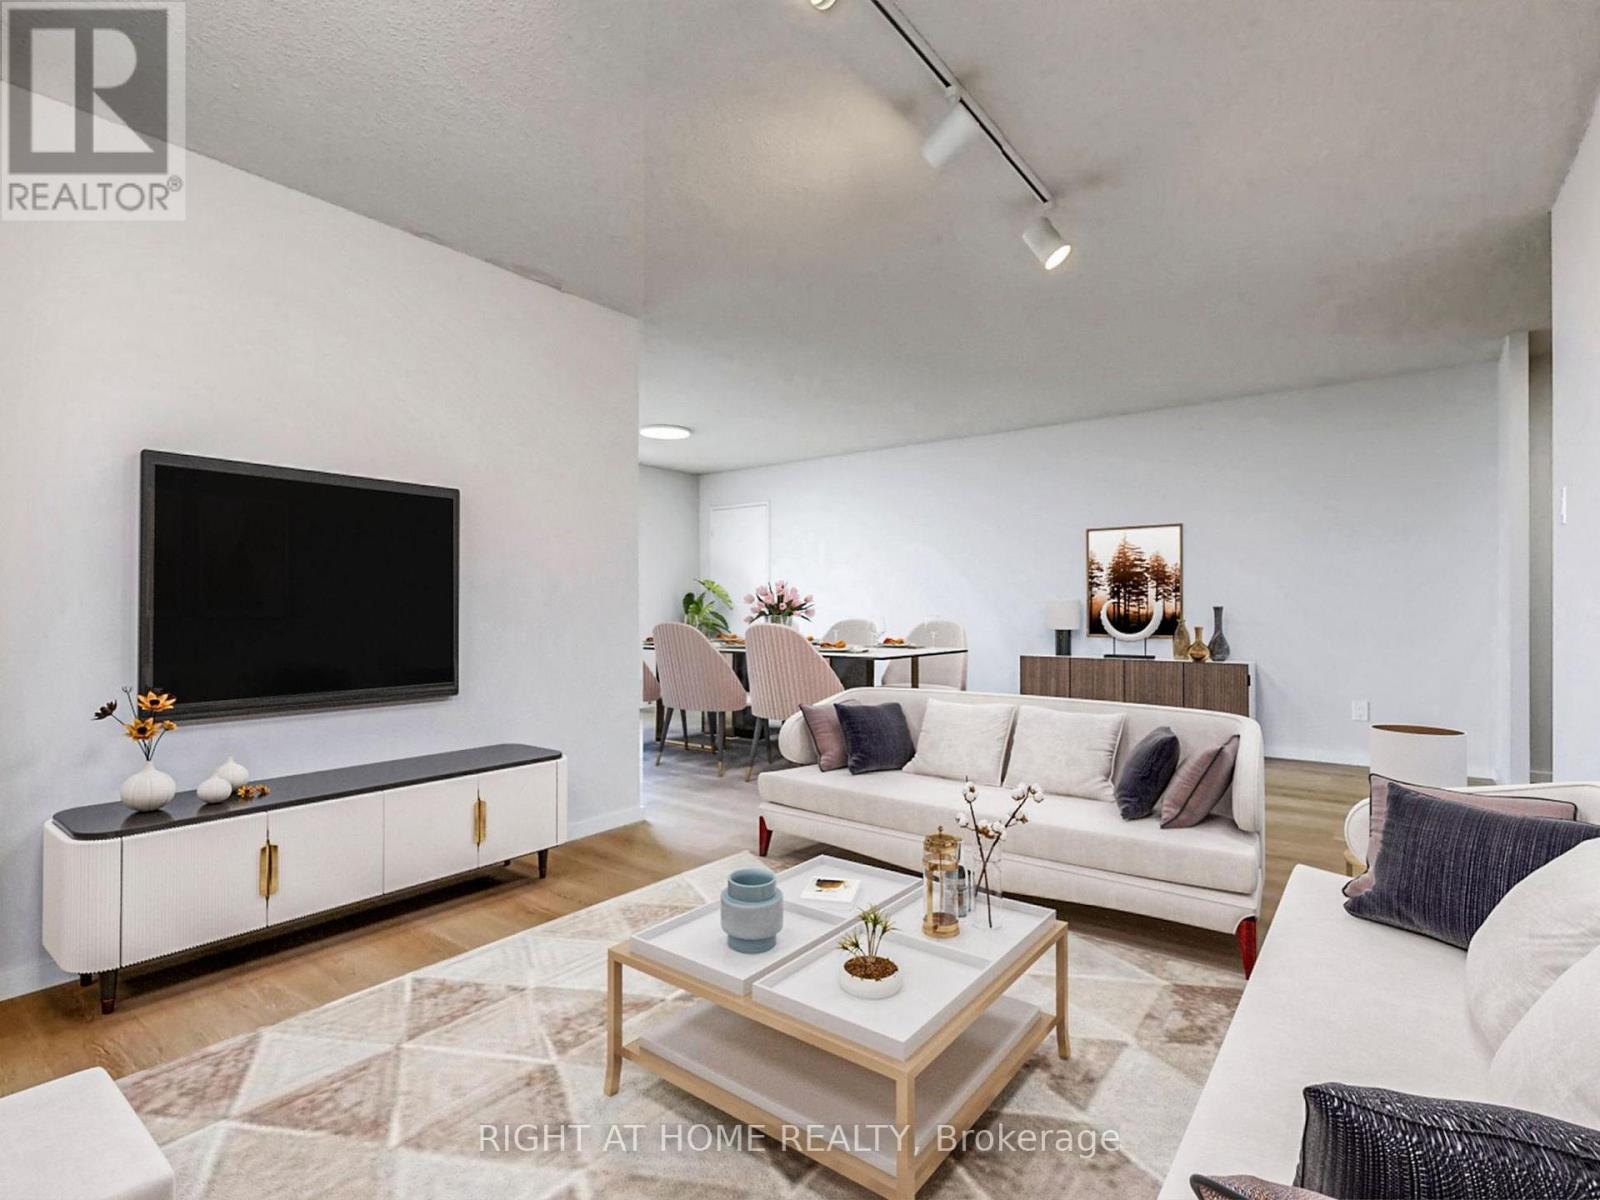
Welcome to this bright and spacious 3+1 bedroom / 2-bath corner suite offering 1,300 sq. ft. of well-designed living space with stunning unobstructed views to the south, east and north, including beautiful sunsets and glimpses of the downtown skyline. Featuring a functional and open-concept layout, the suite offers a generous living, dining and solarium area filled with natural light. Large kitchen with breakfast area surrounded by large windows. The primary bedroom includes a walk-in closet and a 4-piece ensuite. Ensuite laundry and plenty of storage throughout add to the convenience. Maintenance fees cover all utilities (except internet) and cable TV. Enjoy a full range of amenities including a gym, outdoor pool, concierge, party/meeting rooms, games room and sauna. Ideally located just steps to G. Ross Lord Park, walking trails, sports fields and TTC at your doorstep with direct access to Finch Station. Located within top-rated school catchments for all grade levels, including Northview Heights Secondary School (Grades 9-12), ÉS Étienne-Brûlé (Grades 7-12), Fisherville Senior Public School (Grades 7-8), Claude Watson School for the Arts (Grades 4-8) and both Rockford Public School and ÉÉ Paul-Demers (Grades PK-6). *Listing contains virtually staged photos* (id:61342)
Gravenhurst, Ontario
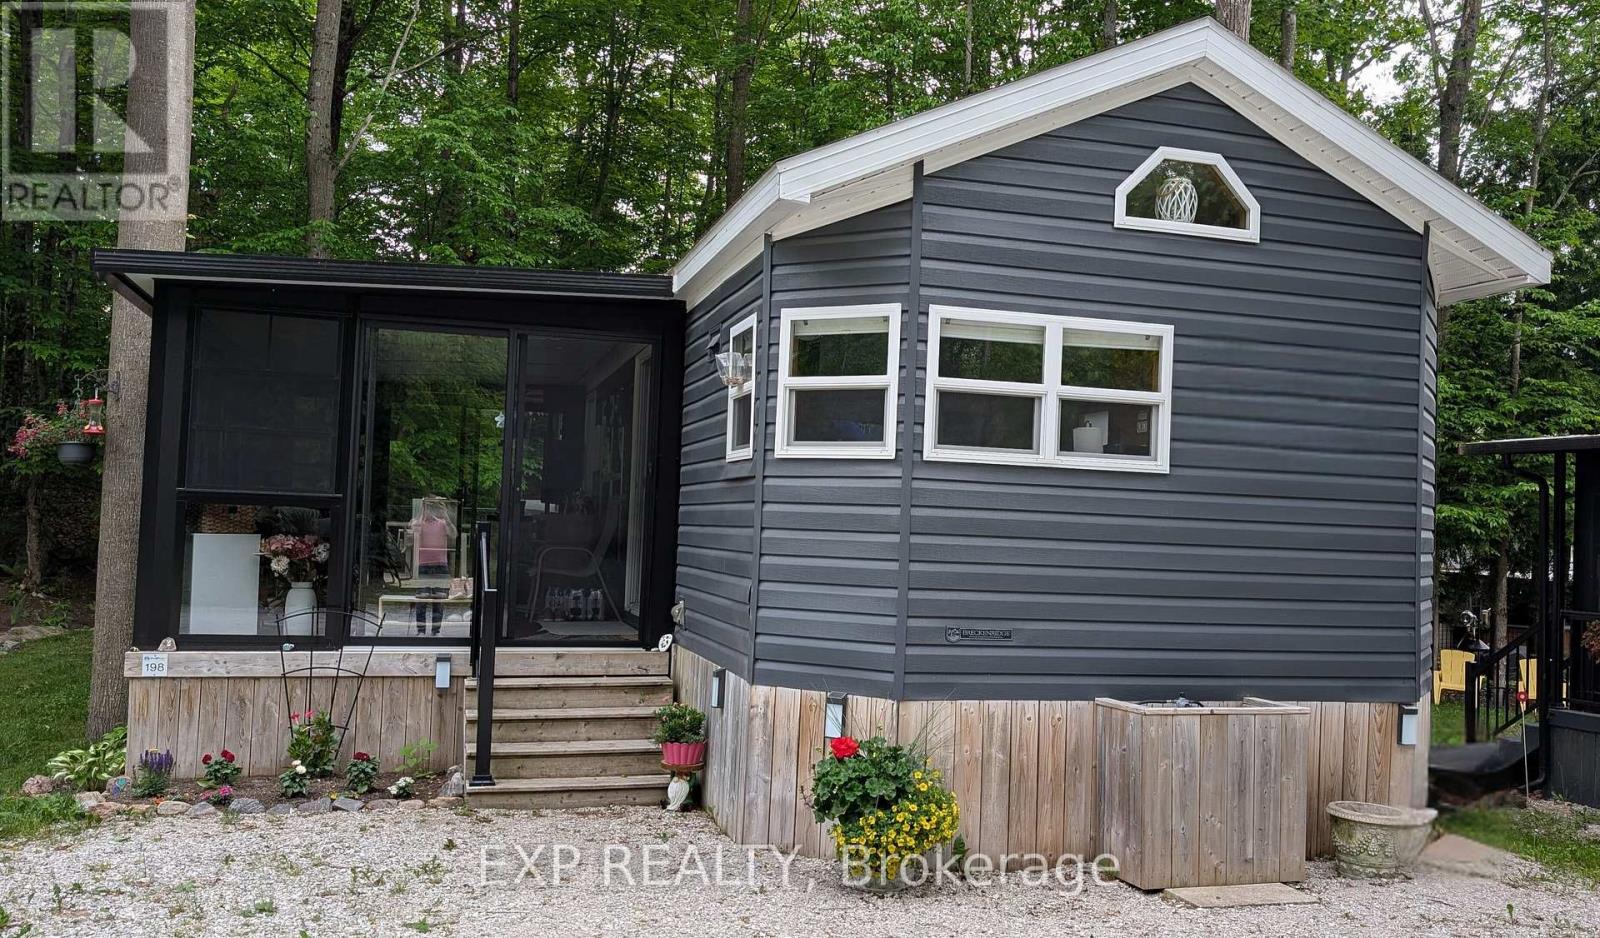
Peace, Tranquility, and Relaxation await. Welcome to your new 3-season home located in Shamrock Bay Resort. The resort is open May 1st to October 31st, and has all of the summer amenities you could ask for. This well maintained, open concept modular home is situated on the perfect lot for someone wanting privacy within nature. Your neighbour is the forest. Enter into a 3 year old sunroom (20' x 10'), allowing ample space to enjoy the outdoors from inside. Inside you will find a front facing kitchen with ample cupboard storage and an eat-in bar with stools. Opening up to the living room before walking down the hall to the guest bedroom, 3-piece bathroom, and master bedroom at the back. The master is complete with built in storage, including an office area, and a large window facing the back of the lot to enjoy more of natures beauty. Outside you find a large deck (16' x 10') for entertaining, a firepit for those cozy summer nights, and a beautifully maintained garden along the forest edge. Just down the road into the community you find a community room, inground pool, sports court, and playground. In addition there is a small library and apay per use laundry facility and a beach along the river. Have a boat? There is a boat launch area and a marina (check with the resort on availability and costs). This resort is conveniently located just off Hwy 11, but far enough that you can lose yourself in the joys of cottage living. Annual fees ($8115 in 2024) cover hydro, water, sewer, garbage collection, outside maintenance, community living maintenance and property taxes. (id:61342)
Caledon, Ontario
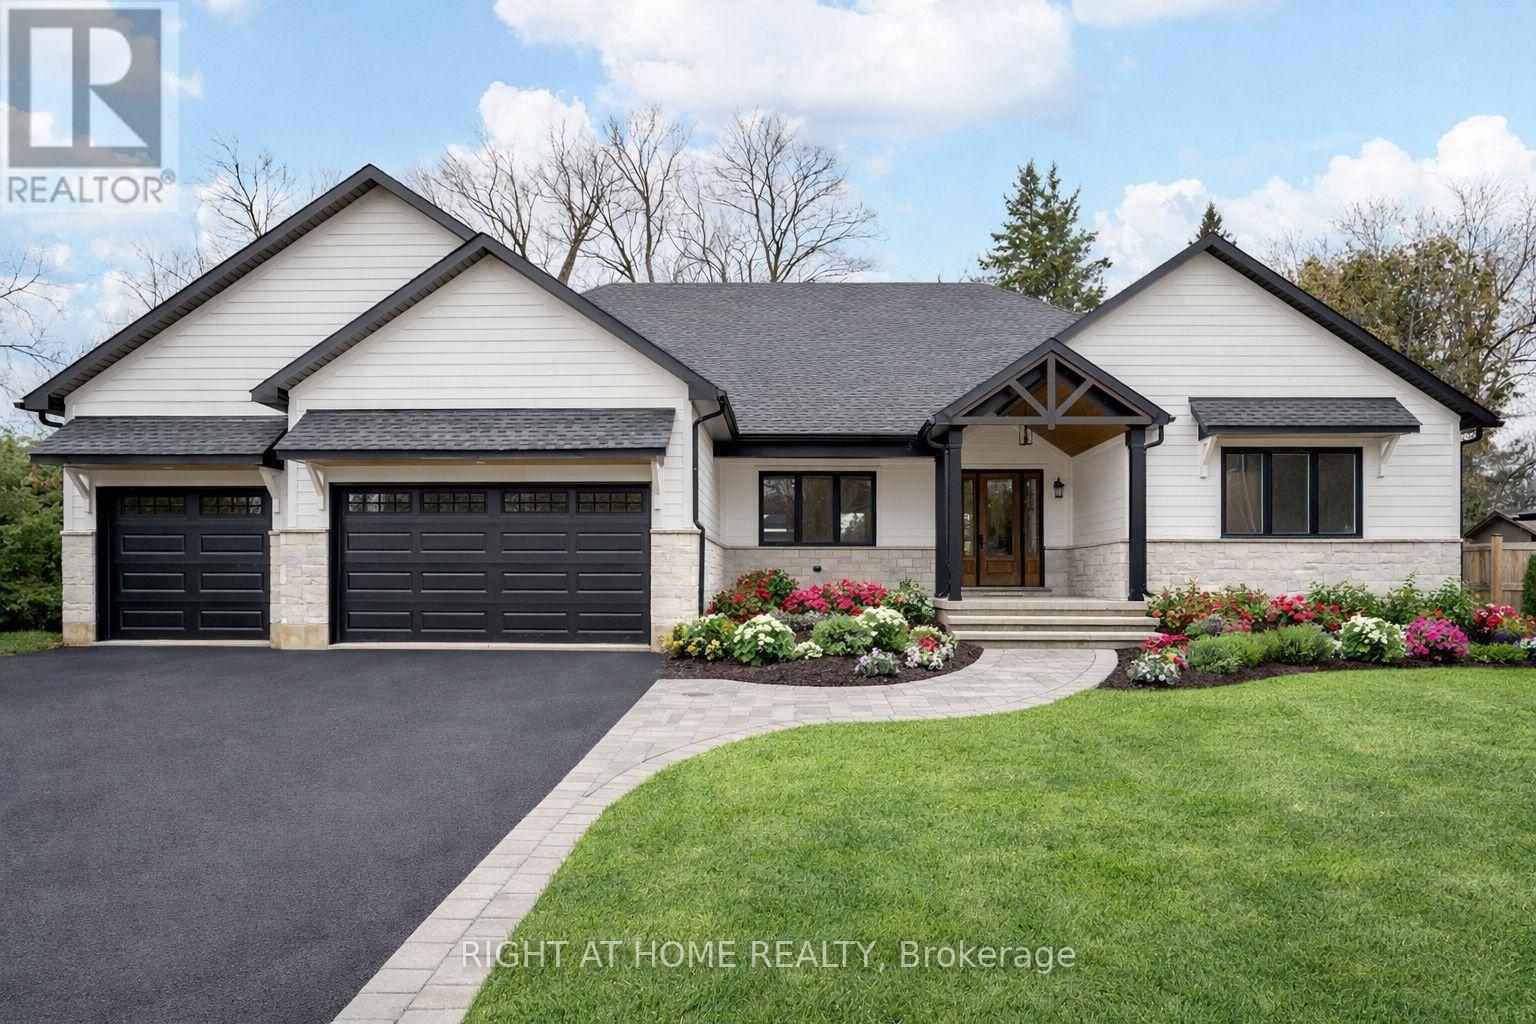
This gorgeous bungalow is looking for a family to call it home! Custom built open concept with 4 bed, 3.5 bath and 3145 sq ft of exquisitely finished space. Nearly 6300 sq ft in total! A stunning cathedral ceiling spans the kitchen and centres upon the cozy stone-clad gas fireplace adorned with a farmhouse chandelier in the living room. The interior finishes are elevated with recessed lighting and wide plank hardwood floors throughout. The show-stopping white and hardwood kitchen with gleaming quartz counters & continuous backsplash is sure to impress, with a built-in lower seating area, cabinetry on both sides of the island, walk-in pantry, pot filler for added convenience and statement glass cabinets. The laundry room has it all - cuteness and practicality with an oversized stainless steel sink, tons of cabinetry and natural light, open shelving, clothes hanging bar, quartz countertops, and even a stop-n-drop for coats and shoes. The Primary suite is a dream, offering privacy through separation from the other bedrooms, a walk-in closet outfit with built-in cabinetry and countertop, and a 5pc ensuite with heated floors, free-standing tub, private water closet, double vanity and glass shower. So much more to see! Generous 100 x 150 ft lot on quiet street in sought after Caledon Village. Tarion New Home Warranty. Awesome commuter location - 15 mins to Brampton or Orangeville! To be completed May 2026: Final grading, grass seeding, rear deck railing (black alum. pickets) and steps, interlock path to front door and steps, driveway to be widened to 3 car. (id:61342)
Oakville, Ontario
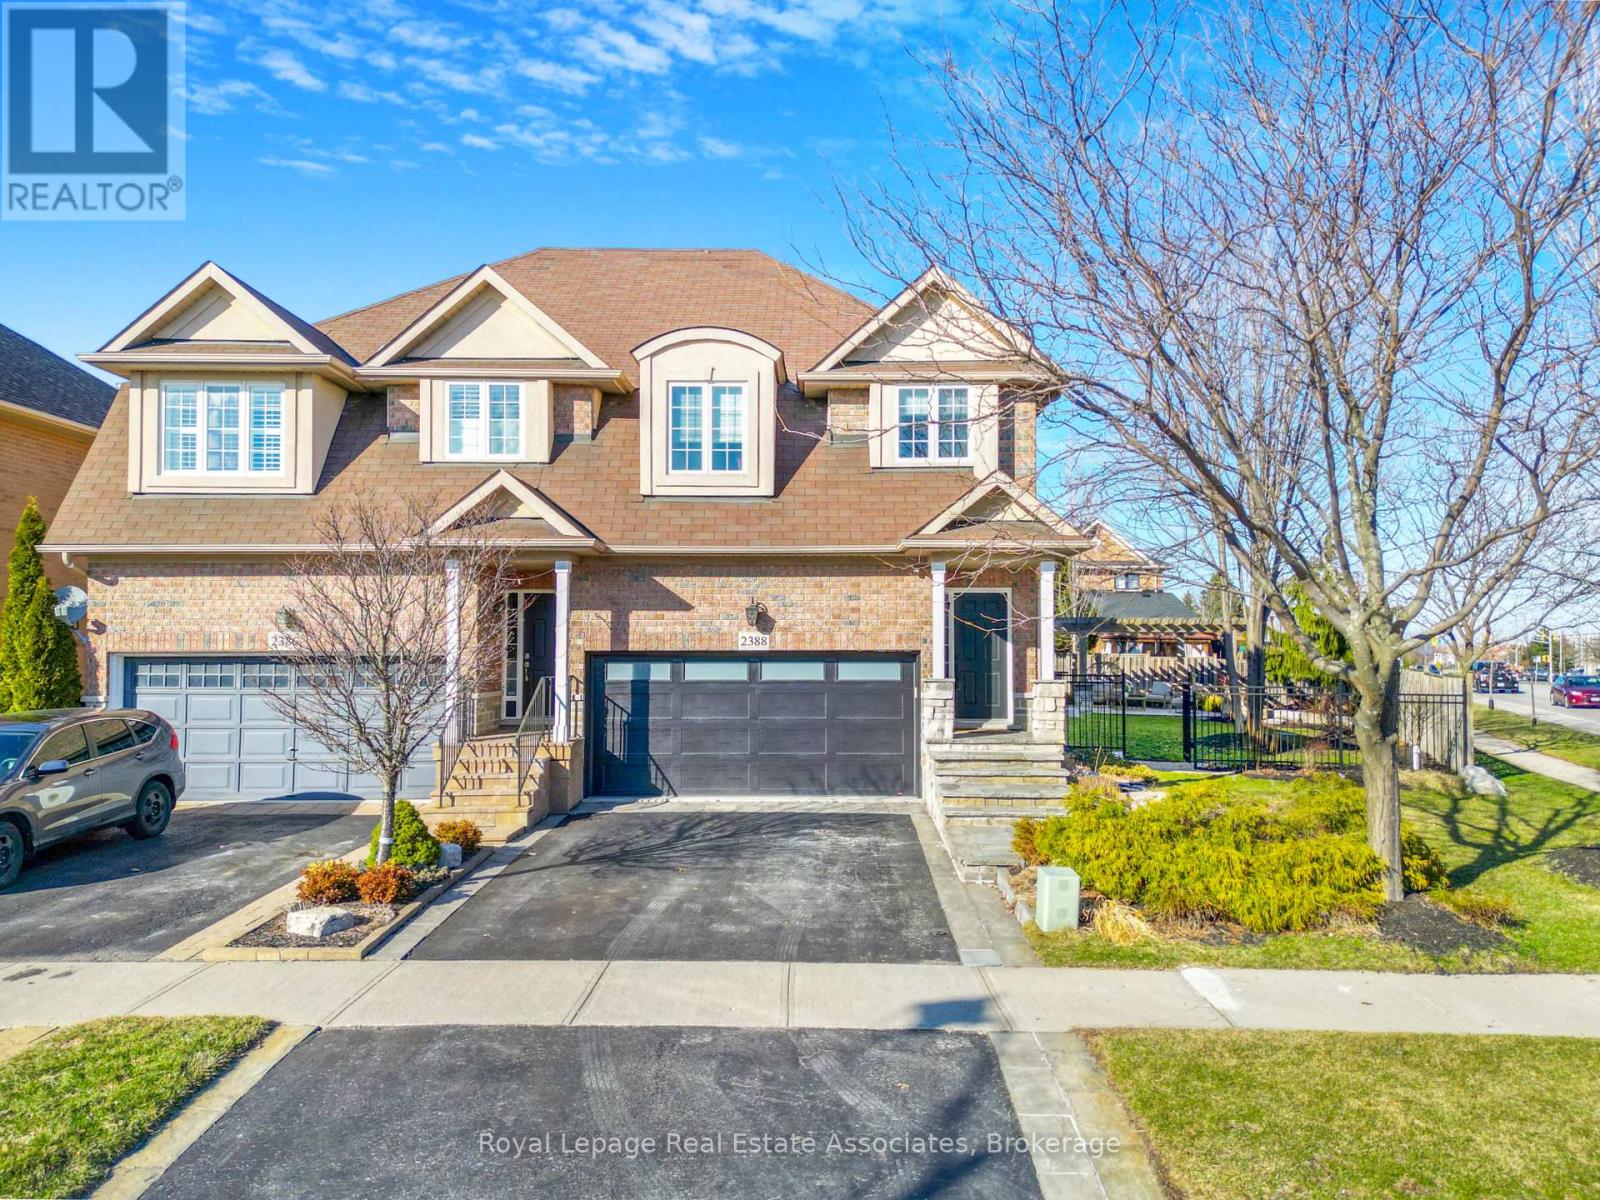
Absolutely stunning 4-bedroom, 4-bathroom semi-detached home on an oversized pie-shaped lot, loaded with high-end upgrades throughout. Hardwood flooring flows seamlessly through the foyer, living, and formal dining areas. The gourmet kitchen features a center island and walk-out to a beautifully landscaped backyard complete with stonework, sprinkler system, remote-controlled LED lighting, a 20' x 20' flagstone patio with pergola, and an additional 16' x 28' lower patio. Outdoor entertaining is elevated with a built-in 36" DCS (Fisher & Paykel) grill, bar fridge, and granite counters.The spacious primary bedroom offers a fully updated 5-piece ensuite, while all bathrooms have been tastefully renovated. Additional features include high-end finishes, upgraded baseboards, designer paint, and a fully finished basement for added living space.Located in a highly desirable area within walking distance to the community centre, Oakville Soccer Club, parks, trails, schools, and close to Lake Ontario and Bronte Creek Provincial Park.A rare opportunity to own a truly exceptional home in a prime location. (id:61342)
Mississauga, Ontario
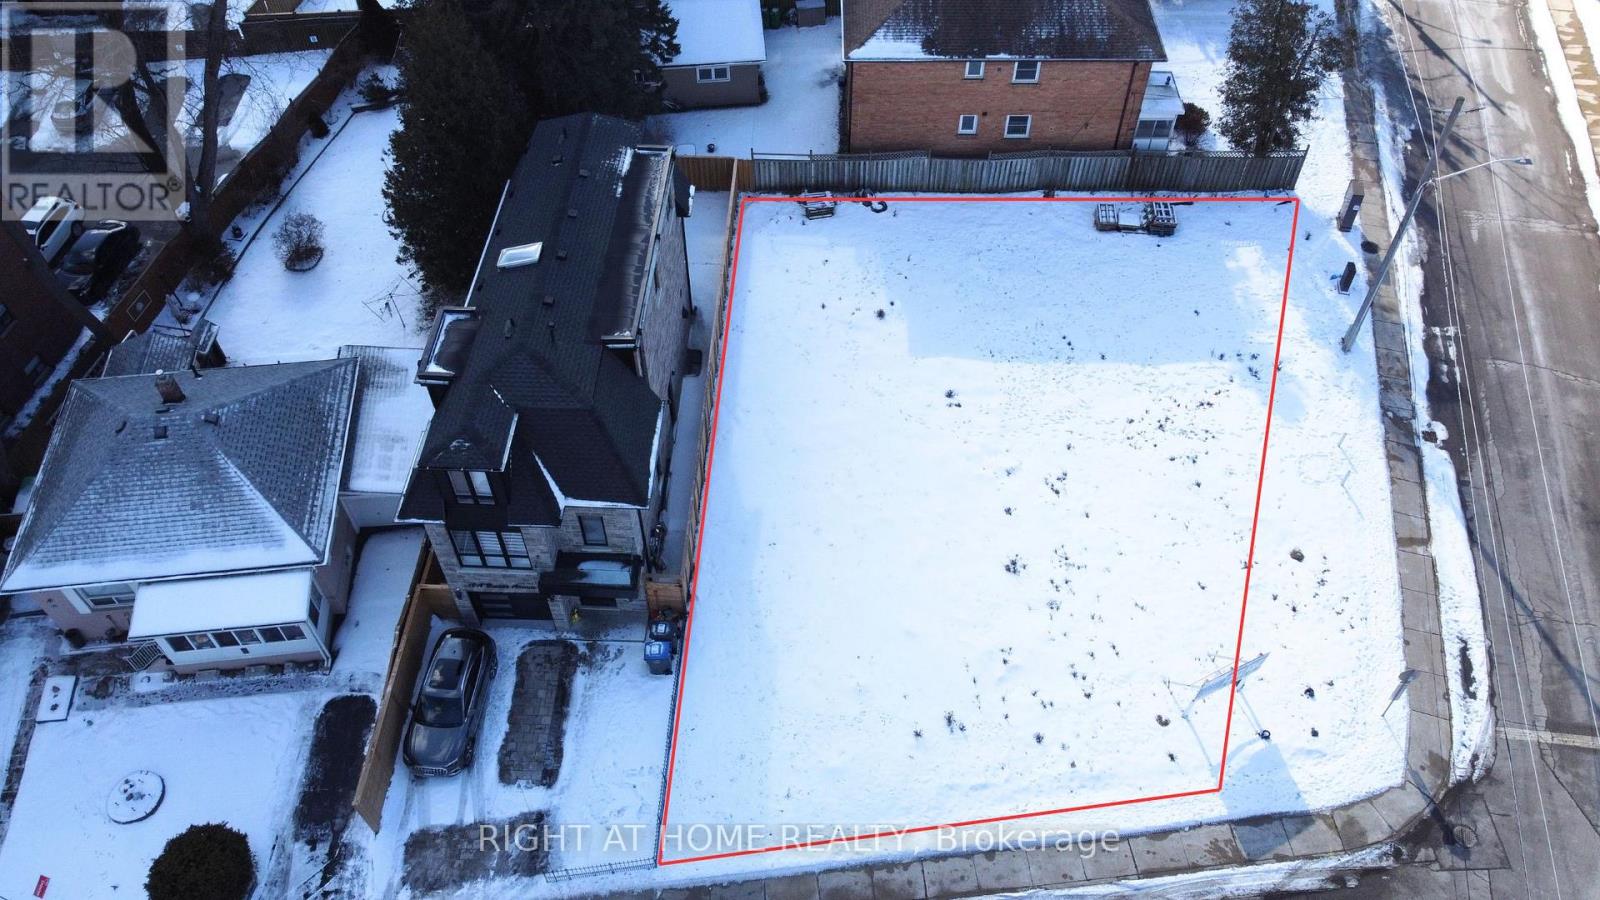
Build your Luxury Detached home now! Lots are currently severed, but if you buy both, you can combine them again for a LARGE CUSTOM HOME. 62 x 91 ft lot size combined. Currently drawings are complete, lots are severed + registered, and permits for 2 houses 2,116 and 2,019 sq ft: BOTH have 4 bedroom/ 5 bathroom/1 car garage/ large backyard & side yard were previously approved! Check out the photos of the designed home. Survey, drawings and renderings are available. Everything is ready for you to build, find a good general contractor and you can move in by the end of the year. This is located in the sought after Port Credit Area, walking distance to the lake, parks, marina, schools, Loblaws Plaza, Shoppers, Restaurants, Coffee shops and much more. Short drive to the QEW, Port Credit Go station, Mississauga Golf Club and more. (id:61342)
Mississauga, Ontario
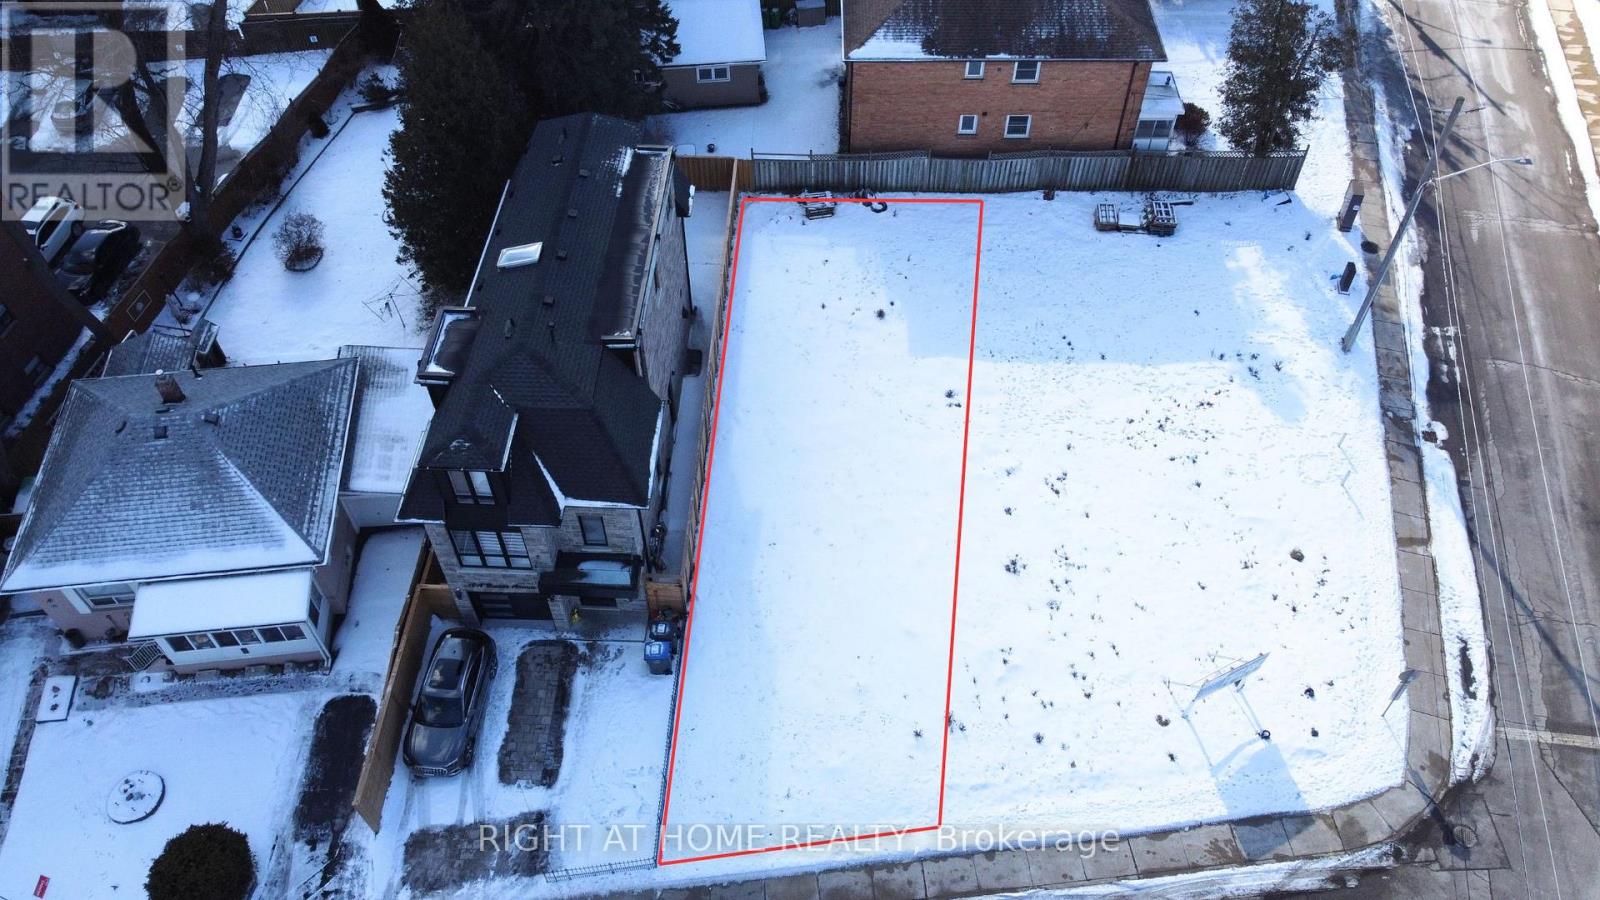
Build your Luxury Detached 3 story home now! Vacant Land with Drawings complete, lots are severed + registered, and permits for a 2,116 sq ft/ 4 bedroom/ 5 bathroom/1 car garage were previously approved! Check out the photos of the designed home. Survey, drawings and renderings are available. Everything is ready for you to build, find a good general contractor and you can move in by the end of the year. This is located in the sought after Port Credit Area, walking distance to the lake, parks, marina, schools, Loblaws Plaza, Shoppers, Restaurants, Coffee shops and much more. Short drive to the QEW, Port Credit Go station, Mississauga Golf Club and more. Quotes/ Build Proposals from PNK Custom Homes available! (id:61342)
Mississauga, Ontario
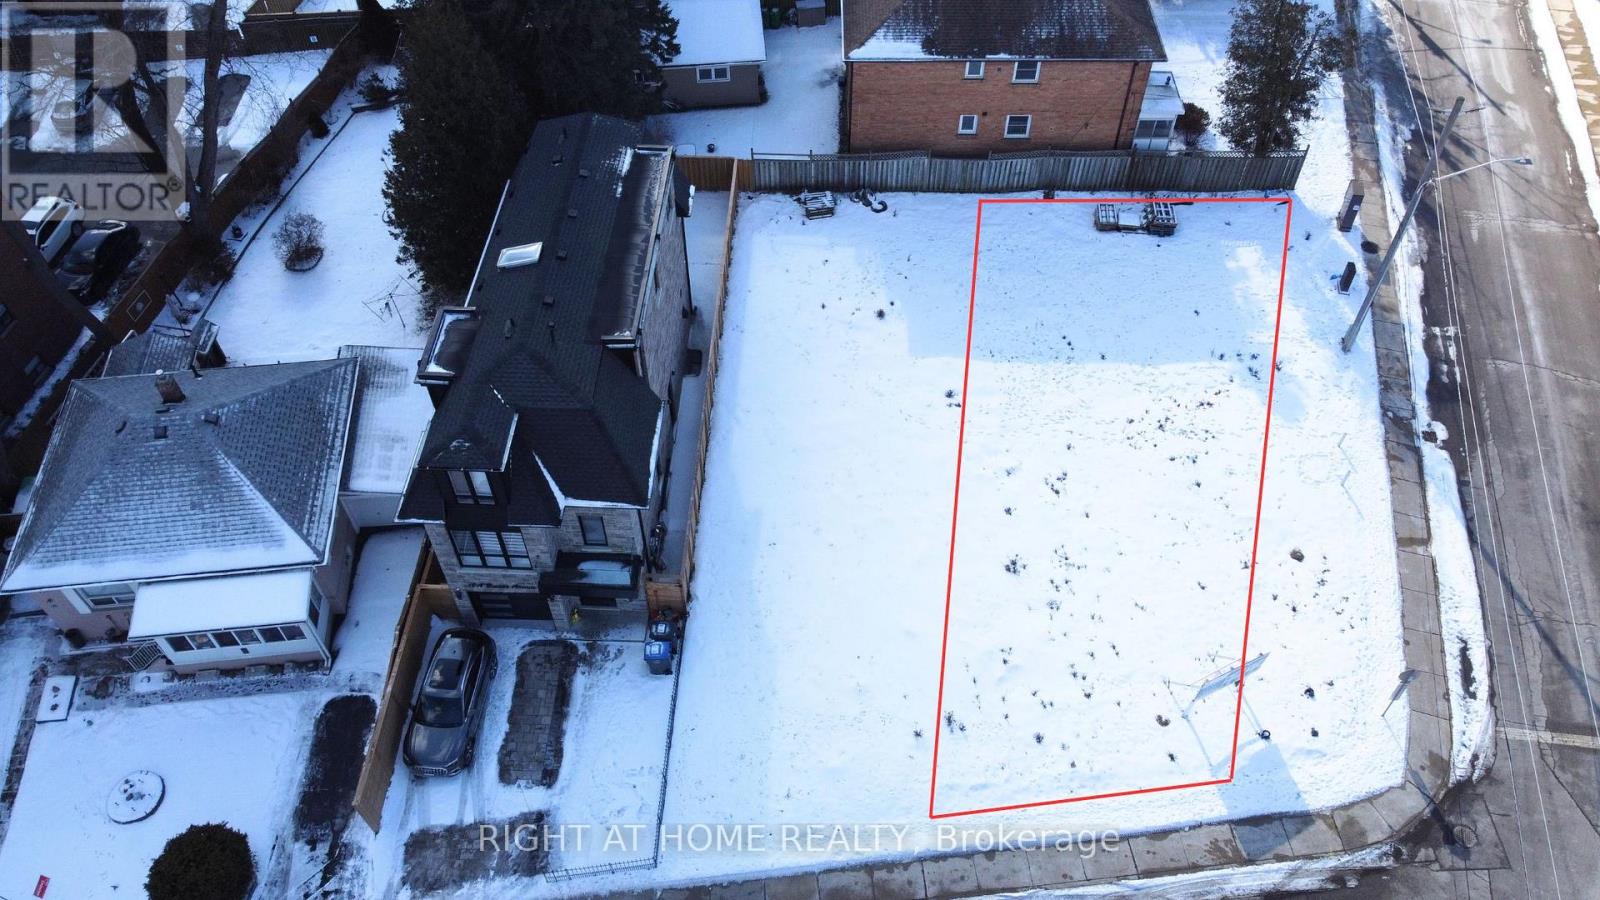
Build your Luxury Detached 3 story home now! (CORNER LOT) Vacant Lot with Drawings complete, lots are severed + registered, and permits for a 2,019 sq ft/ 4 bedroom/ 5 bathroom/1 car garage/ large backyard & side yard were previously approved! Check out the photos of the designed home. Survey, drawings and renderings are available. Everything is ready for you to build, find a good general contractor and you can move in by the end of the year. This is located in the sought after Port Credit Area, walking distance to the lake, parks, marina, schools, Loblaws Plaza, Shoppers, Restaurants, Coffee shops and much more. Short drive to the QEW, Port Credit Go station, Mississauga Golf Club and more. (id:61342)
Toronto, Ontario
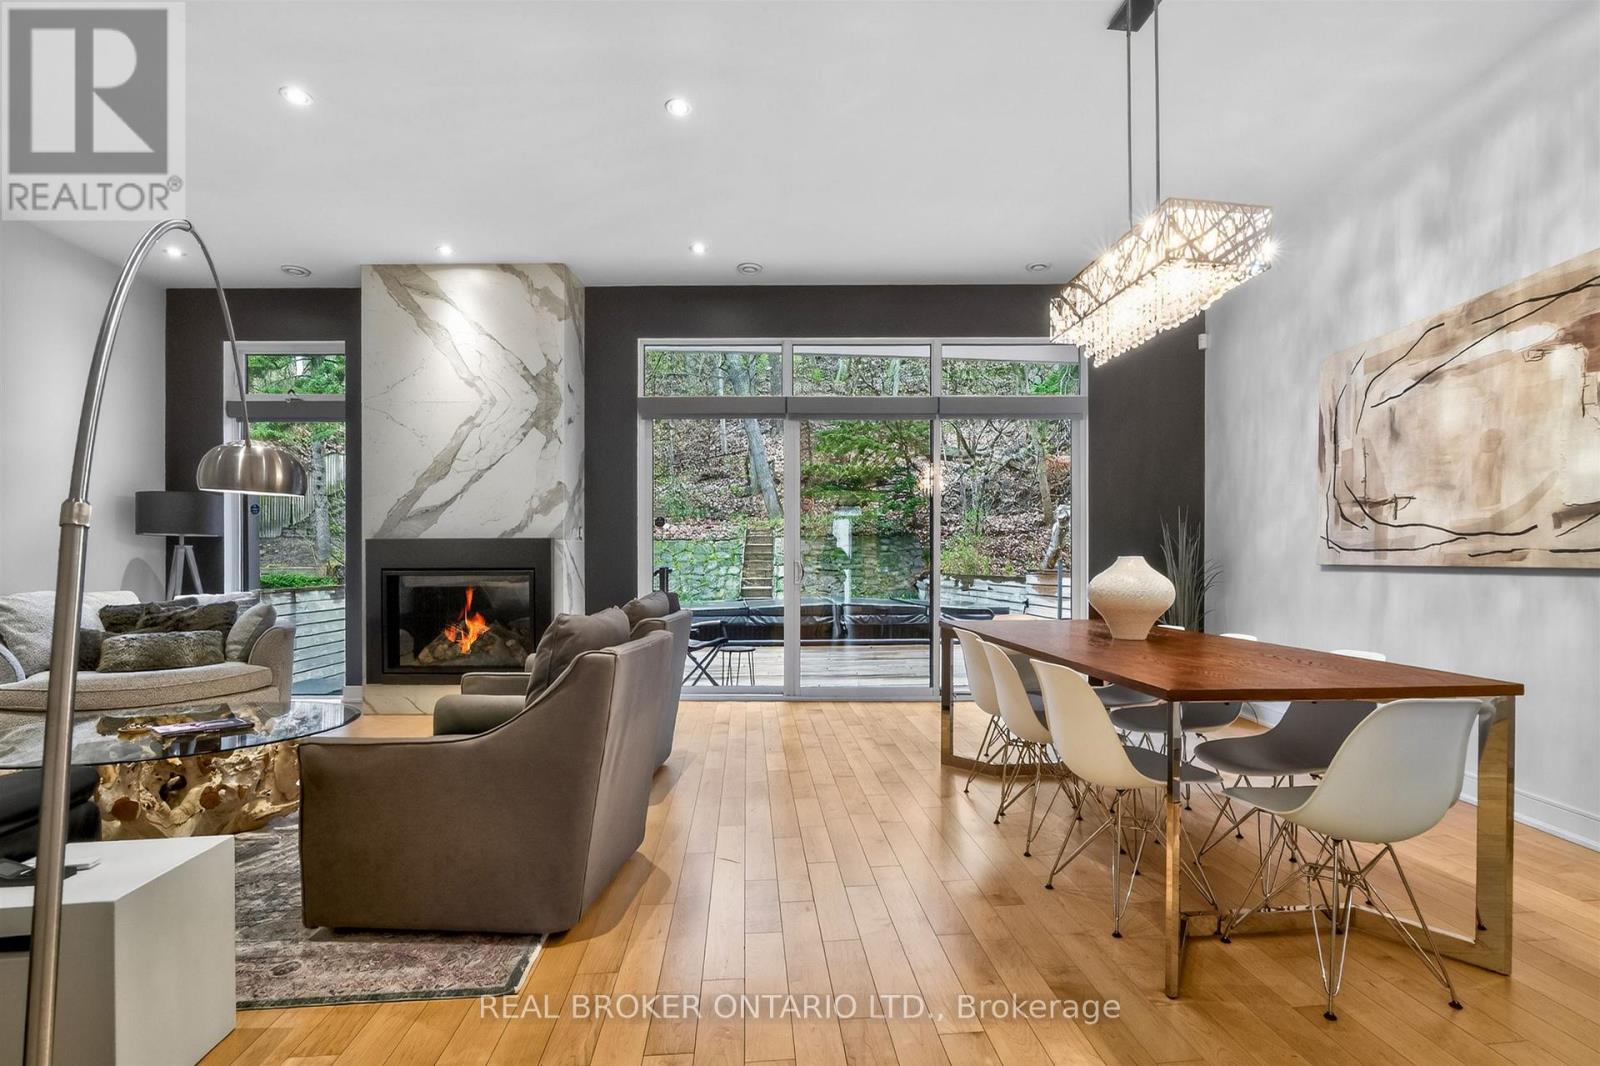
Step into a sanctuary of modern luxury and impeccable design! This exquisite 4000+ sq ft contemporary masterpiece, crafted by David Peterson Architect Inc., offers a unique blend of functionality and elegance. Featuring 3+1 bedrooms, 4 baths, and a lush garden atrium, this home is a serene retreat in a private woodland setting with breathtaking seasonal views. Located just minutes from downtown, the airport, and Bloor West Village, this rare offering boasts top-of-the-line finishes, including natural maple and Statuario accents throughout. Enjoy the convenience of Samsung and Bosch appliances, a custom sauna, a swim spa, an EV charger, and a separate suite perfect for in-laws or nannies. This freshly painted home truly offers a luxurious retreat for all members of the family! Available for short term lease $13k + expenses (id:61342)
Richmond Hill, Ontario
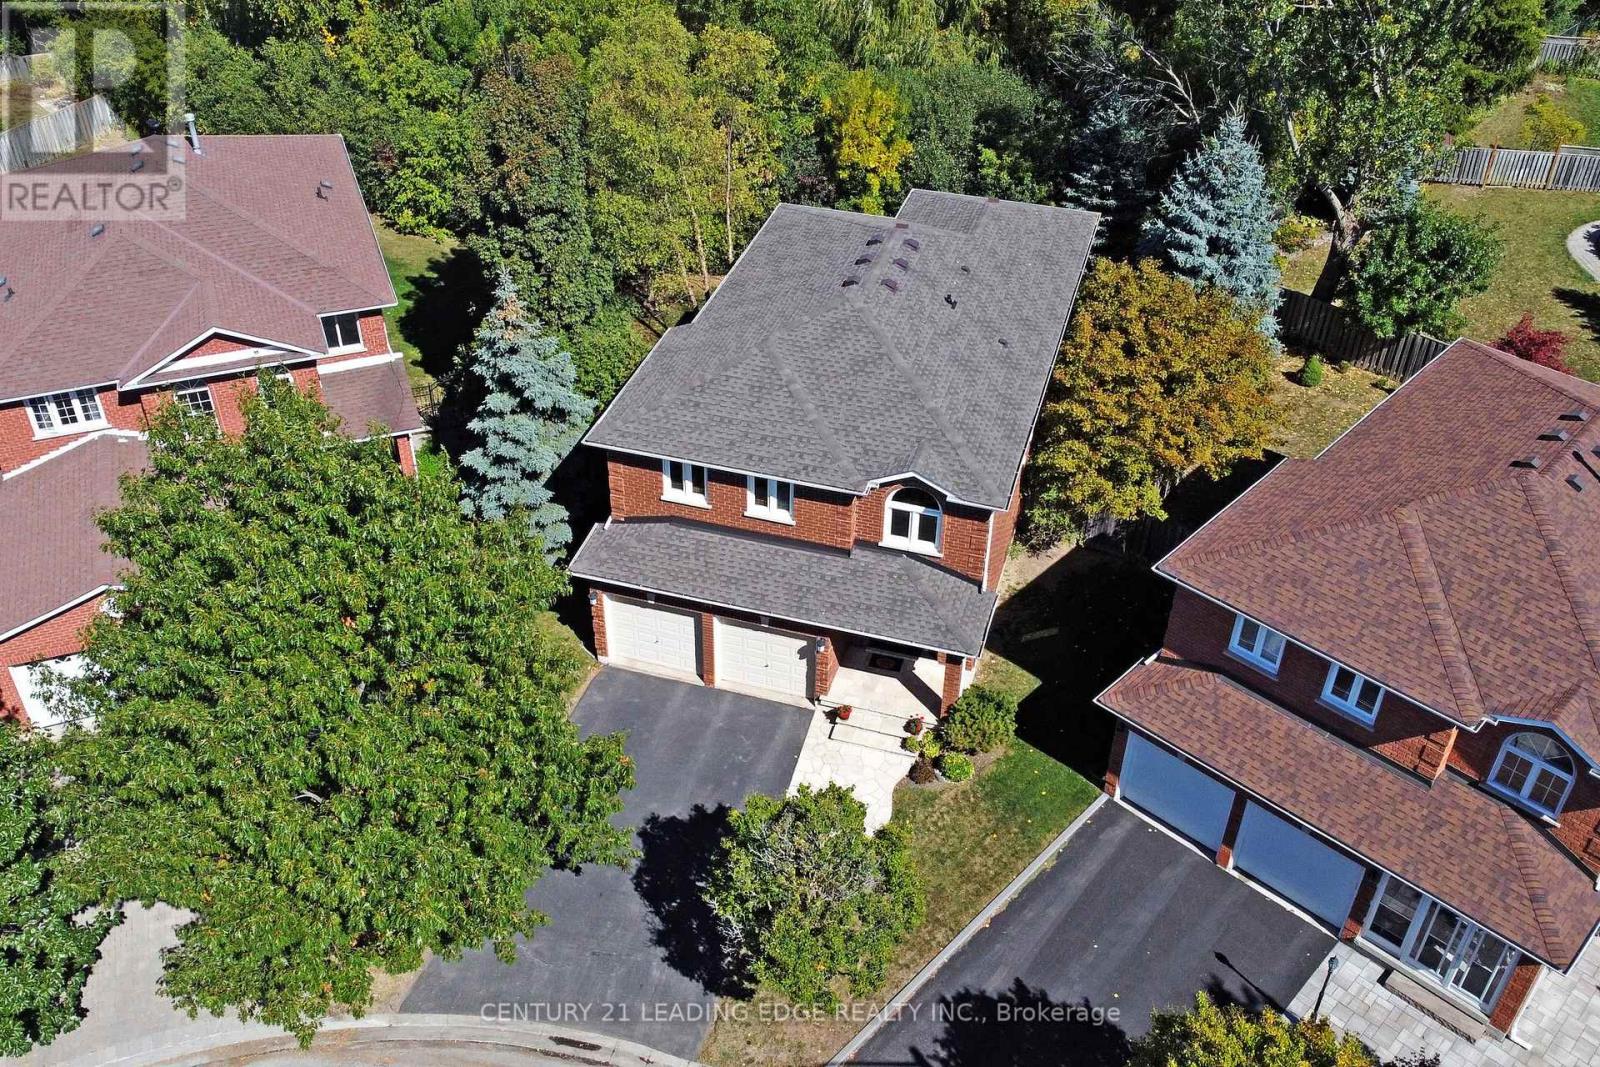
Situated on a family friendly court, this premium location provides a tranquil treed setting with elevated four season ravine views and a 73' lot across the back overlooking the park. First time listed for sale, this spacious 4 bedroom executive family home will check off all your boxes! Featuring a stone walkway and covered front porch with double door entry, bright 2-storey foyer with large windows and garage access, separate living & dining rooms, a stunning re-designed open concept custom gourmet kitchen with huge centre island perfect for hosting family & friends with built-in banquet & island seating, built-in appliances and custom paneled fan hood. The adjacent family room with gas fireplace and ravine views offers a relaxing space to converse during meal prep, or step out to the spacious deck and enjoy the tranquil treed setting. Hardwood flooring on main level & staircase. Primary bedroom retreat with walk-in closet, spa-inspired en-suite with large soaker tub & glass shower, 3 additional spacious bedrooms, updated main washroom. Fully finished basement with gas fireplace & pot lights. Roof re-shingled July 2025. Nestled amongst walking trails, Leno Park, and the Holy Trinity School campus are what makes this community at Bayview & Elgin Mills special. Short walk to Lauremont School (formerly Toronto Montessori Schools) and just minutes to the Richmond Green sports & recreation complexes, library, high school, and amenities. (id:61342)
Essa, Ontario
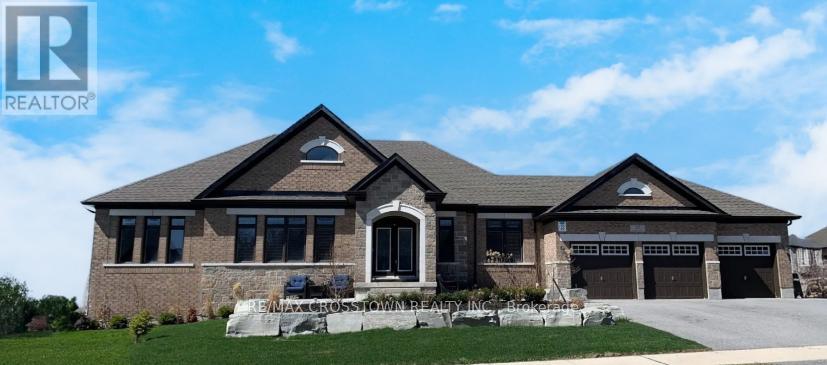
Nestled in a picturesque country setting, modern brick bungalow, main floor offers 2,479 sq ft of exquisite living space plus approx 2000 sq ft in basement, on a large lot in a coveted community. Thoughtfully designed with over 200k in premium upgrades, the home boasts an open-concept layout featuring a cathedral ceiling, upgraded hardwood fl, and a formal dining area perfect for intimate dinners and grand gatherings. Wake up to the serenity of the morning sun and unwind with breathtaking sunsets over an open field, all from the comfort of your exceptional home. Fully finished Walk-out basement, with a spacious recreation room, a custom-built sauna, a 4-pc bathroom and a gas fireplace. This meticulously maintained home offers a perfect turnkey opportunity, and includes appliances and a swim spa, ensuring both comfort and convenience. 3-car garage provides ample parking and curb appeal. Combining luxurious living with the tranquil charm of the countryside, this home truly has it all! (id:61342)
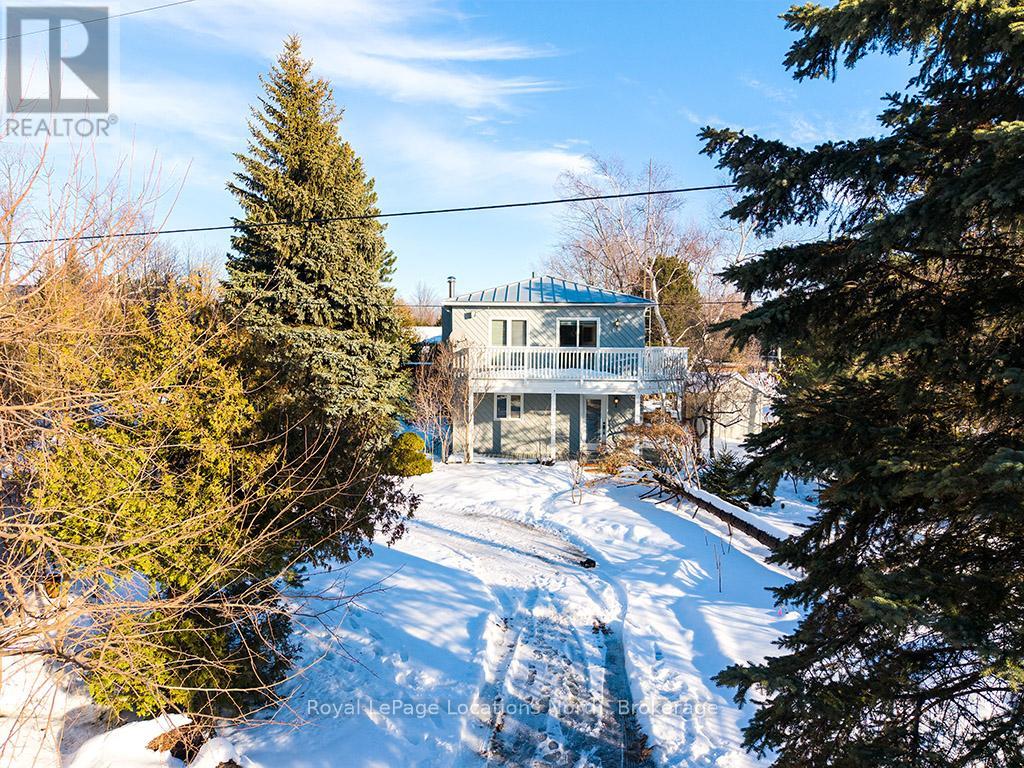
Blue Mountains, Ontario
Cute as a button! Welcome to your darling retreat in The Blue Mountains! This gem of a home has all you need to enjoy everything outdoors all year round. This bright and cozy three bedroom, two bath, open concept, reverse floor plan is quite simply as easy as it gets. Smack dab in the middle of all things wonderful. Enjoy views of the mountain from your living room or off your expansive deck. Sit and enjoy your day away in front of your wood burning fireplace. For added enjoyment take a short stroll down to the waters edge and enjoy the sun and sand with your private beach access. A handy storage shed is perfect for all your outdoor toys. This four season playground is chock full of attractions and fun loving adventures! Incredible skiing, hiking, biking trails, boating, golf, magnificent Georgian Bay, boutique shopping, fantastic restaurants, events and Blue Mountain Village all mere minutes away. Come and live your best life here! (id:61342)
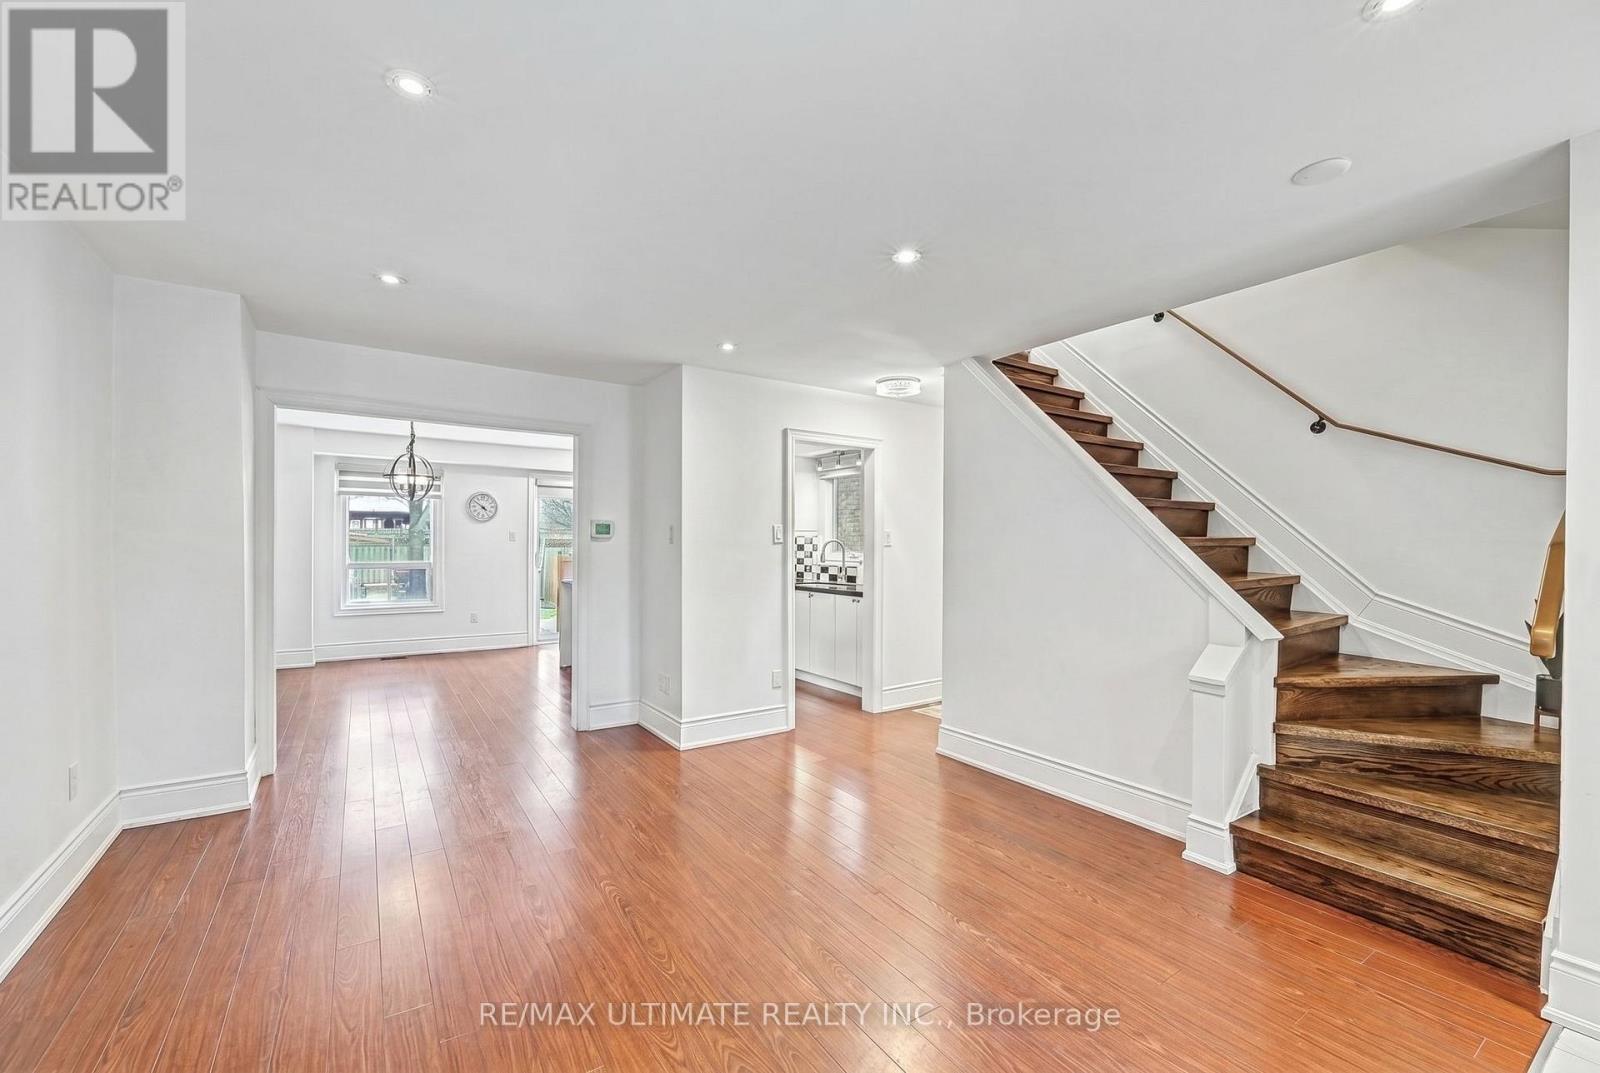
Ajax, Ontario
Welcome To 29 Kipling Crescent! The Perfect Move-In Ready Home In Sought-After South Ajax! This immaculately maintained detached 3-bedroom, 2-bath home offers the ideal blend of comfort, style, and functionality, simply unpack and enjoy. Featuring a bright and spacious living room with warm, inviting flooring, plus a separate dining area perfect for hosting family and friends. The updated kitchen is a true standout, complete with newer appliances (2023), sleek black quartz countertops, ample cabinetry, undermount lighting and a convenient built-in coffee station. Walk out directly to the side and back wrap around deck and fully fenced backyard - perfect for relaxing or entertaining in your own private outdoor space. A recently updated 2-piece powder room showcases modern tile flooring and upgraded baseboards, while stylish zebra blinds add a contemporary touch throughout. Upstairs, you'll find three generously sized bedrooms with updated light fixtures, including a spacious primary retreat with an oversized closet. The upper bath features a relaxing jacuzzi tub - your own at-home spa experience.The finished basement offers a cozy recreation space with a wood-burning fireplace (as-is), striking faux wood accent wall, high ceilings, laundry area, additional storage, and a separate side entrance - ideal for added flexibility. Enjoy the outdoors with a private backyard featuring a two-sided vegetable garden, compost area, and shed - perfect for gardening enthusiasts. Parking for up to 4 vehicles plus central vacuum adds everyday convenience. Located just steps to scenic trails leading to the waterfront and beaches, and close to schools, shopping, transit, and major highways.A fantastic opportunity for first-time buyers, downsizers, or anyone looking for a stylish, turnkey home in a prime, family-friendly neighbourhood! ** This is a linked property.** (id:61342)
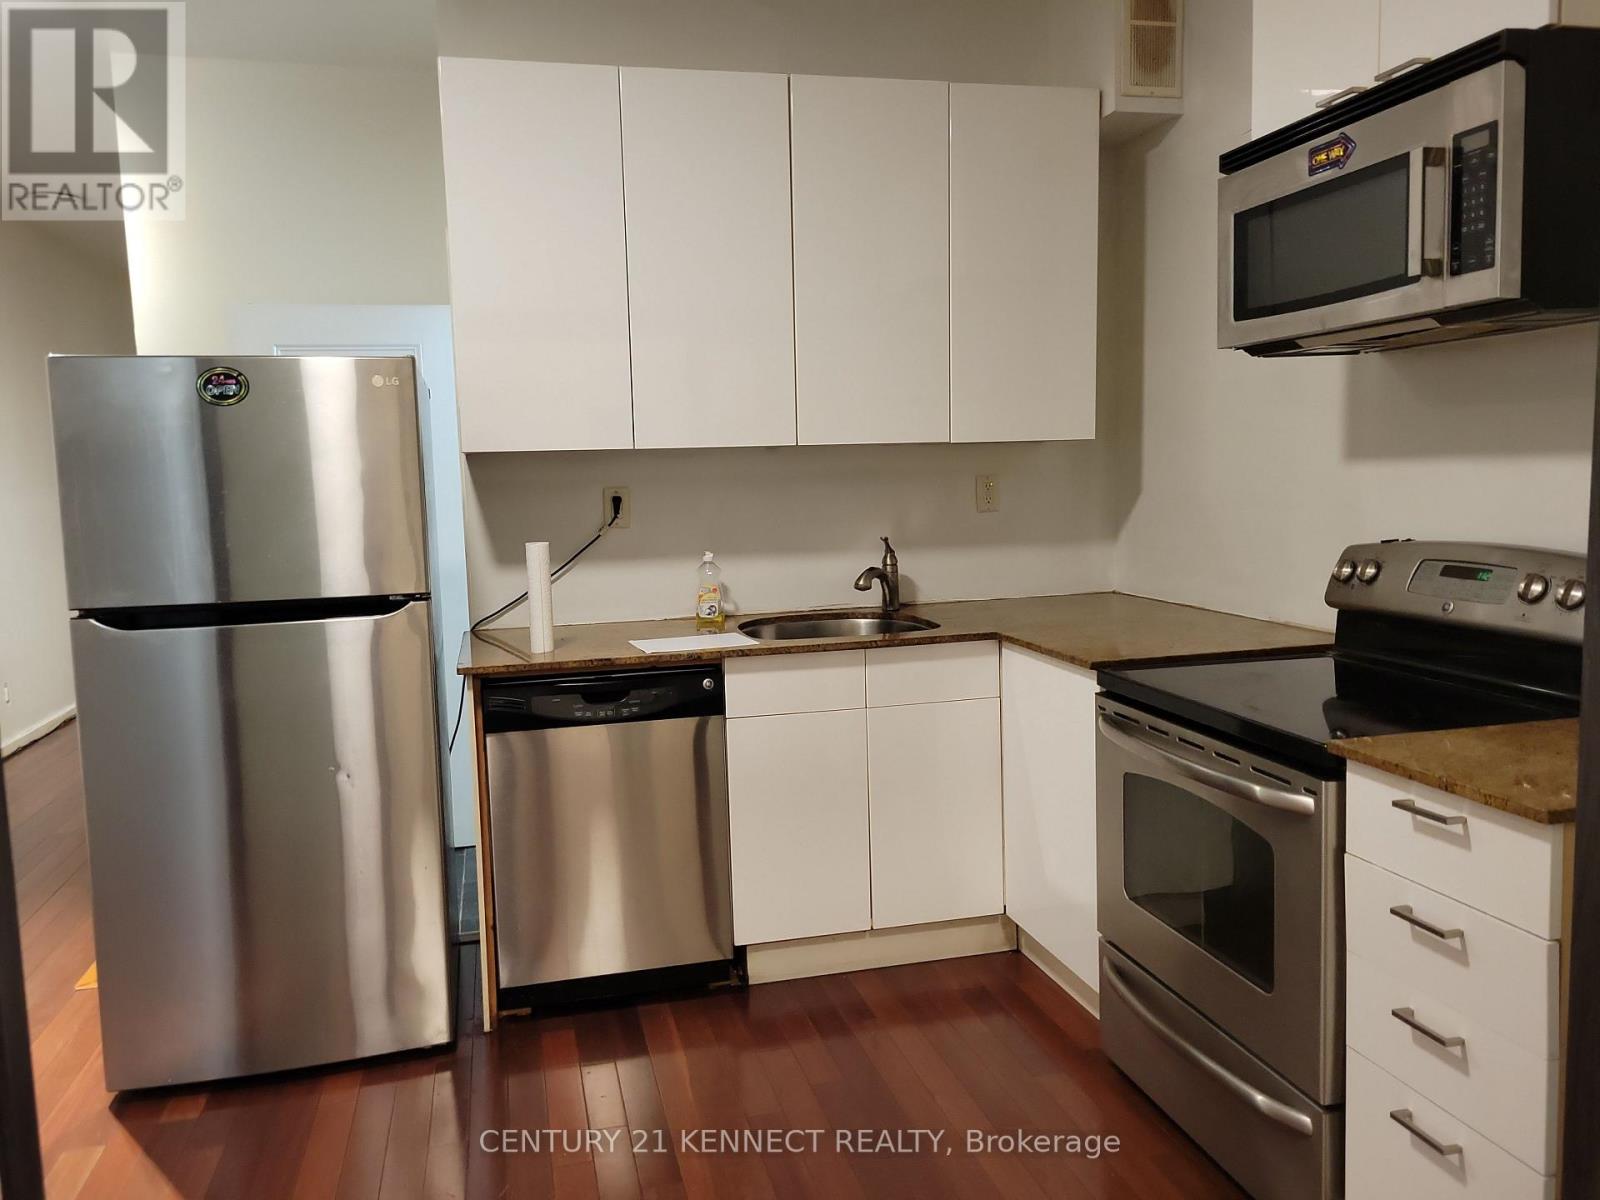
Toronto, Ontario
Prime location near U of T and OCAD University, the first place of tourism for visitors, Kensington Market. 2 bedroom +Den, Den is big, it can be used as a 3rd bedroom. All Hardwood Floor. Walk to the University of Toronto. OCAD University, Art Gallery of Toronto, Ryerson University, Many Hospitals, TTC, Dundas Square, OCAD Subway, Open concept Kitchen, Tenant pay Hydro. AAA Tenant, Students are welcome. (id:61342)
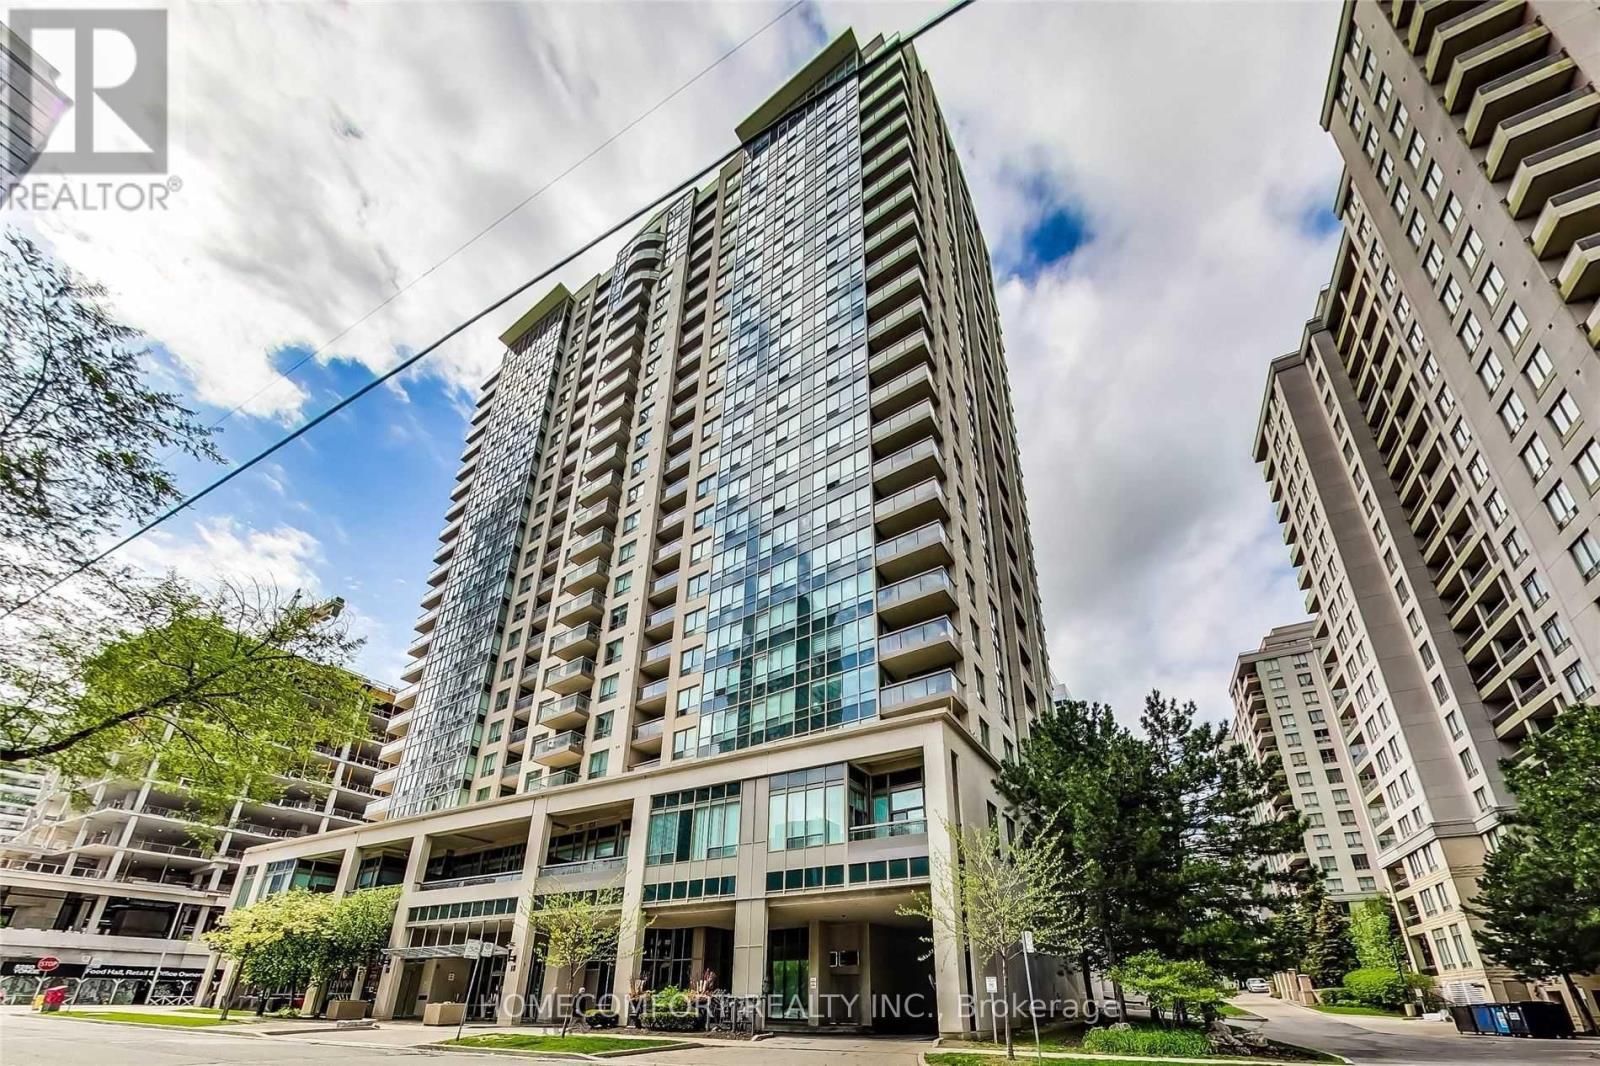
Toronto, Ontario
Motivated Seller and Priced to Sell! Bright Corner Unit 2Br+2Wr With 2 Large Balconies In The Heart Of North York! Well-Managed Luxury Condo with Very Spacious 837 Sq Ft. 2 Split Bedrooms Layout With 2 Baths. 2 Large Balconies. 24-Hour Concierge. Walking Distance To TTC Subway Station, T&T, Metro, Movie Theatre, Grocery Stores, Restaurants And More!!! Easy Access To Hwy 401! Low Maintenance Fee Includes All Utilities!!! (id:61342)