


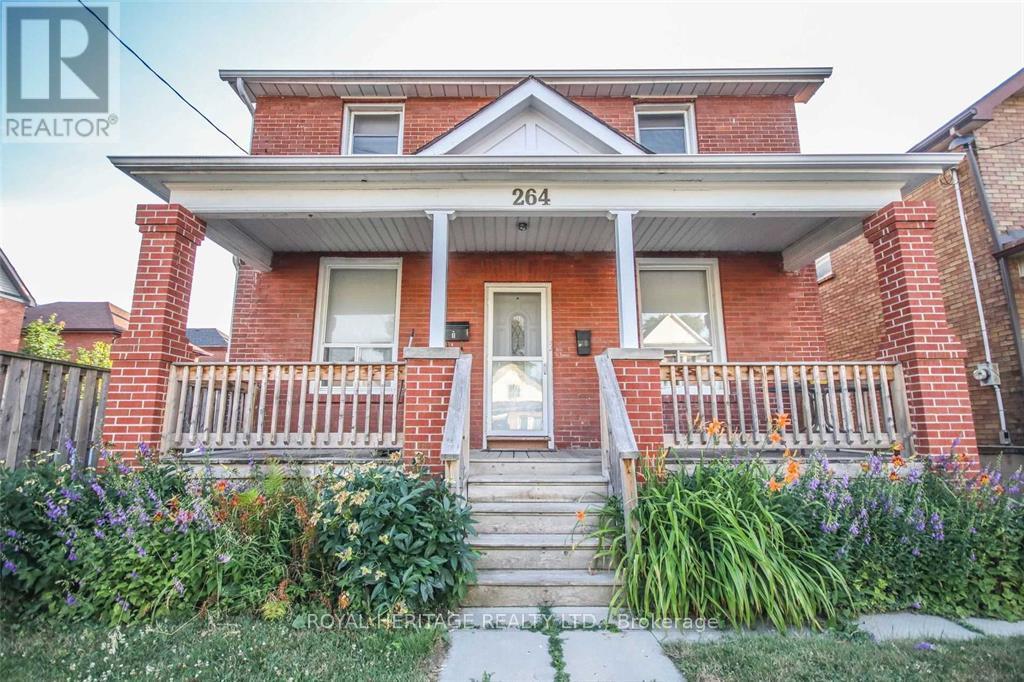
Oshawa, Ontario
Bright and Stylish 2 Bedroom Apartment in a Charming Two Storey Home. Welcome to this attractive 2nd floor apartment offering a nice blend of comfort and convenience. This bright and inviting 2 bedroom, 1 bathroom unit features durable laminate flooring throughout and a stylish kitchen complete with a stainless steel refrigerator and plenty of cabinet space.Enjoy a functional layout with spacious principal rooms with windows that fill the home with natural light. One dedicated parking space, shared coin-operated laundry for added convenience and shared access to the backyard, providing a private outdoor space to relax and unwind.Ideally suited for professionals, couples, or small families seeking a comfortable home in a desirable neighbourhood. Tenant pays 1/2 Water & Gas + Metered Hydro (id:61342)
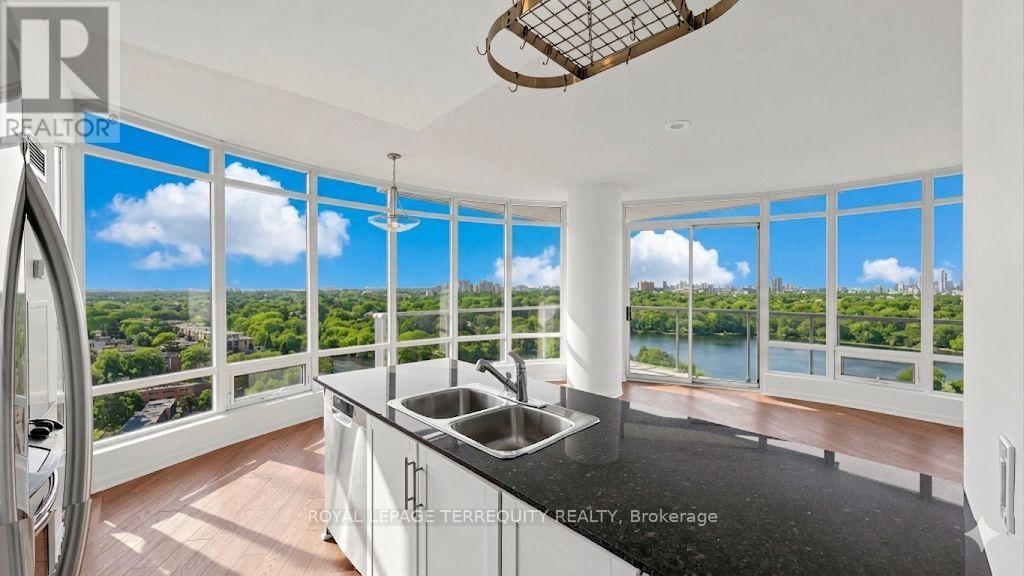
Toronto, Ontario
Welcome to Windermere by the Lake - where the pace slows down, but the lifestyle doesn't. Set in one of Toronto's most coveted waterfront pockets, this 2-bed + den, 2-bath suite strikes the right balance between city edge and lakeside calm. The layout just works. Open, functional, and wrapped in a 180-degree wall of windows that floods the space with natural light and frames unobstructed views of heavily forested High Park, Grenadier Pond and sparkling Toronto skyline- this suite boasts a true feast for the eyes. Morning coffee, evening wine - your balcony becomes your front-row seat to surreal views. The kitchen is clean and modern, with granite counters, a spacious breakfast bar, stainless steel appliances, and enough storage to keep everything in its place. The primary bedroom feels like a reset - floor-to-ceiling windows, a generous closet, and a 4-pc ensuite. The second bedroom is bright and well-sized, and the den is the flex space you actually need - office, reading nook, or both. This exceptional unit includes a parking spot, a storage locker and the all-inclusive maintenance fees. The building delivers 24-hour concierge, indoor pool, sauna, golf simulator, billiards, & much more! Step outside and you're in it - lakefront trails, High Park, Grenadier Pond, Bloor West Village, and the 501 streetcar right at your doorstep. Don't miss out on great value! (id:61342)
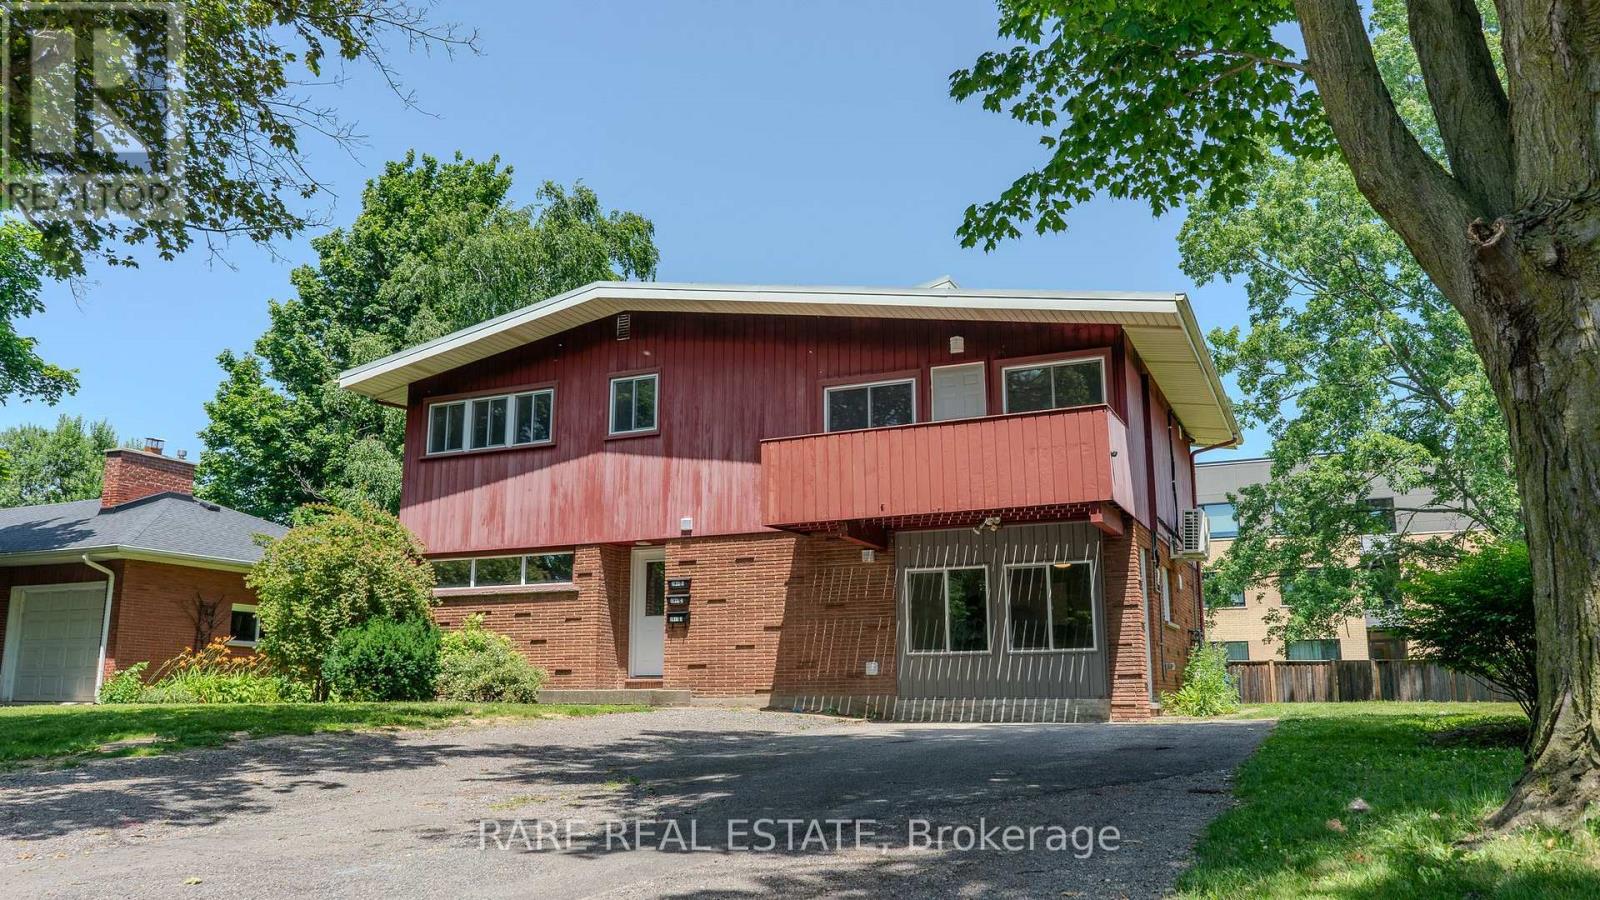
Welland, Ontario
Welcome to this beautifully renovated 2-bedroom, 2-level unit. Unlike a typical basement apartment, the bright main-floor living room features large windows that fill the space with natural light, creating an open and inviting living and kitchen area. This thoughtfully updated home offers a modern kitchen with stainless steel appliances, and in-suite laundry. Two spacious bedrooms provide flexibility for families, professionals, or students. Enjoy access to a large shared backyard, perfect for relaxing or entertaining, plus two parking spaces included at no additional cost. Located on a quiet dead-end street near Niagara College, Welland Hospital, parks, shopping, restaurants, and everyday amenities. Tenant pays hydro, gas, and 33% of water. High-speed internet is available for an additional $30/month. (id:61342)
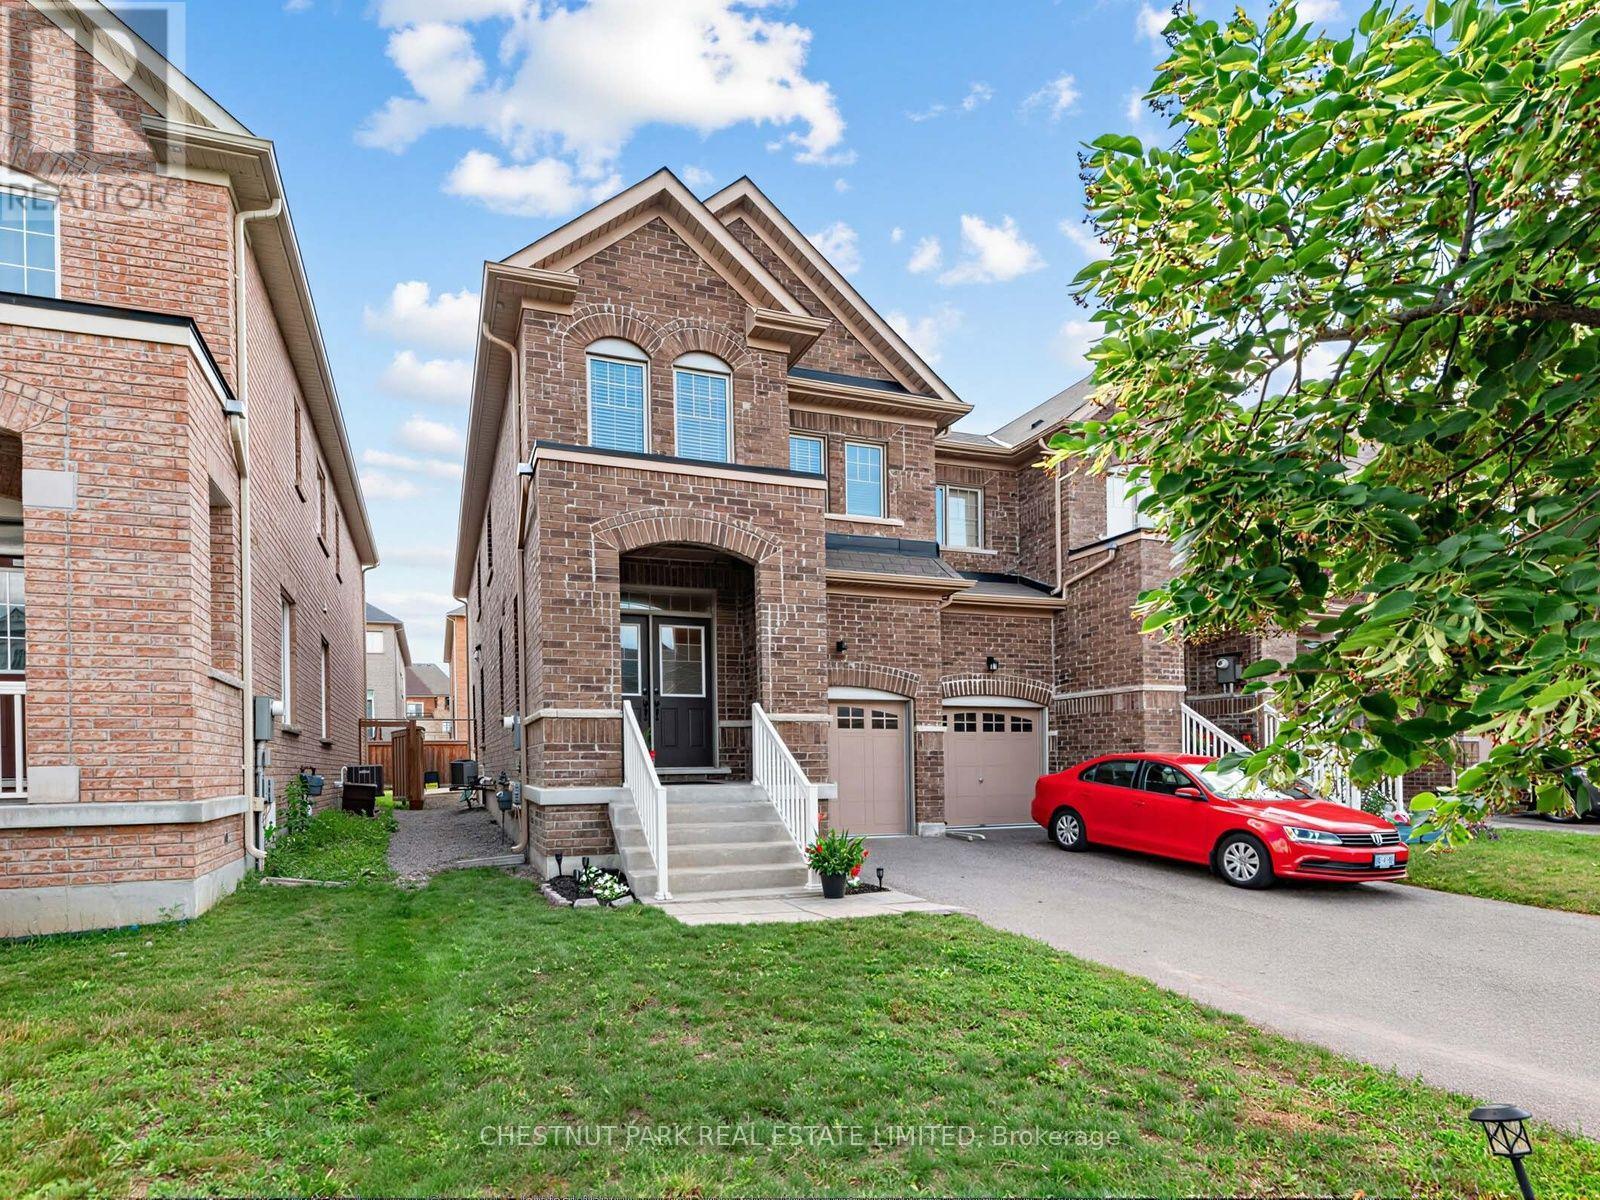
Aurora, Ontario
Gorgeous bright end unit, 2200 SF of beautifully finished living space (incl lower level), 4 bedrooms, 3 bathrooms (plus lower-level 3-piece bathroom rough-in) with a finished basement, a garage with upgraded high-top storage and well-located on a low-traffic street. Built in 2017. The spacious living and dining room features engineered hardwood floors and large wrap-around windows offering lots of natural light. The modern family-sized open concept kitchen features upgraded quartz counters, full-sized stainless steel appliances (including a gas stove with upgraded hood fan and an LG fridge with water/ice dispenser), upgraded lower soft-close drawers, taller upper soft-close cabinets and an upgraded pantry. The large eat-in kitchen can accommodate a table for 6-8 people, features large windows along the back, and a W/O to the private fully fenced yard with a stone tiled patio and a gas line for BBQ. The front foyer includes a closet, a window, a 2-piece powder room and storage underneath the stairs. The hardwood staircase leads up to the second floor, which features a huge primary bedroom with a walk-in closet and a 4-piece ensuite bathroom with a separate step-in glass shower, a deep soaker tub and a large window. The 2nd bdrm includes a double closet, the 3rd bedroom includes a closet, and the 4th bedroom features a double closet, and added custom built-in shelving and drawers. There is a 4-piece main bathroom and upper-level laundry room w/a full-sized washer/dryer and laundry sink. The lower level features a large recreation room with an electric fireplace, windows, home gym space, a 3-piece bathroom w/plumbing roughed in and a great-sized storage room. Central Vacuum roughed in. Excellent schools include brand new Whispering Pines PS (JK - 8), Lester B. Pearson PS (French gr 1-8), Dr. G.W. Williams SS, Aurora HS, Alexander Mackenzie HS. Short drive to Hwy 404 and lots of amenities along both Bayview and Leslie. Beautiful park and nature walking trails nearby. (id:61342)
Parry Sound, Ontario
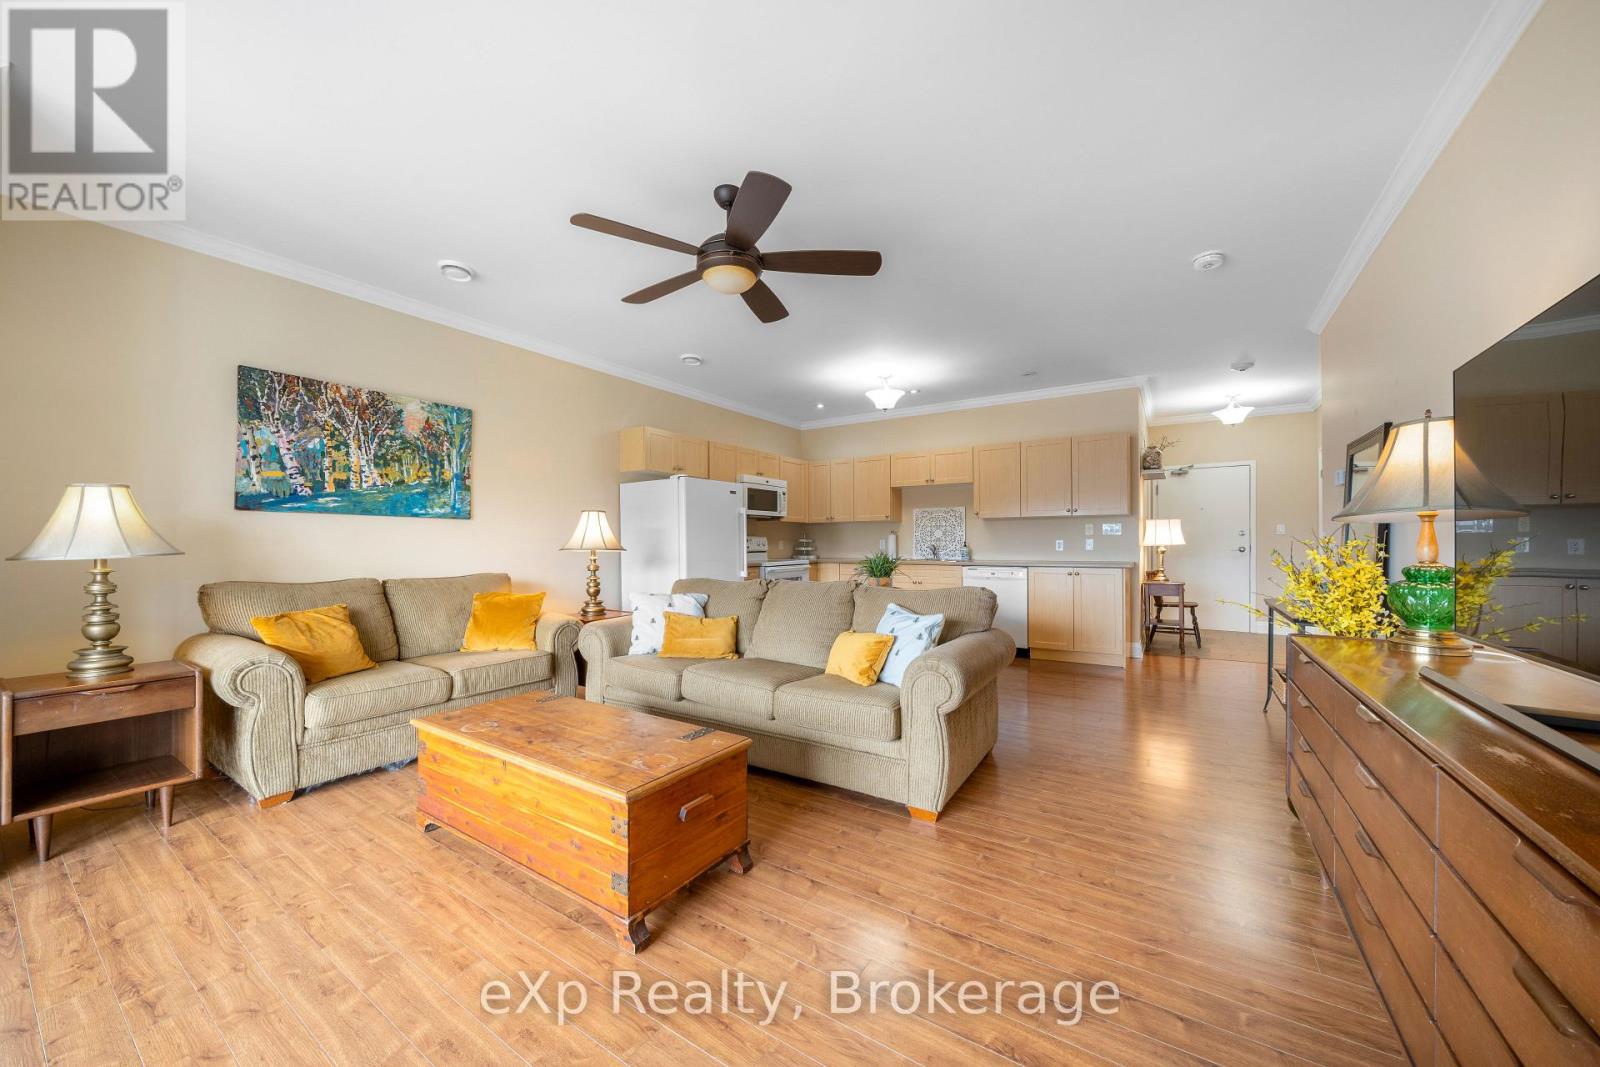
POPULAR SILVER BIRCH CONDO! Quiet, spacious top floor unit with a view of Darlington's Creek - so peaceful, you'll forget you're living in town. No shovelling, no cutting grass and stairs are purely optional! This 1 bedroom plus den features a bright, open concept kitchen, dining, and living area complete with a balcony walkout that's flooded with natural light. The versatile den/guest room has a double closet and so many possibilities for its use. Low maintenance laminate flooring and tile throughout make this the perfect unit. Comfort is ensured with a forced air natural gas furnace and central A/C. Relax on the covered balcony, basking in the afternoon sun, while taking advantage of the natural gas BBQ hook-up. In-suite laundry is conveniently located off the foyer, with extra space for a freezer or additional storage. The heated underground garage adds year-round comfort, and your storage locker is ideally positioned directly in front of your exclusive parking spot. With ICF construction and a top floor advantage - you may rarely have to turn on your heat! Take a long winter vacation with peace of mind, knowing your utility bills will remain low. Ideal location near the highway, minutes away from downtown, the waterfront, the hospital and all the amenities. Silver Birch has some of the lowest condo fees in the area and they include all the perks! TAKE THE NEXT STEP IN YOUR HOUSING JOURNEY!!! (id:61342)
Pelham, Ontario
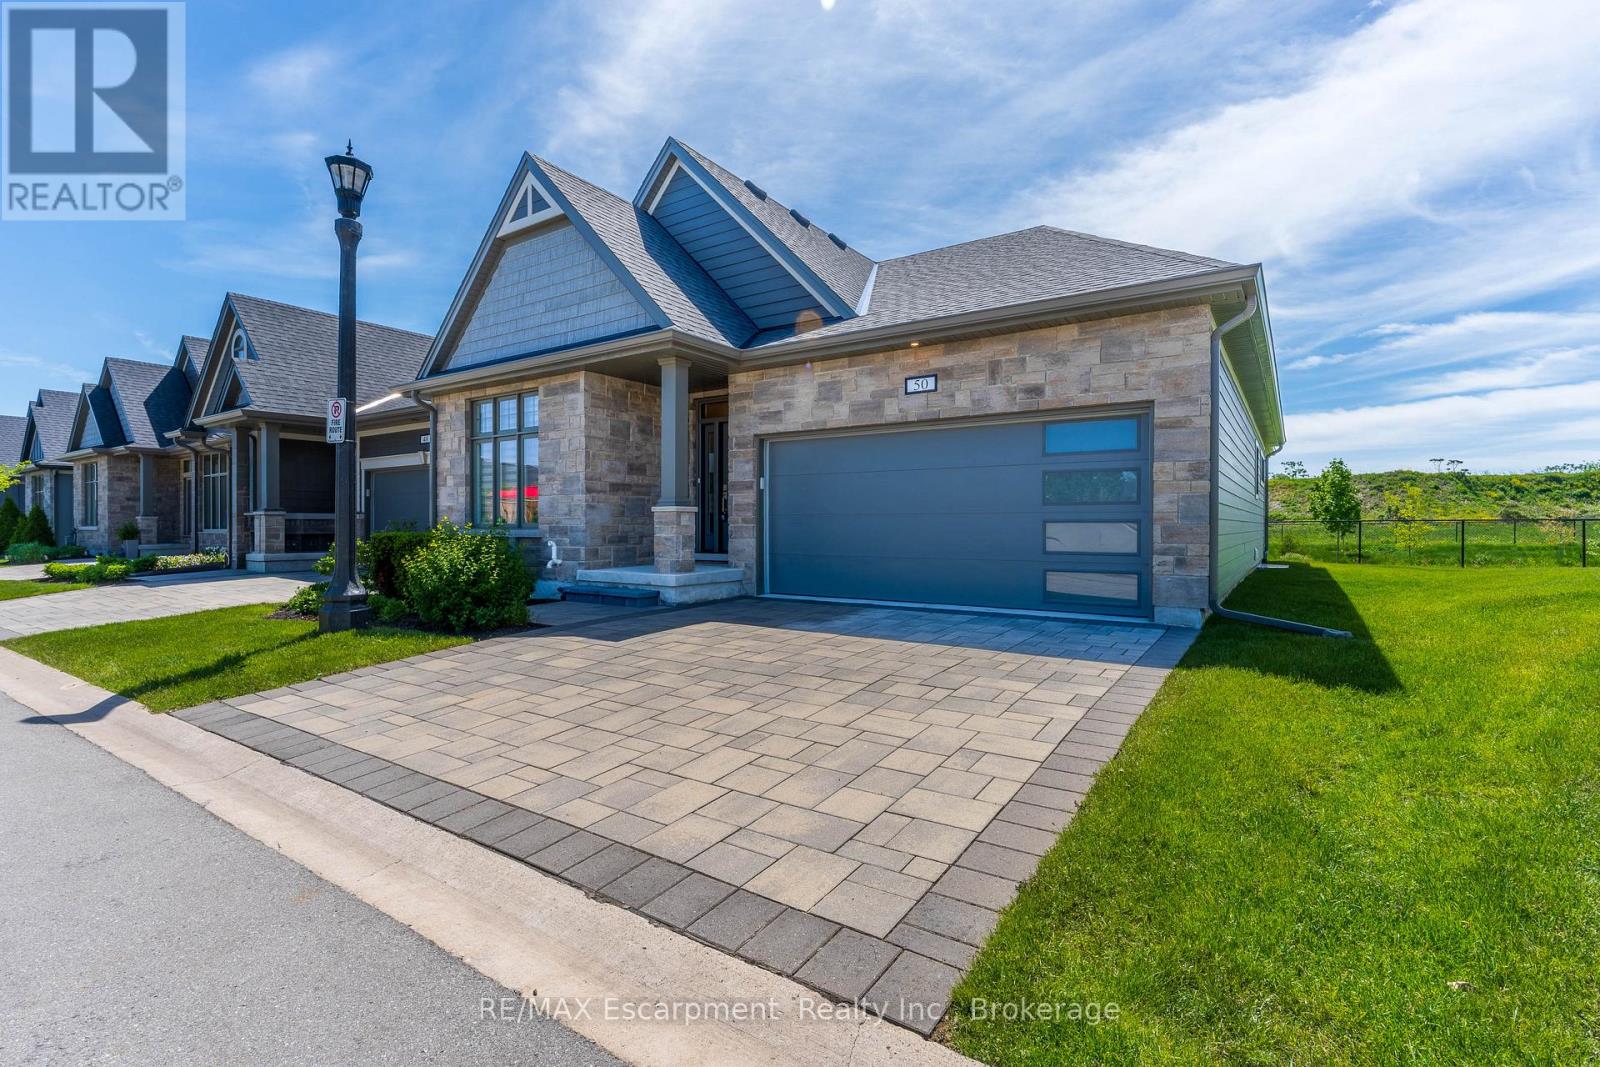
Welcome home to this beautifully 3-bedroom, 3-bathroom townhome in the desirable community in Fonthill! Step inside this bright and spacious end unit bungalow, featuring an open-concept main floor with vaulted ceilings, perfect for everyday living and entertaining.150K in upgardes including finished basement , finished technical room, interlock patio with flower bed, 2 fireplaces, custom blinds covered deck and more.. The modern kitchen offers ample counter space, breakfast bar, bar fridge, large walk-in pantry, high end stainless steel appliances, gas stove. The beautiful kitchen and flows seamlessly into the generous living and dining areas with large windows that fill the home with natural light. Floor to ceiling fireplace in great room, and walk-out to rare covered composite planks deck. Primary bedroom with coffered ceilings, walk-in closet and 4 piece ensuite bath, with his and her sink and glass shower. The second bedroom is ideal for family, guests, or a home office. A convenient second full bathroom and main floor laundry completes the main level. Finished basement with large recreational room, extra bedroom and full bathroom. Basement also has tons of storage. Additional Key Features: Excellent location in a quiet, neighborhood ,Low-maintenance living with condominium convenience Close to parks, trails, shopping, and all amenities Fonthill has to offer. Easy access to major routes, Niagara Falls.. Book your private showing today and discover why this home checks all the boxes! (id:61342)
London, Ontario
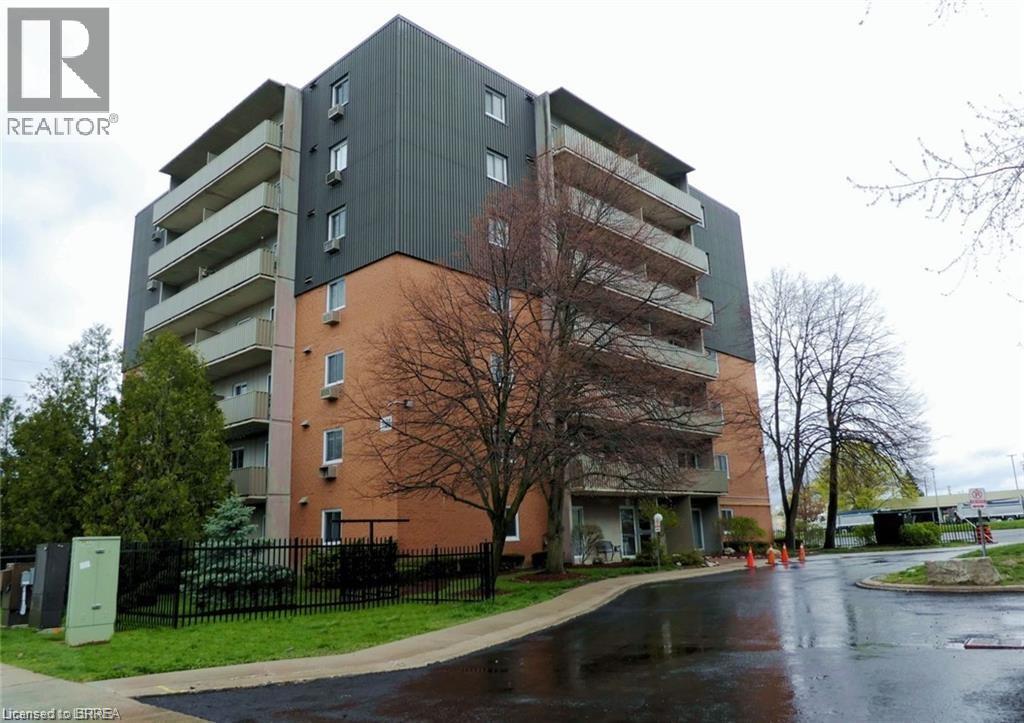
Welcome to this well-maintained and affordable 1-bedroom, 1-bathroom condo located in a convenient, amenity-rich neighbourhood. Whether you're a first-time buyer, downsizer, or looking for a low-maintenance lifestyle, this bright and inviting unit offers exceptional value. Recent updates include three new ceiling light fixtures, a brand-new fridge and stove, an updated bathroom vanity, and a refreshed kitchen featuring a new countertop, faucet, and backsplash. Residents can also enjoy access to a community in-ground pool, perfect for relaxing and cooling off during the summer months. Ideally situated just steps from shopping, restaurants, transit, and everyday conveniences, this move-in-ready condo is the perfect place to call home. Some photos are virtually staged. (id:61342)
Kawartha Lakes, Ontario
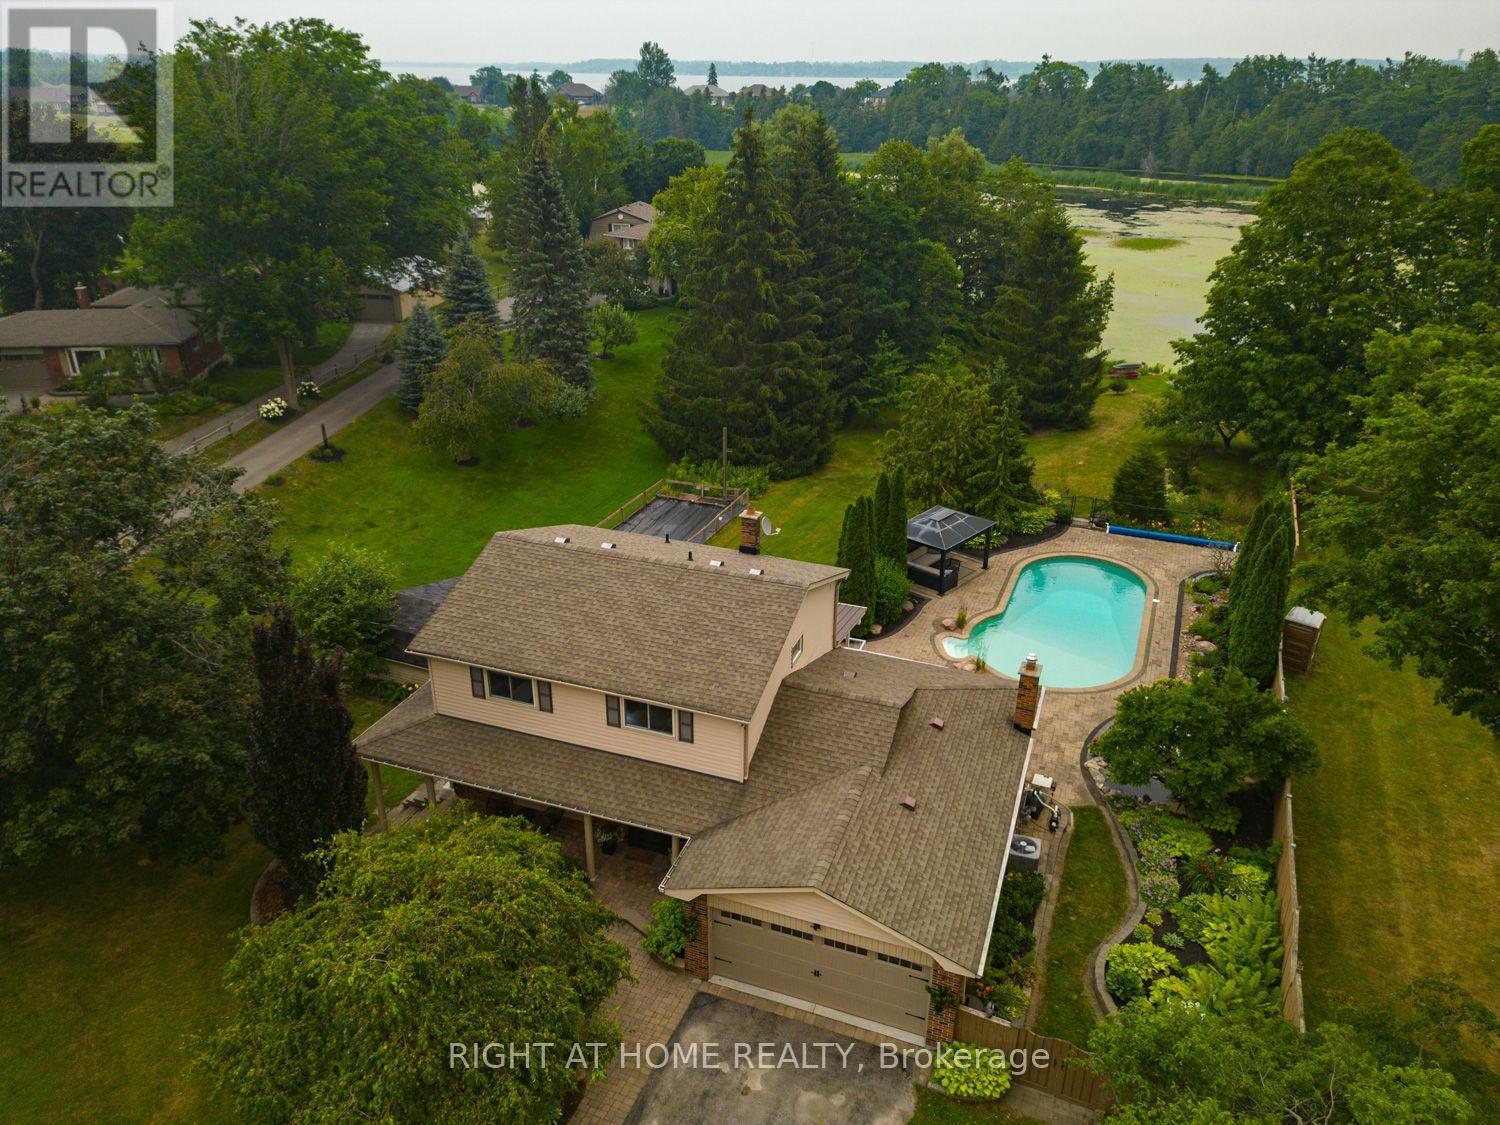
Welcome to 63 Robinglade, a beautifully maintained waterfront home on the scenic Nonquon River with direct access to Lake Scugog and the Trent-Severn Waterway. Perfectly positioned with coveted western exposure, you'll enjoy spectacular sunsets across the water while offering the perfect blend of privacy, comfort and year-round recreation, just minutes from Port Perry. Set well back from the road on a beautifully landscaped lot surrounded by mature trees and perennial gardens, this home offers outstanding curb appeal and exceptional privacy. Enjoy summers by the fully fenced inground pool, relax in the bright sunroom, or entertain on the spacious composite deck overlooking the picturesque backyard. Boating enthusiasts will appreciate the new composite dock, docking system and marine railway/boat lift, making it easy to launch, dock and enjoy life on the water. Inside, the bright main floor offers a spacious living and dining room combination, while the eat-in kitchen with newer cabinetry opens seamlessly to the inviting family room, where a gas fireplace creates the perfect gathering space. A walkout from the kitchen leads to the deck, where you'll enjoy sweeping views across the landscaped backyard, pool and waterfront. A 2-piece powder room completes the main level. Upstairs, you'll find four generous bedrooms and a functional 4-piece family bathroom.The fully finished lower level provides even more living space with above-grade windows, a cozy recreation room warmed by a gas stove, a 5th bedroom, a 3-piece bathroom, a spacious laundry room with walkout to the backyard, and abundant storage. Additional updates include an electric vehicle charger (2025). Whether you're entertaining family and friends, spending the day on the water, or simply unwinding poolside in your own private oasis, 63 Robinglade offers an exceptional waterfront lifestyle in one of Scugog's most desirable communities. (id:61342)

East Zorra-Tavistock, Ontario
Move-in ready and beautifully updated, this raised bungalow is located on a quiet, family-friendly street in the heart of Tavistock. Offering 2+1 bedrooms, 2 full bathrooms, and an open-concept main floor, this home has been extensively renovated with quality finishes throughout. The stunning 2021 main-floor renovation includes a modern kitchen with quartz countertops, LVP flooring throughout, pot lights, light fixtures, updated main bathroom, and all new stainless steel appliances. The finished basement features a spacious rec room with wet bar and gas fireplace, third bedroom, office/den, updated bathroom, and new flooring and paint (2023). Enjoy summer evenings in the beautifully landscaped backyard with a large deck (2022) with gas BBQ hookup, lower deck and hot tub (2024). Additional updates include a new furnace and A/C (2026), garage door, large front window, and exterior doors (2025, excluding rear patio door). Heated garage with storage loft, large concrete driveway, and an 80' x 115' partially fenced lot complete this exceptional property. Just move in and enjoy! (id:61342)
Hamilton, Ontario
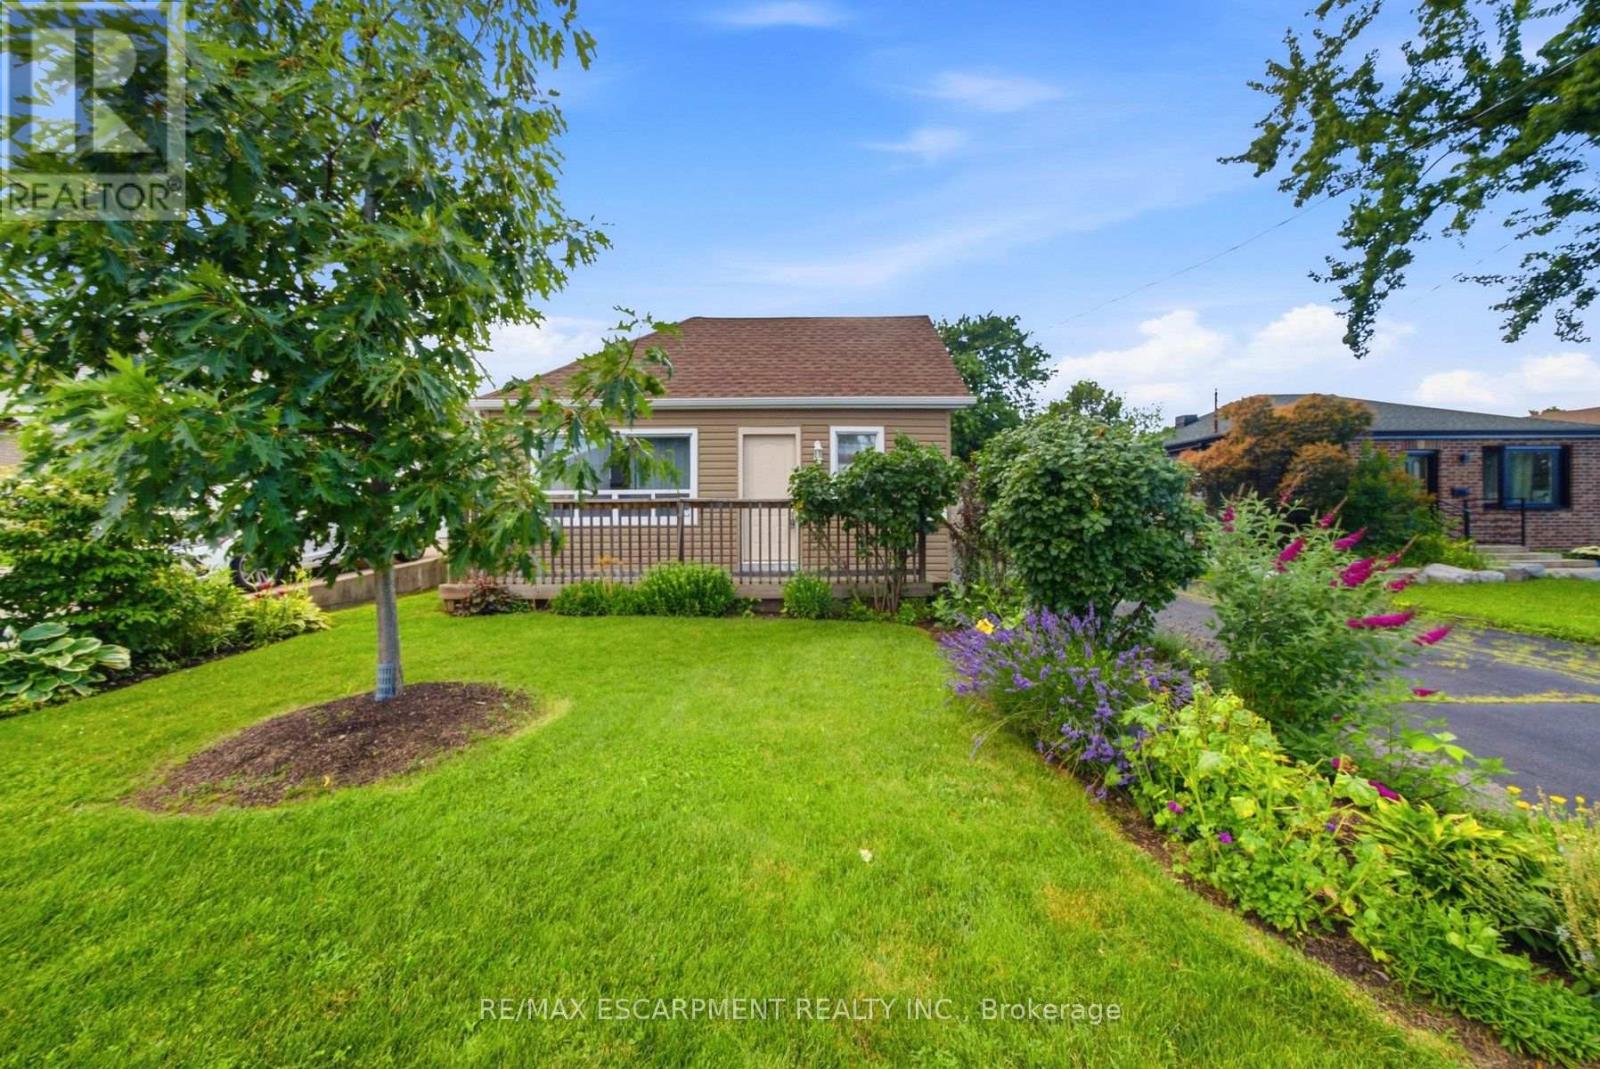
Don't miss out on this charming home that offers an incredible opportunity for first-time buyers, downsizers, hobbyists, investors, contractors, builders, or anyone looking for a property with exceptional outdoor space and endless potential. Set on a spectacular 212-foot-deep private lot, this property is a true backyard oasis. Towering mature willow trees create a peaceful, park-like setting, while a secluded retreat featuring a beautiful brick fireplace provides the perfect place to unwind, entertain friends, or enjoy evenings under the stars. One of the property's most impressive features is the expansive heated concrete garage. Whether you're a car enthusiast, craftsman, entrepreneur, or simply need additional flexible space, this oversized building offers endless possibilities. Use it as a workshop, hobby space, home gym, studio, or transform it into additional living or entertaining space to suit your lifestyle. Inside, the home offers a bright and functional layout with two comfortable bedrooms and one full bathroom, making it move-in ready while still offering room to personalize and add your own touches. Rarely do properties combine such an incredible lot, outstanding privacy, and a versatile heated garage in one package. This is a unique opportunity to enjoy country-like tranquility while remaining close to everyday amenities. Don't miss your chance to make this special property your own! (id:61342)
Hamilton, Ontario
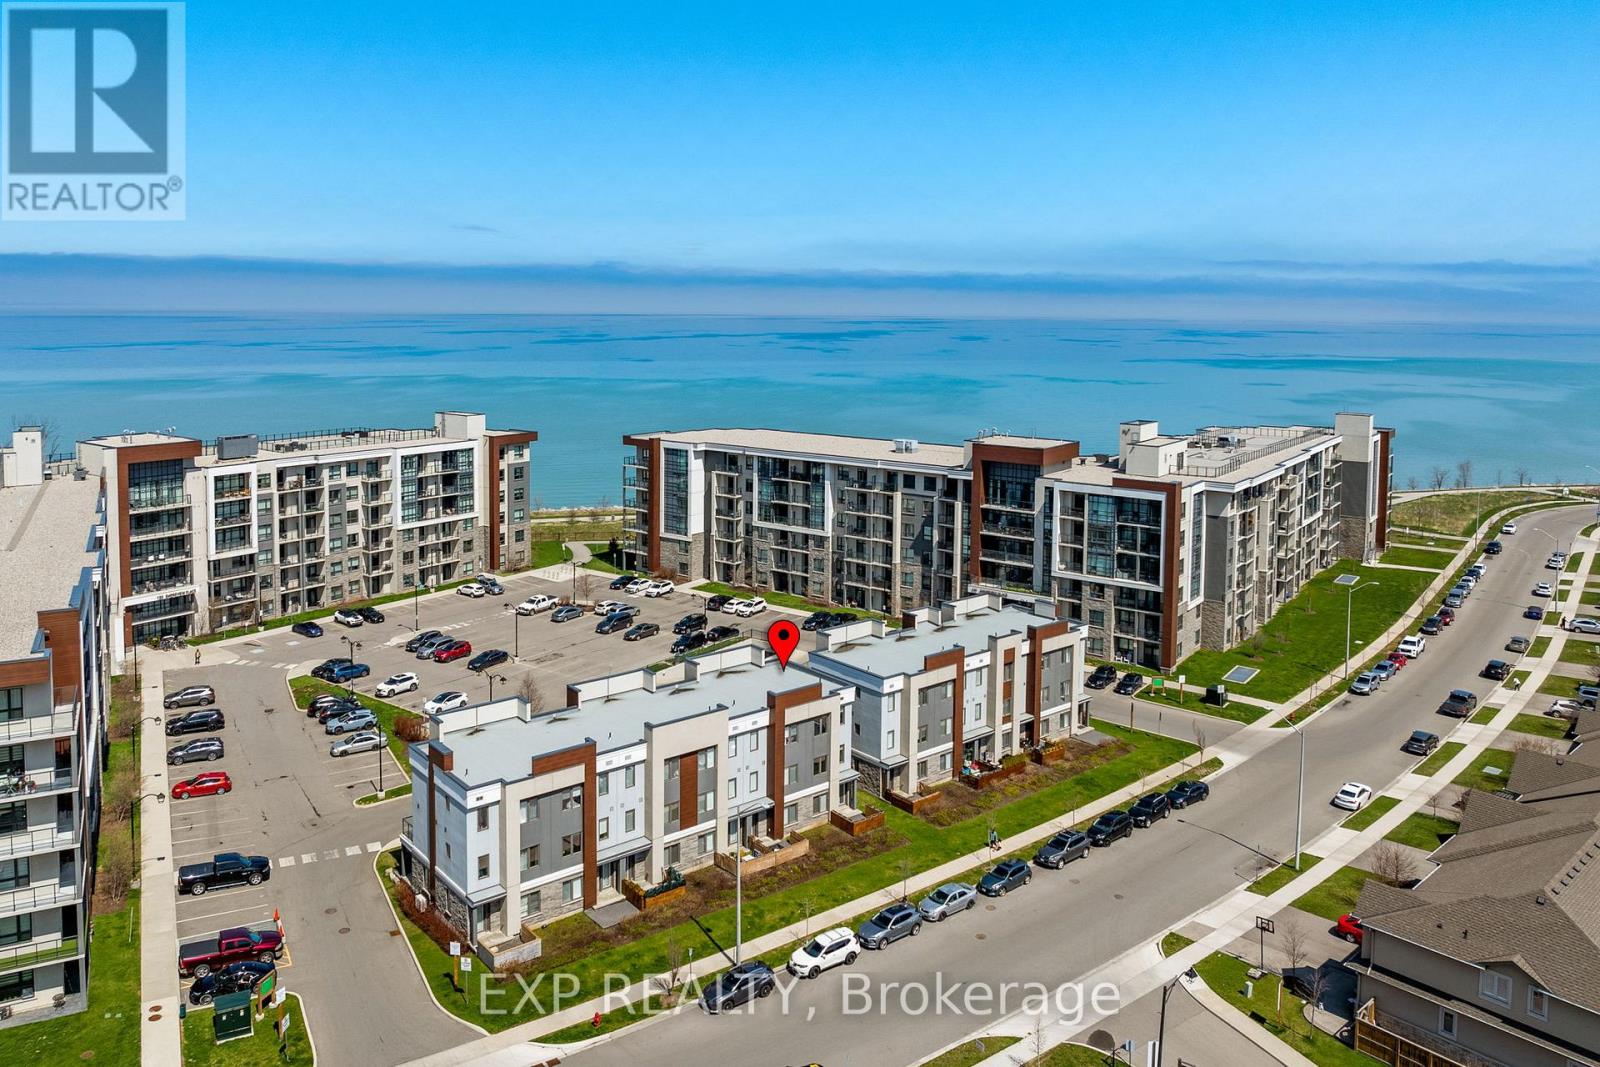
Luxury Lakefront Living. One Of Only 11 Ever Built And Very Rarely Offered, This Exceptional 4-Bedroom, 3-Bath Townhome Delivers A Level Of Lifestyle That's Hard To Find. Built In 2019 And Just Steps To The Waterfront Trails And Beach, This Is Where Modern Design Meets A Hidden Lakeside Setting. The Open-Concept Main Level Features A Stunning Kitchen With Granite Countertops, Stainless Steel Appliances, And A Seamless Flow Into The Living Space, Made For Entertaining. The Bright Living Room Walks Out To A Private Balcony. Also On The Main Level, A Spacious Bedroom With A Walk-In Closet Gives Owners The Option Of A Bright Home Office, Formal Dining Room, Or Additional Living Space. Durable Vinyl Flooring Runs Throughout For A Clean, Low-Maintenance Finish. The Upper Level Offers Two Spacious Bedrooms That Both Feel Like Primary Suites, Each With Walk-In Closets And Private 3-Piece Ensuites. A Flexible Ground-Floor Layout Creates Even More Options For A Home Office, Rec Room, Or Guest Bedroom, Complete With A Separate Entrance To A Private Backyard Sitting Area Enclosed By Custom Planter Boxes. Additional Highlights Include An EV Charger And Exceptionally Low Monthly Fees Of Just $151, Lower Than Most Freehold Common Element Fees In The Area. Surrounded By Renowned Wineries And Incredible Wine Country Restaurants, With Easy Access To Shopping, The GO Station, And A Smooth Commute To Both The GTA And Niagara, This Is A Rare Opportunity To Own A True Lakeside Gem. *Property Taxes Will Be Lowered. Re-Assessment Has Been Approved. (id:61342)
Huntsville, Ontario
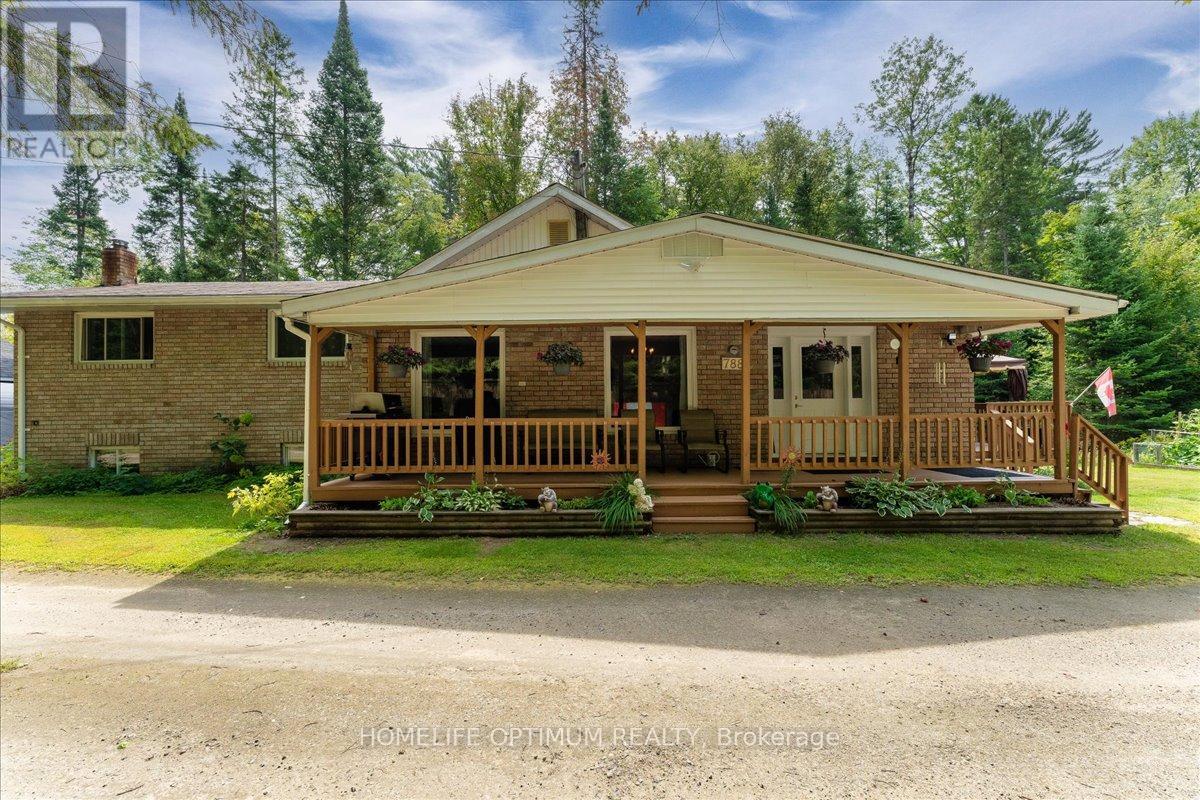
Welcome to this charming 3-bedroom side-split home set on a deep 258-foot lot, backing onto beautiful green space with a walking trail. While located in town, this property offers the peaceful feeling of country living-a rare combination of convenience and tranquility.Inside, the main floor features a bright living room with hardwood floors and fresh paint, a spacious kitchen with pantry, walk-out to the deck, and a convenient main floor laundry. A main floor bedroom and 4-piece bathroom complete this level. Upstairs, you'll find the primary bedroom with walk-in closet and 2-piece ensuite, along with the third bedroom.The lower level offers additional living space with a basement walk-up and a cozy woodstove-perfect for those Muskoka evenings. The home is efficiently heated with forced-air propane, ensuring year-round comfort. For those who need extra storage or work space, the property includes a 22' x 30' two-car garage with an oversize carport, plus a handy temporary shelter.Surrounded by a natural setting yet close to all town amenities, this home truly delivers the best of both worlds: small-town convenience with a welcoming country feel-all in a fantastic Huntsville location. (id:61342)
Waterloo, Ontario
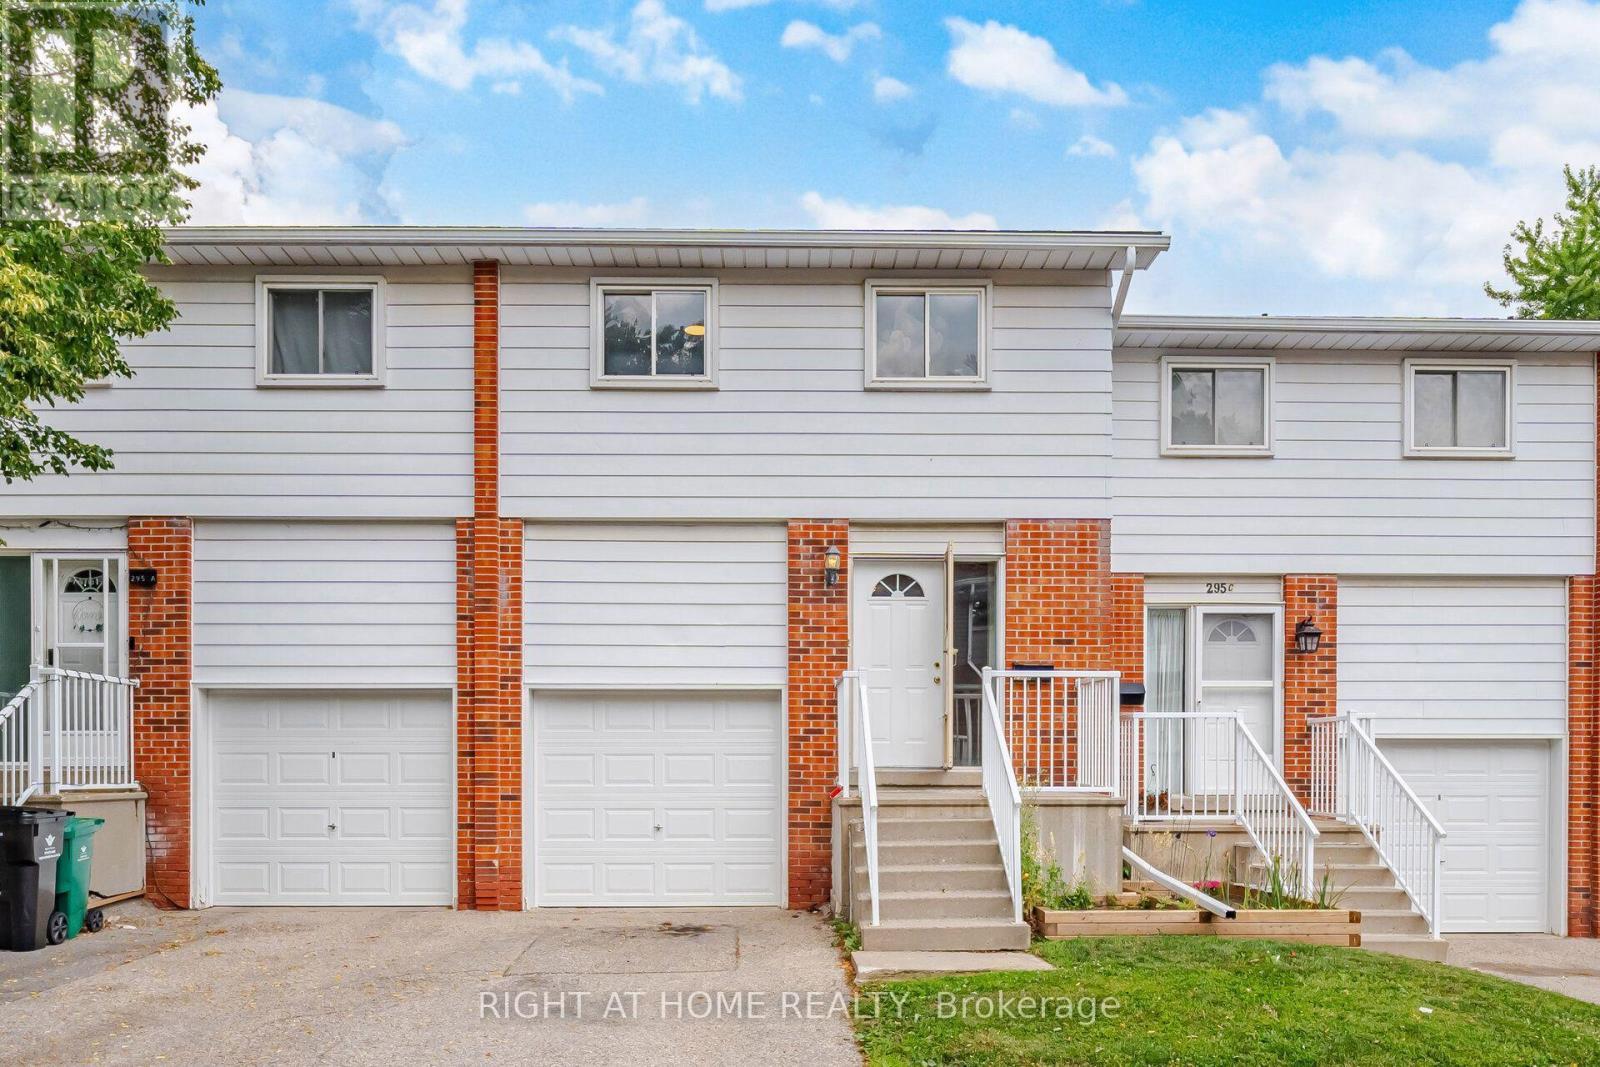
Tastefully Renovated Townhome Featuring A Brand-New Kitchen, Modern Upgrades, And 3 Full Bathrooms! Thousands Have Been Invested In Recent Upgrades, Including A Stunning Brand-New Kitchen With Quartz Countertops, Modern Cabinetry, And A Full Suite Of Brand-New Stainless Steel Appliances. Enjoy Brand-New Flooring Throughout With No Carpet Anywhere In The Home, Fresh Paint, Elegant Pot Lights, And Updated Light Fixtures That Create A Bright, Modern, And Welcoming Atmosphere. The Functional Layout Featuring 3 Full Bathrooms Provides Added Convenience And Comfort For Families, Guests, Or Those Looking For Additional Flexibility. Perfect For First-Time Home Buyers, Young Professionals, Families, Or Investors, This Home Is Ideally Located Close To Schools, Parks, Shopping, Public Transit, The University Of Waterloo, Wilfrid Laurier University, Major Highways, And All Essential Amenities. Simply Move In And Enjoy This Beautifully Updated Home With Nothing Left To Do But Unpack And Enjoy. (id:61342)
Niagara Falls, Ontario
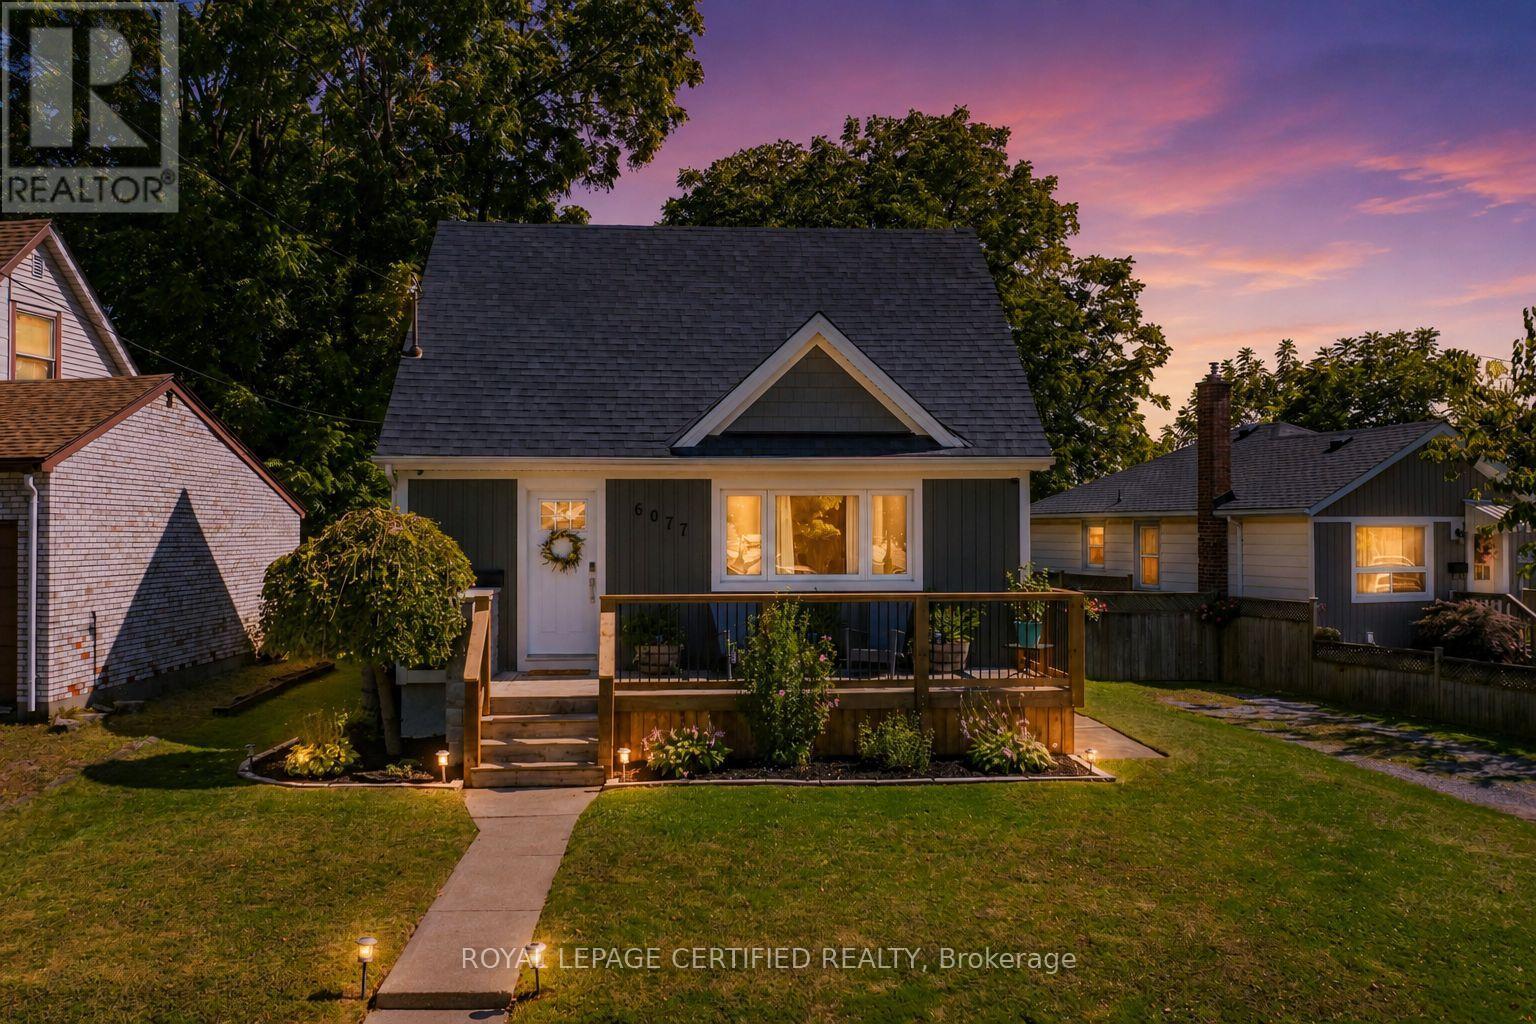
Welcome to this beautifully maintained 1.5 storey home on a quiet dead end street in one of Niagara Falls' most desirable neighbourhoods. Backing onto open green space with no rear neighbours, this property offers exceptional privacy and a peaceful setting while being just minutes from Fallsview Casino, OLG Stage, restaurants, shopping, schools, and highway access. The bright open concept layout features an updated kitchen that flows seamlessly into the dining and living areas, while large windows and hardwood floors create a warm and inviting atmosphere. Enjoy your morning coffee or evening sunsets from the spacious backyard deck overlooking peaceful green fields. The fully fenced yard includes a concrete pad and electrical already in place for a future hot tub. Architectural drawings for a proposed separate basement apartment are available. The Seller previously obtained a permit for the project; however, the permit has expired and no work was commenced. Buyers are advised to conduct their own due diligence regarding future use and approvals. Numerous updates have been completed over the years, including the roof, windows, exterior doors, furnace, air conditioner, hot water tank, basement windows, and added insulation behind the siding. This move-in-ready home is ideal for first-time buyers, young families, downsizers, or investors looking to own in a prime Niagara Falls location. Photos were taken from a previous MLS listing. The property is currently vacant and available for easy viewing. (id:61342)
St. Catharines, Ontario
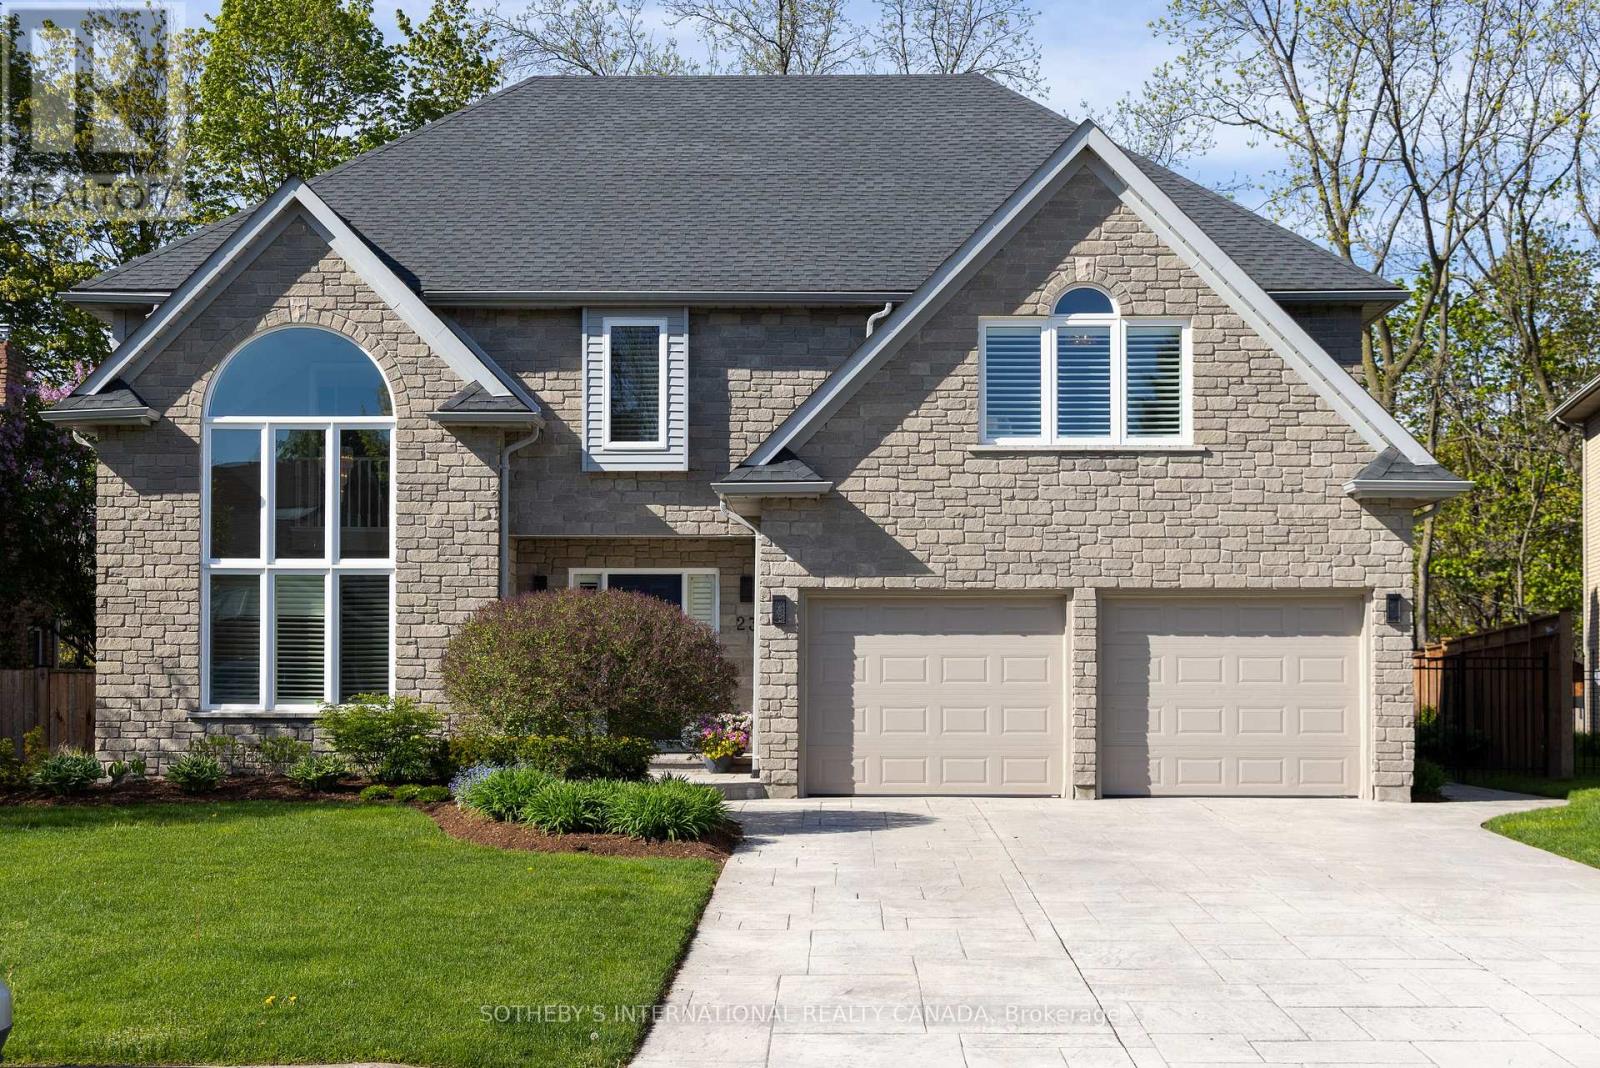
Escape To Your Own Private Sanctuary At 23 Francis Creek Boulevard, An Executive Residence Nestled In The Highly Coveted Enclave Of Erion Estates. Offering A Rare "Cottage In The City" Lifestyle, This Exceptional Home Seamlessly Blends The Tranquil Serenity Of Mature Trees And Ravine Living With The Effortless Convenience Of Urban Amenities Nearby. Boasting Over 5,000 Sq. Ft. Of Beautifully Finished Living Space, This 2-Storey Executive Home Showcases Soaring Vaulted Ceilings, Two Fireplaces, A Fully Finished Lower Level, And 4 Generously Sized Bedrooms Complemented By 4 Washrooms. At The Heart Of The Home, The Stunning Kitchen Features Large Picturesque Windows Overlooking The Breathtaking Backyard Retreat, While Sliding Doors Create A Seamless Transition To The Outdoor Paradise Beyond. Professionally Maintained Landscaping, Extensive Stamped Concrete, A New Gate, Mature Greenery, And A Hot Tub Rough-In Elevate The Backyard Into A True Entertainer's Dream, All Set On A Premium Ravine Lot Offering Exceptional Privacy And Natural Beauty. Perfectly Positioned Close To Highways, Shopping, Cafes, And Restaurants, Yet Tucked Away In A Quiet, Family-Friendly Neighbourhood, This Masterfully Designed Retreat Is For Those Who Refuse To Compromise On Nature, Luxury, Or Accessibility. (id:61342)
Hamilton, Ontario
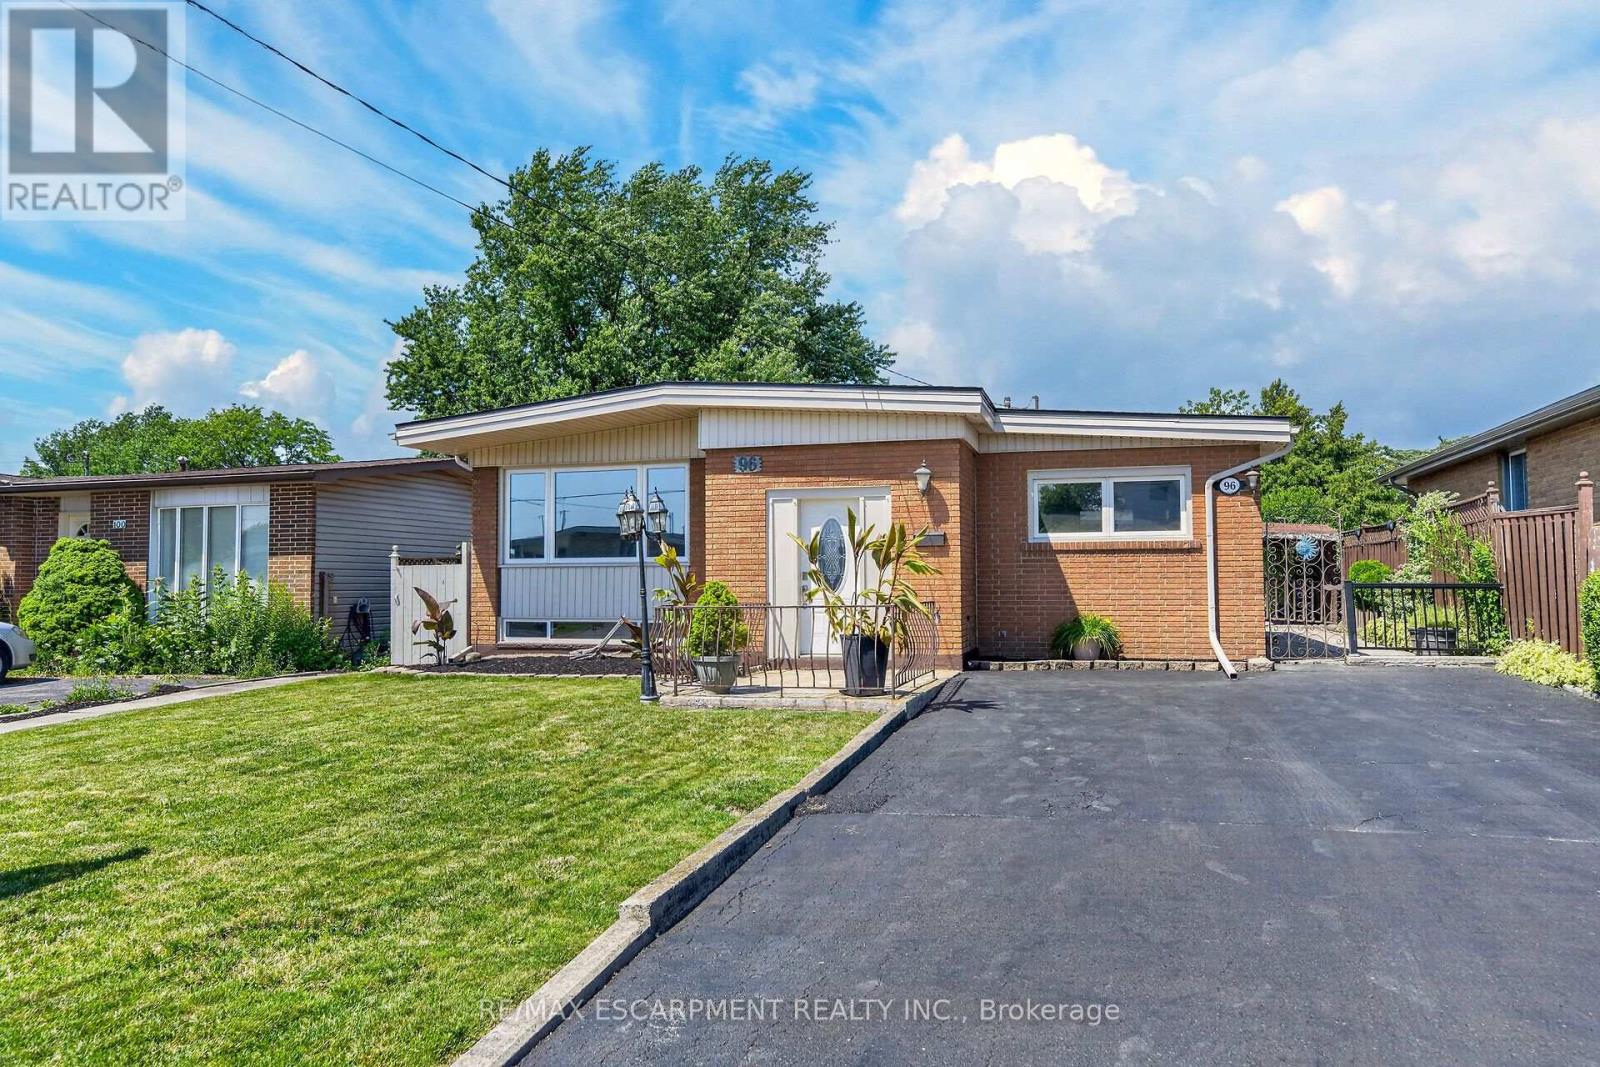
Move in Condition, Spacious Raised Ranch with In Law Set Up in Prime Hamilton Mountain! Offering 3+1 Bedrooms, 2 Full Baths. Large Eat in Kitchen Featuring New Carrara Quartz Countertop & Backsplash, Porcelain Floors Installed 2026. Beautifully Updated 4 Piece Bathroom with Porcelain Floors & Shower Surround 2026. Updated Vinyl Flooring. Thermal Windows. Potlights. Lower Level with New Kitchen Installed 2026. Open to Spacious Recreation Room with Electric Fireplace. New 3 Piece Bathroom with Porcelain Floors, Walk in Shower & Carrara Quartz Countertop Installed 2026. Main Floor Walk Out to Nicely Landscaped Backyard with Gazebo & Patio Area. 100 AMP Breakers. Roof Shingles & All New Plywood Installed 2024. 8 Appliances Included. Steps to Lawfield Arena & Community Centre, Parks, Schools & Public Transit! Just Minutes to Limeridge Mall, Shopping, Restaurants, Juravinski Hospital, Quick Access to the LINC/Red Hill for Easy Commuting! Room Sizes Approximate & Irregular. (id:61342)
Peterborough, Ontario
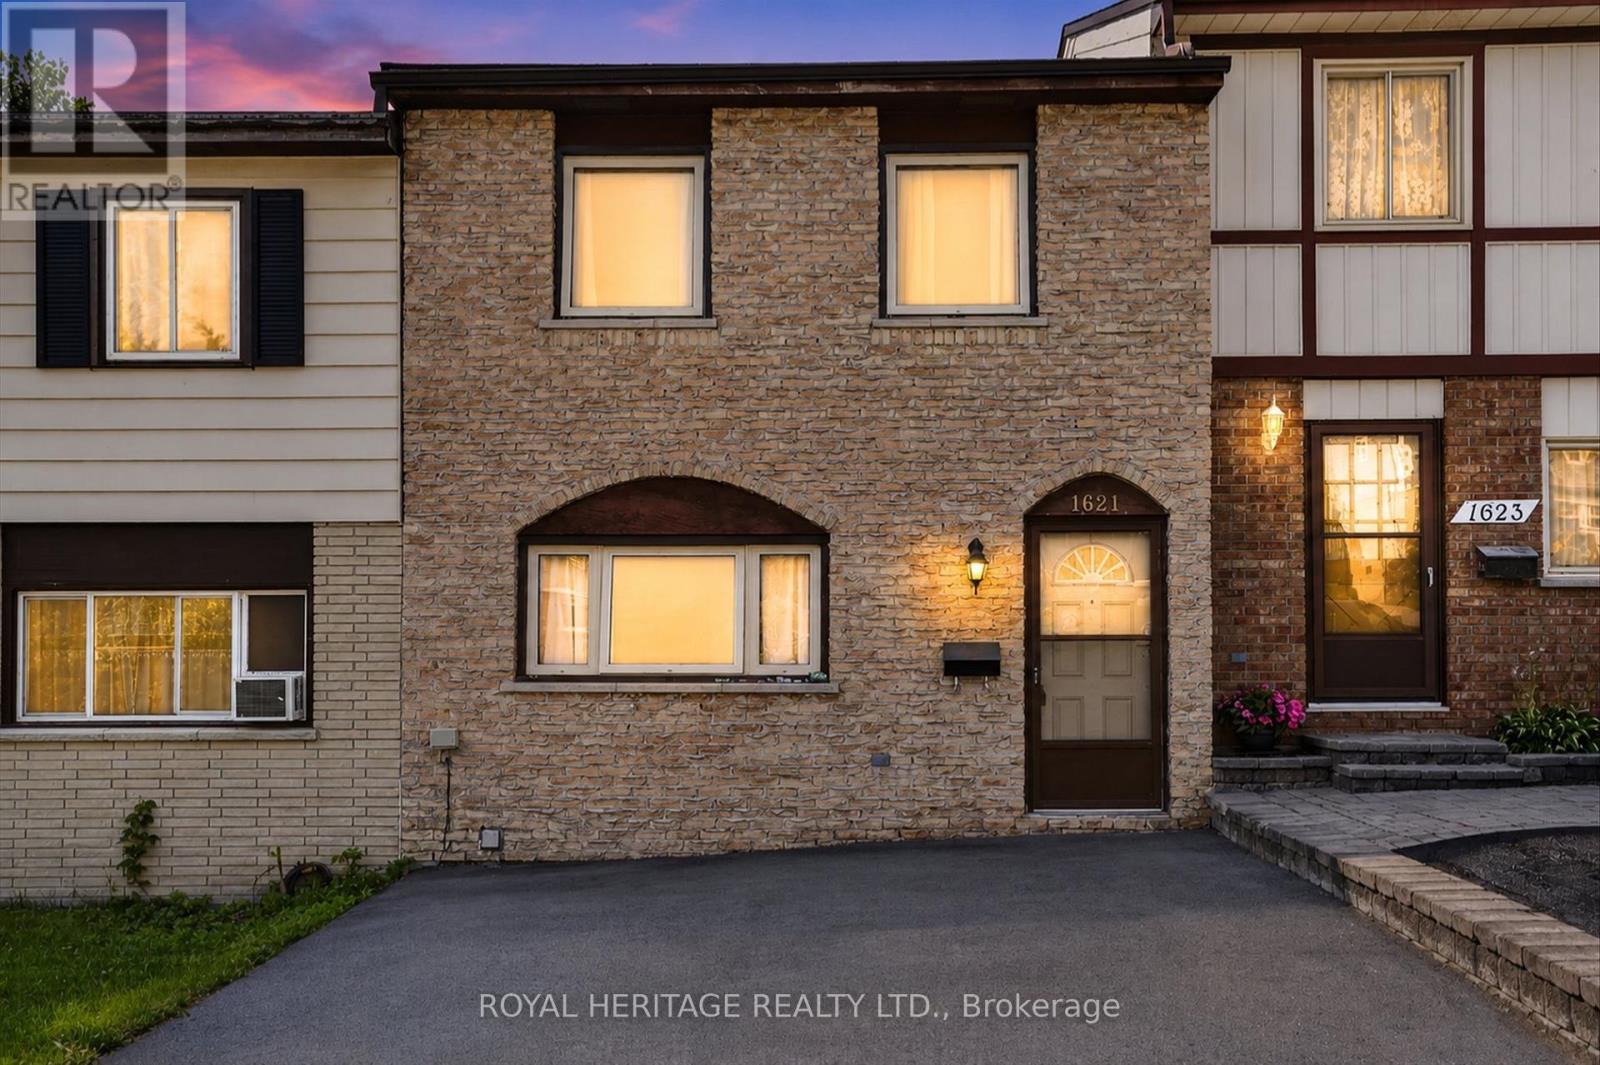
West End Townhome - Family-Ready Location. This two-storey townhome sits in one of Peterborough's most practical family locations - one block from a primary school and within walking distance to high schools and college. If school runs are part of your daily routine, this address does a lot of the work for you. The kitchen has been updated and includes all appliances. The living room opens through to a patio door and private fenced backyard - an easy space for kids, pets or just your morning coffee. Upstairs you will find all three bedrooms plus an updated 4 piece bath - useful for a growing family. The lower level add real living space, a recreation room , an extra bedroom and utility room. Well laid out home with parks, shopping and easy access to Hwy 115 for commuters. (id:61342)
Hamilton, Ontario
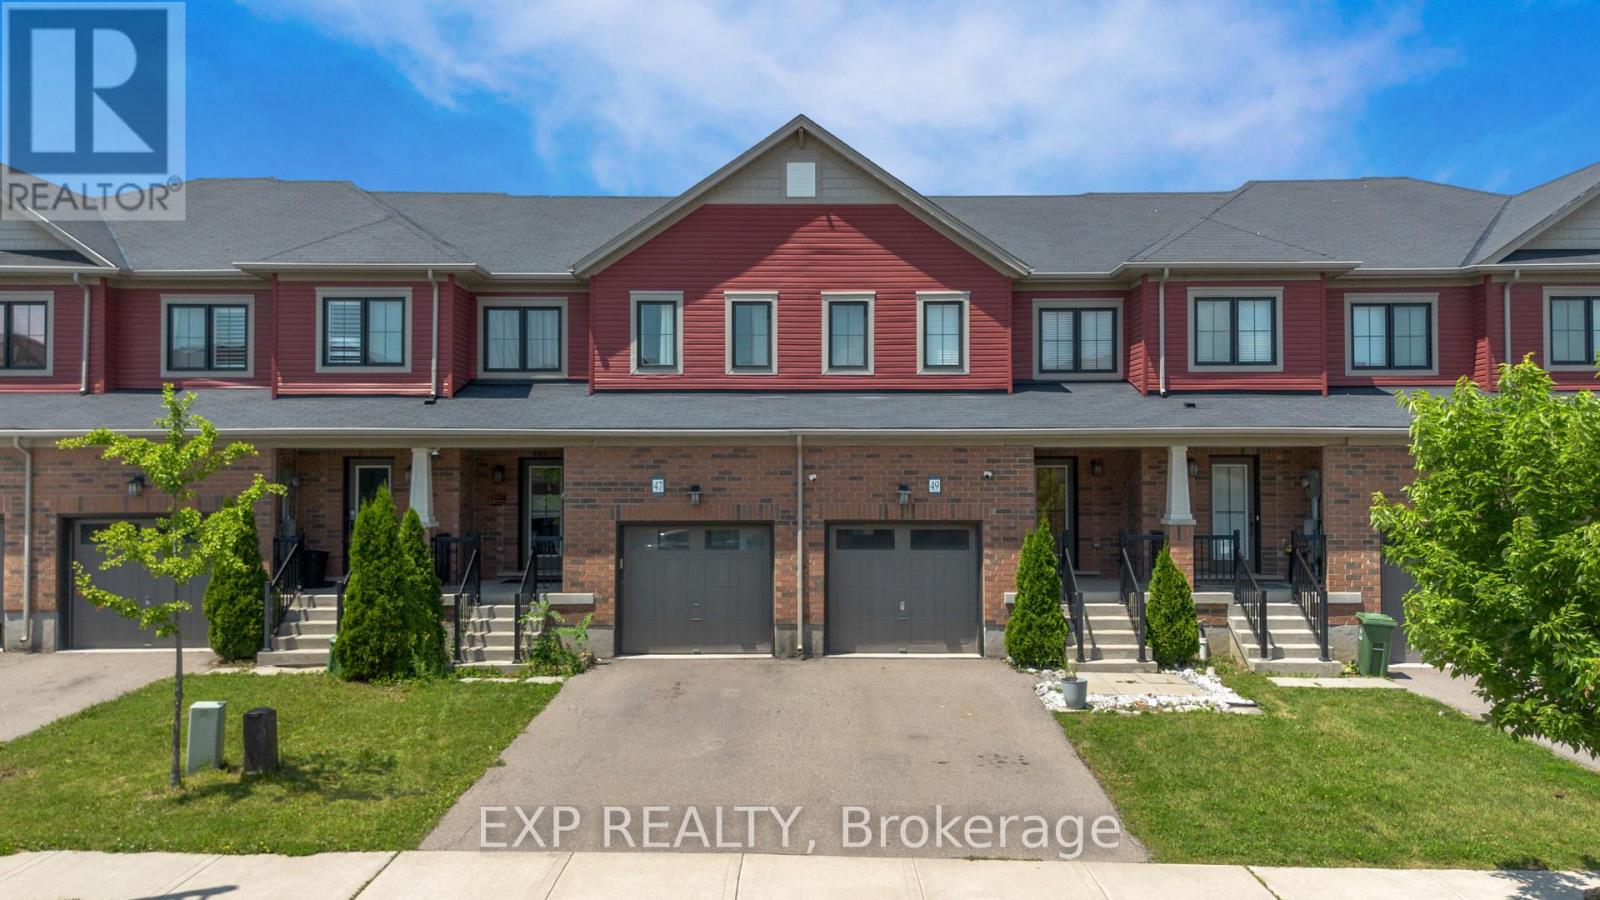
Nestled in the sought-after Heritage Green community of Stoney Creek, this bright and spacious 3 bedroom, 2.5 bathroom home offers an ideal blend of comfort, functionality, and location. A thoughtfully designed layout maximizes every square foot, featuring both a welcoming living room and a separate family room on the main level, creating flexible spaces for everyday living and entertaining. The dining room provides direct access to the backyard, making indoor-outdoor living and entertaining effortless. Enjoy a private outdoor retreat with no rear neighbours, complete with a raised patio and garden shed for relaxing, gardening, or hosting family and friends. The unfinished basement offers endless potential to create additional living space, a home gym, recreation room, or office to suit your lifestyle. Located in one of Stoney Creek's most desirable family-oriented neighbourhoods, this home is surrounded by excellent schools, parks, shopping, restaurants, and everyday conveniences. Nature enthusiasts will love being just minutes from Felker's Falls, King's Forest Trails, Devil's Punch Bowl, Fifty Point Conservation Area, and Confederation Park. Commuters benefit from quick access to the QEW, Lincoln M. Alexander Parkway (LINC), and Confederation GO Station, while Eastgate Square, SmartCentres, Walmart, cafe's, and a variety of local amenities are all within easy reach. This is an exceptional opportunity to enjoy comfort, privacy, and convenience in a highly sought-after Stoney Creek location. (id:61342)
London South, Ontario
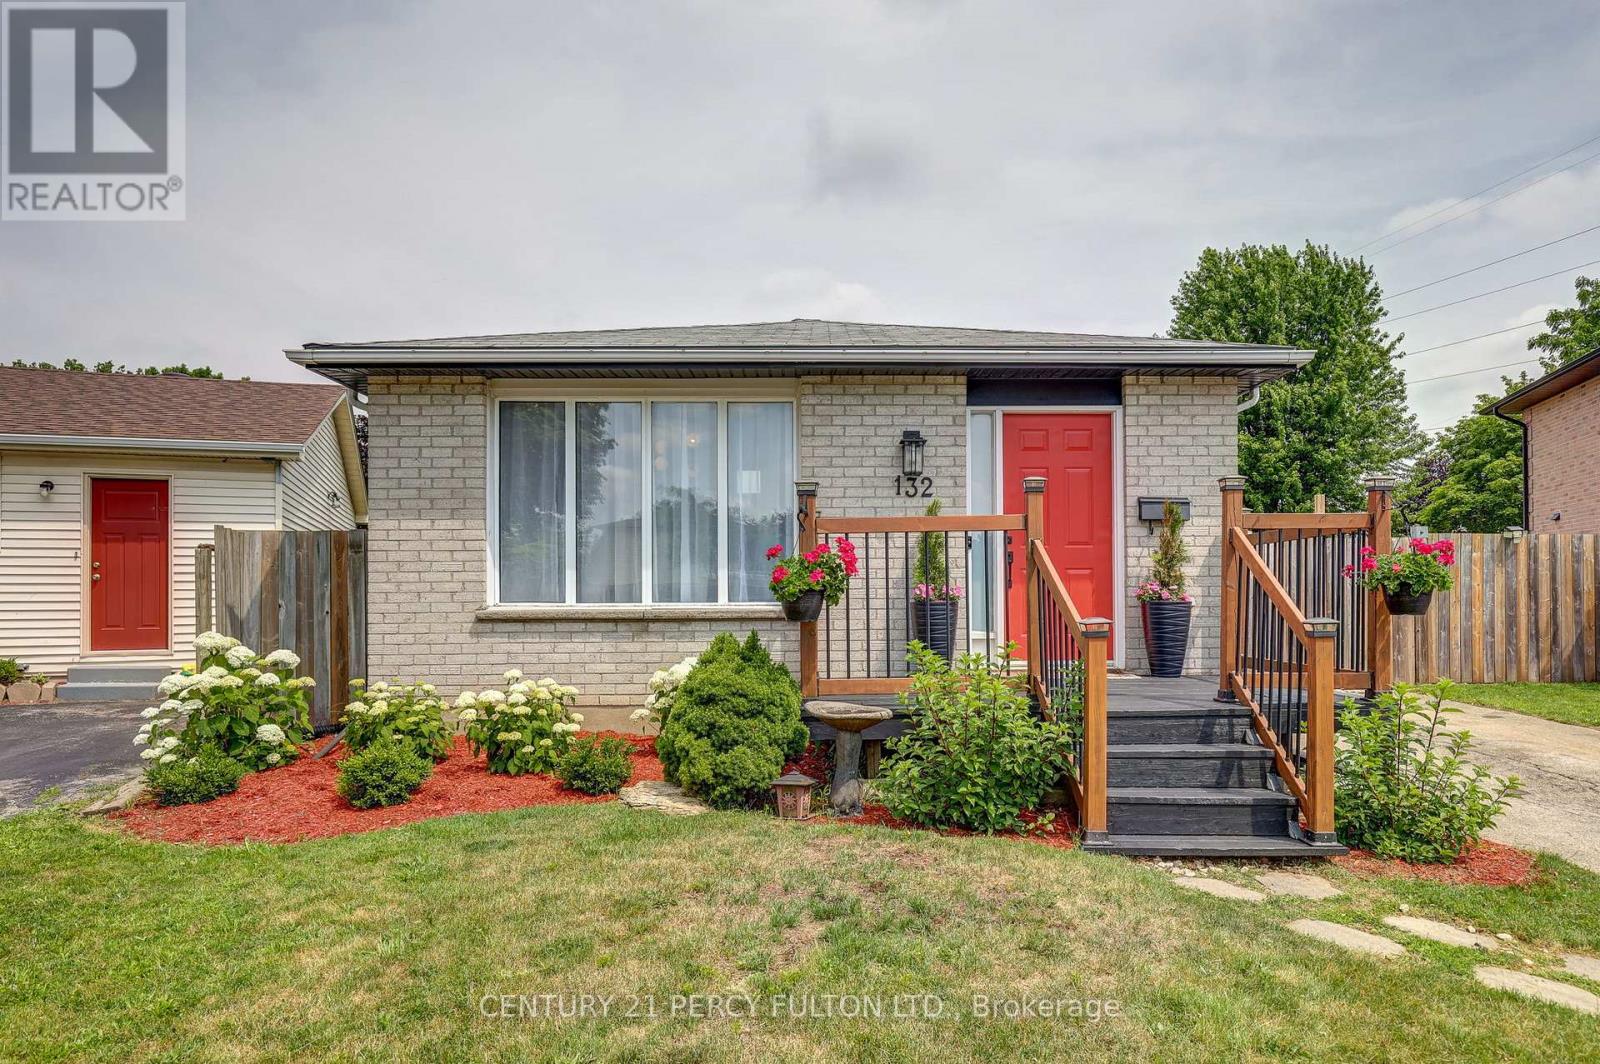
Move in, unpack, and enjoy! Welcome to 132 Sundridge Crescent, a beautifully maintained detached 4-level backsplit where comfort and modern living come together. Situated on a premium pie-shaped lot in a quiet, family-friendly crescent, this home offers exceptional privacy while being just minutes from Highbury Avenue, Highway 401, schools, parks, shopping, restaurants, and everyday amenities.Step inside to a bright, inviting layout designed for both everyday living and entertaining. The sun-filled living room flows into the dining area, highlighted by a skylight that fills the space with natural light. The updated kitchen features refinished cabinetry, a stylish backsplash, and modern lighting.Upstairs, you'll find two spacious bedrooms and a beautifully updated 4-piece bathroom with another skylight. The lower level offers a generous primary bedroom with ample closet space and a renovated 3-piece bathroom with a walk-in shower. The finished fourth level provides flexible space for a family room, home office, gym, playroom, or potential fourth bedroom.Step outside to your private backyard retreat, complete with a spacious deck perfect for summer BBQs, entertaining, or simply relaxing. Recent updates include an owned tankless water heater, furnace (2019), smart French-door refrigerator (2024), dishwasher (2024), washer and dryer (2024), new kitchen countertop (2025), and an electric fireplace (2025).Whether you're a first-time buyer, a growing family, or an investor, 132 Sundridge Crescent offers the perfect blend of space, comfort, and convenience. Don't miss your chance to call it home. (id:61342)
Mulmur, Ontario
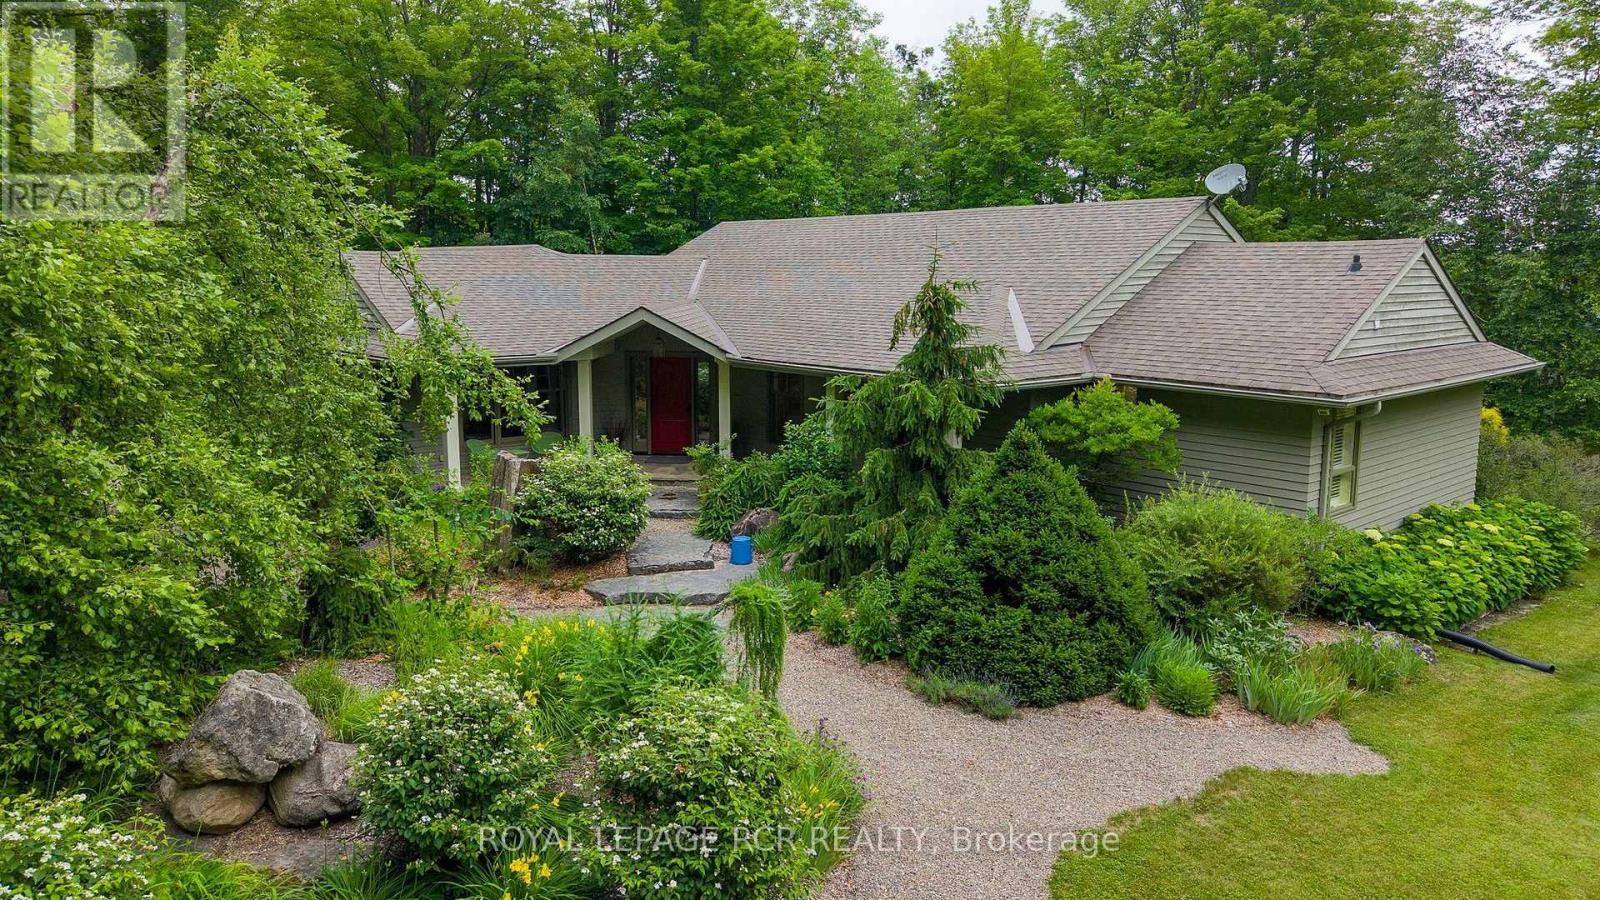
On 20 acres treed with towering hardwoods stands a beautiful bungalow surrounded with perennials, stone pathways and beautiful organic sculptures with views of the Pine River valley beyond. Understated elegance inside and out. Slate and reclaimed elm flooring, a fantastic floorplan for comfort and entertaining with a muskoka room with 3 walls of windows overlooking your private sanctuary. A stone and beam mantle frame the living room fireplace and the open-concept living space and large kitchen with centre island and butler's pantry make this a perfect space to enjoy your morning coffee while watching the sunrise over the valley. Generous family room with propane fireplace is great separate space as playroom or library on the main floor. Primary suite with 4 piece ensuite with heated floors, generous bedrooom overlooking the gardens and a finished basement with games room round out the offering. Outside, amongst the towering hardwoods is a bunkie/studio, a driveshed/workshop, 2 car garage with EV charger and a garden shed. Newly installed fibre for great internet service no matter the season. Backs onto the Bruce Trail with kms of convenient hiking and biking steps from your door. Truly a natural paradise. (id:61342)
Hamilton, Ontario
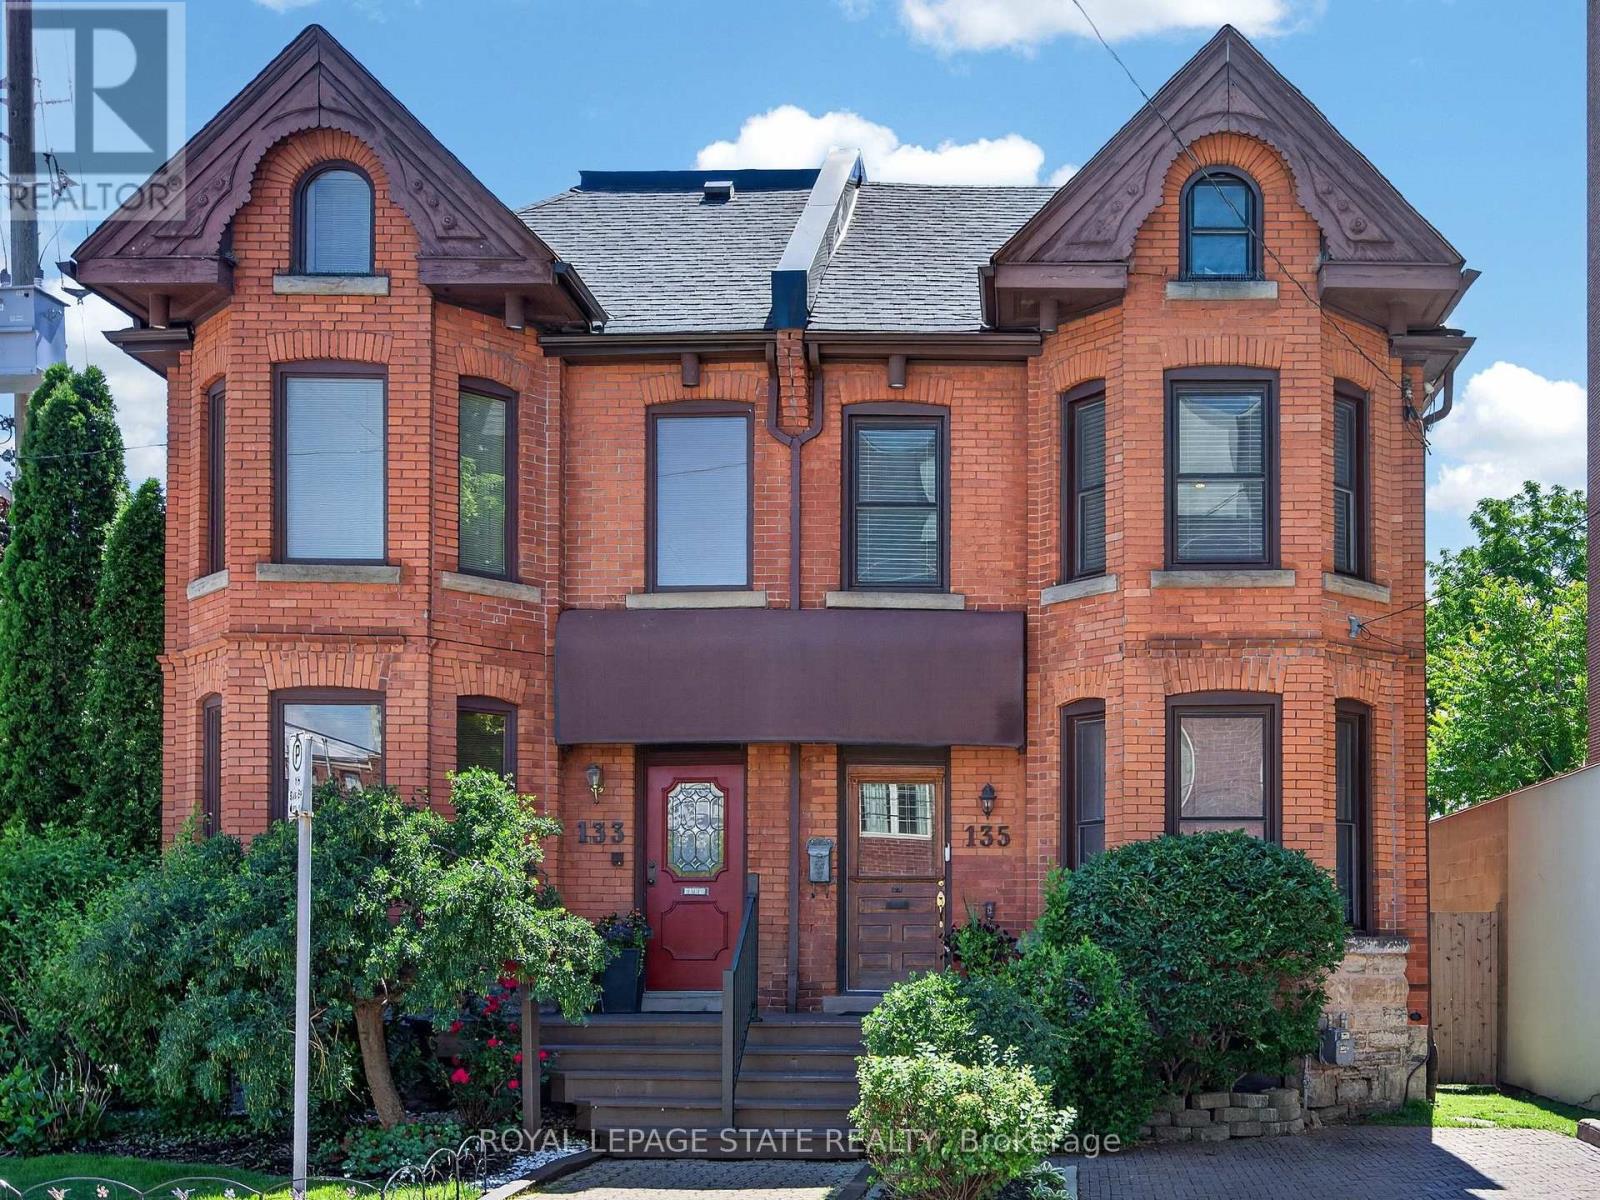
Beautifully enhanced 4 bdrm, 1.5 bath, 2.5-stry Victorian brick residence offering an exceptional blend of historic character and modern updates in one of Hamilton's most walkable urban neighbourhoods. Situated in the heart of the Corktown neighbourhood w/ surfaced parking for 1 vehicle on an attractive interlock driveway, this stunning home showcases exposed brick, soaring ceilings, hardwood flrs, upgraded lighting, & thoughtfully preserved architectural details throughout. The main lvl feat a welcoming foyer w/ a transom window, an inviting liv rm w/ a natural gas FP, custom built-ins, & a beautiful front bay window. A stunning ornamental archway w/ decorative fretwork connects the liv & din rms, while extensive wall mouldings add elegance to the formal dining space. The updated kitchen offers custom cabinetry, exposed brick, quality appliances, and a versatile built-in enclosure currently used as a dog retreat that could easily function as a desk or additional storage. A stylish powder room completes the level. The second floor offers 3 bedrooms and an updated 4-piece bathroom featuring a clawfoot tub. The spacious primary bedroom includes a front bay window and bonus dressing area. The finished third floor provides incredible flexibility as a 4th bedroom, office, studio, recreation room, or family retreat, with impressive ceiling height and abundant character. Outdoor features include a multi-level deck, terrace area, mature landscaping, detached storage shed, and a private backyard setting ideal for entertaining. Notable updates include furnace ('14), central air ('14), windows ('16), electrical panel ('23), wiring ('23), roof shingles ('26), and refrigerator, stove, washer & dryer ('25). Ideally located near downtown Hamilton, GO Transit, St. Joseph's Hospital, trail systems, restaurants, cafés, parks, shopping, and major commuter routes. A rare opportunity to own a beautifully updated character home in one of the city's most vibrant neighbourhoods. (id:61342)
Hamilton, Ontario
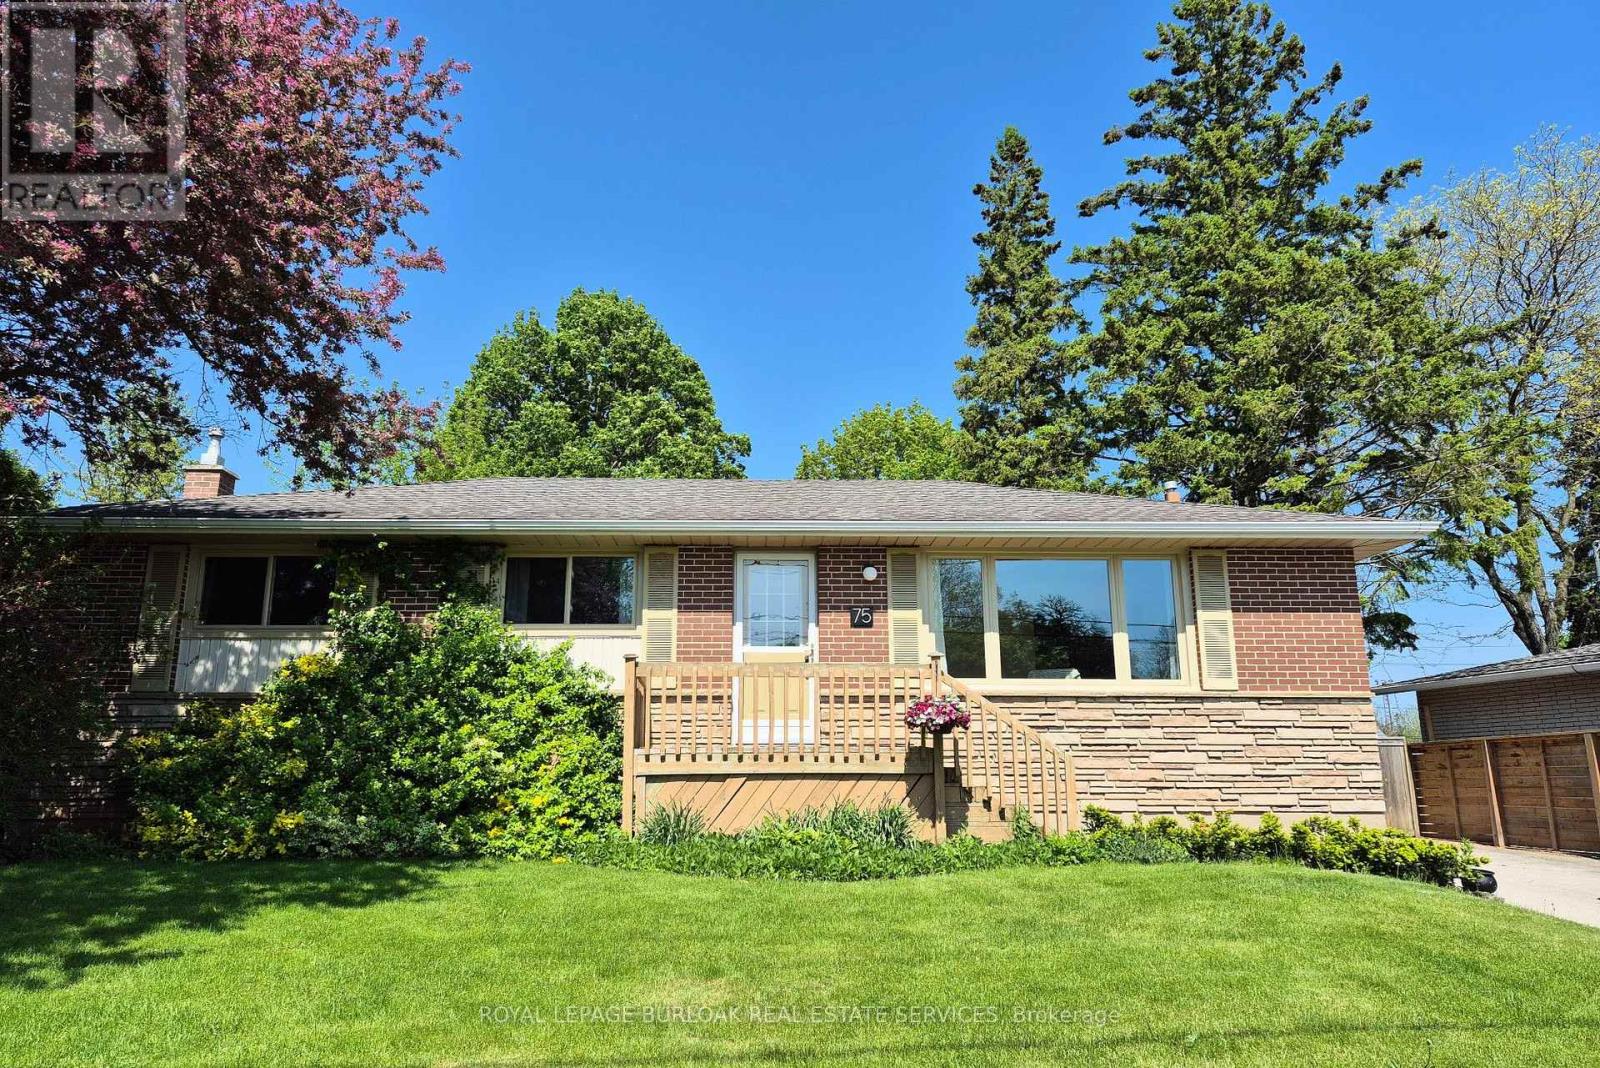
Welcome to this beautifully maintained 3+1 bedroom, 2-bathroom home, ideally located in the heart of Waterdown's historic village. Recent updates include five new main-floor windows and a full suite of new appliances in the kitchen, adding both comfort and value to this move in ready property. Set on a quiet, tree-lined street in a mature and sought-after neighbourhood, this bright and inviting home offers the perfect blend of small-town charm and everyday convenience. Enjoy a walkable lifestyle just steps from downtown Waterdown's shops, restaurants, parks, and scenic trails, with Seeley Park only a 4-minute walk away. Commuters will appreciate quick access to major highways and the convenience of the nearby GO Transit station, located just 7 minutes away. Inside, natural light fills the warm and functional living spaces, creating an inviting atmosphere throughout. The spacious finished basement adds exceptional versatility, featuring a fourth bedroom and abundant storage, making it ideal for guests, a home office, a playroom, or a comfortable family room. Step outside to a generous backyard with plenty of room to relax, entertain, garden, or enjoy time with family and friends. Whether you're hosting summer gatherings or simply unwinding in your own private outdoor space, this backyard offers endless possibilities. With excellent schools, parks, and community amenities nearby, this move-in-ready home is perfectly suited for young families, downsizers, or anyone seeking the charm and convenience of village living. Don't miss this opportunity to own a wonderful home in one of Waterdown's most desirable neighbourhoods. (id:61342)
Welland, Ontario
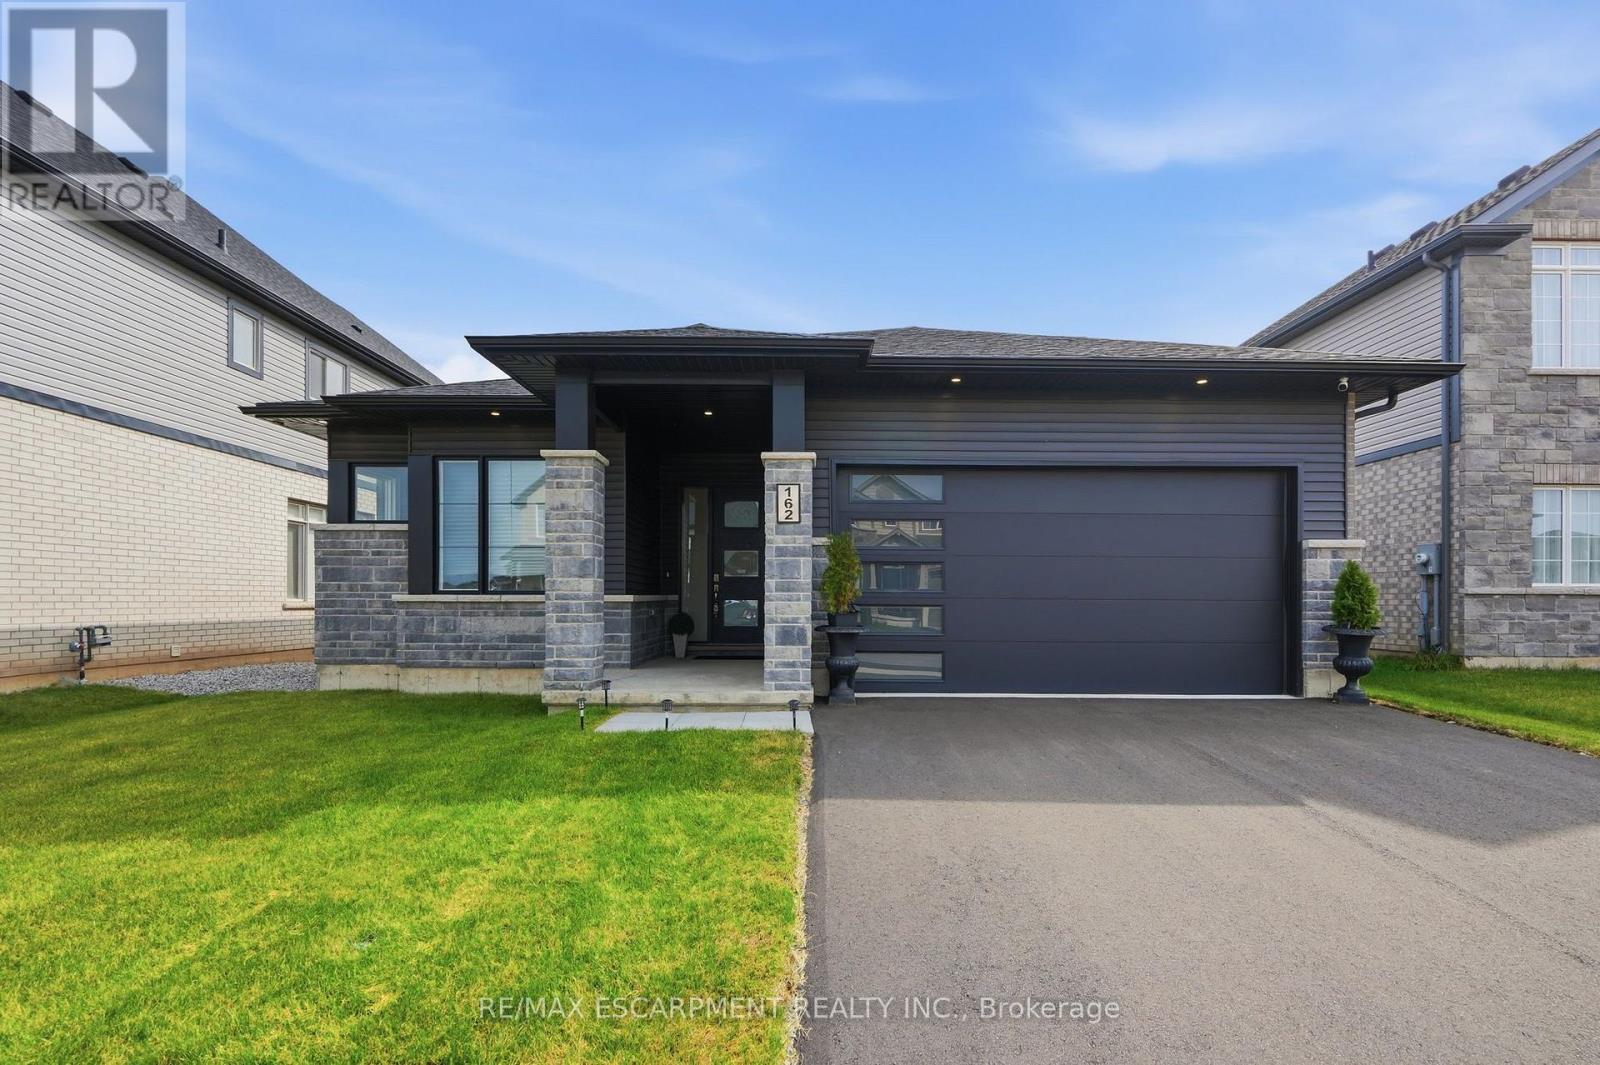
Luxury living meets peaceful country charm. Experience exceptional craftsmanship and refined main-floor living in this stunning executive bungalow, ideally situated on the outskirts of Welland and backing onto protected conservation green space. Showcasing over $165,000 in premium builder upgrades, this home combines luxury, comfort, and accessibility in a truly picturesque setting. Soaring 12-foot ceilings welcomes you inside, where you'll find a spacious secondary bedroom, a functional mudroom, and a beautifully finished three-piece bathroom with a barrier-free walk-in shower. This home offers seamless entry from the garage and thoughtfully planned living spaces throughout. At the heart of the home, the open-concept kitchen, dining, and great room create the perfect space for both everyday living and entertaining. The chef-inspired kitchen is appointed with premium Bosch appliances. The primary suite is a true retreat, featuring oversized windows that capture beautiful morning sunlight and uninterrupted views of the surrounding greenery. The luxurious ensuite offers a spa-inspired escape with a deep soaker tub, oversized walk-in shower, double vanity and a private water closet. The unfinished lower level presents approximately 2,000 square feet of additional living space, complete with a poured concrete walkout to the backyard and rough-ins for a Jack-and-Jill bathroom. Step outside through the sliding doors to the covered rear deck overlooking a private backdrop that can never be replicated. Whether you envision additional bedrooms, a recreation room, home theatre, fitness studio, or an in-law suite, the possibilities are endless. Combining premium finishes, exceptional accessibility and an idyllic natural setting, this remarkable home offers a rare opportunity to enjoy luxury living with the serenity of the countryside-all just minutes from the amenities of Welland. RSA. (id:61342)

Hamilton, Ontario
Move-in ready 3-bedroom bungalow in a convenient East Hamilton location! This well-maintained home features an open-concept living and dining area, an updated bathroom, a renovated eat-in kitchen, and 3 spacious bedrooms. The finished, waterproofed basement provides additional living space, perfect for a family room, home office, gym, or playroom. Rear parking for two vehicles adds everyday convenience. Located in a family-friendly neighbourhood close to parks, schools, shopping, public transit, and easy access to the Red Hill Valley Parkway and QEW, making commuting a breeze. A fantastic opportunity for first-time buyers, downsizers, or investors-just move in and enjoy! (id:61342)