


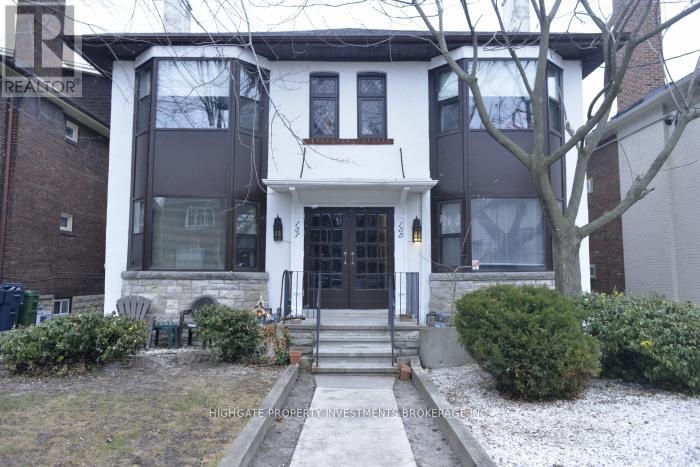
Toronto, Ontario
Charming Unit With Lots of Potential Main Floor Unit 1/2 Block South Of Eglinton. Spacious Living And Dining Area. Lots Of Natural Light. Great Location Close To Parks, Subway, Shops And Restaurants. A Must See! Tenant To Pay Gas And Hydro (id:61342)
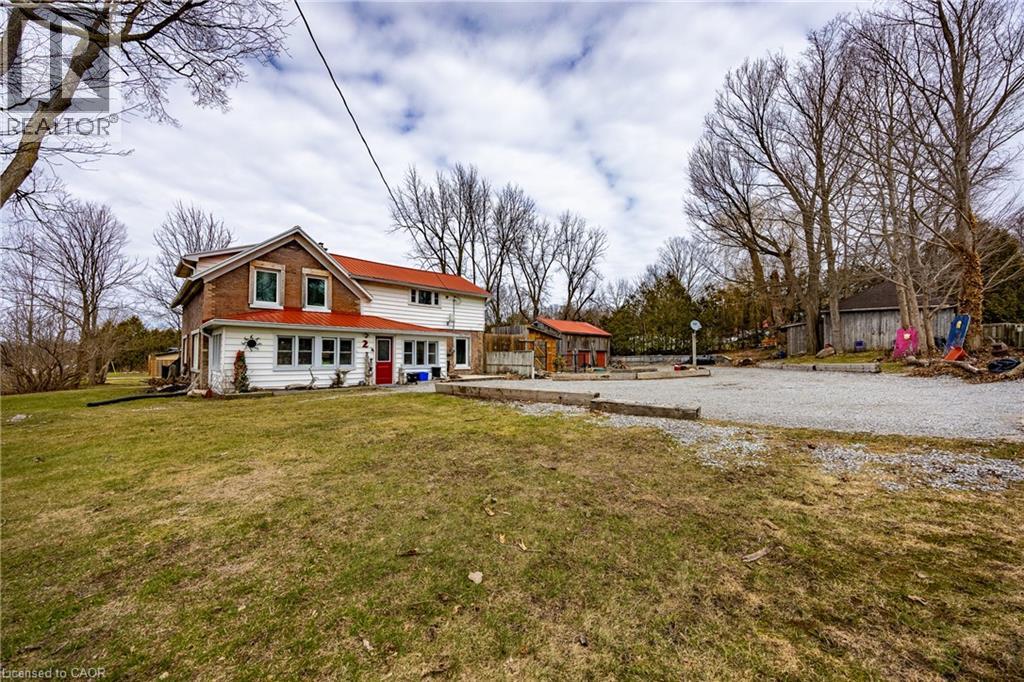
Walsingham, Ontario
2 story family home on a large lot in Walsingham. This home features old country charm (it used to be the Walsingham Post Office) with spacious rooms, large wooden trim, and hardwood flooring... but also modern convenience (AC 2024, natural gas forced air Furnace 2022). Windows are approximately 6 years old. The main floor features a screened in porch which is convenient as a mud room, kitchen with eat-at peninsula, office area, formal dining room, living room, 3 piece bath with laundry, bonus room that connects to the back yard patio area. Upstairs there are 3 bedrooms each with plenty of closet space, and a full bath. The basement adds even more storage space! There is a double car detached garage/shop that is heated, with a large loft area above. Another shed area that used to be a black smith shop - great for storage. Also a garden shed at the back of the house. Metal roof. Fenced yard is ideal for kids and/or pets. A great move-in-ready home and property! Alternate mls X12925194 (id:61342)
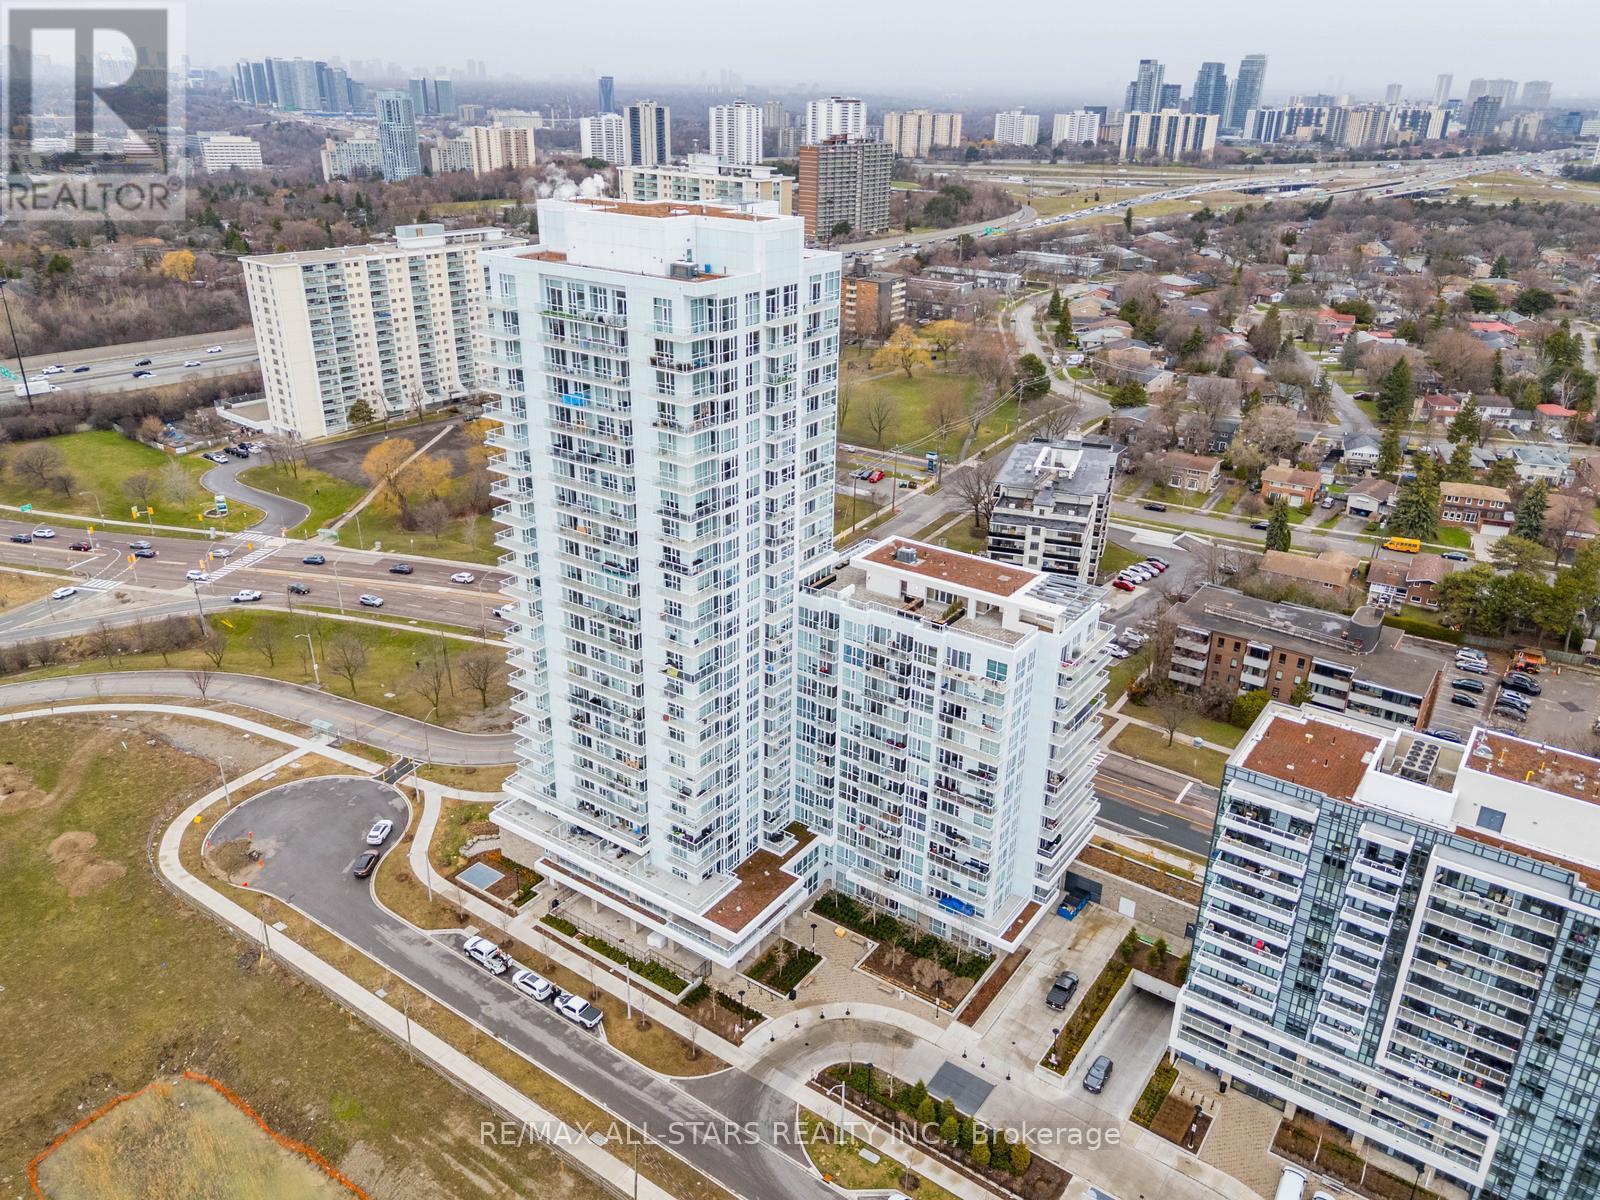
Toronto, Ontario
Newer condo unit at THE RAVINE CONDOS in immaculate condition! 1 Bedroom plus Den. 628sqft +50sqft Balcony and 10ft ceilings. Den can be used as separate room. Premium S/S Appliances, Quartz counters and modern white cabinetry. Close to Fairview Mall, All Shopping, TTC & Restaurants and all amenities. Bright natural light w floor to ceiling windows & window coverings. Includes 1 Parking & 1 Locker. Building Amenities include gym, dog washing station, party room, upper terrace w BBQ + lounge & 24 concierge. (id:61342)
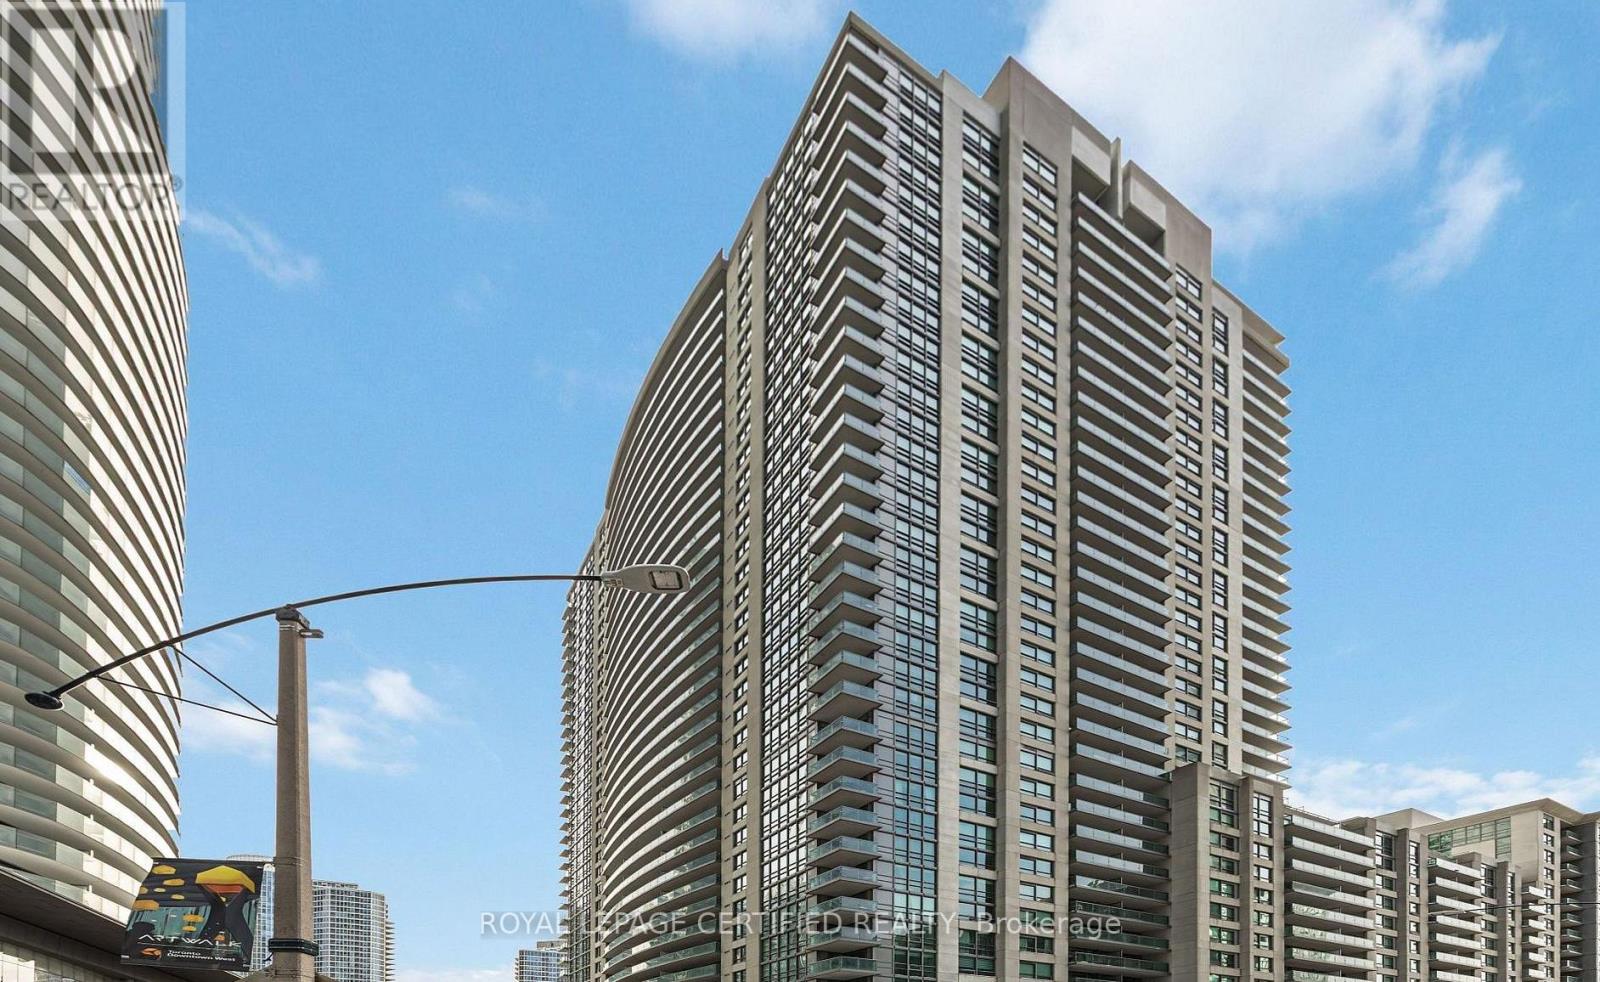
Toronto, Ontario
Enjoy unobstructed city and lake views from this 1+Den suite offering 741 sq ft + a large balcony! One of the largest 1+1 layouts in the building, this bright and spacious unit features an open-concept living and dining area with laminate flooring throughout, a generous den ideal for a home office, and a well-appointed kitchen with granite countertops. The unit is filled with natural light and includes a large bathroom and ample living space and functionality. Premium building amenities include 24-hour concierge, visitor parking, indoor pool, gym, and more. Prime location with direct access to the PATH system, steps to Longo's, LCBO, TD Bank, and all daily conveniences. Easy access to highways makes commuting effortless. (id:61342)
Kitchener, Ontario
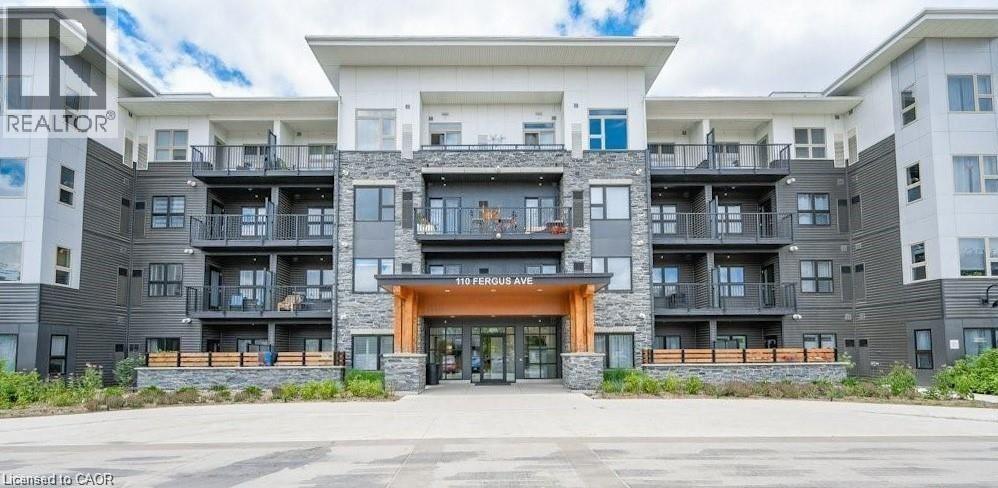
Welcome to the Hush Condominiums! This 1 bedroom, 1 bathroom open concept unit with balcony is perfect for a couple or an individual. This unit is carpet free, with modern finishes. The kitchen boasts stainless steel appliances, quartz counter tops and backsplash and plenty of cupboard space. This condominium has one underground parking space, storage locker, shared bbq, and party room. Located within minutes of shopping, dining, entertainment, walking trails and parks. Located a short distance from Highway 7/8 creating easy access to the downtown core and the 401. (id:61342)
Sudbury, Ontario

Newly renovated 2-bedroom, 1-bathroom apartment featuring brand new appliances, kitchen, windows, flooring, and beautifully updated kitchen and bathroom. This bright and modern unit offers stylish finishes throughout, including convenient in-unit laundry. Ideally located close to downtown, grocery stores, and shopping, you’ll enjoy easy access to all amenities. Move-in ready and waiting for you to call it home! Tenant pays hydro. (id:61342)
Stratford, Ontario
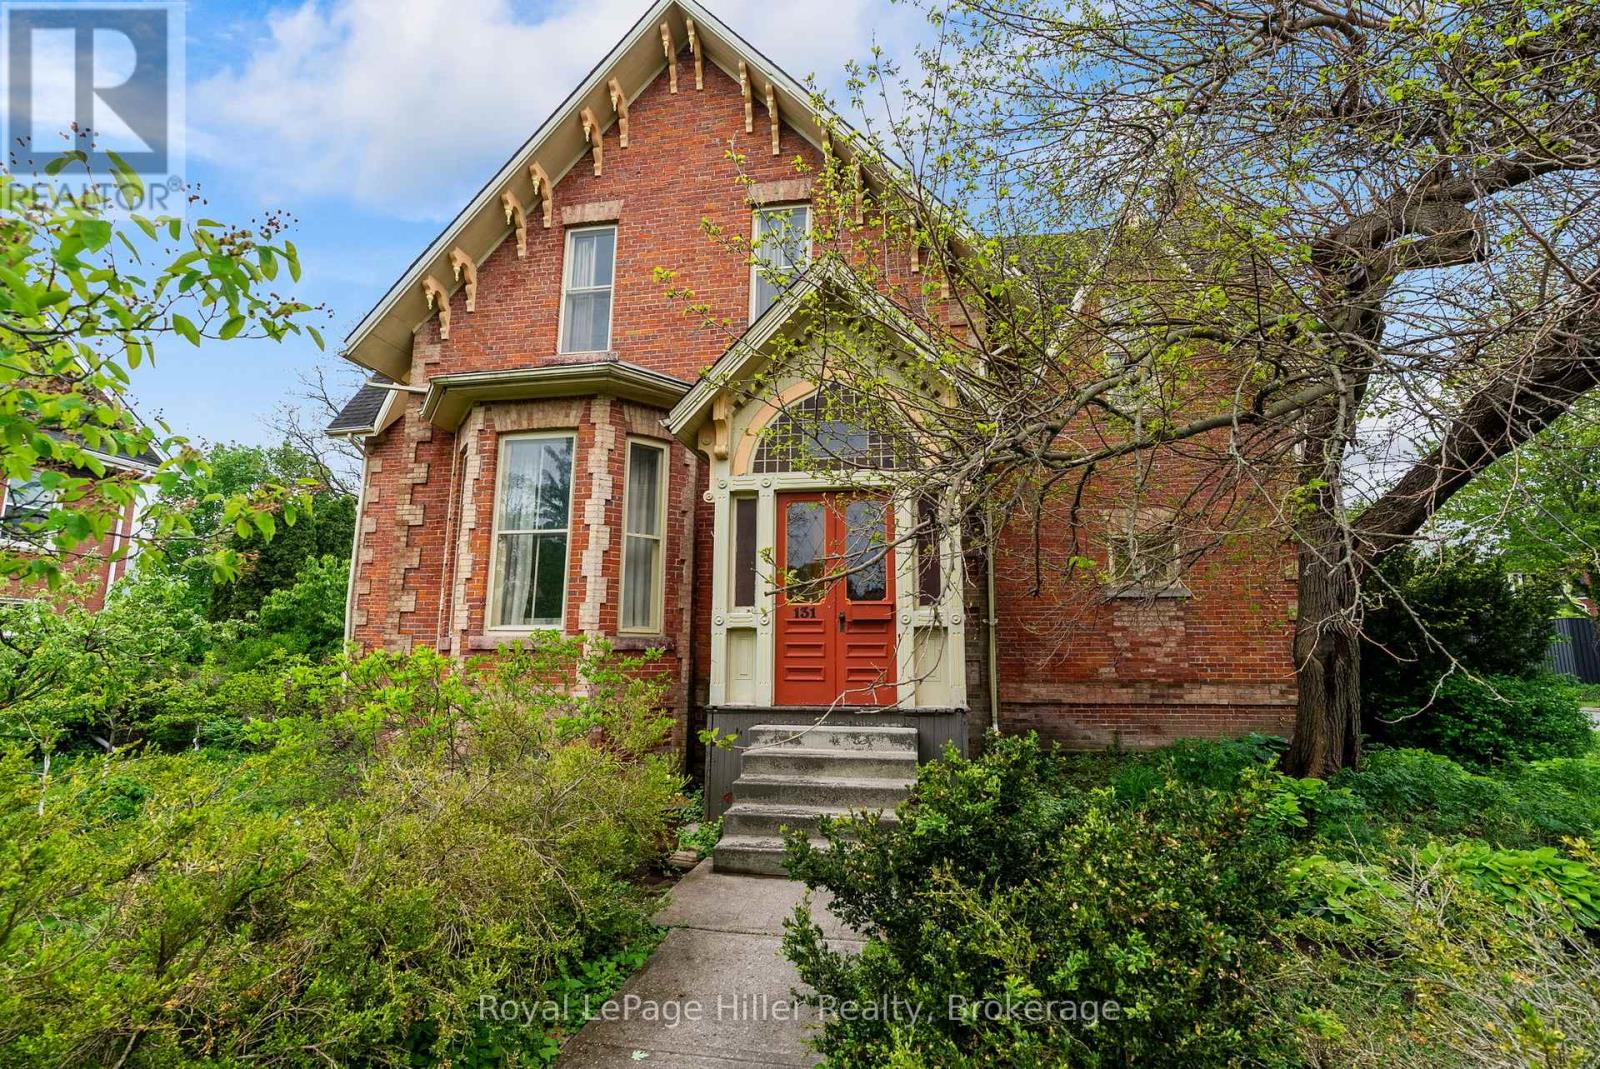
Welcome to this one of a kind, two-storey Gothic Revival home set on a generous 84 x 130 corner lot in the City of Stratford, just a short walk to the charm, restaurants, shops, and theatres of downtown Stratford. Built in 1866 during Confederation, this grand character home offers over 2,500 square feet of living space filled with historic charm and impressive architectural details. Upon entry, you're greeted by a striking grand archway, soaring 12' ceilings, a dramatic winding staircase spanning three floors, and ornate mouldings at every turn, creating an unforgettable first impression. Other notable features include ornate mouldings such as The home features four exceptionally large bedrooms, each with the same impressive ceiling height and sense of space rarely found in homes of this era. The basement offers 9' ceilings, an uncommon feature for a century home, and a convenient walk-up to the backyard, providing excellent potential for additional living space. Outside, the property continues to impress with a detached garage and shed, all set within a spacious lot framed by mature trees, established gardens, and beautiful landscaping offering both privacy and curb appeal. A rare opportunity to own a distinctive piece of Stratford history in a highly walkable location close to everything the city has to offer. (id:61342)
Kingston, Ontario
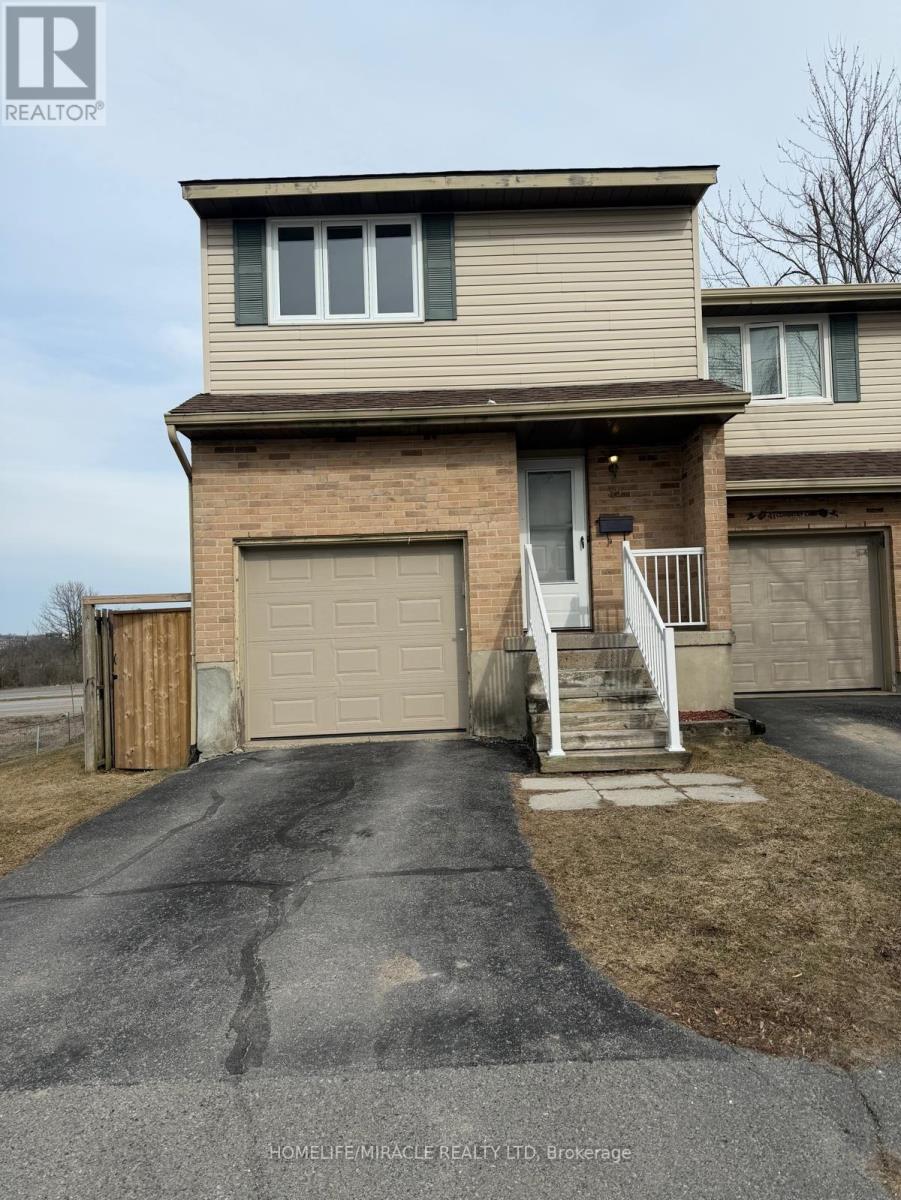
Gorgeous Well Maintained & Renovated End Unit Townhome Available For Lease In Prime Kingston Location. Enjoy A Beautiful Spacious Home Filled with Tons Of Natural Light. This Home Features 4 Bed, 2 Bath With A Fully Fenced Backyard & A Finished Basement. New Flooring Throughout The Whole Home. Upstairs You Have 4 Spacious Bedrooms & 1 Full Bathroom. In The Basement You Have Extra Living Space With A Rec Room, Laundry Room, 2 Piece Bathroom & Walk Out To The Backyard. Great Location Close To Literally Everything!!! Schools, Transit, Restaurants, Highway 401 Downtown Kingston & Many More.HWRT is owned (id:61342)
Kitchener, Ontario
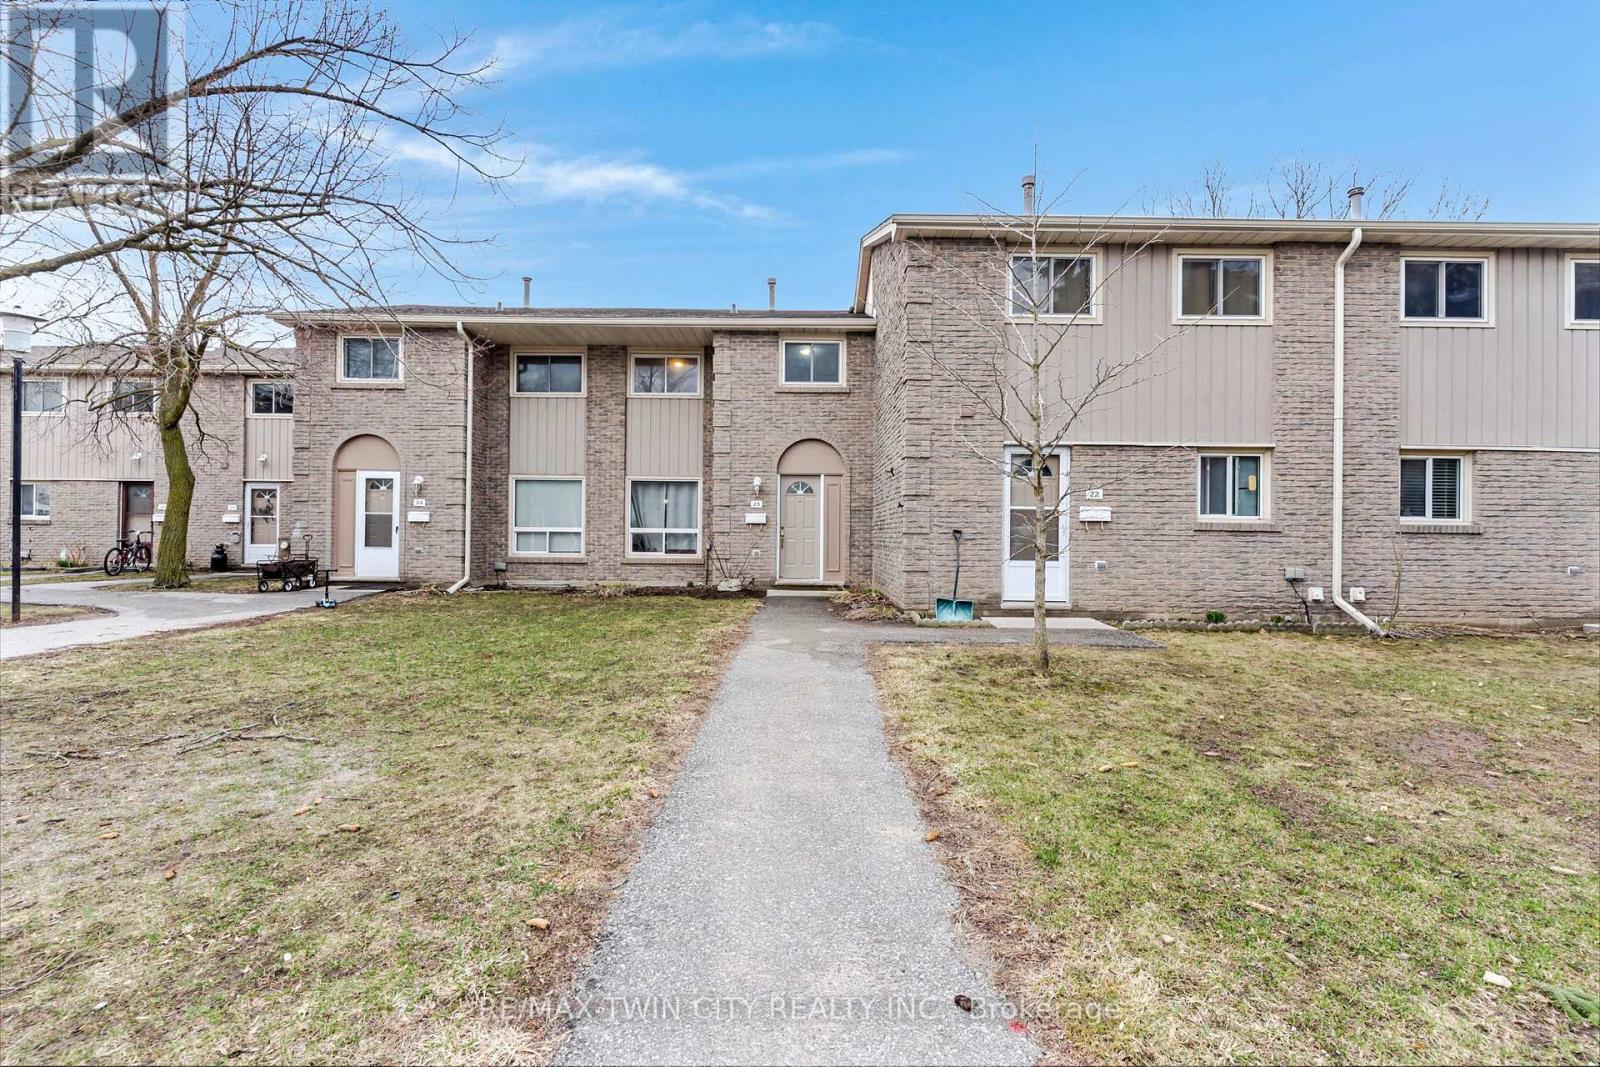
Welcome to Unit 23 at 25 Upper Canada Drive in Kitchener - a fantastic opportunity for first-time buyers, investors, or those looking to add value over time. This well-laid-out 3-bedroom, 1.5-bathroom condo townhome offers a functional layout with plenty of potential to make it your own. The main level provides a comfortable living and dining space, perfect for everyday living, while the upper level features three generously sized bedrooms ideal for families or shared living. Step outside to your private fenced backyard, a great space for relaxing, entertaining, or letting kids and pets play safely. The unfinished basement presents an excellent opportunity to expand your living space and build equity, whether you envision a rec room, home office, or additional storage. Ideally located in Kitchener's desirable Doon neighbourhood, this home offers exceptional convenience with quick access to Highway 401, making it an excellent choice for commuters. Close to schools, parks, shopping, and transit routes, the location is especially appealing for investors, families, and those needing easy connectivity throughout the region. With one-car parking and strong long-term upside, this property is a smart entry into the market or a solid addition to any investment portfolio. (id:61342)
Shelburne, Ontario
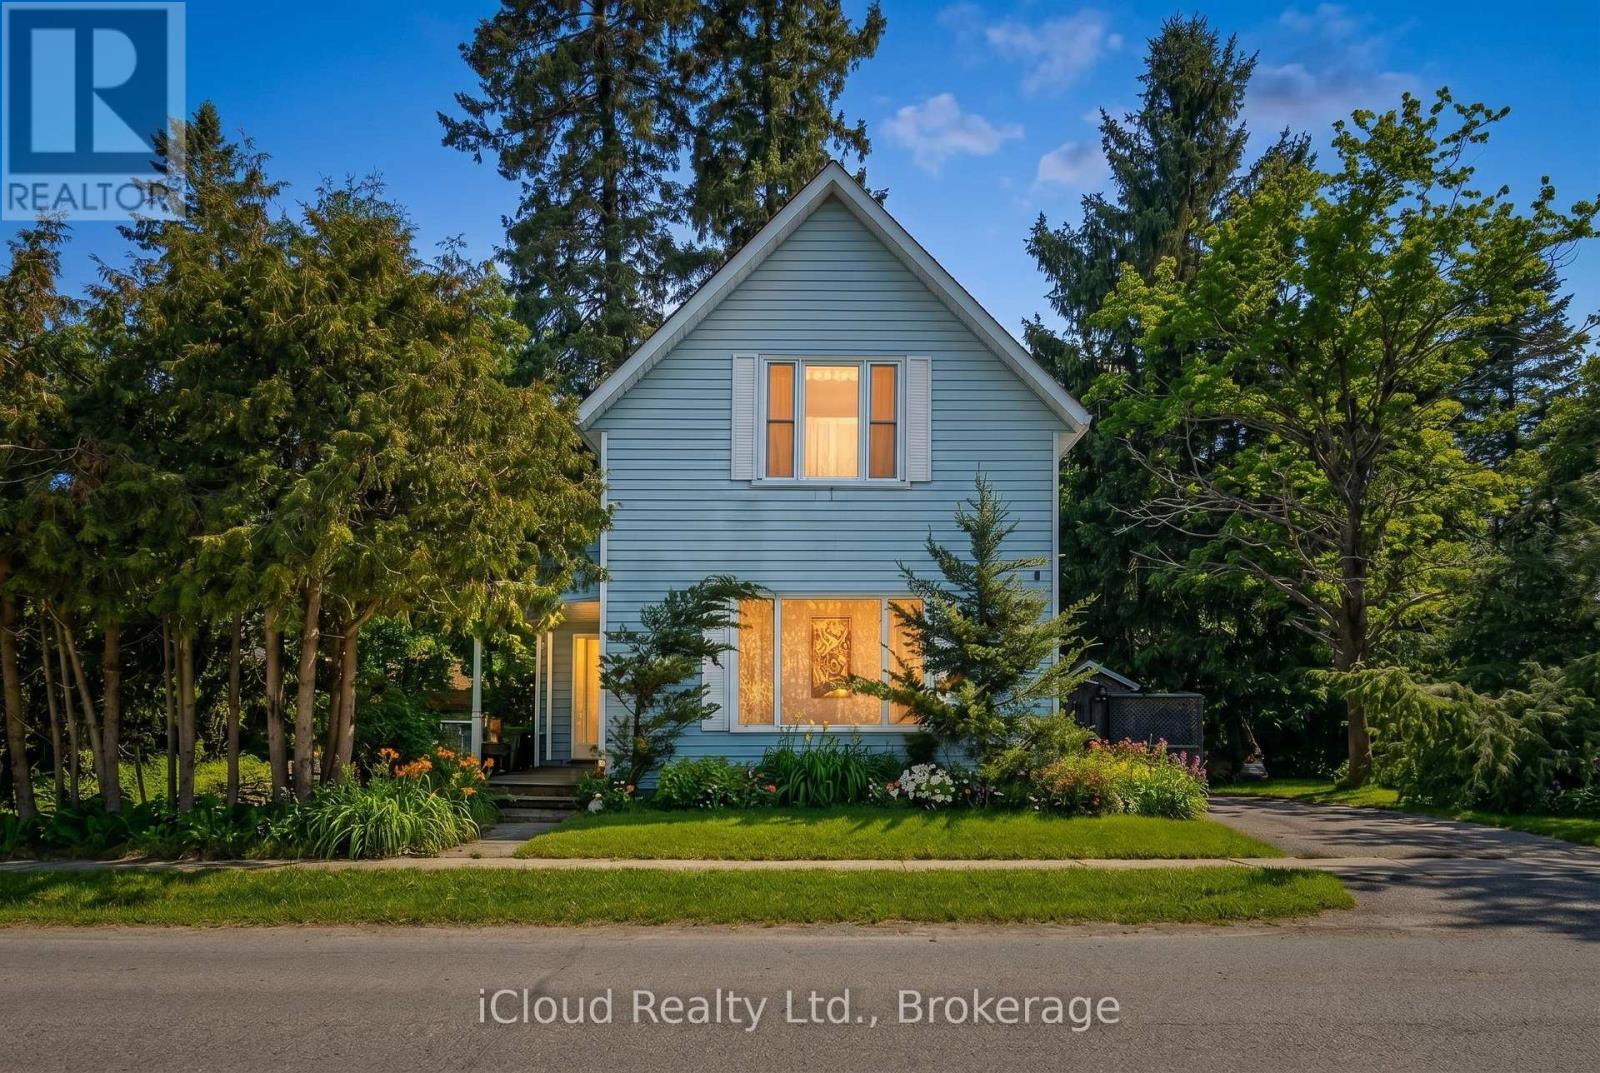
First time home buyer? investor? DIY enthusiast? This home is for you!!! This home is located on a double wide frontage lot in a great neighbourhood. Just steps from schools, parks and walking trails. Beautifully treed private lot with no neighbours to the north. The home its self has great bones, with all copper wiring solid beams and is very level for its age, also has newer furnace and water heater(rentals). The main floor has an open concept eat in kitchen with dining area, the living room faces east and boast a large picture window. Also on the main floor is a third bedroom with 2 pc ensuite which could double as an office. The second floor houses two good size bedrooms and the main bath. With some ingenuity and love this home could become the modern farm house yu have dreeamed of. (id:61342)
Mulmur, Ontario
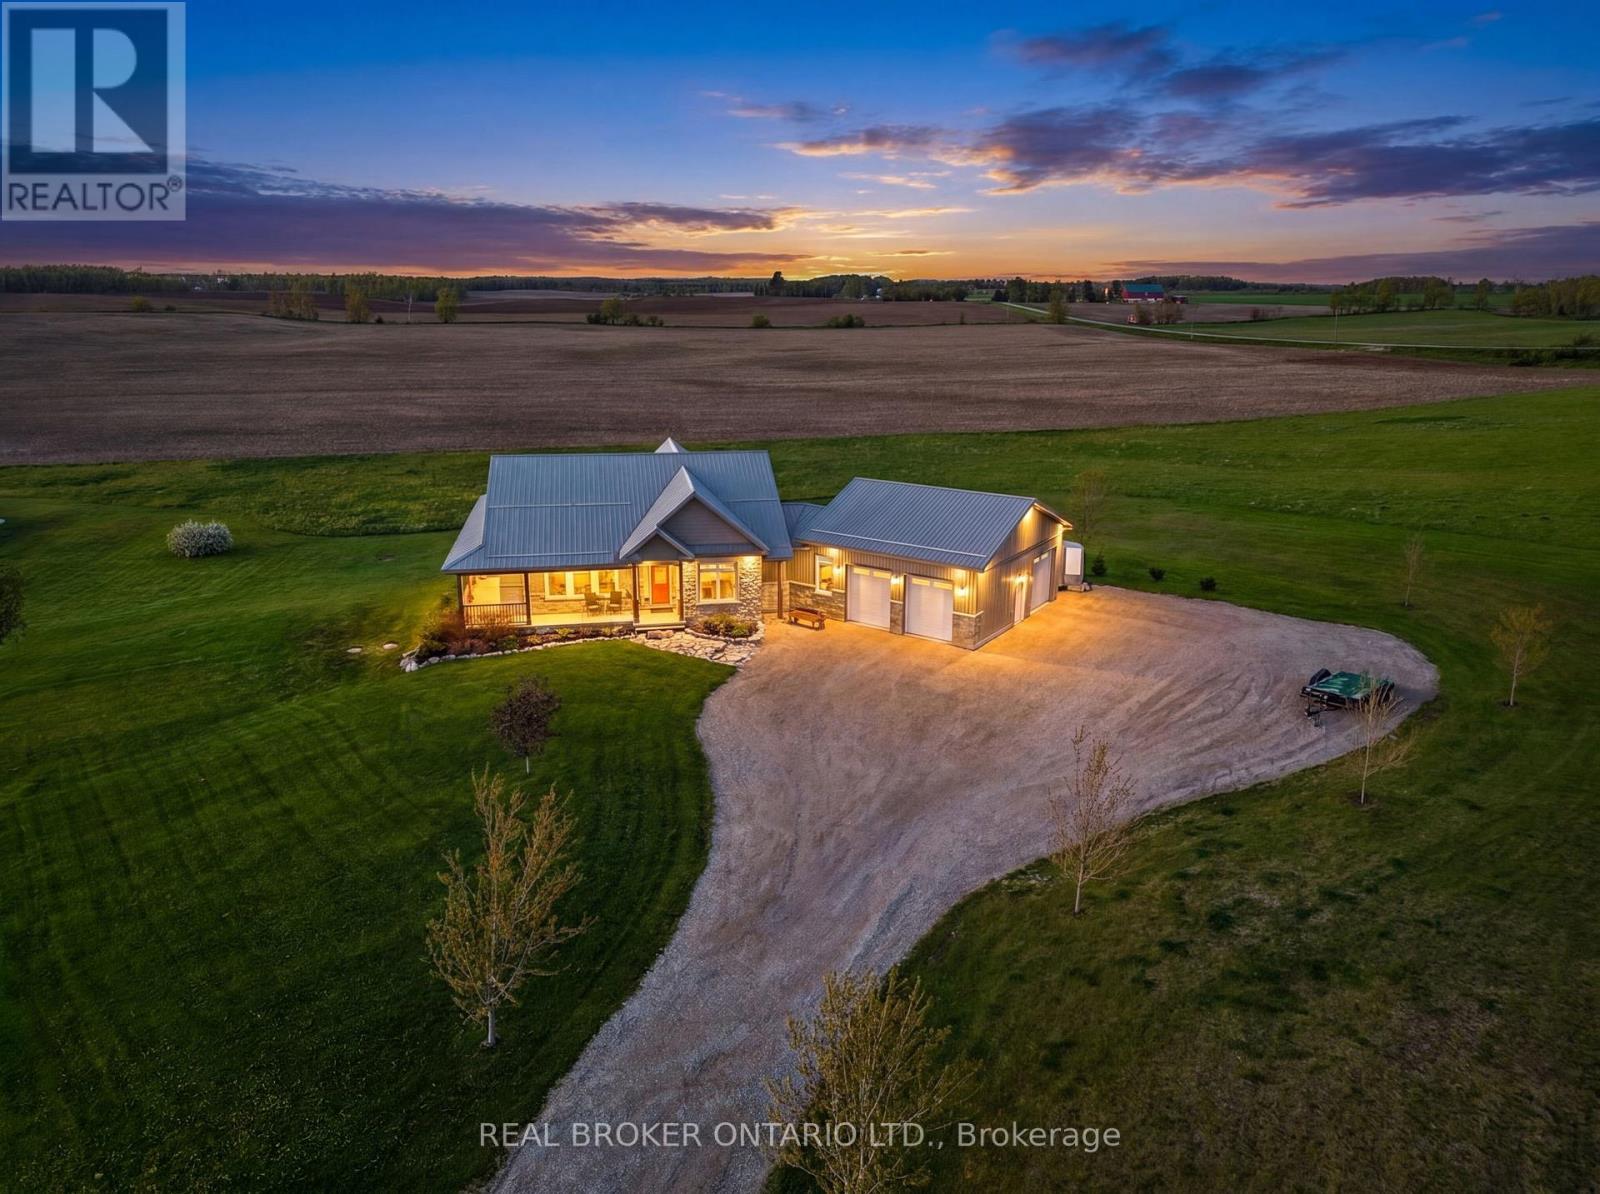
Twilight open House Friday, May 29, 2026 at 6-8pm. Just imagine waking up to wide open skies and rolling views in Mulmur. Nearly nine acres stretch out before you, quiet and scenic, as your modern farmhouse rests comfortably in the landscape timeless, welcoming, and thoughtfully designed for the life you're living now. Built in 2019, this is a home where craftsmanship and comfort meet effortlessly. You step inside to the warmth of red oak hardwood floors underfoot. Morning light spills into the chef's kitchen, where a propane stove, pot filler, and generous walk-in pantry make cooking feel both practical and inspired. The wood-topped island becomes the natural gathering place where conversations linger over coffee from the coffee and wine bar, and evenings unwind with a glass poured just right. Life here is designed for ease. The primary suite on the main floor offers a peaceful retreat, with pastoral views, a private porch walkout, and a spa-like ensuite complete with heated floors and a freestanding soaker tub, a place to slow down, breathe, and reset at the end of the day. Downstairs, the finished lower level opens up a world of possibilities. With high ceilings, a bright open layout, private walkout, and two separate entrances, it's ready to adapt as your life evolves, welcoming extended family, hosting guests, or creating future in-law accommodations with ease and independence. Outside, the land invites you to live fully. Quiet mornings on the porch. Family gatherings that spill from house to yard. Grandkids running free. Projects waiting in the detached heated shop. Space to tinker, organize, and dream a little bigger, with a separate pig barn and ample parking to support it all. This is a place to host, to retreat, to connect and to enjoy the freedom of country living without compromise. And with the flexibility of a long closing or sooner, this exceptional property can move on your timeline. This isn't just a home. (id:61342)
Mississauga, Ontario
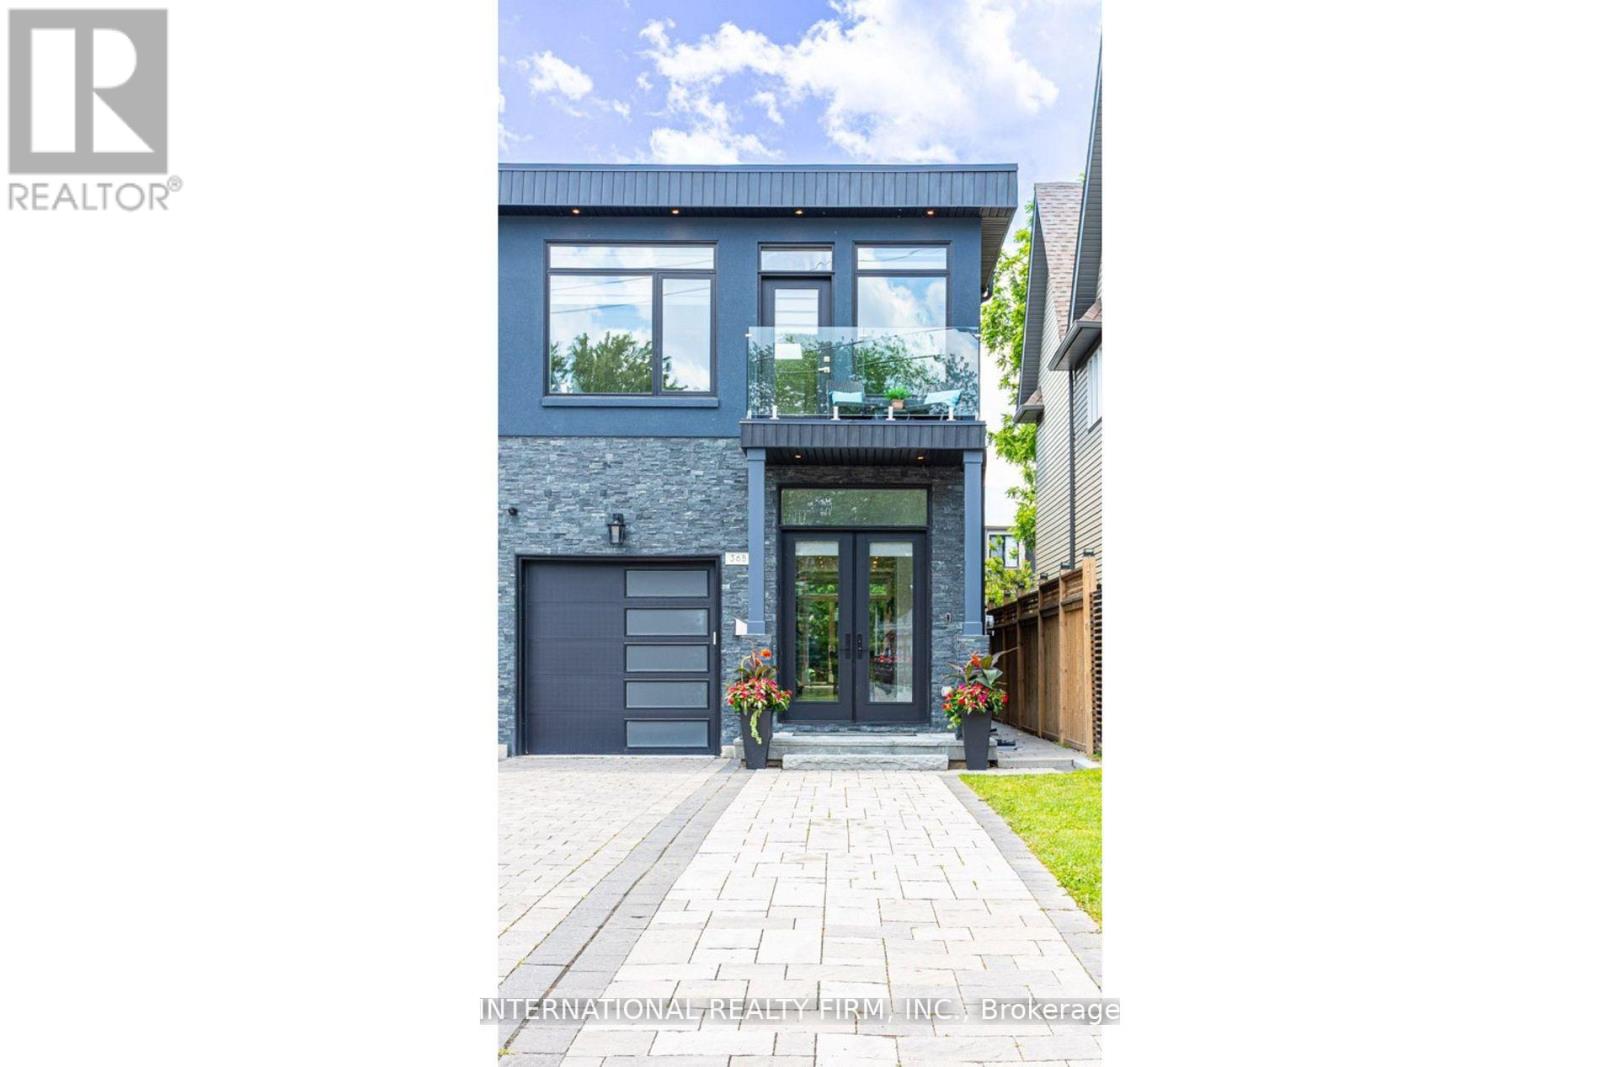
EXCEPTIONAL LUXURY IN PORT CREDIT. BRIGHT, SPACIOUS & STEPS TO THE LAKE. THIS IMPECCABLY DESIGNED SHOW HOME IS IDEALLY SITUATED WITHIN WALKING DISTANCE TO THE LAKE, PORT CREDIT VILLAGE, MARINA & GO STATION. OFFERING OVER 3,600 SQUARE FEET OF EXQUISITELY FINISHED SPACE, THIS BRIGHT & SPACIOUS RESIDENCE REDEFINES MODERN LIVING IN ONE OF MISSISSAUGA'S MOST SOUGHT-AFTER COMMUNITIES. MAIN FLOOR FEATURES STUNNING 10 FOOT CEILINGS! THE HEART OF THE HOME IS A CHEF'S DREAM KITCHEN, SHOWCASING FLOOR-TO-CEILING CUSTOM CABINETRY, PREMIUM STAINLESS STEEL APPLIANCES AND AN EXPANSIVE LAYOUT THAT FLOWS SEAMLESSLY INTO A SUN-DRENCHED LIVING AREA WITH A MODERN FIREPLACE & WALL-TO-WALL BUILT-IN CABINETRY. 2ND FLOOR OFFERS 9 FOOT CEILINGS! BOASTING 4 GENEROUS BEDROOMS & 6 SYLISH WASHROOMS, THIS HOME IS THOUGHTFULLY CRAFTED FOR COMFORT & ELEGANCE. THE PRIMARY BEDROOM SUITE OFFERS SERENE BACKYARD VIEWS & A SPA-INSPIRED 5-PIECE BATHROOM. THE 2ND & 3RD BEDROOMS FEATURE 3 PIECE & 4 PIECE ENSUITE WASHROOMS. THE 4TH BEDROOM INCLUDES A BUILT-IN CLOSET & A WALK-OUT TO A DECK OVERLOOKING THE FRONT YARD. AN ADDITIONAL 3 PIECE WASHROOM COMPLETES THE 2ND LEVEL. BASEMENT OFFERS 9 FOOT CEILINGS! STEP INTO THE MASSIVE WALKOUT BASEMENT, COMPLETE WITH A 3 PIECE WASHROOM, ADDITIONAL LAUNDRY AREA, STORAGE SPACE & ACCESS TO A PRIVATE, PROFESSIONALLY LANDSCAPED BACKYARD FEATURING A COMPOSITE DECK - PERFECT FOR ENTERTAINING OR RELAXING IN LOW-MAINTENANCE LUXURY. OTHER HIGHLIGHTS INCLUDE: 2 SKYLIGHTS & OVERSIZED WINDOWS THAT FLOOD THE SPACE WITH NATURAL LIGHT, EXTRA WIDE DRIVEWAY FITTING UP TO 5 VEHICLES, ELEGANT FINISHES & SUPERIOR CRAFTSMANSHIP THROUGHOUT, PROXIMITY TO MAJOR ROUTES, TOP-RATED SCHOOLS, PARKS & LOCAL AMENITIES. THIS IS MORE THAN A HOME - IT'S A LIFESTYLE. LIVE LUXURIOUSLY BY THE LAKE IN A COMMUNITY KNOWN FOR ITS CHARM, VIBRANCY & UNBEATABLE LOCATION. (id:61342)