


Toronto, Ontario
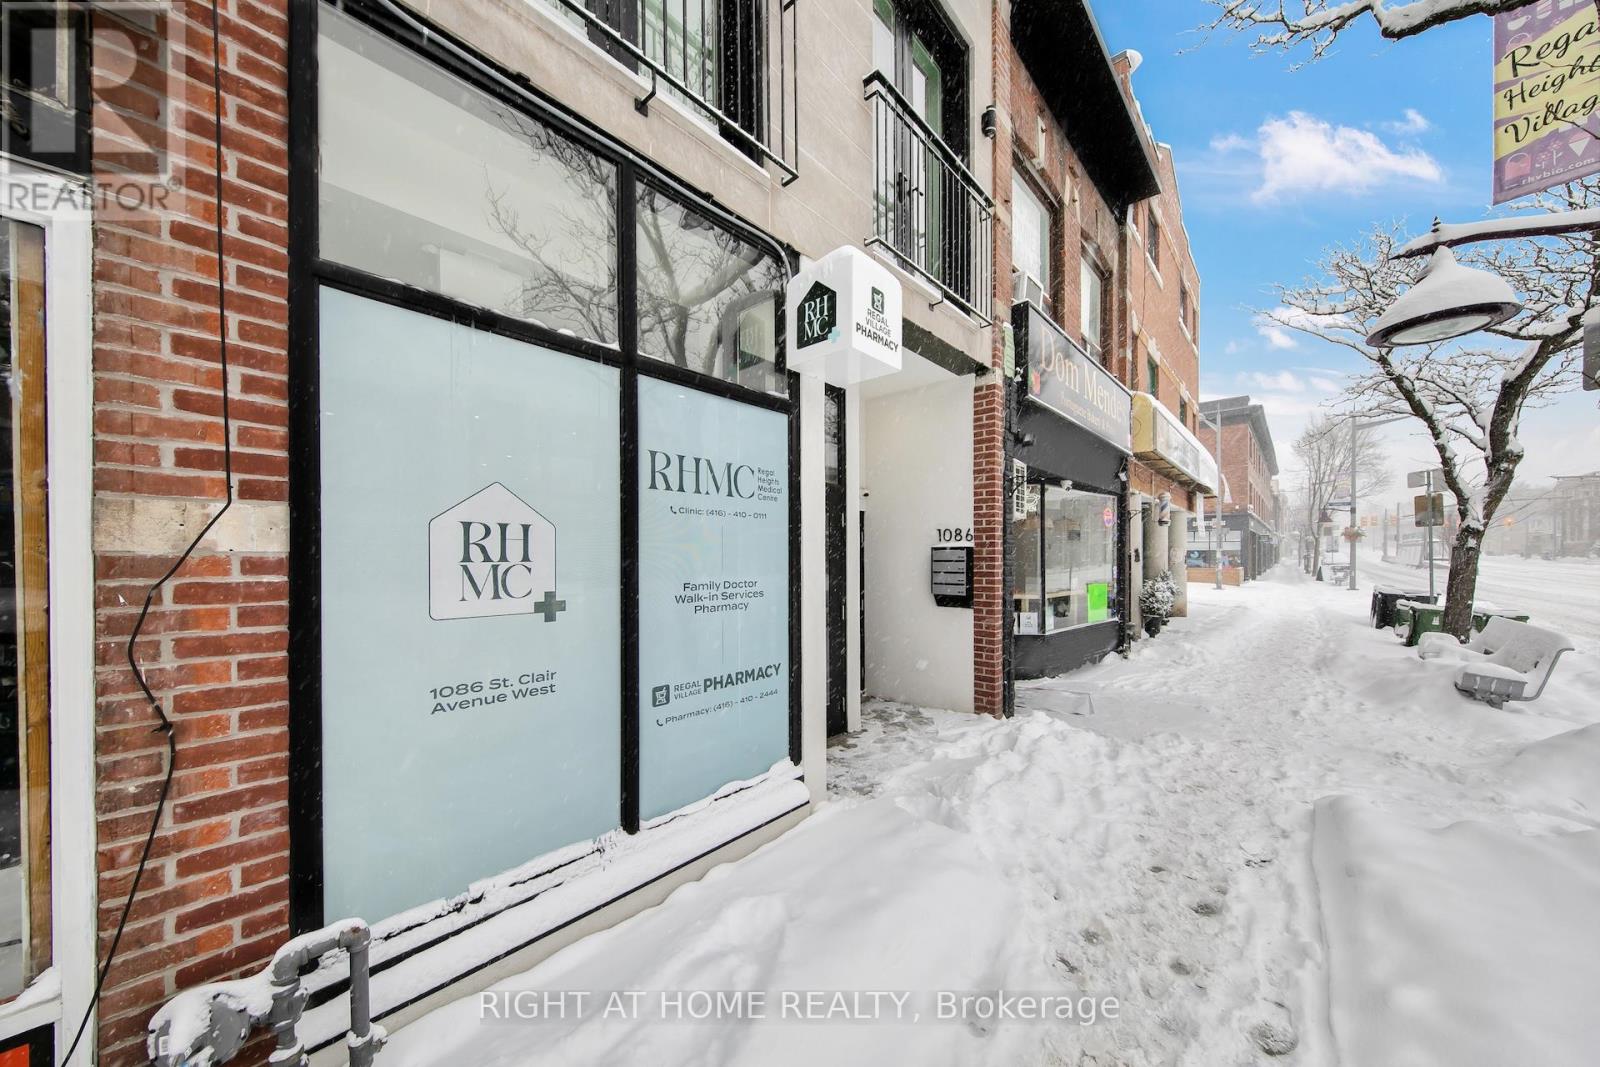
Attention all dermatologist, endocrinologists, internal medicine or gynaecology specialists! Medical Office Space Available for Sublease Opportunity to join a physician-owned medical centre with prime exposure and modern facilities. Market-rate rent with flexible options available. Ideal for other medical professionals, independent practitioners (with overhead cost-sharing arrangements), or allied health providers such as ultrasound imaging, massage therapy, physiotherapy, dietetics, psychotherapy, and more. Professional setting with collaborative potential, suitable for building or expanding your practice in a supportive healthcare environment. (id:61342)
Saugeen Shores, Ontario
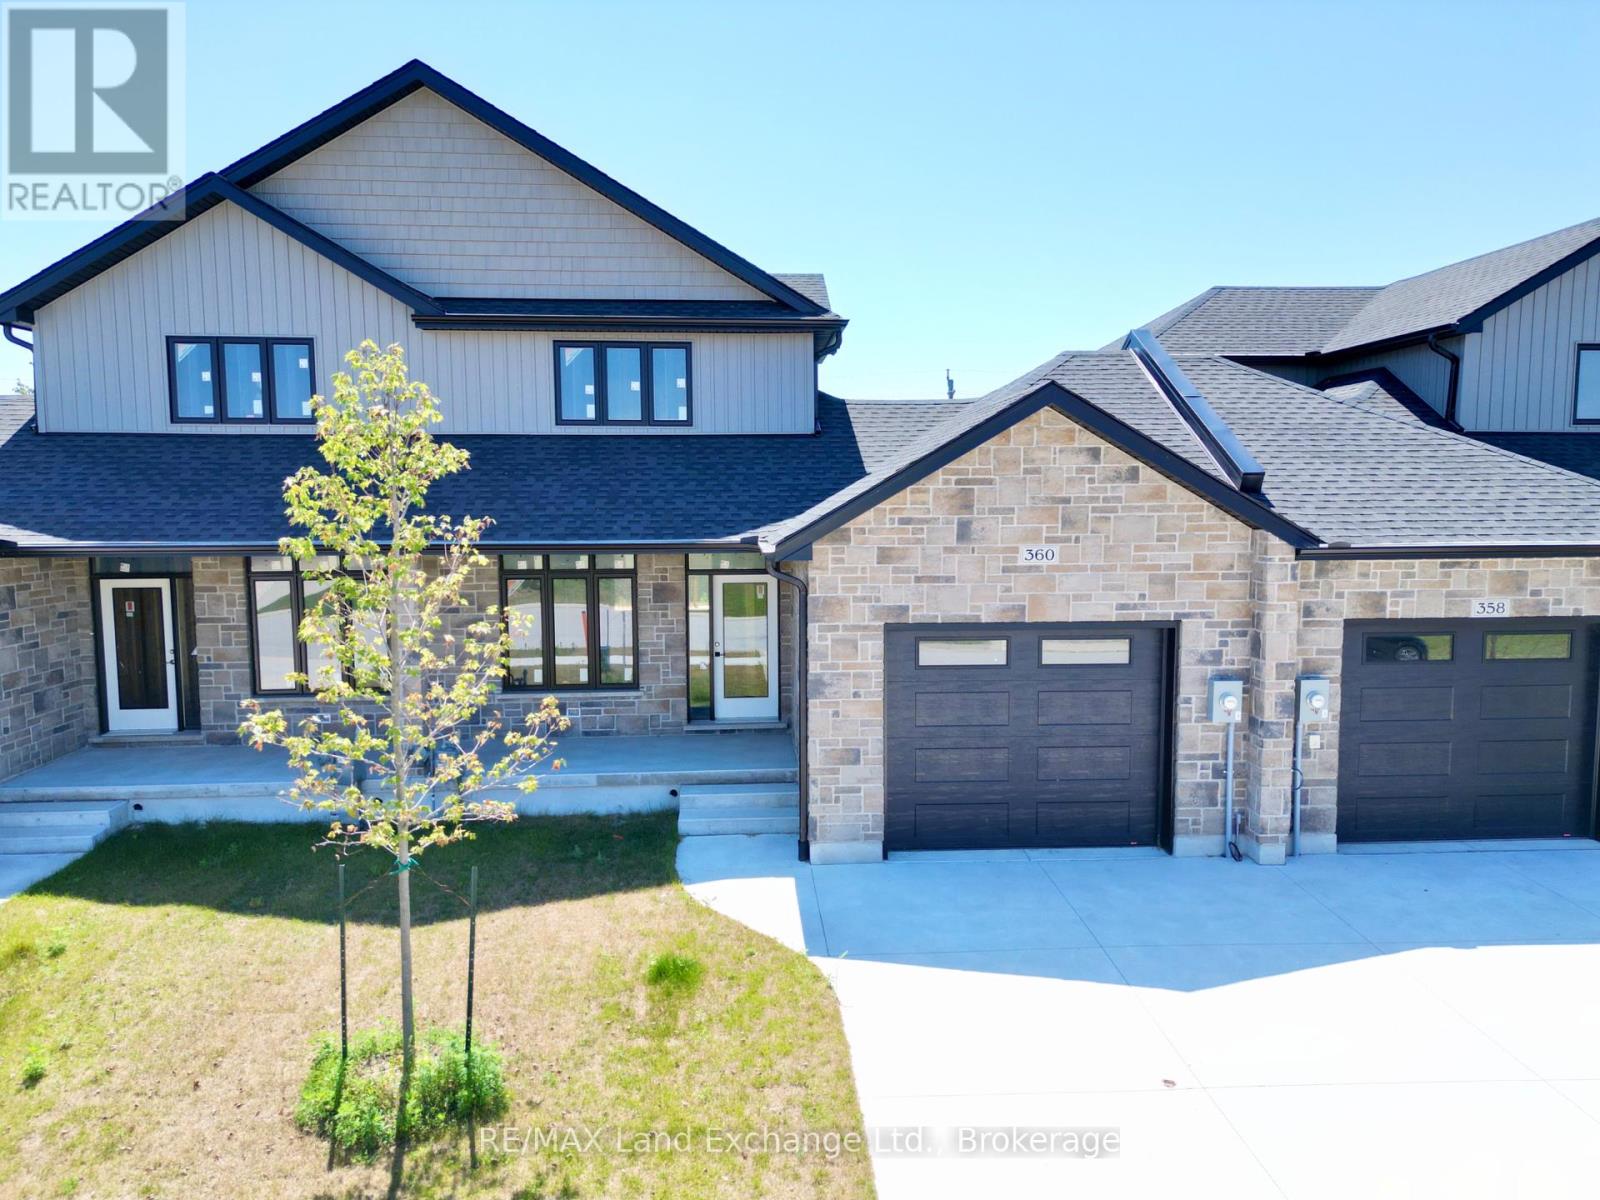
The exterior is complete for this brand new 2 storey freehold townhome at 360 Rosner Drive in Port Elgin. This model is 1703 sqft with a full unfinished basement that can be finished for an additional $30,000 including HST. The basement would include a family room with gas fireplace, full bath, den and 4th bedroom. The main floor will feature 9ft ceilings, Quartz counters in the kitchen, hardwood and ceramic flooring, 9ft patio doors to a covered back deck measuring 10 x 12'6, primary bedroom with ensuite and laundry. Upstairs there are 2 bedrooms and a 4pc bath. The yard will be entirely sodded and the driveway is concrete. Prices subject to change without notice. HST is in addition to the asking price. The Builder will co operate with the Buyers to secure the HST rebate provided it is approved by the Government and the Buyer is entitled to it. (id:61342)
Saugeen Shores, Ontario
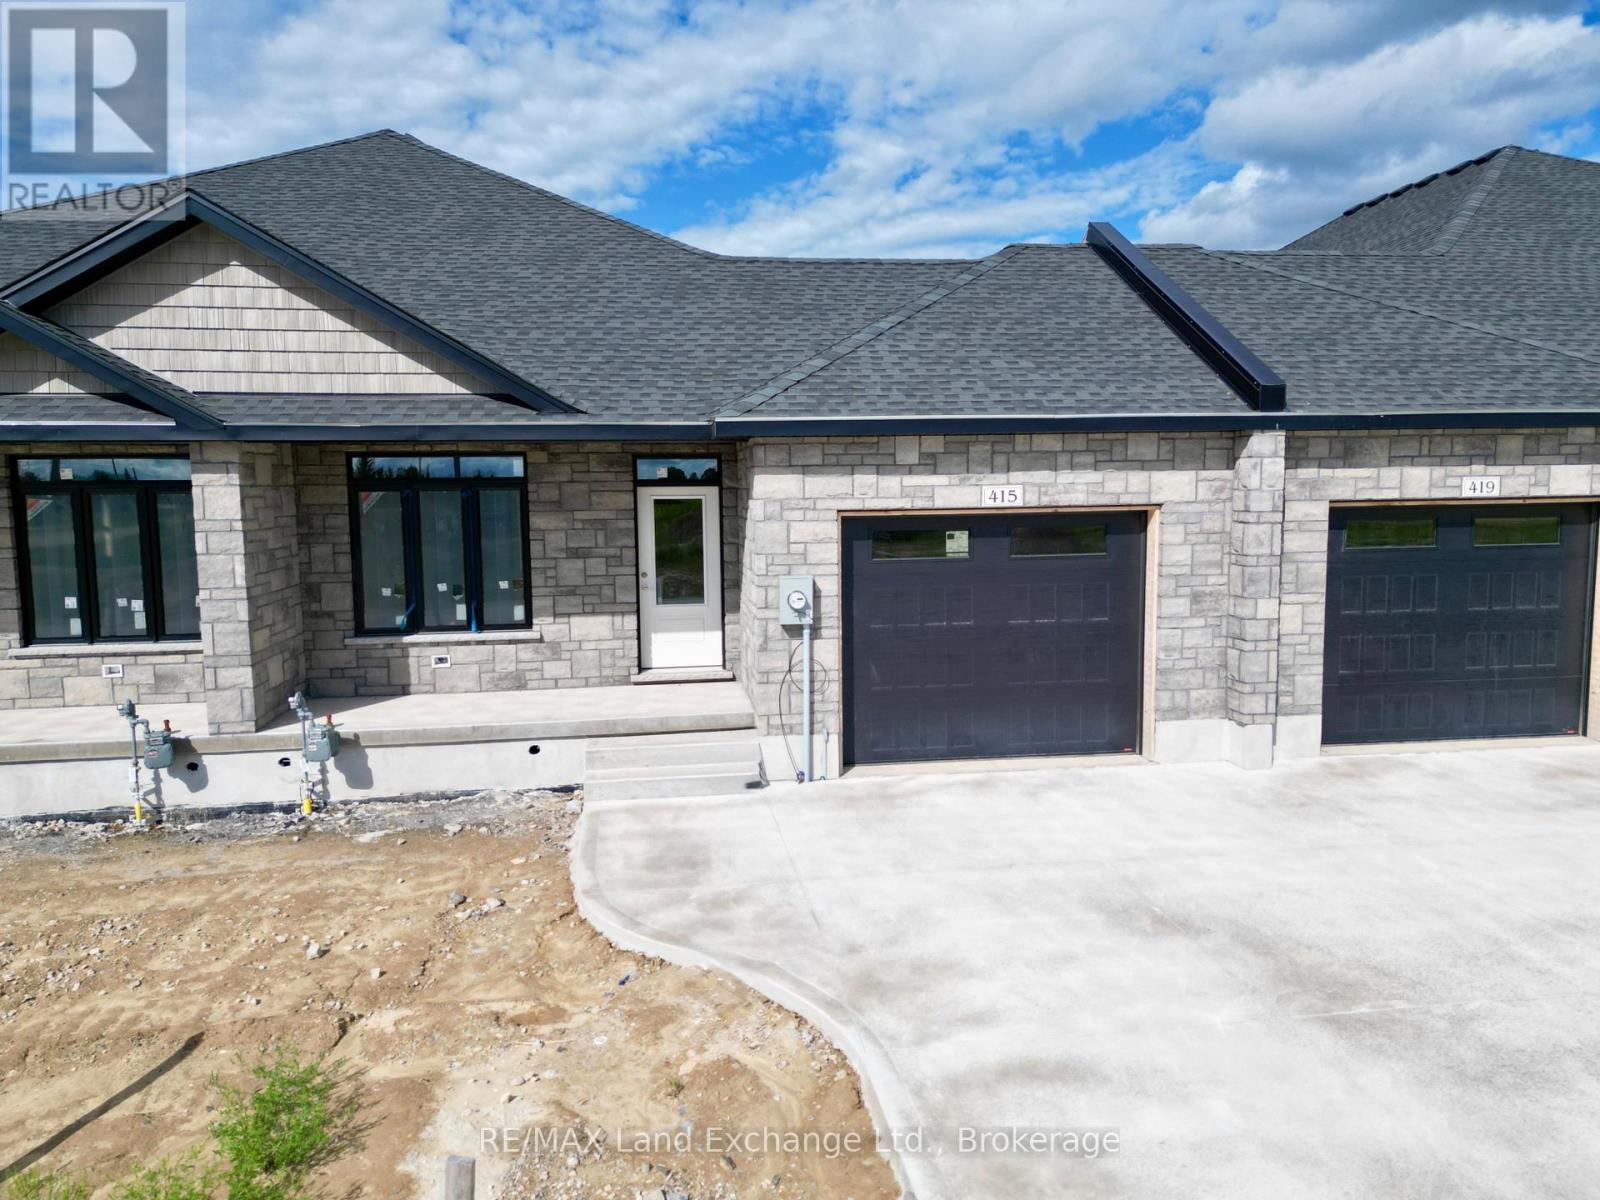
This 1289 sq ft freehold bungalow townhome is currently under construction and anticipated to be move-in ready in approximately 90 days. The main floor boasts a bright, open-concept design with a spacious kitchen, dining area, and living room that walks out to a 12' x 10' covered deck ideal for indoor/outdoor living. Designed for comfort and convenience, the home features 2 bedrooms, 2 full bathrooms, and a laundry room with direct access to the attached garage. The unfinished basement offers excellent potential for future expansion, with an option to have it professionally finished to include 2 additional bedrooms, a 3-piece bathroom, and a family room for an additional $30,000. Quality Features Include: Quartz countertops in the kitchen, Hardwood & ceramic flooring throughout the main floor, 9' ceilings, Gas fireplace, Hardwood staircase to basement, Sodded yard & concrete driveway. HST is in addition to the asking price. The Builder will co operate with the Buyers to secure the HST rebate provided it is approved by the Government and the Buyer is entitled to it. Prices subject to change without notice. (id:61342)
Caledon, Ontario
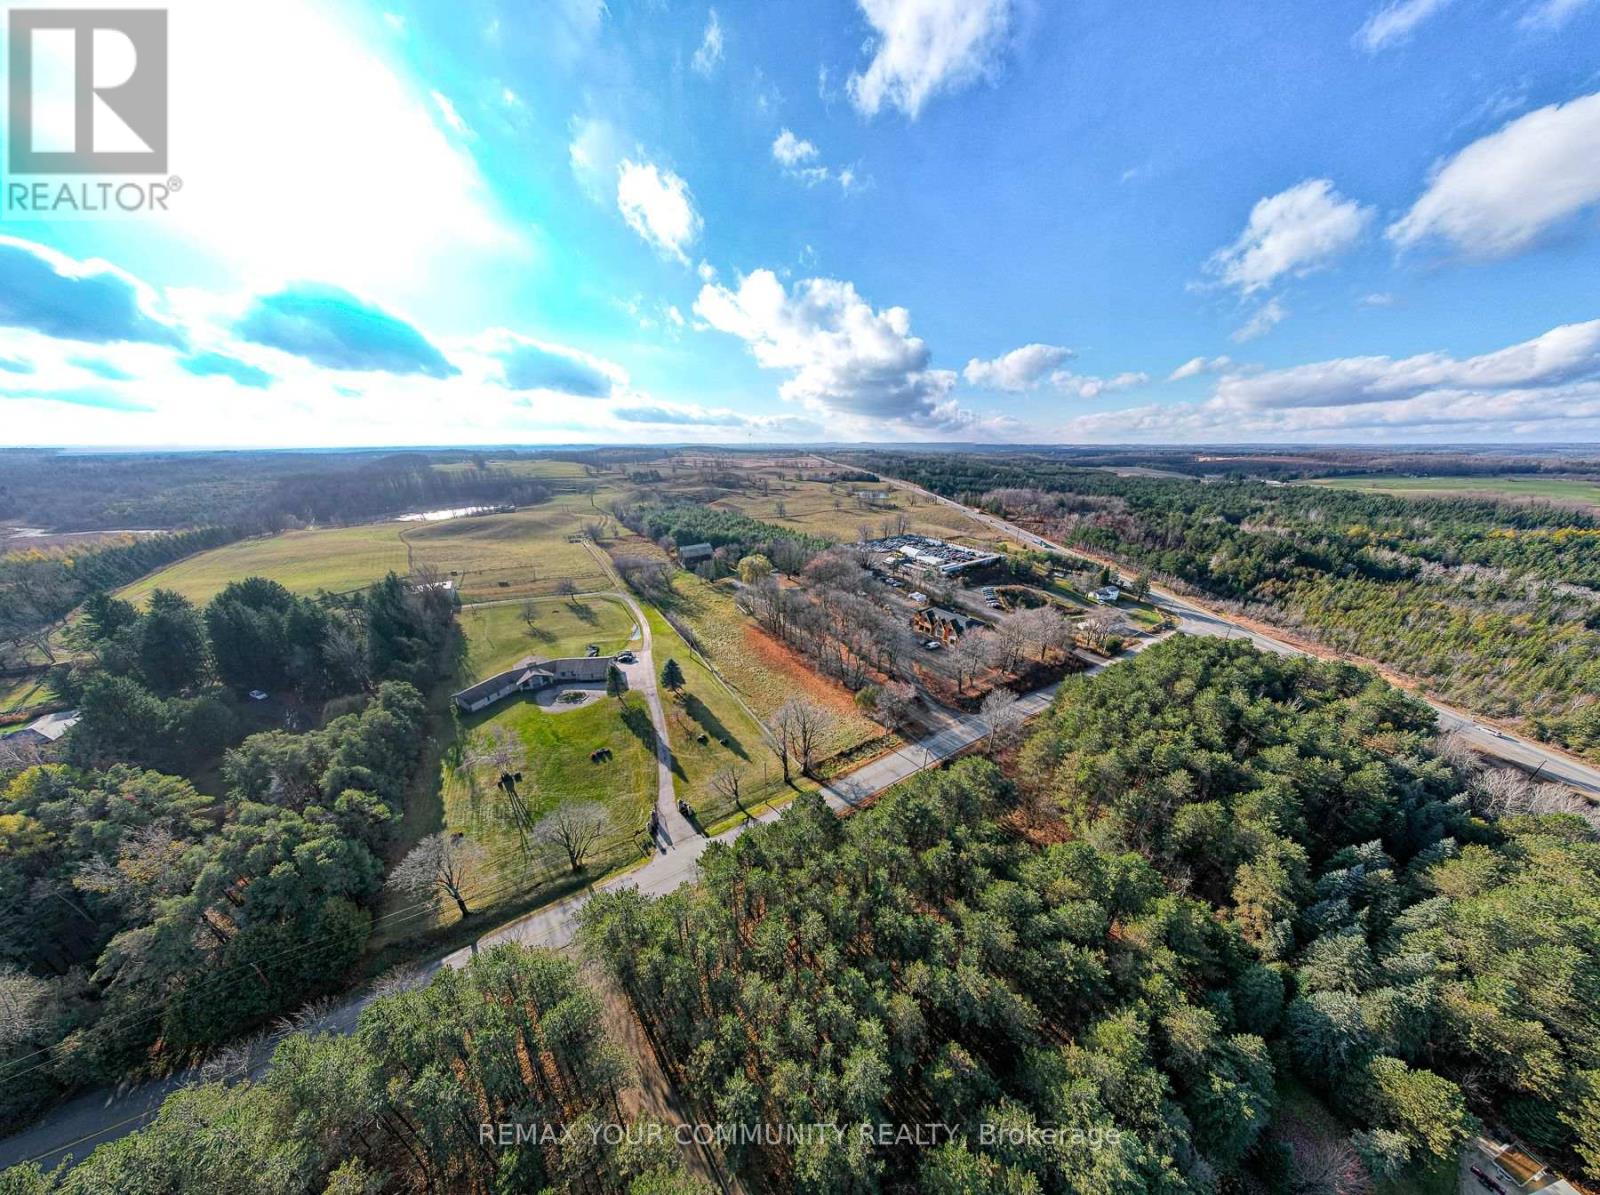
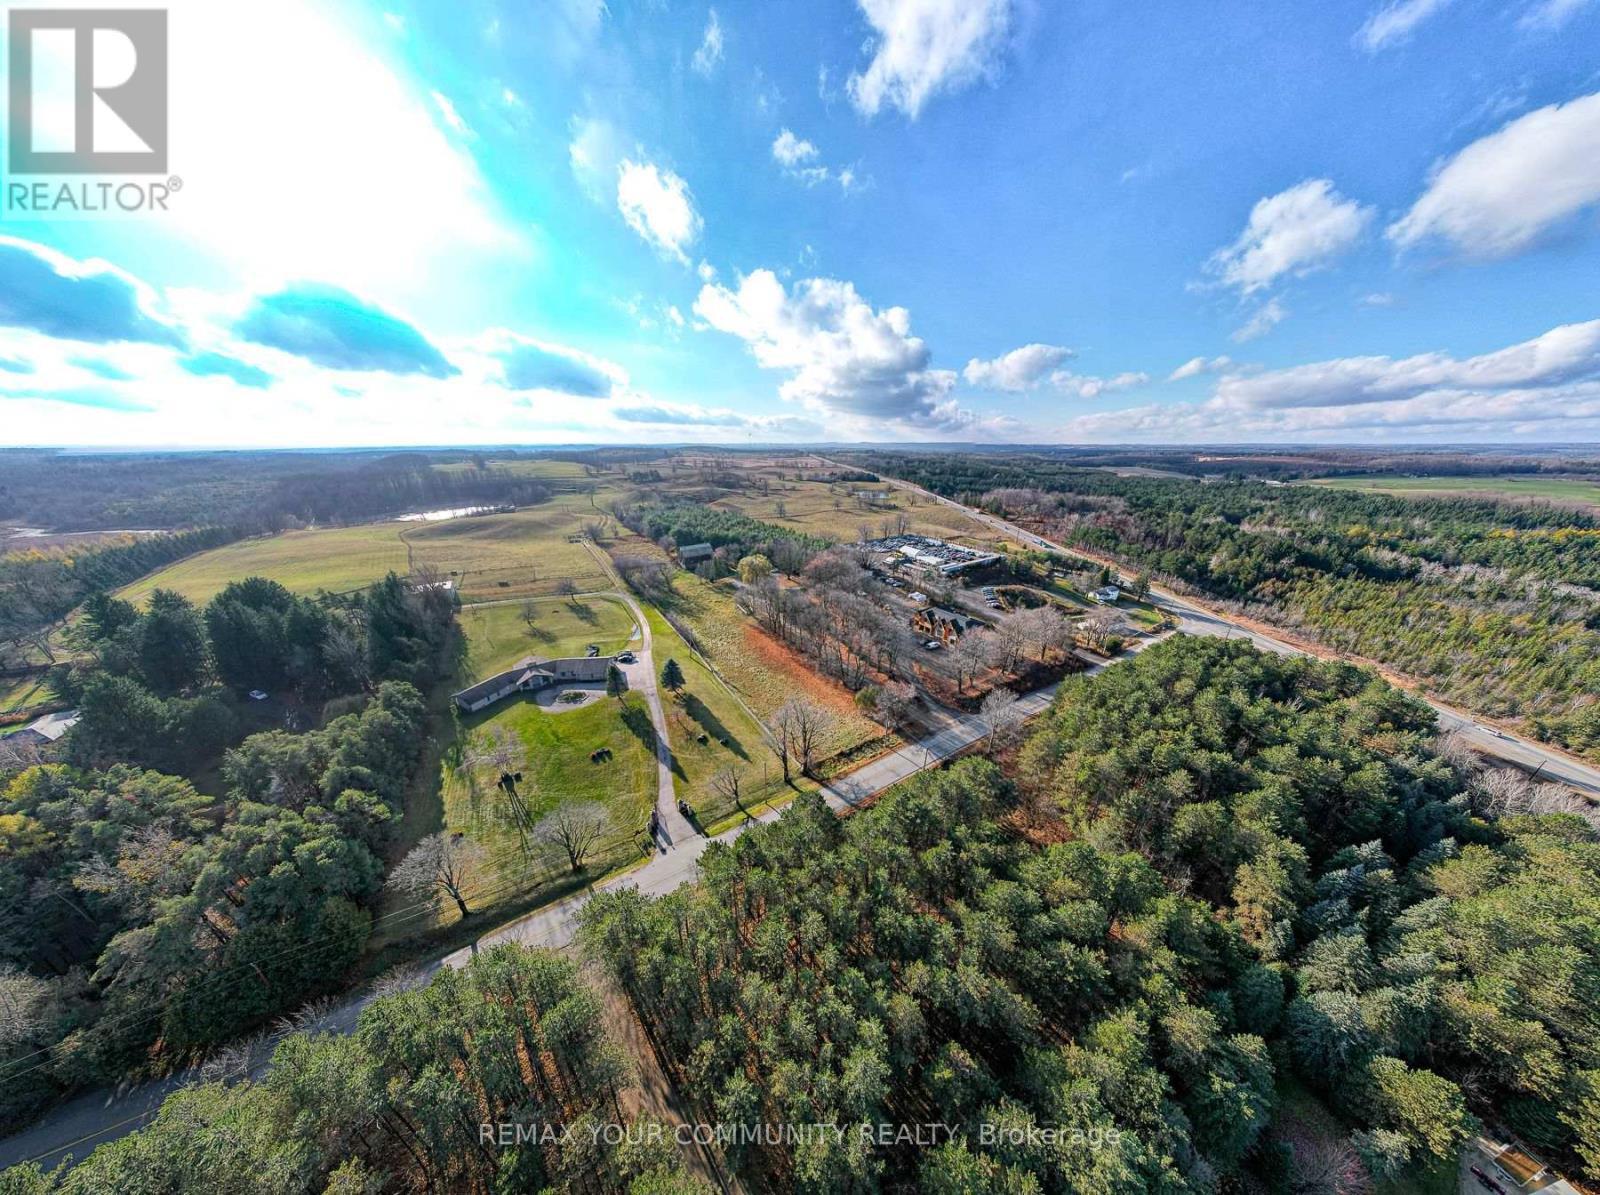
2-Storey House On 8-10 Acre Farm, Less Than 1 Hour Escape From Toronto. Estate Homes In The Vicinity. An Oasis Of Tranquility And Peace. Use It As A Farm, Your Home Or Even As A Contractor's Yard. The Existing House Has 3 Bedrooms, And 3 Bathrooms. It Features A Large Inter looking Patio, Some New Windows, A New Bathroom, New Shed (All In 2018). The Property Features A Large Barn (In As Is Condition) With Water Service And Electricity. (id:61342)
Caledon, Ontario
8-10 Acre Farm With 2-Storey House, Less Than 1 Hour Escape From Toronto. Estate Homes In The Vicinity. An Oasis Of Tranquility And Peace. Use It As A Farm, Your Home Or Even As A Contractor's Yard. The Existing House Has 3 Bedrooms, And 3 Bathrooms. It Features A Large Inter looking Patio, Some New Windows, A New Bathroom, New Shed (All In 2018). The Property Features A Large Barn (In As Is Condition) With Water Service And Electricity. (id:61342)
Brampton, Ontario
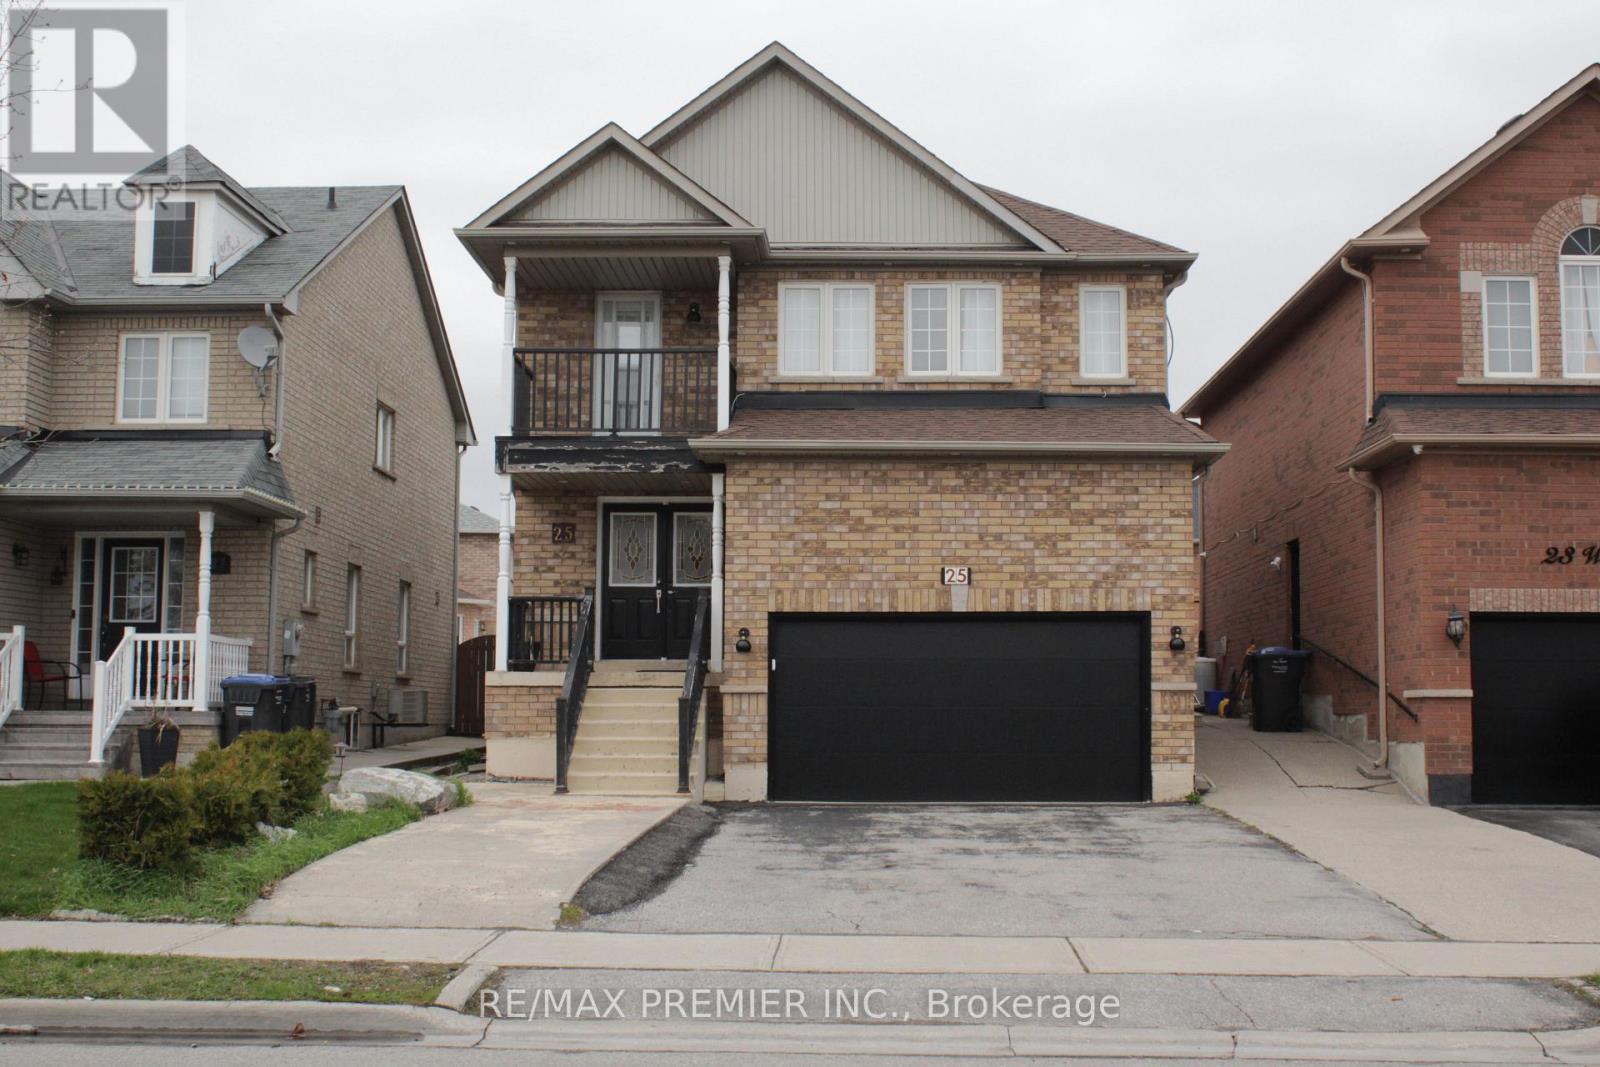
**Short-Term Rental**Experience comfort and convenience in this spacious 4-bedroom Home, ideally located in the prime Castlemore neighbourhood.*Short-Term Rental:* Flexible rental terms available.* 4 Bedrooms:* rooms are spacious with ample natural light.* Large Living & Dining Area:* Open-concept layout, perfect for relaxing or entertaining.** Extended Driveway:** Plenty of parking space.** Modern Kitchen & Bathroom:** Clean, well-maintained, and fully equipped.**Location Features: *Prime Location:* Close to the airport (Toronto International Airport), and close to major highways (427, 401, 407).*Easy Transit:* Short walk to bus stops and quick access to subway stations for downtown Toronto.*Nearby Amenities:** Costco, grocery stores, Tim Hortons, LCBO, shopping malls, Park, and more are just around the corner.*Family-Friendly Neighbourhood:*Quiet, safe, and close to parks and schools. This unit is ideal for professionals, newcomers, or anyone looking for a convenient and comfortable place to stay for a "short term". it's for Main and 2nd Floors. (id:61342)
Vaughan, Ontario
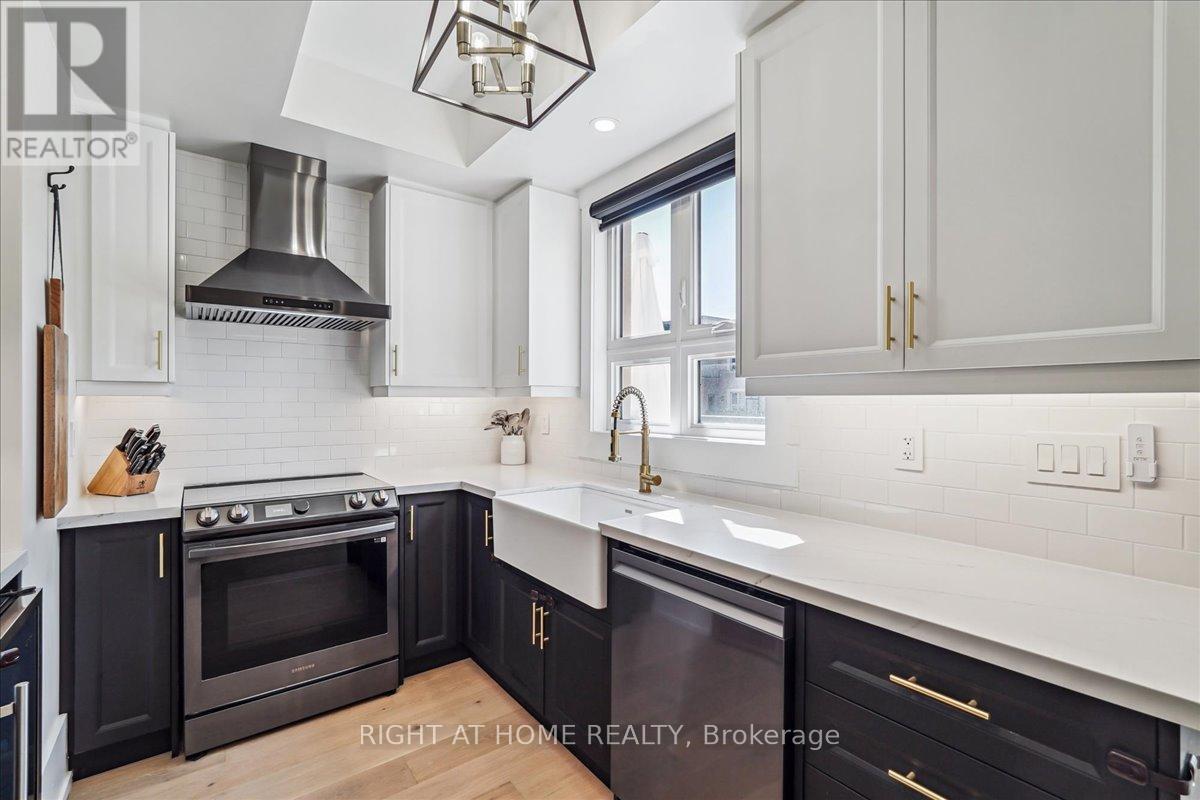
Discover This Beautifully Renovated Home In One Of Maple's Most Desirable Neighbourhoods. $$$ Spent On This Renovation. Engineered Hardwood Floors Throughout. 9-Ft Ceilings With Pot Lights. Open-Concept Layout Ideal For Entertaining. Walk-Out To Balcony Extending Your Living Space Outdoors. Modern Kitchen Featuring Farmhouse Sink, Premium Appliances, And Quartz Countertops. Motorized Blinds Throughout. Touchless Toilets For Added Luxury and Convenience. Spacious Primary Bedroom With Private Balcony And Walk-In Closet. Walking Distance To Amenities, Schools, Parks, Transit, Canada's Wonderland, And Hospital. Minutes To Major Highways And GO Station. Surface Parking Right By The Front Door. A Perfect Blend Of Comfort, Style, And Location. (id:61342)
Toronto, Ontario
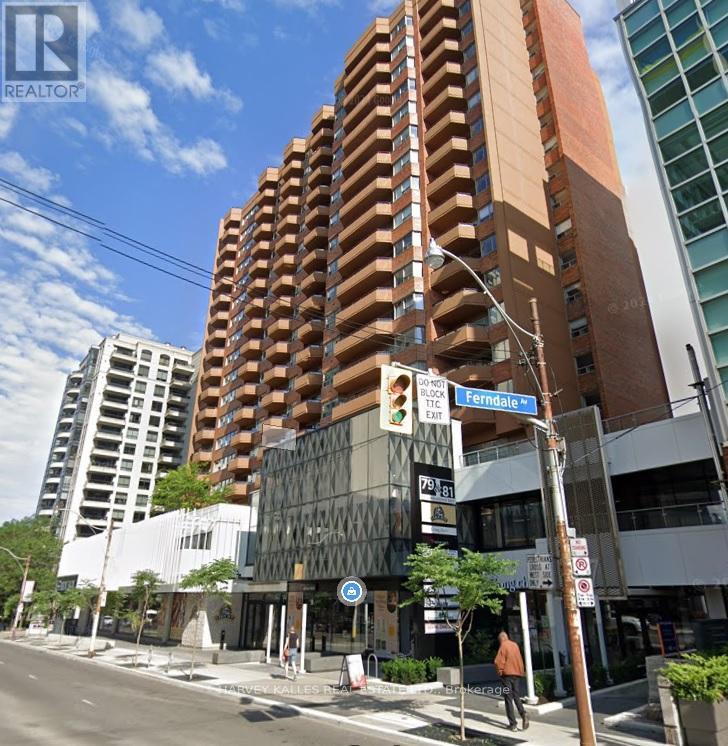

PRIME RETAIL LEASING OPPORTUNITY IN TOWN MALL/ Retail Anchor is FARM BOY, a high traffic grocery food market/ Building and Mall is Professionally managed and has newly remodeled Lobby & Common Area/ Property is just east of Yonge Street in exceptionally strong Primary Trade Area/ Direct access to all major transit options, incl Subway & Streetcar/ Convenient elevator access to underground parking garage with abundance of Paid Parking Available/ This Retail Space is ideal for businesses looking to establish a presence in a dynamic, accessible location within a thriving commercial environment. (id:61342)
Toronto, Ontario
PRIME RETAIL LEASING OPPORTUNITY IN TOWN MALL/ Retail Anchor is FARM BOY, a high traffic grocery food market/ Building and Mall is Professionally managed and has newly remodeled Lobby & Common Area/ Property is just east of Yonge Street in exceptionally strong Primary Trade Area/ Direct access to all major transit options, incl Subway & Streetcar/ Convenient elevator access to underground parking garage with abundance of Paid Parking Available/ This Retail Space is ideal for businesses looking to establish a presence in a dynamic, accessible location within a thriving commercial environment. (id:61342)
Saugeen Shores, Ontario
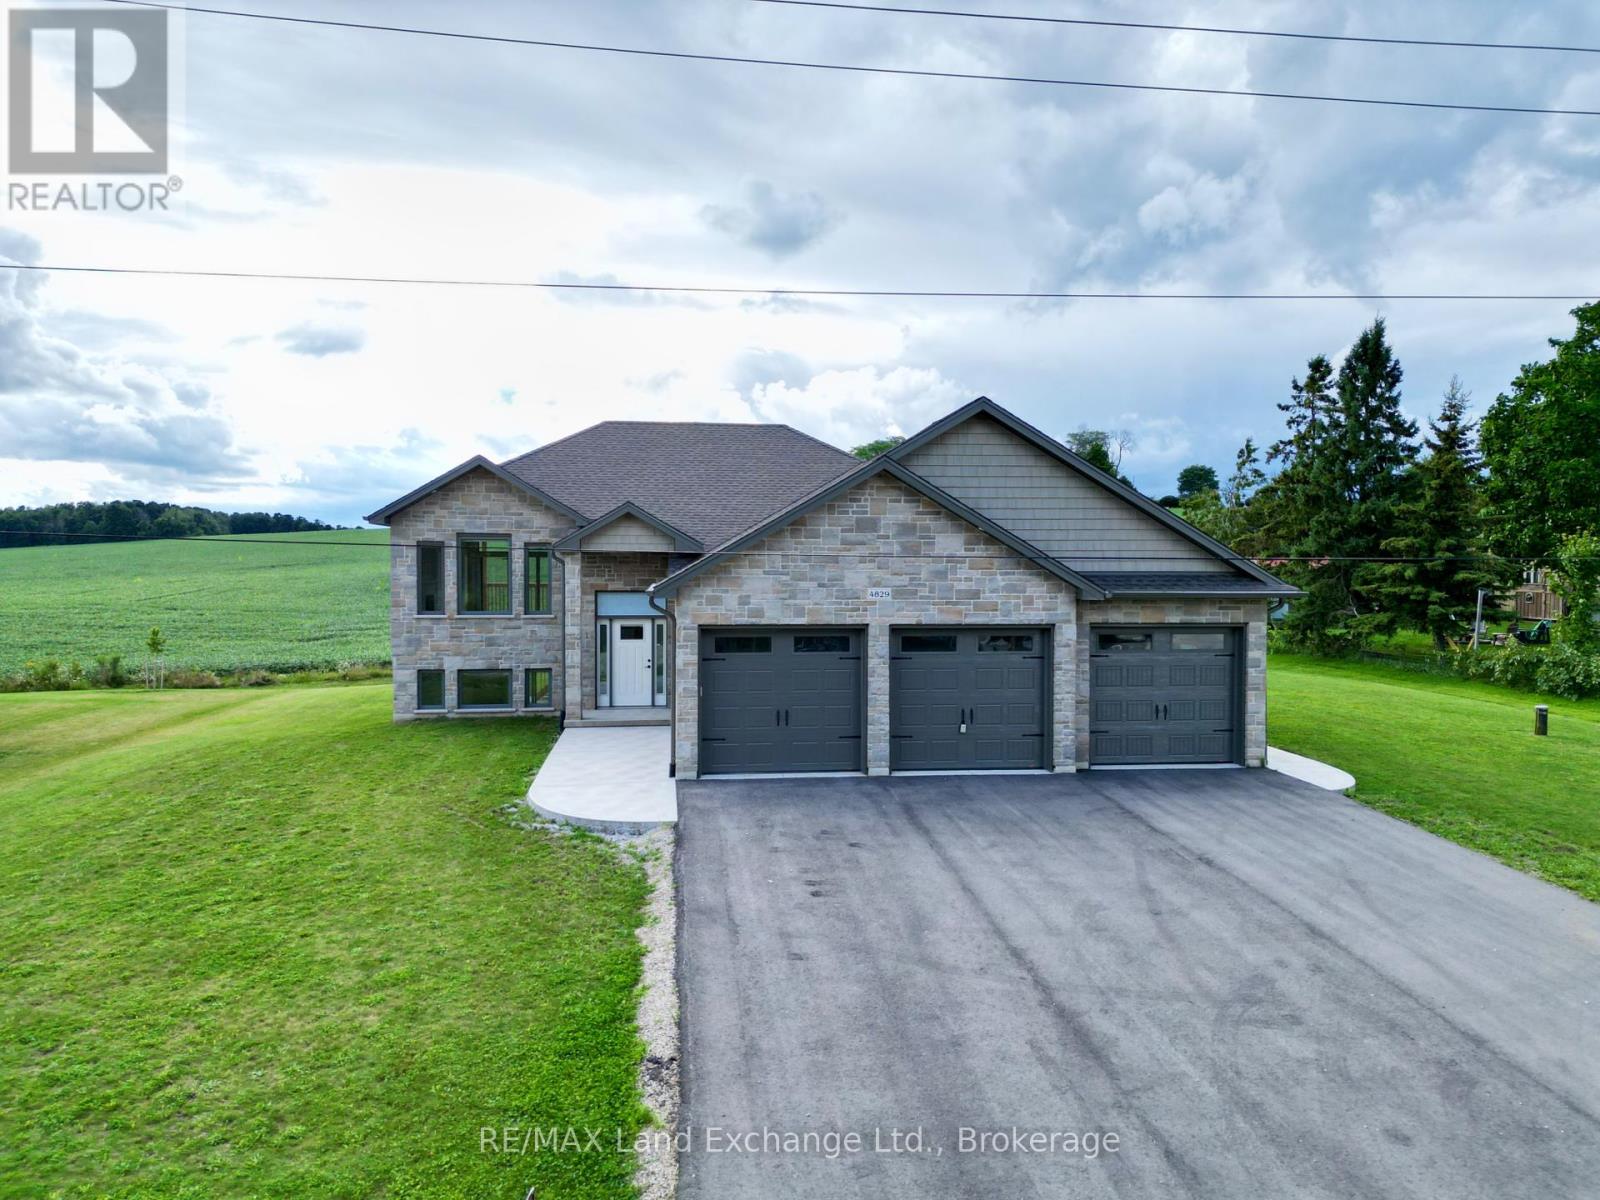
The 1325 sqft raised bungalow with finished walkout basement and 3 car garage in Burgoyne at 4829 Bruce Rd 3, is complete; and available for immediate occupancy. This home has 2 + 2 bedrooms and 3 full baths. Standard features include hardwood & ceramic flooring throughout the main floor, solid wood staircase, Quartz kitchen counters, 2 gas fireplaces; Asphalt drive, sodded yard and more. Added bonus this one comes with 6 appliances and window coverings. HST is in addition to the asking price. The Builder will co operate with the Buyers to secure the HST rebate provided it is approved by the Government and the Buyer is entitled to it Prices subject to change without notice. (id:61342)
Saugeen Shores, Ontario
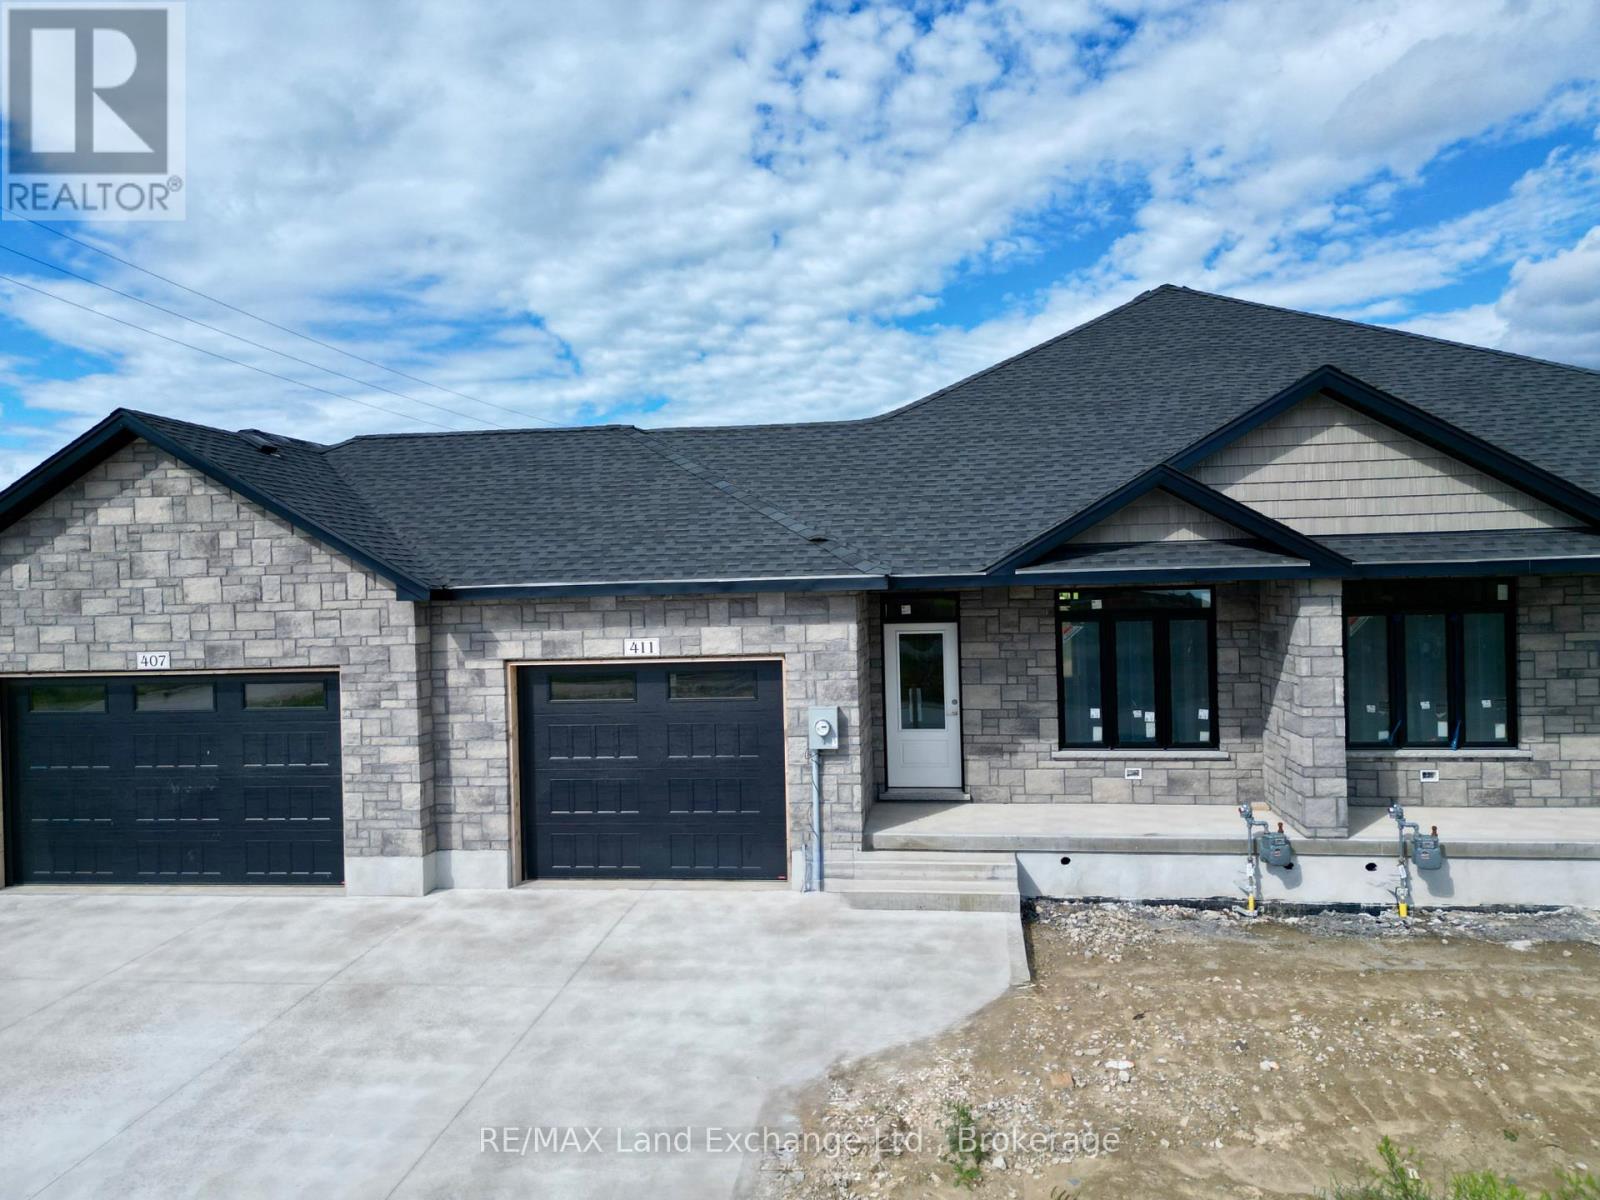
Under construction, this 1289 sqft freehold bungalow townhome at 411 Ivings Dr, Port Elgin is expected to be move-in ready in approximately 90 days. The main floor offers a bright open-concept layout featuring a spacious kitchen, dining area, and living room with walkout to a 12' x 10' covered deck. Includes 2 bedrooms, 2 full bathrooms, and a laundry room with inside entry to garage. The fully finished basement adds 2 more bedrooms, a full bathroom, and a large family room, offering nearly double the living space. Features Include: Quartz kitchen countertops, Hardwood & ceramic flooring throughout main floor, 9' ceilings, Gas fireplace, Hardwood staircase to basement, Sodded yard & concrete driveway. HST is in addition to the asking price. The Builder will co operate with the Buyers to secure the HST rebate provided it is approved by the Government and the Buyer is entitled to it. Prices subject to change without notice (id:61342)
Ashfield-Colborne-Wawanosh, Ontario
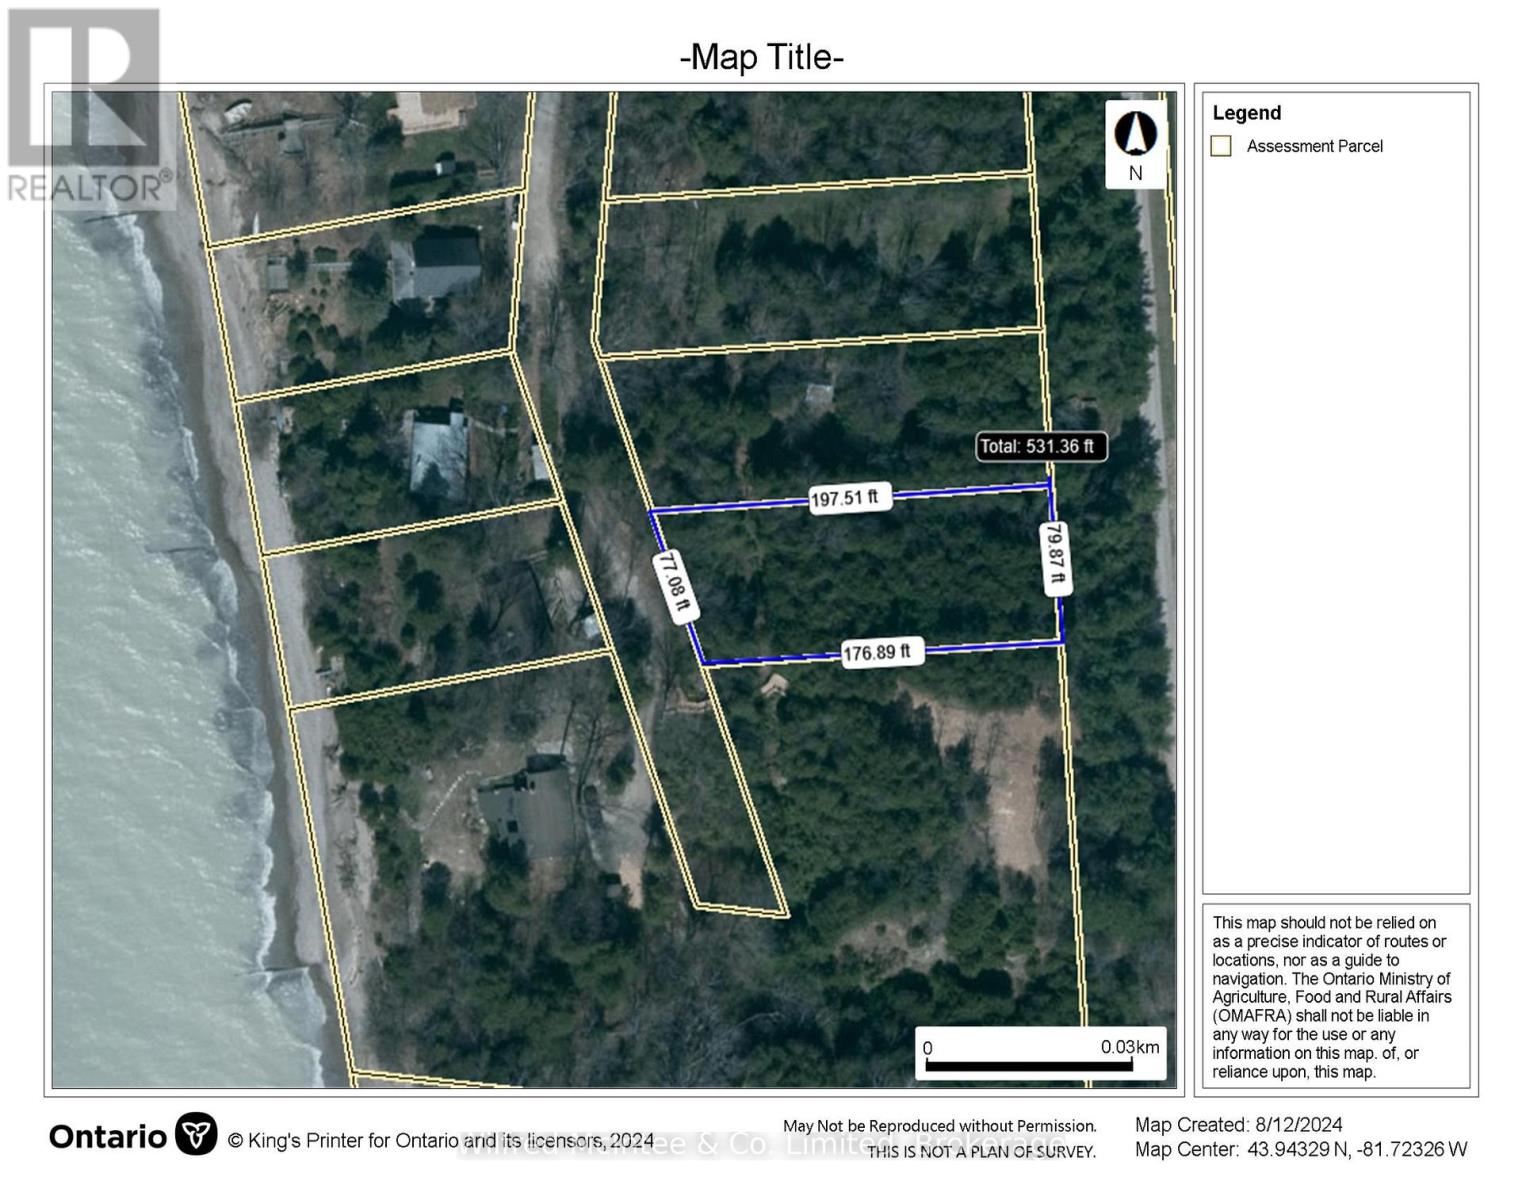
Lakeview lot, approx .33 of an acre, located between Goderich and Amberley at Huron Sands beach. East side fronts on Kimberly Drive and is level with west side sloped with frontage on East side of Erin Drive. Seasonal access with community water available. Hydro along west side of property. Short walk to community beach access. Lot is all treed, mostly cedar. Buyer to confirm location of water connection point, septic permit and conservation authority requirements with respect to obtaining a building permit. Huron Sands beach road is located between Kintail and Kingsbridge. New beach stair access on Erin Drive. (id:61342)
Cornwall, Ontario
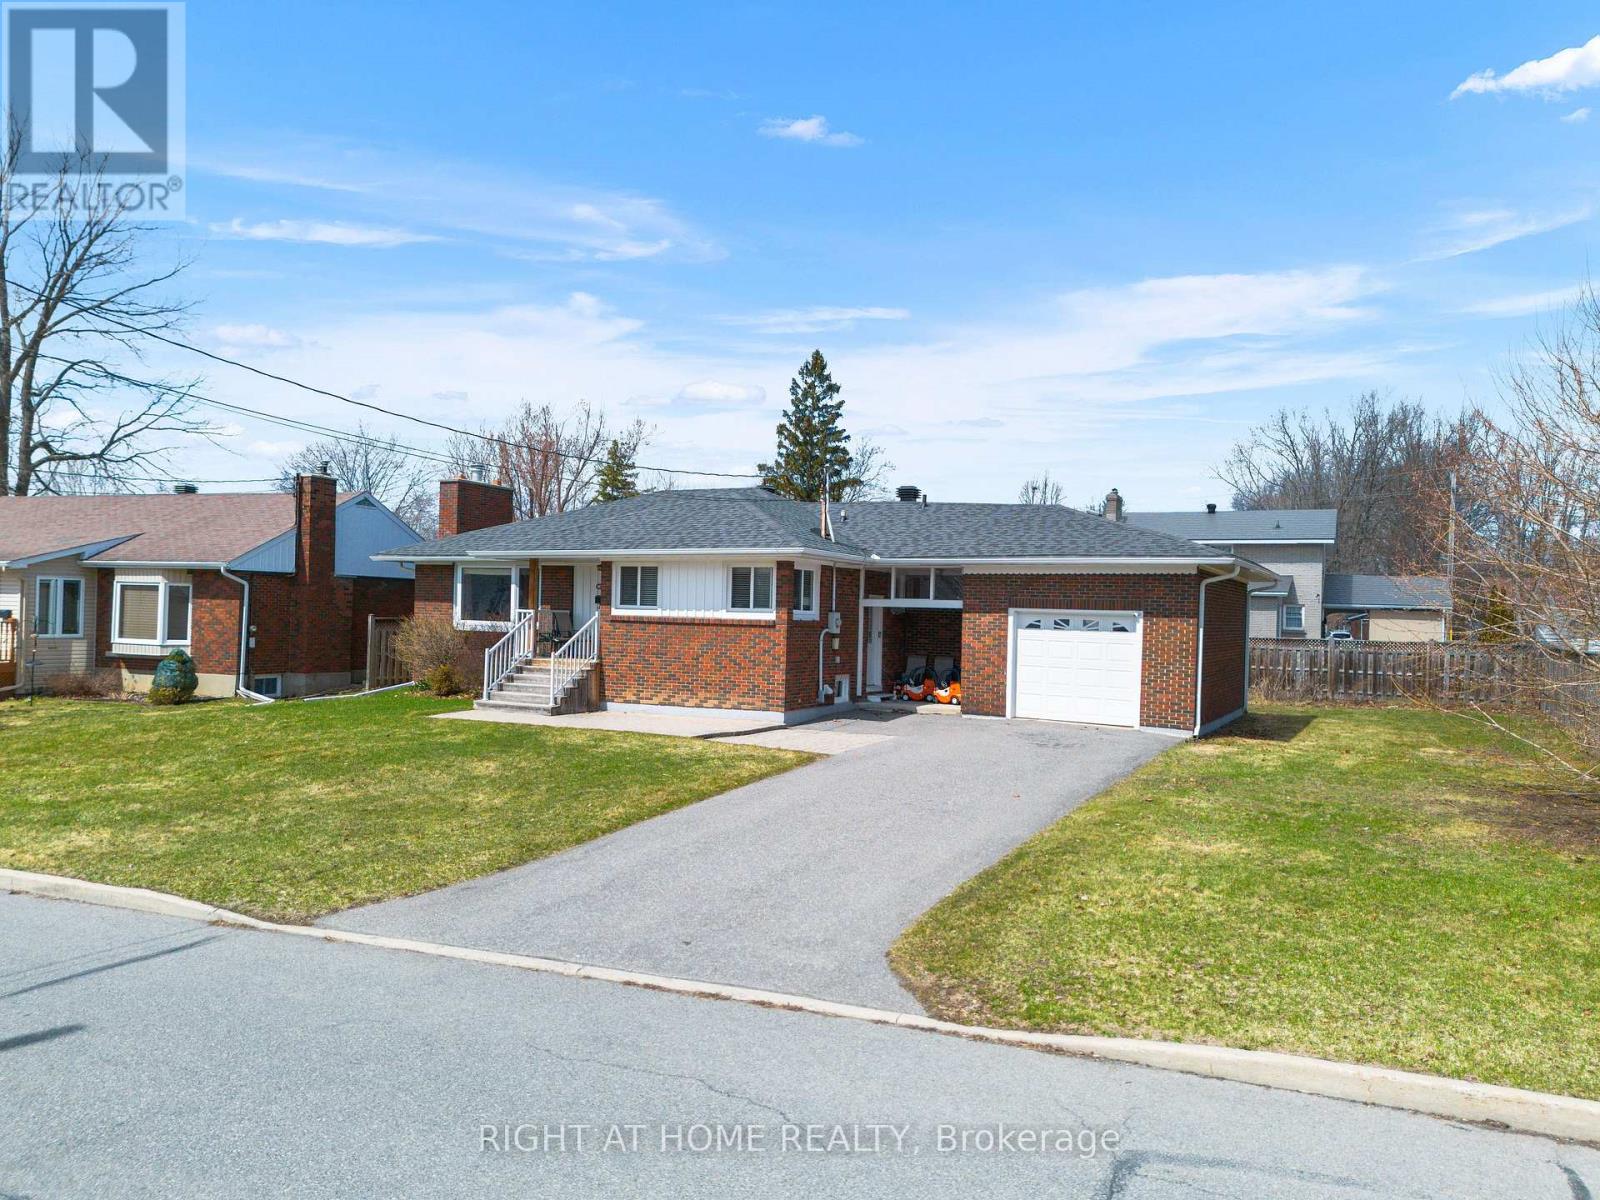
LOCATION LOCATION LOCATION | QUICK POSSESSION 3+1 bedroom brick bungalow in the heart of Riverdale on a large fenced lot close to parks and schools.Home is home inspector friendly with major updates including windows, doors, gutters, sewer lateral, electrical panel, furnace, central air, garage door, and more.Main floor features hardwood flooring, bright living/dining with gas fireplace and bay window, and kitchen with built-in dishwasher, stainless hood fan, and eating bar.Primary bedroom includes ensuite bath and dressing room. Finished lower level with rec room, office, and additional bedroom.Recent updates include new shingles. Hardwood under carpet in living and dining rooms.Great curb appeal, solid upgrades, excellent family home.The shower is wheelchair accessible, and the second washroom is equipped with a lift system designed to safely hoist and assist an individual during showering. (id:61342)
Toronto, Ontario
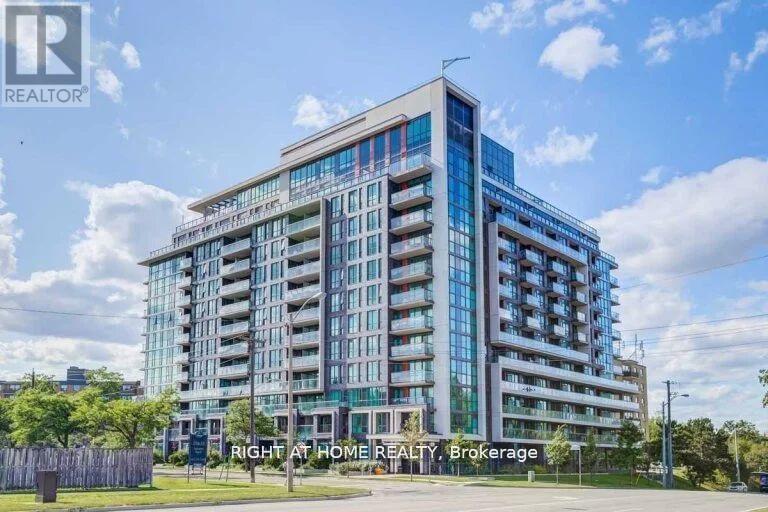
Rare Opportunity in Prime Location! Welcome to this beautiful 2-bedroom, 2 full bath corner suite featuring floor-to-ceiling windows that fill the space with natural light and offer bright, unobstructed northeast views of the city. This spacious unit boasts an open-concept layout perfect for modern living, a kitchen with granite countertops and stainless-steel appliances, and high-quality laminate flooring throughout. Conveniently located at Kipling & West Humber Blvd, you're just minutes from shopping, transit, schools, parks, and the scenic Humber River trails. Enjoy a full range of luxurious condo amenities, including a state-of-the-art gym, rooftop indoor pool, party room, rooftop terrace with BBQ area, and 24-hour concierge. (id:61342)
Barrie, Ontario
Welcome to 146 Cheltenham! This beautifully renovated home features 3 spacious bedrooms and is situated in a warm, family-friendly neighborhood. Conveniently located close to schools, parks, malls, RVH, shopping centers, and major highways, it offers the perfect blend of comfort and convenience. (id:61342)
Toronto, Ontario
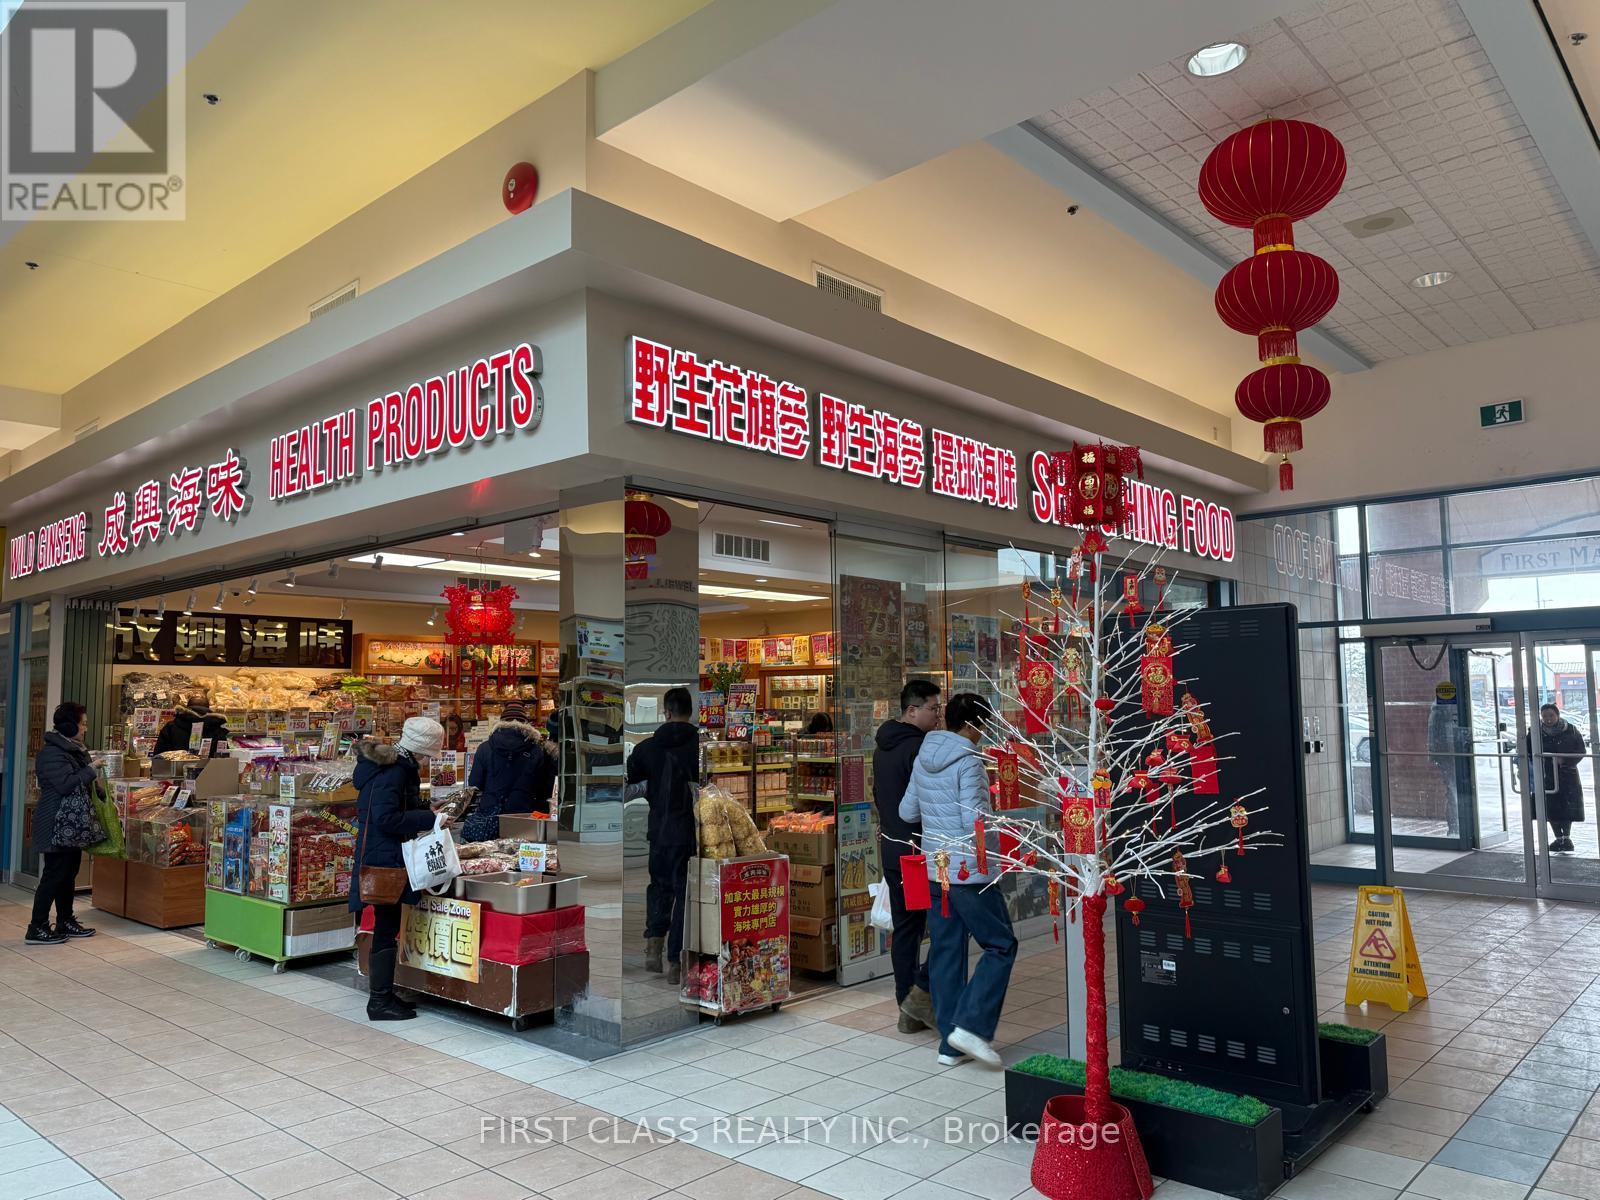
One Of The Most Desirable Locations In Oriental Mall, Surrounded By Major Banks And Professional Services. Offers Ample Parking With Easy Access To Highway 401. To Be Sold Together With Units #126 & #127, Providing A Spacious Layout And Prominent Frontage-An Excellent Opportunity. (id:61342)
Oshawa, Ontario
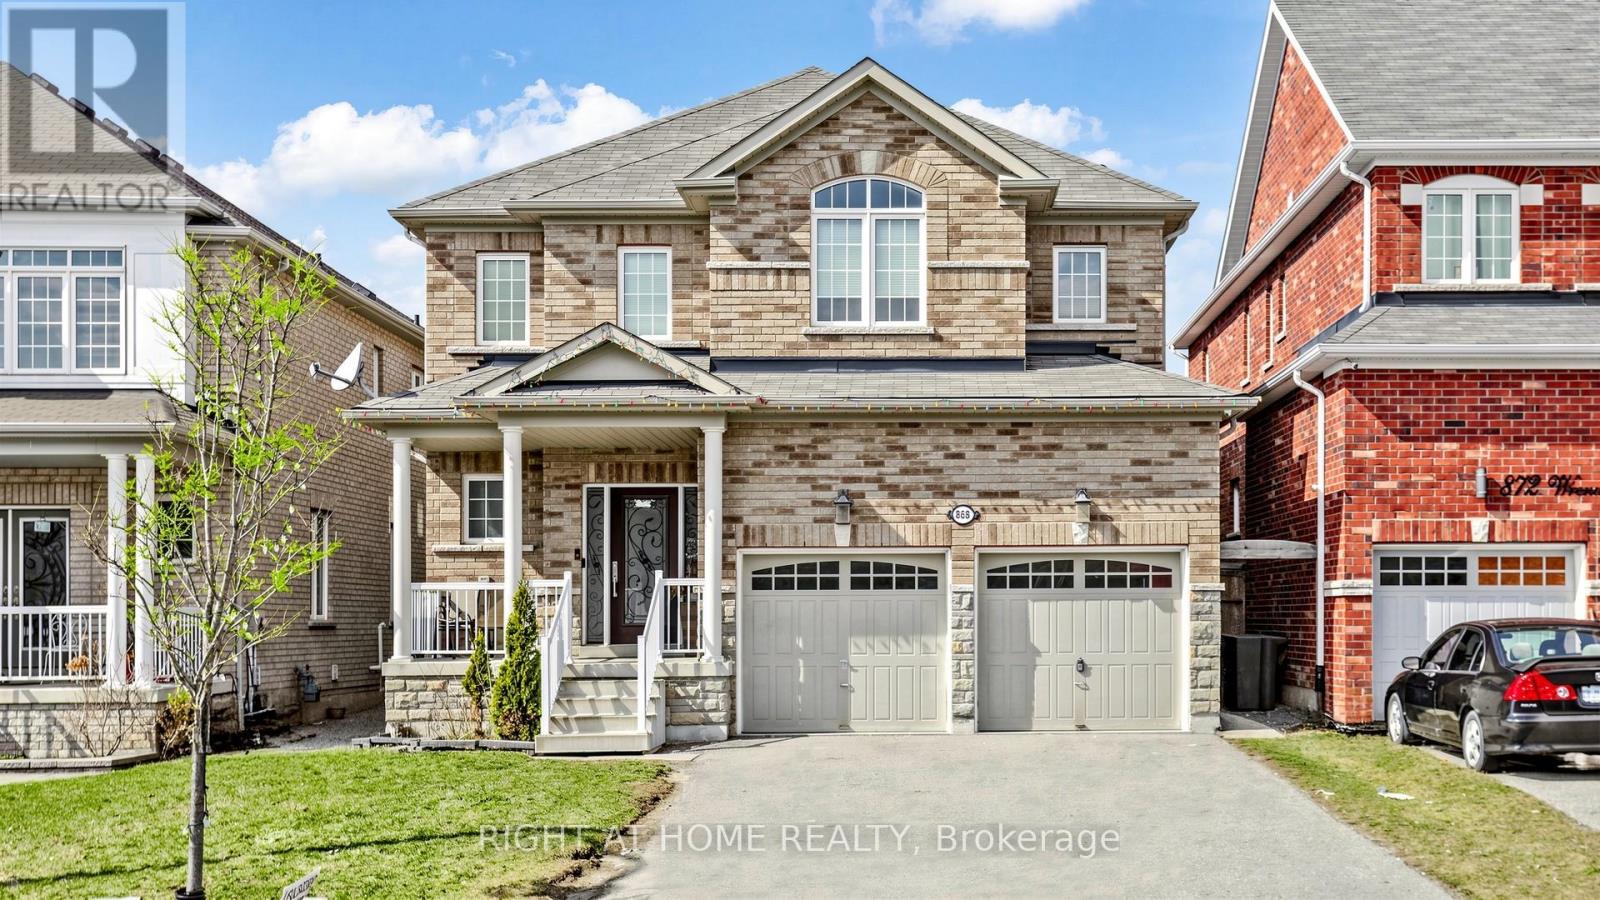
Experience luxury in this captivating 4-bedroom residence spanning 2807 sqft. The open-concept main floor features 9 ft ceilings, hardwood, and tile flooring, complemented by crown moulding. A gourmet kitchen with quartz countertops and glass tile backsplash opens to a spacious family room. The main floor office offers flexibility. Upstairs, four large bedrooms await, each with ample closets. The finished Legal basement adds three bedrooms and two washrooms for added convenience. Welcome to unparalleled comfort and elegance in this remarkable home. (id:61342)
Toronto, Ontario
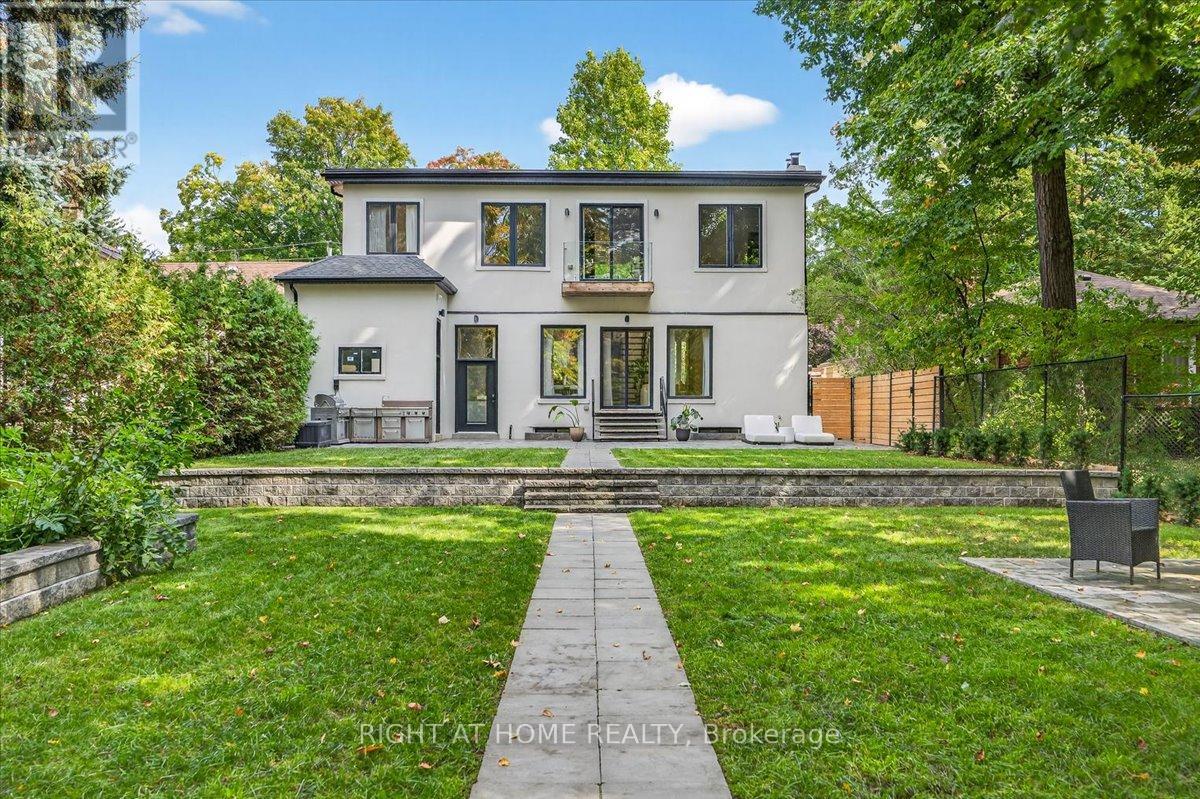
A premier modern residence located in a high-demand, vibrant neighborhood. This wellness-centric home features direct access to the planned, future Brimley Rd South Multi-Use Trail and sits on an expansive 286' lot. Step inside to discover meticulously crafted living space and entertain effortlessly in the chefs kitchen, equipped with high-end appliances, custom cabinetry, and a large island that flows seamlessly into bright, oversized open-concept living and dining areas. Beautiful woodwork and expansive windows fill the home with natural light, creating a warm and inviting atmosphere throughout. Offering five spacious bedrooms, six elegant bathrooms, and a seamless flow between indoor living and outdoor enjoyment. With superior craftsmanship and rare natural amenities, this home appeals to the most discerning buyer. Enjoy the outdoors in your private, fully landscaped three-tiered backyard oasis, with direct trail access to the Scarborough Bluffs waterfront. (id:61342)
Gravenhurst, Ontario
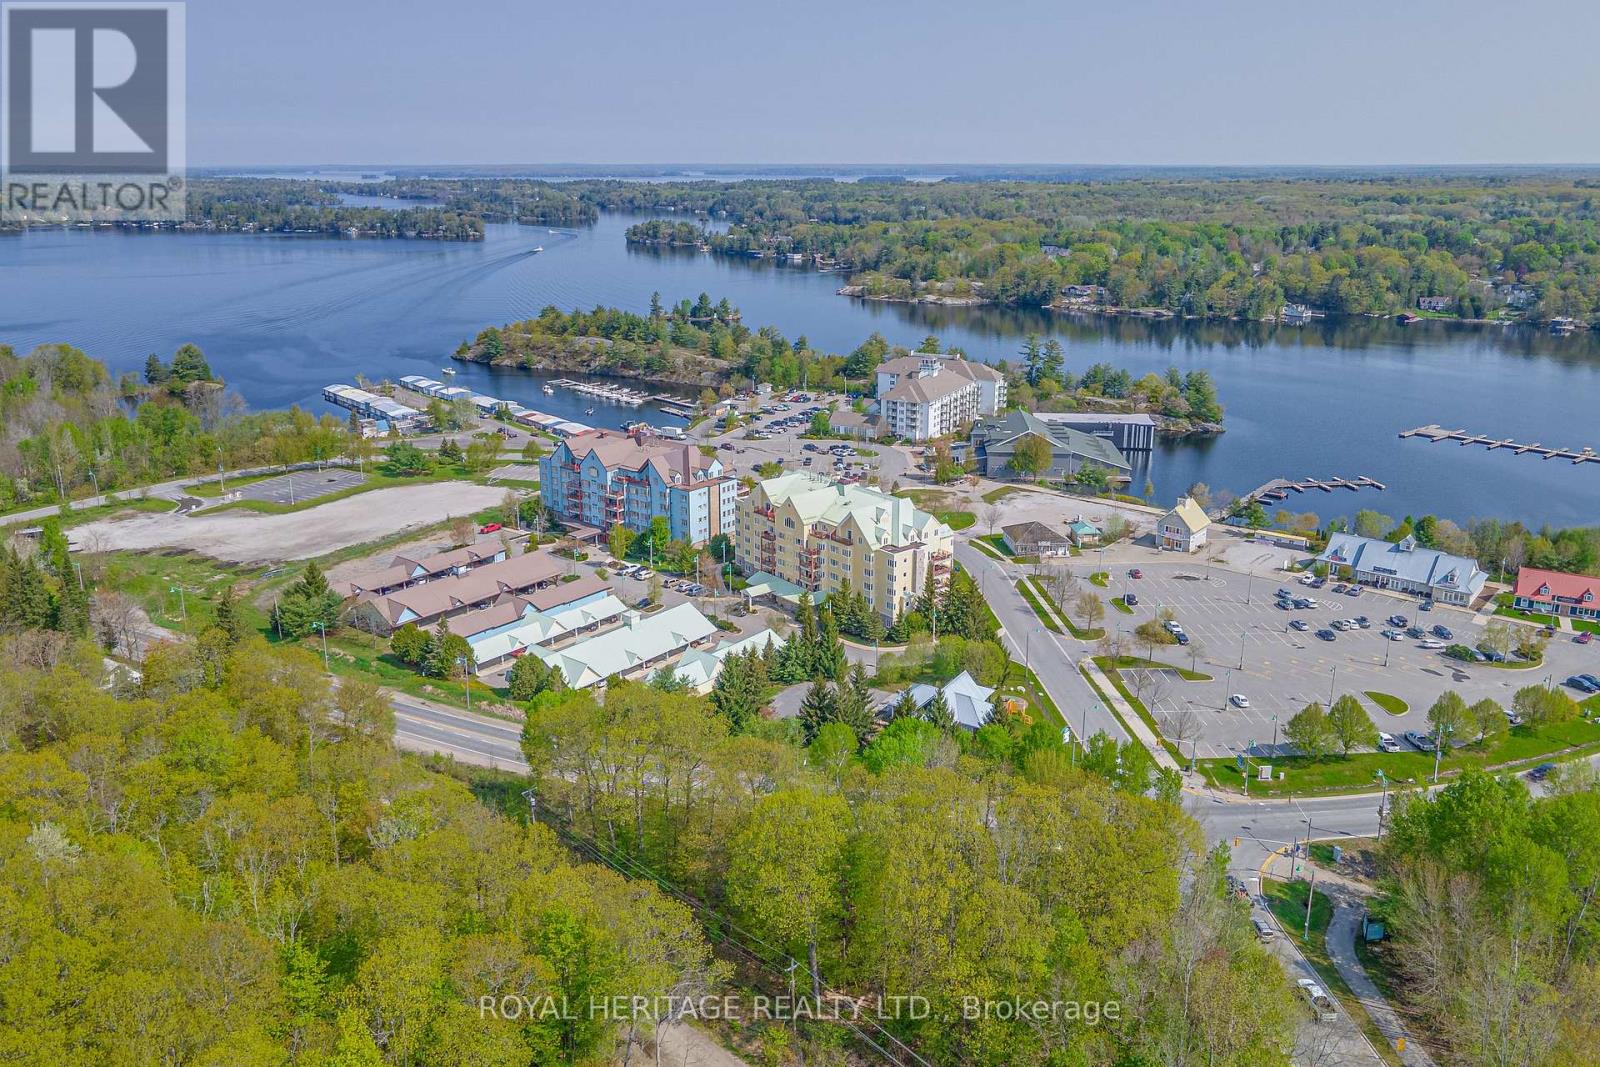
Here's a rare chance to own your own exclusive retreat in the heart of Muskoka, where luxury harmonizes with nature in this stunning penthouse condo overlooking Muskoka Bay. Spanning over 1800 sq. ft., this expansive residence features a dining room and stunning kitchen that flow into a cozy living room with a gas fireplace, creating an inviting atmosphere. Step out onto two private balconies to enjoy the fresh Muskoka air. Wake up to picturesque views of Muskoka Bay through large windows or step onto the second private balcony to immerse yourself in the tranquility of the surroundings from your spacious primary bedroom with fireplace and two large walkin closets. Ensuite bathroom offers a luxurious escape with a separate bath and shower, providing a spa-like experience. This upgraded unit, also includes a second bedroom, a four-piece bathroom, and in-suite laundry. This stunning condo is located in a beautiful area where you can golf at the Muskoka Bay Resort, swim, and take beautiful walks overlooking the lake. Walking distance to many restaurants. (id:61342)
Mississauga, Ontario
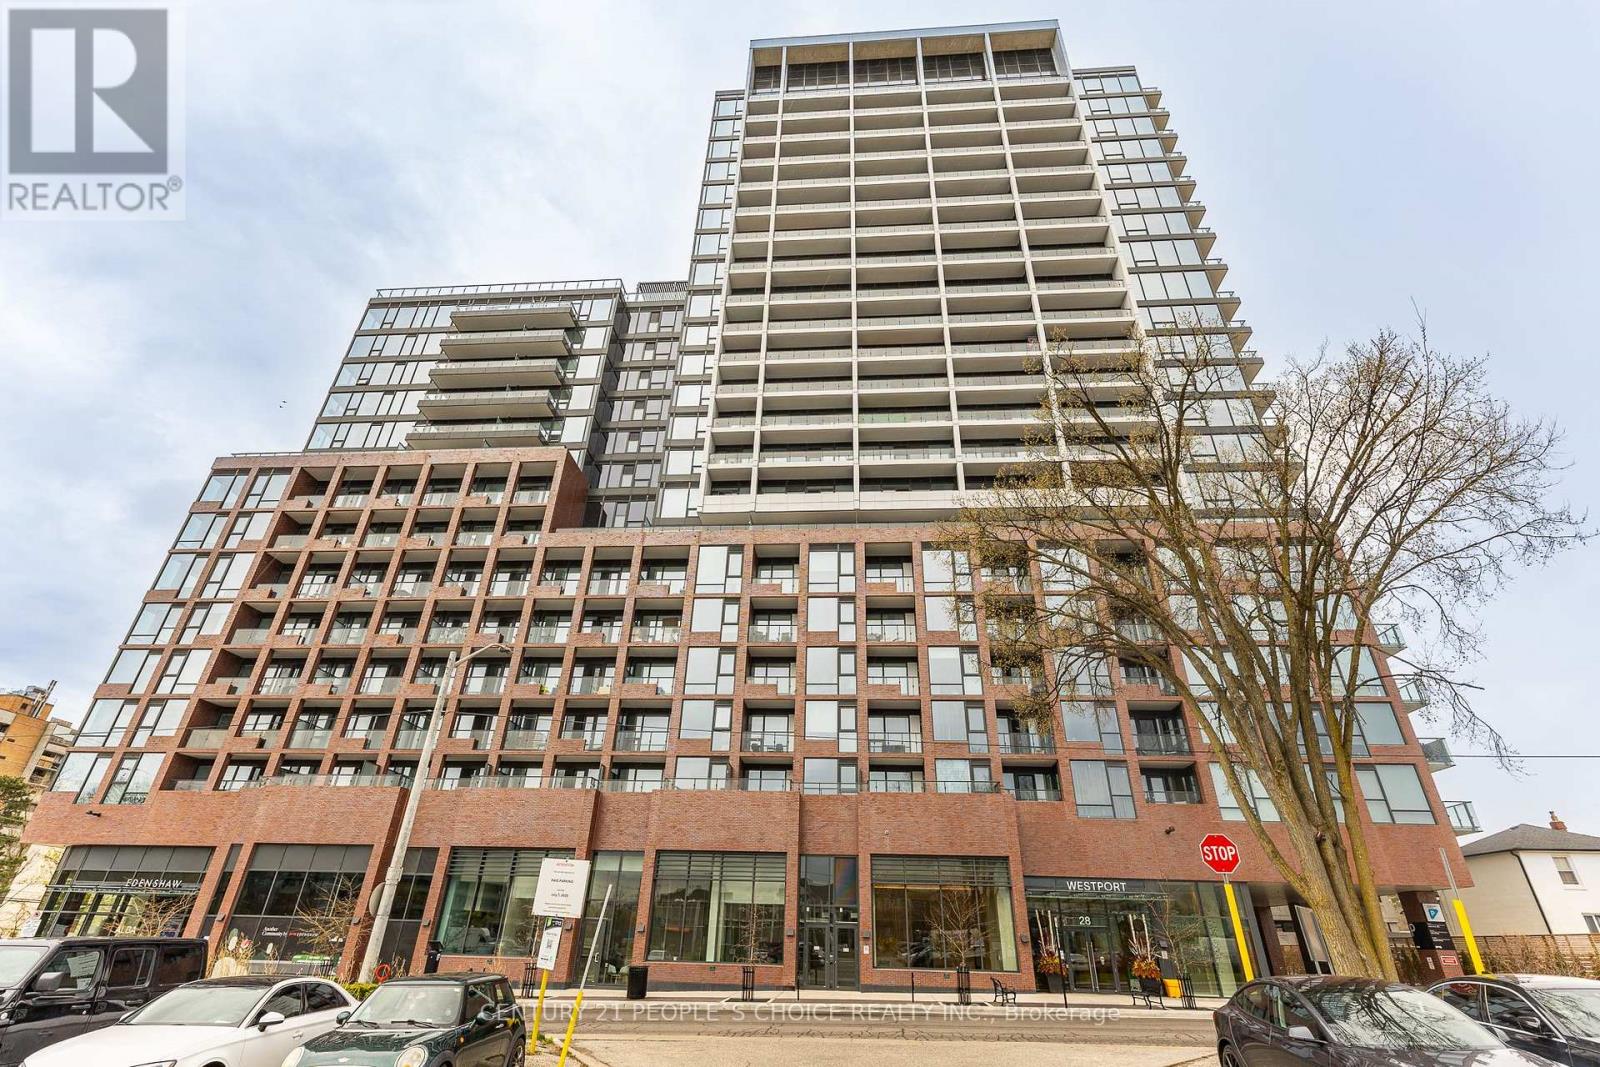
Experience elevated living at 28 Ann Street (Westport), a luxury residence in the heart of PortCredit Village. This thoughtfully designed suite offers a spacious, open-concept layout withexpansive living space and a dedicated laundry area for added convenience. Featuring premiumfinishes throughout, the unit is equipped with brand new, high-end appliances, sleek cabinetry,stone countertops, and modern flooring that reflect true upscale urban living.Step onto your private balcony and enjoy breathtaking, unobstructed city views-an ideal settingto unwind or entertain. Residents of Westport enjoy access to over 15,000 sq. ft. of resort-style amenities, including a 24-hour concierge, designer lobby lounge, co-working hub,fully equipped fitness centre, yoga studio, pet spa, rooftop terrace with panoramic views, andelegant guest suites.Located steps from the Port Credit GO Station, commuting is seamless, while the vibrantwaterfront lifestyle awaits just minutes away with scenic trails, marina access, parks,boutique shops, cafés, and top-rated restaurants. Built with modern architecture and luxury inmind, 28 Ann Street offers the perfect blend of convenience, sophistication, and lifestyle inone of Mississauga's most desirable communities. (id:61342)
Toronto, Ontario
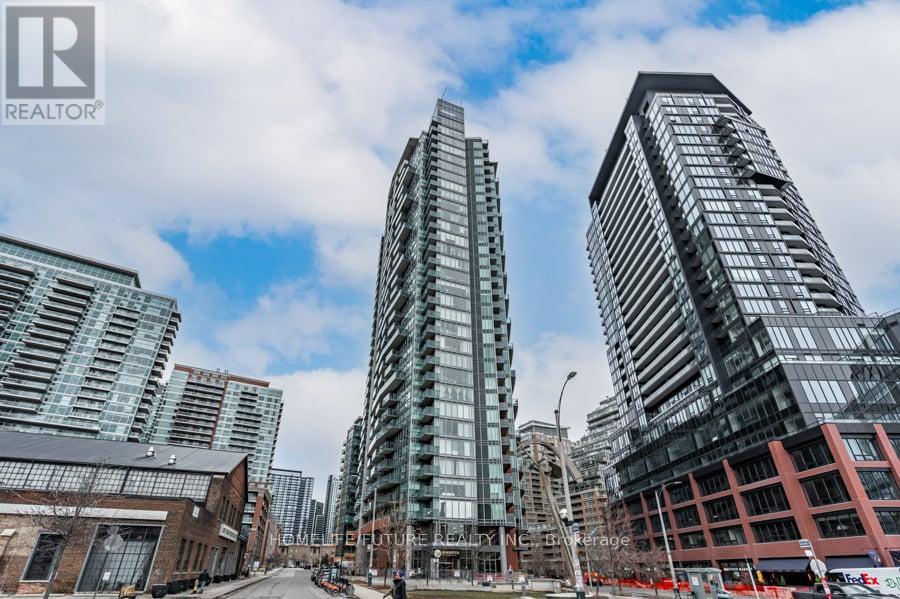
Price To Sale! Welcome To This Elegant Corner Unit With The Lake Ontario View In The Heart Of Downtown Toronto Liberty Village A Great Invest Opportunity & Suitable For Working Professionals! AAA Tenant Is Paying $2600 Plus The Applicable Utilities. This Modern & Wonderful Layout Suite Includes 9ft Ceiling, Newly Installed Vinyl Flooring Throughout, Open Concept Modern Kitchen, S/S Appliances, Quartz Counter, Kitchen Island, Modern Light Fixtures, Large Balcony W/Lake View, One 4 Piece Spacious Full Washroom. Great Amenities Includes Concierge, Gym, Yoga Studio, Sauna, Internet Lounge, Party & Games Room, Guest Suites, BBQ Area. Walk To The Liberty Village Market, Restaurants, Grocery, Lake Ontario Waterfront. Minutes To The Gardener Express Way, Go & TTC Transits, BMO Field, Enercare Centre, Beanfield Centre, Rogers Centre, CN Tower, Walk Score 95, Transit Score 92, Bike Score 88 & Many More! Why Pay Rent! And A Great Invest Opportunity! The Unit Is Rented And The Pictures In The Listing Used Previously Taken By The Professional Photographer. The Walk Score Is 95, Transit Is Score 92 And The Bike Score Is 88. (id:61342)
Kincardine, Ontario
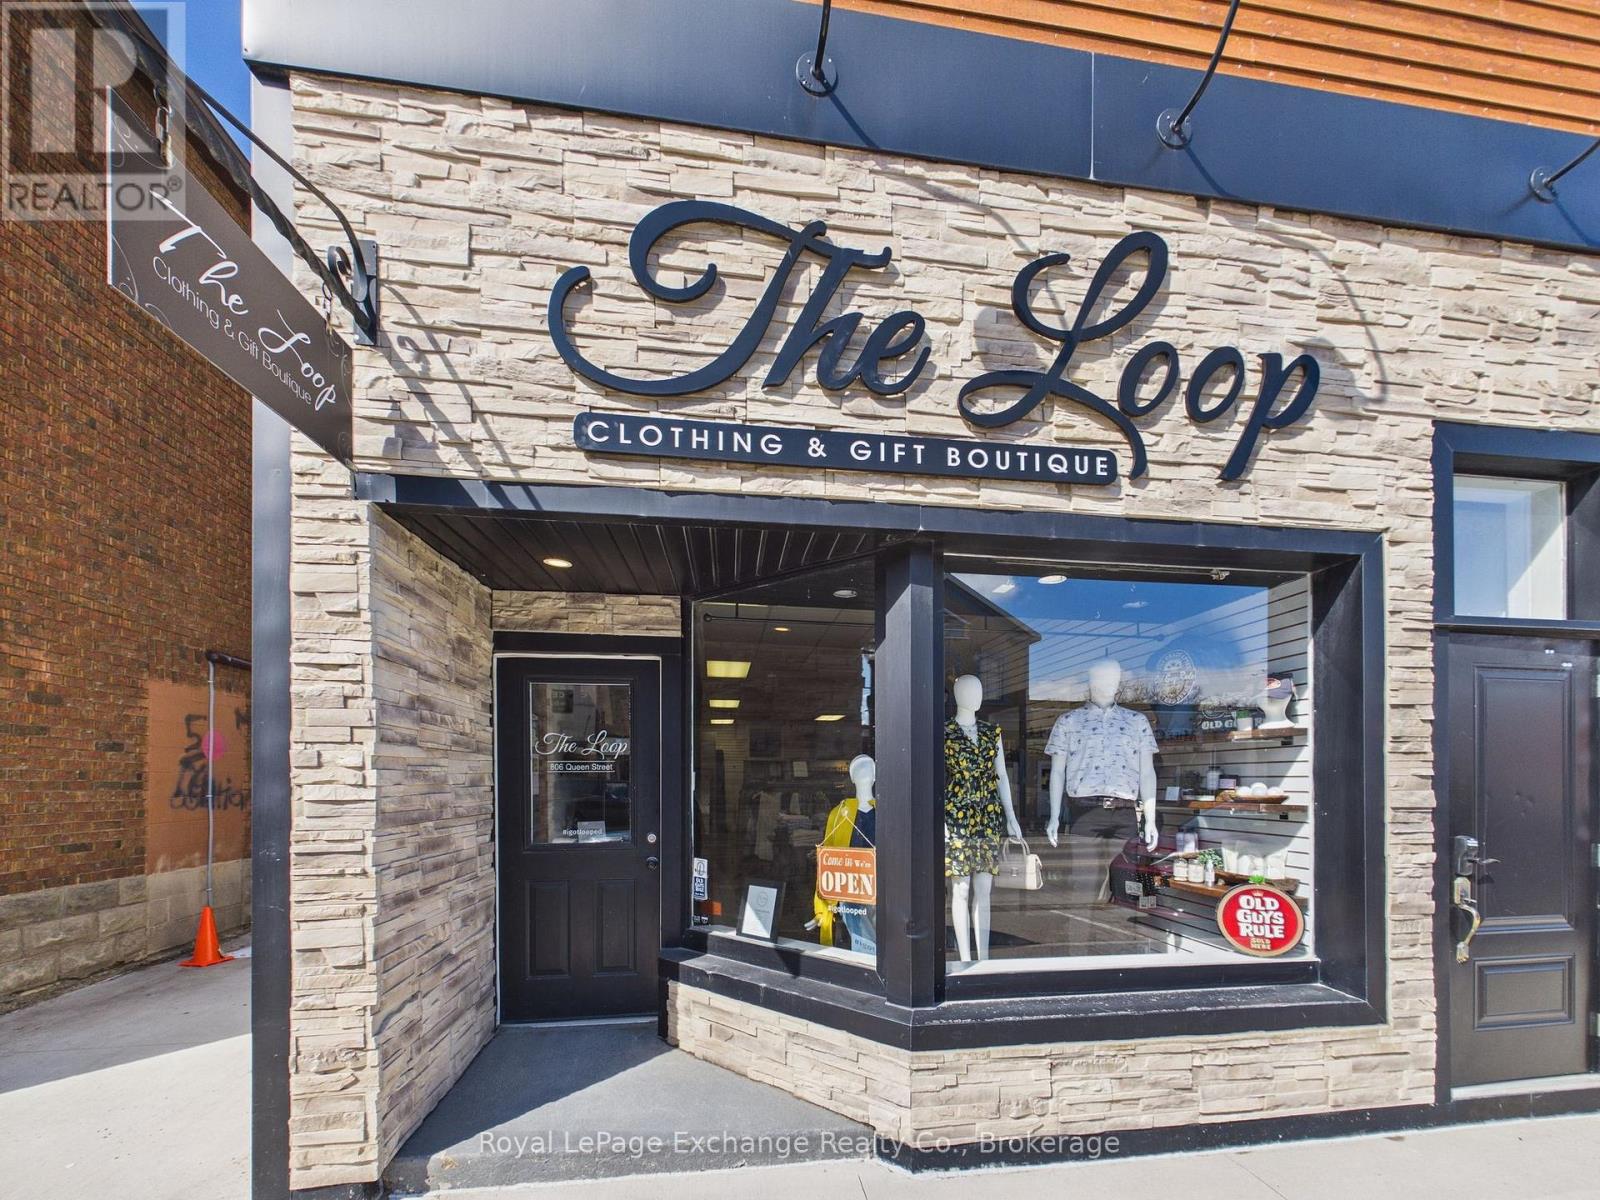
Premier Turnkey Boutique Opportunity in Lakeside Downtown Kincardine- This is a rare opportunity to acquire a highly reputable and well-established clothing store located in downtown Kincardine, just steps from the historic lighthouse and the shores of Lake Huron. This business offers a seamless transition for an entrepreneur looking to step into a thriving retail environment with a loyal local and seasonal tourist customer base. Kincardine is a growing municipality with a unique blend of "small town charm" and a robust economy driven by the energy sector. Downtown Queen Street is the heartbeat of the community, hosting year-round events that draw crowds from across Bruce County. Additional details available upon request. (id:61342)
Cambridge, Ontario
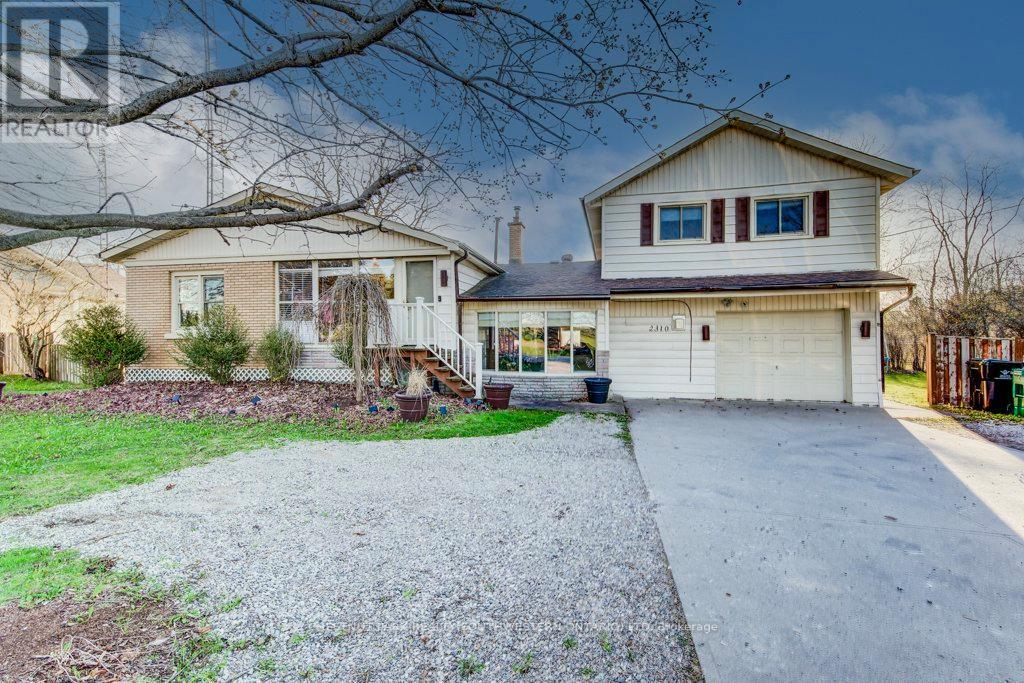
Country living just minutes from the city! This 4-bedroom home sits on a spacious 0.41-acre, pool-sized lot and offers a functional layout with room for the whole family. The primary bedroom is privately set on its own third level, complete with a walk-in closet, 4-piece ensuite, and direct access to a deck overlooking the large, mature backyard-perfect for quiet mornings. The main level features a bright living room, while the second-level family room and lower-level games/TV room provide multiple spaces to relax and entertain. The lower level also includes a sauna for added comfort. Natural light fills the home through large windows, and quality flooring runs throughout. Three gas fireplaces add warmth and character, while the backyard patio and deck create an ideal setting for outdoor gatherings. Ample parking is available on the oversized concrete driveway, and public school bus pick-up is conveniently located at the end of the driveway. Located with quick access to Highway 8 and the 401, this home is ideal for commuters and close to major employers and everyday amenities. Nearby attractions include Chicopee Ski & Tube Park, Deer Ridge Golf Course, Sky Zone Trampoline Park, and CF Fairview Park. Note: The City is looking at pushing the new form-based zoning by-law, presenting a unique opportunity for future investment or redevelopment for industrial uses. (id:61342)
Gravenhurst, Ontario
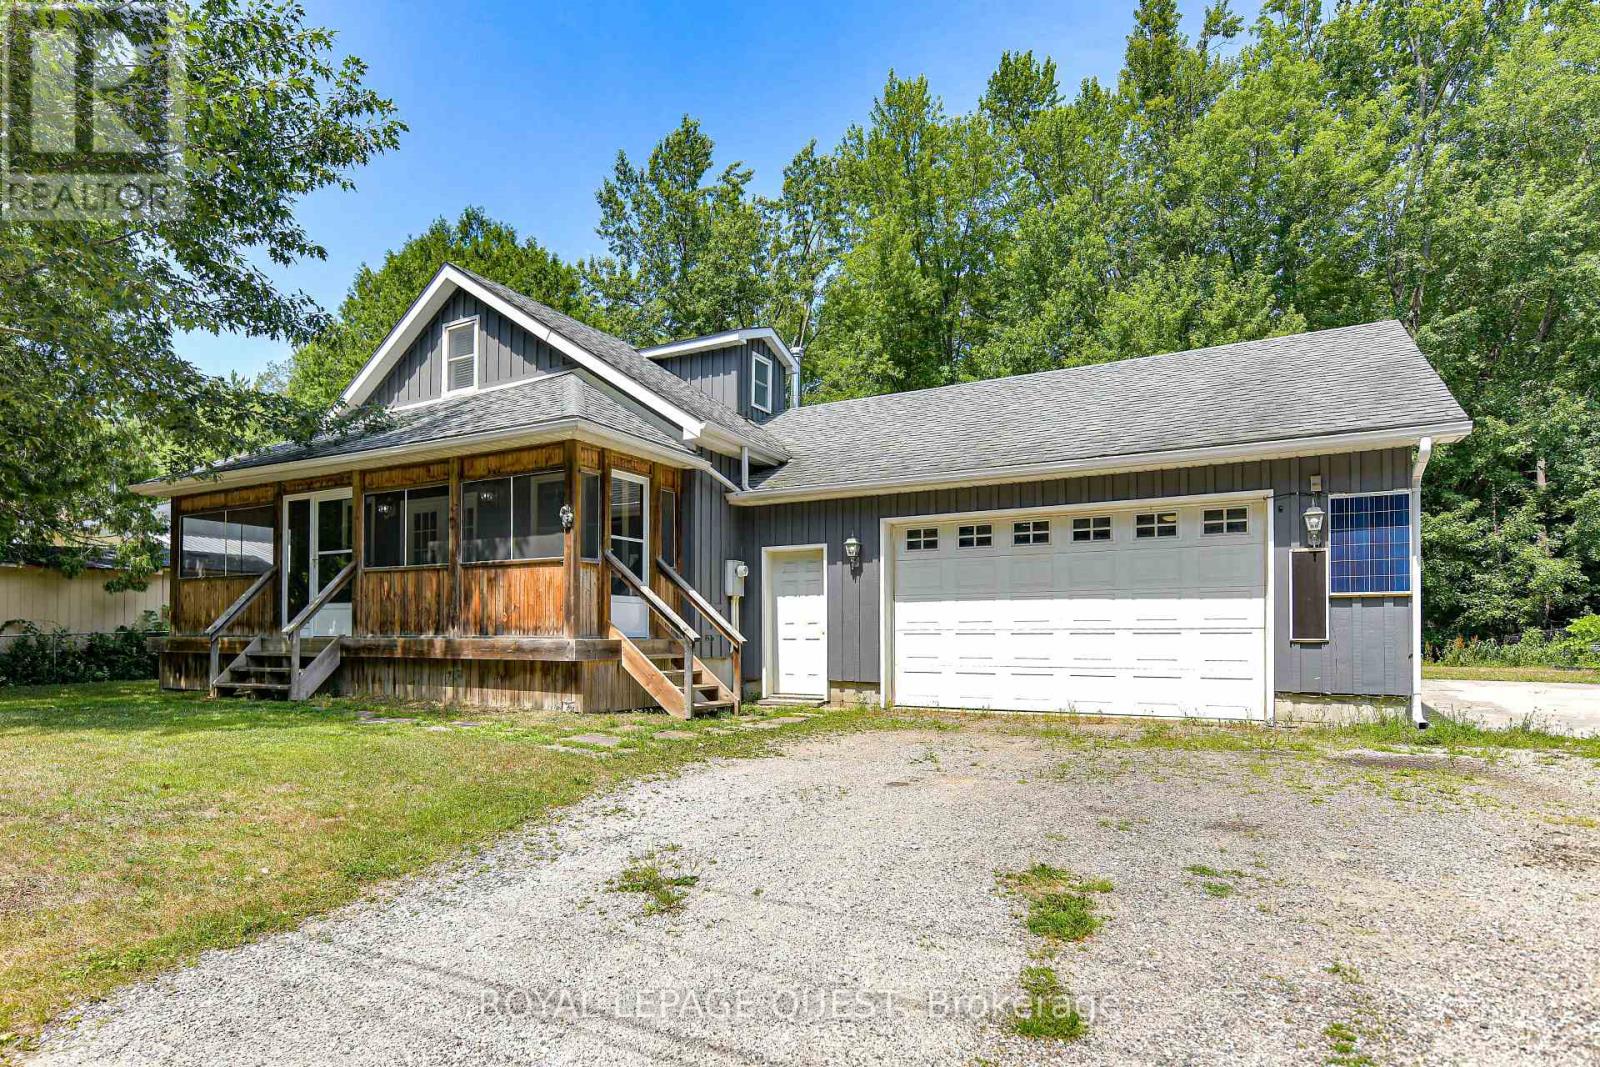
Top 5 Reasons You'll Love This Home: 1) Spacious Living -This large family home offers 5 bedrooms and 1.5 bathrooms, providing plenty of space for everyone.2) Convenient Main Floor Living - Enjoy the ease of a main floor primary bedroom and main floor laundry.3) Well-Equipped Kitchen- A generous kitchen with a pantry and ample storage makes meal prep and organization a breeze. 4) Entertainment Ready - The upper-level recreation room comes complete with a pool table and accessories, perfect for hosting family and friends. 5) Outdoor Enjoyment & Practicality - Relax in your private backyard backing onto peaceful green space, plus take advantage of a double car garage with a basement walk-up for added convenience. With easy access to HWY 11, this home combines comfort, functionality, and location. Don't miss your chance to make it yours, book your showing today! New Eavestroughs & Downspouts installed May 2026 (id:61342)
Mississauga, Ontario
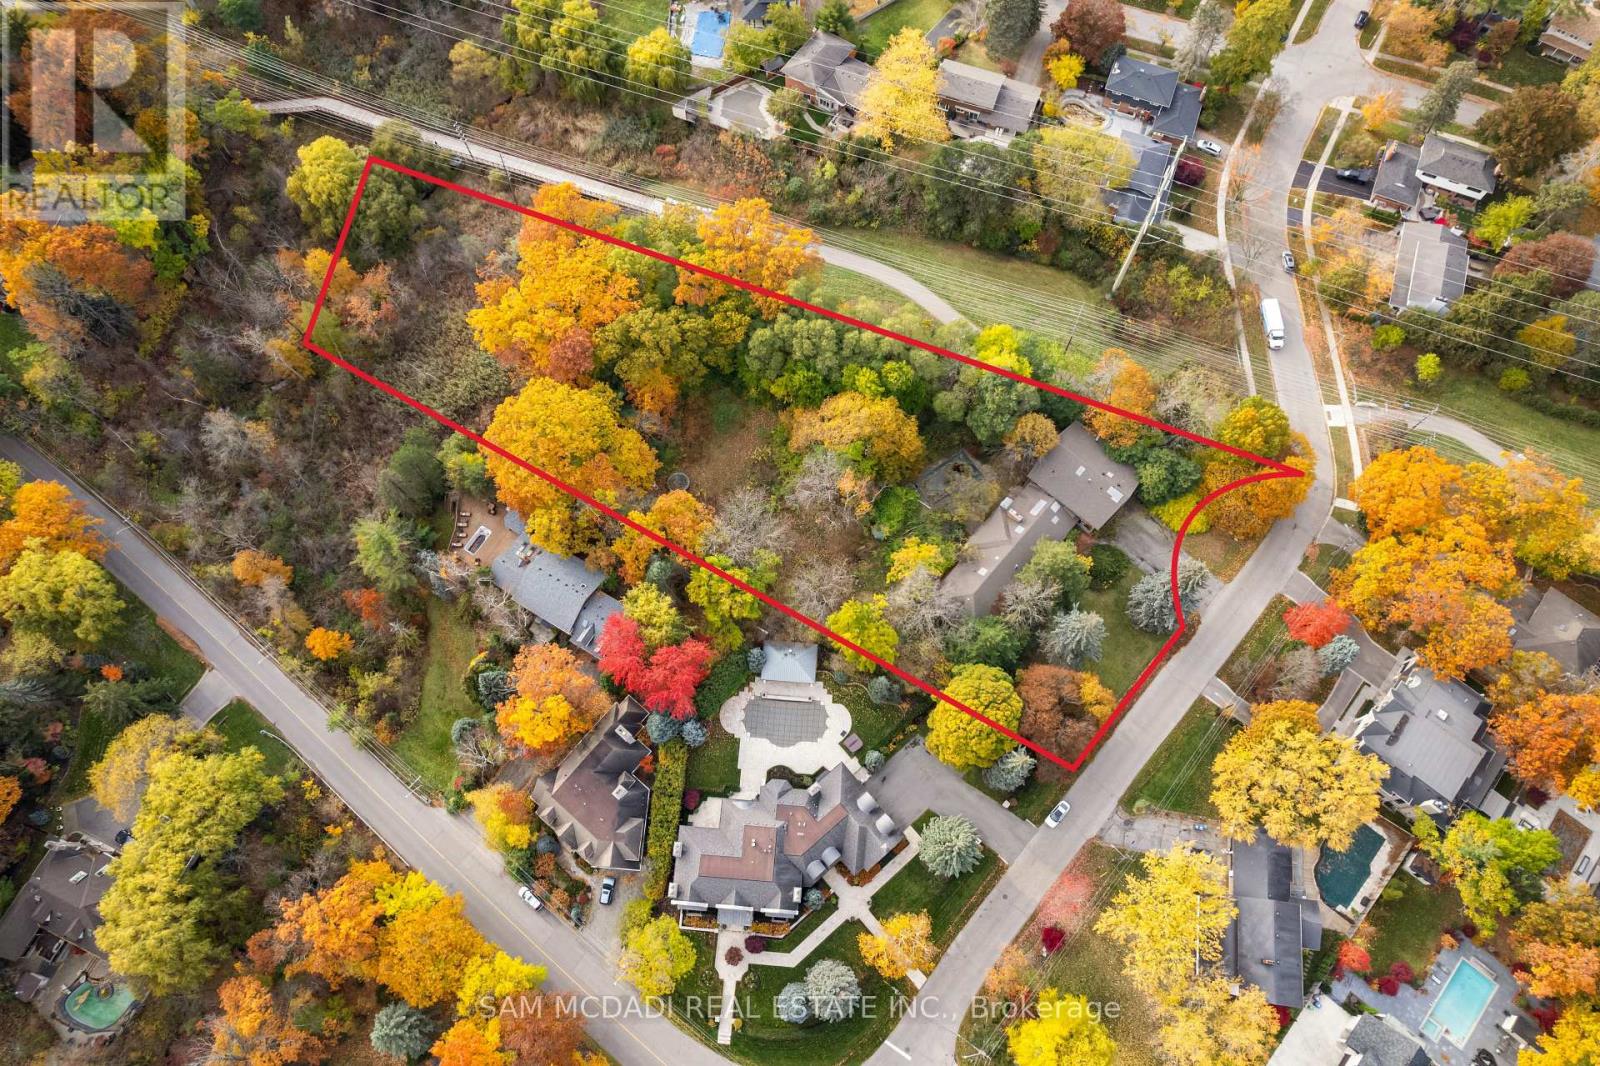
Welcome to 1310 Ravine Drive - an extraordinary offering in the heart of Lorne Park, one of Mississauga's most distinguished and sought-after enclaves. Set on a spectacular, wedge-shaped lot spanning 2.83 acres overall, with 1.928 acres available for development, this remarkable property stands as a rare and unrivaled opportunity to create something truly exceptional. Measuring 207 feet across the front, stretching over 592 feet deep, and 128 feet wide at the rear, the scale and setting of this property are simply unmatched. Whether you envision a grand custom estate, a collection of bespoke residences, or a lush, private retreat surrounded by nature, this land provides endless possibilities. Nestled among tree-lined streets and elegant custom-built homes, 1310 Ravine Drive embodies the serenity, sophistication, and timeless appeal that define Lorne Park living. Adjacent to the Nine Creeks Trail, the property offers direct access to a picturesque, multi-use pathway - perfect for morning jogs, leisurely bike rides, and peaceful weekend strolls through nature. Here, you'll find the perfect balance between tranquility and connection. Enjoy proximity to Lake Ontario, Jack Darling Park, and the vibrant Port Credit and Clarkson Village communities - all moments away. Families will appreciate the area's top-rated schools, while commuters benefit from easy access to the QEW and both Port Credit and Clarkson GO Stations, providing express service to downtown Toronto in under 30 minutes. Zoned RL-7, the property allows for detached, semi-detached, and fourplex dwellings, with potential to sever into 3, and possibly 4 lots (subject to City of Mississauga approval). Whether you're a builder envisioning a new development, an investor seeking a prime landholding, or an end user ready to create your dream estate, 1310 Ravine Drive offers a rare and remarkable opportunity to secure a piece of Mississauga's most prestigious real estate. (id:61342)
Mississauga, Ontario
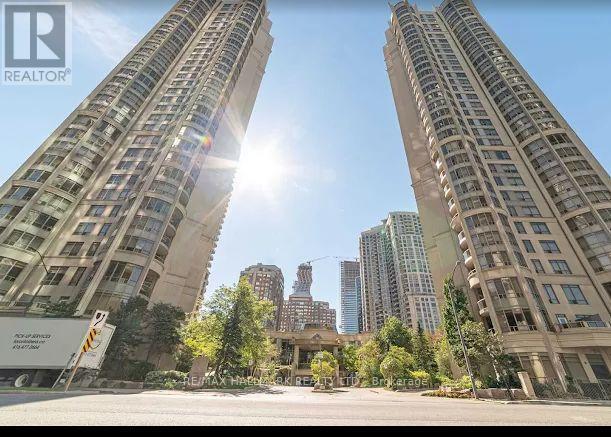
SUB PENTHOUSE WITH 9 FOOT CEILINGS AND AN INCREDIBLE VIEW IN LUXURYBUILDING WITH EXTENSIV FACILITIES IN THE HEART OF CITY CENTRE, WALKING DISTANCE TO SQUARE ONE MALL AND ALL AMENITIES INCLUDING LIBRARY. MAINTENANCE INCLUDES ALL UTILITIES EXCEPT FOR CABLE TV AND INTERNET. (id:61342)

Toronto, Ontario
Fantastic opportunity to own an approx. 1,000 sq ft commercial/industrial unit in one of Scarboroughs most desirable industrial hubs. Located near Midland & Sheppard, this well-maintained space is ideal for a wide range of business uses. Property Features Functional layout with front and back workspace or can be converted to open layout. Includes a 3-piece bathroom for staff convenience, Two dedicated parking spaces. Potential for mezzanine expansion (subject to approval)Currently operating as a dental lab with a wide range of permitted uses. Great location with easy access to highway 401, TTC, and local amenities. (id:61342)
Oshawa, Ontario
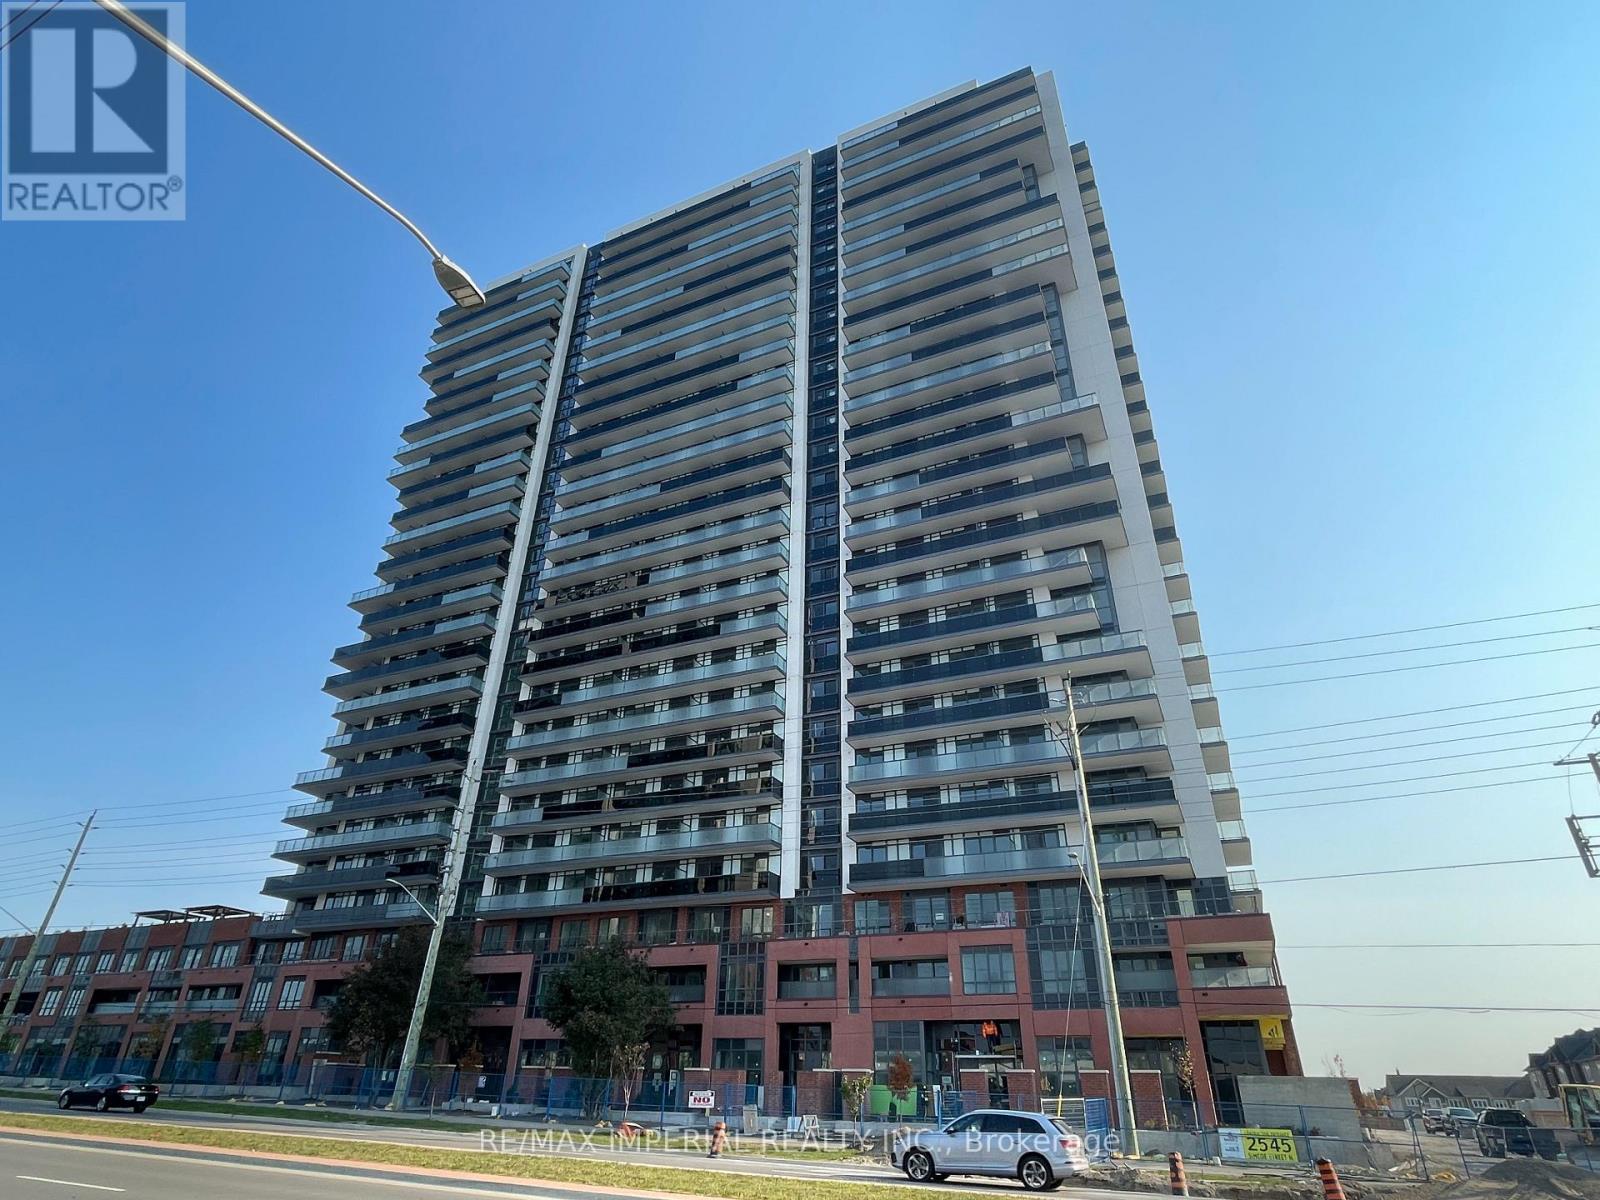
One of the most desirable modern residences in North Oshawa, this beautifully maintained 2-bedroom, 2-bathroom suite offers over 800 sq. ft. of bright, functional living space with a rare east-facing exposure and a spacious private balcony-perfect for enjoying morning sun and open views.Thoughtfully designed with an efficient, no-wasted-space layout, the unit features an open-concept living and dining area complemented by floor-to-ceiling windows that flood the space with natural light. The contemporary kitchen is equipped with stainless steel appliances, quartz countertops, and sleek cabinetry, seamlessly blending style and practicality. The split-bedroom design enhances privacy, making it ideal for families, professionals, or rental potential.Residents enjoy premium, resort-inspired amenities including a 24-hour concierge, elegant lobby, fully equipped fitness centre with weight and cardio rooms, yoga studio, party room, pet spa, business centre, guest suite, rooftop terrace garden with BBQ and lounge seating, and ample visitor parking.Strategically located just minutes to Durham College and Ontario Tech University, and steps to a newly developed plaza with restaurants, salons, LCBO, and retail shops. Costco and Costco Gas Station are conveniently next door. Easy access to Highways 407, 412, and 401 ensures seamless commuting. An excellent opportunity for end-users and investors alike, offering modern comfort, strong rental appeal, and long-term growth potential in one of Oshawa's fastest-growing communities. (id:61342)
Mississauga, Ontario
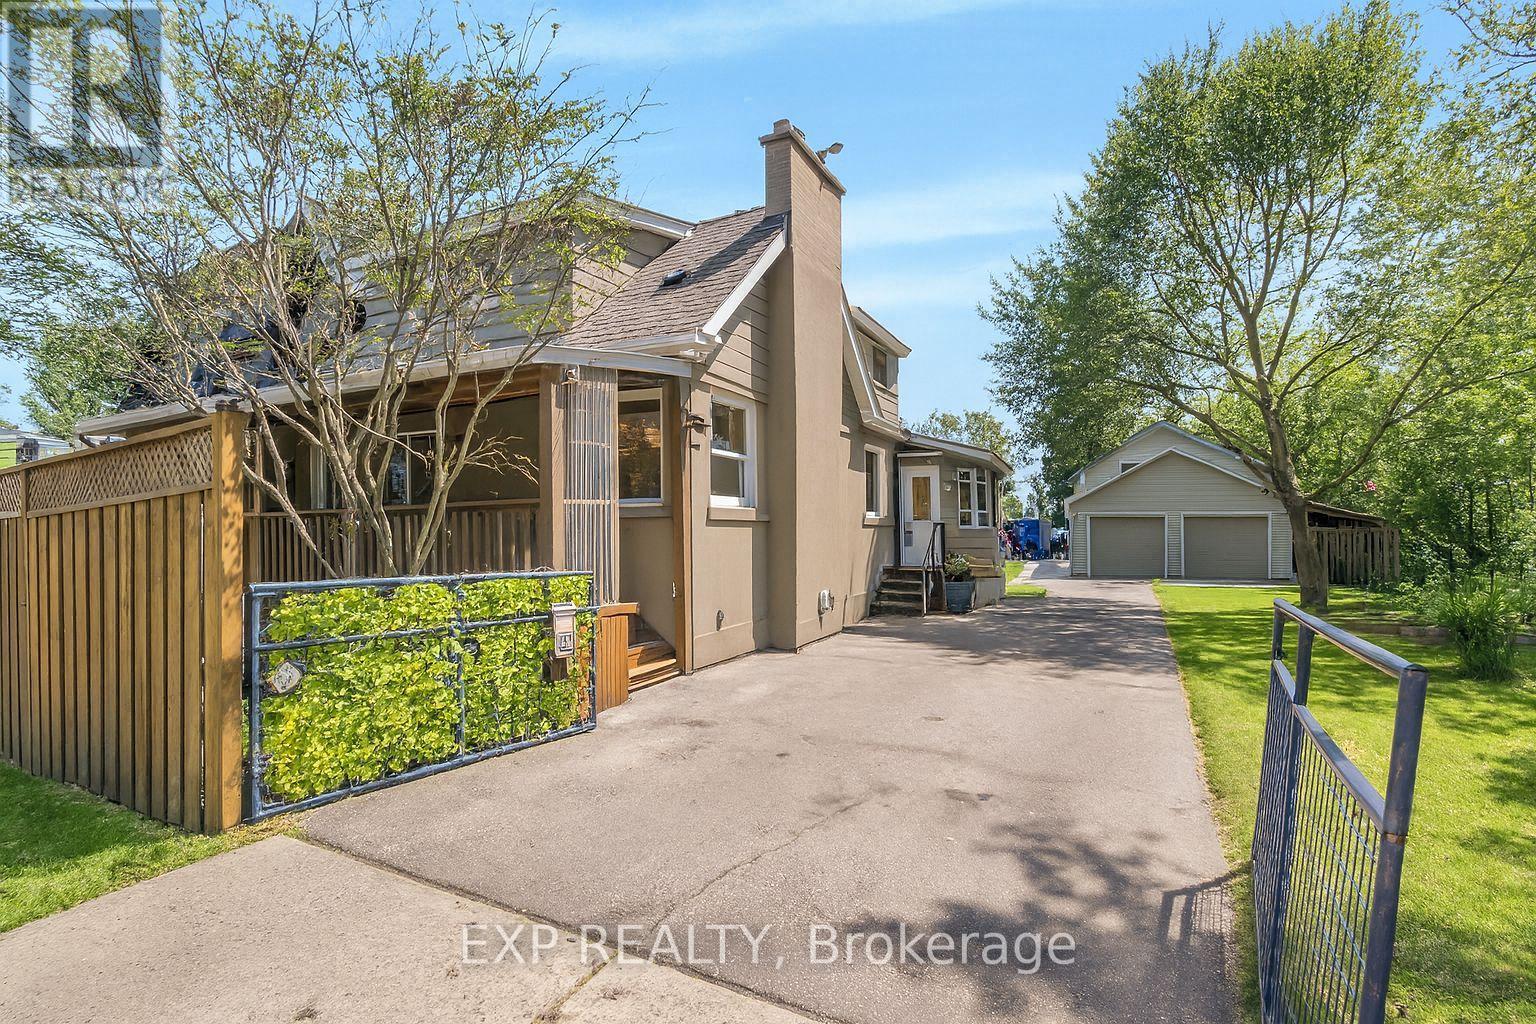
Endless possibilities for end users, developers investors this home appeals to all! A charming, fully detached 1.5-story house featuring 4 spacious bedrooms and 3 bathrooms, perfect for family living. Ideally situated just steps from the waterfront, golf course, a lively seasonal farmers market, Dixie Mall, and the highly anticipated Lakeview Village development. Commuting is a breeze with Long Branch GO Station, TTC, and Mississauga Transit all just minutes away. Enjoy the privacy and flexibility of a separate entrance to a potential in-law suite, complete with its own kitchen, jacuzzi, and bathroom. The house is equipped with central air, a tankless hot water heater, and a central vacuum system. The exterior boasts durable stucco combined with aluminum siding. Outside, an enormous driveway fits up to 10 cars, while the massive 100 ft by 149 ft lot includes a 30 ft by 24 ft four-hobby car garage attached to a 24 ft by 24 ft two-car garage. The larger garage is insulated, heated, air-conditioned, and features a 20 ft by 12 ft door. Its fully outfitted with a car hoist, compressor, tire changer, wheel balancer, plus a scissor lift and forklift. NOTE: Some pictures are virtual staged (id:61342)
Toronto, Ontario
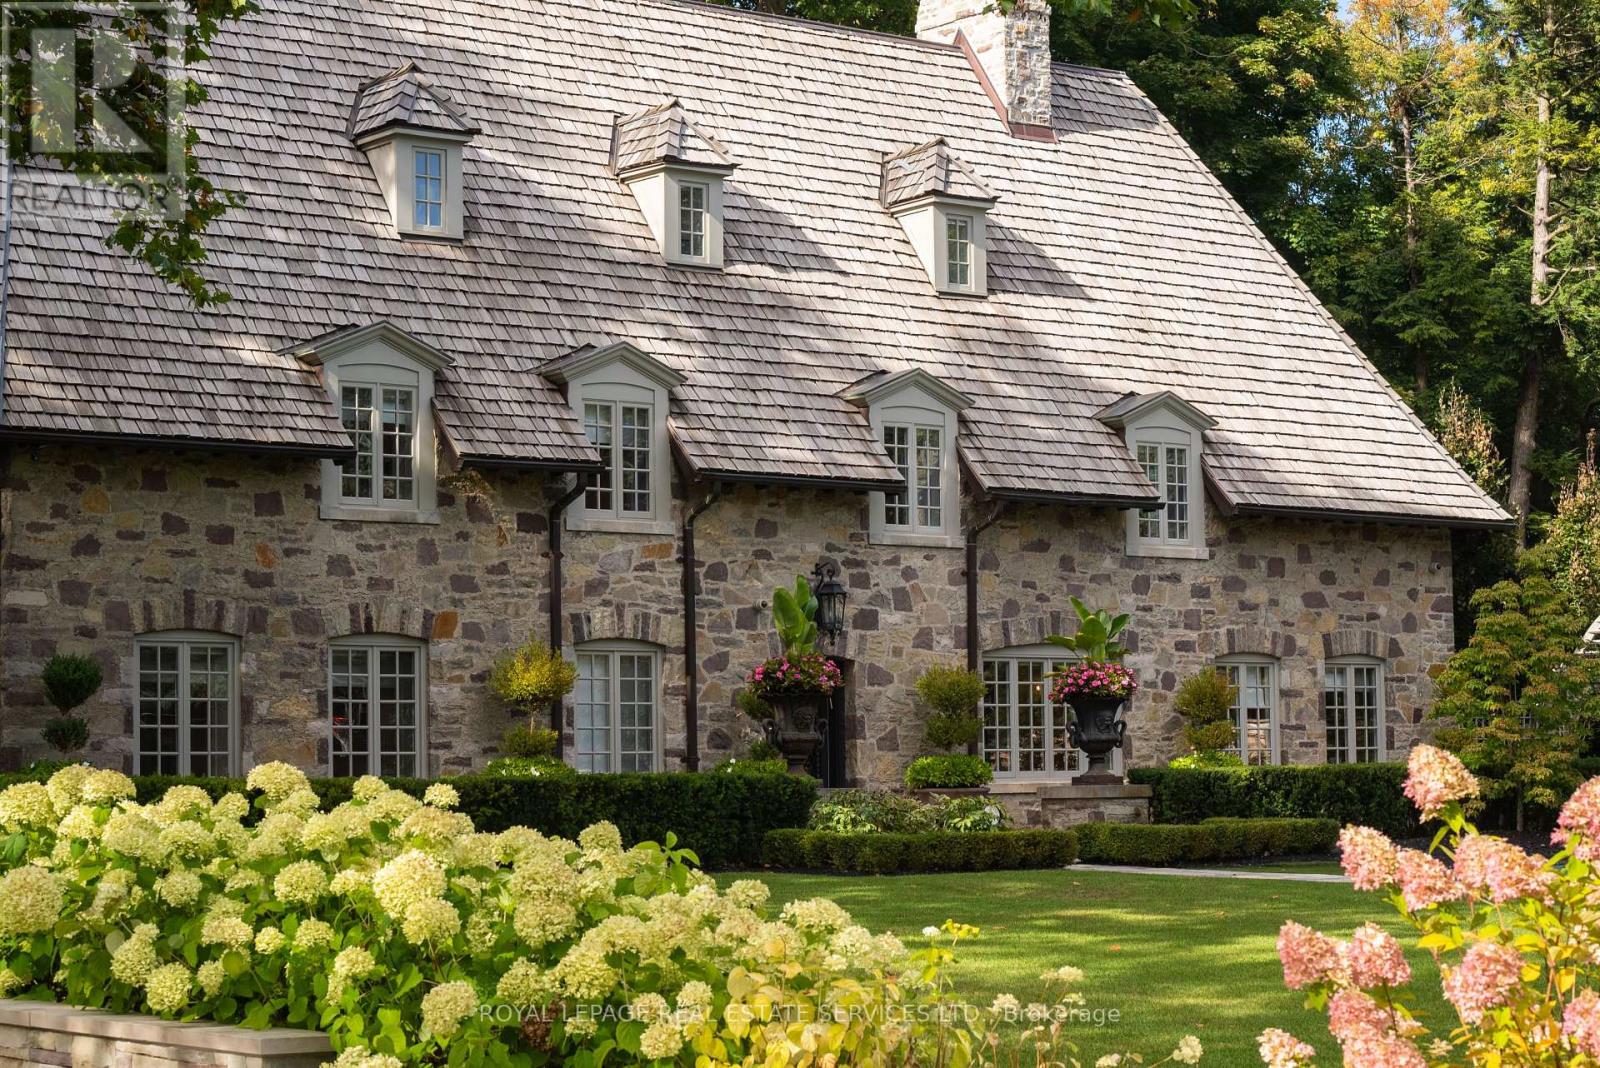
As one of Toronto's original landmark estates, the 'Rosewood Estate' sets the bar for uncompromising luxury in the city. Tucked discreetly at the end of a quiet cul-de-sac, the residence rests on a sprawling 1.12 acre private ravine lot. Reimagined in 2019 by acclaimed architect Lorne Rose, with interiors by Dvira Interiors, and built to exacting standards by JTF Custom Homes, the home is a masterclass in vision, craftsmanship, and enduring design. The approach is cinematic: a stone and wrought iron fence opens to manicured gardens, mature maple trees, and imported European planters that frame the limestone façade and cedar roofline. A heated drive and walkways lead to grounds designed for both grandeur and privacy, where an elegant saltwater pool, cabana, outdoor kitchen, fireplace, and a full sports court are seamlessly woven into the landscape. The gardens dissolve into a lush ravine backdrop, offering rare tranquility within the city. Inside, nearly 12,000 square feet of living space unfolds with quiet confidence. Timeless custom crown moulding and wainscoting, hand-carved marble fireplace mantels, and imported European wallpaper and hardware create a layered, textural narrative throughout. Built-in cabinetry and vanities by Falcon Kitchens anchor the principal rooms, while marble counters, bespoke lighting, custom drapery, and automated blinds reflect meticulous attention to detail. The chef's kitchen is equipped with a suite of luxury appliances, including a La Cornue range, and flows effortlessly into both formal living spaces designed for modern family life. The upper levels offer five serene bedrooms, including a primary retreat with soaring vaulted ceilings, dual bespoke dressing rooms, and a lavish marble-clad ensuite. The lower level rivals a private club, complete with a state-of-the-art theatre, glass-enclosed gym, recreation spaces, a nanny suite, and a large laundry room. Rosewood Estate is not merely a residence, it is a legacy property. (id:61342)
Mississauga, Ontario
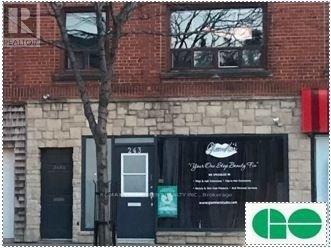
Port Credit is the place to be and this sweet second floor apartment puts you in the middle of it all! Sitting within Walking Distance To Bars, Restaurants And Great Shopping, you'll be spoiled for choice when it comes to entertainment and outdoor enjoyment. This beautifully maintained One Bedroom Apartment Offers An super functional layout, bright Windows That Bring In An Abundance Of Natural Light and a spacious kitchen and bedroom to boot. (id:61342)
Brampton, Ontario
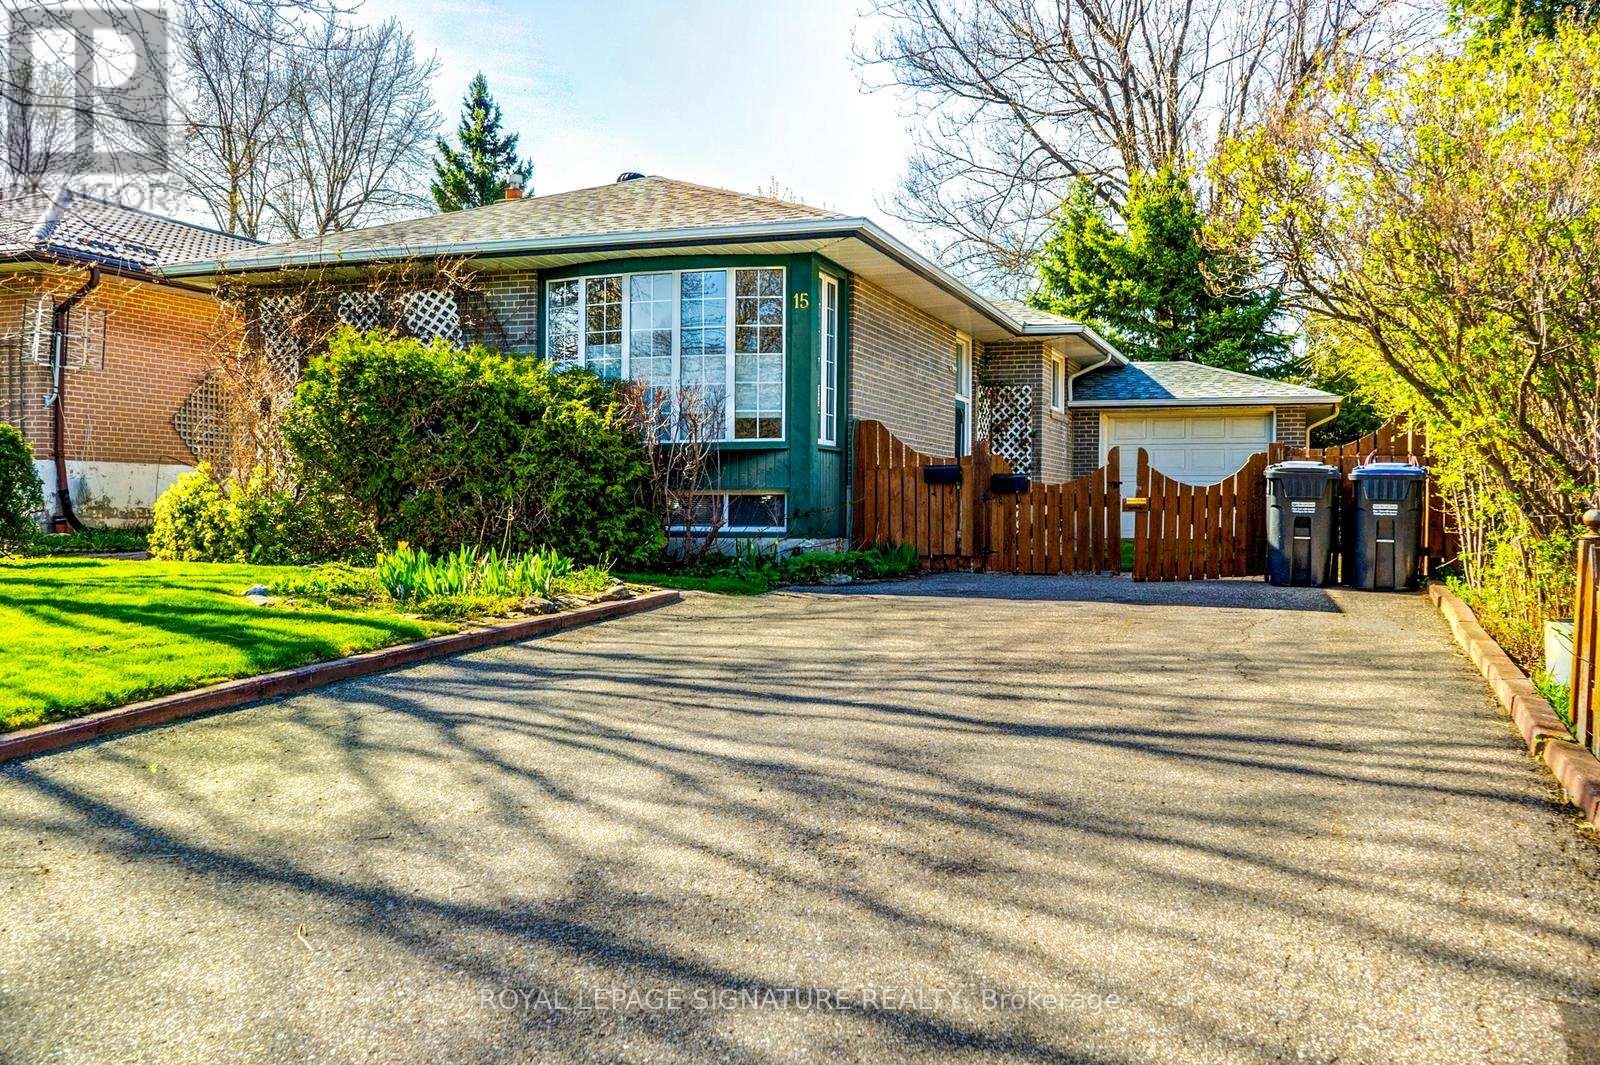
Prime Investment Opportunity & Detached Bungalow. ATTENTION INVESTORS & MULTI-GENERATIONAL BUYERS! This is an incredible opportunity to own a meticulously maintained, turn-key income property situated on a premium 50' x 120' lot. This all-brick detached bungalow is strategically designed with dual rental potential, featuring a completely independent lower-level suite and separate outdoor living spaces. Main Level: Spacious 3-bedroom floor plan featuring crown moulding and premium Berber broadloom over original strip oak hardwood.Kitchen: Updated with elegant almond cabinetry with pantry, upgraded ceramics, and brand-new fridge and stove.Primary Suite: Features a rare walk-in closet; 2nd bedroom offers a walk-out to a private deck.Laundry: Dedicated main-floor laundry closet with a new stackable washer/dryer.Lower Level: High-Yield Income Suite Access: Completely separate side entrance leading to a bright, finished 2-bedroom basement apartment. Features: Above-grade windows for natural light, a second full kitchen, and an updated 3-piece bath. Bonus: Independent laundry room with newer appliances and a private patio area in the backyard specifically for lower-level occupants.Mechanicals & Upgrades: Roof/Eaves/Soffits/Facia: Completely replaced (2014).HVAC: New Central Air (2021) and high-efficiency furnace (2008) with a consistent Enercare maintenance record.Electrical: Upgraded circuit breaker panel and vinyl windows throughout.Exterior & Location:The property boasts a 4-car interlock driveway and an attached garage with an insulated door and remote access with door to backyard patio. Located on a quiet, tree-lined crescent, your tenants or family are steps away from schools, parks, and the No Frills Plaza. Only a 5-minute drive to Bramalea City Centre and Chinguacousy Park.Don't miss this "hidden gem"-a rare find that combines pride of ownership with a proven income-generating layout! (id:61342)
Mississauga, Ontario
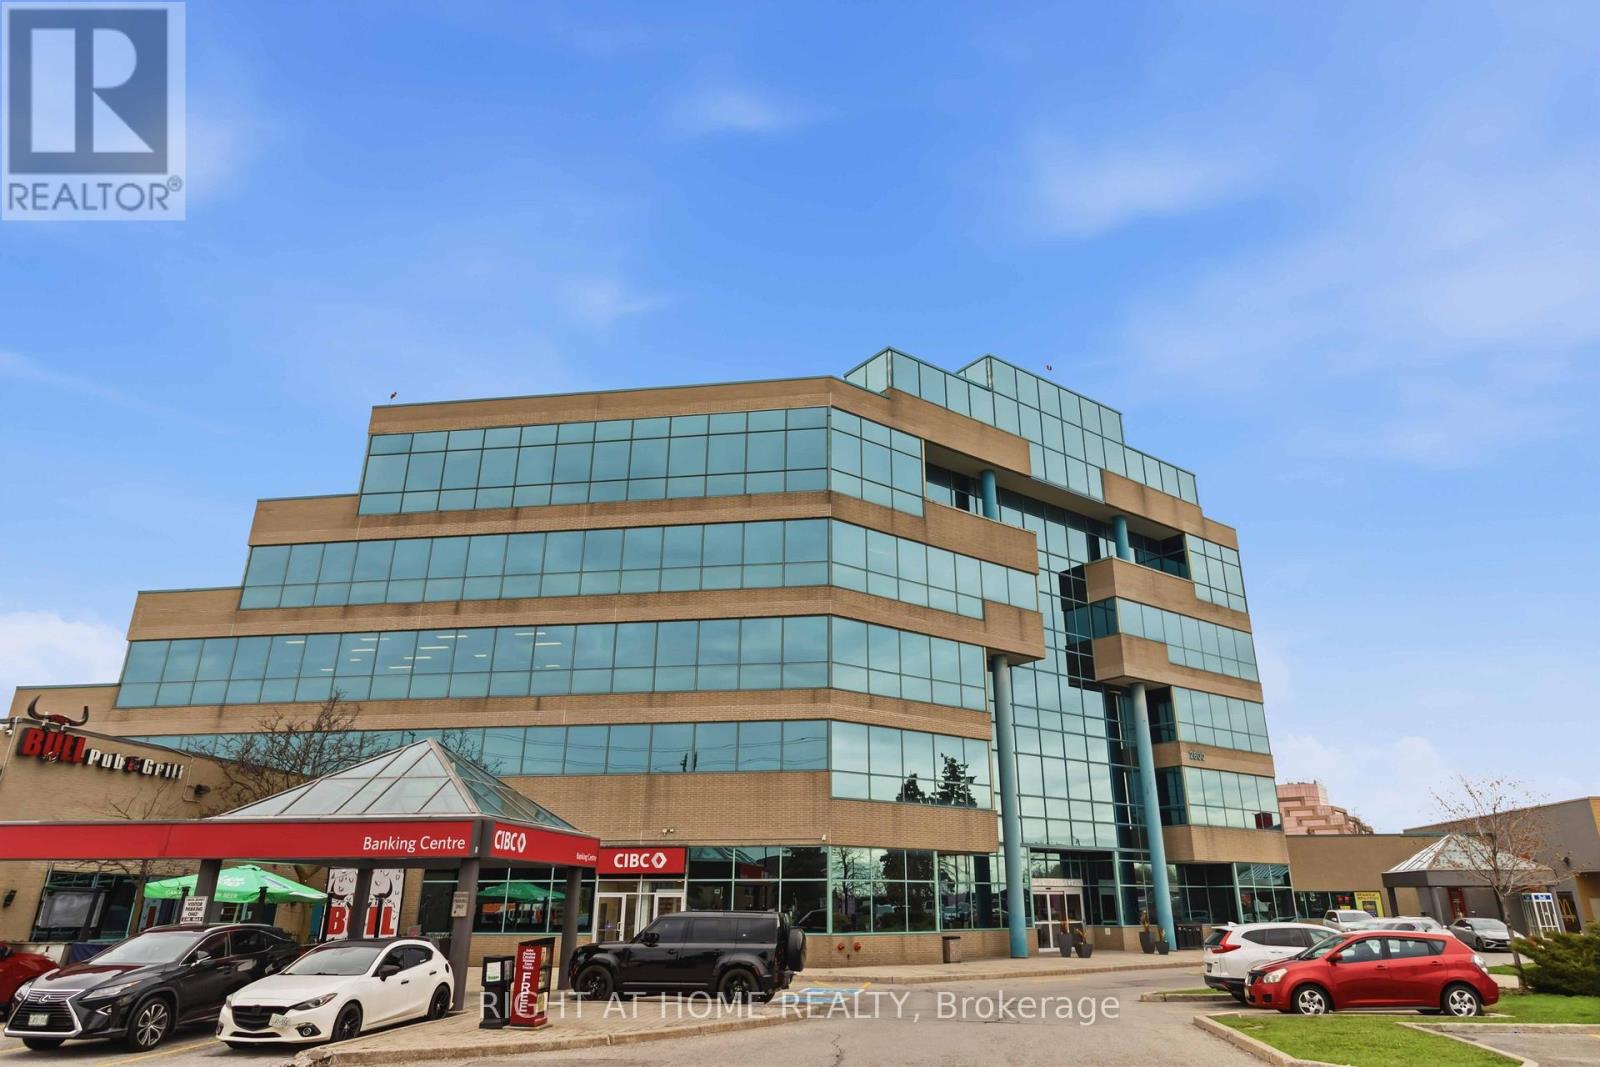
This is a great opportunity to own a premium commercial unit in the prestige Airport Corporate Centre. This is a great opportunity to own a premium commercial unit in the prestige Airport Corporate Centre. Strategically located on the Toronto-Mississauga border, this unit offers seamless connectivity with Highways 401, 427, and 409, Pearson Airport. Direct access to the Skymark Hub for MiWay, TTC, and GO Transit, Great convenience and accessibility. The first floor unit features a great lay out office, a spacious boardroom, en suite washroom, ample parking. Suitable for growing entrepreneurs and/ or established firms. Excellent On-site amenities include dining, CIBC branch, convenience store, all in same complex. Immediate access to financial institutions, restaurants, and retail shops and services, highlighting employee and client convenience. Great visibility, next to Mississauga's and Toronto's key business districts, the property is an asset with strong long-term potential. A turnkey space in a great location, ideal for investors or end users wanting to secure a strategic foothold. A true great opportunity! (id:61342)
Newmarket, Ontario
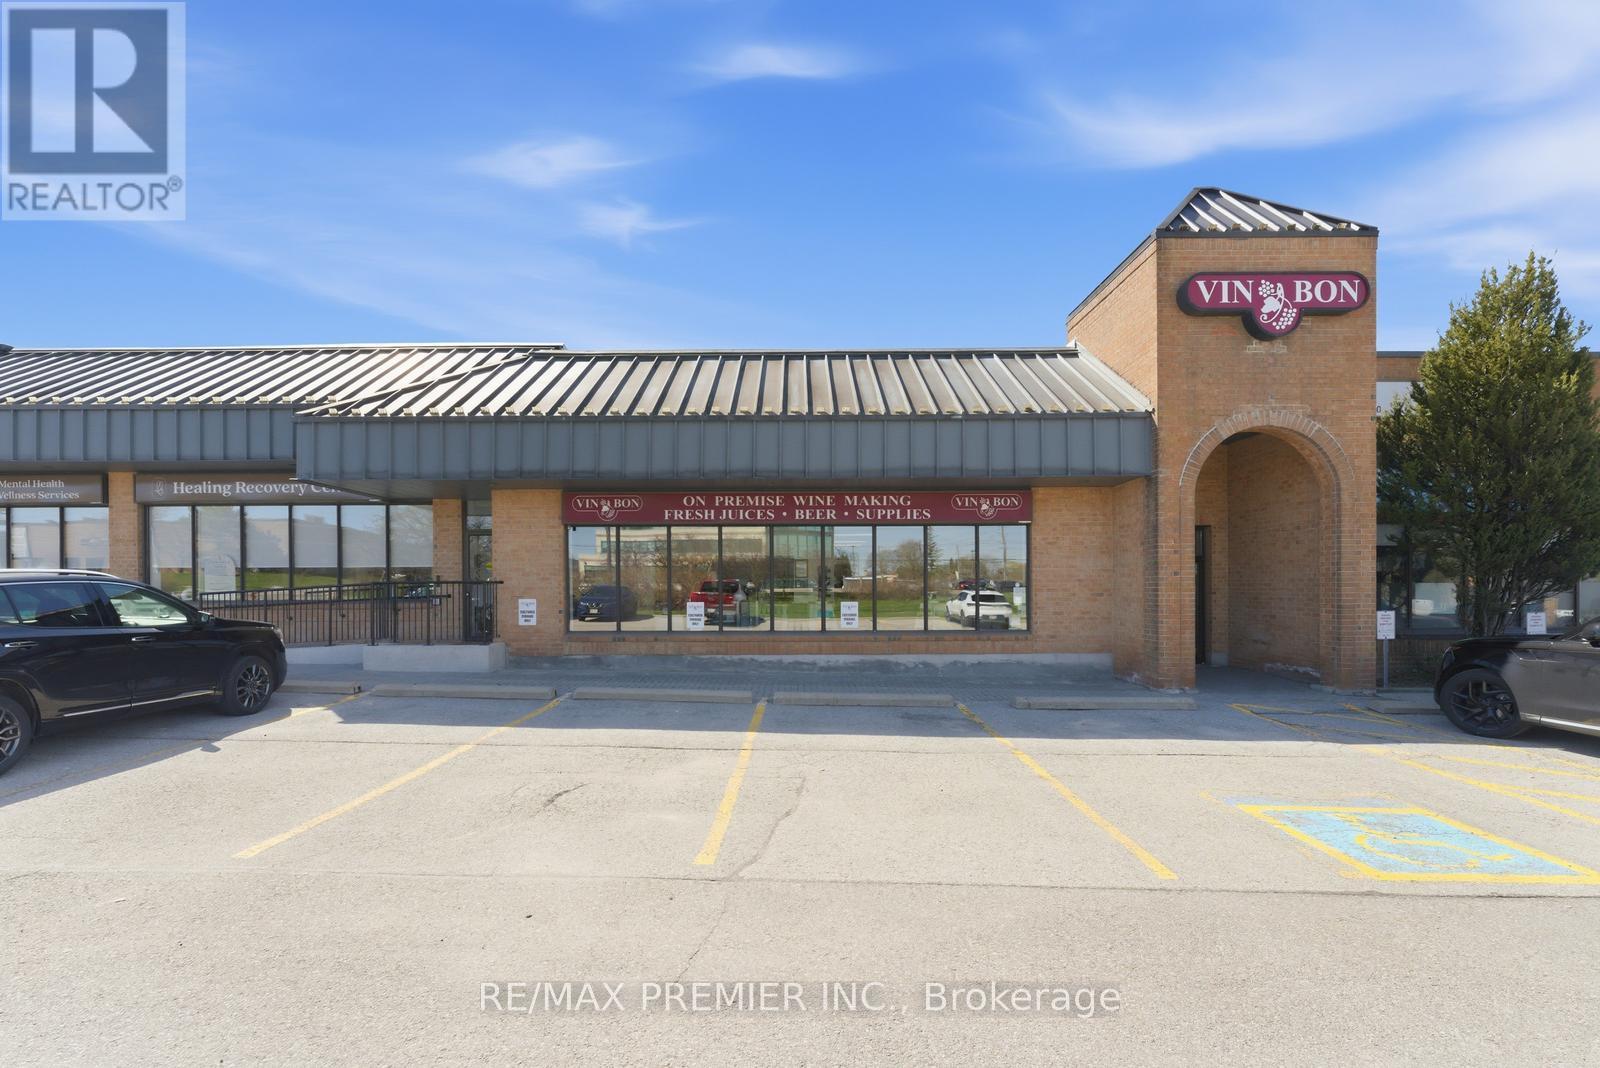
Join the Vin Bon family and take the opportunity to own your own Vin Bon franchise. As a modern, urban boutique micro-winery, Vin Bon brings a refined wine experience to communities across the country while building meaningful connections with customers.Backed by over 40 years of industry expertise, our established methods consistently deliver exceptional-quality wines. As a franchisee, you'll gain hands-on experience and learn the craft of winemaking from seasoned professionals. Be part of a growing and exciting venture-your journey starts here. (id:61342)
Adjala-Tosorontio, Ontario
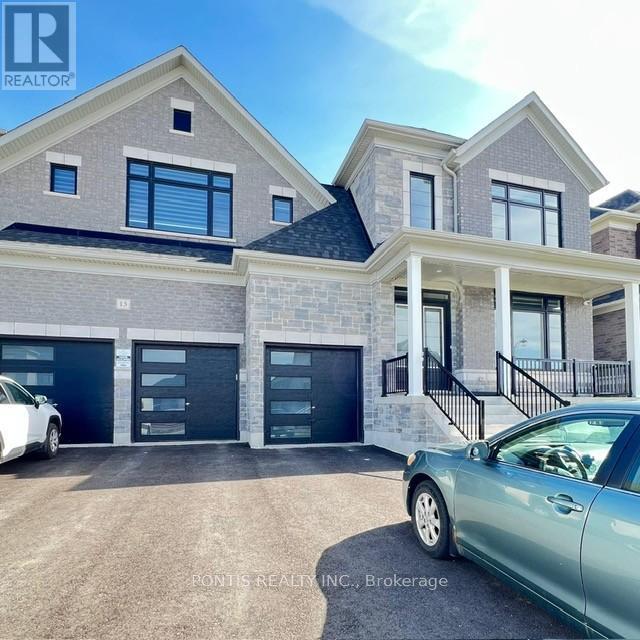
Elegant Country Living for Lease - Discover refined living in the heart of Tottenham in this exceptional detached residence offering over 3,800 sq. ft. of thoughtfully designed space. Blending modern luxury with serene surroundings, this home presents a rare leasing opportunity for those who value comfort, privacy, and sophistication. - A grand double-door entry welcomes you into a bright and inviting foyer, where soaring 10-foot ceilings, rich hardwood flooring, and expansive windows establish an immediate sense of elegance and openness. The main level features beautifully proportioned living and dining areas filled with natural light. - At the centre of the home is a chef-inspired gourmet kitchen, complete with stainless steel appliances, a central island, and stylish finishes, seamlessly connecting to a warm and comfortable family room. A main-floor den and laundry add everyday convenience. - Upstairs, the home offers four spacious bedrooms, each with its own private ensuite, ensuring exceptional comfort and privacy. The primary suite is a luxurious retreat featuring a spa-like 5-piece ensuite and generous his-and-her closets. - Set in a peaceful and private enclave just minutes from Tottenham downtown, reputable schools, parks, and Highway 50, the property is complemented by a large backyard ideal for outdoor enjoyment, along with a 3 car garage and driveway parking for up to 6 vehicles, providing ample space for family and guests. Tenants insurance required, tenants are responsible for snow removal and has to pay for utilities(water, gas, hydro,internet,enercare) as per usage. (id:61342)
Vaughan, Ontario

Assignment Sale - Vincent Condos by Rosehaven Homes. Bright and functional 1 Bedroom Suite located in the newly developed Vincent Condos community by Rosehaven Homes. Efficient layout designed for comfortable urban living. North-facing exposure offering pleasant natural light and providing Unobstructed views. Enjoy an impressive collection of premium building amenities, including 24hr Concierge and Security, a swimming pool, fully equipped fitness centre, golf simulator, guest suites, daycare facility, and stylish social spaces designed for both relaxation and entertaining. Situated in the vibrant Vaughan Metropolitan Centre, steps to the Vaughan Metropolitan Centre Station, restaurants, shopping, entertainment, and major transit routes including Hwy7, Hwy 400 & 407. Ideal opportunity for end-users or investors seeking a modern condo in one of Vaughan's fastest-growing urban hubs.Assignment sale. Tentative occupancy expected End July 2026. (id:61342)
Toronto, Ontario
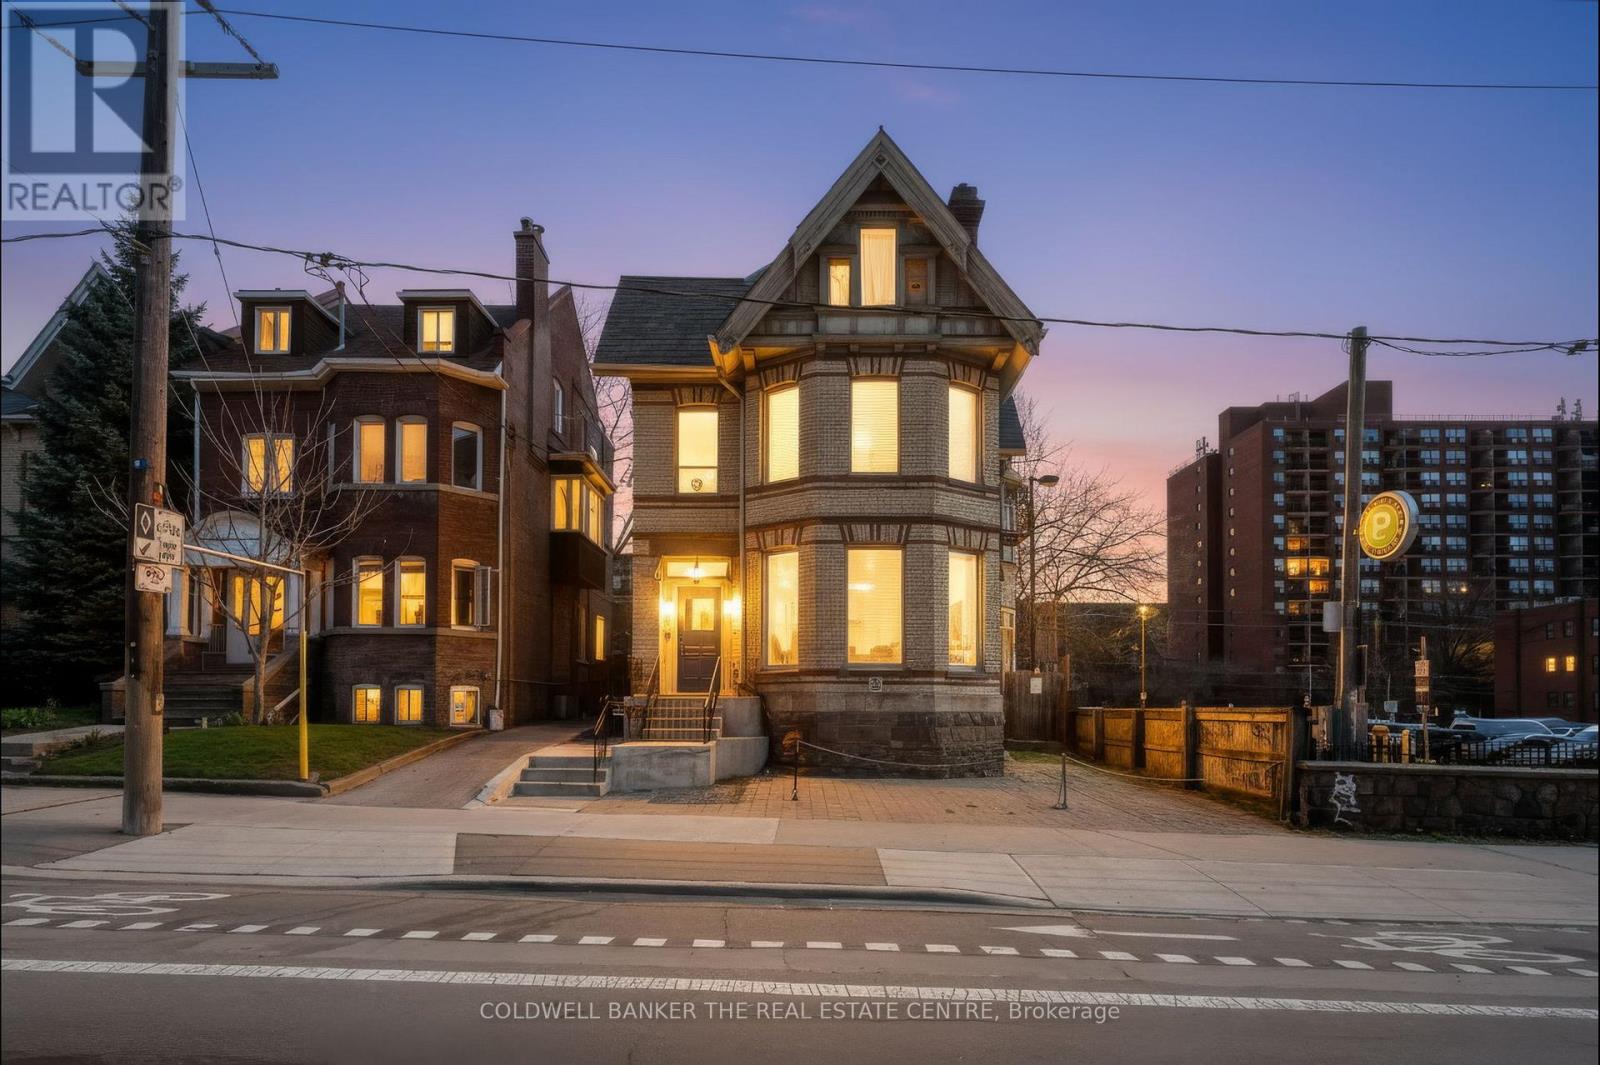
Stunning 1840 Victorian Mansion in the heart of Cabbagetown. This unique Live/Work space features soaring ceilings, original plasterwork, and a sun-drenched vaulted loft with large windows and bright exposures. Experience the perfect blend of historic character and modern functionality, including a spacious main floor office. Steps to the Eaton Centre and downtown, yet offering a private gated garden shaded by mature trees and fencing. Perfectly situated next to municipal parking for easy client access. (id:61342)

Saugeen Shores, Ontario
This raised bungalow at 469 Northport Drive is currently being finished on the outside; and has 2 + 2 bedrooms and 3 full baths. The main floor is 1397 sqft; with an open concept living room, dining area and kitchen through the center that walks out to a partially covered deck measuring 12 x 24. The entire main floor with be hardwood and ceramic with Quartz counter tops in the kitchen, gas fireplace in the great room and tiled shower in the ensuite. The basement features a family room, 2 bedrooms, 3pc bath and laundry room with access to the 2 car garage. Prices subject to change without notice. HST is in addition to the asking price. The Builder will co operate with the Buyers to secure the HST rebate provided it is approved by the Government and the Buyer is entitled to it. (id:61342)
Saugeen Shores, Ontario
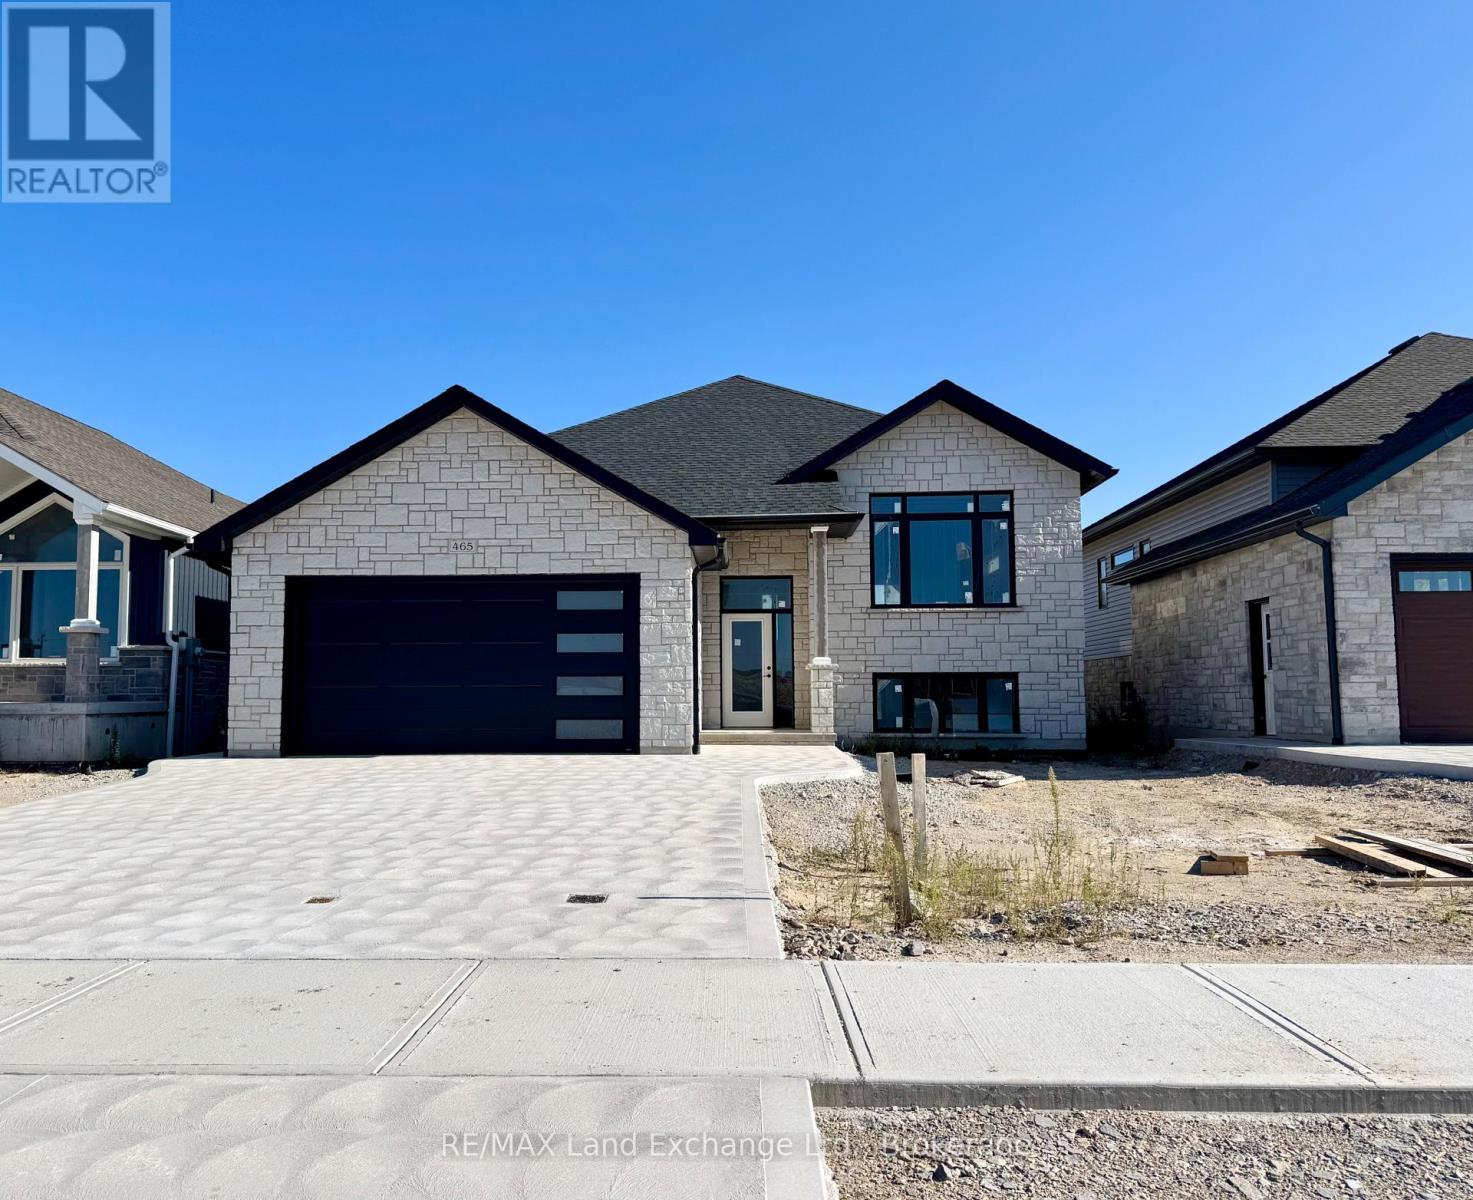
2 Separate Units in One House! This raised bungalow features a 3 bedroom, 2 bath unit on the main floor and a 1 bedroom, 1 bath unit in the basement. Located at 465 Northport Drive in Port Elgin it is almost finished on the outside; great location to Northport Elementary and shopping. Features of this home 1394 Sqft home include tiled shower in the ensuite, Quartz counter tops in the main kitchen, central air, gas fireplace in the basement unit, Automatic garage door opener, sodded yard, partially covered 12 x 14 deck, concrete drive and more. House can be completed in approximately 90 days. Prices subject to change without notice. HST is in addition to the asking price. The Builder will co operate with the Buyers to secure the HST rebate provided it is approved by the Government and the Buyer is entitled to it. (id:61342)
Mississauga, Ontario
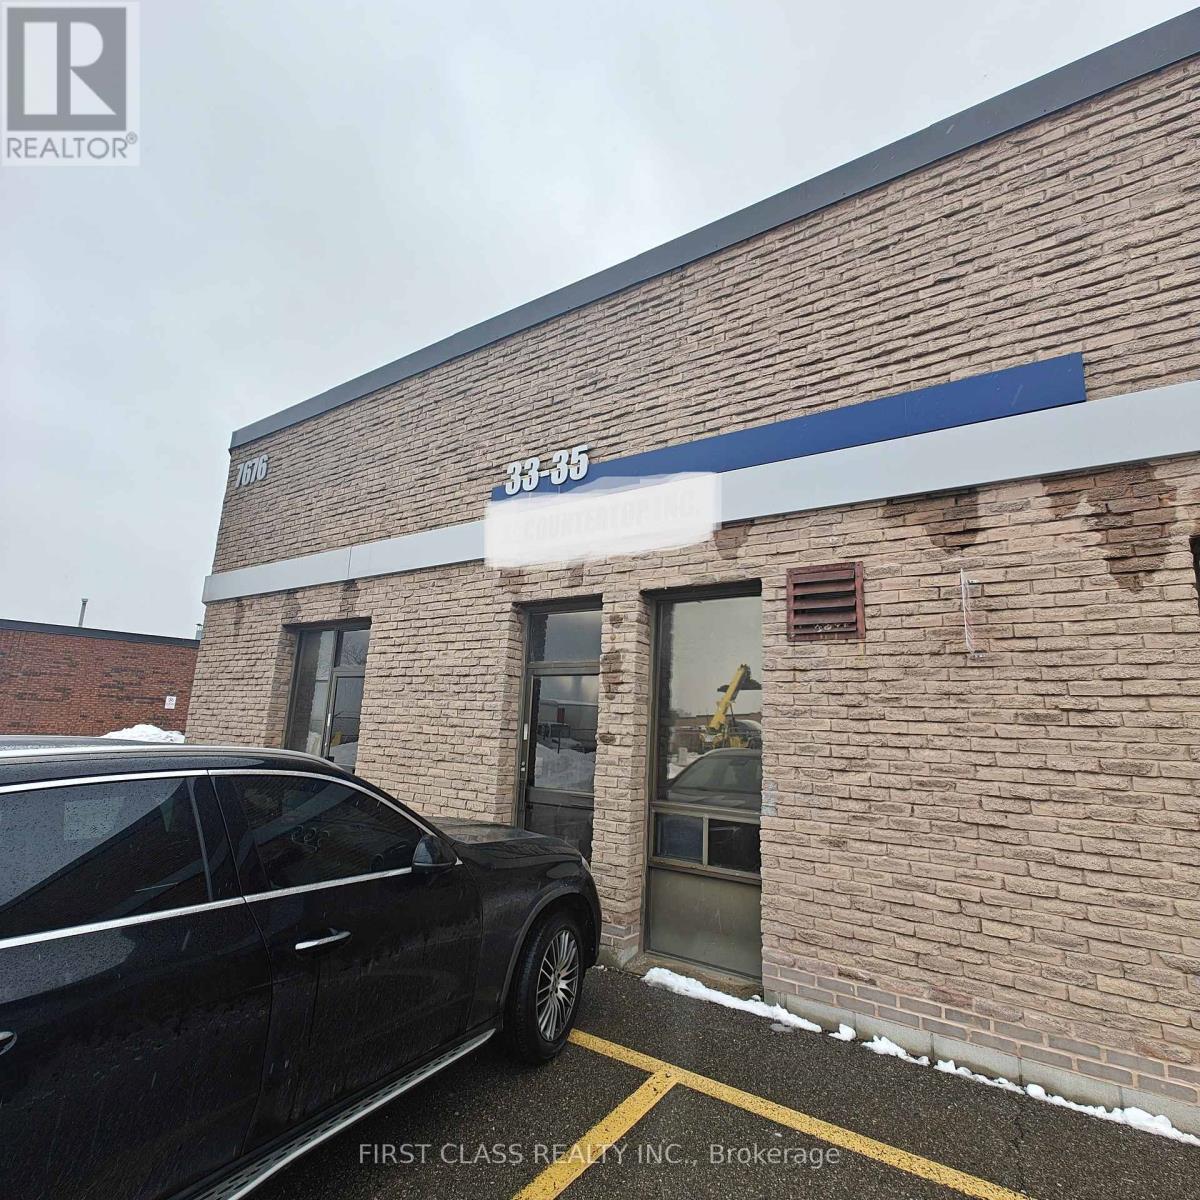
Looking for a lucrative investment opportunity? Look no further than this well-established countertop business, proudlyserving its community for over 13 years. Specializing in premium marble, quartz, and granite countertops, this business boasts a solidreputation for quality craftsmanship and exceptional customer service. With a loyal client base and a history of profitability, this turnkeyoperation is primed for continued success in the thriving countertop industry. Don't miss out on this chance to own a reputable business witha proven track record of excellence. (id:61342)
Hamilton, Ontario
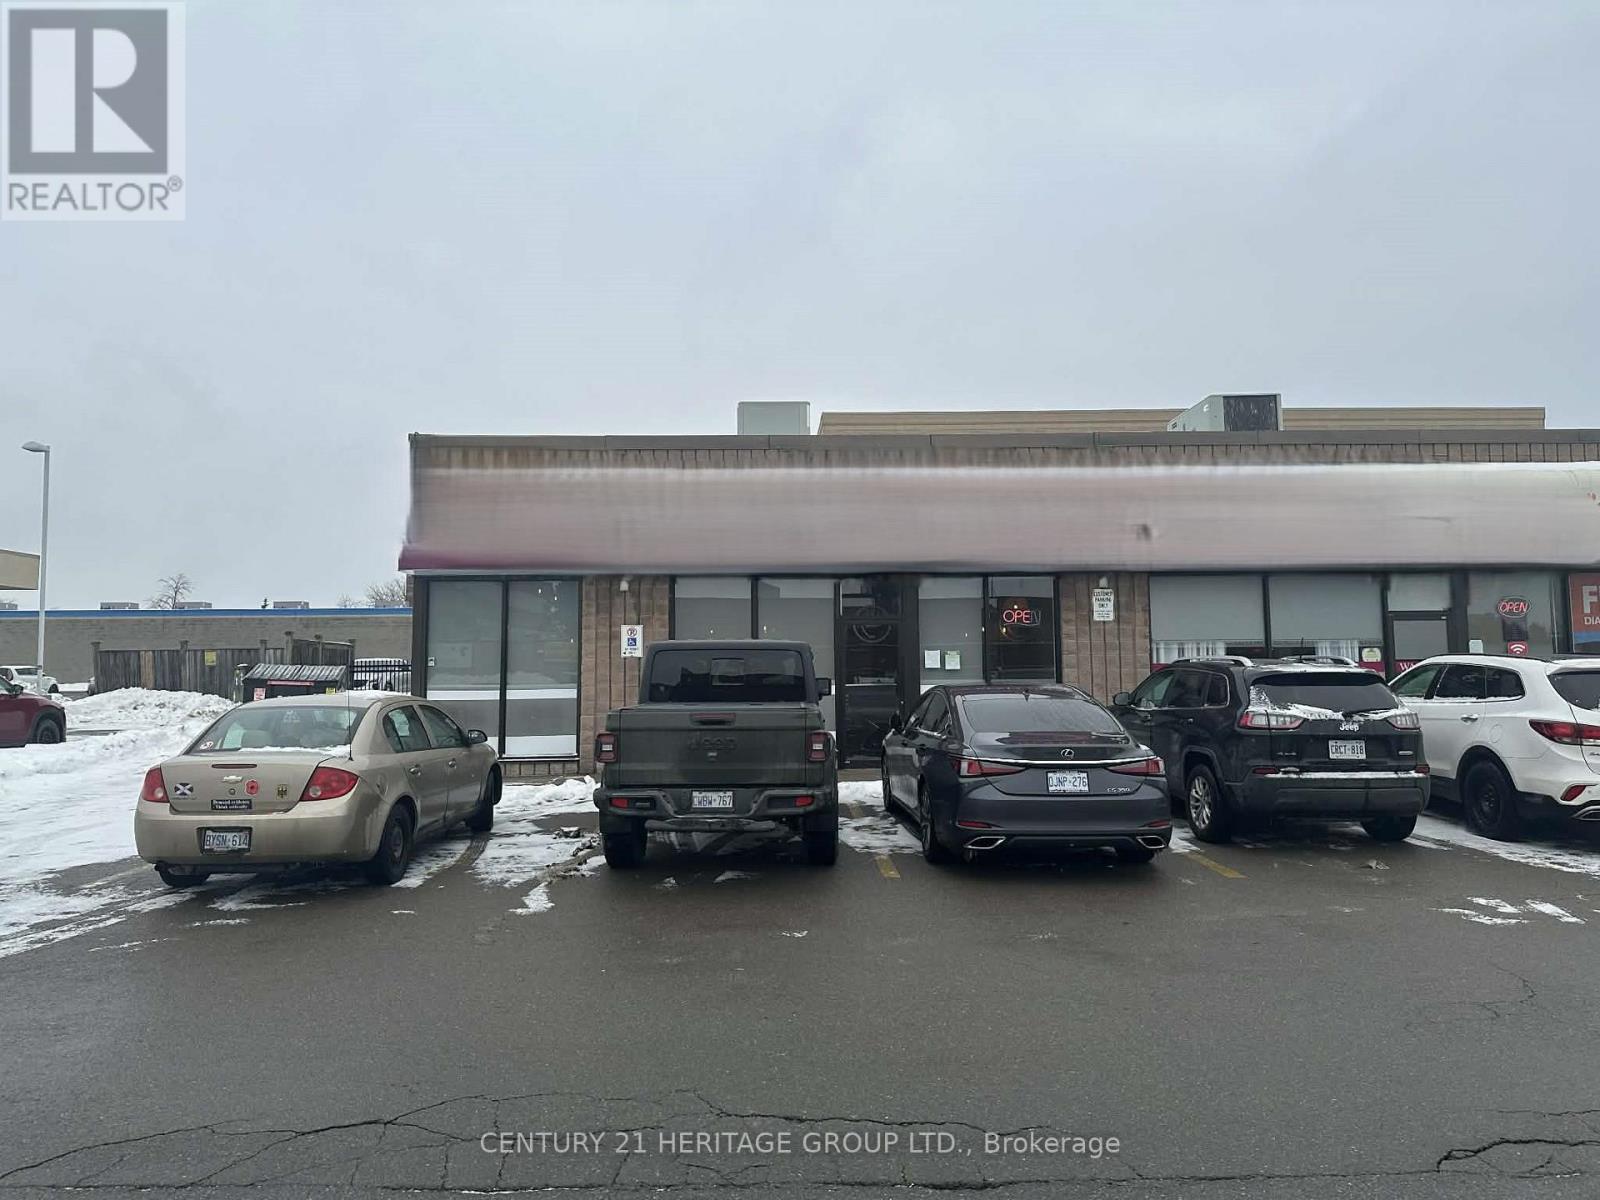
Excellent opportunity to acquire a turn key business, a well-established Vietnamese restaurant located at 66 Mall Rd, Unit 4, Hamilton, successfully operating for 19 years with a strong and loyal customer base. This turn-key business offers approximately 1,911 sq. ft. of functional space with dine-in and take-out capability and a proven history of consistent sales. Ideally located steps to Lime Ridge Mall, the restaurant benefits from exceptional visibility, high pedestrian traffic, and ample plaza parking. Current monthly rent is approximately $7,500 plus utilities, with a favourable lease structure of 2.5 years remaining and a 5-year extension option, making this an ideal opportunity for an owner-operator or investor seeking a stable, low-risk hospitality business in one of Hamilton's busiest commercial nodes. (id:61342)
Severn, Ontario
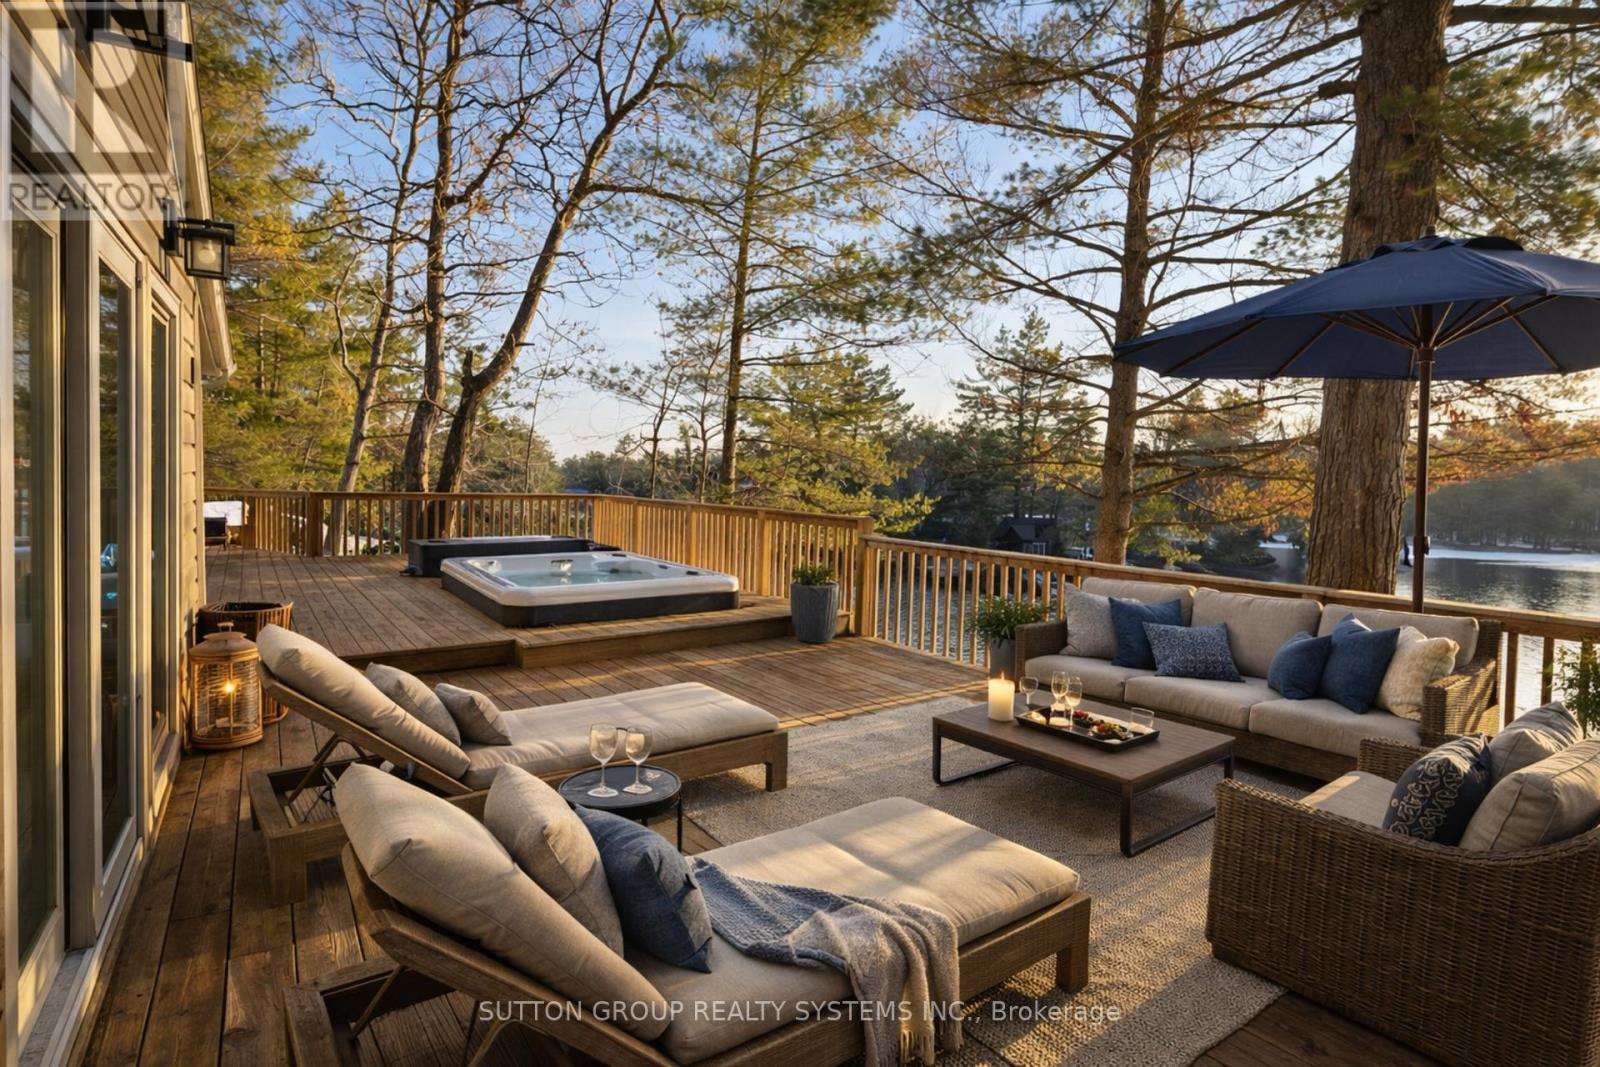
Breathtaking Waterfront Retreat with Stunning Lake Views and Incredible Sunrises. Welcome to this beautifully fully renovated 5-bedroom waterfront home/cottage overlooking the peaceful Green River, where you can wake up each morning to spectacular sunrises reflecting across the water. Surrounded by towering pines and natural beauty, this exceptional property offers the perfect balance of privacy, relaxation, and year-round recreation.From the moment you arrive, you'll feel the calm of true cottage living. Step inside to discover a fully renovated interior filled with modern upgrades, bright open spaces, and stylish finishes designed for both comfort and entertaining.The spectacular A-frame living area features soaring ceilings, oversized windows, and breathtaking water views, creating a warm and inviting space where family and friends can gather. Walk out to the expansive lakeside deck with hot tub, the perfect place to unwind while enjoying peaceful morning coffee as the sun rises over the water or relaxing evenings surrounded by nature.Step outside and experience the true highlight of the property: your private floating dock on the river, perfect for boating, jet skiing, canoeing, fishing, and endless summer fun. In winter, enjoy nearby snowmobiling, skating, and other outdoor adventures, making this an incredible four-season retreat. An ADDITIONAL detached building provides the ultimate entertainment retreat, complete with a recreation room and a heated oversized loft above. Ideal for games, movie nights, a private guest space, or a kids' getaway, this bonus structure adds incredible versatility and makes hosting family and friends effortless.Whether you're searching for a family cottage, vacation home, or year-round waterfront residence, this remarkable property delivers an unforgettable lifestyle.Once you experience the view in person, you'll never want to leave. (id:61342)
Vaughan, Ontario
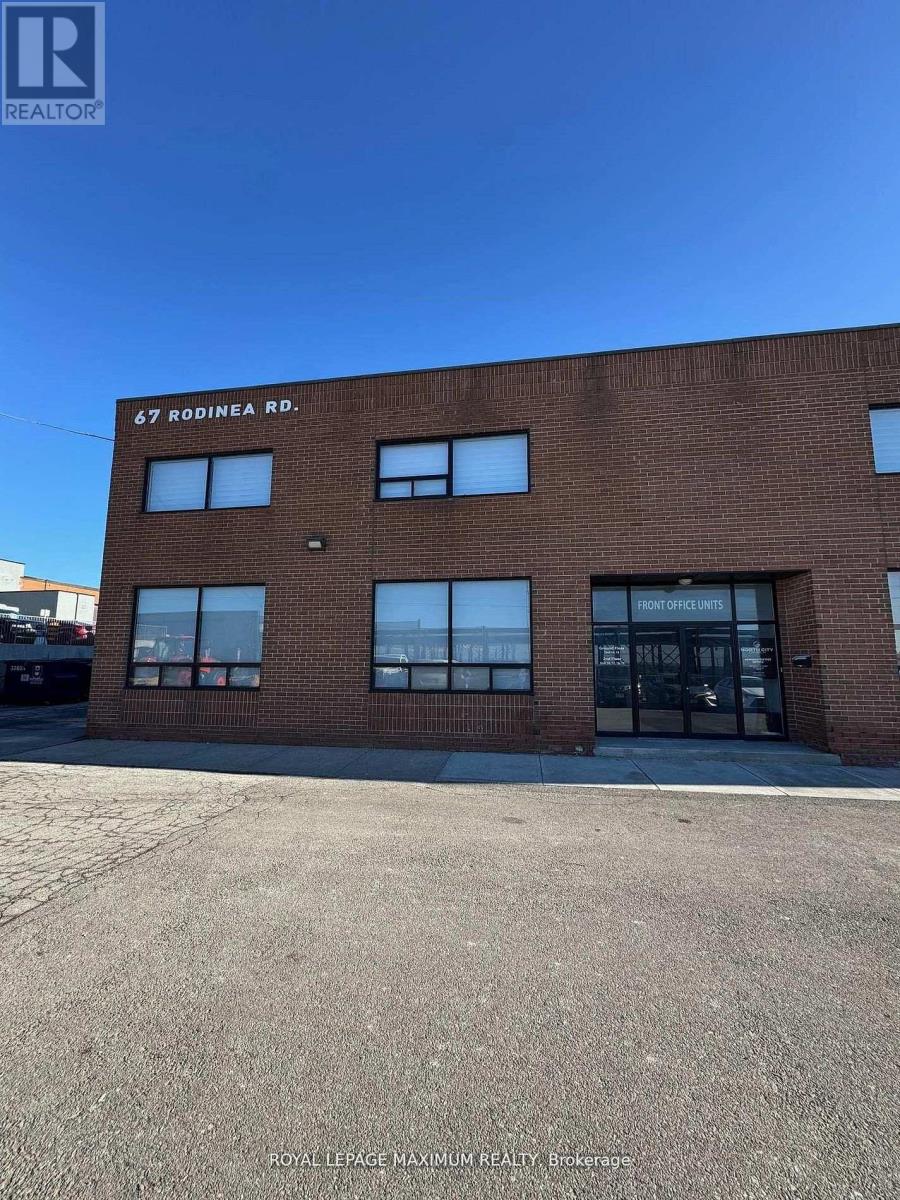
Approximately 3,000 sq. ft. of thoughtfully designed and well-maintained office space, ideal for a wide range of professional uses. The layout offers excellent functionality, featuring five private enclosed offices (can fit multiple desks), a welcoming open reception area, and three larger versatile spaces that can be configured as open office areas, boardrooms, or collaborative lounges. The premises also include two washrooms, two convenient kitchenettes, and two dedicated storage rooms to support daily operations. Strategically located with excellent access near Highway 400, this space offers both convenience and visibility, making it an attractive option for businesses seeking a professional and accessible workplace. (id:61342)
Toronto, Ontario
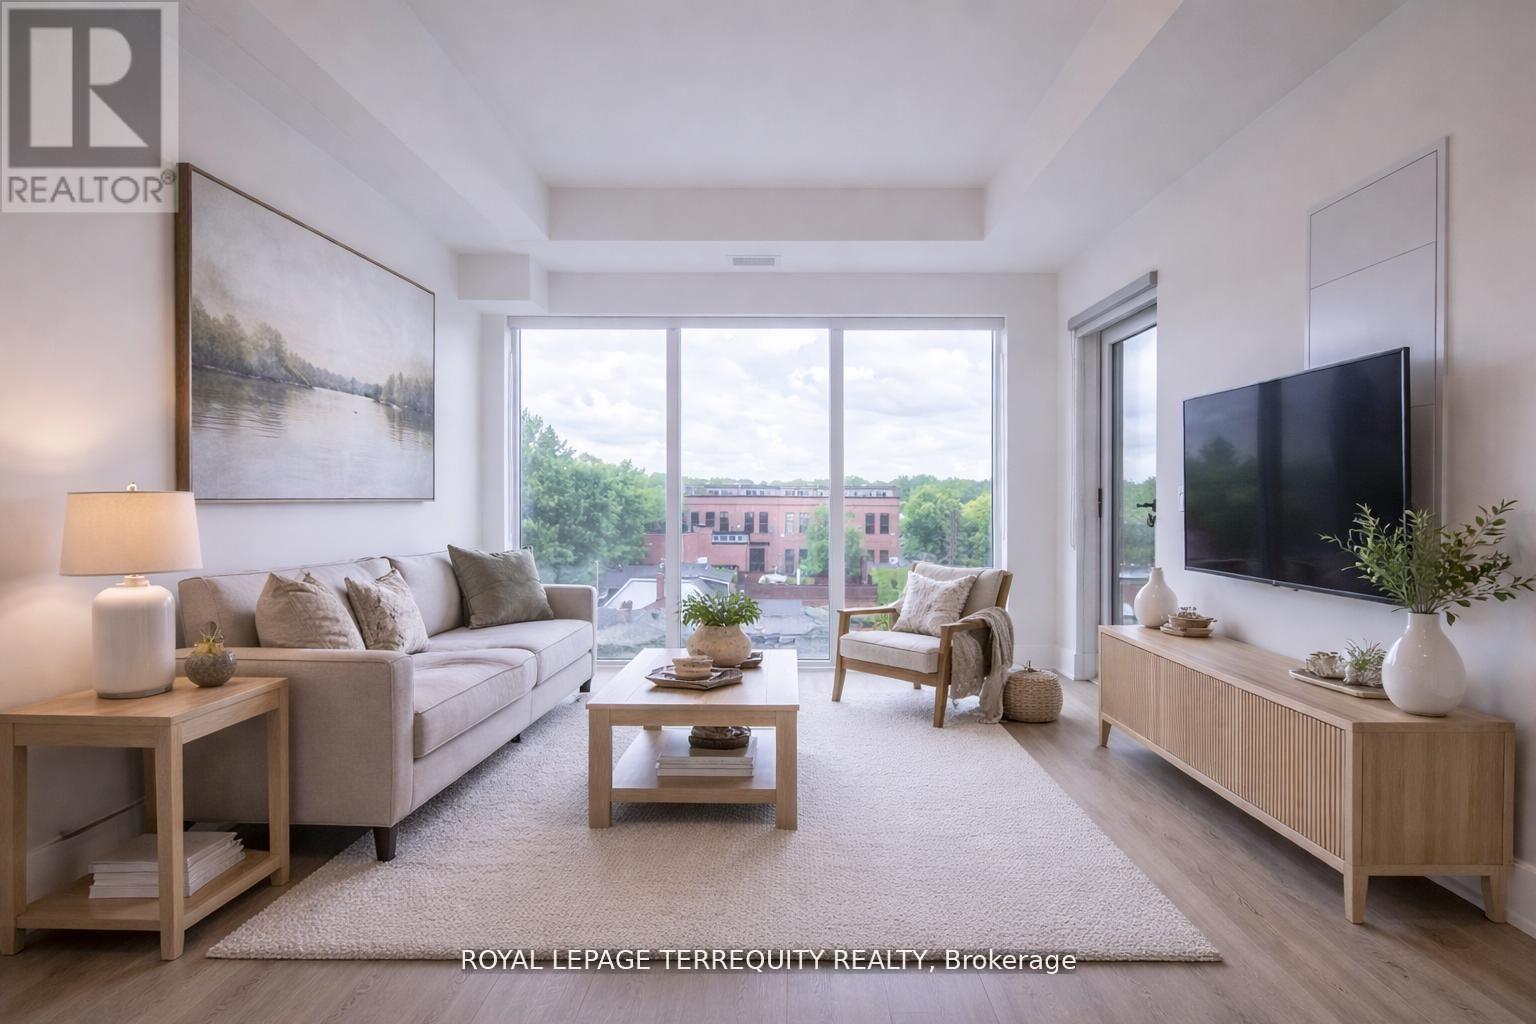
INCREDIBLE VALUE @ The Lofthouse, a refined boutique address in the heart of North Riverdale. A rare opportunity to purchase at a significantly lower price per square foot compared to recent area comparables at $898/sqf! This striking, almost 1000 sf, 2 bed, 2 bath residence pairs modern design with effortless comfort, where soaring 10ft ceilings and rich hardwood floors create an airy, light-filled space for everyday living. The expansive living & dining area is drenched in natural light, with large floor to ceiling windows framing charming neighbourhood views - equal parts cozy & cosmopolitan. At the centre of it all, the kitchen steals the spotlight: quartz countertops, massive centre island, s/s appliances, sleek cabinetry, and generous storage designed for everything from quiet morning coffee to lively dinner parties. The primary bedroom is your private sanctuary, complete with a walk-in closet, spa-inspired 3-piece ensuite, & direct access to a sun-kissed balcony. The second bedroom is equally spacious and flexible. A rare bonus: a large in-suite storage closet keeps everything beautifully tucked away. Step onto your balcony, equipped with a gas BBQ hookup and electrical outlet - made for golden-hour grilling, weekend wine, and late-night city views. With only 58 suites, The Lofthouse delivers boutique living at its best - intimate, stylish, and refreshingly low-key. Amenities include a rooftop deck with sweeping skyline views, a serene yoga studio, a fully equipped gym, and a chic dining room for gatherings that go well into the evening. And the location? Pure Riverdale magic. Jump on the Gerrard streetcar for a quick ride downtown, catch the Broadview bus to the subway, or wander to Withrow, Jimmie Simpson, and Riverdale Parks. Surrounded by craft breweries, indie cafes, art galleries, and some of the East End's best bistros - and just steps from the creative pulse of Leslieville - this is city living with personality, style, and serious neighbourhood cred. (id:61342)
North Perth, Ontario
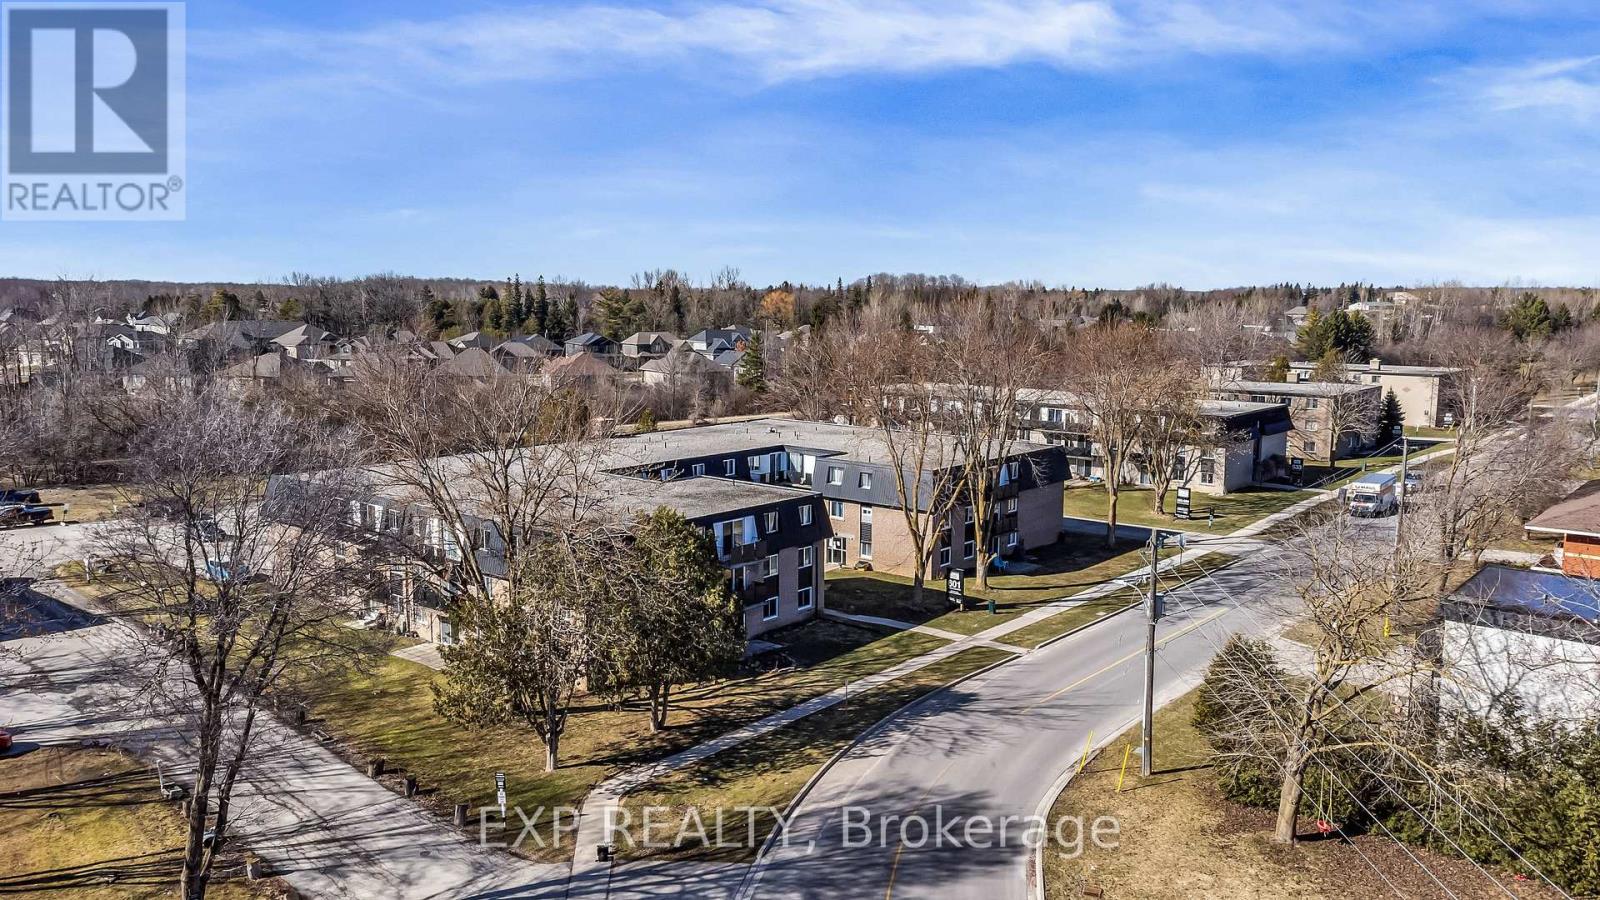
Attention Investors,First Time Home Buyers!!Or Is It Time To Downsize? This Well Maintained Beauty Could Be Yours!It Will Go Fast So Hurry!!!Great Area Surrounded By Nature. This Beauty Is Nestled In A Quiet Area Surounded By Established Detatched Homes As Well As New Homes. Perfect Time Is Now For This Amazing Deal! (id:61342)
Markham, Ontario
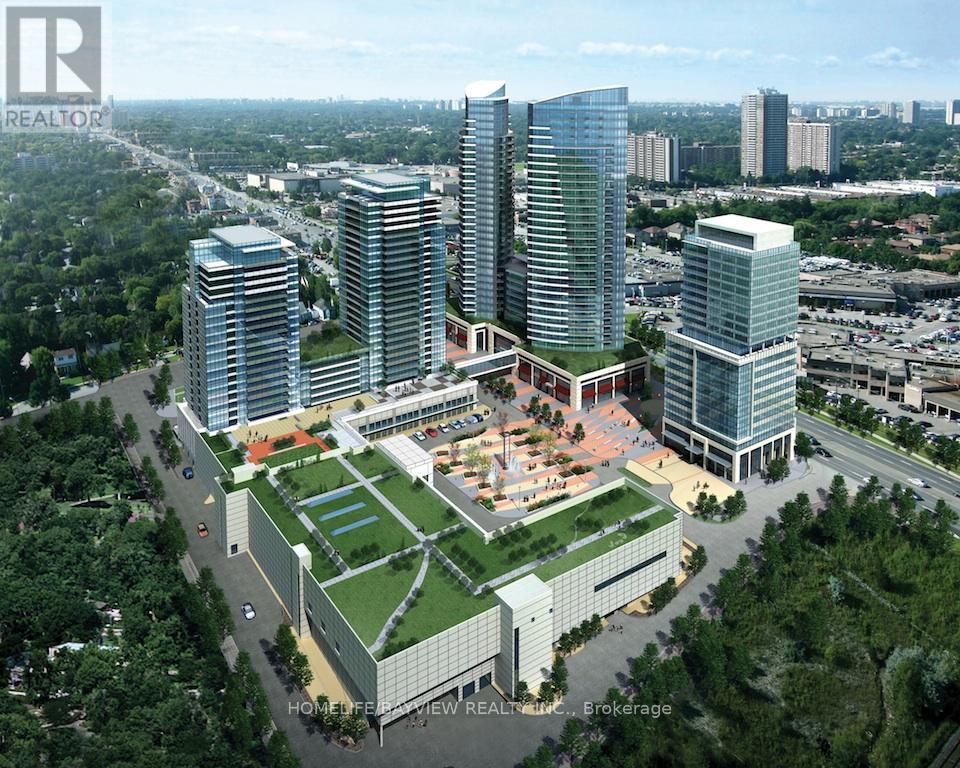
Prime retail space at Shops on Yonge in the World on Yonge mixed-use development complex. 3 adjacent units 54 can be with total of 192 sq. ft. Elevator access and excellent frontage being adjacent to escalators on main floor. Unit (s) suitable for variety of retail/office/business use. Over 100 retail and service shops. Plenty of parking, public transit, tons of amenities and excellent location. Just Blocks North Of Steeles Avenue, Close Proximity To Hwys 407, 404, 400 And Hwy 7. (id:61342)

St. Catharines, Ontario
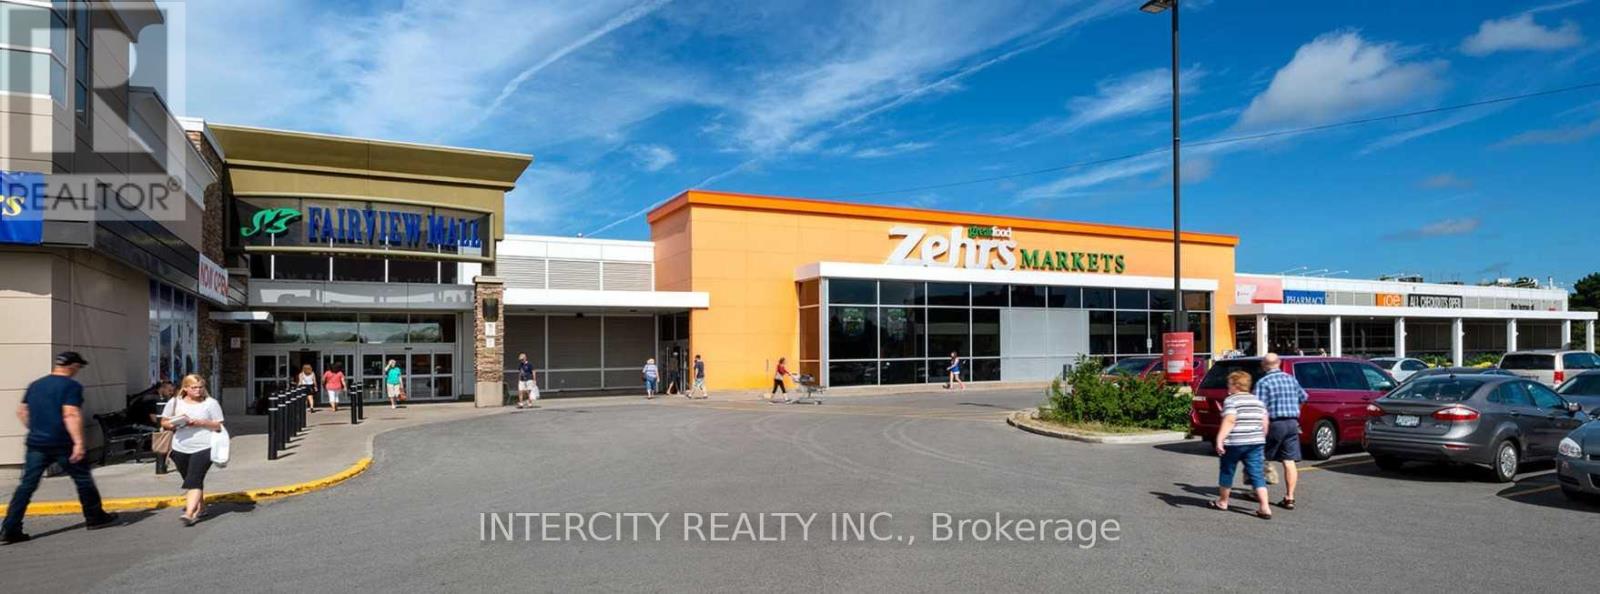
No Retail Frontage. "As Is" Off The South Shores Of Lake Ontario In The Largest Niagara Region And Urban Core, Is The City Of St. Catharines. Known As "The Garden City", This Beautiful Place Is Home To Fairview Mall. With Over 50 Shops To Choose From Including Anchoring Stores Zehrs Markets, Winners, Food Basics, Chapters, And Staples, Fairview Mall Is A Favourable Shopping Destination. Ideally Located Along Major Ontario Highway, Queen Elizabeth Way, Fairview Welcomes A High Traffic Count And Walk Score. Other Units Available. **EXTRAS** Cam Is $5.61 Psf, Taxes Are $9.03 Psf Per Annum In Addition. (id:61342)
St. Catharines, Ontario
Off The South Shores Of Lake Ontario In The Largest Niagara Region And Urban Core, Is The City Of St. Catharines. Known As "The Garden City", This Beautiful Place Is Home To Fairview Mall. With Over 50 Shops To Choose From Including Anchoring Stores Zehrs Markets, Winners, Food Basics, Chapters, And Staples, Fairview Mall Is A Favourable Shopping Destination. Ideally Located Along Major Ontario Highway, Queen Elizabeth Way, Fairview Welcomes A High Traffic Count And Walk Score. Other Units Available. **EXTRAS** Cam Is $14.78 Psf, Taxes Are $9.71 Psf Per Annum In Addition. (id:61342)