


Mississauga, Ontario
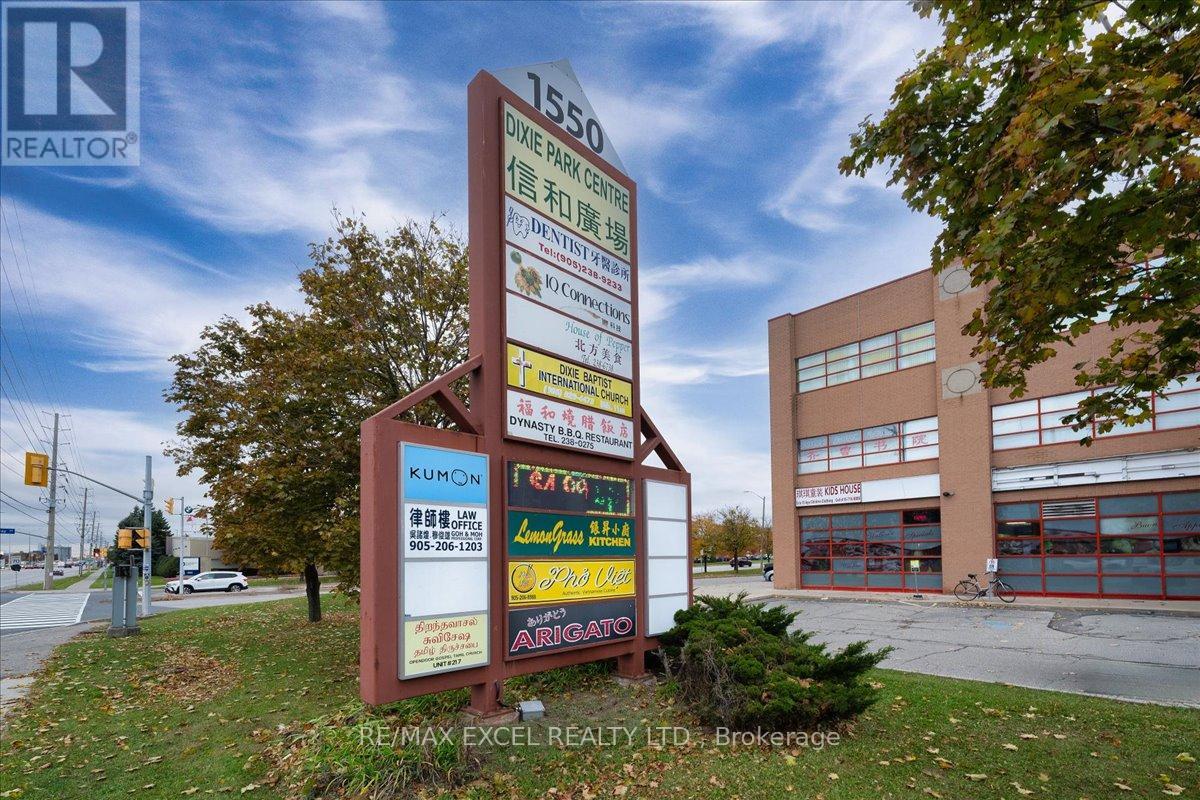
Motivated seller - priced below appraised value for quick sale. Discover an excellent opportunity to own a beautifully renovated 1357 sq. ft. professional office condo in the popular Dixie Park Centre Mall. Positioned directly across from the transit hub and surrounded by retail, restaurants, and ample free parking, this location offers unbeatable convenience for clients and staff.Located on the Third floor, this combined unit features a professional layout including private office, a boardroom, kitchenette, and an inviting reception area-perfect for medical, dental, spa, mortgage, real estate, or general professional use. Each unit offers its own PIN and title, making this an attractive long-term investment. (id:61342)
Grey Highlands, Ontario
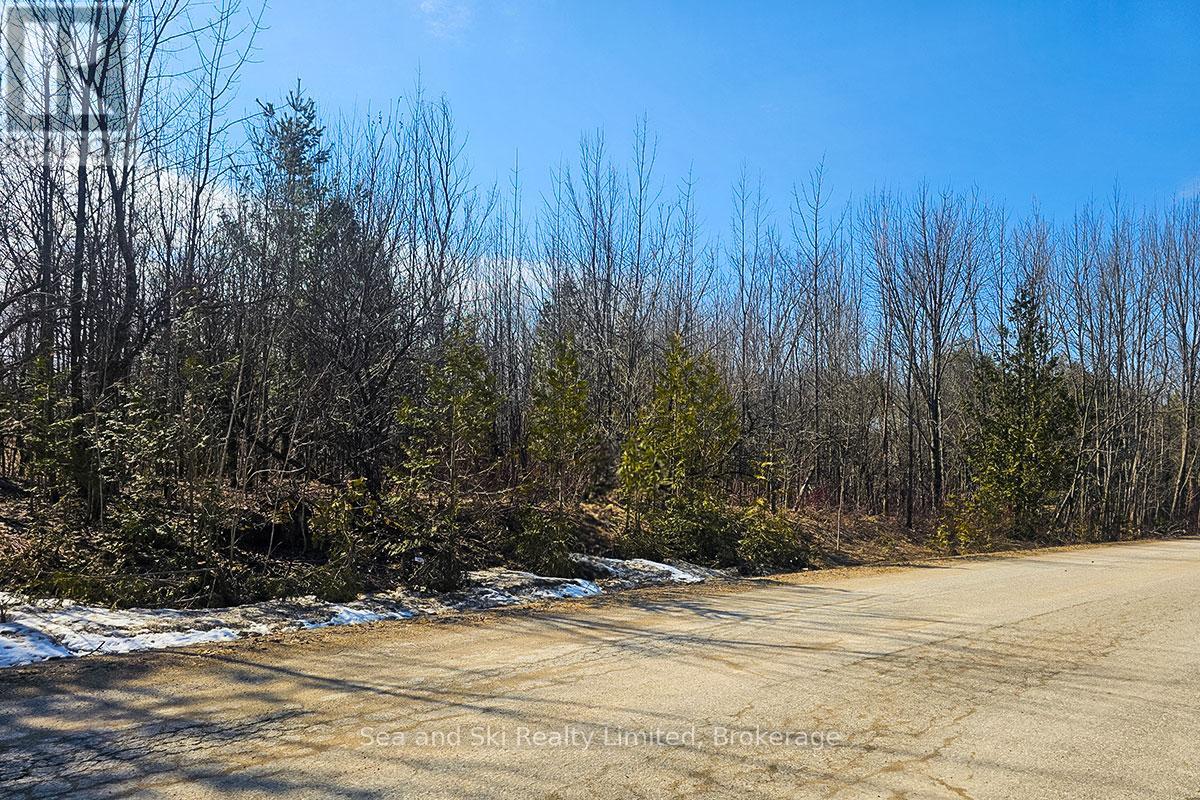
BVSC MEMBERS! Discover the opportunity to build just steps form the top of the club on Bowls Bluff Road. This is one of Grey County's most desirable natural settings in the heart of Beaver Valley, this beautifully treed building lot offers a rare combination of privacy, recreation, and year-round lifestyle appeal. The gently sloping, forested parcel provides an ideal backdrop for a custom Chalet, home or weekend retreat, surrounded by mature trees and the quiet beauty of the valley. Invest now in your club membership and for your families legacy as members of this prestigious ski & Snowboarding club. Outdoor adventure is truly at your doorstep, with easy access to the Bruce Trail, cycling routes, paddling spots, and some of the region's most sought-after skiing. Whether you're envisioning a full-time residence or a four-season getaway, this location delivers a peaceful setting without sacrificing access to premier recreational amenities. An exceptional chance to secure land in a highly coveted area known for its natural landscapes and active lifestyle. Buyer and buyer's agent to complete their own due diligence with conservation and municipal authorities regarding zoning, permits, and building potential (id:61342)
Toronto, Ontario
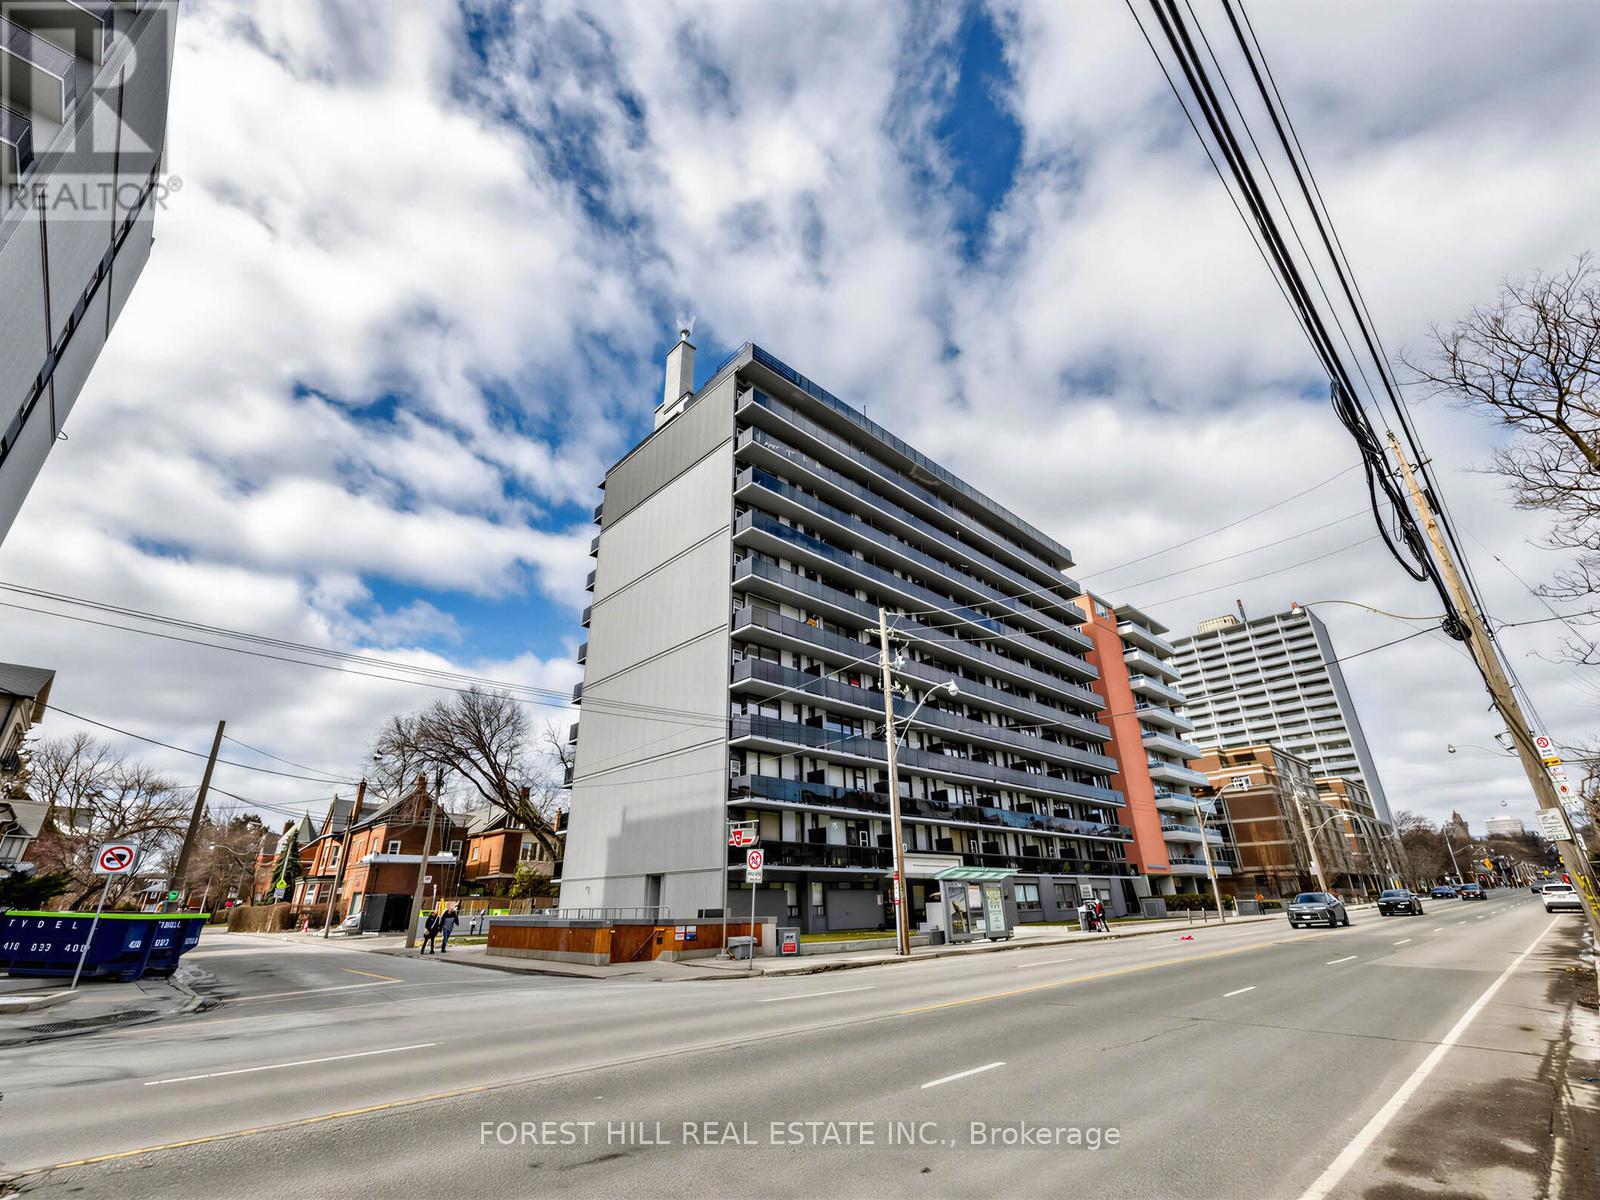
LOCATION LOCATION! This Prime Annex renovated 526 Square Foot Also Features 2 Walk-outs To The Large Balcony, From The Living Room and Bedroom. Subway Located outside the front door. Close to Bloor St Shopping And Restaurants As Well As U Of T. Amenities Include A Gym And Party Room. Visitor Parking In Back Of Building. Parking If Needed $140-$170 Per Month Per Car. *Water & Hydro Extra. (id:61342)
Hamilton, Ontario
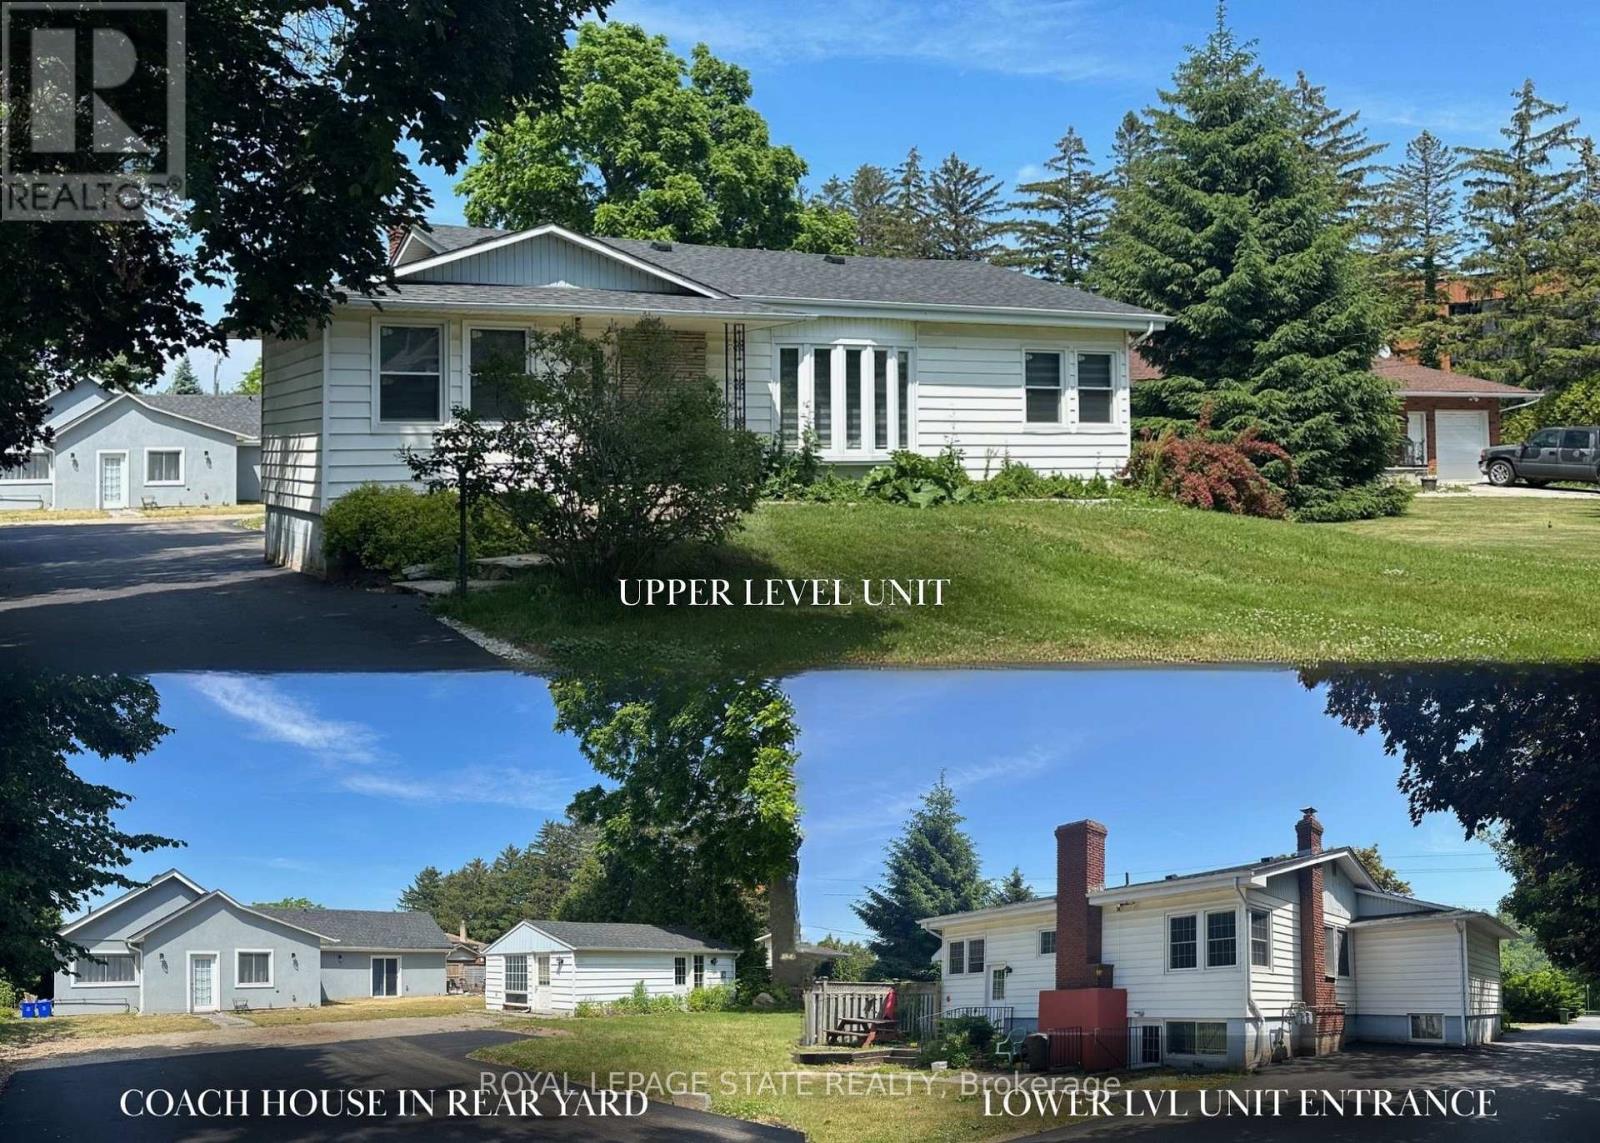
Rare Investment & Development Opportunity! This legal, turnkey triplex sits on a massive 79ft x 224ft lot in prime Stoney Creek. Offering incredible versatility, this property features three fully self-contained, permitted units-ideal for a pure investor, land-banker, or owner-occupant seeking a massive mortgage helper. Main Bungalow: Features a spacious 4-bed, 2-bath upper level and a newly renovated 2-bed lower-level apartment with a private entrance and modern finishes. Coach House: A detached, fully renovated 2-bedroom residence with its own separate address, parking, and yard/patio for ultimate privacy. Located in the heart of Stoney Creek with easy access to shopping, schools, buses, and the QEW. Live in one unit and let the rent fund the investment. All units are legal and permitted. A must-see! (id:61342)
Centre Wellington, Ontario

Brand new 1,100 sq. ft. bungalow to be built by respected local builder Exact Constructions, known for quality craftsmanship and attention to detail. This thoughtfully designed home offers 2 generous bedrooms with primary ensuite privilege, 2 bathrooms, and convenient main floor laundry - ideal for easy, one-level living. The bright, open-concept layout maximizes space and functionality, perfect for downsizers, professionals, or those seeking low-maintenance living. Buyers will have the opportunity to personalize select finishes, making this home truly their own. Situated on a mature, established street, this property offers the rare combination of brand-new construction (Tarion Warranty) in a desirable neighbourhood setting. Complete with a 1.5-car garage and efficient design throughout, this is an exceptional opportunity to own a quality-built custom home that you can be proud to own. Don't miss out. *Alternative floor plans available, including bungaloft* (id:61342)
King, Ontario
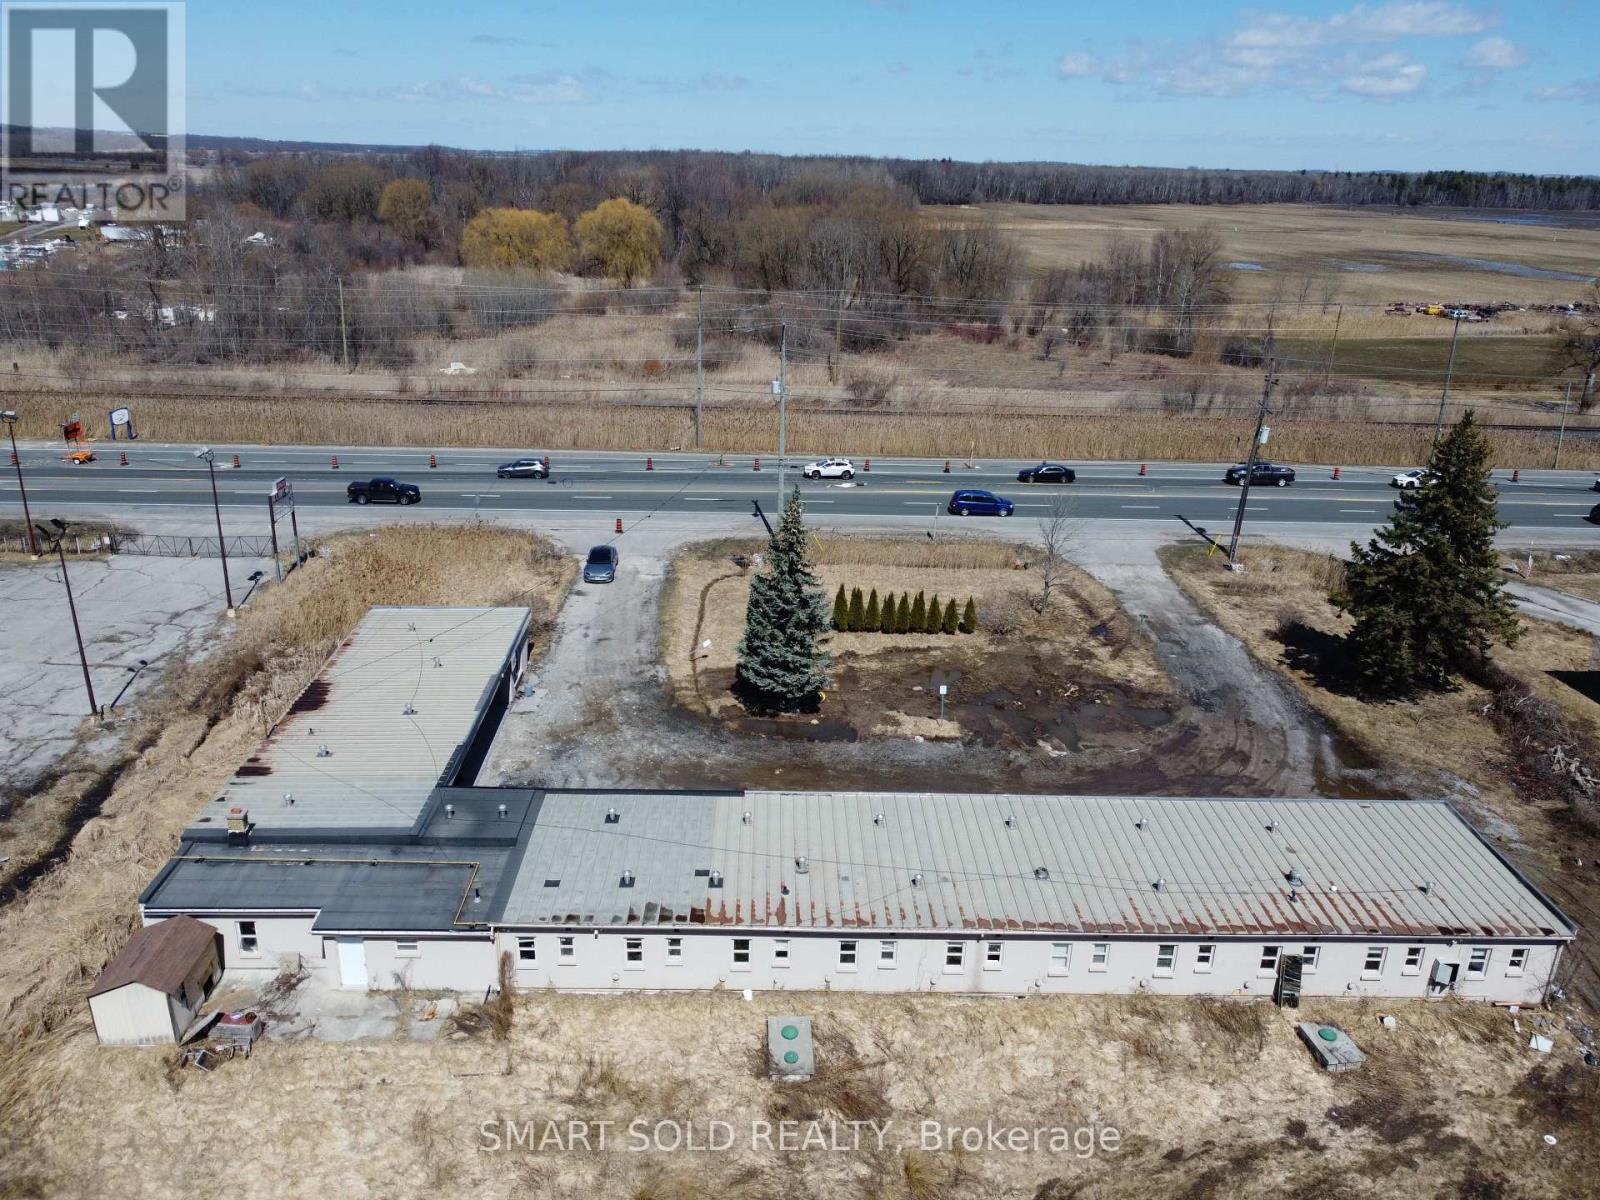
NEW PRICE! Attention Investors And Developers. Rarely Found 2.11 Acres Of Land On Hwy 11 W. Broad Commercial Zoning available, including but not limited to Hotel, Motel, Automobile sales and service, Self-storage, Restaurant, Retail and Agriculture-related!!! Ideal For Almost Any Kinds Of Business! Existing 15 Motel rooms newly renovated and ready for running business. Steps To Fast Growing/Developing Bradford & New Few Hundred Acres Development At Bathurst & Yonge. Mins Drive To Bradford Go, 5 Mins Drive To East Gwillimbury Center. Surrounded By Local Residential Areas With Rapid Increased Population. **EXTRAS** Commercial Uses permitted: including but not limited to Motel, Hotel, Automobile sales and service, Self-storage, Restaurant, Retail and Agriculture-related!!! (id:61342)
Oakville, Ontario

NEW PRICE!! Charming and impeccably maintained split level home located in trendy Central Oakville. Versatile layout with 3 bedrooms, 2 bathrooms and finished recreational room. Steps away from great schools, shopping, highway access and a short walk to the lake and vibrant Kerr Street and Downtown Oakville. The fenced backyard adds privacy and usable outdoor space to enjoy barbques and family gatherings. Separate detached garage and shed/workshop frame the backyard. Move in and enjoy this cozy home now or have it serve as a blank canvas to create your personal family vision. (id:61342)
Barrie, Ontario
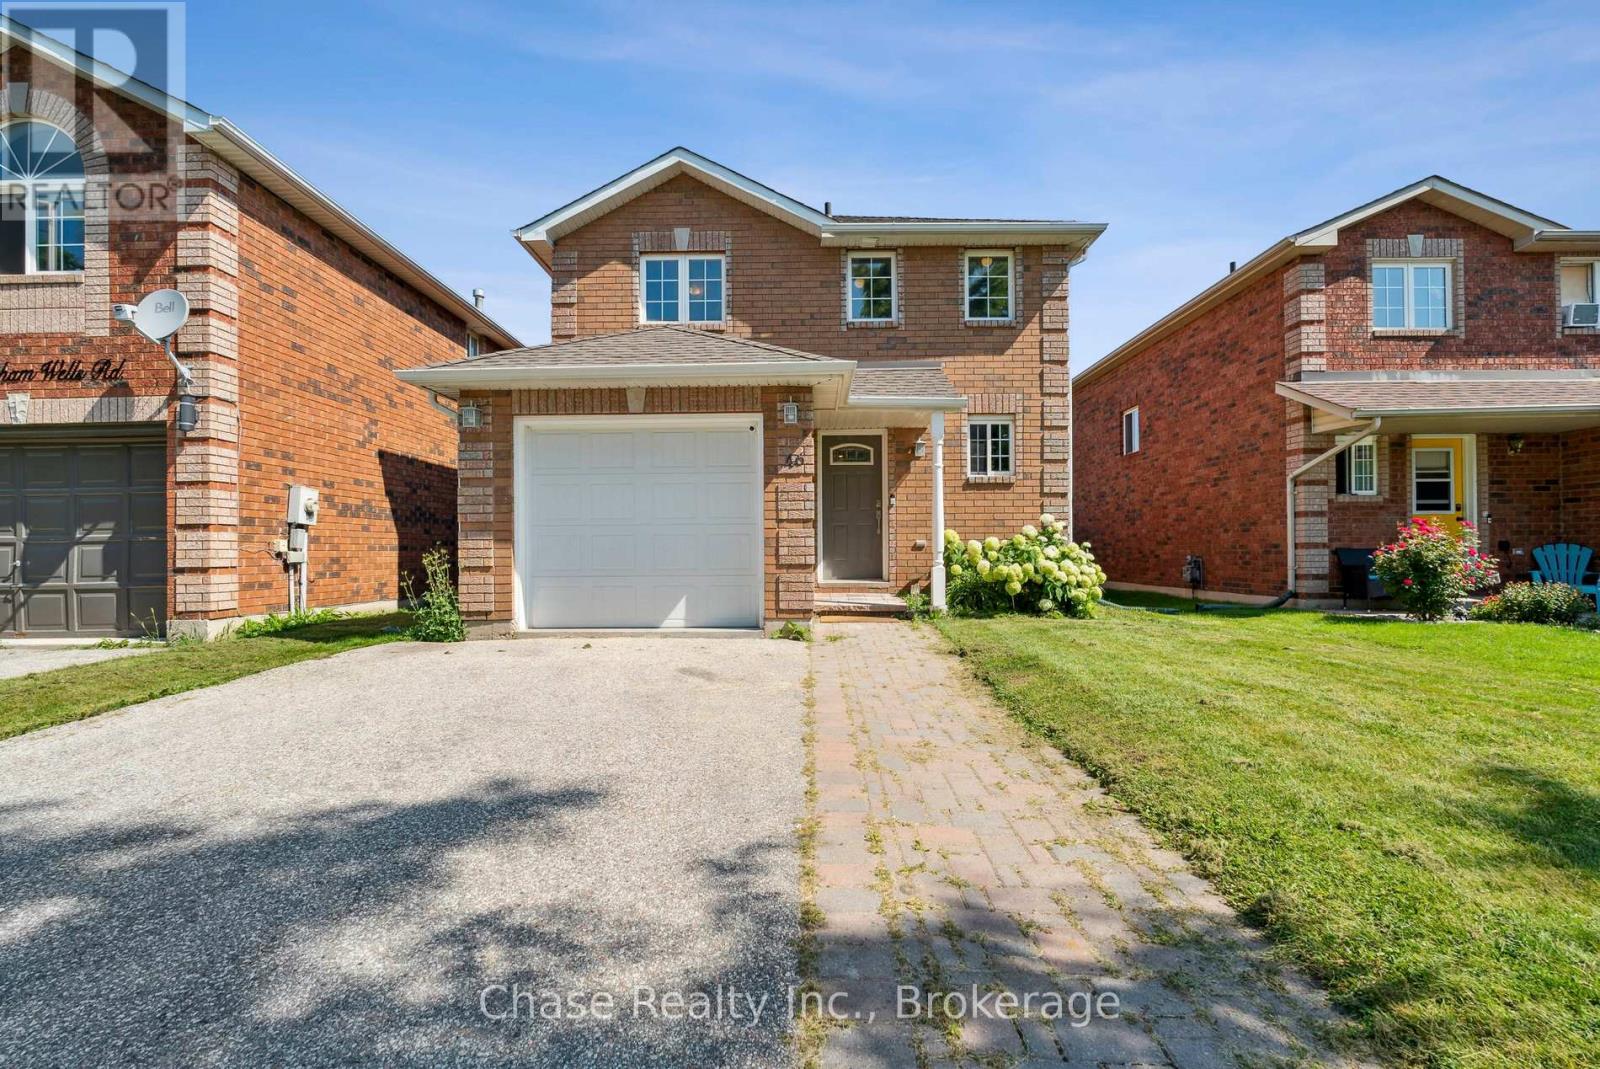
OPPORTUNITY! This 3 bedroom, 2 bathroom home has the possibility of getting pre-approved plans to convert to a duplex! Welcome to 46 Sydenham Wells! Nestled in a vibrant neighbourhood of Barrie, this charming house is a perfectly packaged opportunity for anyone looking to plant roots in a friendly community. With three cozy bedrooms and two well-appointed bathrooms, this residence offers comfort and functionality seamlessly blended into one delightful living space. This location is a winner! Take a brief stroll and you'll find the Eastview Secondary School, ensuring your morning school runs are a breeze. Public transport is no puzzle either, with the Steel Street bus station just a heartbeat away from your new doorstep This home isn't just a space to reside it's a place to thrive. Embrace the blend of accessibility and tranquility in this wonderful sanctuary. Start your new chapter today! (id:61342)
Brantford, Ontario
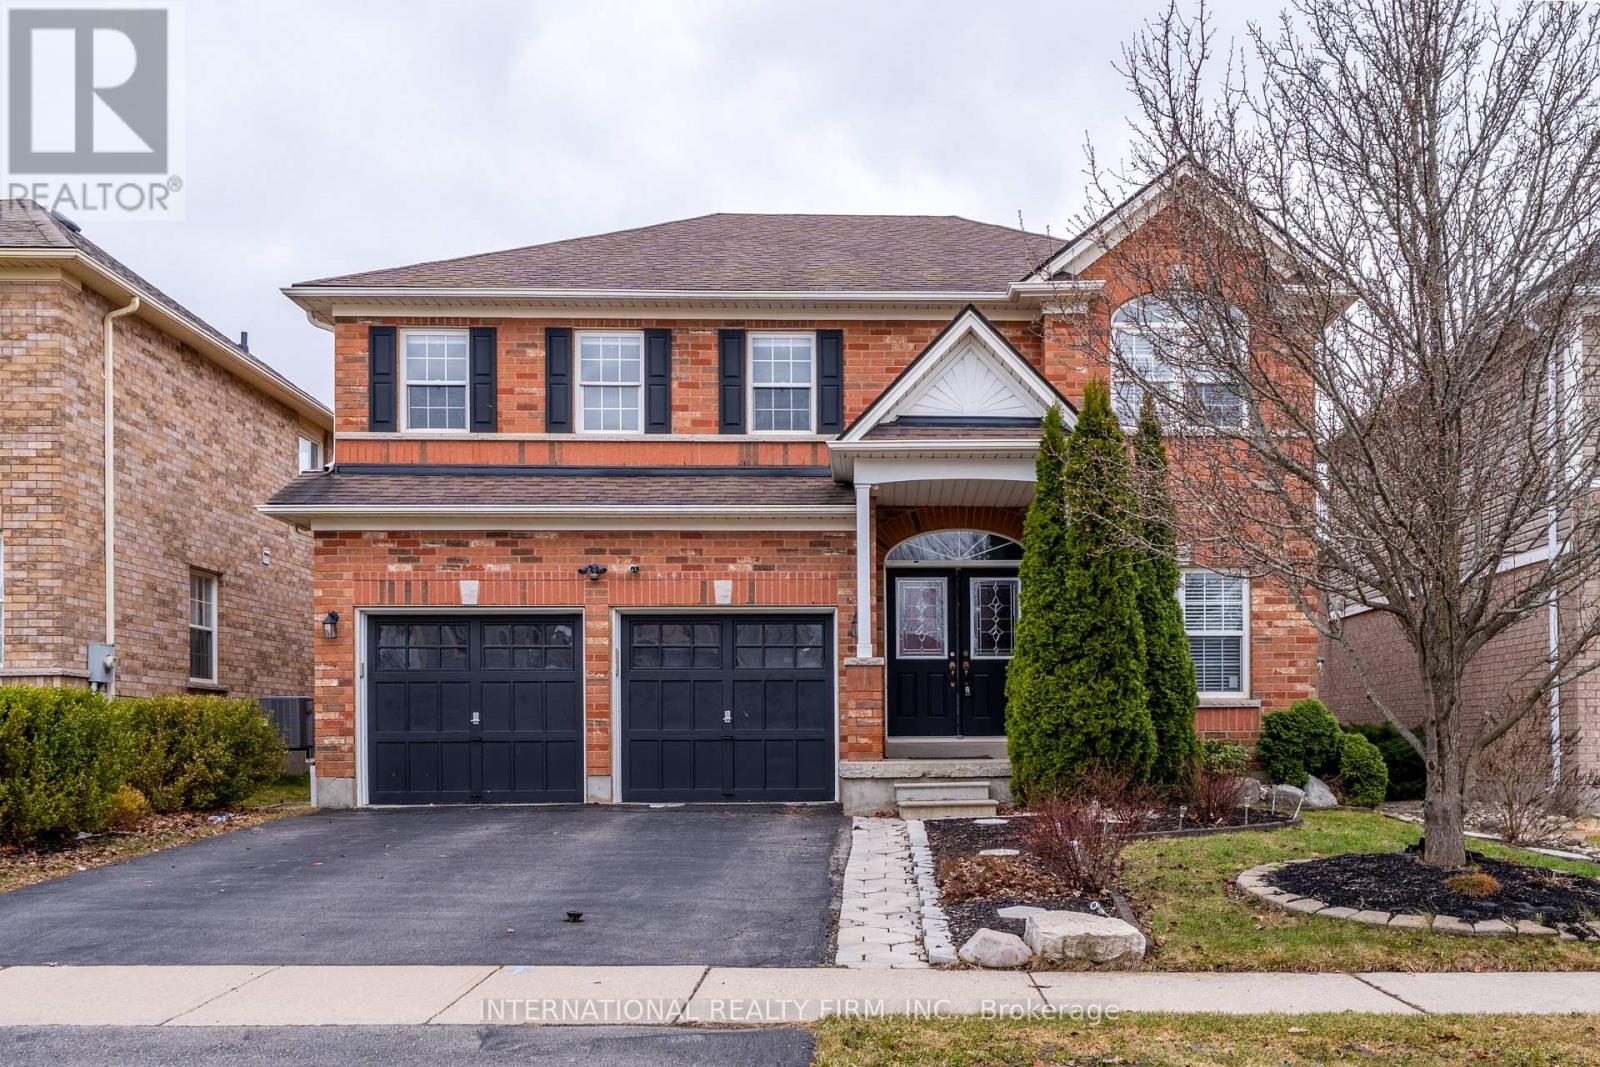
Lovely 2-storey, 4+1 bedroom fully detached home available for lease in the highly sought-after West Brant community. Recently fully painted throughout and featuring a newly renovated kitchen, this home offers a fresh, modern feel with plenty of space for families. The main level features a spacious foyer with double closet, a bright formal living room with large windows, hardwood flooring, and an inviting family room complete with hardwood floors and a cozy gas fireplace. The standout feature is the renovated eat-in kitchen, offering a large centre island/breakfast bar, stainless steel appliances, and a generous dinette area that is perfect for everyday living and entertaining. A convenient 2-piece bath, garage access, and a large laundry room with ample storage complete the main floor. Upstairs, the home offers a spacious primary bedroom with a walk-in closet and a 5-piece ensuite, along with three additional generously sized bedrooms and a versatile office space/den that is ideal for working from home. The fully finished basement adds even more living space with a recreation room, and a 3-piece bathroom-perfect for guests or extended family. Enjoy the fully fenced, sun-filled backyard with two deck areas and a shed. Lawn maintenance is taken care of by the landlord for added convenience. One parking space included in the garage. (id:61342)
Blue Mountains, Ontario
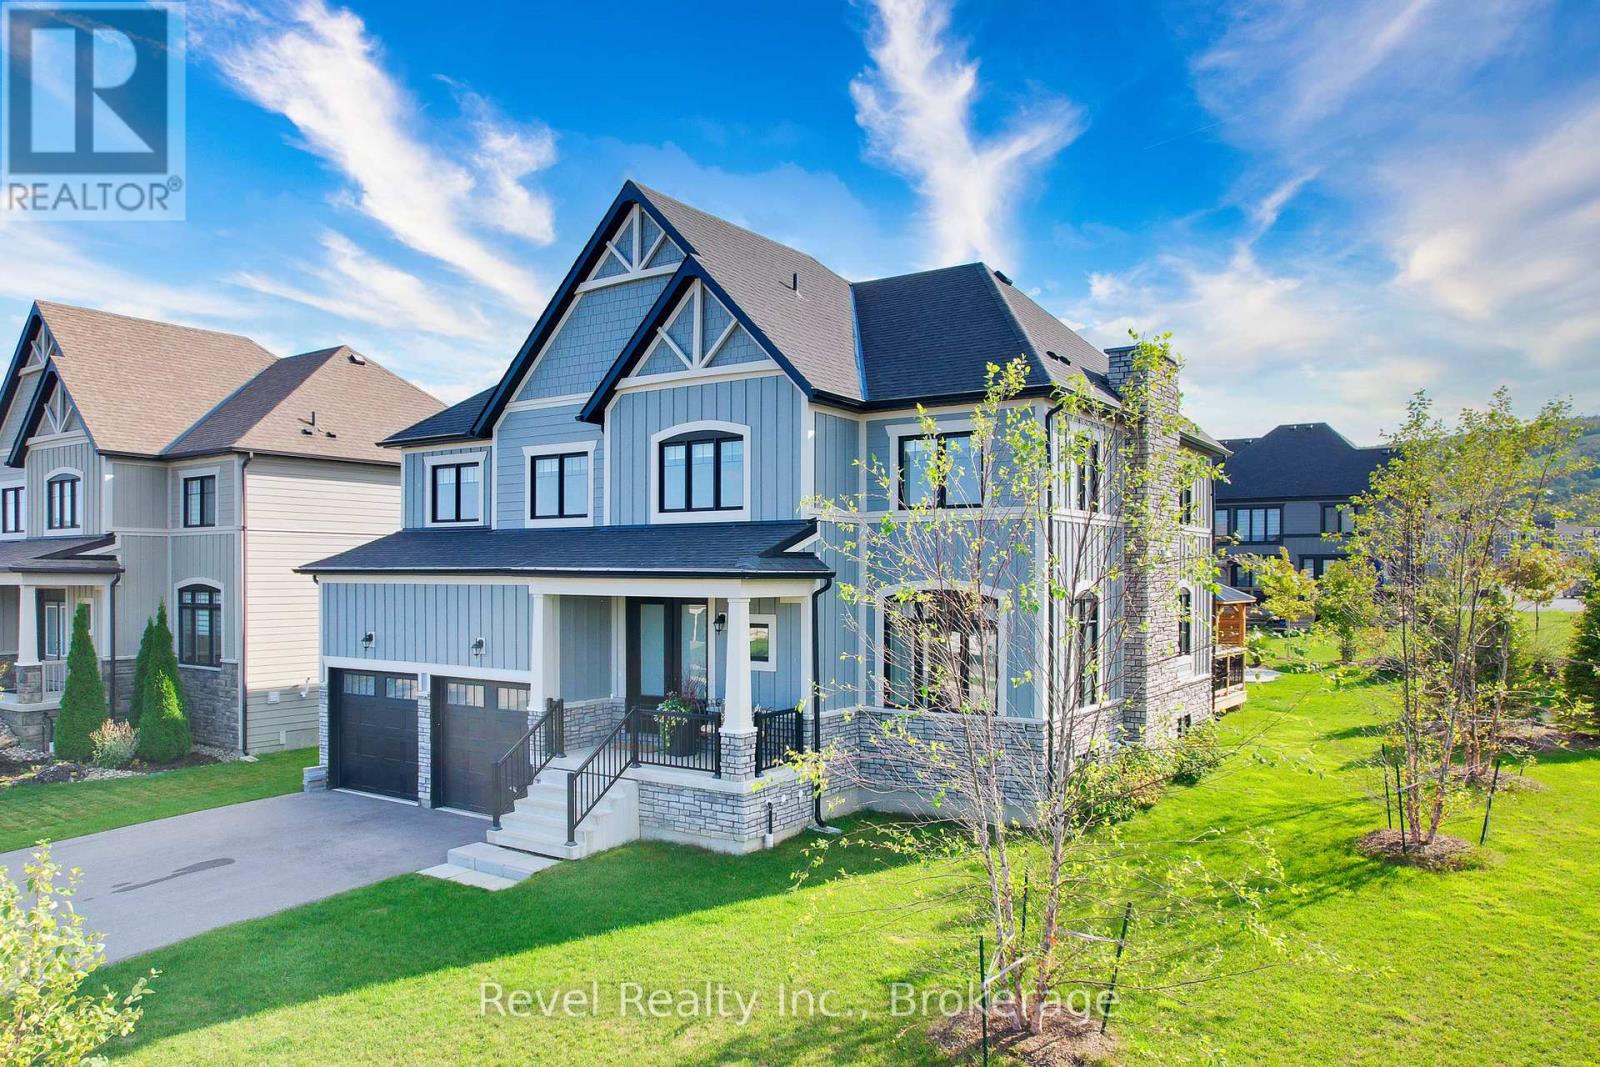
Welcome to 101 Reed Way, Blue Mountain. Where modern elegance meets mountain-side living. Thisbeautifully appointed 6-bedroom, 5-bathroom home offers more than 3,500 sq. ft. of finished living spaceon a coveted corner lot, just minutes from the heart of Blue Mountain Village. Every detail has beenthoughtfully designed, decorated, and upgraded to create a retreat that balances warmth, sophistication,and functionality. The great room is truly the heart of the home, with soaring ceilings, a feature stonefireplace with rough-hewn beam and built-in shelves, and floor-to-ceiling windows framing spectacular hillviews. The chef's kitchen features quartz countertops, custom cabinetry, stainless steel appliances,designer lighting, a servery, and a walk-in pantry, making it perfect for entertaining after a day on theslopes or golf course. Upstairs, the primary suite is a sanctuary with breathtaking views and a spa-likeensuite, while the fully finished lower level offers a spacious rec room, two bedrooms, and a luxurioussteam shower for ultimate relaxation. Step outside to enjoy a professionally landscaped yard featuring acustom-built post-and-beam gazebo with a metal roof, raised garden beds, mature trees, and a charmingshed for extra storage. The expansive deck provides yet another vantage point for soaking in the naturalbeauty of the Blue Mountains. Additional highlights include upgraded oak hardwood floors, custom blinds, adouble-car garage, main-floor laundry, a smart sound system, energy-efficient design, and part of theremaining Tarion warranty. As a member of the Blue Mountain Village Association (BMVA), you'll also enjoyyear-round benefits, including on-call shuttle service, exclusive discounts at local shops and restaurants,and special privileges throughout the village. This is more than a home, it's a lifestyle. Whether hostingfriends, gathering with family, or retreating to your own sanctuary, 101 Reed Way truly has it all. (id:61342)
Toronto, Ontario
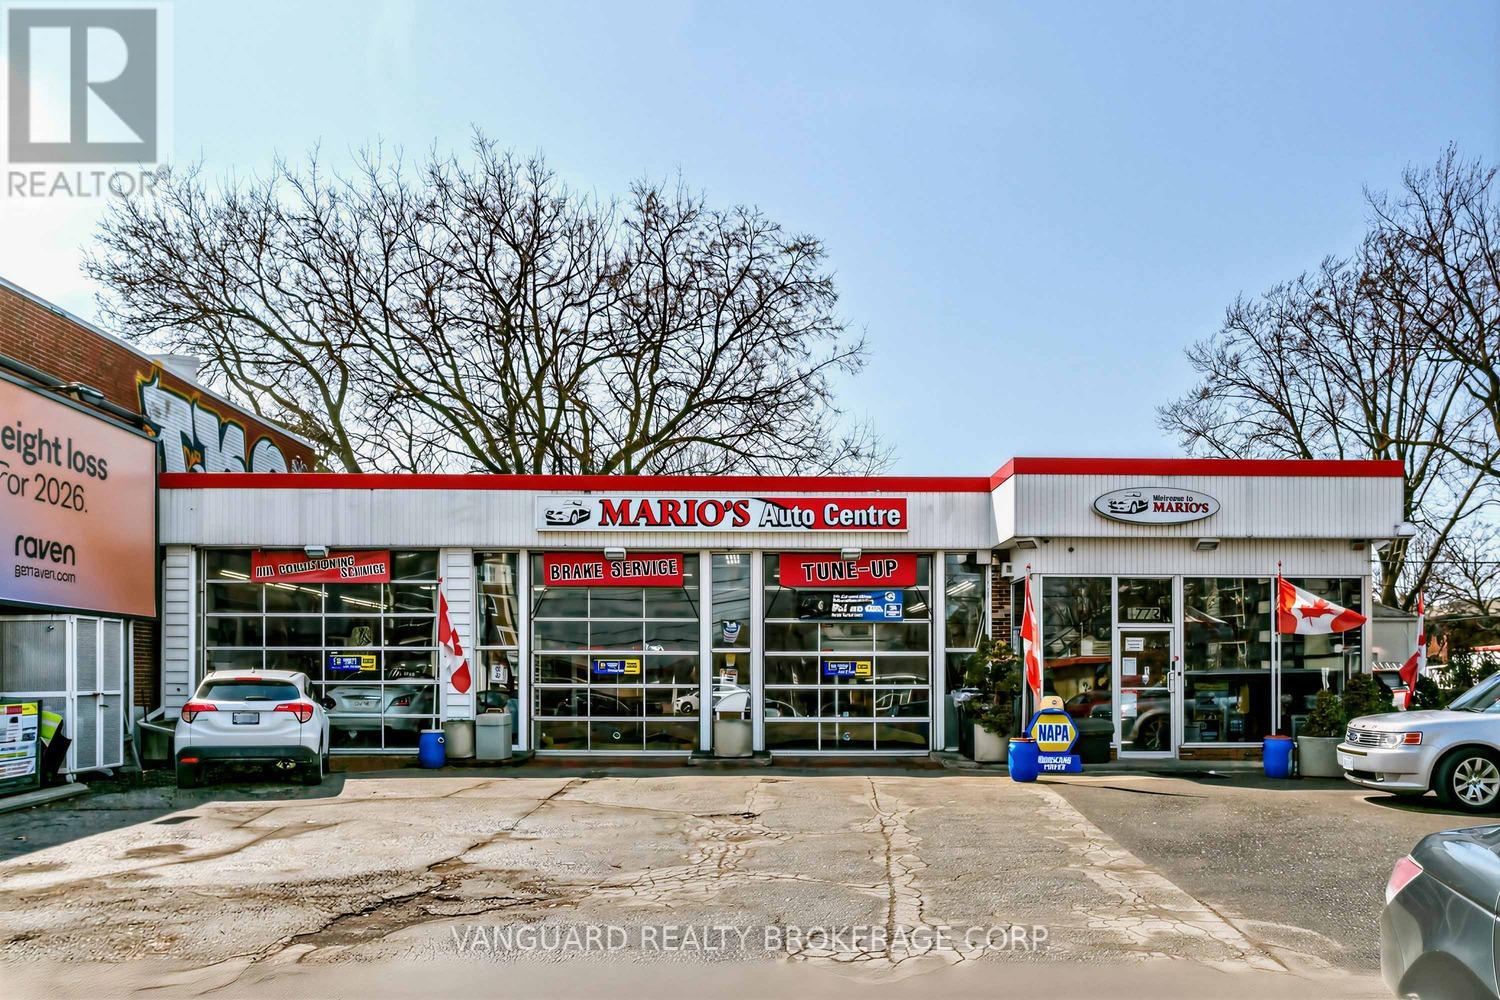
Great investment opportunity. Turnkey property ideal for automotive, with excellent street exposure. Strong income potential in a high-visibility location. Possible future redevelopment. 45 years + established mechanic shop building, high walk score/visibility/traffic area flexible zoning allowances, 3 existing hoists, 1 compressor, 1 crane included in price. Property can be purchased with neighbouring property for redevelopment. (id:61342)
Wasaga Beach, Ontario
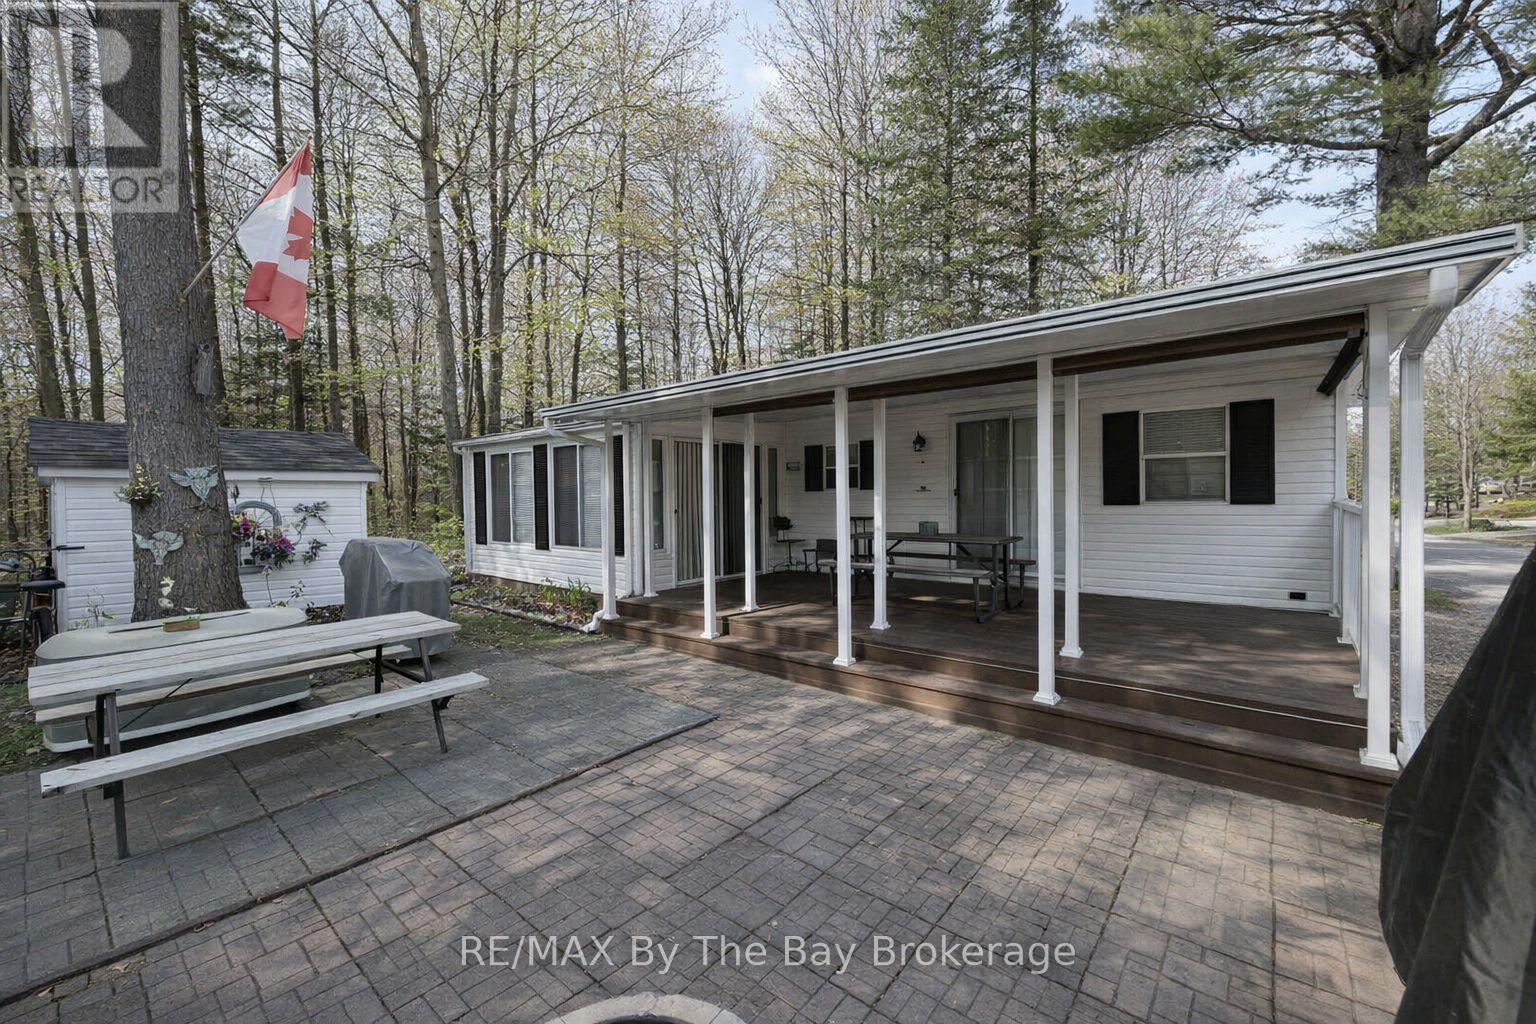
Northlander Cottager nestled within the serene beauty of Wasaga CountryLife Resort. This immaculately maintained 2-bedroom seasonal cottage offers a tranquil escape amidst the natural splendor of Ontario's cottage country. The spacious and bright sunroom welcomes you with its abundance of natural light, making it a perfect retreat for relaxation or entertainment. Step outside to your own private oasis - a covered 12 x 22ft deck with privacy shades, where you can savor the tranquil surroundings in comfort and seclusion. Situated on a private forested lot, this cottage is the epitome of peace and tranquility. But the allure doesn't stop at your doorstep. Wasaga CountryLife Resort itself is a haven of amenities, including 5 pools, a splash pad, and playgrounds, ensuring endless enjoyment for families and friends. Even more enticing, this remarkable property is just a leisurely stroll away from the magnificent Wasaga Beach, providing you with the perfect blend of lakeside living and the tranquility of a forested retreat. Don't miss this rare opportunity to own a piece of paradise in one of Ontario's most sought-after resort communities. Resort open from May 1st-Nov 16th 2026 Seasonal site fees are $6,740 (id:61342)
Innisfil, Ontario
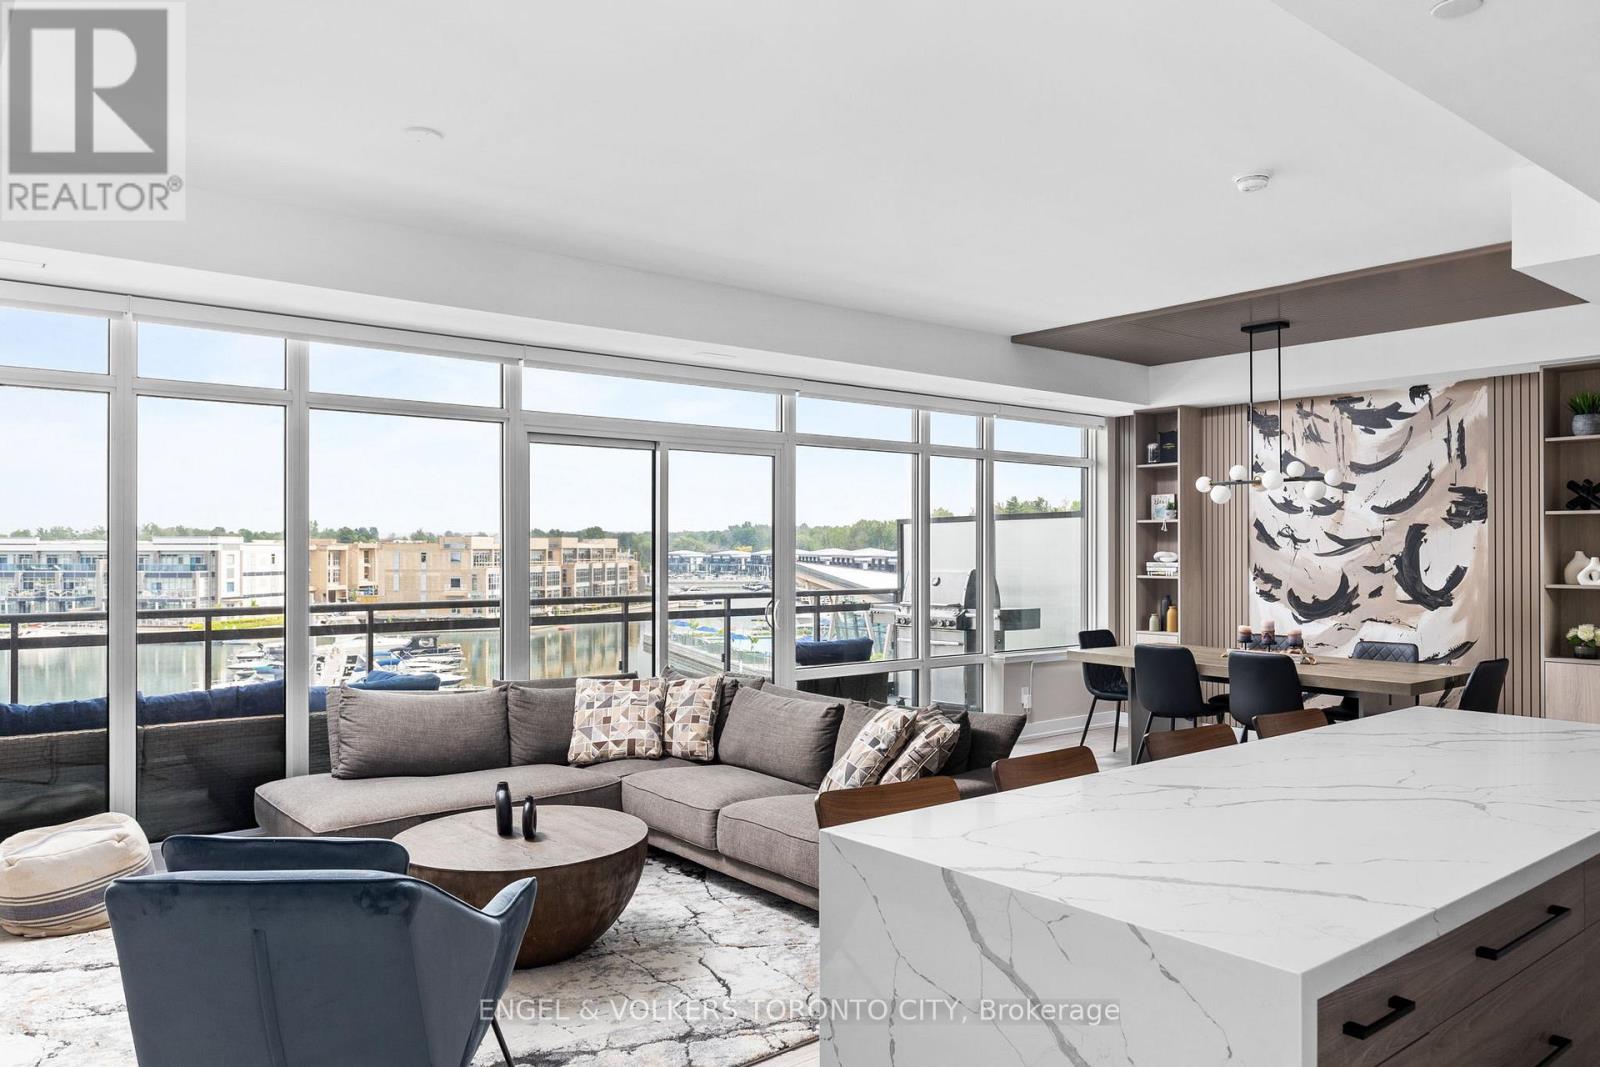
Rare Marina-Facing Residence in Friday Harbor Welcome to one of Friday Harbor's most coveted waterfront residences. This exceptional and rarely available 2-storey condo is 1 of only 12 exclusive suites in the entire resort that directly overlook the vibrant boardwalk and shimmering marina-and among the select few to feature floor-to-ceiling windows, bathing the interior in natural light and showcasing breathtaking panoramic views. Elegantly upgraded with over $200,000 in premium finishes, this sophisticated home offers a thoughtfully designed open-concept layout that perfectly blends comfort and style. The main floor boasts a spacious living area, a chic dining space, and a designer kitchen-all opening onto a generously sized private terrace, ideal for alfresco dining and entertaining. Upstairs, retreat to the serene primary bedroom and second bedroom, both with direct access tot he upper-level balcony overlooking the marina. Two beautifully appointed bathrooms, luxurious finishes, and natural light throughout create a bright, calming, resort-like ambiance. Situated in the heart of Friday Harbor's renowned waterfront community, residents enjoy unparalleled amenities including championship golf, scenic hiking trails, pristine beaches, a world-class marina, and a year-round calendar of curated events and activities. All this just a short drive from the city-yet it feels a world away. An extraordinary opportunity to own a truly special residence in one of Ontario's premier lifestyle communities. (id:61342)
Toronto, Ontario
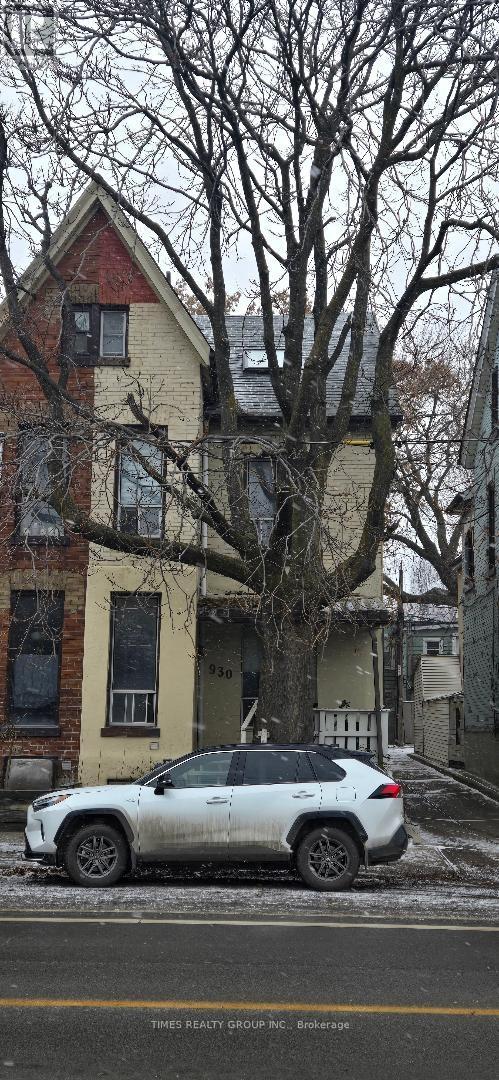
A very rare City of Toronto licensed rooming house with 14 private rooms, 6 bathrooms (some rooms with own private bathroom), 2 kitchens, and 2 car parking . This house is home to excellent tenants only, made up of high-income young professionals and university students. The property is clean, quiet, and well maintained. It offers strong income potential, with an estimated cap rate of about 8.4% when fully rented at $750 per room. Excellent location, less than 15 minutes by transit to downtown Toronto, and very close to all amenities and major transit lines. Each room is private. Kitchens and bathrooms are shared where applicable and are well maintained for simple, practical daily living. Price is firm. No vendor take-back. For More Information About This Listing, More Photos & Appointments, Please Click "View Listing On Realtor Website" Button In The Realtor.Ca Browser Version Or 'Multimedia' Button or brochure On Mobile Device App. (id:61342)
Toronto, Ontario
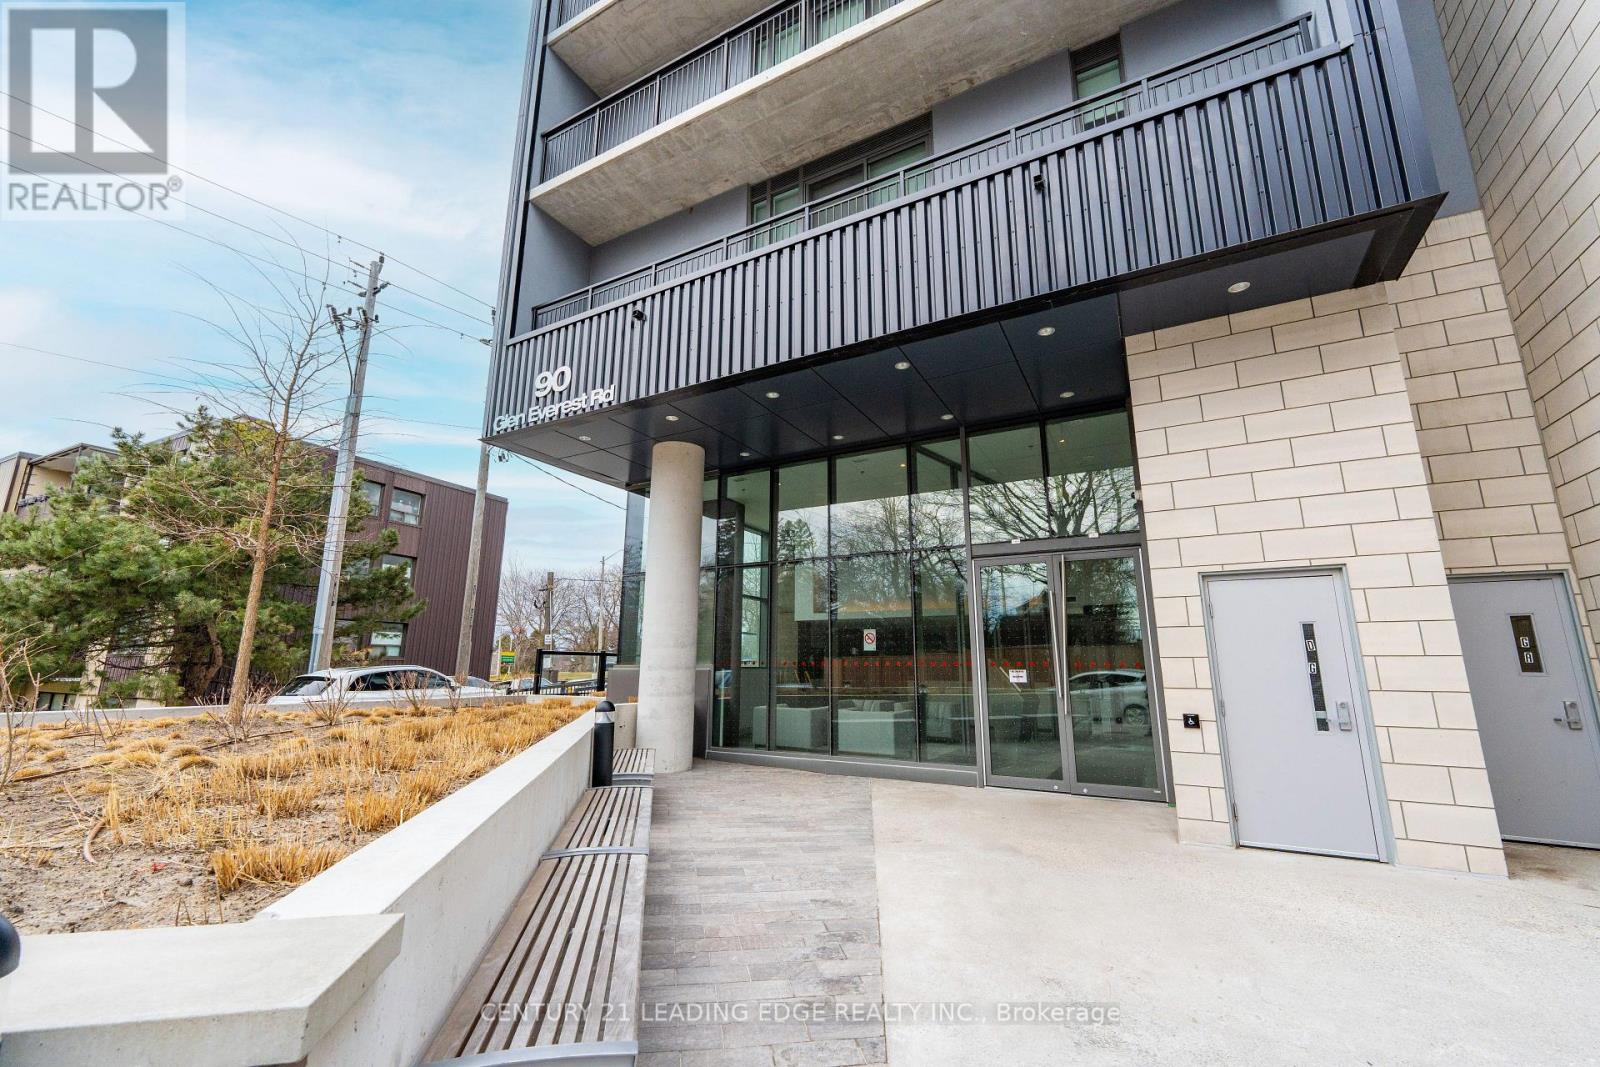
Welcome to this 2 bedroom, 2 bathroom unit a new boutique condo in coveted Cliffside. This building has security and Concierge service. This unit boast 9' ceiling, custom kitchen, great amenities (Dog wash, Co-working space, Fitness Centre, Media Room, Party Room). Terrace view of Lake Ontario. Close to all conveniences (TTC, Go-Transit, Shopping and Restaurants. (id:61342)
Brampton, Ontario
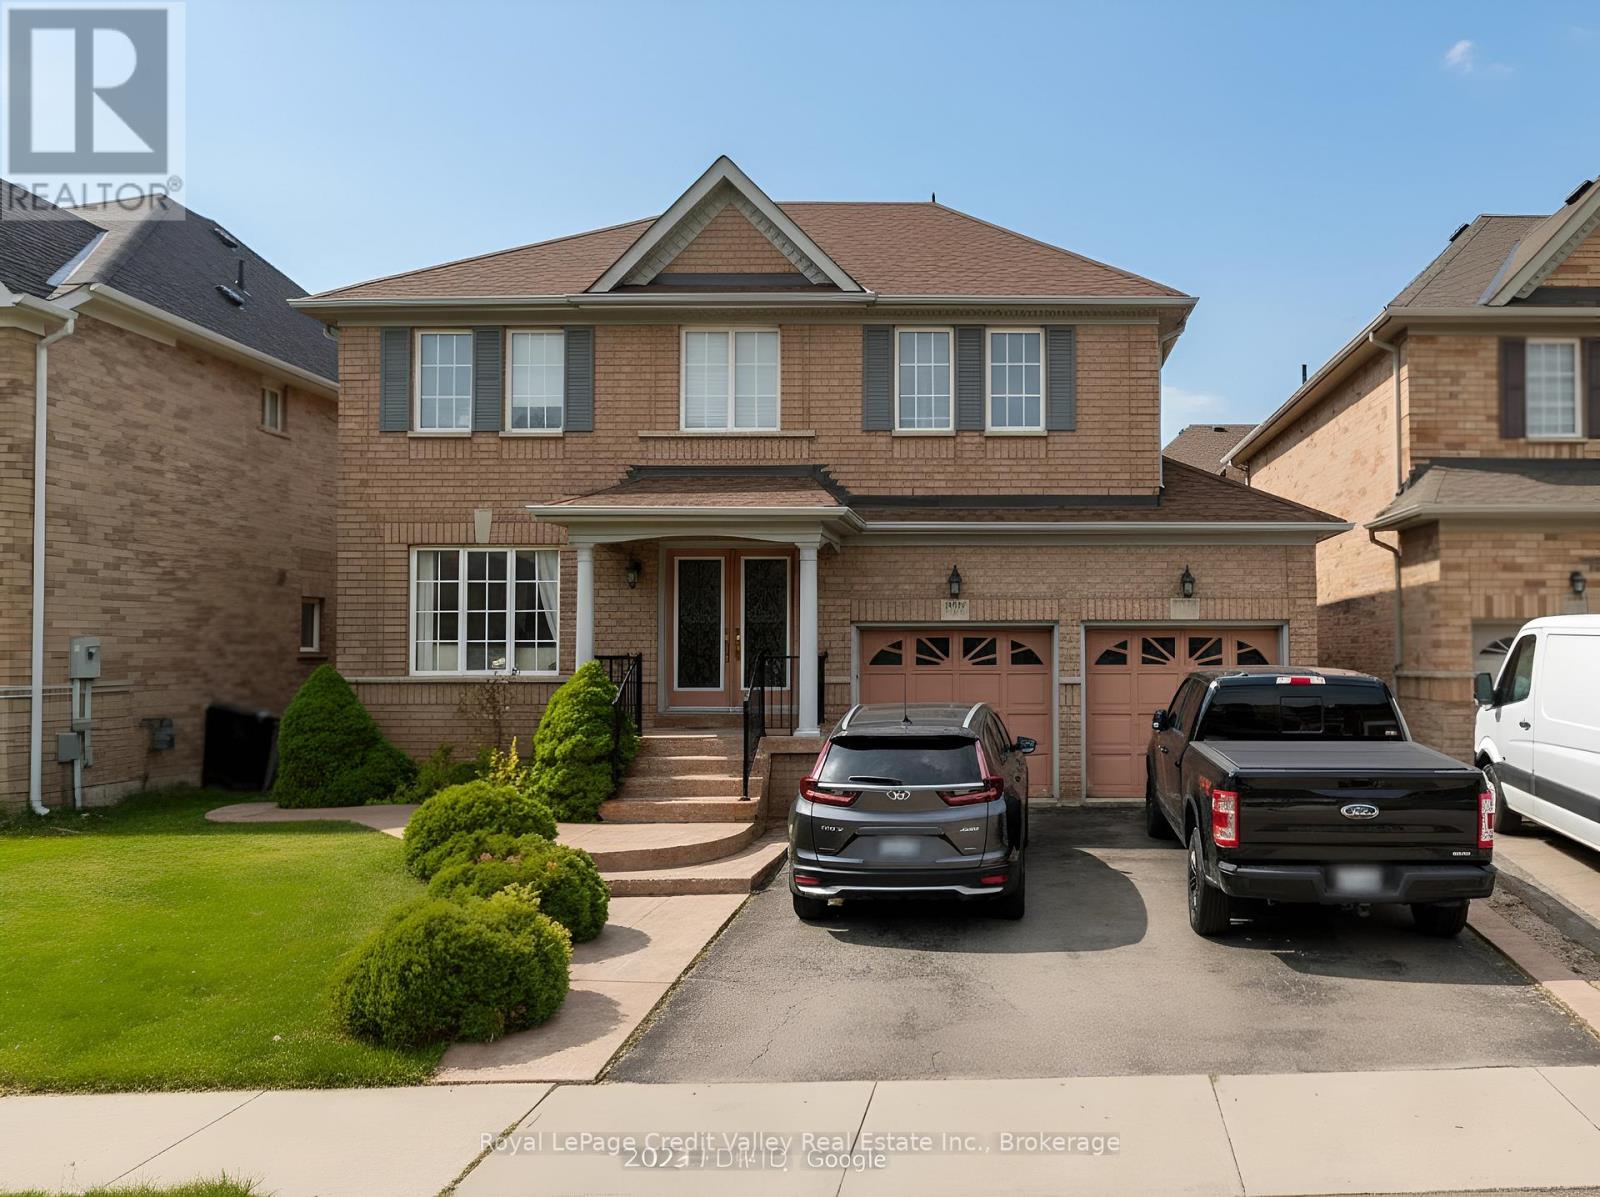
Welcome to 6 Foxmere Rd - a spacious 5-bedroom, 3-bath family home on a premium 45.07' x 84.41' lot with a 2-car garage, tucked away on a quiet street in Fletcher's Meadow. Designed for everyday comfort and entertaining, this home offers generous principal rooms, a functional layout, and plenty of space for growing families, multi-generational living, or work-from-home needs. Enjoy a bright kitchen and dining area, a welcoming living space, and well-sized bedrooms with excellent storage throughout. Step outside to a private backyard with room to relax, garden, or host summer BBQs. Unbeatable location close to parks, schools, and everyday conveniences - minutes to Credit Valley GO Station and shopping at Fletcher's Meadow Plaza. A fantastic opportunity in Brampton - move in and enjoy, or personalize and add value. (id:61342)
Northern Bruce Peninsula, Ontario
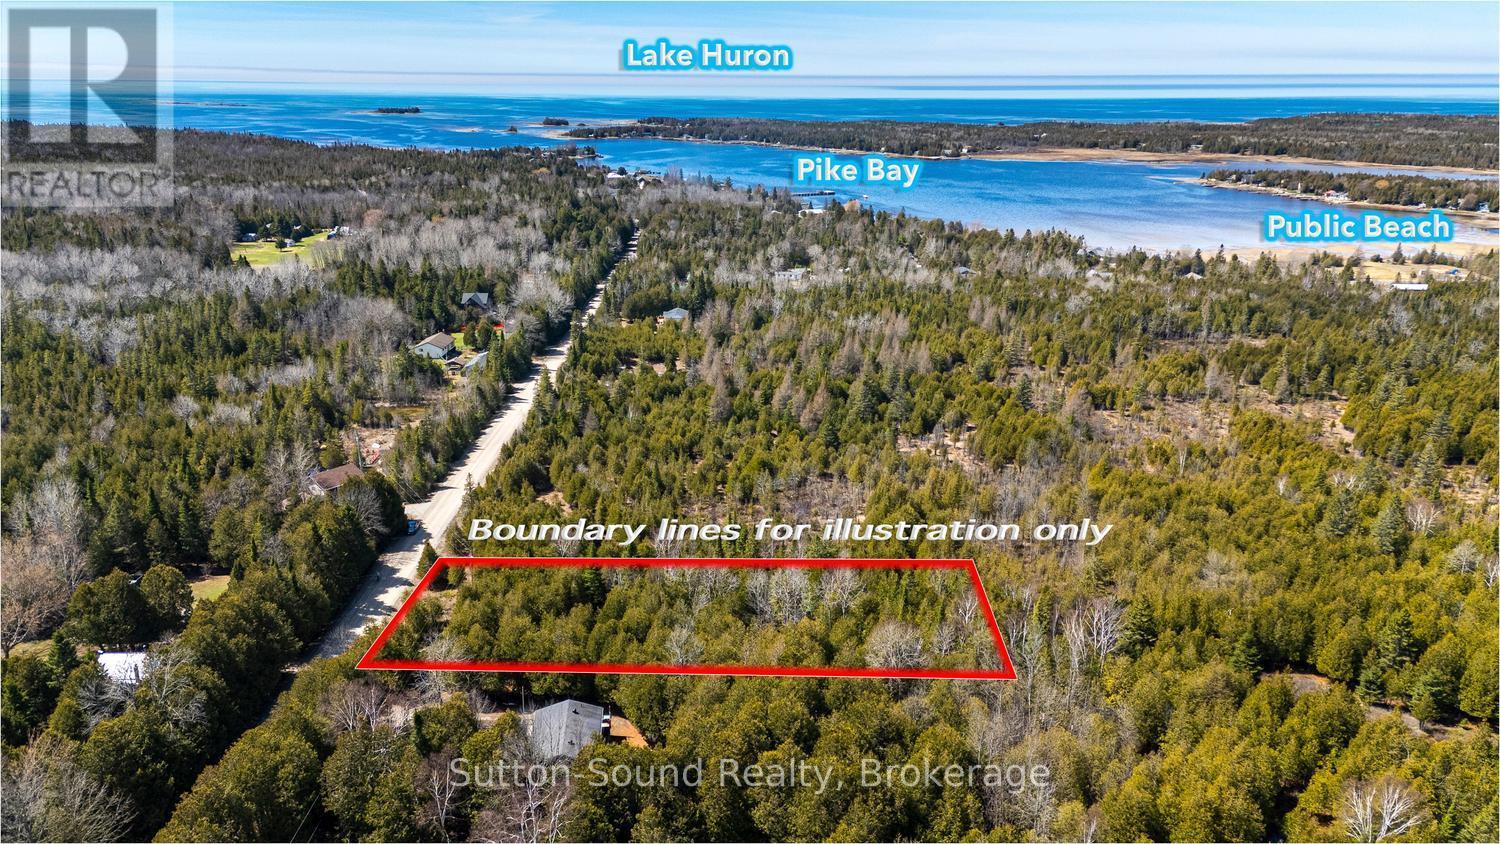
Imagine building your dream home just minutes from the water in beautiful Pike Bay. This 100 x 200 ft nicely treed building lot offers a peaceful setting with mature trees that provide natural privacy while still leaving plenty of space to bring your vision to life. Ideally located between Wiarton and Lion's Head, this property offers the perfect balance of quiet Peninsula living with convenient access to nearby amenities. Enjoy being just a short walk or bike ride to the Pike Bay Community Park and public water access, where you can take in the shoreline, launch a kayak, or spend the day enjoying the outdoors. Whether you're planning a year-round home or a relaxing getaway, this property is a great opportunity to create your own piece of the Bruce Peninsula lifestyle. (id:61342)
Burlington, Ontario
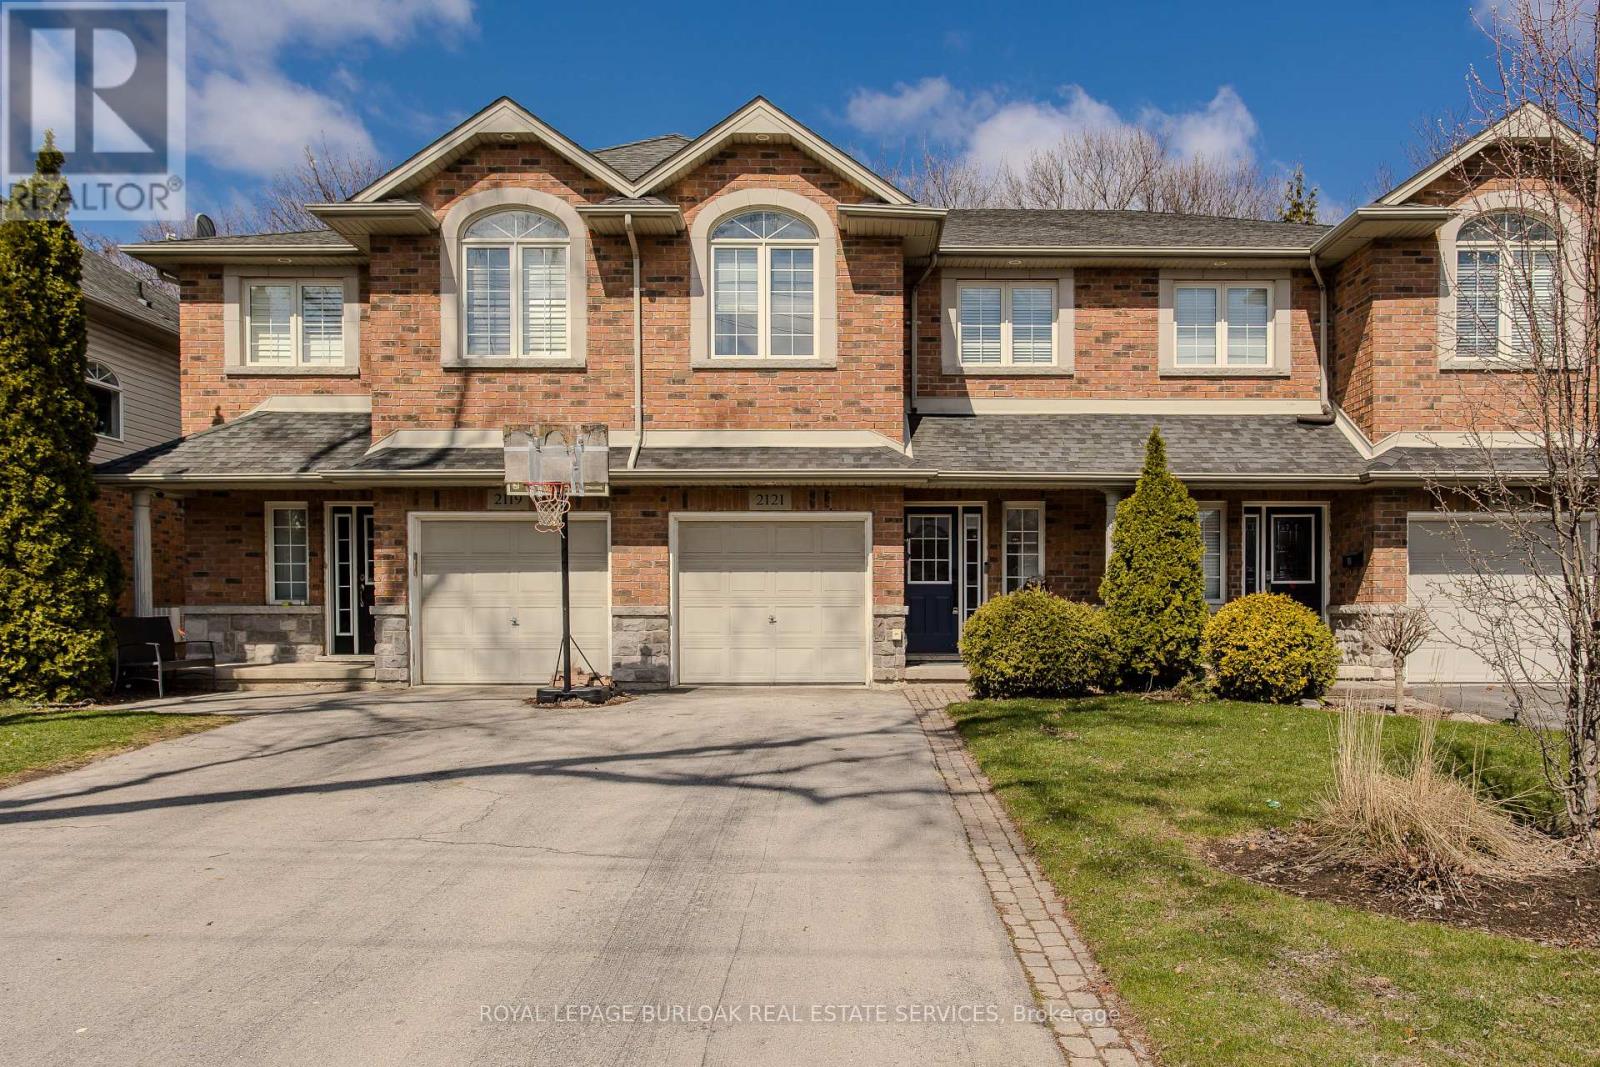
Welcome to a rare gem in the heart of Central Burlington! This meticulously maintained freehold townhome offers the perfect blend of comfort, convenience, and family living. Backing onto Optimist Park with gate access, this home invites you to enjoy everyday adventures right from your backyard. Ideally located close to top amenities, dining, shopping, the lake, GO Station, and hwys, it's a lifestyle location growing families will love. Upon arrival, the home's welcoming curb appeal shines with a long driveway, interlock walkway, and garage complete with EV charger. Inside, an inviting entryway leads into a thoughtfully designed main level featuring stylish tile through the foyer and laundry room with outside access. The open-concept layout is filled with natural light and hardwood flooring throughout. The kitchen is perfect for busy family life, offering granite countertops, tile backsplash, SS appliances, and a standout island with concrete countertop and breakfast bar. The living room is warm and inviting with built-in shelving, a modern gas fireplace with wood mantle, contemporary feature wall, and walkout to the backyard. A lovely wooden staircase leads to the upper level. Upstairs, hardwood continues throughout, leading to an expansive primary retreat with walk-in closet and a 4pc ensuite featuring a soaker tub and glass walk-in shower w/ bench. A second bedroom offers its own charm with an arch window and 4pc ensuite, ideal for growing families or guests. The fully finished lower level adds even more living space with a spacious rec room w/ tray ceiling, perfect for movie nights or playtime, along with an additional bedroom. Step outside to a fully fenced backyard designed for both relaxation and play, complete with a wooden deck with awning, interlock walkway, shed, and ample garden space, all with direct gated access to Optimist Park. This is a home where lifestyle, location, and family living come together seamlessly. Don't let this home slip away. (id:61342)
Mississauga, Ontario
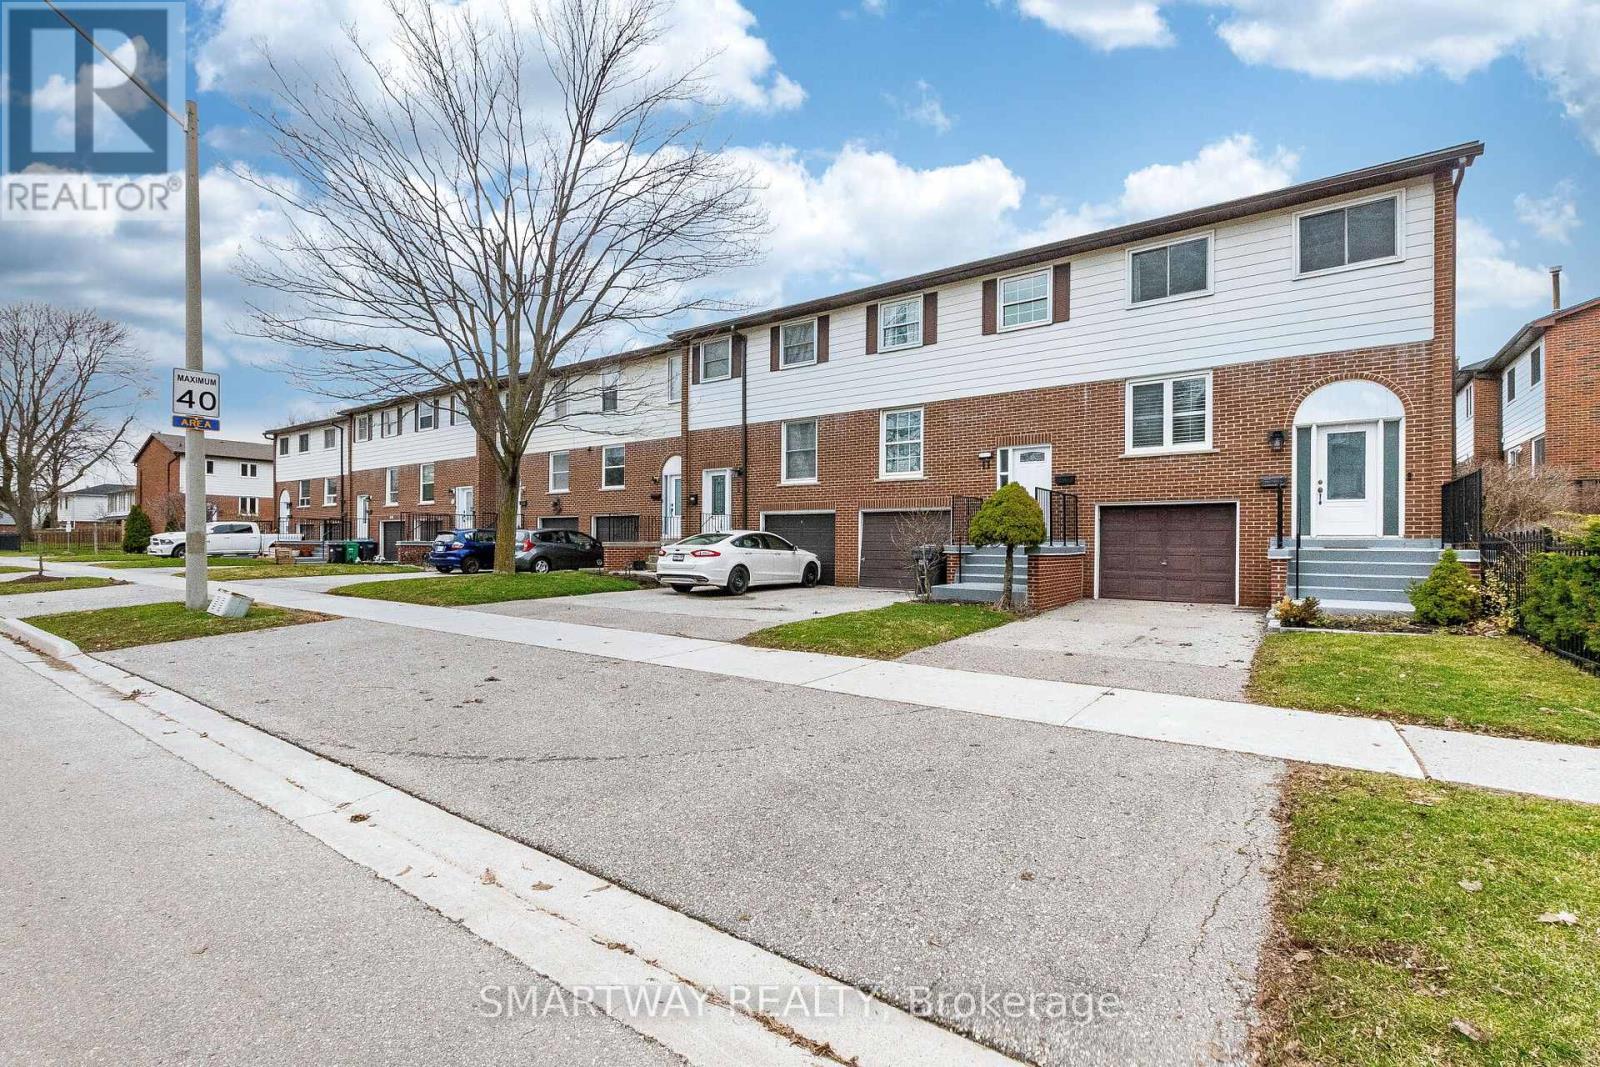
Your Stunning Executive Townhome Suite Awaits! Desirable End-Unit More Like A Semi-Detached Home! Modern Finishes/Features Throughout, Ss Appliances, Open Concept Layout & Hardwood Flooring On Main-Floor & Upstairs. Lots of pot lights on Main Floor. Located In Highly Sought After Sheridan Homelands Neighborhood! Quiet Tree Lined Streets. Home is fronting on quiet Vineland rd. Incredible Amenities At Your Fingertips: Shops, Restos, Credit Valley Hospital, Parks, Sheridan Tennis Club, David Ramsey Outdoor Pool & Recreation Centre. And The List Goes On! Outstanding School District: St. Francis of Assisi Catholic School, Homelands Sr. Public School, Thorn Lodge Public School, Sheridan Park Public School. Easy Access To Major Arteries Such As 403/QEW For Quick Commute To Downtown/Airport. (id:61342)

Oakville, Ontario
MOVE BEYOND THE STANDARD in Oakville's prestigious Joshua Creek. This refined 4,200+ SF residential asset is a masterclass in architectural volume and intentional flow. Engineered for grand-scale entertaining, the residence opens to a soaring double-height foyer and a curved staircase, leading into a light-filled living space anchored by a sophisticated two-sided gas fireplace. The formal dining room features custom coffered ceilings, while the chef-inspired kitchen and breakfast room offer a seamless transition to the private porch and rear grounds. STRATEGIC LAYOUT & DESIGN - A secondary staircase provides direct lower-level access, complemented by a dedicated mudroom/laundry and abundant storage solutions. The upper gallery leads to a primary suite designed as a private sanctuary, featuring a spa-caliber ensuite and dual walk-in closets. Three additional oversized bedrooms offer unparalleled versatility, including a semi-ensuite and a private ensuite with a custom window bench. PREMIER LOCATION & ACCESS - Positioned within the catchment of Ontario's top-tier institutions-Joshua Creek Elementary and Iroquois Ridge SS-this property offers proximity to elite golf clubs, tranquil trail systems, and rapid transit/highway corridors (403/QEW/407). Experience the intersection of luxury and logic. Move Beyond the Search. (id:61342)
Mississauga, Ontario

Bright & Spacious, Open Concept, Gorgeous All Brick 4 Level Detached House At Prime Location! Very Wide Foyer. Family Room With Wet Bar. 4 full washrooms in house. Finished Basement with Legal Separate Entrance. Very Convenient Location, Close To All Amenities, Airport, GO Station, Westwood Mall, Schools, Transit, Major Highways 427/410/401/407, Library, Medical Centre, Humber College, Parks And Much More! Great Opportunity For First Time Home Buyers & Investors. Show & Sell !!! (id:61342)
Burlington, Ontario
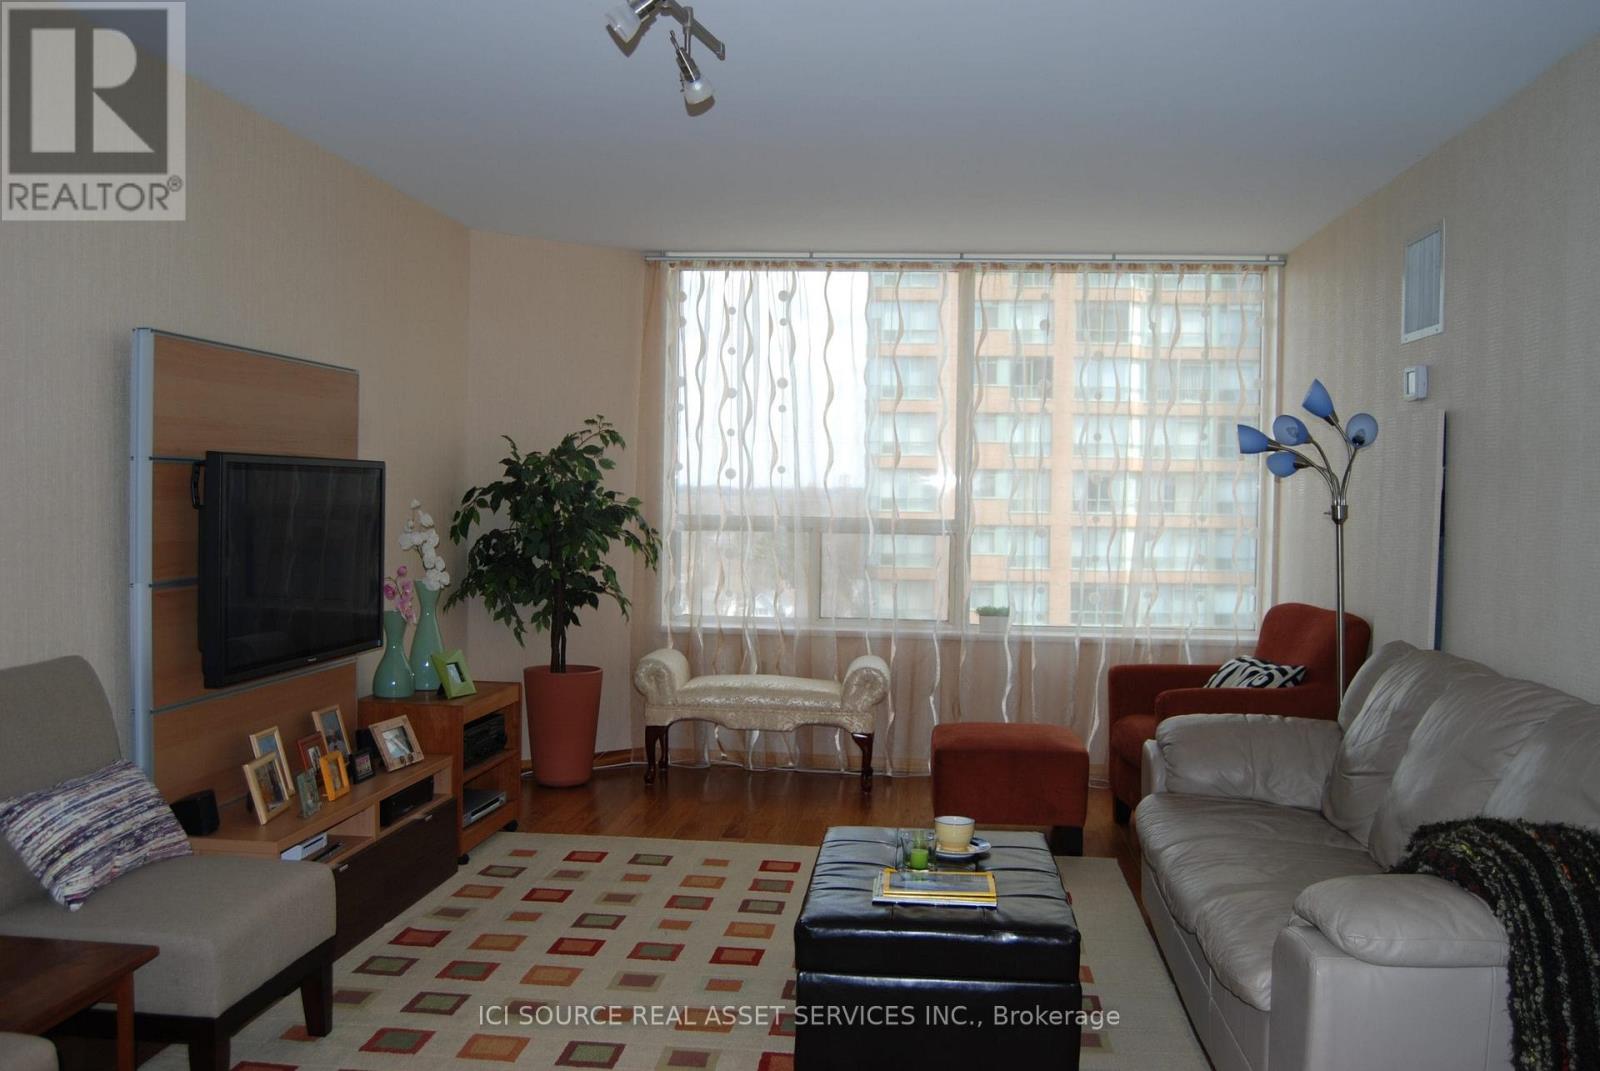
Beautifully renovated large 3-bedroom unit located in The Palace building, just minutes walk fromdowntown Burlington. Open concept living room/kitchen, spacious living room, 3 large private bedrooms,and 2 full bathrooms. The master bedroom features two closets (one walk-in) and a 4-piece ensuite withample storage. Both bathrooms are fully tiled and equipped with floating vanities, ToTo toilets and electrictowel warmers. All rooms have large windows filling the unit with lots of natural lights. The kitchen is fullyrenovated with stainless steel appliances and corian countertops. The unit comes with one undergroundparking spot.The Palace building provides 24/7 security and ample visitor parking. Amenities include fitness center,sauna, squash court, party room, outdoor pool, tennis court and bbq area.The location provides close proximity to Spencer Smith park on the lakefront, Joseph Brant hospital,Burlington Go Train station and numerous cafes and restaurants. *For Additional Property Details Click The Brochure Icon Below* (id:61342)
Markham, Ontario
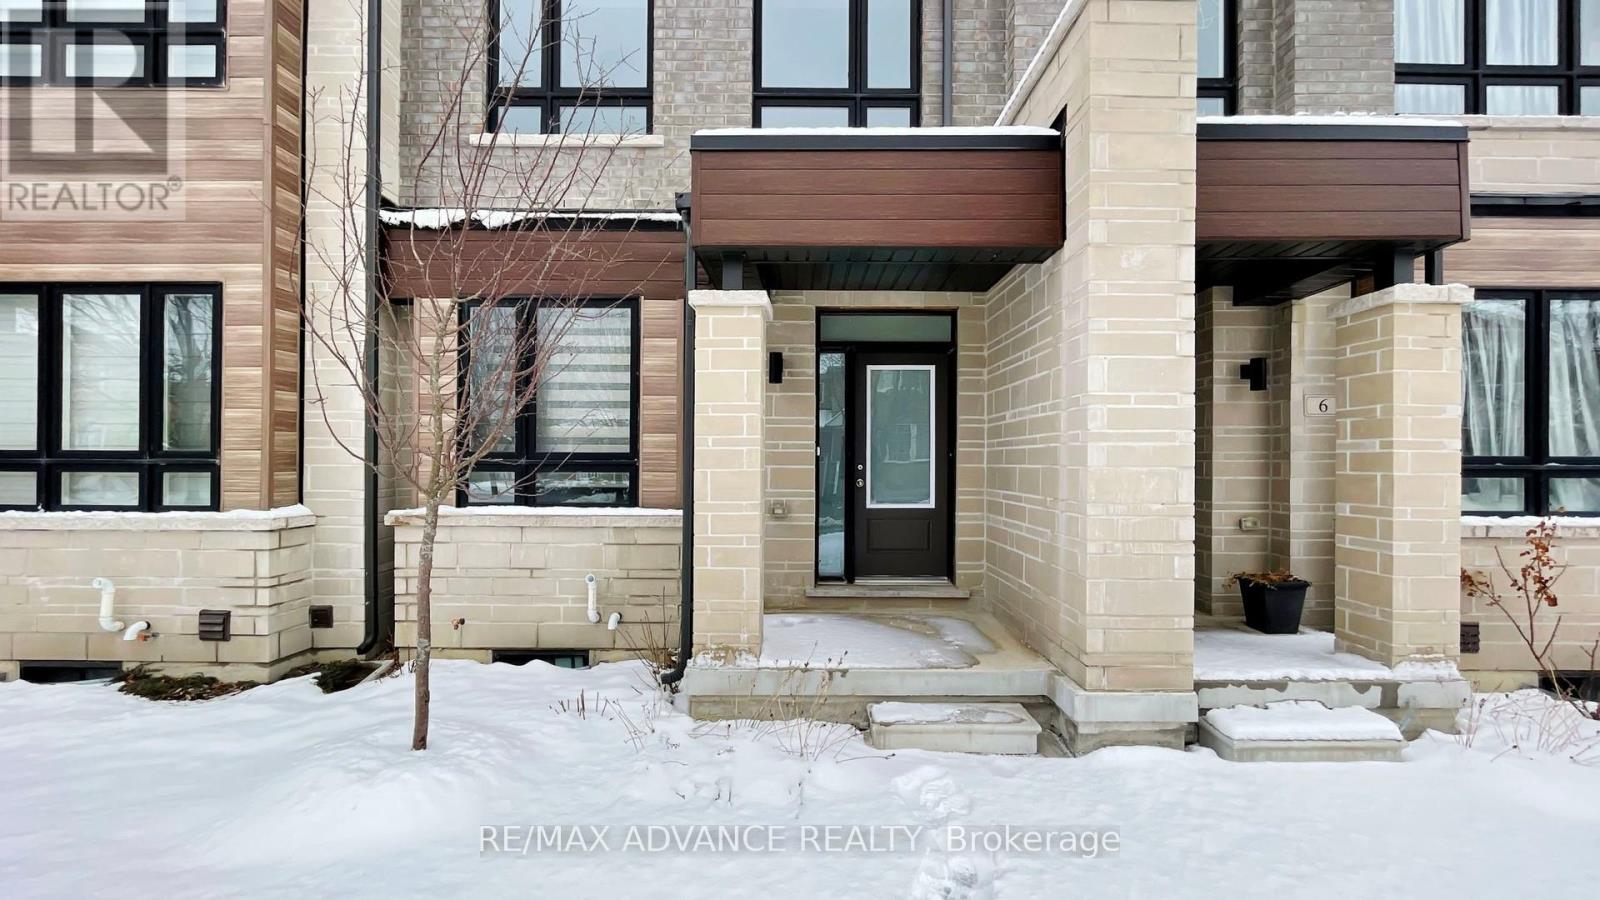
Stunning modern townhome in the highly sought-after Wismer community, offering over 2,000 sq. ft. of beautifully designed living space with 3+1 bedrooms and 3 bathrooms. This exceptional home features a bright open-concept layout with 9' ceilings on the main floor, expansive windows, and open views that fill the home with natural light. The ground level includes a spacious family room, perfect for everyday living or entertaining. The main level showcases premium hardwood flooring and a chef-inspired kitchen with high-end stainless steel appliances, quartz countertops, ceramic backsplash, abundant cabinetry, and a large centre island with under-mount sink. The primary bedroom offers a private retreat with a 4-piece ensuite, designer vanity, and quartz countertop. Ideally located minutes to Mount Joy GO Station, with convenient access to Markville Mall, major highways, parks, and trails. Situated within top-ranked school catchments including Fred Varley PS, Bur Oak SS, and Unionville High School, and surrounded by parks, playgrounds, community centres, and walkable amenities including No Frills and popular restaurants-an exceptional opportunity to enjoy modern living in a vibrant family-friendly. neighbourhood. (id:61342)
Whitby, Ontario
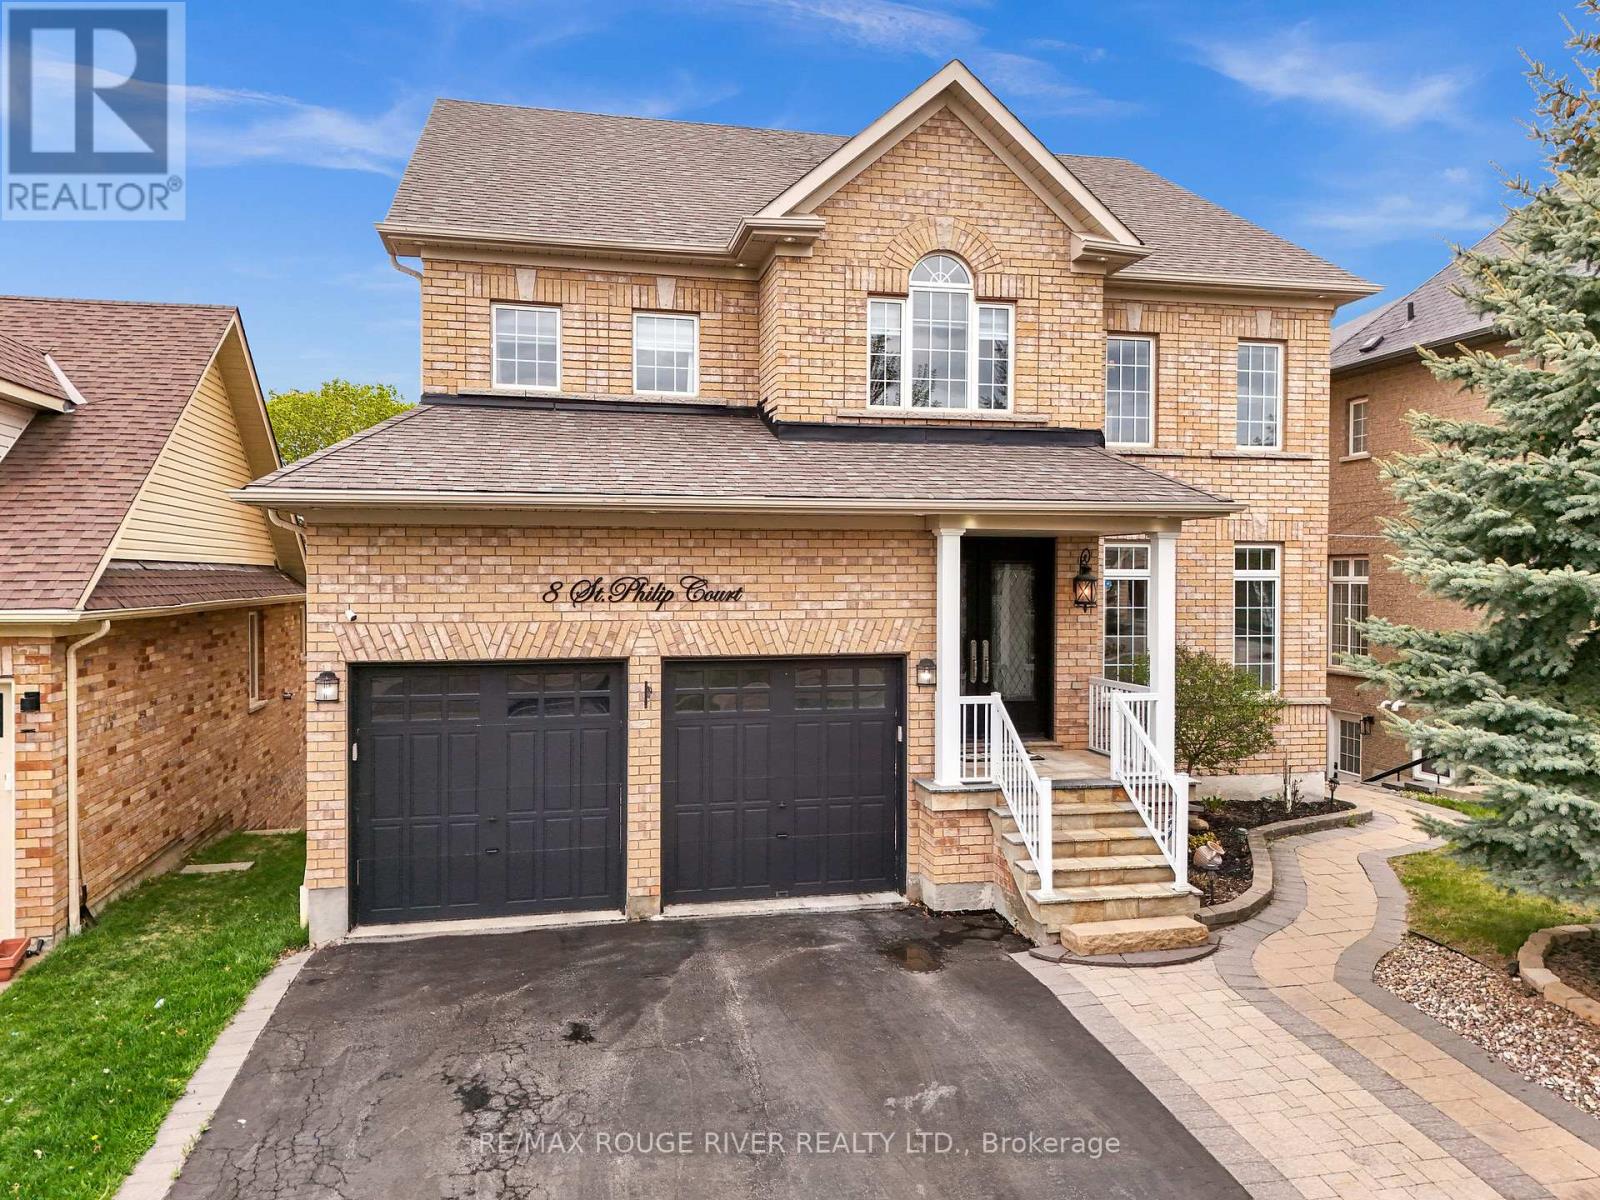
Absolutely Stunning Detached Home Situated In The Heart Of The Prestigious Williamsburg Neighbourhood, Boasting Over 3,000 Sq Ft Of Luxurious Living Space On A Rare And Serene Ravine Lot With A Spectacular Inground Pool, Double Waterfall Features, And Breathtaking Western Exposure For Sunset Views Plus This Family Home Perfectly Positioned Steps Away From The Iconic Rocketship Park Truly A Dream Location For Families! The Exterior Is Fully Landscaped With Stamped Concrete, Offering A Low-maintenance Lifestyle. Step Inside To An Inviting Open-concept Layout Enhanced By New Gleaming Hardwood Floors And An Upgraded Staircase. The Combined Living And Dining Areas Are Bathed In Natural Light From Oversized Windows. The Spacious Family Room Is Perfect For Entertaining Or Relaxing, Highlighted By Crown Moulding, Large Windows With Ravine Views, And A Coffered Ceiling That Adds Architectural Elegance. The Upgraded Kitchen With Stainless Steel Appliances, A Large Centre Island, Granite Countertops, Stylish Backsplash, And A Breakfast Area With Walk-out To The Elevated Deck Overlooking Your Backyard Paradise. Upstairs, You'll Find Five Spacious Bedrooms, Perfect For A Growing Family. The Primary Suite Offers A 5-piece Ensuite, Walk-in Closet, And Ravine Views. The 4th Bedroom Also Features Its Own 4-piece Ensuite And Walk-in Closet. The Remaining Bedrooms Are Spacious, Each With Large Windows And Ample Closet Space, Providing Comfort And Functionality For Everyone. The Fully Finished Walk-out Basement With A Separate Entrance Offers Endless Possibilities An Ideal Setup For Extended Family, Guests, Or Potential Rental Income. This Home Truly Has It All. Located Steps Away From Top-rated Schools Like Williamsburg Public, Parks, Shopping, Restaurants, Hwy 401, 412, And The Go Station. Truly A Forever Home. Property Was Previously Staged. (id:61342)
Toronto, Ontario
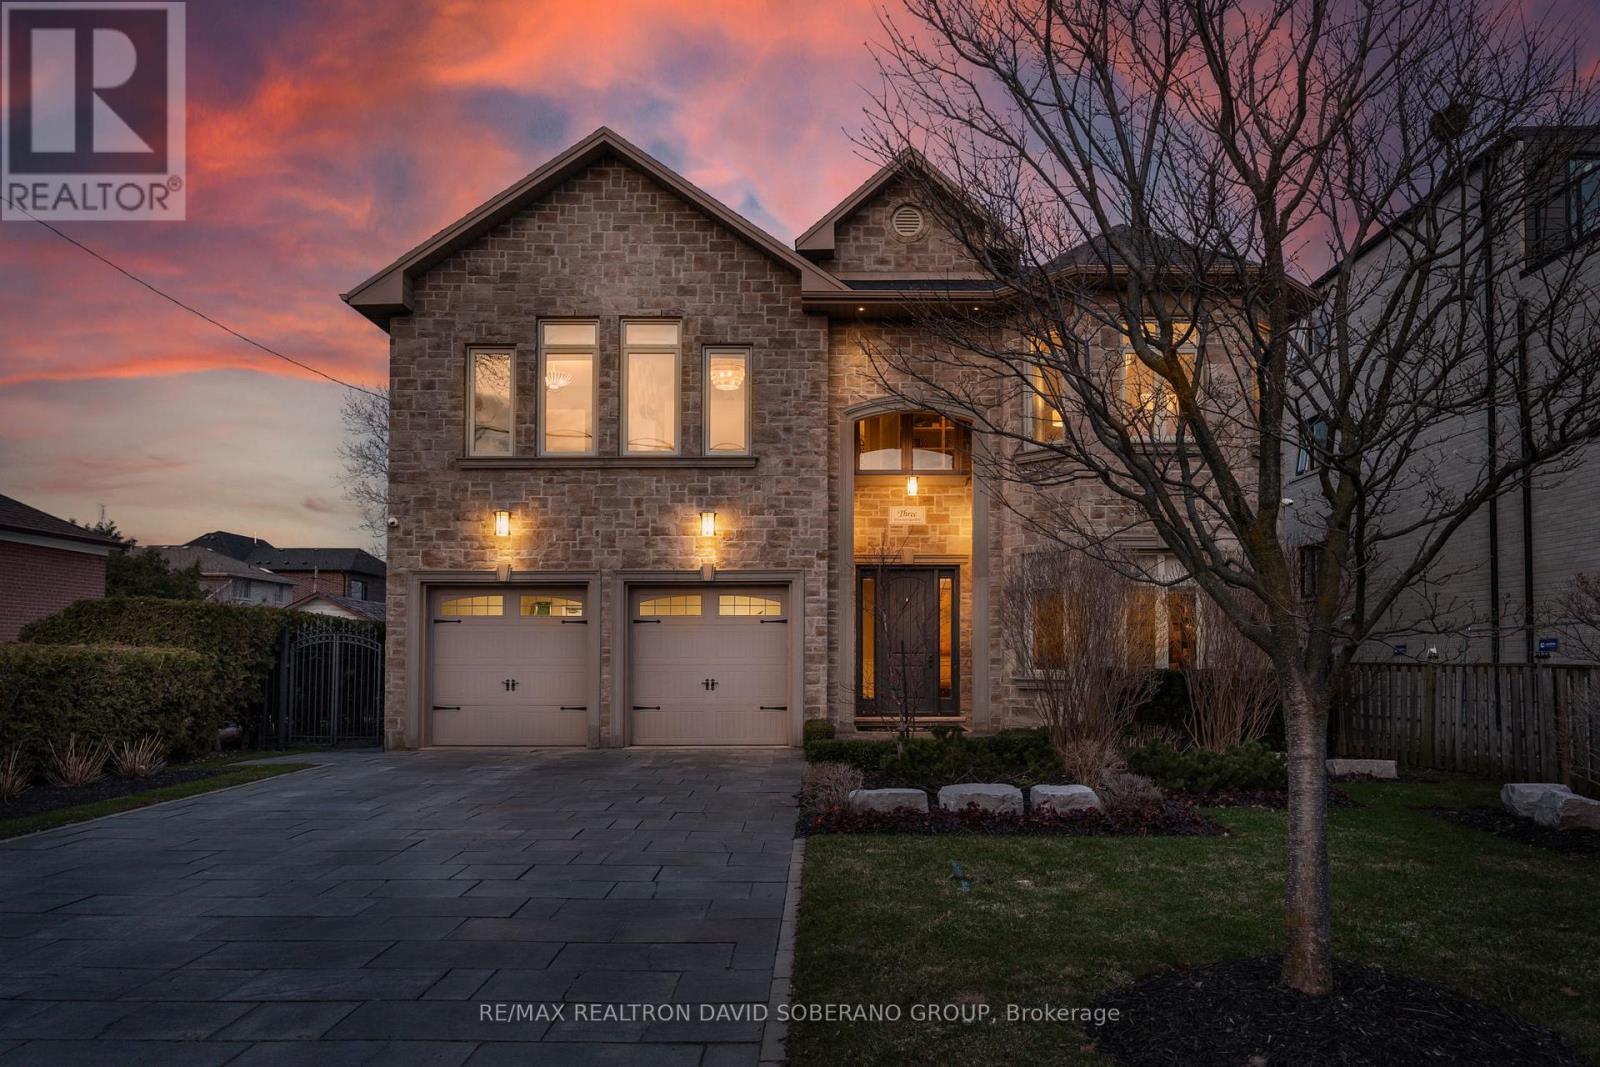
Welcome to 3 Dunsmore Gardens! An extraordinary, fully turnkey residence on a premium 53 x 150 ft lot in one of the city's most sought-after neighbourhoods. Originally built by Kintel General Contractors, known for iconic Toronto projects such as The Chase, Rebel, and Cabana, this home has been completely reimagined in 2023 with no detail overlooked. Expertly redesigned by acclaimed designer Trish Johnston-celebrated for her work on multiple Princess Margaret Lottery Dream Homes and a trusted name on HGTV's Island of Brian and Property Brothers Forever Home - this property showcases exceptional custom craftsmanship and high-end finishes throughout. From bespoke millwork and designer lighting to carefully curated materials, every detail has been thoughtfully executed to create a truly elevated living experience. The home features bright, open-concept living spaces and a stunning designer kitchen perfect for entertaining. Spacious, well-appointed bedrooms provide comfort and privacy, while the fully finished basement extends the living space with an additional bedroom and a dedicated kitchen area-ideal for guests, in-laws, or potential income opportunities. Every inch of this home has been meticulously updated, offering a true move-in-ready opportunity. Step outside to your own private backyard retreat-perfect for relaxing or hosting in style. Ideally located just minutes to top-rated schools, parks, shopping, and transit, this is a rare opportunity to own a fully customized, turnkey home in a premier location. (id:61342)
Kincardine, Ontario

If a lakeside lifestyle beckons you, come home to 222 Penetangore Row in Kincardine! This most desirable year-round home is located on a highly sought after street in Kincardine, close to the sand beach, boardwalk, harbour and downtown shopping. This stylish, contemporary home enjoys breathtaking views of Lake Huron, displaying world-famous sunsets from large bright windows in the cozy sunroom, the comfortable sitting room, or the backyard deck. Upon arrival at the property, you will note the tasteful landscaping and modern facade, and stepping into the foyer you are welcomed by a great room with soaring ceilings, an abundance of windows plus a striking black brick feature wall enhanced by a gas fireplace. The open floor plan further leads to a modern kitchen complete with granite countertops and newer appliances; a dining area and sitting room beautifully complimented by the stunning views; a three-season sunroom which, with 3 walls of windows, allows endless hours enjoying those panoramic views; and a deck from the sunroom on which to relax during those lazy, hazy days of summer. Stairs from the great room lead up to a landing, open to below, and two spacious bedrooms each with those captivating views, plus an updated 4 piece bathroom. The lower level offers a family room complete with newer bar/kitchenette area, 3rd bedroom, office or workout room, new 3 pc bathroom, laundry/utility room and storage/mudroom with walkout to backyard. The home has had many upgrades in recent years including new siding, front door and garage doors; shingles, skylight and windows; bathrooms, hot water tank, upper level doors & trim, and kitchen appliances. Natural gas furnace & A/C 2017. An in-law suite is an option in the basement, with a separate entrance, full bathroom, kitchenette and laundry. Embrace lakeside living and the natural beauty of Kincardine! (id:61342)
Toronto, Ontario

Start Your Own Cafe Business Right Now! Right Here! Prime & Private 2nd Floor Cafe Business For Sale In The Heart Of North York Area. Large Populations And Traffic Surrounding. New 49 Storey Condo Development Project Coming Up Will Bring More Business Opportunity. Ample Plaza Parking With Large Signage Options Available. Low Monthly Rent: $3,750 + Hst. Lease Until June 30,2027. (id:61342)
Mississauga, Ontario
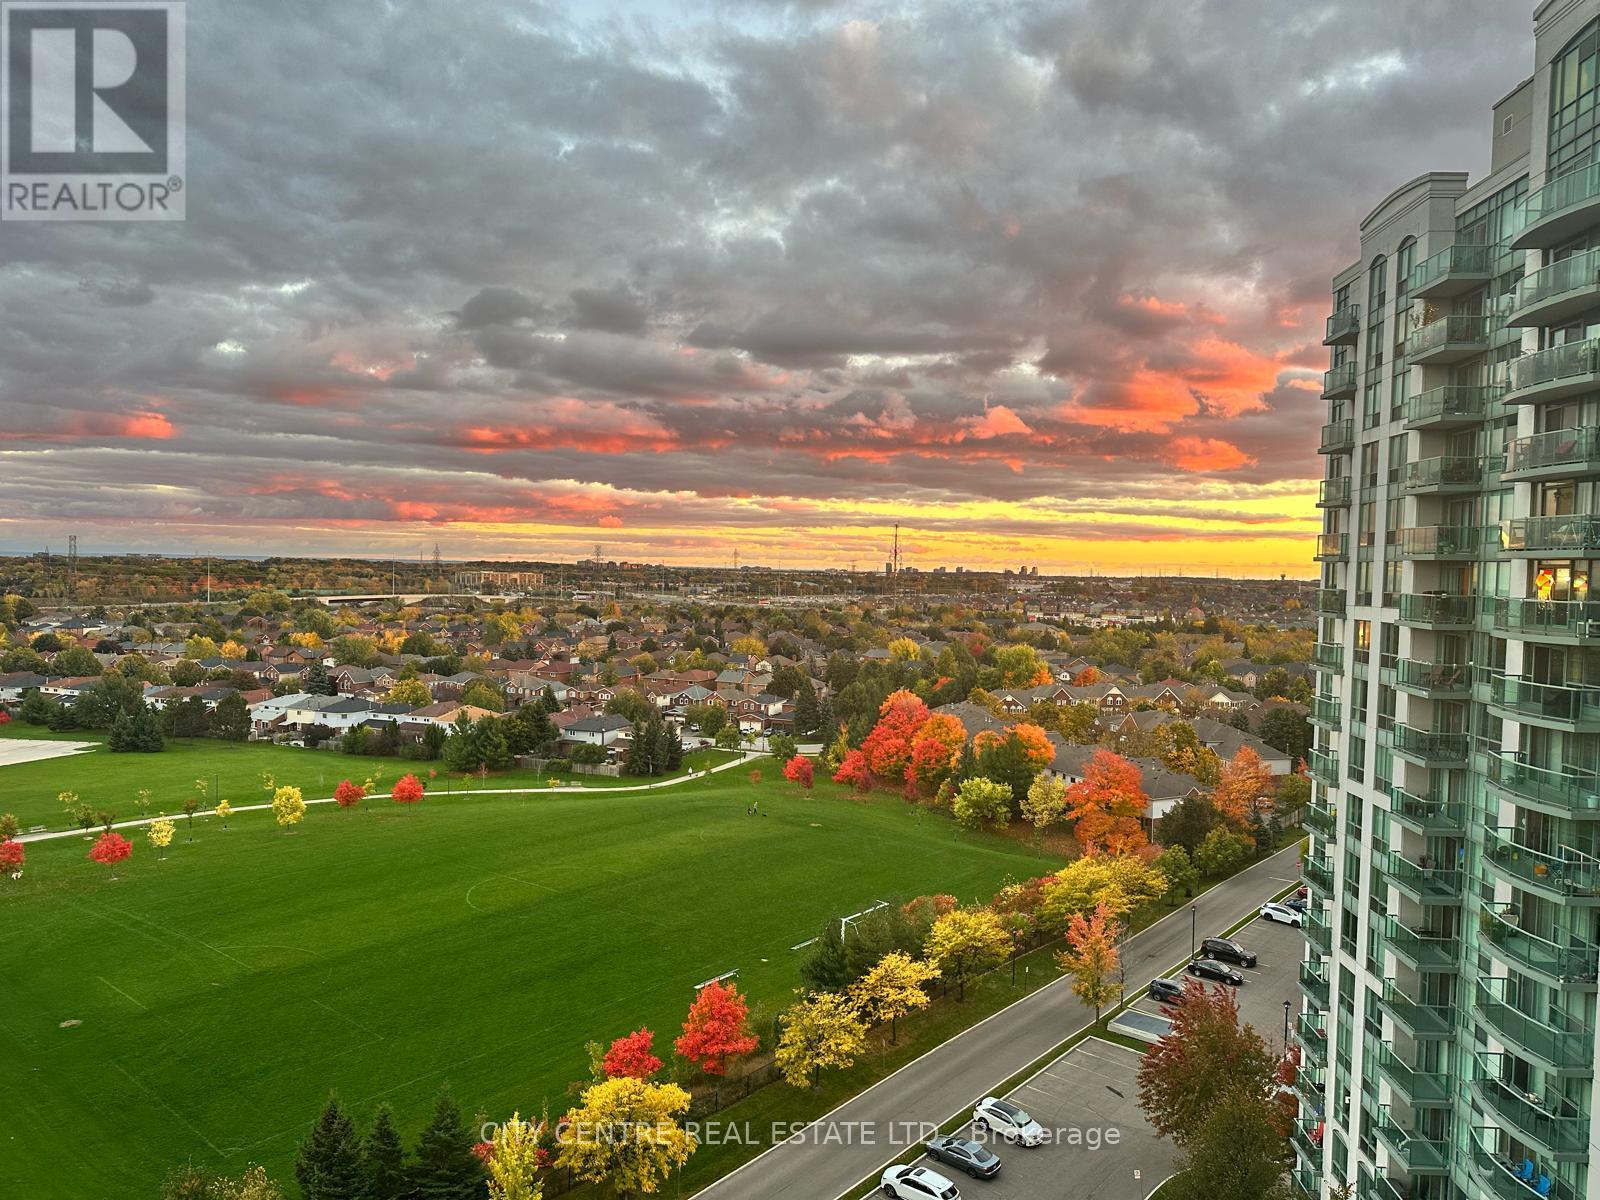
Two Bedroom With Large Balcony Facing South With Amazing and Relaxing Unobstructed Lake And Park View, Very Bright Unit, One Parking, One Locker, Ensuite Laundry, 13,000 Sq Ft Recreation Centre With Indoor Swimming Pool, Theatre, Rooftop Terrace, Virtual Golf, 24 Hours Concierge, Across From Erin Mills Town Centre, Credit Valley Hospital, Supermarket, Restaurants, Banks, Public Transit, John Fraser And St. Aloysius Gonzaga School Area (id:61342)
Toronto, Ontario
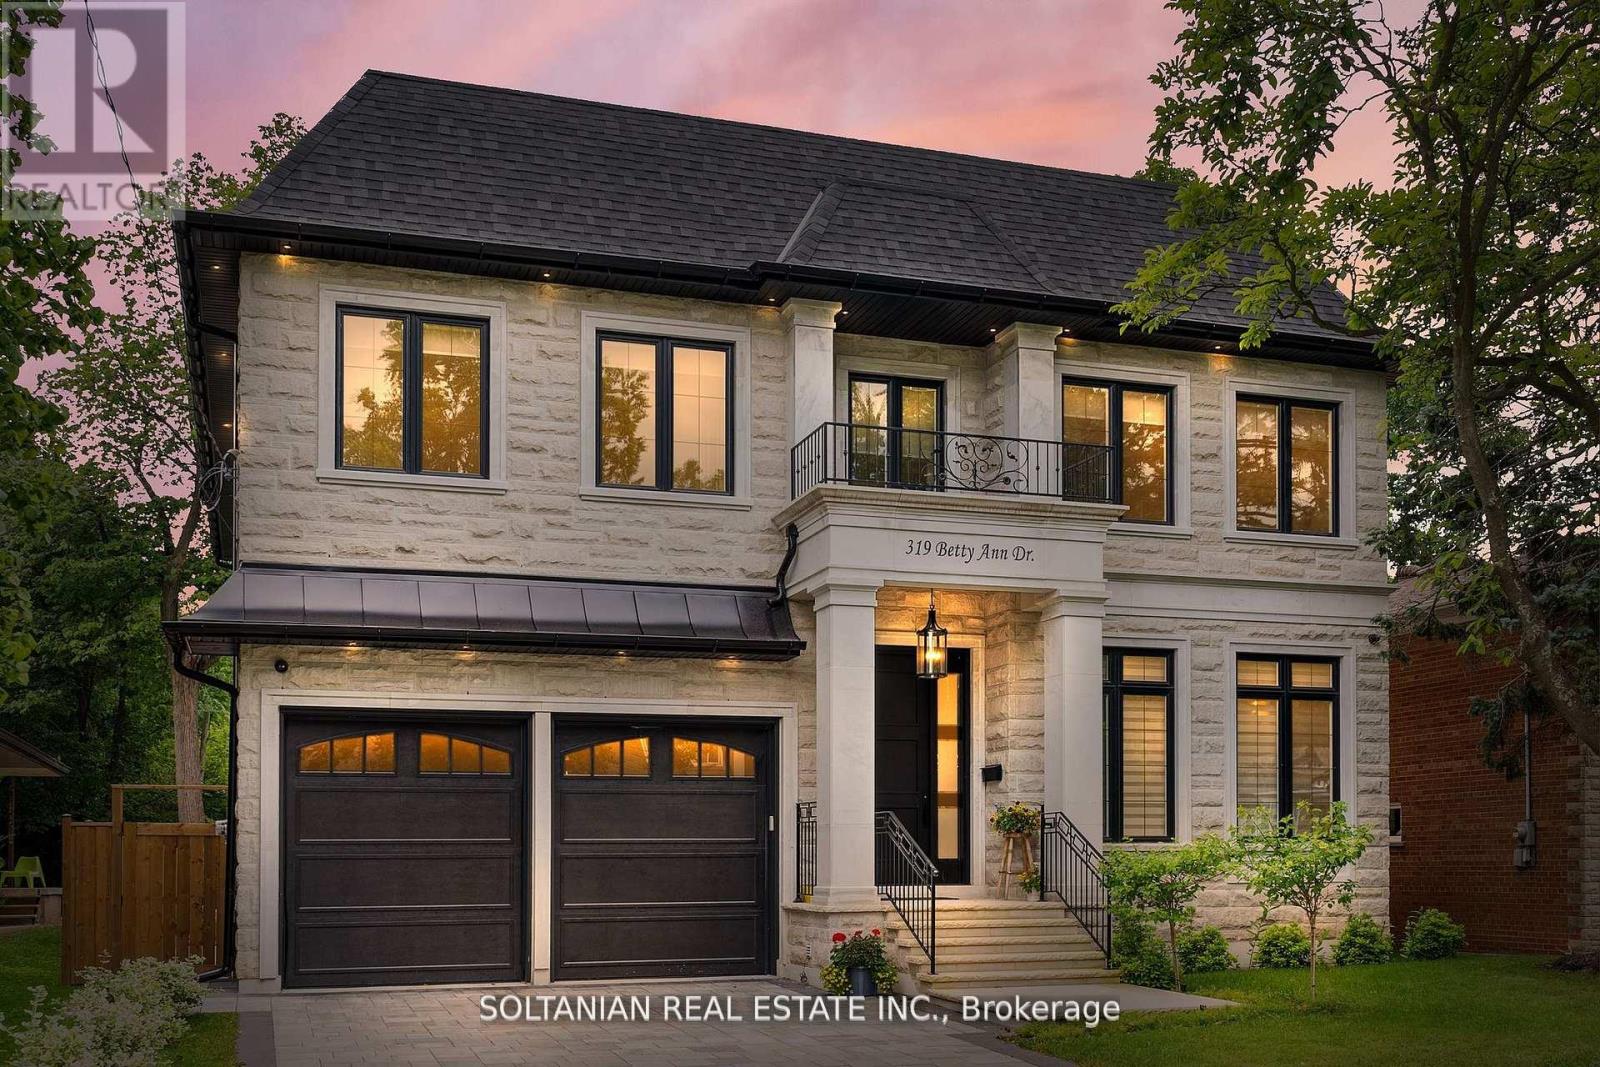
Luxurious living awaits in this newly built 5-bedroom,each with an ensuite for ultimate convenience and privacy. This custom-built home is nestled on a serene court in North York.Featuring exquisite craftsmanship and modern amenities throughout,this residence offers a foyer with skylights and a circular grand foster with musky lights,flooding the main floor with natural light.The living and family rooms' fireplaces set the stage for elegant gatherings. The gourmet kitchen boasts marble countertops,a Wolf gas-burning stove,and a SubZero fridge/freezer.The second floor features coffered ceilings and impressive 11 and 13-foot heights, enhancing the spacious feel of the home.The fully finished basement includes a wet bar,additional bedrooms,a wine cellar,and heated floors.Enjoy the convenience and entertainment of the Control4 smart home system, motorized blinds, built-in speakers, and a dual comfort system.The heated floors extend to the garage! (id:61342)
Hamilton, Ontario
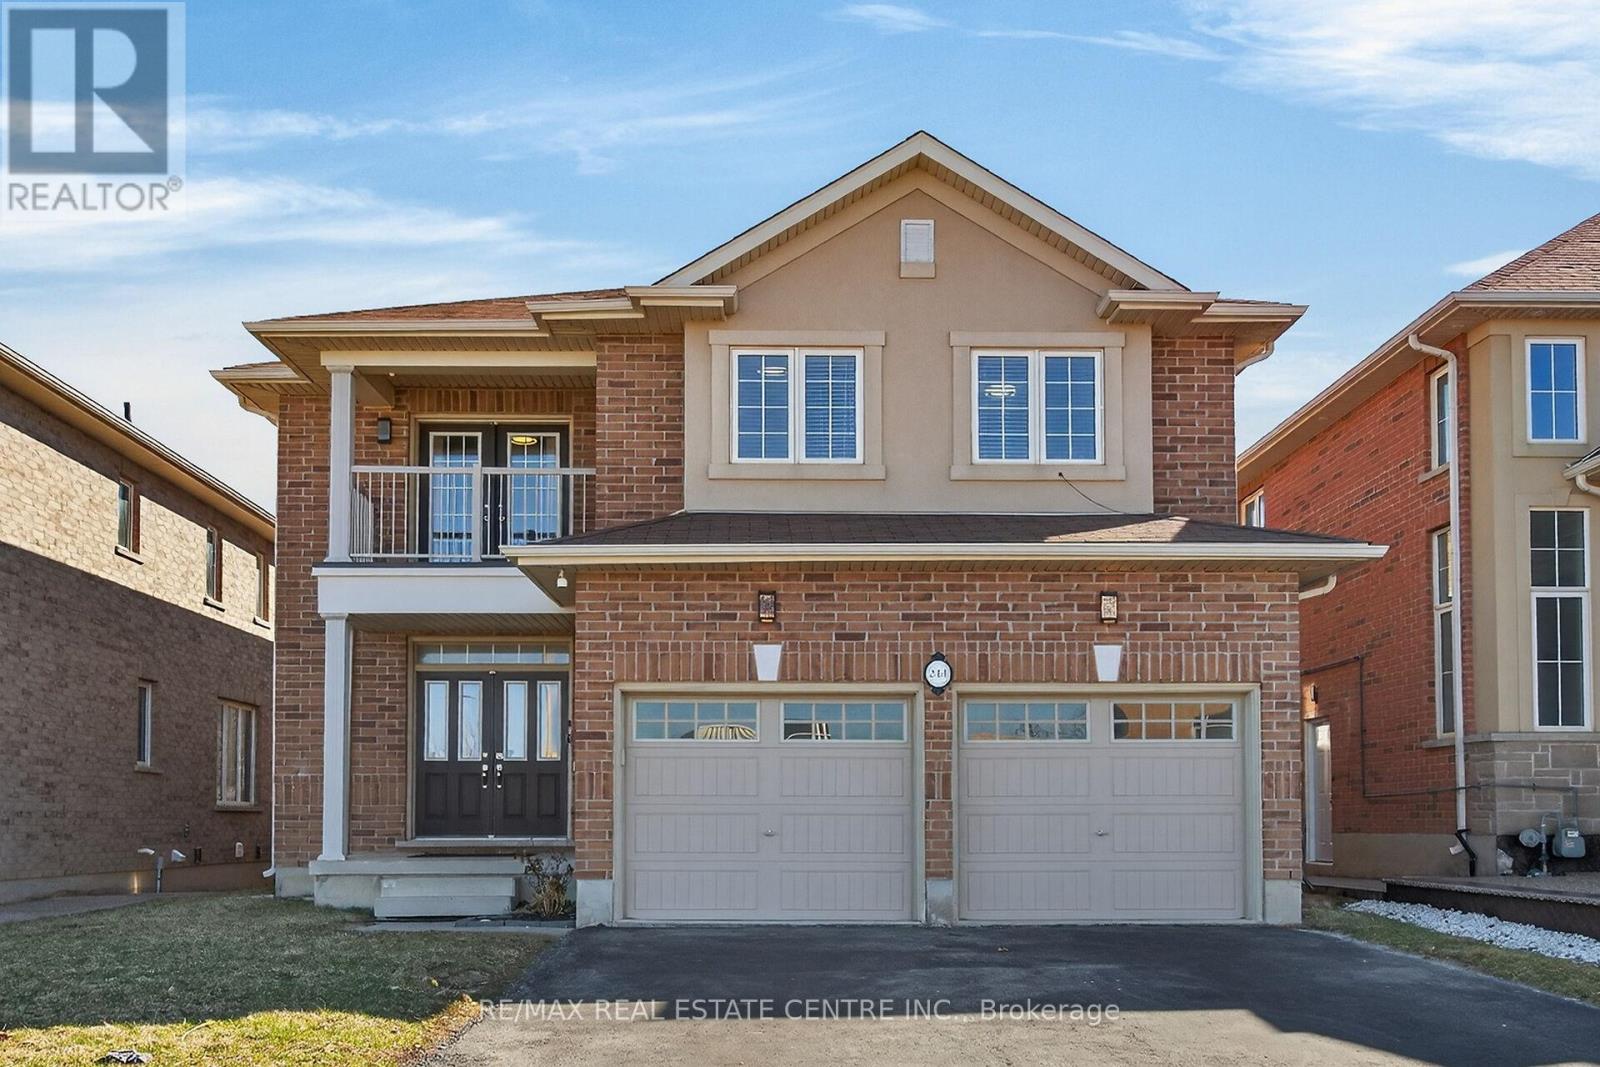
Welcome to 244 Raymond Road, an exceptional residence offering refined living in one of Ancaster's most desirable family-friendly communities. Built in 2013, this elegant 4-bedroom, 2.5-bath home seamlessly blends timeless design with modern comfort. From the moment you arrive, the home impresses with a spacious four-car driveway and double garage, setting the tone for the quality found throughout. Inside, thoughtfully designed principal rooms offer both sophistication and functionality, featuring a warm and inviting family room with a gas fireplace and a separate dining room ideal for hosting and entertaining. The heart of the home extends outdoors with a walkout from the kitchen to a wood deck overlooking the backyard, perfect for summer gatherings. Upstairs, the generously proportioned primary suite serves as a private retreat, complete with a walk-in closet and a beautifully appointed 4-piece ensuite featuring a deep soaker tub, glass-enclosed shower, and double vanity. One of the additional bedrooms offers a rare balcony walkout, providing a charming outdoor escape and added versatility. Enhancing the home's modern appeal are premium upgrades including a 200-amp electrical service and a Tesla EV charger-perfectly suited for today's lifestyle. Ideally located just moments from top-rated schools, parks, shopping, dining, and major highways, this home offers the perfect balance of luxury, convenience, and everyday living. (id:61342)
Markham, Ontario
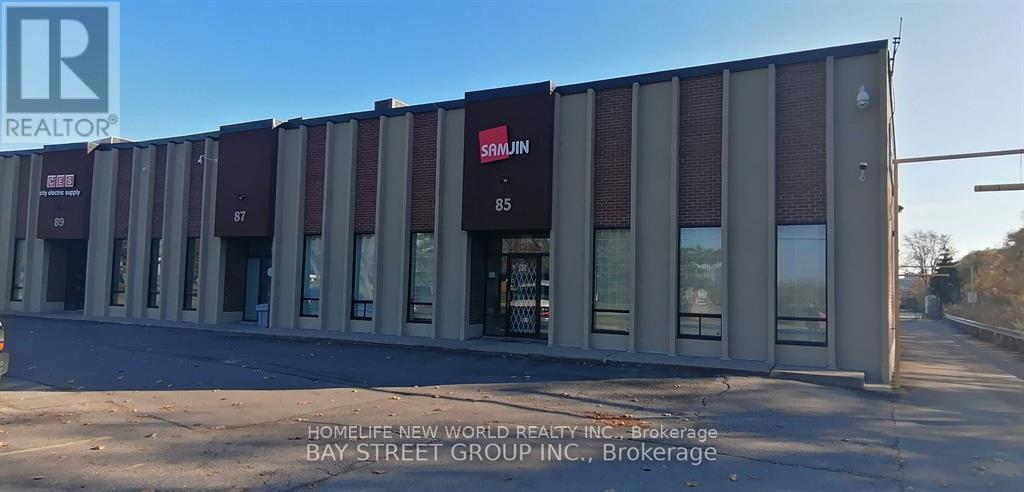
Prime located situated by Woodbine Ave! Good exposure to Steelcase Ave East w/store front & warehouse! 18 feet ceiling and 2,000 square foot legal mezzanine for extra storage or office space! 2 Truck Level loading dock can fit 53 feet truck! Minutes to Highways 404 And Highway 407 w/good logistic! Easily Accessible Via Public Transit for employees! Newly renovated offices! (SUB-LEASE) (id:61342)
,
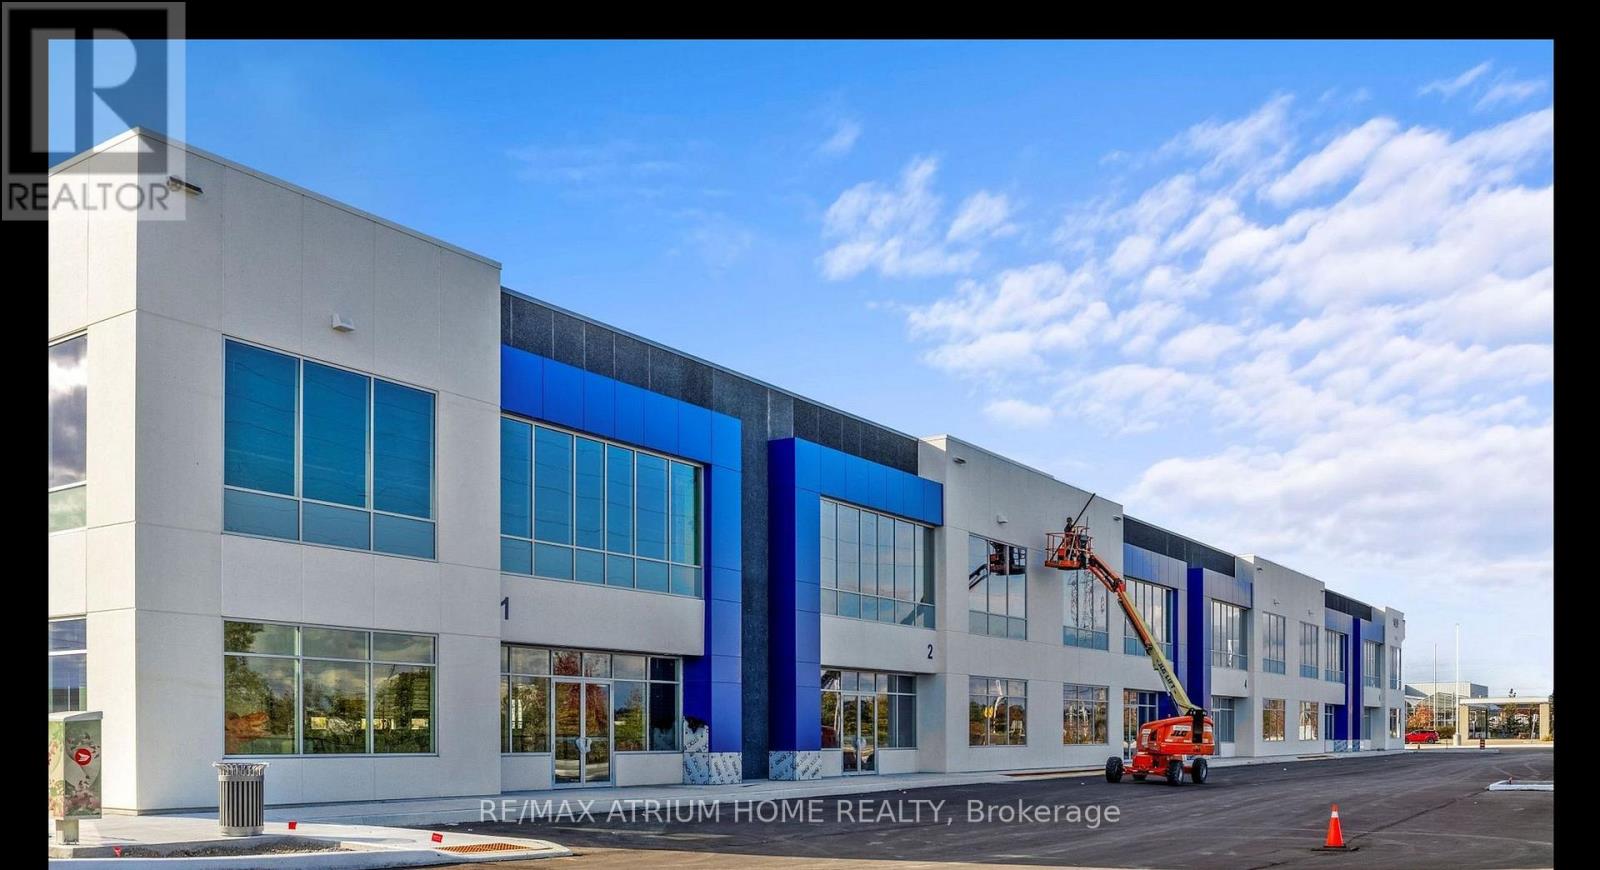
Brand new industrial units available for lease with immediate possession, ideally located south of Highway 401 and Thickson Road in Whitby. The property offers a 28-foot clear height, two Dock-level loading doors, one Drive-In door, and modern precast construction with an attractive glazed frontage. Located within a premier industrial area, the site provides convenient access to public transit and surrounding high-quality development areas. The property is only used for storage! Racking can be available for an extra $2.5 per square foot. (id:61342)
Muskoka Lakes, Ontario
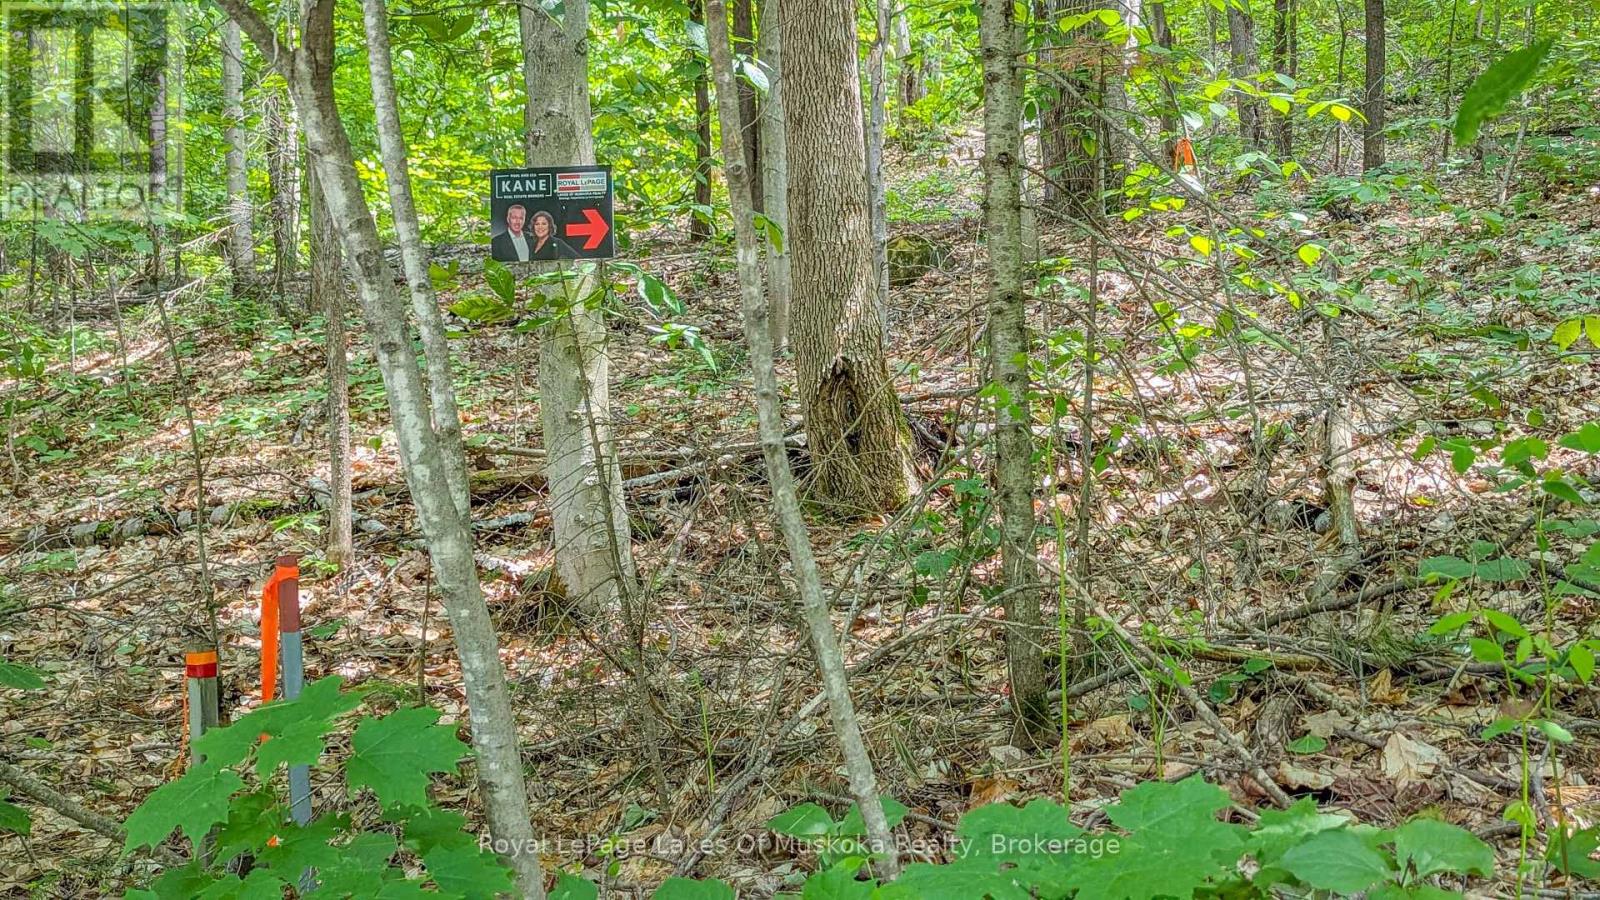
Serene 4-ACRE Forested Lot Ideal for Your Year-Round Home or Private Retreat. Discover the perfect setting for your dream home or getaway on this 4-acre hardwood forest, accented with soft pines for a truly picturesque landscape. With 353 feet of road frontage on a year-round municipal road, this property offers easy access while maintaining a sense of seclusion. The land features a gentle sloping terrain, with an ideal building envelope nestled midway between the east and west property lines providing the ultimate privacy. Hydro is conveniently available at the road, making development even easier. Whether you're looking to build a year-round residence or a peaceful retreat, this property offers the perfect blend of accessibility, natural beauty, and tranquility. WHATS NEARBY?? Only 350m from the Bent River General Store, Gas & LCBO Outlet. 3kms from the public boat launch to Lake Rosseau. 8-minute drive to Skeleton Lake Public Beach, and 10-minute drive to Four Mile Point Park on Lake Rosseau for great swimming and paddling! 25-minutes to Bracebridge or Huntsville. RURH (Rural Residential Hamlet) zoning provides the opportunity for Residential Dwelling Unit, Secondary Residential Dwelling Unit, Home Based Business, B&B, Rooming House, and more. (id:61342)
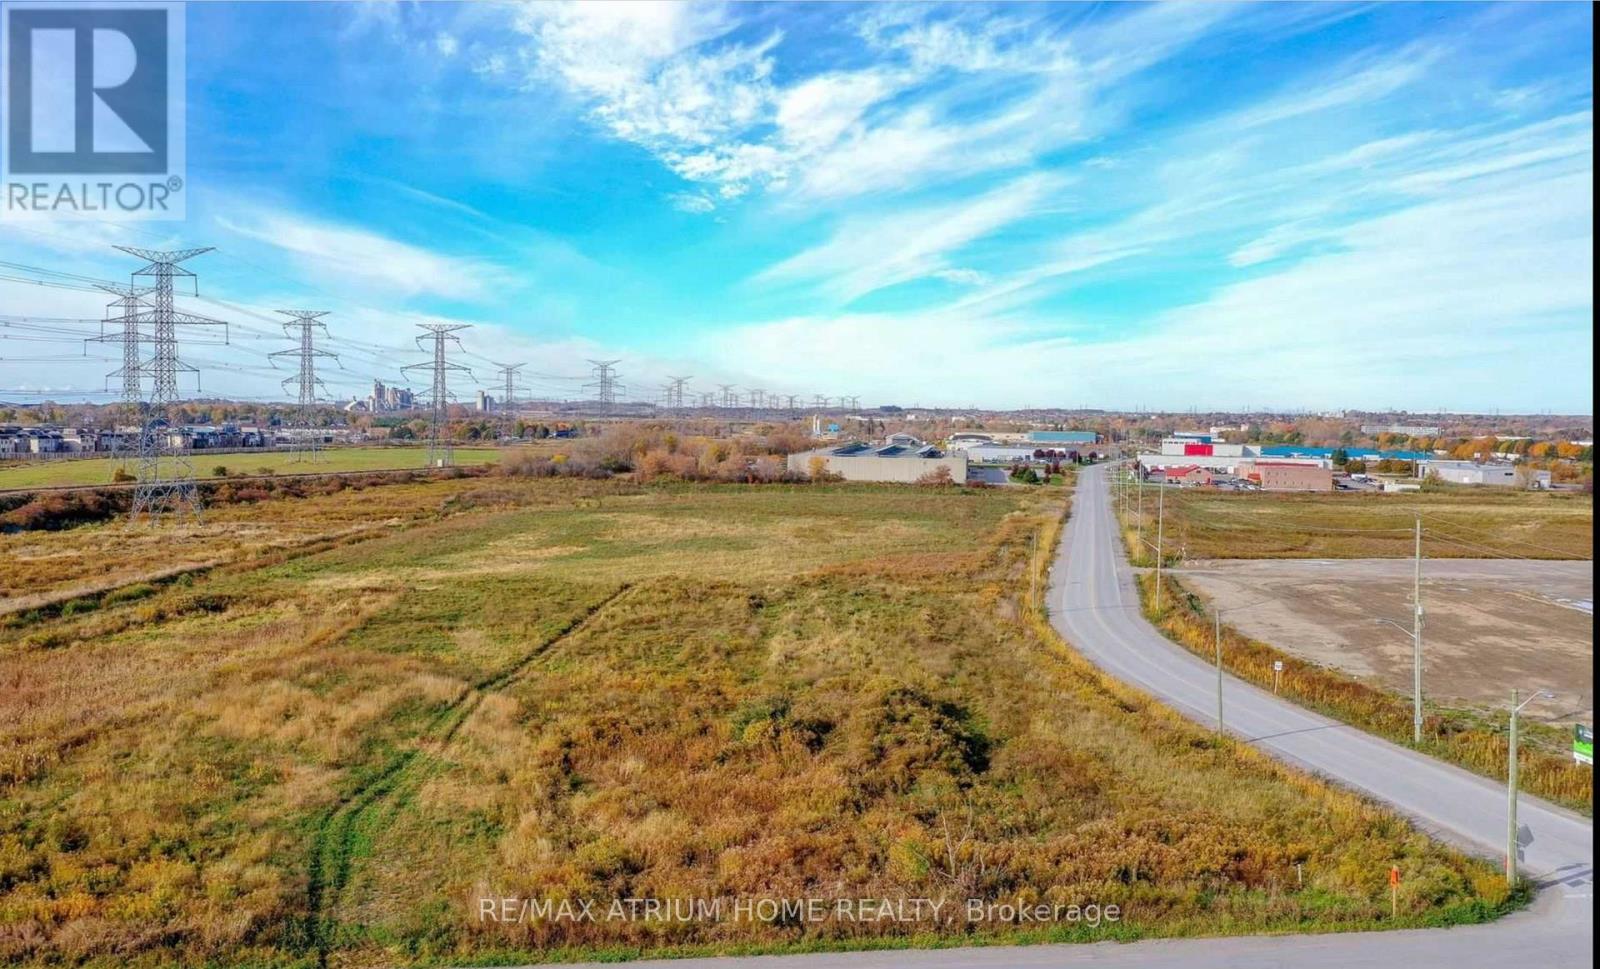
Clarington, Ontario
High Exposure Corner With Visibility To Highway 401. Located in a rapidly expanding business park.M2 Zoning allows for various uses. The landlord is willing to assist with applying for an outdoor storage permit if tenants needed at the tenant's cost. (id:61342)
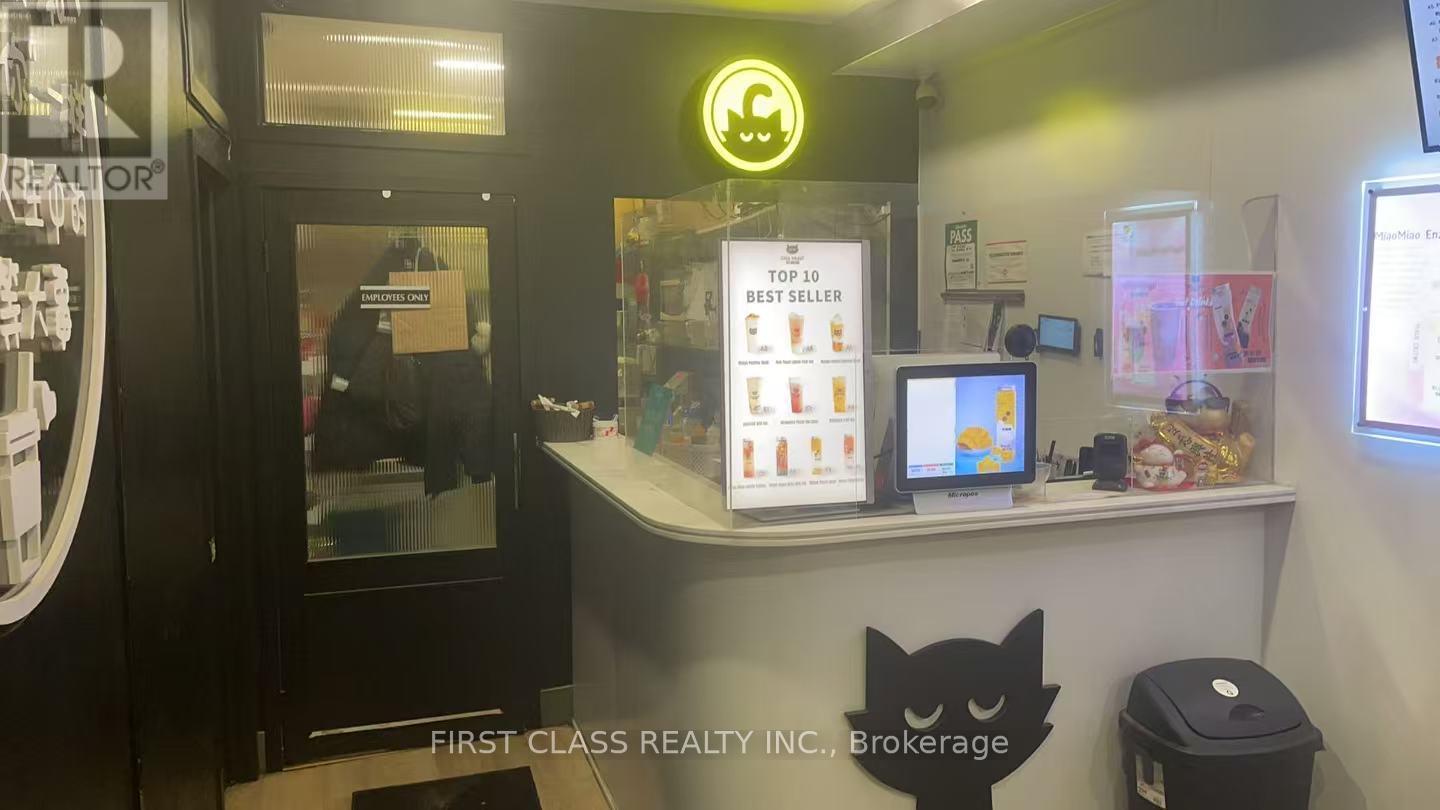
Toronto, Ontario
Prime Investment Opportunity | Bubble Tea Business for Sale. Strategically located on one of the busiest streets in the GTA, this turnkey bubble tea business offers excellent visibility, consistent traffic, and strong income potential. Recently fully renovated and professionally designed, minimizing immediate capital expenditure for the new owner. The business benefits from low operating costs, including favorable rent, and is surrounded by high-density residential, commercial, and business hubs, ensuring a stable and growing customer base. Significant upside potential supported by continuous population growth in the area. Includes basement storage, improving operational efficiency. Ideal for hands-on operators or passive investors seeking a proven location with long-term growth prospects. EXTRAS: Rent: $5663/month + TMI & HST, Lease term until September 14, 2028. (id:61342)

South Bruce, Ontario
Investment property 7.98 Cap Rate. 5 apartments. Completely modernized 5 years ago. Natural gas heat, Municipal sewers. Laundry on sight. A1 tenants. 1- 1 bedroom, 1-3 bedroom and 3- 2 bedrooms (id:61342)

Richmond Hill, Ontario
Step into this beautifully renovated penthouse suite and experience elevated living with sweeping northeast views. This bright and spacious 2-bedroom, 1-bathroom home is perfect for first-time buyers looking for style, comfort, and exceptional value. Thoughtfully updated from top to bottom, the unit features brand-new hardwood flooring, fresh carpeting, modern appliances-including a sleek LG wash tower-and a fresh, contemporary paint palette. The generous principal rooms offer both functionality and comfort, while the open-concept kitchen seamlessly connects to the living space, making it ideal for entertaining or everyday living. Enjoy your morning coffee or unwind at sunset on the oversized private balcony-an inviting extension of your living space. This move-in-ready home has been meticulously maintained, so you can settle in with ease. Located in a highly desirable neighbourhood, you're just steps from cafes, transit options including GO and York Region Transit, parks, shopping, dining, and top-rated schools. With convenient access to Highway 7, Highway 407, and Yonge Street-and the upcoming subway extension to High Tech Road-commuting is effortless. Maintenance fees cover all utilities, cable TV, and internet, offering true peace of mind. The unit also includes one parking space and one locker for added convenience and storage. This is a rare opportunity to own a fully updated penthouse with unbeatable all-inclusive value-don't miss your chance to call it home. (id:61342)
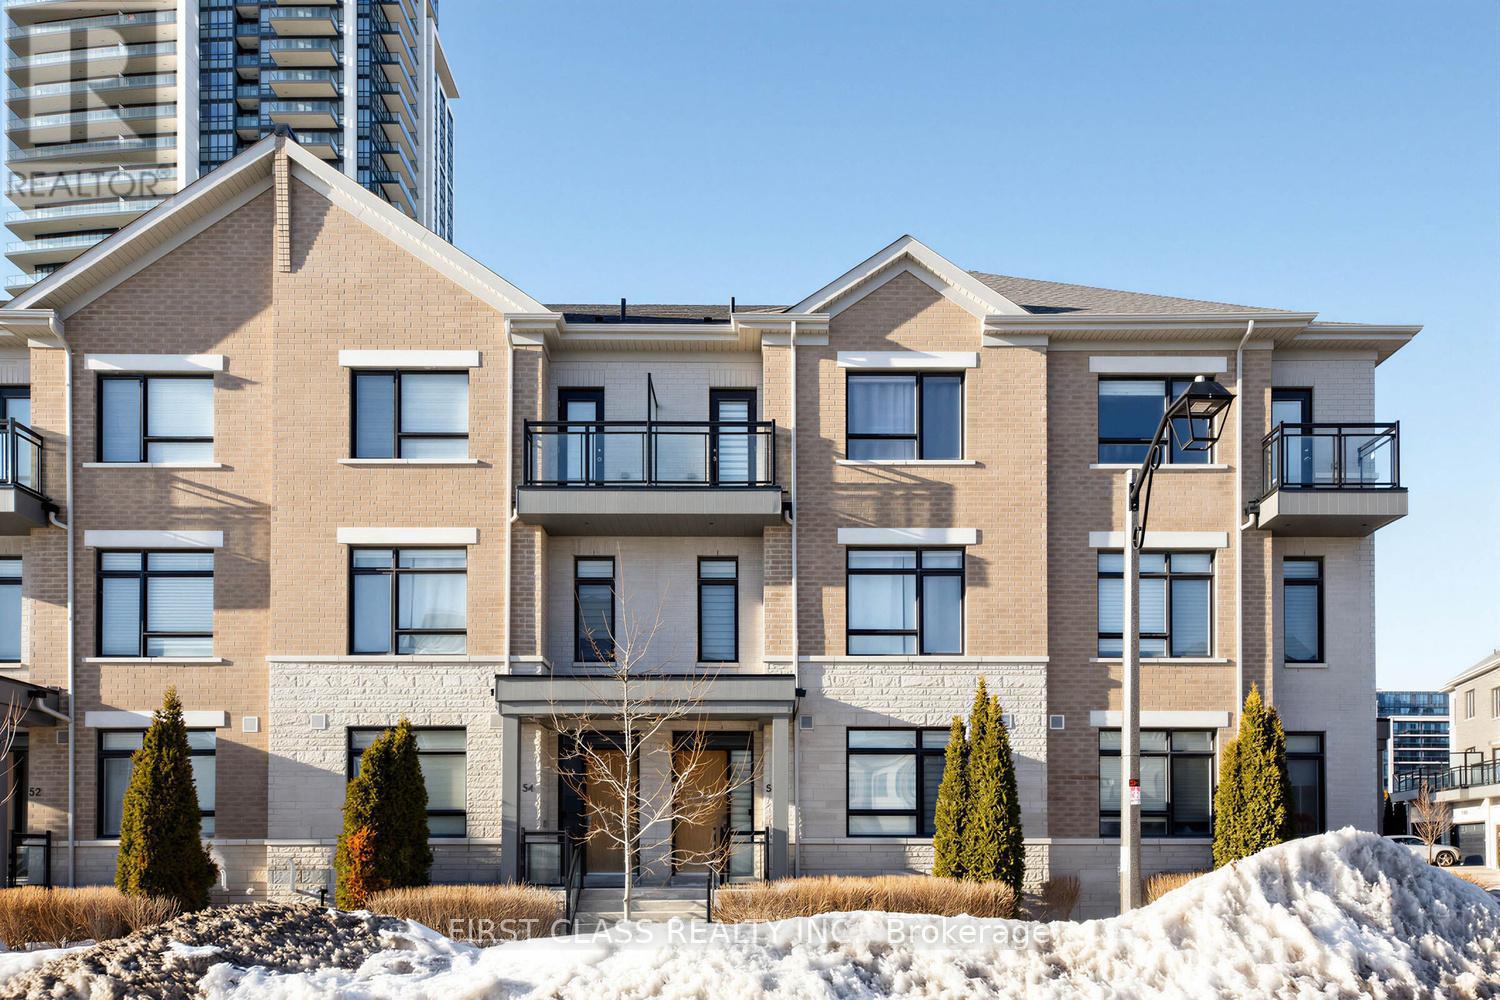
Markham, Ontario
Luxury Beautiful 3 Bedrooms With Double Car Garage Townhouse Located At High Demand Area, Approx 2700 Sq Ft Living Space, 9 Ft Ceiling High On Main, Second And Third Floor, Excellent Layout, Modern Kitchen With Quartz Counter-Top And Stainless Steel Appliances, Oak Staircase With Iron Pickets, Hardwood Floor Thru-Out, Pot Lights, Hugh Terrace, Close To Public Transit, Plaza, Restaurant, School, Park, Go Train And Hwy 404/407. (id:61342)
Toronto, Ontario

Large Window, Corner Unit. Walk distance to Ryerson, George Brown College, Eaton Centre, Subway Station. Modern Open Concept Kitchen with Walk out large Balcony, Great Views. 24 Hour Concierge. Bright 3-Bedroom Corner Unit, Amazing City View, One Parking Included, 2 Full Washrooms, & Ensuite Laundry. (id:61342)
Peterborough, Ontario
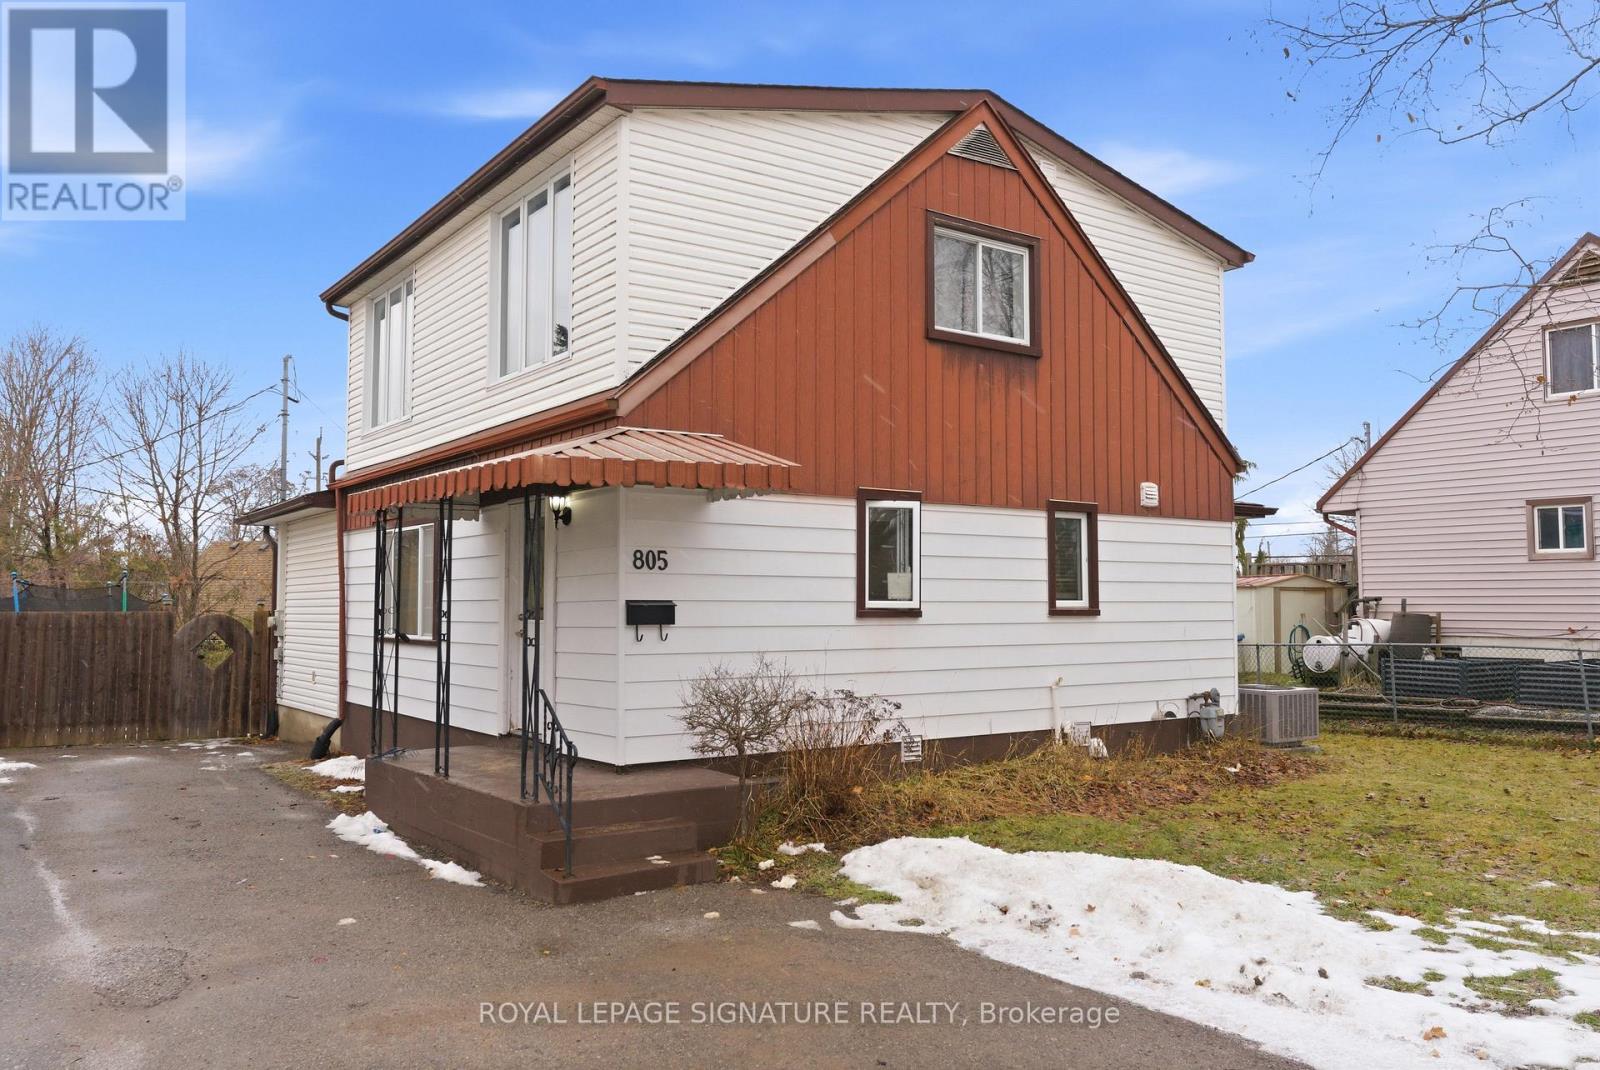
Updated in 2024, this purpose-built multi-bedroom investment property delivers exceptional cashflow with truly hands-off ownership. Featuring 10 bedrooms, 3 bathrooms, and three cooking stations (one full kitchen plus two kitchenettes), the layout is purpose-designed for flexible room-by-room leasing-maximizing rental efficiency and income potential. Positioned directly across from the Trent-Severn Waterway at Lock 19, the property enjoys tranquil water views in a safe, family-friendly neighbourhood within one of Peterborough's strongest rental corridors.Proximity to transit, Lansdowne Street amenities, Fleming College, Trent University, and Seneca Aviation ensures consistent demand from students and working professionals alike. The property offers (3) three surface parking spaces with abundant visitor parking conveniently located across the street. Professionally managed, currently generating $5,900/month with 8 of 10 bedrooms rented (with the potential for an additional $1,000+/month), this is a rare turnkey opportunity for investors seeking predictable cash flow, long-term appreciation, and scalable growth. 2025 Operating Costs: Property Taxes: $4,318, Insurance: $4,310, Utilities: $5,868. Vacant possession can be arranged if desired. (id:61342)
Brampton, Ontario
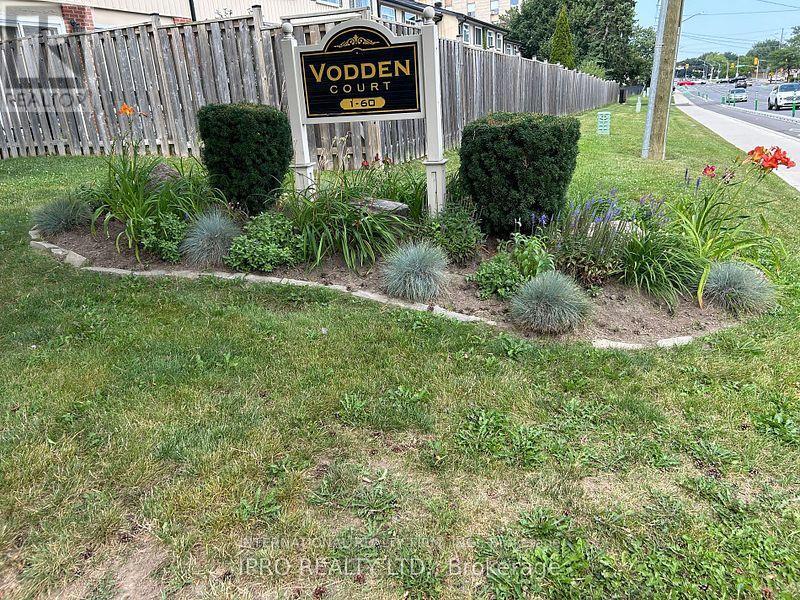
Renovated all over! Stunning, Spacious and Bright Condo 3 Bedroom Town House, Good Size Recreation Room in Finished Basement, Tens Of Thousands $$$ Of Renovations, Pot Lights, Large Modern Kitchen, Wall Panels In Kitchen and Dining RM. W/O to Fenced Garden Yard. Very Well Maintained Complex. Steps To Schools, Shops and Transit. Maintenance fee includes, water, building insurance, common elements, parking and Internet. (id:61342)
Toronto, Ontario
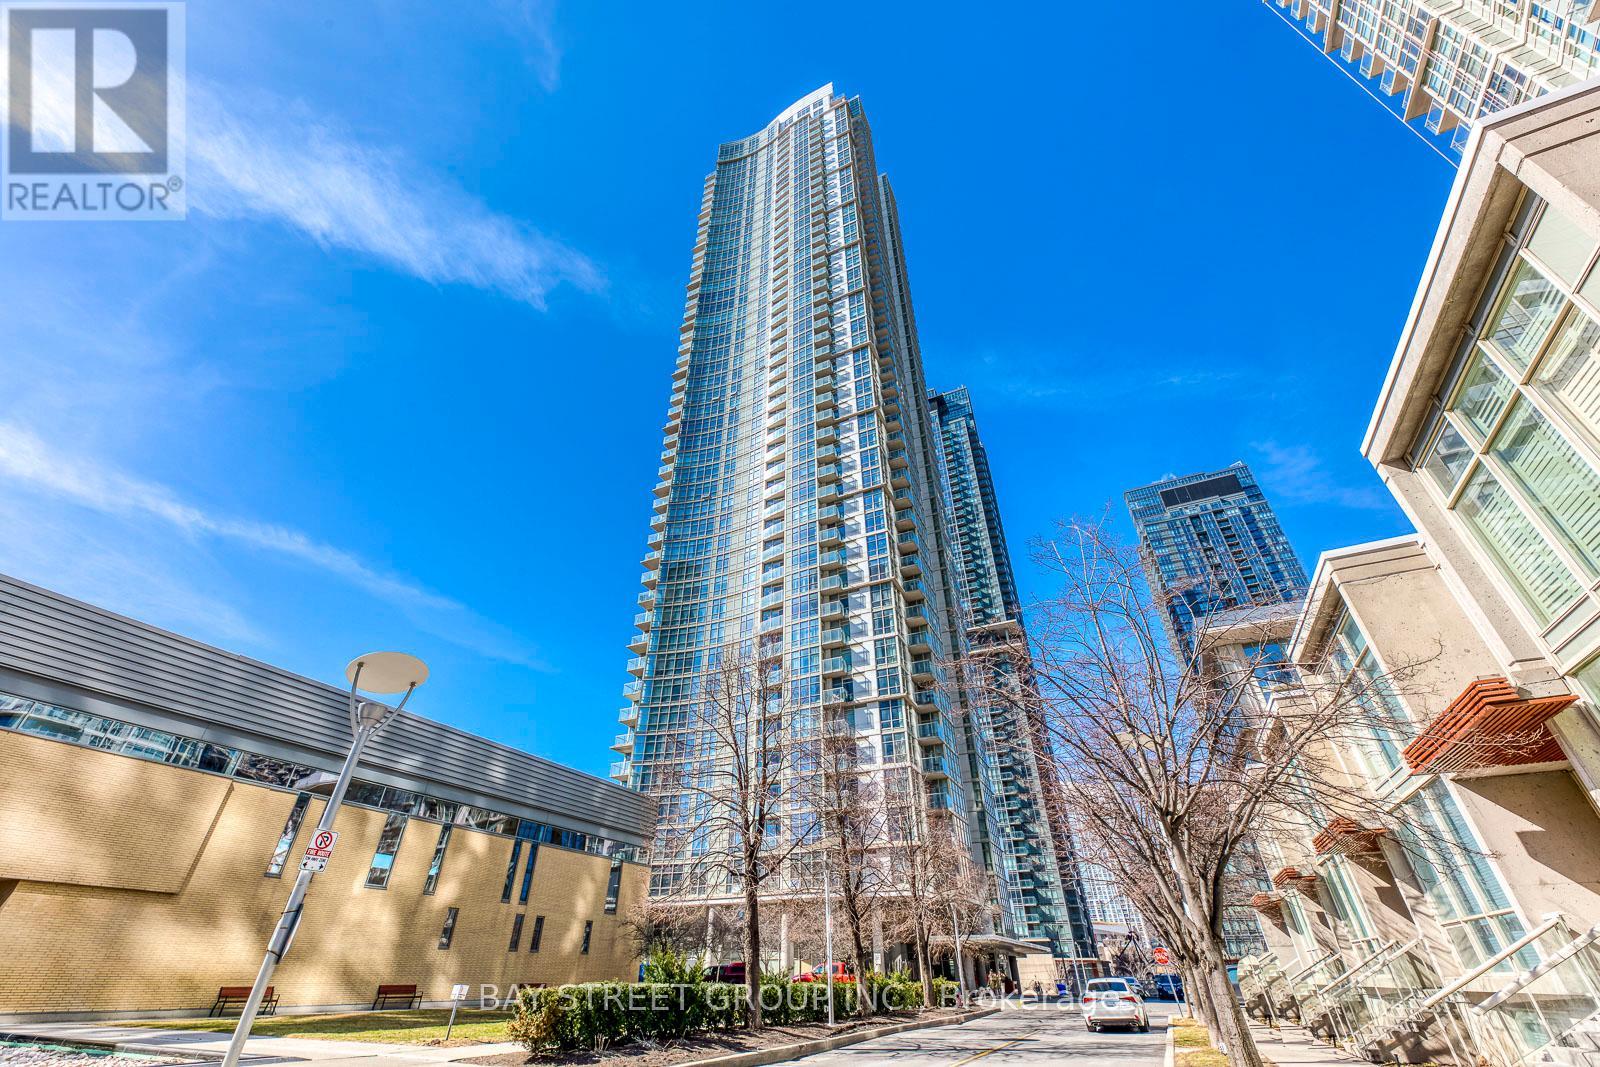
Beautiful Unobstructed Panoramic View Of Lake & Toronto Downtown, South West Sunfilled Corner Unit, Spacious & Comfortable Layout, Split Bedroom Layout With Floor To Ceiling Windows, 24 Hrs Concierge, Exclusive 30,000 sqft. Super Club With Pool, Gym, Tennis, Bowling, Theatres, Etc. Steps To Ttc, Rogers Centre & C.N. Tower (id:61342)
Hamilton, Ontario
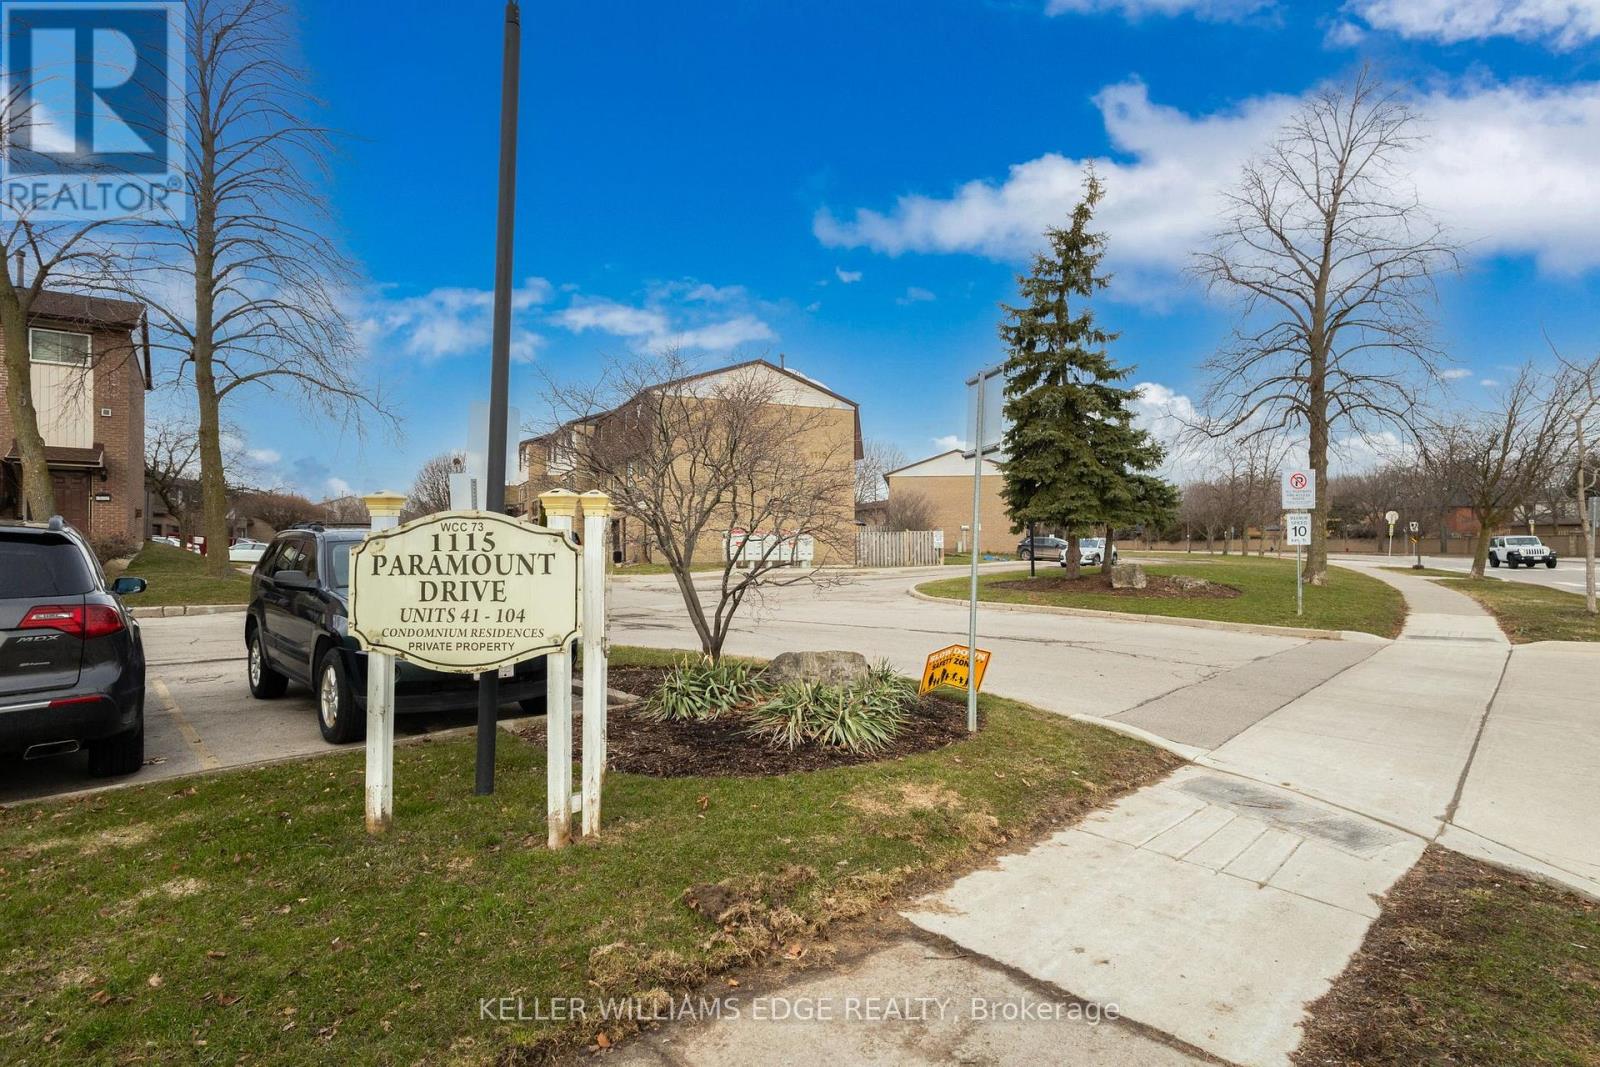
Presenting Unit #78, an end unit in Paramount Heights, a family friendly neighbourhood, awaiting your personal touch. Conveniently located just minutes from the Red Hill Pkwy/Lincoln Alexander with all the amenities you'll need nearby, Walking distance to Billy Green Elementary School, St. Paul's Catholic School, buses and neighbourhood parks. This end unit townhouse model features a separate dining room in addition to the eat-in kitchen space. Step down to the spacious living room looking out to the common area back yard park. Three spacious bedrooms, 1.5 baths and a family room with walk-out to the backyard patio. (id:61342)
Oakville, Ontario
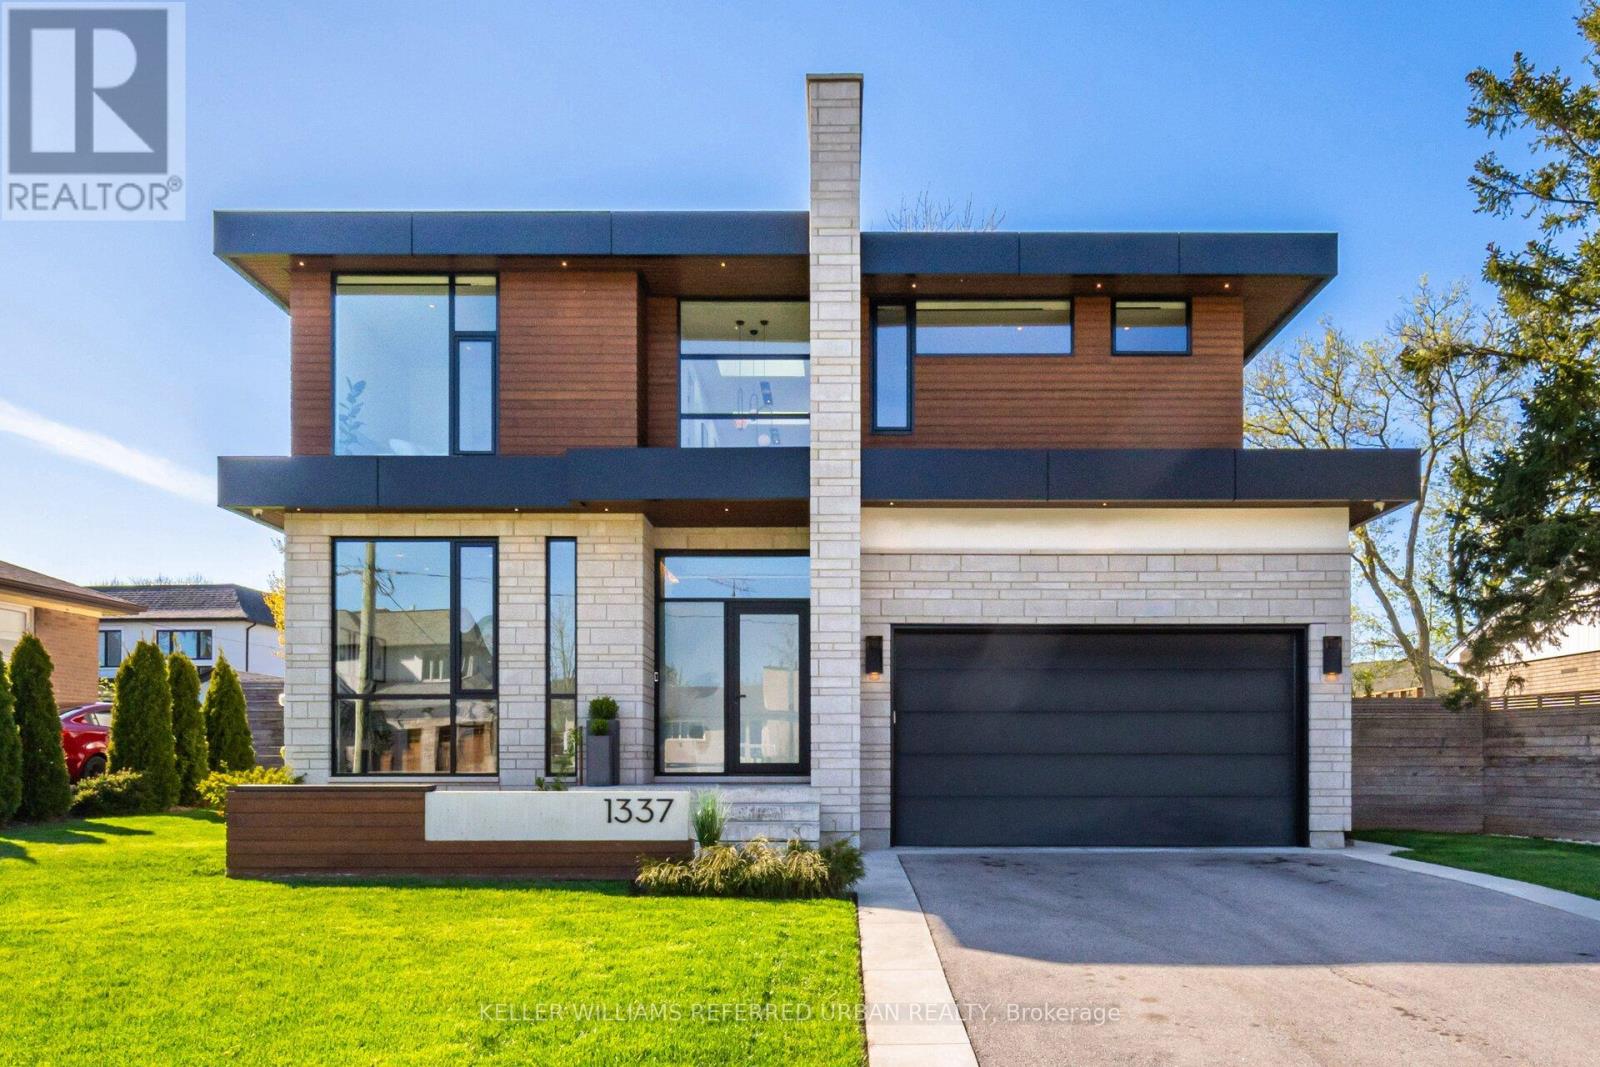
Step into the pinnacle of modern elegance with this stunning custom-built executive home, nestled in the highly sought-after heart of Southeast Oakville. Offering a seamless blend of sophisticated design, premium finishes, and an abundance of natural light. From the moment you enter, you'll be captivated by the open and intelligently configured interior layout, soaring 10' floating ceilings with cove lighting, and floor-to-ceiling windows that fill the space with sunlight. Every detail has been meticulously crafted, from the European white oak engineered hardwood floors to the 8' solid core doors, flush trim, and hidden anchored glass railings that exude contemporary sophistication. The heart of the home is the designer kitchen, featuring an oversized island, 10' cabinetry, and top-of-the-line appliances, perfect for entertaining or enjoying quiet family moments. The main floor flows effortlessly into a spacious living area, complete with a gas fireplace, built-in surround sound, and motorized blinds for ultimate convenience. Upstairs, natural light continues to shine through skylights and oversized windows, illuminating four generously sized bedrooms, each with its own ensuite bathroom and custom-built walk-in closets. The bespoke laundry room, with floor-to-ceiling cabinetry, adds a touch of practicality and style. The finished basement offers additional living space, ideal for a home theatre, gym, or playroom, while the mono-stringer staircase and glass railings create a striking visual statement from top to bottom. This home is more than just a residence; it's a lifestyle. With its unparalleled craftsmanship, high-end finishes, and prime location in one of Oakville's most desirable neighbourhoods, this property is truly Luxury at Its Finest. Don't miss the opportunity to experience the intricate quality and modern elegance of this exceptional home. (id:61342)
Barrie, Ontario
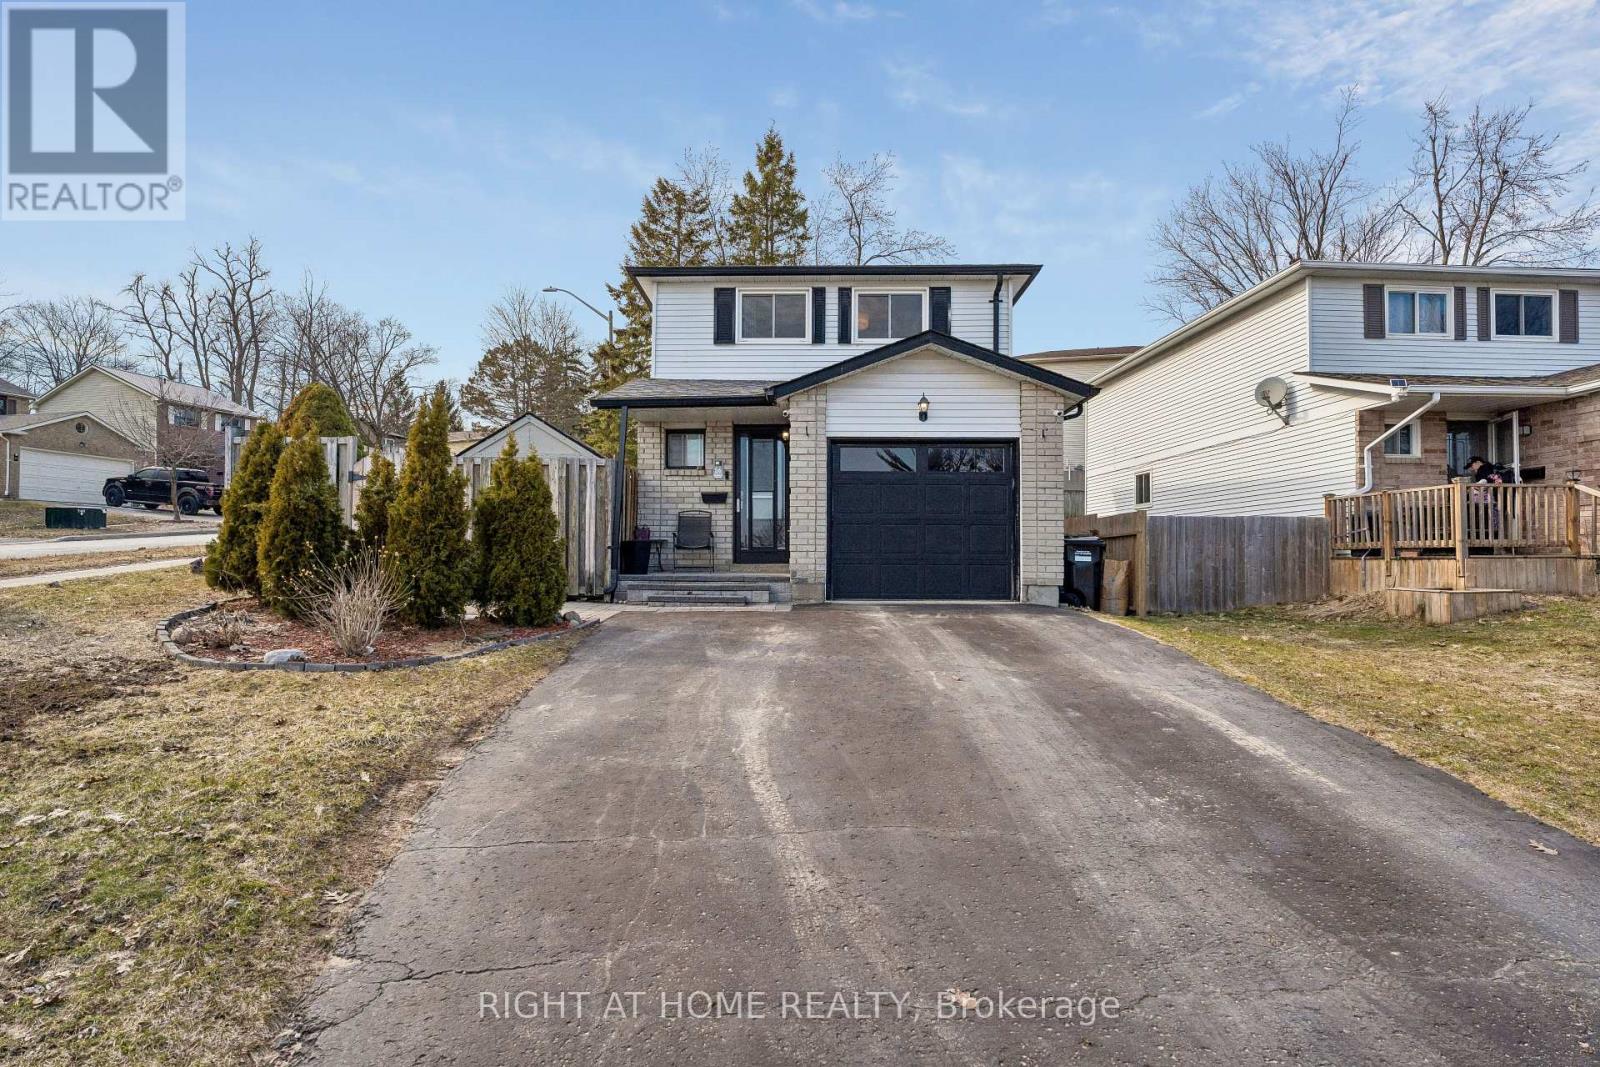
Welcome to this beautifully maintained detached home offering approximately 1,100 sqft. of comfortable living space in a desirable Barrie neighbourhood. This property features 3 spacious bedrooms and 3 well-appointed washrooms, making it ideal for families or investors alike.The main level offers a functional layout with bright living and dining areas, perfect for everyday living and entertaining. The home also includes a separate entrance leading to a fully finished basement studio, providing excellent potential for rental income, in-law living, or a private workspace.Enjoy the convenience of three parking spaces ensuring ample room for multiple vehicles. (id:61342)
Vaughan, Ontario
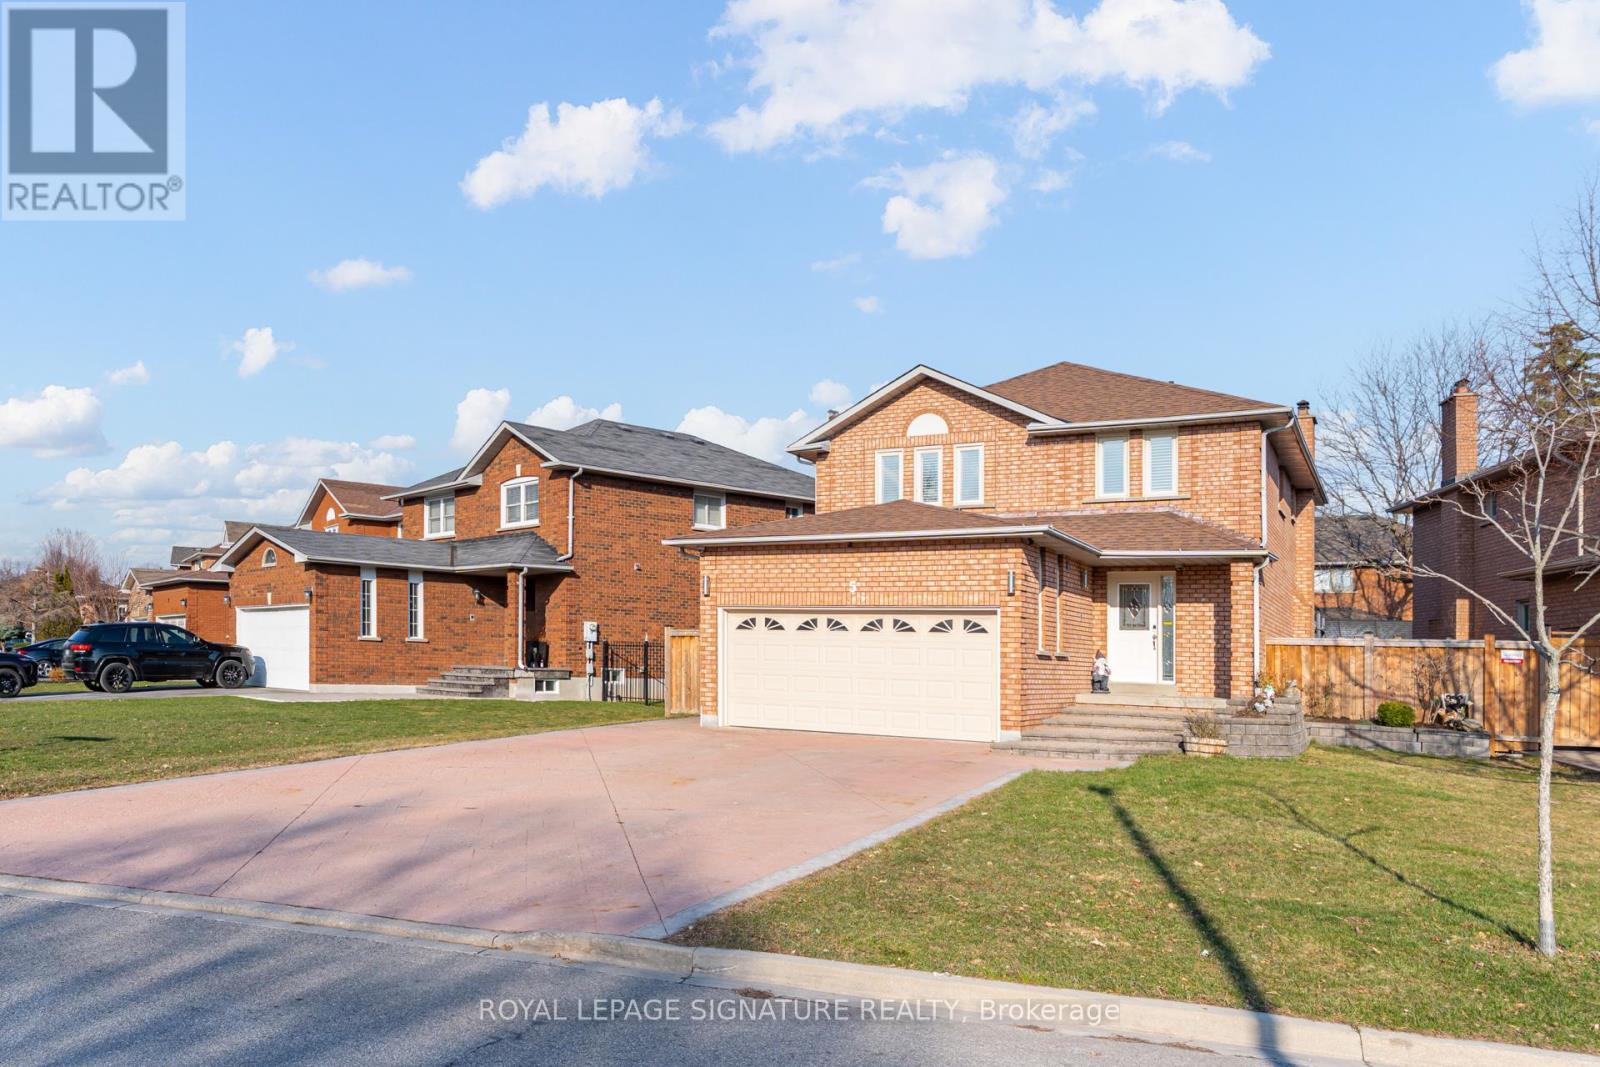
This exquisite home offers an exceptional layout suited for a growing family or effortless entertaining. Extensively upgraded with thousands invested, it features a chef-inspired kitchen with custom cabinetry, stainless steel appliances, granite countertops, and a large center island.Enjoy the stunning year-round sunroom/breakfast area addition, complete with a cozy gas fireplace and walkout to a private hot tub with a premium motorized cover and pergola area. The home also boasts renovated bathrooms, fresh paint throughout, hardwood flooring, pot lights, and stylish updated fixtures.Generously sized bedrooms provide comfort and space, while the finished basement-with separate side garage access-includes two bedrooms, a kitchen, full bathroom, and a spacious living area, ideal for extended family or potential rental income.Additional highlights include a large driveway accommodating up to 7-8 vehicles, roof shingles replaced in 2019, furnace and A/C approximately 14 years old, and some updated windows. Included: Stainless steel fridge, gas stove, hood fan, beverage fridge, dishwasher, washer & dryer, basement fridge and stove, hot tub with motorized cover, all window coverings, light fixtures, tankless water heater, and central air conditioning. This is a home you won't want to miss! (id:61342)
Blue Mountains, Ontario
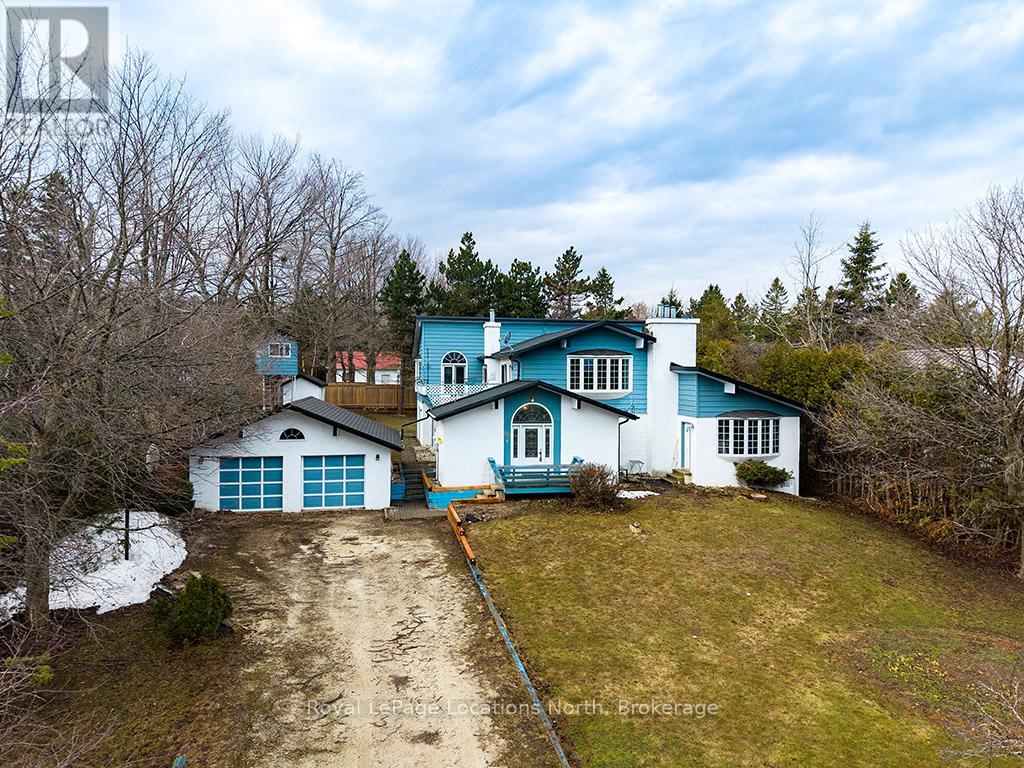
Welcome to 252 Swiss Meadows Blvd-an exceptional mountain retreat offering over 4,000 sq ft of living space above grade in one of Blue Mountain's best kept secret communities. This spacious home features 5 bedrooms and 3 full bathrooms, ideal for large families or those who love to host.The home boasts a brand new kitchen (2025) along with a convenient main-level kitchenette, providing flexibility for entertaining or multi-generational living.The reverse floor plan offers a large open-concept kitchen and family room with vaulted ceilings, as well as a formal living and dining room-perfect for both everyday living and large gatherings. Set on a generous 100 x 200 ft lot, the property includes a detached 2-car garage. Nestled at the top of Blue Mountain in the peaceful community of Swiss Meadows, this property is the perfect balance of tranquillity and accessibility. Just minutes to the North Chair and steps to the Bruce Trail, it's an ideal location for outdoor enthusiasts-whether you enjoy skiing, hiking, or biking.Enjoy the home as it is, or bring your vision to life and transform this unique property into your dream mountain escape. (id:61342)
Goderich, Ontario
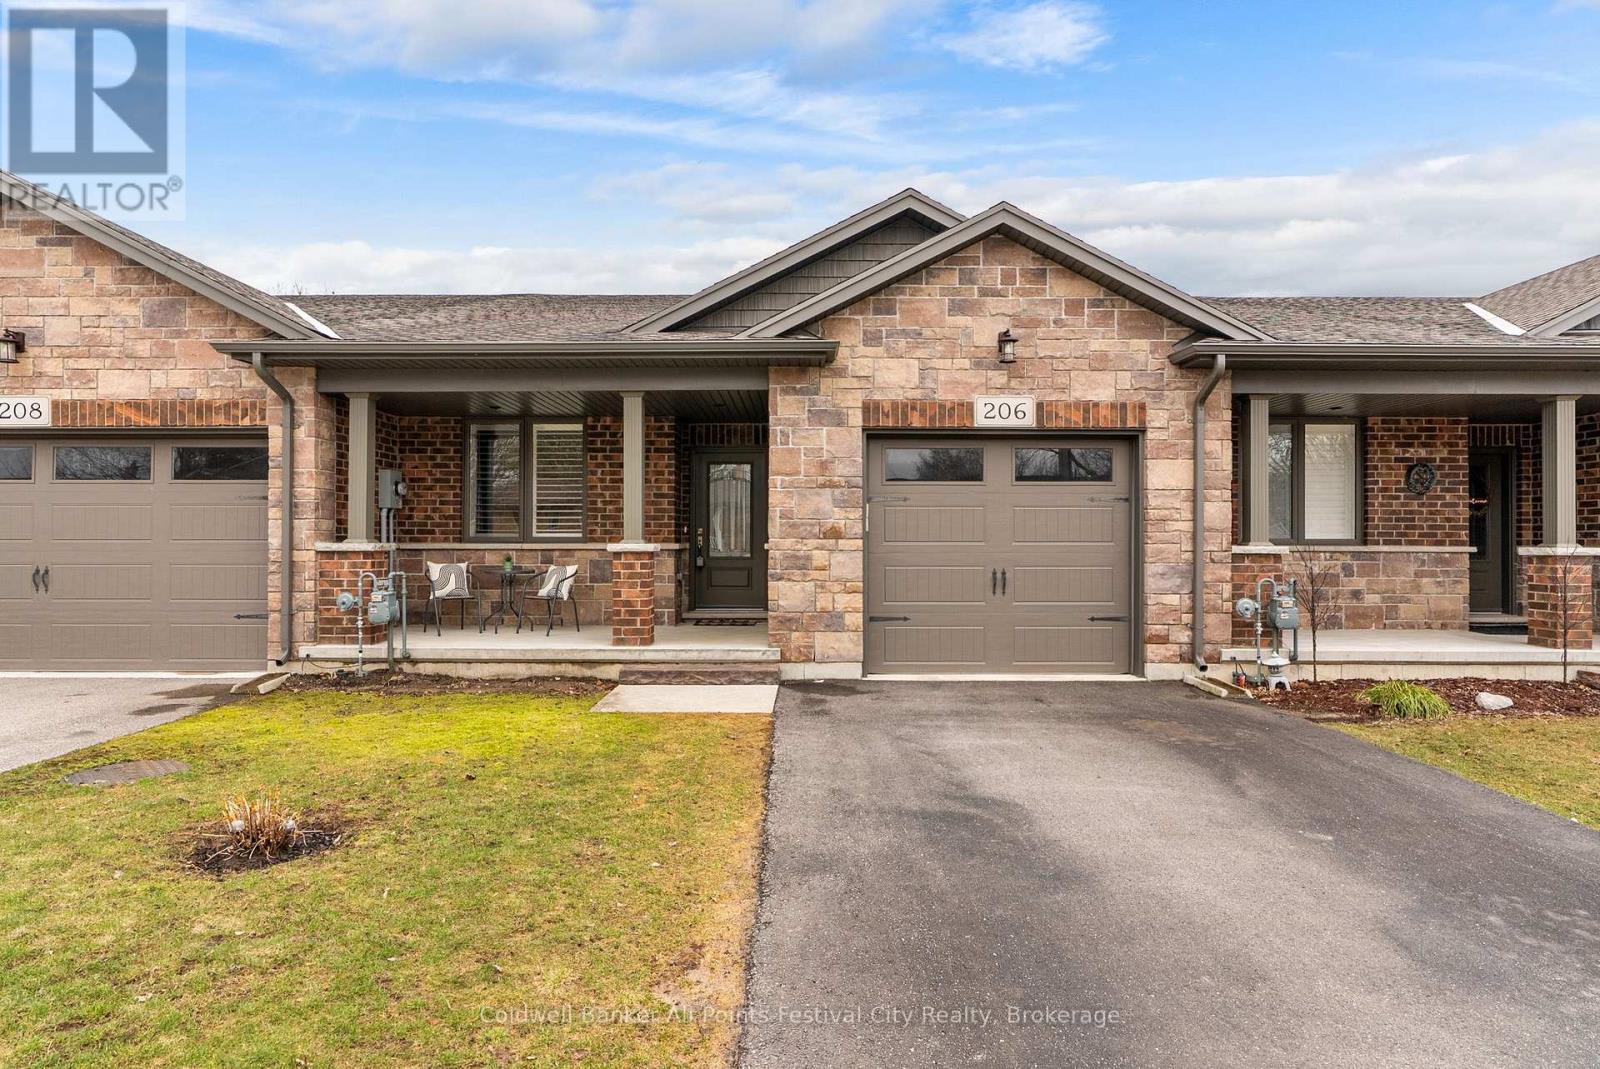
Modern townhome in beautiful Goderich, ON - enjoy small town living along the shores of Lake Huron. Close proximity to great amenities, including the YMCA, restaurants, shopping, and schools. Welcome to 206 Bennett Street East, built in 2017 by a reputable, long-time builder. With main floor living in mind, this 1,149 square foot open concept bungalow is functional & practical with development potential in the spacious basement. The primary bedroom, with walk-in closet and ensuite, is located just off your main living area. Laundry, second bedroom or office, and another four-piece bathroom round out the main floor. Attached, oversized 1 car garage makes day-to-day living convenient. Enjoy your outdoor spaces with a beautiful covered front porch - a great spot for morning coffee. The private backyard features a small area of grass and a gazebo for summer days. This home offers low maintenance living and is move-in ready. The basement is completely unfinished and ready to be converted into additional living space and storage. No monthly fees make this home an exceptional opportunity for downsizing in the heart of Goderich. Call today for more information. (id:61342)