


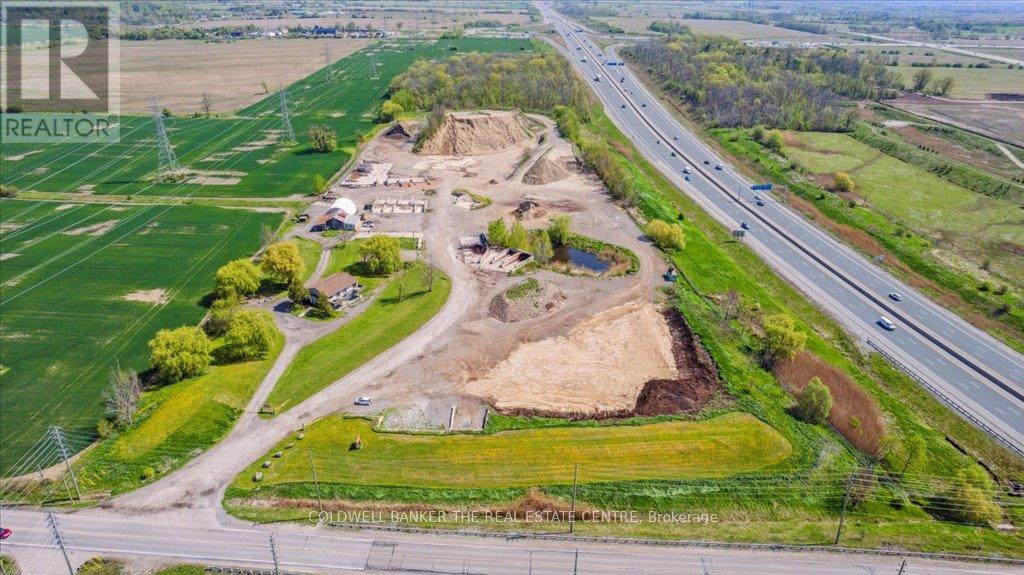
Milton, Ontario
Seller Retiring Live + Work opportunity featuring 13.8 acres with direct Highway 407 exposure and convenient access via Sixth Line in Milton. Strategically located on the border of Milton and Oakville, this rare parcel sits directly on the municipal border and within a rapidly developing industrial corridor - an up-and-coming employment zone with strong regional fundamentals. Ideal for owner-operators, strategic investors, and long-term landholders seeking both operational utility and future upside. The property has supported a well-established soil and aggregates operation since 1991, servicing Milton, Oakville, Burlington, and Mississauga. The use is grandfathered and legally non-conforming, making it suitable for topsoil mixing, landscaping, aggregate handling, contractor yards, and related activities. The current owner is retiring and the business is winding down; operations are minimal and the owner is now on-site only one or two days per week, with all on-site equipment and materials available for sale. Improvements include a well-maintained 1,620 sq. ft. bungalow with walkout basement, detached garage, 1,860 sq. ft. office/workshop, and 1,500 sq. ft. coverall structure. The site benefits from significant yard infrastructure including drainage culverts and a stormwater retention pond, offering functional advantages not typically found on comparable acreage. Zoned Agricultural and located within a growing regional corridor, the property is considered a strong candidate for future Urban Employment designation given surrounding road improvements, ongoing industrial development, and municipal growth patterns. With highway visibility, established infrastructure, and the ability to reside and operate on-site, this property offers a rare blend of current utility, lifestyle flexibility, and long-term strategic value within a highly desirable Milton-Oakville location. (id:61342)
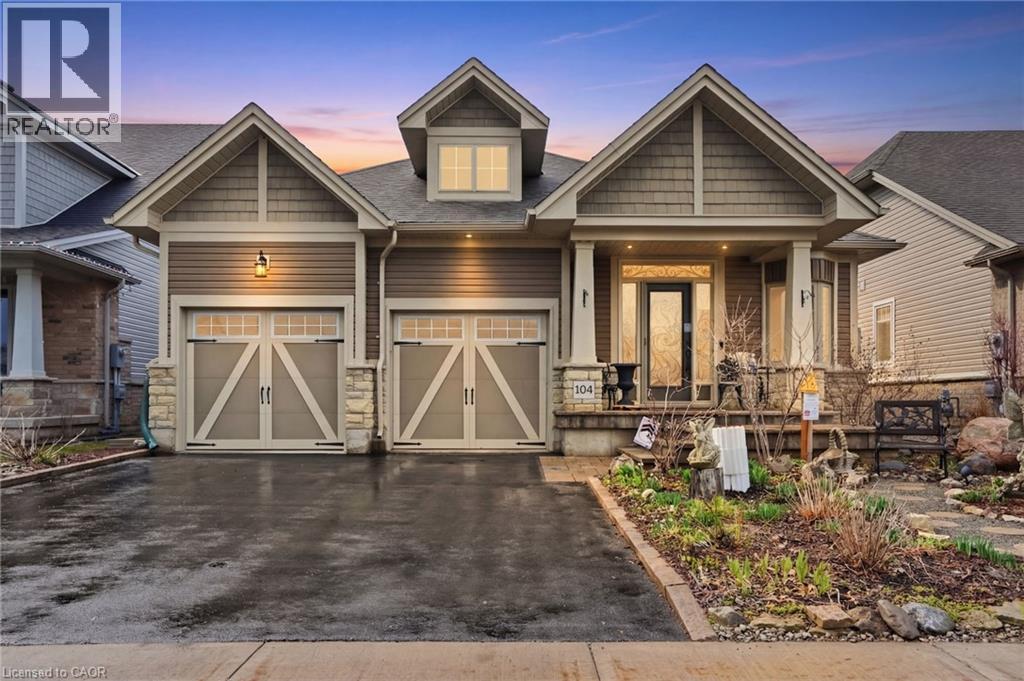
West Lincoln, Ontario
Experience refined modern living at 104 Anastasia Boulevard in Smithville. Constructed in 2017 and thoughtfully enhanced with over $120,000 in premium upgrades since its acquisition in December of that year, this exceptional bungalow offers a seamless blend of contemporary design and everyday functionality. The expansive 1,727 sqft. main level is distinguished by 9-foot ceilings, creating a bright and welcoming atmosphere throughout. At its heart lies an open-concept living space anchored by a chef-inspired kitchen, complete with Cambria quartz countertops, floor-to-ceiling cabinetry with elegant decorative detailing, a central island, pantry, and soft-close drawers and cupboards. Sophisticated ceramic plank flooring extends across the entire main floor, ensuring a carpet-free interior, while both main-floor bathrooms-including the luxurious five-piece ensuite off the primary bedroom-feature matching Cambria quartz finishes. The professionally finished lower level offers approximately 613 sqft of finished space including a generously sized bedroom with large egress windows that invite abundant natural light, along with a stylish three-piece bathroom-ideal for guests, extended family, or a private home office. An additional 1,100 sqft. of unfinished space presents a rare opportunity to create a custom living area, fitness studio, or additional storage tailored to your needs. Outdoors, the property is equally impressive. The front and rear perennial gardens have garnered notable attention, having been featured in multiple publications and nominated for an award in September 2025. Inside, the seller has added thoughtful touches, including the conversion of the entry closet into an inviting reading nook or sitting area, complemented by a beautiful bay window that frames picturesque views of the meticulously landscaped front garden. (id:61342)
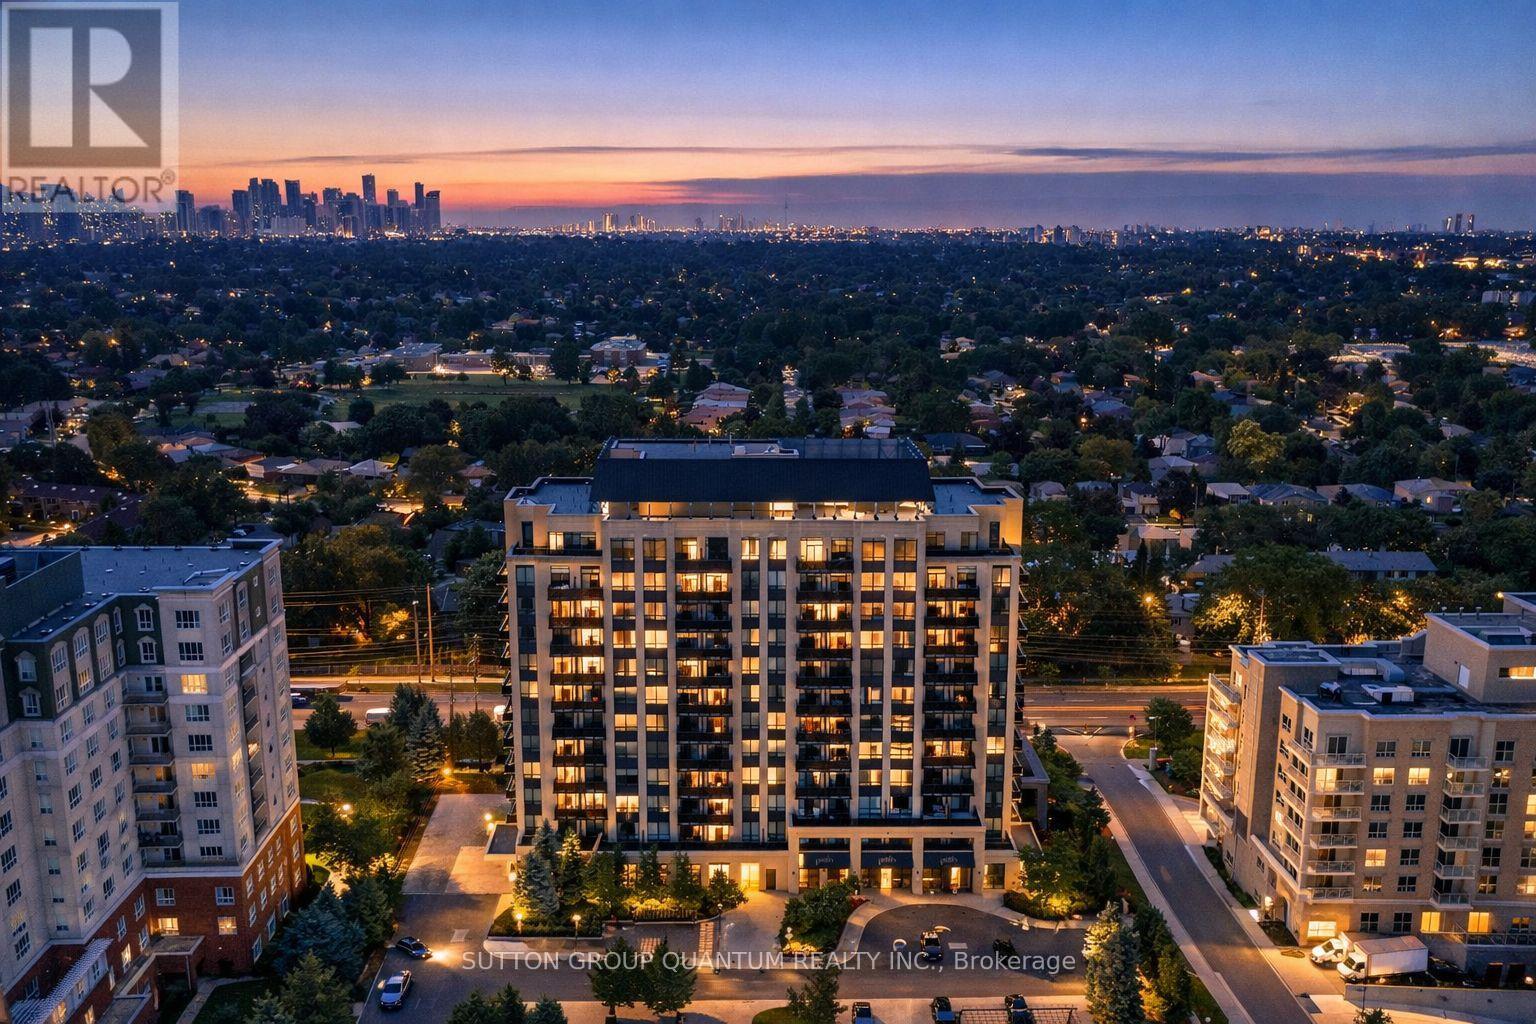
Vaughan, Ontario
This 2-bedroom, 3-bathroom, 2 balcony corner suite stands out for one key reason-both bedrooms have their own private ensuites, plus a third bathroom for guests. Welcome to one of the most functional and hard-to-find layouts at 520 Steeles Ave West. A layout like this is rarely available and offers a level of privacy and flexibility that most condos simply don't provide. With two private balconies, a bright corner exposure, and a well-proportioned layout, the unit offers comfortable day-to-day living whether you're downsizing, working from home, or sharing space. The second-floor location allows for quick and easy access without relying on elevators, while still enjoying all the benefits of condo living. Includes 1 underground parking space and 1 locker. Maintenance fees cover central air conditioning, heat, water, parking, and common elements, keeping ownership simple and predictable. The building offers a full range of amenities including concierge, security, fitness centre, yoga studio, library, party room, guest suites, and visitor parking. Located along the Steeles corridor, you're steps to transit, shopping, dining, and everyday essentials, with easy access to Vaughan, Thornhill, and North York. If you've been looking for a condo that offers real separation of space and added privacy, this is one worth seeing. (id:61342)
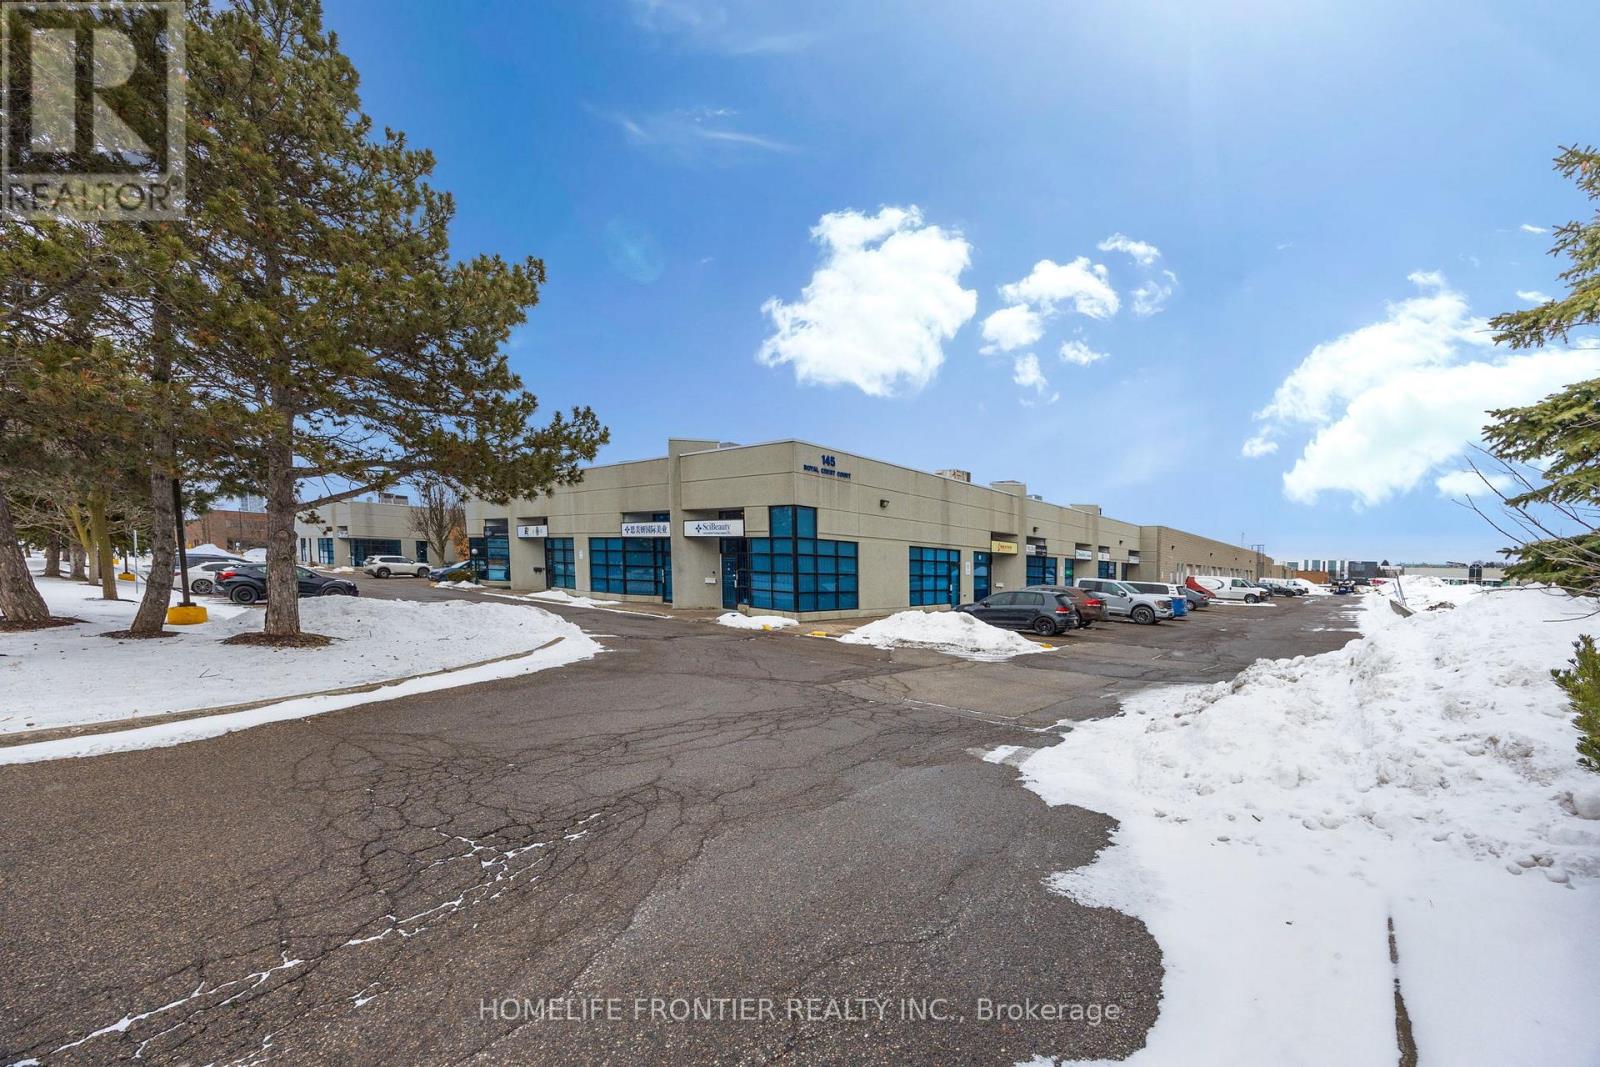
Markham, Ontario
The largest unit in this well-maintained industrial condo complex, ideally located minutes from Highways 404, 401, and 407, just south of Downtown Markham's growing development corridor. This unique unit is the only one in the complex offering both a drive-in door and a truck-level loading door, plus two additional side entrances and a main front entry for maximum accessibility and operational efficiency. Previously configured as a laboratory, the space can be easily adapted for a variety of commercial or industrial uses. Features include two washrooms, office space, and a lunchroom. MC zoning permits a wide range of uses. (id:61342)
Richmond Hill, Ontario
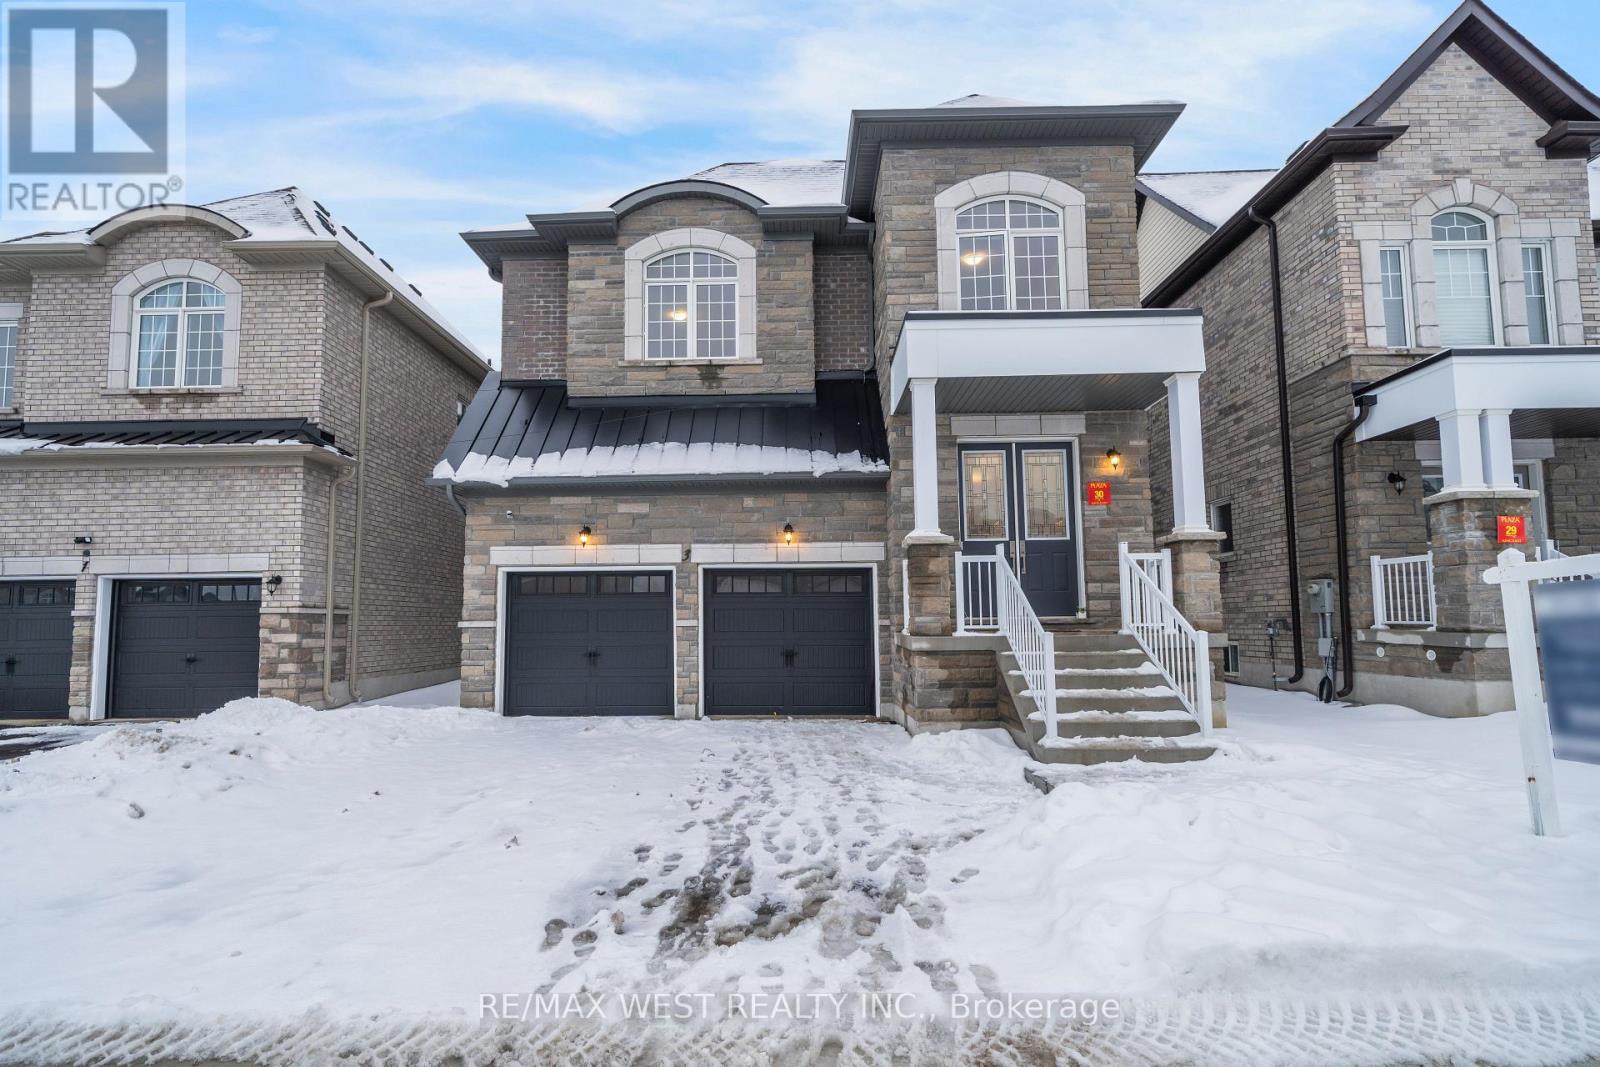
Look no further! Welcome To This Brand-New 3400 SqFt Detached home in the prime location of Oakridges, Richmond Hill! King East Estates Project was done by the Plaza Corp, and Seller has spent Over 100k in Upgrades/Finishes! Enjoy The Luxury Of 10 ft Ceilings on Main floor & 9 ft on Second Floors And Basement This stunning two storey features a Floor to Ceiling windows with lots of natural lights in the open concept Living Room, along with the upgraded Kitchen with it's Centre Island for the Morning Coffee. Beautiful Open concept Home-Office on the second Floor, alongside the Elegant master-bedroom with it's own 5pce Ensuites and W/I closet. 3 other oversized bedrooms with Ensuites and Large Closets. Large windows throughout the 2nd floor that brings in lots of Sun-light! Practical Laundry room on the 2nd floor for convenience of the family! Smooth Ceiling and Pot Lights. Elegant hardwood flooring throughout. Easy commuting including Highway 404/400, Bathurst and Yonge St. (id:61342)
Toronto, Ontario
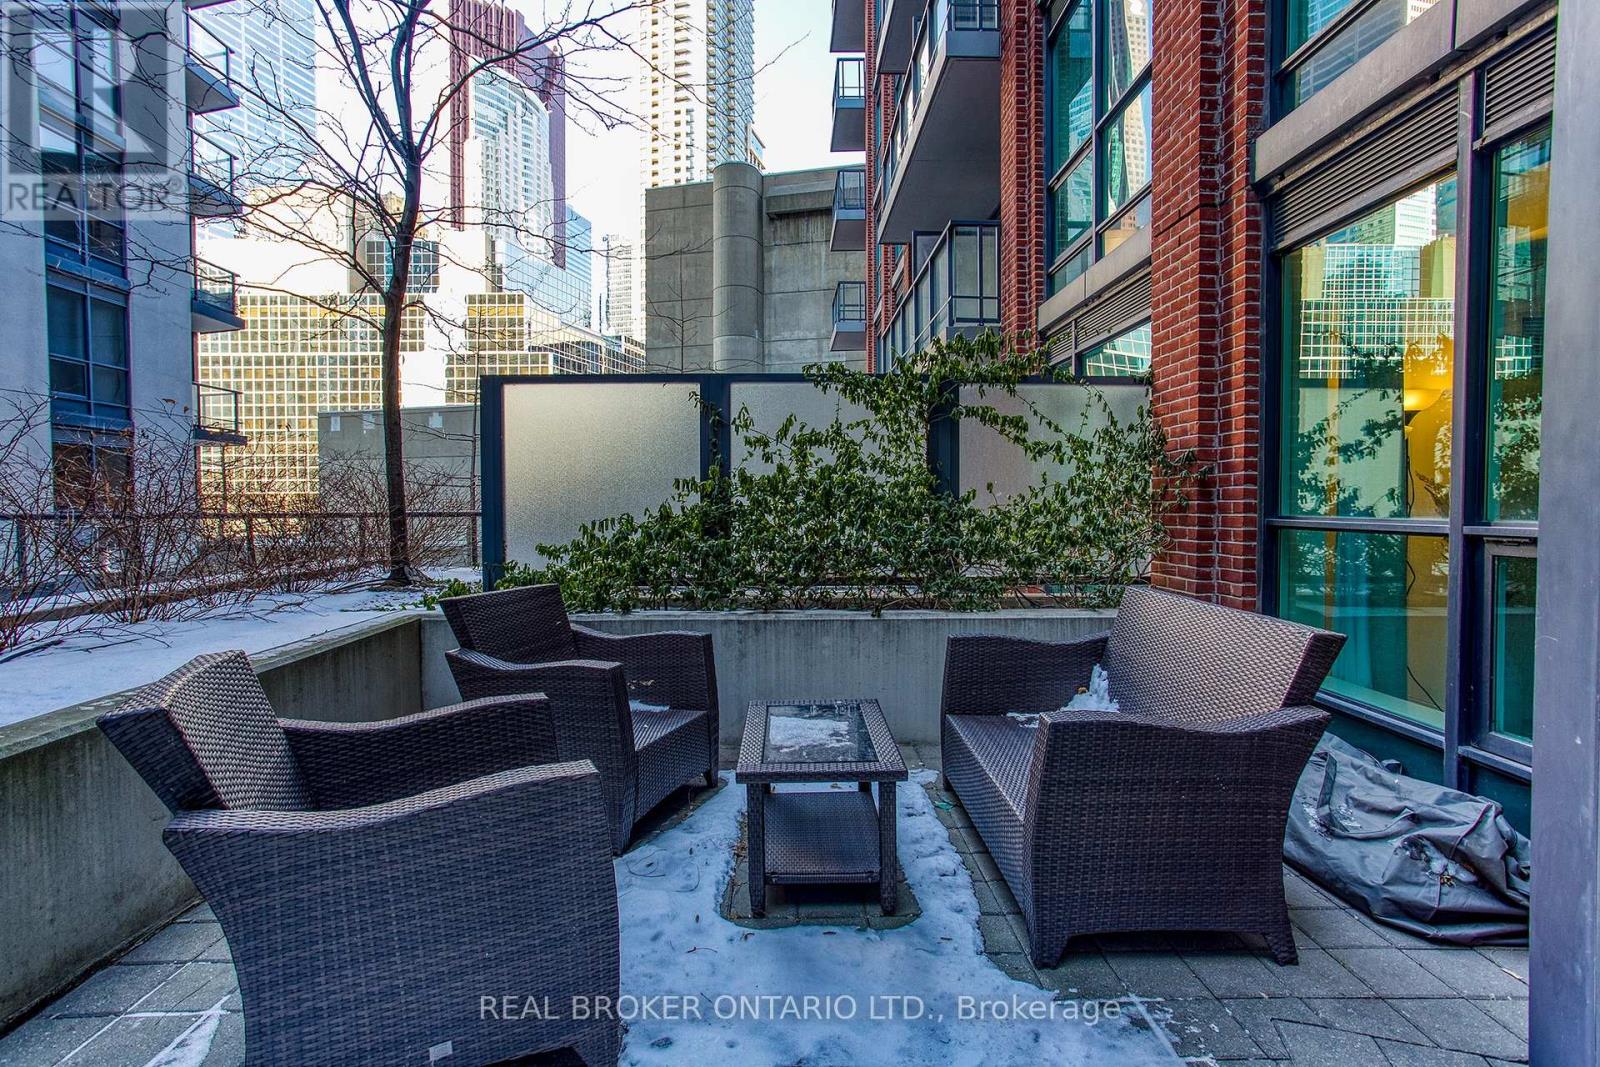
Welcome to London on The Esplanade, where downtown Toronto is right outside your door. This one bedroom plus den suite offers a functional open concept layout with generous living and dining space, centred around a massive private terrace, a truly rare feature that creates exceptional outdoor living in the heart of the city. With warmer days around the corner, it is the perfect setting for morning coffee, evening downtime, or hosting family and friends. Located in the vibrant St. Lawrence neighbourhood, you are steps from shops, restaurants, cafés, transit, the waterfront, and everyday essentials. With a Walk Score of 99, a Transit Score of 100, and a Bike Score of 92, this is an outstanding opportunity to enjoy connected urban living in one of Toronto's most convenient neighbourhoods (id:61342)
Huntsville, Ontario
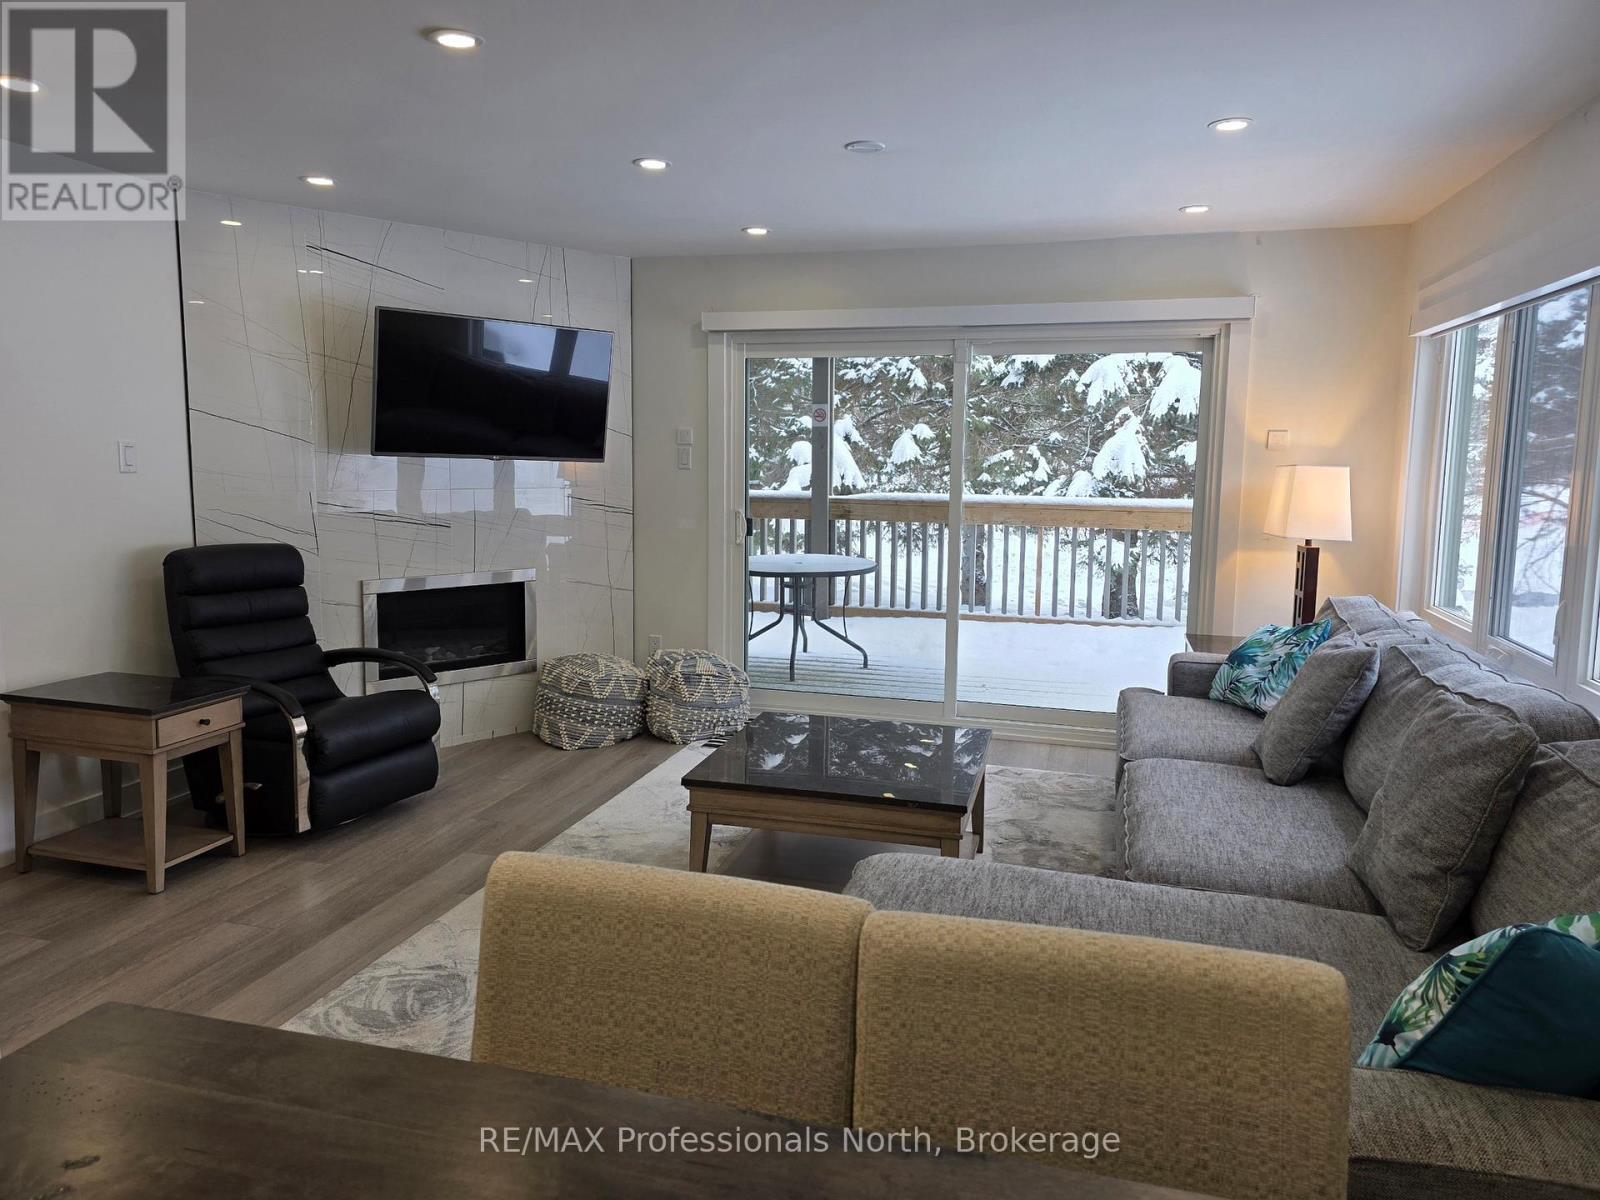
Discover elevated lakeside living in Muskoka at the prestigious Deerhurst Resort, set along the beautiful Peninsula Lake. This fully renovated, turnkey residence has been redesigned from top to bottom with upscale finishes and a refined, contemporary aesthetic. The gourmet kitchen has been completely reimagined with custom cabinetry, bookmatched cultured countertops and backsplash, and a suite of high-end appliances, offering both exceptional performance and timeless style - perfect for entertaining or relaxed everyday living. The spacious open-concept living and dining area features a stylish gas fireplace, premium flooring, updated lighting, and elegant detailing throughout. Step out onto the private deck and enjoy tranquil views within a peaceful setting - an ideal extension of your living space for morning coffee or evening gatherings. Each of the three large bedrooms includes a beautifully updated private ensuite bathroom, finished with spa-inspired fixtures and luxurious touches to ensure comfort and privacy for family and guests. The possibilities are endless. And then there are the many year-round benefits of owning your own piece of Deerhurst Resort: three outdoor pools, hot tubs, one indoor pool, various levels of restaurants catering to all palettes and budgets. From delicious fast food to romantic evening meals - even food trucks at the beach area! There are areas for the young and young at heart to enjoy the water with beautiful sand beaches and deep-water for water skiing, and more. Do you have your own boat? No problem - docking space is available for various lengths of time (at additional cost). Also, axe-throwing and escape cabin experiences right along the History Trail - telling the story of this unique resort which dates from 1896 and goes up to its most recent world event of hosting the G8 in 2010. Offered fully furnished, this exceptional property can be enjoyed as your private Muskoka retreat! (id:61342)
Clearview, Ontario
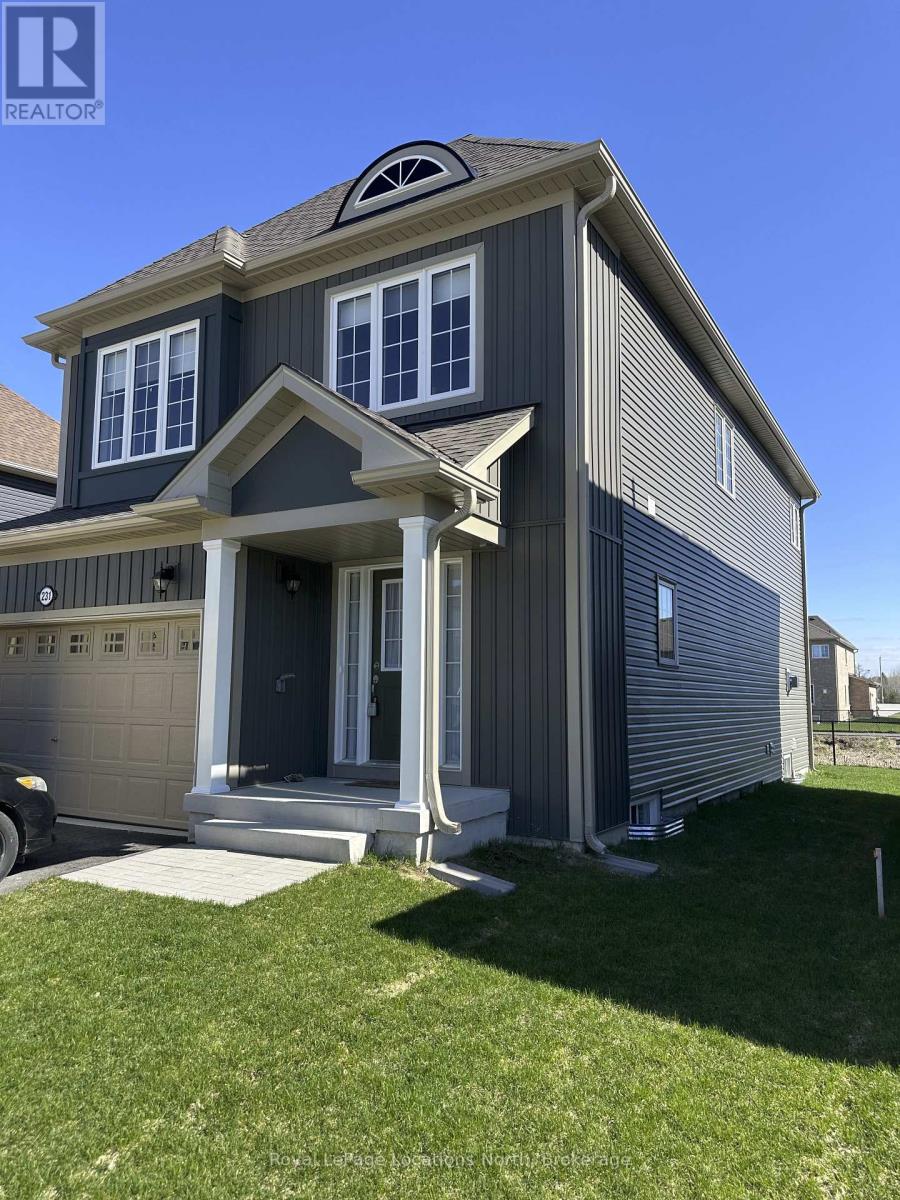
Explore this beautiful brand new home located in the town of Stayner, boasting three bedrooms and three bathrooms. This home offers over 1800 square feet of modern design and an open concept layout. The house features luxury vinyl plank flooring throughout the home, and brand new appliances for the kitchen and the ground floor laundry room. Enjoy the cozy ambiance of a gas fireplace in the family room and step out onto the large deck through the walk-out. The backyard overlooks the green space of the water management system, providing quiet and privacy. Upstairs, the large primary bedroom comes complete with a four-piece ensuite and a walk-in closet. The second and third bedrooms are also of considerable size. A full unfinished basement holds great potential. The two-car garage has a side door to the yard and an entrance to the home. Situated in a tranquil neighborhood, this residence offers proximity to parks, trails, and shopping. Just ten minutes away are the shops and restaurants of Collingwood, and the sandy beaches of Wasaga Beach, providing easy access to all your outdoor activities including water sports and skiing in nearby Blue Mountain. The location is ideally situated for quiet country living while still close to all the great activities the surrounding area provides. (id:61342)
Brantford, Ontario
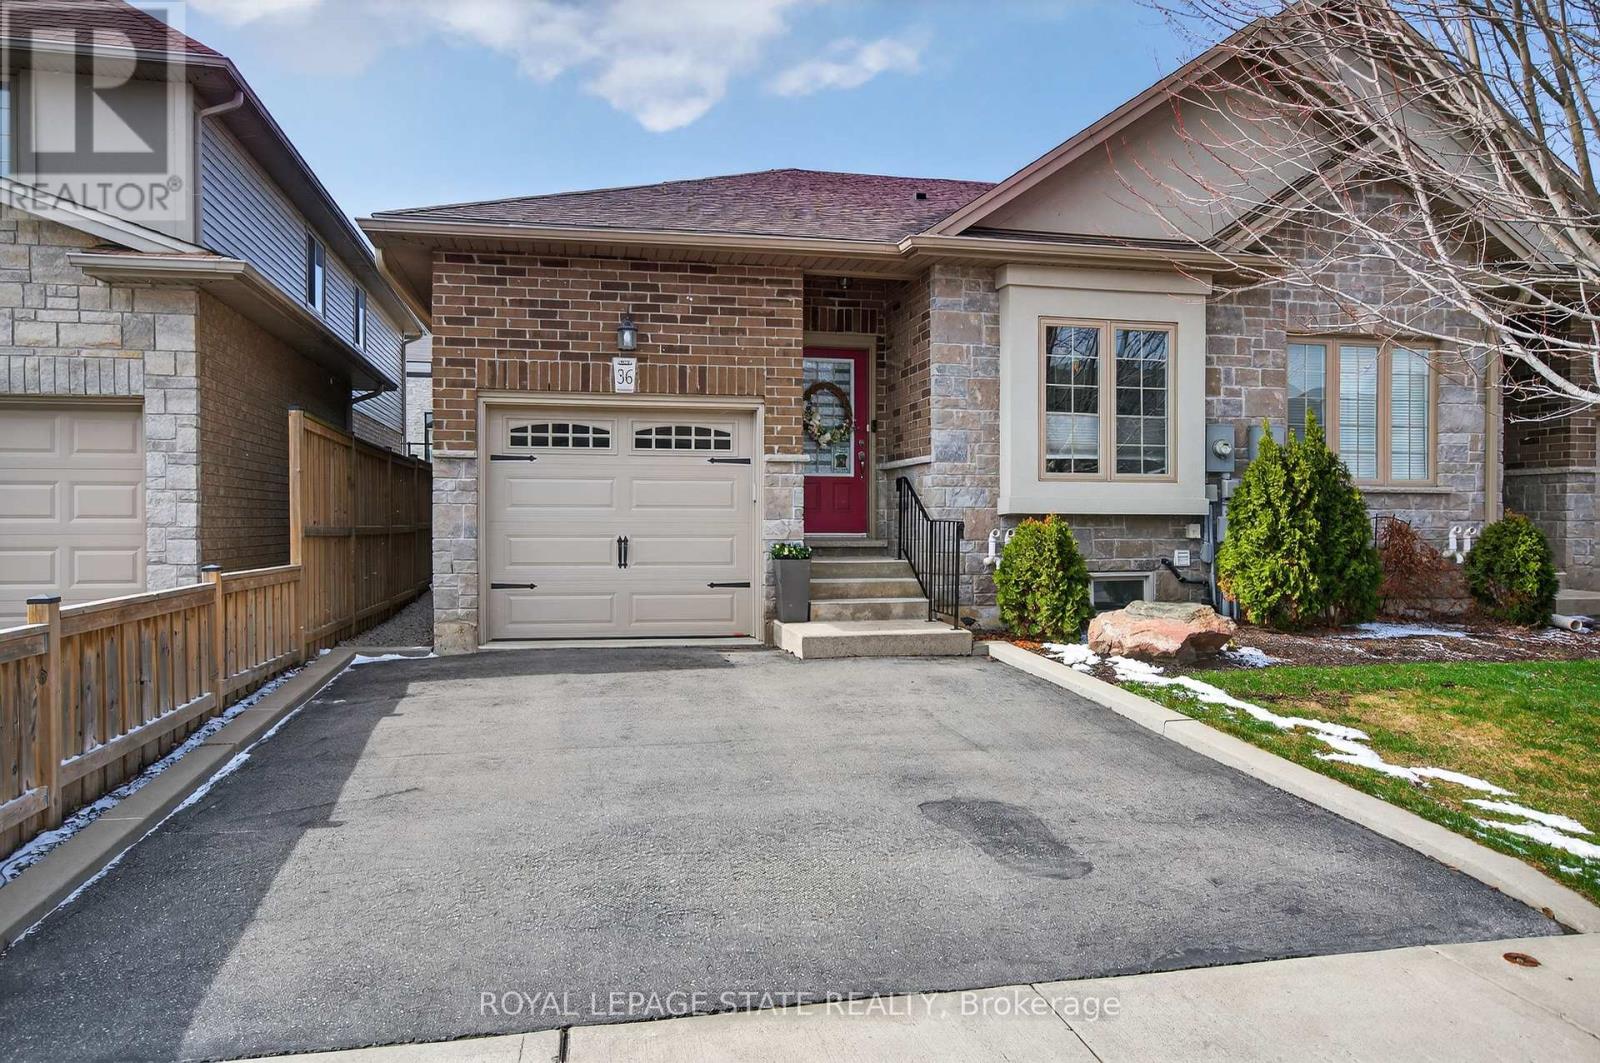
Premium end-unit freehold townhome (no monthly condo fees) in the vibrant City of Brantford. Beautifully appointed and meticulously maintained, this 1097 sq ft (above grade), 2+1 bdrm, 2 bath residence offers an exceptional blend of style & comfort. From the moment you arrive, the home's striking facade feat stone, stucco, & brick creates a lasting first impression, complemented by tasteful landscaping & a covered front porch. A spacious foyer welcomes you inside, complete w/ an oversized storage closet & a versatile front bdrm currently used as a home office. The heart of the home showcases an open-concept design, anchored by a spacious kitch w/ upgraded white cabinetry, mirrored backsplash, S/S app incl a new LG fridge & dishwasher ('24), undermount lighting, & a centre island w/ breakfast bar seating. A separate formal dining area flows seamlessly into the large liv rm, highlighted by a cozy gas FP & walkout to the private rear yard. The main lvl primary retreat offers ensuite privileges to a beautifully finished 4-pc bath, along w/ the convenience of main flr laundry. The f-fin lower lvl expands your living space w/ a generous rec rm feat an electric FP, a 3rd bdrm, & a 3-pc bath w/ an oversized glass walk-in shower. Step outside to enjoy a thoughtfully designed backyard complete with a pergola, privacy screens, sunshade, concrete patio, gas line for BBQ, storage shed, and grassy area. Noteworthy upgrades include updated lighting fixtures, LED pot lighting throughout the kitchen, dining, and living areas, garage door, laundry room cabinetry, and fresh paint on the main level. Crown moulding & hardwood flooring add a refined finish throughout. Located in a sought-after neighbourhood, this home offers easy access to parks, scenic trails, schools, shopping, and everyday amenities. Commuters will appreciate proximity to Hwy 403, while families benefit from a welcoming community atmosphere & nearby recreational facilities. A perfect balance of lifestyle & location. (id:61342)
Kitchener, Ontario
Legal basement permit attached loaded with upgrades of $80000! Welcome to this beautifully **Reniovated **detached bungalow with 2000 sq ft living space including basment located in the highly sought-after downtown Kitchener area. This spacious home features 3+2 bedrooms and boasts over $80,000 in recent upgrades, including a new roof, sunroom, flooring, and more.The home sits on a large lot with excellent rental potential. The legal basement apartment, approved by the City of Kitchener, offers an ideal opportunity for additional income.Additional highlights include:Bright and airy sunroomModern finishes throughoutPrime location close to amenities, transit, and schools. Big renting potential as basmenet is legal (id:61342)
Zorra, Ontario
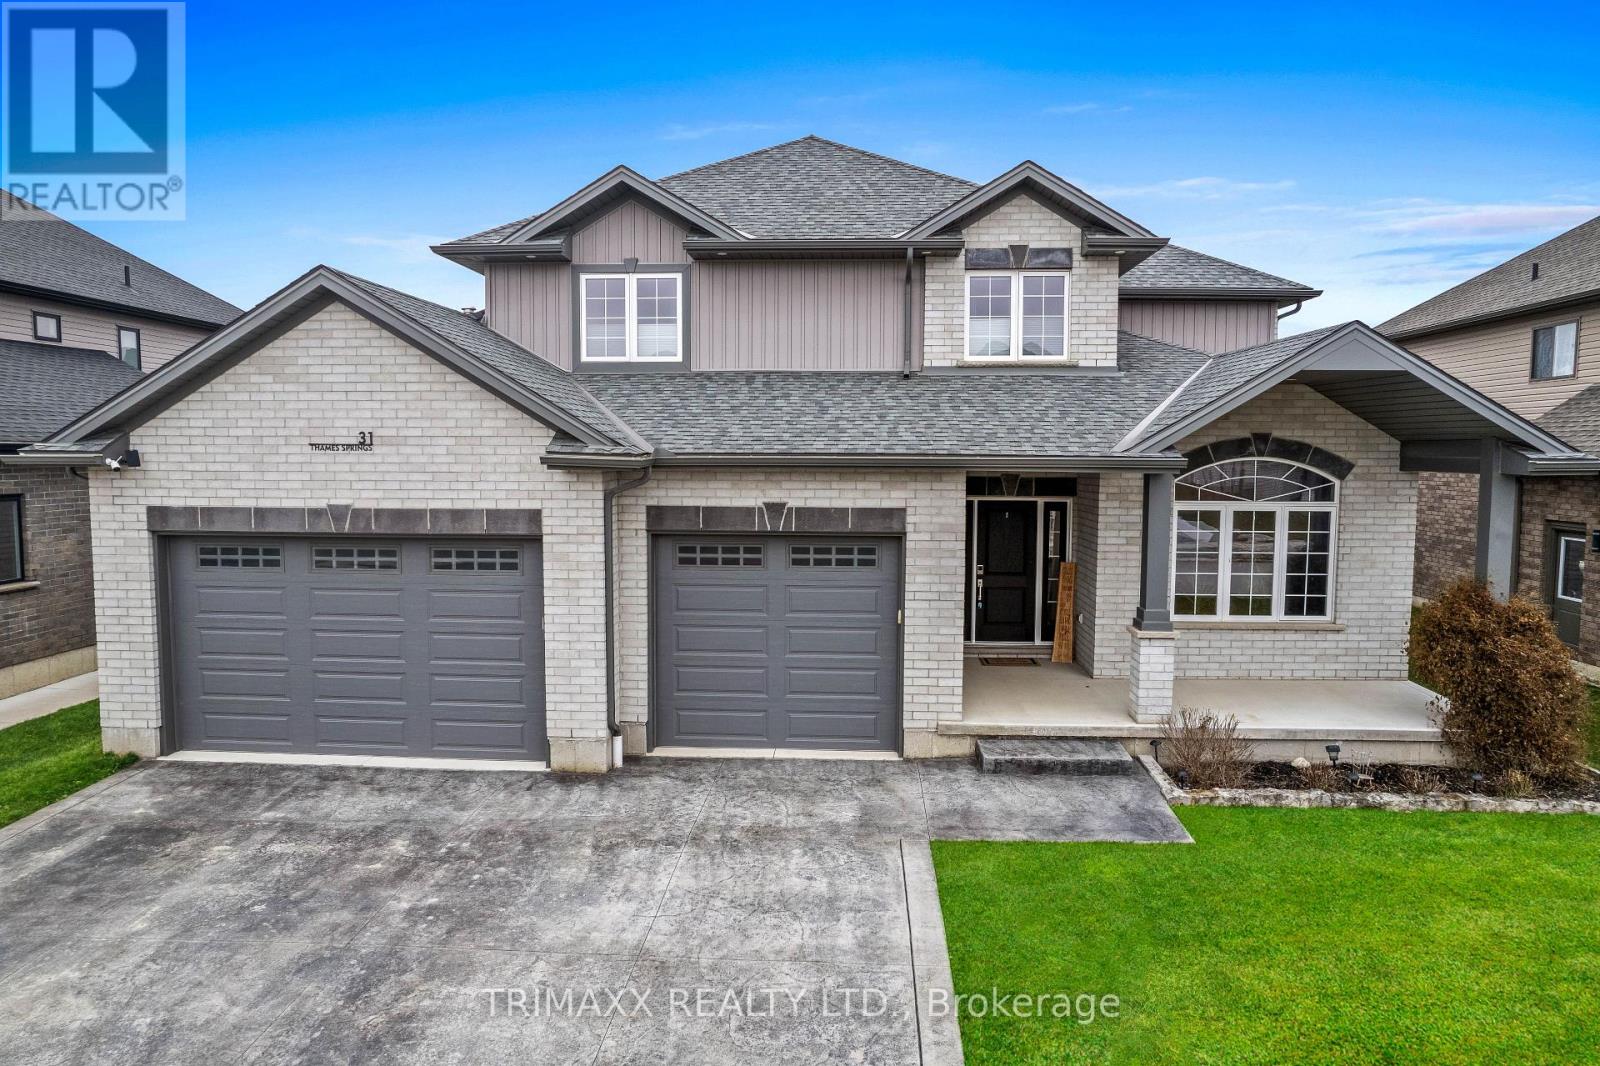
2561 sq. Ft. 4 bedrooms & 3 bathrooms single family detached home on 60 X 121 Lot. Custom Triple wide stamped driveway with a 2.5 car garage with natural gas with 60 amp panel. 9 car parking.9ft. ceiling with 8 ft. doors on main floor. Upgraded baseboard, trim, rounded corners. Upgraded with crown molding on the main & 2nd floor hallway. Spacious primary bedroom with ensuite & W/I Closet. Generously sized bedrooms & bathrooms. Hardwood floors and luxury tiles add a touch of elegance. The open concept Family room showcases a beautiful custom TV wall & Gas Fireplace. The custom-designed kitchen comes with quartz counters, double gas stove and a walk-in pantry. Main floor features a versatile office space that can easily be converted into a potential bedroom or dining area. The Laundry is equipped with a gas hookup. Fenced yard with 10 ft. & 5 ft. gate. (id:61342)
Haldimand, Ontario
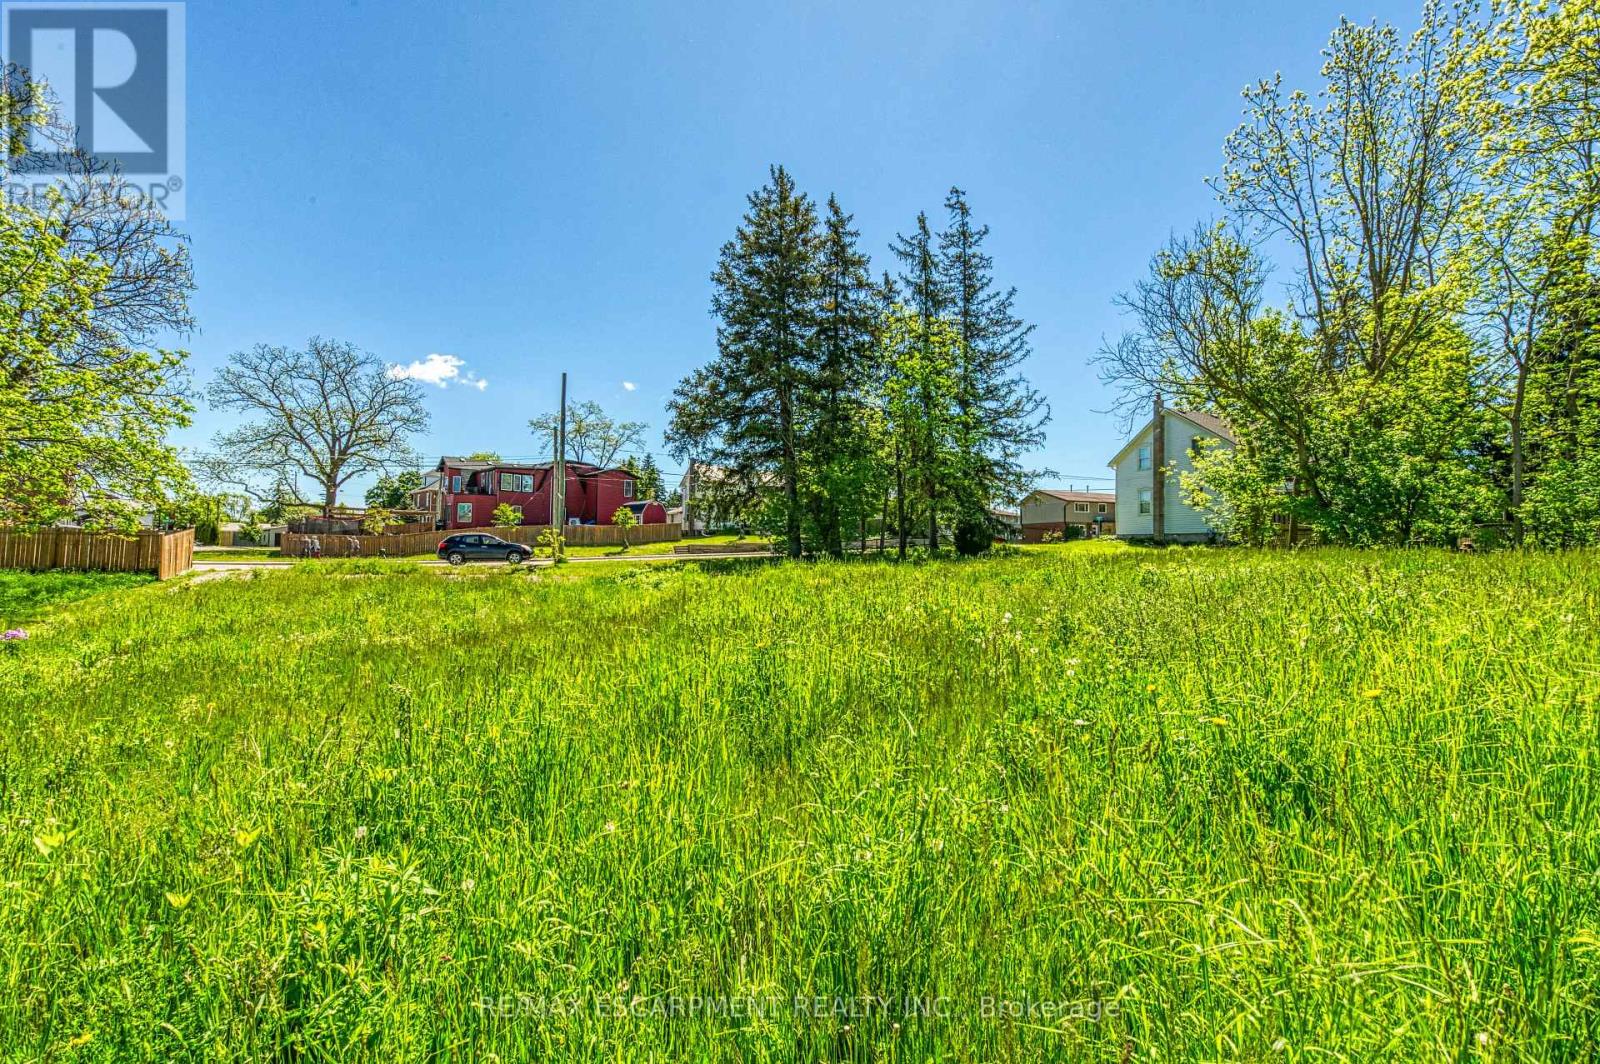
The subject property incs a 0.41ac parcel of vacant land offering 130.50ft of frontage on Cayuga St. S. located in heart of Cayuga -near schools, downtown shops/eateries, Grand River parks & boat launch -30 min/Hamilton, Brantford & 403 - less than 2 hour commute to GTA. Municipal water/sewer/gas at near lot line. Incredible Investment Opportunity. (id:61342)
Mississauga, Ontario
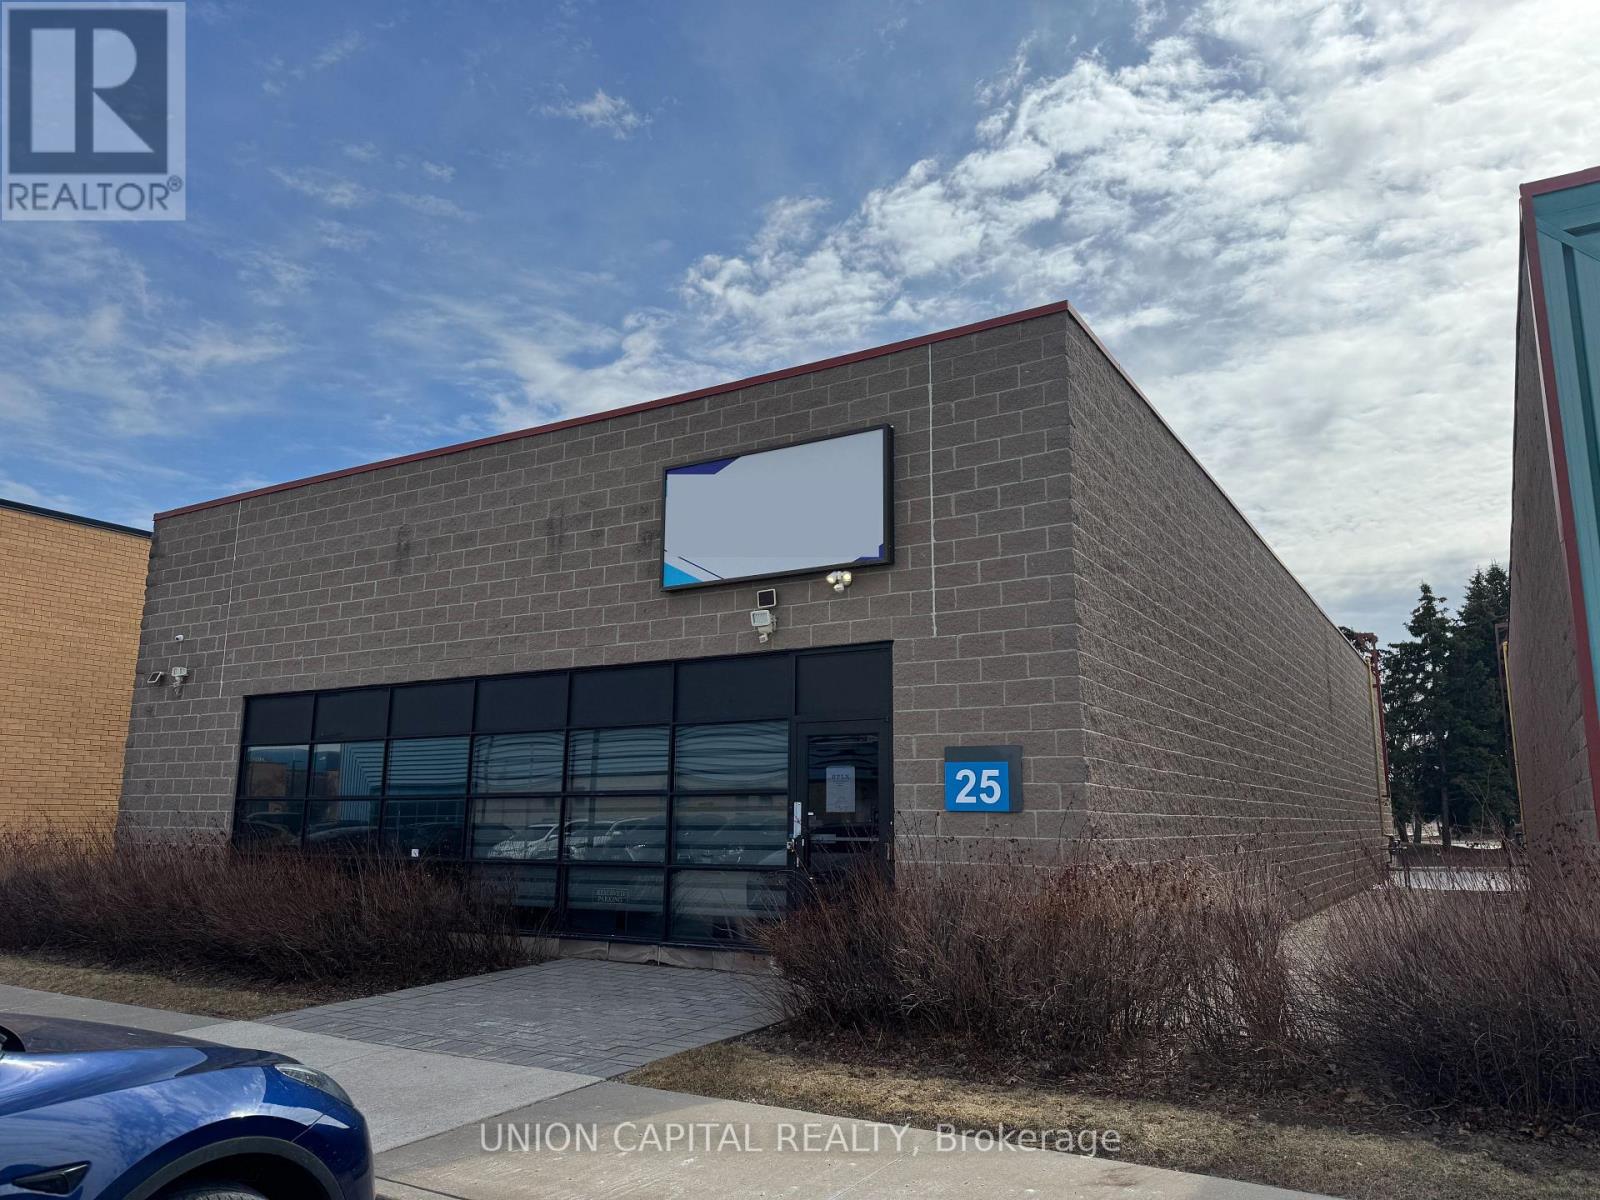
A rare opportunity to secure a freestanding commercial unit in a prime Mississauga location near the airport. Unit 25 stands out with its expansive warehouse space, soaring ceilings, and advanced high-tech security system-features seldom found in today's market. Fully renovated from top to bottom, the unit offers a modern, turnkey environment suitable for a wide range of business uses. The open layout is enhanced by generous ceiling heights, creating a bright and spacious atmosphere with excellent functional flexibility. Designed with accessibility in mind, the unit includes wide entryways to accommodate all users. A brand-new kitchen provides added convenience for staff, while premium flooring and energy-efficient lighting elevate the overall finish. The rear warehouse area is equipped with oversized doors for seamless truck access, making logistics and operations highly efficient. Additional features include automated window blinds and two newly installed EV chargers at the rear of the unit, offering added convenience and future-ready infrastructure. Freestanding units of this caliber are rarely offered-an outstanding opportunity for businesses seeking space, security, and a top-tier location. (id:61342)
Toronto, Ontario
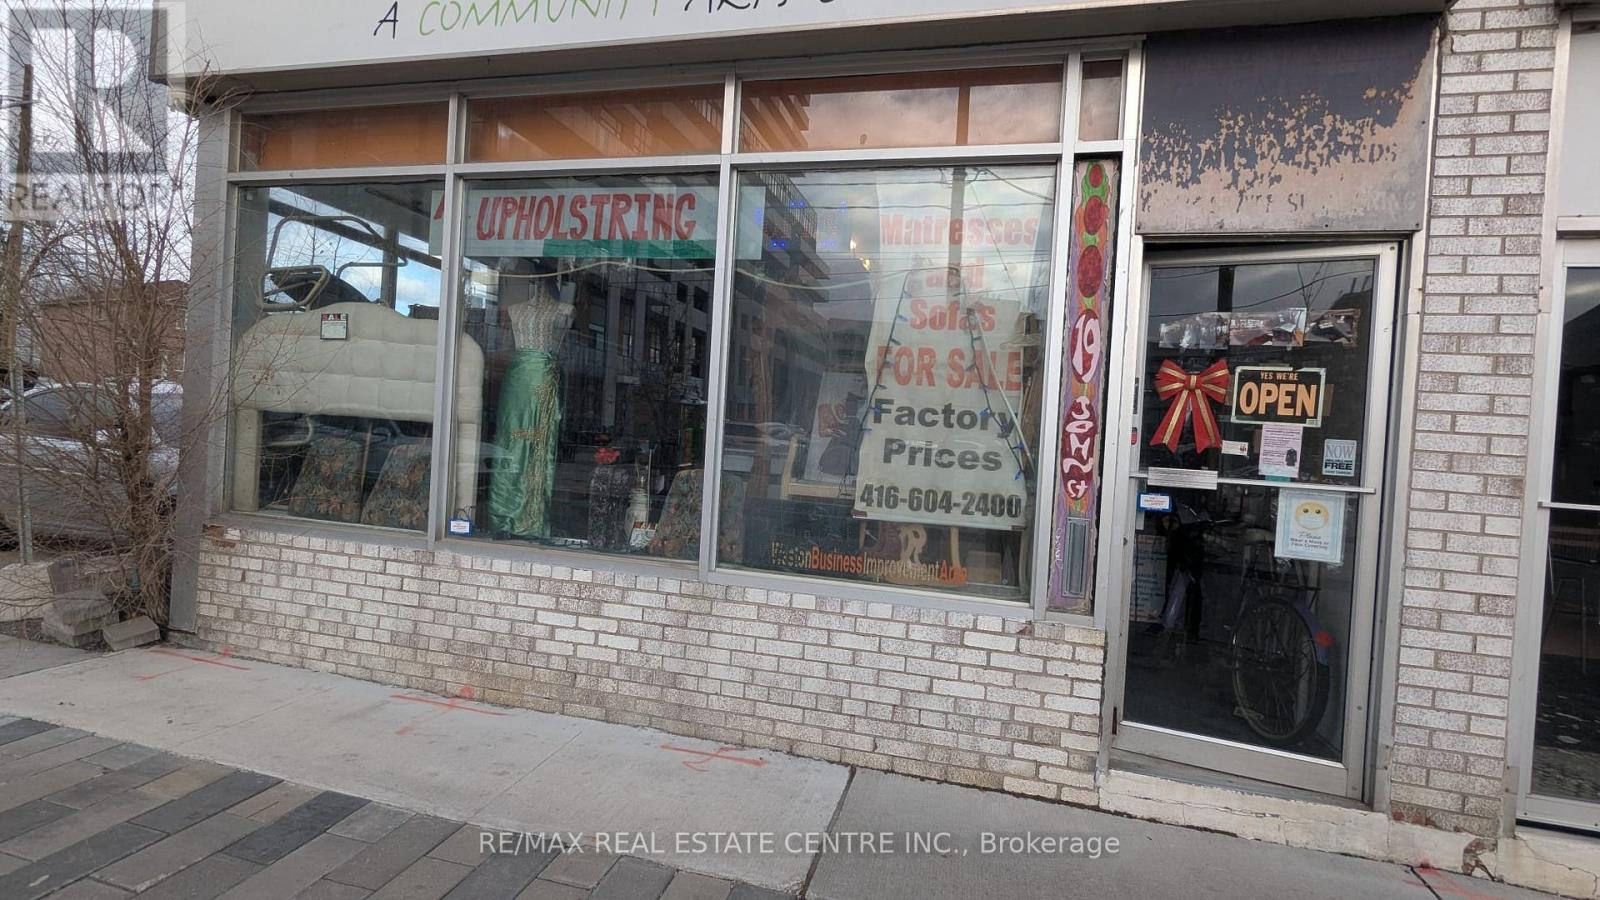
Owner retiring after 40 Years. Rare opportunity to acquire a well-established upholstery in a high-demand North York location. Strategically positioned in a busy commercial corridor, this business benefits from strong visibility, steady walk-in traffic, and a loyal repeat customer base. Offering a full range of upholstery and furniture repair services, the operation is turnkey and includes equipment, fixtures, and inventory, sewing machines, truck. Surrounded by dense residential communities and ongoing development, this location ensures consistent demand and long-term growth potential. Ideal for owner-operators or entrepreneurs looking to step into a stable and profitable business. Rent 2300 + HST (id:61342)
Toronto, Ontario
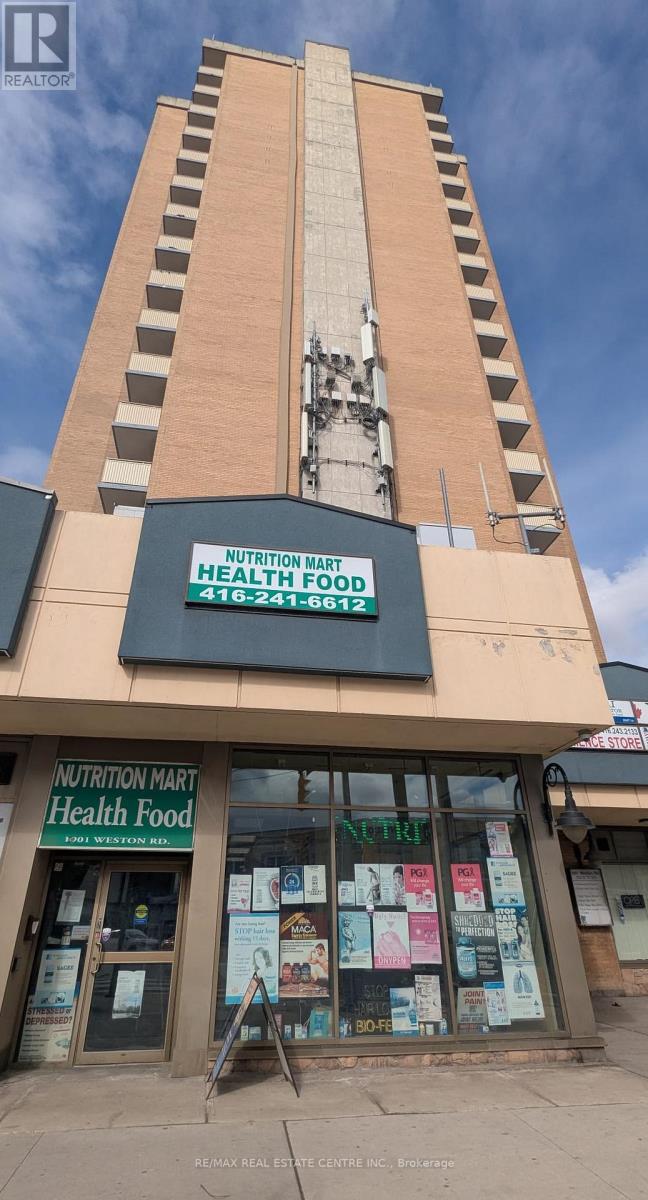
Well Established Turn-Key Nutritions Health Food Business for Sale, Owner retiring after 24 years in the business. Prime business opportunity at the high-traffic intersection of Weston/Lawrence. Excellent exposure to both pedestrian and vehicular traffic, with strong anchor tenants driving consistent football. Steps to Weston Go station, TTC Transit just outside the unit. Lot of apartment buildings at footstep and future development planned in the area. Price includes all high end fixtures, signage, cash registre and all stock currently on premises. Training can be provided to the new owner. Monthly rent $2697, All utilities and 2 parkings included in TMI of $158. Sale of Business without Real Estate. Business need more online exposure and social media advertisement. (id:61342)
Oakville, Ontario
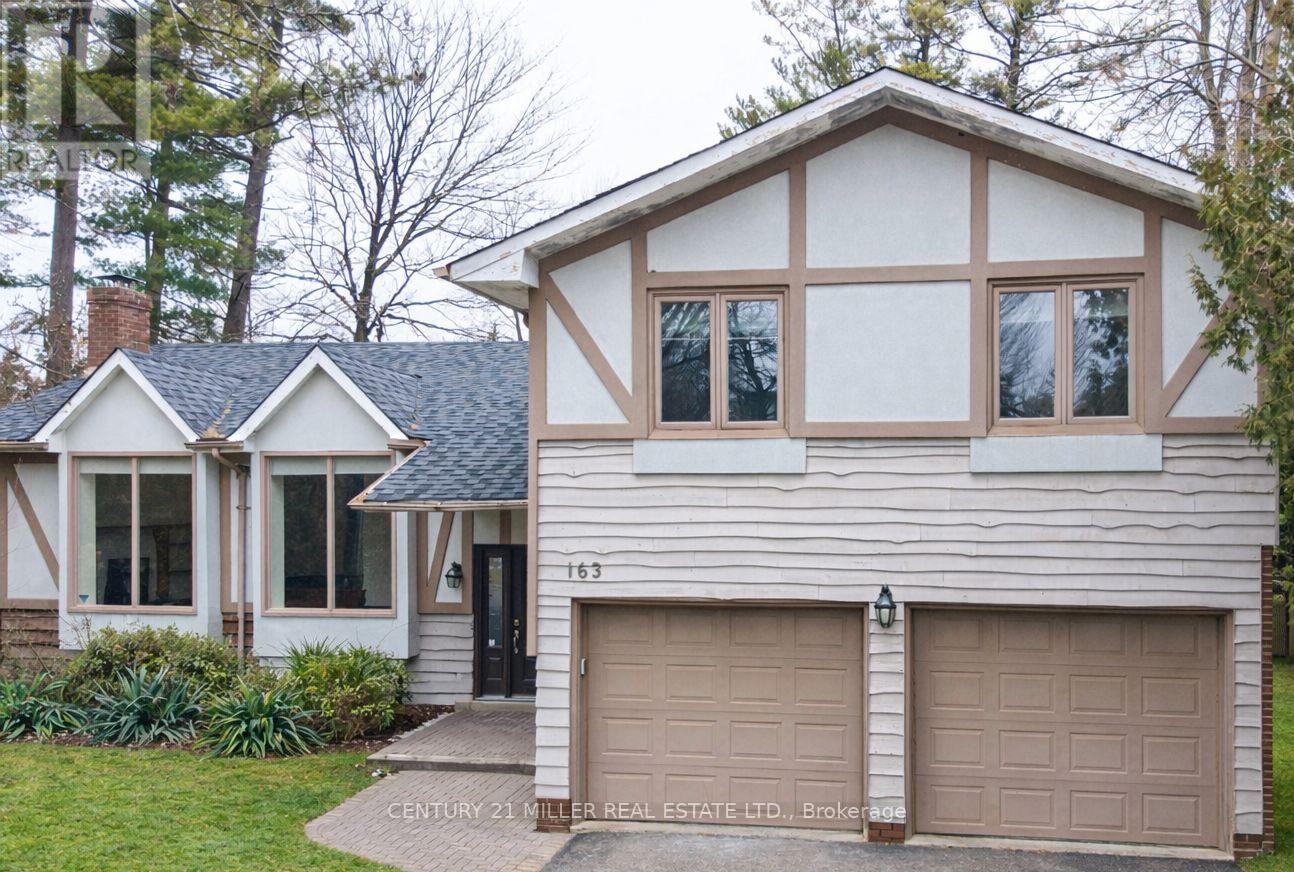
Newly renovated south-facing family home with over 2,995sqft living space on a pie-shaped lot in sought-after southeast Oakville. Features bright and spacious living room, formal dining room connects with kitchen, stainless steel appliances and extensive cabinetry. Walk out to backyard oasis through the warm and cozy family room and enjoy the generous size salt water pool. Within Oakville Trafalgar HS, Maple Grove PS, E.J James French Immersion catchment area. Walking distance to Lake Ontario, minutes to Oakville downtown. (id:61342)
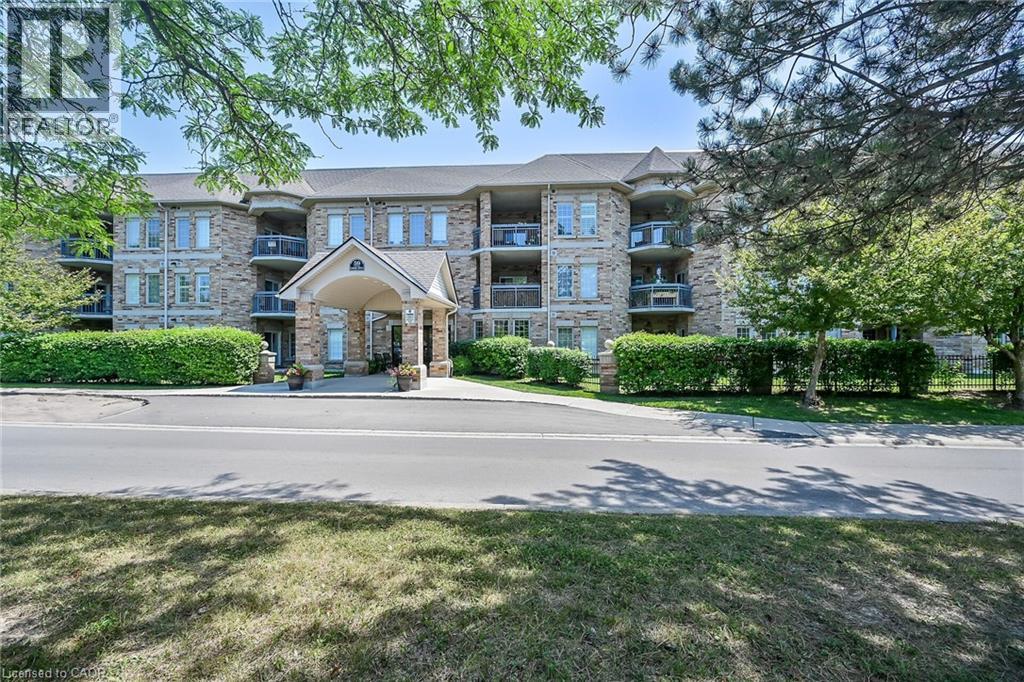
Mount Hope, Ontario
WELCOME TO TWENTY PLACE! The ultimate in adult lifestyle living! This spacious two bedroom, two bathroom condo apartment features an in-suite laundry room with good storage space, two owned parking spaces and an owned locker. If you like to entertain, you'll love this open concept floor plan with a beautifully updated kitchen which overlooks the living room and dining room, featuring porcelain tile flooring, modern cabinet doors, quartz countertops with breakfast bar, undercabinet lighting and sharp backsplash tiles. Beautiful engineered hardwood flooring is featured throughout most of this clean, move-in ready suite. The private, west-facing balcony is surrounded by mature trees, has a pond view, and is accessible from the living room, as well as from your primary bedroom! Aside from the amenities available to you in the building, which has two elevators, you're just a few steps to the spectacular residents' clubhouse. Here, you'll enjoy the indoor pool, sauna, whirlpool, the gym, library, games and craft rooms, and a large party room for the many great events held in the community. There is also tennis/pickleball court, shuffleboard and much more! When you think of low-maintenance, turn-key living, think Twenty Place! One of Southern Ontario's most popular adult-lifestyle communities! (id:61342)
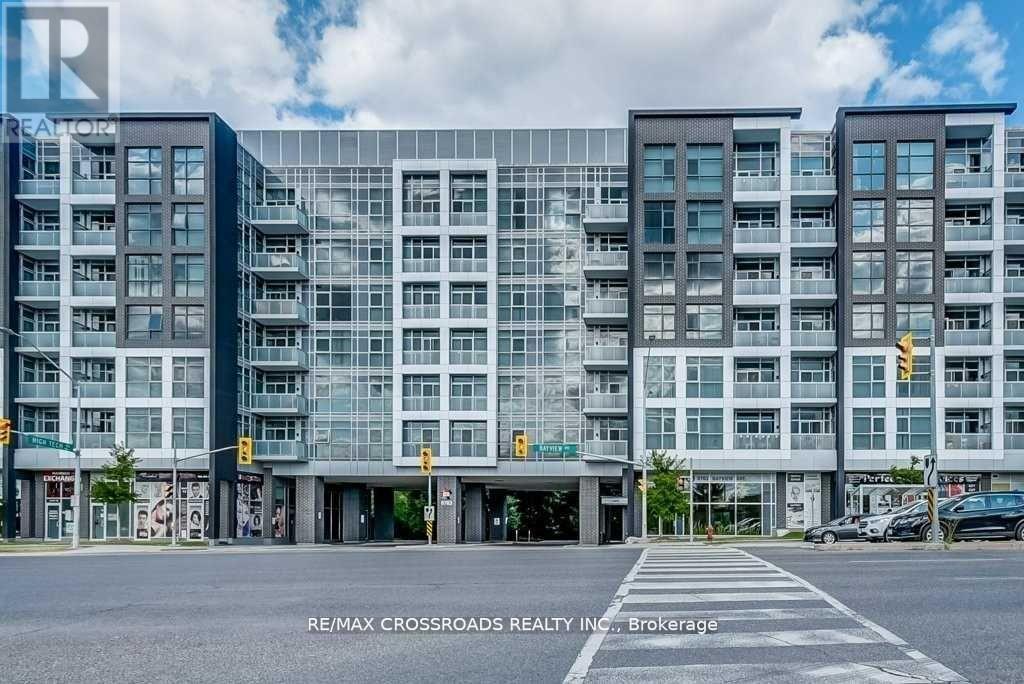
Richmond Hill, Ontario
Sun Model At Tao Boutique Condos On Bayview. 2Bed+Den. Total Size 1006Sqft(Balcony 40Sqft). 10Ft Ceiling With Floor To Ceiling Windows And Unobstructed Viewsbuilding Backing To The Greenbelt And Ravine. Minutes To 407 & 404, Richmond Hill Centre/Go Station, Grocery Shops, Theater & Entertainments. Public Transit In Front Of The Building. Most Desirable Neighborhood In Richmond Hill. Close to Walmart, Lablows, Homedpot, etc...Walking distance to Montessori school (TMS). (id:61342)
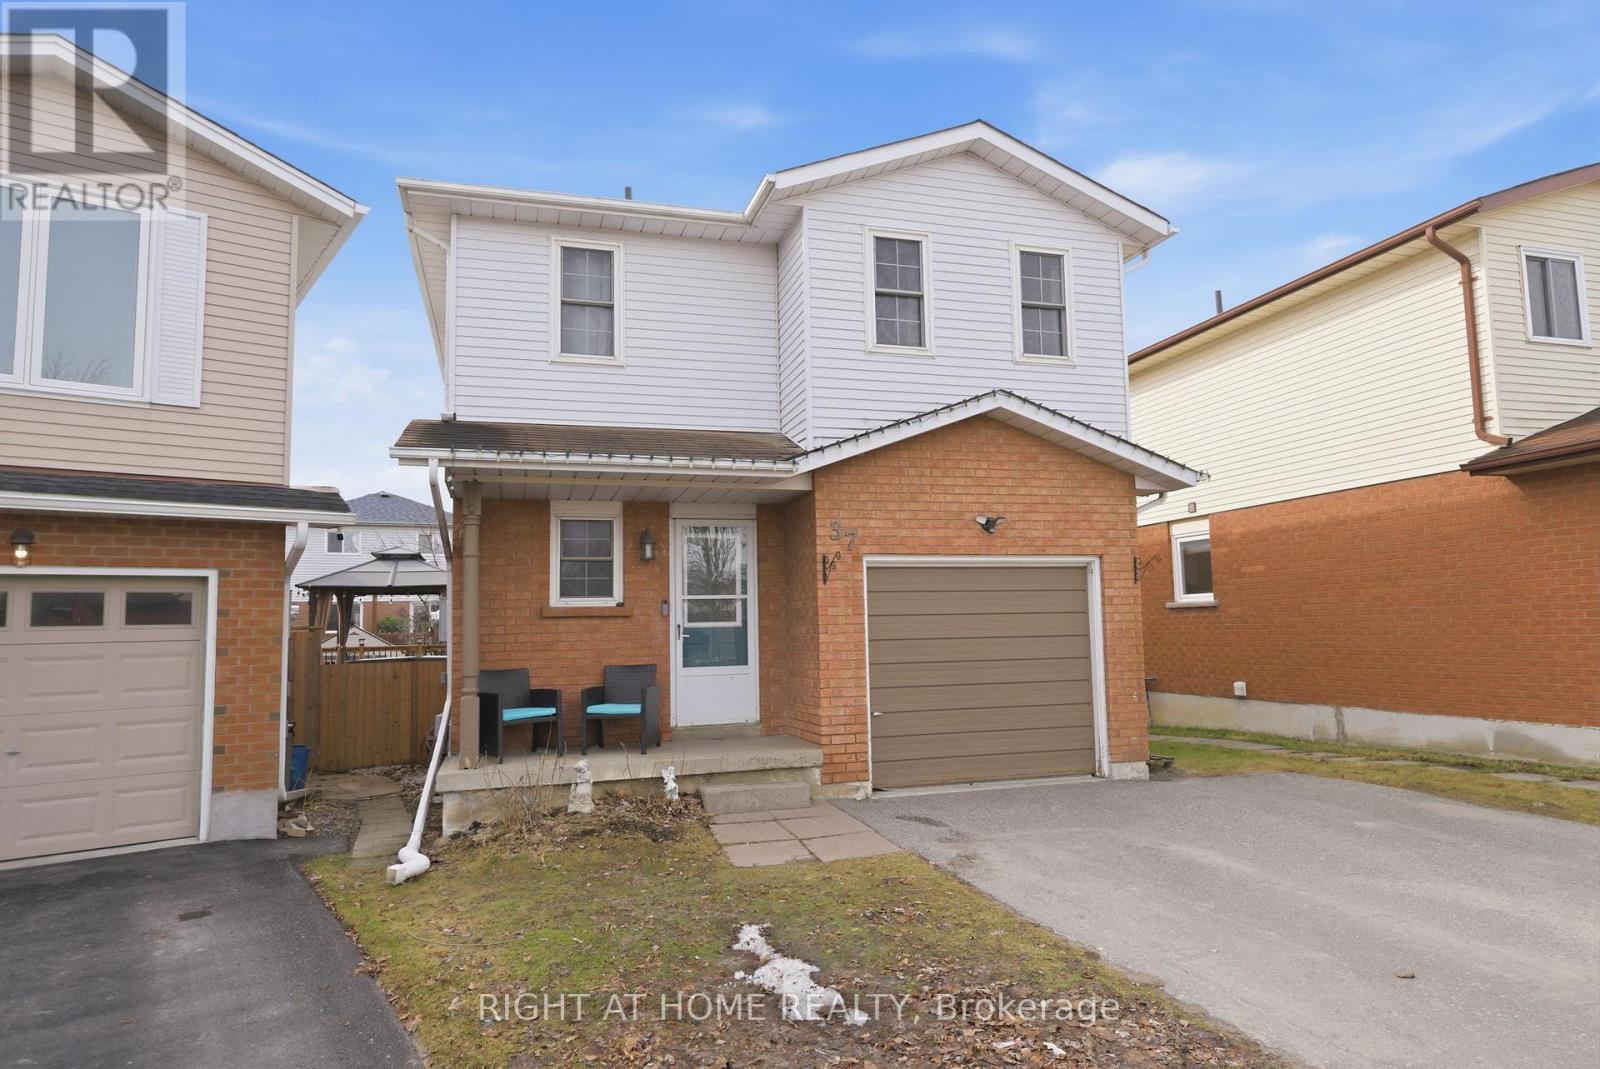
Clarington, Ontario
Welcome to a home that feels inviting from the moment you arrive a place where comfort, thoughtful updates, and everyday living come together effortlessly in one of Clarington's family-friendly neighbourhoods. Step through the front door and you're immediately greeted by a sense of warmth and flow, the updated flooring throughout the main level creates a clean, modern feel. Natural light fills the home, enhancing the open-concept design that seamlessly connects the living, dining, and kitchen areas, whether you're enjoying a quiet morning coffee, preparing meals with family, or hosting friends for dinner, this layout makes every moment feel connected. From the living area, step outside and discover a backyard that feels like your own private retreat. The two-tier deck provides both space and versatility ideal for outdoor dining, lounging, or entertaining and the hot tub invites you to relax and unwind year-round. Whether it's summer barbecues, quiet evenings under the stars, or weekend get-togethers, this outdoor space was designed to be enjoyed. Upstairs, you'll find a continuation of comfort and care with brand new carpeting throughout. The bedrooms are all generously sized, offering flexibility for growing families, guests, or even a home office setup. The primary bedroom is a peaceful retreat bright, spacious, and designed with convenience in mind with direct access to a semi-ensuite bathroom. The bathroom itself has been thoughtfully refreshed, offering a clean and modern space with plenty of room for daily routines. The finished basement extends the living space even further, giving you the flexibility to create a space that suits your lifestyle. Whether you envision a cozy movie room, a play area for the kids, a home gym, or a quiet workspace, this lower level offers endless possibilities. You'll also find a dedicated laundry area, adding everyday convenience. (id:61342)
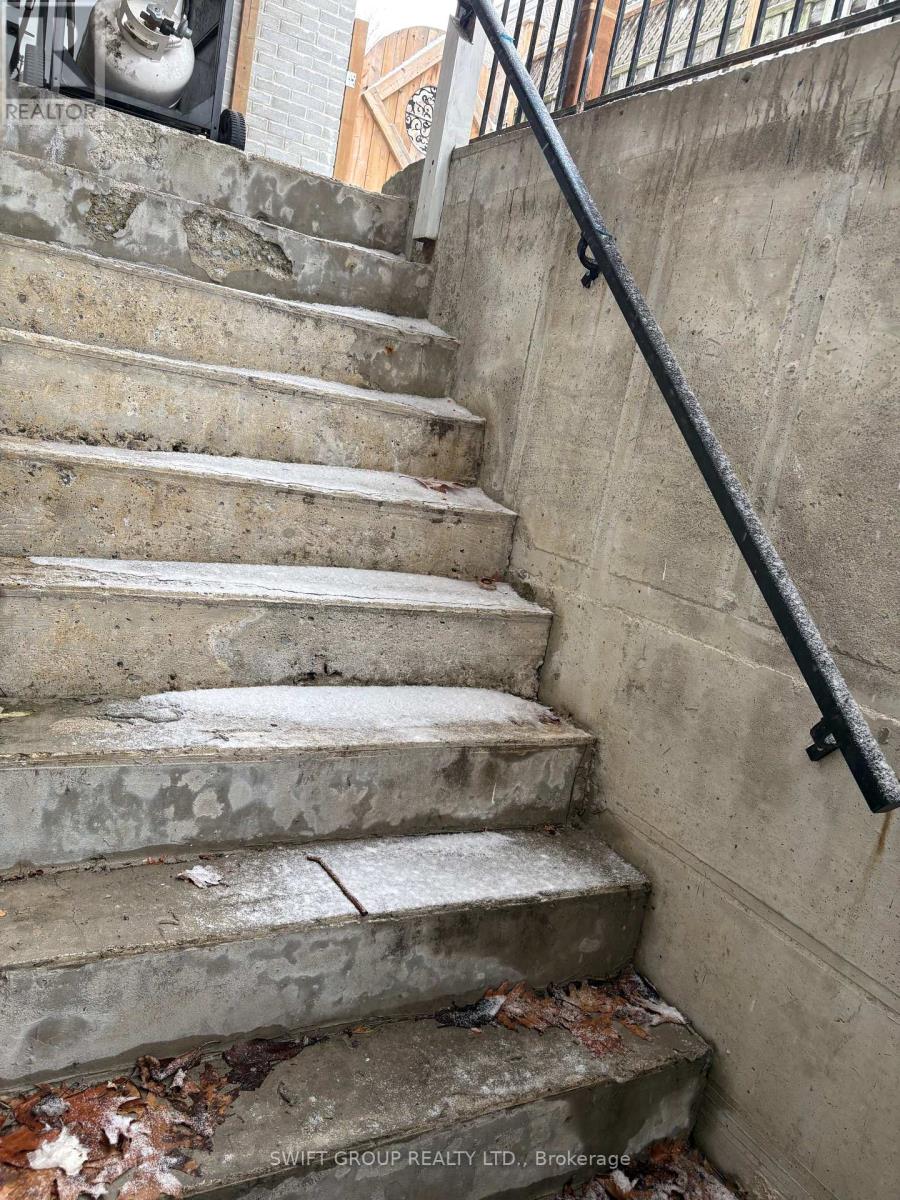
Whitby, Ontario
Don't risk family safety - rent a legal basement. Best value for the money - Legal 2 Bedrooms Basement apartment in the desirable Rolling Acres community of Whitby. Smart and practical layout. The kitchen features granite countertops and is fully separate from the living room, giving complete privacy when guests are in the living area. The living room is spacious and comfortable. One bedroom includes an extra windowed space, ideal for a small office or study area. The unit also includes private in-suite laundry and dishwasher. Ideal for singles or couples. Walking distance to excellent schools and close to parks, shopping, transit, and everyday amenities. One driveway parking spot is included. . Tenant to pay 25% Utilities. (id:61342)
St. Charles, Ontario
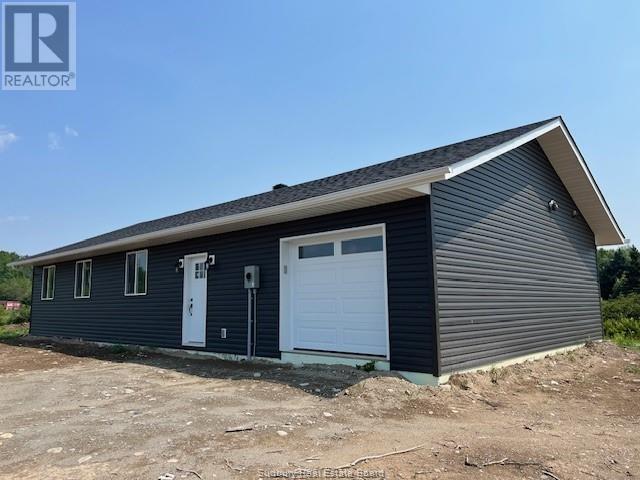
Welcome to 5 Emily Street, St. Charles! Built in 2025 ready for you to call home. Offering 1,320 sq. ft. of modern living space, this home features an open-concept kitchen, dining, and living area—perfect for entertaining. With 2 spacious bedrooms plus a den/office that could serve as a third bedroom, this layout is ideal for families or those working from home. The primary suite includes a walk-in closet and a private ensuite for your comfort. Additional highlights include a 200-amp electrical panel, energy-efficient heat pump/ductless system, and an attached insulated garage measuring 12’9” x 23’. Located directly across from the park, arena, and brand-new splash pad—perfect for kids or grandkids—and just a short walk to all amenities. Backed by a 7-year Tarion Warranty for peace of mind. Don’t miss this opportunity to own a quality home in a great community! (id:61342)
Stratford, Ontario
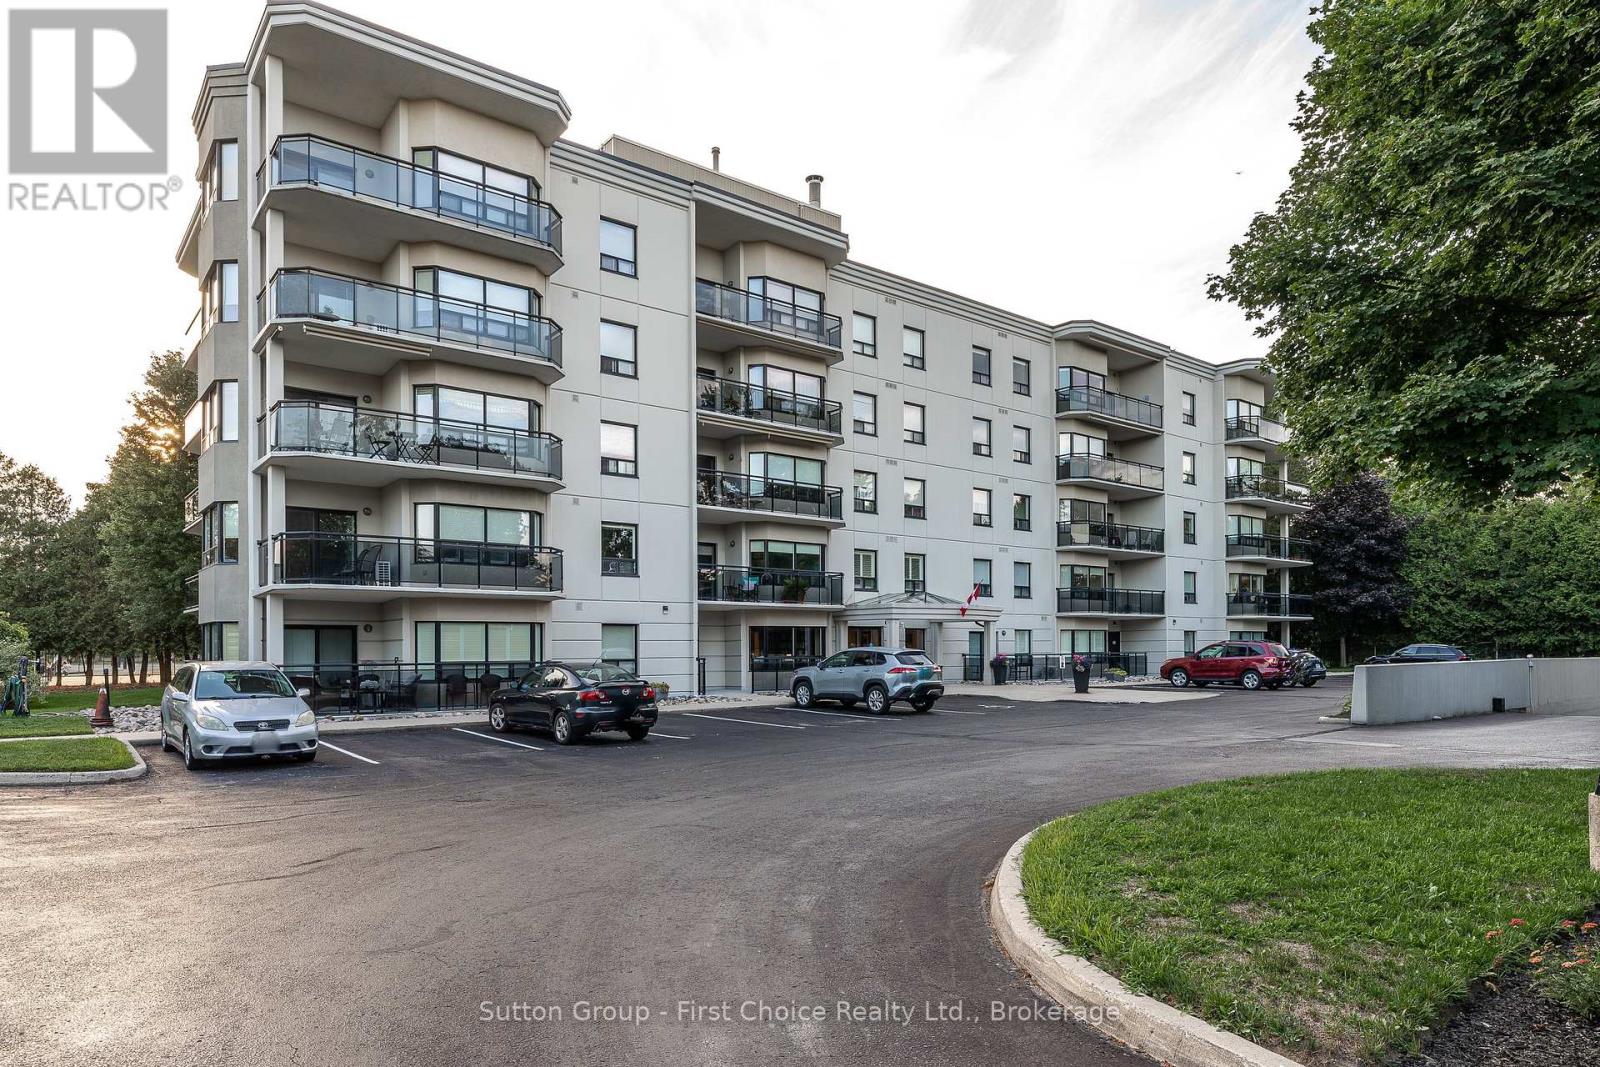
A tranquil place to live and work best describes this one bedroom plus den condo. Imagine waking up with the screen open to the sound of birds. Sipping tea on the balcony looking into trees and going for a walk in the park every day. As the seasons Change it is like a moving picture out your window. Located down the street from the Stratford Country Club and literally in the park a stone throw from The Stratford Festival The unit is open concept with spacious master and a den for an overnight guest perfect for those who wish to drop in to see the theatre. The underground parking is perfect and for those who wish to travel you just lock your unit and leave. Heat is included in your condo fees as there is a heating unit on the roof that services the entire building. A HRV pressure system creates a high pressure in the halls so that air stays clean and fresh in the entire building. The roof was completed 2 years ago and the Condo reserve fund is in great shape. For gatherings such as birthday parties and events a gathering room may be scheduled which backs onto the park and is perfect to hold such events. If you are looking for a place to enjoy the very best of Stratford this place can be for enjoying tennis, golf, travel, work, & family. Its also great to be able to walk across the parking lot to the Arden for breakfast lunch and dinner. For those special occasions a few more steps to the Bruce. This building was built in 2004 and has been very well cared for since the day it was built. For today and the future it is a place that you will enjoy and not want to let go of. (id:61342)
Stratford, Ontario
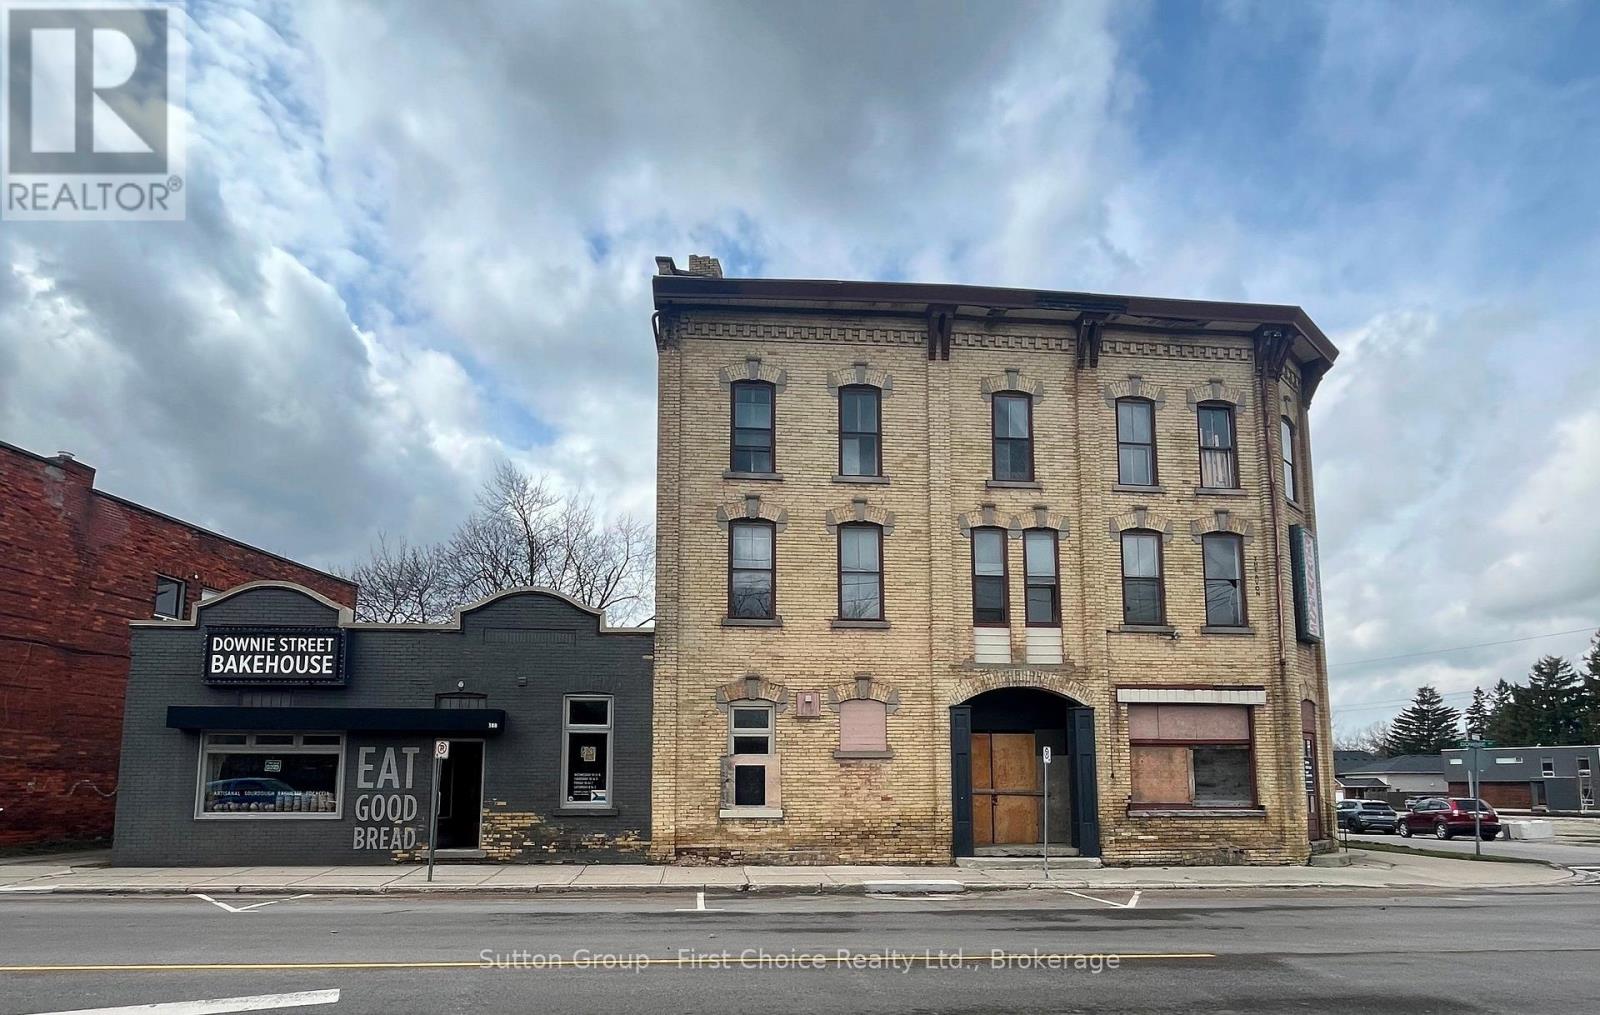
A rare chance to own a storied piece of Stratford history. The former Avon Hotel, dating to the mid-1800s, offers approx. approx 10,000 sq ft on a prime corner lot with two frontages on busy Downie Street. Located within walking distance to Downtown, the VIA Rail station, new bus terminal, University of Waterloo and Conestoga College campus, Avon Theatre, skate park and the future Community Hub. This 3-storey 19th-century building has undergone some rehabilitation and is looking for its next owner's vision. Potential for two commercial lease spaces on the main floor, and the vacant upper floors are ready for residential redevelopment. Zoned Highway Commercial C2-18. Offered as-is, where-is. (id:61342)
South River, Ontario
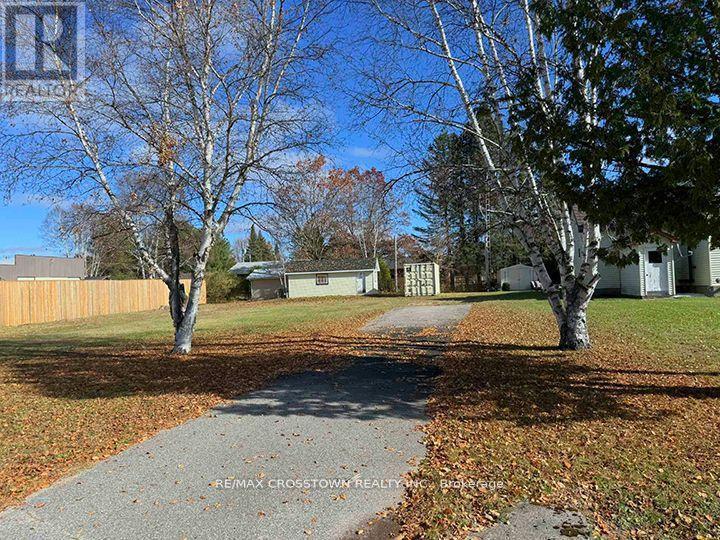
Looking for a cleared, flat, vacant lot to build your next home? How about this fantastic lot in the quiet, and desirable subdivision in the Village of South River. Conveniently located just a short drive to beautiful Eagle Lake and all town amenities, this lot offers a great opportunity to build your dream home in a welcoming community. The property features an installed driveway, a shed with a door and two windows with the opportunity to insulate it, brand new fence along the side of property and a new sea can equipped with an updated locking system and vents which can be installed. There is municipal water, hydro at the road, gas as the road and high speed internet available. Enjoy the convenience of being close to the elementary school, arena, library, medical center, pharmacy, and grocery store. New Survey has been completed. Bring your plans and start building your next chapter here in South River! (id:61342)