


Barrie, Ontario
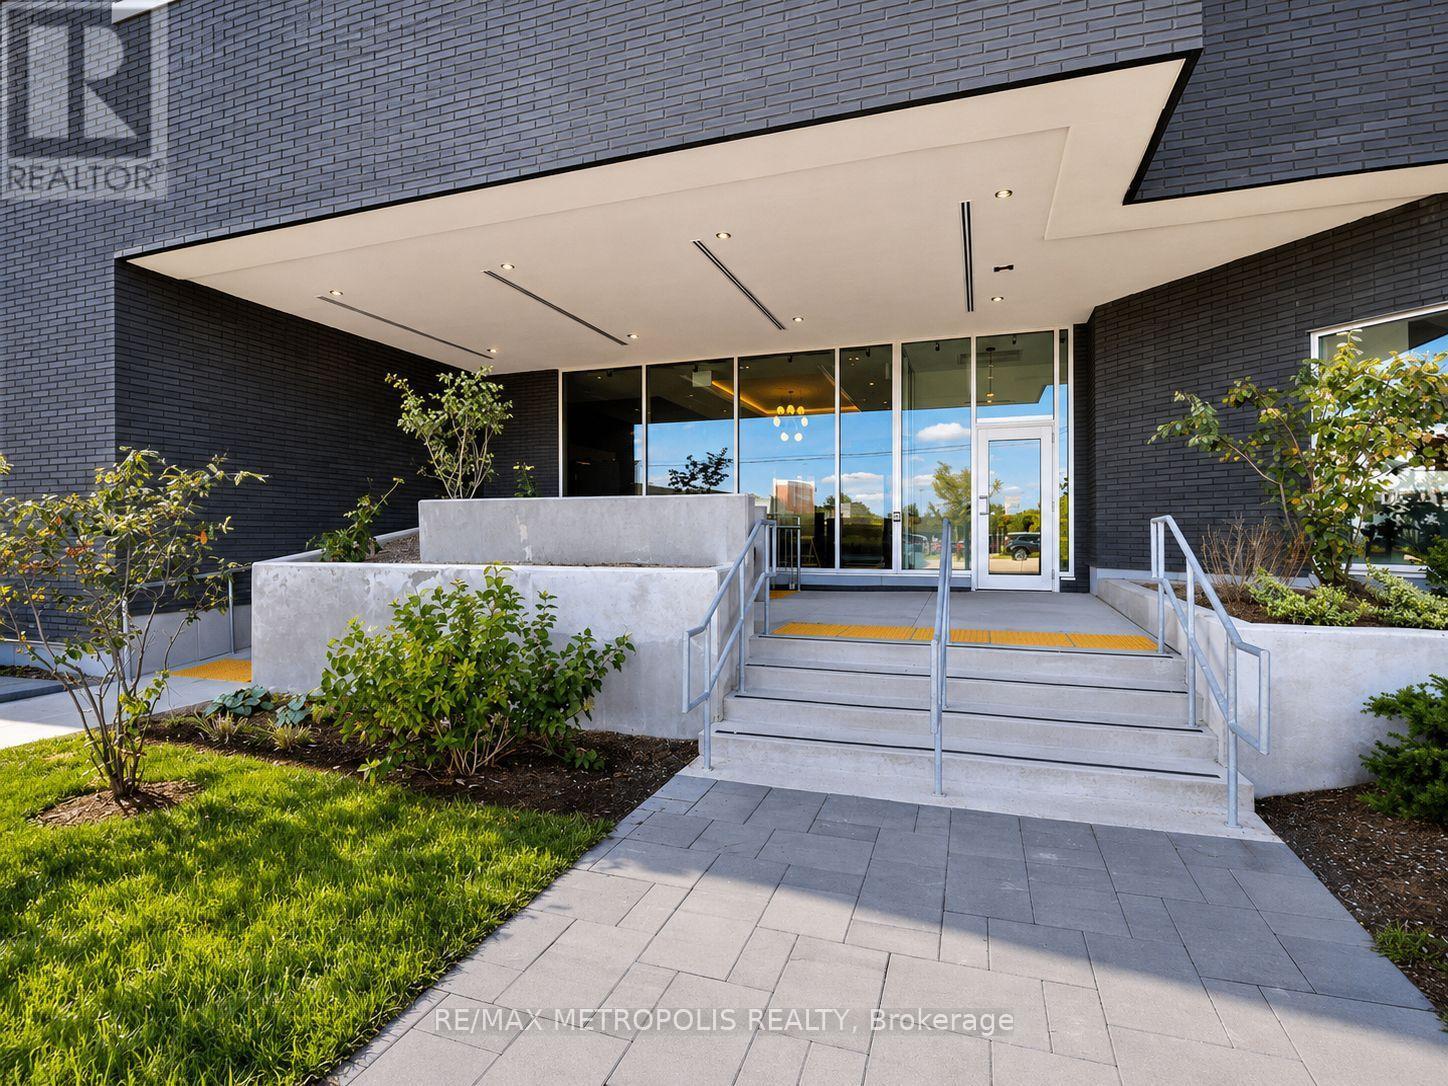
Beautiful and well-maintained 2 bedroom + den, 2 full bathroom condo with an above-ground indoor parking space, offering over 960 sq. ft. of thoughtfully designed living space plus a private balcony. This bright unit features a spacious open-concept layout and one of the best views in the building. The modern interior includes smooth ceilings, durable vinyl flooring, stainless steel kitchen appliances, quartz countertops, a stylish backsplash, and a functional kitchen island-perfect for everyday living and entertaining. The primary bedroom includes a large walk-in closet, providing excellent storage and comfort. Located in Barrie's vibrant south-end community, 430 Essa Condos is surrounded by convenient amenities including Starbucks, Shoppers Drug Mart, restaurants, schools, and shopping. The building's steel and concrete construction offers superior soundproofing and quality craftsmanship. Residents enjoy excellent amenities including a fitness area, party room, EV charging station, ground-floor retail shops, and a second-floor outdoor terrace with BBQs and lounge space. Conveniently located just a short drive to the Allandale GO Station, making commuting easy. Some photos have been virtually staged. (id:61342)
Richmond Hill, Ontario
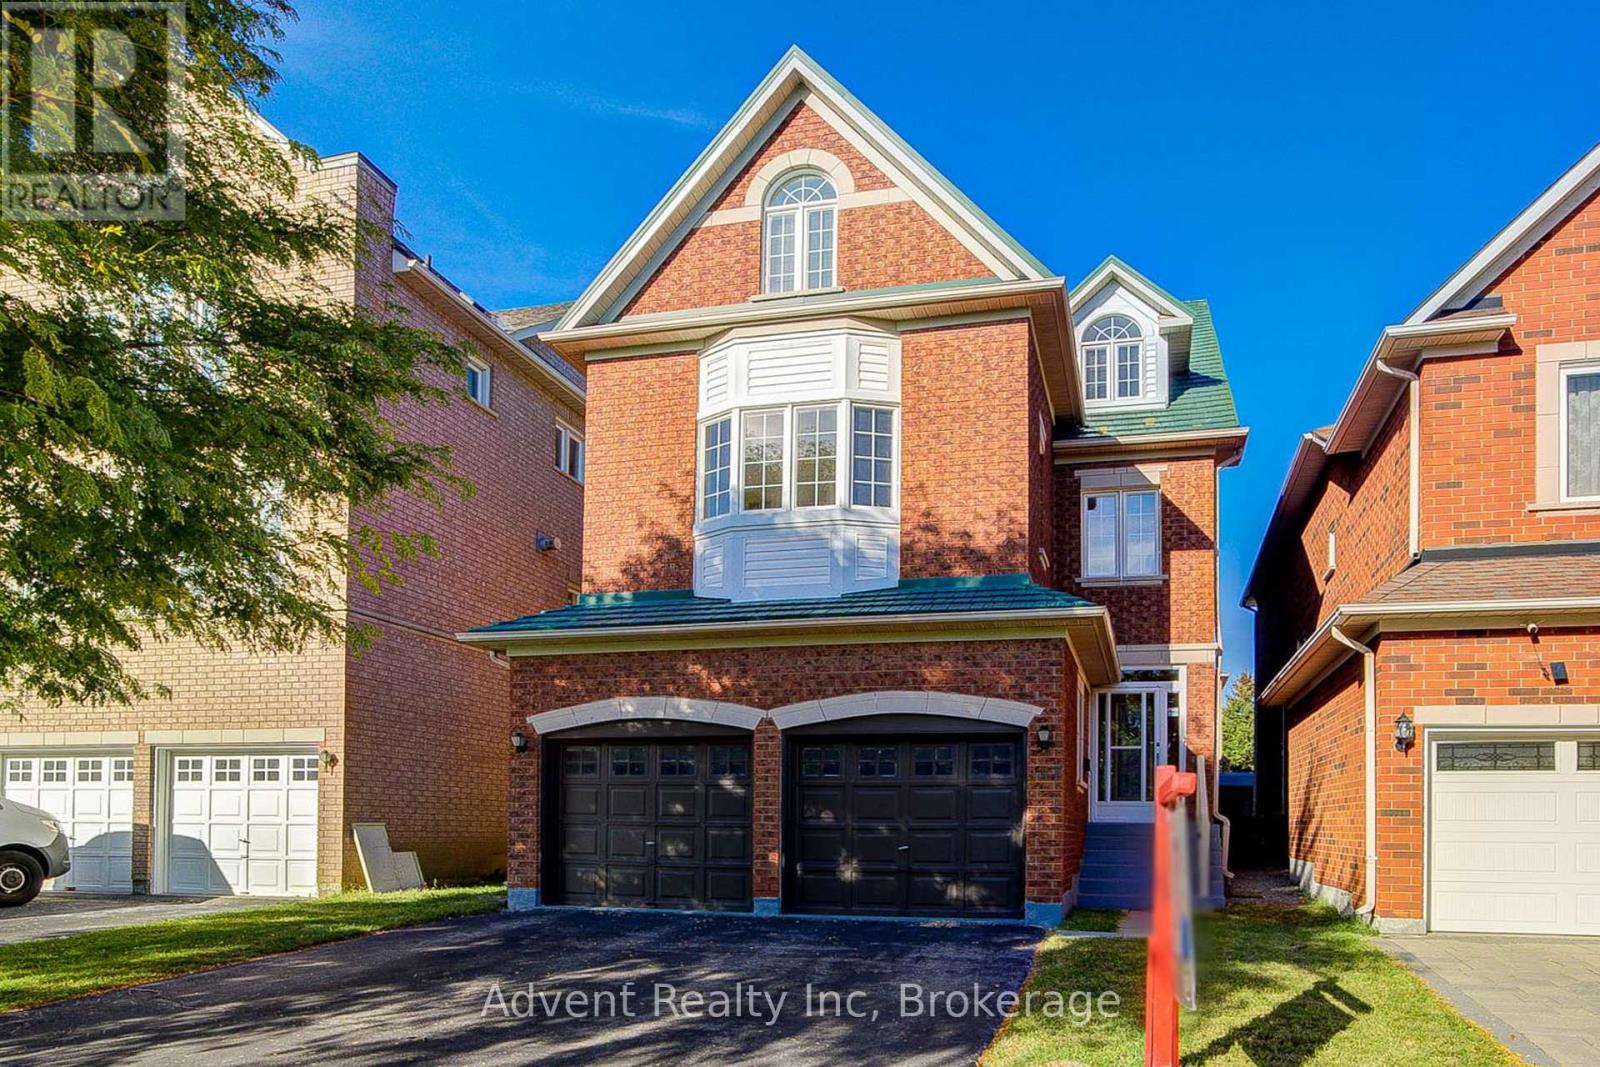
Welcome To 147 Frank Endean Rd. Beautifully renovated, this exceptional 5-bedroom, 5-bathroom, double garage, 3-storey detached home offers elegance, natural light, and spacious living in one of the area's most sought-after communities-within the highly ranked Bayview Secondary School zone.Designed for modern family living, this home features generous principal rooms and a functional layout ideal for multi-generational families. The primary retreat includes a walk-in closet, spa-inspired ensuite, and a stunning third-floor loft with walk-out to a private balcony and sitting area-perfect as a serene escape or additional living space. Enjoy soaring ceilings in the kitchen and breakfast area, creating a bright and airy ambiance. The chef-inspired kitchen boasts quartz countertops, elegant cabinetry, a large single sink, and a walk-out to a spacious backyard-ideal for entertaining. Two fireplaces-located in the living and family rooms-add warmth and charm. Additional upgrades include new hardwood flooring, fresh paint, modern lighting, upgraded staircases, a striking skylight, central vacuum, and a premium aluminum roof with a 40+ year warranty. Unbeatable Location & Transit Access: Walking distance to YRT transit with direct connections to Finch Station, Leslie Street, and St. Robert CHS (IB Program). Just 5 minutes to Richmond Hill GO Station with free parking and direct routes to Union Station. Easy access to High Tech Road Bus Terminal with GO service to Pearson Airport, Hamilton (McMaster University), and beyond. Minutes to Highways 404 & 407. Surrounded by top-ranked schools, parks, shopping, and everyday conveniences, this home offers the perfect blend of luxury, comfort, and connectivity. (id:61342)
Brampton, Ontario
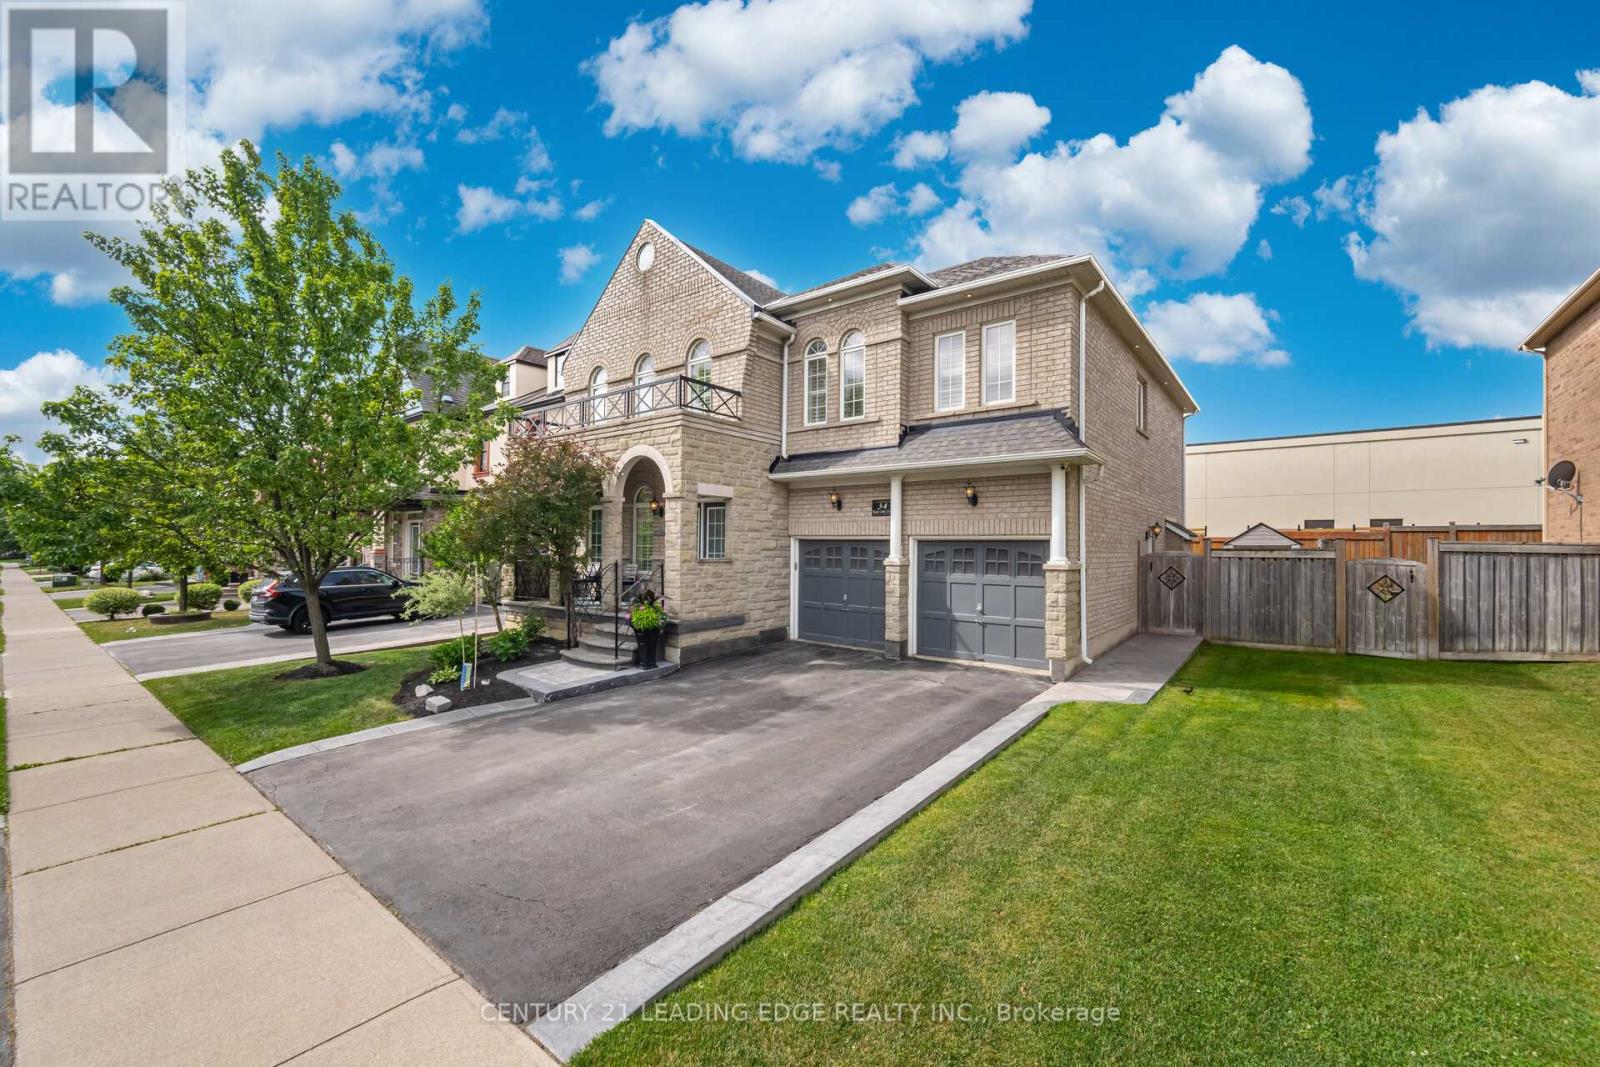
Welcome home. This beautiful property and the surrounding area is an example of the pride of home ownership. Immaculately well-kept, this home offers a total of six bedrooms, exquisite and classic finishes. Crown mouldings, high ceilings and no stucco on the first floor. A completely independent unit in the basement with top-of-the-line modern touches. The Basement separate entry was a builder addition. This home is not to be missed. The upstairs boasts four well-appointed bedrooms, a master en-suite, a Jack and Jill bathroom, and a hallway bathroom. As well as a bright and beautiful vaulted area overlooking the entrance. This home sits on an immaculate, extra-wide lot. Surrounded by equally meticulous neighbours, this street is among the most desirable areas to live in. (id:61342)
Toronto, Ontario
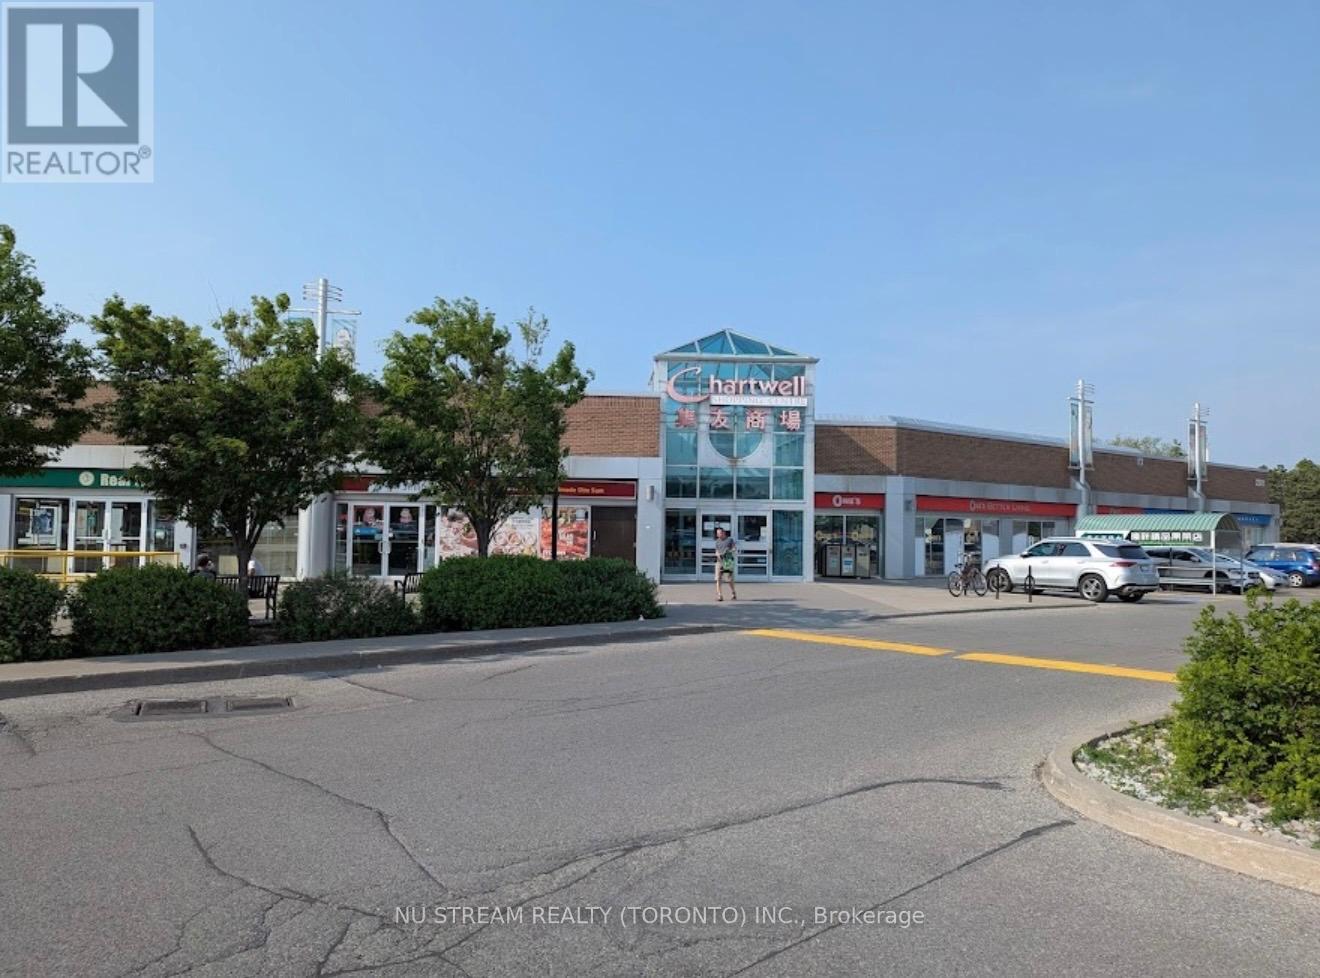
Fantastic small supermarket business for sale in a super busy mall. Good income opportunity for family business or new comer. Retail and wholesale together. New equipment and huge storage at main floor and basement. (id:61342)
Markham, Ontario
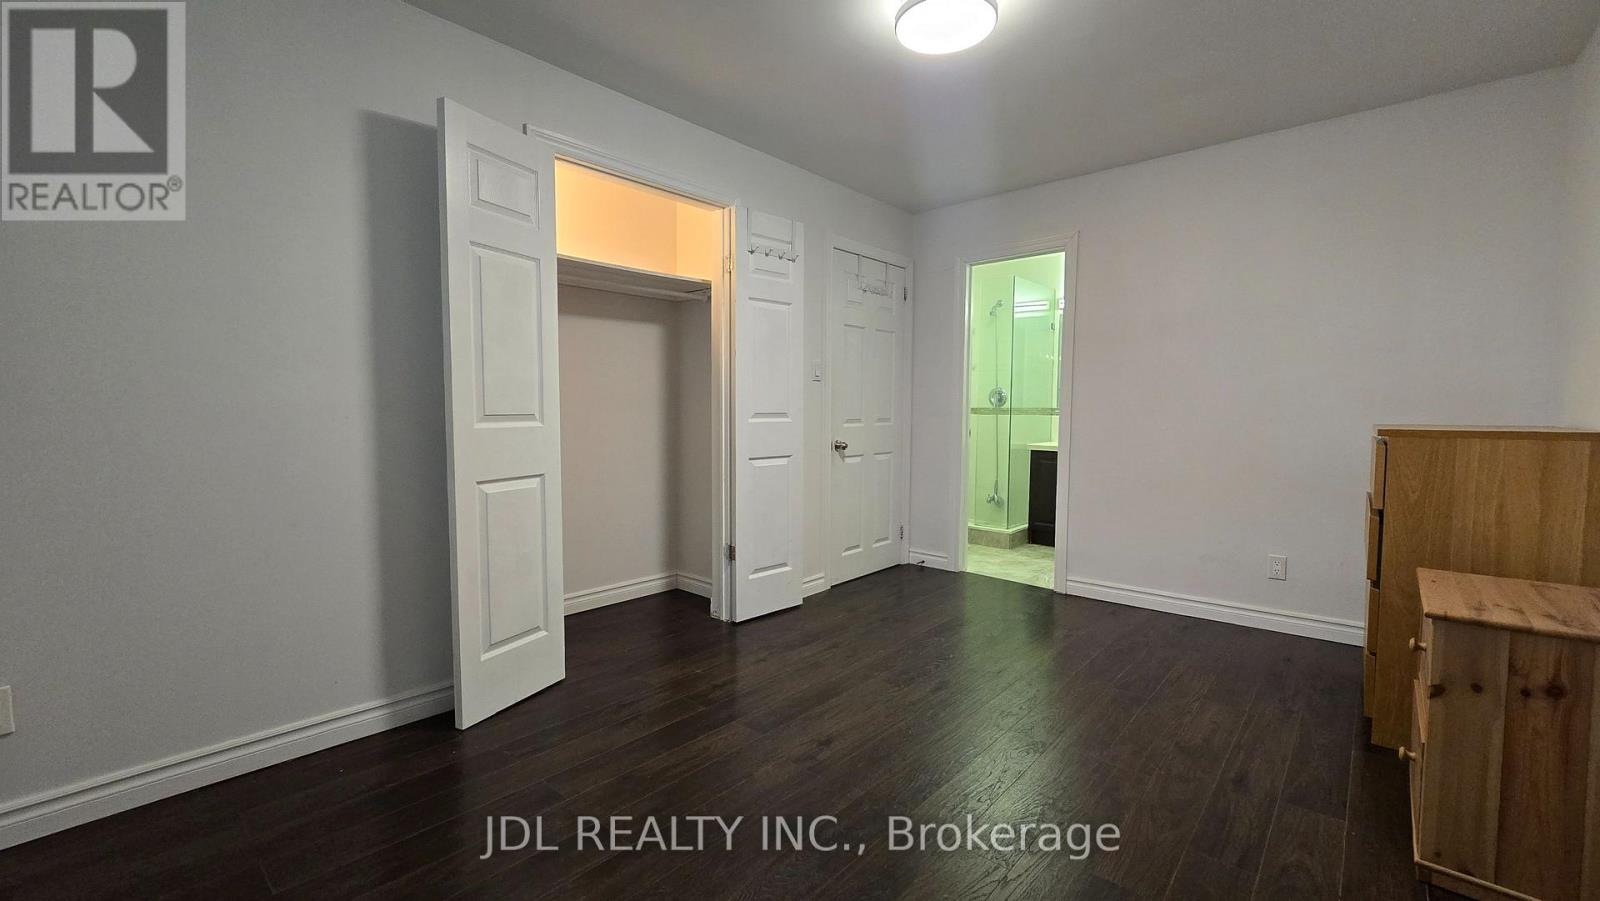
Move-in ready, fully furnished 1-bedroom with a private 3 PC Ensuite washroom in a well-maintained home for lease! Shared kitchen and laundry room with other tenants in the house. Everything included( water, hydro, gas, internet), parking for extra $40 per month. Existing furniture included. Ideally located at Yonge St. & Steeles Ave, easy access to public transit, Finch Subway Station, major highways, and everyday amenities. Walking distance to World on Yonge, Centrepoint Mall, supermarkets, restaurants, cafes, banks, parks, and more. (id:61342)
Toronto, Ontario
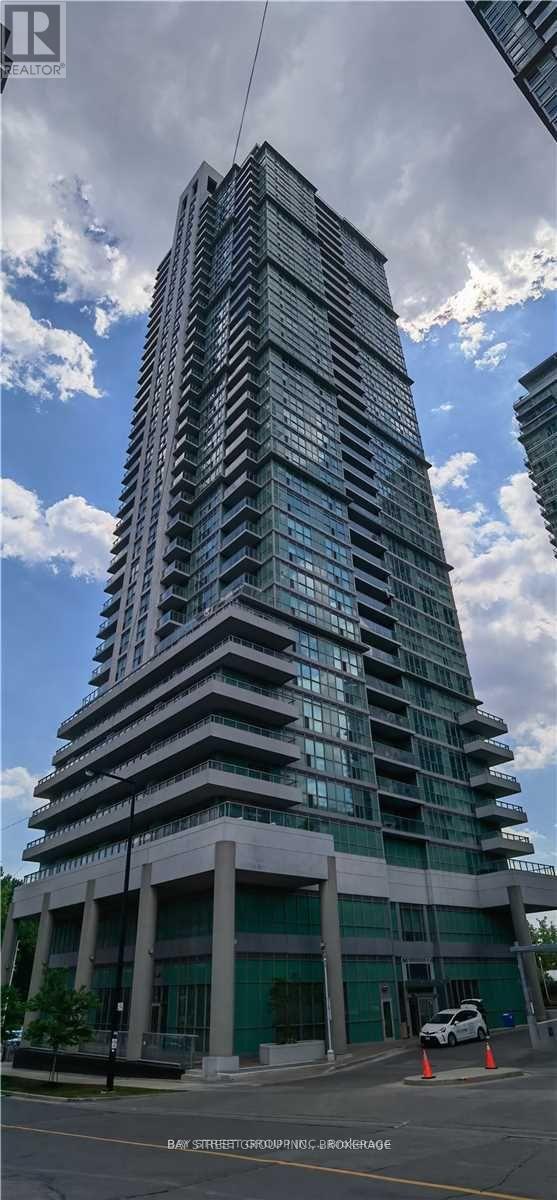
Encore At Equinox Building. Spacious 2 Bedrooms Corner Unit On Higher Level. Southwest Unobstructed View. Closed To Scarborough Town Centre. Easy Access to Hwy 401&Government Building. 825sqft +49 Sqft Balcony As Per Builder's Floor plan. (id:61342)

Mississauga, Ontario
An exceptional opportunity to own a beautifully appointed family residence in the heart of Mississauga's highly coveted Hurontario community. Set on a premium lot, this impressive detached home offers approximately 2,375 sq. ft. above grade, plus a professionally finished lower level, delivering the perfect balance of timeless elegance, generous living space, and everyday functionality. Thoughtfully designed for both sophisticated entertaining and comfortable family living, the sun-filled interior features rich Hardwood flooring, elegant principal rooms, a welcoming family room with fireplace, and a beautifully updated Kitchen with quality cabinetry, premium appliances, and generous workspace overlooking the private backyard. Every detail reflects pride of ownership and exceptional care. The upper level offers four (4) spacious bedrooms, including a serene primary retreat with a private 4-piece ensuite and ample closet space. The professionally finished basement, Kitchen, spacious bedroom, Full bathroom, and expansive recreation area, Storage room; provides outstanding flexibility for extended family, multi-generational living, or welcoming guests. Step outside to a private backyard designed for relaxing, entertaining, and creating lasting memories with blooming cherry and apple trees. Ideally located just minutes from Square One Shopping Centre, Heartland Town Centre, Credit Valley Hospital, GO Transit, Highways 401, 403 & 407, and only a short walk to MiWay transit and the future Hurontario LRT, this exceptional address offers outstanding connectivity while being surrounded by parks, excellent schools, restaurants, and every essential amenity. Rarely does a home offering this combination of space, versatility, location, and lifestyle become available in one of Mississauga's most desirable communities. An exceptional place to call home. (id:61342)
King, Ontario
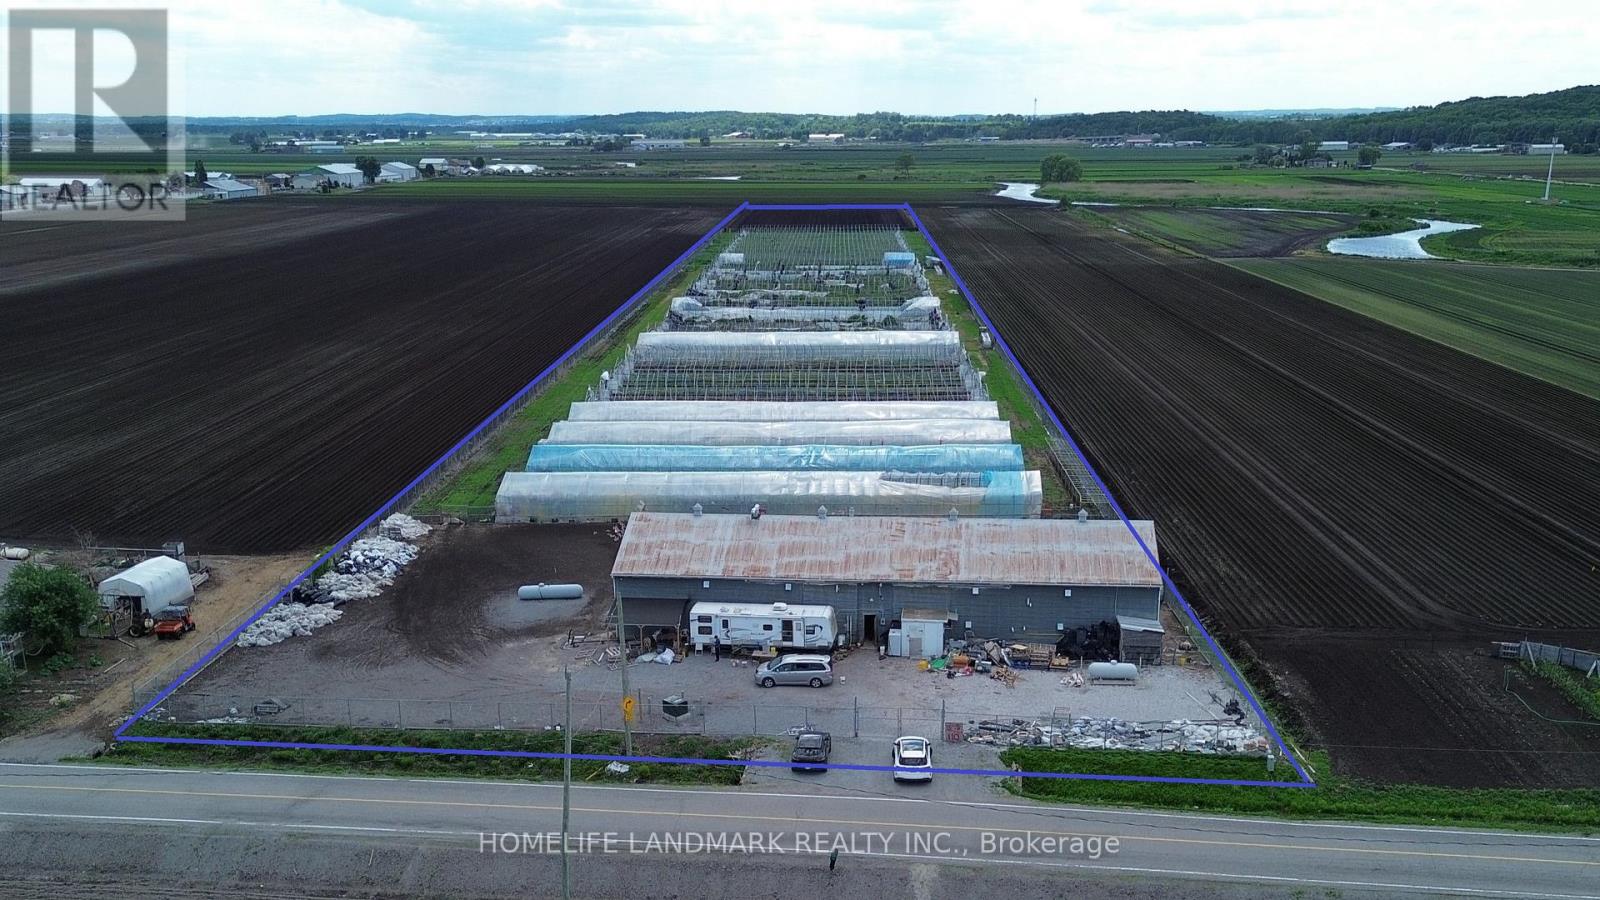
Click Virtual Tour for drone video. A great investment at this excellent location! Only 21 mins away from Toronto with easy access to Hwy 400. 10 acres of fertile black soil farm ! Property includes a 6,000 sqft insulated storage barn (8" insulation) recently upgraded to a 2-story structure, providing massive extra space for poultry farming. *** Recent Upgrades: Includes 30 greenhouses for vegetable farming. Upgraded electrical panel and wire fencing installed. *** Ideal for specialty farming or livestock; can raise chickens, ducks, geese, pigeons, and pheasants. Land can build a custom luxury house up to 10,000 sqft. Has newer 300 ft deep drilled well of fresh water and drainage tile installed throughout. Close to river, easy to get additional water for irrigation. Be a landlord or DIY vegetable farming. A truly unique opportunity in a prime location with high income potential and massive infrastructure. (id:61342)
Baden, Ontario
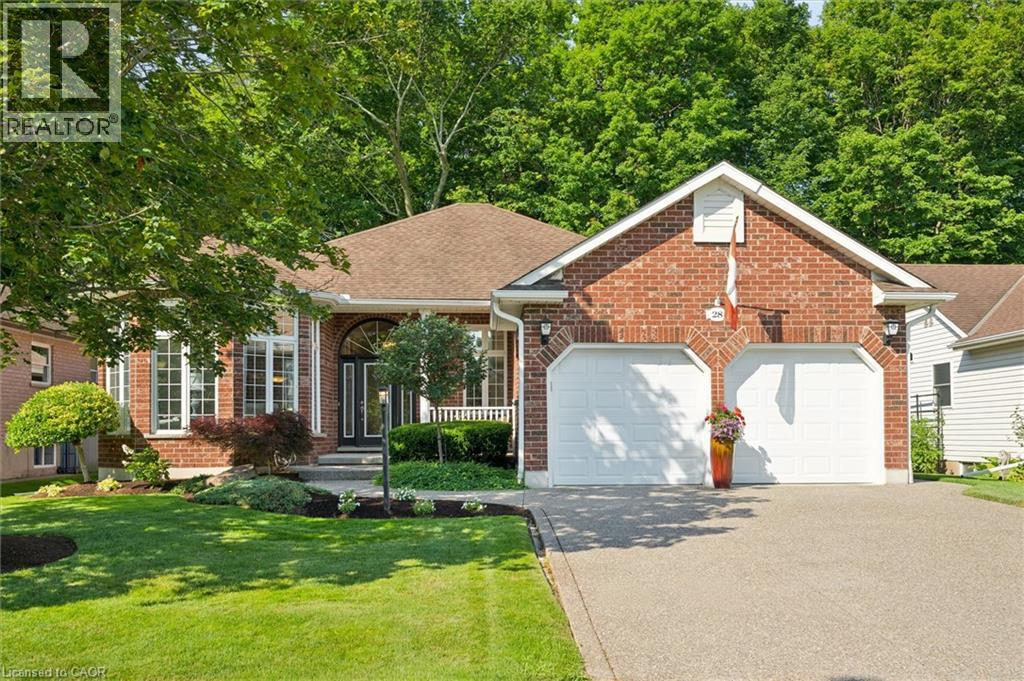
If you’re looking for an exclusive Adult Lifestyle Community, then Foxboro Green might just be the place for you! Located just 10 minutes from Waterloo, next to Foxwood Golf Course. This beautiful 3 bedroom, 3 bathroom plus den, 1,797 sq ft bungalow creates a haven of tranquility backing on to the mature treed backyard offering picturesque views from many of the main floor windows. This home offers elegant living & dining areas, an open concept eat-in kitchen with hardwood flooring and granite counters which seamlessly connect the family room with a cozy gas fireplace and access to the deck and gazebo to enjoy the picturesque view and professionally landscaped gardens. The main floor is completed by a spacious primary bedroom featuring both a custom designed walk-in closet and stunning ensuite bath complete with heated floors, a second bedroom (currently used as an office), a 4 pc main bath and main floor laundry. Descend to the lower lever to where you’ll appreciate the finished rec room, complete with a fitness area, a 3 pc bath, bedroom, private room with infra-red sauna and office (currently used as another bedroom) The unfinished area offers ample storage space, a cold cellar and workshop area. This home boasts over $80K in updates, a double garage, all brick exterior, in-ground sprinkler system and a newer aggregate driveway. As a resident of Foxboro Green, you’ll have access to the community Recreation Centre, featuring a swimming pool, sauna, whirlpool, tennis/pickleball courts, gym, party room, library, workshop and more. Explore the 4.5 km of scenic walking trails which wind through this picturesque community. This active lifestyle awaits you! (id:61342)
Oakville, Ontario
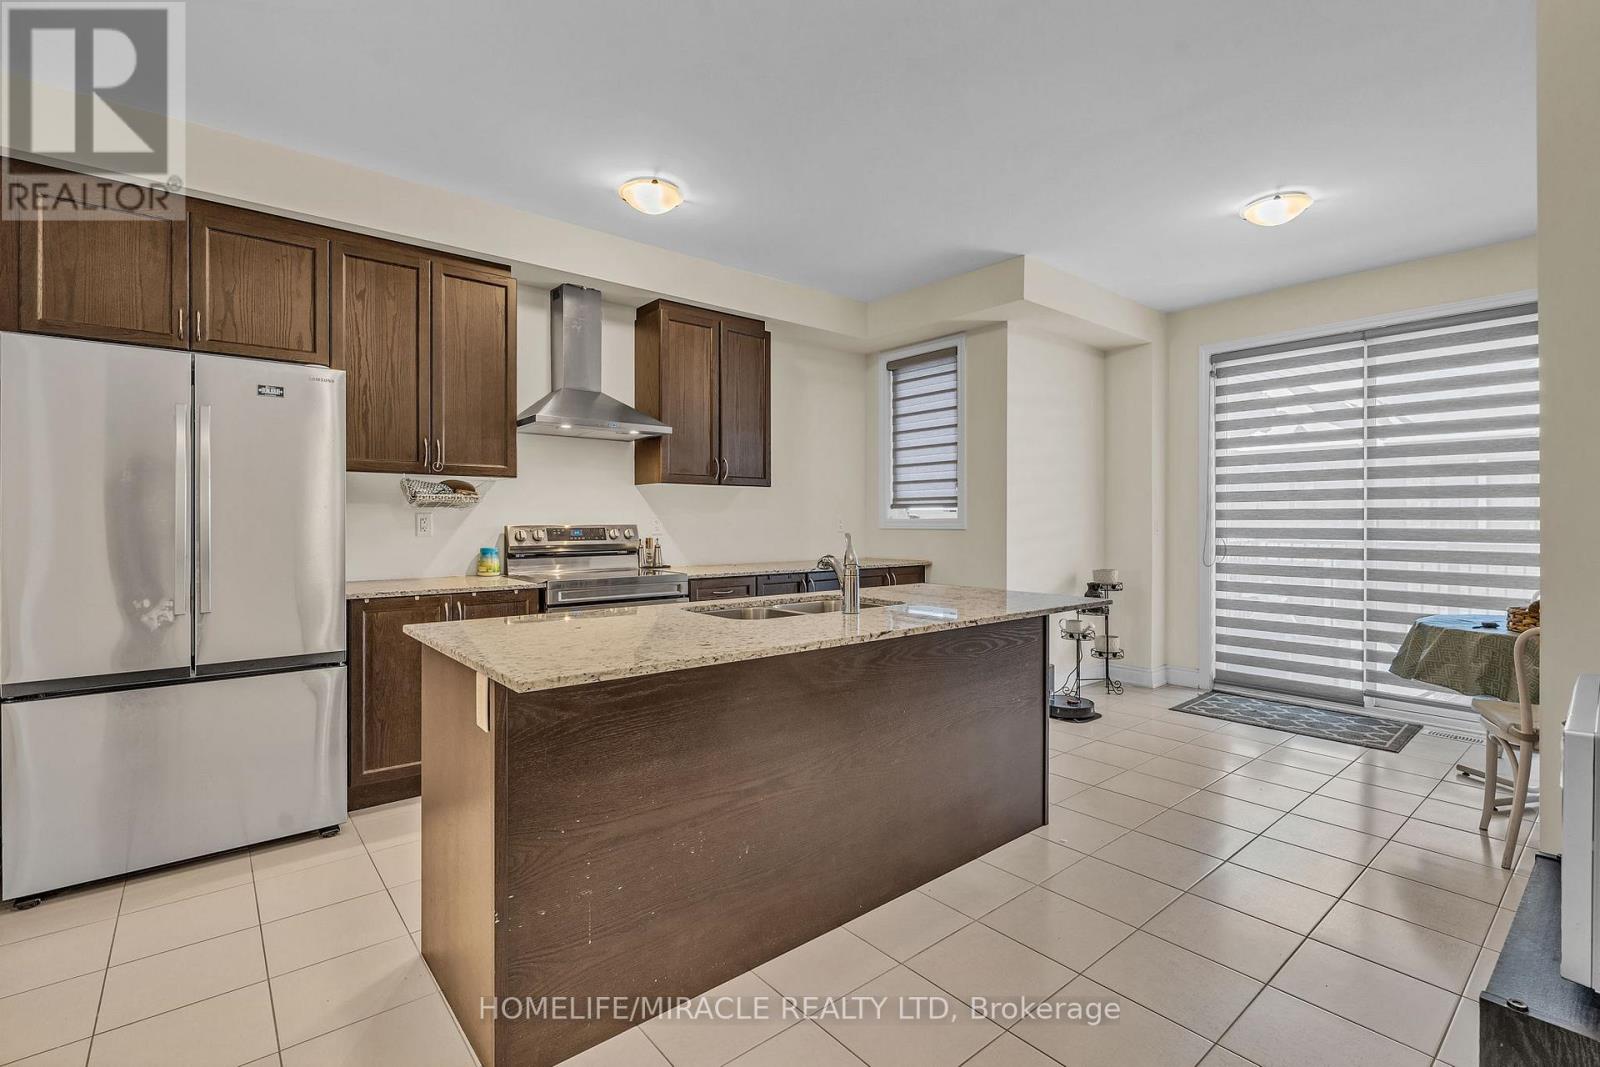
Falconcrest Royal Oaks presents 2 yrs old 1,914 Sq.ft stunning 3 bedroom + den, 2.5 bathroom freehold townhome covered with Tarion's warranty, nestled in the heart of a sought after and family-friendly neighborhood. This home has an east west exposure with bright sunlight throughout the day. As you step inside, you are greeted by an open-concept floor plan that flows effortlessly from room to room. The den/ bedroom can be perfect for a home office, gym, playroom or guest bedroom. The gourmet kitchen is a chef's delight, featuring stainless steel, built in appliances. Adjacent to the kitchen, there is a dining area, the spacious living room, with its large windows and hardwood floors, provides a bright and inviting space for family gatherings. The beautiful small balcony is sure to become a favorite spot. The master suite is a true retreat, complete with a walk-in closet and ensuite bathroom. The additional 2 bedrooms are well sized, bright, offering closet space and comfort for family members or guests. This townhome also includes an unfinished basement, and a two-car parking, one in garage and one covered space on the driveway. Located close to top-rated schools, shopping centers, Walmart, Superstores, bus/GO terminals and parks, this house offers the ideal combination of luxury and practicality. Don't miss the chance to own this exquisite property. Close to all amenities; shopping, schools, and parks. Close to 3 major highways and approx 15min drive to GO Train Station. (id:61342)
Toronto, Ontario
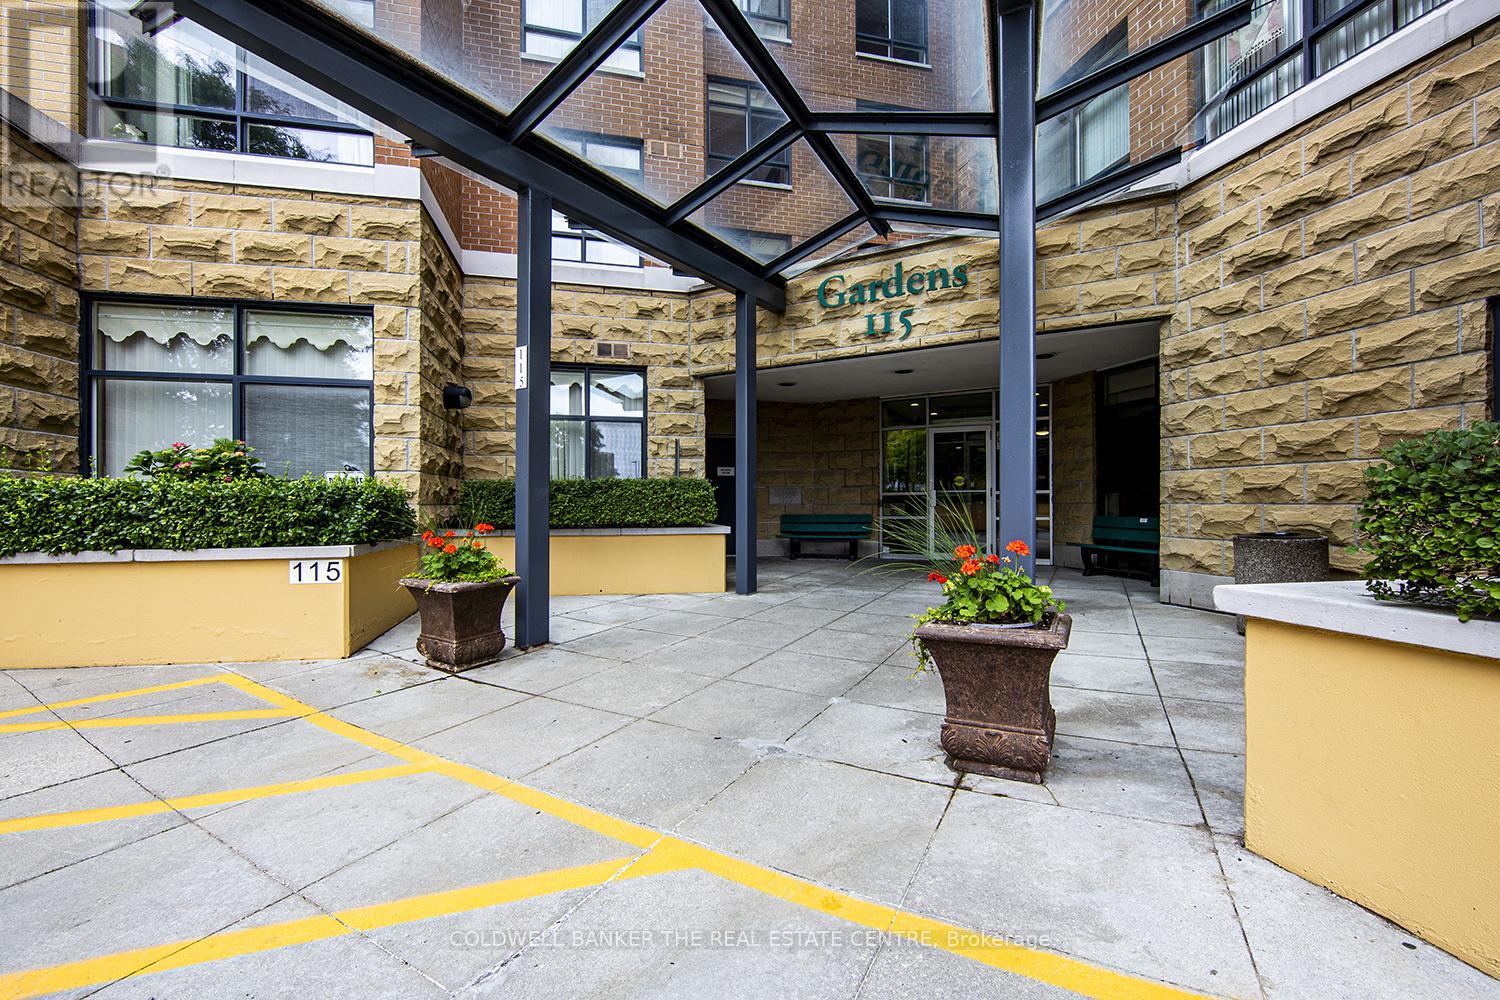
***MUST SEE - RENOVATED TWO BEDROOM*** Welcome to vibrant, living in the highly sought-after Sheppard Village Life Lease Community (age 65+), a warm and welcoming community known for its peaceful setting, safety, and active social lifestyle. This bright and spacious Marigold Plus suite offers 1,018 sq ft of thoughtfully designed living space. The generous primary bedroom easily accommodates full size furniture and features a beautifully renovated 3 piece ensuite (January 2025), complete with a walk in shower, grab bar, new flooring, new vanity, medicine cabinet, and pot lights, designed with both comfort and accessibility in mind. A second bedroom provides a bright and flexible space for guests, hobbies, or a home office, along with a large closet. The well maintained 4 piece main bathroom includes a raised toilet, large linen closet, and updated flooring (September 2025).Freshly painted throughout (September 2025), the suite also features a brand new Whirlpool stove with air fryer functionality, in-suite laundry, and a dedicated storage room with stackable washer/dryer and standing freezer included. Enjoy the added convenience of one underground parking space and a private locker. Residents of Sheppard Village enjoy an exceptional lifestyle with access to a library area, meeting and recreation rooms, games rooms (floors 4 & 5), and an exercise room (floor 6). Optional membership provides access to the indoor saltwater pool and fitness centre for a fee, while the café in the Manor Building is available to residents at no charge. A full calendar of social events, day trips, and activities makes it easy to stay active and connected. Ideally located near library, shopping, everyday essentials, and with quick access to Hwy 401. Note: maintenance fee includes tax. (id:61342)
Toronto, Ontario
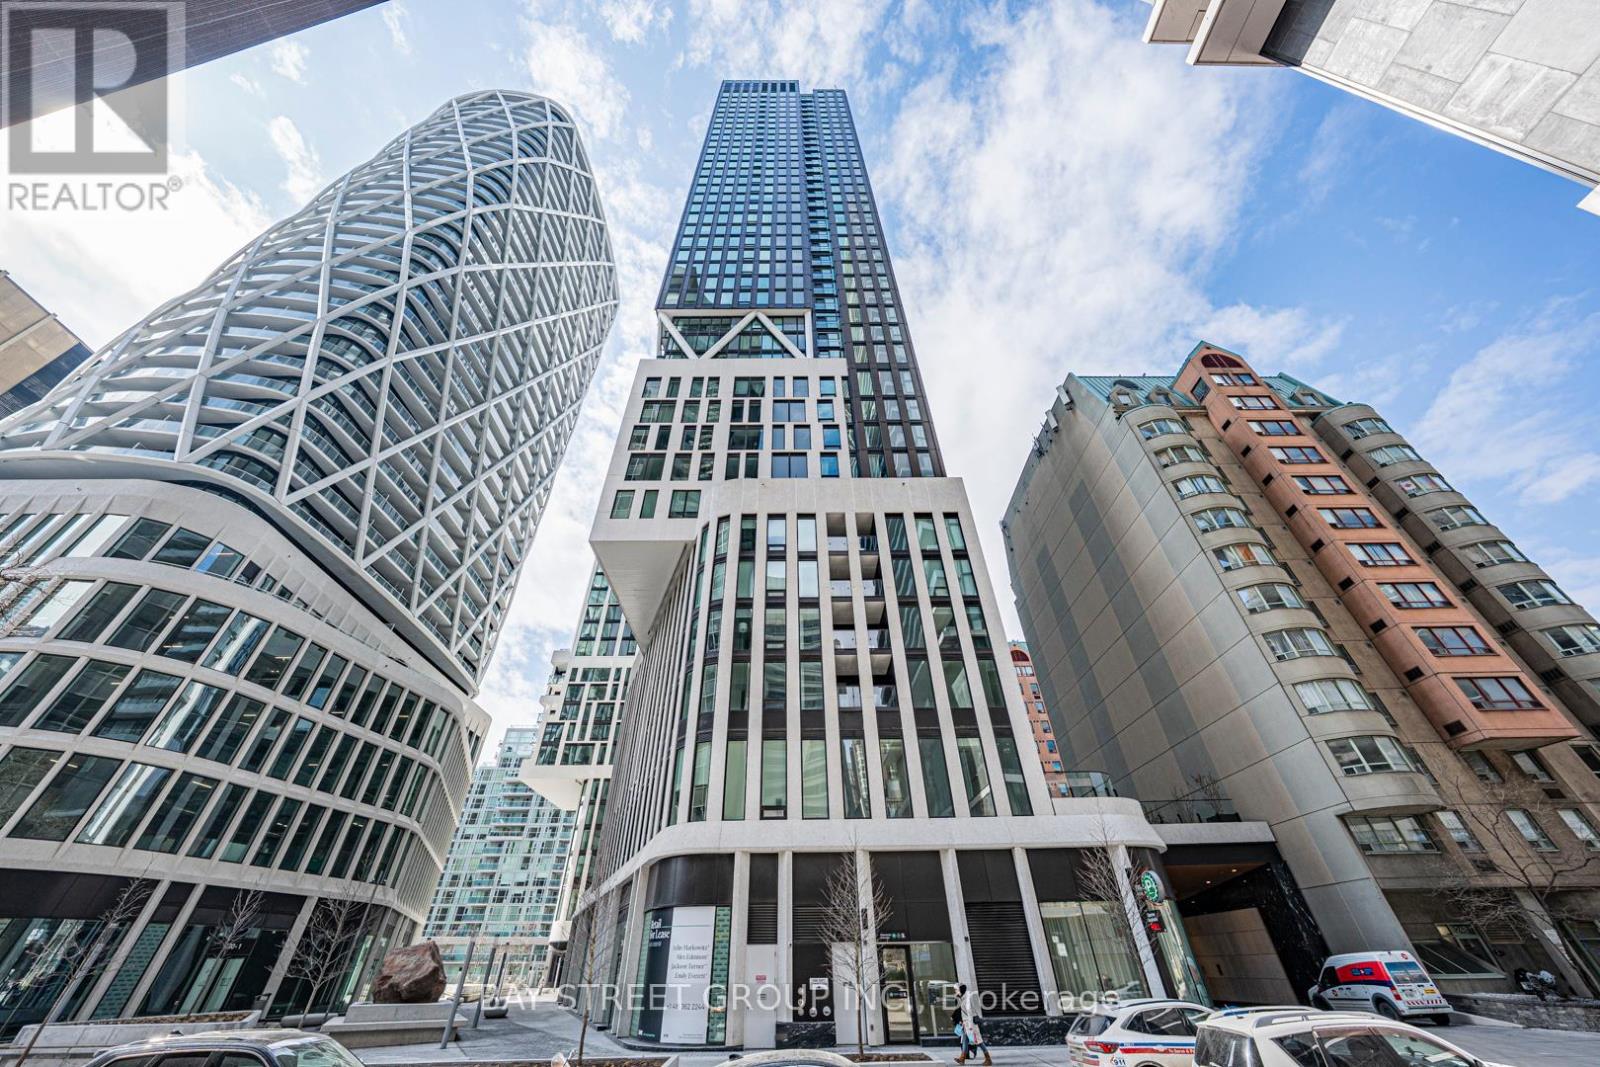
Welcome to Artist's Alley at 238 Simcoe Street, where luxury living meets unbeatable downtown convenience in the heart of Toronto's vibrant Grange Park cultural corridor. This beautifully designed South-facing 1-bedroom plus den suite offers approximately 659 sq. ft. of contemporary living space, highlighted by an impressive living room with soaring 12 ft.+ loft-style ceilings and an open-concept layout that creates an airy, light-filled atmosphere. The sleek modern kitchen seamlessly connects to the living and dining area, while the versatile den is ideal for a home office, guest space, or study nook to suit today's lifestyle. Residents enjoy premium building amenities including concierge service, fitness facilities, party/event space, and a rooftop terrace/lounge. Perfectly situated just steps to St. Patrick Station, OCAD University, the Art Gallery of Ontario, U of T, major hospitals, the Financial District, Eaton Centre, Chinatown, City Hall, and an endless array of dining, entertainment, and cultural destinations, this is an exceptional opportunity to experience the very best of urban Toronto living. (id:61342)