


Barrie, Ontario
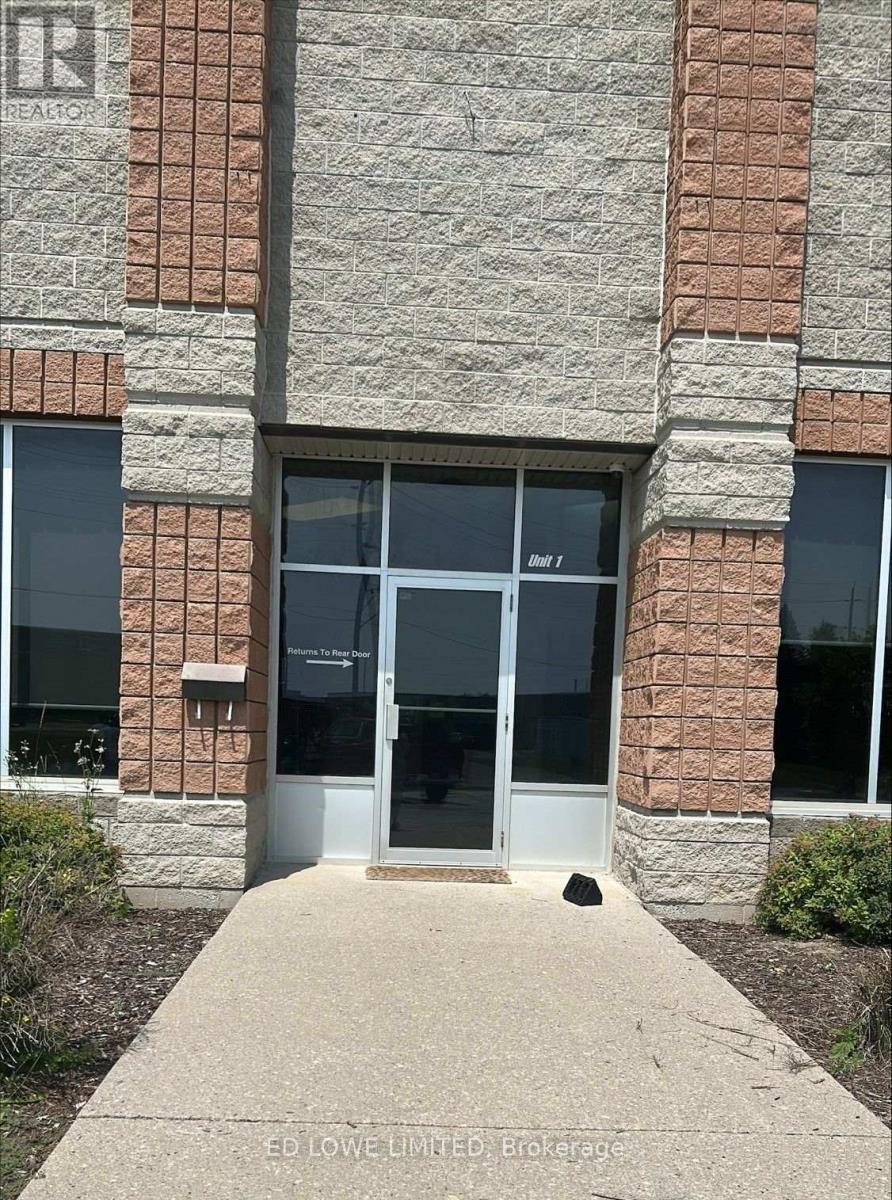
Well-maintained 4,224 sf industrial unit in Barrie's desirable south end, offering an excellent combination of warehouse and office space. The office area is fully air conditioned for year-round comfort. The unit features one drive-in door and one dock-level shipping door, providing flexibility for a variety of industrial and commercial operations. Ample on-site parking is available for staff and visitors. Ideally located in a high-traffic commercial area with quick access to major highways, the property is close to shopping, restaurants, and recreational amenities, making it a convenient location for both employees and customers. (id:61342)
Wasaga Beach, Ontario
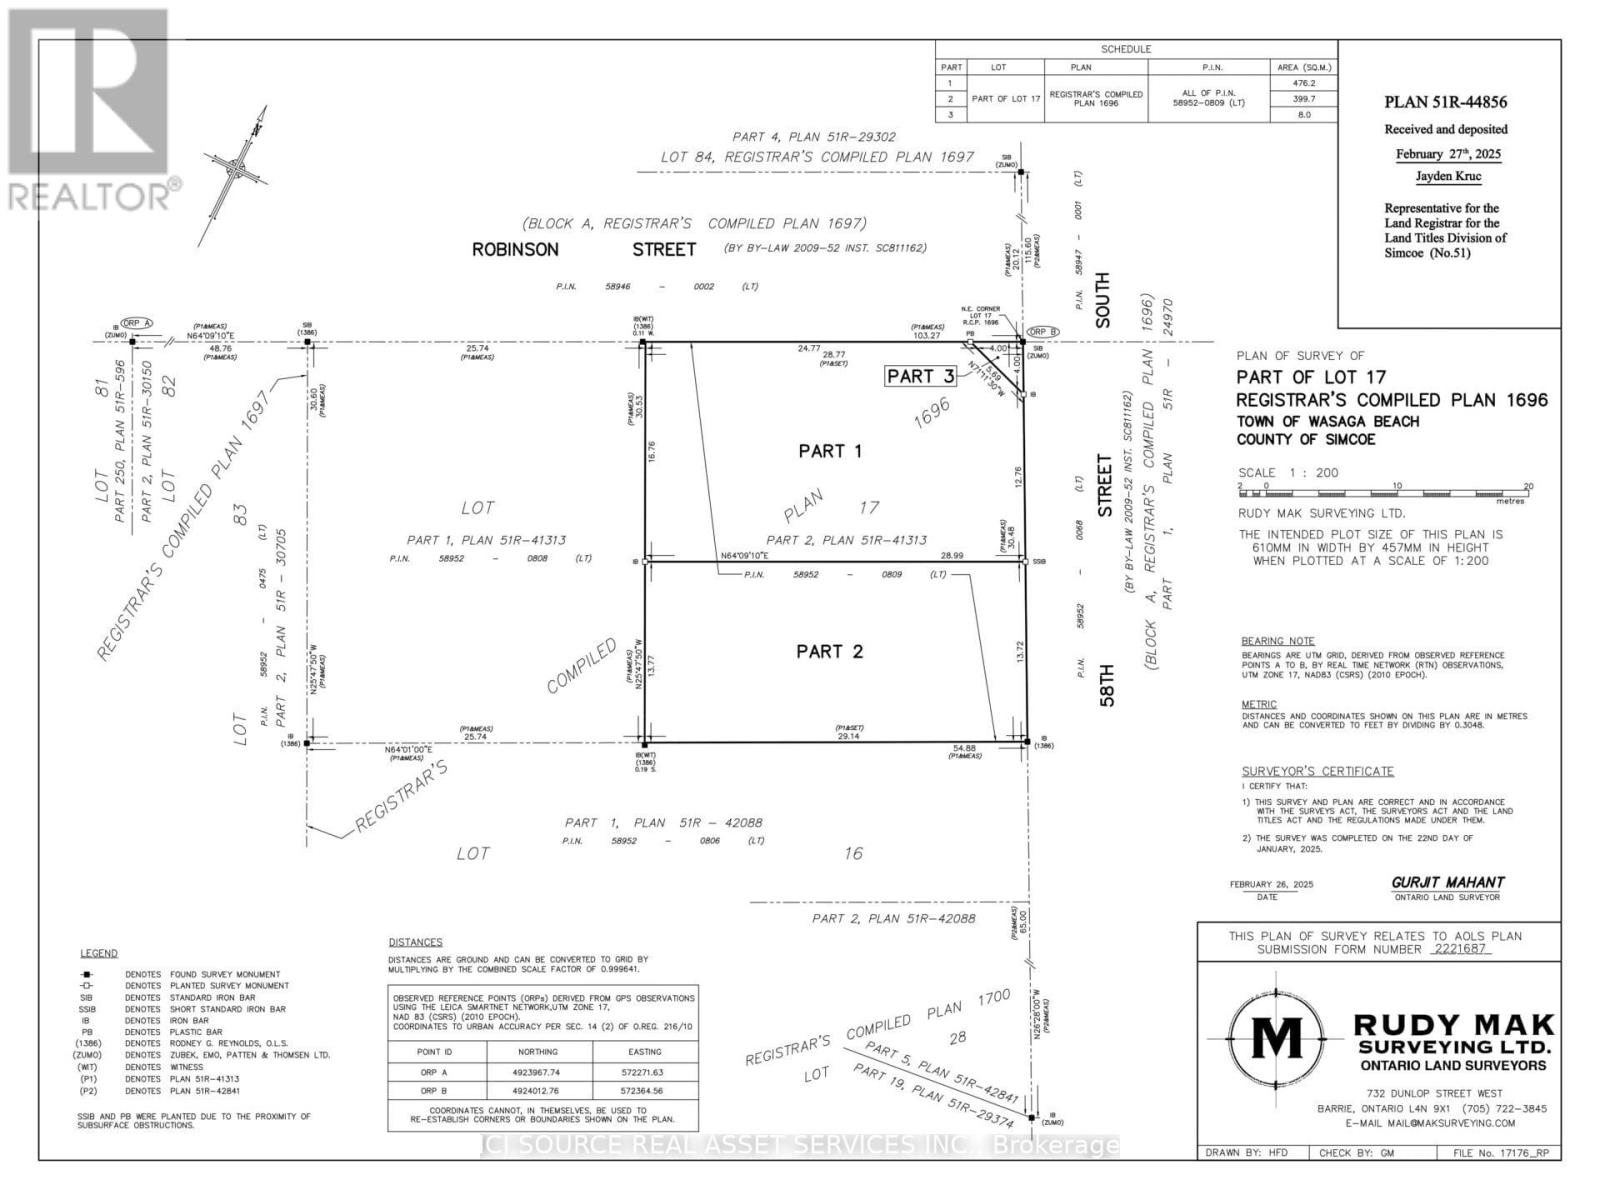
Build your new home at the best location in Wasaga Beach. Just minutes to good schools, shopping at the Real Canadian Superstore and the soon-to-be-built Costco. Just a short walk to the longest fresh water beach in the world! This is a new lot, so property taxes are yet to be assessed. An estimated tax amount assessed as vacant land is shown. *For Additional Property Details Click The Brochure Icon Below* (id:61342)
Ramara, Ontario
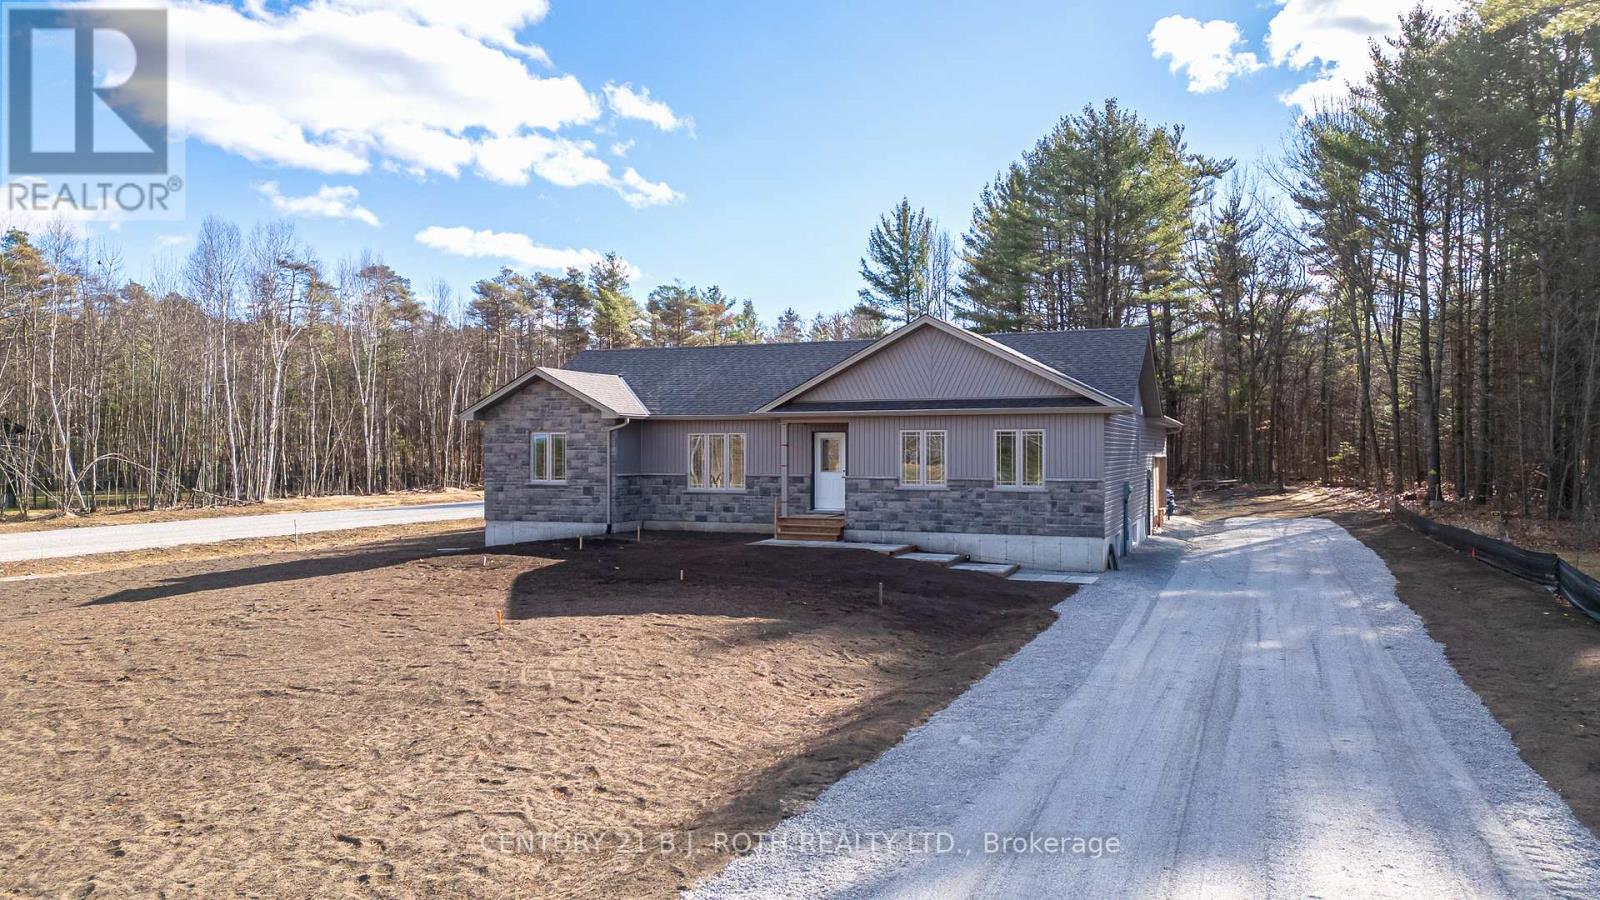
ANOTHER QUALITY KRISTENSEN BUILDERS HOME, 1600 ft. , THREE BEDROOMS, WITH A LARGE 2 CAR ATTACHED GARAGE,[ 22'.5" X 24'8"] MAIN FLOOR AND BASEMENT ENTRANCE . THIS HOME FEATURES VAULTED CEILINGS IN THE COMMON AREAS,WITH A LARGE WELL-DESIGNED EAT IN KITCHEN WITH LOTS OF CUPBOARDS, & BREAKFAST ISLAND, SLIDING DOORS OPENING TO A ROOMY DECK AND GREAT BACK YARD, SPACIOUS MASTER BEDROOM WITH AN ENSUITE, WITH DECK ACCESS .NOTE THE BUILDING IS NOT ASSESSED. LOCATED ON A 1.1 ACRE ESTATE LOT. (id:61342)
Markham, Ontario
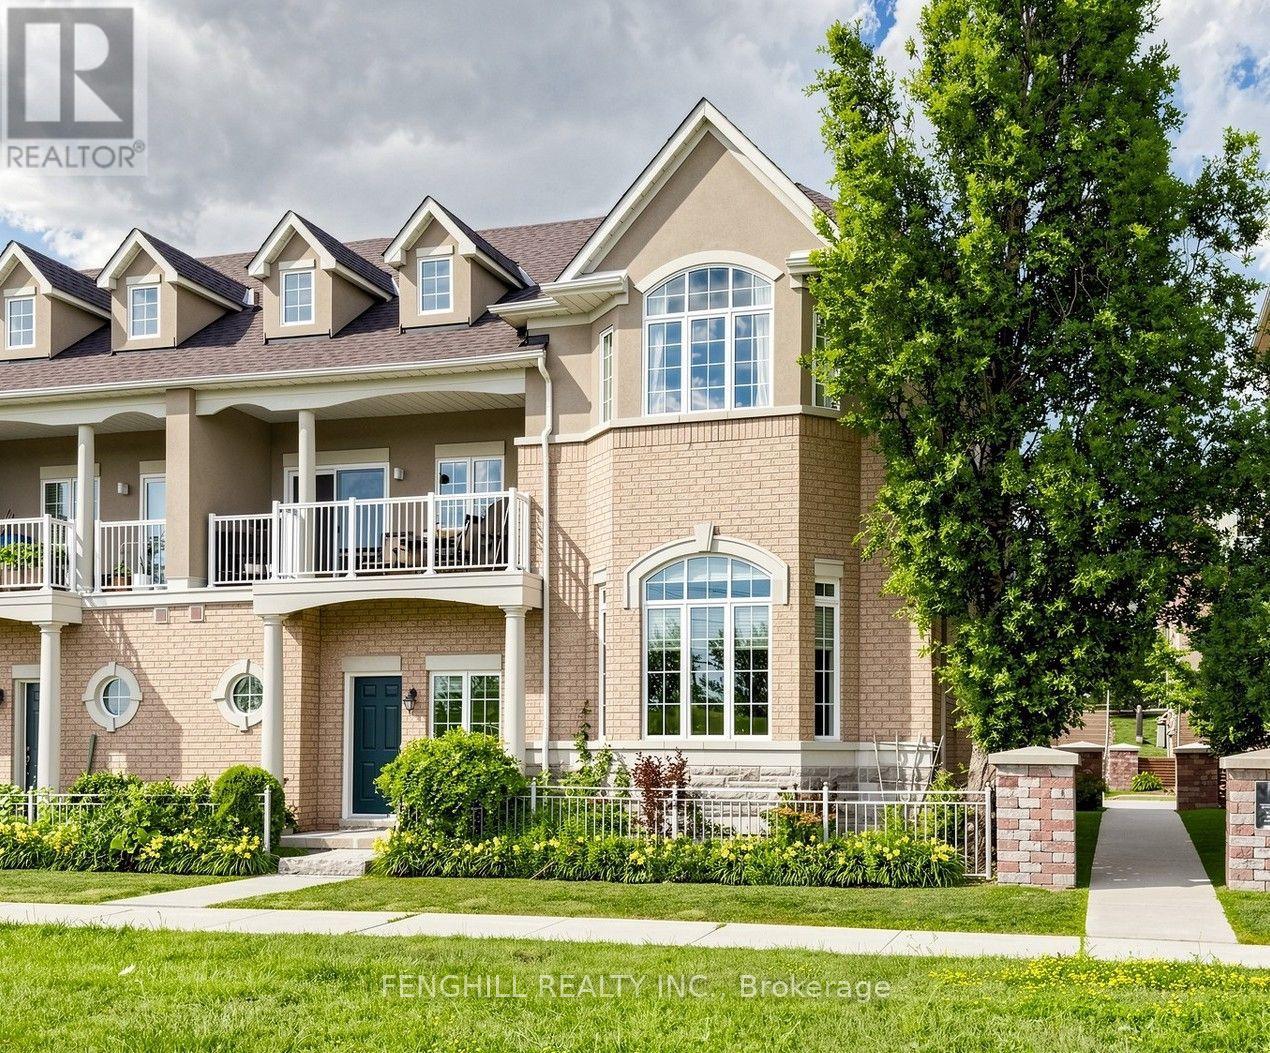
A rare opportunity to own the largest , brightest, and one of only two executive End-Unit Townhome in an exclusive Tridel enclave in Prestigious Unionville! With approximately 2769 sqf living space, offering an expansive layout, south-facing residence enjoys unobstructed views, oversized windows, soaring 11up ft ceilings in the main living area, 9 ft ceilings in all second-floor bedrooms, and a dramatic high-ceiling family room that creates an airy, inviting space for everyday living and entertaining. The gourmet kitchen is equipped with high-end appliances and complemented by elegant finishes. Rich hardwood flooring, classic crown mouldings, and a cozy gas fireplace add warmth and timeless sophistication throughout the home. Featuring 3+1 bedrooms and 4 bathrooms, the flexible layout includes a private lower-level suite ideal for guests, extended family, a nanny, or a home office. A private 2-car garage adds everyday convenience. Perfectly positioned in the heart of Unionville, just minutes from top-ranking schools, parks, VIVA transit, Costco, First Markham Place, Downtown Markham, restaurants, shopping, and Highway 404-bringing every amenity within easy reach. Maintenance fees include water, landscaping, snow removal, building insurance, and exterior maintenance, allowing for a truly low-maintenance, worry-free, turnkey lifestyle. This home perfectly blends style, comfort, and functionality for families at every stage of life, don't miss it!! (id:61342)
Ajax, Ontario
Introducing A Spacious And Well-Maintained 1-Bedroom Condo In Prime Ajax Location. The PrimaryBedroom Easily Fits A King-Size Bed. Enjoy The Open-Concept Layout, In-Unit Laundry, AndPrivate Balcony With Pleasant Views. The Building Offers Amenities Like A Fitness Center, RecRoom, And Pool. Conveniently Located Near Shops, Restaurants, Parks, And Public Transportation.Utilities and Parking for 1 car included. Available immediately. (id:61342)
Toronto, Ontario
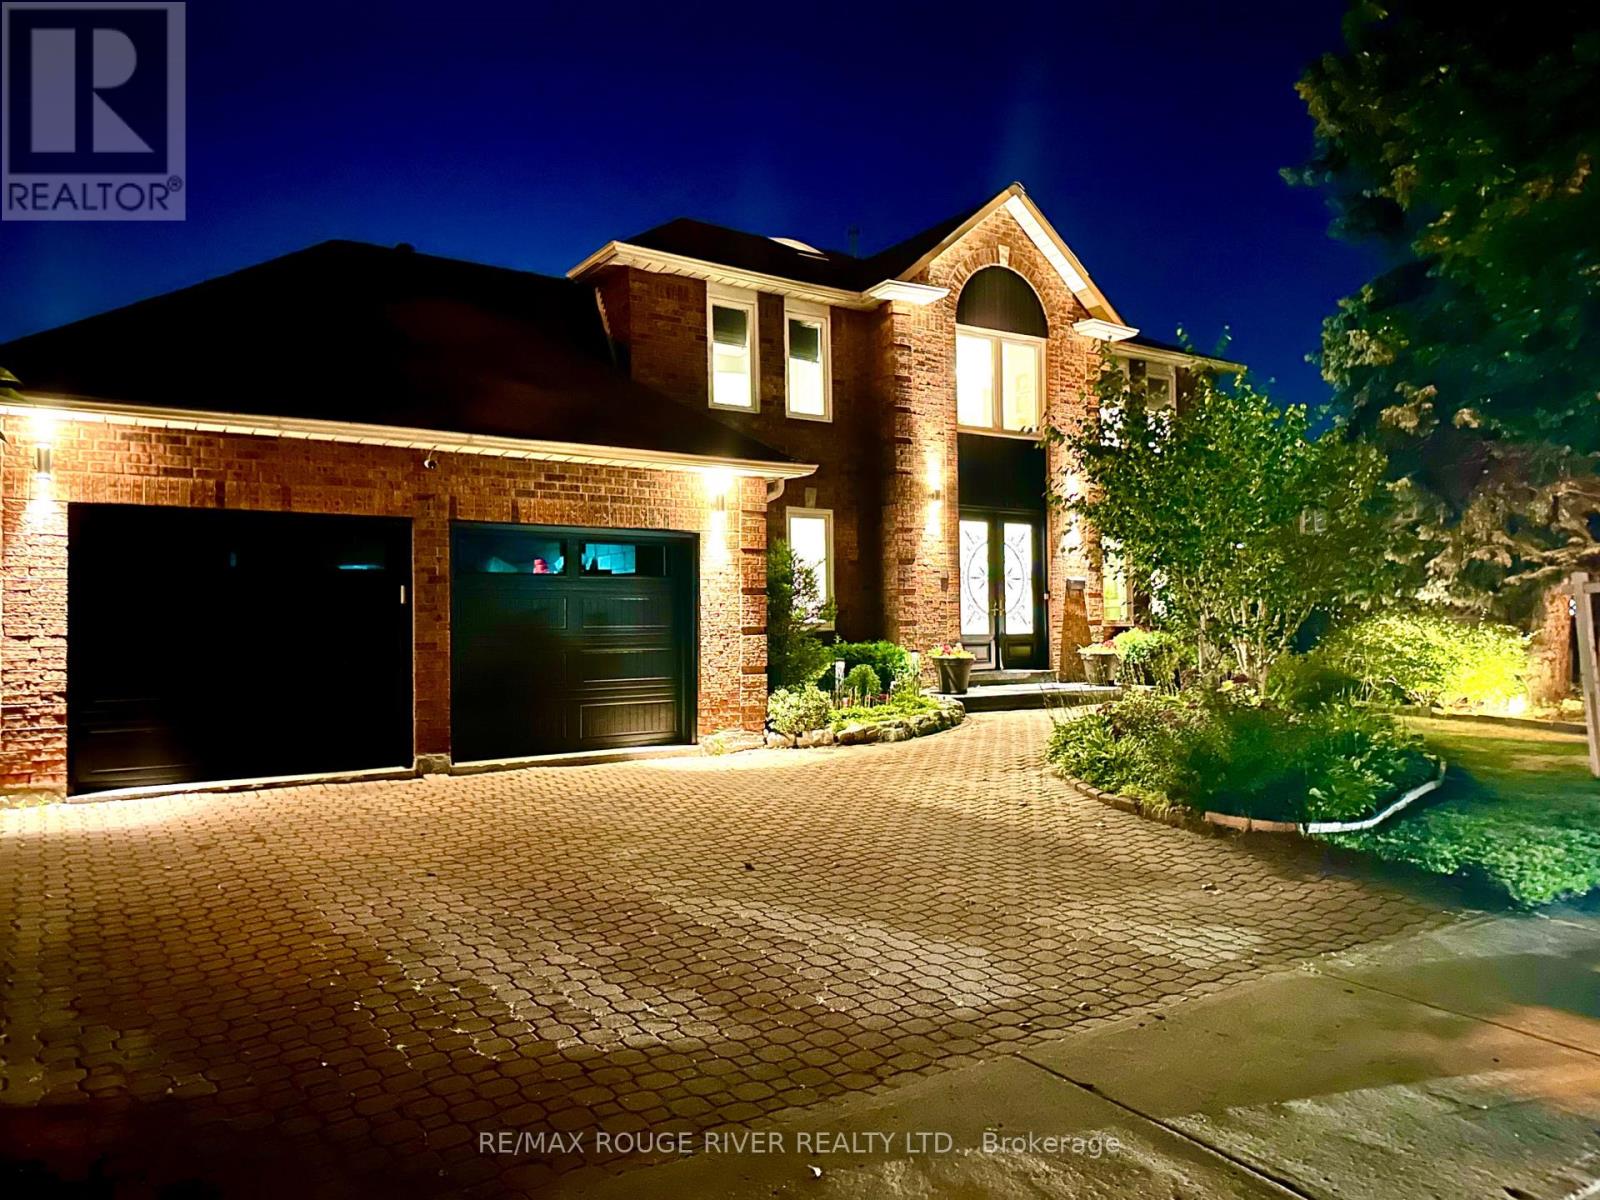
Welcome to 4 Atrium Lane-an exceptional executive residence perfectly situated on a premium 70-ft lot in one of Rouge's most sought-after family neighbourhoods. Offering over 3,000 sq. ft. of beautifully designed above-grade living space, this impressive all-brick home blends timeless elegance, generous proportions, & exceptional functionality for today's modern family.A grand foyer welcomes you into a bright, sun-filled interior featuring an outstanding floor plan enhanced by a stunning upper-level skylight that fills the home with natural light. Designed for both comfortable everyday living and effortless entertaining, the spacious family-sized eat-in kitchen overlooks the beautifully landscaped backyard & offers a wlkout to an expansive deck-perfect for summer barbecues, outdoor dining, and gatherings with family and friends. The fully fenced backyard provides a private retreat for children, pets, and relaxation.Featuring five spacious bedrooms and four bathrooms, this home offers exceptional flexibility, including a main-flr bdrm ideally suited as a private home office, guest suite, or multigenerational living space. The spacious primary retreat features a walk-in closet and private ensuite, while a second bedroom also enjoys its own ensuite, providing added comfort and privacy for extended family, overnight guests, or older children. Generously sized principal rooms, abundant natural light, and convenient main-floor laundry complete this thoughtfully designed home.Ideally located just minutes from Highway 401, TTC, Rouge GO Station, shopping, excellent schools, places of worship, the University of Toronto Scarbcampus, Mowat Collegiate, Rouge National Urban Park, Rouge Beach, the waterfront, and kilometres of scenic walking and cycling trails, this exceptional home offers an outstanding lifestyle in one of Toronto's most desirable communities.A rare opportunity to own a distinguished executive home offering exceptional space, style, and an unbeatable location. (id:61342)
Toronto, Ontario
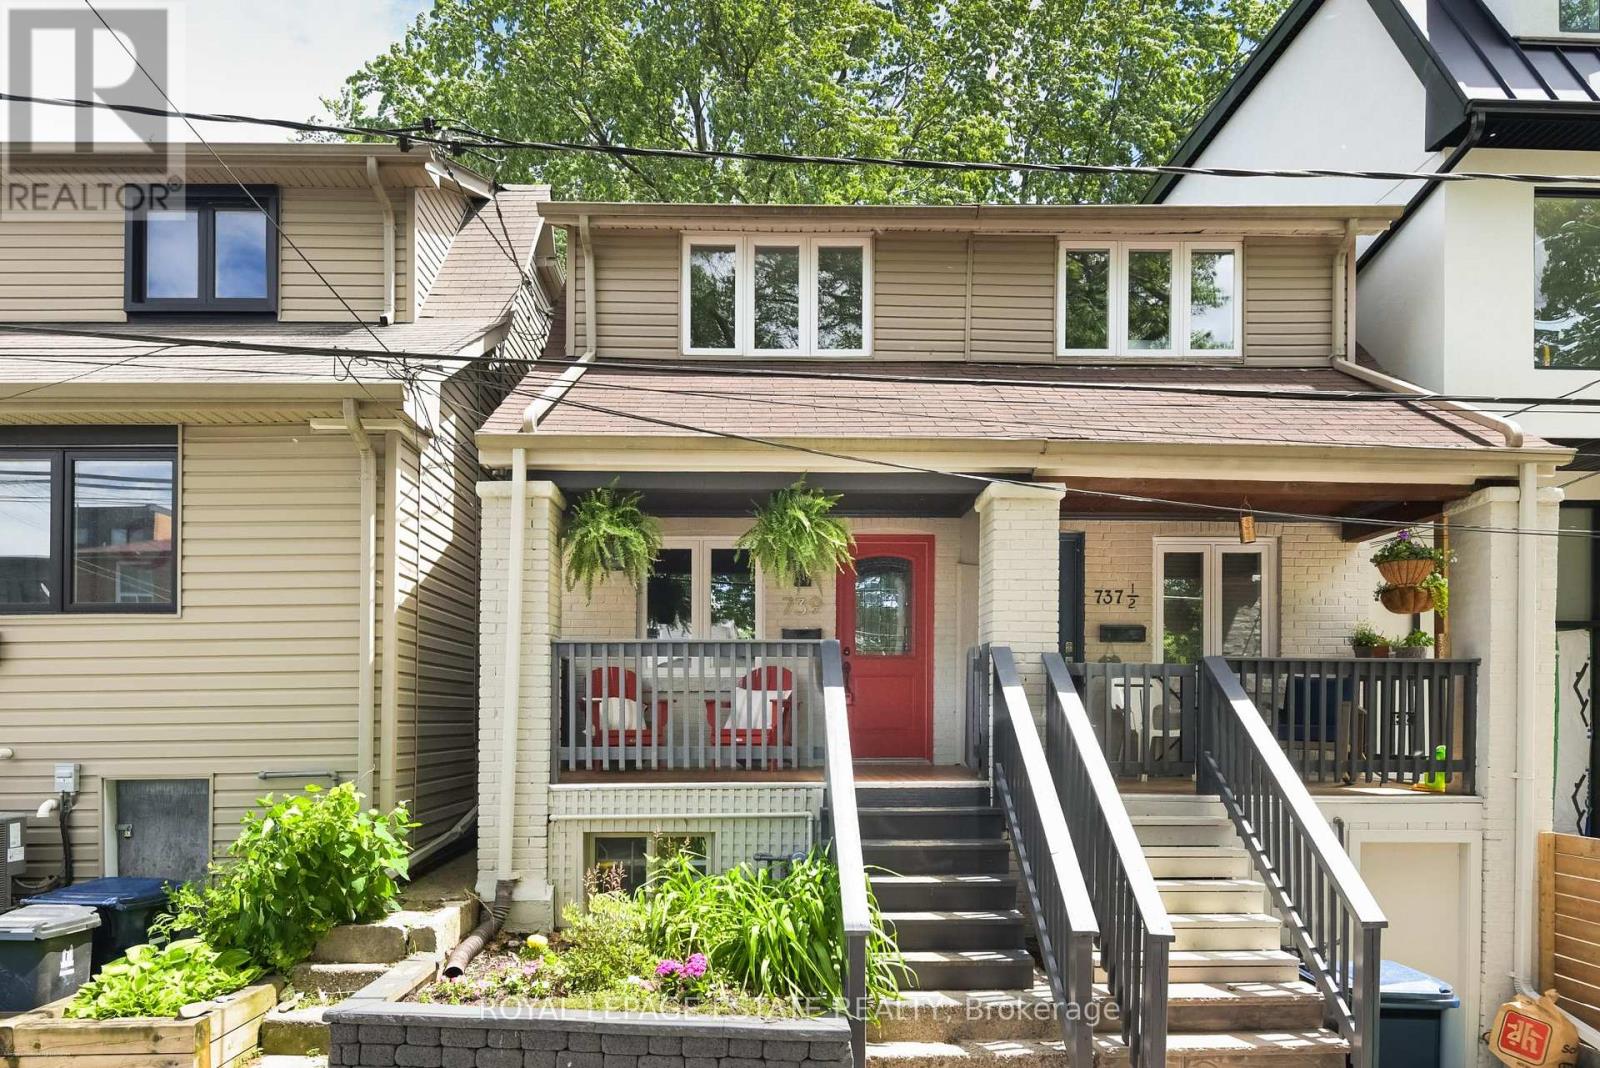
**SOLD CONDITIONALLY - STILL SHOWING DURING CONDITIONAL PERIOD** Offers Anytime! The Perfect Move-In Ready Condo Alternative in Leslieville with Awesome Outdoor Space!! Welcome to this beautifully maintained 2 bedroom and 2 bathroom home with a finished basement. Tucked away on a low-traffic street in one of the area's most walkable and sought-after neighbourhoods, this home features a cozy, open-concept main floor and an inviting layout that's perfect for everyday living. The kitchen is equipped with newer appliances, lots of storage and counter space, ideal for the budding chef. Warm hardwood floors add character and charm throughout the main and upstairs living areas, while the comfy carpeted basement offers the perfect space for a family room, media room, or home office. Enjoy your morning coffee on the welcoming front deck, or head to the backyard for an intimate dinner on your deck, overlooking a quaint and private garden. This peaceful outdoor space is ideal for relaxing, gardening or spending time with family and friends. Excellent location steps to Little India, shopping and restaurants on Coxwell and Gerrard, No Frills Grocery, Schools and Parks. Convenient transportation (bus, streetcars and subway). Offering the perfect combination of comfort, style and convenience, this is a starter home that truly has it all. (id:61342)
Toronto, Ontario
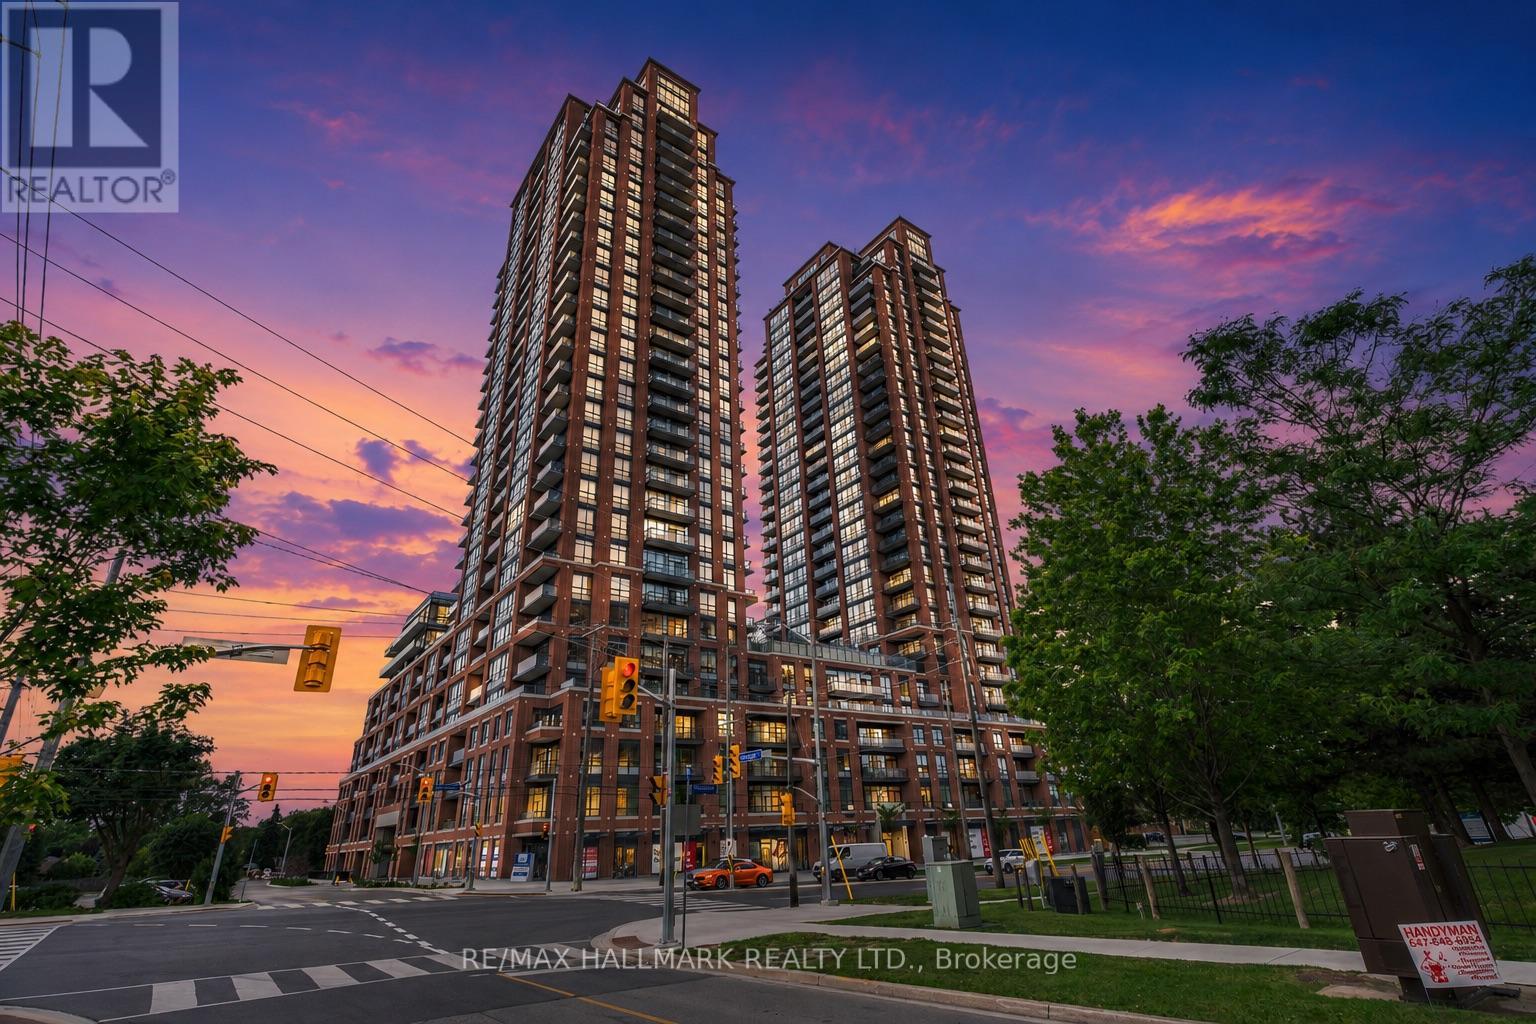
Assignment Sale! Brand new 2-bedroom, 2-washroom. Includes 1 parking spot and locker. Amenities include concierge and security, outdoor swimming, pool, fitness centre, rooftop terrace with BBQ areas, party lounge, games and sports room, and a children's play zone. Excellent location- steps to Warden & Sheppard plaza, TTC, supermarkets and restaurants. Quick access to 401. Don't miss out on this fantastic opportunity! (id:61342)
Toronto, Ontario
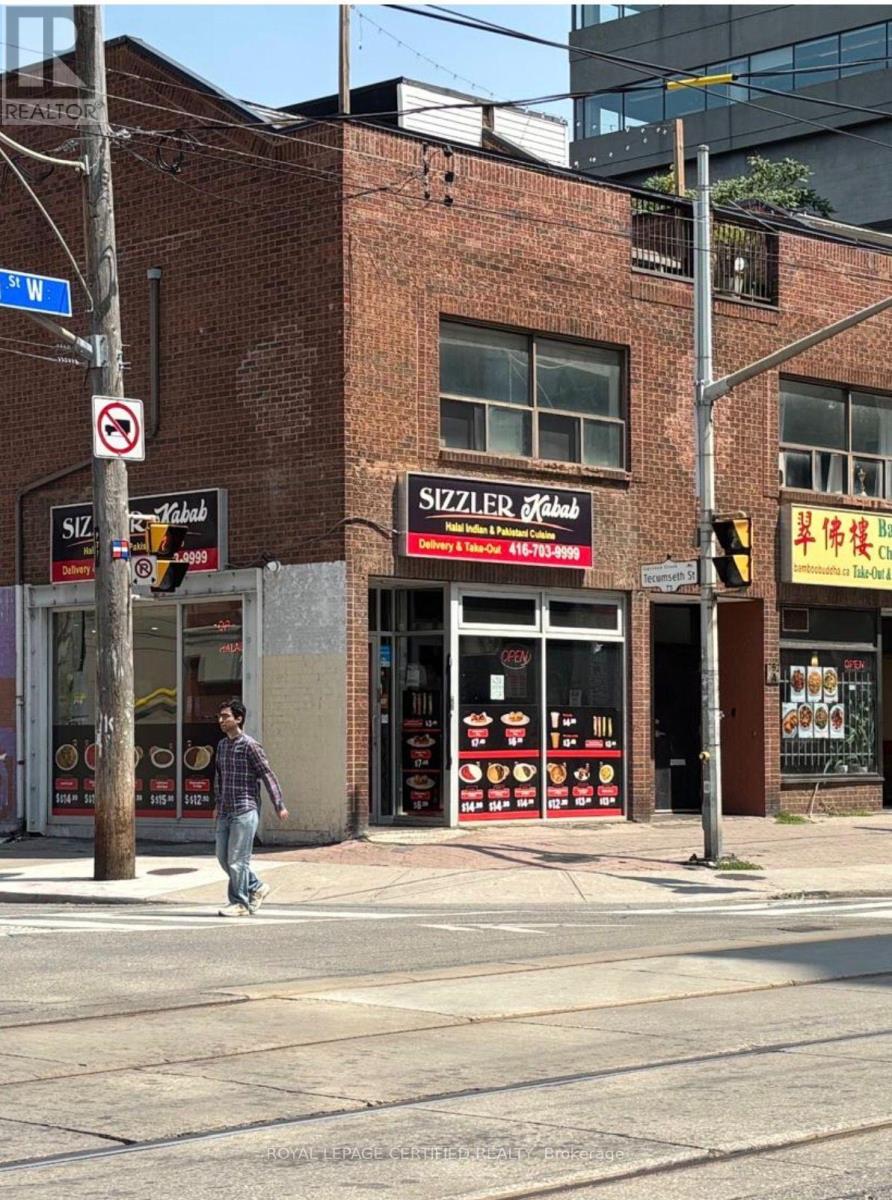
An exceptional opportunity to own a fully equipped, turnkey restaurant in a prime high-traffic location. This well-established business features a modern dining area, a fully outfitted commercial kitchen with quality equipment, ample prep and storage space, and a functional layout designed for efficient operations. Excellent street exposure, strong visibility, and plenty of customer parking make this an ideal location for continued success.Suitable for a variety of cuisines, the space offers tremendous potential for owner-operators, experienced restaurateurs, or investors looking to expand their portfolio. All existing chattels and equipment are included, allowing for a seamless transition. Benefit from an established location with excellent growth potential in a thriving commercial area. Don't miss this rare opportunity to own a ready-to-operate restaurant and bring your culinary vision to life. (id:61342)
Toronto, Ontario
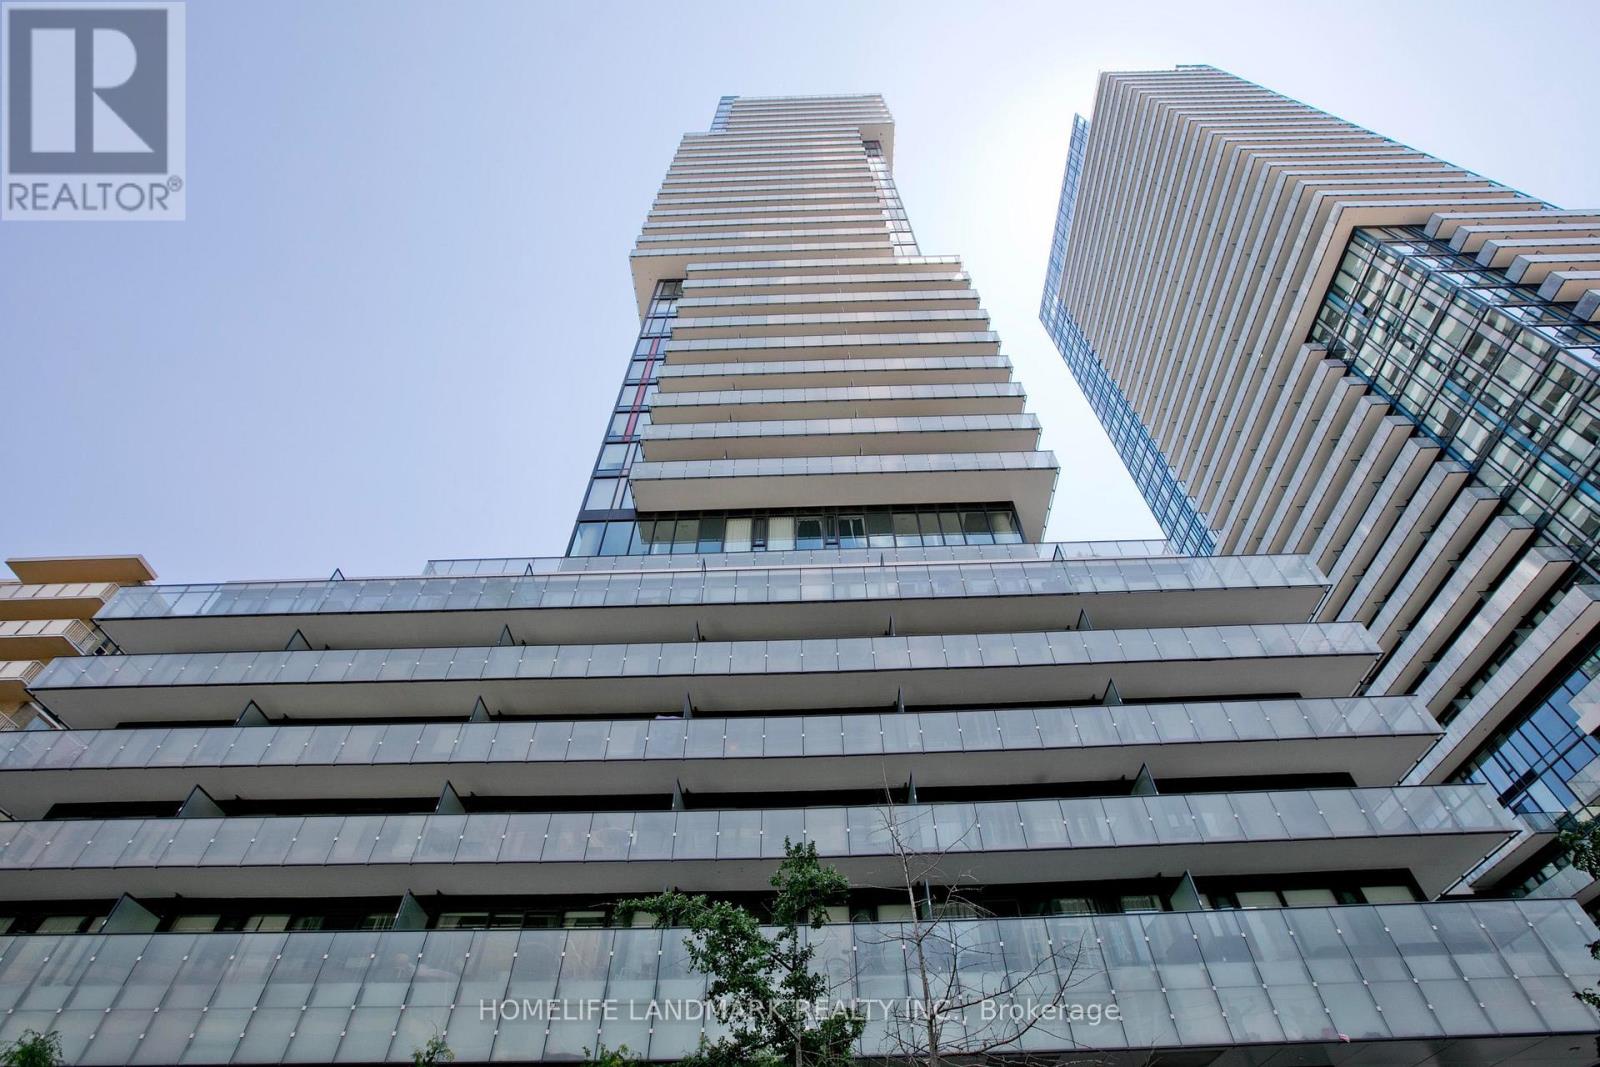
Welcome to this gorgeous 1+1 bedroom condo in the heart of Yonge & Eglinton. Featuring a functional living and dining layout, this bright and spacious suite offers floor-to-ceiling windows and a large 123 sq. ft. balcony with beautiful southwest view and plenty of natural sunlight.The modern kitchen is equipped with stainless steel appliances, while the generously sized den provides the flexibility to be used as a home office, playroom, or library.Enjoy first-class building amenities and an unbeatable location, just steps from the Eglinton Crosstown LRT, subway, and TTC. Surrounded by restaurants, shopping, grocery stores, and a movie theatre, this home offers the ultimate in convenience and urban living.... (id:61342)
Blue Mountains, Ontario
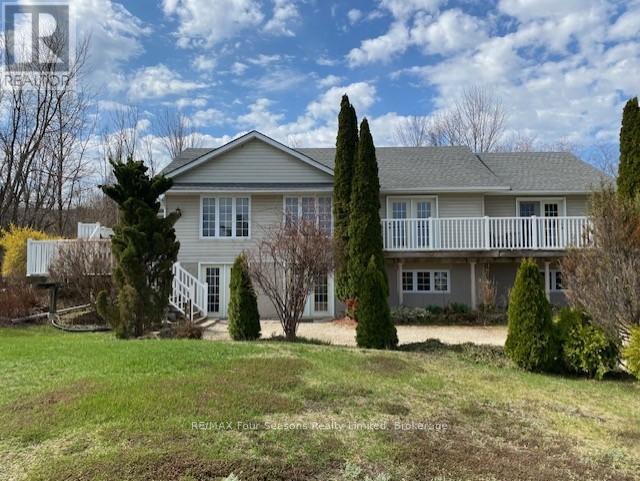
A rare opportunity in a highly sought-after four-season location, just minutes from Alpine Ski Club, Craigleith Ski Club, and Blue Mountain Resort. Ideally positioned directly across from the tranquil shores of Georgian Bay, this property captures stunning water views along with unforgettable sunrises and sunsets. Set on a premium lot of over half an acre, the property also offers direct access to the scenic Georgian Trail from the backyard, perfect for year-round outdoor enjoyment. The home features 1,773 sq ft on the main level with a bright, open-concept layout. The living room impresses with its soaring cathedral ceiling, creating an airy and inviting space. Home is thoughtfully designed with three spacious bedrooms, a large recreation room, a generous office, and ample storage. The spacious unfinished lower level includes a convenient ground-floor walkout, bathroom rough-in, ready for your desired finishing touches. The entire main floor has been freshly painted, offering a clean, move-in-ready feel. Vacant and easy to show, this is an exceptional opportunity to own property in the desirable Blue Mountain area. (id:61342)
Wasaga Beach, Ontario
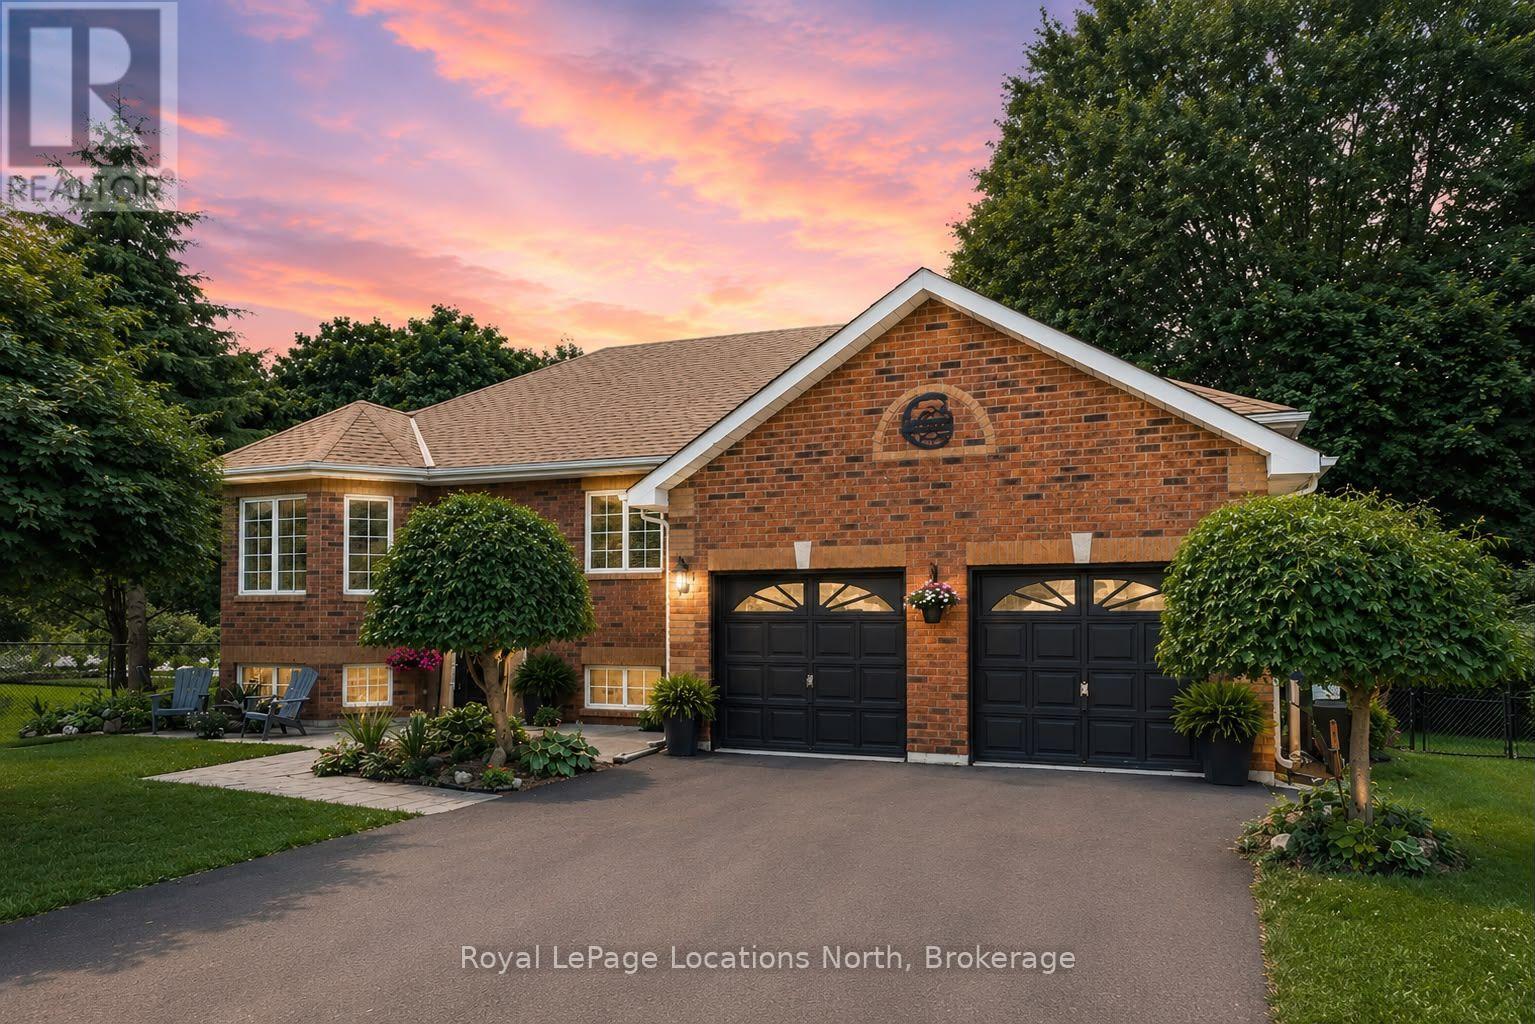
Welcome to 7 Coles Court, Wasaga Beach, tucked at the end of a quiet cul-de-sac with no through traffic. This beautifully updated raised bungalow sits on a large, mature-treed, pool-sized lot offering exceptional privacy. With over 172 ft of backyard depth, a private patio and a 10' x 24' sundeck with storage below, the outdoor living space is a true retreat. Fully enclosed by lush, mature trees for year-round seclusion, this backyard is designed for those who want to disconnect and unwind without ever leaving home. Five bedrooms and two bathrooms make this ideal for families or those who love to host. The main level features three bedrooms, a spacious 5PC bath and an updated kitchen with stainless steel appliances (dishwasher and large capacity microwave 2023), built-in pantry, coffee bar and large island. Sliding patio doors open directly to the deck and that stunning private backyard. The open-concept living and dining area is anchored by a feature wall and a striking 6 ft electric fireplace. The fully finished basement adds a family room with a gas fireplace, recreation room, two additional bedrooms, laundry and a fully renovated bathroom (2024). Recent updates are extensive: roof insulation (2023), freshly painted main floor (2023), paved driveway (2024), updated countertops (2024), new deck and railing (2024) and added privacy trees (2024). Major mechanicals including the tankless water heater, central air, furnace, and heat pump were all replaced in 2023, along with upgraded light fixtures, hardware and vents throughout. The heated, insulated 22' x 22' double-car garage (new heater and 2 Chamberlain electric door openers 2024) includes two storage lofts and an in ground sprinkler system keeps the grounds looking sharp all season. Situated in the sought-after Blueberry Trails community, this home is just steps from trails, parks, schools and the world-famous beaches of Wasaga Beach. The perfect setting for active, outdoor living. Quick closing available. (id:61342)
Kitchener, Ontario
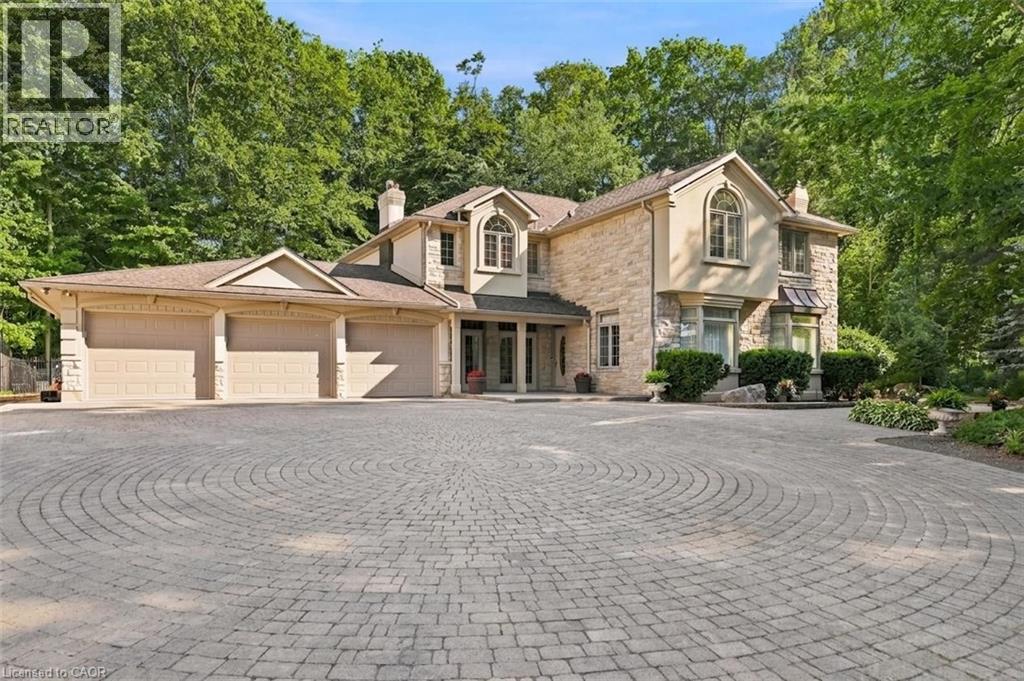
An extraordinary estate situated on a RARE 1-ACRE treed property, this once-in-a-generation residence offers over 4,000 square feet of beautifully appointed living space, a triple-car garage, elegant interiors, and exceptional outdoor amenities. The thoughtfully designed main floor blends sophistication and comfort with a formal dining room featuring custom built-ins, a sunken living room with a gas fireplace and family room overlooking the spectacular grounds. The adjoining morning room is the perfect place to enjoy peaceful forest views. At the heart of the home, the kitchen with soaring 13-foot cathedral ceilings and walls of windows that fill the space with natural light. Three sets of French doors open to the covered porch and outdoor living areas. Step outside to your private 1-acre retreat surrounded by towering mature trees. Designed for entertaining, the backyard features a custom pergola, outdoor BBQ area, fire table and a spectacular 34-foot swimming pool, creating an unmatched setting for relaxation and gatherings. Upstairs, the luxurious primary suite offers two sets of French doors leading to a private balcony overlooking the pool and treed property. Four additional spacious bedrooms and two beautifully appointed family bathrooms provide exceptional space for a growing family. The finished lower level includes a fitness room, rec room, oversized games room with a built-in beverage centre, and a thoughtfully designed change room with custom built-ins and a Suitmate drying system—ideal after a day by the pool. Perfectly positioned in one of Kitchener's most sought-after neighbourhoods, this exceptional home is minutes from Westmount Golf & Country Club, Belmont Village, Uptown Waterloo, top-rated schools, universities, parks and walking trails. A truly distinguished family estate where timeless architecture, exceptional craftsmanship, and breathtaking grounds combine to create one of Waterloo Region's premier residences. (id:61342)
Brantford, Ontario
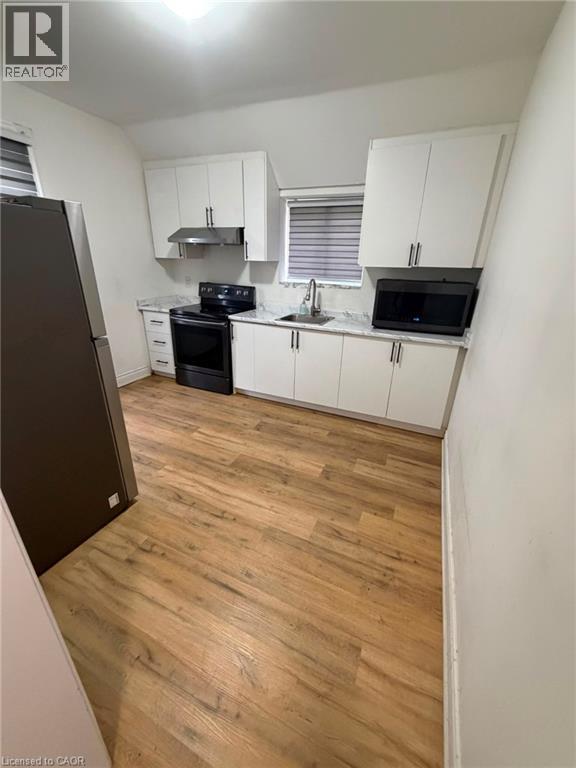
Welcome to this well-maintained 2-bedroom, 1-bathroom home, offering a bright and functional layout. The home features spacious bedrooms with ample closet space, a full bathroom, convenient storage, and an in-suite stacked washer and dryer. Enjoy a private driveway and a comfortable living space in a great location, close to everyday amenities. Perfect for those seeking a clean, move-in-ready home. (id:61342)
Mono, Ontario
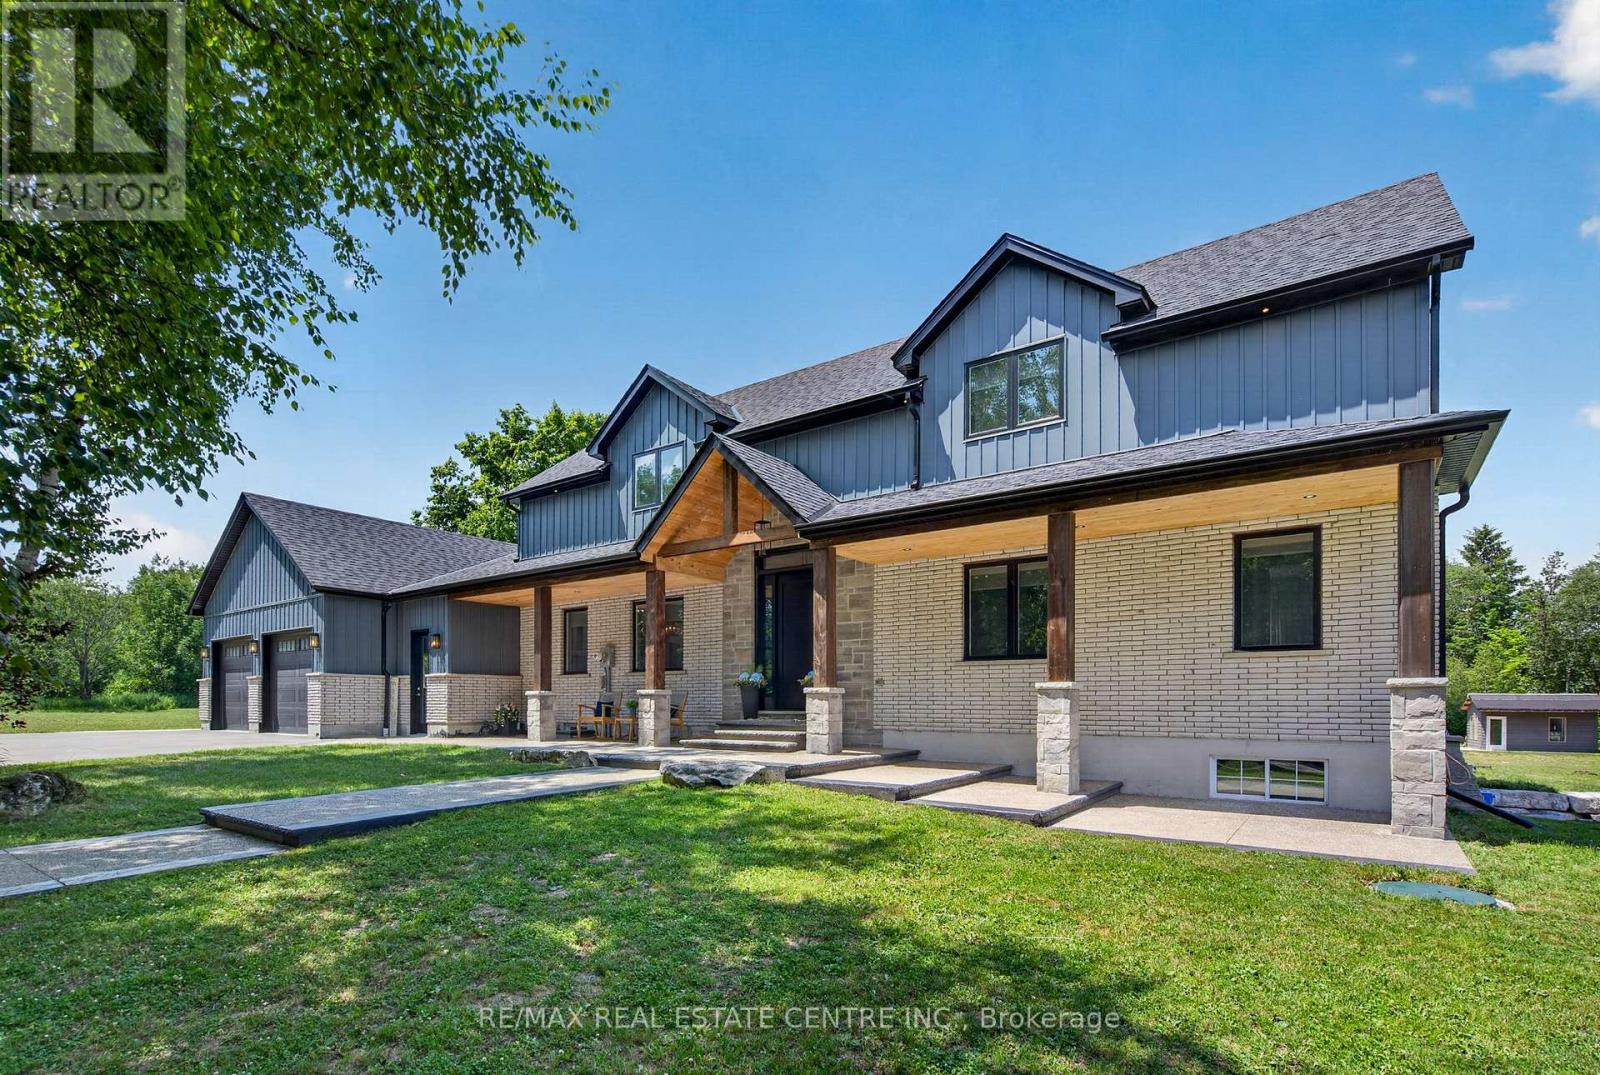
Welcome to this luxury estate on a private 5.63-acre country property! 3 Reasons You Should Buy This Property:................1.....Resort-Style Backyard Oasis: Step outside to an unparalleled outdoor retreat featuring a 25' x 50' kidney-shaped saltwater pool, tranquil pond views, elegant stamped concrete, and a massive 20' x 32' cabana.......2....Fully Contained 1,700 Sq. Ft. Guest House: Complete with a kitchenette, bedroom, 4pc bath, and a loft with a powder room, this bright separate residence is perfect for extended family, guests, or lucrative rental income......3.....Premium 1,600 Sq. Ft. Heated Workshop: A rare and exceptional asset featuring its own washroom, ideal for business owners, hobbyists, tradespeople, or premium vehicle storage. Again now coming to the Home , The grand foyer invites you into a bright, open-concept great room boasting 9-ft ceilings and a dramatic floor-to-ceiling fireplace. A chef-inspired kitchen features a massive center island, premium appliances, and ample counter space-perfect for entertaining. Engineered hardwood flows throughout, leading to a main-floor primary retreat with a spa-like 5pc ensuite and custom walk-in closet. The upper loft offers 2 generous bedrooms and a second family room, while the finished basement adds an expansive open-concept living area and 3pc bath.This home is an absolute MUST-SEE with too many upgrades to mention! See attached feature sheet for full details. (id:61342)
Peterborough, Ontario
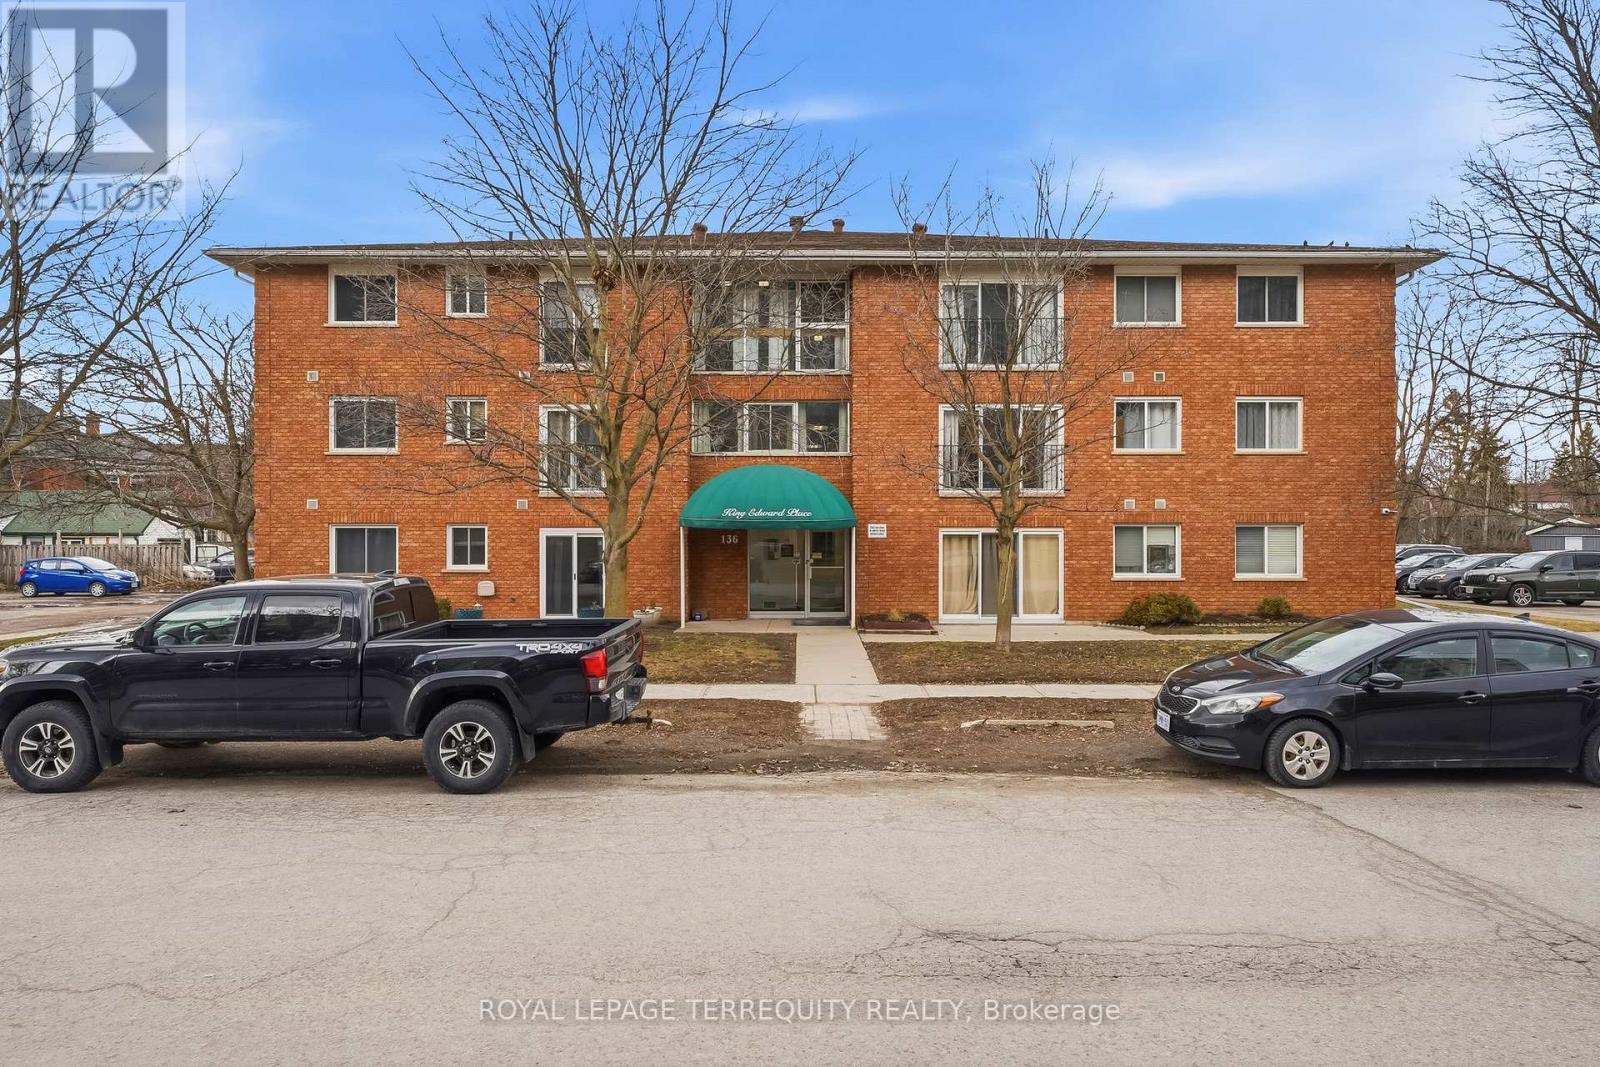
Located in the heart of downtown Peterborough, #307 at King Edward Place offers stylish, low-maintenance living with 1 bedroom plus den and a living room featuring a Juliette balcony. Includes one parking spot, coin-operated laundry, and visitor parking. Close to parks, the YMCA, Memorial Centre, and downtown restaurants, cafes, and shops. Pet-friendly building with restrictions. A great option for investors, first-time buyers, or students attending Trent University or Fleming College. (id:61342)
Toronto, Ontario
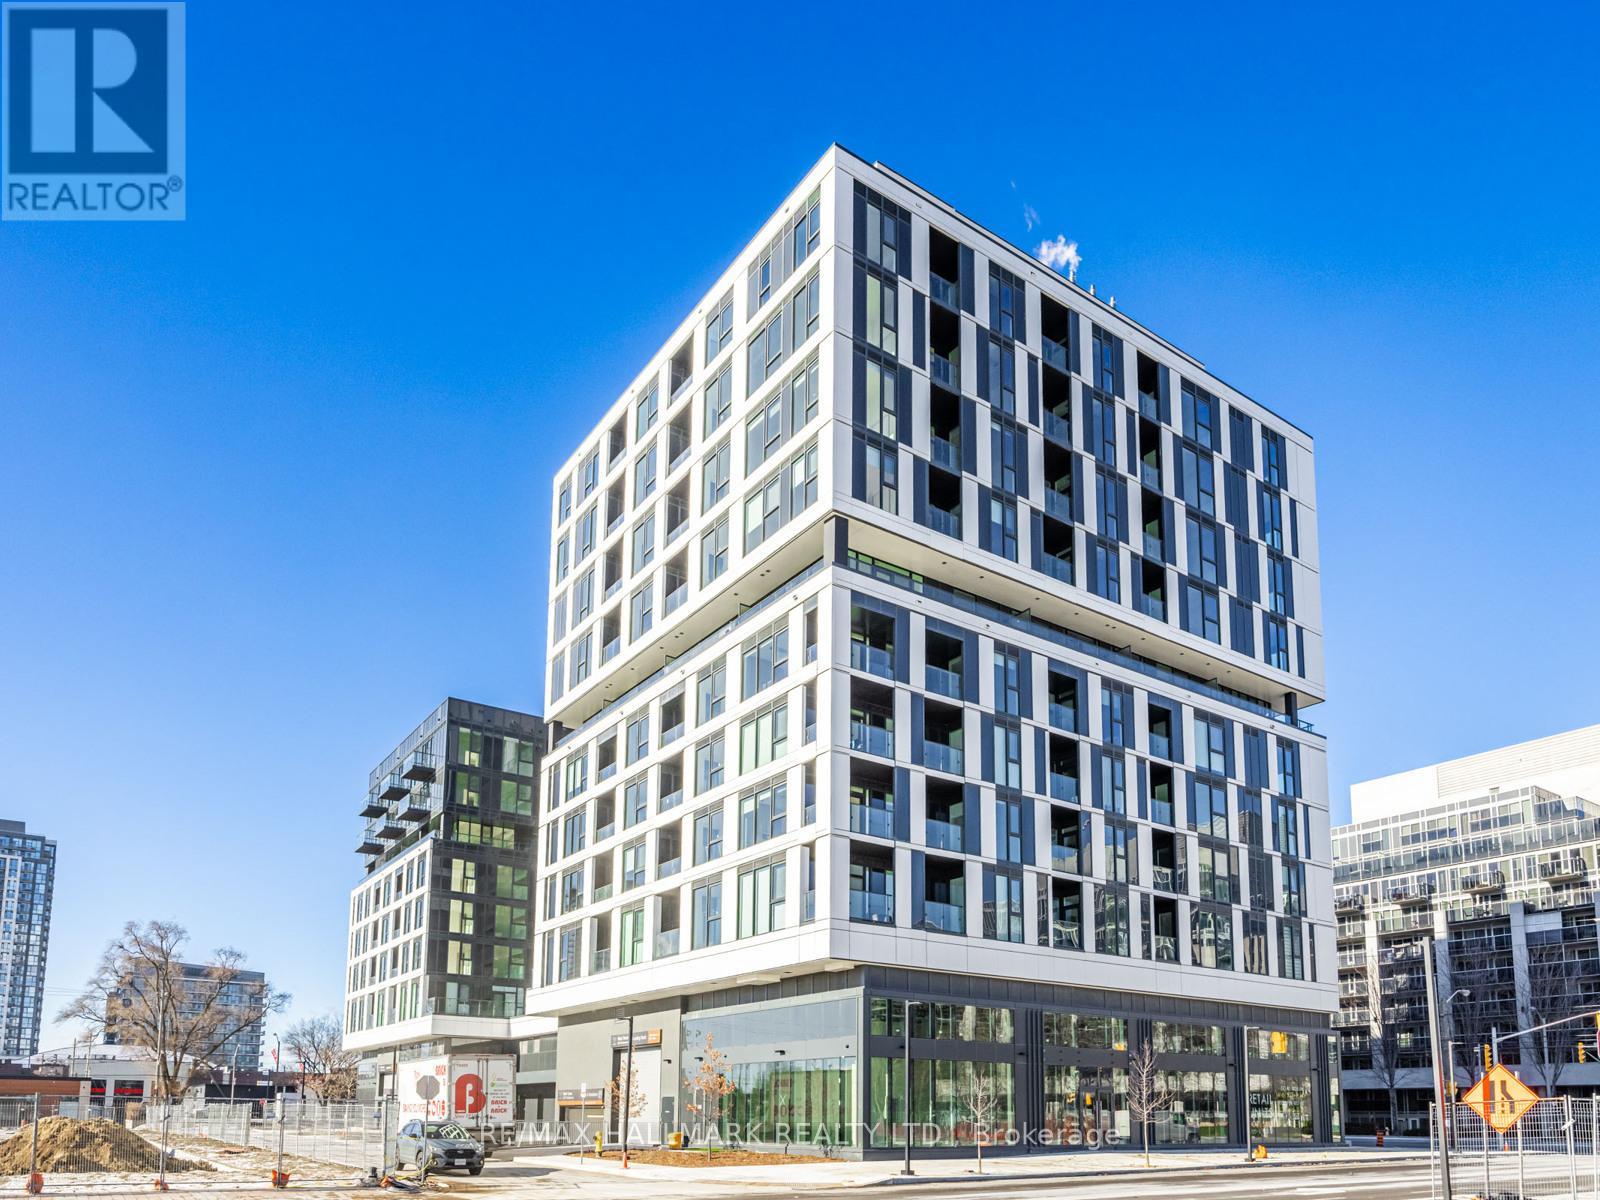
Bright, stylish, and designed for modern urban living. Unit 720 at 1037 The Queensway is a 1-bedroom built for the way young professionals actually live: 9 ft ceilings, open-concept layout, and a spacious terrace that doubles as your outdoor office, morning coffee spot, or Friday night hangout. The kitchen delivers with quartz counters, designer backsplash, stainless steel appliances, and real storage. Wide-plank laminate throughout keeps it sleek and low maintenance. Set in a RioCan Living building in one of Etobicoke's fastest-rising pockets, you're steps to Costco, No Frills, Cineplex, restaurants, and cafes, with the Gardiner and Hwy 427 minutes away for a quick commute downtown or a weekend escape. Sherway Gardens and Humber College close by. Work hard, live well, host often. Move-in ready! This unit also comes with a same floor locker! (id:61342)
Mississauga, Ontario
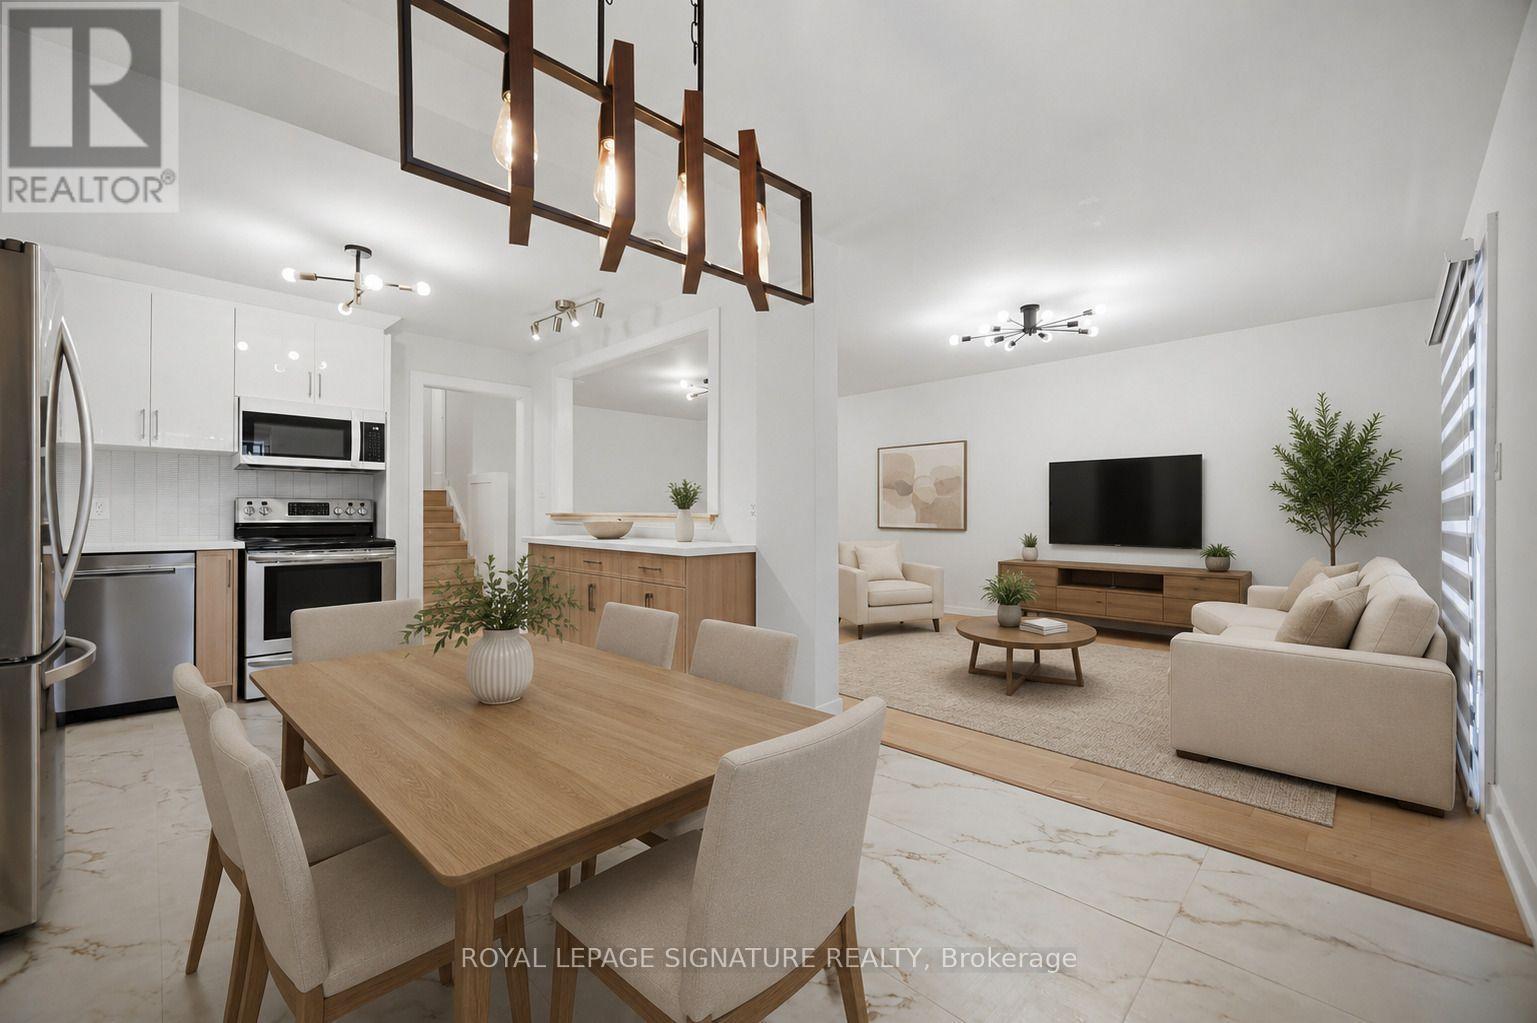
Welcome To This Beautifully Renovated 3 Bedroom, 2 Bathroom Semi Detached Home In The Highly Desirable Clarkson Community Of Mississauga! Thoughtfully Updated From Top To Bottom, This Move In Ready Home Offers Modern Finishes And A Functional Layout PerfectFor Families, First Time Buyers Or Downsizers. The Custom Kitchen Features Sleek White Cabinetry, Quartz Countertops, Stainless Steel Appliances And A Bright Eat In Area Overlooking The Spacious Living Room With A Walk Out To A Private Fully Fenced Backyard, Perfect For Relaxing Or Entertaining. Hardwood Flooring Enhances The Main Level While Durable Vinyl Flooring Continues Throughout The Upper And Lower Levels. The Finished Basement Adds Valuable Living Space With A Large Recreation Room, Wet Bar, Laundry Room And A Full 3 Piece Bathroom. Ideally Located Just Minutes From Clarkson GO Station, QEW, Highway 403 And The Gardiner Expressway, Offering An Easy Commute ThroughoutThe GTA. Enjoy Nearby Parks, Excellent Schools, Shopping, Restaurants, Community Centres And The Beautiful Waterfront Trails And Beaches Of Rattray Marsh Conservation Area And Jack Darling Memorial Park. A Fantastic Opportunity To Own A Turnkey Home In One Of Mississauga's Most Established And Family Friendly Neighbourhoods. *Select Photos Virtually Staged* (id:61342)
Brampton, Ontario
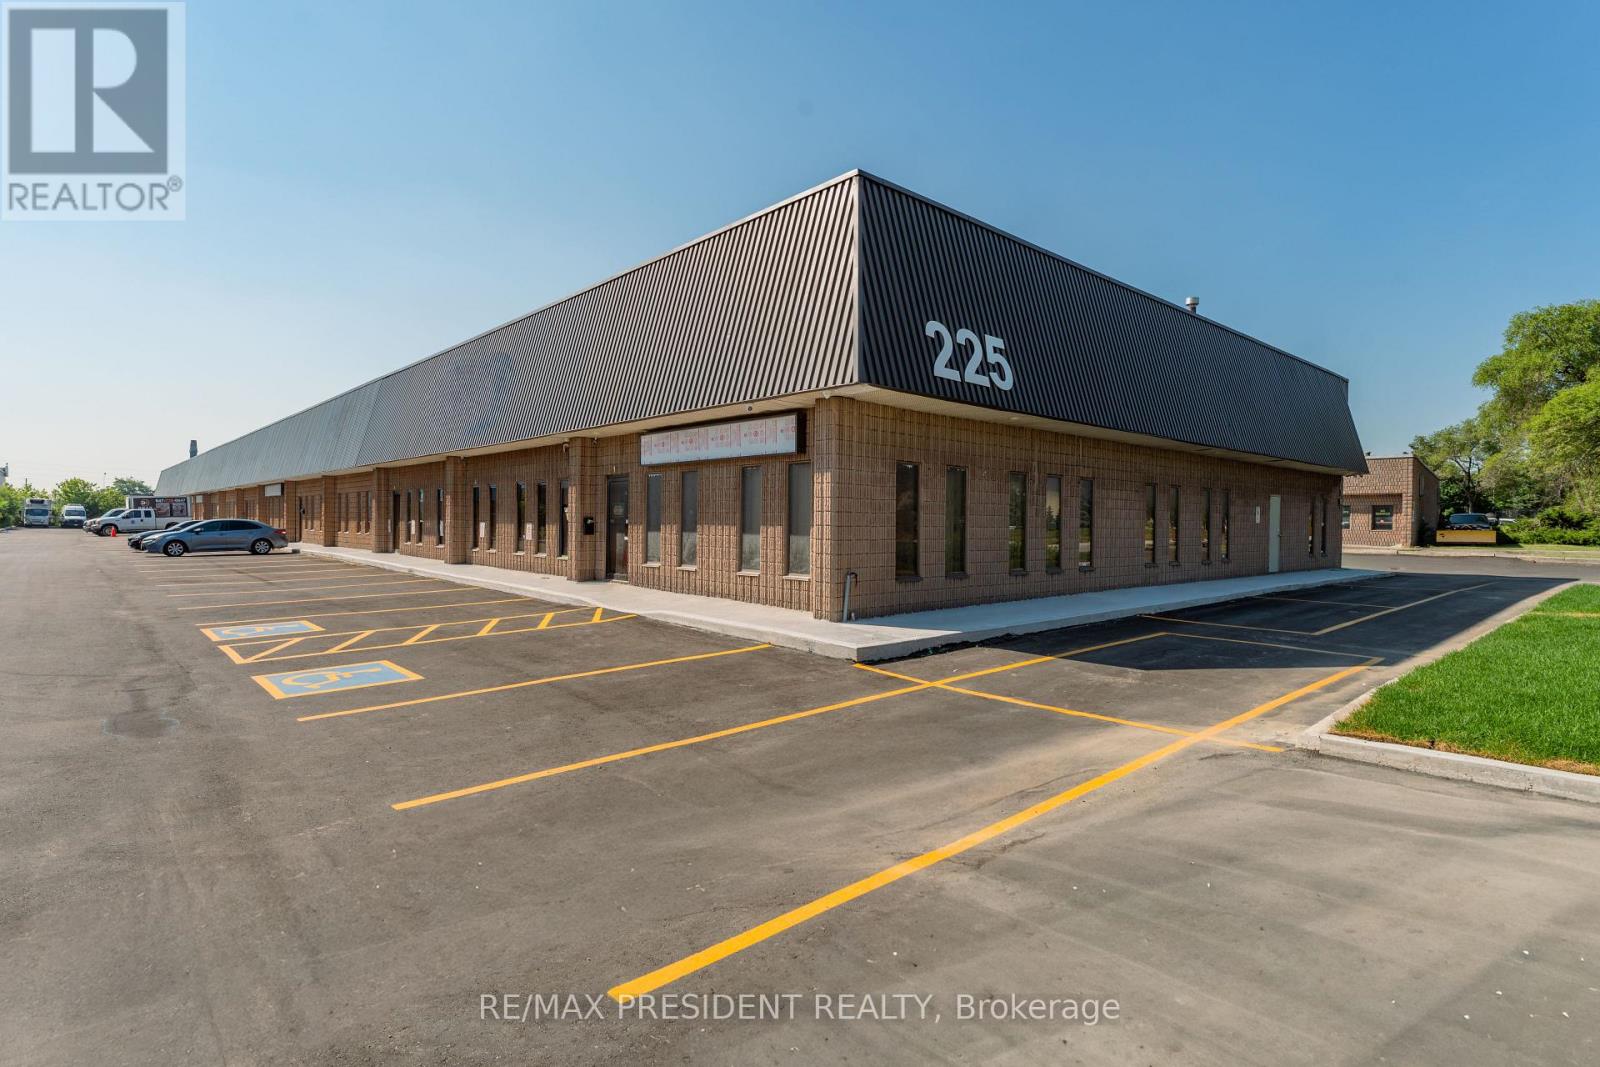
This rare opportunity offers a double commercial condo unit with 18' clear height and M2 zoning in one of Brampton's most desirable industrial areas, offering flexibility to accommodate a variety of business requirements. The unit features finished office space, two washrooms, a pantry, and two oversized drive-in doors, providing excellent access for loading and operations. Ideally located with convenient access to Highways 407 and 410, this property is well suited for a variety of permitted industrial uses, including woodworking, machine shops, granite and marble fabrication, and selective automotive uses (auto repair garages and body shops are not permitted). Condo registration is anticipated in Q3/Q4 2026. The industrial complex features recently paved asphalt, new concrete curbs, and professionally landscaped grounds, creating a modern and well-maintained industrial environment. (id:61342)
Oakville, Ontario
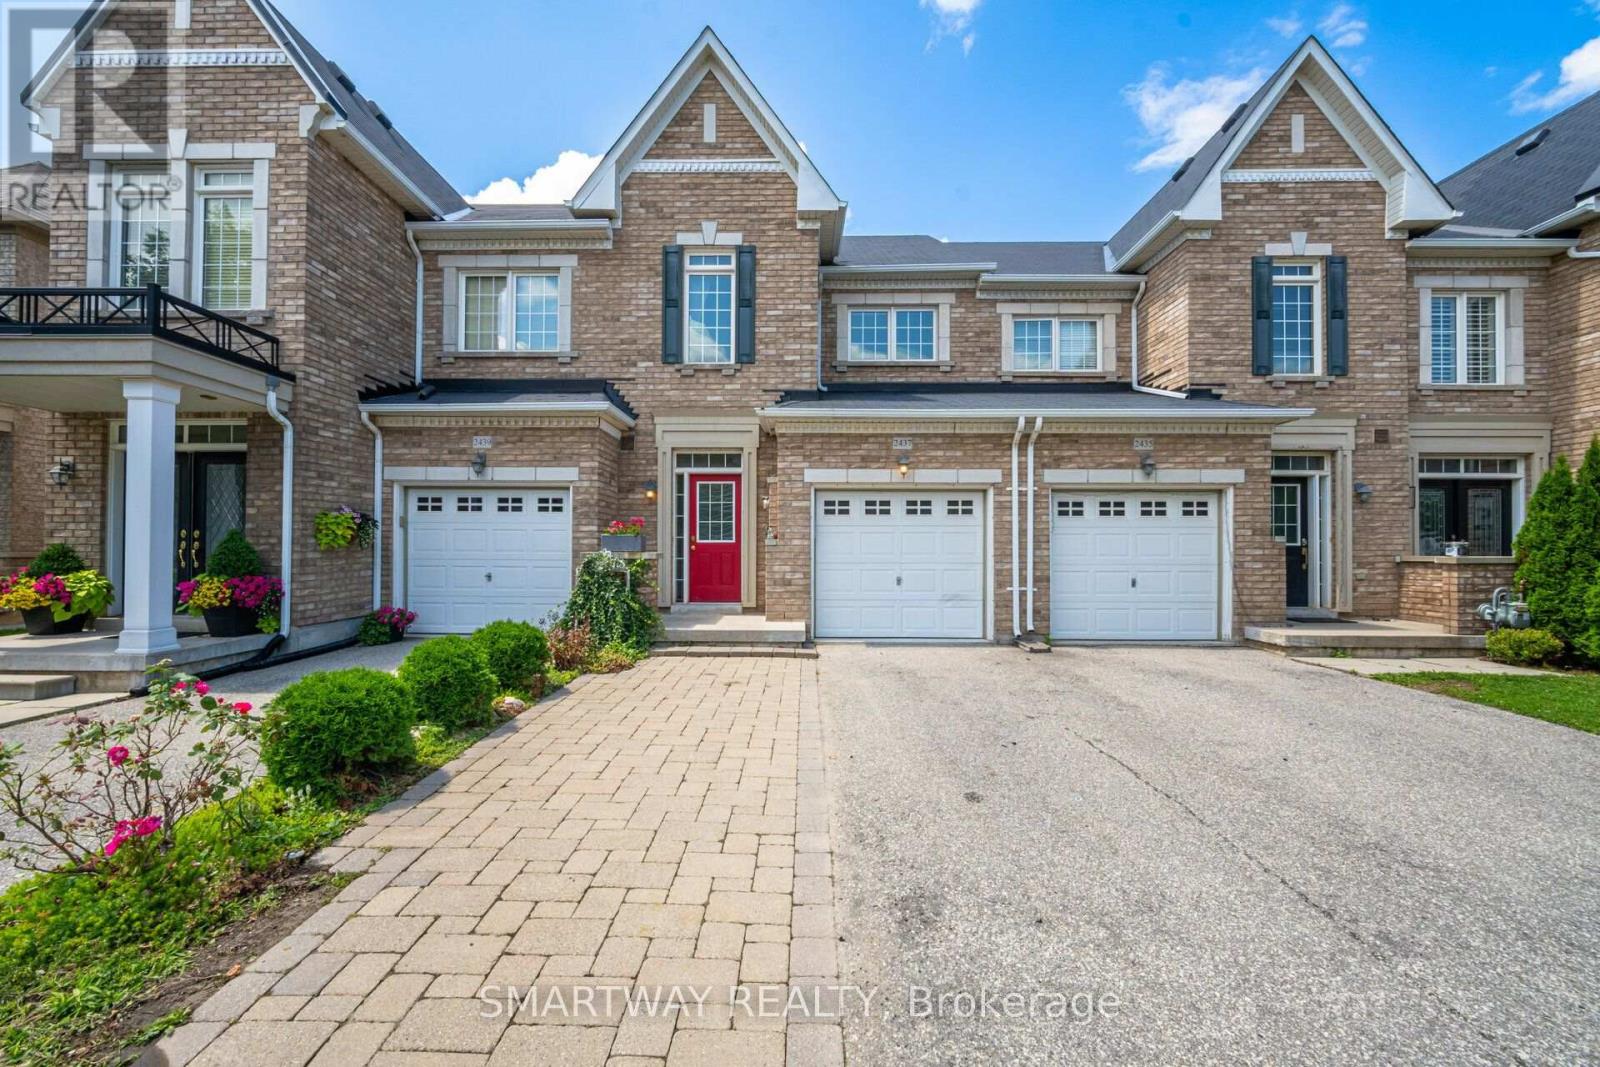
Welcome to this beautifully Freehold Townhouse Located In the Family Oriented Neighbourhood Of West Oak Trails. This very well-maintained home is move-in ready! Hardwood Floor on the Main and Upper Level. Fully Finished Basement (2023) with One Room, Kitchen and a 3Pc Washroom which provides additional living space. 3 Spacious Bedrooms on Upper Level, Master Bedroom with a Walk in Closet and 4Pc En suite, Beautiful Kitchen with Backsplash. this home offers comfort, style, and convenience in one of Oakville most sought-after neighbourhoods. The Convenient entrance from garage to house, Step inside and discover a bright and welcoming interior featuring beautiful hardwood flooring throughout the living and dining areas. The additional bedrooms are versatile and well suited for children, guests, or a home office. The backyard offers a private outdoor space perfect for relaxing, entertaining, and enjoying quality time with family. Commuters will benefit from nearby bus stops, and major transportation routes, This unbeatable location is close to Oakville Trafalgar Memorial Hospital, Schools, Shopping, Parks, Trails, Transit and Many More .. (id:61342)
Milton, Ontario
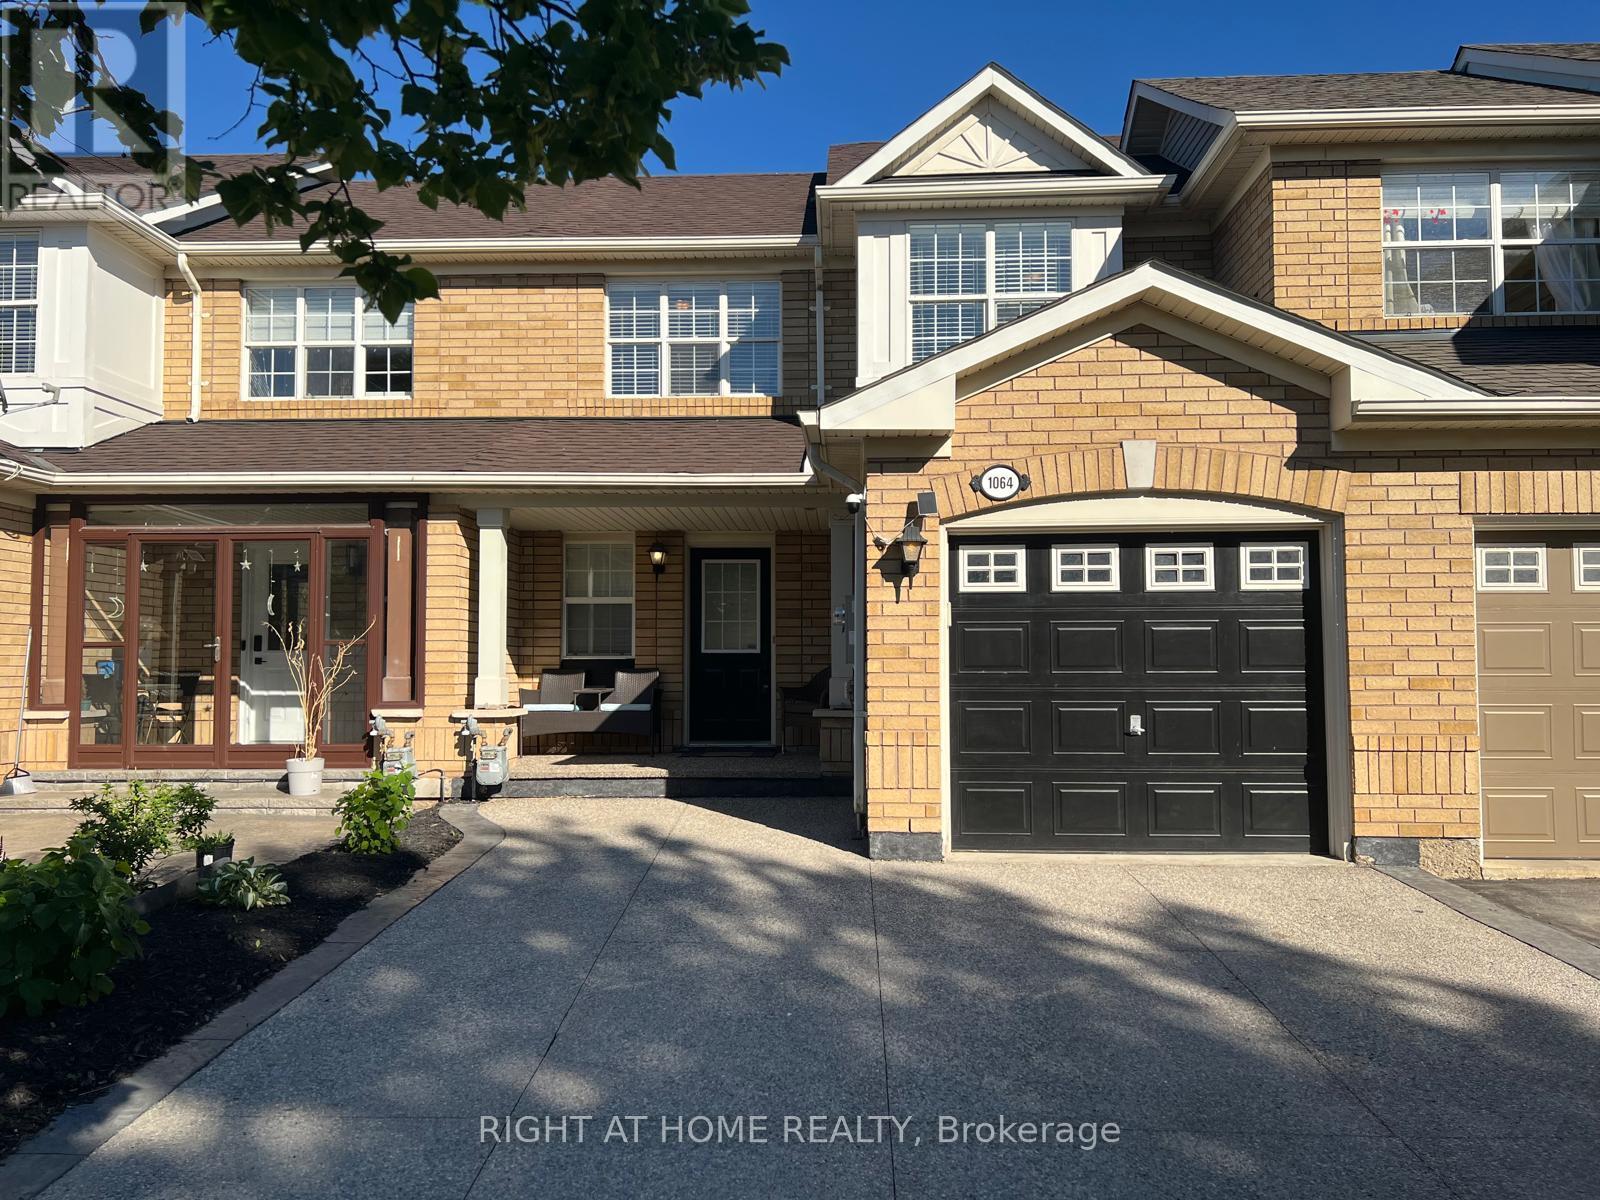
A Stunningly Upgraded Three Bedroom Freehold Town home with all the Bells & Whistles => Located in Milton's Most Sought After & Family Friendly "Beaty" Neighborhood => An Open-Concept Layout Seamlessly Blending Elegance, Functionality, and Everyday Comfort without Wasted Space => Upgraded White Kitchen Featuring Quartz Countertop, Stainless Steel Appliances, Pantry and a Custom Movable Island => Window Opening from the Kitchen Overlooking the Combined Living Room and Dining Room => Quality Laminate Floors & A Wood Staircase with Iron Pickets => Walk Out from the Kitchen to a Private, Fully Fenced Backyard with a BBQ Gas Line - perfect for Family Gatherings and Entertaining => Convenient Direct Access to the Garage from Inside the Home Adds Everyday Comfort and Functionality => Fully Finished Basement with a Large Recreational Room, 2 piece Bathroom and a Smaller Separate Room to be used as a Home Office and /or Den => Three Good Size Bedrooms => Inviting Covered Front Porch Offering the Perfect Setting for Morning Coffee or Evening Relaxation. => E X P A N D E D Exposed Aggregate Concrete D R I V E W A Y with T h r e e P a r k i n g S p a c e s; Two Vehicles on the Driveway Plus One Vehicle in the Attached Garage => This Family-Friendly Home is Conveniently Located near Schools, Shopping, Transit & Parks with Easy Access to Highways 401 & 407 => Showcasing True Pride of Ownership Throughout !!! => Meticulously Maintained & in Move-in Condition (id:61342)
Oakville, Ontario
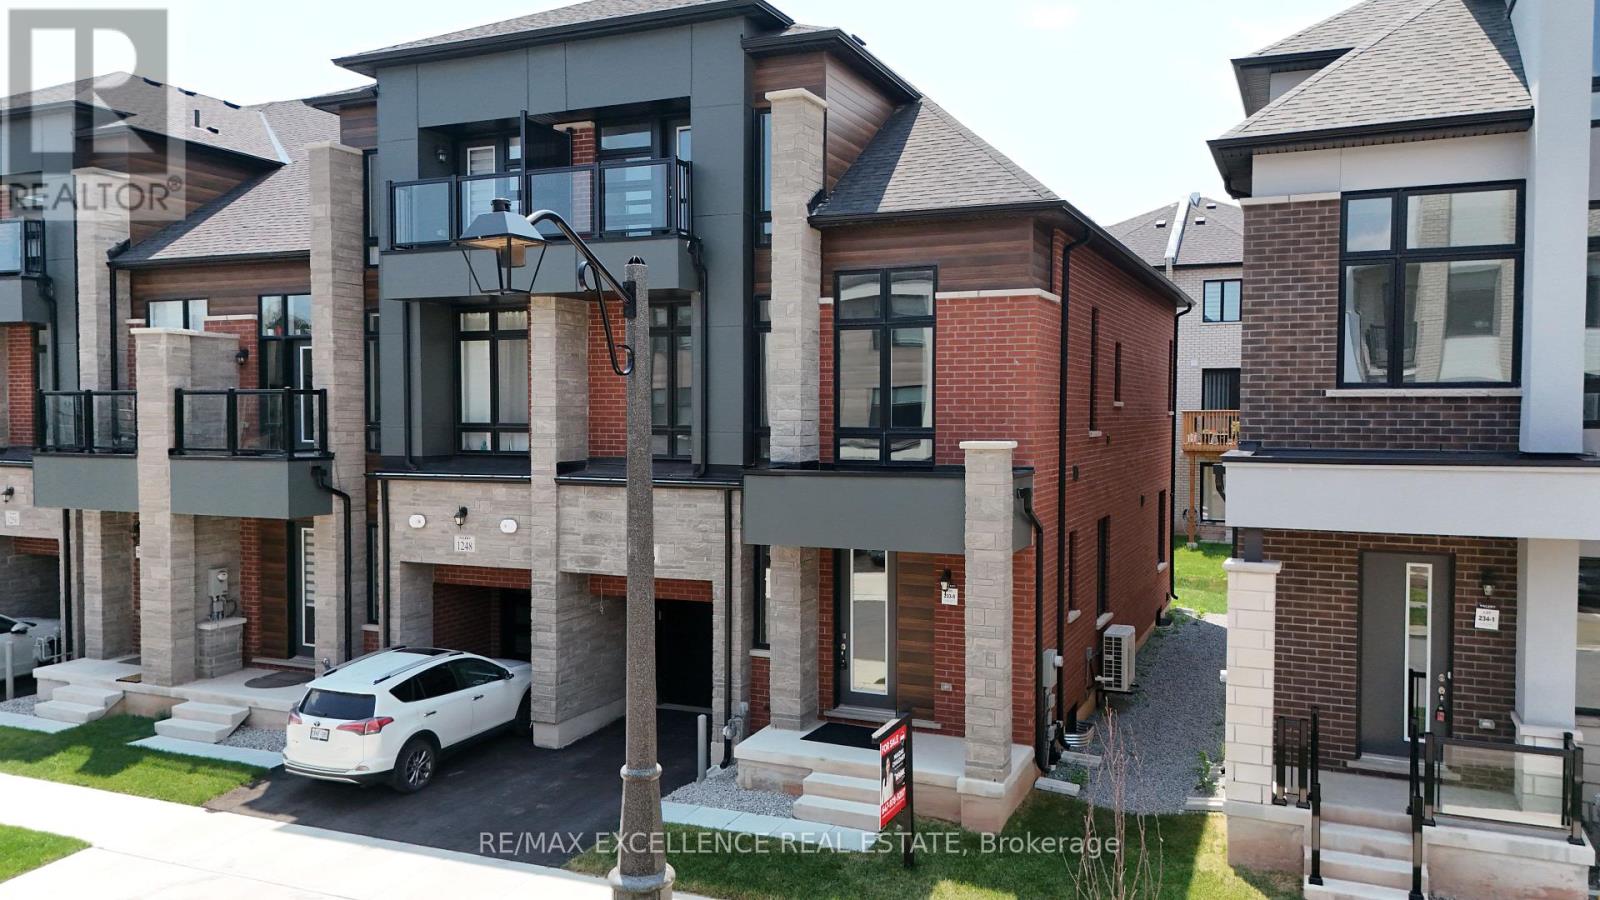
Welcome to this stunning freehold end-unit 2-storey + loft townhouse offering 3,096 sq. ft. ofupgraded living space (builder's plan) with no monthly maintenance fees in the highlysought-after Upper Joshua Creek community. With extra windows, added privacy, and abundantnatural light, this rare end unit is perfect for growing families. Located within the top-rated school boundaries of Harvest Oaks PS, Munn's PS (FrenchImmersion), and White Oaks SS, and just a 1-minute walk to schools and beautiful parks. Minutesto major highways, shopping, restaurants, grocery stores, and community centres. The open-concept main floor features 10-ft ceilings, hardwood floors, elegant cofferedceilings, spacious living, dining and family rooms, a powder room, and a beautifully upgradedkitchen with quartz countertops, stainless steel appliances, crown moulding, soft-closecabinetry, a stylish two-tone island, and an oversized breakfast bar. A stunning oak staircase with iron pickets leads to the second floor with 9-ft ceilings, threespacious bedrooms, second-floor laundry, upgraded bathrooms, and a luxurious primary suitefeaturing a walk-in closet and spa-inspired 5-piece ensuite with a glass shower and soaker tub. The third-floor loft offers endless possibilities as a family room, home theatre, office, gym,or playroom. The finished basement features 9-ft ceilings, oversized windows, a full 3-piece bathroom, and aseparate entrance through the garage, offering excellent potential for a future in-law orincome suite (buyer to verify approvals). Additional upgrades include central A/C, whole-home humidifier, smart thermostat, centralvacuum rough-in with kitchen kickplate, upgraded carpeting, and premium finishes throughout. A rare opportunity to own a spacious, move-in-ready home in one of Oakville's most desirablefamily neighbourhoods! (id:61342)
Caledon, Ontario
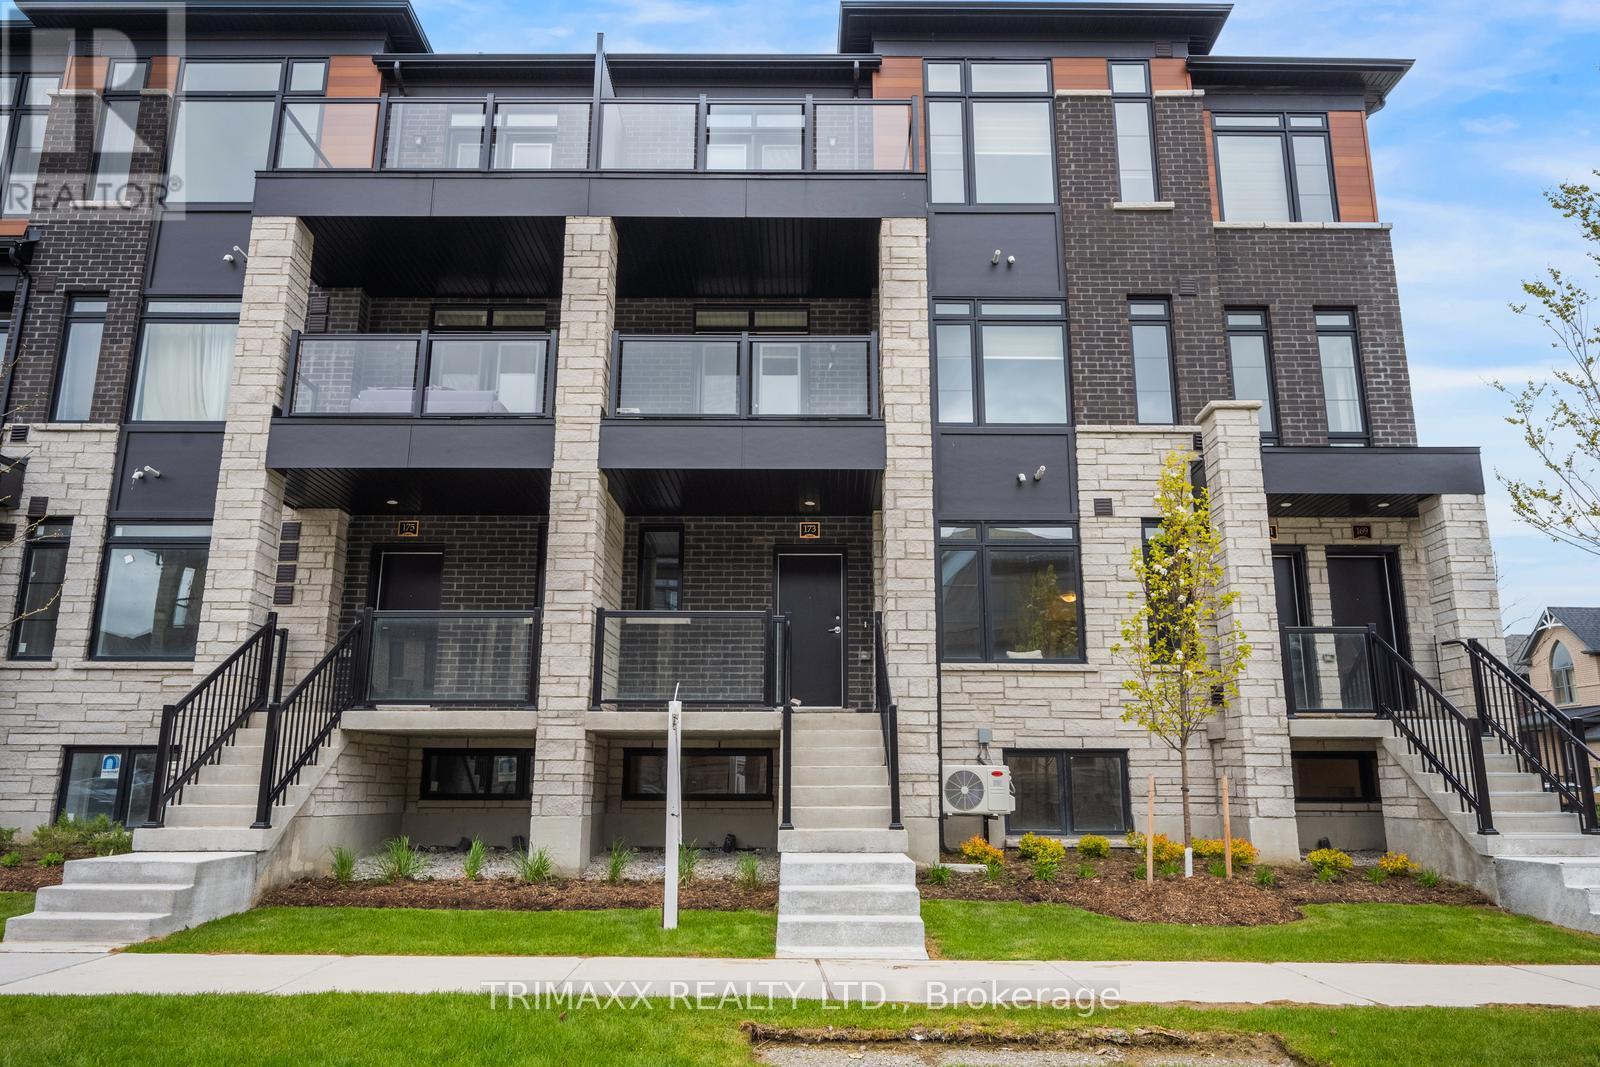
Fantastic Opportunity to Own 1331 SQUARE FEET, a Stylish & Contemporary Brand New End-Unit Urban Townhome in desirable Caledon, right at the Brampton border! This bright and spacious 3-bedroom, 2-bath home features a modern open-concept layout, covered terrace, stainless steel appliances, stacked washer & dryer, and 2-car parking (1 garage & 1 driveway). Enjoy low maintenance fees and a convenient location close to schools, shopping, parks, transit, future highway access, and upcoming plaza developments. Don't Miss Out on this perfect opportunity for first-time buyers, families, or investors! TOTAL LIVING SPACE - 1331 SQ FEET ( PLEASE SEE FLOOR PLAN ATTACHED ) (id:61342)
Toronto, Ontario
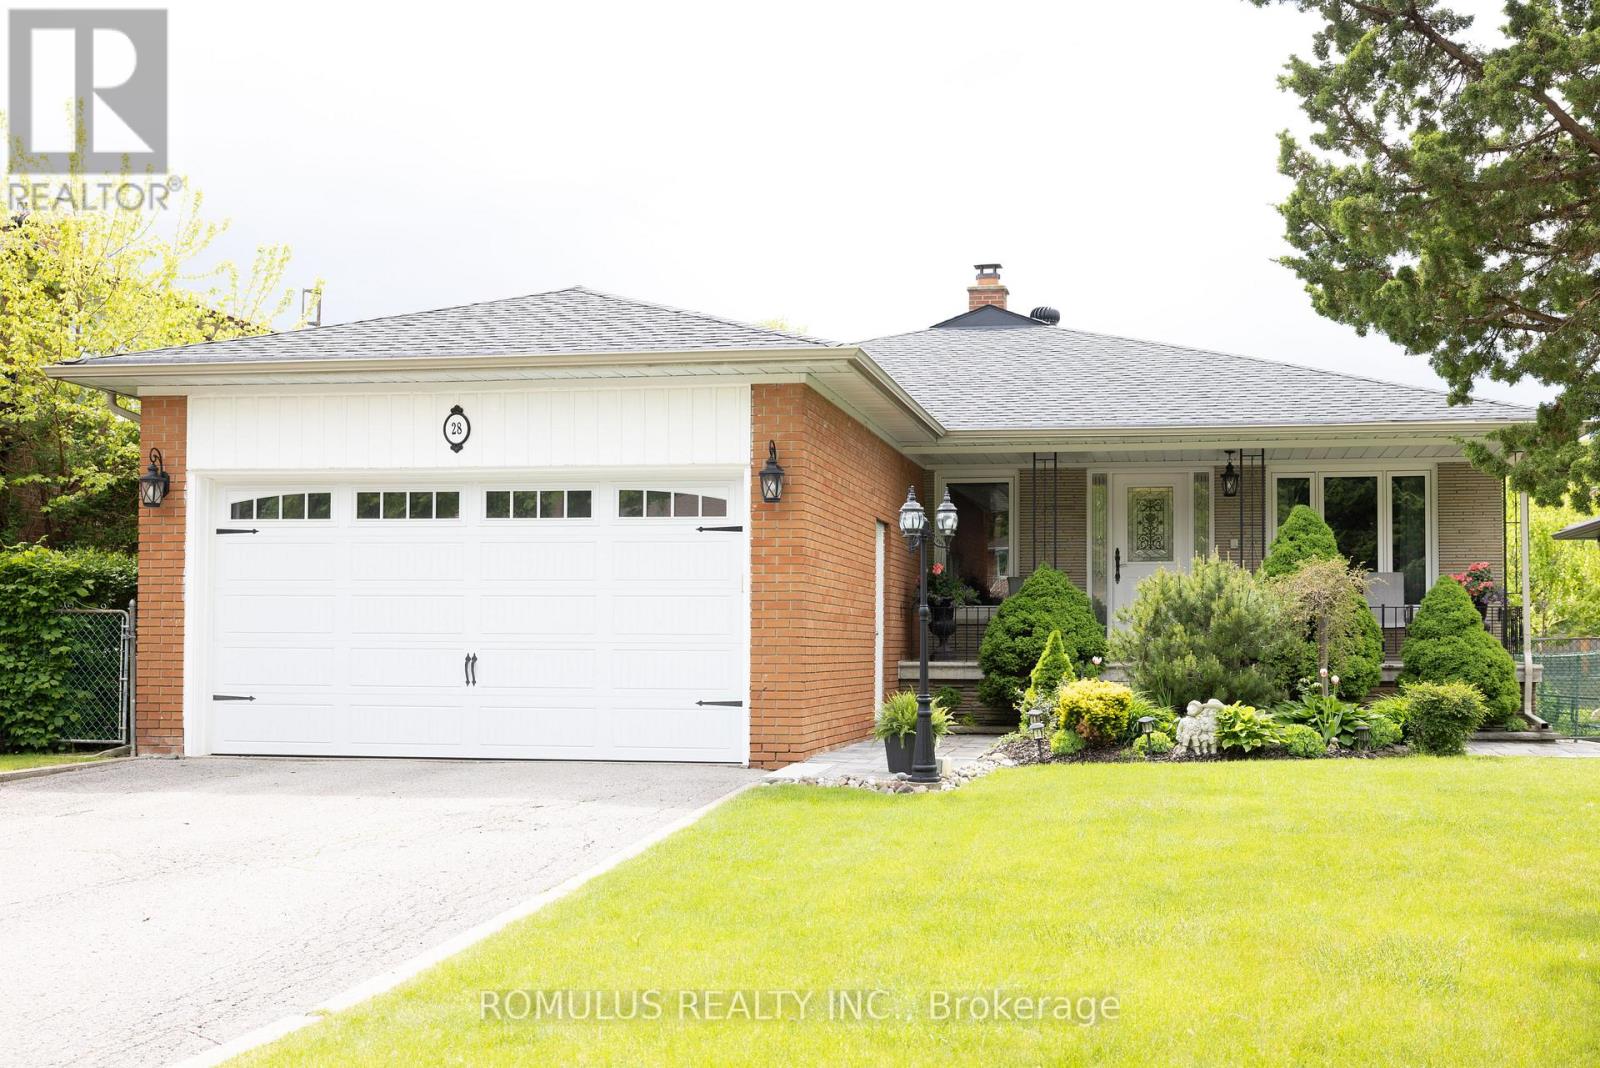
Excellent Opportunity! Located amongst large custom homes of distinction. Approximately 3000 plus sq ft finished space. Beautiful immaculately maintained detached Custom Bungalow on large 55 ft x 145 ft lot. Located on Prestige Eldorado Court address surrounded by a large greenbelt forest setting! Excellent income potential from a lower level apartment with seperate access at rear. Fabulous dark oak strip flooring throughout upper level. Solid concrete wrought iron raised private balcony at rear of property with access from living rm overlooking rear yard. Approximately 1500 sq ft finished bright sun filled space on lower level. Very Large radiant family rm on lower level easliy seperated into 2 rooms to include a 5th bedroom. Updated windows. Oversized 2 car garage plus a large 4 car parking driveway. Perfect home for a large family. Earn potential rental income from a 1500 sq ft separate lower 2 Bedroom apartment. Close to York University. Near excellent schools and major highways 401 and 400. **Steps to public transit** (id:61342)