


Toronto, Ontario
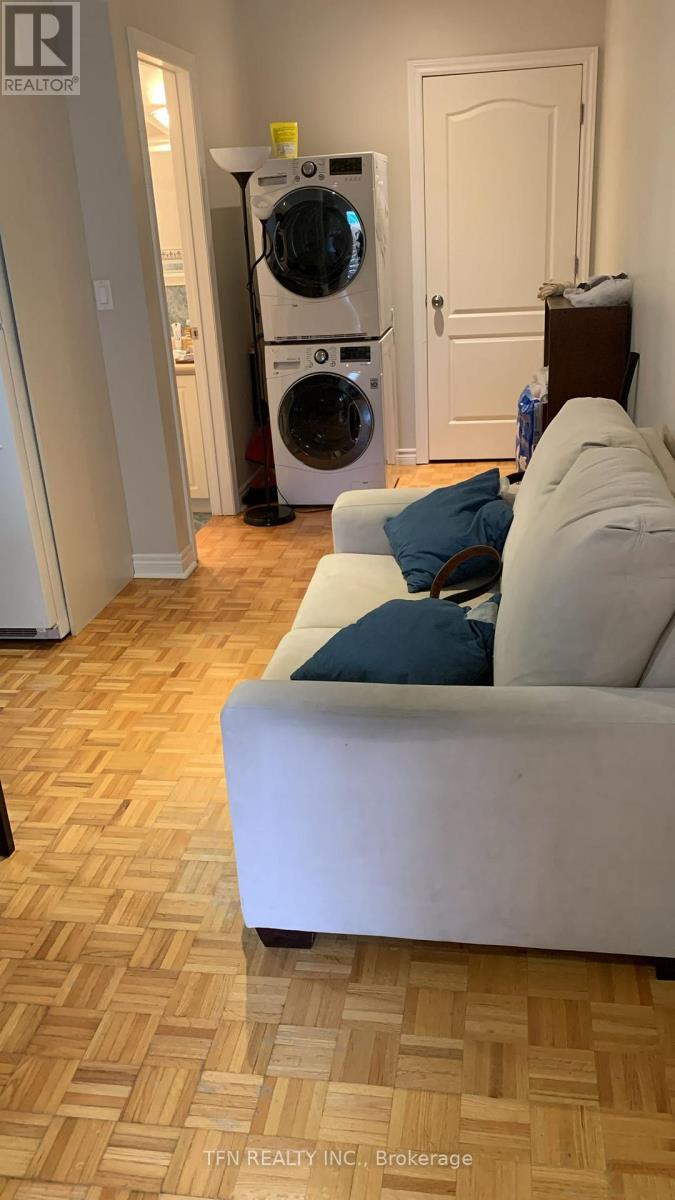
Welcome To This Cozy Fully Furnished Lower Level In A Great Location. One Bedroom Plus Den With Full Privacy. Enjoy This Well-Maintained Specious Basement Unit With Plenty Of Storage. Private Laundry. Just Bring Your Belongings. Everything Is Close By And Within A Few Minutes Walking Distance Such As Restaurants, Cafes, Public Transport, Parks And Much More. Six Months Lease Is Accepted And Short-Term Under Six Months Is Available For $1,850. No Cats Please Due To Allergy. (id:61342)
Flamborough, Ontario
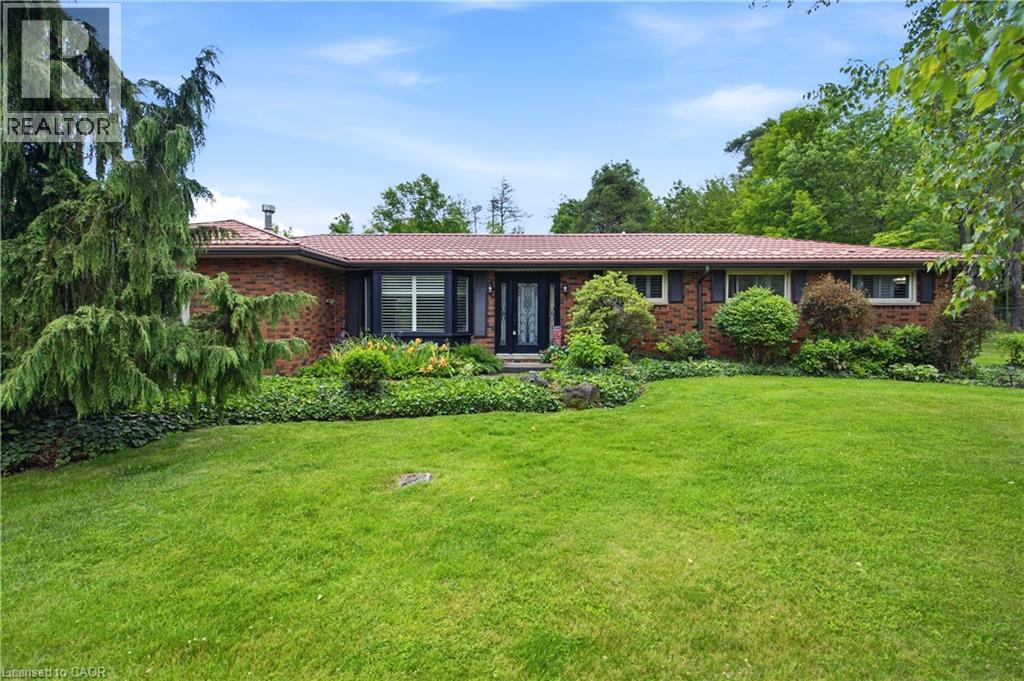
Tucked away on a breathtaking 10-acre wooded property just outside Carlisle, this beautifully updated 3-bedroom, 2-bathroom bungalow offers the perfect blend of privacy, comfort, and rural charm. Surrounded by mature trees and natural beauty, the home features a highly functional layout designed for everyday living and effortless entertaining. The inviting family room showcases spectacular views of the property, creating a peaceful space to relax while taking in the surrounding landscape. Thoughtful updates throughout the home provide modern comfort while maintaining the warmth and character you’d expect from a country retreat. Beyond the home itself, the property truly shines. Two versatile outbuildings offer exceptional flexibility for hobbyists, storage, workshops, or future projects. One of the buildings includes an upper level with exciting potential to be converted into additional living space, guest quarters, or a private studio. Beautiful wrought iron fencing with security gates enhances both the privacy and presence of the property, creating a grand yet welcoming entrance. Despite its tranquil setting, the location offers easy access to both Highway 401 and Highway 403, making commuting simple while remaining close to everyday amenities. This is the type of property that rarely becomes available - a private country escape with space, versatility, and convenience all in one remarkable setting. (id:61342)
Kitchener, Ontario
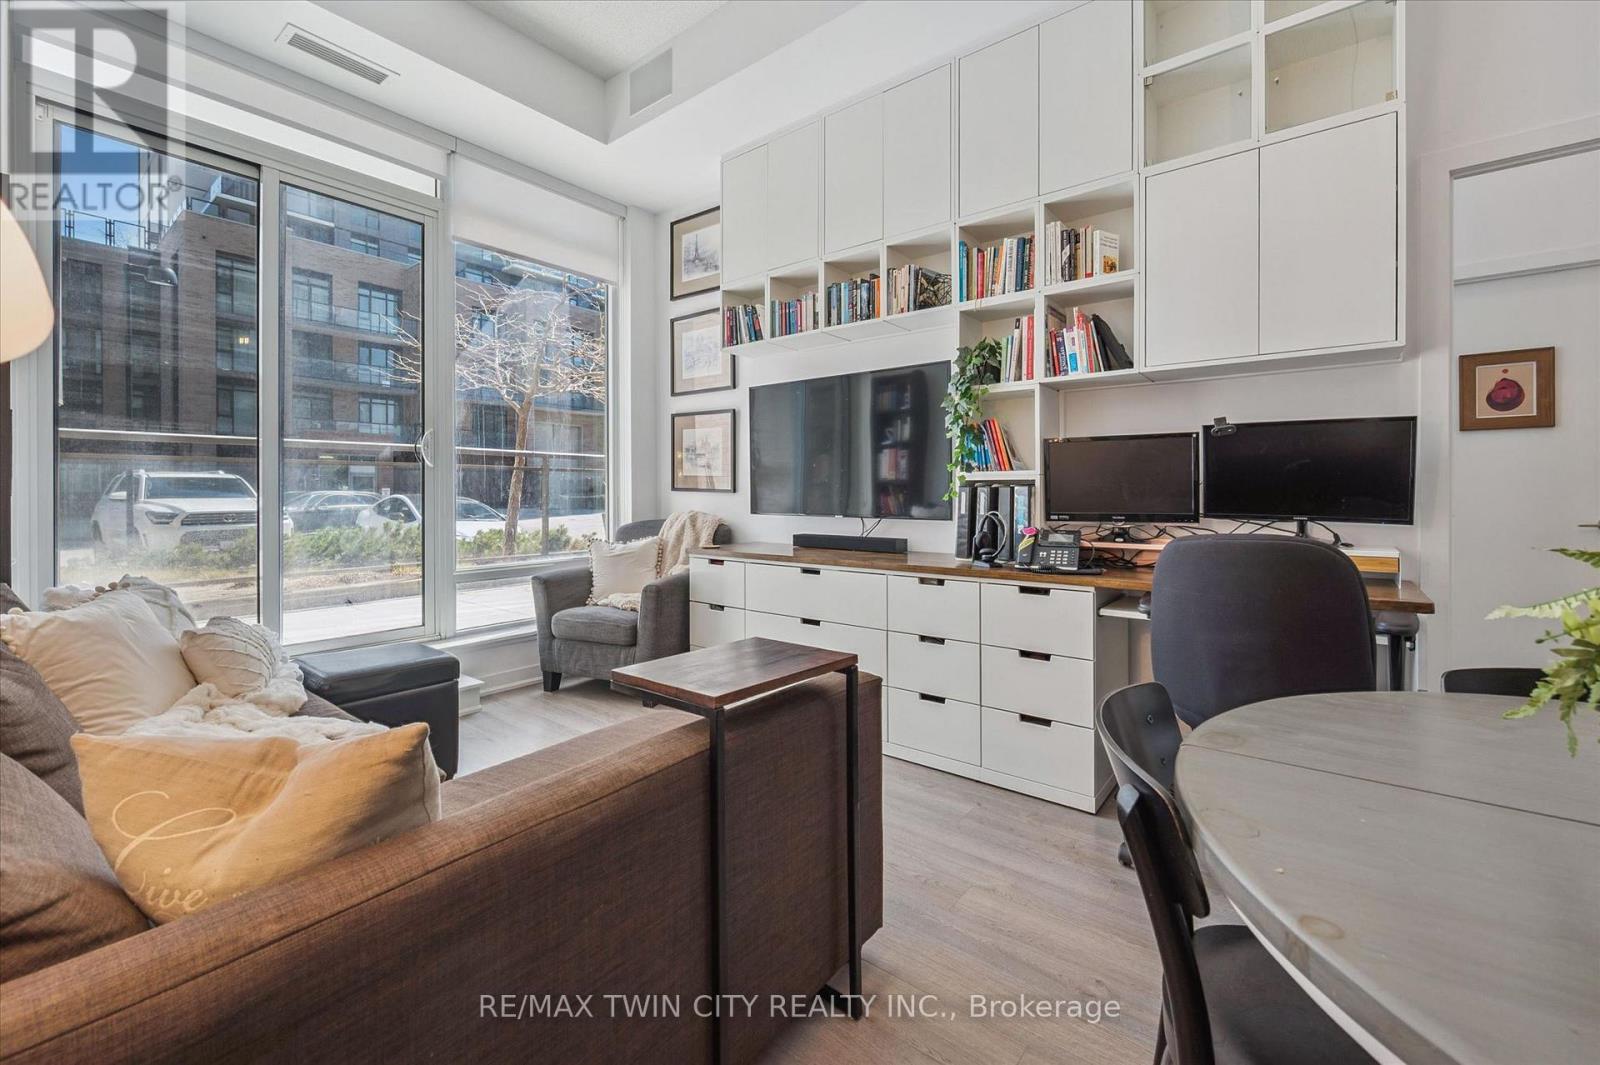
Don't miss this trendy and upgraded 2-bedroom, 2-bathroom condo in the highly sought-after 85 Duke Street West building, located in the heart of Downtown Kitchener. Offering a functional floor plan with a carefully designed built in wall unit (2022), this bright corner suite features 10-foot ceilings, elegant Terra Wood flooring throughout, added storage organization (2020), like new appliances and lighting (2022-2024) and an oversized terrace-style balcony perfect for relaxing or entertaining. This stylish space is ideal for first time home buyers, downsizers and investors alike. The primary bedroom offers a walk-in closet, 4pc bath and for added privacy each bedroom features safe and sound solid doors (2023). This unit also includes ensuite laundry, a storage locker and owned underground parking, ensuring your vehicle stays warm and protected year-round. Situated in one of the region's most convenient locations with a Walk Score of 97, you're directly across from the LRT station and just minutes to downtown Kitchener's shops, restaurants, City Hall and various other amenities. Commuting is effortless with quick access to Victoria Street, the Expressway, and Highway 401, and only 25 minutes to Guelph, 15 minutes to Cambridge, and 5 minutes to Waterloo. Residents enjoy exceptional building amenities, including 24-hour concierge service and a party room with demonstration kitchen that opens to a beautifully furnished outdoor patio, perfect for hosting friends and family. Residents can also enjoy the Gym at 55 Duke, along with a enclosed dog run for your fur babies. Whether you're looking for a place to call home or a smart addition to your investment portfolio, this stunning condo checks all the boxes. Come see it for yourself-you won't be disappointed. (id:61342)
West Grey, Ontario

The perfect home for an extended family or simply a fantastic mortgage helper: with an 80% mortgage, your basement tenant would cover approximately 58% of your mortgage cost. This super raised bungalow with a ground floor in-law suite/apartment could be the home for you. The main floor starts with a great bright open concept foyer, kitchen, dining room, living room space with sliders opening out to a composite deck with a beautiful view of the countryside. The Kitchen boasts new appliances a propane gas stove, large Centre Island and granite countertops. The master has a spacious 3-piece ensuite and the 3rd bedroom is currently used as an office. Now let's move to the basement, again an open spaced kitchen living area with another great view of the countryside, 3 more bedrooms and laundry room with stackable appliances. The home is a legal duplex, this apartment will be a great mortgage helper or a super space for an extended family. The main floor runs on a tankless water heater and combo boiler (id:61342)
Oakville, Ontario
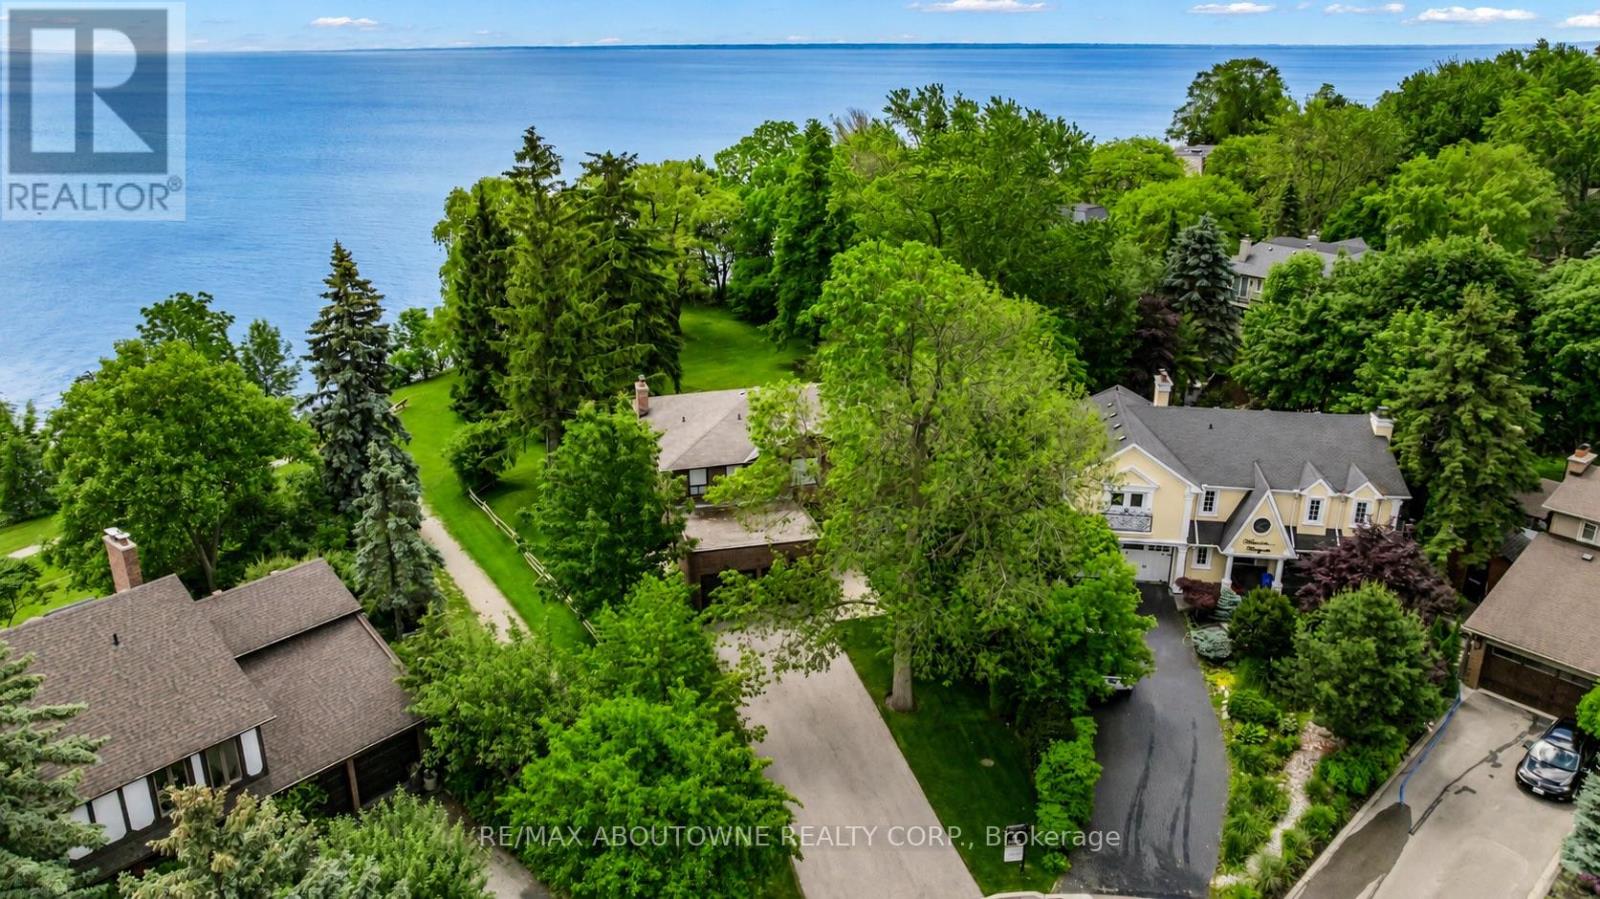
Unobstructed Lake Ontario views define this rare opportunity in South East Oakville's prestigious Arkendo enclave. A truly breathtaking backdrop with a year round promise of spectacular sunrises over the lake and tranquil evenings. The original but meticulously maintained 5 bedroom residence offers 3,122 sq.ft. above grade plus a 1,330sq. ft. finished lower level, presenting an ideal canvas for renewal or renovation.The generous principal rooms all have lakeviews and the functional layout and abundant natural light throughout provide a solid foundation for a new owners vision. Set among luxury homes and close to top schools, downtown Oakville, and major highways and GO transit, this property is perfect for buyers seeking to create their signature lakeview estate in one of Oakville's most exclusive waterfront pockets on a 12,000sqft lot with RL3-0 zoning and 152ft south facing rear gardens and lake views. Some photos are virtually rendered. (id:61342)
West Perth, Ontario
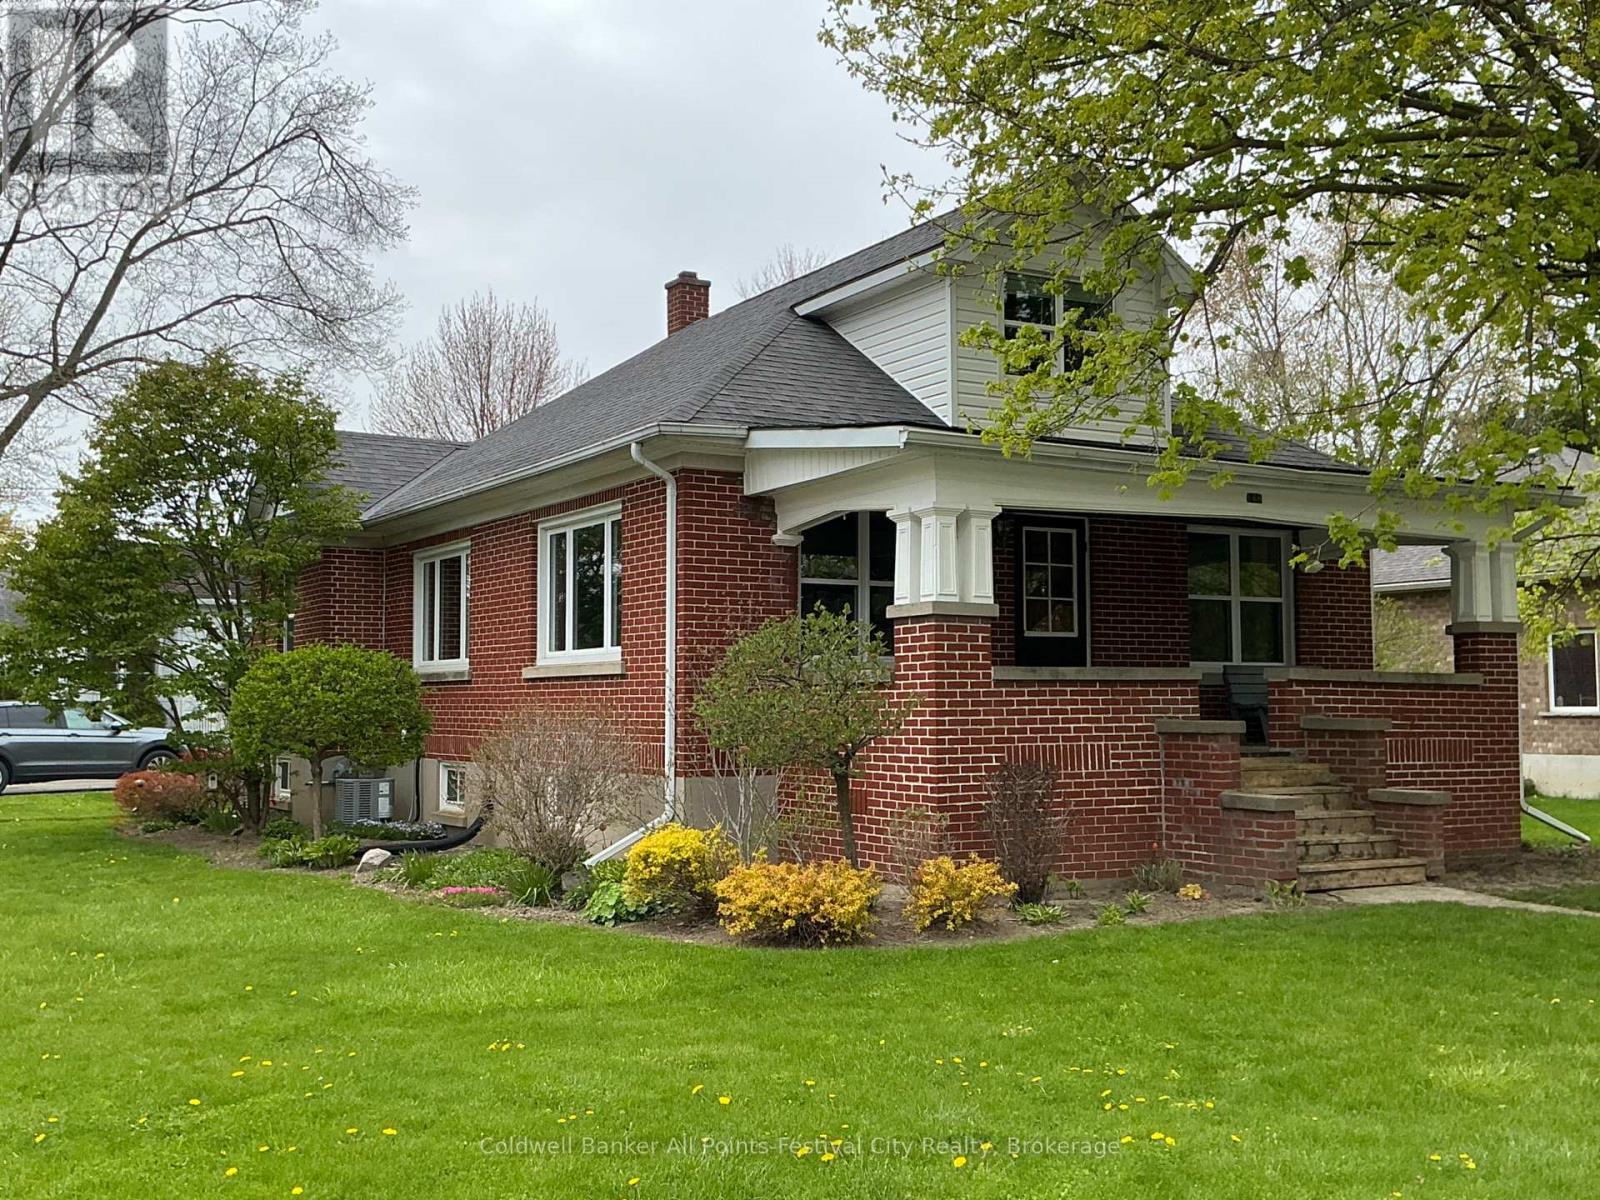
Welcome to 148 Wellington Street in the heart of Mitchell. A solid brick home offering comfort, charm, and unbeatable location. Start your mornings on the cozy covered front porch, the perfect spot for coffee or relaxing while watching the town's parades pass by. Inside, you'll find a bright, open-concept layout that creates a warm and inviting atmosphere for everyday living and entertaining. The main floor features three well-sized bedrooms, while the upper level boasts a spacious primary bedroom retreat. Downstairs, the finished basement includes a convenient kitchenette, making it an excellent option for a granny flat, in-law suite, or additional living space. This home has been well-maintained, with original hardwood floors and a newer furnace and air conditioning, providing peace of mind year-round. Situated on a large corner lot, the property also includes a detached two-car garage - ideal for the car enthusiast or the ultimate man cave or she shed. Location truly sets this home apart - just half a block from the ball diamonds and arena, and a short walk to Mitchell's vibrant downtown core. A fantastic opportunity to enjoy small-town living with everything right at your doorstep. Call for your private showing today. (id:61342)
Hamilton, Ontario
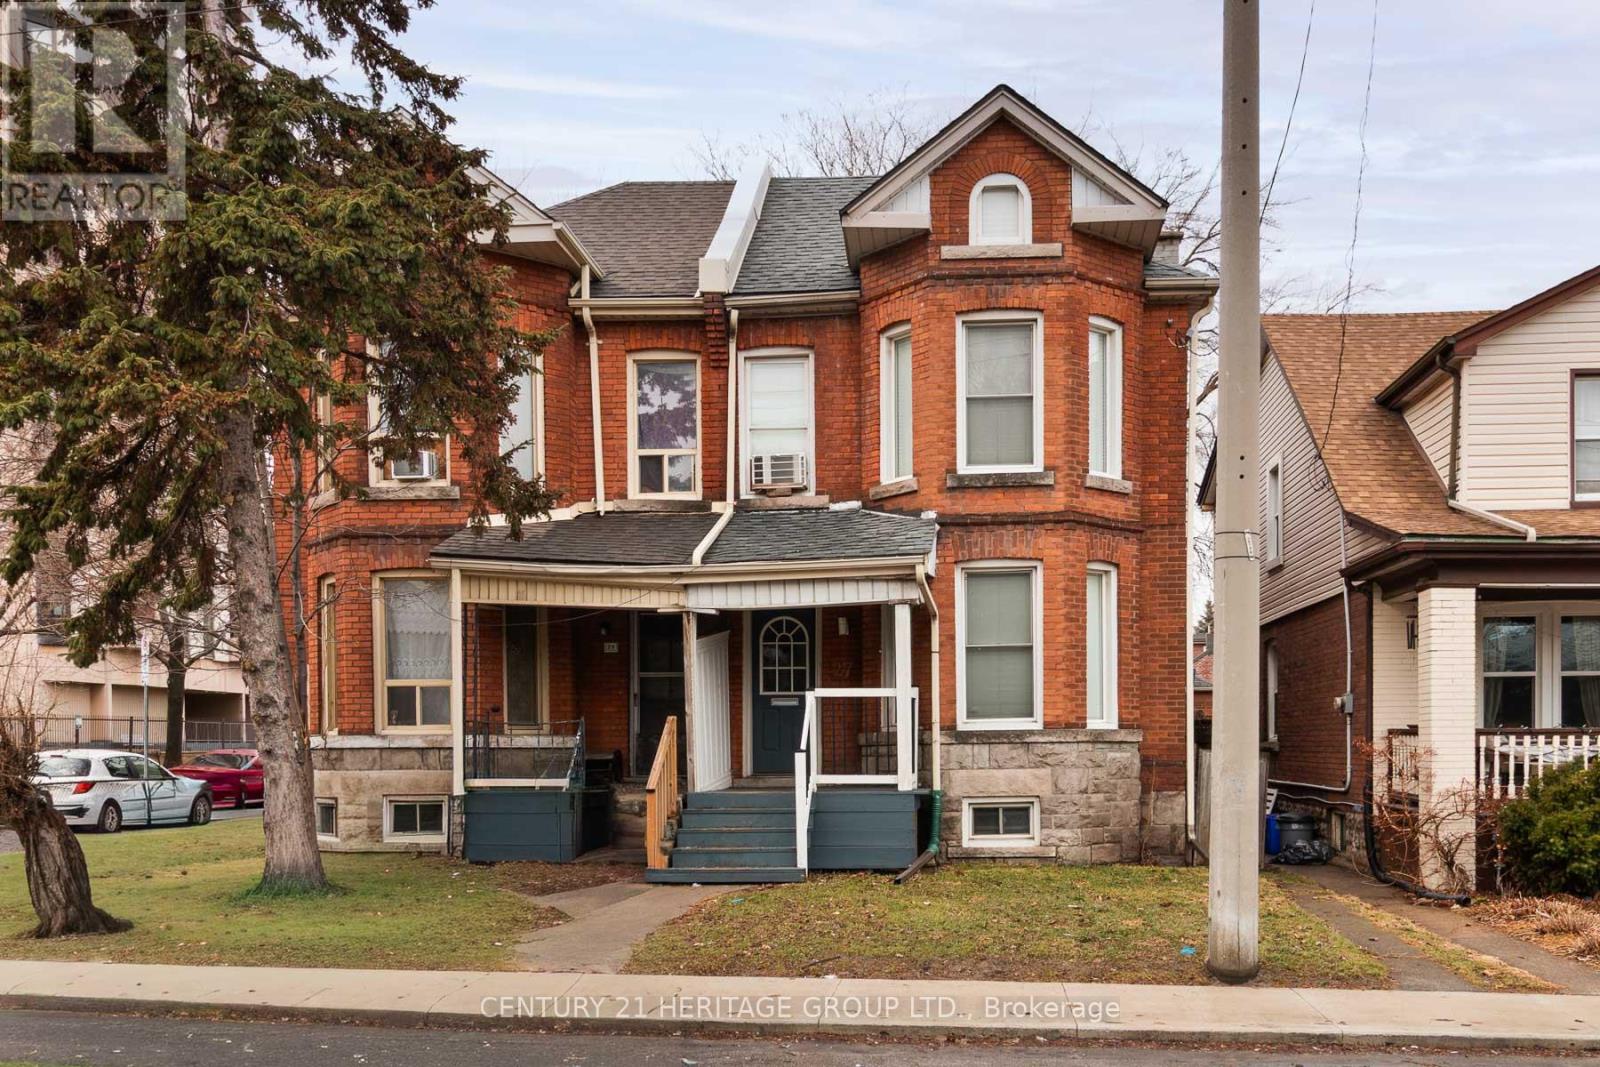
Discover urban charm in Hamilton's sought-after Beasley neighbourhood! This character-filled 2-storey semi-detached home seamlessly pairs historic architectural details with modern lifestyle comforts. The inviting foyer showcases stunning exposed brick, leading to a sun-drenched living room complete with custom built-in shelving. Open kitchen and dining area with walkout to your private, fully fenced backyard. The upper level features a primary sanctuary boasting dramatic cathedral ceilings and continued brick accents, plus a secondary bedroom and full bath. A 500 sq. ft. unfinished basement offers incredible potential for a custom gym or future living space. With a Walk Score of 95, you are steps from J.C. Beemer Park, grocery essentials, and local transit. Enjoy proximity to the International Village, James St N, and West Harbour GO. An exceptional opportunity for first-time buyers or professionals seeking a vibrant city lifestyle! (id:61342)
Dysart Et Al, Ontario
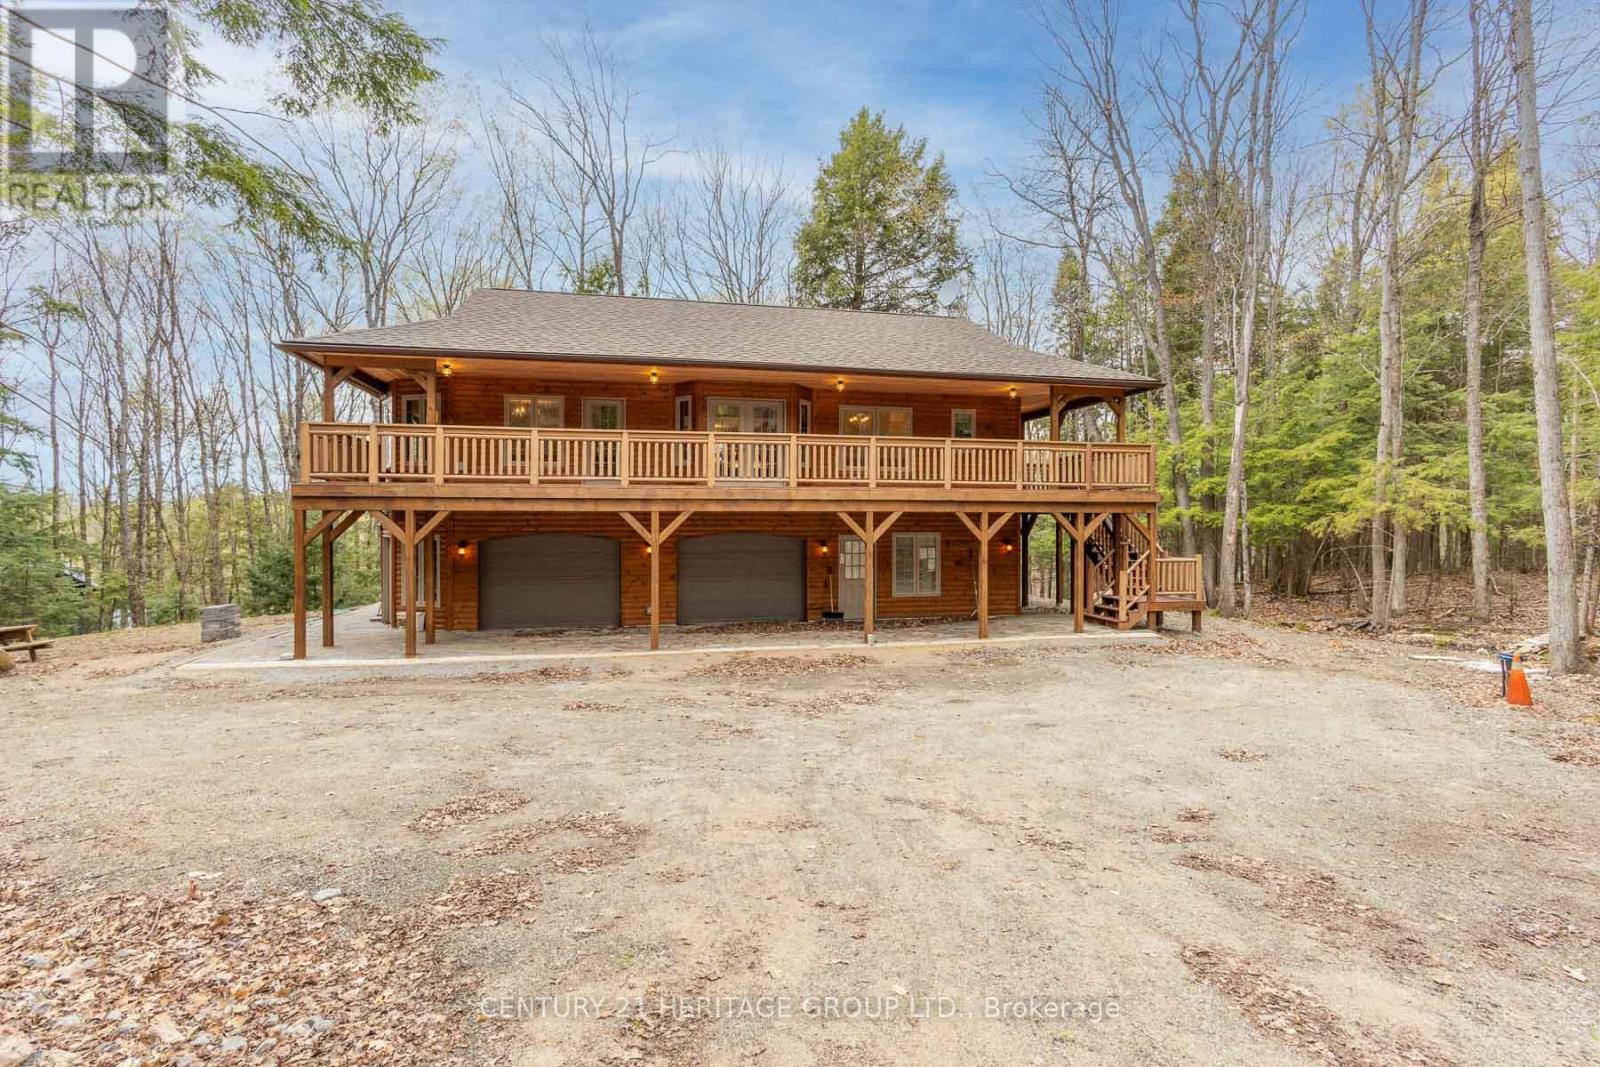
Impeccably custom-built in 2023, this striking chalet-inspired raised bungalow delivers modern comfort, thoughtful design and standout curb appeal in a quiet, desirable Dysart neighbourhood. Clean architectural lines, natural wood accents and oversized windows set the tone, filling the home with natural light and a warm, modern rustic feel. The open-concept main living area flows seamlessly to a spacious elevated deck, ideal for entertaining or relaxing while overlooking the surrounding greenery. High-end finishes shine throughout, including quartz and marble countertops, while radiant in-floor heating provides exceptional comfort across both levels and the built-in double garage. The primary suite offers a walk-in closet, ensuite bathroom, direct deck access and a beautiful panoramic view. The versatile lower level features additional living space with a kitchenette - perfect for guests or extended family. With laundry on both levels, ample storage, a stone patio and a private yard, this home effortlessly balances function and style. Conveniently located within walking distance to downtown amenities, this is a rare opportunity to own a truly turnkey home in the heart of Haliburton. (id:61342)
Milton, Ontario
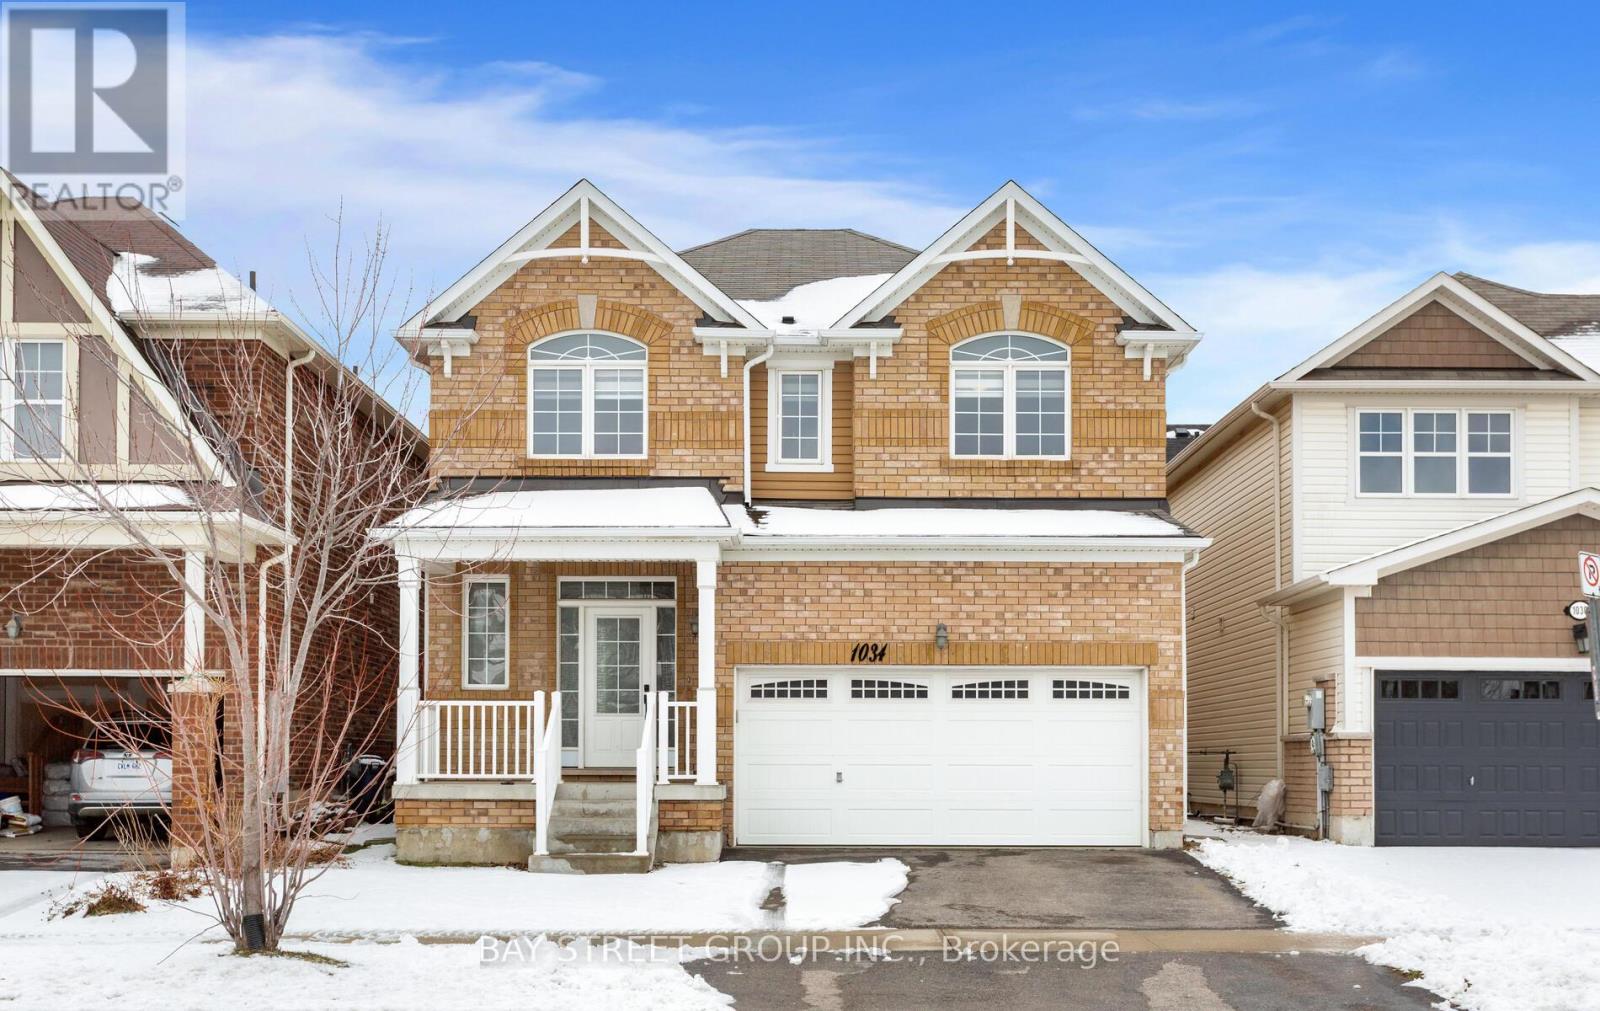
Welcome to 1034 Savoline Blvd Milton, a beautifully maintained detached home thoughtfully updated throughout and set on a wonderful lot in Milton's sought-after Harrison neighbourhood. This home delivers the perfect balance of space, function, and elevated finishes. From the moment you arrive, a covered front porch creates a warm welcome. Step inside to soaring ceilings, rich hardwood flooring, and light-filled layout designed for both entertaining and everyday comfort. The main level offers distinct yet connected living spaces, including a formal living room, dining room, spacious and dedicated main floor office, and private and spacious second floor new light fixtures that elevate the space. At the heart of the home, the kitchen has been upgraded with quartz countertops, stainless steel appliances, and a bright breakfast area with direct access to the backyard, creating a seamless indoor-outdoor flow. Whether hosting friends or enjoying casual meals, this space is both functional and refined. Upstairs, four spacious bedrooms provide room for growing families. The primary suite is a true retreat, with a walk-in closet, relaxation space, and a luxurious 5-piece ensuite. An additional full bathroom completes the upper level with comfort and convenience. A professionally finished basement expands your living space, offering recessed lighting, a generous living room, , two additional bedrooms, and a 3-piece washroom and Kitchen. Outside, the fully fenced backyard is beautifully landscaped backyard with professionally finished wooden deck for effortless entertaining. Ideally located near Optimist Park, the Milton Velodrome, excellent schools, and the convenient 401-Tremaine interchange, this is family living at its best. Spacious, light-filled, and finished on every level, this home truly checks every box. (id:61342)
Barrie, Ontario
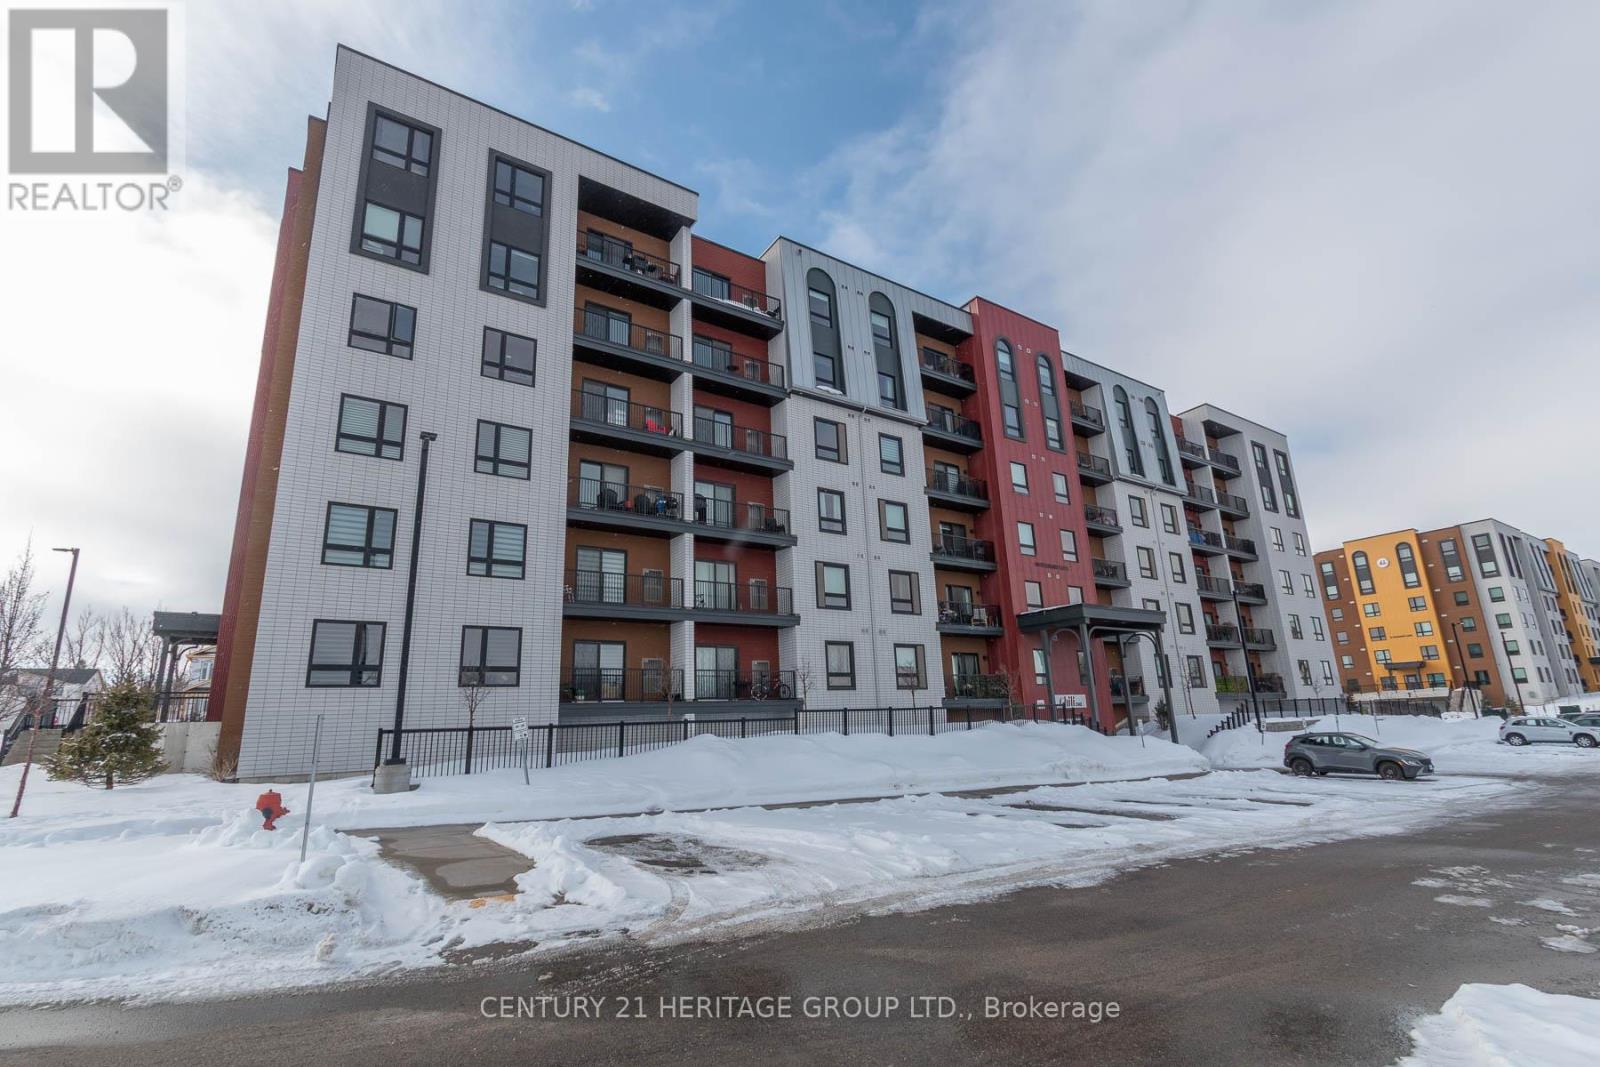
Welcome to Chili One where elevated condo living meets community connection. This spacious 2+1 bedroom, 2-bathroom unit offers 1,267 sq ft of thoughtfully designed living space. The open-concept layout features a bright living room with walkout to a private balcony overlooking serene, protected greenspace with desirable east exposure. The kitchen is both functional and stylish, boasting granite counters, a breakfast bar, and ample storage. The primary bedroom includes a private ensuite, while the additional bedroom and den offer flexibility for guests or a home office. Enjoy the convenience of in-suite laundry and modern finishes throughout. Residents of Chili One experience chef-inspired living with amenities including a communal kitchen and kitchen library stocked with high-end appliances and tools, perfect for entertaining. Outdoor cooking spaces include a pizza oven and smoker, and wellness is at the forefront with a fully equipped gym, yoga community, and basketball court. Ideally situated in South Barrie, you're just minutes from Highway 400 and walking distance to the Mapleview GO Station a perfect balance of comfort and convenience.Brokerage Remarks (id:61342)
Toronto, Ontario
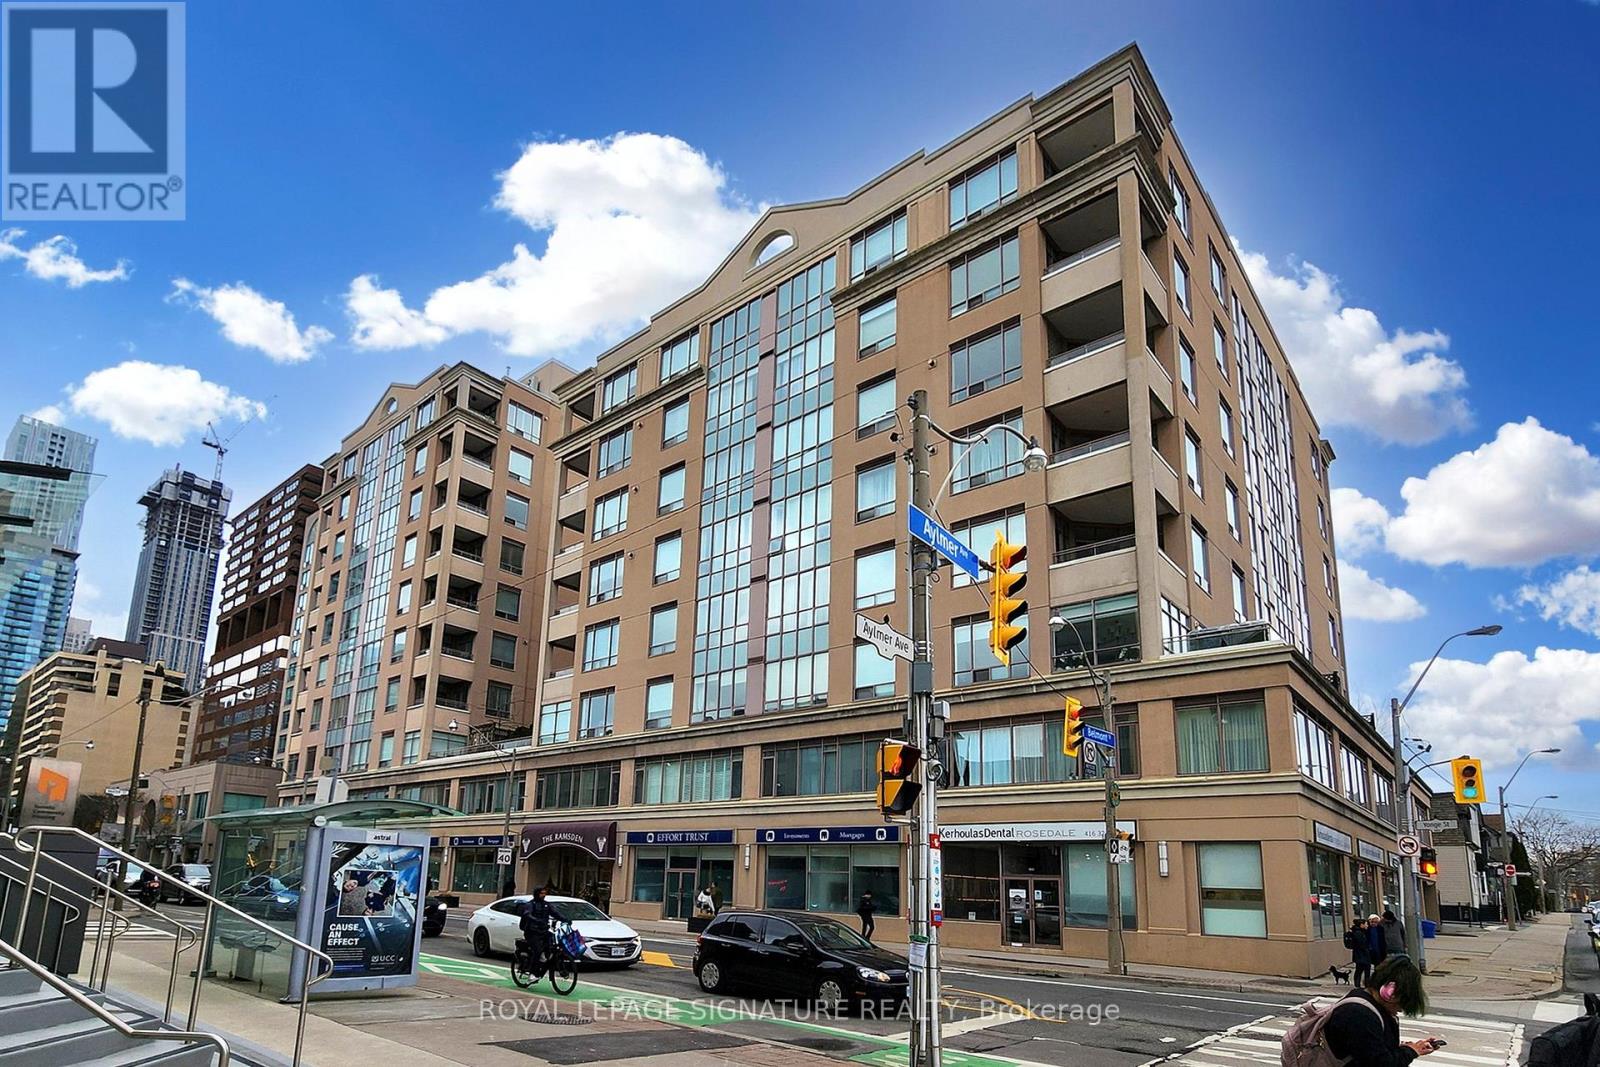
Incredible Opportunity! Over 900 sq/ft of Sunlit Space, Boasting Brand New Engineered Wood Floors! Open Concept Living/Dining Combined with the Kitchen Offers the Perfect Setting for Entertaining! Private Bedroom is Massive and Boasts a Large, Separated "walk in" Closet for Dressing/Sitting. Wall-to-Wall Mirrored Closets. Four Piece Ensuite. Tons of Storage in the Unit Along with a Locker Across the Hall on the Same Floor! Professionally Managed Condo with 24hrConcierge Service and Visitor Parking. Awesome Rooftop Patio for Entertaining on Beautiful Nights as well as a Party Room and Billiards Space! Steps to all the Top Restaurants, Ramsden Park and Rosedale Valley! Lots of Visitor Parking in Back. Rosedale Subway is a Two Minute Walk and Minutes to the Downtown Core! This Space Does Not Disappoint and awaits your special touch! Space is Virtually Staged. (id:61342)
Toronto, Ontario
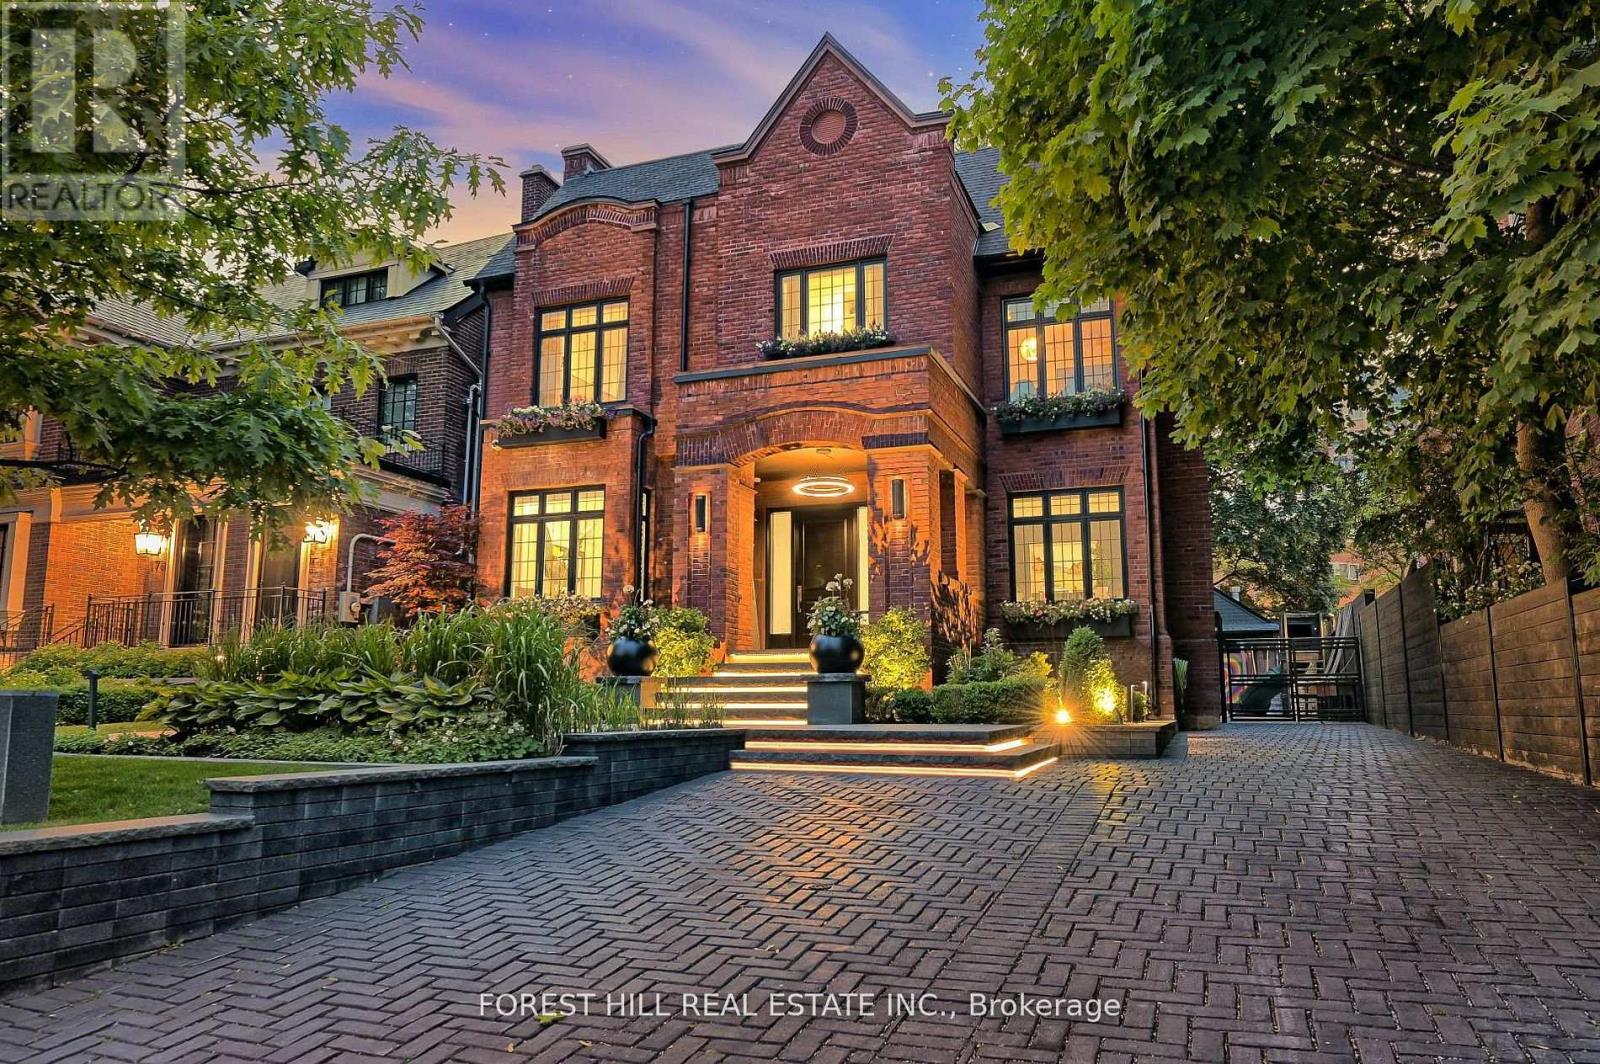
Remarkable value in South Hill. A rare offering of architectural brilliance and historic significance, this storybook red-brick estate was originally built in 1908 and is attributed as the early residence of Lawren Harris, celebrated founder of Canada's famed Group of Seven. Painstakingly rebuilt w/a full-scale reconstruction and rear addition in 2018, followed by an elevated design renovation in 2020 by Sherwood Homes and Connie Braemer Design, this property masterfully blends heritage charm w/modern luxury. Behind its romantic facade lies a sophisticated contemporary interior, curated with exceptional attention to detail. The dramatic foyer showcases a Nero Marquina and Oriental White marble checkered floor beneath a mirrored bronze ceiling, with Macassar ebony archways and custom aged-metal French doors. The living room offers a bespoke black metal fireplace with Nero Assoluto stone and custom window seating, while the jewel-like powder room is wrapped in Phillip Jeffries cork wallpaper. The chefs kitchen by Cando Woodworking features rift-cut ebony-stained oak cabinetry w/brass detailing, a custom metal hood, Belvedere quartzite counters, 10 foot sliding glass doors that connect seamlessly to the outdoors. Ebony-stained mahogany millwork and a sleek black metal mantel enrich the adjoining family room. The primary suite is a private retreat w/custom Sapele mahogany furnishings, a Noir St. Laurent marble fireplace, and a boutique-style walk-in closet. The ensuite is clad in Noir St. Laurent marble with a dramatic backlit feature wall, custom vanity, and integrated sinks. Outdoors, a spectacular acrylic and stainless-steel pool by Elite Pools anchors the private garden oasis, complemented by extensive cedar decking, multiple terraces, and retractable awnings. A heated driveway with custom pavers and illuminated walkway complete this world-class residence. This is more than a home, it is a South Hill landmark, where history, design, and luxury converge. (id:61342)
South Bruce Peninsula, Ontario
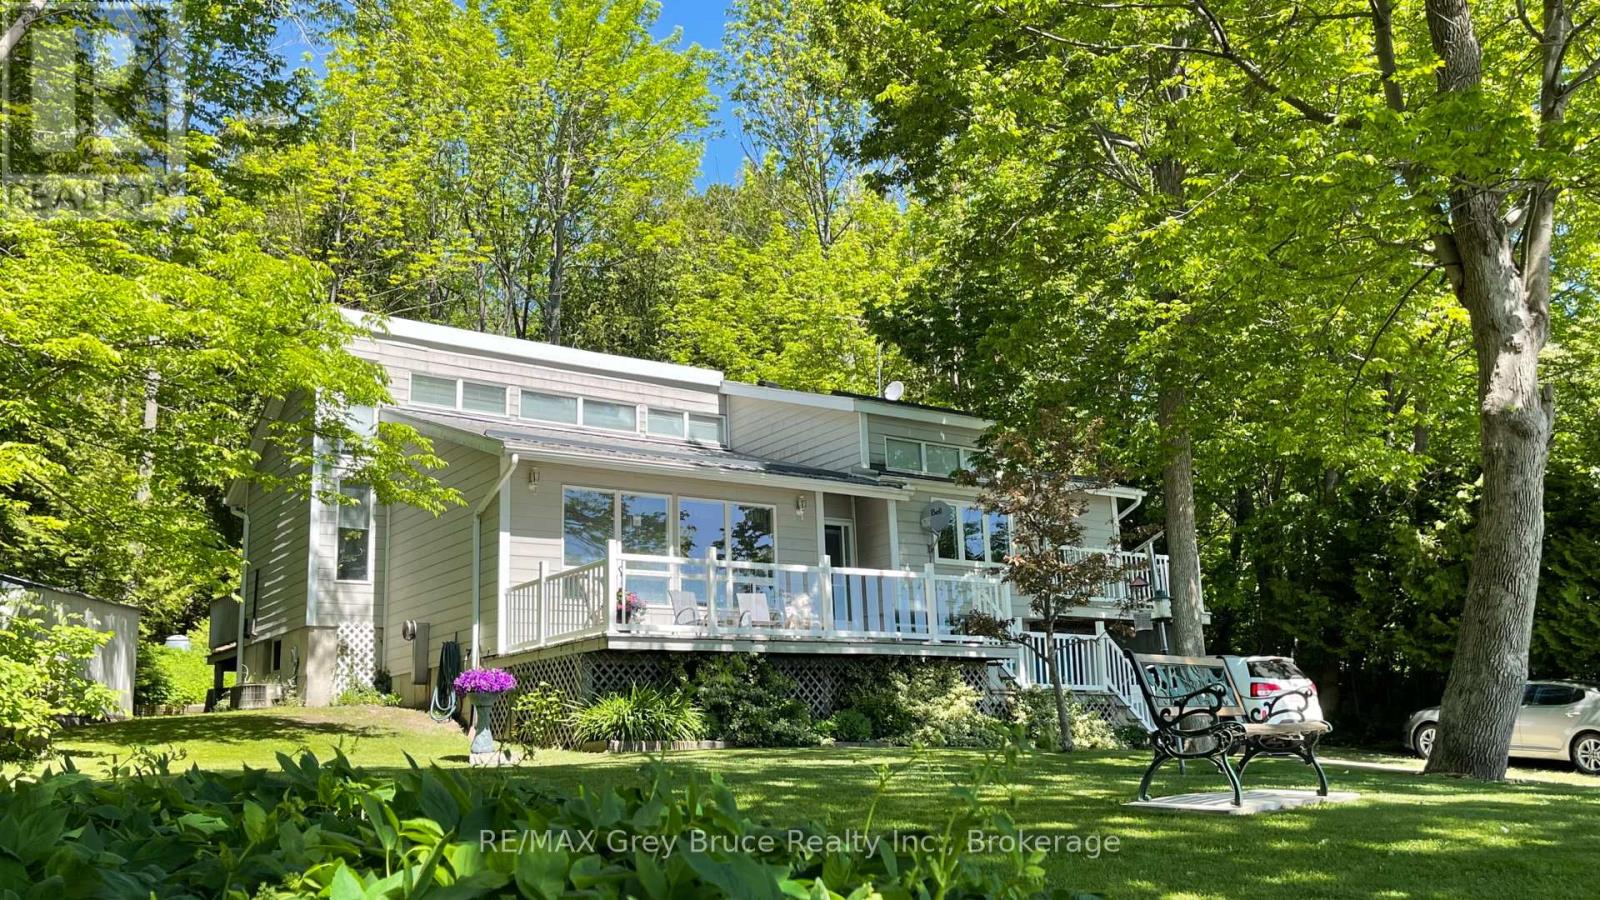
Fabulous waterfront property on the shores of Colpoy's Bay and located just minutes north of Wiarton. Enjoy the panoramic views from your front deck and upper balcony off the Primary Bedroom patio. There is even another deck at the rear of the property to afford privacy and shade on a hot summer day. The primary rooms are generous in size and feature a formal living room, dining and kitchen along with 3 bedrooms and a full bath on the main level of the home. The lower level features sunken family room, laundry room, utility/storage room and a hobby room which could be a fourth bedroom. Home has new forced air propane heating system and central air for cooling. There is also an attached garage and 2 garden sheds. This is an affordable waterfront property at a great price! Enjoy the views and all the Bruce Peninsula has to offer! (id:61342)
Oakville, Ontario
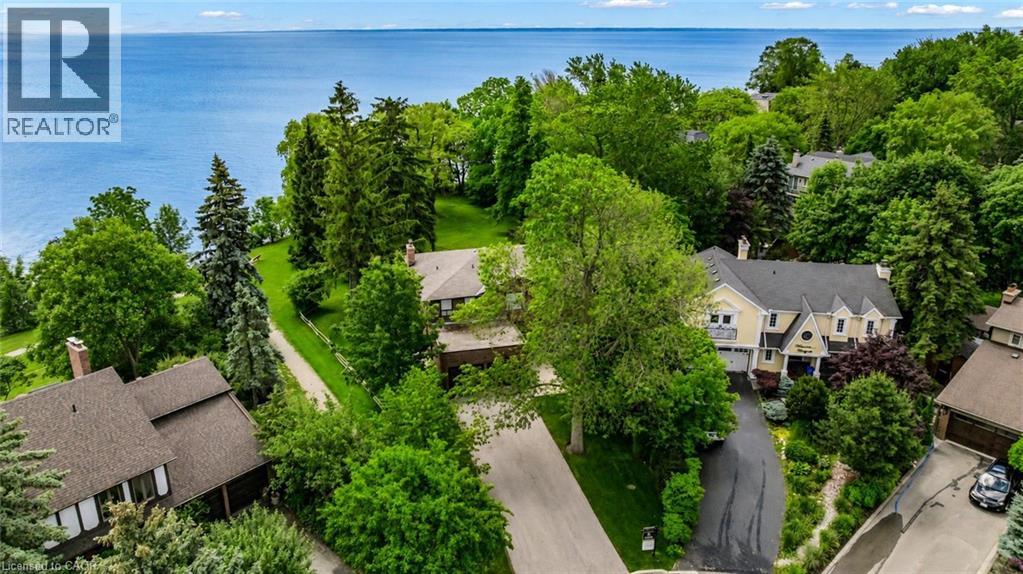
Unobstructed Lake Ontario views define this rare opportunity in South East Oakville's prestigious Arkendo enclave. A truly breathtaking backdrop with a year round promise of spectacular sunrises over the lake and tranquil evenings. The original but meticulously maintained 5 bedroom residence offers 3,122 sq.ft. above grade plus a 1,330sq. ft. finished lower level, presenting an ideal canvas for renewal or renovation.The generous principal rooms all have lakeviews and the functional layout and abundant natural light throughout provide a solid foundation for a new owners vision. Set among luxury homes and close to top schools, downtown Oakville, and major highways and GO transit, this property is perfect for buyers seeking to create their signature lakeview estate in one of Oakville's most exclusive waterfront pockets on a 12,000sqft lot with RL3-0 zoning and 152ft south facing rear gardens and lake views. Some photos are virtually rendered. (id:61342)
Mississauga, Ontario
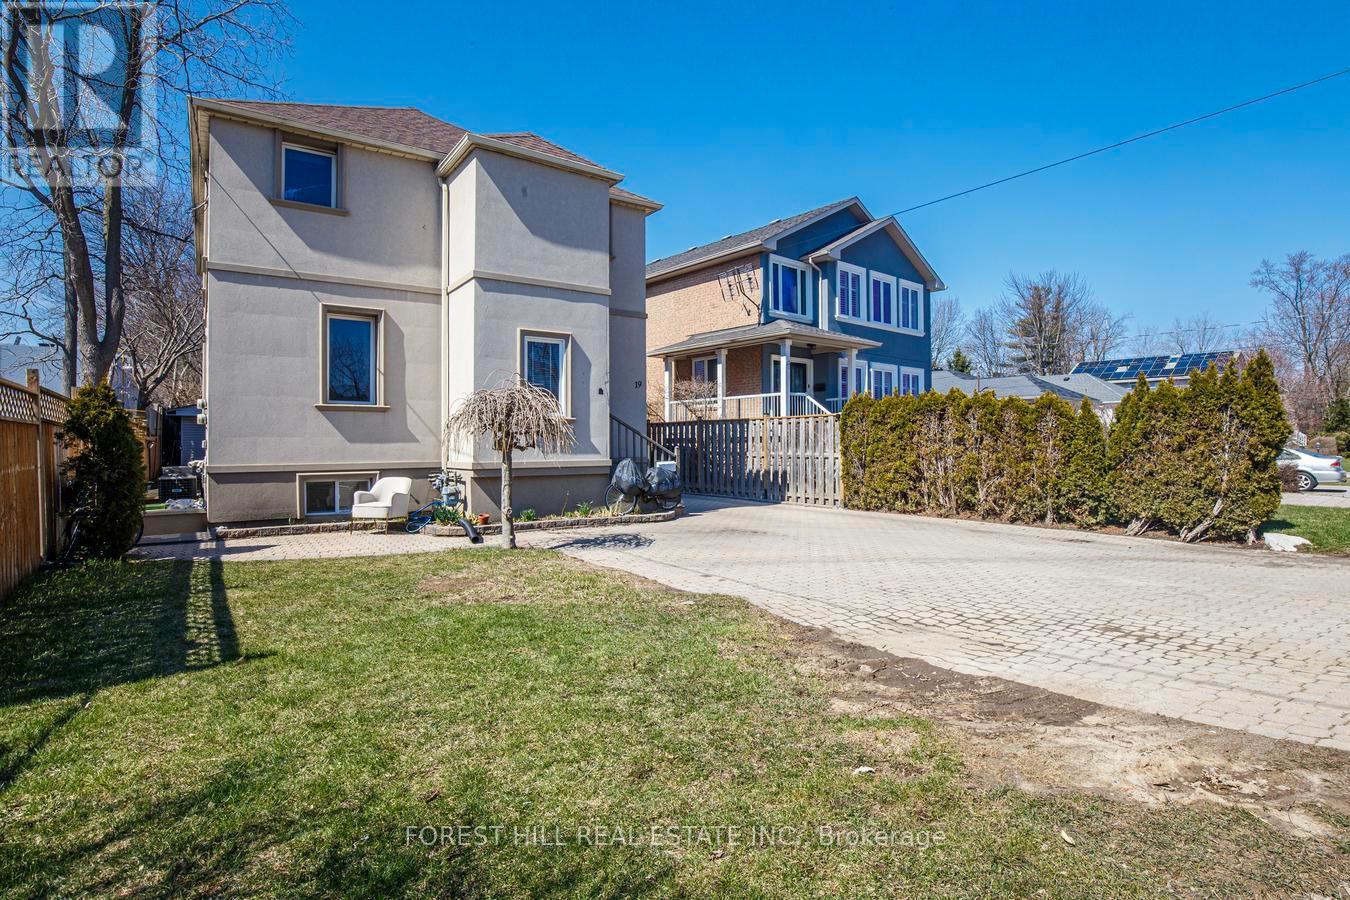
Exceptional investment opportunity at 19 Troy Street - a fully renovated legal duplex in one of Mississauga's highest-demand rental corridors. This turnkey income-producing asset offers projected gross annual revenue of up to $80,000, making it an ideal addition to any investor's portfolio or a strategic live-and-rent opportunity. Positioned just steps from the Port Credit GO Station, the property benefits from premium transit connectivity and long-term appreciation potential in a rapidly developing neighbourhood. Features include 3 front parking spaces, plus a single-car garage with attached storage/workshop totaling approximately 800 sq ft, providing valuable auxiliary space for tenant storage, hobby use, or future flexibility. A rare opportunity to acquire a fully updated, low-maintenance duplex in a premier location with strong rental demand and exceptional upside. (id:61342)
Brampton, Ontario
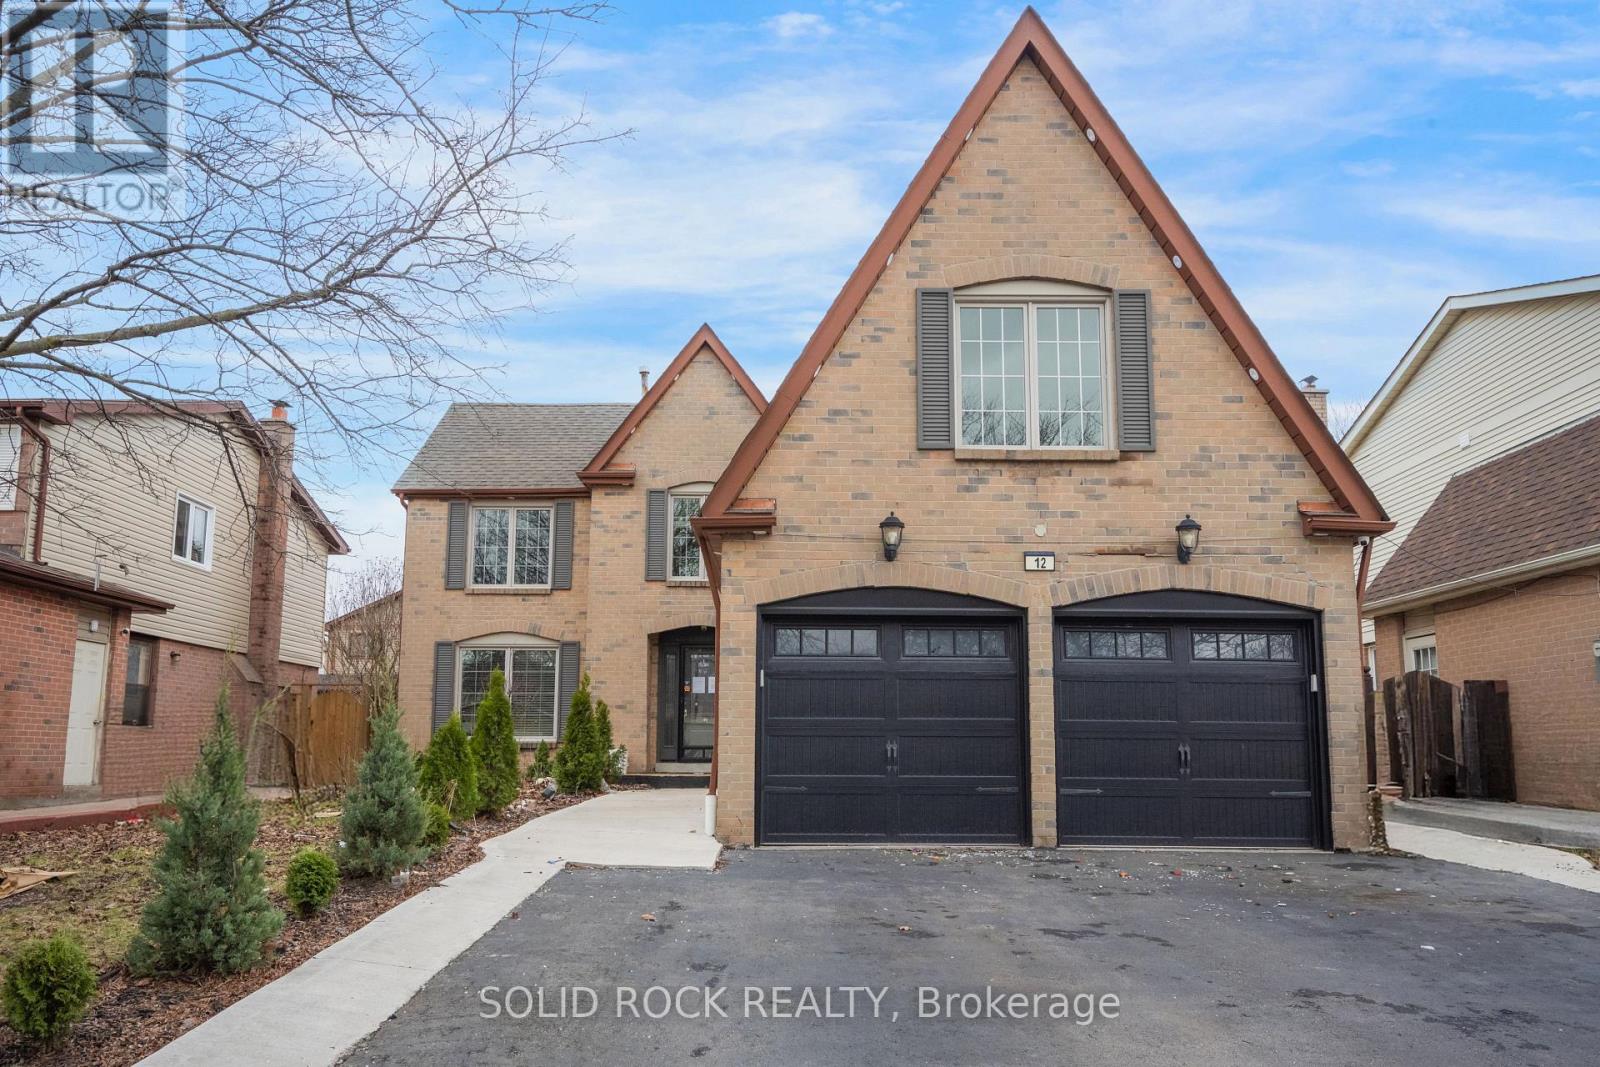
Did the curb appeal of this home stop your scrolling? The inside layout is appealing as well! After entering the spacious foyer, you will love that the focus of the main floor is the oak spiral staircase. There is space for everyone here with a lovely main floor Family Room, plus a livingroom, separate dining room, and a kitchen with a full sized breakfast area. All of this plus convenient main floor laundry! Upstairs the Primary Bedroom suite has a walk-in closet, 4 piece Ensuite bathroom and a sitting area flooded with natural light. There are 3 more bedrooms so everyone has their own space! The fully finished basement has yet another bedroom, plus a huge recreation room, a powder room and lots of storage. And let's not forget the oversized, covered patio in the backyard- perfect for sitting out on warm summer evenings that are just around the corner! The curb appeal that made you stop and look at this property is just the beginning- Book your private showing today to see it in person. Sold Under Power of Sale, Sold As Is-Where is. Seller does not warranty any aspects of Property, including to and not limited to: sizes, taxes, or condition. (id:61342)
Burlington, Ontario
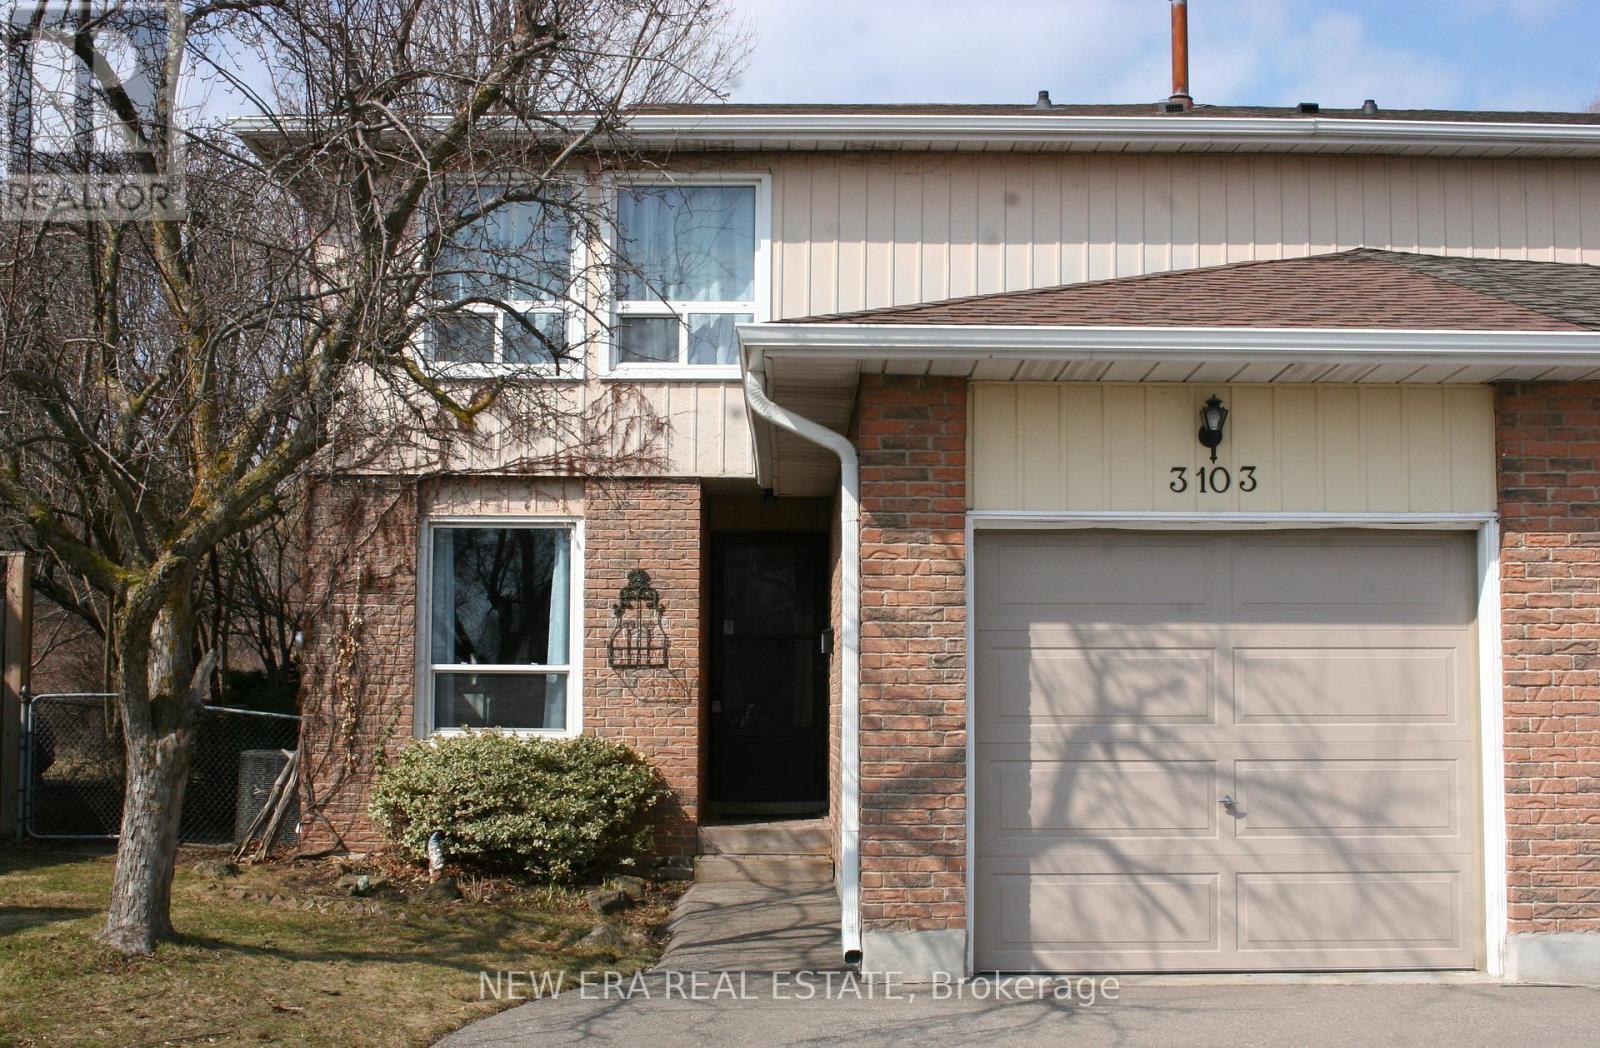
Beautiful, 2 story, semi detached home in sought after Brant Hills. This is a family friendlyneighborhood, with new streets, sidewalks, drainage systems and mature landscaping/trees, closeto all major roadways, shopping, schools, churches and parks.This lovely home with attached garage, is very well maintained and updated. An open conceptmain floor floods the large spacious rooms with natural light throughout a fabulous layout andinviting neutral decor. An eat in kitchen, plus a more formal dining rom, offer plenty of roomfor family meals or entertaining. A very rare wood burning fireplace is the focal point of thelarge living room. There is also a convenient 2 piece washroom on the main floor.The second floor has a sprawling primary bedroom, 2 other good sized bedrooms and an updated 4piece bath.The finished basement has a family room with surround sound, a den or office for a designatedwork space or multi purpose area and a laundry room.This property sits on a large lot that backs onto green space that will not be developed.A new 24 X 12 deck that steps out from the main floor lr/dr, fenced yard and a shed, make thisproperty feel like being at a cottage vacation. (id:61342)
Toronto, Ontario
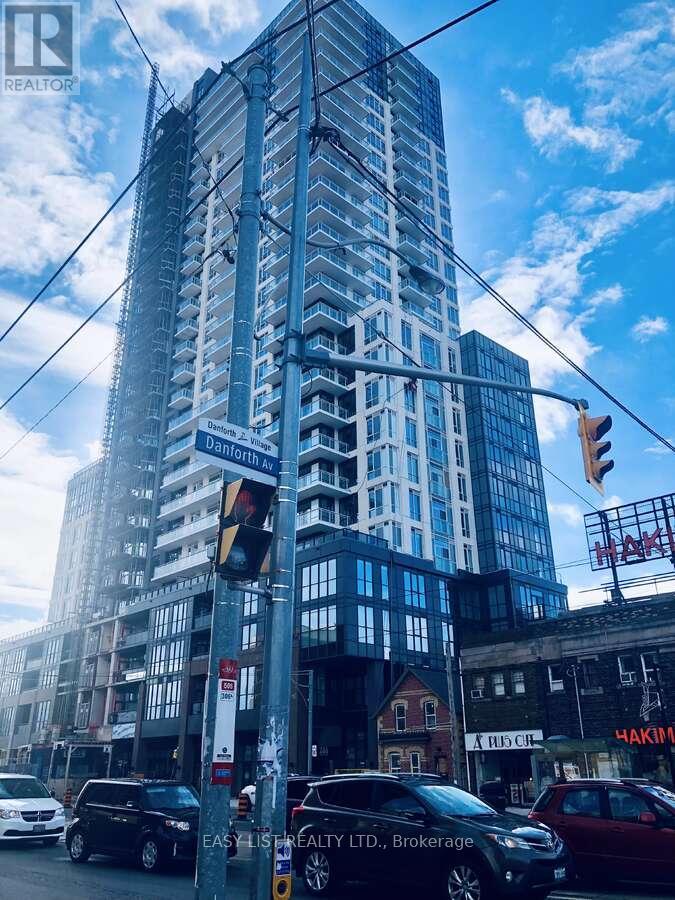
*** Visit the REALTOR website for further information about this Listing *** Linx Condo sub-penthouse on the 27th floor offers 3 bedrooms and 2 full bathrooms with a split-bedroom layout, 9-ft ceilings, and floor-to-ceiling windows. A 21-ft private balcony showcases panoramic city, park and lake views. The kitchen features quartz countertops with a porcelain backsplash, valance lighting, and full-size stainless steel appliances including a 30" fridge, 30" slide-in range, combo hoodfan/microwave, and 24" paneled dishwasher. Bathrooms include a marble countertop with integrated basin, 12"x24" porcelain floor and wall tiles, deep soaker tub, frameless glass shower enclosure, chrome low-flow fixtures, and a modern timed exhaust fan. In-suite laundry provides a high-efficiency front-loading washer and dryer. Mechanical systems include an individually controlled fan-coil HVAC with integrated ERV, on-demand heating/cooling, and individual hydro and water metering. Lighting/electrical details include 3-way track lighting in the kitchen, and white Decora-style receptacles and switches. Security/technology highlights include a 24-hour concierge with monitored cameras, Category 5 wiring to principal rooms, and high-speed fibre internet included in the maintenance fees (Rogers Ignite 500u, unlimited usage). Smart-living features (via the building app) include suite lock capability, app-integrated fob access, in-app video intercom, two smart thermostats, automated parcel lockers, and direct messaging to property management. Amenities include a gym and yoga room, resident lounge and co-working areas, children's play spaces, outdoor terrace with BBQs, party/entertainment lounge, ping-pong/recreation area, guest suites, pet washing station, and automated garbage/recycling on each floor. Prime location with a Transit Score of 97: steps to Main Street Subway, TTC buses/streetcars, GO Train, and a wide range of restaurants, shops, parks, and recreation. (id:61342)
Lake Of Bays, Ontario
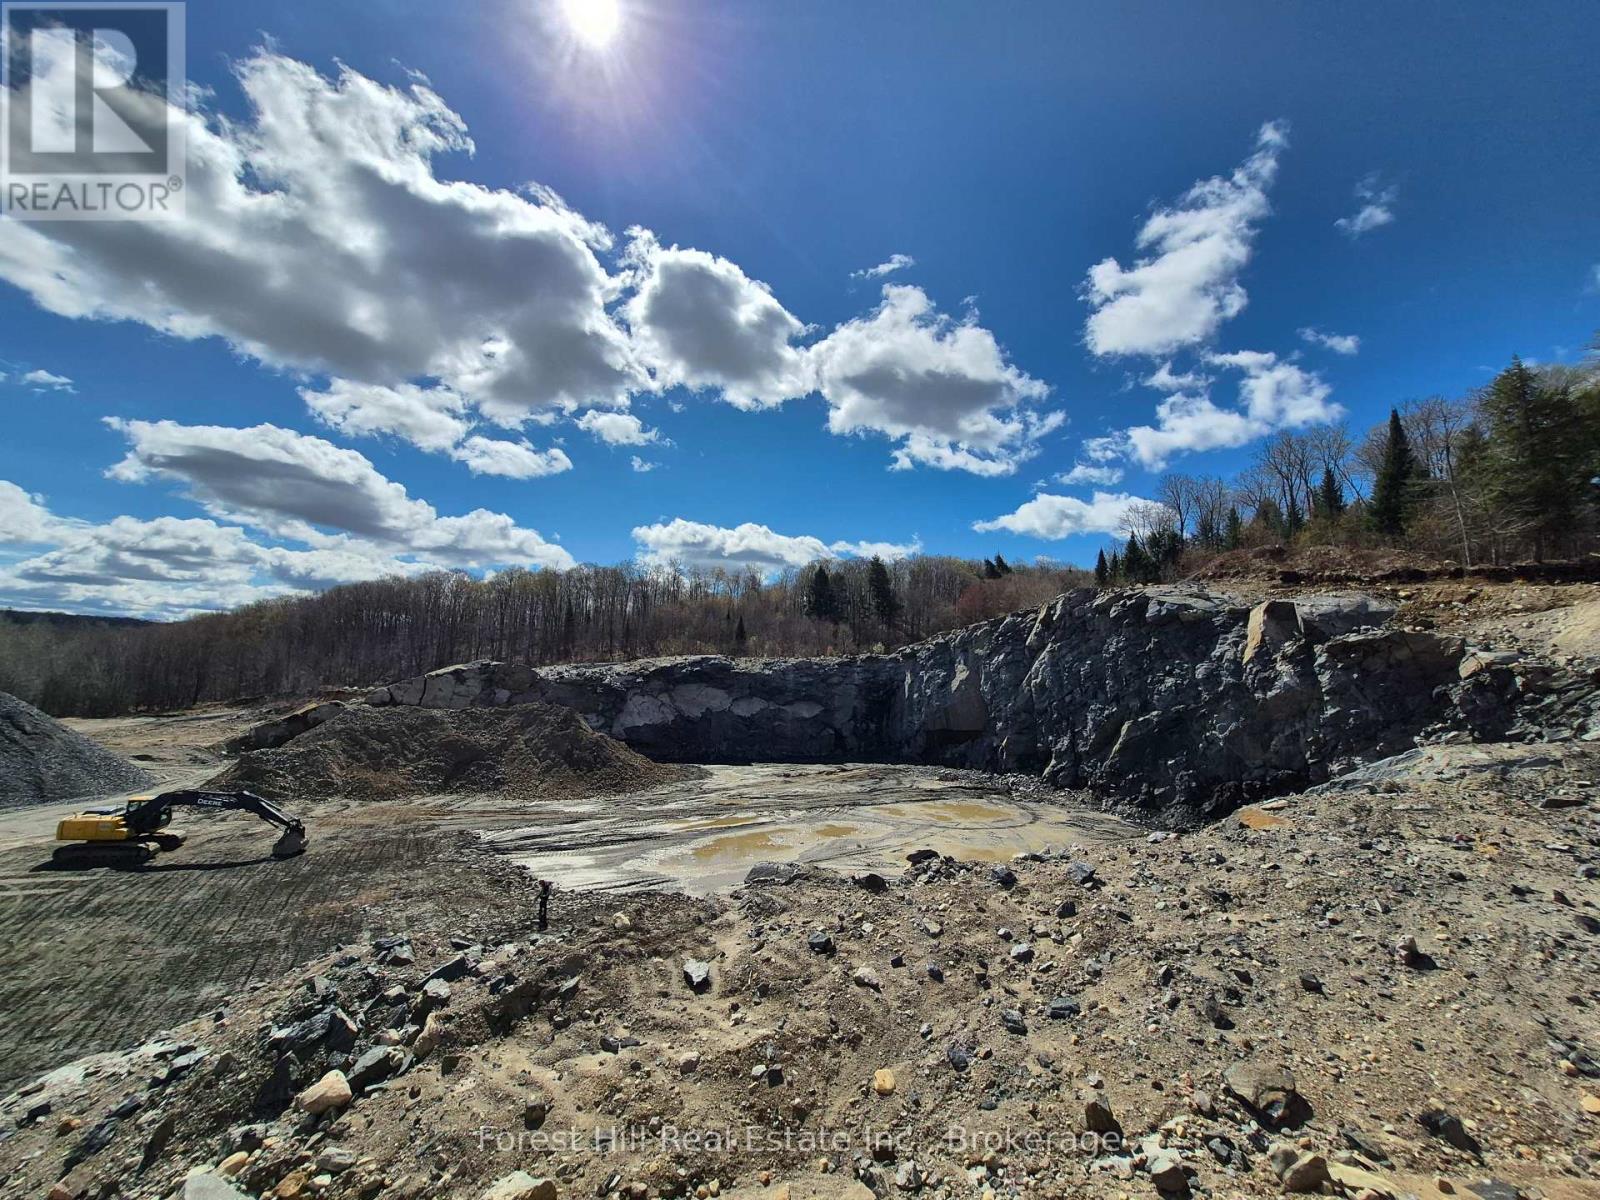
87 Acre Class A operating Granite Quarry with processed product meeting current MTO spec for road building. The remaining volumn of granite/material was professionally assessed at over 7,000,000.00 MetricTonnes of material/Granite in the ground. Perfectly located in the Lake Of Bays Region and within 2 1/2 hours of the GTA, supplies raw materials to the public, construction trade as well as to government agencies. Portable ashphalt, concrete batching plants and Magazine are allowed on this property, also has hydro at the street. The existing Class A license has no limitations and is transferable to a qualified buyer. (id:61342)
Southgate, Ontario
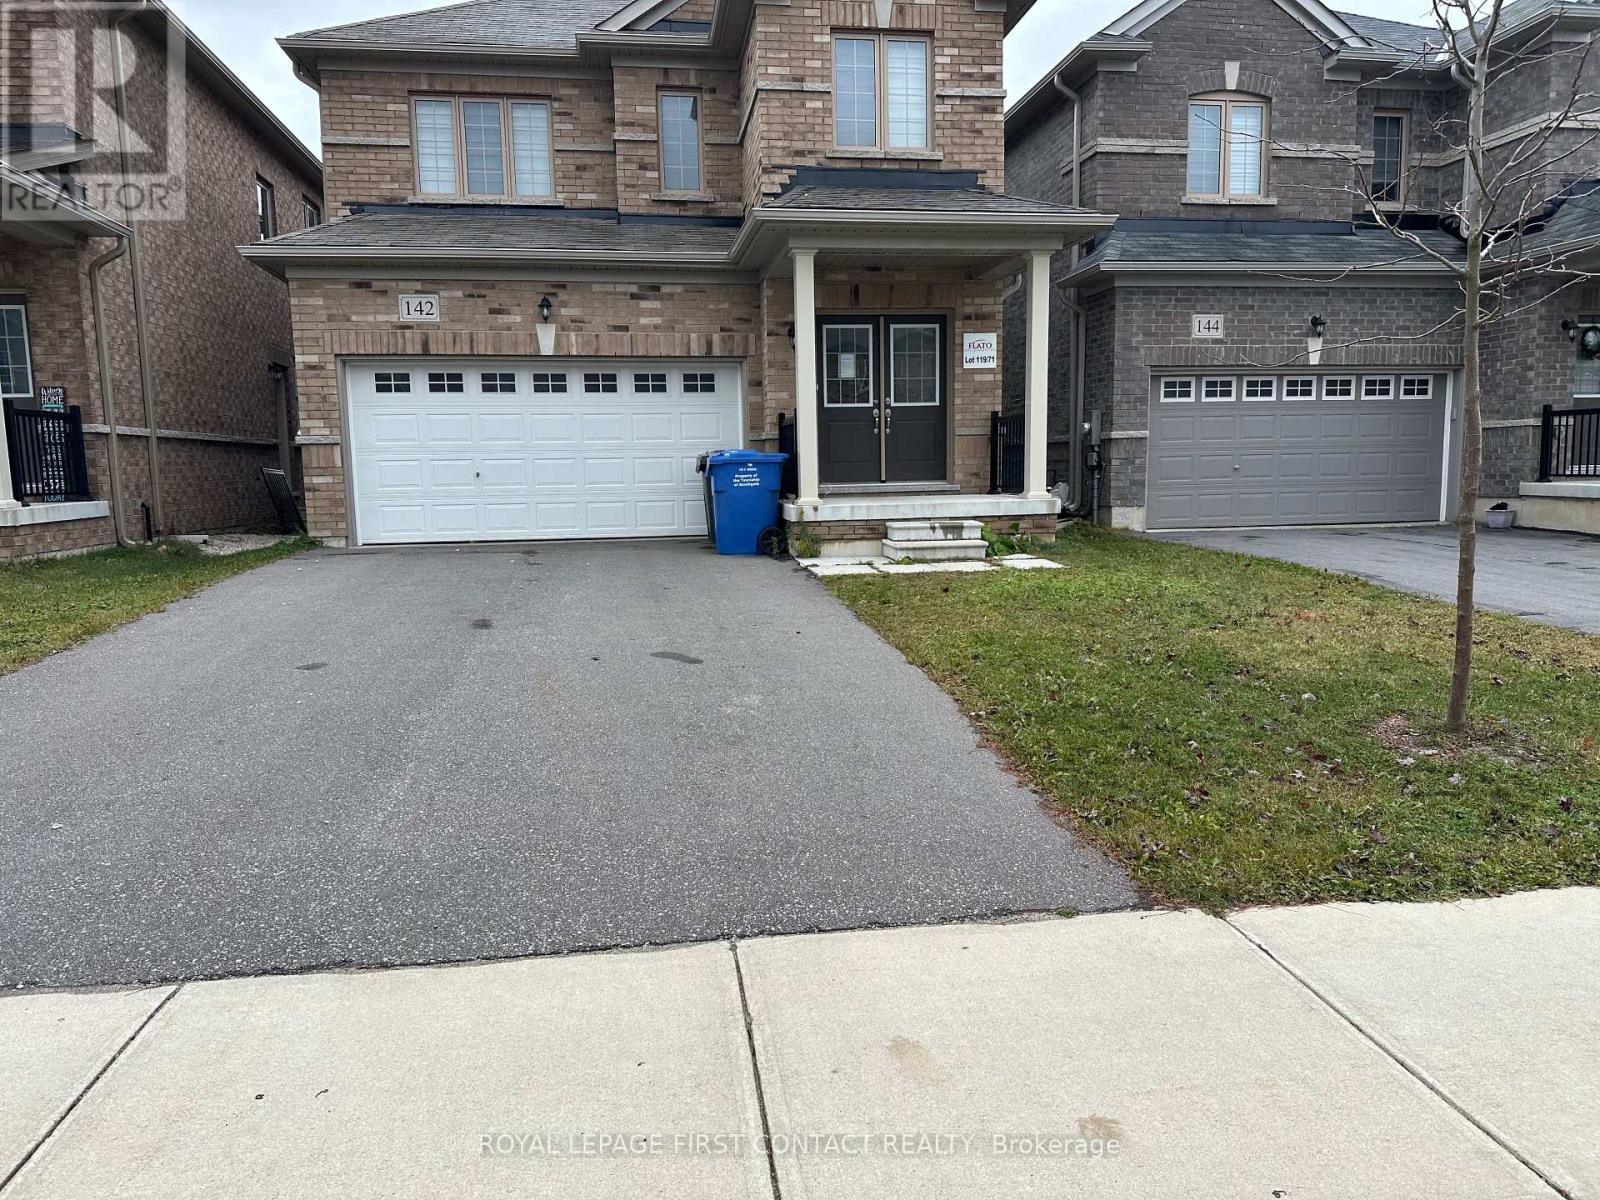
Welcome to this newer built home in the quaint town of Dundalk! This 3 Bedroom detached home is waiting for its new family! Foyer leads you into your open concept floor plan with Living Room/Dining Room combination, and a bright eat in kitchen with patio doors to your backyard! Plus a powder room and inside entry to your 2 car garage! Upstairs includes a primary room with a walk-in closet and ensuite with separate shower and soaker tub, second bedroom with semi-ensuite and two closets, plus a 3 bedroom! The finished basement has a second kitchen, rec room area, office space, a 3 piece bath and laundry! (id:61342)
Kawartha Lakes, Ontario
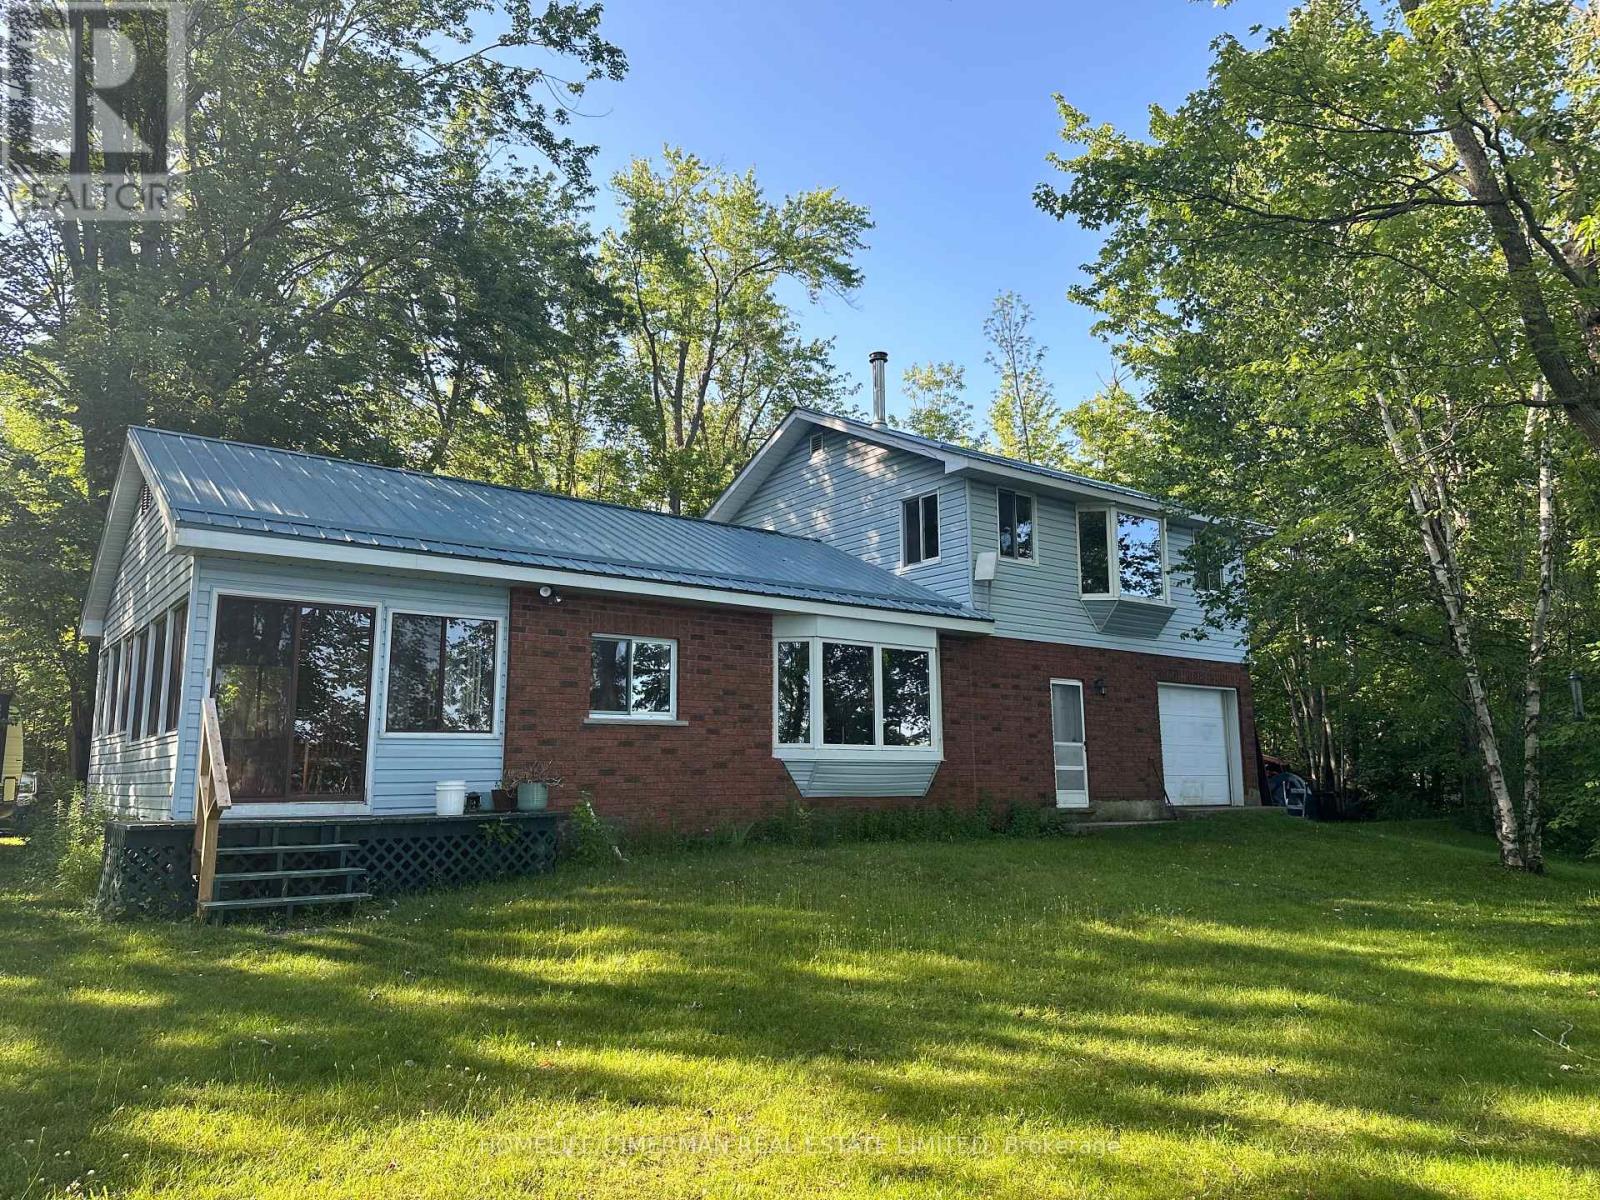
Welcome to 98 McLeish, a charming 4-season residence located on quiet Young Lake, in Sebright Ontario. This Beautifully maintained 3 bedroom, 2 washroom retreat is the perfect blend of comfort and adventure. Offers Direct access to the crystal clear waters of Young lake, Imagine waking up to the soothing sounds of nature, enjoying your morning coffee and watching the sunrise, and spending your day on the water, right from your private beach. Whether boating, fishing, or simply soaking up the sun, this residence provides the perfect backdrop for your lakeside dreams, The spacious lot offeres endless opportunities for outdoor fun. From cozy evenings around the fire pit, to lively BBQs with friends and family. Inside the cottage exudes warmth and charm, with an open living area, perfect for gatherings and creating lasting memories. Additional outdoor sheds for your water toys. Get it now, before summer hits! (id:61342)
Toronto, Ontario
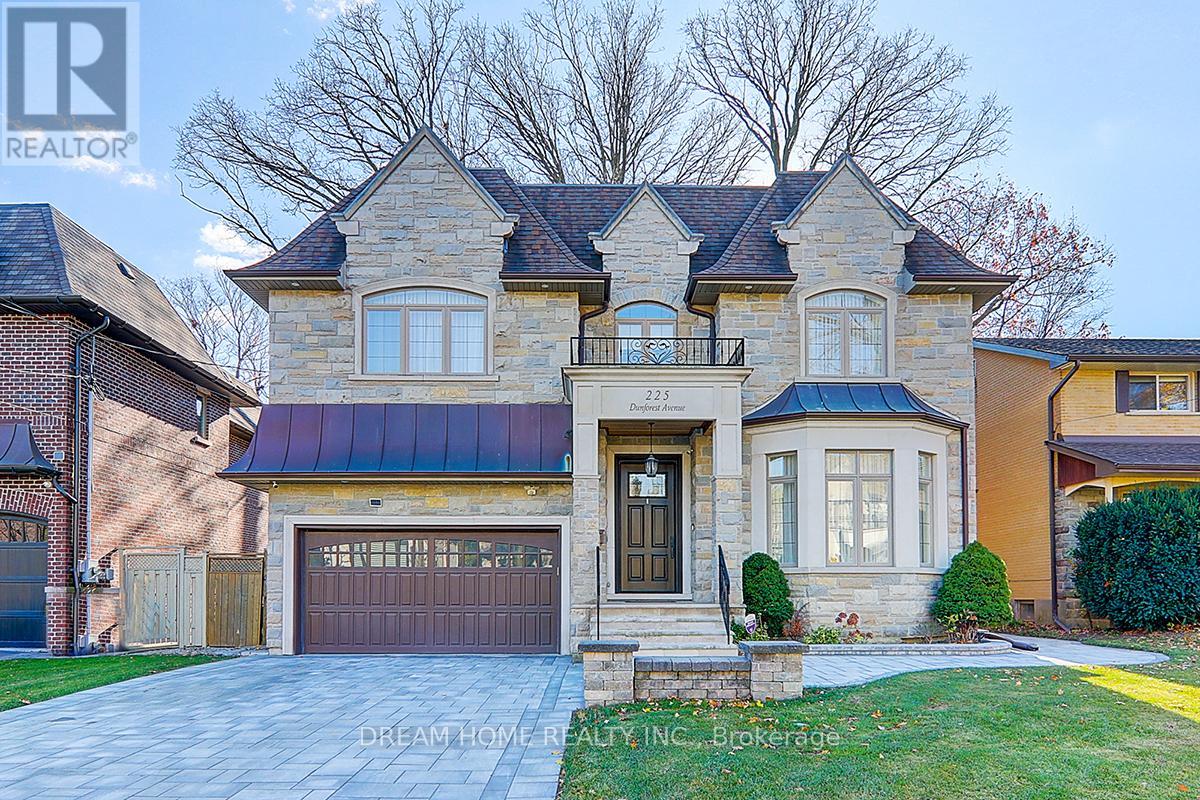
This Extravagant Custom-Built Luxury Home Blending Sophisticated Design With Superb Craftsmanship Sets on 7,675 Sq.ft of Southern Land With 4,275Sq.ft of Elegant Living Space (1st & 2nd Fl.) in One of Willowdale's best streets. Every Detail Is Crafted with Premium Materials and State-of-the-Art Features. Extensive Use of Hardwood & Marble Floor. Soaring 10ft ceilings, Coffered//Dropped// Vaulted Ceilings & Oversized Regal Dome Skylight, Rich Trim Woodwork, Paneled Walls, Led Pot lights, Layers of Moulding! Walnut Library, Mahogany Main Door. Quality Cabinets & Vanities (W/B/I Mirror)! Absolutely Spectacular 5+1 Bedroom, High End Appliances &Smart System (Crestron), Solid Interior Doors, Huge Master W/7Pc Marble Heated Floor Ensuite (W/Steam). Bespoke luxury drapery adds elegance and sophistication to the home. The Walk -Out Basement Includes Large Recreation Room with A Gas Fireplace, Heated Floors, Wet Bar& Wine Cellar, Nanny Room and A Second Laundry Room. New Garage Floor Epoxy Finishes and New Interlocking Driveway (id:61342)
Hanover, Ontario
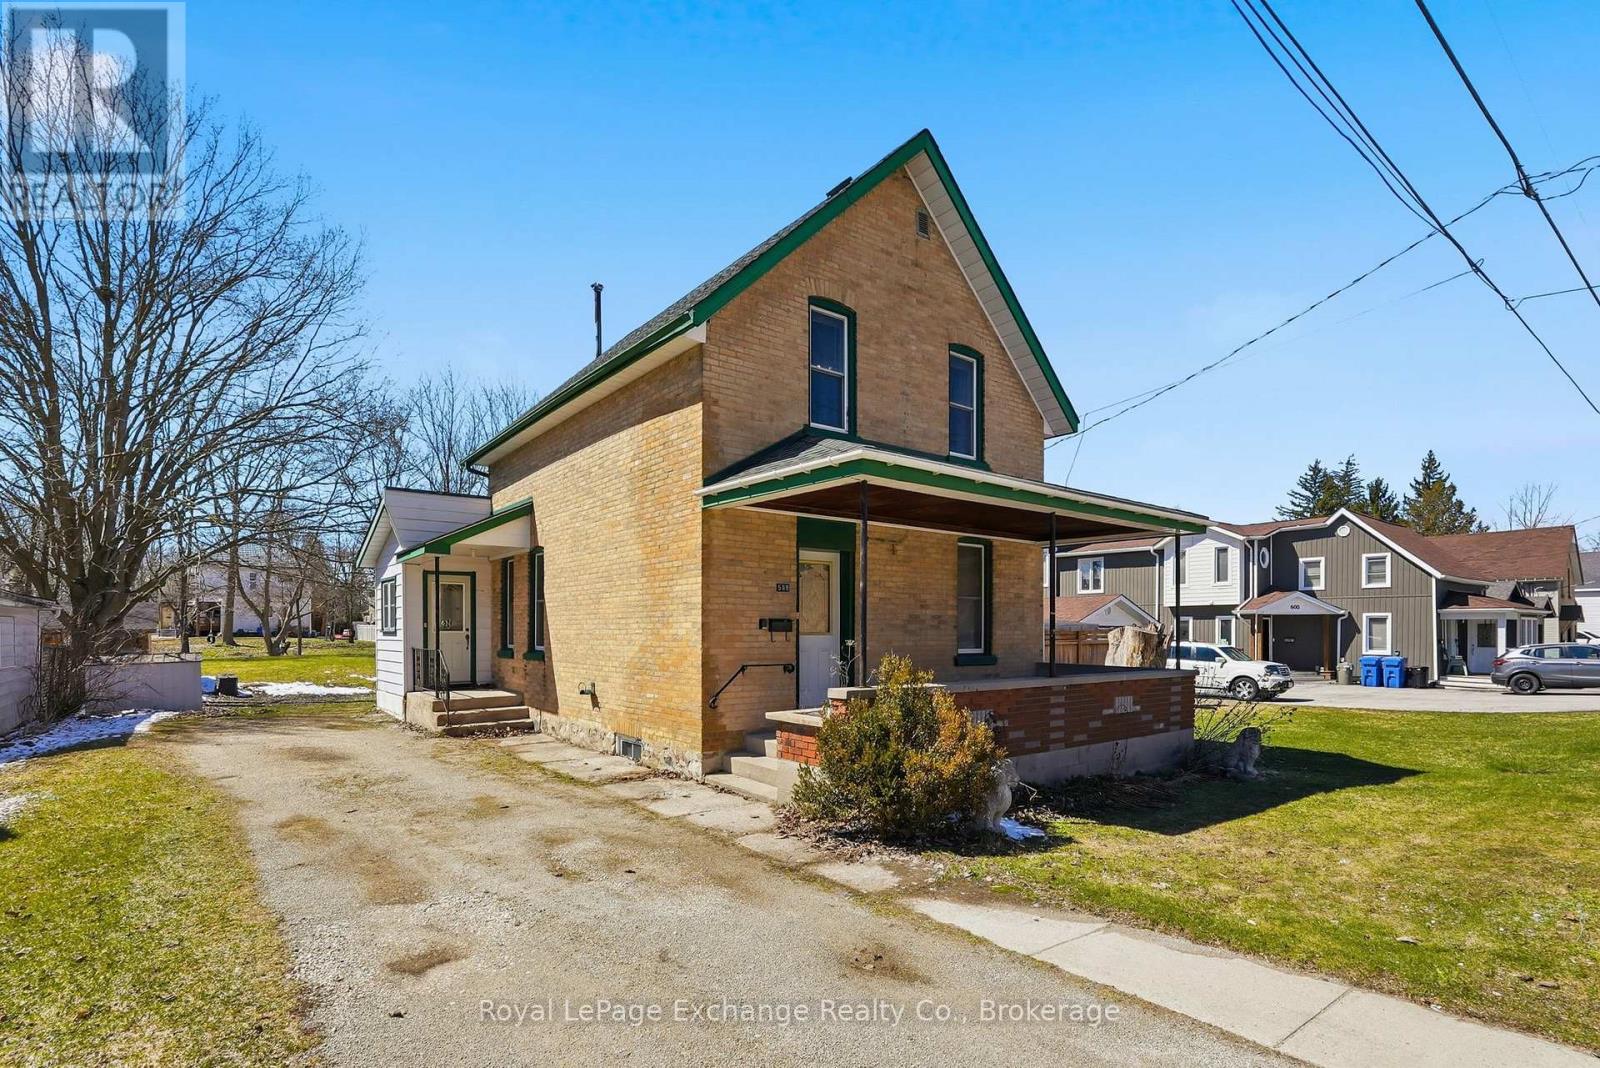
Looking for an affordable home with immediate possession? This vacant 1.5-storey property offers a great opportunity for first-time buyers, investors, or anyone looking for a move-in-ready home they can enjoy from day one while adding their own touches over time. Located just a few blocks from downtown Hanover, you'll have easy access to shops, schools, restaurants, groceries, and everyday amenities. Inside, the home offers a simple and functional layout with a kitchen, living room, full bathroom, and mudroom on the main floor, while all three bedrooms are located upstairs. The lot is where this property truly stands out. Measuring approximately 66' x 134', there's plenty of room to enjoy the outdoors, entertain, garden, or simply have the extra space that's becoming harder to find in town. Storage is also well covered with two sheds, a large coverall, and an attached storage area for tools, equipment, and seasonal items. Vacant and available for immediate possession, this home is ready when you are. Affordable, move-in ready, and packed with potential, it's an opportunity worth a closer look. (id:61342)
Pickering, Ontario
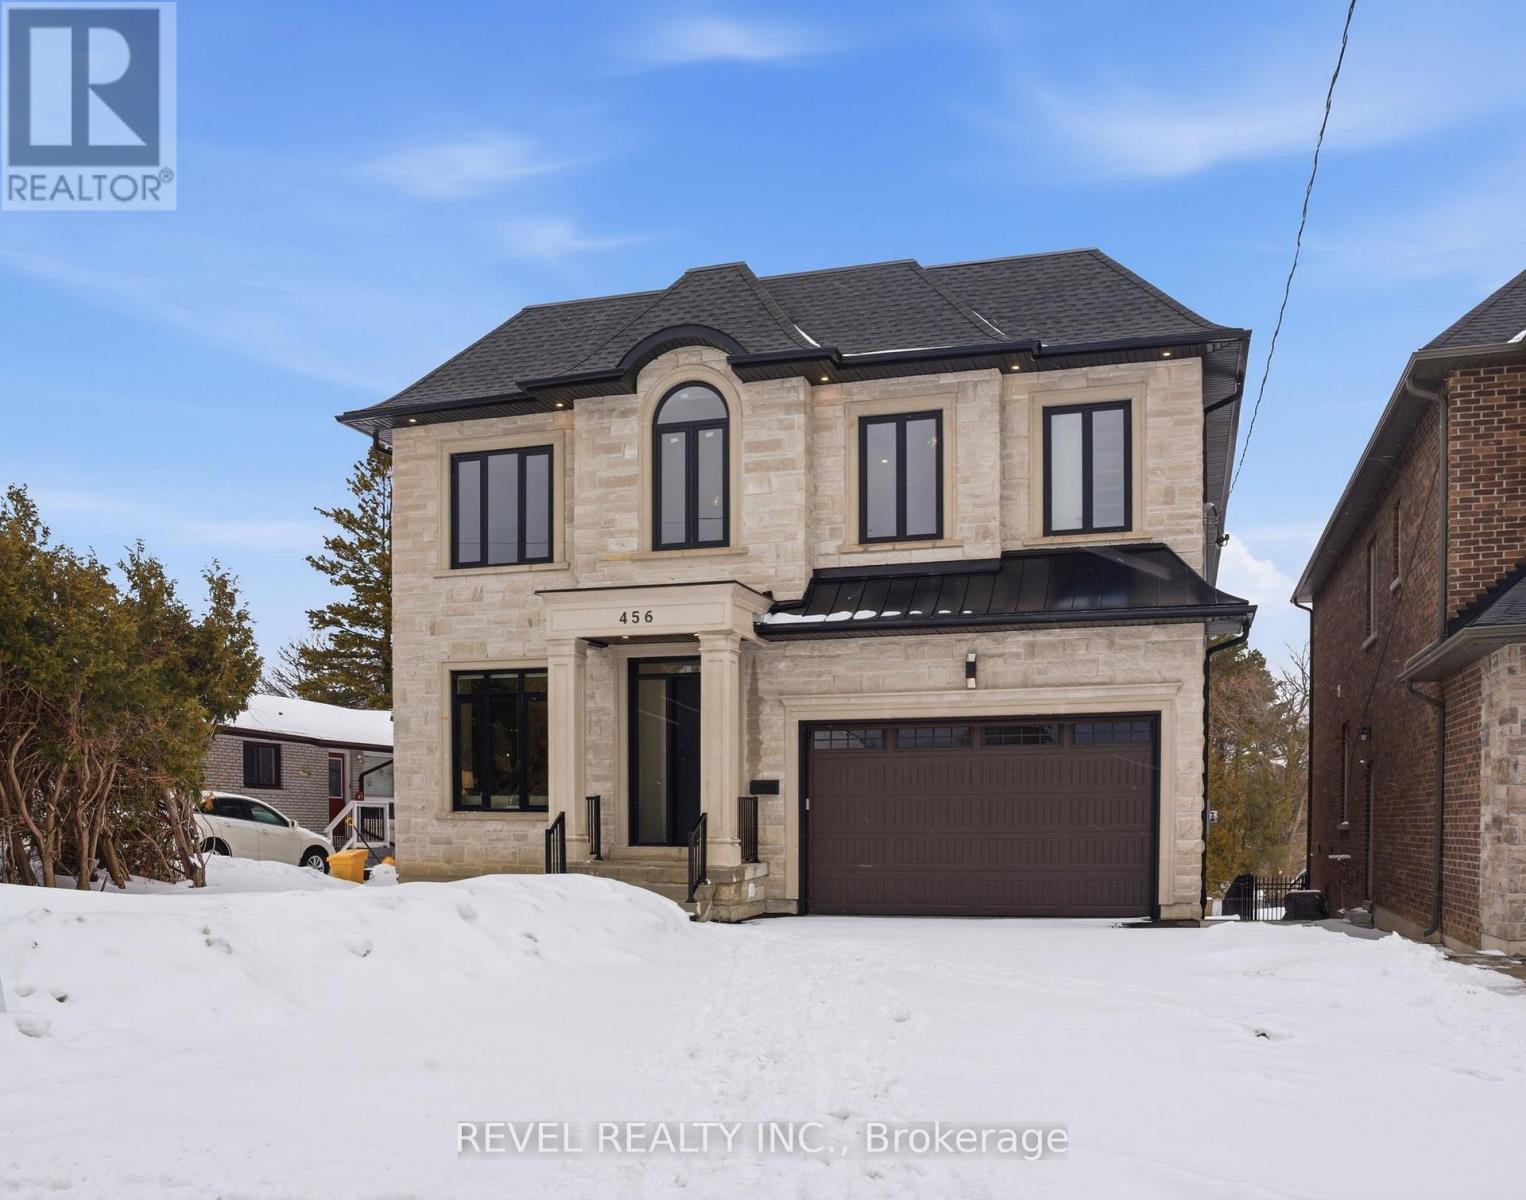
Located In The Highly Sought-After Rosebank Area Of Pickering, 456 Toynevale Rd Presents A Rare Opportunity On An Exceptional 50 X 606 Ft (.699 Acre) Lot. This Impressive 5+1 Bedroom, 8Bathroom Home Offers Approximately 5,700 Sq.Ft Of Living Space Above Grade In Addition To A Fully Finished Walkout Basement. The Property Includes A Tandem Three-Car Garage And ElevatorProviding Access Between Levels. Hardwood Flooring And Pot Lighting Run Throughout The MainAnd Upper Floors, While Oversized Windows Bring In Abundant Natural Light. The Main Level IsThoughtfully Laid Out With Separate Living And Dining Areas, A Private Office, And A SpaciousFamily Room Anchored By A Fireplace Feature Wall With Built-In Shelving. The Modern KitchenFeatures Built-In Appliances, LED Accents, A Butler's Pantry, And An Open Flow To TheBreakfast Area With Walkout To The Deck. The Primary Bedroom Includes A Generous Walk-InCloset With Organizers And A Spa-Inspired 6-Piece Ensuite. Each Additional Bedroom Offers ItsOwn Walk-In Closet And Ensuite Bath. The Walkout Basement Expands The Living Space WithMultiple Access Points To The Yard, Porcelain And Vinyl Flooring, Rough-In For Heated Floors, An Additional Bedroom, Playroom, And Two 3-Piece Bathrooms. The Deep Backyard Features AnInterlocked Patio And Ample Green Space With Endless Potential For Future Outdoor Enhancements. (id:61342)
Stoney Creek, Ontario
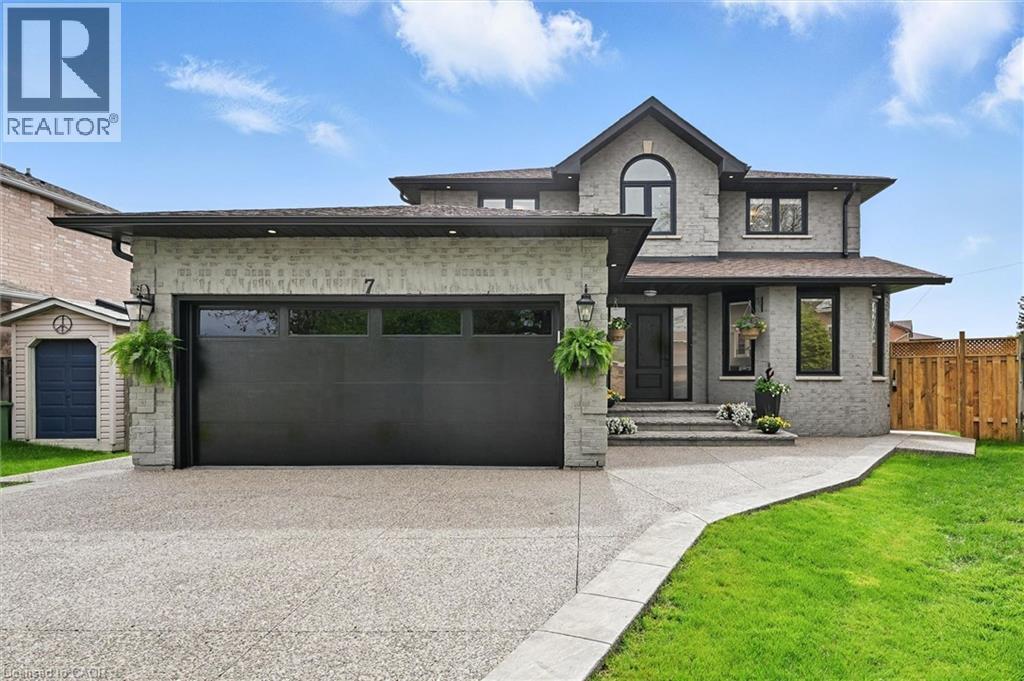
Welcome to 7 Grandview Avenue! Nestled in one of Stoney Creek’s sought-after lakefront beach communities, just steps to Lake Ontario and minutes to shopping, dining, schools, and quick QEW access. Situated on a quiet, family-friendly court, this home was meticulously renovated in 2023 with exceptional quality from top to bottom. A bright, open foyer with soaring ceilings, elegant staircase, and classic wall paneling creates a warm first impression. The main level features a formal living room and a stunning open-concept kitchen with modern soft-close cabinetry, under-cabinet lighting, quartz counters and backsplash, oversized island with built-in wine display, bar fridge and microwave, natural gas range with pot filler, and porcelain apron sink. There is a large dining room with patio doors to rear yard and an inviting family room offers a gas fireplace with custom built-ins, plus a 2 pc bath and large laundry room to complete this level. Upstairs offers three spacious bedrooms, including a primary retreat with walk-in closet and a 4-piece ensuite with double sinks, make-up station and glass shower. A 5-piece main bath features double sinks, deep soaker tub. The lower level includes a fully self-contained in-law suite with separate walk-up entrance, featuring a living room, kitchen with quartz counters and backsplash, stainless steel appliances, bedroom, 3-piece bath, laundry, and ample storage. The fully fenced pie-shaped yard boasts a huge exposed aggregate patio, concrete pad for future shed, and plenty of space to entertain or for kids to play. Extensive upgrades include trim and wainscoting, 5” engineered hardwood flooring, solid interior doors, 7” baseboards, crown molding, pot lights throughout, custom closets, and modern iron railings. Exposed aggregate driveway, walkways, and patios with stamped concrete borders. Double attached garage and double-wide driveway for up to 6 cars. 13 appliances included. Nothing to do but move in! (id:61342)
Rockwood, Ontario
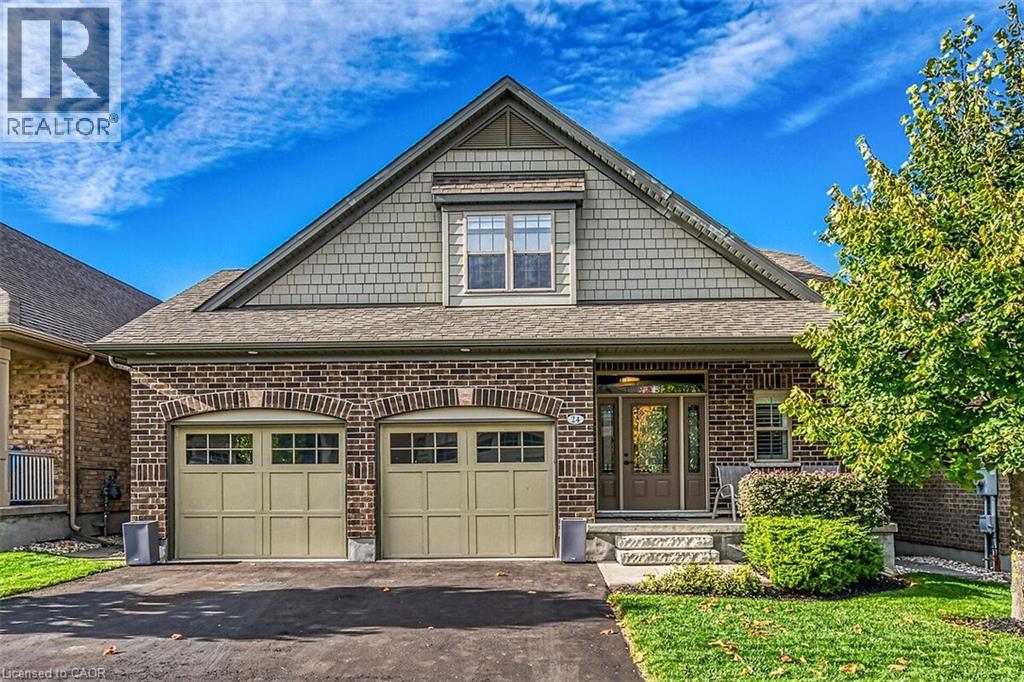
Elegance and sophistication await in this one of a kind “Bristol” model by Charleston Homes in the Noble Ridge community of Rockwood. This home features over 3,300 square feet of finished space and was designed to meet the expectations of the most discerning buyers. At the heart of this home is the showstopping kitchen featuring upgraded Barzotti cabinetry, Silestone Counters, an oversized double waterfall island and premium Miele appliances including a convection wall oven, speed oven, warming drawer and 36” gas range. The open-concept great room features soaring cathedral ceilings, custom built-ins, linear gas fireplace and integrated surround sound system. The main level is complete with a separate office space, dining room, powder room and mudroom with laundry. The primary retreat includes an oversize walk-in closet and spa-like five-piece ensuite with deep soaker tub, twin floating vanities and a frameless glass shower. The second bedroom also features a 4 piece ensuite. Fully finished walkout basement is complete with a second great room, an additional bedroom, wet bar and a 3 piece bath. The garage is finished with the same attention to detail including epoxy floors, wall panel organizer system plus premium steel cabinets and workbench. Additional upgraded finishes include premium porcelain and hardwood flooring, upgraded trim and light fixtures and “Control 4” whole home automation including motorized blinds throughout. With too many additional features to list, you need to view this home to see all it has to give. Monthly common element fee of $165.00 covers private road maintenance. (id:61342)
Kitchener, Ontario
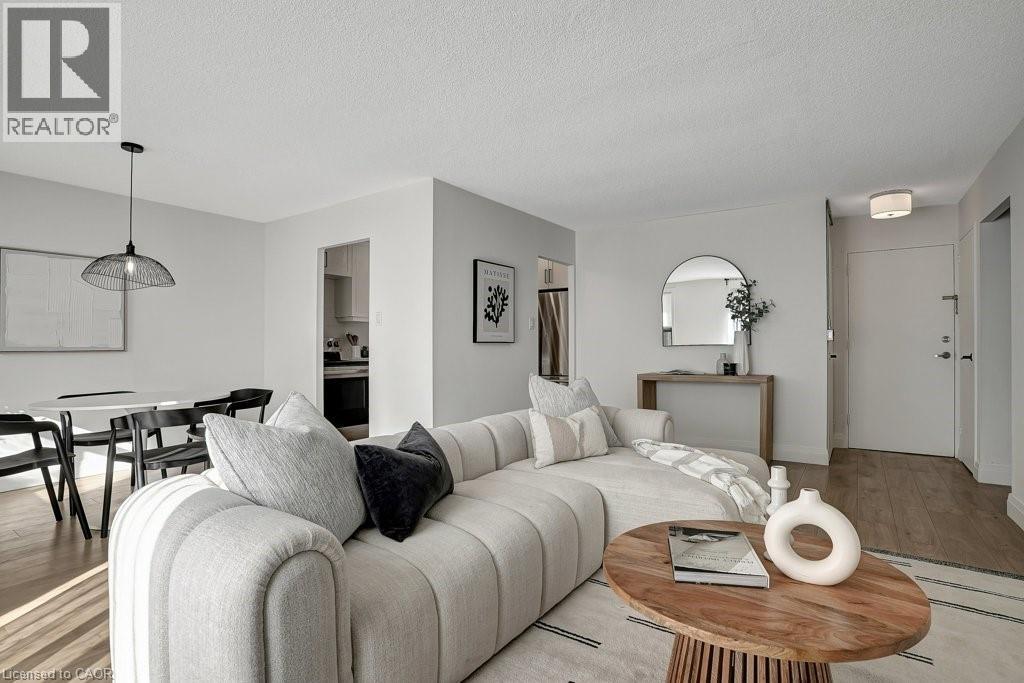
STUNNING CONDO UNIT AT COURTLAND TERRACE! This modern main floor residence is sure to impress. Upon entrance you will notice 2 good size storage closets. Large living room with laminate wood floors and sliding door access to the good size patio with west sun exposure. Dining room with quick access to the spectacular kitchen with quartz counters and backsplash. Full 4pc bathroom and primary bedroom with a custom designed master closet. Condo fees include utilities for peace of mind. Many desirable amenities in this building with modern laundry room, gym, sauna, party room and beautiful outdoor swimming pool to enjoy when in season. The covered parking spot # 44 is conveniently located near the back door secured entrance. Lots of visitor parking available out front near the recently renovated main condo building entrance. No need to go up and down on the elevator with convenient access to unit 107 a few steps down the hall. Great Kitchener location close to schools, shopping, transit and so much more. Don't miss out on this affordable property. It's a must see! (id:61342)
Milton, Ontario
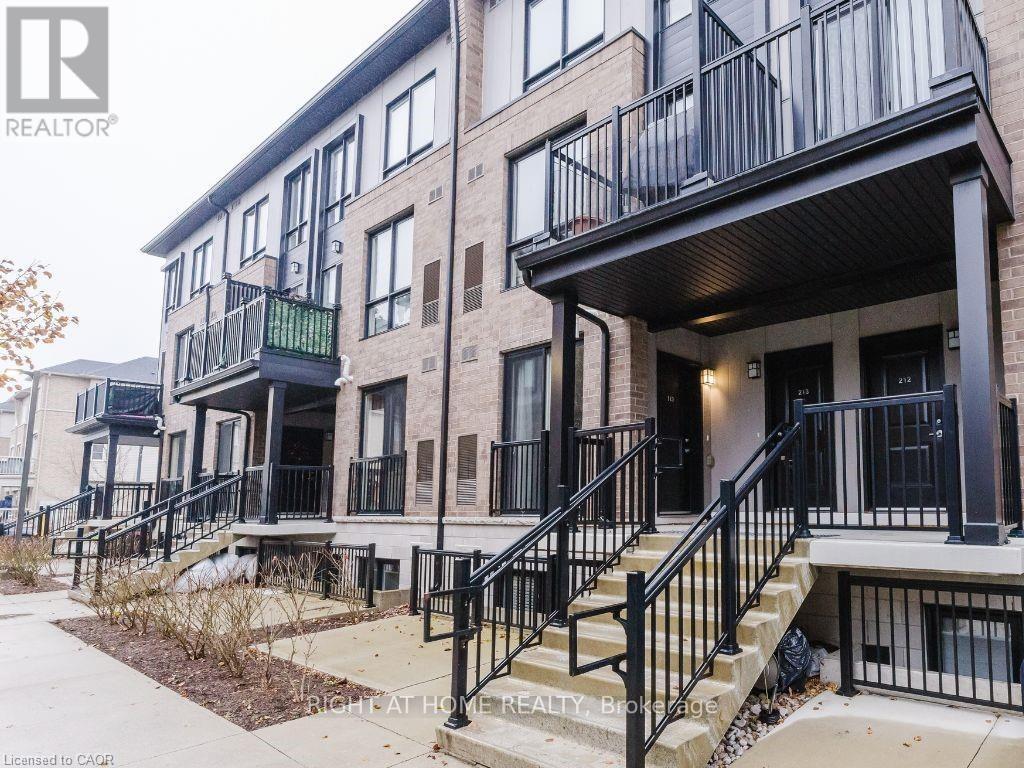
Move in ready. 2-bedroom, 2.5-bathroom Main-level stacked townhouse in a highly sought-after neighborhood. This 5-year-old home offers 1,200 sq. ft. of well-maintained living space, featuring pot lights throughout and 1 underground parking spot. Conveniently located beside Bishop P.F. Reding Catholic Secondary School, elementary schools, grocery stores, gyms, and just a 5- minute drive to Milton GO Station, it's perfect for easy commuting and access to amenities. Utilities will be transferred to the tenant's name and paid directly by them. The tenant is responsible for the hot water tank rental, which is approximately $60 per month, and electricity, which is approximately $70 to $80 per month. The selected tenant must submit an application via the single-key app. (id:61342)
Selwyn, Ontario
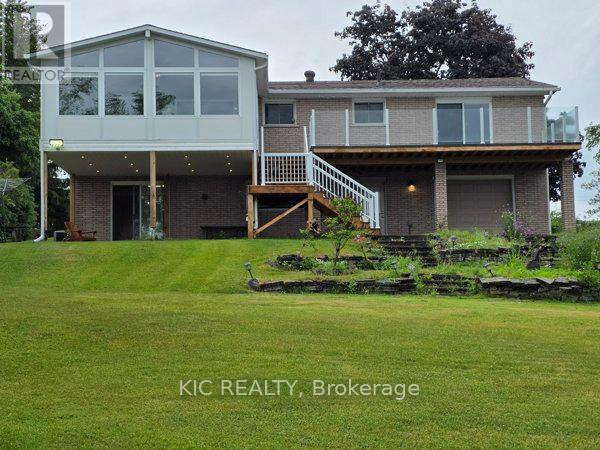
Welcome to Lakefront Living at 1247 Gail Park Dr, Peterborough!! 104 feet of prime waterfront. Enjoy these Breathtaking views from the Bright Sunroom. This absolutely stunning home is 20 min north of Peterborough. Whether you are looking for a year-round home or the perfect weekend getaway, this home is move-in ready and fully upgraded. 2 Lg Bdrms with 2 Bunkies for guests, welcoming ground floor entrance offers heated floors, direct access from the garage, in addition to a Lge Rec Rm w/a walkout to a patio overlooking the water. Main floor offers an Open Concept Design w/a gorgeous kitchen, Gleaming Hardwood Floors thru-out the main floor. Bright Large Sunroom to enjoy your morning coffee or you Evening Sunsets. This property also offers a Boathouse with a balcony facing the water. Garage has a drive thru door on the water side. Natural Gas Available. Immaculate Home is a must see!!! (id:61342)

Toronto, Ontario
Attention active lifestyle enthusiasts, the CitySphere building awaits!!! Don't miss this beautifully updated 1 bedroom plus den with a private parking spot located in the heart of trendy King West!! This eastern exposure suite (approx 660sqft) offers lots of natural light through the floor to ceiling windows with downtown & CN Tower views! Entertain in style in this open concept layout with modern kitchen (featuring quartz counters, backsplash, stainless steel appliances & seating for four), overlooking living and dining rooms. Work from home in your private sun-filled den/office. Spacious primary bedroom with tall double closet & large window. Newly renovated 4pc bath with modern tile and bonus linen closet! This 12 storey building offers many desirable amenities, including a rare private tennis court, playground, and a huge rooftop garden/terrace with multiple outdoor living spaces featuring a hot tub, running track, 3 new BBQs, plenty of seating and stunning skyline & lake views! Indoor amenities include, well appointed gym, dry sauna, updated steam room, change rooms, large party/meeting room, 24 Hr concierge, 3 newer elevators, visitor parking & secure bike storage. Maintenance fee includes heat, hydro, a/c, water & building insurance. Building is pet friendly (one dog under 30lbs or two cats). Public transit & street cars at your door. Just steps to Stanley Park, outdoor pool, dog parks, Trinity Bellwoods Park, The Entertainment District, Stackt Market, many cafes, bars & restaurants while offering a peaceful retreat from the hustle and bustle of the downtown core! (id:61342)
Toronto, Ontario
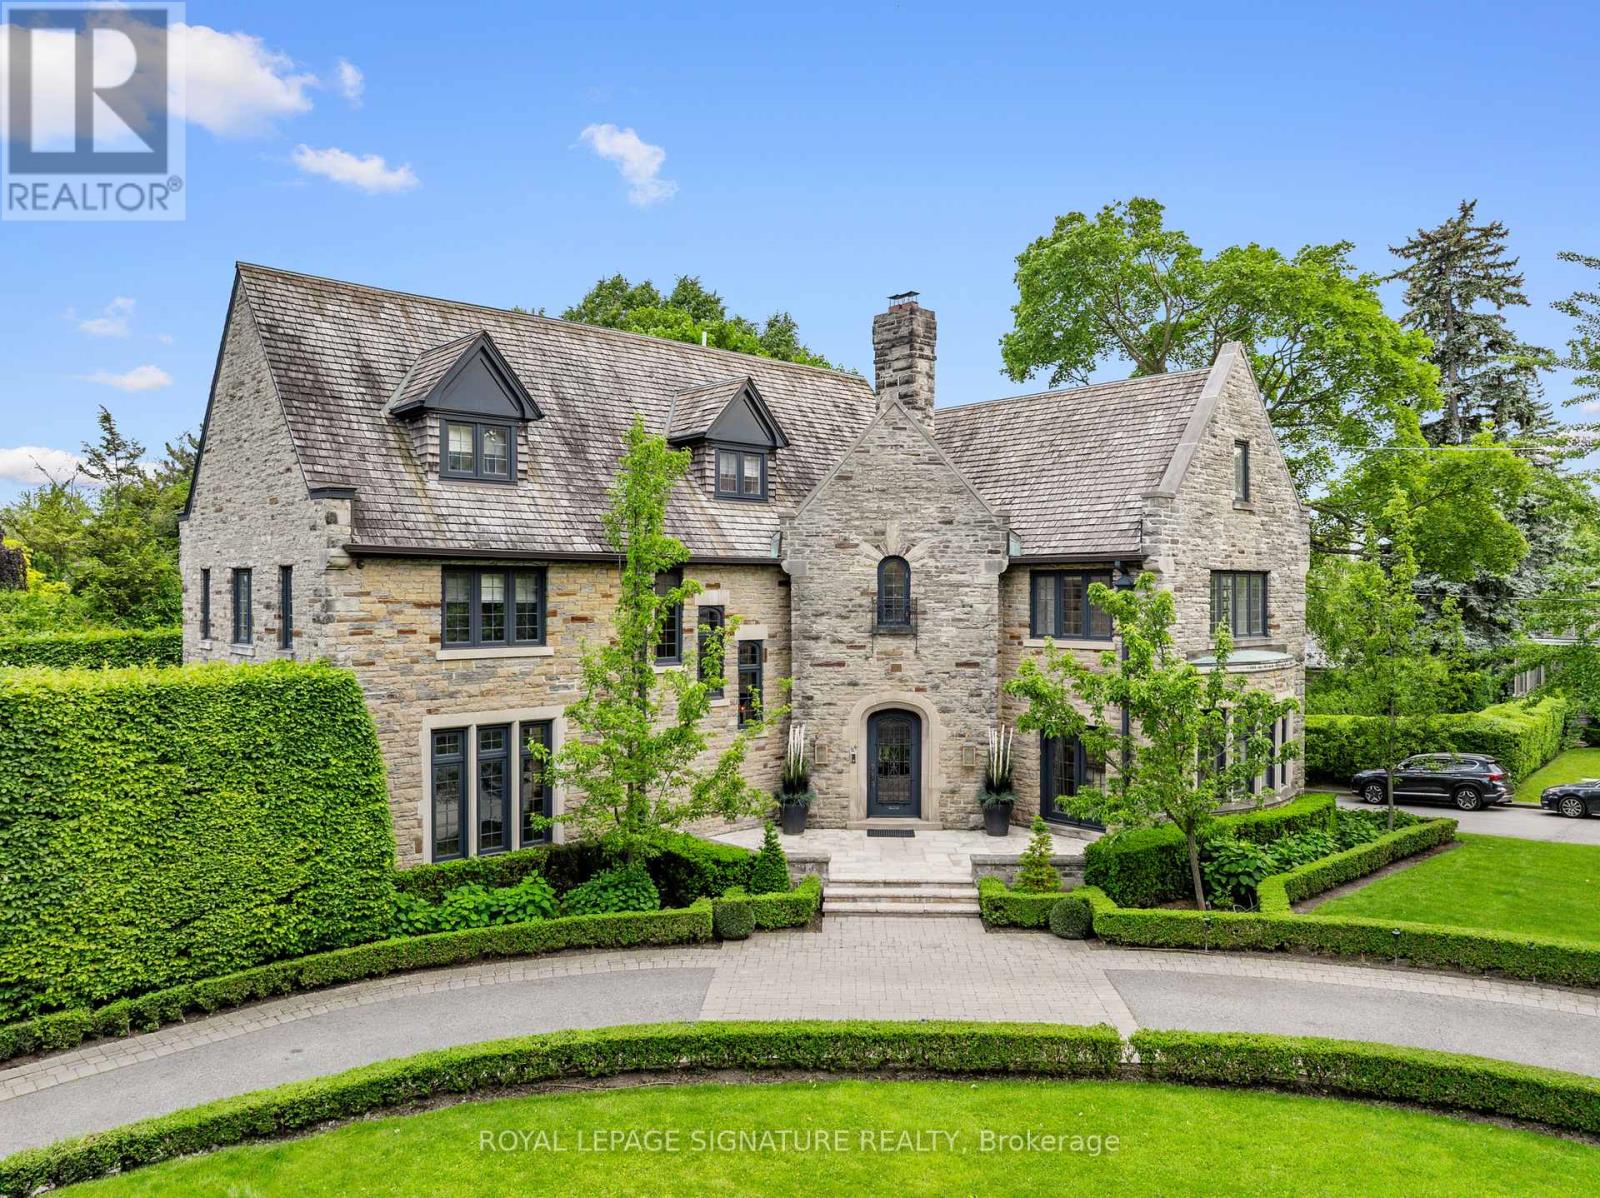
Let's talk about one of Forest Hill's true landmark properties. Situated on one of the largest lots in the neighbourhood, this extraordinary three-storey residence offers the rare feeling of a private country estate in the heart of the city. With over 5,000 square feet of refined living space above grade, it seamlessly blends timeless Forest Hill character with sophisticated modern design. The interior feels like a brand-new luxury home while preserving the warmth, elegance, and architectural beauty of a classic Tudor masterpiece. No compromises were made in the execution, from the heated marble floors throughout the main level to the castle-inspired handcrafted wood staircase that serves as a stunning focal point. Extraordinary ceiling heights throughout the home create an incredible sense of volume and grandeur, while expansive principal rooms provide the perfect setting for both everyday family living and grand-scale entertaining. Outside, an ultra-private backyard is enveloped by mature greenery, creating a peaceful retreat rarely found in the city. A stately circular driveway, reminiscent of those found at Canada's most prestigious estates, completes the impressive arrival experience. This exceptional lot also offers endless possibilities to further elevate and personalize the outdoor living space while enjoying one of Forest Hill's most prestigious and irreplaceable settings. (id:61342)
Huron-Kinloss, Ontario
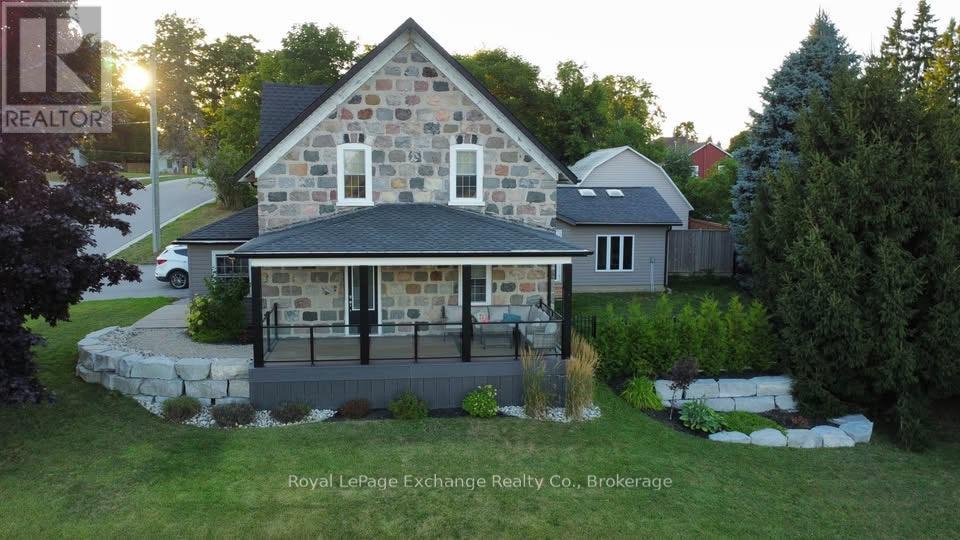
Looking for a home that's both timeless and turnkey? The kind of place where you walk in and instantly feel at home? Welcome to 651 Wheeler Street in Lucknow. This fully renovated 4-bedroom, 2-bathroom home beautifully blends character and modern comfort, offering a move-in-ready space designed for everyday living and entertaining.Inside, you'll find a spacious kitchen featuring granite countertops, a farmhouse sink, and stainless steel appliances. Complemented by custom engineered hardwood flooring and trim throughout, and exposed stone wall and beams that add warmth and character. The spa-inspired bathrooms offer a touch of luxury with a marble shower and tub. The exterior is just as impressive, with a covered front porch featuring composite decking, glass railings, and armour stone landscaping. The property also offers two fully fenced yards, a large back deck with hot tub-perfect for entertaining, and a detached garage/workshop with plenty of space for hobbies or storage. Extensively updated for comfort and efficiency, the home includes spray foam insulation, updated wiring and electrical, new plumbing, HVAC, a high-efficiency natural gas furnace, central air, an on-demand boiler system and in-floor heating. Conveniently located close to local amenities, the arena and the elementary school, this home offers the perfect combination of charm, space, and thoughtful modern upgrades. Homes like this don't come along often. 651 Wheeler Street is truly one you'll want to see for yourself. (id:61342)
Milton, Ontario
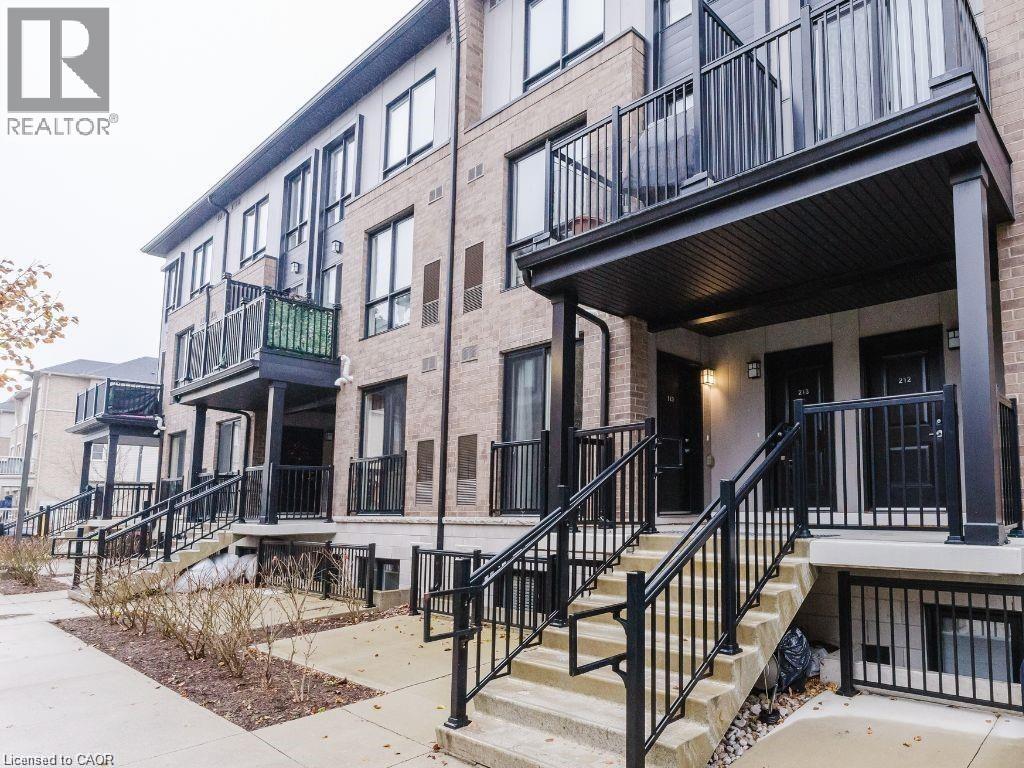
Move in ready, available on May 15th. 2-bedroom, 2.5-bathroom lower-level stacked townhouse in a highly sought-after neighborhood. This 5-year-old home offers 1,200 sq. ft. of well-maintained living space, featuring pot lights throughout and 1 underground parking spot. Conveniently located beside Bishop P.F. Reding Catholic Secondary School, elementary schools, grocery stores, gyms, and just a 5- minute drive to Milton GO Station, it’s perfect for easy commuting and access to amenities. Utilities are to be transferred to the tenant’s name and paid directly by them. Tenant is responsible for the hot water tank rental (approximately $60/month) and electricity (approximately $70–$80/month). The tenant is required to complete their rental application through SingleKey and all rental payments are to be made through the SingleKey platform. (id:61342)

Toronto, Ontario
Welcome to this thoughtfully designed condo offering a bright, spacious, and open-concept layout - perfect for modern city living. Excellent value for both end users and investors alike. The generously sized bedroom features ample closet space and windows to fill the room with natural light. Step outside to your east-facing balcony is ideal for summer. Situated between Cabbage town and The Village, this prime location offers the perfect blend of character, convenience, and commuting. The location is ideal for a strong sense of belonging, with regular social events, a welcoming mix of residents of all ages, and an inclusive, friendly atmosphere that's hard to find in the heart of downtown. You'll also enjoy very low maintenance fees that cover everything - including heat, hydro, water. Just minutes from the Downtown Core, TMU, U of T, The Village, and a variety of top-rated restaurants, cafes, and shops, with easy access to the DVP and Gardiner Expressway. This condo offers the best of downtown living - a vibrant community, full-service amenities, and unbeatable value - all in one exceptional package. (id:61342)
Barrie, Ontario
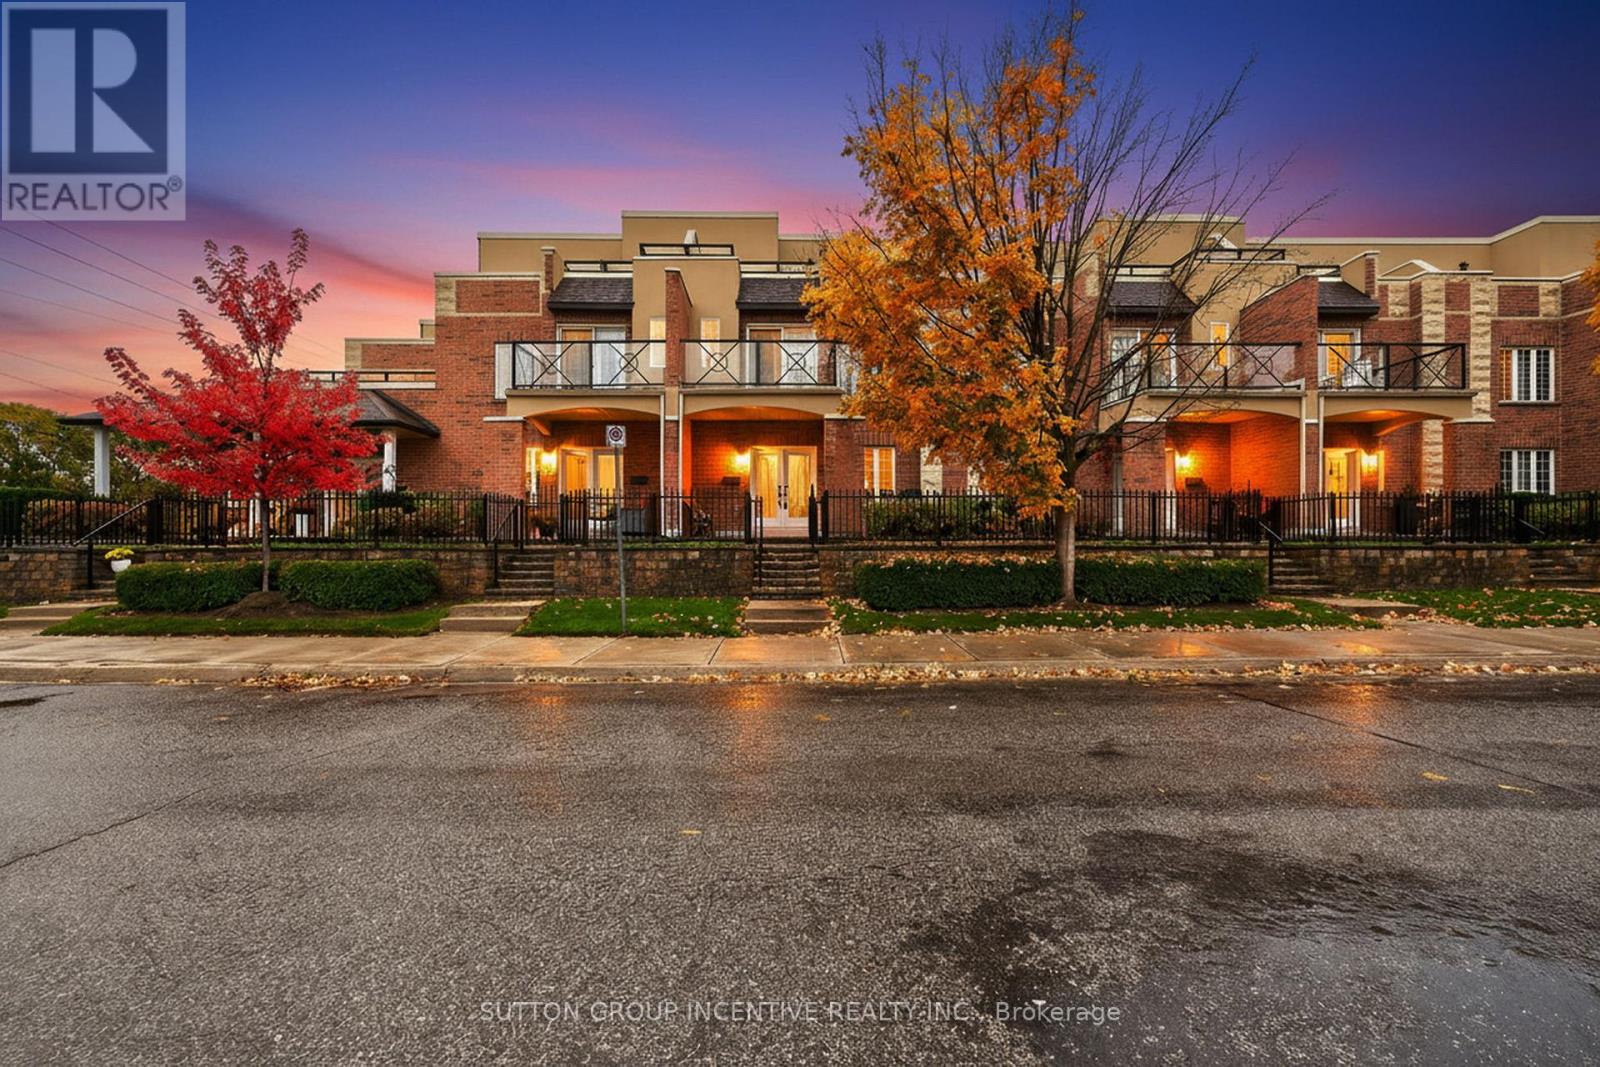
CONDO LIVING, BUT BETTER! STUNNING WATER VIEW TOWNHOUSE CONDO. PRIVATE TERRACES WITH ABILITY TO HAVE A BBQ, GARDENS AS WELL AS A PRIVATE GARAGE. ALL THE PERKS WITH NONE OF THE WORRIES! OPEN BRIGHT CONCEPT WITH HARDWOOD FLOORS, 2 SPACIOUS BEDROOMS EACH WITH ITS OWN ENSUITE FOR ULTIMATE PRIVACY & CONVENIENCE. BONUS WATER VIEW ROOM PERFECT AS AN OFFICE/LIBRARY/OR RELAXATION SPACE. EXPANSIVE TERRACES OVERLOOKING BREATHTAKING WATER VIEWS, IDEAL FOR MORNING COFFEES OR EVENING SUNSETS.DOUBLE CAR GARAGE WITH AMPLE SPACE FOR VEHICLES AND ADDITIONAL STORAGE. ENJOY PEACE AND LUXURY WITH STUNNING VIEWS AND MODERN AMENITIES. QUICK CLOSING AVAILABLE! (id:61342)
Brampton, Ontario
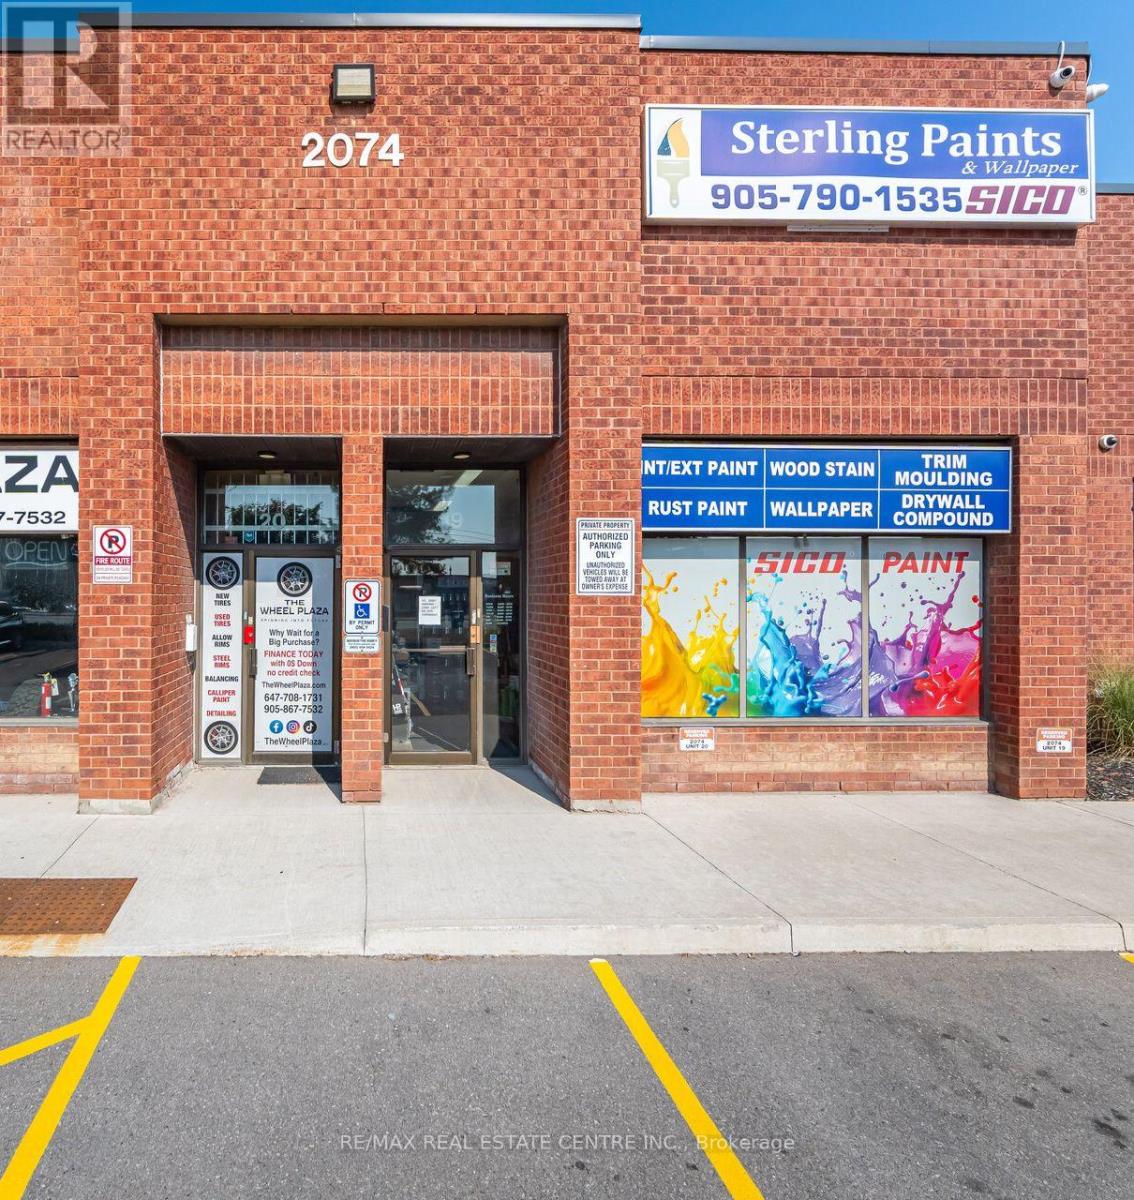
High-Exposure Commercial Retail/Industrial Space on Steeles Ave! Rare opportunity to secure 2,392 sq. ft. of premium space with unbeatable frontage on Steeles Avenue one of the busiest corridors in the GTA. Currently home to a successfully operating Paint and Trim Business, this unit offers both visibility and functionality for a wide range of uses. Benefit from over 25,000 cars daily, a 4-way stoplight at the plaza entrance, and a bus stop right at your doorstep for maximum exposure and accessibility. Property Highlights:Turnkey Opportunity Successfully running paint and trim business on site.Versatile Layout Attractive showroom/office space at the front + functional industrial/warehouse area at the rear.Easy Access Drive-in door + double man door for smooth operations.Zoning M2 zoning allows for a wide variety of business uses.Strategic Location Minutes to Hwy 407, between Hwy 410 & Hwy 427.Operating Costs Approx. $541.94/month in common expenses. Ideal for businesses seeking prime exposure, built-in traffic, and a proven successful location! (id:61342)
Toronto, Ontario
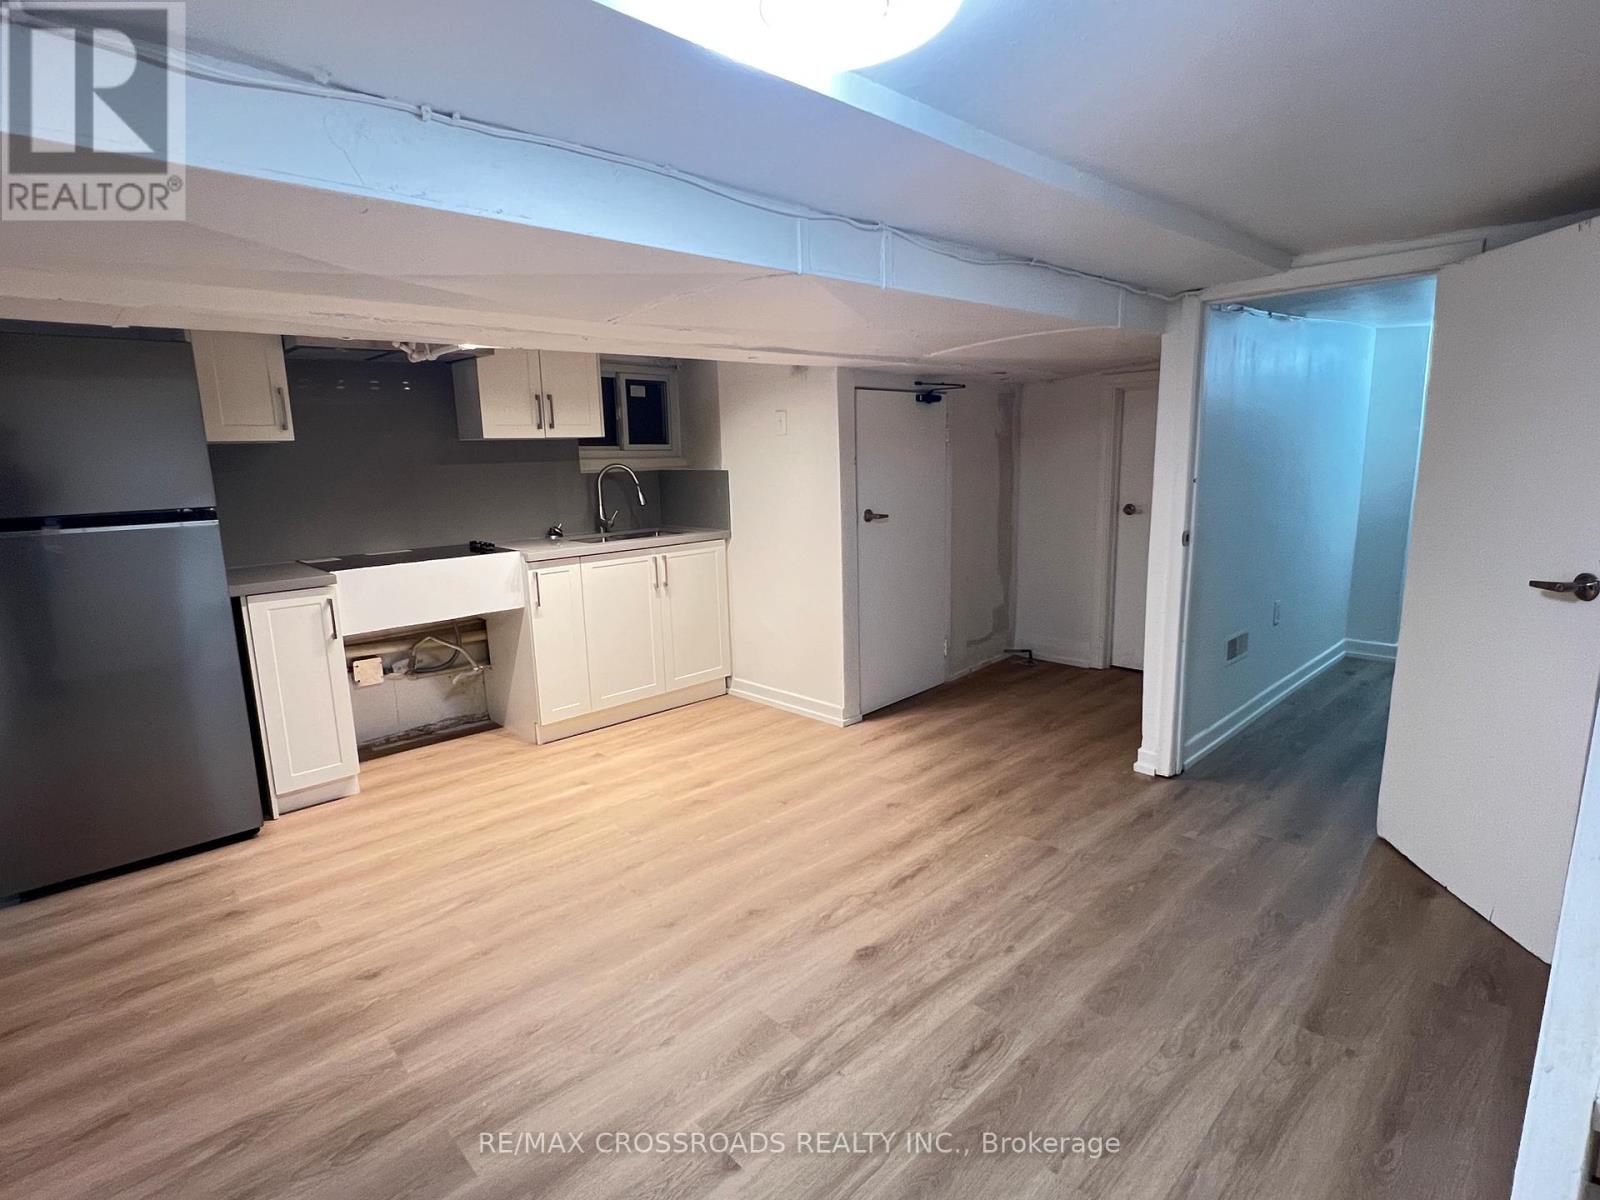
Lower Level two bedroom unit in the Sought After Leslieville Area within Walking Distance to Coffee Shops, Eateries, One Academy Gym, Gerrard Square Shopping Centre, FreshCo & Loblaws, Public Transit, Woodbine Beach and Many Parks. Renovated with Vinyl Floors Through-Out, New Kitchen Cabinets with Quartz Counters and Backsplash, and Undermount Sink. Shared Laundry in Common Area. (id:61342)
Mcmurrich/monteith, Ontario
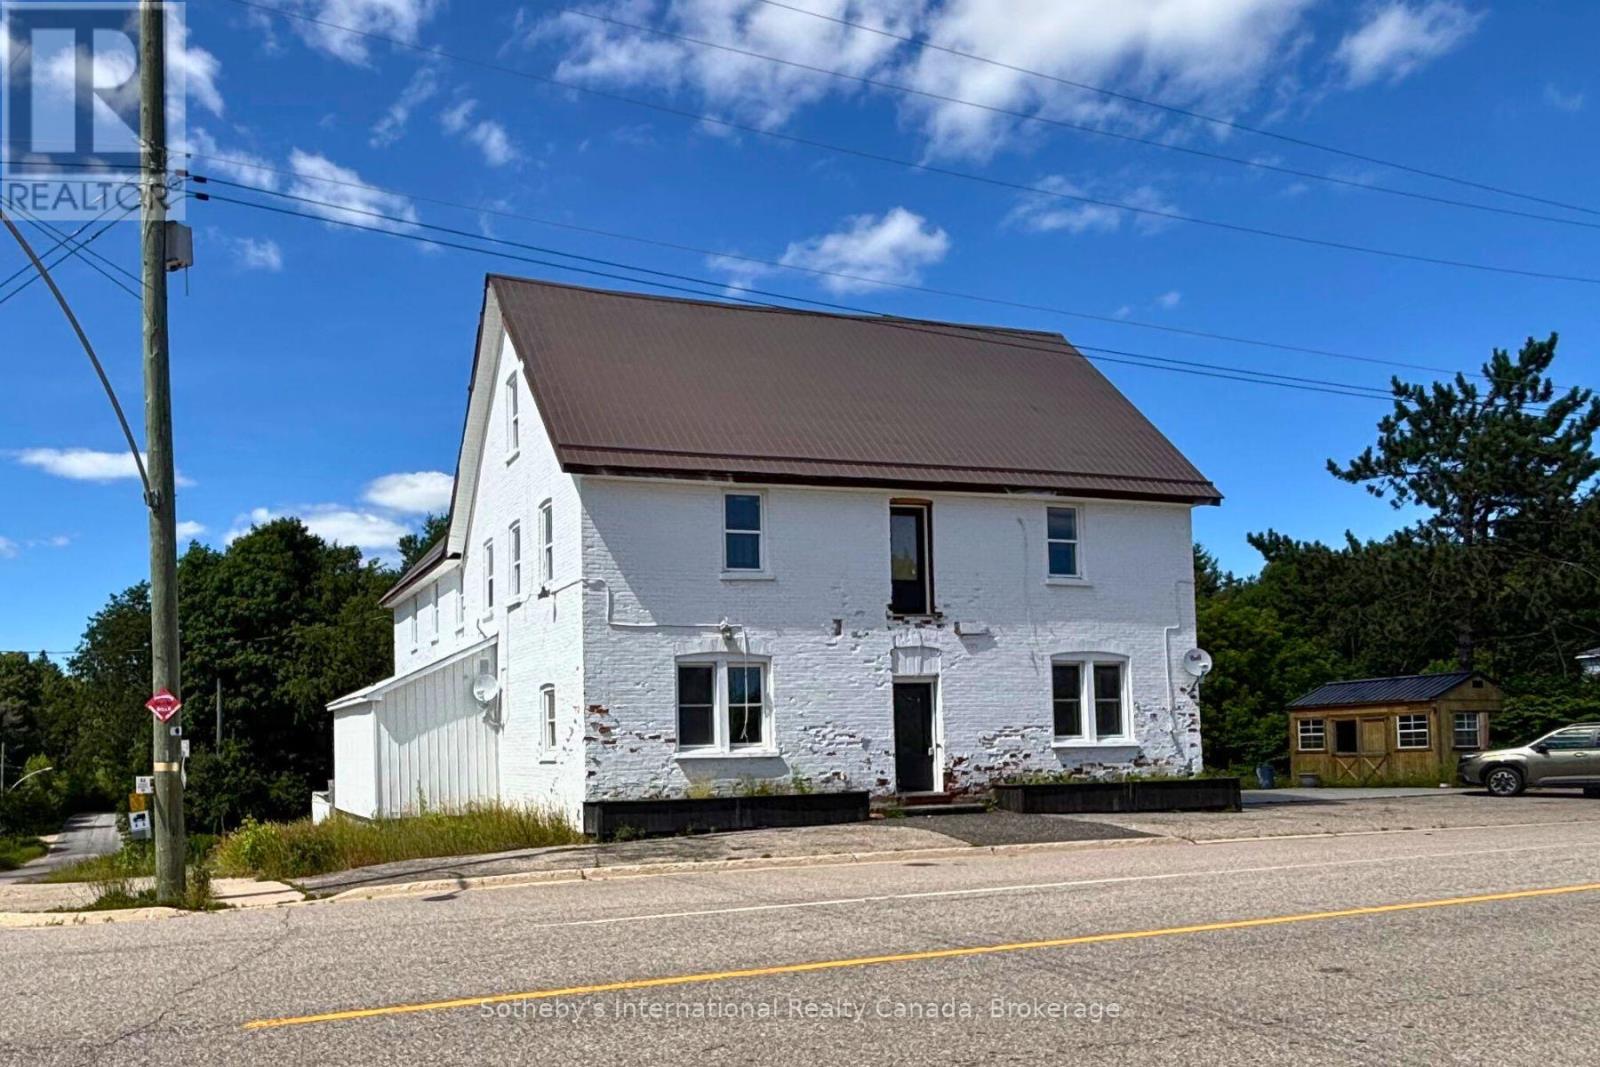
Presenting a rare and strategic investment opportunity, perfectly positioned along the Seguin and OFSC trail systems in Sprucedale, Ontario. As the exclusive waypoint for outdoor enthusiasts between Parry Sound and Algonquin Park, this historic establishment, known as the iconic 'Sprucedale Hotel' offers a high-profile location with exceptional visibility and constant exposure to the region's year-round traffic. The property's commercially zoned main floor currently features a bar, dining room, kitchen area and restroom facilities, providing a solid foundation for operational use. Complementing the ground floor are the second and third levels, which have been stripped to the structural studs which provide a versatile blank canvas, offering a unique opportunity to custom-design the interior to meet a variety of high-potential requirements. Representing a significant piece of local history, and a location with geographic advantage, this property is ready for a visionary owner to capitalize on its unparalleled positioning. Property is being sold in "As-Is, Where Is" condition, buyers to verify intended uses with the Municipality. (id:61342)
Toronto, Ontario
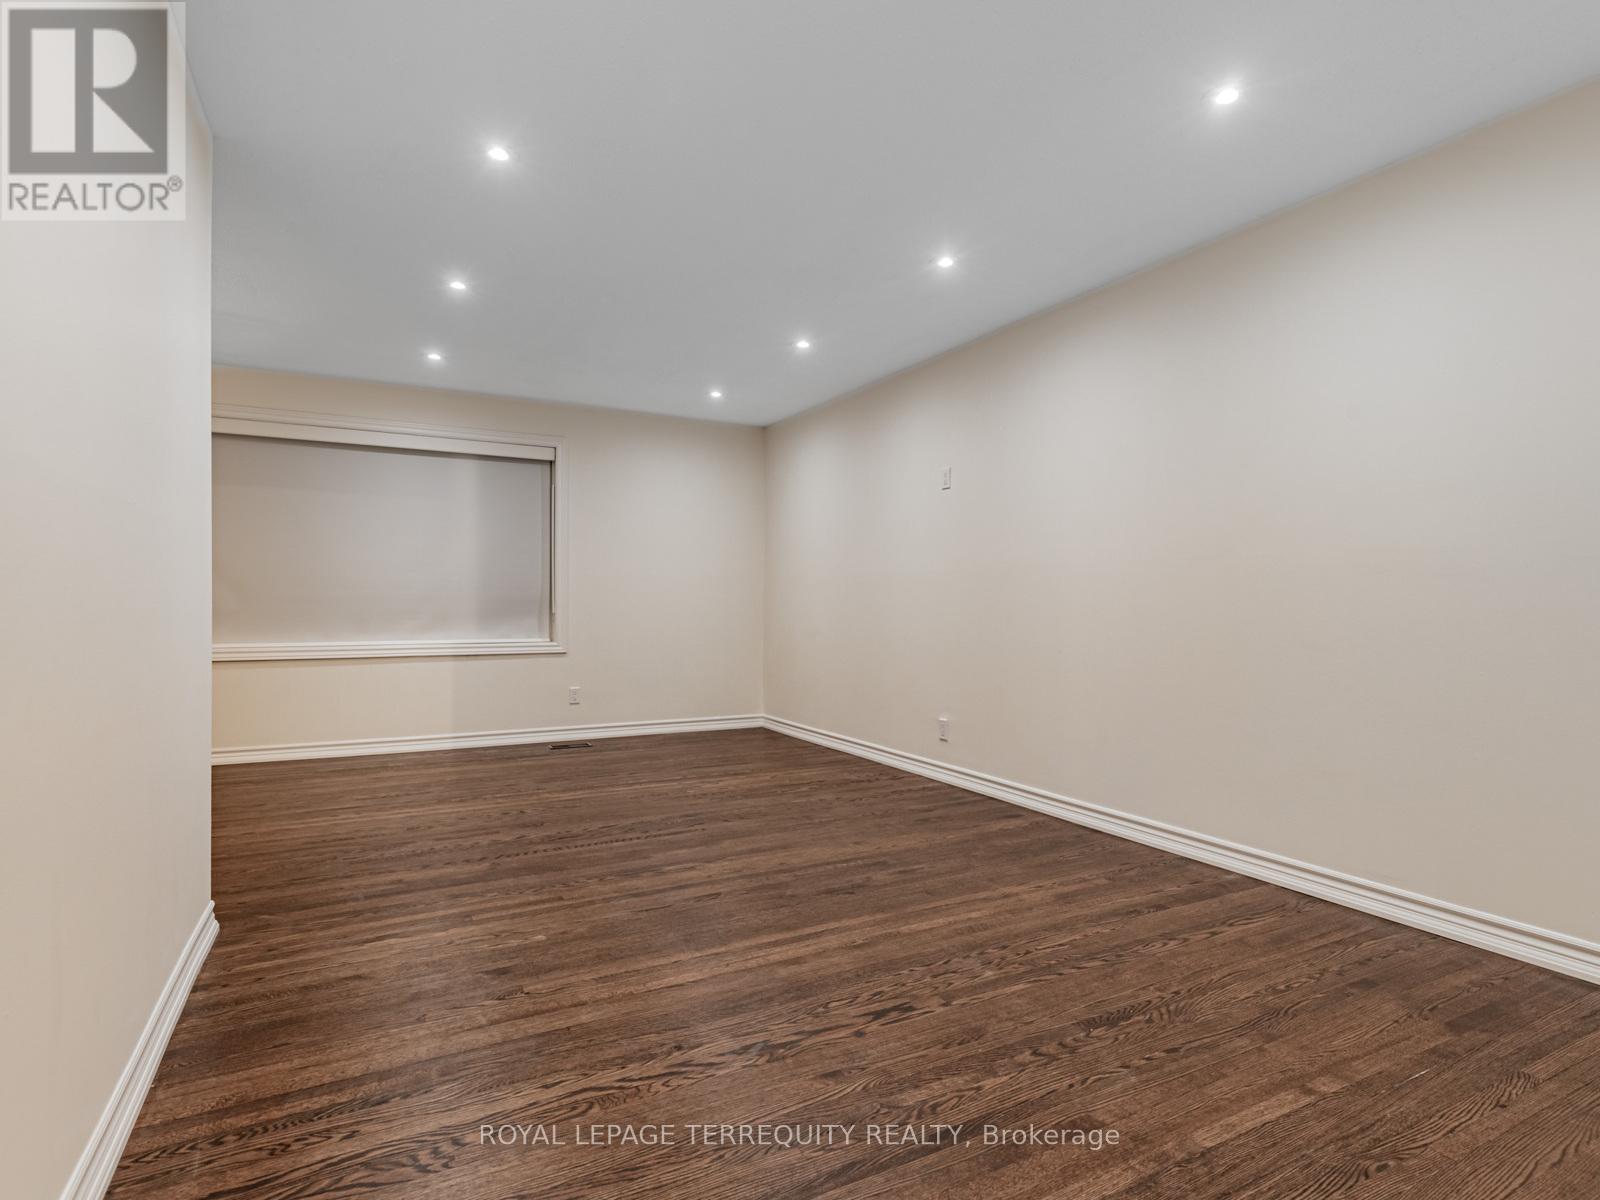
**NEW! NEVER LIVED IN AND NEWLY RENOVATED! ** Beautifully Renovated Backsplit 3-Level Home. MAIN, Upper and Backsplit portion for Lease. Brand New Never Lived in Before Interior . 2 BEDROOMS PLUS 1 DEN, 1 Bathroom, 1 Washroom. STUNNING NEW KITCHEN WITH NEW STOVE , FRIDGE and DISHWASHER. Closet Laundry Room With NEW Washer and Dryer. SPACIOUS Living Room and Dining Room. Classy Foyer with Coat Closet. Located in a Quiet and Cozy Neighbourhood Steps to Fairview Mall. Close To TTC Access and Don Mills Subway Station. Lovely Backyard which will shared with Basement Tenant. 2 Parking Space Available For This Lease. Within Walking Distance to Timothy Catholic School and Dallington Primary Public School. City Utilities Will Be Split 50/50 with Main Floor Tenant. Daily Utilities will stay in Landlords Name and Will Be a Fixed Amount. (id:61342)
Georgian Bay, Ontario

6 Island Beautiful Wildgoose Island At Honey Harbour **Comprised Of 2 Parcels Being Sold As 1!. Features 2 Large Separately Deeded Vacant Building Lots. Combined acreas is 7.8 acres, Parcel 1 Is 4.25 Acres with approx 1800 ft of Shoreline Frontage And Parcel 2 is 3.55 Acres and has approximately 900 Feet Of Shoreline Frontage. Both Lots Are Well Treed With Lots Of Sand Beach Along Most Of The Shoreline As Well As Long Stretches Of Group Of Seven Style Granite Shield Outcroppings. Parcel 1 Includes An Existing Dock To Land And Access The Property. The Lot Boasts Several Exposures, Some East For Great Sunrises And Some South/South/West For Lots Of Sun All Day. A Great Location For Your Family For Years To Come. It's Just A Short 2-3 Minute Boat Ride From The Nearest Marina 626 Wildgoose Island #1 & 2 (Honey Harbour), Georgian Bay Legal Description: PART OF WILDGOOSE ISLAND LYING EAST OF LOT F OF ROBERTS ISLAND, BAXTER PT 1 ON PLAN 35R23761; TOWNSHIP OFGEORGIAN BAY, DISTRICT OF MUSKOKA ** See virtual tour ** (id:61342)
Toronto, Ontario
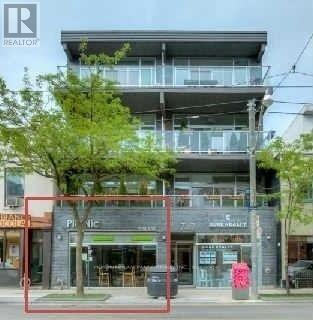
Prime Multi-Use Commercial/Retail Opportunity in the Heart of Leslieville! This stunning, open-concept space boasts soaring ceilings and premium renovations throughout. Perfectly adaptable to your vision-seamlessly transitioning from its past life as a hospitality space to its current use as a retail store. The main floor is complemented by a spacious basement with multiple bnathrooms. Unbeatable street exposure, heavy foot traffic, and TTC at the door. Turn-key potential for endless business uses! (id:61342)
Toronto, Ontario
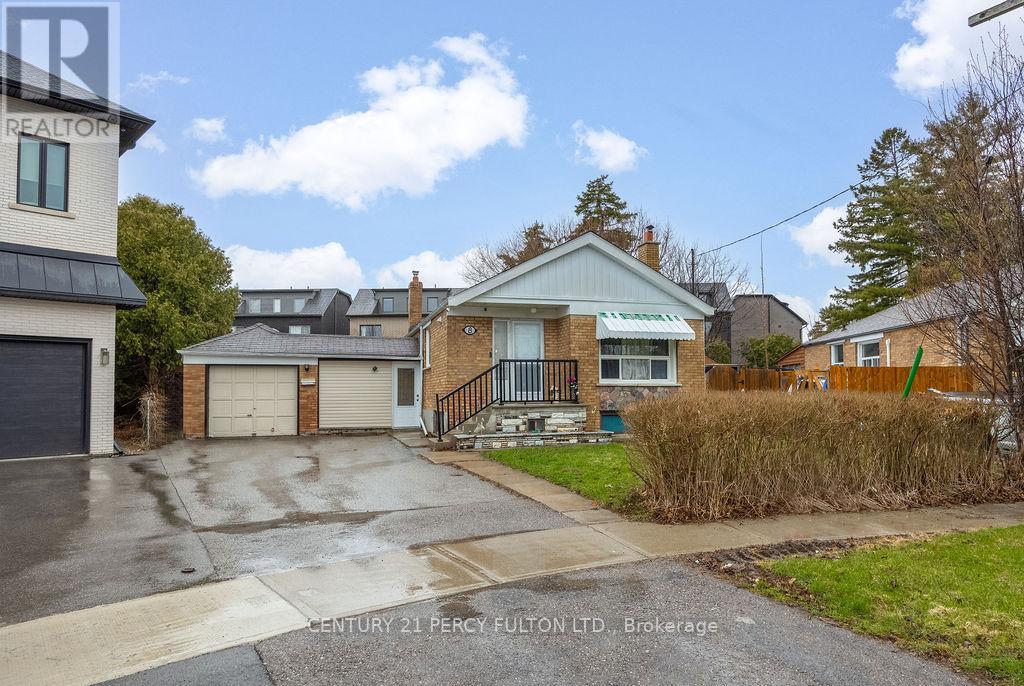
Welcome to 8 Kilpatrick Place, A rare opportunity to own a bungalow in well Firen area surrounded by multi-million dollar homes. This home sits on a generous 40 x 124 sqf lot and offers great potential to live on main floor and rent - the 2 levels below for extra income. This home is just perfect for first-home buyers or investors. Close to schools, public transportation, community centres, shopping, 401/404. Great for children to play because it is a Cul-de-sac street. This property is idea for investors. Recently painted2 bedroom in the basement was previously rented for $1800bachelor apartment with full kitchen rented for $1500 previously (id:61342)

Sudbury, Ontario
Step inside this beautifully renovated 2-bedroom, 2-bathroom condo — a rare main-floor retreat offering effortless, stair-free living in one of Sudbury’s most desirable areas. Originally a 3-bedroom layout, it was thoughtfully reimagined to create an expansive primary suite with its own private en-suite, while still offering a comfortable second bedroom and full guest bath. A spacious foyer with a double closet welcomes you home, setting the tone for the thoughtfully designed interior. Extensively updated in 2007, the home showcases exceptional craftsmanship throughout. The kitchen, custom-designed by La Cuisine, features timeless finishes and flows seamlessly into an inviting living area — perfect for everyday relaxation or entertaining. From there, the spacious dining room opens into a bright second living space with sunroom vibes, surrounded by large windows that fill the home with natural light and frame serene views of Lake Nepahwin. Every detail contributes to the sense of warmth and refinement — from the intricate trim work and stunning custom door headers to the quality finishes throughout. Both bathrooms feature in-floor heating, with the secondary bath offering the added comfort of a relaxing jet tub — the perfect place to unwind at the end of the day. Located in Sudbury’s sought-after South End, this condo combines comfort, convenience, and style. Its main-floor setting makes it ideal for retirees or anyone seeking maintenance-free living without compromise. Complete with a parking space and private storage locker, this is a rare opportunity to own a home that perfectly balances craftsmanship, comfort, and calm lakeside living. (id:61342)
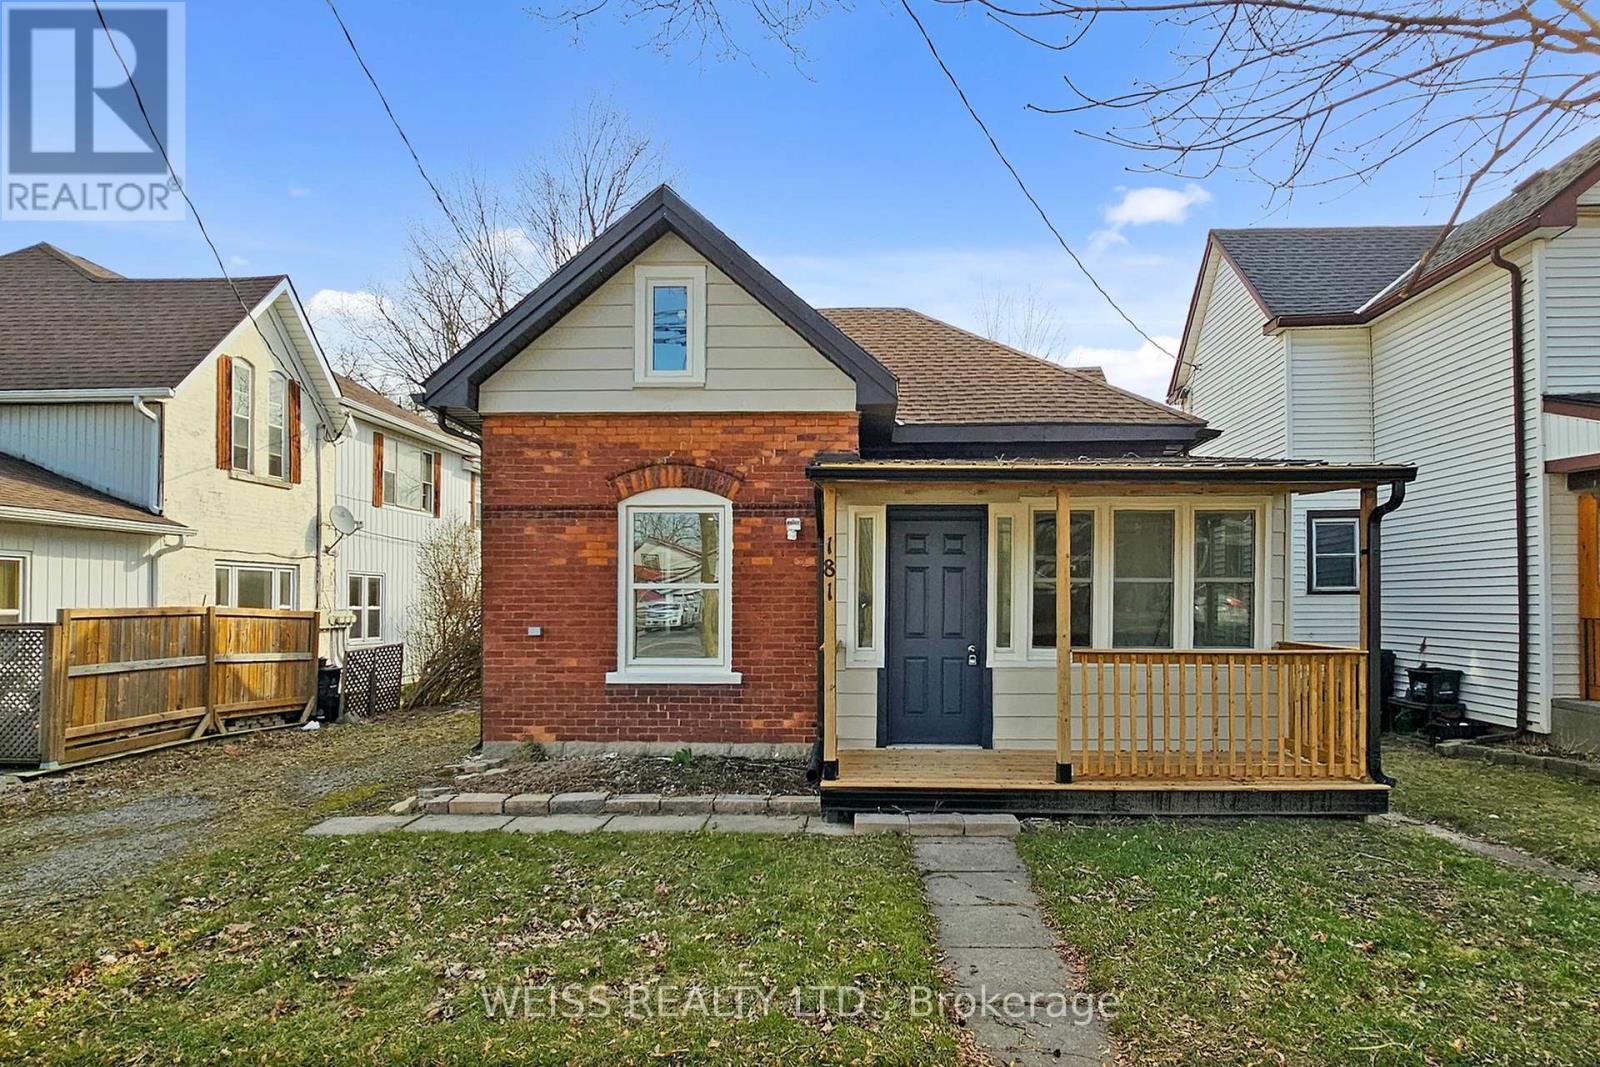
Norfolk, Ontario
Fully renovated Home! Come and see this cozy house that is close to everything. This home is priced right for first time buyers looking for their first home. Replaced fuse system with a new breaker system. Brand new windows, New washroom and kitchen and flooring! Brand new fence, back and front porch. (id:61342)
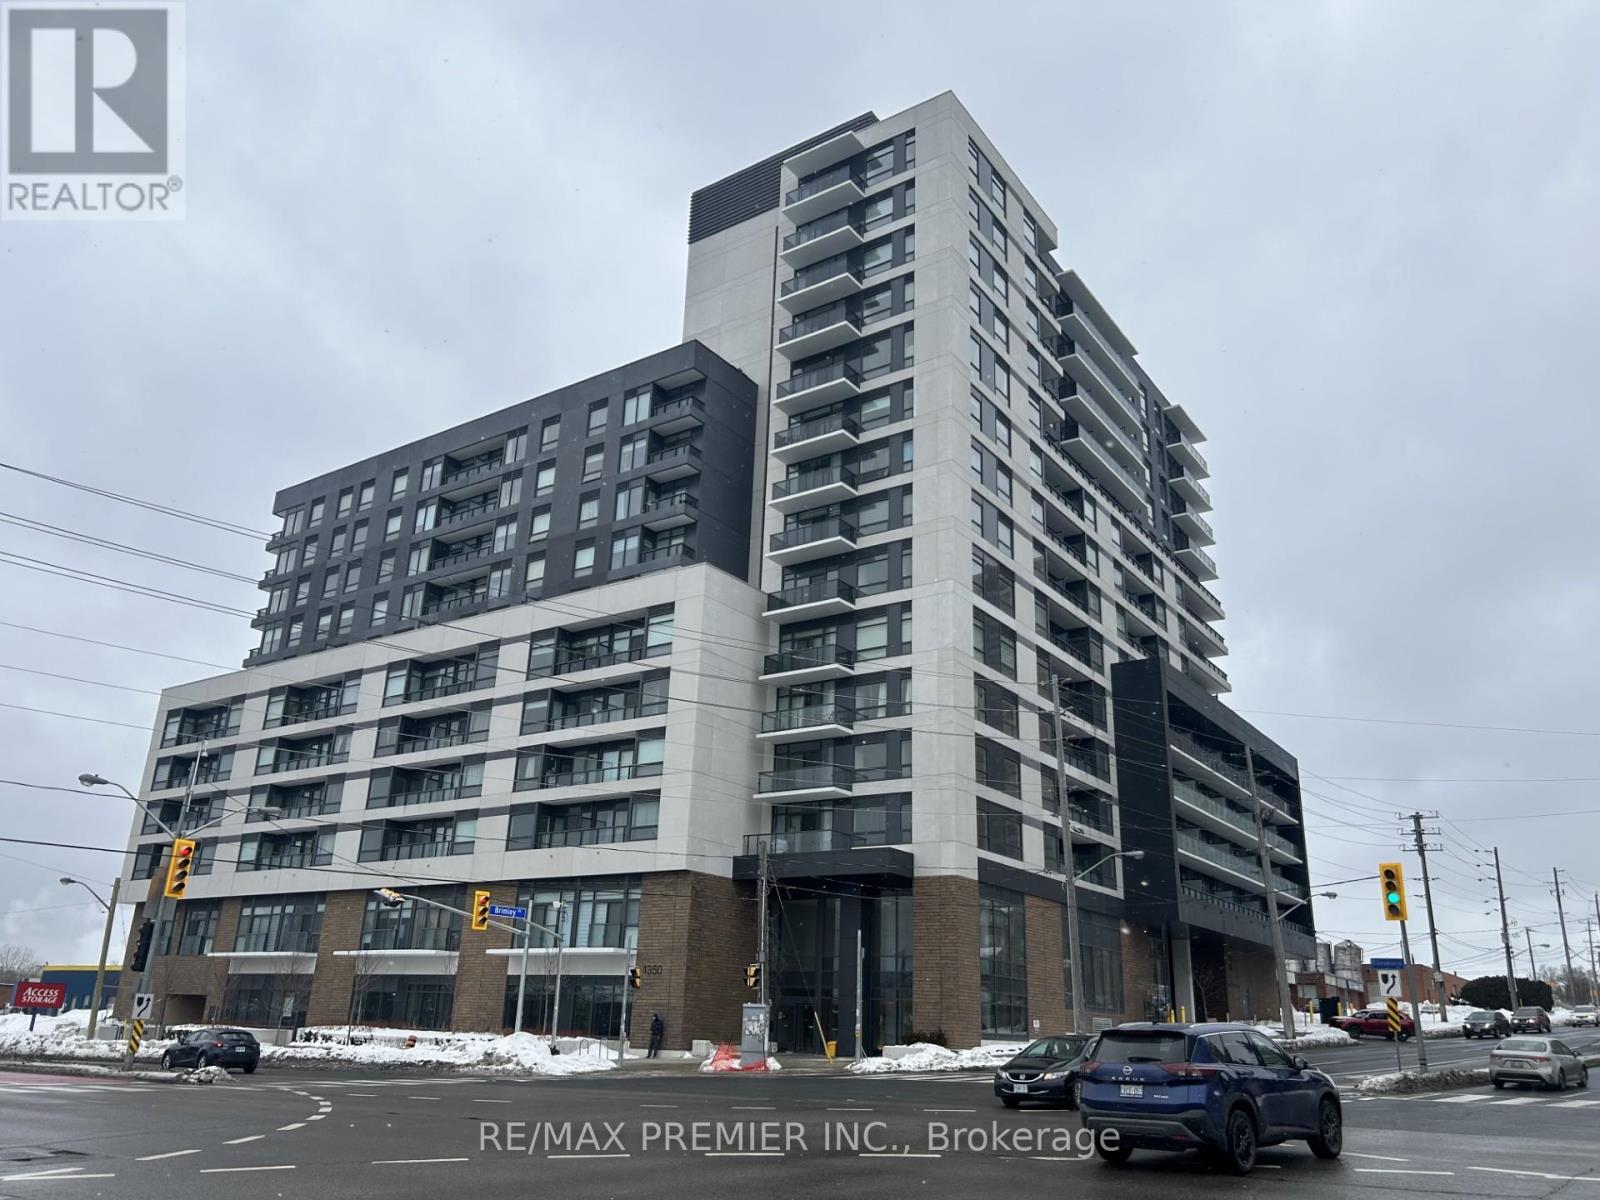
Toronto, Ontario
Discover luxury living at its finest in the east end of Toronto, ELLE Condo building, located at Brimley Rd. & Ellesmere Rd. This contemporary masterpiece offers a perfect blend of sophistication and convenience, providing residents with an unparalleled urban lifestyle with stunning architectural design and state-of-the-art amenities. This 1-bedroom + a spacious den was redesigned by the builder to accommodate a 2nd bedroom with a closet. Don't miss out on this beauty!! Loaded with upgrades!!! This modern, upgraded condo is in one of Scarborough's most desirable communities. Enhanced by the builder's design team, this thoughtfully modified suite offers a rare and highly functional layout, making this unit ideal for end users or savvy investors. Step into a stylish interior featuring contemporary finishes and an open-concept living and dining area designed for both everyday comfort and easy entertaining. The sleek kitchen with island showcases modern cabinetry and quality finishes, while the conveniences of two bathrooms add flexibility for guests or shared living. Conveniently located just near Scarborough Town Centre, TTC, GO Transit, Edgewood Park, Scarborough Gen. Hospital, Highways 401, the DVP, shopping, restaurants, parks, and everyday conveniences. This low-maintenance, high-demand unit is perfectly positioned in a vibrant and growing neighbourhood. An excellent opportunity you won't want to miss! (id:61342)
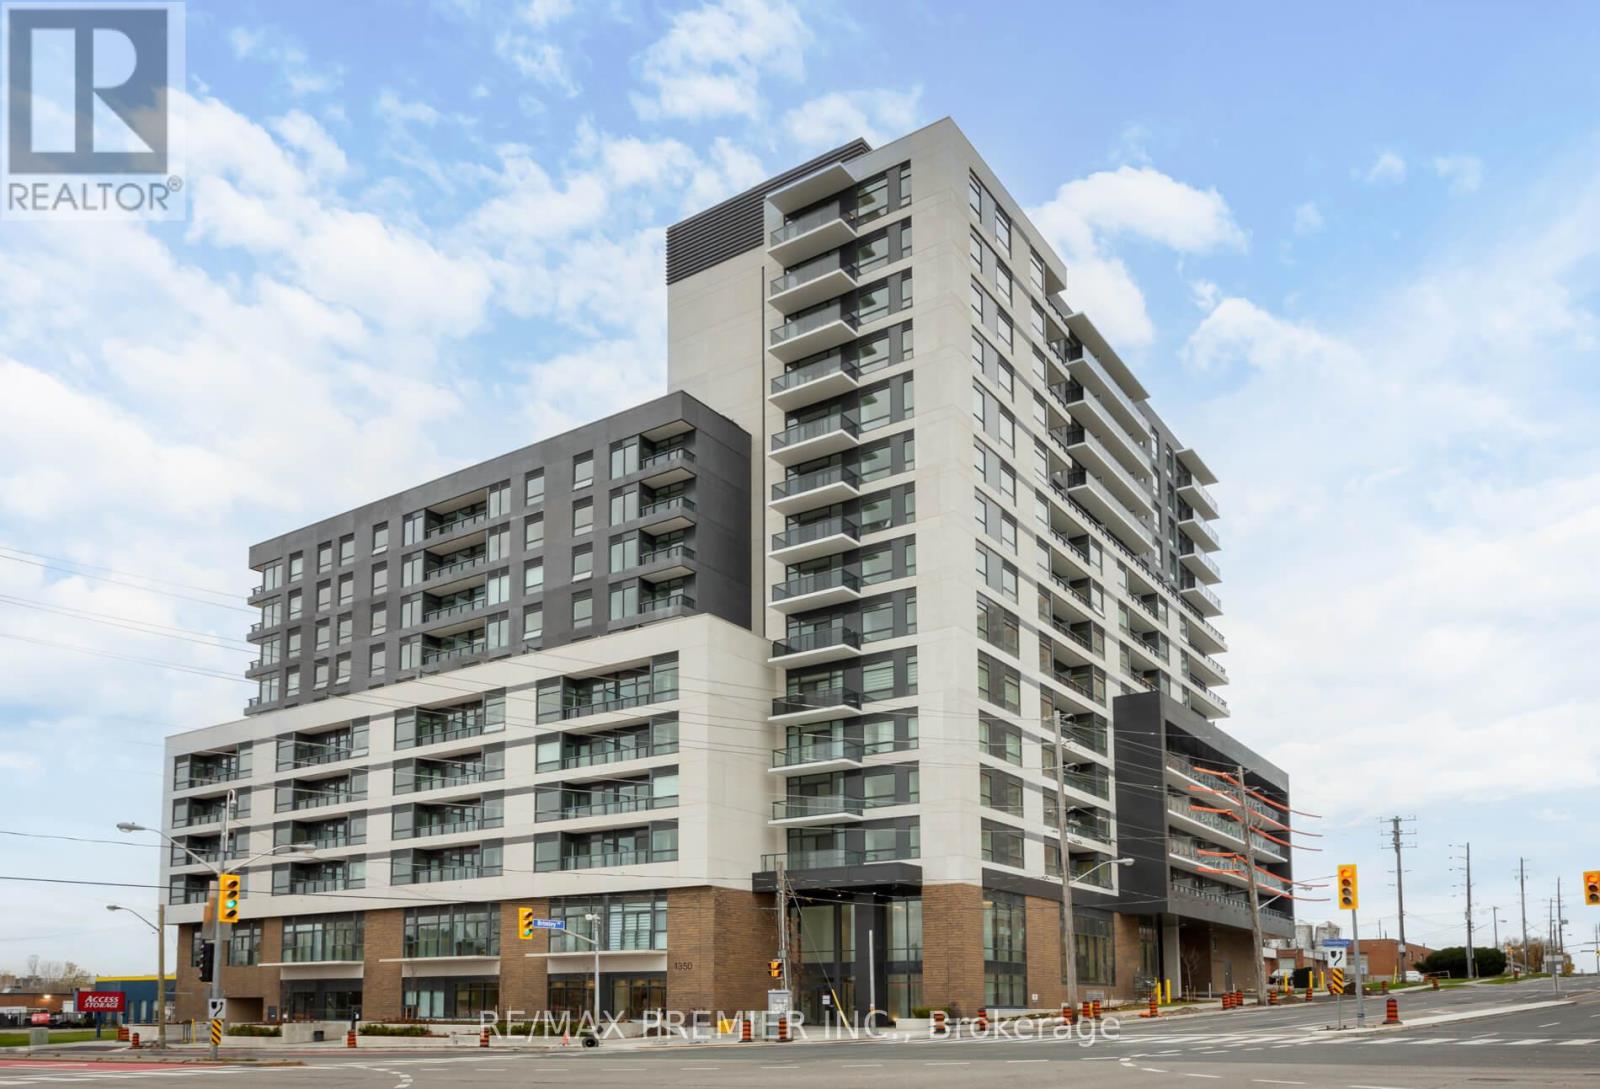
Toronto, Ontario
Discover luxury living at its finest in the east end of Toronto, ELLE Condo building, located at Brimley Rd. & Ellesmere Rd. This contemporary masterpiece offers a perfect blend of sophistication and convenience, providing residents with an unparalleled urban lifestyle with stunning architectural design and state-of-the-art amenities. This 1-bedroom + a spacious den was redesigned by the builder to accommodate a 2nd bedroom with a closet. The condo is conveniently located near transit systems, Scarborough Town Centre, Edgewood Park, Scarborough Gen. Hospital, HWY 401, and more. Don't miss out on this beauty!! Loaded with upgrades!!! This modern, upgraded condo is in one of Scarborough's most desirable communities. Enhanced by the builder's design team, this thoughtfully modified one-bedroom plus oversized den (with closet) and two-bathroom suite offers a rare and highly functional layout. The spacious den can comfortably serve as a second bedroom, making this unit ideal for end users or savvy investors. Step into a stylish interior featuring contemporary finishes and an open-concept living and dining area designed for both everyday comfort and easy entertaining. The sleek kitchen with island showcases modern cabinetry and quality finishes, while the conveniences of two bathrooms add flexibility for guests or shared living. Located just minutes from Scarborough Town Centre, TTC, GO Transit, Highways 401, the DVP, shopping, restaurants, parks, and everyday conveniences, this low-maintenance, high-demand unit is perfectly positioned in a vibrant and growing neighbourhood. An excellent opportunity you won't want to miss. (id:61342)
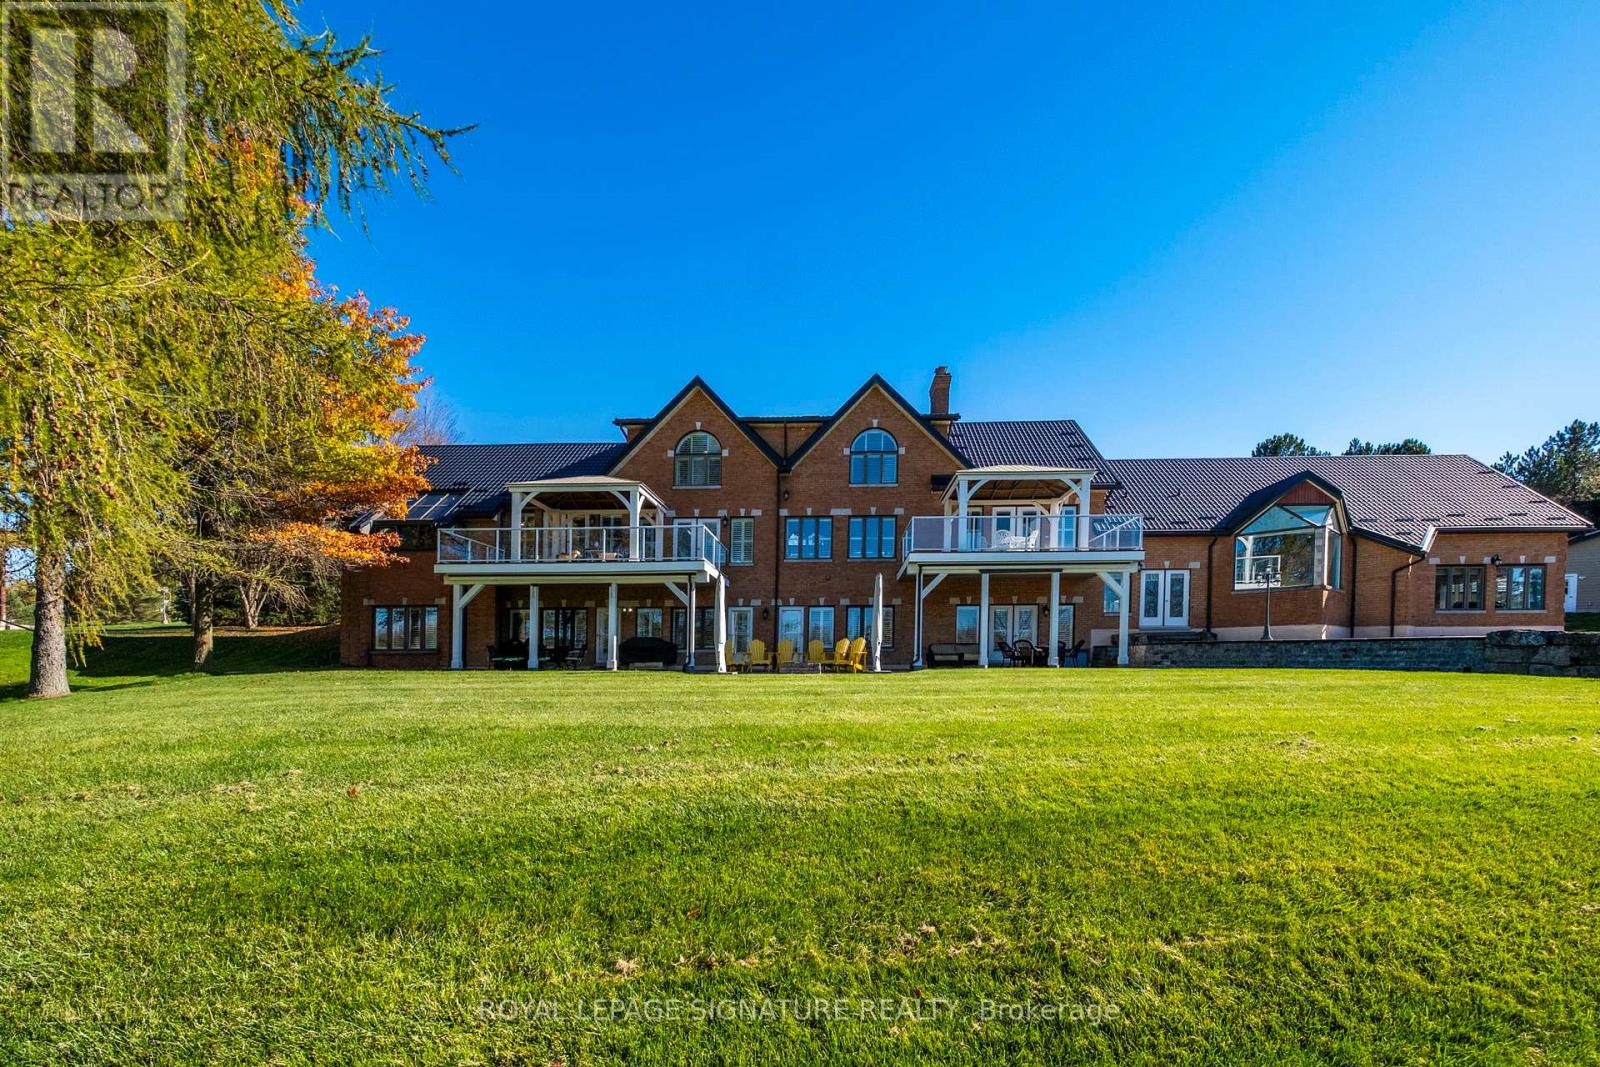
Centre Wellington, Ontario
Set on nearly 2.5 acres of beautifully landscaped waterfront grounds, this fully renovated lakeside estate offers over 9,200 sq. ft. of luxurious living space. Thoughtfully designed for both entertaining and everyday living, the home features 6 bedrooms and 6 bathrooms, including a private guest, nanny, or in-law suite.At the heart of the home, a stunning 19' x 32' chef-inspired kitchen opens seamlessly to expansive living and dining areas, all positioned to capture breathtaking lake views. A resort-style indoor pool wing elevates the experience even further, offering year-round enjoyment with a 16' x 32' concrete saltwater pool, hot tub, sauna, cedar ceilings, custom lighting, and a Dectron Dry-O-Tron system.Exceptional craftsmanship is evident throughout, with 18'-21' vaulted ceilings on the main level, 10'-11' ceilings on the lower walkout, custom plaster crown mouldings, and architrave-trimmed millwork. A Mediterranean-style metal roof and two waterproof decks overlooking the lake complete the home's striking architectural presence.The property also offers a 3-car attached garage plus an oversized 2-car detached garage-ideal for vehicles, boats, or recreational equipment. Modern efficiency meets long-term reliability with two ground-source heat pumps (supported by 14 drilled wells), a 35 kW whole-home standby generator, propane backup pool heater, multi-zone forced air, and in-floor radiant heating.Enjoy true four-season waterfront living with boating, fishing, waterskiing, snowmobiling, and nature trails right at your doorstep-all just minutes to Fergus, Elora, and Guelph.From a replacement standpoint, the home carries an insurance appraisal of $5.7M in 2026-highlighting the significant cost and quality of construction, and underscoring the value embedded within the offering. (id:61342)
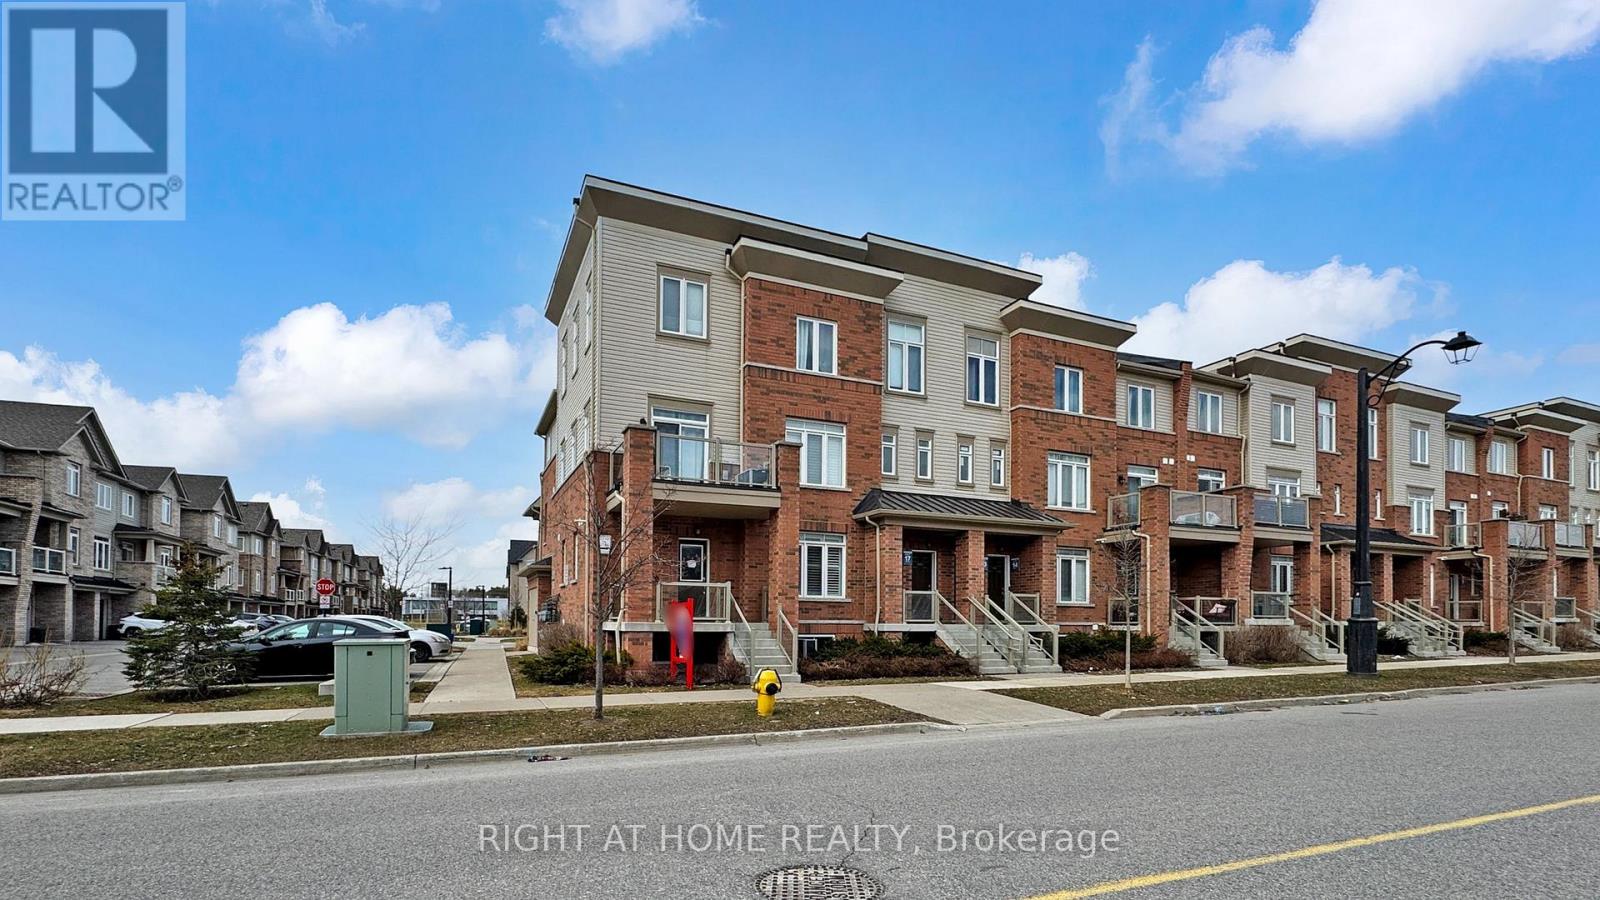
Pickering, Ontario
A fantastic start in Seaton/Duffins Heights! This 2019-built residential condominium offers a functional 2-storey layout with 3 bedrooms and 2 bathrooms makes it perfect for the buyers who want a modern community feel with everyday convenience. Enjoy nearby outdoor spaces like William Jackson Village Green and the Duffin Heights Forest and River Trail, plus easy access to local schools and transit. Move into a neighbourhood designed for a connected, active lifestyle. (id:61342)