


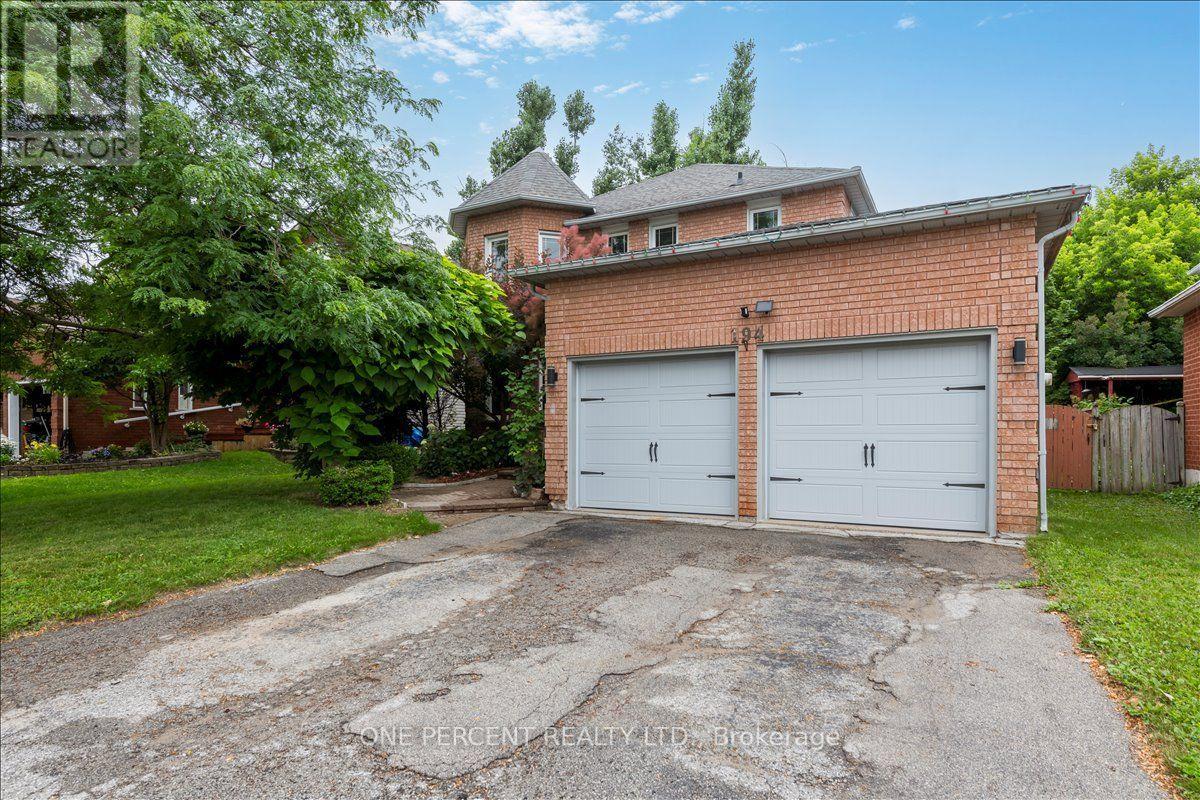
Barrie, Ontario
WELCOME TO 194 LIVINGSTONE ST WEST! LOCATED JUST MINUTES FROM ALL AMENITIES AND THE WATERFRONT. THIS 4 BEDROOM HOME FEATURES A BACKYARD OASIS, SALT WATER POOL AREA. THE HOME OPENS UP AS YOU ENTER THE OPEN HIGH FOYER. THE LIVING/DINING COMBO ARE LOCATED ON THE LEFT. THE MAIN FLOOR IS COMPLETED IN A HIGH END WOOD LOOK LAMINATE, WHICH COMPLIMENTS THE PAINT COLOURS AND WINDOW TREATMENTS VERY WELL. THE KITCHEN IS COMBINED WITH THE FAMILY ROOM. THIS OPEN SPACE WALKS RIGHT OUT TO THE LARGE DECK AND BACK YARD OASIS. THE KITCHEN IS EAT-IN AND FEATURES STAINLESS APPLIANCES, A NICE STONE BACKSPLASH AND A LARGE STONE LOOK SINK. THE ADJOINED FAMILY ROOM IS WARMED WITH A GAS FIREPLACE. THERE IS MAIN FLOOR LAUNDRY, INSIDE GARAGE ENTRY AND A 2 PIECE POWDER ROOM ON THE GROUND FLOOR. UPSTAIRS HAS 4 GENEROUS BEDROOMS. THE PRIMARY HAS DUEL CLOSETS. THE PRIMARY ENSUITE BATHROOM FEATURES A SOAKER TUB AND A LARGE SEPARATE SHOWER. THE BASEMENT IS A LARGE, OPEN AND UNSPOILED SPACE WITH TONS OF STORAGE. THERE IS A WATER SOFTENER FOR WATER TREATMENT AND CHLORINE REMOVAL. THE MAIN FEATURE BEING THE BACK YARD SPACE. THERE IS A LARGE 2 TIERED DECK WITH PRIVACY WALLS AND COVERED WITH AN AWNING. THE POOL IS A SALT WATER SYSTEM WITH VERY LOW MAINTENANCE. THE POOL HEATER AND SALT SYSTEM ARE JUST 4 YRS NEW AND IN PERFECT SHAPE. THERE IS A CUSTOM SHED AND NO GRASS IN THIS LOW MAINTENANCE PARIDISE! LOCATION LOCATION LOCATION. (id:61342)
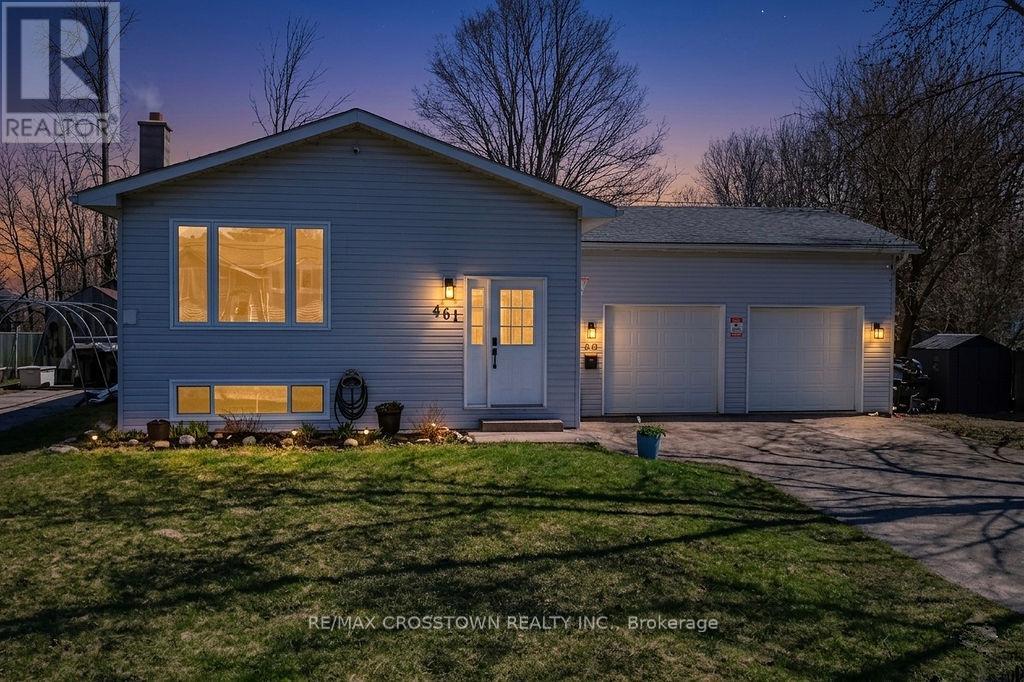
Tay, Ontario
CHARMING raised bungalow in family-friendly Port McNicoll! This updated home offers 3 bedrooms on the main floor with a bright open-concept layout-perfect for everyday living and entertaining. The fully finished basement adds incredible space with a large family room, 2 additional bedrooms, and convenient powder rooms-ideal for growing families, guests, or a home office. The attached garage/workshop is perfect for storage, hobbies, or weekend projects. Enjoy a fully fenced backyard with no rear neighbours, offering privacy and a safe space for kids and pets or just on the deck in the hot tub. A move-in ready home with room to grow, just minutes to BEAUTIFUL Georgian Bay! (id:61342)
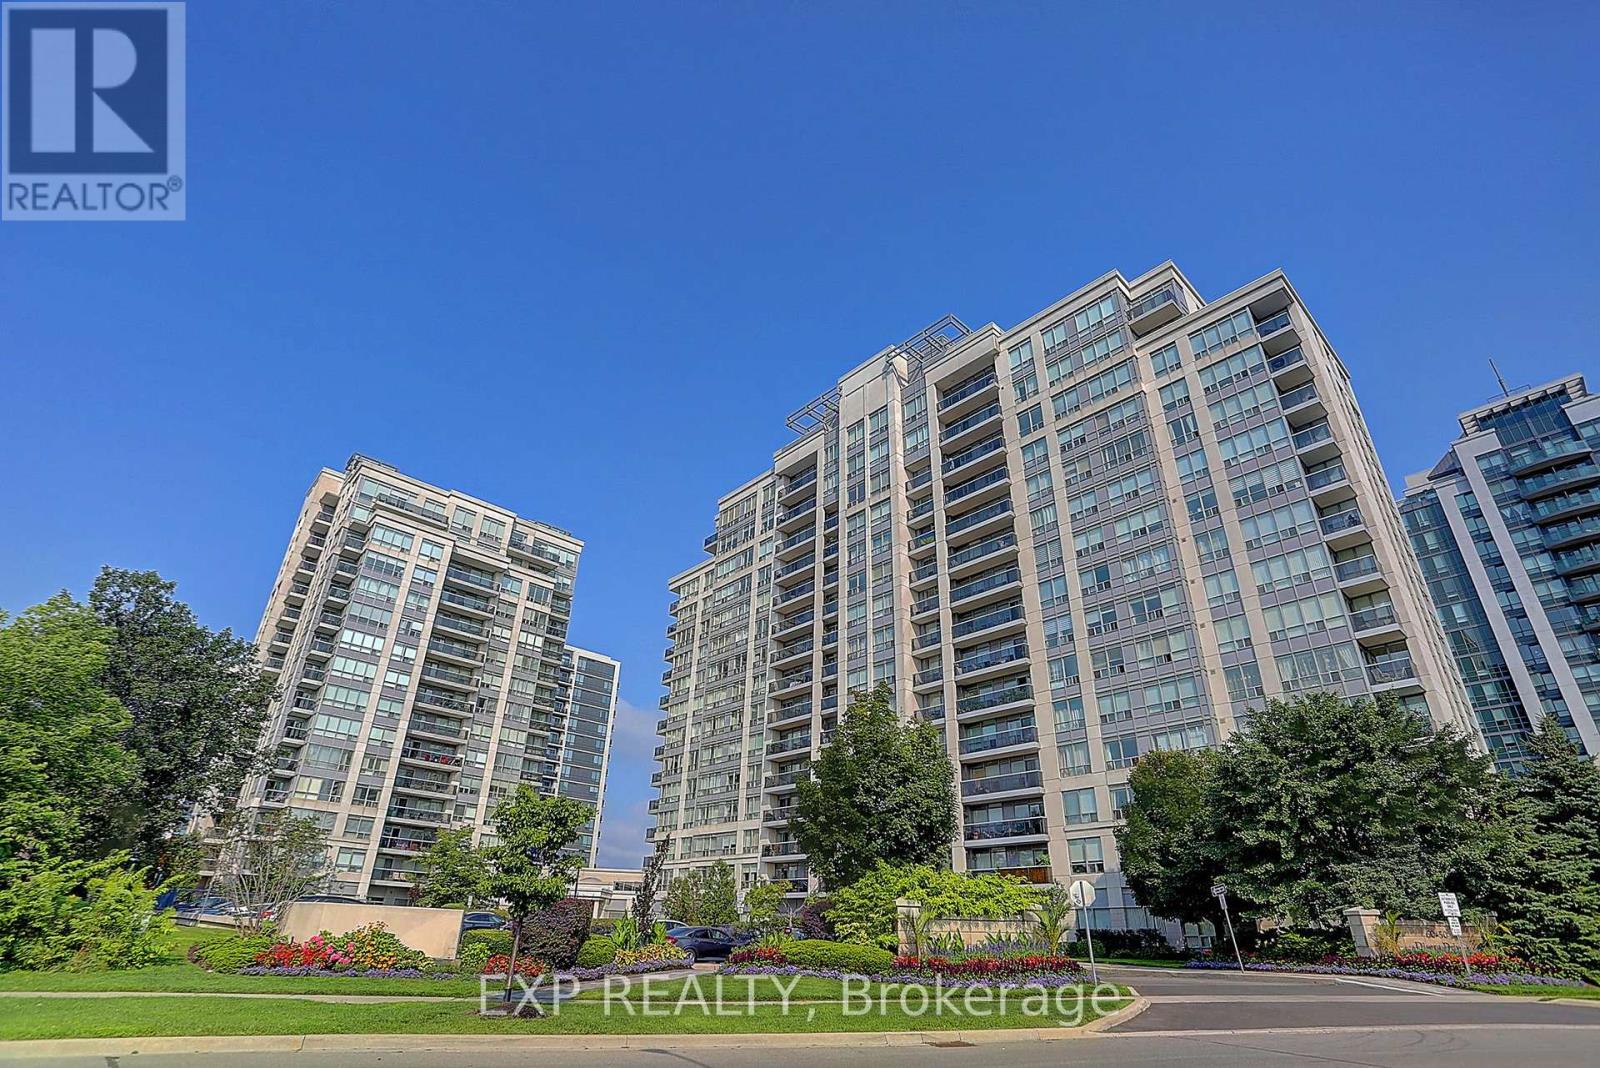
Vaughan, Ontario
Welcome to 60 Disera Drive, a spacious 2-bedroom + den, 2 bath, corner suite offering 1,120 sq. ft. of bright, functional living space in the highly sought-after Beverley Glen community. Featuring a desirable South and Southeast exposure, this sun-filled unit boasts an expansive open-concept living and dining area, a renovated kitchen with granite countertops, breakfast area, and walk-out to a private balcony, plus a versatile den ideal for a home office or study space. The generous primary bedroom features a walk-in closet and 3-piece ensuite, while the second bedroom offers ample space, a large window, and excellent natural light. Carpet-free throughout with brand new laminate flooring, in-suite laundry, one owned underground parking space, and a private locker. Residents enjoy exceptional building amenities including 24-hour concierge, indoor pool, sauna, fitness centre, party room, and visitor parking. Maintenance fees include heat, water, air conditioning, building insurance, and common elements. Ideally situated steps to Walmart, shopping, restaurants, parks, public transit, and everyday conveniences, and just minutes to Promenade Shopping Centre, Bathurst Street, Highway 407, top-rated schools, libraries, places of worship, and healthcare facilities. An excellent opportunity to enjoy spacious condo living in one of Vaughan's most convenient and established neighbourhoods. (id:61342)
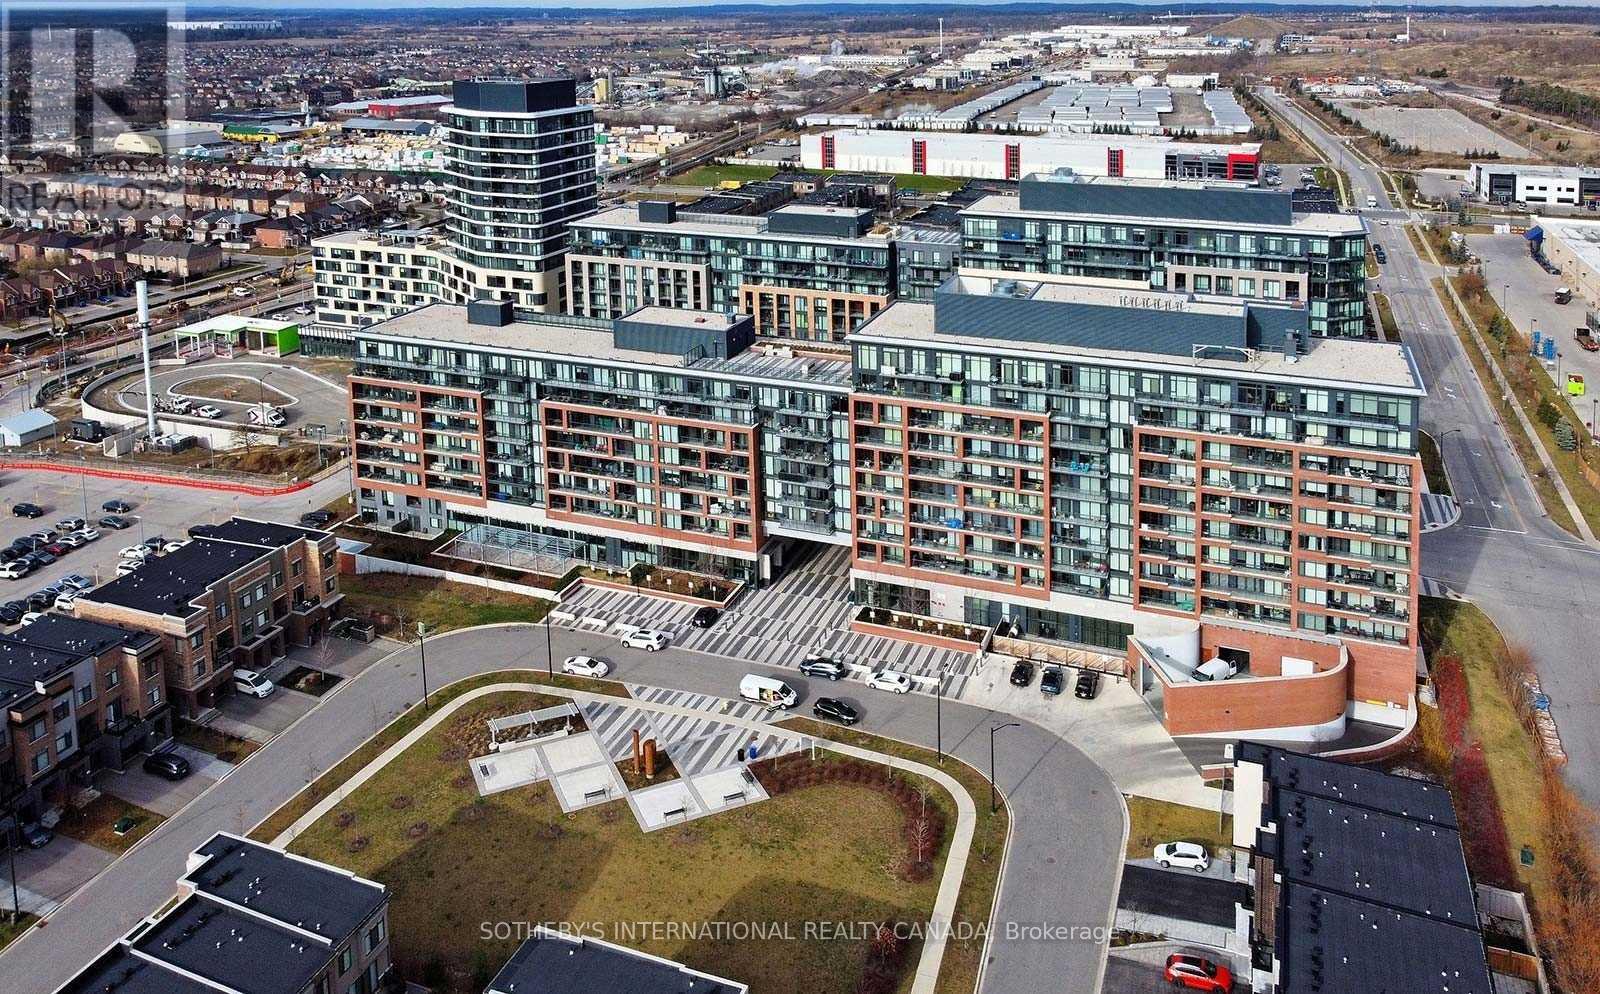
Vaughan, Ontario
Location! Location! Amazing One Bedroom Plus Den For Rent In An Amazing Location! The Wonderful Indigo Condo Building Built Right Beside Maple Go! Floor To Ceiling Windows, Walk Out Balcony, Laminated Floors Through Out. Granite Counter Tops & Breakfast Bar In Kitchen. Use All The Luxury Amenties This Building Has To Offer. Close To Transit, Shopping, Restaurants, Schools, Vaughan Hospital And Go Train Just Steps Away. (id:61342)
Newmarket, Ontario
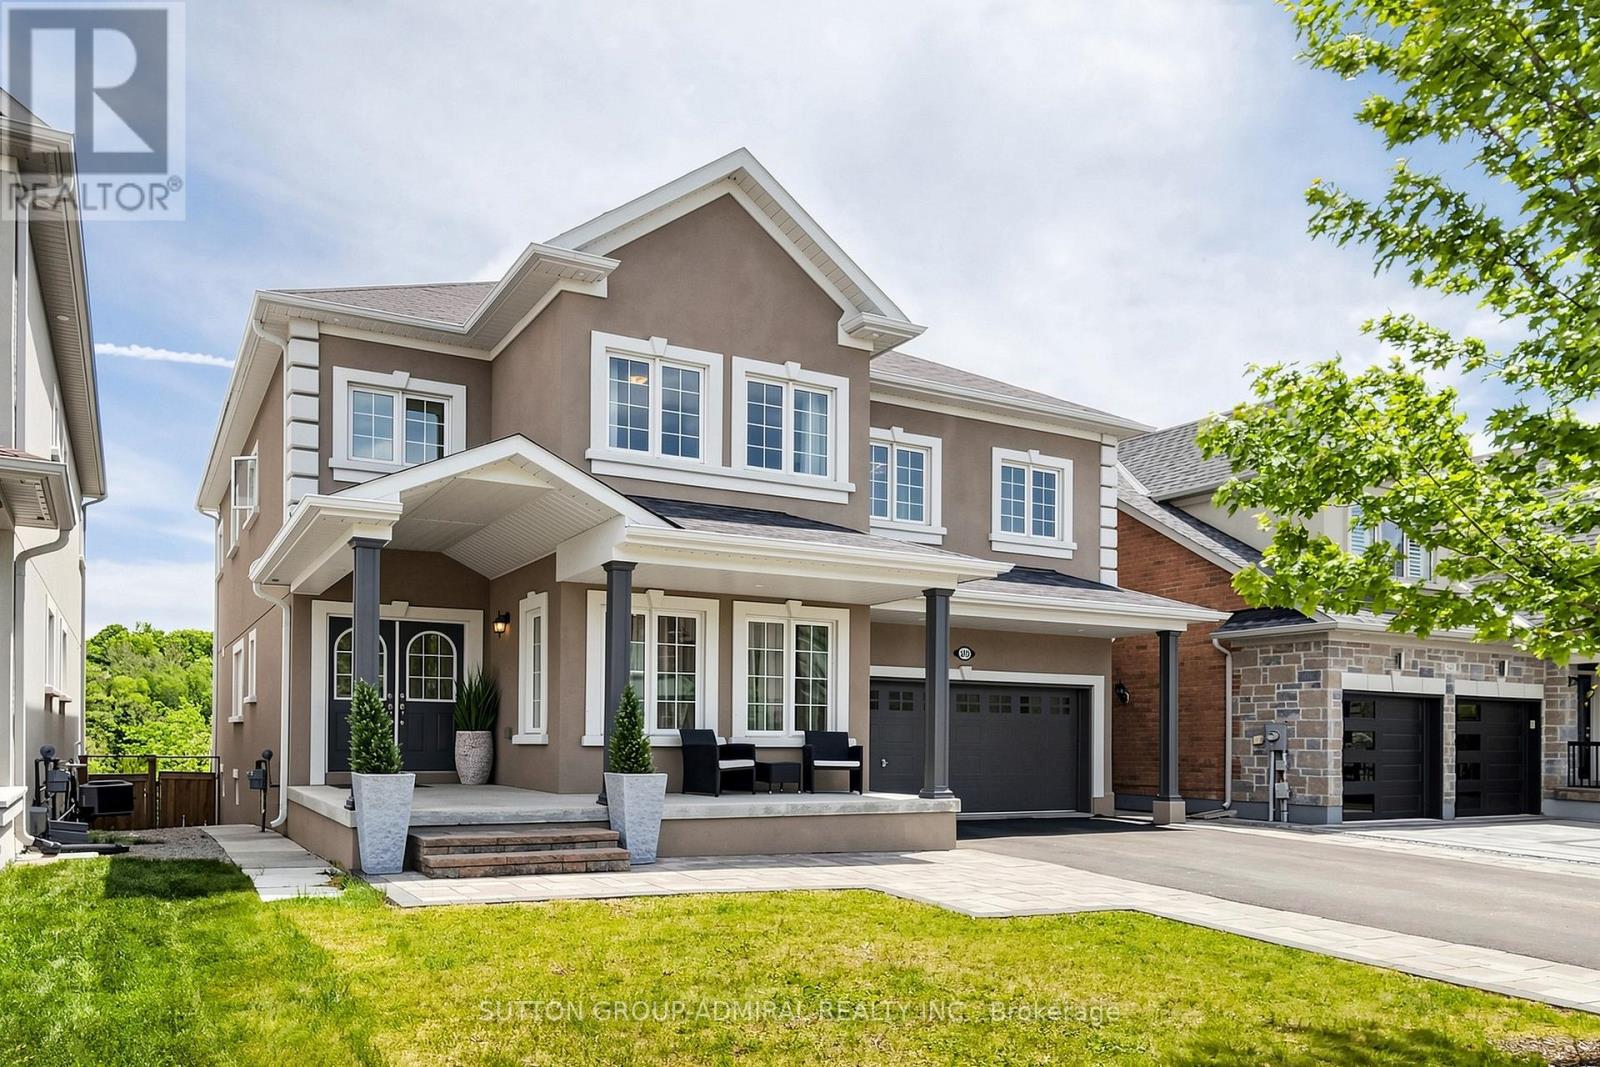
Absolutely stunning sun-filled **5+1 bedroom 5 bath home with **Ravine pool size lot 45x137ft**finished walk-out basement**backing onto conservation land in prestigious Woodland Hill. South exposure. Newly constructed forest community trail, just steps away,connects directly to nature for peaceful walks and outdoor enjoyment. Superb architectural detals and upgrades: *Stucco exterior* interlocked patio*deck 25x15ft*covered L-shape front porch*9-ft ceilings main & 2d floors*showcasing elegant architectural ceiling details throughout the home*hardwood floors* potlights*2nd floor laundry* 8ft tall doors main floor*elegant circular oak staircase w/iron pickets* large principal rooms*abundant natural light throughout.Designed for both family living and entertaining, the main floor features a spacious family room with custom waffled ceiling, feature wall & gas fireplace; formal dining room w/recessed oval ceiling & LED lighting; a bright living room with an expansive front-facing window, private home office. Modern kitchen w/tall white cabinetry, quartz countertops,stainless steel appliances: gas cooktop,built-in oven & microwave,breakfast bar,large pantry.The bright breakfast area walks out to an impressive deck overlooking the breathtaking ravine setting with serene lush meadows and expansive forested backdrop.The luxurious primary bedroom offers French door entry, recessed tray ceiling w/LED lighting, 3 closets, scenic conservation views, & spa-like 6-piece ensuite featuring a dual quartz vanity, glass-enclosed shower, soaker tub,separate toilet room. All other bedrooms are generously sized with large closets & convenient bathrooms access.The finished walk-out basement features large above-grade windows, a spacious multi-purpose recreation area, additional bedroom, full 4-piece bathroom, huge L-shape cold room. Ideally located close to top-rated schools, public transit, GO Transit, Upper Canada Mall, parks, restaurants, community trails, & HWYs. (id:61342)
Georgina, Ontario
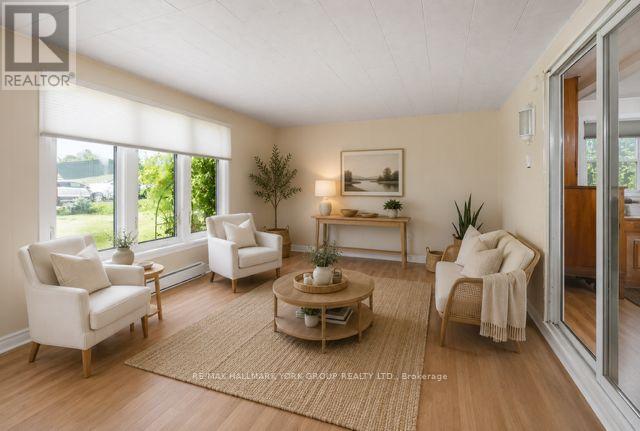
Welcome to 120 Roxanna Drive! Nestled in the highly sought-after 55+ adult living community of Sutton By the Lake, this warm and charming 2-bedroom, 2-bathroom Sutton Model offers just over 1100 sq ft, the perfect blend of comfort, convenience, and community, all on a large lot providing peace, privacy and picturesque views right from your backyard! Step inside and discover a meticulously maintained home with significant recent upgrades, including both bathrooms, back porch and patio and front porch. Sutton By the Lake provides a vibrant and engaging adult living experience, boasting a strong sense of community and an abundance of amenities including: an outdoor pool, game nights and plenty of events to attend. Nearby amenities include golf courses, parks, churches, and easy access to Lake Simcoe's waterfront. Your opportunity to be a part of this wonderful community awaits! Please note that this is a LANDLEASE in an Adult Community; Occupancy Max is 2 Persons. (id:61342)
Vaughan, Ontario
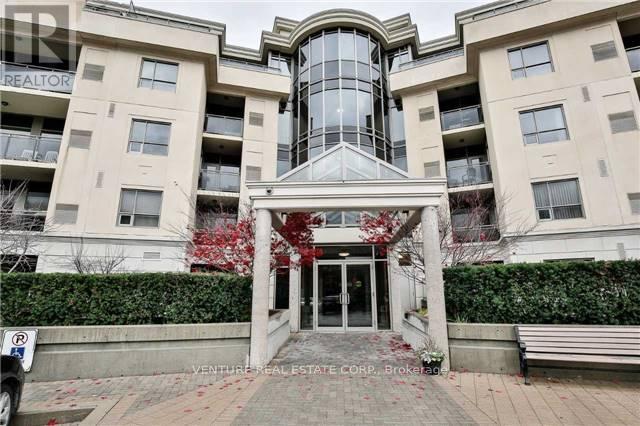
The Terraces On The Green, Low-rise Condo In The Heart Of Woodbridge Backing Onto Humber River. Granite Kitchen Counter. Combined Living/Dining Room With Walkout To Open Balcony Overlooking Ravine. Parking & Locker Included. Ready To Move-In.. Great Building Amenities Including Rooftop Terrace, Underground Car Wash Bay, Close To Major Amenities, Stores, Restaurants, Highways, Market Lane, Schools, Vaughan Transit at door step. Ready to be moved in. (id:61342)
Georgina, Ontario
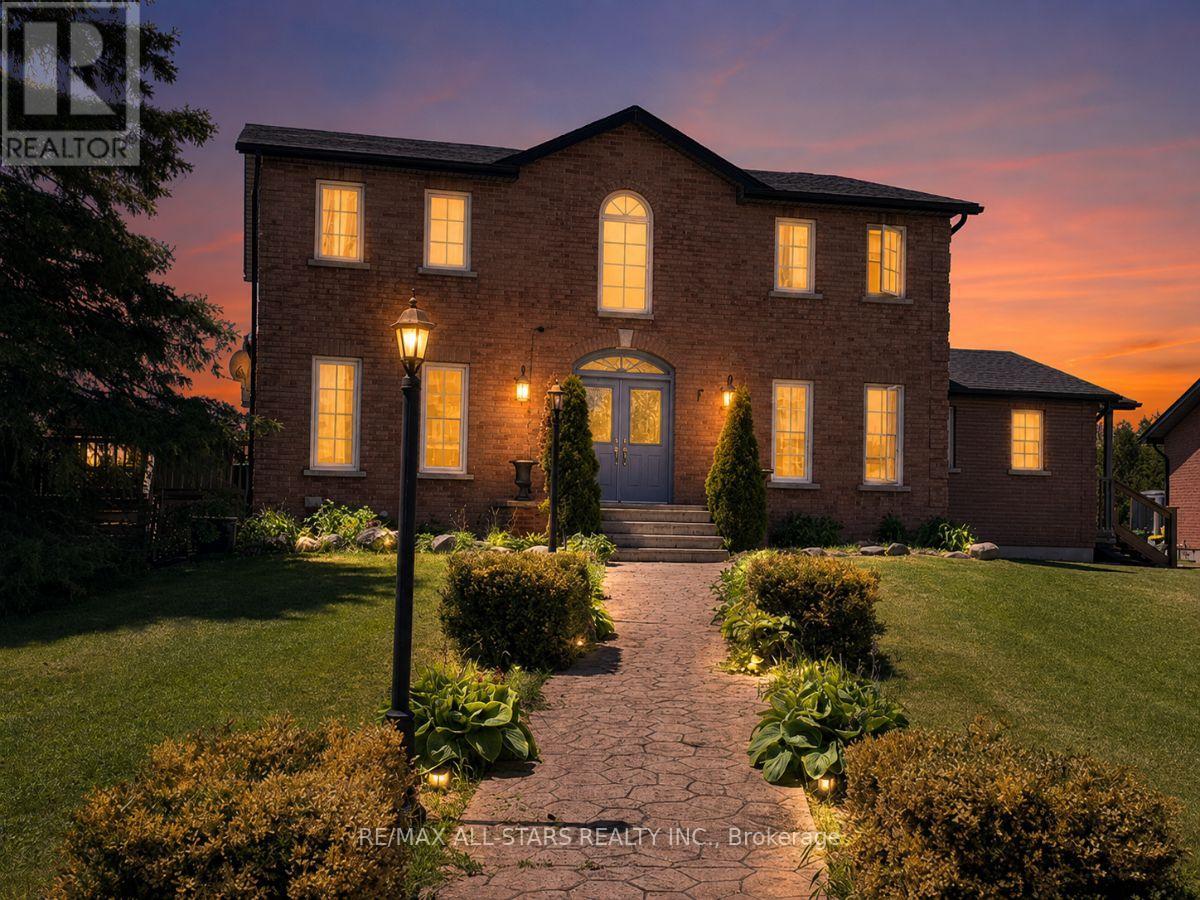
A rare and exceptional offering set on 10 picturesque acres, this country estate combines privacy, functionality, and resort-style living. Featuring a beautiful, clean pond stocked with fish (approx 18' deep), complete with a water aerator, a floating dock, windmill and charming apple orchard, this property offers a serene setting just minutes from town. A long paved driveway leads to the custom-built home, complemented by a detached 3-car garage with hydro and a separate second driveway providing access to the bunkie/workshop also equipped with hydro-ideal for hobbyists, guests, or additional workspace. The home offers 4+1 bedrooms, perfect for family living & entertaining. The updated kitchen features granite countertops, a centre island, and a walkout to the deck overlooking the private yard. Step outside to your own outdoor oasis with a heated inground pool, pool house, gazebo, and automatic awning-perfect for relaxing or hosting. Inside, enjoy both an eat-in kitchen and a separate formal dining room with French doors. The cozy family rm is anchored by a wood-burning fireplace, while convenient main floor bedroom offers a 3 pc bathroom, direct access to the basement and side yard-ideal for in-law potential or home office use. A main flr laundry rm with walkout to the deck adds everyday convenience. Upstairs, an oak staircase leads to three generously sized bedrooms. The primary suite features hardwood floors, walk-in closet, and an updated 5-piece ensuite with heated floors and a large glass shower. The fin basement expands your living space with a rec room, games, pellet stove, additional bedroom, rough-in for a 3-piece bath, and cold cellar. Pond has been licensed by the ministry of natural resources to qualify as a fish out pond for species of trout and bass. License is transferable. If buyer had desire to market and tend to this business, it could be quite profitable. Assistance regarding the basics could be taught to new owner by current owner. (id:61342)
Vaughan, Ontario
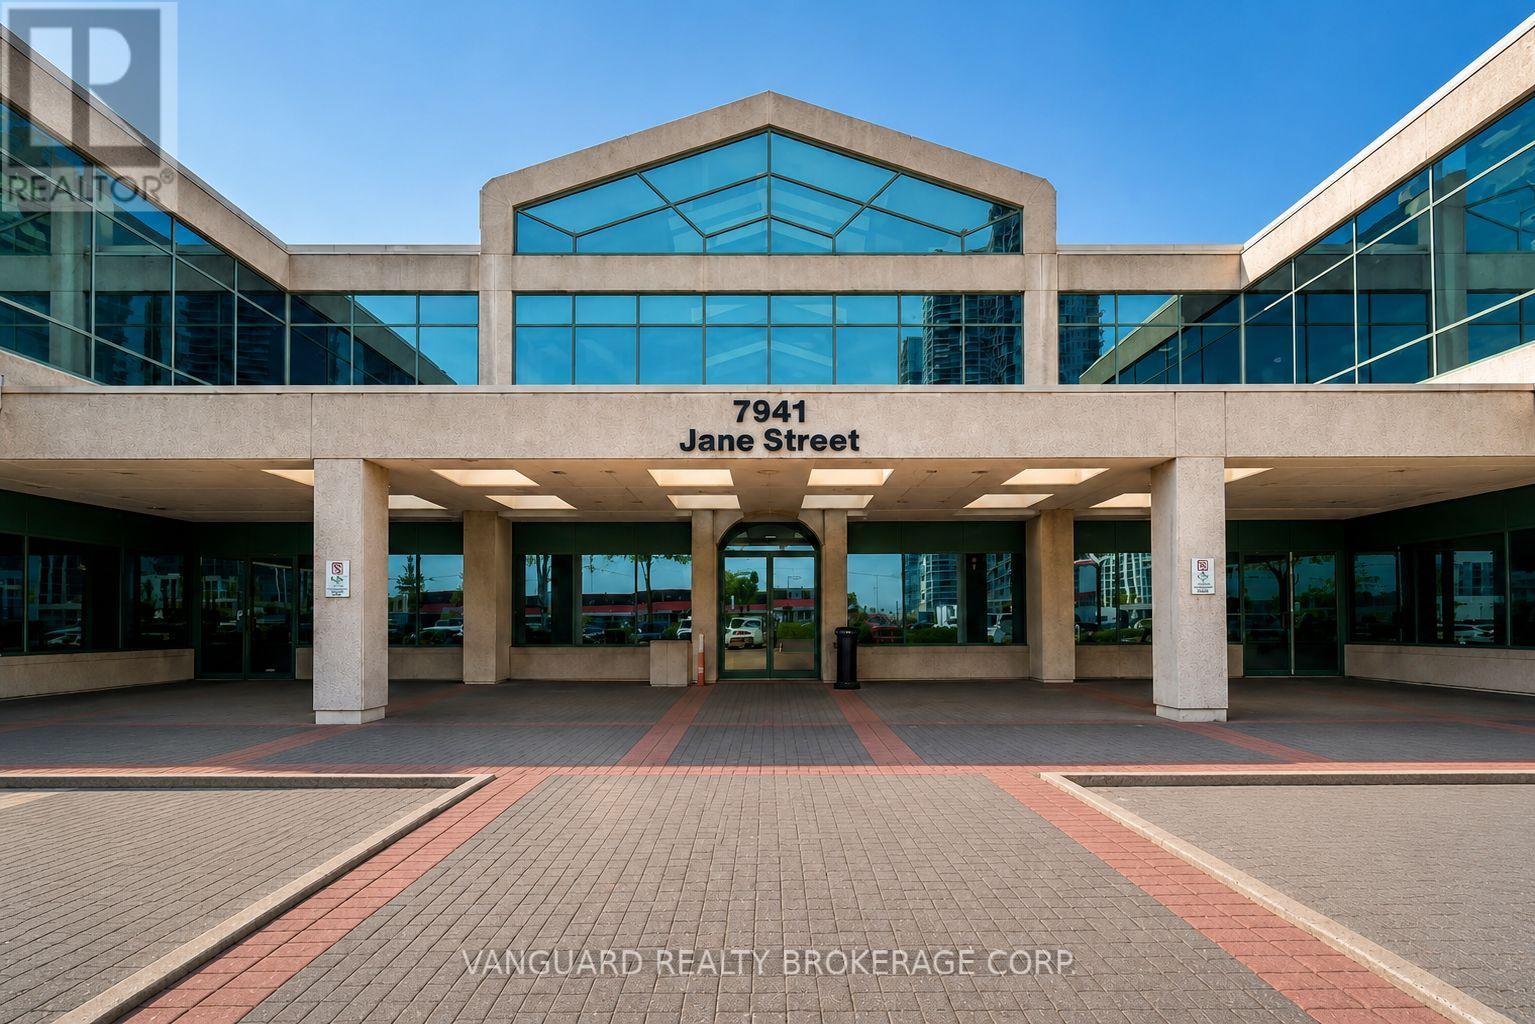
Recently renovated, modern, second floor office space in one of Vaughans most high-demand business corridors. This bright, professional suite features a mix of private offices and open areas, private washrooms, and prominent signage exposure along high-traffic Jane Street. Conveniently located just minutes from Highways 400 and 407 and steps from the Vaughan Metropolitan Centre subway station, the property offers excellent accessibility for employees and clients alike. (id:61342)
Markham, Ontario
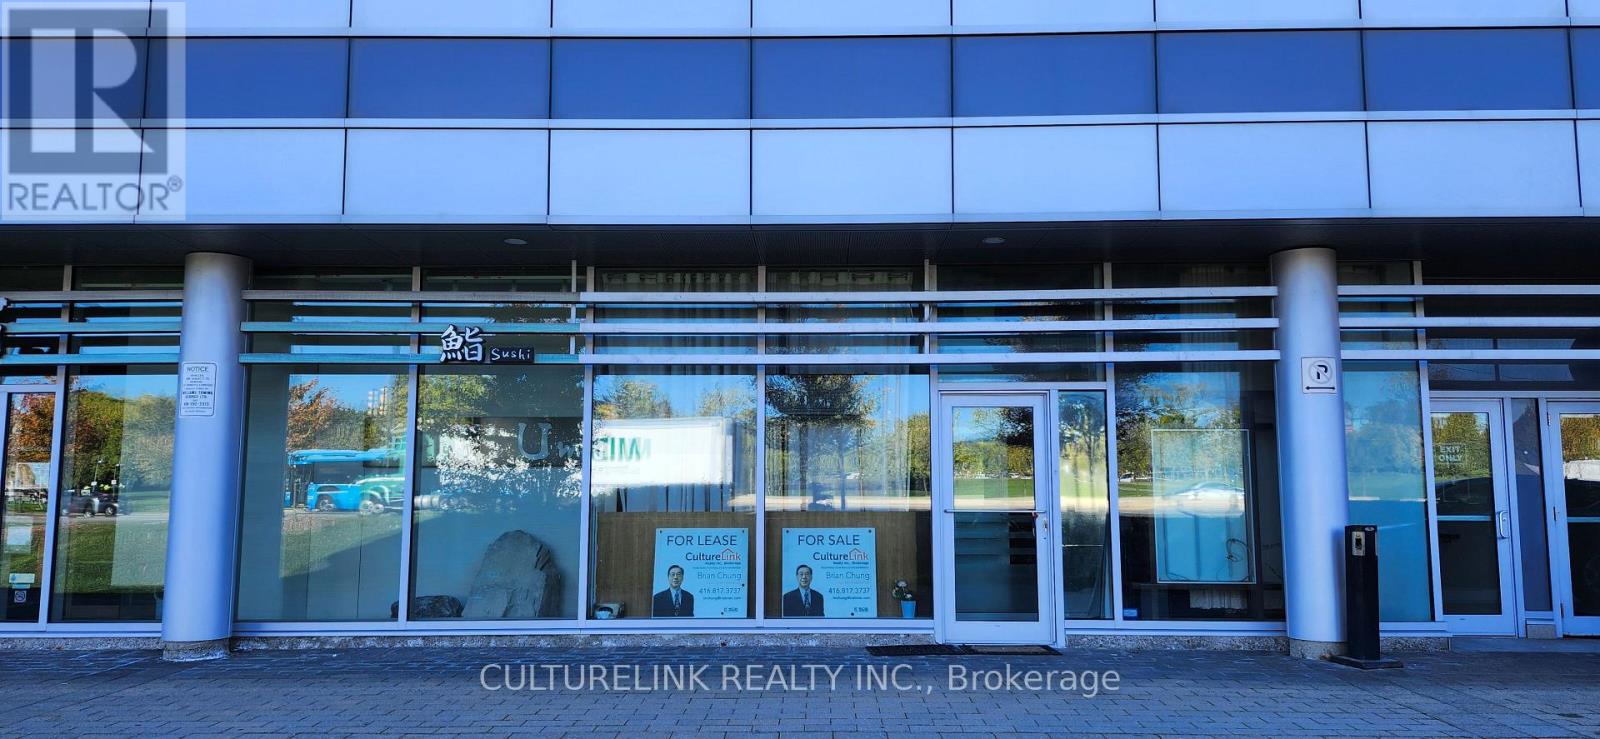
Good location retail unit facing heavy traffic Highway 7 with obvious attraction for your business. Lots of parking spaces on ground and underground level with pro management. Existing washroom might be retained for your new layout. There are two back door exits for convenient in and out. AAA offices, luxurious condo apt and shops around for easy access for clients. Good for investment or own use. Buyers please verify Zoning MC-D1, Seller is retiring and offers the ever low price reduced for great investment.25% below market asking ! Best commission 4% for buyer agents (id:61342)
Toronto, Ontario
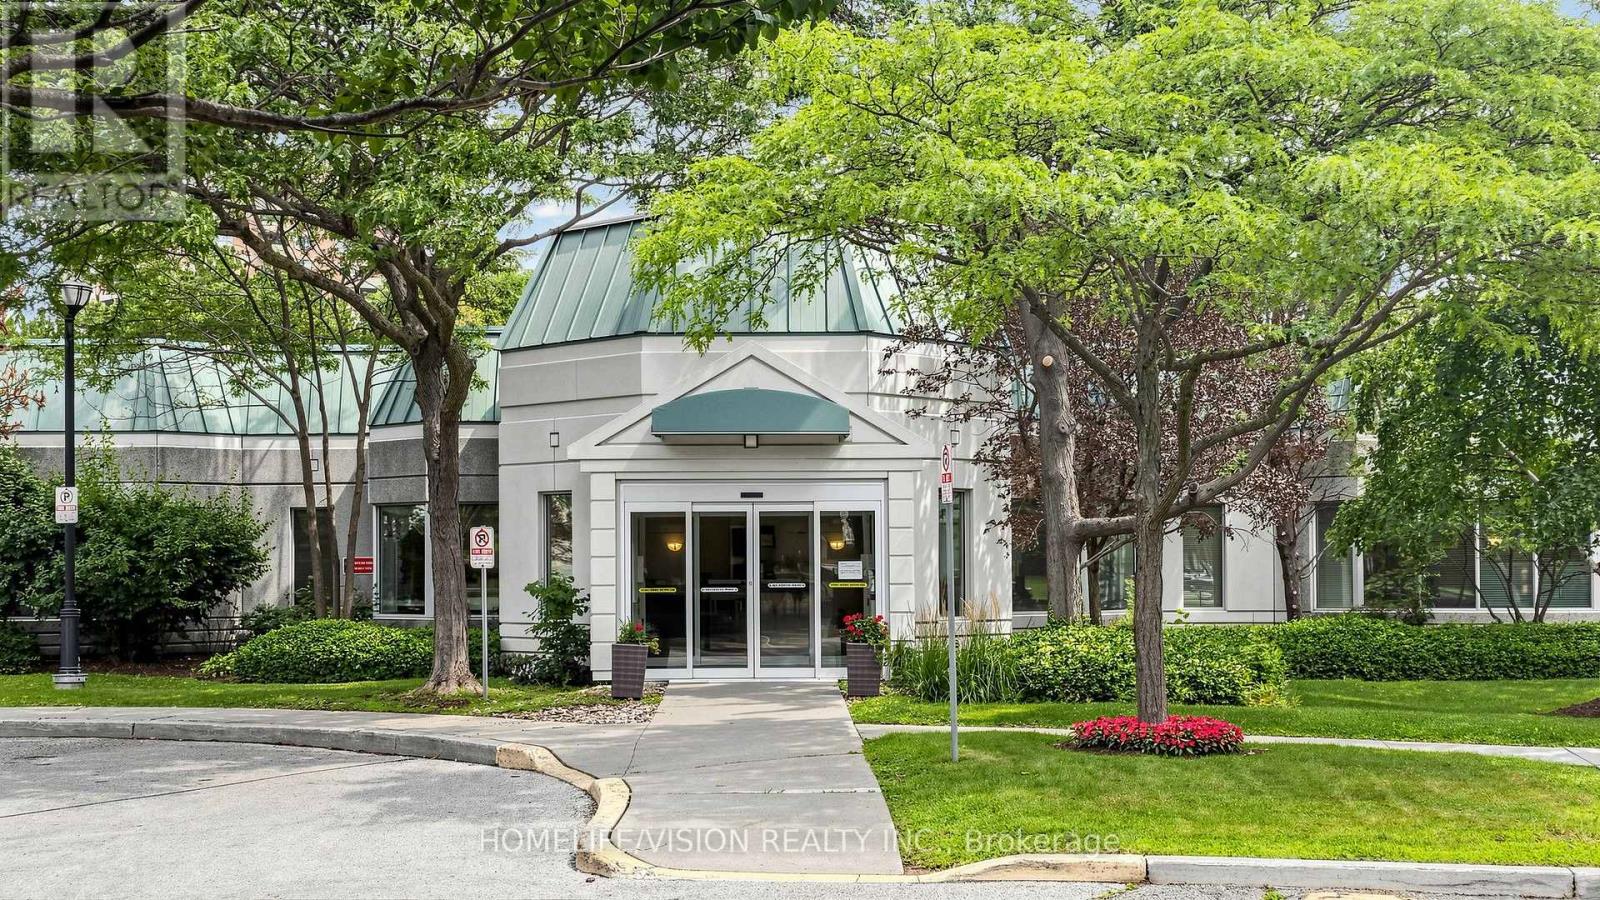
Experience Refined Condominium Living In This Spacious Monarch-built Suite Offering Over 1000 Sqft Of Thoughtfully Designed Living Space. This Bright 2-Bedroom + Solarium, 2-Washroom Residence Features a Highly Desirable Split Bedroom Layout, Providing Both Privacy And Functionality. The Expensive Living And Dining Area Is Enhanced By Warm Laminate Flooring And Opens To A Sun-Filled East-Facing Solarium, Perfect For A Home Office Reading Nook, Or Additional Sitting Area.The Kitchen Overlooks The Dining Area Through a Convenient Pass-Through, Creating An Inviting Atmosphere. New Quartz Countertops Are Adding a Fresh Contemporary Touch To The Kitchen.The Generous Primary Bedroom Features Its Own Private Ensuite Bathroom. Residents Enjoy An Exceptional Lifestyle With Premium Amenities, 24 Hrs Concierge, Indoor Pool, Sauna, Fitness Center and Guest Suites, Beautifully Landscaped Green Space and Abundant Visitor Parking. (id:61342)
Toronto, Ontario
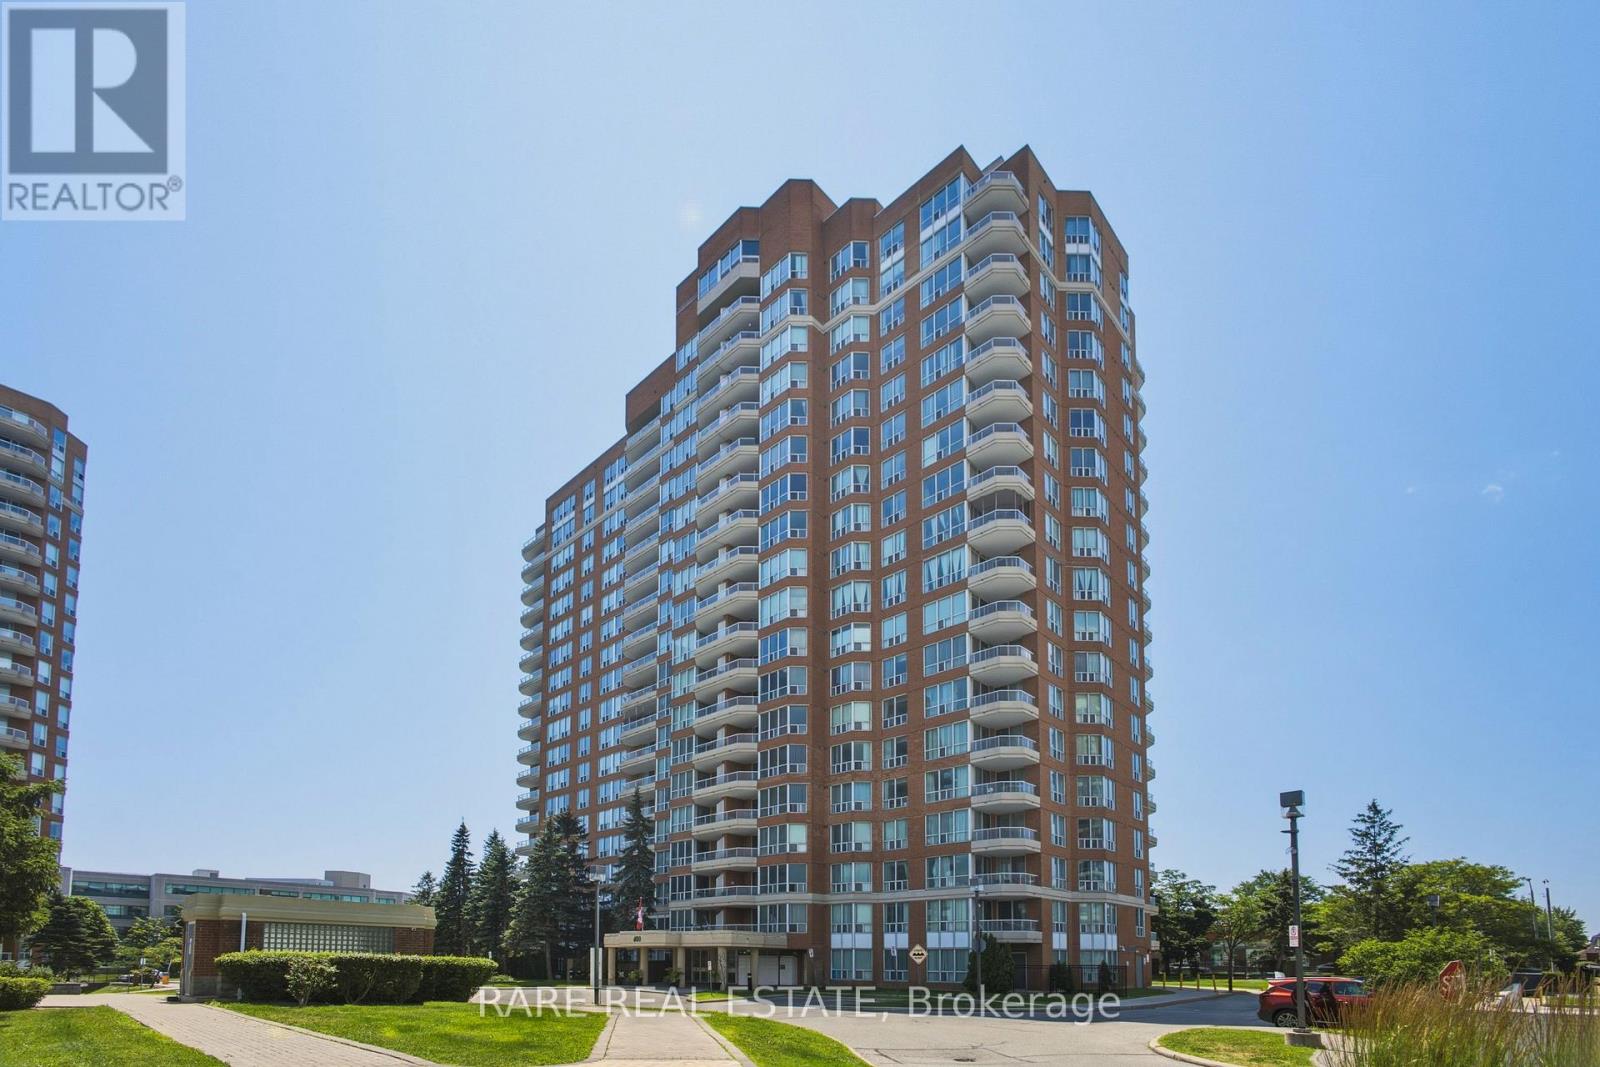
Welcome to 400 McLevin Ave #1807, a bright, spacious and beautifully updated east-facing suite offering 2 bedrooms, 2 bathrooms, and 1 underground parking space. Perched on a high floor, this sun-filled home boasts sweeping city views and an abundance of natural light throughout the year.The thoughtfully renovated kitchen features quartz countertops, modern cabinetry, a stylish tile backsplash, and plenty of workspace, flowing seamlessly into the open-concept living and dining areas.The spacious primary bedroom offers two generous closets and a rare double-vanity ensuite, while the second bedroom provides the perfect space for guests, family, or a home office. Residents enjoy the comfort and security of 24-hour gated access, along with an exceptional selection of resort-style amenities, including an indoor pool, fully equipped fitness centre, tennis and squash courts, a party room , and multiple lounge areas. With recently modernized elevators, professional property management, and meticulously maintained common areas, this well-managed building offers outstanding peace of mind.Ideally located close to schools, shopping, parks, and public transit, this move-in-ready home delivers the perfect blend of comfort, convenience, and exceptional value in one of Scarborough's most desirable and well-maintained communities. (id:61342)