


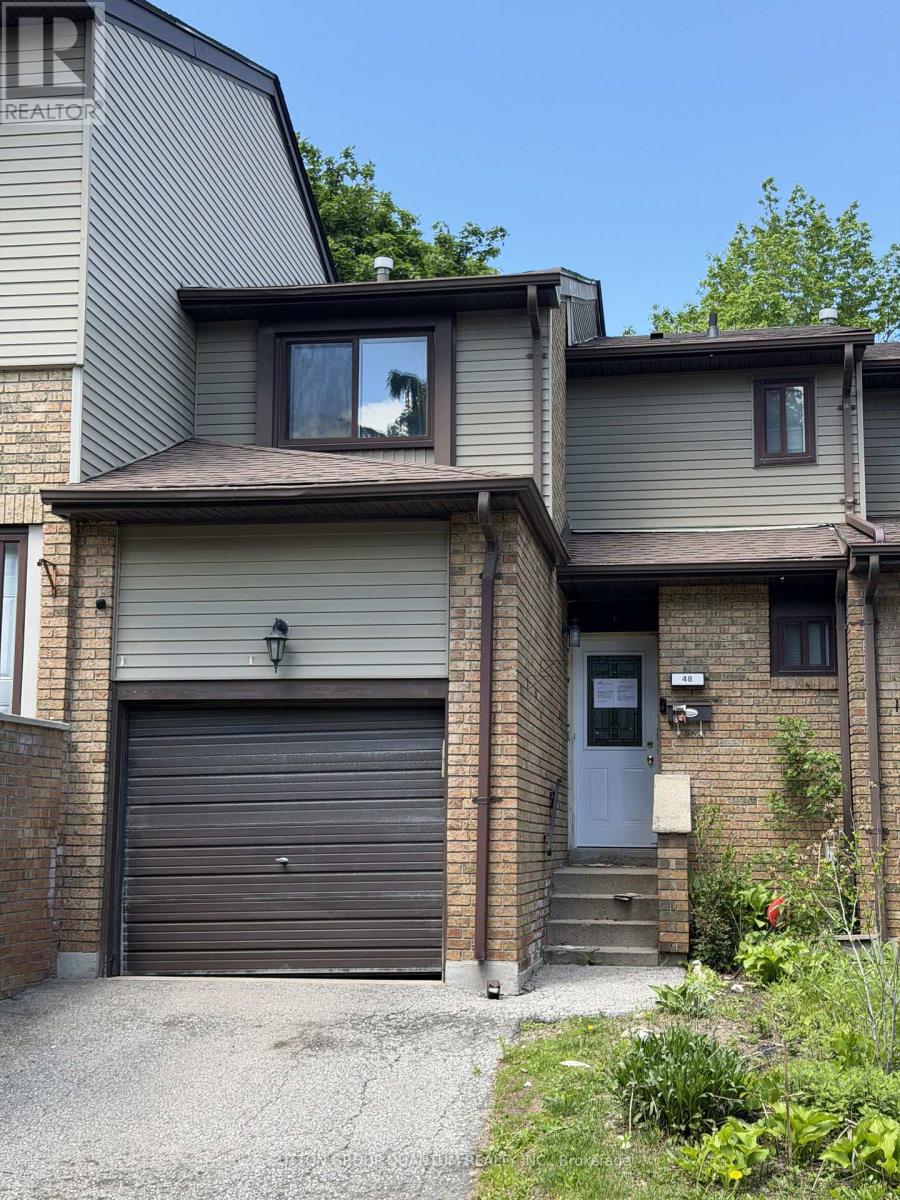
Brampton, Ontario
Welcome to this 3-bedroom, 2-bathroom condo townhouse located in a family-friendly and well-kept complex. This bright and spacious home offers an excellent opportunity for first-time buyers, young families, or investors alike. Featuring a functional layout with generous living and dining areas, this home provides comfortable everyday living. The well-sized bedrooms offer ample space, while the finished lower level adds extra versatility for a recreation room, home office, or additional storage. Conveniently situated close to Bramalea City Centre, schools, parks, public transit, and all major amenities. Enjoy quick and easy access to major highways, making commuting a breeze. bA fantastic starter home in a prime location - don't miss this opportunity! (id:61342)
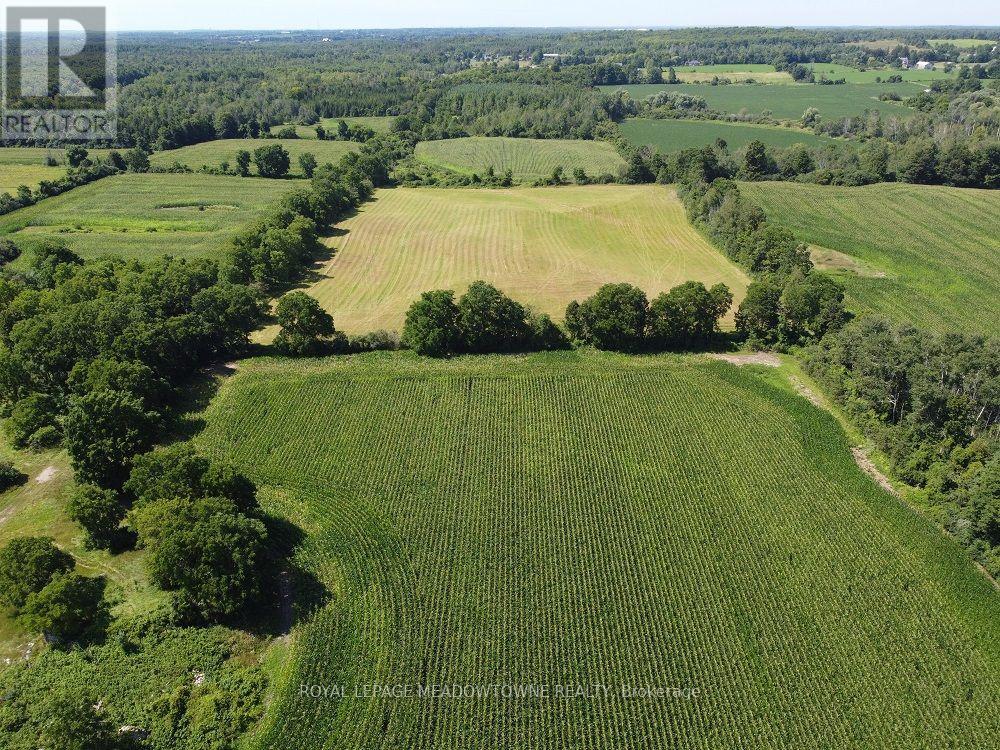
Milton, Ontario
115+ acre property with an opportunity to invest in productive farmland with long-term future potential. The property is zoned A2 with +/-80 Acres of cultivated farmland ideal for cash crop farming currently leased lands. +/- 30 Acres forest. Residential uses include a rural estate were the previously home and barn once stood [since torn down]. 5.11 Acres with CLTIP land designation. Private and peaceful with scenic pathways, the property combines agricultural value with natural beauty in a highly desirable rural setting. A long private driveway leads into the property, creating an ideal location for a future homestead, family estate, or agricultural operation. The land is well-suited for farming, recreational enjoyment, horses, trails, and outdoor activities. Strategically located just north of the future growth areas identified within the Hamlet of Moffat and the Town of Milton Official Plans, this property presents exciting long-term potential for investors and landholders looking to secure acreage in an evolving area. Bee Hives not included. Continued property tax savings may be available through the CLTIP and the OFA programs. Located within a sought-after rural community in the Milton area on a paved road. The property is conveniently close to major commuter routes, Highway 401, Woodbine Racetrack and Casino, GO Transit. Nearby amenities include schools, recreation facilities,churches, and shopping. (id:61342)
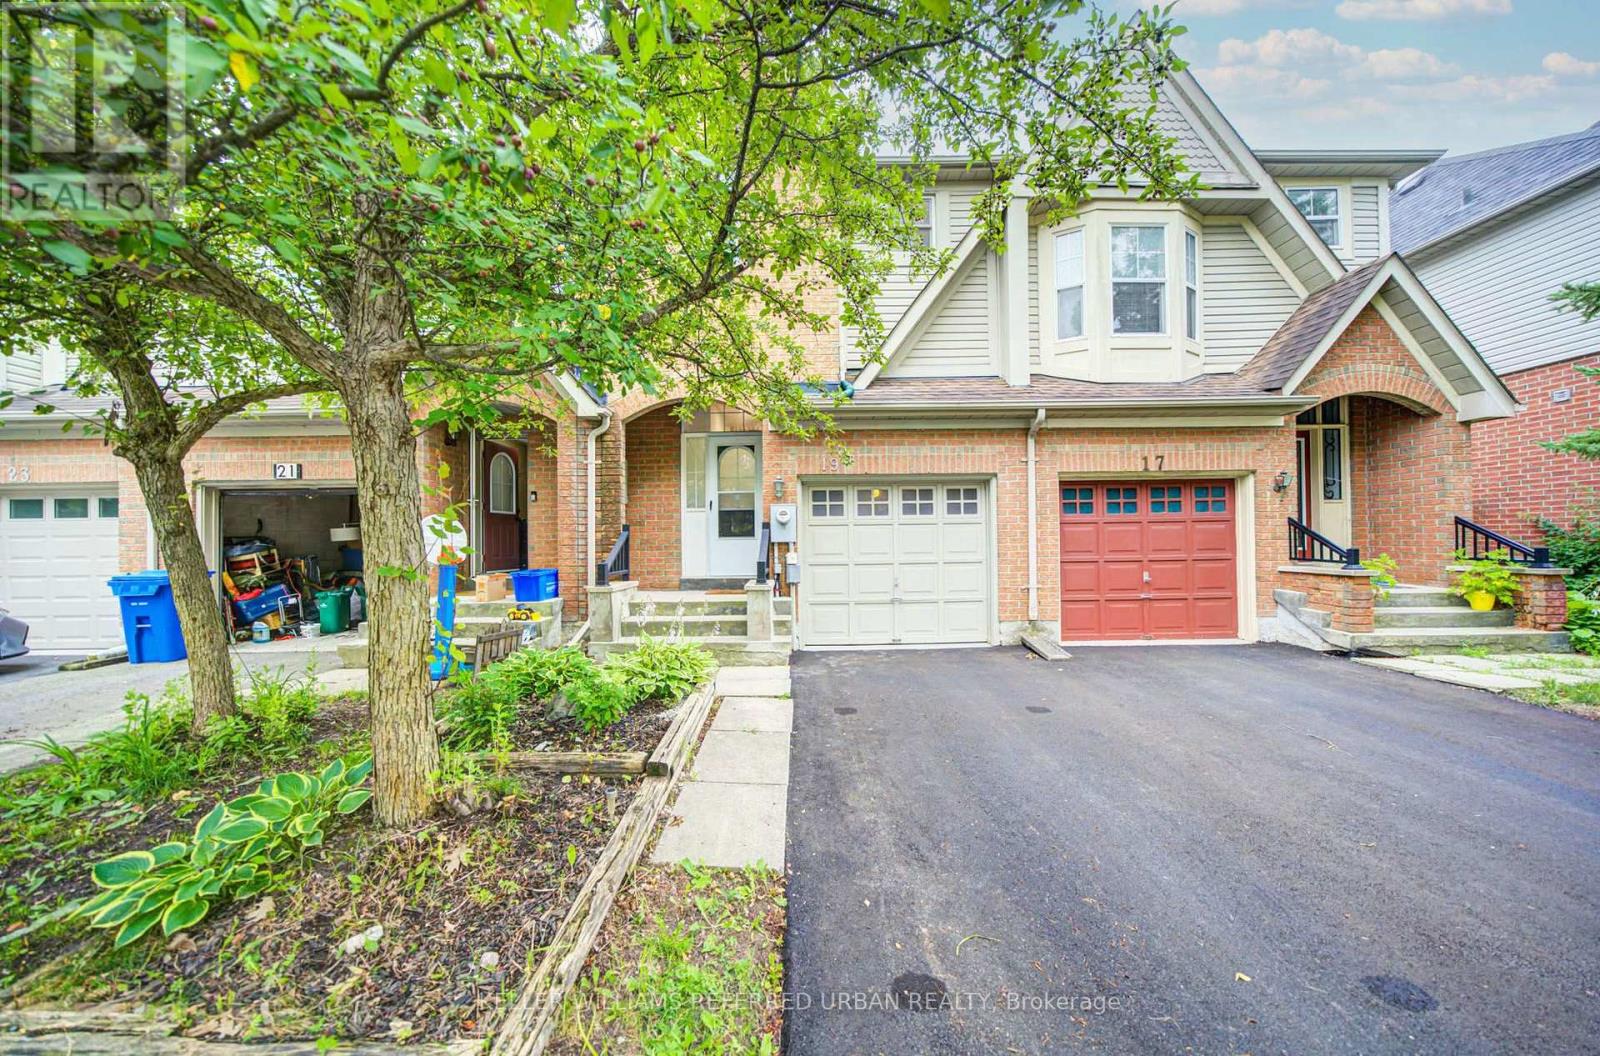
Aurora, Ontario
Welcome to this beautifully updated townhome in the highly sought-after Bayview Wellington community. This home is perfect for first-time buyers, young families, or downsizers seeking comfort and convenience. Newly finished driveway, pot lights in the living room. Soaring ceiling in the entry foyer. Updated hardwood flooring and laminate flooring in the basement, elegant wood stairs, modern kitchen cabinets, granite countertops and breakfast bar. The bathrooms have also been updated with quartz countertops and modern cabinetry. The open-concept layout features a spacious dining area with a walk-out to the private backyard - perfect for everyday living and entertaining. The generous primary bedroom includes a 4-piece ensuite bath, while two additional bedrooms provide plenty of space for family or guests. The finished basement offers flexible use as a recreation room, home office, gym, or entertainment space. Ideally located within walking distance to parks, schools, shopping, and golf courses, with easy access to Highway 404 for commuters. (id:61342)
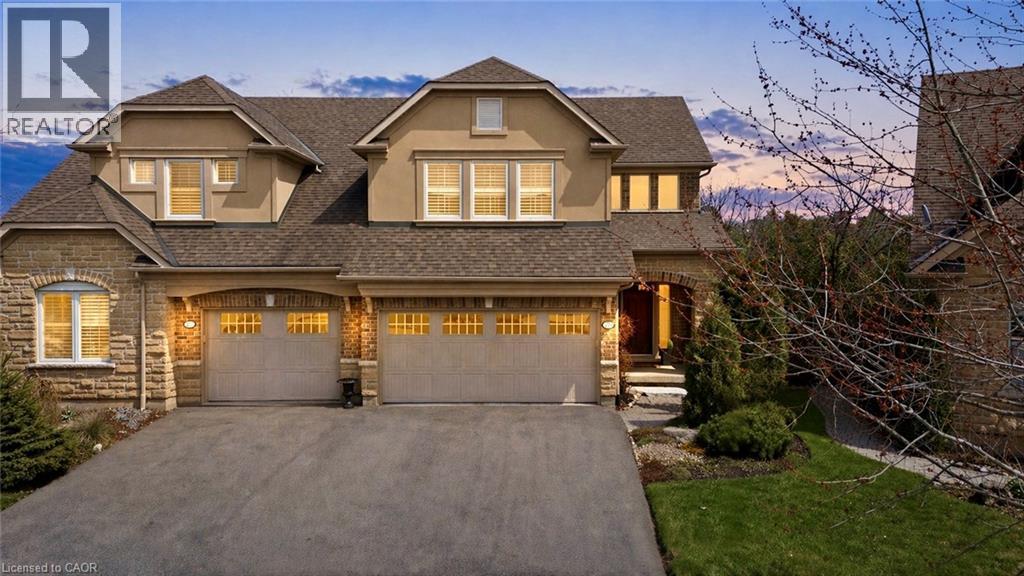
Rockwood, Ontario
Tucked away on a quiet cul-de-sac in Rockwood’s Carriage Place community, 253 Millview Court offers a rare kind of calm. With breathtaking views and backing directly onto lush forest with no rear neighbours, the backdrop here is everything. The low-maintenance composite deck off the kitchen is made for slow mornings and easy evenings, while the walkout below leads to beautifully landscaped gardens and nothing but trees beyond. Inside, the home has been impeccably maintained. Fresh paint and all-new windows bring in soft, natural light. With over 2,700 sqft of finished living space, the layout offers just enough separation to give each room intention, while the kitchen and dining flow effortlessly into the main living area. Upstairs, two spacious bedrooms provide comfort and privacy. The primary suite feels like its own retreat, complete with two walk-in closets and a clean, spa-inspired ensuite. The finished walkout lower level extends your living space even further - offering a cozy setting for movie nights or quiet evenings by the fireplace, along with a full 4-piece bathroom and ample storage. The quaint village of Rockwood is home to the Rockwood Conservation Area, known for its limestone cliffs, caves, and scenic trails - it’s a place where getting outside becomes part of your everyday rhythm. From paved walking paths and nearby tennis courts to the leash-free dog park and the beloved annual Rockwood Community “Party in the Park,” there’s a true sense of connection and activity here. Just steps to the Rockmosa Community Centre and surrounded by nature, this is a lifestyle that feels both vibrant and grounded. Quiet, connected, and just 10 minutes to Acton, 15 minutes to Guelph, with easy GO access - this is the lifestyle you’ve been waiting for. (id:61342)

Simcoe, Ontario
Extremely appealing condo finished from top to bottom The Elmhurst model boasting 1015 sq ft - open concept - kitchen has breakfast bar and plenty of cupboards, formal separate dining area. Very spacious living room with gas fireplace and walkout to upper balcony with view of private rear yard. Lower level features wet bar, 2nd bedroom and office plus walkout to the exterior. Excellent location close to hospital, malls, downtown and recreation center. This ones special and a must see!!! (id:61342)
Kincardine, Ontario
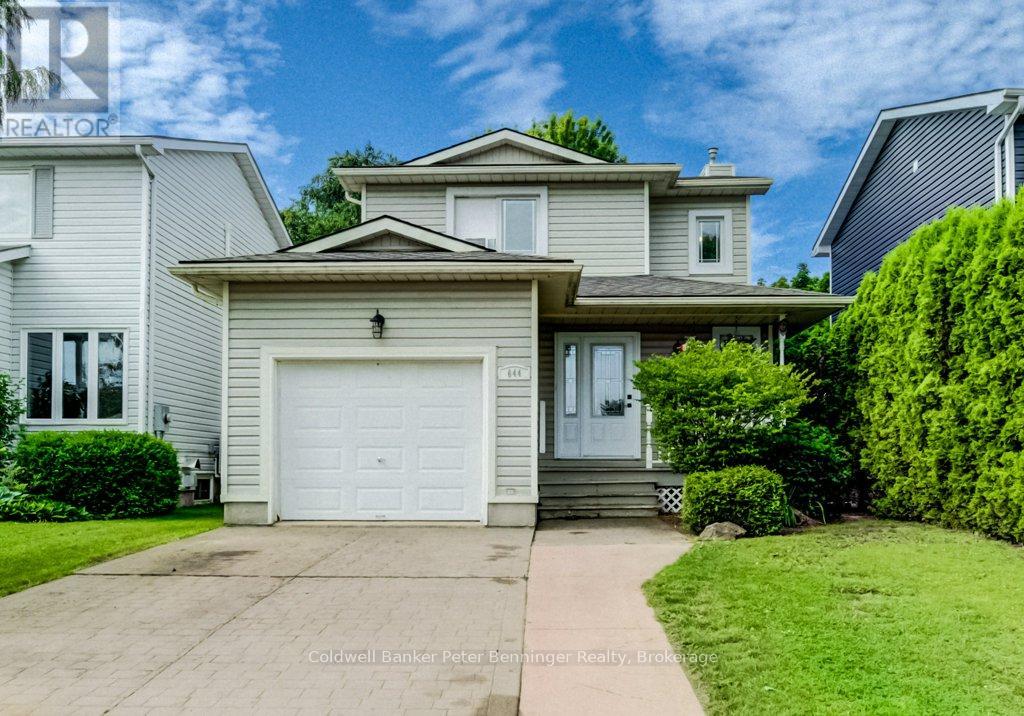
Lovely townhouse-style detached link home is ready to move in to in the beach Community of Kincardine! Schools and amenities are close to this quiet subdivision making this home suitable for almost anyone! Main floor is sunny and bright with an updated open floorplan featuring a beautiful white dream kitchen with a large island. Livingroom has a patio door leading out to the deck, patio and roomy fenced-in back yard. Back inside the main floor has a convenient powder room and inside access to the garage. Upstairs are three good sized bedrooms and a three piece bathroom. Basement shows off a large family room with open access to the Primary Bedroom, making the lower level feel like a Mom and Dad private suite. Laundry and added storage rooms square off the Basement, with one storage area a possible location for a 3rd bathroom (roughed in plumbing) which also has a newer heat-on-demand hot water system Much to love here and call your own! All measurements approximate! ** This is a linked property.** (id:61342)
Guelph, Ontario
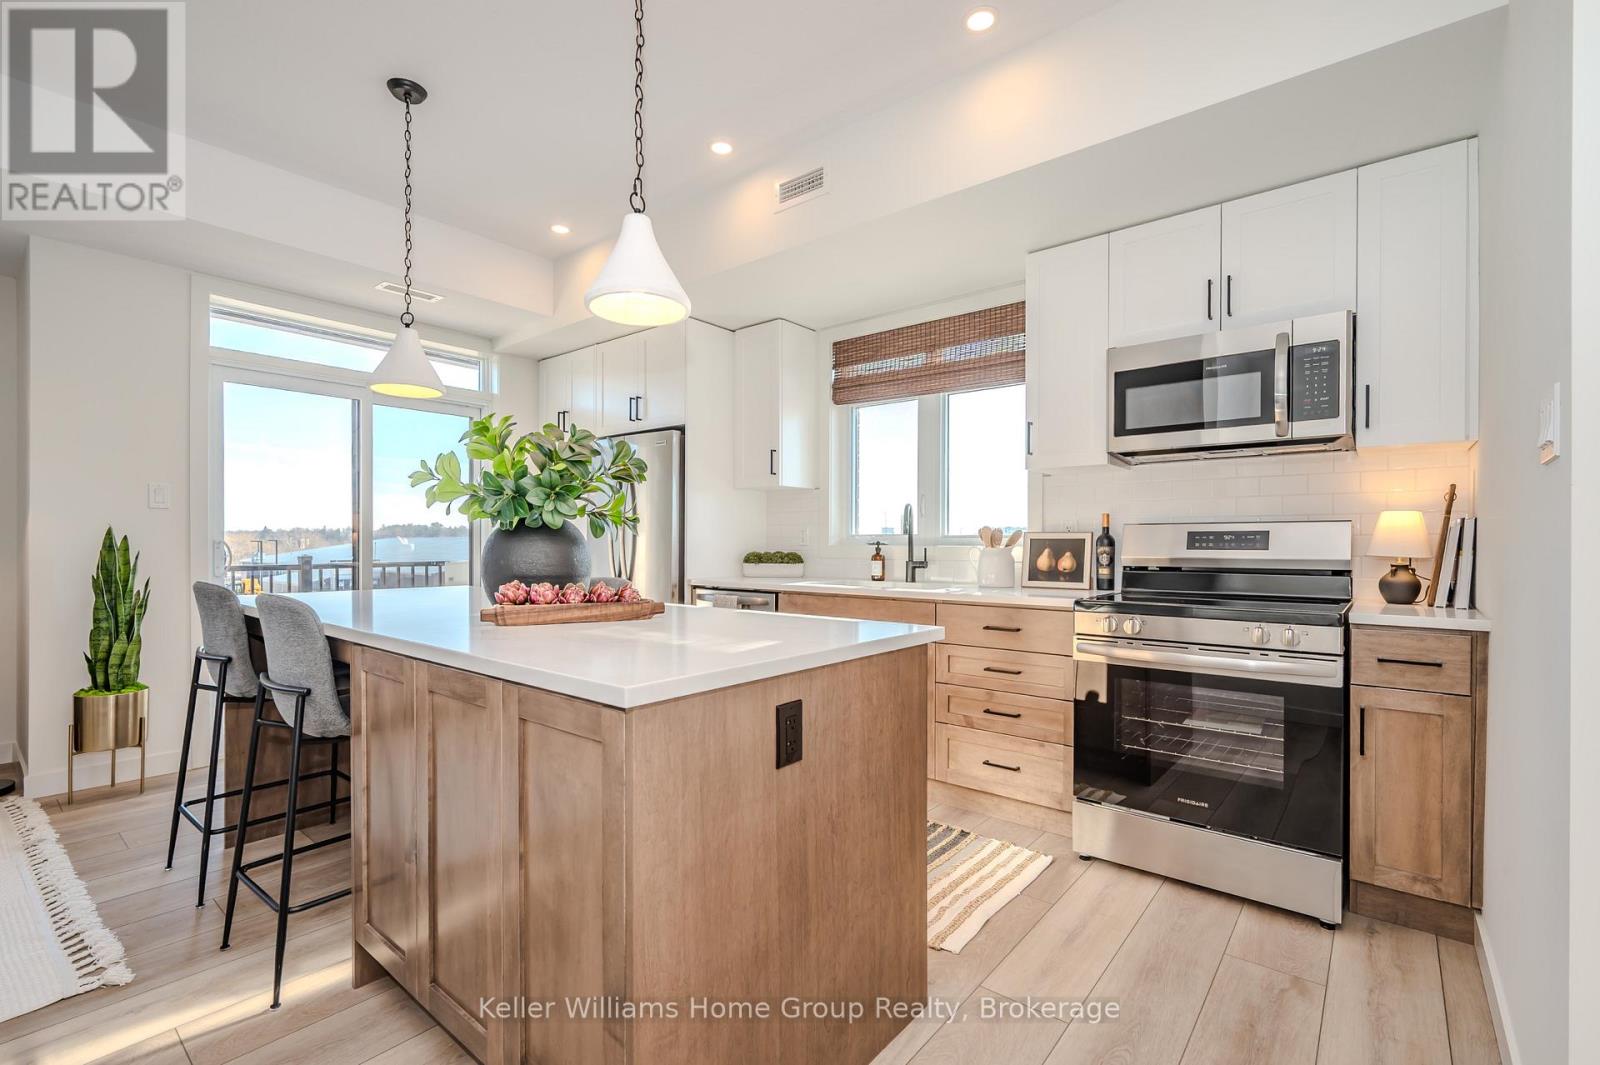
Discover modern, low-maintenance living at Northside, Guelph's most exciting new community by award-winning Granite Homes. This stylish 1,106 sq. ft. stacked townhome offers the perfect blend of comfort, convenience, and value, with Spring 2027 occupancy and the opportunity to take advantage of the GST/HST New Housing rebate savings. Designed for contemporary living, this two-storey home features two spacious bedrooms, two bathrooms, 9-foot ceilings, luxury vinyl plank flooring, quartz countertops throughout, stainless steel kitchen appliances, and an included washer and dryer. Enjoy outdoor living with two private balconies, while flexible parking options accommodate one or two vehicles. Northside combines peaceful suburban living with exceptional urban accessibility. Residents will enjoy a large community park and outdoor amenity spaces, along with a highly convenient location next to grocery stores, shopping, and restaurants at SmartCentres Guelph. Commuters will appreciate easy access to public transit, including the 99 Express route to Downtown Guelph and the University of Guelph. Nature lovers can explore nearby Riverside Park and the extensive Guelph trail network, all just minutes from home. Whether you're a first-time buyer, investor, or downsizer, this is an outstanding opportunity to own a brand-new home in a growing and well-connected community. (id:61342)
Toronto, Ontario
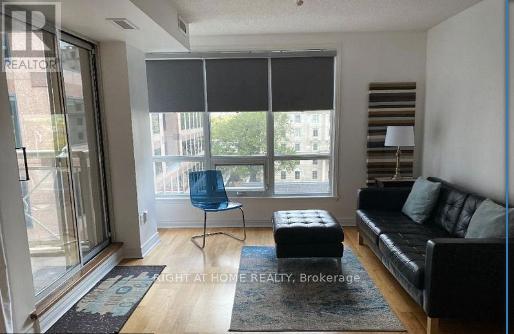
FULLY FURNISHED & EQUIPPED (771 Sq. Ft.) Welcome To Church/Yonge Corridor . Only Steps From Yonge & Bloor! Luxury Executive Corner Suite At The Low Rise Bloor Walk Boutique Building On A Dead End Street. Steps To Bloor Subway & Yonge St, 10 Minute Walk To University Of Toronto, TMU Toronto Metropolitan University, 5 Minute Walk To All Hospitals & Exciting Yorkville. Steps To Bay/Bloor Shops, Longo's Grocery, WalkScore99. Overlooking Rosedale Corridor And Architecture Of St. Paul's Church. Clean 2 Bedroom Plus 2 Full Bathroom, 9 Foot Ceilings, Patio Doors From LivingRoom To Balcony. Corner Suite Includes Ensuite Washer and Dryer. No Carpets Anywhere!!! Hardwood Floors!!!!! Move-In Ready With All Appliances, Blinds/Window Coverings, Dishwasher. Quiet Low Rise 21 Story Building With Little Turn Over. Nice Amenities with Recently Renovated Gym, InDoor Pool/Hot Tub, 24 Hrs Security, Concierge, RoofTop Deck With BBQ'S , Party Room, Library, Billiard Room, and Plenty Of Visitor Parking!!! High Demand Building Tucked Away On A Dead End Street Yet Close To Everything You Require!!! Visitor Parking Enter Thru 28 Ted Rogers Way Couture Building. Enjoy The Secret Pocket Of Condo Living! Just Roll In Your Suitcases & Enjoy!!! Ideal For Doctors, Working For Close By Hospitals, International Students Also Welcome!! Please See FloorPlan Attached. Condo Will Be Deep Cleaned Prior To Occupy!!! Available September 1st, 2026 ...24 Hrs Notice Required..... (id:61342)

Toronto, Ontario
Welcome to Bloor Walk Boutique Low Rise Condos (21 Storey) On A Quiet Dead End Street Only Steps To Bloor Subway As Well As Yonge & Bloor Shopping . 10 Minute Walk To University Of Toronto & Toronto Metropolitan University (TMU). 5 Minute Walk To Hospitals & Exciting Yorkville. Steps To Bay/Bloor St Shops, Longo's Grocery, WalkScore99. Overlooking Rosedale Corridor And Architecture Of St. Paul's Church. Clean, Corner Suite 2 Bedrooms Plus 2 Full Bathrooms , 9 Foot Ceilings, Ensuite Laundry, Locker & Plenty Of Visitor Parking! Tons Of Natural Daylight!!! Sliding Doors-Walk Out From LivingRoom To Balcony To Enjoy Morning Coffee-On A Low Floor!!!!! No Carpets Anywhere! Pleasing Real Hardwood Floors! Great Amenities Include InDoor Pool & Hot Tub , Newly Renovated Gym, RoofTop Deck & PartRoom, Billiard Room, Library, 24 Hrs Security, High Demand, Low Rise Building With Little Turnover, Tucked Away On A Dead End Street Yet Next To Everything You Require!!!! Enjoy The Secret Pocket Yet Steps To All Services!! Available September 1st, 2026...Condo Will Be Deep Cleaned Prior To Occupy!!!!!! 24Hrs Notice Required For Showings. (id:61342)
Kawartha Lakes, Ontario
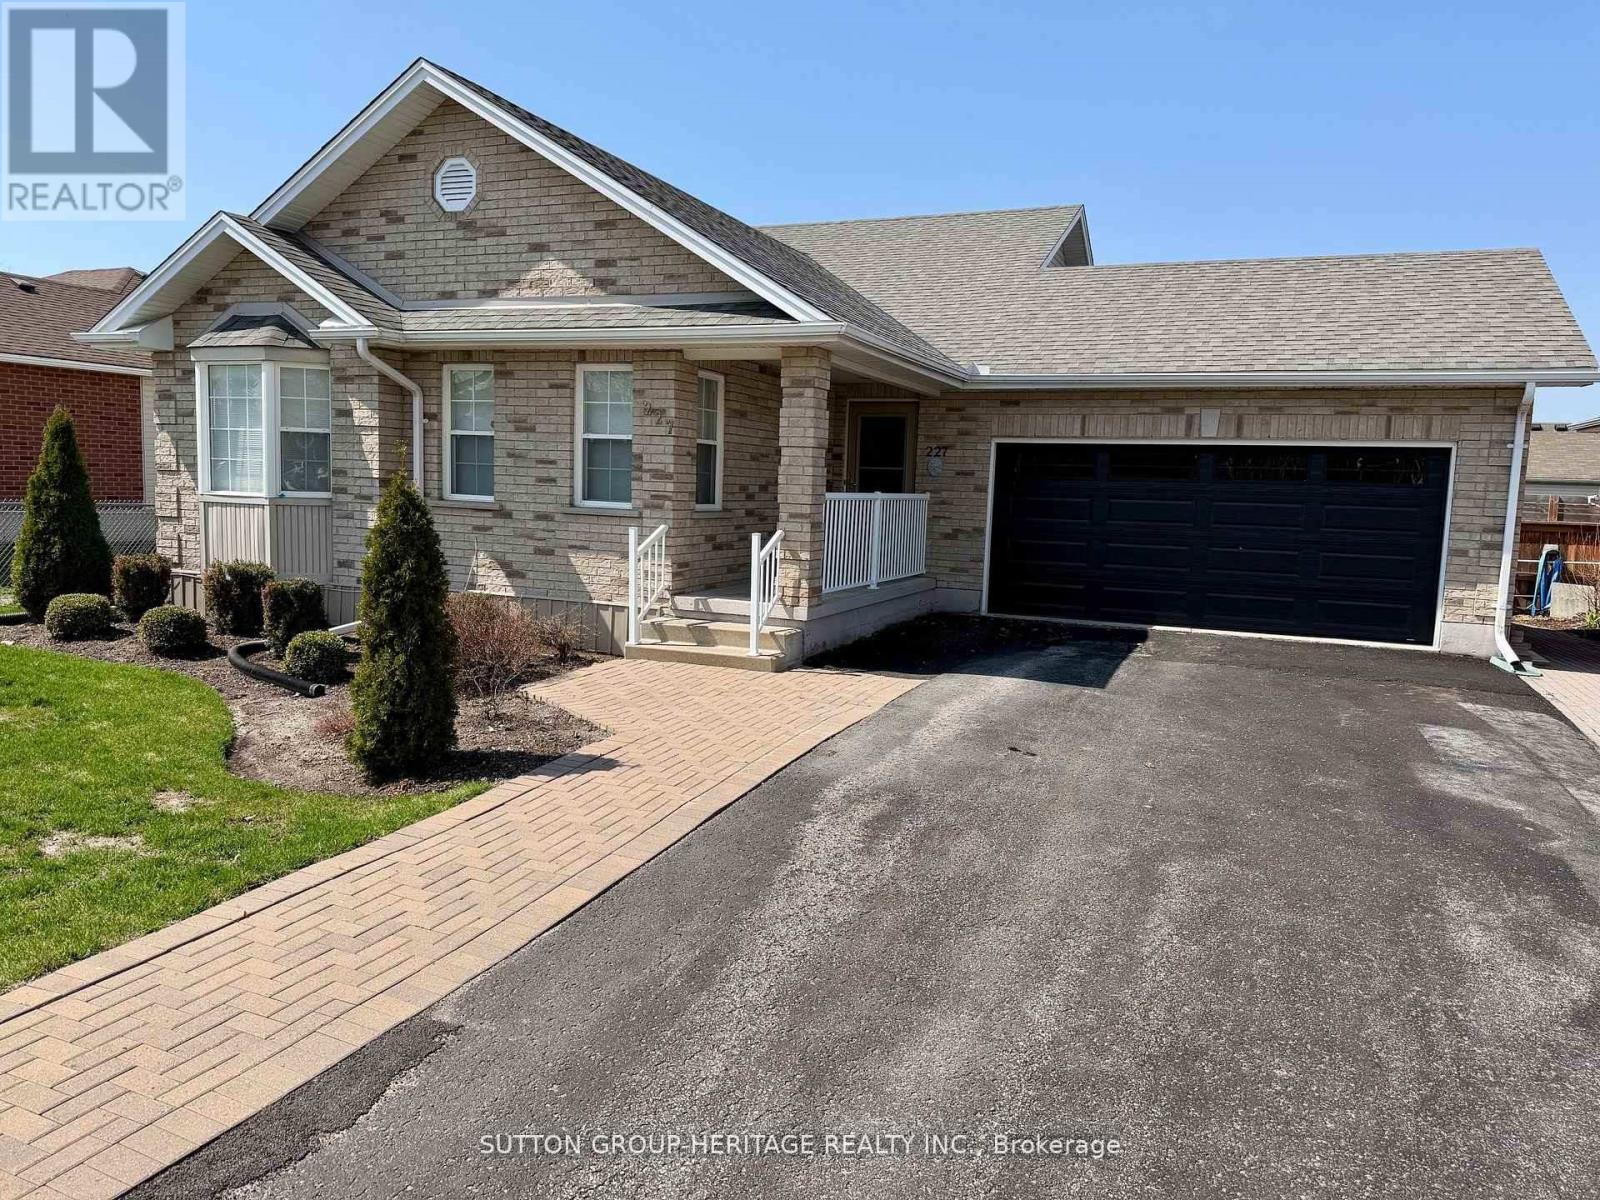
Welcome to this beautifully maintained four-level backsplit, that's right, four levels! This bright home offers space, comfort, and functionality for the whole family. Featuring 3_1 bedrooms and fully finished living space on all four levels, this home is perfect for growing families or multi-generational living. The bright main floor showcases elegant hardwood flooring throughout the top two levels, complemented by custom drapery in the living and dining rooms. The spacious kitchen offers a convenient walkout to the backyard and BBQ area, making indoor-outdoor entertaining effortless. Relax year-round in the sun-filled west-facing solarium/sunroom, where you can enjoy stunning sunset views and peaceful evenings. The fully finished lower levels provide additional living, recreation, guest, or office space with endless possibilities. Step outside to a beautifully landscaped backyard complete with interlocking stonework, offering low-maintenance outdoor enjoyment in a quiet, family-friendly neighbourhood. Close to schools, parks, shopping, transit, and major amenities, this move-in ready home combines comfort, style and location. Sunroom/Solarium 2019 $13,000 (how much in todays dollars?) Kitchen cabinets refaced 2019, quartz counter top 20190, shingles 2019, furnace 2024, air conditioning 2024, washer and dryer 2024, custom drapes in Living/Dining $3,000 2016. (id:61342)
Toronto, Ontario
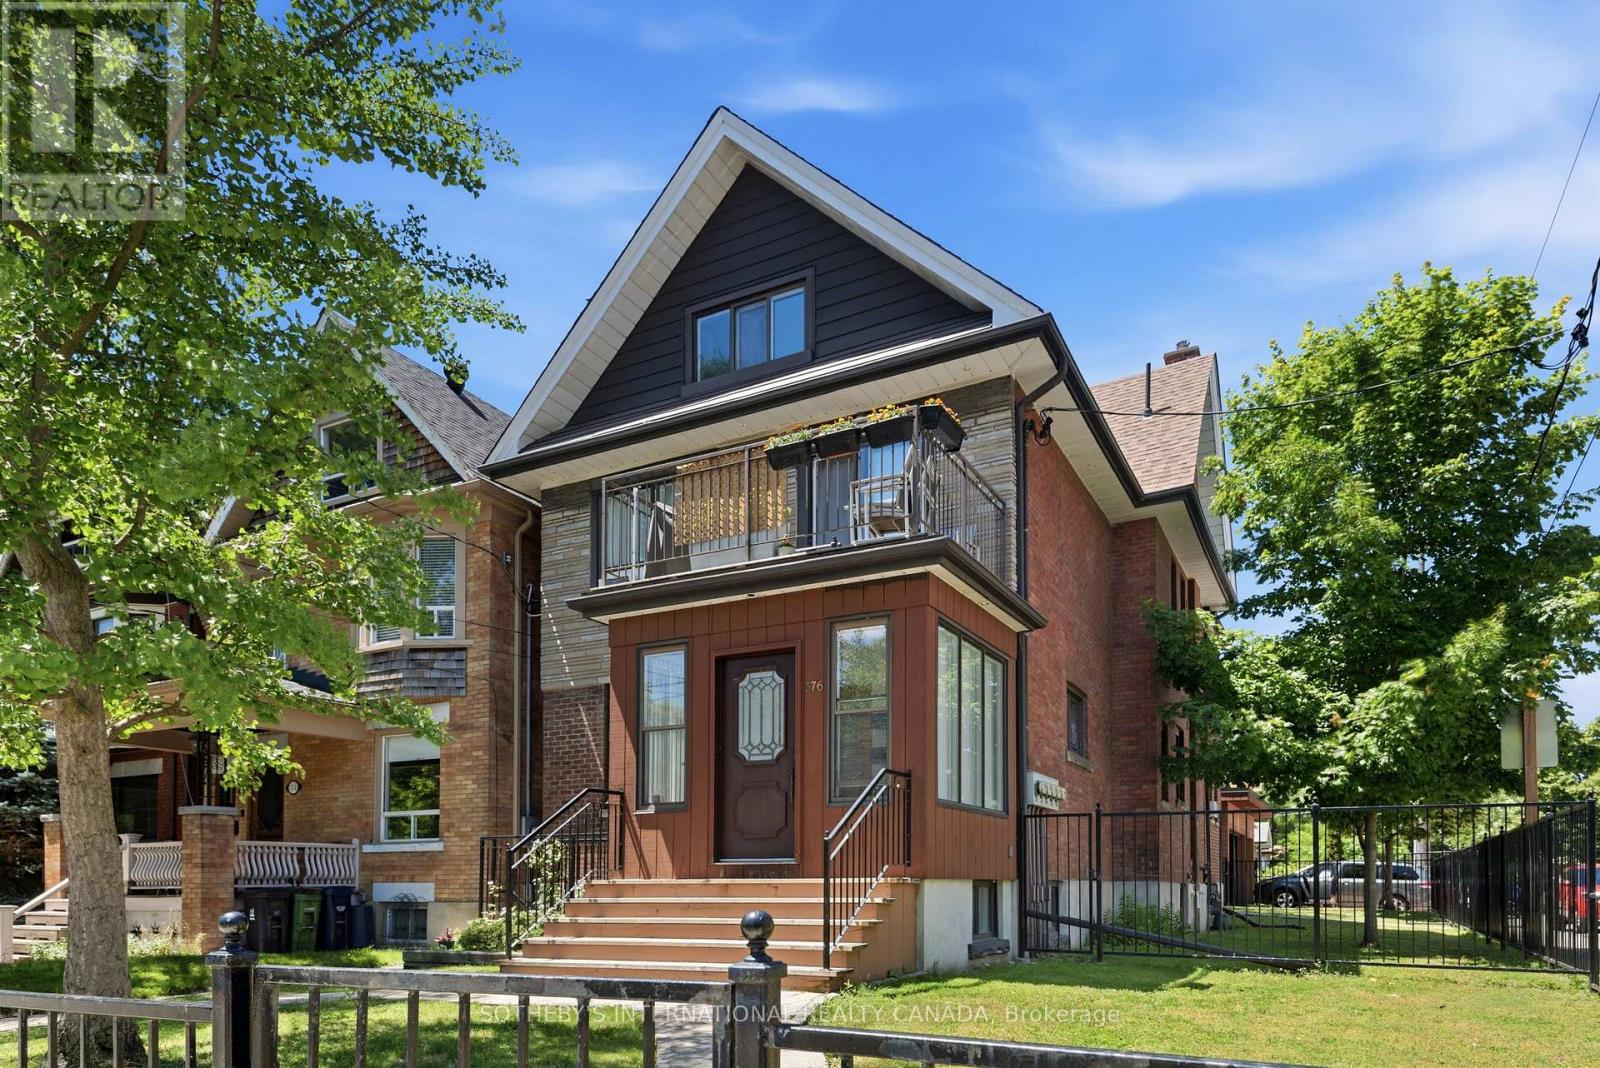
Offered for the first time in two generations, a truly exceptional residence that presents a rare opportunity to acquire one of the neighbourhood's distinguished legacy properties. Occupying a prominent 27 x 126.81ft corner lot, this stately home seamlessly blends historic charm with remarkable versatility, offering endless possibilities for families, investors, builders, and those seeking a multigenerational residence in one of Toronto's most coveted communities.Encompassing 3,490 of total living space, the home welcomes you through a gracious vestibule that sets the tone for the impressive scale and timeless character. Generous principal rooms, abundant natural light, and enduring architectural details create an inviting atmosphere while providing the perfect canvas for restoration, modernization, or reimagining.Configured as a well-maintained income-producing property, the residence is occupied by exceptional tenants. The property offers outstanding flexibility with five separate hydro meters, a dedicated coin-operated laundry facility, and private balconies serving each of the above-grade suites-features that enhance both tenant appeal and long-term investment value. Modern mechanical upgrades include a tankless hot water system, providing efficient, on-demand hot water.Outside, the property's scale is equally impressive. A rare detached three-car garage complemented by parking for eight vehicles is virtually unheard of in this prestigious neighbourhood, creating unmatched convenience for homeowners, extended families, or investment use. The expansive corner lot further presents exciting opportunities for future enhancement or redevelopment and is garden suite eligible.Properties of this significance seldom become available. Rich in history, exceptional in scale, and brimming with future potential, 376 Sunnyside Avenue represents a once-in-a-generation opportunity to own a remarkable family legacy while creating the next chapter of its enduring story. (id:61342)
Burlington, Ontario
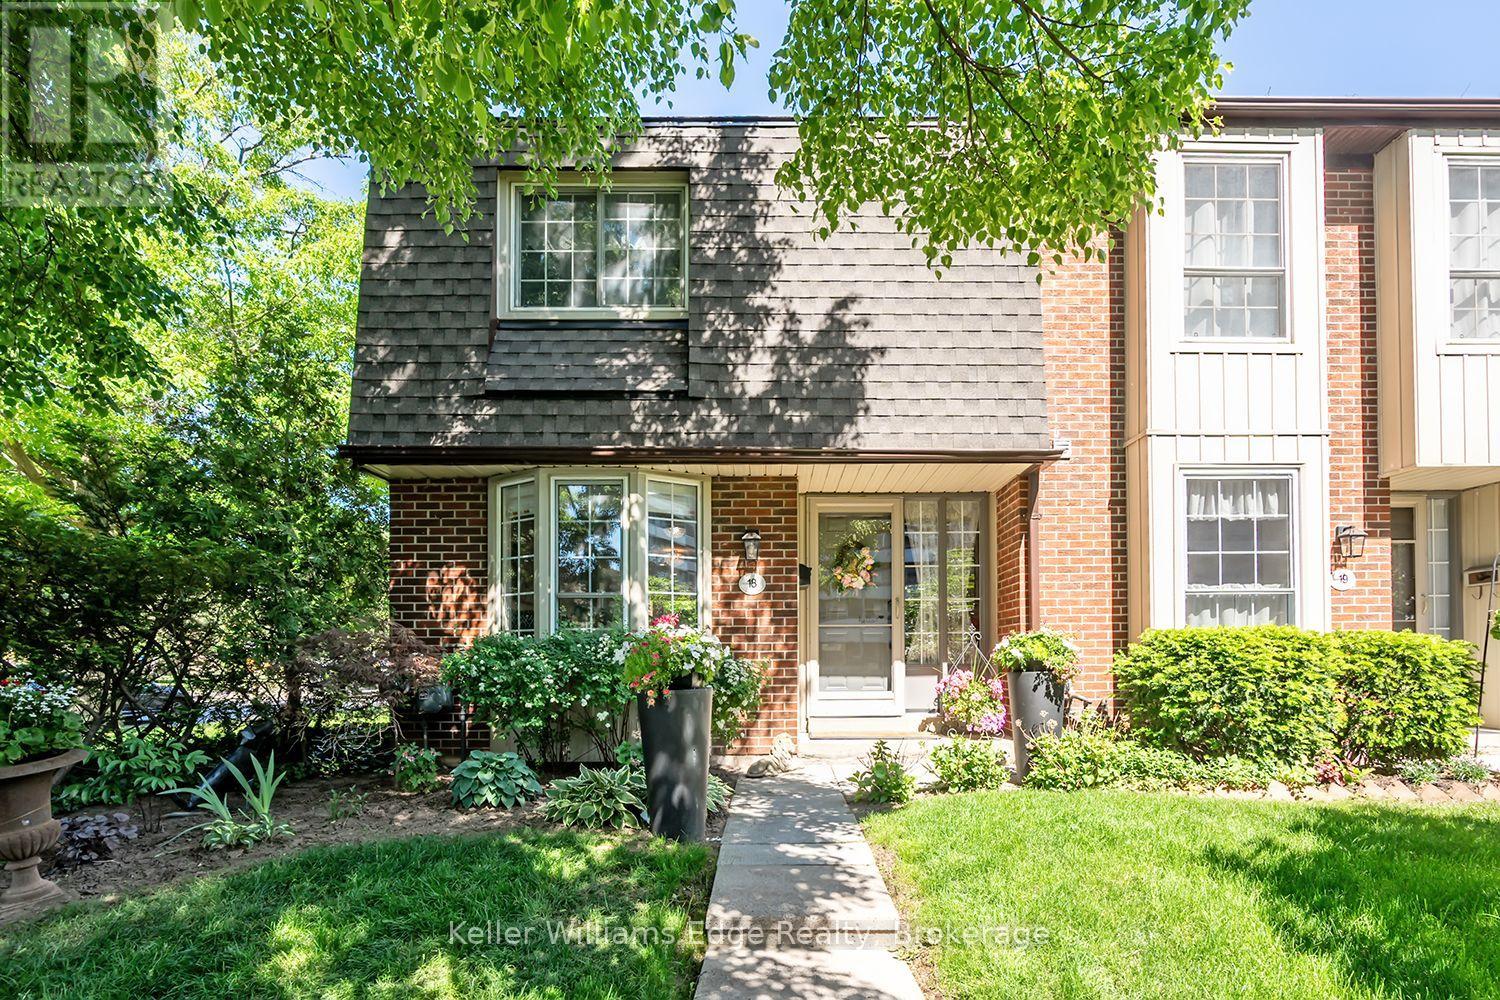
Welcome to one of Burlington's best-kept secrets. Nestled in a quiet, beautifully landscaped community, this exceptional neighbourhood offers a lifestyle that's becoming increasingly hard to find. Stroll along scenic walking trails through mature trees and beautifully maintained gardens to some of Burlington's favourite restaurants, cafés, parks, shopping, grocery stores, and everyday conveniences. The waterfront and Spencer Smith Park are also just minutes away, making it easy to enjoy the very best of Burlington while coming home to a peaceful, welcoming neighbourhood.Lovingly maintained and extensively updated by the current owners, this beautiful condo townhouse offers generous living space, quality finishes, and a bright, welcoming layout designed for comfortable everyday living. The spacious main level features inviting principal rooms and a beautifully renovated kitchen with abundant workspace. Upstairs are three generous bedrooms, including a spacious primary retreat, while the finished lower level offers a large family room, excellent storage, and direct private access to your underground parking.One of the home's most appreciated features is the private underground parking with direct access into the home. Walk straight from your lower level to your vehicle, protected from rain, snow, ice, and summer heat. It's a convenience you'll appreciate every single day, regardless of the season.Enjoy your private backyard for morning coffee or summer entertaining, along with the benefits of a well-managed community featuring beautifully maintained gardens, an inground pool, visitor parking, and exterior maintenance that allows you to spend more time enjoying life and less time on upkeep.This is more than a beautifully updated home-it's an opportunity to enjoy one of Burlington's most peaceful, walkable, and welcoming communities. (id:61342)
Cayuga, Ontario
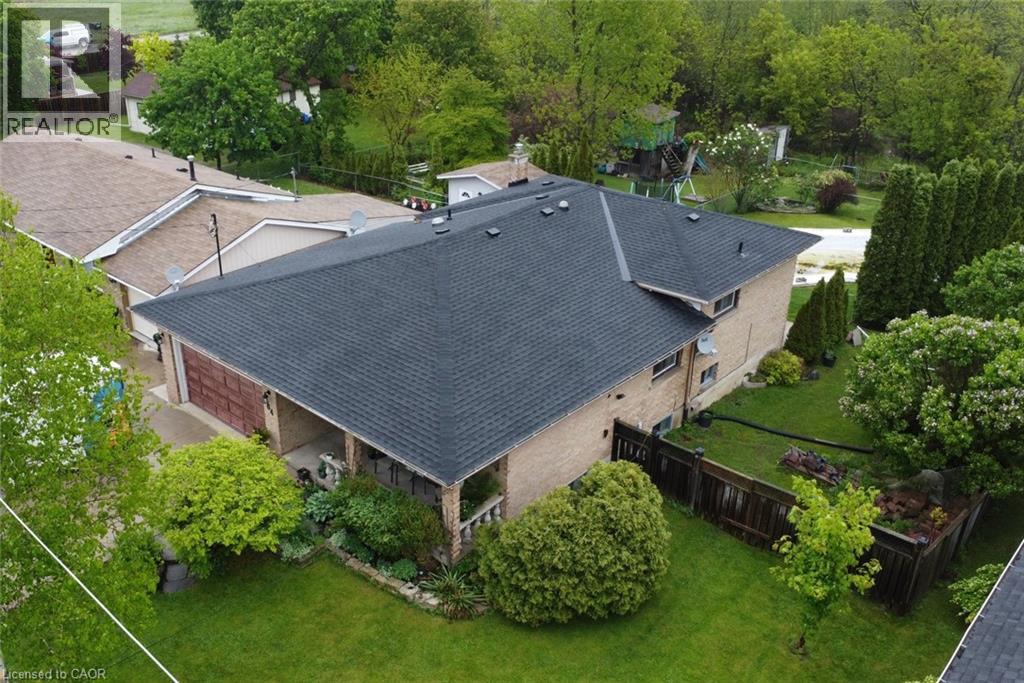
The choices are all yours! Enjoy spending time with your family around a dining room table and then followed by a movie in the family room? Prefer to barbeque out back, poolside and then go for a hike without leaving your own property? Is sitting on the front porch and watching the kids play on the ample sized front yard while breathing a sigh that your living on a quiet street your preferred passtime? Then welcome home! 64 Winnett has all of this and more. More? Investors and developers should also take note as this massive property may have the possibility of severances in the future. This home has been in the same family for 40 years and it's their time to move on. They are ready. What about you? (id:61342)
Trent Hills, Ontario
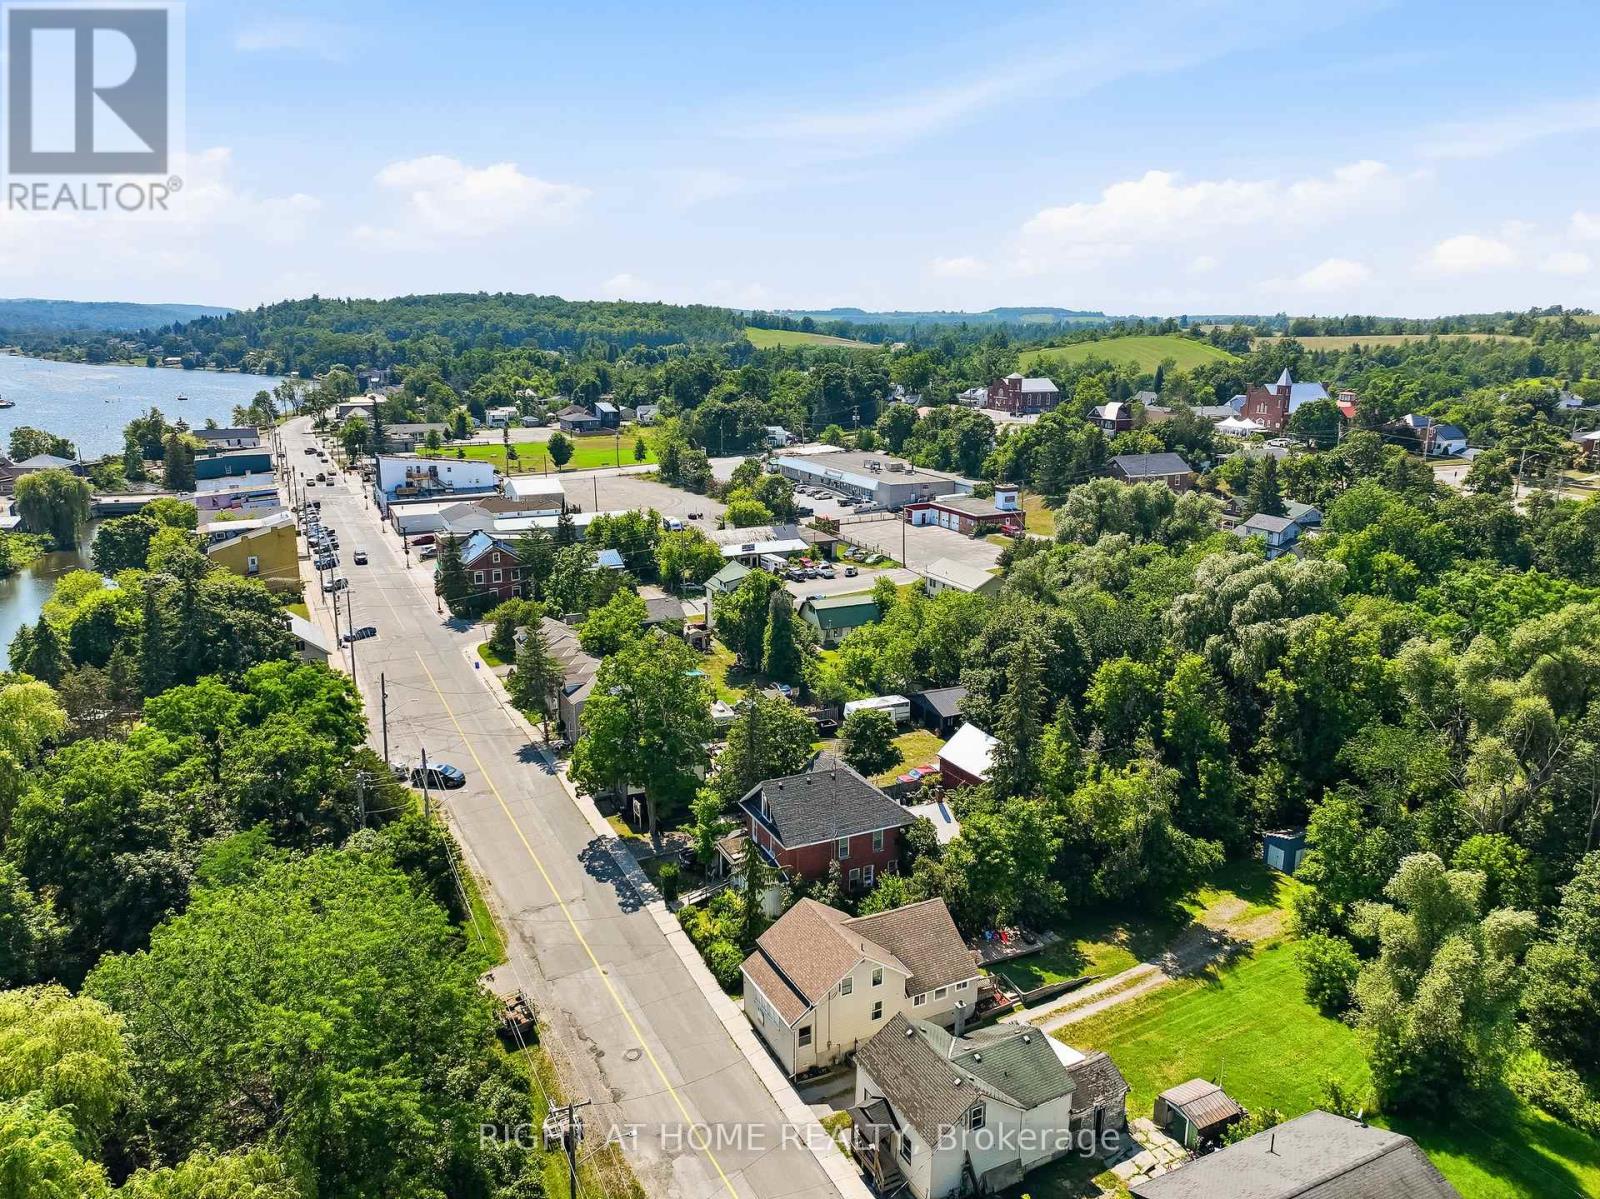
Welcome to 55 Front Street East, a warm and inviting home nestled in the charming village of Hastings. Offering 3 bedrooms and 2 full bathrooms, this well-maintained property combines comfort, functionality, and an unbeatable location just minutes from downtown shops, restaurants, parks, and the beautiful Trent-Severn Waterway. Step inside to discover a spacious kitchen with plenty of room for family meals and entertaining, complete with a walkout to the backyard deck-perfect for summer BBQs or enjoying your morning coffee. Relax year-round in the bright front sunroom, an ideal space to unwind with a good book or watch the world go by. The thoughtfully designed layout includes a spacious primary bedroom with its own private ensuite, convenient main-floor laundry, and a large mudroom that provides excellent storage and everyday practicality. Outside, you'll find a large backyard with endless possibilities for gardening, entertaining, or simply enjoying the outdoors. Whether you're a first-time buyer, growing family, retiree, or anyone looking for small-town living with modern convenience, this home offers the perfect place to settle in. Experience the charm of Hastings, where you'll enjoy a welcoming community, scenic waterfront trails, boating, fishing, local events, and all the conveniences of village living while being an easy drive to Peterborough, Cobourg, and the GTA. Don't miss your opportunity to make this wonderful home your own! (id:61342)
Hamilton, Ontario
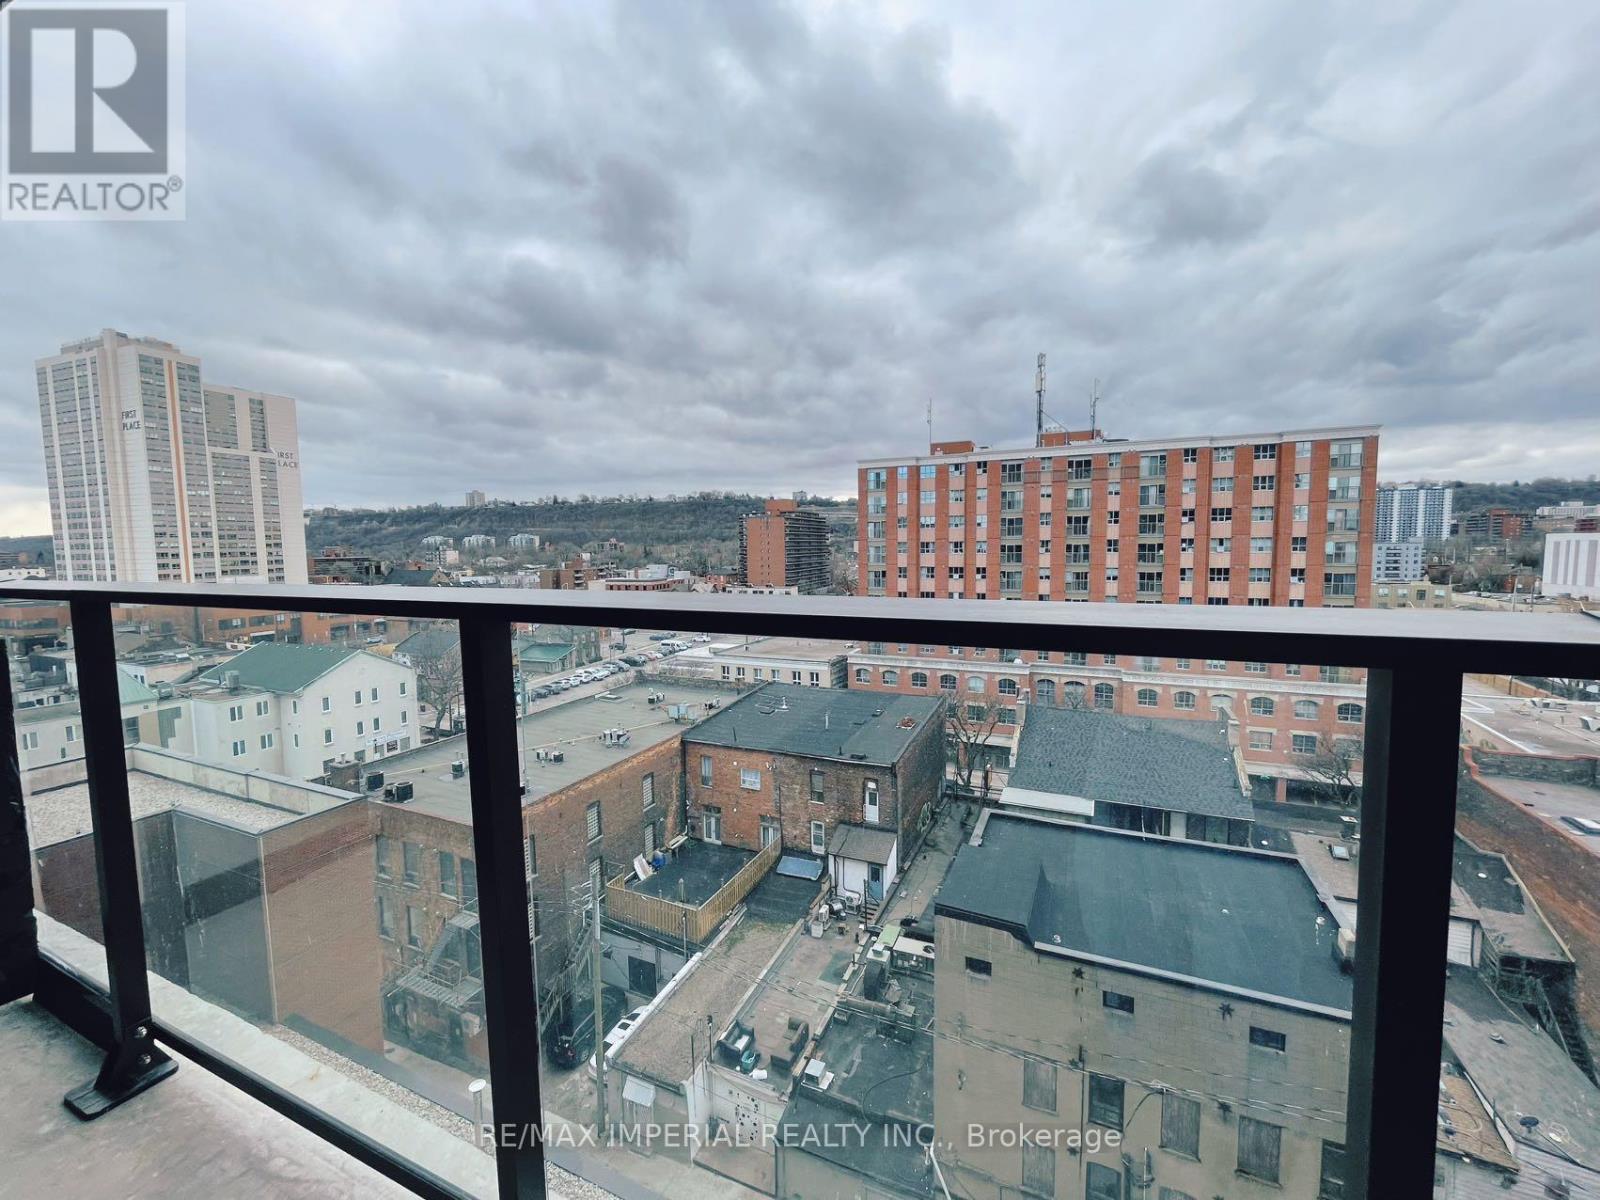
Discover Modern living at its finest at 1 Jarvis St, located in one of Hamilton's most desirable neighbourhoods. Inside this beautiful One-bedroom, One-bathroom unit, an open-concept layout with smooth ceilings, faux hardwood floors, and a spacious private balcony. The charming kitchen features built-in stainless steel appliances and plenty of cabinetry. Enjoy convenient access to Hwy 403, QEW, Red Hill Valley Parkways, West Harbour, Hamilton GO, as well as a variety of restaurants, cafes, parks, and more. This stunning unit is ready for Your Must See! (id:61342)
Waterloo, Ontario
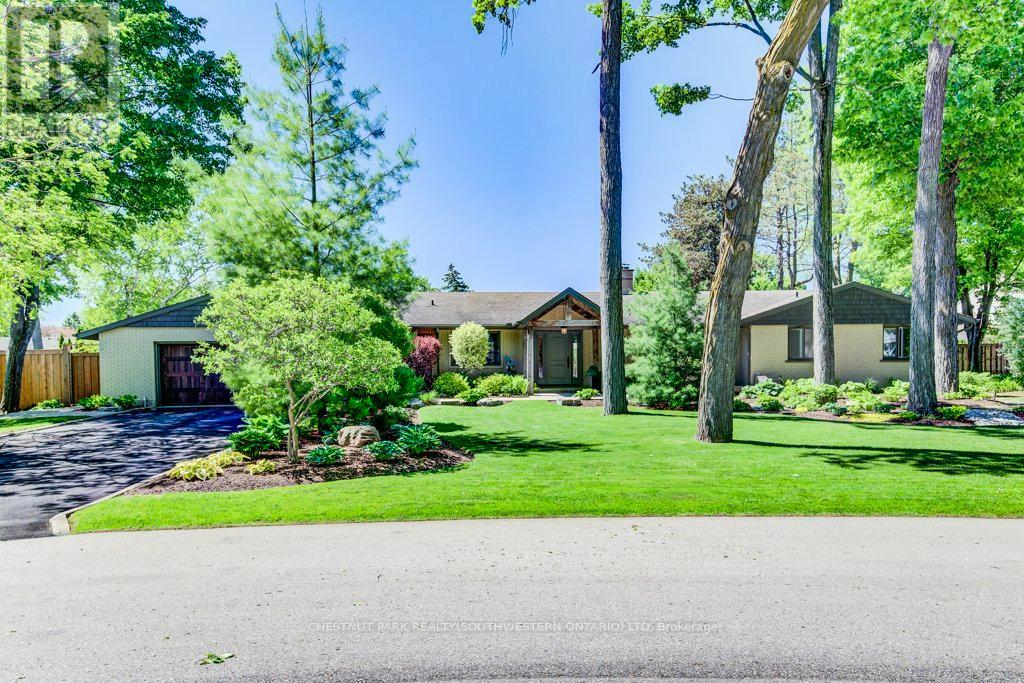
Welcome to an extraordinary Colonial Acres bungalow, offering over 4,000 sq. ft. of finished living space on a breathtaking 0.376-acre park-like lot. Combining luxury, comfort, and resort-style outdoor living, this exceptional property is a rare opportunity in one of Waterloo's most sought-after neighbourhoods. From the moment you arrive, you'll be impressed by the outstanding curb appeal, featuring an oversized double-car garage and an expansive driveway with parking for six or more vehicles. The beautifully landscaped grounds create a private backyard retreat complete with a stunning inground concrete pool,hot tub, and multiple outdoor entertaining spaces designed for relaxation and memorable gatherings. Inside, the thoughtfully designed open-concept main floor is highlighted by a dramatic two-sided stone gas fireplace that serves as the heart of the home. The custom gourmet kitchen is a chef's dream, showcasing premium appliances, a gas cooktop, built-in convection oven and microwave, wine fridge, oversized island, and peninsula seating-perfect for both everyday living and entertaining. The main level features three spacious bedrooms, including a generous primary retreat, along with a beautifully appointed main bathroom featuring a double-sink vanity, glass shower, and luxurious soaker tub. A separate front entrance leads to a functional mudroom and laundry area, complemented by a stylish powder room with a custom live-edge vanity. The finished lower level extends the home's impressive living space with a large family room featuring a cozy gas stove, two oversized bedrooms, a full bathroom, and a versatile office/library complete with custom built-in shelving. Offering the perfect blend of luxury and convenience, this private urban oasis is ideally located just minutes from the expressway, shopping, golf courses, parks, and everyday amenities. Experience resort-style living without ever leaving the city. (id:61342)

Georgian Bluffs, Ontario
NEW PRICE *DON'T MISS THIS ONE !!! *. A unique property with access to the waterfront without paying the premium price. Sitting at your own dock to catch the morning sunrise and breathtaking sunsets. Beautiful 4 Season Cedar Log Home with 32x16 swimming pool and steps away from Colpoy's Bay with your own dock. Welcome to this Exceptional Opportunity In The Hidden Gem Community Located in Georgian Bluffs. For that savvy investor, this home is ready for you. A RARE FIND! Stunning generous 3 + 2 bedrooms offers a warm and cozy feeling with an open concept kitchen and dining area where homemade meals are enjoyed. An Oversized Living Room With Fireplace For Large Gatherings. The large windows that flood the space with natural light, showcasing the beautiful water views of the Georgian Bay. Home features 3 fireplaces throughout the house. Unwind beside your swimming pool with amazing sunrises and breathtaking sunsets views. Metal steel roof, internet is FREE! Parking is available both along the lower driveways and at the top. The landscaped yard is ideal for gardening, play, campfires, or enjoying the tranquility of nature. Enjoy the convenience of local shops, restaurants, and recreational activities. Located just minutes from Wiarton Airport, Wiarton Golf Course, 20 mins to Sauble Beach, 45 mins to Tobermory and close to the Bruce Trails for the nature lovers and outdoor enthusiasts. Don't miss your chance to own this slice of paradise with views of Georgian Bay! This could be your dream retreat. (id:61342)

Blue Mountains, Ontario
Looking for a TURN KEY HOME ? A lucrative rental income or just simply a modern mountain home. Well this is priced for you ! FURNITURE INCLUDED ! Four season resort living at its finest! This Windfall Community home sets a new standard for modern mountain living. Elevated in every detail, this 3 bedroom, 4 bathrooms, fully finished basement Crawford Model is a masterclass in refined living, where every finish has been carefully considered. Thoughtfully designed for large or multi-generational families. This custom-built home offers exceptional space, function, and high-end finishes throughout. Anchored by a soaring open concept living featuring a dramatic floor-to-ceiling, stone fireplace, engineered hardwood throughout. Every space invites connection, and every detail supports effortless entertaining. Brand new with over 1600 sq ft with a Ski Hill views, walk to the chair at Blue Mountain or ten minute drive to other area clubs. Upstairs you find a Queen bed in two of the bedrooms with a single over double bunk/trundle bed in the third bedroom. Complete laundry room with sink. 2 Full bathrooms. The finished basement has an additional TV for the kids to have their own space, along with another bathroom. Plenty of storage. As part of the Windfall community, owners enjoy exclusive access to "The Shed," a four-season social hub featuring a heated outdoor pool, hot tub, sauna, fitness centre, firepits, and gathering spaces, party room with full kitchen to prepare for your gatherings. Surrounding trail systems weave through scenic ponds, bridges, and forests, while skiing, golf, shopping, beaches, and fine dining are all just steps away. You are minutes away from the Village at Blue. At the Blue Village enjoy the nightlife, to retail, kids activities and more! This home must truly be seen in person, book your showing today! Furniture is included. (id:61342)

Minto, Ontario
Stunning 2,174 sq. ft. Webb Bungaloft - Immediate Possession Available! This beautiful bungaloft offers the perfect combination of style and function. The spacious main floor includes a bedroom, a 4-piece bathroom, a modern kitchen, a dining area, an inviting living room, a laundry room, and a primary bedroom featuring a 3-piece ensuite with a shower and walk-in closet. Upstairs, a versatile loft adds extra living space, with an additional bedroom and a 4-piece bathroom, making it ideal for guests or a home office. The unfinished walkout basement offers incredible potential, allowing you to customize the space to suit your needs. Designed with a thoughtful layout, the home boasts sloped ceilings that create a sense of openness, while large windows and patio doors fill the main level with abundant natural light. Every detail reflects high-quality, modern finishes. The sale includes all major appliances (fridge, stove, microwave, dishwasher, washer, and dryer) and a large deck measuring 20 feet by 12 feet, perfect for outdoor relaxation and entertaining. Additional features include central air conditioning, an asphalt paved driveway, a garage door opener, a holiday receptacle, a perennial garden and walkway, sodded yard, an egress window in the basement, a breakfast bar overhang, stone countertops in the kitchen and bathrooms, upgraded kitchen cabinets, and more. Located in the sought-after Maitland Meadows community, this home is ready to be your new home sweet home. Don't miss out-book your private showing today! VISIT US AT THE MODEL HOME LOCATED AT 122 BEAN ST. Some photos are virtually staged. (id:61342)

Minto, Ontario
Step into easy living with this beautifully designed 1,799 sq ft interior unit, where modern farmhouse charm meets clean, contemporary finishes in true fashion. From the moment you arrive, the light exterior palette, welcoming front porch, and classic curb appeal set the tone for whats inside.The main level features 9' ceilings and a bright, functional layout starting with a generous foyer, powder room, and a flexible front room ideal for a home office, reading nook, or play space. The open concept kitchen, dining, and living area is filled with natural light and made for both everyday living and weekend entertaining. The kitchen is anchored by a quartz island with a breakfast bar overhang, perfect for quick bites and extra seating. Upstairs, the spacious primary suite includes a walk-in closet and sleek 3pc ensuite with beautiful time work and glass doors. Two additional bedrooms, a full family bath, and convenient second level laundry round out this floor with thoughtful design. The attached garage offers indoor access and extra storage, while the full basement is roughed in for a future 2-pc bath just waiting for your personal touch. Whether you're a first-time buyer, young family, or down sizer looking for low maintenance living without compromise, this home checks all the boxes. Ask about the full list of features or visit our fully furnished Model Home at 122 Bean Street and explore all your options at Maitland Meadows. Come Home To Calm in Harriston. (id:61342)

Minto, Ontario
Buyers still have the opportunity to select interior finishes and personalize this home to their style! This rare 4-bedroom end unit townhome offers 2,064 sq ft of beautifully finished living space and is available with an approximate 3-month closing. Designed with a growing family in mind, this modern farmhouse-style two-storey combines rustic charm with contemporary comfort, all situated on a spacious corner lot with excellent curb appeal. The inviting front porch and natural wood accents lead into a bright, well-planned main floor featuring 9' ceilings, a convenient powder room, and a flexible front room that's perfect for a home office, toy room, or guest space. The open-concept layout boasts oversized windows and a seamless flow between the living room, dining area, and upgraded kitchen, complete with a quartz-topped island and breakfast bar seating. Upstairs, the spacious primary suite features a 3-piece ensuite and walk-in closet, while three additional bedrooms share a full family bath. Second-floor laundry adds practical convenience for busy family life. Additional highlights include an attached garage with interior access, an unspoiled basement with rough-in for a future 2-piece bath, and quality craftsmanship throughout. Experience the perfect blend of farmhouse warmth and modern design, with the reliability and style you're looking for in the wonderful community of Harriston. Ask for a full list of premium features-and visit us at the Model Home at 122 Bean Street! (id:61342)
Mississauga, Ontario
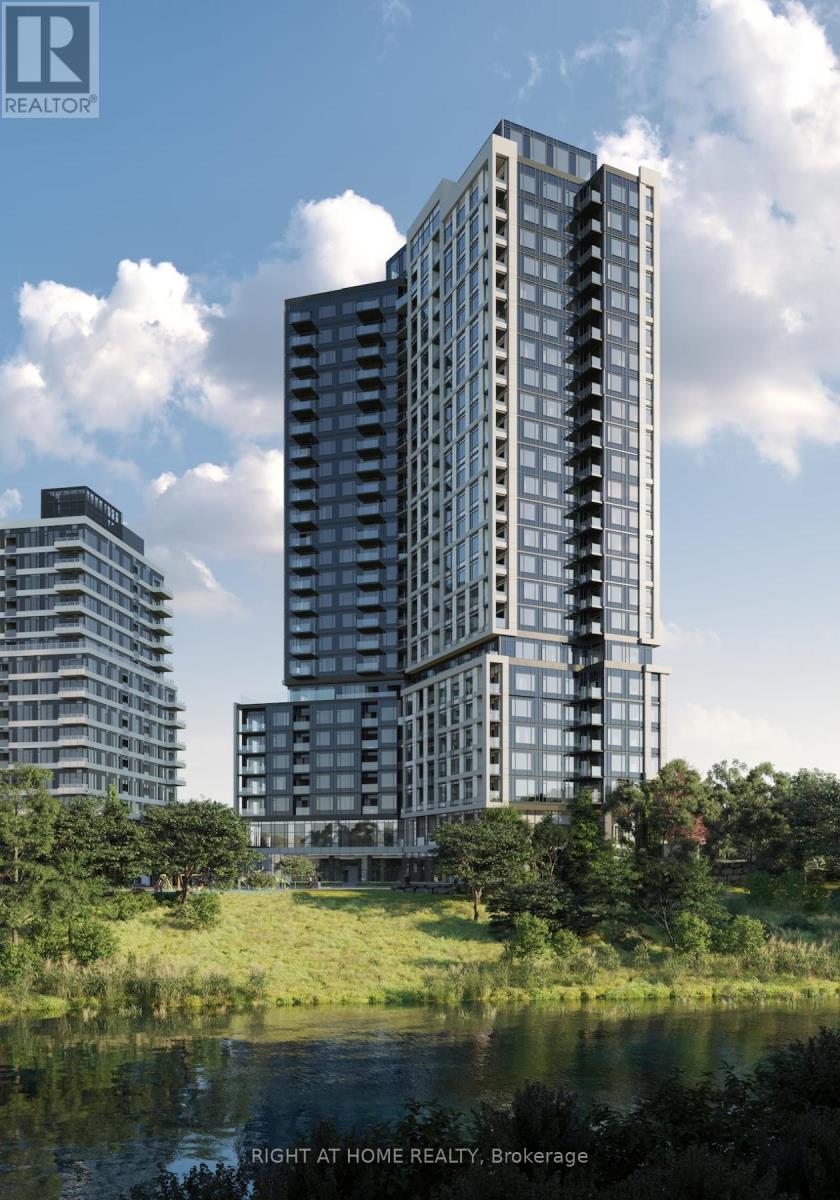
Welcome to this 1year old 2-bedroom, 2-bathroom condo at Kindred Condos in Central Erin Mills. This modern suite offers tranquil panoramic views, a spacious 120 sq. ft. terrace balcony, an oversized contemporary kitchen, and comes complete with 1 parking space and 1 locker. Kindred Condos is a thoughtfully designed, master-planned community in the heart of Mississauga, offering contemporary finishes and exceptional building amenities to suit todays lifestyle. Residents enjoy unparalleled convenience with Erin Mills Town Centre, Credit Valley Hospital, top-rated schools, and scenic parks just steps away, along with quick access to major highways and public transit. Combining urban living with a strong sense of community, Kindred Condos is the perfect place to call home. ***Tenants are responsible for hydro and water*** (id:61342)

Milton, Ontario
WOW-HOME SWEET HOME ! Look at this elevator in this home ! This beautifully maintained all-brick home, offering bright open concept layout, and exceptional curb appeal could be your home sweet home. From the moment you walk in, you're welcomed by rich hardwood flooring, an elegant oak staircase, with sleek pot lights and crown molding that add warmth and sophistication throughout. The stunning kitchen features extended cabinetry, a mirror backsplash, stainless steel appliances, seamlessly combining function and flair. Walk out from the breakfast area to your private, low-maintenance backyard ideal for hosting, relaxing, or soaking up the sun in your gazebo. Upstairs, you'll find 3 generously sized bedrooms with big windows bringing in a lot of natural light all day. The upgraded washrooms blend style and functionality, custom cabinetry, featuring contemporary finishes and a fresh, modern aesthetic. A rare and desirable feature, is the $40K spent for a private elevator providing convenient access to all levels and enhanced comfort for multi-generational living, aging in place or everyday ease. Major upgrades include a new roof (2022), high-efficiency furnace and AC, new water heater, new sump pump (2025), New composite for backyard deck and metal sturdy gazebo. New lights around the fence and gazebo, New big shed, New washer and dryer, new garage door. Ideal Central Location Offers Quick Access to Many of Milton's Major Amenities, Milton Go Station, located close to top-rated schools, Parks, Shops, Hospital, Milton Sports Center, and Highways. Don't miss the opportunity to make this wonderful property your own! (id:61342)
Milton, Ontario
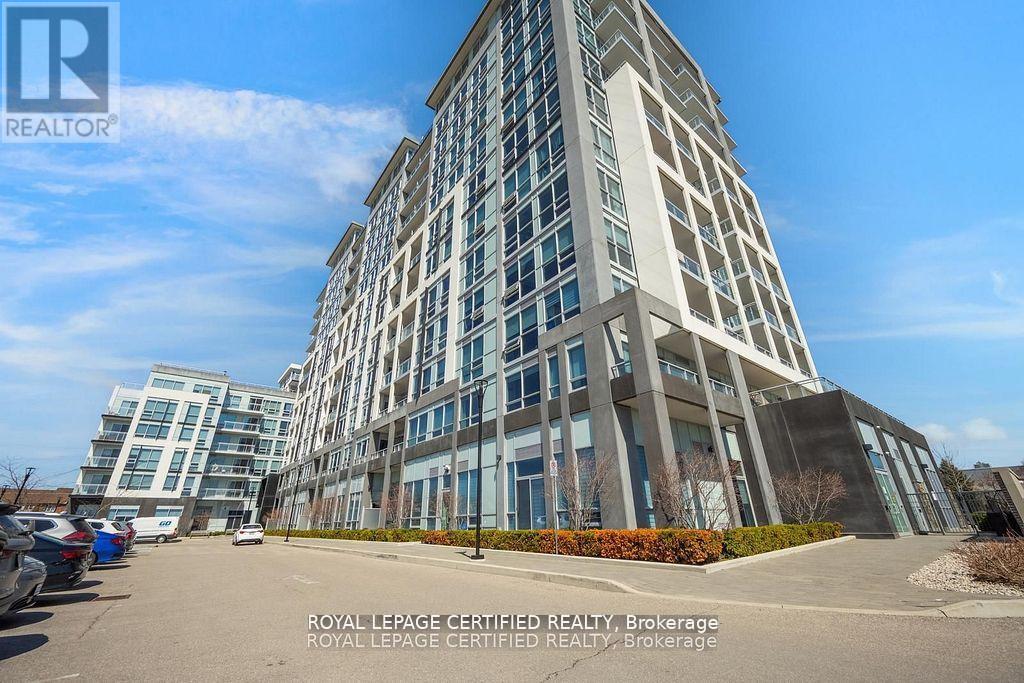
WOW ! What a beautiful layout ! Welcome to the Prestigious Art on Main, where luxury meets lifestyle in this amazing layout of 744 square foot ground-floor residence. This 1+1 Bed is really like a 2 Bedroom place. The second room is very spacious and can be used as another bedroom or as your home office. This home has a rare privilege of direct outdoor access with a private large walkout patio having a gas hook for your very own BBQ unlike other units. A great addition for dining and entertaining. Carpet free through out, 10-foot ceilings and floor-to-ceiling south-facing windows with discreet privacy film bathe the space in natural light, complementing the beautiful open-concept design. The king-sized primary bedroom with a spacious layout. The enclosed den ideal as a second bedroom or executive home office. A chef inspired kitchen features quartz countertops, premium stainless-steel appliances, and a refined hardware. Custom-built dry bar with a stunning walnut waterfall counter and built-in beverage chiller. Upgrades include in-suite laundry, designer lighting, and a spa-like 4-piece bathroom. High end executive style amenities, including a pet spa, guest suites, heated outdoor pool, steam room, state-of-the-art fitness centre, rooftop terrace, library, events room with chef's kitchen, party lounge, games room, and ample visitor parking. Perfectly positioned across from the Milton Public Library and mere minutes from the GO Station, top-rated schools, parks, boutique shops, restaurants, hospital, and major highways. This exquisite suite offers an a blend of convenience, comfort, and contemporary luxury that you don't want to miss ! (id:61342)
Orillia, Ontario
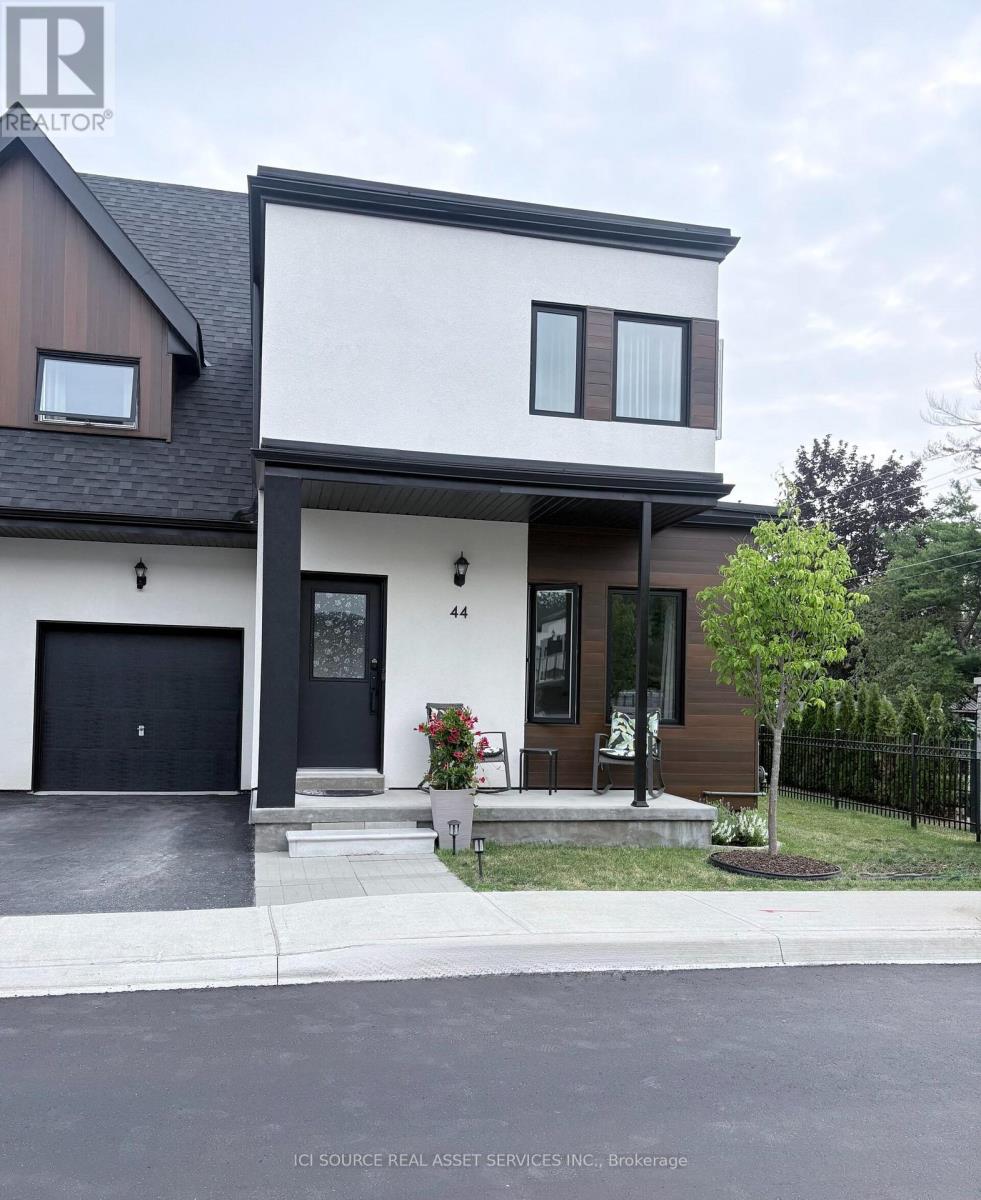
Have you ever imagined yourself living in a gated lakefront community on Lake Simcoe in? If you have then this beautiful private end-unit home is for you. This upgraded end-unit freehold townhouse features 3 bedrooms, 2 full bathrooms both have access to an ensuite bathroom with walk-in tiled showers with custom glass doors, and for accessibility, one bedroom and bathroom are on the main floor. This home has an open-concept floor plan with soaring 18 ft. ceilings in the living/dining area with a natural gas fireplace. The custom kitchen has upgraded quartz countertops, stainless steel GE slate appliances and even a special cabinet for baking pans, a beverage center, pull-out spice rack, garbage/recycle pull-out, and a 7 ft. island. The back and side yard are private and unlike the inside units there is no right of way for other units to access their back yards and it can be totally fenced in. Community amenities include lake access with a swim dock, a small kayak/paddle board area, private boat slips, dock and pergola to enjoy the nightly sunsets. The beautiful two-story clubhouse with an elevator, balcony, kitchen party room, patio, BBQ and outdoor pool with shower this community is steps from bike trails, parks, and numerous beaches. Minutes to Casino Rama, downtown Orillia with shopping, and many restaurants. Almost every weekend during the summer there is a festival in Orillia. This house is priced way under value and is an excellent way to get into the lakefront lifestyle *For Additional Property Details Click The Brochure Icon Below* (id:61342)
Georgina, Ontario
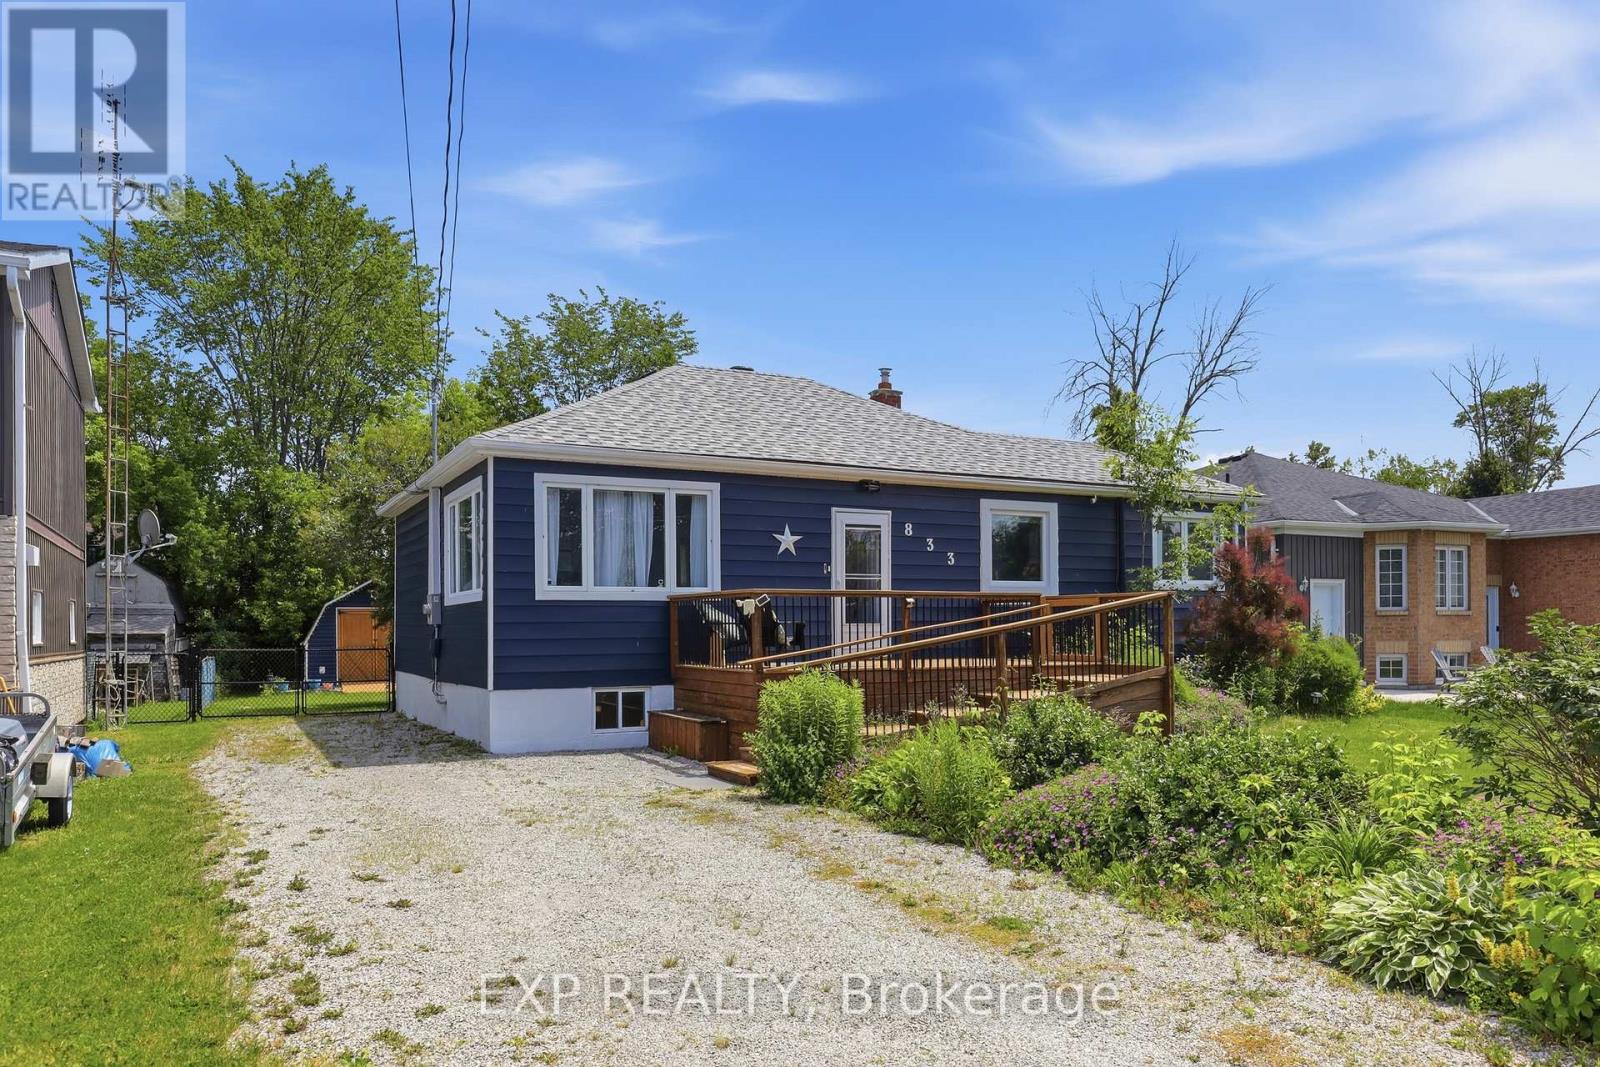
Nestled In The Historic Lakeshore Communities Of Lake Simcoe, You'll Love The Charm And Tranquility Of This Waterfront Neighbourhood While Still Being Close To All City Amenities - A Truly Great Location Without Being Far From Anything You Need. Welcome To Sought-After Island Grove - Just Steps To The Lake With A Residents-Only Dock And Lake Access, Marina Locations For The Boat Enthusiast To Dock Your Boat Or Yacht, And Over $50,000 In Stunning Upgrades! Enjoy Everything Lake Simcoe Has To Offer Right At The End Of Your Peaceful Street. This Immaculate Bungalow Sits On A Generous 60' X 126' Lot Featuring Inviting Front And Back Decks, A Spacious 12' X 12' Garden Shed, And Gorgeous Perennial Gardens. The Beautiful Backyard Is A Private Oasis With Mature Trees - Perfect For Entertaining, Cozy Evenings By The Campfire, Roasting Marshmallows, Or Unwinding Under The Stars. Inside, You'll Find A Separate Entrance To The Unfinished Basement (Ideal For Workshop Or Future Living Space), A Convenient Main Floor Laundry Room, And Large Windows That Bathe This Home In Natural Light. The Versatile Office Or Third Bedroom Boasts Its Own Walkout To The Deck. This Is A Rare Chance To Own A Meticulously Updated Home With Lake Access - And All The Major Work Already Done. Quiet Street, Easy Commuter Location, - Seconds To Woodbine Avenue, Minutes To Hwy 404. Public Transit And Golf Are Nearby, Making This Idyllic Retreat Convenient For Year-Round Living Or A Weekend Escape. Don't Miss This Incredible Opportunity. Just Unpack And Start Living The Lake Simcoe Dream Today! (id:61342)
Vaughan, Ontario
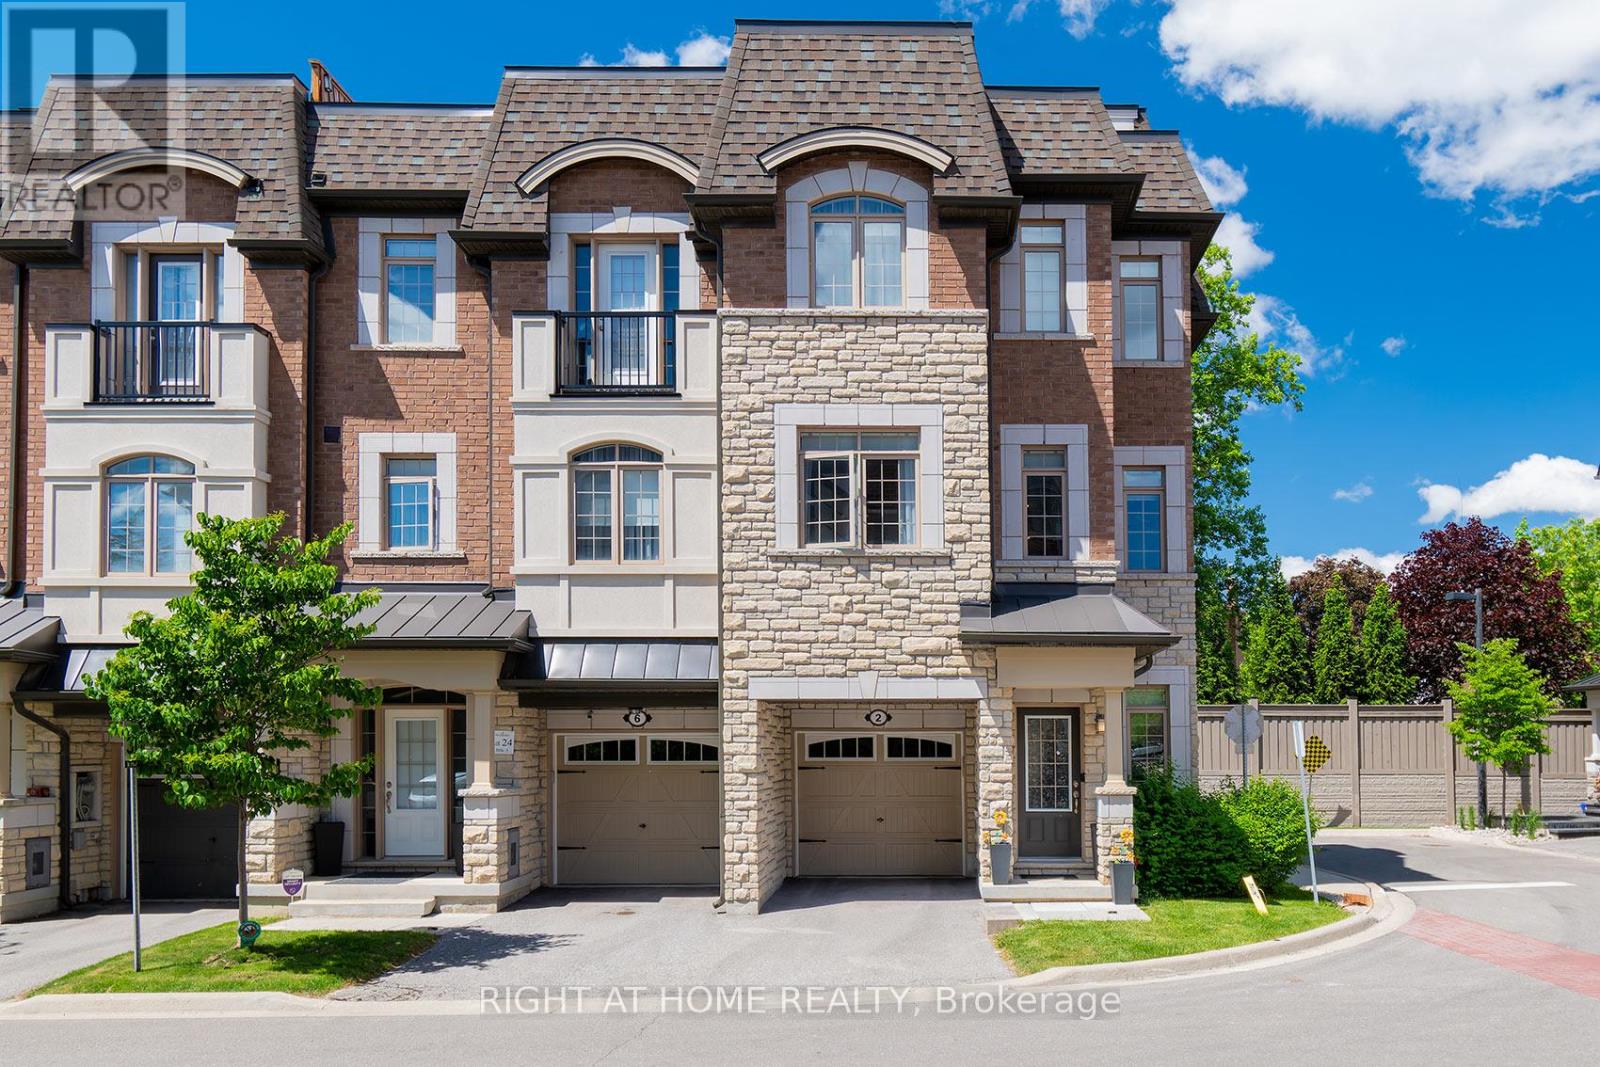
NEW PRICE 999,900!!!!!! MOVE IN NOW!!! Welcome To The Luxury Residences At Pebble Creek! Located In A Private Enclave & Surrounded By Beautiful Forested Area. A Tucked Away Oasis With A Gorgeous Private, Roof Top Terrace Over 535 Sq. Ft. To Enjoy The OutDoor Space ! Perfect For Entertaining Or Unwinding To Panoramic Treetop Views Or Watching Beautiful , Peaceful Sunsets! Executive, End Unit TownHome Over 2159 Sq. Ft Of Living Space With Dream Kitchen, 3+1 Bedrooms, 4.5 Bathrooms, Great FloorPlan With High End Finishes. Spacious & Bright Breakfast Area With Walk Out to Balcony (8'x6') and Open To Great Room. Numerous Builder Upgrades Including The Addition Of A Full Bathroom with a Shower on The Ground Floor With A Garden Door Walk-Out To Backyard Which Can Be Used As A 4th Bedroom Or A Pleasant Workspace . Laundry Room Conveniently Located On Bedroom Level, Finished Basement With Built-In Wall To Wall Storage and A Full Bathroom. Flooded With Natural Daylight With A Skylight At The Top Of The Stairwell!!!! The Ravine Model With Revised FloorPlan Attached. Pleasing Decor...... Features 9 Foot Ceilings On Ground and Main Floor. Minutes To Vaughan Subway Station, Highway 7, Highway 400, New Hospital & All Amenities. Walk To Bus & Shopping. No Notice Necessary! Show Anytime!!!!!Move In Now!!!!! (id:61342)
Whitchurch-Stouffville, Ontario
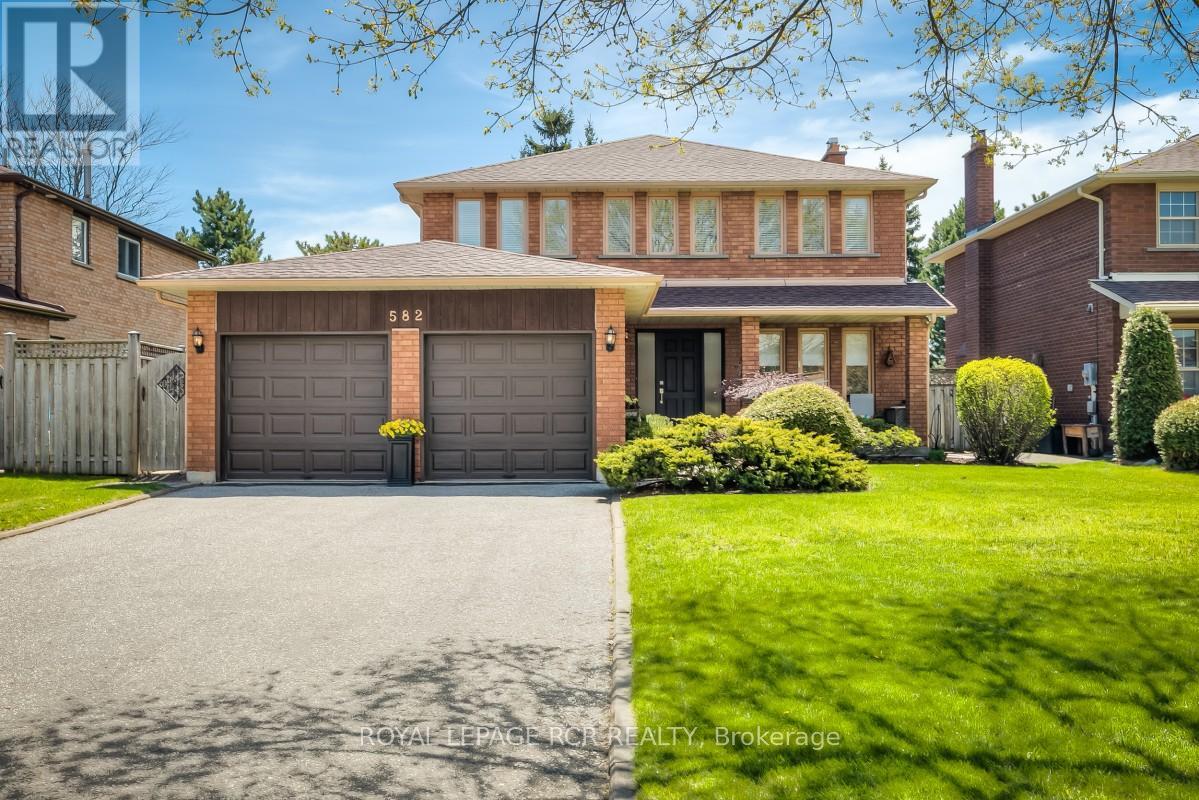
Welcome to 582 Millard Street located in the Heart of Stouffville. Lovely 4 Bedroom, 4 Bath Home with a generous 50x109' lot. Mature Gardens and Welcoming Landscaping. Natural light is in abundance on all 3 levels. Relax on your back deck that faces south and receives sun all day long! Master Retreat features a Sitting area and Ensuite. 3 other large Bedrooms on the 2nd Level and a 5th Bedroom on the Lower Level. Large eat-in-Kitchen with walk-out to Deck. A Den/Family Room on Main Level and also Lower level! Formal Dining Room, Two Fireplaces, Two-car Garage and Large Driveway that will park four cars. Close to Shopping, Schools, Recreation Centre, Arenas - perfect for a growing family! Meticulously maintained. Roof-2025, Fenced Backyard, over 2200 sq ft on the Main Floor! Plenty of Room to Roam! A Popular Neighborhood - Backing onto Parkland with Multiple Amenities, 5 minute walk to GO Station, 5 minute walk to Downtown Stouffville, 3 minute walk to Public Reservoir and Nature Trails. Walkability to Public and Separate Schools as well as French Emersion. Easy access to Hwy 404. Other closeby amenities: Oak Valley Health (Markham Stouffville Hospital), Stouffville Leisure Centre - Library / Indoor Pool / Fitness Centre / Skating Trail. Multiple Shopping Centres. (id:61342)

Newmarket, Ontario
Opportunity Knocks! Commercial Condo With Many Permitted Uses. Corner unit at the primary location of this plaza; Approx. 1526 Sq. Ft. Plenty Of Common Parking Spots, Close To Highway, Easy Bus Route Access. Perfect For End User Or Investor - Property Is Highly Rentable. Reasonable Carrying Costs. currently it is running as a breakfast and lunch. rent 2200/m plus TMI. lease agreement ends in Oct 2029 plus 5 years option. (id:61342)

Pickering, Ontario
**OPEN HOUSE** SUN AUG 16 2-4** Call/Text John Meirik 905-431-6814 for details. Appointment must be made in order to view..OPEN HOUSE** Adult Living at the sought after Discovery Place II Condominium! This Rarely Offered Raleigh 2 Model Includes 2 Bedrooms , 2 Bathrooms (1-3pc & 1-4pc) as well as a spacious Den or TV room. Very private Open Balcony with a western exposure. This unit INCLUDES 2 Owned Underground Parking Spots (Tandem) as Well as an Owned Storage Locker.. Enjoy Indoor/Outdoor Pools, Sauna, Tennis/Pickleball, Squash/Racquetball Courts, Hot Tub, Gym, Party Room,Billiards/Shuffleboard, Library, Guest Hotel Suites, 24-Hr Gatehouse, Award-Winning Gardens, BBQ Area, And Many Social Events. Condo Fees INCLUDE ALL UTILITIES - Heat, Hydro, Water, Parking, Internet, Cable(Ignite) & All Amenities***Probate process has been completed*** (id:61342)
Lake Of Bays, Ontario
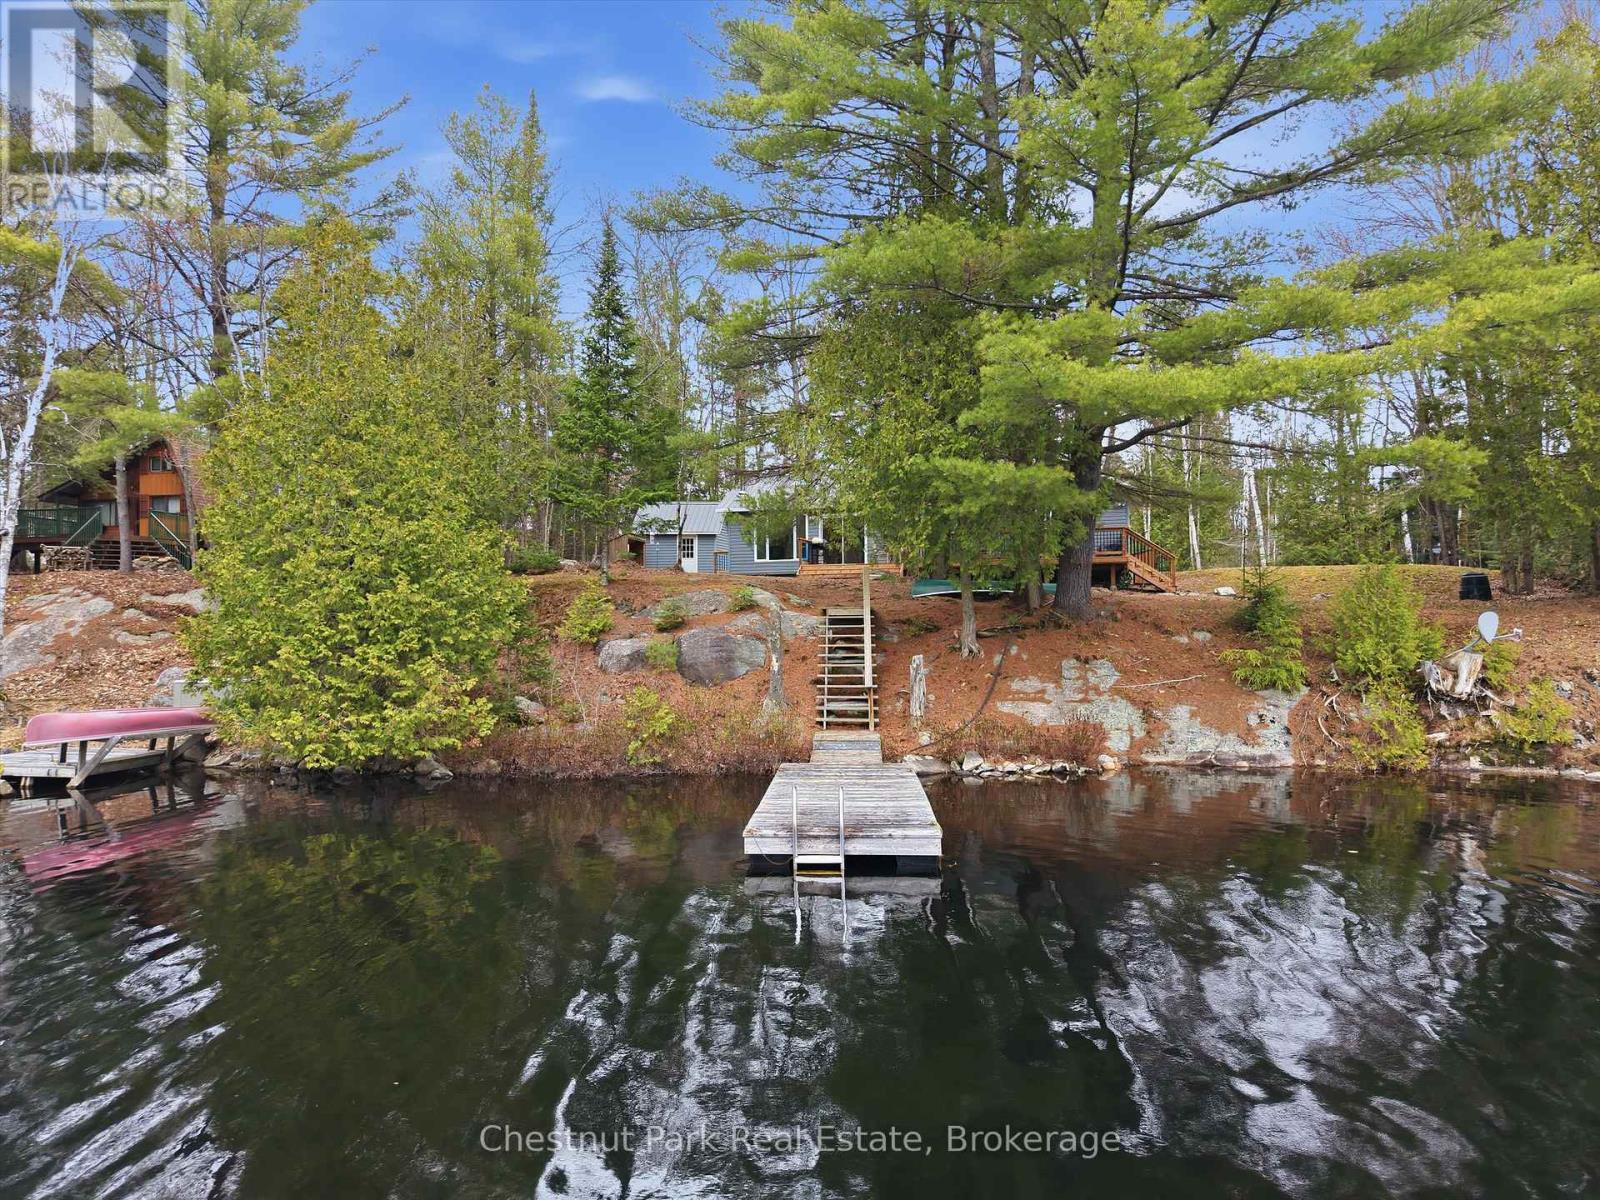
Peaceful. Private. Effortless lake days. Set on the clear, spring-fed waters of Dickie Lake, this well-loved cottage sits tucked near the end of a quiet bay, where boat traffic is minimal and the pace of life slows right down. Originally rebuilt with a significant addition in 2000, the cottage offers a solid foundation with thoughtful updates already in place, including the septic system and a durable steel roof for long-term peace of mind. The lot is a standout - mostly flat with 145 feet of frontage, offering an ideal setting for family time at the water, lawn games, or simply soaking in the surroundings. Enjoy desirable west exposure for afternoon sun and those golden evening skies, along with deep water off the dock for easy swimming and boating.Inside, the water-facing primary bedroom opens directly onto the deck - a quiet spot for morning coffee or winding down at the end of the day. A storage shed with hydro adds convenience, and year-round municipal road access makes getting here simple in every season. A solid cottage, a beautiful property, and a setting that's easy to fall in love with - this is the kind of place where lasting lake memories are made. (id:61342)
Toronto, Ontario
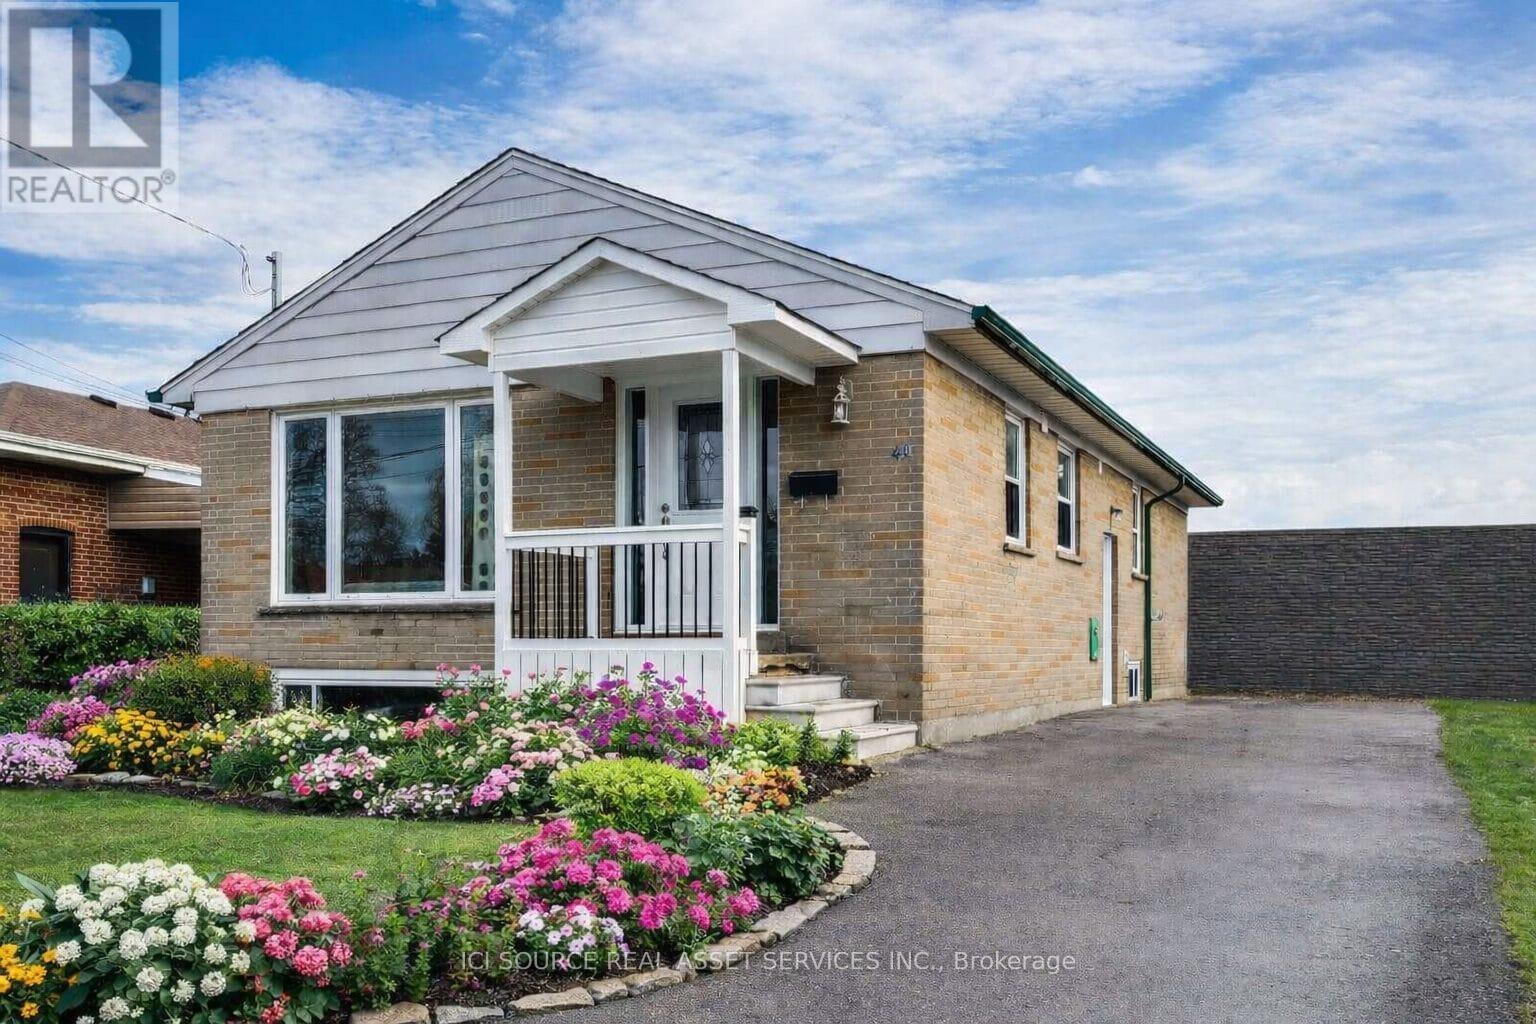
Detached bungalow in a quiet, family-friendly neighbourhood with strong rental potential ($2600+/month). Major updates include windows (2022), roof, furnace, plumbing & electrical (2021), gutters (2023), and new flooring/baseboards (2026).Main floor features 3 bedrooms, a full bathroom with walk-in shower, and a bright open-concept layout with south-facing living room. Modern kitchen with stone countertops, stainless steel appliances (fridge, stove, dishwasher), ample storage, and existing plumbing/electrical for potential main-floor laundry. Finished basement with separate entrance offers 3 bedrooms with large windows, full bathroom with walk-in shower, living area, full kitchen, washer/dryer, and waterproofing-ideal for in-law suite or income potential. Private driveway parking for 4 vehicles. Owned hot water tank and A/C (2021). Spacious backyard with two storage sheds (10x16 ft) on a premium 45 x 125 ft lot, offering potential for expansion, pool, or deck. Convenient location within walking distance to TTC, parks, schools, places of worship, grocery stores, and restaurants, with quick access to Hwy 401. Vacant and move-in ready with flexible closing. Easy to show with lockbox. Offers anytime with 24-hour irrevocable. *For Additional Property Details Click The Brochure Icon Below* (id:61342)
Toronto, Ontario
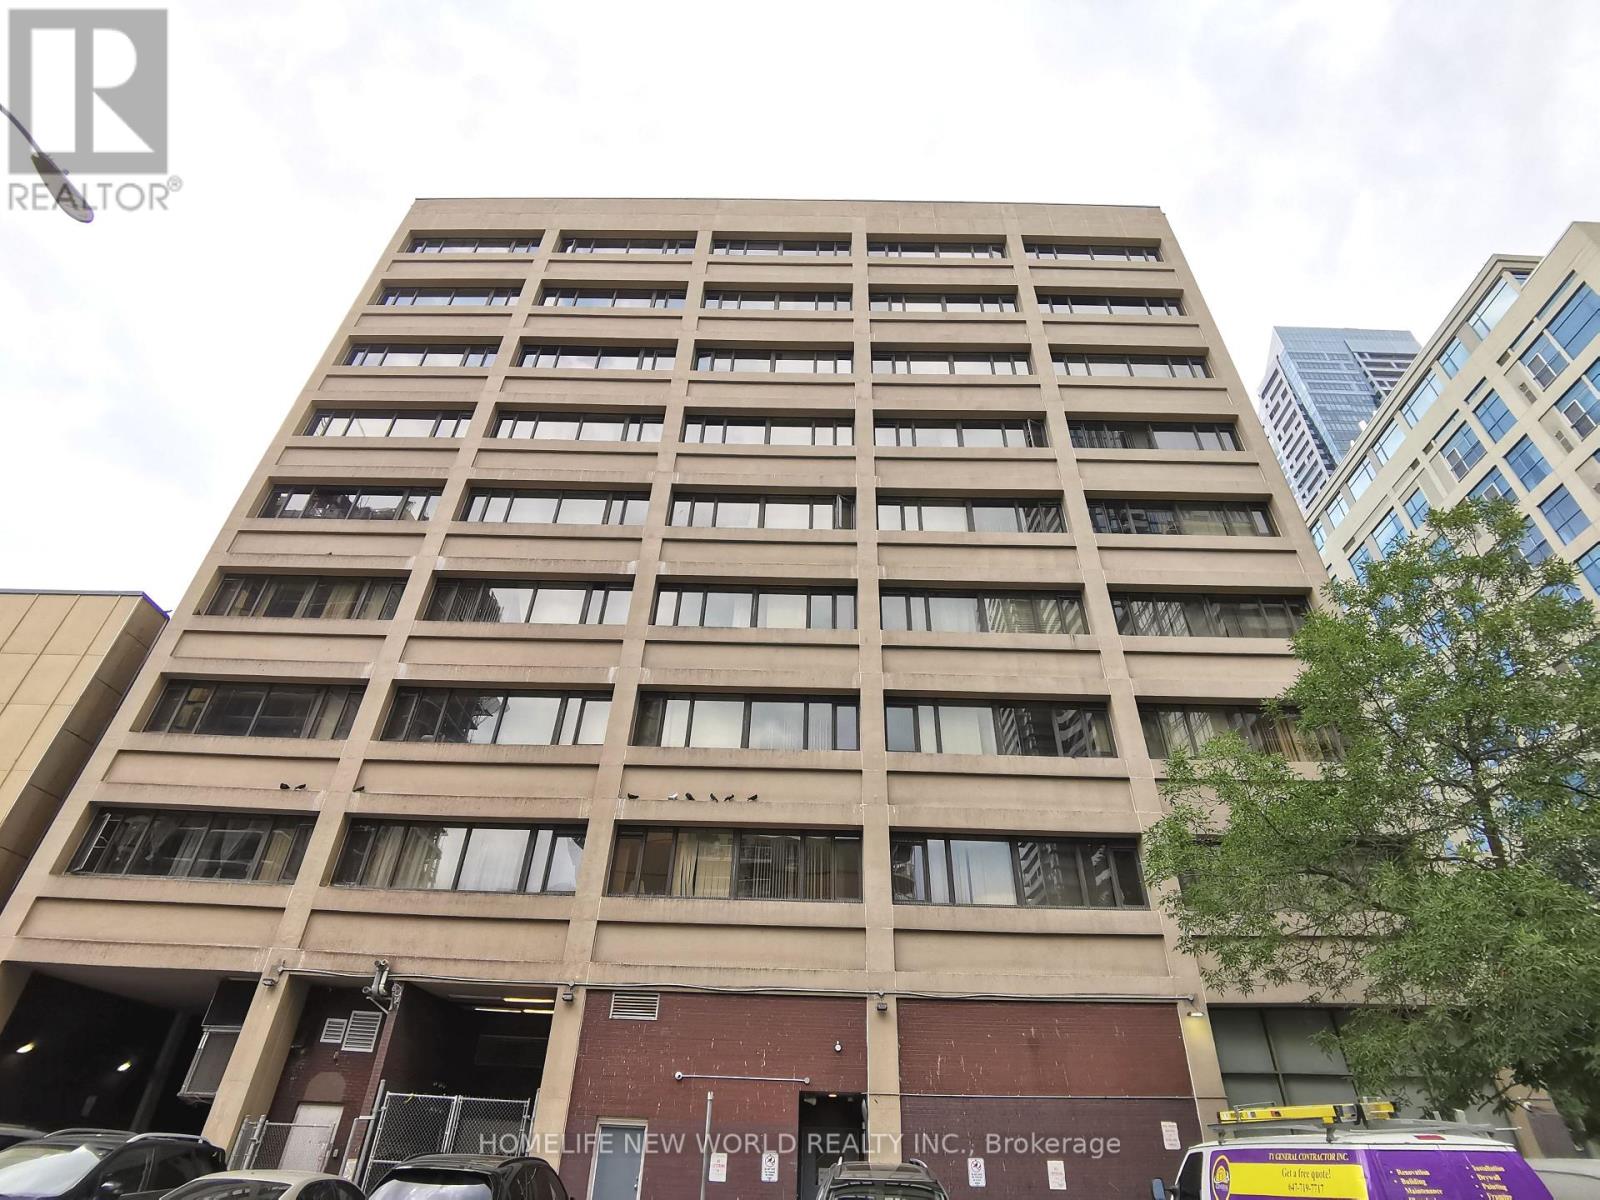
Furnished 2 Bed + 2 Bath + Huge Living Room. 1008 Sq Ft. Experience Stunning South & West Views Of The City From This Spacious & Bright Unit. Open Concept Living Area With Large Windows. Master bedroom has two Ample Closet Space & 4pcs Ensuite washroom. 9 ft ceiling heights. Both bedrooms walk out to Balcony southside. Wonderful Amenities Including Roof Top Terrace/Lounge, Gym, Library, Sauna and more. 24 Hours Security Concierge. Steps To Wellesley Subway, Shops, Restaurants, University Of Toronto & Toronto Metropolitan University. (id:61342)
Toronto, Ontario
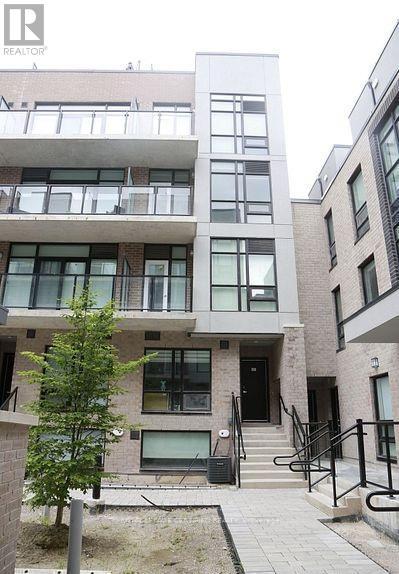
WOW-UNDER 5 YEARS OLD Condo Townhouse. This beautiful 2 bedrooms, 3 baths, with a roof top terrace is just perfect for professional couple or a small family. Open concept living with 9'High Ceiling/Smooth Finish Contemporary European Inspired Kitchen Cabinetry With Brand Name Stainless Steel Appliances. This unit offers a lot of Sunlight. Unit comes with stainless steel appliances. Unit comes with 1 parking and 1locker. Easy access to major highways, Transit access, Shopping, Great schools, Lots of Amenities & Entertainment. Sheppard Subway West Is 5Min Away On Foot, Bus Is At Your Door Step & You Can Catch The Go Train, Go Bus To Yorkdale, By Car Is A Short Distance To Expressway And Hwy 401. * Superb Shopping Minutes Away: Yorkdale, Toronto's Most Popular Mall & Costco. (id:61342)
Brantford, Ontario
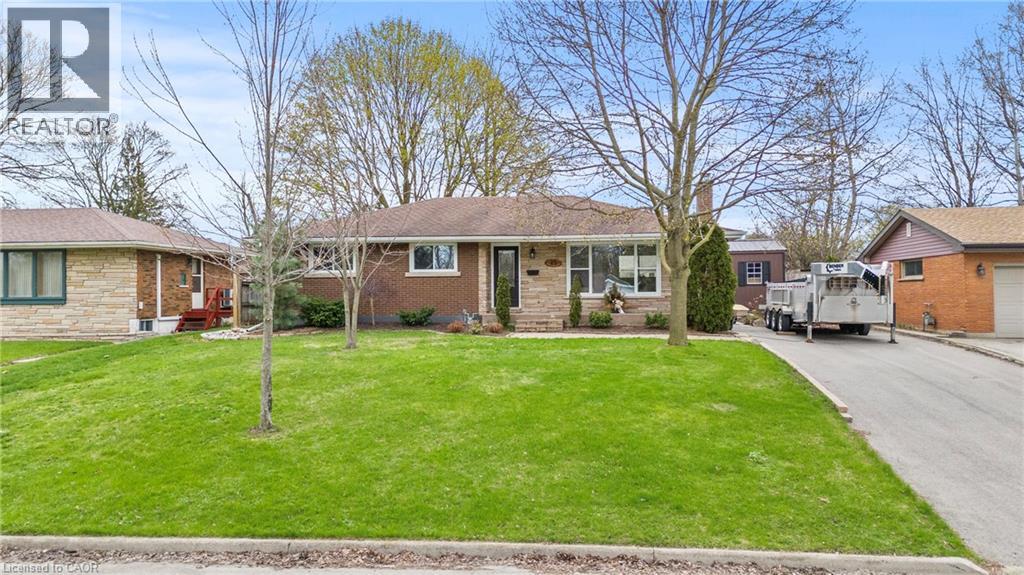
Welcome to Brantford’s most desirable neighbourhood with this 3+1 bedroom, 2 bathroom bungalow. Completely turnkey ready with the sleek & stylish open concept kitchen/dining/living area completed with stainless steel appliances (included), quartz counters, fresh vinyl flooring, and new pot lighting throughout. The main floor welcomes three large bedrooms, and a fully updated bathroom with a brand new jacuzzi bathtub and heated flooring. The lower level provides the perfect space for an entertainment room additionally, there is another full bathroom, the laundry room, and bedroom. Make your way outside onto the spacious and private rear deck, overlooking the large backyard. The private paved driveway can hold numerous vehicles and there is plenty of street parking out front. 45 Driftwood Drive is an immaculate turn-key property, with the best neighbours, and the perfect place to call home. (id:61342)
Waterloo, Ontario
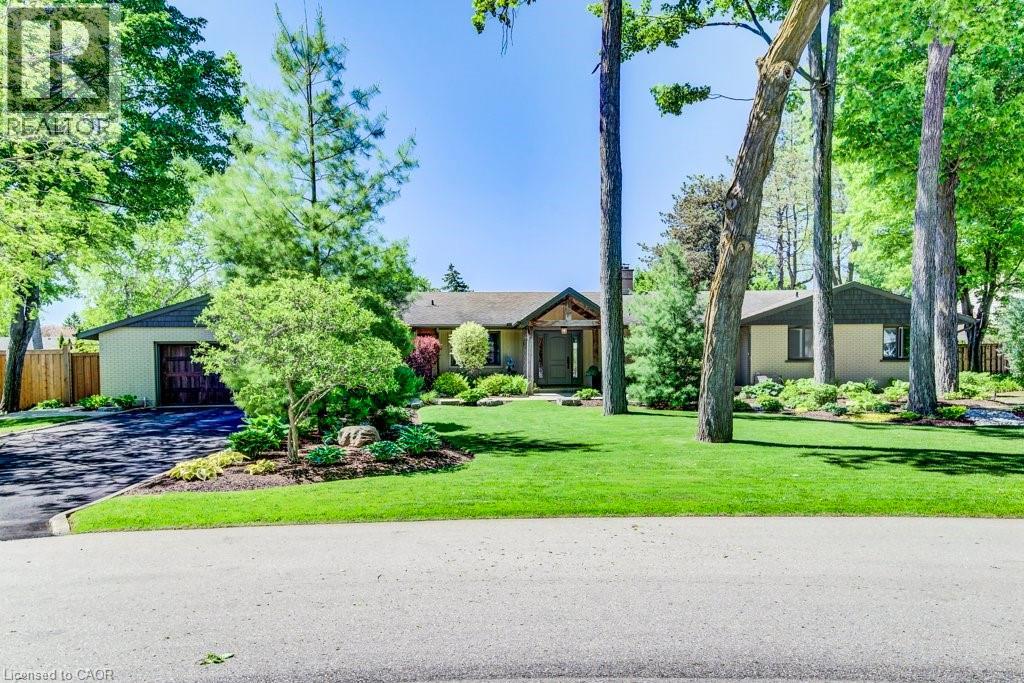
Welcome to an extraordinary Colonial Acres bungalow, offering over 4,000 sq. ft. of finished living space on a breathtaking 0.376-acre park-like lot. Combining luxury, comfort, and resort-style outdoor living, this exceptional property is a rare opportunity in one of Waterloo's most sought-after neighbourhoods. From the moment you arrive, you'll be impressed by the outstanding curb appeal, featuring an oversized double-car garage and an expansive driveway with parking for six or more vehicles. The beautifully landscaped grounds create a private backyard retreat complete with a stunning inground concrete pool,hot tub, and multiple outdoor entertaining spaces designed for relaxation and memorable gatherings. Inside, the thoughtfully designed open-concept main floor is highlighted by a dramatic two-sided stone gas fireplace that serves as the heart of the home. The custom gourmet kitchen is a chef's dream, showcasing premium appliances, a gas cooktop, built-in convection oven and microwave, wine fridge, oversized island, and peninsula seating—perfect for both everyday living and entertaining. The main level features three spacious bedrooms, including a generous primary retreat, along with a beautifully appointed main bathroom featuring a double-sink vanity, glass shower, and luxurious soaker tub. A separate front entrance leads to a functional mudroom and laundry area, complemented by a stylish powder room with a custom live-edge vanity. The finished lower level extends the home's impressive living space with a large family room featuring a cozy gas stove, two oversized bedrooms, a full bathroom, and a versatile office/library complete with custom built-in shelving. Offering the perfect blend of luxury and convenience, this private urban oasis is ideally located just minutes from the expressway, shopping, golf courses, parks, and everyday amenities. Experience resort-style living without ever leaving the city. (id:61342)
Milton, Ontario
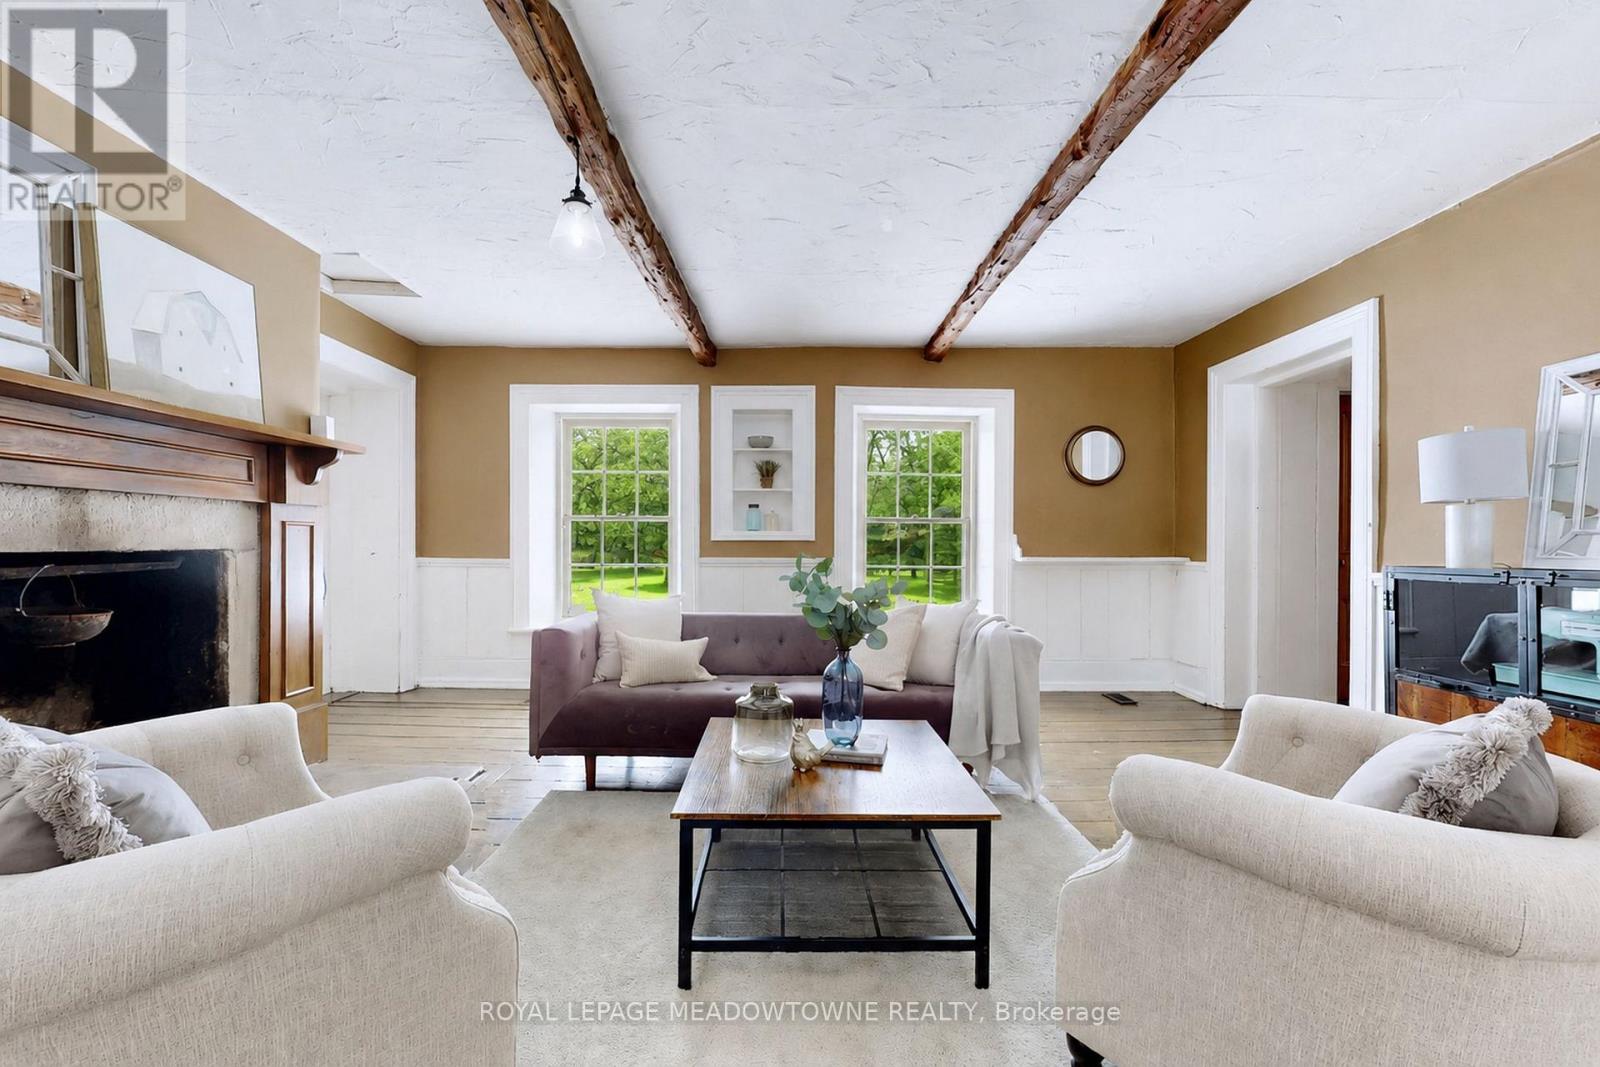
This majestic 1832 Century Stone Farmhouse, set on a private and picturesque 10-acre property is ideal for families seeking space, comfort, and a connection to nature. With more than 3,442 sq ft living space, this treasured home blends 1800 century charm with thoughtful modern updates. The warm, inviting interior features soaring ceilings, open hearth wood-burning fireplaces, deep window sills and other preserved original details. The versatile and sprawling main floor provides a flexible layout to support extended family and an in-law suite. The recently renovated kitchen showcases a striking stone wall with timber beam accents, stone countertops, hardwood flooring, a vintage-style Elmira Stove, and a centre island with breakfast bar. Separate family, living and dining rooms provide ample space for both everyday living and special occasions. The formal dining room currently serves as a main-floor primary bedroom, complete with a walk-in closet/office. The 2nd dining room has ample space for a harvest table. Currently used as a gym provides oversized windows, a striking stone wall and a walkout to the garden. More conveniences include an enclosed sunroom, a mudroom with access to the 2 car garage, main-floor laundry, and a stately wood staircase to the 2nd floor bedrooms and 4th bathroom. The 2019 energy-efficient heat pump provides heat and air conditioning, R50 attic insulation and updated shingles. Enjoy an organic vegetable garden and gently rolling open fields that are perfect for exploring and pasture. The barn and chicken coop are ideal for horses, animals or additional storage. An attached two-car garage offers ample space for cars, motorbikes, outdoor gear and more. The generous driveway and laneway provide plenty of room for parking cars, equipment and campers. Located on a paved road just minutes to Town convenience, schools, churches, Blue Springs Golf Club and GO services. House is not listed or designated Heritage. (id:61342)
Chelmsford, Ontario
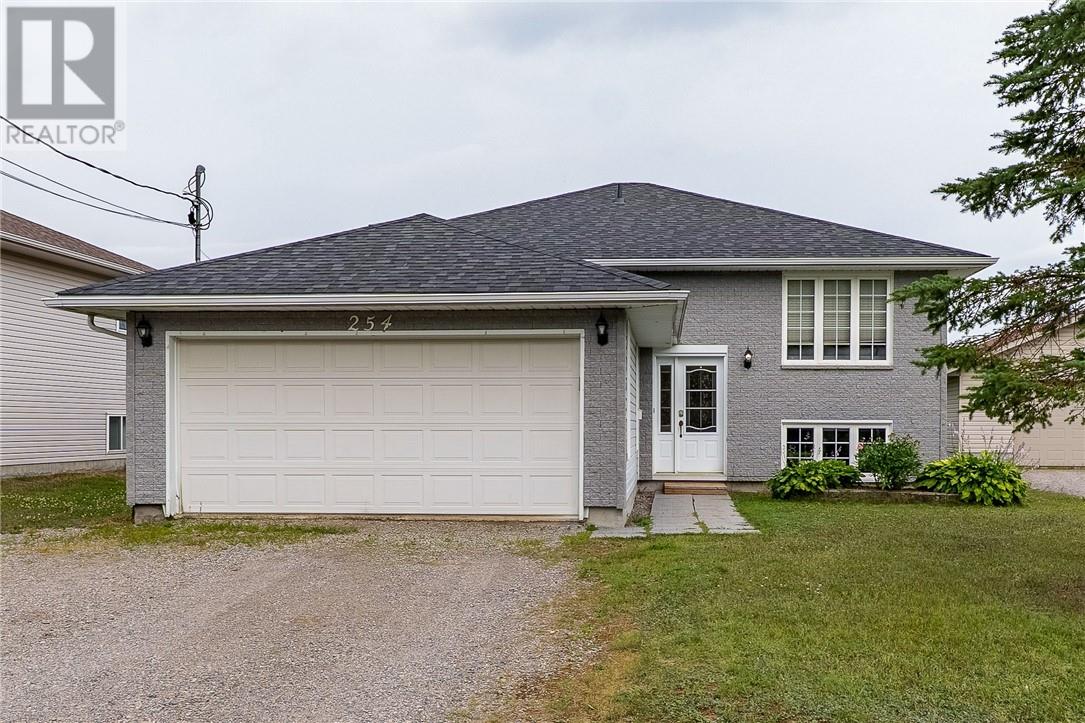
Built in 2003, this very clean and solid home gives you that much-needed peace of mind with modern structure and efficiency. Tucked right near the end of a quiet dead-end street in Chelmsford, this 3+1 bedroom home gives you that relaxing, tucked-away feel while still keeping you close to everything you need. The huge primary bedroom has a cheater en-suite and the home has fresh paint throughout. The real star of the show here is the incredible 260-foot-deep lot providing a massive backyard (over a quarter acre) that's begging for family barbecues, weekend catch, and plenty of room to roam. Complete with an attached garage and all the privacy of a low-traffic spot, this one just feels like home. (id:61342)
Vaughan, Ontario
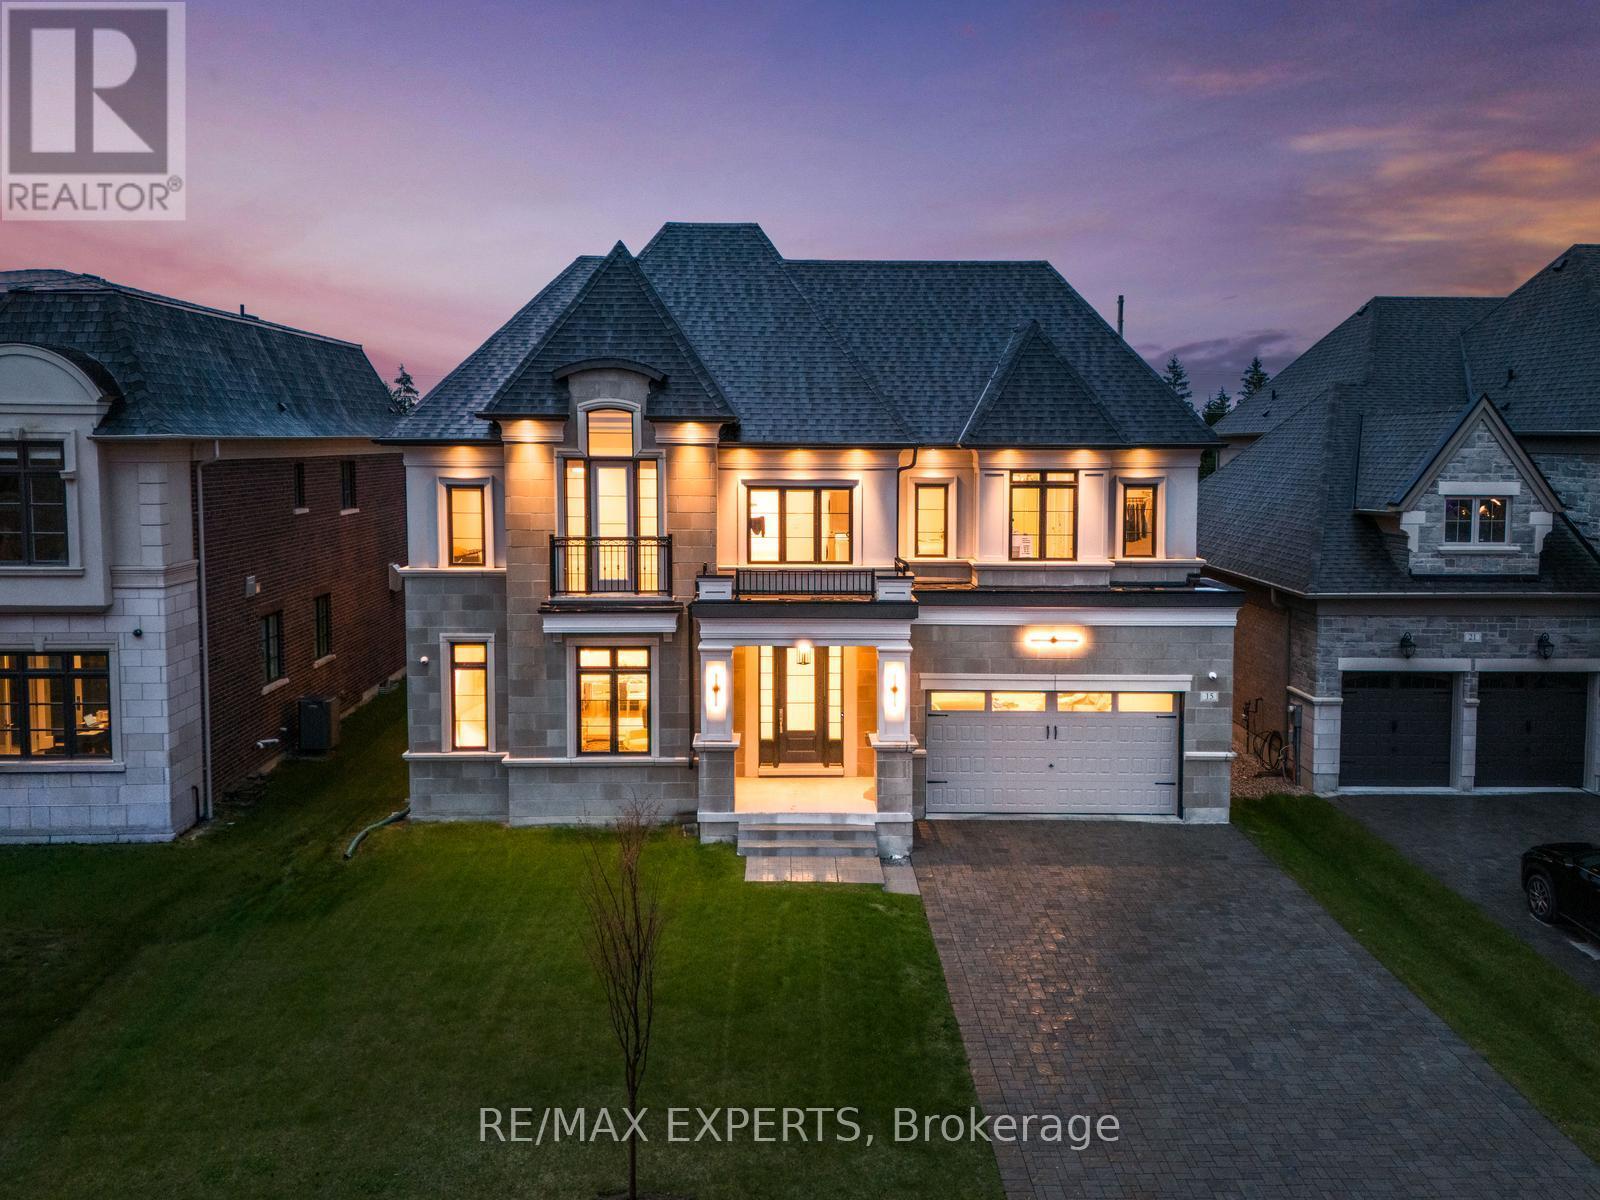
Welcome to 15 Sculpture Garden Lane, a one of a kind newly built luxury residence in prestigious Copperwood Estates located across from the golf course and offering approximately 5,000 sq ft of above grade living space. This exceptional home features 5 large bedrooms, a 3 car heated garage with pot lights and extensive built in cabinet storage, a long driveway with additional parking and no sidewalk, along with no rear neighbours for the ultimate privacy. Thoughtfully designed with premium finishes throughout, the home showcases custom hardwood flooring throughout, 10 ft ceilings on the main floor, 8 ft doors, built in speakers throughout, custom pot lights, and stunning designer chandeliers. The showpiece custom kitchen offers a truly unique design that blends style and functionality, complete with top of the line built-in appliances including 2 fridges, 2 dishwashers, 2 ovens, a large striking centre island, servery, and walk in pantry. Expansive principal rooms provide the perfect setting for both everyday living and entertaining. The luxurious primary retreat features a custom walk through closet layout and a spa inspired ensuite with heated floors, glass shower, freestanding soaker tub, and high end finishes. Additional highlights include convenient upper floor laundry, spacious secondary bedrooms, and a tucked away private office with walk out access to the backyard. A rare opportunity to own a truly exceptional home in one of Vaughan's most prestigious communities. (id:61342)
Toronto, Ontario
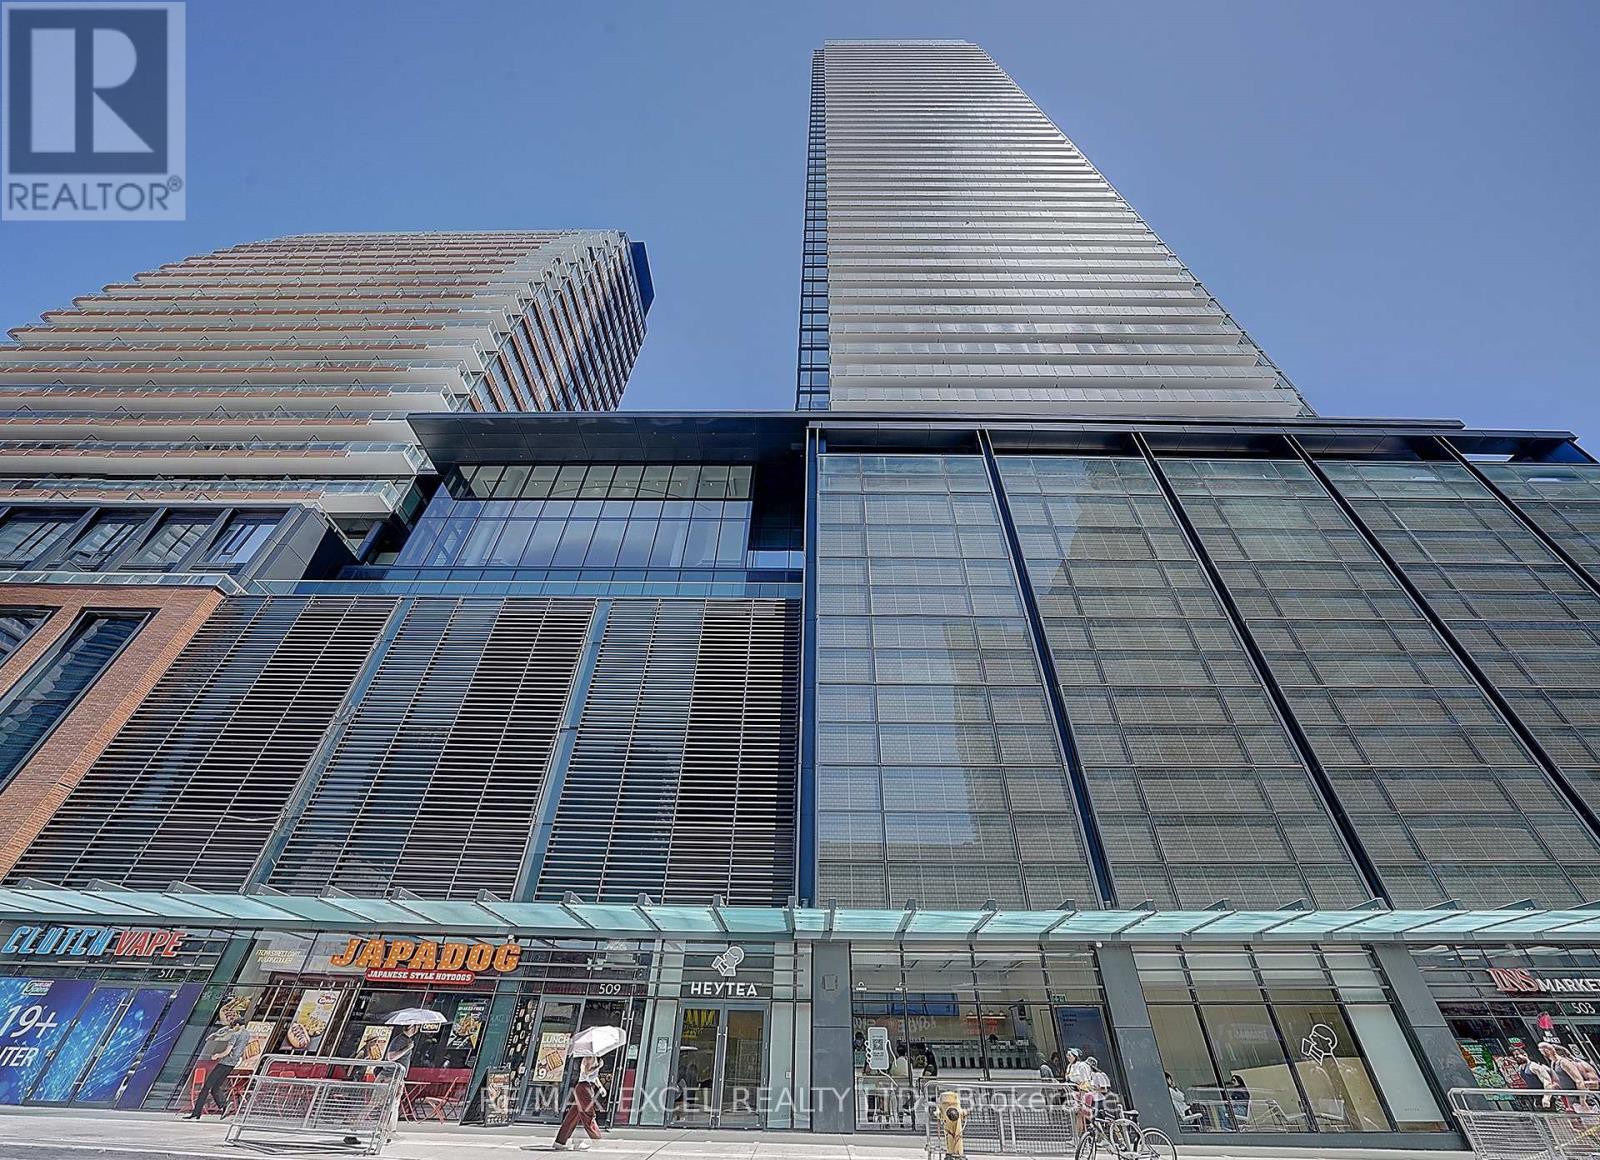
One of the Best 2 Bedroom + Den Layouts at Prestigious Teahouse Condos! Bright and Spacious SE Corner Suite with 1 Parking & 1 Locker. Floor-to-ceiling windows provide abundant natural light and unobstructed city views from every room. Functional open-concept layout featuring a modern kitchen with stainless steel appliances, granite countertops, and spacious living and dining areas. Large primary bedroom with a 4-piece ensuite. Exceptional building amenities include an outdoor pool, fitness centre, yoga studio, Zen lounge, party room, theatre, indoor spa & onsens, BBQ patio, pet spa, pet relief area, and visitor parking. Unbeatable downtown location with a Walk Score of 99. Steps to TTC, U of T, Toronto Metropolitan University (TMU), George Brown College, Eaton Centre, Yorkville, Financial District, hospitals, restaurants, cafés, and more. A fantastic opportunity to enjoy luxury downtown living. (id:61342)
Toronto, Ontario
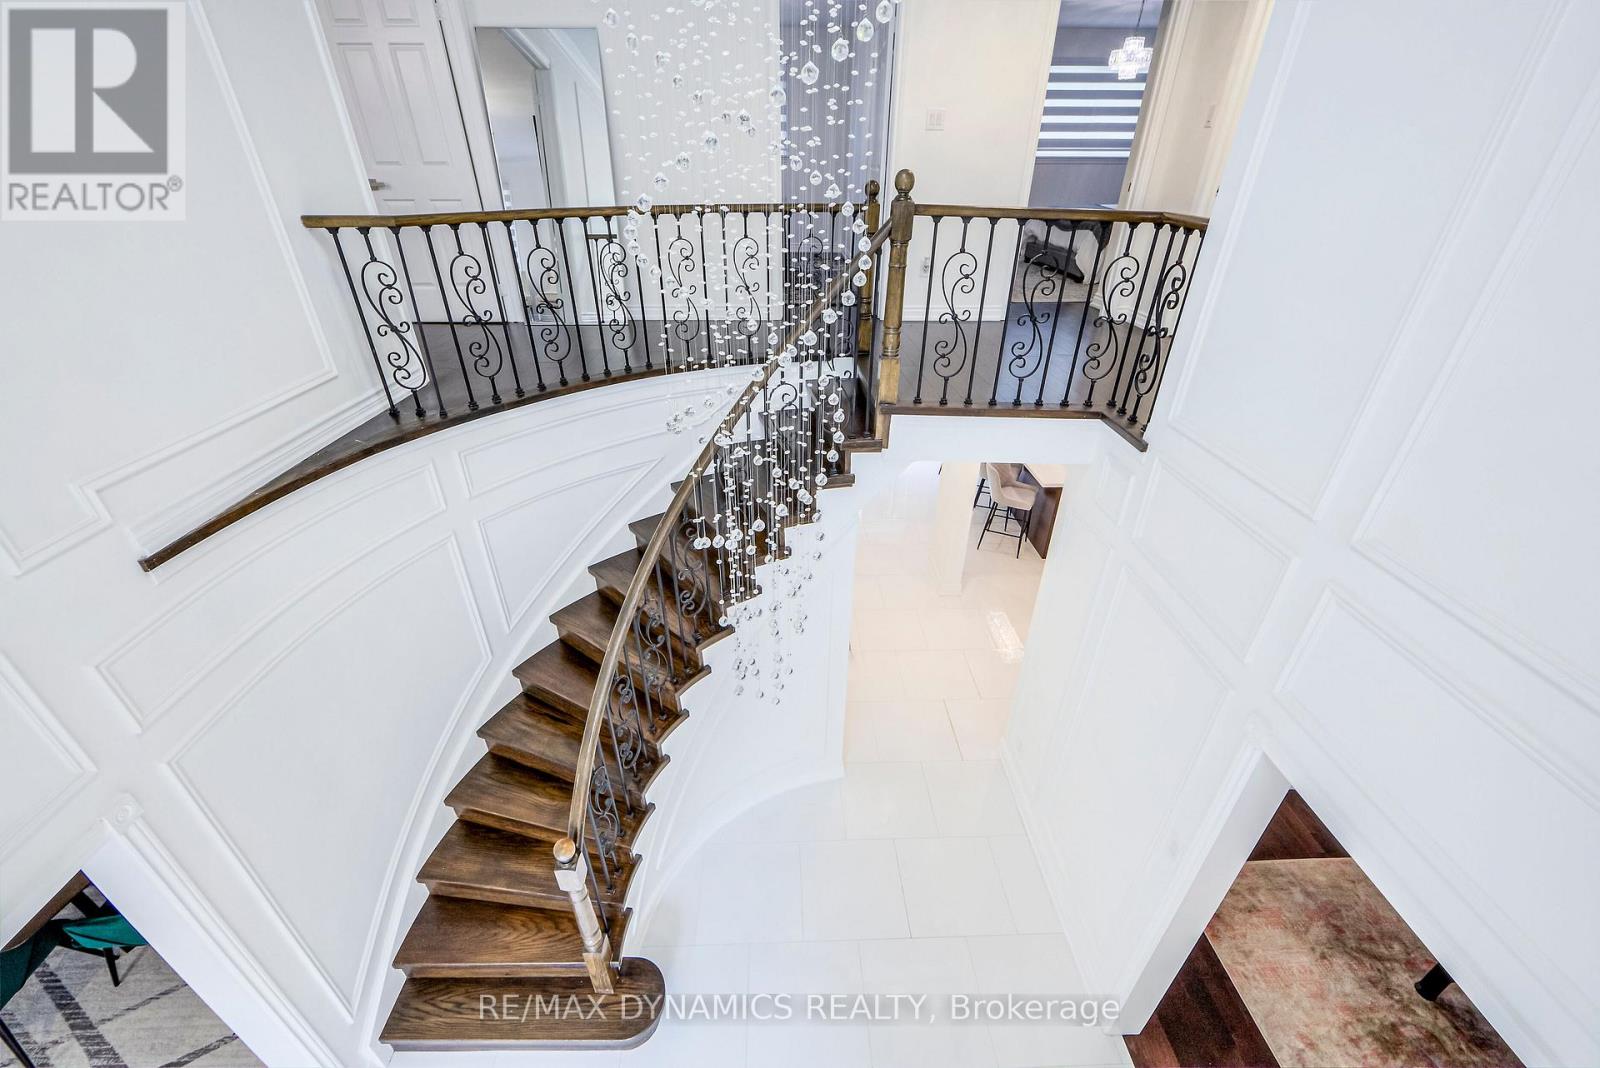
Welcome to this exceptional Furnished , Short Term & Long Term, Two-story luxury detached home, ideally situated in a private, quiet, and highly sought-after neighborhood. Offering approximately 3,000 sqft. of beautifully designed living space, this residence features four generously sized bedrooms and premium finishes throughout. The bright, fully renovated eat-in kitchen showcases a large center island with breakfast bar and seamlessly opens to an elegant family room, highlighted by a high-efficiency wood-burning fireplace insert, hardwood flooring, decorative wood ceiling, and custom barn doors providing direct access to an oversized double-car garage. A fully fenced and private backyard offers an ideal setting for outdoor relaxation and entertaining. All appliances, furnishings, and household items are new, ensuring a turnkey luxury living experience. Conveniently located near parks, top-rated schools, hospitals, public transit (TTC), and major highways. (id:61342)
Mississauga, Ontario
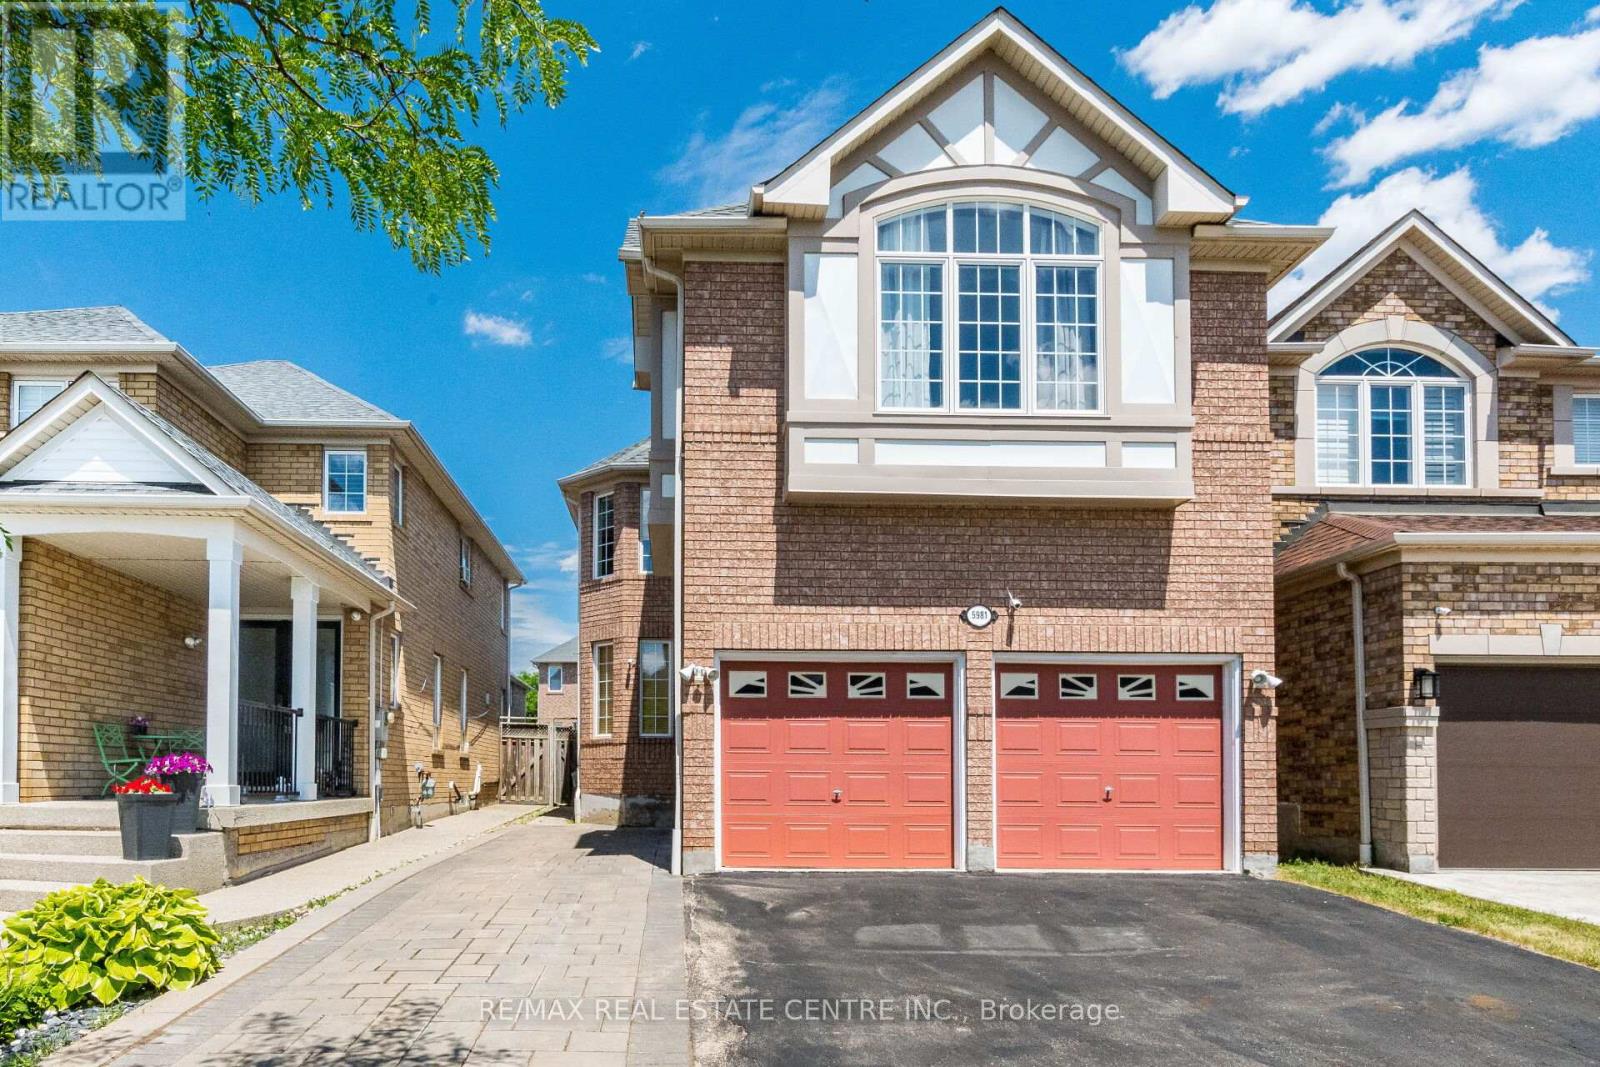
>> Evevly Layout Primary Bedroom W/4Pc Ensuite &Oval Tub, Sep. Shower. All other Bedrooms with Large Windows & Closet. <<< Finished Basement with Direct Entrance From Garage, Recreation Room, Two Good Size Bedrooms and 3 Pc Bath. Close to Heartland Centre & All Major Hwys. Don't Miss Out! (id:61342)
Toronto, Ontario
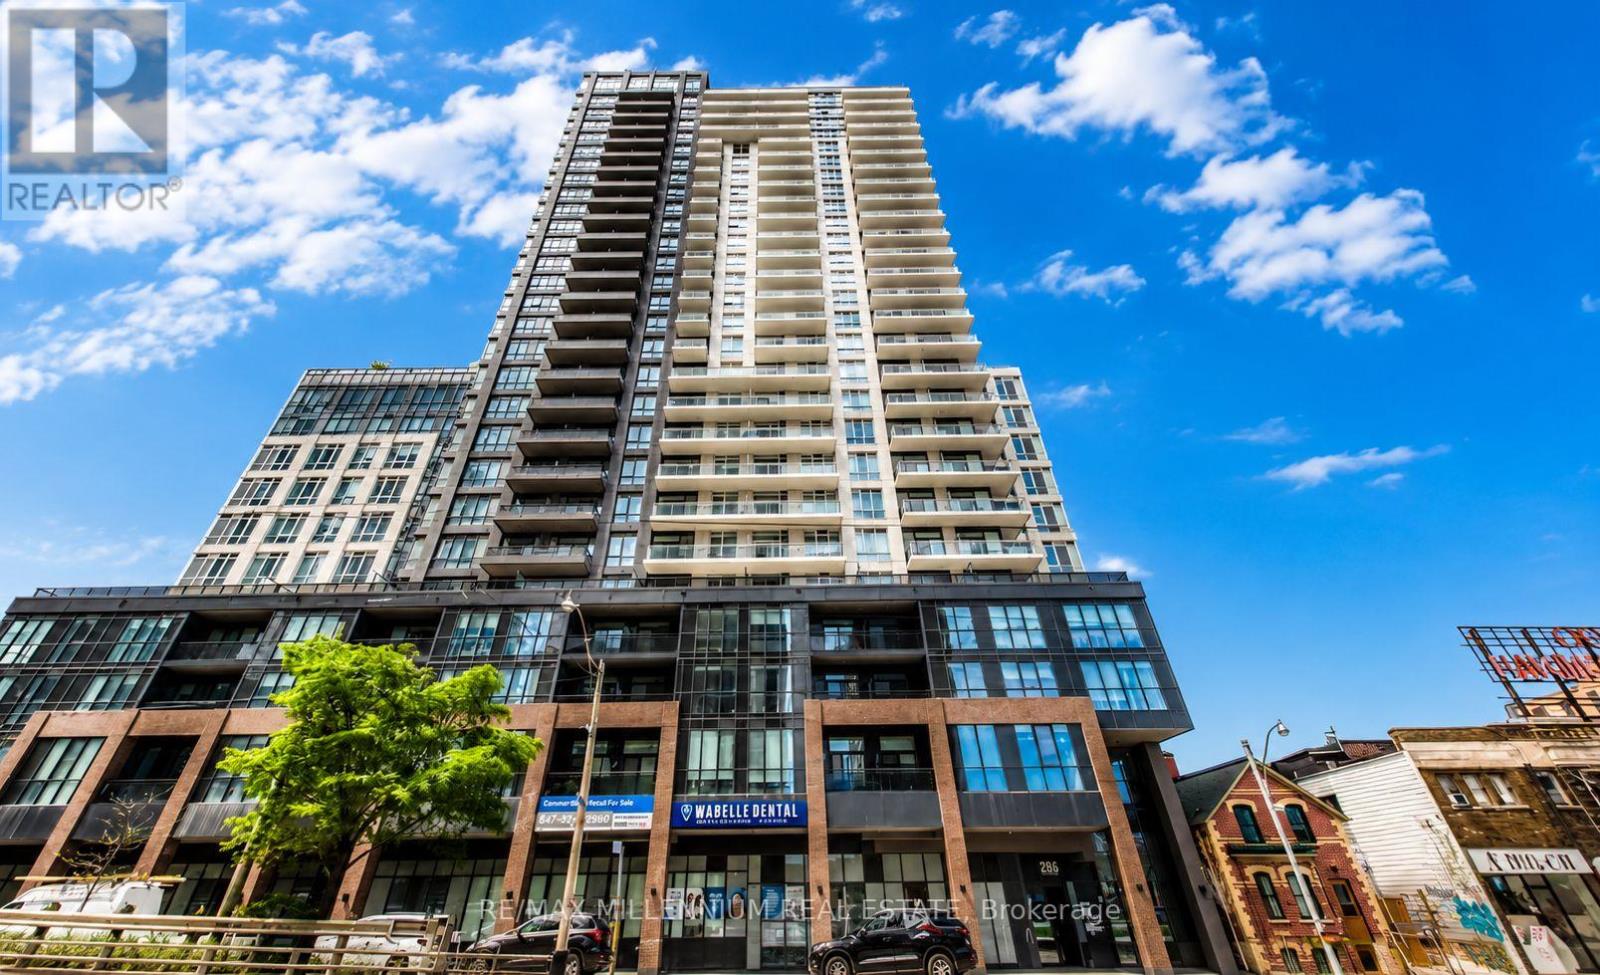
Experience modern urban living in this beautifully designed 2-bedroom, 2-bathroom suite featuring a bright, open-concept layout with contemporary finishes throughout. The stylish kitchen is complete with sleek stainless-steel appliances, while the expansive full-length balcony provides the perfect outdoor space to relax and unwind.Ideally located in one of the city's most convenient neighbourhoods, you'll enjoy easy access to TTC and GO Transit, along with an excellent selection of restaurants, cafés, boutique shops, parks, and everyday essentials including Metro, Loblaws, Canadian Tire, and more-all just steps from your door.Residents enjoy an outstanding collection of building amenities, including a fully equipped fitness centre, tech lounge, party room with bar, media lounge, rooftop terrace with BBQs, children's playroom, and much more.This exceptional suite offers the perfect combination of style, comfort, convenience, and lifestyle. The unit is available furnished or unfurnished, providing flexibility to suit your needs. A fantastic place to call home! (id:61342)
Brampton, Ontario
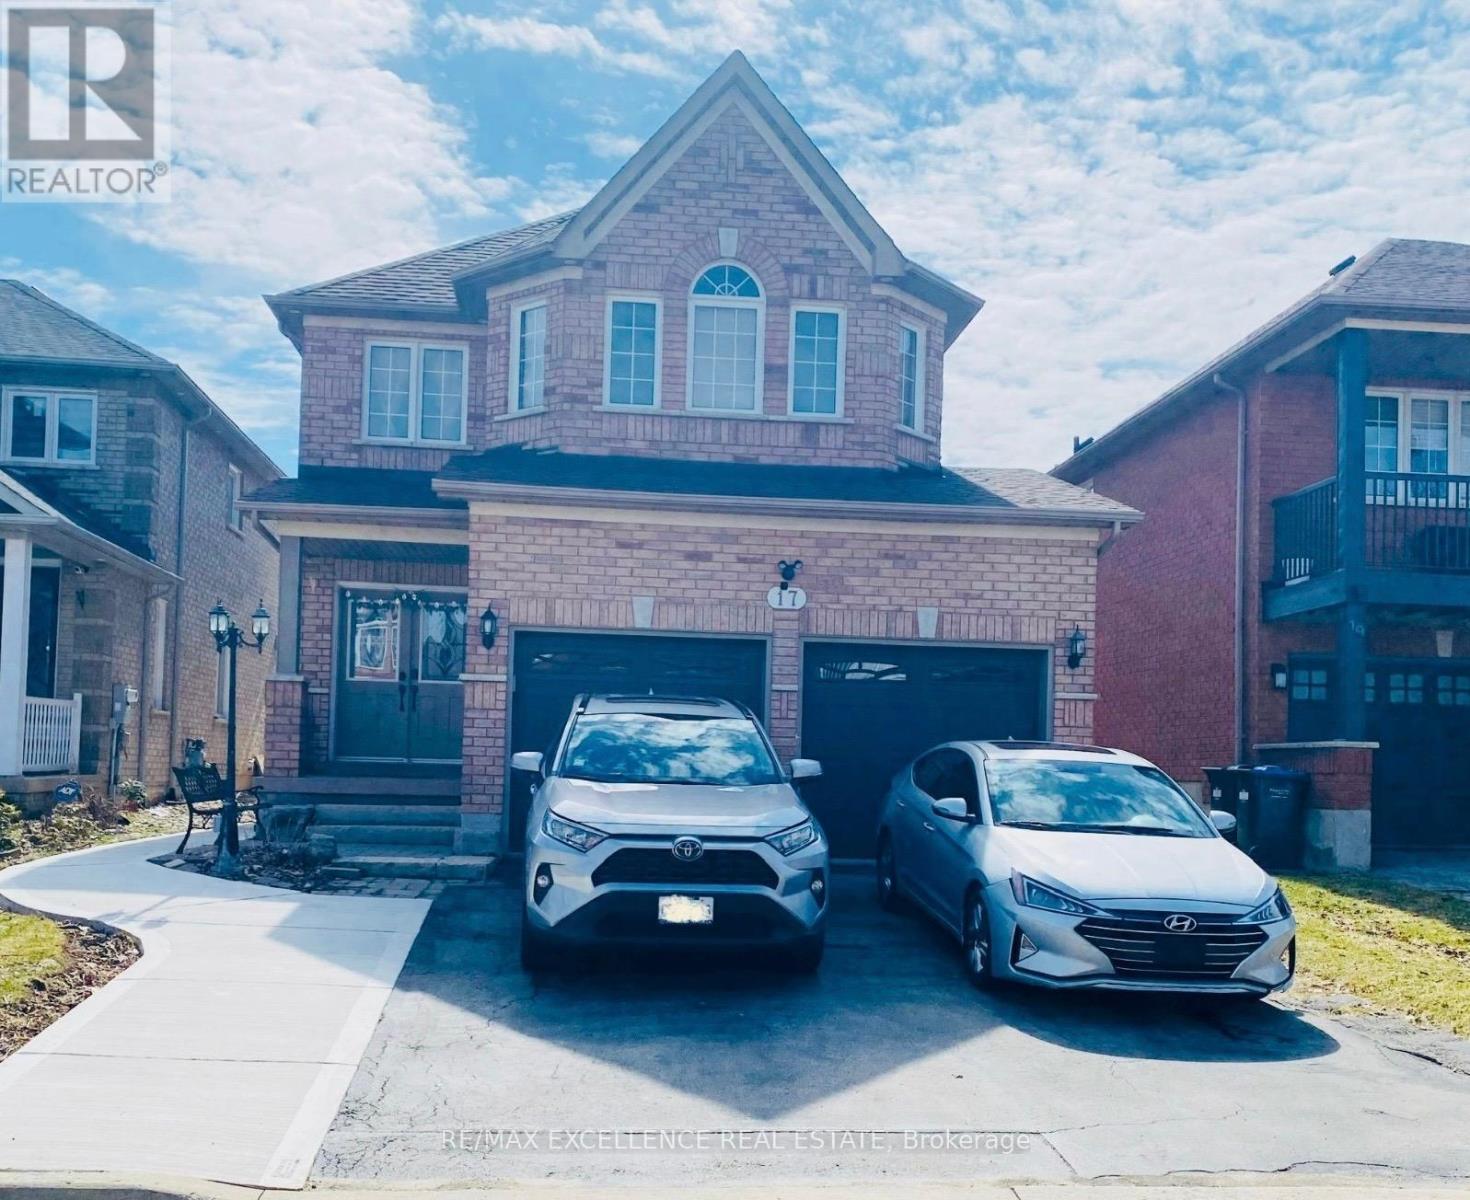
Experience Warmth and Sophistication in Brampton West. Welcome to this immaculate and inviting family home, perfectly positioned in the desirable Brampton West community. Beyond its welcoming exterior lies a thoughtful floor plan designed for modern comfort, offering generously proportioned rooms that fill with natural light. The heart of the home features a sleek, modern kitchen that flows effortlessly into a custom-designed family room, creating an ideal setting for both intimate evenings and larger gatherings. This space exemplifies curated detail and smart design, ensuring memorable entertaining. Step outside to discover a true outdoor sanctuary. The beautifully landscaped backyard is an absolute entertainer's dream, meticulously planned for maximum enjoyment. Situated within easy walking distance of local parks, premier shopping, and top-tier schools, this home delivers the quintessential balance of serenity and convenience. Don't miss this opportunity-schedule your viewing today! Please note: basement not included. (id:61342)
Toronto, Ontario
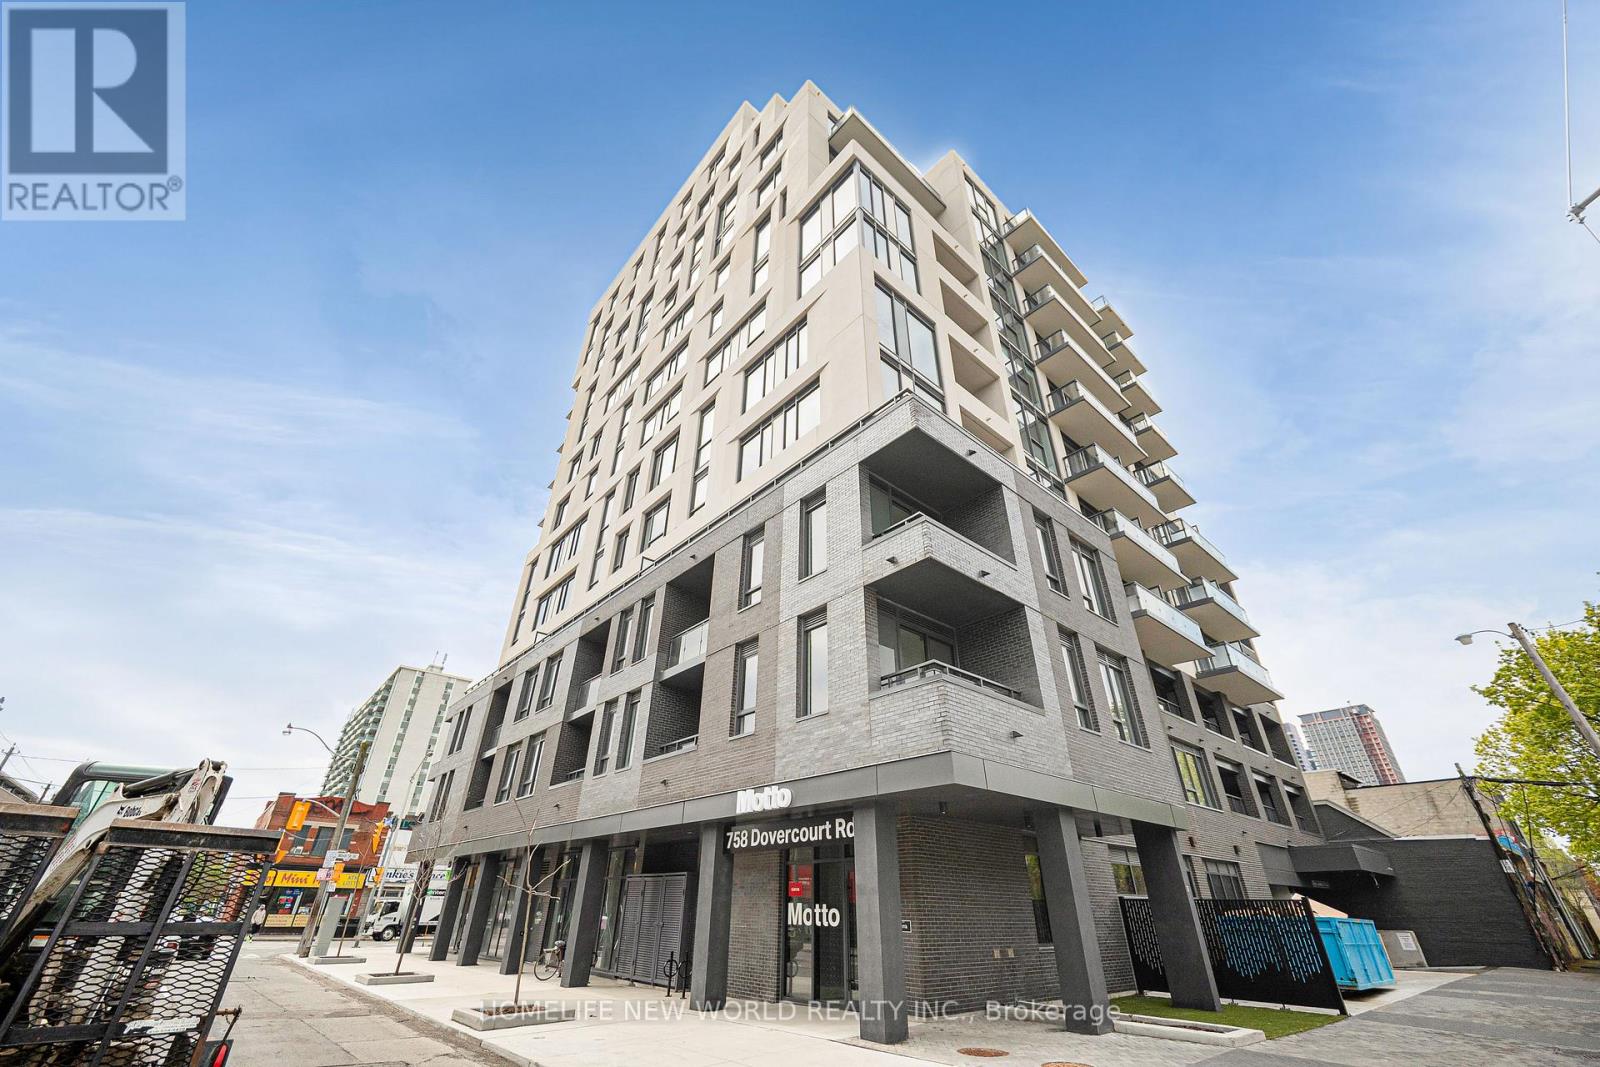
Welcome to Motto Condos, where modern design meets effortless urban living. This brand new, never-lived-in south-facing studio suite offers a bright and efficient layout, perfect for comfortable city living.Expansive floor-to-ceiling windows fill the space with natural sunlight throughout the day, creating a warm and inviting atmosphere. The open-concept design is complemented by wide plank flooring and a seamless flow between living, dining, and sleeping areas, maximizing both function and style.The contemporary kitchen features sleek matte cabinetry, stone countertops, a stylish tile backsplash, and a full appliance package, providing everything needed for everyday living.This pristine, never-occupied unit includes roller sunscreen shades and smart home features such as digital entry and programmable climate control for added convenience.Residents of Motto Condos enjoy premium amenities including a fitness centre, co-working spaces, and a landscaped rooftop terrace with BBQs.Ideally located in the vibrant Dovercourt-Wallace Emerson-Junction neighbourhood, just steps to transit, parks, cafes, and local dining.Perfect for professionals or students seeking a modern, move-in ready space in one of Toronto's most dynamic communities. (id:61342)
Ancaster, Ontario
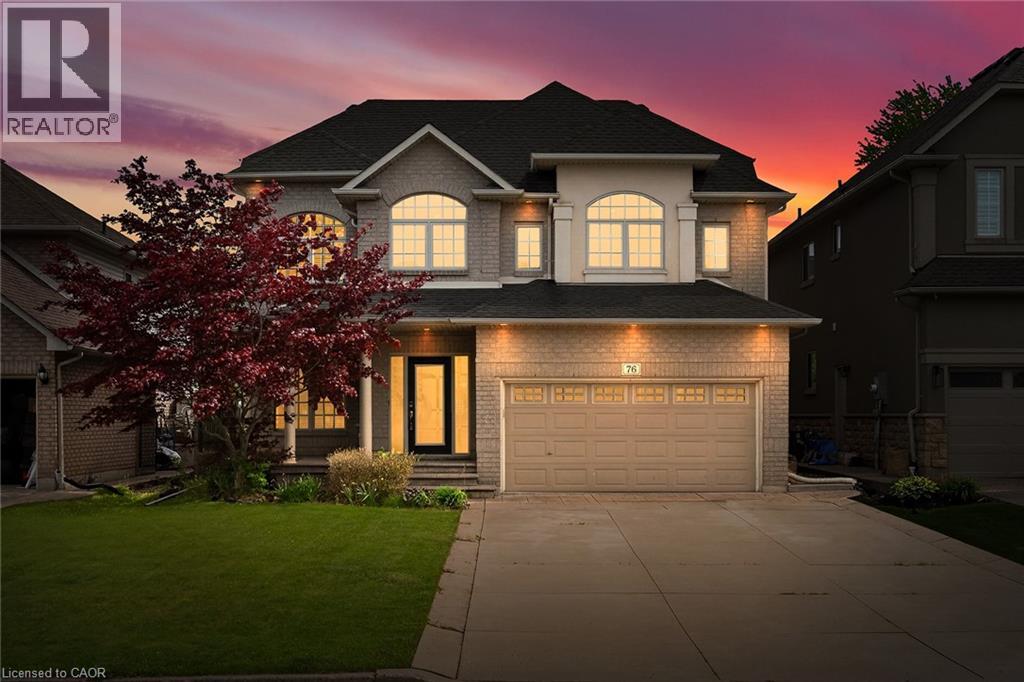
Nestled in the heart of Ancaster’s Meadowlands community, this impressive home blends elegant design with exceptional functionality. The main level welcomes you with a bright, open layout highlighted by an open loft style foyer, 9-foot ceilings throughout, rich hardwood flooring, decorative columns, a spacious updated eat-in kitchen is finished with granite countertops and is complemented by a separate formal dining room, and a warm inviting family room. Upstairs, the primary bedroom offers a 5-piece ensuite with quartz counters, along with 2 additional large bedrooms and a second full bath. The loft also provides the perfect bonus living space or the potential for a fourth bedroom. The fully finished lower level extends the living area with a generous recreation room, a 3-piece bath, and a fourth bedroom. Outside the landscaped grounds feature a concrete patio and driveway, creating a low-maintenance and stylish exterior. Ideally located just moments from shopping , top-rated schools, parks, and quick access to Highway 403, this home delivers the lifestyle and convenience families are looking for. This is a must see! (id:61342)
Oakville, Ontario
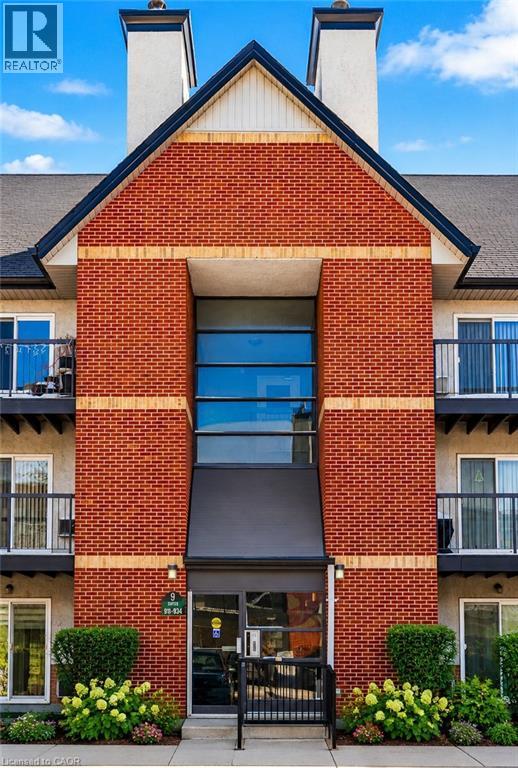
Welcome to unit 913-1450 Glen Abbey Gate, a beautifully renovated condo nestled in the vibrant community of Oakville, ON. This property is the epitome of elegance and comfort, offering 1,098 square feet of living space featuring 3 bedrooms and 1.5 bathrooms. From the moment you enter, professionally curated updates shine-anchored by stunning light hardwood flooring that brings effortless sophistication to every corner of the home. The ensuite laundry offers convenience for everyday living. The kitchen boasts new shaker style cabinets fronts and ceramic flooring which perfectly complements the stylish aesthetic of the entire house. Both bathrooms are thoughtfully designed with accessibility features such as lever faucets, a custom shower, grab bars and Bluetooth mirrors adding modern touches while ensuring ease-of-use for all. Enjoy the warmth from the wood-burning fireplace during cool evenings or relax on your private patio overlooking a lovely green space-an ideal spot for outdoor relaxation or entertaining guests. This home also comes with an exclusive parking spot right in front of the building with a ramp to the automatic front door. Additional parking available for a small monthly fee. Plenty of guest parking is just across from the building make it easy for family and friends it visit. A private storage locker beside the exclusive patio provides additional room for your belongings. Every corner of this home is filled with light thanks to new window blinds throughout-paired with fresh paint and all-new light fixtures, it creates a bright and welcoming atmosphere. The location further enhances the appeal of this home. Oakville is known for its great schools and robust selection of amenities. From shopping centers to parks, local eateries to entertainment venues-everything you need is within reach. Whether you're looking to enjoy a meal out or spend time in nature at one of the nearby parks, there's something for everyone in Oakville. RSA (id:61342)
Toronto, Ontario
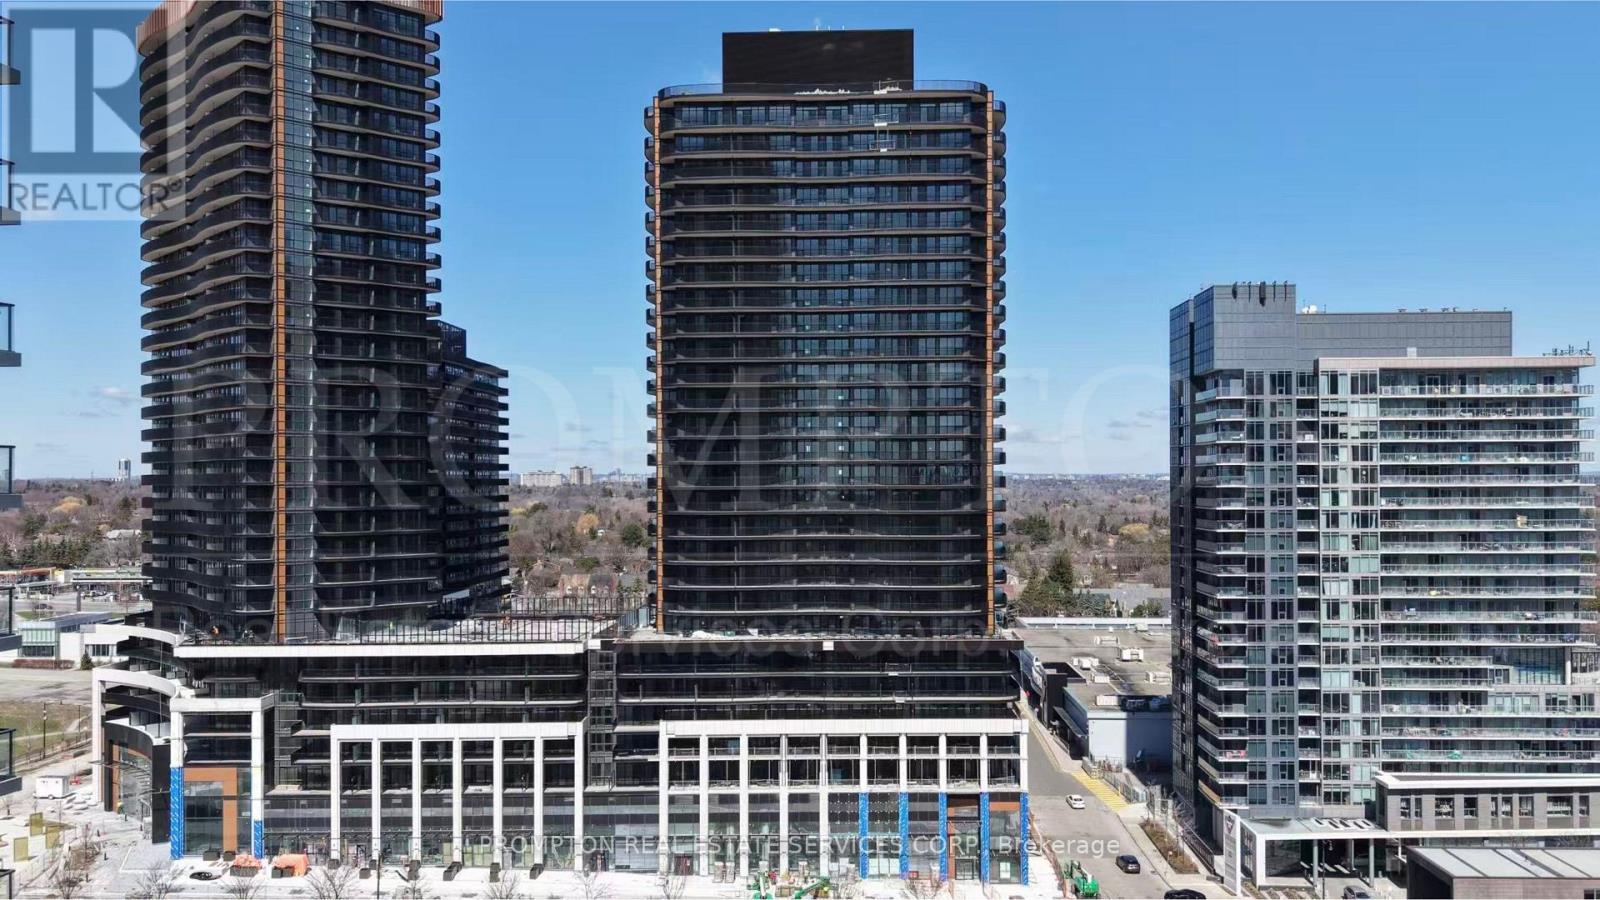
Experience luxury living at King's Landing North Tower in this highly desirable south-facing 2-bedroom, 2-bathroom suite overlooking the park. Offering approximately 800 sq. ft. of thoughtfully designed interior space plus an impressive 182 sq. ft. wraparound balcony, this bright and functional residence features floor-to-ceiling windows, abundant natural light, and beautiful unobstructed park views. The open-concept living and dining area flows seamlessly into a contemporary kitchen equipped with premium Miele appliances, Blum hardware, and generous storage. Both bedrooms feature large windows and organized closets, while two full bathrooms provide added privacy and convenience. Complete with in-suite laundry, roller shades, wine cellar, and two parking spaces. An exceptional opportunity in one of North York's most prestigious communities, close to the subway, GO Station, parks, shopping, dining, and major highways. (id:61342)