


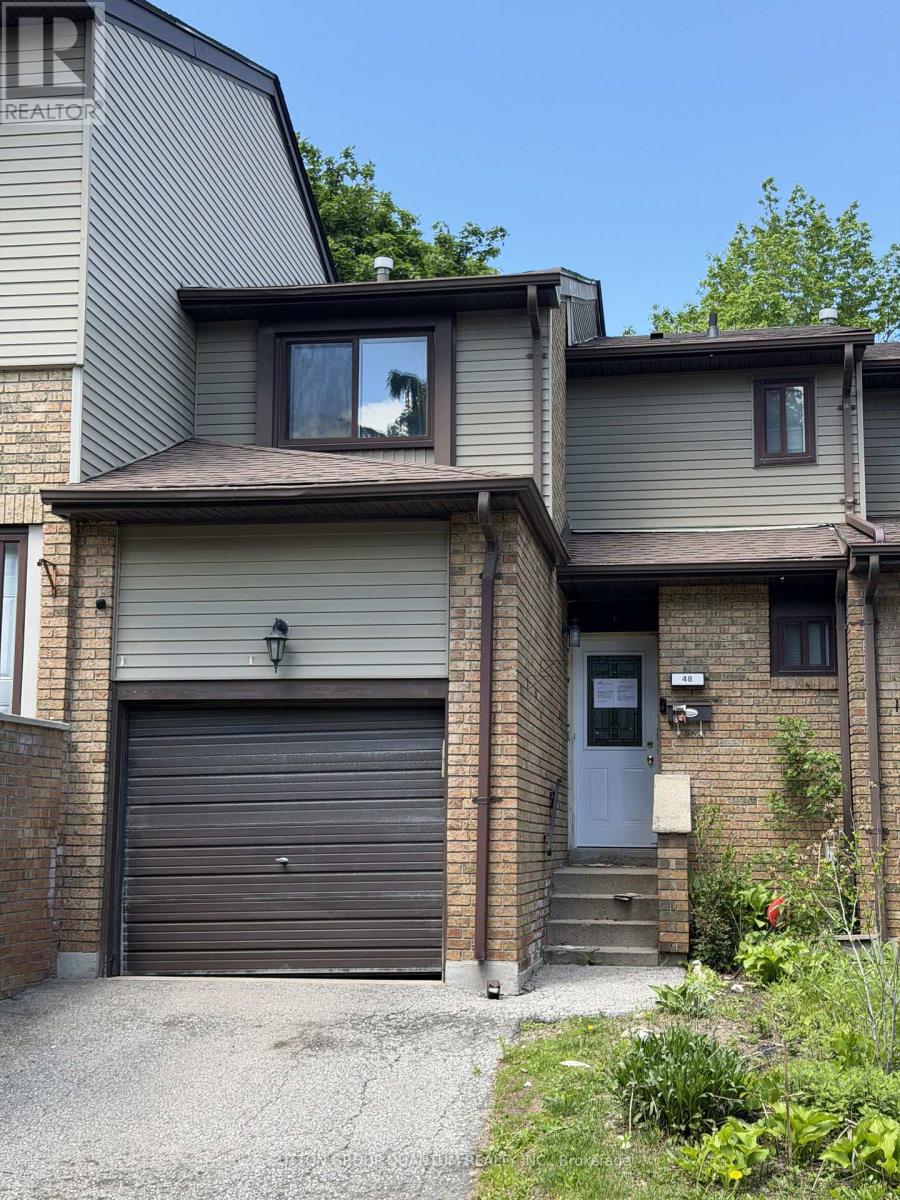
Brampton, Ontario
Welcome to this 3-bedroom, 2-bathroom condo townhouse located in a family-friendly and well-kept complex. This bright and spacious home offers an excellent opportunity for first-time buyers, young families, or investors alike. Featuring a functional layout with generous living and dining areas, this home provides comfortable everyday living. The well-sized bedrooms offer ample space, while the finished lower level adds extra versatility for a recreation room, home office, or additional storage. Conveniently situated close to Bramalea City Centre, schools, parks, public transit, and all major amenities. Enjoy quick and easy access to major highways, making commuting a breeze. bA fantastic starter home in a prime location - don't miss this opportunity! (id:61342)
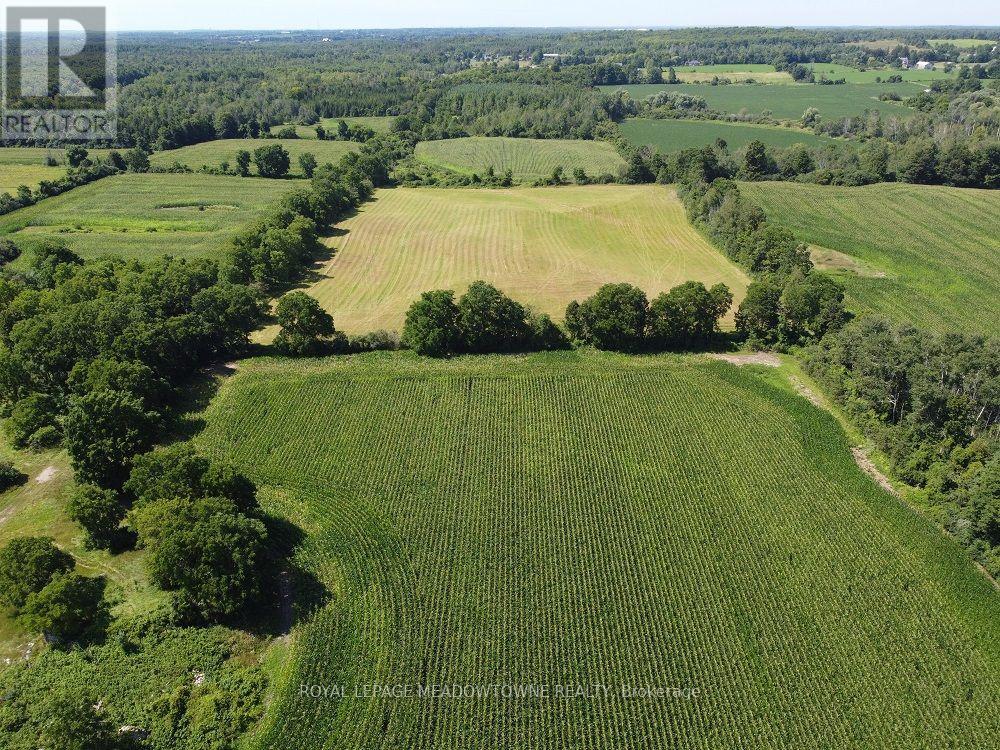
Milton, Ontario
115+ acre property with an opportunity to invest in productive farmland with long-term future potential. The property is zoned A2 with +/-80 Acres of cultivated farmland ideal for cash crop farming currently leased lands. +/- 30 Acres forest. Residential uses include a rural estate were the previously home and barn once stood [since torn down]. 5.11 Acres with CLTIP land designation. Private and peaceful with scenic pathways, the property combines agricultural value with natural beauty in a highly desirable rural setting. A long private driveway leads into the property, creating an ideal location for a future homestead, family estate, or agricultural operation. The land is well-suited for farming, recreational enjoyment, horses, trails, and outdoor activities. Strategically located just north of the future growth areas identified within the Hamlet of Moffat and the Town of Milton Official Plans, this property presents exciting long-term potential for investors and landholders looking to secure acreage in an evolving area. Bee Hives not included. Continued property tax savings may be available through the CLTIP and the OFA programs. Located within a sought-after rural community in the Milton area on a paved road. The property is conveniently close to major commuter routes, Highway 401, Woodbine Racetrack and Casino, GO Transit. Nearby amenities include schools, recreation facilities,churches, and shopping. (id:61342)
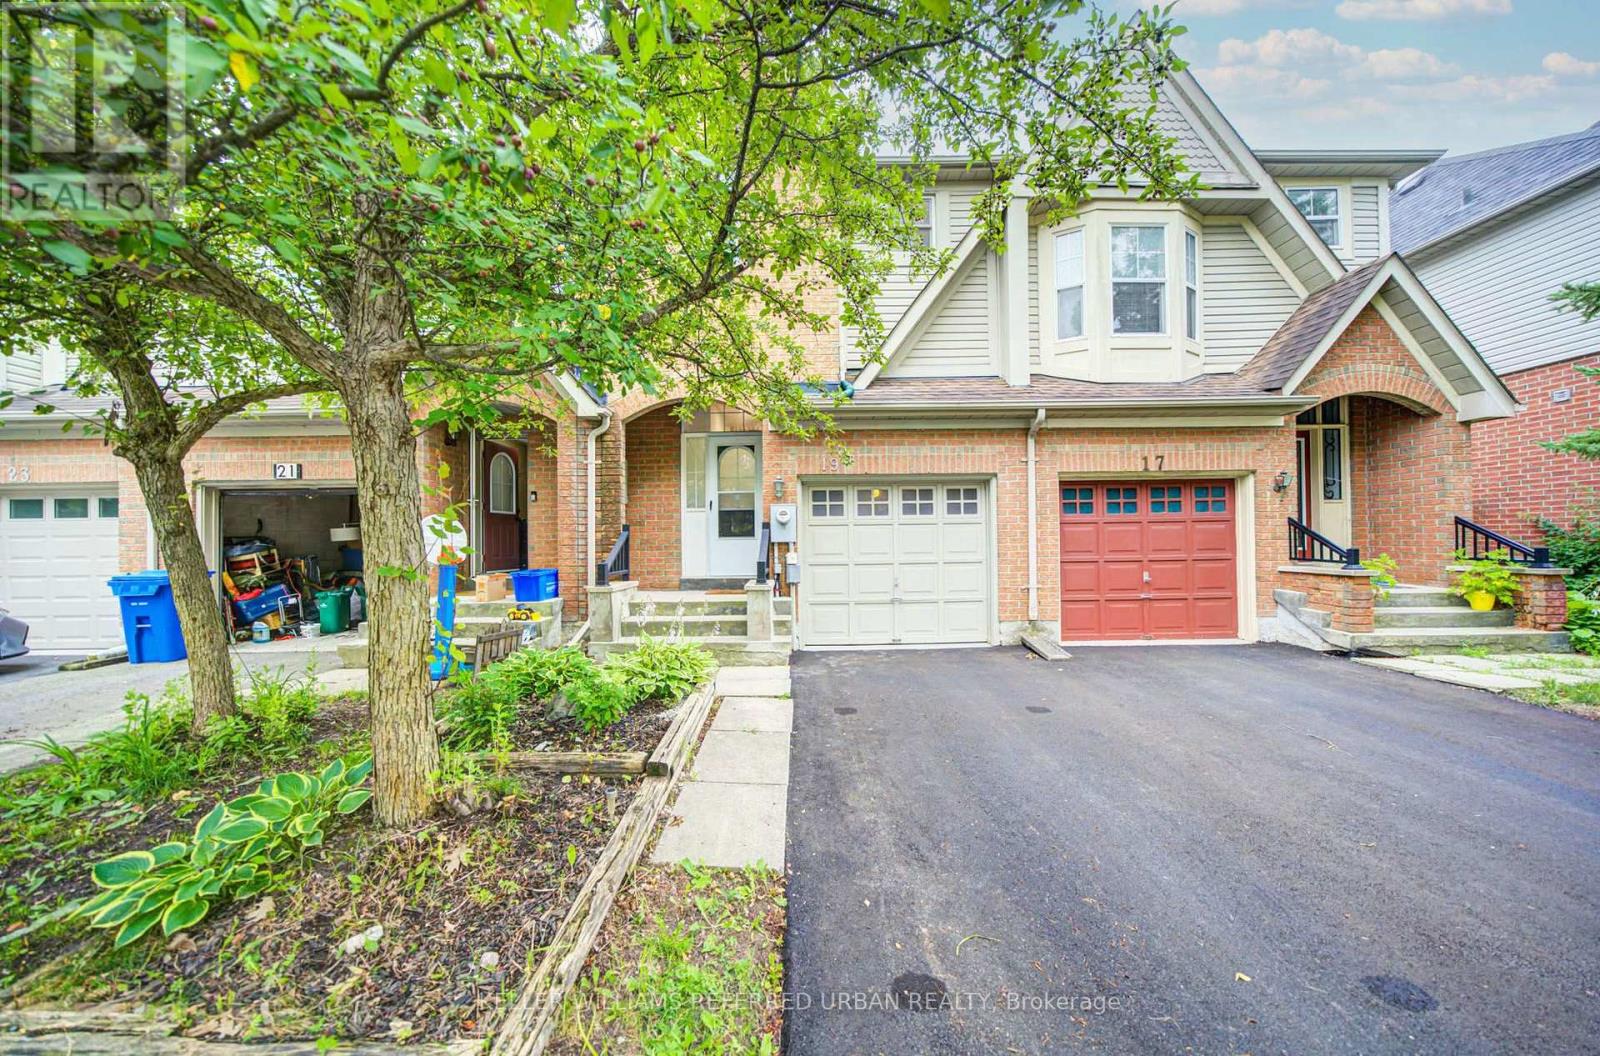
Aurora, Ontario
Welcome to this beautifully updated townhome in the highly sought-after Bayview Wellington community. This home is perfect for first-time buyers, young families, or downsizers seeking comfort and convenience. Newly finished driveway, pot lights in the living room. Soaring ceiling in the entry foyer. Updated hardwood flooring and laminate flooring in the basement, elegant wood stairs, modern kitchen cabinets, granite countertops and breakfast bar. The bathrooms have also been updated with quartz countertops and modern cabinetry. The open-concept layout features a spacious dining area with a walk-out to the private backyard - perfect for everyday living and entertaining. The generous primary bedroom includes a 4-piece ensuite bath, while two additional bedrooms provide plenty of space for family or guests. The finished basement offers flexible use as a recreation room, home office, gym, or entertainment space. Ideally located within walking distance to parks, schools, shopping, and golf courses, with easy access to Highway 404 for commuters. (id:61342)
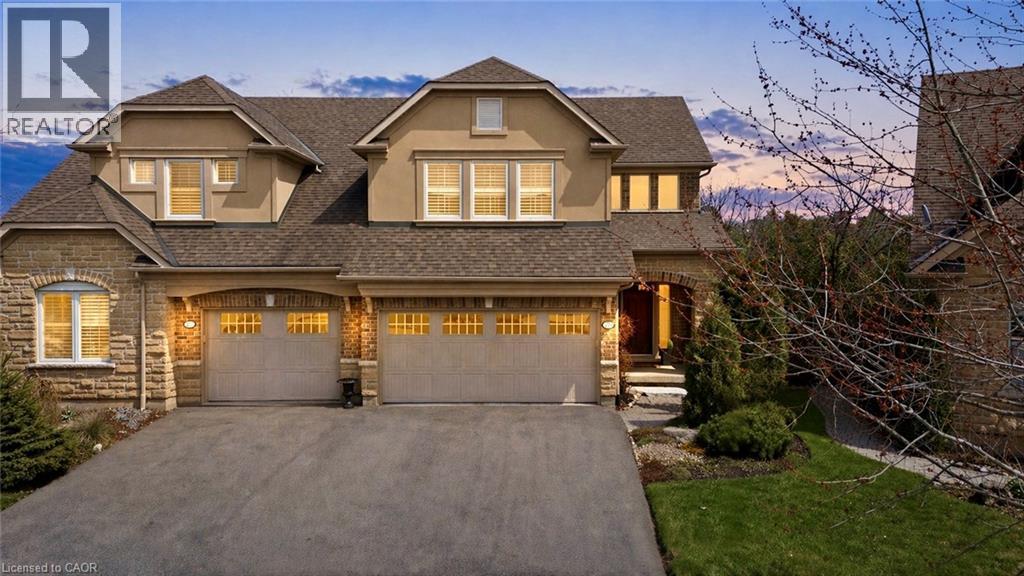
Rockwood, Ontario
Tucked away on a quiet cul-de-sac in Rockwood’s Carriage Place community, 253 Millview Court offers a rare kind of calm. With breathtaking views and backing directly onto lush forest with no rear neighbours, the backdrop here is everything. The low-maintenance composite deck off the kitchen is made for slow mornings and easy evenings, while the walkout below leads to beautifully landscaped gardens and nothing but trees beyond. Inside, the home has been impeccably maintained. Fresh paint and all-new windows bring in soft, natural light. With over 2,700 sqft of finished living space, the layout offers just enough separation to give each room intention, while the kitchen and dining flow effortlessly into the main living area. Upstairs, two spacious bedrooms provide comfort and privacy. The primary suite feels like its own retreat, complete with two walk-in closets and a clean, spa-inspired ensuite. The finished walkout lower level extends your living space even further - offering a cozy setting for movie nights or quiet evenings by the fireplace, along with a full 4-piece bathroom and ample storage. The quaint village of Rockwood is home to the Rockwood Conservation Area, known for its limestone cliffs, caves, and scenic trails - it’s a place where getting outside becomes part of your everyday rhythm. From paved walking paths and nearby tennis courts to the leash-free dog park and the beloved annual Rockwood Community “Party in the Park,” there’s a true sense of connection and activity here. Just steps to the Rockmosa Community Centre and surrounded by nature, this is a lifestyle that feels both vibrant and grounded. Quiet, connected, and just 10 minutes to Acton, 15 minutes to Guelph, with easy GO access - this is the lifestyle you’ve been waiting for. (id:61342)

Simcoe, Ontario
Extremely appealing condo finished from top to bottom The Elmhurst model boasting 1015 sq ft - open concept - kitchen has breakfast bar and plenty of cupboards, formal separate dining area. Very spacious living room with gas fireplace and walkout to upper balcony with view of private rear yard. Lower level features wet bar, 2nd bedroom and office plus walkout to the exterior. Excellent location close to hospital, malls, downtown and recreation center. This ones special and a must see!!! (id:61342)
Kincardine, Ontario
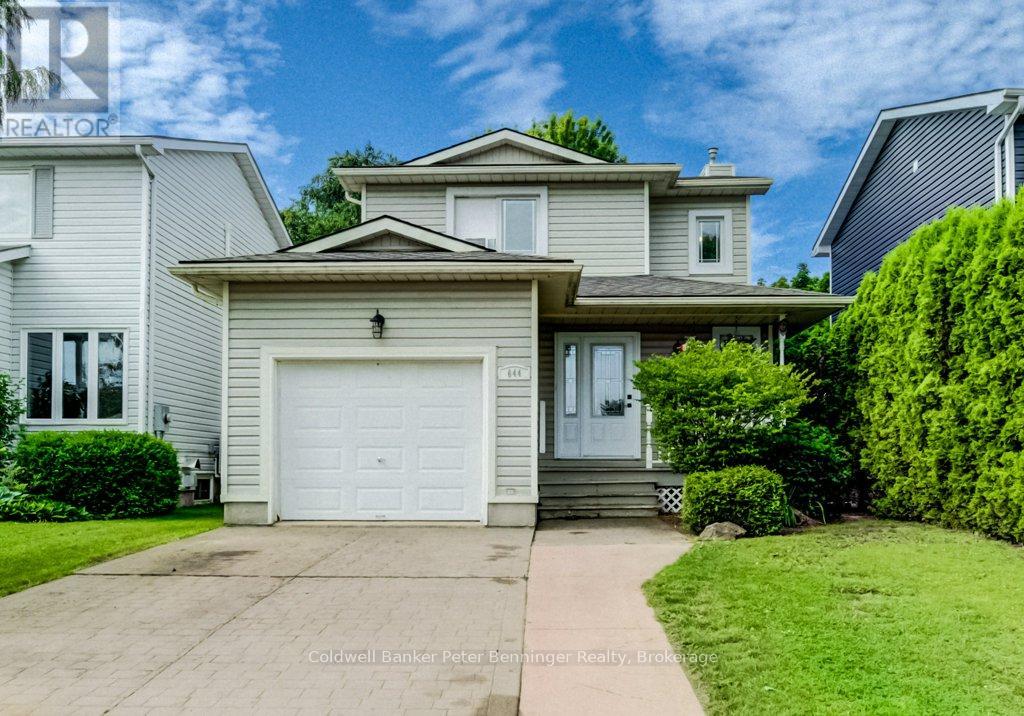
Lovely townhouse-style detached link home is ready to move in to in the beach Community of Kincardine! Schools and amenities are close to this quiet subdivision making this home suitable for almost anyone! Main floor is sunny and bright with an updated open floorplan featuring a beautiful white dream kitchen with a large island. Livingroom has a patio door leading out to the deck, patio and roomy fenced-in back yard. Back inside the main floor has a convenient powder room and inside access to the garage. Upstairs are three good sized bedrooms and a three piece bathroom. Basement shows off a large family room with open access to the Primary Bedroom, making the lower level feel like a Mom and Dad private suite. Laundry and added storage rooms square off the Basement, with one storage area a possible location for a 3rd bathroom (roughed in plumbing) which also has a newer heat-on-demand hot water system Much to love here and call your own! All measurements approximate! ** This is a linked property.** (id:61342)
Guelph, Ontario
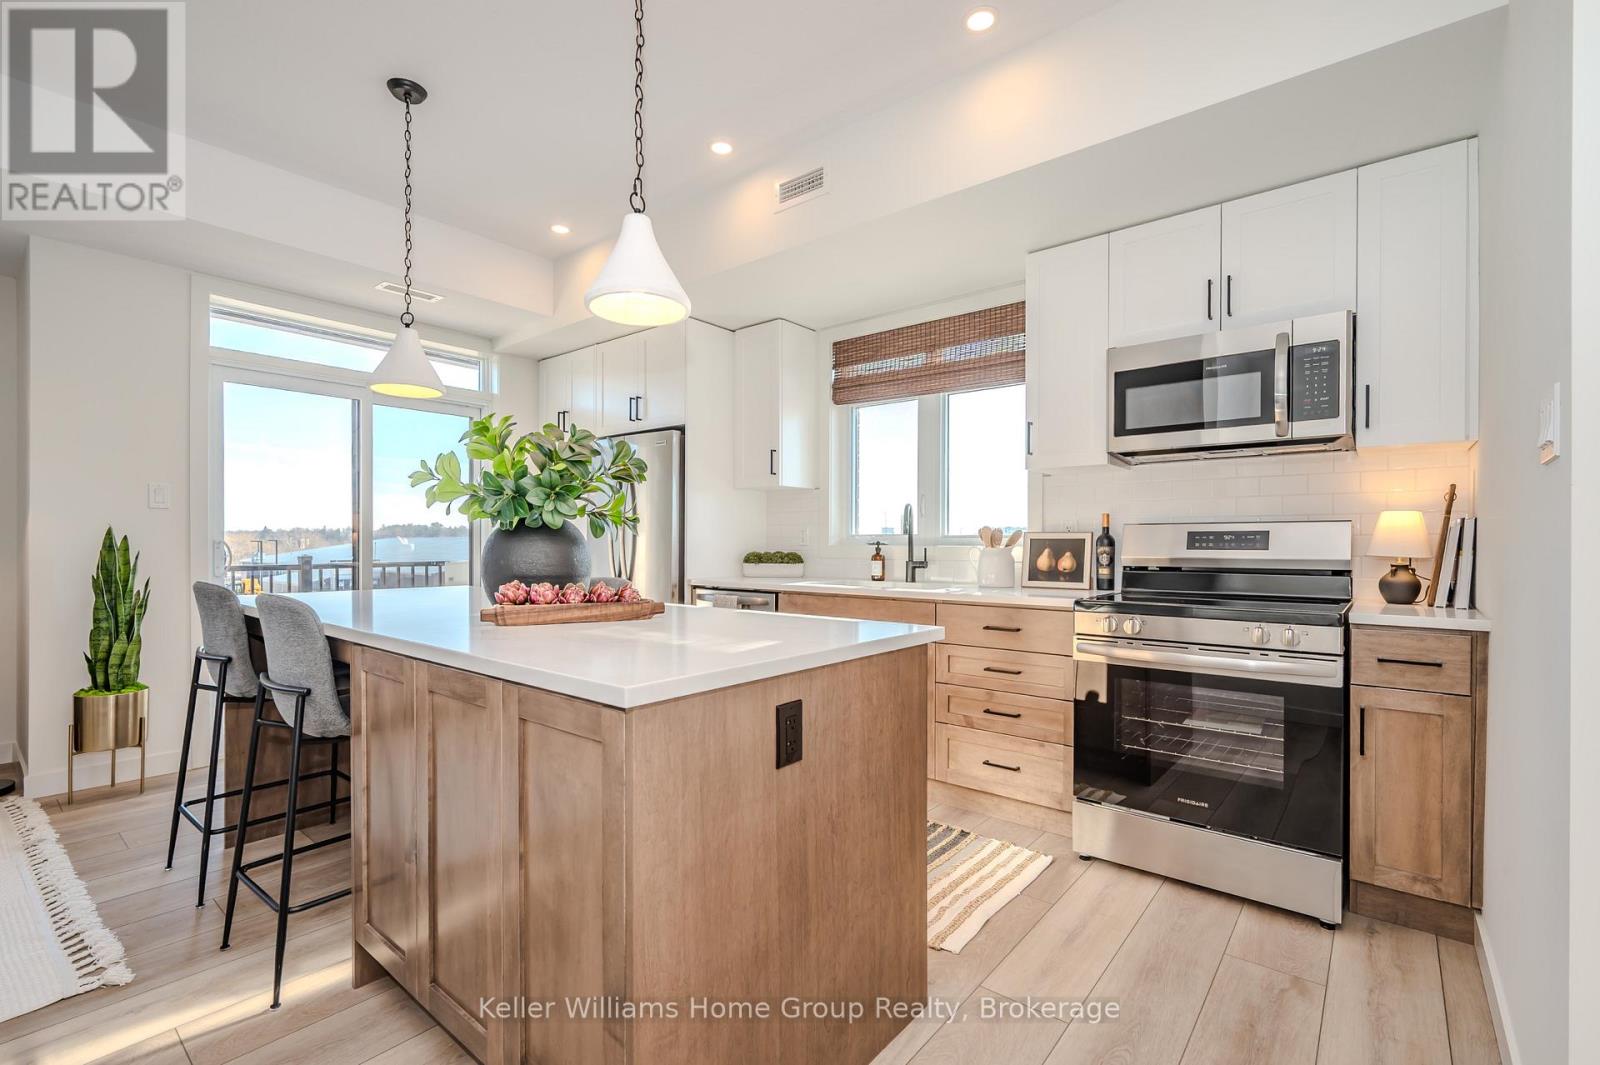
Discover modern, low-maintenance living at Northside, Guelph's most exciting new community by award-winning Granite Homes. This stylish 1,106 sq. ft. stacked townhome offers the perfect blend of comfort, convenience, and value, with Spring 2027 occupancy and the opportunity to take advantage of the GST/HST New Housing rebate savings. Designed for contemporary living, this two-storey home features two spacious bedrooms, two bathrooms, 9-foot ceilings, luxury vinyl plank flooring, quartz countertops throughout, stainless steel kitchen appliances, and an included washer and dryer. Enjoy outdoor living with two private balconies, while flexible parking options accommodate one or two vehicles. Northside combines peaceful suburban living with exceptional urban accessibility. Residents will enjoy a large community park and outdoor amenity spaces, along with a highly convenient location next to grocery stores, shopping, and restaurants at SmartCentres Guelph. Commuters will appreciate easy access to public transit, including the 99 Express route to Downtown Guelph and the University of Guelph. Nature lovers can explore nearby Riverside Park and the extensive Guelph trail network, all just minutes from home. Whether you're a first-time buyer, investor, or downsizer, this is an outstanding opportunity to own a brand-new home in a growing and well-connected community. (id:61342)
Toronto, Ontario
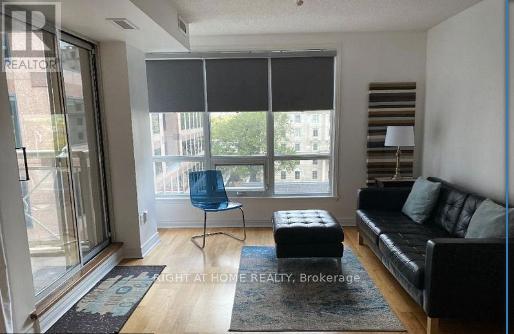
FULLY FURNISHED & EQUIPPED (771 Sq. Ft.) Welcome To Church/Yonge Corridor . Only Steps From Yonge & Bloor! Luxury Executive Corner Suite At The Low Rise Bloor Walk Boutique Building On A Dead End Street. Steps To Bloor Subway & Yonge St, 10 Minute Walk To University Of Toronto, TMU Toronto Metropolitan University, 5 Minute Walk To All Hospitals & Exciting Yorkville. Steps To Bay/Bloor Shops, Longo's Grocery, WalkScore99. Overlooking Rosedale Corridor And Architecture Of St. Paul's Church. Clean 2 Bedroom Plus 2 Full Bathroom, 9 Foot Ceilings, Patio Doors From LivingRoom To Balcony. Corner Suite Includes Ensuite Washer and Dryer. No Carpets Anywhere!!! Hardwood Floors!!!!! Move-In Ready With All Appliances, Blinds/Window Coverings, Dishwasher. Quiet Low Rise 21 Story Building With Little Turn Over. Nice Amenities with Recently Renovated Gym, InDoor Pool/Hot Tub, 24 Hrs Security, Concierge, RoofTop Deck With BBQ'S , Party Room, Library, Billiard Room, and Plenty Of Visitor Parking!!! High Demand Building Tucked Away On A Dead End Street Yet Close To Everything You Require!!! Visitor Parking Enter Thru 28 Ted Rogers Way Couture Building. Enjoy The Secret Pocket Of Condo Living! Just Roll In Your Suitcases & Enjoy!!! Ideal For Doctors, Working For Close By Hospitals, International Students Also Welcome!! Please See FloorPlan Attached. Condo Will Be Deep Cleaned Prior To Occupy!!! Available September 1st, 2026 ...24 Hrs Notice Required..... (id:61342)

Toronto, Ontario
Welcome to Bloor Walk Boutique Low Rise Condos (21 Storey) On A Quiet Dead End Street Only Steps To Bloor Subway As Well As Yonge & Bloor Shopping . 10 Minute Walk To University Of Toronto & Toronto Metropolitan University (TMU). 5 Minute Walk To Hospitals & Exciting Yorkville. Steps To Bay/Bloor St Shops, Longo's Grocery, WalkScore99. Overlooking Rosedale Corridor And Architecture Of St. Paul's Church. Clean, Corner Suite 2 Bedrooms Plus 2 Full Bathrooms , 9 Foot Ceilings, Ensuite Laundry, Locker & Plenty Of Visitor Parking! Tons Of Natural Daylight!!! Sliding Doors-Walk Out From LivingRoom To Balcony To Enjoy Morning Coffee-On A Low Floor!!!!! No Carpets Anywhere! Pleasing Real Hardwood Floors! Great Amenities Include InDoor Pool & Hot Tub , Newly Renovated Gym, RoofTop Deck & PartRoom, Billiard Room, Library, 24 Hrs Security, High Demand, Low Rise Building With Little Turnover, Tucked Away On A Dead End Street Yet Next To Everything You Require!!!! Enjoy The Secret Pocket Yet Steps To All Services!! Available September 1st, 2026...Condo Will Be Deep Cleaned Prior To Occupy!!!!!! 24Hrs Notice Required For Showings. (id:61342)
Kawartha Lakes, Ontario
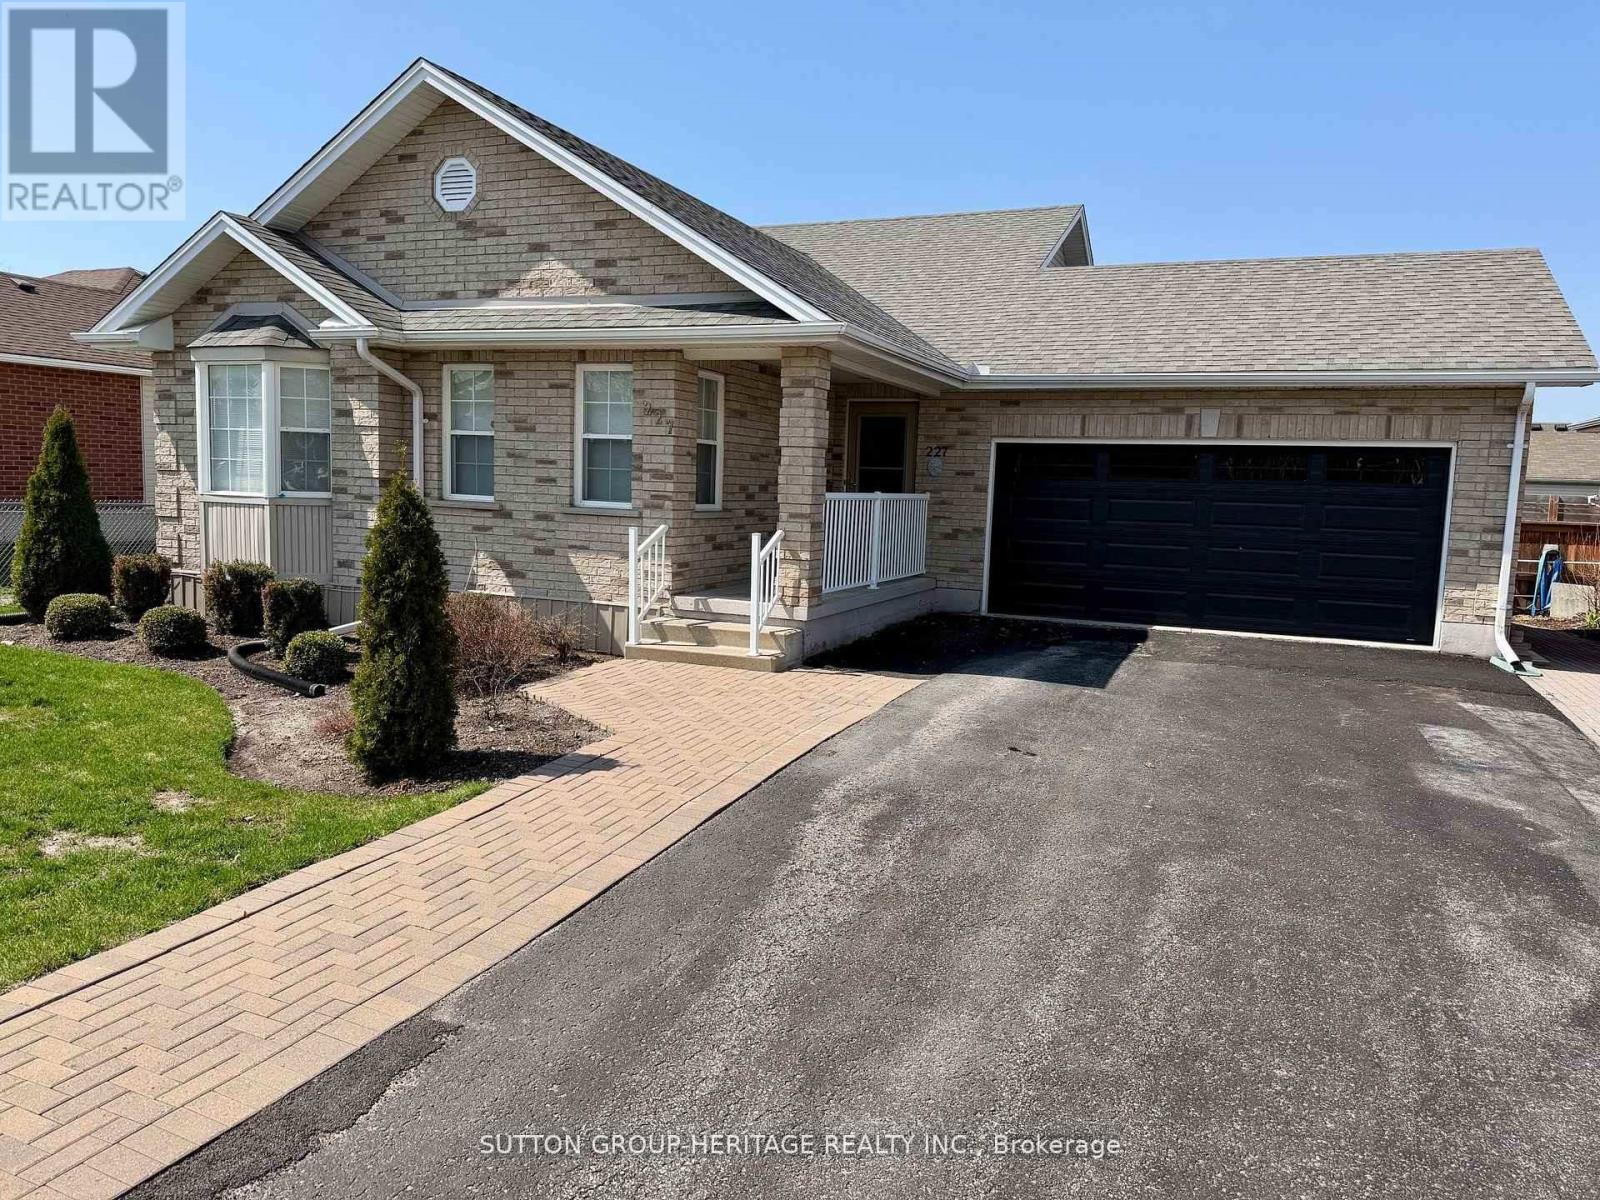
Welcome to this beautifully maintained four-level backsplit, that's right, four levels! This bright home offers space, comfort, and functionality for the whole family. Featuring 3_1 bedrooms and fully finished living space on all four levels, this home is perfect for growing families or multi-generational living. The bright main floor showcases elegant hardwood flooring throughout the top two levels, complemented by custom drapery in the living and dining rooms. The spacious kitchen offers a convenient walkout to the backyard and BBQ area, making indoor-outdoor entertaining effortless. Relax year-round in the sun-filled west-facing solarium/sunroom, where you can enjoy stunning sunset views and peaceful evenings. The fully finished lower levels provide additional living, recreation, guest, or office space with endless possibilities. Step outside to a beautifully landscaped backyard complete with interlocking stonework, offering low-maintenance outdoor enjoyment in a quiet, family-friendly neighbourhood. Close to schools, parks, shopping, transit, and major amenities, this move-in ready home combines comfort, style and location. Sunroom/Solarium 2019 $13,000 (how much in todays dollars?) Kitchen cabinets refaced 2019, quartz counter top 20190, shingles 2019, furnace 2024, air conditioning 2024, washer and dryer 2024, custom drapes in Living/Dining $3,000 2016. (id:61342)
Toronto, Ontario
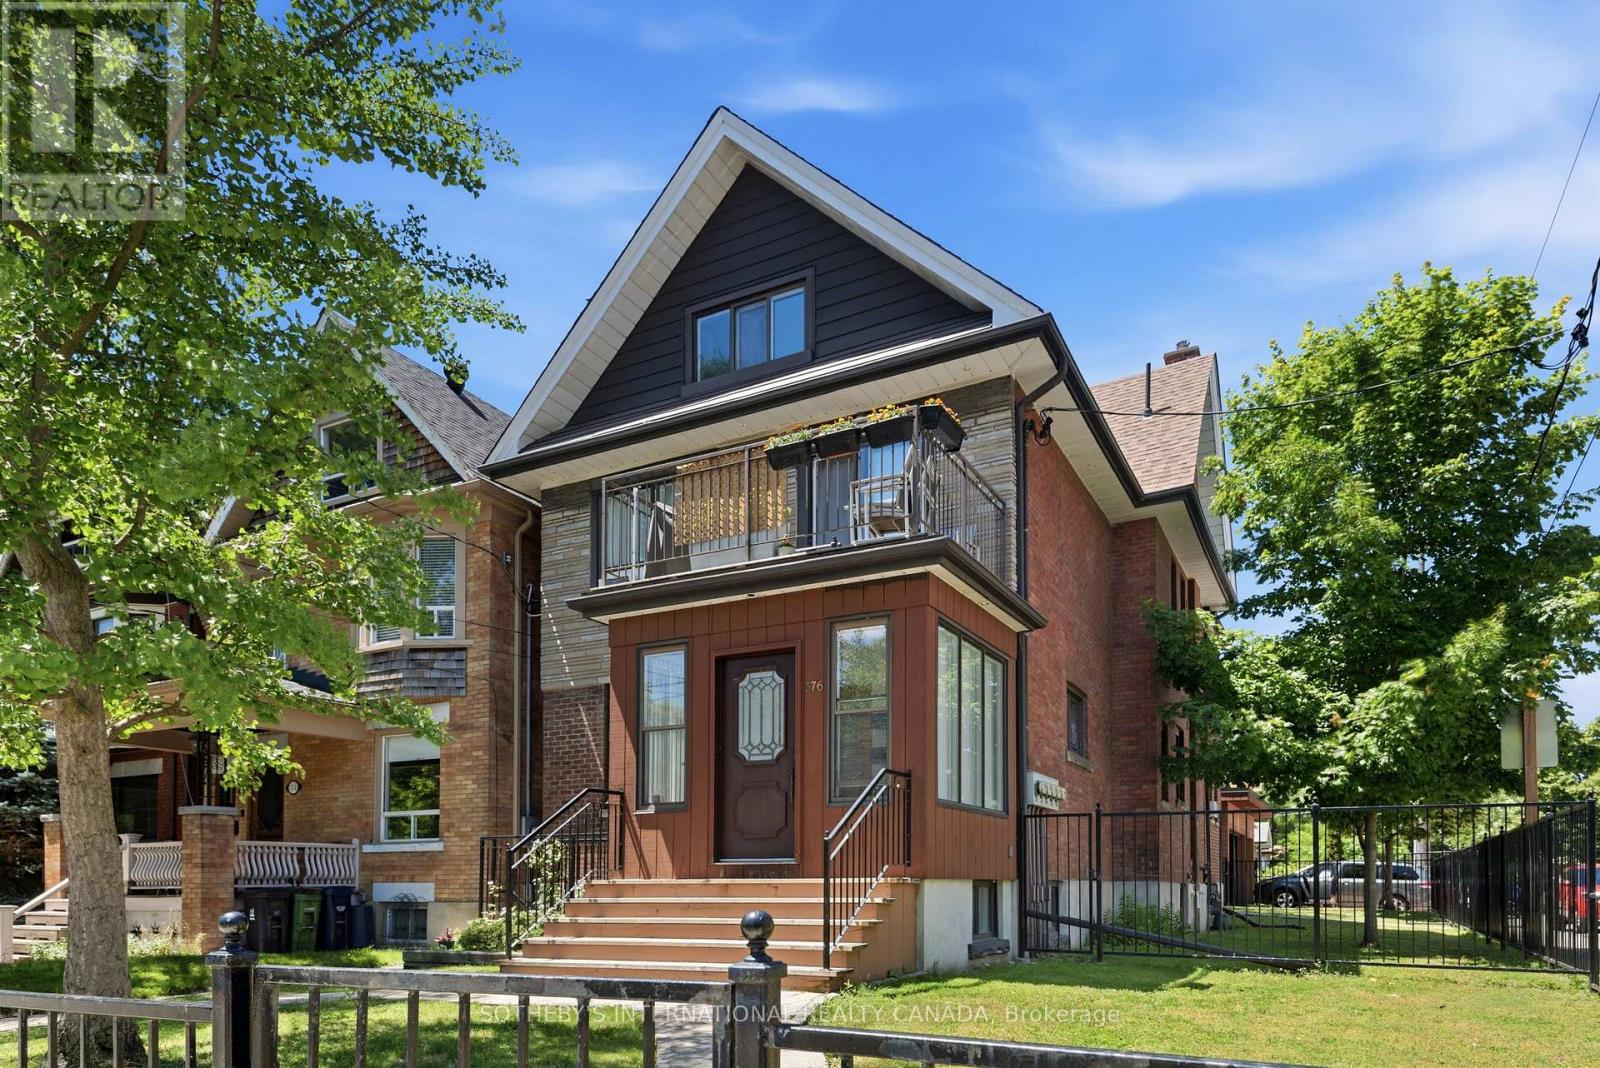
Offered for the first time in two generations, a truly exceptional residence that presents a rare opportunity to acquire one of the neighbourhood's distinguished legacy properties. Occupying a prominent 27 x 126.81ft corner lot, this stately home seamlessly blends historic charm with remarkable versatility, offering endless possibilities for families, investors, builders, and those seeking a multigenerational residence in one of Toronto's most coveted communities.Encompassing 3,490 of total living space, the home welcomes you through a gracious vestibule that sets the tone for the impressive scale and timeless character. Generous principal rooms, abundant natural light, and enduring architectural details create an inviting atmosphere while providing the perfect canvas for restoration, modernization, or reimagining.Configured as a well-maintained income-producing property, the residence is occupied by exceptional tenants. The property offers outstanding flexibility with five separate hydro meters, a dedicated coin-operated laundry facility, and private balconies serving each of the above-grade suites-features that enhance both tenant appeal and long-term investment value. Modern mechanical upgrades include a tankless hot water system, providing efficient, on-demand hot water.Outside, the property's scale is equally impressive. A rare detached three-car garage complemented by parking for eight vehicles is virtually unheard of in this prestigious neighbourhood, creating unmatched convenience for homeowners, extended families, or investment use. The expansive corner lot further presents exciting opportunities for future enhancement or redevelopment and is garden suite eligible.Properties of this significance seldom become available. Rich in history, exceptional in scale, and brimming with future potential, 376 Sunnyside Avenue represents a once-in-a-generation opportunity to own a remarkable family legacy while creating the next chapter of its enduring story. (id:61342)
Burlington, Ontario
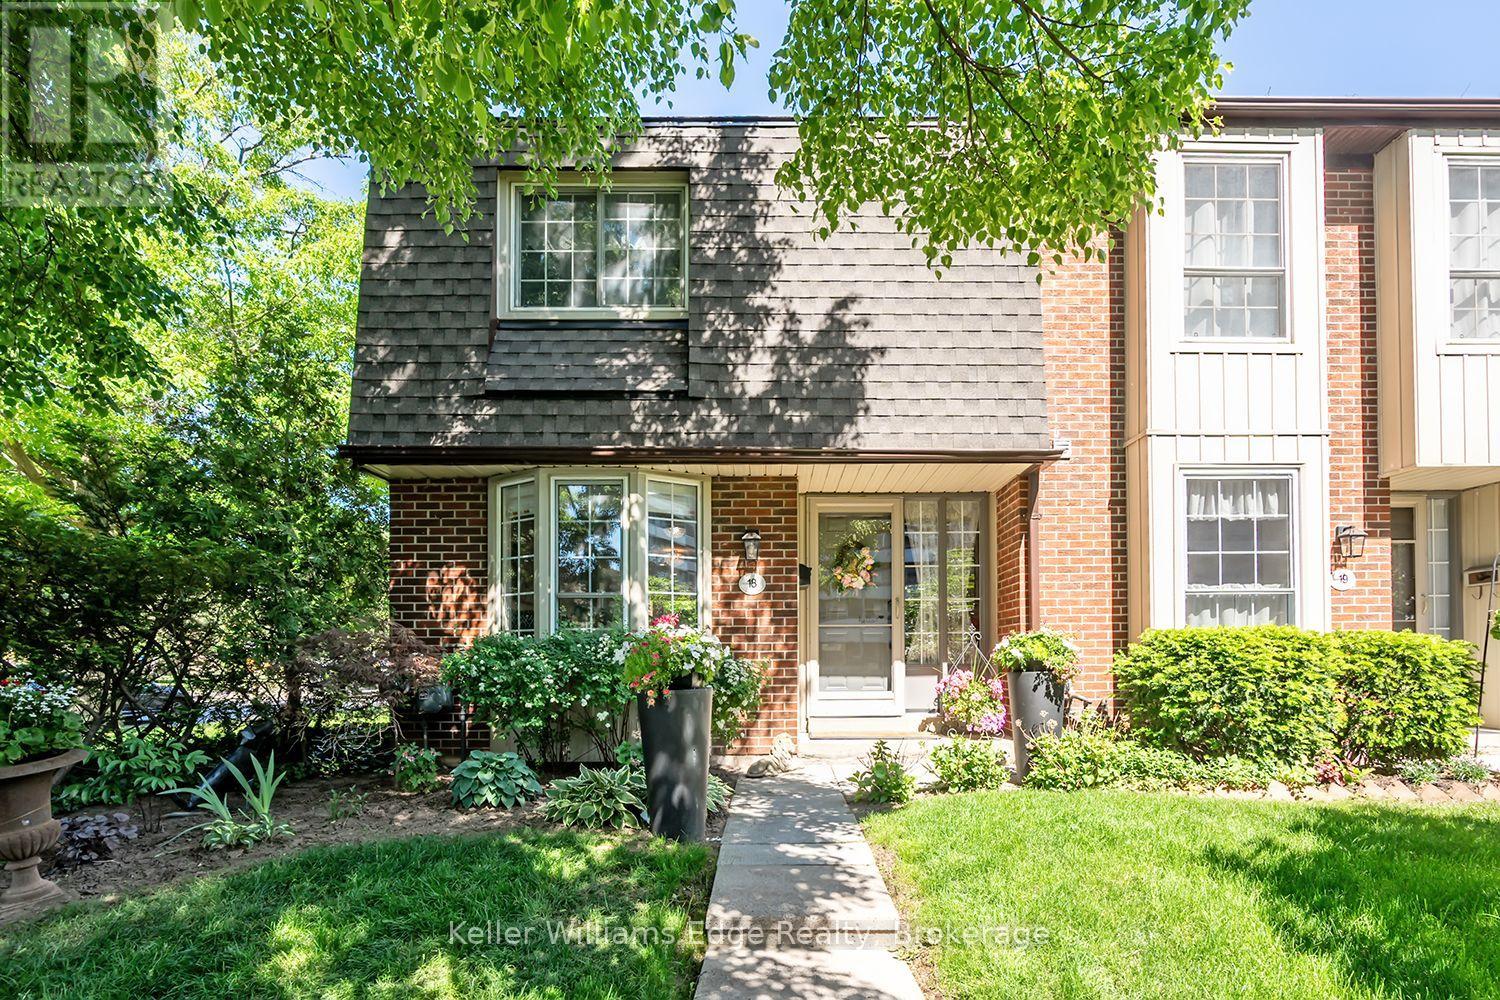
Welcome to one of Burlington's best-kept secrets. Nestled in a quiet, beautifully landscaped community, this exceptional neighbourhood offers a lifestyle that's becoming increasingly hard to find. Stroll along scenic walking trails through mature trees and beautifully maintained gardens to some of Burlington's favourite restaurants, cafés, parks, shopping, grocery stores, and everyday conveniences. The waterfront and Spencer Smith Park are also just minutes away, making it easy to enjoy the very best of Burlington while coming home to a peaceful, welcoming neighbourhood.Lovingly maintained and extensively updated by the current owners, this beautiful condo townhouse offers generous living space, quality finishes, and a bright, welcoming layout designed for comfortable everyday living. The spacious main level features inviting principal rooms and a beautifully renovated kitchen with abundant workspace. Upstairs are three generous bedrooms, including a spacious primary retreat, while the finished lower level offers a large family room, excellent storage, and direct private access to your underground parking.One of the home's most appreciated features is the private underground parking with direct access into the home. Walk straight from your lower level to your vehicle, protected from rain, snow, ice, and summer heat. It's a convenience you'll appreciate every single day, regardless of the season.Enjoy your private backyard for morning coffee or summer entertaining, along with the benefits of a well-managed community featuring beautifully maintained gardens, an inground pool, visitor parking, and exterior maintenance that allows you to spend more time enjoying life and less time on upkeep.This is more than a beautifully updated home-it's an opportunity to enjoy one of Burlington's most peaceful, walkable, and welcoming communities. (id:61342)