


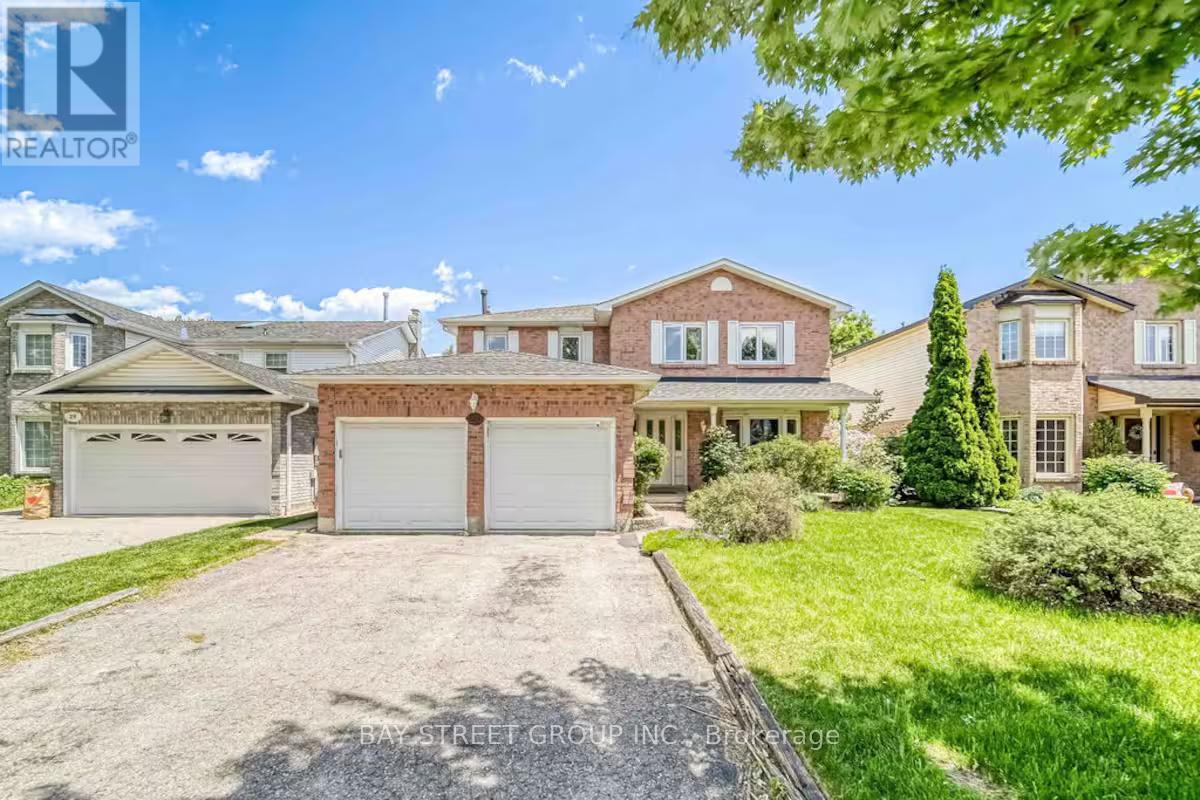
Whitby, Ontario
Large Family Home In A Desired Whitby Location. Fenced In Backyard. Master Bedroom Features A Walk In Closet And 4 Piece Ensuite. Family Room With Gas Fireplace, Big TV And Walk Out To Deck. Garden Shed, Energy Efficient Furnace & Air Conditioning, Fruit Cellar, Central Vac. Large Driveway . And No Sidewalk To Shovel! Nice Court Location. A Great Place For A Growing Family. The Nice Landlord. The Top High Schools in Durham. This Is The Perfect Home To Add Your Personal Touch! The upper floor is responsible for 2/3 of all utilities. (id:61342)

Burlington, Ontario
Welcome to this exceptional two-storey residence on prestigious Lakeshore Road with Water Access, where timeless elegance meets modern luxury. This stunning family home offers 4 bedrooms, 3 full bathrooms, 1 powder room, and a thoughtfully designed open-concept layout that is flooded with natural light throughout. Step inside to discover a custom-designed gourmet kitchen featuring built-in appliances, premium finishes, a beautiful peninsula ideal for entertaining and stunning designer light fixtures. A striking double-sided fireplace serves as the focal point of the main floor, creating warmth and ambiance while seamlessly connecting the kitchen and living areas. The spacious principal rooms offer the perfect blend of comfort and sophistication for everyday living & entertaining. The upper level welcomes you with impressive designer light fixtures, a linen closet, and four generously sized bedrooms. The luxurious primary suite is a private retreat, complete with a beautifully appointed ensuite bathroom and an expansive dressing room, thoughtfully converted from a separate bedroom to create the ultimate walk-in wardrobe experience. Three additional bedrooms and a second full bathroom complete the upper level. The fully renovated basement with separate entrance offers exceptional versatility with a spacious open-concept kitchen/living area, bedroom, full bath and a den (can easily serve as a home office or additional bedroom), a cold room, a large storage room, and a dedicated laundry room with ample storage space. Step outside to your beautifully landscaped backyard oasis, perfect for entertaining, family gatherings, or enjoy complete privacy. Located in one of Burlington's most desirable neighborhoods, just moments from the waterfront, parks, top-rated schools, shopping, dining, and all amenities, this remarkable move-in-ready home offers the perfect combination of luxury, functionality, and location. A rare opportunity to own a truly exceptional property. (id:61342)
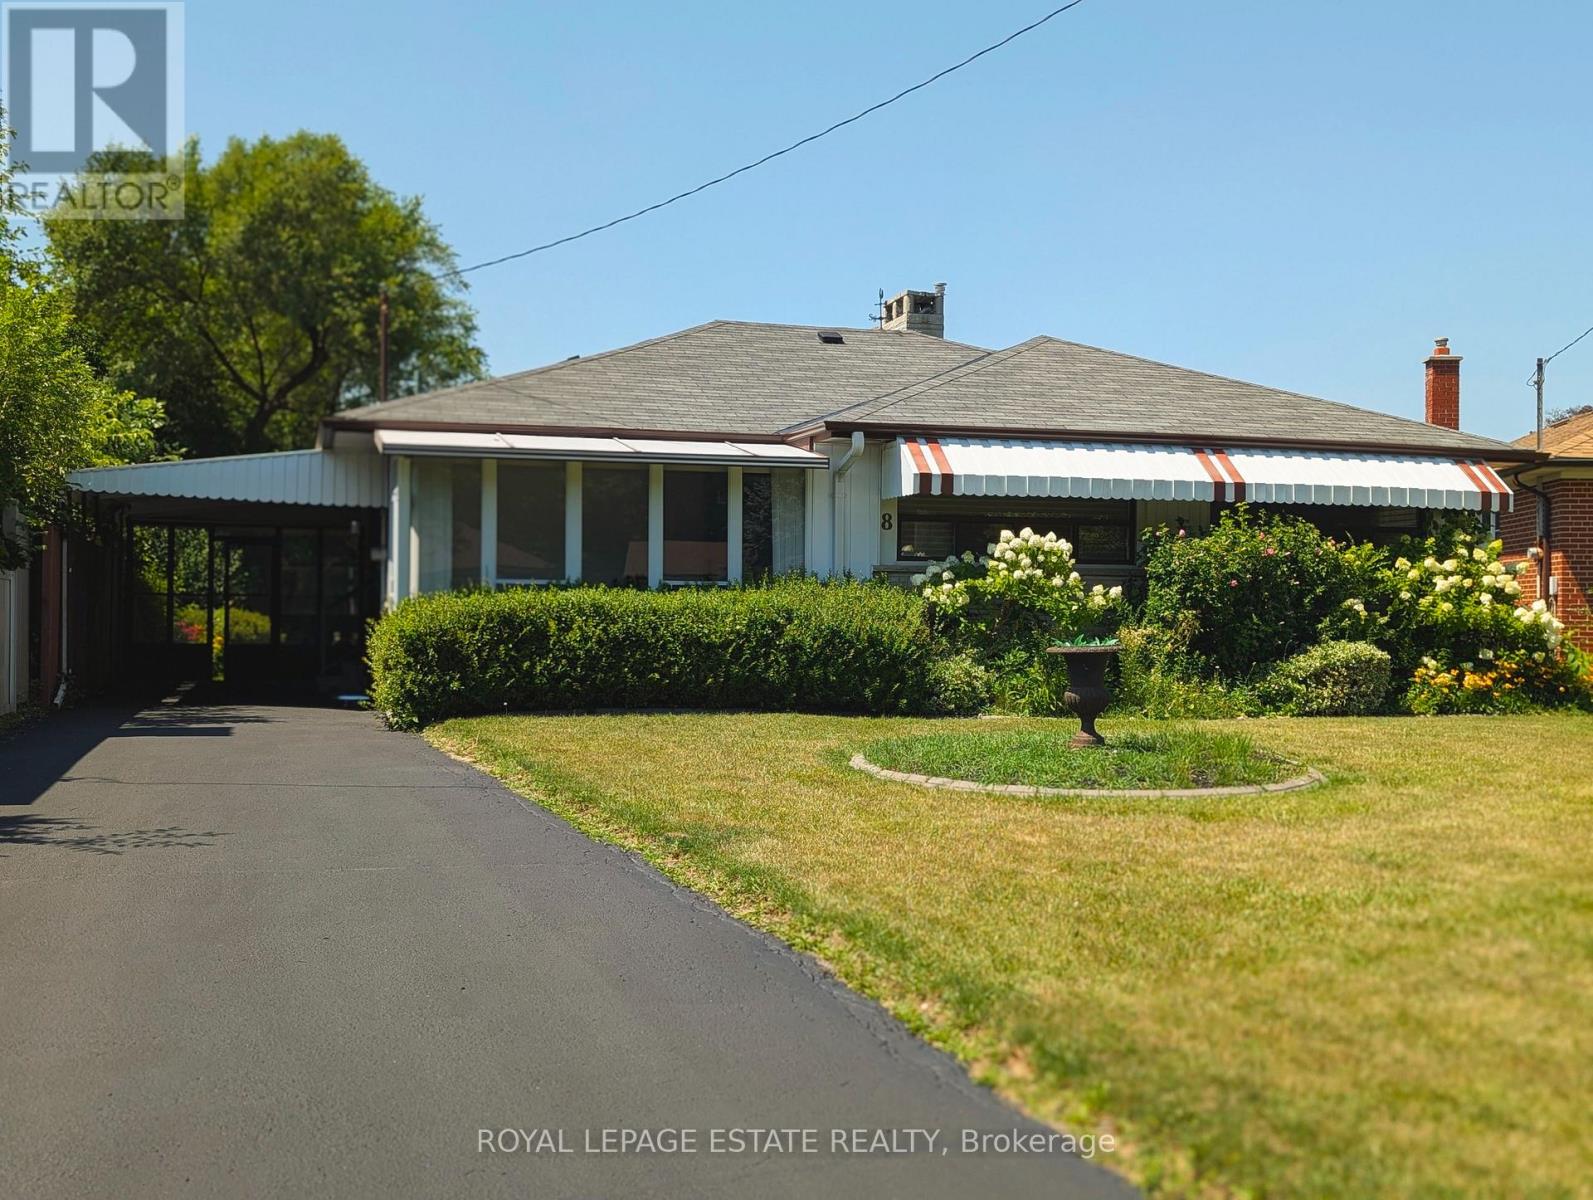
Toronto, Ontario
Welcome to 8 Wallbridge Court! Tucked at the end of a quiet cul-de-sac, this detached 3-bedroom, 2-bathroom bungalow sits on a generous 50 x 118 ft lot in Willowdale, an established and highly sought-after North York neighbourhood. Bright and welcoming, the kitchen features stainless steel appliances, granite countertops, and a large skylight that brings in natural light throughout the day. A glassed-in sunroom at the front and another at the rear extend the living space, offering flexible spots to relax and enjoy the changing seasons. The combined living and dining room is anchored by hardwood floors and a gas fireplace, creating a warm and comfortable setting for everyday living and entertaining. All three bedrooms feature large windows and double closets, offering excellent storage and practical functionality. A separate entrance leads to a spacious lower level with great ceiling height throughout. The basement features a large recreation room with a gas fireplace, dry bar, and built-in banquette seating, an inviting space for movie nights, gatherings, or extended family living. This level also includes a 3-piece bathroom, along with a workshop area and laundry room. Out back, the fully fenced yard feels private and established, framed by mature hedging and complemented by a garden shed. Parking is easy with a carport for one vehicle plus a private driveway accommodating up to three cars in total. Ideally located steps from Stafford Park with green space and a children's play area, and just a short stroll to Yorkview Public School, Willowdale Middle School, and Northview Heights Secondary School. You're also moments from the everyday convenience and energy of Bathurst and Finch shopping and transit. Explore a quiet Willowdale setting that balances comfort, space, and convenience in equal measure. (id:61342)

Hamilton, Ontario
Affordable homeownership in one of Hamilton's most connected neighbourhoods, this is 137 Emerald Street South. Welcome to this bright and character-filled 2-bedroom, 1-bath co-op in the Stinson neighbourhood, a location that keeps you close to everything. You're just steps to the Bruce Trail, Rail Trail, public transit, parks, shopping, and local rec centre, perfect for anyone who values both convenience and connection to the outdoors. Inside, this unit blends charm with thoughtful updates, featuring a newer kitchen, renovated bathroom, hardwood floors, and updated windows. It's move-in ready, with just the right amount of character. If you've been looking for an affordable entry into the market without sacrificing location this is one you'll want to see. (id:61342)
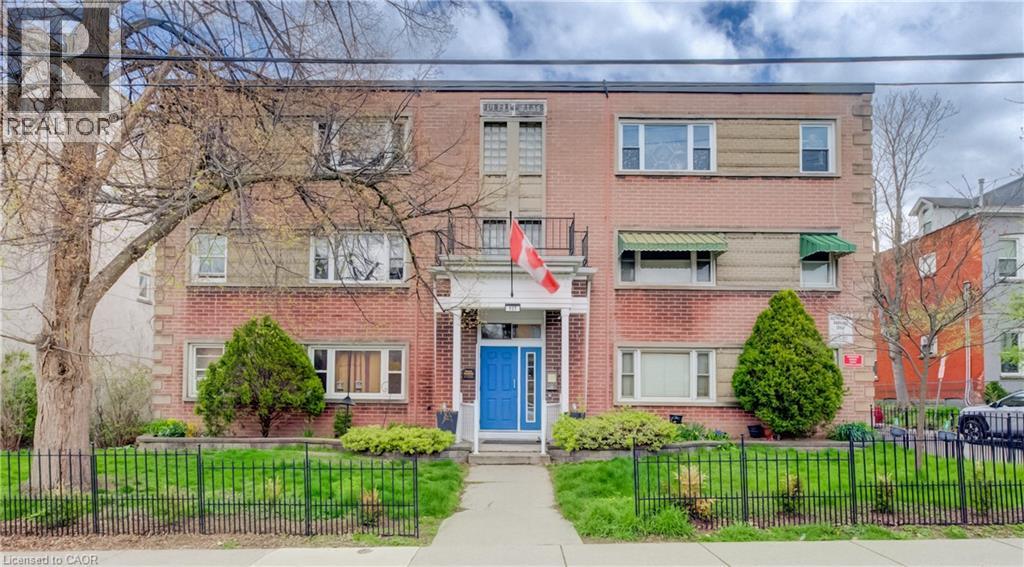
Hamilton, Ontario
Affordable homeownership in one of Hamilton’s most connected neighbourhoods, this is 137 Emerald Street South. Welcome to this bright and character-filled 2-bedroom, 1-bath co-op in the Stinson neighbourhood, a location that keeps you close to everything. You’re just steps to the Bruce Trail, the Rail Trail, public transit, parks, shopping, and a local rec centre, perfect for anyone who values both convenience and connection to the outdoors. Inside, this unit blends charm with thoughtful updates, featuring a newer kitchen, renovated bathroom, hardwood floors, updated windows,fridge,stove, dishwasher and laundry included as well as a secure bike storage and a workshoparea. . It’s move-in ready, with just the right amount of character. If you’ve been looking for an affordable entry into the market without sacrificing location this is one you’ll want to see. (id:61342)

Hamilton, Ontario
Welcome to this Exceptional, Functional & thoughtfully designed (1,882 SQ FT) 3+1 Bedroom Townhouse (4 Washrooms), Rear Lane Double Garage size, in Hamilton (MountHope), built by CACHET HOMES.About 3 mins drive to/from highway, Short distance (less than 5mins) to Hamilton Airport, Walking distance to B/Stop & Elementary school, About 16min drive to McMaster University, 7mins to Mohawk College. Features a Large Primary Bedroom with a Walk-In-Closet & Ensuite Washroom 2 other large Bedrooms with mirrored closets on 3rd floor; Plus an Additional 4th Bed/Room with an Ensuite Washroom & Wet Bar area on Main Floor. Hardwood flooring on Main & 2nd Floor, Stainless Steel Appliances in Kitchen with Double Sink Quartz counter top. Large windows all through. (id:61342)
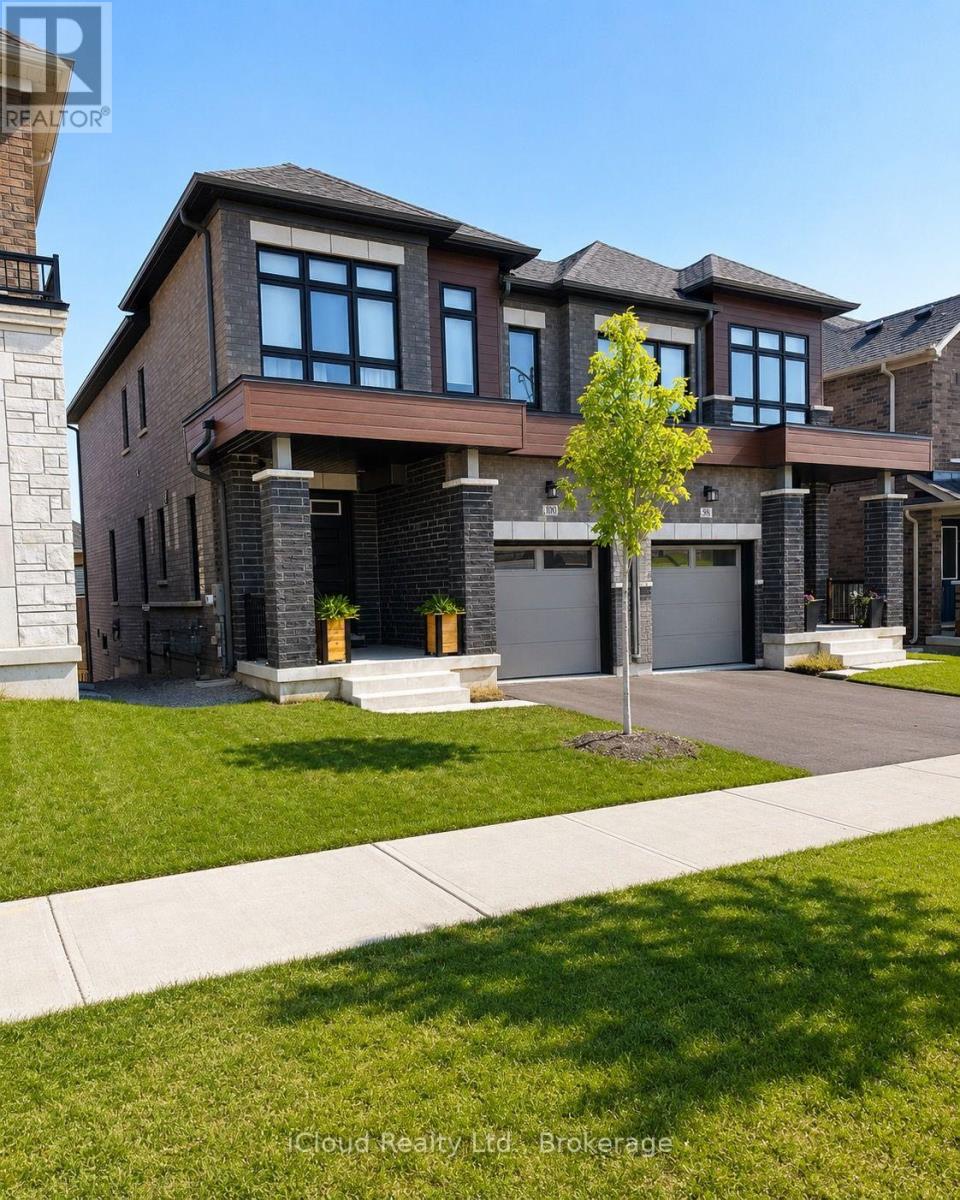
Springwater, Ontario
Located in the sought-after Midhurst Valley community, this beautifully designed semi-detached home offers modern finishes and a functional layout ideal for families and professionals alike. Featuring 9-foot ceilings, engineered oak hardwood flooring, large windows, and an upgraded kitchen with quartz countertops, the home is filled with natural light and contemporary style. Enjoy the convenience of second-floor laundry, ample storage, and 200-amp electrical service. The walkout basement provides excellent potential for future living space, while the attractive brick, stone, and stucco exterior enhances curb appeal. Situated just minutes from Barrie, schools, shopping, parks, recreation, and Highway 400, this is an exceptional opportunity to own in one of Simcoe County's fastest-growing communities. (id:61342)
Toronto, Ontario
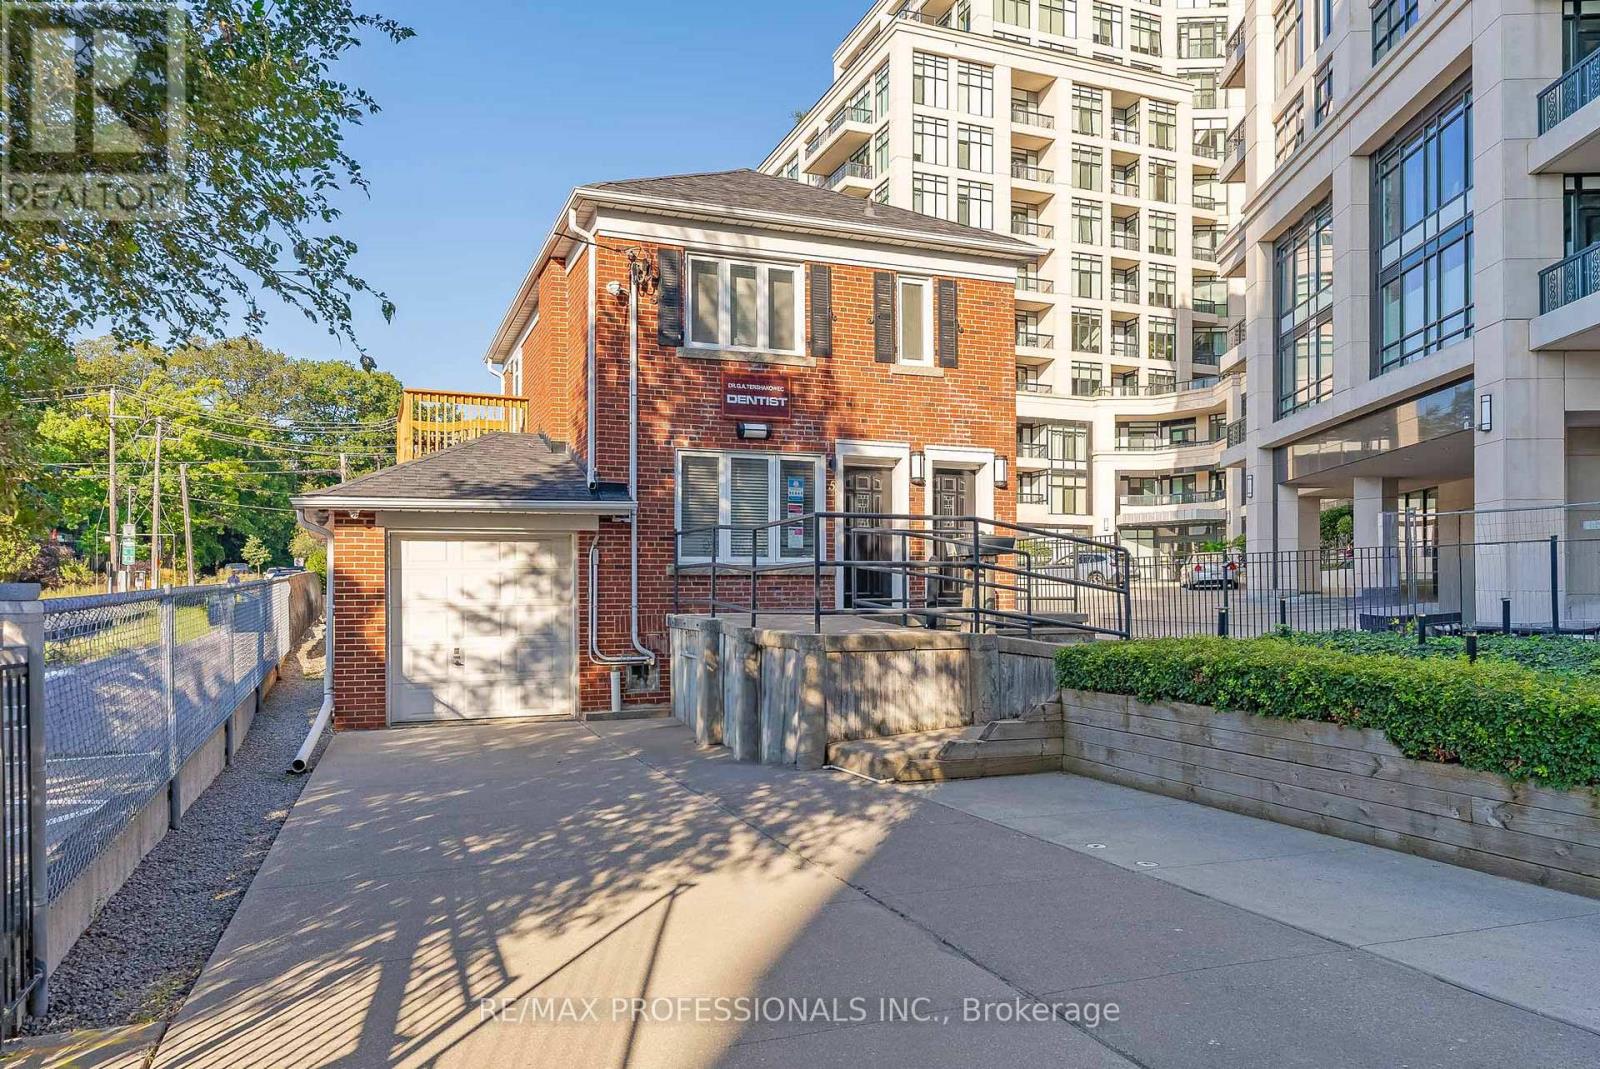
Welcome to 5B Old Mill Drive, a bright and updated one bedroom lower-level apartment in the heart of Bloor West Village and Old Mill. This well-maintained suite offers a functional layout, modern finishes and an exceptional location steps to transit, parks and everyday amenities. Spacious living and dining area with wood-look vinyl flooring throughout. Updated kitchen featuring white shaker-style cabinetry, quartz countertops, under-mount sink and stainless steel appliances. Good-sized bedroom with closet and updated four piece bathroom. Convenient on-site shared laundry facilities. Located steps to Bloor West Village shops, restaurants, cafes, The Old Mill, Humber River trails and surrounding parkland including Etienne Brule Park. Walking distance to Jane Subway Station and near High Park, the waterfront and Lake Ontario. Easy access to the Gardiner Expressway and downtown Toronto. Walk Score of 95! A fantastic opportunity to lease a bright and well-located apartment in one of Toronto's most walkable west-end neighbourhoods. Available August 1, 2026. (id:61342)
Richmond Hill, Ontario
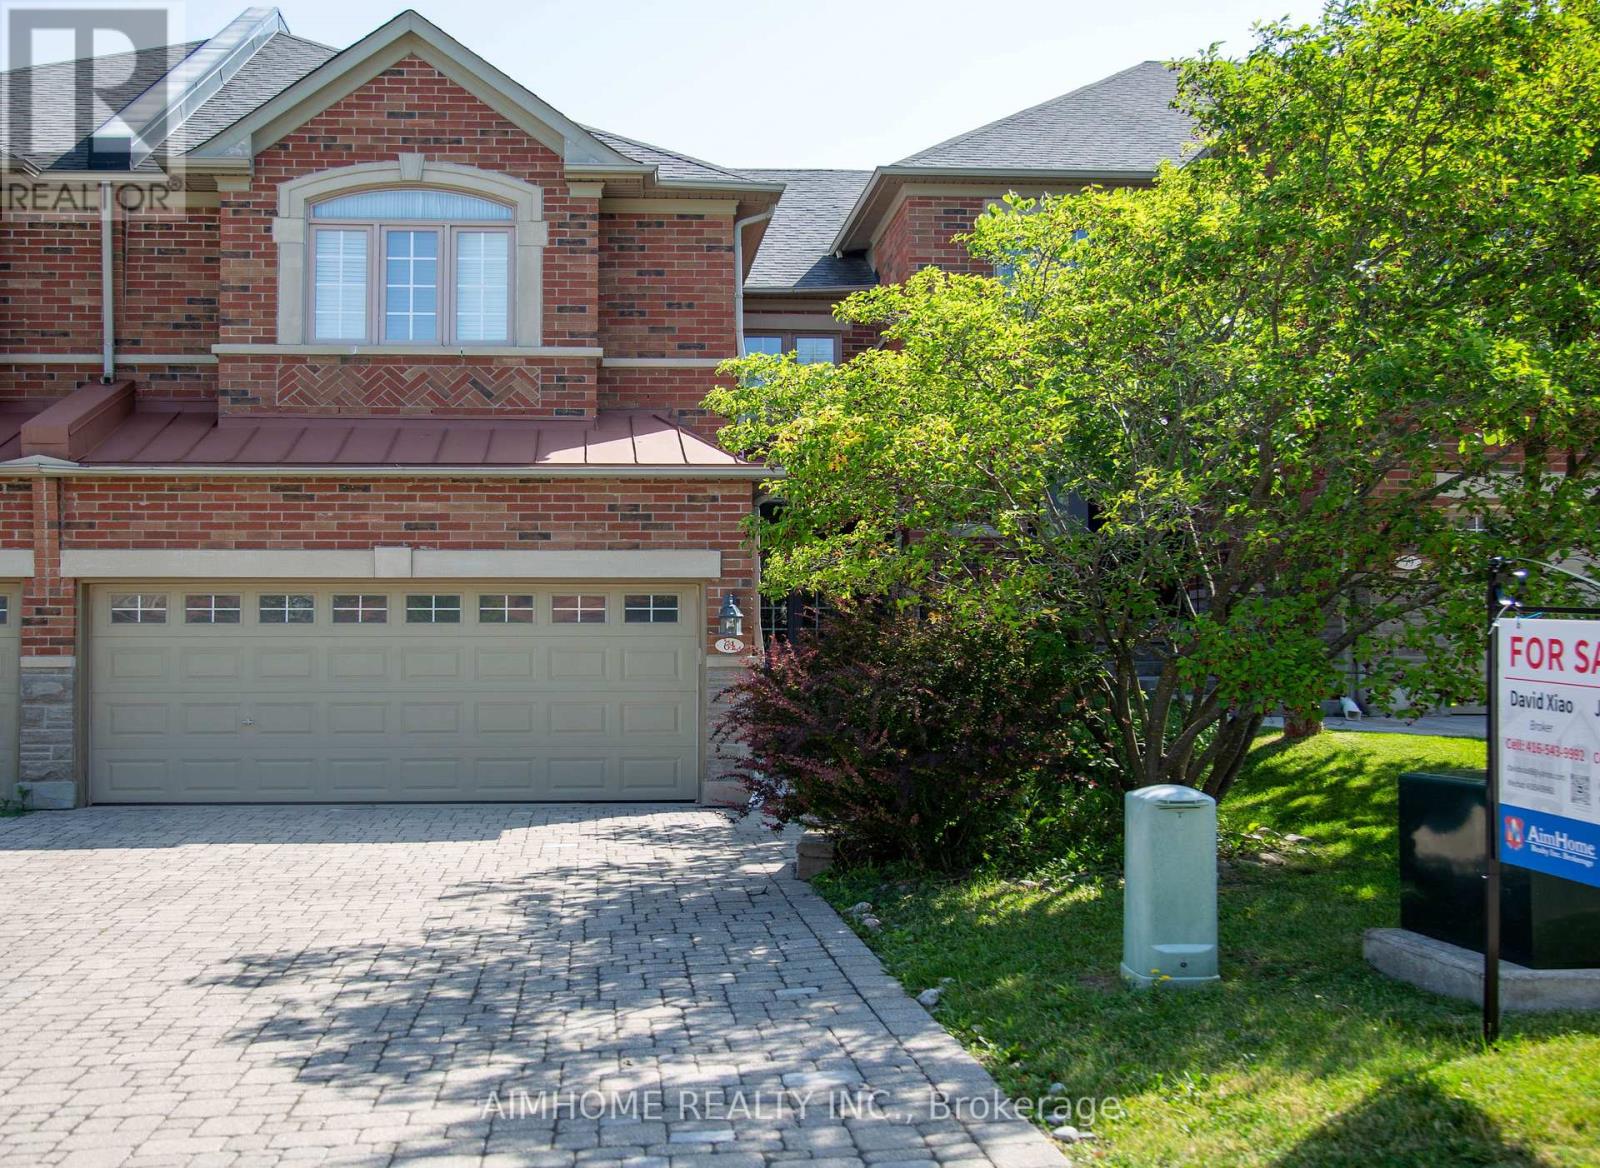
Rarely Available Freehold Townhome Backing Onto A Breathtaking Ravine! Nestled in an exclusive Wycliffe-built enclave, this beautifully maintained 2,252 sqft. residence offers a Double car garage and a highly functional layout. Boasting a new interlock driveway and steps, the home welcome you into a sun-filled main floor with 9' ceilings, Pot lights, Crown Moulding, hardwood floors & a cozy gas fireplace. The chef-inspired kitchen features quartz countertops, a premium backsplash, Centre Island & walk-out to a large deck with stunning, private wooded views & a gas BBQ hookup. The second floor features 3 spacious bedrooms & 3 full bathrooms, including a generous primary suite with a walk-in closet & luxurious ensuite. Enjoy main-floor laundry with direct garage access, premium California shutters & a professionally finished basement. Freshly Painted Throughout & In Absolute Move-In Condition! Located in a top-tier school zone, minutes to prestigious St. Theresa of Lisieux CHS & Richmond Hill High School. Unmatched cottage-like privacy close to Community Centre & Pool, Parks, Trails, Shopping, transit & major highways. A true gem! (id:61342)
Adjala-Tosorontio, Ontario
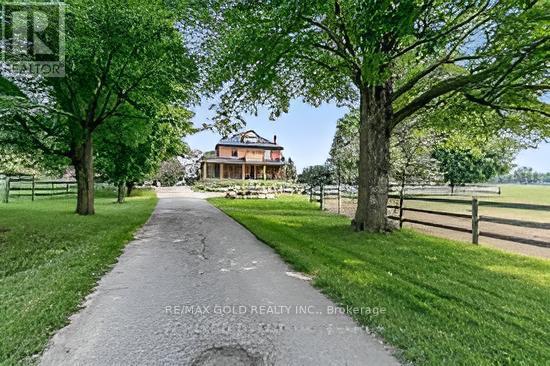
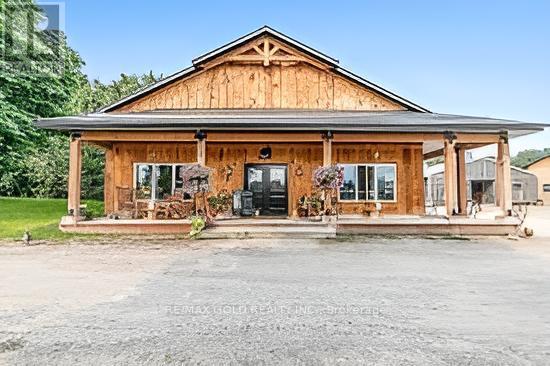
10258 Highway 9 presents a rare opportunity to own an extraordinary 91-acre corner estate in Ontario's highly desirable rural landscape, bordering Caledon with the Humber River flowing through the property. With prime frontage on Highway 9, this exceptional property offer sun matched visibility, accessibility, and future potential. This fully renovated century home features 3+1 bedrooms and showcases timeless charm blended with modern luxury. Enjoy the private pool and spa retreat, dedicated BBQ building, and breathtaking south-east views stretching toward the Toronto skyline. Rolling paddocks and open countryside create a truly picturesque setting. Equestrian and agricultural enthusiasts will appreciate the impressive infrastructure, including 12paddocks, approximately 30 acres of productive hay fields, a 50' x 140' indoor arena, 150' x 140'outdoor sand ring, standalone 12-stall barn with additional stalls, and a 50' x 40' heated and insulated building currently operating as a country artisan store. With worked acreage, a bunkie, strong road exposure, and location on a regional road for easy commuting in both directions, this property is ideally positioned for a variety of uses - private estate living, equestrian operations, agricultural pursuits, or a high-visibility business venture. A rare blend of lifestyle, income potential, and long-term investment value - properties of this caliber and location seldom come to market. Act fast. (id:61342)
Adjala-Tosorontio, Ontario
Experience the pinnacle of rural luxury on this breathtaking 91-acre corner property bordering Caledon, where a fully renovated century home perfectly blends historic charm with modern sophistication. This sprawling country estate features a private pool and spa area with a dedicated BBQ building overlooking rolling paddocks, all while offering rare, breathtaking South-East views of the Toronto skyline. The land is a dream for equestrian enthusiasts and agricultural investors alike, boasting a 50x140ft indoor arena, a 150x140ft outdoor sand ring, 12 paddocks, and over 12 stalls, alongside the serene beauty of the Humber River winding through the acreage. Beyond the residential luxury, the property is a prime candidate for a high-traffic business location, featuring extensive Highway 9 frontage, a separate bunkie, and a 50x40ft heated and insulated building currently serving as a successful country artisan store. Whether you are looking for a peaceful retreat, a world-class equestrian facility, or a strategic entrepreneurial venture, this rare offering provides a versatile and stunning canvas to bring your grandest vision to life. (id:61342)
Georgina, Ontario
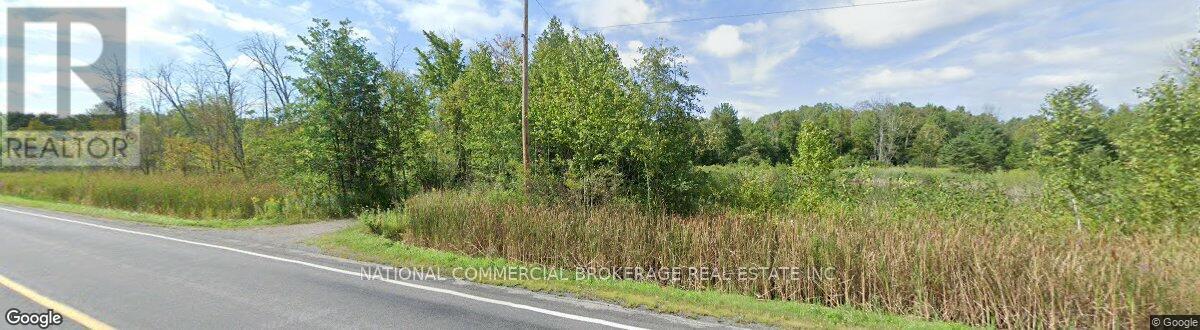
M4-1 Zoning: : automotive,Industrial activities,outside storage,convenience commercial,recycling etc.Rare opportunity.VTB possibility. (id:61342)
Toronto, Ontario
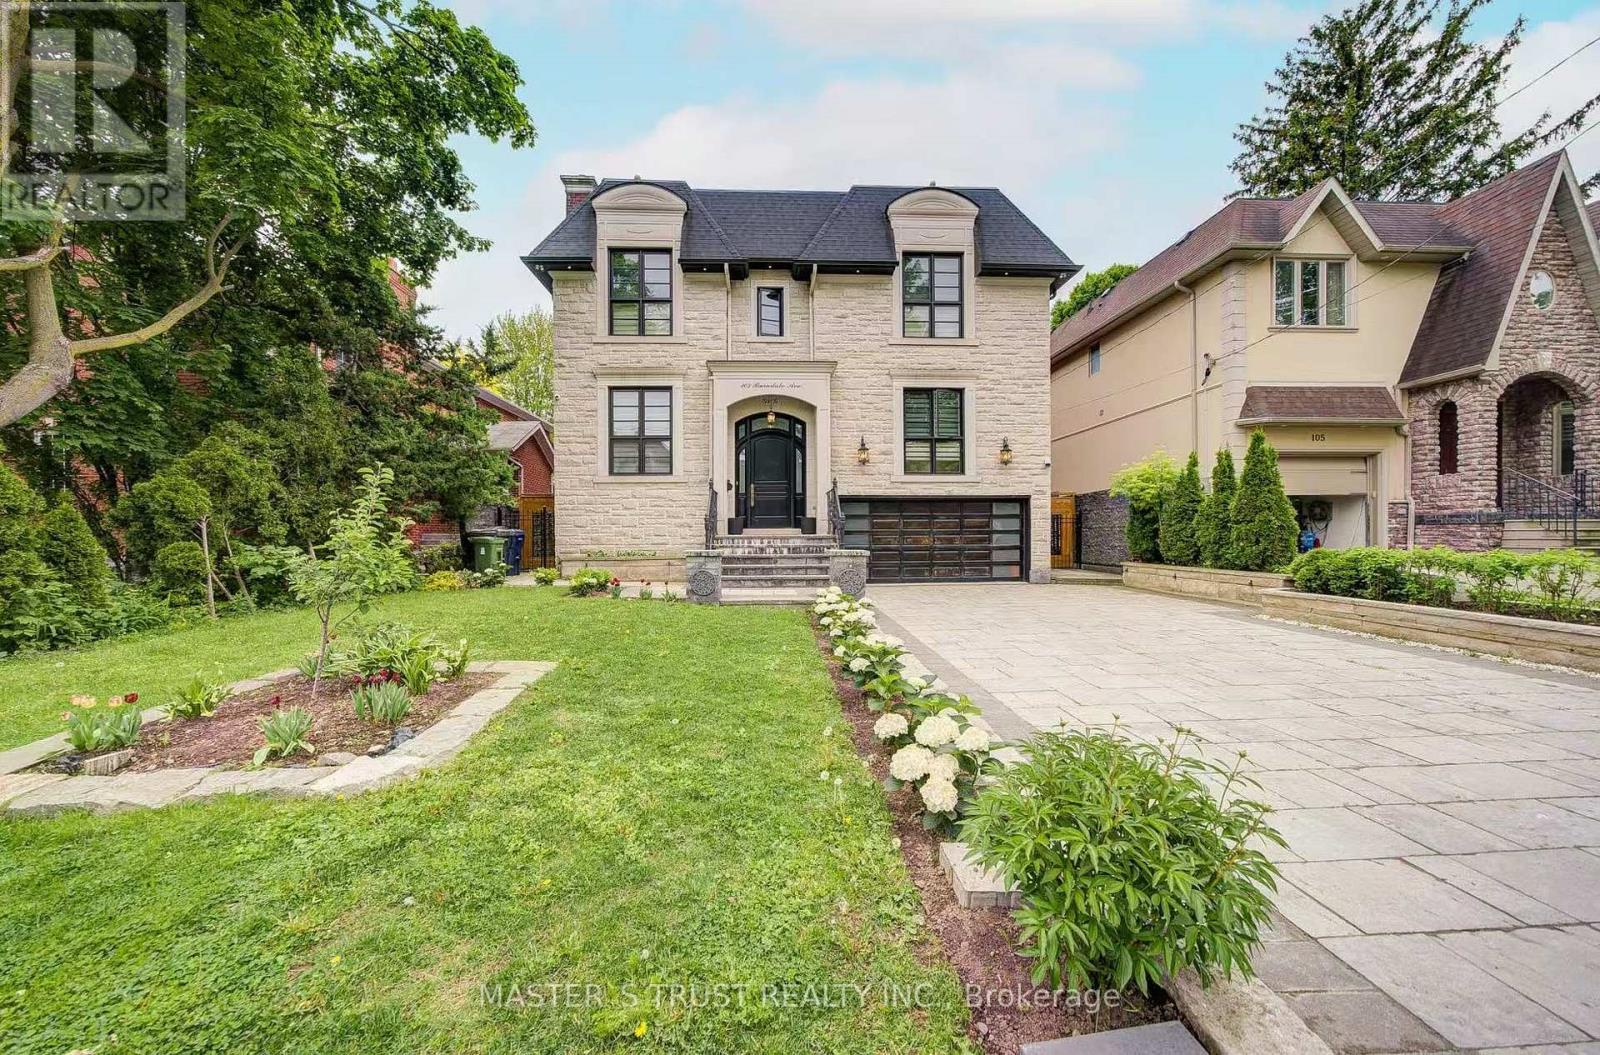
Exquisite Home In Yonge & Sheppard.Steps To Parks, Subway,Shopping,Hwy.*Luxurious/U-N-I-Q-U-E W/The Highest Standard+T-Notch Materials*Impeccable Attention To Showcase/Opulent Interior/Open Concept W/Soaring Ceilings(Foyer/Lib),Hi-Ceiling(All Flr)*Modern Kitchen With Large Center Island, High-End Built-In Appliances . Family Room Overlooking Backyard And Walk-Out To Deck. Basement Features Large Rec Room With Fireplace & Wet Bar, Nanny's Quarter.New Hardwood floor all over(Y2025), New Powder Room(Y2025), New Paint(Y2025) (id:61342)
Evansville, Ontario
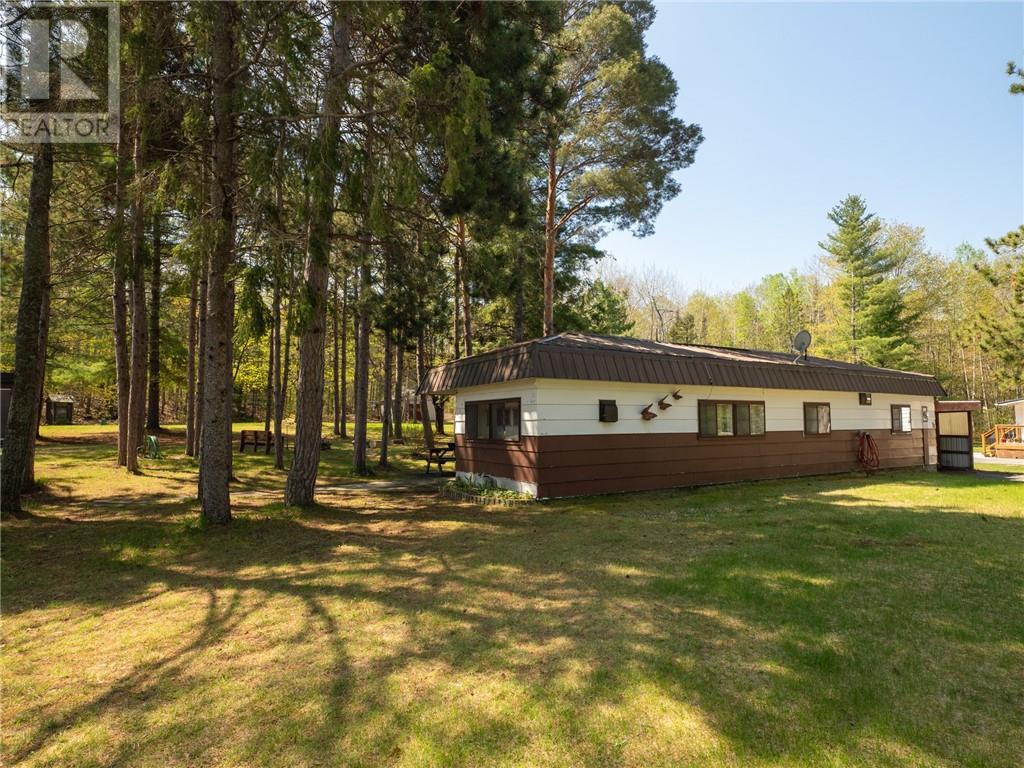
Located in the heart of Evansville, this beautiful 3+ acre property offers endless potential and plenty of room to enjoy the outdoors. The charming two-bedroom home is ready for your personal touches and a little TLC to make it truly your own. Also included are a cozy bunkie and a workshop garage, perfect for hobbies, guests, or extra workspace. Multiple storage sheds and a convenient carport provide ample room for all your tools and recreational equipment. Best of all, you’re just one minute from the Lake Wolsey boat launch, making this an ideal property for boating enthusiasts and nature lovers alike. (id:61342)
Woodstock, Ontario
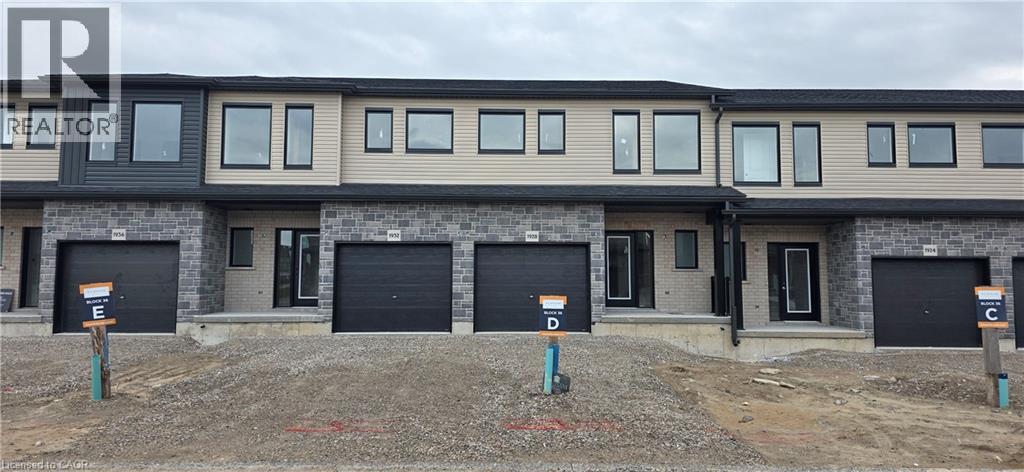
This stunning 3-bedroom modern townhouse in the heart of Woodstock, Ontario, where contemporary design meets everyday comfort. From the moment you walk in, you'll be greeted by an inviting open-concept floor plan that is perfect for entertaining, relaxing, and enjoying life’s everyday moments. Flooded with natural light, the main level features a spacious living area that seamlessly flows into the dining space and a large kitchen complete with high-quality finishes, sleek cabinetry, and premium plumbing fixtures. Whether you're hosting family gatherings or enjoying a quiet night in, this layout delivers style and functionality. Upstairs, you’ll find three generous bedrooms, including a bright and airy primary retreat with ample closet space. The additional bedrooms are perfect for family, guests, or a home office—offering flexibility to suit your lifestyle. With modern exterior styling, a private outdoor space, and a location close to parks, schools, shopping, and major commuter routes, this home checks all the boxes for today’s buyer. Don’t miss your chance to own a beautifully crafted townhouse in one of Woodstock’s most desirable and growing communities! (id:61342)
Mississauga, Ontario
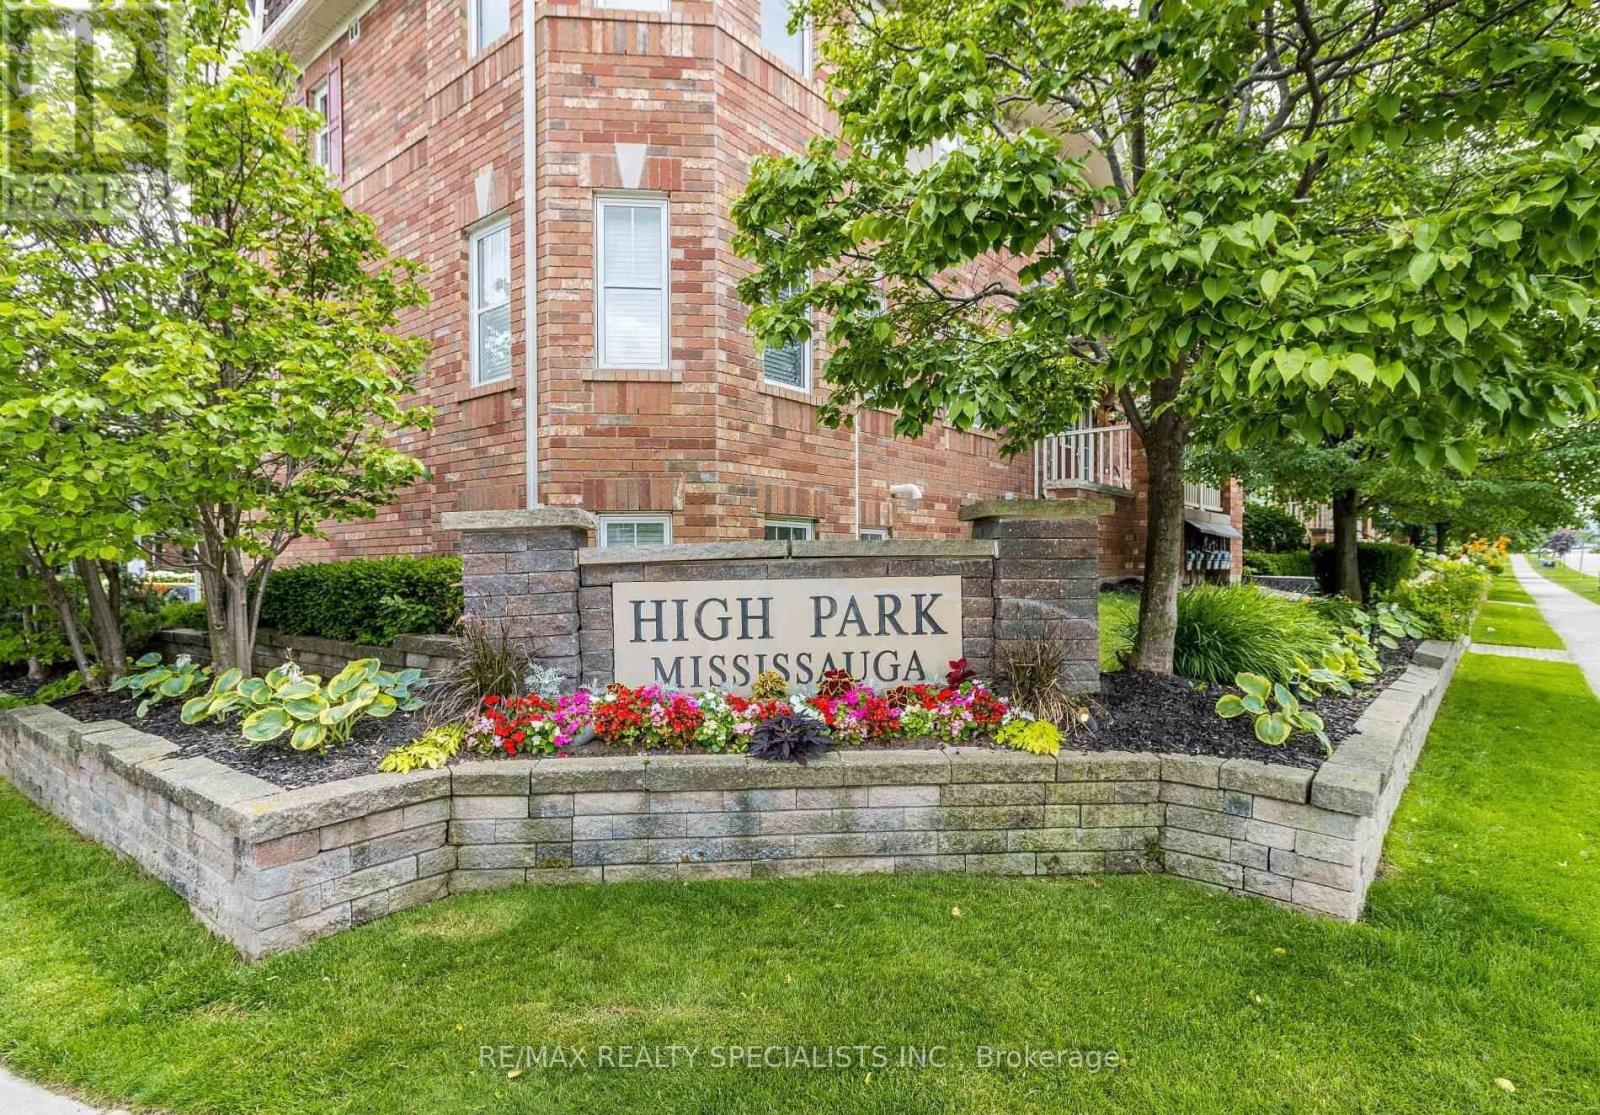
Hot property alert! Great opportunity for an investor with an eye for smart moves, small family or a first time buyers - this MATTAMY-BUILT stacked townhouse is bringing the vibes in one seriously sought-after neighbourhood. With fantastic access! The unit itself is bright, airy, and impeccably maintained, this chic space serves up hardwood floors through the living, dining, and den areas, adding warmth and character with a modern twist. The sun-soaked kitchen flows beautifully into the breakfast/dining area and opens onto a very own private terrace-style balcony - this place is perfect for family relax, morning lattes, sunset wine, or weekend hangs. And convenience? It delivers. Enjoy it's own garage PLUS an extra parking space with direct access to the unit (entrance from the den) - because easy living never goes out of style. Ample Visitor Parking Available. Inside, you'll find 2 spacious bedrooms, a flexible den (WITH SEPARATE ENTRANCE!!!) perfect for a home office, nursery, glam room, or creative space, plus en-suite laundry and plenty of storage with a large foyer closet. The open-concept layout keeps things flowing while natural light pours in all day long. Set in a fun, family-friendly Private and desirable High Park Village neighbourhood with playgrounds and green space nearby, and just minutes to parks, schools, shopping, hospitals, GO Transit, and major highways - this one checks all the boxes with flair. You'll enjoy being just minutes from schools, parks, transit, restaurants and all major amenities. A rare opportunity to own a turnkey home that combines luxury, space, privacy and an unbeatable location, this place is living at it's finest. Walk Across The Street to Superstore, Drug Mart, LCBO, Gas, Banks, 24 hr Convenience, On Bus Route to Main Transit, Line to Highway, UTO, GO Station, EZ transit - just 1 bus to subway plus and express line and more! Won't Last! (id:61342)
Mississauga, Ontario
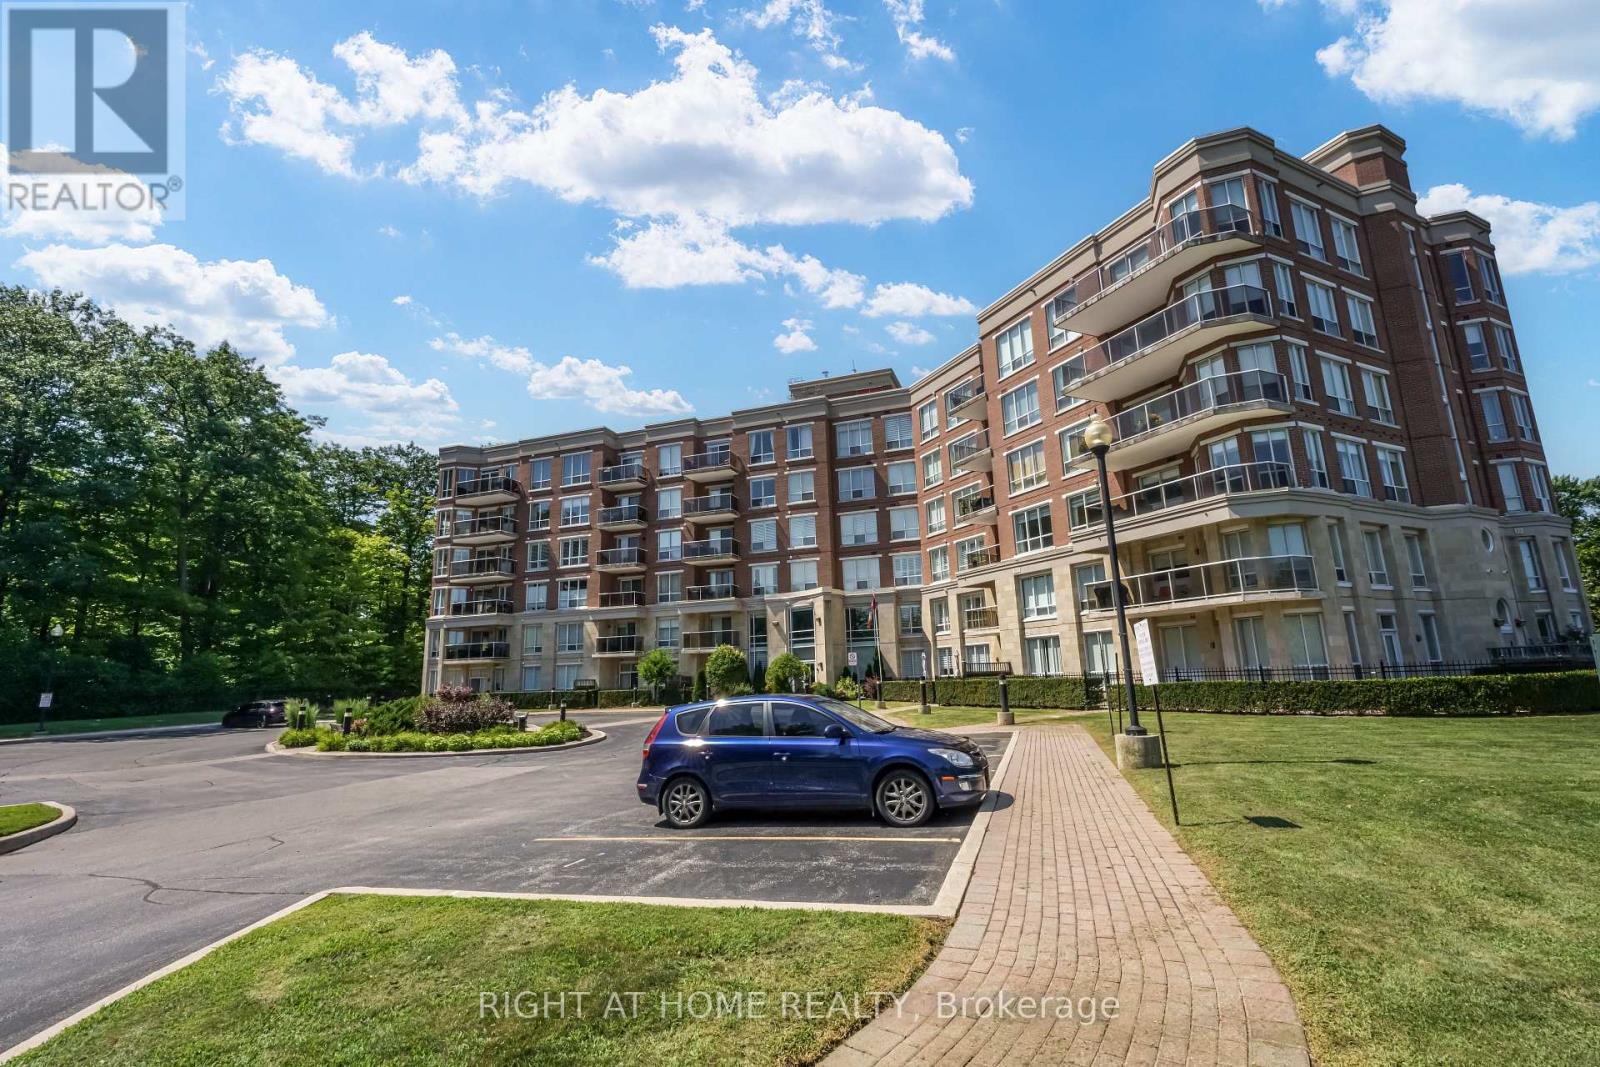
BOUTIQUE CONDOMINIUM***1102 SQFT****2 BEDROOMS***2 WASHROOMS***2 UNDERGROUND PARKING SPOTS***BALCONY***ENSUITE LAUNDRY***LOCKER***SUNNY S/W EXPOSURE*** (id:61342)
Clarington, Ontario
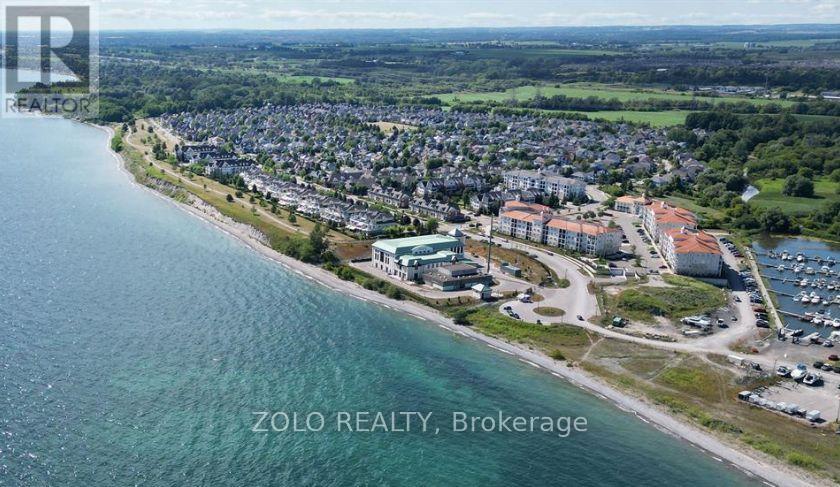
Discover this rare -5 year old- Corner unit, spacious three-bedroom condo Apartment ideally located on the main floor perfect for those seeking easy accessibility with no stairs. Featuring three convenient entrances, including a private walk-out patio, feels like a semi-detached home that offers exceptional flexibility for residents or guests.Enjoy a prime location just a short walk to the shops, restaurants, and services along King Street, Hwy 401 as well; scenic trails leading directly to the lake. The private residents' clubhouse offers a lifestyle comparable to the tropics, with gym facility, an indoor swimming pool, workout rooms, and a private library. Socialize or host gatherings in the party room, enjoy movie nights in the theatre room, and take advantage of all the resort-style amenities you could want in a high-style condominium community. (id:61342)
Toronto, Ontario
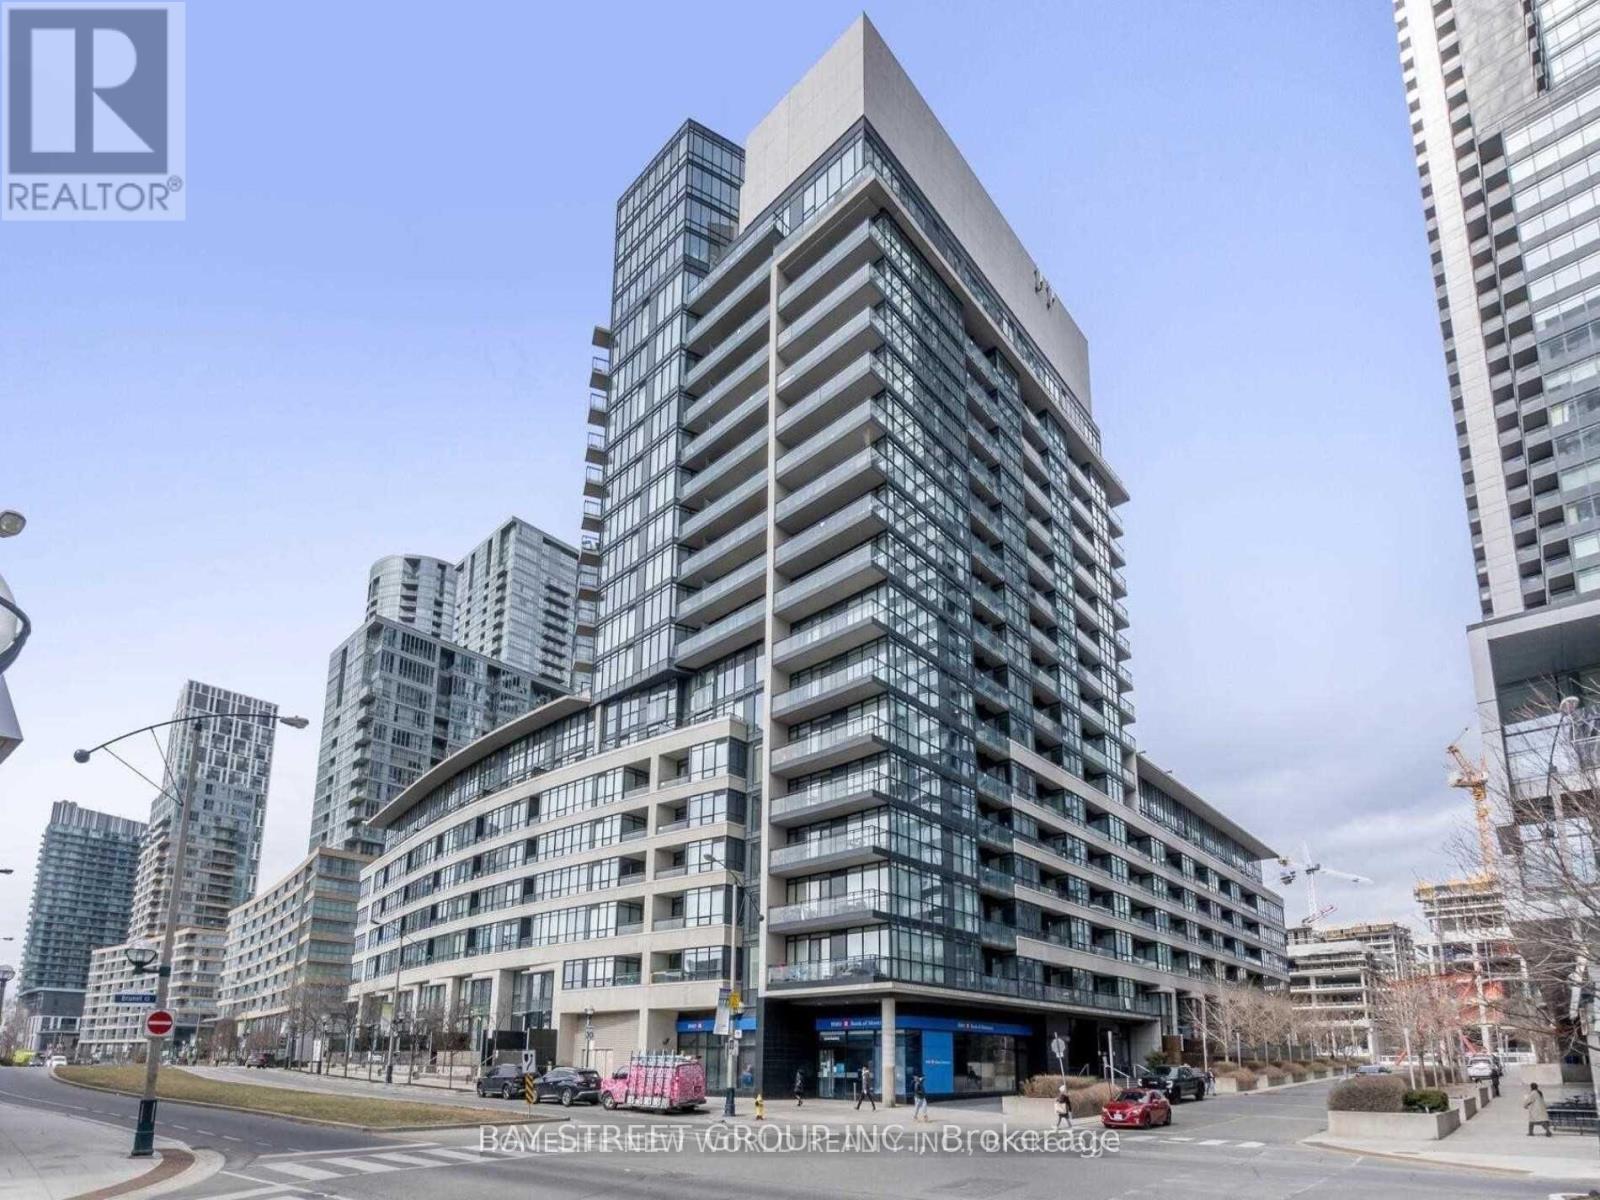
LUXURY 1-BEDROOM WITH PARKING & LOCKER! Can be leased fully furnished or unfurnished to suit your needs. Features a quiet courtyard view, bright modern layout with open-concept living, and abundant in-unit closet and storage space. Unbeatable downtown location: steps to Sobeys, banks, central parks, Rogers Centre, CN Tower, Harbour front, and the Financial & Entertainment District, with easy access to transit and the Gardiner Expressway. Building amenities include 24-hr concierge, gym, outdoor garden with BBQ, party room, guest suites, and visitor parking. Includes 1 underground parking space and 1 storage locker. (id:61342)
Cambridge, Ontario
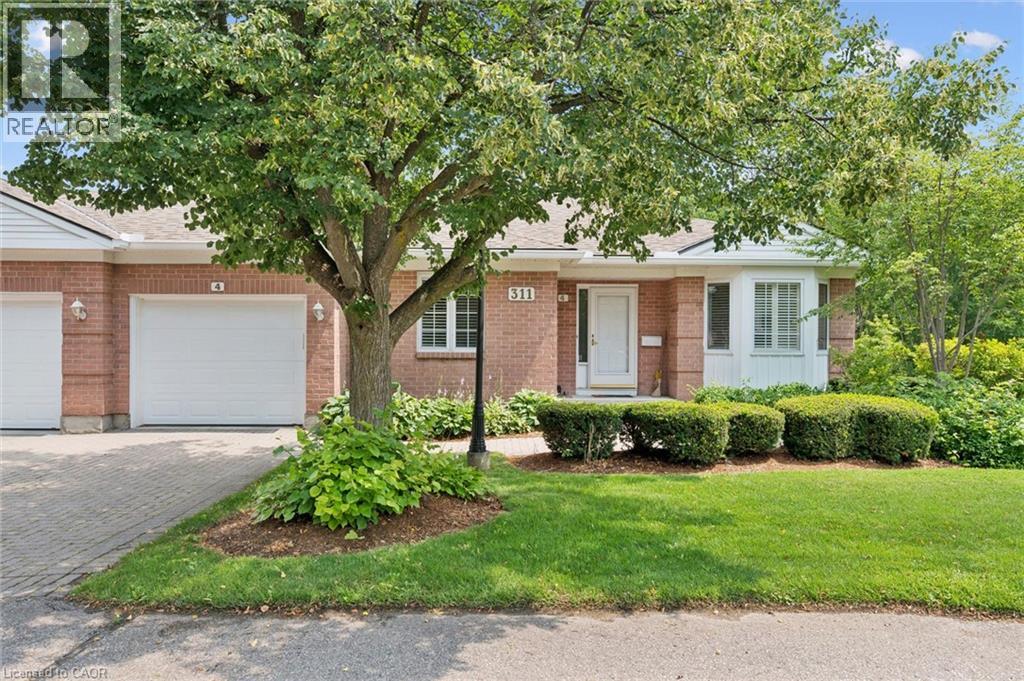
Stunning end unit bungalow with a walk out basement nestled in the Riverwalk Community. Welcome to 311 George St N Unit #4 located in fabulous West Galt, steps from the Grand River. This gorgeous, scenic, professionally maintained property offers a wrap around deck surrounded by trees, gardens and nature. Inside this freshly painted home you have new luxury vinyl flooring throughout (2026), new baseboards (2026), and a brand new 3 piece bathroom (2026) in the fully finished basement. The main floor presents a bright, spacious kitchen with granite countertops, and large pantry. The living room has a gas fireplace flanked by two windows overlooking the greenspace out back. There is also access to the upper deck through a sliding door, off the dining room. Down the hall is the large primary bedroom complete with a double closet, a 3 piece ensuite bathroom and entry to the top deck once again, perfect for that morning coffee or evening drink. Also on the main floor is an additional bedroom, 4 piece bathroom, main floor laundry and access to the garage. Downstairs is fully finished presenting a 3rd bedroom, a walkout, lots of storage and space for a workshop or home gym. Residents also get to enjoy the Quarry House, a short walk or ride inside the community. This great space features a fireplace lounge, weekly events and even a full kitchen. Don't miss out on this excellent location and opportunity to call this place home! (id:61342)
Meaford, Ontario
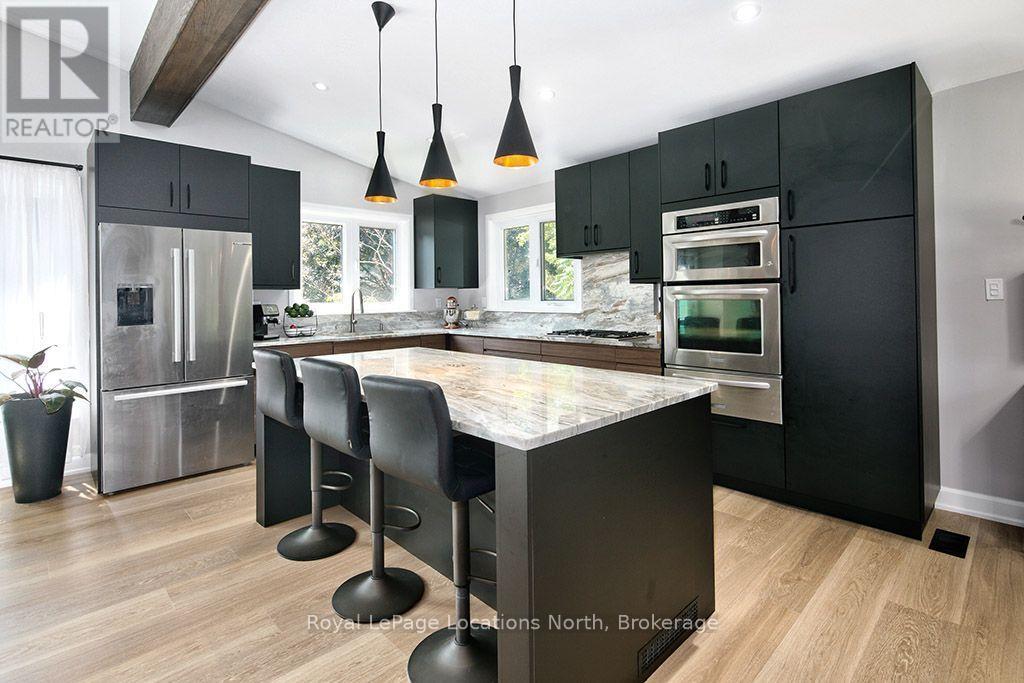
Tucked among the trees on a private ravine lot backing onto the Georgian Trail, this beautifully updated 3-bedroom, 1.5-bathroom home offers the ultimate in-town privacy on one of Meaford's most sought-after streets. With exceptional indoor space designed for entertaining and an absolutely private backyard retreat, this property is the perfect blend of nature, comfort, and convenience-ideal for year-round living or a weekend escape.Inside, the open-concept layout features a vaulted ceiling, a fully renovated kitchen with premium Bosch appliances, elegant quartzite countertops, and updated flooring throughout. A stunning wood-burning fireplace and custom feature wall create a warm and inviting focal point for gathering with family and friends. The thoughtfully designed layout includes three spacious bedrooms and an updated 4-piece bathroom, complemented by a convenient 2-piece powder room, making the home ideal for families, guests, or those looking to downsize without sacrificing space.Step outside to your own private retreat where the tranquil ravine setting creates an entertainer's dream and a peaceful escape from the everyday. The bright three-season sunroom overlooks the forested ravine, offering the perfect place to relax and unwind while surrounded by nature.Both bathrooms have been tastefully updated, and the home's functionality is enhanced by an attached double-car garage and ample parking for guests or recreational vehicles.With direct access to the Georgian Trail and just minutes from Meaford's waterfront, shops, restaurants, and marina, this is a rare opportunity to own a turnkey home offering unmatched privacy, exceptional entertaining space, and a premier in-town location. (id:61342)
Toronto, Ontario
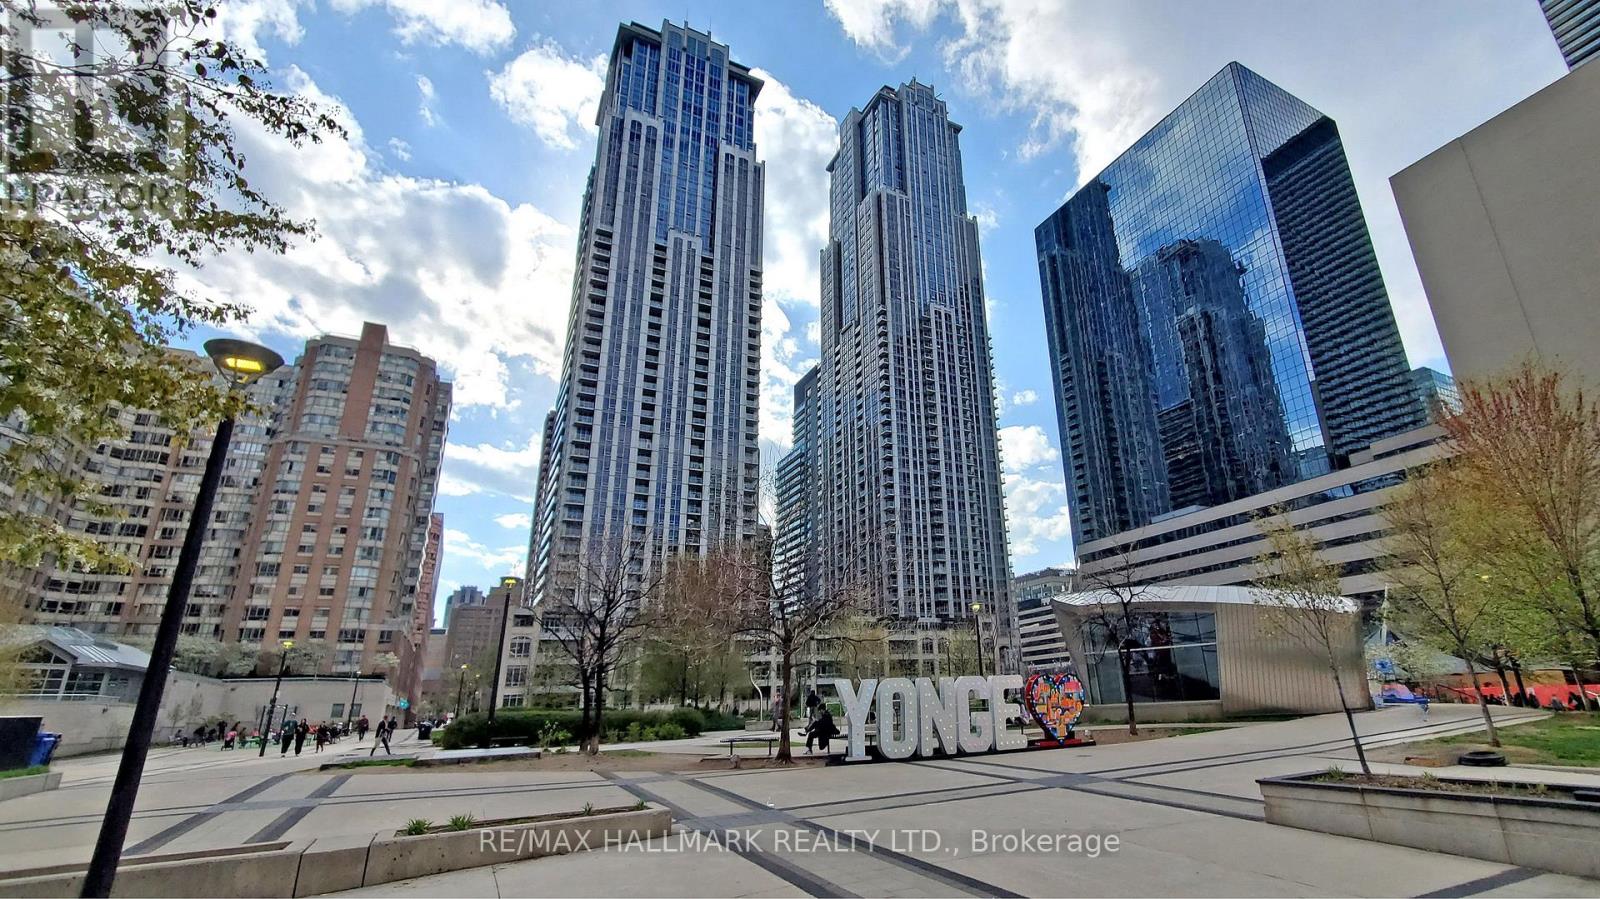
Excellent opportunity to lease a commercial food court / take-out eating establishment unit. Gross area approximately 749 sq ft, including dining area, with approximately 219 sq ft net kitchen area. Zoning permits commercial food court and take-out restaurant use. Unit features 10 ft ceilings and power supply of 60A, 120V/208V, 3-phase. Water is not separately metered; electrical is separately metered.Base rent is $3,500/month plus TMI. Tenant responsible for TMI including property taxes ($524.83/month) and maintenance/common expenses ($1,720.36/month).Existing improvements include sinks and kitchen exhaust system installed. Plumbing, electrical, and gas lines to be installed and made ready for restaurant use. Fryers, flat grills, ranges, work tables, shelving, refrigeration/freezer equipment, and other restaurant appliances are not included and to be supplied by tenant.Preferred lease term is 3 or 5 years. Security deposit equal to 3 months' rent. Rent escalation negotiable. No known restrictions. (id:61342)
Wasaga Beach, Ontario
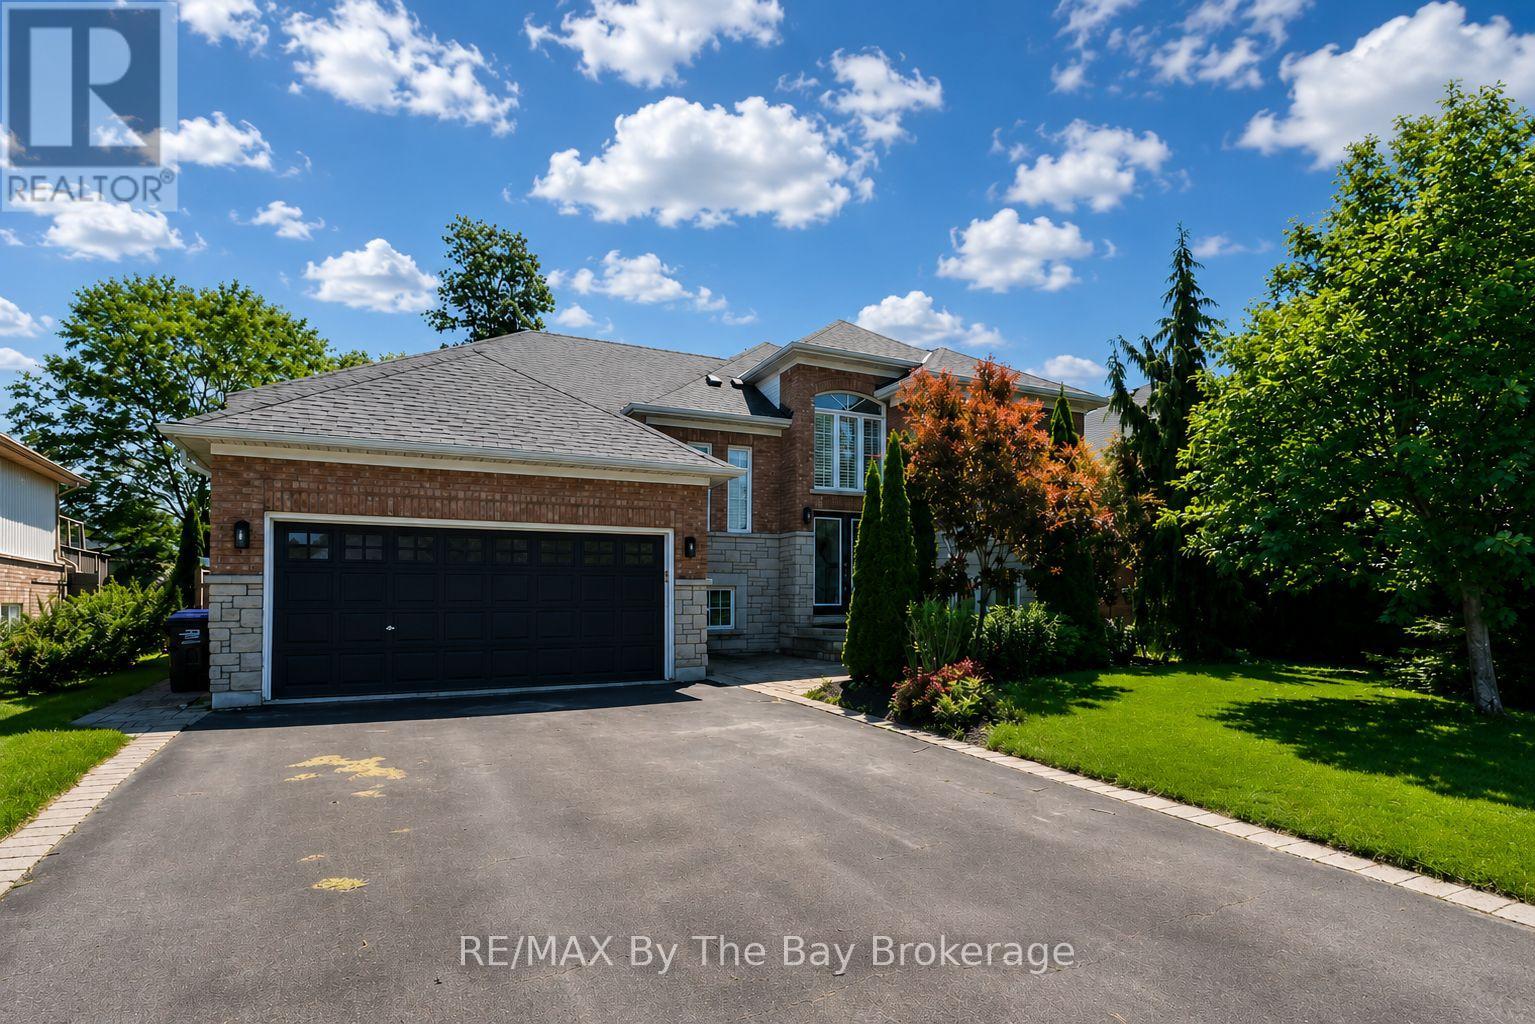
Wonderful family home in excellent area with a great open and airy layout! Enjoy main flr family room PLUS separate living/dining room, walkout from kit to deck overlooking your fenced yard, nice front patio, sprinkler system and large 3 vehicle garage (with 3rd area in tandem for boat, car, toys, etc). Enjoy hardwood floors, gas f/p, c-air, central vac and more. The bsmt is framed, wired and roughed in 3 pc bath - all set to go! (id:61342)
Hamilton, Ontario
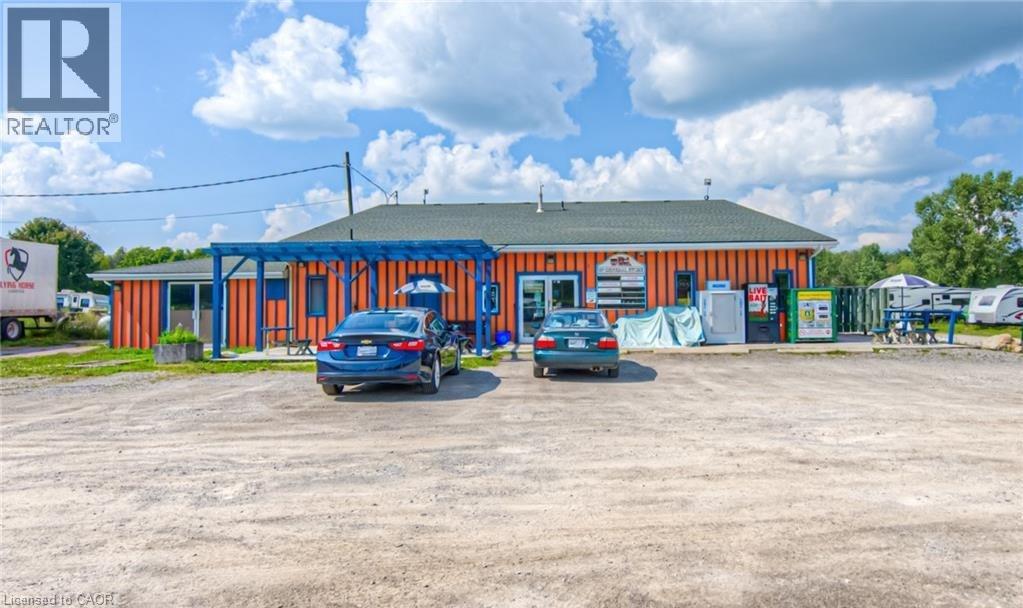
Retail unit available for lease in a well-maintained mixed-use property, previously operated as a convenience store and suitable for a variety of retail or service-oriented uses. The unit offers approximately 2160 retail layout, storage area, and service counter, and is in turnkey condition. Features include excellent frontage, signage opportunities, and available on-site or nearby parking. Zoning permits a range of uses including convenience store, specialty retail, bakery and more. Available for immediate occupancy or as otherwise agreed! Located on high traffic area, estimate average 10000 to 15000 vehicles every day. Property is centrally located between Cambridge, Puslinch and Hamilton region on Hwy 97. Only 5 minutes from expanding Cambridge's border, 15 minutes drive to Hwy 401. Easy commute to both 401(East/West) and 403.Alternative address :1817 Regional RD. #97 Cambridge On, N1S 5S7 (id:61342)
Hamilton, Ontario
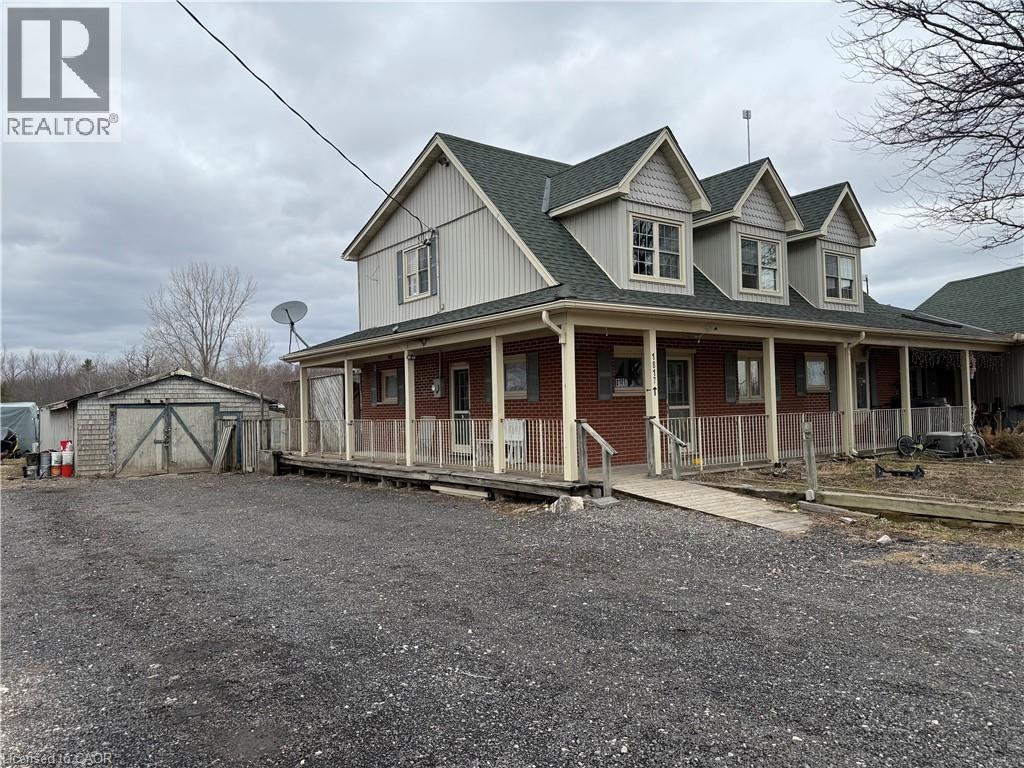
Spacious 5-bedroom, 4 full-bathroom home available for lease in a mixed-use property. The main floor offers 3 well-appointed bedrooms, including a primary bedroom with ensuite, a full main bathroom, and convenient main floor laundry. The bright kitchen opens to the dining and living areas, creating a functional layout for families or shared living. The second level features 3 additional bedrooms, including a generous primary suite complete with ensuite bath and a large walk-in closet, along with another full bathroom. Enjoy outdoor living with a rear deck overlooking green space. The property includes a garage and parking for up to 6 vehicles. Located just outside of town in a quiet setting, yet within close proximity to all essential amenities, this home offers both comfort and convenience. (id:61342)

Hanover, Ontario
Stunningly renovated century home, close to downtown Hanover. This 3-Bed, 2.5-Bath home impresses with a complete overhaul. The bright and airy main level features a spacious kitchen with gorgeous quartz countertops, a dining area, a living room, and a large family room with an electric fireplace. Further, there is a handy mudroom with custom cubbies, and a 2-piece bathroom. The upper level hosts the large primary bedroom with a walk-in closet and a 3-piece ensuite. 2 further bedrooms, a 4-piece bath and a convenient laundry area with laundry tub. Over the last year, the home was completely gutted, the back additions replaced and expanded, spray foam insulation added, and the interior and exterior surfaces have been updated. All wiring and plumbing have been addressed, and a new heat pump was added to the existing natural gas furnace. Outside, a stylish privacy fence was erected, the front porch resurfaced, and a 2-car paved parking area, as well as some landscaping, was added. Nothing left to do - just move right into this efficient and well-designed home. (id:61342)
Ottawa, Ontario
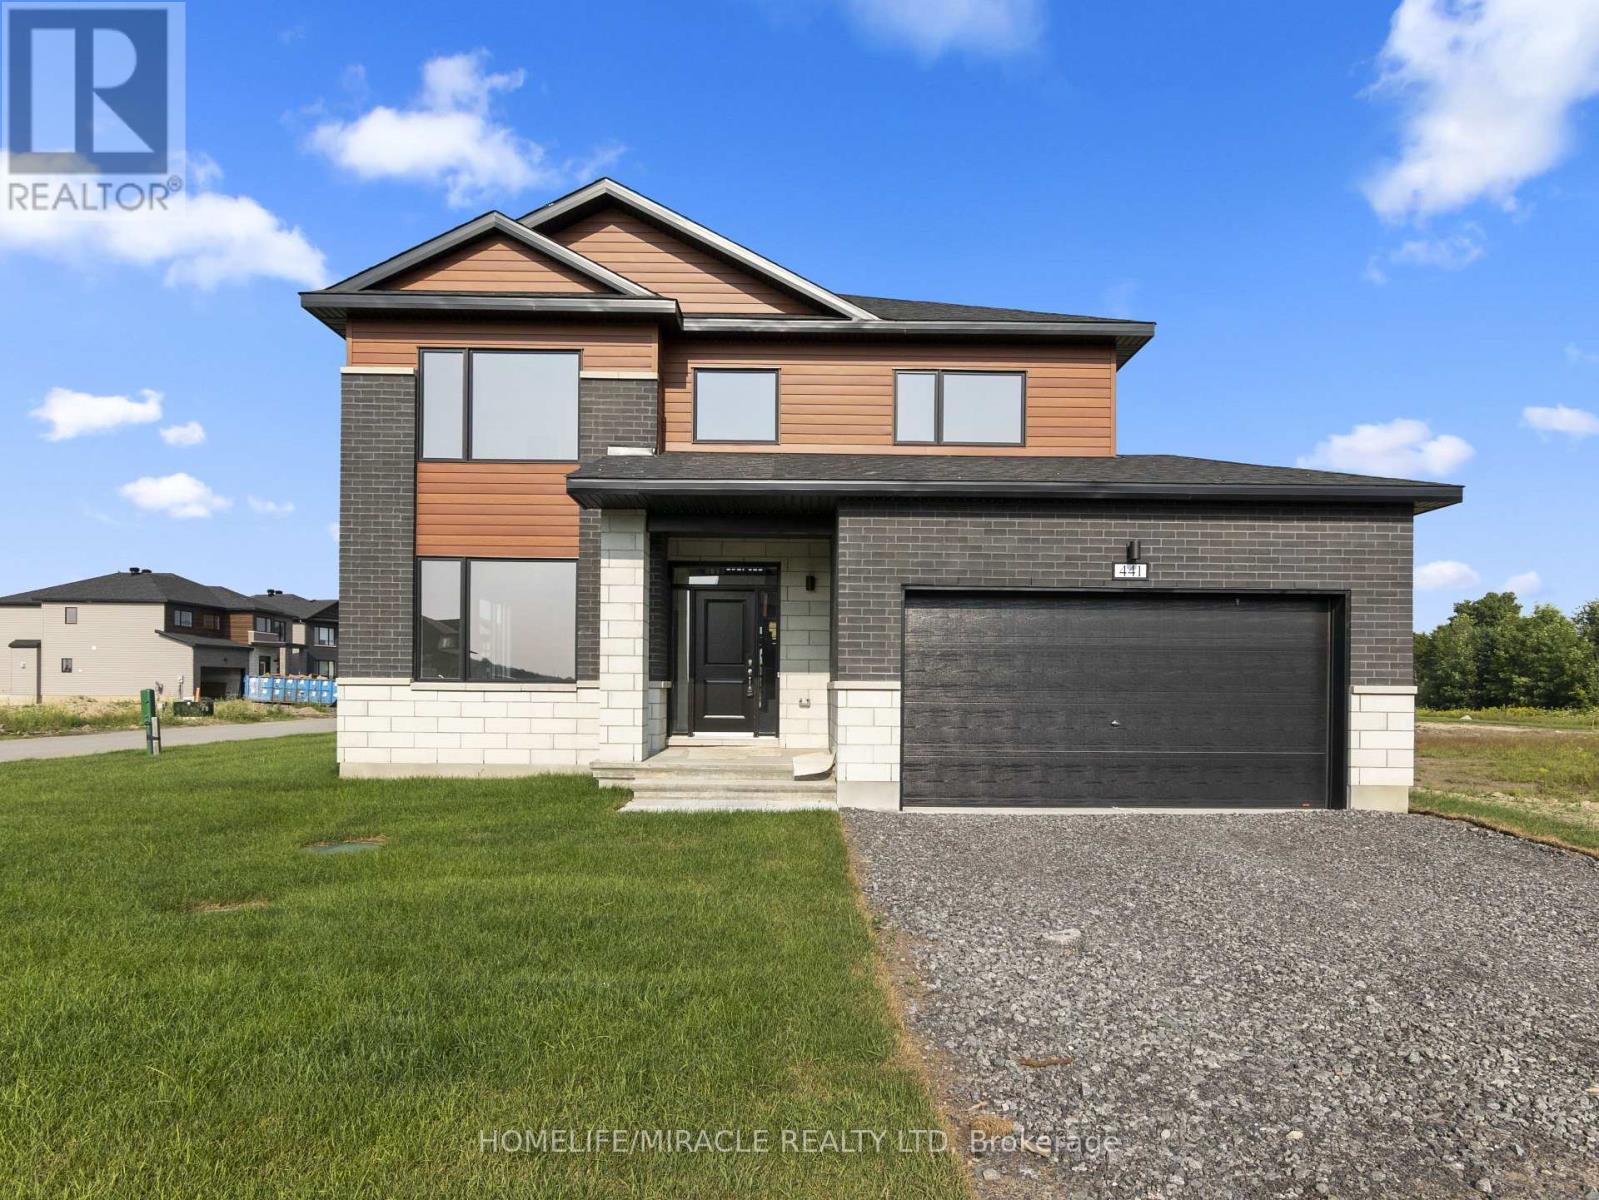
This stunning executive home is located in Diamondview Estates, Carp and in Ottawa's west end. It is a must-see for those looking for luxury living; 2 storey detached home with 4 bedrooms and 3 washrooms. The Primary bedroom's bathroom looks stunning, featuring high-end finishes and fixtures that are sure to impress. No rear neighbours. The size is about 2567 sq feet, 2 min quick access to 417 then only 12 minutes Kanata, Canadian Tire Centre, Canada's largest Tech park of over 350 employers or venture in the other direction for the many enchanting towns and villages of the Ottawa Valley and the recreational opportunities on the Ottawa River - just 20 minutes away. (id:61342)

Erin, Ontario
Welcome to "Thingdon" a truly exceptional custom-built country estate on 12.61 acres just outside the Village of Erin. Thoughtfully designed & meticulously maintained, this remarkable property blends luxury living, environmental consciousness, and unlimited potential in a breathtaking rural setting. Capture sweeping hillside & valley views, the property offers peace, privacy, and opportunities for hobbyists, equestrian enthusiasts, or those seeking a home-based business. Built in 2008, the impressive bungalow showcases top-tier construction and craftmanship throughout, including ICF exterior walls & R40 insulation for exceptional efficiency, durability, and soundproofing. Geothermal heating and cooling, dramatically reduce operating costs while providing year-round comfort. Inside, the elegant & functional layout offers approximately 3,800 + sq ft of finished living space with 3+1 bedrooms, 3 bathrooms, and a fully finished walkout basement. The main level features soaring ceilings, rich cherry hardwood flooring, crown moldings, designer finishes, and expansive windows that fill the home with natural light. The chef-inspired kitchen is beautifully appointed with granite countertops, custom cabinetry, premium appliances, a large island, and a sun-filled breakfast area with wraparound windows overlooking the grounds. The inviting family room features a striking mansard ceiling, recessed propane fireplace, and French doors leading to an expansive two-tier deck with glass railings-the perfect place to relax and take in the stunning countryside views. The luxurious primary suite includes a spa-inspired ensuite with a whirlpool tub, designer glass shower & premium fixtures. The walkout basement includes a bedroom, bathroom, large family room, games/home theatre area with wet bar plumbing. The impressive detached 24x32' workshop is fully insulated, heated by propane with running water. This is a must see!!! (id:61342)
Fort Erie, Ontario
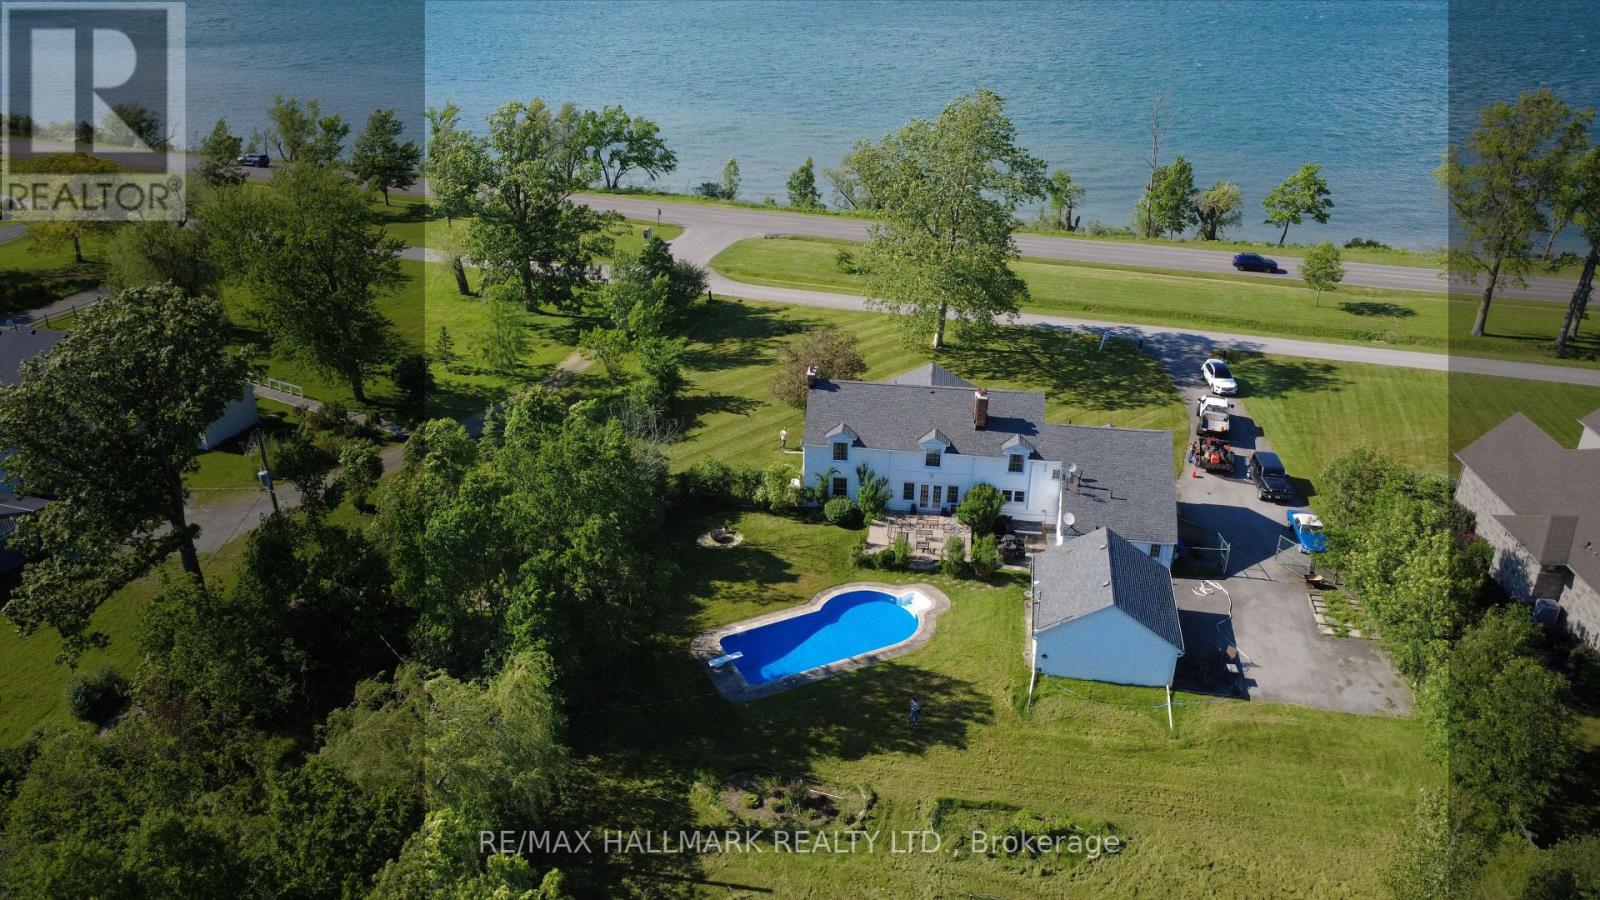
Welcome to Casablanca- an extraordinary waterfront retreat on the breathtaking Niagara River-where artistic luxury, space, and lifestyle come together. An impressive property on an expansive 140x339ft lot, offers stunning natural surroundings & endless possibilities. Inside you're greeted by natural light, highlighting a beautiful blend of flooring including artistic hardwood, engineered wood, laminate, vinyl & tiles-each thoughtfully selected to enhance the home's unique character. The main & ground floors are thoughtfully designed for both everyday living & entertaining, featuring a kitchen, formal dining area, inviting spacious family room with a cozy wood-burning fireplace, a charming sitting room & a recreation room with a 2nd wood-burning fireplace with French doors to walk out to the backyard & inground pool. W/ 6 bedrooms & 5 washrooms, there is room for the whole family & more. The primary suite is a private retreat, complete with its own sitting area or den & a spacious 5-piece ensuite. A secondary bedroom features a private 3-pc ensuite, while 2 additional full bathrooms on the 2nd floor ensure convenience for family & guests. 2 bedrooms showcase stunning raised cathedral ceilings, soaring up to 11 ft at their peak, adding a sense of grandeur & openness. Outdoors, escape to your own oasis featuring an in-ground pool, perfect for summer enjoyment, along with a detached 2-car garage & a spacious private driveway offering ample parking. Zoned ER or WRR, this property offers a variety of permitted uses, making it not only a stunning residence but also a smart investment opportunity. Located in a highly sought-after area, you're just moments from scenic parks, trails, the Niagara River & convenient access to QEW, minutes to Peace Bridge & Buffalo, malls, outlet stores, restaurants etc. This is more than a home-it's a lifestyle. A rare opportunity you don't want to miss! Book your private showing today, fall in love with it, and make it your own!! (id:61342)
Mississauga, Ontario
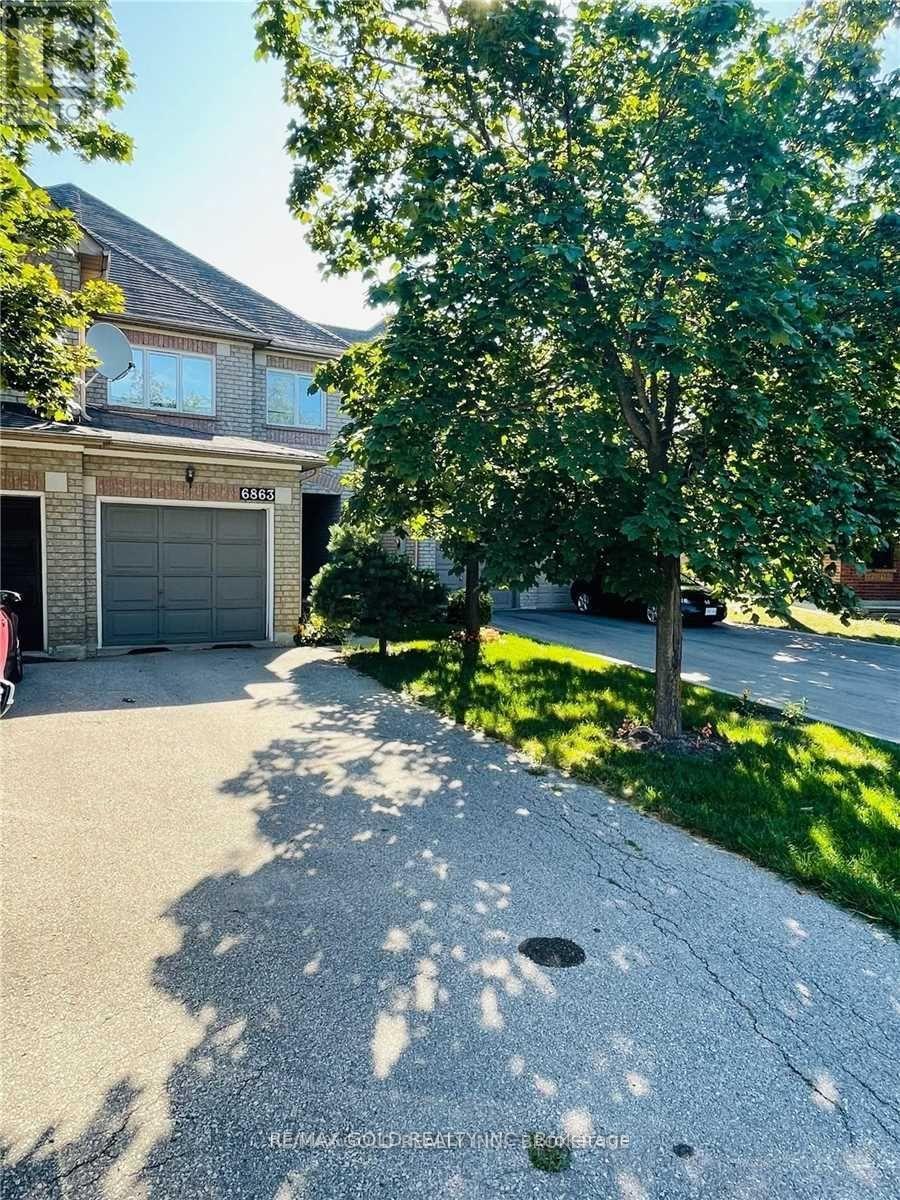
Spacious Clean And Bright House, Court Street, Complete House Along With Finished Basement. Separate Living And Family Room. Nice Size Home, Great Size Backyard, Main Floor Freshly Painted, New Kitchen Quartz Counter Top. Gas Stove, Extra Large Driveway With 2 Parking Spots. Close To 401,407, Lisgar Go Station, Schools, Plaza. Require Aaa Tenants, No Pets & Non-Smokers...(pics from prev. listing).. (id:61342)
,
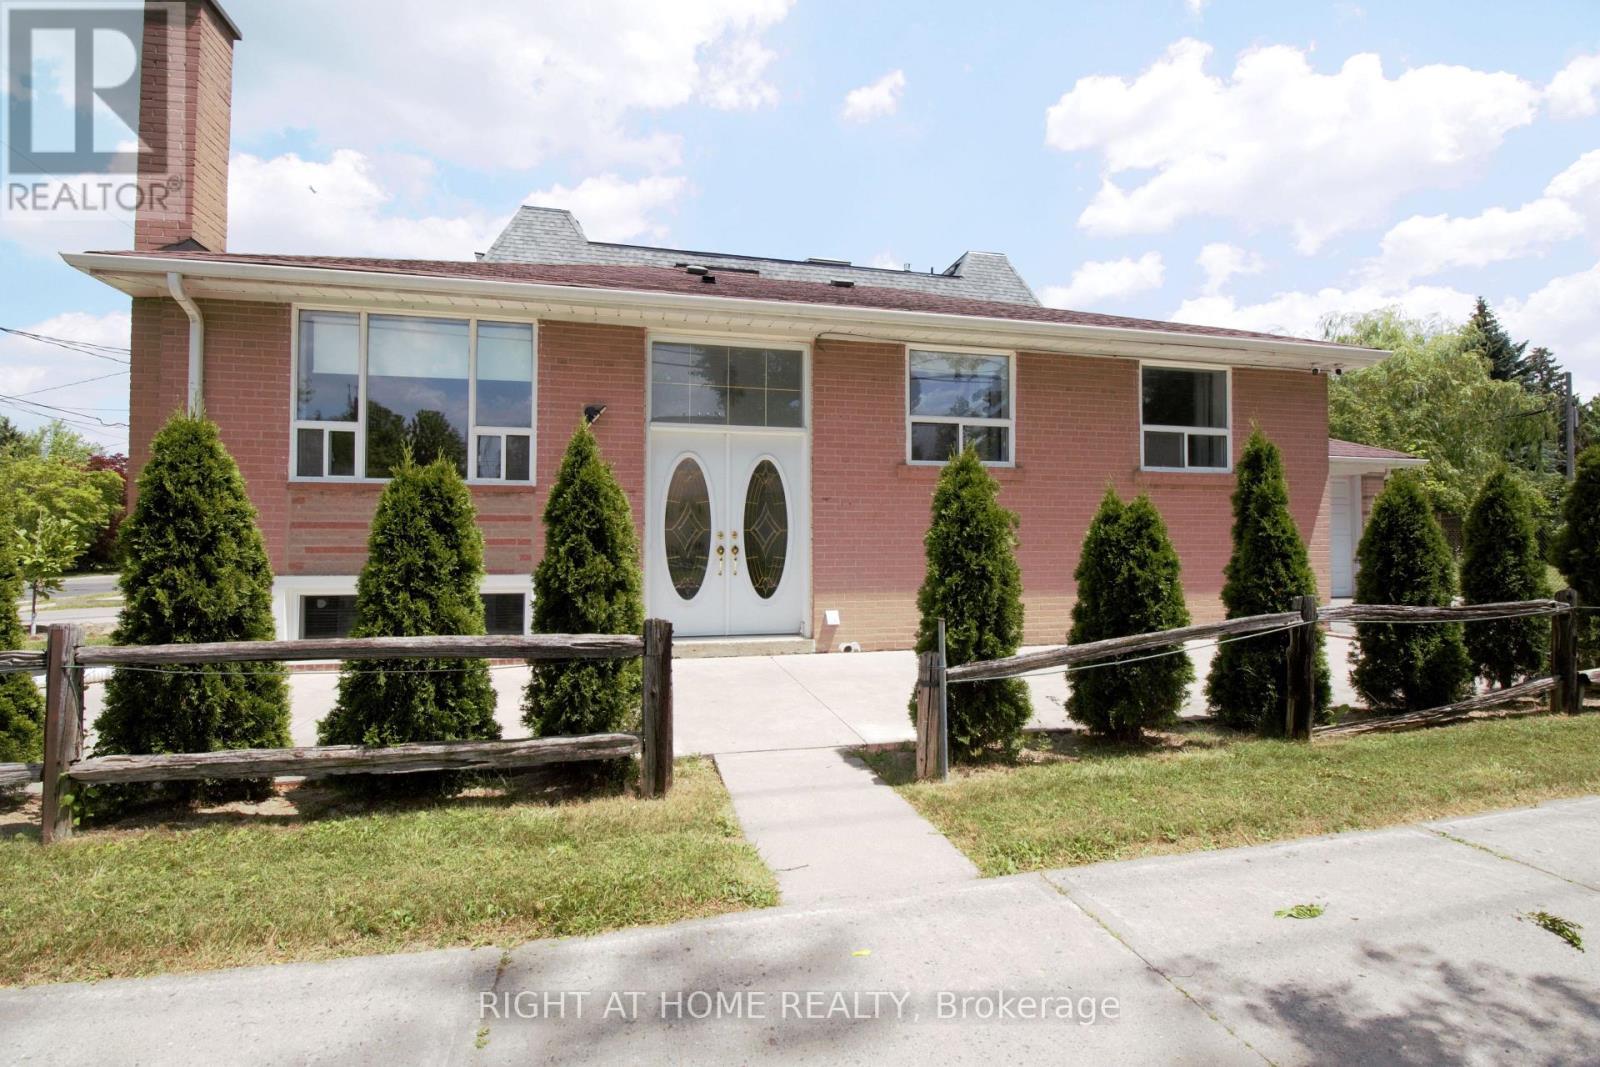
Well maintained Bungalow near Yonge/Finch, beautiful flat corner lot 50x132ft surrounded by luxury custom-built homes, bright & spacious, large kitchen, fully finished lower level with separate walk-out, 2 driveways, Close to all amenities, walking distance to Yonge St, Schools, park & TTC (id:61342)

Toronto, Ontario
Luxury Discovery Bachelor Unit In Concord Park Place Community With Beautiful Granite Countertop In Modern Kitchen, Floor To Ceiling Windows. Fabulous Amenities Include Visitor Parking, Party/Meeting Room, Gym, And Much More! Convenient Location Is Just Steps To Subway, Near Fairview Mall, Ikea, Easy Access To Highway 401/404 (id:61342)

Toronto, Ontario
*** $30,000 back to the buyer for freshening up, conditions apply.+ *** Luxury mid-rise condo developed by the Greenpark Group in the heart of Toronto's Entertainment District. Hotel like amenities. Building Features & Amenities - Rooftop Sky Lounge: Features an outdoor pool, sun deck, fireplace lounges, and community BBQ areas with panoramic city views. Fitness Centre: Fully equipped gym facility alongside a dedicated yoga/dance studio and saunas. Entertainment Spaces: Includes an exclusive movie theatre room, a games room with billiards, and a party room with a caterer's kitchen. Concierge: Monitored 24/7 lobby security and front desk services. Location & Neighbourhood - Perfect Walk Score: Boasts a 100/100 Walk Score, situated right between John Street and Peter Street. Transit & Shopping: Located steps from Queen Street West boutiques, close to Osgoode TTC Station, and a short walk to Loblaws. Local Dining: Surrounded by popular neighborhood establishments like Khao San Road and Dark Horse Espresso Bar. And more. Currently tenanted, can assume the tenants or vacant possession. (id:61342)
Kitchener, Ontario
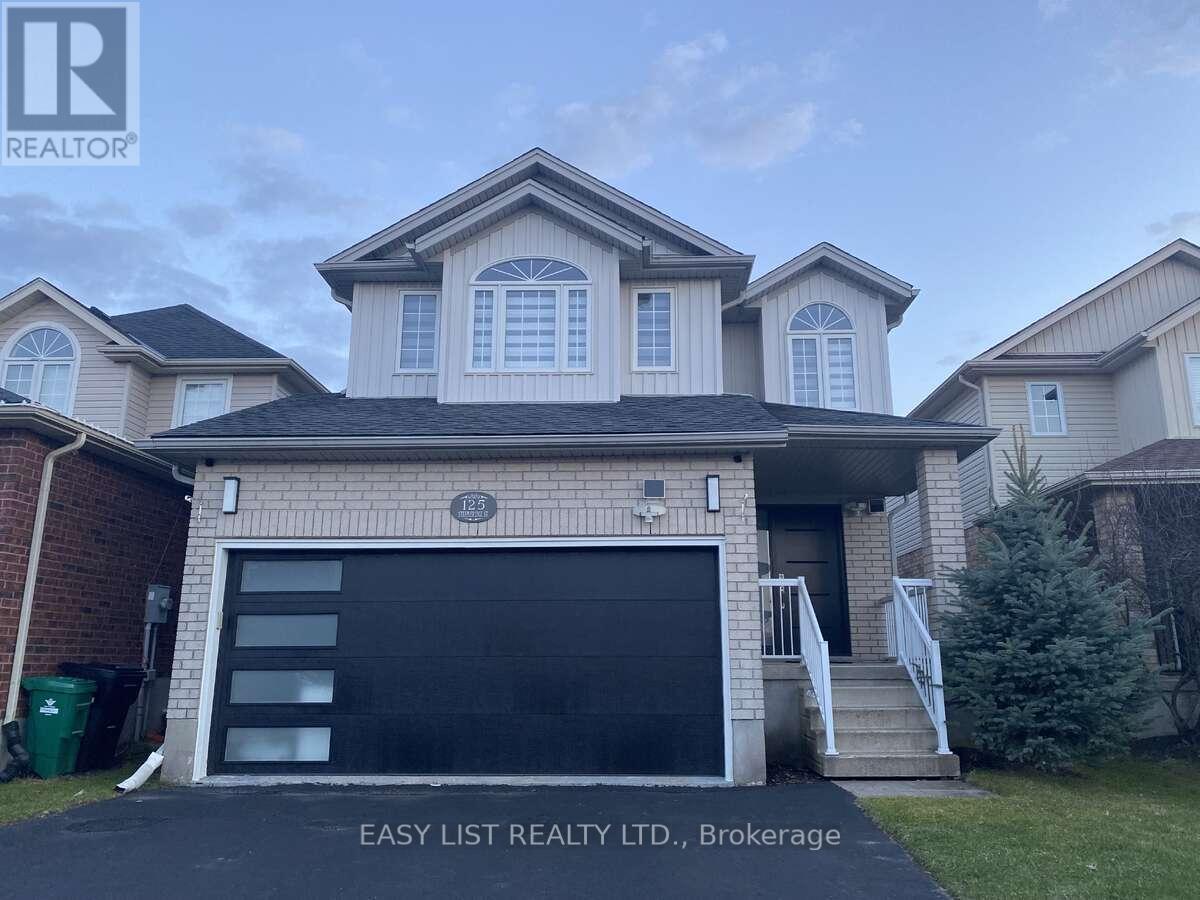
*** Visit the REALTOR website for further information about this Listing *** This beautifully remodeled home offers over 2,700 sq. ft. of updated living space and is located in the highly desirable, family-friendly Doon South neighbourhood of Kitchener, just minutes from Highway 401. The main floor features a bright open-concept layout with a built-in fireplace and a stunning new kitchen complete with white cabinetry, quartz countertops, a waterfall island, tiled backsplash, built-in refrigerator, and stainless steel Bosch appliances. The home is carpet-free throughout with modern finishes and includes three spacious bedrooms, four full bathrooms, two fireplaces, and a second-floor family room with 10-foot ceilings. The primary suite features a private ensuite and fireplace. Extensive upgrades completed between 2023-2024 include new flooring, bathrooms with soundproof insulation, lighting, plumbing, paint, and more, along with a new roof in 2022. Additional features include waterproof, pet-friendly vinyl plank flooring, a tankless water heater, and five security cameras. The fully finished basement offers a large recreation area, home theatre wiring, an additional bathroom, and a separate garage entrance. The private backyard includes a deck, shed, and space for future development. Close to schools, parks, shopping, and transit, this home is ideal for commuters and families alike. (id:61342)
Mississauga, Ontario
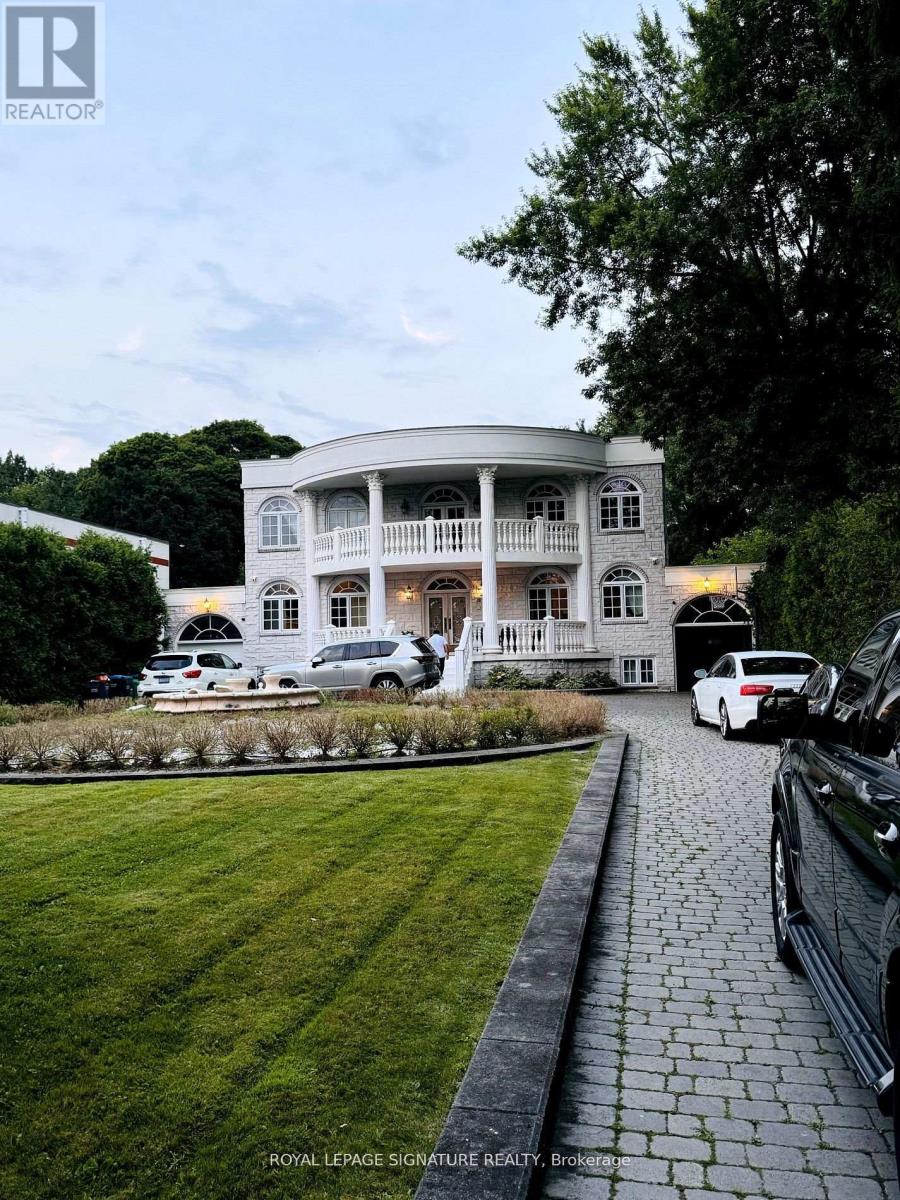
Discover refined living in this spacious 2-bedroom lower-level suite nestled within a charmingdetached home on a generous lot in the prestigious Lorne Park neighbourhood. This bright andinviting suite features a modern bathroom with elegant marble finishes, generously sizedbedrooms, a stylish updated kitchen, and the convenience of in-suite laundry, all within aprivate, self-contained unit. Ideally located close to top-rated schools, beautiful parks,waterfront trails, public transit, shopping, and everyday amenities, this exceptional leaseoffers comfort, convenience, and an outstanding lifestyle in one of Mississauga's most sought-after communities. (id:61342)
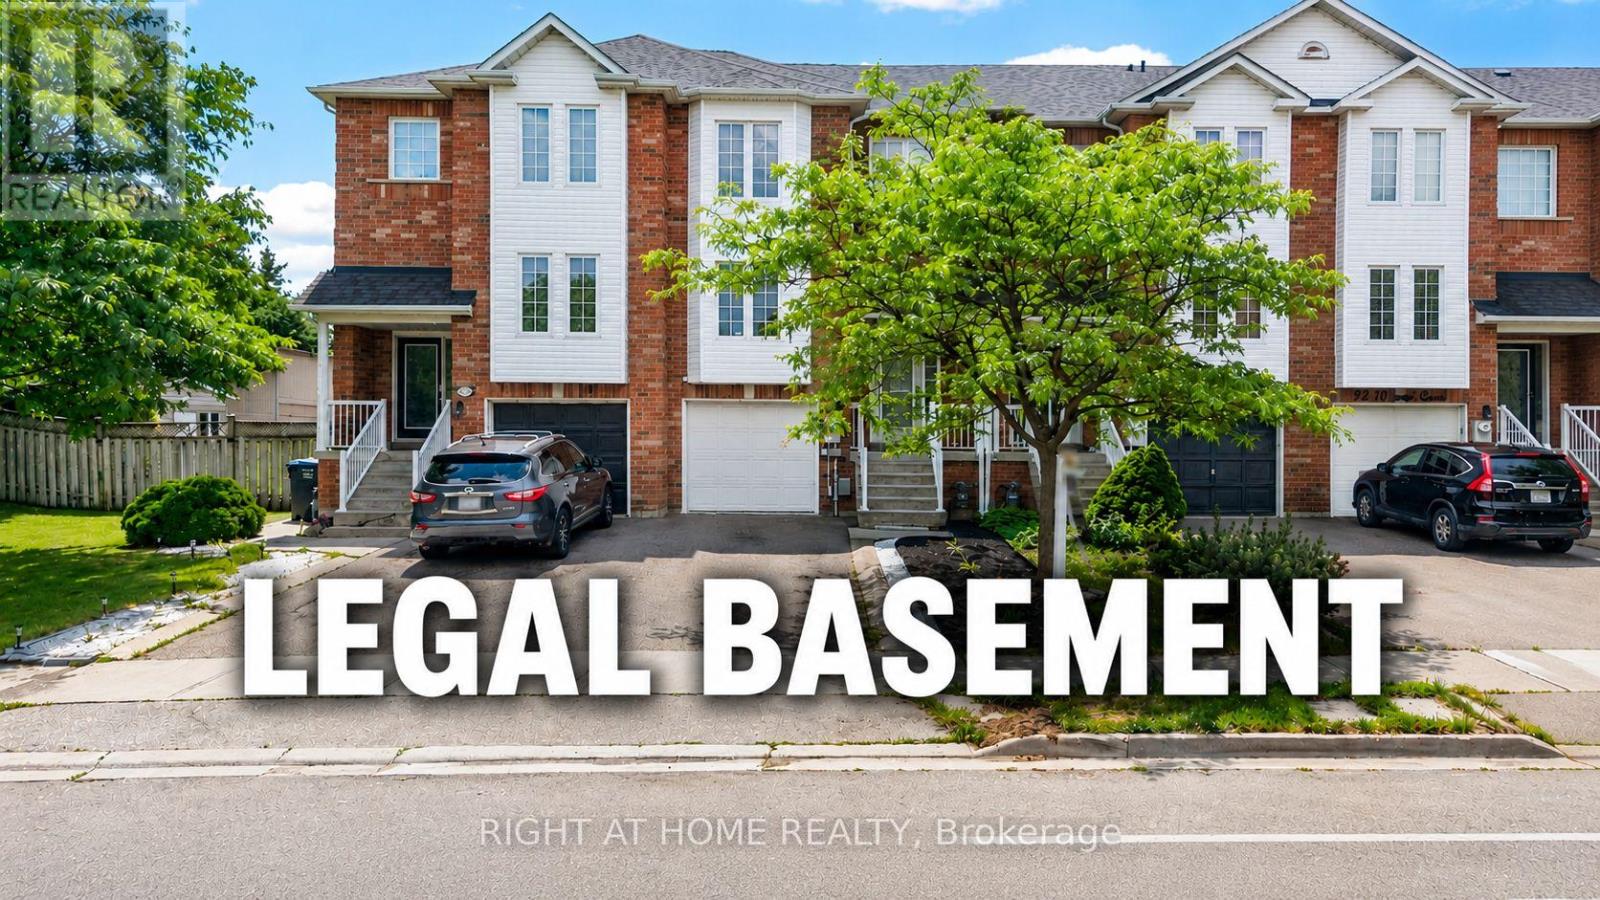
Brampton, Ontario
Best Value in the Neighborhood! Don't miss this exceptional Freehold executive-class townhouse carpet free offering incredible value and modern convenience. This beautifully maintained home features a FINISHED LEGAL WALKOUT BASEMENT with separate laundry, making it ideal for extended family or potential rental income. The main floor boasts separate living and family rooms, providing ample space for both entertaining and everyday living. The gourmet chef's kitchen is equipped with high-end built-in KitchenAid Stainless steel built in Microwave and oven, with Kitchen Aid Gas counter top stove, Stainless steel Kitchen Aid Exhaust hood, Stainless steel Samsung refrigerator, Stainless steel LG Dishwasher, while the upper-level laundry adds everyday convenience. Recent Updates: Roof shingles replaced - May 2026, Freshly painted - May 2026, New Trane Air conditioner replaced - 2019, New front-side siding installed in May 2026, Garage door with opener replaced in 2019. Additional Highlights: Finished legal walk-out basement with separate laundry, Three parking spaces, No neighbours behind for added privacy, Private backyard, Walking distance to Mt. Pleasant GO Station, Close to walking trails and Wilmot Lake, Minutes from shopping, restaurants, grocery stores, schools, parks, and other essential amenities. This move-in-ready home combines space, style, privacy, and an unbeatable location-making it one of the best values in the neighbourhood. Buyer agent to verify all the measurements and property taxes by himself. (id:61342)
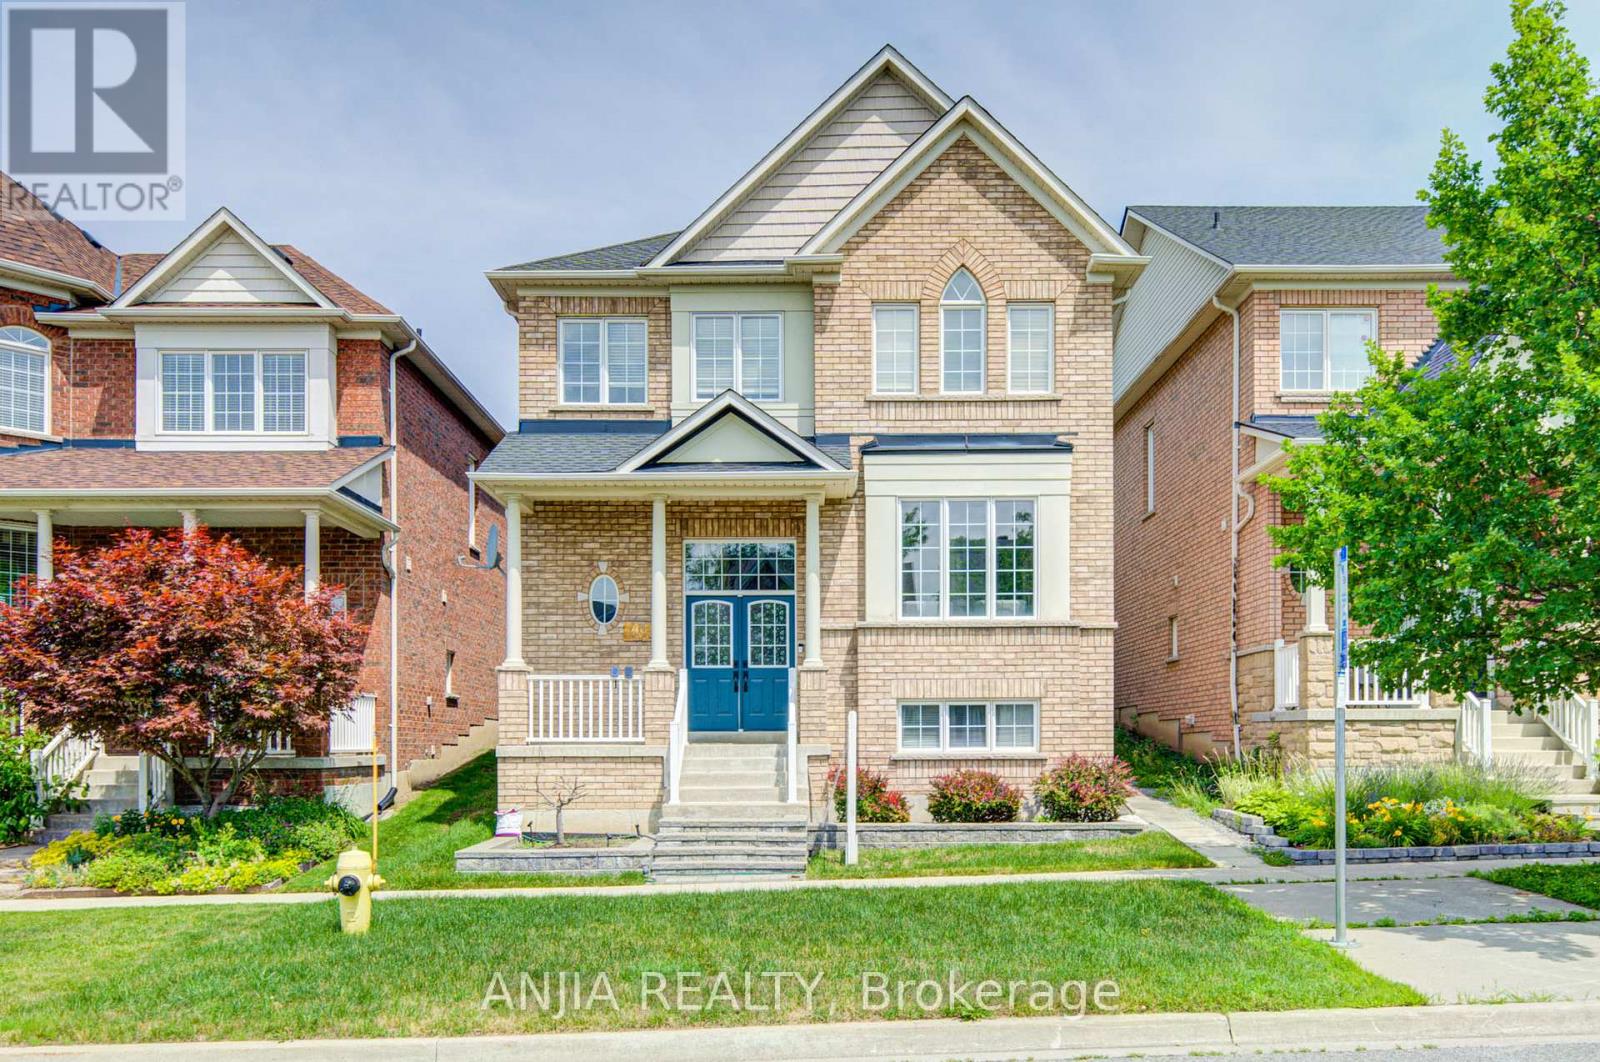
Whitchurch-Stouffville, Ontario
Impressive Fieldgate-built Sutherland model in a desirable Stouffville family community! This spacious 4+2 bedroom, 5-bath detached home offers 2,604 sq.ft. above grade plus a finished legal basement apartment with separate entrance, kitchen, 2 bedrooms and 3-pc bath. Functional main floor layout with hardwood flooring, formal living/dining, library, family room with gas fireplace, and upgraded kitchen with quartz counters, breakfast area and gas stove. Second floor features 4 generous bedrooms and 3 full bathrooms, including a primary suite with his & hers walk-in closets and a 5-pc ensuite with frameless glass shower. Excellent income or extended-family potential with 2 kitchens and 2 laundry areas. Recent updates include roof 2019, kitchen/bath quartz counters, owned HWT(tankless) 2022, water softener 2025, central vacuum 2025 and fridge 2026. Detached double garage, BBQ gas line and great location close to schools, parks, 2 public transit stops and amenities. (id:61342)
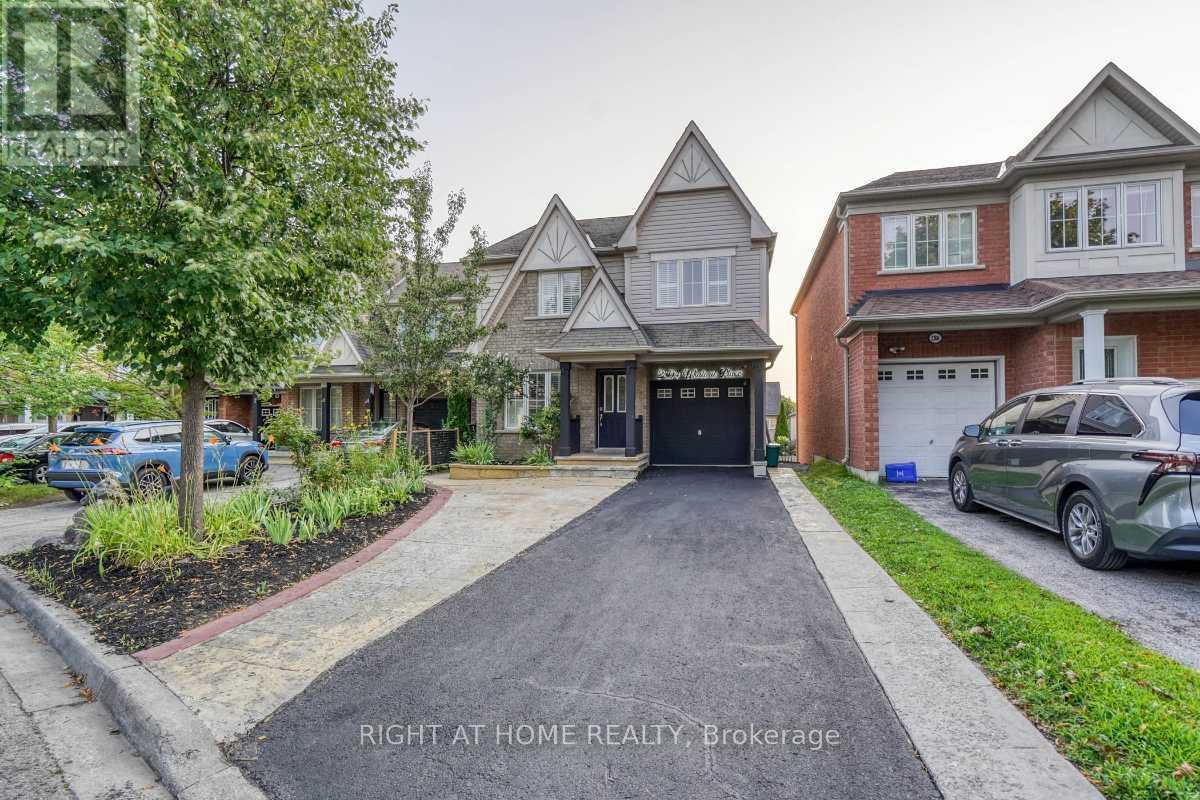
Oshawa, Ontario
Welcome to this spacious and well-maintained 4-bedroom home in a highly desirable North Oshawa neighbourhood, just minutes from Ontario Tech University and Durham College. Ideally situated near Simcoe Street North and Norther Dancer Road, this move-in ready property is within walking distance to shopping, restaurants, parks, schools, transit, and other everyday amenities. The bright, oversized eat-in kitchen shares a walk-out to a large backyard deck, making it ideal for family living and entertaining. Enjoy hardwood flooring throughout with no carpet, an elegant oak staircase, California shutters, and fresh paint throughout the home. The generous primary bedroom offers a private ensuite complete with a relaxing Jacuzzi tub and separate stand-alone shower. Additional features include central air conditioning, an attached 1-car garage, plus two tandem driveway parking spaces. Don't miss the virtual tour and the opportunity to own this exceptional home in one of Oshawa's most sought-after locations. (id:61342)
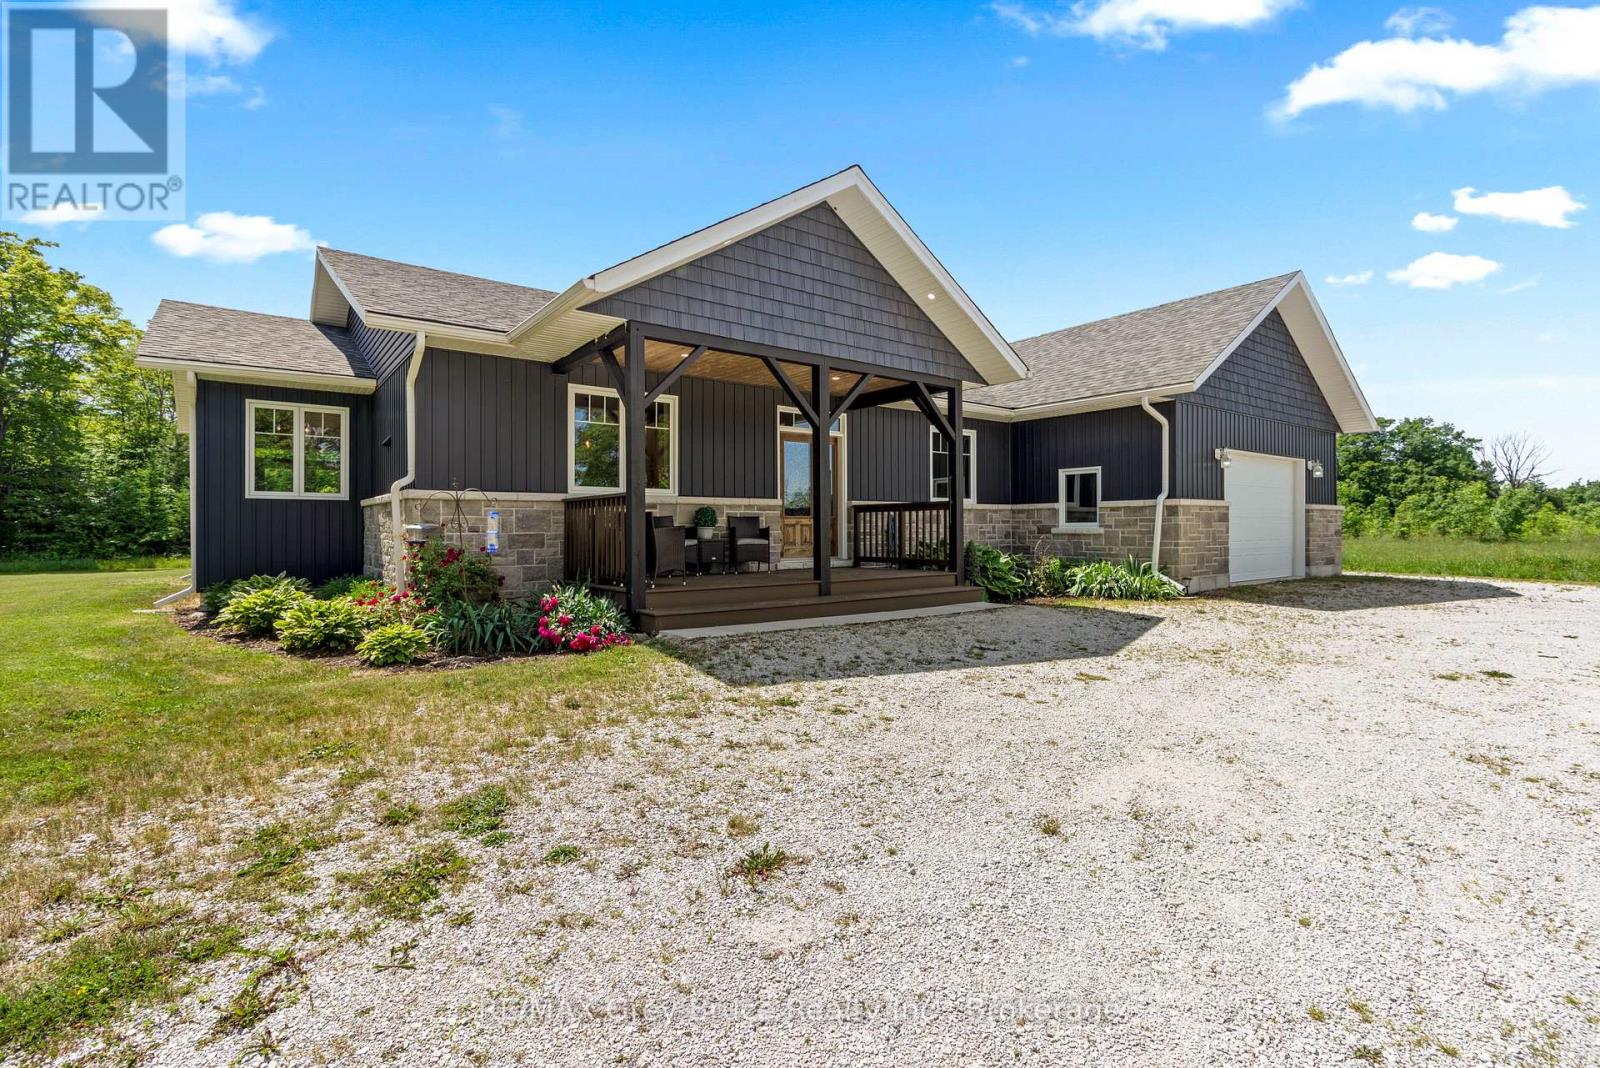
Northern Bruce Peninsula, Ontario
THOUGHTFULLY DESIGNED NEWER CUSTOM HOME! Set on a private 2.4 acre oasis! It features 4 bedrooms, 4 bathrooms, and over 2,100sqft. Great for large families and/or B&B opportunity with separate entrances and ensuite bathrooms! Centrally located on the Peninsula with an easy drive to Lion's Head, Tobermory, Wiarton, Sauble Beach, and more. Lake Huron is also just around the corner (4 min!) with a boat launch and public water access. The oversized attached garage (24ft by 23ft) provides ample space for vehicles, tools, toys, and storage. The covered front porch makes for a welcoming entrance and quiet space to unwind! Inside offers a large open-concept layout while still providing separated spaces when needed. The living room has a stunning grand fireplace and vaulted ceilings lined with a beautiful wood design. A chef's kitchen with quartz countertops, custom cabinetry, and an island with a built-in appliance lift. Primary bedroom is oversized and complemented with a 4-piece ensuite, in room laundry, and walk-in closet. Whether you're looking for a home, a quiet retreat or a rental opportunity this move-in-ready home offers a rare combination of modern design and natural beauty! (id:61342)
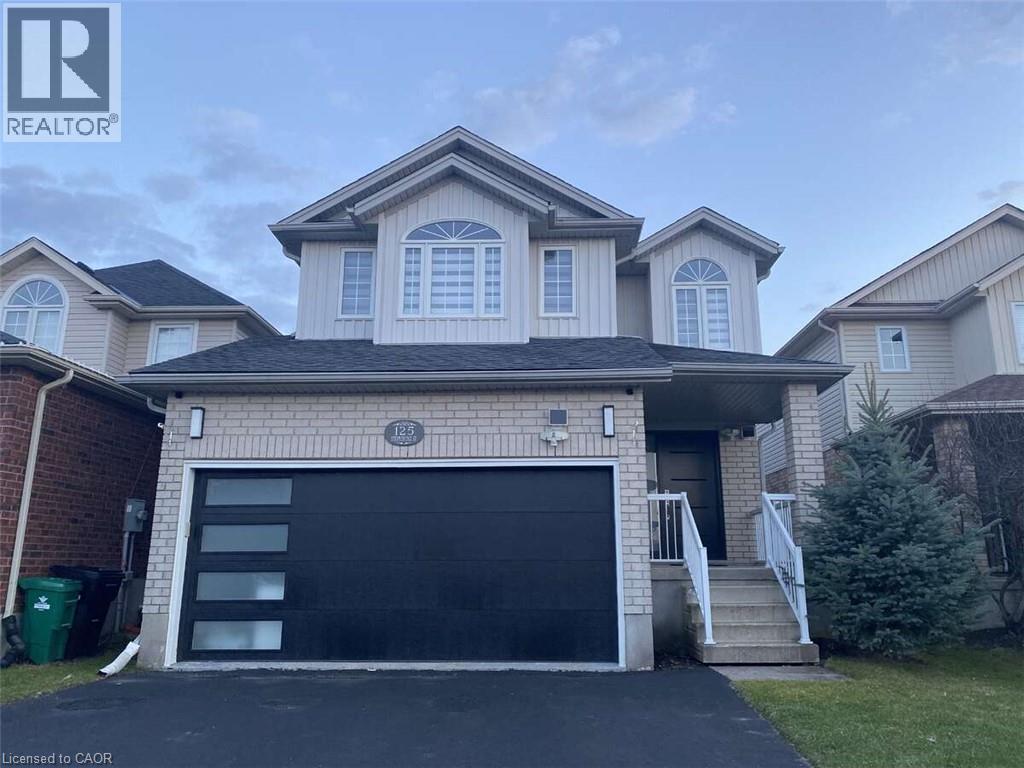
Kitchener, Ontario
*** For more information, please click Brochure button. *** This beautifully remodeled home offers over 2,700 sq. ft. of updated living space and is located in the highly desirable, family-friendly Doon South neighbourhood of Kitchener, just minutes from Highway 401. The main floor features a bright open-concept layout with a built-in fireplace and a stunning new kitchen complete with white cabinetry, quartz countertops, a waterfall island, tiled backsplash, built-in refrigerator, and stainless steel Bosch appliances. The home is carpet-free throughout with modern finishes and includes three spacious bedrooms, four full bathrooms, two fireplaces, and a second-floor family room with 10-foot ceilings. The primary suite features a private ensuite and fireplace. Extensive upgrades completed between 2023–2024 include new flooring, bathrooms with soundproof insulation, lighting, plumbing, paint, and more, along with a new roof in 2022. Additional features include waterproof, pet-friendly vinyl plank flooring, a tankless water heater, and five security cameras. The fully finished basement offers a large recreation area, home theatre wiring, an additional bathroom, and a separate garage entrance. The private backyard includes a deck, shed, and space for future development. Close to schools, parks, shopping, and transit, this home is ideal for commuters and families alike. (id:61342)
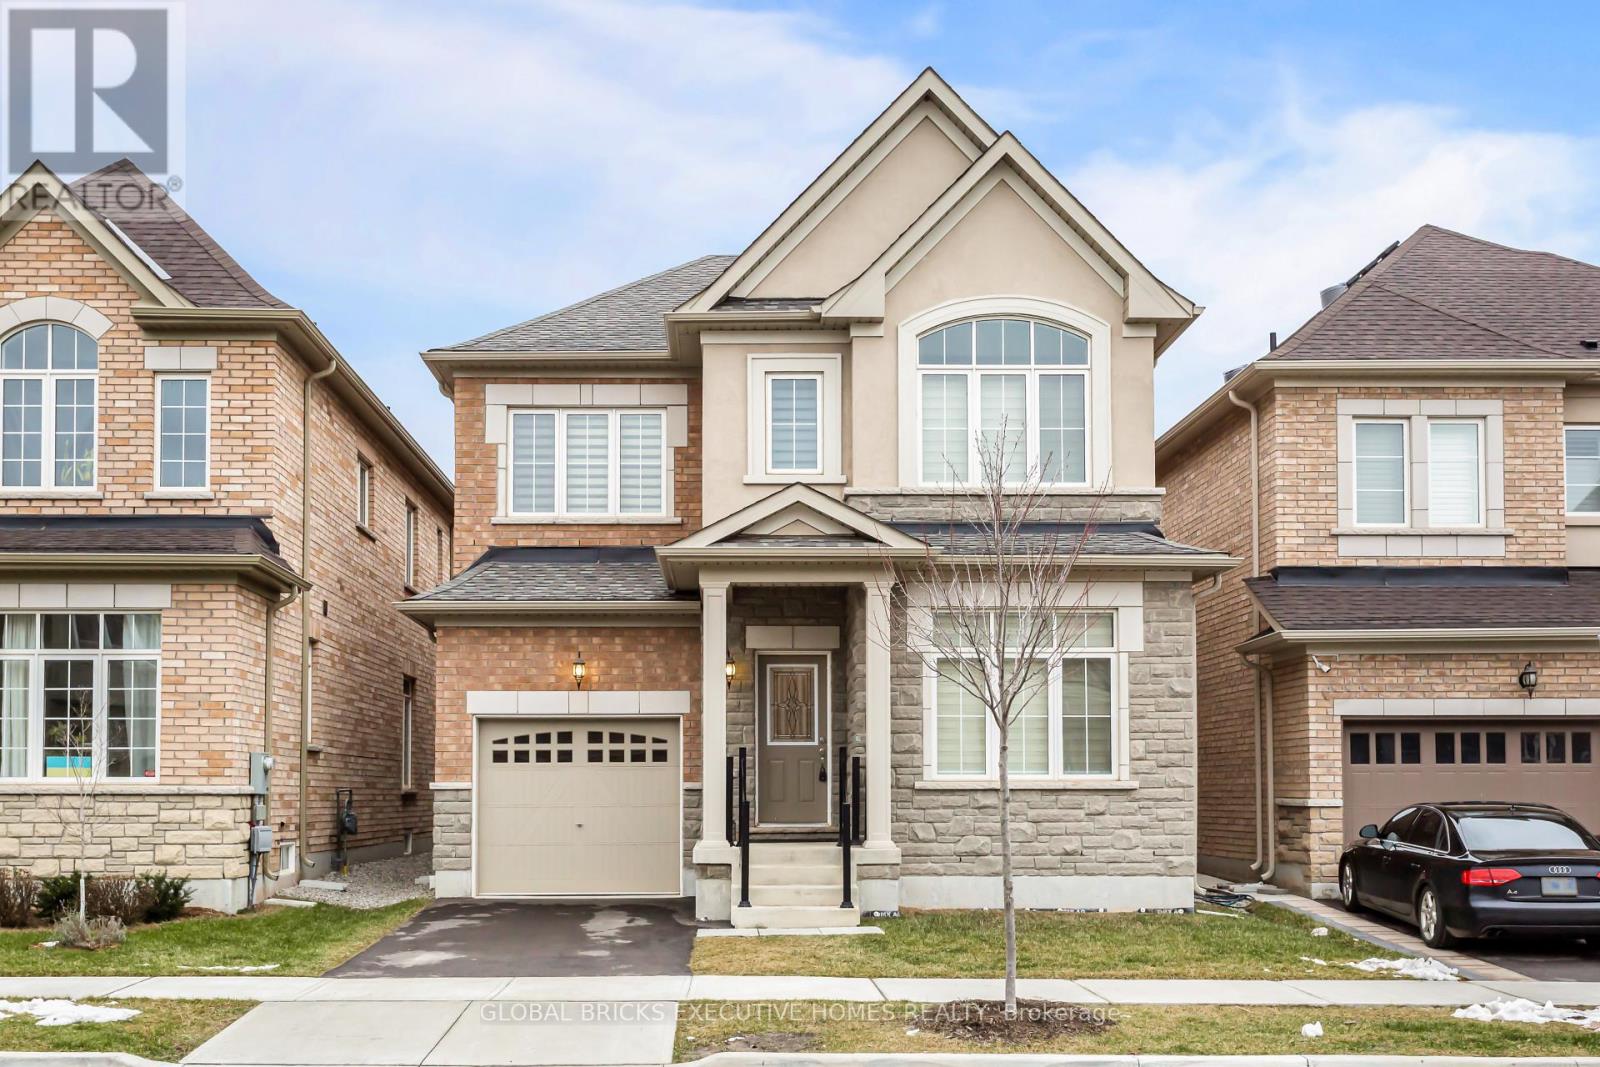
Oakville, Ontario
Furnished ! Stunning luxury home. Experience luxury style in this exceptional 4 Bedrooms 4 Washrooms detached, featuring upgraded finishes throughout. From the moment you step inside, you'll be welcomed by a spacious open concept floor plan designed for both entertaining and comfortable family living. The gourmet kitchen is a chef's dream , showcasing, top-of-the-line appliances, custom cabinetry, and a large centre island that serves as the perfect gathering place for family and friends. Retreat to the impressive primary suite, with ensuite bathroom and a custom walk-in closet. Each additional bedroom is generously sized and offers ensuite privileges, providing exceptional privacy, convenience, and comfort. Designed with entertaining in mind, the outdoor living space features a large backyard, ideal for hosting some barbecues, outdoor gatherings, or simply relaxing after a long day. This remarkable home offers a perfect blend of elegance, comfort, and modern living. Steps away from walking Trails. Don't miss the opportunity to live in this stunning property .Unfurnished availability possible. (id:61342)
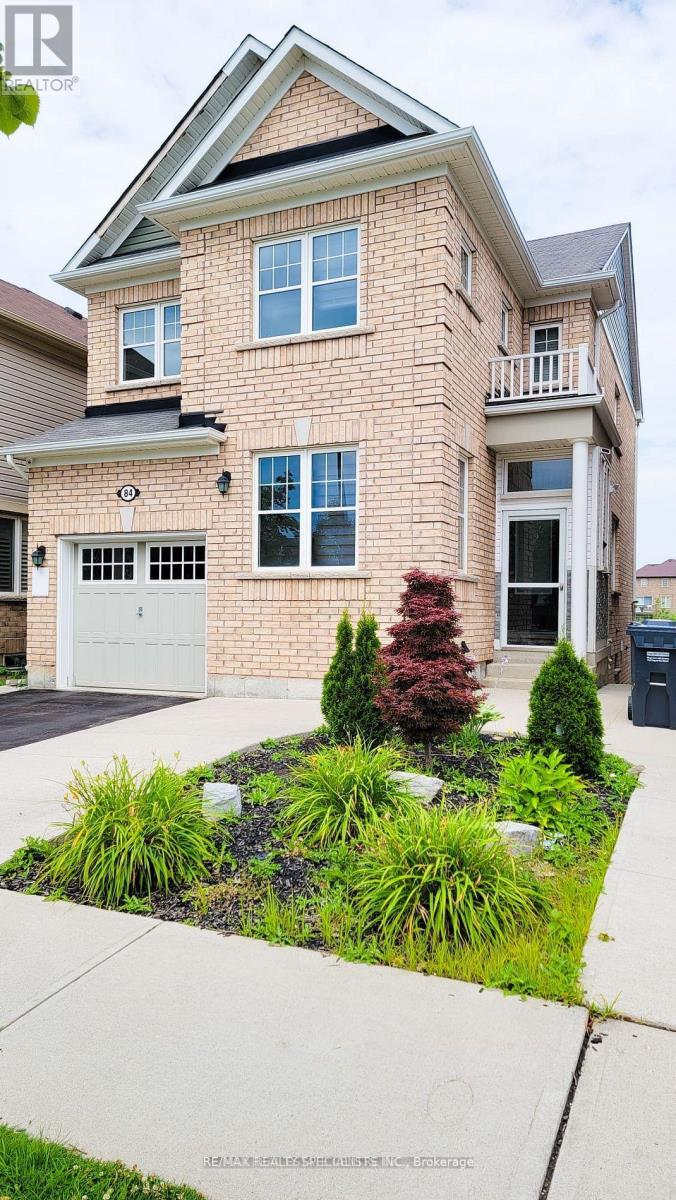
Brampton, Ontario
Welcome to 84 Tysonville, a well-maintained 1-bedroom basement apartment located in Brampton's highly sought-after Mount Pleasant community. This bright and functional unit features a comfortable open-concept layout and a private bedroom offering a cozy retreat. Enjoy the convenience of a separate entrance, dedicated parking, and a peaceful setting backing onto a ravine, providing added privacy and tranquility. Ideally located just minutes from Mount Pleasant GO Station, parks, schools, shopping, restaurants, and all essential amenities. A great opportunity to lease a clean and comfortable apartment in one of Brampton's most desirable neighbourhoods. One parking included. 30% utilities. Showings Monday, Tuesday and Sunday this week. (id:61342)
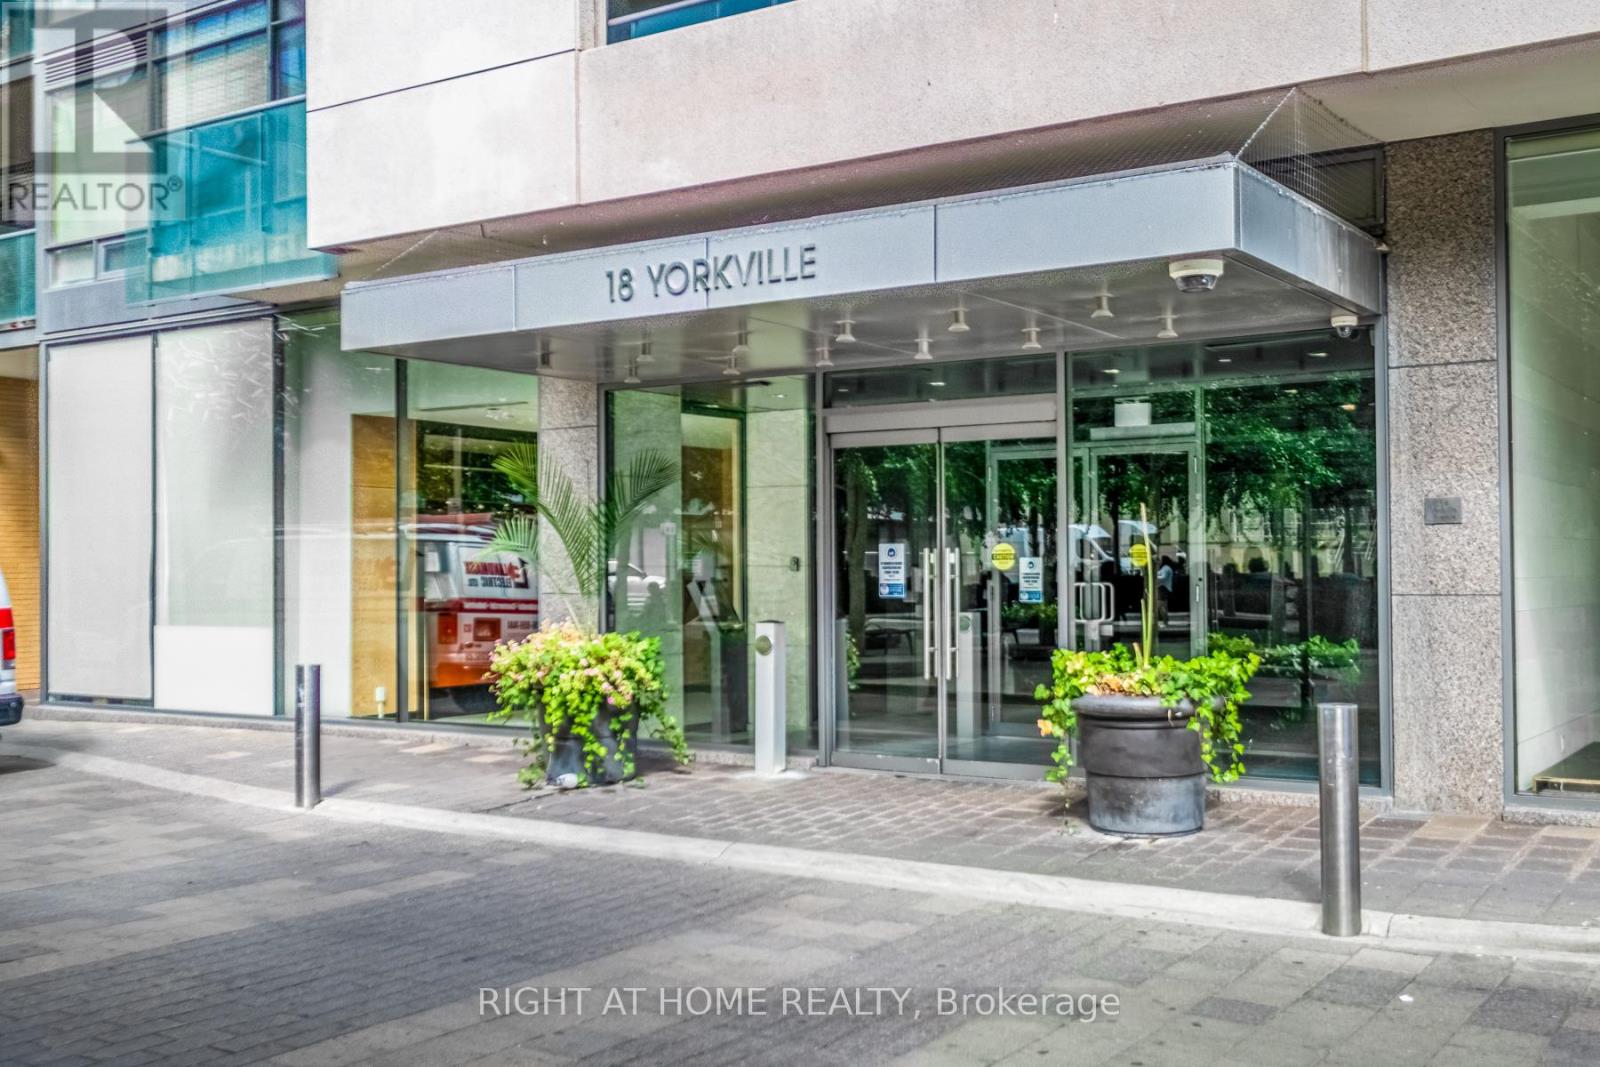
Toronto, Ontario
Welcome to prestigious 18 YorkvilleAve.Just steps to Yonge and Bloor.This light filled Corner offers a Beautiful SouthWestExposure.Desirable Split Bedroom Plan w/2 bedroom 2 bath. Walkout to Spacious Balcony /capturing Unobstructed Views of the Park and and Heritage Library and Infamous Clock Tower and looking down Yorkville towards Boutique Shops,Cafes, Eataly ,Fine Restaurants Four Seasons and One Hotel.24 hr Concierge,Party Room,Roof Top BBQ Patio,Gym,Guest Parking,Low Floor offers Ez access to the street.Parking and 3 lockers included!2 in your own private room with temperature control and power outlets and personally controlled lighting.Contents included if desired. (id:61342)
Muskoka Lakes, Ontario
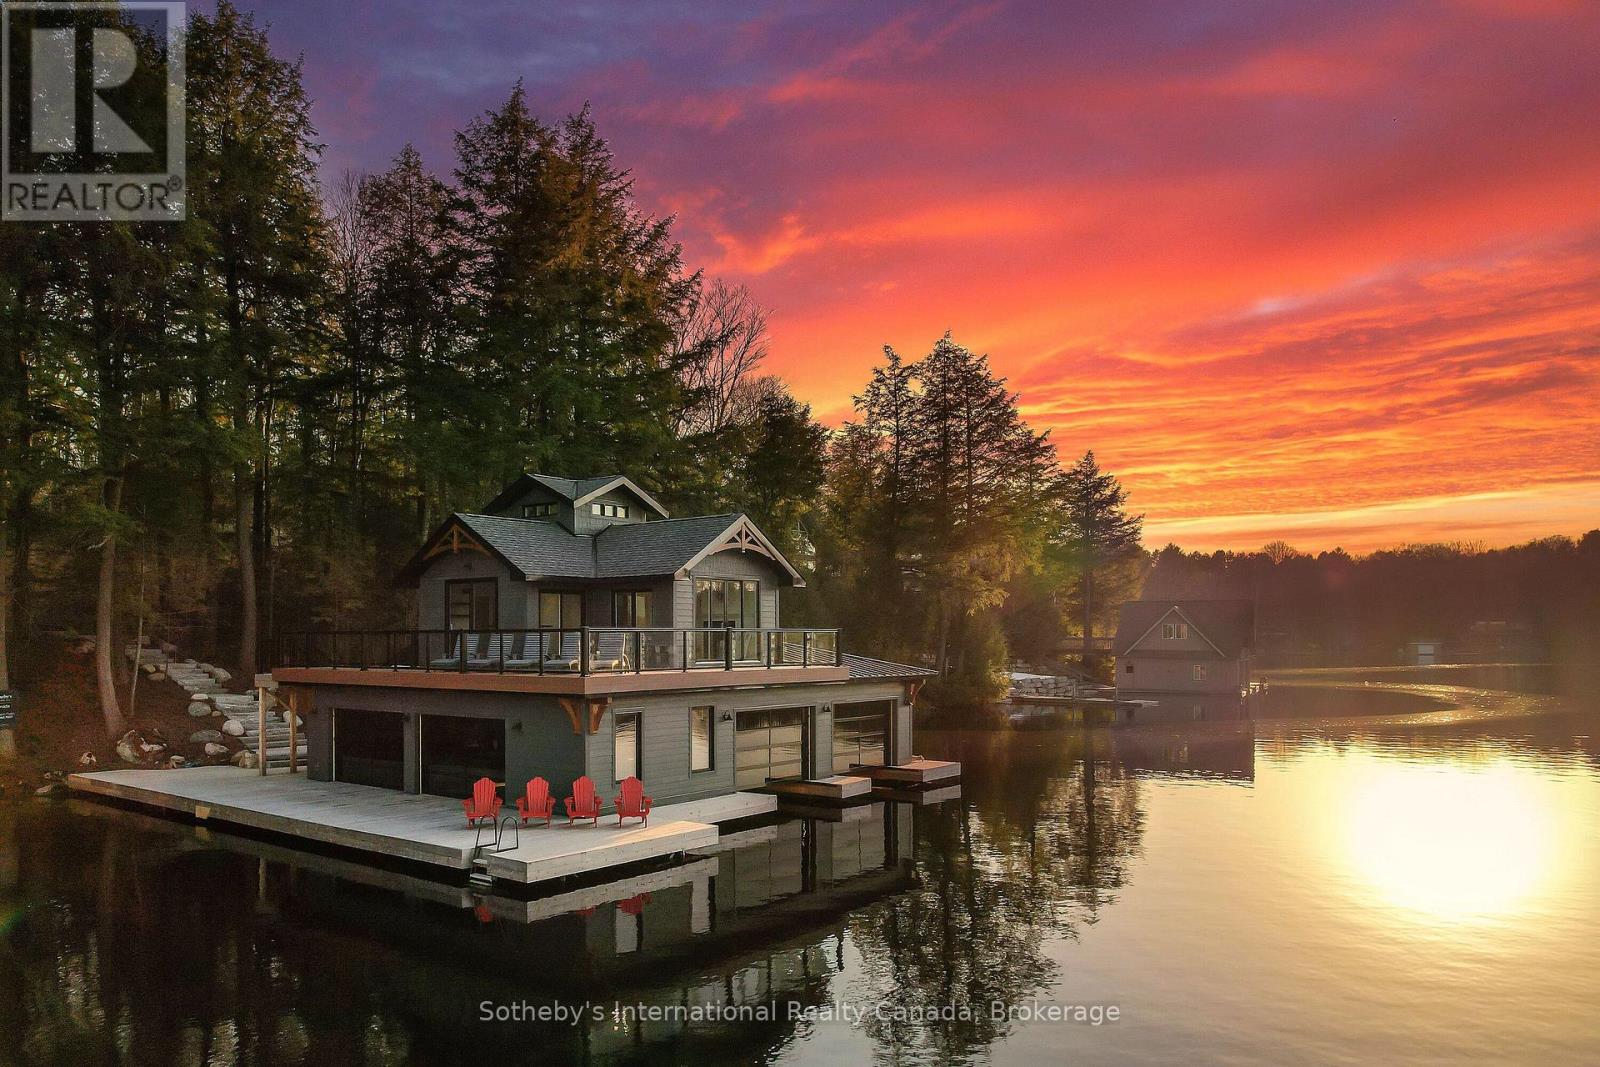
Welcome to an exceptional newly built waterfront estate on Lake Muskoka, offering approx. 7,500 sq ft of luxurious living space on 4.8 acres with 306 ft of pristine frontage. This 7+2 bed, 7 bath home showcases outstanding craftsmanship, high-end finishes, and thoughtful design throughout. A dramatic granite rock cut entry leads to this private retreat with expansive lake views and breathtaking sunsets. The property features a two-story boathouse with cupola, natural sandy walk-in shoreline, and deep water off the dock. The main level boasts a stunning great room with full-height granite fireplace and floor-to-ceiling windows. The gourmet kitchen is equipped with premium appliances, custom finishes, and a built-in coffee bar. The dining area features bi-fold doors opening to a lakeside deck and Muskoka room with gas fireplace and automatic screens. The main floor primary suite offers a spa-like ensuite and beautiful lake views. The upper level includes a second primary suite, additional bedrooms, and a private office. The finished lower level is ideal for entertaining with a walkout to the patio and spa, spacious rec room, pool table, wet bar, wine room, and home theatre. Professionally landscaped grounds include flagstone pathways, lakeside fire pit, and multiple outdoor living areas. Additional features include a 2-car garage, home automation system, 20-zone sound system, security system, and outdoor lighting. Prepared site and permit available for future garage and sports court. A rare opportunity to own a luxury new build on Lake Muskoka. (id:61342)
Hamilton, Ontario
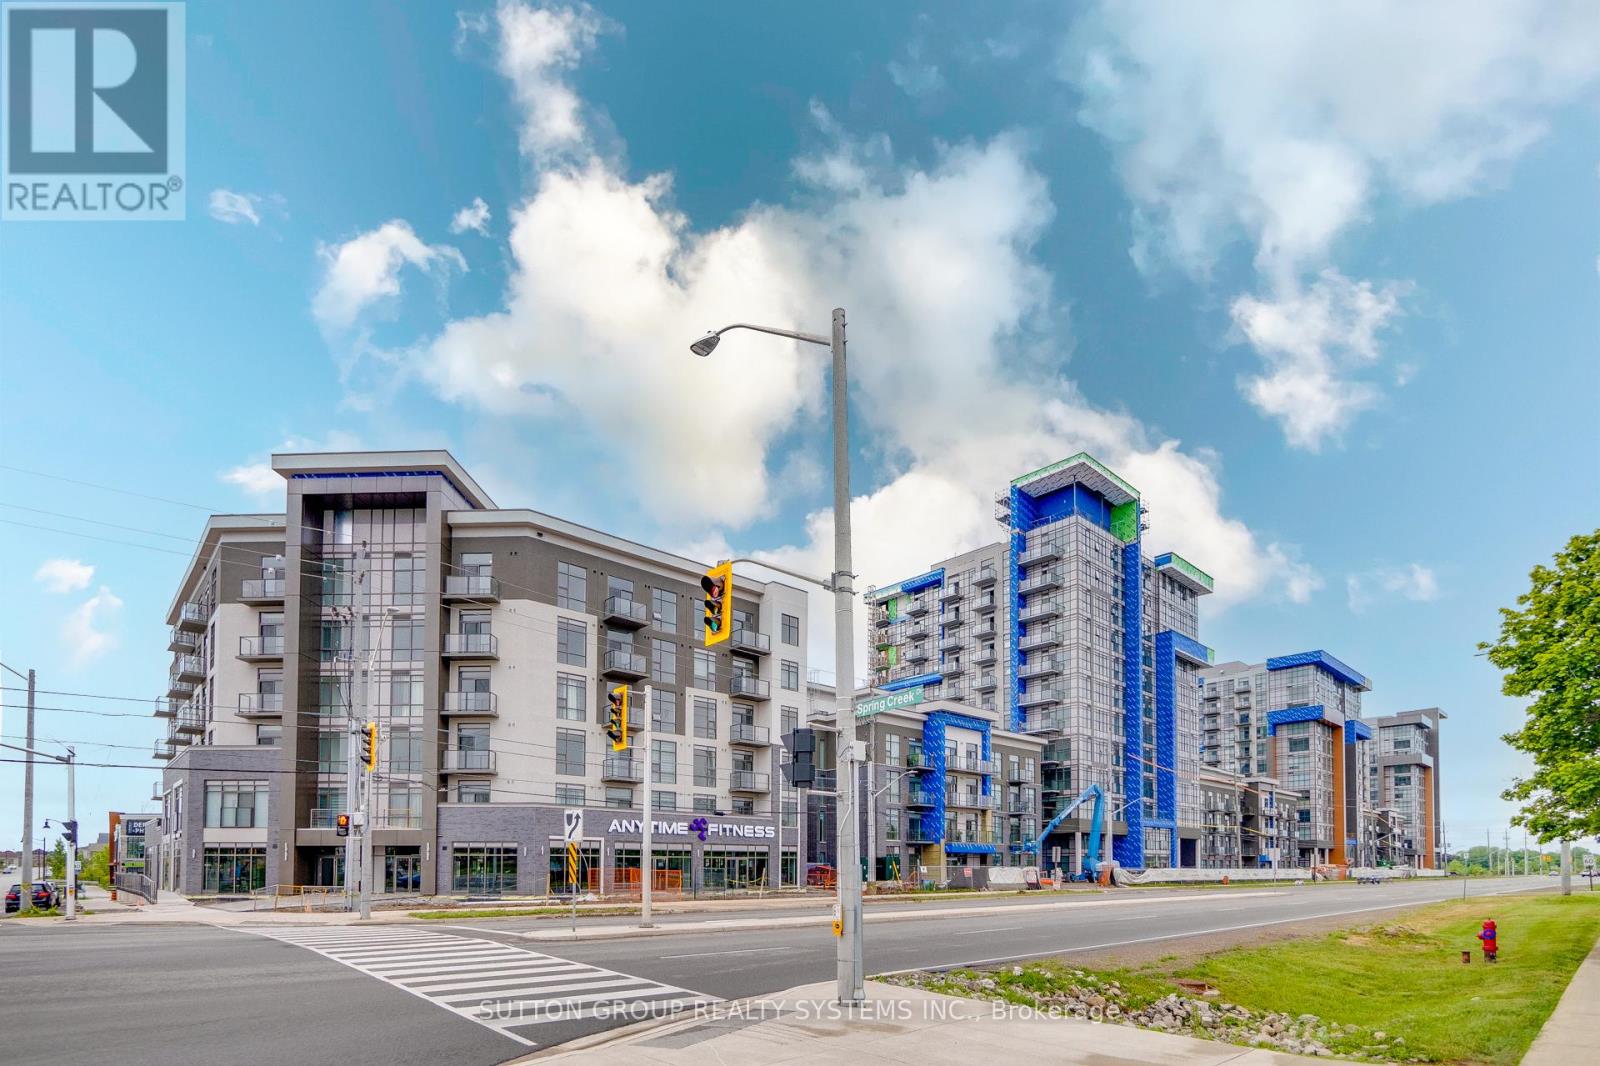
Fully upgraded Trend 3 Condos built by Horizon. One Bedroom and a large, Huge Den could be used as a 2nd bedroom, plus 2 parking spots. 9-foot ceilings and High-class premium finishes including the Kitchen with Vicostone Ventisca Polished Quartz Counters with a Blanco Horizon under-mount sink with Moen Align Black Faucet with Vicostone Ventisca Polished Quartz Backsplash with Charleston 3DL Moonlight colour Kitchen Cabinets with Additional capped ceiling outlet with Extended Breakfast Bar in Kitchen with Stainless Steel appliances, Built-in Microwave, Main Washroom with Charleston 3DL Moonlight colour Cabinets with Vicostone Ventisca Polished Quartz Counters with White Tub & Logan Toilet with Moen Align Black Faucets with Floorsense Beachwood 7'' x 48'' Vinyle Floor all over the Unit, Floor-to-ceiling windows, Master bedroom with walk-in closet with Floorsense Beachwood 7'' x 48'' Vinyle Floor, 3 Pcs Ensuite, Two underground parking spots, and one Locker on Same Floor of the unit, Many visitors parking for your guests. High-class, sleek, and modern building with amenities in a great location close to Aldershot GO Station & School, Shopping Centers, Burlington Costco, Restaurants, Transit, 403/407/QEW, Grindstone Creek, Souharissen Natural Area, Etc Etc. Landlord Looking For AAA Tenants W/ Excellent Credit, a good job, and who will take care of this condo like their own. (Tenants Are To Pay All Utilities) (id:61342)
Mississauga, Ontario
*RARE* CORNE R* U N I T* Perfect For Young Professional. Plenty Of Windows And Sunlight.Very Bright And Spacious, Upgraded Kitchen With Granite Counter Tops, Stainless Steel Appliances,Valance Light; Centre Island. Indoor Swimming Pool, Steam Room, Bbq Terrace, Party Room, MediaRoom, Theatre, Climbing Wall, Visitor Parking, Guest Suites, 24Hrs Concierge Close To All Amenities- Shopping, Living Arts Centre, Library, Transit/Go Bus. (id:61342)
Toronto, Ontario
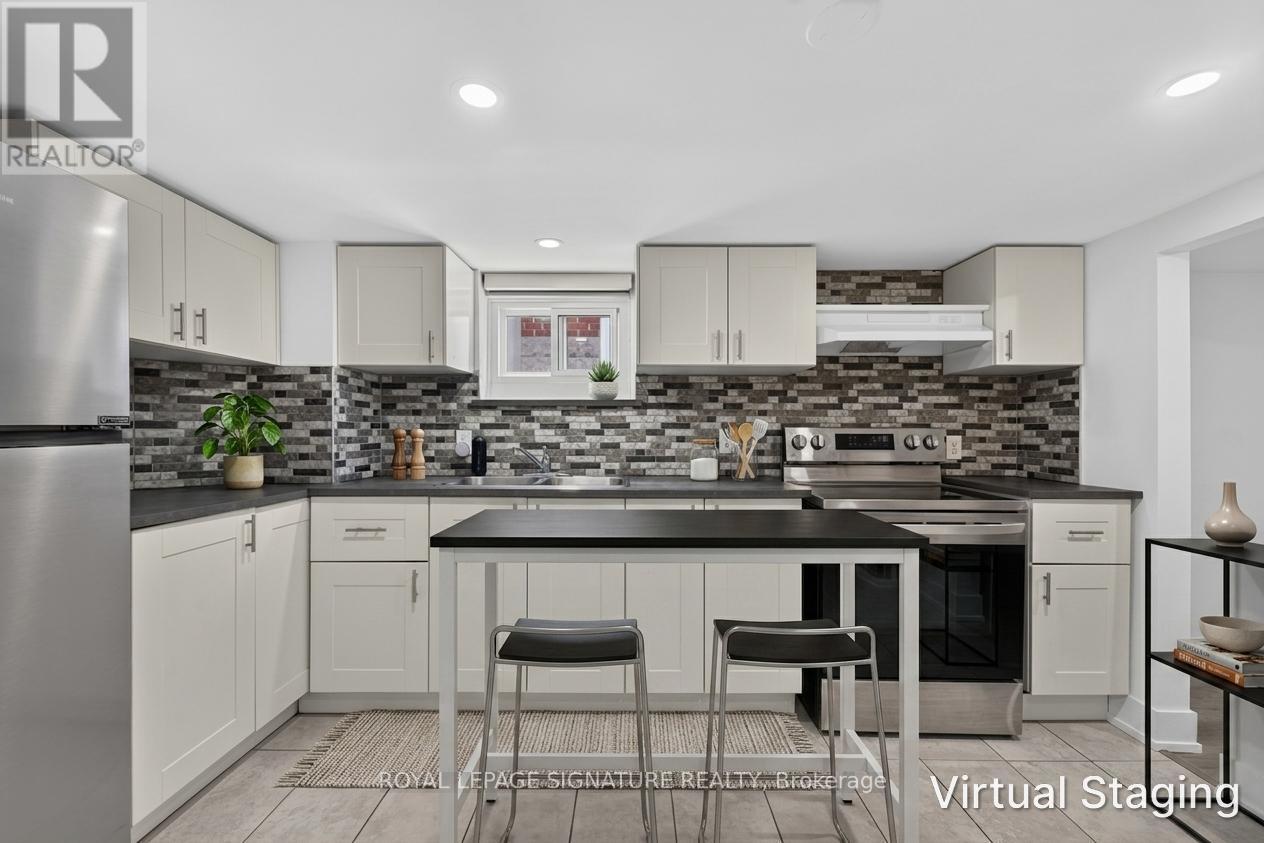
Welcome to 57 Miranda Ave, a thoughtfully renovated 1-bedroom basement apartment in the heart of Briar Hill-Belgravia, one of Toronto's most exciting and rapidly evolving neighbourhoods.Be the first to live in this beautifully refreshed unit, ideally located on a quiet, family-friendly street just moments from the Eglinton Crosstown LRT, parks, schools, Yorkdale Shopping Centre, and major commuter routes.Designed for comfort and functionality, this bright lower-level suite features above-grade windows for natural natural light, a modern kitchen with stainless steel appliances, an expansive living and recreation area, a spacious bedroom, and a sleek 4-piece bathroom.Shared laundry is conveniently located on-site. Tenant is responsible for 40% utilities (Hydro & Water/SWM. (id:61342)
Toronto, Ontario
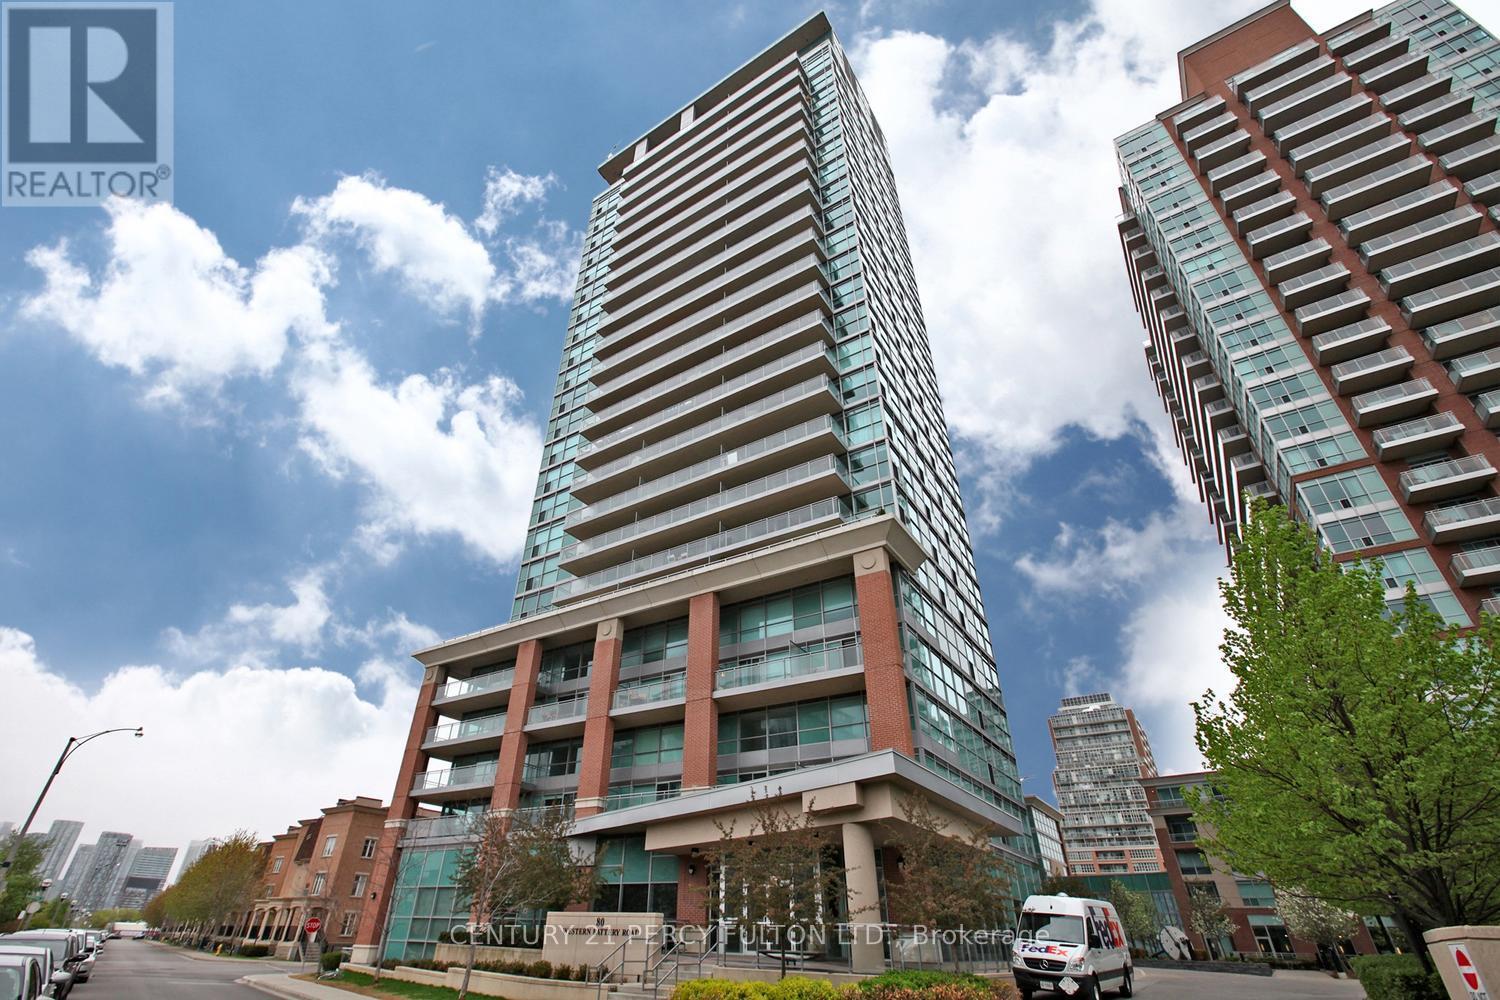
Welcome Home! The Loft You've Been Waiting For!!!!Experience stylish urban living in this stunning two-level loft featuring soaring 17-foot ceilings, dramatic floor-to-ceiling windows, and over 750 sq. ft. of thoughtfully designed living space.The bright, open-concept main level seamlessly blends the living, dining, and kitchen areas, creating the perfect space for entertaining or everyday living. Step outside to your spacious private balcony and enjoy your own outdoor retreat.Upstairs, the generous primary bedroom offers privacy, a beautifully designed ensuite bathroom, and warm hardwood flooring that extends throughout both levels. Complete with parking and a locker, this exceptional home checks all the boxes.Located in the heart of Liberty Village, you'll be just steps from Toronto's waterfront, Porter Airport, Trinity Bellwoods Park, CNE, trendy cafés, restaurants, shopping, and convenient transit. Features an indoor pool, party room, guest suites, fully equipped gym. Live large. A rare opportunity to own a spectacular loft in one of Toronto's most vibrant neighbourhoods-this is one you won't want to miss! Freshly Painted, Ready to move in now!!! (id:61342)