


Toronto, Ontario
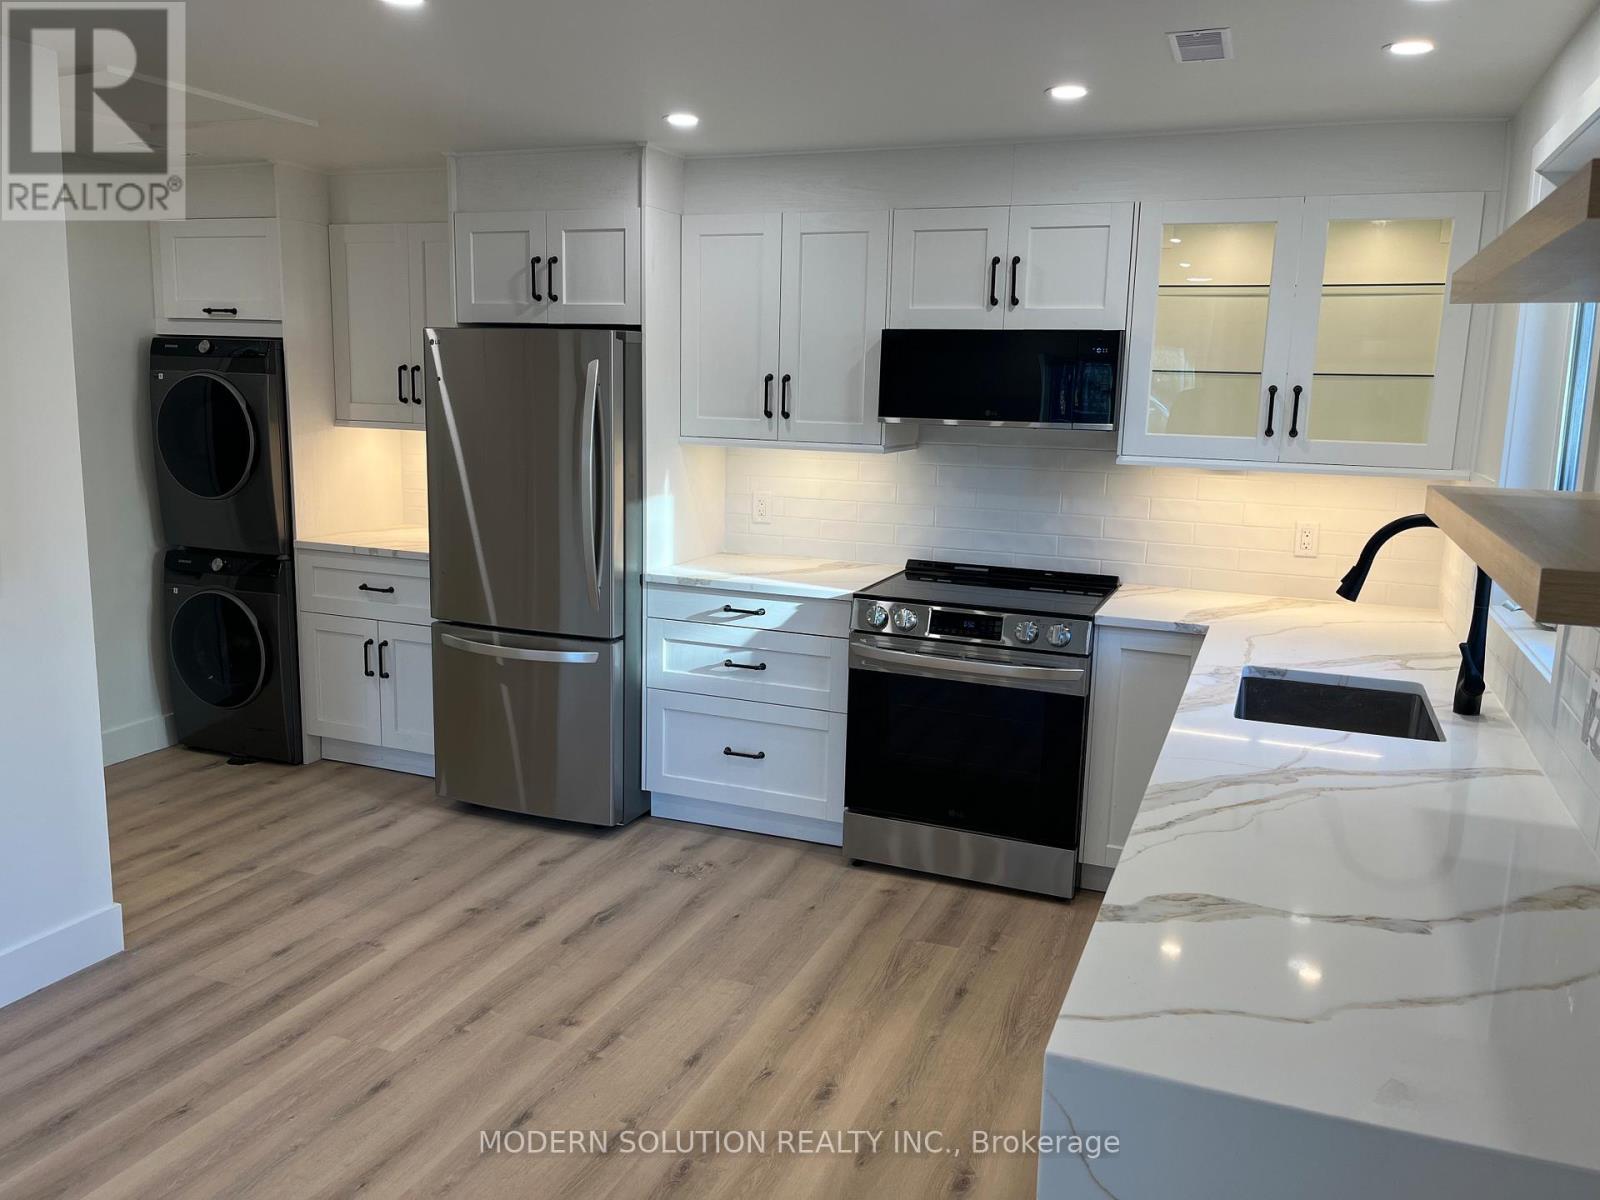
Spacious 1 Bedroom, 1 Bath, 1 Parking Laneway Home Recently Finished. Open Kitchen, Large Sun filled Bedroom with Ample Closet Space. Open Concept Kitchen Combined With Dining Room And Living Room. Ensuite Laundry. Up Your BBQ In The Secluded Backyard With Its Own Fence. Private Patio Outdoors With Recently Finished Stonework. Located Close to Bus Routes, Schools and Shopping Centers. Just minutes from the Weston Go Station and Hwy 401/400 making this location perfect for those who have to commute into the city. (id:61342)
Bracebridge, Ontario
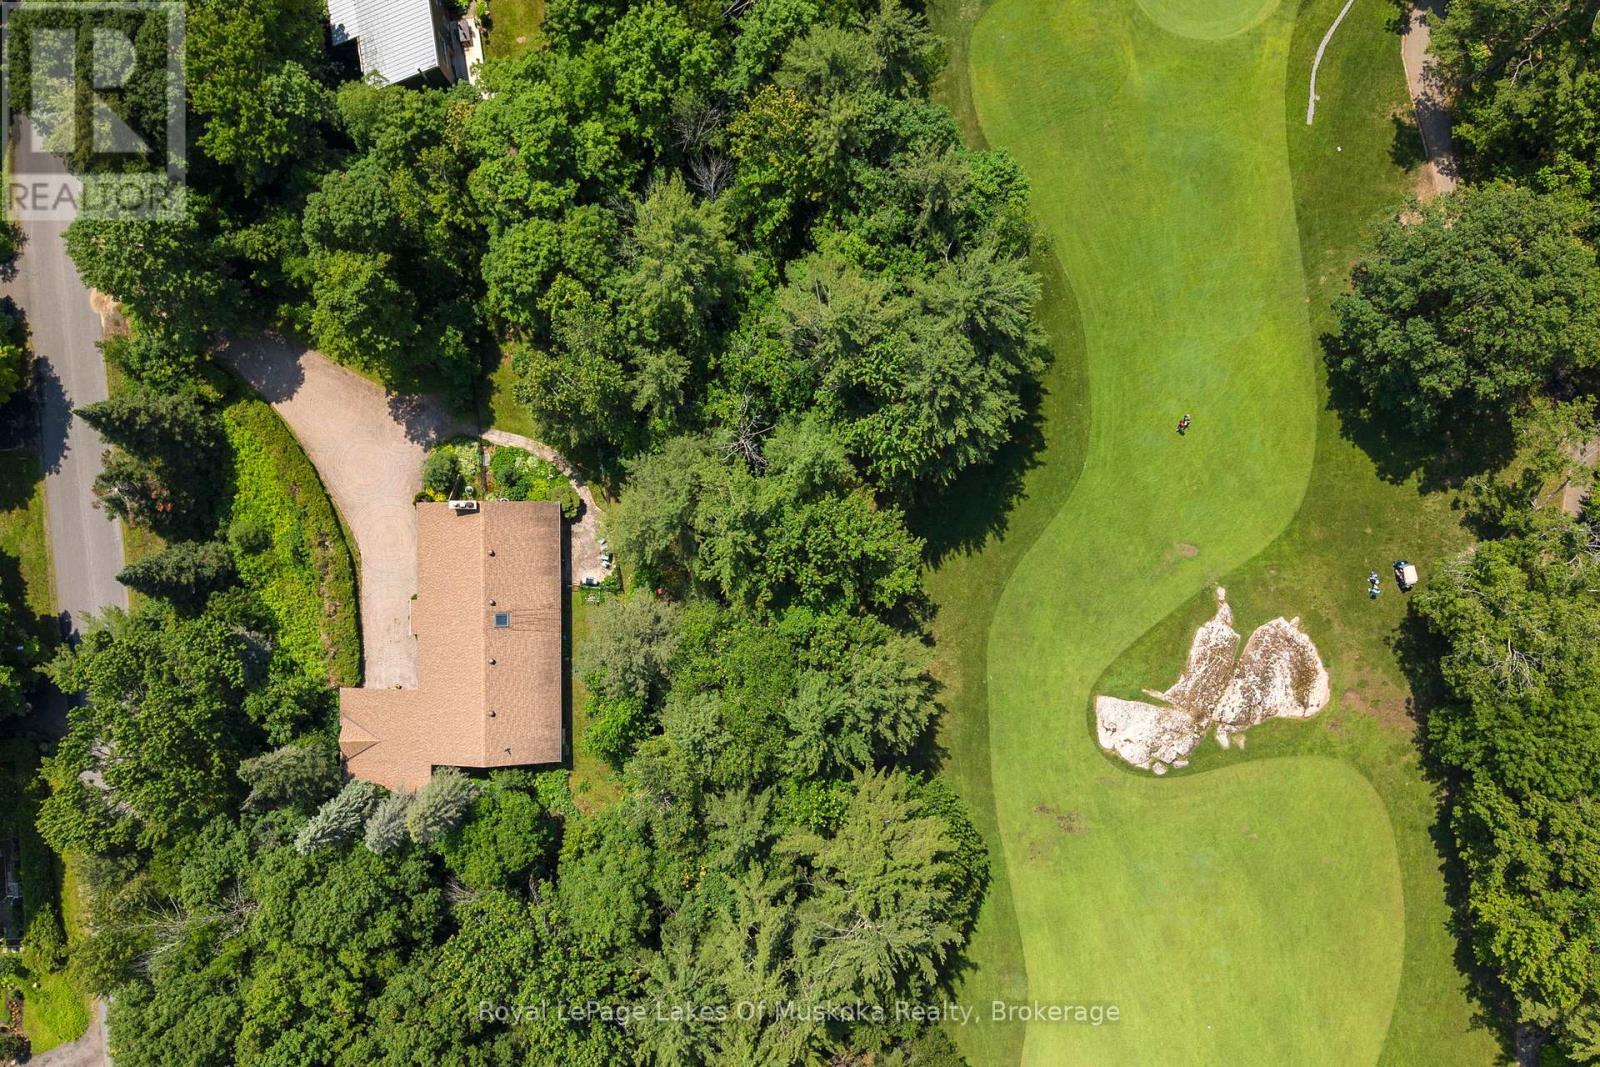
3,772 sq feet of living space affords a rare blend of active, four-season living and refined sophistication. This custom-built masterpiece, is perfectly positioned on the 6th fairway of the, Robbie Robson designed, South Muskoka Golf Course. Fully accessible home on a quiet, tree-lined cul-de-sac within in the heart of downtown Bracebridge.The main level is anchored by a light-filled living and dining area with elegant gas fireplace and walkout to the Muskoka Room. The expansive principal suite serves as a true sanctuary, featuring walk in closet and heated Italian marble ensuite floors. With two additional spacious bedrooms, bathroom, a main-floor laundry room; and bright, fully finished lower level featuring a family room with separate entrance, this home effortlessly accommodates multi-generational living or out-of-town guests. Plus, this home offers oodles of storage and a signature elevator, ensuring effortless movement between levels-perfect for bringing in groceries, packages, or hosting guests with ease. Fenced garden and invisible fence too! Just minutes from golf, shopping, dining, the library, theatre, Community Centre, and hospital, this property offers the perfect balance of prestige and practicality. Call today to schedule your personal tour. (id:61342)
Waterloo, Ontario
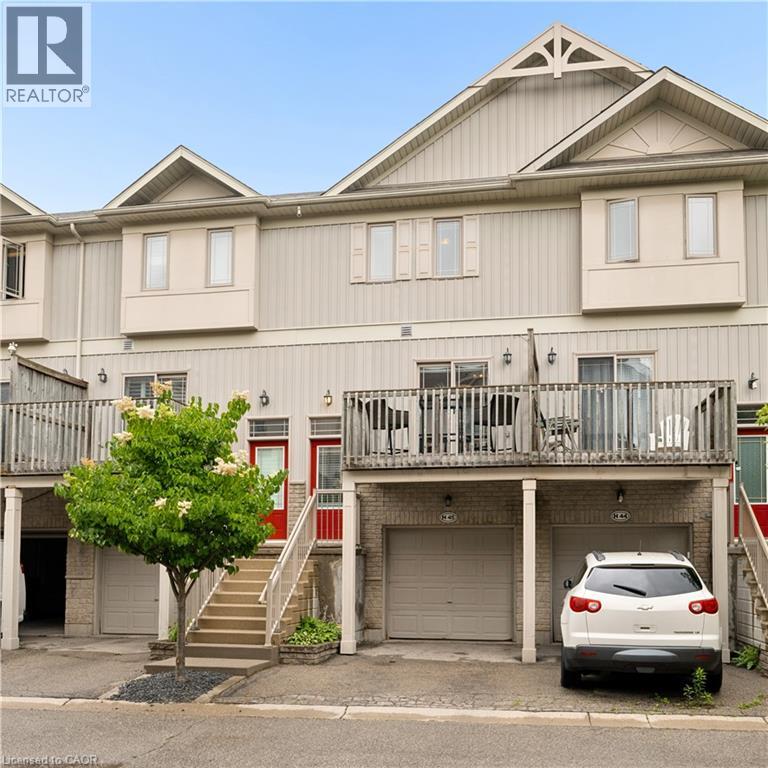
Welcome to easy living in this spacious four level townhome offering a thoughtful layout and plenty of flexible space. The main level features a bright kitchen and dining area with access to a front balcony, perfect for morning coffee or summer BBQs. A convenient two piece bathroom and inviting living room overlook the private backyard, creating a comfortable space for everyday living and entertaining. Upstairs, you'll find two generously sized bedrooms and a full bathroom. The lower level rec room provides additional living space and could easily serve as a third bedroom, home office, or family room. Step outside from this level onto the deck and enjoy the privacy of your own backyard retreat. Laundry is conveniently located just inside the attached garage, adjacent to the rec room. The fourth level offers plenty of storage in the utility room and includes a bathroom rough in, providing potential for future expansion. With an attached garage, multiple outdoor living spaces, and a versatile floor plan, this home is an excellent opportunity for first-time buyers, downsizers, or investors alike. (id:61342)

Aurora, Ontario
Your Search Ends Here! Don't Miss This Beautiful & Spacious, Over 2,000sqft, 3 Storey Semi Detached Home In The Highly Desired Aurora Highlands Community. Hardwood Flooring Throughout The House, Upgraded Kitchen With Granite Countertops. Ground Floor Living/Bedroom Can Easily Be Converted Back To Original Family Room. A Large Fenced Backyard With Gated Access To Green Space. Amenities Include A Large Visitor Parking, A Playground And A Large Supervised Outdoor Pool. Short Walk To Shopping, Parks, Public Transportation. (id:61342)
Dundas, Ontario
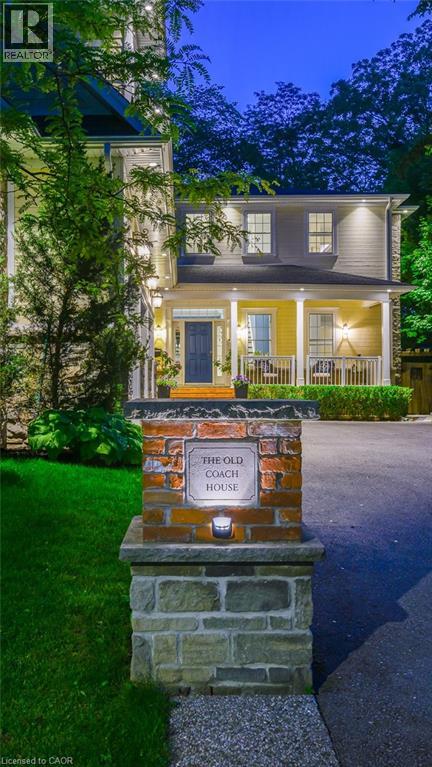
A rare offering in the heart of Dundas, The Coach House is a custom-built residence completed in 2017, showcasing timeless Georgian-inspired architecture, exceptional craftsmanship, rich detailing, custom millwork, and built-in cabinetry throughout. A grand foyer with coffered ceilings and a statement chandelier. Offering over 4,750 sqft of finished living space, this home features 6 bedrooms and 5 full baths with exceptional flexibility. The main level includes a bedroom with ensuite, walk-in closet, and patio doors to the covered porch. Upstairs offers 3 bedrooms, including a spacious primary suite with ensuite and walk-in closet, plus a shared full bathroom. The lower level includes an additional bedroom with 3-piece bath, while the self-contained suite above the garage offers its own 3-piece bathroom. The chef-inspired kitchen features Thermador appliances, granite countertops, pantry with wet bar, and rich walnut finishes, flowing into a spacious main-floor dining room ideal for hosting. The living room features soaring two-storey ceilings and a two-way fireplace, connecting interior living to the covered rear porch. The main level also includes a mudroom with built-in storage, laundry, 2-piece bath, and separate exterior access. Custom built-ins and a multi-zone sound system enhance everyday living throughout the home. The fully finished lower level includes hardwood flooring, recreation room, games area, wet bar, additional bedroom, 3-piece bath, storage, and garage access. The exterior offers exceptional privacy with mature trees, gated entry, interlocking stonework, and a family-friendly yard. A restored 1850s heritage building serves as a garden retreat with sunken patio and wood-burning fireplace. Covered front and rear porches extend the living space outdoors, offering stunning west-facing sunset views. Located on a quiet no-through street, walking distance to downtown Dundas, shops, restaurants, parks, trails, schools, McMaster University. (id:61342)

Drayton, Ontario
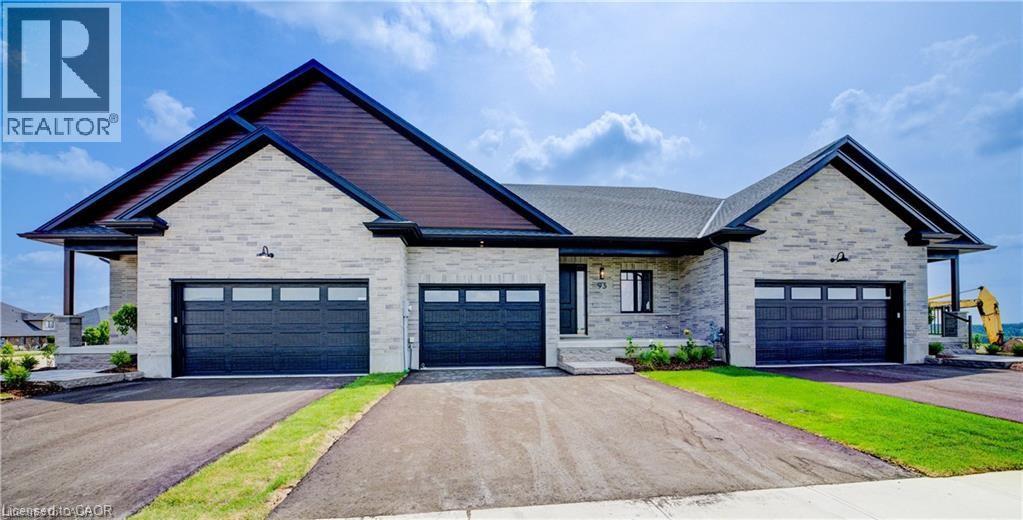
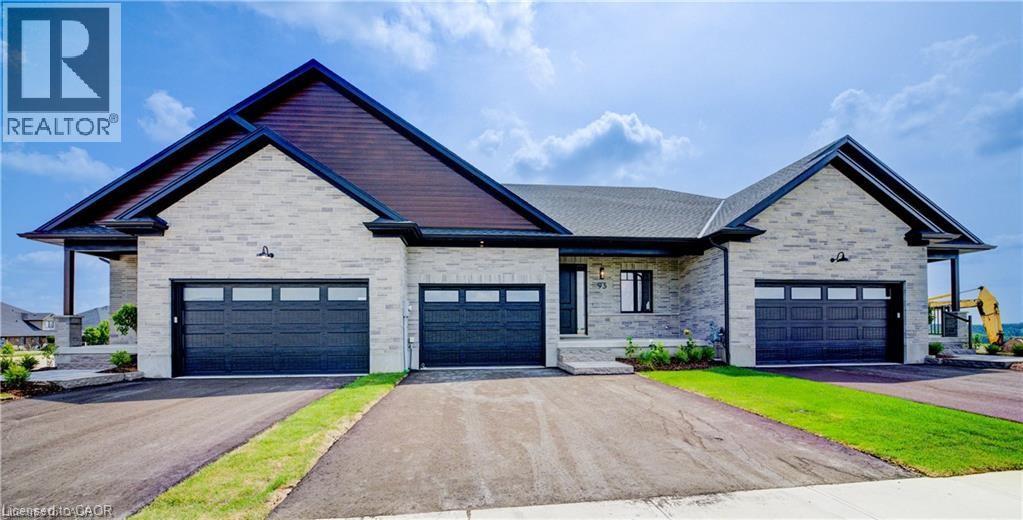
Downsize without compromise in this beautifully crafted end unit bungalow townhome by Duimering Homes, located at the quiet end of Bedell Drive in Drayton. This to be built built home offers low maintenance living with elevated finishes throughout. The bright open concept layout features great room, 9’ ceilings, oversized windows, and an electric fireplace with wood mantle. The gourmet kitchen showcases quartz countertops, custom full height cabinetry, stainless steel appliances, and a large island overlooking the living and dining areas. Enjoy a covered rear patio with partial privacy fencing, two generous bedrooms including a primary suite with walk in closet and spa inspired ensuite, plus main floor laundry. Complete with a fully finished attached oversized single car garage and paved driveway plus a lovely covered front porch and landscaped front garden. Quiet location offering refined single level living in a welcoming small town community in one of the most indemand neighbourhoods built by the premier local home builder. (id:61342)
Drayton, Ontario
To Be Built - Downsize without compromise with this gorgeous end unit townhome by Duimering Homes. Tucked at the end of Bedell Drive in Drayton, this newly built bungalow pairs low maintenance living with elevated finishes. A vaulted great room ceiling amplifies light and space (hello, extra windows and 9 ceilings) and centres around a cozy electric fireplace with wood mantle. The gourmet kitchen features quartz counters, custom full height cabinetry, stainless appliances, and an island flowing into the dining and overlooking the family room. Out back enjoy a covered back patio for easy indoor/outdoor living and partial privacy fence. Two generous bedrooms include a serene primary suite with walk in closet and spa inspired ensuite. Practical perks: main floor laundry/mudroom and an attached 2 car garage with a double wide paved driveway. With only one shared wall, added privacy, and a quiet, walkable location, this is single level living without sacrificing style, comfort, or sunlight. (id:61342)
Drayton, Ontario
Downsize without compromise! This to be built end unit bungalow townhome by Duimering Homes sits at the quiet end of Bedell Drive in Drayton, offering low maintenance living with elevated style. Now is the time to make it your own and customize the finishes to suit your taste. A vaulted great room ceiling brings in incredible light through extra windows, anchored by a cozy electric fireplace with wood mantle. The gourmet kitchen shines with quartz counters, custom full height cabinetry, stainless appliances and a centre island flowing to the dining area and overlooking the family room. Step out to a covered back patio with partial privacy fence, ideal for easy indoor/outdoor living. Two generous bedrooms include a serene primary suite with walk in closet and spa inspired ensuite. Enjoy main floor laundry/mudroom, attached 2 car garage and double wide paved driveway. With only one shared wall, 9 foot ceilings and a quiet walkable location, this is single level living done right. Don't wait, choose your finishes now and move into a home that's truly yours. (id:61342)
Oshawa, Ontario
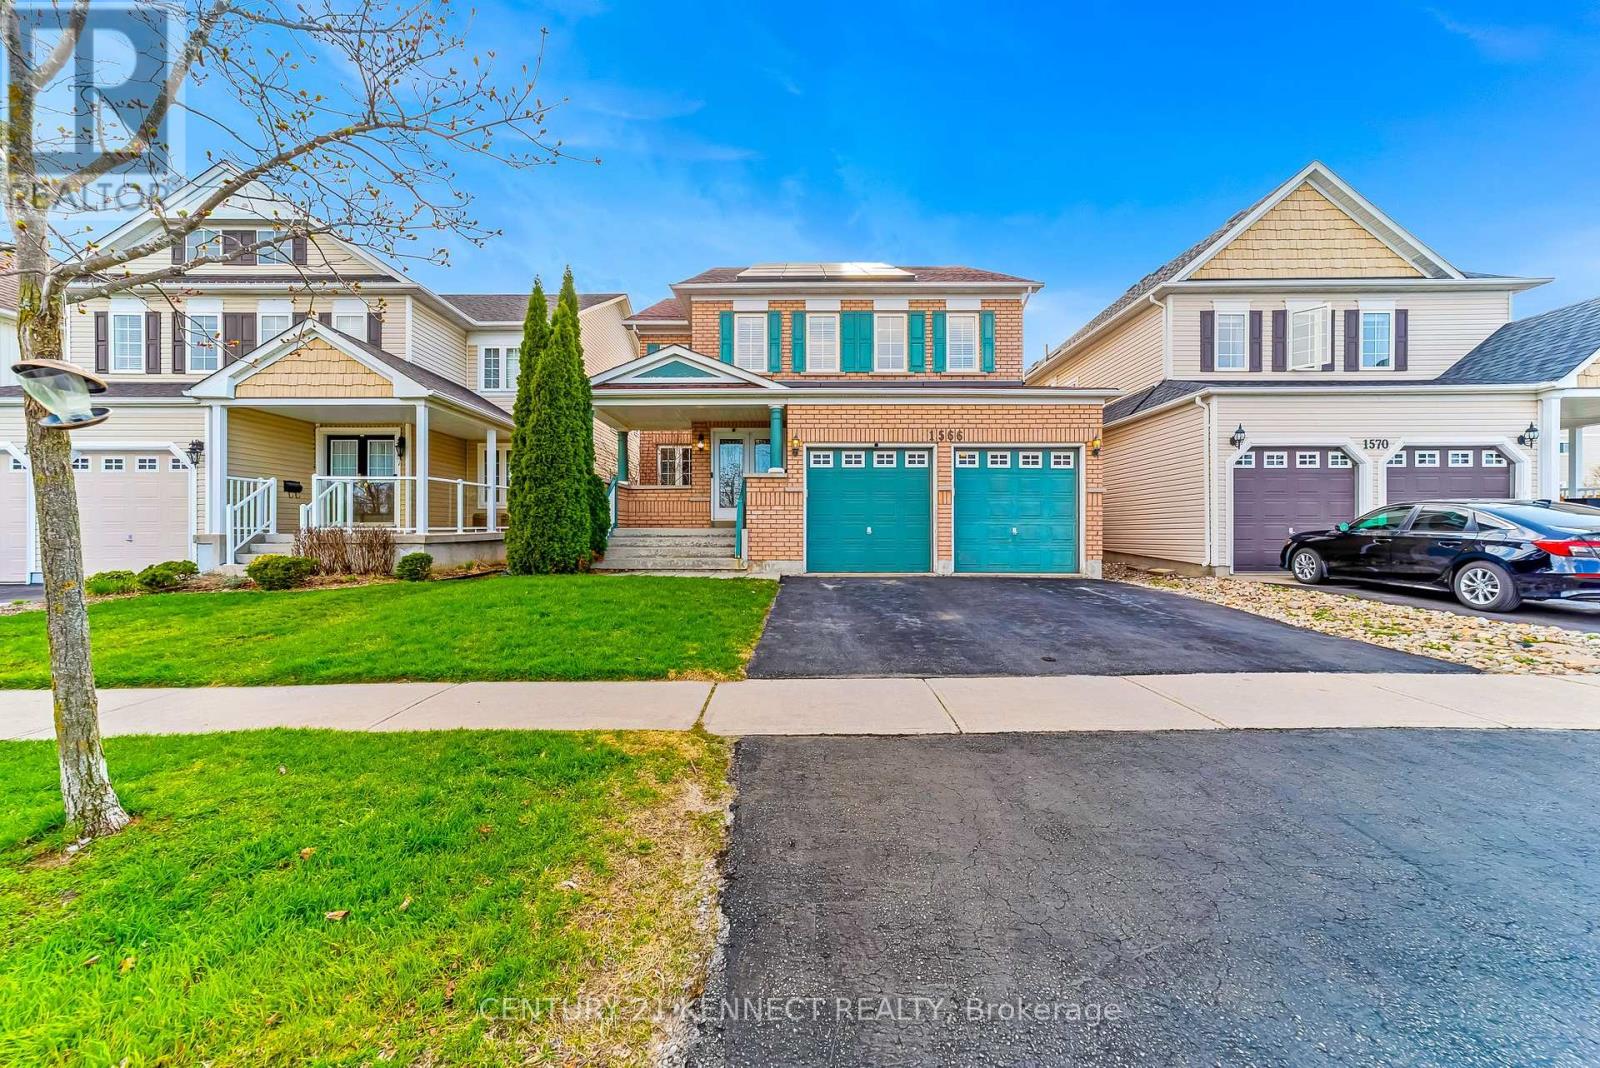
Welcome to 1566 Aldergrove Drive, a move-in-ready 5-bedroom, 5-washroom detached Tribute Home in North Oshawa's Taunton neighbourhood with an in-ground pool. It is a hobbyists dream home. This all-brick family home offers approximately 3,200 sq. ft. above grade on a 40 x 112 ft lot. - The fully finished basement includes a home theatre, gym, games area, wet bar, additional bedroom, laundry room, storage, and a full washroom. - The main floor features a spacious foyer, formal living room, dedicated study/home office, large dining room, bright family room, a powder room, and well-appointed kitchen with a dedicated pantry. - Upstairs offers 4 generous bedrooms, 3 full washrooms, and a versatile room. Key features and upgrades include: 1. Income-generating MicroFIT solar system (January 2018) 2. 3 EV chargers with NEMA 14-50 plugs3. New roof (July 2022) 4. New 60-gallon hot water tank (January 2026) 5. New pool liner (July 2022) 6. New AC (2026) (id:61342)
Burlington, Ontario
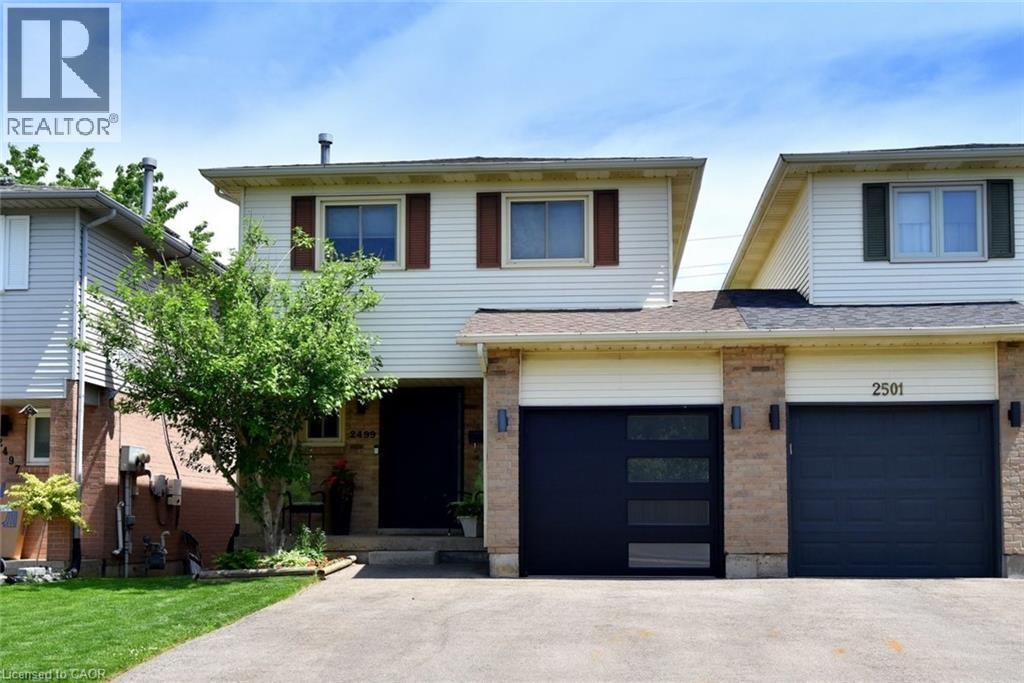
Many Beautiful updates through out this 2 Storey linked home. Only attached at the garage. Brant Hills neighborhood. Upgrades: Stunning kitchen with quartz counters and separate coffee bar area, back splash, ample cupboard space, built-ins, under cabinet lighting. Bright living room and dining room with 2 windows replaced (2023), Pot lights. 3 spacious bedrooms. Primary bedroom with wall of closets, 2 windows (2023). 5 piece bathroom with skylight, double sinks, large tub, storage niche. Rec room with walk out to deck with hot tub. Sliding door (2025). Front door (2022). Custom screen door (2025). Double drive paved (2023). (id:61342)
Toronto, Ontario
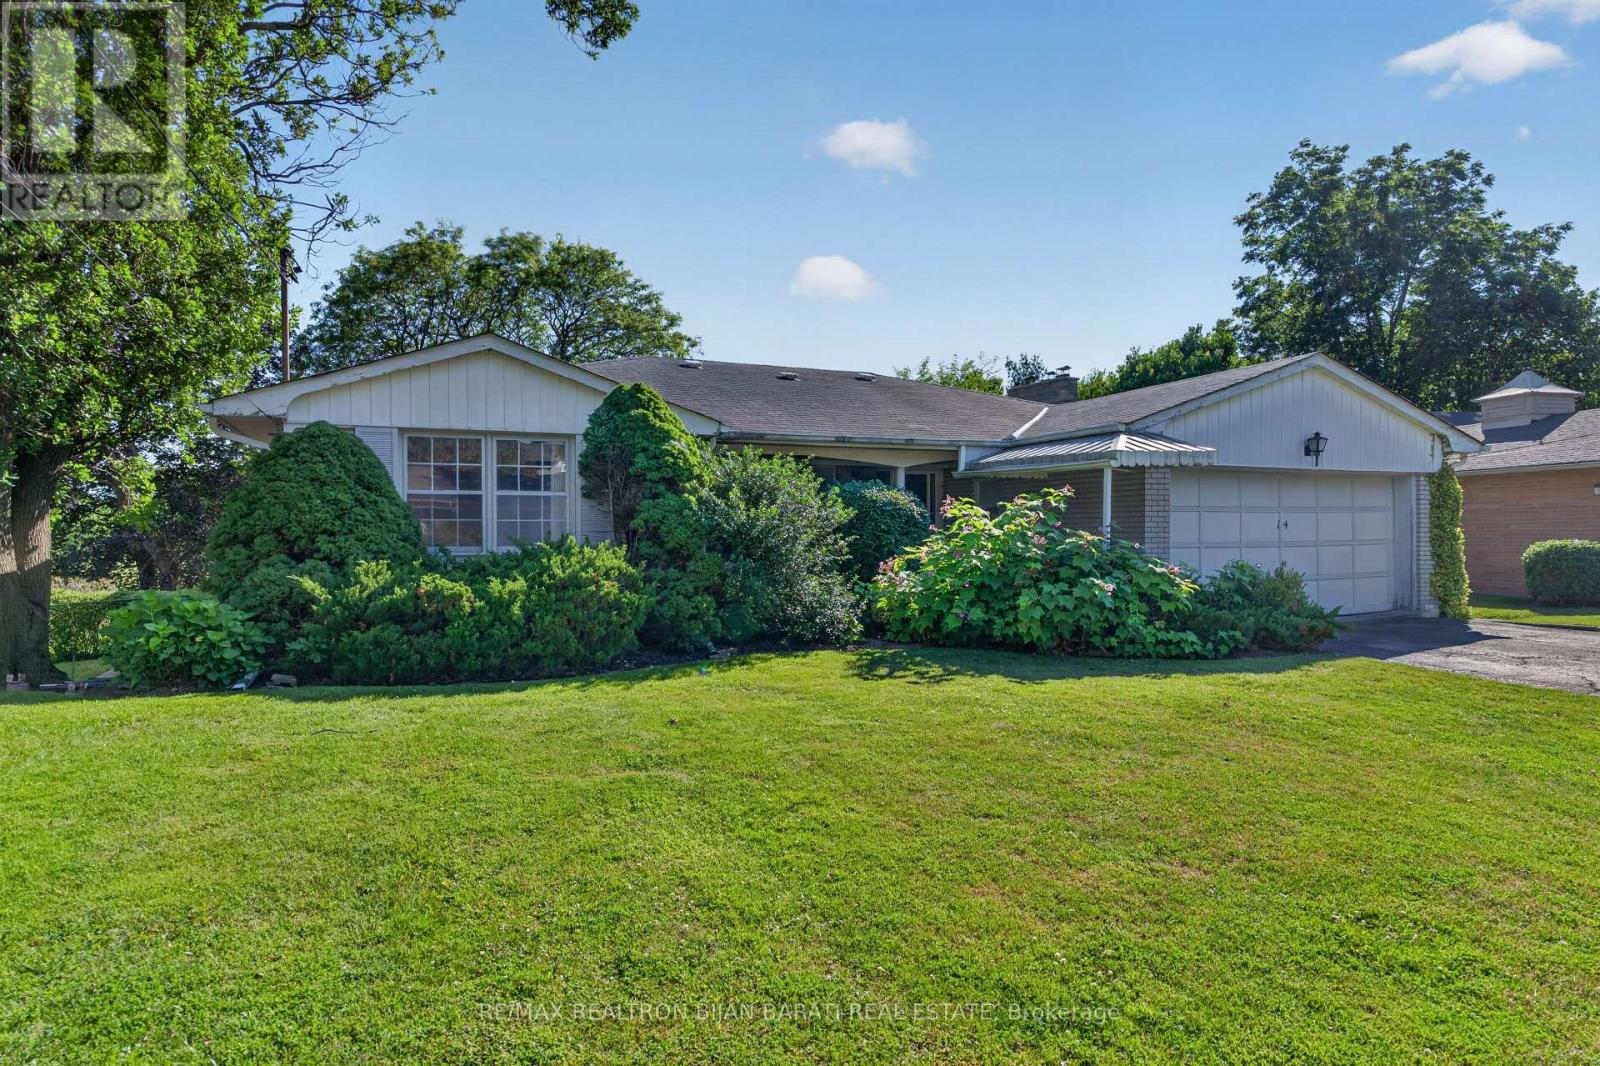
Classic Authentic Mid-Century Solid Brick Bungalow in Original Vintage Condition on a Spectacular Ravine Lot with Beautiful Table Land in Prestigious Bayview Village! Offering Over 3,000 Sq. Ft. of Total Living Space, Including 1,657 Sq. Ft. on the Main Floor and Approx 1,500 Sq. Ft. in the Walk-Out Lower Level. Expansive Picture Windows Thr-out the Main Floor Showcase Sweeping Unobstructed Panoramic Ravine Views. The Main Floor Features 3 Spacious Bedrooms, 2 Bathrooms Including a Private Ensuite in the Primary Bedroom, an Open Concept Living Room with an Original Stacked Stone Wood-Burning Fireplace, and a Walk Out to a Balcony Overlooking the Paradise Backyard and Ravine. The Kitchen, Dining Room, and 2 Additional Bedrooms Also Enjoy Stunning Ravine Views. Beautiful Original Solid Red Oak Hardwood Flooring Enhances the Living Room, Dining Room, Primary Bedroom, and Staircase.The Bright Walk-Out Lower Level Features Large Above-Grade Door&Windows Overlooking the Backyard and Ravine. The Recreation Room Showcases Original Architectural Birch Wood Paneling, an Authentic Mid-Century Wet Bar, and a Wood Burning Fireplace Framed by Natural Canadian Shield Fieldstone Masonry. The 4th Bedroom Is Finished with Original Philippine Mahogany Paneling and Enjoys Ravine Views. Additional Features Include a Large Laundry Room with Built-In Storage Cabinets, a 5-Person Sauna, 3rd Bathroom, Workshop, 2 Walk-In Storage Closets, and Utility Room.The Beautifully Landscaped Multi-Level Backyard Is Ideal for Entertaining, Featuring a Large Flagstone Patio, Expansive Lawns, Stone Staircases, Terraced Rock Gardens, and Mature Oak, Maple, and a Spectacular Specimen Sunburst Locust Tree. A Welcoming Front Veranda, Double-Car Garage with a 20 Ft. Raised Storage Loft, Ample Additional Parking, No Sidewalk& Outstanding Curb Appeal Complete This Exceptional Property. Conveniently Located Close to Walking Trails, TTC, Bayview Village Shopping Centre, and Top-Ranked Schools. (id:61342)

Toronto, Ontario
Welcome to luxury living at its finest in the prestigious Bedford Park neighborhood! This 3years newer,2+1 bedroom + 3 washroom condo unit boasts a desirable north-facing orientation, flooding the interior with natural light. With 985 square feet of luxurious living space and an additional 43 square feet of balcony space offering stunning Ravine views, this unit is the Separated two bedroom Ensuites with the epitome of elegance and comfort . Located just minutes from the hospital and Lawrence public transit, this unit features new high-end built-in appliances and modern cabinetry, adding a touch of sophistication to your everyday life. Enjoy exclusive access to property features such as the Fitness Studio, Yoga/Stretch Studio, Meeting Room, Kitchenette, Co-Working Lounge, Ravine Lounge, Ravine Terrace, Rooftop Club Lounge, Entertaining Kitchen, Fireplace/Media Lounge, and Rooftop Terrace, elevating your living experience to new heights (id:61342)