


Cambridge, Ontario
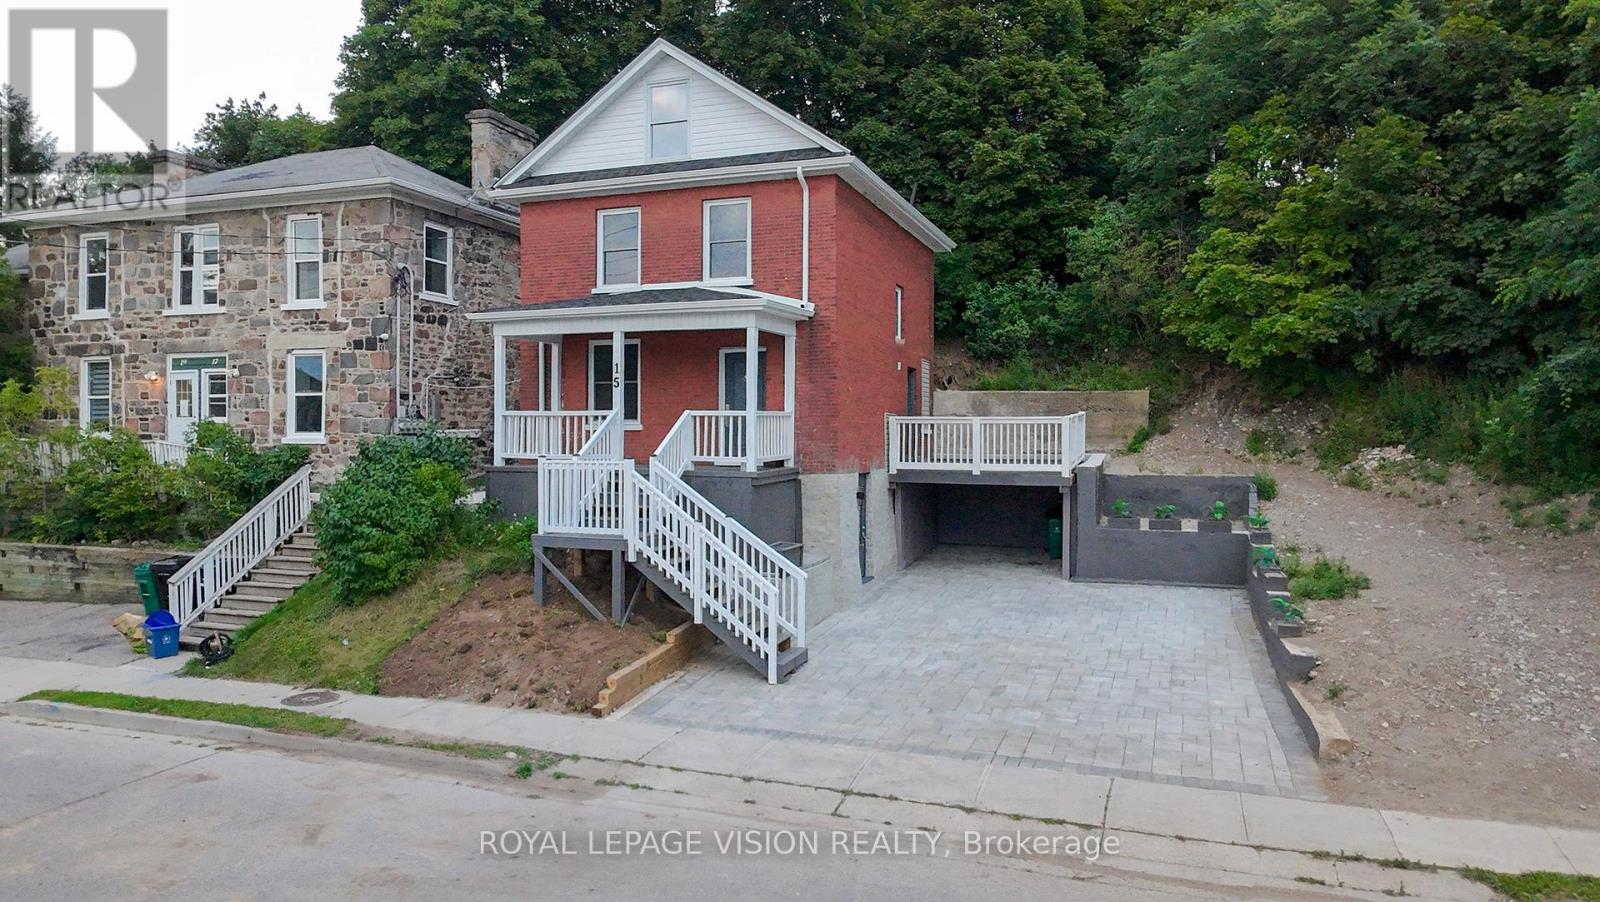
Imagine mornings on Main Street, coffee in hand, downtown Galt's heritage streetscape waking up around you: this is the life this home puts at your doorstep. Beautifully renovated top to bottom, this 3-bedroom, 3-bathroom brick two-storey pairs timeless character with brand-new comfort, from a fresh 2026 kitchen built for gathering to updated washrooms and a new roof and fascia overhead. Climb to the finished attic and find the space you've been missing, whether that's a home office, a studio, or a quiet retreat all your own. Three parking spots in the downtown core is a rarity worth celebrating on its own. Walk to the Grand River, the Gaslight District's restaurants and nightlife, and everything Main Street has to offer, with an elementary school just 5 minutes away for downtown living without giving up on community. A 96 Walk Score says it best: leave the car behind and start living where the city comes alive. (id:61342)
Whitchurch-Stouffville, Ontario
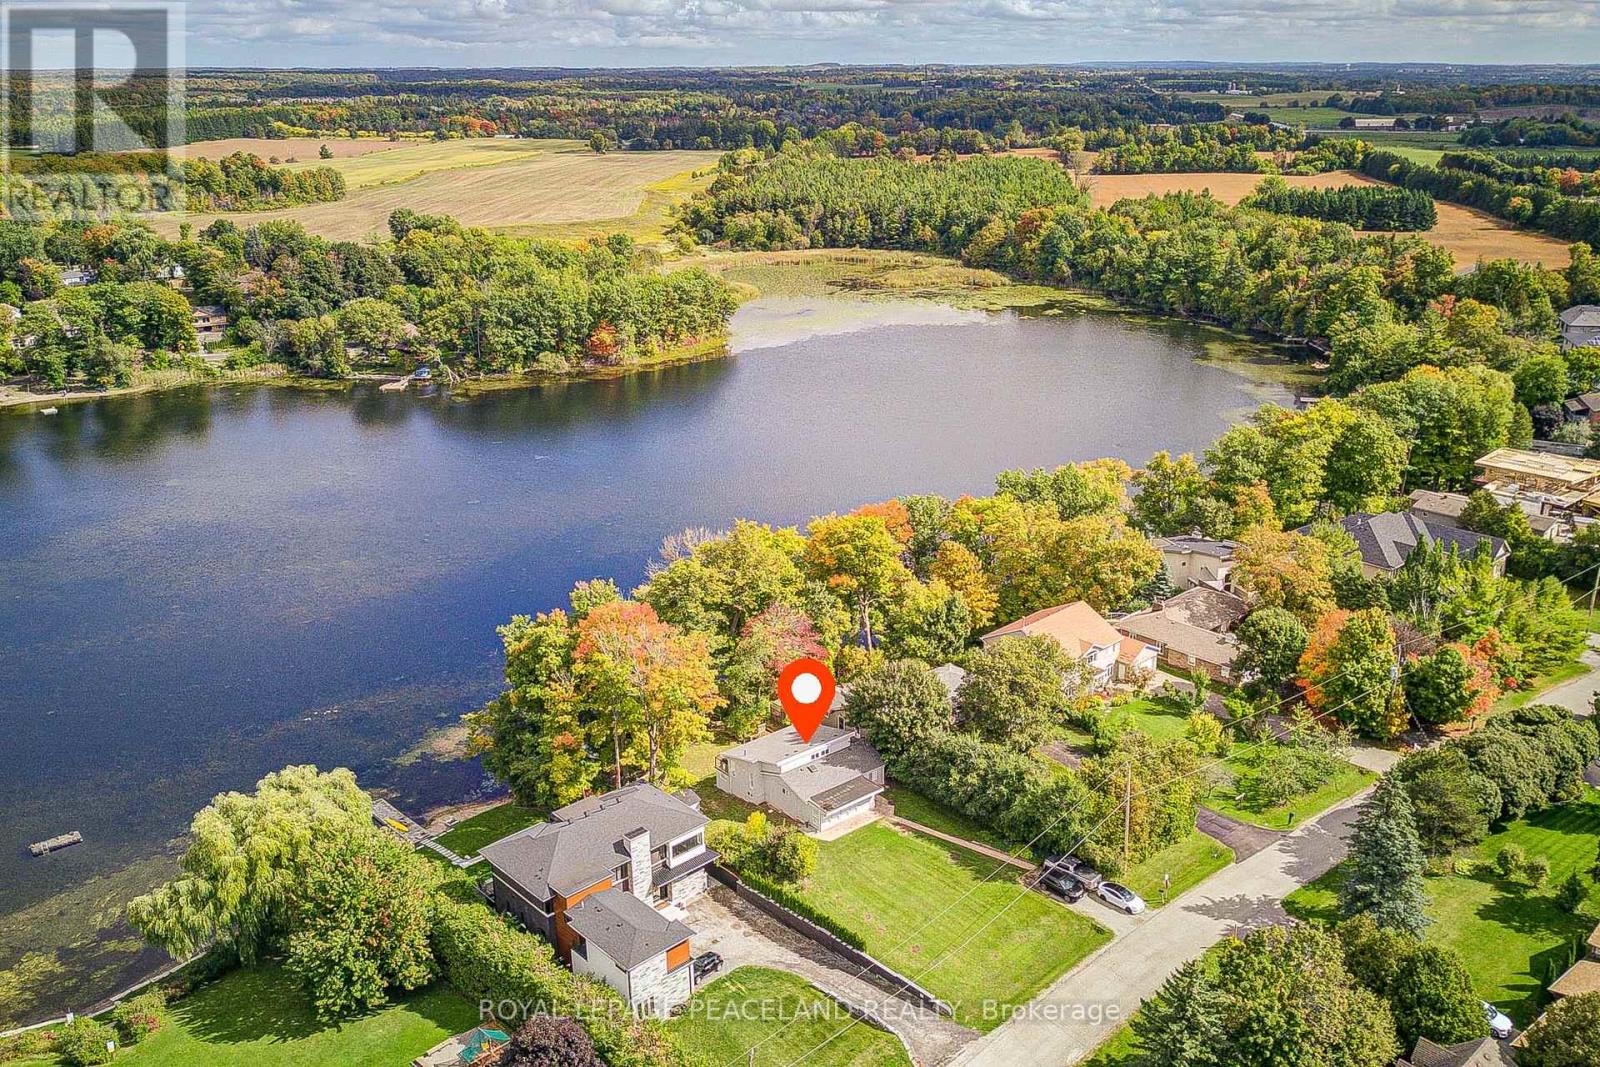
Welcome To Prestigious & Quiet Preston Lake! Direct Waterfront On A 75X241 Lot Just 35 Mins From Downtown Toronto. This Is Your Opportunity To Secure This Custom Home On A Very Private Lake. Completely Renovated & Turn Key Bungalow. Featuring Stunning Cathedral Ceilings, Bright & Spacious Open Concept Floor Plan With Superior Finishes Throughout. Centrally Located With 'High' Elevation Offering 'Breathtaking Million Dollar' Panoramic Views Of The Water. Sandy Bottom Shoreline. Absolute Tranquility & Privacy Of A Waterfront Setting W Magnificent Clear Views. Boat Shed & Dock Grandfathered. Swim, Canoe, Fish In Summer Or Skate In Winter. Nearby Golf Courses, Bike Clubs, Trails, So Much More. Waterfront Properties At Preston Lake Are Very Rare To Come To Market, Don't Miss This Opportunity To Secure This Gem! See Virtual Tour, 3d Tour/Video & Floor Plan Attachments (id:61342)
Newmarket, Ontario
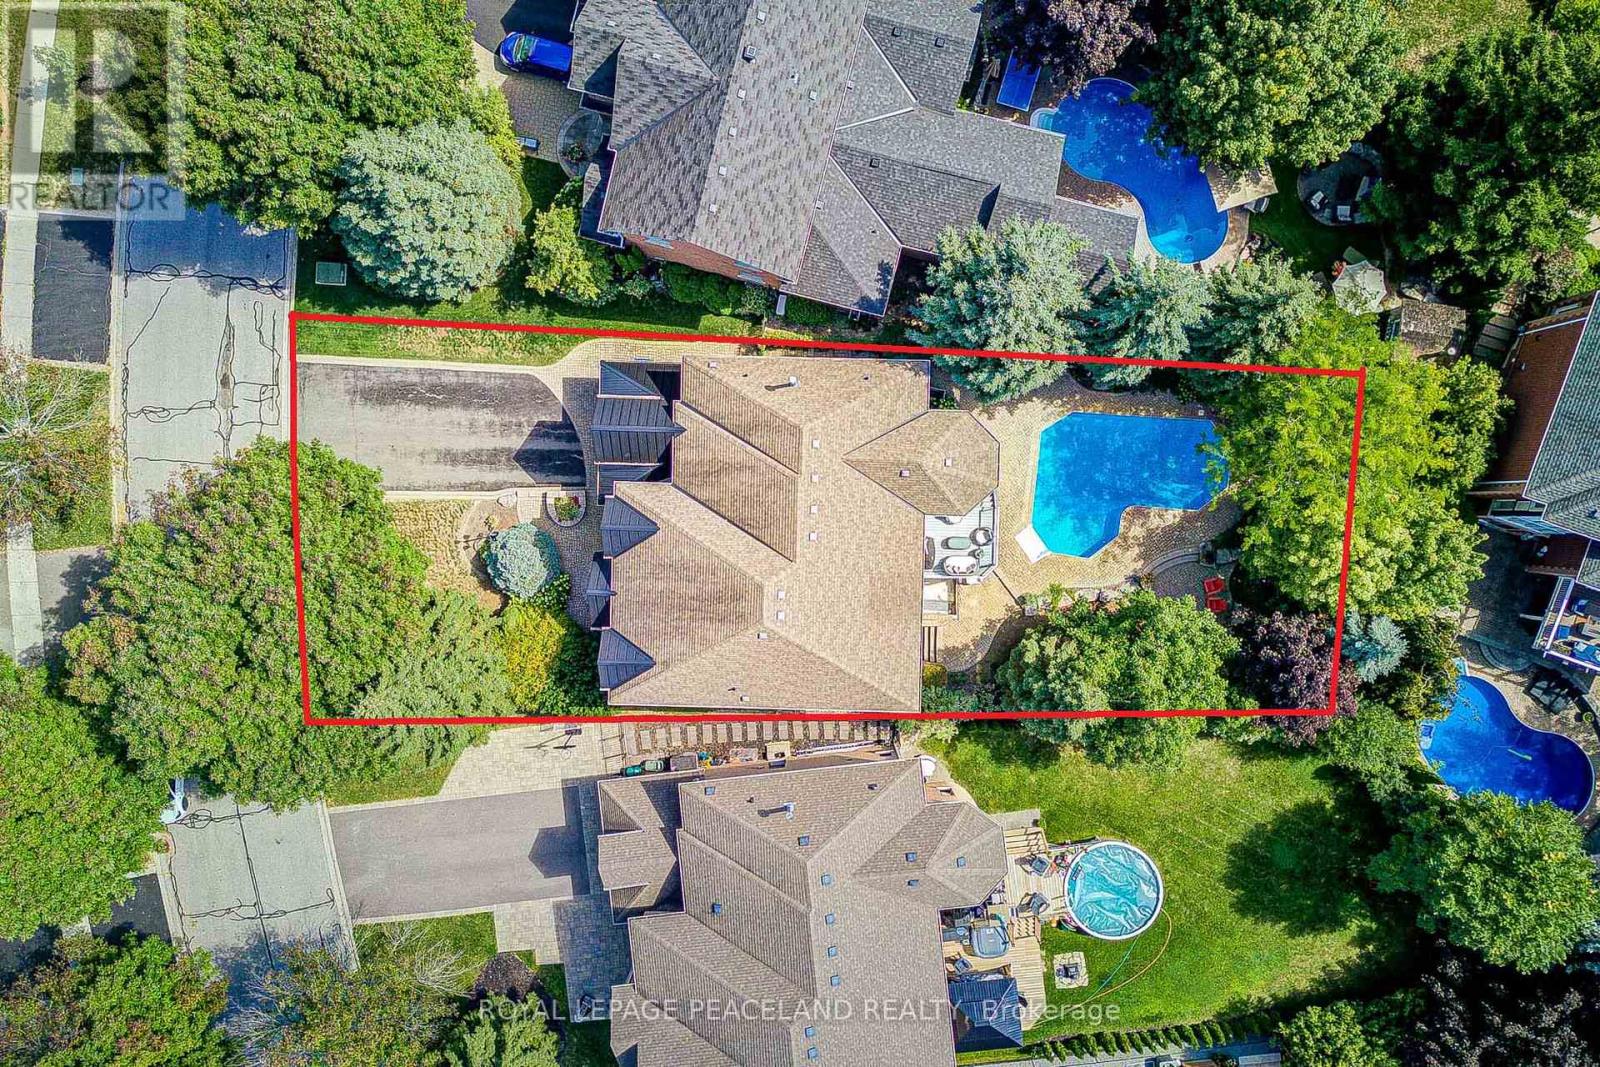
Here Is An Excellent Opportunity To Secure An Executive Home In Desirable Stonehaven! Offering 6000+ Sq Ft Finished Space In This Aspen Ridge Built Home. Grand Foyer Featuring High Ceilings & Stunning Open Staircase. Many Upgrades Include Custom Chef's Kitchen With Quartz Counters, Centre Island & Hardwood Throughout Main, Custom Wainscoting, Crown Moldings, Pot Lights & Updated Bathrooms + Heated Floors In Master Ensuite. Professionally Finished Walkout Basement With Oak Bar And 5th Bedroom/Gym. Stunning Backyard Oasis With Saltwater Pool (New Liner & Heater 2025), Hot Tub Base & Electrical, Inground Sprinkler System, Composite Deck And Mature Trees. This Home Is Perfect For Entertainers & Extended Families. Main Floor Office Can Be Used As 5th Bdrm. One Of A Kind Layout & A True Showpiece! See Floor Plans & Virtual Tour Link. (id:61342)
Waterloo, Ontario
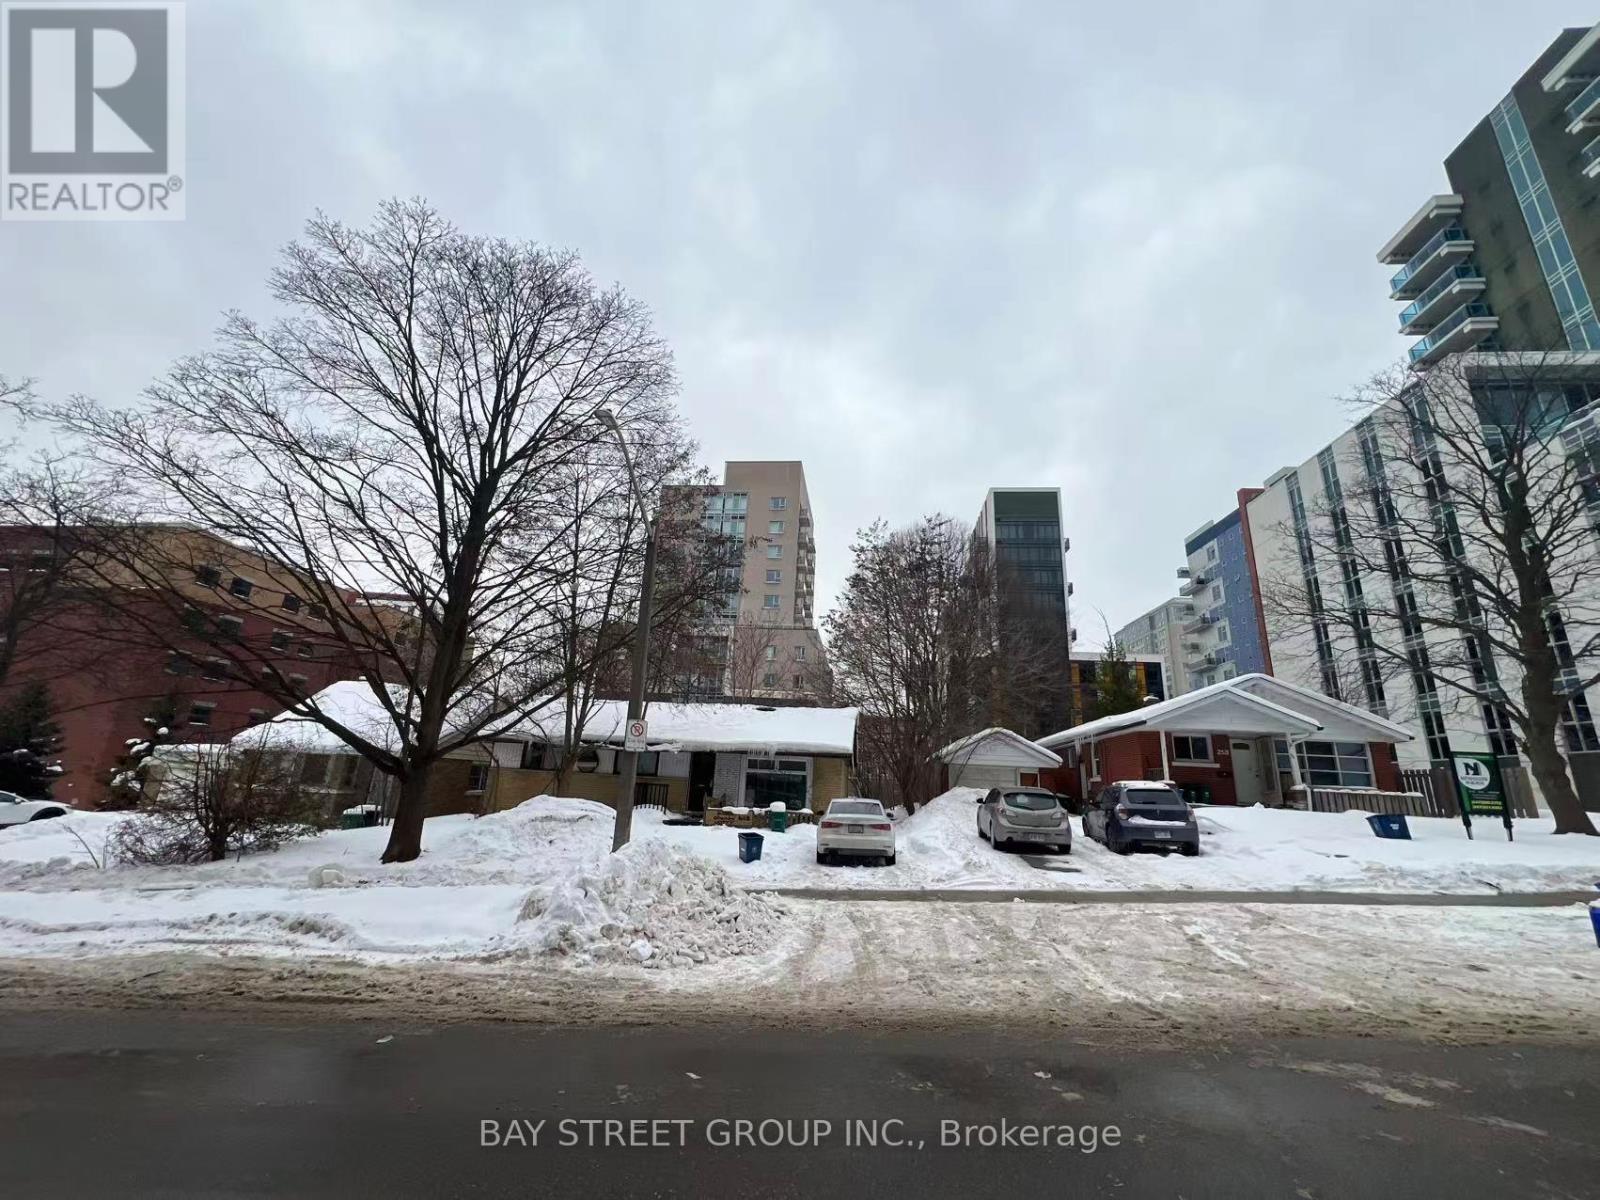
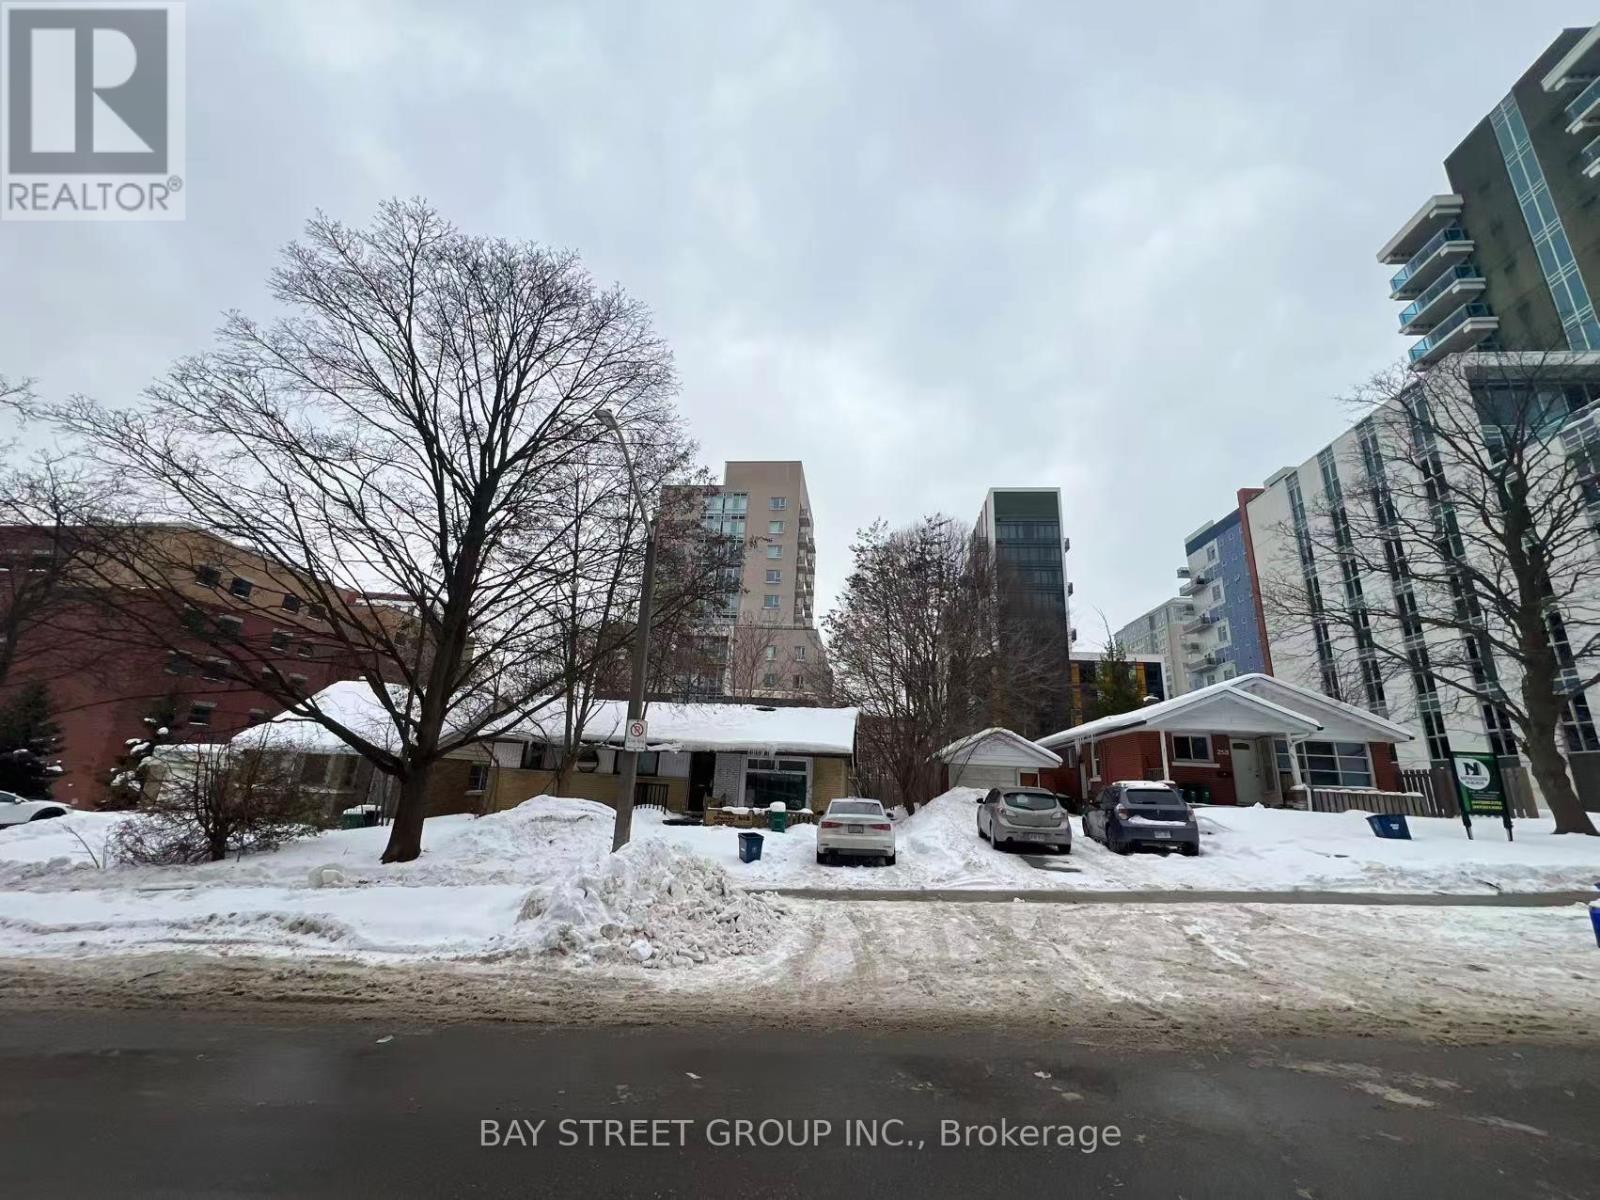
Attention Builders, Investors! Incredible And Very Rare Investment Opportunity In Waterloo University Campus Area! Assembly 3 Detached Homes ( 249, 251, 253 Sunview Street) ,This project combines the lands located at 249, 251, and 253 Sunview Street. The zoning approval was granted in October 2024. The proposed development is planned as a 12-storey building with approximately 116,400 square feet of gross floor area, comprising 131 residential units. Site Plan Agreement is Ready ! (id:61342)
Waterloo, Ontario
Attention Builders, Investors! Incredible And Very Rare Investment Opportunity In Waterloo University Campus Area! Assembly 3 Detached Homes ( 249, 251, 253 Sunview Street) This project combines the lands located at 249, 251, and 253 Sunview Street. The zoning approval was granted in October 2024. The proposed development is planned as a 12-storey building with approximately 116,400 square feet of gross floor area, comprising 131 residential units. Site Plan Agreement is Ready ! (id:61342)
Toronto, Ontario
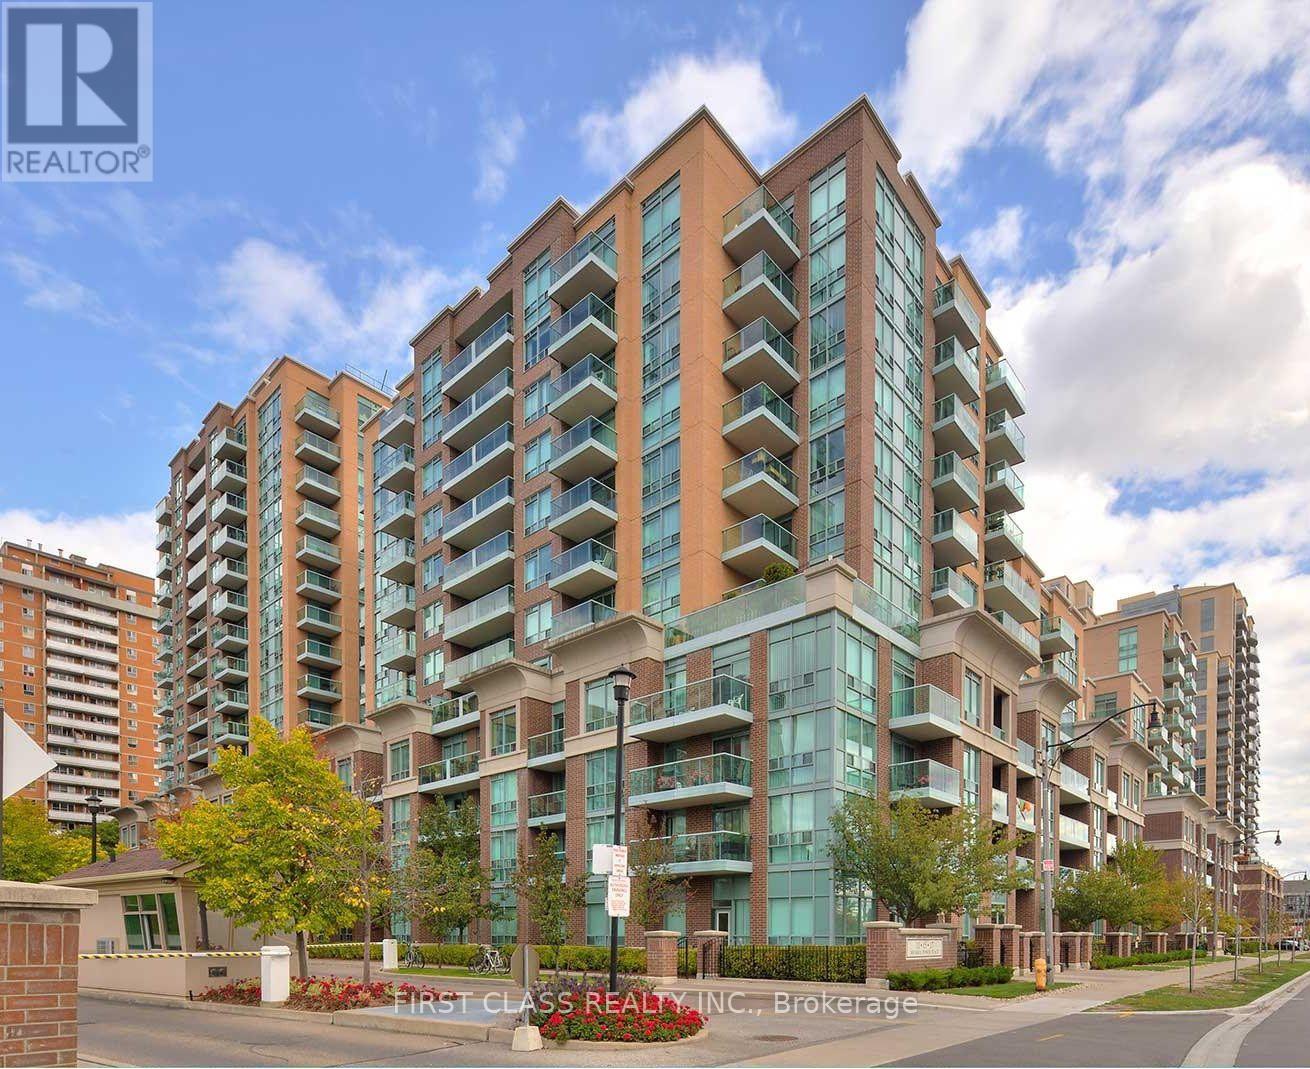
Location! Location! Location! Spacious, bright, and well-maintained 1-bedroom, 1-bathroom suite in the sought-after Port Royal building at 11 Michael Power Place. This inviting unit features hardwood flooring, an updated bathroom, a functional open-concept layout, and a spacious private balcony. Enjoy exceptional building amenities and an unbeatable location just steps to Islington Subway Station, shopping, restaurants, parks, and major highways. Ideal for first-time buyers, downsizers, or investors. A must see! (id:61342)
Toronto, Ontario
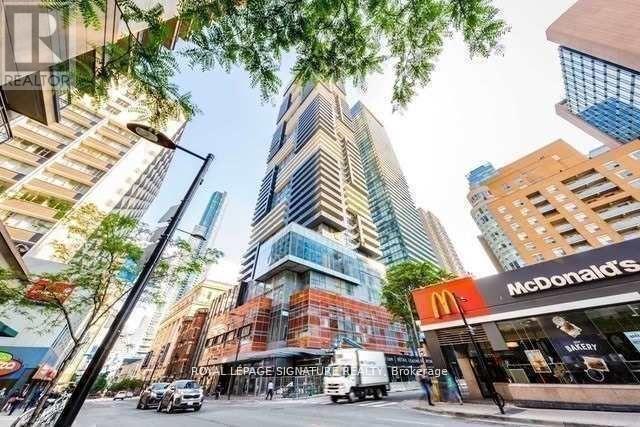
Luxury Few Yrs New Building Corner On Yonge St *Bright & Spacious Unit *Approx.842 Sf Plus Huge 310 Sf Open Terrace *9ft High Smooth Ceiling *Floor To Ceiling Windows *High End Finishes *Open Concept Design Kitchen W/Centre Island, Stone Counter & Built-In Breakfast Table *Living Rm W/O To Huge Open Terrace *2 Separated Bedrooms *Huge Primary Br W/Walk-In Closet & 4Pcs. Ens. *Separated 2nd Bedroom W/Mirror Closet *24/7 Concierge *World Class Amenities On Three Floors: 7/Floor (Same Floor) W/Outdoor Terrace, B/I Bbq, Dining Lounge/Bar, State Of The Art Virtual Gym, Yoga Studio **64 Floor: W/Bar, Fireplace, Billiards Room & Dining Area **66/Floor: W/Infinity Pool, Steam Rm & More *Aaa Tenant Only *Non Smokers Only *No Short Term, Min 1 Yr Lease *Tenant To Pay Hydro & Buy Liabilities Insurance (id:61342)
Listowel, Ontario
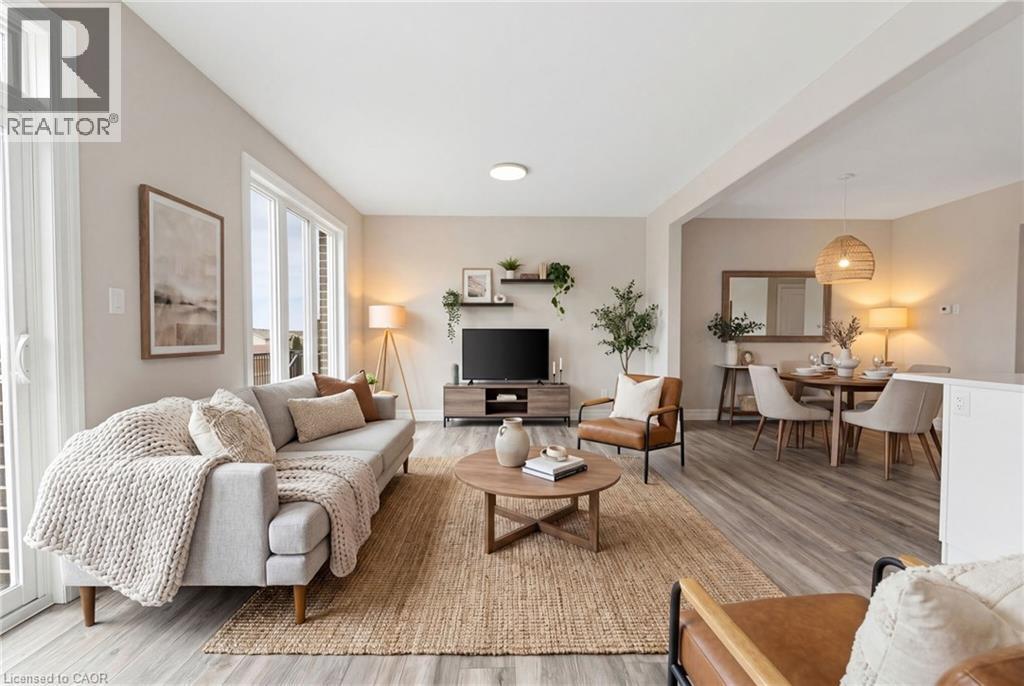
NEW BUILD, SPACIOUS FAMILY LAYOUT, STEPS TO TRAILS & PARKS. Nestled close to scenic trails and parks, this stunning new-build two-storey townhome by Euro Custom Homes offers approximately 1,860 sq. ft. of thoughtfully designed living space with 3 spacious bedrooms and 3 bathrooms. Step inside and be welcomed by soaring ceilings and a bright, open-concept layout perfect for modern living. The stylish kitchen features ample cabinetry, a walk-in pantry, and a large island overlooking the living and dining areas — ideal for entertaining or everyday family life. Limited time builder offer a finished wooden deck, where you can relax and enjoy the afternoon sun. Upstairs, the generous primary suite includes two walk-in closets and a luxurious ensuite with double sinks and a tiled shower. Two additional spacious bedrooms, a full bathroom, and a conveniently located second-floor laundry room with a sink complete the upper level. Basement is fully framed and ready for drywall, plumbing and finished electrical. Includes Tarion Warranty Corporation warranty coverage for added peace of mind. Eligible purchasers may benefit from the new Federal and Ontario GST/HST Rebate Program, with potential combined tax rebates of up to $130,000 on qualifying new homes under $1 million. The list price is shown without HST, and qualifying buyers will not be required to pay the HST, representing a significant additional savings. (id:61342)

Niagara Falls, Ontario
Welcome to this beautifully maintained 2-storey home offering space, comfort, and exceptional functionality for today's modern family. The main level features a bright, open-concept layout with vaulted ceilings, a spacious eat-in kitchen, and seamless access to the backyard, perfect for entertaining or relaxing outdoors. Enjoy the convenience of main-floor laundry with direct garage access and a powder room, all complemented by hard flooring throughout the main floor and no carpet on the second level. Upstairs, you'll find three generously sized bedrooms, including a primary suite with a walk-in closet and private 4-piece ensuite, along with an additional full bathroom and linen storage. The fully finished basement adds tremendous value, featuring two bedrooms, a full second kitchen, a 3-piece bathroom, a rec room, and a versatile bonus space-ideal for extended family, in-law potential, or additional living space. Step outside to a private backyard with no immediate rear neighbours, complete with a large deck, above-ground pool, and gazebo-your own peaceful retreat. Located in the desirable Garner Estates community, close to schools, shopping, and highway access. Move-in ready with flexible closing available. A home that truly checks all the boxes-don't miss it. (id:61342)
Markham, Ontario
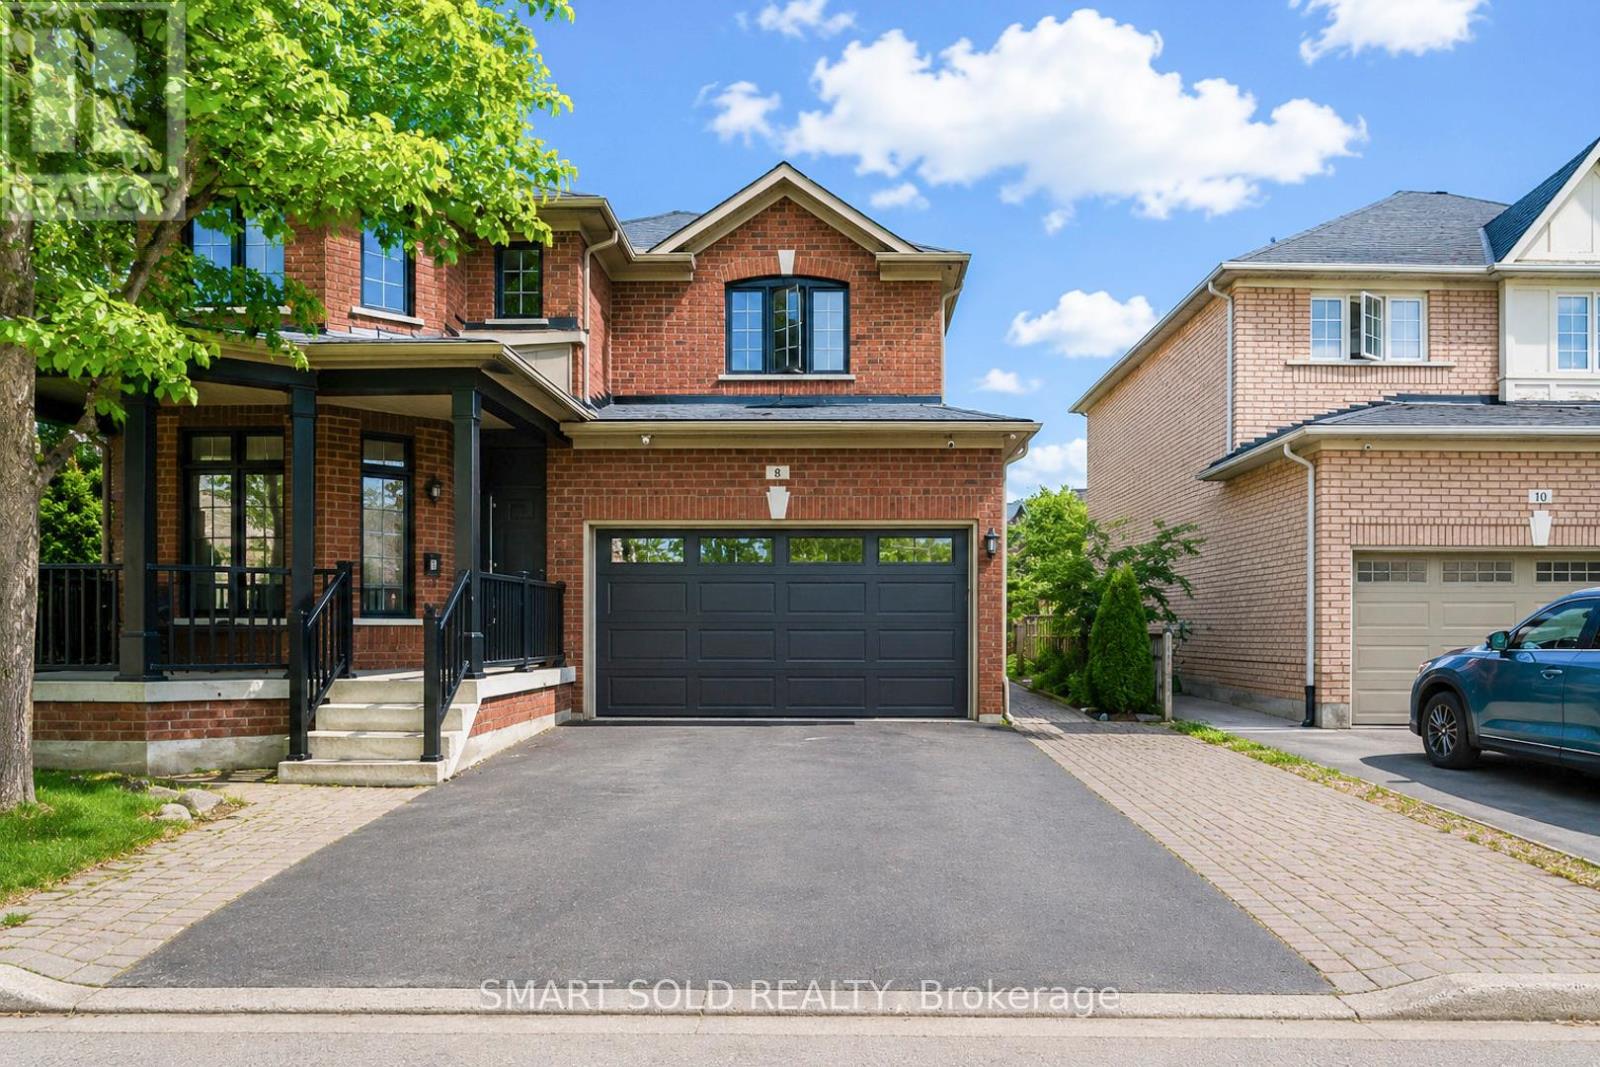
Everything Is Coming Up Roses At Lucky #8! This magnificent dream home sits proudly on a premium, ultra-wide 51ft lot, seamlessly blending luck, luxury, and meticulous craftsmanship. No expense was spared with over $250,000 in lavish, top-to-bottom upgrades! Offering approx. 2,700 sqft of opulent above-grade living space, plus a professionally finished basement with a separate side entrance-offering unparalleled in-law or high-yield income potential.Statement-making grand entrance with cathedral ceilings open to above. The sun-drenched main level features rich hardwood floors leading to a gourmet chef's kitchen, boasting a premium Viking gas range, striking waterfall quartz countertops, and a seamless servery/pantry. The upper level offers 3 generous bedrooms plus a versatile open media loft/office (can be easily converted into a 4th bedroom) with custom built-in desks and storage. Step outside to a massive, private backyard oasis. Situated in a highly sought after family friendly neighbourhood close to GO Station, public transit, top rated schools, hospital, community centre, parks, and Hwy 407. Don't miss out. (id:61342)
Markham, Ontario
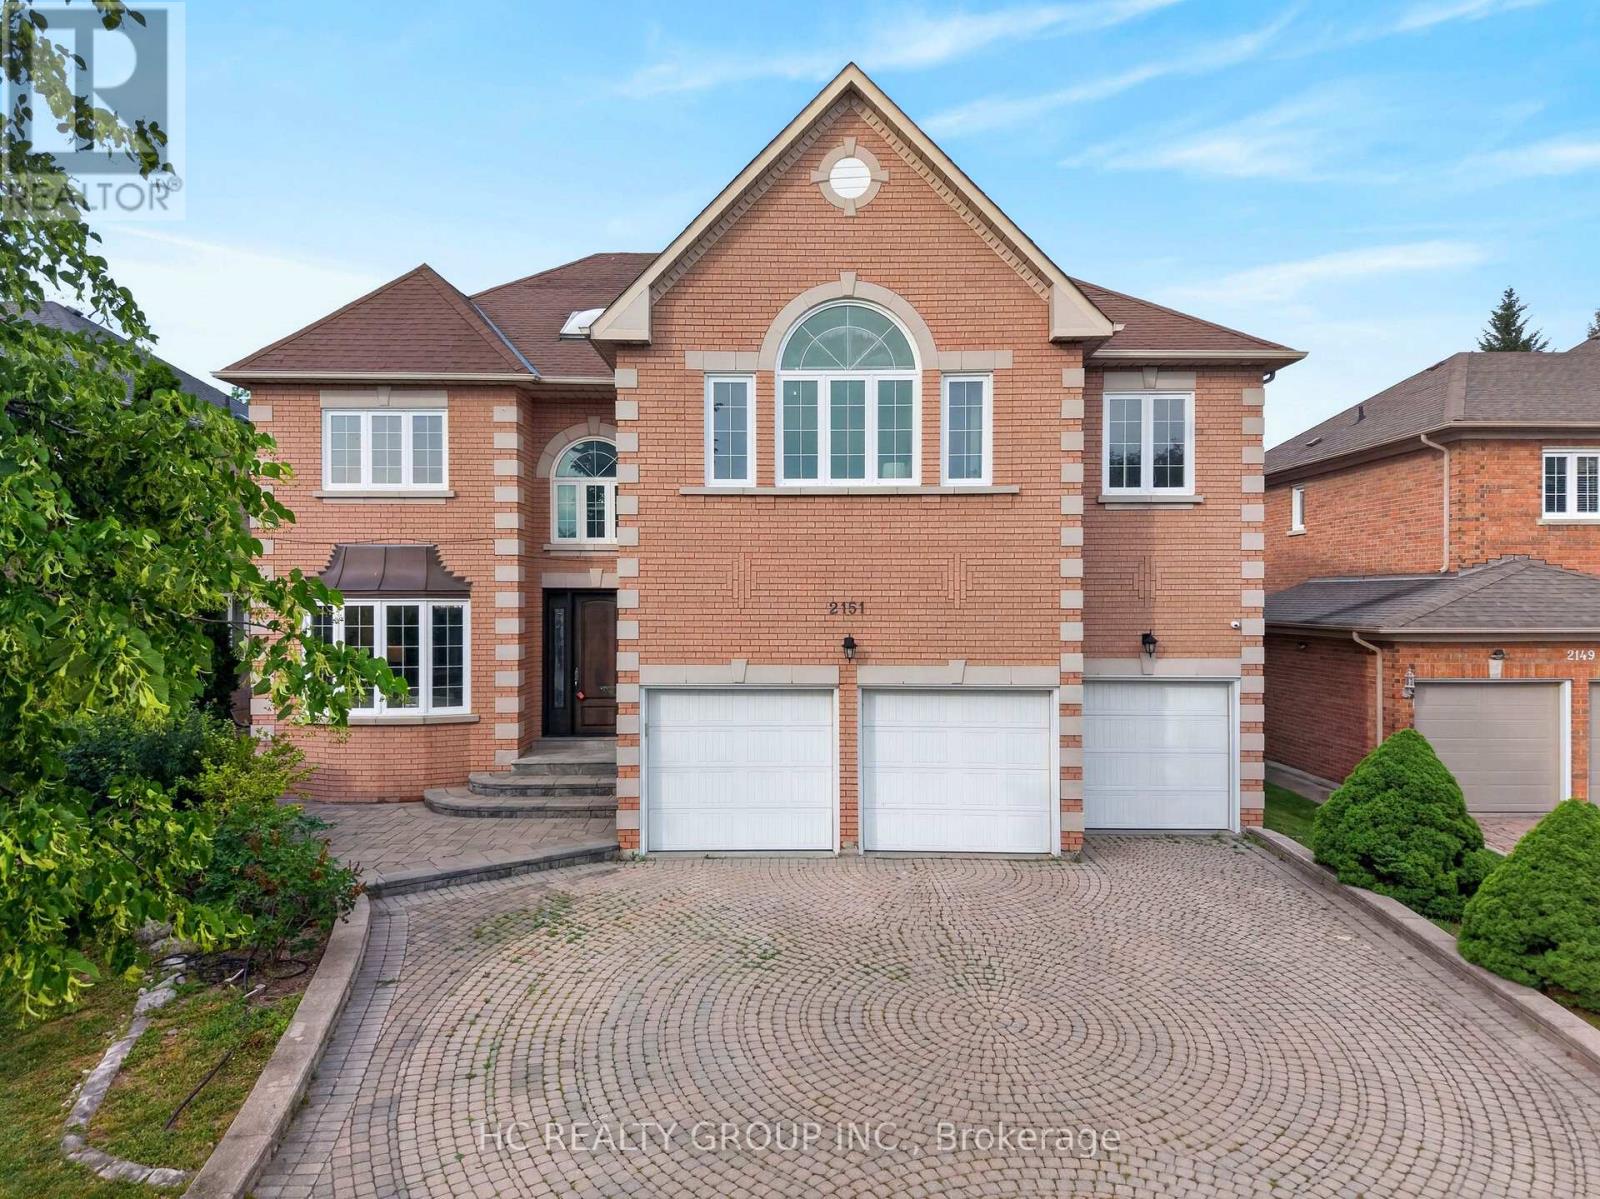
Discover this luxury ***3-car garage home*** located in the prestigious Cachet community. Offers over 5,000 sq ft of elegant living space incl. basement. 9' ceiling on the main floor. The entire home was fully renovated including all windows, bathrooms, and finishes, combining modern comfort with timeless sophistication. The interior features hardwood flooring throughout, 4 skylights, abundant pot lights, and a bright open layout. The gourmet kitchen showcases quartz countertops and stainless steel appliances. Upstairs boasts 5 spacious bedrooms, each with its own ensuite bath, while the finished basement includes a wet bar, ideal for entertaining. The exterior pot lights are installed for added night-time elegance. The professionally landscaped front and back yards are enhanced with beautiful composite and a 20' x 40' backyard deck, creating a private and inviting outdoor retreat. Conveniently located minutes from Hwy 404/407, T&T Supermarket, King Square Shopping Centre, and top-ranked schools (St.Augustine Catholic High School & Pierre Elliott Trudeau High School). This home perfectly blends luxury, comfort, and convenience. (id:61342)
Toronto, Ontario
Spacious over 600 sq ft. Bright And Easy To Maintain. Parking and locker included. Unobstructed North View. Gym, Pool, Sauna, Table Tennis, Guest Suites, Garden Terrace, 24 Hrs Concierge. Easy Access To 401, Scarborough Town Centre. Credit Report With Score A Must, Id, 3 Last Pay Stubs, Job Letter, Previous Landlord References. Hydro and tenant insurance extra. . Pictures taken before present tenant.. Glass shower door in bathroom, upgraded quartz countertop in kitchen. (id:61342)
Toronto, Ontario
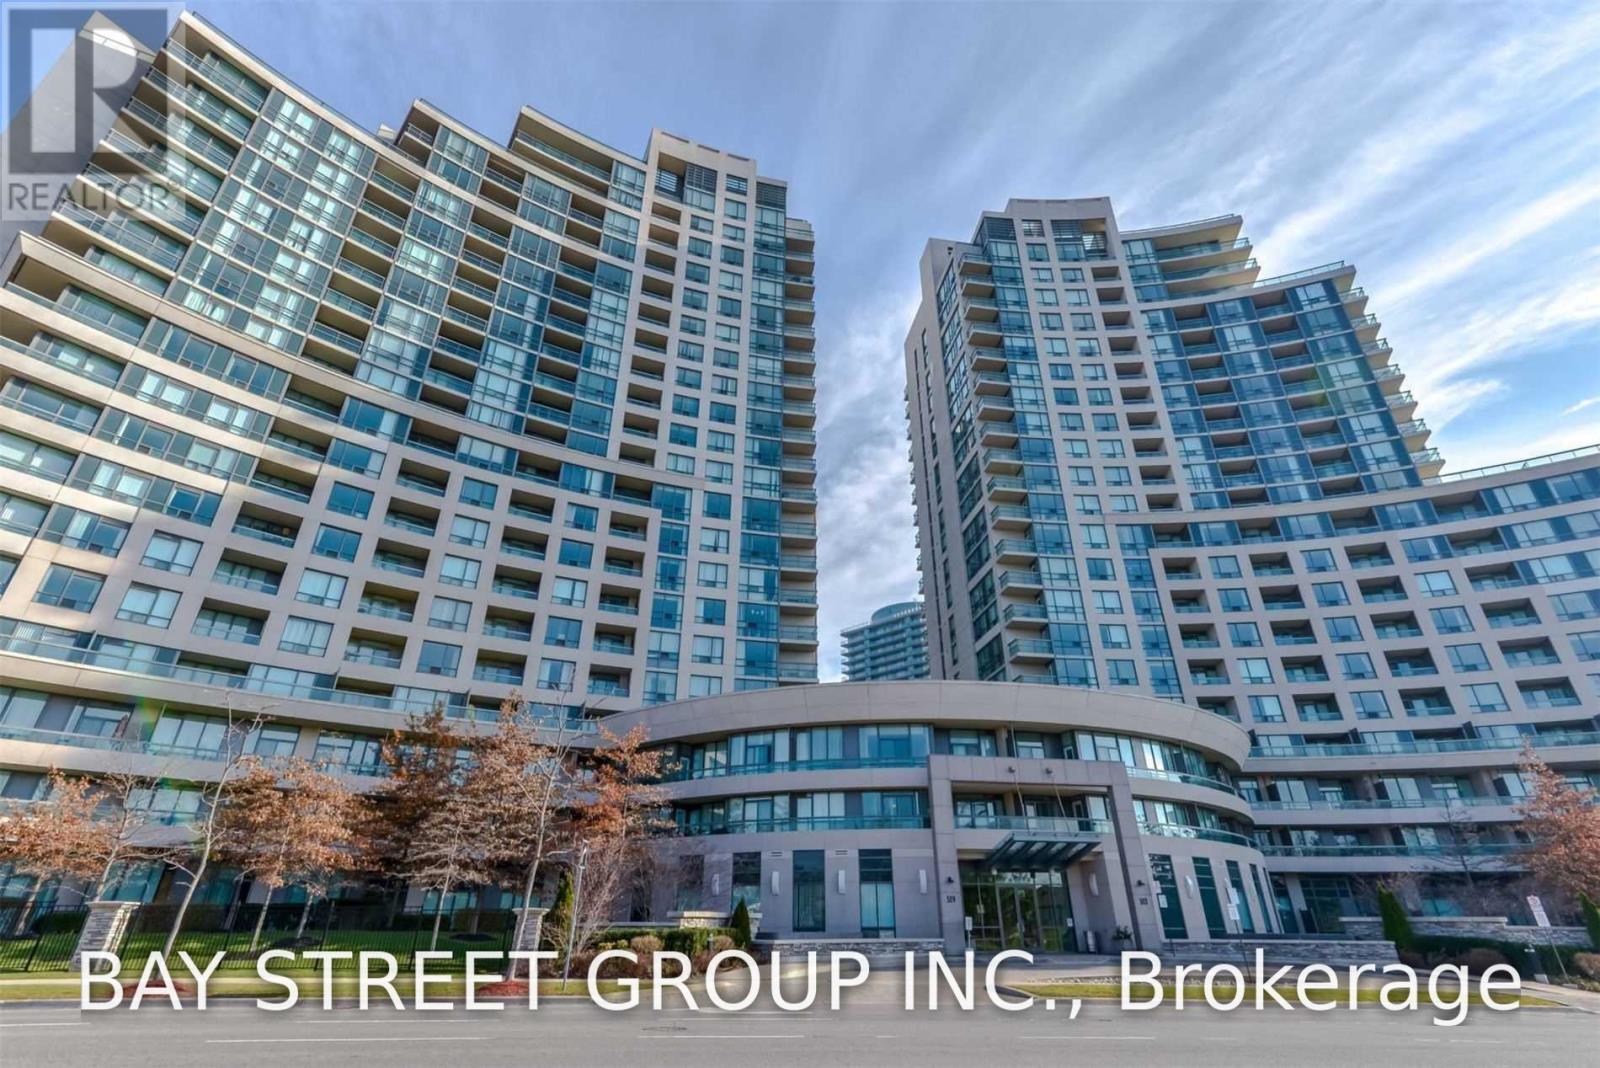
Bright And Spacious 1+1 Unit Located At Prime Location Yonge/Finch; Steps To Finch Subway, Restaurant , Shops, Parks; Unobstructed West View Over Look Garden; 9 Foot Ceilings, 2 Walk-Outs To Your Own Patio; Spacious Corner Parking; Luxuries Building With Pool, Sauna, Guest Suits, Gym, Rec Room, Theater Room, 24 Hr Concierge, Security Sys, Visitor Parking; Utilities Are Included; (id:61342)
Markham, Ontario
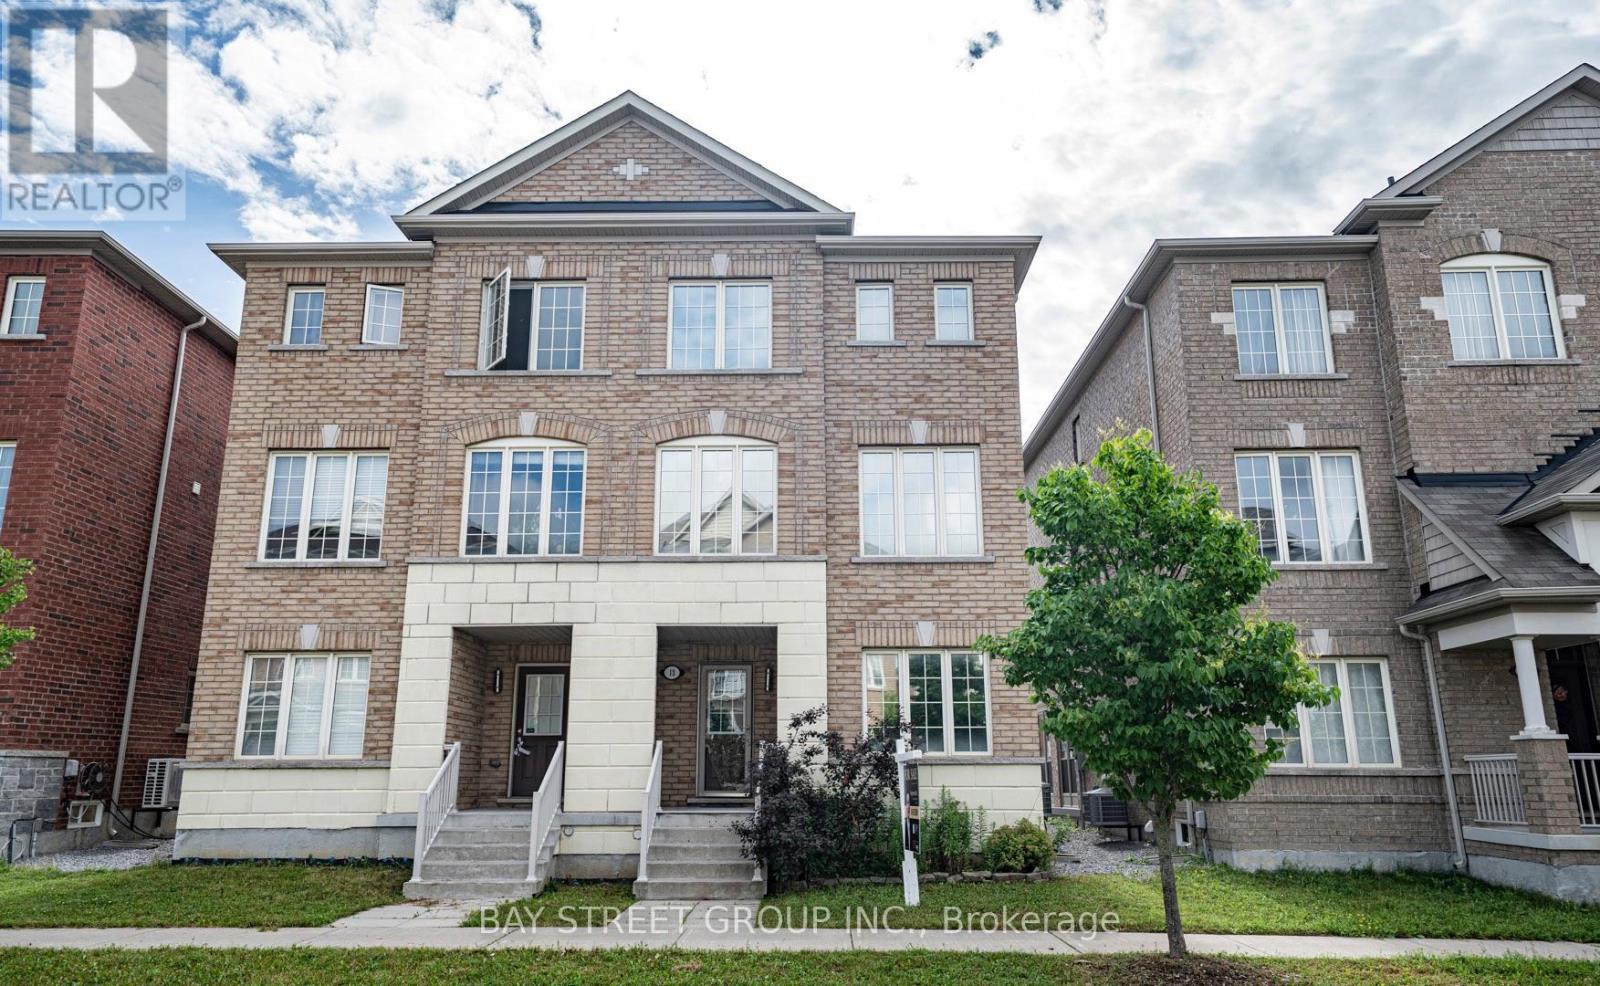
Welcome to this beautifully updated semi-detached home located on a quiet family-friendly court in one of Markham's most sought-after neighbourhoods. Freshly painted throughout and enhanced with modern pot lights across the entire home, this bright and spacious residence offers a functional layout designed for comfortable family living.The inviting main floor features generous principal rooms, an open-concept living and dining area, and a well-appointed kitchen ideal for both everyday living and entertaining. Upstairs offers spacious bedrooms with abundant natural light, while the updated bathrooms feature stylish new vanity mirrors and contemporary light fixtures, adding a fresh, modern touch.Enjoy the convenience of a 1-car garage plus a 3-car driveway, providing parking for up to four vehicles-perfect for growing families and guests.Ideally situated close to top-rated schools, parks, community centres, shopping, restaurants, public transit, Markham Stouffville Hospital, Cornell Community Centre, GO Transit, and Highway 407. Move-in ready and meticulously maintained, this is an outstanding opportunity to own a spacious home in a highly desirable Markham community. Don't miss this exceptional property! (id:61342)

Richmond Hill, Ontario
47ft Wide Lot/Walkout Basement Apartment/Back to Ravine/Premium lot ideally located on a quiet cul-de-sac. Close To Shopping Centre, Elementary Schools, Highways, Go Train Station. Very Spacious And Bright. 4 spacious bedrooms on the upper level, 2 bedrooms in a finished walk-out basement. Main floor offers 9 ft ceilings, hardwood flooring throughout, and an upgraded kitchen with quartz countertops. Gas fireplace in family room. Upgraded iron pickets on staircase. Primary bedroom ensuite with freestanding soaker tub and seamless glass shower. Top-ranking school districts: Silver Stream Public School( Gifted Program). and Bayview Secondary School (International Baccalaureate Program).Both consistently ranked among THE BEST by the Fraser Institute. 200 Amps Electric Breaker. Basement is currently tenanted; AAA tenants are willing to stay. (id:61342)
Richmond Hill, Ontario
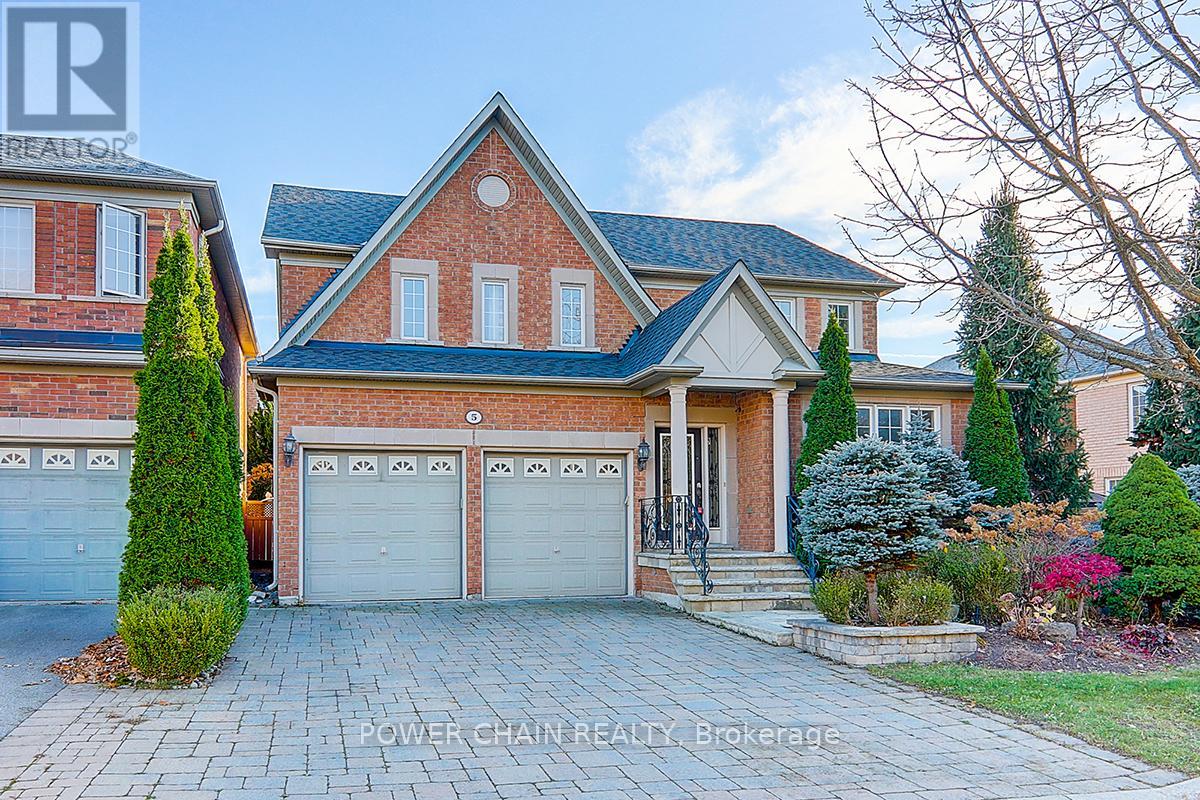
Sun-Filled 51 Feet Front Detached Home At Highly Demand Community. Top Rank Shools, No Sidewalk, Surrounded By Trails/Ponds/Rivers, Backed To Conservation Area. Quiet NO EXIT Street, Secure In Nature & Privacy. $$$ Splendid High Quality Finishing Through Out. Marble And Hardwood Floor, Hardwood Crown Moulding/Trim, Spacious Chef's Kitchen, Chandeliers/Pot Lights/Taps On Main And 2nd Floor. Close to 9' Ceiling On Main, Comfortable Layout, Formal Living/Dining Rms & Large Kitchen With A Central Island & Walk Out To Spectacular Professional Landscaping Backyard With A Large Swimming Pool Surrounded By Fence And EverGreens. Fantasticly Enjoyable and Relaxing Home For A Family. (id:61342)
Toronto, Ontario
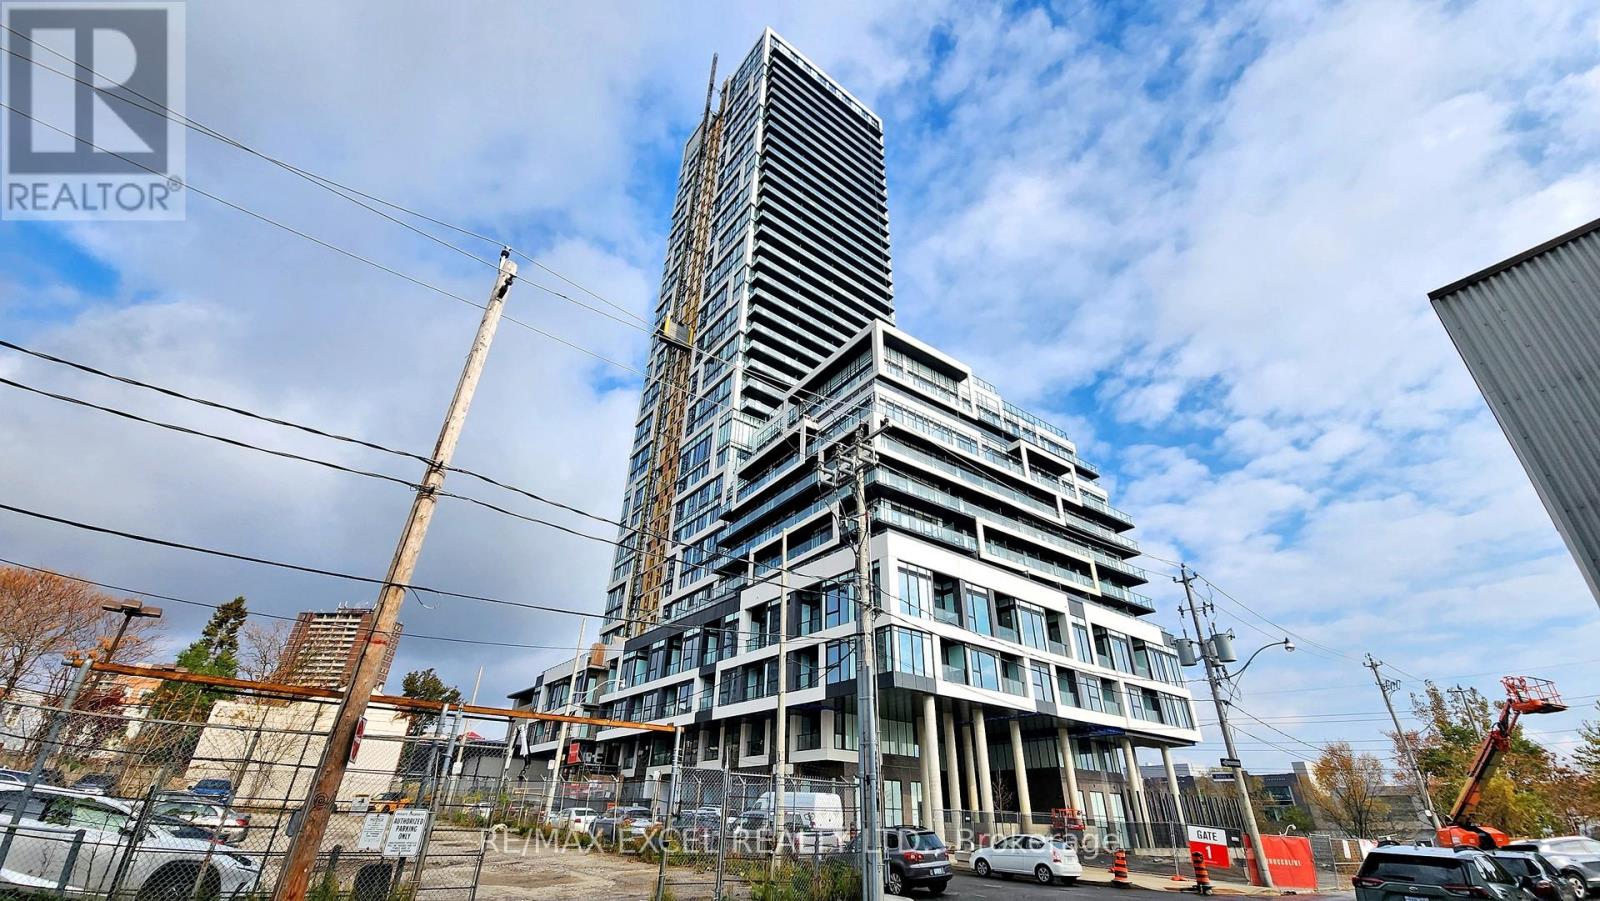
Welcome to the River & Fifth by Broccolini! 2 Bed + 2 Bath +1 Parking +1 Locker with Moveable Center Island In The Kitchen, Window Blind Installed. Sun Filled Suite East View With No Obstruction. Modern And Mix & Match Color. Premium Finishes Throughout. Top Notch Amenities Enjoy World Class Amenities: Rooftop Terrace with Pool, Poolside Cabana, Firepit, Outdoor Dining ,Sports Lounge With Wet Bar, State Of The Art Multi-Functional Fitness Centre: Cardio, Weights, Aerobics Equipment, Boxing, Guest Suites, 24 Hour Concierge & More! Steps to Green Space & Renewal Of Conservation Areas , Paths & Parks. Restaurants , Cafes, 7 Minute Walk To Eaton Centre. 2 Min Walk to Subway Station. Close By universities, Culture Centers & Hospitals. DVP Access Minutes Away. Experience the Truly Coveted Downtown East Location! Steps to TTC at Queen East/King East & Dundas St. The landlord will provie professisal clean and repainted the unit before the possesstion. (id:61342)
Seaforth, Ontario
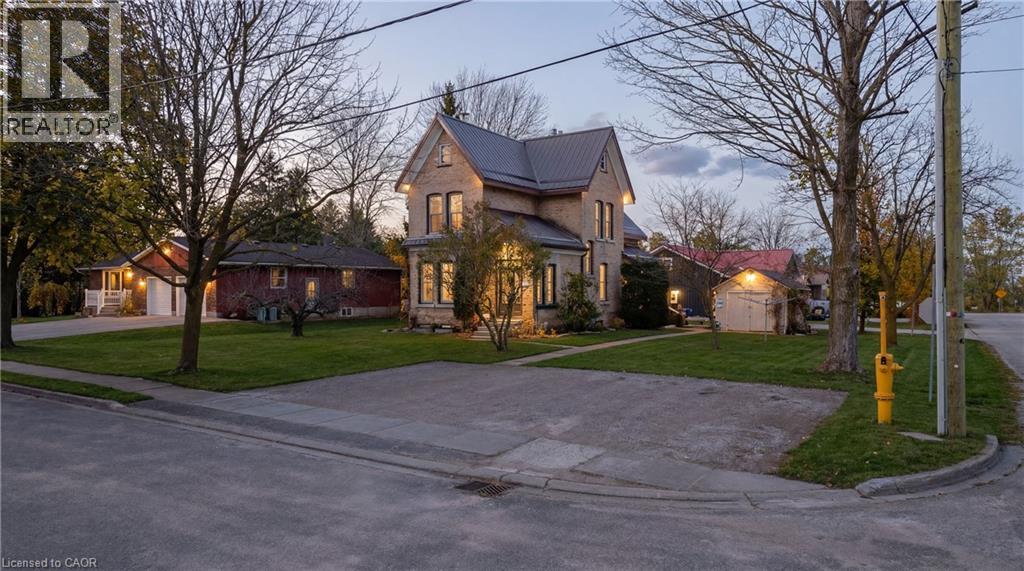
Welcome to 19 Adam Street in the charming community of Seaforth, a well-maintained legal triplex offering an excellent investment opportunity or a versatile option for multi-generational living. With two units currently vacant, this property provides immediate flexibility for investors looking to set their own rents, or for buyers who wish to live in one unit while generating rental income from the others. Priced to deliver a very desirable cap rate, the property also presents attractive financing potential and multiple ownership strategies. The building has been carefully maintained and updated over the years. Major recent improvements include a new heat pump and gas furnace installed in 2025, a durable metal roof, and upgraded insulation with cellulose in the walls and spray foam in the compounded roofs for improved efficiency and comfort. Unit 1 features a fully renovated kitchen and bathroom completed in 2025, while Units 1 and 2 received new countertops and updated fixtures in both kitchens and bathrooms in 2026. Two of the units also feature natural gas fireplaces located in the living rooms of Unit 1 and Unit 3, adding warmth and character to the living spaces. A chair lift is currently installed in one unit and can remain for accessibility or be removed depending on the buyer’s preference. This property is located in a quiet rural community that offers a relaxed lifestyle while still providing convenient access to everyday essentials. Residents enjoy nearby local shopping including groceries, hardware stores, and light industry. Outdoor enthusiasts will appreciate being just 15 min. from Hullett Wildlife Conservation Area, a beautiful destination for hiking, birdwatching, and nature activities. The larger centres of Goderich and Stratford are both within approximately 30 min., offering additional dining, entertainment, and cultural attractions. Whether you are an investor or a family, this property presents a rare opportunity in a peaceful small-town. (id:61342)
Oakville, Ontario
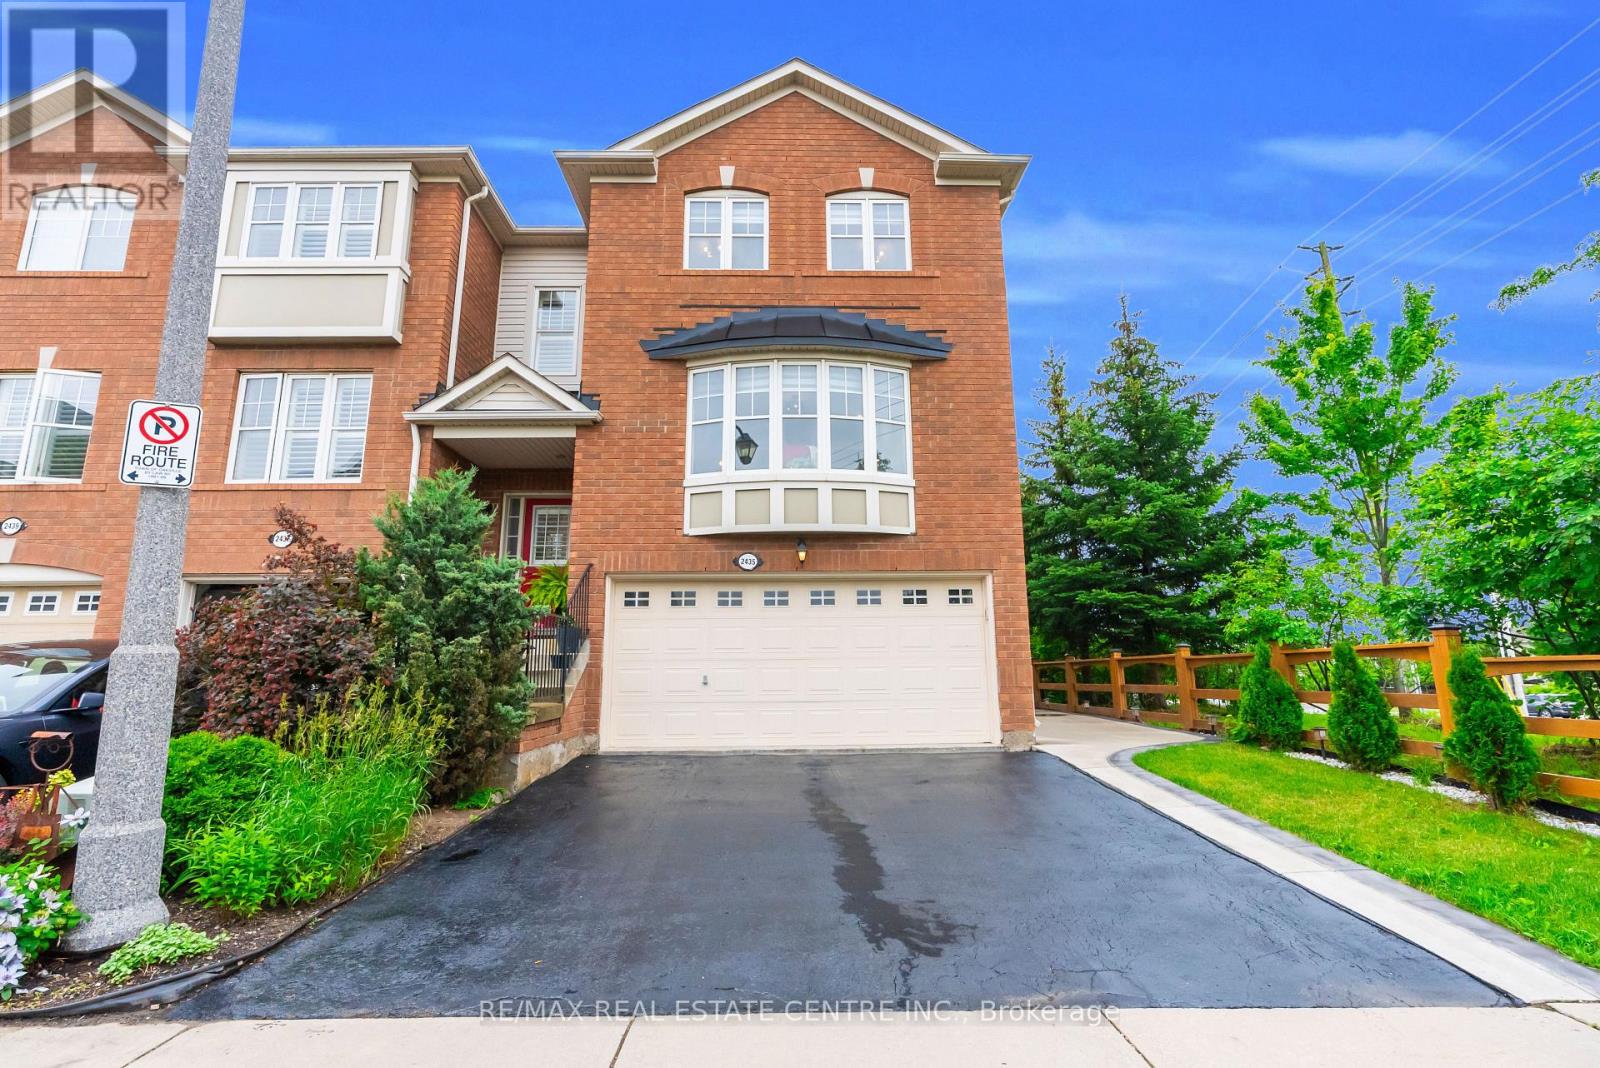
Welcome to this executive-built end-unit townhome boasting approximately 2,670 sq. ft. of beautifully finished living space in the heart of Oakville's highly sought-after West Oak Trails community. A rare opportunity in today's market, this exceptional home offers the perfect blend of luxury, space, and functionality, featuring an end-unit design, a double-car garage, and a fully above-grade walk-out basement-a combination seldom found. Step inside to an elegant foyer finished with premium porcelain tile flooring, leading to a stunning solid oak staircase and an impressive layout with separate living and family rooms designed for both comfortable everyday living and entertaining. The heart of the home is the brand-new chef-inspired kitchen, showcasing extended full-height custom cabinetry that reaches the ceiling, modern white cabinetry, luxurious quartz countertops, a full-height quartz backsplash, and matching porcelain tile flooring, creating a timeless, elegant, and highly functional space with exceptional storage. As a premium end unit, this home is filled with natural light through an abundance of oversized bay and picture windows, creating a bright, open, and inviting atmosphere throughout. Step outside to enjoy the fully fenced private backyard featuring an impressive 8-foot privacy fence, making it the perfect setting for family gatherings, outdoor entertaining, or simply relaxing in your own private oasis. Ideally located, this home is surrounded by top-rated schools, beautiful parks, scenic trails, shopping centers, banks, restaurants, public transit, major highways, and every convenience imaginable, offering an exceptional lifestyle for families and commuters alike. This is more than just a home-it is a lifestyle. A rare executive end-unit townhome that truly makes a statement and is ready to welcome its next proud owner. (id:61342)
Mississauga, Ontario
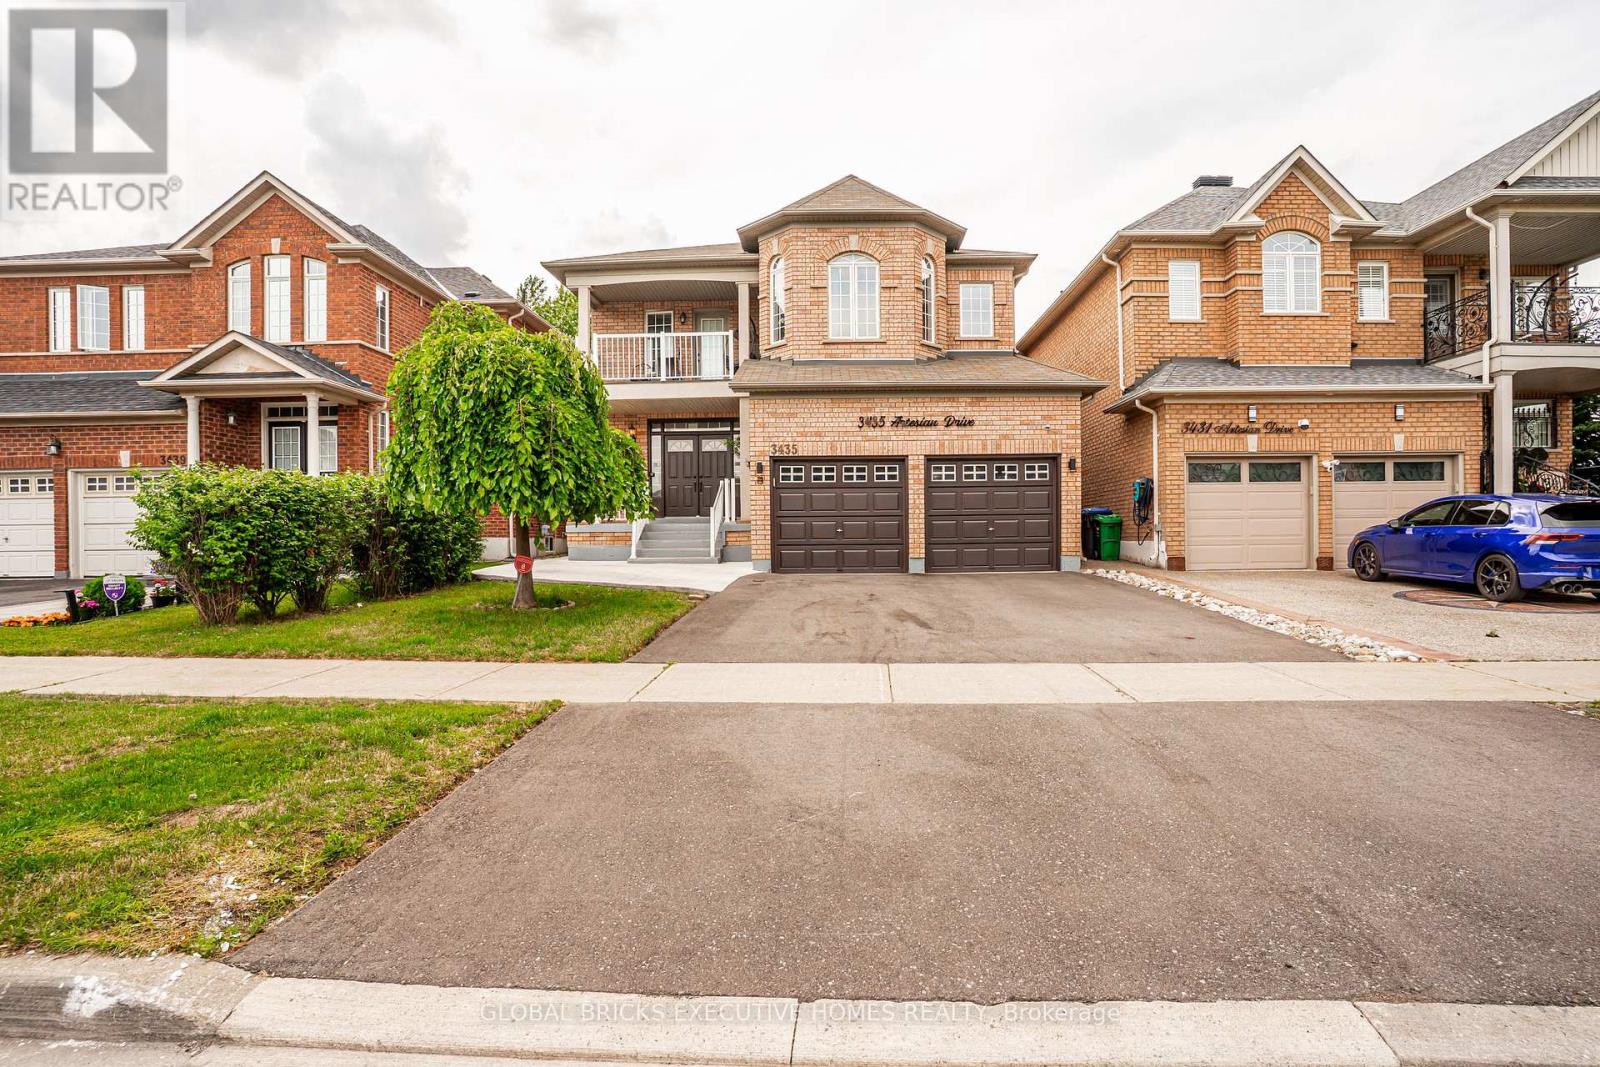
Close to amenities, Great Location! Over 3200 Sq Ft Above Grade Two Master bedroom Plus office on second floor. Detached Family Home Backing to Park Fully renovated, all hardwood floor, 3 washrooms on the second floor. Upgraded kitchen and appliances. Legal Basement Apartments with Two-bedroom Plus Den Rented for 2400.00. Great Layout With Separate Living/Family and Dining Rooms. Spacious & Bright Kitchen Overlooking Breakfast Area W/O To Backyard. Pot Lights throughout the main floor. (id:61342)
Orillia, Ontario
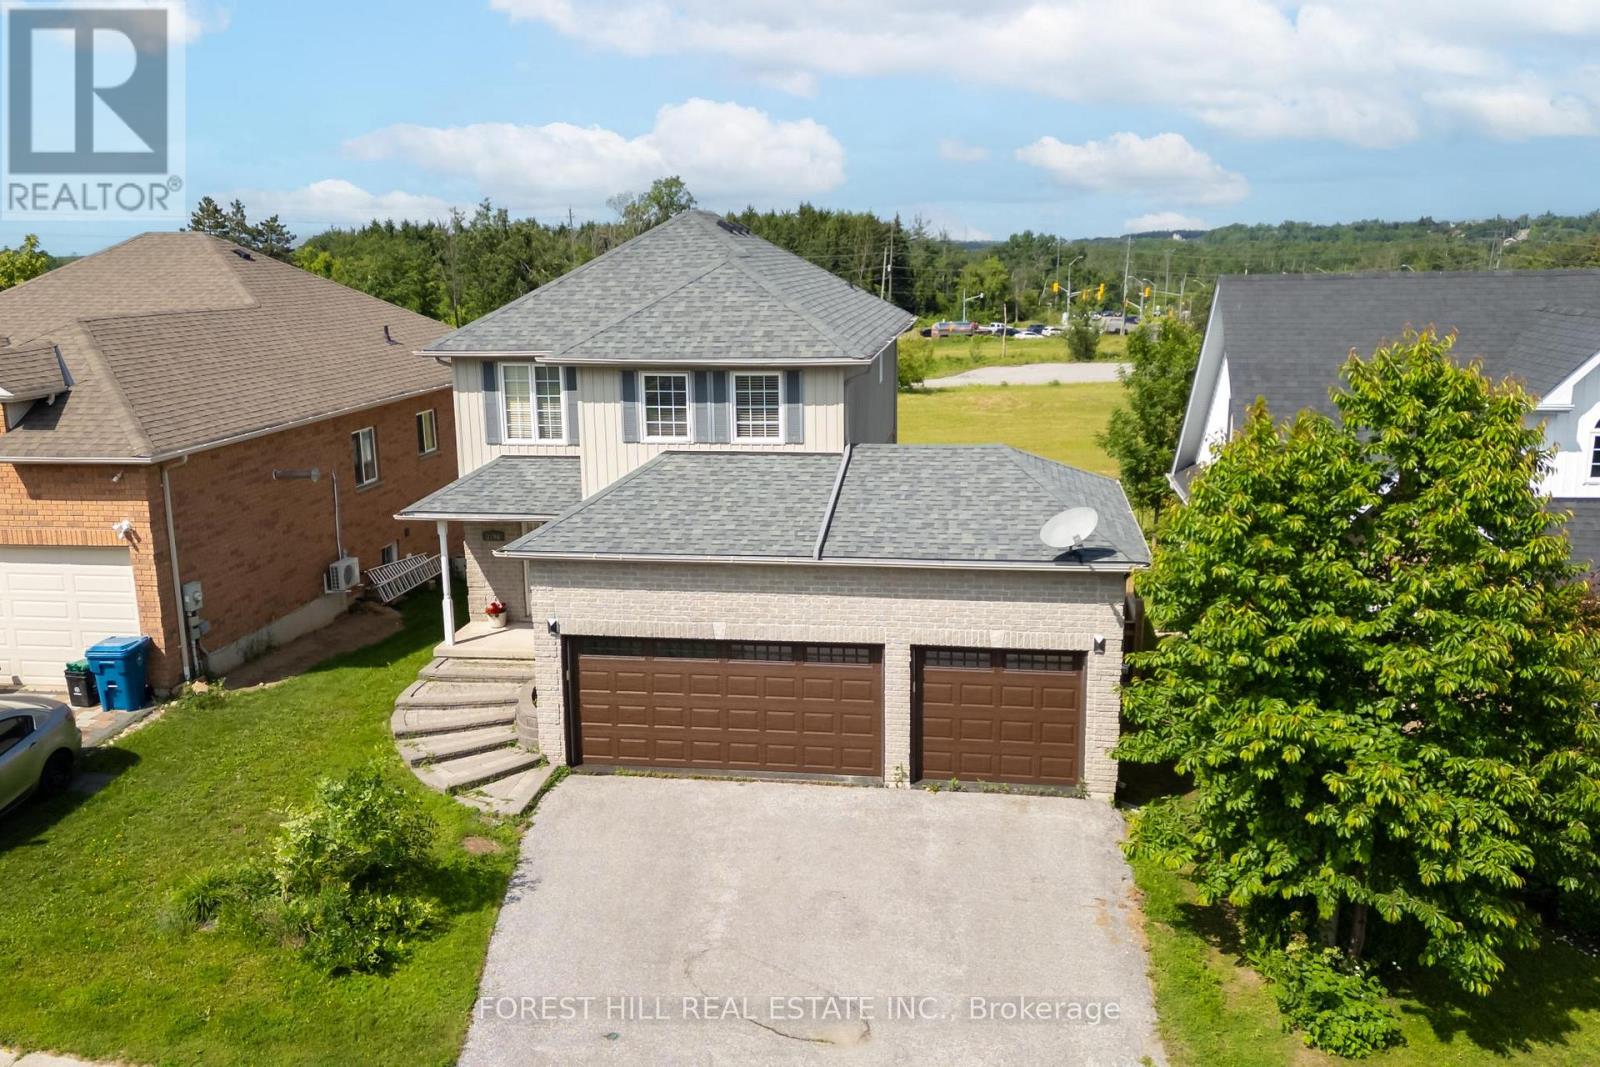
Welcome to this beautifully maintained home, perfectly suited for first time buyers, young families, or those looking to downsize without compromising on space or comfort. This inviting home features 3 bedrooms, 2,5 bathrooms, and a functional layout designed for everyday living. Enjoy the privacy of no rear neighbours and a bright main floor featuring a cozy living room with a gas fireplace. The eat-in kitchen offers a walk-out to a large deck-perfect for summer BBQs, entertaining guests, or relaxing with your morning coffee.The finished basement provides a family room, ideal for movie nights, a playroom, home office, or fitness space. Recent updates include new furnace (2022) and central air condition (2022), new laminate floors in the bedrooms. 3-car garage, offering exceptional space for vehicles, storage, or a workshop. Ideally located with quick access to Hwy 11 & 12, Close to shopping, restaurants, schools, making commuting and daily errands effortless. (id:61342)
Vaughan, Ontario
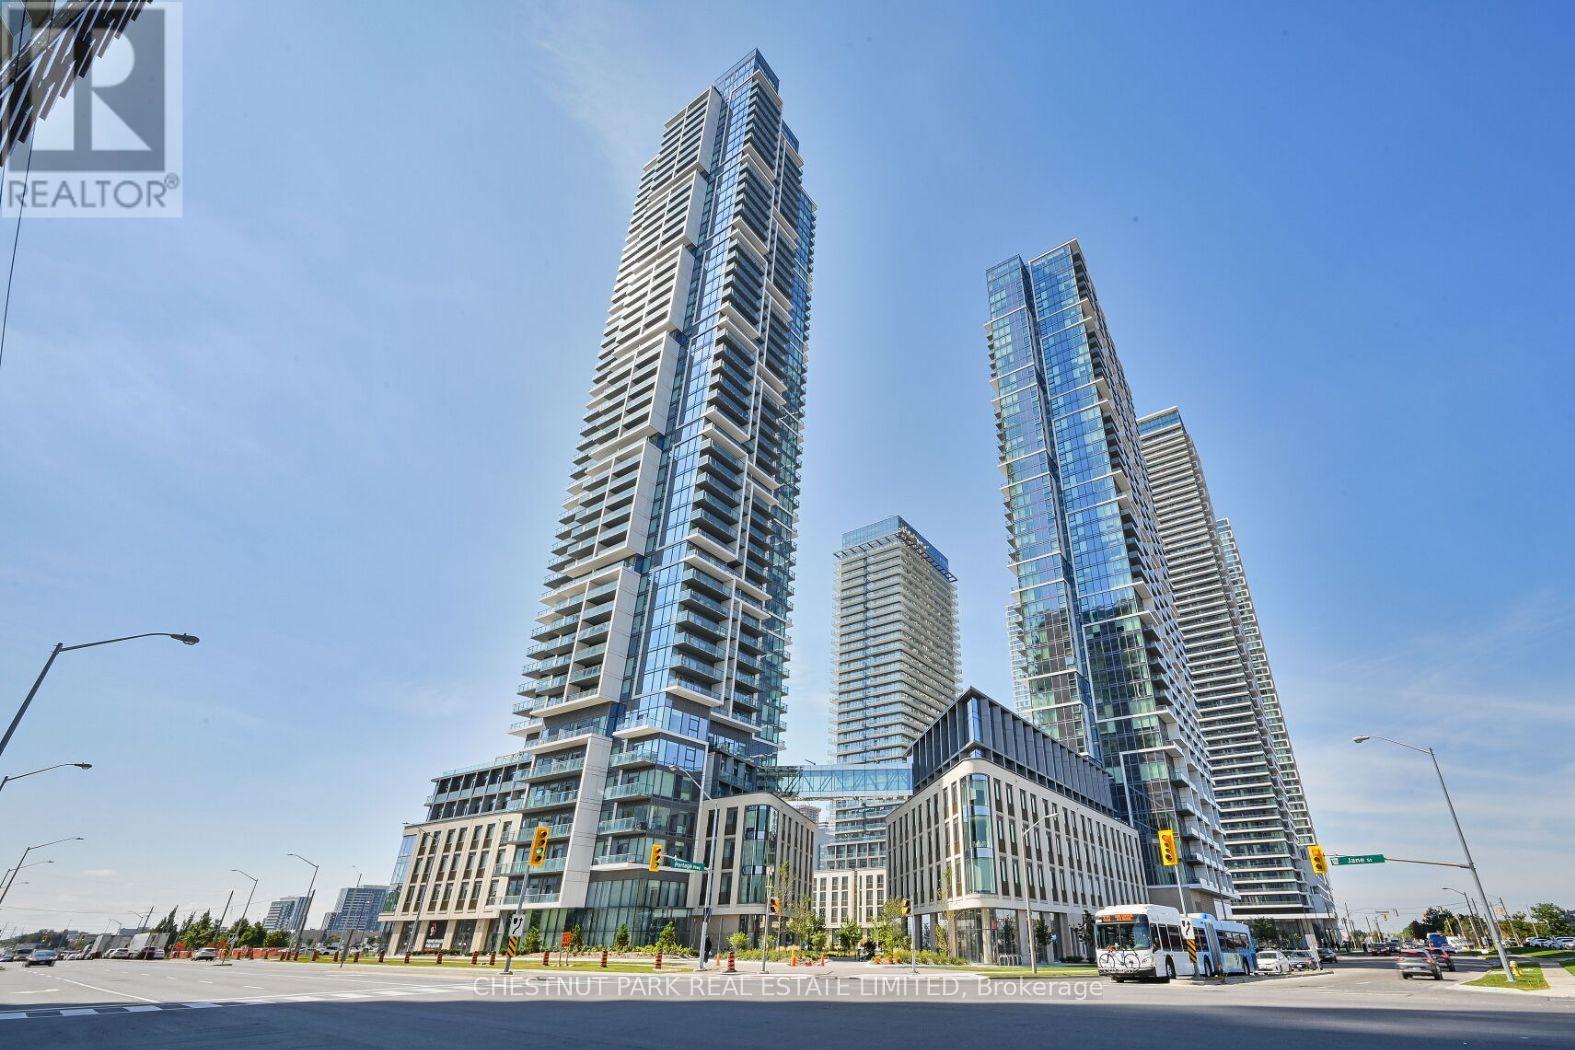
Smart design meets unbeatable convenience in this bright and functional 1 bedroom plus enclosed den, 2 bathroom suite in the heart of Vaughan Metropolitan Centre. Offering approximately 620 sqft of thoughtfully planned living space, this home features 9 ft ceilings, floor to ceiling windows, and a seamless open concept layout that maximizes every square foot. Step outside to a spacious 105 sqft south facing balcony with open views, perfect for enjoying your morning coffee or unwinding at the end of the day. The primary bedroom includes a private ensuite, while the enclosed den provides the flexibility of a second bedroom, home office, or nursery. Residents enjoy an outstanding selection of amenities including a 24 hour concierge, outdoor swimming pool, fitness centre with indoor running track, party room, dining room with a chef's kitchen, meeting rooms, and an outdoor terrace with BBQs. Just steps to the Vaughan Metropolitan Centre Subway Station and minutes to Highways 400, 407 and 7, with restaurants, shopping, entertainment, York University, and parks all close by. A fantastic opportunity for first time buyers, professionals, or investors seeking a well connected urban lifestyle. (id:61342)
Vaughan, Ontario
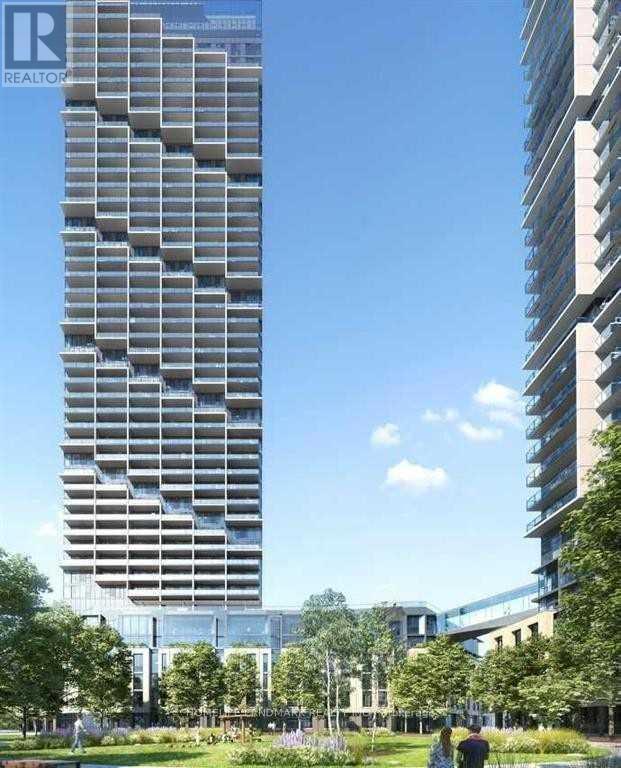
Spacious 2 Bedroom + 2 Full Baths Corner Unit In The Heart Of Vaughan Transit City 4 Condo! This Open Concept Corner Unit With SW Exposure Features 9 Ft Ceiling, Floor-To-Ceiling Windows W/ Tons Of Natural Light, Laminate Flooring, Granite Counter Tops, Modern Finishes, Walkout To A Large Balcony W/ Unobstructed Views, & Amazing Condo Amenities! Prime Location - Steps To Public Transport/Subway, Restaurants, Shopping, Entertainment, Hwy 400/407.....! *** Blinds To Go Roller Shade Throughout The Unit ***. (id:61342)
Hamilton, Ontario
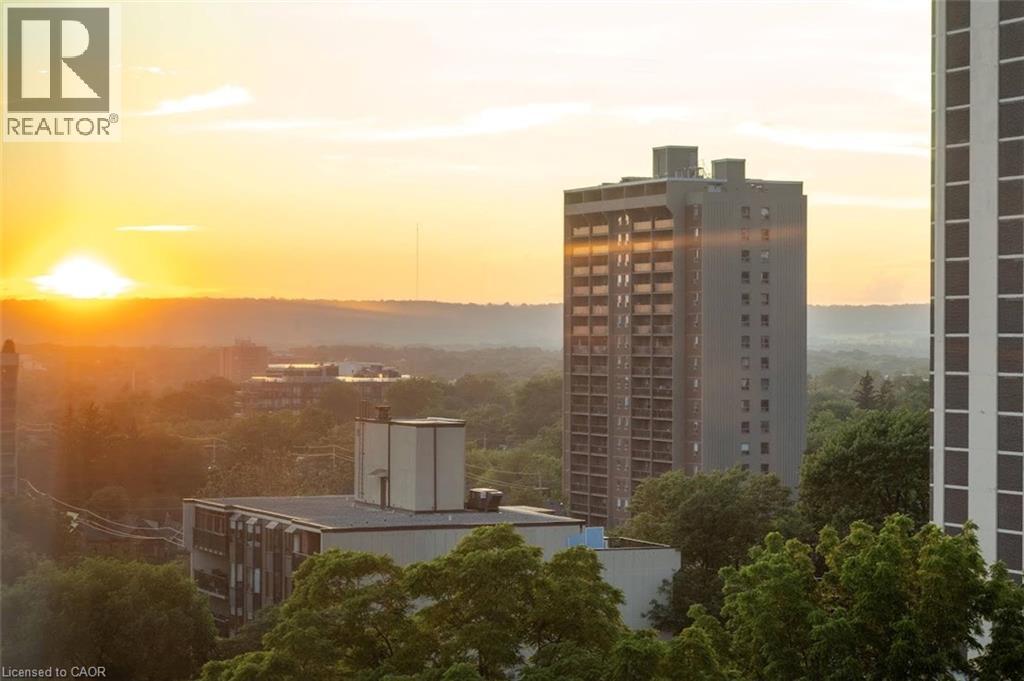
Opportunity awaits! This spacious one-bedroom condo was thoughtfully converted from a two-bedroom layout, creating an expansive living space with beautiful city views. Located in the desirable Durand Building, this well-maintained building is just minutes from St. Joseph's Hospital, Hamilton GO Station, Highway 403, shopping, restaurants, and all the conveniences of vibrant downtown living. The interior offers a spacious living area and a generous kitchen with abundant cabinetry, a pantry, ample counter space, and a convenient serving area. The in-suite laundry area adds extra storage with shelving and a small freezer (included). Seven appliances are included: fridge, stove, dishwasher, built in microwave, washer, dryer, and freezer. (all appliances As is condition). The unit also includes one exclusive underground parking space and a private/exclusive storage locker. Enjoy all the outstanding building amenities, including a recently updated indoor saltwater pool, hot tub, sauna, fitness centre, library, party room, and two outdoor BBQ patio areas—ideal for relaxing or entertaining. The building has also benefited from significant recent updates, including a newer roof and boiler system. The all-inclusive condo fees cover electricity, forced-air heating (heat pump) and cooling, water, building and grounds maintenance, and underground parking. Come experience carefree downtown condo living in one of Hamilton's most sought-after communities! (id:61342)