


Northern Bruce Peninsula, Ontario
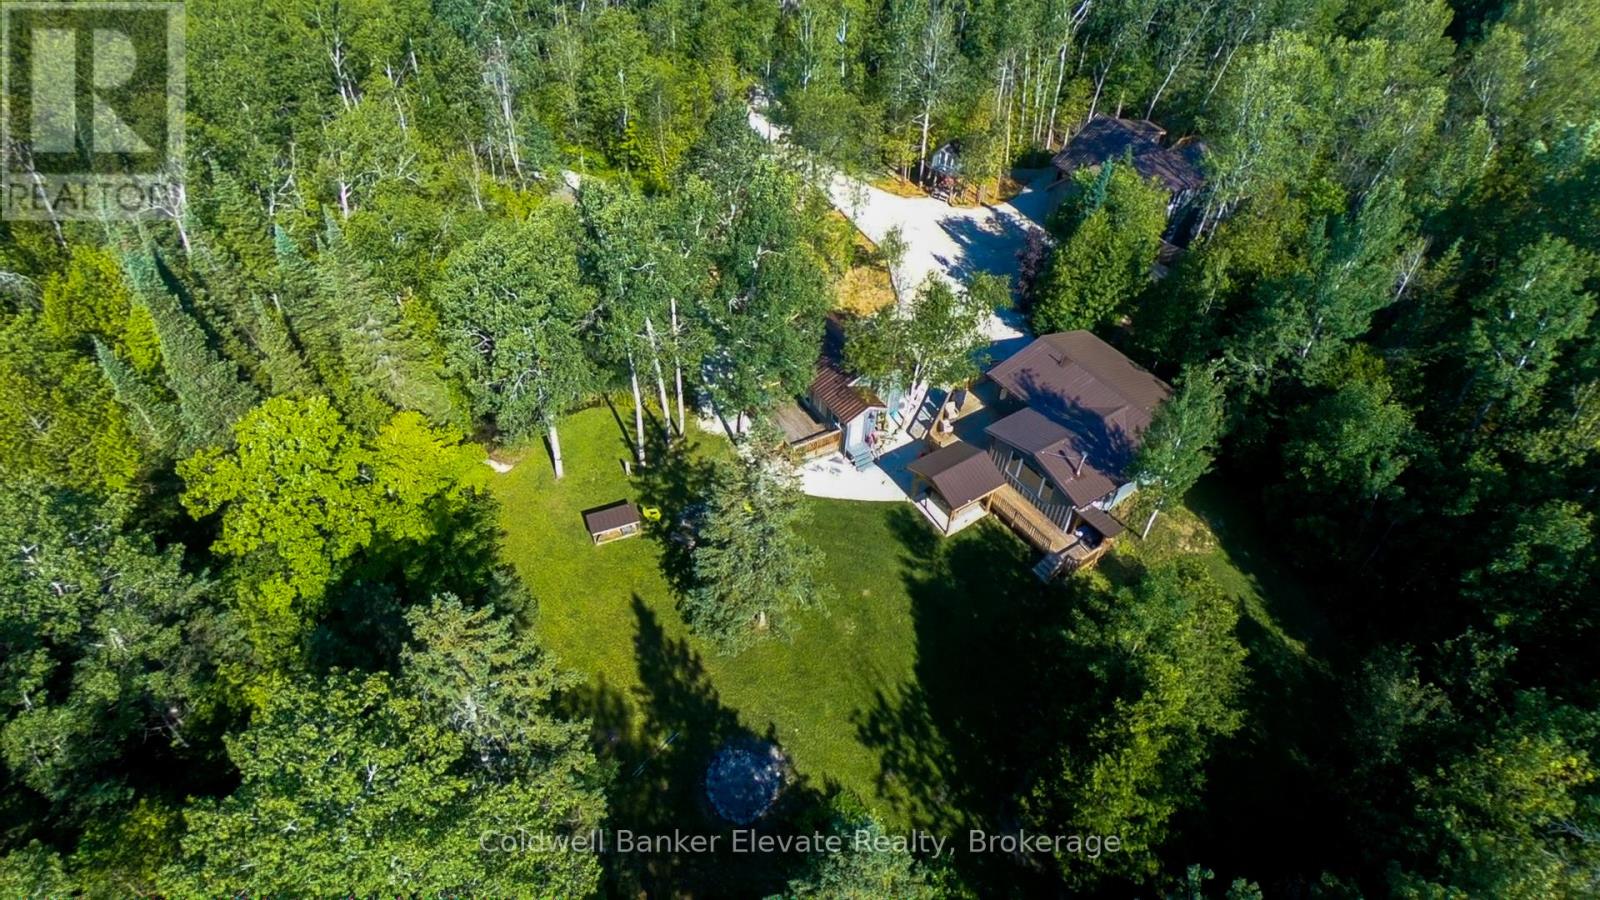
A fabulous Income Generating Property with both a long term tenant and very active Airbnb rental Income. This property has loads of potential to Live greatly in Cape Chin. Set on approximately 3.2 acres in one of the Bruce Peninsula's most sought-after locations, 102 Cape Chin North Road offers a rare opportunity to own a turnkey, multi-residence property designed for flexibility, income, and lifestyle. Featuring three winterized buildings, the property includes a renovated 3-bedroom original cabin, a separate recreation lounge/cabin ideal for hosting or additional living space, and a custom-built 1-bedroom garage loft garden suite with multi-level decking and a tenant already in place-providing immediate income and long-term versatility. Inside, the spaces are thoughtfully configured to allow for both shared experiences and independent use, making it ideal for multi-generational families or those looking to host guests while maintaining privacy. Outdoors, the lifestyle continues with two hot tubs, a large bonfire pit, a tree house and expansive grounds that offer exceptional privacy in a natural setting. The grounds also feature a frog pond and natural spring on opposite sides of the three building compound. The property is easily accessible year-round via a municipally maintained road. Located moments from Bruce Trail access and the iconic Fox Property, and within close proximity to both Georgian Bay and Lake Huron, this property places you at the center of everything the Northern Bruce Peninsula has to offer, including Lion's Head amenities, the National Park, and the Grotto. Being sold fully furnished, this is a true turnkey opportunity ready to enjoy from day one. This is a compelling opportunity to secure a versatile Peninsula property with income potential and lasting value. Live greatly. (id:61342)
Hamilton, Ontario
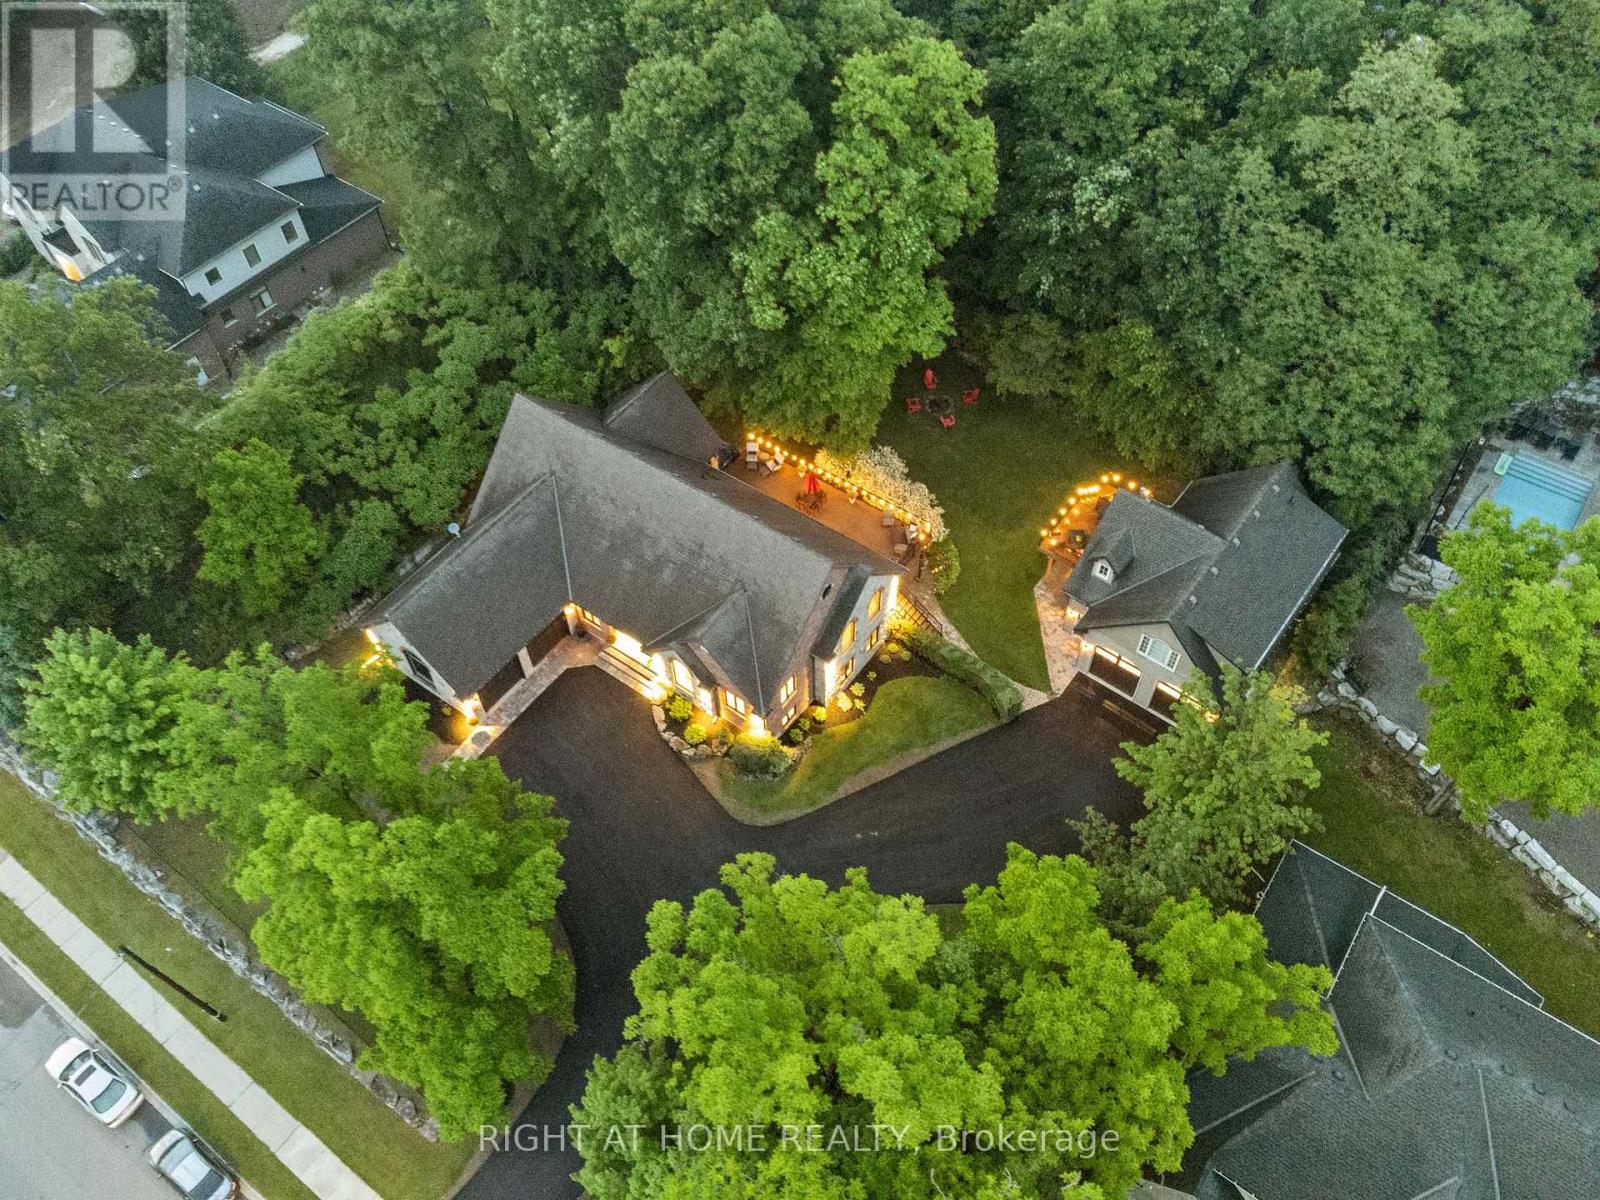
This one of a kind indescribable multi-family just shy of an acre in the heart of Ancaster home is something you've got to see to believe!! A total of 8 bedrooms, 6 bathrooms, 3 kitchens, 3 laundry and enough parking for 10+ cars. Phenomenally upgraded 4 bedroom, 3 bathroom Bungalow has an additional 2 bedroom fully self-sufficient in-law suite with a separate entrance. The Guest House has 2 bedrooms, kitchen, laundry and a fully accessorized garage with an operating car lift. The property has room for growth with roughed in electrical and plumbing with outdoor shower for a pool. Your outdoor oasis off the primary bedroom boasts a hot tub on the secluded expansive deck for relaxed filled evenings. No need to escape to a cottage for calm and tranquility as it's all out your garden back doors. Incredible Muskoka tree rich backyard. This property really has to be seen to understand the calm, class and comfort that is seeped through it. (id:61342)
Toronto, Ontario
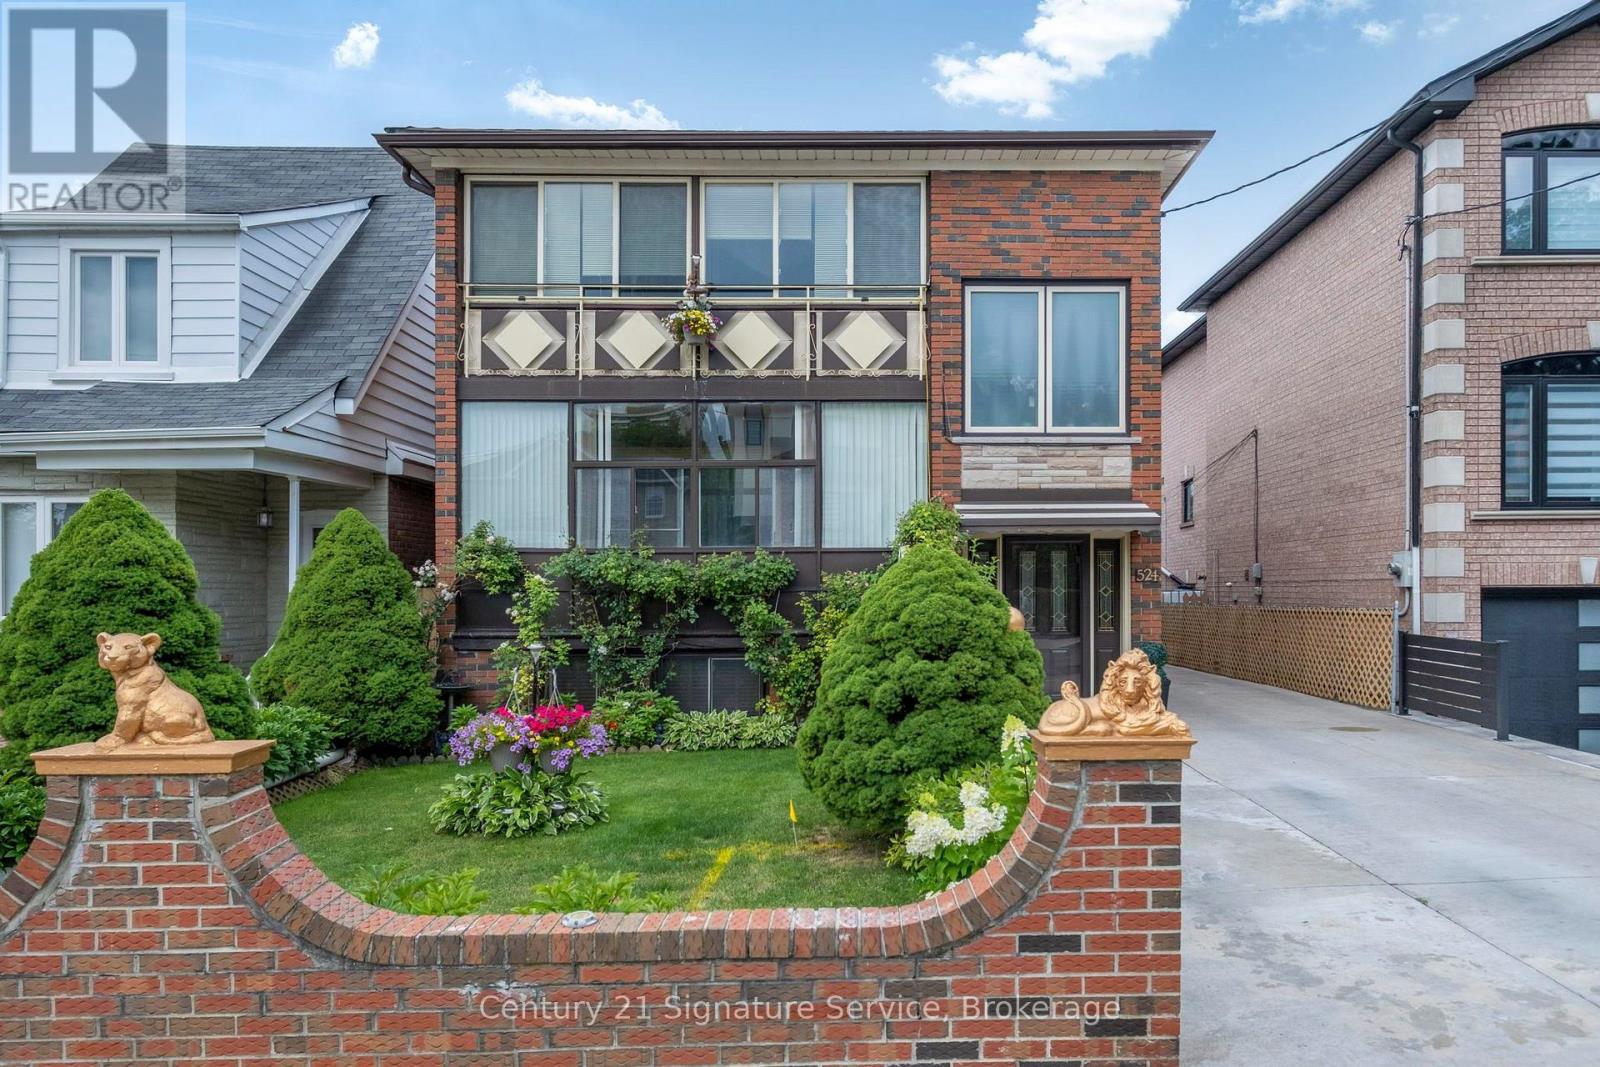
Great Investment Opportunity in the Desirable Keelesdale-Eglinton West Neighbourhood! Purpose Built Legal Duplex with Additional Non-Retrofitted Finished Basement with Separate Front and Side Entrance Access Consists of Two 3 Bedrooms Units on Main and 2nd Floor and Separate Two Bedroom Finished Basement Unit. The Property Features 6 Separate Entrances (3 Front Door & 3 Side Door) 3 Kitchens, 3 Bathrooms Making the Ideal Investment Property, Walkout to Fully Enclosed Balconies from Main and Second Floors. Multigenerational Living or Team Up/Partnership/Owner Living Arrangement. Massive Oversized 40ft Lot Offers Private Driveway for Parking for 6 Cars and Large Double Garage That May Have Garden Suite Potential! Great Well Manicured Private Rear Garden! Major Updates Include Roof (2020), Two Furnaces (2011), and Central Air Conditioning (2011). Parking Is Exceptional with a Private Driveway That Fits up to Six Cars and a Detached Double Garage at the Rear, a Rare Feature in This Area. Located Just Minutes from the Eglinton Crosstown LRT, TTC, Schools, Parks, Shopping, Restaurants, and Major Highways, Keelesdale-Eglinton West Is a Neighbourhood Seeing Significant Growth and Redevelopment, with Strong Rental Demand. A Versatile Property with Plenty of Options for Investors, Multi-Generational Families, or Buyers Looking to Live in One Unit and Generate Additional Income. (id:61342)
Brampton, Ontario
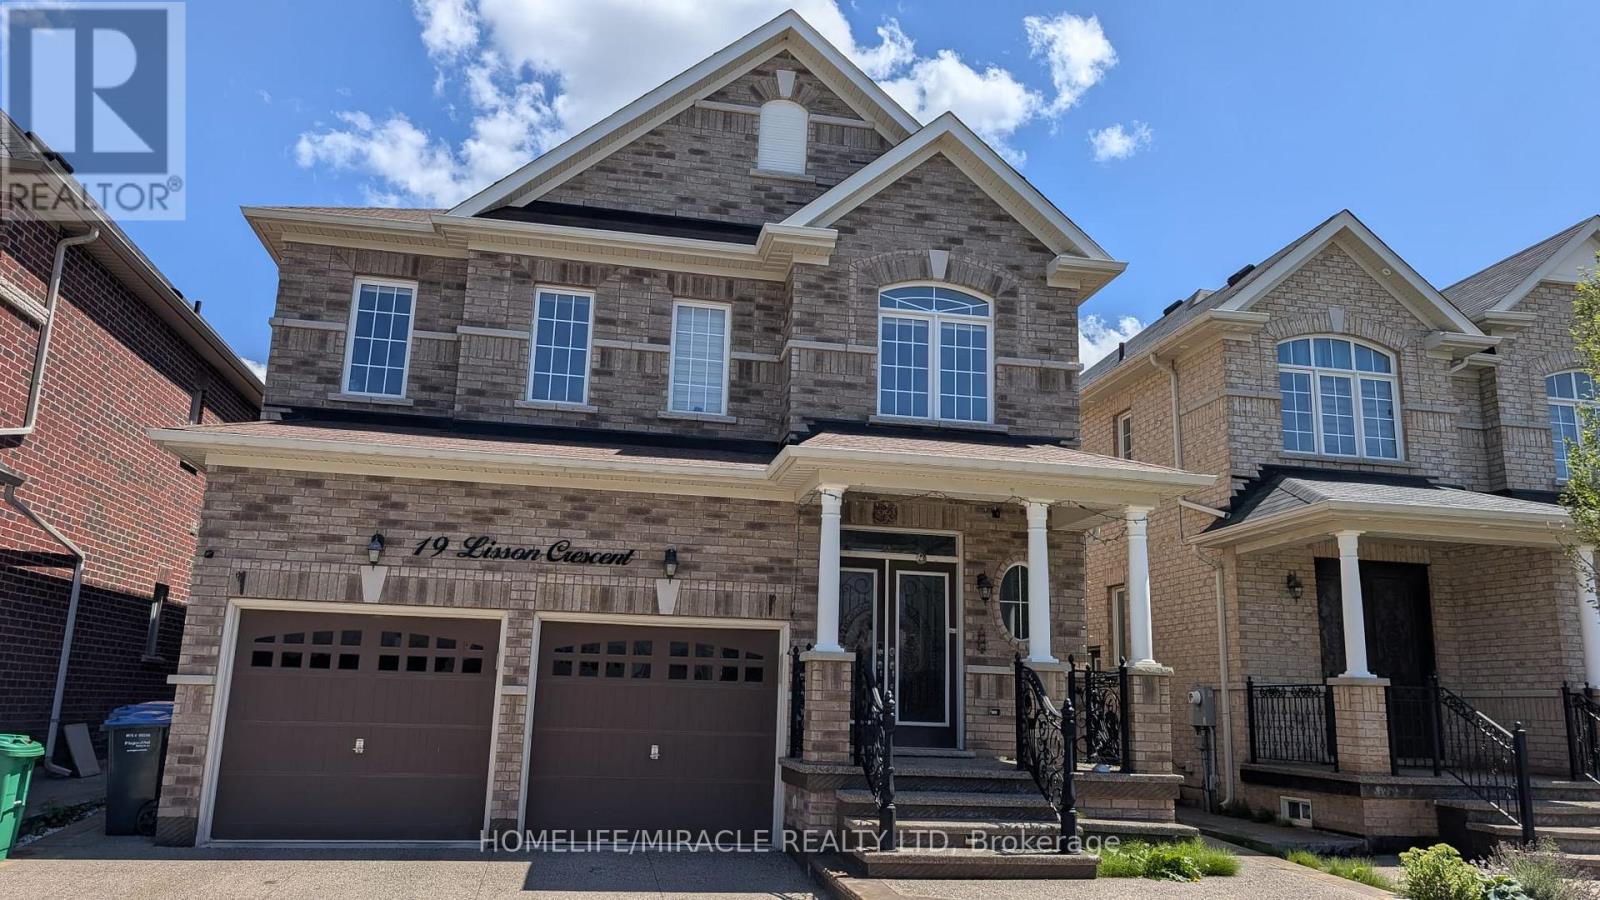
Beautifully maintained 4-bedroom detached home in a highly sought-after Brampton neighbourhood. Features a spacious open-concept layout, modern kitchen, generous-sized bedrooms, ample natural light, and a private backyard. Conveniently located close to schools, parks, shopping, public transit, and major highways. (id:61342)
Brampton, Ontario
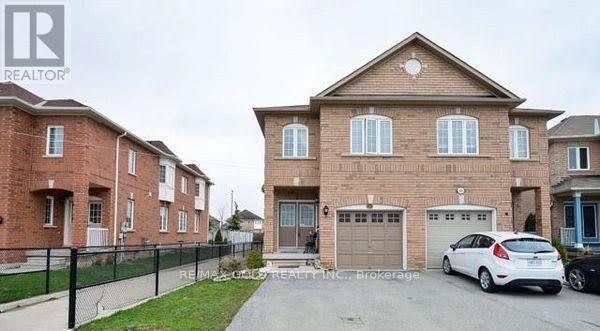
One Bedroom Legal Basement, Separate Entrance, SEPARATE LAUNDRY, Stainless Steel appliances Granite Counter Top, Pot Lights, BRAND NEW FLOOR, FRESHLY PAINTED, One Parking. Tenant Pays 20% Utilities and Hot Water Tank Rent (HWT total rent $52/month to be shared 20%) Available from Sep,01 (id:61342)

Toronto, Ontario
Welcome to this prime location semi detached 3- Storey house offering 2,479 square feet of functional modern layout of a rare blend of lifestyle. Super clean property, perfect for growing families, close to playgrounds and skating rinks. Carpet free flooring all over the house, featuring 3+1 generous size bedrooms and 4 washrooms. Master BR has a large window, large walk-in closet & upgraded 4 Pc ensuite bathroom, Second & Third BR has windows and large closets along with upgraded separate 4 Pc Bathroom. One BR in the basement along with 3 pc bathroom , laminate floor and B/I Electric Fireplace, Could be used for extended family. Main floor boast 9' ceilings, filled with a lot of natural sunlight, Open Concept Living/Combined dining room with big window, wooden staircases with 2 pc Powder room. Elegant & Modern kitchen with large & tall cabinets, S/S upgraded appliances, Range hood Exhaust, Big Centre Island & Dining area with Juliet Balcony Railings for family breakfast & dinner. Ground floor at Entry level leads to Laminate flooring family room with access to the organized Laundry room and in house Garage Entrance. Family room patio door leads to backyard, large wooden deck for summer BBQ & social gatherings. Perfect for relaxing or entertaining. Prime Location for major Highways 401,427,400 407, schools, worship places, shopping malls, parks, Golf club, Public Transits ,Scenic Trails and many more. Please see the virtual tour for additional detailing of the property. Book your Buyer clients appointment with confidence & Sell. Seeing is Believing. BRING ALL YOUR OFFERS, OFFERS & OFFERS ANY TIME. (id:61342)
Milton, Ontario
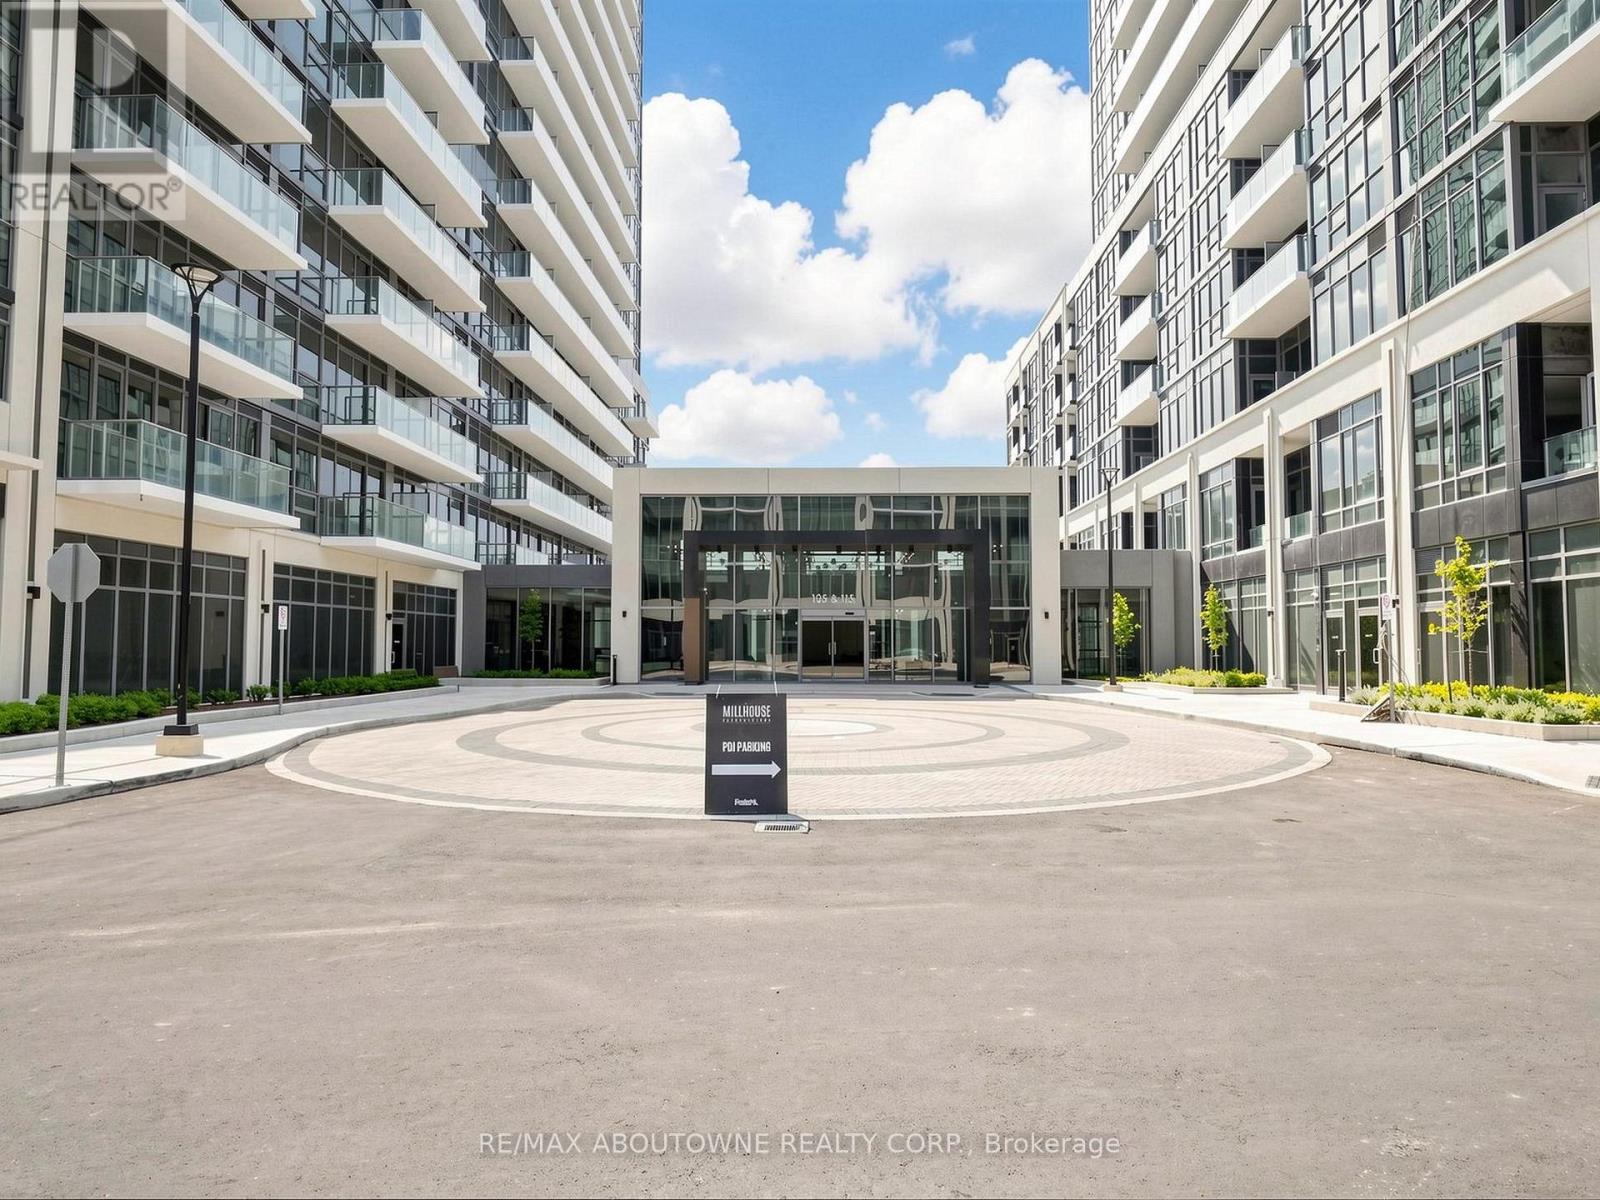
Welcome to The Millhouse, the best Luxury Condo in Milton. This brand-new 1+1 bedroom suite offers a thoughtfully designed interior space plus balcony, with bright North-West exposure, overlooking the courtyard. The open-concept living/dining area walks out to the balcony, and the modern kitchen features quartz counters, tile backsplash and stainless steel appliances. Enjoy in-suite laundry, underground parking space and locker. Building amenities include 24-hour concierge, co-working and meeting spaces, fitness and yoga studios, party and dining rooms, games/screening lounge, outdoor pool, BBQ terrace, guest suite and pet wash. along with the upscale amenaties High-speed internet is included. Steps to Milton GO, downtown amenities, shopping and transit. Immediate occupancy is available. (id:61342)

Mississauga, Ontario
Imagine coming home to over 300 feet of your own private retreat in the city. This custom built home in Mississauga's desirable East Credit community offers luxury, space, and nature in one exceptional property. The backyard is the real showpiece, featuring lush landscaping, interlock seating areas, fountains, waterfalls, a pergola, and beautiful lighting - perfect for entertaining or relaxing in privacy. Inside, the home offers over 3,000 square feet of living space. The elegant eat-in kitchen features quartz counters, stainless steel appliances, a large centre island, generous cabinetry, and a bright breakfast area overlooking the serene backyard, blending everyday comfort with peaceful views of nature. The spacious primary bedroom offers a peaceful retreat with large windows overlooking the private backyard, ensuite washroom, and a large walk-in closet. Need room for extended family or future income potential? The spacious walk-up basement offers a separate entrance, kitchen, washroom, and flexible living space, with potential to be converted into a rental unit for extra income. With nearby ravines, trails, mature greenery, and quick access to schools, shopping, highways, and Square One, this home gives you the best of both worlds: peaceful living and everyday convenience. (id:61342)
Brampton, Ontario
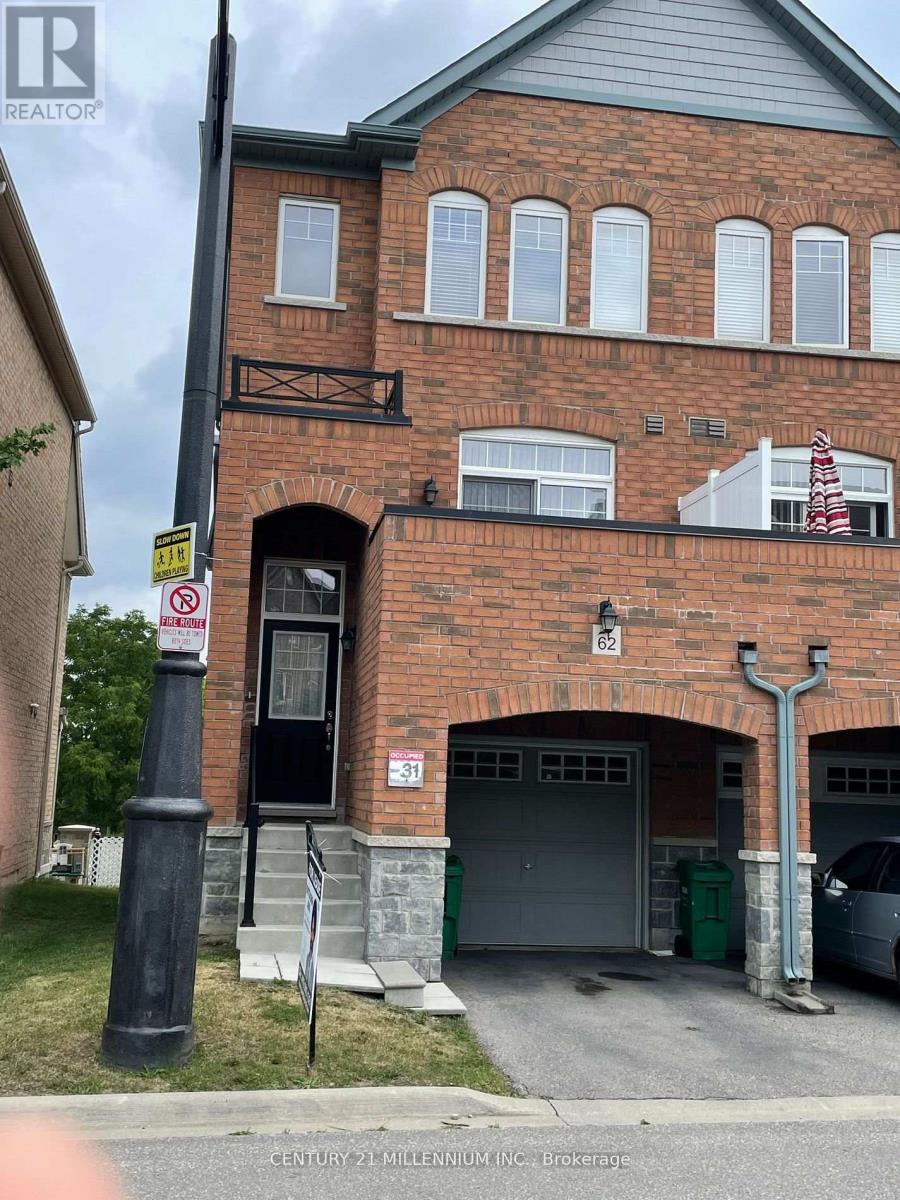
Gorgeous 3+1 Bedroom, 3 W/Room Townhouse with Walkout Basement, fresh paint and floors!! Entire House for Rent!! Bright and Spacious Living Space. Master Room W/Tub and Sep Shower! Modern Eat in Kitchen With S/S Appliance! Kitchen W/O to Terrace. Double Door Entry and Entrance from Garage. Tenant to pay 100% utilities. A++ Tenant. Not allowed any kind of Pets and smoking. Tenant application, current 2 Month Bank STMT, pay stub, job letter, full credit report Equifax. Close to Hwy 410 and all Amenities. (id:61342)
Halton Hills, Ontario
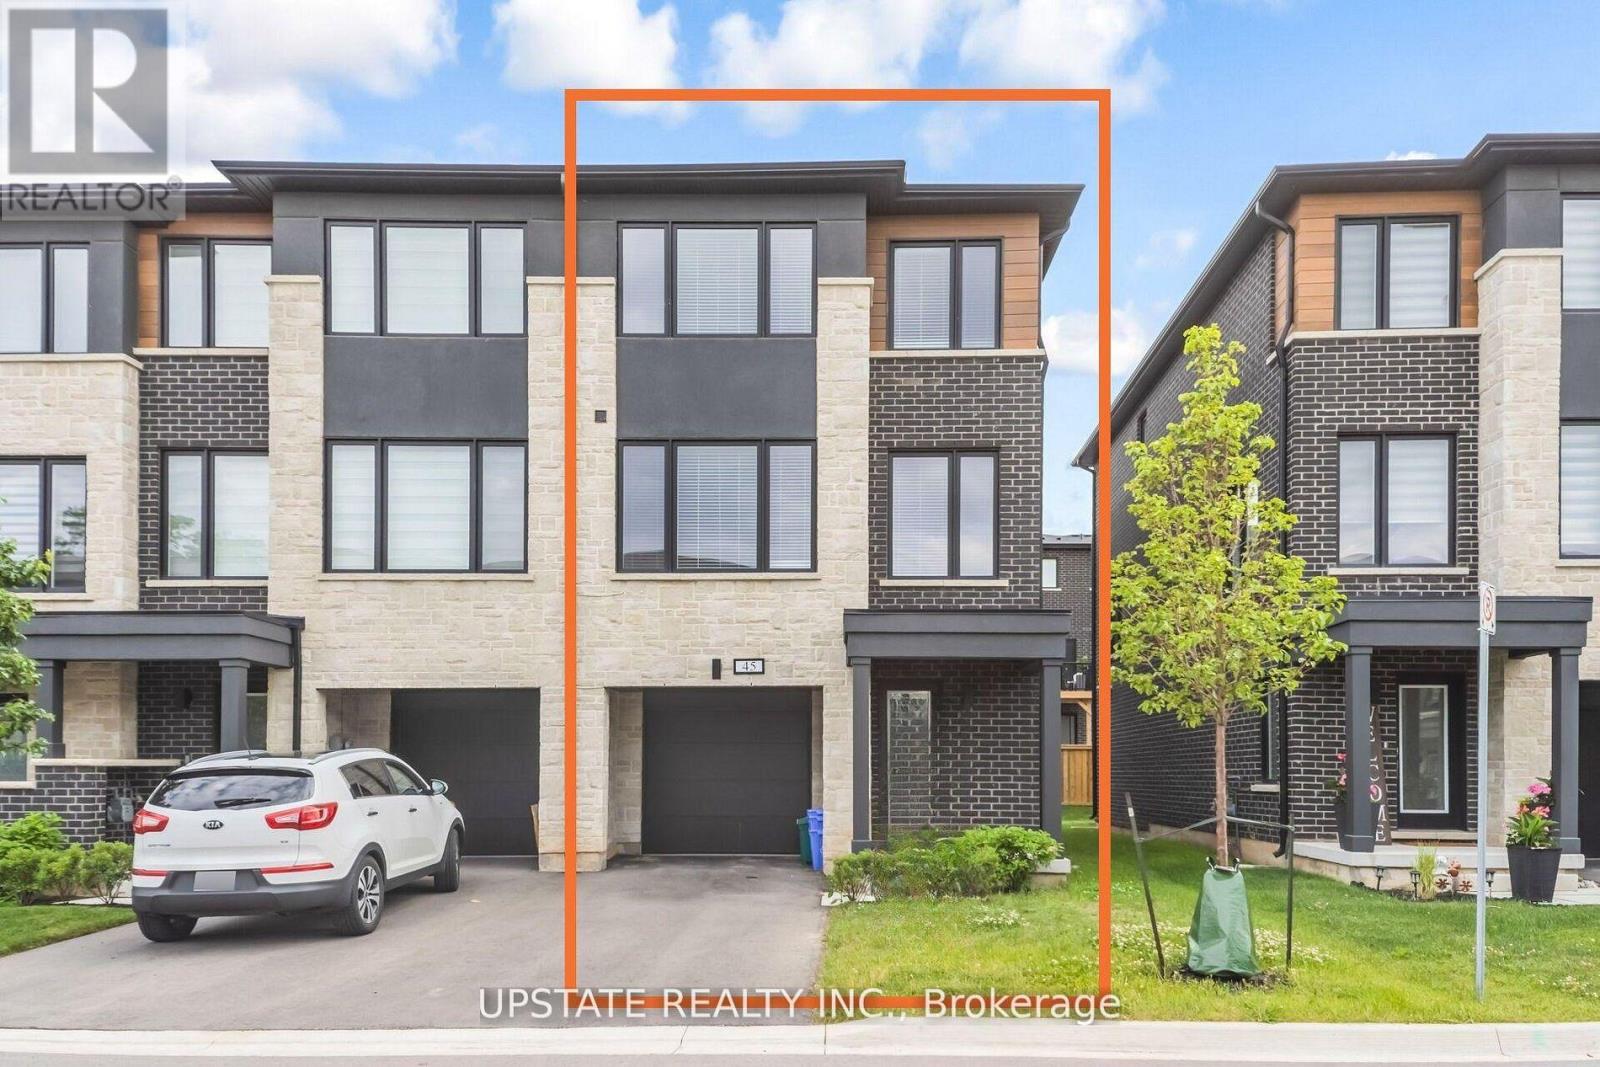
Experience luxury living in this end-unit freehold townhome located in the sought-after Trafalgar Square community. Offering approximately 2,092 sq. ft. of beautifully upgraded living space, the popular Scotsdale model features 3+1 bedrooms and 4 bathrooms.**No sidewalk** allows for additional driveway parking, adding everyday convenience. The oversized single-car garage also provides direct access to the home. The main floor showcases an open-concept layout with a modern kitchen featuring quartz countertops, a center island, and a spacious dining area with a walk-out to the private deck. The bright and inviting living room is filled with natural light through large windows. The versatile lower level includes a spacious recreation room with a walk-out to the backyard patio-perfect as a home office, gym, or additional living space. Upstairs, the primary bedroom offers a walk-in closet and a luxurious ensuite with a glass walk-in shower. Two additional generously sized bedrooms feature large windows and ample closet space. Ideally situated close to schools, parks, shopping, public transit, and major highways, this exceptional home combines modern design, comfort, and everyday convenience. Close to Highway 401, 10 Mins to GO Station and shopping centre. (id:61342)
Oakville, Ontario
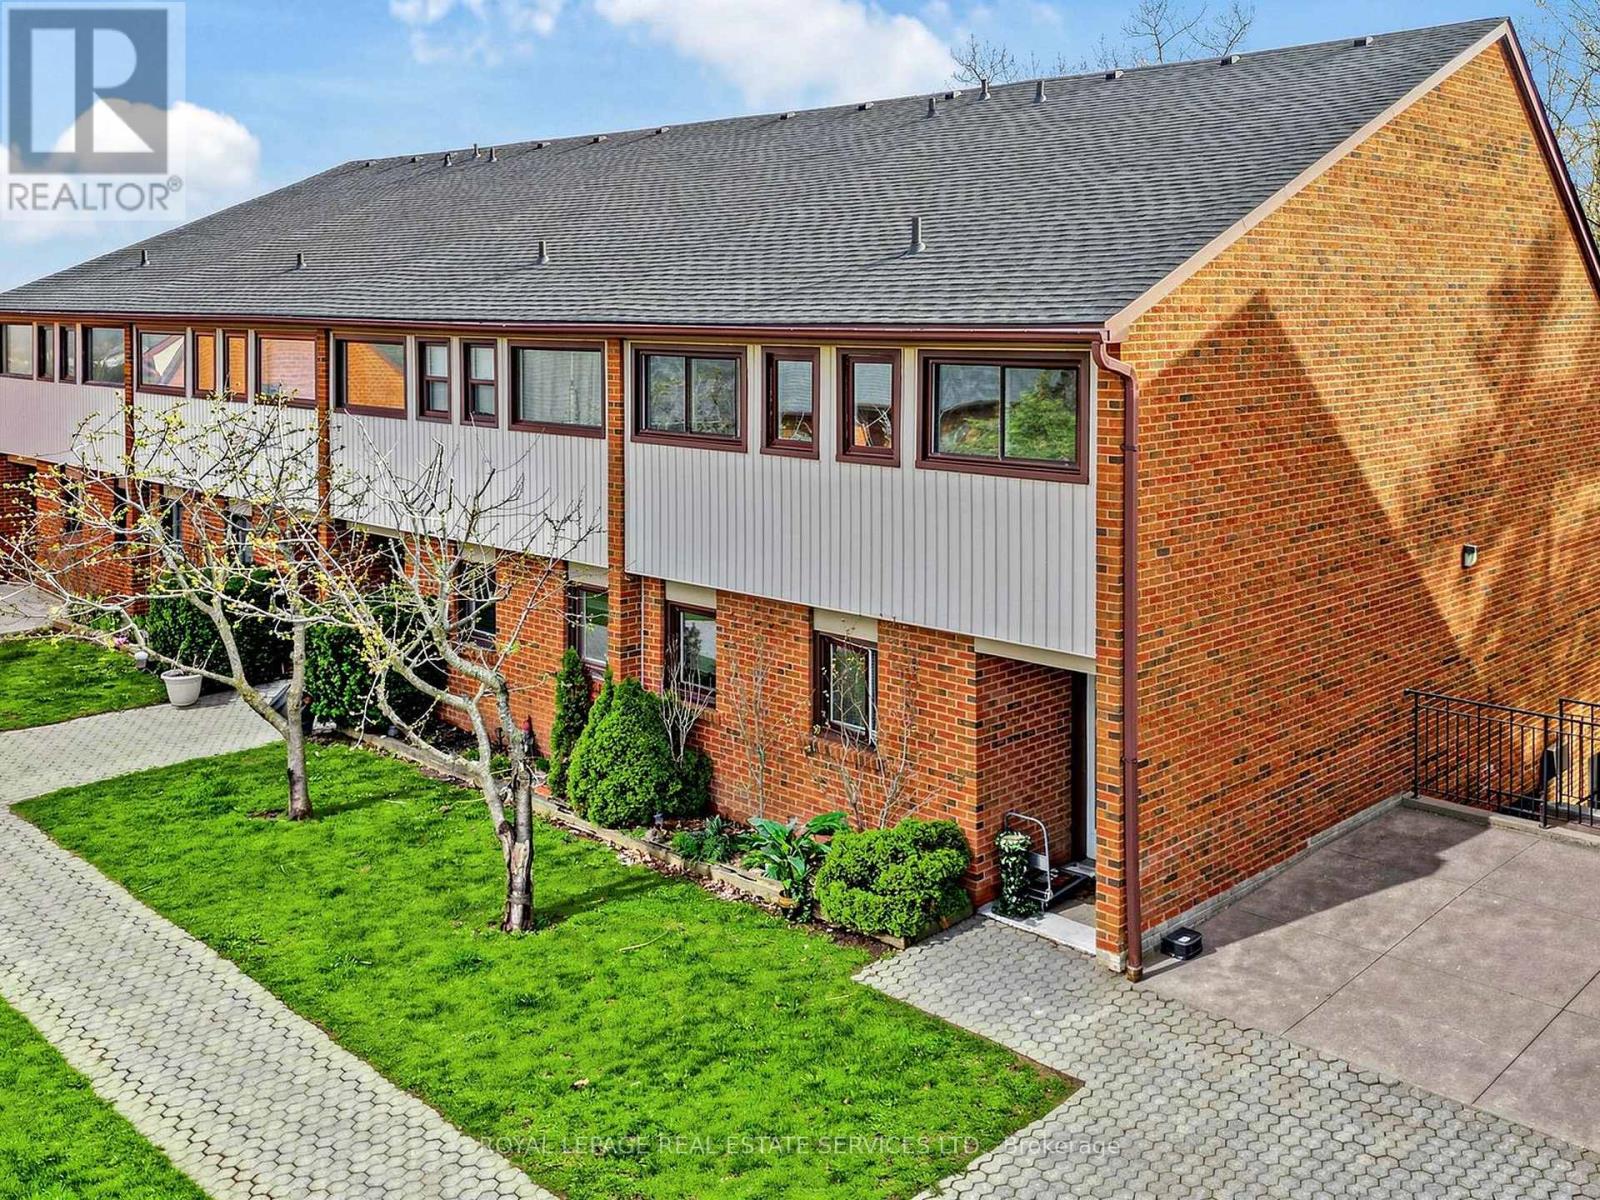
Perfect for first-time buyers and investors, this spacious end-unit townhouse offers more than meets the eye in a highly desired location backing onto a peaceful ravine. The open-concept main floor features new flooring in the kitchen and on the staircase, along with laminate flooring throughout the living and dining areas. The inviting eat-in kitchen flows seamlessly into a bright living and dining space with a walk-out to an enclosed terrace overlooking lush greenery-your own private retreat. Upstairs, the primary bedroom is filled with natural light, complete with a skylight and direct access to the terrace, alongside well-proportioned additional bedrooms. Offering just under 1,700 sqft of living space, this home also includes 1 underground parking space with easy access. Ideally located within the highly regarded Iroquois Ridge High School district, and just minutes to major highways (QEW/403), Oakville GO Station, parks, trails, and Community Centre. A rare opportunity to own a well-sized ravine property - don't miss it. (id:61342)
Toronto, Ontario
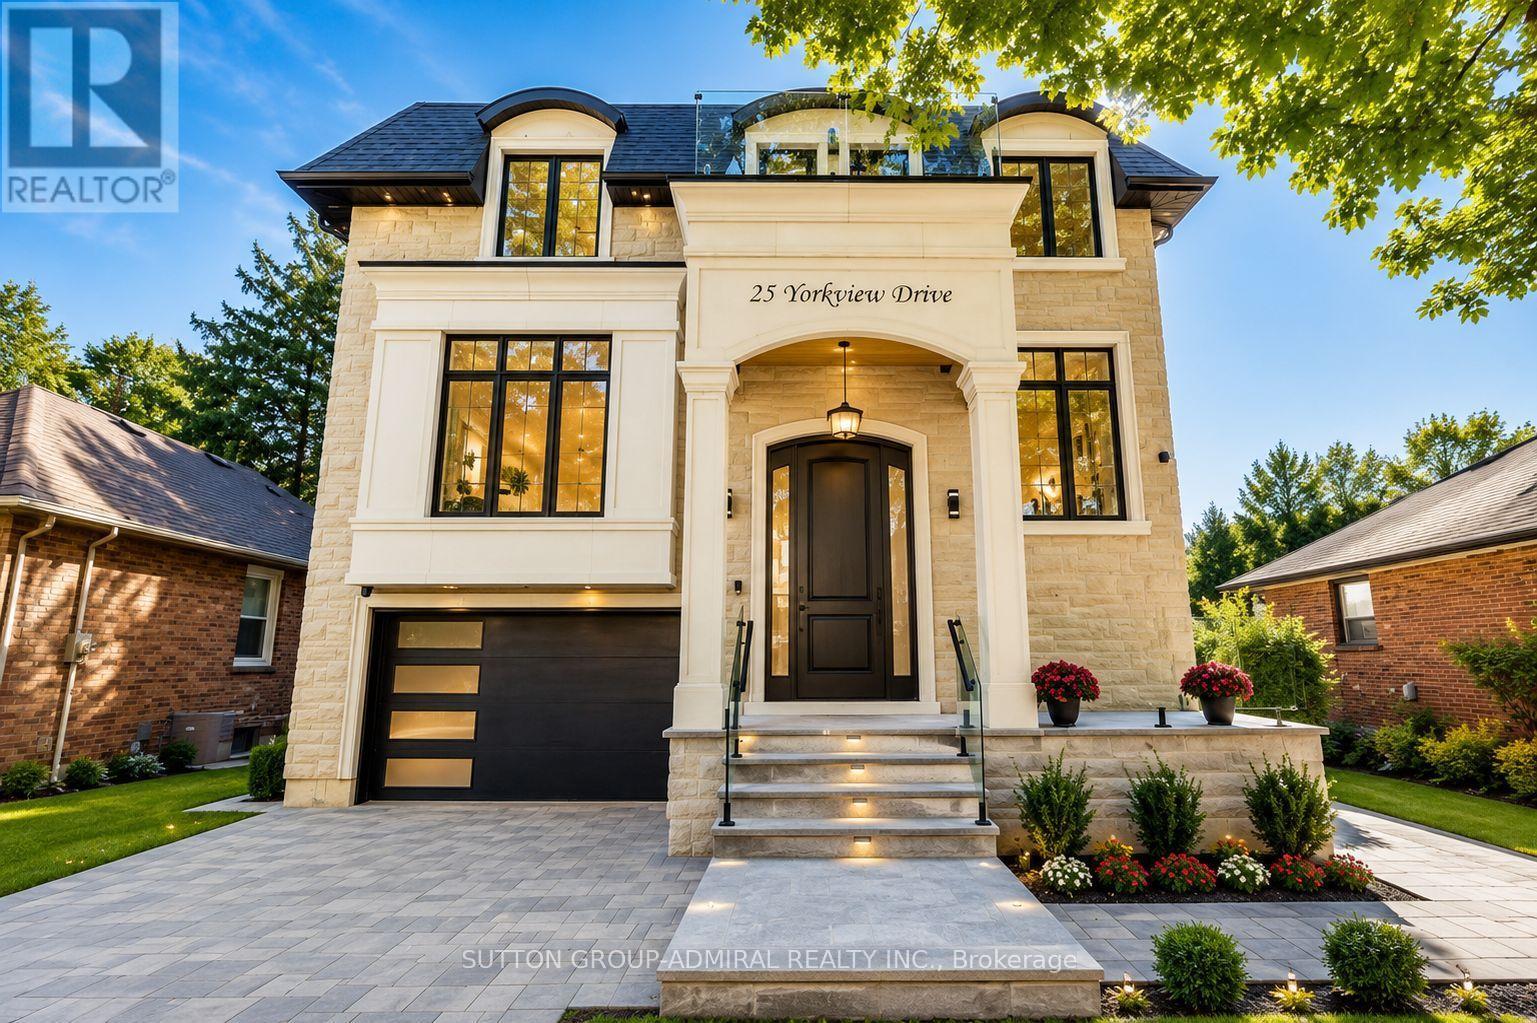
Welcome to Stunning Custom Build home at 25 Yorkview Dr, Where Tasteful Design Meets Every Day Function. Approximate 5000 square feet of living space awaits you in this meticulously laid out custom build in a beautiful tree-lined street in the desirable Queensway Village. 4+2 Bedrooms / 5 Bathrooms / 1.5 Garage fully finished basement with walkout Paneled. 48" Sub-Zero Fridge, 36 Wolf Range top, Sirius Hood, BoschOven/Microwave/Dishwasher. Custom millwork throughout. Snow melt system in the driveway, In-floor heating system in the garage, basement, porch and exterior stairs in Front and backyard. Spacious primary bedroom with balcony & dream closet. 8 Security cameras and alarm system. Sprinkler and irrigation system, Central Vacuum System , Proficient built-in speakers throughout. Epoxy flooring in the garage, basement walkout, furnace room & cold room. One bedroom suite with a separate walkout entrance, featuring a full bathroom, full kitchen, and second laundry (ideal for rental income or an in-law suite)Above-ground INTEX swimming pool (24' 12' 52") complete with a sand filter pump and water heater (removable if not desired). See Feature sheet.** (id:61342)
Mississauga, Ontario
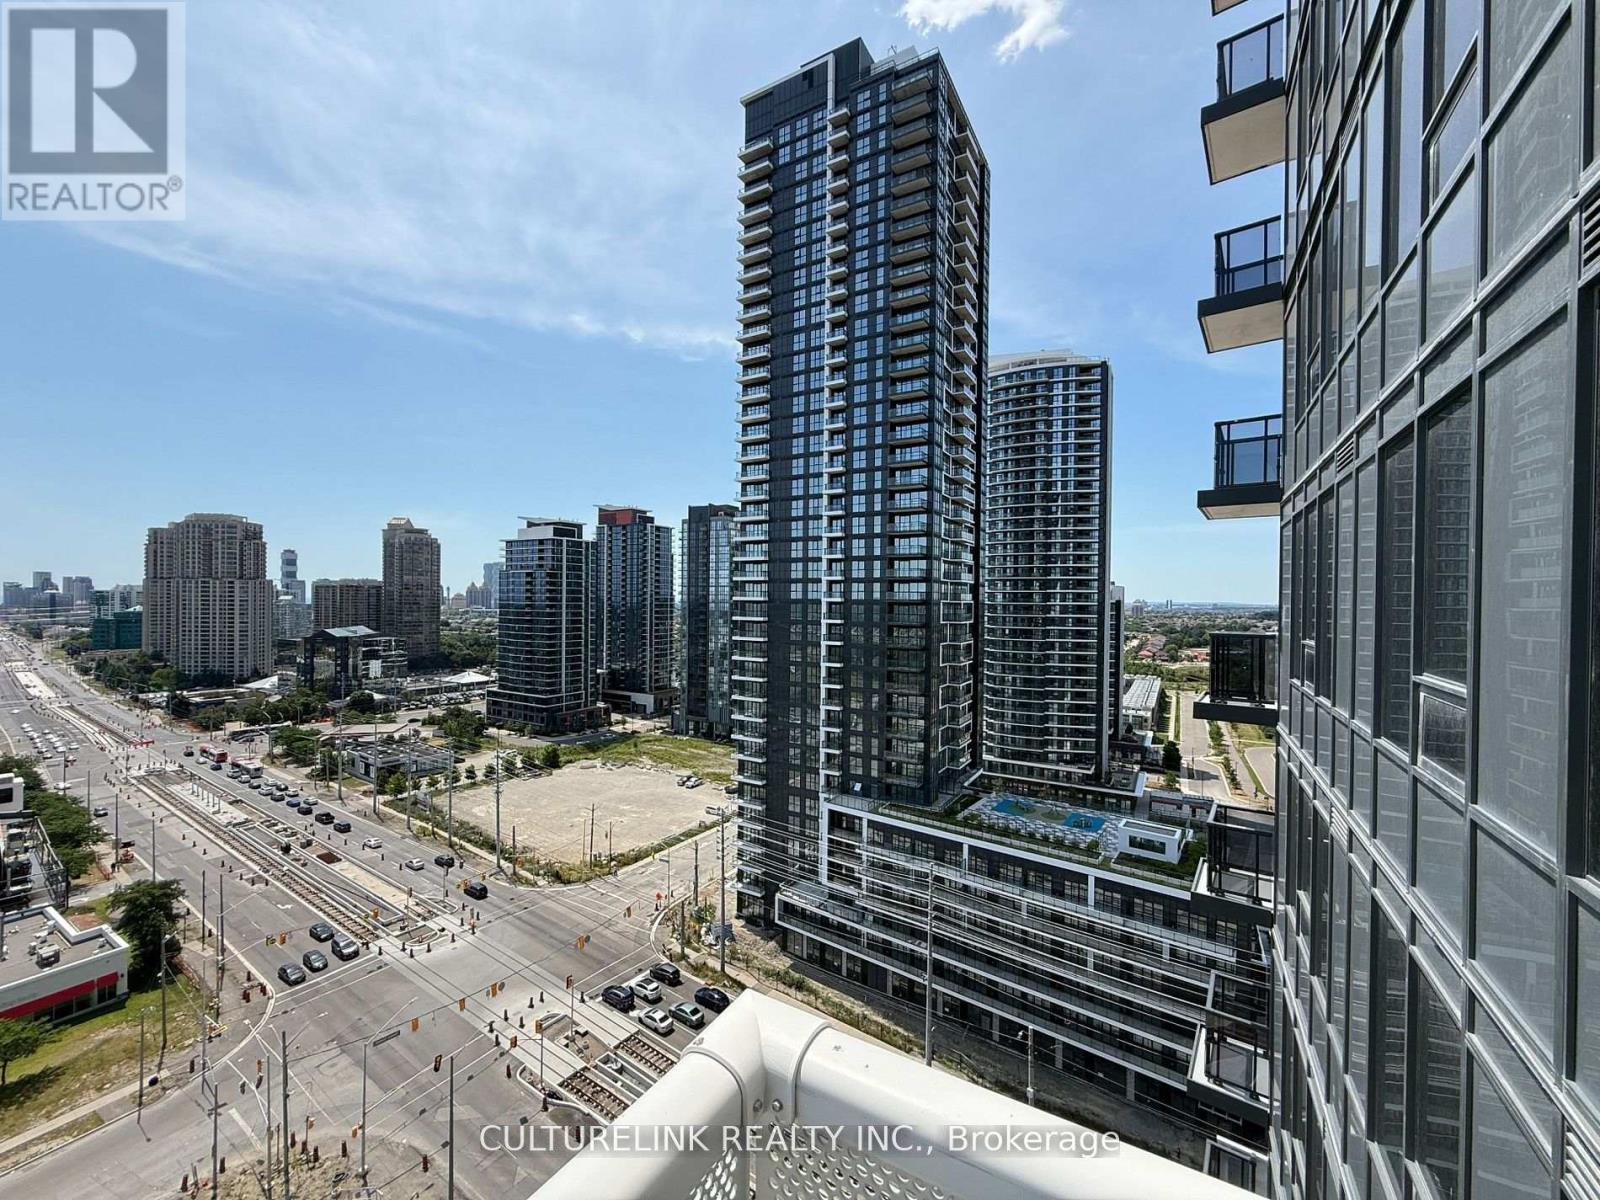
Luxury and bright south view one plus one offering modern living in the heart of Mississauga | 9ft smooth ceilings | Laminate floor thru-out | This well-designed unit features an open-concept layout with a functional den, ideal for a home office or guest room | The kitchen boasts sleek cabinetry, stainless steel appliances | Excellent resort style amenities, gym, swimming pool, yoga studio and much more. 24-hour concierge, and visitor parking | Located just minutes from Square One Shopping Centre, major highways (401, 403, 410), public transit and Go station, future LRT, grocery stores and restaurants everything you need is right at your doorstep. (id:61342)
Caledon, Ontario
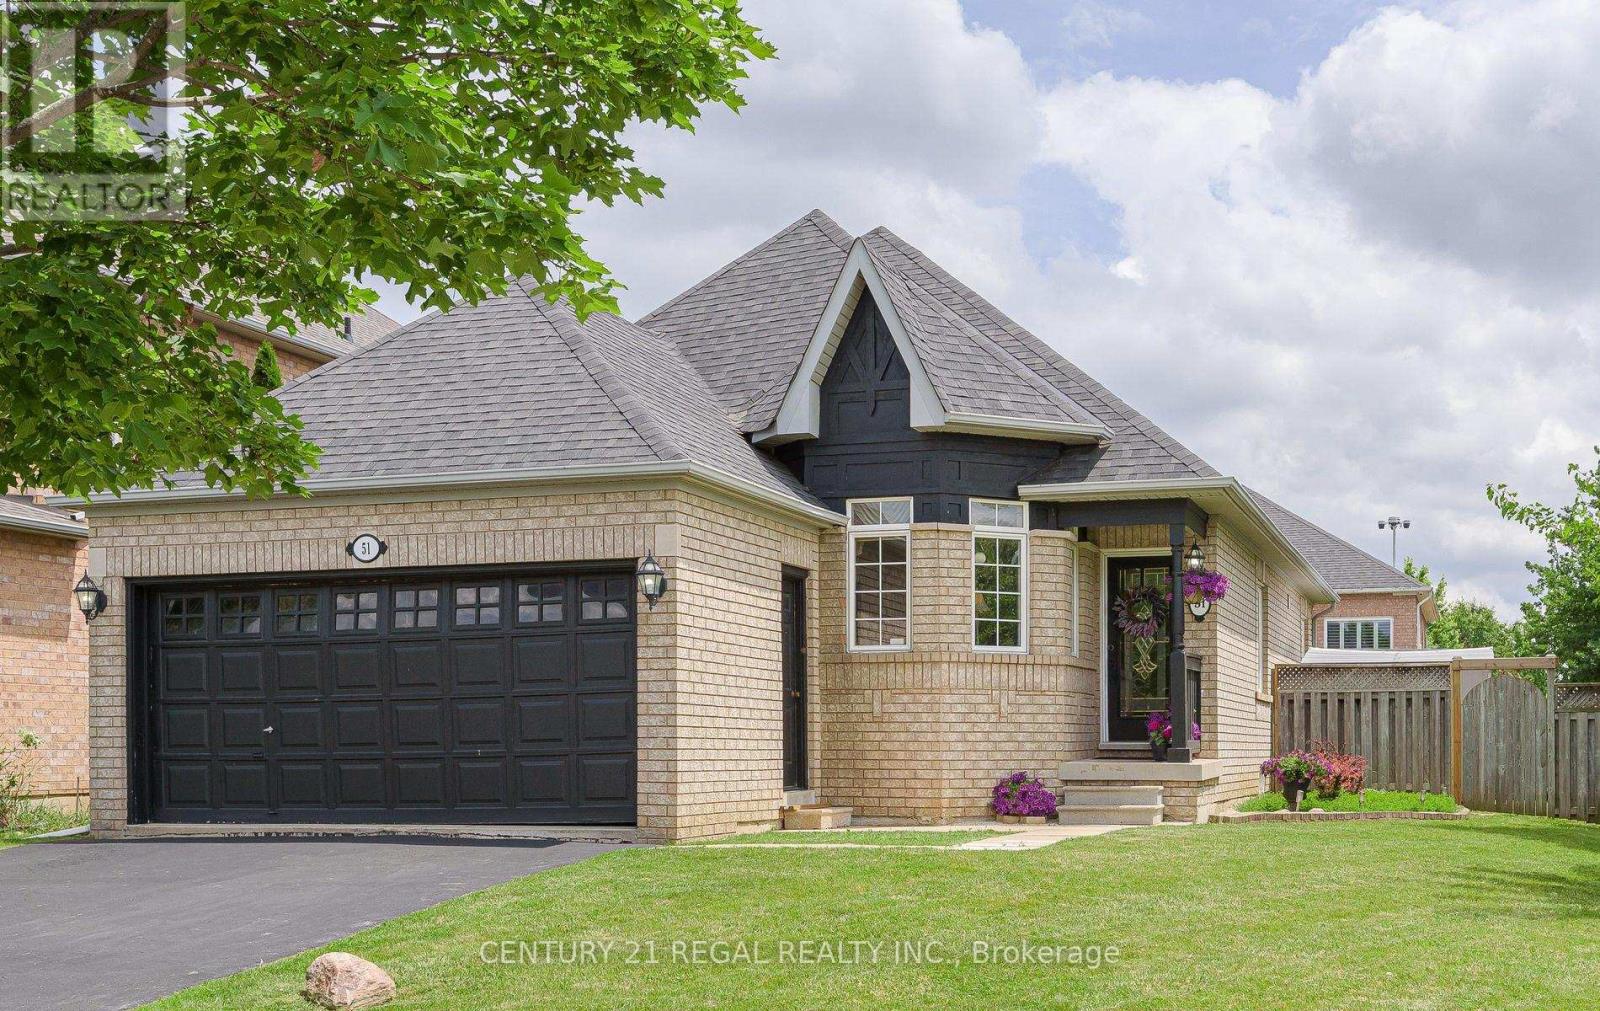
Awesome Bungalow Sitting on Premium Corner Lot in Desirable Valleywood Community In Caledon. Beautifully Maintained Offering Approx. 1400sq Ft On Main Floor . Thoughtfully Designed Layout Featuring Separate Living Room with Bay Window, Formal Dining Room and Spacious Sun Filled Family Room w/ Cathedral Ceiling, Fireplace, Hardwood Floors, Overlooking Backyard. Bright Kitchen With S/S Appliances (All Replaced In 2023), Breakfast Area and Walkout to Huge Fenced Yard With Double Gate . Convenient Main Floor Laundry. Huge Partially Finished Basement With Two Bedroom's Offers Great Opportunity to Build Separate Apartment . Furnace & A/C Replaced 2017, Close to 410 and Hwy 10 And All Amenities. (id:61342)
Burlington, Ontario
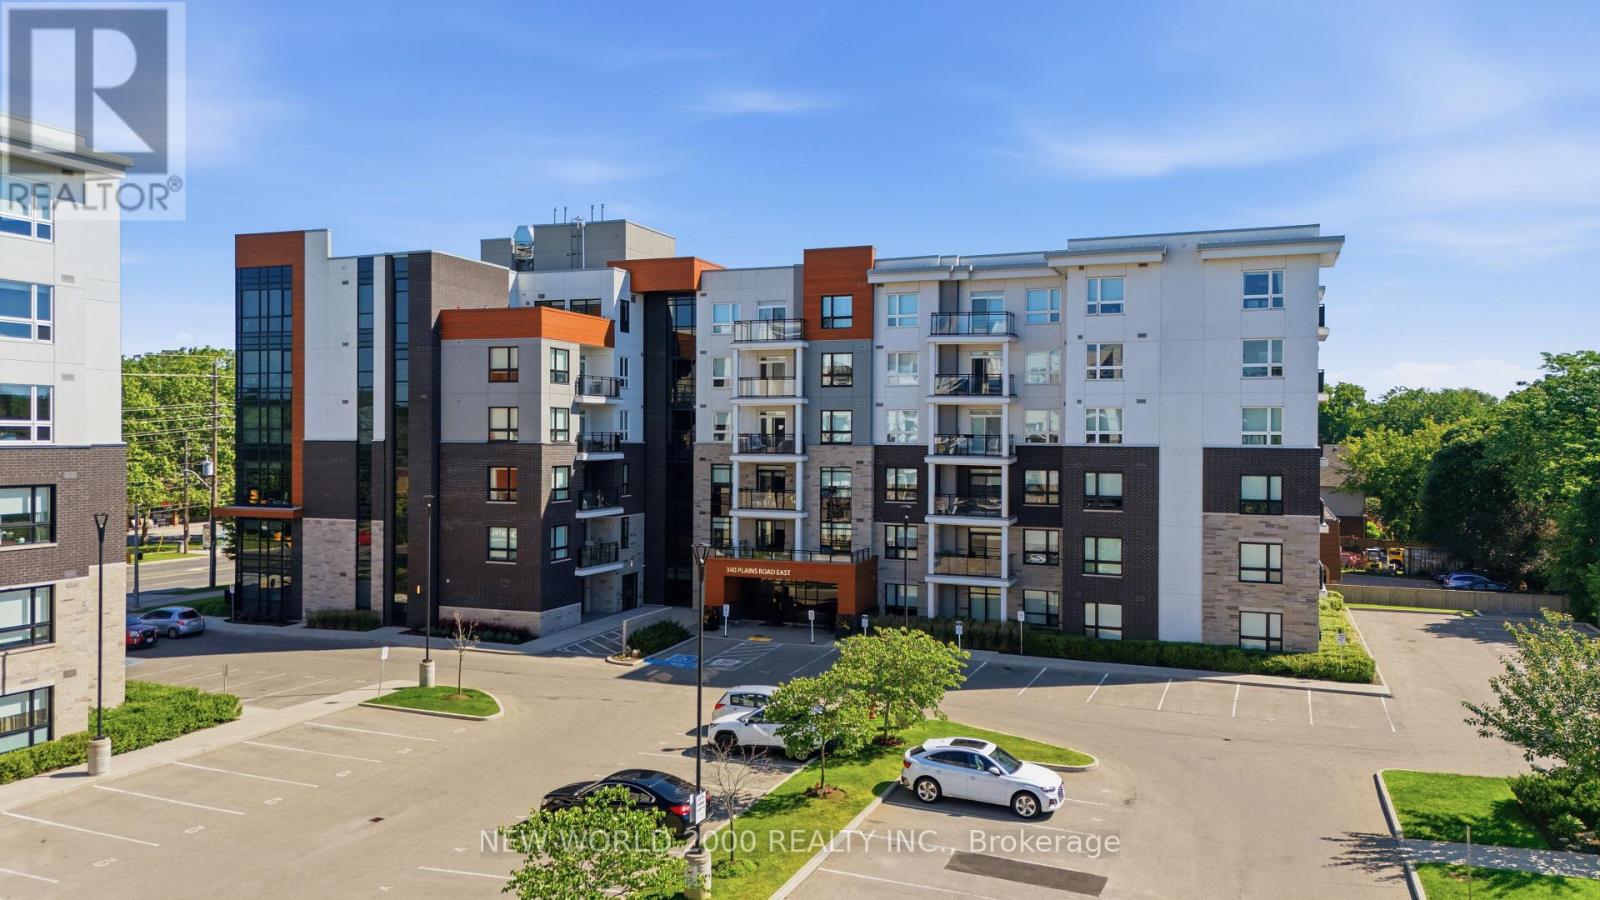
Welcome to 340 Plains Road unit 304 a lovingly care for and elegantly styled open concept studio unit boasting over 700 sq ft. Here you will find an oversized kitchen with large island (includes upgraded lighting) and stone countertops accompanied by upgraded cabinetry with plenty of storage space. Included also are quality stainless-steel appliances that have been well cared for. Perfectly sized family room with beautiful views of the outdoors through the sliding glass doors & balcony. Master bedroom provided large window and double door closet. Main 4pc bath included tub and shower with glass door along with upgraded cabinetry. Enjoy the den as an office, nursery, cozy reading space or dressing/fitting room. This complete unit is finished with luxury vinyl plank flooring along with neutral decor throughout. Included also with this unit is a preferred parking spot located right across from the elevator and stairs for convenience and well as security camera view and away from the busier center of the parking garage. Building amenities include electric car charging stations, bike storage, party & meeting room, fitness centre, rooftop patio with bbq and plenty of visitor parking. Conveniently located close to Aldershot Go station, shopping, Golf course, water front parks and trails. (id:61342)
Brampton, Ontario
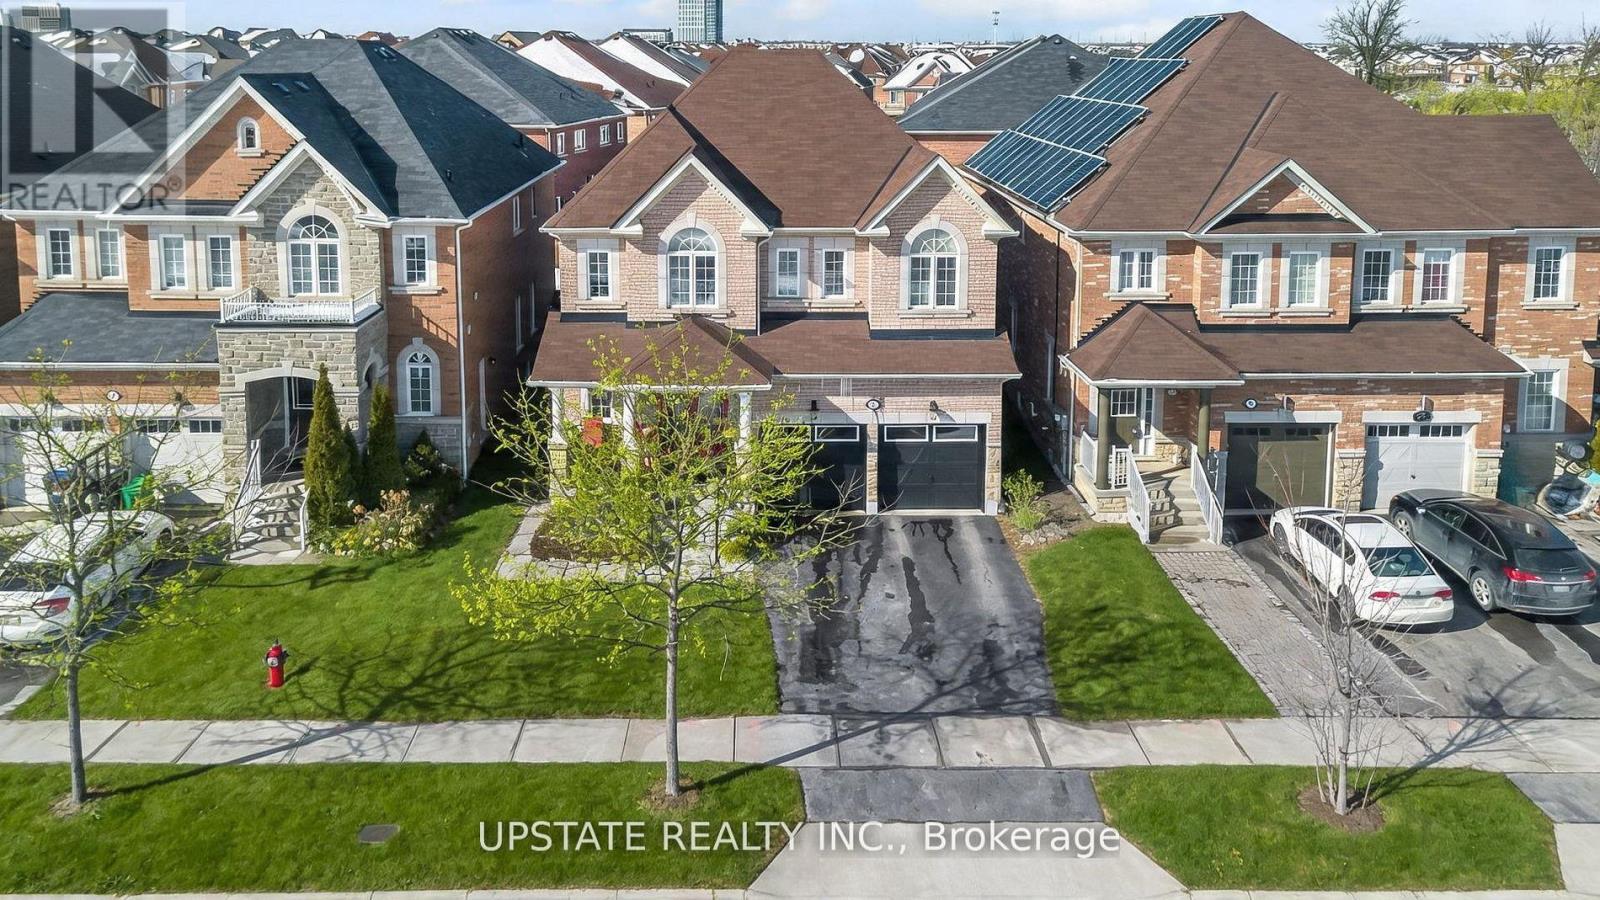
Welcome to The Estates of Spring Valley - a remarkable executive residence offering 6 bedrooms and 6 bathrooms with over Appx 4100 sq ft of beautifully finished living space. Fully upgraded from top to bottom, this home is ideal for large or multi-generational families and features an impressive double-door entrance. The main floor showcases soaring 9-ft ceilings, elegant hardwood flooring, a formal dining room, a bright and spacious family area, and a gourmet kitchen equipped with granite countertops, a center island, built-in stainless steel appliances, and stylish porcelain flooring. Fresh paint throughout enhances the home's warm and welcoming ambiance. Upstairs offers four generously sized bedrooms, including a luxurious primary suite with hardwood floors, a walk-in closet, and a spa-like 5-piece ensuite. A second primary or guest suite includes its own private ensuite, while the remaining two bedrooms share a well-appointed family bathroom.The professionally finished basement features a separate entrance, a modern kitchen with quartz countertops, two bedrooms, two bathrooms, a spacious family room, and a dedicated laundry area - perfect for extended family living or potential rental income. Ideally situated close to top schools, parks, shopping, and major highways. (id:61342)
Halton Hills, Ontario
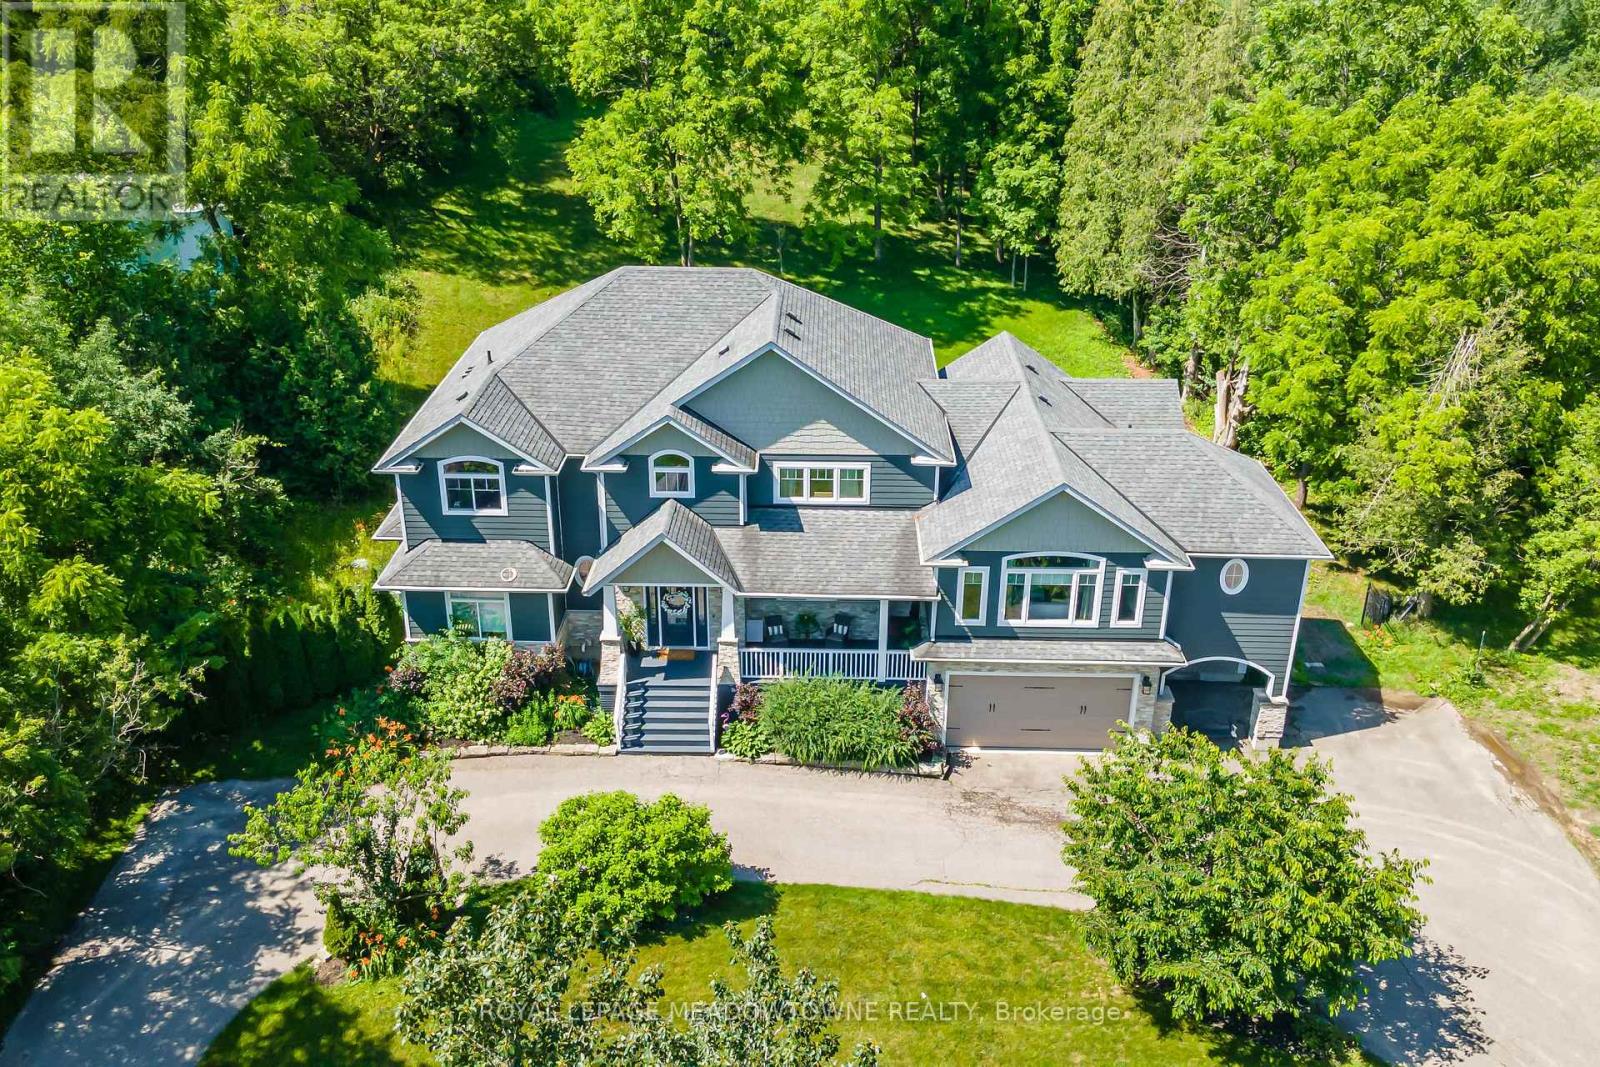
Excellent income-generating potential! Custom-built detached home set on a picturesque 1-acre lot backing onto conservation, offering exceptional privacy and natural views. A circular driveway provides ample parking and leads to a built-in two-car garage plus covered parking area. Welcoming covered front porch opens to a sunken foyer. The open-concept great room impresses with soaring 17-ft ceilings, a striking stone fireplace, and expansive windows that flood the space with natural light. The home offers three distinct living areas, providing excellent flexibility for families and entertaining. The gourmet kitchen features high-end stainless steel appliances, a centre island with built-in wine rack and breakfast bar, and is combined with the dining area with walkout to a large raised deck-ideal for entertaining. Main floor highlights include a private office, perfect for working from home, and a spacious primary retreat with his and hers closets, a 5-piece ensuite, and serene ravine views. Above the garage, a separate living space offers a family room with cathedral ceiling, bedroom, and ensuite-perfect for guests or extended family. The second level is accessed by an open staircase overlooking the great room and features three additional bedrooms, all with ensuite access. A fully finished walk-out lower level includes an in-law suite with its own bedroom, kitchen, and bathroom, providing excellent multi-generational living potential. Ideally located in the heart of Georgetown, close to the hospital, fairgrounds, The Club at North Halton, and an abundance of scenic paths and trails. (id:61342)
Mississauga, Ontario
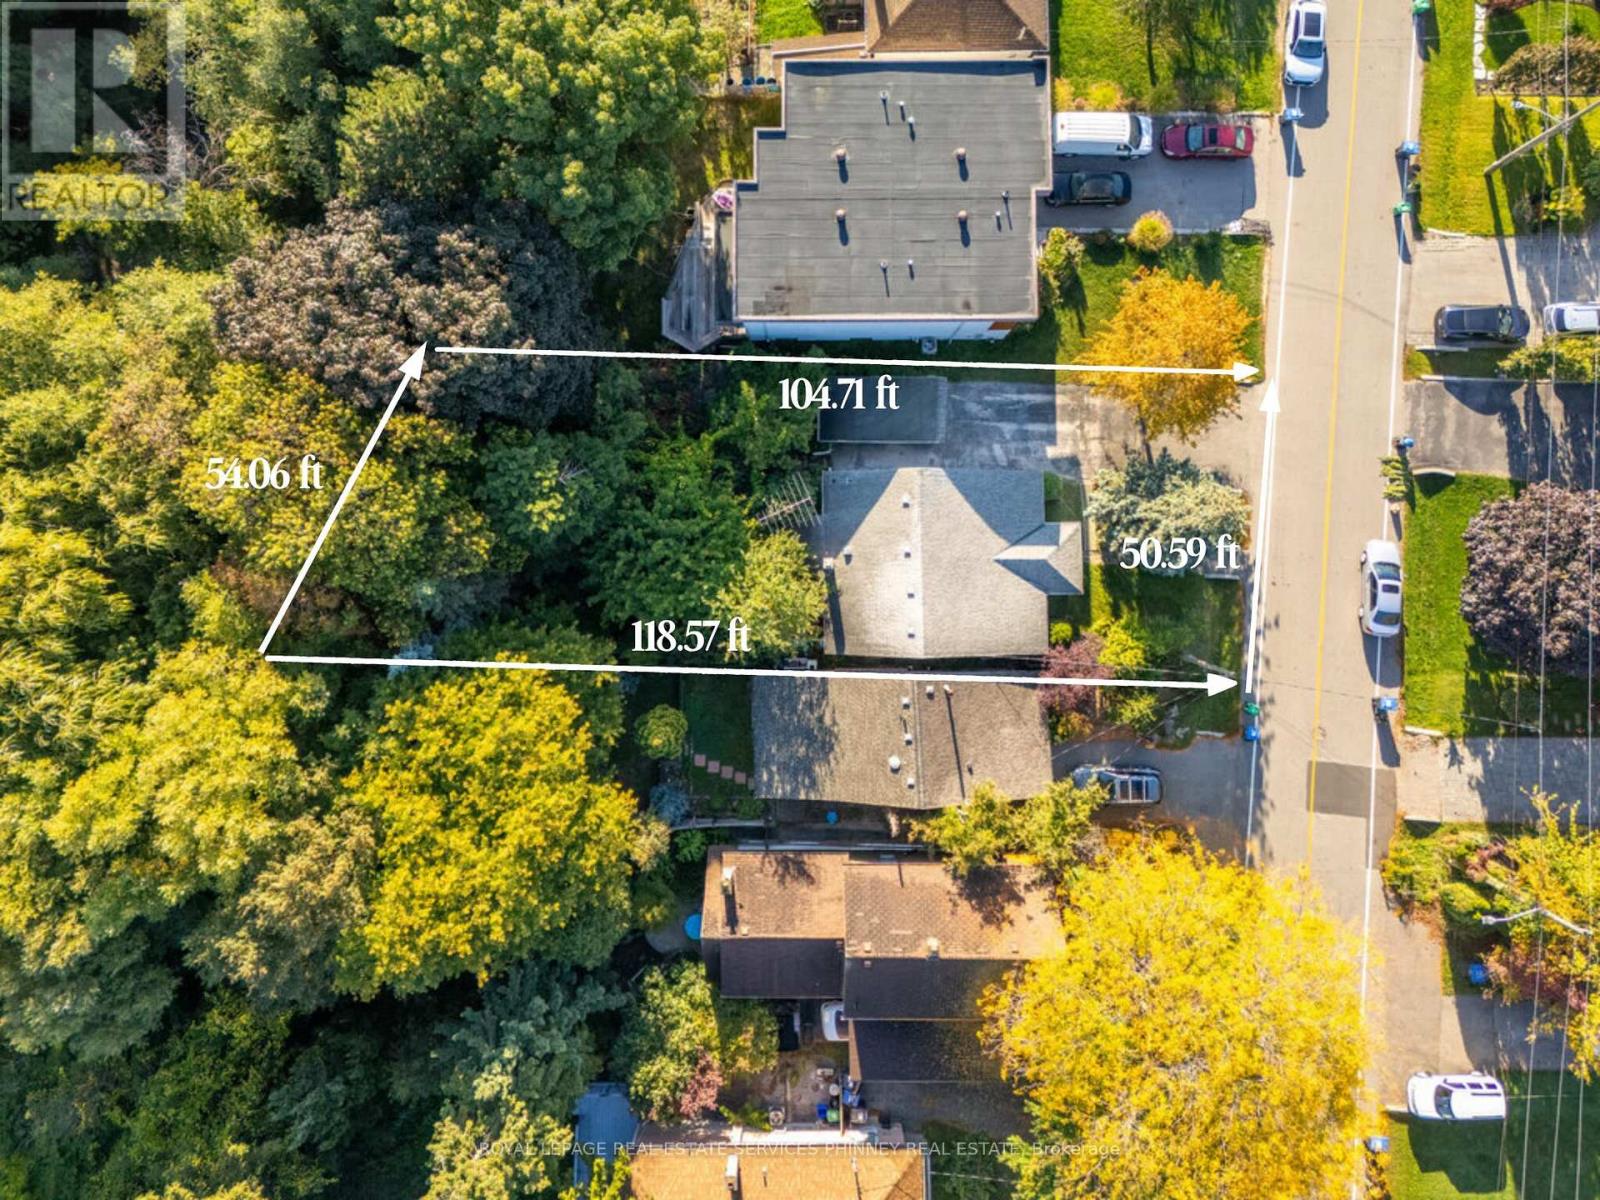
Incredible opportunity to build on a 50ft frontage lot in prime Lakeview. Situated on a dead end street with the Lake at the end of the street and an abundance of established custom built homes this is your chance to build your dream home. The rear of the property backs onto the creek and offers an extremely peaceful setting with no rear neighbours. Enjoy evening strolls along Lakefront Promenade Park or through Adamson Estate. Easy access to shops, restaurants, Port Credit, public and private schools, GO train and the highway. This is a tremendous opportunity to build your dream home in a sought after lakeside community. Property being sold in "as is" condition. (id:61342)
Toronto, Ontario
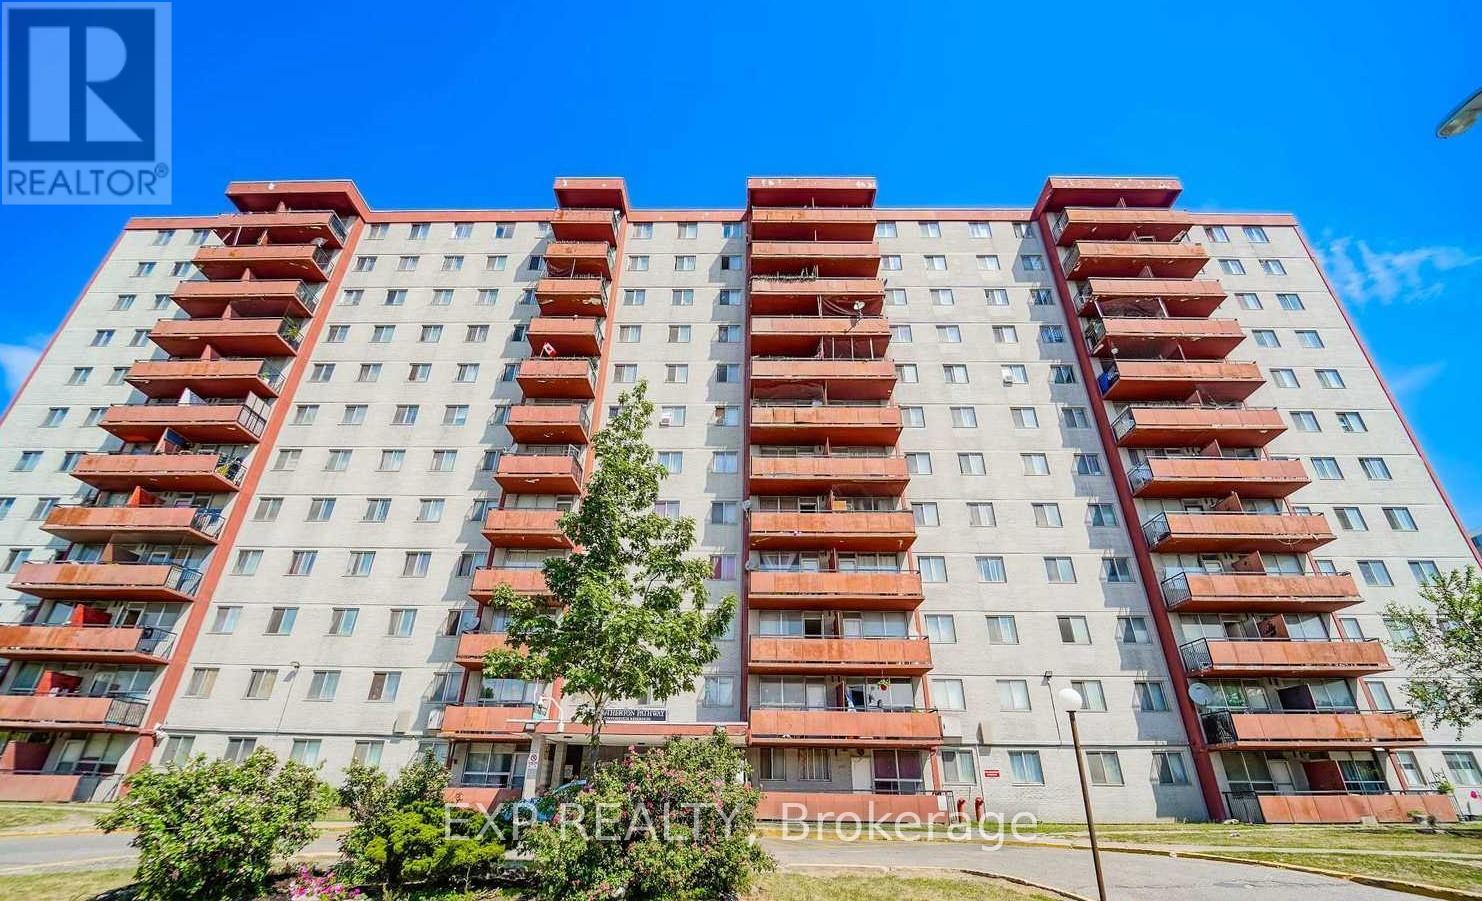
Welcome To This Spacious 4-Bedroom Condo Apartment Offering Exceptional Value In A Highly Convenient Location *This Bright Unit Features A Large Open-Concept Living And Dining Area With Oversized Windows Bringing In Plenty Of Natural Light *The Updated Kitchen Boasts Modern Cabinetry And Backsplash, While The Renovated Bathroom Adds A Fresh Touch. Enjoy The Convenience Of Ensuite Laundry And Ensuite Locker *Well-Maintained Building With Fantastic Amenities Including Indoor/Outdoor Pool, Tennis And Basketball Courts *Unbeatable Location Close To Upcoming Eglinton/Caledonia Subway, Major Malls, Shopping, Schools, And TTC At Your Doorstep-Perfect For Families Or Investors Alike! (id:61342)
Mississauga, Ontario
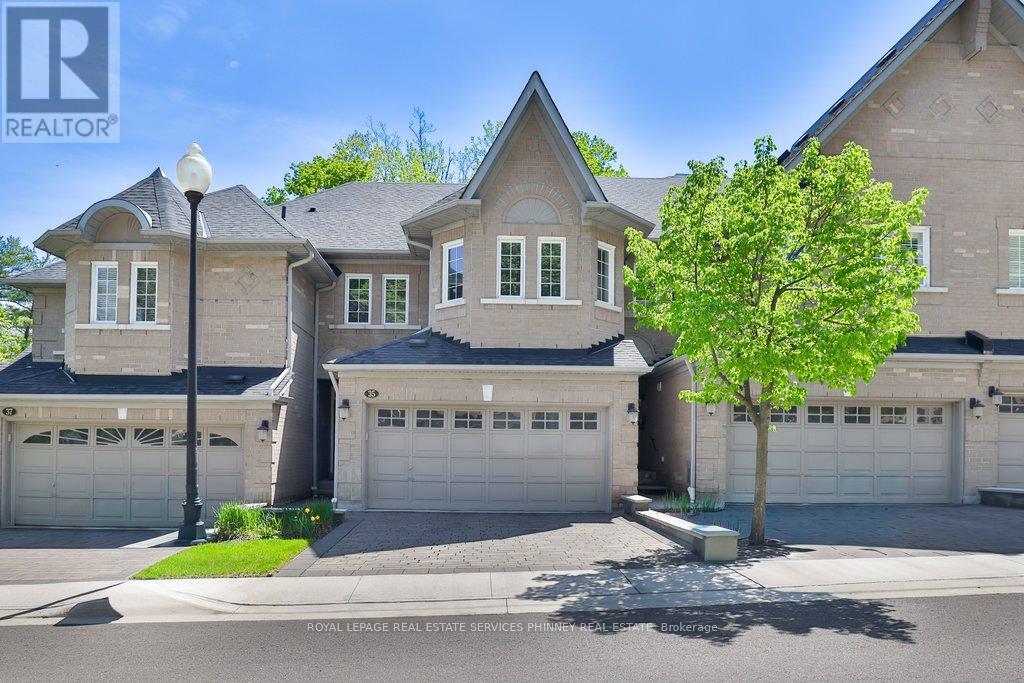
One of Mississauga's finest townhome enclaves situated on a private road at the edge of Sawmill Valley Trail. You don't need to compromise for a quieter lifestyle. It's here in the heart of Mississauga where tranquility, balance and convenience go hand-in-hand in a tight-knit community that feels like home. This 3+1 bed, 3+1 bath executive townhome, loved dearly by it's owner of 15 years, offers a low maintenance, almost hands-off lifestyle for those who desire it. Enjoy privileges like lawn maintenance, snow removal, visitor parking, and cable/internet included, just to name a few. 9' ceilings on the main floor keep things open and airy while the gas fireplace helps the space feel cozy and intimate. The main floor features hardwood floors, crown moulding, pot lights and direct garage access. A spacious kitchen and breakfast area with a walk-out to the back deck are only a couple of noteworthy features that this functional layout has to offer. Want a home with a 5-piece ensuite bathroom? It's here! Need storage space? We've got you covered. Need a finished basement with a full-bathroom? This has it too! Need a dedicated office space? Got it! Furnace, Ac, Hot Water tank all owned with no rental contracts. You don't need to leave the city to find peace. It's here in Mississauga. The next chapter is for you to write. Lennox Ac/furnace (2018 with warranty to 2028), Hwt (2018), Garage Door (2016~), Roof (2020~). (id:61342)

Burlington, Ontario
Semi-detached home nestled in the highly sought-after Shoreacres South Burlington.Sitting on a generous 33.37 ft x 104.65 ft lot. This 3+1 bedroom, 1.5-bathroom home has been thoughtfully refreshed throughout and is priced to offer exceptional value at an entry-level South Burlington price point. RECENT UPDATES & IMPROVEMENTS - DONE FOR YOU: Full interior repaint throughout - clean, modern, neutral tones top to bottom New luxury vinyl plank flooring on the main floor and both interior stairways (to upper level and to basement). Updated kitchen with refreshed cabinetry featuring a contemporary new look, new vinyl flooring, and a new backsplash for a clean, modern finish Refreshed bathrooms, new toilets and sinks installed Brand new high-efficiency furnace and hot water tank (2025) Freshly painted back deck and exterior back staircase, painted in a coordinated grey for a clean, cohesive outdoor look. Exterior touch-ups and outdoor improvements throughout. NSIDE THE HOME:Main floor offers an open living and dining area with great natural light, perfect for families and entertaining. The updated kitchen features refreshed cabinetry, a new backsplash, new vinyl flooring, and ample counter space, with a walkout leading to the beautifully painted back deck and staircase. Both interior stairways have been updated with new vinyl flooring for a consistent, modern feel throughout. *For Additional Property Details Click The Brochure Icon Below* (id:61342)
Toronto, Ontario
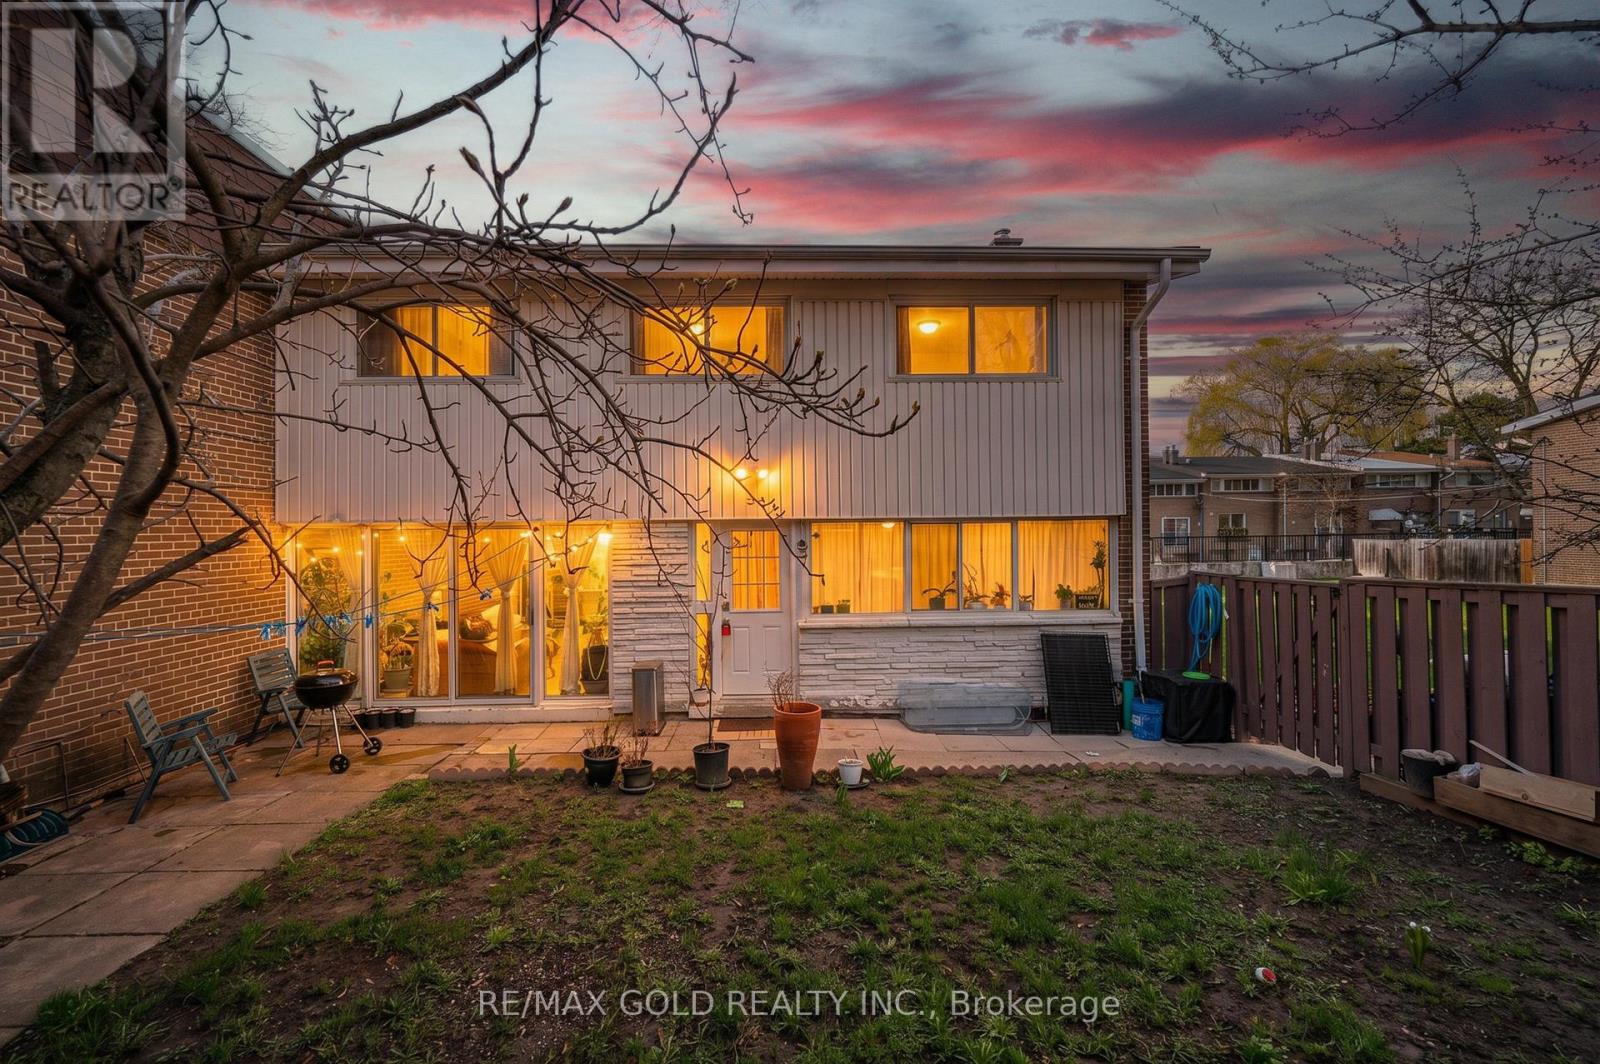
Spacious 3-bedroom townhome ideally situated in a highly sought-after location. Just minutes from York University, TTC transit, reputable schools, and Downsview Park, offering exceptional convenience. This well-maintained home features a finished basement with two additional bedrooms and a newer refrigerator. Stainless steel appliances, including refrigerator, dishwasher, and electric stove (installed March 2025).Washer and dryer (2023).Updated owned furnace and tankless hot water system (March 2025).The basement has been newly renovated and now features two bedrooms, a kitchen, and a full bathroom.The main floor boasts a generous family-sized eat-in kitchen and a bright, expansive living room with a walk-out to a private patio. Enjoy a large, fully fenced backyard-perfect for outdoor living and entertaining. Includes two dedicated parking spaces. (id:61342)
Ramara, Ontario
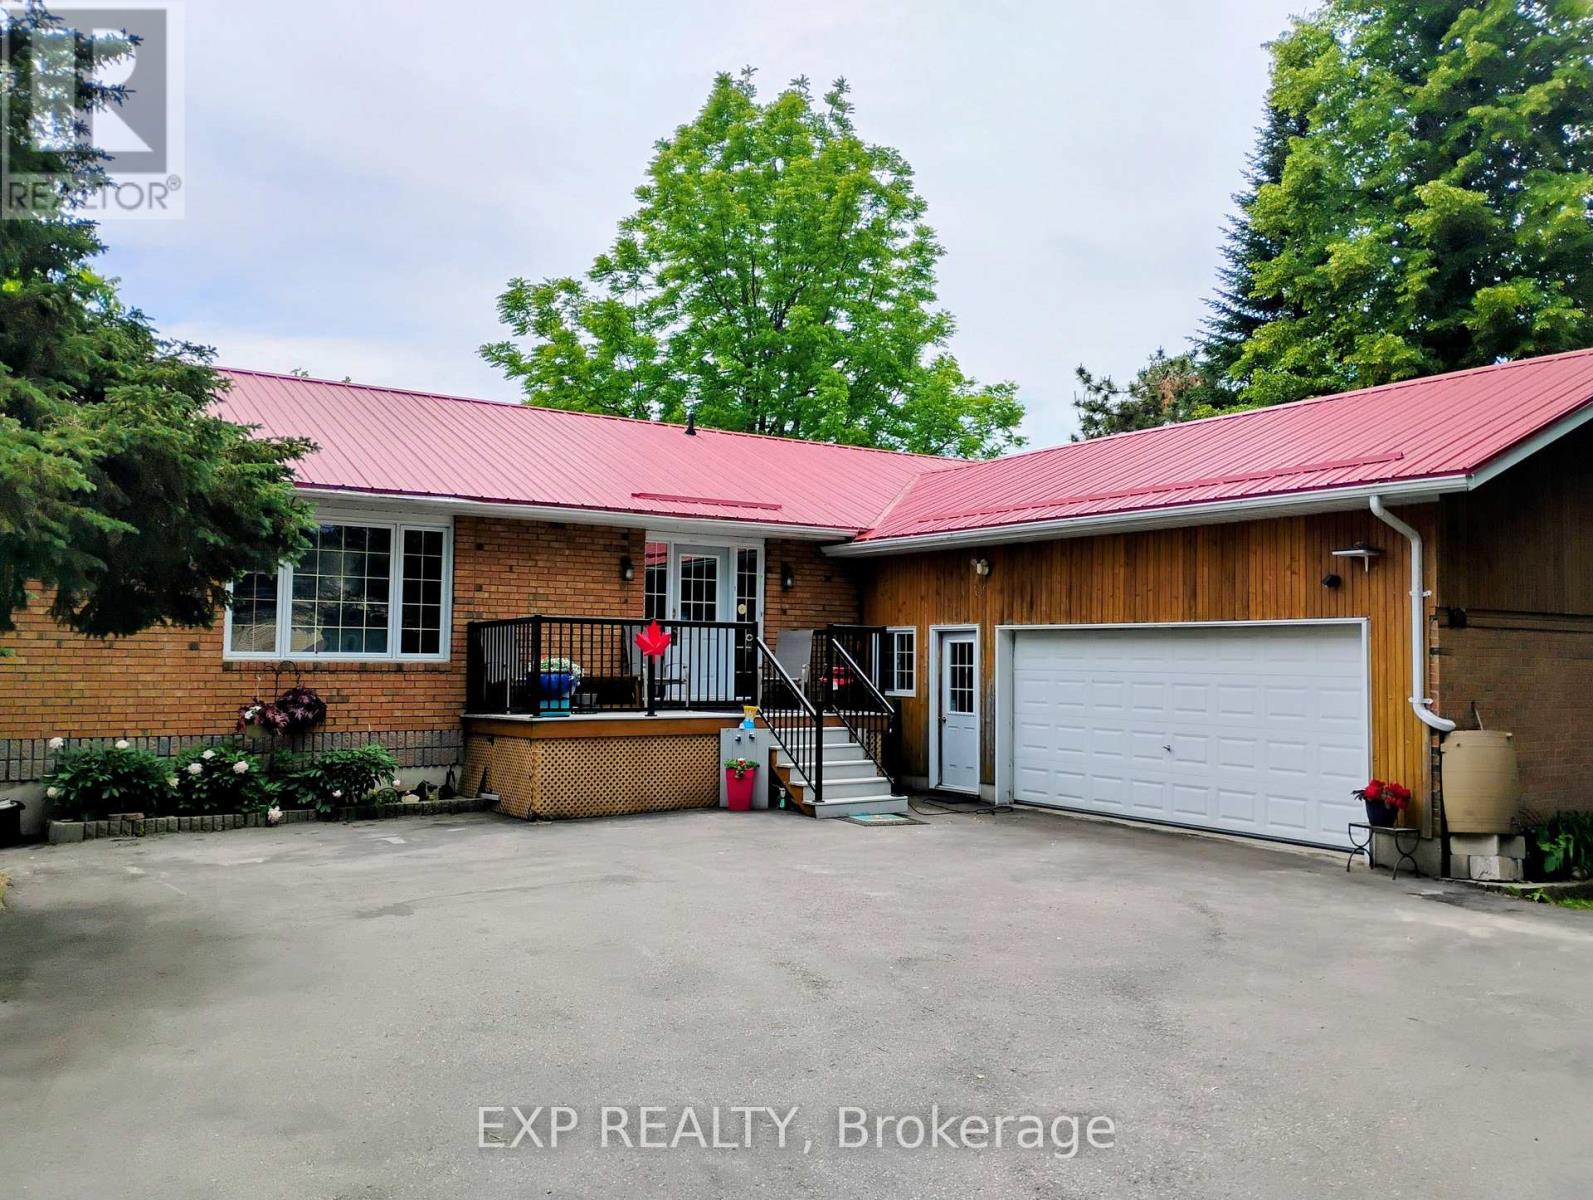
Welcome to 91 Simcoe Road - a spacious, well-equipped family home offering 4 bedrooms, a dedicated office and 3 bathrooms, including a comfortable lower-level in-law suite ideal for extended or multigenerational living. Set on a large 98 x 270 ft lot with town water and sewers, it's built for efficiency and easy living: steel roof, central air, propane heat, a cozy main-floor propane fireplace, and an owned solar array generating approximately $2,000-$2,500 net annually (buyer to verify terms and transferability) under contract through 2035.The grounds are made for gardeners and entertainers: 8 raised garden beds, a small greenhouse, 6 apple trees and a pear tree, plus two storage sheds. A large paved driveway parks up to 10 vehicles alongside an oversized two-car garage with workshop and door opener.All of this in Lagoon City, a Lake Simcoe community known for its network of canals, marina and convenient lake access - minutes from the water, without waterfront upkeep or taxes. (id:61342)

Barrie, Ontario
Wow, solid 3 bedroom bungalow with over 1400 sq ft of finished living space on an oversized lot in the heart of Barrie!! Situated proudly on a 65 x 165 ft lot (quarter acre), surrounded by mature trees and beautiful gardens, this fully detached home has been lovingly maintained by the same owner for over 30 years, with pride of ownership evident throughout. Excellent location in the rejuvenating Queens Park district, walking distance to shopping, dining, Barrie's waterfront and entertainment, with quick access for commuters as well. Open main floor layout, original hardwood flooring, flowing kitchen, dining area and living room. Two generously sized bedrooms upstairs both feature large closets, the living room boasts a gorgeous stone fireplace. Upper bath was professionally renovated with quality tile work, quartz, etc. The kitchen has a functional layout with ample cupboard space, breakfast bar potential, and connects directly to the enclosed sunroom, the perfect spot to enjoy your morning coffee or just open the antique cottage windows to connect with nature or family and friends over a beverage. The full basement has multi generational living potential, with a full separate guest suite, newer 3pc bath, separate heating control and large above grade window. The basement also includes a second family room and the laundry room (which could double as a second kitchen). The large utility room has a workbench, and there are multiple additional storage spaces throughout. Flexible zoning offers future use potential for the savvy buyer. Major updates and enhancements include; newer windows throughout, New Roof (2022), Full energy audit (2010) added extra exterior R9 insulation panels, R50 blown attic, air sealing. New siding (2010), New HE Gas Boiler (2021). These updates offer peace of mind, and exceptionally low yearly operating costs (Gas $760 in 2025, Hydro $1062 in 2025). There is something for everyone here, this will not last, book your showing today! (id:61342)
King, Ontario
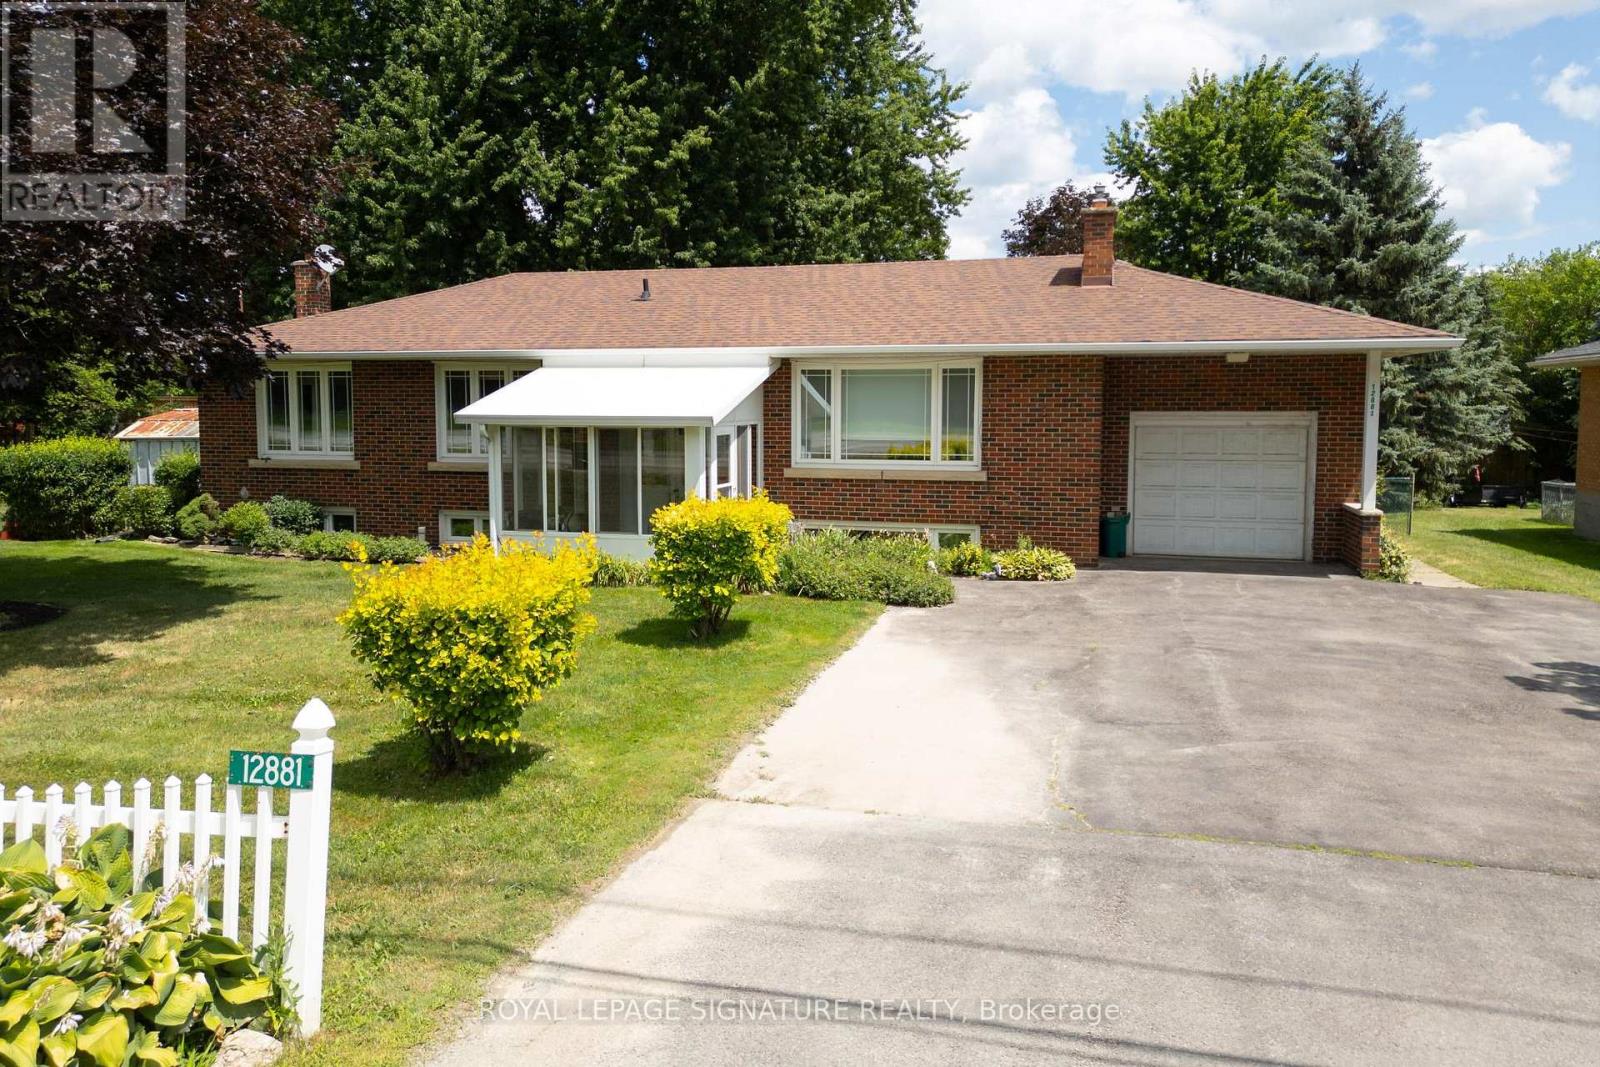
Amazing Opportunity for Developers, Builders, Professional Office or those seeking flexible Work-from-Home environment. Welcome to 12881 Hwy 27, Nobleton... offering the best of town and country. 100 Ft of Highway 27 frontage makes this well-maintained 1890 SF bungalow with an expansive Family Room and bedroom addition an ideal setting for a professional office with ample parking, work & live environment, or future development site with interim move-in ready rental potential in this 5 bedroom home. The small town vibe offers local Recreation facilities, Community Centre, Medical Clinic, restaurants, everyday grocery options, and fast access to all amenities in Vaughan and Maple. Huge family room looks out onto landscaped backyard with deck, year-round Hot Tub enclosure (Hot Tub as is - not currently used), fully-fenced child and pet-friendly yard. Some room photos are virtually staged. (id:61342)
Vaughan, Ontario
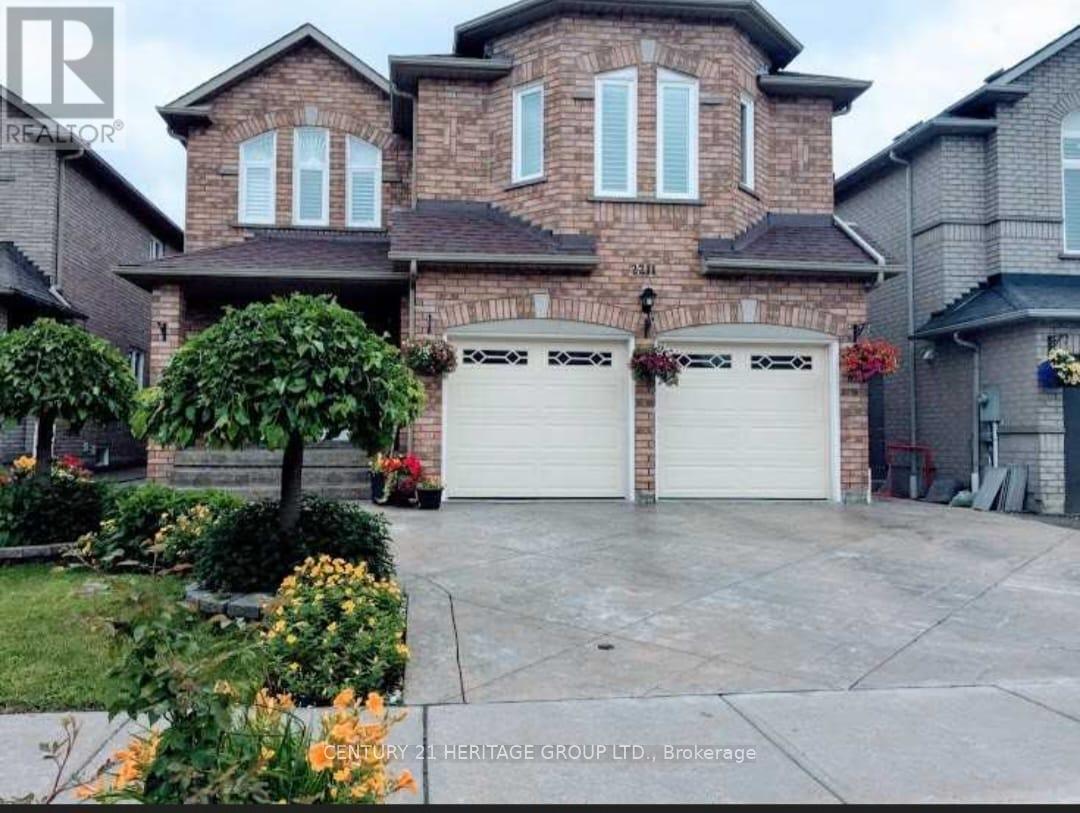
Exquisite Detached Family Home Located on a Quiet, Family-Friendly Cul-de-Sac in the Heart of Maple. This stunning two-storey home offers approximately 2,458 sq. ft. of beautifully maintained, freshly painted living space, featuring 4 bedrooms and 3 bathrooms - perfect for families seeking both style and comfort. Step through the double-door entry into a spacious foyer. The main floor showcases hardwood flooring throughout, smooth ceilings, crown moulding, upgraded trim, and pot lights. The bright, modern white kitchen features quartz countertops, a stylish backsplash, stainless steel appliances, and a large separate centre island - ideal for family gatherings and entertaining. The open-concept living and dining rooms provide a seamless layout filled with natural light, while the family room boasts an oversized south-facing window and a cozy fireplace. The breakfast area offers a walkout to the deck and fully fenced backyard. A convenient main-floor laundry/mudroom includes direct garage access and service stairs to the basement. The second floor features four oversized bedrooms, one of which can easily be used as a home office or study. Large windows throughout create a bright and airy ambiance. The primary bedroom includes a walk-in closet and a 4-piece ensuite, while the additional bedrooms offer hardwood flooring and generous proportions. Minutes to Highway400, GO Train, Vaughan Mills Shopping Centre, Fantasyland Canada, shops, restaurants and public transportation stops. (id:61342)
King, Ontario
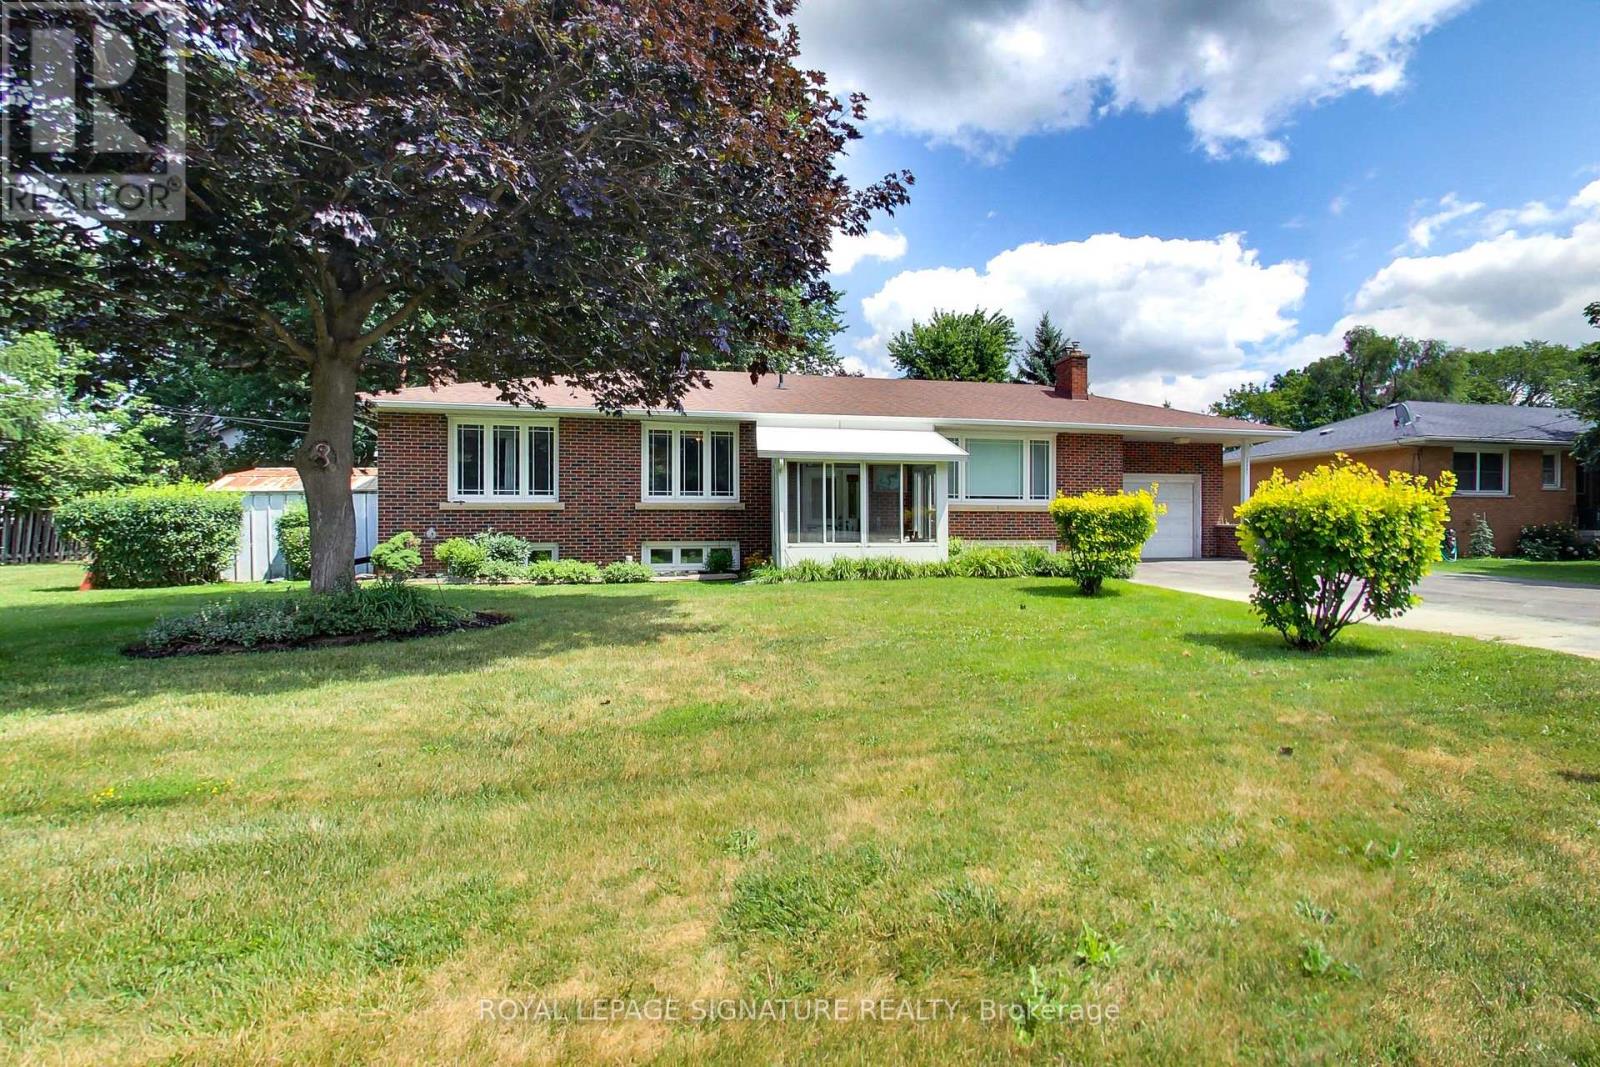
Amazing Opportunity for Developers, Builders, Professional Office or those seeking flexible Work-from-Home environment. Welcome to 12881 Hwy 27, Nobleton... offering the best of town and country. 100 Ft of Highway 27 frontage makes this well-maintained 1890 SF bungalow with an expansive Family Room and bedroom addition an ideal setting for a professional office with ample parking, work & live environment, or future development site with interim move-in ready rental potential in this 5 bedroom home. The small town vibe offers local Recreation facilities, Community Centre, Medical Clinic, restaurants, everyday grocery options, and fast access to all amenities in Vaughan and Maple. Huge family room looks out onto landscaped backyard with deck, year-round Hot Tub enclosure (Hot Tub as is - not currently used), fully-fenced child and pet-friendly yard. Some room photos are virtually staged. (id:61342)
Bradford West Gwillimbury, Ontario
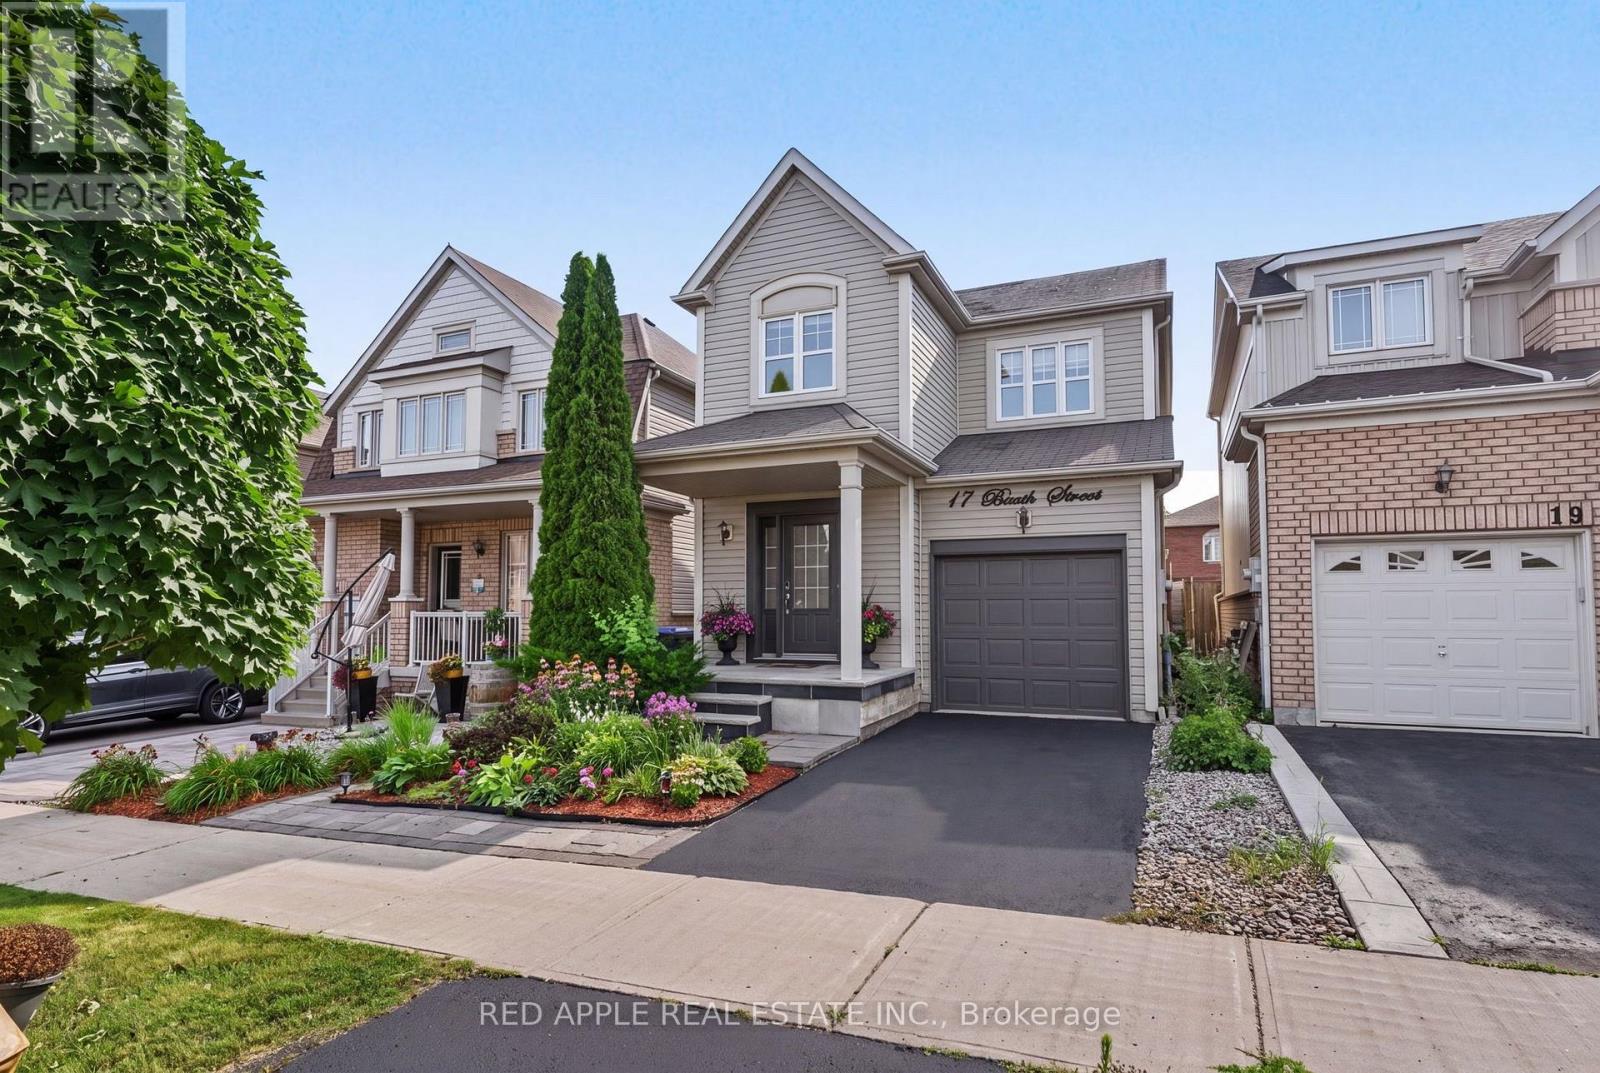
Welcome to this beautifully maintained and inviting 3 bedroom, 3 bathroom detached home in one of Bradford's most sought-after family-friendly communities. Offering a bright, open-concept layout, this home features a spacious living room and modern kitchen with a centre island, breakfast area, and French doors leading to a private backyard, perfect for entertaining or relaxing. The bright and spacious main floor is enhanced with upgraded laminate flooring and stylish pot lights, creating a warm and contemporary feel. Upstairs, you'll find three generously sized bedrooms, while the bright fully finished basement offers additional living space complete with a cozy fireplace, ideal for a family room, home office, or recreation area. Conveniently located close proximity to top-rated schools, parks, shopping, public transit, and all essential amenities, this home offers comfort, style, and an unbeatable location. (id:61342)
Vaughan, Ontario
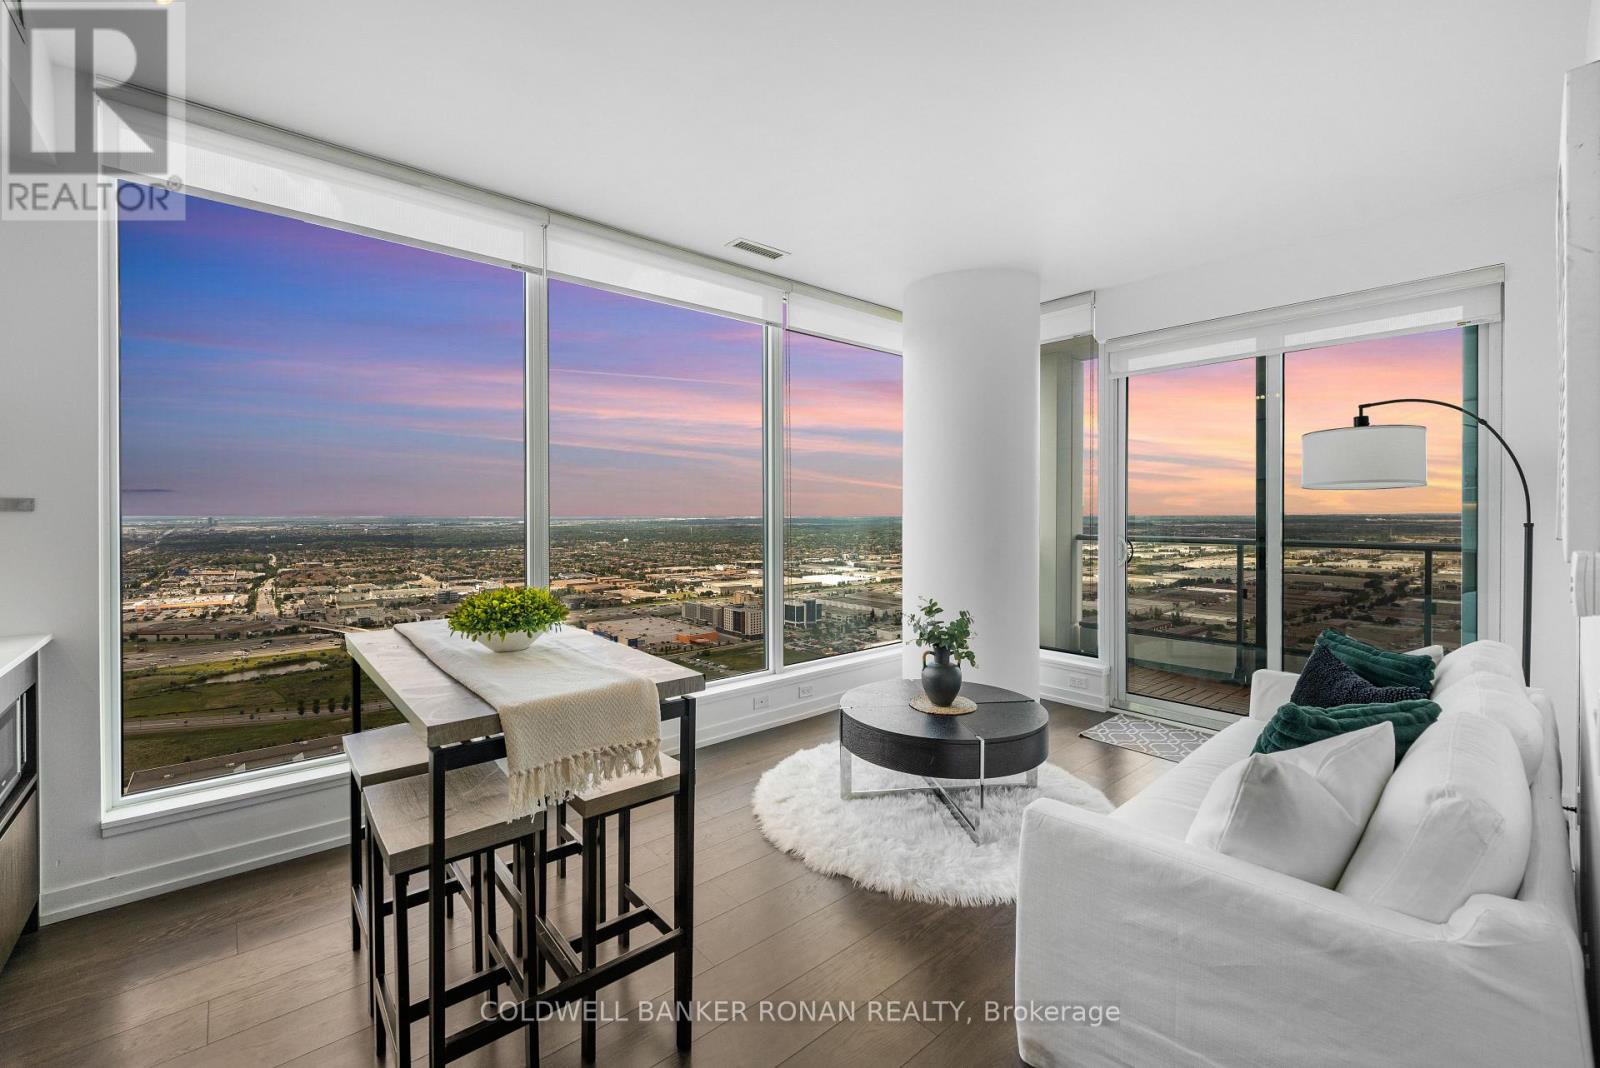
Experience Elevated Living at Transit City in Vaughan Metropolitan Centre! Welcome to Suite 5110 at 5 Buttermill Avenue, a spectacular 51st-floor northwest corner unit offering breathtaking unobstructed views, unforgettable sunsets, and panoramic skyline vistas stretching toward Canada's Wonderland from an oversized 119 sq. ft. private balcony (as per builder's floor plan). Floor-to-ceiling windows flood the suite with natural light, enhancing the bright open-concept layout and showcasing the premium corner-unit design. Offering approximately 699 sq. ft. of thoughtfully designed interior living space, this exceptional condo features 2 bedrooms, 2 full bathrooms, a modern kitchen with integrated appliances, new washer and dryer, in-suite laundry, custom blinds, one underground parking space, and one locker. Residents enjoy an outstanding collection of resort-inspired amenities, including a concierge, party room, golf simulator, games and billiards room, outdoor terrace with BBQs, guest suites, paid visitor parking, and additional parking rentals available through property management (subject to availability). Maintenance fees of $639.84/month include building insurance, heat, central air conditioning, common elements, parking, Rogers high-speed internet for one year, and a one-year YMCA membership for one resident with 50% off a second membership (buyer to verify eligibility and transferability). Ideally located in the heart of Vaughan Metropolitan Centre, just steps to the VMC Subway Station, shopping, restaurants, entertainment, and everyday conveniences, with quick access to Highways 400, 407, and 7. This premium corner suite presents an exceptional opportunity for professionals, first-time buyers, downsizers, and investors seeking sophisticated urban living in one of Vaughan's most desirable communities. (id:61342)
Port Dover, Ontario
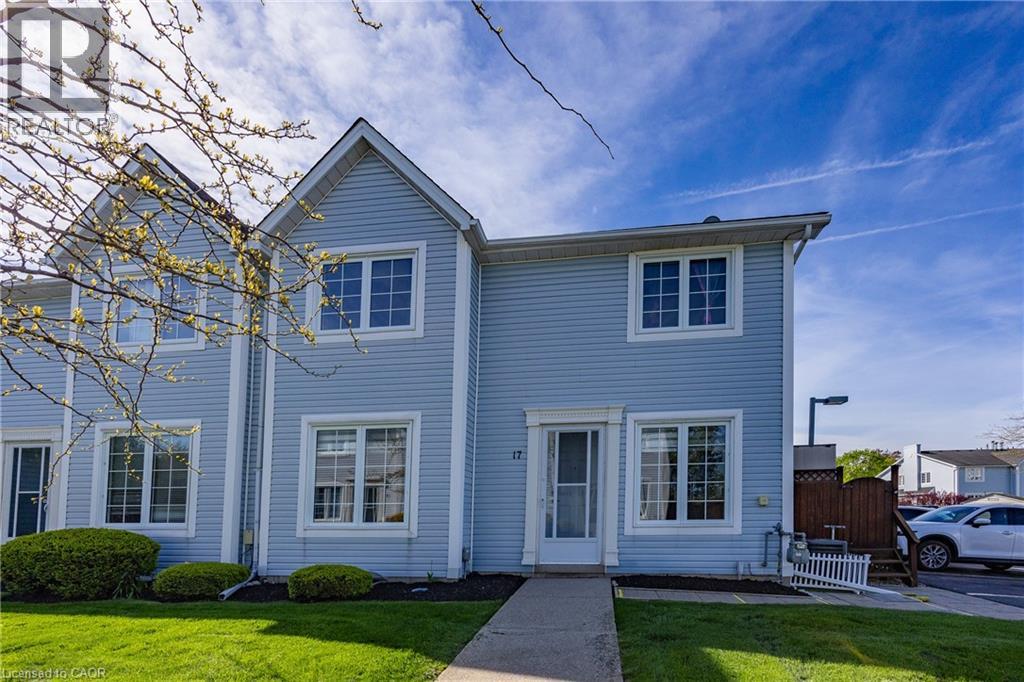
Completely and professionally renovated less than a year ago, this stunning turnkey townhouse offers stylish, worry-free living in one of Norfolk’s most sought-after lakeside communities. Every detail has already been thoughtfully updated with quality craftsmanship and modern finishes, creating a home that feels brand new from top to bottom. With absolutely nothing left to do but move in and enjoy. The showpiece of the home is the oversized, one-of-a-kind custom kitchen, an exceptional space rarely found in a townhouse. It features quartz countertops, glass display cabinetry, extensive drawer storage, stainless-steel appliances, and an abundance of prep and storage space. Fresh paint and light-toned laminate flooring extend throughout every level, including the staircases, creating a bright and seamless flow throughout the home. Major upgrades provide long-term value and peace of mind, including a Ruud gas forced-air furnace / central air conditioning conversion, upgraded 100-amp electrical panel, and new hot water tank. All bathrooms have been fully renovated with updated tub, tilework, vanities, granite countertops, flooring, doors, and hardware. The finished lower level offers valuable additional living space with new insulated and drywalled walls, drywalled ceilings, recessed lighting, dry core subflooring, generous storage, and a finished laundry room complete with utility sink and folding counter. A dedicated gas line for an outdoor BBQ makes entertaining even more convenient. Ideally located a quick walk to the beach, cafes, restaurants, boutiques, and everyday amenities, this beautifully renovated home is perfect for first-time buyers, downsizers, or anyone seeking turnkey living in a vibrant waterfront community. You will be amazed by this truly one-of-a-kind townhome. (id:61342)
Hamilton, Ontario
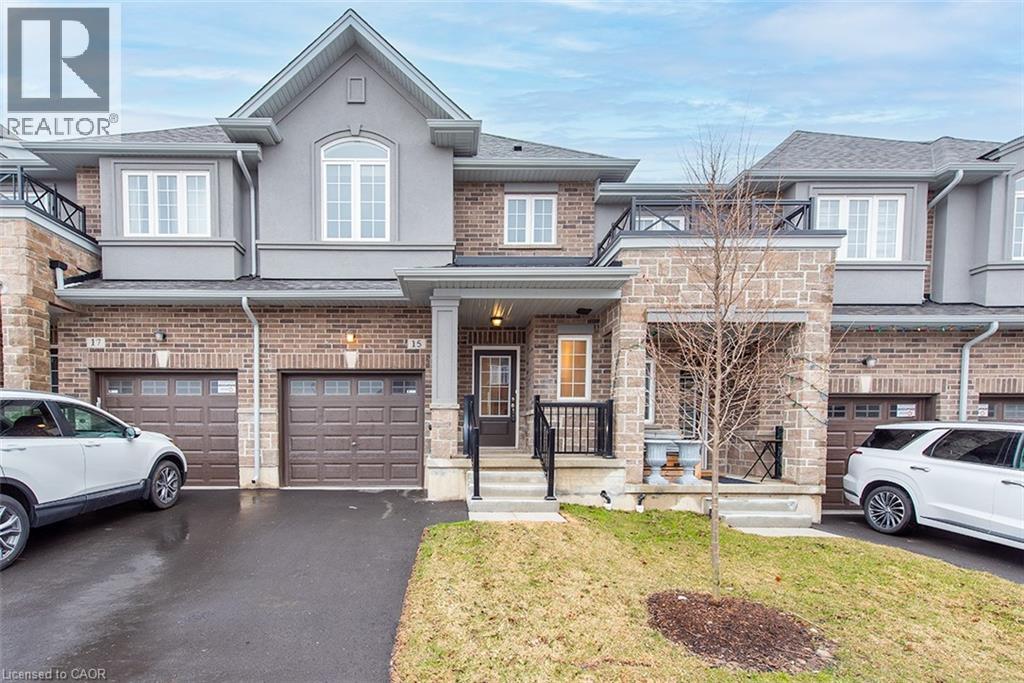
Pay ZERO TAXES on this BRAND NEW DiCENZO TOWNE. Nestled on a private road in LINDEN PARK, this FREEHOLD TOWNE (POTL) definitely offers it ALL! Peaked Roof, STUCCO , STONE & BRICK exterior welcome you inside. Open the door & be greeted with over $50,000 in upgrades selected by our Design Team. HARDWOOD FLOORS, lots of POTLIGHTS lead you to OPEN CONCEPT LIVING at its finest UPGRADED CHEF’s KITCHEN features WARM WHITE CABINETRY, TALLER UPPERS, CUSTOM PANTRY wrapped around STAINLESS APPLIANCES, complimented by STONE COUNTERTOPS with BACKSPLASH & BREAKFAST BAR. Perfect layout for a DINING ROOM TABLE . The LIVING ROOM features a FLOATING FIREPLACE & large windows to your own backyard. When it’s time to relax head up the OAK STAIRS to 3 SPACIOUS BEDROOMS. The PRIMARY FEATURES 2 CLOSETS ( 1WALKIN ) & ENSUITE with STONE COUNTERS, LARGE VANITY & corner shower with GLASS DOOR & SHOWER POTLIGHTS. CENTRAL AIR, just in time for the warm weather, close to everything & MOVE IN READY in 30 to 90 days. (id:61342)
Hamilton, Ontario
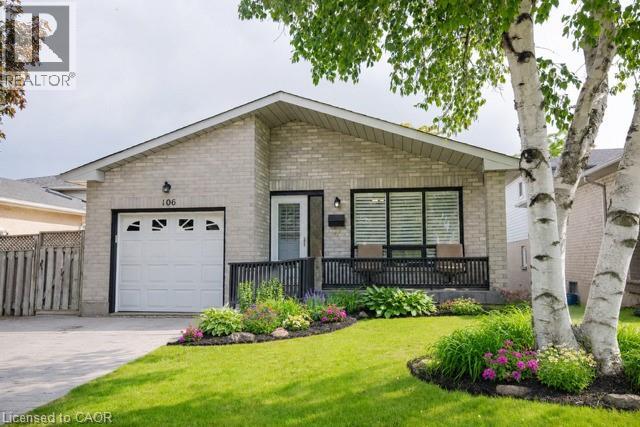
Welcome to this beautiful fully finished 4-level backsplit located in a sought-after Hamilton Mountain family friendly neighbourhood. Close to schools, parks and shopping. This super clean and very spacious home features: main floor with vaulted celing, 3 bedrooms and 2 stylishly renovated bathrooms. Gleaming hardwood floors on the main fl + on the staircase to the bedroom lvl and upper hallway. The inviting & spacious family room offers a corner gas fireplace & a walkout to the private backyard, gazebo, and gas hookup for your BBQ! The finished lower level provides an excellent bonus recreation room, perfect for entertaining, a home gym, or additional living space for large families. The home also features a stamped concrete driveway. The large front porch provides a perfect spot to sit, unwind and enjoy the beautiful tree lined neighbourhood. Easy highway access. Walkable to shops and transit. (id:61342)
Brantford, Ontario
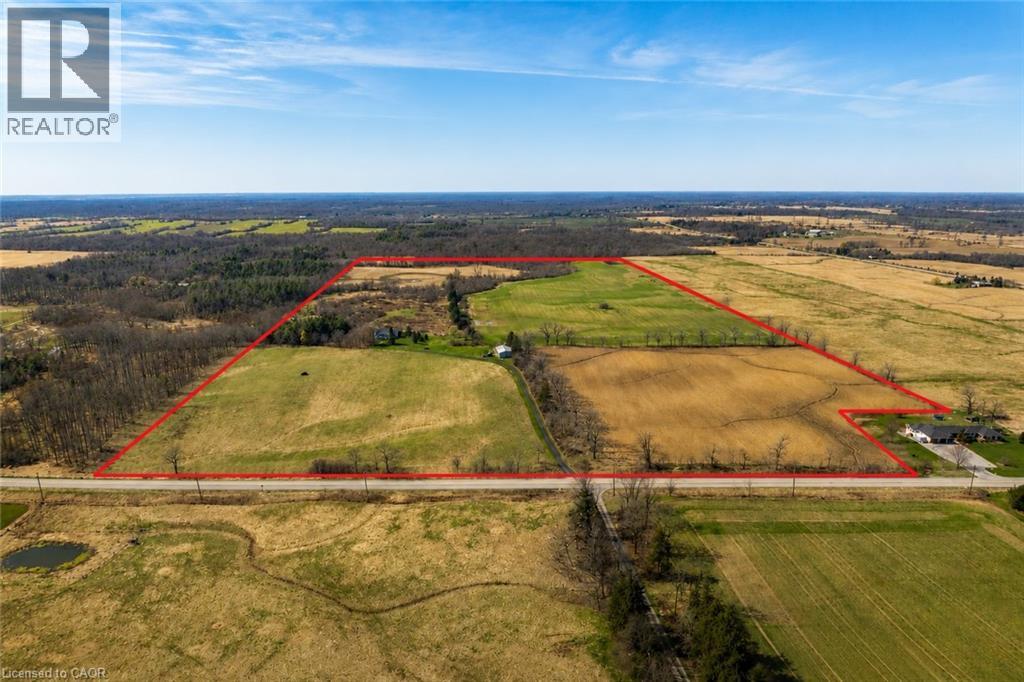
Discover the perfect blend of charm and functionality on this picturesque 99-acre hobby farm, featuring a delightful Century frame home. Approximately 75 acres of workable land are currently leased, offering both beauty and income potential. The gently rolling landscape is enhanced by a meandering creek and mature trees, including majestic blue spruce and white pine. A 30' x 50' implement shed provides ample space for equipment and storage. Nestled in a peaceful rural setting, this property enjoys a central location with easy access to Ancaster, Caledonia, and Brantford. (id:61342)
Brantford, Ontario
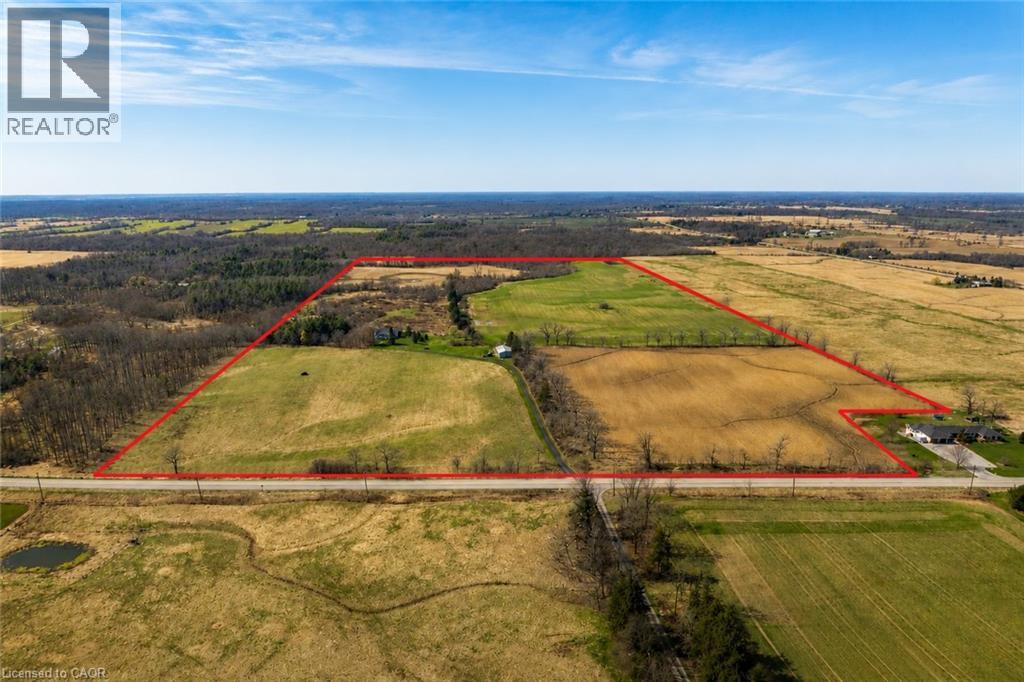
Discover the perfect blend of charm and functionality on this picturesque 99-acre hobby farm, featuring a delightful Century frame home. Approximately 75 acres of workable land are currently leased, offering both beauty and income potential. The gently rolling landscape is enhanced by a meandering creek and mature trees, including majestic blue spruce and white pine. A 30' x 50' implement shed provides ample space for equipment and storage. Nestled in a peaceful rural setting, this property enjoys a central location with easy access to Ancaster, Caledonia, and Brantford. (id:61342)

Richmond Hill, Ontario
Welcome to 23 Menotti Drive, Richmond Hill. Experience luxury living in one of Richmond Hill's most prestigious neighbourhoods. This exceptional brand-new; custom-built residence offers impeccable craftsmanship, modern design, and the peace of mind of a 7-Year Tarion Warranty. Featuring 4 spacious bedrooms, 5 luxurious bathrooms. 10-foot ceilings on the math floor, and elegant hardwood flooring throughout, every detail has been thoughtfully designed to deliver both comfort and sophistication.The heart of the home is the spectacular chef-inspired gourmet kitchen, showcasing over S80,000 in premium upgrades, including upscale luxury appliances, custom cabinetry, stone countertops, and an oversized island perfect for entertaining. The bright walk-out basement offers oversized windows and has been professionally roughed-in for a future kitchen or bar, creating the ideal opportunity for an in-law suite, entertaining space, or additional living area Additional luxury features include: Coffered ceilings and premium architectural details Stone countertops throughout Oversized windows providing abundant natural light Premium finishes and exceptional craftsmanship Built by an award-winning luxury builder renowned for meticulous attention to detail and superior quality construction Surrounded by executive luxury homes and located just minutes from every major amenity, this home is ideally situated near top-ranked schools, including Country Day School, Villanova College, and several other prestigious private schools, while offering convenient access to parks, shopping, restaurants, transit, and major highways. This is a rare opportunity to own a truly exceptional luxury home where timeless craftsmanship meets modern elegance. A must-see property that is sore to impress even the most discerning buyer. (id:61342)
Vaughan, Ontario
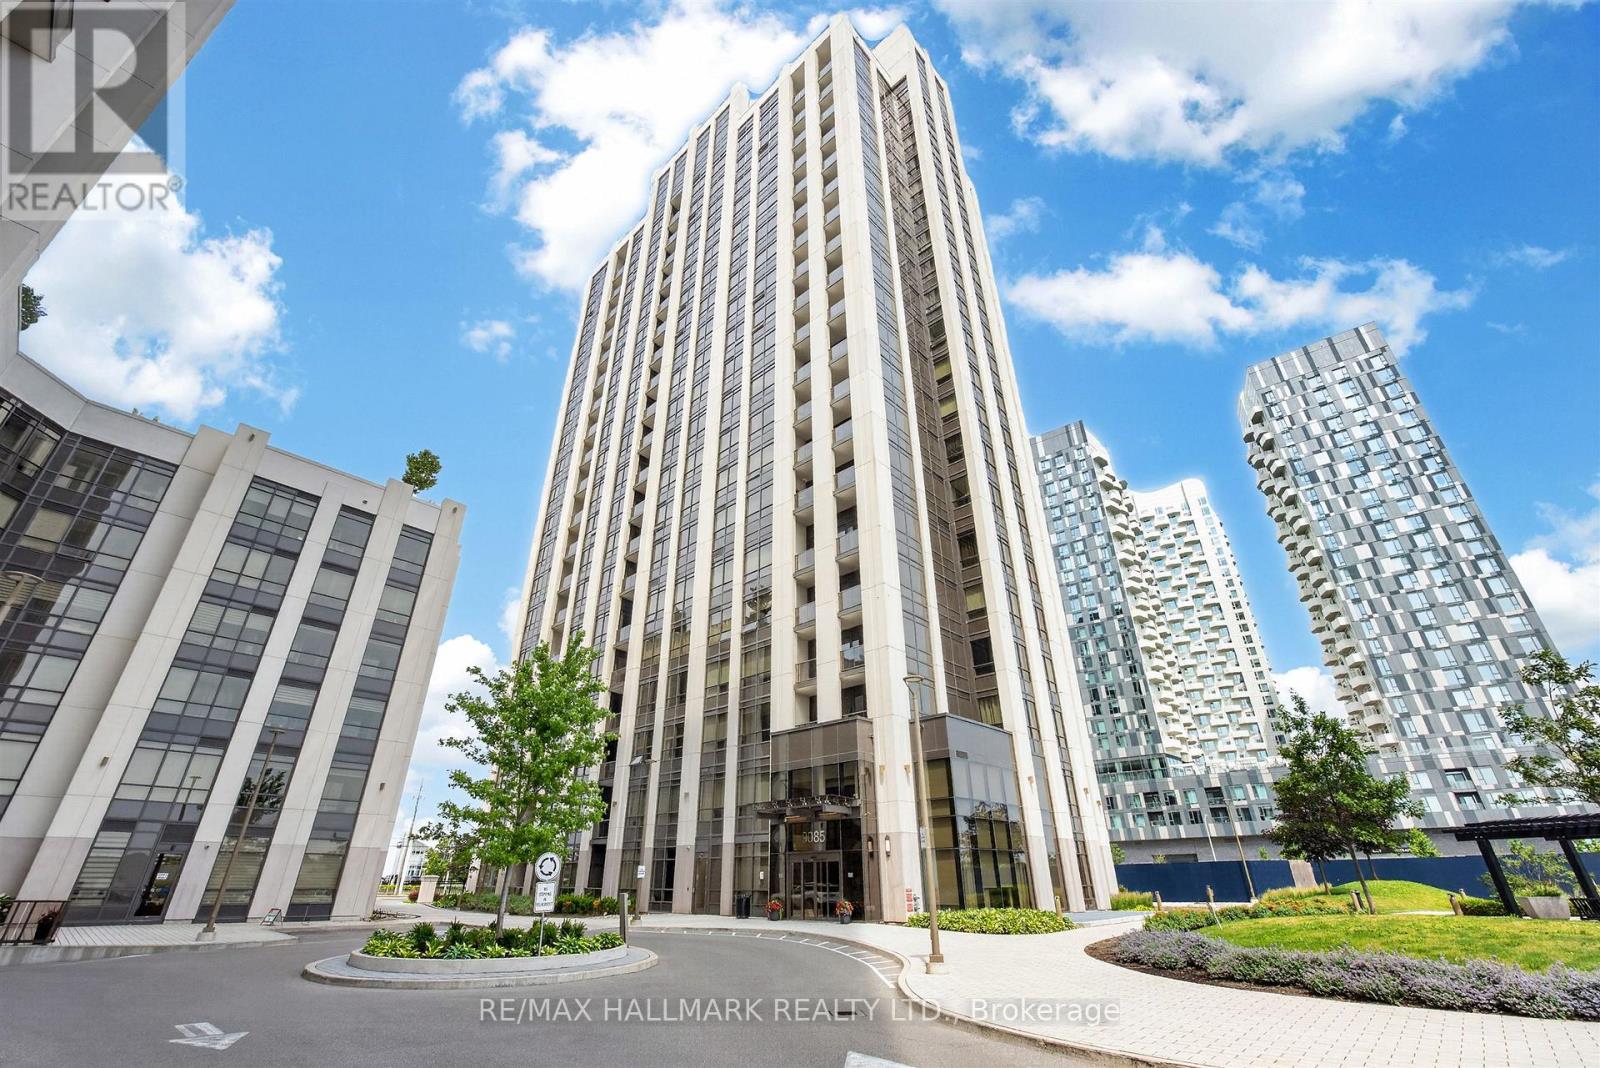
This spacious 671 sq. ft. condo in the Park Avenue building, features a well-designed layout that maximizes both comfort and functionality. The oversized den offers incredible flexibility and can easily be used as a second bedroom, home office, or additional living space. For added convenience, the unit includes an extra 2-piece bathroom and an enclosed balcony that is perfect as a home office, reading nook, or sunroom. The suite also comes with one parking space and a locker. Conveniently located on the second floor, you'll enjoy easy access without having to wait for the elevator during busy hours. This is a rare opportunity to own a beautiful and versatile unit in this highly desirable building. (id:61342)
Georgian Bay, Ontario
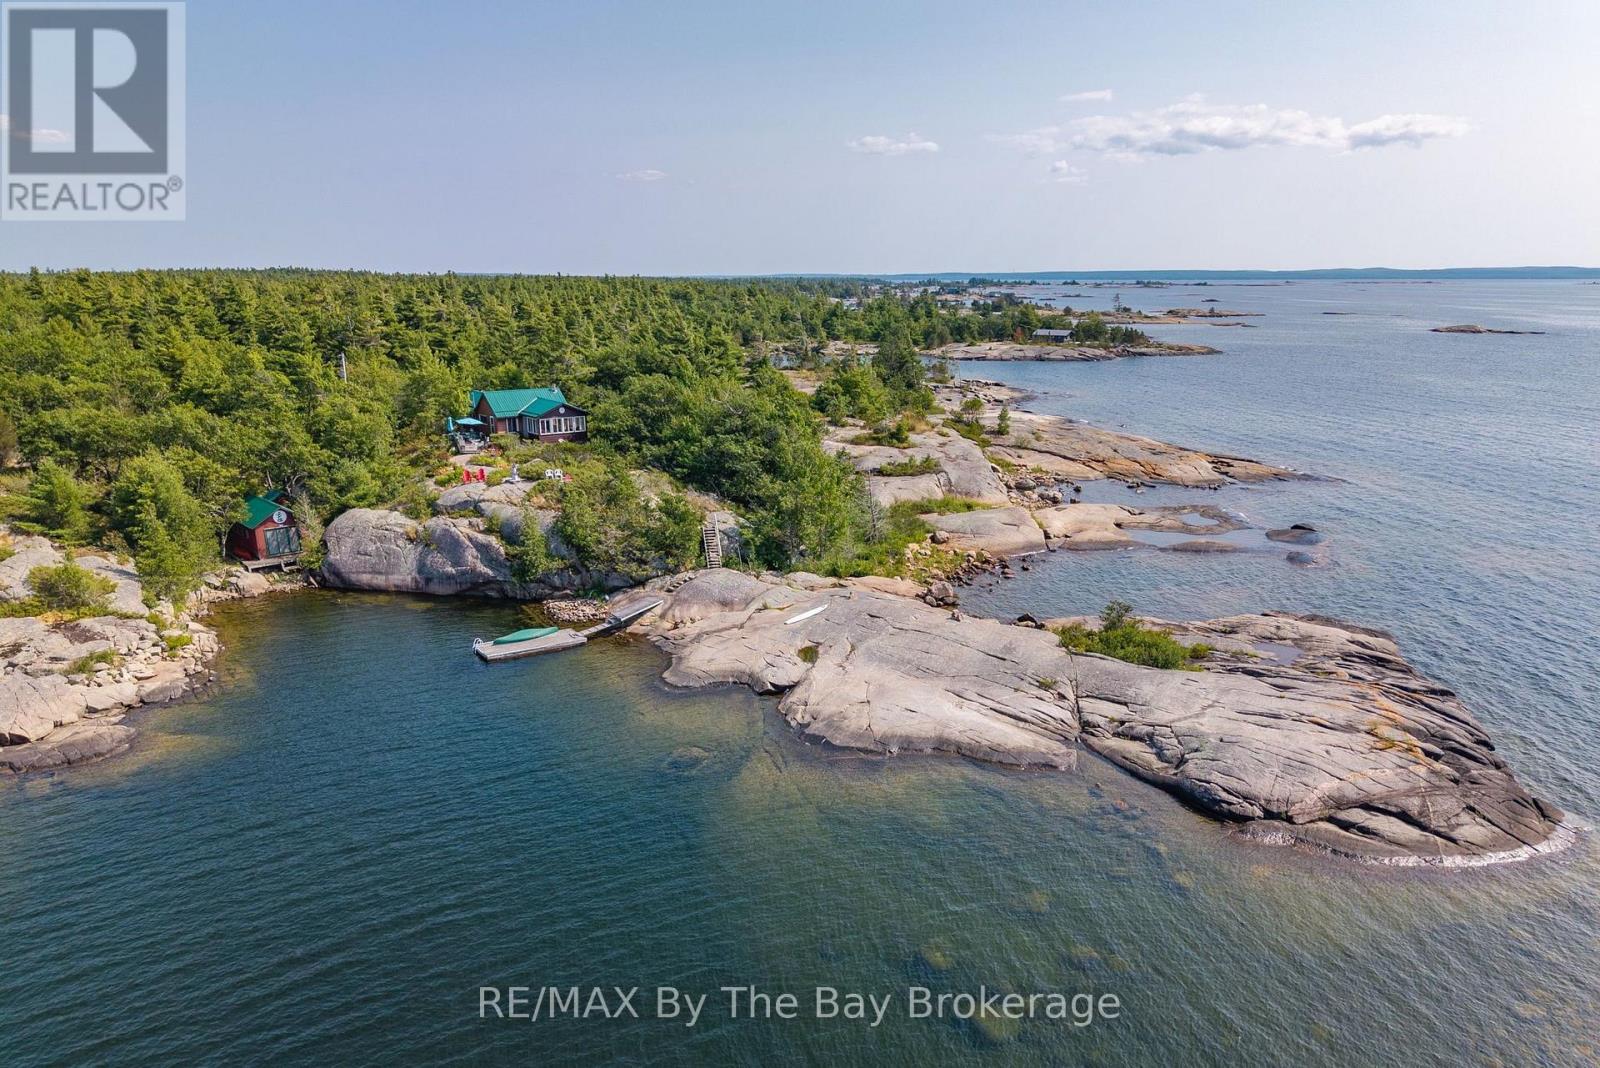
With approximately 951 feet of Georgian Bay shoreline and set on an impressive 4.29 acres that is surrounded by Crown land, this exceptional property offers a rare combination of privacy, natural beauty, and remarkable waterfront. Captivating views stretch across the Bay, with glimpses of Hope Island, Giant's Tomb Island, and the Pine Islands creating a beautiful and ever-changing backdrop. Tucked within a private, sheltered harbour, the property offers protected dockage, a dock, and a dry boathouse with sleeping accommodations, making boating and relaxing on the water easy and enjoyable. The elevated cottage location and western exposure provide remarkable sunset views. Inside, the cottage is simple and comfortable, with a warm, relaxed feel and a woodstove that adds both charm and welcome warmth on cooler days. The expansive shoreline, peaceful surroundings, and wonderful sense of seclusion create a setting that is increasingly difficult to find on southeast Georgian Bay. This is a truly special retreat where quiet mornings, open-water views, and the natural beauty of the Bay become part of everyday cottage life. (id:61342)
Hamilton, Ontario
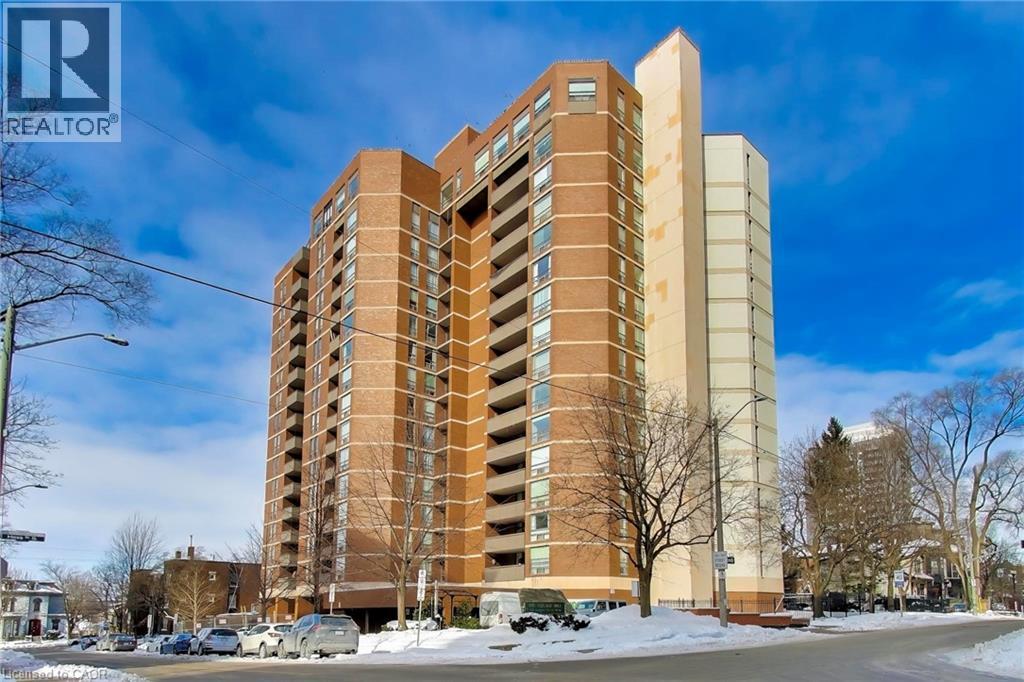
Beautifully renovated 2 bedroom + den condominium located in The Village Hill Condominiums in Hamilton’s desirable Durand neighbourhood. This spacious suite offers a functional layout with a westerly exposure, allowing for abundant natural light and sunset views from the private balcony. Completed in December 2025, the unit features a brand new IKEA kitchen with new appliances, updated bathrooms, vinyl, plank flooring, balcony decking, and fresh paint throughout, offering a turnkey opportunity for buyers. The primary bedroom includes a 3-piece ensuite, while the den provides flexible space ideal for a home office or guest area. Enjoy the convenience of in-suite laundry with a Maytag stacked washer (2023) and dryer (2022). One underground parking space (P2 level) is included, along with visitor parking. Condo fees include water, central heat & air conditioning, parking, and building insurance. The well-maintained building offers excellent amenities including an exercise room, sauna, and party/meeting room located on the penthouse level with stunning Lakeview’s . Ideally situated within walking distance to Locke Street and Hess Village, close to beautiful restaurants, cafés, shopping, the Hamilton Farmers’ Market, theatres, and galleries, with easy access to the GO Station, the new TD Colosseum and easy Highway 403 access. An excellent opportunity to own a fully renovated home in a prime central location. Seller will cover 6 months of condo fees — a great added bonus for the new owner! (id:61342)
Richmond Hill, Ontario
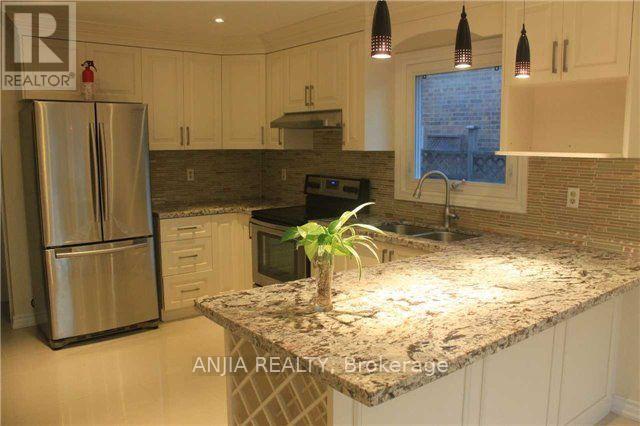
Premium Ravine Extra Deep Lot On A Quiet Child Safe Street. Extra Large Driveway Parking, Spacious 4 Bedroom Home Boast A Fabulous Layout, High-End Finishes, $$$ Spent On Upgrades, Hardwood Floor, Crown Moulding, Pot Lights, Large Kitchen Overlooking Treed Ravine Lot, Fully Finished Basement With Kitchen, Bathroom And 2 Extra Bedrooms, Within High Ranking School Boundary(St. Teresa of Lisieux CHS & Richmond Hill High School), Close To All Amenities. The Landlord Will Clean Inside & Outside Of The Property Before Occupancy. Hot Water Tank Owned. (id:61342)

Guelph, Ontario
Welcome to 18 Springdale Boulevard! This 3+1 bedroom, 1.5 bathroom home is nestled in a quiet, family-friendly pocket of Guelph's West End. This spotless and beautifully maintained raised bungalow offers over 1700 sq/ft of finished, turnkey living space. Backing directly onto Springdale Park with no rear neighbours, this exceptional home perfectly blends modern updates with an unbeatable neighbourhood with its mature tree-lined location in the West End. The sun-drenched main level welcomes you with a spacious, open-concept living and dining area featuring gleaming hardwood floors and large windows that flood the space with natural light. The functional kitchen is designed with daily life in mind. It comes equipped with rich, dark cabinetry and ample counter space for meal prep. The island with a convenient breakfast bar offers the perfect spot for casual morning coffee, quick lunches, or chatting with guests while dinner is on the stove. Down the hall, you will find three generous bedrooms and a beautifully updated 4-piece main bathroom boasting a crisp, modern vanity. The large, fully finished basement features a huge rec room complete with a cozy gas fireplace, a 2-piece bathroom, plenty of storage, and a flexible fourth bedroom that is perfect for guests or a home office. Step out to discover your private backyard oasis, where an oversized, fully fenced yard features a massive, multi-tiered wooden deck with a modern pergola, a detached storage shed, and lush, mature trees. You truly cannot beat the neighborhood, the convenience of having Springdale Park right in your backyard. You will love being a short, safe walk from Gateway Drive Public School, while everyday errands are a breeze with the West End Community Centre, Zehrs, and Costco just minutes from your front door. With easy access to public transit and major highways for an effortless commute, this move-in-ready gem won't last long. Come take a look before it's gone! (id:61342)
Georgina, Ontario
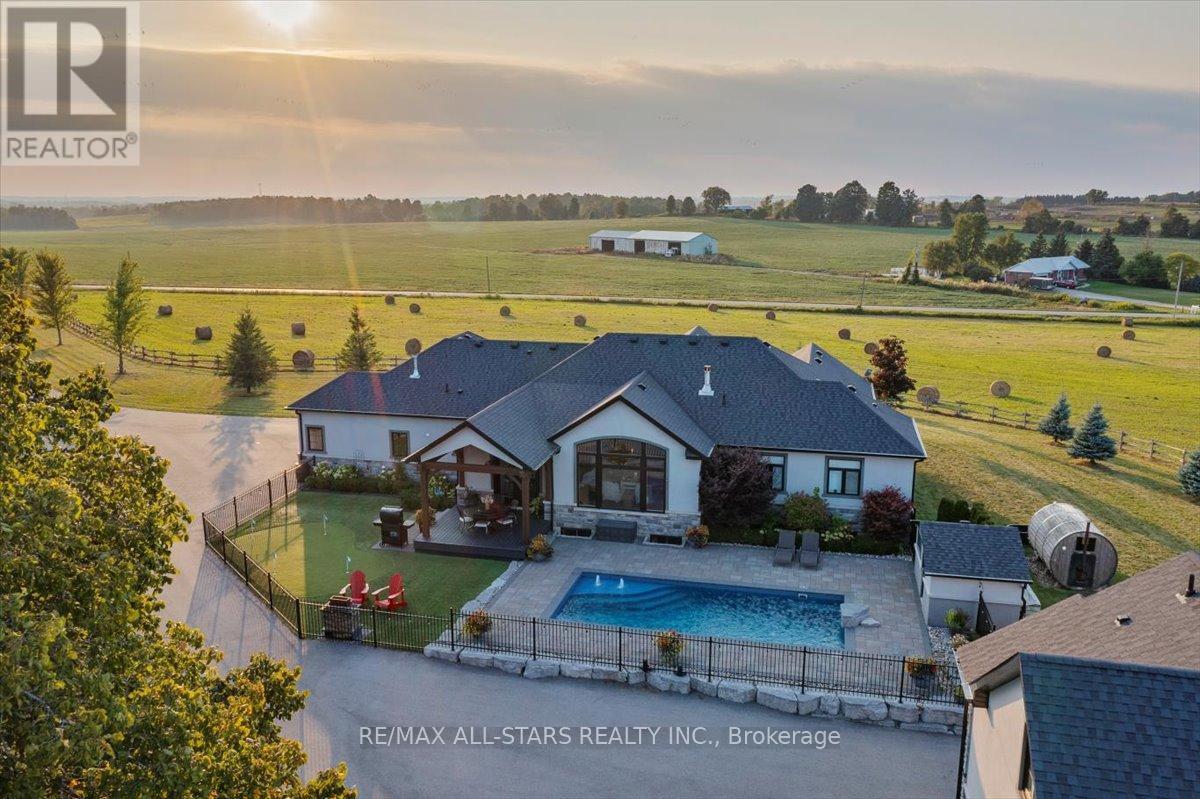
Welcome to Windycrest Farm! Set on a breathtaking 14 acre parcel of workable land, this exceptional property is surrounded by picturesque countryside views. Enjoy the beauty of eastern and western exposures, offering jaw dropping sunrises and sunsets. Wake up to the warm morning light streaming in from the east, creating a bright and inviting start to the day, while the western exposure provides golden afternoon sunshine and spectacular evening skies perfect for relaxing and entertaining. As you step inside, you're greeted by a gorgeous open concept living space with soaring windows with 13 foot vaulted ceilings in the great room. The custom kitchen has granite counters and a 9 ft island that offers ample seating and a generous prep space. The dining area has a hand crafted coffered ceiling providing elegance for entertaining. Anchoring the great room is a beautiful linear fireplace that adds warmth on those cool winter evenings. A double garden door accesses the resort like backyard to cool off in the spa like salt water pool on those hot summer days and play a fun game of mini putt on the artificial putting green. Gather the family for a BBQ under the outdoor covered living space of vaulted timber frame. Enjoy a relaxing sauna taking in spectacular views. A separate shop provides an ideal spot for the woodworking enthusiast or to tinker on your collectable car. The finished guest offers extra living space creating privacy for extended family. A bonus 32' x 72' Calhoun super structure with a concrete floor is ideal for storing equipment, machinery, hay or feed or a perfect space for a pickle ball court, protecting your game from wind and rain. The storage possibilities are endless! This home is a rare opportunity to enjoy space, privacy and the lifestyle only country living can offer, while remaining conveniently minutes to the 404 making commuting simple and efficient. The perfect balance of peaceful rural living and everyday accessibility! (id:61342)
Markham, Ontario
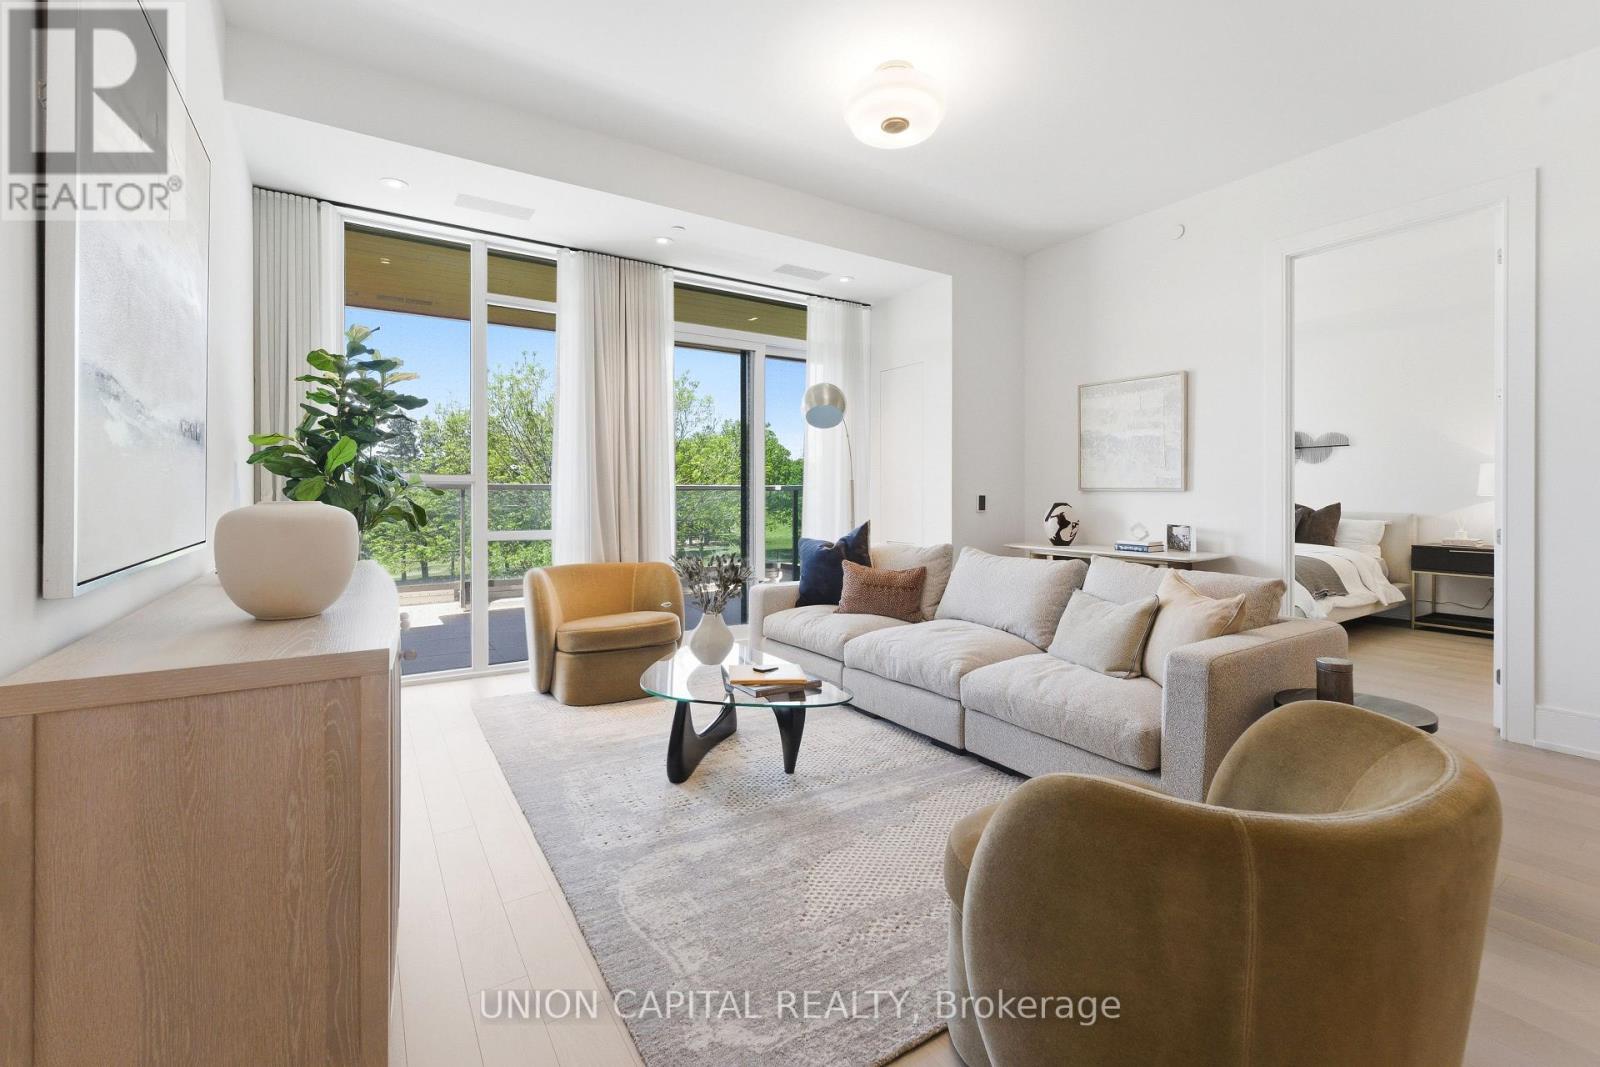
Welcome to Royal Bayview, Thornhill's most prestigious new address by Tridel. This exceptional and rarely offered 2-bedroom + den residence offers 1,749 sq. ft. of refined living space, thoughtfully designed to blend elegance, comfort, and everyday convenience. Showcasing breathtaking west-facing views of the golf course and tranquil pond, this stunning suite delivers luxury living at its finest. Expansive floor-to-ceiling windows flood the home with natural light, while the oversized private terrace creates the perfect setting for morning coffee, outdoor dining, or peaceful evening relaxation. The beautifully designed open-concept layout features a chef-inspired kitchen with a large centre island, premium finishes, and high-end appliances, seamlessly flowing into spacious living and dining areas ideal for both entertaining and daily living. Designed with both sophistication and functionality in mind, this residence offers two generous bedrooms, each complemented by spacious walk-in closets with custom built-ins, along with three beautifully appointed bathrooms, including a spa-inspired primary ensuite. The large den is a true bonus space, substantial enough to function as a private home office, library, guest retreat, or additional flex living area that truly adds value and versatility. Luxury also means convenience, and this home delivers with a massive dedicated laundry room, offering exceptional storage and practicality rarely found in condo living. Every detail has been curated to provide elevated comfort and effortless functionality. Enjoy resort-style amenities including an indoor swimming pool, fitness centre, saunas, stylish party room, and outdoor patio. Complete with one parking space and one locker, this is a rare opportunity to own in one of Thornhill's most sought-after luxury communities, where nature, convenience, and sophisticated living come together seamlessly. (id:61342)
South Bruce Peninsula, Ontario
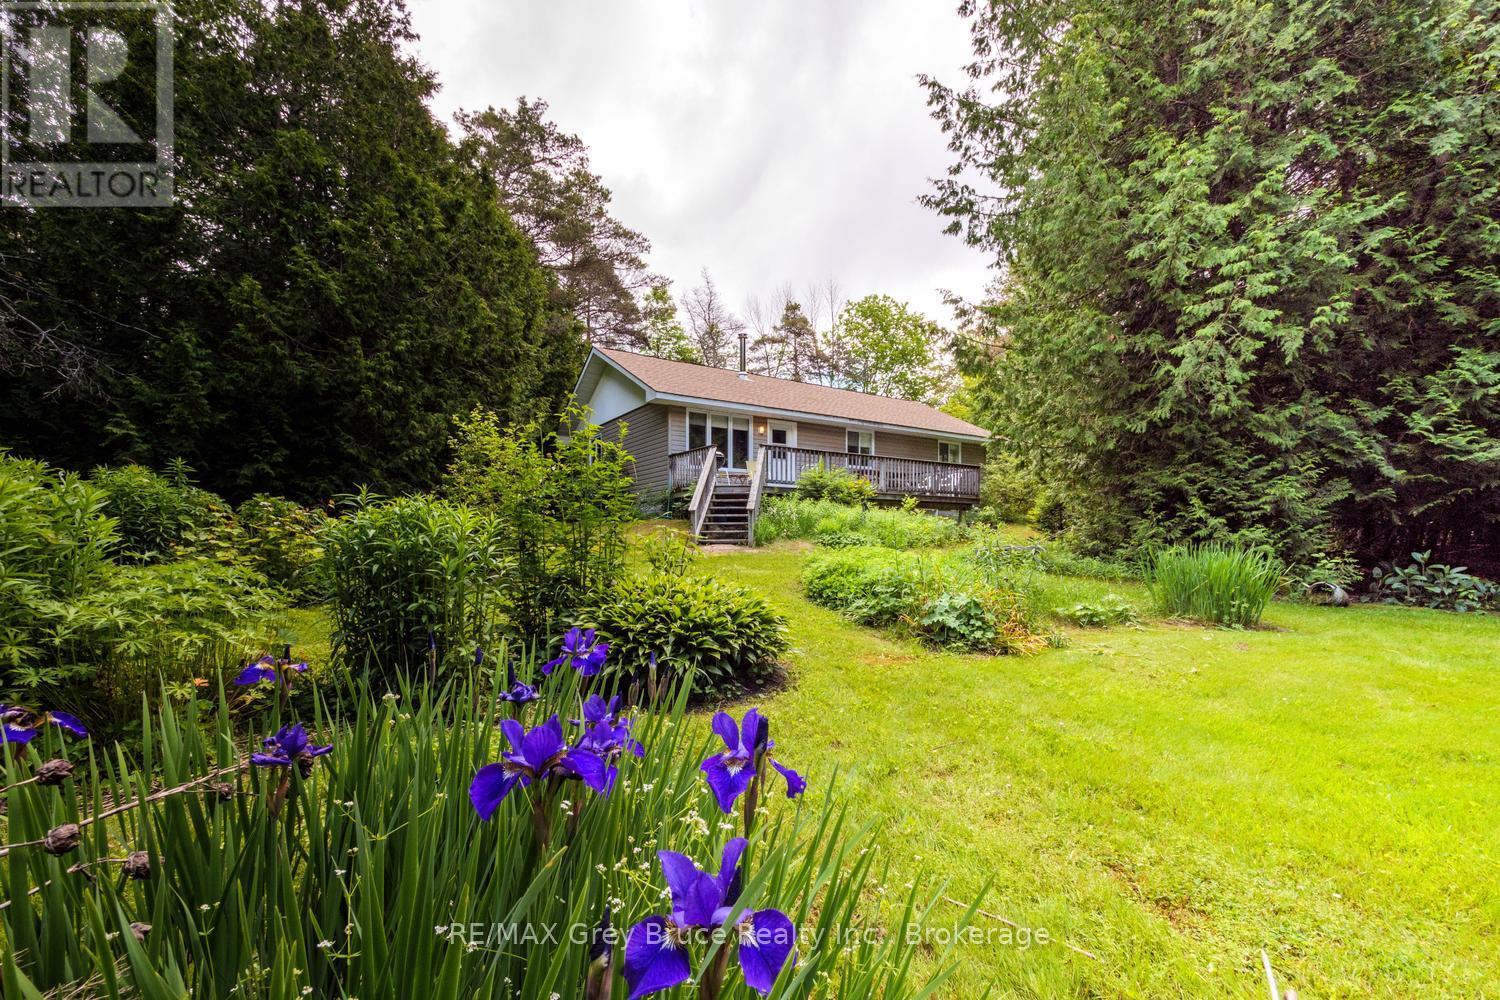
Welcome to 550 Huron Road-where privacy, nature, and opportunity come together in one of South Bruce Peninsula's most desirable recreational corridors. Nestled on a beautifully treed 0.77-ACRE property just minutes from the crystal-clear waters of RED BAY and HOWDENVALE BEACH, this well-maintained 4-SEASON bungalow is an exceptional opportunity for FIRST-TIME BUYERS, retirees, weekend escape seekers, or investors looking to establish themselves in one of Ontario's premier recreational destinations. Built in 2003, this inviting 3-BEDROOM home offers approximately 1,125 SQ. FT. of comfortable one-floor living. The bright OPEN-CONCEPT kitchen and living area is filled with natural light and anchored by a charming WOOD STOVE, creating a warm and welcoming atmosphere throughout every season. Tastefully decorated with CARPET-FREE LIVING and MOST FURNISHINGS INCLUDED, this is a true TURNKEY opportunity. Step outside onto the spacious rear deck overlooking mature cedars, colourful perennial gardens, and a PRIVATE WOODED SETTING that creates your own secluded retreat. Whether enjoying your morning coffee, entertaining family and friends, or unwinding after a day at the beach, this property embraces the relaxed pace that defines Bruce Peninsula living. Conveniently located just off a paved municipal road with YEAR-ROUND ACCESS, you'll enjoy easy proximity to beaches, marinas, hiking trails, snowmobile routes, and countless outdoor adventures. The location also offers outstanding potential within the thriving BRUCE PENINSULA SHORT-TERM VACATION RENTAL market, making it an exceptional lifestyle and investment opportunity. Whether you're searching for your FIRST HOME, an affordable 4-SEASON COTTAGE, or an investment in one of Grey Bruce's most desirable recreational communities, 550 Huron Road delivers exceptional value surrounded by nature. Live greatly. (id:61342)

Newmarket, Ontario
Get your foot in the door in Armitage Village, one of Newmarket's most sought-after established communities. Located in desirable South Newmarket, this spacious condo townhome delivers the best of both worlds - the space and privacy of a traditional townhome with the ease of low-maintenance condo living. Ideal for downsizers, small families, busy professionals, and frequent travellers. Offering 1,648 sq ft, this well-designed home features 3 bedrooms, 3 bathrooms, and peaceful courtyard views. The main floor includes an eat-in kitchen with ample storage, a comfortable family room, and combined living and dining areas overlooking the courtyard. Upstairs, the primary suite features a renovated 5-piece ensuite, walk-in closet, and feature window. Two additional comfortably-sized bedrooms and a full 4-piece bathroom complete the second level. The full unspoiled basement offers excellent potential for storage, recreation, or future finishing. Notable updates include direct garage entry, updated windows, furnace (2024), central air conditioning (approx. 2023), and upgraded exterior steps, walkways, and columns (completion expected summer 2026). Enjoy carefree condo townhome living with lawn care and snow removal to your front door included in the monthly fees, along with exterior upkeep of common elements. An added advantage of condo ownership is that major exterior components such as the roof, windows, and garage door are replaced through the condominium corporation as needed, helping reduce exposure to large unexpected expenses. Ideally located just steps from shopping, Bailey Ecological Park, the Mulock Multi-Use Path, and the future Mulock Park featuring gardens, a skating trail, and AGO partnership programming. Close to Armitage Village PS, Sir William Mulock SS, public transit, Highways 404 and 400, and the future Mulock GO Station. (id:61342)
Markham, Ontario
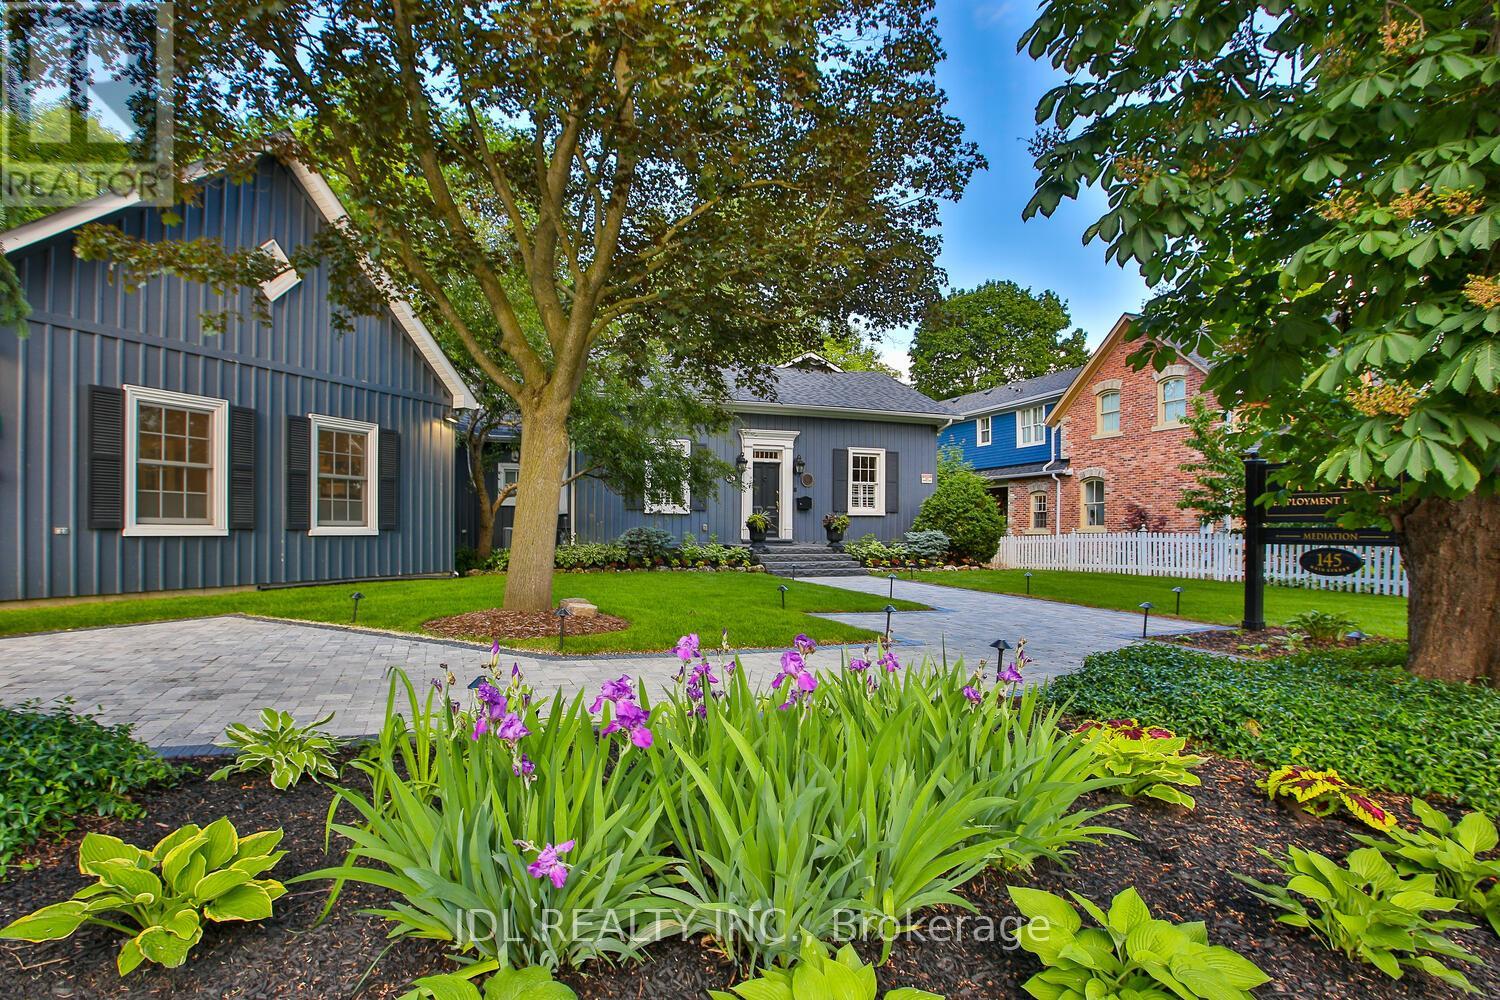
Rare Opportunity To Own A Landmark Property On Prestigious Main Street Unionville Within The Historic Heritage District. Backing Directly Onto Bruce Creek And Mature Ravine Greenery, This Unique Residence Offers A Rare Blend Of Historic Charm, Privacy, And Estate-Like Living On An Expansive Lot Rarely Found In The Area. The Building Has A Dedicated Fiber Optic Connection, Ideal For Modern Living And Remote Work Needs. Protected By Heritage Conservation And Main Street Character Controls, This Property Represents Exceptional Long-Term Prestige Within One Of Markham's Most Desirable And Iconic Communities. An Irreplaceable Opportunity For Discerning Buyers Seeking Timeless Character, Tranquil Natural Surroundings, And Premier Main Street Unionville Living. (id:61342)
Markham, Ontario
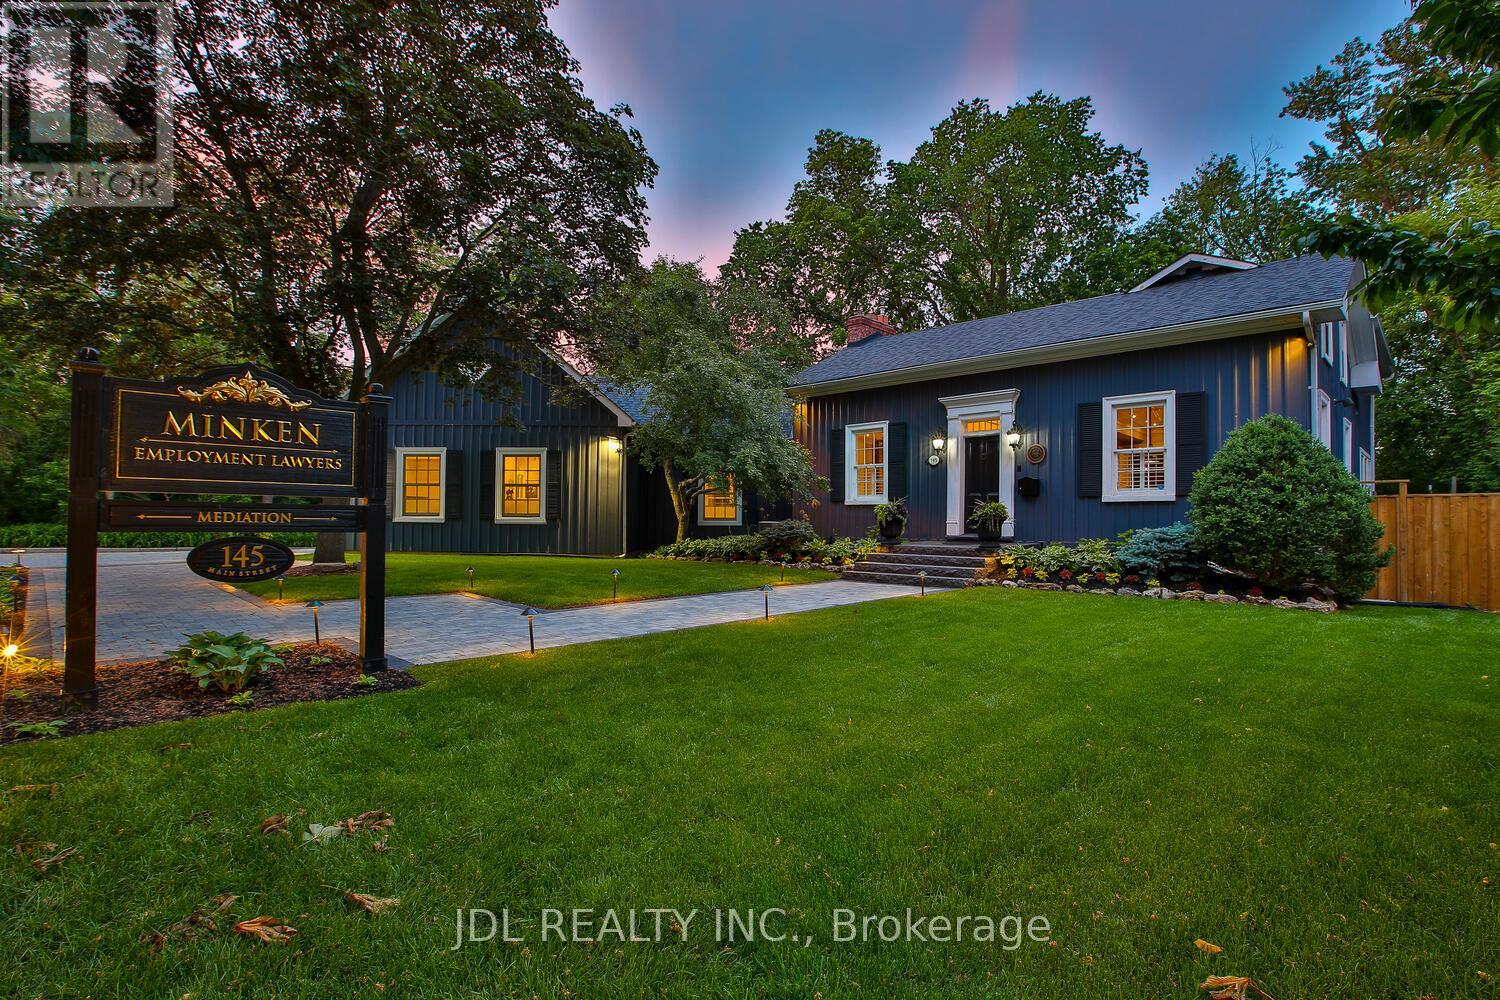
Rare Opportunity To Own One Of The Very Few Legitimately Mixed-Use Commercial Properties On Prestigious Main Street Unionville. Located Within The Heart Of Unionville's Historic District, 145 Main Street Unionville Offers Valuable MU-HMS (U) Zoning Permitting A Range Of Professional And Boutique Commercial Uses Including Law Firms, Accounting Offices, Consulting Practices, Design Studios, And Executive Live-Work Configurations. The Building Has A Dedicated Fiber Optic Connection, Ideal For Modern Professional Operations. Backing Directly Onto Bruce Creek And Mature Ravine Greenery, This Unique Property Combines Historic Main Street Presence, Boutique Live-Work Flexibility, And A Rare Estate-Like Setting Seldom Found In The GTA. Ideal For Professional Firms, Family Offices, Boutique Agencies, Or Discerning Live/Work Owners Seeking A Trophy Asset In One Of The Region's Premier Heritage Lifestyle Destinations. (id:61342)
Markham, Ontario
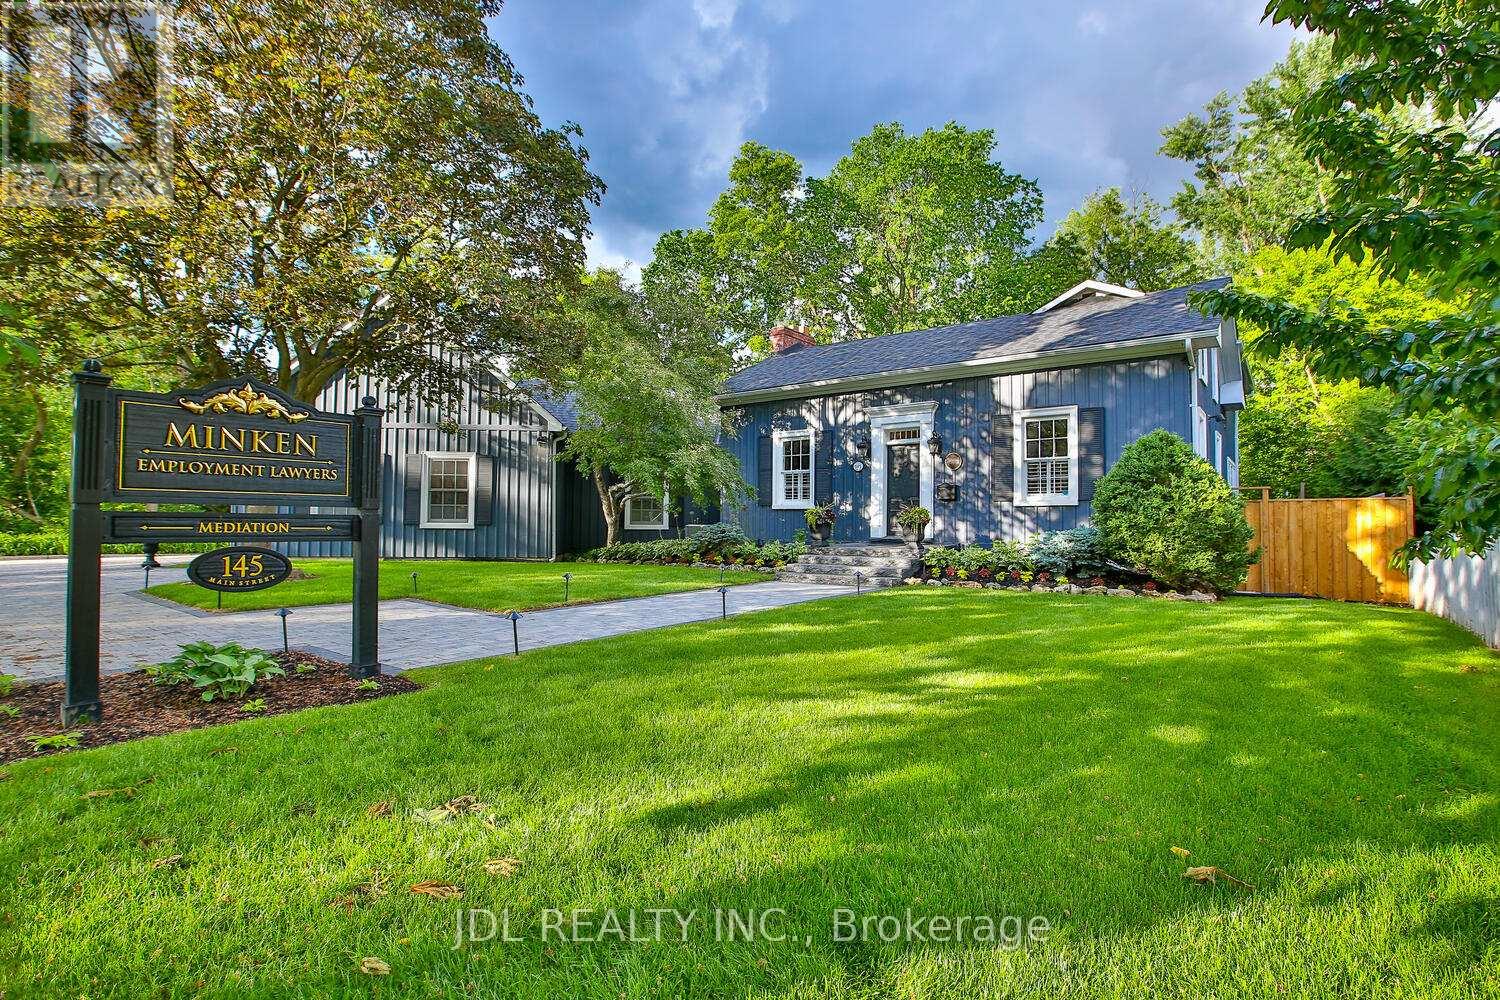
Rare Opportunity To Own One Of The Very Few Legitimately Mixed-Use Commercial Properties On Prestigious Main Street Unionville. Located Within The Heart Of Unionville's Historic District, 145 Main Street Unionville Offers Valuable MU-HMS (U) Zoning Permitting A Range Of Professional And Boutique Commercial Uses Including Law Firms, Accounting Offices, Consulting Practices, Design Studios, And Executive Live-Work Configurations. The Building Has A Dedicated Fiber Optic Connection Ideal For Modern Professional Operations. Backing Directly Onto Bruce Creek And Mature Ravine Greenery, This Unique Property Combines Historic Main Street Presence, Boutique Live-Work Flexibility, And A Rare Estate-Like Setting Seldom Found In The GTA. Ideal For Professional Firms, Family Offices, Boutique Agencies, Or Discerning Live/Work Owners Seeking A Trophy Asset In One Of The Region's Premier Heritage Lifestyle Destinations. (id:61342)
Markham, Ontario
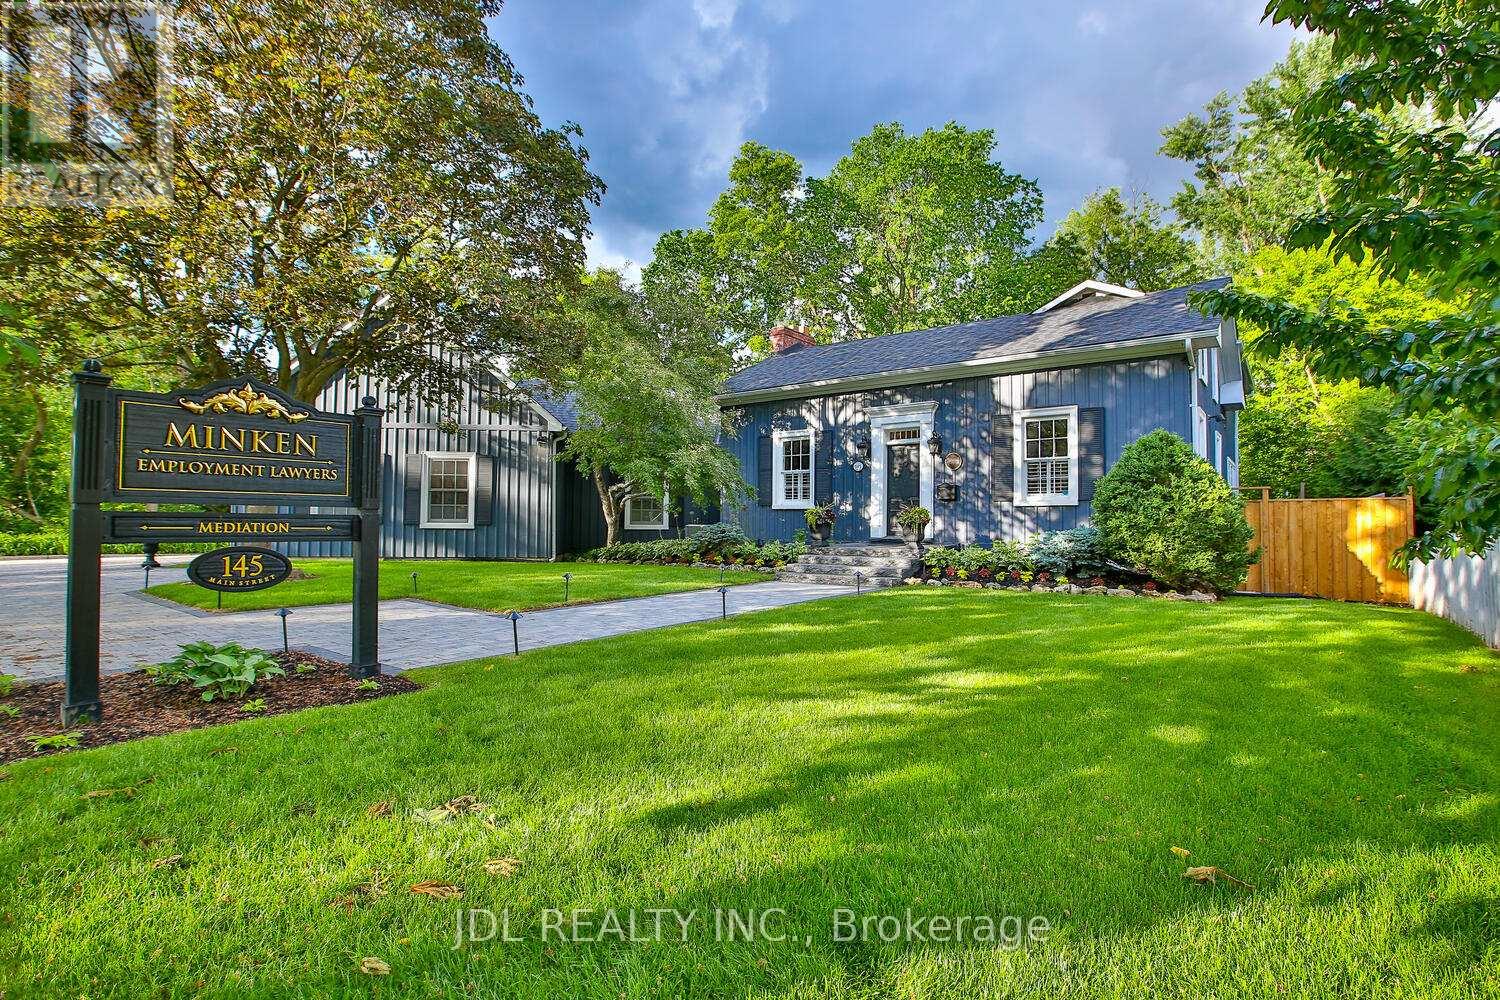
Rare Opportunity To Own One Of The Very Few Legitimately Mixed-Use Commercial Properties On Prestigious Main Street Unionville. Located Within The Heart Of Unionville's Historic District, 145 Main Street Unionville Offers Valuable MU-HMS (U) Zoning Permitting A Range Of Professional And Boutique Commercial Uses Including Law Firms, Accounting Offices, Consulting Practices, Design Studios, And Executive Live-Work Configurations. The Building Has A Dedicated Fiber Optic Connection Ideal For Modern Professional Operations. Backing Directly Onto Bruce Creek And Mature Ravine Greenery, This Unique Property Combines Historic Main Street Presence, Boutique Live-Work Flexibility, And A Rare Estate-Like Setting Seldom Found In The GTA. Ideal For Professional Firms, Family Offices, Boutique Agencies, Or Discerning Live/Work Owners Seeking A Trophy Asset In One Of The Region's Premier Heritage Lifestyle Destinations. (id:61342)