


Oro-Medonte, Ontario
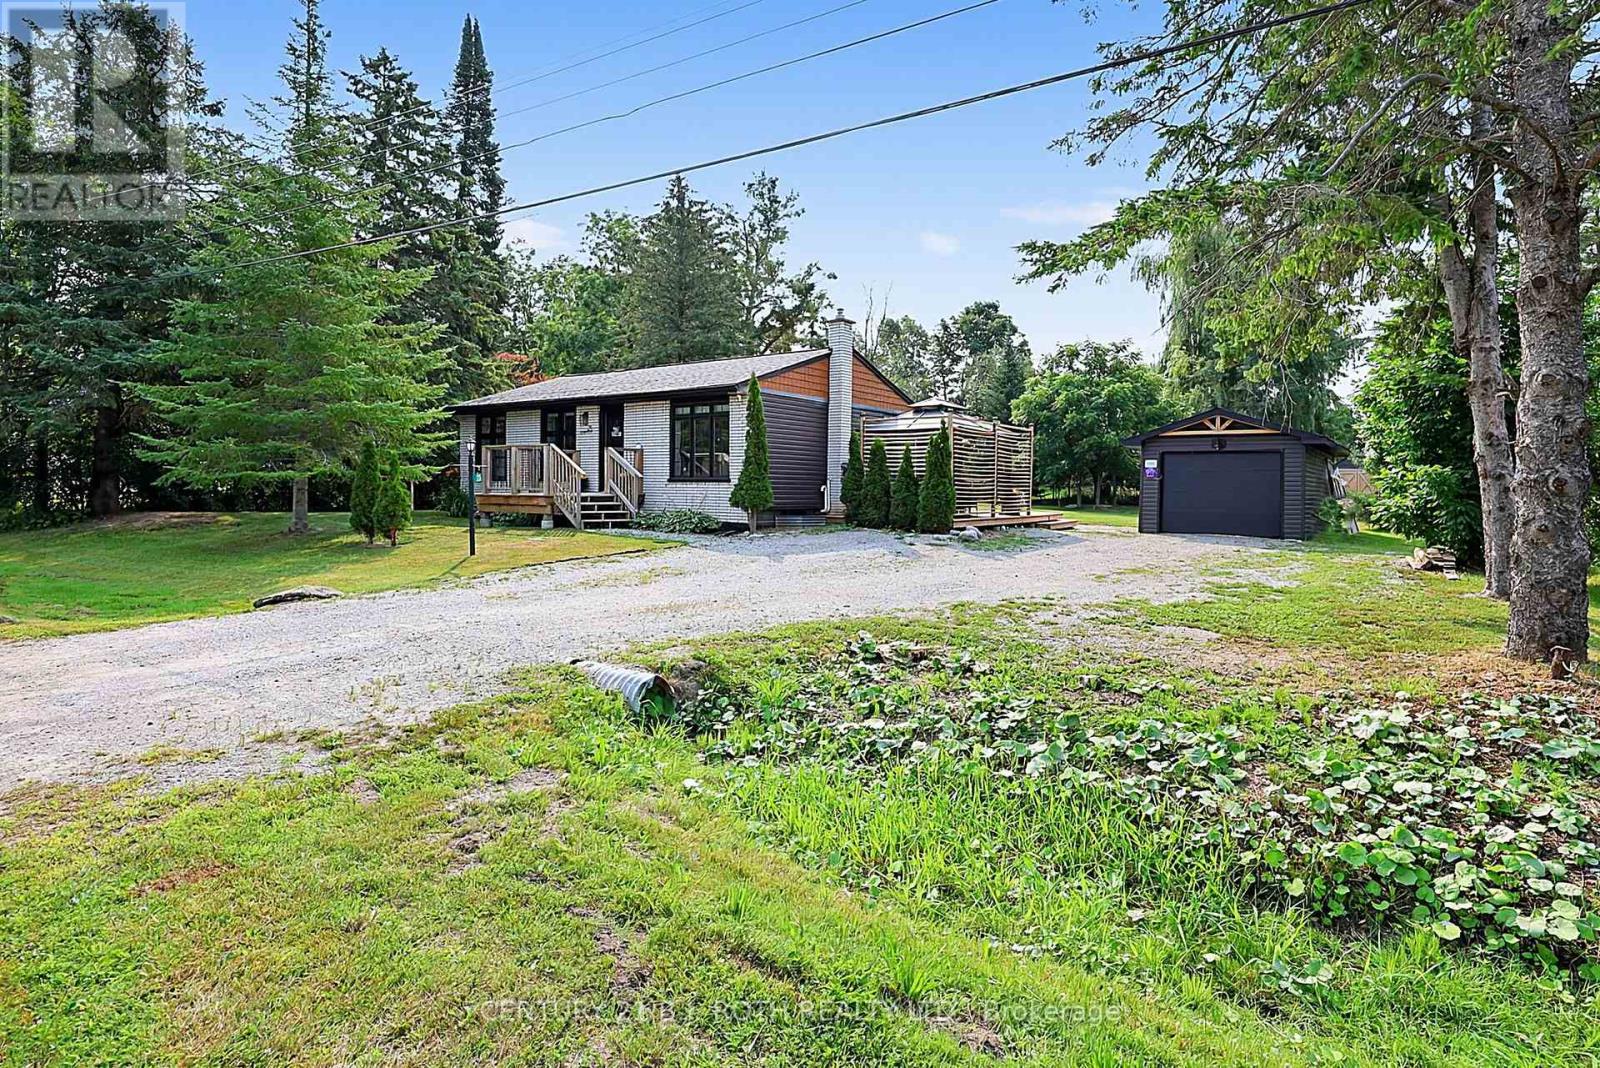
Move in Condition/Open Concept/Awesome 100 x 150 Ft Lot/Many Upgrades & Updates Since 2020/To name a few including Five (5) Appliances featuring Gas Stove & Gas Clothes Dryer/New Real Natural Gas Furnace(22)/New Central Air(22)/New Shingles House(20)/Garage Shingles (23) /Huge Rear Deck 750 Sq Ft(24)/New 12 x 30 Deck Roof (24)/New Siding House (20) & Garage Siding (24)/Detached Garage 12 x 24 Ft Plus 2 Detached Sheds (9 x8 ft)/Parking Min 6-8 Cars/Paved Roads/NOTE Rogers Hi Speed Services (500 Mps)/Drilled Well/Water Filter System w UV Light/Fixtures & Chattels FULLY Owned No Rentals/See Multi Media Link w Drone Video/Just Steps to Bass Lake/ Just 5 Minutes to Orillia's Westridge Shopping/FYI Property Tax only 2780 this year (id:61342)

Oro-Medonte, Ontario
Rare Waterfront Estate in Prestigious Shanty BayA rare opportunity to own an exceptional waterfront retreat in the heart of Shanty Bay. Tucked away on a quiet dead-end street, this remarkable property offers nearly 200 feet of pristine, south-facing shoreline on Kempenfelt Bay, with crystal-clear deep water ideal for swimming, boating, and enjoying breathtaking panoramic views.Set on a private, beautifully treed lot, the estate includes a main cottage, guest house, and bunkie above the garage, providing a total of 12 bedrooms, 8 bathrooms, and 3 kitchens. With ample space for extended family, guests, or potential rental income, this property offers outstanding versatility.Most principal rooms capture stunning lake views, while the outdoor spaces are designed to embrace waterfront living. Features include a lakeside concrete patio, marine railway with covered boat slip, and a spacious rooftop deck above the boathouse-perfect for entertaining and enjoying spectacular sunsets.The main cottage is filled with warmth and character, featuring hardwood floors, a stone fireplace, a charming Muskoka room overlooking the water, and a cozy third-level loft retreat.Additional highlights include a heated garage with bunkie accommodation above, parking for 10+ vehicles, and a secluded, park-like setting surrounded by mature trees for exceptional privacy.Conveniently located just 10 minutes from Barrie, Royal Victoria Regional Health Centre, shopping, dining, and everyday amenities, and approximately one hour from Toronto. Enjoy easy boat access to Friday Harbour Resort and nearby recreational trails.Whether enjoyed as a private family compound, multi-generational getaway, or investment opportunity with future severance or redevelopment potential, this is a rare chance to own a legacy waterfront property in one of Lake Simcoe's most coveted communities. (id:61342)
Orillia, Ontario
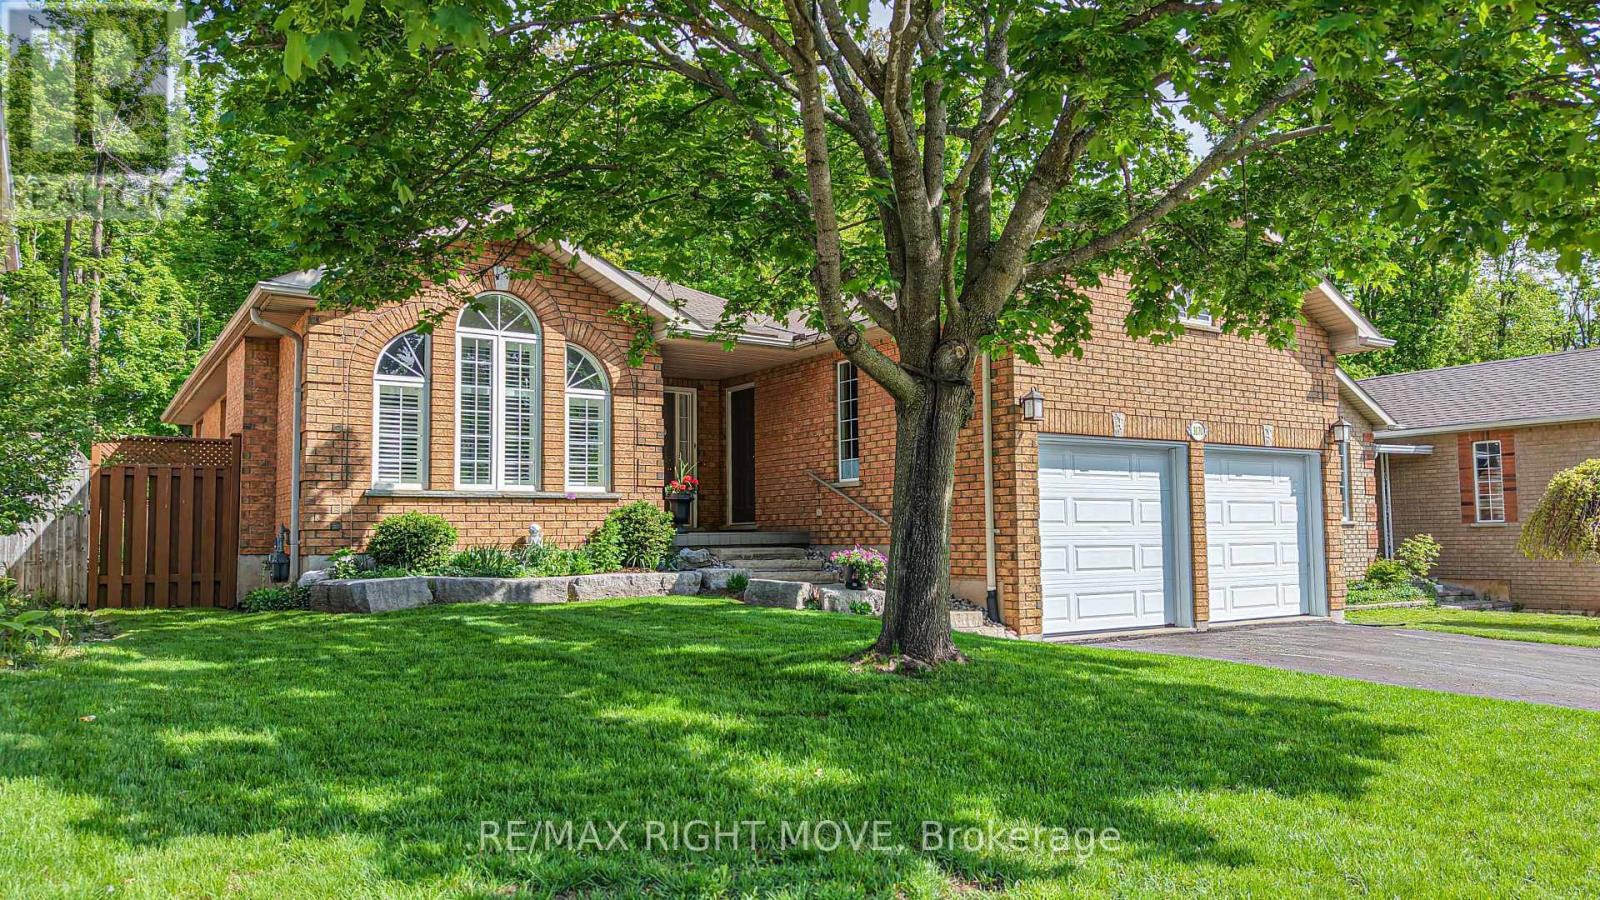
Welcome to this beautifully maintained bungalow in sought-after Westridge community. Backing onto the private, protected woodlands of Westridge Park, this home offers a rare combination of convenience, privacy, and natural beauty. Enjoy direct access to nearby walking trails leading to Clayt French Park, making it easy to embrace an active outdoor lifestyle. This well-maintained home features 2 spacious bedrooms on the main floor, plus a 3rd bedroom in the fully finished basement. The bright, newly renovated kitchen offers an eat-in dining area and walkout access to the rear deck - the perfect place to relax and enjoy the tranquil treed views. Freshly painted throughout, the home is move-in ready. A convenient main floor laundry room with direct access to garage adds to the home's functionality, while the staircase is equipped with a stair climber lift for enhanced accessibility. The finished basement provides exceptional additional living space with a large rec room, workshop, dedicated kitchenette area for canning and preserves, and plenty of storage. Enjoy the perfect balance of nature and convenience. Westridge offers easy access to shopping, dining, and everyday essentials including Costco, Home Depot, Food Basics, Walmart, and much more. Public transit and school bus routes are nearby, making this an ideal location for families, retirees, and professionals alike. (id:61342)

Innisfil, Ontario
This lovely lakeside retreat blends timeless charm with relaxed waterfront living, offering stunning water views and direct access to your own hard-packed sandy beach with crystal-clear water. Featuring 4 bedrooms and 2 full bathrooms, including a private second-floor primary suite with a 3-piece ensuite and walkout to a lakeside deck, this home is designed for both everyday comfort and effortless entertaining.The spacious open-concept layout features a generous dining area ideal for hosting family and friends, while the inviting living room is anchored by a cozy wood-burning fireplace and framed by picturesque water views. The bright kitchen is thoughtfully positioned to maximize both functionality and scenery, making every moment feel connected to the outdoors.A sun-filled screened Muskoka room with skylights extends the living space and creates the perfect setting for morning coffee, afternoon reading, or evening gatherings. Outside, the expansive waterside deck is made for entertaining, lounging in the sun, and enjoying seamless access to the sandy shoreline ideal for swimming, paddle boarding, and lakeside fun.Additional features include high-efficiency gas boiler heating for year-round comfort. Ideally located just minutes to shopping, parks, and the GO Train, this exceptional waterfront property offers the perfect balance of modern convenience and laid-back lakefront living. (id:61342)
Hamilton, Ontario
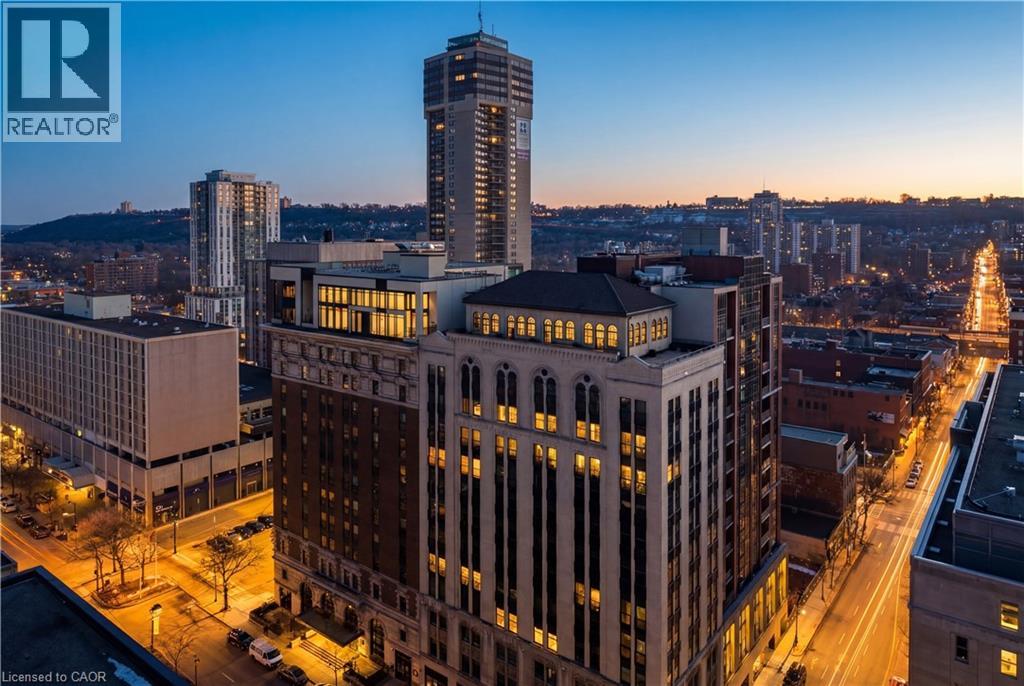
Welcome to this lovely lower penthouse at the iconic Royal Connaught, a beautifully preserved piece of Hamilton’s history right in the heart of downtown. This pristine, sun-filled unit offers soaring 13-foot ceilings, a bright open-concept layout, and southwest views. The modern kitchen is perfect for entertaining, featuring a waterfall quartz island, matching quartz countertops, and custom glass backsplash. The spacious living area includes a custom feature wall with electric fireplace. Enjoy added comfort and convenience with automated blinds throughout, a double vanity in the large 4-piece bath, a custom glass-enclosed tub/shower, in-suite laundry, and a walk-in closet in the primary bedroom. This unit also comes with an owned locker and an underground parking spot. Located just steps to everything you love about city living including trendy cafes, shops, art galleries, restaurants, and the vibrant energy of James Street. You'll also love the easy access to hospital services, transit, and GO Station connections. If you're ready for a blend of luxury, history, and urban convenience, this spectacular condo might just be your perfect match. (id:61342)
Toronto, Ontario
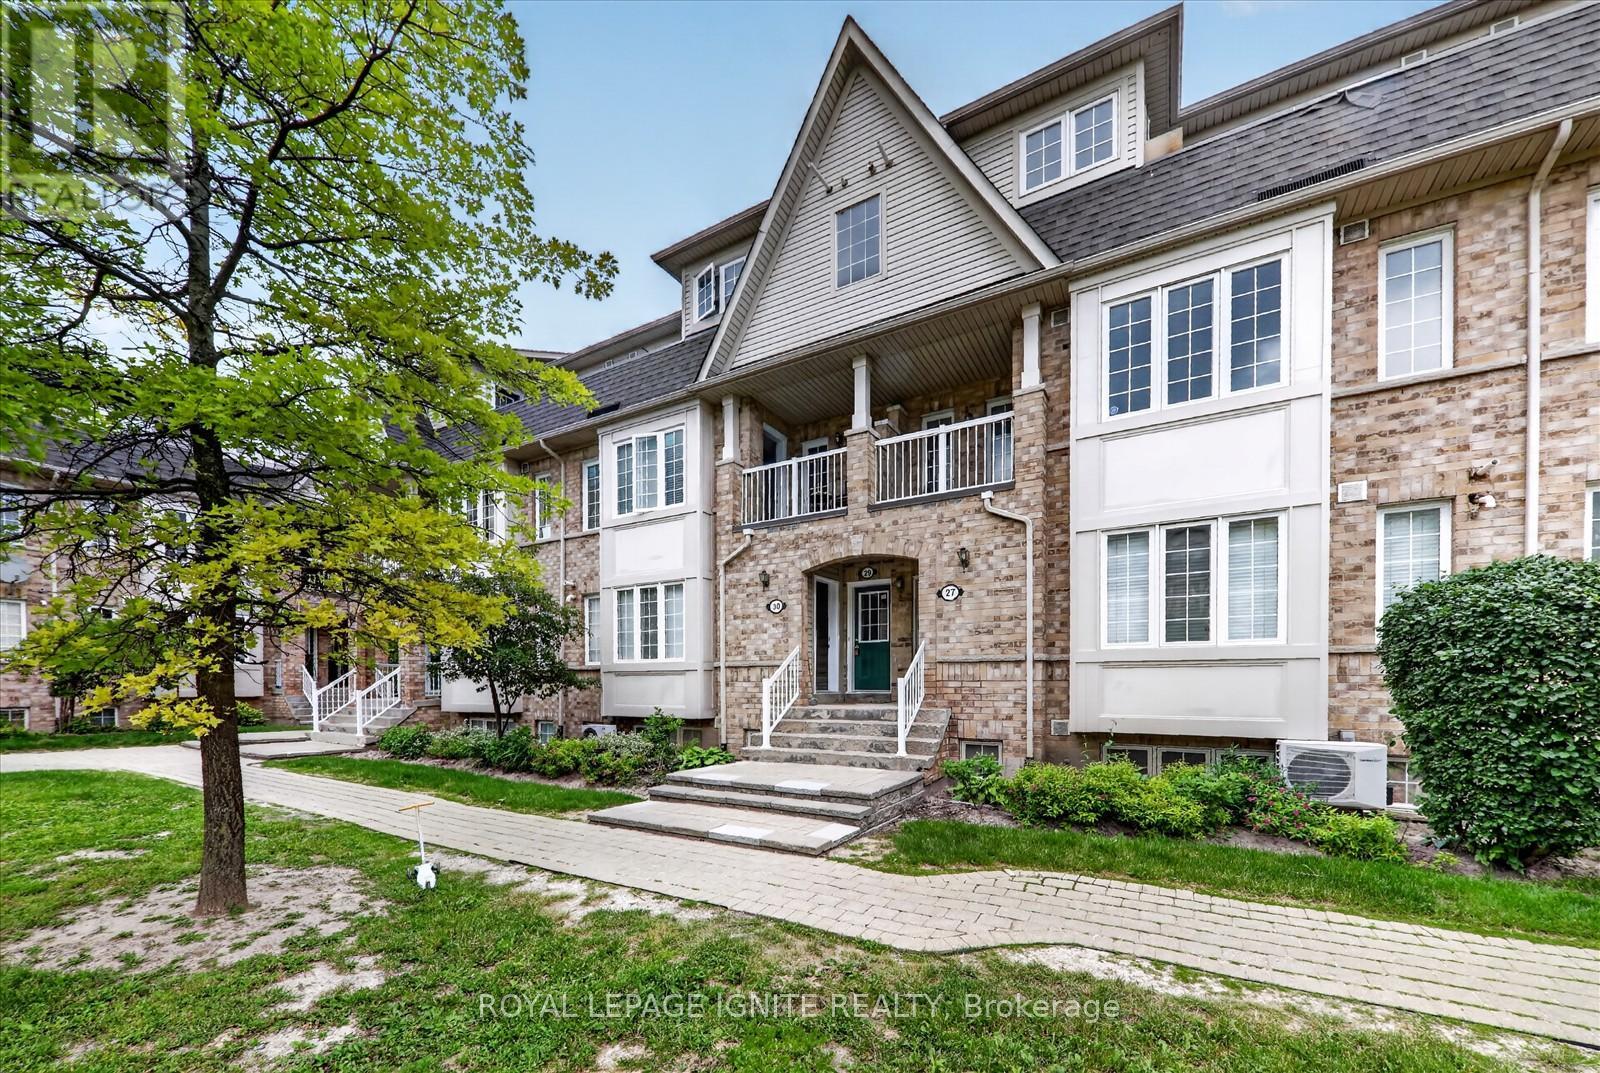
Welcome to this beautifully maintained and move-in-ready 3-bedroom, 2-bathroom townhouse, offering the perfect combination of comfort, style, privacy, and convenience in a family-friendly neighbourhood. Ideal for first-time buyers, young families, or investors, this inviting home features over 1,000 sq. ft. of bright and functional living space, along with one dedicated surface parking space. Step inside to a sun-filled, open-concept living and dining area featuring large windows and a walkout to your private balcony. One of the home's standout features is its beautiful balcony view overlooking mature trees and peaceful green space. With no house directly behind the unit, you can enjoy greater privacy, an open outlook, and scenic greenery throughout the seasons. Whether you are enjoying your morning coffee, relaxing on a summer evening, or admiring the changing fall colours, this private outdoor space provides a quiet escape from the city. The kitchen features brand-new stainless steel appliances. Upstairs, you'll find three spacious bedrooms with excellent closet space and two well-maintained bathrooms, providing a practical and comfortable layout for family living. The community also features landscaped grounds, walking paths, mature greenery, and a children's playground, creating an inviting outdoor environment for residents and families to enjoy. Conveniently located near Centennial College, the University of Toronto Scarborough Campus, Scarborough Town Centre, public transit, shopping, restaurants, parks, and everyday amenities. Families will also appreciate being close to schools including Tom Longboat Jr. Public School, Lester B. Pearson Collegiate Institute, Malvern Junior Public School, and Sacred Heart Catholic School. (id:61342)

Oshawa, Ontario
Discover an exceptional opportunity in a sought-after neighbourhood with great schools, parks, and amenities nearby! This versatile property is priced to reflect its potential and is ideal for investors, first-time buyers, or downsizers looking for value and flexibility. The basement apartment has its own separate entrance along with shared laundry, making it a practical option for multi-generational living or rental income and was previously rented through MLS for $1,200/month, offering excellent income potential. Set on an extra-deep 35' x 160' lot backing onto green space, this property provides plenty of outdoor space and privacy. A covered front porch/mudroom entrance adds convenience and charm, while the detached garage offers parking or additional storage. This home is ready for your personal vision. Offer Anytime! (id:61342)
Kitchener, Ontario
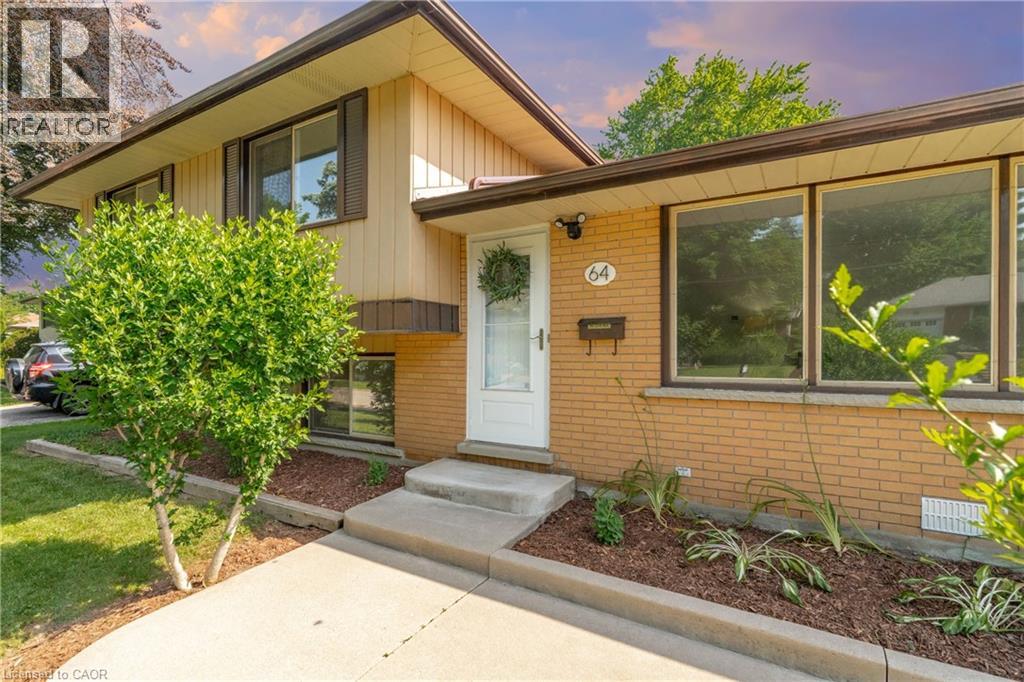
RARE FIND: A 4-bedroom home on mature 1/4 acre lot in the city - for less than $750k! This charming mid-century sidesplit offers unbelievable value and potential. Featuring 4 bedrooms upstairs with a renovated bathroom, plus a bright lower level with oversized windows and a 2nd full bath— ideal for multi-generational living, adding a 5th bedroom, or just extra room for family time or game nights! This home's massive 70’ x 184’ lot features mature trees, large poured-concrete patio, and garage with direct backyard access, creating the perfect setup for a future pool, detached workshop, or secondary dwelling. On the main floor, large windows frame tree-lined street views alongside an eat-in kitchen designed for entertaining. Walk to nearby parks, schools, Forest Heights Community Centre, and quick shopping at Sunrise/Highland plazas, with seamless Hwy 7/8 & 401 commuter access. **Offers welcome any time!** OPEN HOUSE: Sat Aug 1 & Sun Aug 2 from 2-4pm. Note: Some photos have been virtually staged to demonstrate potential use of the space. (id:61342)
Toronto, Ontario
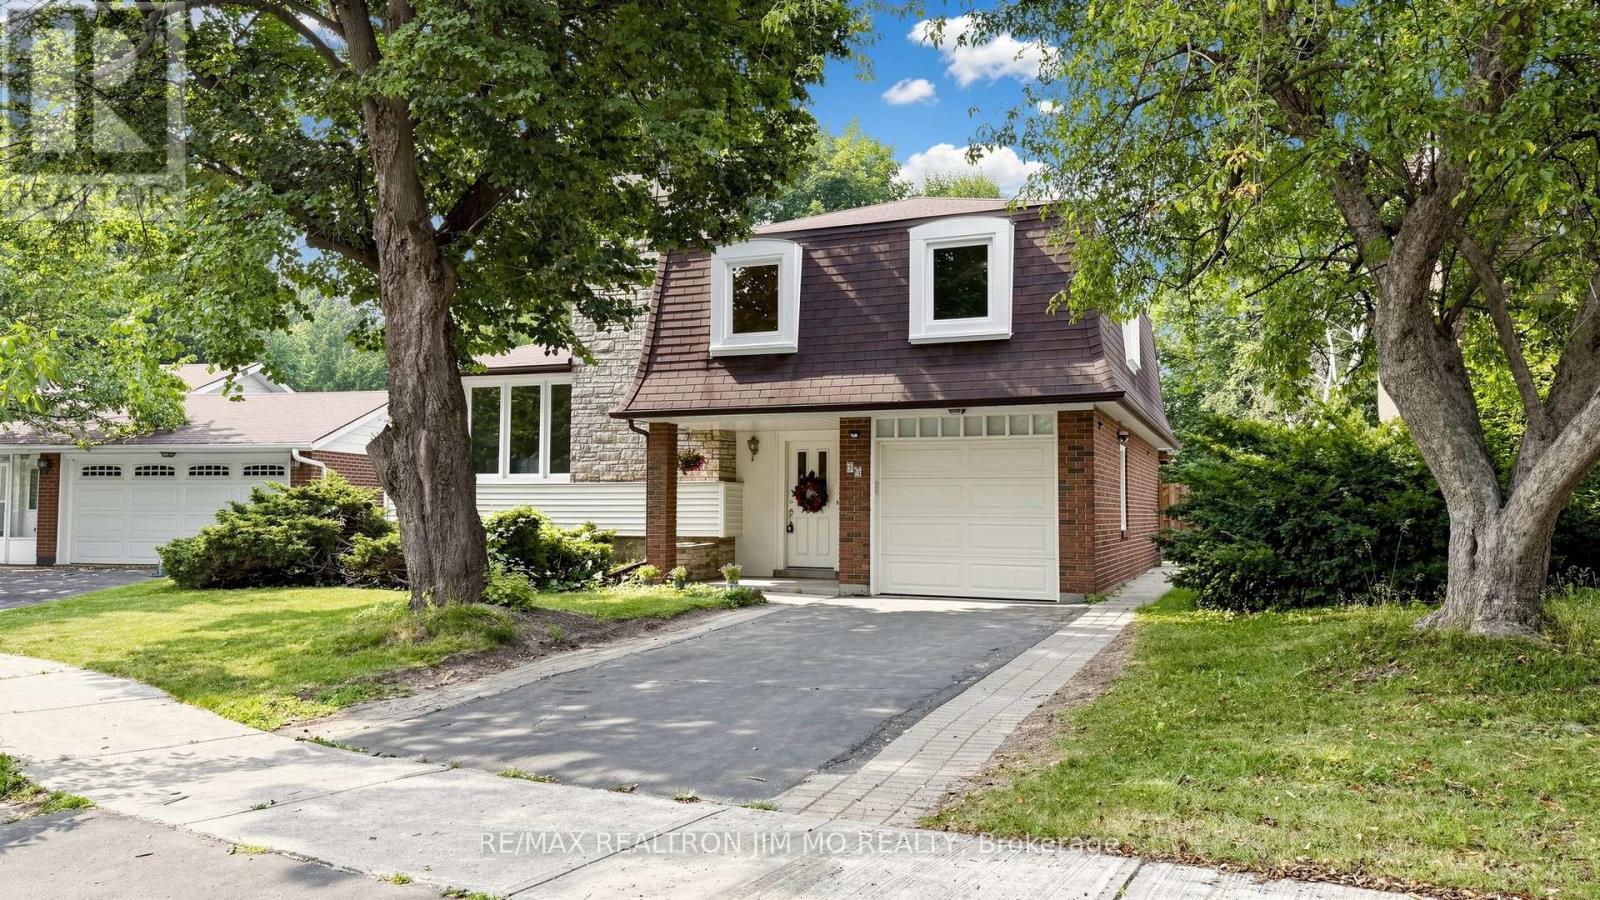
Welcome To This Spacious 4-Level McClintock Sidesplit Located On A Quiet, Mature Street In The Highly Desirable Bridlewood Community. Situated On A Generous 48 Ft Frontage With A Wider 71 Ft Rear Lot, This Well-Maintained Home Offers An Expansive Backyard And Features 4 Bedrooms And 3 Bathrooms With A Separate Entrance To The Lower Levels, Providing Exceptional Flexibility For Families, Multigenerational Living, Or Investors.The Upper Level Offers 3 Generously Sized Bedrooms And A 5-Piece Bathroom. The Main Floor Features A Bright Living Room, Separate Dining Room, Enclosed Kitchen, And An Additional Dining Area With Walkout To The Backyard Deck, Perfect For Outdoor Entertaining And Family Gatherings. The Ground Level Includes A Private 4th Bedroom, 2-Piece Powder Room, And Direct Backyard Access, Ideal As An In-Law Suite, Guest Suite, Or Home Office.The Fully Finished Basement Includes A Kitchen, Full Bathroom, Laundry, And Large Recreation Room That Can Be Used As An Additional Bedroom Or Living Area. With Its Separate Entrance And Flexible Lower-Level Layout, This Home Offers Excellent Potential For Extended Family Living Or Additional Rental Income Opportunities. Conveniently Located Near Schools, Parks, Shopping, Restaurants, Transit, And Highways, This Is A Fantastic Opportunity To Own In One Of Toronto's Most Established Neighbourhoods. (id:61342)
Hamilton, Ontario
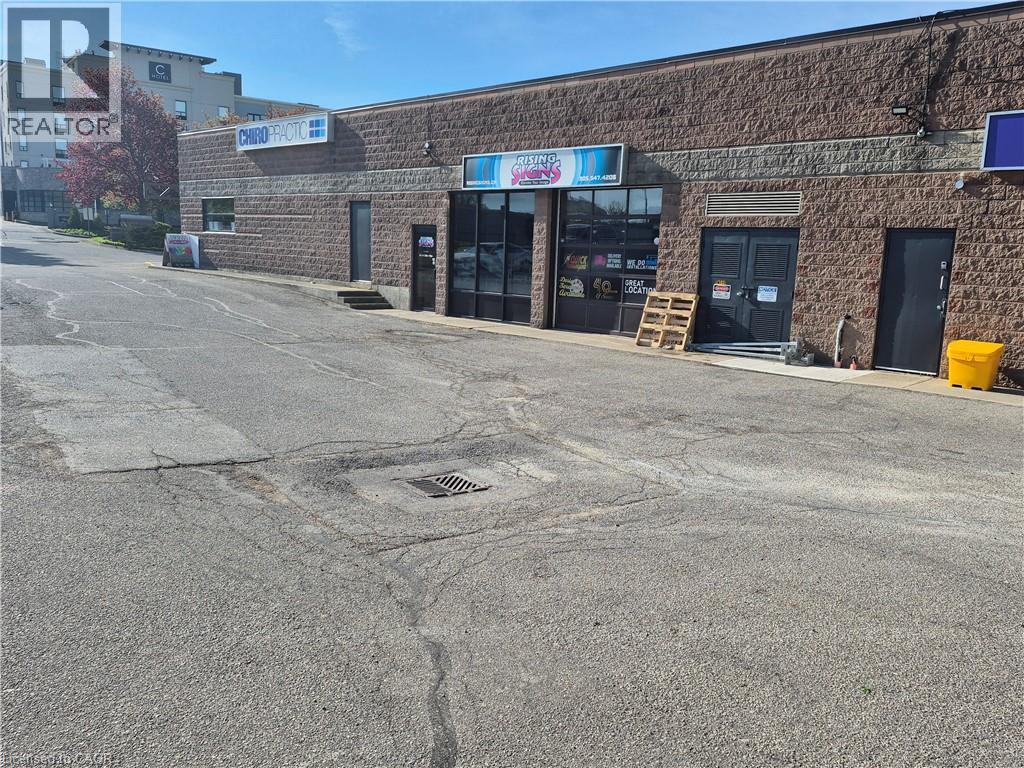
Well situated open space, close proximity to the Linc/Redhill. Offers 10 feet glass garage door for easy access to unit. Presently being used as a sign business. The zoning is M3 which offer a wide range of uses . TMI ($ 7.00 psf). This is a very well maintained plaza. This property is located across from the C Hotel by Carmen. Final note there is reason parking as well. Hard to find. (id:61342)
Burlington, Ontario
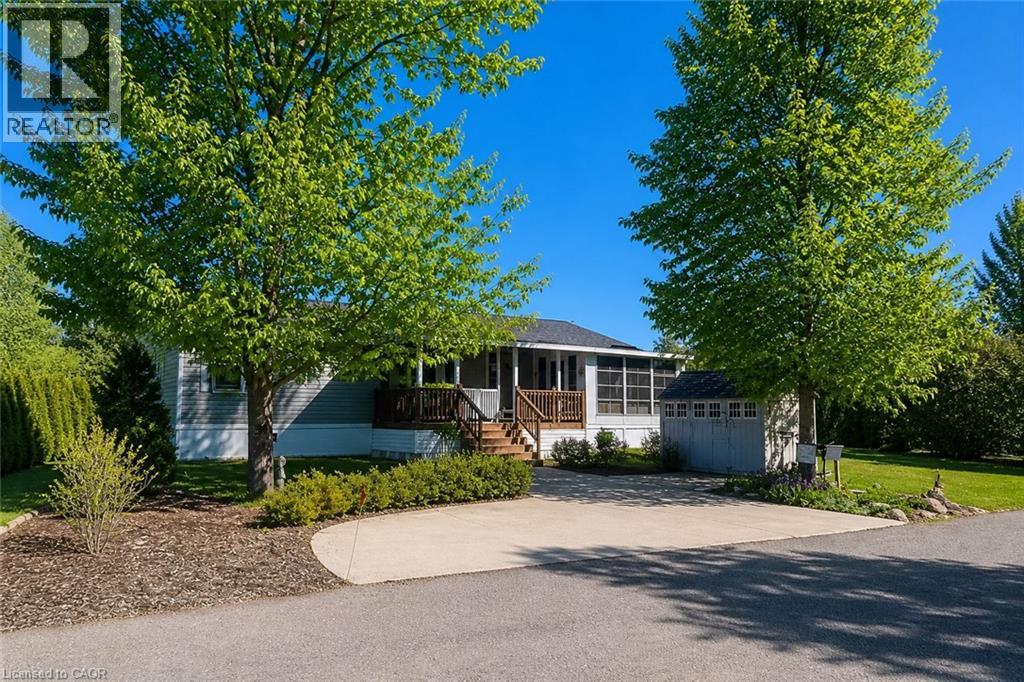
This is the epitome of Lost Forest living, where nature, privacy, and timeless design come together seamlessly. Nestled at the end of Beech Street and surrounded by lush forest and green space, this home offers spectacular views from every angle. A charming front porch and fully enclosed three-season room with sliding windows encompass indoor / outdoor living. Inside, you’ll find a meticulously maintained 2-bedroom, 2-bathroom home offering over 1,220 sq ft of thoughtfully designed living space. The open-concept kitchen features a large centre island with breakfast bar and overlooks the spacious living room with fireplace. Just off the kitchen, the Muskoka room with pocket doors provides a versatile space, ideal as a dining room or home office, while taking full advantage of the serene forest views. Sliding doors lead to a newer four-season room, perfect as a den, reading room, office, or gym. A soft, neutral palette flows throughout. The primary suite includes a 3-piece ensuite. The second bedroom is well-sized and conveniently located near the 4-piece main bathroom. The generous laundry room offers ample storage. Additional features include luxury vinyl flooring, a Generac generator, two propane tanks, a concrete driveway, LeafFilter gutter protection, outdoor shed, and crawl space for extra storage. Residents of Lost Forest enjoy access to community amenities including an outdoor pool, recreational pavilion and an abundance of shared green spaces. Ideally located in Burlington, just minutes to shopping, highways, and everyday conveniences. Wake up to the sounds of nature and unwind surrounded by forest views, this is where peaceful living begins. Land Lease Fee: $802.55 (includes Taxes, Water & Sewer, Park Amenities & Maintenance). (id:61342)

Ajax, Ontario
Stunning Executive Detached Home By Tribute In The Highly Coveted Nottingham Enclave Of Westacott. This 3800 Sq.Ft Plus An Additional 1500 Sq.Ft In The Finished Basement Features 5 FULL Bathrooms, A Fully Renovated Eat-In Kitchen That Includes Quartz Countertops, A Double Waterfall Island, Subway Tiles, Shaker Cabinets, S/S FRANKE Double Sink & New Back Splash. Main Floor Boasts Solid Wood Executive Doors In Front Rooms, 18-ft Ceiling In Living Room, Spacious Dining Area, Family Room, Office/Bedroom, Hardwood Flooring (Updated 4 Years Ago) Plus New Double Doors & Ceramic Tiles In Front Hall, Second Floor Features Brand New Carpet Throughout, Primary Bedroom includes Double Doors (2018), Massive W/I Closet Plus Ensuite Bathroom W/ Soaker Tub, A Large Shower & Double Vanities. New Berber Carpets in Basement Plus Extra Studio/Bedroom, Newly Renovated Laundry Room & 3 Piece Bathroom. Step Outside To A Landscaped Paradise Of Perennial Flowers & Plants, Blue Spruce & So Much More! (id:61342)

Toronto, Ontario
Welcome to 143 Purpledusk Tr. situated in an Excellent Location! Move In Ready! Updated 3+1 Bedroom Townhouse Complete With A Large Open Concept Dining and Living Area and provides A Walk-Out to the Backyard area. Stunning Upgrades done in Bedrooms and Bathrooms to Full Size Eat-In Kitchen with Stainless Steel Appliances and Granite Countertops. Total of 3 Parking Spots! Steps and Minutes To TTC stops, Centenary Hospital, Shopping, Groceries, HWY 401, University of Toronto Scarborough, Schools and More. A Great opportunity for starter or growing Families and Investors. (id:61342)
Toronto, Ontario
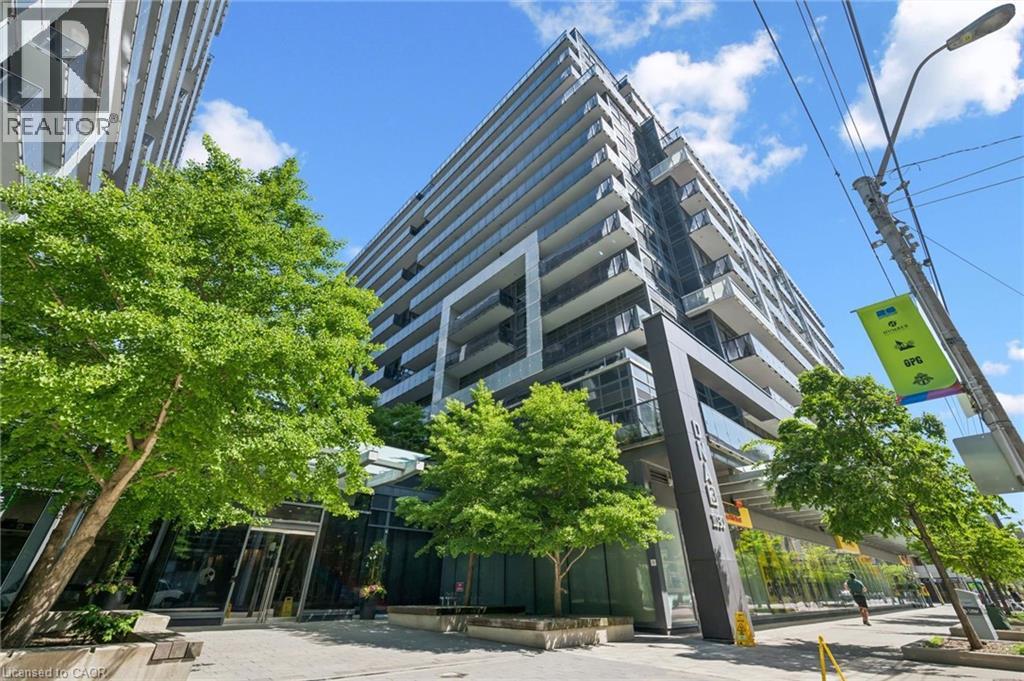
Gorgeous *Open Concept* Suite In Highly Sought After Community! Amenity Rich Urban Living In The Heart Of Vibrant King West District, Rare Terrace Balcony Overlooking Peaceful Zen Courtyard, Glowing From Top To Bottom With Homeownership Pride, Modern & Sleek Finishes - No Expense Spared! Soaring High Ceilings, Gleaming Wood Flooring Throughout, Professionally Painted, Truly The Epitome Of Executive Downtown Living! Generously Sized Bedroom Plus Bonus Room Ideal For Workspace Or Extra Lounge Space, Spacious Layout Ideal For Entertaining Without Compromising Privacy! Plenty Of Natural Light Pours Through The Massive Floor To Ceiling Windows, Beautiful Flow & Transition! Perfect Investment, Starter Or Downsize Home, Surrounded By All Amenities Including Trails, Parks, Playgrounds, Golf, & Highway, Ample Parking, Meticulously Maintained Building & Low Maintenance Fees, Packed With Value & Everything You Could Ask For In A Home So Don't Miss Out! (id:61342)
Toronto, Ontario
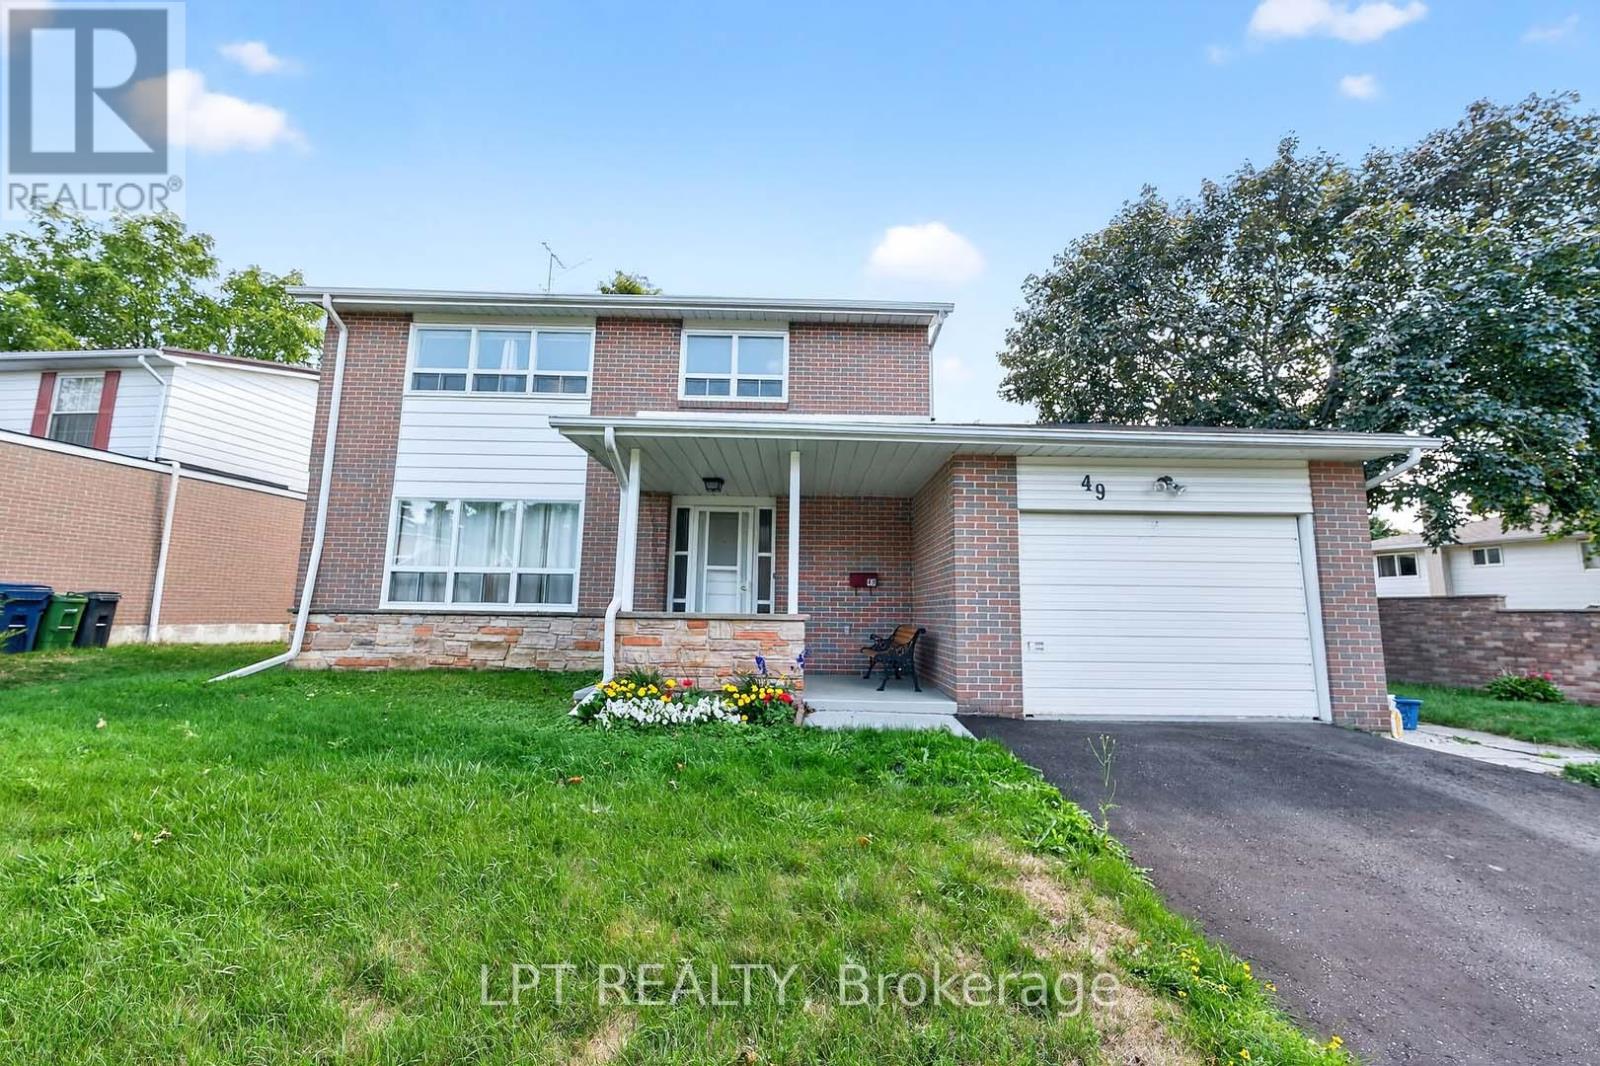
Offers Anytime. Detached Family Home In Agincourt Neighbourhood. Located On A Quiet, Child-Safe Crescent. Bright & Spacious. 1,813 Square Feet Above Grade As Per MPAC. Finished Basement. Walk Out To Deck & Privacy Fenced Backyard. Steps To White Haven Public School, St. Elizabeth Seton Catholic School & White Haven Park. Convenient Location By Highway 401, TTC, Schools, Shops, Parks & More. Click On Virtual Tour To See 4K Video. (id:61342)
Toronto, Ontario
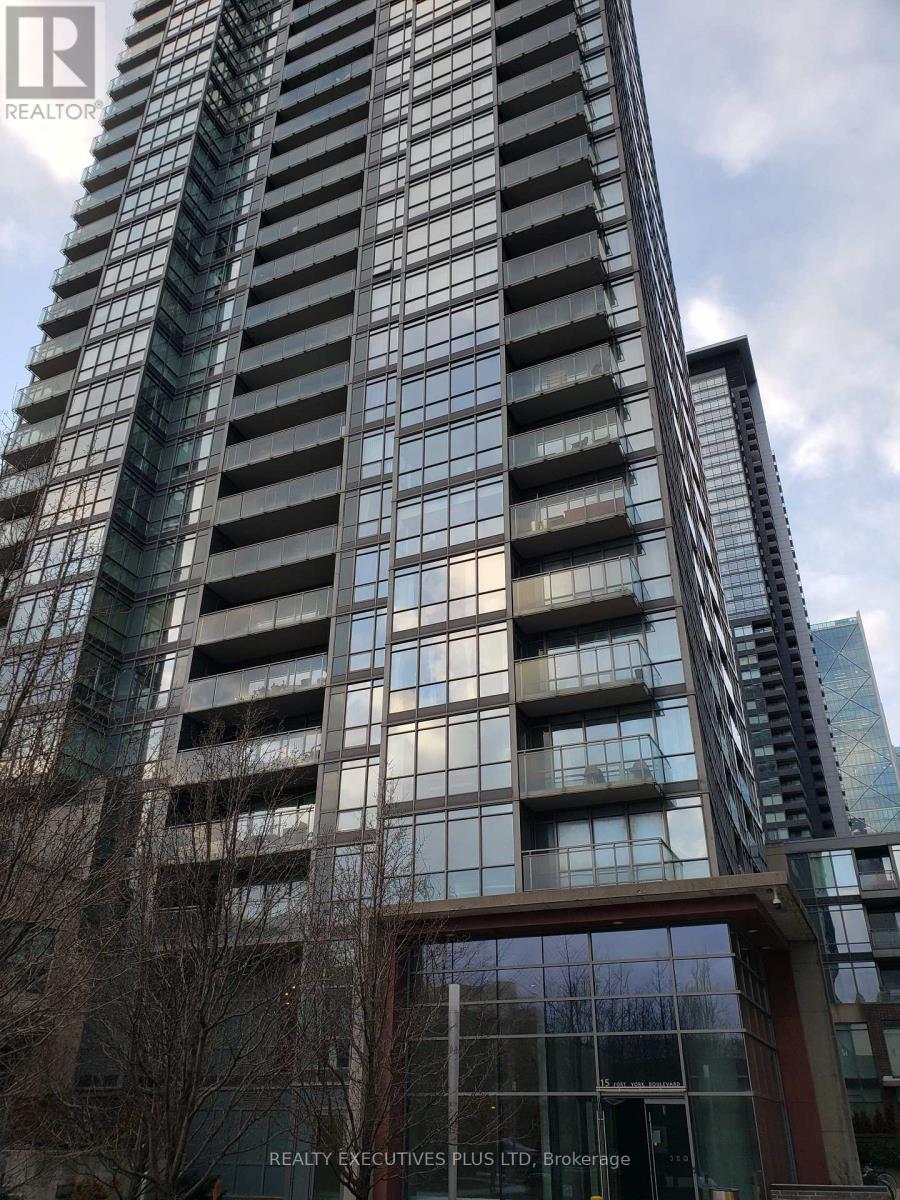
Are You Short of Storage Space. A Locker May Make Your Unit Easier To Sell in The Future. This Oversized Locker Is Available For 15 Fort York Blvd., 11 Brunel Crt., and 15 Brunel Crt. Owners. (Buyer Must Be a Registered Owner of TSCC 1955 or TSCC 1949) (id:61342)
Toronto, Ontario
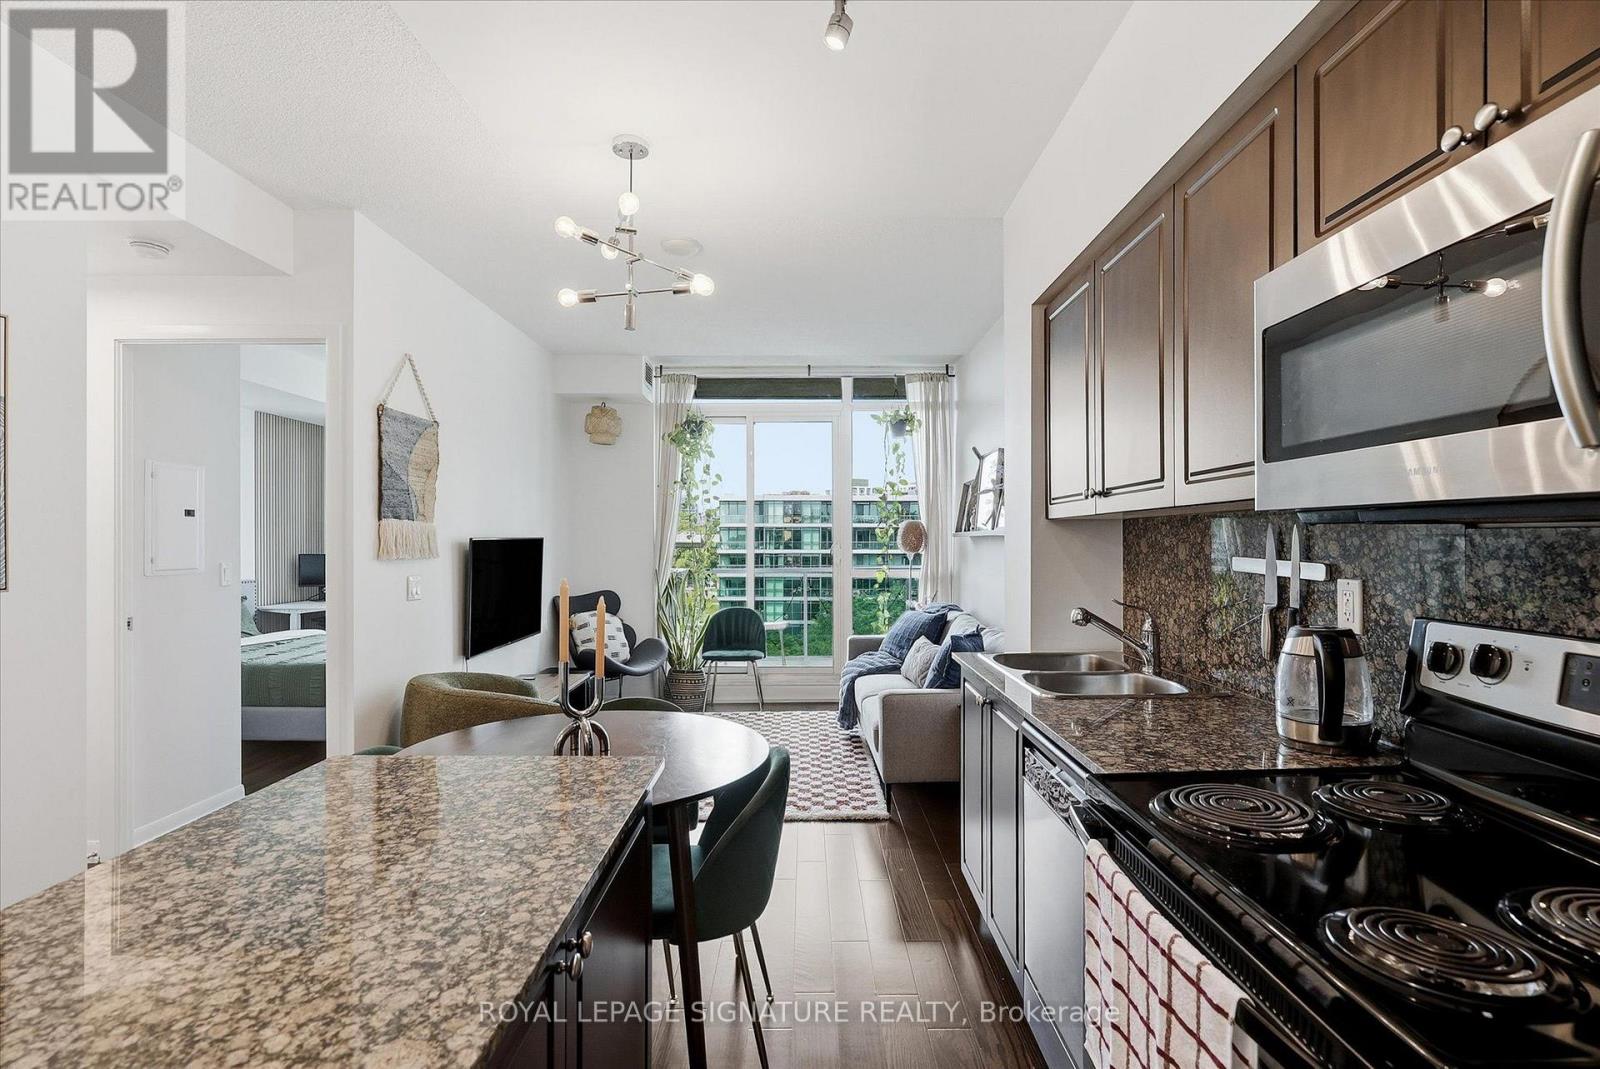
Welcome to Suite 711 at Neptune Condos, a lovingly maintained 1 bed, 1 bath suite in a fantastic location near the waterfront. The kitchen features stainless steel appliances and a centre island that seamlessly connects to the open-concept living space, with a walkout to the balcony. The spacious primary bedroom offers a large window and double closet, and is conveniently serviced by the 4-piece bath. Enjoy excellent amenities, including a fitness centre, rooftop terrace, indoor pool and concierge. Surrounded by green space at nearby Coronation Park and just steps from Lake Ontario, this suite offers an ideal balance of city living and outdoor enjoyment. With the streetcar just steps from the front door, and access Martin Goodman Trail, getting around the city is easy and convenient. (id:61342)
Smithville, Ontario
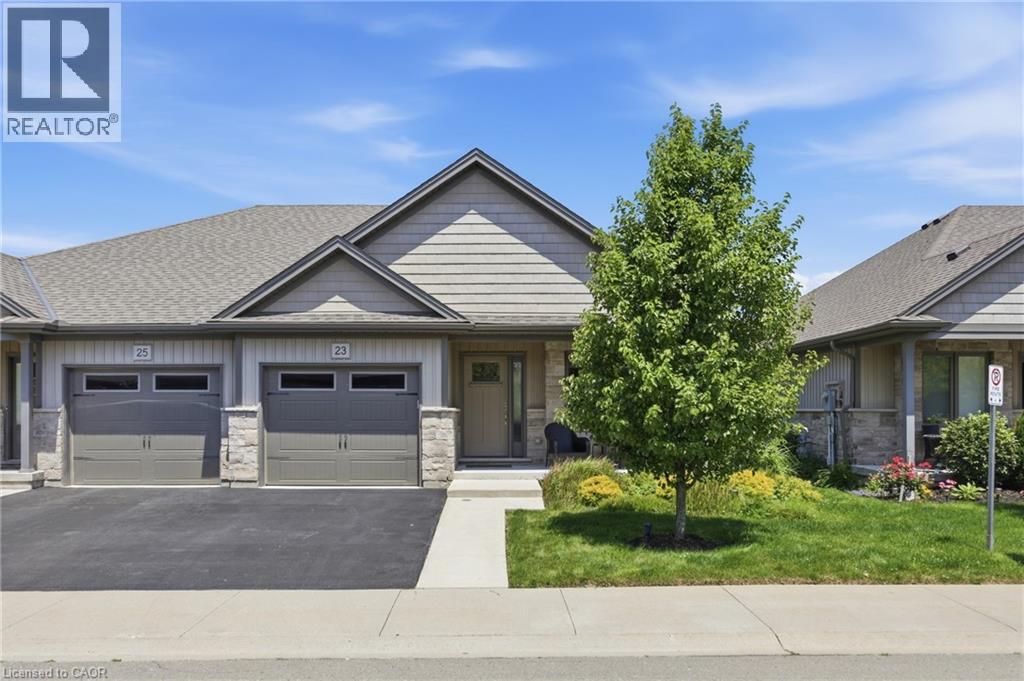
Pride of ownership is evident the moment you step into this beautifully maintained SEMI-DETACHED home located in a quiet Smithville enclave. Built in 2018, this home offers 1,093 sq ft of thoughtfully designed living space perfect for low-maintenance living. The light-filled main floor boasts an open-concept layout featuring engineered hardwood flooring throughout the main living areas and a cozy gas fireplace in the living room. The well-appointed kitchen features rich granite countertops, ample cabinetry, and seamless flow into the dining space—ideal for entertaining! A convenient main floor laundry room and powder room complete this level. Up, the generous primary bedroom serves as a comfortable retreat with its own private 3-piece ensuite. Outside, step out to a private backyard with a 2-tiered patio and modern glass railings. The unfinished basement offers endless potential to build your dream space. Enjoy hassle-free living with extremely low monthly fees covering grass cutting, driveway and road snow removal, and sprinkler system maintenance! This is one that will sure to impress! (id:61342)
Toronto, Ontario
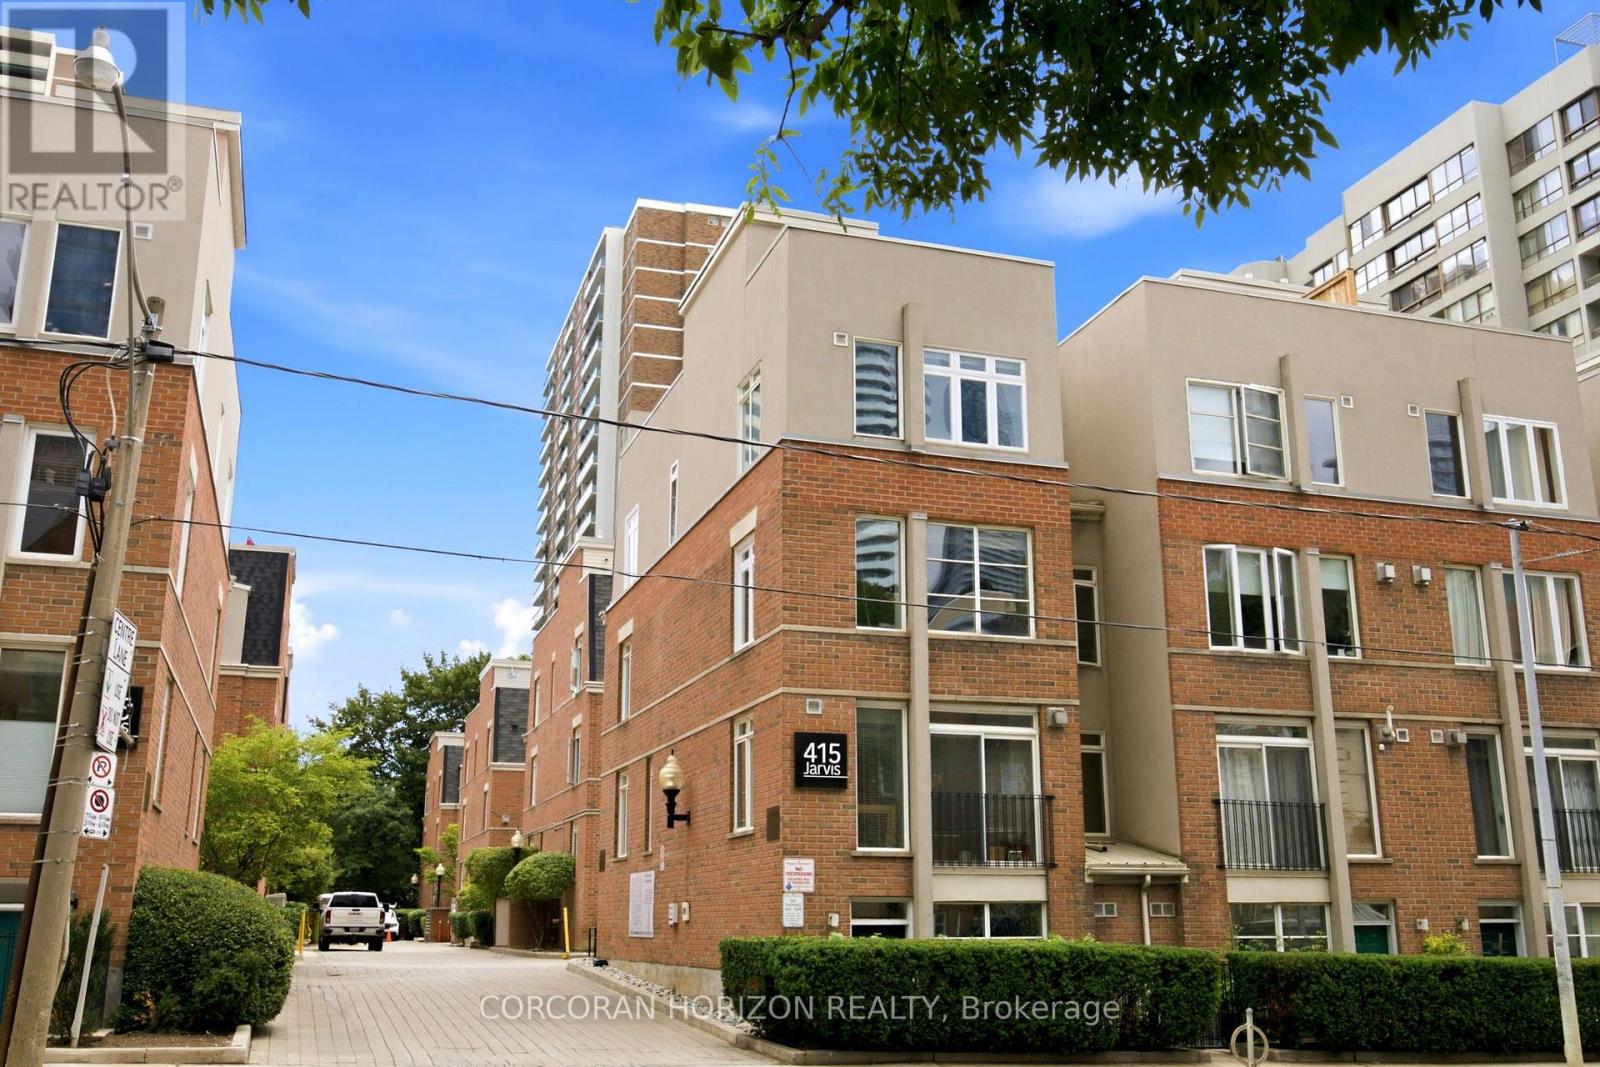
Rarely offered northwest corner end-unit townhome that delivers the privacy and spacious feel of a semi-detached home with the convenience of condominium living. This beautifully updated multi-level residence offers generous living spaces, exceptional storage, and an incredible private rooftop terrace-all in one of downtown Toronto's most walkable neighbourhoods.Step inside through your own private street-level entrance-no elevators, shared hallways, or concierge required. The functional multi-level layout thoughtfully separates entertaining and private living areas, adapting effortlessly to work-from-home or family life.The modern kitchen features quartz countertops, a stylish glass tile backsplash, and an updated sink. Recent upgrades include pot lights, a renovated bathroom, smart home technology with a Nest thermostat and smoke/CO detectors, plus an owned high-efficiency HVAC system. Thoughtful details elevate everyday comfort throughout.The true showstopper is the expansive private rooftop terrace with sunshine, panoramic skyline views, a gas BBQ hookup, a water connection for gardening, and space to dine, entertain, and enjoy spectacular sunsets. Enjoy clear views overlooking the historic CBC Radio building and the National Ballet School of Canada.Located on Toronto's iconic Jarvis Street, once known as "Millionaires' Row," this home is steps from Allan Gardens, the off-leash dog park, and Montague Parkette directly behind the building. Walk to College Subway Station, TMU, U of T, George Brown, the Financial District, hospitals, restaurants, cafés, and shopping.Additional rare features include an owned parking space, two owned storage lockers, and in-suite storage with a walk-in pantry and under-stair storage.This is downtown living without compromise -offering space, privacy, and an unbeatable lifestyle in one exceptional, move-in-ready package. (id:61342)
Toronto, Ontario
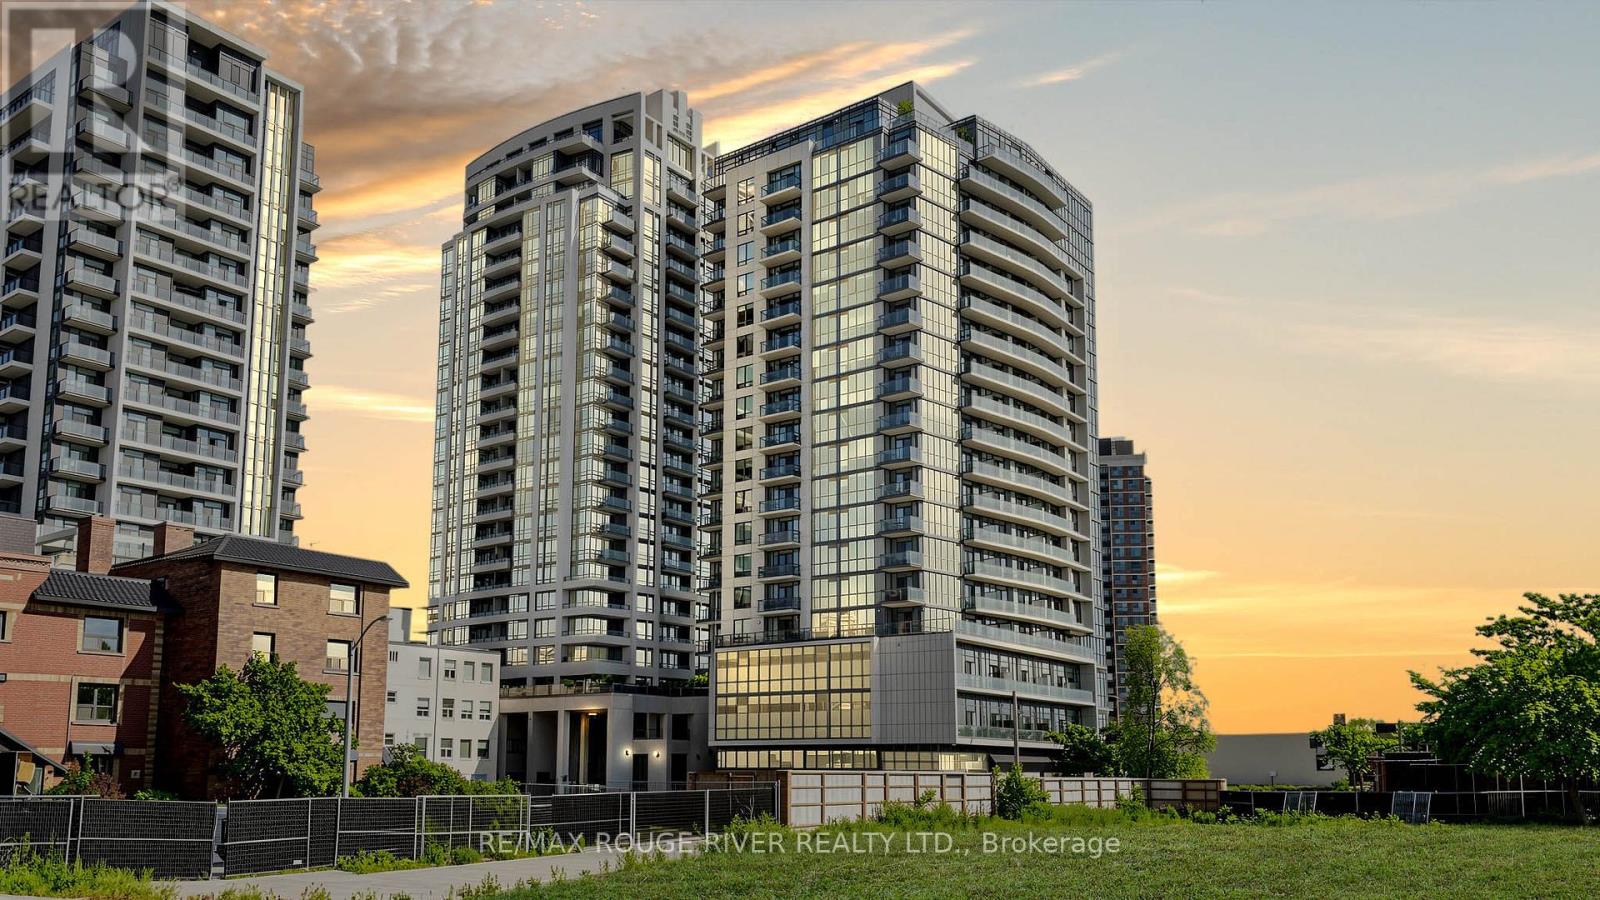
Opportunity To Lease A Bright And Well-Designed 2 Bedroom, 2 Full Bathroom Suite, with One Parking Spot, One Private Locker, and One Bike Locker | Open Concept Layout with Beachside Oak Hardwood Flooring Throughout | Combined Living and Dining Room Walks Out To A Private Balcony | Kitchen Features Stainless Steel Appliances Including A Built In Microwave, Granite Countertops, Custom Backsplash, Plenty of Cabinets | Open Concept Main Living Area with Potlights and Large Windows Letting in Tons of Natural Light | Ensuite Laundry | Primary Bedroom Features 3Pc Ensuite and Large Window | Second Bedroom is Spacious with Double/ Tripple Closet and A Picture Window and Close Proximity To The Second Full Bathroom | Amenities Include A Fully Equipped Fitness Centre, Yoga Studio, Elegant Party Room With Catering Kitchen, Games & Meeting Rooms, A 24-HourConcierge, And A Beautiful Rooftop Terrace With Stunning Midtown Views | As We Know, Location is Everything - Situated At Bathurst & St.Clair, You Are Steps To TTC Streetcars And St. Clair West Subway Station, Making Commuting Downtown Effortless | Surrounded By Forest Hill, Casa Loma, Wychwood, And Cedarvale | Enjoy Some Of Toronto's Best Cafes, Restaurants, Boutique Shops, Parks, Schools, Libraries, And Everyday Amenities Right At Your Doorstep | Walk To Grocery Stores, Banks, Medical Offices, Fitness Facilities, And Green Spaces Including Cedarvale Ravine | The Downtown Core Makes This One Of The City's Most Connected And Desirable Neighbourhoods - You Have TheMidtown Convenience. (id:61342)
Toronto, Ontario
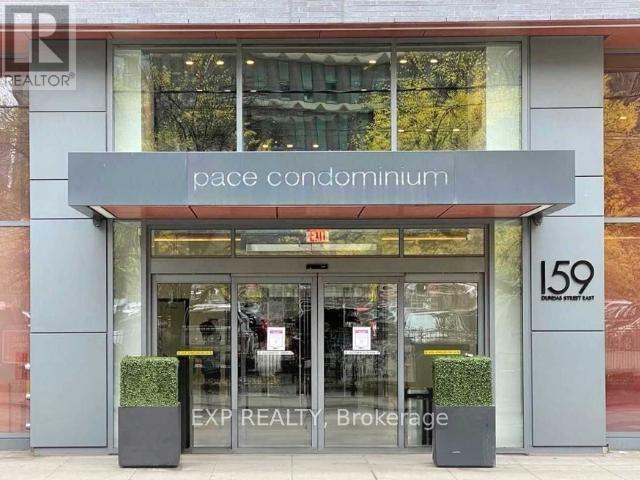
Experience modern urban living at Luxury Pace Condo by Great Gulf, perfectly situated in the heart of downtown Toronto. This bright and spacious 2-bedroom, 2-bathroom residence offers almost 700 sq. ft. of thoughtfully designed living space, featuring a functional split-bedroom layout with no wasted square footage.Enjoy contemporary finishes, granite countertops, newly painted interiors, freshly deep-cleaned spaces, and the convenience of ensuite laundry. Floor-to-ceiling windows bring in abundant natural light, while both bedrooms offer real windows-a rare find in downtown condos. The primary suite includes a 4-piece ensuite bath, adding comfort and privacy.Step outside to a large, private balcony-perfect for morning coffee, evening relaxation, or entertaining with city views.Located steps from Toronto Metropolitan University (Ryerson), the Financial District, Eaton Centre, and Dundas Subway Station, with 24-hour TTC service right at your doorstep, this condo delivers unmatched convenience and an unbeatable downtown lifestyle. (id:61342)
Puslinch, Ontario
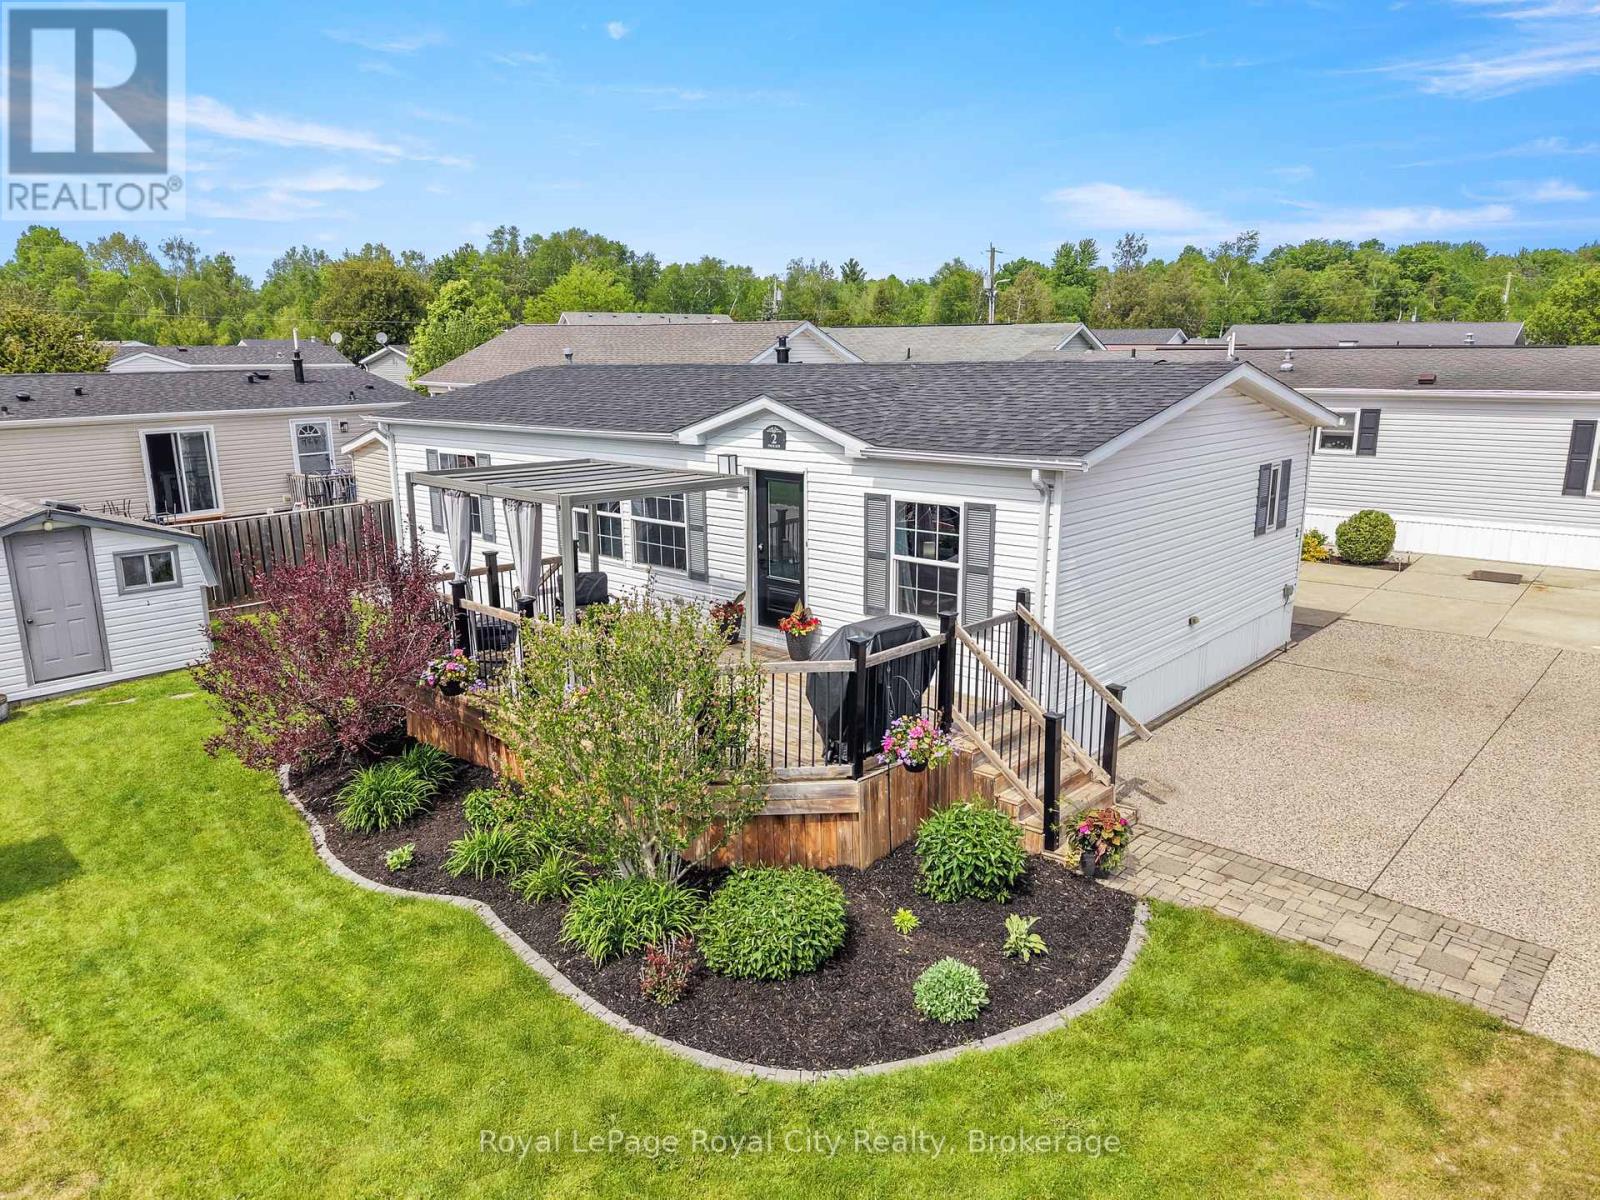
Welcome to a lifestyle where every day feels like a vacation. Nestled on the picturesque corner of Pavilion Road, this home is a beautifully appointed modular home offering the perfect blend of comfort, community, and resort-style living. The location is truly exceptional, just steps from the community hub, heated pool, lawn games area, and is close to the gated entrance. Positioned on a rare double-wide lot, the property offers a triple-wide driveway. The meticulously landscaped exterior is complemented by a spacious shed and a gated front porch, creating the perfect setting for entertaining family and friends. Inside, find over 1,000 sqft; expansive windows that fill the open-concept living space with natural light, highlighting the home's modern finishes and neutral palette. The kitchen is both stylish and functional, featuring granite counters, a dual sink, abundant cabinetry, and ample workspace. A versatile mudroom off the kitchen includes stackable laundry and additional storage, adding convenience to the home's thoughtful layout. The adjoining living and dining areas provide a seamless space for hosting guests or simply enjoying day-to-day life. The spacious primary suite offers a peaceful retreat, complete with a walk-in closet and a private four-piece ensuite. Thoughtfully positioned on the opposite side of the home, a second bedroom and an additional four-piece bathroom provide flexibility for guests, family members, or a dedicated office or hobby space. Embrace a lifestyle where relaxation comes naturally, and community connections thrive. In Mini Lakes, neighbours become friends, and golf carts are the preferred way to travel between the community centre, pool, ponds, and lakes. Surrounded by three pristine spring-fed lakes and scenic walking trails, residents enjoy endless opportunities for outdoor activities. Just minutes to Guelph and the 401; this is more than a home, it's an opportunity to make every day feel like a vacation. New roof- August 2025 (id:61342)
Perth East, Ontario
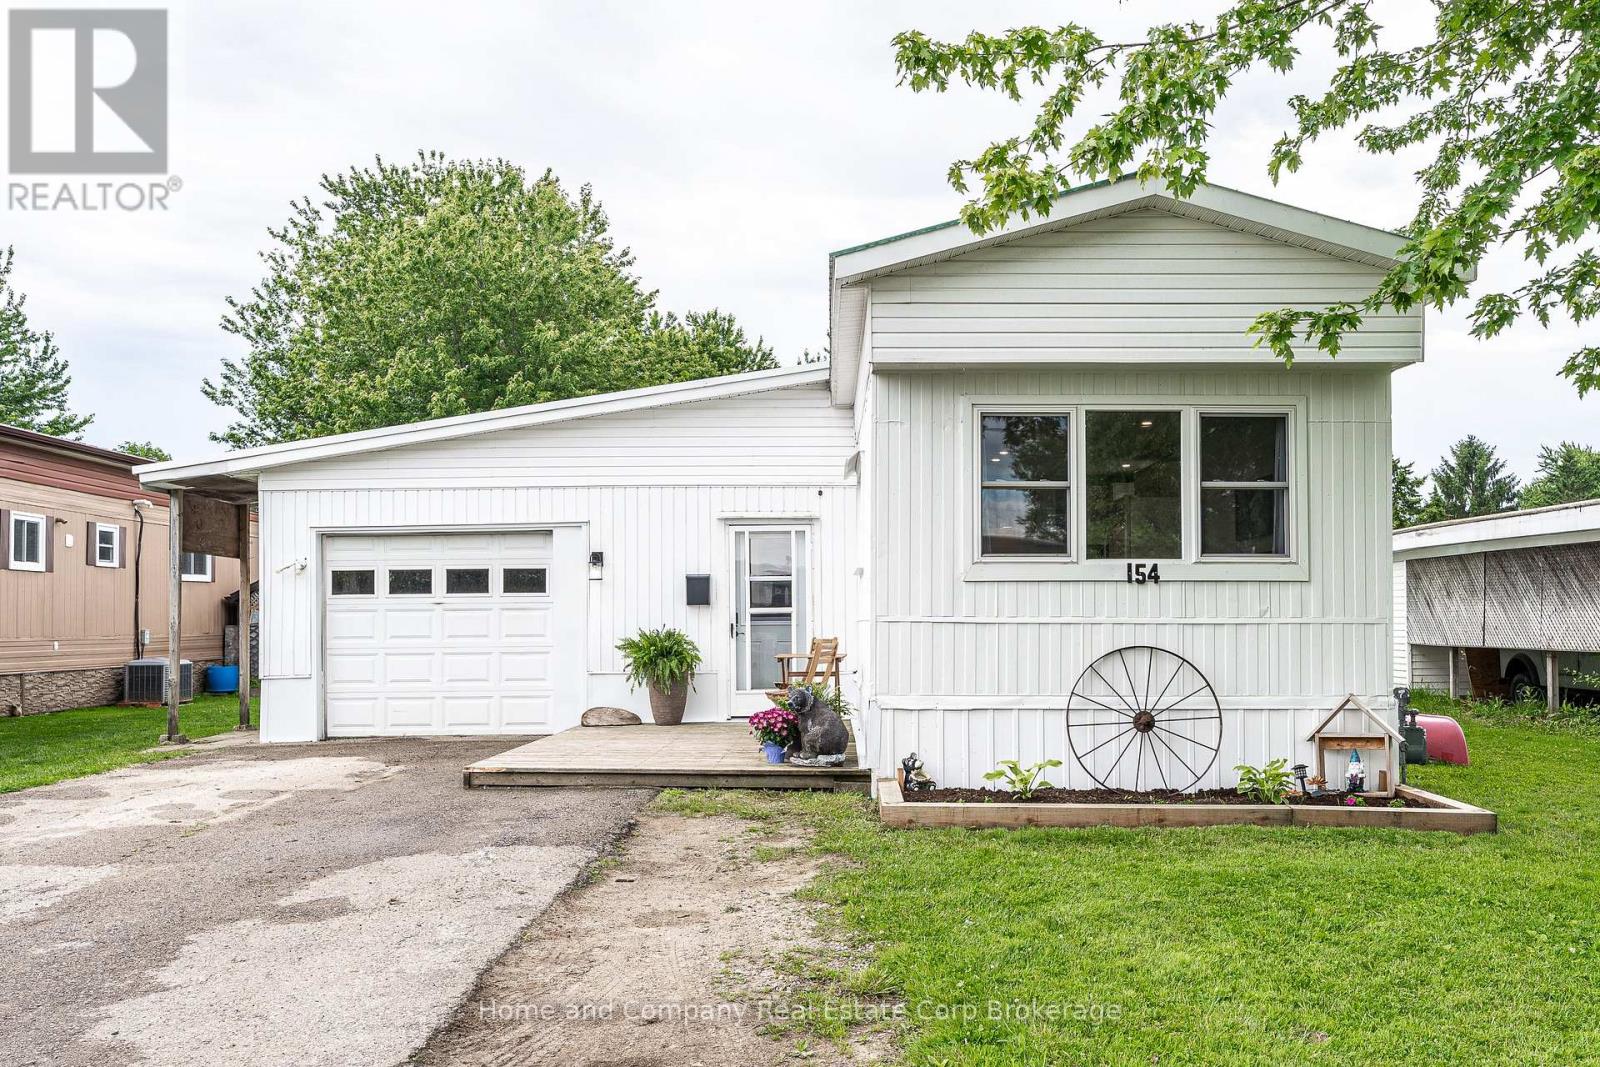
Bright and affordable and just minutes to beautiful Stratford. Located in the welcoming community of Crystal Lake Mobile Home Court, this charming 2+1 bedroom, 1 bathroom home is fully renovated. Features include an open main floor plan, updated kitchen and bathroom, new flooring and lighting throughout, lots of storage and an incredible family room with lots of light and double doors leading to the lovely deck and yard. The welcoming curb appeal also showcases the spacious attached garage, which is large enough for a vehicle and a workshop. For more information or to set up a private showing, contact your favourite REALTOR today! (id:61342)
Goderich, Ontario
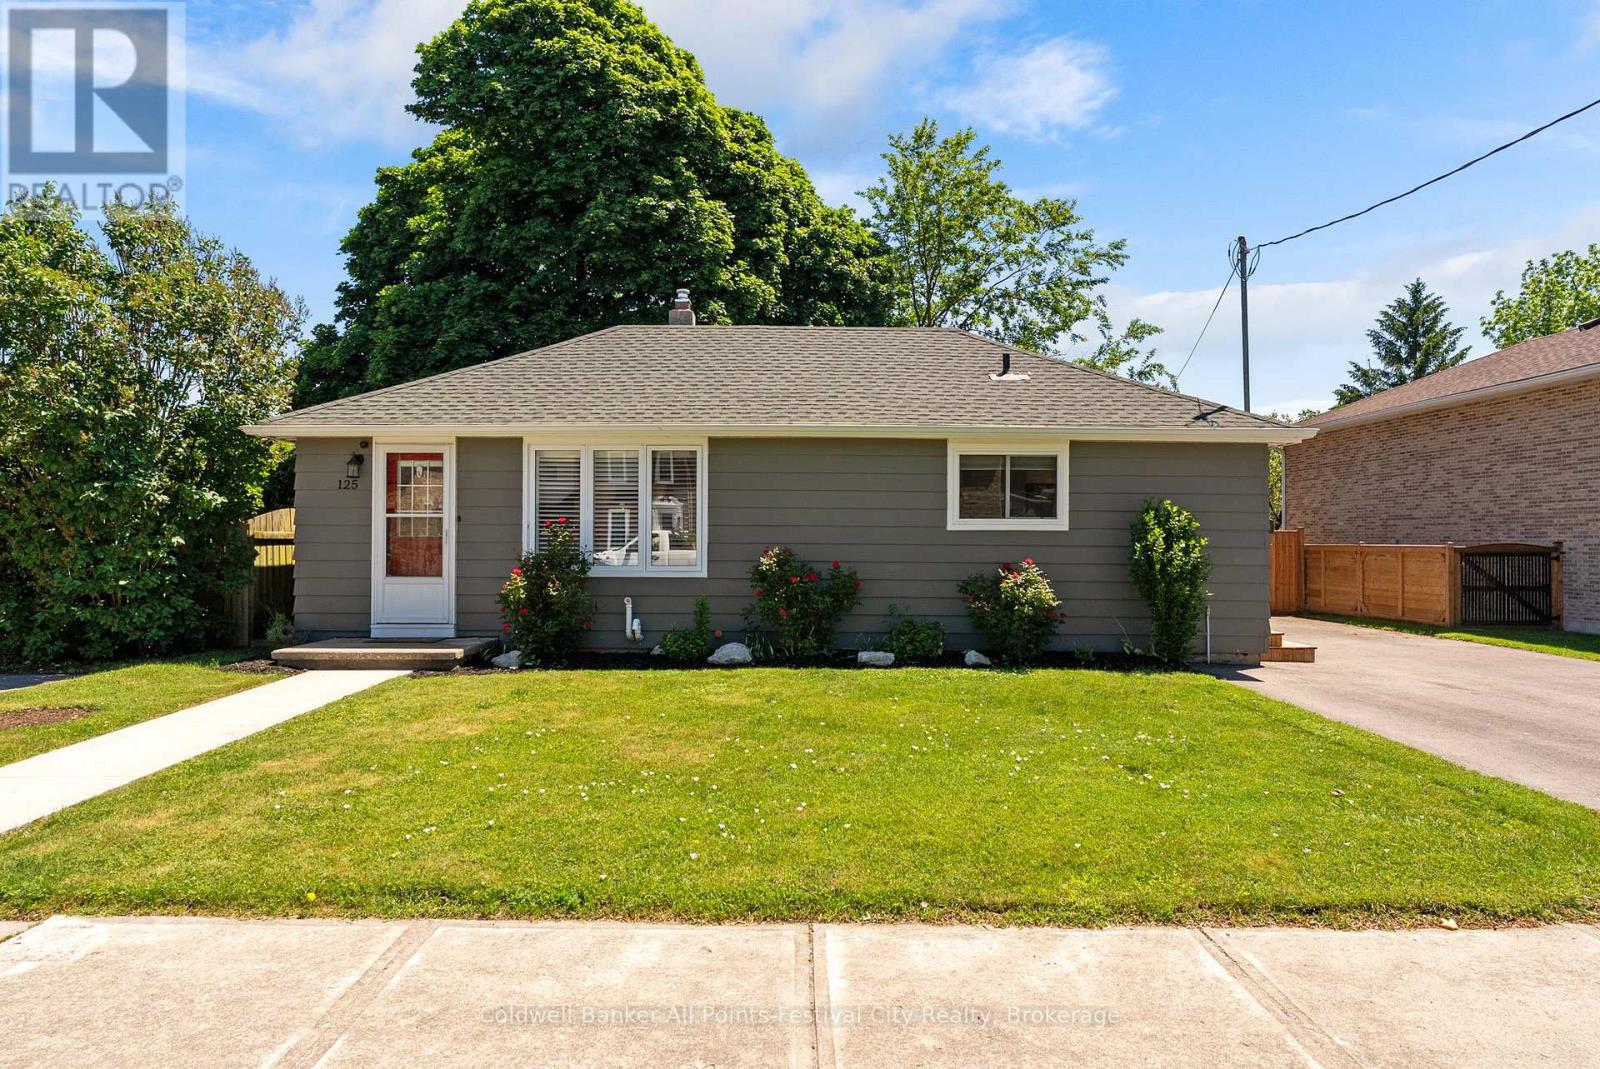
Discover the perfect blend of comfort, style, and location in this beautifully updated 2+1 bedroom, 2 bathroom bungalow, ideally situated in the west end of Goderich and just steps from the spectacular sunsets of Lake Huron. This thoughtfully renovated home offers modern living throughout, featuring a newer kitchen, updated bathrooms, contemporary flooring, and tasteful finishes from top to bottom. The bright and inviting layout provides comfortable living space while maintaining easy-to-manage outdoor areas. Step outside and fall in love with the private backyard retreat. Enjoy summer evenings on the new deck, accessible through the recently installed rear patio door. The outdoor space also includes a garden shed for storage and a separate entertaining building - perfect for hosting family and friends, creating a hobby space, or enjoying your own backyard getaway. Whether you're downsizing, starting out, or seeking a move-in-ready home near the lake, this charming bungalow offers exceptional value in one of Ontario's most desirable lakeside communities. Don't miss this opportunity to enjoy updated living just moments from the shores of Lake Huron. (id:61342)