


Aurora, Ontario
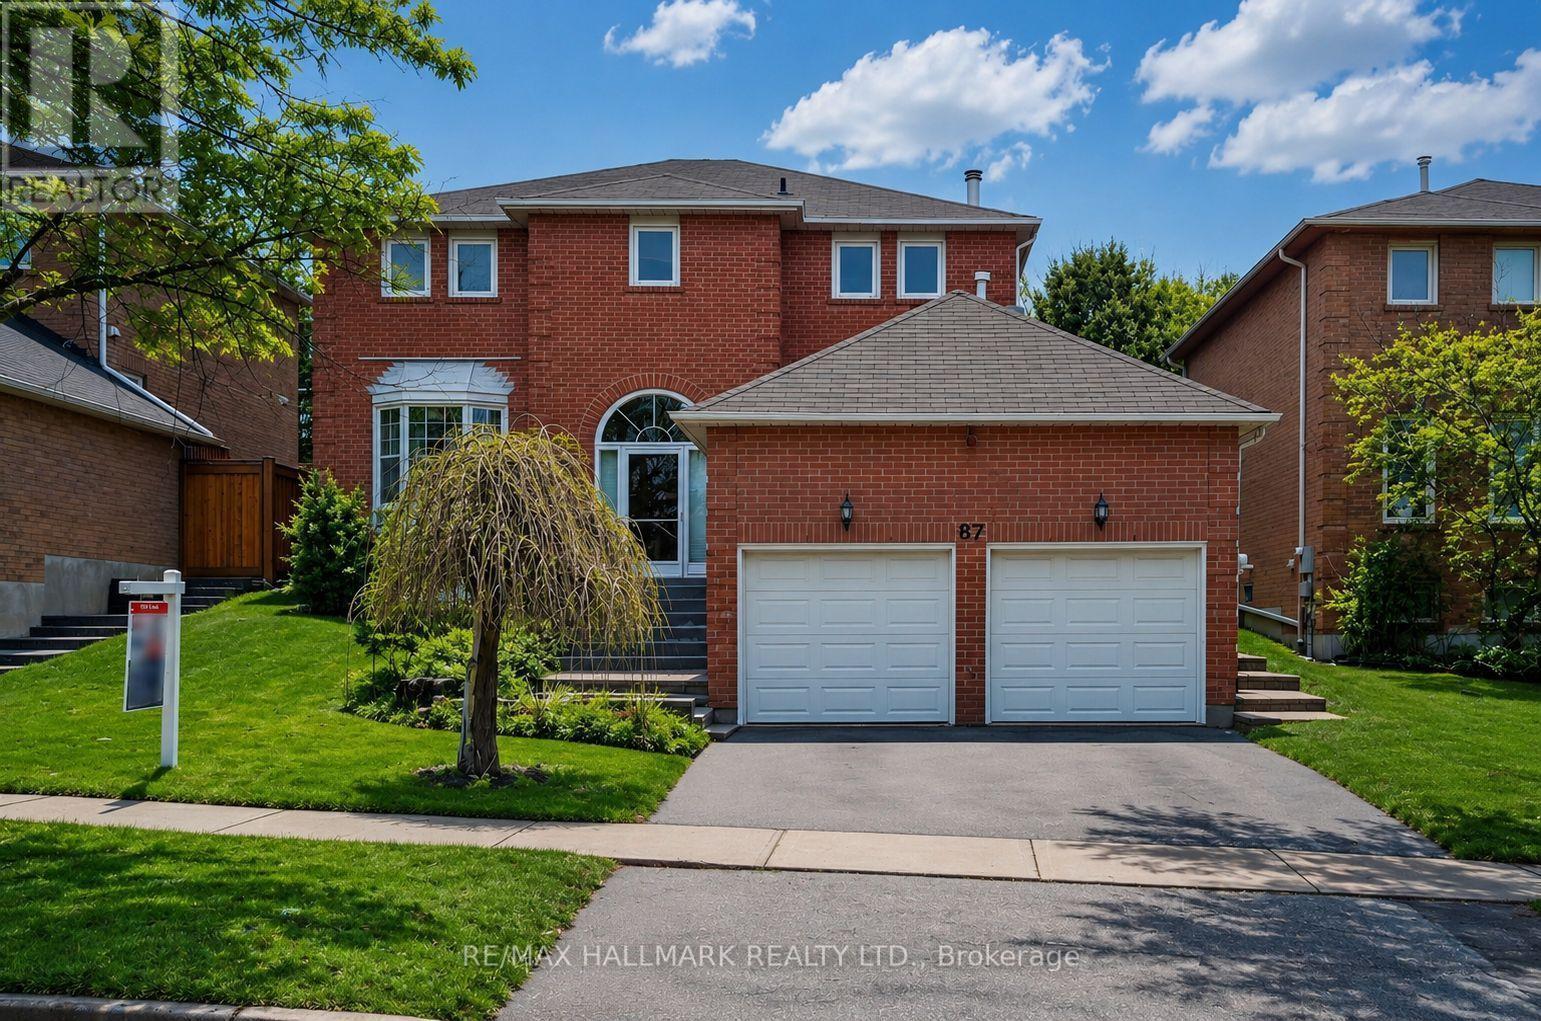
Welcome to this beautifully residence offering the perfect blend of style, comfort, and functionality. Featuring a stunning kitchen with modern finishes, elegant hardwood flooring throughout, and a grand oak staircase with stylish pickets , this home is designed to impress.The inviting family room,showcases pot lights, crown moulding, and a cozy gas fireplace with a custom mantle-perfect for relaxing or entertaining. Main floor powder room and a beautifully designed laundry room with additional cabinetry provide both convenience and sophistication. Air conditioner (2021).Step outside to your private backyard oasis, professionally waterproofed and enhanced with gorgeous interlock landscaping-ideal for summer gatherings and outdoor enjoyment.The fully finished basement apartment with a separate entrance offers exceptional versatility, featuring one spacious bedroom plus a second bedroom, a large recreation room, a full kitchen, and its own private laundry-perfect for in-laws or multi-generational living or income potential.Situated on a quiet, child-friendly street and conveniently located close to parks, top-rated schools, and all amenities, this home truly has it all.A rare opportunity not to be missed (id:61342)
Toronto, Ontario
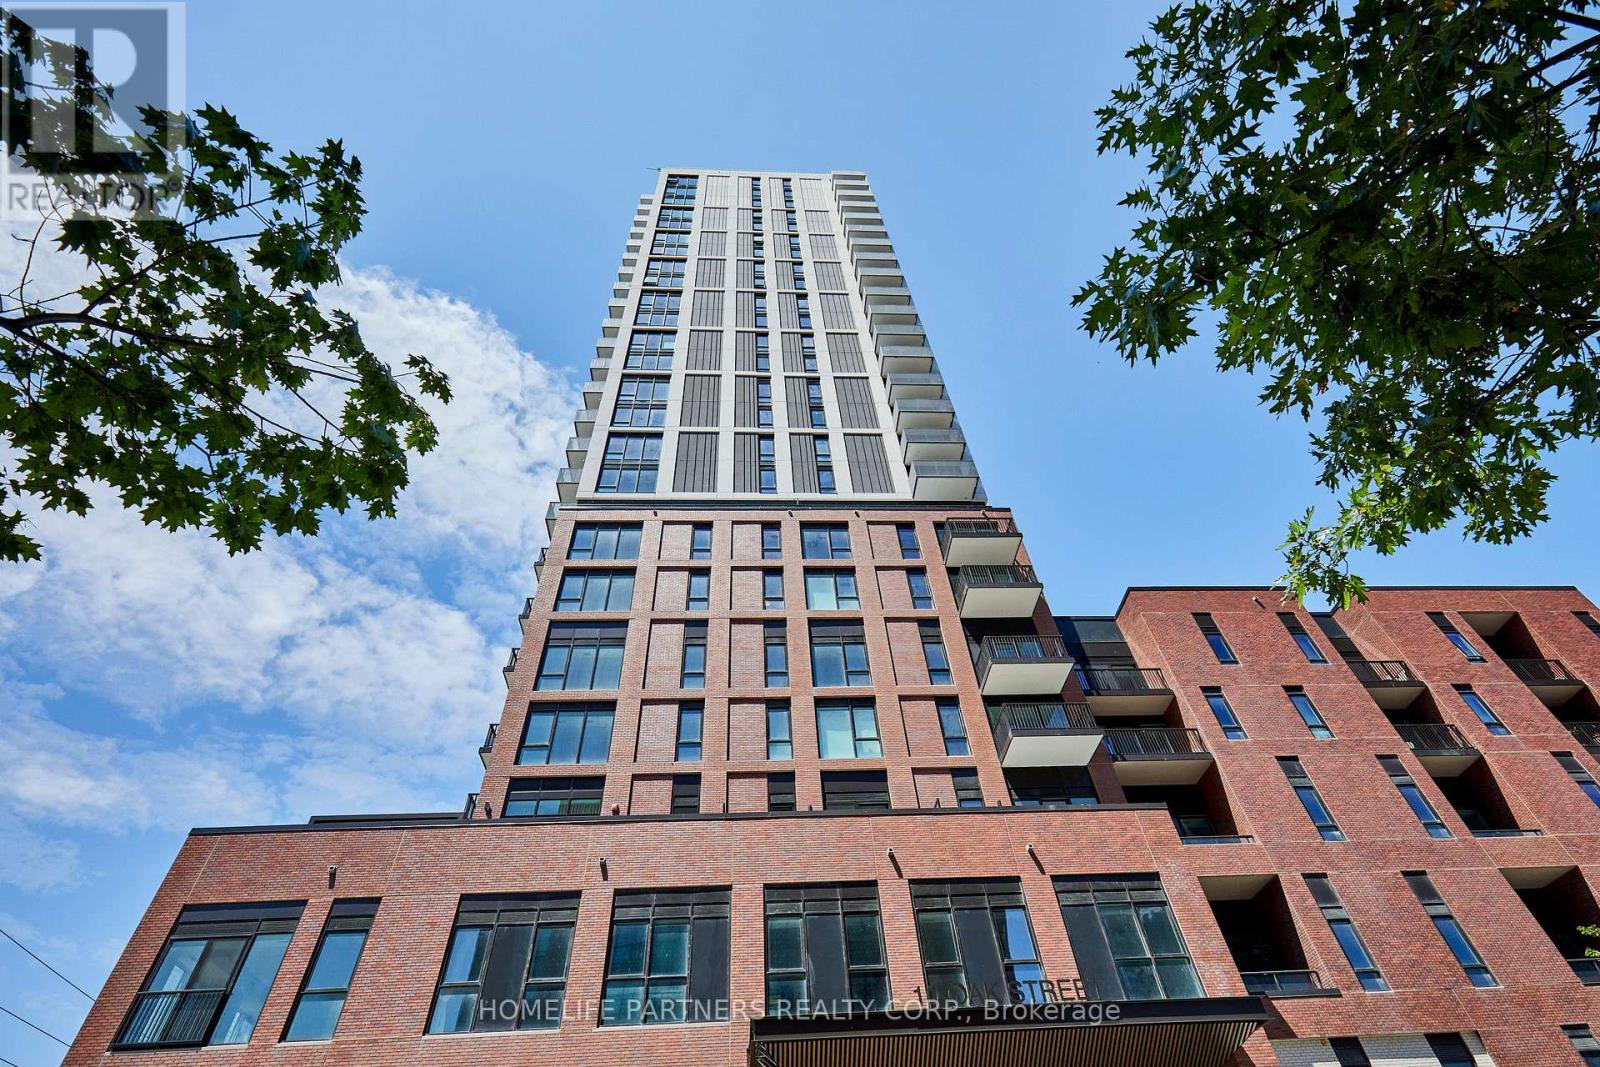
Move In and Enjoy this Brand New, Never Lived in 2 Bedroom Suite Located in the South Tower of Daniels on Parliament. Experience Modern Urban Luxury. This Sun Filled Suite Features 9 ft. Ceilings, High-End Integrated Appliances, Quartz Counter Top, Tiled Backsplash, Custom Cabinetry, Under Cabinet Lighting, Soaker Tub, Tasteful Laminate Flooring and Porcelain Tiles. Enjoy the Open Balcony with Clear Views of the City Skyline. Included is Ensuite Laundry, One Parking Spot and Locker. Take Full Advantage of All of the Amazing Amenities Offered: 24-Hr Concierge, State-Of-The-Art Fitness Centre, Trendy Co-Working Spaces, Theatre, Maker Studio, Kid's Play Area, Rooftop BBQ Terrace, and Visitor Parking. Steps to TTC Transit, FreshCo, Pam McConnell Aquatic Centre and Regent Park. Minutes to the Distillery District & Financial Core. Walking Score of 99 and a Biking Score of 100! Ideal for Young Professionals and Young Families. (id:61342)

Toronto, Ontario
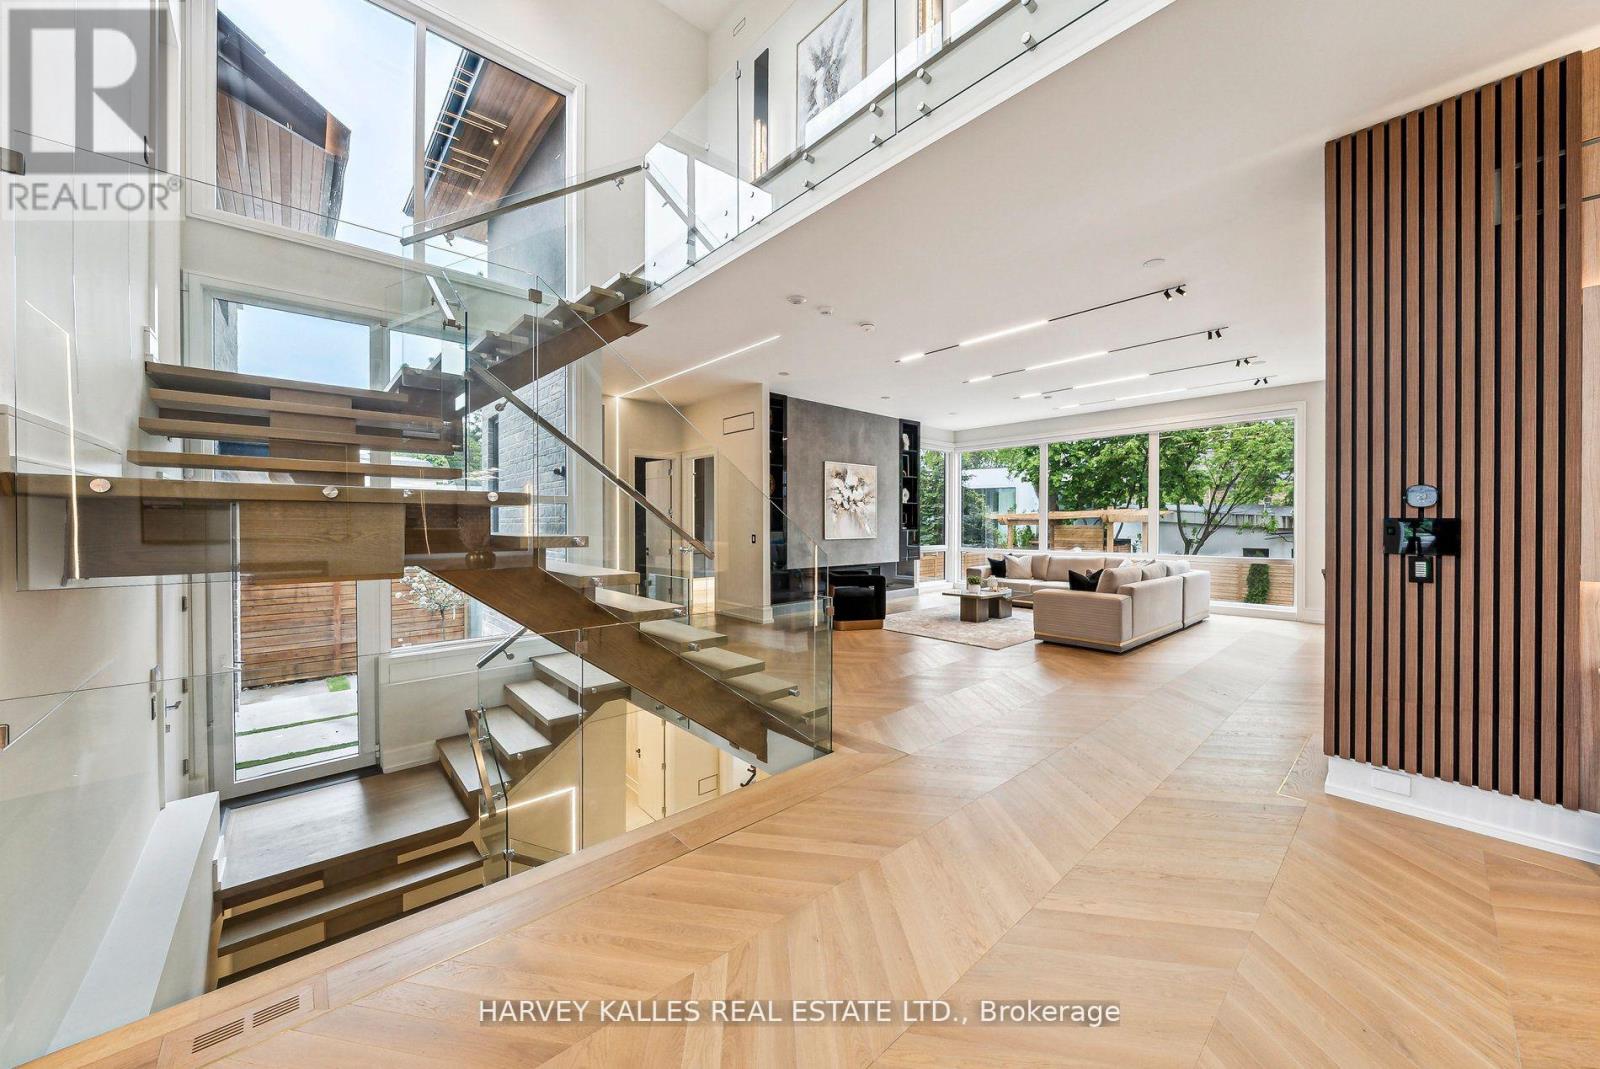
Exceptionally Custom Designed in Forest Hill by one of Canada's leading, award-winning architects, Siamak Hariri (Hariri Pontarini), engaged by the owners. This magnificent and custom-built home was a magical result of the brilliant collaboration between the genius of Hariri and his sophisticated and family-oriented clients. Total Square Footage is: 5,857 (4,287 sq ft above ground) and there's an Elevator. 4 +1 Bedrooms and 7 Bathrooms (2 Baths Lower Level). Lot: see survey. Extra tall walls for their remarkable art collection had been a prerequisite, as were flexible multi-use rooms for visiting family and the two active professionals desiring quiet, beautiful spaces both inside and out. Private stone terraces in front and back, and cedar decks above overlook the mature trees and nature sanctuary surrounding the property. Yet, it's close to Forest Hill Village shops, TTC, and Ravine trails. Natural materials - Algonquin Limestone, Brazilian Cherry hardwood (Jatoba), Rubble Stone, Mahogany doors and windows, and extensive use of copper, teak and cedar - mix together beautifully in light-filled spaces throughout. Huge glass picture windows, full height sliding glass doors, and the surrounding tall trees outside are viewed everywhere in the home. The central 3-storey atrium above the dining room is at the centre of the house, spilling light throughout the main floor and the centre of the 2nd floor. All of these elements combine to exude warmth and comfort, and yet are modern, clean and sleek, all at the same time. A Magnificent Garden was designed by renowned landscape architect, Janet Rosenberg, featuring cut stone, limestone terraces and Owen Sound ledge rock, including for the inspired central water feature, sounding softly like a babbling brook. Everything has been meticulously maintained and cared for, and like the finest wine, proves to be more outstanding over time. A stunning and truly unique sanctuary at a brilliant City location! (id:61342)
Toronto, Ontario
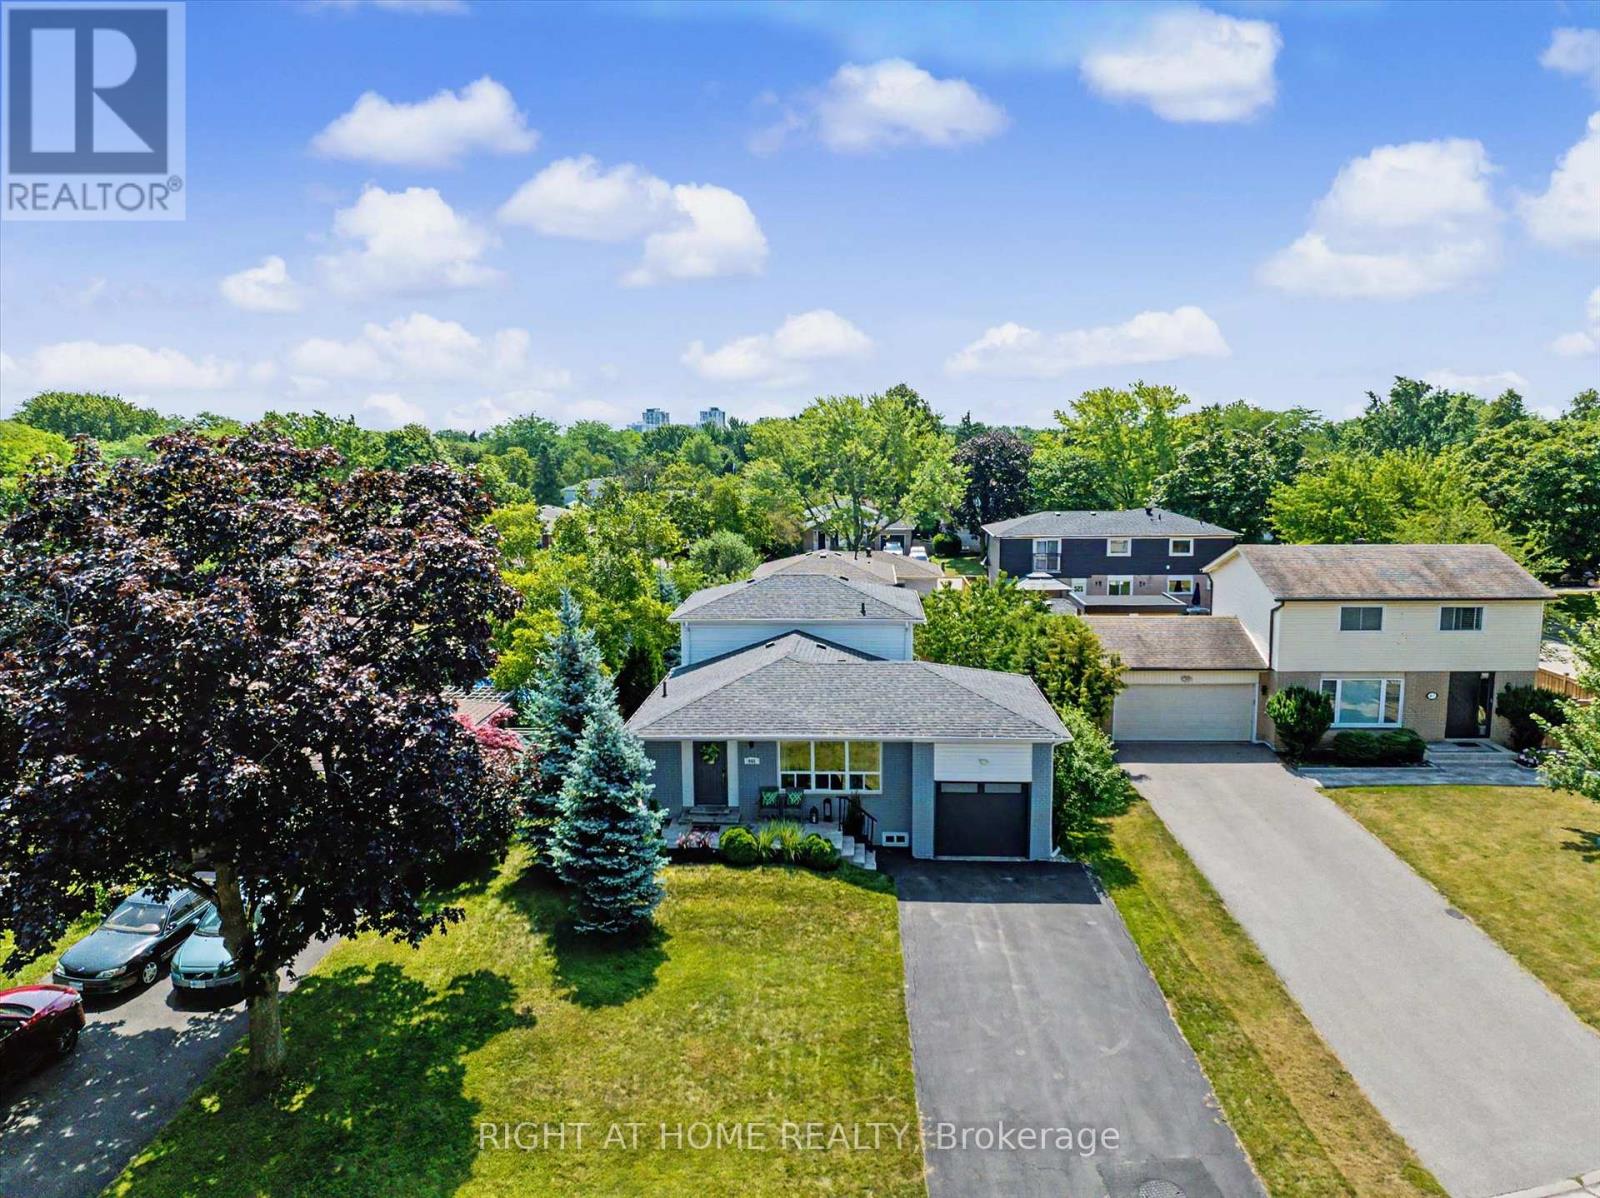
Some homes are built. This one was *composed* - every line, every finish, every material chosen with the kind of precision rarely seen at this price point in C14. A custom-built modern landmark in willowdale where contemporary design and functional luxury come together on a sun-drenched 60 x 130 ft south-facing lot.From the moment you arrive - the snow-melting driveway, the clean architectural façade, the warm glow of LED-lit interiors, this home signals a different standard. Inside, soaring cathedral ceilings, aluminum-framed windows, and sleek glass railings create a sense of light and openness that simply can't be replicated in a renovation. The chef-inspired modern kitchen and adjoining family room frame uninterrupted views of the inground pool - your private south-facing oasis.Four spacious bedrooms upstairs, *each with its own ensuite*, anchored by a striking primary suite finished in black and gold with a 7-piece spa ensuite and custom dressing room. A main-floor office with built-in millwork. A finished lower-level apartment with heated floors - ideal for in-laws, a nanny, or rental potential.**Built to a standard most buyers will only ever see in a custom build:** Two furnaces, two A/C units, two HRV systems Custom manifold gas piping & plumbing 8-foot solid interior doors throughout Heated floors in basement & primary ensuite Built-in garage + 6-car total parking Pre-wired for an optional private elevatorSteps to top schools, Yonge subway, Bayview Village, and Hwy 401. This is the calibre of home that defines a neighbourhood - offered at a number that respects today's market. (id:61342)
Oakville, Ontario
Thoughtfully renovated, carpet-free 3-bedroom home situated on a generous 55 x 110 ft lot on a quiet, family-friendly crescent in Bronte. The bright main level is designed for everyday living and entertaining, featuring spacious living and dining areas that flow into a stunning renovated kitchen (2024) with quartz countertops, an oversized island, GE Profile gas range, professional-style range hood, beverage fridge and premium stainless-steel appliances. Large, upgraded windows fill the kitchen with abundant natural light. The upper level offers two spacious bedrooms and a beautifully renovated bathroom (2025). The above-grade lower level features a third bedroom, an additional full bathroom and a comfortable family room ideal for entertaining, relaxing or reading. The finished basement provides a generous recreation room, dedicated office area, laundry room with premium LG WashCombo washer/dryer featuring ezDispense, abundant storage and a large crawl space. Recent updates include flooring throughout the upper, main and lower levels (2024-2026), premium appliances (2024), high-efficiency furnace (2021), ERV (2024), upper bathroom (2024), and new fencing (rear 2022; sides 2024). Additional features include 200-amp electrical service, copper wiring, poured concrete foundation, tankless water heater, radon reduction system, whole-home water filtration system, central humidifier, and electronic air cleaner. Step outside to a beautifully landscaped backyard with a large interlock patio, offering the perfect space for outdoor dining, entertaining or relaxing. Located just minutes from top-rated schools, QECC, Bronte Tennis Club, parks, trails, Bronte Village, the waterfront, GO Transit and major highways, this exceptional home combines modern comfort with one of Oakville's most desirable neighbourhoods. (id:61342)
Mississauga, Ontario
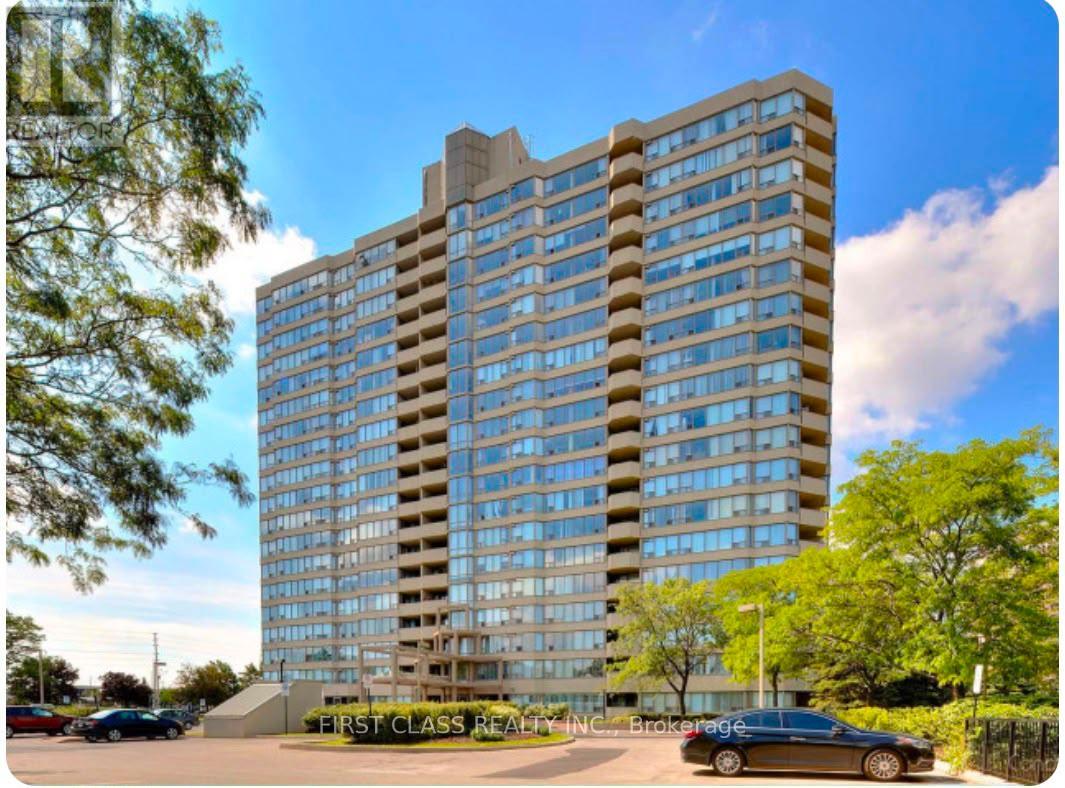
Bright and spacious 2-bedroom, 2-bathroom condo. Rarely offered 1,103 sq.ft. suite with all-inclusive maintenance fees. Enjoy stunning unobstructed southeast views with breathtaking city skyline vistas extending to downtown Toronto and the CN Tower. This popular split-bedroom layout provides excellent privacy, featuring generous living and dining areas, a large eat-in kitchen with stainless steel appliances, granite countertops, and a bright breakfast area.The spacious primary bedroom includes a 4-piece ensuite and double closet, while the second bedroom offers balcony access. Maintenance fees include heat, hydro, water, cable, parking, and common elements-providing exceptional value. Residents enjoy outstanding amenities including 24-hour concierge, indoor pool, hot tub, sauna, gym, racquetball and squash courts, tennis/pickleball court, party room, guest suite, BBQ area, gazebo, dog park, and ample visitor parking. Ideally located at Mavis & Eglinton, minutes to Highway 403/401, Square One, Heartland Town Centre, Credit Valley Hospital, parks, schools, shopping, restaurants, transit, and the future Hurontario LRT. (id:61342)
Whitby, Ontario
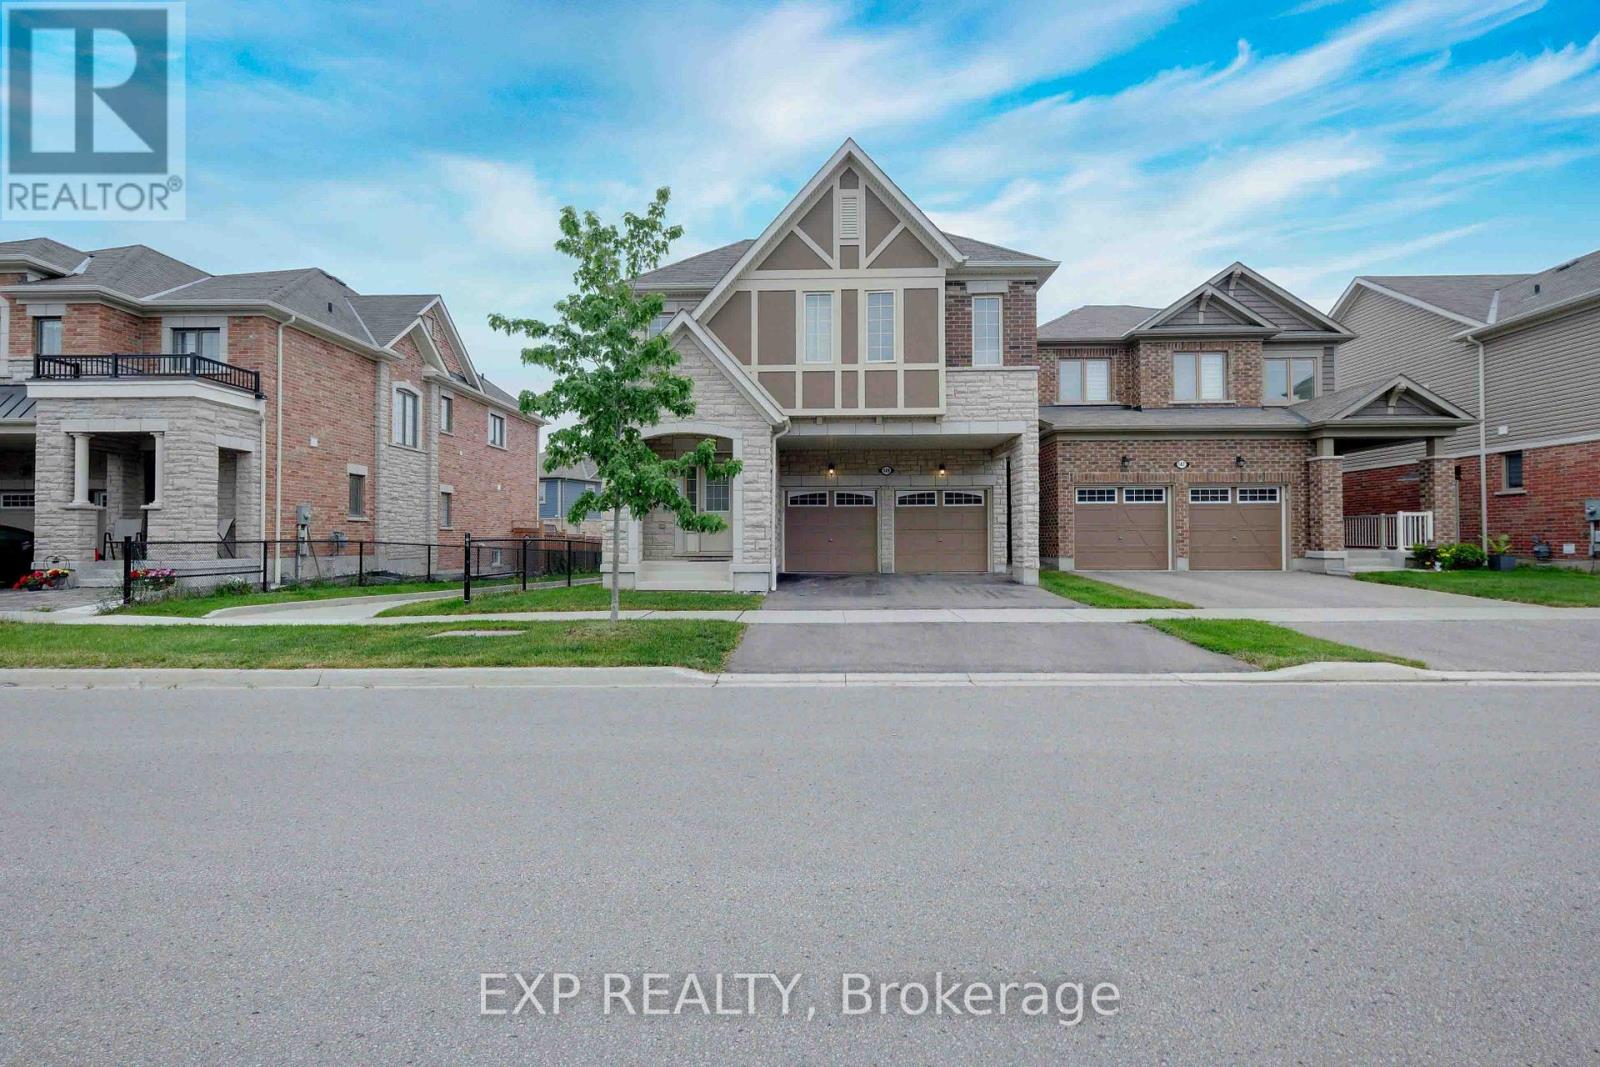
Welcome to this stunning executive family home offering 2,774 sq. ft. of thoughtfully designed living space in one of the area's most desirable communities. Featuring 4 spacious bedrooms and 4 bathrooms, this beautifully appointed home showcases an exceptional layout, elegant finishes, and functional family living throughout. Step inside to an impressive 10-foot-ceiling foyer that creates a grand first impression. The carpet-free main and second floors feature 9-foot ceilings feature 9-foot ceilings, beautiful wide-plank laminate flooring, and an elegant staircase with upgraded railings. The spacious main floor offers formal and informal living spaces, including a separate dining room, an inviting family room with a gas fireplace, and a bright open-concept layout ideal for entertaining. The chef-inspired kitchen is the heart of the home, featuring quartz countertops, an oversized center island with breakfast bar seating, built-in stainless steel appliances, extensive cabinetry, and a spacious breakfast area with a walkout to the backyard deck. The upper level offers four generously sized bedrooms, including a luxurious primary retreat complete with a coffered ceiling, a walk-in closet and a spa-inspired ensuite featuring a glass shower, soaker tub, and double vanity. Additional bedrooms are well-sized and complemented by convenient access to ensuite and semi-ensuite bathrooms. A versatile second-floor loft provides the perfect space for a home office, study area, media room, or potential fifth bedroom. Convenient second-floor laundry completes the upper level. The unspoiled basement offers endless opportunities to customize additional living space. Outside, enjoy a fully fenced backyard with a large deck, perfect for outdoor entertaining and family gatherings. Ideally located close to parks, schools, shopping, restaurants, transit, and major commuter routes. This exceptional move-in ready home offers the perfect blend of space, comfort, and modern family living. (id:61342)
Toronto, Ontario
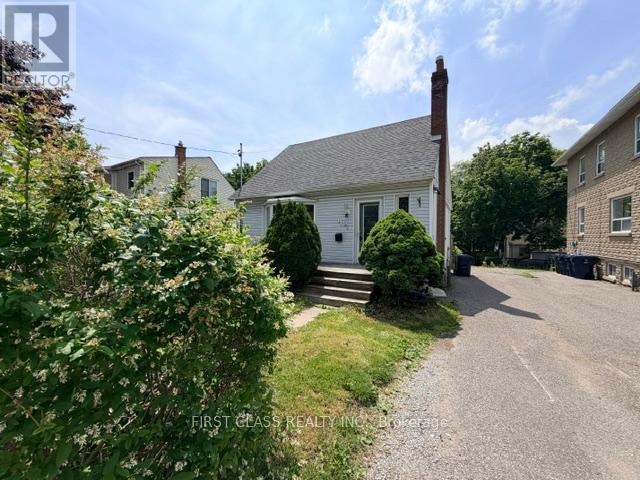
Attention Investors, Renovators & End Users! Rare opportunity to own a detached 3+2 bedroom home in a desirable Toronto neighbourhood. Featuring a separate side entrance to a finished lower level with 2 additional bedrooms, this property offers excellent potential for multi-generational living, rental income, or future value enhancement.Situated on a generous lot, the home is conveniently located close to schools, parks, public transit, shopping, and major commuter routes. The functional layout provides ample living space and flexibility for a variety of uses.This property is being sold in "As Is, Where Is" condition with no representations or warranties by the Seller. Ideal for buyers looking to renovate, customize, or invest in a property with significant upside potential.Don't miss this opportunity to transform this home into your vision while securing a property in an established and sought-after Toronto community. (id:61342)

Bradford West Gwillimbury, Ontario
A rare opportunity to own a luxury estate on one of Bradford's most desirable executive streets. Situated on a premium 1.66-acre pie-shaped lot, this exceptional property offers remarkable privacy with mature green space surrounding three sides. Premium pie-shaped lot with approximately 95 feet of frontage expanding to nearly 287 feet across the rear, providing an expansive backyard and exceptional outdoor space. Occupying the coveted end position on a quiet executive street, with virtually no passing traffic.Boasting over 5000 sq. ft. living space, this custom-inspired home features 10-foot ceilings on the main floor, 9-foot ceilings on the second floor, a grand circular staircase, a second-floor balcony, a walkout basement, and an oversized 3-car garage.The beautifully renovated chef's kitchen features custom cabinetry, a large centre island, quartz countertops, premium finishes and five new appliances. Four bathrooms have also been tastefully renovated, creating a move-in ready home with timeless appeal.The fully finished walkout basement includes 2 bedrooms, a full kitchen and spacious living area, making it ideal for multigenerational living or extended family.Enjoy spectacular views from the dramatic two-storey windows overlooking your private forest backdrop. Whether relaxing on the upper deck or entertaining outdoors, the setting offers a peaceful retreat rarely found within commuting distance of the GTA. (id:61342)
Oakville, Ontario
Well Kept One-Storey Townhouse! Located at Bronte and Dundas. 2 bed 2 full bath, Both Bedrooms Have Large Windows and Regular Doors! 9-Foot Smooth Ceiling! Morden Open Concept Kitchen, Granite Counter top. Master has Walk-in Closet. Private Garage. Fabulous North Oakville Location, Walk To New Oakville Hospital. Minutes To 407, 403 Or Qew & Bronte Go Station. 2 Parking Spots, 1 Storage Locker Included. (id:61342)
Markham, Ontario
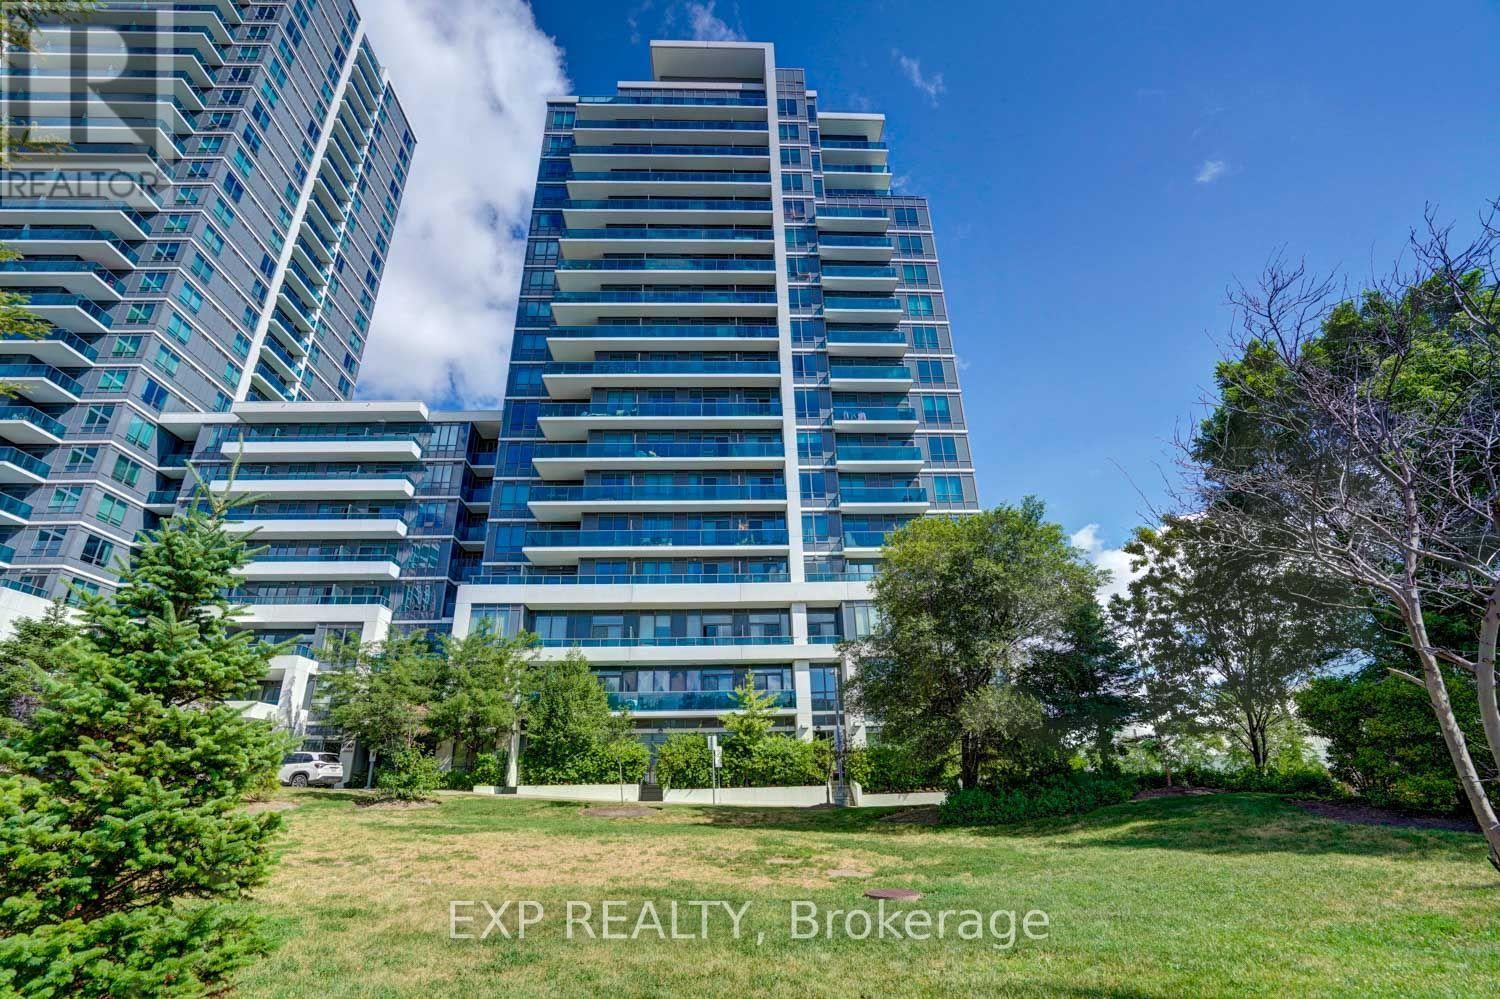
Welcome to World on Yonge, one of Thornhill's most sought-after luxury condominium communities. This beautifully maintained 1-bedroom plus den suite offers an exceptional opportunity for first-time buyers, professionals, downsizers, and investors seeking the perfect combination of comfort, convenience, and vibrant urban living. The thoughtfully designed open-concept layout features modern laminate flooring throughout, a contemporary kitchen with stainless steel appliances, granite countertops and tile backsplash, a spacious primary bedroom with a walk-in closet, a versatile den ideal for a home office or guest space, a 4-piece bathroom, and a private south-facing balcony with beautiful unobstructed views. Residents enjoy an outstanding collection of resort-style amenities including a 24-hour concierge, indoor swimming pool, fitness centre, sauna, party room, billiards room, media room, guest suites, and more. One of the building's most desirable features is its direct indoor access to the World on Yonge shopping centre, offering year-round convenience without stepping outside. Enjoy a full-service grocery store, Asian supermarket, pharmacy, medical and professional offices, RBC Bank, cafés, restaurants, retail shopping, salons, food court, and hotel-all connected directly to the building. Perfectly positioned on the border of Thornhill, Markham, and North York, this vibrant neighbourhood is known for its exceptional dining, multicultural atmosphere, and everyday conveniences. TTC and Viva transit are right at your doorstep with direct connections to Finch Subway Station, while major highways, Centrepoint Mall, schools, parks, and countless amenities are just minutes away. Complete with one underground parking space and one storage locker, this is an outstanding opportunity to own in one of the GTA's most connected and desirable communities. (id:61342)
Toronto, Ontario
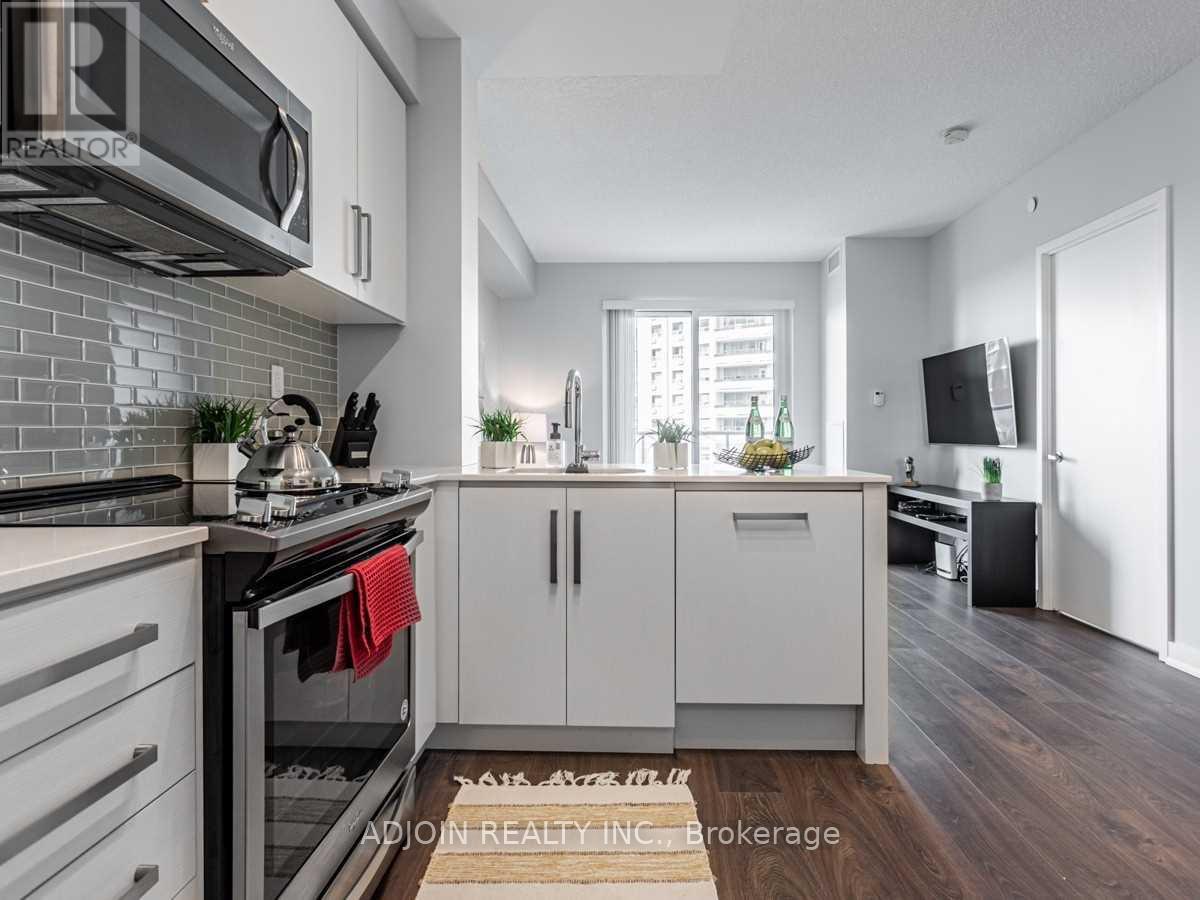
Luxury Beacon Condo in the heart of North York! This beautiful, spacious 1-bedroom + den unit features an open-concept layout with soaring 9-ft ceilings and premium upgrades throughout. The modern kitchen boasts sleek quartz countertops and an oversized sink. Enjoy ultimate convenience with direct underground access to North York Centre Subway Station. Exceptional building amenities include a 24-hr concierge, gym, yoga studio, spa lounge, theater, study, boardroom, and guest suites. Steps to North York Central Library, Loblaws, parks, dining, and entertainment! (id:61342)