


Blue Mountains, Ontario
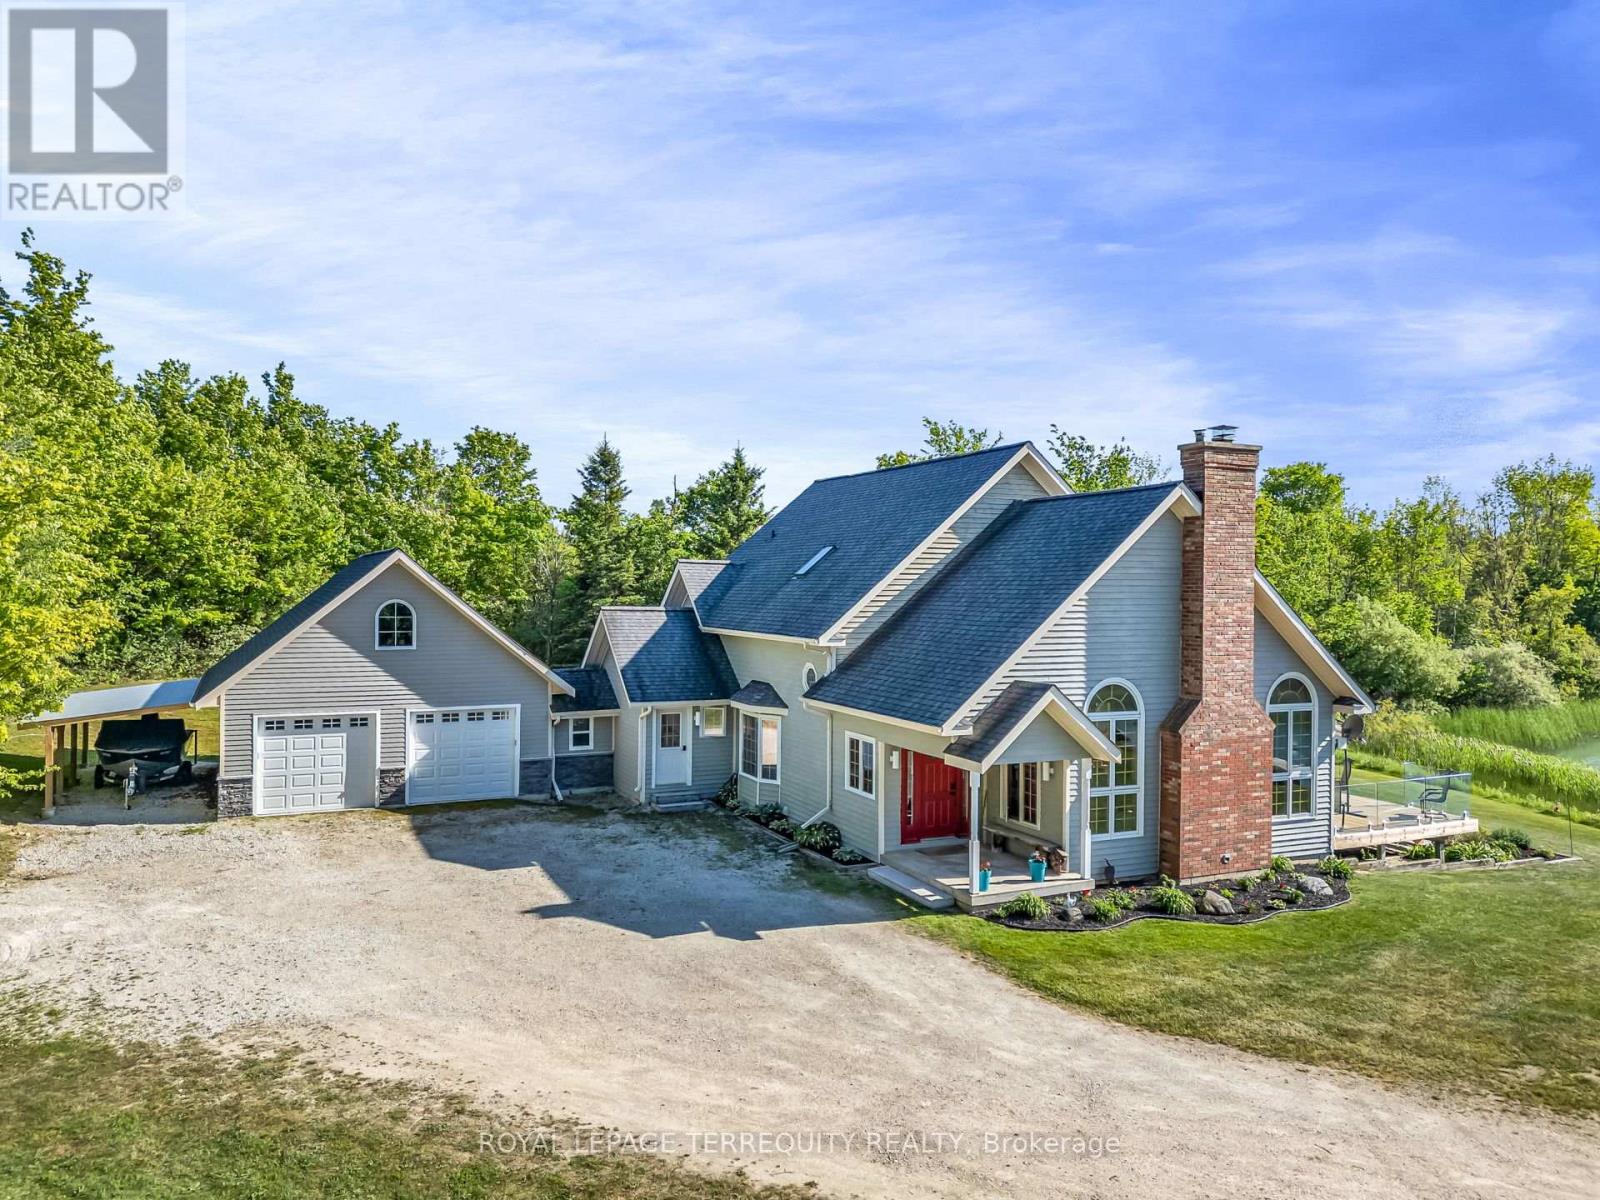
Set on 15 breathtaking acres. This exceptional custom built home offers the perfect blend of privacy, and natural beauty. At the heart of the property is a stunning 1.5 acre spring-fed pond, fully stocked with trout, creating a peaceful retreat right in your own backyard. Whether you enjoy fishing, entertaining or simply relaxing by the water, this property delivers a true four-season lifestyle experience. The beautifully crafted home showcases quality workmanship throughout and features brand, new kitchen complete with granite countertops, built-in appliances and thoughtfully designed spaces for both everyday living and entertaining ,spacious principal room, scenic views from every window and timeless details make this home warm, inviting and truly one of a kind surrounded by mature trees and open land this private property offers endless possibilities, outdoor recreation to creating your own luxury country retreat, all while enjoying the comfort and simplicity of this home. Beautifully designed three bedroom, three bathroom home, offering the perfect combination of comfort style and functionality featuring an open concept main floor. The spacious great room is filled with natural light and creates an inviting atmosphere ideal for both every day, living and entertaining, soaring ceilings and seamless flow between the living dining and kitchen areas make this home, feel bright and airy . the thoughtfully designed Layout includes a versatile loft space perfect for a home office media room, reading, nook or additional family living area, as well as an attic area that could be finished and used as an additional bedroom. The spacious bedrooms provide comfort and privacy while the primary suite offers a relaxing retreat complete with its own ensuite bath. The newly finished lower level expands, living space with two additional bedrooms, making it ideal for guests, extended family or flexible living arrangements a beautifully updated bathroom features heated floors and... (id:61342)
Brampton, Ontario
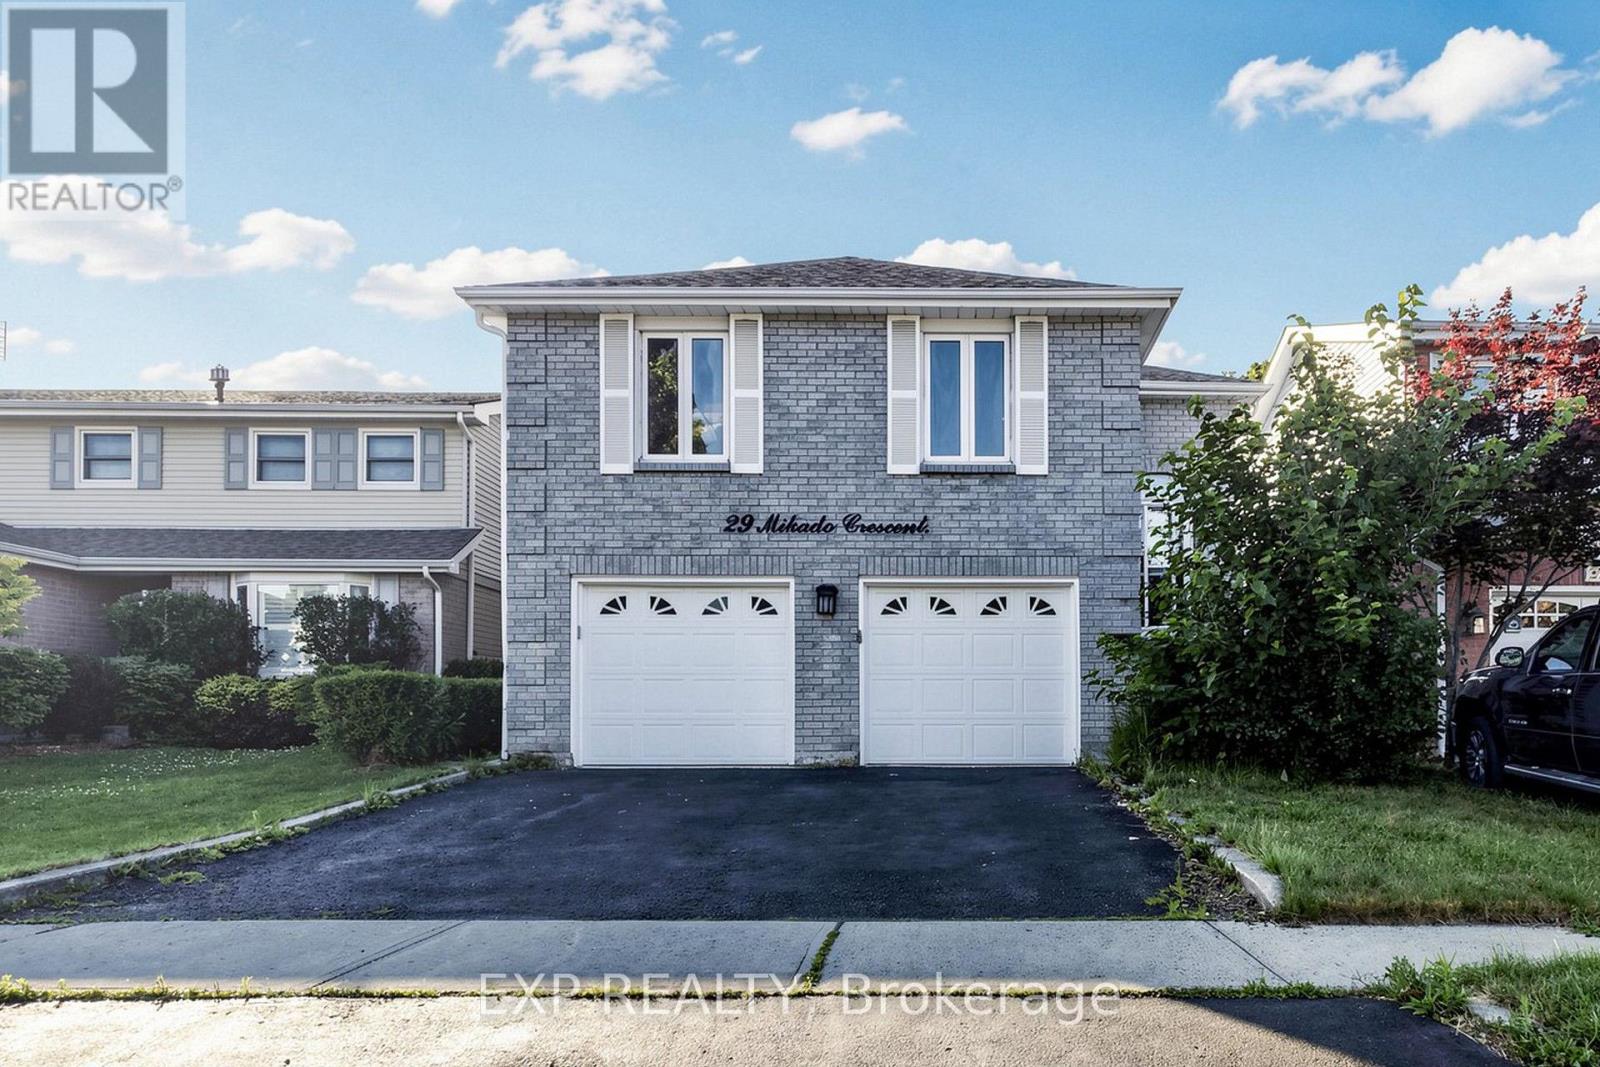
EXCEPTIONAL RAISED BUNGALOW With WALK OUT BASEMENT In Brampton's Highly Desirable M SECTION * DOUBLE GARAGE * FRESHLY PAINTED * BRIGHT AND SPACIOUS Layout With Large Windows And Abundant Natural Light * Upper Level Features SEPARATE LIVING ROOM * DINING ROOM * EAT IN KITCHEN With Plenty Of Cabinet Space * 3 GENEROUS BEDROOMS * 2 FULL WASHROOMS * Primary Bedroom Features A WALK IN CLOSET And Private 4 PIECE ENSUITE * FINISHED WALK OUT BASEMENT Features 2 BEDROOMS * LIVING ROOM * KITCHEN * 2 WASHROOMS Including 1 FULL WASHROOM And 1 POWDER ROOM * TWO SEPARATE BASEMENT ENTRANCES Including SIDE ENTRANCE And WALK OUT BASEMENT ENTRANCE * DIRECT GARAGE ACCESS TO HOME * EXCELLENT LOCATION Within Walking Distance To Schools * Minutes To Transit * Parks * Recreation Centre * Brampton Civic Hospital * Shopping And Everyday Amenities * Upgraded 200 Amp Electrical Connection for use of EV Charger like Tesla * MUST SEE * CLICK MULTIMEDIA TO CHECK THE 3D VIRTUAL TOUR AND FLOOR PLAN * ACT FAST AND BOOK YOUR SHOWING TODAY (id:61342)
Brampton, Ontario
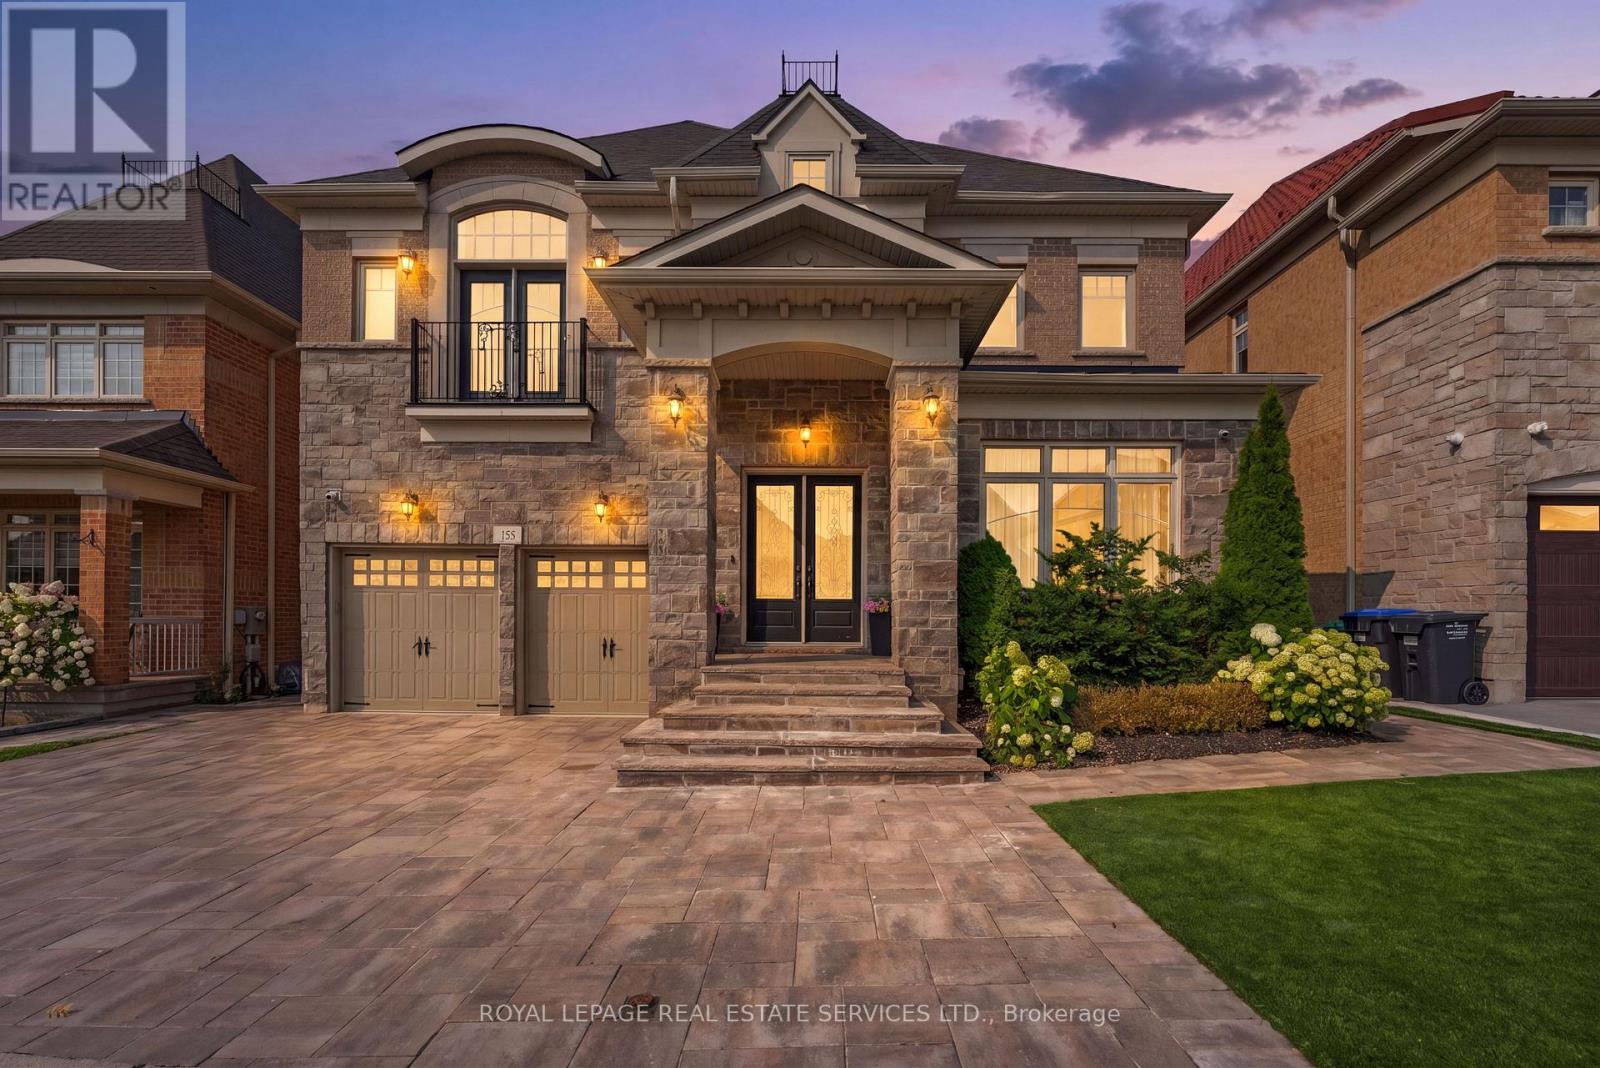
Experience refined luxury in this exceptional executive residence backing onto a prestigious golf course, offering breathtaking views, unmatched privacy, and over-the-top designer finishes throughout. From the moment you enter, you'll be captivated by soaring 10-ft ceilings, rich hardwood floors, and a dramatic open-to-above dining room that sets the tone for elegant living.The chef-inspired kitchen is the heart of the home, featuring premium stainless steel appliances, custom cabinetry, a stylish backsplash, and a spacious breakfast area overlooking the spectacular backyard. The inviting family room with coffered ceilings and oversized windows creates the perfect setting for everyday living and entertaining.Designed with comfort and sophistication in mind, every bedroom features its own private ensuite, while the upper-level family room offers the flexibility to serve as a library, lounge, or fifth bedroom. The professionally finished legal basement apartment is truly one of a kind, complete with 9-ft ceilings, two bedrooms, two spa-inspired bathrooms, a custom bar with dual-zone wine fridge, built-in appliances, and a stunning three-sided fireplace-ideal for extended family, guests, or income potential.Step outside to your private resort-style oasis featuring a spectacular in-ground pool with tanning ledge, automatic safety cover, composite decking, premium turf, and tranquil golf course views. Smart home technology, built-in closets, premium mechanical upgrades, and exceptional craftsmanship complete this remarkable offering.A rare opportunity to own a home where luxury, lifestyle, and functionality come together in perfect harmony. Homes of this calibre rarely become available-schedule your private showing today. (id:61342)
Toronto, Ontario
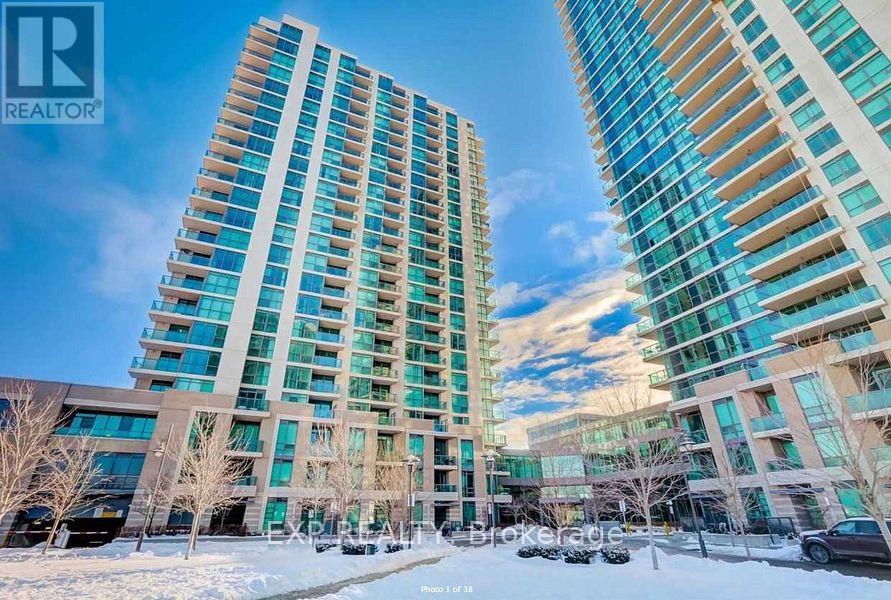
Wow... Steps To All Amenities* Beautiful Sun-Filled Layout With Spacious Bedrooms* Unobstructed View Of Downtown* Corner Unit* Plenty Of Storage Space* Resort-Like Facilities Incl Indoor Pool, Steam Bath, Yoga, Aerobics, Theater, Sun Room, Treatment Room, Guest Suites, 2 Storey Party Room * Across The Sherway Gardens Mall! Walking Distance To Trillium Hospital! Easy Access To Hwy 427/Gardener Express Way/Dt Toronto! 24 Hours Concierge! No Pets & No Smokers Please... (id:61342)
Brampton, Ontario
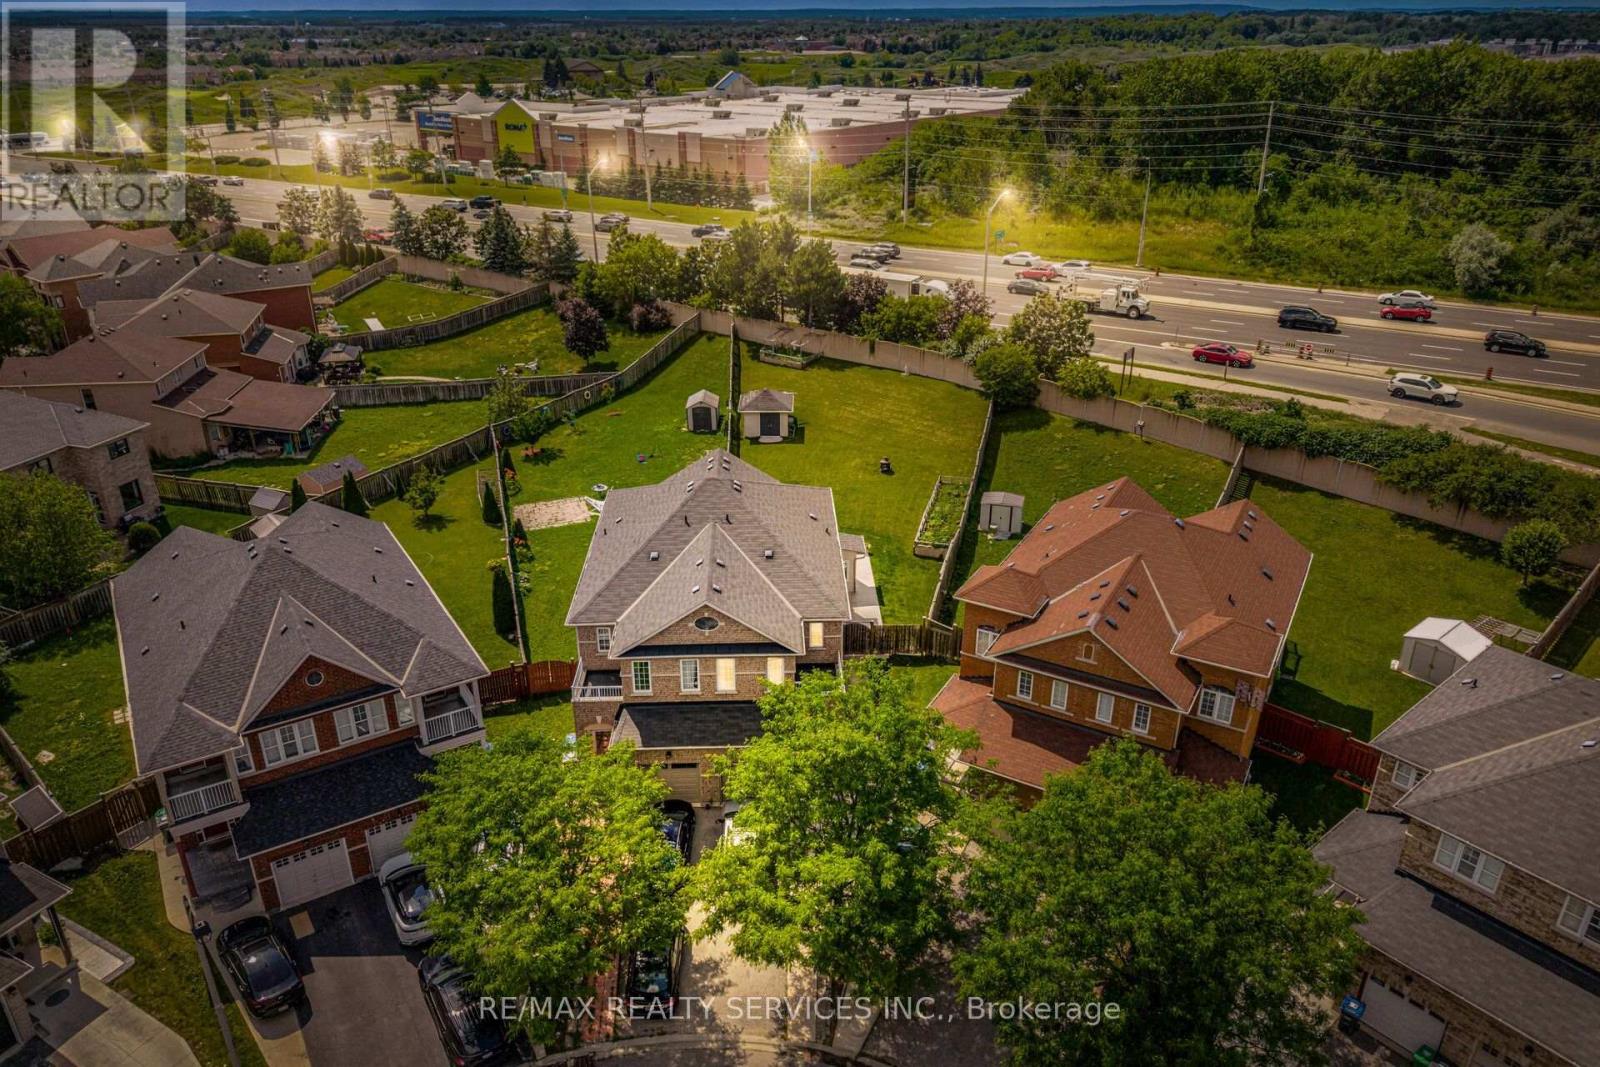
!! Beauty of Lakeland Village !! Situated on one of the largest pie-shaped lots with an incredible backyard, this beautifully updated home features a brand-new custom modern kitchen with quartz countertops and fresh paint throughout. Offering 3 spacious bedrooms, 2 full bathrooms on the second level, and a finished basement. The main floor boasts hardwood flooring, separate living, dining and family rooms, 9-ft ceilings, and an open-to-above living area. The primary bedroom includes a 4-piece ensuite and walk-in closet. Walking distance to the beautiful 14-acre lake, parks, schools, and more. A must-see! (id:61342)
Mississauga, Ontario
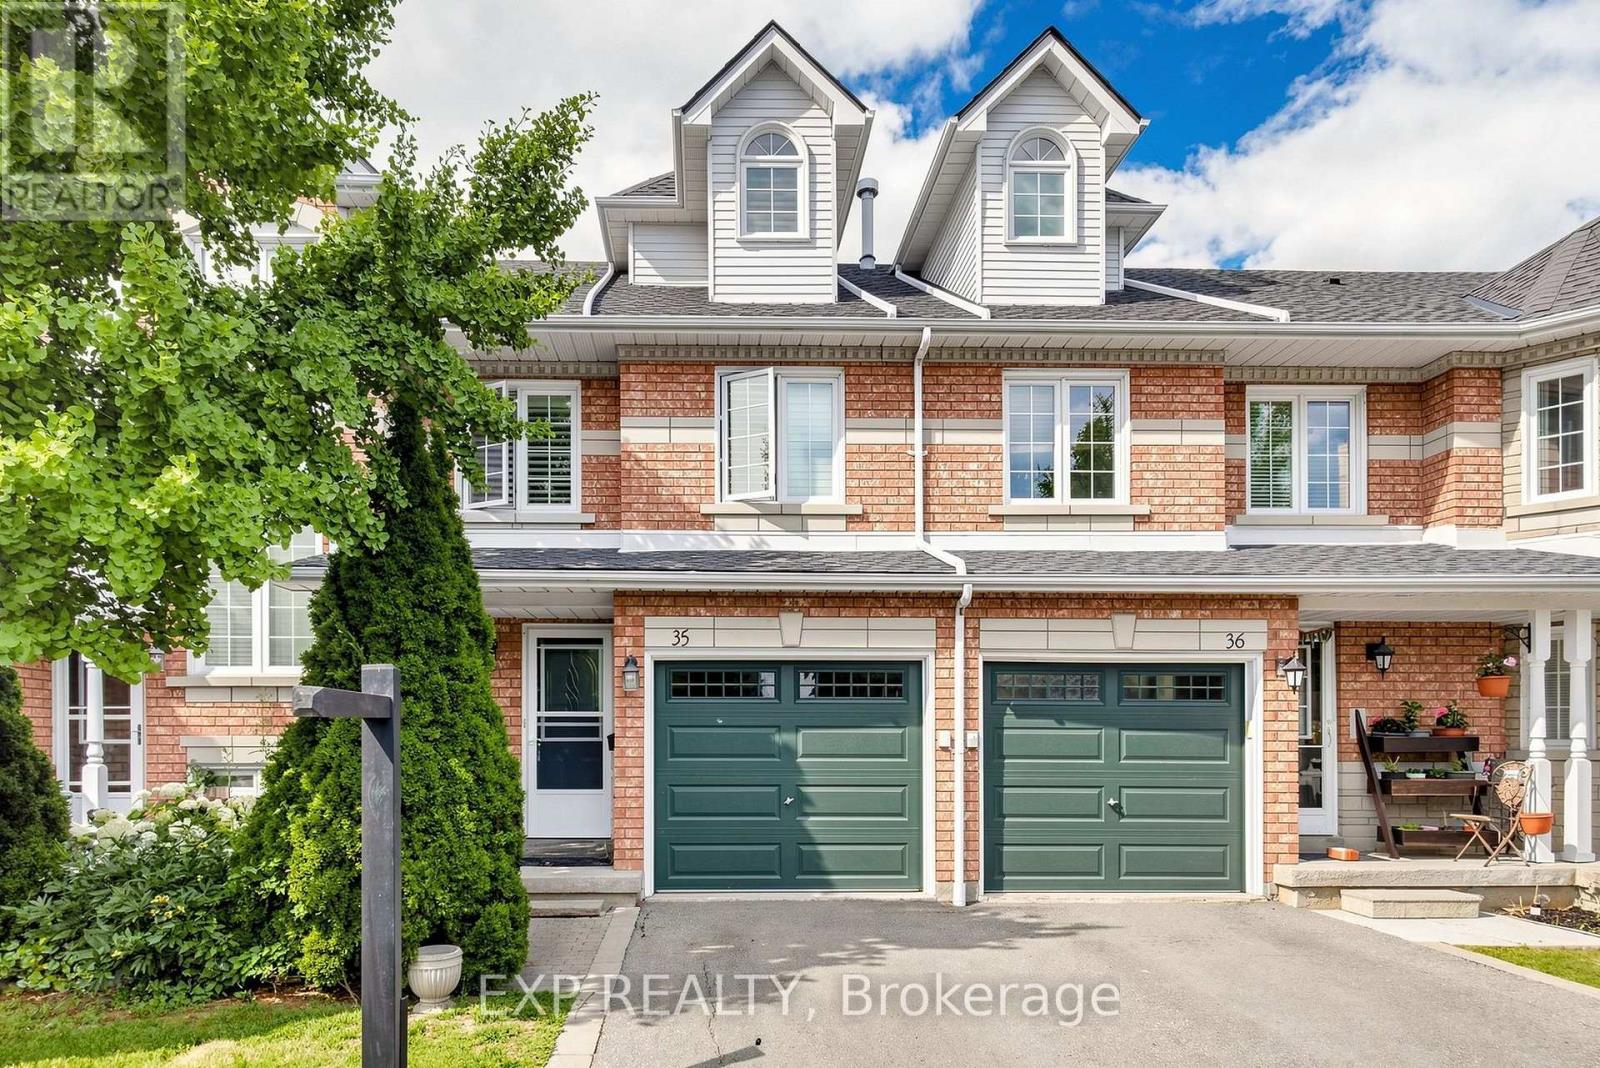
Welcome To This Beautifully Upgraded & Move-In Ready Townhome In The Prestigious Highland Park Golf Community * Located In The Highly Sought-After Hurontario Neighbourhood Of Mississauga * One Of The Largest Models In The Complex Offering Approximately 1,757 Sq Ft Above Grade Plus A Professionally Finished Basement * Features 3 Spacious Bedrooms * 3 Bathrooms * Freshly Painted Throughout * Bright & Functional Multi-Level Layout Designed For Modern Family Living* Elegant Renovated Kitchen With Quartz Countertops * Stylish Backsplash * Stainless Steel Appliances * Pot Lights * Spacious Living & Dining Area Filled With Natural Light * Walk-Out To Private Outdoor Space Perfect For BBQs, Entertaining Or Relaxing * Convenient Front Foyer With Direct Interior Access To Garage * Second Level Offers Two Generous Bedrooms * Large Family Room With Cozy Fireplace & Oversized Window * Ideal As A Media Room, Home Office Or Kids' Retreat * Convenient Second Floor Laundry * Private Third Level Primary Suite Features Walk-In Closet & 4-Piece Ensuite With Separate Shower * Finished Basement Provides Flexible Space For Recreation Room * Home Gym * Office Or Guest Suite * Exceptional Location In A Family-Friendly Community * Steps To Frank McKechnie Community Centre * Library * Parks *Playground * Schools * Golf Course * Public Transit * Shopping * Minutes To Square One Shopping Centre * Future Hurontario LRT * Easy Access To Highways 401 * 403 * 407 & 410 * A Rare Opportunity To Own A Spacious Turnkey Home In One Of Mississauga's Most Desirable Communities * (id:61342)
Brampton, Ontario
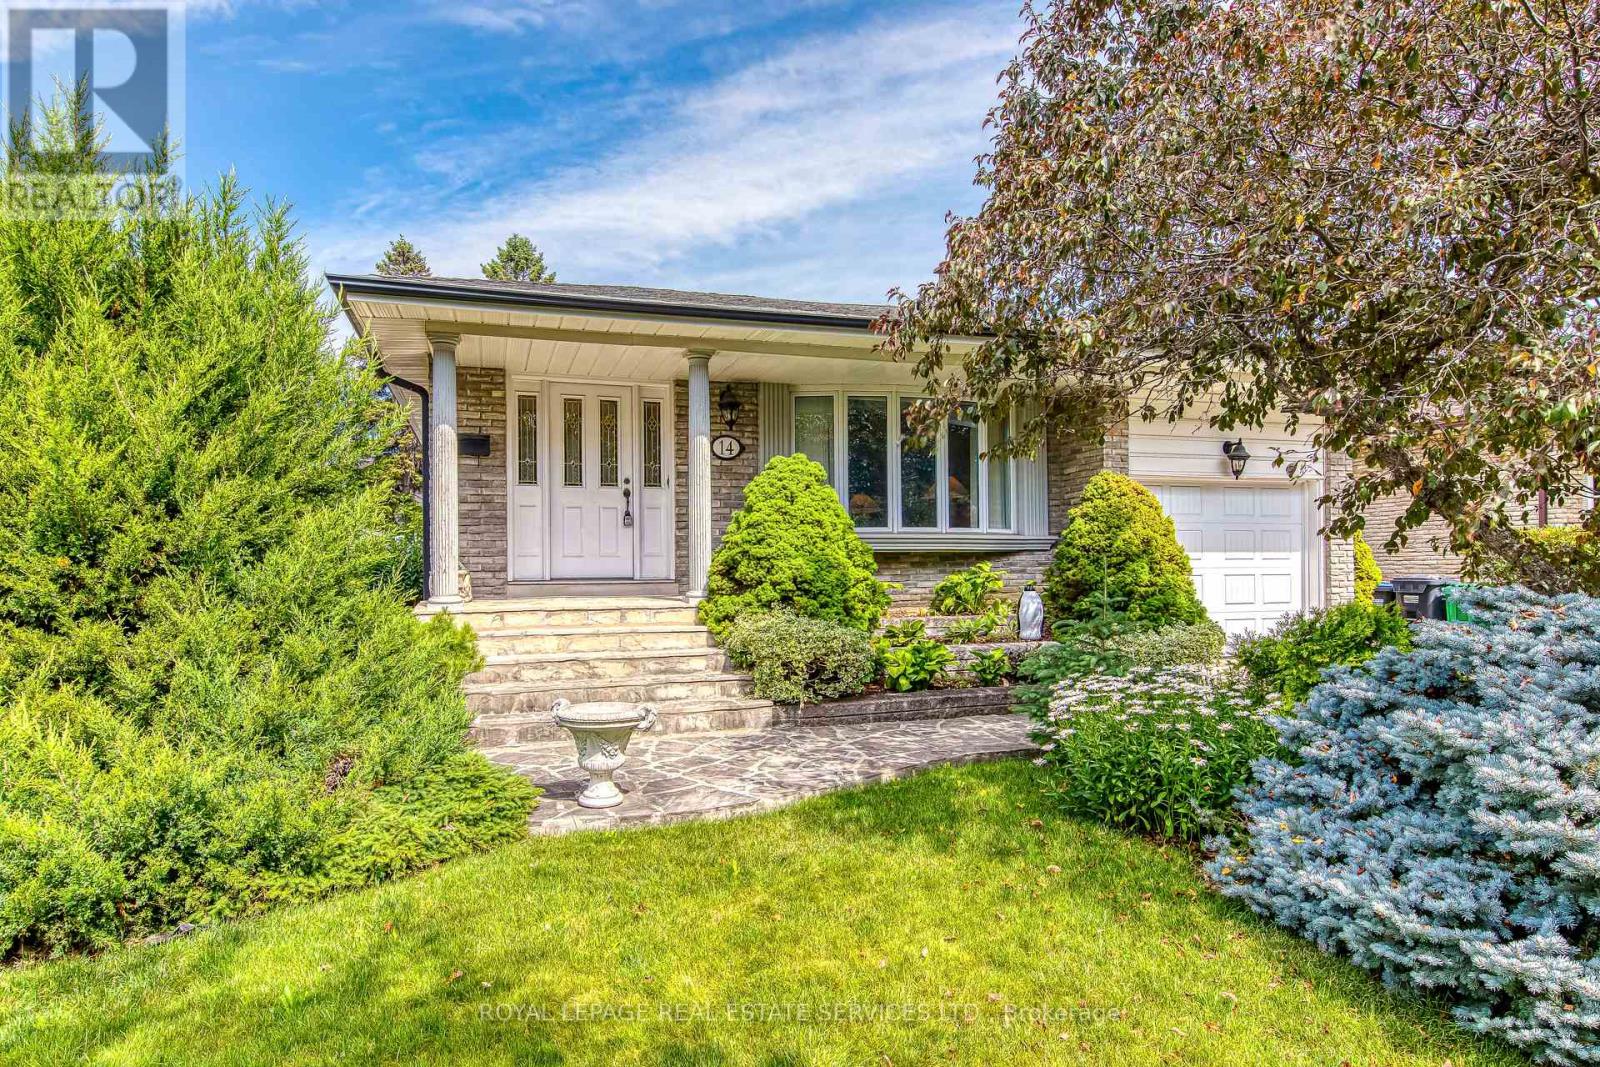
First Time Ever Offered! Proudly offered by its original owner, this beautifully maintained and extensively renovated home is nestled on a quiet, family-friendly crescent in one of South Brampton's most desirable neighbourhoods. From the moment you arrive, you'll appreciate the exceptional curb appeal, featuring landscaped gardens, an interlock double driveway, walkway, and patio. A charming flagstone path leads to the covered front porch, welcoming you into a home that showcases pride of ownership throughout. Inside, you'll find solid oak hardwood flooring, matching oak trim, and solid oak doors spanning the main, ground, and second levels. The spacious main floor offers a bright living room and an updated custom kitchen complete with solid oak cabinetry, stainless steel appliances, and opens to the formal dining room, perfect for everyday living and entertaining. The upper level features a generous primary retreat with a large walk-in closet equipped with custom organizers and a luxurious spa-inspired 4-piece ensuite. A spacious second bedroom also offers an oversized walk-in closet with organizers and is complemented by a beautifully appointed 4-piece main bathroom. The versatile ground level includes a third bedroom, a 3-piece bathroom, two cozy wood-burning fireplaces, convenient inside access to the garage, and a separate side entrance ideal for extended family or multi-generational living. Two walkouts lead to your private backyard oasis, where a stunning inground concrete pool is surrounded by flagstone patios and beautifully landscaped perennial gardens. The finished lower level provides even more living space with a spacious recreation room, wet bar, and convenient 2-piece powder room, while the unfinished basement offers abundant storage and future potential. close to schools, parks, shopping, public transit, and major hwys. A rare opportunity to own a meticulously cared-for home that has been cherished by the same owners since day one. (id:61342)
Mississauga, Ontario
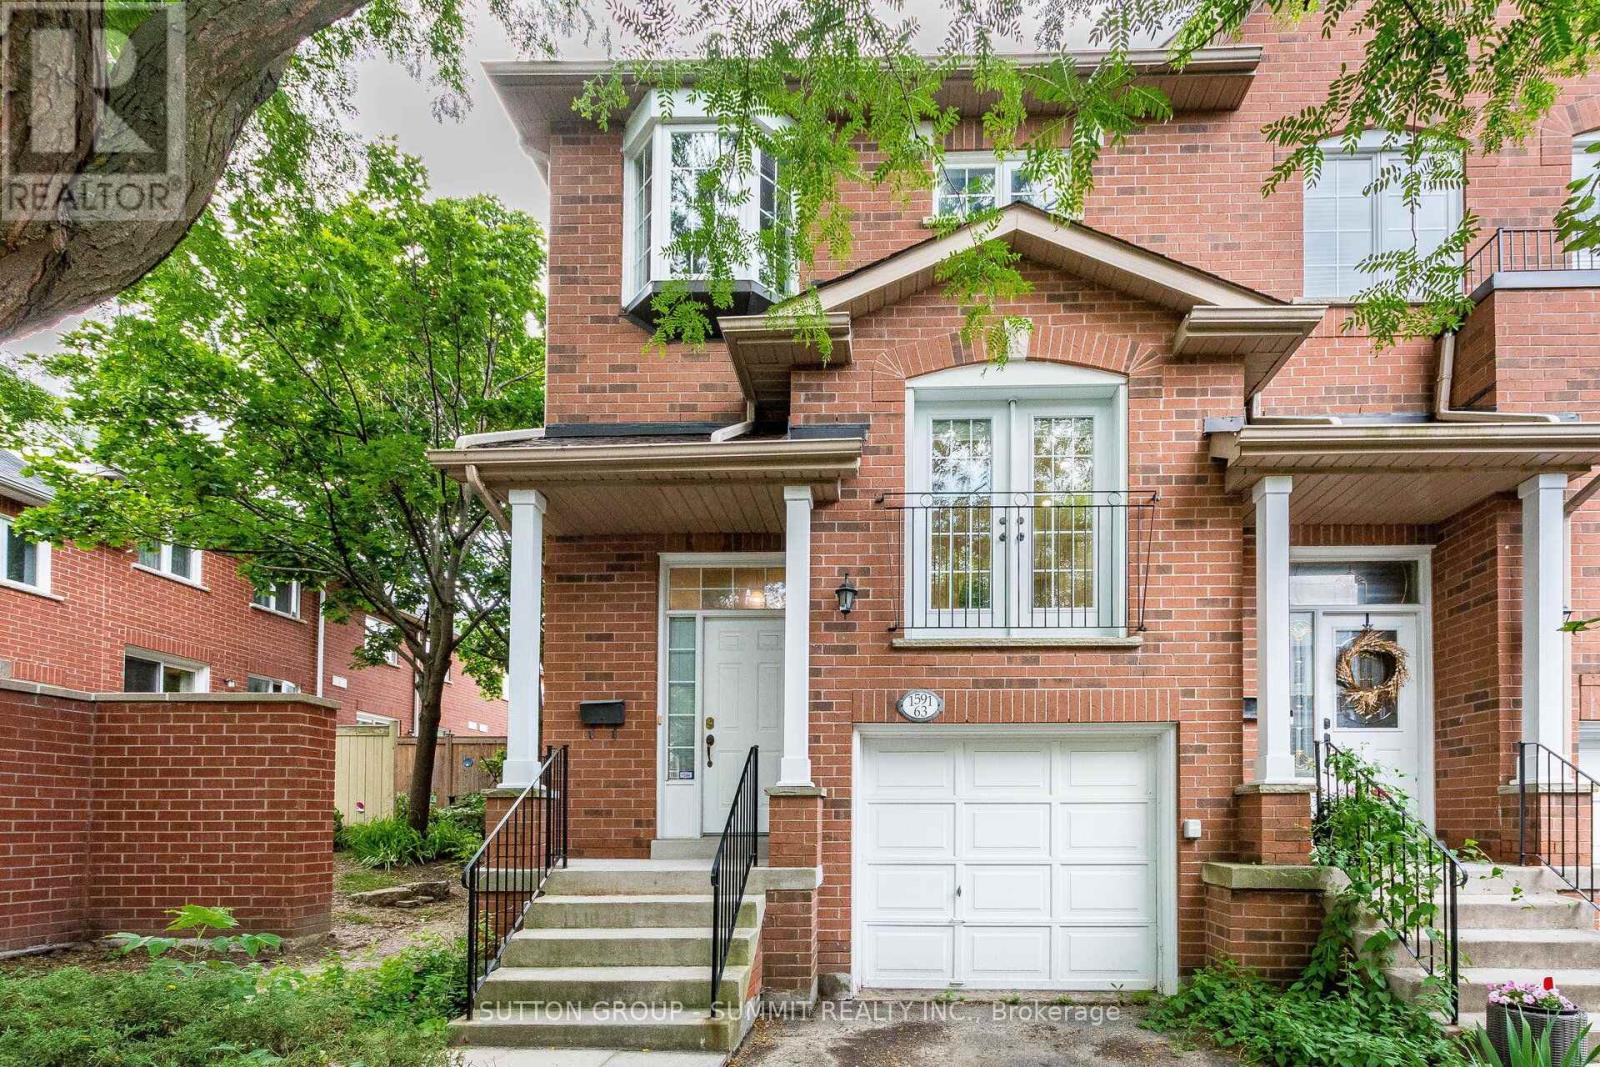
Welcome to this Gorgeous, Bright, Executive End Unit Townhome, one of the larger homes set in this quiet family oriented community, in one of the most sought after Mississauga Neighbourhoods. The backyard is perfect for BBQs and outdoor entertaining. Ample visitors parking close to the unit, and direct access from the garage to the house with a remote garage door opener. Various amenities in the area include public transit and highways, shopping for groceries, banks,Heartland Town Centre, Erin Mills Town Centre, Credit Valley Hospital, top rated schools and more. Just minutes to Erindale GO Station for easy commuting. Completely Refreshed and Worry-Free, step inside the home that feels brand new! Fresh paint, fully refreshed bathrooms with updated countertops and new fixtures. Brand new stainless steel appliances, fridge, stove, range hood and dishwasher. With low monthly maintenance fees, you can say goodbye to worrying about roof up keep, windows and exterior maintenance. Enjoy all the perks of homeownership without any hassle! (id:61342)
Mississauga, Ontario
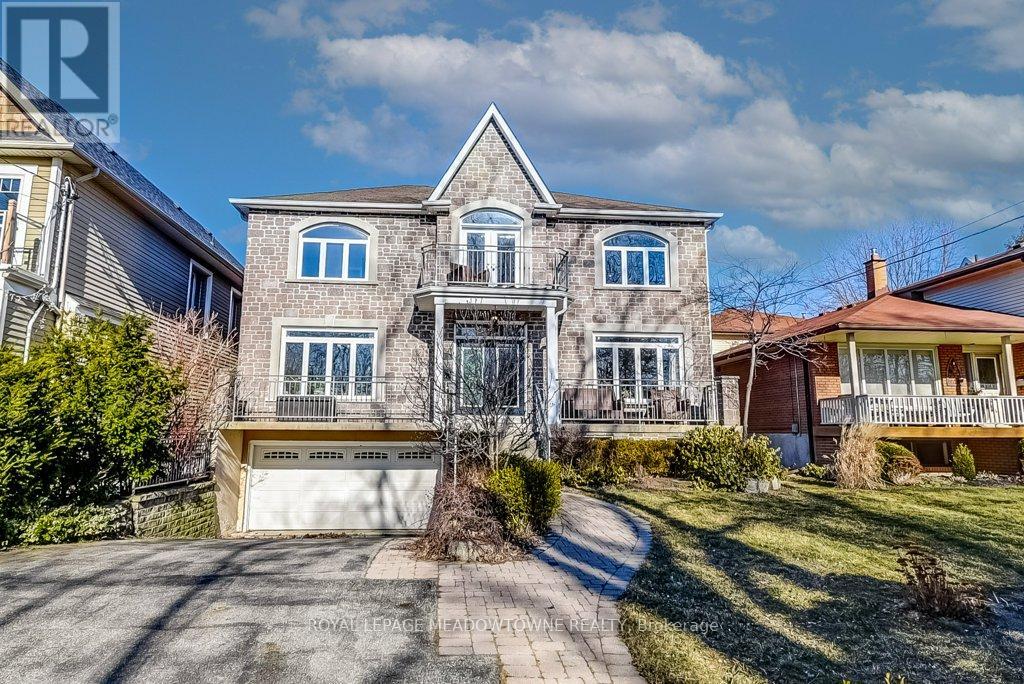
Experience luxury lakeside living in this executive 4-bedroom home located in Lakefront Promenade. Wake up to stunning sunrise vistas glistening off of Lake Ontario from your picture windows. This is because you're just steps away from RK McMillan Park and the lake. Gleaming hardwood floors flow seamlessly throughout this home. Each bedroom boasts its own ensuite bath for the ultimate comfort and convenience. Whip up culinary delights in the gourmet kitchen featuring a gas cooktop and Granite counters but you also have a second "working" kitchen. This home might be Muskoka living right in the city but it's also conveniently located near shops, dining, golf, and entertainment. The backyard is fully enclosed and gated. Not to forget, it has quick access to Downtown Toronto and the Airport ensures seamless connectivity. (id:61342)
Toronto, Ontario
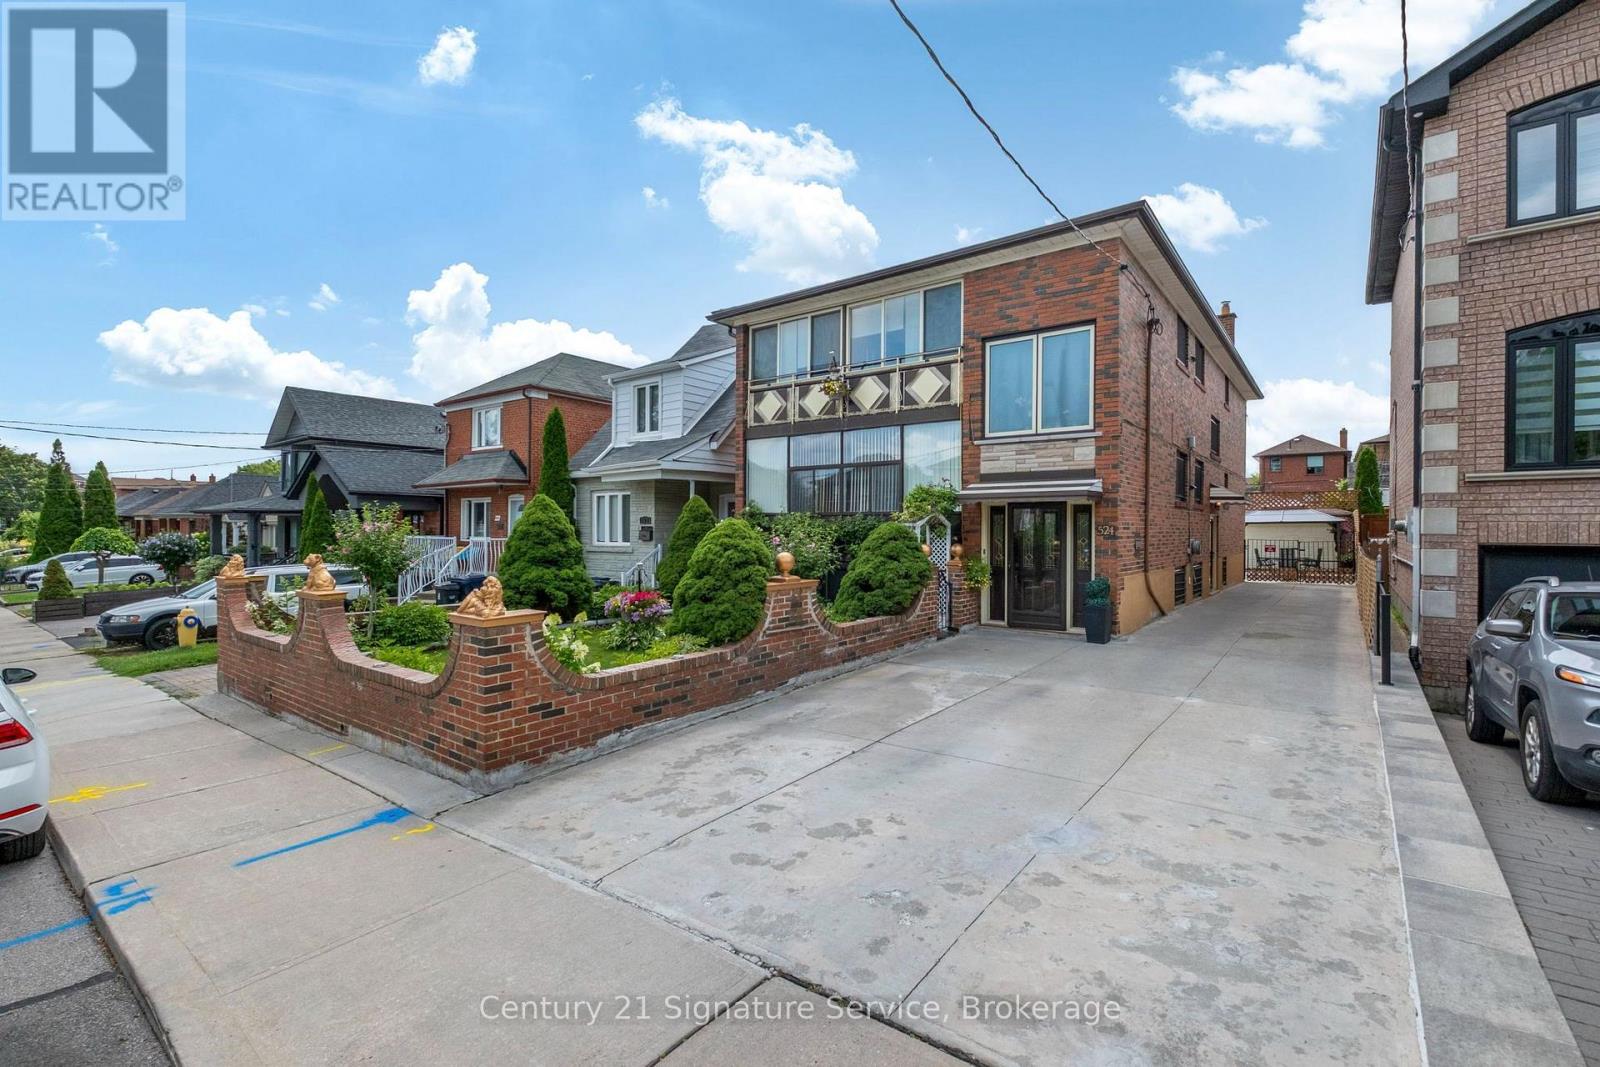
Great Investment Opportunity in the Desirable Keelesdale-Eglinton West Neighbourhood! Purpose Built Legal Duplex with Additional Non-Retrofitted Finished Basement with Separate Front and Side Entrance Access Consists of Two 3 Bedrooms Units on Main and 2nd Floor and Separate Two Bedroom Finished Basement Unit. The Property Features 6 Separate Entrances (3 Front Door & 3 Side Door) 3 Kitchens, 3 Bathrooms Making the Ideal Investment Property, Walkout to Fully Enclosed Balconies from Main and Second Floors. Multigenerational Living or Team Up/Partnership/Owner Living Arrangement. Massive Oversized 40ft Lot Offers Private Driveway for Parking for 6 Cars and Large Double Garage That May Have Garden Suite Potential! Great Well Manicured Private Rear Garden! Major Updates Include Roof (2020), Two Furnaces (2011), and Central Air Conditioning (2011). Parking Is Exceptional with a Private Driveway That Fits up to Six Cars and a Detached Double Garage at the Rear, a Rare Feature in This Area. Located Just Minutes from the Eglinton Crosstown LRT, TTC, Schools, Parks, Shopping, Restaurants, and Major Highways, Keelesdale-Eglinton West Is a Neighbourhood Seeing Significant Growth and Redevelopment, with Strong Rental Demand. A Versatile Property with Plenty of Options for Investors, Multi-Generational Families, or Buyers Looking to Live in One Unit and Generate Additional Income. (id:61342)
Toronto, Ontario
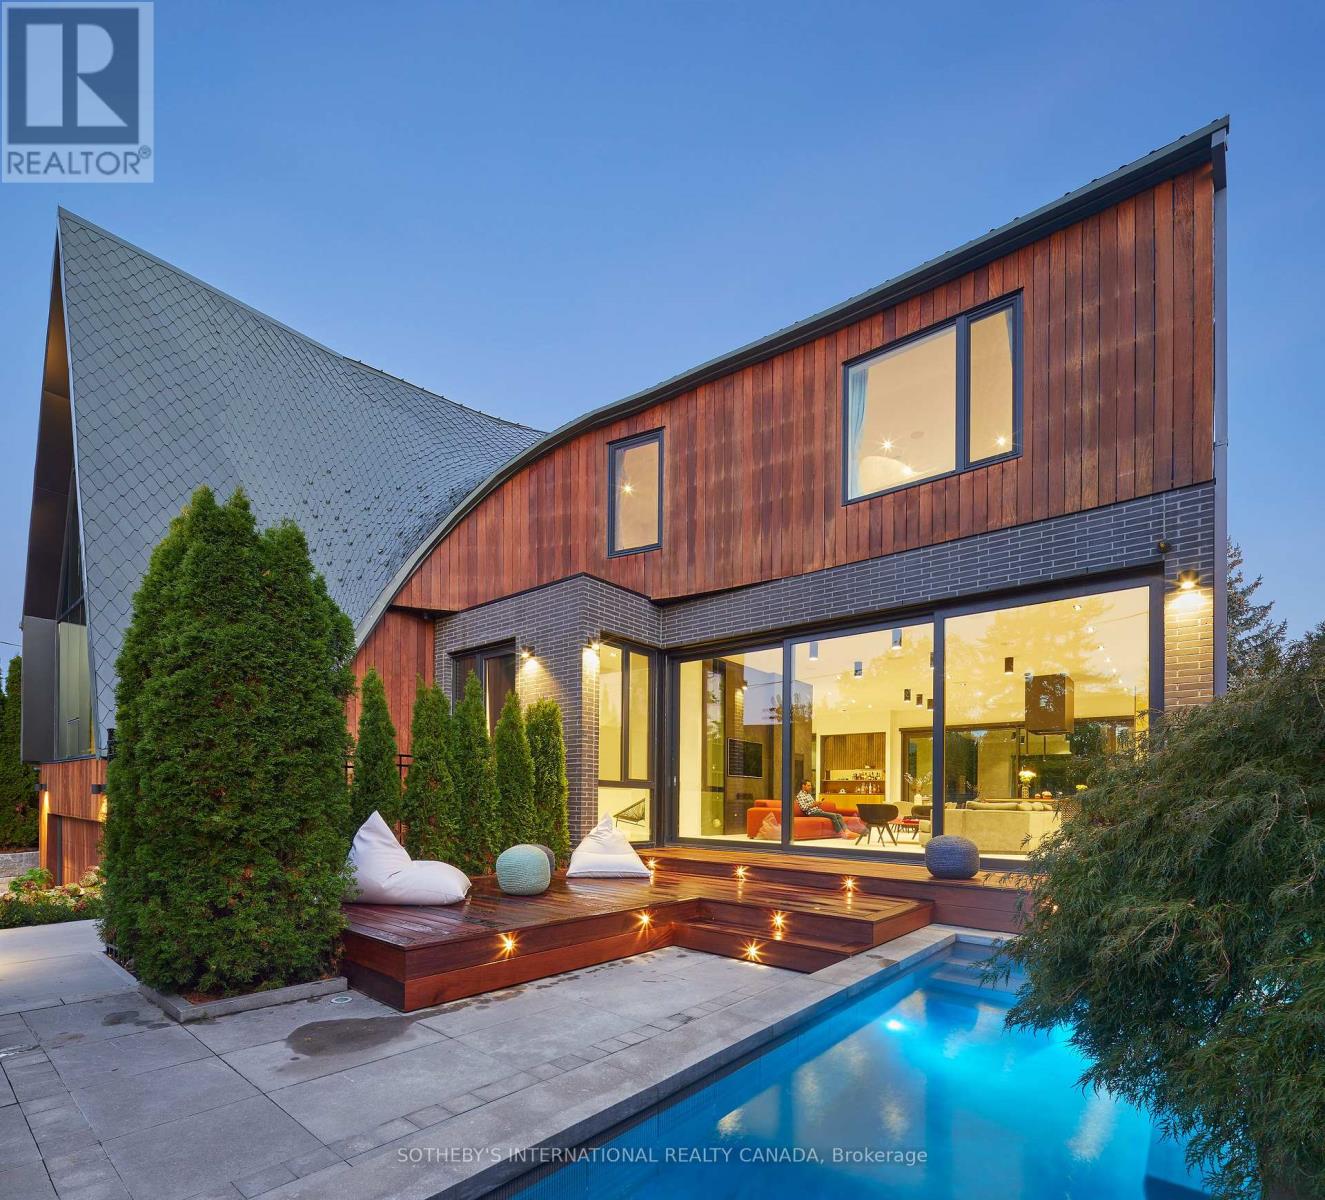
108 Stratford Cres, famous "Bézier Curve House" is a premier architectural residence in affluent Lawrence Park, tailored specifically to those seeking both extraordinary high-end design and a functional family home. Curated by renowned Tania Bortolotto and built by acclaimed luxury custom home builder Abond Homes, this exceptional 7,500+ square foot home is a notable modern masterpiece celebrated for its distinctive curved zinc roof, spectacular layout with an elevator, and sustainable mathematical design. Experience a masterclass in architectural artistry and lavish finishes within this expansive, one-of-a-kind residence. Soaring ceilings and dramatic walls of glass bathe the interiors in natural light, creating refined atmosphere and warmly inviting. Unfolds in a seamless, open-concept plan an entertainer's dream, the main floor features seamless indoor-outdoor transitions. A striking roofline makes a bold architectural statement, sweeping effortlessly from exterior into captivating focal point inside. A grand mezzanine enhances the home's verticality, amplifying the sense of openness and airiness throughout. Impressive second floor scaled for generously proportioned bedrooms and a sumptuous primary retreat complete with pa-inspired ensuite and elegant dressing room. The lower level is equally well-appointed, showcasing magnificent recreational area, guest accommodations and 2nd laundry. Outdoors, a remarkably rare private front garden reveals a bespoke concrete lap pool, set within an illuminated courtyard, an sensational urban sanctuary invented for both relaxation and wellness. Set on an extra-wide lot, it also offers enlarged private driveway, garage, and 3-flr-elevator. Ideally located moments from downtown, the distinguished address enjoys close proximity to city's finest parks, sports facilities, prestigious Granite Club and Rosedale Golf Club, and within the zones of top-tier public and private schools, a key factor for long-term home value in Toronto (id:61342)
Georgian Bay, Ontario
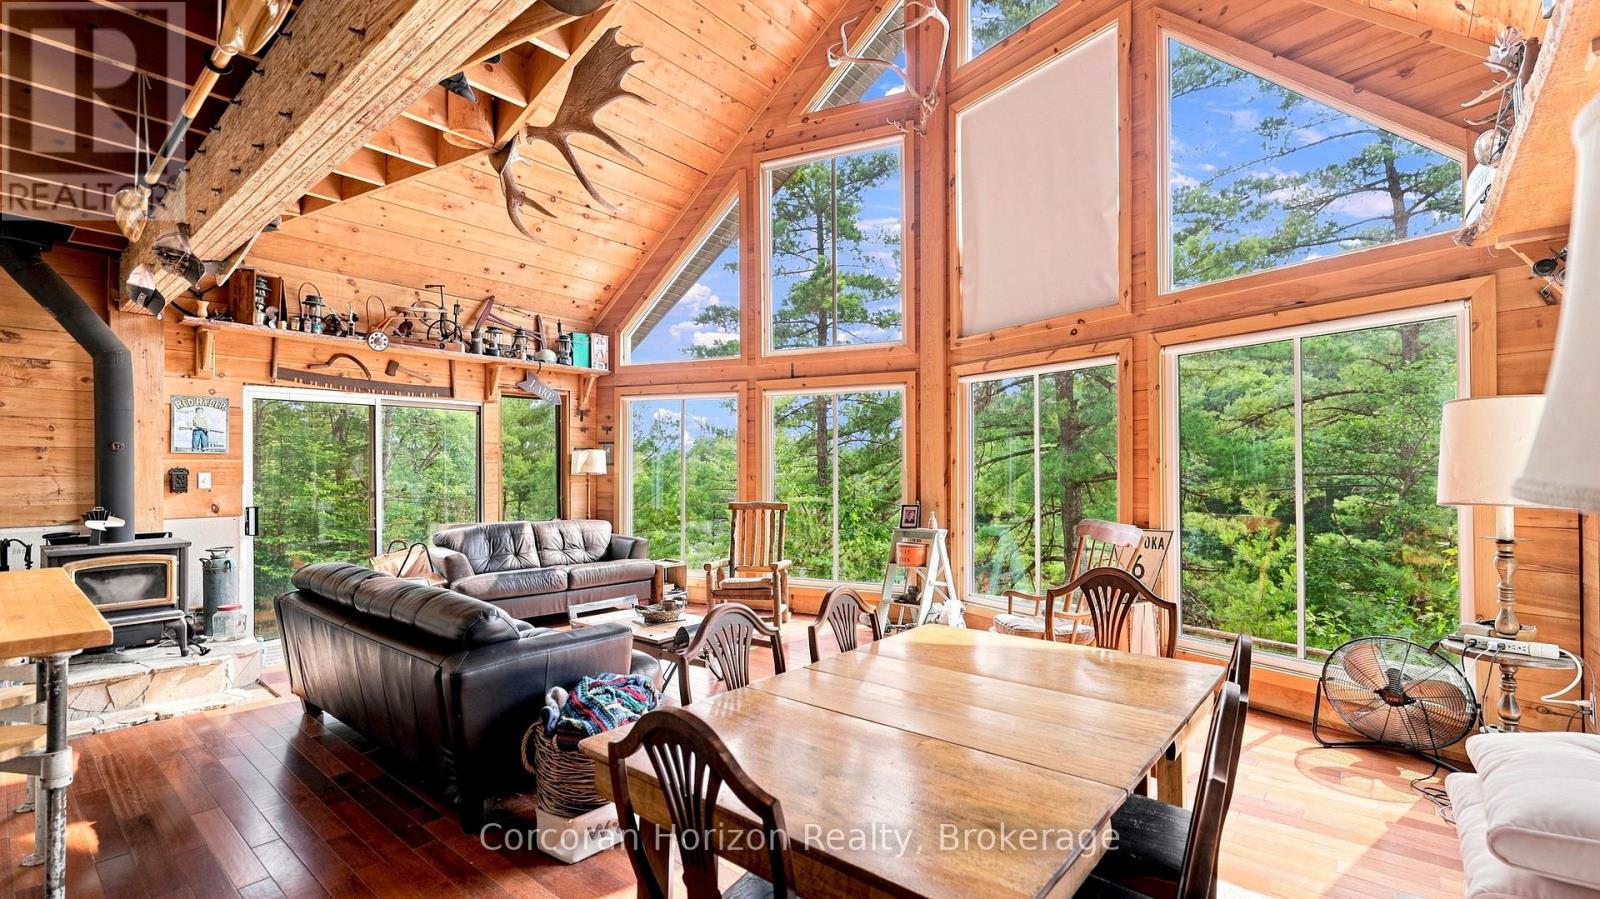
Welcome to your own private bay in the heart of Muskoka-a rare waterfront retreat where breathtaking natural beauty, exceptional privacy, and timeless cottage living come together. Set on over an acre with more than 150 feet of spectacular southwest-facing shoreline, this remarkable three-season property enjoys all-day sun, stunning sunsets, and an enviable combination of iconic Muskoka granite and a child-friendly sandy shoreline. Positioned just steps from the water's edge, the fully furnished three-bedroom, one-bathroom cottage is bathed in natural light, with an impressive wall of floor to ceiling windows that seamlessly connect the open-concept living space to an expansive wraparound deck. Every room is designed to capture panoramic lake views, creating a seamless connection between indoor comfort and the surrounding landscape. Rich in authentic Muskoka character, the cottage features a welcoming sunroom, a cozy wood-burning stove, potable water with a filtration system, multiple outdoor entertaining areas, and an atmosphere that invites relaxation in every season. Spend your days swimming, boating, fishing, or simply unwinding from the dock while taking in unforgettable sunsets across the bay. Located just 15 minutes from the charming village of Bala and only two hours from Toronto, you'll enjoy easy access to boutique shopping, restaurants, local markets, wineries, Bala Falls, and the renowned Kee to Bala music venue. Whether you're gathering around the fire, entertaining on the deck, or watching the sun disappear beyond the water, this is where lifelong memories are made. Welcome to your Muskoka escape. (id:61342)
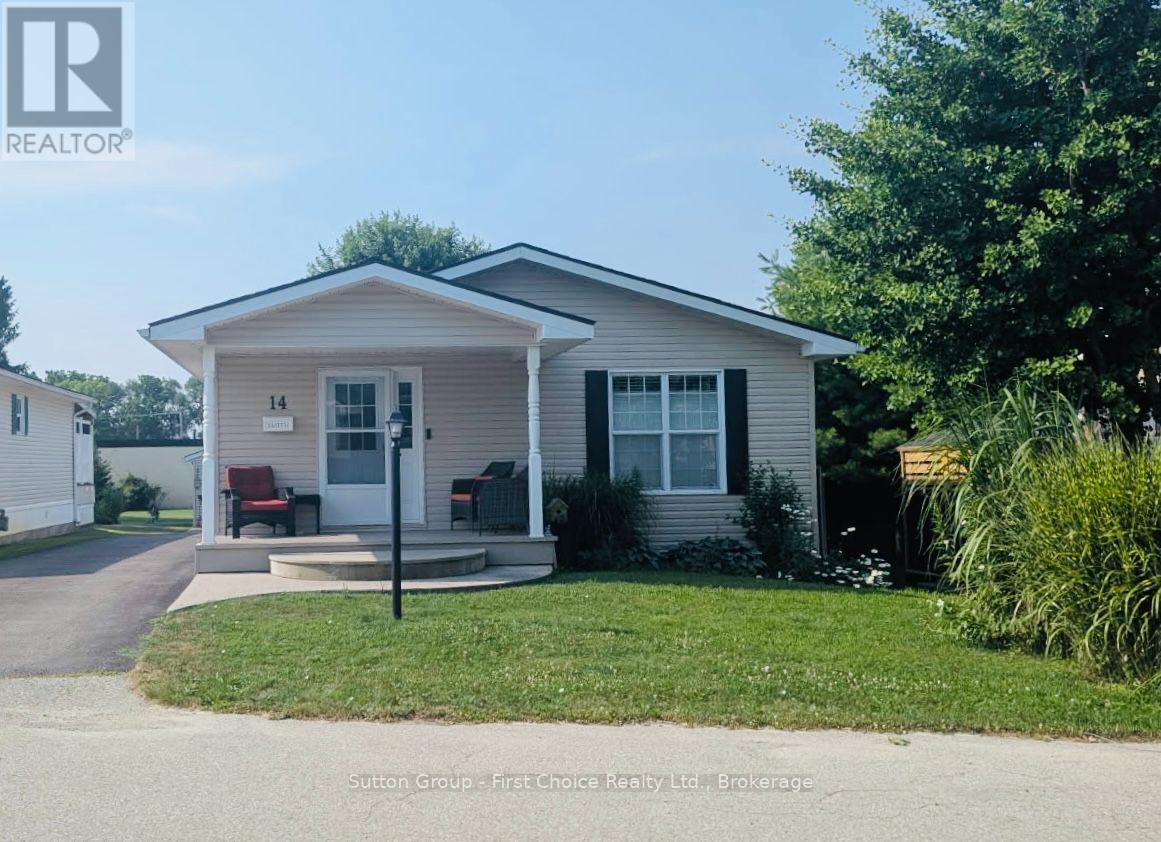
St. Marys, Ontario
This beautiful 2 bedroom, 2 full bath bungalow located close to the walking trail of St. Marys, offers spacious comfort, style and low-maintenance living in the desirable Maple Lane Park community. The thoughtfully designed, open-concept layout features a stunning designer kitchen with a large hard-surface island, abundant drawers, and storage. The bright living area is flooded with natural light from a stunning wall of windows and is warmed in the cooler months by a cozy gas fireplace. Enjoy meals in the elegant dining area, with patio doors leading to a spacious composite deck (10x26) and low-maintenance garden, your own peaceful outdoor retreat. The primary bedroom is privately located and features a walk-in closet and a full ensuite. A second bedroom and a full 4-piece main bathroom offer flexible space for guests or a home office or hobbies. This home is part of a warm and welcoming community, where neighbours enjoy access to a community hall that accommodates up to 50 people - ideal for potlucks, card games or simply gathering around the fireplace with friends. Welcome to 14-25 Thames Road, St. Mary's. A Beautiful Bungalow in Maple Lane Park! All new countertops, new sink, taps, new high toilet, new laminate flooring, completely painted (id:61342)
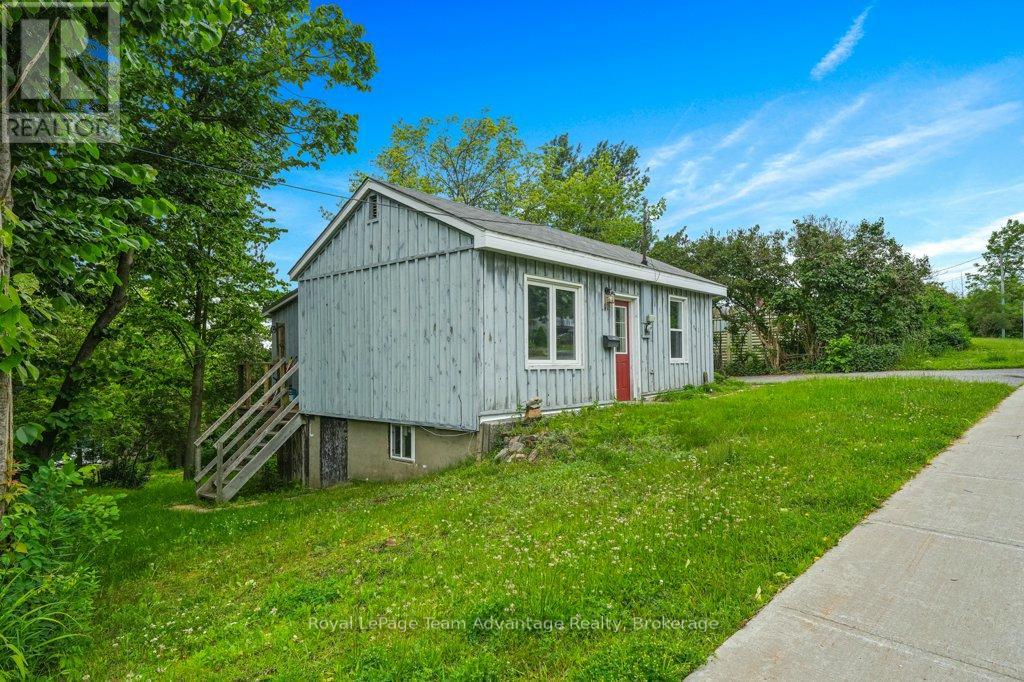
Parry Sound, Ontario
Welcome to 41 Emily Street, a charming bungalow offering comfortable in-town living with plenty of potential. This quaint home features 2 bedrooms, 1 bathroom and a living room, a functional eat-in kitchen designed for everyday living. The crawlspace basement has access from outside. It provides laundry facilities and additional storage space, while outside you'll find a paved driveway with parking, a storage shed and a backyard ready for you to transform - perfect for relaxing, gardening or entertaining. Conveniently located close to schools, parks, shopping and other amenities, this property is an excellent opportunity for first-time buyers, downsizers or investors looking to add to their portfolio. Move in and enjoy as-is or bring your own ideas to make it your own. Don't miss your chance to own this great home in a desirable Parry Sound neighbourhood. (id:61342)
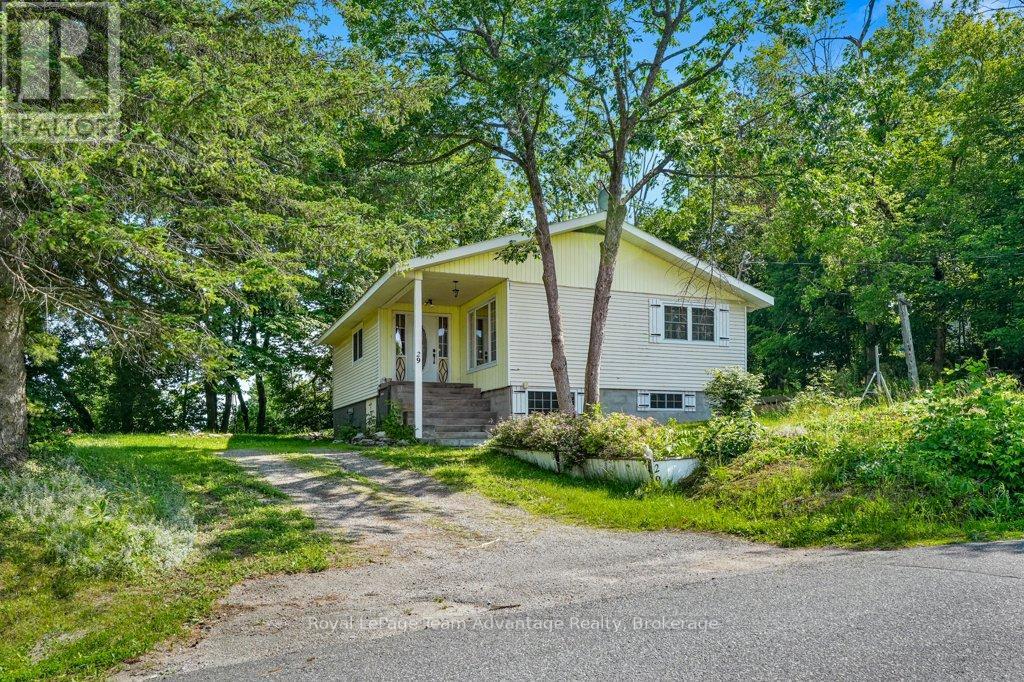
Georgian Bay, Ontario
MACTIER FAMILY HOME: Tucked away on a mature corner lot in the welcoming community of Mactier, this 2-bedroom, 1-bathroom home offers a great opportunity to put down roots in the heart of Muskoka. Walk to the park, ball field, arena, grocery store, Home Hardware and other everyday conveniences while enjoying quick access to several nearby lakes for boating, swimming, fishing and four-season adventure. Inside you'll find a practical layout with a bright living room, dining area, functional kitchen, two bedrooms and a full bathroom. The lower level adds valuable living space with a rec room, laundry area, utility room and plenty of storage. Step outside to a private patio surrounded by mature trees - an inviting space to enjoy your morning coffee or unwind at the end of the day. This home has been well-lived in and is ready for its next chapter. While some updates will help bring your vision to life, it's comfortably livable today, giving you the opportunity to make improvements over time. Whether you're buying your first home, looking to downsize or searching for an investment in a friendly Muskoka community, this property offers value, potential and a location that's hard to beat. (id:61342)
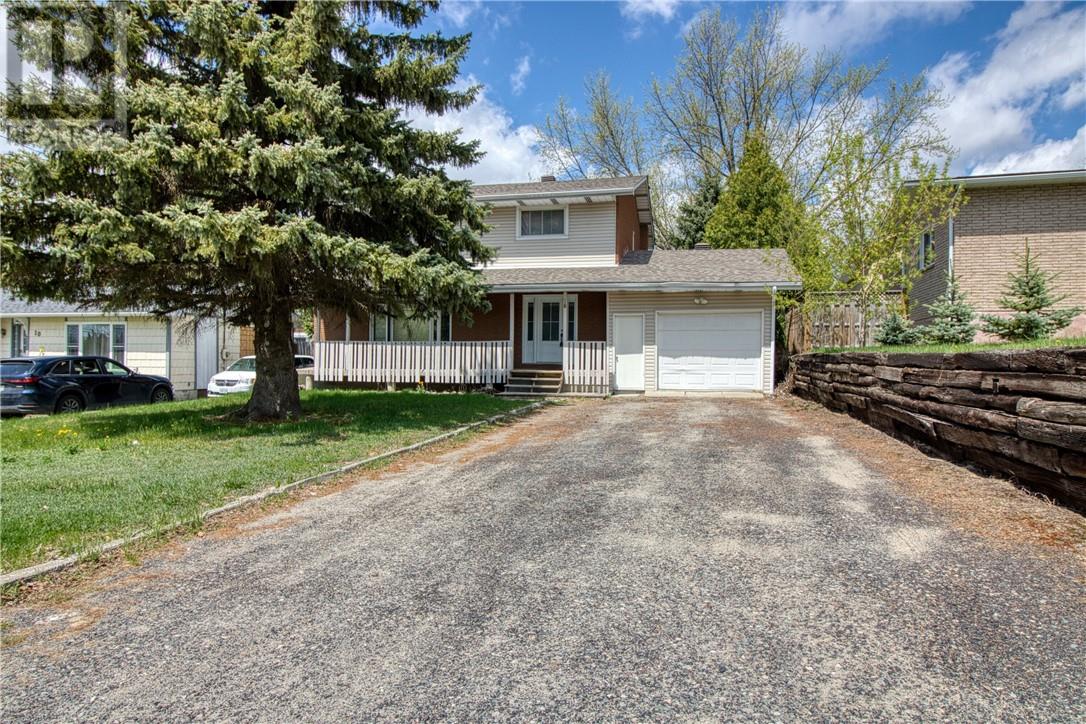
Garson, Ontario
4-Bedroom Two-Storey with In-Law Suite in Garson, Greater Sudbury. Tucked into a quiet, established Garson neighbourhood, this bright and immaculate 4-bedroom, 2-storey home is built for flexibility: a true in-law suite with a private basement kitchen and separate lower-level access, ready for multigenerational living or a mortgage-helper rental. The kitchen is the standout. Custom-designed by Innovative Kitchens, it features ceiling-height cabinetry, stainless steel appliances, a gas stove, and a double-sided fridge/freezer, all finished with clean, functional lines that make the space as practical as it is polished. The main floor opens to a spacious living room with a gas fireplace, a large window, and laminate tile flooring throughout. Upstairs, four generously sized bedrooms share a beautifully updated bathroom. The fully finished basement is where this home earns its versatility: pine accents, a second gas fireplace, a full bathroom, and a second kitchen, all reached through separate access via the garage. That independence is what turns a basement into a genuine in-law suite or self-contained rental unit. Outside, a private lot offers room for outdoor relaxation and entertaining. Garson connects easily to New Sudbury for shopping, dining, and family activities, with Cambrian College and the Greater Sudbury Airport a short drive away, convenient for commuters and frequent travellers. This Garson, Ontario home works two ways: comfortable as a single-family layout, or set up with a second kitchen and private entrance to help offset the mortgage from day one. (id:61342)
Azilda, Ontario
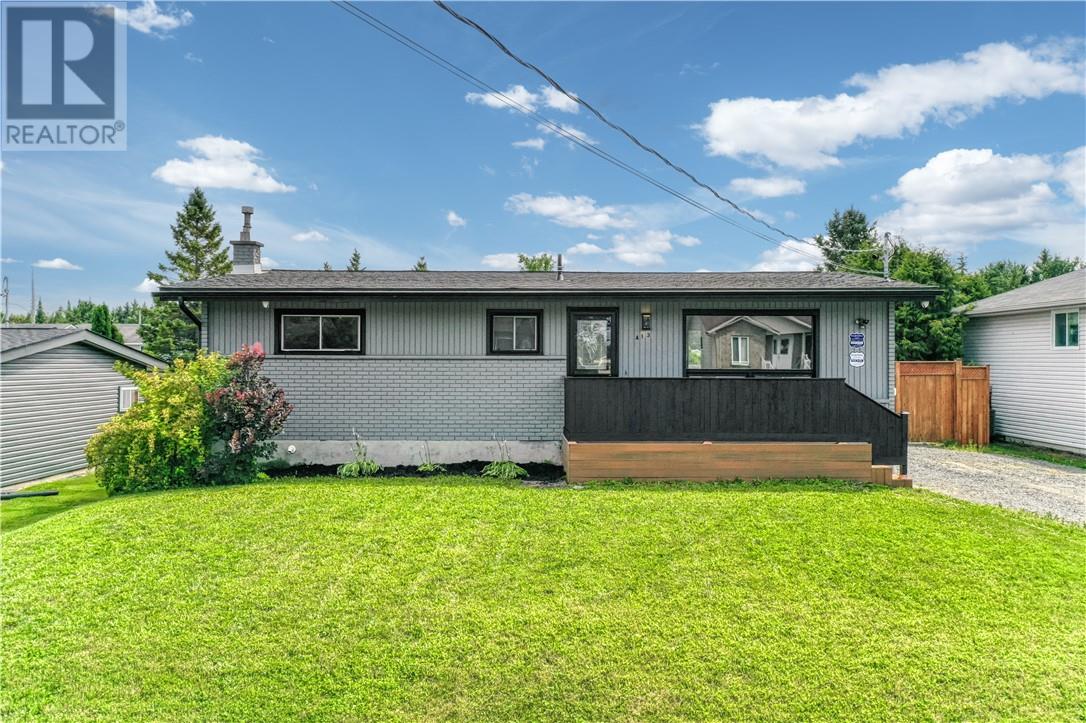
Welcome to 413 Raymond Crescent, where comfort, space, and location come together in one beautifully maintained family home. Situated on a quiet crescent just north of Azilda, this move-in-ready bungalow offers over 2,000 sq. ft. of finished living space with 3+2 bedrooms and 2 full bathrooms, making it ideal for growing families, multi-generational living, or those looking for extra space to work or entertain. The bright, open-concept main floor is designed for everyday living and effortless entertaining. The modern kitchen features a large island, glass tile backsplash, dedicated coffee bar, generous pantry storage, and flows seamlessly into the living and dining areas—creating the perfect gathering space for family and friends. Downstairs, you’ll find a spacious finished lower level a newly finished rec room, updated flooring, fresh paint, a beautifully renovated bathroom with a walk-in glass shower. With a separate rear entrance offering added flexibility for guests, extended family, or future possibilities. Step outside and enjoy the oversized 66’ x 118’ fully fenced lot, complete with a fire pit, plenty of room for children and pets to play, and convenient vehicle access to the backyard—ideal for trailers, recreational toys, or the potential to build a future garage. Located in a peaceful neighbourhood that offers the charm of country living while being just minutes from Azilda’s beach, arena, library, schools, parks, Tim Hortons, and everyday amenities, this home truly offers the best of both worlds. The pride of ownership throughout, and nothing left to do but move in, 413 Raymond Crescent is ready to welcome its next owners. Don’t miss your opportunity to make this exceptional property your new home. (id:61342)
Mcdougall, Ontario
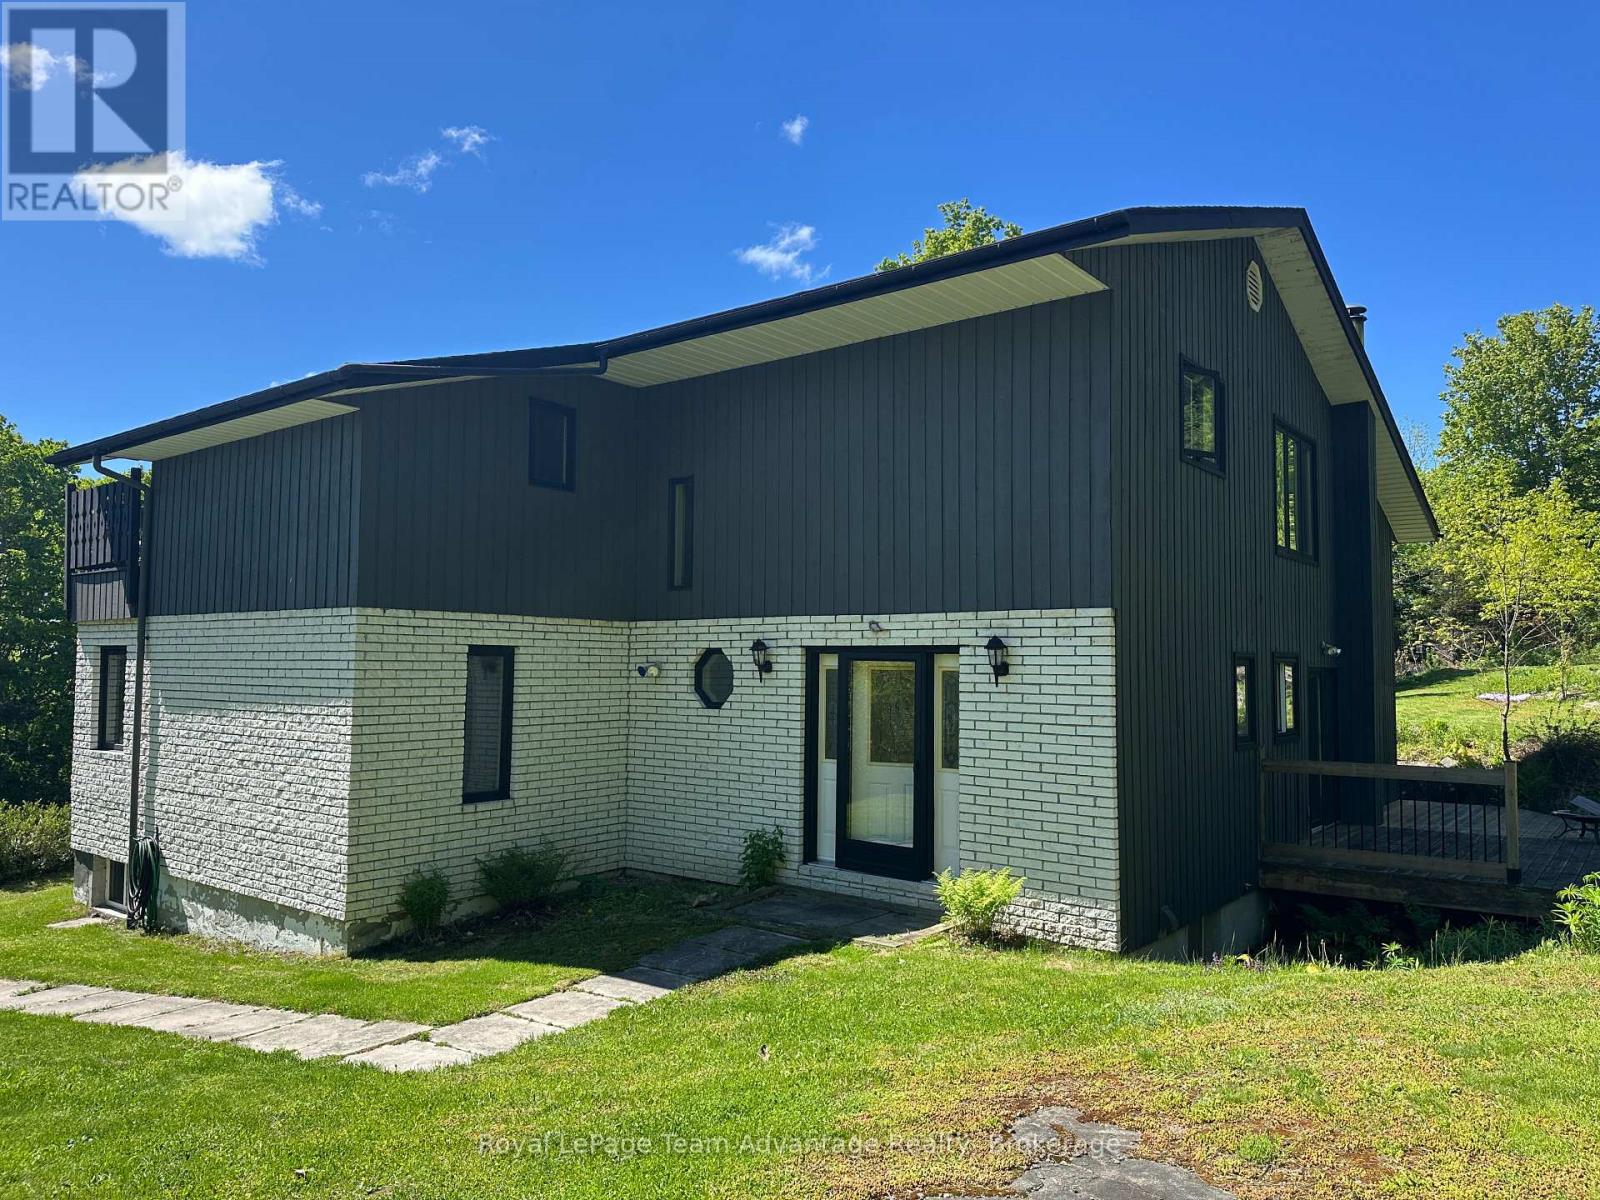
PRIME LOCATION on Taylor Crescent in McDougall just minutes to Parry Sound. Elevated living meets views of Mill Lake. A paved sloping driveway leads you up to this spacious home, perfectly positioned to capture the scenery from its oversized patio. Inside, the main level offers a thoughtful and functional layout with a large dining room that walks out to the patio, a well appointed kitchen with ample counter space and direct access to the rear yard. Multiple living areas including both a living room and family room. The welcoming foyer creates a strong first impression while large windows invite natural light and the occasional deer sighting just beyond your backyard. The home features a built-in double garage and full basement with utility, mudroom, workshop, storage space and room for additional wood to support the wood/electric combination furnace. Laundry is also conveniently located on this level. 2nd floor you'll find a spacious and private primary suite complete with a walk-in closet and a large 6-piece ensuite. Two additional guest bedrooms each offer their own unique appeal - one with walkout access to a deck and another configured as a suite with a 3-piece bathroom and its own deck access. A spacious home in a desirable location offering comfort, functionality and stunning lake views. Home - Private - Nature - Calm (id:61342)
Northern Bruce Peninsula, Ontario
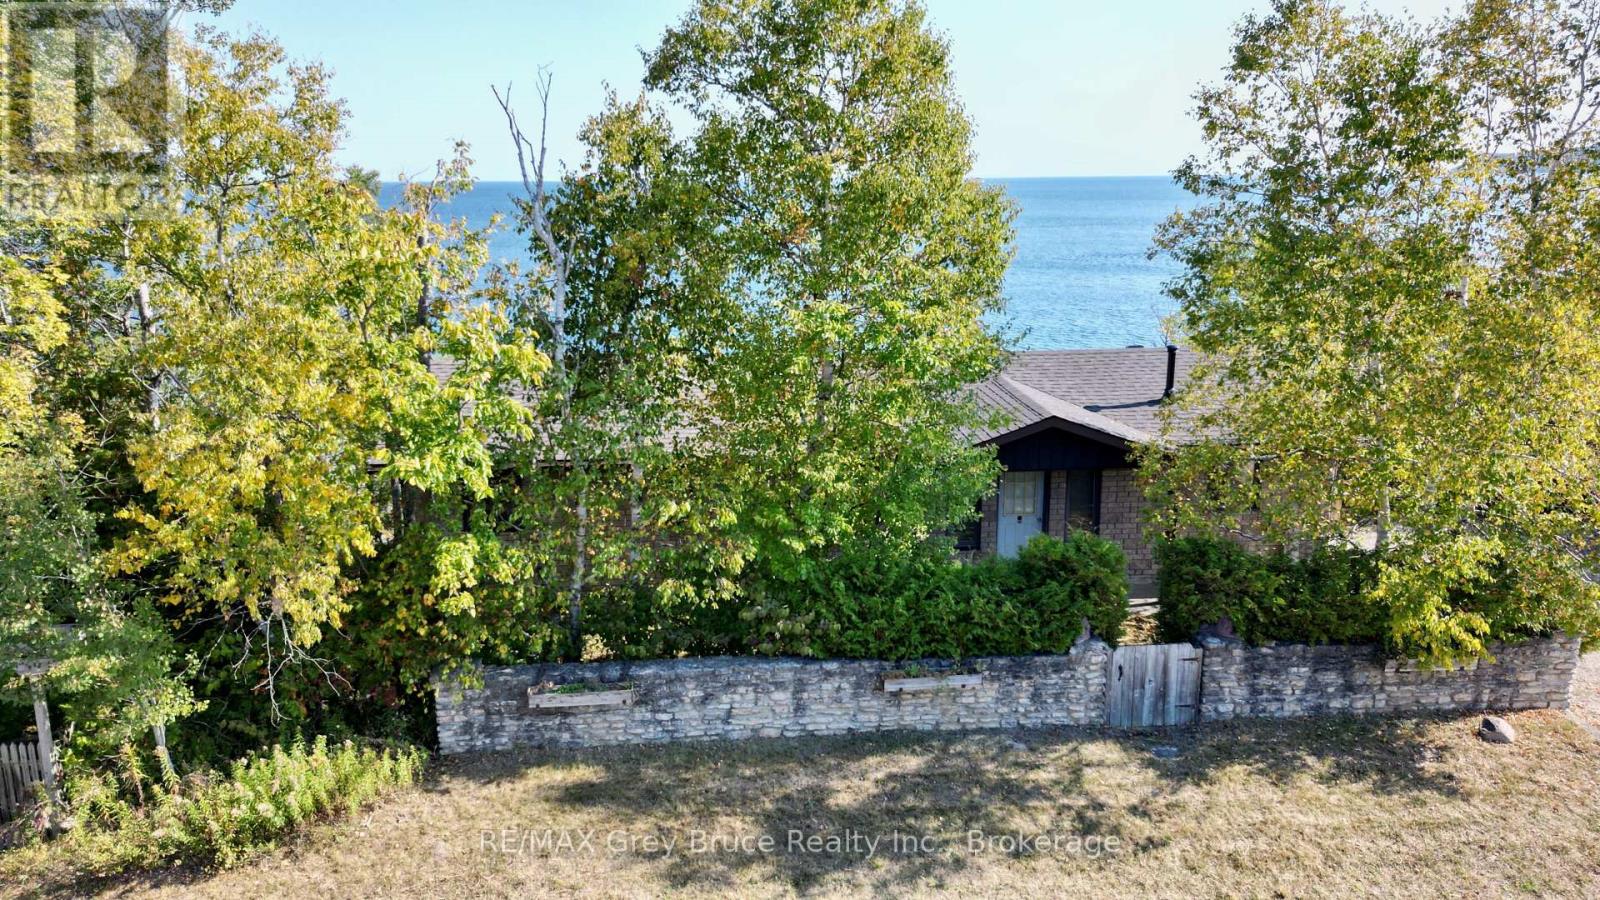
Cape to cape views and sunrises! First time offered for sale, this bungalow home on Georgian Bay in Lion's Head. The home has three bedrooms and a four piece bathroom with an open concept living/kitchen and with walkout to spacious deck. Stone fireplace in living room. Additionally, there a waterside gazebo and a Bunkie that could accommodate extra sleepovers. Incredible and breathtaking views of the bay! At the water's edge, there is flat rock - perfect for swimming. The stone wall along the roadside offers some privacy. The property measures 325 feet along the water's edge and is 65 feet deep. Exterior is designer block. Taxes: $7941.15. Property is located on a year round paved municipal road with rural services available such as garbage, recycling pickup and the road is plowed during winter time. A short drive to the village of Lion's Head for shopping, sandy beach, marina and other amenities that the village has to offer. Bruce hiking trails also nearby. Property is being sold "AS IS" by the Estate. (id:61342)
Severn, Ontario
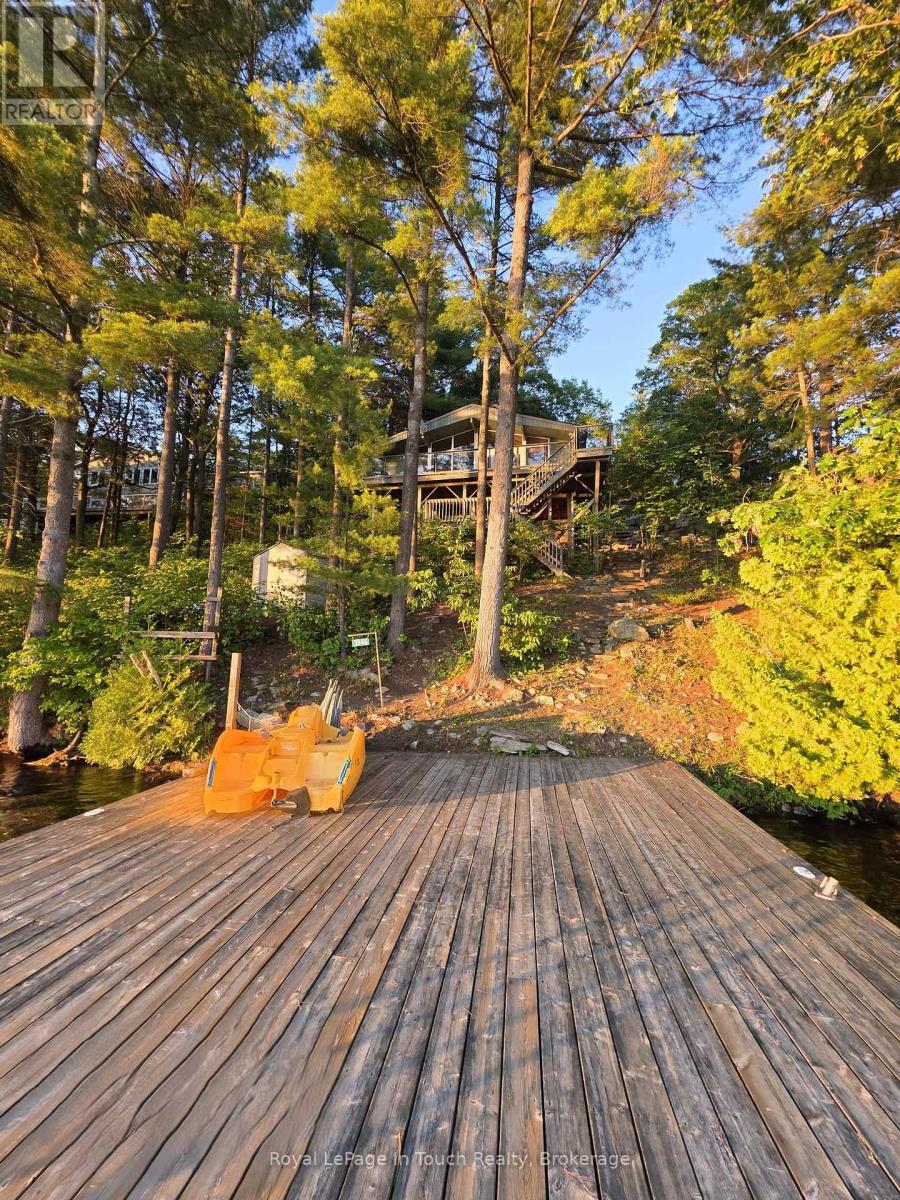
GLOUCESTER POOL WATERFRONT Perched among towering pines and granite outcroppings, Wake to the sounds of nature. This Turn-key cottage you just need your toothbrush, Spend your days Swimming, Boating, Fishing, or Relaxing on The Deck or Dock. End every Evening Watching Spectacular Sunsets from What Feels Like your Own Private Treehouse Setting with 100 Feet frontage Overlooking Gloucester Pool. The Dock for this property allows for water skiing off the dock and tucked far enough away from The Trent-Severn Waterway that its off in The View. THE DETAILS 3 Bedm1 Bath 976 sq. ft. Detached 2 Car Garage Spacious Loft above The Garage for Additional Storage or Future Possibilities. Bright open-concept kitchen, Dining, and Great Room Area. Dramatic Wall of Lakeside Windows, Cozy wood-burning stove, Updated flooring throughout. Generous kitchen with ample cabinetry and counter space. Expansive Lakeside Deck perfect for Entertaining. Private Dock with Deep-Water Access. Year-Round Road Access. Just under one acre of Beautifully Treed Land. Approximately 1.5 hours from Toronto with convenient Highway 400 access. MORE INFO Located on a private road; Annual Road association fees contribute to road maintenance and winter snow removal. Deep-water shoreline offers excellent swimming and boating. West-facing exposure provides spectacular sunsets throughout the season. Minutes by boat to Big Chute Marine Railway, Lock 44 & Port Severn, Lock 45 on The Trent-Severn Waterway and access to Georgian Bay. Surrounded by mature pines and natural granite, creating outstanding privacy. An ideal Four-Season Retreat or Family Cottage for Generations to Enjoy. This is more than a cottage-it's a waterfront lifestyle. With incredible potential for customization, this property invites you to create your Dream Lakeside Getaway. Book your showing today! (id:61342)
Oshawa, Ontario
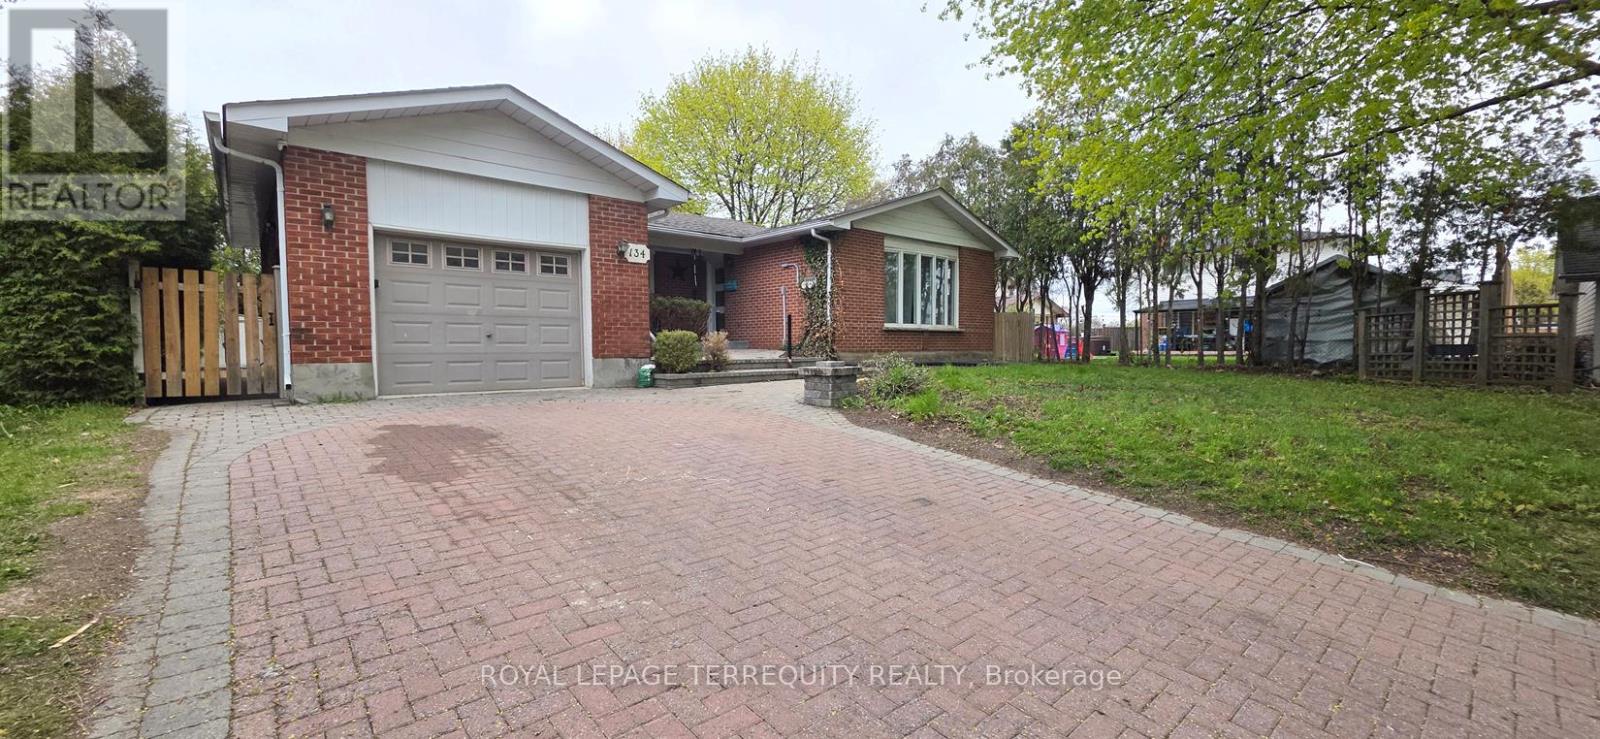
Exceptional opportunity to own a spacious, upgraded detached bungalow in the highly sought after Centennial neighbourhood of Oshawa. Situated on an oversized lot 66.06 x 101.27 Feet, this legal duplex offers outstanding flexibility for families, multigenerational living, investors, or buyers looking to offset their mortgage with rental income. The bright main level features approximately 1,400 sq. ft. of well-designed living space with3 generous bedrooms, 1 full bathroom, a large sun-filled living room, a spacious eat-in kitchen overlooking the front yard, and separate laundry. The functional layout is ideal for everyday family living and entertaining. The fully finished walkout legal basement offers excellent income potential with 3 full-size bedrooms, a separate kitchen, 1 full bathroom, 1 powder room, a spacious ground-level living room, and its own separate laundry. Separate hydro meters for the upper and lower units provide added convenience for owners and tenants alike. Enjoy exceptional privacy with this fully detached home, offering generous space on all four sides. The fully fenced backyard is easily accessible through a wide side access, providing ample outdoor space for family enjoyment, gardening, or future possibilities. Additional highlights include an attached garage and parking for up to 7 vehicles, making it ideal for large families, multiple tenants, or guests. Perfect for homeowners seeking a mortgage helper, multigenerational families, or savvy investors looking to add a strong income-producing property to their portfolio. Ideally located just minutes from top-rated schools, parks, shopping, public transit, Highway401, GO Transit, and all essential amenities, this is a rare opportunity to own a versatile, income-generating property in one of Oshawa's most established and desirable neighbourhoods. Move in, rent out, or do both-this is the investment you've been waiting for! (id:61342)
Toronto, Ontario
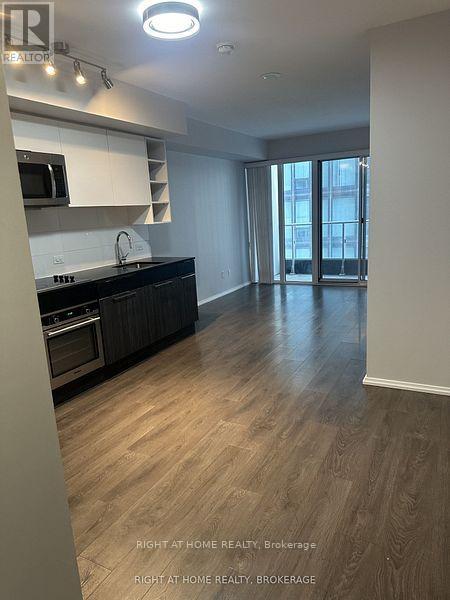
One Bed Plus Den Unit can be used Bed. Locker is located in 2nd Floor. 580 Sq Ft. Core Condo in the Heart of Downtown and 5 Mins to the P.A.T.H, Steps to Eaton Centre, St Michaels's Hospital and Subway. Modern Designed Kitchen with B/I Appliances. 9 Ft Ceiling Windows. Prime Location close to Everything! Steps to Subway, Eaton Centre, Young St. Dundas St. Ryerson University and Much More. Excellent Facilities, 24 Hours Concierge, Security Guide, Open Concept, Roof-Top Terrace, Fitness Centre, party Room (id:61342)

Toronto, Ontario
Stunningly Renovated '25 Luxe Residence Nestled On A Coveted Corner Lot In One Of St. Andrews Most Desirable Enclaves With A Rare 3 Door Garage. This Extraordinary Residence Offers Exceptional Design, Soaring Ceilings, And Modern Finishes Throughout. A Grand Foyer Welcomes You With A Sweeping Staircase Cascading In Natural Light From A Skylight Above. Designed For Both Elegance And Functionality. The Gourmet Kitchen Is A Chefs Dream, Complete With A Breakfast Area And Walkout To A Deck That Overlooks Beautifully Landscaped Rear Gardens. A Sophisticated Main Floor Library Showcases Custom Wall-To-Wall Built-Ins And Rich Paneling. The Luxurious Primary Suite Is A Private Retreat With A Lavish Dressing Room Offering Both Open And Closed Storage, A Decadent 6-Piece Ensuite, And A Secluded Deck With Serene Garden Views. Four Additional Bedrooms And Three Well-Appointed Bathrooms Complete The Upper Level. The Expansive Lower Level Is Designed For Relaxation And Versatility, Featuring A Nanny Suite, Recreation Room With Gas Fireplace, An Exercise Room, Cedar Sauna, And A Bright Walk-Up. Outdoor Living Is Enhanced By A Stone Patio And An Inground Pool With Waterfall, All Surrounded By Mature Landscaping For Ultimate Privacy. Just Steps To Renowned Schools, Shops And Eateries. (id:61342)
Toronto, Ontario
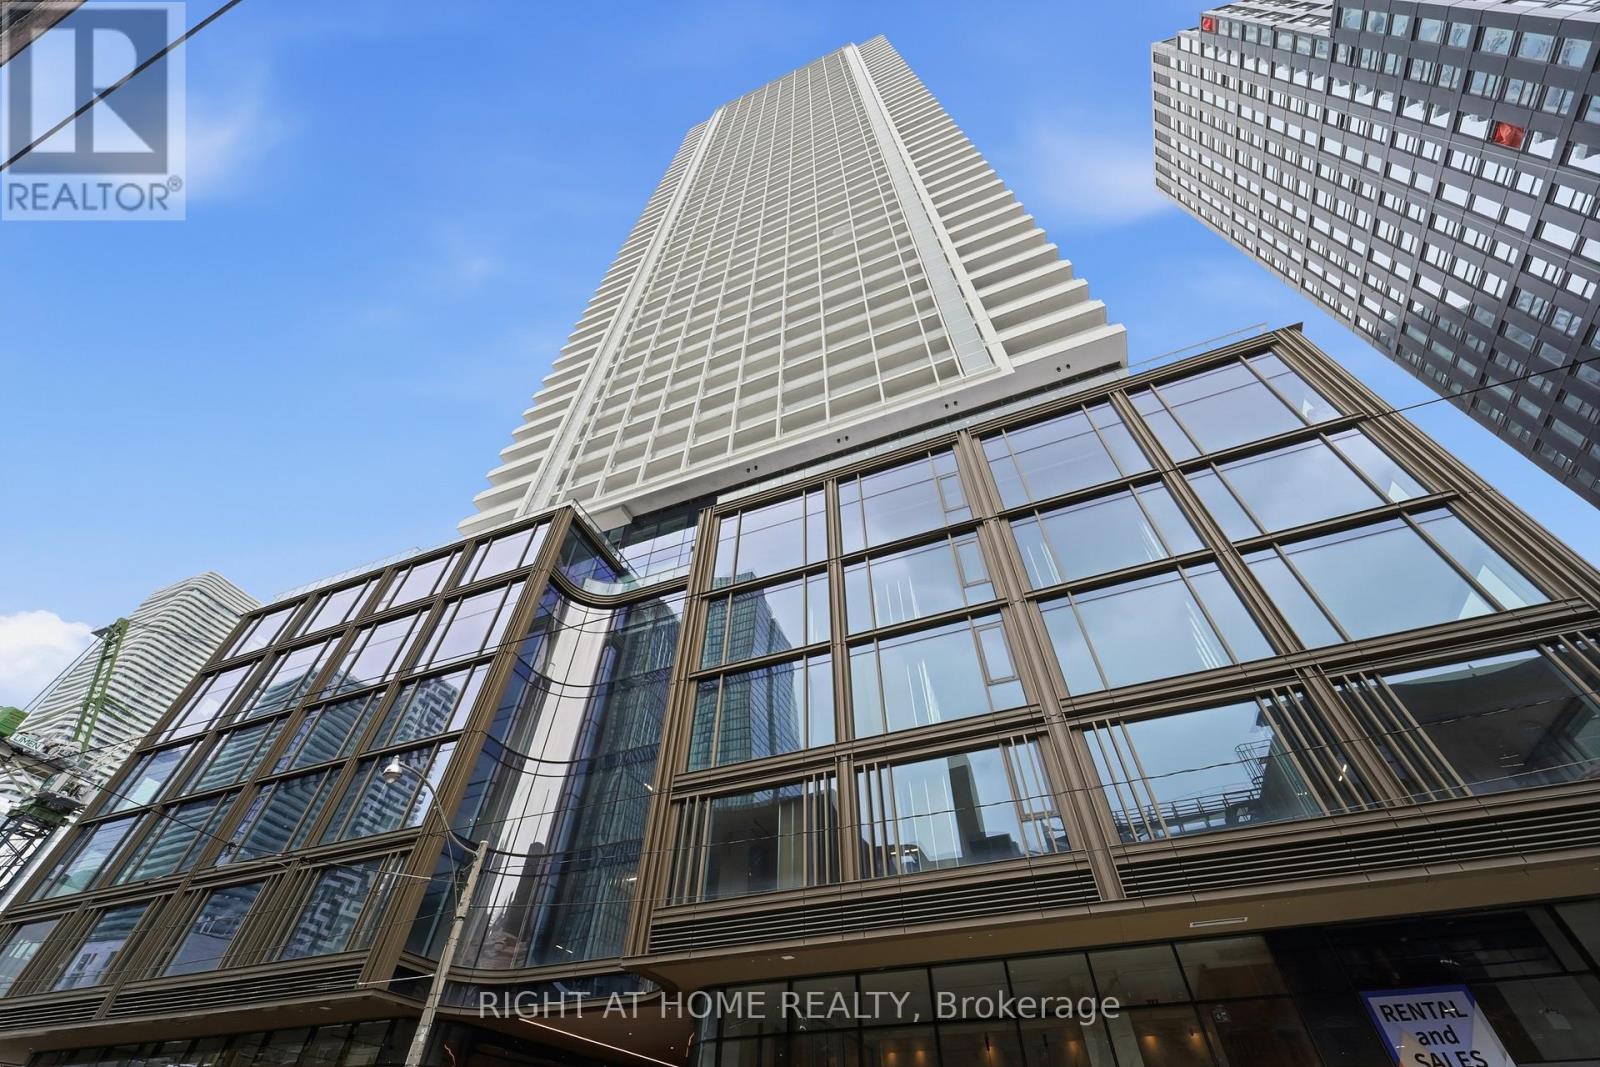
PRICED TO SELL! Exceptional 47th-floor corner suite in luxury building at 88 Queen St. E, offering elevated downtown living with sweeping city views from every room. This bright and spacious 2-bedroom, 2-bathroom residence features an open concept layout with upgraded flooring, upgraded spa-inspired bathrooms and a modern kitchen with upgraded cabinetry, countertops, and backsplash. Floor to ceiling windows fill the space with natural light, while the living area and primary bedroom both walk out to a generous balcony, perfect for enjoying the city skyline day and night. Residents enjoy 24-hour concierge, security guard and video surveillance. The upscale amenities include an outdoor infinity pool, hot tub and terrace with cabanas and BBQ's, a gym, yoga studio, theatre, co-working and elegant fireplace lounges, a chef's kitchen and guest suites. Ideally located with 10/10 walk, transit scores, and Queen subway station. Steps to adjoining concourse with shops, cafes, salon/barber, child care, dog spa and NO FRILLS grocery store. Walk to Easton Centre, Financial District, TMU, St. Michael's Hospital, Massey Hall and Mirvish Theatre. A vibrant, connected lifestyle in the heart of the city-an excellent opportunity for both end-users and investors alike. (id:61342)