


Brampton, Ontario
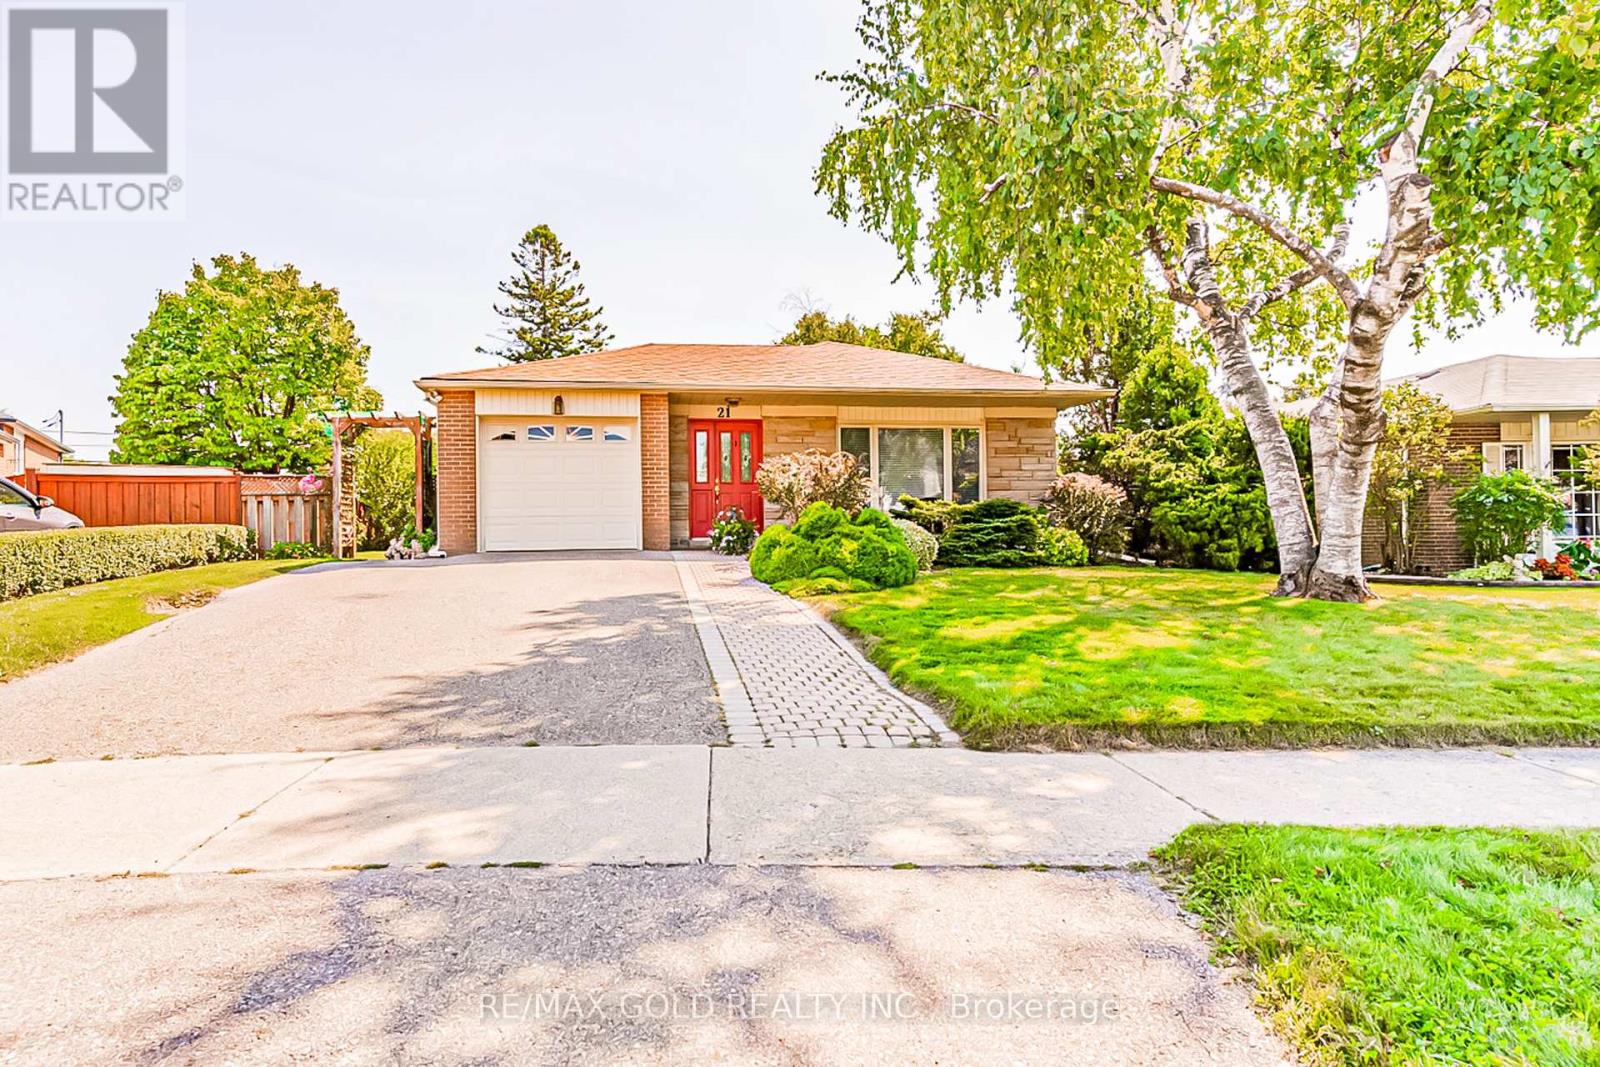
Welcome to 21 Aberdeen Crescent!! Your opportunity to own a beautiful, well maintained 3bedroom, 2washrooms home in a serene setting on a quiet, child friendly crescent with a 110 ft deep lot. The home features a spacious living room with lots of natural light overlooking a large manicured front yard and a separate dining area The kitchen with built in breakfast area has a Walk out to a stone patio overlooking a huge back yard with garden area perfect for outdoor entertainment. The home has3 generous sized bedrooms, full washroom, finished basement with 3 piece washroom and cozy Recreation room with gas fireplace and open den/office area With lots of potential. Close to all amenities, walking distance to schools, Bramalea City Centre ,Go Transit and minutes to 407 and 410Ready to move in. Don't miss it! (id:61342)
Brampton, Ontario
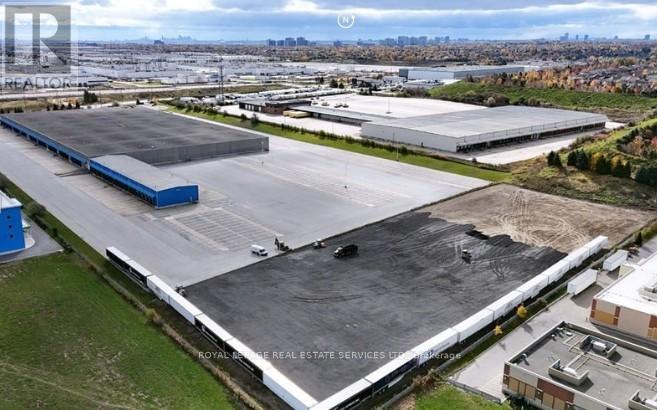
Vacant Industrial Land - Immediately occupancy; warehouse space also available at additional cost. Up to 280 trailer parking stalls. The site is fully fenced and gated. Accessible location at Airport Rd just south of Bovaird Drive. Close proximity to highways 407 & 410. 3 minute walk to public transit Brampton bus service at doorstep - Zoning permits a variety of industrial uses, including outside storage for trucks, trailers, and cars. Realty tax per annum is approx cost. (id:61342)
Innisfil, Ontario
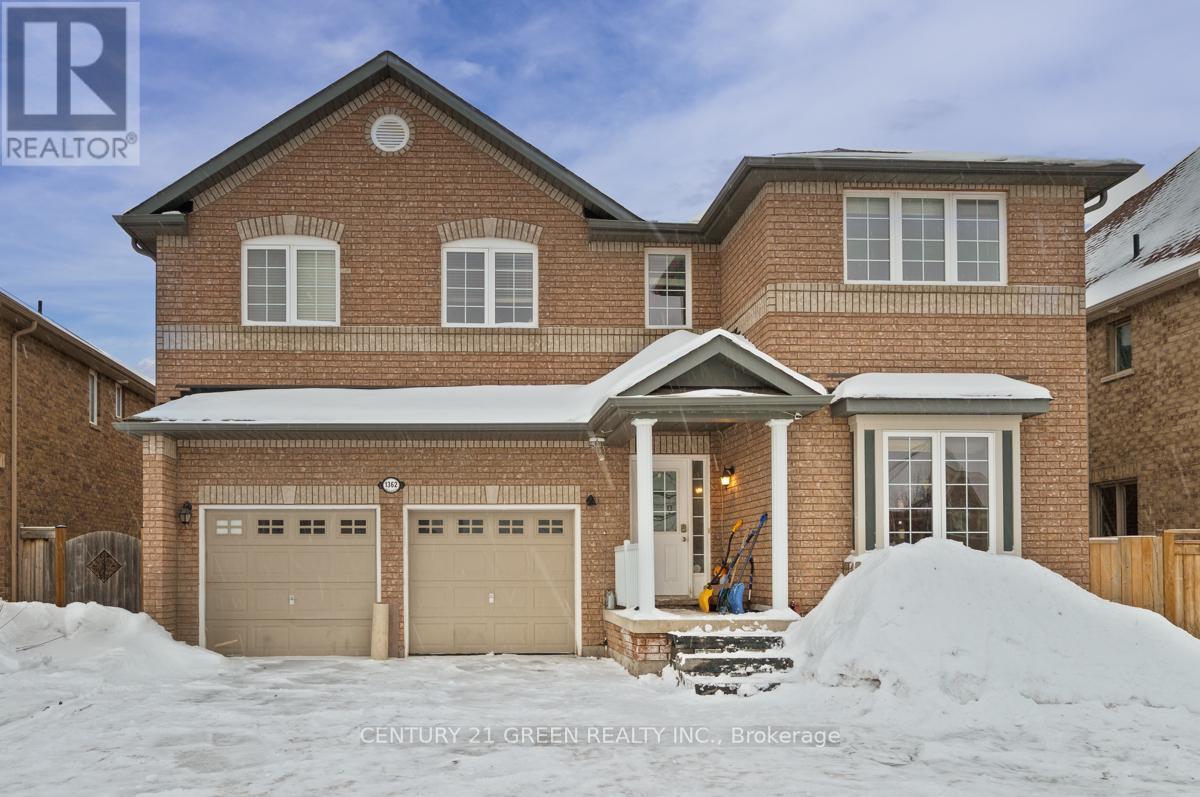
Welcome to This Beautiful Home In Alcona! Over 3000 Sq Ft. Open Concept Main Floor. 4+1 Bedrooms. 4 Bathrooms. Huge Kitchen. Huge Bedrooms. 9 Foot Ceilings On Main Floor. Big Kitchen With Eat In Area. Main Floor Family Room W/ Fireplace. Master Has Walk-In Closet And 5 Pce Ensuite With Lots Of Room! Completely Finished Basement With Bathroom, Kitchen And Bedroom And W/O To Backyard! (id:61342)
Toronto, Ontario
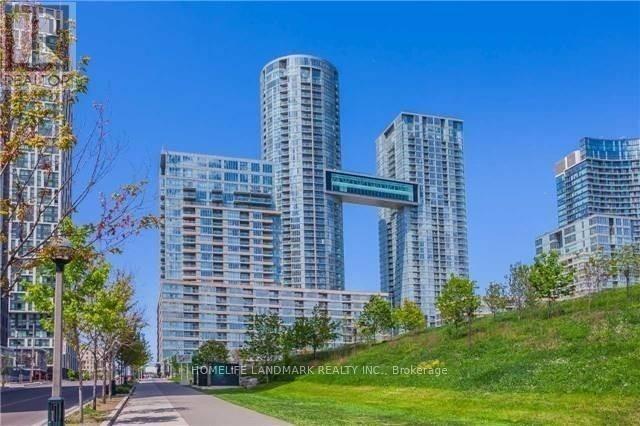
Stunning 3-Bedroom Townhouse In The Heart Of Downtown Toronto!3 Full-Sized Bathroom,1768 Sqf plus 162 Sqf Terrace, Main Floor: floor to ceiling windows, one modern kitchen with b/i appliances, high ceilings, large terrace and more!Second Floor:2 bedroom with 2 full-size Bathrooms,1 living room with a Den,big windows. 2 parkings and 2 lockers!Two Separate Entrances,Top Of The Line Amenities! Elementary Schools, A Community Center And Steps To Flagship Loblaws,Sobey's,LCBO, Shoppers Drug Mart, TTC, Waterfront, CN Tower, Union Station, Financial & Entertainment District, King West, Shops, Restaurants, Groceries, Billy Bishop Airport, And Much Much More!! (id:61342)
Hamilton, Ontario
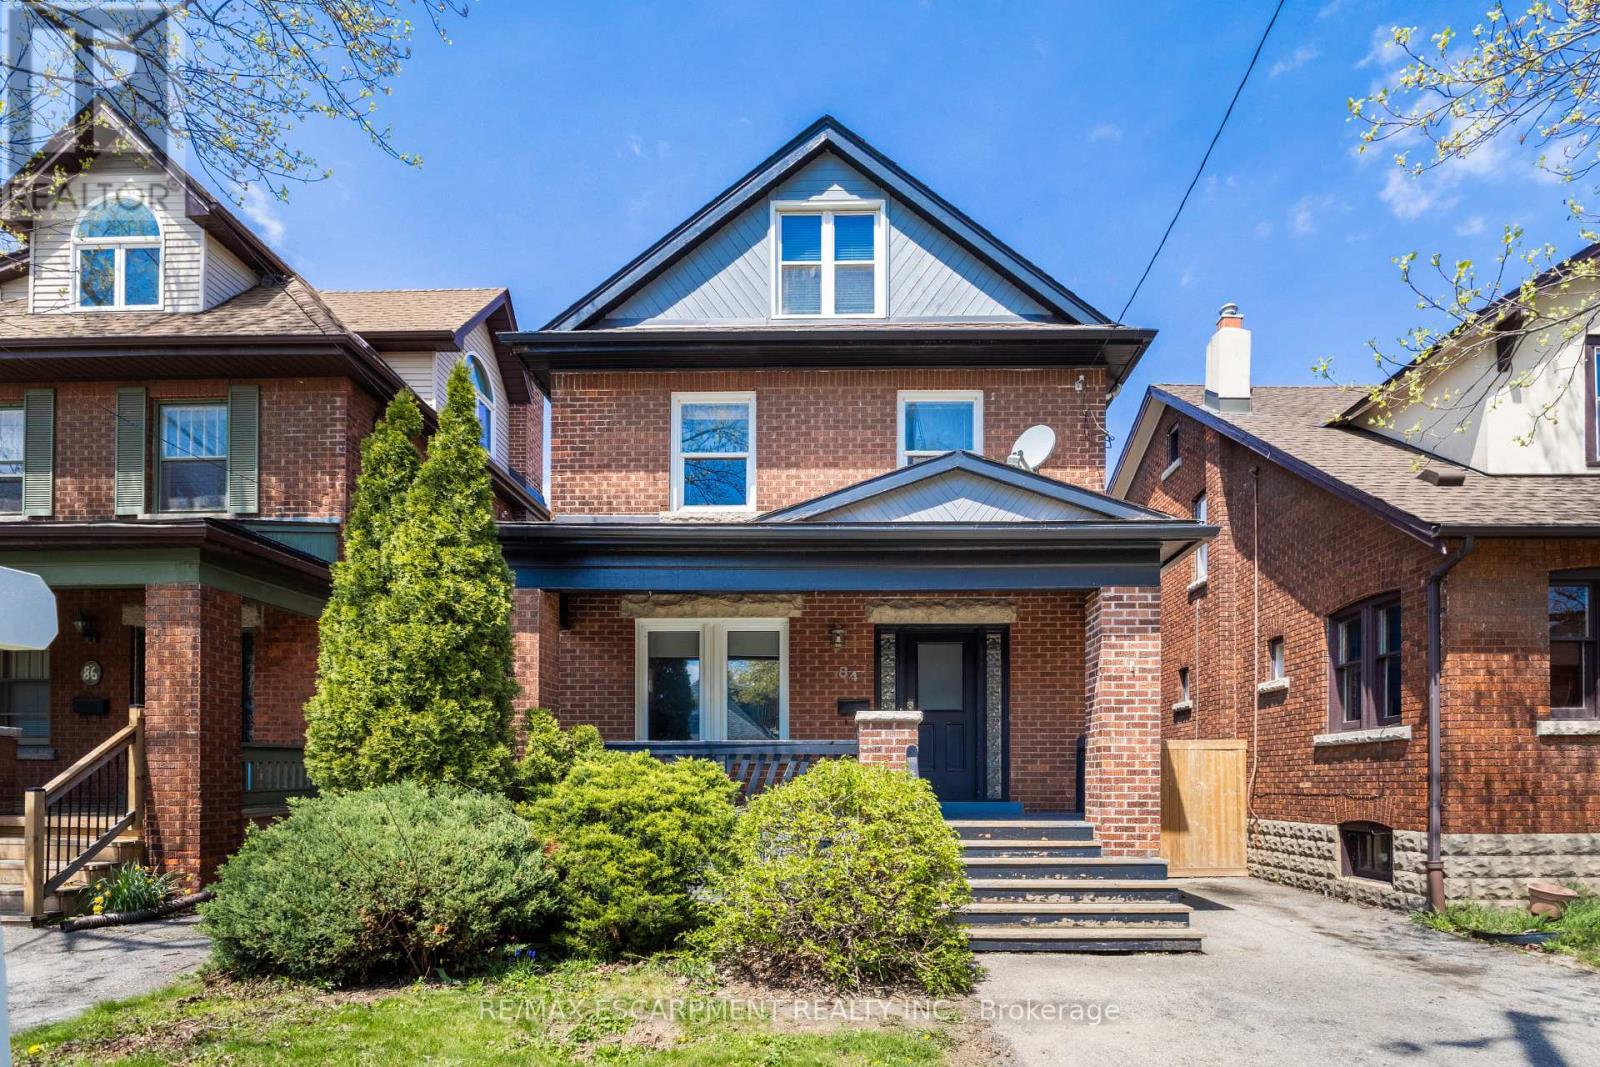
Investment opportunity awaits! Situated in the heart of Westdale Village and just steps from McMaster University, this spacious 5+1 bedroom, 2.5-storey home offers an exceptional opportunity for investors or buyers seeking a turnkey income property in one of Hamilton's most desirable neighbourhoods. The inviting front porch welcomes you into a bright and spacious main level featuring a sun-filled living area, a well-appointed kitchen with walkout to a generous backyard, and a convenient main-floor bedroom. The second level offers three generously sized bedrooms and a 5-piece bathroom, ideal for maximizing rental potential. The expansive third-floor loft provides a bright and private fourth bedroom with ample closet space, adding both character and versatility to the layout. The fully finished basement further enhances the home's income-generating appeal. It includes a fifth bedroom, a 3-piece bathroom, additional storage, and convenient side entry access offering excellent functionality for tenants. The property accommodates parking for up to four vehicles and backs onto an alleyway, presenting future potential for additional parking or even a separate dwelling (buyer to complete due diligence), adding further long-term value. Ideally located within walking distance to shops, transit, schools, McMaster campus, and offering easy highway access, this property meets all criteria for strong and consistent rental demand. It meets all legal rental requirements with the City of Hamilton and is ESA certified for added peace of mind. With current tenants scheduled to vacate by April 30, 2026 (willing to stay), this is a rare opportunity to secure a prime Westdale property with flexibility for new tenancy or owner use. Don't miss your chance to invest in one of Hamilton's most sought-after communities. (id:61342)
Cambridge, Ontario
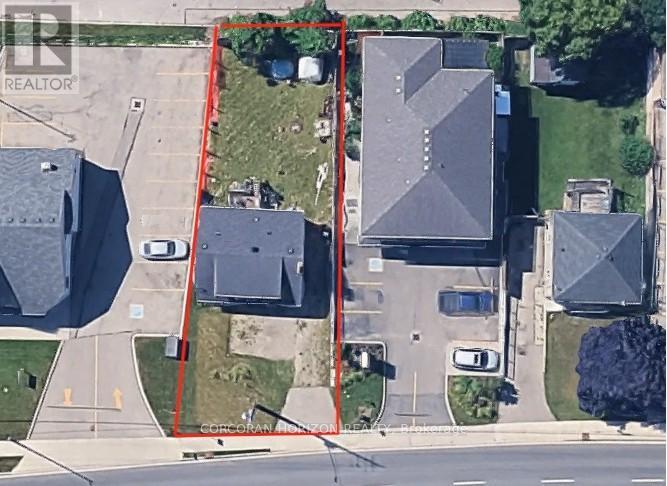
Prime commercial opportunity on a high-visibility stretch of Main Street in Cambridge, offering potential for renovation, redevelopment, or possible build-to-suit arrangements. This C2-zoned property features an approximately 1,600 sq ft boarded structure requiring substantial restoration, making it ideal for renovation or redevelopment. Previously used as a residential dwelling under legal non-conforming status, future use will be subject to current zoning. C2 zoning allows for a variety of commercial uses, with potential for mixed-use development including residential units above. Located on a fully serviced lot with excellent exposure and traffic, this property offers strong potential for investors, builders, or business owners. Seller may consider potential build-to-suit or redevelopment arrangements for qualified purchasers, subject to approvals and mutually agreed terms. (id:61342)
Caledon, Ontario
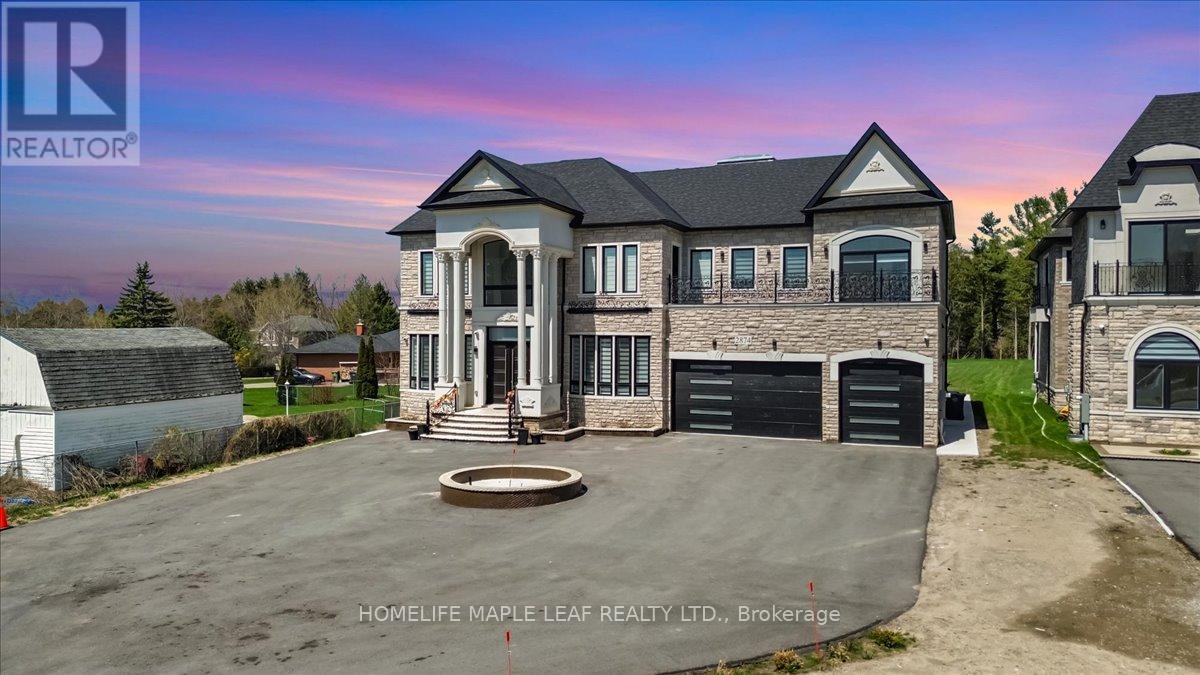
Stunning Custom-Built Estate in Caledon Village!Only 2 years new, this luxurious, fully custom-built home sits on a premium over half acre lot in a quiet, family-friendly neighborhood. Featuring 6 spacious bedrooms and 7 washrooms, every bedroom offers its own private ensuite and walk-in closet-perfect for large or multi-generational families.This home is fully upgraded throughout, showcasing an elegant all-stone and precast exterior, 11 ft. ceilings on both main and second floors, and a 10 ft. ceiling walk-out basement ready for your finishing touches. Enjoy the warmth of 2 indoor fireplaces and 1 outdoor fireplace, creating a cozy and inviting atmosphere year-round.The heart of the home features a huge painted solid wood luxury kitchen, complemented by a separate spice kitchen-ideal for everyday cooking and entertaining. Bright and airy with 2 large skylights, Every room is enhanced with crown molding and LED lighting, adding a touch of modern elegance throughout. The main level also offers heated floors for added comfort.Designed for ultimate convenience, the home includes a 3-storey elevator for easy access between levels, 400-amp electrical service, and an EV charger in the garage. Additional highlights include a heated 4-car garage, extended driveway with parking for up to 15 vehicles, and two separate laundry rooms Enjoy seamless indoor-outdoor living with walk-out balconies from every bedroom, plus built-in speakers on both levels for a premium entertainment experience. Premium finishes and grand chandeliers A truly standout feature is the second-floor glass walk/bridge, offering a dramatic open view below-creating a unique experience reminiscent of the CN Tower glass floor. A rare architectural element that adds both style and conversation value. Ideally located within a 5-minute walk to transit and everyday amenities, including Tim Hortons and McDonald's, along with pharmacy, post office, and GO Bus access. View the virtual tour for more photos and detail (id:61342)
Caledon, Ontario
Discover the perfect blend of luxury and tranquility in this stunning detached home backing onto a serene ravine. Situated on a premium corner lot with no side neighbors and no sidewalk, this home offers unparalleled privacy and curb appeal. Step inside to soaring 10-foot ceilings on the main floor, 9-foot ceilings on both the second floor and the basement, creating an open and airy ambiance throughout. The custom-designed kitchen is a chef's dream, featuring exquisite granite countertops, sleek pot lights, and a seamless flow into the sunlit breakfast area. It features 4 bedroom, 4 washroom, a spacious den on the main floor provides the perfect space for a home office or library. Surrounded by breathtaking nature trails, this home offers the perfect escape while being just moments away from modern conveniences. (id:61342)
Barrie, Ontario
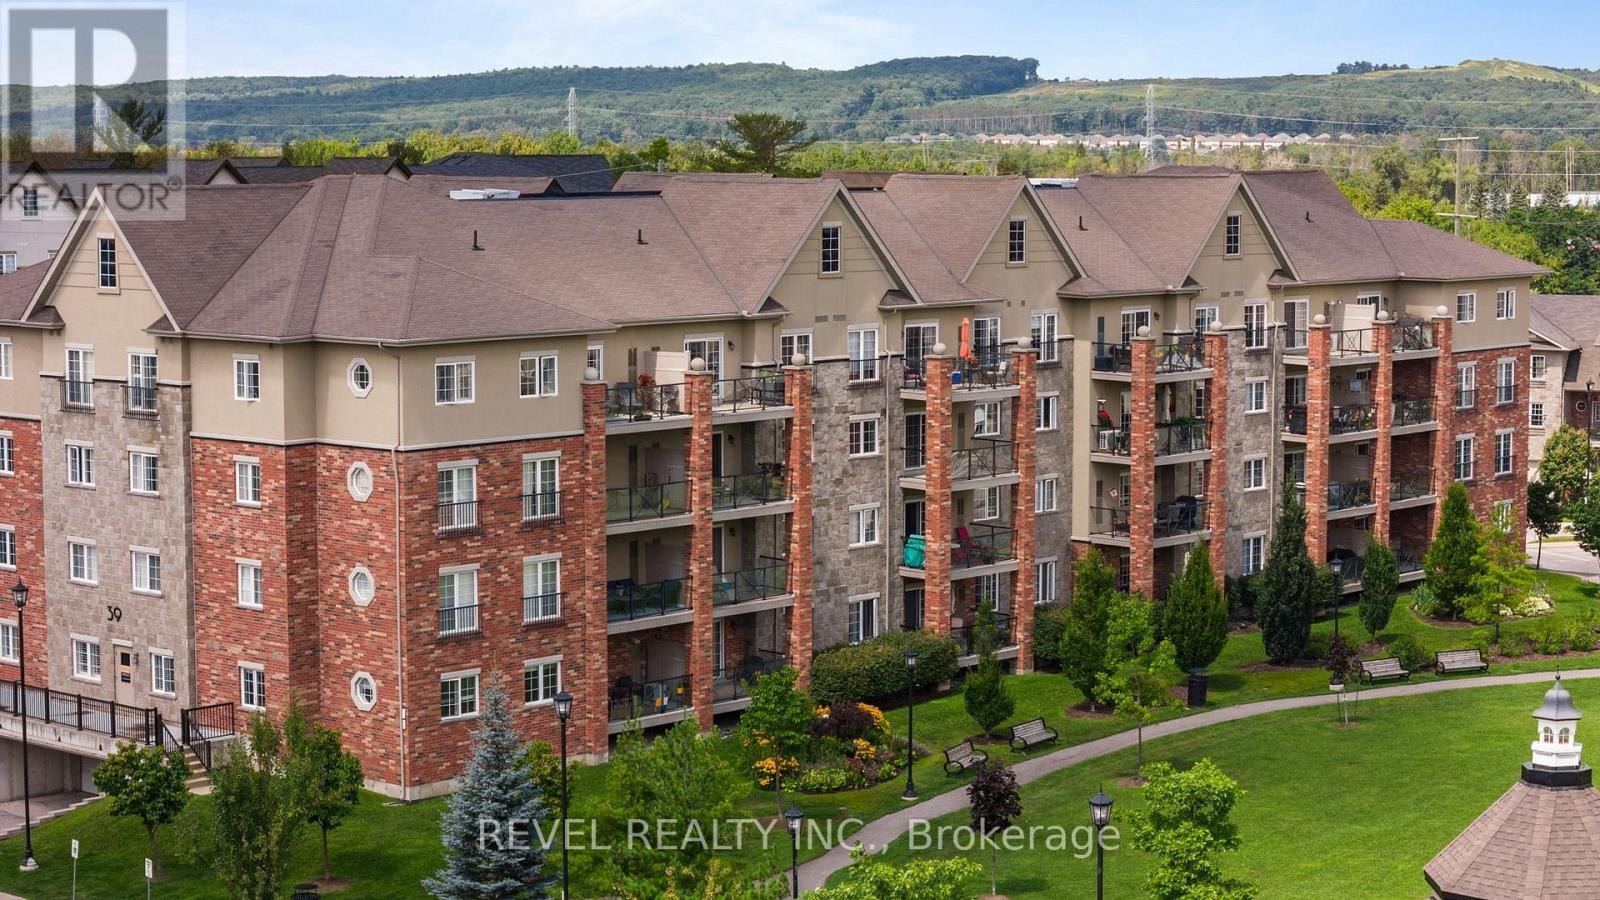
Welcome to Unit #106 39 Ferndale Drive South, an immaculate and stylish 2-bedroom, 2-bathroom condo nestled in the highly desirable Manhattan Village community in Barrie. Perfectly blending comfort, functionality, and location, this unit offers an easy lifestyle in a well- maintained and peaceful building, ideal for professionals, down-sizers, or first-time buyers. Step inside to a spacious foyer that sets the tone for the thoughtful layout throughout. The foyer flows seamlessly into the modern kitchen, which features stainless steel appliances, a convenient breakfast bar, and ample cabinetryperfect for casual dining or entertaining. The kitchen opens to a bright and expansive living room, offering plenty of space to relax or host, with walk-out access to a private balcony overlooking the park, where you can enjoy your morning coffee or unwind at the end of the day. The primary suite is a true retreat, boasting a generous walk-in closet that connects directly to a private 3-piece ensuite, offering privacy and comfort. The second bedroom is equally spacious and located conveniently near the shared 4-piece bathroom, making it ideal for guests, family, or a home office setup. Additional features include in-suite laundry for your convenience and modern finishes throughout that reflect the care and pride of ownership in this well-maintained unit. Situated in a prime location close to schools, shopping, public transit, and Highway 400 access, this condo provides everything you need for easy, convenient living while surrounded by the natural beauty and peaceful ambiance of Manhattan Village. (id:61342)
Toronto, Ontario
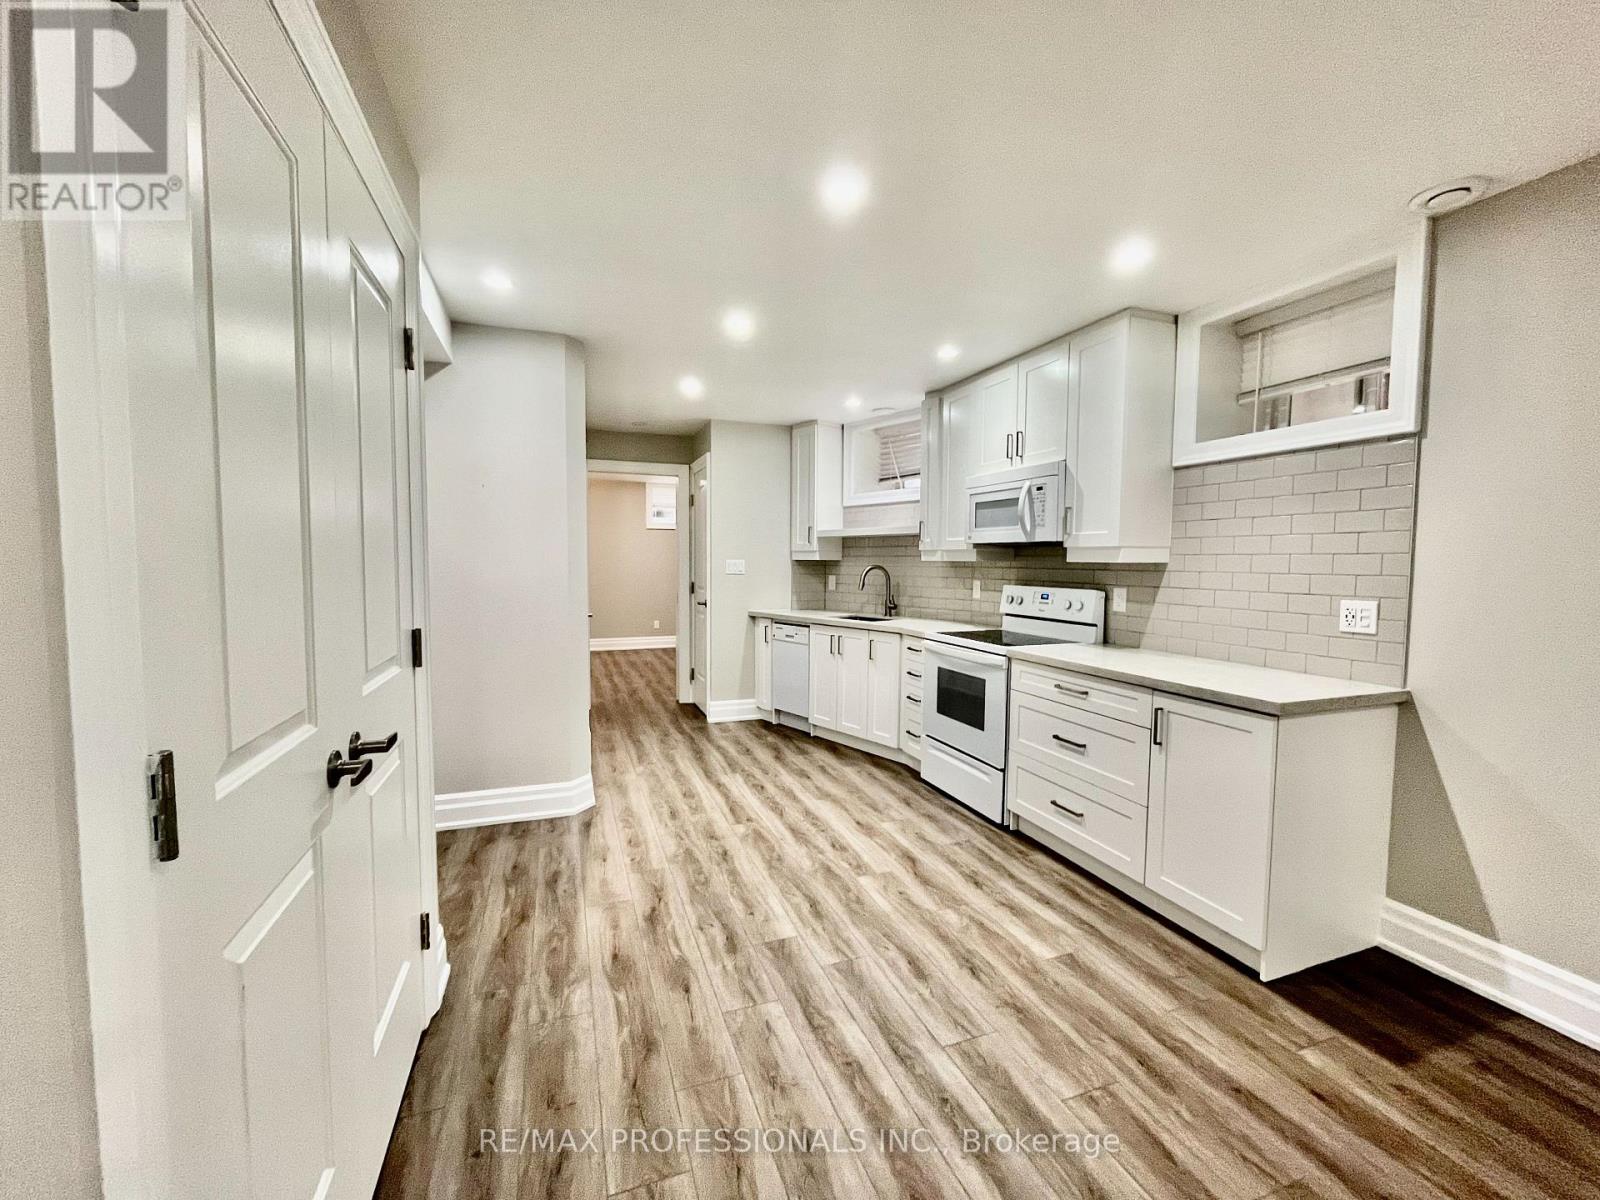
ALL INCLUSIVE- Bigger than average basement apartment, fully renovated with 8 ft ceilings and is soundproof. A spacious 1-bedroom & 1 full bathroom. Rarely offered with ALL UTILITIES included and laundry. Enjoy a large living room and a fully equipped kitchen with fridge, stove, dishwasher, & microwave. The bedroom boasts a large walk-in closet. Located in the heart of the Junction, steps from the subway, GO station, UP Express, restaurants, and much more. (id:61342)
Mississauga, Ontario
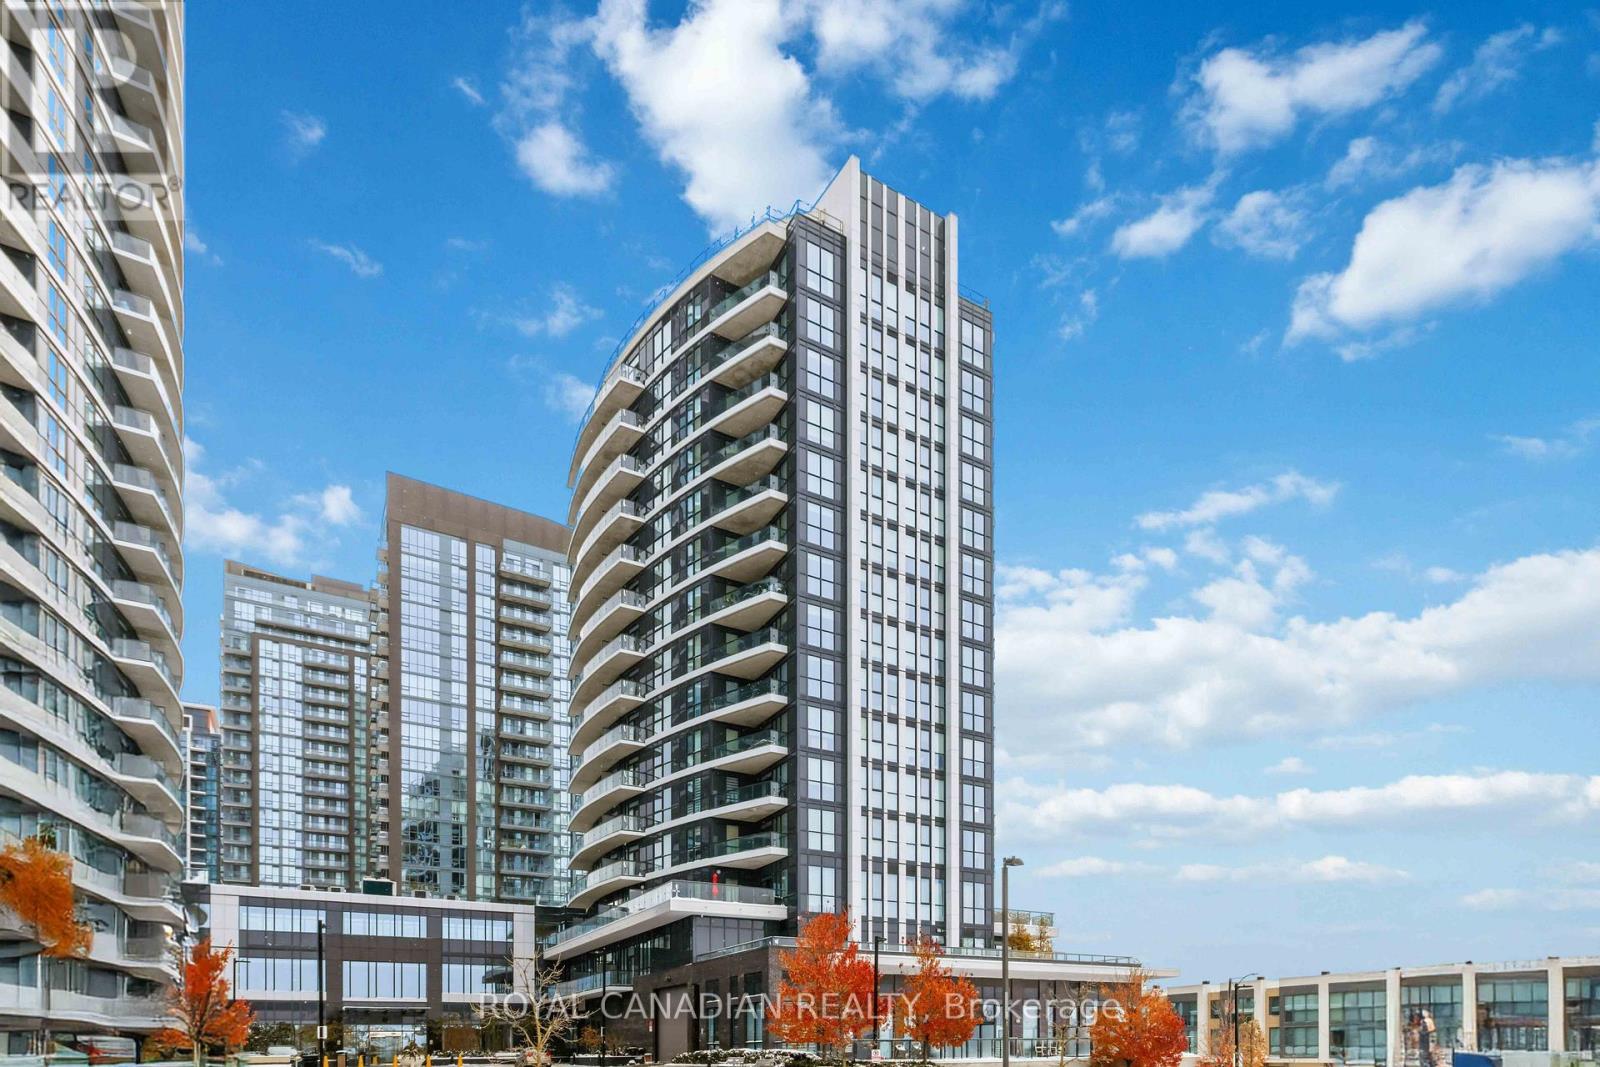
Top-floor 1+ den, 1 bathroom condo offering approximately 670 sq. ft. of interior living space plus a 115 sq. ft. south-facing balcony. Elevated positioning provides added privacy, abundant natural light, and open views. Functional layout with 9 ft ceilings and floor-to-ceiling windows. Modern kitchen features quartz countertops, stainless steel appliances, and soft-close cabinetry. Versatile den ideal for a home office, guest space, or additional living area. Residents enjoy access to a full range of amenities including indoor pool, fitness centre, recreation room, concierge, and guest suites. Conveniently located just minutes from Square One, shopping, restaurants, public transit, GO Transit, and major highways including Hwy 403. Includes 1 parking space and 1 locker. (id:61342)
Toronto, Ontario
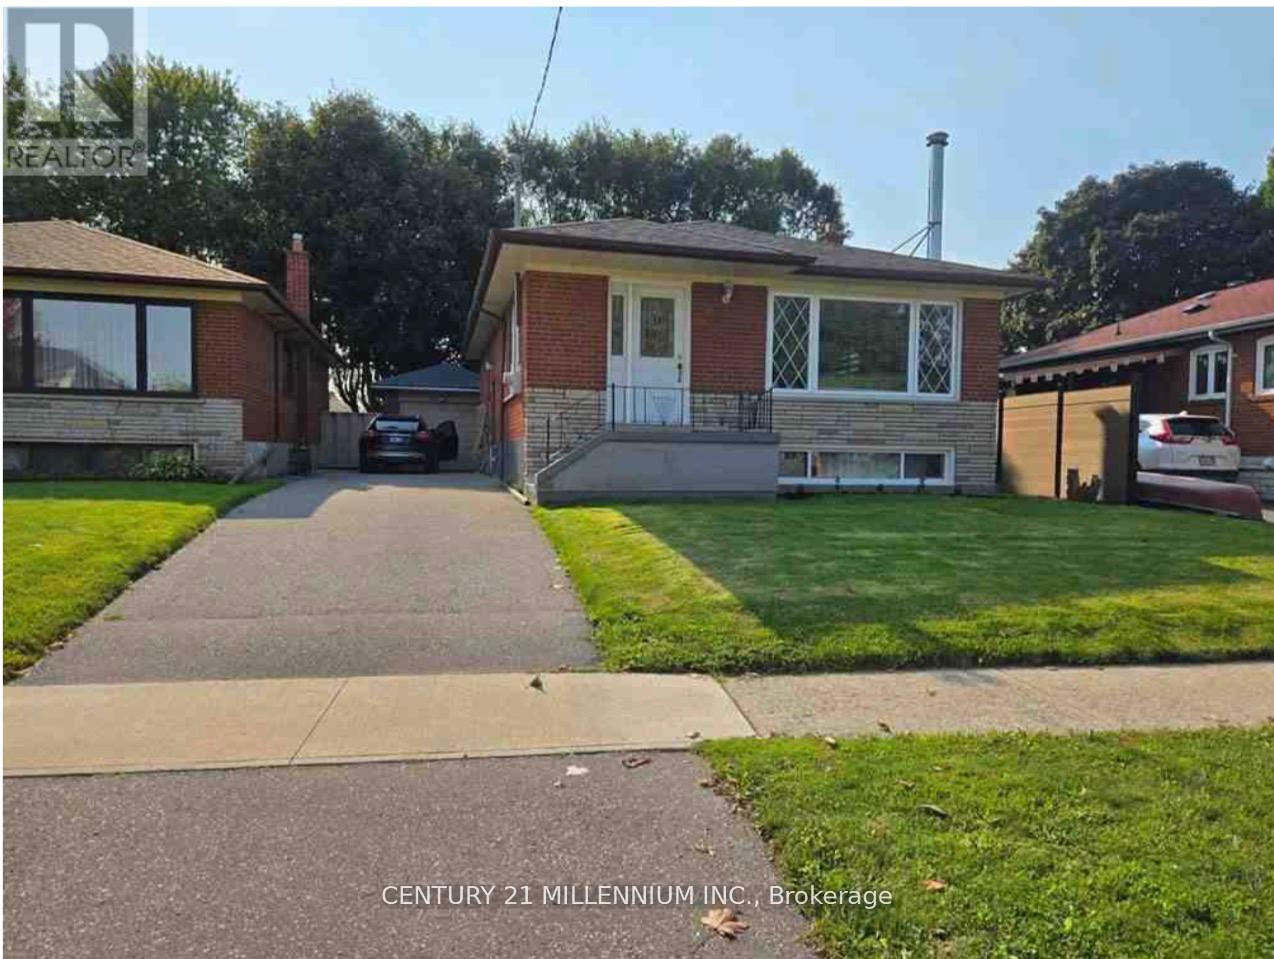
Welcome to 9 Tralee Ave - a well-maintained and versatile home in a highly sought-after, family-friendly Scarborough neighbourhood. This bright and inviting property features 3 spacious bedrooms on the main floor with a combined living and dining area, perfect for everyday living and entertaining. The kitchen boasts granite countertops, backsplash, and pot lights, creating a warm and modern space ideal for hosting family and friends. The main floor includes a full 4-piece washroom and functional layout designed for comfort and convenience. Downstairs, enjoy a finished basement apartment with 2 bedrooms and a separate side entrance - perfect for extended family, guests, or generating rental income. Located close to shopping, schools, hospital, parks, and public transit, this home offers exceptional accessibility and lifestyle convenience in a child-friendly community. **A perfect blend of comfort, location, and income potential - don't miss your opportunity to make this home yours!** *Live comfortably today while building income for tomorrow - 9 Tralee Ave is the opportunity you've been waiting for.* *Financing options available to renovate for qualified buyer* (id:61342)