


Mississauga, Ontario
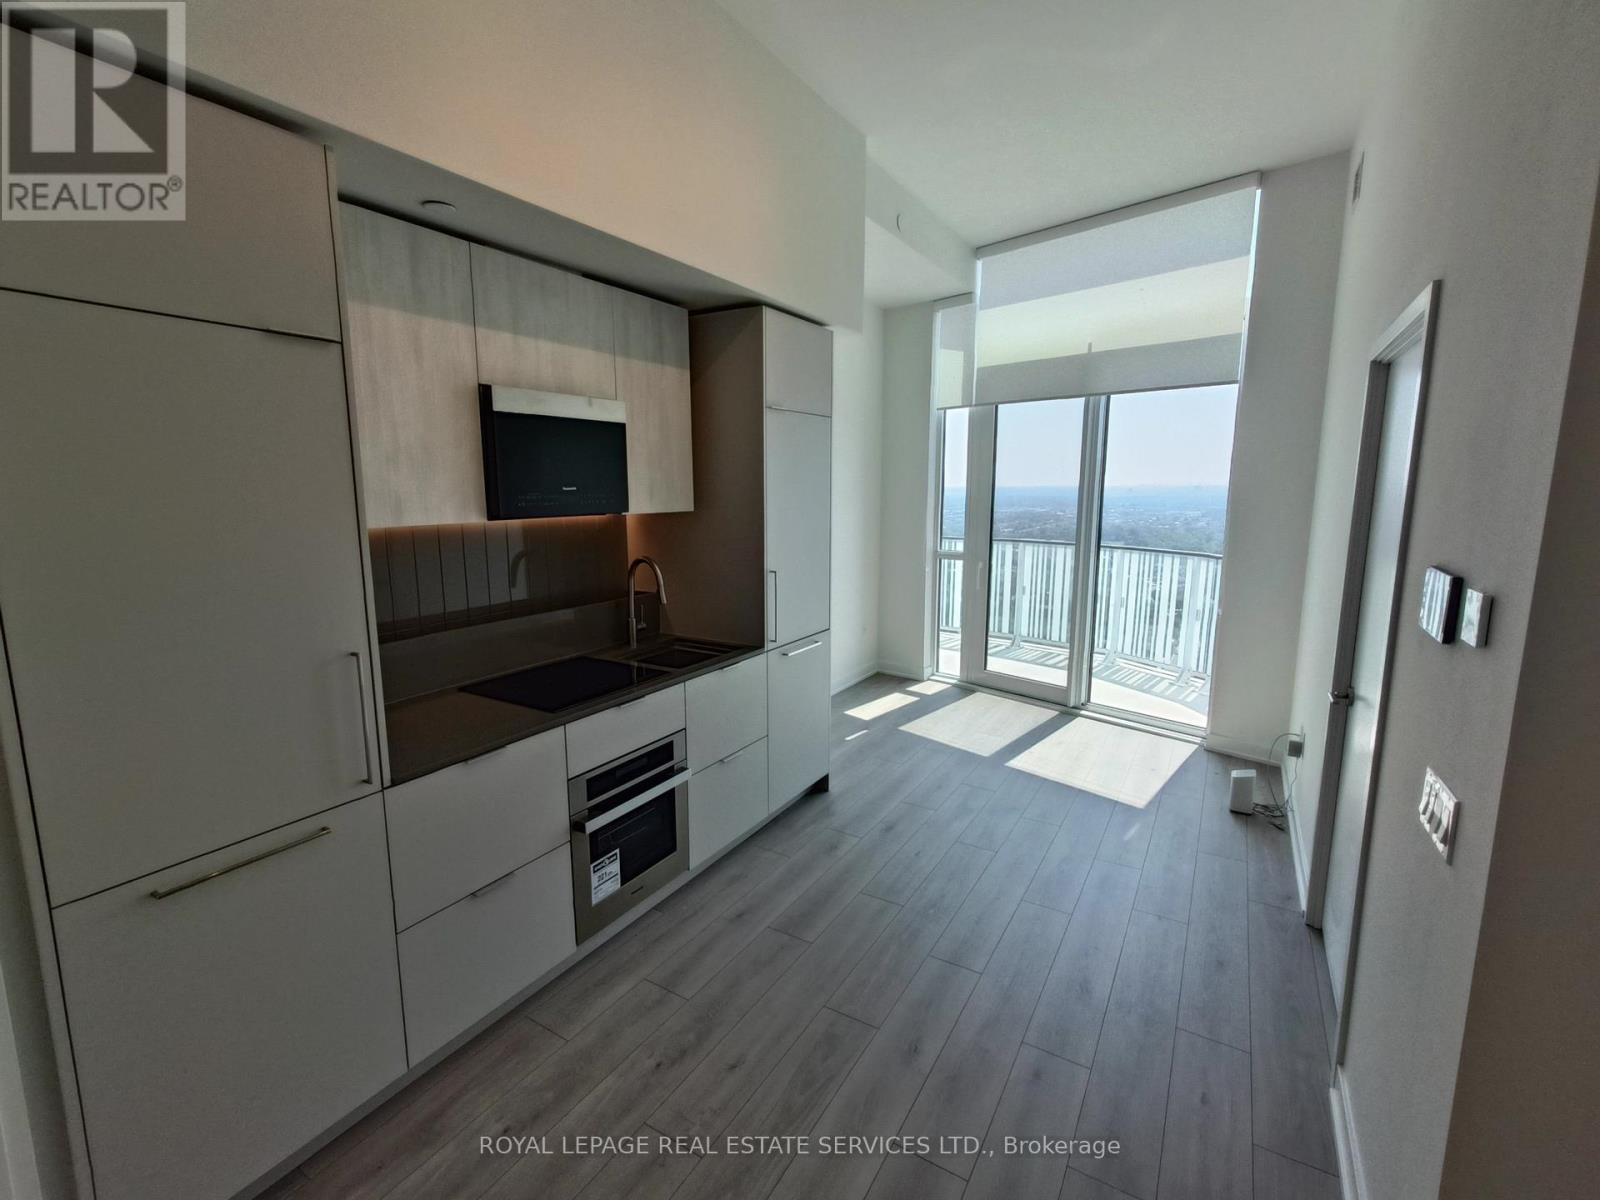
Bright, modern and brand-new, this never-lived-in west-facing 1-bedroom penthouse suite at Alba Condos offers airy open-concept living with floor-to-ceiling windows and sweeping sunset views.The sleek contemporary kitchen show cases integrated appliances, clean-lined cabinetry and stylish finishes, flowing effortlessly into the living area for everyday living and easy entertaining. A generous bedroom, spa-inspired bath and in-suite laundry add day-to-day comfort, while an included locker provides valuable extra storage. Heat and high-speed internet are included for added convenience. Residents enjoy a premium, hotel-style amenity collection with over 20,000 sq ft of indoor and outdoor lifestyle space, including 24/7 concierge, a state-of-the-art fitness centre and yoga studio, co-working and business lounges, fireside and social lounges, a private dining room with demonstration kitchen, games and entertainment rooms, kids' playroom and outdoor play area, pet spa with dog run, guest suites and expansive outdoor terraces with seating and dining areas. Ideally located at Hurontario & Fairview, Albais set in a true transit hub: you're a short walk to Cooksville GO, steps to the upcoming Hurontario LRT, connected to multiple MiWay bus routes and just minutes to Square One's 2.2million+ sq ft of shopping, dining and entertainment. Easy access to Highways 403, 401, 407 and the QEW puts the entire GTA within reach, with Pearson International Airport roughly 12 minutes away by car, while nearby parks, schools, Sheridan College and U of T Mississauga further roundout this highly connected, urban-convenient lifestyle. (id:61342)
Burlington, Ontario
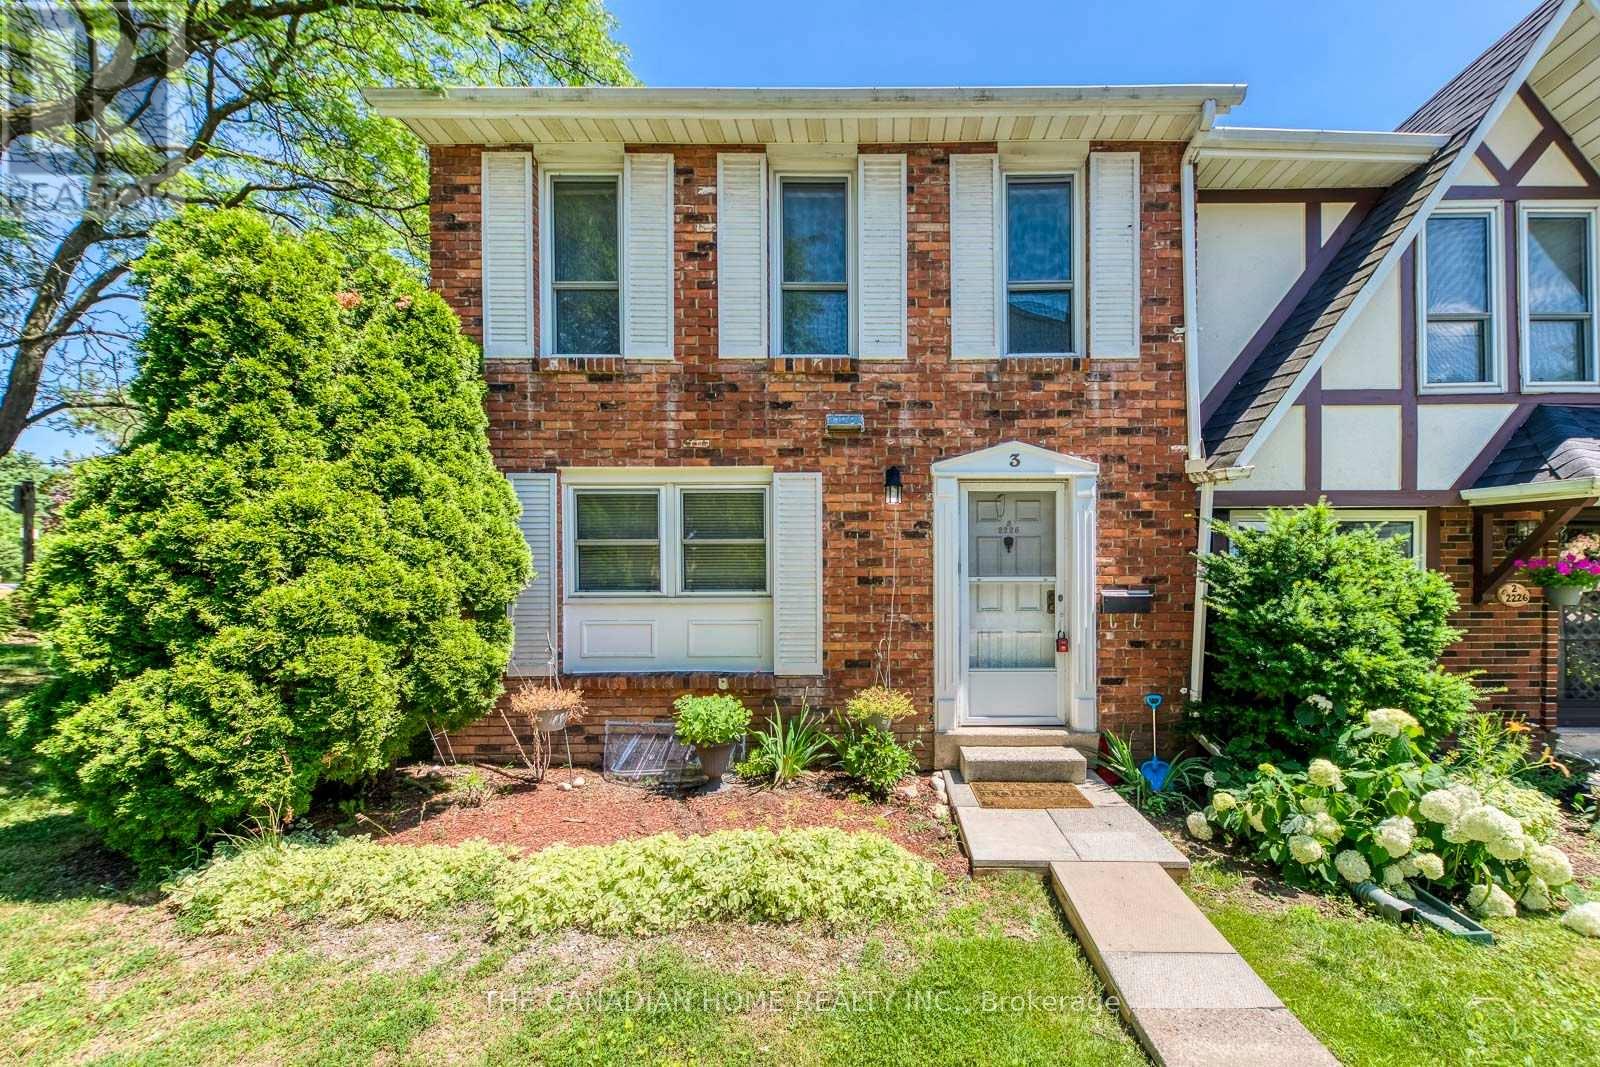
This is YOUR Opportunity! RENTAL INCOME SUITE! Enjoy a large spacious 3 Bedroom Corner Townhome with over 1900 sq ft of living space with 2 parking spots in Burlington's Forest Heights Community while receiving $1000 per month of rental income from the basement! This covers your maintenance fees AND utilities with money still leftover! Fully upgraded 2 full washrooms upstairs, 1 full washroom in the basement. New paint in the kitchen, master bedroom and basement, full new flooring in basement and alley leading to front door. Basement has been renovated as an independent unit for rental, with separate entrance and can be a source of income for potential buyers. Direct Access from your unit via basement to your 2 parking spots. Condo fees include access to a heated saltwater indoor pool, two exclusive parking spaces, water, Bell Fibe internet, building insurance, windows and doors, and exterior maintenance of snow removal and landscaping. A rare highlight of this home is the underground parking with direct interior access to the unit and two exclusive parking spaces - an exceptional feature rarely found in condominium townhomes. One of few corner units with almost private space around the property, strategically located for ease of delivery to your door - first unit right at the entrance of the compound. Located close to parks, schools, shopping, transit, highways, and community amenities including an indoor pool and visitor parking. Only 7 mins by walk to Paul A Fisher Elementary School and 13 mins by walk to MM Robinson High School. Move-in ready and beautifully finished throughout. Burlington Go Station is 7 mins away by car and Public transit stop is right out of the compound. (id:61342)
Brampton, Ontario
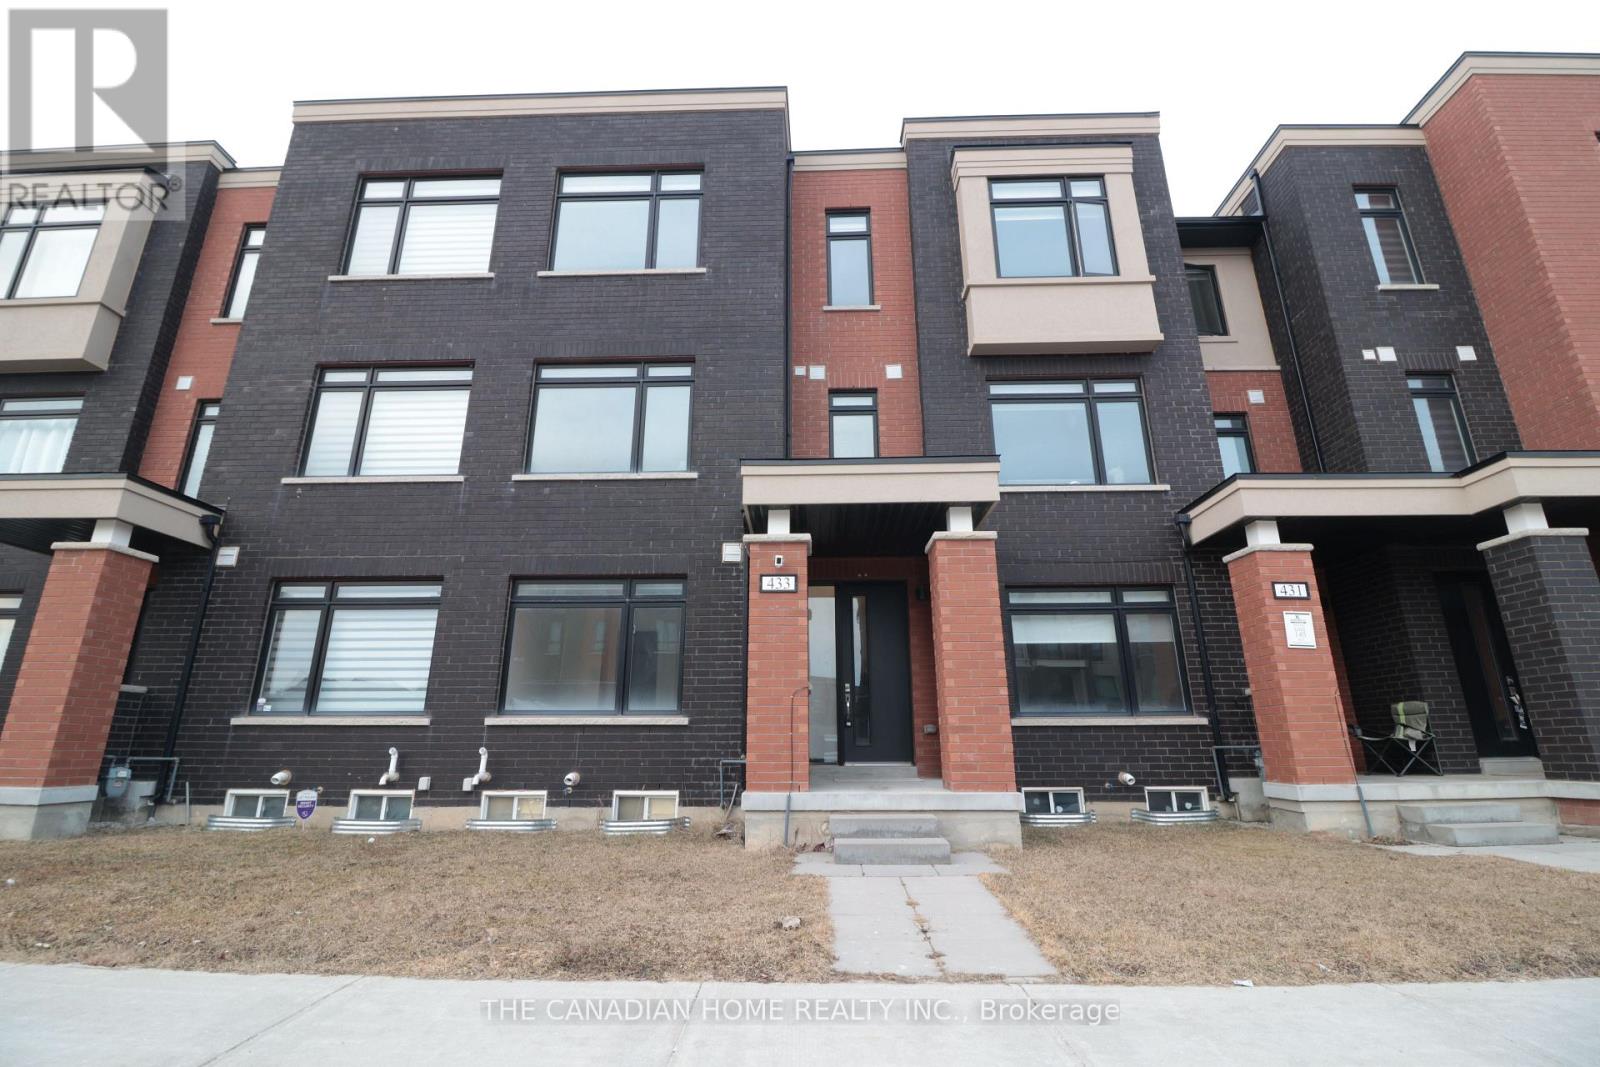
This stunning, carpet-free freehold townhouse features 4 bedrooms and 4 bathrooms, highlighted by two primary suites with private ensuites and a flexible ground-floor guest room. Enjoy an airy, open-concept layout with 9-foot ceilings, a sleek stainless steel kitchen, and two private balconies perfect for relaxing. Complete with a rare 6 car parking capacity and an unbeatable location just minutes from Mount Pleasant GO Station, top schools, and parks. (id:61342)
Mississauga, Ontario
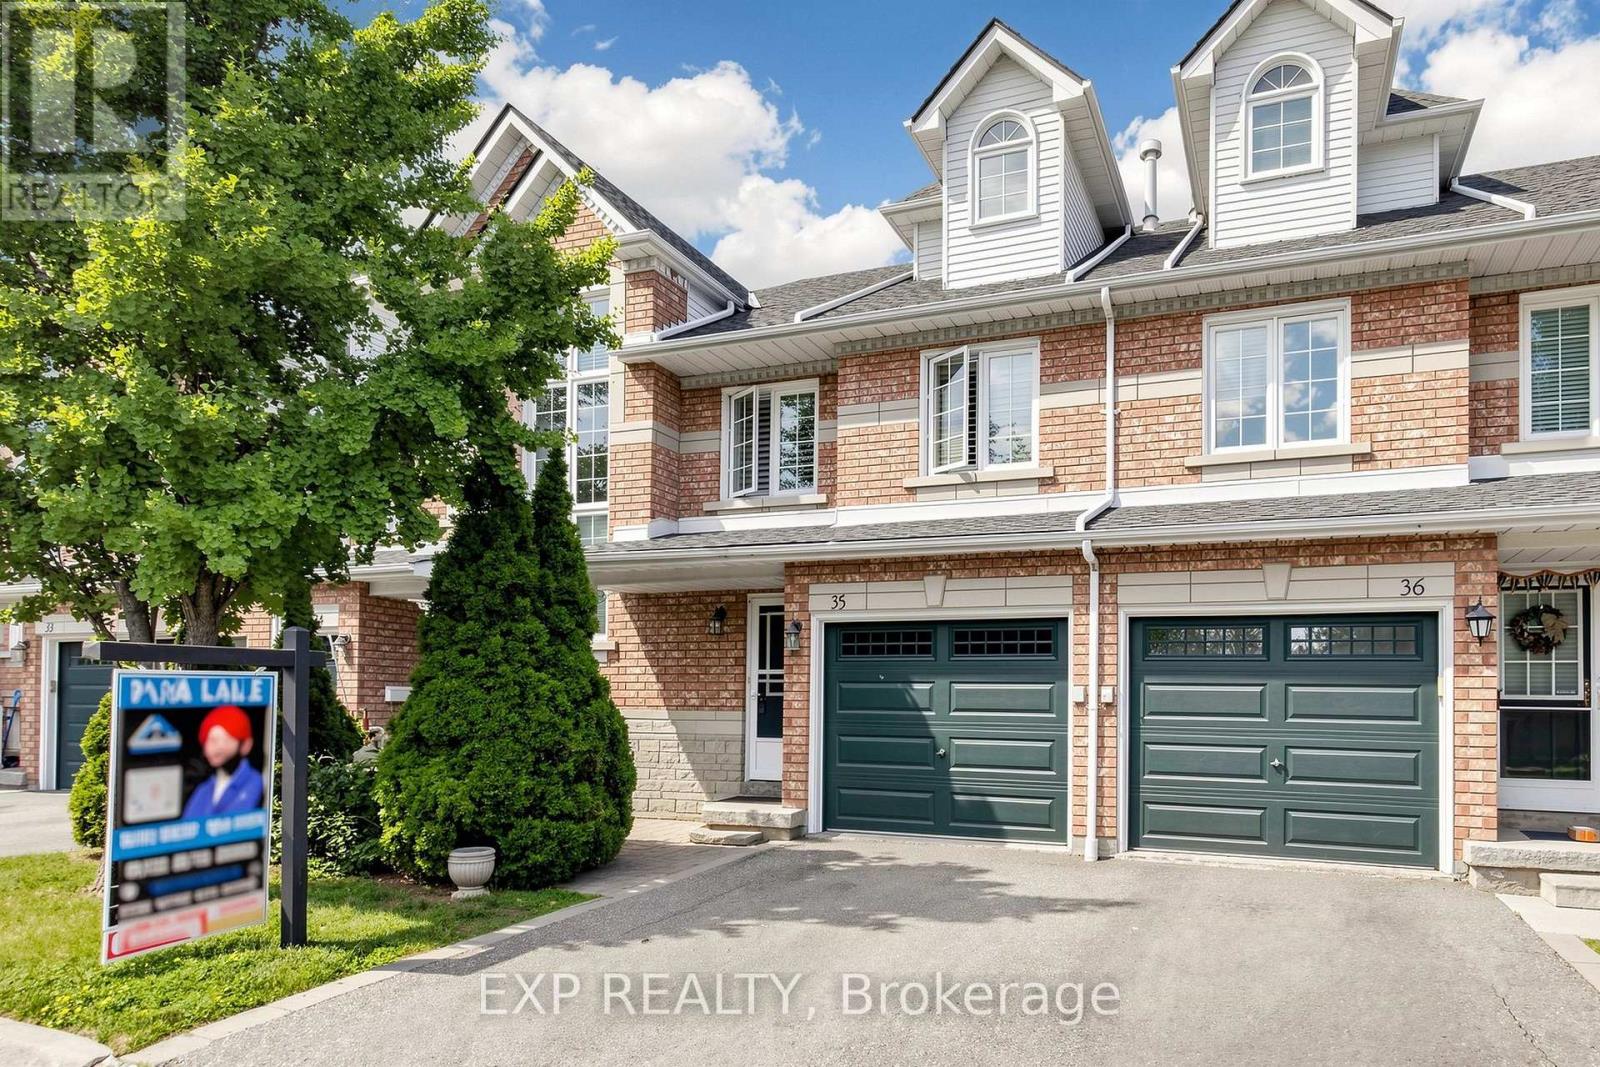
Wow... Welcome To This Beautifully Upgraded & Move-In Ready Townhome In The Prestigious Highland Park Golf Community * Located In The Highly Sought-After Hurontario Neighbourhood Of Mississauga * One Of The Largest Models In The Complex Offering Approximately 1,757 Sq Ft Above Grade Plus A Professionally Finished Basement * Features 3 Spacious Bedrooms * 3 Bathrooms * Freshly Painted Throughout * Bright & Functional Multi-Level Layout Designed For Modern Family Living* Elegant Renovated Kitchen With Quartz Countertops * Stylish Backsplash * Stainless Steel Appliances * Pot Lights * Spacious Living & Dining Area Filled With Natural Light * Walk-Out To Private Outdoor Space Perfect For BBQs, Entertaining Or Relaxing * Convenient Front Foyer With Direct Interior Access To Garage * Second Level Offers Two Generous Bedrooms * Large Family Room With Cozy Fireplace & Oversized Window * Ideal As A Media Room, Home Office Or Kids' Retreat * Convenient Second Floor Laundry * Private Third Level Primary Suite Features Walk-In Closet & 4-Piece Ensuite With Separate Shower * Finished Basement Provides Flexible Space For Recreation Room * Home Gym * Office Or Guest Suite * Exceptional Location In A Family-Friendly Community * Steps To Frank McKechnie Community Centre * Library * Parks *Playground * Schools * Golf Course * Public Transit * Shopping * Minutes To Square One Shopping Centre * Future Hurontario LRT * Easy Access To Highways 401 * 403 * 407 & 410 * A Rare Opportunity To Own A Spacious Turnkey Home In One Of Mississauga's Most Desirable Communities * (id:61342)
Brampton, Ontario
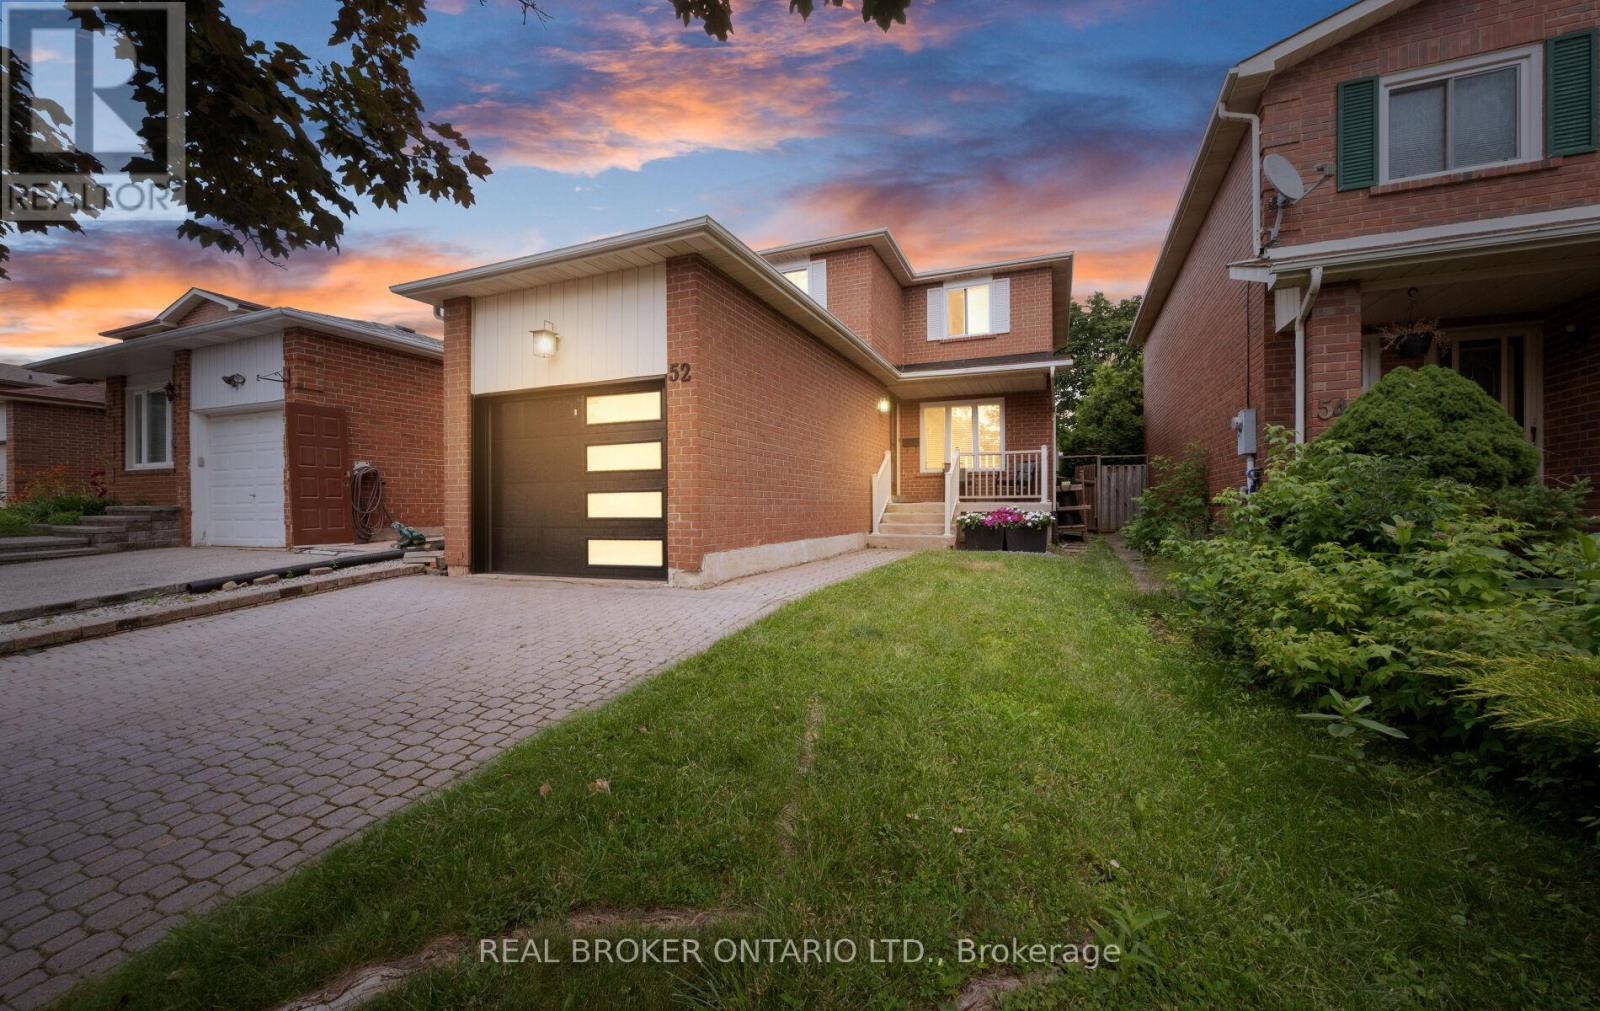
Rare find for every stage of life! Outdoor lovers & entertainers will enjoy the kitchen walkout deck, a separate hot tub retreat under the gazebo, raised garden beds & a fully fenced backyard oasis. Commuters: enjoy quick access to Highways 407/427/410/403/401 plus nearby GO Transit. Excellent income or in-law suite potential ideal for multi-generational living or investment. Perfect for growing families or downsizers wanting a well-maintained home. Beyond the garage, enjoy ample outdoor storage with two mezzanines, a workbench & parking for 3 vehicles. Walk to parks, schools (public & Catholic), a swim school, ravine trails & downtown Brampton. Steps from the upcoming Shoppers World Master-Planned Community. Book your showing today! (id:61342)
Oakville, Ontario
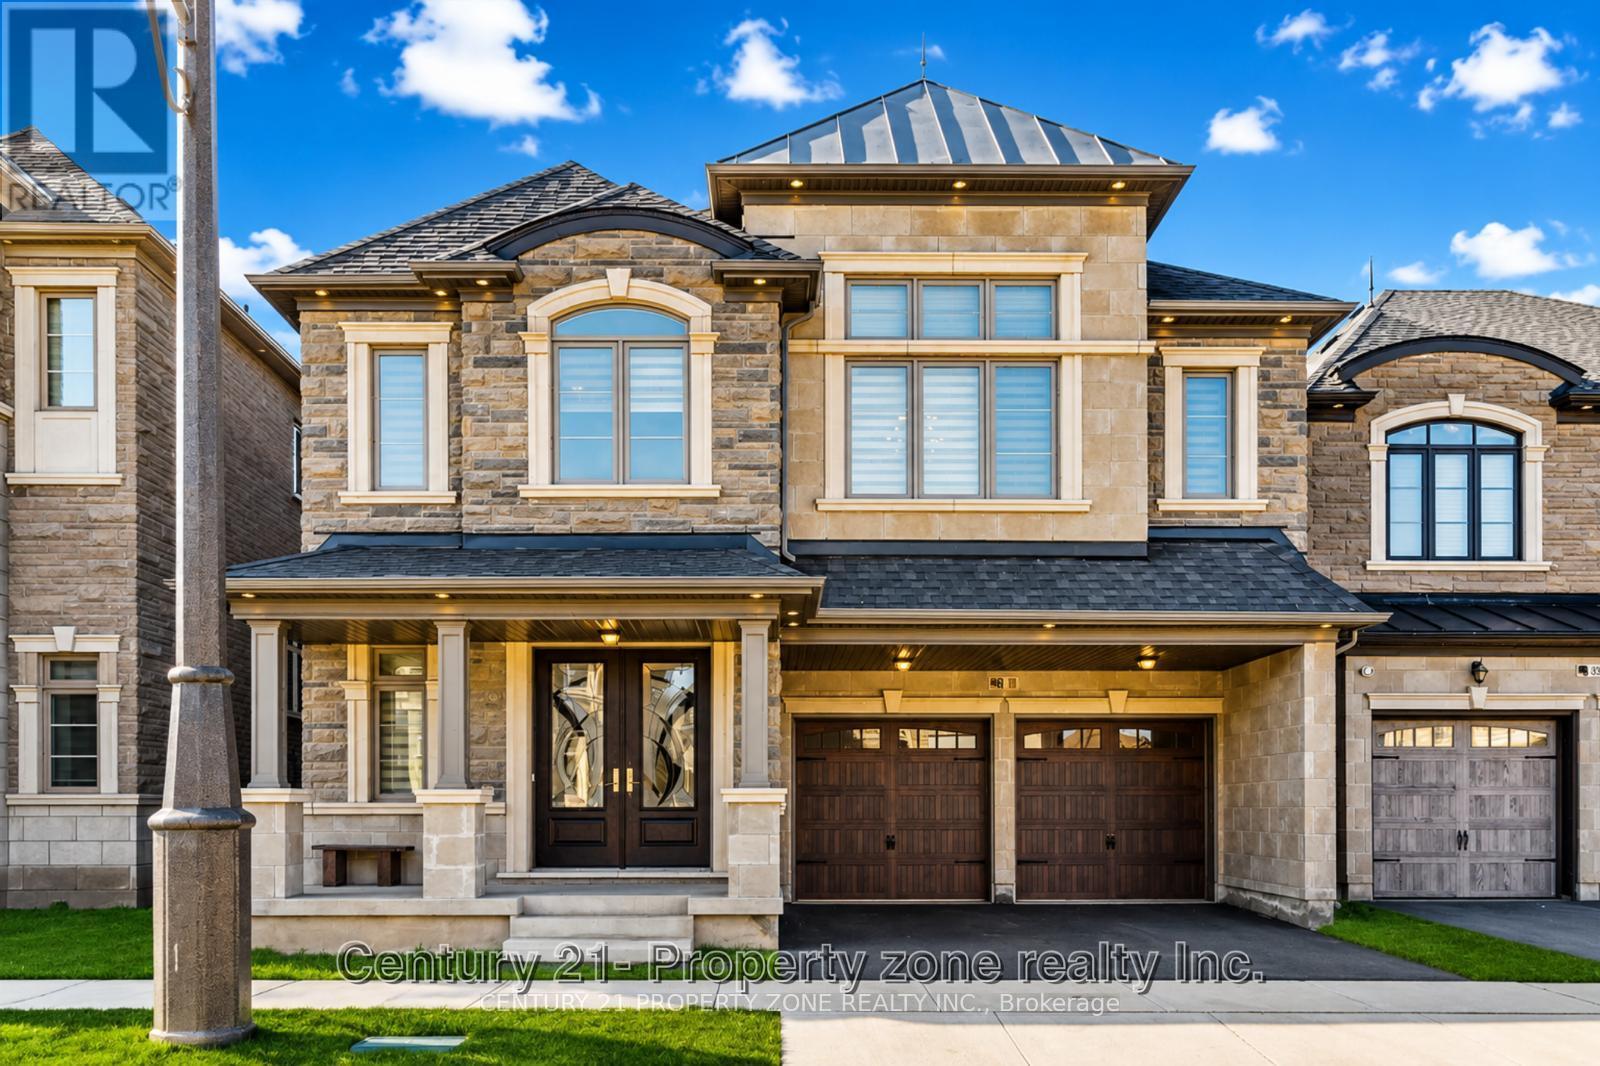
Welcome to this one-of-a-kind Primont built home, a completely customized masterpiece nestled in the heart of prime Uptown Core, Oakville's most sought-after enclave. The striking bespoke front door entry system opens into an impressive interior defined by soaring 10-foot ceilings on the main level, flooded with natural light and an unparalleled sense of openness, extensive Pot Lighting Inside & Out and beautiful chandeliers installed. The crown jewel is the dream inspired kitchen, featuring Oversized Island, Servery, Stone Countertops, Built-In High End Jennair Appliances and designer built-ins that deliver both beauty and serious functionality. Main floor Den / Office Is Perfect For Working From Home (Or Potential Main Floor 6th Bedroom). Thoughtful upgrades continue throughout with custom lighting, Chandeliers and superior craftsmanship at every turn. Upstairs you will find 5 spacious bedrooms, including an Oversized Primary W/ 5 Pc. Ensuite And Dual Walk-In Closets . Every room is attached to a washroom and has custom built-in closets. An unfinished basement with high ceilings - ideal for an in-law suite, home theatre, gym, or entertainment area. This turnkey masterpiece offers the perfect blend of architectural elegance, high-end finishes, and practical luxury in one of Oakville's most desirable locations. This home offers quick access to top-rated schools, parks, trails, shopping, dining, and major highways (403, 407, QEW) & everything your family needs at your doorstep. It is literally a custom built home and will satisfy the needs of the most discerning buyer! (id:61342)
Brampton, Ontario
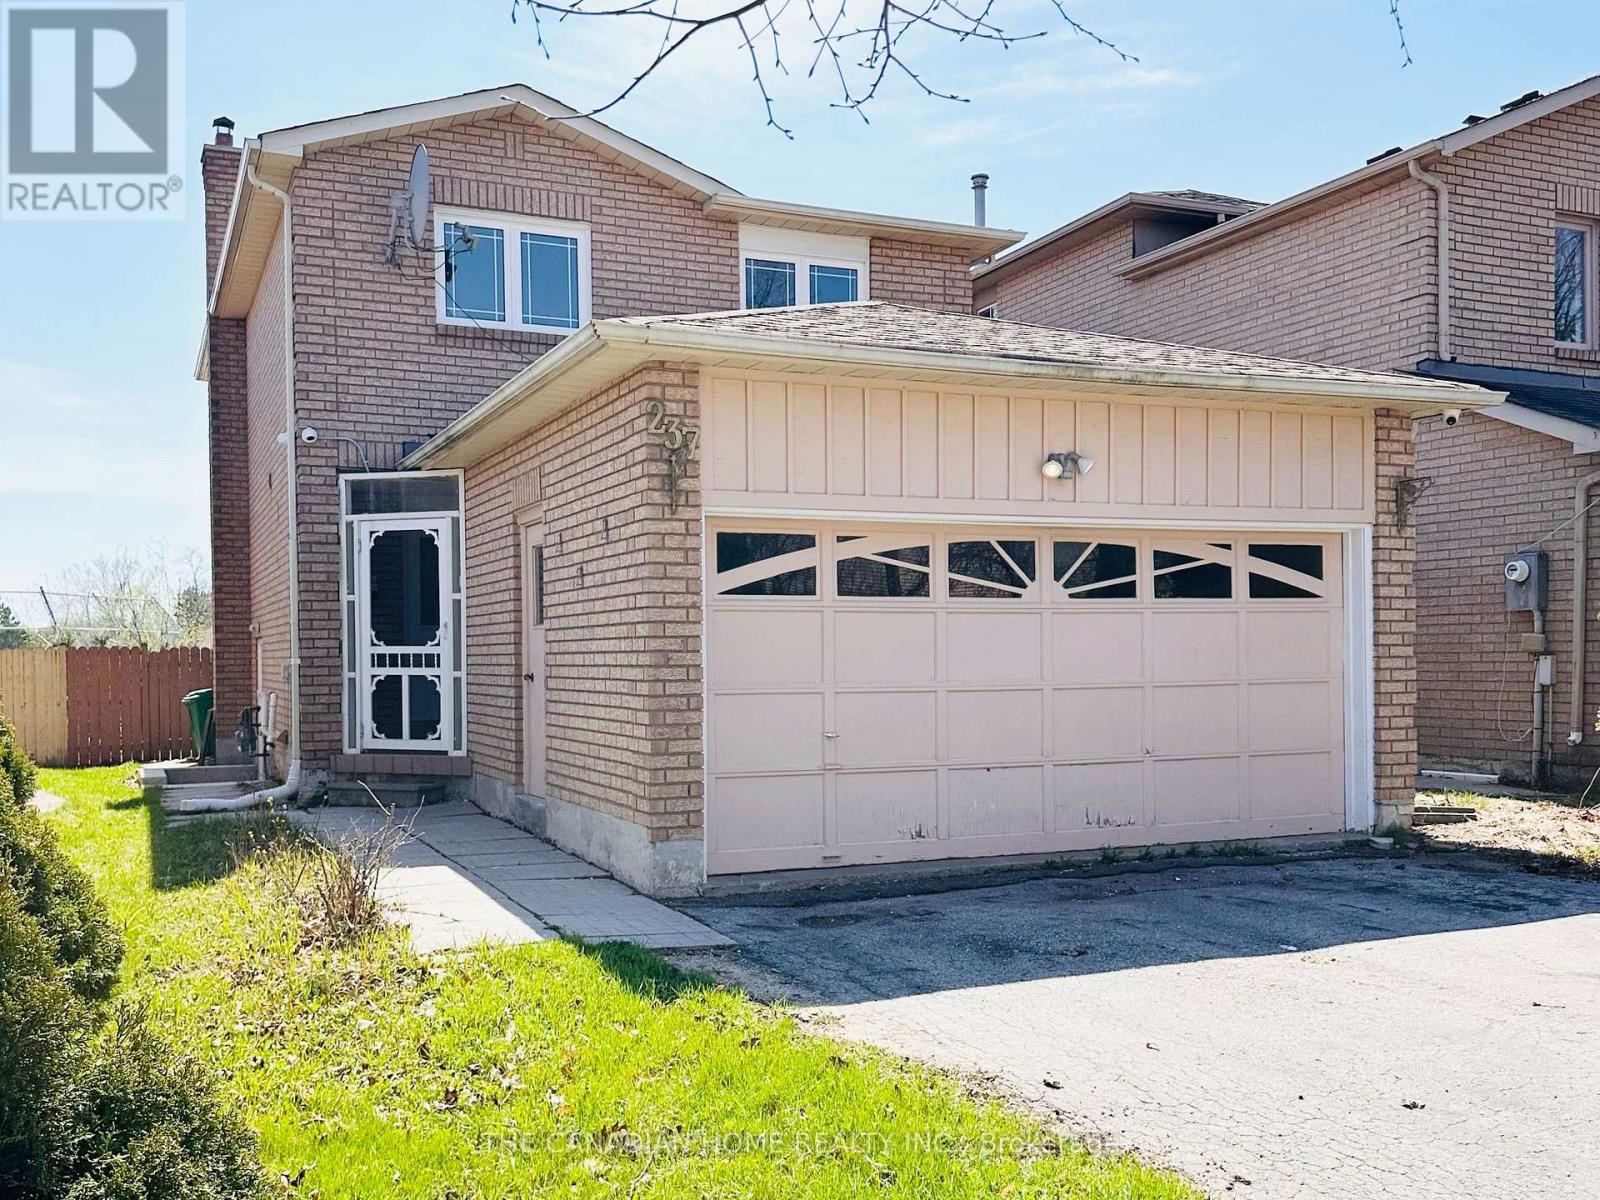
**LEGAL BASEMENT** Perfect for first-time buyers! Beautiful, fully renovated all-brick detached home in a sought-after Brampton neighborhood. Move-in ready with no carpet throughout. Windows Furnace, A/C and roof are replaced, and a brand-new kitchen with new appliances. Includes a legal 2-bedroom basement apartment with separate laundry. Bright and functional layout featuring kitchen, living, and family rooms on the main floor, with a walkout from the family room to a spacious backyard. Double-car garage and parking for four cars on the driveway. Close to Sheridan College and everyday amenities. No neighbours behind for added privacy. (id:61342)
Oakville, Ontario
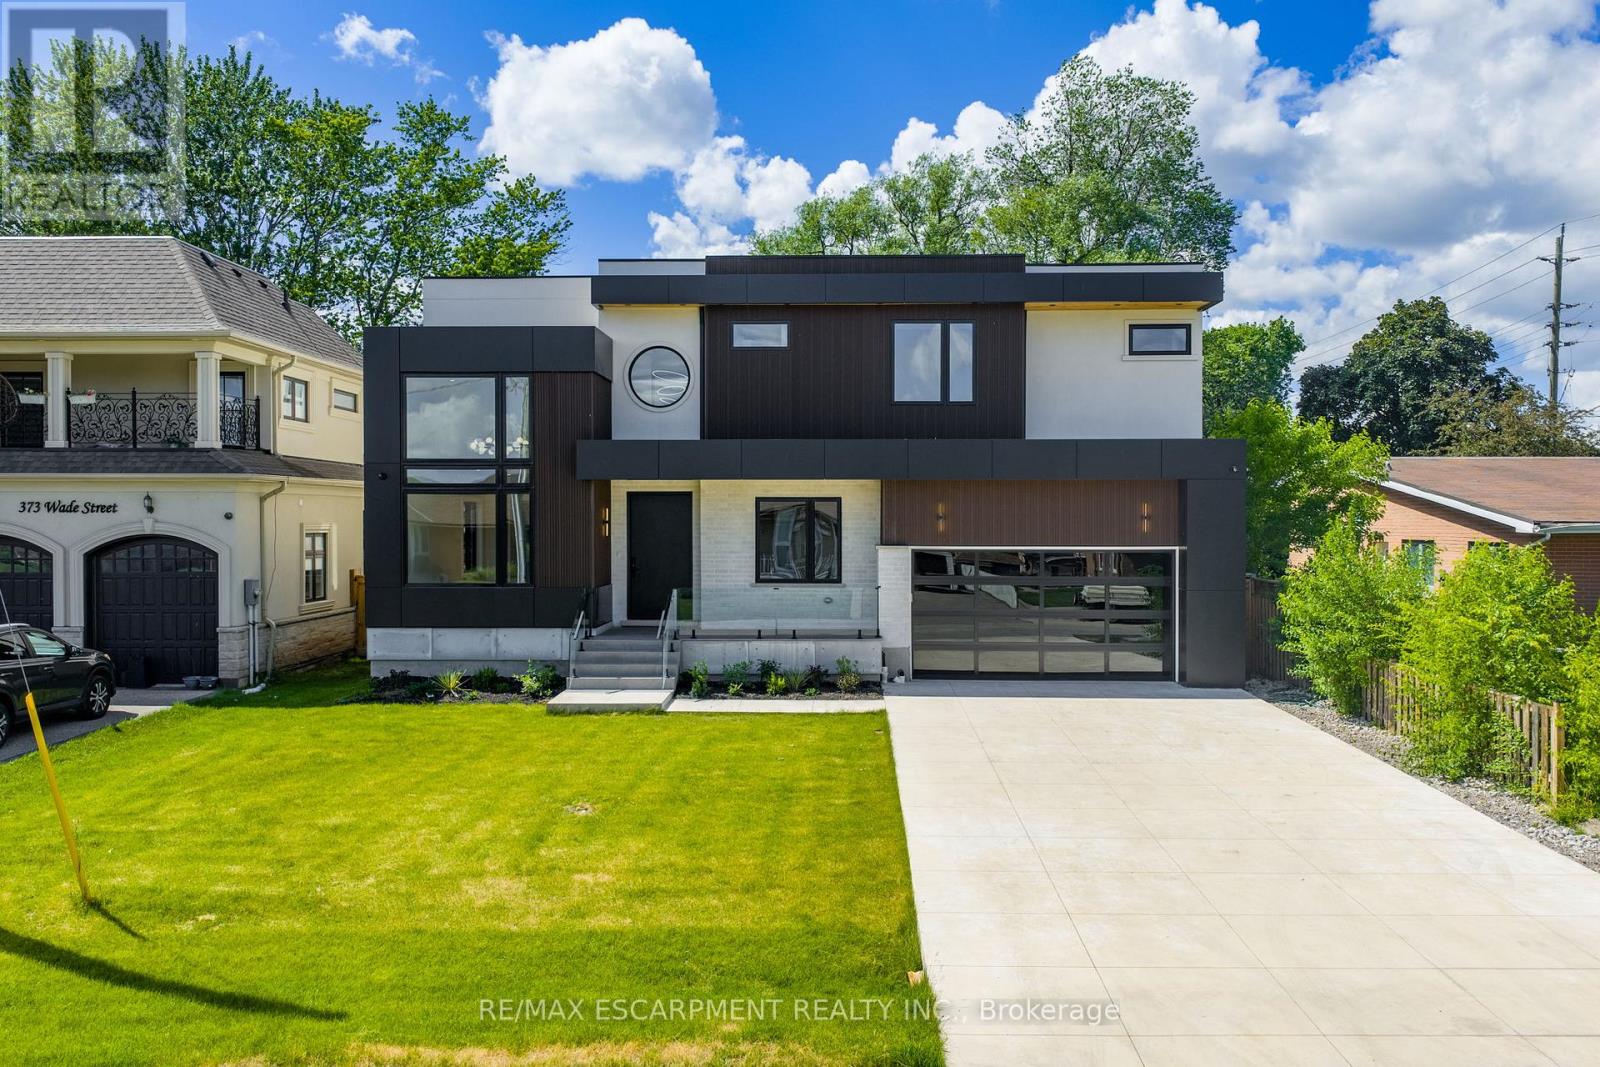
Welcome to 369 Wade Street. This custom-built masterpiece spans over 5,500 square feet of immaculate living space, leaving absolutely no detail overlooked. It effortlessly checks every box for the modern luxury buyer: a turnkey build, a fully landscaped backyard with a pristine pool, a main-floor executive office, and an upper level where every bedroom features a private, dedicated ensuite with heated floors. The main floor makes an immediate impression with soaring 10-foot ceilings, a 16-foot formal living room, and a dramatic 21-foot grand great room that floods the principal spaces with natural light. Designed for both grand-scale entertaining and daily function, the main level features a commanding foyer, a private office, formal living and dining areas, and a chef's kitchen showcasing premium cabinetry, top-of-the-line Wolf and Sub-Zero appliances, and a dedicated breakfast area overlooking the pool oasis. Upstairs, four spacious bedrooms boast 10-foot ceilings, private ensuites, abundant natural light, and custom built-ins-led by a primary retreat with bespoke closets featuring integrated LED inlays, a spa-like ensuite with heated flooring, and a spacious upper-level laundry. The lower level offers exceptional versatility via an open-concept walk-up basement, complete with a sleek secondary kitchenette, two additional bedrooms, a full washroom, and a separate entrance. Located minutes from the QEW, 407, Appleby College, and Downtown Oakville, this home represents the pinnacle of modern luxury. (id:61342)
Brampton, Ontario
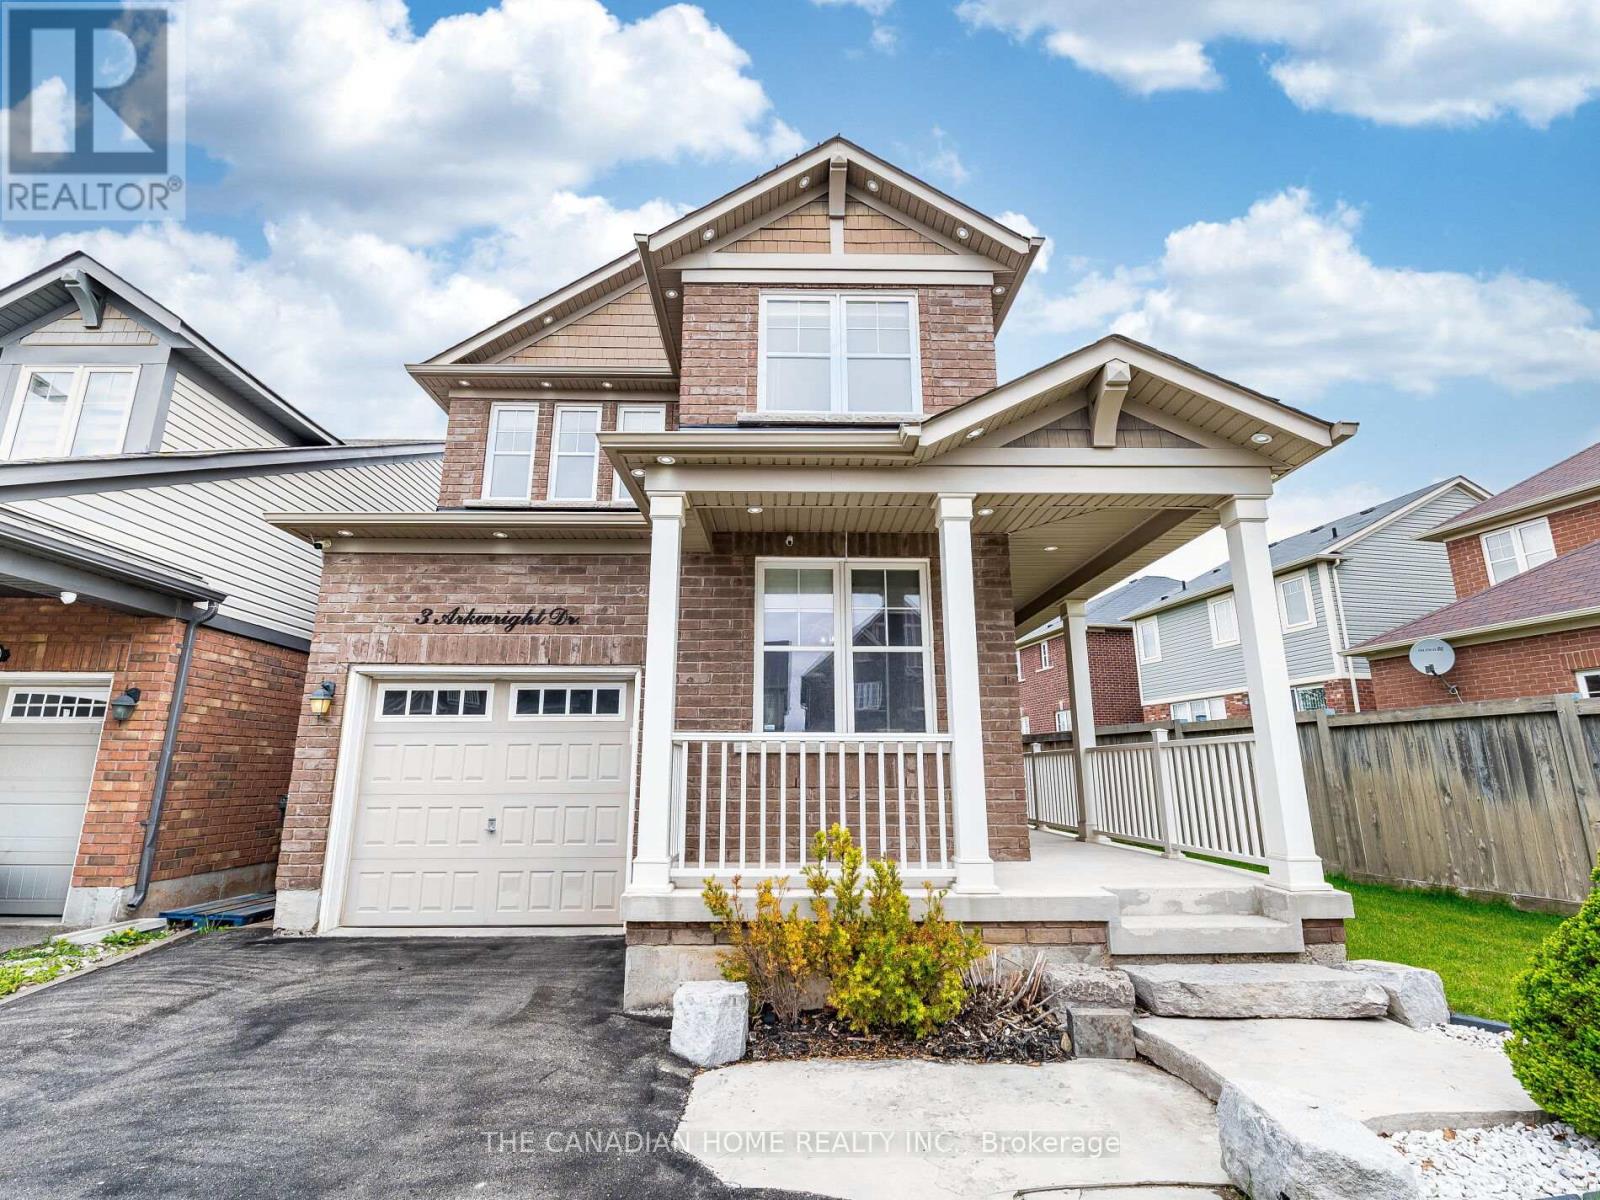
Stunning 4-Bedroom Home in Sought-After Mount Pleasant! No Sidewalk and provides extra space to park your cars. Located within walking distance to the Mount Pleasant GO Station, this bright and spacious home features an open-concept main floor with a cozy gas fireplace and a modern kitchen complete with quartz countertops and a breakfast area that walks out to a wooden deck. Enjoy the convenience of a main floor den, separate dining room, and direct access to the garage. The upper level includes a laundry room and a luxurious primary suite with a walk-in closet and ensuite bathroom featuring a shower. The unfinished basement offers plenty of space for a kids play area. Extended driveway with no sidewalk and close proximity to schools, parks, shopping, and other amenities make this home an exceptional find! (id:61342)

West Grey, Ontario
Very private 9-acre setting enveloped by mature trees, showcasing a well-crafted bungalow built in 2003 offering nearly 3000 sq. ft. of living space on two levels. Open-concept kitchen, dining, and living area filled with natural light, where the warmth of the wood-burning stove makes the space feel instantly inviting. Large windows and patio doors leading to a sundeck overlooking the pond and surrounding nature-no window coverings needed when you have a view like this! The main floor also features a laundry room and 2 pc. powder room, a spacious primary bedroom with patio doors, lots of closet space and a 4 pc. ensuite as well as a generous second bedroom. The finished lower level includes two more restful bedrooms, a full bath, and a welcoming rec room with propane stove, and walkout to the yard. In-floor heat in the basement, upper bedrooms, and powder room offer a steady stream of warmth. The double attached garage provides loft storage to keep things neat and tidy. Steel roof new in 2016, propane boiler, 2012 (serviced this year), updated windows, and new garden shed (2026). Across the road enjoy the privacy and trails of the Managed Forest. All just minutes to Durham, ON. (id:61342)
Brampton, Ontario
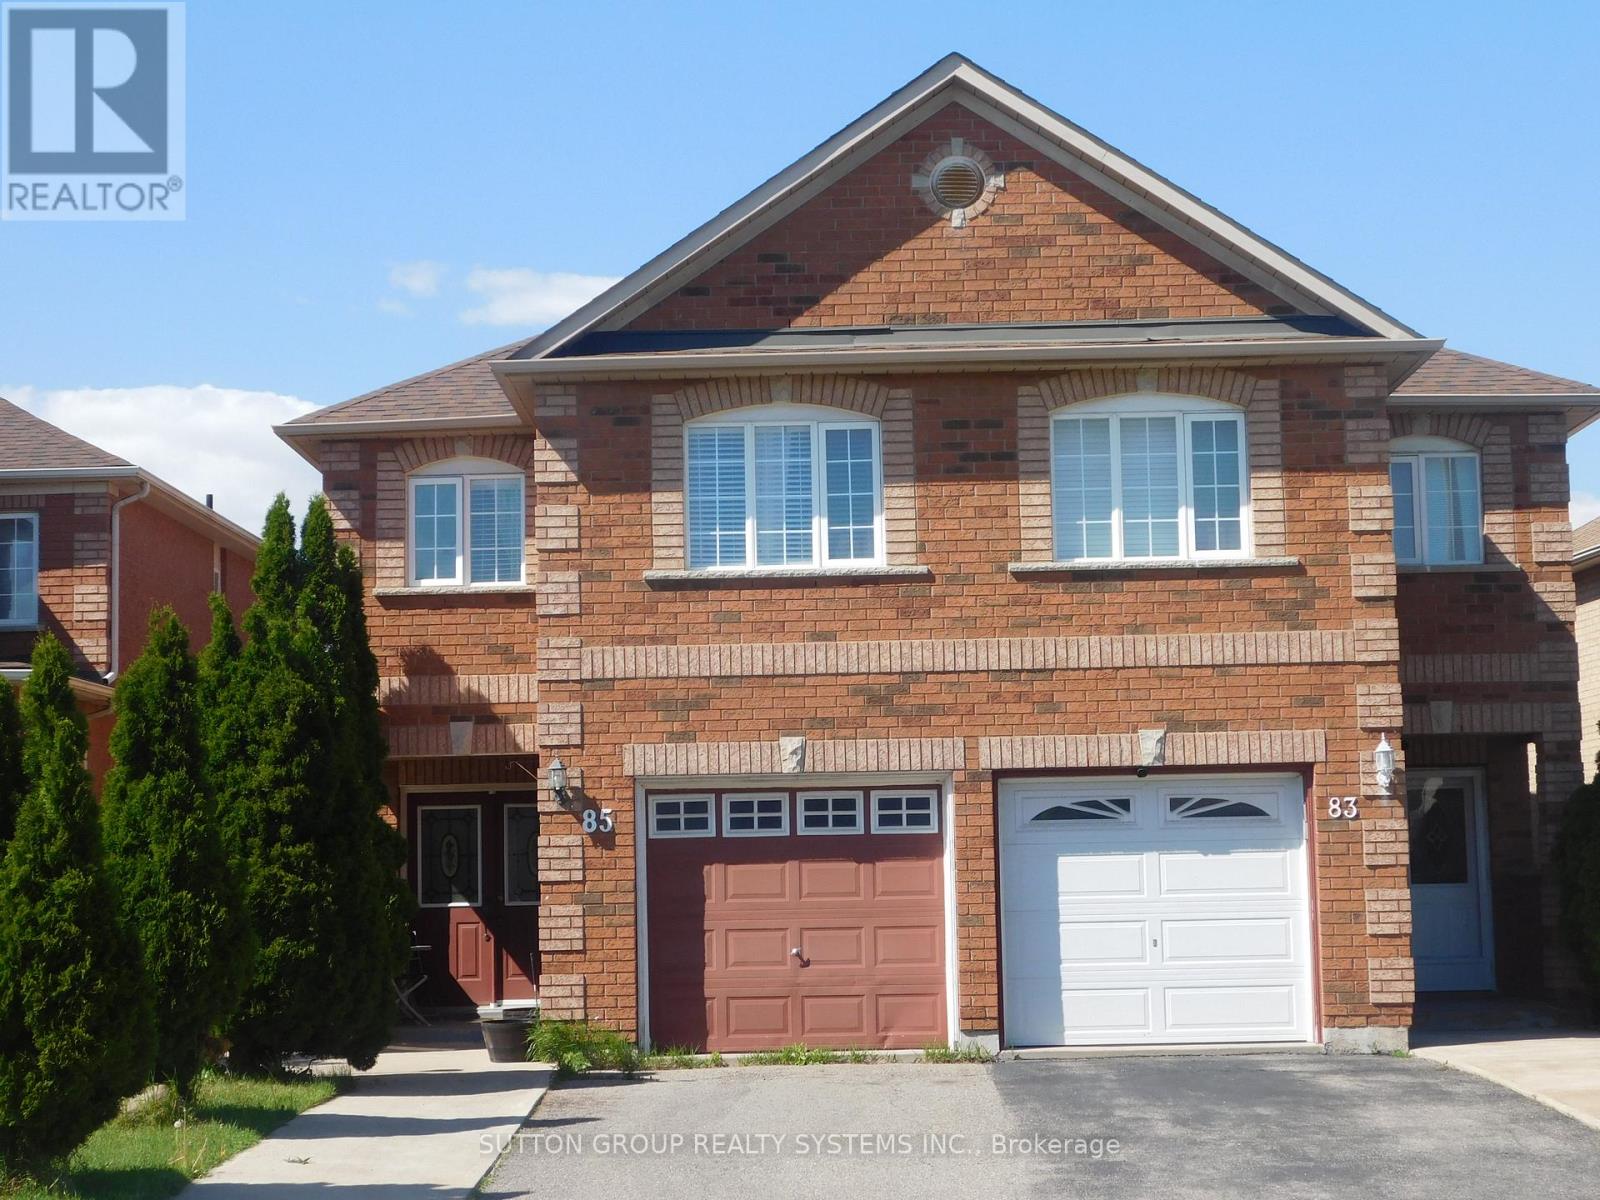
Fletcher's Creek Village Welcome to this beautifully maintained home in one of Brampton's most desirable family friendly neighbourhoods. This home has four bedrooms, with double entrance to the house, partially finished basement, easy access to highway, shopping, schools,and public transportation. It also boasts a Primary Bedroom with a 5-piece ensuite bathroom,and seperate entrance from the garage to the house. Situated on a quiet street, this spacious residence offers a functional layout with generous principal rooms, an abundance of natural light, and great curb appeal. This is an exceptional opportunity for families, first-time buyers, or investors looking to own in a sought-after Brampton community. Don't miss your chance to call this wonderful property your own! (id:61342)
Brampton, Ontario
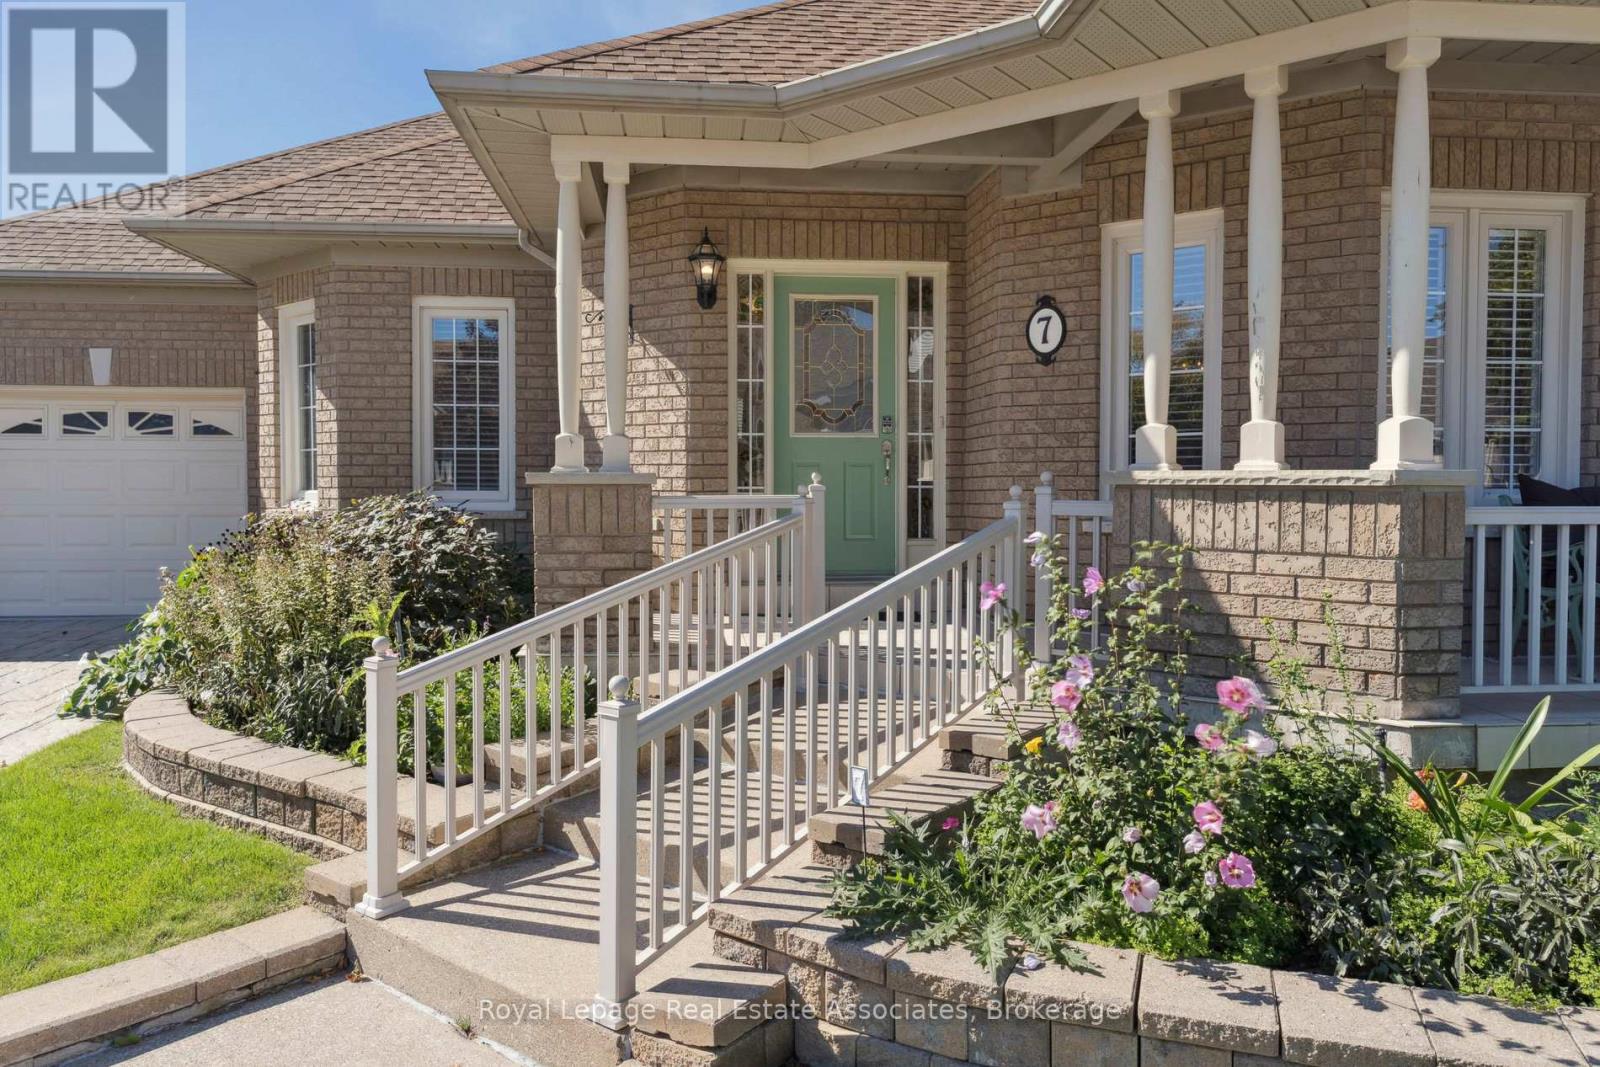
**OPEN HOUSE ALERT JUNE 14TH 2-4 PM** If You're Searching For Exceptional Value In A Detached Bungalow, This May Be One Of The Best Opportunities Currently Available In Rosedale Village. This 2+2 Bedroom, 2+1 Bathroom Detached Bungalow Offers An Incredible Combination Of Space, Flexibility, Lifestyle And Value Within Brampton's Premier 24/7 Gated Adult Lifestyle Community. Perfect For Downsizers And Smart-Sizers Who Want Less Maintenance Without Sacrificing The Space They Need. This Home Is Situated On A Quiet Cul-De-Sac And Designed For Comfortable Main-Floor Living. The Open-Concept Main Floor Features Hardwood Floors, California Shutters And Crown Moulding Throughout. The Eat-In Kitchen Offers Granite Counters, Pot Lights, Ample Storage And A Built-In Sideboard, Flowing Seamlessly Into A Bright Sunroom With Vaulted Ceiling And Walkout To A Private Patio. The Spacious Primary Bedroom Features A Walk-In Closet And Ensuite With Step-In Shower. A Cozy Fireplace, Bay Window And Main-Floor Laundry With Direct Garage Access Add Everyday Comfort And Convenience. Accessibility Features Including A Walk-In Seated Bathtub And Automatic Stairlift Provide Added Peace Of Mind For Years To Come. The Fully Finished Basement Delivers Outstanding Value With A Large Recreation Area, Two Additional Bedrooms, A Second Kitchen And A Full Bathroom With Jetted Tub - Ideal For Extended Family, Overnight Guests, Caregivers Or Additional Living Space. New Furnace (2024) And A/C (2024) Further Enhance This Spacious Home. Outside, Enjoy A Professionally Landscaped Yard, Covered Front Porch And Private Mature Backyard Patio. Residents Enjoy Resort-Style Amenities Including A Clubhouse, 9-Hole Golf Course, Tennis, Pickleball, Fitness Centre, Heated Indoor Pool, Sauna And Vibrant Social Activities. For Buyers Looking To Right-Size Without Compromise, This Detached Bungalow Delivers Exceptional Value, Incredible Space And A Lifestyle That's Hard To Match At This Price Point. (id:61342)

Brampton, Ontario
Beautiful & Well Maintained 4 Bedroom, 4 Bathroom Detached Home Located On A Quiet, Family-Friendly Street In One Of Brampton's Most Desirable Neighbourhoods. This All-Brick Mattamy "Windermere" Model Offers Approx. 2,457 Sq Ft Plus A Professionally Finished Basement With Separate Entrance. Functional & Spacious Layout Featuring Separate Living Room, Family Room & Formal Dining Area - A Layout Better Than Many New Pre-Construction Homes. Loaded With Upgrades Including Hardwood Floors Throughout Main Level & Upper Hallway, Oak Staircase, 9 Ft Ceilings, Gas Fireplace, New Quartz Countertops With Modern Matching Backsplash, Quartz Vanity Counters In All Bathrooms, Stainless Steel Appliances & Much More. Spacious Primary Bedroom Features Walk-In Closet & Luxurious 5 Pc Ensuite With Separate Shower. Major Updates Include Furnace Replaced In 2023, Roof Replaced In 2019 & Hot Water Tank Replaced In 2024. Conveniently Located Close To Grocery Stores, Restaurants, Public Transit, Schools, Parks & All Major Amenities. (id:61342)
Mississauga, Ontario
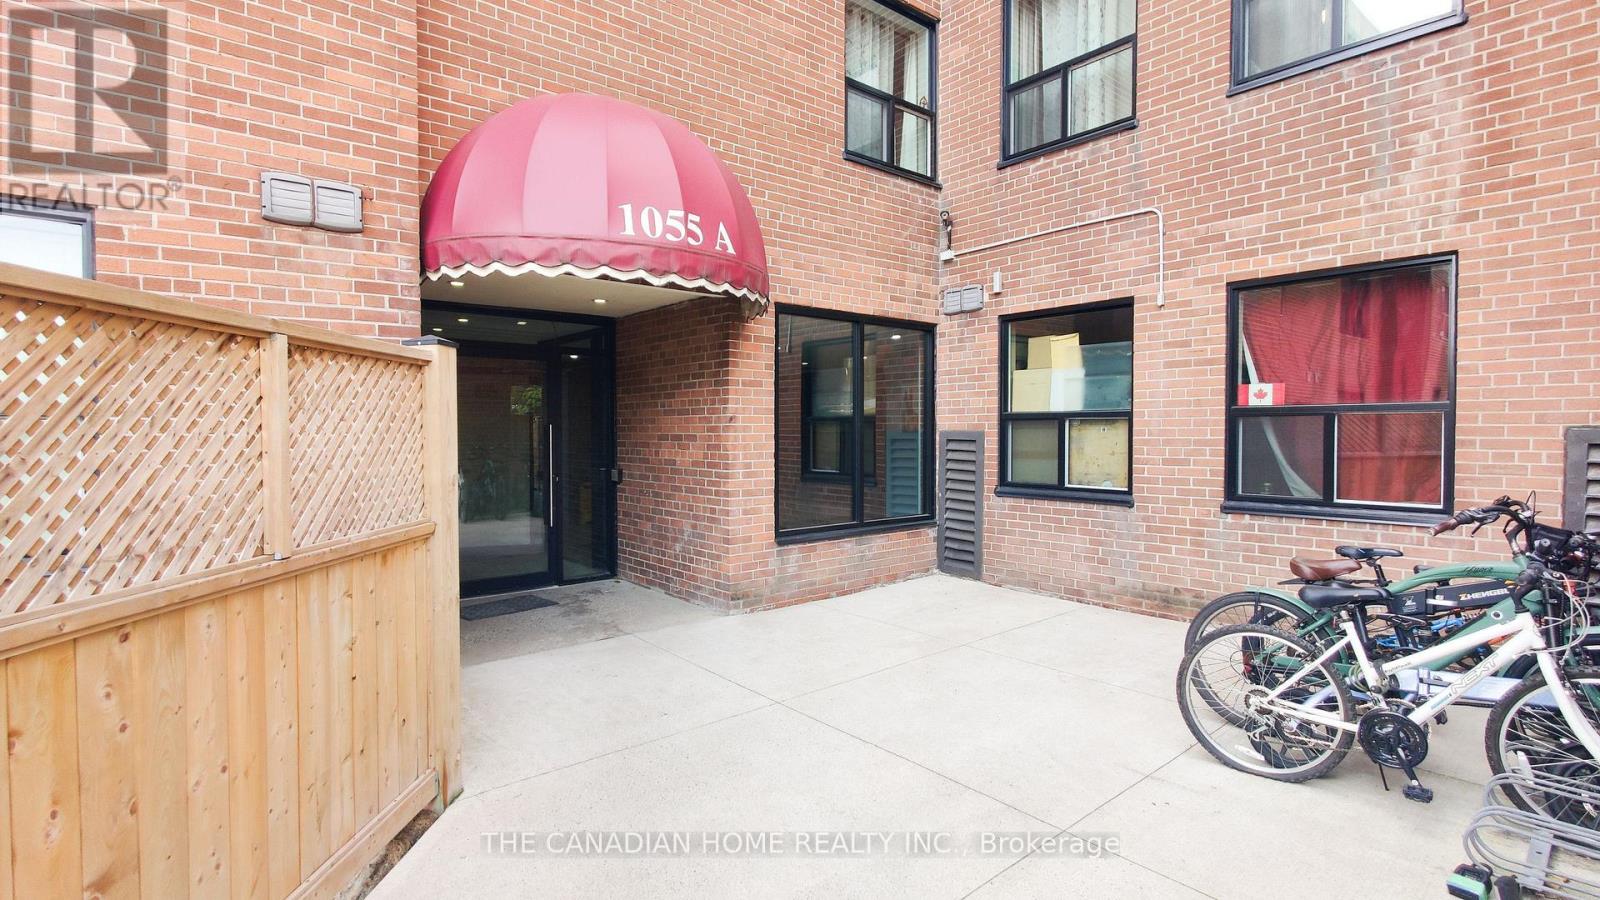
Attention First-Time Buyers & Smart Investors! 2 PARKING SPOTS AVAILABLE! HEAT AND WATER INCLUDED! STATUS CERTIFICATE AVAILABLE. Why rent when you can own this beautifully maintained and spacious 3+1 bedroom stacked townhouse in the heart of Mississauga's sought-after Erindale community! This rare 3 STOREY WITH FINISHED BASEMENT corner unit offers incredible value with over 1200 sq ft of functional living space, an open-concept layout, and a finished lower level perfect for a 4th bedroom, home office, or rec room. Bright and inviting throughout, this home features updated light fixtures, large windows, ensuite laundry, a spacious primary bedroom, and a walk-out to a private patio area ideal for relaxing or entertaining. The functional kitchen offers ceramic flooring, backsplash, and ample storage, while the generous layout makes this property ideal for families, young professionals, or tenants alike. Conveniently located close to schools, shopping, transit, parks, UTM, major highways (403/QEW/401), and everyday amenities. Maintenance fees include HEAT, WATER, parking, building insurance, and common elements for added value and peace of mind. An incredible opportunity to enter the market or add a strong rental property to your portfolio at an attractive price point. Don't miss this one! (id:61342)
Scotland, Ontario
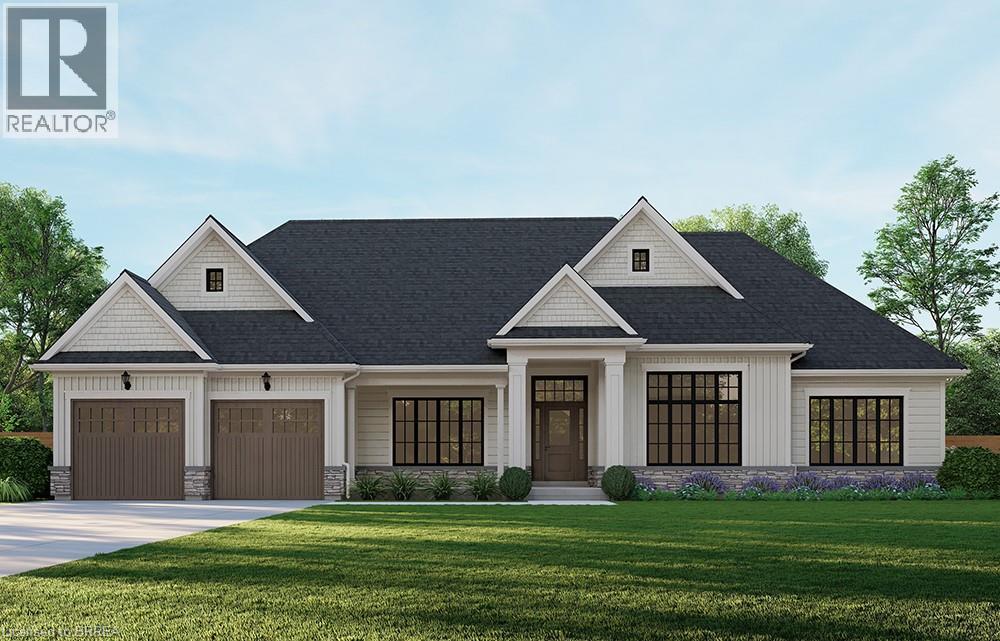
Introducing the Glenbriar, Elevation A, Cape Cod, a beautifully designed 2,030 sq ft new construction home offering 3 bedrooms plus a den and 2.5 bathrooms. This thoughtfully crafted home showcases high quality finishes and attention to detail throughout. An optional triple car garage and alternate basement layout are available, along with the option to have the basement finished, please contact for additional details and pricing. Buyers may select from curated exterior and interior finish packages to personalize the home. A Brick Manor elevation is also available at an additional cost. Located in the community of Scotland, this home offers a quiet rural setting with convenient access to nearby amenities, major routes, and Lake Erie. This model may be available on alternate lots. Floor plans can be changed to buyers liking. Multiple lots are currently available (10,11,12,16,21,24). For more information on the community, please visit the builder's website. (id:61342)
Barrie, Ontario
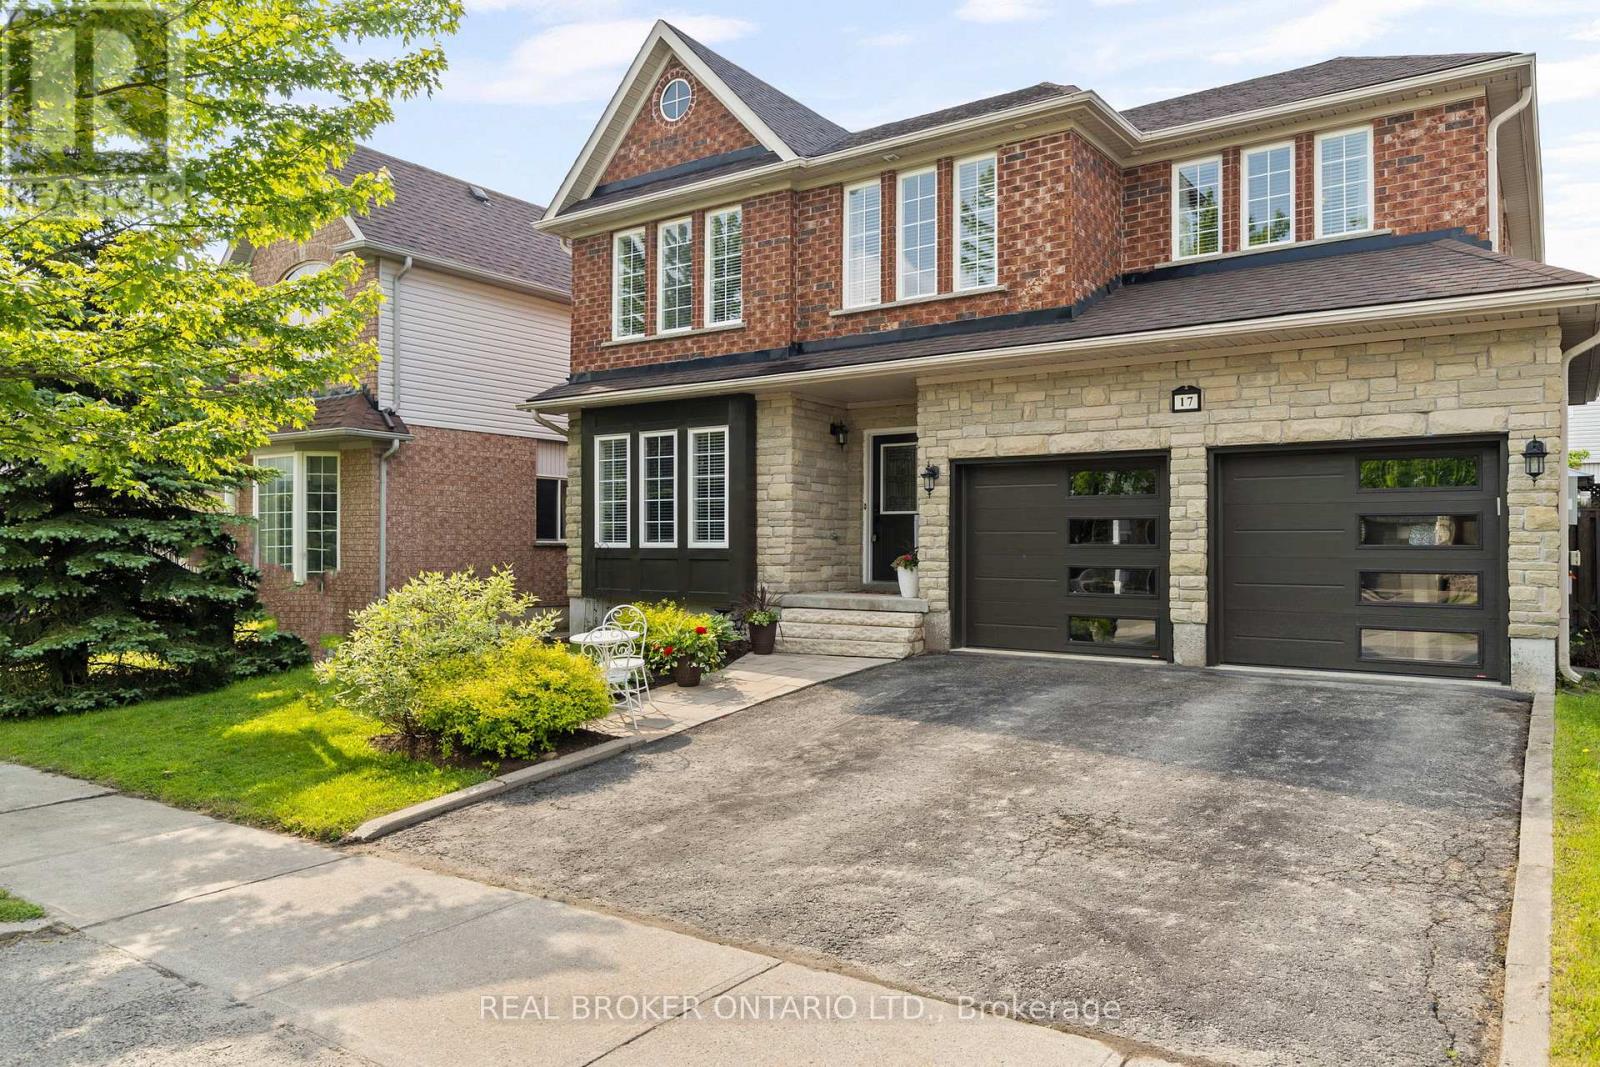
*OVERVIEW* Spacious And Well-Appointed 4+1 Bedroom, 4 Bathroom Home Nestled In A Sought-After Family-Friendly Neighbourhood In Barrie. Thoughtfully Designed With Just Shy of 3,000 Sqft Of Finished Living Space, This Property Offers Comfort, Functionality, And Elegant Touches Throughout.*INTERIOR* Main Floor Features A Bright And Open Layout With Generous Living And Dining Areas. The Primary Bedroom Is A True Retreat, Complete With A Fireplace, Large Walk-In Closet, And Luxurious Ensuite Featuring A Soaker Tub And Walk-In Shower. The Fully Finished Basement Includes A Dedicated Theatre Room, Perfect For Movie Nights Or Entertaining Guests. Ideal Space For Families With Room To Grow.*EXTERIOR* Fully Fenced Backyard With A Beautifully Landscaped Setting Featuring Stone Patio And Mature Perennial Gardens. A Private And Peaceful Outdoor Oasis Perfect For Relaxing Or Hosting Gatherings.*NOTABLE* Ample Space For A Growing Family With 5 Bedrooms And 4 Bathrooms. Walking Distance to Trillium Woods PS, Parks, Shopping, And Commuter Routes. A Rare Opportunity To Own A Turn-Key Property In One Of Barries Most Desirable Areas. (id:61342)
Richmond Hill, Ontario
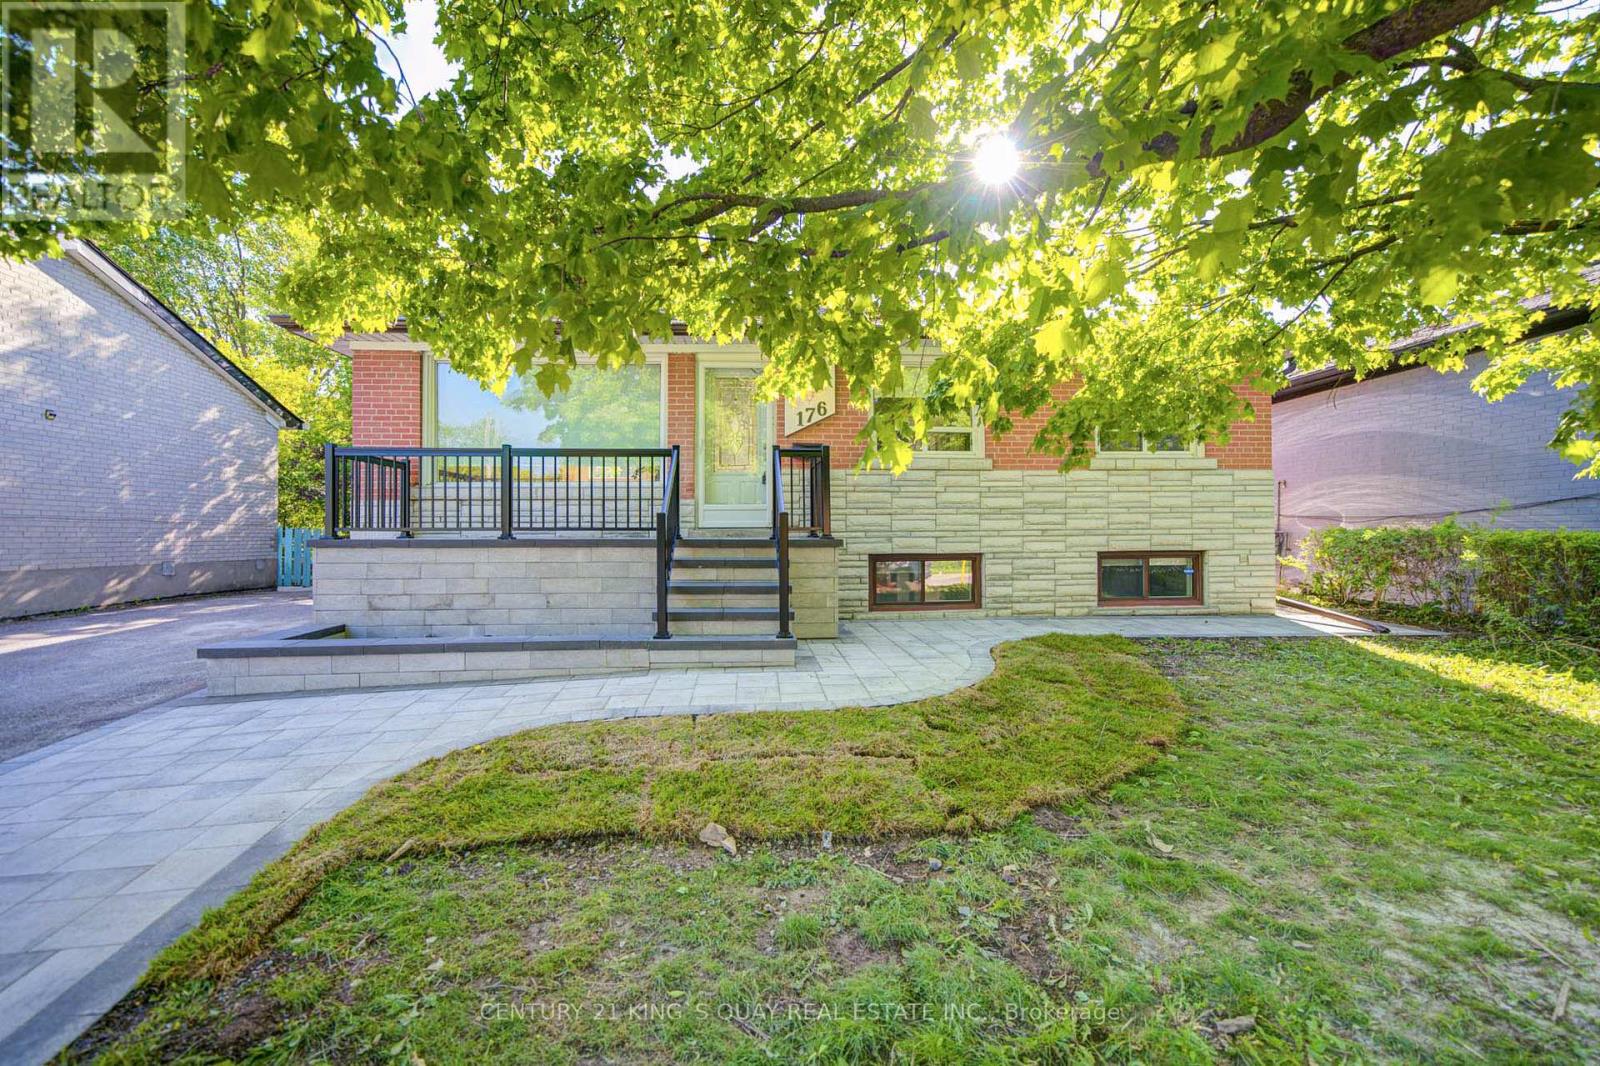
Welcome to this extensively updated home located in a desirable Richmond Hill neighbourhood, offering exceptional versatility for families, investors, or multi-generational living. The main floor features 3 spacious bedrooms, bright and functional living and dining areas, an upgraded kitchen, renovated main bathroom, upgraded flooring, and an enhanced great room layout designed for modern comfort and everyday living. Modern window coverings and pot lights throughout create a bright and stylish atmosphere. The finished basement with separate entrance adds outstanding additional living space and features a newer deluxe kitchen, updated bathroom, two bedrooms, and a spacious living area-ideal for extended family use or potential income opportunities. Recent updates also include a new stone deck and stair railings, new interlocking with sitting area, newer tankless water heater, newer appliances including fridge, dishwasher, washer and dryer, newer gas stove with deluxe range hood, newer front and back doors, and updated water supply and drain lines. Offering parking for up to five vehicles and featuring no rental items, this move-in ready property combines comfort, functionality, and long-term value. Conveniently located close to parks, schools, shopping, transit, and major amenities, this is an exceptional opportunity in one of Richmond Hill's established family-friendly communities. (id:61342)

Markham, Ontario
Bright and well-maintained corner-unit townhouse in a highly sought-after Thornhill neighborhood, featuring a bright west-facing backyard with open views and abundant natural light throughout. Freshly painted, this spacious home offers 3 bedrooms, separate living and family rooms, and a finished walk-out basement complete with a full bathroom and gas fireplace-ideal for extended family or additional living space. The modern kitchen is equipped with quartz countertops, stainless steel appliances, and complemented by pot lights throughout, hardwood flooring on the main level, laminate on the upper level, and a stylish wood staircase. The large primary bedroom features his and hers closets. Located just steps to Bayview Fairways Public School and approximately 1.5 km to top-ranked St. Robert Catholic High School, with convenient access to Hwy 407 & 404, public transit, parks, library, golf, shopping, and supermarkets. Maintenance fees include water, building insurance, landscaping, snow removal, and exterior maintenance. Recent updates include garage door (2024) and heat pump (2024). (id:61342)
Vaughan, Ontario
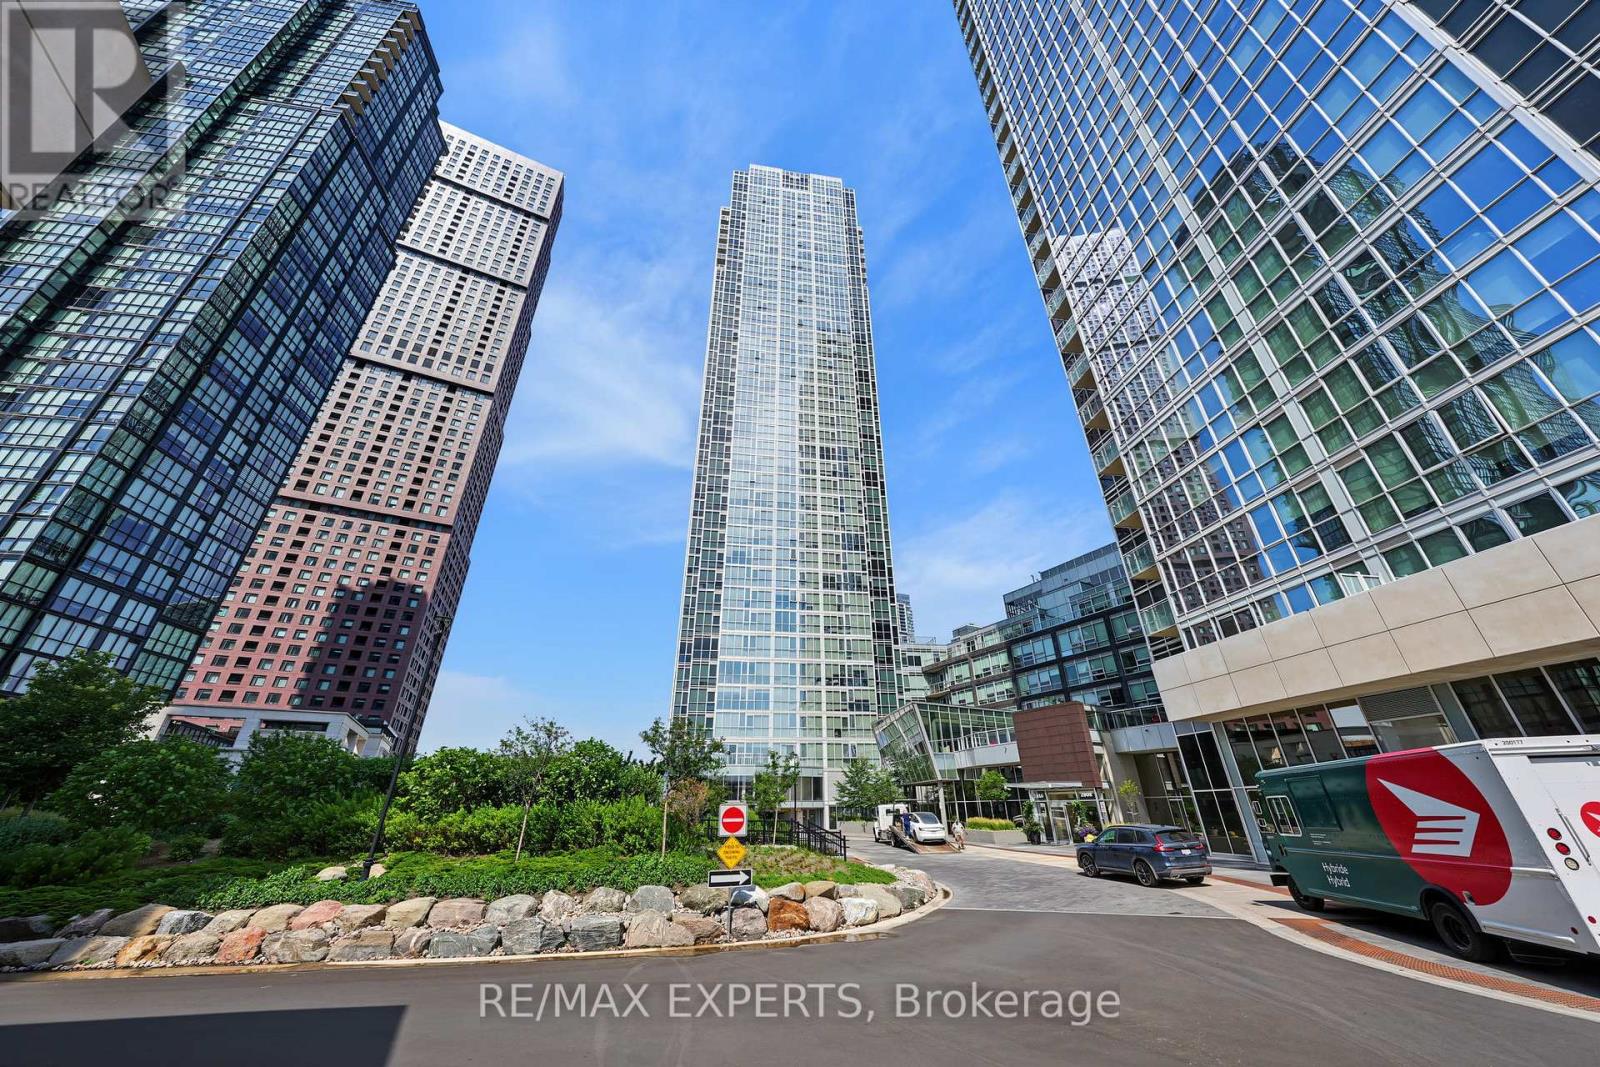
Welcome To This Sun-Filled Suite With Floor-To-Ceiling Windows At The Nord Condos by Cortel Group! This 1 Bedroom / 2 Bathroom Suite Provides 608 Sq Ft, Plus A Rare Oversized Terrace With Gas Line! Open Concept Living Space! Located In The Highly Desirable Vaughan Metropolitan Community Of Vaughan! Walking Distance To The Vaughan Metropolitan Subway Station! Unobstructed East-Facing Views From Your Private Terrace! 9 FT Ceilings! Modern White Kitchen Provides Built-In Stainless Steel Appliances, Stone Counters, Kitchen Island For Added Counter Space & Storage, Plus A Backsplash! Spacious Combined Living & Dining Area! Spacious Primary Bedroom With A 3-Piece Ensuite Bathroom! Laminate Flooring & Upgraded Light Fixtures Throughout! Minutes Away From Highways 400 & 407, Vaughan Mills Mall, Shopping, Restaurants, York University, Cortellucci Vaughan Hospital, & So Much More! TTC Buses & Viva Transit At Your Doorstep! The Building Is An Amenity Lovers Dream & Includes An Indoor Pool, Gym, Yoga Room, Sauna, BBQ Area, Party Room, Pet Spa, Guest Suites, 24-Hour Security & Concierge, Visitor Parking, Games Room, & More! Includes One Parking Space, & One Storage Locker! This Is The Best Location Vaughan Has To Offer! (id:61342)
Vaughan, Ontario
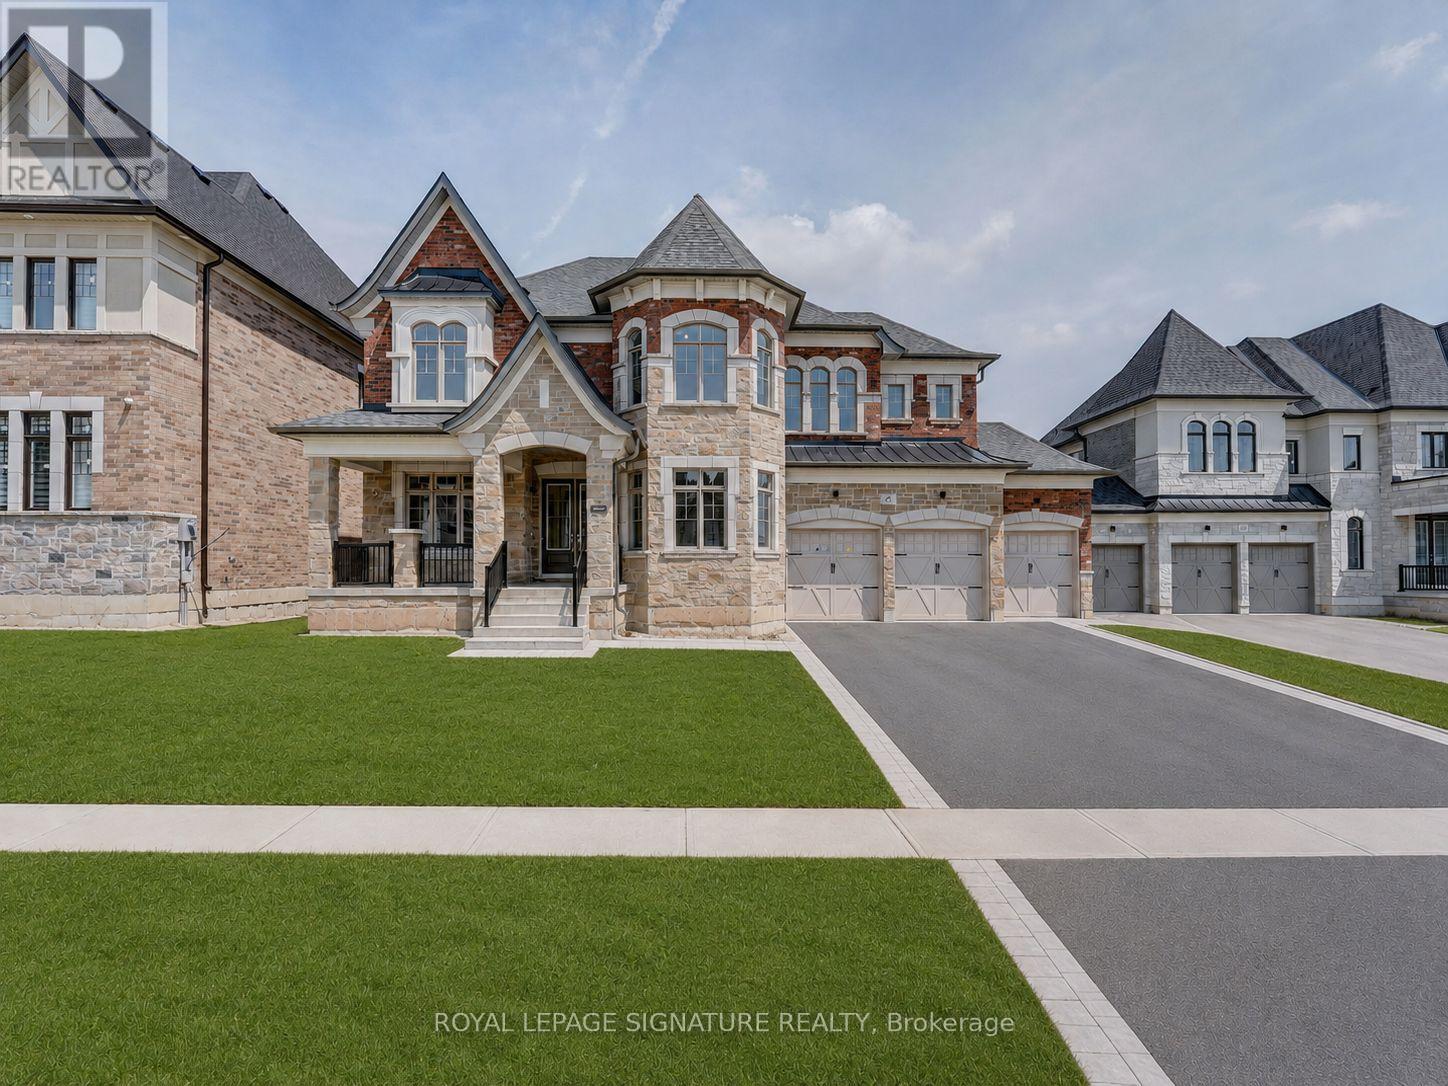
Experience refined luxury in one of the area's most prestigious estate communities. Offering over 6,000 square feet of thoughtfully designed living space, this exceptional residence blends timeless elegance with modern sophistication. The heart of the home is an impressive chef-inspired kitchen featuring premium Wolf and Sub-Zero appliances, seamlessly flowing into a dramatic open-concept living area with a soaring 19-foot ceiling and abundant natural light. The home also features two oversized dining areas and a dedicated executive office, offering exceptional space for both everyday living and entertaining.Designed for elevated everyday living, the lavish primary retreat offers a spa-like ensuite complete with an oversized glass shower, freestanding soaking tub, and private kitchenette, creating the ultimate sanctuary within the home. Generously sized rooms, impeccable finishes, and a functional layout make this residence ideal for discerning families or executive tenants seeking luxury, comfort, and convenience. Every bedroom enjoys the privacy of its own ensuite bathroom and walk-in closet. Car enthusiasts and growing families alike will appreciate the exceptional parking accommodations, including a three-car tandem garage with capacity for four vehicles and an expansive driveway, providing parking for up to 10 vehicles in total. For added peace of mind, the residence is equipped with a state-of-the-art security system featuring comprehensive exterior camera coverage, motion detectors, security film and monitored door and window sensors throughout the home, delivering exceptional security and privacy. Situated in a prestigious estate neighbourhood surrounded by upscale homes, this move-in-ready property offers an exceptional leasing opportunity in a highly sought-after setting. (id:61342)
Brock, Ontario
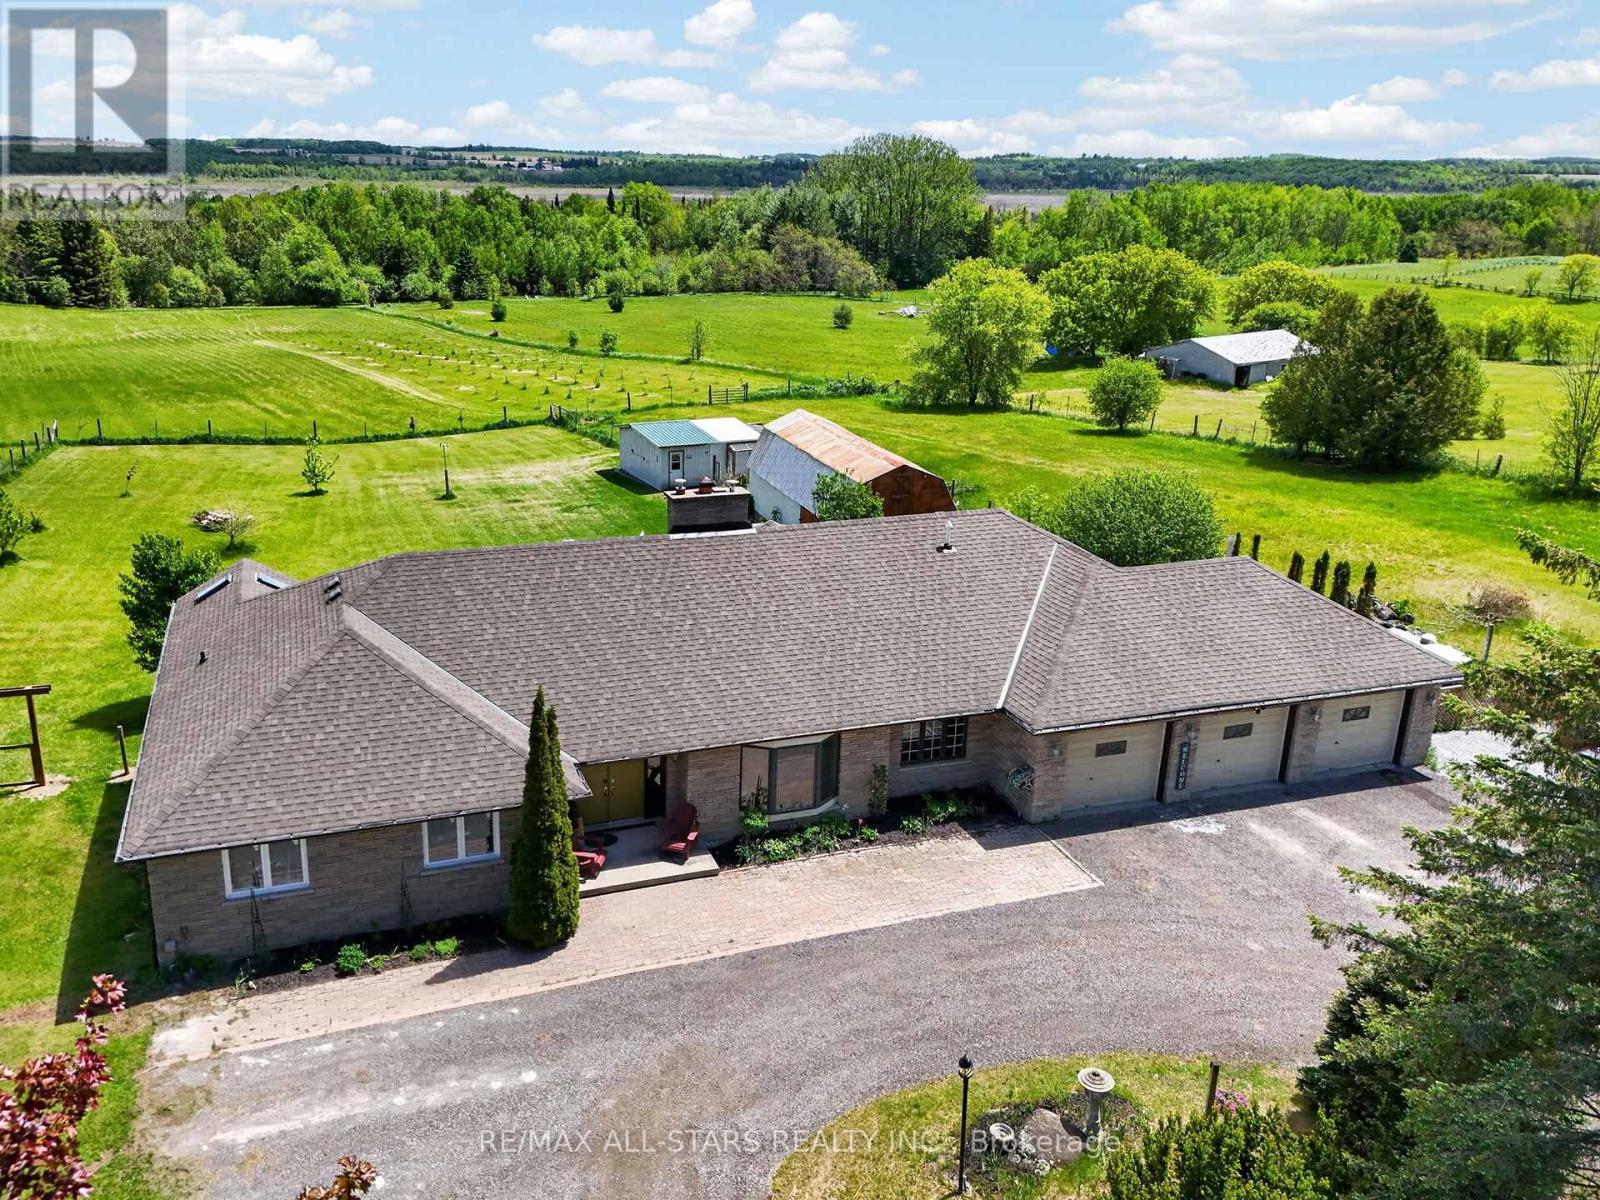
Escape to the countryside and experience the beauty of all 4 seasons on 'Joycroft', a beautiful 10 acre homestead where panoramic views stretch for miles. Wake to nature's daily masterpieces, from fiery, dawn-awakening sunrises to misty mornings to rainbows to evening sunset glows and even the playful northern lights, be serenaded by bird song by day, crickets by night. Privately tucked away from the road sits an expansive bungalow offering approximately 5200 sqft of finished living space designed for everyday living and entertaining. Comfortable and versatile open plan layout, spacious principal rooms, generous bedrooms, separate Dining Room (currently used as home office), loads of storage, 2-sided stone fireplace and boasting an abundance of natural light and beautiful countryside views. The walkout basement includes a spacious, beautifully finished, self contained in-law suite with a separate entrance. Open plan yet cosy, anchored with a 3-sided gas fireplace. 4 pce. Bath with Laundry hook-up. A perfect space for extended family, guests or multi-generational living. Step outside to the massive deck and soak in the unobstructed views which make this property special. Ideal for hobby farmers, gardeners and nature lovers alike! Featuring a 670 sqft Barn, Chicken coop (suitable for over 60 laying hens), a paddock, large vegetable garden, herb garden, 5 arable acres and an apple orchard! (101, 3yr old apple trees: Gala, Courtland Jonagold & Honeycrisp). A triple car, heated garage and a circular drive offers ample parking for all your vehicles, toys, trailers and equipment. Included is a generator (2022) which provides comfort and reliable backup power for the entire house in every season! Escape the hustle without giving up convenience. This property offers the sought after rural lifestyle - peaceful surroundings, stunning views, room to roam, all just 10 minutes from Uxbridge town amenities, making it easy to enjoy country living without the compromise. (id:61342)
Whitchurch-Stouffville, Ontario
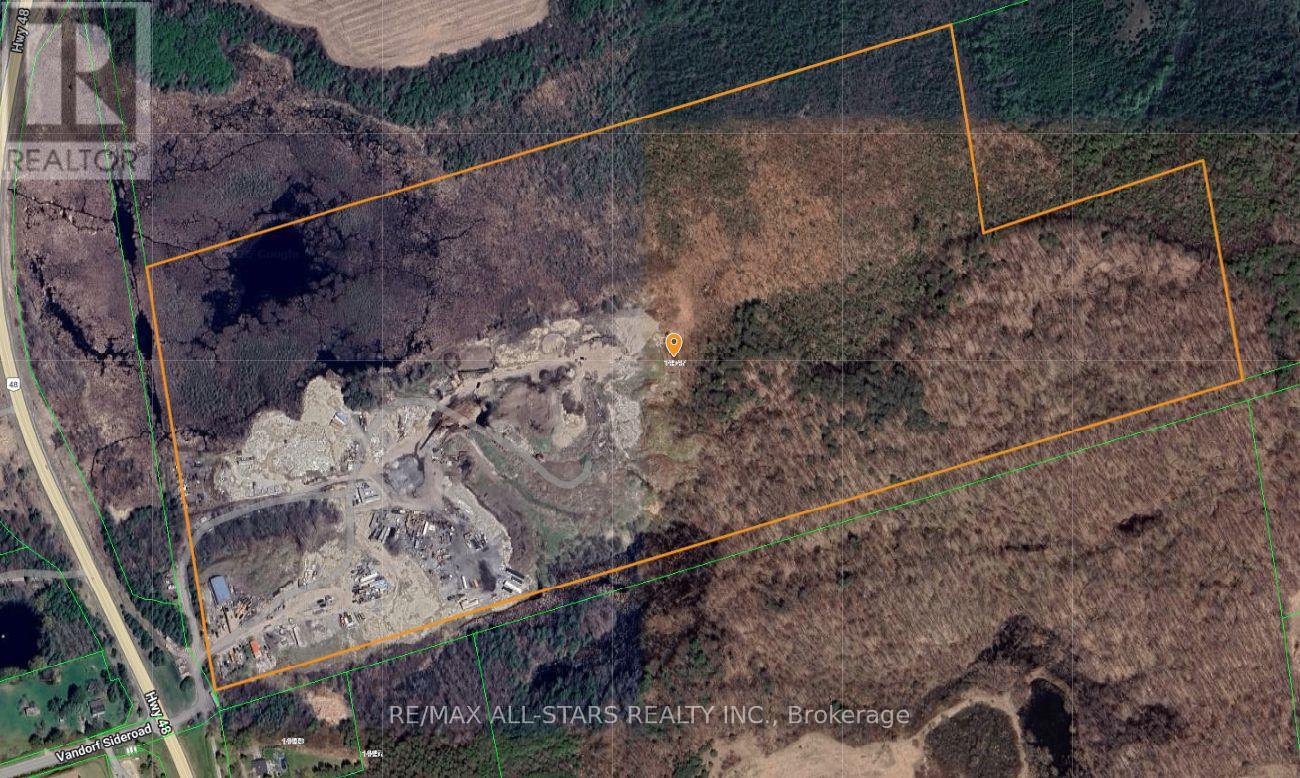
Excellent opportunity to acquire approximately 93 acres of prime real estate situated along the highly trafficked Highway 48 in Stouffville. The property boasts a large 50' x 80' truck garage, ideal for various uses, along with a 2-bedroom residence. With ample space for additional storage or trailers, this property offers exceptional versatility. Its proximity to Stouffville, Ballantrae, and easy access to Highway 404 enhances its accessibility, making it a great investment for a wide range of potential applications.very private setting while being directly off 48. Ideal for contractors. (id:61342)
Adjala-Tosorontio, Ontario
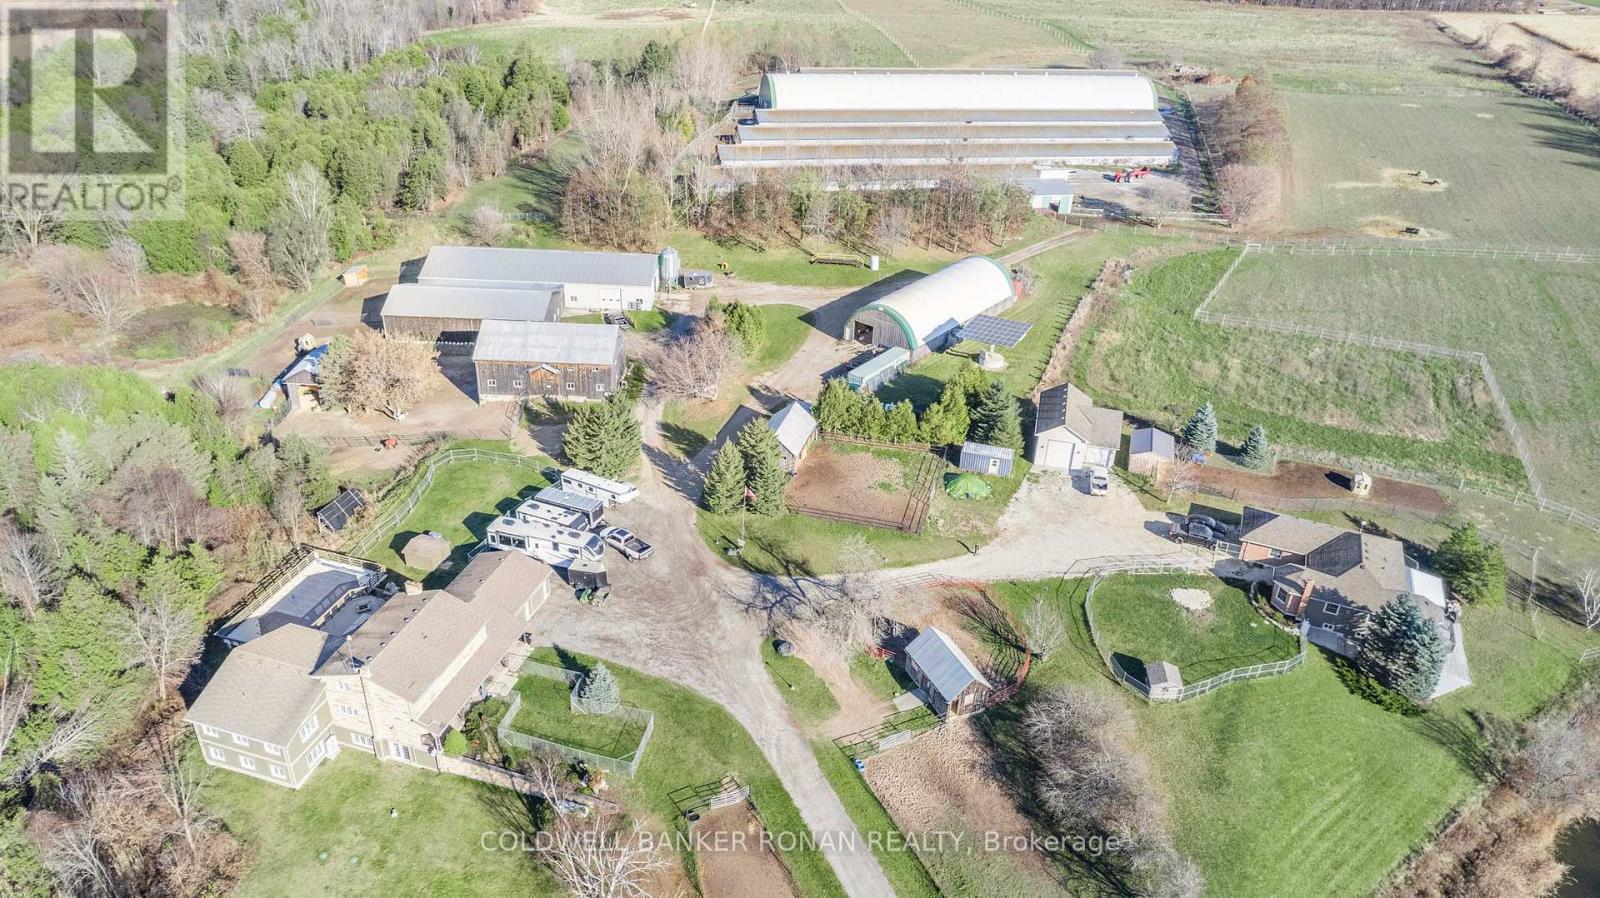
Exceptional 118-acre working farm just minutes from the thriving town of Alliston, offering a rare combination of agricultural income, multigenerational living, and business potential. Currently operating as a bison and Texas Longhorn cattle farm, this property is well-equipped for livestock or expanded agri-business use. Two custom homes provide flexible living options. The main residence features a spacious eat-in kitchen with walkout to a landscaped yard and in-ground pool, multiple living areas, main floor primary bedroom, office, and five additional bedrooms upstairs. The finished walkout lower level includes a recreation room, kitchenette, and bath. A second walkout bungalow (1998) offers 2+3 bedrooms, ideal for extended family or income potential. Extensive infrastructure includes 800-amp service and a 10kW microFIT solar system generating approx. $10,000/year. Farm buildings include six grazing sheds (32' x 360'), a 130' x 50' shop (approx. 40% cold storage) attached to a 50' x 80' building (approx. 90% cold storage), a 40' x 100' coverall, multiple run-in sheds, and a large bank barn with retail/event potential and possible living quarters, plus lower-level equestrian setup. Approx. 80 workable acres, with portions currently in pasture. A turnkey farm with scale, versatility, and long-term opportunity in a prime location. (id:61342)
Adjala-Tosorontio, Ontario
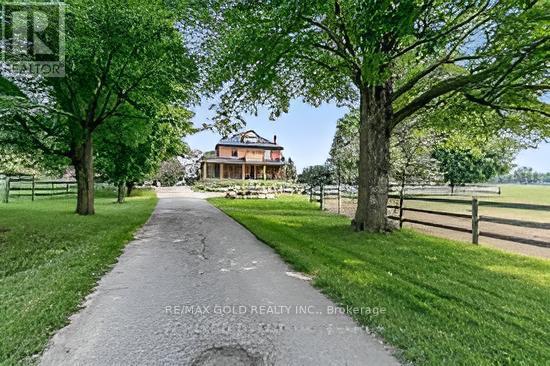
10258 Highway 9 presents a rare opportunity to own an extraordinary 91-acre corner estate in Ontario's highly desirable rural landscape, bordering Caledon with the Humber River flowing through the property. With prime frontage on Highway 9, this exceptional property offer sun matched visibility, accessibility, and future potential. This fully renovated century home features 3+1 bedrooms and showcases timeless charm blended with modern luxury. Enjoy the private pool and spa retreat, dedicated BBQ building, and breathtaking south-east views stretching toward the Toronto skyline. Rolling paddocks and open countryside create a truly picturesque setting. Equestrian and agricultural enthusiasts will appreciate the impressive infrastructure, including 12paddocks, approximately 30 acres of productive hay fields, a 50' x 140' indoor arena, 150' x 140'outdoor sand ring, standalone 12-stall barn with additional stalls, and a 50' x 40' heated and insulated building currently operating as a country artisan store. With worked acreage, a bunkie, strong road exposure, and location on a regional road for easy commuting in both directions, this property is ideally positioned for a variety of uses - private estate living, equestrian operations, agricultural pursuits, or a high-visibility business venture. A rare blend of lifestyle, income potential, and long-term investment value - properties of this caliber and location seldom come to market. Act fast. (id:61342)