


Mississauga, Ontario
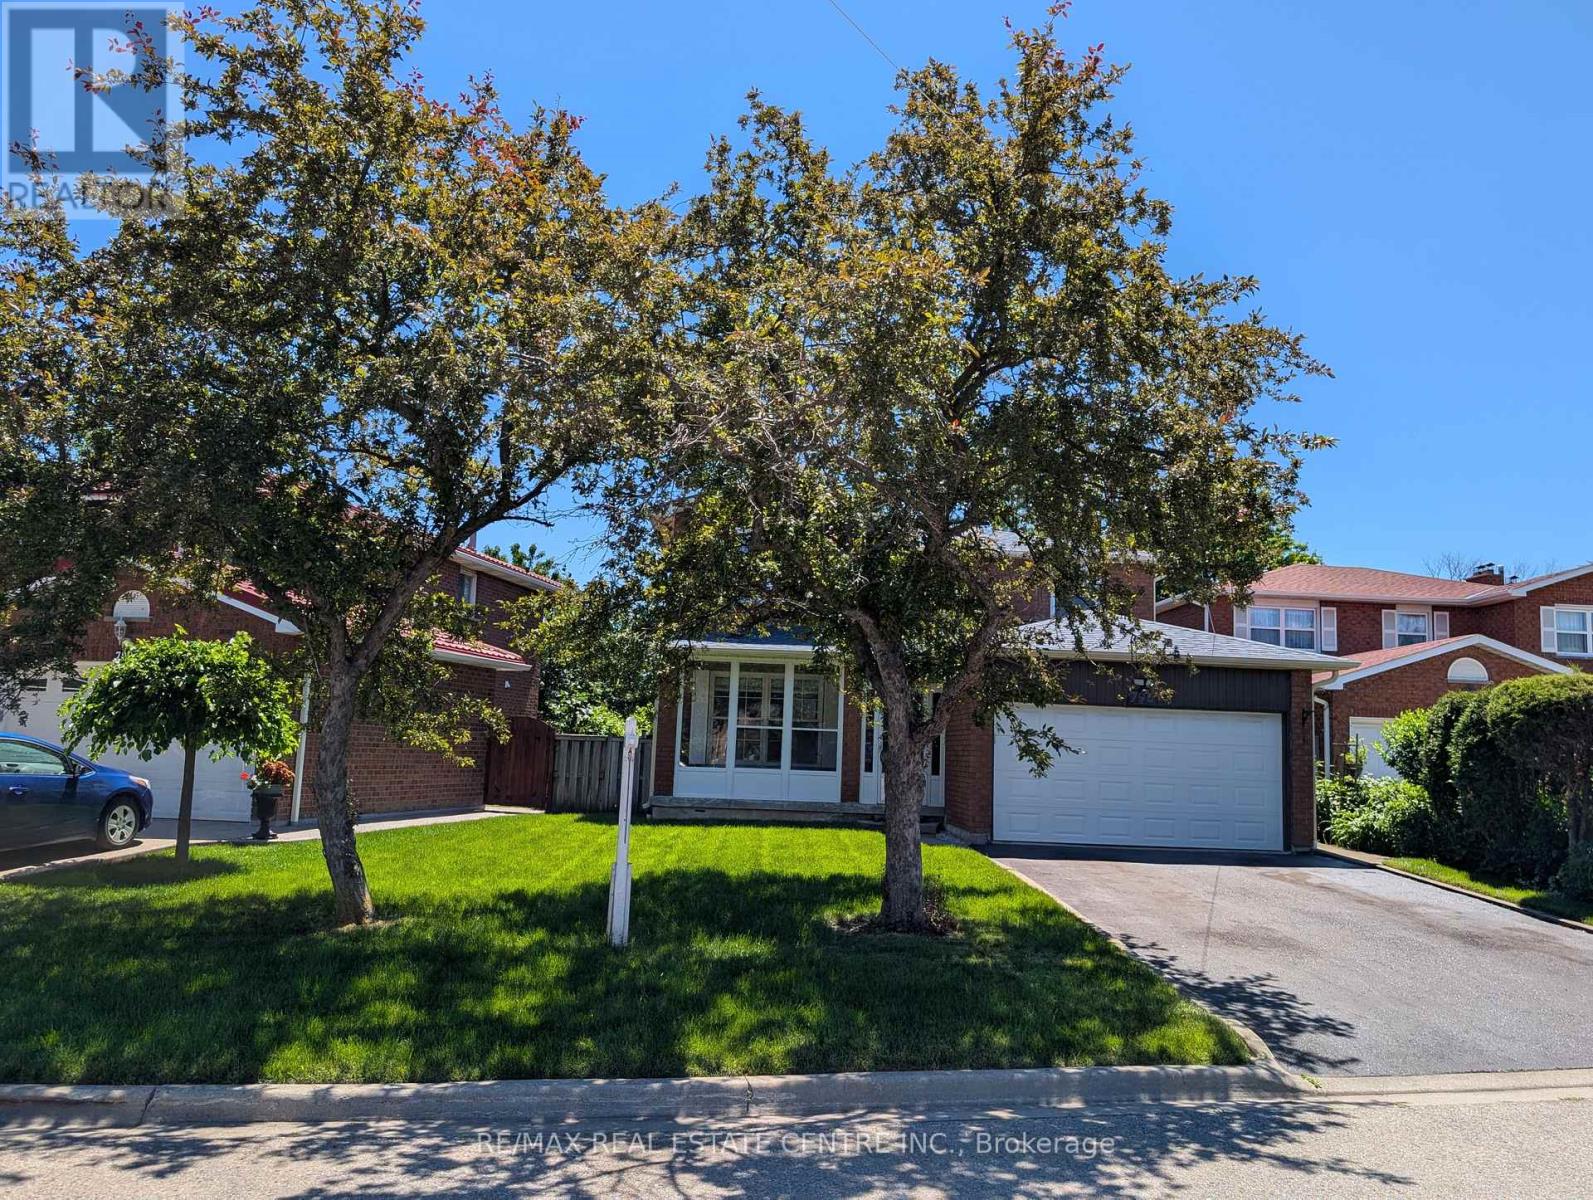
Beautifully renovated detached home nestled on a quiet court in the highly sought-after Creditview community of Mississauga. Rarely offered premium lot with 50 ft front and 105 ft depth. This stunning residence offers 4 spacious bedrooms and 4 modern washrooms, thoughtfully updated with contemporary finishes and quality craftsmanship throughout. Finished basement with huge rec room and 4-pc washroom. Total 2,310 sq ft living area. Bright and inviting living spaces create the perfect setting for both everyday living and entertaining. Families will appreciate excellent schools just minutes away, providing outstanding educational opportunities for children of all ages. Enjoy an active lifestyle in true "park heaven," with three parks and an impressive array of recreational facilities within just minutes of walking.Commuters will love the unbeatable convenience of easy access to public transit, with the nearest street transit stop only a 4-minute walk away and rail transit within easy reach. Added peace of mind comes from nearby safety services, including a fire station, police station, and hospital all within 5 km. A move-in-ready gem in a vibrant, family-friendly neighbourhood - this is the home you've been waiting for! (id:61342)

Toronto, Ontario
Welcome to 55 Picaro Drive, a beautifully maintained home in the sought-after Glenfield-Jane Heights community. This meticulously cared-for semi-detached bungalow is situated on a large 30 x 130 ft. lot, offering exceptional pride of ownership, comfort, and value throughout. The bright and spacious main floor features 3 spacious bedrooms and 1 - 4 pc bathroom, along with a large living and dining area, newly installed engineered hardwood flooring, new interior doors, fresh paint throughout, and an updated kitchen with ceramic flooring and backsplash.A separate entrance leads to the finished basement, providing excellent potential for multi-generational living, an in-law suite, or possible income potential. The lower level includes a second kitchen, a 3-piece bathroom, and a spacious open-concept recreation room with a cozy gas fireplace. The home has been impeccably maintained both inside and out and is truly move-in ready for its next owners.Conveniently located steps to the new Finch West LRT, and close to schools, parks, shopping, restaurants, hospitals, public transit, York University, and Highways 400 and 401, this property offers unmatched everyday convenience in a highly connected neighbourhood. A turnkey opportunity offering comfort, location, and income potential. A must-see! (id:61342)
Mississauga, Ontario
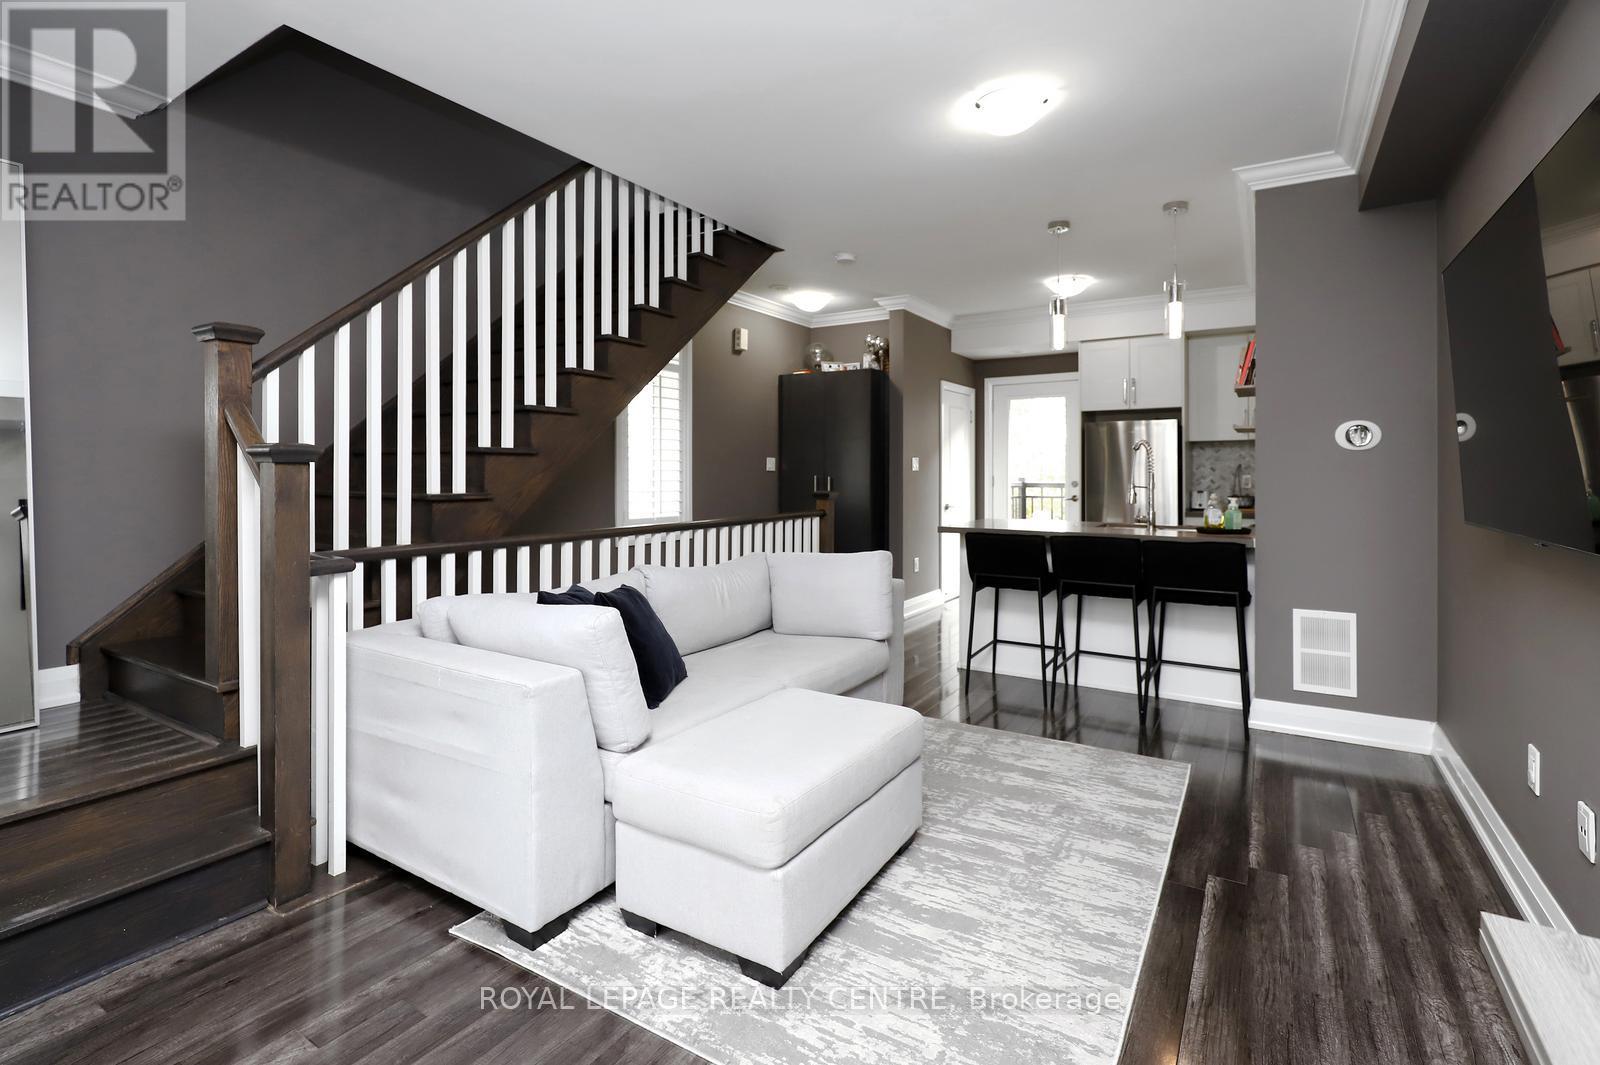
Welcome To This Beautiful 2 Bedroom, 2 Bath Corner Unit Condo Townhouse In Desirable Applewood Acres. Open Concept, Bright Unit With 9 Ft Ceilings. Large Windows. Modern Kitchen With Quartz Counters & Stainless-Steel Appliances. Open Balcony With Gas-Line. 2 Parking Spaces. Shows Very Well. Sellers Are Motivated. (id:61342)
Barrie, Ontario
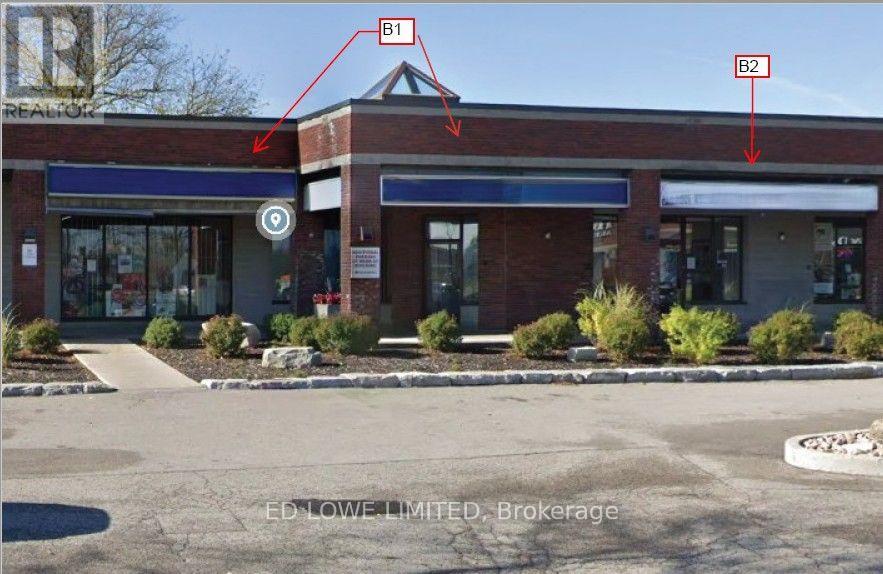
896 s.f. of excellent Office or Retail space in Cedar Pointe Business Park. Multiple private offices, boardroom and kitchenette. Ideal for professional or corporate tenants seeking turnkey office space in a prime business hub. Fantastic location with exposure to Dunlop St W and easy access to Hwy 400 and the rest of the City. Tenant pays utilities $17/sf/yr and TMI $9.09/s.f./yr + HST. Pylon Signage: additional $60/month per sign. Can be combined with Unit B2. (id:61342)
Markham, Ontario
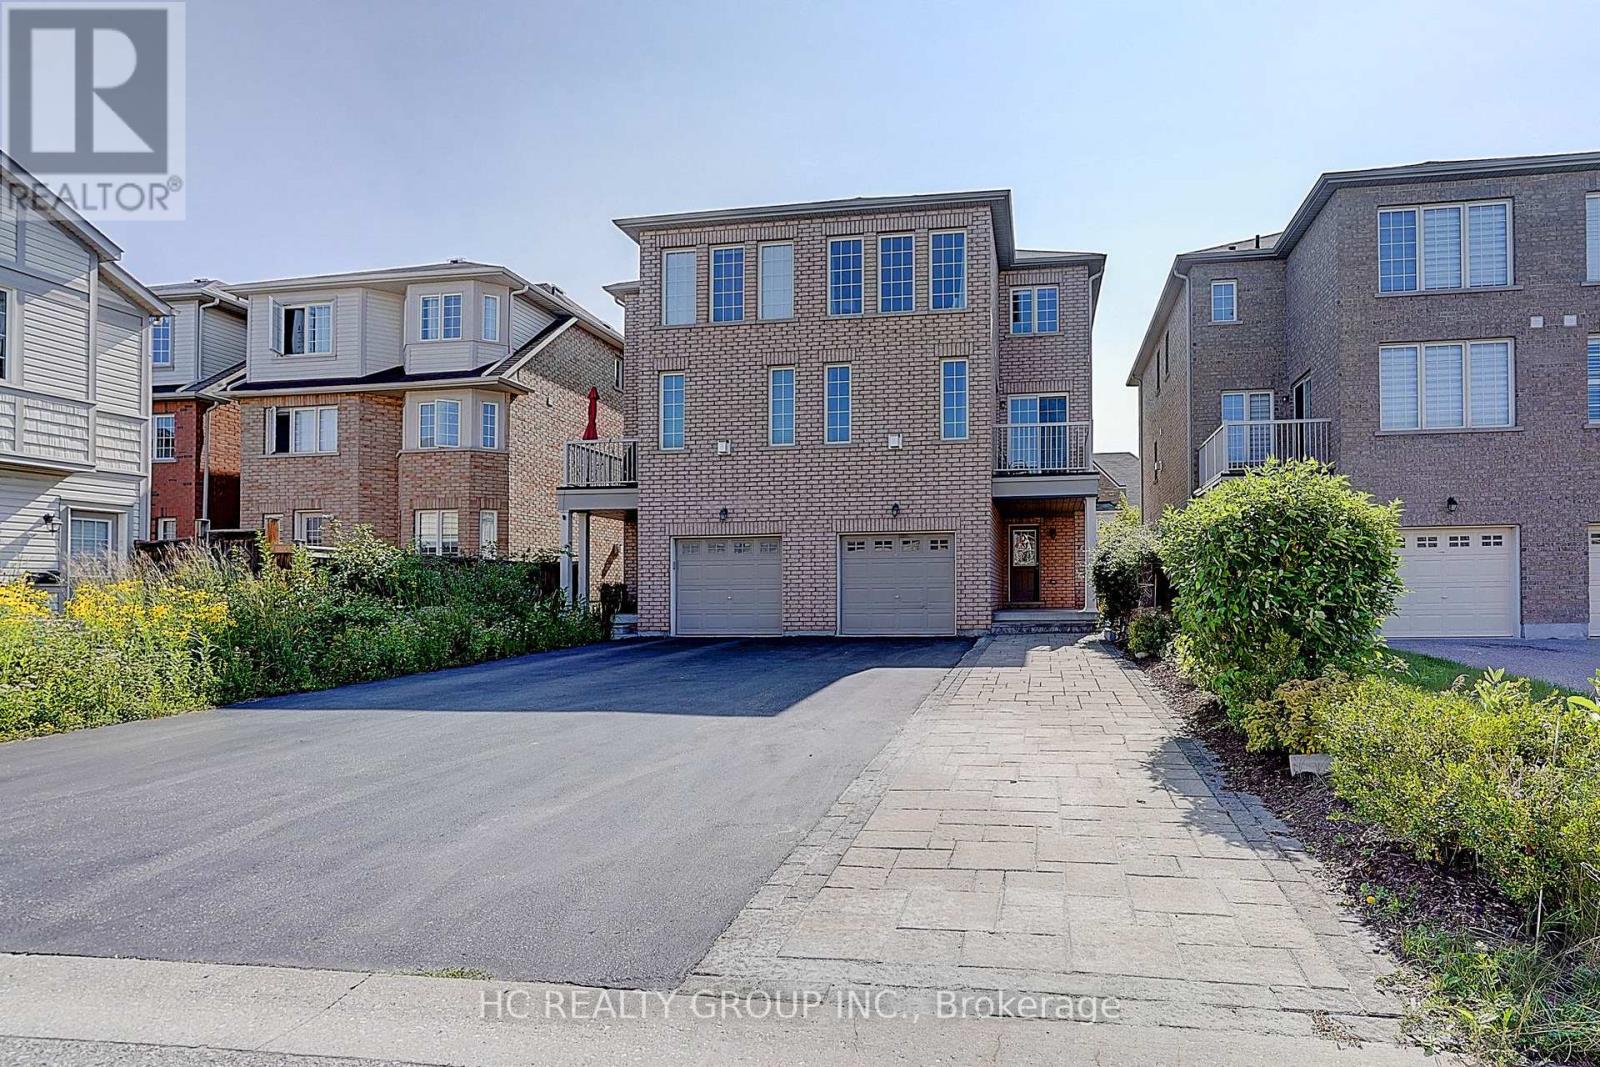
Welcome to this beautifully renovated semi-detached home nestled on a quiet, family-friendly court in one of Markham's most sought-after communities. Freshly painted and enhanced with modern pot lights, this bright and spacious home features a functional open-concept layout designed for comfortable family living and effortless entertaining. The well-appointed kitchen overlooks the inviting living and dining areas, while the upper level offers generously sized bedrooms filled with natural light. A built-in garage and an extra long driveway with partial interlocked walkway provide parking for up to five vehicles. Ideally located just minutes from top-rated schools, parks, community centres, shopping, restaurants, Markham Stouffville Hospital, Cornell Community Centre, GO Transit, public transit, and Highway 407. Move-in ready and meticulously maintained, this is an exceptional opportunity to own a beautiful home in one of Markham's most desirable family neighbourhoods. (id:61342)
Markham, Ontario
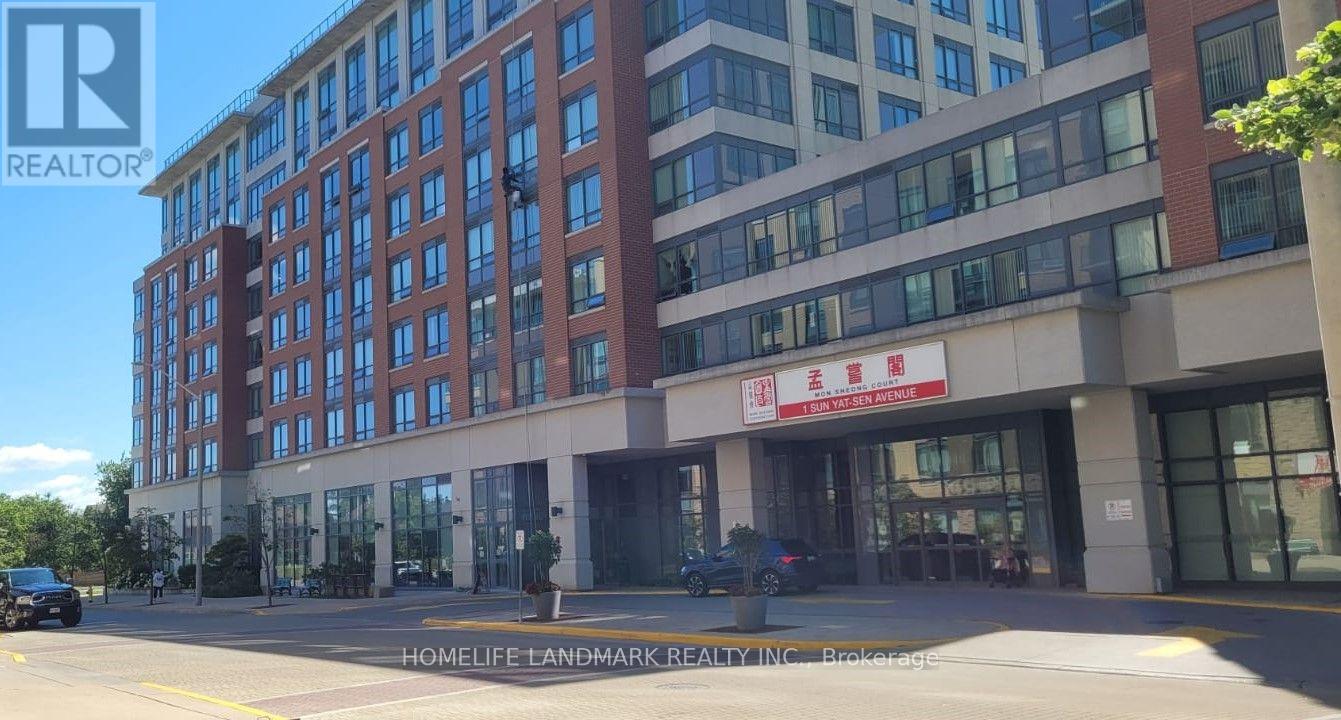
Senior Luxury Life Lease Private Residence. Enjoy a luxurious, worry-free lifestyle in this Senior Life Lease Private Residence, ideally located near Pacific Mall, public transit, shopping, restaurants, and everyday conveniences. Designed for comfortable senior living, this vibrant community offers exceptional amenities and peace of mind.24/7 emergency response and security services. Emergency panic button system. Bathroom grab bars for added safety. In-suite alarm system. Professional on-site management. Recreation & Lifestyle Amenities: Elegant dining room. Mahjong & games room. Exercise/fitness room. Media & karaoke room. Library. Pharmacy. Doctor's office Community Programs: Tai Chi.Line dancing. Ping Pong. Cantonese opera. Badminton. Karaoke. Morning & evening exercise programs Occupancy Requirement: One resident must be 55 years of age or older; the second resident must be 18 years of age or older. (id:61342)
Richmond Hill, Ontario
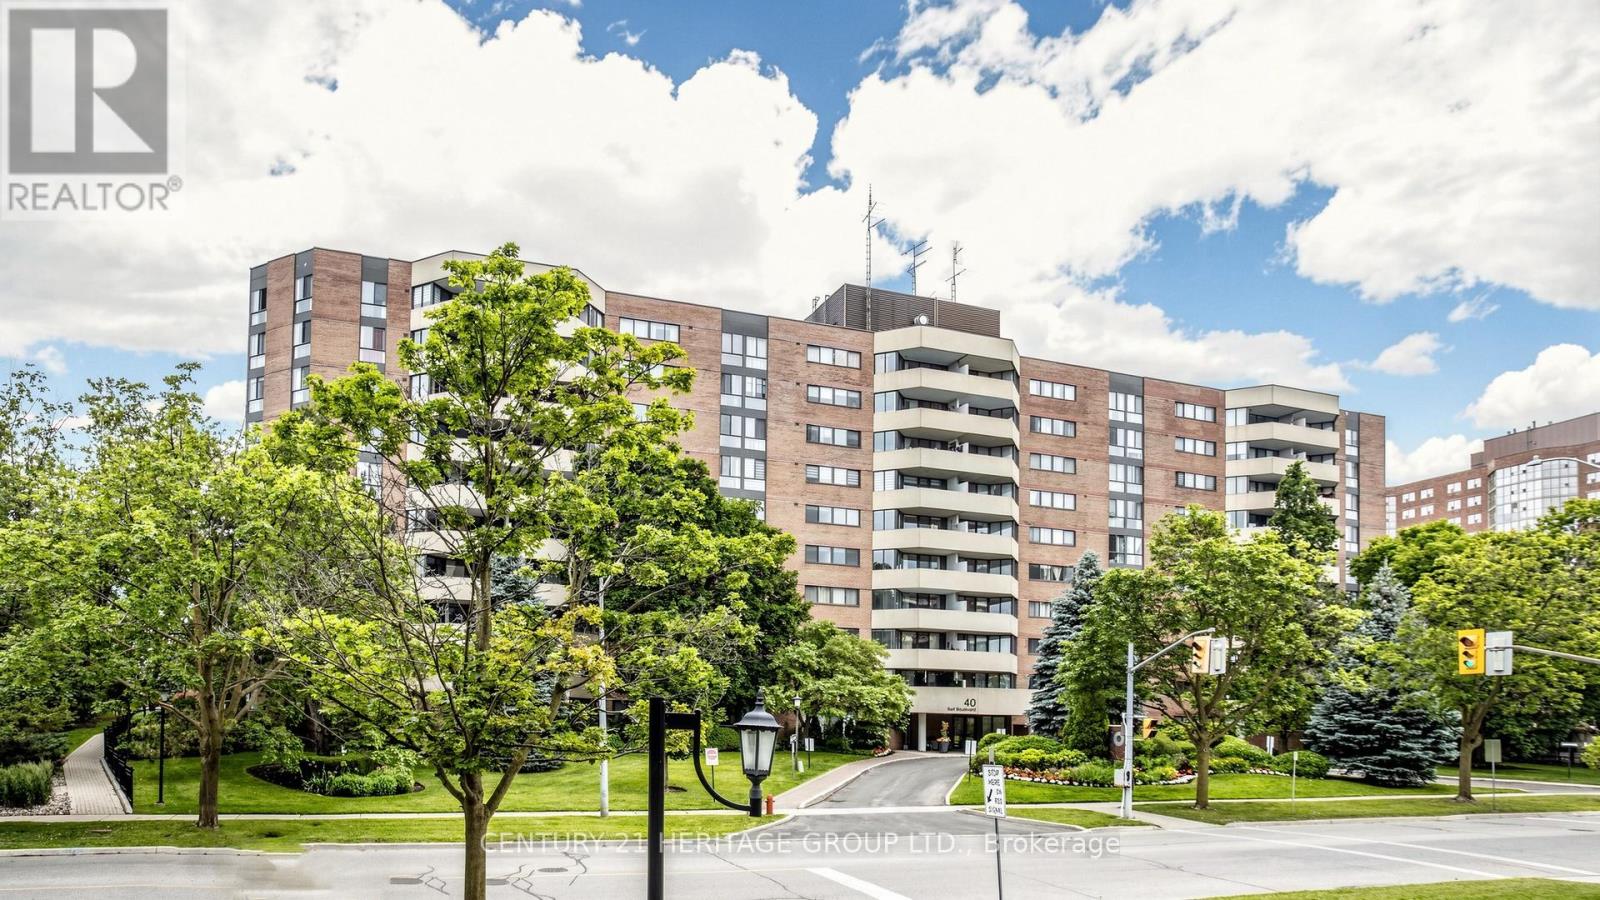
Welcome to this 1368 sq ft 3 bedroom, 2 full bathroom sunny south exposure condo. Entertainers delight with this amazing renovated kitchen with an enormous granite center island that has loads of extra storage. Center piece for guests. Newer Stainless steel appliances, quartz counters, pot drawers, sliders, garbage/recycle stations, etc. Really well designed open concept gourmet kitchen. Beautiful laminate flooring throughout. Spacious living area with walkout to large sunny balcony that allows gas barbecues. New toilets and vanities in the two full bathrooms. In suite laundry room with storage space. Walk-in closet and 4 piece ensuite in large primary bedroom. Side by side two car parking. Storage locker. Walk to Hillcrest Mall, grocery shopping, Yonge St and transit. Access to Club 66 with its awesome outdoor pool, games room, gym and party room. Underground car wash. Option to purchase electric charger station. Maintenance Fees Include Heat, Hydro, Water, CAC, Cable TV, Basic Internet. Residents have access to Club 66 Recreation Centre.( Tenants are moving out on AUG 22) (id:61342)

Richmond Hill, Ontario
Welcome to 23 Menotti Drive, Richmond Hill. Experience luxury living in one of Richmond Hill's most prestigious neighbourhoods. This exceptional brand-new; custom-built residence offers impeccable craftsmanship, modern design, and the peace of mind of a 7-Year Tarion Warranty. Featuring 4 spacious bedrooms, 5 luxurious bathrooms. 10-foot ceilings on the main floor, and elegant hardwood flooring throughout, every detail has been thoughtfully designed to deliver both comfort and sophistication. The heart of the home is the spectacular chef-inspired gourmet kitchen, showcasing over S80,000 in premium upgrades, custom cabinetry, stone countertops, and an oversized island perfect for entertaining. The bright walk-out basement offers oversized windows and has been professionally roughed-in for a future kitchen or bar, creating the ideal opportunity for an in-law suite, entertaining space, or additional living area Additional luxury features include: Coffered ceilings and premium architectural details Stone countertops throughout Oversized windows providing abundant natural light Premium finishes and exceptional craftsmanship Built by an award-winning luxury builder renowned for meticulous attention to detail and superior quality construction Surrounded by executive luxury homes and located just minutes from every major amenity, this home is ideally situated near top-ranked schools, including Country Day School, Villanova College, and several other prestigious private schools, while offering convenient access to parks, shopping, restaurants, transit, and major highways. This is a rare opportunity to own a truly exceptional luxury home where timeless craftsmanship meets modern elegance. A must-see property that is sore to impress even the most discerning buyer. (id:61342)
Aurora, Ontario
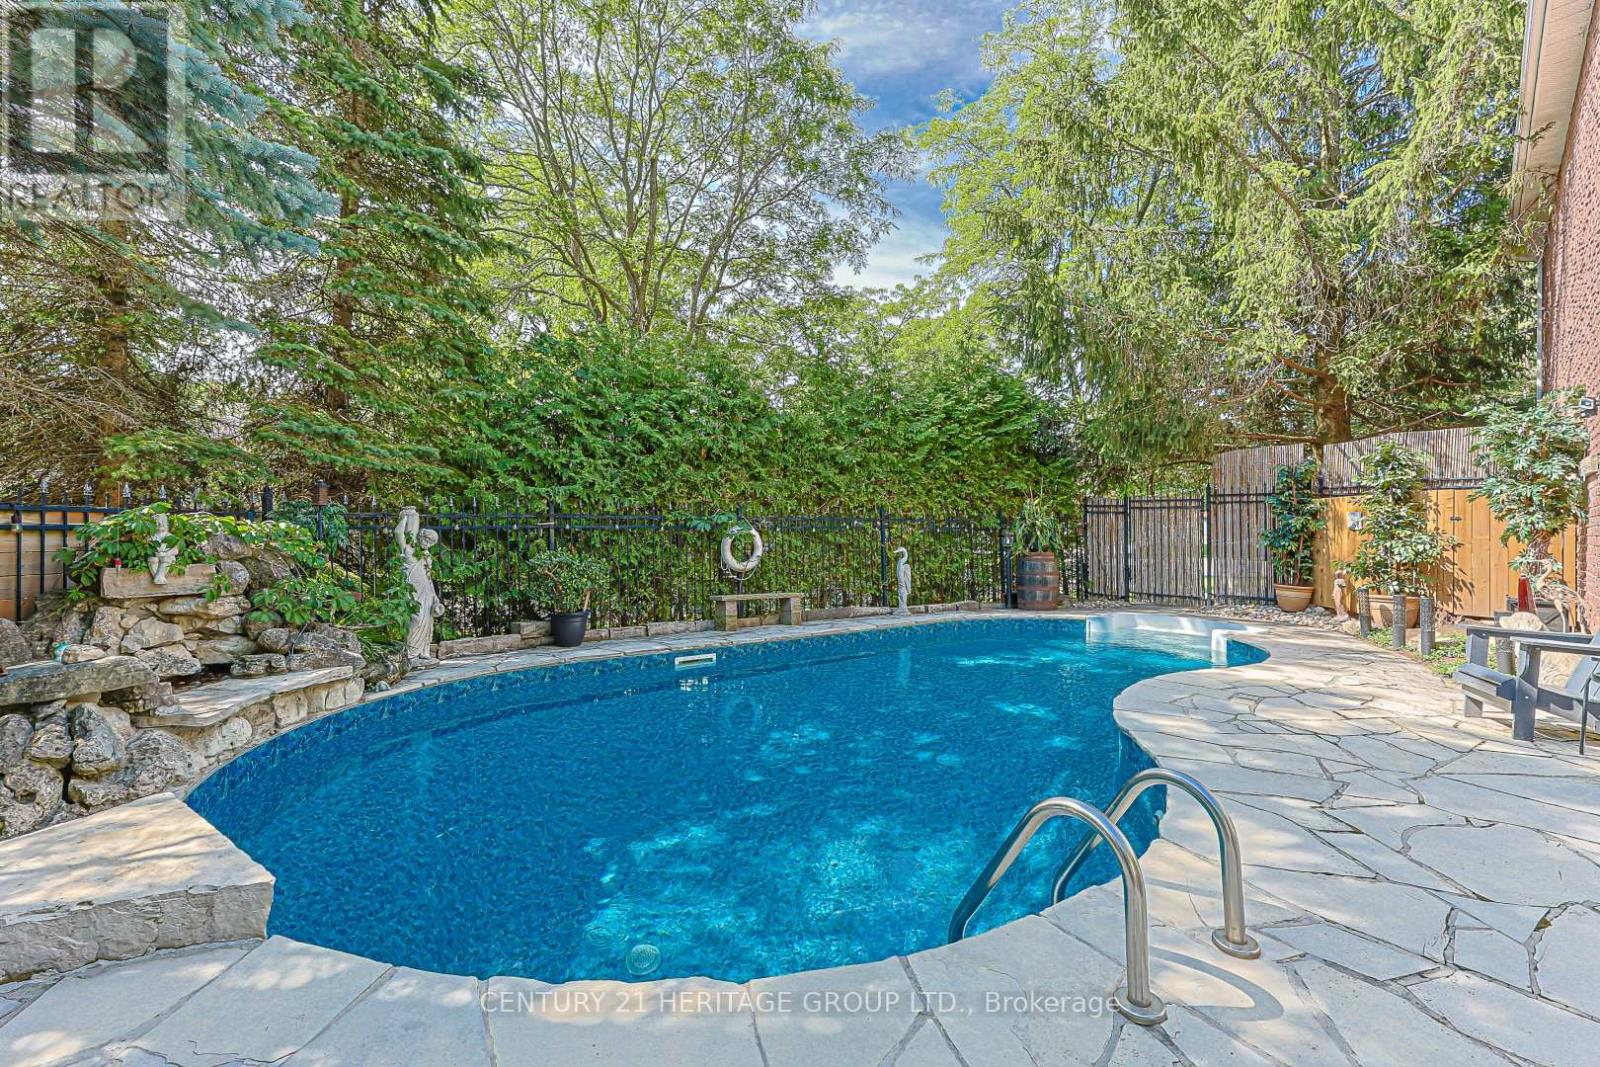
Welcome to this exceptional 4-bdrm, 4-bath family home in the sought-after Aurora Heights neighbourhood. Offering spacious rooms, a versatile floor plan, & a spectacular backyard retreat. This home is ideal for growing families, multi-generational living, and those who love to entertain. The main level features a bright and functional kitchen with a separate breakfast area & double French doors that open to a spacious deck overlooking the backyard. Enjoy separate living & dining rooms, plus a warm & inviting family room with a fireplace. A convenient main floor laundry room offers direct access to the garage & separate side entrance. The spacious primary suite offers a walk-in closet, 4-piece ensuite. An additional 3 bedrooms provide plenty of space for growing families. A finished basement features living quarters complete with a sleeping area, kitchen, living room, & 3-piece bathroom. Highlights include a cantina & walk-up to garage with separate side-door entrance, providing flexibility for extended family or future plans. The backyard is a private oasis, surrounded by mature trees for exceptional privacy. Enjoy summers by the pool, relax on the beautiful flagstone patio, or entertain on the deck. The wired cabana is ready for a TV. The pony panel below the deck is designed for a future potential 8' x 8' hot tub. A pool bar with fridge & adjoining change room make outdoor entertaining effortless, while a separate tool shed provides extra storage. A 200-amp electrical service provides added capacity for today's modern lifestyle and future enhancements. The home's curb appeal is enhanced by a flagstone walkway,2-car heated garage & paved 4-car driveway. Ideally located close to parks, convenience store, community centre, library, golf courses, top-rated public & private schools, hospital, shopping, restaurants, major highways & many more amenities. This is your opportunity to own a beautifully maintained home in one of Aurora's most desirable family neighbourhoods. (id:61342)
Brock, Ontario
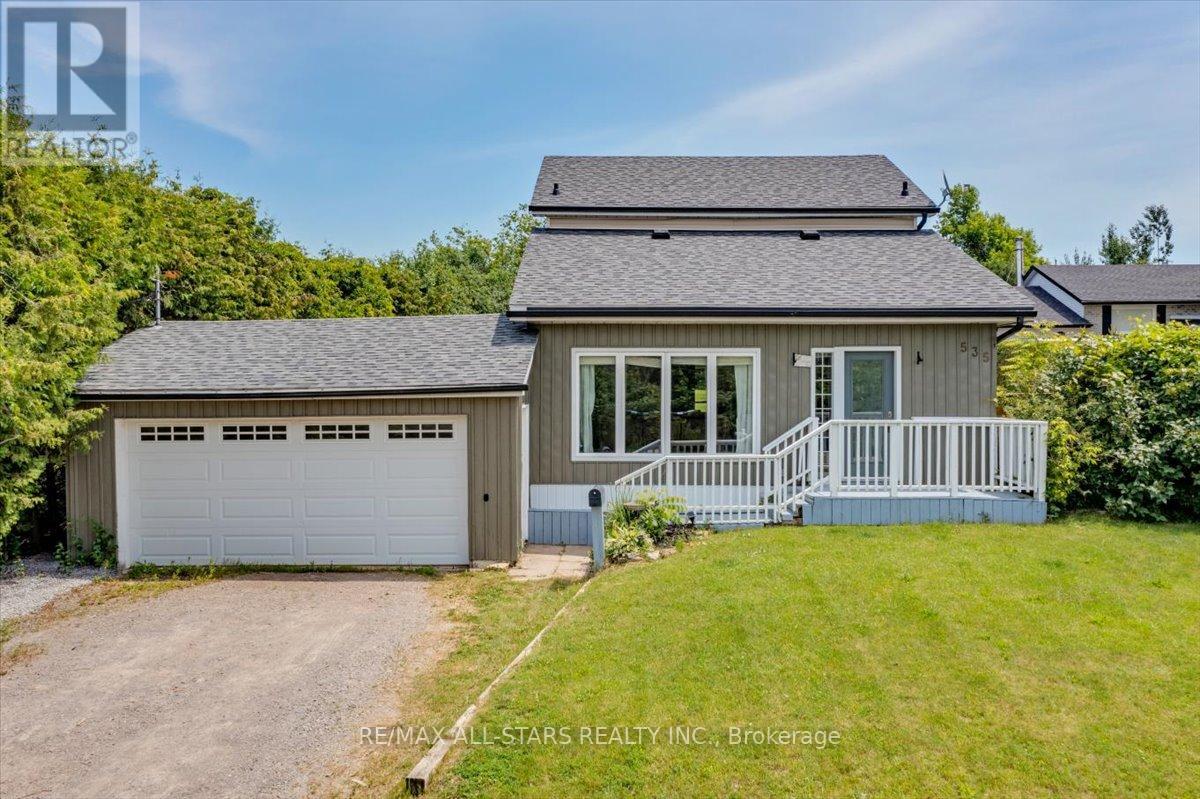
Welcome to this charming two-storey home ideally located just outside of town in Beaverton, offering the perfect blend of peaceful living with no homes across the street and convenient access to local amenities. This well-maintained property features three bedrooms and two bathrooms, making it an excellent option for first-time buyers or those looking to downsize. The eat-in kitchen provides a functional and inviting space for everyday living, while the convenience of main floor laundry adds to the home's practicality. Fresh paint throughout gives the home a clean, updated feel, and recent upgrades include a new washing machine (2026) and new roof (2025). Situated on a large 66 x 173ft yard, there's plenty of outdoor space to enjoy, garden, or entertain. A fantastic opportunity to get into the market with a move-in ready home in a desirable location! (id:61342)
Whitchurch-Stouffville, Ontario
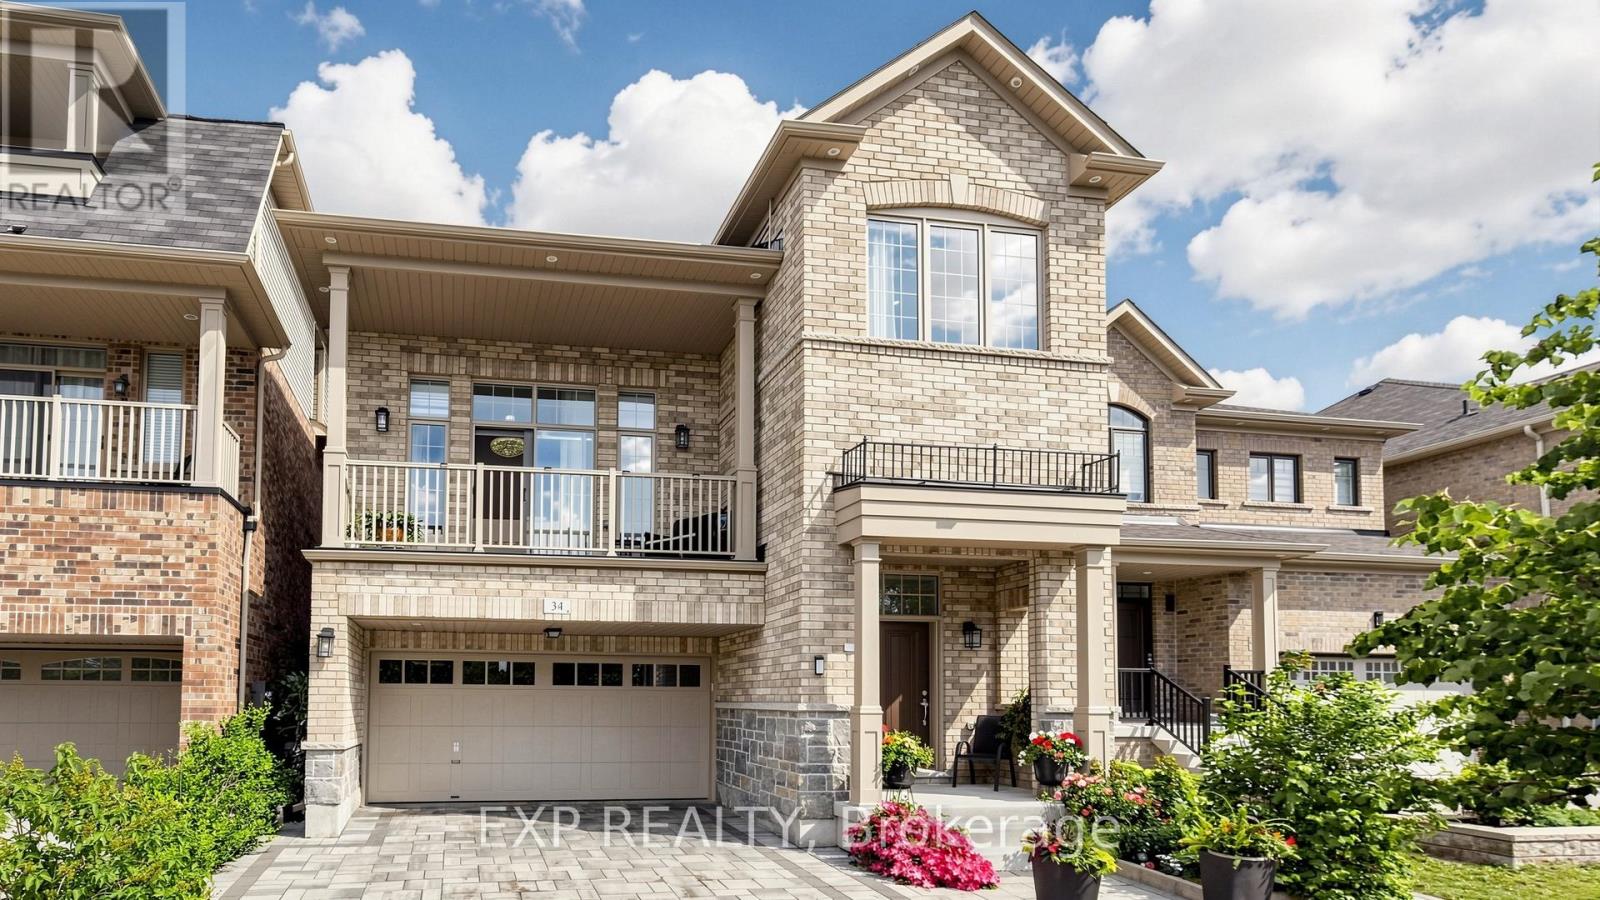
WELCOME TO 34 BUTTONLEAF CRES - A RARE OPPORTUNITY TO OWN OVER 4,000 SQUARE FEET OF BEAUTIFULLY FINISHED LIVING SPACE IN ONE OF WHITCHURCH-STOUFFVILLE'S MOST SOUGHT-AFTER FAMILY NEIGHBOURHOODS. THIS METICULOUSLY MAINTAINED HOME FEATURES APPROXIMATELY 3,000 SQUARE FEET ACROSS THE MAIN AND SECOND FLOORS, PLUS AN ADDITIONAL 1,000 SQUARE FEET IN THE FULLY FINISHED BASEMENT. DESIGNED FOR BOTH EVERYDAY COMFORT AND ELEGANT ENTERTAINING, THE HOME BOASTS LARGE, GRACIOUS PRINCIPAL ROOMS, BRIGHT SUN-FILLED LIVING AREAS, AND A SPACIOUS, FUNCTIONAL LAYOUT THROUGHOUT. A STUNNING CRYSTAL-CLEAR CHANDELIER CREATES A BREATHTAKING FOCAL POINT, ADDING A TOUCH OF ELEGANCE AND SOPHISTICATION THE MOMENT YOU STEP INSIDE. THE SECOND FLOOR OFFERS GENEROUSLY SIZED BEDROOMS, THREE FULL WASHROOMS, AND THE CONVENIENCE OF UPPER-LEVEL LAUNDRY - WITH A SECOND LAUNDRY THOUGHTFULLY LOCATED BELOW. FULLY RENOVATED WITH THE BUILDER AND FINISHED TO AN EXCEPTIONAL STANDARD, THIS HOME IS IN IMMACULATE, MOVE-IN-READY CONDITION. THE FULLY FINISHED BASEMENT FEATURES A SEPARATE ENTRANCE - IDEAL FOR A NANNY SUITE, IN-LAW ACCOMMODATION, OR EXCELLENT INCOME POTENTIAL. PROFESSIONAL INTERLOCKING ENHANCES BOTH THE FRONT AND BACK, WHILE THE PRIVATE BACKYARD PROVIDES THE PERFECT SETTING FOR FAMILY GATHERINGS, RELAXING, OR ENTERTAINING IN STYLE. IDEALLY LOCATED CLOSE TO TOP-RATED SCHOOLS, PARKS, TRAILS, SHOPPING, TRANSIT, AND ALL ESSENTIAL AMENITIES, THIS IS AN OUTSTANDING OPPORTUNITY FOR GROWING FAMILIES, PROFESSIONALS, OR INVESTORS SEEKING SPACE, QUALITY, AND A PRIME STOUFFVILLE LOCATION. SHOWS BEAUTIFULLY AND IS IN EXCEPTIONAL ORDER - DON'T MISS THIS MOVE-IN READY GEM! OPEN HOUSE | SATURDAY & SUNDAY, AUGUST 1 & 2 | 2:00 PM - 4:00 PM (id:61342)
Vaughan, Ontario
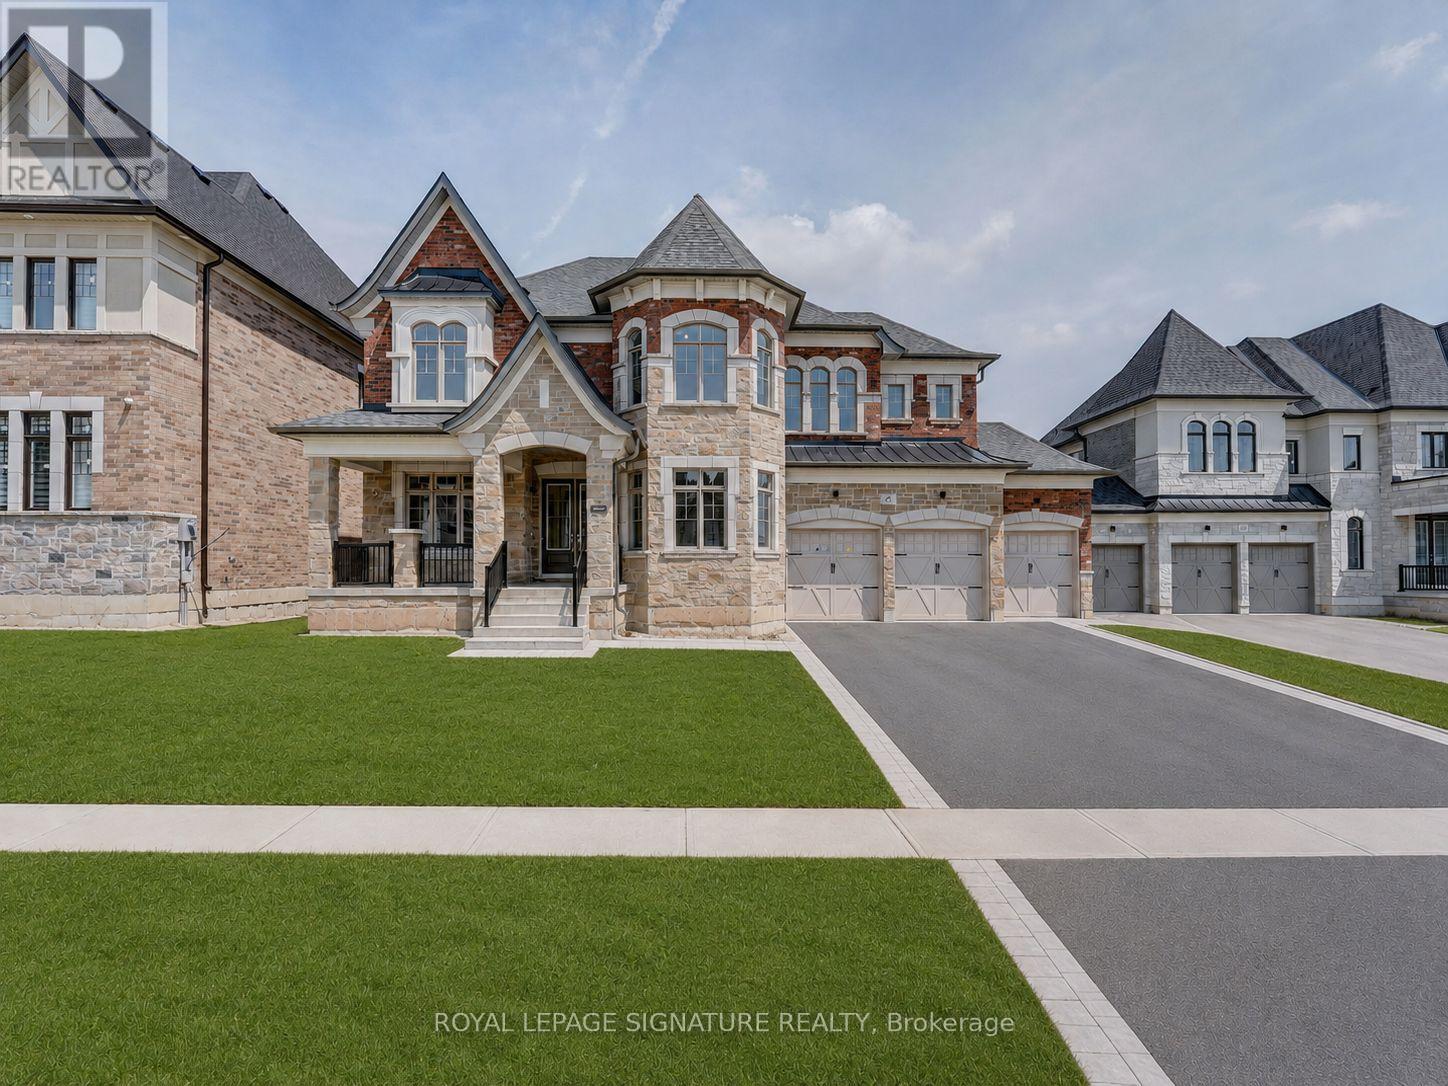
Experience refined luxury in one of the area's most prestigious estate communities. Offering over 6,000 square feet of thoughtfully designed living space, this exceptional residence blends timeless elegance with modern sophistication. The heart of the home is an impressive chef-inspired kitchen featuring premium Wolf and Sub-Zero appliances, seamlessly flowing into a dramatic open-concept living area with a soaring 19-foot ceiling and abundant natural light. The home also features two oversized dining areas and a dedicated executive office, offering exceptional space for both everyday living and entertaining.Designed for elevated everyday living, the lavish primary retreat offers a spa-like ensuite complete with an oversized glass shower, freestanding soaking tub, and private kitchenette, creating the ultimate sanctuary within the home. Generously sized rooms, impeccable finishes, and a functional layout make this residence ideal for discerning families or executive tenants seeking luxury, comfort, and convenience. Every bedroom enjoys the privacy of its own ensuite bathroom and walk-in closet. Car enthusiasts and growing families alike will appreciate the exceptional parking accommodations, including a three-car tandem garage with capacity for four vehicles and an expansive driveway, providing parking for up to 10 vehicles in total. For added peace of mind, the residence is equipped with a state-of-the-art security system featuring comprehensive exterior camera coverage, motion detectors, security film and monitored door and window sensors throughout the home, delivering exceptional security and privacy. Situated in a prestigious estate neighbourhood surrounded by upscale homes, this move-in-ready property offers an exceptional leasing opportunity in a highly sought-after setting (id:61342)

North Perth, Ontario
Build your dream home on a stunning, half-acre private lot! This exceptional 69ft wide x 317 ft deep lot offers a rare opportunity to create a custom home in the charming community of Listowel. Nestled in a picturesque setting at the end of a cul-de sac and set back from the road, this expansive property provides the perfect canvas for a thoughtfully designed residence that blends modern luxury with functional living. You have the opportunity to craft a home that showcases architectural elegance, high-end finishes, and meticulous craftsmanship. Imagine soaring ceilings and expansive windows that capture breathtaking views, an open-concept living space designed for seamless entertaining, and a chef-inspired kitchen featuring premium cabinetry, quartz countertops, and an optional butler’s pantry for extra storage and convenience. For those who appreciate refined details, consider features such as a striking floating staircase with glass railings, a frameless glass-enclosed home office, or a statement wine display integrated into your dining space. Design your upper level with spacious bedrooms and spa-inspired en-suites. Extend your living space with a fully finished basement featuring oversized windows, a bright recreation area, and an additional bedroom or home gym. Currently available for pre-construction customization, this is your chance to build the home you’ve always envisioned in a tranquil and scenic location. MODEL HOME LOCATED AT 1060 WALTON AVE. (id:61342)
Aurora, Ontario
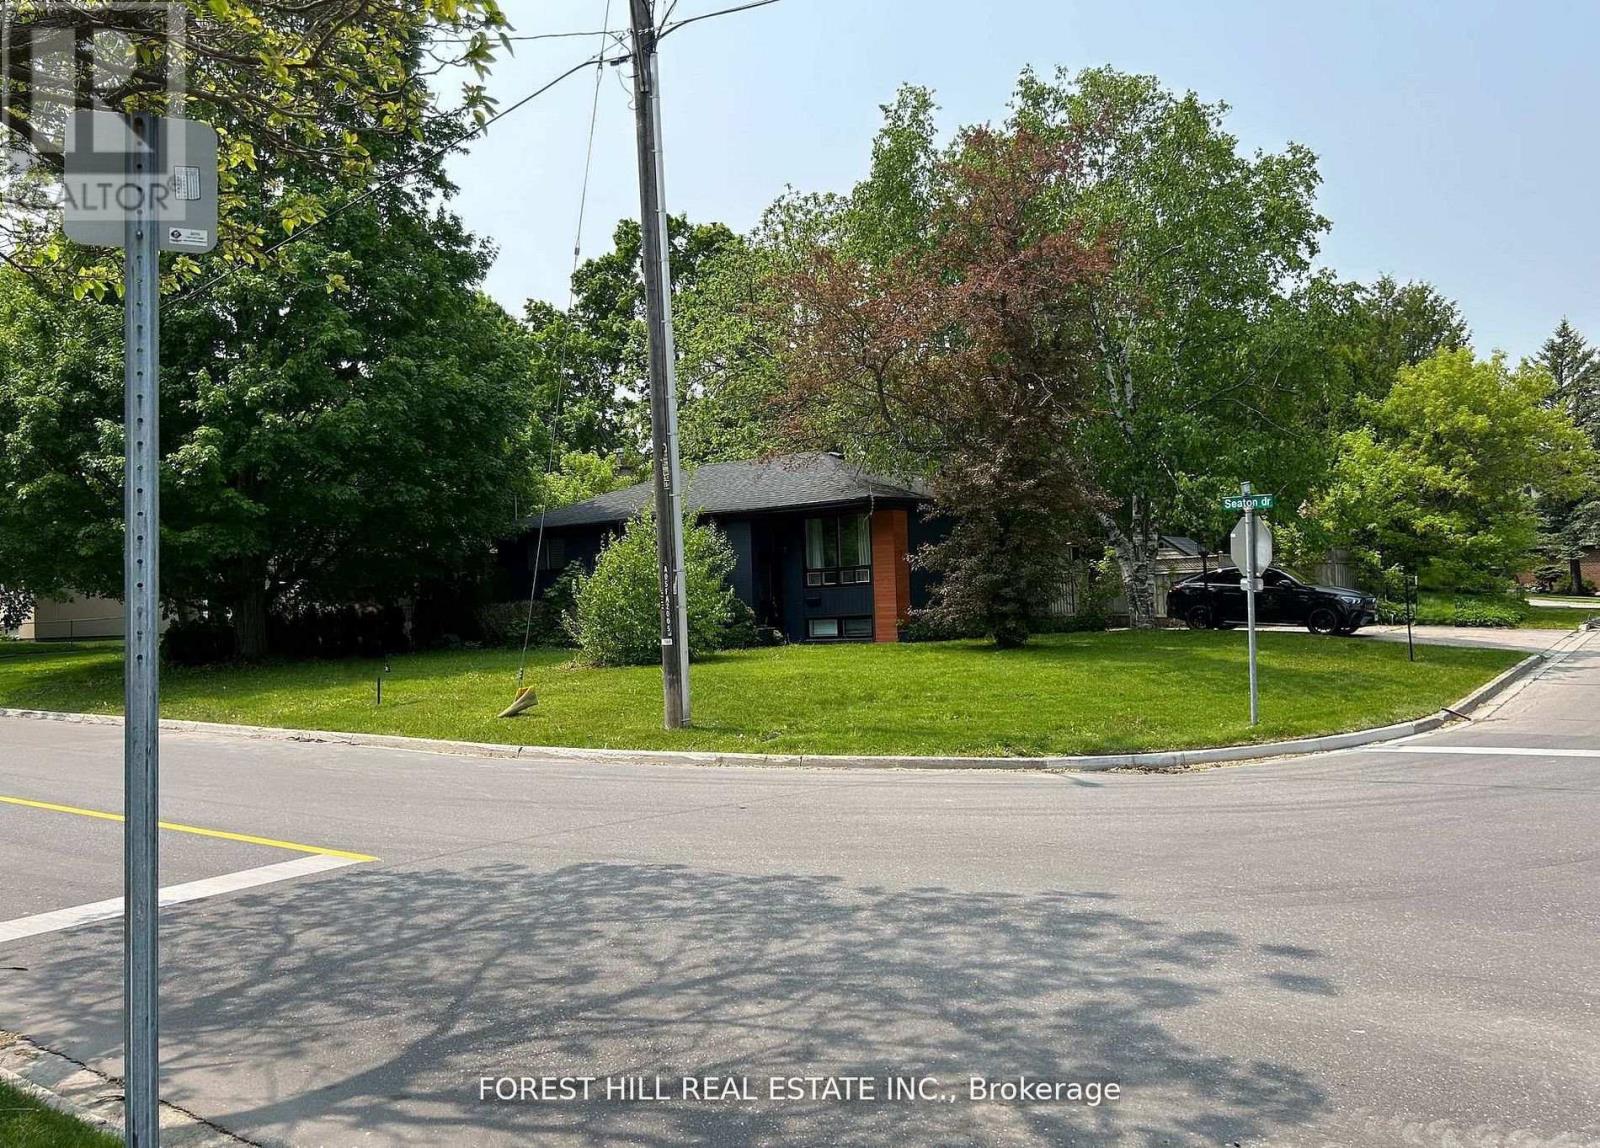
Solid brick bungalow tastefully updated in 2022, offering a bright open layout on a wide 70-ft lot. The fully fenced backyard is large enough for a pool and surrounded by mature trees, providing privacy and excellent possibilities for future use or redevelopment. Renovations completed in 2022 include engineered hardwood flooring, pot lighting, modern glass and stainless-steel railings, fresh paint, and solid wood crown moulding and trim.The kitchen is equipped with stainless-steel appliances and opens directly to a generous deck, making outdoor dining and gatherings easy. The main floor currently features two well-sized bedrooms (previously three and can easily be returned to its original layout) along with a3-piece bathroom. The finished basement adds three more bedrooms, another 3-piece bath, and plumbing rough-ins that could accommodate a future kitchen. (id:61342)

North Perth, Ontario
Build your dream home on a stunning, half-acre private lot! This exceptional 69ft wide x 292 ft deep lot offers a rare opportunity to create a custom home in the charming community of Listowel. Nestled in a picturesque setting at the end of a cul-de sac and set back from the road, this expansive property provides the perfect canvas for a thoughtfully designed residence that blends modern luxury with functional living. With Cailor Homes, you have the opportunity to craft a home that showcases architectural elegance, high-end finishes, and meticulous craftsmanship. Imagine soaring ceilings and expansive windows that capture breathtaking views, an open-concept living space designed for seamless entertaining, and a chef-inspired kitchen featuring premium cabinetry, quartz countertops, and an optional butler’s pantry for extra storage and convenience. For those who appreciate refined details, consider features such as a striking floating staircase with glass railings, a frameless glass-enclosed home office, or a statement wine display integrated into your dining space. Design your upper level with spacious bedrooms and spa-inspired en-suites. Extend your living space with a fully finished basement featuring oversized windows, a bright recreation area, and an additional bedroom or home gym. Currently available for pre-construction customization, this is your chance to build the home you’ve always envisioned in a tranquil and scenic location. MODEL HOME LOCATED AT 1060 WALTON AVE. (id:61342)
Caledonia, Ontario
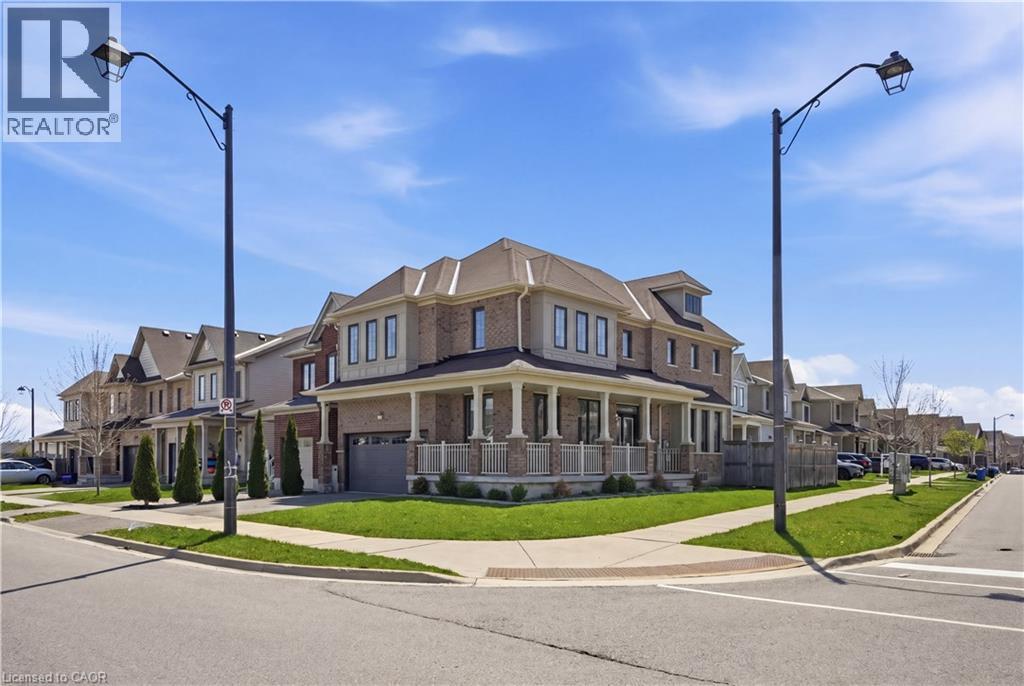
Welcome to this stunning newer-built home in the growing community of Caledonia—just 20 minutes from Hamilton! Designed with modern family living in mind, this spacious 4-bedroom home offers 3 full bathrooms plus a convenient 2-piece powder room on the main floor. Step inside to a bright and welcoming layout featuring a sun-filled front office—perfect for working from home. The open-concept eat-in kitchen boasts a wide sliding door that leads directly to the backyard, creating the perfect flow for entertaining and everyday living. Upstairs, enjoy the added convenience of second-floor laundry along with generously sized bedrooms. The fully finished basement adds even more living space, complete with a 3-piece bathroom—ideal for a rec room, guest suite, or in-law potential. Complete with an attached 2-car garage and a fully fenced yard, this home checks all the boxes for comfort, style, and functionality. Located in a family-friendly neighbourhood, this is the perfect place to put down roots and enjoy everything this vibrant community has to offer. Don’t miss your chance to call this one home! (id:61342)
Toronto, Ontario
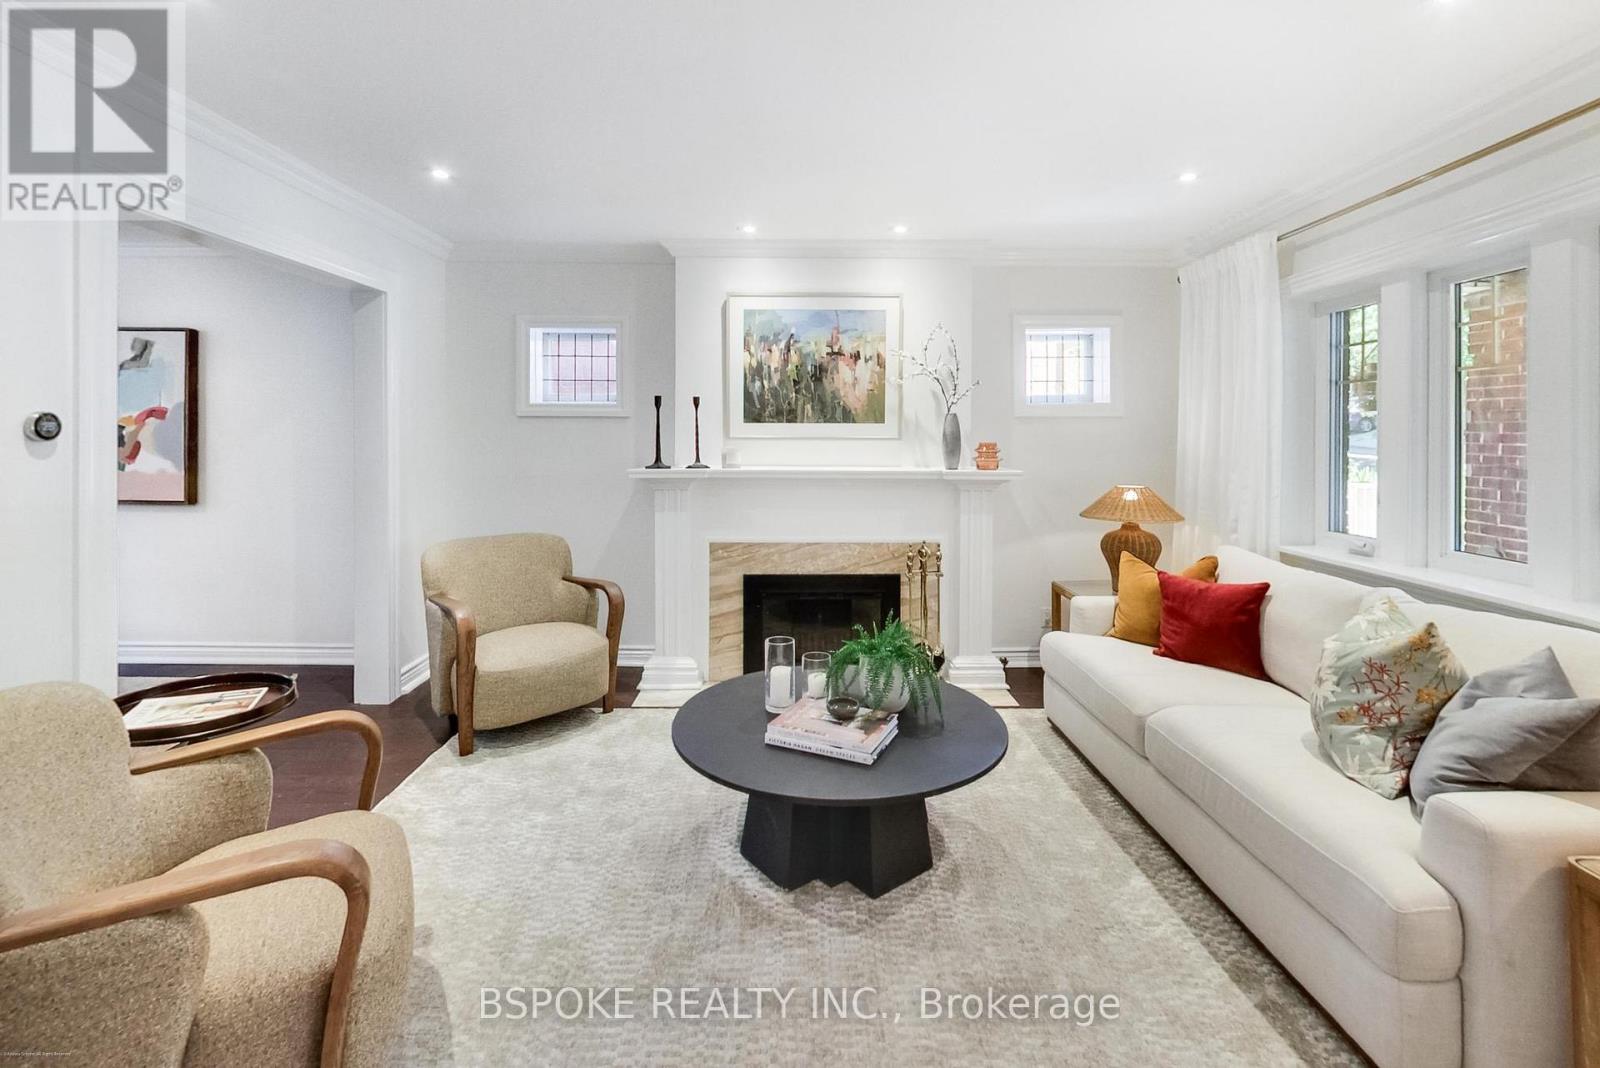
Move in before school starts! This beautifully maintained detached three bed, two bath home is set on a generous lot on one of the Beach Hill's most welcoming streets. Thoughtfully cared for over the years, it blends the warmth and character of a classic Toronto home with the comfort and functionality today's families appreciate. Generous bright principal rooms, hardwood floors, east/west exposure, and a wood-burning fireplace create inviting living spaces. The kitchen has granite countertops and stainless steel appliances, which overlooks the very private backyard featuring a large deck, mature perennial gardens, and a magnificent tree. Original details, including vintage door knobs and pineapple banister finials, add timeless character throughout. The finished basement offers exceptional flexibility with built-in storage, a Murphy bed, and a three-piece bathroom. At the end of the street lies the peaceful Williamson Park Ravine and steps to parks, schools including Bowmore Road Jr Sr PS and French-language programs, community centre, local cafés, restaurants, shops, transit, and everyday amenities, with the Carlton streetcar nearby and Coxwell Station within walking distance, plus an easy drive downtown. Short closing available. (id:61342)
Ajax, Ontario
Introducing A Spacious And Well-Maintained 1-Bedroom Condo In Prime Ajax Location. The PrimaryBedroom Easily Fits A King-Size Bed. Enjoy The Open-Concept Layout, In-Unit Laundry, AndPrivate Balcony With Pleasant Views. The Building Offers Amenities Like A Fitness Center, RecRoom, And Pool. Conveniently Located Near Shops, Restaurants, Parks, And Public Transportation.Utilities and Parking for 1 car included. Available immediately. (id:61342)
Toronto, Ontario
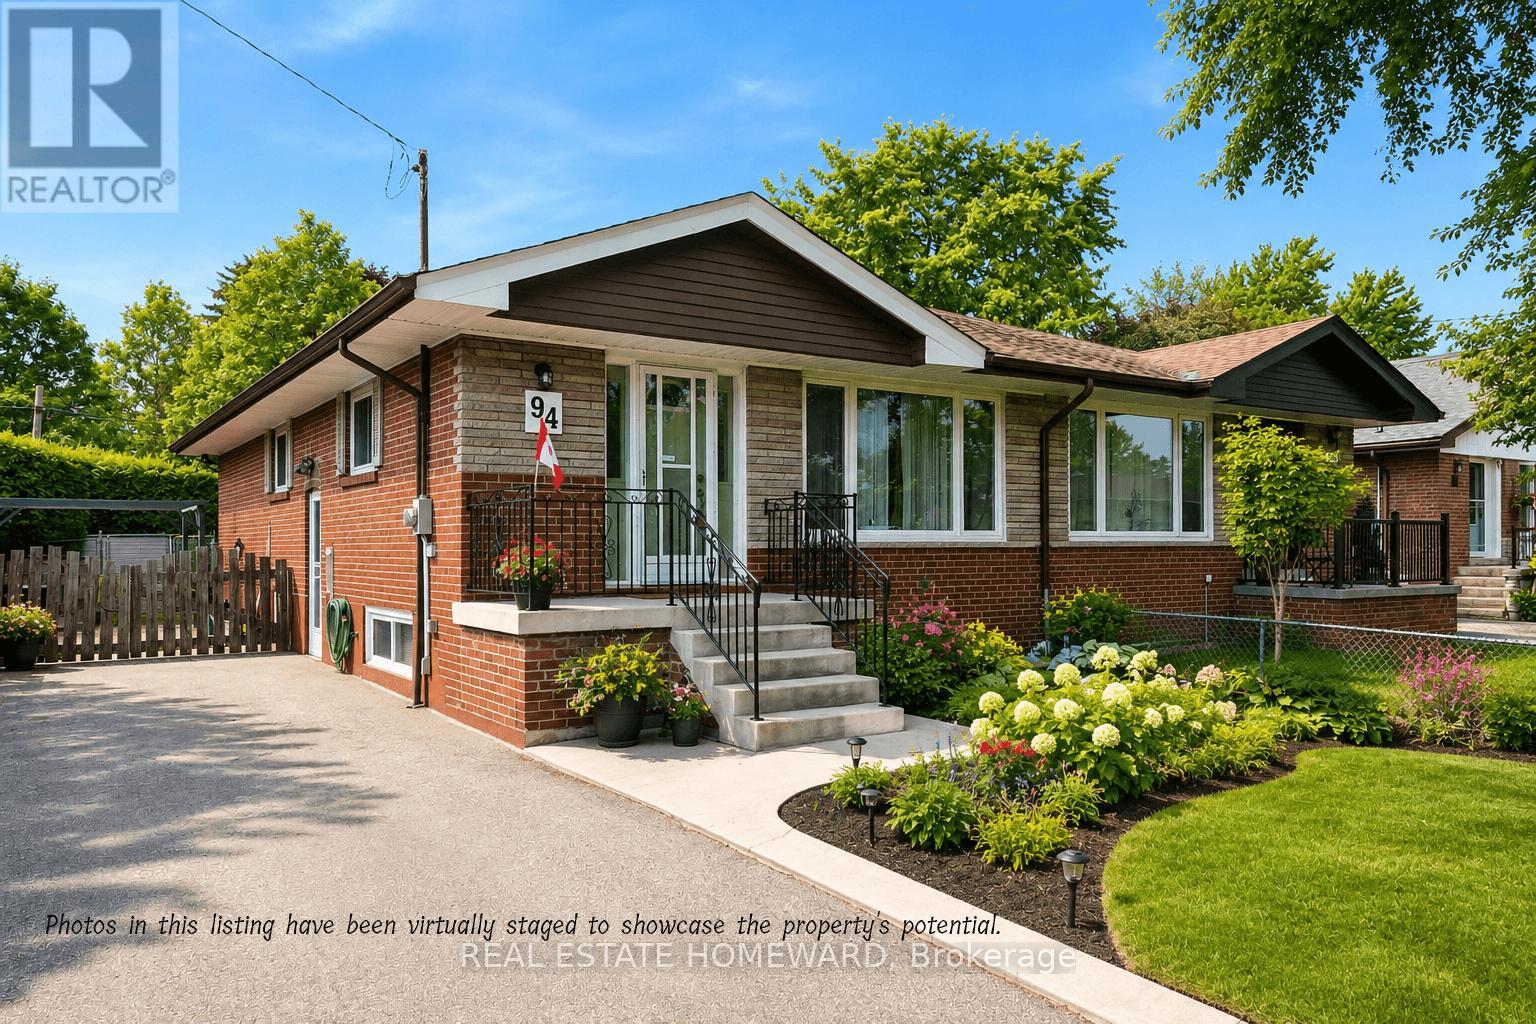
Lovingly maintained and exceptionally well cared for, this inviting family home offers three generous bedrooms plus a partially finished basement, providing plenty of space for growing families, a home office, or recreation. Situated on an extra-large, private lot backing directly onto Lusted Park, you'll enjoy beautiful green space, a children's playground, and no rear neighbours-creating the perfect setting for kids to play, family gatherings, or simply relaxing in your own backyard.Nestled on a quiet, family-friendly street in the sought-after Woburn community, this home is within walking distance of schools, parks, TTC transit, and everyday conveniences. You'll also appreciate the close proximity to Scarborough Town Centre, restaurants, shopping, Highway 401, and a wide range of recreational amenities, making commuting and daily living easy.With abundant storage inside and out, a private driveway, and pride of ownership evident throughout, this warm and welcoming home is ready for its next family to create lasting memories. (id:61342)
Kitchener, Ontario
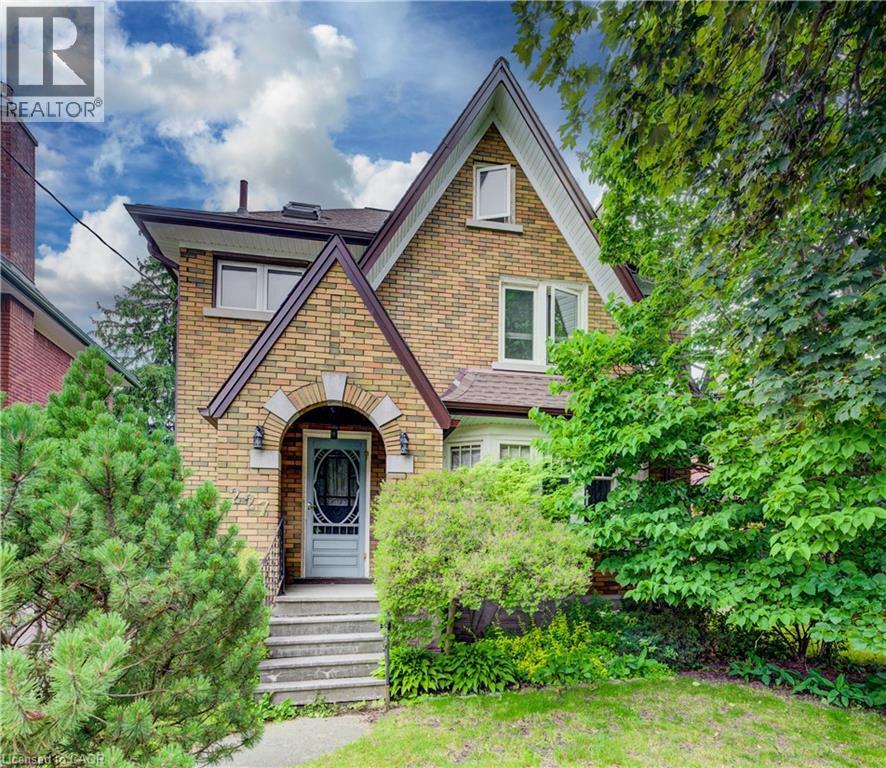
Welcome to 227 Lydia Street, a spacious and character-filled home in Kitchener's highly sought-after Historic East Ward. Rich in original charm and timeless appeal, this inviting home offers 3 generous bedrooms, 2 bathrooms, and a finished loft/attic space—perfect as a home office, playroom, guest retreat, or additional living area. Nestled in one of Kitchener's most desirable family-friendly neighbourhoods, the Historic East Ward is known for its mature tree-lined streets, beautiful character homes, and strong sense of community. Enjoy the convenience of being just minutes from vibrant downtown Kitchener, with excellent shopping, restaurants, cafés, entertainment, and everyday amenities nearby. Public transit is easily accessible, making commuting simple, while nearby parks, walking trails, and excellent schools make this an ideal location for families and outdoor enthusiasts alike. Combining historic character with an unbeatable location, 227 Lydia Street is a wonderful opportunity to own a charming home in one of Kitchener's most established and desirable neighbourhoods. Don't miss your chance to make it yours! (id:61342)
Toronto, Ontario
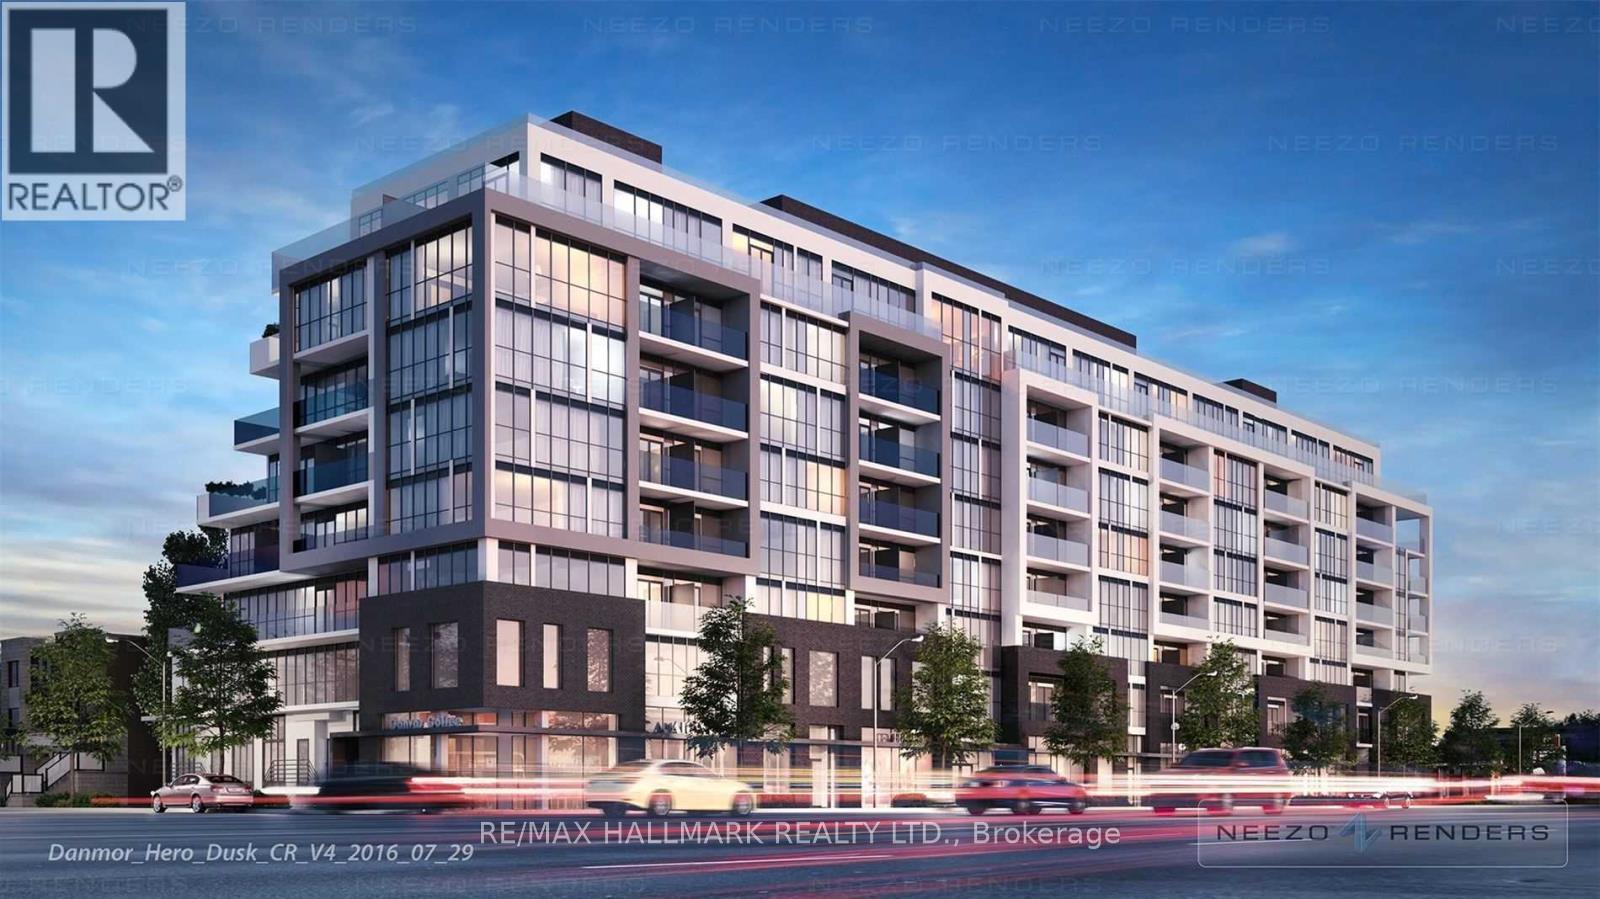
Welcome To Canvas Condos In The Vibrant Village Of The Danforth. This Stylish Urban Residence Offers Unbeatable Convenience Just A 5-Minute Walk To Danforth GO And Woodbine Subway Station, A Quick 20-Minute Drive To Downtown, And Only 15 Minutes To Woodbine Beach. Enjoy Bike Paths Right At Your Doorstep And Walkable Access To Schools, Parks, Shopping, Restaurants, Cafes, And Everyday Essentials. Residents Enjoy Exceptional Amenities Including A Stunning Rooftop Terrace With BBQ Area And Fire Pit, Exercise Room, Yoga Studio, Party Lounge, And Pet Spa. A Fantastic Opportunity To Live In One Of Toronto's Most Connected And Lively Neighbourhoods. (id:61342)
Toronto, Ontario
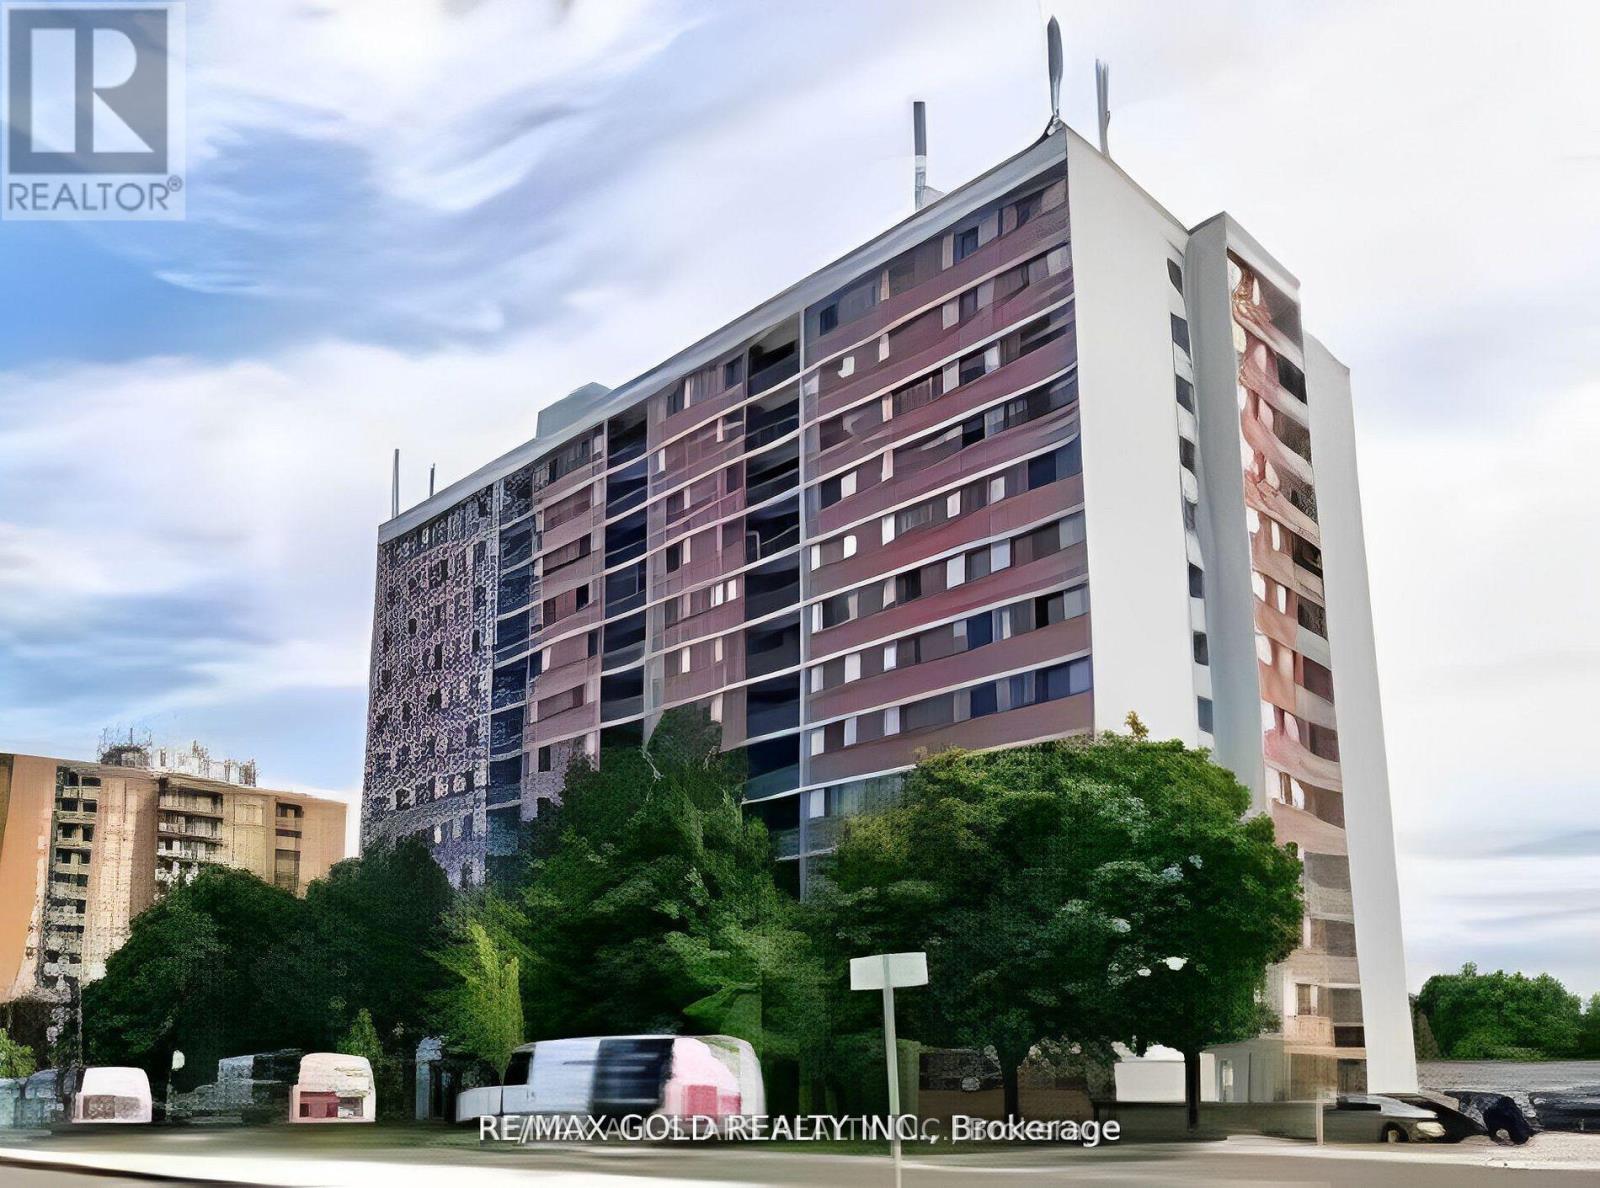
SPACIOUS ONE BEDROOM, ONE WASHROOM, LAMINATE FLOOR, FRIDGE, STOVE, BUILT IN DISHWASHER, STACKED WASHER AND DRYER, VERY CLEAN, SLIDING GLASS DOOR TO LARGE BALCONY..... TENANT CAN BE ASSUMED (id:61342)
Cambridge, Ontario
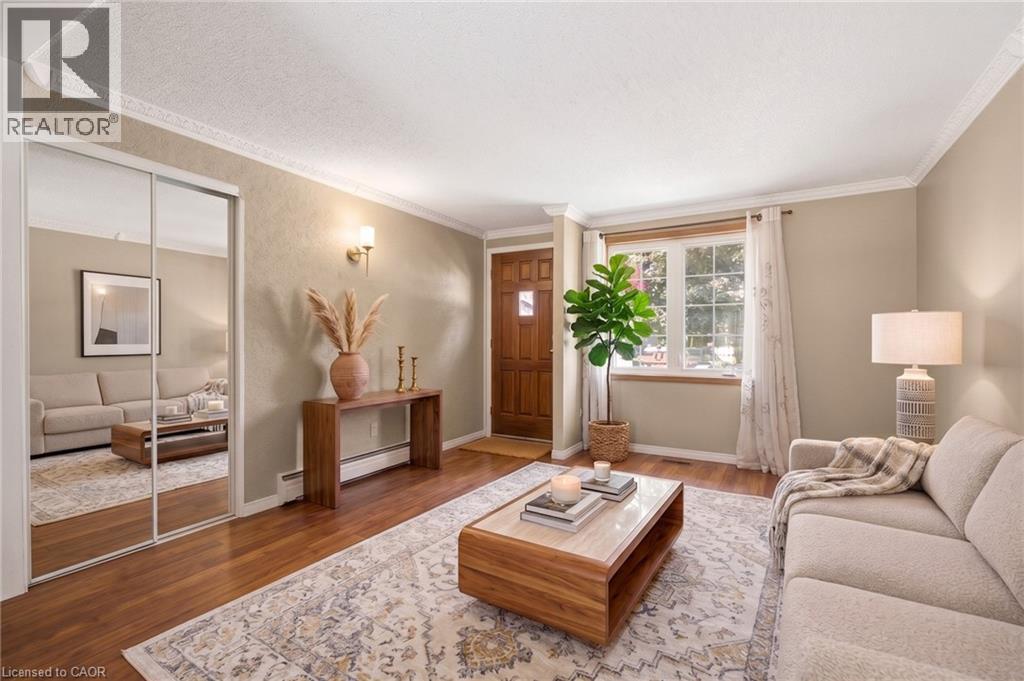
Welcome home to this charming 3-bedroom bungalow in the heart of desirable Preston, where comfort, convenience, and lasting memories come together. Whether you're searching for the perfect place to raise a family or looking to simplify without compromising on space, this home offers the lifestyle you've been waiting for. From busy weekday mornings to peaceful evenings, every space has been thoughtfully designed for the moments that matter most. Picture family dinners around the table, children playing in the backyard, grandchildren visiting on weekends, or enjoying a quiet morning coffee as you settle into the next chapter of life. It's the kind of home where traditions begin, milestones are celebrated, and everyday moments become lifelong memories. Warm, welcoming, and ready for its next owners, this is more than just a house, it's a place to truly call home. (id:61342)
Seguin, Ontario
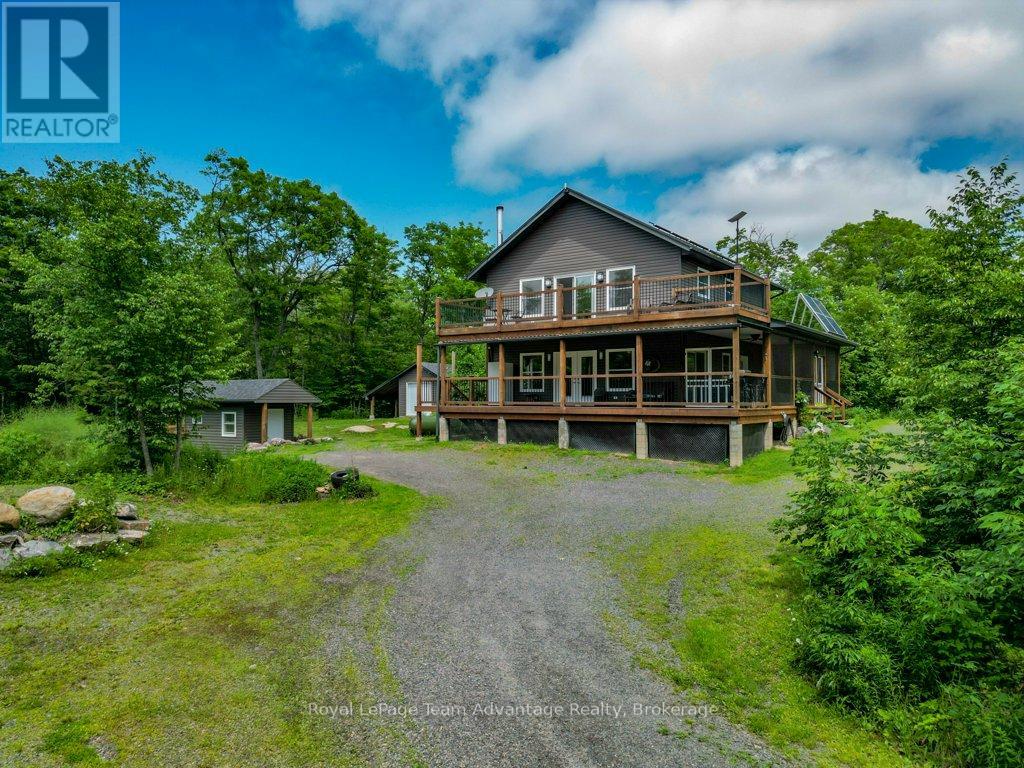
Off-Grid Living. Set on 44.25 acres of private Northern Ontario wilderness, this off-grid property with a solar power system offers the freedom to live differently without giving up modern convenience. Located minutes from Parry Sound, it's the perfect setting for a full-time home, family retreat, or peaceful escape. Start your mornings on the screened-in porch or covered front deck overlooking the fire pit, and end your evenings beneath a sky full of stars. The property offers ample parking, a large garden area, a chicken coop, and a young orchard that's beginning to take shape. With 44.25 acres to explore, you'll have endless opportunities to create walking or ATV trails, expand the gardens, or simply enjoy the privacy and quiet that surrounds you. Step inside to a welcoming foyer with a generous front closet before entering the heart of the home. The main floor features a spacious bedroom with double closets, a full bathroom with convenient stackable laundry, and an open-concept kitchen, dining, and living area. A beautiful stone fireplace anchors the space, creating a warm gathering place for family and friends throughout every season. Upstairs, you'll find two oversized bedrooms, including one featuring a relaxing soaker tub and walkout to an upper deck that feels like your own private spa retreat. A large bathroom completes the second floor. Designed for independent, year-round living, the home is powered by a solar panel system with battery storage, complemented by a diesel generator backup, and serviced by a drilled well and septic system, providing confidence, reliability, and comfort in every season. A bonus getaway tucked away on the property adds even more possibilities. Featuring a covered trailer with a sitting room, storage, and an outhouse, it's the perfect space for guests, a hunt camp, or weekend campouts with family and friends. Gather around the fire pit, share stories, and enjoy everything this unique Northern Ontario property has to offer. (id:61342)
Meaford, Ontario
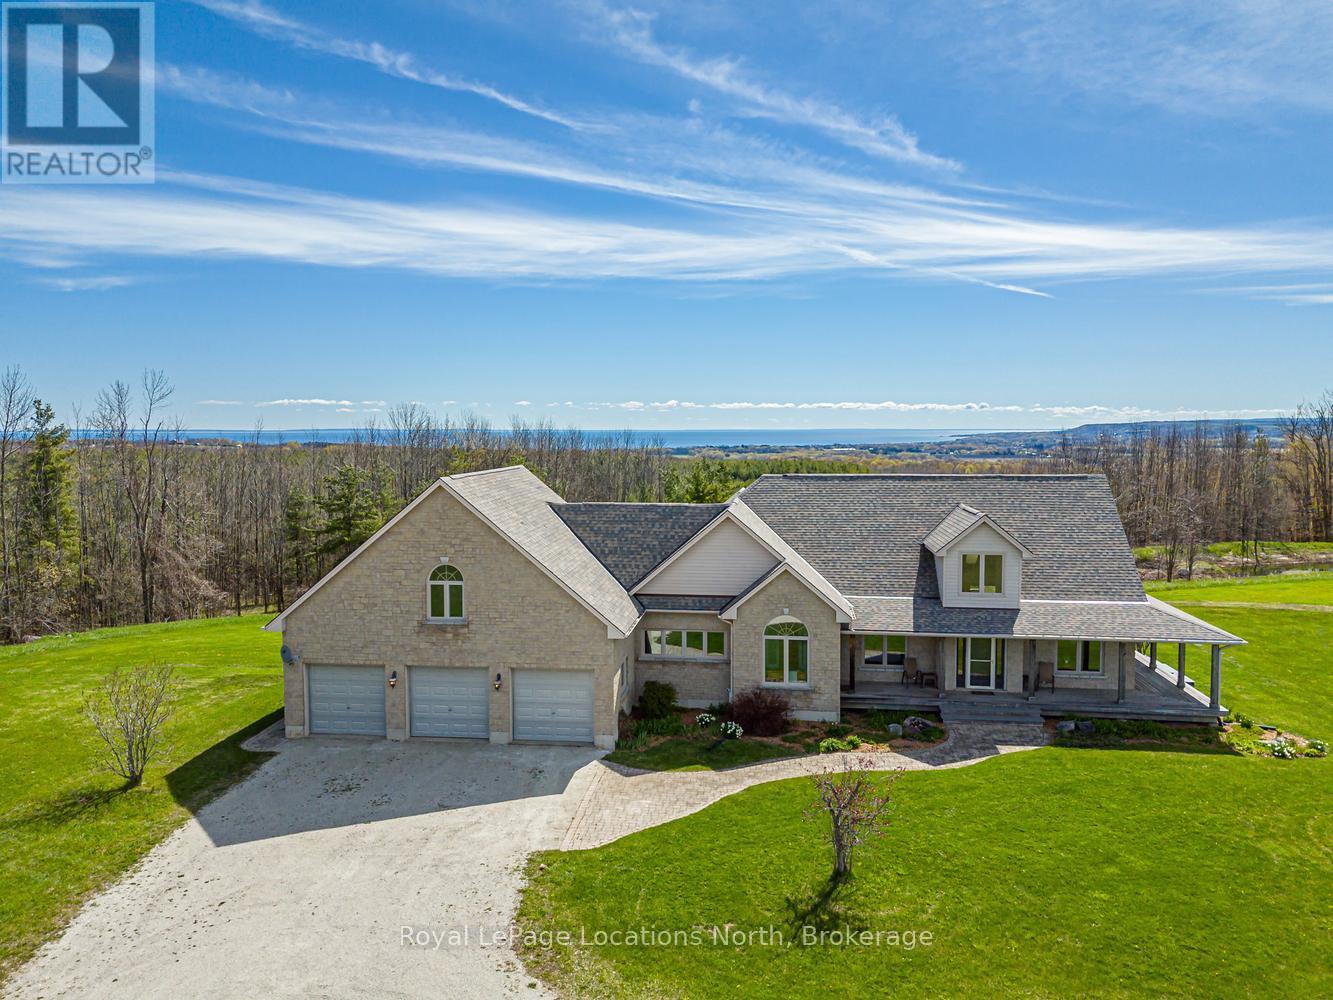
Nestled on 38 private acres with breathtaking Georgian Bay views, this exceptional country estate offers the perfect blend of luxury, recreation, & natural beauty. Backing onto 300+ acres of Crown land, the property features a mix of open fields, mature trees, ravines, seasonal streams, & private trails. Outdoor enthusiasts will appreciate direct access to the Tom Thomson Trail, nearby Bruce Trail access, & OFSC snowmobile trails just minutes walk away. Enjoy year-round recreation including hiking, biking, horseback riding, cross-country skiing, snowshoeing, & nearby downhill skiing. The beautifully maintained home features a stunning open concept living, dining, kitchen area with soaring 20+ ft cathedral ceilings, skylights, & expansive windows that flood the space with natural light while showcasing spectacular views of Georgian Bay. The kitchen offers solid maple cabinetry, granite countertops, a large island with butcher block top, & a 36" dual-fuel range. The main floor primary suite overlooks the pool with gorgeous bay views & includes a walk-in closet & renovated ensuite. 2 additional beds, a renovated main bath, & a spacious mudroom with access to the wraparound porch & oversized 3-car garage complete the main level. The fully finished basement includes a bright family room with walkout to the gardens & pool, gym space, sauna, workshop with garage door access, cold storage, & flexible space for additional bedrooms or potential in-law suite capability. Above the garage, a 700+ sq ft loft with its own 3-piece bath offers excellent guest accommodations or future self-contained living space. Outside, enjoy the 50' lap pool, wraparound porch, Quonset hut for equipment & recreational storage, & endless privacy. Extensively updated with newer roof, skylights, furnace, heat pumps, generator, well pump, renovated bathrooms, & more. A rare opportunity to own a private 4-season retreat just minutes to Meaford & under 30 minutes to ski hills & Georgian Bay amenities. (id:61342)
West Grey, Ontario
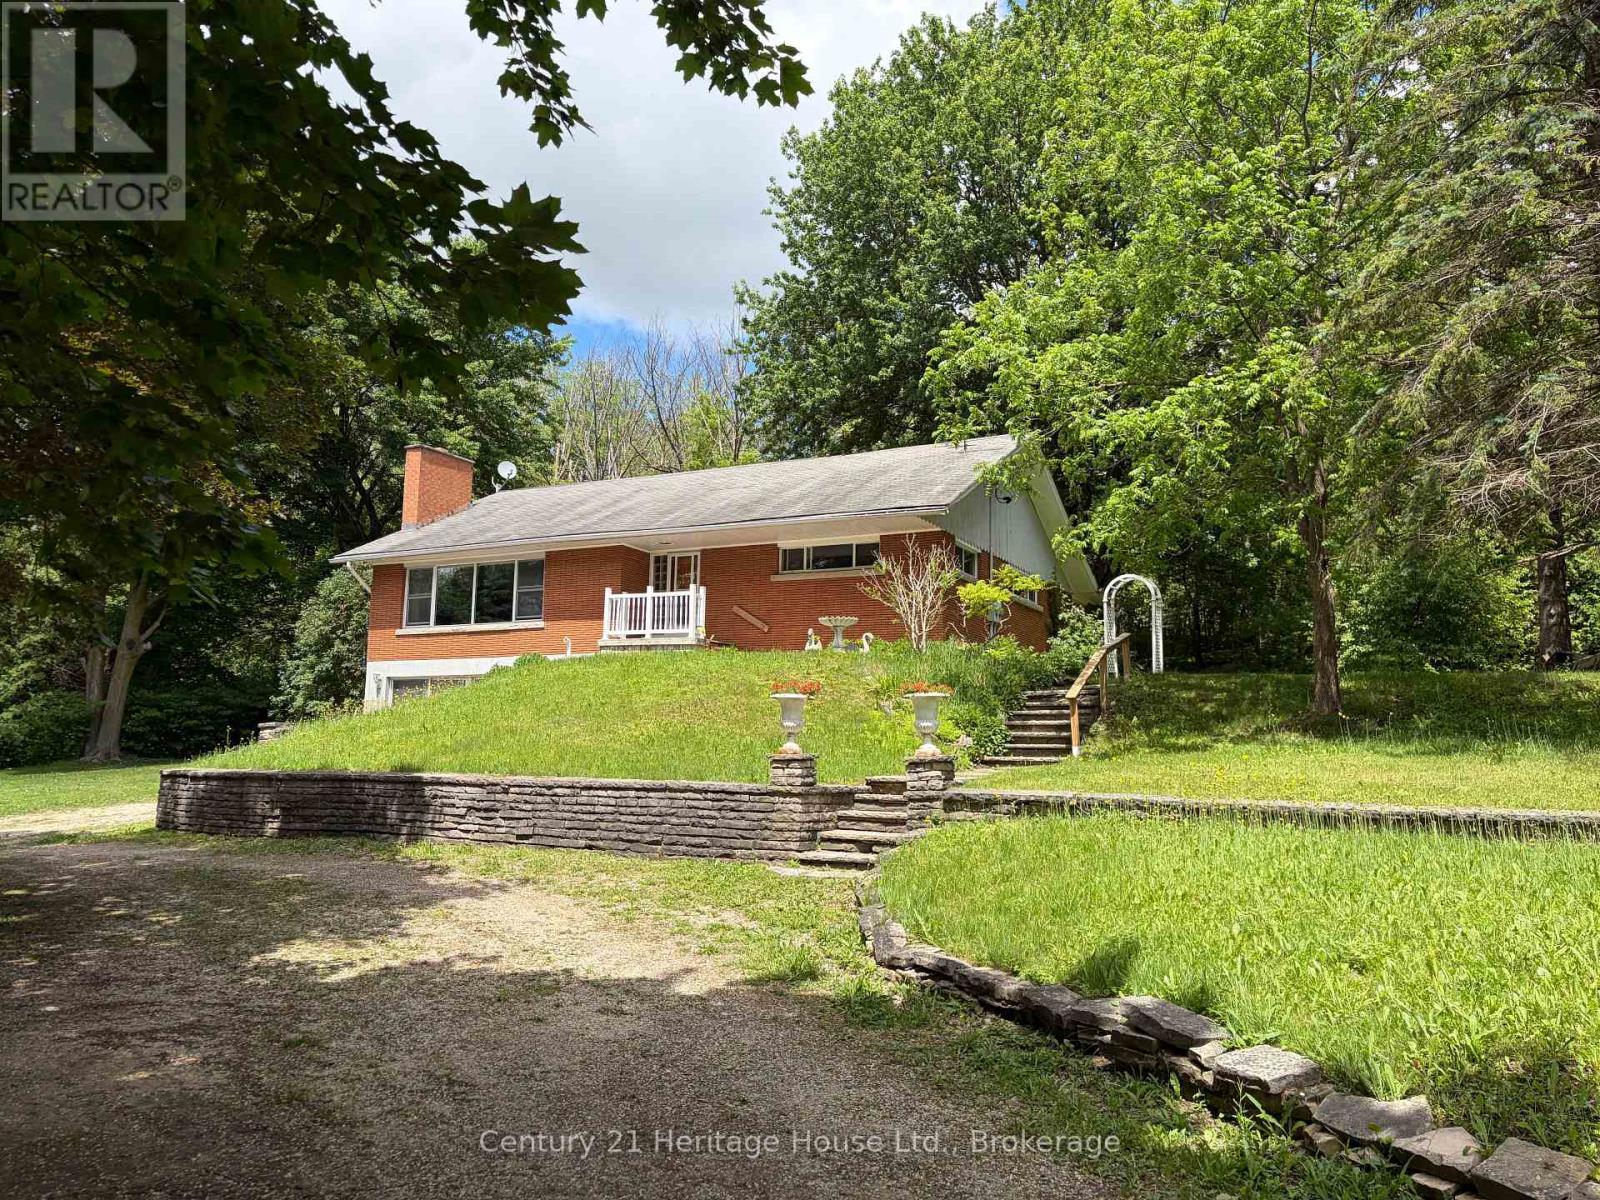
Experience the best of both worlds with this unique and amazing property offering the feeling of country living right in town. Set on a beautifully treed 1.5 + acre lot, this home provides exceptional privacy with mature foliage, open lawn space, and two picturesque ponds that attract wildlife and create a peaceful, natural setting throughout the year. The home offers outstanding flexibility for families of all sizes, featuring a total of 4 bedrooms and 3 full bathrooms, including a well-designed 1-bedroom lower-level "granny flat" or in-law suite complete with its own kitchen and independent living area. This space is ideal for multigenerational living, aging parents, extended family, or anyone needing private accommodations while still being under the same roof. The main living areas are warm and welcoming, with plenty of natural light and views that capture the beauty of the surrounding property. Comfort and efficiency are supported by a natural gas furnace installed in December 2019, providing reliable heating for the seasons ahead. Outdoor enthusiasts will appreciate the expansive lot, the peaceful water features, and the sense of space rarely found within town limits. Whether you envision gardens, outdoor entertaining, or simply enjoying the tranquility of your own private retreat, this property delivers. Current owners are seniors who have enjoyed for over 20 years but are motivated to sell as downsizing is necessary for them. (id:61342)
Toronto, Ontario
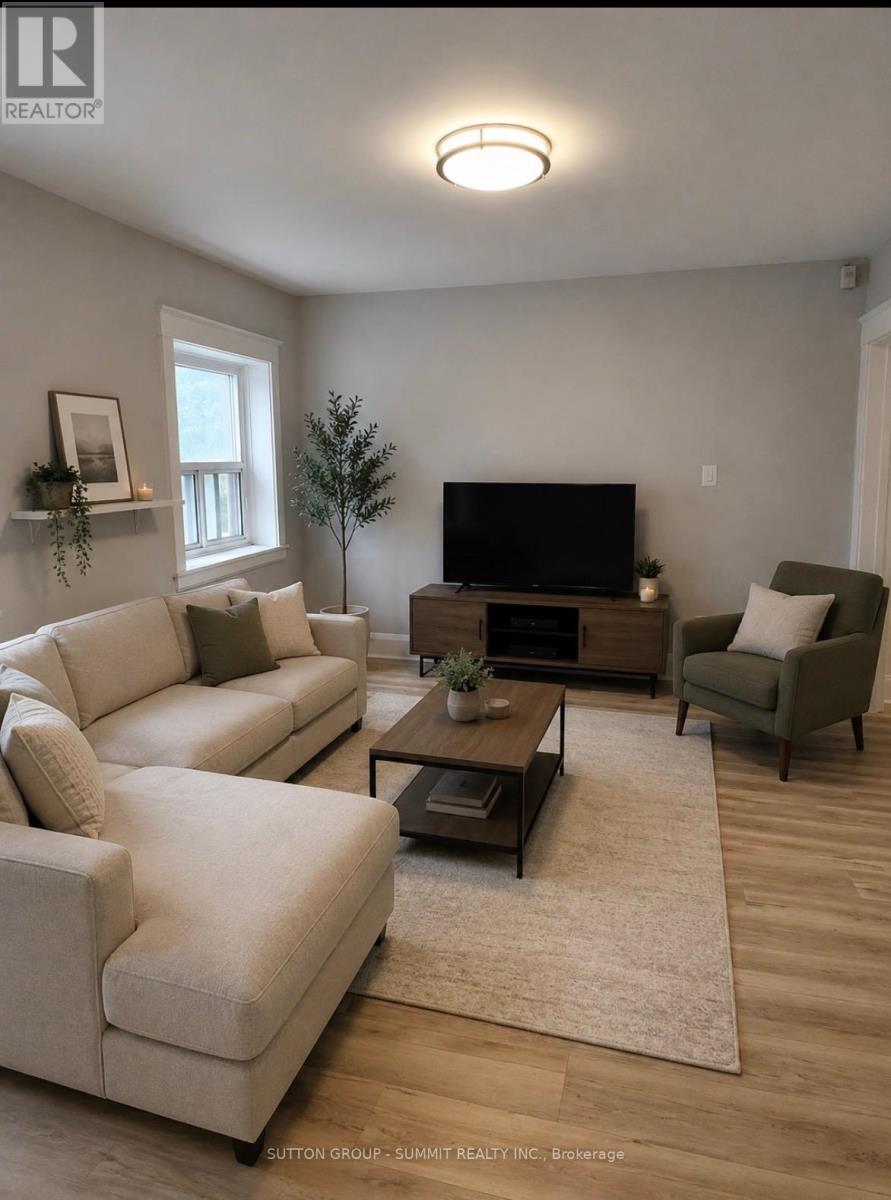
Great Location at Bathurst & St. Clair, Steps Away From The Subway & Transit Routes. Rent Includes Utilities Of Hydro, Heat, Water & Gas. Parking Is Available For Rent One Street Over On Raglan Ave For An Additional $130 Per Month. Laundromat Right Across The Street As There Is No Laundry In The Building. This A Privately Owned Apartment Building, Not A Condo. **While the pictures are of the actual unit, furniture and rooms have been enhanced with AI** (id:61342)
Dysart Et Al, Ontario
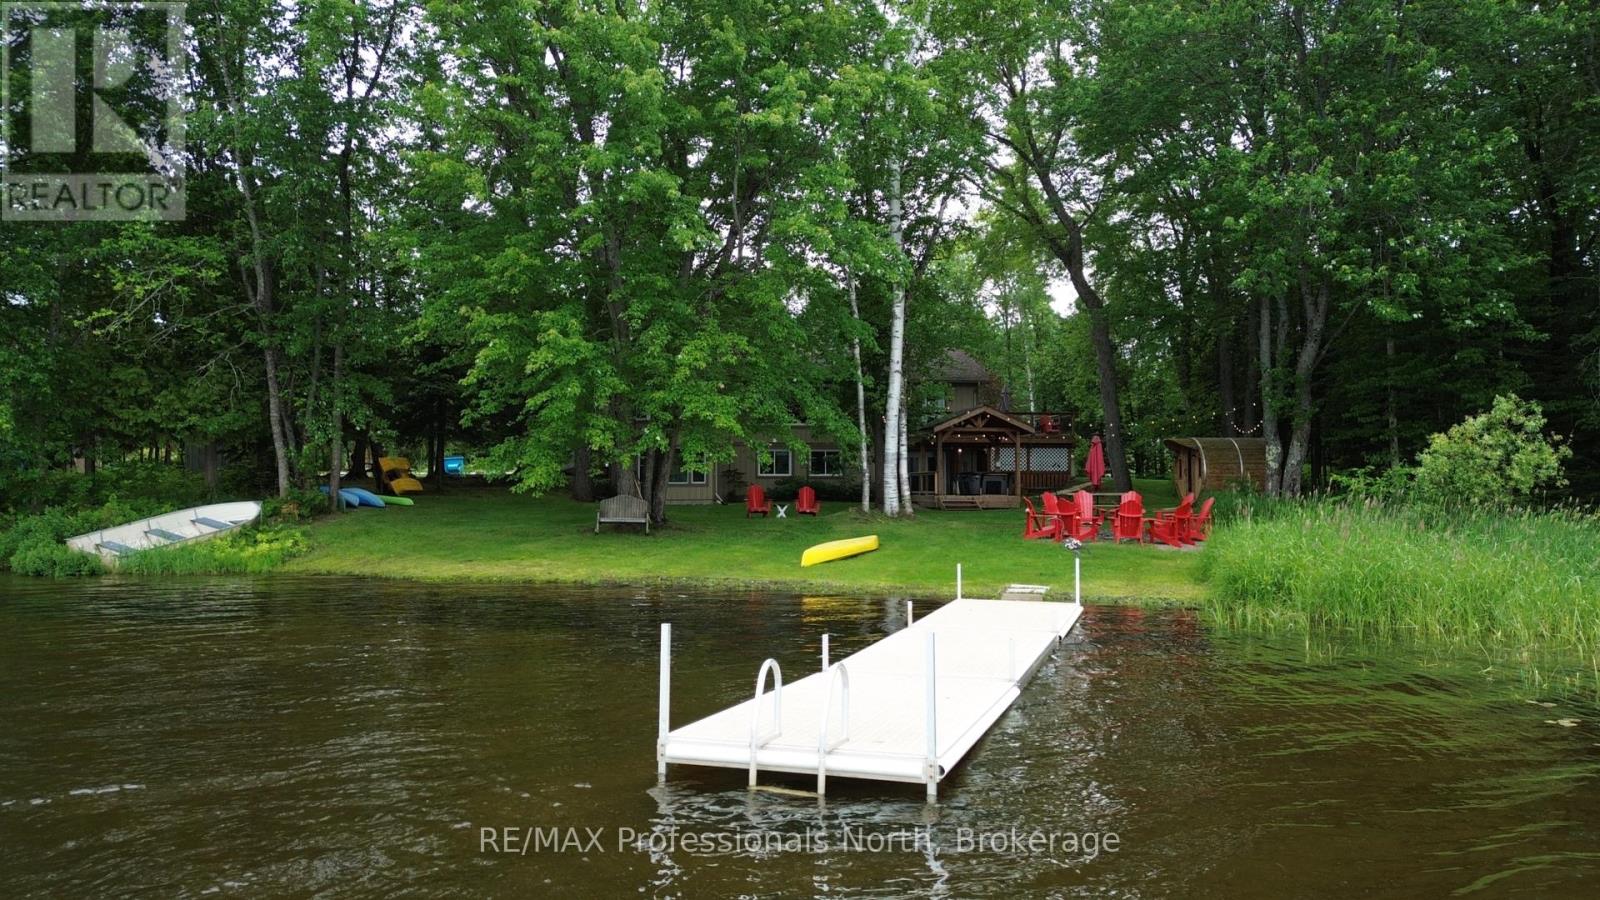
Welcome to 11357 Highway 118, a spectacular 4 season waterfront home offering 477 feet of North Western facing shoreline for breathtaking sunsets. Set on a flat level lot with a sandy shallow shoreline, this property is accessible for all ages. Enjoy peace of mind with a newer propane boiler system for radiant heat and a brand new 5 bedroom septic installed in 2025. The 1600 sq ft main level features hardwood floors and an open concept kitchen and dining area flowing onto a large composite lakeview deck. The central family room boasts massive windows for uninterrupted lake views, leading to three bright bedrooms and a 4 piece bath. You will love waking up to lake views from the primary bedroom! The 1600 sq ft walkout basement is an entertainers dream. Step downstairs to a massive games room with space for foosball, darts, and seating. Down the hall is a ping pong room, two bedrooms, a 4 piece bath and another large living room. The lower living room is warmed by a free standing propane fireplace and opens into a stunning lake facing sun room. With original plumbing and a separate entrance in the walls, this lower level easily converts back into an apartment for rental income or extended family. Outside, relax in the lakeside barrel sauna, unwind on the hot tub deck under the pergola, or gather at the fire pit. Located on a year round municipal road, the convenience is unmatched. Directly across the road is Abbey Gardens, offering local coffee, organic food, walking trails, an enchanted forest, and rare Ojibwe horses. Walk 1 minute to Lakeside Golf Course for 9 holes and dining. Bills West Guilford shopping center is 2 minutes away, while Haliburton, Sir Sams Ski Hill, and the Haliburton Forest and wolf centre are a short drive. Currently licensed as a short term rental with excellent history, this is a proven investment. Book your private showing today! (id:61342)
North Perth, Ontario
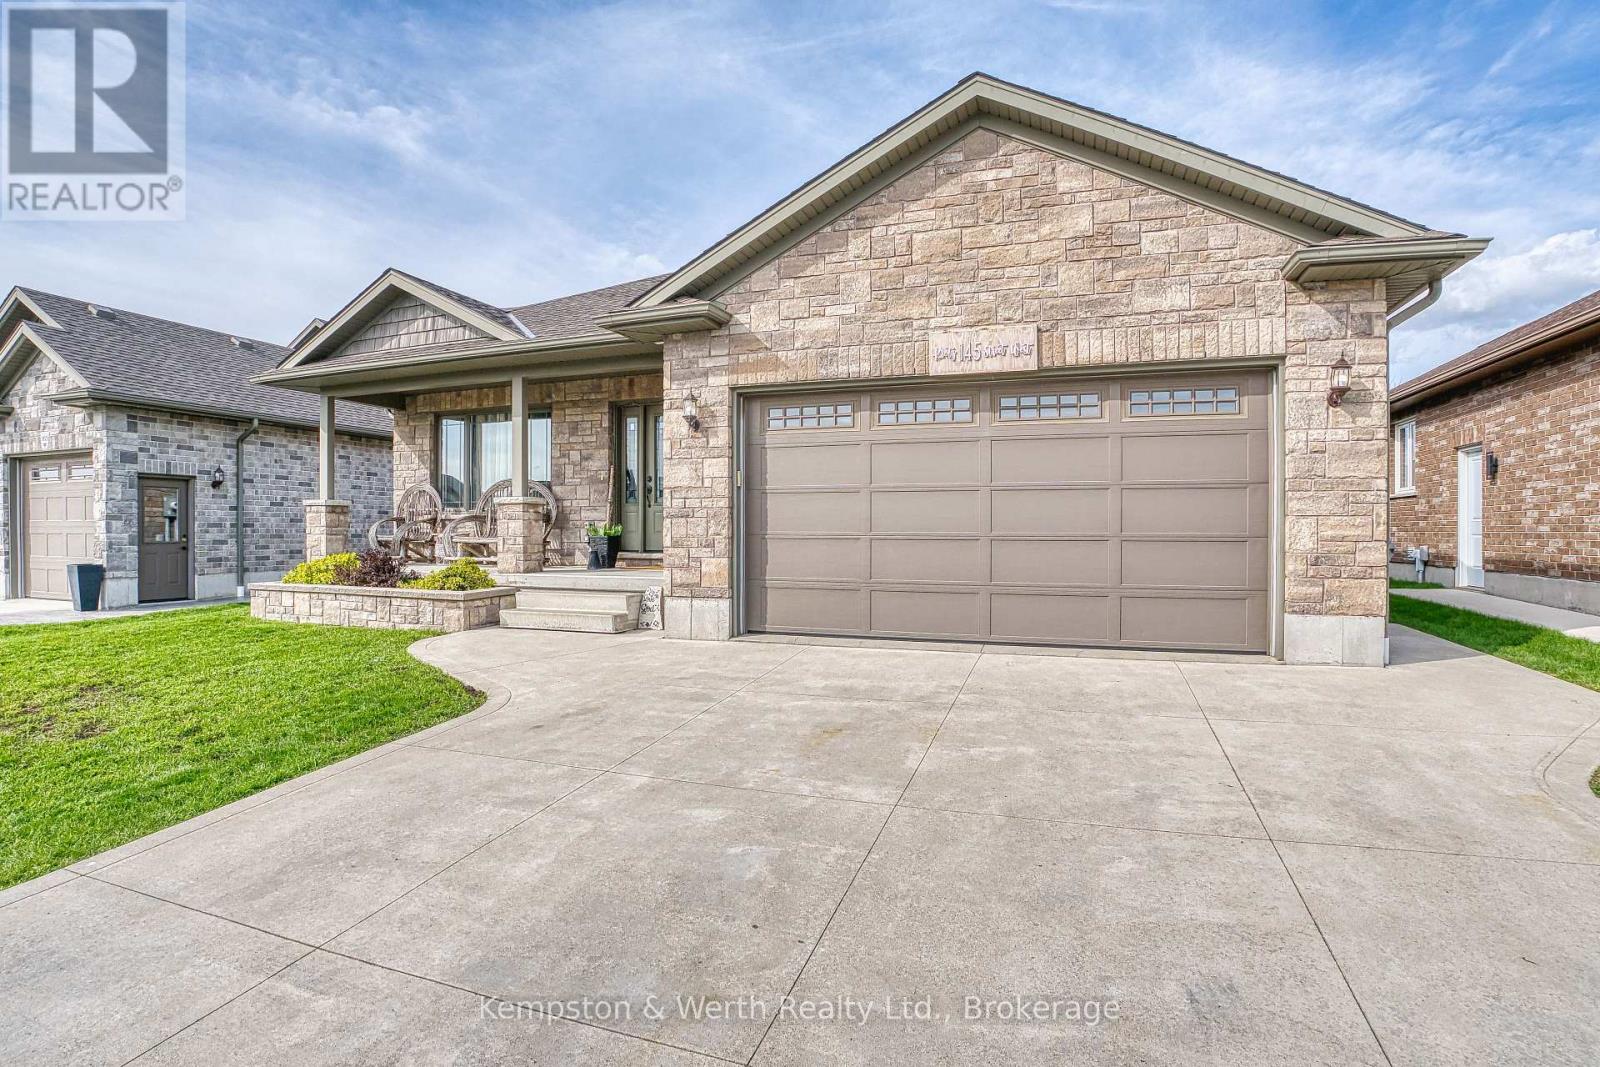
This 2+2 bedroom bungalow built in 2016 is located in Listowel's Wallaceview area. Brick exterior with double car garage and parking for more on the cement drive. Covered front and back porches with a fully fenced yard are a nice bonus feature for enjoying the outdoors. 1454 finished space on the main level, including main floor laundry, large master with 3 pce ensuite, kitchen with island, dining area, second full bath and huge living room. Another 1200 sqft finished downstairs with large rec room area great for entertaining, 2 more bedrooms and another full bath. Come see for yourself, this home will check off many boxes!! (id:61342)
Providence Bay, Ontario
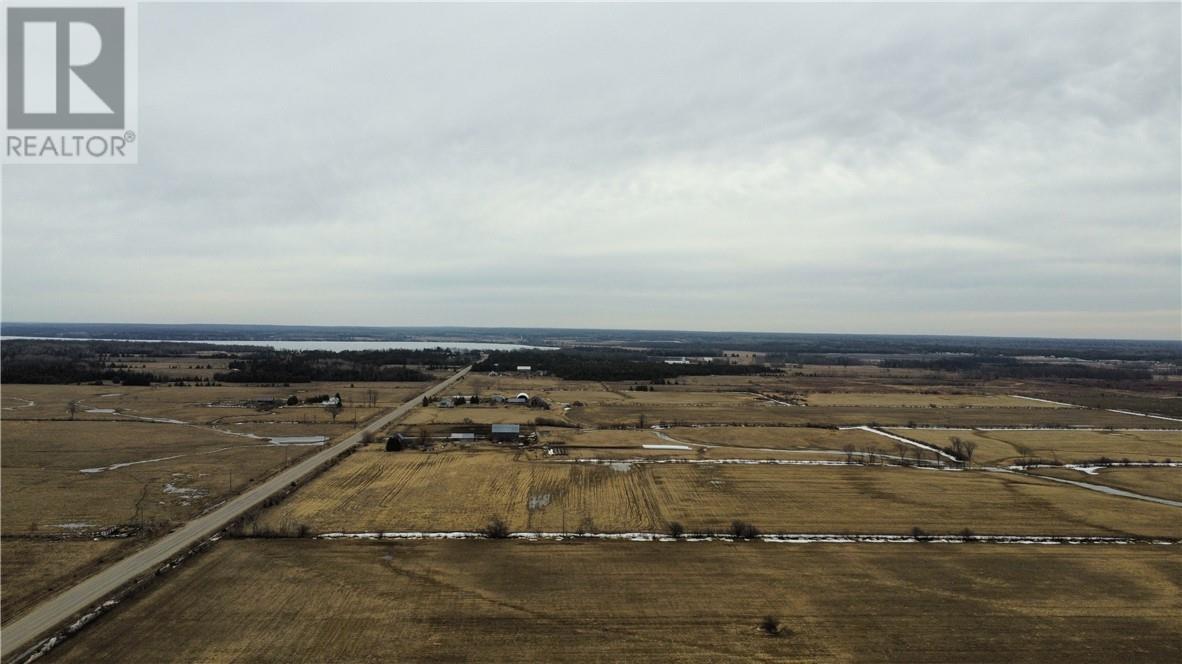
Welcome to Dryden’s corner, a 5-minute drive from Lake Mindemoya to the East and a 5-minute drive South to the beautiful sand beach of Providence Bay. This 1.4-acre flat is a partially treed building lot that has hydro access at the front of the property. It’s just waiting for you and your building plans. (id:61342)
Greater Sudbury, Ontario
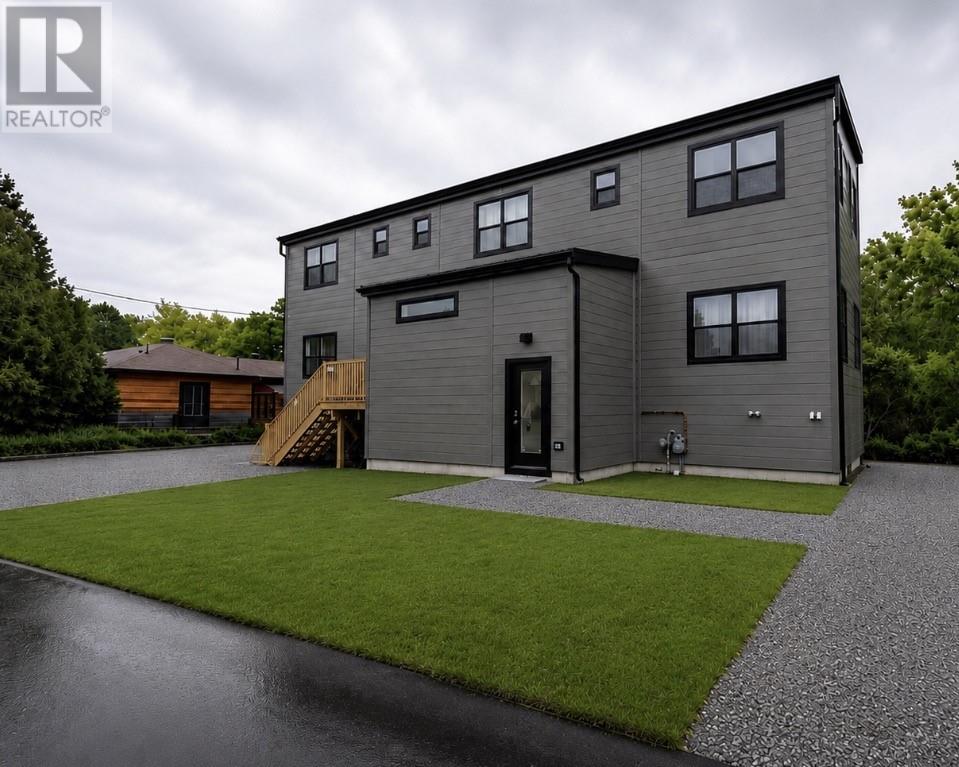
Introducing 1050 Gordon Street—a newly built legal duplex offering the perfect combination of modern design, functionality, and income potential. The primary unit features over 2,000 sq. ft. of thoughtfully designed living space with 4 bedrooms and 3 bathrooms across two levels. The open-concept main floor is highlighted by a spacious primary suite complete with a walk-in closet and private ensuite, a welcoming front foyer, and a walkout to a private backyard deck. Upstairs, you'll find three additional generously sized bedrooms with ample closet space and another full bathroom. The lower-level unit offers a bright and modern 2-bedroom, 1-bathroom layout complete with in-suite laundry and in-floor heating, providing exceptional comfort for tenants or extended family. Situated on an extra-wide lot with two separate driveways, this property offers added privacy, convenience, and flexibility for both owners and tenants. Whether you're looking to offset your mortgage with rental income or add a quality property to your investment portfolio, this brand-new duplex delivers exceptional value without compromise. (id:61342)
Sudbury, Ontario
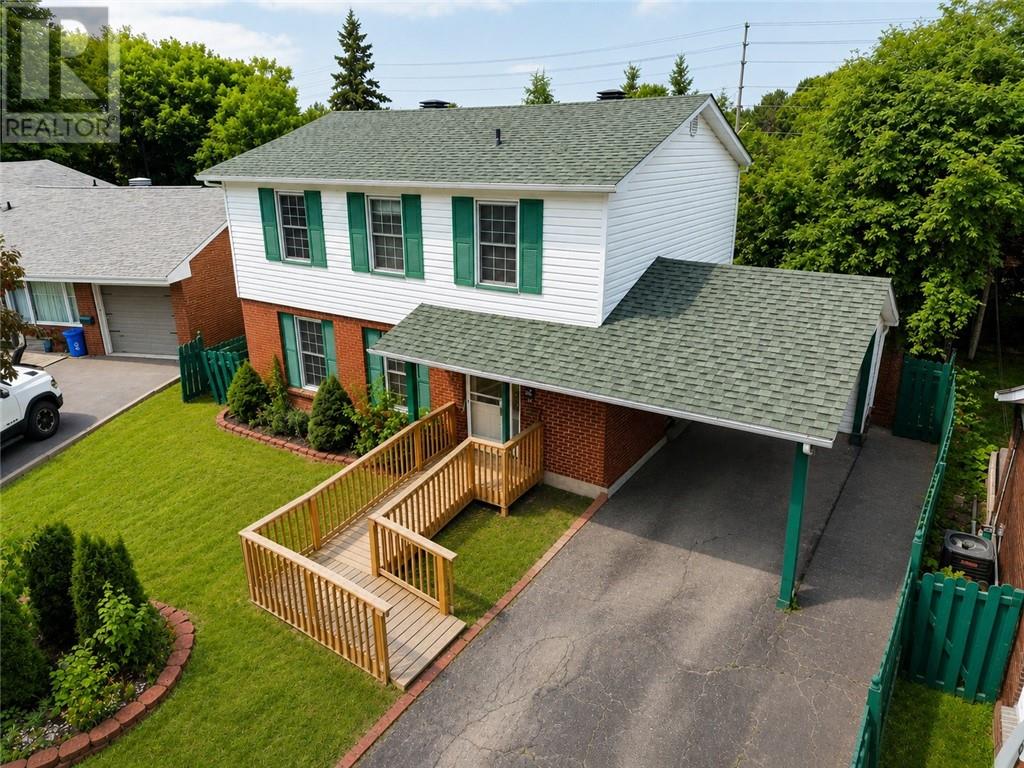
Welcome to 29 Caroline Court, a beautifully updated two-storey family home nestled on a quiet, child-safe court in the heart of desirable New Sudbury. This move-in-ready home offers 4 spacious bedrooms and 2 full bathrooms, providing the perfect blend of comfort and functionality for growing families. Recent upgrades include a high-efficiency heat pump with air conditioning installed in December 2023, delivering year-round comfort and energy-efficient heating and cooling on all three levels. The home has been freshly painted throughout and features new basement flooring, creating a bright, modern, and completely carpet-free living space. The inviting main floor offers generous living and dining areas filled with natural light, while the functional layout provides spacious bedrooms, plenty of storage, and room for the entire family. Whether you're hosting guests or enjoying a quiet evening at home, this property is designed for comfortable everyday living. Step outside to a private backyard that's perfect for relaxing, entertaining, gardening, or creating lasting family memories. Located in one of New Sudbury's most sought-after neighbourhoods, you'll enjoy being just minutes from excellent schools, shopping, restaurants, parks, playgrounds, public transit, healthcare facilities, and all major amenities, making daily life both convenient and enjoyable. Perfect for first-time buyers, growing families, or investors. The basement has a separate entrance with potential for a one-bedroom rental unit to generate extra income (subject to municipal approvals and permits). Architectural drawings are available. Don't miss this incredible opportunity to own a beautifully maintained home in one of New Sudbury's most desirable neighbourhoods. Book your private showing today and experience everything 29 Caroline Court has to offer! (id:61342)
Orillia, Ontario
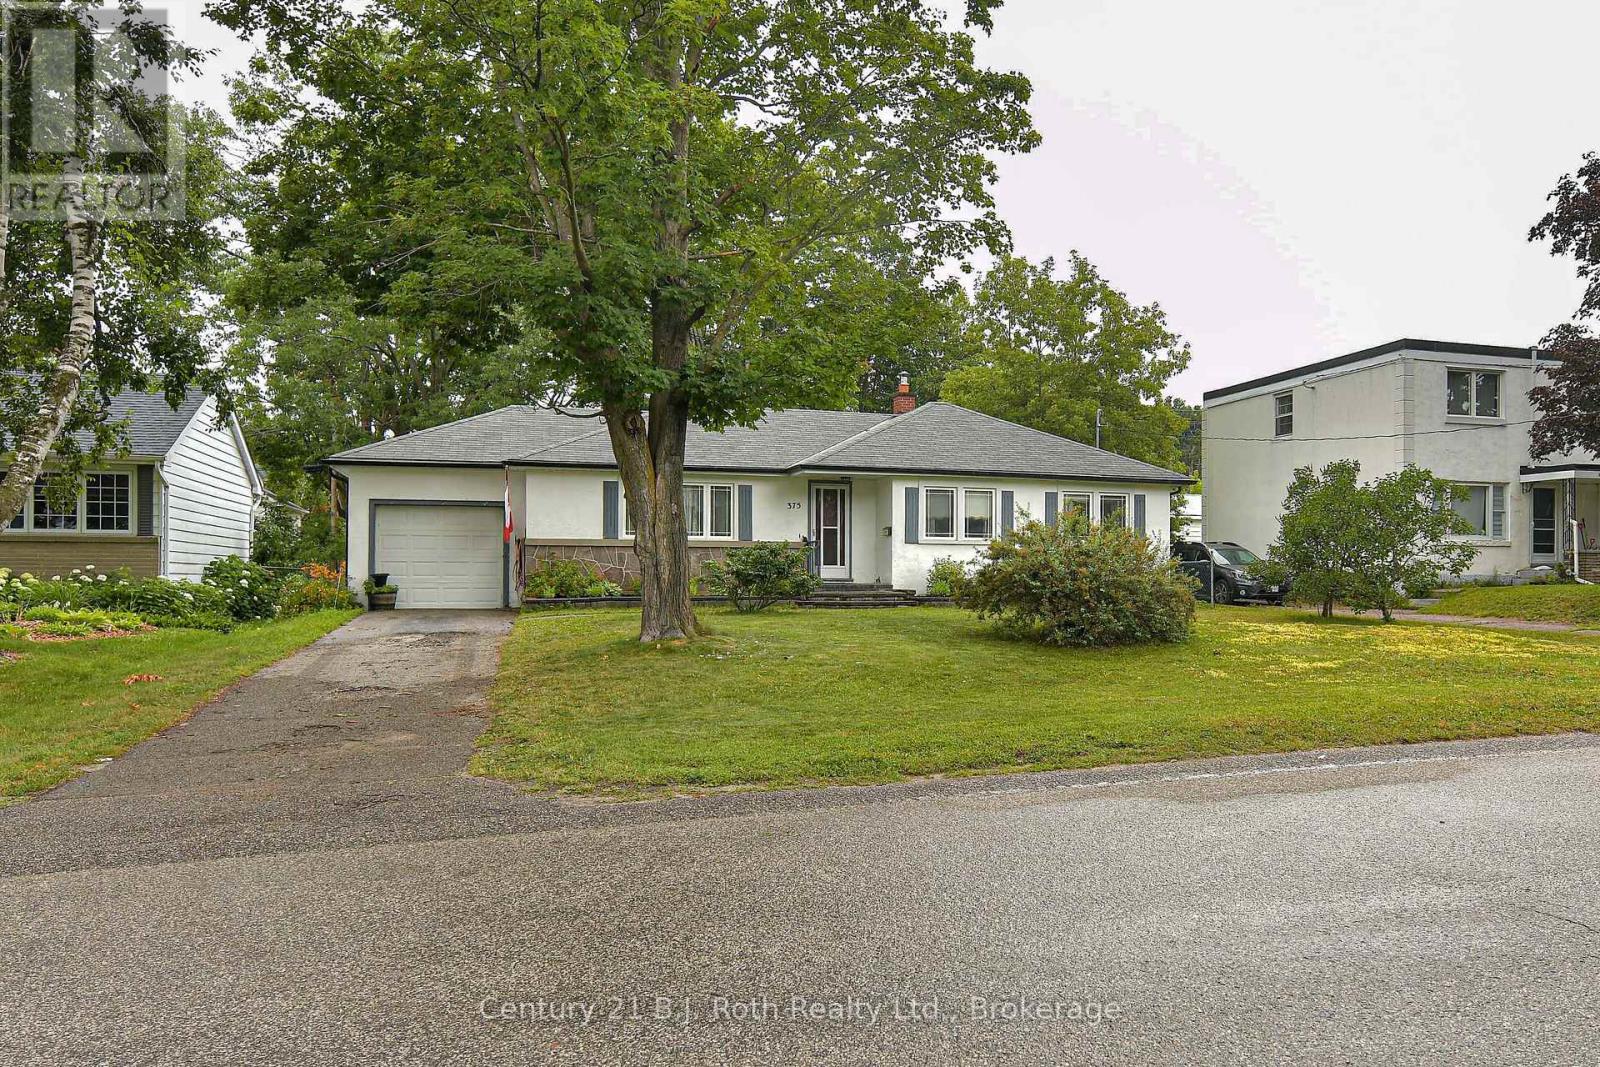
There is only one North Ward. This 3-bedroom bungalow sits on a quiet 65' X 127' mature lot and is available for immediate possession. Main level has approximately 1200 sq feet with some hardwood floors and a walkout to a level backyard, along with separate dining, living room and 3-piece bathroom. Full basement ready for your creativity with a rec room and 2-piece bathroom already there. Home also has a single car garage and forced air gas heating. Walking distance to pharmacy, grocery store and the Lightfoot Trail. (id:61342)

Toronto, Ontario
Where Heritage Charm Meets Modern Sophistication. This two-storey executive townhome seamlessly blends the timeless elegance of a heritage home with the convenience and luxury of modern condo living, all while offering full Tarion warranty coverage. Boasting 3 spacious bedrooms + den, 1361 sq ft, soaring 10'5" ceilings on main floor & 9'5" on second floor, and expansive principal rooms, this residence is an entertainer's dream. Every detail has been thoughtfully upgraded with bespoke luxury finishes, including custom cabinetry, integrated appliances, and rich hardwood flooring throughout. Enjoy a host of premium building amenities such as a state-of-the-art fitness room, a stylish party, a sprawling terrace, a kids' playroom, and even a pet spa. Situated in the heart of the city, this location is unbeatable! Steps to the Eaton Centre,Financial District, St. Michaels Hospital, TMU, and TTC. Discover city living at its finest! **EXTRAS** Indulge in the ultimate luxury with this exquisitely designed property featuring > Bespoke luxury finishes creating a seamless blend of sophistication and modern living. (id:61342)
Trent Hills, Ontario
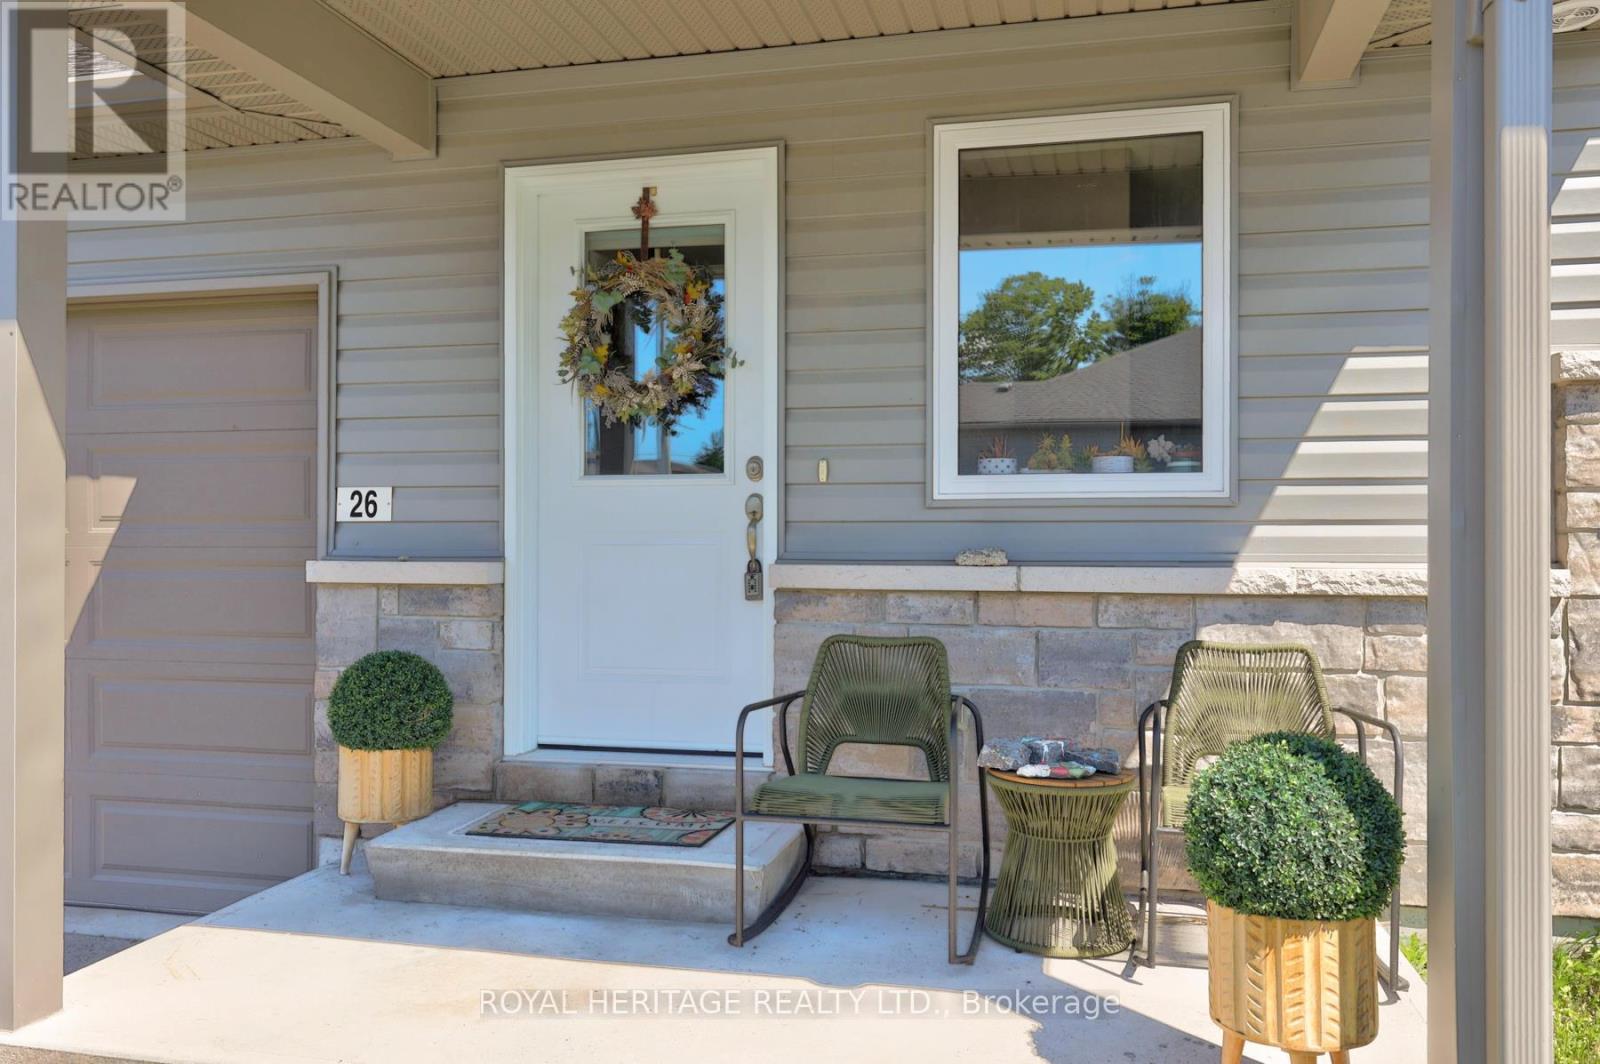
Welcome to this lovely 2+1 bedroom bungalow offering comfortable living, a functional layout, and the peaceful lifestyle that Campbellford is known for. This inviting home features bright principal rooms, a spacious living area, and a practical floor plan perfect for first-time buyers, retirees, or those looking for a quieter community setting. The main level offers two generous bedrooms, a cozy living room, a well-designed kitchen, and a dining area ideal for family meals and entertaining. The lower level adds valuable living space with a finished recreation room, additional bedroom/office, and ample storage, providing flexibility for guests, a home office, or hobbies. Enjoy the ease of bungalow living with a private outdoor space perfect for relaxing, gardening, or enjoying the natural beauty of the area. Located in the welcoming community of Campbellford, close to the Trent-Severn Waterway, parks, trails, shops, restaurants, and local amenities. A wonderful opportunity to enjoy small-town charm with modern comforts - don't miss this one! (id:61342)
Ramara, Ontario
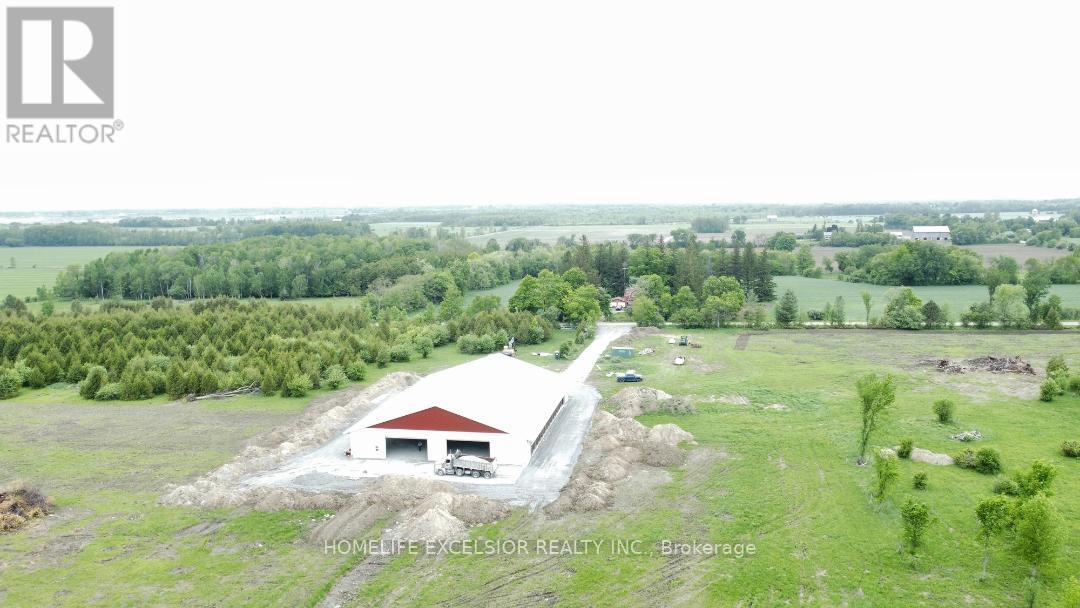
Turnkey Sheep Farm with 98.5 Acres, Ample Water, and Building Permit-Ready for Your Dream Home. Escape to the countryside with this exceptionally functional 98.5-acre agricultural property. Perfect for the serious farmer or homesteader, this land offers the ideal balance of open pasture, infrastructure, and future building potential. Currently operating as a modern sheep farm, the property features approximately 30 acres of cleared, productive land currently growing high-quality alfalfa-rich hay. Enjoy peace of mind with two drilled wells and a third traditional dug well, ensuring abundant water for livestock, crops, and household use. The property also features two scenic ponds for additional water storage and wildlife. A private transformer with 400 amp service currently powers the barn with ample capacity left over to build your dream home and future outbuildings. 15,000 sq. ft. barn is built for modern efficiency, with concrete floor. Equipped with automatic weather-control curtains and specialized chimneys, it maintains optimal airflow and temperature for livestock year-round. The current sheep feeding equipment is available for purchase separately, making this a true turn-key operation for the incoming farmer. Whether you are looking to expand your farming operation, run a large flock, or simply enjoy the privacy of wide-open spaces, this land delivers. The barn can be re-purposed to other uses. (id:61342)
Kitchener, Ontario
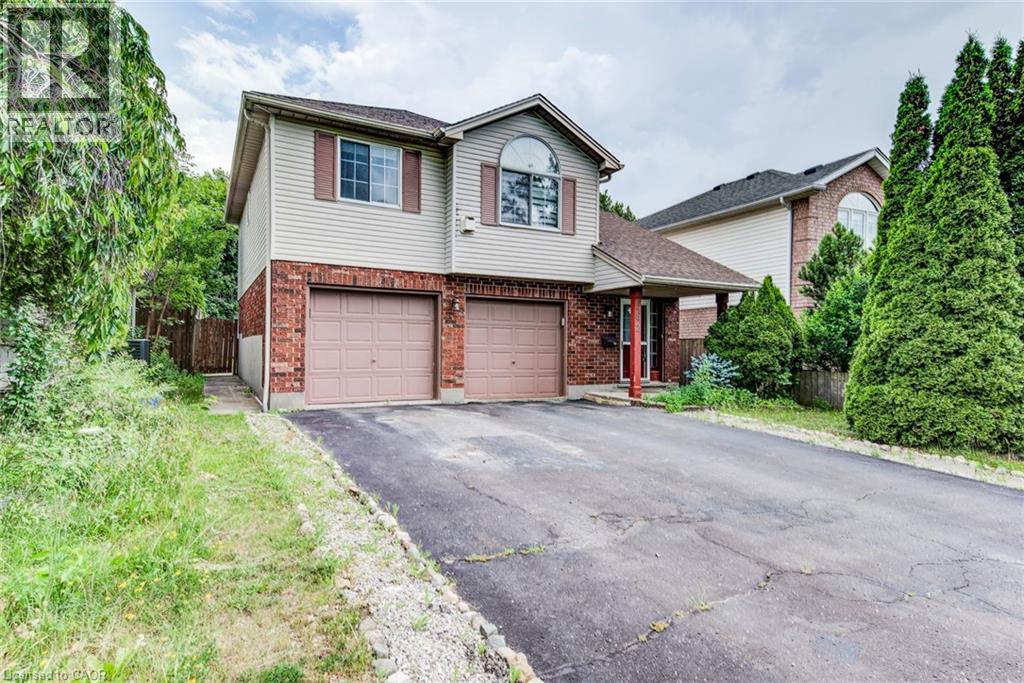
2+1 bedroom, 2 full bathroom raised bungalow with a walkout to the backyard, nestled in a quiet, established Kitchener neighbourhood. Offering approximately 1,600 square feet of comfortable living space, this home features a spacious living and dining area, a functional kitchen, and two generously sized bedrooms on the main level, including a large primary bedroom. A natural gas fireplace creates a warm and inviting focal point in the living room. The walkout lower level offers a spacious family room, an additional bedroom, a full bathroom, and direct access to the fully fenced backyard. Completing the home is an attached double-car garage and ample driveway parking. Air conditioner (2023), Roof (2013). (id:61342)
Guelph, Ontario
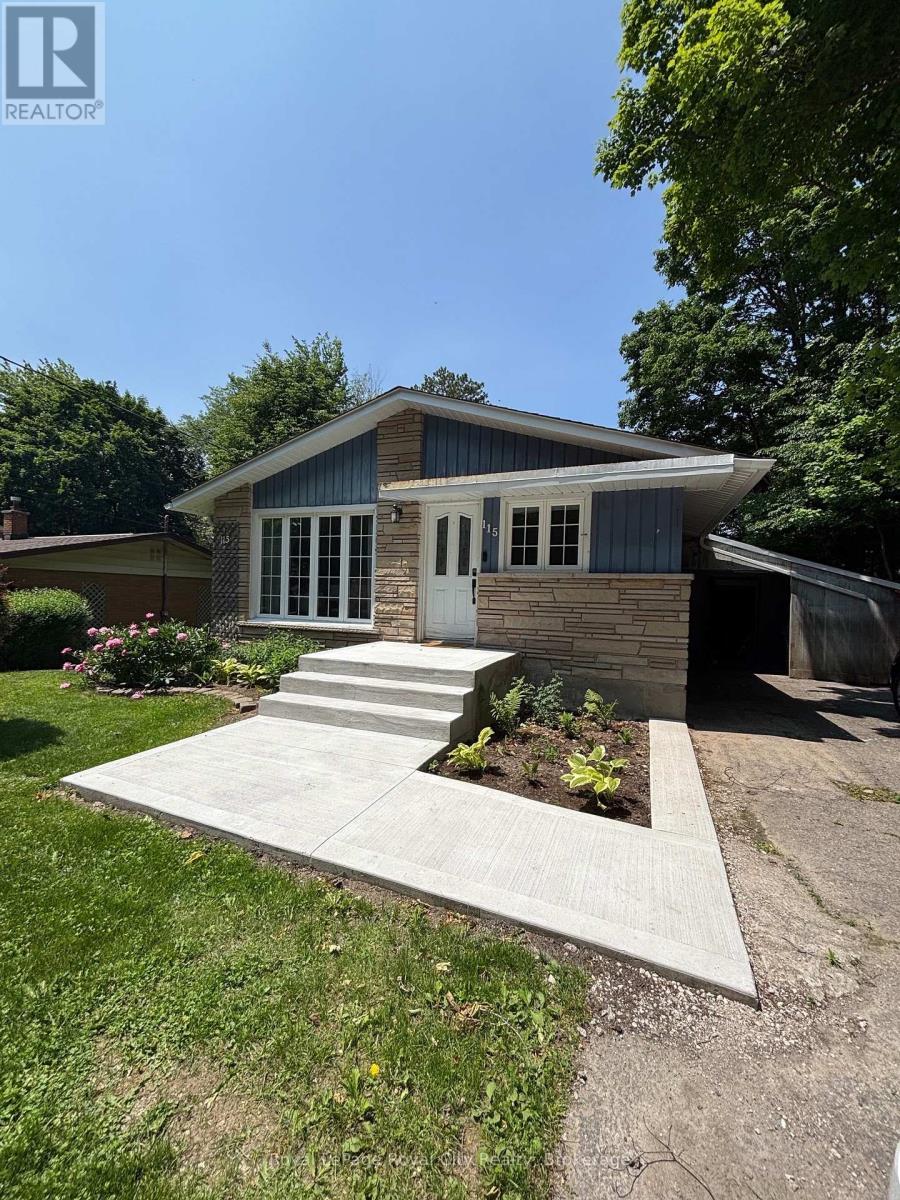
Welcome to 115 Speedvale Ave. W. Basement, a beautifully renovated 2 bedroom, 1 bathroom unit with in-suite laundry! Thoughtfully designed for comfortable, contemporary living, this lower-level suite offers a functional open-concept layout with vinyl plank flooring throughout. The quality Barzotti-built kitchen features stainless steel appliances and plenty of workspace. Super conveniently located, just minutes from shopping, restaurants, parks, and a variety of everyday amenities. Heat and water are included in the monthly rent, hydro/internet are extra. One parking space is included, with a 2nd negotiable. (id:61342)
Listowel, Ontario
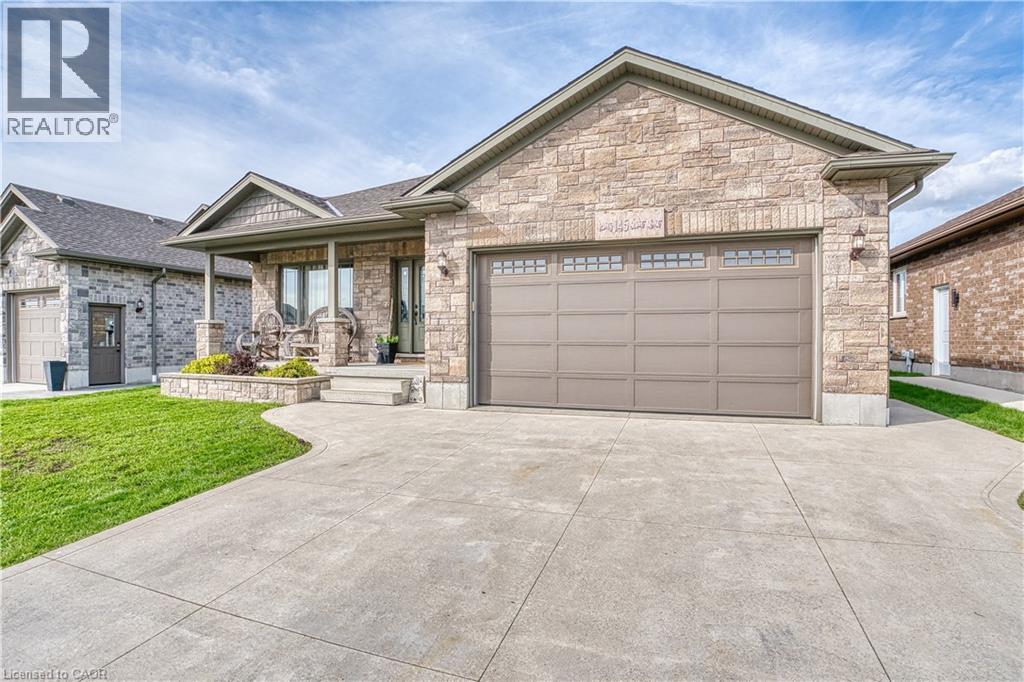
This 2+2 bedroom bungalow built in 2016 is located in Listowel's Wallaceview area. Brick exterior with double car garage and parking for more on the cement drive. Covered front and back porches with a fully fenced yard are a nice bonus feature for enjoying the outdoors. 1454 finished space on the main level, including main floor laundry, large master with 3 pce ensuite, kitchen with island, dining area, second full bath and huge living room. Another 1200 sqft finished downstairs with large rec room area great for entertaining, 2 more bedrooms and another full bath. Come see for yourself, this home will check off many boxes!! (id:61342)
Kitchener, Ontario
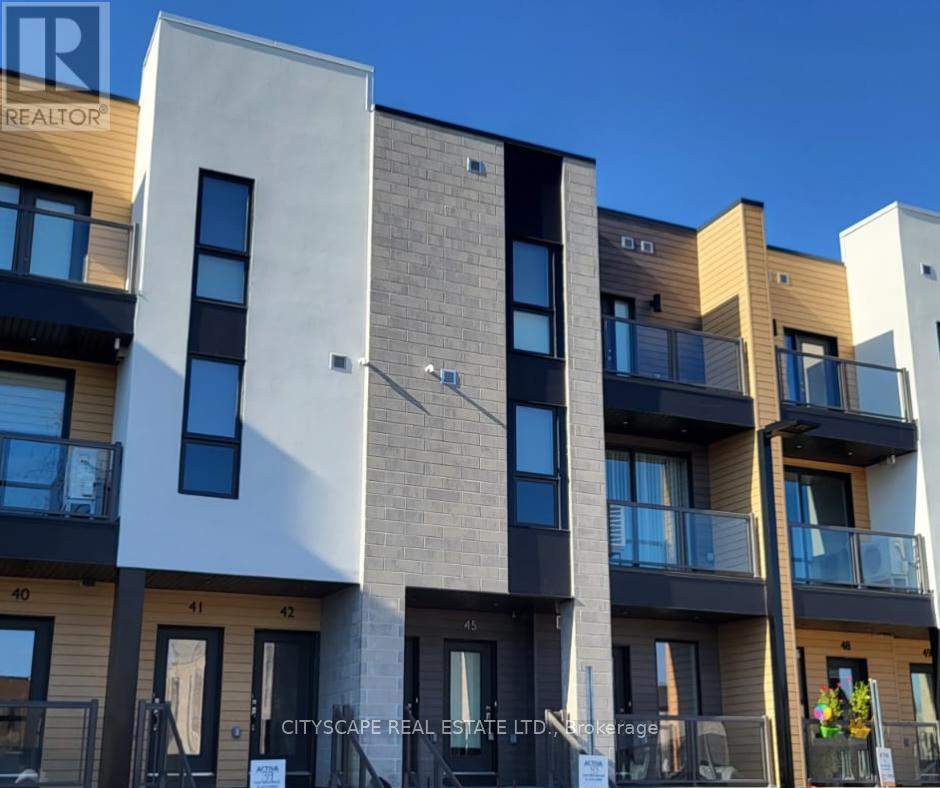
Welcome to this beautifully maintained 2-bedroom, 2.5-bathroom townhouse available for lease in the highly sought-after Huron South community of Kitchener. Offering a modern open-concept design with 9-foot ceilings, this bright and spacious home features a stylish kitchen equipped with stainless steel appliances, granite countertops, a centre island, elegant tiled backsplash, pot lights, and ample cabinetry. The inviting living and dining area is filled with natural light and opens onto one of two covered balconies, perfect for relaxing or entertaining. The spacious primary bedroom boasts a walk-in closet, a private 3-piece ensuite, and its own south-facing covered balcony, creating a warm and comfortable retreat. The generously sized second bedroom offers abundant natural light and ample closet space. HIGH SPEED INTERNET IS INCLUDED IN THE RENT, adding exceptional value and convenience. Complete with modern finishes throughout, this home is ideal for professionals, young couples, or small families seeking comfort and convenience in a family-friendly neighbourhood. Ideally located close to parks, schools, shopping, public transit, and with easy access to major highways. (id:61342)
Mississauga, Ontario
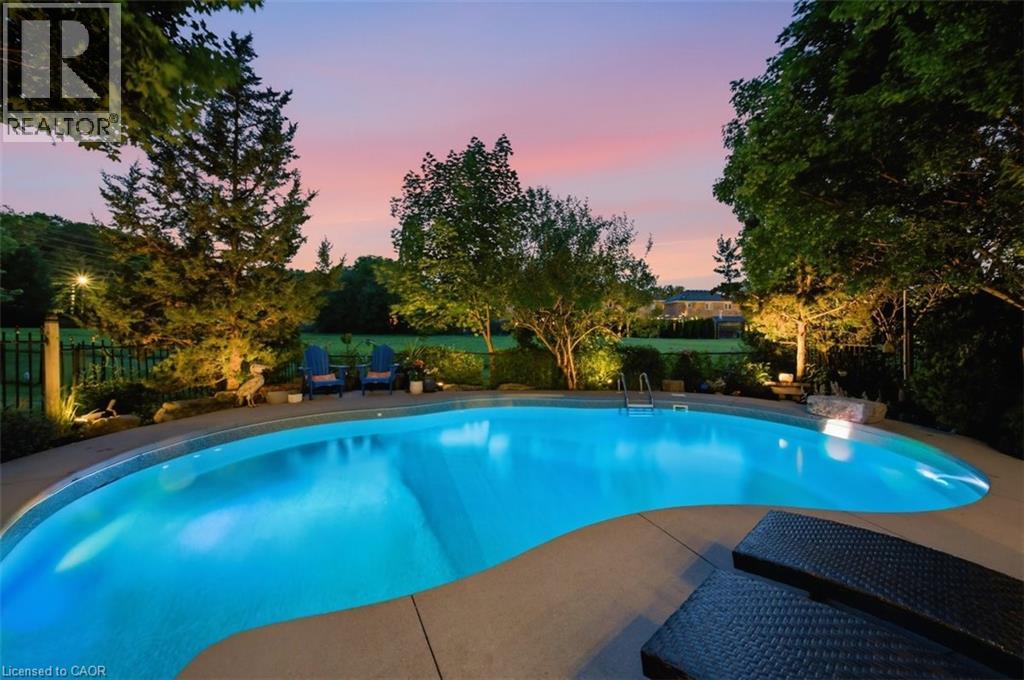
Set in one of the area's most sought-after neighbourhoods and backing onto a tranquil greenbelt with no neighbours behind, this beautifully maintained 4-bedroom, 2.5-bathroom home offers approximately 2,400 sq. ft. of well-designed living space with an incredible backyard you'll enjoy all summer long. The renovated kitchen features timeless cherry cabinetry, a maple island with a black countertop, and opens to comfortable living and entertaining spaces finished with rich tigerwood hardwood, a slate foyer, and updated lighting and hardware throughout. Freshly painted before closing, the home is move-in ready while still offering the opportunity to personalize the bathrooms and unfinished basement to your own style. Step outside to your own private backyard retreat complete with an in-ground pool featuring a new liner, pump, and filter (2026), a spacious deck, hot tub, and beautiful greenbelt views, creating the perfect setting for relaxing or entertaining in complete privacy. Additional updates include front windows (2010) and roof (2008/2009). A rare opportunity to own a quality family home on a premium lot with no rear neighbours in an established neighbourhood close to parks, top-rated schools, trails, shopping, and everyday amenities. (id:61342)

Brant, Ontario
Welcome to this beautifully maintained, sun-filled 4-bedroom, 3-bathroom home offering over 2,000 sq. ft. of comfortable living space. Designed with families in mind, this home features a spacious and functional layout, 9-foot ceilings on the main floor, and large windows that fill the home with natural light throughout the day. The modern kitchen is equipped with stainless steel appliances and flows seamlessly into the living and dining areas, creating an ideal space for everyday living and entertaining. Upstairs, the generous primary bedroom offers a large walk-in closet and a luxurious 5-piece ensuite bath, providing the perfect private retreat. Freshly painted and move-in ready, this home also features an HRV system for improved indoor air quality and year-round comfort. The double-car garage and private driveway with no sidewalk provide parking for up to 6 vehicles. Ideally located just minutes from Hwy 403, Brant Sports Complex, excellent schools, scenic walking trails, shopping, and dining, this is a wonderful opportunity to own a spacious family home in one of Paris' most desirable neighbourhoods. A must-see property that truly shows pride of ownership. (id:61342)
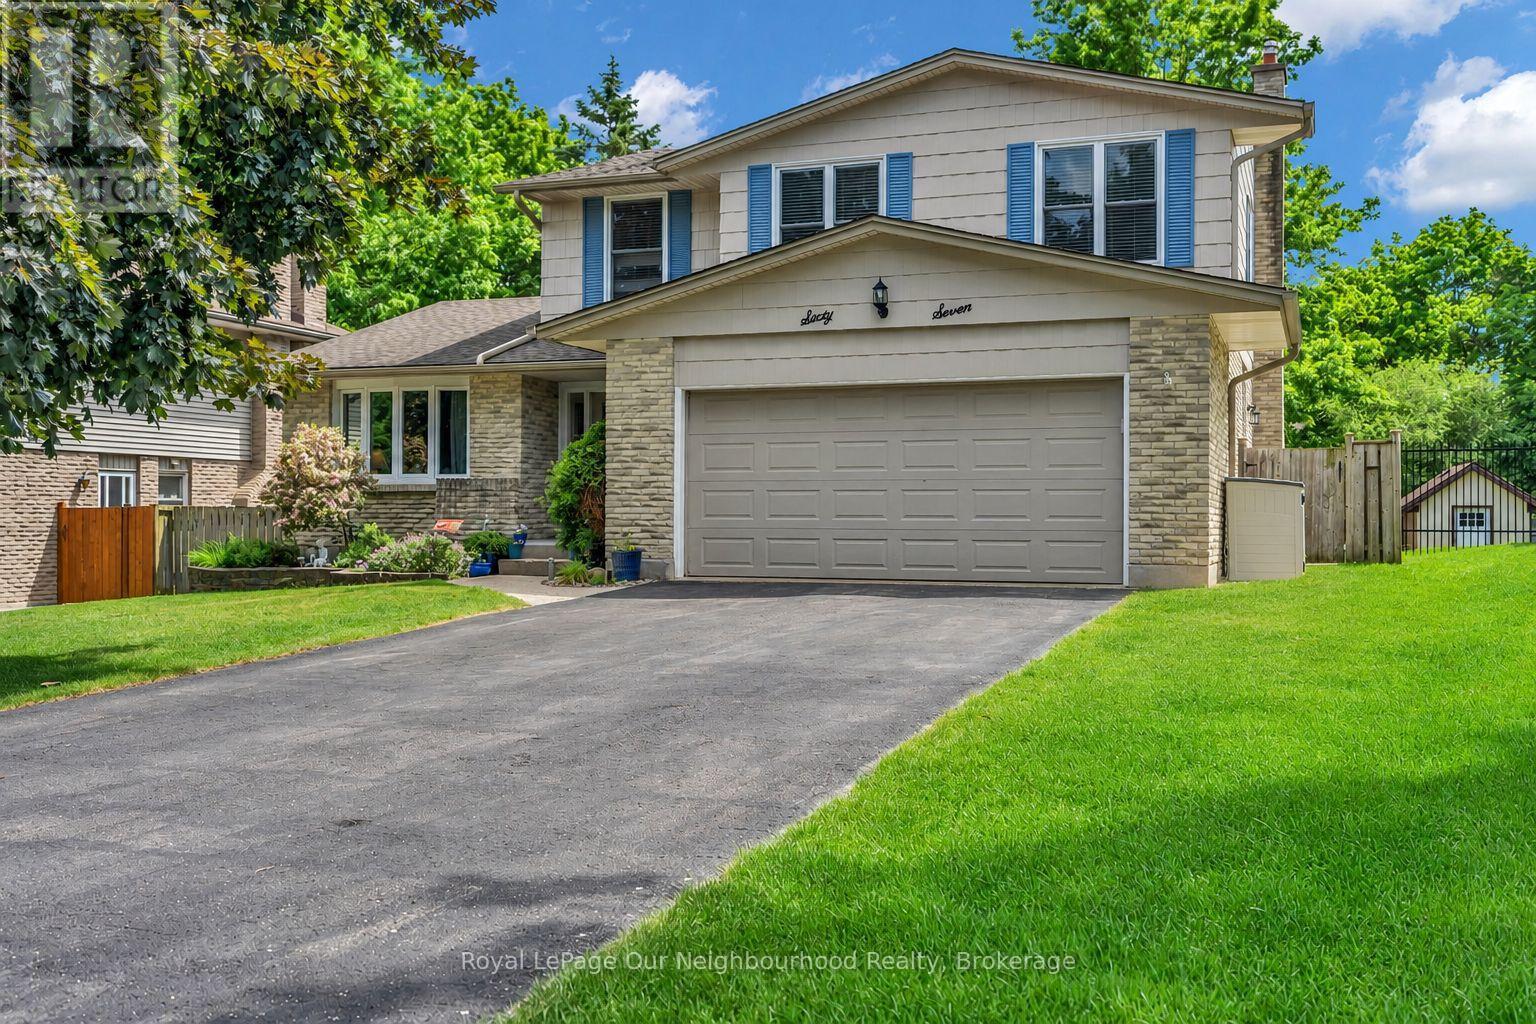
London South, Ontario
Welcome to 67 Bartlett Crescent! This beautifully updated 4-bedroom, 3.5-bathroom home offers approximately 2,900 sq. ft. of finished living space and is perfectly designed for modern family living. The spacious layout features generous principal rooms, an updated kitchen (2020), and numerous recent improvements throughout the home. The fully finished basement provides valuable additional living space, complete with updated flooring and bathroom (2025), making it ideal for a recreation room, home office, gym, or guest area. Recent upgrades include renovated bathrooms (2026), exterior painting (2025), updated interior doors throughout, a new A/C unit (2024), and a roof replaced in (2017), offering peace of mind for years to come. The double-car garage and ample living space provide both convenience and functionality for growing families. Located in a desirable London neighbourhood, this home is close to excellent schools, parks, shopping, restaurants, recreational facilities, and major commuter routes. Combining space, comfort, and extensive updates, this move-in-ready property presents an outstanding opportunity to enjoy family living in a sought-after community. (id:61342)
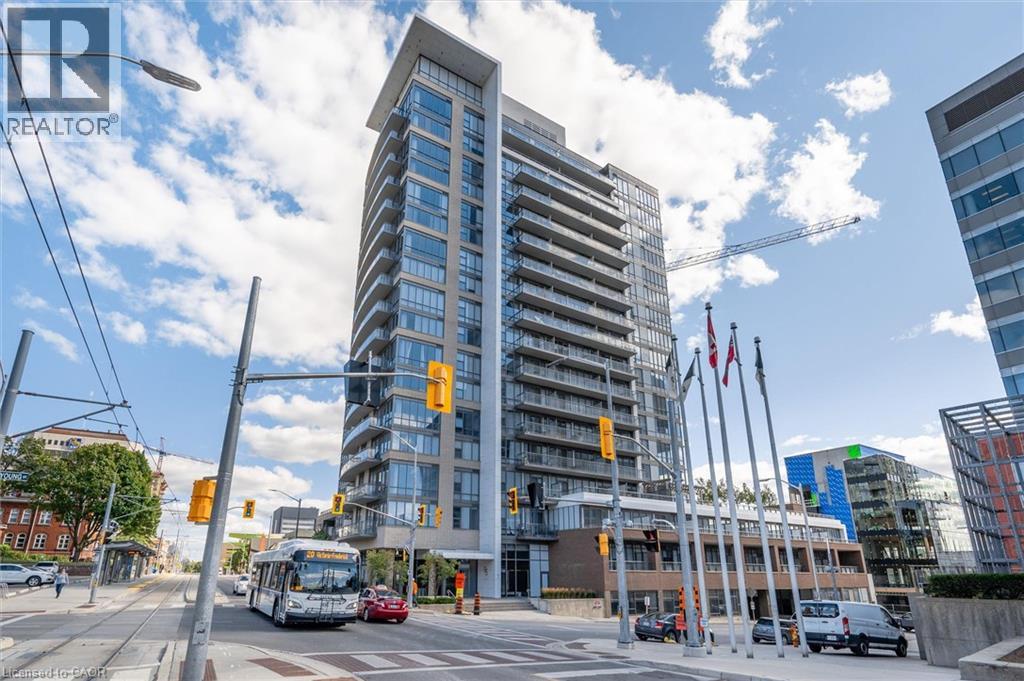
Kitchener, Ontario
Don’t miss this exceptional opportunity to own a stylish one-bedroom plus den condo in the heart of Downtown Kitchener. This bright, move-in-ready suite offers a functional open-concept layout with gleaming hardwood floors, expansive windows, abundant natural light, and convenient in-suite laundry. The contemporary kitchen is perfect for everyday living and entertaining, featuring granite countertops, stainless steel appliances, ample cabinetry, and a custom island that provides additional preparation and dining space. The generously sized bedroom offers a comfortable retreat, while the versatile den is ideal for a home office, study area, or additional storage. Step outside onto your private west-facing balcony and relax while enjoying beautiful sunset views over the downtown skyline. The unit also includes a conveniently located first-floor locker, Locker #57, and an underground parking space on P2, Parking #95. Enjoy an unbeatable downtown lifestyle just steps from the LRT, Victoria Park, Centre In The Square, restaurants, shopping, entertainment, and Kitchener’s growing technology hub. Residents also enjoy access to shared amenities at 55 Duke Street. The amenity spaces are located on the third floor, while the fitness centre is conveniently located on the ground floor. A building fob is required for access. Whether you are a first-time buyer, investor, or looking to simplify your lifestyle, this impressive condo offers outstanding convenience, comfort, and value. The Seller is motivated and ready to make a deal—book your private showing today and bring your offer! (id:61342)
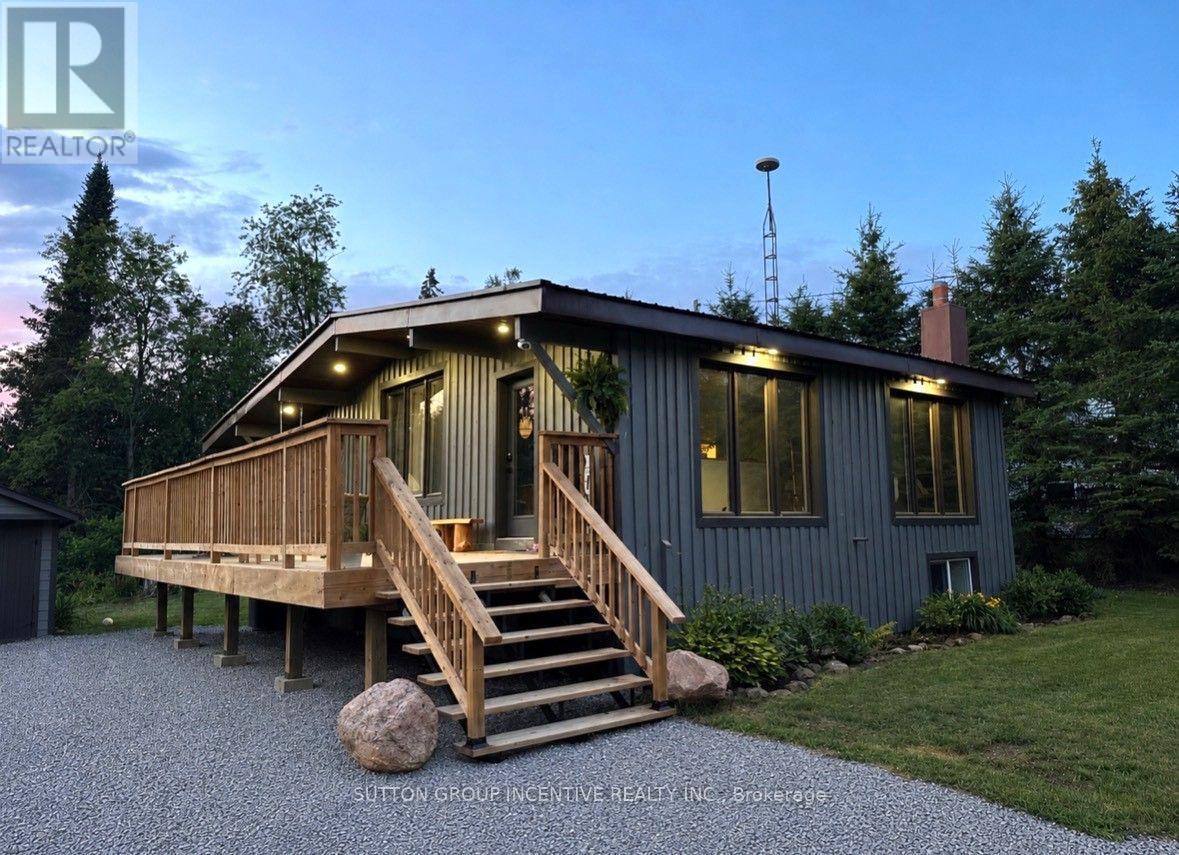
Trent Lakes, Ontario
*** OPEN HOUSE: Saturday, August 8th, 1:00-3:00 p.m. *** Welcome to beautiful and historic Galway! This gorgeous, freshly painted, 2+2 bedroom, 2 bathroom bungalow has been professionally and tastefully updated, resulting in a beautiful move-in ready 1609 finished sq. ft. home that you don't have to worry about for years to come. All new in 2025: new furnace, new windows, all plumbing and electrical, spray foam insulation in all walls and attic, new drywall, new light fixtures, pot lights throughout, new kitchen with quartz counters, white subway tile backsplash, and live edge open shelving, stunning white shiplap and beamed ceilings, durable luxury vinyl plank flooring throughout, new bathrooms, all new doors, trim and hardware, and a brand new deck to entertain your family and friends on. Just move in and enjoy the peaceful surroundings, where nature abounds all around you! The durable steel roof also provides additional worry-free living. The lower level is completely finished, and features a family room, two additional bedrooms, a spacious bathroom, which includes the laundry area, and a rear walk-up entrance to the back yard. New central A/C just installed in July 2026. Also included is a detached garage with new wood double barn doors, and a weatherproof storage container out back, for all of your storage needs. The storage container in the front will be removed prior to closing. There is public access to nearby Crystal Lake for your swimming, boating and fishing enjoyment. Also has multi-generational/in-law potential, with the separate entrance to the lower level. The many communities close by provide you with lots of local shopping, restaurants, and a multitude of activities to enjoy throughout the four seasons - Kinmount (10 min), Minden (20 min), Bobcaygeon (25 min), Fenelon Falls (25 min), Haliburton (40 min), Lindsay (45 min), Peterborough (60 min), Orillia (60 min), Oshawa (90 min). Don't miss out on this beauty, and book your private showing today! (id:61342)
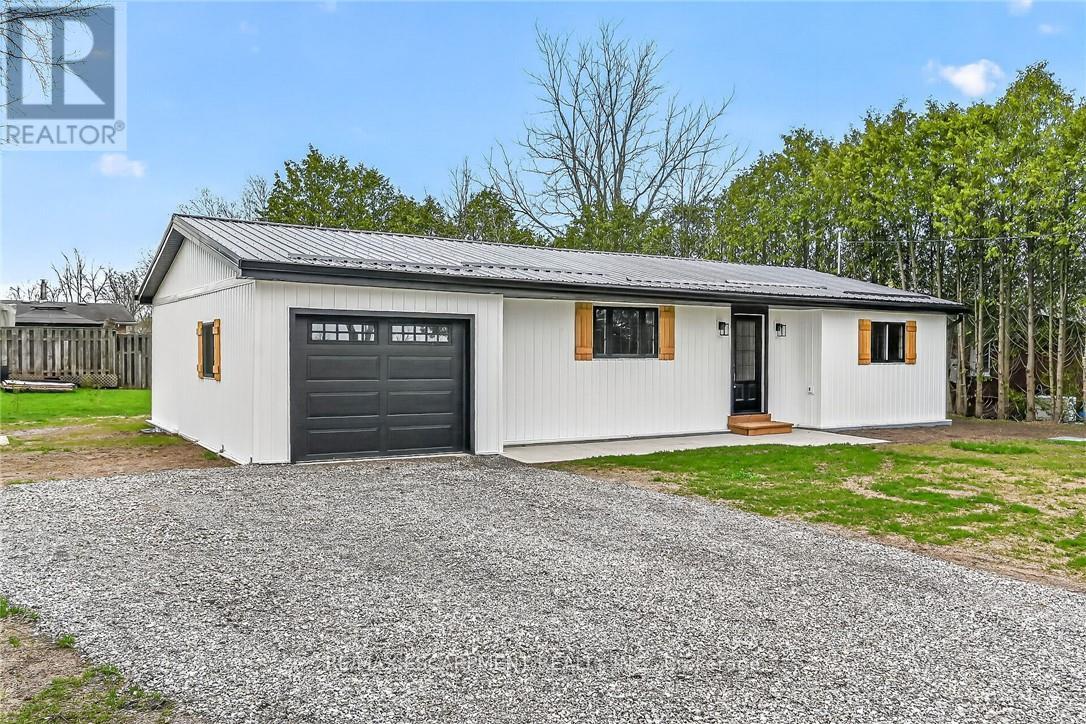
Haldimand, Ontario
Beautifully renovated from "stud's out" bungalow in 2025-26 - located on E side of Springvale - situated on mature 0.47ac (137.50x150) lot offering peaceful hamlet setting - 30 min commute to Hamilton, Brantford & 403 - mins NW of Hagersville's amenities. Attention to detail is evident thru-out this stylish home loaded w/quality upgrades boasting recently poured conc. walkway leading to front door accessing gorgeous open concept design guaranteed to impress - introducing 1361sf of flawless living area - highlighted w/custom "Vanderschaaf" kitchen sporting "Chantilly Lace" white cabinetry augmented w/designer island, quartz counters, new SS appliances + attached garage entry. Floor plan flows seamlessly to adjacent living/dining room enjoying patio door walk-out to 12'x20' entertainment deck (2025) & rear yard - continues to sizeable primary bedroom ftrs 2 double door closets, oversized window & en-suite privilege to chicly presented 4pc bath. Completed w/2nd bedroom, spacious 3pc bath ftrs double size shower incorporates convenient MF laundry station incs quartz top folding table & upper cabinets. Matte finished engineered hardwood flooring & plethora of LED ceiling pot lights compliment soft, neutral interior décor. Superbly finished family room highlights 1361sf lower level incs roomy 3rd bed, multi-purpose room (poss. bedroom) & large utility/storage room. 2025-26 upgrades -waterproofed basement w/weeping tile, spray foam insulated walls (basement to roof line), R-60 attic insulation, metal roof, white exterior vinyl siding, aluminum facia/soffit/eaves, vinyl clad windows/patio doors, interior drywall/doors, flooring, kitchen/bath/laundry room cabinets & plumbing/light fixtures, efficient p/g furnace/heat pump HVAC, AC, electric water heater, 100 amp hydro, wiring/plumbing, water pump/pressure tank & 3000 gal water cistern. Extras-2 stage septic tank w/tile field incs new risers (pumped in 2025) & fibre internet available. Elevating "Ordinary" to "Extrao (id:61342)
Meaford, Ontario
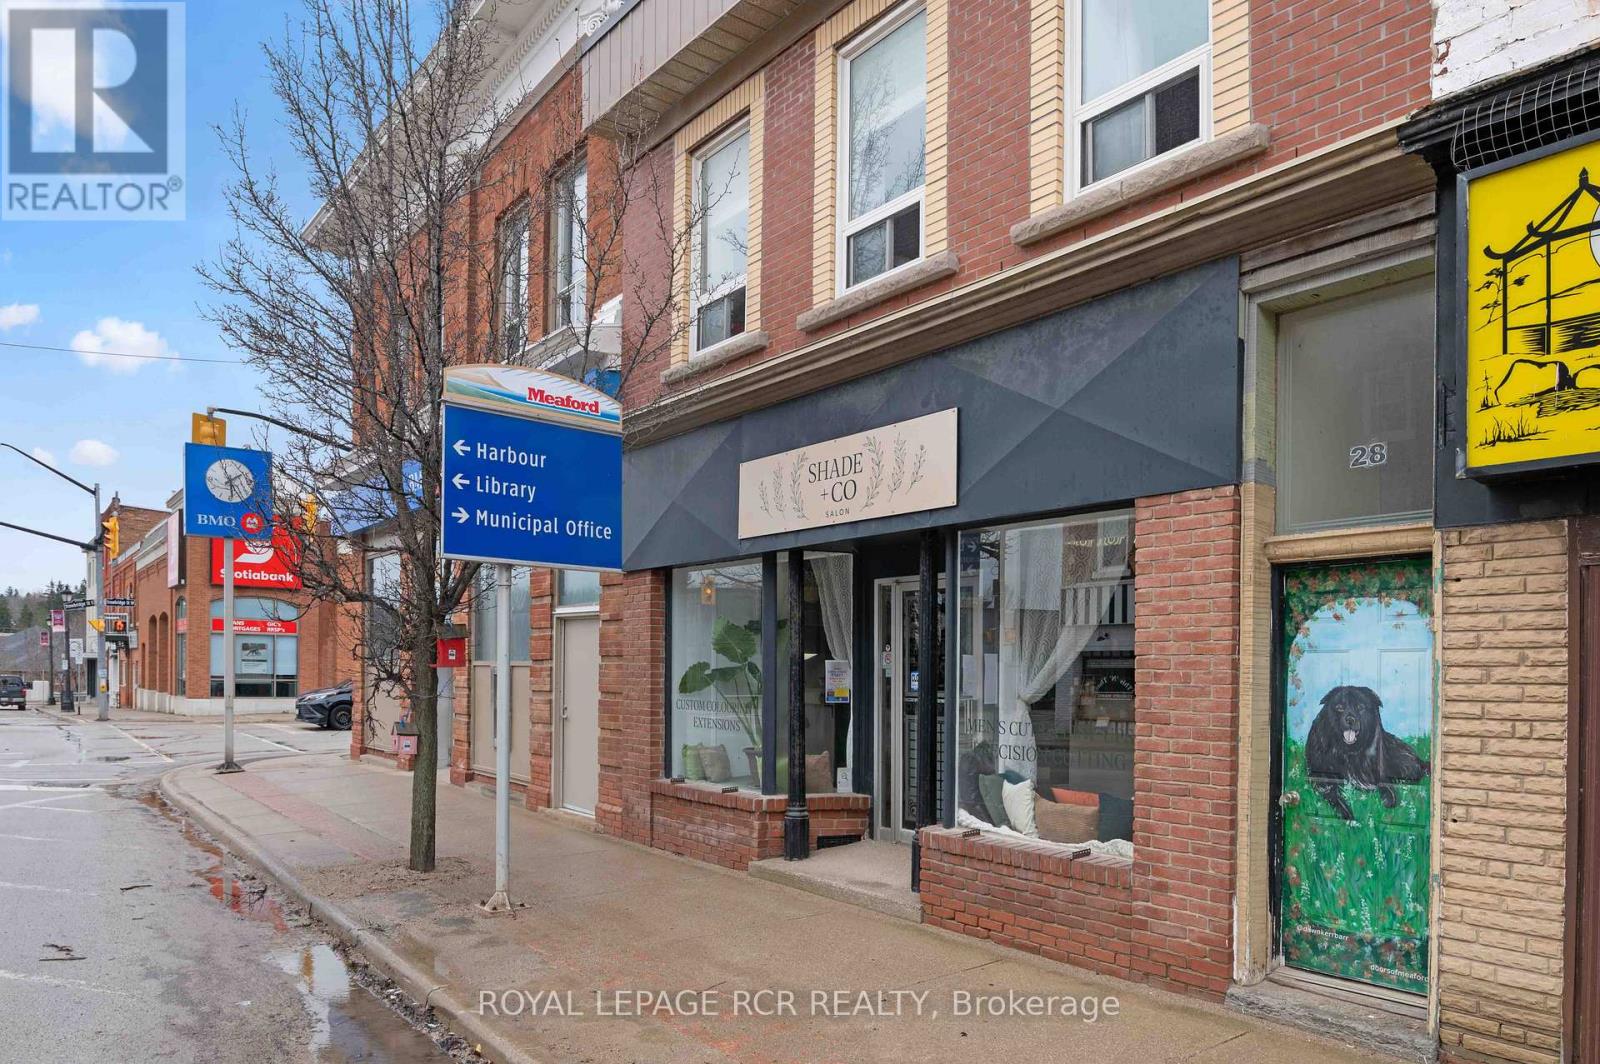
Positioned in the heart of downtown Meaford, 28 Sykes Street N presents a well-rounded investment opportunity with CG zoning that supports a wide range of commercial and mixed-use possibilities. Located just minutes from the Meaford waterfront, this property benefits from strong visibility, walkable amenities, and consistent local foot traffic. The building is currently fully tenanted, offering immediate income from both residential and commercial components. The upper residential unit spans approximately 1250 sq ft and features three bedrooms, a full kitchen, living and dining areas, a functional mudroom, in-suite laundry, and a walk-out to a large private deck. The layout is practical and appealing for long-term tenants seeking space and convenience in a central location. At street level, the commercial unit offers approximately 1400 sq ft of usable space with direct exposure to Sykes Street, making it ideal for retail, service-based businesses, or professional use. The presence of an established commercial tenant further enhances the property's income stability, complemented by approximately 9 foot ceiling height that adds to the usability and openness of the space. The property is serviced by separate heating systems, including a natural gas furnace for the lower commercial level and a natural gas boiler serving the upper residential unit, providing efficient and reliable climate control for both spaces. Additional features include a dry basement for storage and the benefit of two deeded parking spaces, a valuable asset in a downtown setting. For investors seeking a mixed-use property in a growing waterfront community, 28 Sykes Street N combines location, zoning flexibility, and reliable tenancy in one strategic offering. Back portion of roof (2015), Roof (2024), Commercial unit renovated (2025), Water heater (2025), Kitchen & laundry (2022), Basement cast iron piping replaced with PVC (2018), Roof top deck, stairs & fencing (2017), Front facade new brick (2016) (id:61342)
Mississauga, Ontario
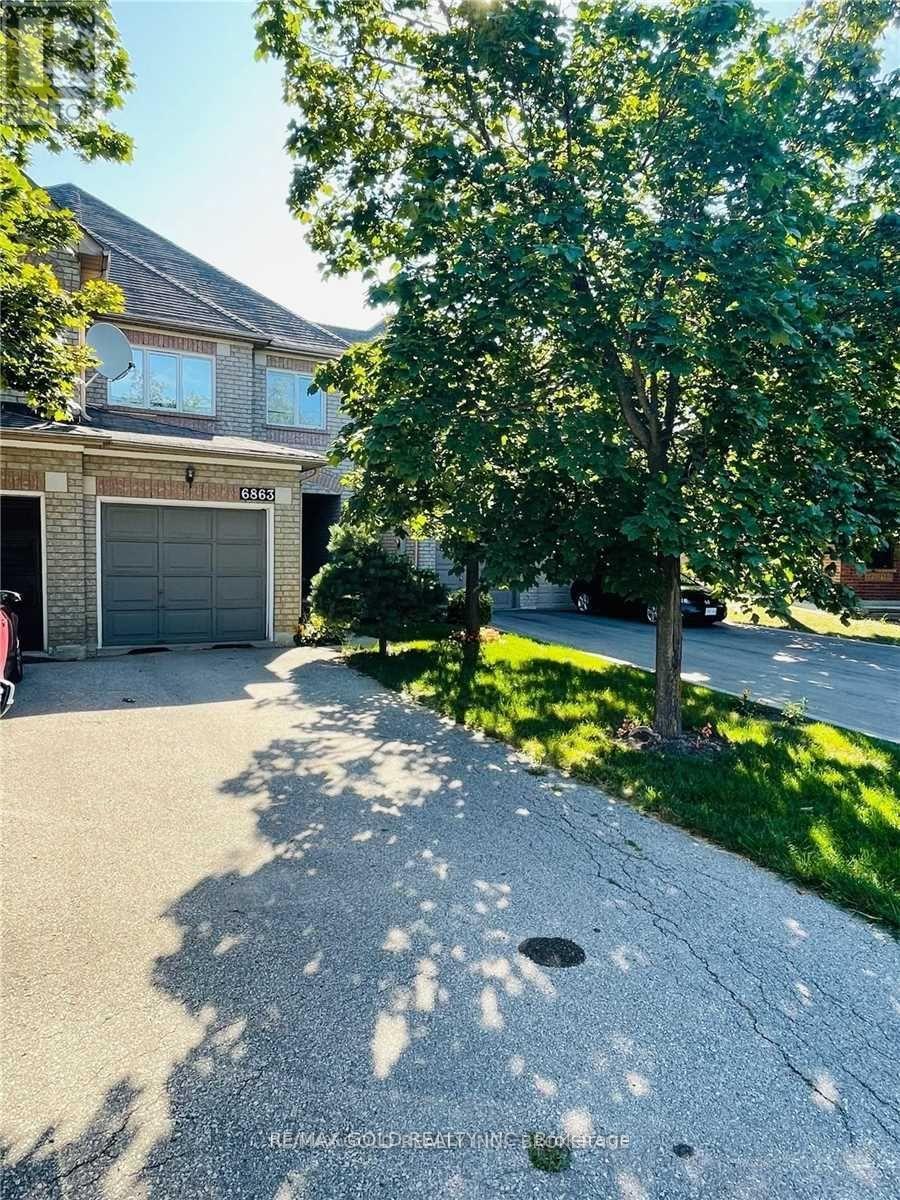
Spacious Clean And Bright House, Court Street, Complete House Along With Finished Basement. Separate Living And Family Room. Nice Size Home, Great Size Backyard, Main Floor Freshly Painted, New Kitchen Quartz Counter Top. Gas Stove, Extra Large Driveway With 2 Parking Spots. Close To 401,407, Lisgar Go Station, Schools, Plaza. Require Aaa Tenants, No Pets & Non-Smokers...(pics from prev. listing). (id:61342)