


Toronto, Ontario
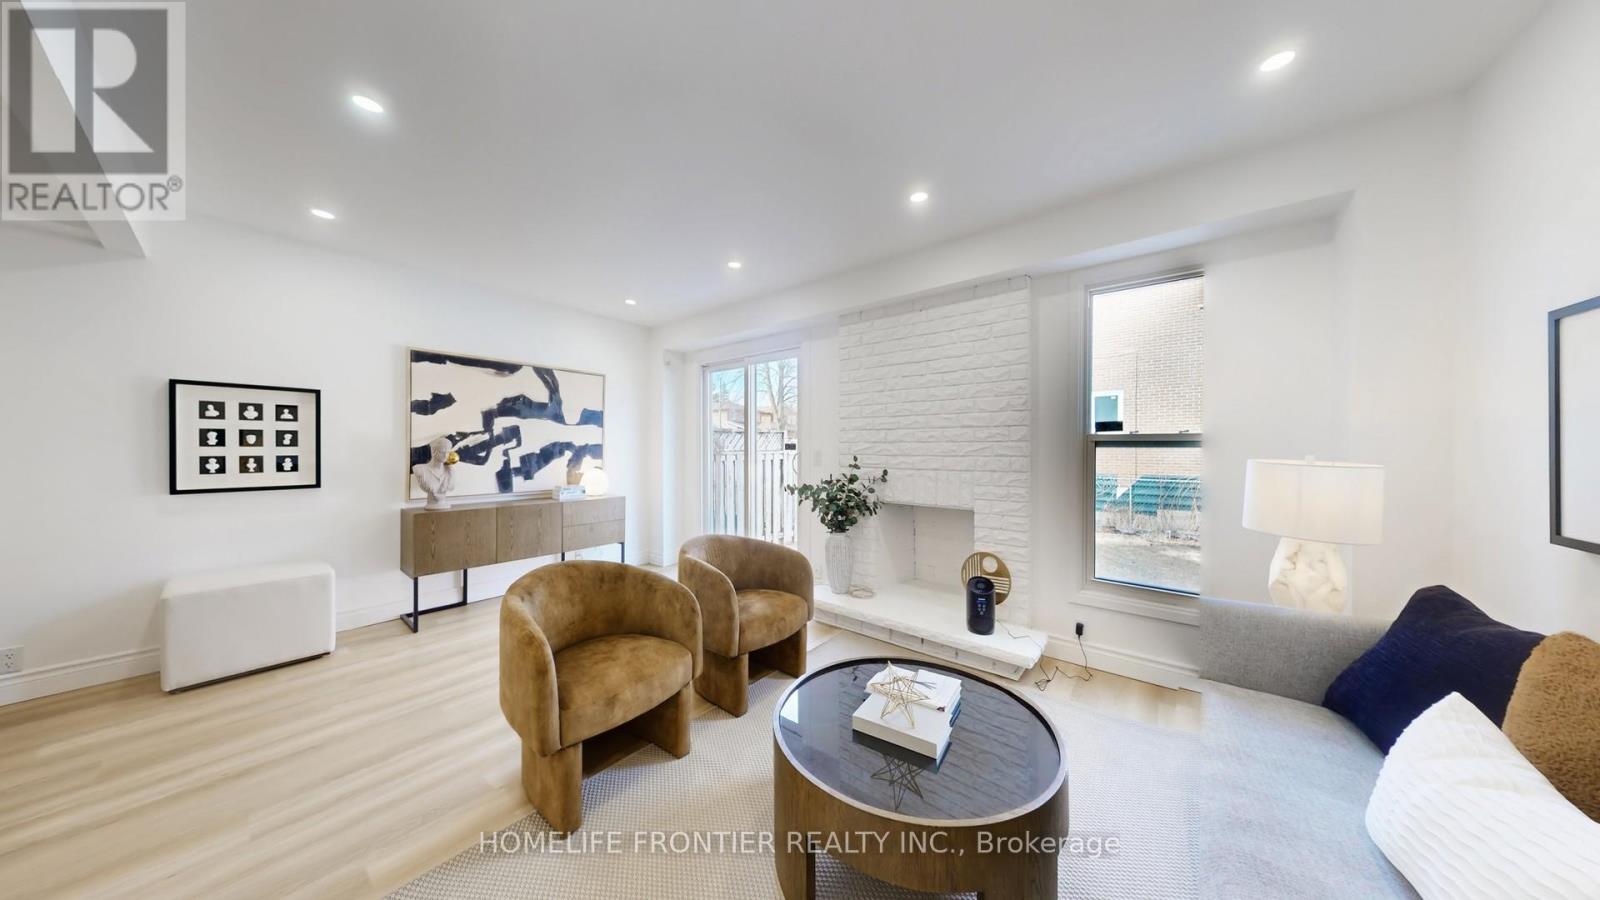
This bright and airy home features new vinyl flooring on all 3 levels, smooth ceiling on ground floor and in basement, new pot lights. Its open concept Living and dining rooms are prefect for family gatherings and entertaining, the new custom kitchen is adorned with sleek quartz countertop, soft closing cabinet doors and brand new stainless steel appliances, and a good-sized eat-in area with window. The finished basement features an open concept recreation room, a 4-piece bathroom and a versatile room that can be used as an office, den or occasional guest bedroom. The location offers convenience of daily living - minutes away from supermarkets, parks, shopping, community centre, library, banks, school. (id:61342)
Central Huron, Ontario
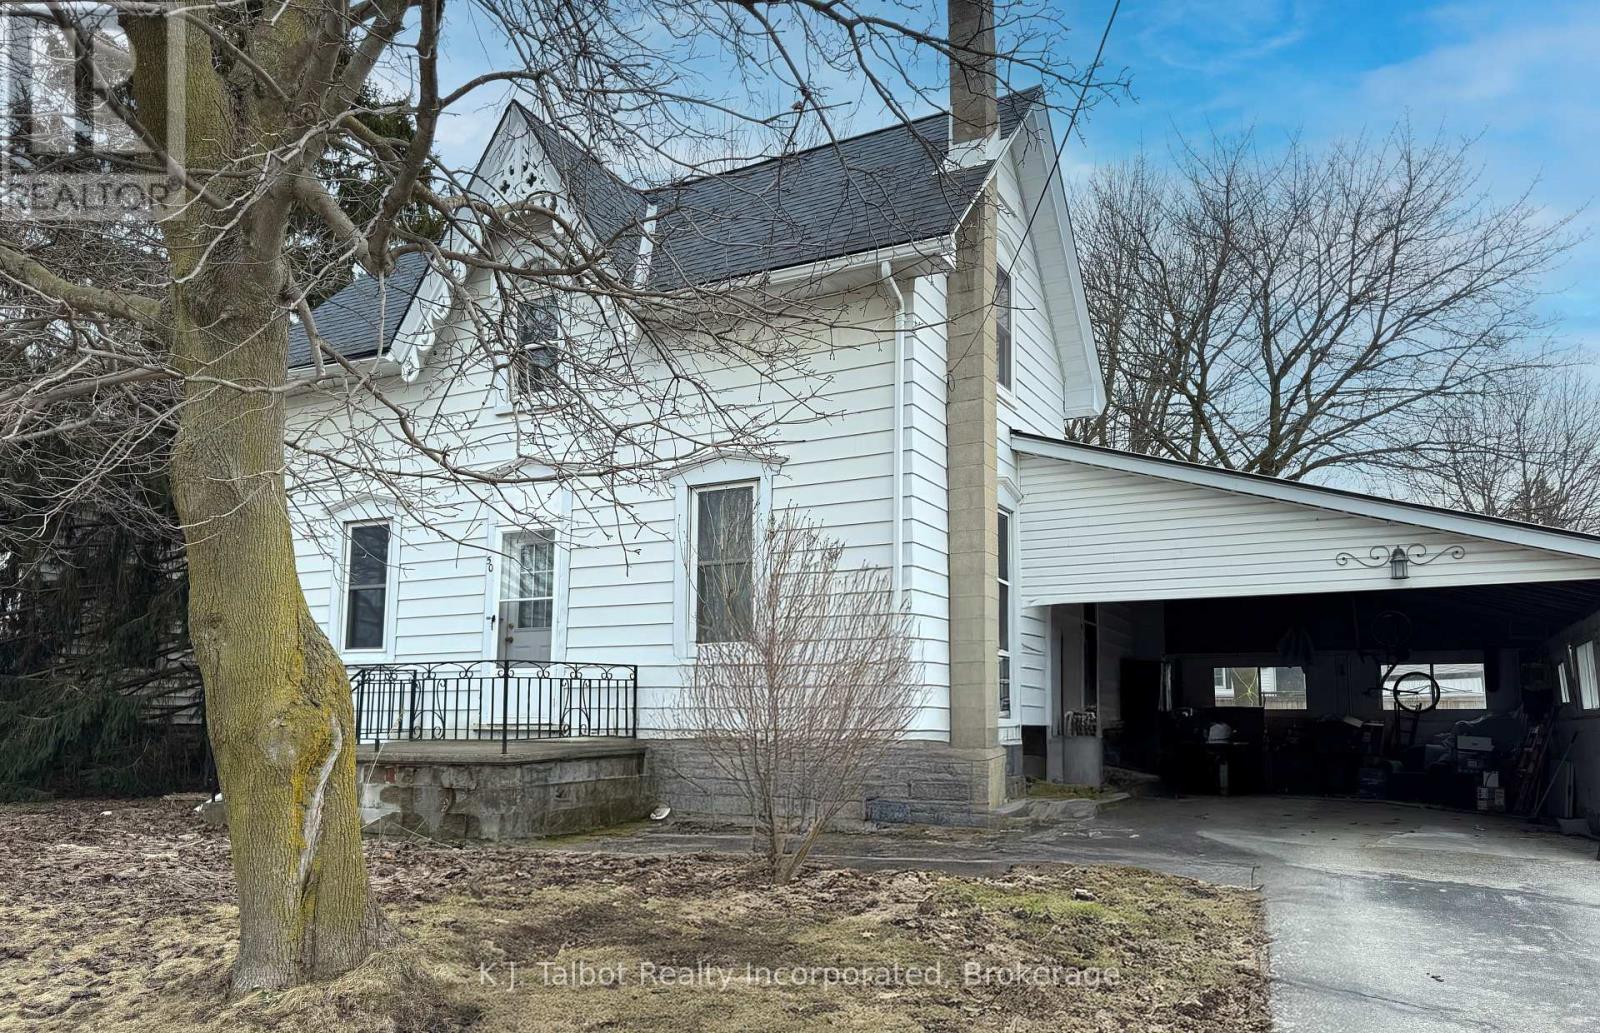
Where Charm and function meet. This 1 1/2 story home is discreetly hidden behind a fabulous full mature tree giving it a hint of mystery along with maximum privacy. Large deep windows bring in the sunny natural light. The main floor boasts a laundry/mud room that you enter from the oversized carport - step into the main hall and off to the left is the main floor primary bedroom, across the hall is the bathroom, from there you enter the kitchen with its U-shaped functionality being in the center of both the dining room & Livingroom with access and a clear view to both. The Upper level contain a large foyer at the top of the stairs and 2 large bedrooms with spacious closets. The fenced yard is nothing short of amazing! Large with mature planting and trees gives privacy and lots of space to relax and/or entertain. Don't hesitate, come an view your future abode! (id:61342)
Collingwood, Ontario
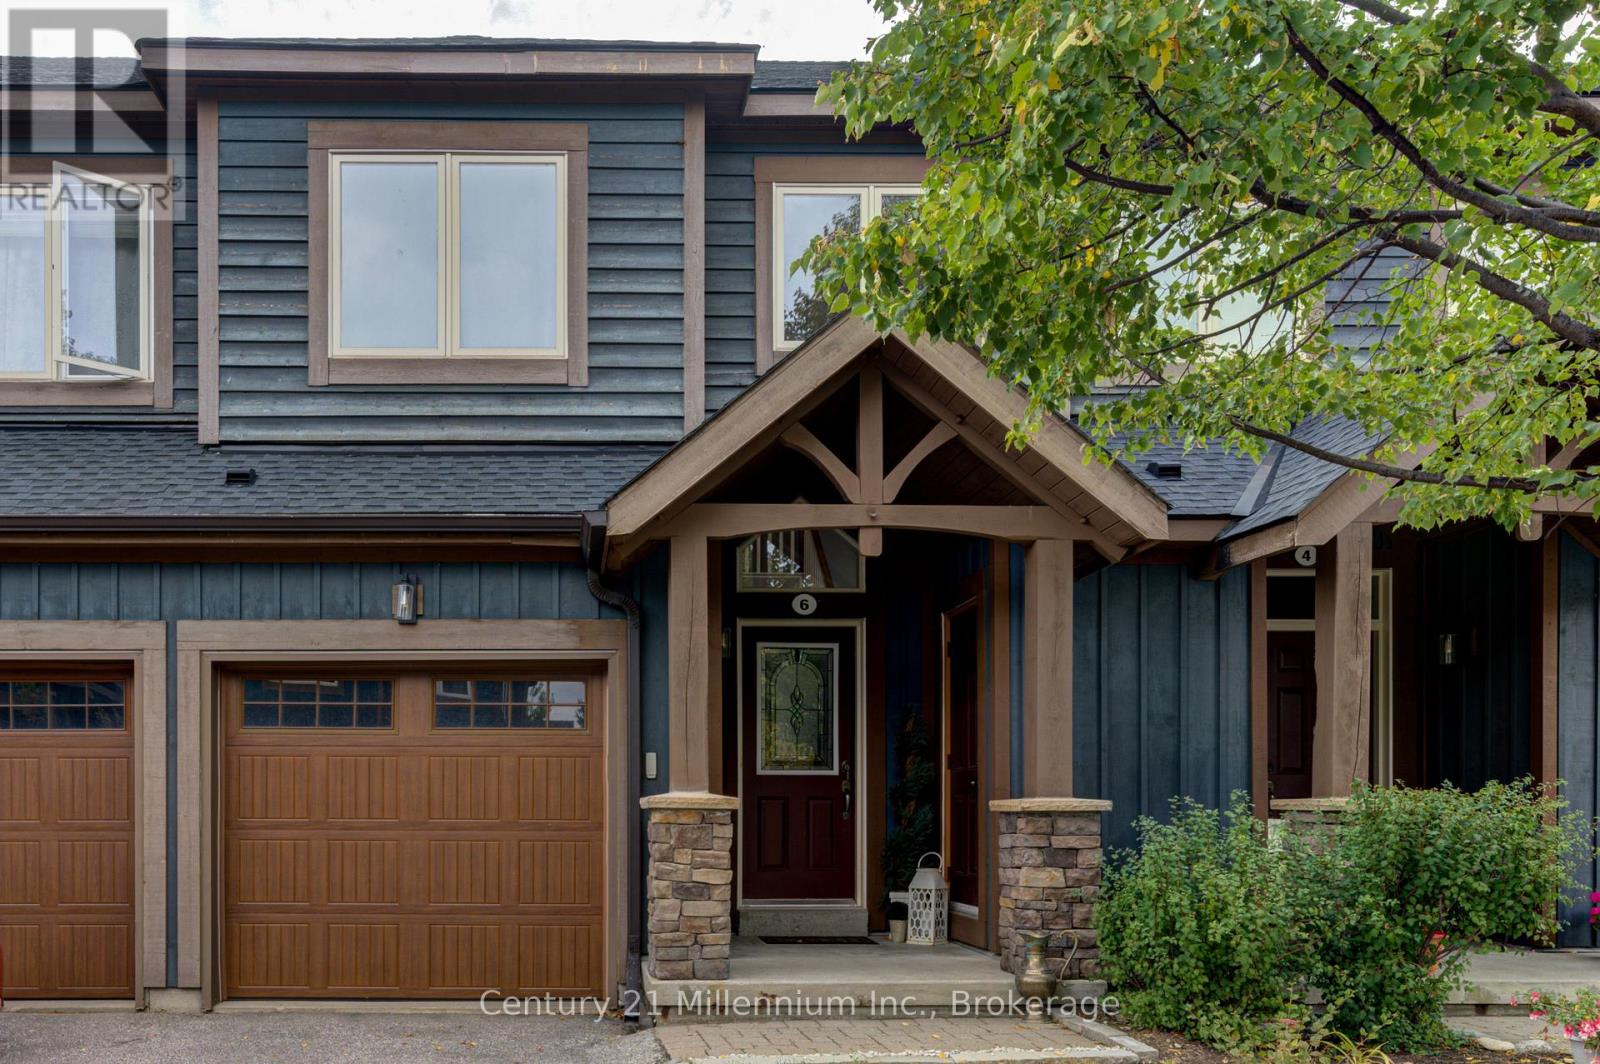
Come and enjoy Collingwood's 'Tanglewood' 4 season lifestyle, set within the golf course, surrounded by trails. This move-in ready, freshly painted 2 bedroom, 4 bath condo Townhouse could be your answer to escaping the city. Drive up to town, park the car - and leave it! Walk to the lake, shopping and dining. Take a short drive to various ski hills. Experience all that Collingwood and Blue Mountains area has for your enjoyment. Offering a modern open-concept layout, with brand new kitchen appliances, this desirable home has 2 upper level bedrooms - primary with a 4 piece ensuite. The lower level features a large recreation room complete with a 4 piece ensuite, offering extra space to relax, entertain, or accommodate guests comfortably. Add to that lots of storage for summer and winter gear. This is the 4 season life! The Tanglewood complex is not only attractive, offering a chalet-style feel plus an outdoor pool for summer enjoyment, but it also offers easy living. Diligently maintained by the management company, the affordable fees help make this 2 bedroom townhome a perfect 4 season vay-cay home or a full time residence. No shovelling, No mowing. Life is good here! (id:61342)
Cambridge, Ontario
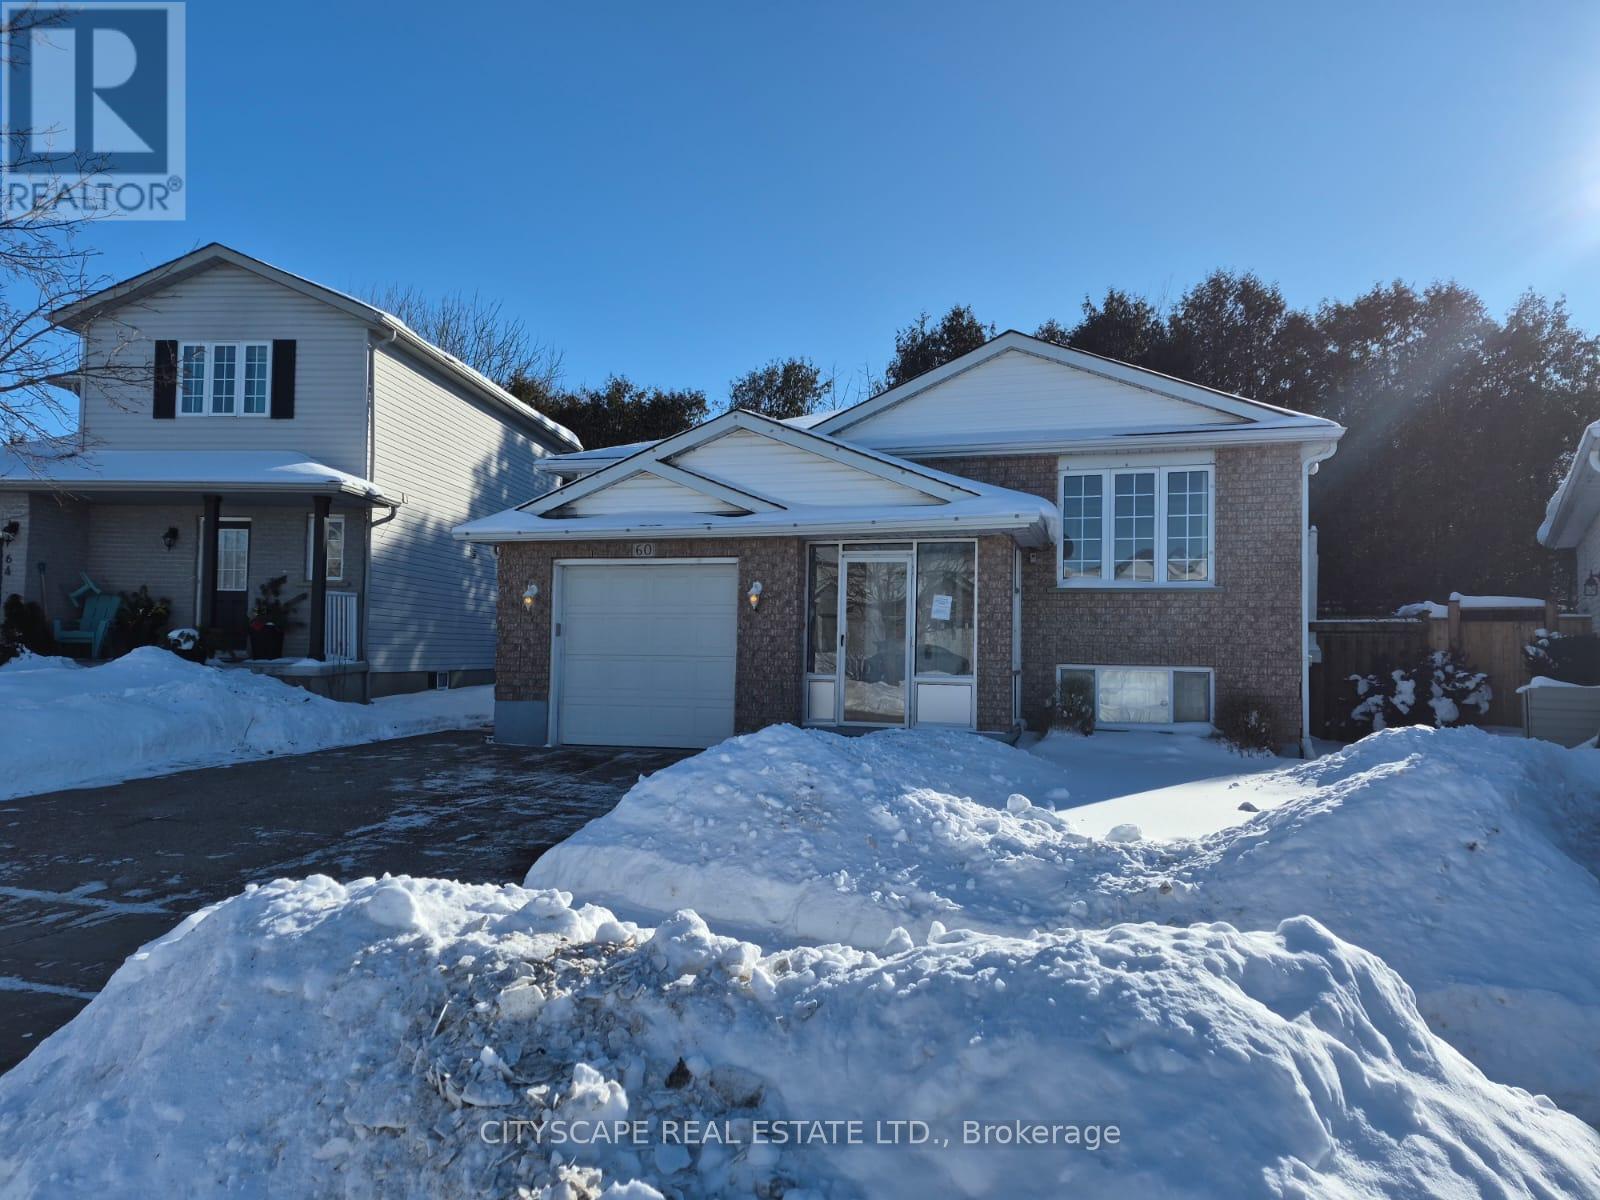
Welcome to 60 Castlewood Place, a beautifully laid-out home tucked away on a quiet, family-friendly street in Cambridge. This versatile property offers generous living space, multiple bedrooms, and a finished basement, making it ideal for growing families, multigenerational living, or buyers seeking rental or in-law suite potential.Bright, Open-Concept Main FloorThe main level features a functional open-concept layout designed for everyday living and entertaining. The modern kitchen offers laminate flooring, ample workspace, and a window that brings in natural light. Flowing seamlessly into the living and dining areas, the space is highlighted by sliding doors with walk-out access to the side yard, perfect for summer BBQs or outdoor relaxation.A welcoming foyer with tile flooring provides direct walk-out access to the garage, adding everyday convenience. The main floor is completed by a 4-piece bathroom with window, offering both style and practicality.Comfortable & Well-Proportioned BedroomsThe primary bedroom is spacious and bright, featuring laminate flooring, a double closet, and a large window. Two additional bedrooms on the main and lower levels offer flexibility for children, guests, or home office use, each with closets and windows for natural light.Finished Basement with Exceptional FlexibilityThe fully finished basement expands your living space significantly and opens the door to multiple possibilities. It includes:A large family room with fireplace, perfect for cozy eveningsAn open-concept living areaA kitchenetteAdditional bedrooms, ideal for extended family or potential rental useThis level is perfect for in-law accommodation, teen retreat, or supplemental income, depending on your needs. (id:61342)
Magnetawan, Ontario
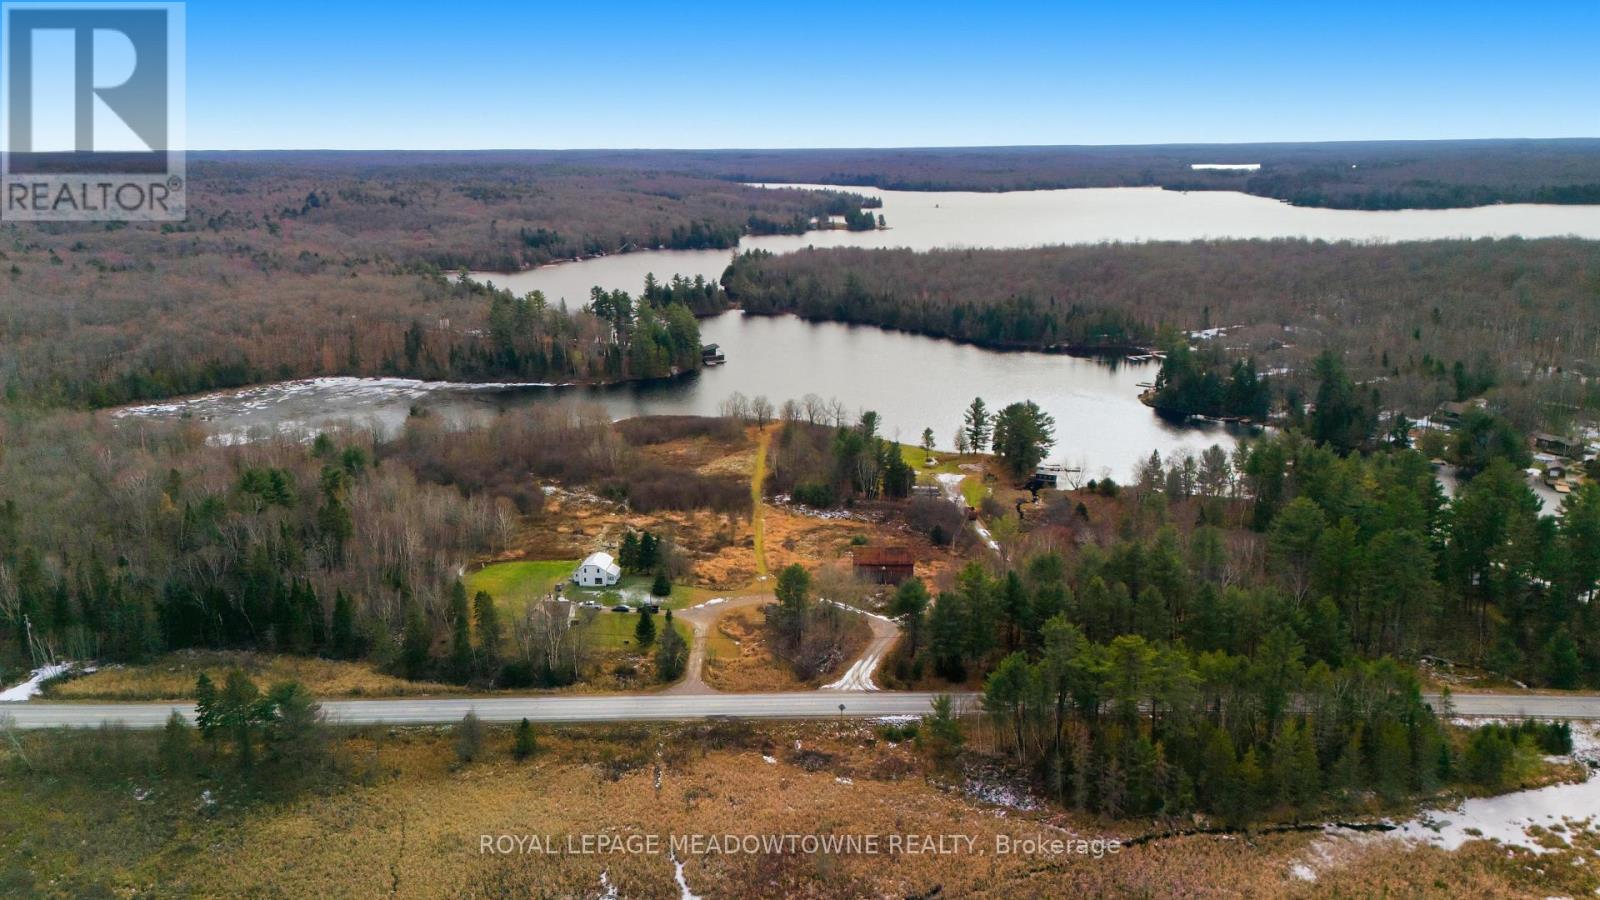
WOW! Exceptional waterfront acreage on Ahmic Lake and the Magnetawan River in Ahmic Harbour, Magnetawan. This rare offering showcases 15 acres of partially cleared land with extensive waterfront and sweeping scenic views. The property includes two houses, a barn, and an oversized commercial-zoned workshop, creating exceptional residential, recreational, and income-generating potential. Ideally situated near Knoepfli Falls and the picturesque outflow from Ahmic Lake into the Magnetawan River, the setting is truly remarkable. Zoning includes a mix of Shoreline Residential, Environmental Protection, Farm, and Commercial. Tilson Creek Rd., is an easement road maintained by the municipality, ensuring reliable year-round access. The land has been held in the Tilson family since being granted by Queen Victoria in 1886, adding historical significance to this unique property. Summers on the lake are outstanding, with calm, clear waters perfect for canoeing, kayaking, paddleboarding, and fishing. Boaters will appreciate over 70 km of navigable waterways through the Magnetawan Locks system leading to Burk's Falls. Anmic Lake stretches approximately 19 km and connects to Neighick and Crawford Lakes via marked navigation channels. The broader Magnetawan region is cherished for its natural beauty-parks, beaches, scenic lookouts, waterfalls, historic locks, recreational facilities, hiking trails, and the Heritage Centre Museum. Residents and visitors enjoy true four-season living, including fishing, hunting, snowmobiling, boating, and swimming. The Municipality of Magnetawan is conveniently located about 45 minutes from Parry Sound, Huntsville, and North Bay. A rare opportunity to own a versatile and scenic waterfront estate in one of Northern Ontario's most sought-after lake communities. (id:61342)
Mississauga, Ontario
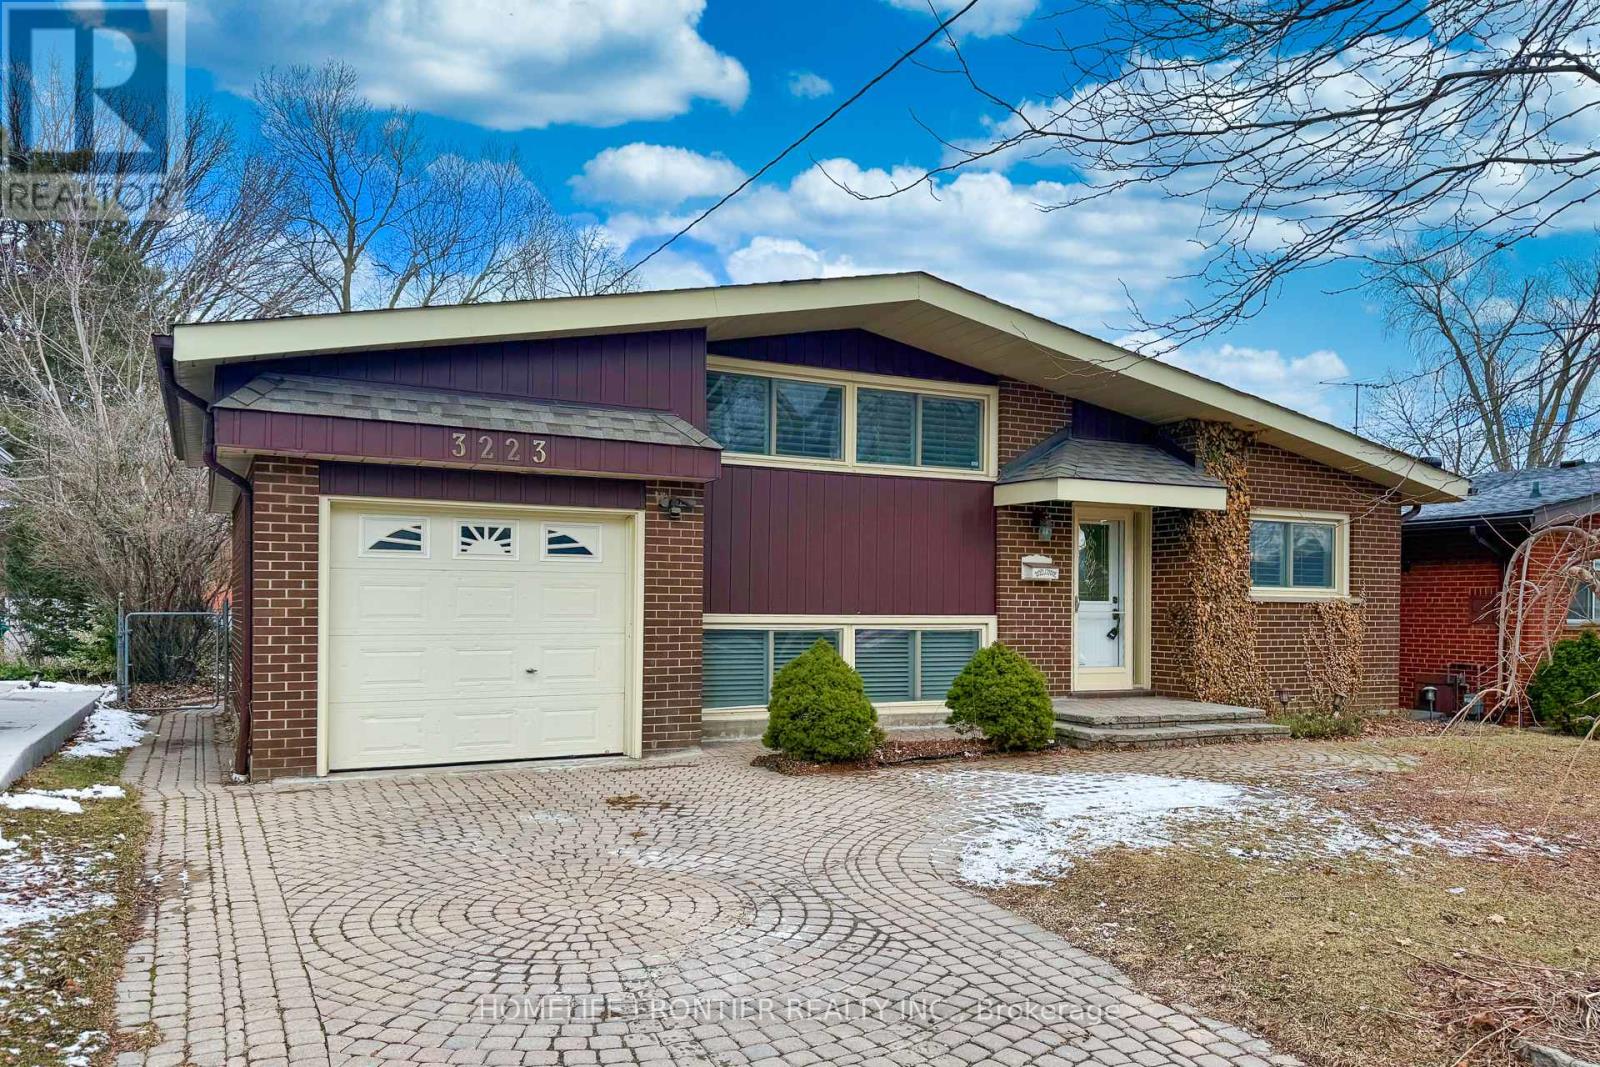
Welcome to this beautifully Shipp-built model home located on a quiet street in the prestigious Applewood community of Mississauga. Conveniently located near transit, parks, and schools, this home offers both comfort and convenience. This bright and well-maintained 3-level side splitsits on a premium wide and deep lot. Features include a long driveway, hardwood floors, upgraded kitchen with granite countertops, and California shutters. Enjoy a full-width deck inthe backyard. The finished basement features above-grade windows and a separate entrance, offering potential for an in-law suite. Freshly painted throughout in modern neutral tones. Brightly renovated and move-in ready. (id:61342)
Oakville, Ontario
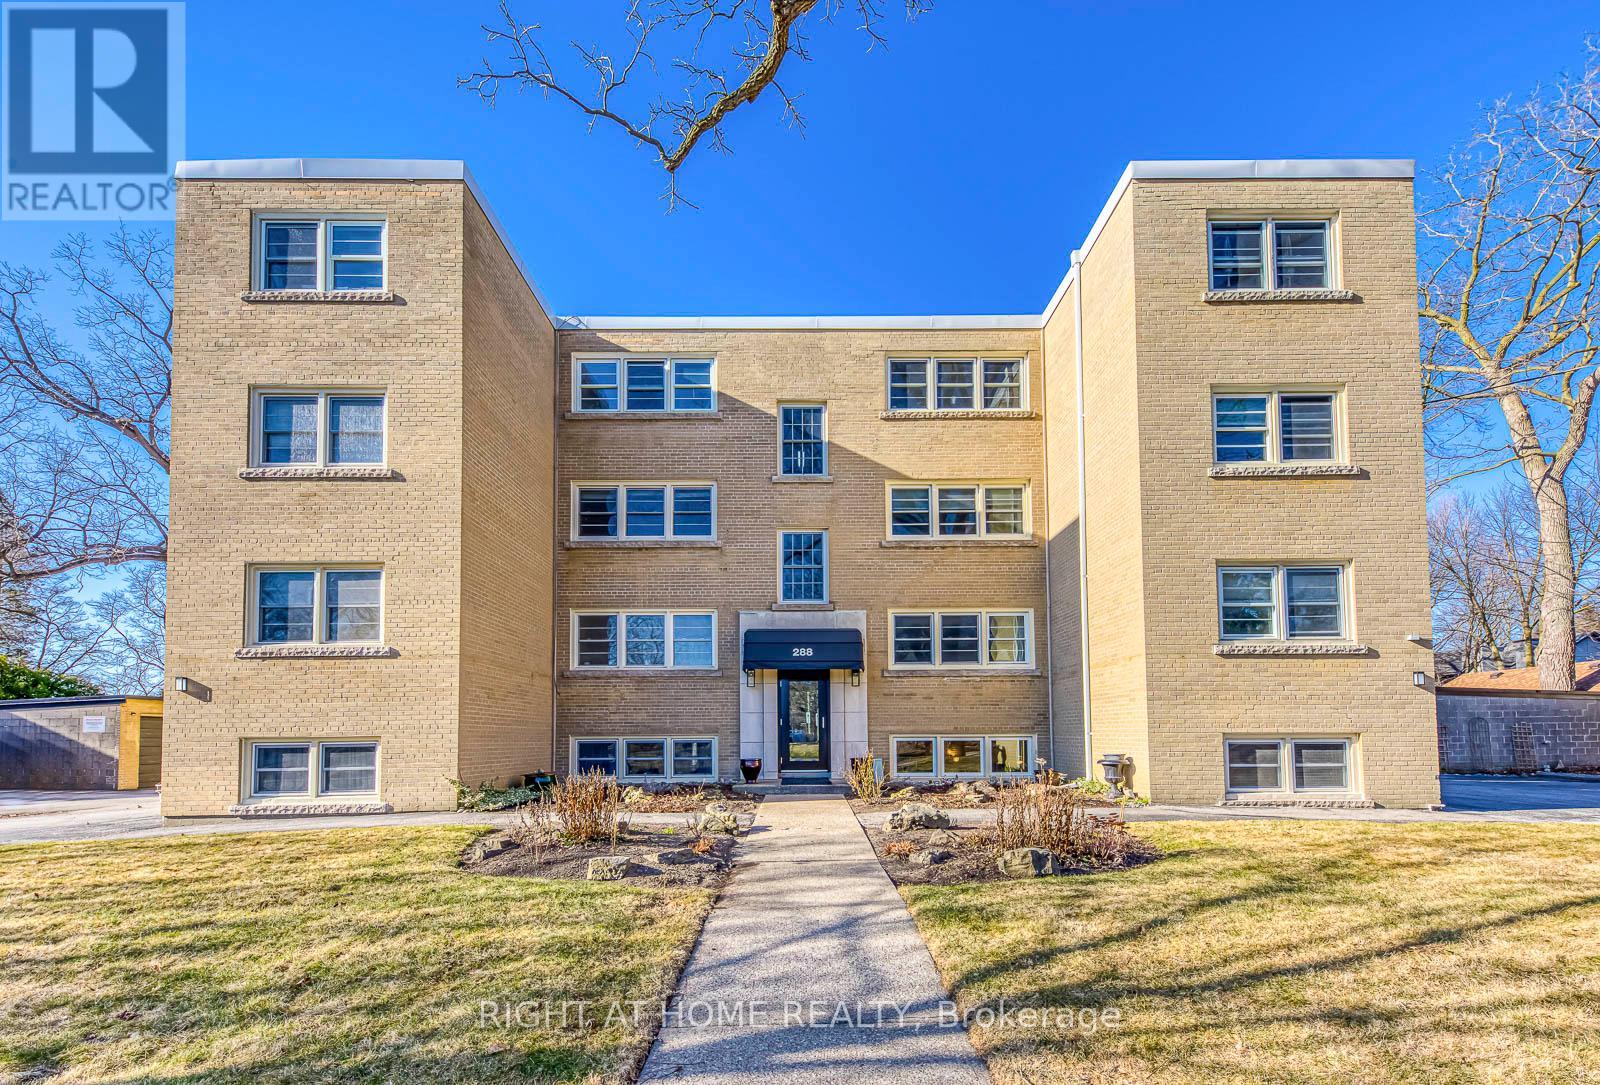
Perfect for downsizers and long-time Oakville residents seeking peaceful, low-maintenance living in the heart of historic Old Oakville. This beautifully updated 2-bedroom residence in the boutique Mayfair Co-operative offers a bright, welcoming home just steps from one of Oakville's most beloved neighbourhoods. Located on a quiet, tree-lined street, the home is within walking distance to downtown Oakville's shops and restaurants, the lakefront, Oakville GO Station, and the new Oakville Trafalgar Community Centre, offering exceptional walkability and convenient transit access. Inside, you'll find a thoughtfully renovated kitchen with stainless steel appliances, under-cabinet lighting, and modern finishes, an updated bathroom, durable pale wood-grain flooring throughout, and newer energy-efficient windows. Large windows provide natural light and overlook the building's beautifully maintained perennial gardens, creating a calm and inviting atmosphere. The boutique Mayfair Co-operative offers a quiet, owner-occupied community where neighbours take pride in their building and enjoy a peaceful environment. Pride of ownership fosters a strong sense of community while helping maintain long-term value. Monthly fees include property taxes, heat, water, and parking, providing predictable and simplified ownership costs. The building also offers a dedicated parking space, storage locker, on-site laundry, and optional garage rental. A wonderful opportunity for those who love Oakville and want to remain close to the community, friends, and lifestyle they cherish. Co-op Information Package available outlining ownership structure, financing through DUCA, and board approval process. Co-operative ownership requires a minimum 30% down payment. (id:61342)
The Archipelago, Ontario
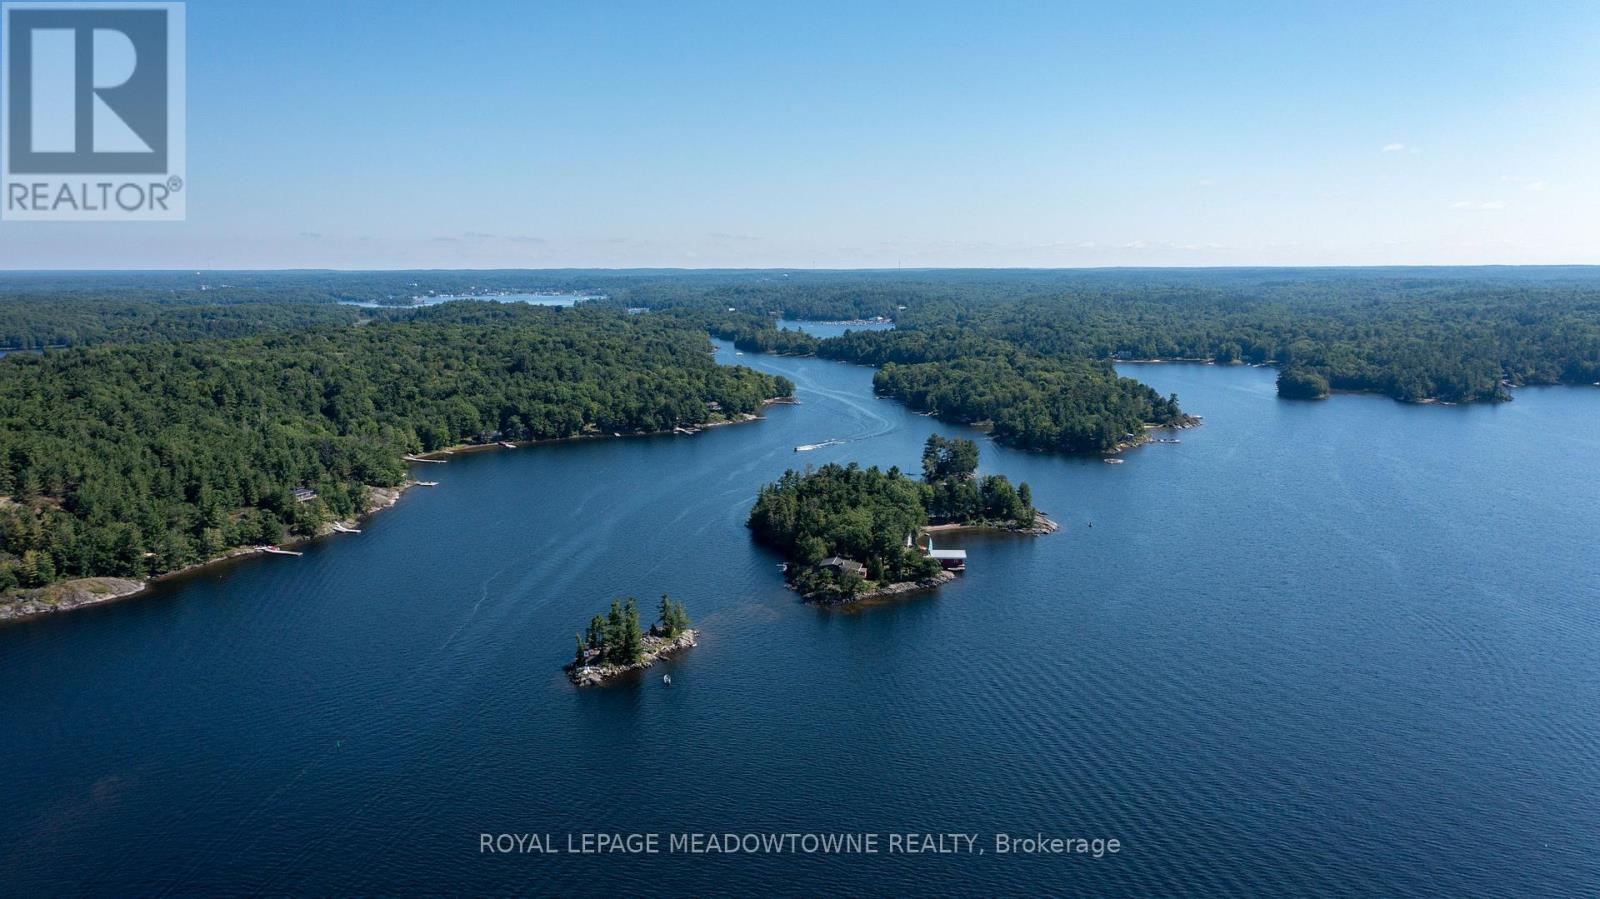
Galt Island, a lushly treed 2.8-acre island could be one of Georgian Bay's best kept secrets; two self-contained cottages, two lovely sand beaches, natural sheltered harbours on each side of the island, two boat houses plus additional utility structures; and, only 5 minutes from full-service marinas in Parry Sound. The architecturally designed 2-bedroom Main Cottage is sited atop a granite ridge affording spectacular elevated views of the South Channel and Five Mile Bay. Steps down from the main cottage stone lead past a hot tub deck to large stone patio and on toa welcoming 560sqft 3-bed 1-bath Guest Cottage. The legal non-conforming full kitchen allows for family or guests to be fully self-sufficient. A network of stone pathways continues past a flourishing vegetable garden, along perennial pocket gardens and down to a large granite flag stone terrace. The waterside patio, ideal for entertaining 'al fresco' overlooks a sheltered harbour with an 820sq.ft. Boat House and a recently installed system of 'state of the art' Kropf docks, decks and slips. A 650sqft Marine Shed/Workshop with a ramp/rail/launch system is sited farther along the shoreline with Mechanical Storage Shed nearby. On the deep water west side of the island, a concrete 'hydro' dock supports a pump house and high and shallow diving boards. Groomed trails traverse the forest leading to two sand beaches one, Caribbean cove-like oriented to the south, the other beach facing North. The cottages are solid & masterfully built and the property has been impeccably maintained. Most of the buildings and docks are wheel chair accessible. Galt Island is close to superb fishing and a mere 5 minutes by boat to Glen-Burney Marina for in town provisioning, dining out, access to exceptional golf courses and home of the renowned "Festival of the Sound" summer music festival. (id:61342)
Mississauga, Ontario

2 Bed 2 Full Bath + Large Den (880 Sqft) With Spectacular Open View Of Erin Mills Mall & Eglinton. Huge "L"-shaped balcony (250+ sq ft). Less Than Six-Year-Old Unit, Layout With Living/Dining & Kitchen, Includes One Parking & One Locker, Laminate Flooring Throughout, Steps To Erin Mills Town Centre, Schools, Walmart, Credit Valley Hospital, Minutes To Public Transit & Major Hwy, And Steps To Cineplex. (id:61342)

Milton, Ontario
Seller Retiring Live + Work opportunity featuring 13.8 acres with direct Highway 407 exposure and convenient access via Sixth Line in Milton. Strategically located on the border of Milton and Oakville, this rare parcel sits directly on the municipal border and within a rapidly developing industrial corridor - an up-and-coming employment zone with strong regional fundamentals. Ideal for owner-operators, strategic investors, and long-term landholders seeking both operational utility and future upside. The property has supported a well-established soil and aggregates operation since 1991, servicing Milton, Oakville, Burlington, and Mississauga. The use is grandfathered and legally non-conforming, making it suitable for topsoil mixing, landscaping, aggregate handling, contractor yards, and related activities. The current owner is retiring and the business is winding down; operations are minimal and the owner is now on-site only one or two days per week, with all on-site equipment and materials available for sale. Improvements include a well-maintained 1,620 sq. ft. bungalow with walkout basement, detached garage, 1,860 sq. ft. office/workshop, and 1,500 sq. ft. coverall structure. The site benefits from significant yard infrastructure including drainage culverts and a stormwater retention pond, offering functional advantages not typically found on comparable acreage. Zoned Agricultural and located within a growing regional corridor, the property is considered a strong candidate for future Urban Employment designation given surrounding road improvements, ongoing industrial development, and municipal growth patterns. With highway visibility, established infrastructure, and the ability to reside and operate on-site, this property offers a rare blend of current utility, lifestyle flexibility, and long-term strategic value within a highly desirable Milton-Oakville location. (id:61342)
Haldimand, Ontario
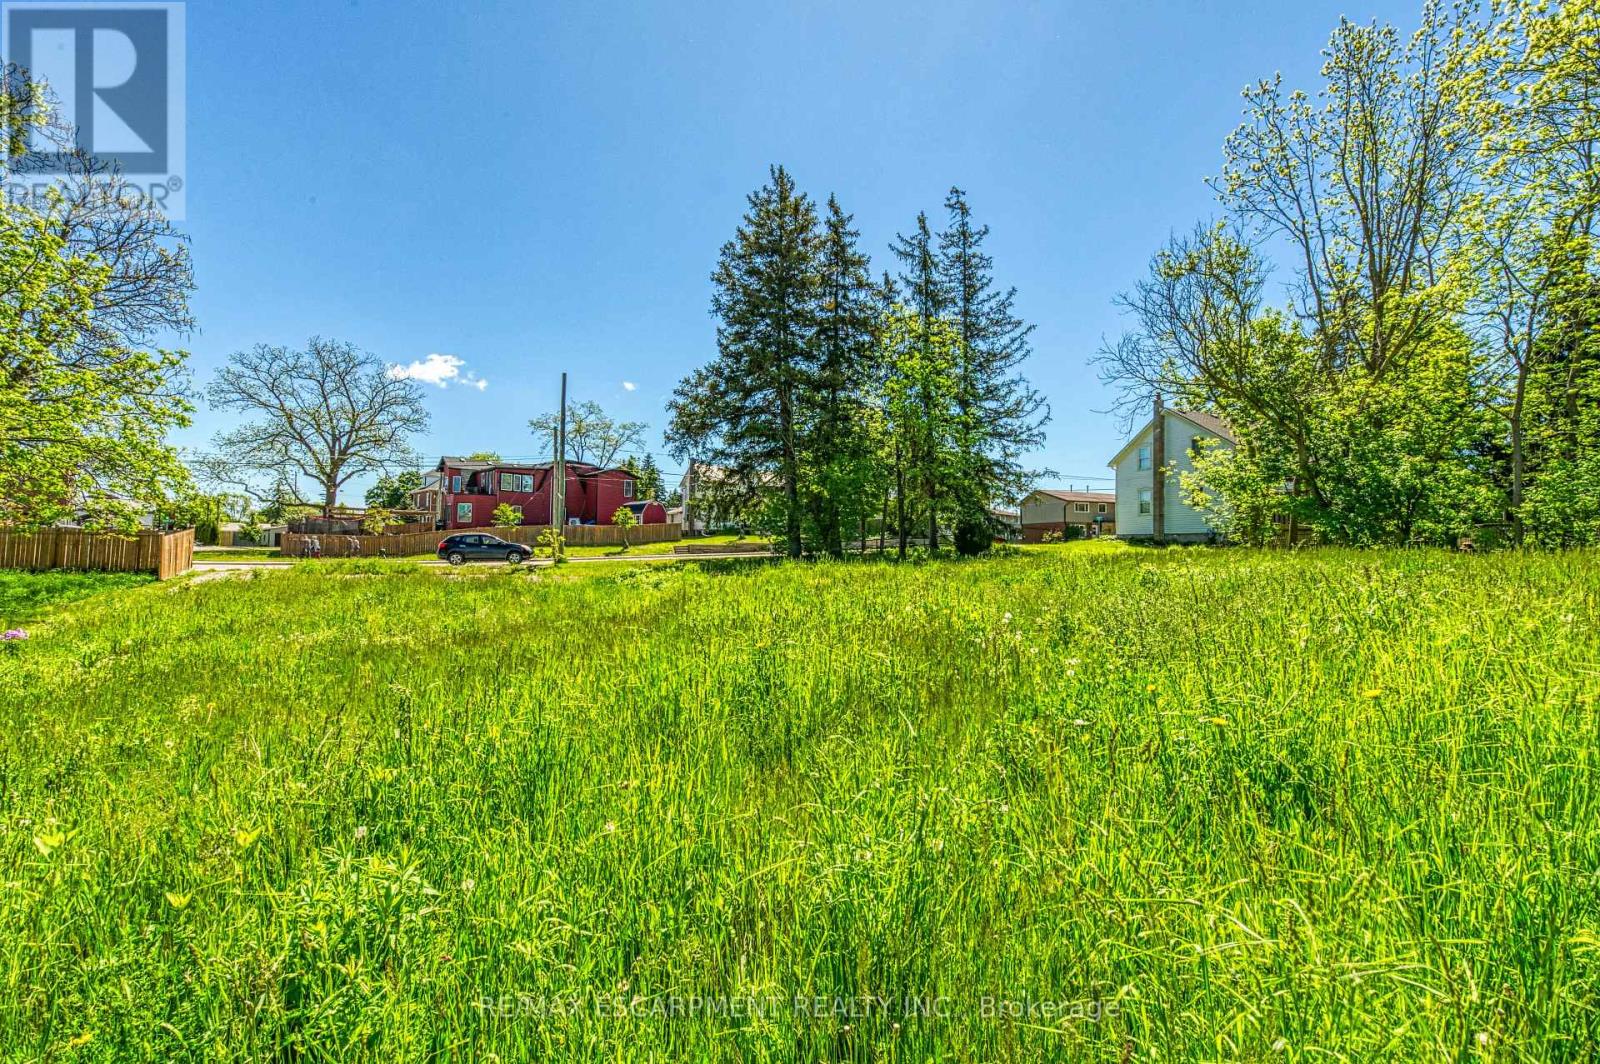
The subject property incs a 0.41ac parcel of vacant land offering 130.50ft of frontage on Cayuga St. S. located in heart of Cayuga -near schools, downtown shops/eateries, Grand River parks & boat launch -30 min/Hamilton, Brantford & 403 - less than 2 hour commute to GTA. Municipal water/sewer/gas at near lot line. Incredible Investment Opportunity. (id:61342)
Stratford, Ontario
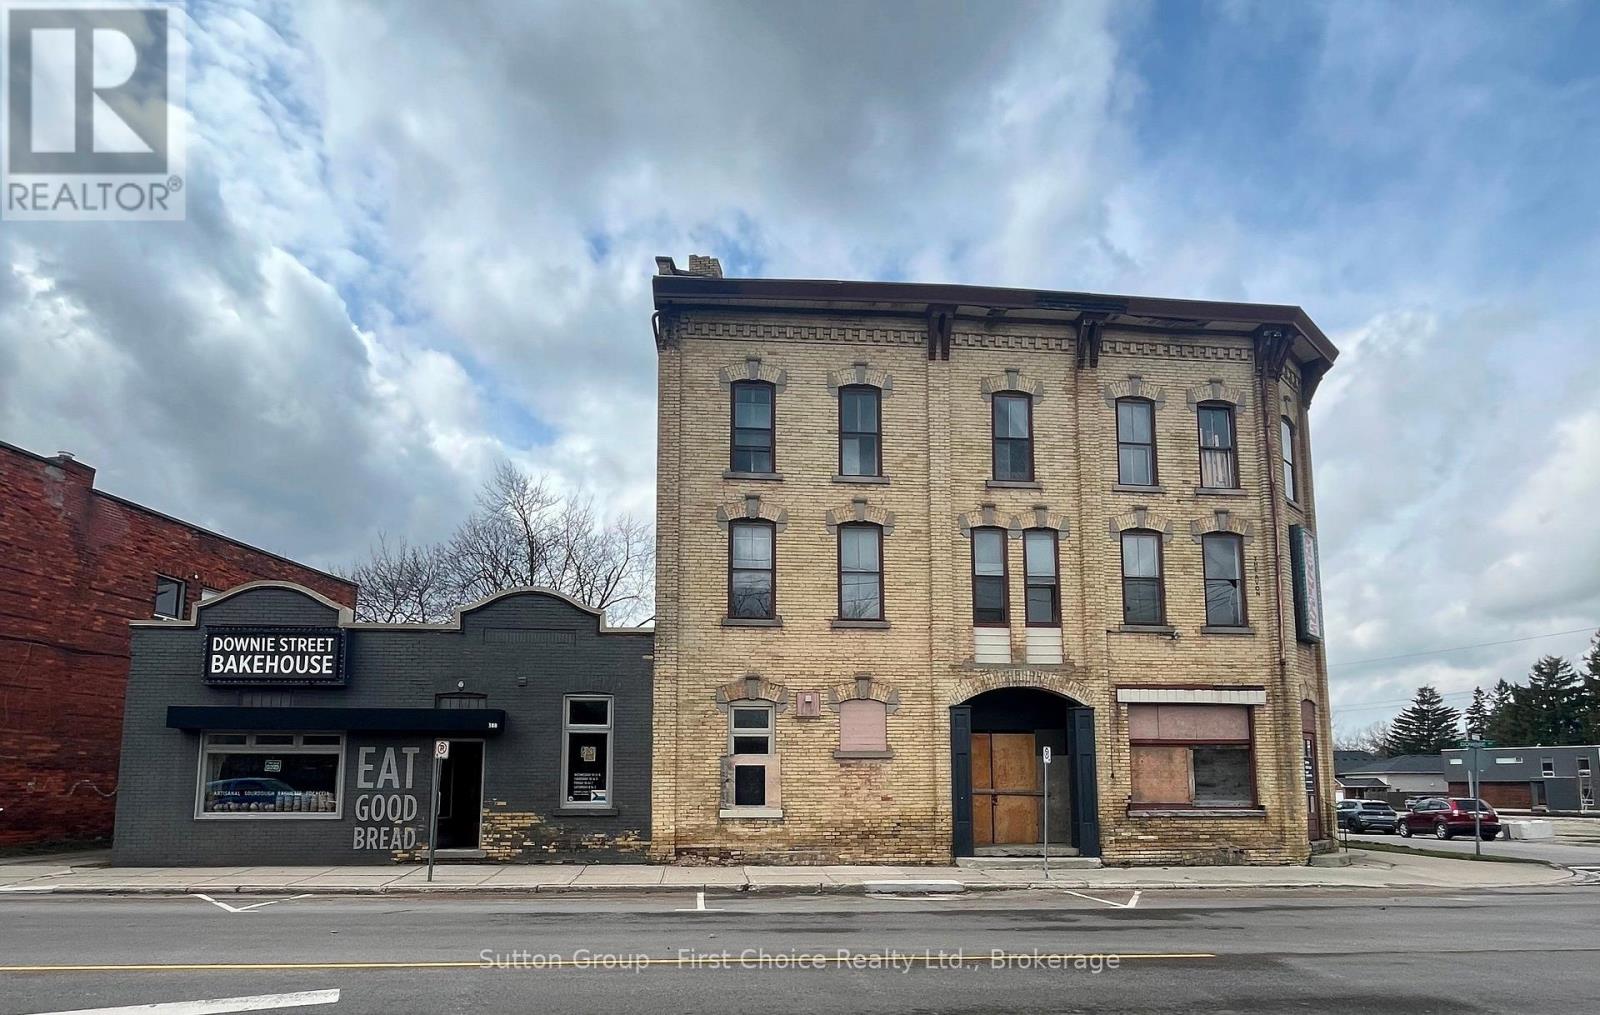
A rare chance to own a storied piece of Stratford history. The former Avon Hotel, dating to the mid-1800s, offers approx. approx 10,000 sq ft on a prime corner lot with two frontages on busy Downie Street. Located within walking distance to Downtown, the VIA Rail station, new bus terminal, University of Waterloo and Conestoga College campus, Avon Theatre, skate park and the future Community Hub. This 3-storey 19th-century building has undergone some rehabilitation and is looking for its next owner's vision. Potential for two commercial lease spaces on the main floor, and the vacant upper floors are ready for residential redevelopment. Zoned Highway Commercial C2-18. Offered as-is, where-is. (id:61342)
Oshawa, Ontario
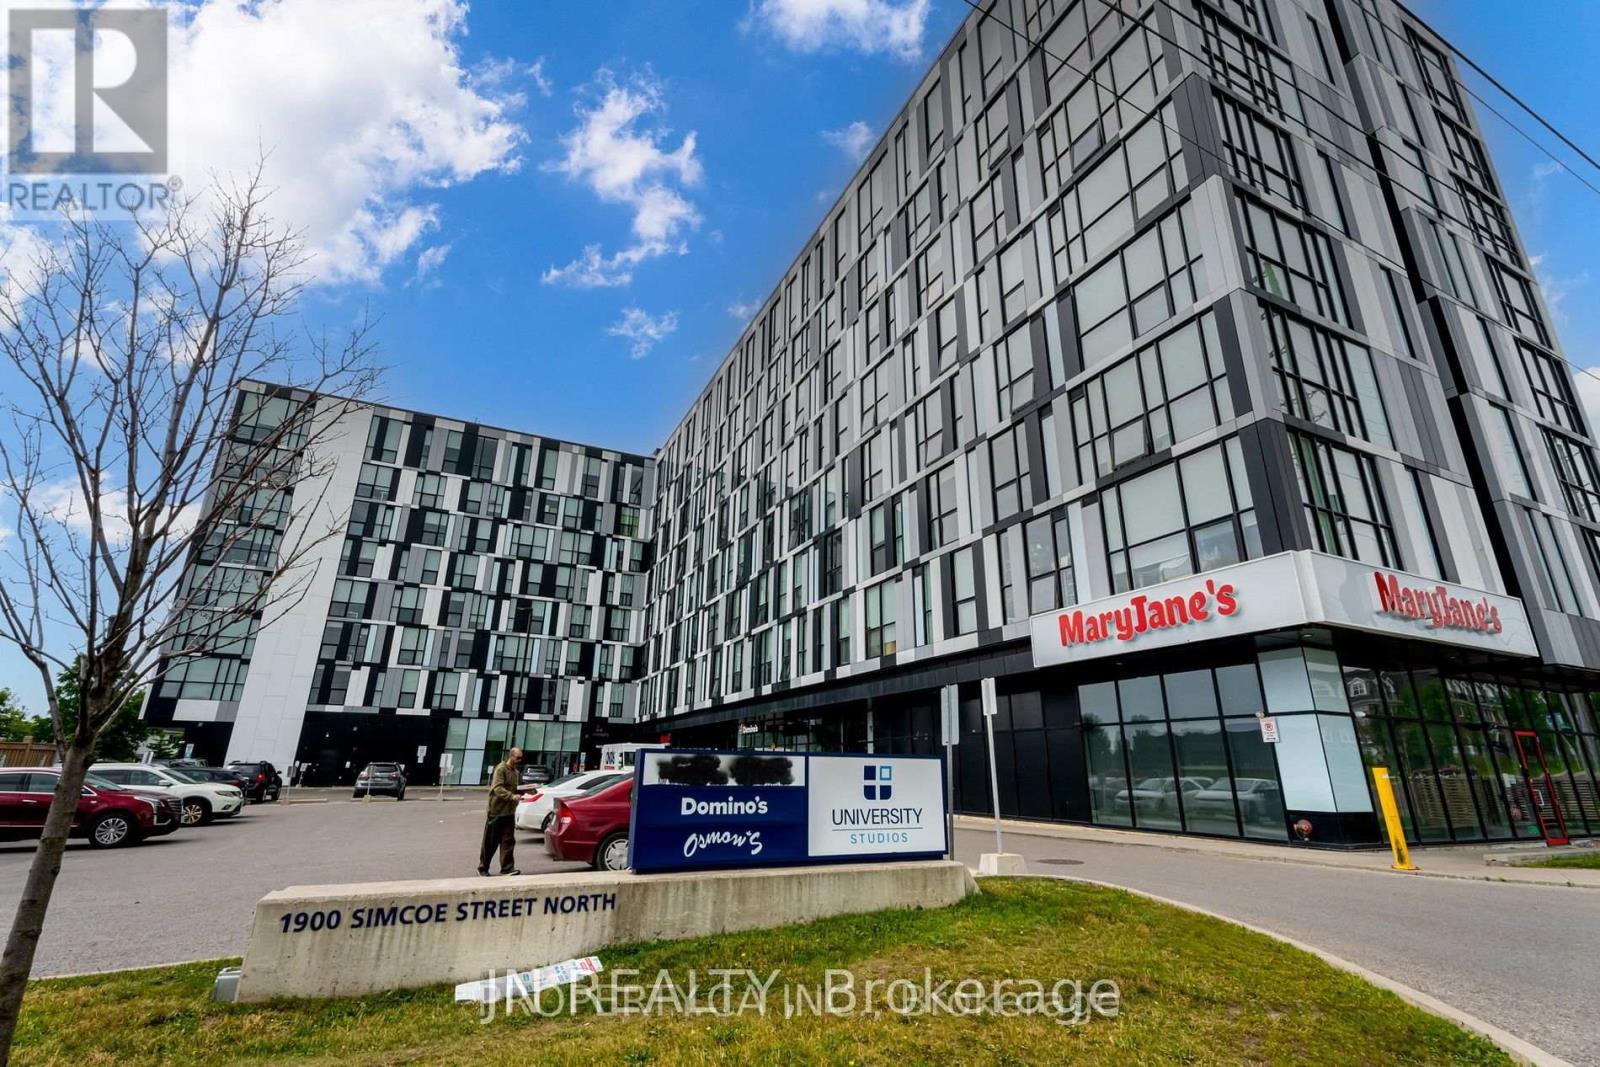
Rare Opportunity at University Studios - With Parking! Welcome to 1900 Simcoe St N, Unit 642 - a modern suite in the highly sought-after University Studios building. Whether you're an investor or end-user, this is a fantastic opportunity in one of Oshawa's most in-demand student communities.Includes a highly coveted parking space - a rare and valuable feature in this building. Parking is extremely limited at University Studios, making this unit stand out significantly from others on the market.Ideally located just steps to Ontario Tech University and Durham College, this prime location offers unbeatable convenience and strong rental demand.The building features premium amenities designed for student living and modern convenience, including: Concierge service, Stylish social lounge & lobbyFour meeting/study rooms, Fully equipped fitness facility, Party room & outdoor terrace, BBQ area, EV charging station, Key fob controlled suite doors, Extra laundry facilities on each floor, An excellent opportunity to own in a high-demand academic hub - with the added bonus of rare on-site parking. (Photos are old.) (id:61342)
Toronto, Ontario
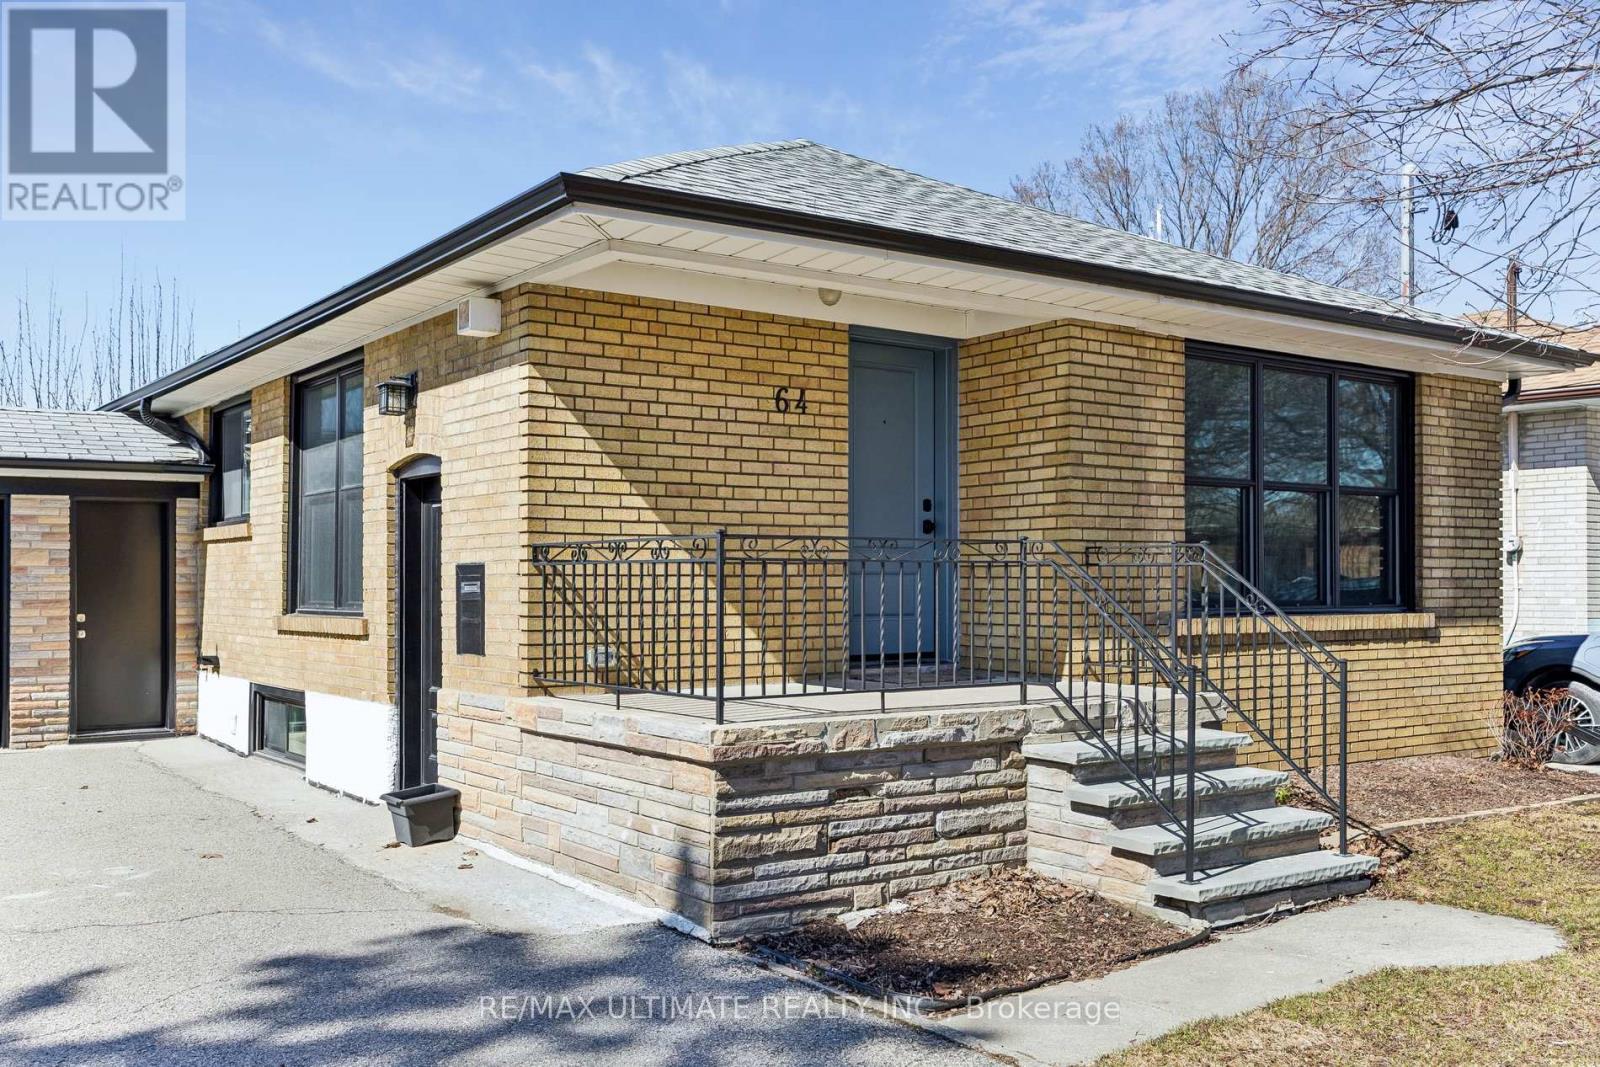
Welcome to this charming brick bungalow nestled on a quiet street in the highly sought-after Kennedy Park family neighbourhood. Situated on a generous lot with a six-car driveway plus a one-car garage, this home is perfect for first-time buyers, investors, or multi-generational living.Step inside to a beautifully maintained home featuring a modern, upgraded kitchen, and bright, functional living spaces. A separate side entrance leads to a fully renovated basement in-law suite-ideal for rental income or extended family.Enjoy a private, well-kept yard with a concrete patio, perfect for relaxing or entertaining. Conveniently located just steps to transit (15-minute walk to Kennedy subway/LRT station and 7-minute walk to Scarborough GO), great schools, parks, and all essential amenities.Extensive upgrades in the last six years include waterproofing, furnace and A/C, tankless hot water heater, updated electrical throughout the house with 200 amp service, plumbing, washer and dryer, attic insulation, sump pump, windows and exterior doors, gutters and eaves, fence/gate, sewer pipe, and appliances (main floor: dishwasher, fridge and gas stove; basement: electric stove, fridge and dishwasher)-offering true peace of mind. The main roof and garage roof were also updated in 2018 and 2019, respectively. Complete with a cozy gas fireplace on the main floor, this home is move-in ready. (id:61342)
Toronto, Ontario
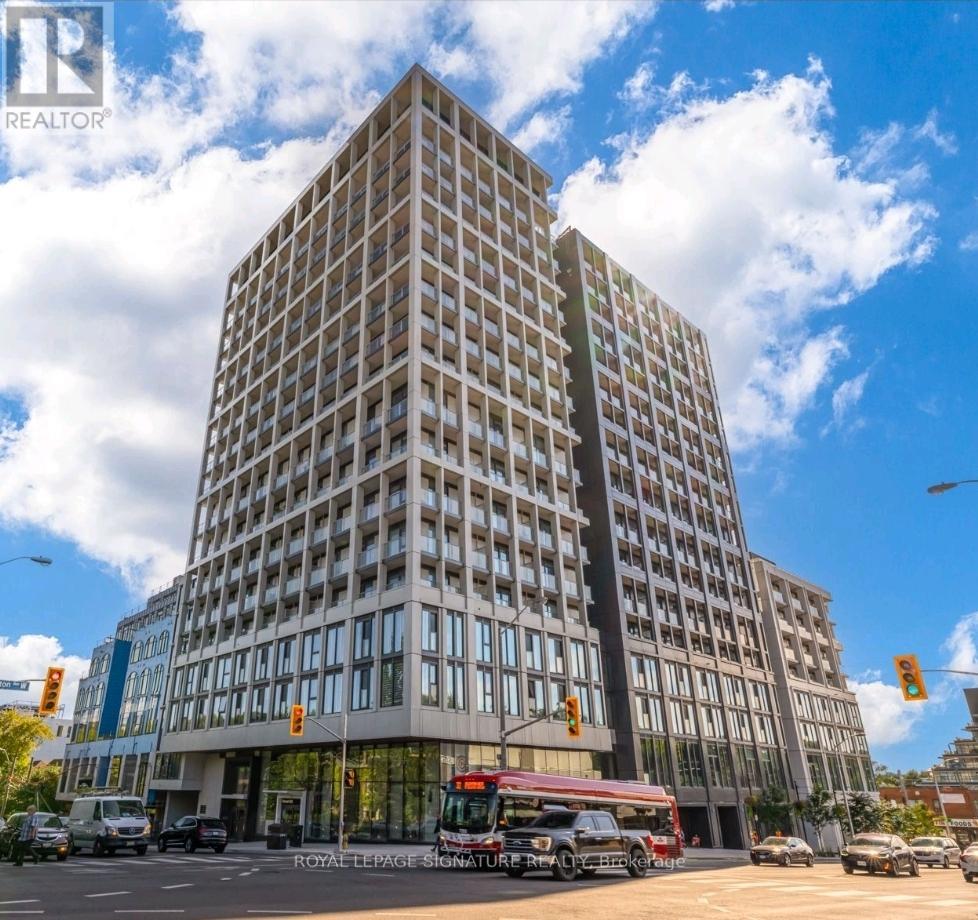
Welcome to The Forest Hill. With private entrance to The Forest HillLRT station direct from the lobby. This bright, open concept, Westfacing one bedroom plus study unit brings in lots of sun. A must see.One of only a few units with soaring, spacious 12ft ceilings andbalcony. The over 9ft windows have custom electric blackout rollerblinds with remote or app usage. Enjoy a stroll through the shopsand stores of Upper Village. Bad weather? Travel the TTC subwaysystem without stepping foot outdoors. Cancel your gym membership withthe massive indoor/ outdoor cross fit gym. Enjoy BBQ's or lounging onthe rooftop terrace. Maintenance fee includes Bell Fibe Internet.Enjoy Starbucks, Dollarama and the LRT Station in the building. (id:61342)
Pembroke, Ontario
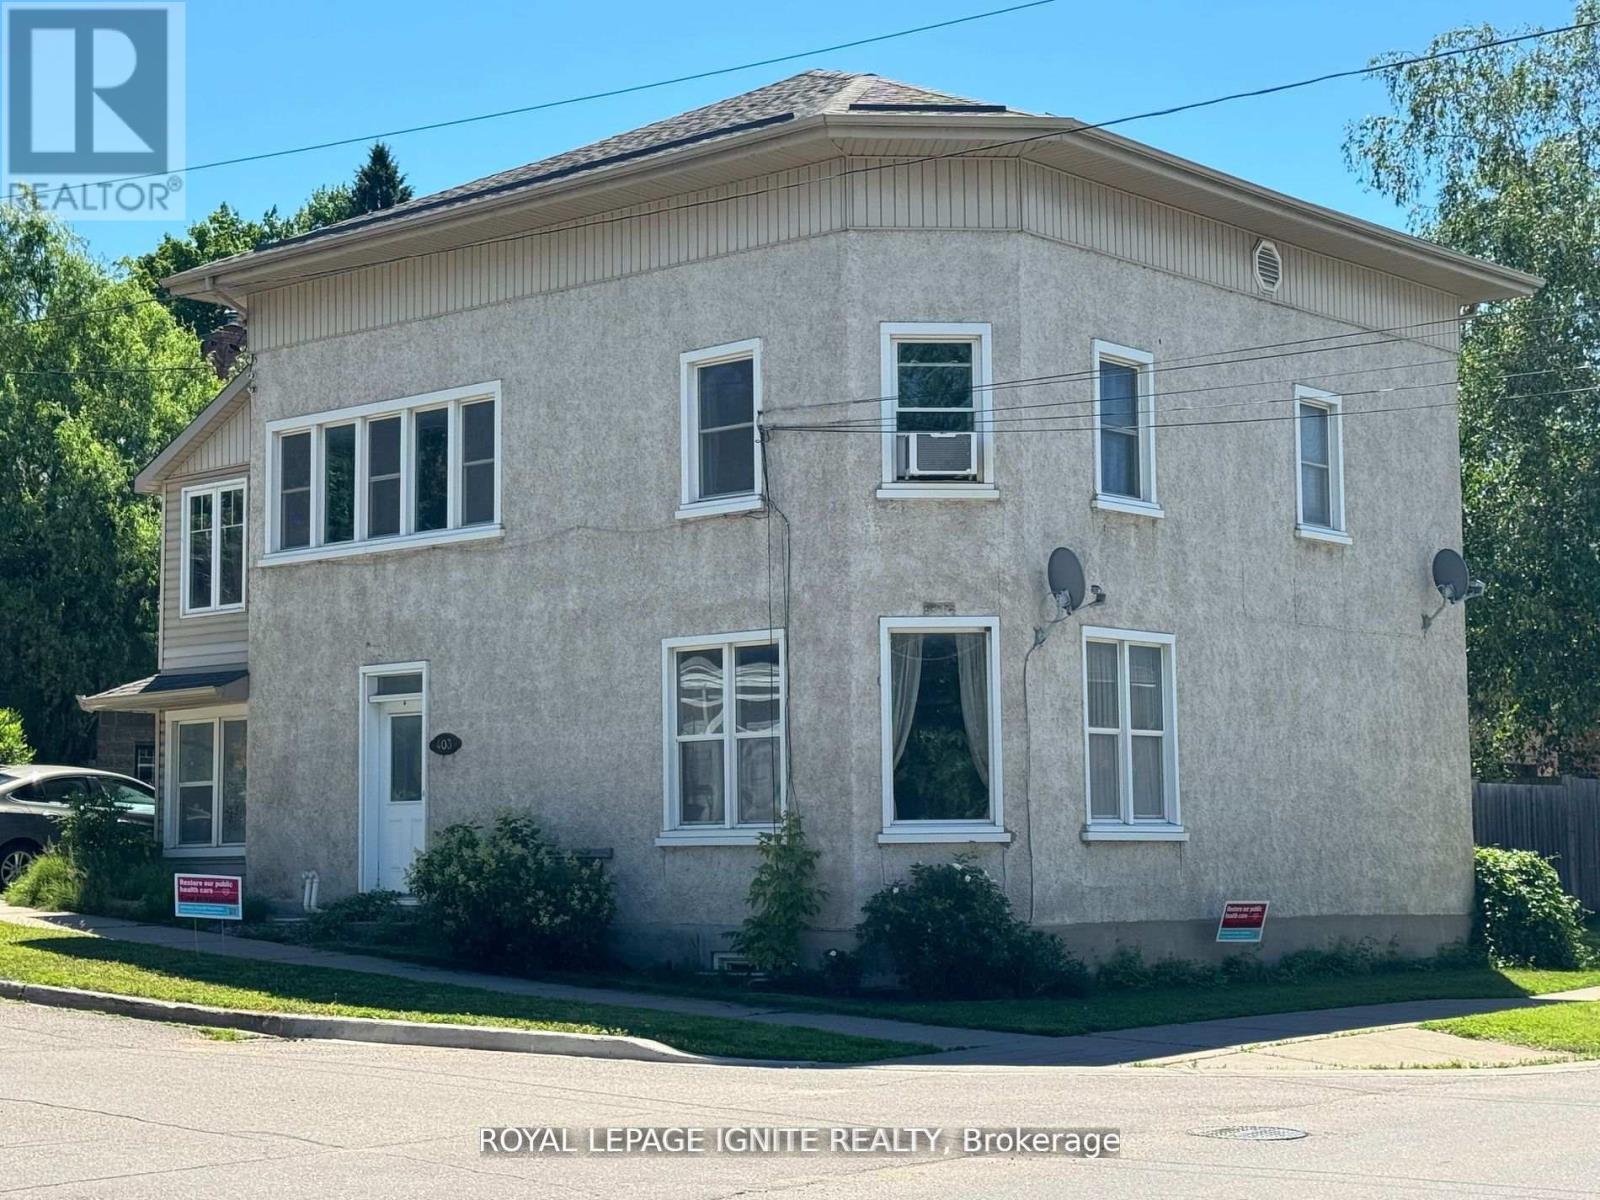
Two-storey duplex in Pembroke's prime location. Upstairs unit features 2 bedrooms renting for $1055/month, while the main level unit offers 2 bedrooms renting for $1010/month. Tenants cover natural gas and hydro expenses. Separate entrances, two driveways, detached garage, and separate hydro and gas meters enhance convenience and privacy. Property boasts newer deck/stairs from upper unit to ground and two updated gas furnaces. The main floor unit enjoys air conditioning. Fully occupied with reliable tenants. Ideal investment opportunity in a sought-after neighborhood. (id:61342)
Toronto, Ontario
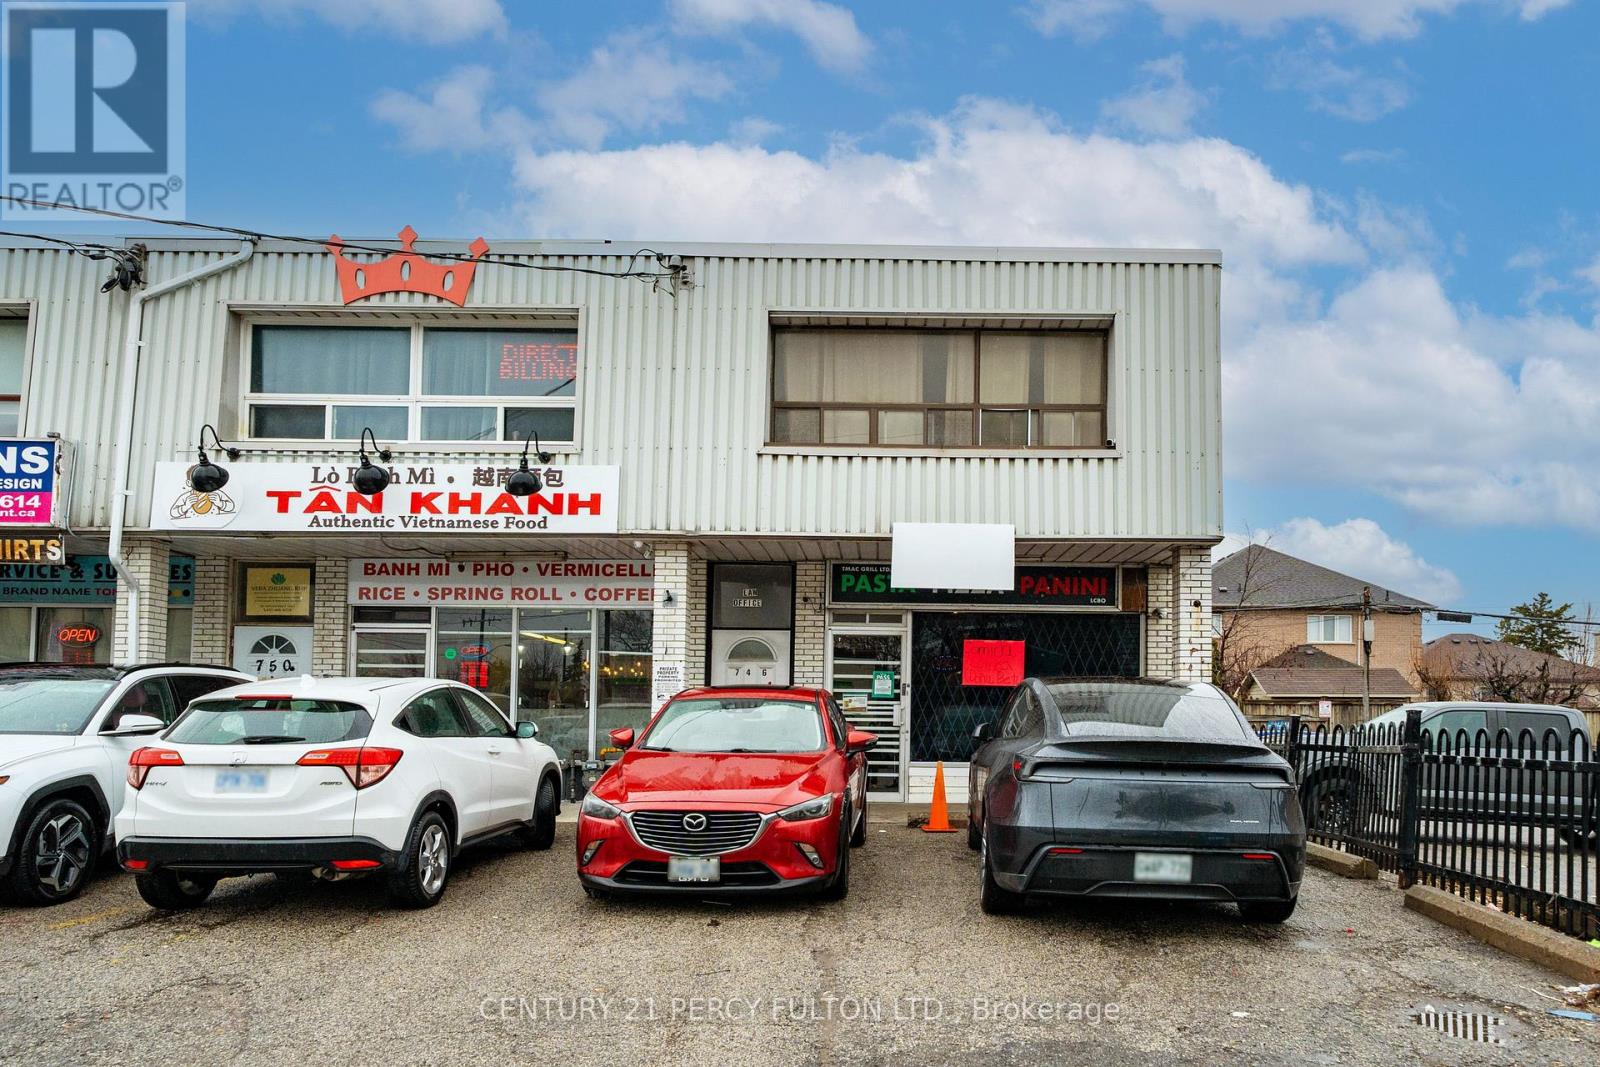
This Property Represents An Outstanding Investment Opportunity, A Versatile Mixed-Use Property Rare For Both End Users And Investors. Property Is Located In A High Traffic Area With 4 Parking Spaces. The Upper Level Features Two Spacious Bedroom, One Bath, Spacious Living Room And A Kitchen, Perfect For Those Looking To Live And Run A Business In One Location Or An Investor. The Main Floor Features A High Exposure Retail Storefront That Offers Excellent Visibility In A Busy Plaza Surrounded By Businesses. The Finished Basement, Add More Value With 1 Bedroom, 2 Washroom (1 His, 1 Her) Currently Occupied By A Tenant (Running A Business), With No Lease, Idea For Additional Income. Separate Hydro Meters In Each Unit - Upstairs And Lower Level. Conveniently Located With TTC Bus Stop In The Front, Mins From Hwy 401, Yorkdale Mall, Wilson Subway Station, School, Humber River Hospital & Other Amenities. (id:61342)
Huron East, Ontario
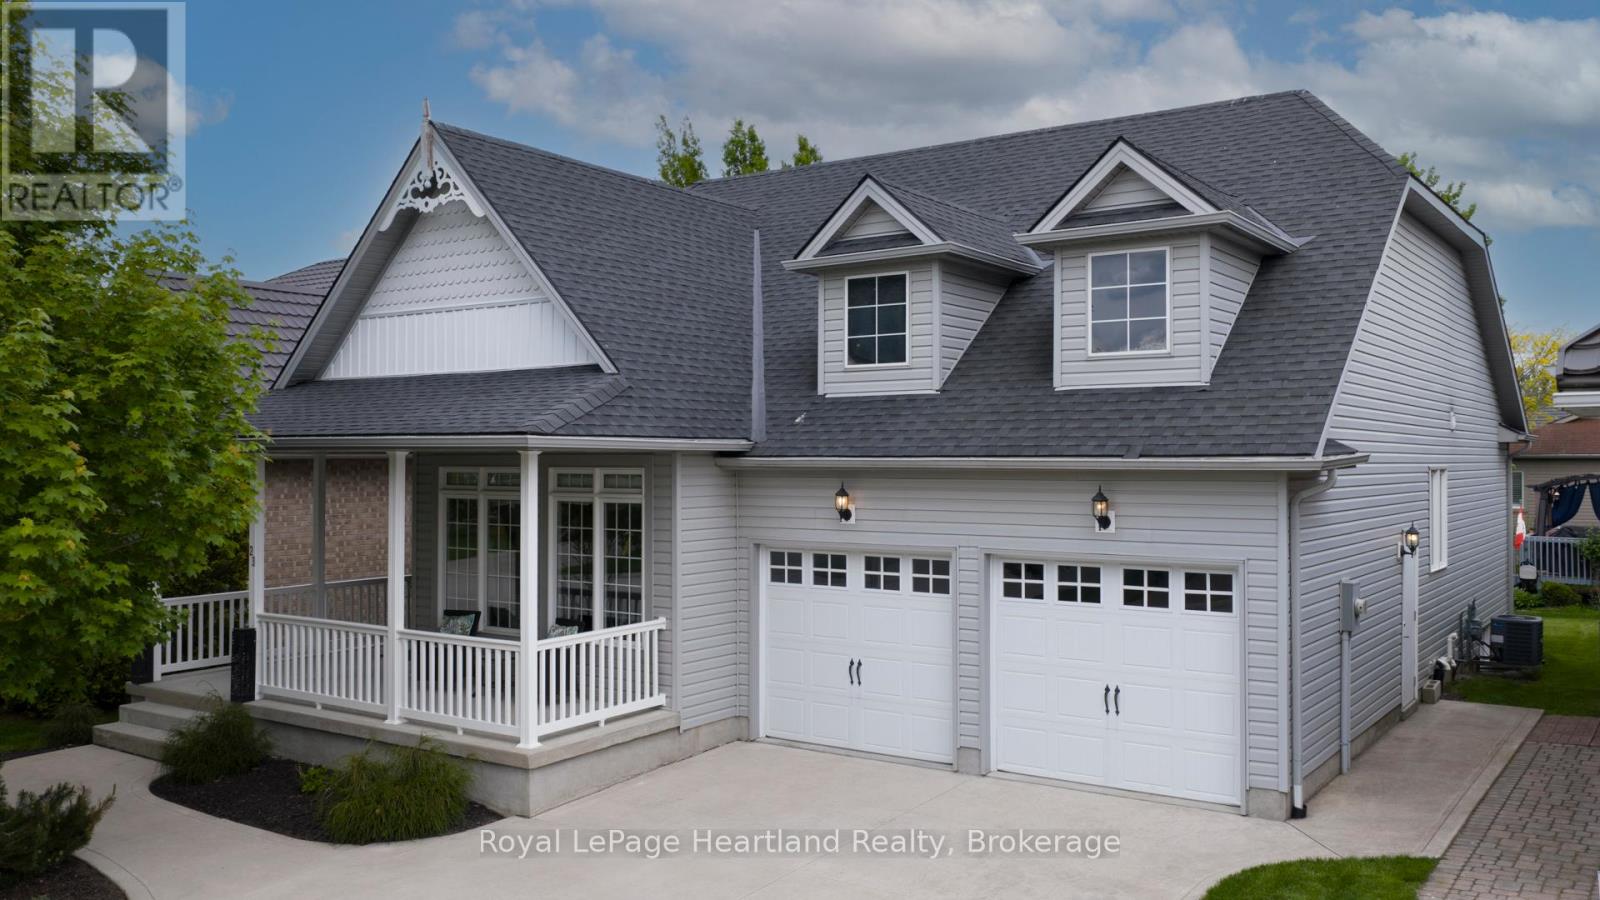
Welcome to The Bridges of Seaforth Luxury Living on the Golf Course. Presenting this stunning St. Lawrence Model, a beautifully customized 2+2 bedroom, 3-bathroom home offering over 3200 sqft of finished living space nestled beside the Seaforth Golf and Country Club. From the moment you step inside, you'll be drawn to the bright, airy open-concept design, perfectly suited for both everyday living and elegant entertaining. A cozy two-sided gas fireplace enhances both the spacious living room and the formal dining area, creating a warm, welcoming atmosphere. The oversized kitchen features an island for meal prep and casual dining with ample cabinetry. Just off the kitchen, a sunroom provides a quiet place to start your day or relax in the afternoon, with patio doors leading to a private back deck where you can enjoy the quiet and peaceful surroundings. The primary bedroom offers a private retreat with a luxurious ensuite boasting a soaker tub and tiled shower. An additional den/bedroom on the main floor is ideal for guests or a home office. Downstairs, the fully finished lower level offers plenty of space for hosting family and friends, with two additional bedrooms, a full bathroom, and generous storage. There is also a dedicated wine-making room with a sink. Additional features include a double car garage and access to the Bridges of Seaforth's exclusive 18,000 sq. ft. recreation centre. Enjoy a full suite of amenities including an indoor pool, tennis courts, fitness room, card and craft rooms, a workshop, and a social lounge. This well-maintained home offers the best of lifestyle and location where comfort, community, and natural beauty come together seamlessly. The monthly fee for the Rec Centre is $183.00 per month. (id:61342)
Ramara, Ontario
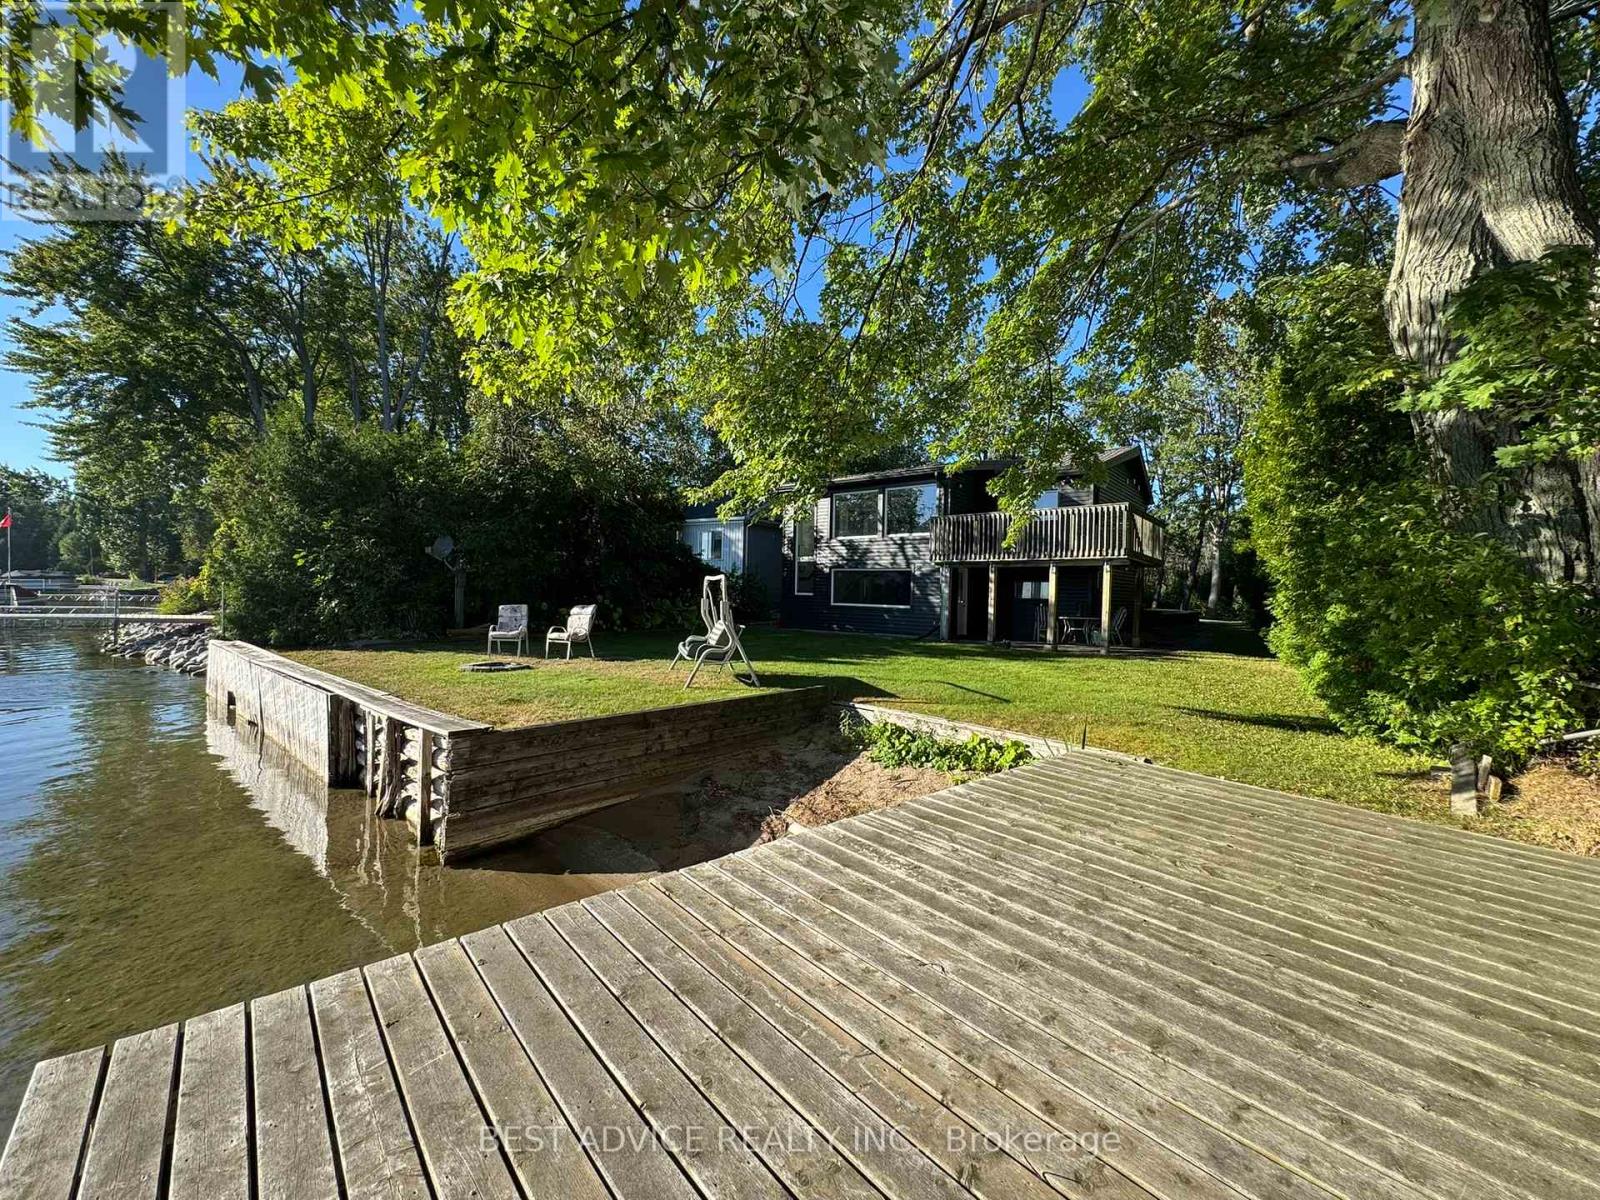
Welcome to this beautiful waterfront home with its own sandy beach on Lake Simcoe. Dock your boat in your backyard and sail off to anywhere in the world. Watch beautiful sunsets on lake simcoe from most of your rooms. Set on 1 big lot, 2 levels, 3 bathrooms and 4 bedrooms, this 4 season home is perfect for family fun on the water or for retirement living. Access to the backyard and waterfront from both the floors. Huge insulated workshop can be easily converted back to a garage. Bedroom, bath and kitchen on main floor with easy wheelchair access. (id:61342)
Toronto, Ontario
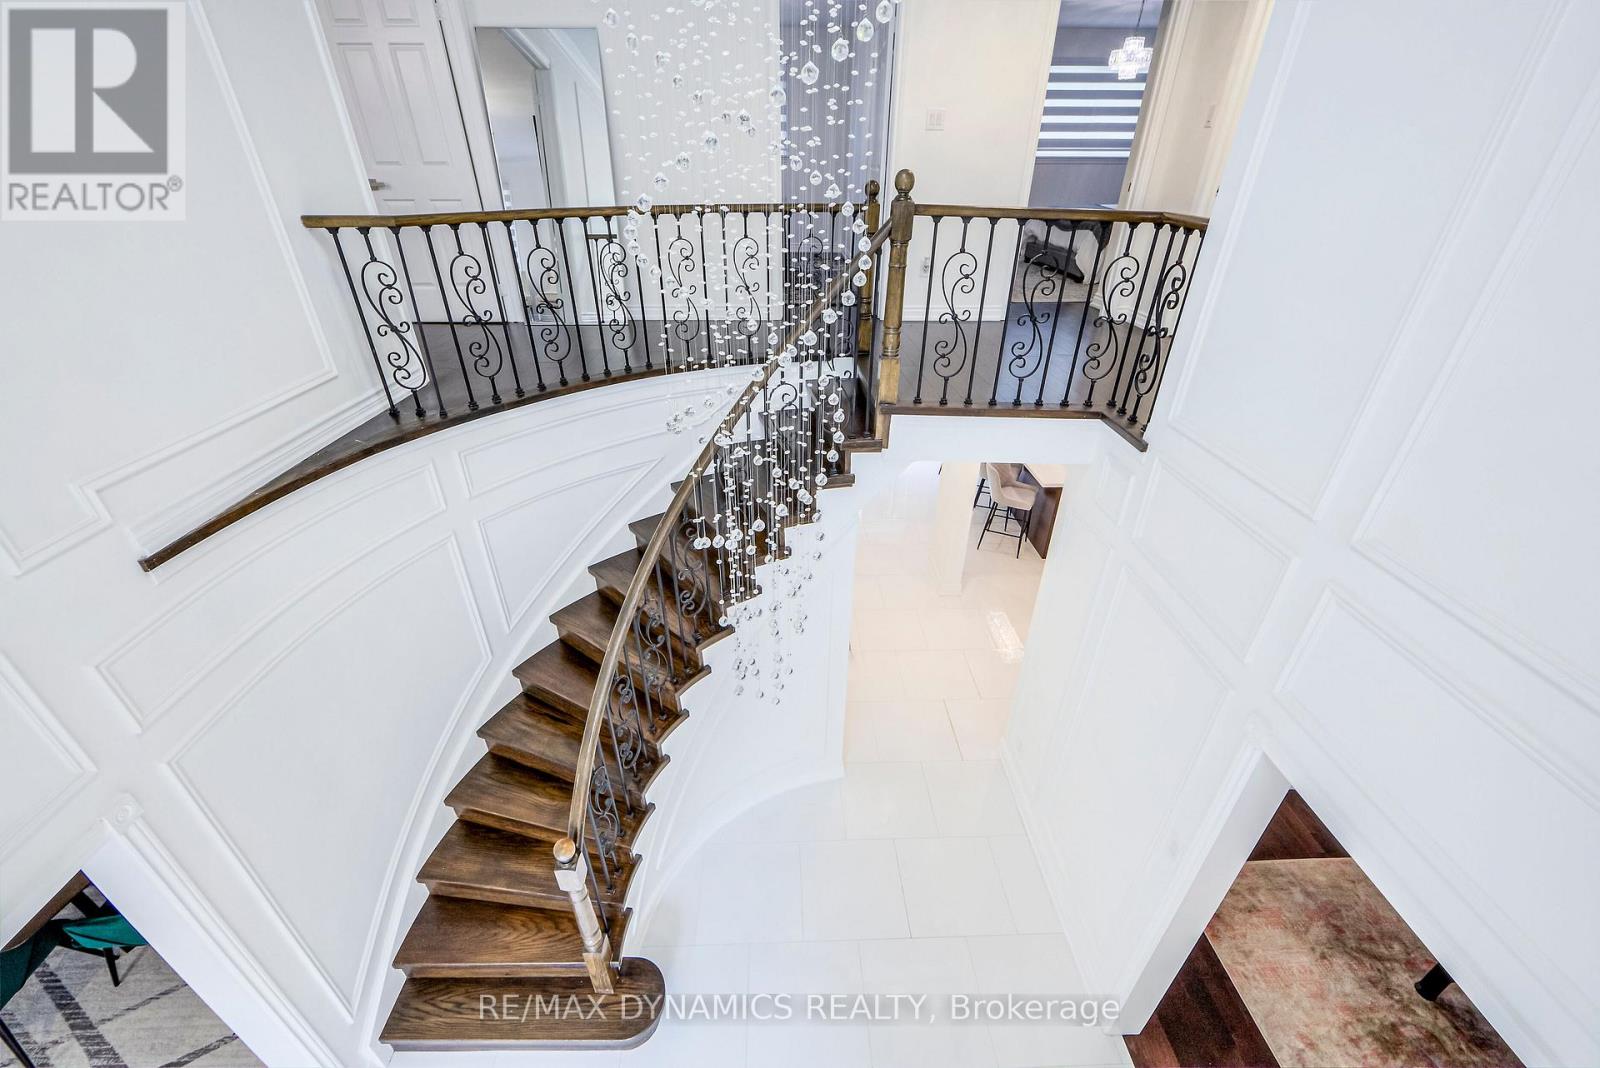
Welcome to this exceptional Short Term & Furnished, two-story luxury detached home, ideally situated in a private, quiet, and highly sought-after neighborhood. Offering approximately 3,000 sq. ft. of beautifully designed living space, this residence features four generously sized bedrooms and premium finishes throughout. The bright, fully renovated eat-in kitchen showcases a large center island with breakfast bar and seamlessly opens to an elegant family room, highlighted by a high-efficiency wood-burning fireplace insert, hardwood flooring, decorative wood ceiling, and custom barn doors providing direct access to an oversized double-car garage. A fully fenced and private backyard offers an ideal setting for outdoor relaxation and entertaining. All appliances, furnishings, and household items are new, ensuring a turnkey luxury living experience. Conveniently located near parks, top-rated schools, hospitals, public transit (TTC), and major highways. Short Term or Long Term (id:61342)
Markham, Ontario
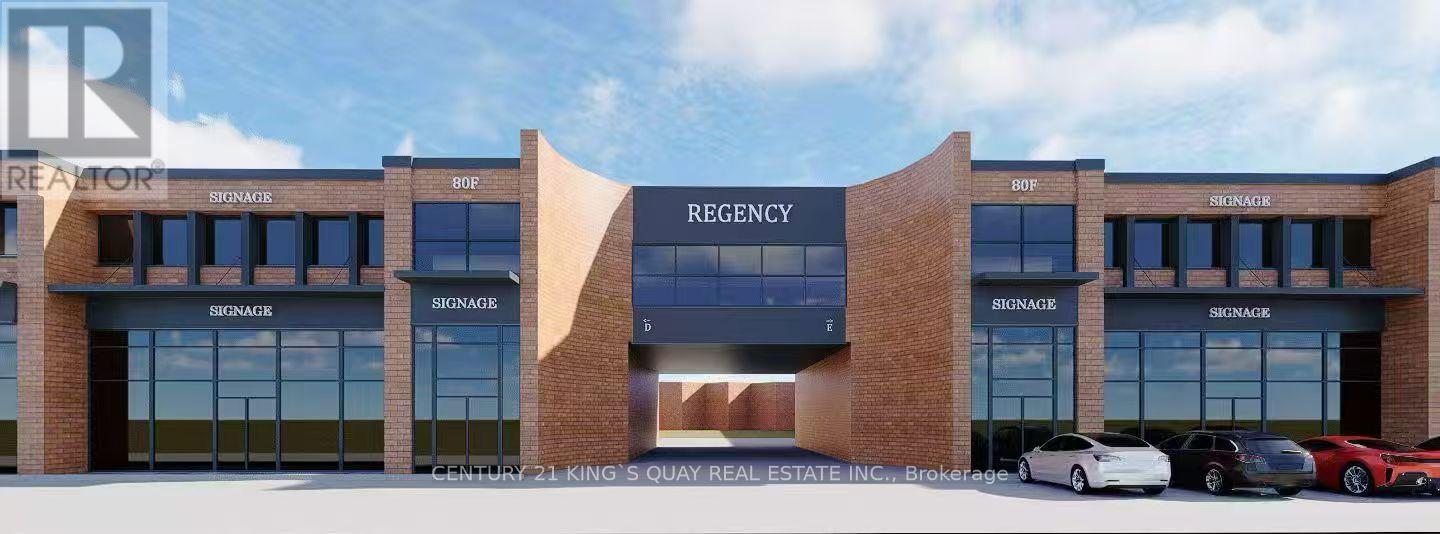
Exceptional Opportunity To Own A Commercial / Retail Space With Extra-Wide Frontage Located In The Heart Of Markham. Property Offers High-Traffic In A Mixed-Use Community with Excellent Exposure Along Centurian Dr While Surrounded By Established Businesses, and Future Upcoming Developments. Property Site Accommodates Plenty Of Guests/Customers Parking Spots On Ground Floor and Underground With Designated Underground Parking . Multiple Units Are Available For Sale In Combinations Ranging From 2,056 Sq Ft Up To 8,500 Sq Ft. Low annual condo fees at only $5.69/Sq Ft .Suitable for a wide range of professional and commercial uses, including medical clinics, dental offices, SPA/wellness centers, café/coffee shops, fitness studios, entertainment uses, accounting firms, law offices, and real estate brokerages.Don't miss this rare opportunity to establish or expand your business presence in one of Markham's most dynamic commercial corridors. (id:61342)
Hamilton, Ontario
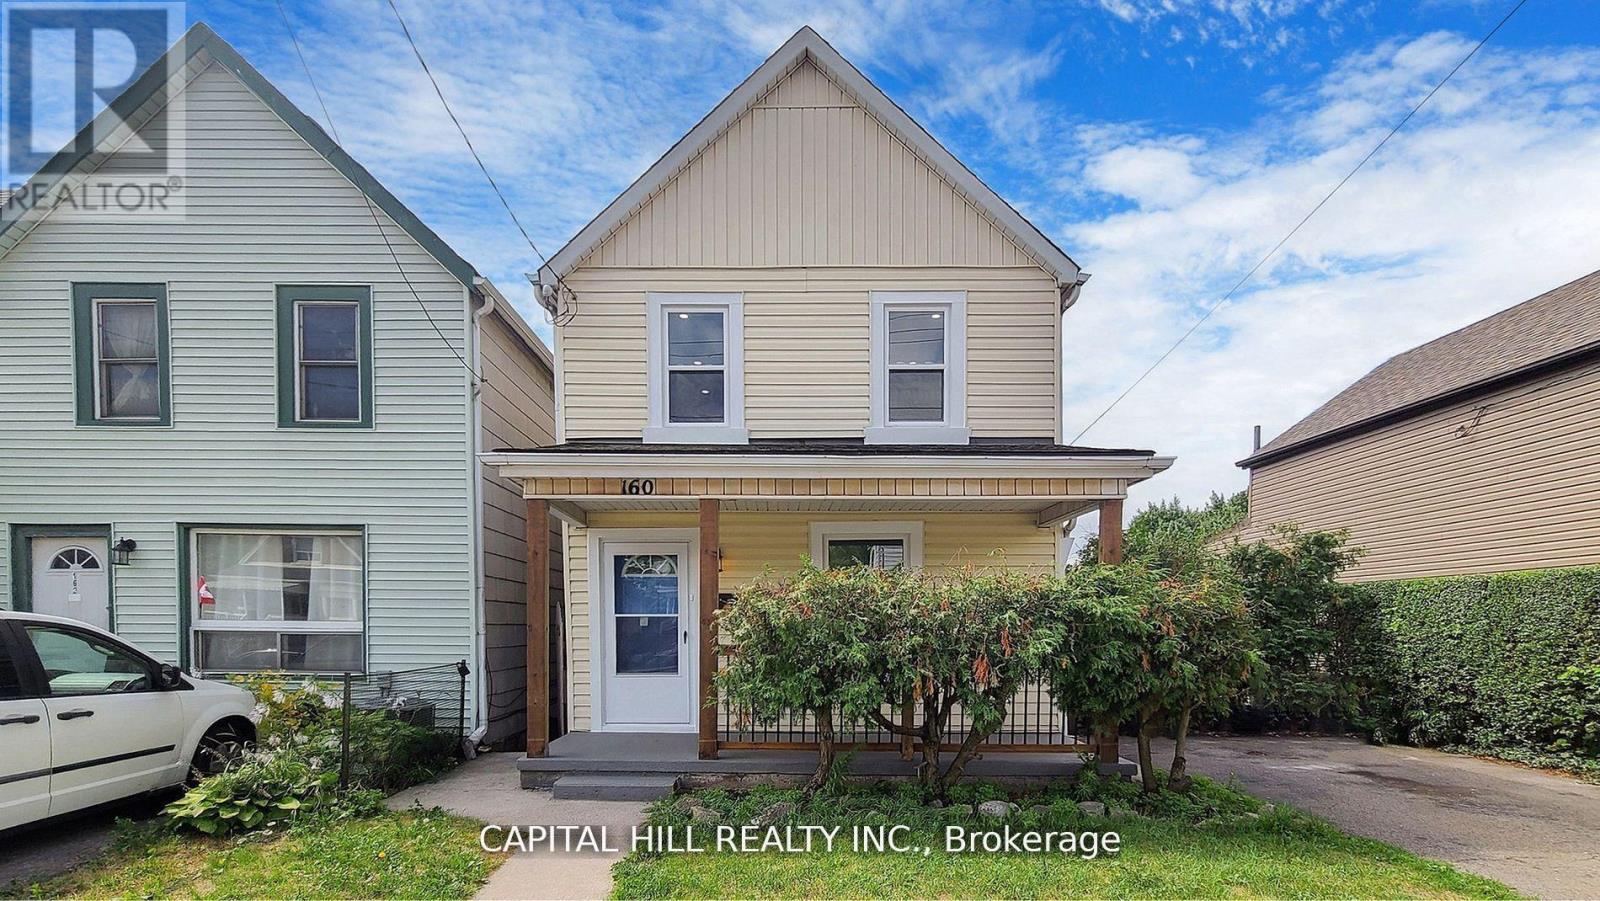
Welcome to this Absolutely Stunning Fully Renovated From Top To Bottom***$$$$ Spent***Look No Further** Modern Kitchen with Extended Cabinets** Lots of Pot Lights & Upgraded Light Fixture**Stainless Steel Appliances*New 2 Full Washrooms**New Flooring**New Paint** New Doors**New Deck with private fenced back yard oasis **Perfect backdrop for kids to play, Summer Barbecues For Relaxation Or Entertaining*Oversized 159 Ft Deep Lot*Located In The Booming North End Of Hamilton. Thriving Family-Friendly Community Minutes Away From The West Harbor Go Station And Within Walking Distance To Bayfront Park** Separate entrance to finished basement with 2 rooms & Full washroom**Potential Rental Income**Property Offers Convenience & Easy Access To Transportation And Recreational Amenities**New High Eff Furnace & CAC **Move-in Ready home in a convenient neighbourhood** (id:61342)
Toronto, Ontario
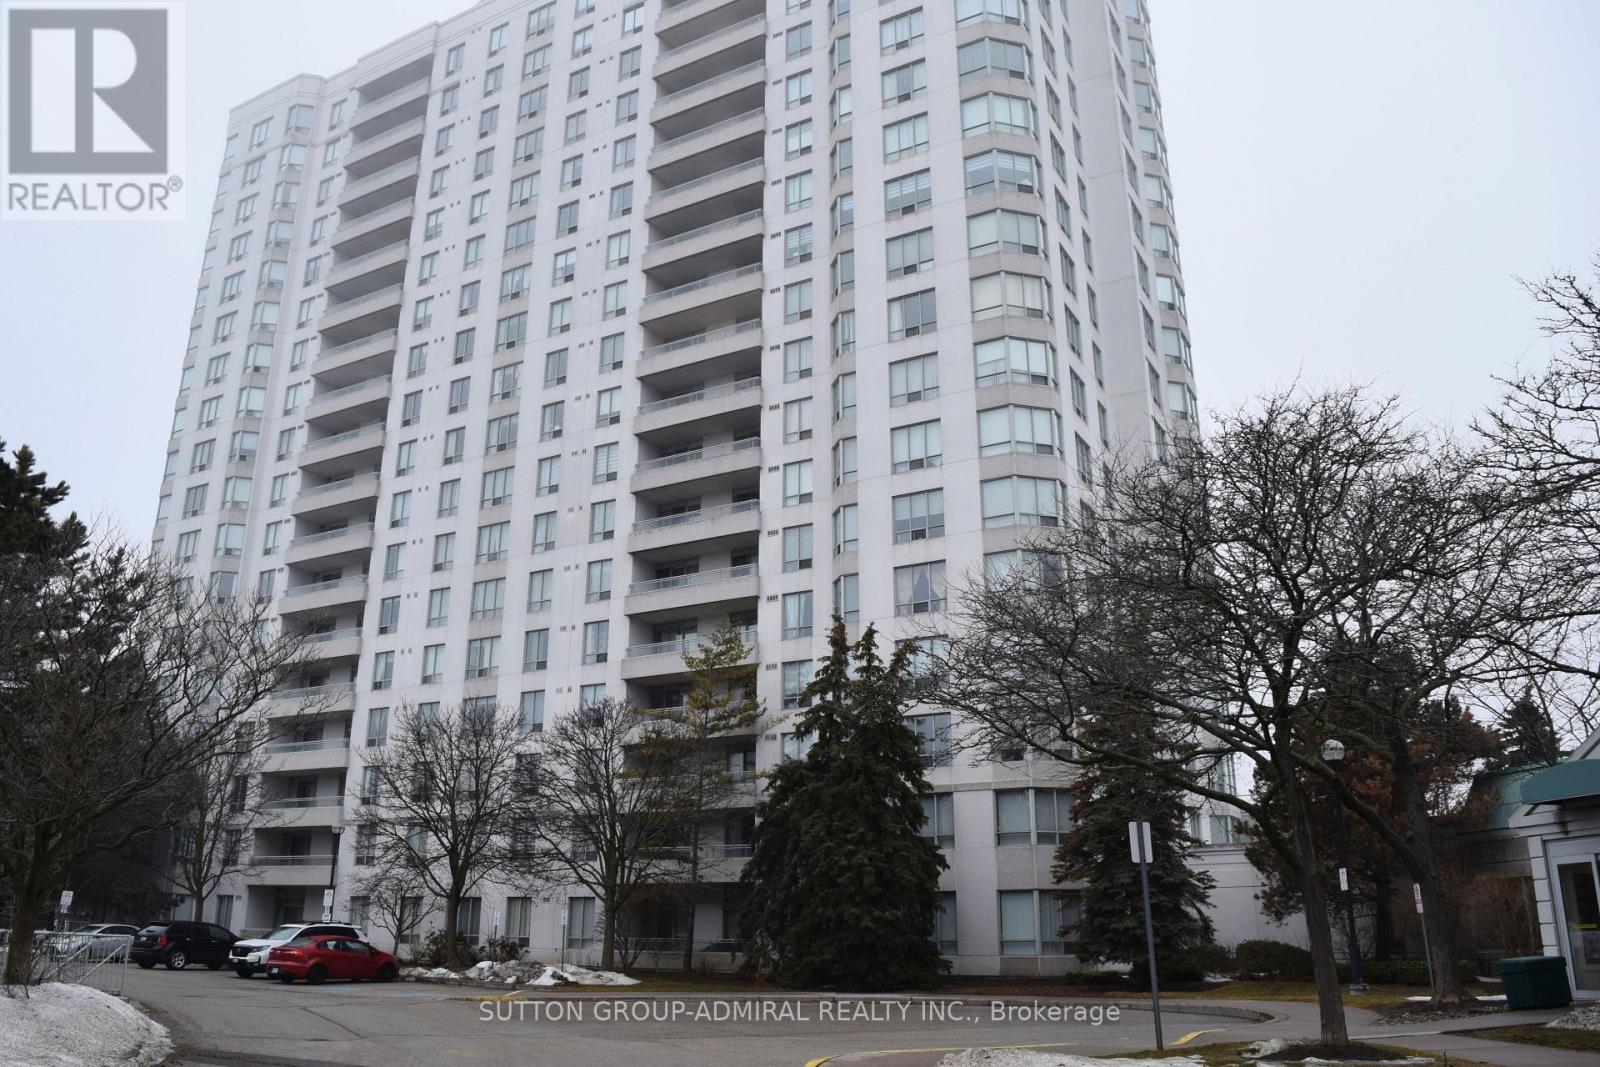
Elevated Living at The Chartwell Place! Discover the rare luxury of space in this sprawling 1,100 (approx) square-foot suite perched on the sub-penthouse level near the vibrant intersection of McCowan and Finch. This home has breathtaking unobstructed northwest views of the city and a cinematic view overlooking the busy and popular Woodside Square Shopping Mall. Meticulously maintained and bathed in natural light, this exquisite two-bedroom, two-bathroom, one car parking & one locker suite features large bedroom sizes and open-concept living and dining areas that are impressively oversized with a spacious and fluid split-corner layout designed for both grand entertaining and quiet relaxation. Whether you are a small growing family or a retired senior couple, this residence offers an expansive scale of comfort, space, utility and convenience all in a high demand location of Scarborough. The Chartwell Place offers many excellent amenities: Peace of mind with 24-hour friendly & professional concierge, secure gated entry, Exercise room, indoor swimming pool, jacuzzi hot tub, sauna, large party and meeting room, Billiards and Ping-Pong games room, Guest Suites and Plenty of Visitor parking. All of this Located just a few steps to public transit and the Woodside Square Shopping Mall providing convenient access to grocery, TD Bank, Royal Bank, BMO, LCBO, Shoppers Drug Mart & many budget friendly restaurants! (id:61342)
Ajax, Ontario
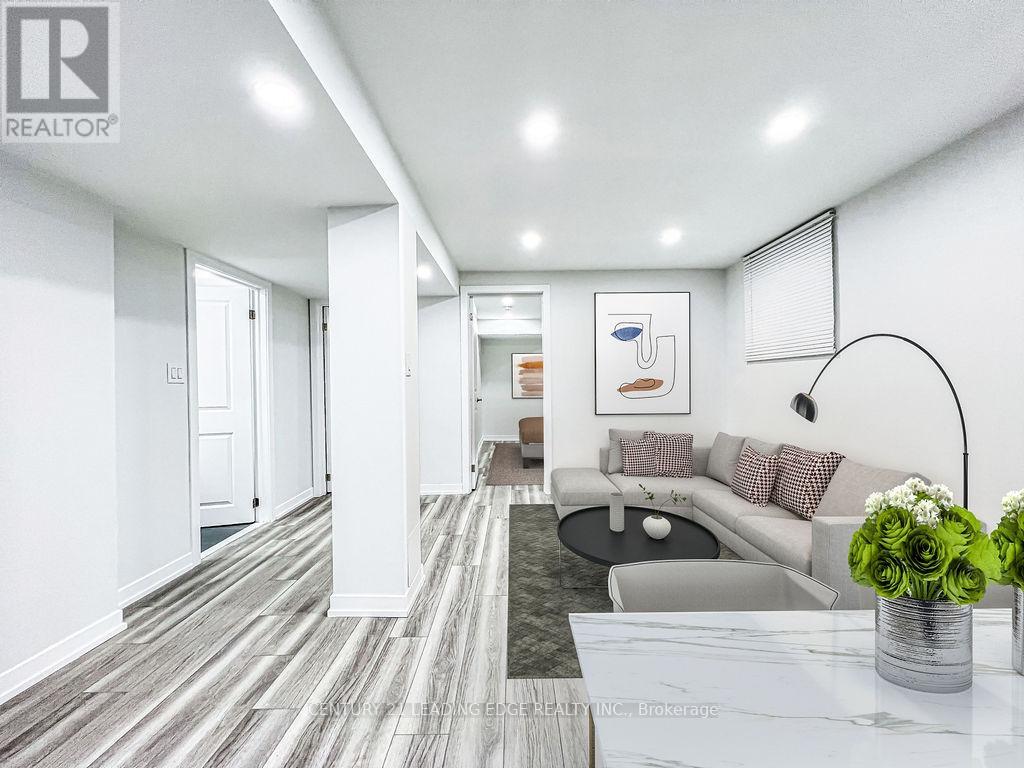
Legal Basement Apartment, 2 Bedroom, 1 Bath. Bright And Spacious, Separate Entrance, Oversized Windows, Custom Kitchen With Quartz Countertops And Breakfast Bar. Lots Of Natural Light And Storage, Recessed Led Lighting. Close To The Lake, Shopping, Public Transit, 401, Parks & Schools! And More. Stainless Steel Fridge, Stove, B/I Dishwasher, Range Hood, Washer/Dryer. 1 Parking Included. On Bus Route, Short Walk To The Lake. **Photos on the listing are before to tenant moving in. (id:61342)