


Waterloo, Ontario
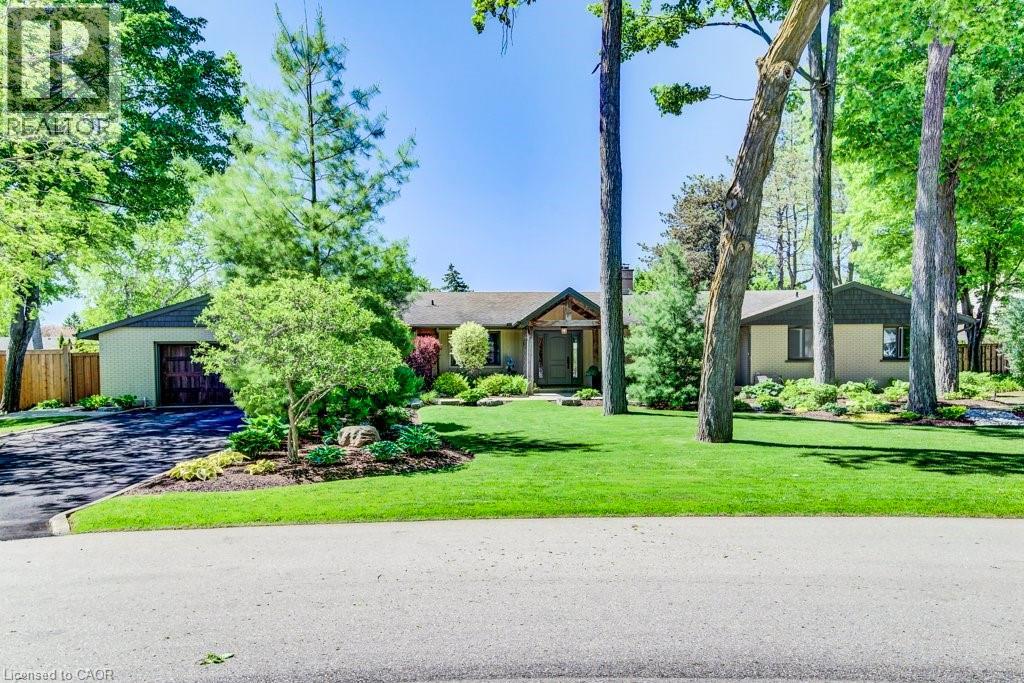
Welcome to an extraordinary Colonial Acres bungalow, offering over 4,000 sq. ft. of finished living space on a breathtaking 0.376-acre park-like lot. Combining luxury, comfort, and resort-style outdoor living, this exceptional property is a rare opportunity in one of Waterloo's most sought-after neighbourhoods. From the moment you arrive, you'll be impressed by the outstanding curb appeal, featuring an oversized double-car garage and an expansive driveway with parking for six or more vehicles. The beautifully landscaped grounds create a private backyard retreat complete with a stunning inground concrete pool,hot tub, and multiple outdoor entertaining spaces designed for relaxation and memorable gatherings. Inside, the thoughtfully designed open-concept main floor is highlighted by a dramatic two-sided stone gas fireplace that serves as the heart of the home. The custom gourmet kitchen is a chef's dream, showcasing premium appliances, a gas cooktop, built-in convection oven and microwave, wine fridge, oversized island, and peninsula seating—perfect for both everyday living and entertaining. The main level features three spacious bedrooms, including a generous primary retreat, along with a beautifully appointed main bathroom featuring a double-sink vanity, glass shower, and luxurious soaker tub. A separate front entrance leads to a functional mudroom and laundry area, complemented by a stylish powder room with a custom live-edge vanity. The finished lower level extends the home's impressive living space with a large family room featuring a cozy gas stove, two oversized bedrooms, a full bathroom, and a versatile office/library complete with custom built-in shelving. Offering the perfect blend of luxury and convenience, this private urban oasis is ideally located just minutes from the expressway, shopping, golf courses, parks, and everyday amenities. Experience resort-style living without ever leaving the city. (id:61342)
Brantford, Ontario
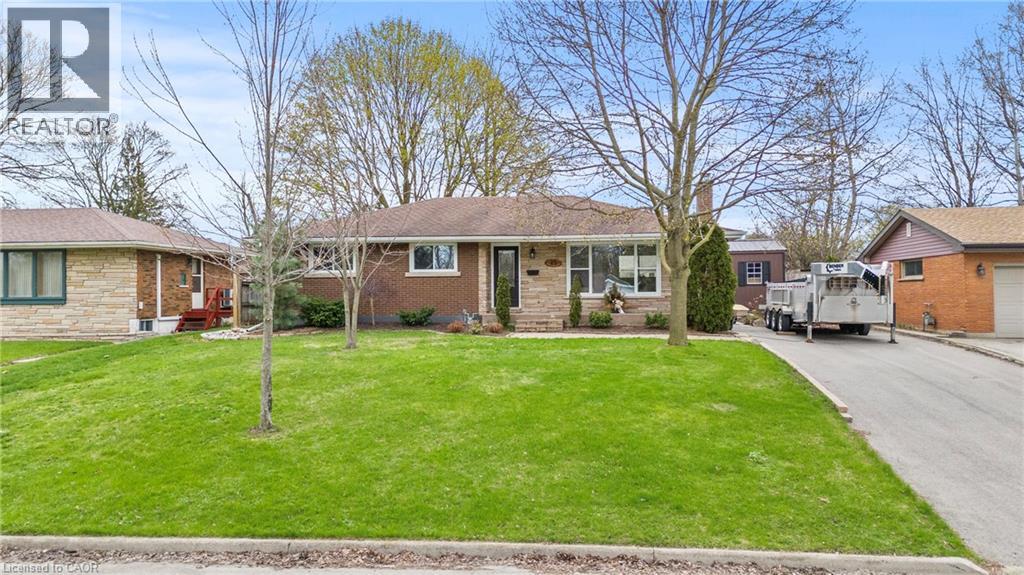
Welcome to Brantford’s most desirable neighbourhood with this 3+1 bedroom, 2 bathroom bungalow. Completely turnkey ready with the sleek & stylish open concept kitchen/dining/living area completed with stainless steel appliances (included), quartz counters, fresh vinyl flooring, and new pot lighting throughout. The main floor welcomes three large bedrooms, and a fully updated bathroom with a brand new jacuzzi bathtub and heated flooring. The lower level provides the perfect space for an entertainment room additionally, there is another full bathroom, the laundry room, and bedroom. Make your way outside onto the spacious and private rear deck, overlooking the large backyard. The private paved driveway can hold numerous vehicles and there is plenty of street parking out front. 45 Driftwood Drive is an immaculate turn-key property, with the best neighbours, and the perfect place to call home. (id:61342)
Vaughan, Ontario
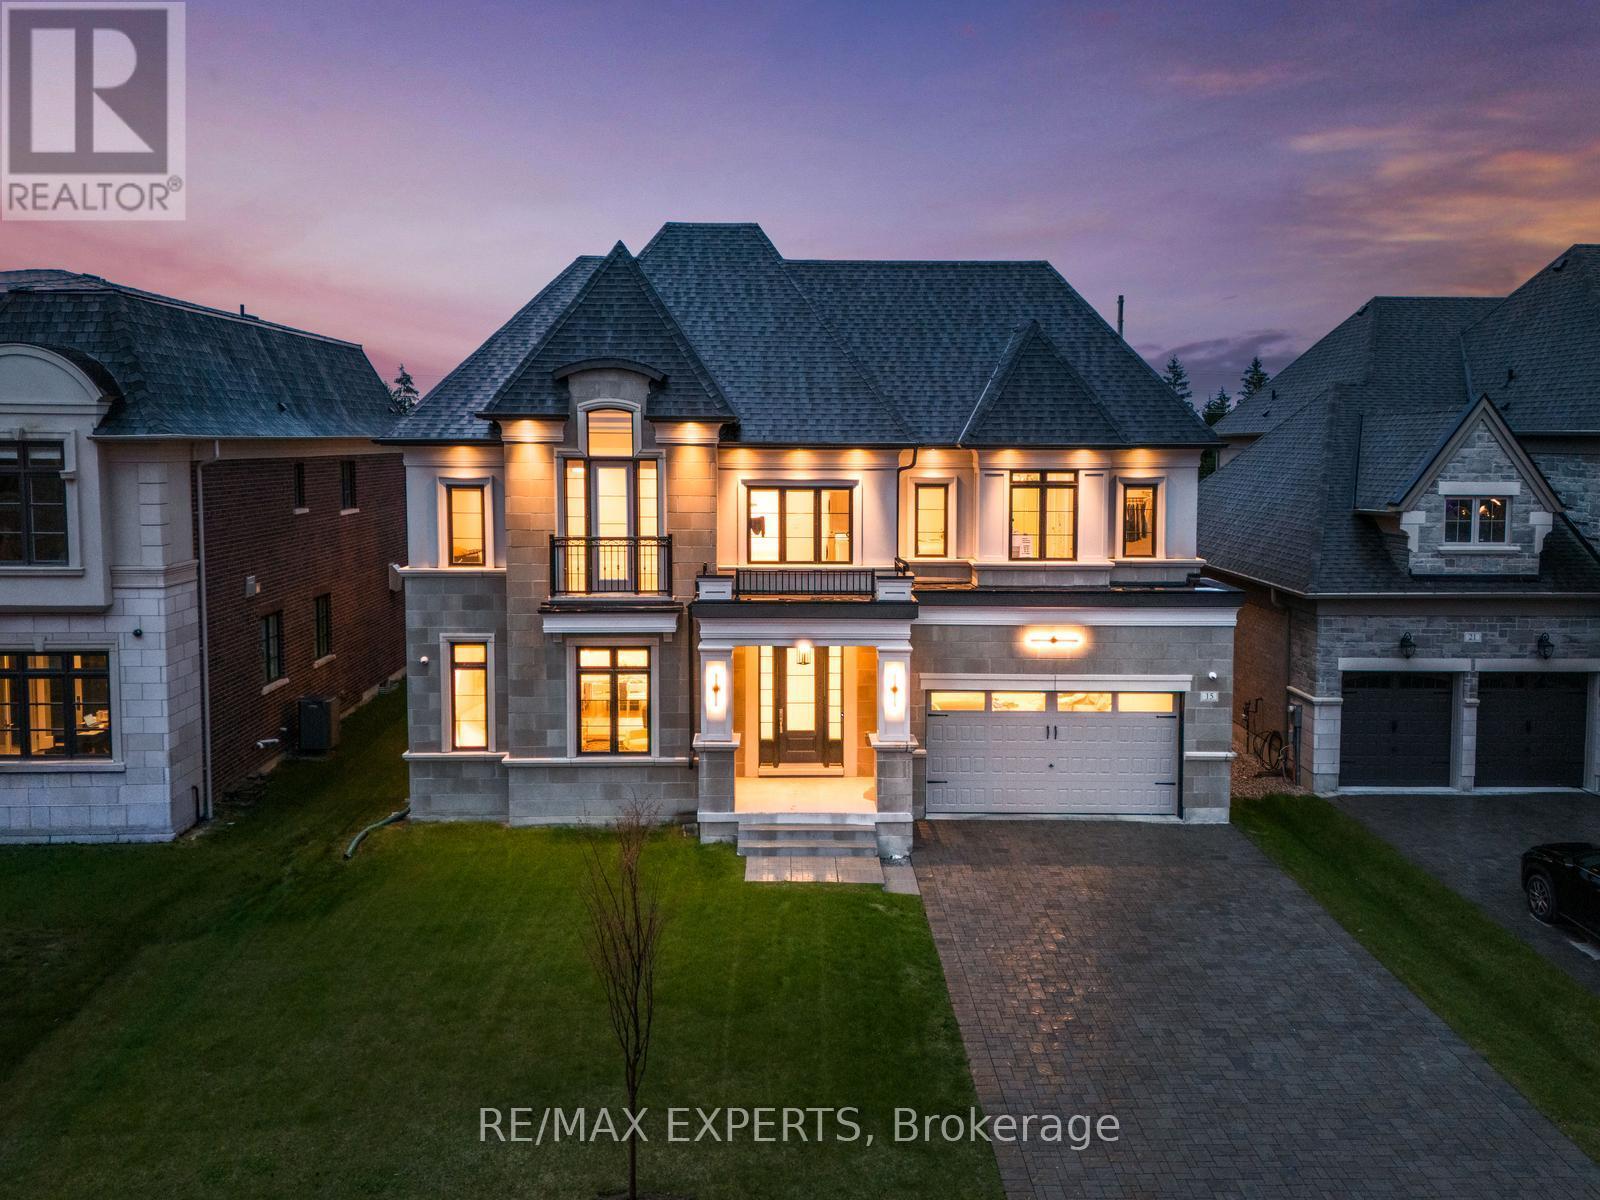
Welcome to 15 Sculpture Garden Lane, a one of a kind newly built luxury residence in prestigious Copperwood Estates located across from the golf course and offering approximately 5,000 sq ft of above grade living space. This exceptional home features 5 large bedrooms, a 3 car heated garage with pot lights and extensive built in cabinet storage, a long driveway with additional parking and no sidewalk, along with no rear neighbours for the ultimate privacy. Thoughtfully designed with premium finishes throughout, the home showcases custom hardwood flooring throughout, 10 ft ceilings on the main floor, 8 ft doors, built in speakers throughout, custom pot lights, and stunning designer chandeliers. The showpiece custom kitchen offers a truly unique design that blends style and functionality, complete with top of the line built-in appliances including 2 fridges, 2 dishwashers, 2 ovens, a large striking centre island, servery, and walk in pantry. Expansive principal rooms provide the perfect setting for both everyday living and entertaining. The luxurious primary retreat features a custom walk through closet layout and a spa inspired ensuite with heated floors, glass shower, freestanding soaker tub, and high end finishes. Additional highlights include convenient upper floor laundry, spacious secondary bedrooms, and a tucked away private office with walk out access to the backyard. A rare opportunity to own a truly exceptional home in one of Vaughan's most prestigious communities. (id:61342)
Toronto, Ontario
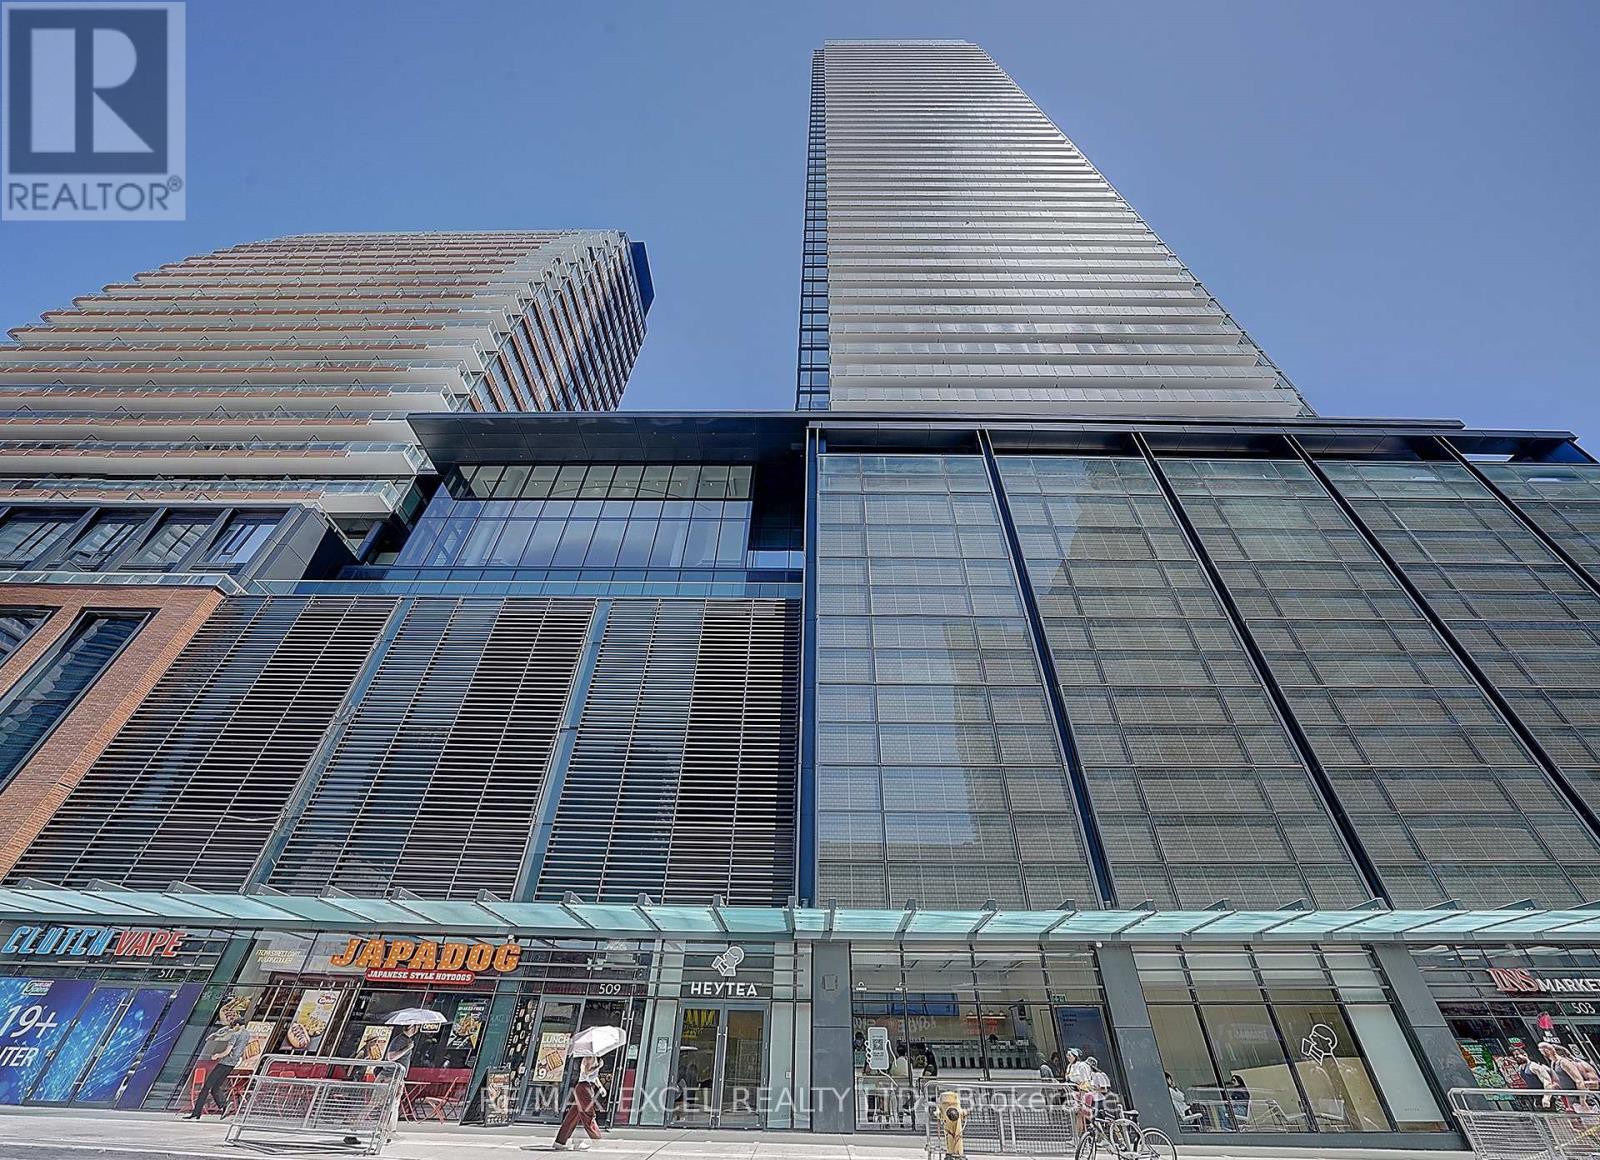
One of the Best 2 Bedroom + Den Layouts at Prestigious Teahouse Condos! Bright and Spacious SE Corner Suite with 1 Parking & 1 Locker. Floor-to-ceiling windows provide abundant natural light and unobstructed city views from every room. Functional open-concept layout featuring a modern kitchen with stainless steel appliances, granite countertops, and spacious living and dining areas. Large primary bedroom with a 4-piece ensuite. Exceptional building amenities include an outdoor pool, fitness centre, yoga studio, Zen lounge, party room, theatre, indoor spa & onsens, BBQ patio, pet spa, pet relief area, and visitor parking. Unbeatable downtown location with a Walk Score of 99. Steps to TTC, U of T, Toronto Metropolitan University (TMU), George Brown College, Eaton Centre, Yorkville, Financial District, hospitals, restaurants, cafés, and more. A fantastic opportunity to enjoy luxury downtown living. (id:61342)
Toronto, Ontario
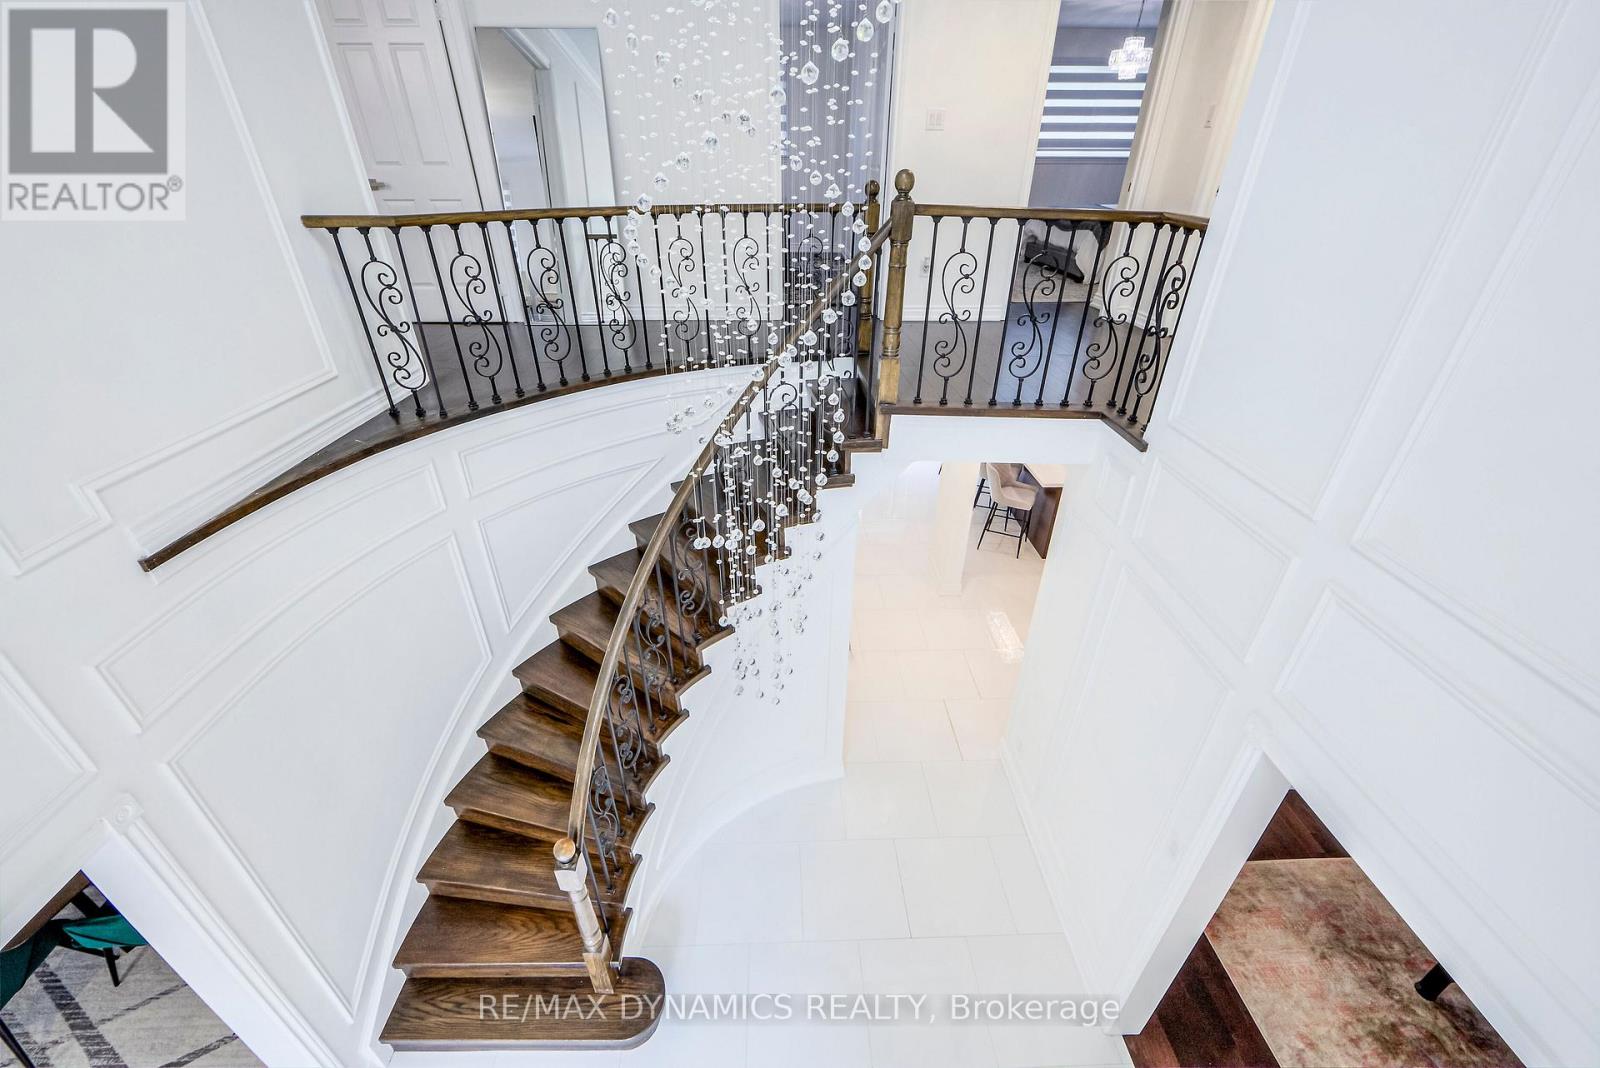
Welcome to this exceptional Furnished , Short Term & Long Term, Two-story luxury detached home, ideally situated in a private, quiet, and highly sought-after neighborhood. Offering approximately 3,000 sqft. of beautifully designed living space, this residence features four generously sized bedrooms and premium finishes throughout. The bright, fully renovated eat-in kitchen showcases a large center island with breakfast bar and seamlessly opens to an elegant family room, highlighted by a high-efficiency wood-burning fireplace insert, hardwood flooring, decorative wood ceiling, and custom barn doors providing direct access to an oversized double-car garage. A fully fenced and private backyard offers an ideal setting for outdoor relaxation and entertaining. All appliances, furnishings, and household items are new, ensuring a turnkey luxury living experience. Conveniently located near parks, top-rated schools, hospitals, public transit (TTC), and major highways. (id:61342)
Mississauga, Ontario
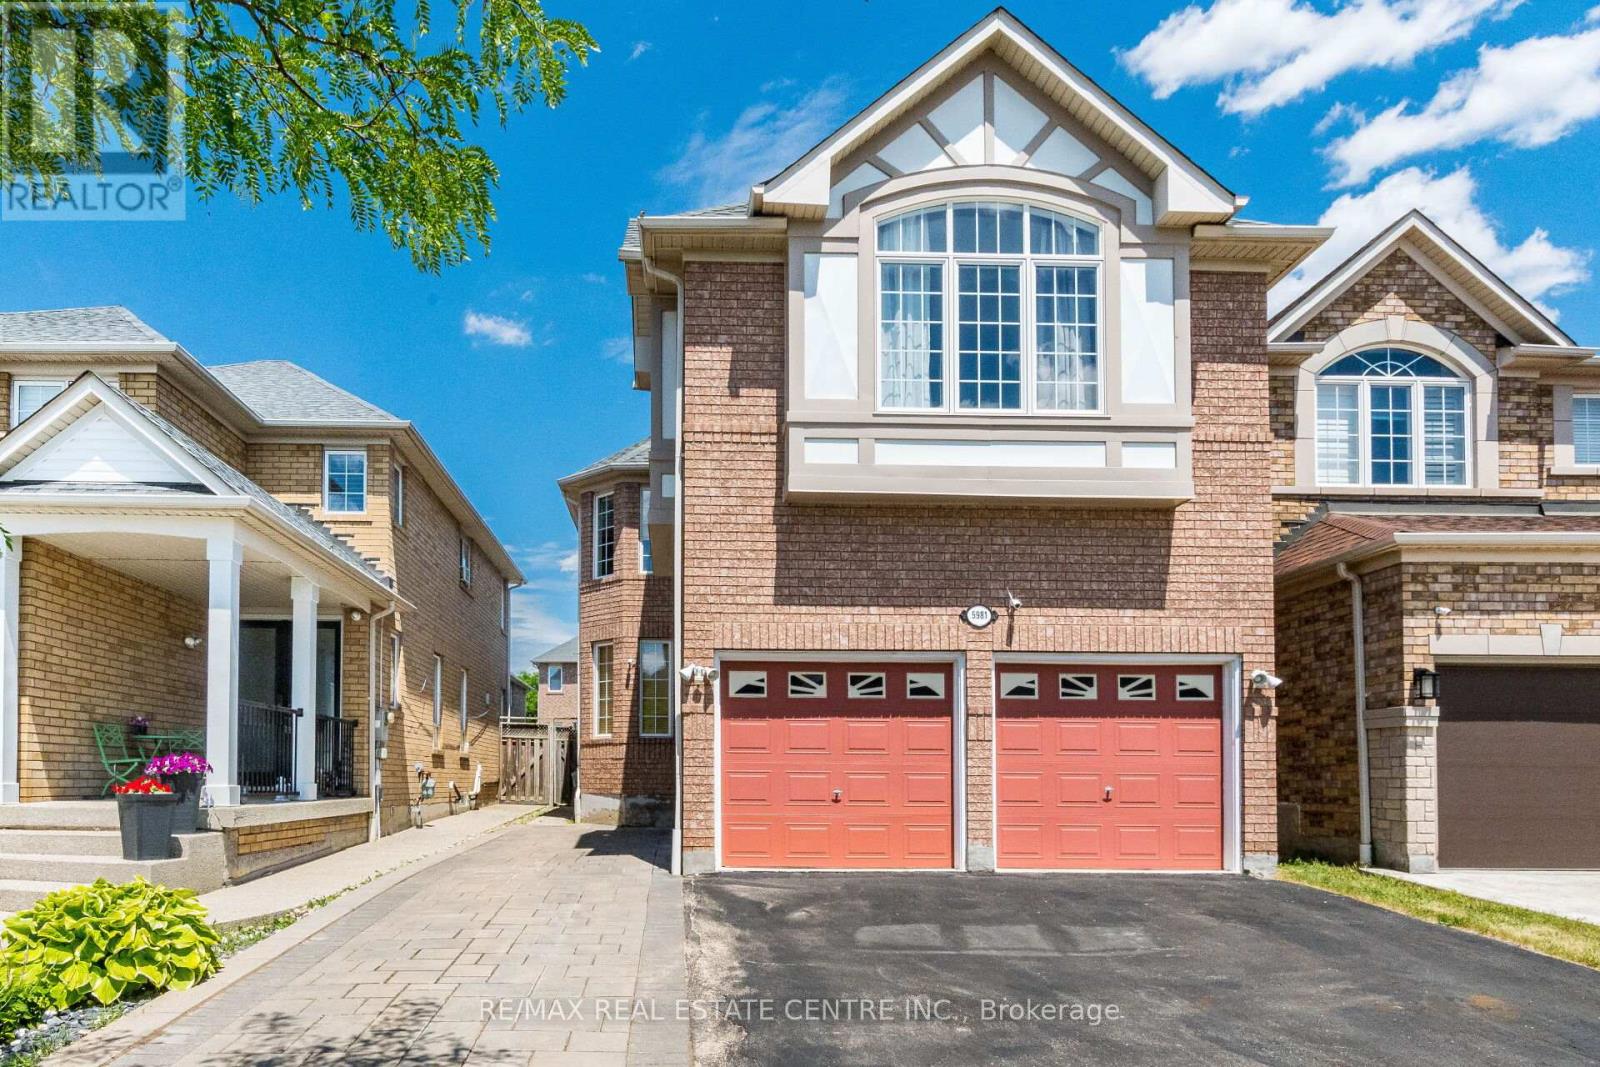
>> Evevly Layout Primary Bedroom W/4Pc Ensuite &Oval Tub, Sep. Shower. All other Bedrooms with Large Windows & Closet. <<< Finished Basement with Direct Entrance From Garage, Recreation Room, Two Good Size Bedrooms and 3 Pc Bath. Close to Heartland Centre & All Major Hwys. Don't Miss Out! (id:61342)
Toronto, Ontario
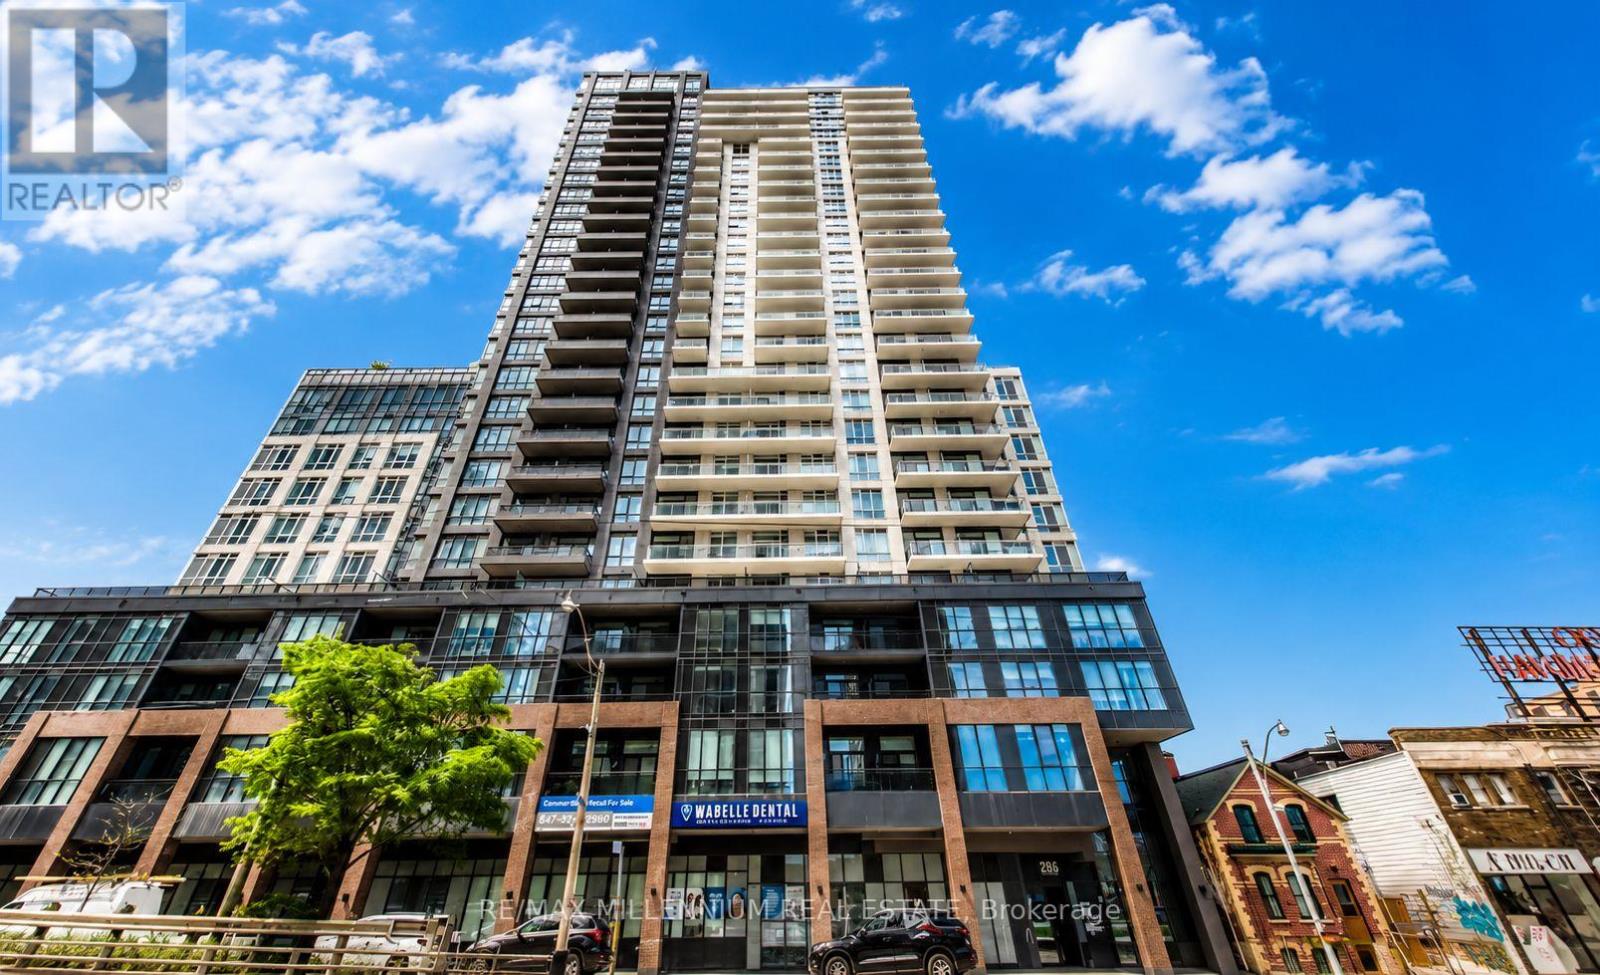
Experience modern urban living in this beautifully designed 2-bedroom, 2-bathroom suite featuring a bright, open-concept layout with contemporary finishes throughout. The stylish kitchen is complete with sleek stainless-steel appliances, while the expansive full-length balcony provides the perfect outdoor space to relax and unwind.Ideally located in one of the city's most convenient neighbourhoods, you'll enjoy easy access to TTC and GO Transit, along with an excellent selection of restaurants, cafés, boutique shops, parks, and everyday essentials including Metro, Loblaws, Canadian Tire, and more-all just steps from your door.Residents enjoy an outstanding collection of building amenities, including a fully equipped fitness centre, tech lounge, party room with bar, media lounge, rooftop terrace with BBQs, children's playroom, and much more.This exceptional suite offers the perfect combination of style, comfort, convenience, and lifestyle. The unit is available furnished or unfurnished, providing flexibility to suit your needs. A fantastic place to call home! (id:61342)
Brampton, Ontario
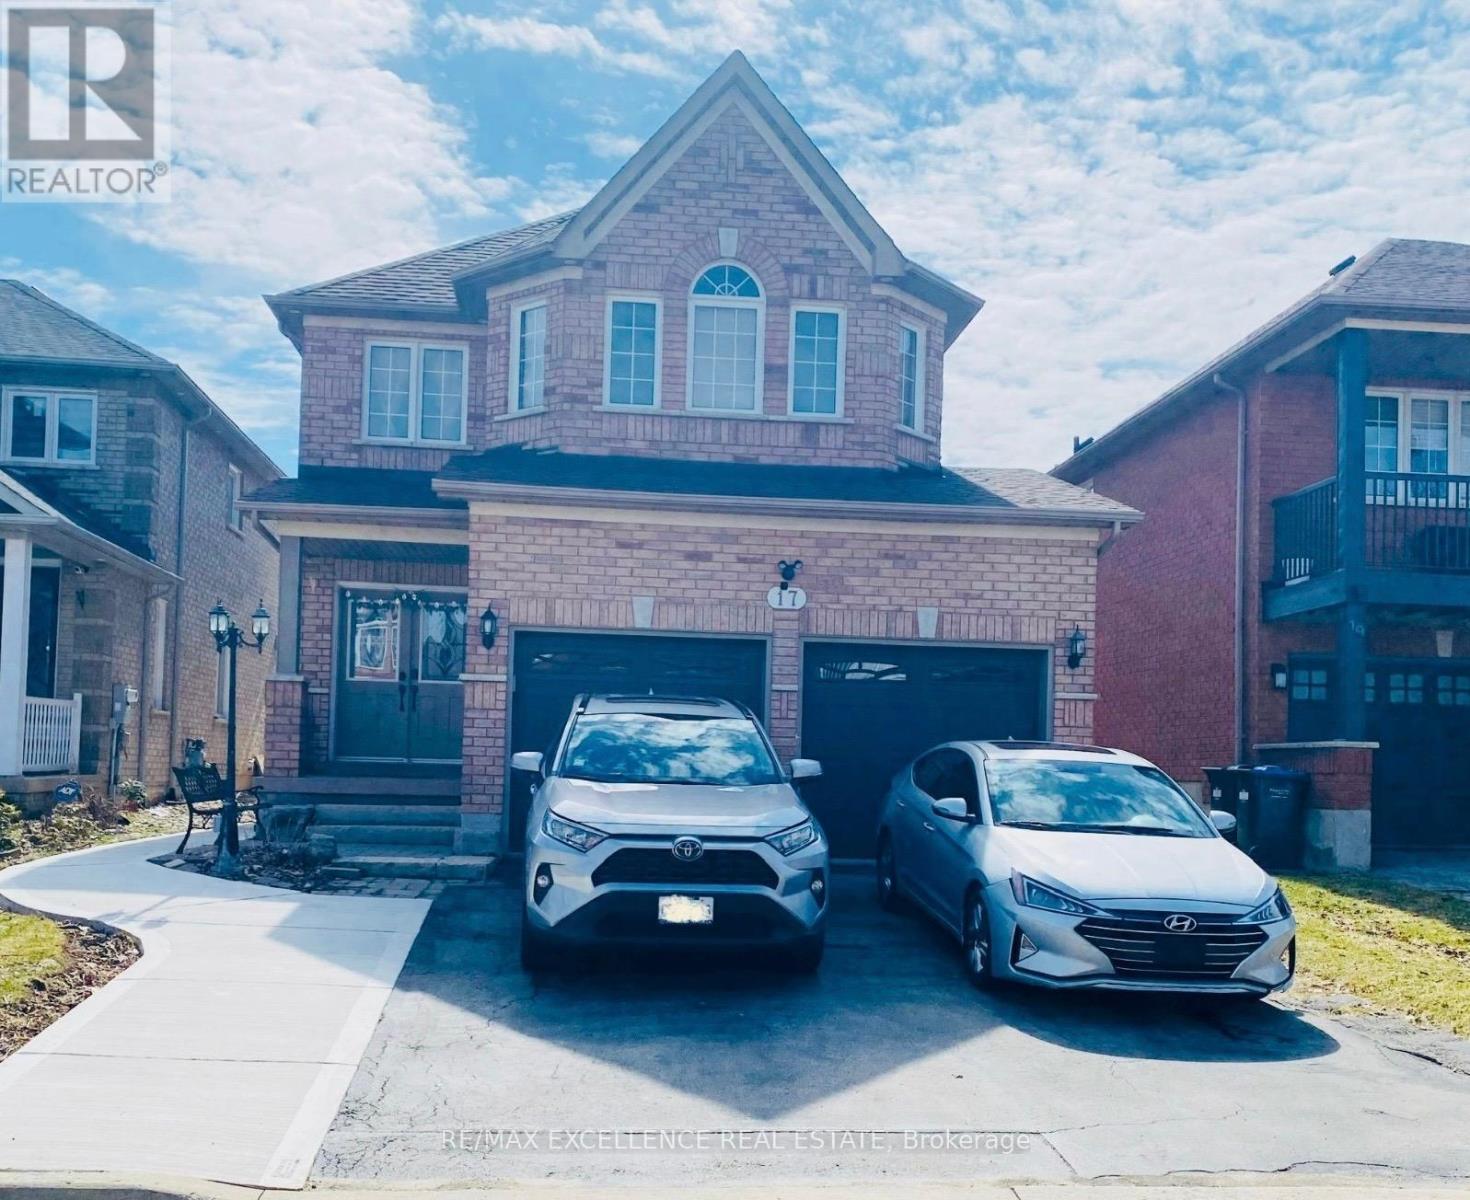
Experience Warmth and Sophistication in Brampton West. Welcome to this immaculate and inviting family home, perfectly positioned in the desirable Brampton West community. Beyond its welcoming exterior lies a thoughtful floor plan designed for modern comfort, offering generously proportioned rooms that fill with natural light. The heart of the home features a sleek, modern kitchen that flows effortlessly into a custom-designed family room, creating an ideal setting for both intimate evenings and larger gatherings. This space exemplifies curated detail and smart design, ensuring memorable entertaining. Step outside to discover a true outdoor sanctuary. The beautifully landscaped backyard is an absolute entertainer's dream, meticulously planned for maximum enjoyment. Situated within easy walking distance of local parks, premier shopping, and top-tier schools, this home delivers the quintessential balance of serenity and convenience. Don't miss this opportunity-schedule your viewing today! Please note: basement not included. (id:61342)
Toronto, Ontario
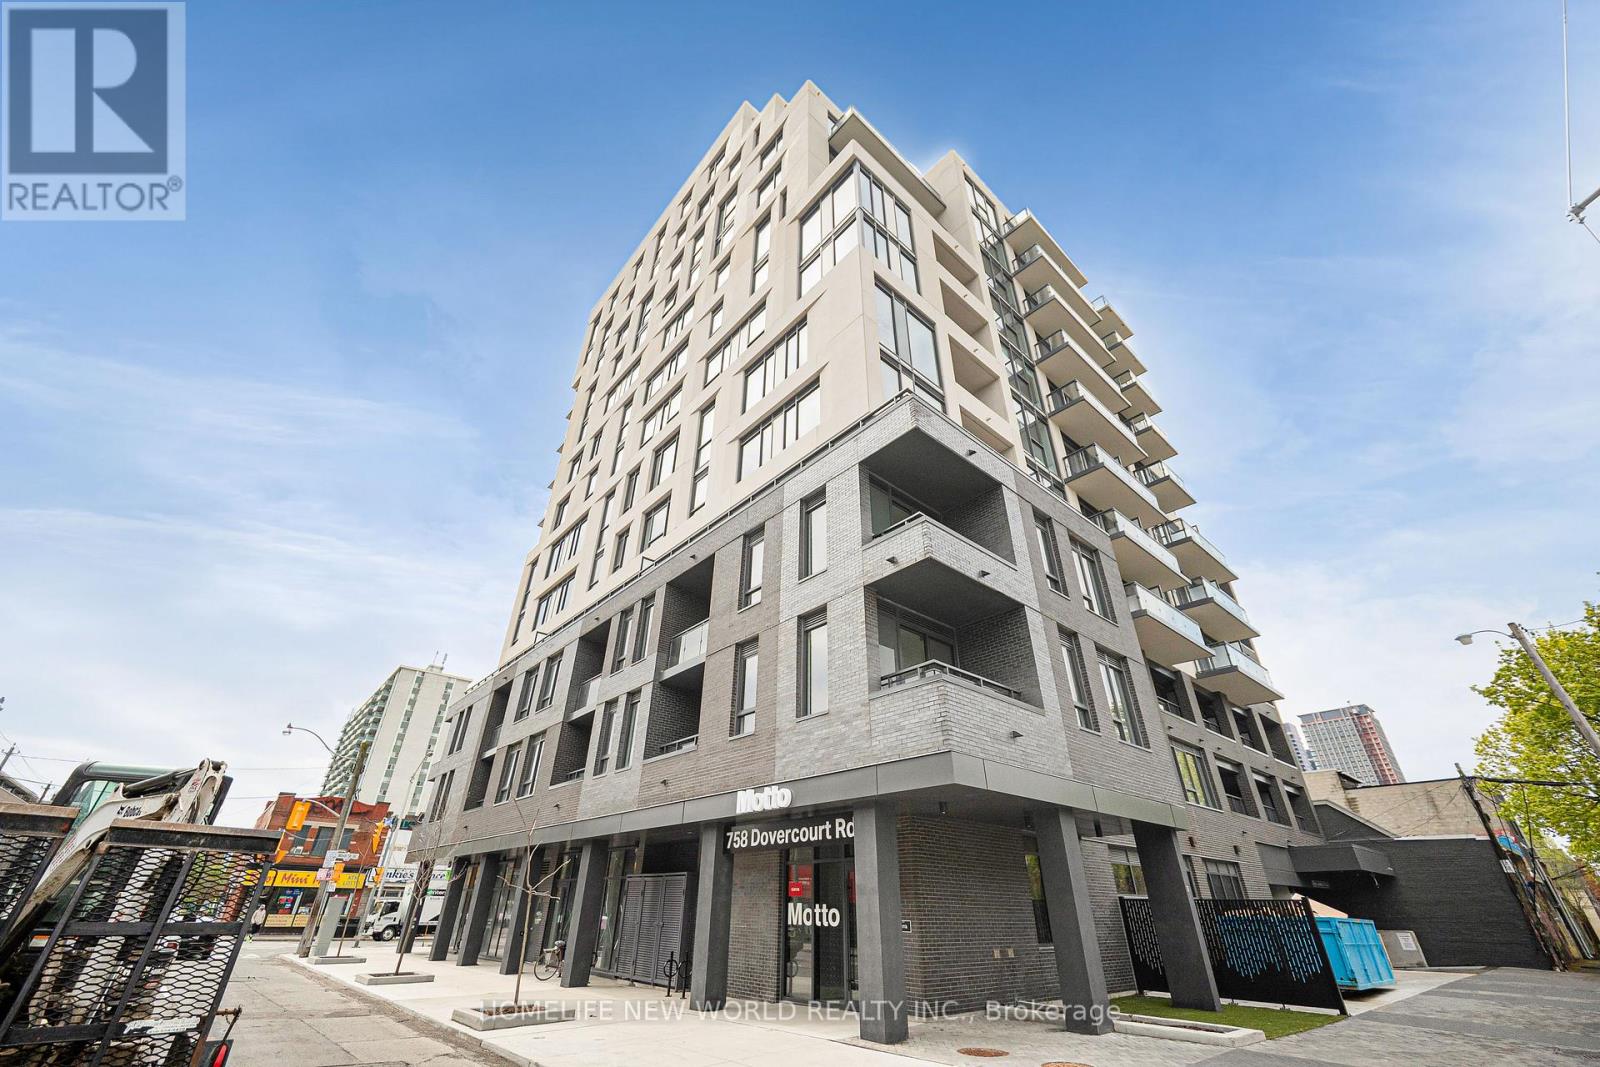
Welcome to Motto Condos, where modern design meets effortless urban living. This brand new, never-lived-in south-facing studio suite offers a bright and efficient layout, perfect for comfortable city living.Expansive floor-to-ceiling windows fill the space with natural sunlight throughout the day, creating a warm and inviting atmosphere. The open-concept design is complemented by wide plank flooring and a seamless flow between living, dining, and sleeping areas, maximizing both function and style.The contemporary kitchen features sleek matte cabinetry, stone countertops, a stylish tile backsplash, and a full appliance package, providing everything needed for everyday living.This pristine, never-occupied unit includes roller sunscreen shades and smart home features such as digital entry and programmable climate control for added convenience.Residents of Motto Condos enjoy premium amenities including a fitness centre, co-working spaces, and a landscaped rooftop terrace with BBQs.Ideally located in the vibrant Dovercourt-Wallace Emerson-Junction neighbourhood, just steps to transit, parks, cafes, and local dining.Perfect for professionals or students seeking a modern, move-in ready space in one of Toronto's most dynamic communities. (id:61342)
Ancaster, Ontario
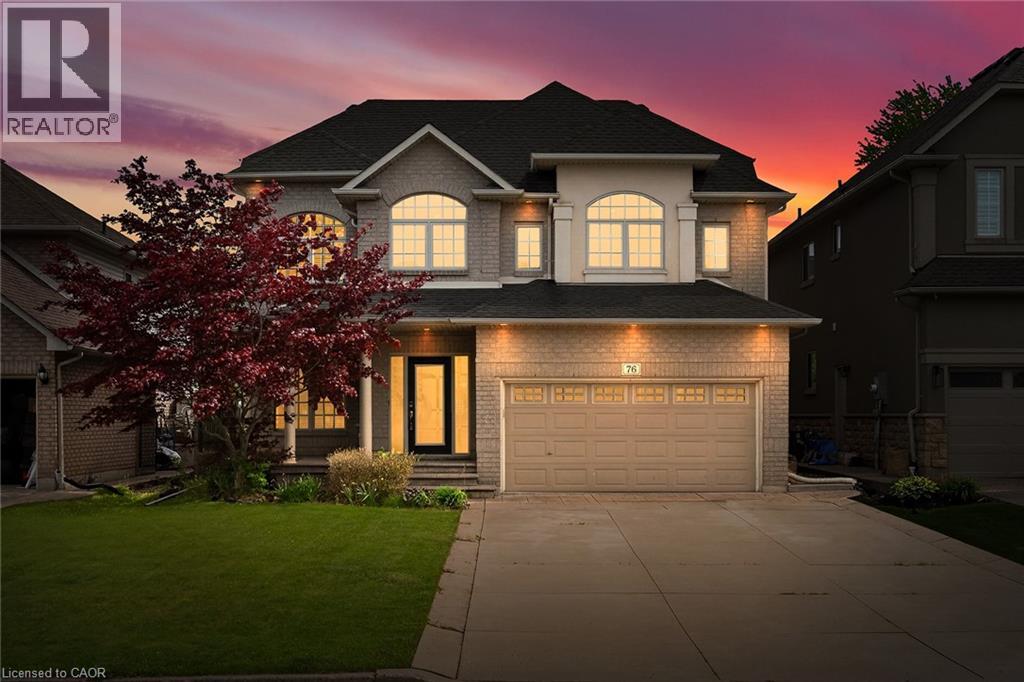
Nestled in the heart of Ancaster’s Meadowlands community, this impressive home blends elegant design with exceptional functionality. The main level welcomes you with a bright, open layout highlighted by an open loft style foyer, 9-foot ceilings throughout, rich hardwood flooring, decorative columns, a spacious updated eat-in kitchen is finished with granite countertops and is complemented by a separate formal dining room, and a warm inviting family room. Upstairs, the primary bedroom offers a 5-piece ensuite with quartz counters, along with 2 additional large bedrooms and a second full bath. The loft also provides the perfect bonus living space or the potential for a fourth bedroom. The fully finished lower level extends the living area with a generous recreation room, a 3-piece bath, and a fourth bedroom. Outside the landscaped grounds feature a concrete patio and driveway, creating a low-maintenance and stylish exterior. Ideally located just moments from shopping , top-rated schools, parks, and quick access to Highway 403, this home delivers the lifestyle and convenience families are looking for. This is a must see! (id:61342)
Burlington, Ontario
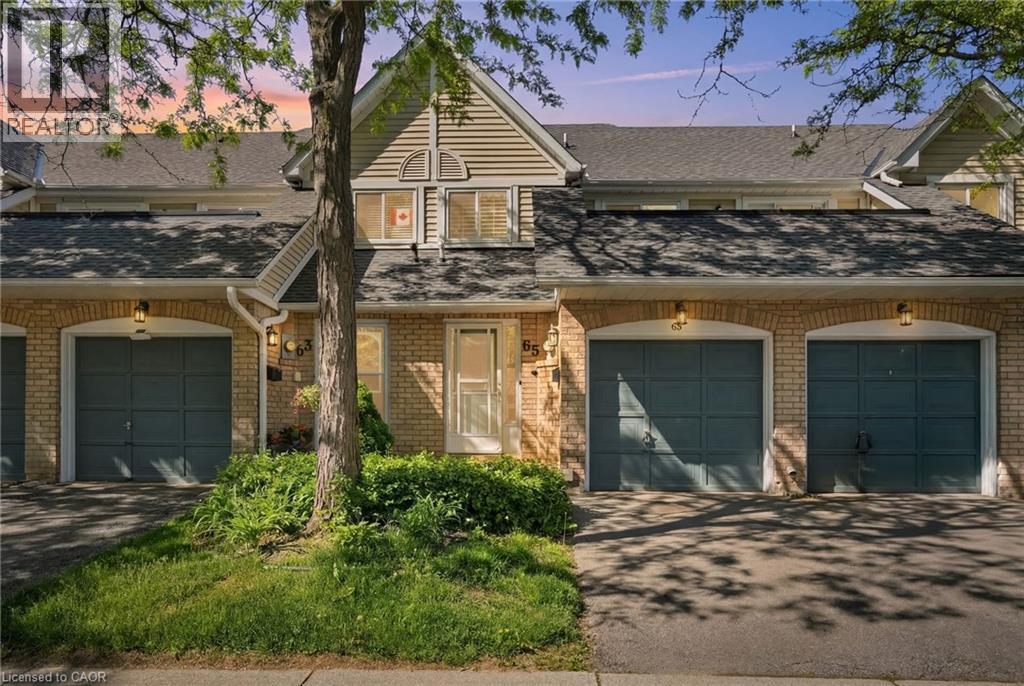
Welcome to the sought-after Paddington Gardens in Burlington's desirable Headon Forest community! Ideally located close to shopping, restaurants, parks, schools, public transit and major highway access, this home is perfect for first-time buyers, downsizers or investors alike. This bright and spacious 980 square foot two-bedroom home offers an open-concept layout featuring beautiful wood flooring throughout the kitchen, living and dining areas. The generous living room is highlighted by a cozy gas fireplace and walkout to a private patio—perfect for relaxing or entertaining. With two good sized bedrooms and one full bathroom, this home is sure to meet all of your needs. The owned tankless water heater provides added efficiency and peace of mind. Enjoy the convenience of a single-car garage plus an additional driveway parking space. This is your opportunity to own in one of Burlington's most popular communities! Don’t be TOO LATE*! *REG TM. RSA. (id:61342)
Oakville, Ontario
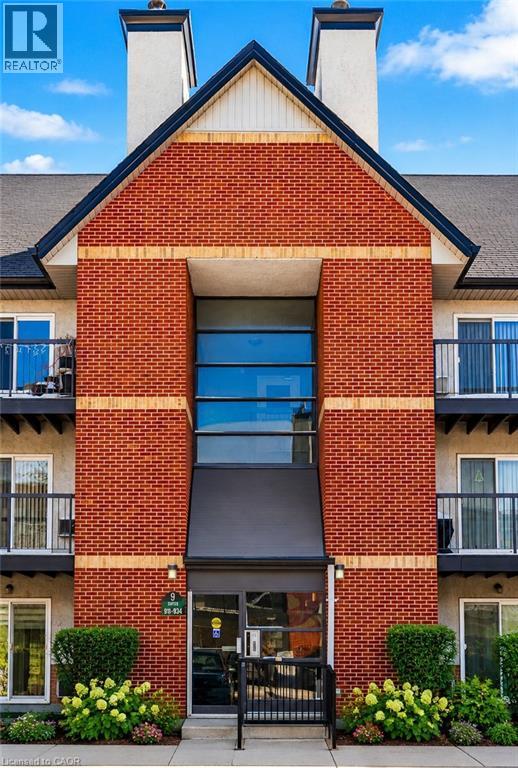
Welcome to unit 913-1450 Glen Abbey Gate, a beautifully renovated condo nestled in the vibrant community of Oakville, ON. This property is the epitome of elegance and comfort, offering 1,098 square feet of living space featuring 3 bedrooms and 1.5 bathrooms. From the moment you enter, professionally curated updates shine-anchored by stunning light hardwood flooring that brings effortless sophistication to every corner of the home. The ensuite laundry offers convenience for everyday living. The kitchen boasts new shaker style cabinets fronts and ceramic flooring which perfectly complements the stylish aesthetic of the entire house. Both bathrooms are thoughtfully designed with accessibility features such as lever faucets, a custom shower, grab bars and Bluetooth mirrors adding modern touches while ensuring ease-of-use for all. Enjoy the warmth from the wood-burning fireplace during cool evenings or relax on your private patio overlooking a lovely green space-an ideal spot for outdoor relaxation or entertaining guests. This home also comes with an exclusive parking spot right in front of the building with a ramp to the automatic front door. Additional parking available for a small monthly fee. Plenty of guest parking is just across from the building make it easy for family and friends it visit. A private storage locker beside the exclusive patio provides additional room for your belongings. Every corner of this home is filled with light thanks to new window blinds throughout-paired with fresh paint and all-new light fixtures, it creates a bright and welcoming atmosphere. The location further enhances the appeal of this home. Oakville is known for its great schools and robust selection of amenities. From shopping centers to parks, local eateries to entertainment venues-everything you need is within reach. Whether you're looking to enjoy a meal out or spend time in nature at one of the nearby parks, there's something for everyone in Oakville. RSA (id:61342)
Toronto, Ontario
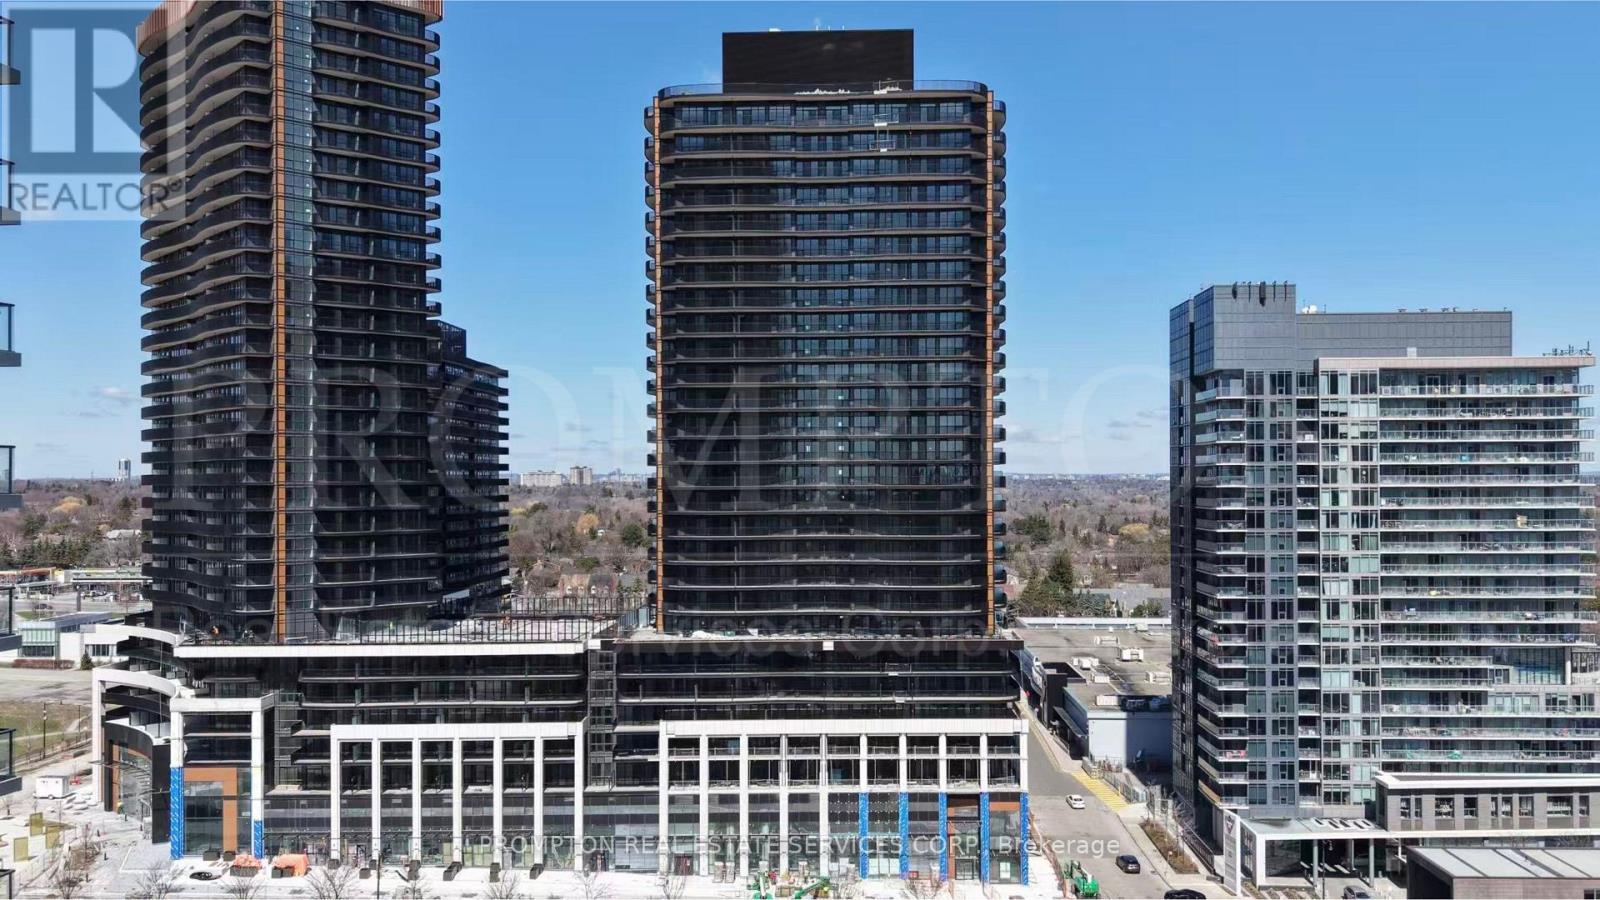
Experience luxury living at King's Landing North Tower in this highly desirable south-facing 2-bedroom, 2-bathroom suite overlooking the park. Offering approximately 800 sq. ft. of thoughtfully designed interior space plus an impressive 182 sq. ft. wraparound balcony, this bright and functional residence features floor-to-ceiling windows, abundant natural light, and beautiful unobstructed park views. The open-concept living and dining area flows seamlessly into a contemporary kitchen equipped with premium Miele appliances, Blum hardware, and generous storage. Both bedrooms feature large windows and organized closets, while two full bathrooms provide added privacy and convenience. Complete with in-suite laundry, roller shades, wine cellar, and two parking spaces. An exceptional opportunity in one of North York's most prestigious communities, close to the subway, GO Station, parks, shopping, dining, and major highways. (id:61342)
Toronto, Ontario
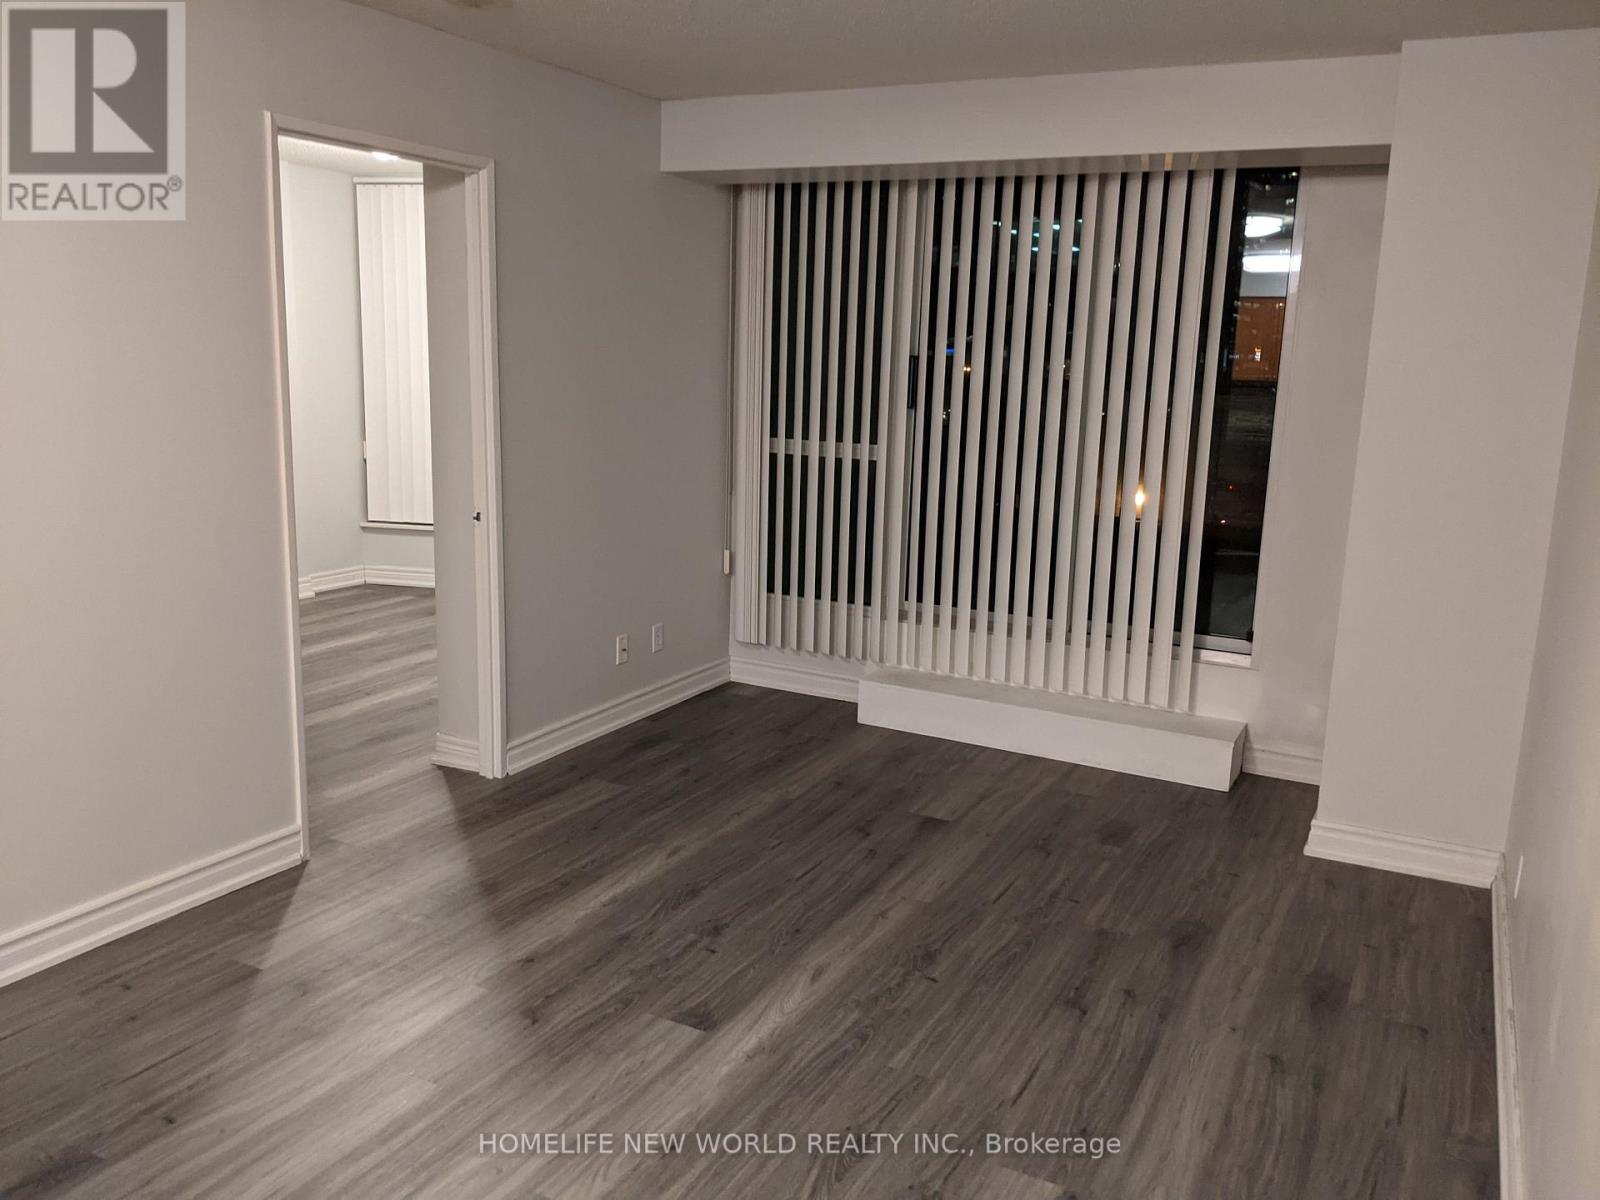
Move in and score FREE RENT TO SEPTEMBER 30th. Bright And Spacious, Separate 2 Bedroom Condo In The Prestigious Platinum Tower! Vinyl Floor Through-Out Living/Dining Room And Bdrms. Upgraded Kitchen With Granite Counter Top, S/S Appliances, Custom Backsplash. Huge Balcony Ideal For Family/Friends Parties. Great Amenities: Swimming Pool, Exercise Room, Guest Suites, 24/7 Concierge & Much More. Steps To Subway Station, Restaurants, Shopping, Parks, Schools. One Parking & One Locker included. (id:61342)
Kitchener, Ontario
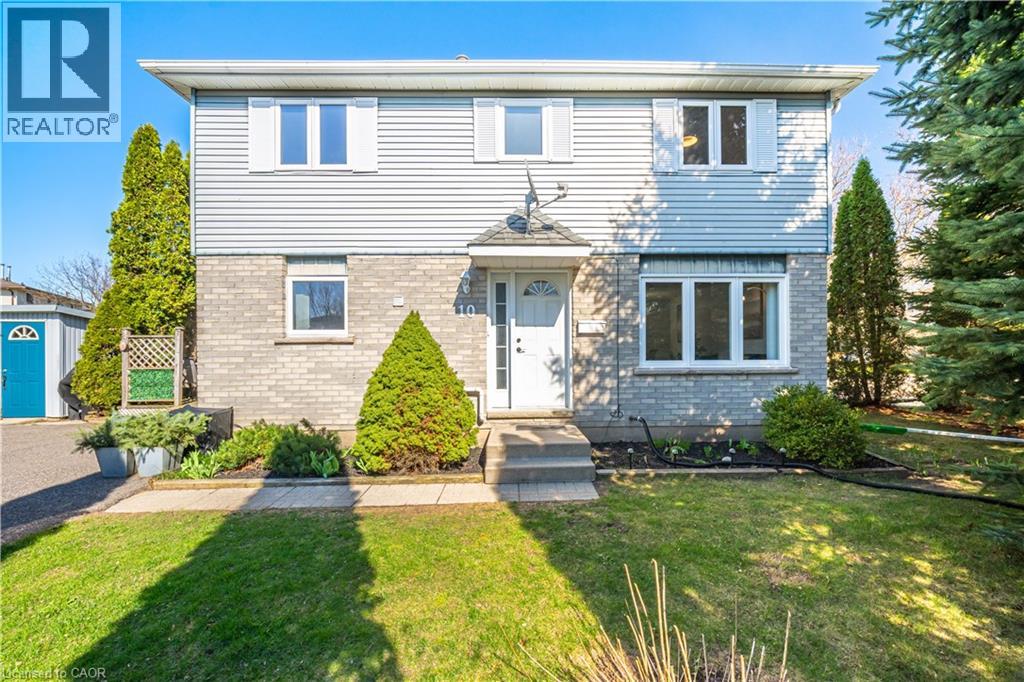
Beautifully updated and move-in ready, this detached home offers a fully finished lower suite including a kitchenette, 3-piece bathroom, large recreation room, and laundry—providing excellent in-law potential for multi-generational living, extended family, guests, or a home office. The carpet-free main floor boasts light-filled living and dining areas, along with a stunning eat-in kitchen featuring new stainless steel appliances and countertops, contemporary finishes, and walkout access to the deck—perfect for entertaining or enjoying your morning coffee. On the upper level, you’ll find three sizable bedrooms and a full bathroom. Outside, enjoy two spacious side yards, surrounded by mature trees for privacy, and a tranquil view of the Borden Creek Greenway and no front-facing neighbours. An added bonus: no sidewalks to shovel and parking for 4+ vehicles. With plenty of room for children, pets, gardening, or entertaining, this Laurentian Hills home is ideally located close to trails, parks, schools, shopping, and commuter routes. Additional updates include newer washer and dryer, fresh paint throughout, new flooring on the main floor and basement, updated kitchen and bathroom finishes, and a new laundry sink. (id:61342)
Ancaster, Ontario
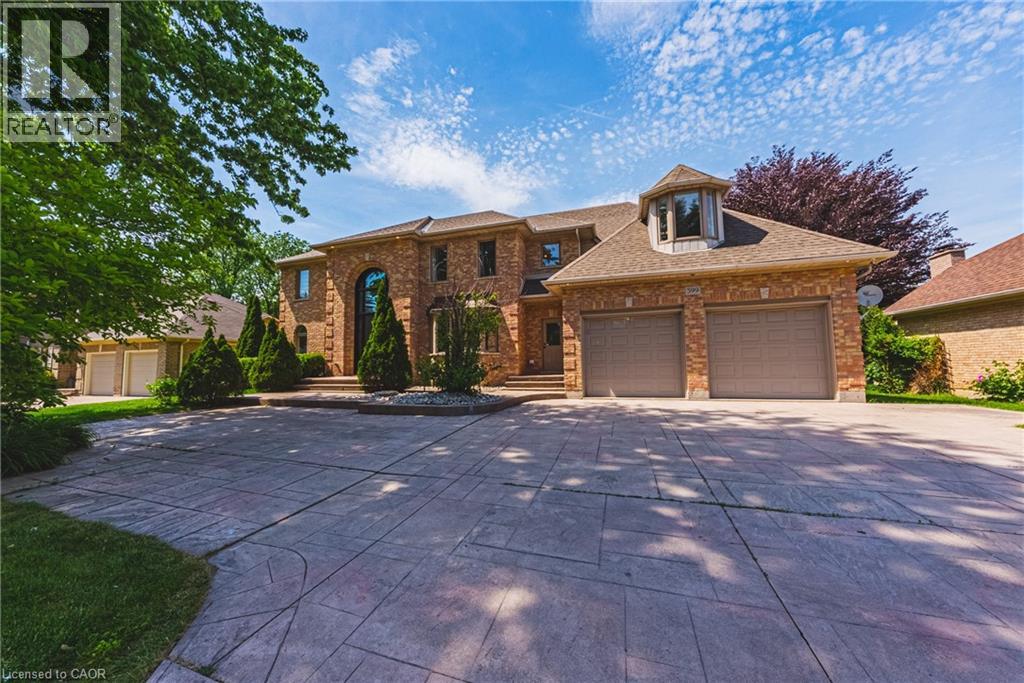
WELCOME HOME! This stunning custom built home, beautifully updated offering 4 bedrooms, 4 bathrooms, situated on a spectacular 80 ft frontage delivers unmatched blend of luxury, comfort & serenity. Curb appeal abounds with mature, professional landscaping, and expansive stamped concrete driveway leading to a rarely offered 3-car garage with with a 9 FT wide garage door opening to accommodate any vehicle. The main level is defined by high ceiling, rich oak hardwood flooring, oak stairs with iron spindles, pot lights, expansive windows, with an inviting layout designed for entertaining and everyday family living. The formal living and dining rooms offer flexibility for hosting, while the main-floor laundry & powder room add everyday convenience. The functional oak chef’s kitchen includes marble backsplash, large island, build in appliances, plenty of cabinetry & storage space. This space flows into a second dining area with access to the large deck and overlook the spacious great room with gas fireplace, filled with natural light & showcases soaring cathedral ceilings, creating impressive yet comfortable gathering space with view of the private back yard. Upstairs, a graceful staircase leads to spacious impressive primary suite with a custom walk in California closet and 5-piece luxurious ensuite includes dual sinks, a glass shower, & a deep soaker tub. The three additional bedrooms provide ample space for a growing family without compromise, plus a luxurious updated five-piece main bath complete this well-appointed level. The finished walk up lower level extends the living space, with huge space to accommodate any lifestyle. The lower 2 piece bath has a rough in for a shower or bathtub. Outdoor living is equally compelling, with a spacious deck surrounded by mature trees in a private fenced yard, is a true extension of your living space. This home offers a rare balance of lifestyle, location & long-term value. Must see! (id:61342)
Cambridge, Ontario
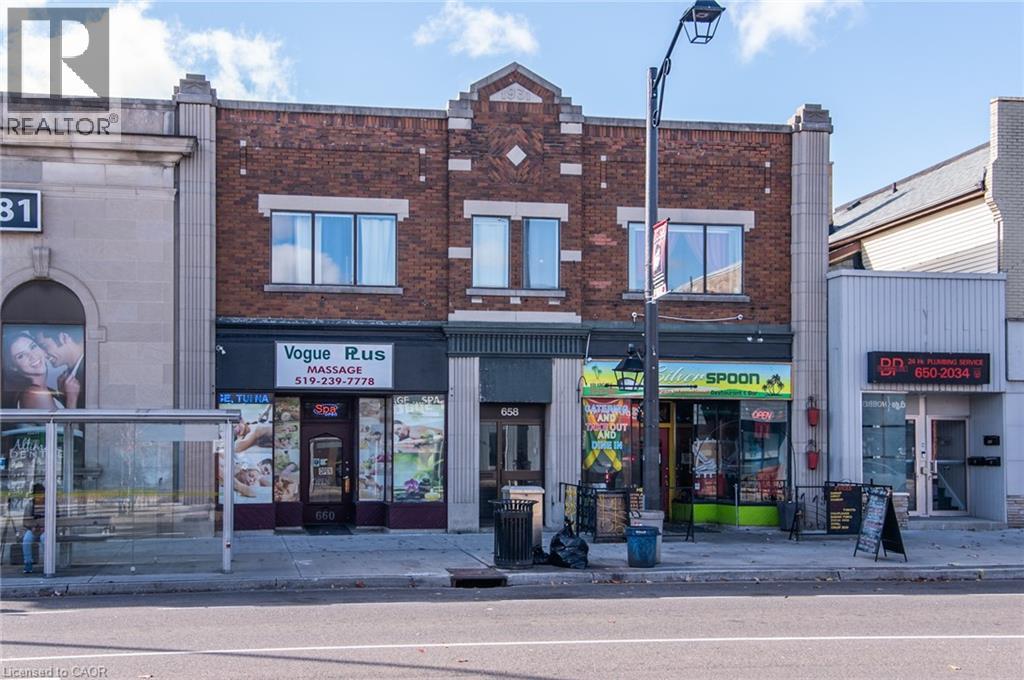
PRICE DROP!! Now offering just under 7% CAP RATE - it's hard to find buildings cash flowing like this one! This fantastic investment opportunity is in the heart of Preston with new investment happening all around and a plan for future LRT nearby. A well maintained 7,412 sqft mixed-use building with quality, long term residential and commercial tenants makes this a true turn-key opportunity. With 4 residential units and 2 commercial, this building offers a good mix of income streams with fantastic upside potential. 2- two bedroom units and 2 - one bedroom units on the upper levels. The Main floor commercial offers great street exposure and long term leases. Potential for additional storage income. Equipment is all owned, no rentals. Appliances included. Schedule a viewing today (id:61342)
Cambridge, Ontario
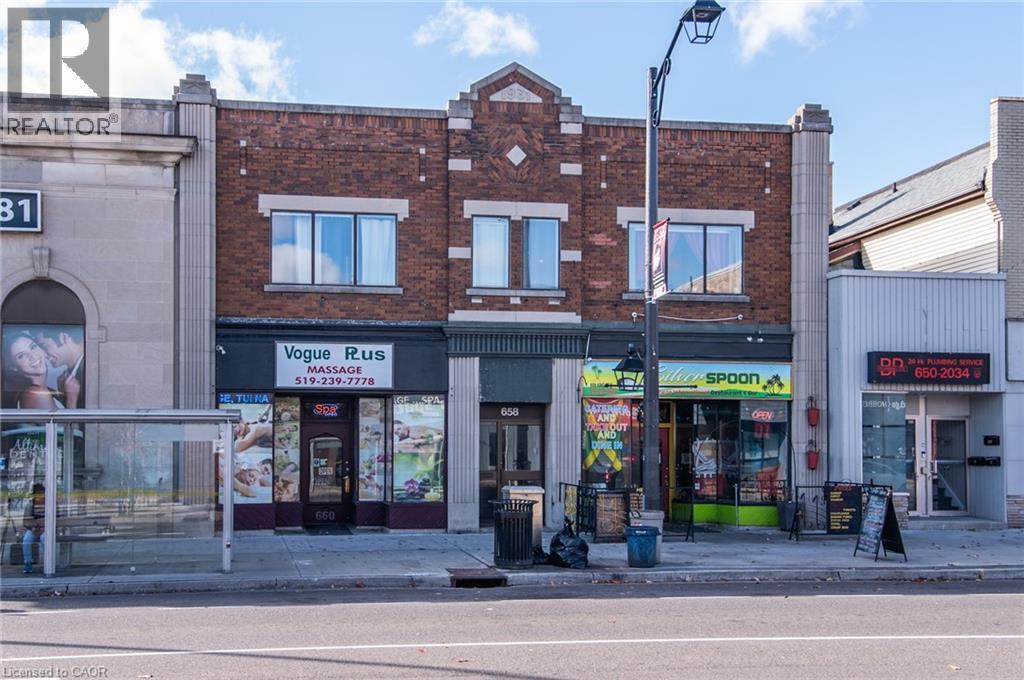
PRICE DROP!! Now offering just under 7% CAP RATE - it's hard to find buildings cash flowing like this one! This fantastic investment opportunity is in the heart of Preston with new investment happening all around and a plan for future LRT nearby. A well maintained 7,412 sqft mixed-use building with quality, long term residential and commercial tenants makes this a true turn-key opportunity. With 4 residential units and 2 commercial, this building offers a good mix of income streams with fantastic upside potential. 2- two bedroom units and 2 - one bedroom units on the upper levels. The Main floor commercial offers great street exposure and long term leases. Potential for additional storage income. Equipment is all owned, no rentals. Appliances included. Schedule a viewing today (id:61342)
Burlington, Ontario
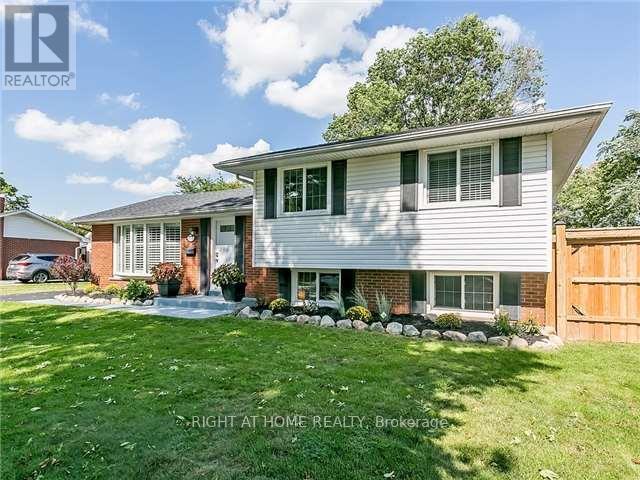
Beautifully maintained 3-bedroom, 2-bath detached home in sought-after Elizabeth Gardens. Situated on a premium 71' x 120' lot and featuring contemporary finishes throughout. Custom kitchen, bright family room with pot lights. Private fully fenced backyard with large custom deck and pergola. Prime South Burlington location close to parks, schools, shopping, transit, and the lake. Includes stainless steel appliances, washer/dryer, window coverings, light fixtures, and shed. Photos are for reference only and are from a previous listing. They do not reflect the current condition of the property. (id:61342)
Vaughan, Ontario
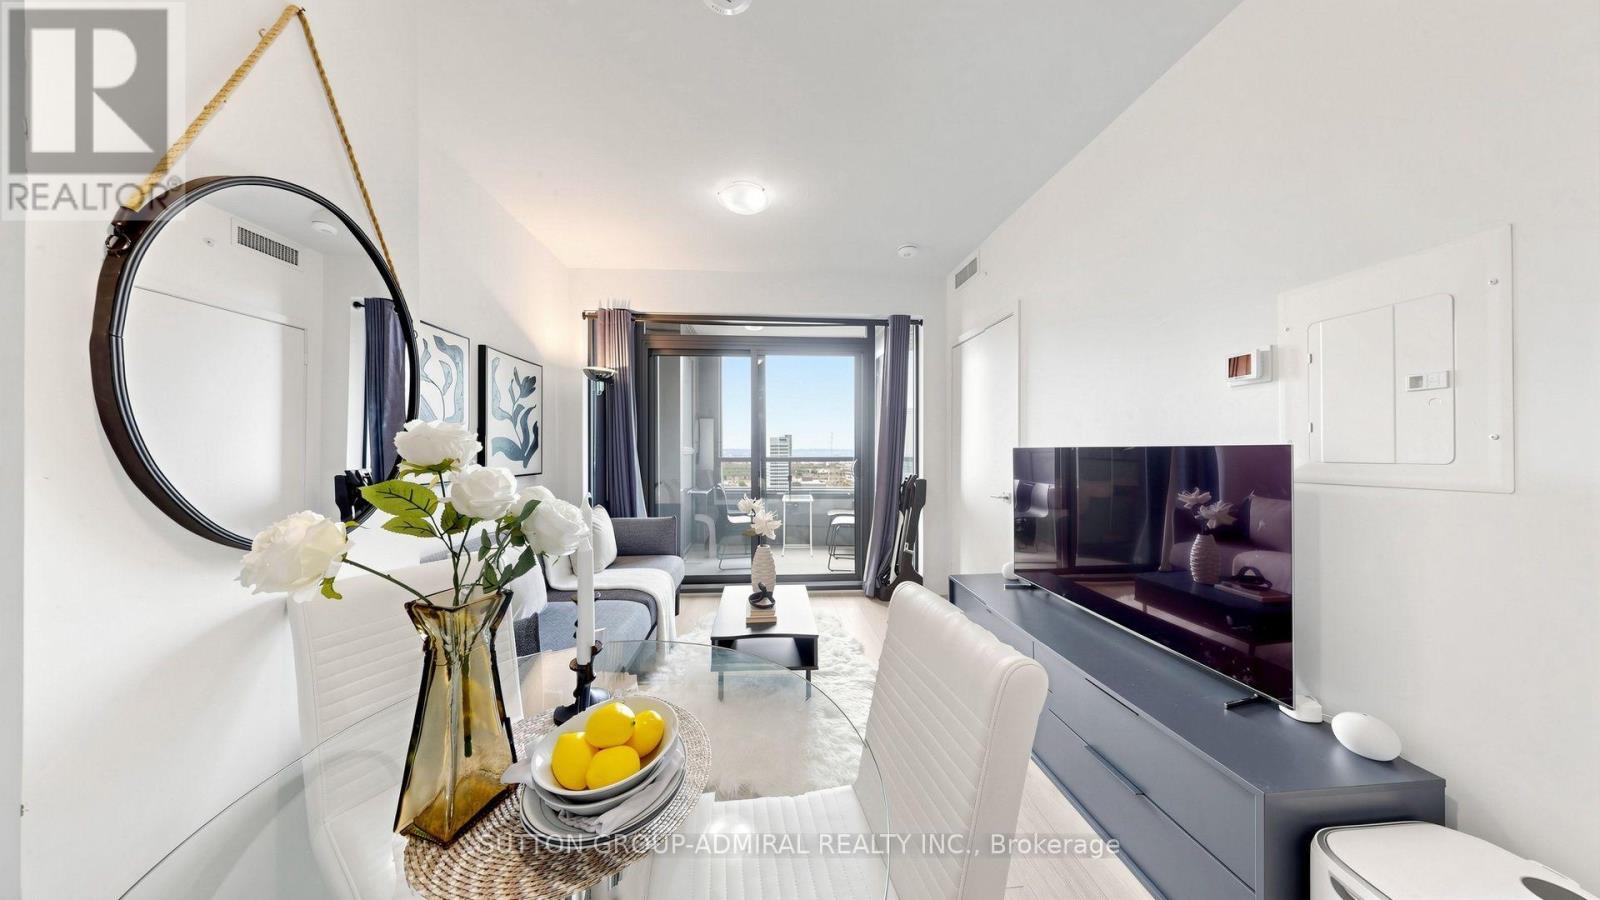
Welcome to CG Tower, ideally situated in the heart of Vaughan Metropolitan Centre (VMC), one of Vaughan's most vibrant and rapidly growing communities. This prime location offers exceptional convenience, just steps from the TTC subway and Vaughan Metropolitan Centre Station, with easy access to York University, Highways 400 and 407, hospitals, and regional transit, making commuting throughout the GTA effortless. This bright and spacious 1-bedroom condo features a thoughtfully designed open-concept layout with an abundance of natural light. Enjoy unobstructed east-facing views through floor-to-ceiling windows that create a warm and inviting living space. The modern kitchen overlooks the combined living and dining area, perfect for everyday living and entertaining. The generously sized primary bedroom offers mirrored double closets, while 9-foot smooth ceilings enhance the sense of space throughout. Residents enjoy an impressive selection of resort-style amenities, including an outdoor swimming pool, fully equipped fitness Centre, yoga studio, party room, children's playground, expansive BBQ area, quiet work lounge, 24-hour concierge, and professional on-site property management. Everything you need is just minutes away, including an outstanding selection of restaurants, cafés, shopping, grocery stores, parks, and entertainment. Nearby destinations include Vaughan Mills, IKEA, Costco, Cineplex, and numerous retail and dining options. Whether you're a first-time buyer, investor, or professional seeking an exceptional urban lifestyle, this condo offers the perfect combination of luxury, comfort, and unbeatable connectivity in one of the GTA's most desirable locations. (id:61342)
Toronto, Ontario
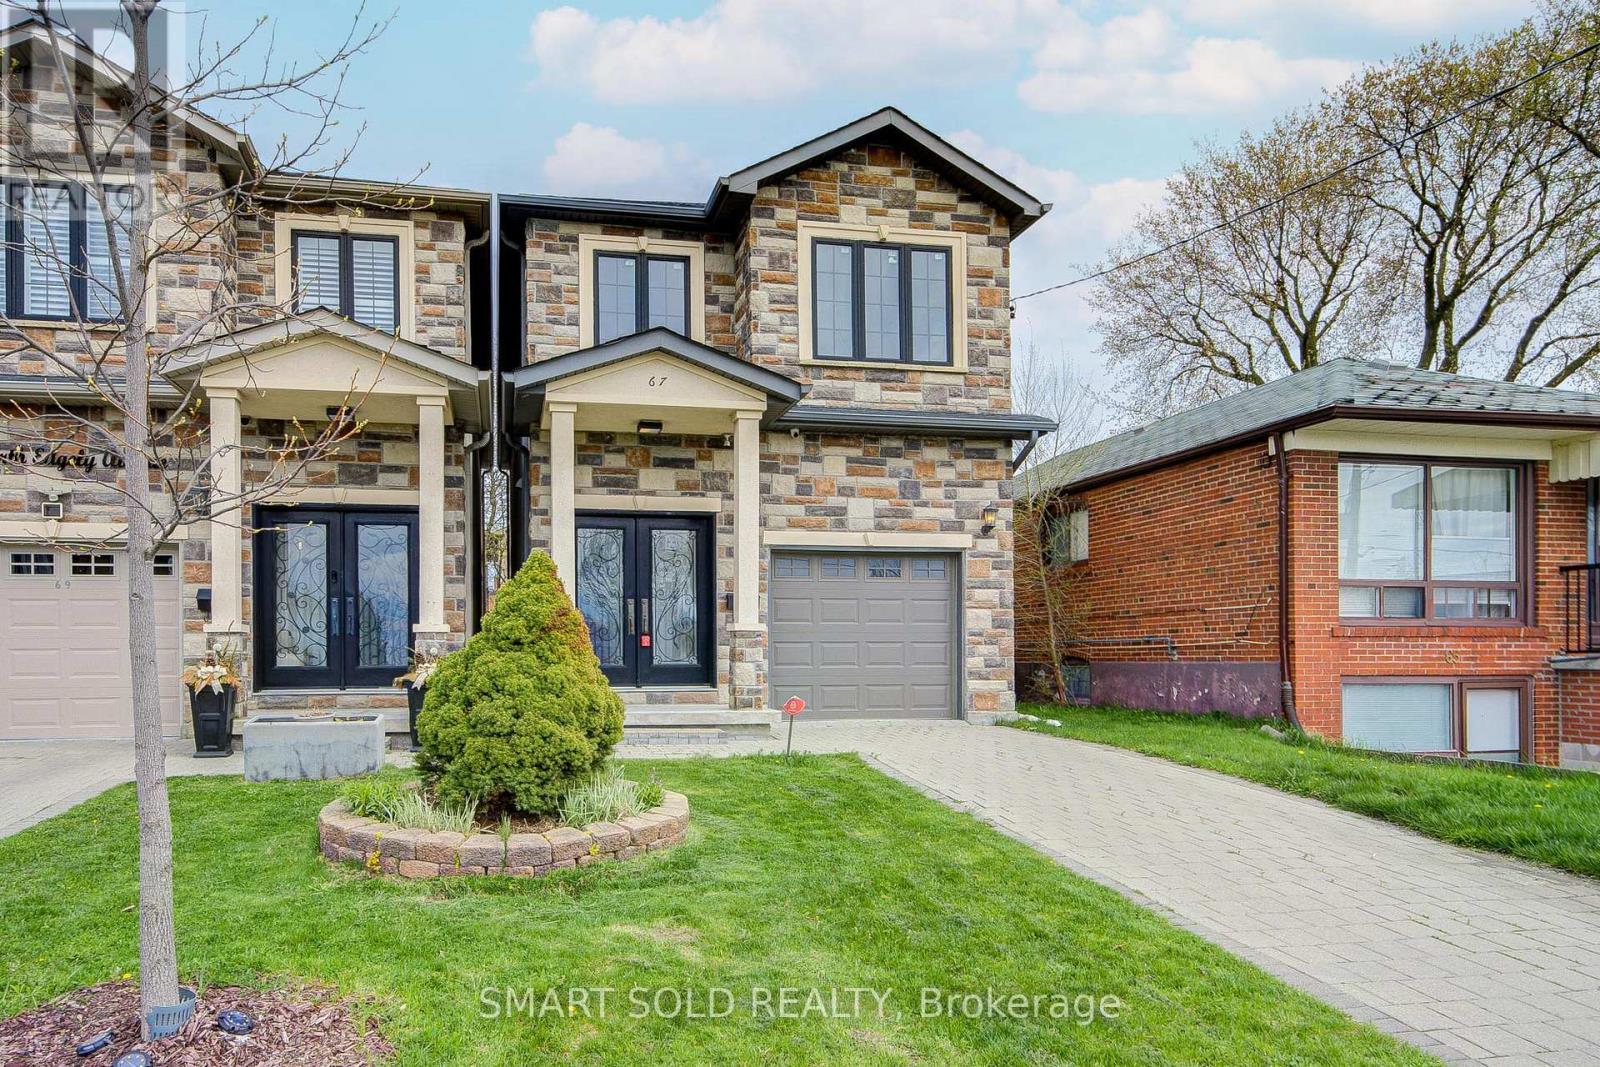
Beautifully Upgraded Custom-Built 4-Bedroom Executive Home Featuring A Bright Open-Concept Main Floor With 10-Ft Ceilings, Canadian A-Grade Hardwood Flooring, And A Modern Kitchen With Quartz Countertops, Solid Wood Cabinetry, And A Large Centre Island. The Family Room Offers A Cozy Gas Fireplace, Complemented By Sleek Glass Railings Throughout. Upstairs Includes Bidet-Ready Bathroom Outlets And A Spacious Primary Ensuite With Skylight, Jacuzzi Tub, And Frameless Glass Shower. The Finished Walk-Up Basement With Separate Entrance Provides Excellent Potential For Extended Family Or Rental Use. Enjoy A Deep, Private Backyard Surrounded By Mature Trees, Complete With A Gas BBQ Line And Ample Space For Future Possibilities. Convenient Garage Access. 4-Channel Video Surveillance With Internet Connection Provides Additional Security. Situated In A Quiet, Family-Friendly Neighbourhood Facing A Green Playground, Just Steps To Schools, Transit, And Shopping. Less Than 10 Minutes To The Scarborough Bluffs And Lake Ontario, And Under 5 Minutes To The Scarborough GO Station For Effortless Commuting. Close To Parks, Public Transit, Restaurants, And Everyday Amenities. (id:61342)
Toronto, Ontario
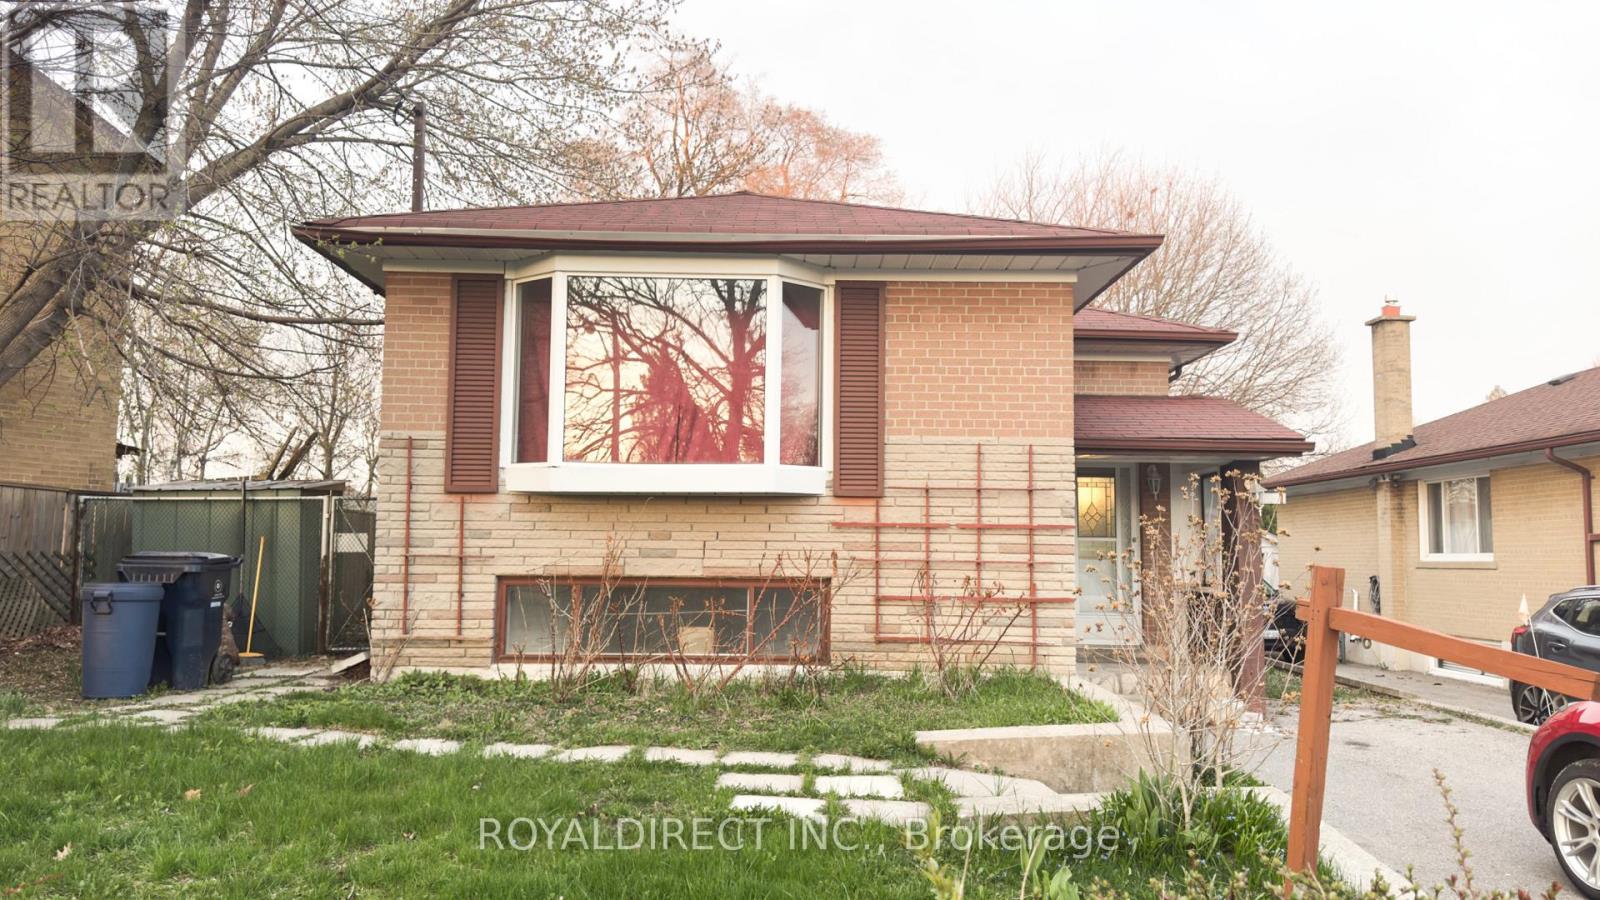
A detached vacant bungalow in an amazing location is calling savvy investors and DIY renovation enthusiasts! Discover a hidden gem-close to Hwy 401, TTC, and Centennial College. The master bedroom has direct access to a large covered deck.The main front door opens to a landing area: a few steps up leads to the main living area, while a few steps down accesses the lower level. A side door provides direct entry to the main kitchen. (id:61342)
Toronto, Ontario
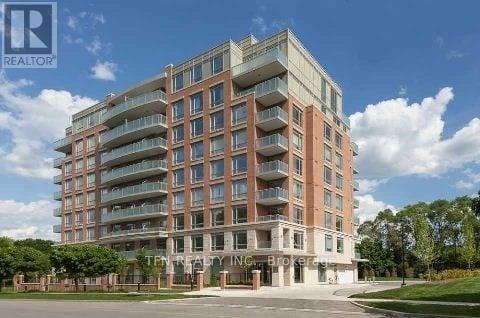
Willow Park At Bayview. Beautiful 2 Bedroom Unit With Soaring 10Ft Ceilings and Walkout To Large Gated Patio From Living/Dining. All Patio Furniture Included for the Tenant's Use. Hardwood Floors In Living/Dining. Stainless Steel Appliances & Granite Counter In Kitchen. Spacious Primary Bedroom with W/I Closet and Custom Closet Organizers. Large Built-in Wall Pantry in Dining Area Offers Tons of Additional Storage. Amenities Include Exercise Room, Party Room, Concierge, Visitor Parking. Steps to TTC, Shops, Restaurants, and close to Bayview Village & Excellent Schools such as Tyndale University and Seneca College. (id:61342)
Toronto, Ontario
Stunning brand new, never-lived-in 2 bedroom plus den, 2 bathroom corner suite at ONE Crosstown by Aspen Ridge, located in the beautiful 60-acre master-planned Crosstown community at Don Mills and Eglinton. This sun-filled south-east facing suite offers approximately 885 sq. ft. of functional open-concept living space with 9-foot ceilings, floor-to-ceiling windows, premium upgraded finishes. The modern kitchen features quartz countertops, sleek cabinetry, built-in Miele appliances, and a Blomberg washer and dryer. Spacious den is ideal for a home office or flex space, and the private balcony is perfect for enjoying the beautiful views. Enjoy impressive amenities including 24-hour concierge, fitness centre, co-working lounge, party room, rooftop terrace with BBQs, guest suites, basketball court, and more. Steps to TTC, Eglinton Crosstown LRT, Sunnybrook Park, Shops at Don Mills, grocery stores, restaurants, and parks, with quick access to DVP and Highway 404. Move in immediately and call this beautiful brand new suite home today. (id:61342)
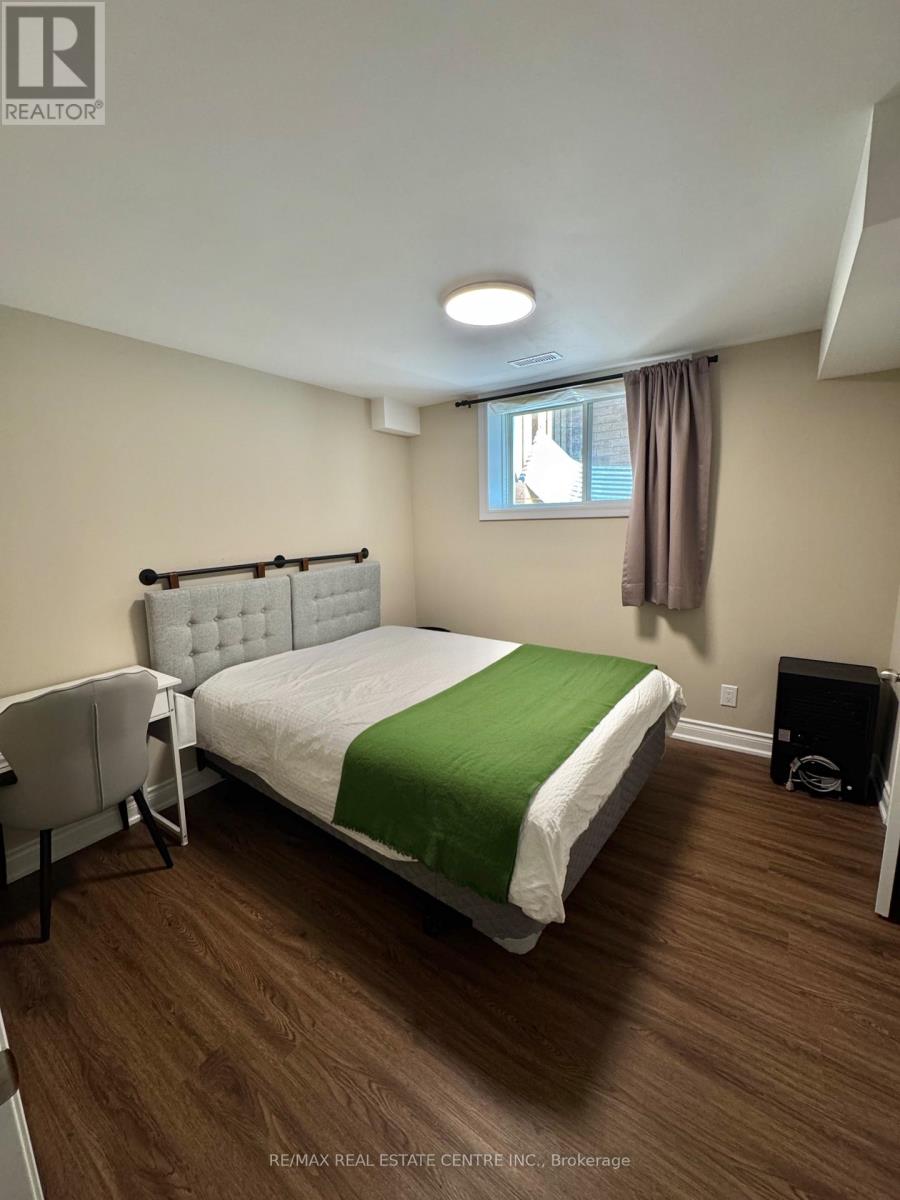
Guelph, Ontario
Furnish one bedroom legal basement unit. (id:61342)
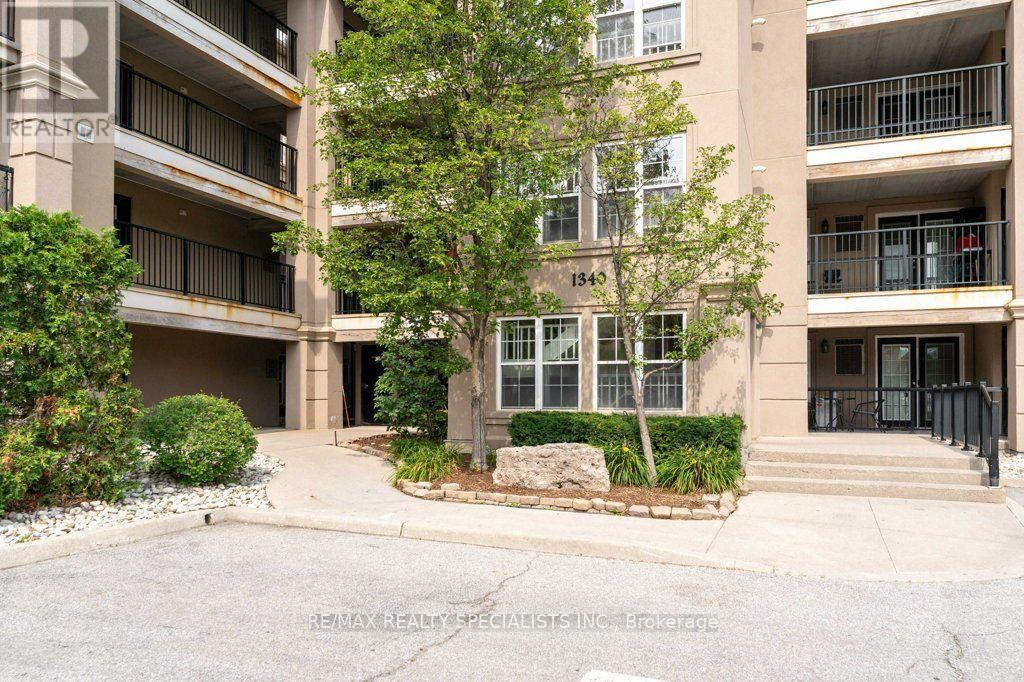
Milton, Ontario
Welcome to Bristol on Main. This bright premium corner suite offers 1193 sqft. It has a sought-after split 2 bedroom layout, 2 full bathrooms, 2 private balconies and 2 parking spots. Open concept kitchen that features a breakfast bar, stainless-steel appliances, room to move around and a brand-new fridge (2026). Enjoy the convenience of a walk-in closet & ensuite bath in the primary bedroom, plus, an in-suite laundry room! No bad days ahead with the sunny, bright south and east views. Building amenities include a fitness room, party / rec room, car wash bay, security system and one locker. 2 parking spots (one owned underground, one undesignated surface spot) round out the package. Great for commuters with easy 401 access and the Milton GO station in walking distance. Get ready to enjoy all that Milton's sought-after Dempsey neighbourhood has to offer. (id:61342)
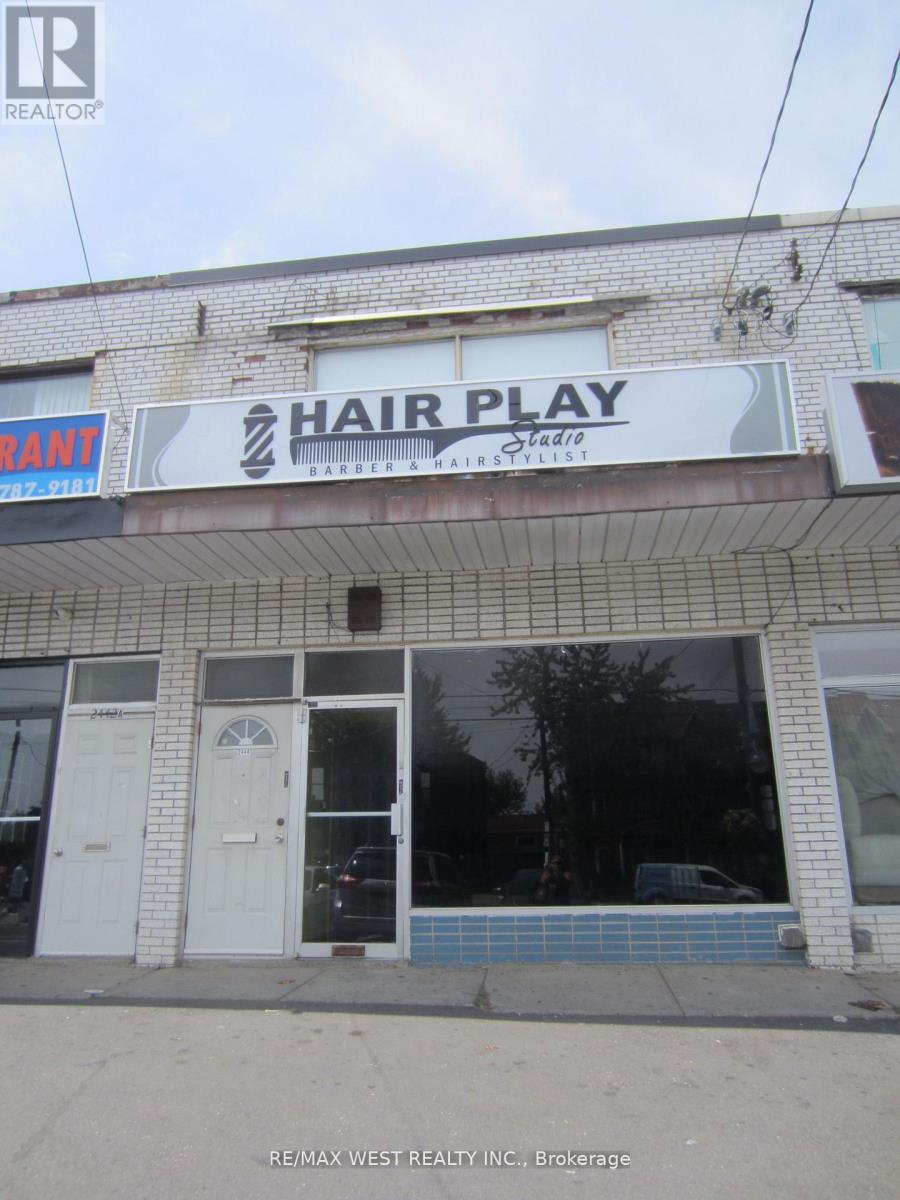
Toronto, Ontario
Versatile commercial/residential investment opportunity in a prime area near a major intersection (dufferin & Eglinton). This corner has great road exposure with excellent signage potential and has long term tenants willing to stay or go. The main level features a commercial retail store w/ large basement office/storage space and 2-pc bathroom. There is one other self-contained 2-bedroom apartment on upper level with 3-pc bathroom. Upper level unit has been freshly painted and ready for possession. Near public transit, LRT Eglinton Crosstown West Extension and Yorkdale Mall. (id:61342)

Toronto, Ontario
Two-Level Condo with Dual Elevator Access & Sunny South Exposure!Welcome to this bright and spacious 3-bedroom stacked condo offering a rare combination of privacy, functionality, and lifestyle. Featuring separate elevator access to each level, this unique layout provides the feel of a private residence while maintaining the convenience of condo living.Perfect for growing families or savvy investors, the desirable south exposure fills the home with natural sunlight throughout the day. Each floor includes its own dedicated HVAC system, ensuring personalized comfort year-round.The unit comes complete with one parking space and a large storage locker. The building has been recently remodelled, with only minor finishing touches remaining, creating a refreshed and modern living environment.All-inclusive maintenance fees cover heat, water, central air conditioning, cable TV, internet, building insurance, and common elements - delivering outstanding value and predictable monthly expenses. Residents also enjoy premium amenities including a fully equipped fitness centre, indoor swimming pool, and a spacious party room ideal for entertaining.Ideally located with 24/7 TTC access on Lawrence East, and just minutes to Guildwood GO and VIA Rail stations. Close to schools, post-secondary institutions, hospitals, shopping plazas, grocery stores, restaurants, and all everyday conveniences - everything you need is within easy reach.Thoughtfully designed with accessibility in mind, this home is an excellent option for buyers seeking enhanced mobility and convenience. (id:61342)
Toronto, Ontario
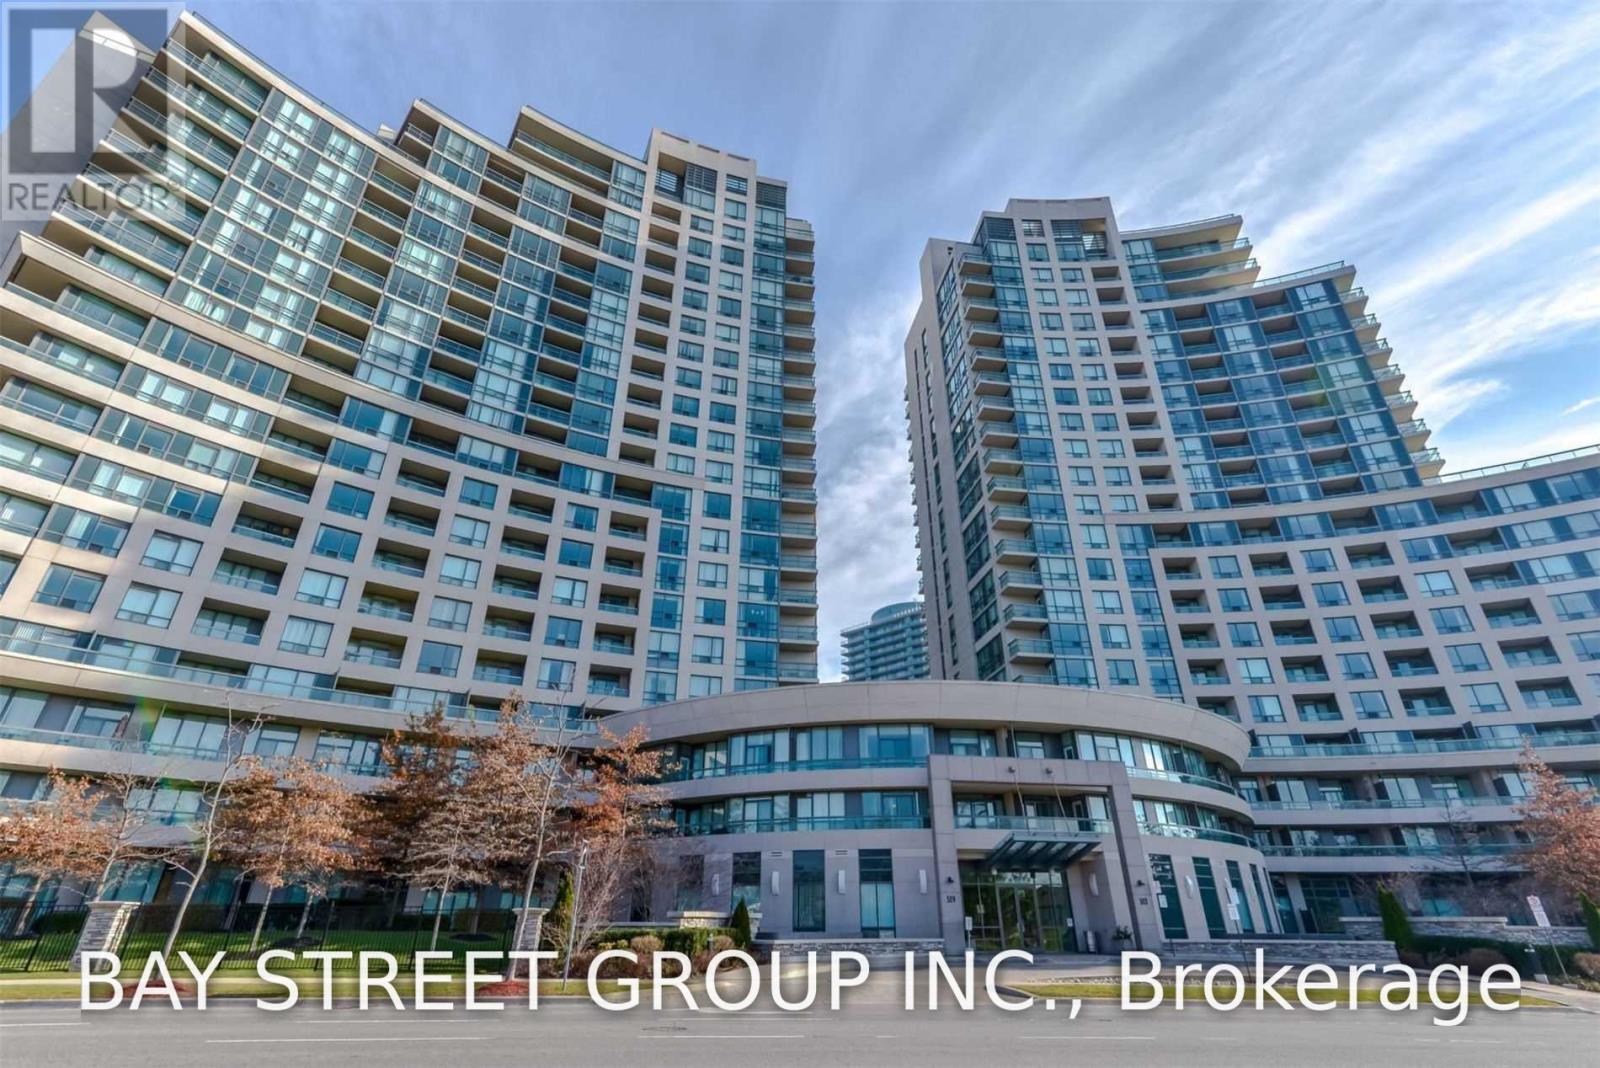
Bright And Spacious 1+1 Unit Located At Prime Location Yonge/Finch; Steps To Finch Subway, Restaurant , Shops, Parks; Unobstructed West View Over Look Garden; 9 Foot Ceilings, 2 Walk-Outs To Your Own Patio; Spacious Corner Parking; Luxuries Building With Pool, Sauna, Guest Suits, Gym, Rec Room, Theater Room, 24 Hr Concierge, Security Sys, Visitor Parking; Utilities Are Included; (id:61342)
Toronto, Ontario
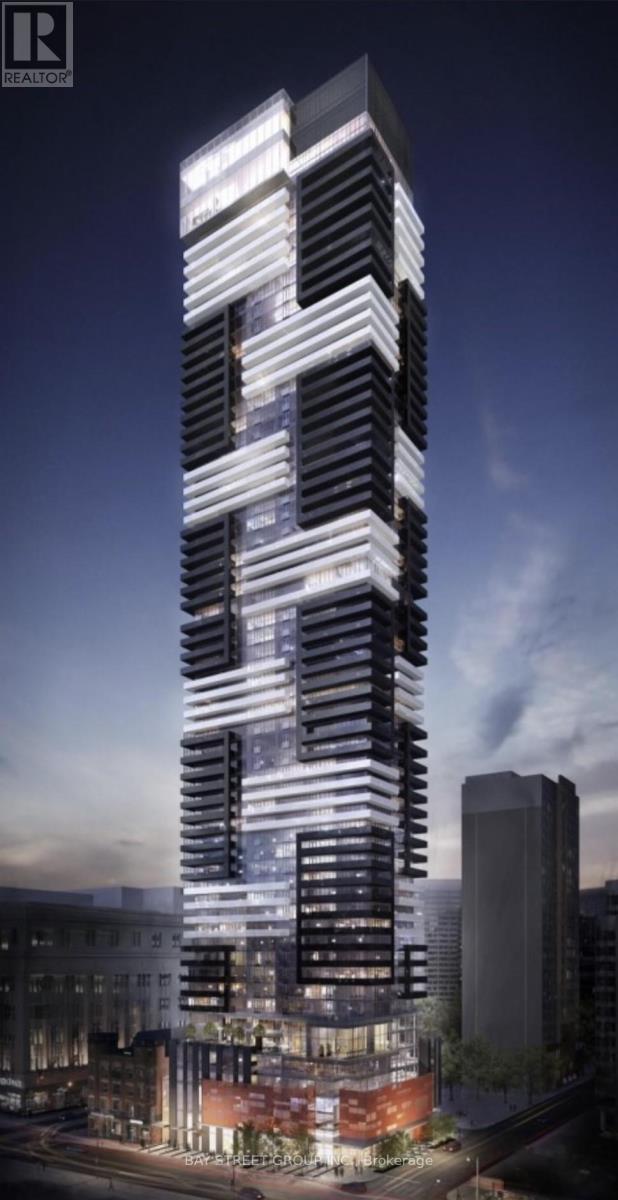
Furnished one bedroom share washroom $1350 without window . ( hydro and internet included). Great demand Yonge and college area, minutes walking distance to subway, u of t, Ryerson, hospitals, shopping. Great amenities including amazing view swimming pool on 66 floor. No pets and non smoker. (id:61342)
Toronto, Ontario
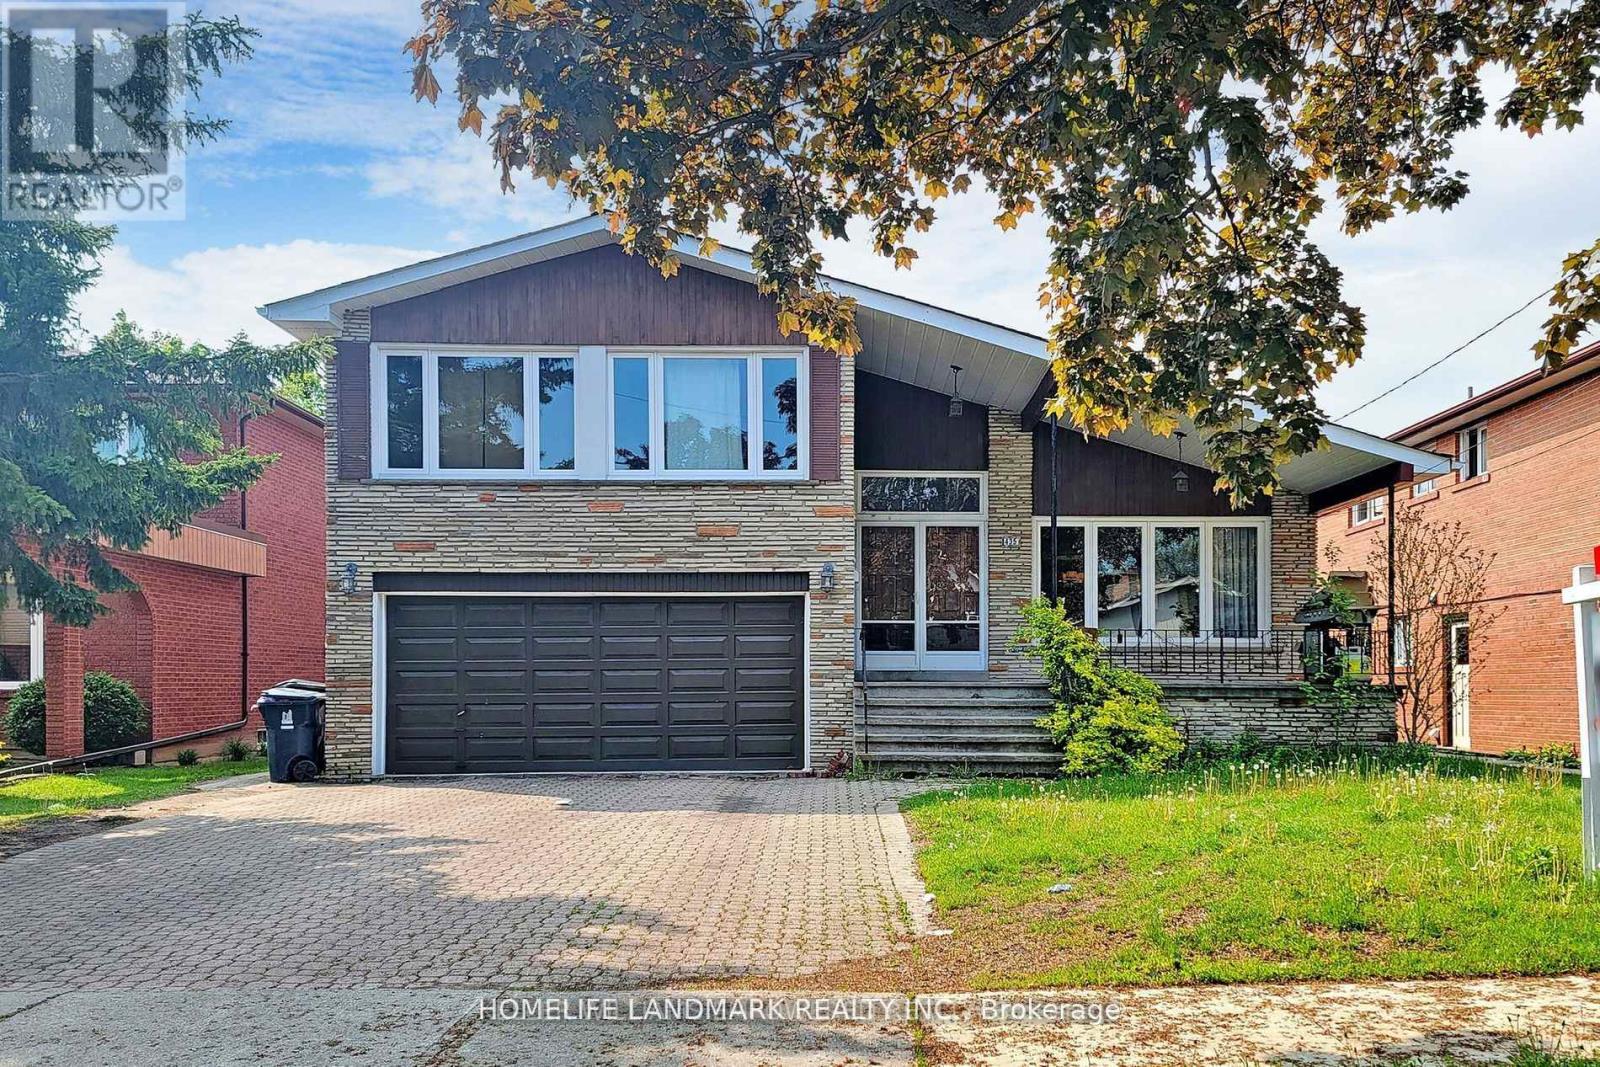
Prime North York location! One Room for Lease. Shared Kicthen and Bathroom. Just steps to TTC Subway, GO Transit, supermarkets, restaurants, cafes, and all essential amenities. Bright, clean, and move-in ready. Perfect for students or young professionals seeking convenience and comfort. Students Welcome! (id:61342)
St. Charles, Ontario
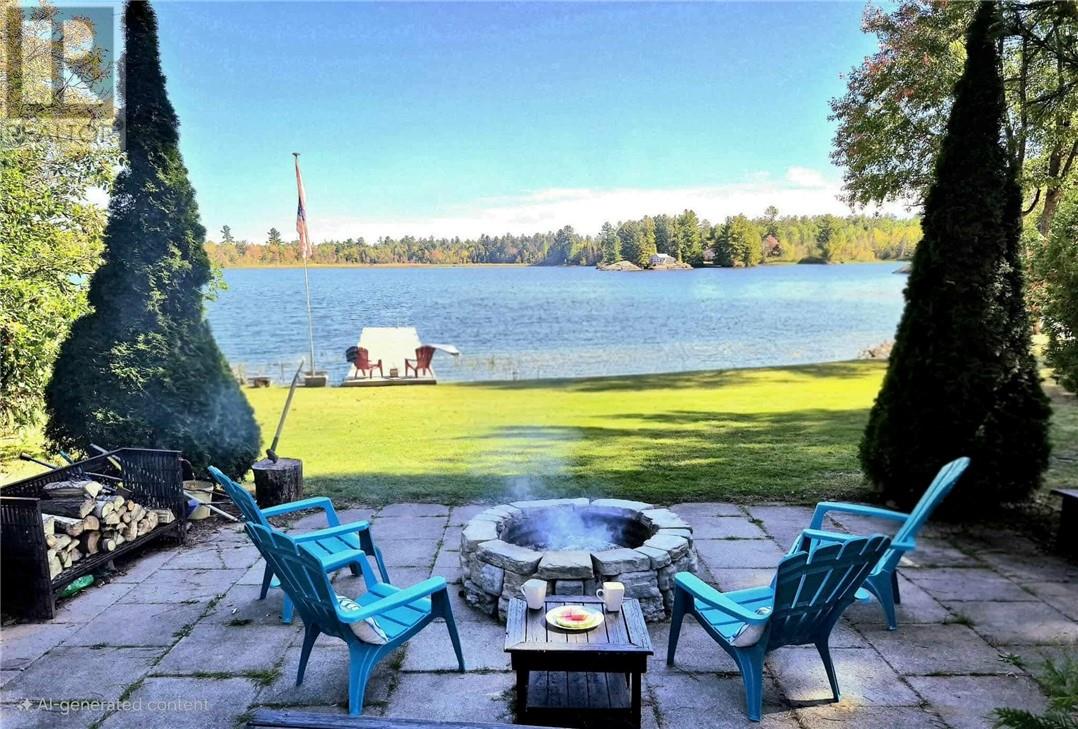
THE ULTIMATE WATERFRONT COMPOUND — 2 HOMES + SERVICED RV LOT! Why buy just one cottage when you can own an entire 3-acre lakefront estate. Perfectly positioned on the spectacular West Arm of Lake Nipissing, this rare property offers unmatched flexibility for multi-generational families, friends co-buying together, or savvy investors seeking massive rental income. HOME #1: The Main Lakefront Retreat is beautifully updated, fully winterized, and completely turn-key. The open concept living area is sun-drenched with gorgeous water views. Step out onto a massive deck overlooking your 100 feet of private shoreline. HOME #2: The Fully Equipped Guest House is completely private, fully detached, self-contained, and fully furnished! Perfect for adult children, in-laws, or generating immediate short-term rental income. Separate driveway space ensures ultimate privacy for both dwellings. THE BONUS LOT: Fully Serviced & Ready. A third, independent cleared section of the property is complete with its own independent hydro, water, and septic hookups. It is Ideal for parking a luxury RV, building a third tiny home, or a massive detached workshop. PROPERTY HIGHLIGHTS & LIFESTYLE: Deep Water Docking: Huge 60ft private dock ready for your pontoon, fishing boats, and jet skis. Ultimate Relaxation: Enclosed gazebo featuring a private hot tub with lake views. Turn-Key Sale: Both homes come fully furnished—just bring your swimsuit and move right in! This is essentially two lakefront properties for the price of one. Opportunities like this on the West Arm are incredibly rare. Book your private tour today and secure your family legacy! (id:61342)
Toronto, Ontario
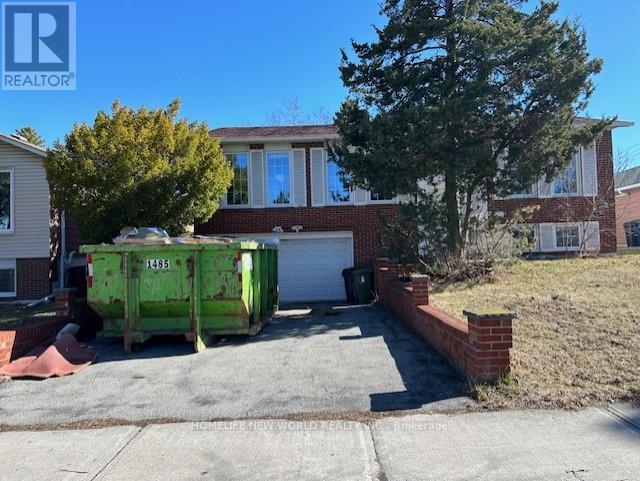
Great Location For All Your Family's Needs. Laminate Floors Through Out. Close To Parks, Hwy 404, Ttc, Seneca, Ernest P.S. (id:61342)
Brampton, Ontario
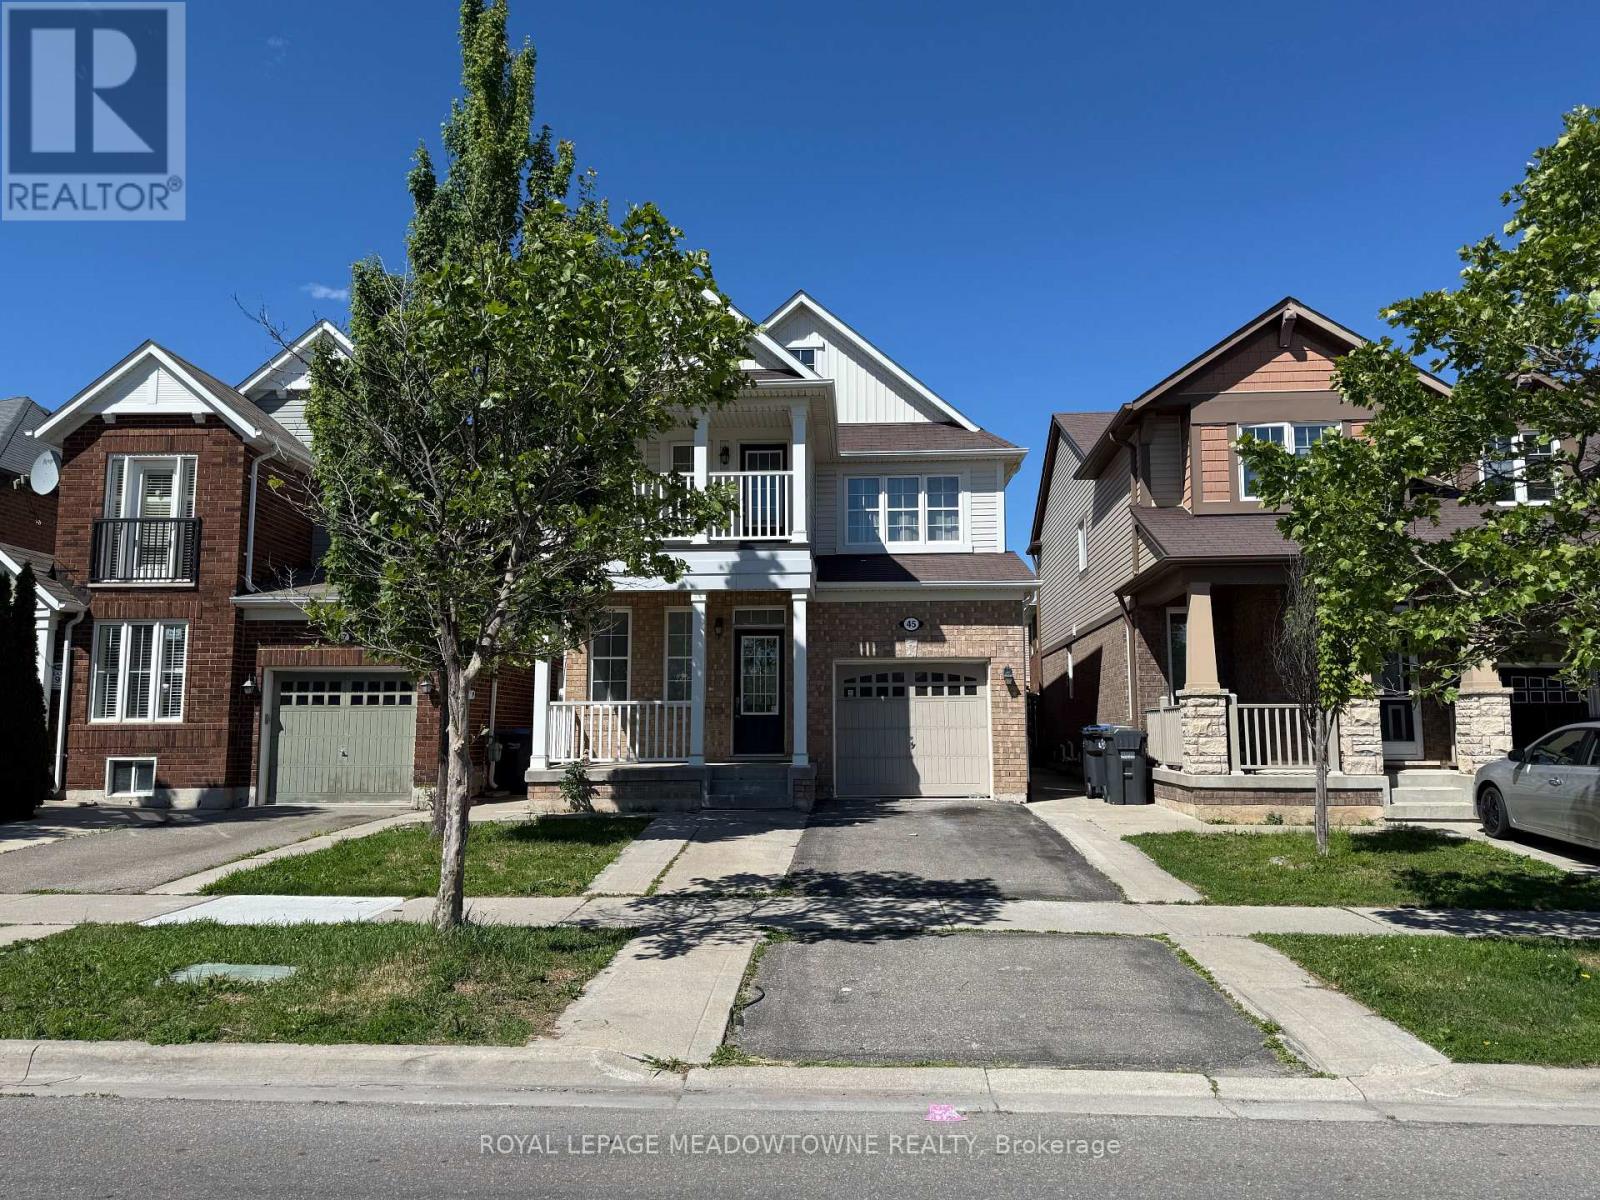
Welcome To This Bright And Spacious 2 Bedroom Lower Level Apartment Located In One Of Brampton's Most Sought After Family Friendly Communities. Offering Complete Privacy With Its Own Separate Entrance, This Self Contained Lower Level Suite Features A Functional Open Concept Layout With A Spacious Living And Dining Area, A Full Kitchen Complete With Fridge, Stove Along With Its Own Private Washer And Dryer. Both Bedrooms Are Generously Sized With Ample Closet Space, Making This Home Ideal For Professionals, Couples, Or Small Families. Enjoy The Comfort And Convenience Of A Completely Independent Living Space With No Shared Interior Living Areas. Lease Includes 1 Driveway Parking Space. Ideally Located Just Minutes To Mount Pleasant GO Station, Schools, Parks, Library, Community Centre, Shopping, Restaurants, And Public Transit. A Fantastic Opportunity To Lease A Clean, Spacious, And Private Home In A Highly Desirable Neighbourhood. *** Stove to be installed prior to possession*** (id:61342)
Waterloo, Ontario
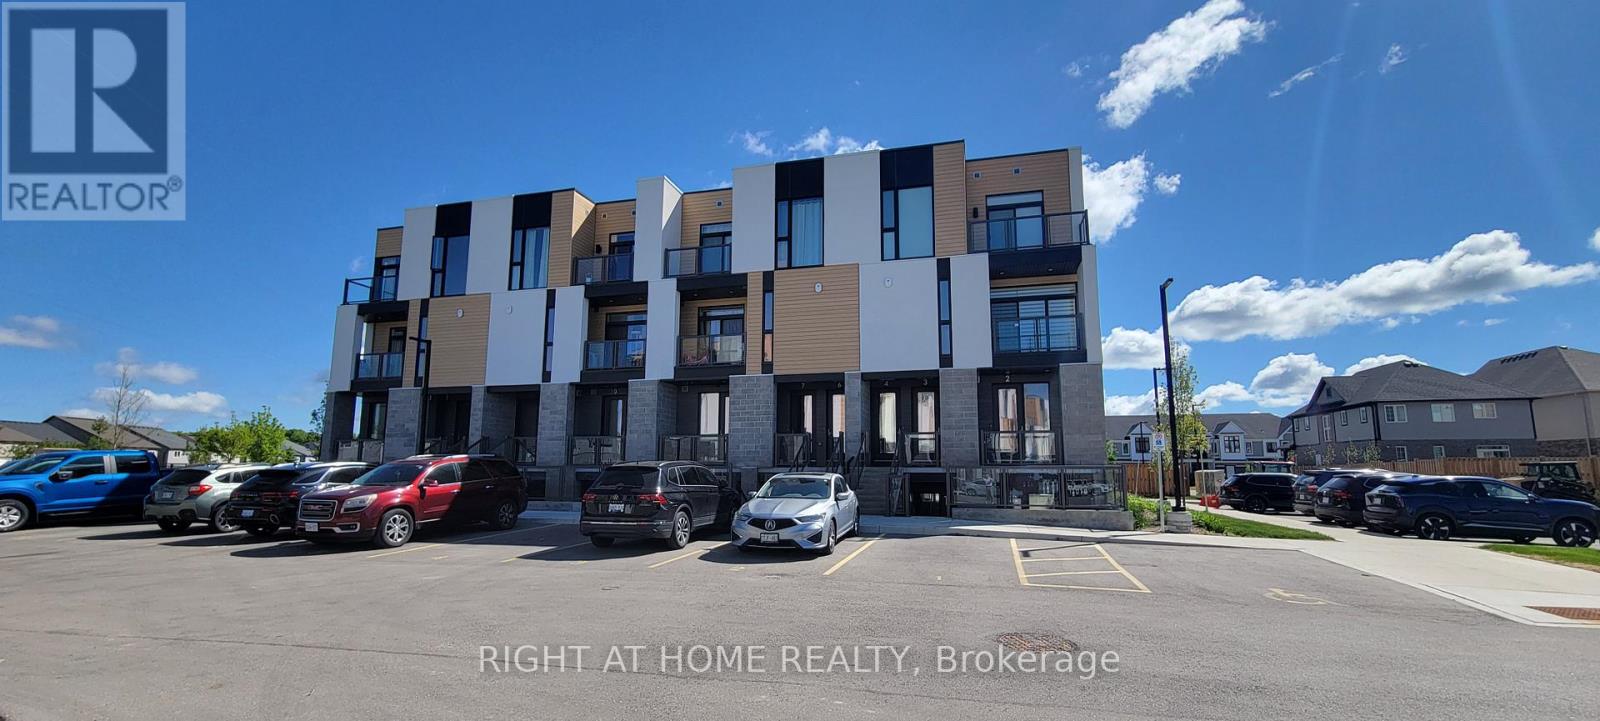
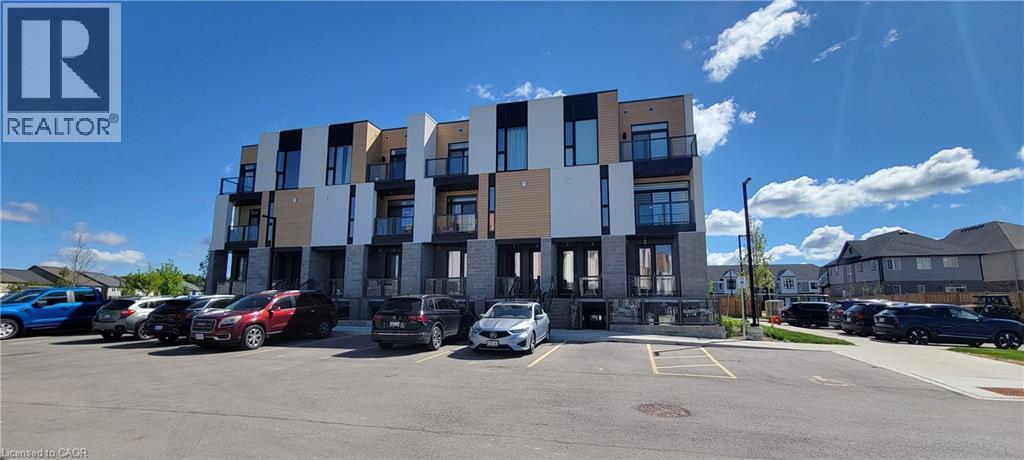
Welcome to this meticulously maintained, turn-key stacked townhouse in Waterloo's highly sought-after Vista Hills community! Built by Activa, this "Viola" layout has been lovingly cared for by its original and sole owner, showing true pride of ownership. Step inside to discover a bright,open-concept layout elevated by a complete premium interior renovation upon move-in. The main floor boasts 9-foot ceilings and features a stunning, fully upgraded modern kitchen with high-end countertops, custom cabinetry, and a seamless flow into the great room. The space is beautifully accented with sophisticated crown moldings and elegant, large-format wall tiles that exude a custom, luxury feel. True Carpet-Freeliving throughout with contemporary, wide-plank flooring. Enjoy private outdoor living with TWO balconies-one off the main great room and a second off the primary bedroom. The upper level offers two spacious bedrooms, a 4-piece main bathroom, upper-floor laundry, and a generous linen/storage closet. The primary suite serves as a true retreat, complete with a 3-piece ensuite and a walk-in closet. Phenomenal location, designated for top-rated schools, including Vista Hills Public School and Laurel Heights Secondary School. Unbeatable convenience with Costco, just a short drive away, alongside the nearby Boardwalk shopping district for all your retail and dining needs. Enjoy scenic walking trails, community parks, public transit, and quick access to the University of Waterloo and Wilfrid Laurier University. This pristine, upgraded home offers the perfect blend of comfort, style, and a lifestyle of ultimate convenience-ideal for professionals, growing families, or investors! (id:61342)

St. Catharines, Ontario
Gorgeous detached family home with breathtaking ravine views nestled in the family friendly neighbourhood of Secord Woods, St. Catharines. Connect with nature in nearby parks and forest trails while enjoying the convenience of living minuets from restaurants, grocery stores, Queen Elisabeth Way, HWY 406, public transport and more. This entertainers dream features *** cosy stone clad FIREPLACE in the living room *** OPEN CONCEPT main floor *** oversized picture windows *** main floor walk-out to deck with STUNNING RAVNE VIEWS *** BASEMENT WALK-OUT to patio and ravine adjacent backyard *** gorgeous kitchen with huge GRANITE TOPPED ISLAND *** beautiful HARDWOOD FLOORS throughout main and second floors *** spacious master bedroom with walk-in-closet and ensuite bathroom *** PRIVATE BACKYARD with no neighbours behind *** convenient upstairs laundry *** two car garage *** long double driveway. (id:61342)
Brampton, Ontario
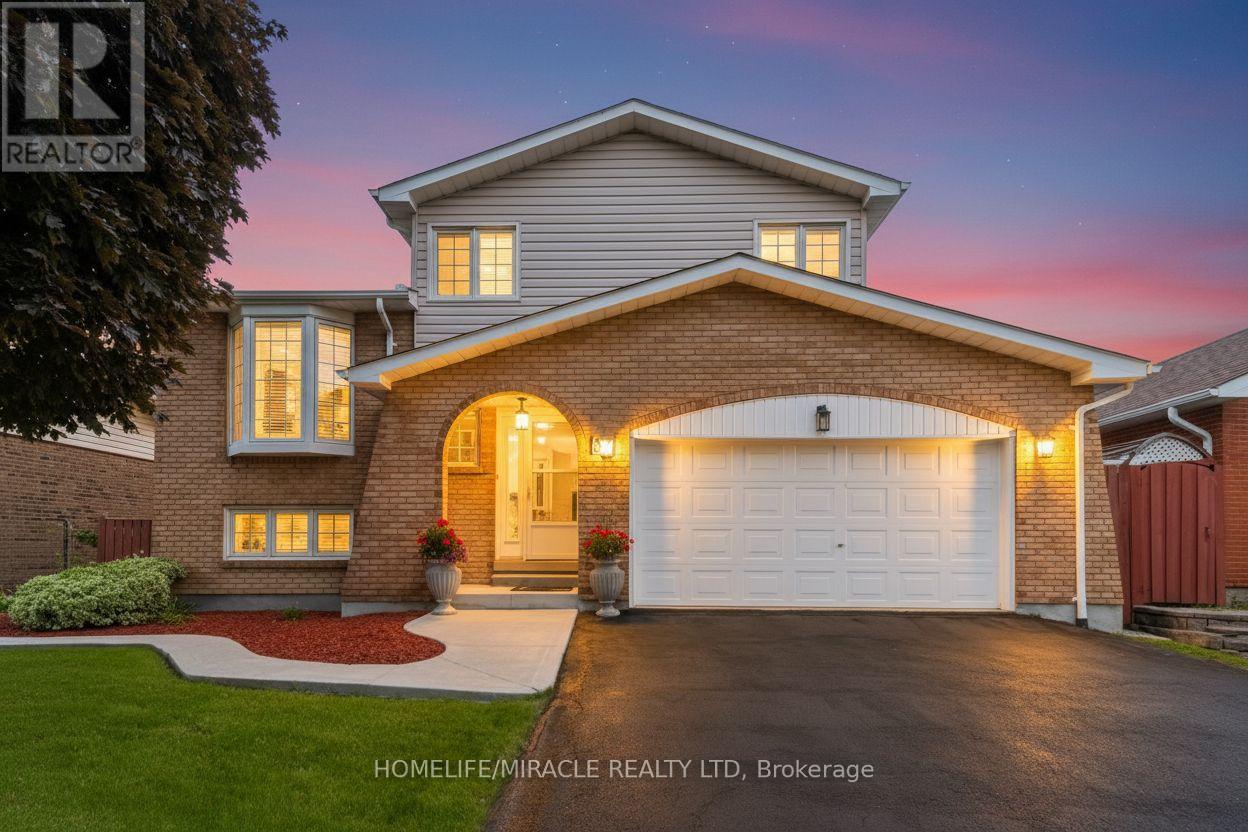
Welcome to this beautifully laid out detached side split, perfectly combining everyday family living and an entertainer's dream backyard. Featuring three generous bedrooms, a beautifully updated main bathroom and double car garage. The home is located on a quite family friendly neighborhood filled with natural light throughout the day. Step out into your private backyard retreat, complete with an inviting swimming pool perfect for hot summer days and weekend BBQ's. This home is perfect for first time homeowners and growing families, putting you in just minutes to great schools, shopping, transit and major highways. (id:61342)
Toronto, Ontario
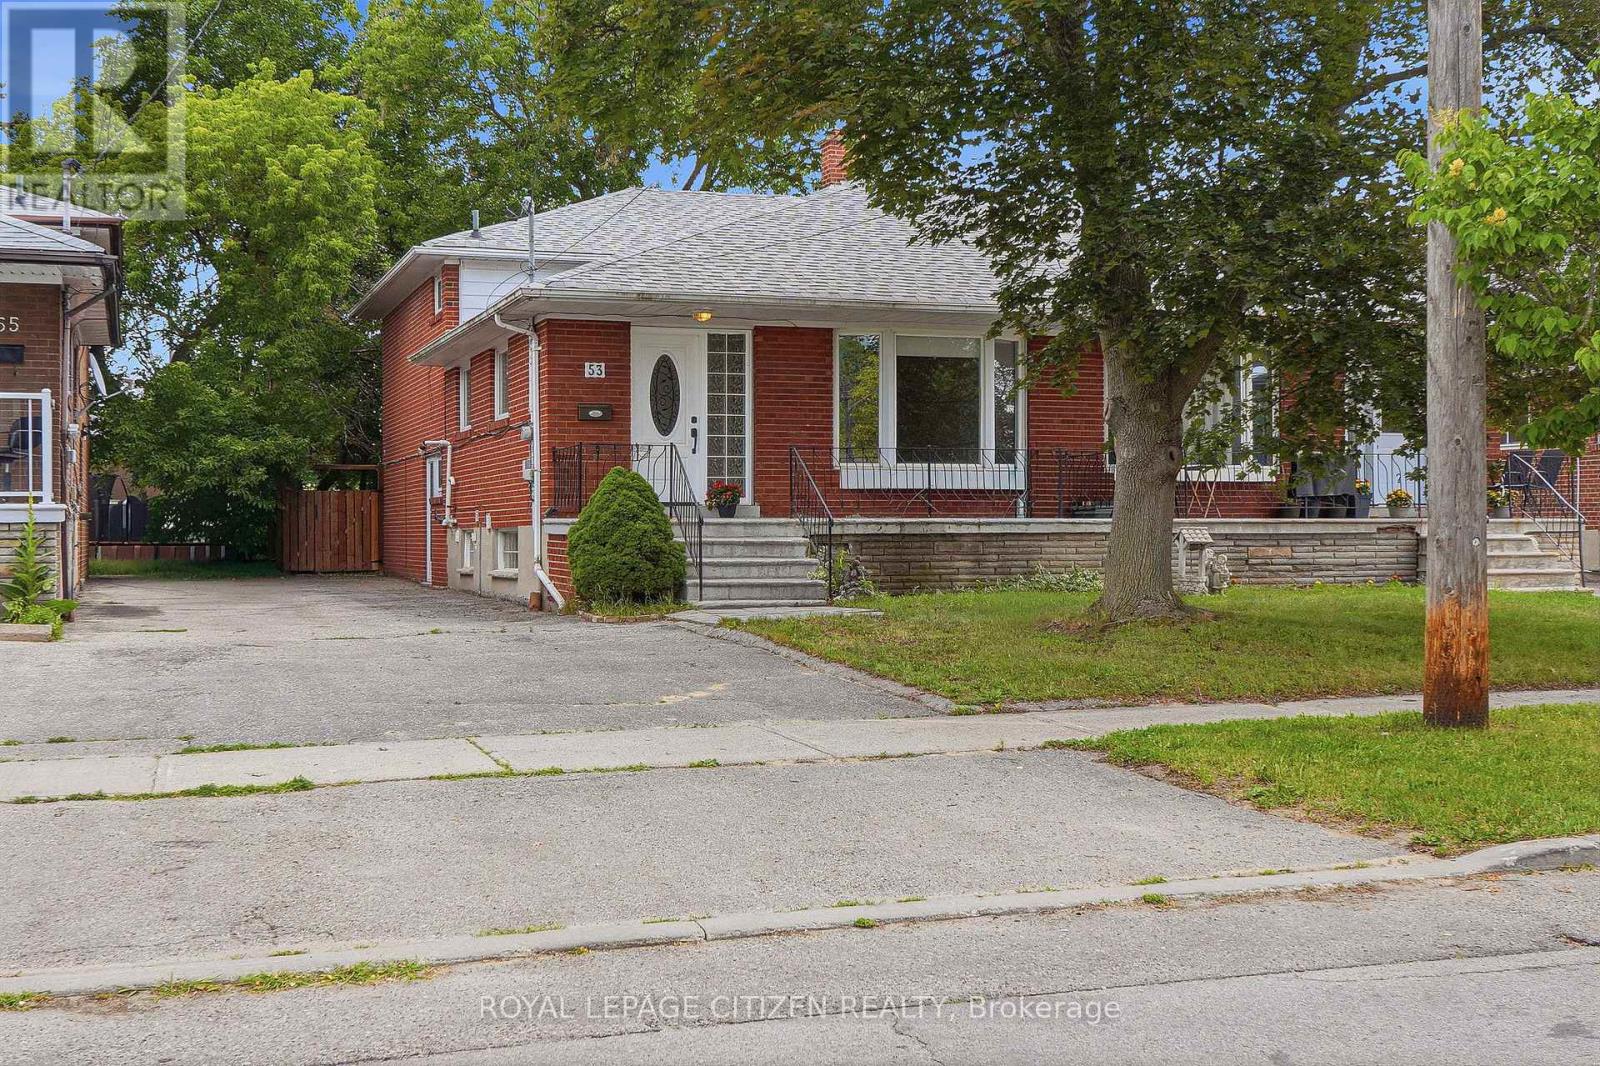
Nestled in a highly desirable West Side neighborhood just steps from the new Finch West LRT, this freshly painted, exceptionally versatile home offers the perfect blend of space, convenience, and income potential. Step through the front entry door into a bright and expansive living and dining area, complemented by hardwood floors, a bay window and an oversized eat-in kitchen with stone counters and stainless steel appliances. This particular multi-level layout features 3 bathrooms, a walk-out to the oversize backyard from the main floor, and 4 large sized bedrooms, including primary bedrooms, on each level with their own walk-in closet. A key highlight is the side door separate entrance leading directly to the ground floor and basement areas, offering incredible potential to easily convert the property into a two-unit rental or a private in-law suite. Outside, the premium, fully fenced 30 x 150-foot lot provides a massive, private backyard ideal for large family gatherings. Complete with major mechanical upgrades-including a newer roof (2 years old) alongside the furnace, central air conditioning, and a tankless hot water tank (all 3 years old). This home offers total peace of mind. Enjoy an unbeatable Humber Summit west side location within walking distance to beautiful Rowntree Mills Park and the scenic nature trails along the Humber River, while remaining just minutes from major highways, shopping, hospitals, and rapid transit to Humber College and the subway network. An incredible opportunity with endless potential - don't miss it! (id:61342)
Barrie, Ontario
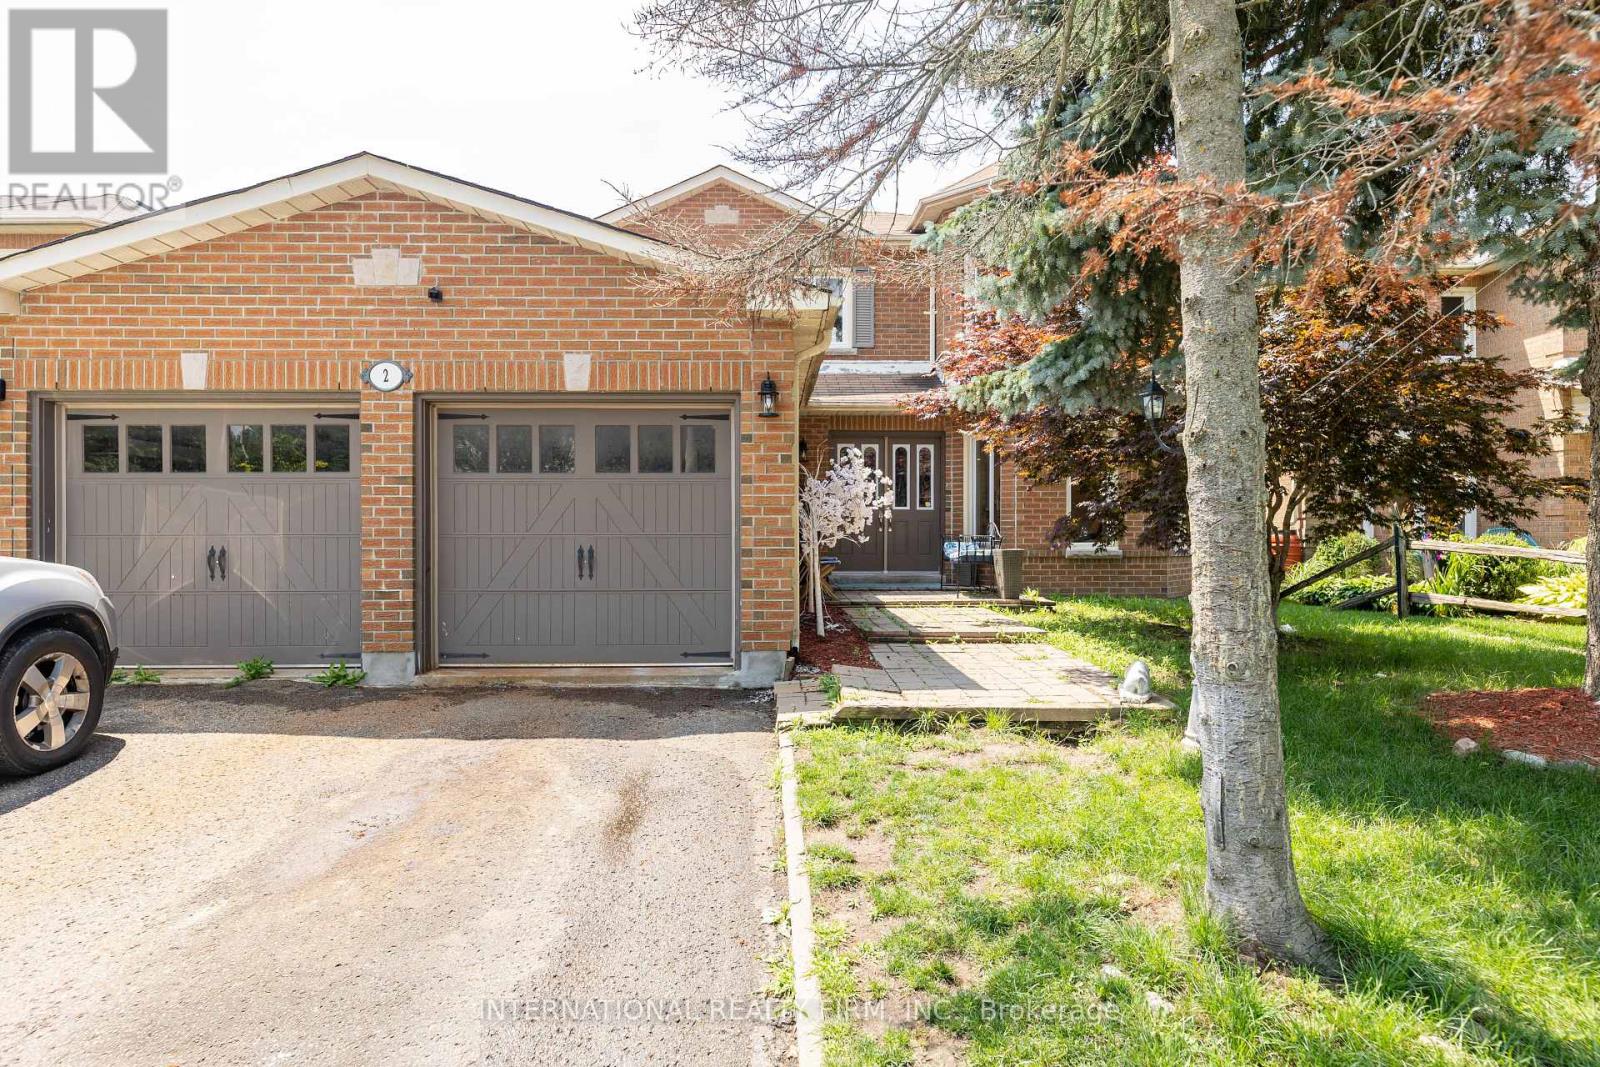
Discover this stunning oversized two-storey detached home with a double-car garage, ideally situated on a quiet court in the highly sought-after North Barrie neighbourhood. Designed with both comfort and functionality in mind, this spacious family home offers exceptional living space and outstanding income potential.The main floor features a modern gourmet kitchen with ample cabinetry, a large centre island, and plenty of space for cooking and entertaining. You'll also find a versatile office or main-floor bedroom, along with a warm and inviting family room complete with a cozy fireplace.Upstairs, the home offers four generously sized bedrooms, providing plenty of room for a growing family. Basement is professional finished with an in-law suite and separate entrance. The primary living areas are thoughtfully designed to accommodate everyday living with style and comfort. Conveniently located just steps from top-rated schools, parks, shopping, and everyday amenities, with quick access to commuter routes. Enjoy being only a short drive from skiing, golf courses, and all that Barrie has to offer, making this an exceptional opportunity for families, investors, or those seeking additional income. (id:61342)
Markham, Ontario
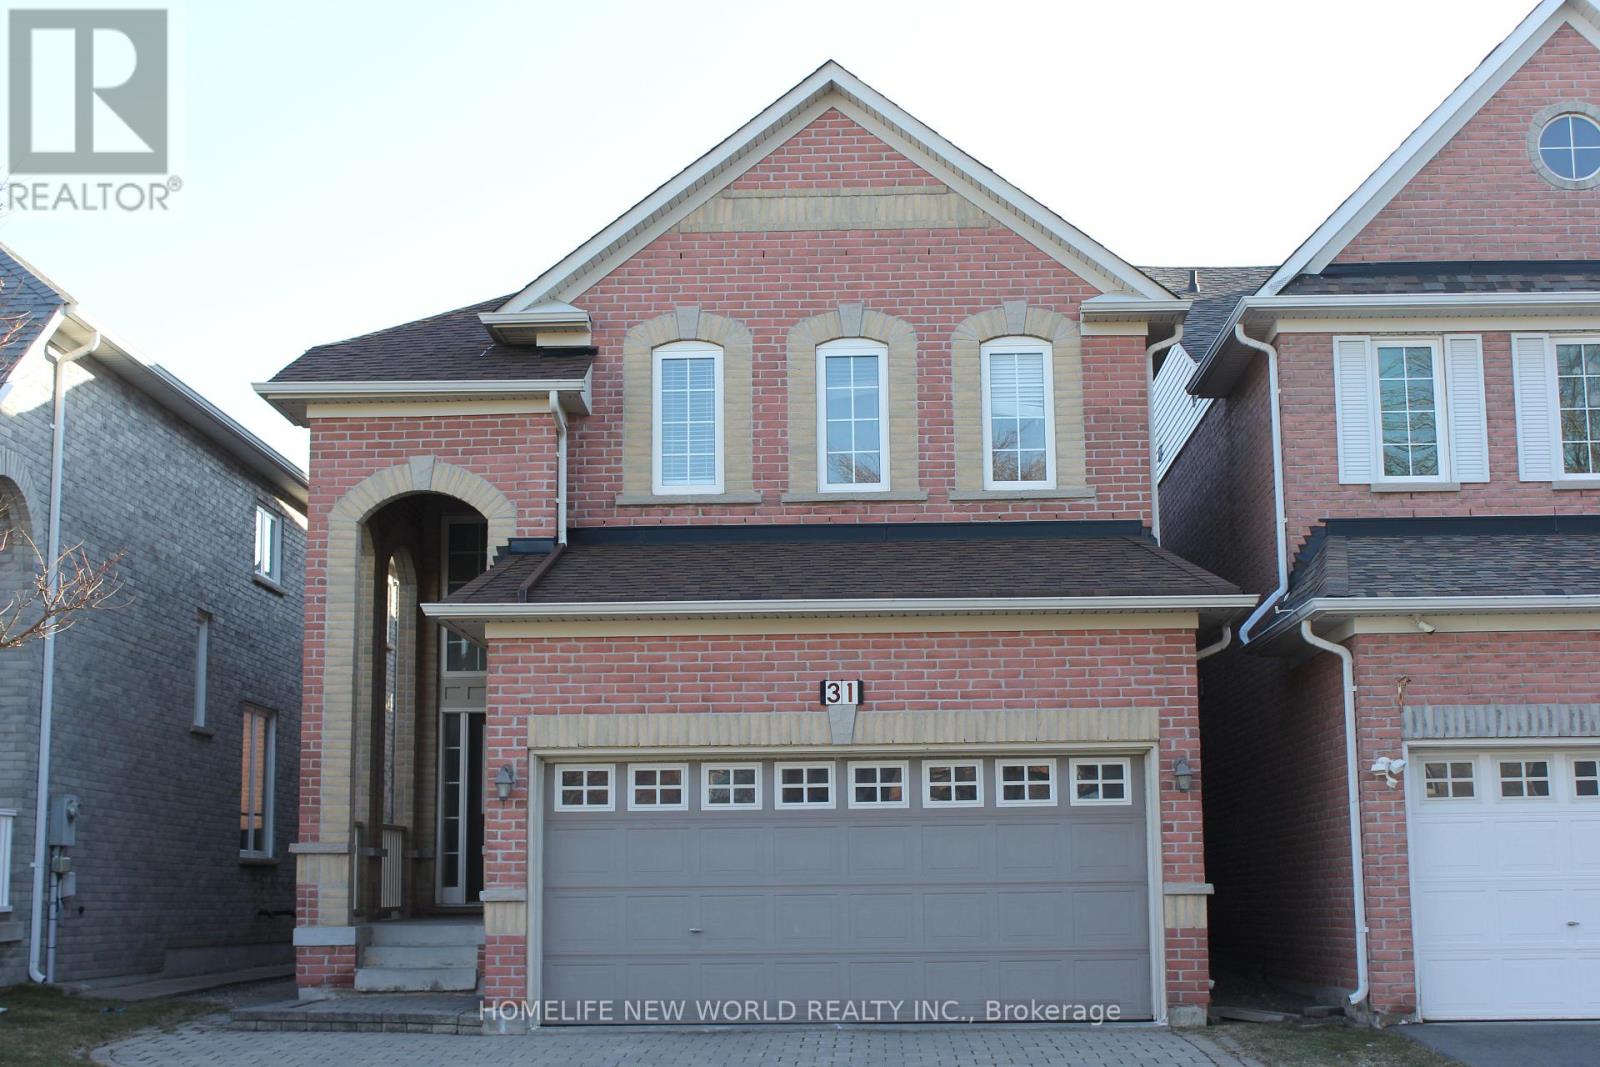
High Demand Berczy Community Area, Detached Sunny Bright Four Bedrooms Double Garage House; ***NEW Fresh Paints All Throu, NEW Pot Lights, New Lamnites Floor In 2nd Floor, New Toilets***; 9 Ft Ceiling on Main Floor, Interlock Driveway, Famous Top Ranking School Zone: Pierre Trudeau H.S., Stonebridge Elementary; Steps to Pond, Parks, Trail. Close To Plaza, Public Transit, Restaurants, Supermarkets, Markville Mall, and Hwy 407...Extras: (id:61342)

Toronto, Ontario
Are You Looking To Move Out Of A Basement Apartment? Look No More Because This Is The One For You! You Can Have A Wonderful 1 Bedroom/1 Bathroom Upper Level Apartment In A Great Residential Neighbourhood. This Beautiful East-Facing Apartment Is The Front Part Of A Lovely Home On A Quiet Street In The Popular Bendale Area. Move-In Condition! Broadloom In Living And Bedroom Areas-Ensuite Bathroom-Ensuite Laundry. Prime Location! Perfect For A Student or Professional Couple. It Is A Short Walk To Scarborough General Hospital, Grocery Stores, 24 Hour TTC For Easy Access To University Of Toronto Scarborough Campus, Seneca College, Centennial College! Lots Of Updates And Extras! CAC-All Electrical Light Fixtures-Ceiling Fan In Bedroom-All Window Coverings-Fridge, Stove, Ensuite Clothes Washer And Dryer. Utilities Are An Additional 45% Share Of Overall Household Cost Per Month (Internet/Cable/Phone Are To Be Paid By The Tenant). Note: photos are from previous listing. (id:61342)
Pickering, Ontario
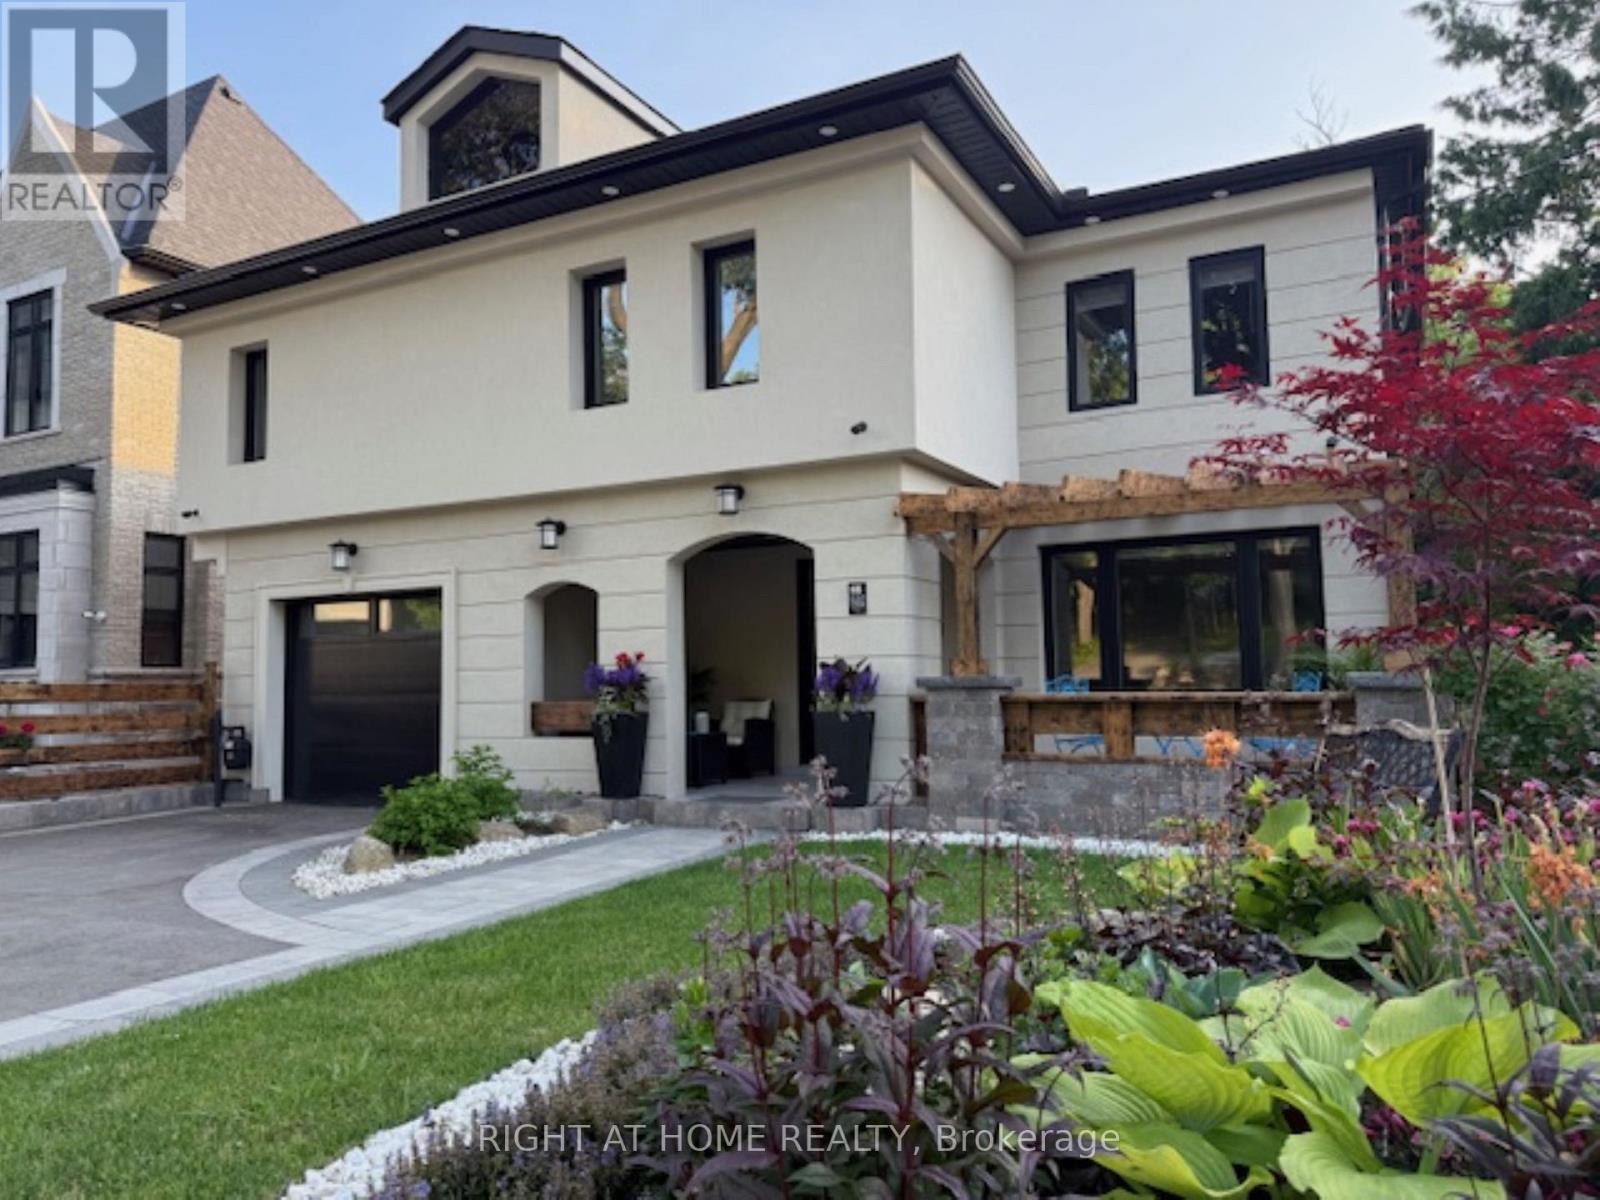
Fully renovated, Newly Completed Home on a Premium approx. 55 x 150 Ft Lot, 4180 sqf of Livable Area ( for the three levels) in One of Pickering's Most Desirable Rouge River Communities, 10 minutes to GO Train, 3 minutes to Hwy 401, Located on a quiet upscale street backing onto a private forested setting. Offering full of sun and above grade legal tenanted apartment providing immediate steady income helping offset carrying cost and enhancing overall affordability (can be combined with the main home).Main floor features a spacious family room with gas fireplace, formal living/dining room, a chef's kitchen with premium appliances, designer cabinetry, quartz backsplash, oversized waterfall island with prep sink, plus a spectacular solarium, outstanding entertainer's all-seasons gem of a breakfast area, U.F. heating porcelain floors, walk-out to a scenic deck overlooking the highly sought-after Rouge Forest. Additional features include glass railings, accent walls, rough-in gas for BBQ and Garage heaterUpper level offers 4 spacious bedrooms, including a luxurious primary retreat with fireplace, walk-in closet and spa-inspired ensuite plus a second master bedroom, coffee station, upper-level laundry, and linen closet.Fully finished above-grade legal 2-bedroom apartment with separate entrance, private deck overlooking great views, in-suite laundry, generating $2,300/month + 40% utilities, excellent A+ one tenant and willing to stay.Minutes to top-rated schools, parks, shopping, transit, Library. *** WIFI (G.F.) windows shutters, fridge, doorbell and heat control. (id:61342)
Toronto, Ontario
Landlord offers 2nd month rent free if possession is on or before sep 15th, Welcome to this Spacious 2-bedroom basement apartment freshly painted! Move In Anytime to this desirable, friendly neighbourhood. Conveniently located just steps to TTC, schools, and shopping, with quick access to Hwy 401 and the DVP for an easy commute. A comfortable, well-located home in an established community. (40% utilities) (id:61342)
Toronto, Ontario
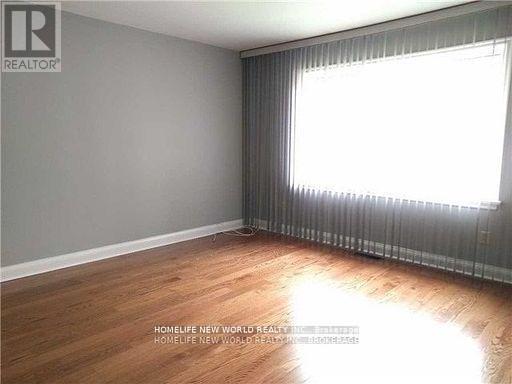
Excellent Location!! Located At C14 Willowdale Area. Top Schools Neighborhood, Earl Haig S.S, Bayview Middle School, Finch Public School, Hollywood P.S, McKee P.S and Many Other Private Schools. Steps To Bayview Village Mall, North York Center, Library, Banks, Yonge & Bayview Subway Stations & Bus Transits, Tennis Courts And Bayview Village Park & Ravine! Close to Everything ....... Solid Bungalow with Newly Renovated Washroom! 3 Bedrooms On Main Floor + 2 Bedrooms In The Basement. Separate Side door Entrance. Recently Renovated Beautiful And Cozy House. Oak Hardwood Floor Through Out. MUST SEE !!! **EXTRAS** Fully Fenced, 150 Feet Deep And Large Backyard. New Garden Shed. Upgraded S/S Dishwasher, S/S Steel Stove, Washer, and Upgraded Dryer. Fridge, Microwave. Newly Hi-Efficiency Furnace & Cac. **No Smoke** **No Airbnb** (id:61342)
Gravenhurst, Ontario
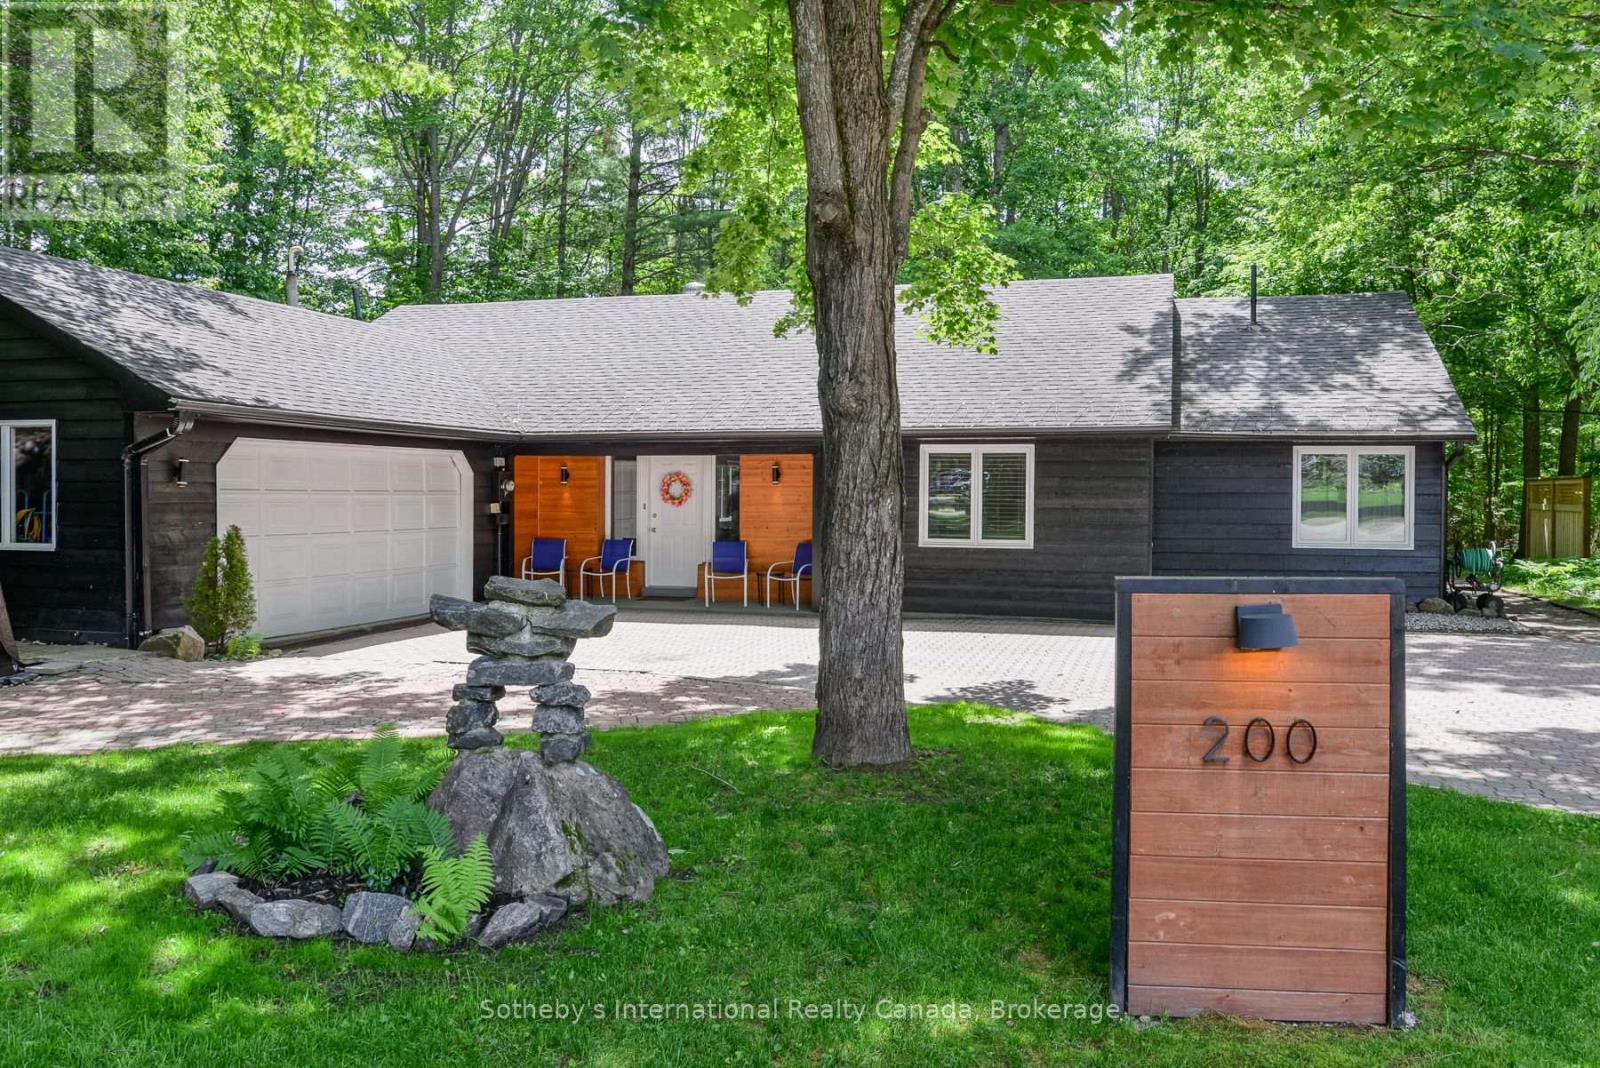
Welcome to 200 Tiffany Trail - modern bungalow living in one of Gravenhurst's most sought after neighbourhoods. Nestled at the end of a quiet cul-de-sac on just over half an acre, this stunning 3 bedroom, 2 bathroom home offers over 1,800 square feet of thoughtfully designed main floor living. Soaring pine-lined cathedral ceilings and an open concept layout create a warm, inviting atmosphere throughout. Large windows flood the living spaces with natural light, while the kitchen's live-edge countertops, new stove and fridge (2023) add a beautiful custom touch - perfect for cooking and hosting family and friends. The primary bedroom is a true retreat, featuring dual sinks and a large spa-like Jacuzzi tub. Two additional spacious bedrooms offer flexibility for guests or a home office, with a family bathroom featuring a tub/shower and vanity. Newer sliding doors from both rear bedrooms provide easy access to the peaceful backyard. The sun room adds bonus living space to enjoy year round. The backyard is your private forested escape - ample patio space for entertaining, gather around the WETT inspected wood burning fireplace on those cool Muskoka evenings, or enjoy the large shed tucked into the trees perfect for storage or conversion into a bunkie. The home is equipped for effortless living: on-demand Navien hot water heater (2025, owned), Cummins whole home generator (2025, owned), high efficiency gas forced air furnace (2025, owned), updated LED lighting throughout, Lakeland high speed fibre internet installed, Bell fibre to the garage, and front and rear roof snow and ice melting cables on separate GFI circuits - a true Muskoka winter essential. Two car garage with ample storage rounds out this exceptional package. Move in ready and waiting for you - book your showing today. (id:61342)
Collingwood, Ontario
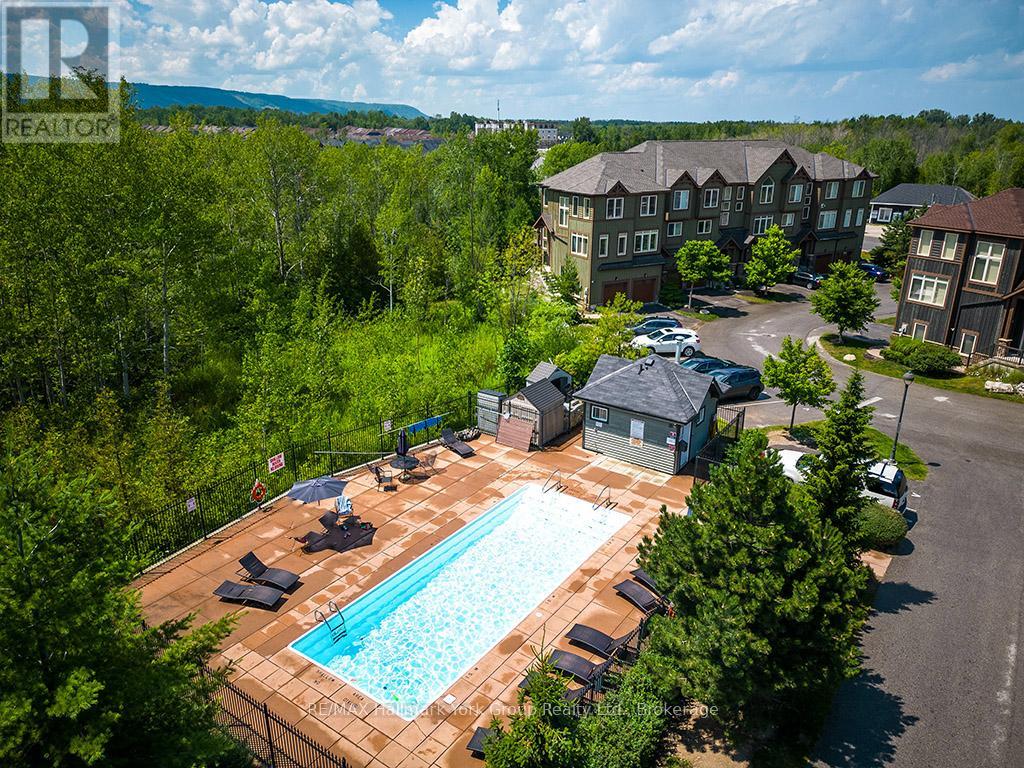
Turn key ...completely furnished ......Welcome to Tanglewood at Cranberry Trail - one of Southern Georgian Bay's most sought-after communities. This stunning 3-storey end-unit townhome delivers the WOW factor from the moment you walk in. Soaring views of the Escarpment, an open-concept layout, cozy fireplace, 3 bedrooms, and a 2-car garage make this an exceptional find in a truly special setting. Nestled within a quiet, mountain-style development adjacent to the scenic Cranberry Golf Course (public), this home is tucked back from the highway and surrounded by environmentally protected land - offering privacy, natural beauty, and year-round lifestyle appeal. Inside, the open-concept design is ideal for entertaining or simply enjoying the panoramic mountain views that greet you every day. The end-unit position means added light, privacy, and outdoor space. Beyond your front door, the lifestyle is second to none. Tanglewood is connected to Collingwood's trail network and just 5-10 minutes to Blue Mountain, the area's private ski clubs, downtown Collingwood, and the harbour. Georgian Bay boating and water activities are nearby via Lighthouse Point Marina. Residents enjoy a private seasonal outdoor pool, and the monthly maintenance fee covers all exterior maintenance and repairs - true lock-and-leave living. Optional membership to the Atoka Club provides access to Cranberry Golf Resort facilities. Community Highlights: Golf course community | Environmentally protected surroundings | Outdoor pool | Trail network access | Atoka Club membership available | Built by Sierra Building Group 2006-2013 (id:61342)
Waterloo, Ontario
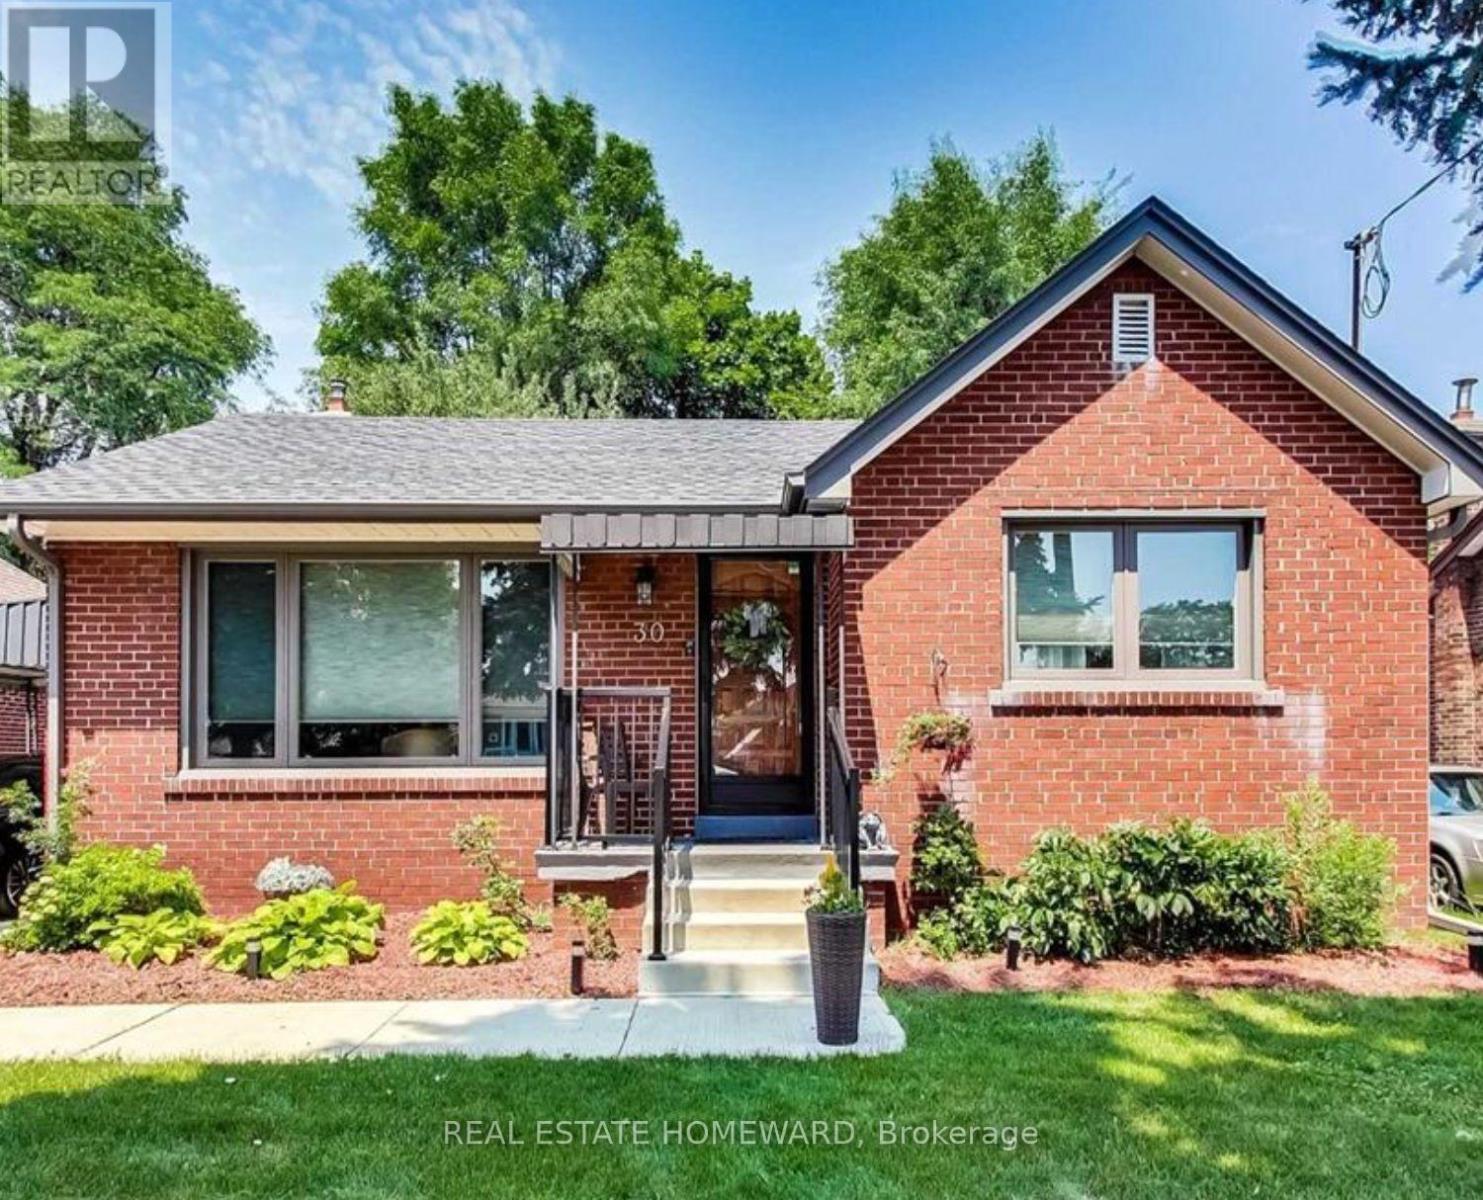
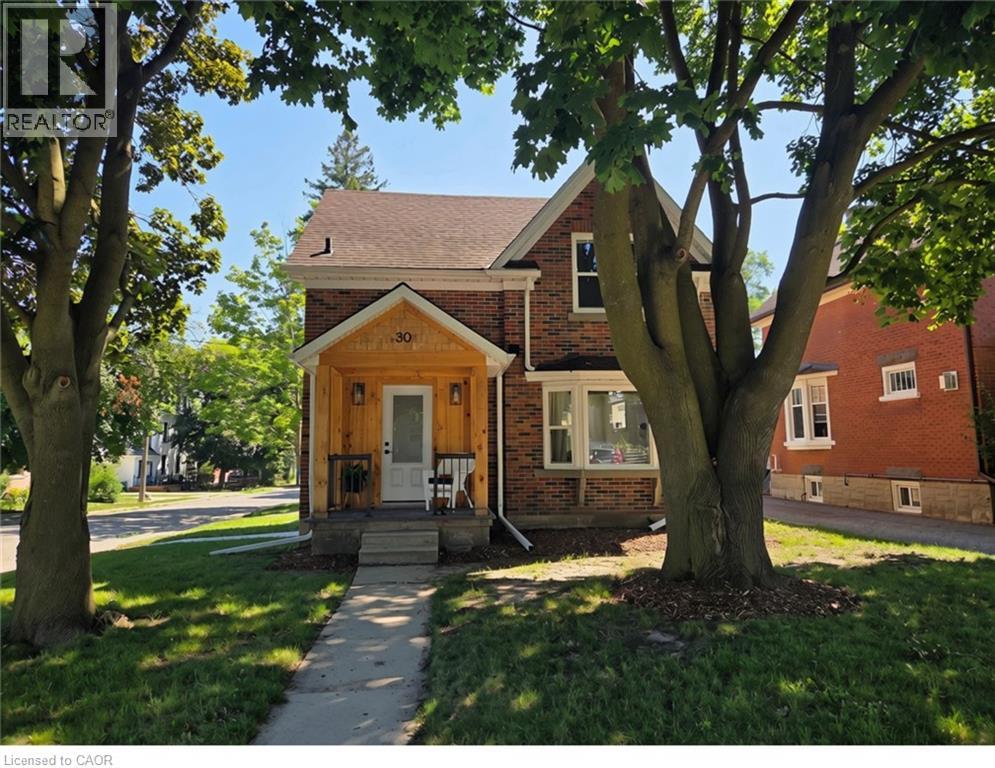
Welcome to 30 Dunbar Road S, where exceptional craftsmanship meets one of Waterloo's most connected neighbourhoods. With an impressive Walk Score of 87 (Very Walkable), Bike Score of 94 (Biker's Paradise), and Transit Score of 60, you'll enjoy the freedom to leave the car behind while exploring Uptown Waterloo's vibrant collection of cafés, restaurants, boutique shopping, parks, trails, and the ION LRT—all just minutes from your front door. Completely renovated from top to bottom, this move-in-ready home offers the perfect balance of timeless style and modern efficiency. The bright, open-concept main floor is filled with natural light and showcases engineered hardwood flooring, a cozy fireplace, and a stunning custom kitchen featuring quartz countertops, soft-close cabinetry, a large centre island, and premium appliances that are still under warranty. The quality extends far beyond the finishes. Spray-foam insulation, updated wiring, energy-efficient windows and doors, and modern lighting provide lasting comfort, efficiency, and peace of mind. Upstairs, the spacious primary suite offers a walk-in closet and private ensuite, while the additional bedroom is complemented by a beautifully updated main bathroom. The fully finished lower level adds incredible flexibility with its own separate entrance, creating excellent potential for an in-law suite, mortgage helper, or private guest accommodations. Complete with an egress window, full bathroom, generous storage, and direct outdoor access, it's a space that can easily adapt to your changing needs. Outside, enjoy a newly built deck, freshly paved driveway, and storage shed—perfect for entertaining, relaxing, or making the most of the warmer months. Meticulously renovated with no detail overlooked, 30 Dunbar Road South is more than just a beautiful home—it's an opportunity to enjoy the best of Uptown Waterloo living while benefiting from a property designed for today's lifestyle and tomorrow's possibilities. (id:61342)
Waterloo, Ontario
Welcome to this meticulously maintained, turn-key stacked townhouse in Waterloo’s highly sought-after Vista Hills community! Built by Activa, this Viola layout has been lovingly cared for by its original and sole owner, showing true pride of ownership. Step inside to discover a bright, open-concept layout elevated by a complete premium interior renovation upon move-in. The main floor boasts 9-foot ceilings and features a stunning, fully upgraded modern kitchen with high-end countertops, custom cabinetry, and a seamless flow into the great room. The space is beautifully accented with sophisticated crown moldings and elegant large-format wall tiles that exude a custom, luxury feel. True Carpet-Free living throughout with contemporary, wide-plank flooring. Enjoy private outdoor living with TWO balconies—one off the main great room and a second off the primary bedroom. The upper level offers two spacious bedrooms, a 4-piece main bathroom, upper-floor laundry, and a generous linen/storage closet. The primary suite serves as a true retreat, complete with a 3-piece ensuite and a walk-in closet. Phenomenal location designated for top-rated schools, including Vista Hills Public School and Laurel Heights Secondary School. Unbeatable convenience with Costco just a short drive away, alongside the nearby Boardwalk shopping district for all your retail and dining needs. Enjoy scenic walking trails, community parks, public transit, and quick access to the University of Waterloo and Wilfrid Laurier University. This pristine, upgraded home offers the perfect blend of comfort, style, and a lifestyle of ultimate convenience—ideal for professionals, growing families, or investors! (id:61342)