


Brampton, Ontario
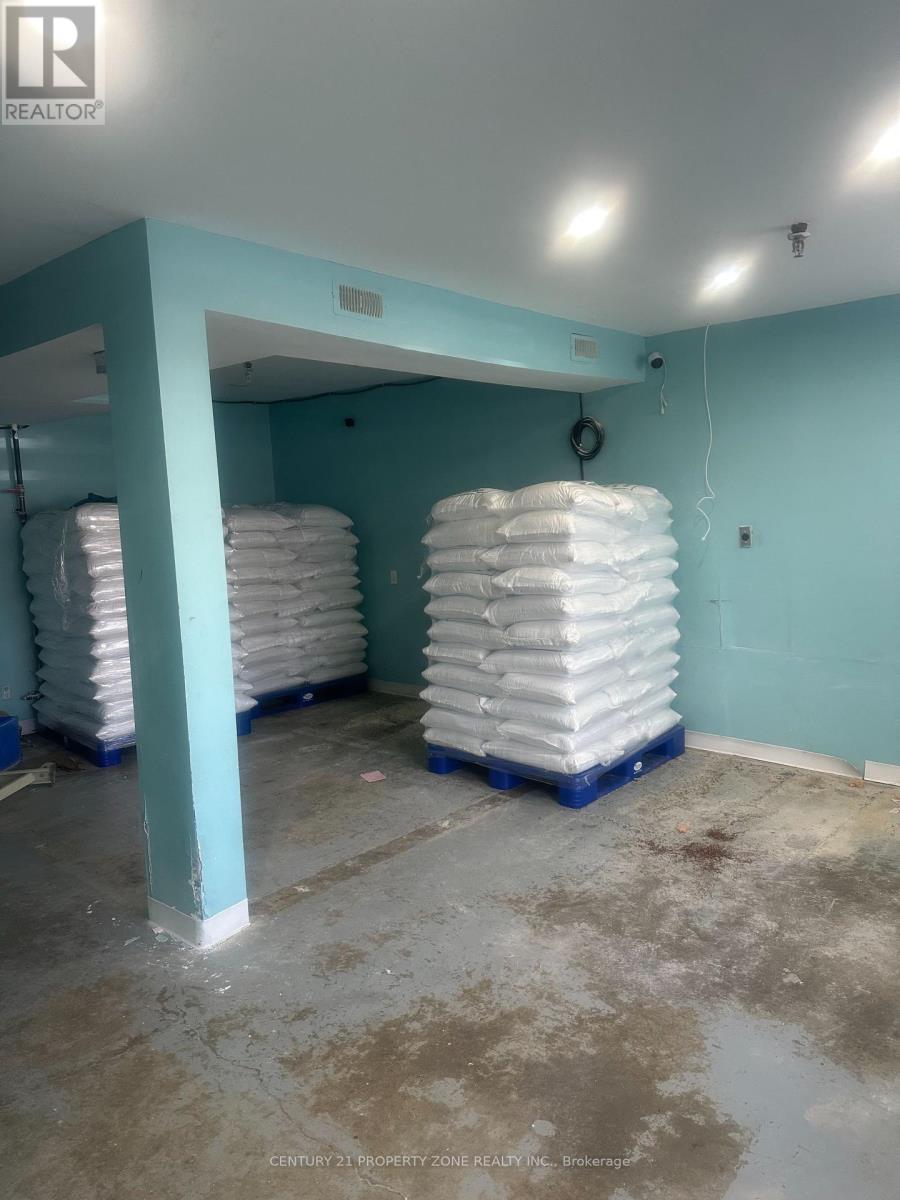
Industrial Unit Available for lease or sale in a prime location near Highway 407 and Highway 410, ideal for central kitchen or food processing facility. This fully equipped space is CFIA and Peel Health approved, allowing for immediate operations. The unit features a 10 ft commercial kitchen hood, approximately 500 sq ft of cooler space, and a walk-in freezer, with total area of approx. 3600 sq ft with 500 sq ft mezzanine. The location offers excellent accessibility for logistics, distribution and staff commute. This turnkey facility is perfectly suited for central kitchens, restaurants, catering business, hotels, institutional foodservices and food manufacturing operations, providing strong infrastructure for scalable food production and distribution. (id:61342)
Toronto, Ontario
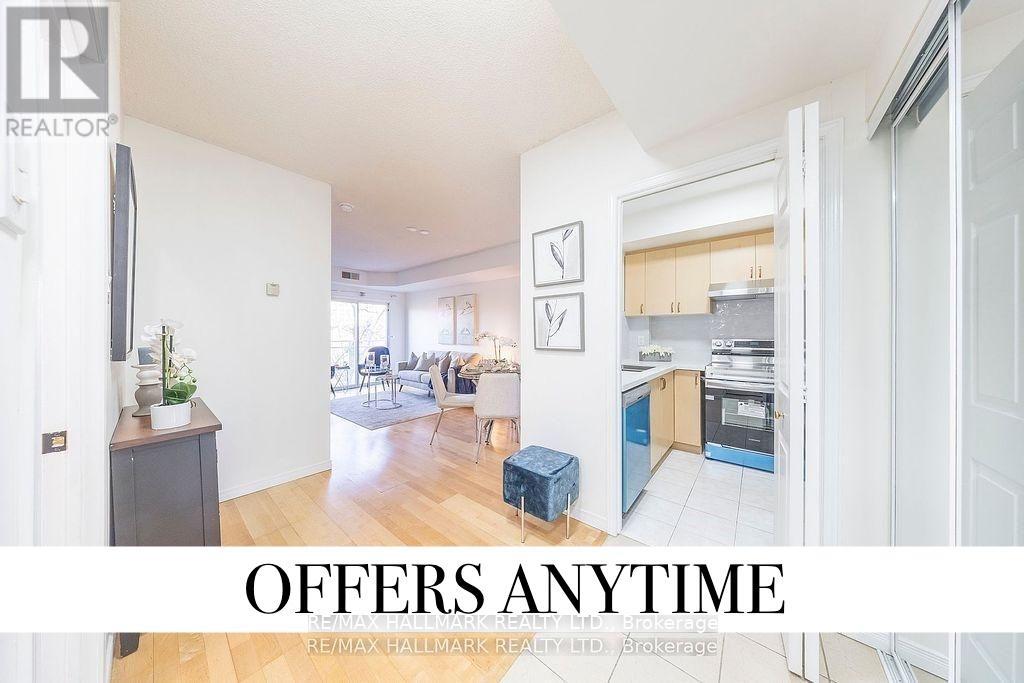
Experience the Best of Scarborough Living at Kennedy & Sheppard! Step into this 1-Bedroom + Den condo, where modern design meets everyday convenience. From the moment you enter, you'll be captivated by sweeping ravine views and the abundance of natural light flowing through large windows. The updated kitchen gleams with contemporary finishes-perfect for cooking enthusiasts-while the updated bathroom offers a touch of spa-like luxury. The versatile den is a blank canvas for your lifestyle needs: set it up as a home office, guest space, or cozy reading nook. Outside your door, you'll find everything you need within minutes: Walmart is right across the street, and highways 401 and public transit are at your fingertips for effortless commuting. Schools and shopping centers are also close by, ensuring you're never far from the essentials. Don't miss this rare opportunity to own a stylish, turn-key unit in a prime Scarborough location! (id:61342)
London East, Ontario
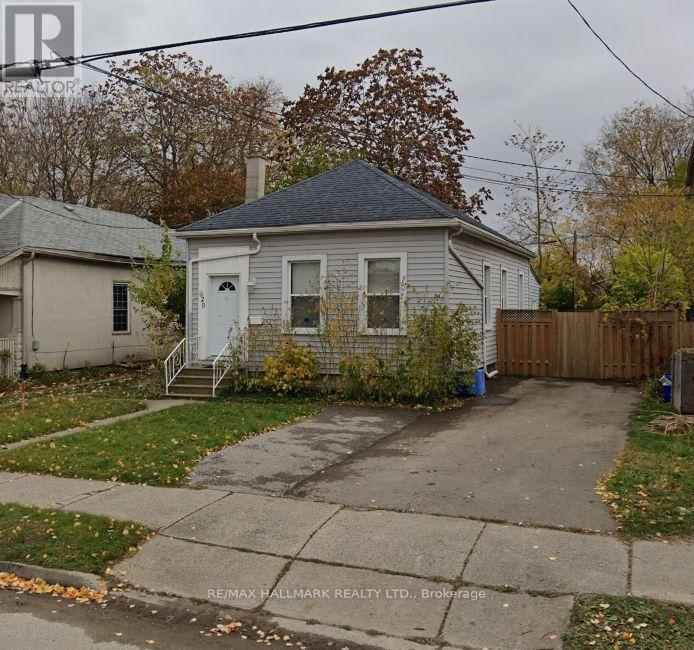
Previously utilized as a Chiropractic clinic, this stand-alone character property offers an excellent opportunity for medical, wellness, chiropractic, physiotherapy, therapy practice, accounting, legal, consulting, or other professional office uses under RSC3(8) variation permits a wide range of uses.Bright and inviting interior with high ceilings, large windows, and hardwood flooring throughout main areas. Functional layout includes welcoming front reception area, multiple private offices or treatment rooms, and a spacious rear addition ideal for boardroom, therapy space, or extended workspace and kitchen with sitting area.Driveway accommodates up to four vehicles and street parking on Central Ave, offering convenient on-site parking for staff and clients. Updated mechanicals include furnace (2018) and insulated basement wall (2018). Ideal for chiropractic, physiotherapy, therapy practice, accounting, legal, consulting, or other professional office uses, standalone office space in a prestigious central neighbourhood.Basement not included in leased premises. (id:61342)
Toronto, Ontario
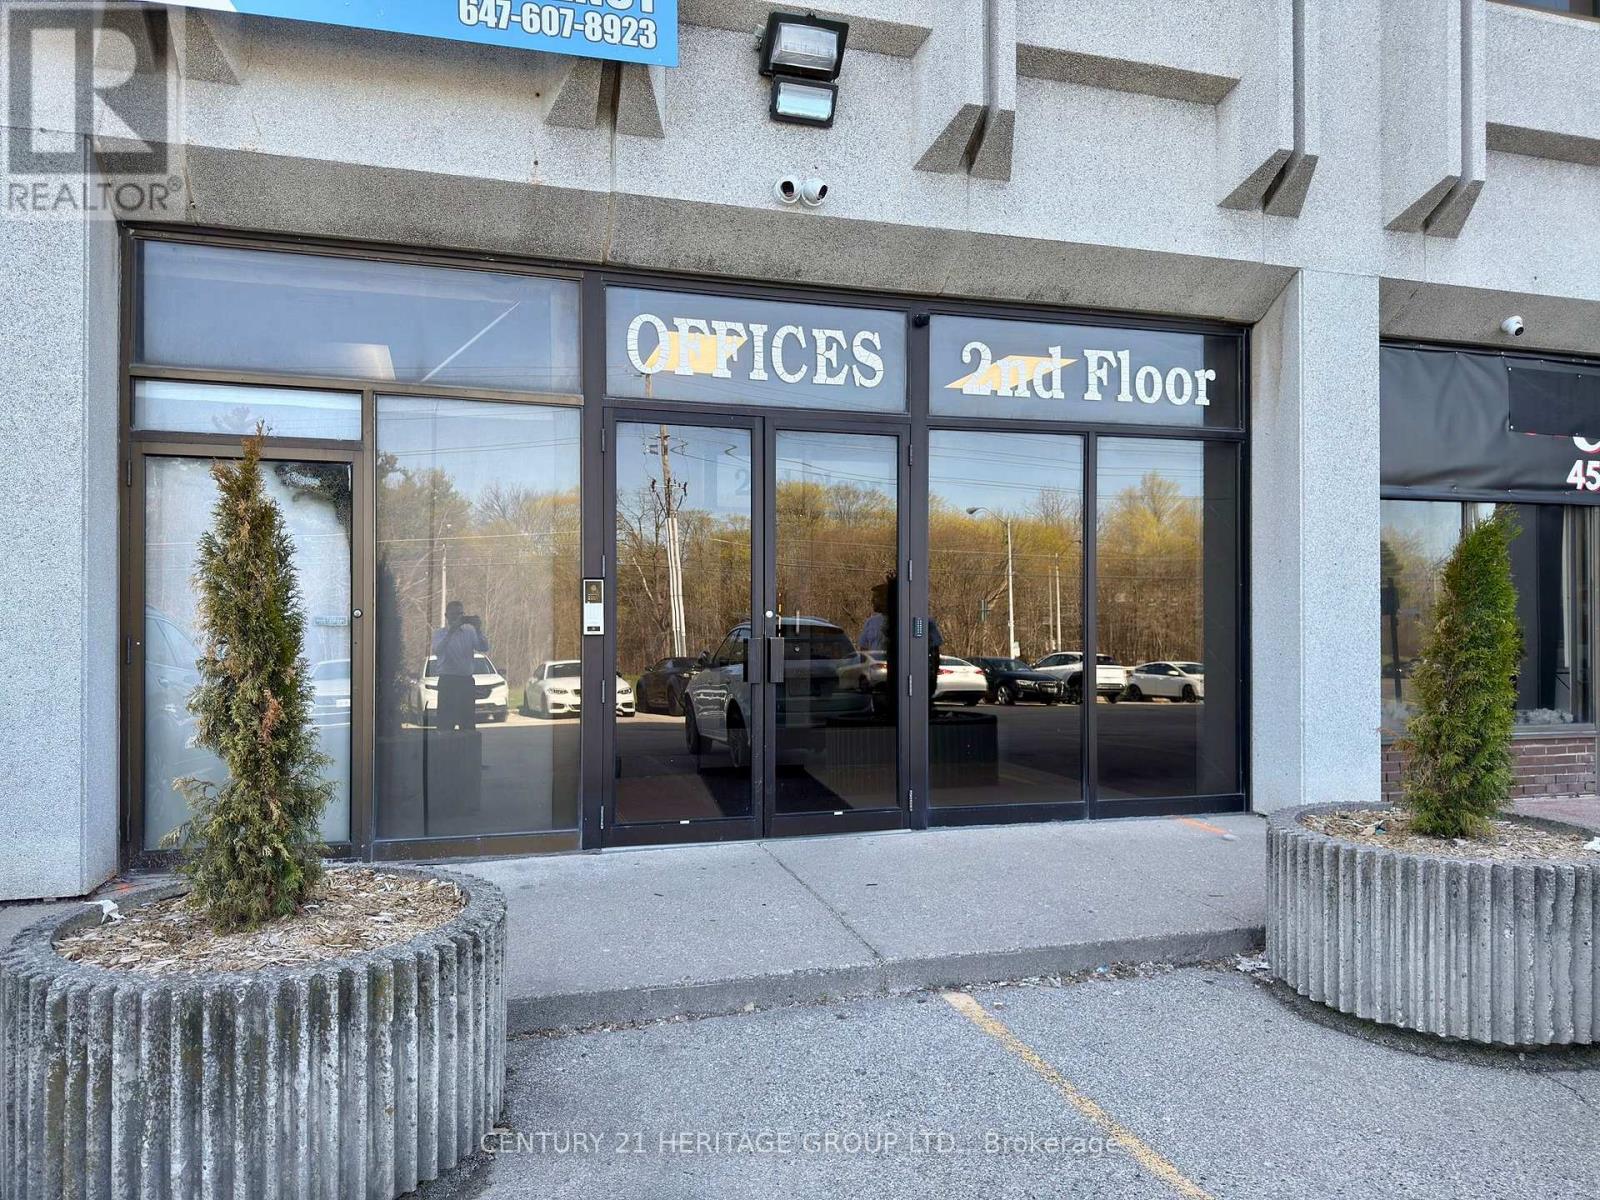
Welcome to Unit 202E at 4544 Dufferin Street, located at the intersection of Dufferin and Finch Avenue West. This unit is approximately 170 square feet, with a gross lease of $837 plus HST. Ideal for office use, the zoning is industrial mall. Parking is available inside the plaza. All sizes are to be verified by the tenant or the tenant's agent. The listing brokerage and landlord are not responsible for verifying the size. The unit is being leased as-is, where-is, with no subletting allowed. The initial lease term is one year, after which it converts to month-to-month tenancy with a 30-day notice. Utilities and internet are included In the rent price. (id:61342)
Toronto, Ontario
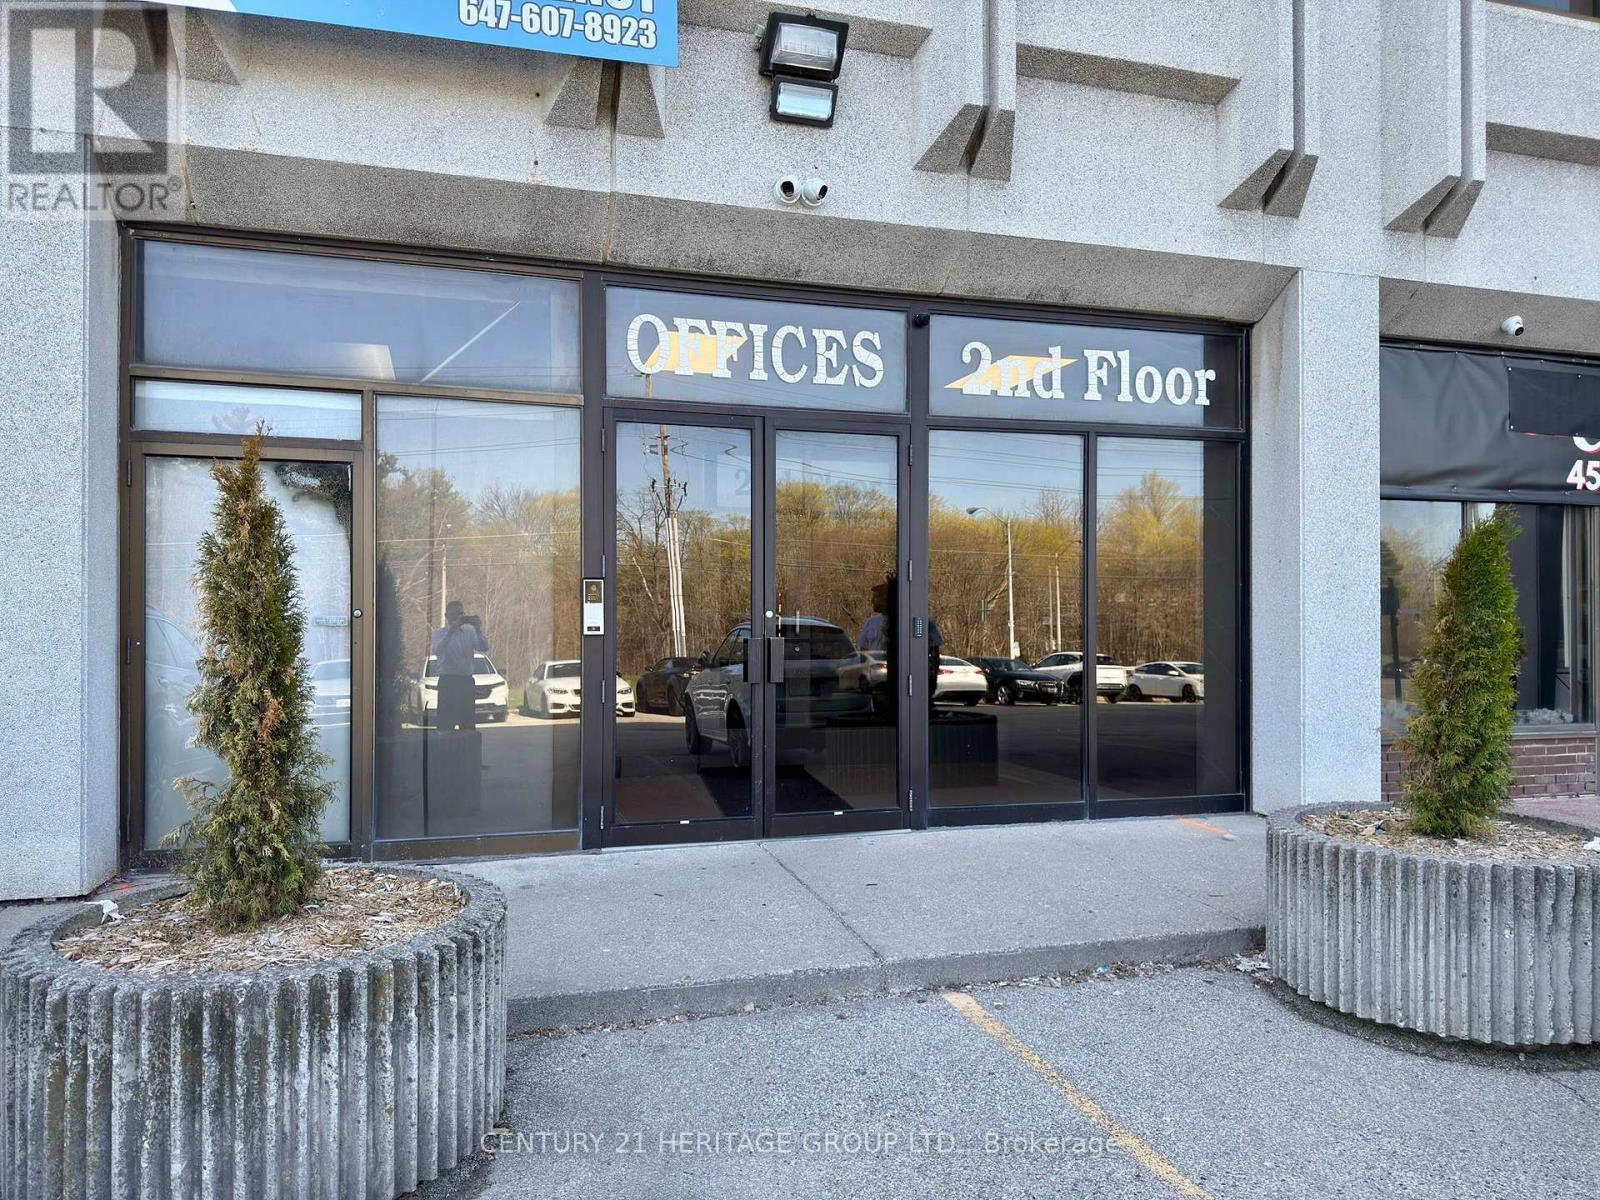
Welcome to Unit 202D at 4544 Dufferin Street, located at the intersection of Dufferin and Finch Avenue West, in North York. This compact, approximately 217 square foot unit is ideal for office use, situated on the second floor of a plaza. Ample parking is available within the plaza. The gross lease is $914 plus HST per month, including TMI, utilities, Internet and all taxes. The lease term is one year, transitioning to a month-to-month tenancy after, with a 30- day notice required from both tenant and landlord. The unit is being leased as-is, where-is, and no subletting is allowed. (id:61342)
Toronto, Ontario
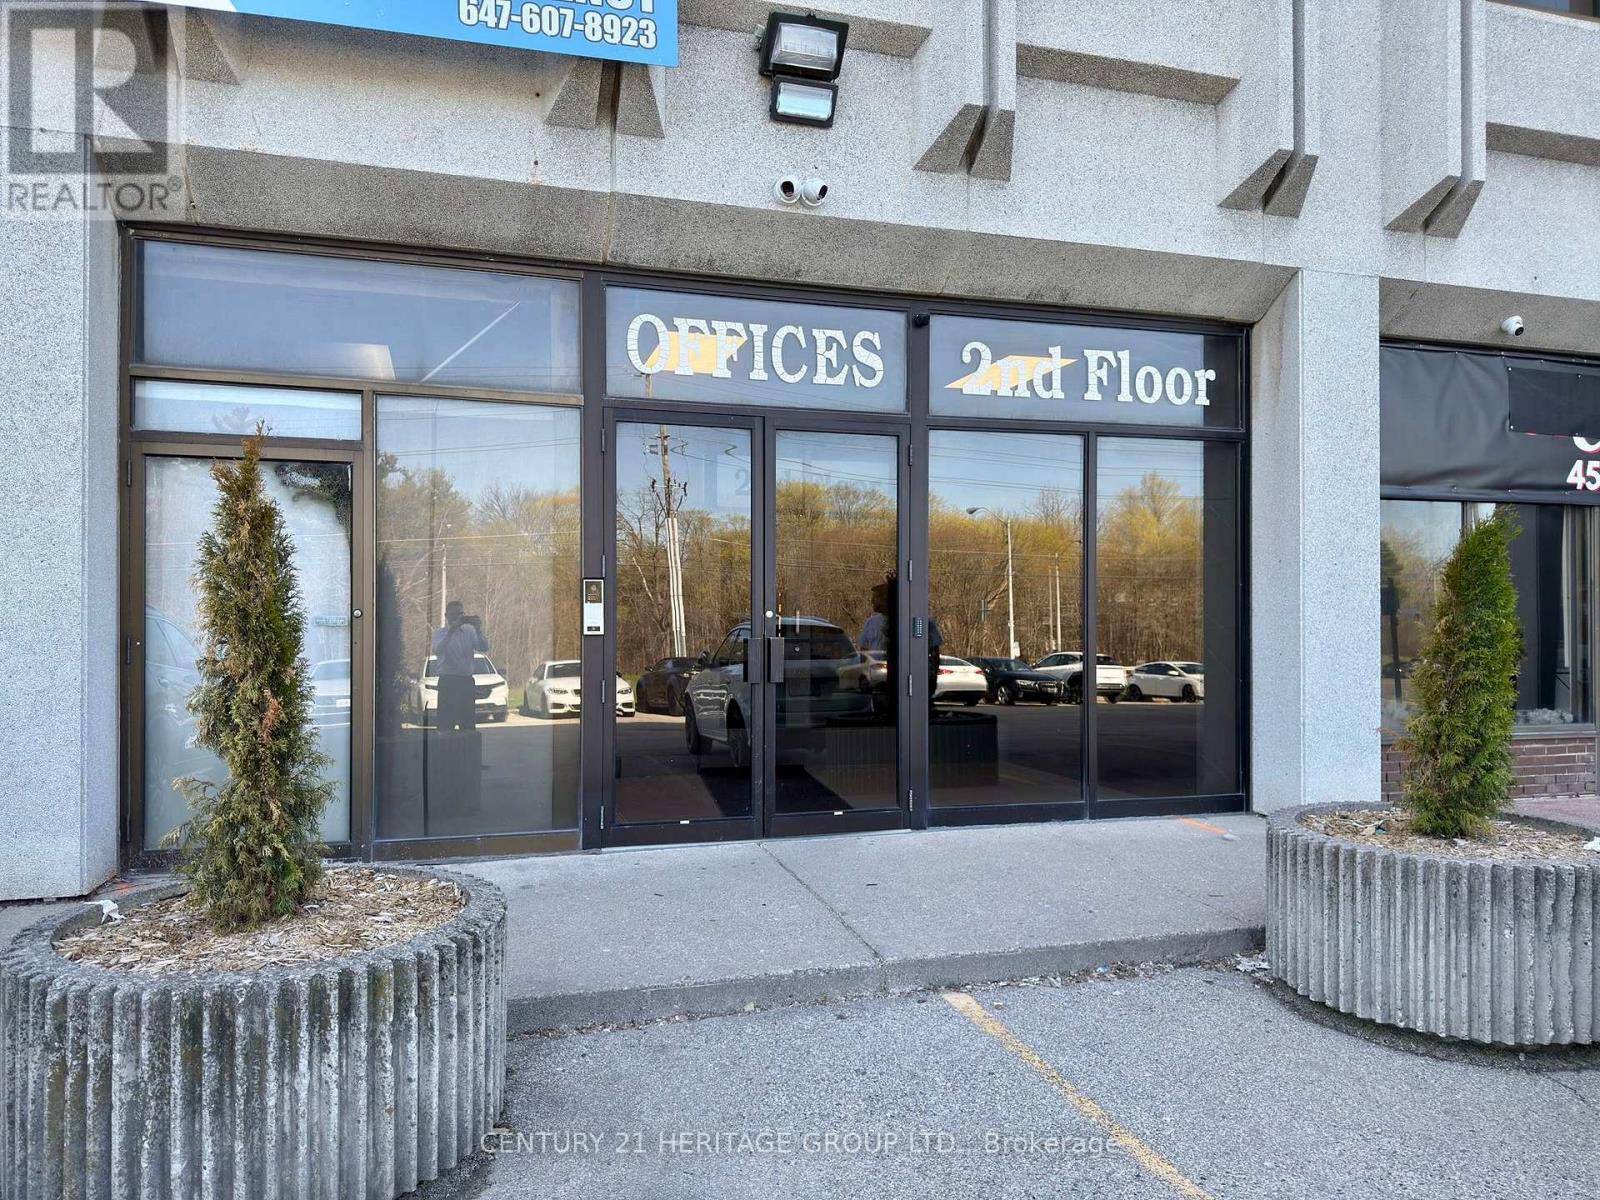
Welcome to Unit 209 at 4544 Dufferin Street, located in North York, between Dufferin and Finch Avenue West. This bright, 1,123 square foot office is on the second floor of a professional plaza, with a windows facing the street. Parking is available, and the gross lease is $2,819 per month, covering TMI, utilities, all taxes and the internet is included in the rent. The lease term is one year, transitioning to a month-to-month tenancy after, with a 30-day notice required for both tenant and landlord. The unit is being leased as-is, ready to accommodate your business needs. Please note, no subletting is allowed. The unit is being leased as-is, ready to support your business. (id:61342)
Huron-Kinloss, Ontario
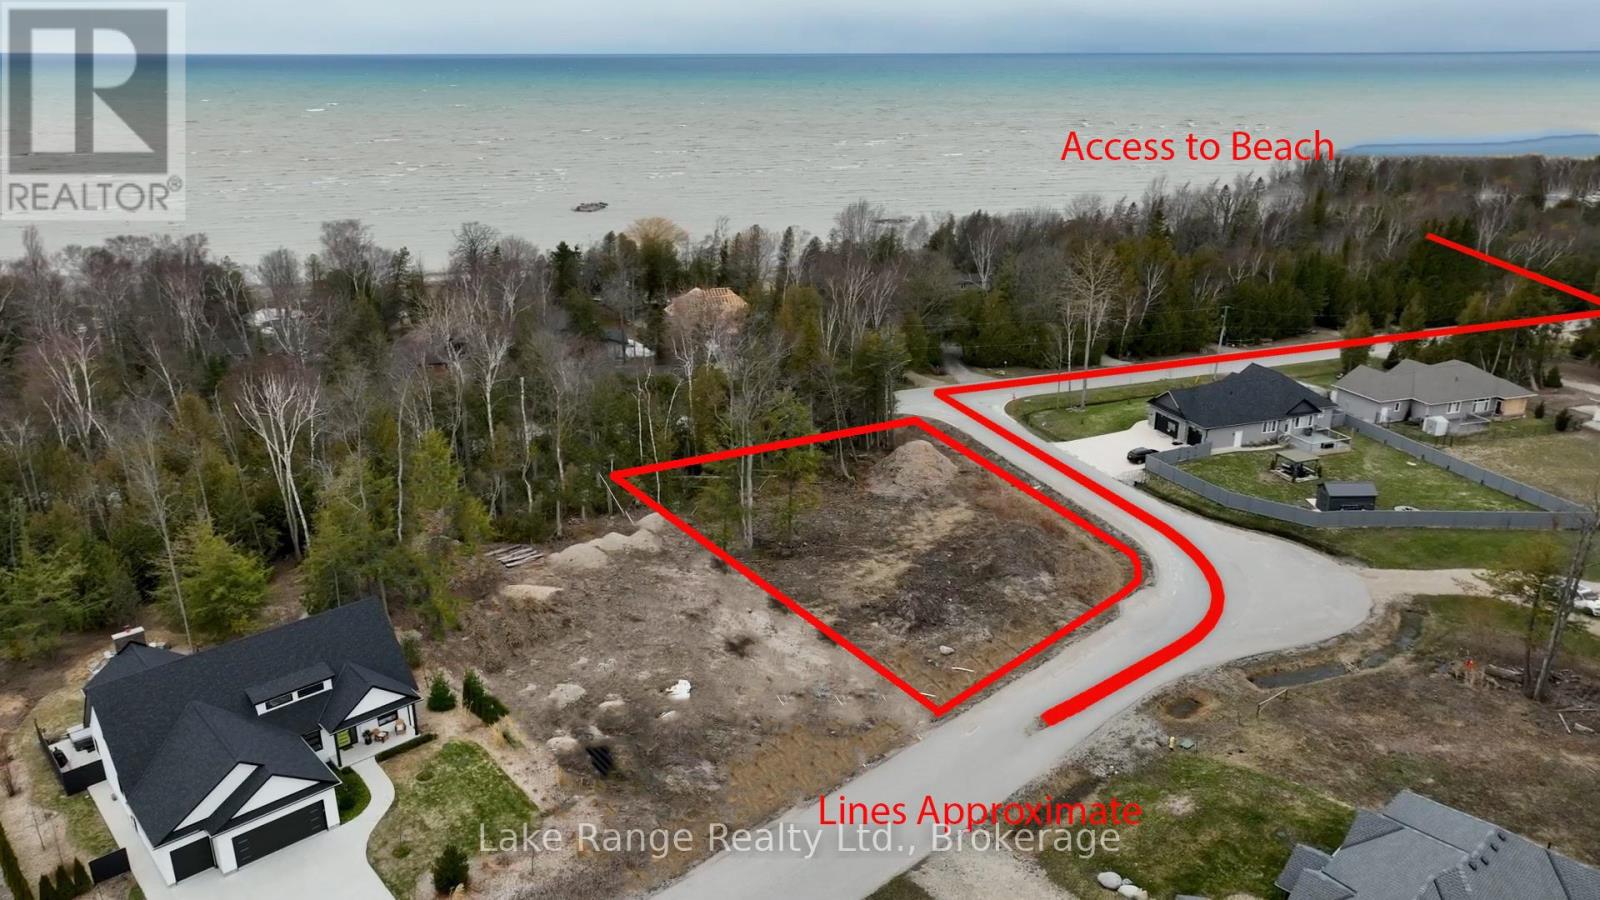
An excellent opportunity to secure a generously sized residential building lot in the highly regarded Sunset Place subdivision, just steps from the shoreline of Lake Huron. Measuring just under half an acre, this property offers an ideal blend of space, privacy, and lakeside lifestyle. The lot features a mix of cleared area and natural tree coverage, creating flexibility for home design while maintaining a peaceful, wooded atmosphere. Two nearby beach access points are within easy walking distance, allowing you to enjoy spectacular sunsets, refreshing swims, and relaxing evenings by the water. Located close to the Point Clark Marina, this setting is perfect for boating and fishing enthusiasts, while still offering the quiet charm of a well-established community. Municipal water, hydro, and natural gas are available at the road; a septic system will be required. Zoned R1 Residential, the property is subject to restrictive covenants that help preserve neighbourhood standards and long-term property value. Conveniently positioned approximately 20 km from Kincardine and 40 km from Bruce Power, this lot offers both tranquility and accessibility. An exceptional chance to build a custom home or seasonal retreat in one of the area's most desirable lakeside locations. (id:61342)
Ingersoll, Ontario
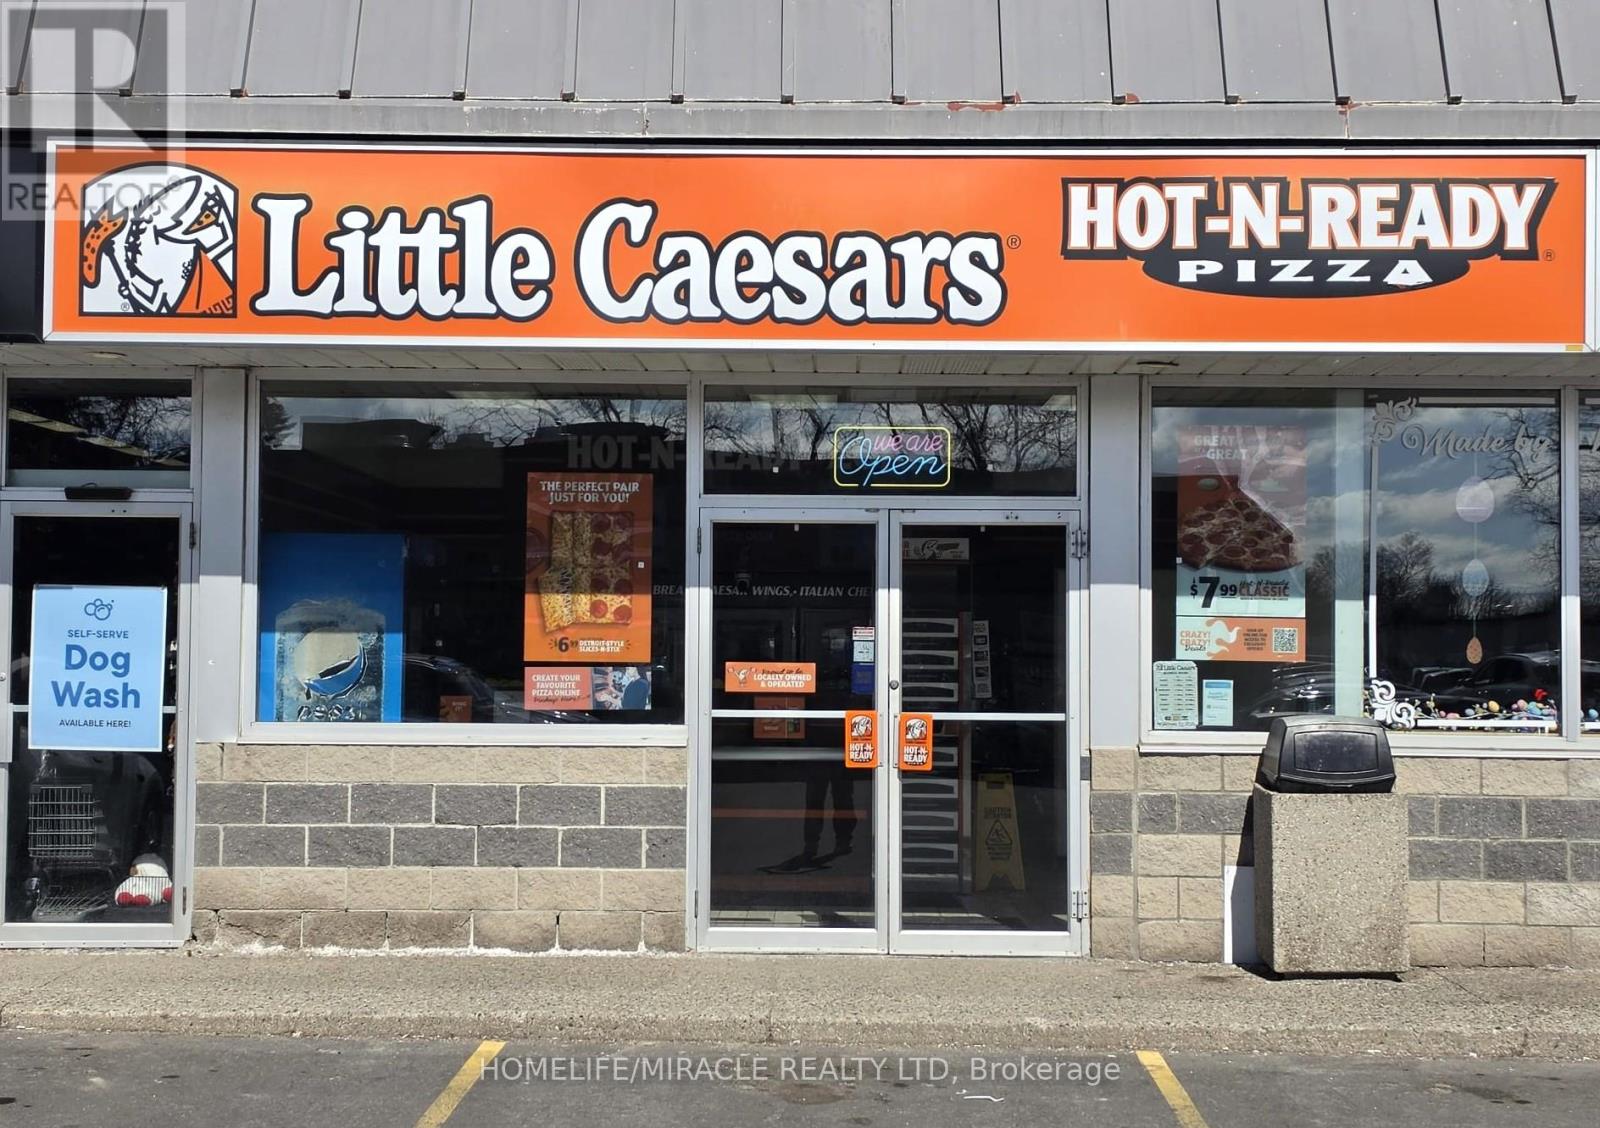
Excellent opportunity to own a thriving take-out pizza franchise in a high-traffic retail plaza surrounded by major national and international brand retailers. This prime location offers excellent visibility, steady customer flow, and strong growth potential. Little Caesars is one of the world's largest and fastest-growing carry-out pizza franchises, known for its strong brand recognition and loyal customer base. The franchise provides comprehensive training, proven systems, and ongoing operational support to help ensure owner success. This well-established location features a fully equipped, well-maintained kitchen with double deck pizza oven. Efficient take-out setup based on Online Portal System and multiple warmers to ensure HOT N'READY Concept. A fantastic opportunity for an owner-operator or investor to step into a recognized brand with a proven business model. (id:61342)
Toronto, Ontario
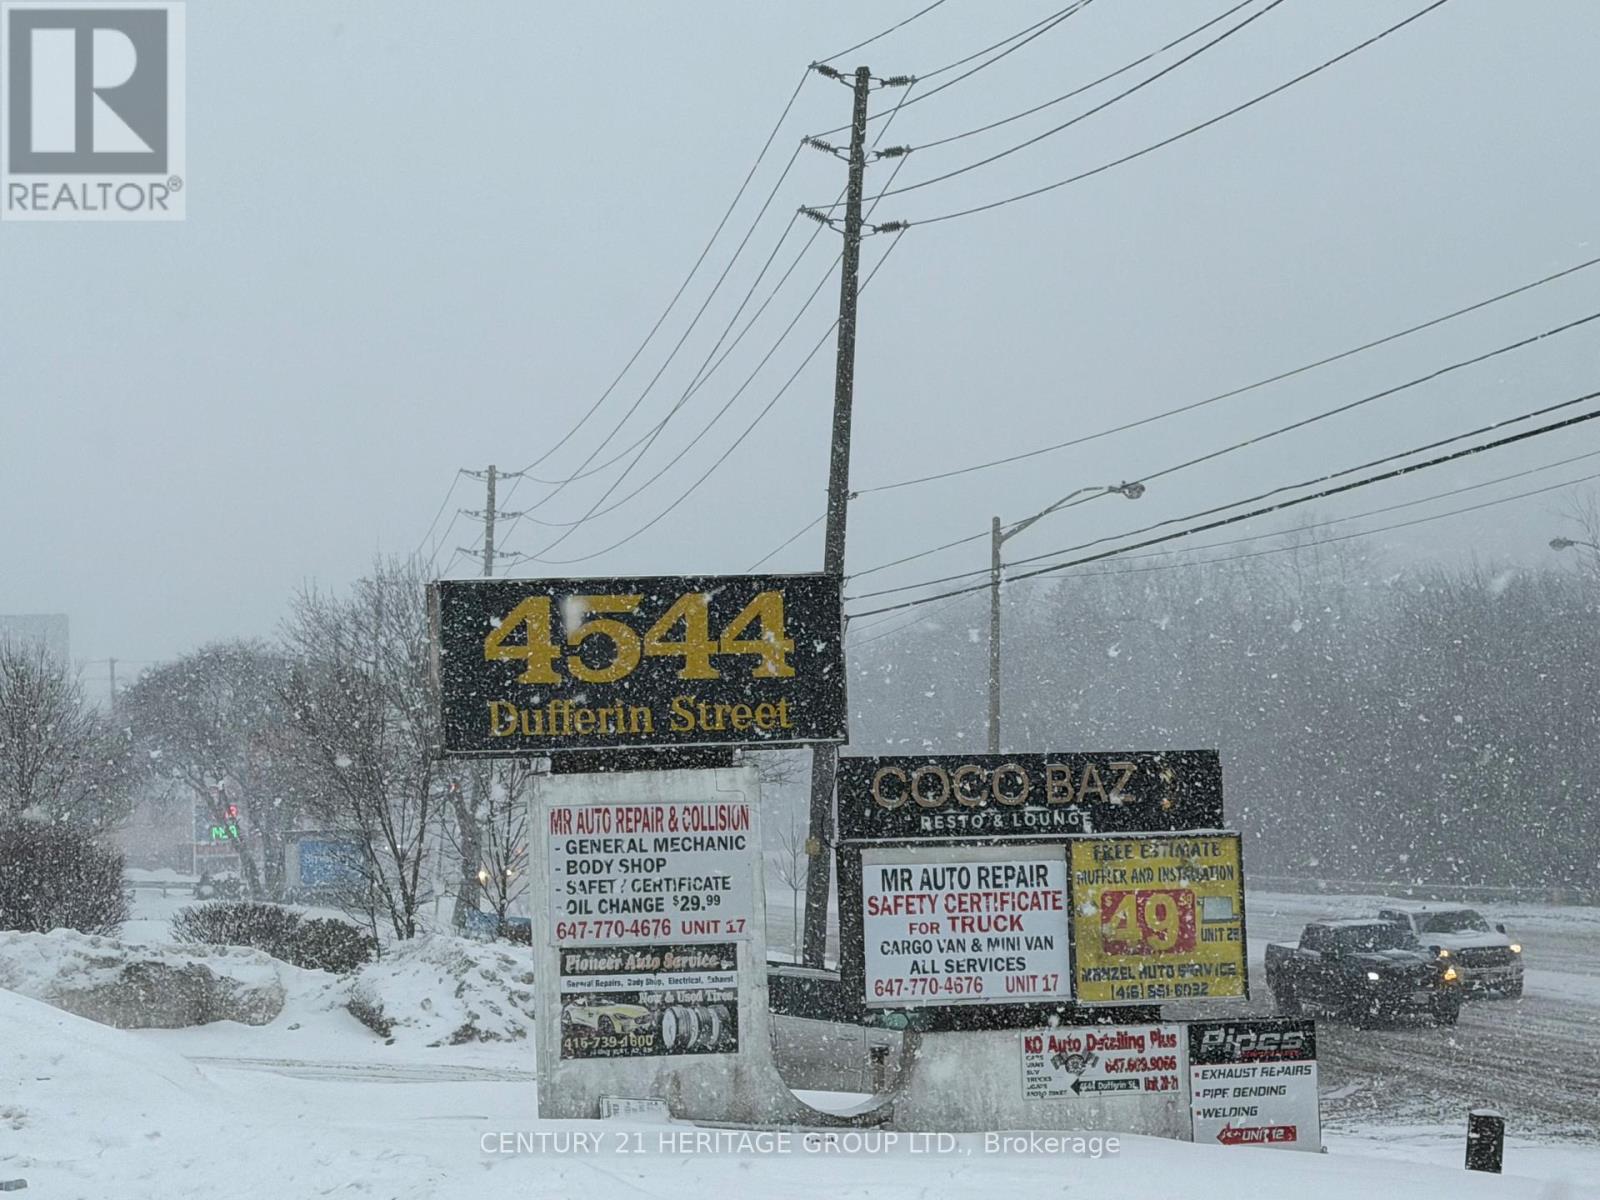
Welcome to Unit 202C at 4544 Dufferin Street, located at the intersection of Dufferin and Finch Avenue West. This unit is approximately 216 square feet, with a gross lease of $910 plus HST. Ideal for office use, the zoning is industrial mall. Parking is available inside the plaza. All sizes are to be verified by the tenant or the tenant's agent. The listing brokerage and landlord are not responsible for verifying the size. The unit is being leased as-is, where-is, with no subletting allowed. The initial lease term is one year, after which it converts to month-to-month tenancy with a 30-day notice. Utilities and internet are included In the rent price. (id:61342)
Toronto, Ontario
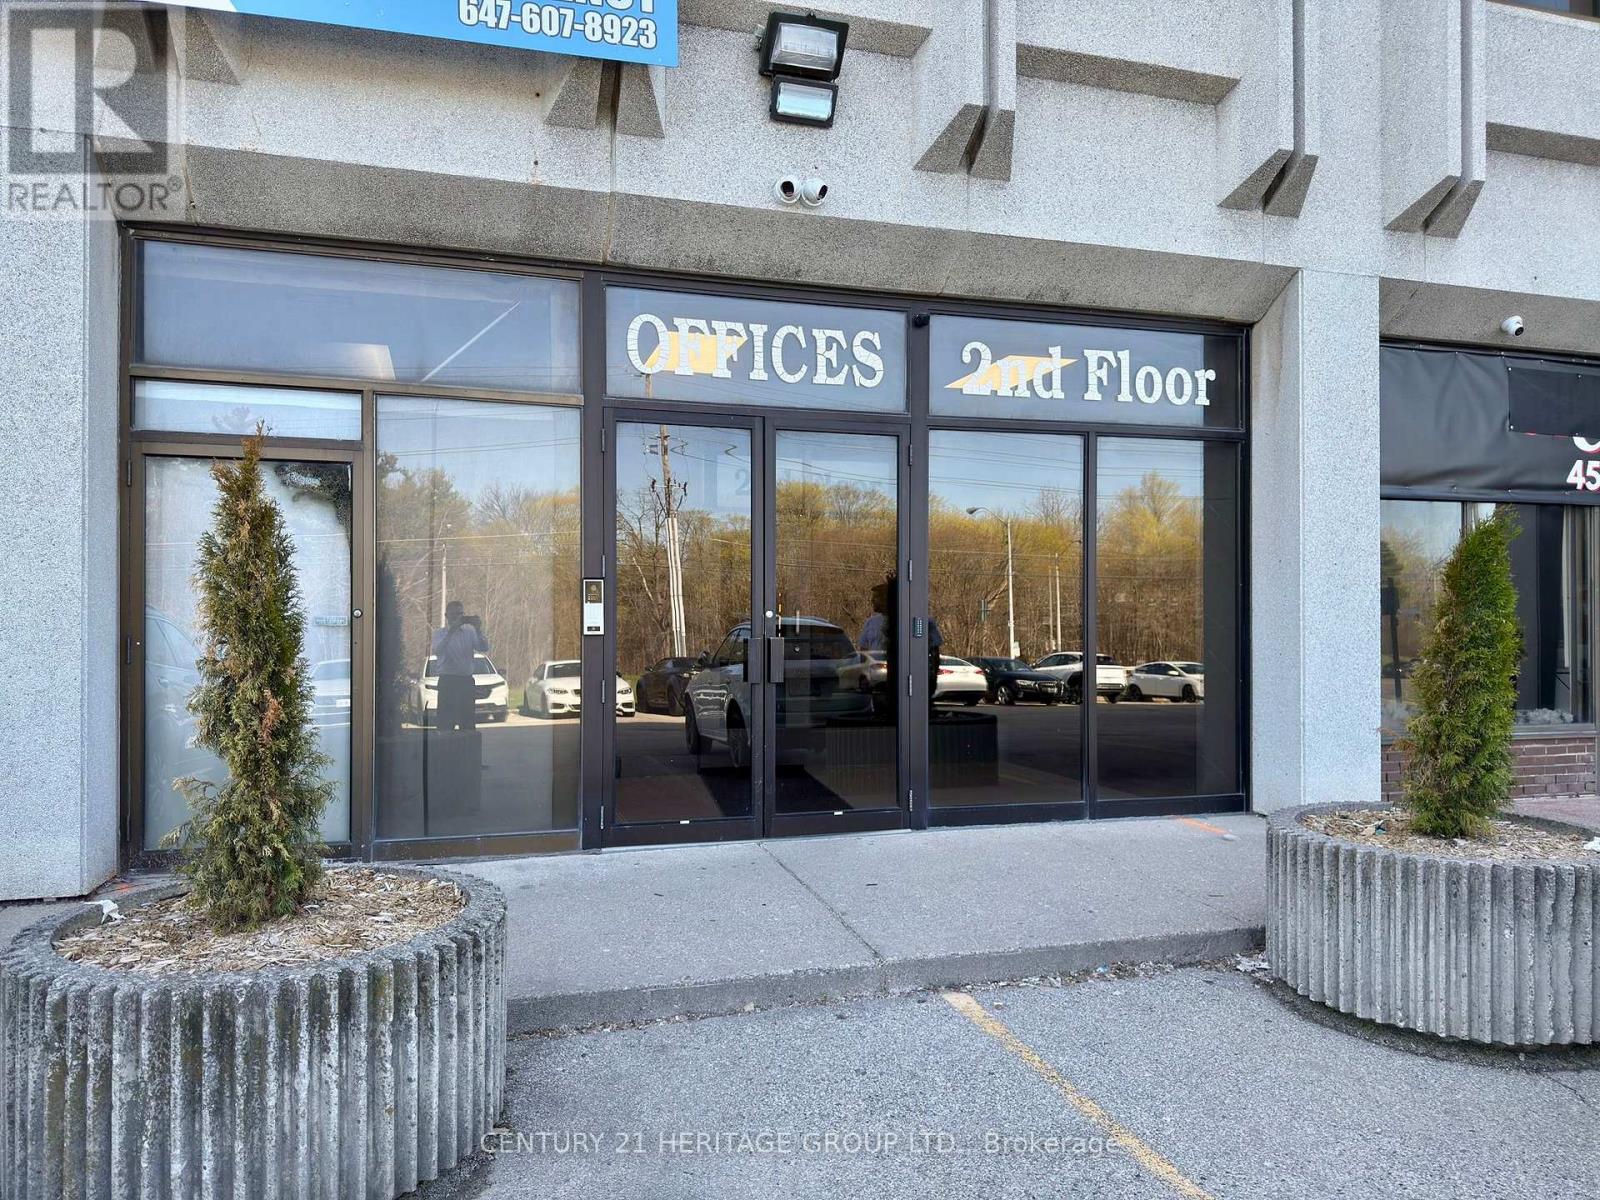
Welcome to Unit 202B at 4544 Dufferin Street, located at the intersection of Dufferin and Finch Avenue West. This unit is approximately 216 square feet, with a gross lease of $910 plus HST. Ideal for office use, the zoning is industrial mall. Parking is available inside the plaza. The unit is being leased as-is, where-is, with no subletting allowed. The initial lease term is one year, after which it converts to month-to-month tenancy with a 30-day notice. Utilities and internet are included In the rent price. (id:61342)
Toronto, Ontario
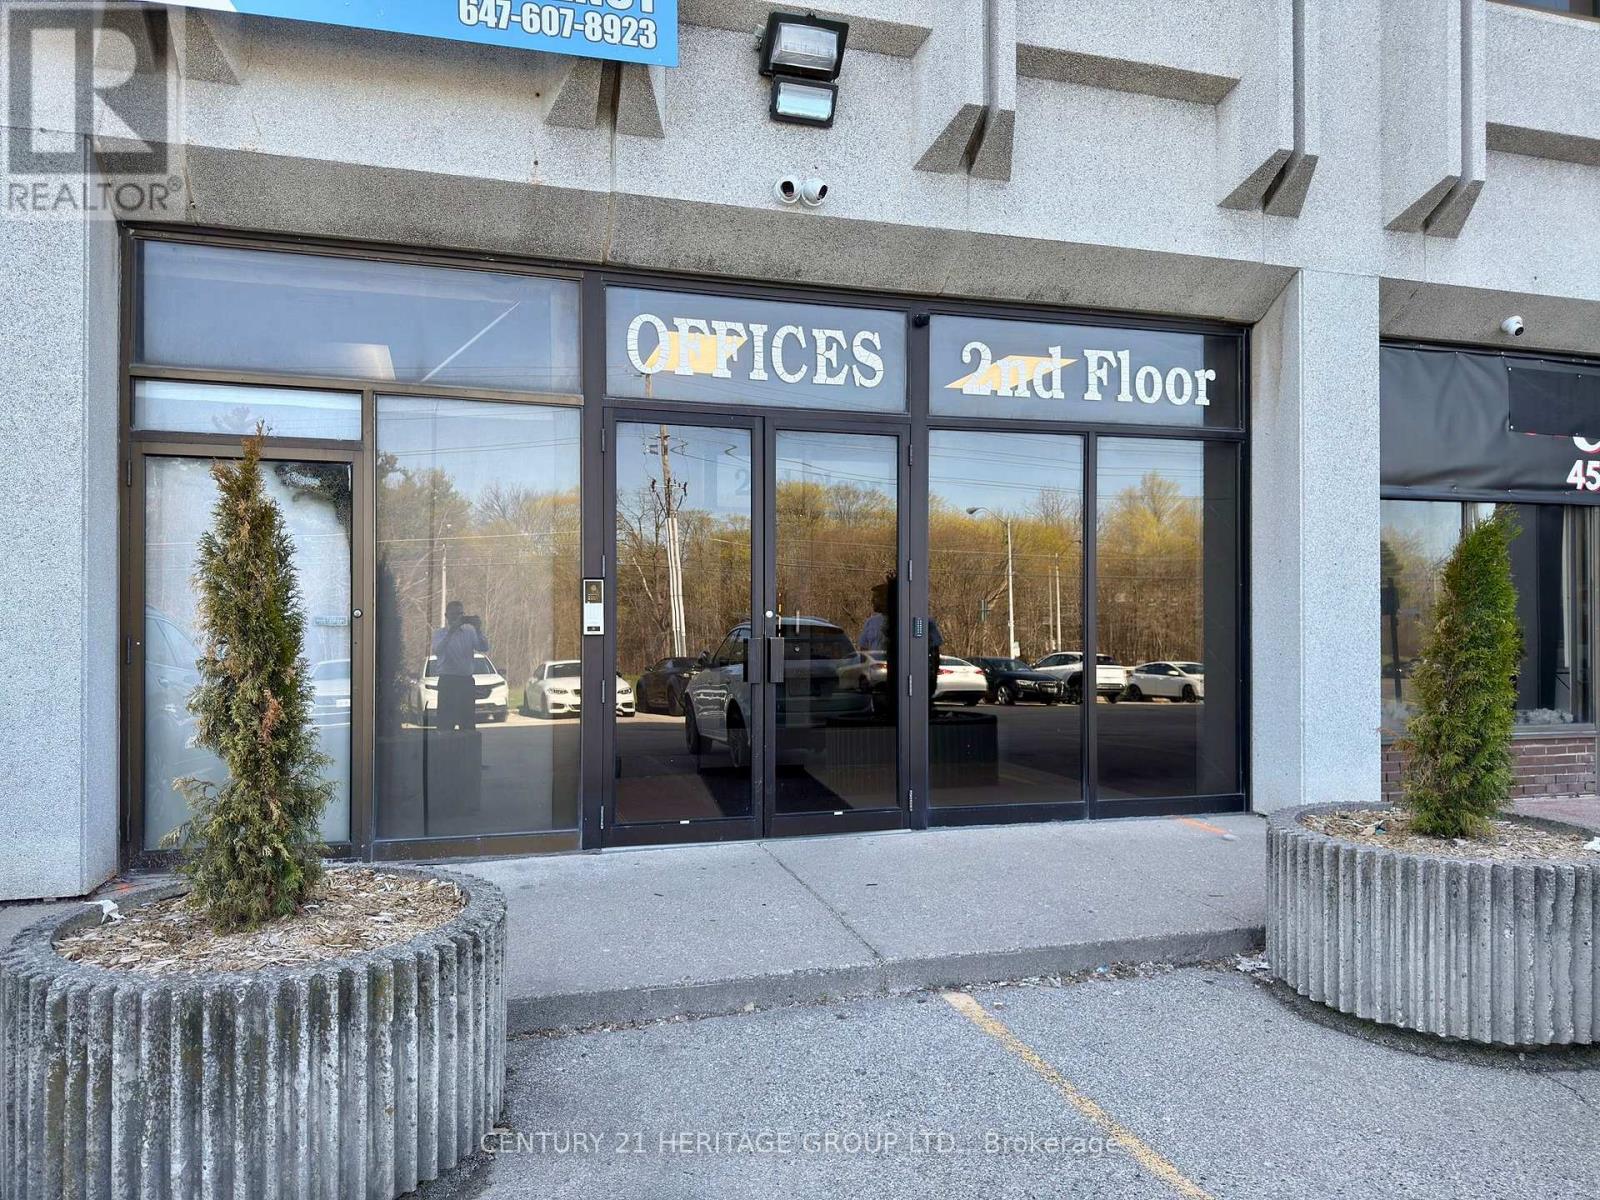
Welcome to Unit 202 A at 4544 Dufferin Street, located at the intersection of Dufferin and Finch Avenue West. This unit is approximately 120 square feet, with a gross lease of $750 plus HST. Utilities and Internet are included. Ideal for office use, the zoning is industrial mall. Parking is available inside the plaza. The initial lease term is one year, after which it converts to month-to-month tenancy with a 30- day notice. (id:61342)
Toronto, Ontario

Exceptional Renovated Bungalow in Prime Etobicoke Location Backing Onto Ravine. Set on a picturesque, tree-lined street in one of Etobicokes most desirable neighbourhoods, this exceptional bungalow sits proudly across from Centennial Park and backs onto the peaceful ravine and green space of Elmhurst Park. With a 2-car garage and 4-car driveway, this home combines curb appeal, thoughtful design, and true versatility. Completely renovated from top to bottom, the spacious main floor features three bright bedrooms, including a well-appointed primary with its own en suite, plus a second full bathroom. The modern kitchen flows seamlessly into the dining area, while the inviting living room offers plenty of space for relaxing and entertaining. Off the main foyer, a rare private den/office creates the perfect work-from-home setup or reading retreat. The fully finished walk-out basement is a standout feature, with its own separate entrance making it perfect as a self-contained rental unit or multigenerational living space. Offering a huge family/living room, three bedrooms (including one with a private en suite), a full second kitchen, its own dedicated laundry, a further full bathroom, and ample storage throughout. Enjoy a superb lifestyle surrounded by nature, with parks, trails, and recreation at your doorstep, while still being minutes from excellent schools, shopping, public transit, major highways, and Pearson Airport. This is a rare opportunity to own a turnkey property in an unbeatable location that truly has it all. (id:61342)
Sudbury, Ontario
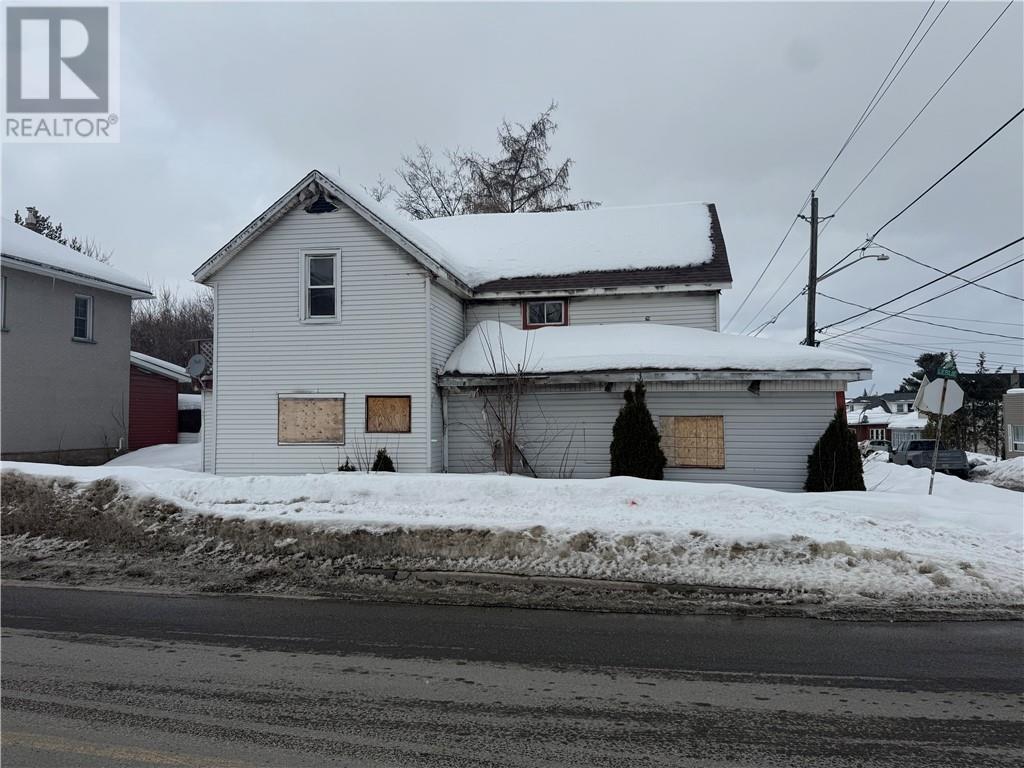
Calling all investors and builders! Excellent infill development opportunity in central Sudbury. Located at the corner of Murray Street and Leslie Street, this 3,800 sq ft corner lot (approx. 55 × 69 ft) offers strong potential for builders and investors looking to develop a multi-unit income property. The property is fully serviced with municipal water, sewer, and hydro already available, helping reduce development costs. The existing structure is a teardown, providing a clean slate for new construction. The corner configuration allows for flexible site planning, separate entrances, and efficient parking layout—ideal for a duplex with additional dwelling unit or modern multiplex build. Conveniently located just minutes from downtown, transit, schools, shopping, and major amenities in an established neighbourhood with consistent rental demand—making this a great opportunity for investors and developers. (id:61342)
Toronto, Ontario
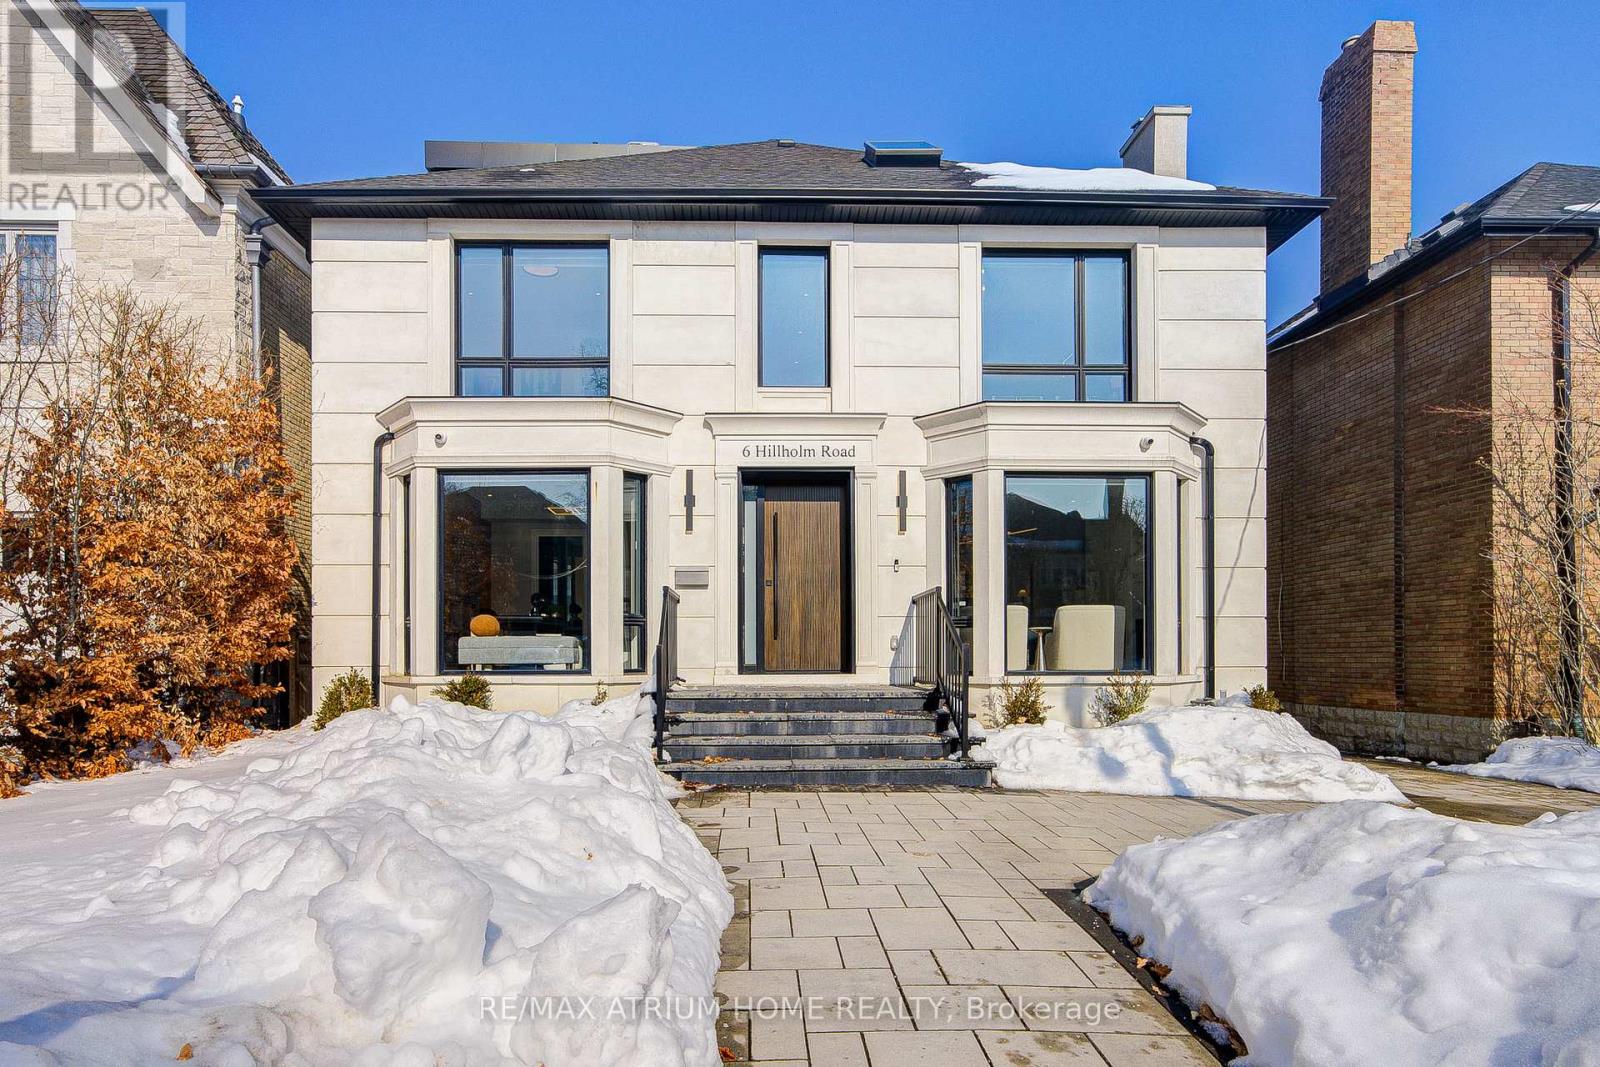
Nestled in the coveted Forest Hill South community, this exceptional custom home spans approximately 4,600 square feet across three impeccably designed levels.mins walk to UCC & BSS. Prof. reno'd top to bottom w/ new façade, modern open-concept design & high-end finishes thru/out. Smart home tech + new HVAC/plumbing/electrical systems.Main flr features heated floors, floor-to-ceiling windows, skylights & B/I speakers. Chef-inspired kitchen w/ oversized island, wine display wall & W/O to backyard deck. Spacious living/dining areas + main flr office w/ 5-pc bath.2nd flr offers exceptional family rm w/ soaring ceiling & B/I surround sound. 4 generous bdrms, all w/ ensuites. Primary retreat w/ W/I closet & spa-like 5-pc ensuite. 2 laundries (2nd & lower).Lower lvl fully finished w/ media rm, gym w/ bath, sauna, wet bar & nanny suite. Steps to Forest Hill Village shops, parks, restaurants & Beltline Trail. Luxury living in one of the city's most sought-after neighbourhoods. (id:61342)
Toronto, Ontario
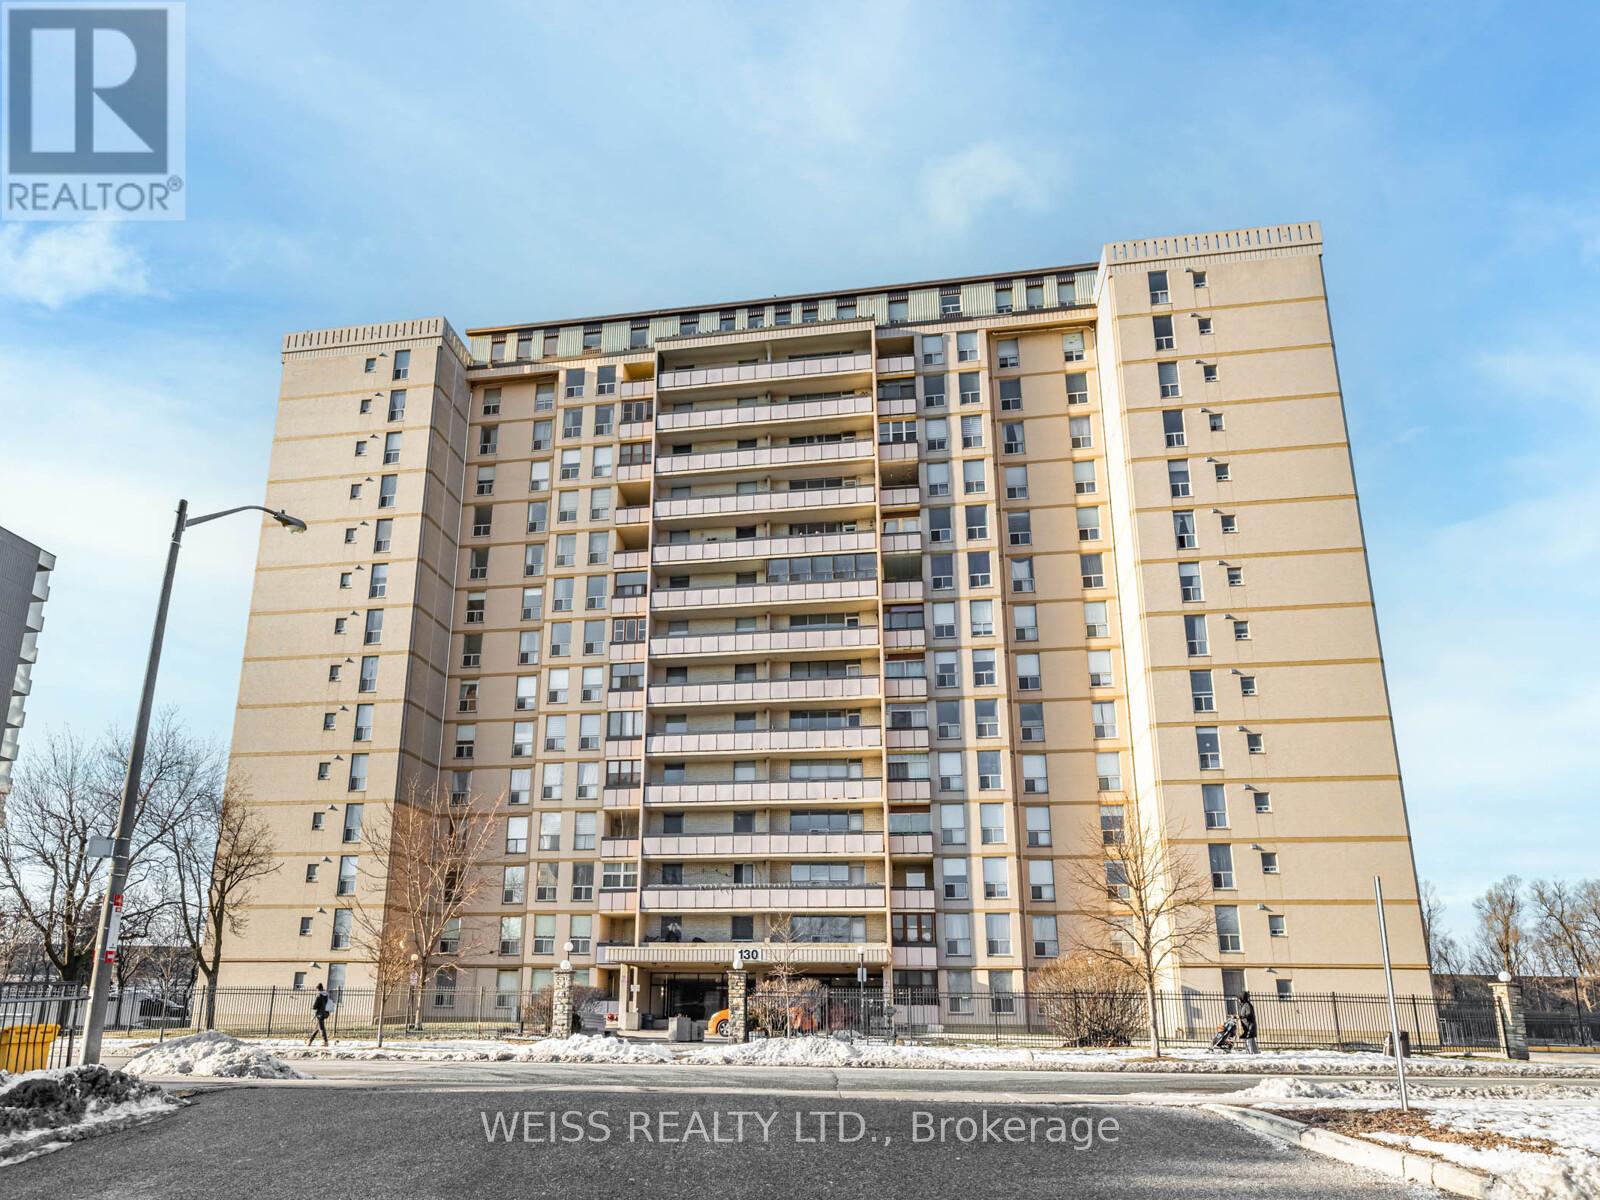
Extremely rare 4 bedroom, 1670 sf unit (as per plans). Amazing Value! Centrally Located In The Gta!! Large Sunny Corner Unit In High Demand Friendly Building. Expansive Living/Dining Room Perfect For Entertaining with wall to wall built-in bookshelves.Two 4-Piece Bathrooms. Laundry Room With Sink in the Unit! Tons of storage! Large Closets In Bedrooms Including Large Walk In Closet in Primary Bedroom. Separate Thermostats In Each Bedroom.Underground Parking Spot. Storage Locker. Free Cable Tv. Sabbath Elevator. Renovated Lobby. Hallways Of The Building Renovated. Very Well Maintained Building, Feels Like A Hotel! Gym, Men & Women Sauna, Outdoor Pool, Playground, Meeting Room. Ttc At Front Door. Close To Subway, Yorkdale, Skating, Library, Schools, Parks, Shopping, Restaurants And Many Synagogues (id:61342)
Parry Sound Remote Area, Ontario
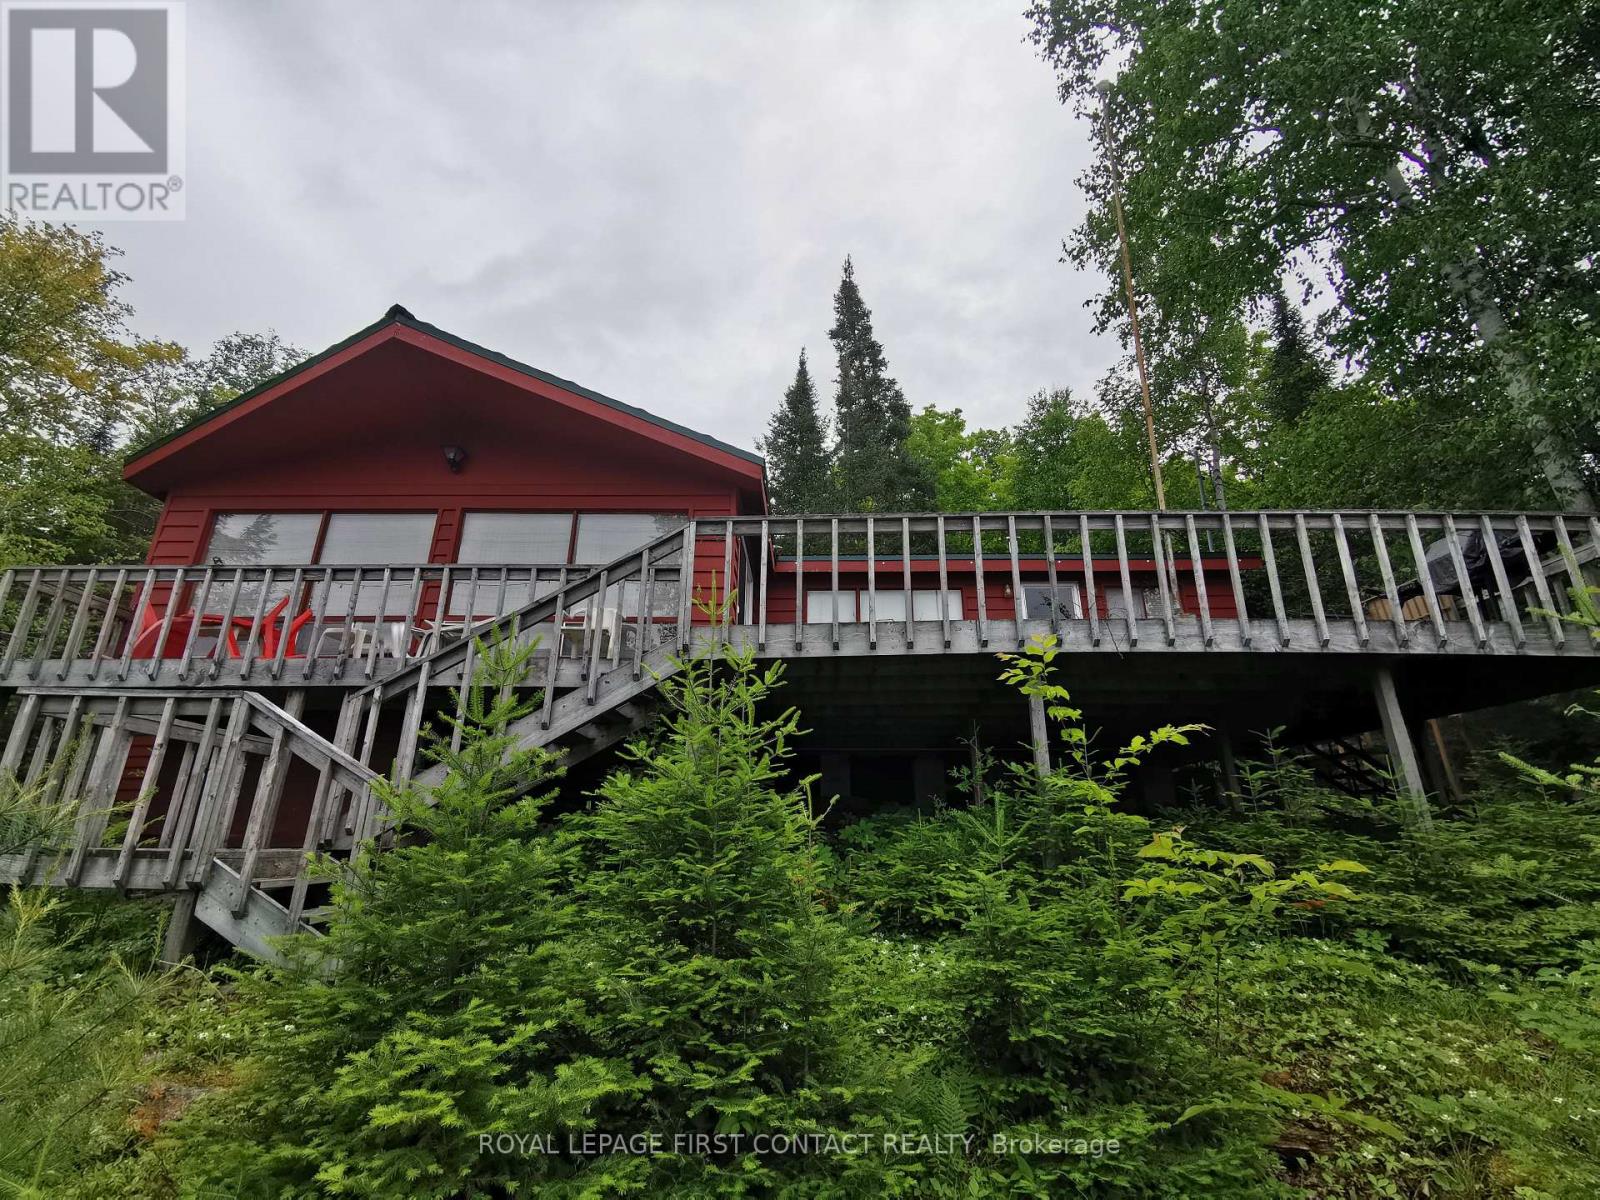
Incredible Rustic Waterfront Cottage. Classic Rugged Rock And Pine, Elevated/Panoramic Restoule Lake, Open Great Room With Vaulted Ceilings, Fireplace And Huge Windows Offering Beautiful Views From Anywhere In The Living, Dining And Kitchen Area. Truly A 'knock Your Socks Off''Panoramic View That Compels Owners And Guests a Like to Gaze Over The Beautiful Waters, Rugged Granite And Towering Pines That Is The Allure Of This Highly Sought After Part Of The North Ontario **EXTRAS** New metal roof, new septic system, massive deck - 16x22 all principal rooms over look the lake, private drive with lots of parking, new docks (id:61342)
Kitchener, Ontario
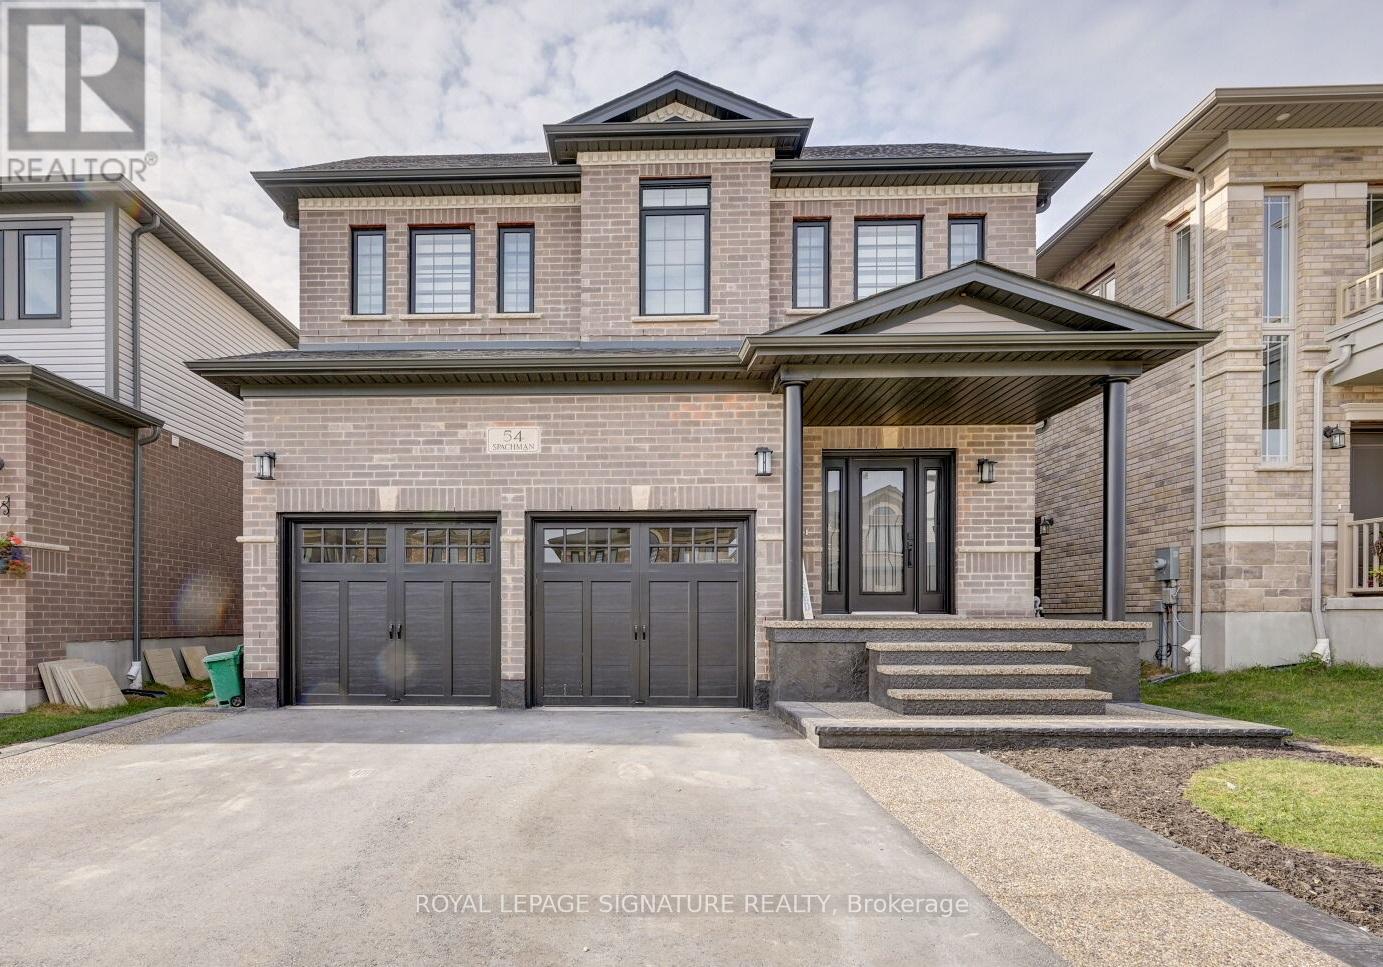
This Impressive Almost Brand New Fully Furnished Basement Is Offering A Spacious 2-Bedroom Apartment With Separate Private Entrance, A Well-Appointed Kitchen With Lots Of Countertops & Cabinets, A 3-Piece Bathroom, And Laundry. Located In A Peaceful, Family-Friendly Neighborhood With Easy Access To Transit, Parks, Playground, Shopping, Schools And Highway, This Apartment Features Extensive Modern Renovations For Your Comfort. Every Detail Has Been Thoughtfully Considered To Create A Truly Move-In-Ready Home. This Stunning 2 Large Bedrooms With 1 Washroom Apartment Is A True Masterpiece, Blending Elegance And Functionality In Every Detail. - The Living Area Will Lead You To A Striking Feature Wall Panel. - With Over $30K Spent On Upgrades With A Fully Modernized Kitchen With Quartz Countertops And Brand-New Appliances. This Upgraded Gem Is A Rare Find, Don't Miss Your Chance To Make It Your Home! - 1 Driveway Parking Included In The Rent, And 2nd Parking Negotiable, High-End Quality TV, 2 Queen Size Beds, Living Room Chairs And Dining Table With Chairs, Some Kitchen Utensils, Etc. Lots Of With Large Windows And Separate Entrance (Female Tenants Or Professionals Preferred). No Smoking, No Pets. The Rent Plus 30% Of All Utilities. (id:61342)
Georgina, Ontario
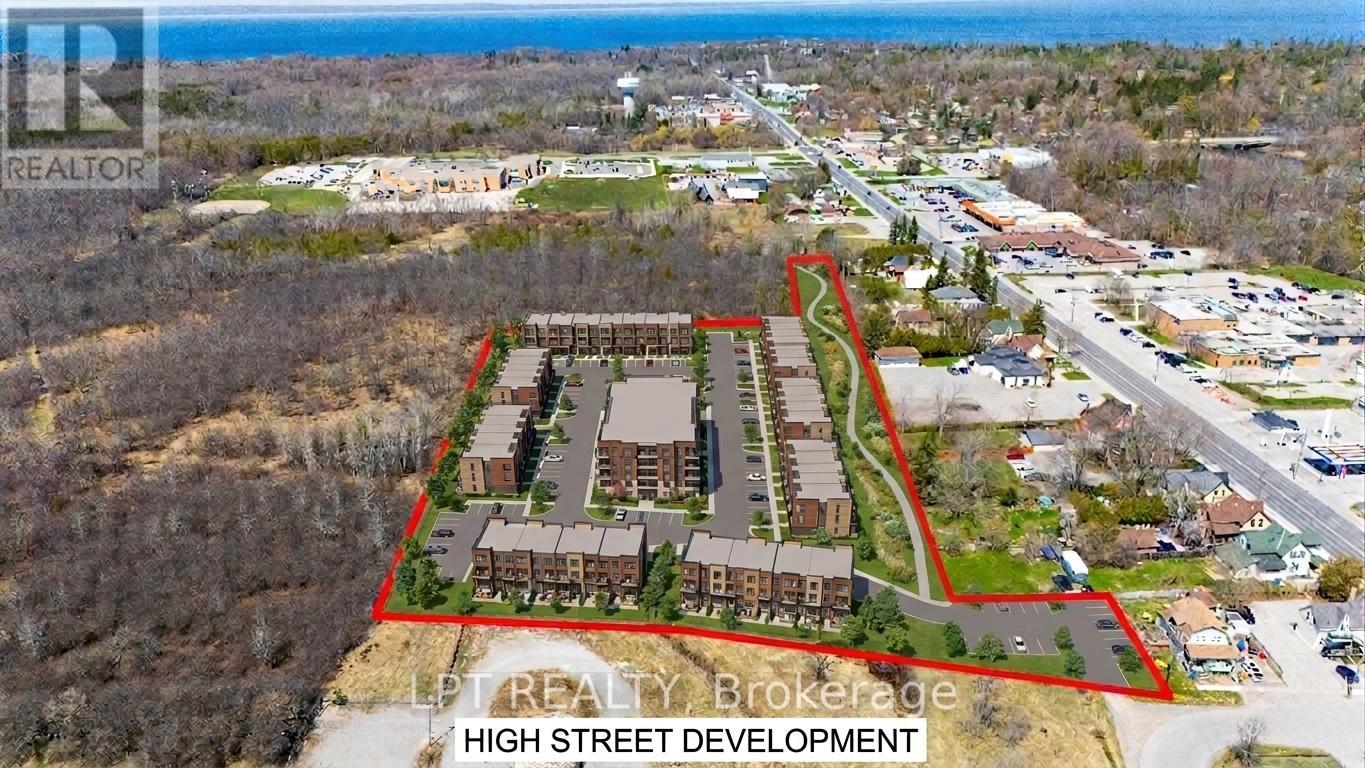
Rare 6.5 Acre Development Opportunity In A Prime Location Offering A Unique Mix Of Manufacturing And Residential Zoning With Potential For Medium-And High-Density Residential Development. Preliminary Draft Plan In Place For Residential Development And All Land Located Within The Secondary Plan For The High Street Historic Centre. Multiple Road Frontages Ensure High Visibility And Accessibility, While The Property's Strategic Positioning Backs Onto Existing And Planned Developments, Making It Ideal For Growth-Oriented Investors. A Standout Opportunity To Shape A Thriving Future In One Of The Area's Most Dynamic Growth Corridors. (id:61342)
Chatsworth, Ontario
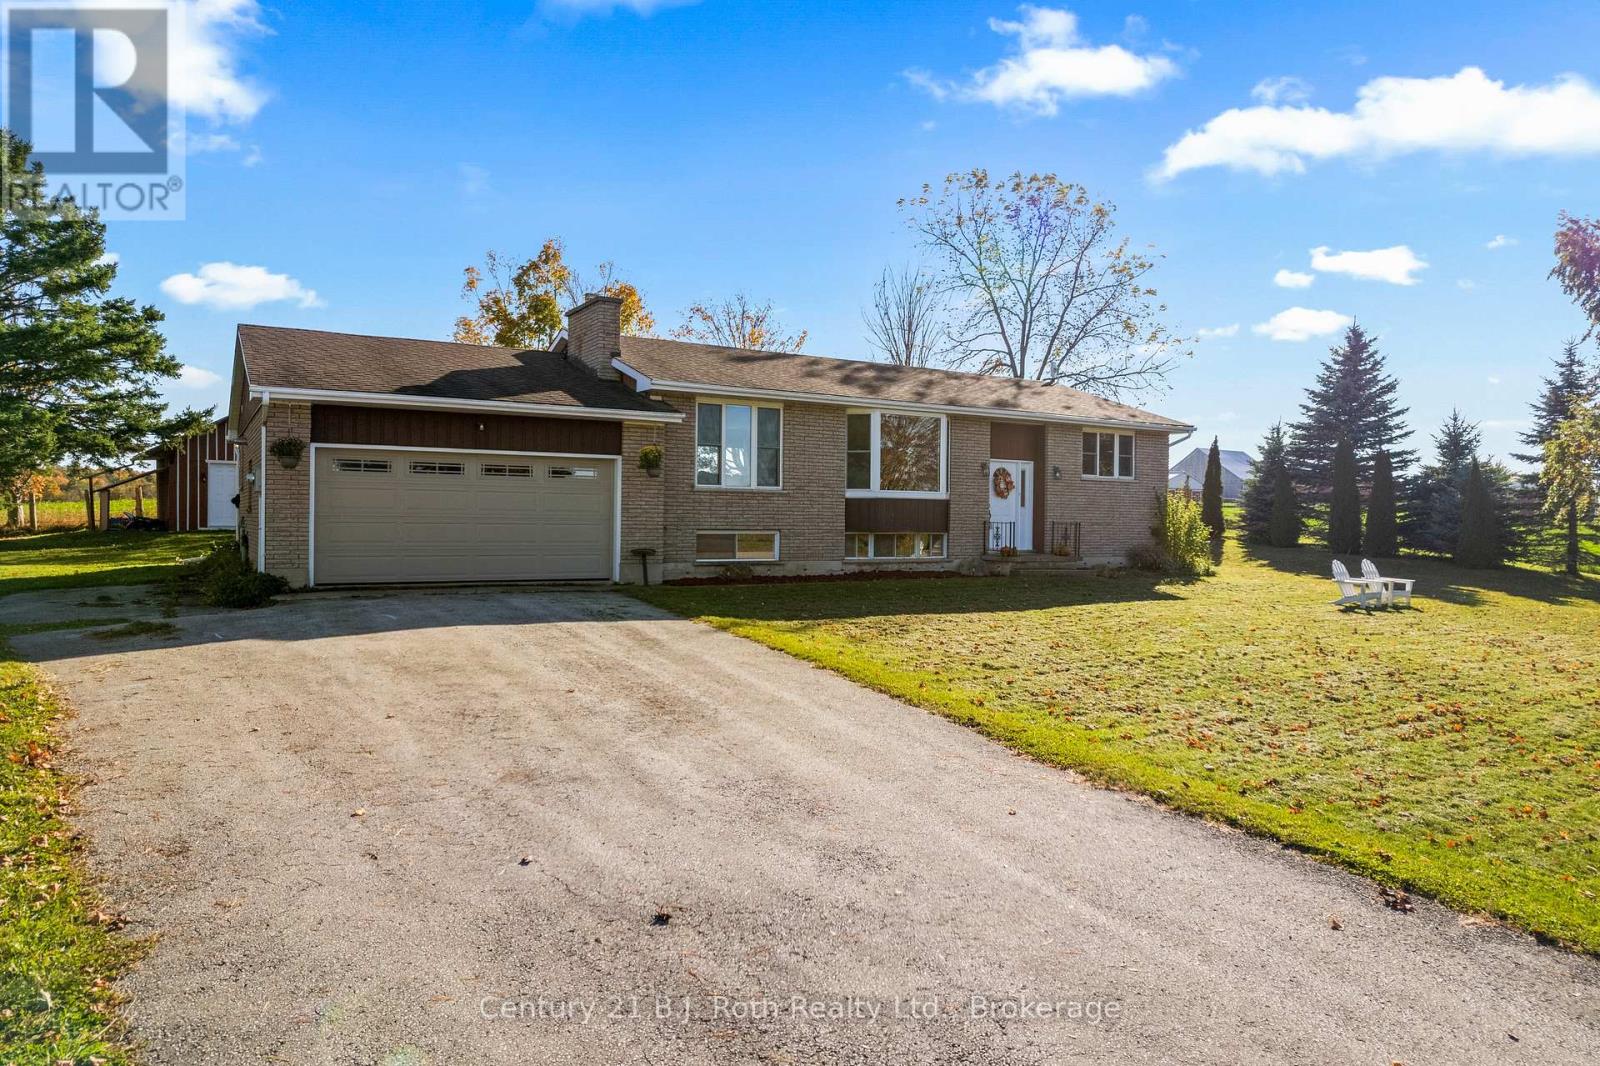
Welcome to the country lifestyle you've been dreaming of. Set on a beautiful one-acre lot just 1 km west of Keady, this solid brick raised bungalow offers 360 views of rolling farmland and a community feel that's hard to find - all while being just 10 minutes to Owen Sound and 20 to Port Elgin. The Keady Farmer's Market is practically in your backyard.Step inside to a bright, open-concept main floor where the kitchen, dining room, and living room flow together seamlessly. The kitchen is updated and well-appointed, the dining area walks out to a rear deck, and the living room features a bay window that frames those gorgeous country views. The oversized primary suite - nearly 27 feet long - offers a private retreat with large closets and a 3-piece ensuite with in-suite laundry, making true single-floor living entirely possible. A second entrance provides excellent in-law suite potential. The fully finished walkout basement adds impressive versatility: two additional bedrooms, a spacious family room with a propane fireplace, a large rec room, a cold cellar perfect for storing your garden harvest, and a utility/storage room with walk-up access. That's over 2,800 sq ft of total finished living space. Outside, the property is set up for the modern homesteader - fruit trees, a chicken coop, a fenced area, and a beautiful deck for taking in the farmland views. The showpiece of the backyard is a fully finished, separate home office clad in board-and-batten with pine interior, flooring, and its own A/C - ideal for remote work, a studio, or creative space. Owned solar panels help offset hydro costs, and the drilled well is equipped with reverse osmosis, UV filtration, and a water softener. Many updates in 2019, new septic pump in 2024, central air, and a 2-car attached garage round out this exceptional package. This is the one that checks every box. (id:61342)

Toronto, Ontario
Located in the heart of vibrant New Toronto area, Basket Of Bread at 2783 Lake Shore Blvd W is a beloved neighbourhood bakery known for fresh baking, friendly service, and incredible value. Surrounded by busy local shops, parks, waterfront trails, and a growing residential community, this prime location enjoys steady foot traffic and loyal repeat customers.Customers consistently praise the bakery for its fresh breads, pastries, cakes, and warm welcoming atmosphere, making it a go-to destination for locals and visitors alike. With strong online ratings, an established reputation, and excellent street visibility along one of Etobicoke's busiest corridors, this is a fantastic opportunity for an owner-operator or investor to step into a thriving turnkey business.Whether you're expanding your portfolio or starting your dream bakery, this charming and profitable location offers endless potential in one of Toronto's most desirable west-end communities. (id:61342)
Georgina, Ontario
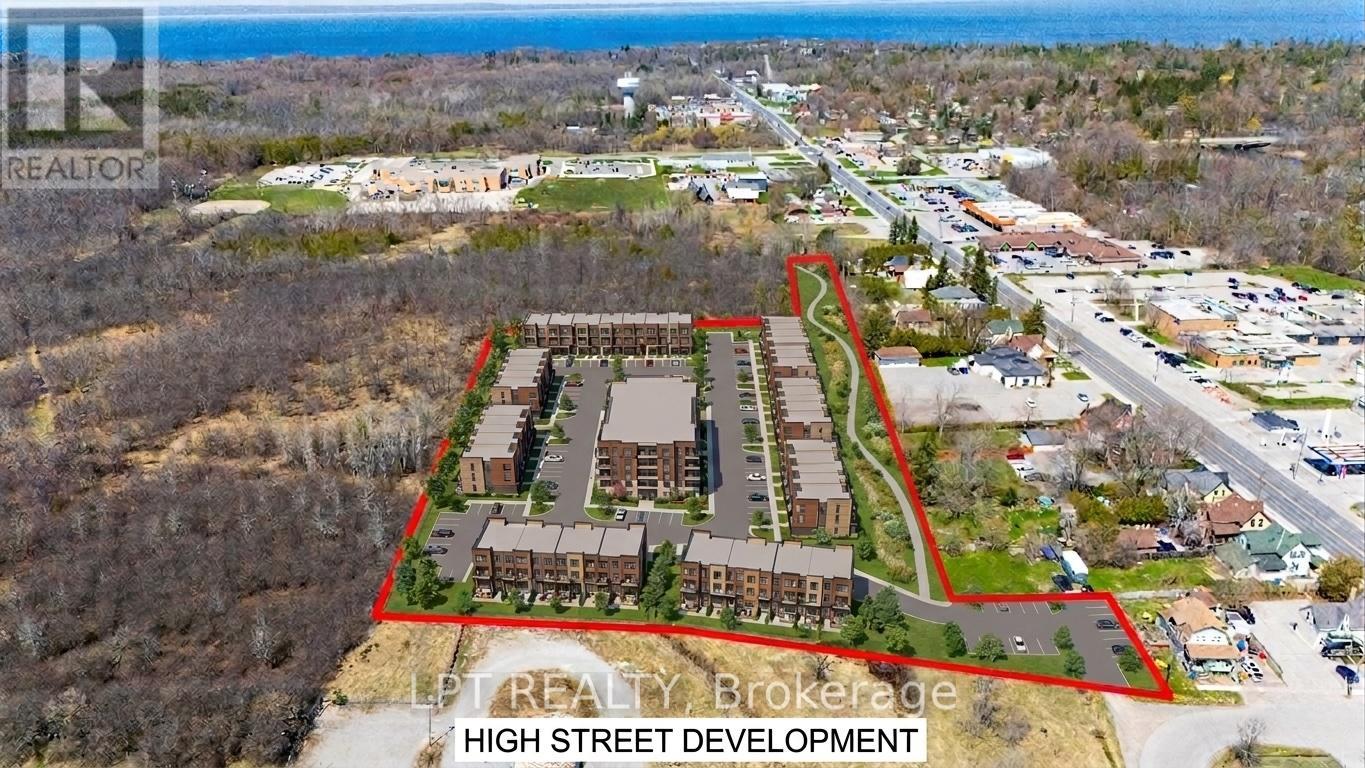
Rare 6.5 Acre Development Opportunity In A Prime Location Offering A Unique Mix Of Manufacturing And Residential Zoning With Potential For Medium-And High-Density Residential Development. Preliminary Draft Plan In Place For Residential Development And All Land Located Within The Secondary Plan For The High Street Historic Centre. Multiple Road Frontages Ensure High Visibility And Accessibility, While The Property's Strategic Positioning Backs Onto Existing And Planned Developments, Making It Ideal For Growth-Oriented Investors. A Standout Opportunity To Shape A Thriving Future In One Of The Area's Most Dynamic Growth Corridors. (id:61342)
Skead, Ontario
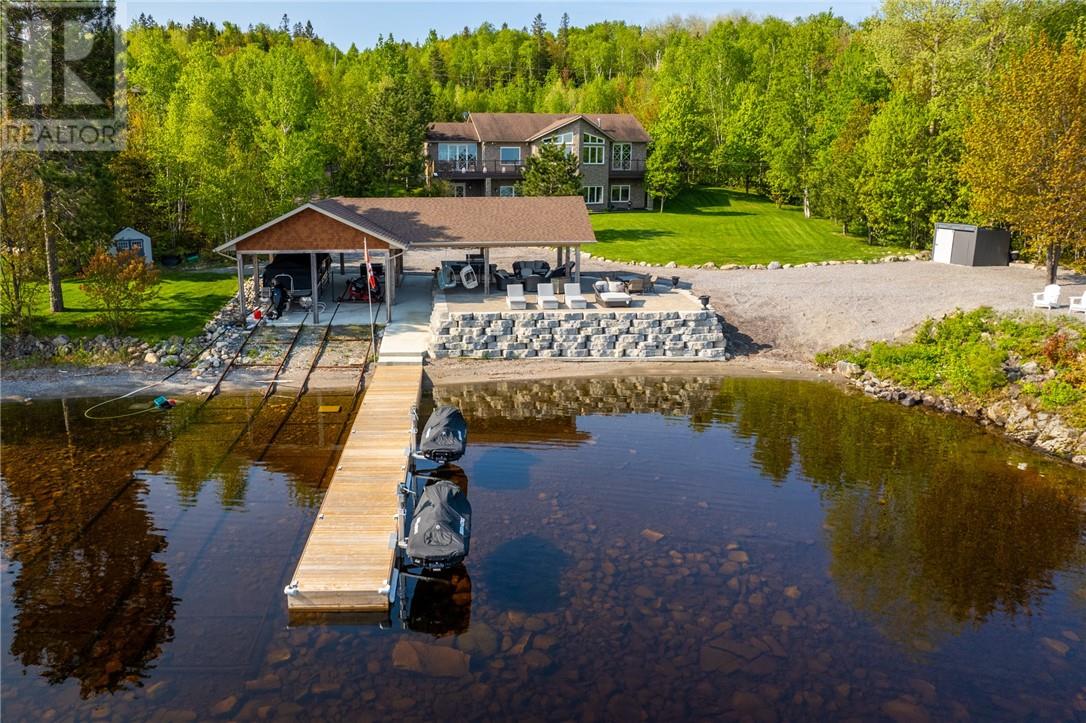
Experience lakeside luxury on Lake Wanapitei—renowned as the world’s largest lake within a city. With crystal-clear waters, world-class fishing, and unbeatable recreational opportunities, this property delivers the ultimate waterfront lifestyle. Set on 7.32 acres of impeccably landscaped grounds, this nearly 4,000 sq ft executive home was originally built in 2007 and completely reimagined in 2023 by SLV—Ontario Home Builders Association’s Renovator of the Year. This million dollar renovation has transformed this home into the most luxurious waterfront home on Lake Wanapitei. The private waterfront offers a brand-new dock, custom-built gazebo, and a full outdoor kitchen—perfect for entertaining by the water. Step inside to an open-concept layout with soaring cathedral ceilings and panoramic lake views. The gourmet chef’s kitchen is fully outfitted with Thermador appliances, custom cabinetry, and a spacious butler’s pantry. The main floor primary suite is a true retreat with a spa-like en-suite featuring a steam shower, soaker tub, and walk-in closet. The lake level feature a walk-out to the lake, boasts 9-foot ceilings, oversized windows, more custom cabinetry, a bar area and a family room with built in napoleon fireplace. This level also includes a custom high-end golf simulator and games room, the perfect entertainment area. There is room to park at least 6 vehicles with the attached double garage with floor-to-ceiling cabinetry, and a detached 4-car garage. Also ideal for storing recreational vehicles and other toys. Thoughtfully designed to maximize natural light and uninterrupted lake views, this executive property is move-in ready for summer enjoyment. Don’t miss your chance to own a piece of paradise on Lake Wanapitei. (id:61342)
North Perth, Ontario
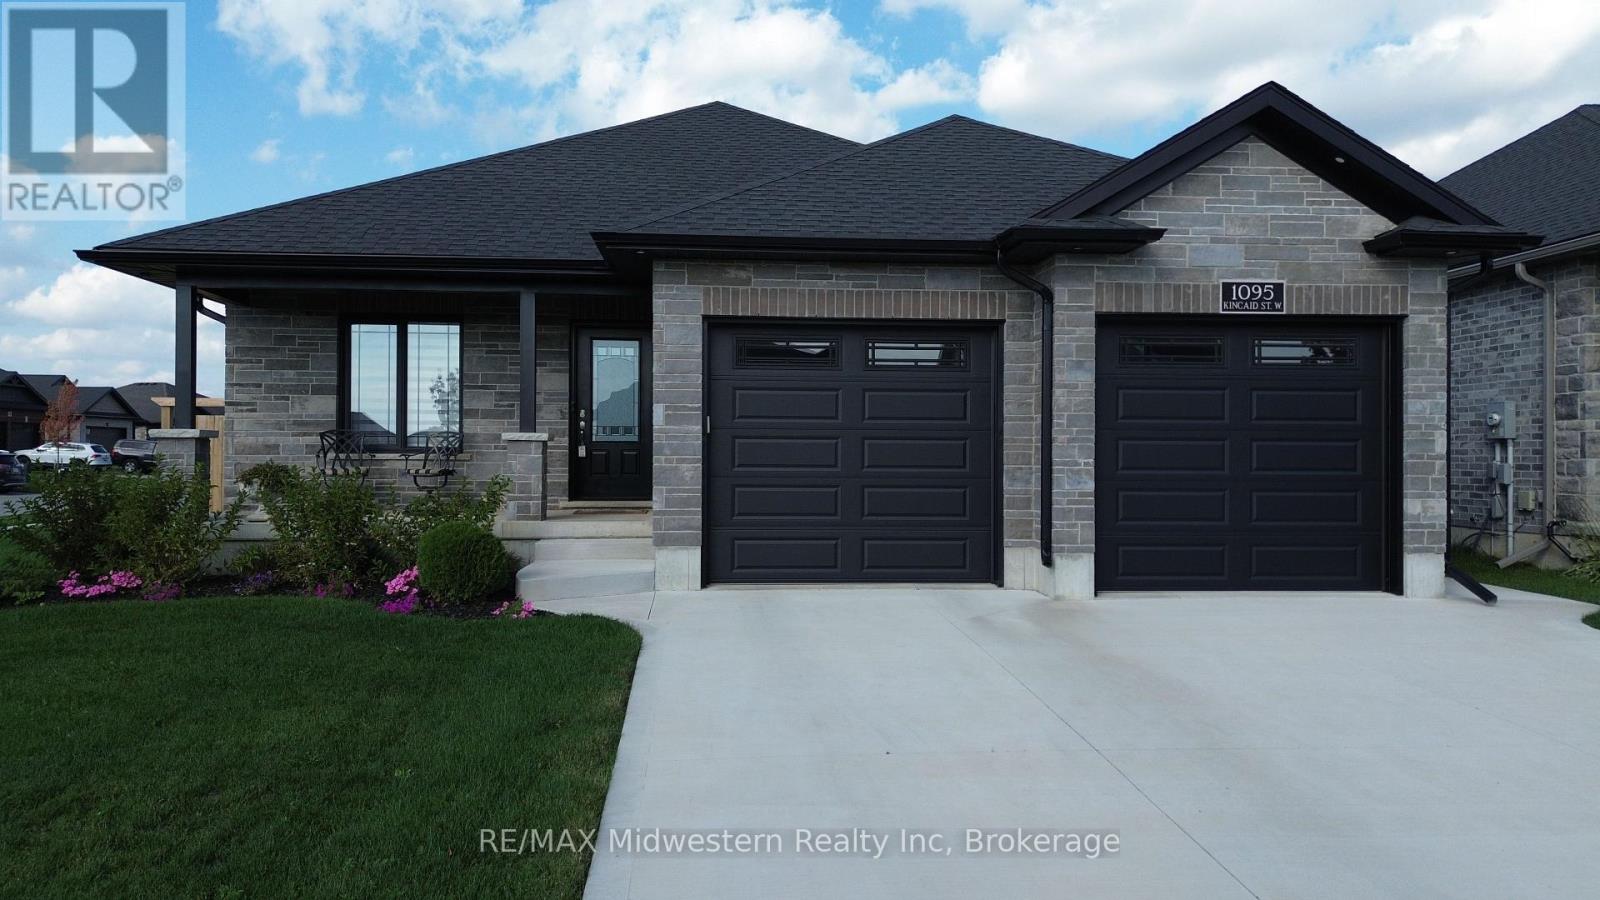
Welcome to this stunning 2+2 bedroom home, built in 2021, and nestled on a spacious corner lot with full fencing, offering abundant privacy. The modern kitchen boasts sleek finishes and is complemented by a full dinette area ideal for family meals or casual dining. Enjoy the convenience of main floor laundry, and the master ensuite, complete with a luxurious tiled shower, serves as a private retreat. Step outside to a fully covered back deck, the perfect spot to relax with your morning coffee while enjoying the peace and quiet. The oversized double-car garage provides ample space, with a convenient basement walk-up for easy access. This home seamlessly blends comfort, functionality, and privacy in one perfect package! (id:61342)

Pickering, Ontario
*Brand New* Spacious Freehold Townhome by Tower Hill Homes offering approx. 1,937 Sq. Ft. Beech Model in the sought-after New Seaton community, currently at drywall stage. Bright open-concept main floor with spacious kitchen and great room, large windows for abundant natural light, and oak staircase. Enjoy a private backyard-perfect for relaxing or entertaining. Generous bedrooms including a primary retreat with walk-in closet and ensuite, plus convenient second-floor laundry. Optional 4th bedroom layout available. Close to Seaton trails, schools, Pickering Town Centre, and minutes to Hwy 401/407 & GO Station. No condo fees. ***** H.S.T. REBATE APPLICABLE ***** (id:61342)