Danielle Beitz, Broker


Toronto, Ontario
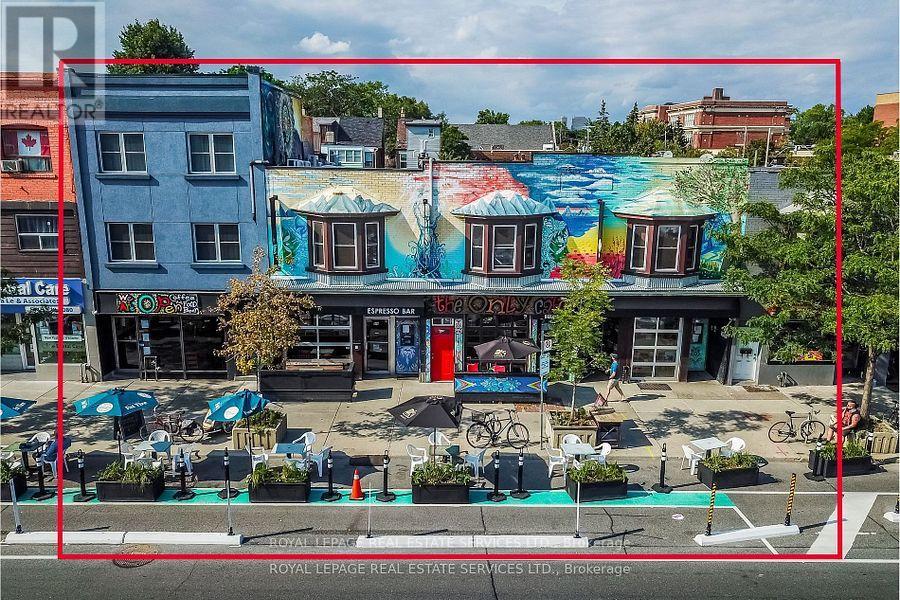
Over 70 feet frontage on the Danforth, adjacent to Greek Town. Backing onto Donlands Subway. Profitable businesses (licensed cafe 9 years, bar 42 years). Excellent potential for future redevelopment, in particular, seniors residence, medical centre, purpose built rental etc. Owner willing to lease back entire complex to provide holding income for future larger development. Term to be negotiated. (id:61342)
Hamilton, Ontario
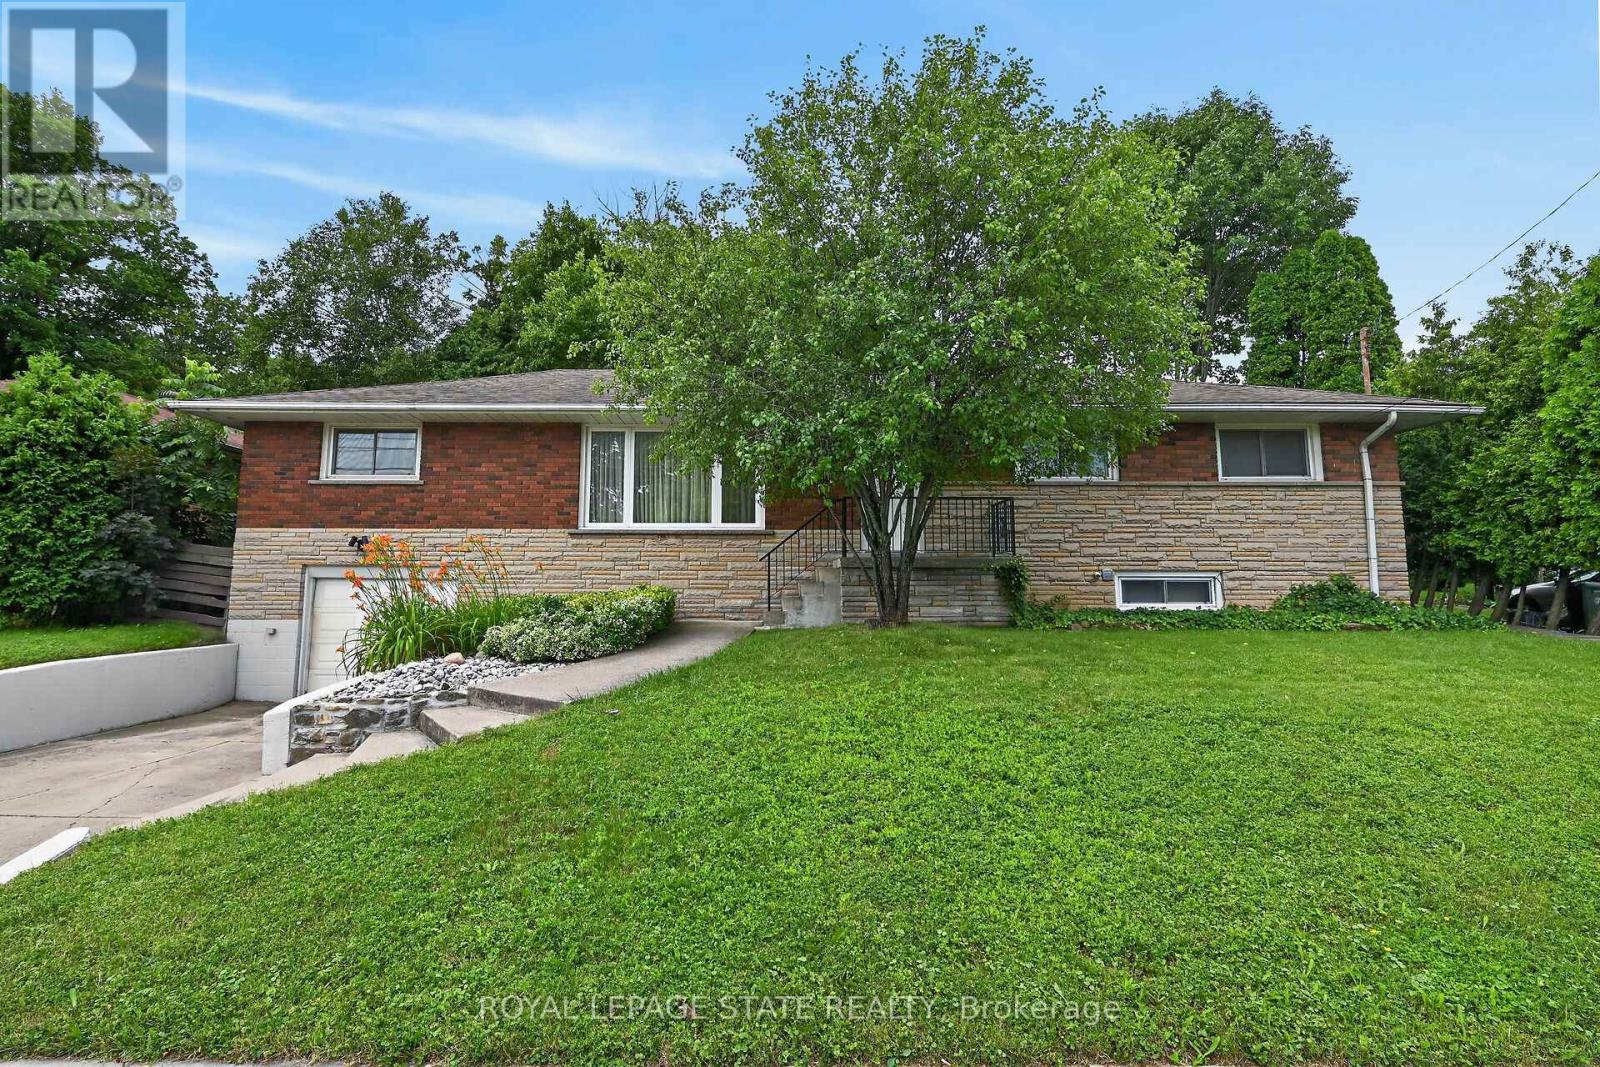
Very spacious all brick ranch with attached garage, in prime Ainslie Woods neighbourhood, mins to McMaster, Hospital, & amenities. Offering 10 bedrooms, 2 kitchens, 2.5 Bathrooms & 2 laundry areas. Always fully leased, which allows for an exceptional investment opportunity. Separate entrance to lower level 4 bedroom unit. Could suit multigenerational families as well. Fantastic location for student demand. Existing leases to April/27. (id:61342)
Brant, Ontario
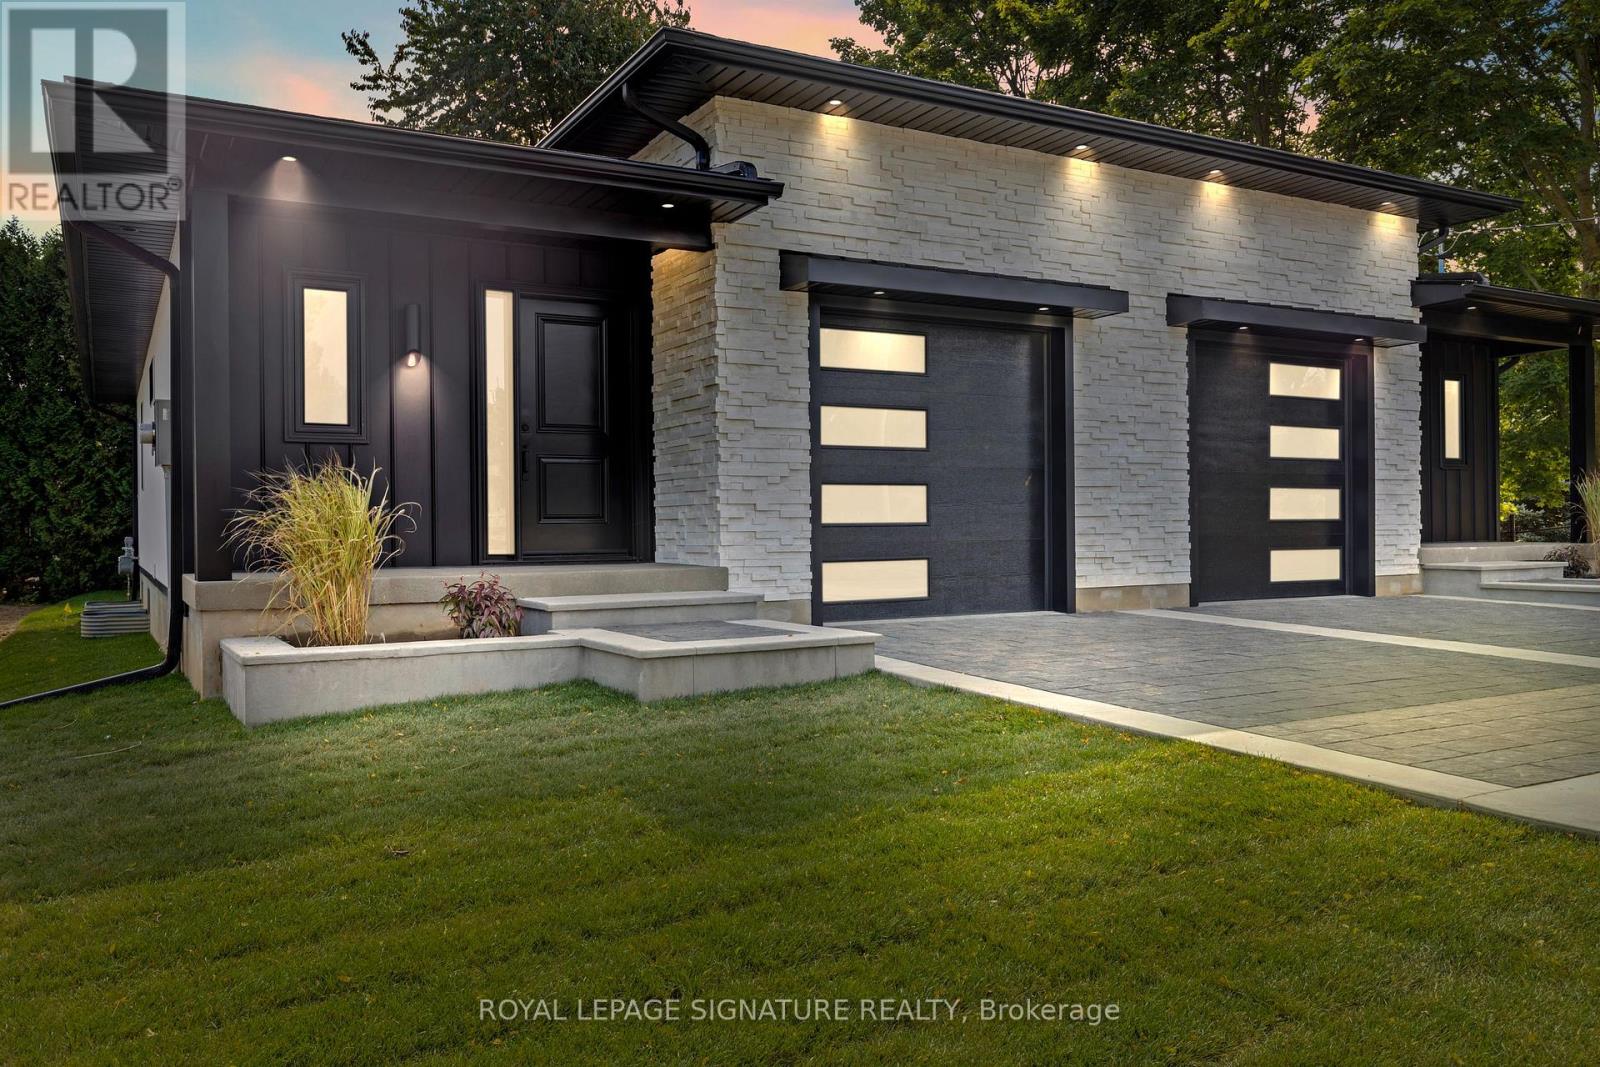
Welcome to 141 King Edward Street in Paris, Ontario! A brand new, custom built home offering 1,744 sq ft of refined living space where craftsmanship, design, and function blend together seamlessly. This thoughtfully designed 3-bedroom, 3-bathroom home is ideal for modern living! Featuring a main floor primary suite with a spa inspired 3-piece ensuite with a custom tiled glass shower. A stylish 2-piece powder room completes the main level, while the fully finished basement provides two additional bedrooms, full 8 foot ceilings, quality carpeting, and a sleek 3-piece bathroom with another glass shower. Premium finishes are evident throughout, including hardwood flooring on the main floor, soft-close custom vanities in every bathroom, and impressive 11 foot ceilings in the kitchen and living area that enhance the open-concept layout with natural light and volume. The custom wood kitchen is the heart of the home, featuring rich maple cabinetry, quartz countertops, soft close drawers, and a built in bench with custom storage at the front entry. A 200-amp electrical panel supports today's power demands, and the fully finished garage with 12 foot ceilings offers exceptional storage or workspace flexibility. Outside, a complete landscaping package includes manicured gardens, an interlock driveway, landscape lighting, and a private backyard deck with no rear neighbours, perfect for relaxing or entertaining. Situated in a quiet, family friendly neighbourhood with convenient highway access, this is turnkey, high-quality living in the heart of Paris. The attached semi at 139 King Edward Street is also available for purchase which creates the unique opportunity for multigenerational living or a duplex style investment comprised entirely of new construction. (id:61342)
Fort Erie, Ontario
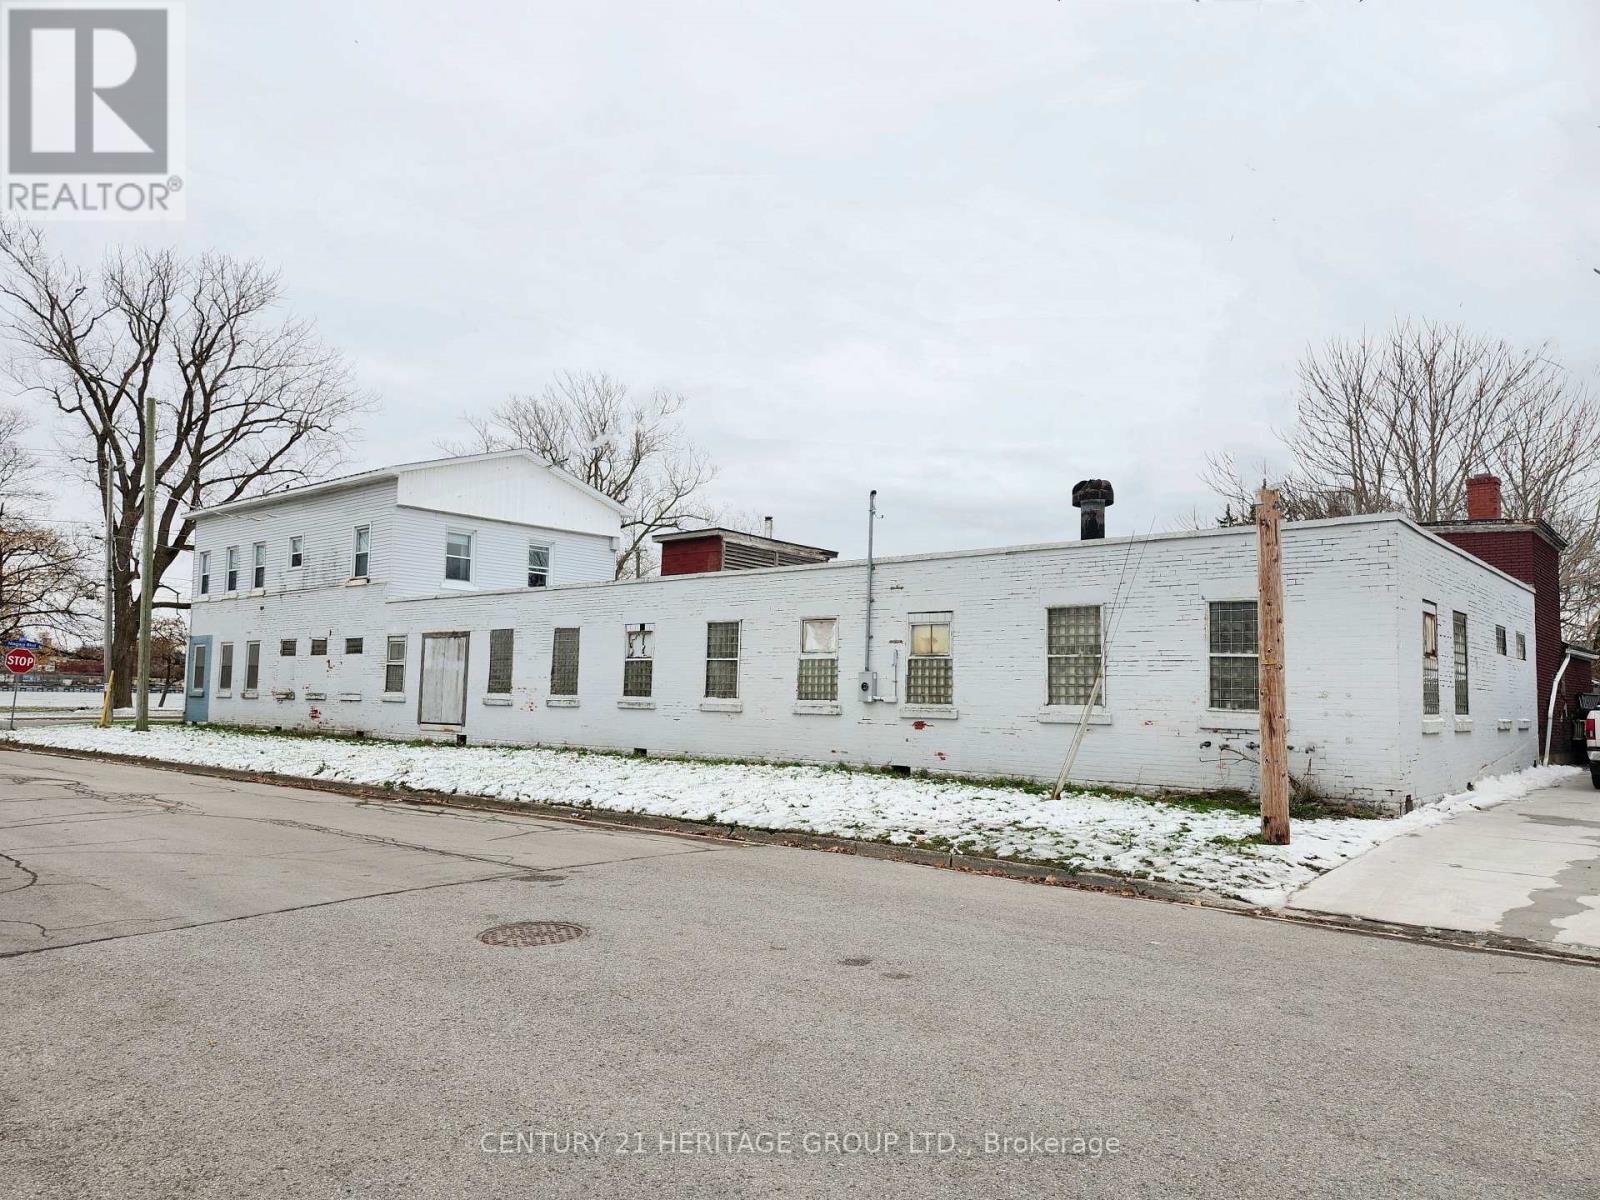
Rare offer - Builders and investors! Site plan approved (A truly exceptional ready-to-go development site) for a boutique low-rise 4 storeys condo with breathtaking waterfront views facing New York State in Niagara for sale! Originally appraised at $3.5M, NOW it's $1.25M under Power of Sale! * Steps to Niagara River Public Boat Launch; 5 Minutes drive to The Peace Bridge (which overlooks the Niagara River and connecting Canada and US Border Services Agency); 5 minutes to Great golf clubs and Horse race track; 18 minutes from Crystal Beach; 20 Minutes To Niagara Falls; 30 Minutes To Buffalo International Airport. * Blending luxury living with rare commercial flexibility. The approved concept features modern architecture with expansive glass and private balconies. Ground floor designed for vibrant retail or live/work possibilities, enhanced by a dramatic riverfront backdrop. * Surrounded by convenient amenities: restaurants, supermarkets, cafes, and shops and minutes to schools, libraries, museums, local parks, and sports centre. Beautiful natural scenery-perfect for walking, fishing, birdwatching, and enjoying stunning sunsets over the water. * Diversified economy, strengthened by its strategic trade location and direct access to the U.S. border infrastructure via the Peace Bridge. A major recent development by Siltech Corporation's $100 million investment in a new manufacturing facility. The town also benefits from a strong tourism sector, attracting approximately 600,000 visitors each year. * Don't miss out on this shovel-ready project! A rare chance to deliver a landmark development in a growing, high-demand area! Thank you for your interest and I look forward to talking to you soon! The sale shall be made on an "as-is, where-is" basis. (id:61342)
Toronto, Ontario
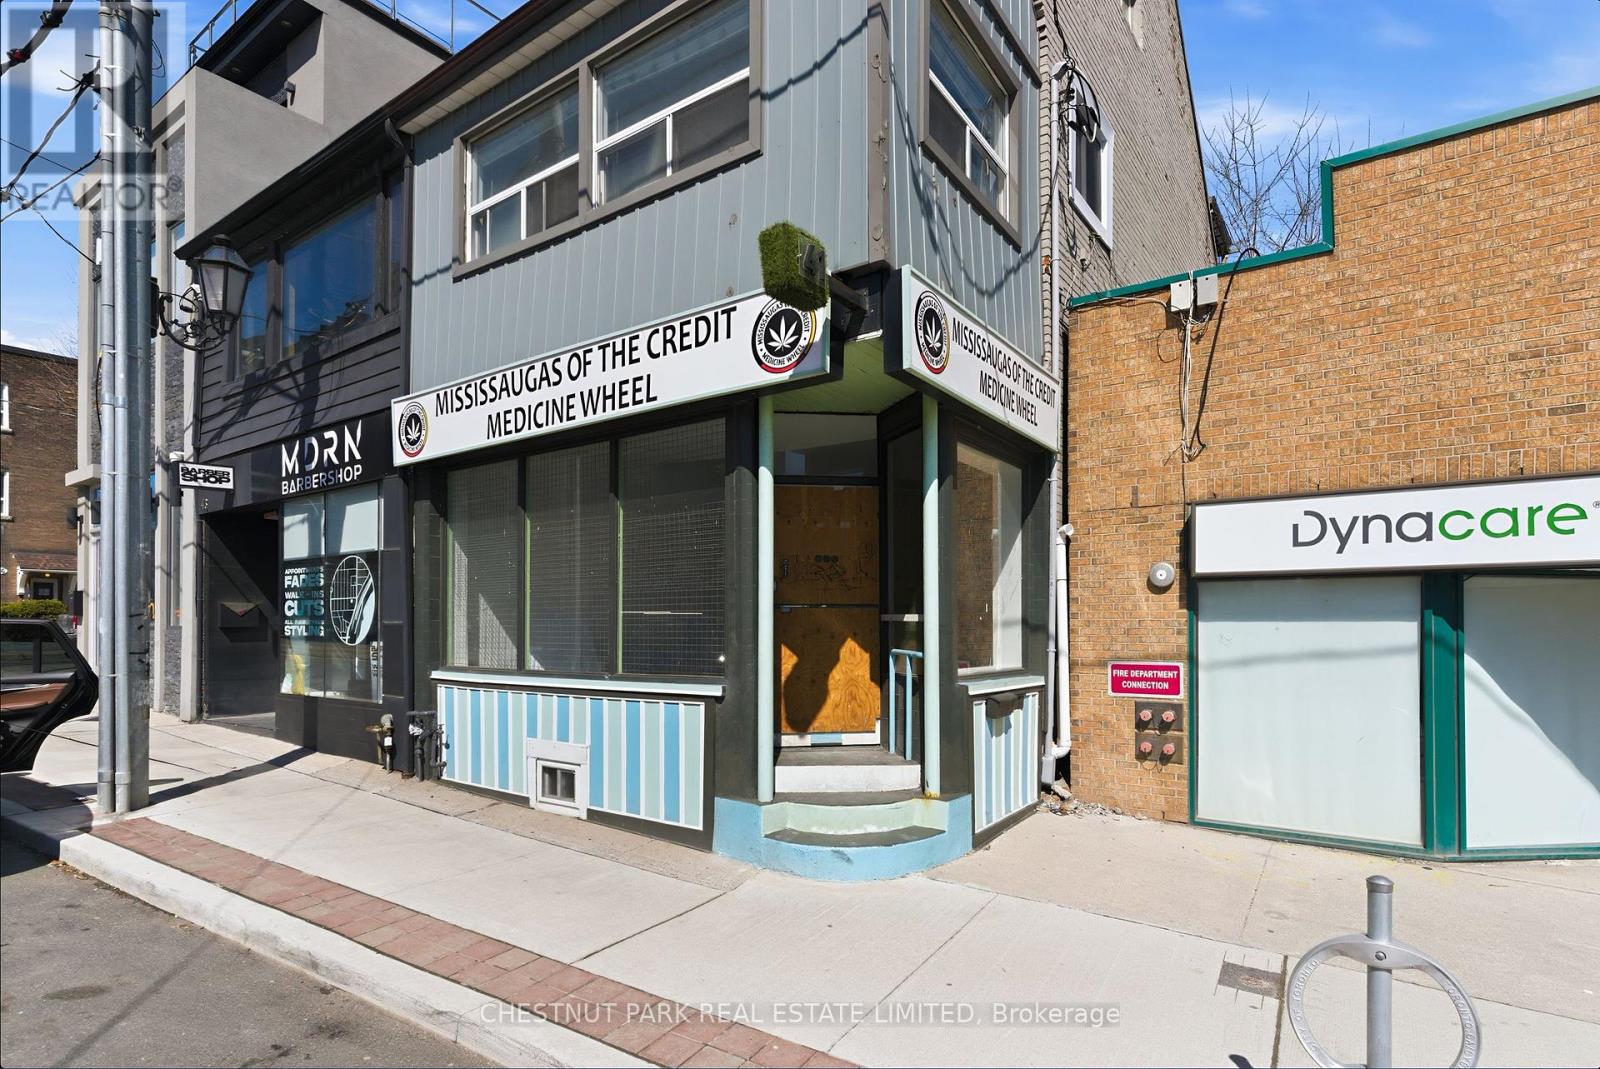
Rare opportunity to lease a beautifully renovated main-floor retail space on vibrant Roncesvalles Ave. This 928 sq. ft. commercial unit features impressive 14 ft ceilings, exceptional natural light, and outstanding street exposure in one of Toronto's most desirable west-end neighbourhoods. Benefiting from strong daily vehicle, pedestrian, and transit traffic, the space offers excellent visibility for a wide range of retail, service, wellness, showroom, studio, or professional uses. The premises have been completely renovated with new tiled flooring, lighting, washroom, and more. The space is turnkey and ready for its next operator. A rare chance to secure a high-visibility storefront in the heart of Roncesvalles Village. (id:61342)
Toronto, Ontario
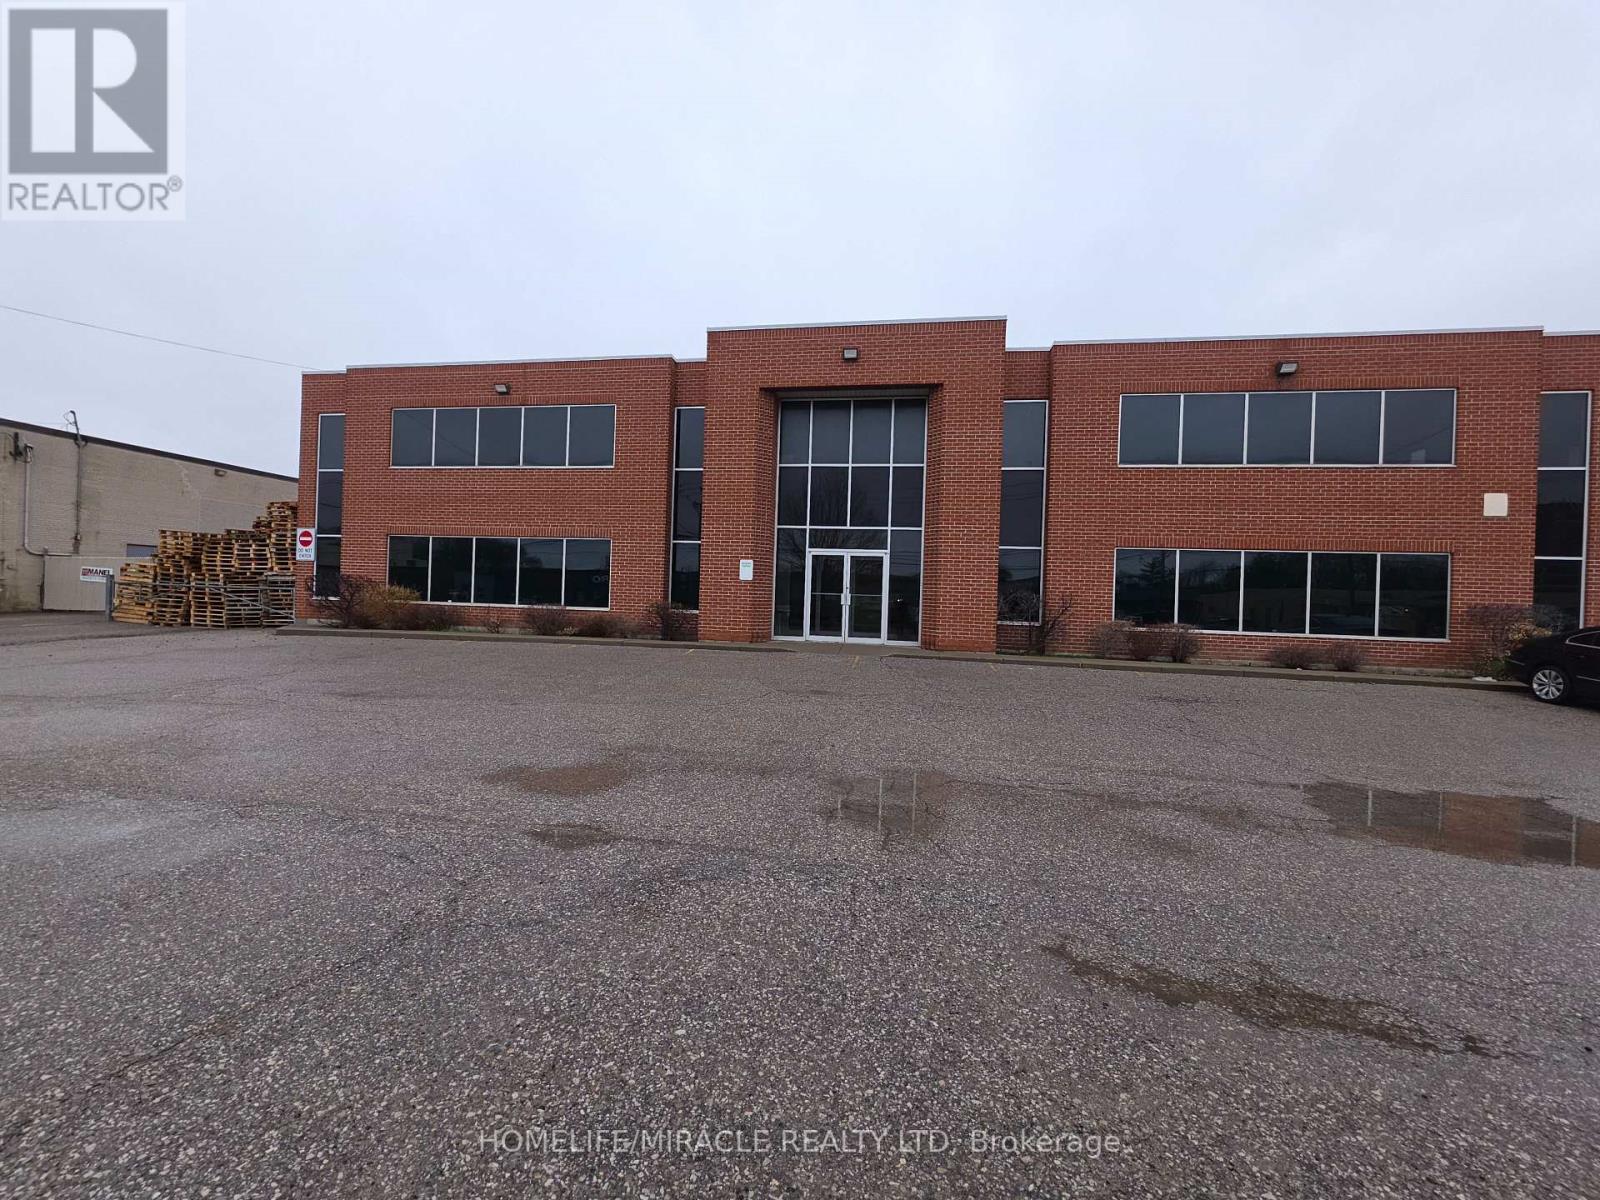
This Is An Outstanding User/Investor Opportunity On A 1.66 Acre Lot With 2 Freestanding Industrial Buildings A. Total Floor Area With Approx. 7,000 SF Of Office On 2 Floors, 2TL/4DI, Led Lighting. Well Maintained Buildings With Construction Completed In 2001. Zoning Allows Many Uses Including Open Storage. Flexible Property Configurations. Quick Access To Highway 400 & 401, Along With Transit Nearby. Offers To Be Reviewed As Presented Office space available for sub-lease above established ethnic grocery store. Convenient location with strong foot traffic and easy access. Functional office ideal for professional or service uses. Ample parking onsite. Close to major transit routes and community amenities. (id:61342)
Toronto, Ontario
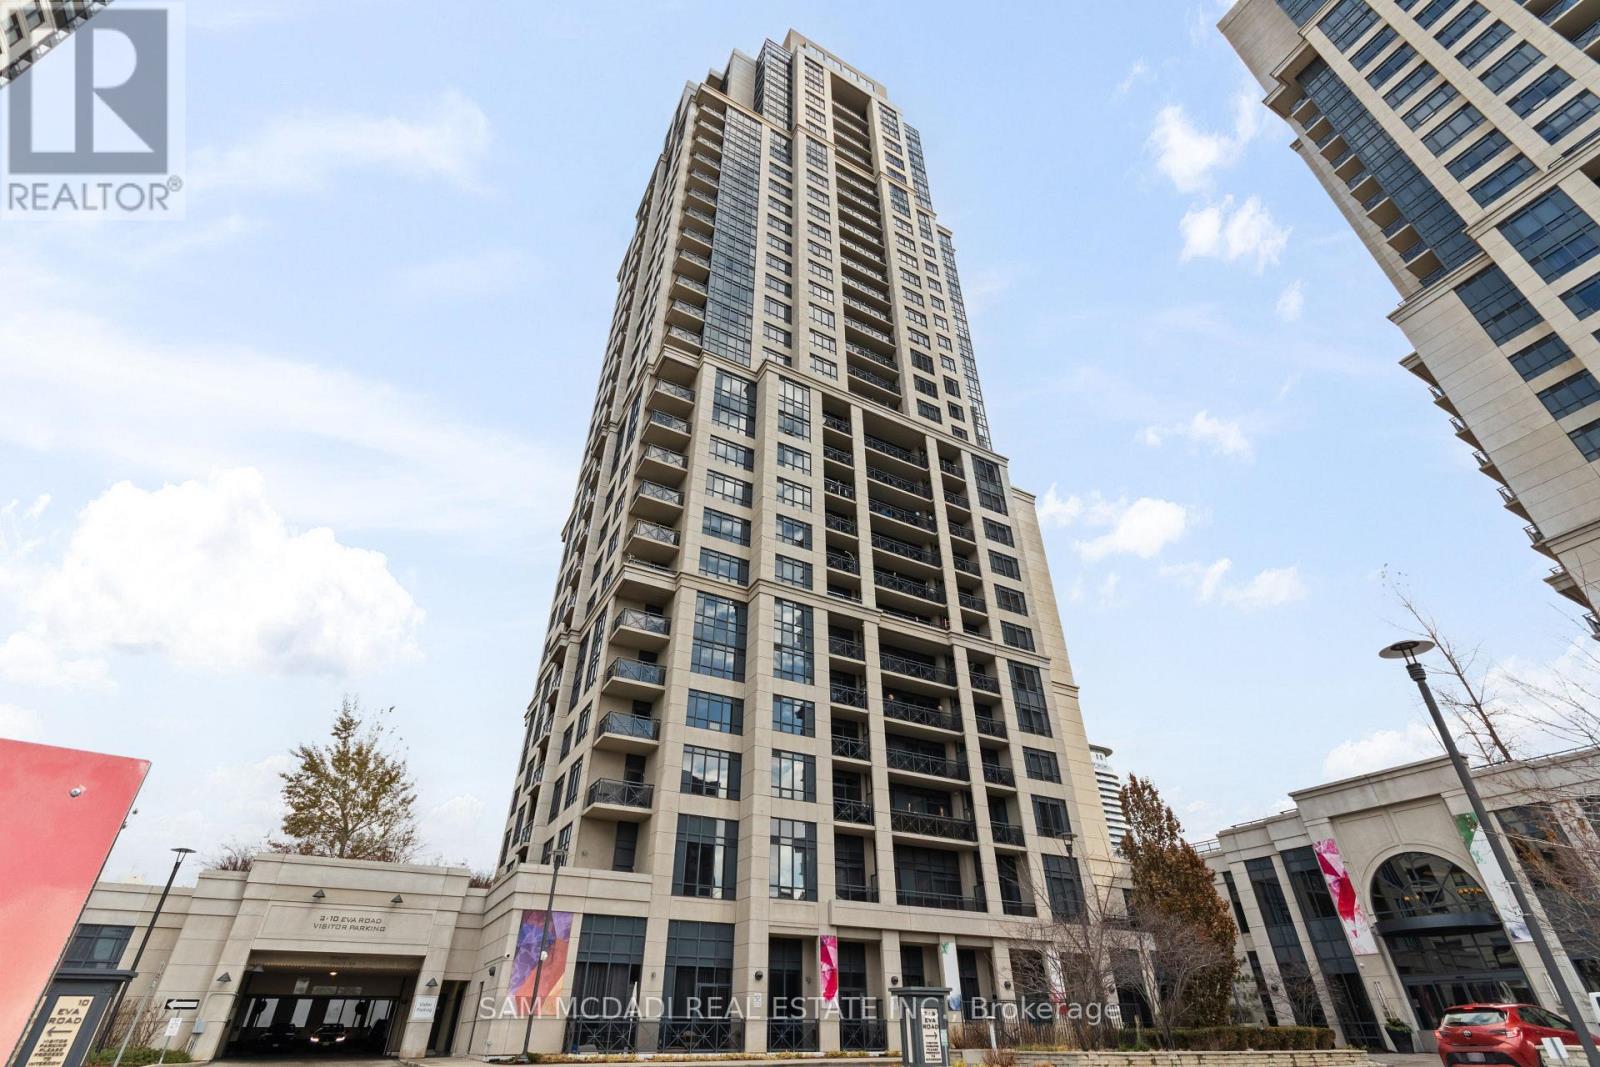
Welcome to Unit 630 at 2 Eva Road in West Village Condos, Etobicoke. This bright and thoughtfully designed 1-bedroom, 1-bathroom suite offers a functional open-concept layout perfect for comfortable urban living. The modern kitchen, equipped with a full set of Whirlpool and GE appliances, overlooks the dining and living area, creating a seamless flow throughout the unit. The living room opens to a private balcony, allowing ample natural light to fill the space. The primary bedroom features a large window, carpet flooring, and a spacious closet. Additional highlights include a 4-piece bathroom, in-unit laundry, and 1 underground parking spot. Residents enjoy access to excellent building amenities, including a gym, indoor pool, concierge, party room, and visitor parking. Perfectly situated, the building is steps from everyday essentials such as grocery stores, restaurants, cafes, and medical centres. Commuting is a breeze with nearby public transit stops and quick access to Kipling and Islington Stations, both under 10 minutes away. Drivers will appreciate the effortless connectivity provided by the adjacent Highway 427. Families will love the proximity to several elementary, middle, and high schools, along with plentiful parks, green spaces, and community services. A fantastic opportunity to own a bright, well-kept unit in a well-connected Etobicoke community. (id:61342)
Milton, Ontario
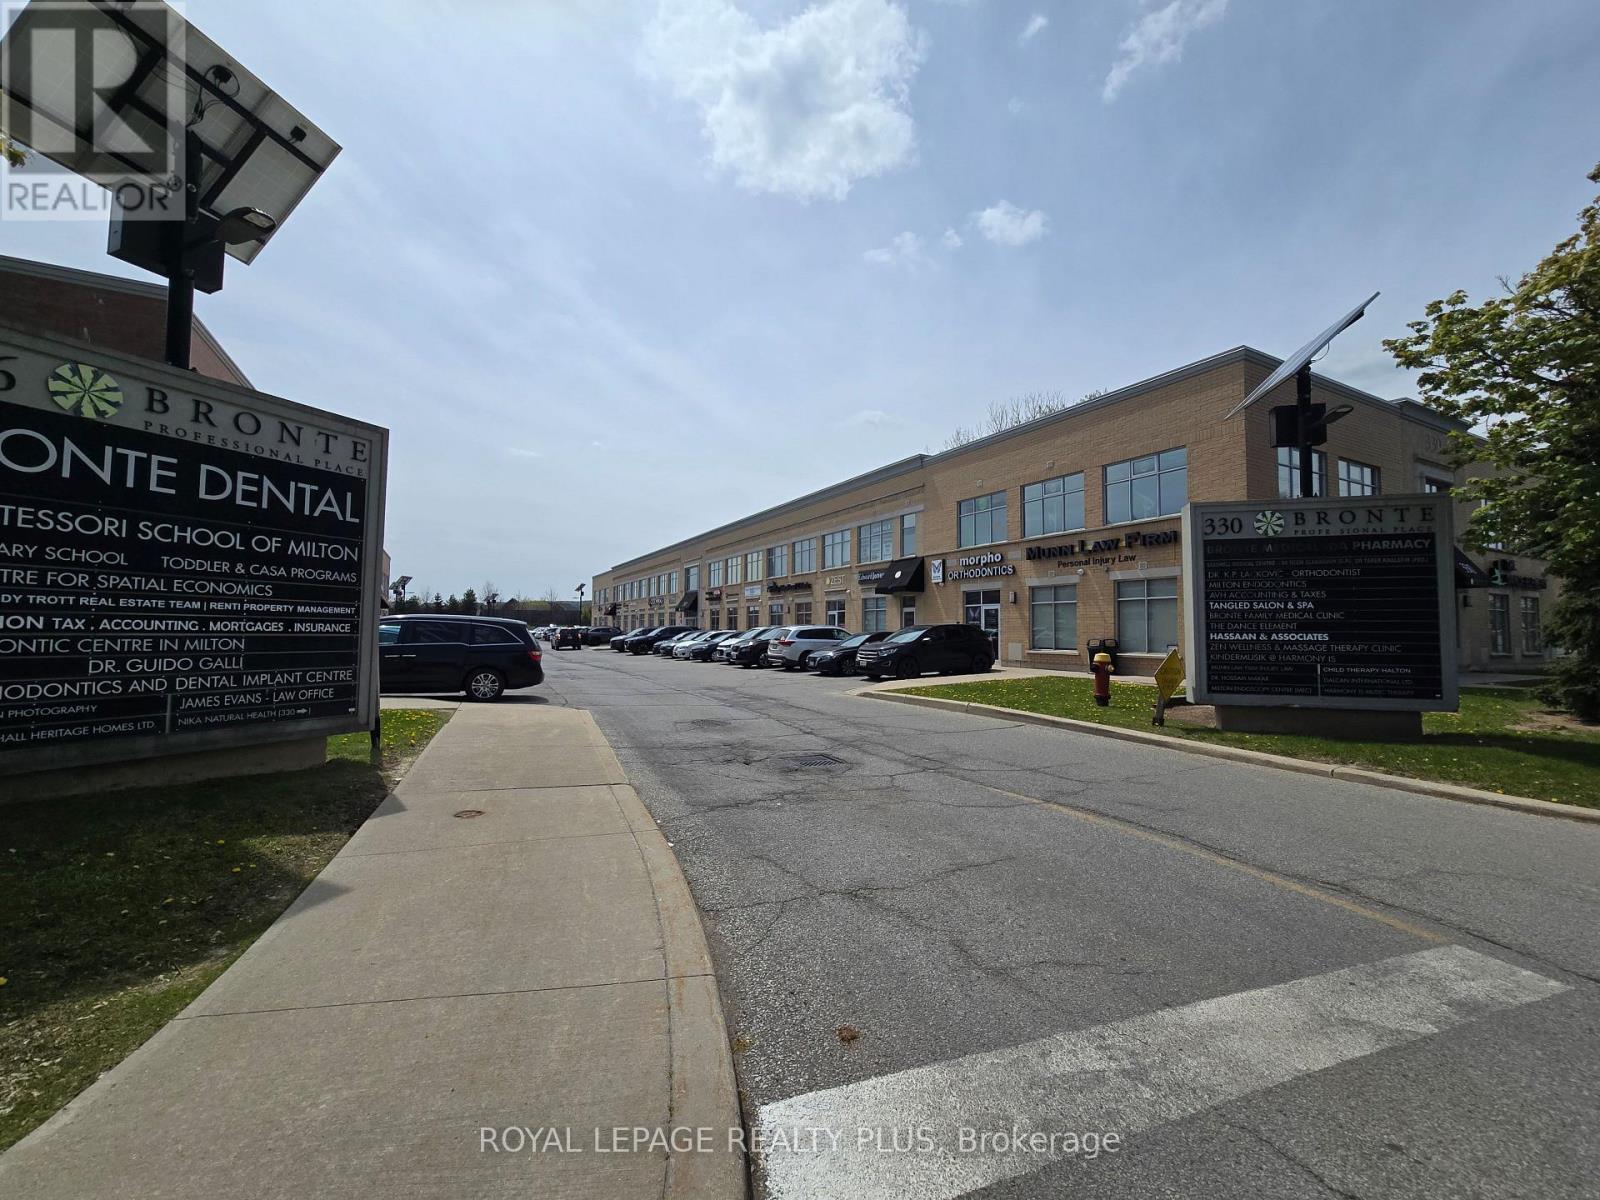
Bright and spacious corner unit in the highly sought-after Bronte Professional Place. Convenient ground-level location offering exceptional privacy and easy access for clients and staff alike. The unit features a welcoming vestibule, convenient kitchenette area, large open-concept workspace, and two private bathrooms. Includes one owned underground parking space plus ample surface visitor parking. Ideally situated in a high-traffic commercial area just north of Milton District Hospital, within an established professional business community. This energy-efficient building is recognized as Milton's first eco-friendly office complex, making it an excellent opportunity for a wide range of professional and medical uses. (id:61342)
Markham, Ontario
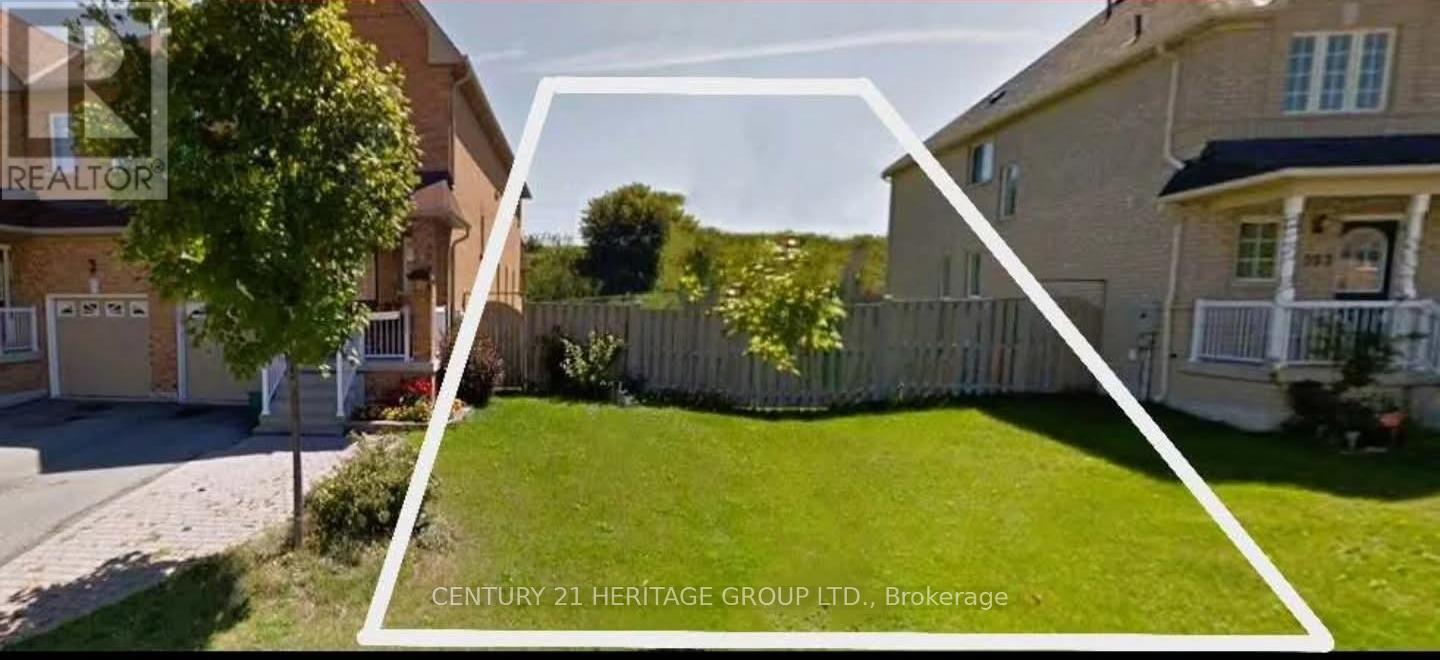
Power of Sale! Rare opportunity to acquire a prime vacant LAND zoned R2, permitting detached, duplex, triplex, or fourplex development, ideally located between two existing homes in the prestigious and highly sought-after South Unionville community. Surrounded by exceptional amenities including York University (Markham Campus), Markville Mall, Pan Am Centre, YMCA, conservation parks, golf courses, and more. Enjoy seamless connectivity with easy access to Hwy 407 and Unionville GO Station. Set within a premium neighbourhood known for top-ranked schools and a vibrant community lifestyle, this property offers outstanding potential for investors, builders, or end-users. Do not miss this rare Power of Sale offering development opportunity in one of Markham's most desirable locations. The sale shall be made on an "as-is, where-is" basis, without any representation. Thank you for your interest and look forward to talking to you soon! (id:61342)
Toronto, Ontario
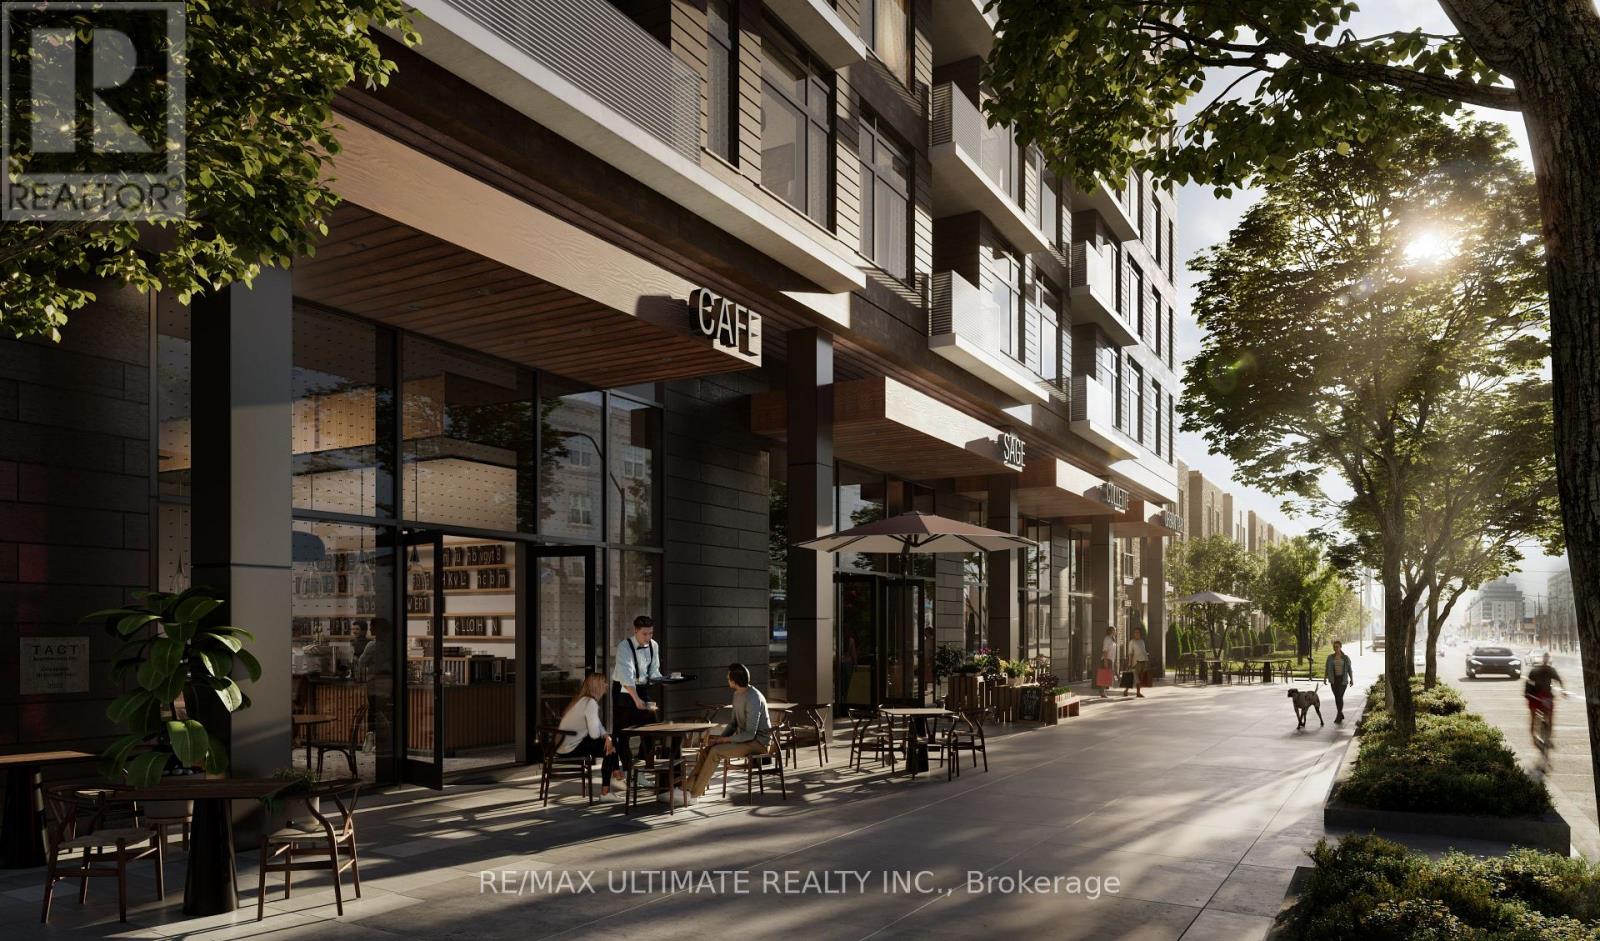
Rare opportunity to purchase a brand new retail condo at grade in one of Toronto's fastest growing west-end corridors. Four units in total, offer prime ground-floor retail space within BLVD. Q, Mattamy's newest 11-storey, 210-unit boutique mid-rise condominium currently under construction at 935 The Queensway, Etobicoke. The unit fronts directly onto The Queensway with its own dedicated retail entrance, offering outstanding street presence and visibility on one of the city's busiest arterial routes. The building includes a shared service corridor, separate commercial waste and storage room, Type G loading, and 6 stalls of commercial underground parking. Strategically positioned between two of the GTA's highest-volume retail anchors, Costco Etobicoke (450m east) and IKEA Etobicoke (2.1km west) and steps from Cineplex Queensway, the site benefits from exceptional daily foot traffic and strong cross-visitation potential. Minutes to the Gardiner Expressway, Islington Subway Station, Kipling Station, and Mimico GO. The surrounding neighbourhood has an average household income of $120,748, rising to $165,179 at the community level, with a growing residential population fuelled by multiple new condominium completions in the immediate area. (id:61342)
Toronto, Ontario
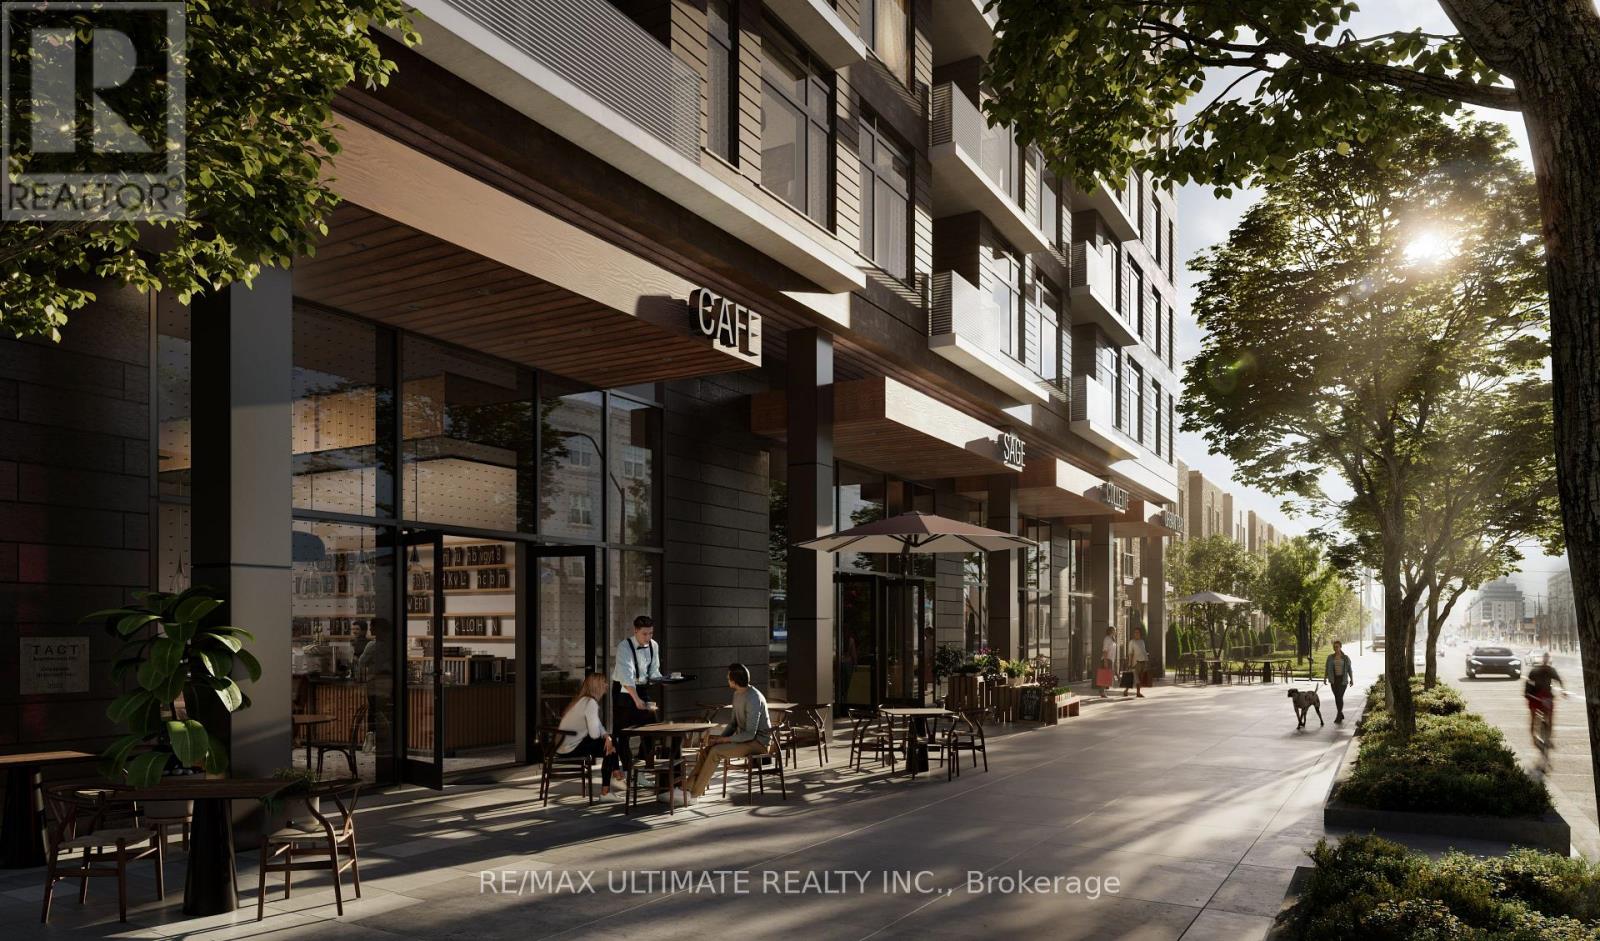
Rare opportunity to purchase a brand new retail condo at grade in one of Toronto's fastest growing west-end corridors. Four units in total offer prime ground-floor retail space within BLVD. Q, Mattamy's newest 11-storey, 210-unit boutique mid-rise condominium, currently under construction at 935 The Queensway, Etobicoke. The unit fronts directly onto The Queensway with its own dedicated retail entrance, offering outstanding street presence and visibility on one of the city's busiest arterial routes. The building includes a shared service corridor, separate commercial waste and storage room, Type G loading, and 6 stalls of commercial underground parking. Strategically positioned between two of the GTA's highest-volume retail anchors, Costco Etobicoke (450m east) and IKEA Etobicoke (2.1km west), and steps from Cineplex Queensway, the site benefits from exceptional daily foot traffic and strong cross-visitation potential. Minutes to the Gardiner Expressway, Islington Subway Station, Kipling Station, and Mimico GO. The surrounding neighbourhood has an average household income of $120,748, rising to $165,179 at the community level, with a growing residential population fuelled by multiple new condominium completions in the immediate area. (id:61342)
Toronto, Ontario
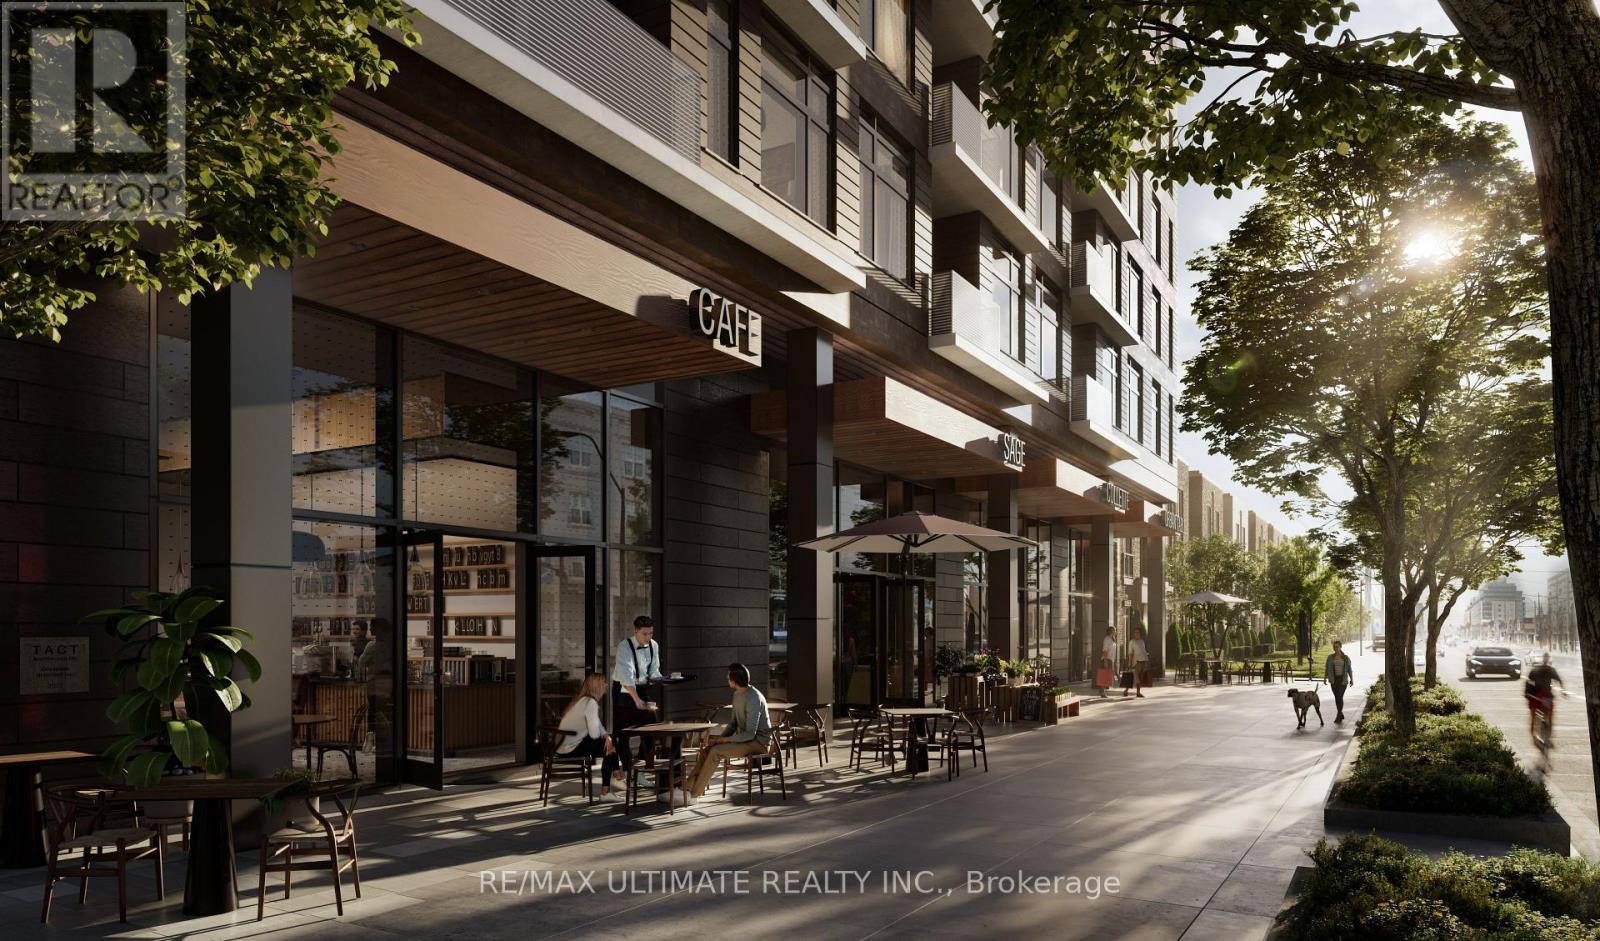
Rare opportunity to purchase a brand new retail condo at grade in one of Toronto's fastest growing west-end corridors. Four units in total, offer prime ground-floor retail space within BLVD. Q, Mattamy's newest 11-storey, 210-unit boutique mid-rise condominium currently under BLVD. Q, Mattamy's newest 11-storey, 210-unit boutique mid-rise condominium currently under. The unit fronts directly onto The Queensway with its own dedicated retail entrance, offering outstanding street presence and visibility on one of the city's busiest arterial routes. The building includes a shared service corridor, separate commercial waste and storage room, Type G loading, and 6 stalls of commercial underground parking. Strategically positioned between two of the GTA's highest-volume retail anchors, Costco Etobicoke (450m east) and IKEA Etobicoke (2.1km west) and steps from Cineplex Queensway, the site benefits from exceptional daily foot traffic and strong cross-visitation potential. Minutes to the Gardiner Expressway, Islington Subway Station, Kipling Station, and Mimico GO. The surrounding neighbourhood has an average household income of $120,748, rising to $165,179 at the community level, with a growing residential population fuelled by multiple new condominium completions in the immediate area. (id:61342)
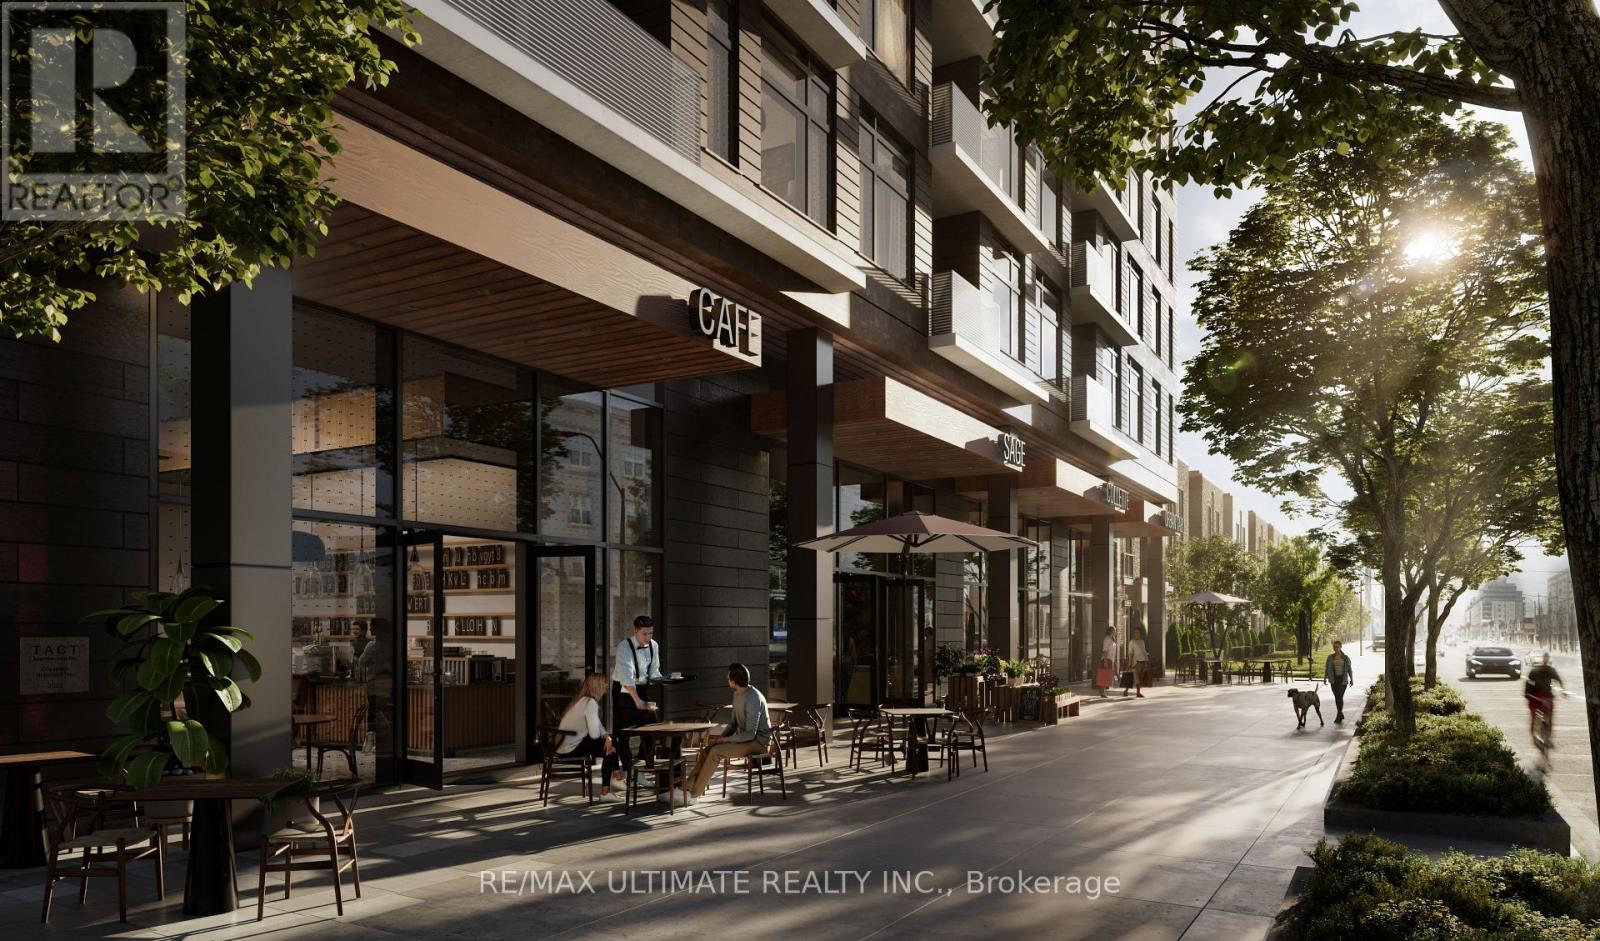
Toronto, Ontario
Rare opportunity to purchase a brand new retail condo at grade in one of Toronto's fastest growing west-end corridors. Four units in total, offer prime ground-floor retail space within BLVD. Q, Mattamy's newest 11-storey, 210-unit boutique mid-rise condominium currently under construction at 935 The Queensway, Etobicoke.The unit fronts directly onto The Queensway with its own dedicated retail entrance, offering outstanding street presence and visibility on one of the city's busiest arterial routes. The building includes a shared service corridor, separate commercial waste and storage room, Type G loading, and 6 stalls of commercial underground parking. Strategically positioned between two of the GTA's highest-volume retail anchors, Costco Etobicoke (450m east) and IKEA Etobicoke (2.1km west) and steps from Cineplex Queensway, the site benefits from exceptional daily foot traffic and strong cross-visitation potential. Minutes to the Gardiner Expressway, Islington Subway Station, Kipling Station, and Mimico GO. The surrounding neighbourhood has an average household income of $120,748, rising to $165,179 at the community level, with a growing residential population fuelled by multiple new condominium completions in the immediate area. (id:61342)
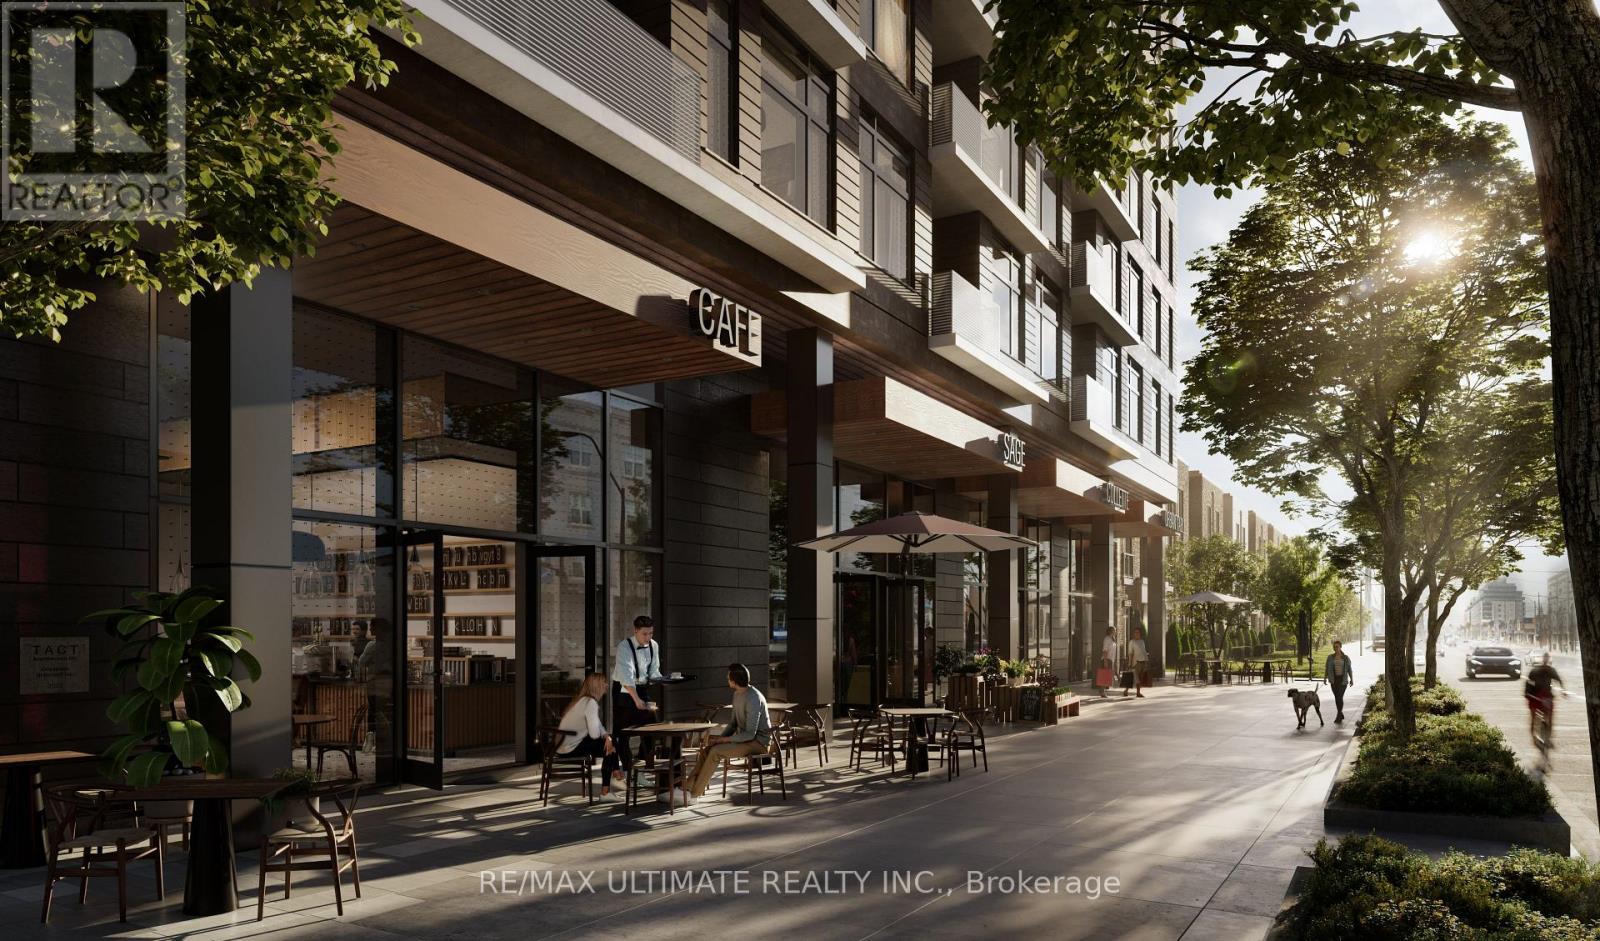
Toronto, Ontario
Rare opportunity to purchase a brand new retail condo at grade in one of Toronto's fastest growing west-end corridors. Four units in total, offer prime ground-floor retail space within BLVD. Q, Mattamy's newest 11-storey, 210-unit boutique mid-rise condominium, currently under construction at 935 The Queensway, Etobicoke. The unit fronts directly onto The Queensway with its own dedicated retail entrance, offering outstanding street presence and visibility on one of the city's busiest arterial routes. The building includes a shared service corridor, separate commercial waste and storage room, Type G loading, and 6 stalls of commercial underground parking. Strategically positioned between two of the GTA's highest-volume retail anchors, Costco Etobicoke (450m east) and IKEA Etobicoke (2.1km west) and steps from Cineplex Queensway, the site benefits from exceptional daily foot traffic and strong cross-visitation potential. Minutes to the Gardiner Expressway, Islington Subway Station, Kipling Station, and Mimico GO. The surrounding neighbourhood has an average household income of $120,748, rising to $165,179 at the community level, with a growing residential population fuelled by multiple new condominium completions in the immediate area. (id:61342)
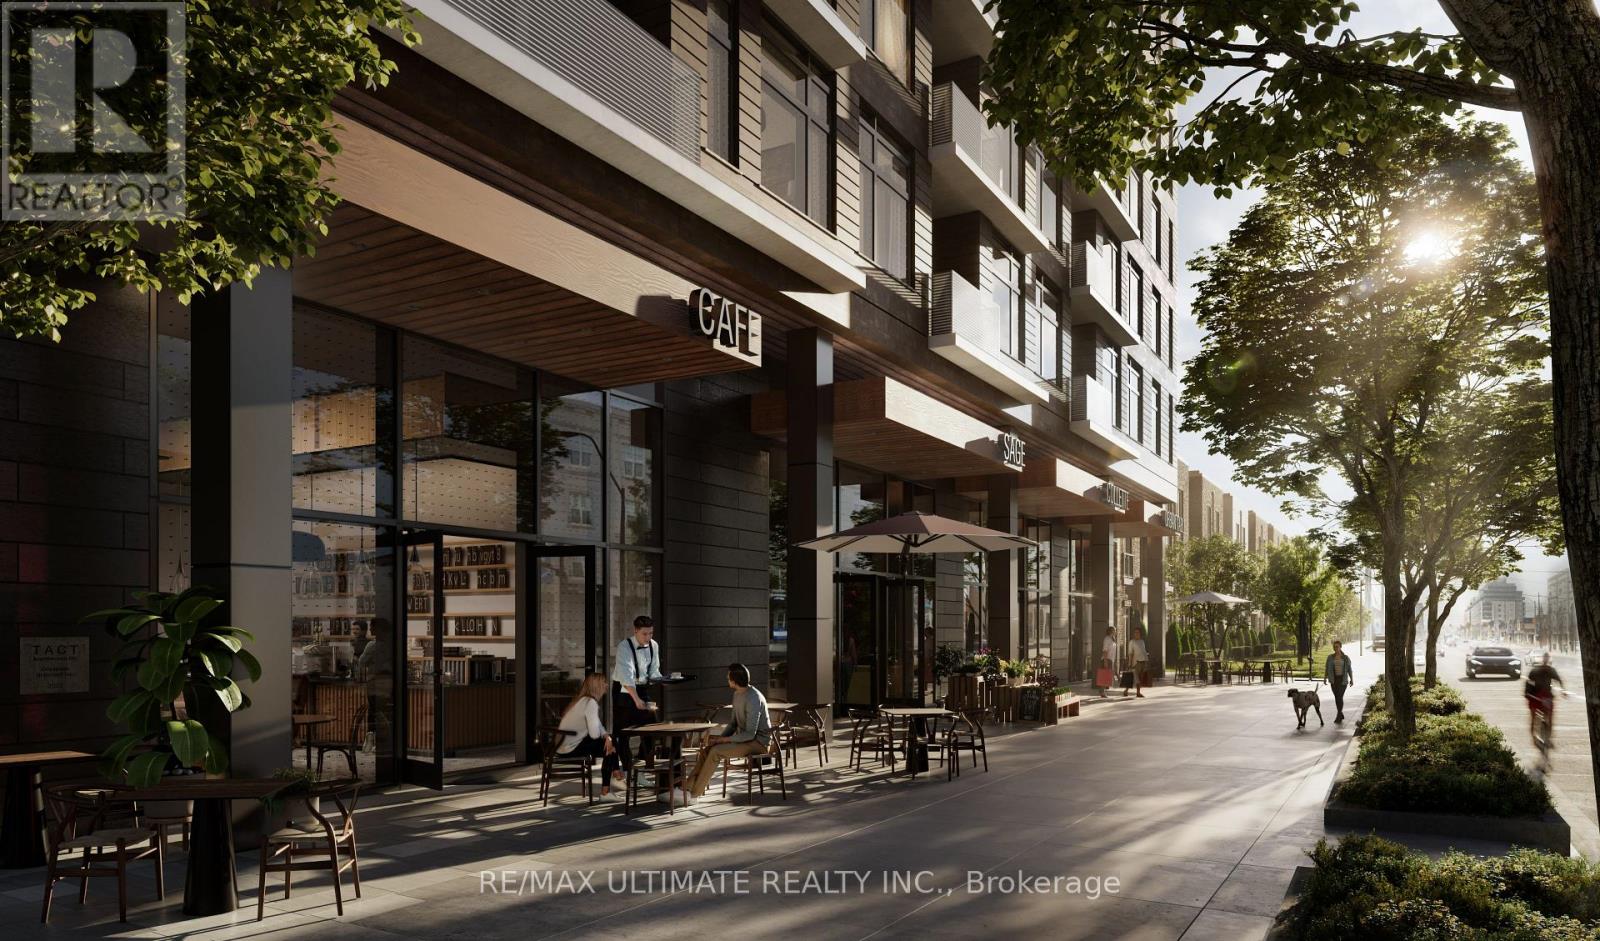
Toronto, Ontario
Rare opportunity to purchase a brand new retail condo at grade in one of Toronto's fastest growing west-end corridors. Four units in total offer prime ground-floor retail space within BLVD. Q, Mattamy's newest 11-storey, 210-unit boutique mid-rise condominium, currently under construction at 935 The Queensway, Etobicoke. The unit fronts directly onto The Queensway with its own dedicated retail entrance, offering outstanding street presence and visibility on one of the city's busiest arterial routes. The building includes a shared service corridor, separate commercial waste and storage room, Type G loading, and 6 stalls of commercial underground parking. Strategically positioned between two of the GTA's highest-volume retail anchors, Costco Etobicoke (450m east) and IKEA Etobicoke (2.1km west) and steps from Cineplex Queensway, the site benefits from exceptional daily foot traffic and strong cross-visitation potential. Minutes to the Gardiner Expressway, Islington Subway Station, Kipling Station, and Mimico GO. The surrounding neighbourhood has an average household income of $120,748, rising to $165,179 at the community level, with a growing residential population fuelled by multiple new condominium completions in the immediate area. (id:61342)
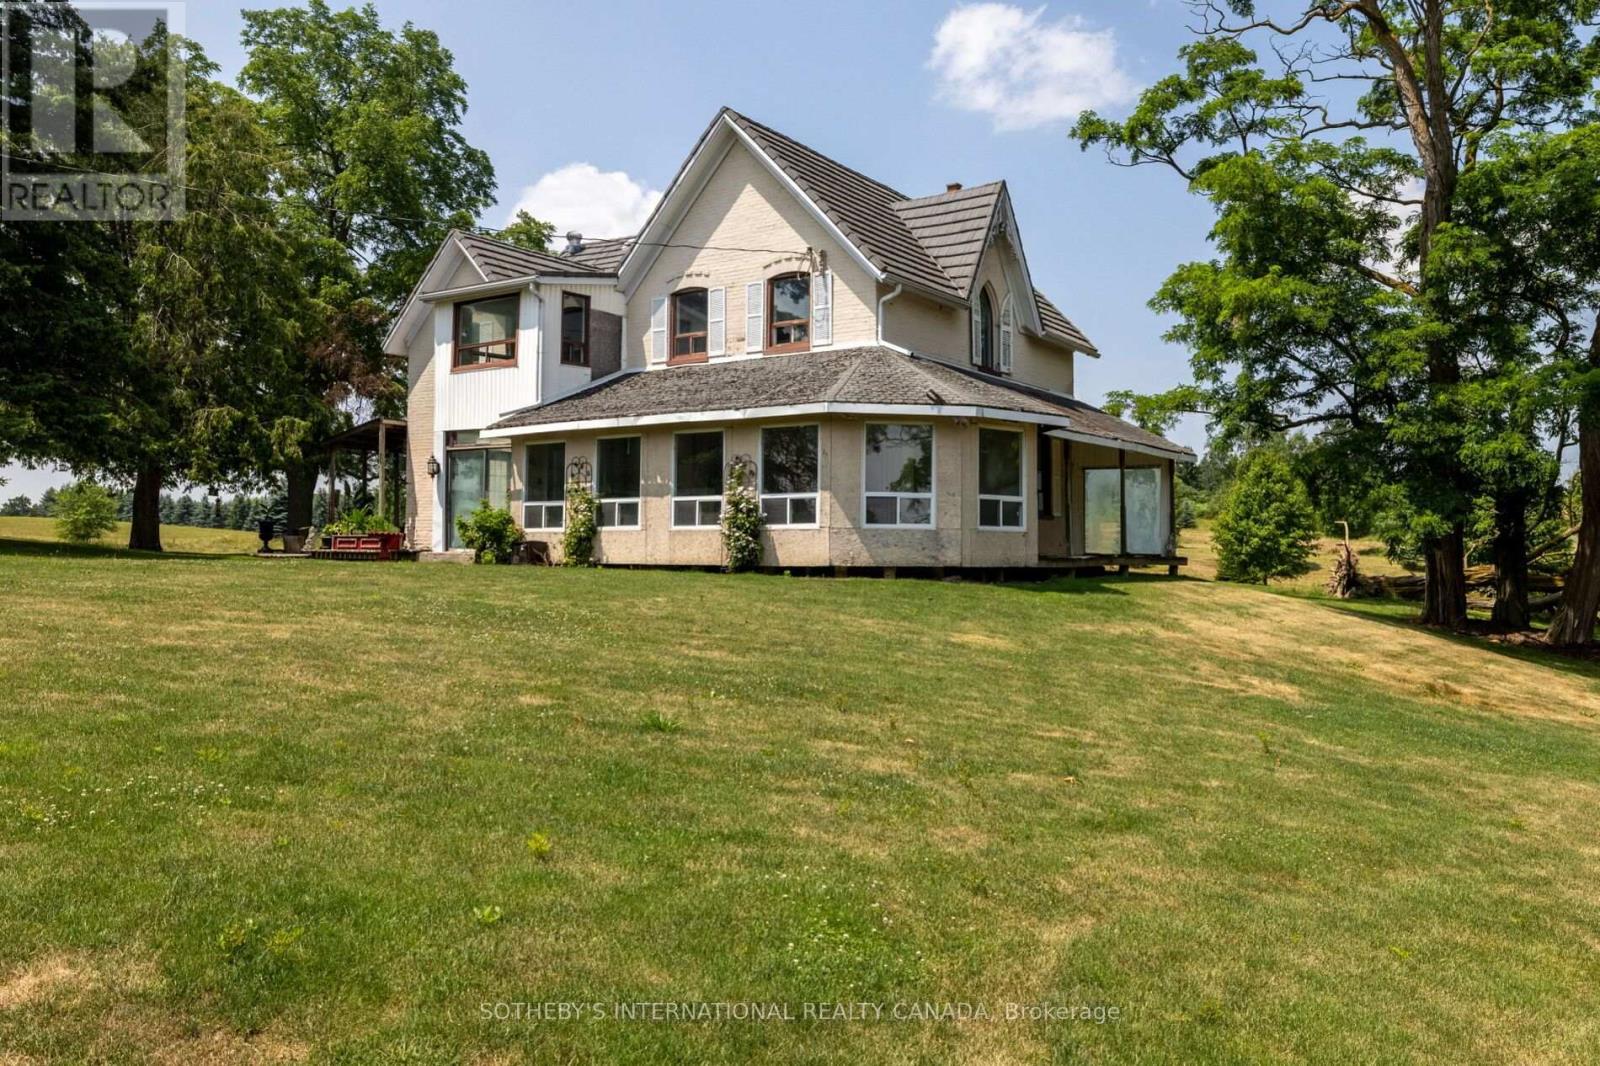
Caledon, Ontario
Welcome to this exceptional 96-acre farm estate, offering a rare combination of natural beauty, functionality, and long-term potential. Framed by sweeping south-easterly views of the Toronto skyline, the property features a fully renovated bank barn, a large immaculate workshop, and two charming residences the original 3-bedroom, 2-bathroom farmhouse and a detached 1-bedroom, 1-bath guest house. The landscape is a stunning blend of worked acreage, hardwood forest, multiple large ponds, and a cozy bunkie, providing incredible versatility for both lifestyle and business use. Situated on a regional road, the location offers excellent exposure and accessibility, making it an ideal candidate for a future business venture. Currently, the guest house is rented for $1,400/month plus utilities, and the farmland generates an additional $1,000/year, adding to the appeal of this unique and income-producing countryside retreat. (id:61342)
Smooth Rock Falls, Ontario
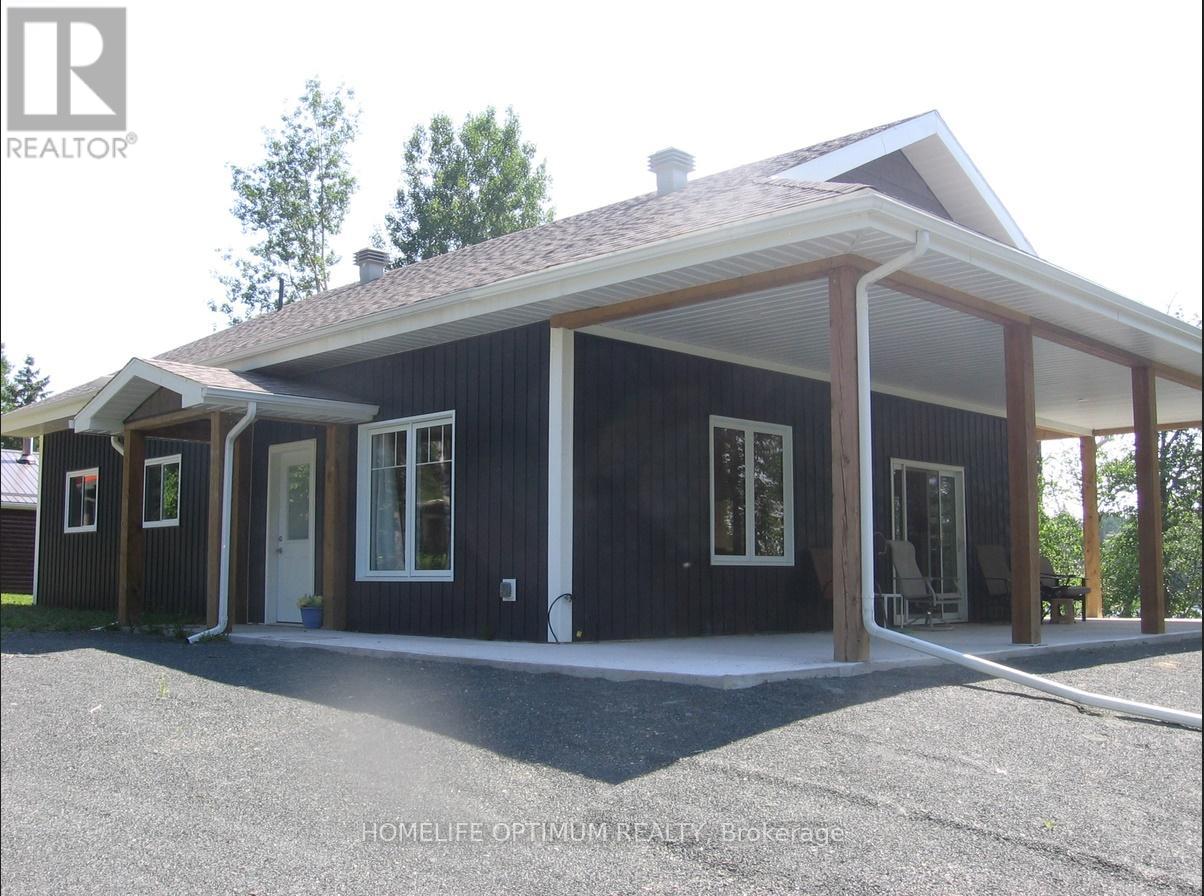
modern waterfront homestead built meticulously for northern winters and breezy summers alike, Situated on two private lots in an unorganized township, this property offers the ultimate freedom, significantly lower taxes. Best of all? You have year-round access directly via Highway 11, 10-foot ceilings paired with massive windows looking out to the water, Approximately 1,280 sq. ft. featuring 2 spacious bedrooms and a modern 4-piece bath. Open-Concept Living: An expansive combination living room, dining area, and sleek kitchen designed to keep the lake view front and center. (id:61342)
Georgina, Ontario
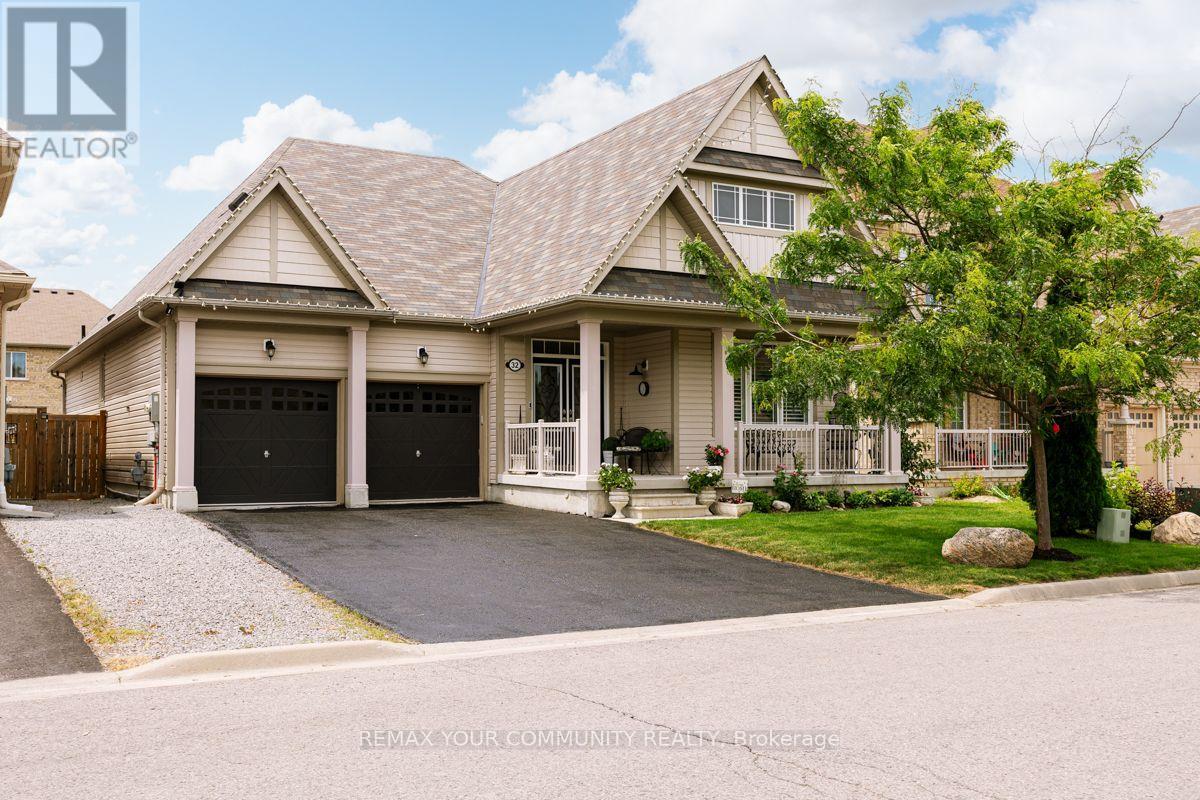
Bright gorgeous 3 bedroom bungalow with 3 full bathrooms . 4th bedroom in basement with exclusive kitchen , bathroom and laudry room. (id:61342)
Markham, Ontario
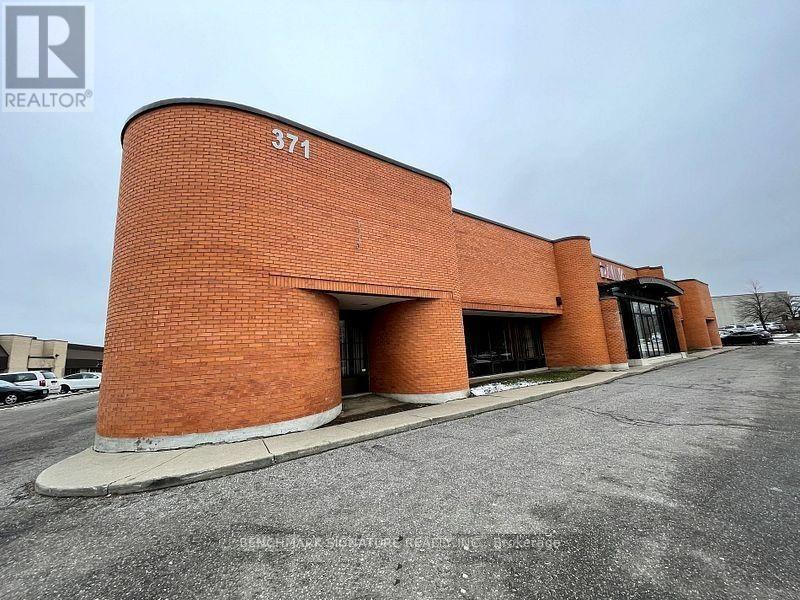
Prime industrial and warehouse opportunity featuring 6,950 square feet of versatile space in a high-demand Markham business corridor. This functional facility is perfectly suited for logistics, distribution, or light manufacturing, offering a generous warehouse component with essential loading capabilities. The property provides excellent street exposure on Alden Road, ensuring high visibility for your operations. Strategically located with rapid access to Highways 404 and 407, this space offers the logistical efficiency required for modern industrial businesses. A rare find for companies seeking a well-positioned hub in the Milliken Mills West community. TMI is in addition to Base Rent. Separately metered hydro. (id:61342)
Meaford, Ontario
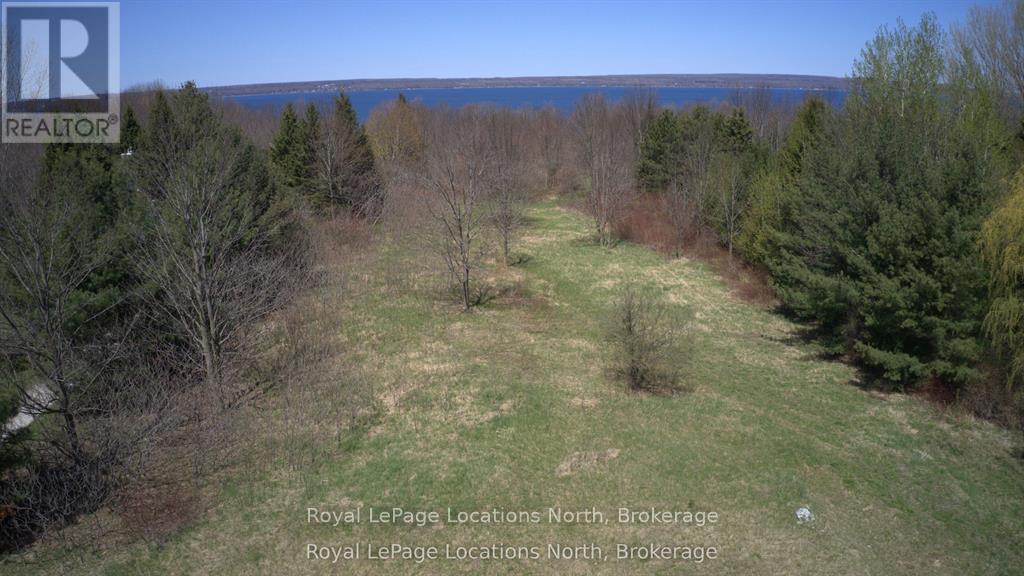
Build your dream home on this 2.38 acre parcel near Annan & Leith. This is your chance to own a substantial piece of the coveted Grey County landscape with seasonal water views.This property offers a blend of peaceful rural living and convenient access to Owen Sound, just a short drive away, providing a full spectrum of shopping, dining and recreational opportunities. There are several water access points to the bay and hiking trails nearby. The lot is partially cleared with driveway entrance in place and a mix of trees and bush around the perimeter. Whether you envision a large private estate or a simpler design this property holds incredible promise. (id:61342)
Owen Sound, Ontario
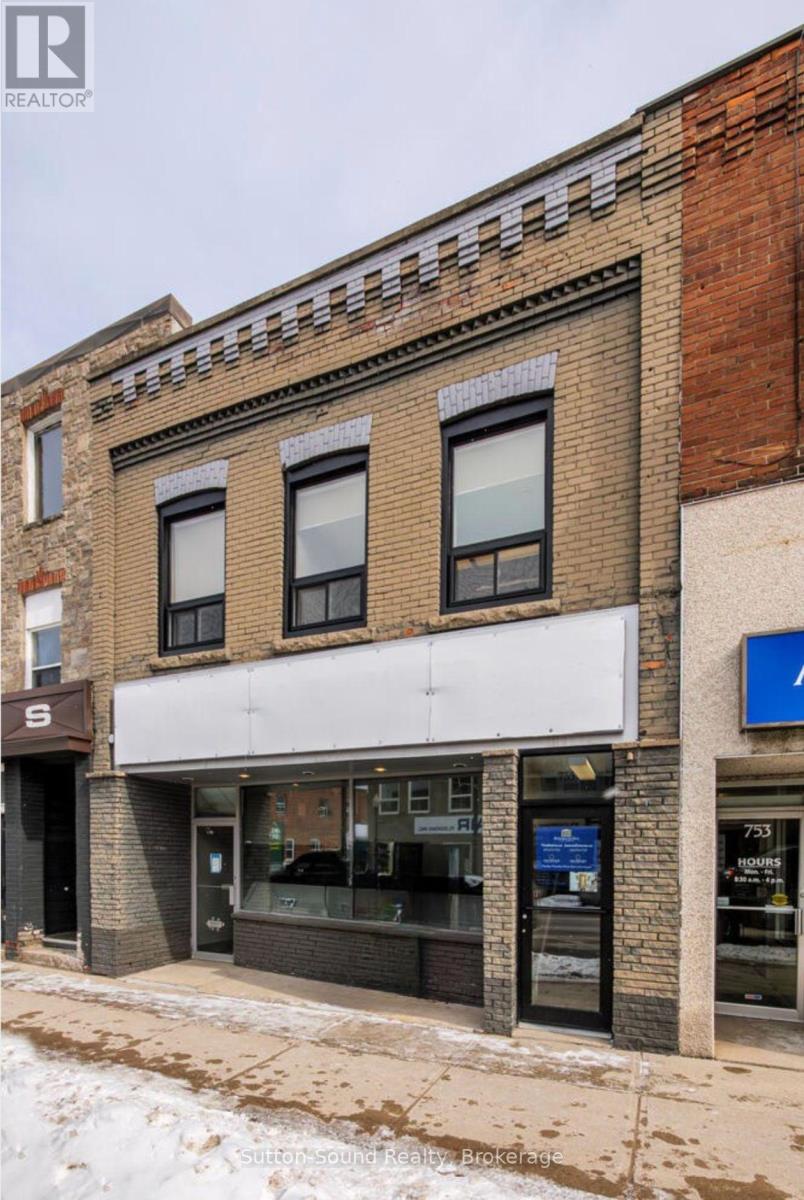
Iconic Office Building-First time offered for sale in nearly 80 years! Exceptionally well-maintained Professional Office Building formerly known as the Hanbidge and Bowman Building, ideally situated within a Quieter pocket of the Downtown Core. The Main Floor is 2106 sq ft featuring an Impressive & Welcoming Reception Area, Nine Large Executive Offices, a Spacious Lunchroom which can double as a Boardroom, as well a file/storage room. Any of the updated existing office furniture is included in the sale. Six exclusive parking spaces are located at the rear staff entrance and currently designated for main floor use. Abundant street parking is directly in front, with Municipal Parking lots nearby for added convenience and ease of accessibility. The Self-Contained Second Level (1,013 sq ft) boasts a Separate Street Entrance and has previously been leased as two separate units, offering excellent income potential. The front Second Level Unit includes two large rooms suitable for Reception and Workspace plus a Private Office. The Rear Unit offers an Open-Concept work area. This buildings Lower Level is partially finished and includes a 2-piece washroom, additional kitchenette area, and a spotless unfinished utility/storage room. A rare opportunity to own a landmark downtown professional building with flexibility and long-term investment potential. Updates include Second Level Windows (2023), Second Level Entrance (2024), Furnace servicing Lower Level/Main Floor (approx. 6/7 yrs), Furnace servicing Second Level (approx. 8 yrs.) (id:61342)
Toronto, Ontario
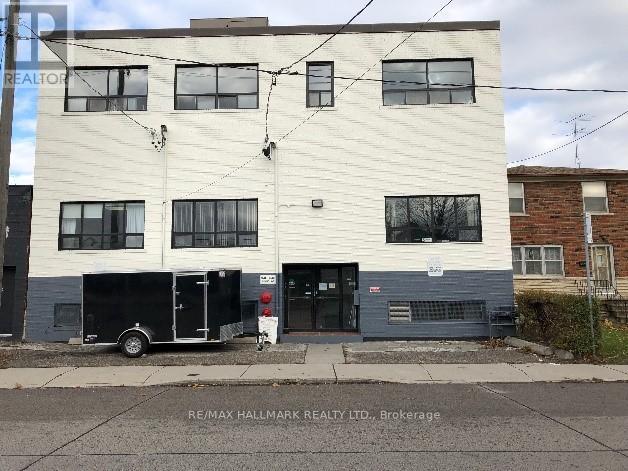
Prime Toronto Investment Opportunity in the Heart of the Junction! Opportunities like this are becoming increasingly rare. Secure a premier income-producing commercial property in one of Toronto's fastest-growing and most sought-after investment corridors-the vibrant Junction/Stockyards district.This exceptional asset is fully leased with a diverse mix of established tenants spanning office, professional, retail, service, and storage uses, providing immediate, reliable cash flow from day one. Offering strong gross rental income and an attractive return exceeding 4%, this is an investment designed to perform today while positioning you for substantial future appreciation.The upgraded building features expansive, open-concept spaces that easily accommodate a variety of commercial uses, along with two freight doors for efficient shipping, receiving, and logistics operations. Outstanding connectivity to Toronto's major highways makes this an ideal location for businesses requiring exceptional accessibility.Beyond its current income, this property offers tremendous long-term potential. Situated on a generously sized lot in an area experiencing unprecedented growth, it presents exciting opportunities for future expansion, redevelopment, or value enhancement as the neighbourhood continues to evolve. Surrounded by major retail destinations, including The Stockyards shopping district and national big-box retailers, the property is perfectly positioned to benefit from the area's ongoing revitalization, new developments, infrastructure investments, and increasing demand for commercial space.Whether you're looking to strengthen your investment portfolio with a stable, income-generating asset or secure a strategic property with outstanding future upside, this is an opportunity that deserves your attention.Complete financial statements, lease information, TMI details, and additional documentation are available through the listing agent. (id:61342)
Toronto, Ontario
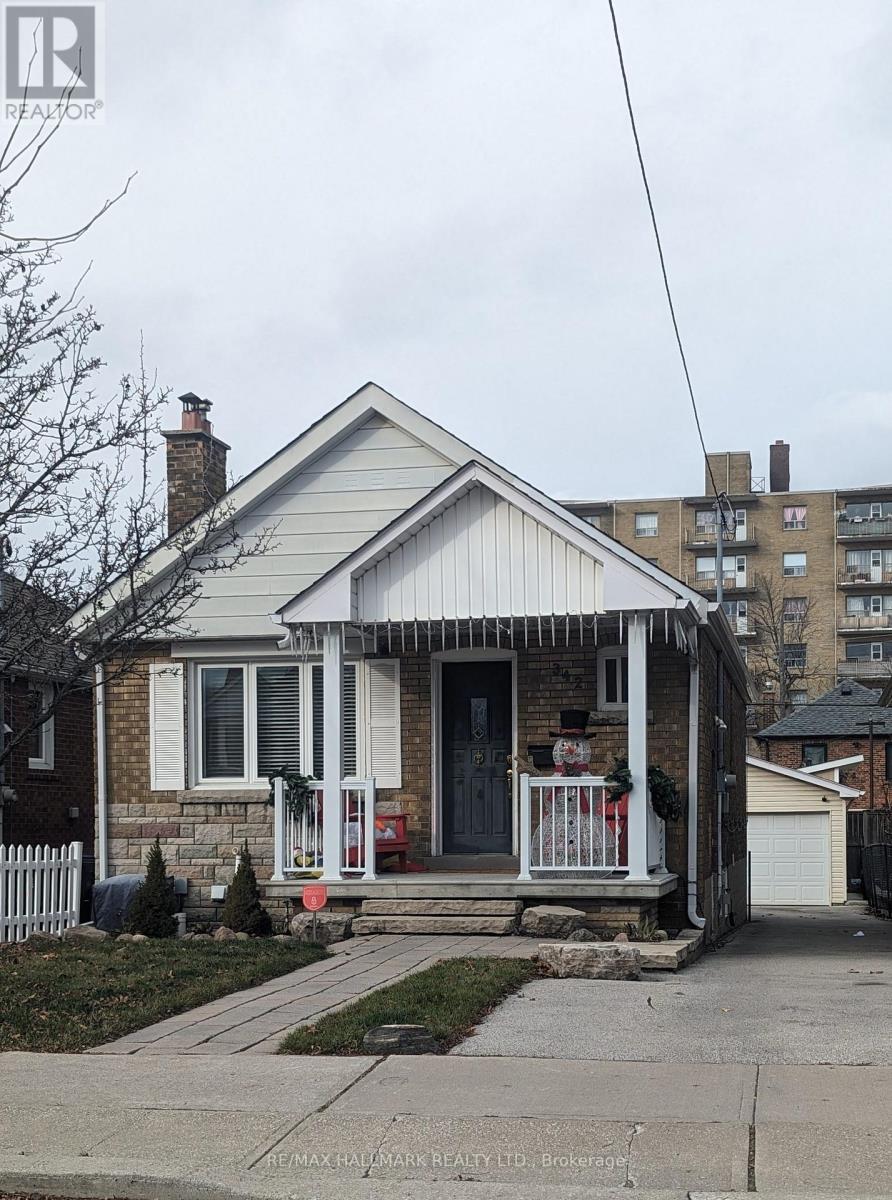
Welcome to this absolutely stunning, fully renovated bungalow nestled in one of the city's most sought-after neighbourhoods. With the Crosstown LRT now in service, commuting downtown has never been easier, while an incredible selection of cafés, restaurants, shopping, and everyday conveniences are all just moments from your door. Inside, you'll find beautiful hardwood floors and a bright, open-concept layout designed for modern living. The stylish kitchen features granite countertops with a convenient pass-through to the spacious dining area, a gas range, abundant cabinetry, and plenty of prep space-perfect for everyday living and entertaining alike.The main floor offers two generously sized bedrooms and a beautifully updated bathroom with timeless finishes. Downstairs, the fully finished lower level expands your living space with an additional bedroom, a renovated kitchenette, a large recreation room, and a gorgeous new three-piece bathroom featuring a luxurious walk-in shower. Whether you need extra space for family, guests, a home office, or multigenerational living, this flexible layout delivers. Step outside to a private backyard made for entertaining, with plenty of room for summer barbecues, gatherings with friends, or simply relaxing at the end of the day. Garage space is an extra bonus. Ideal for families, professionals, or roommates looking to share the cost of a beautiful detached home without compromising on space or style, this property offers exceptional value in an unbeatable location.And yes-one of Toronto's iconic food destinations, California Sandwiches, is just minutes away, making legendary veal sandwiches part of your new neighbourhood routine! (id:61342)

Mississauga, Ontario
Welcome to 350 Princess Royal Drive - a bright, spacious, renovated 2-bedroom, 2-bathroom corner suite in the heart of Mississauga's vibrant Square One district. A spacious 964 sq ft of well-designed living space, upgraded appliances, this condo features an exceptional floor plan with two separate balconies - one off the living area and another private balcony off the primary bedroom. Enjoy beautiful south-facing exposure with abundant natural light throughout the day and stunning skyline views in the evening. The open-concept living and dining area is perfect for entertaining, while the modern kitchen provides ample storage and workspace.Amica City Centre offers exceptional amenities that include an indoor pool, putting green, shuffleboard, hobby workshop, movie/media room, English-style pub, hair salon, and optional fine dining. Experience the best of both worlds: independent condo living in a vibrant community.Great walkability, with Square One Shopping Centre at your doorstep, Sheridan College, Celebration Square, restaurants, parks, transit, and the future LRT. This is downtown Mississauga living at its best. (id:61342)