Danielle Beitz, Broker


Kingston, Ontario
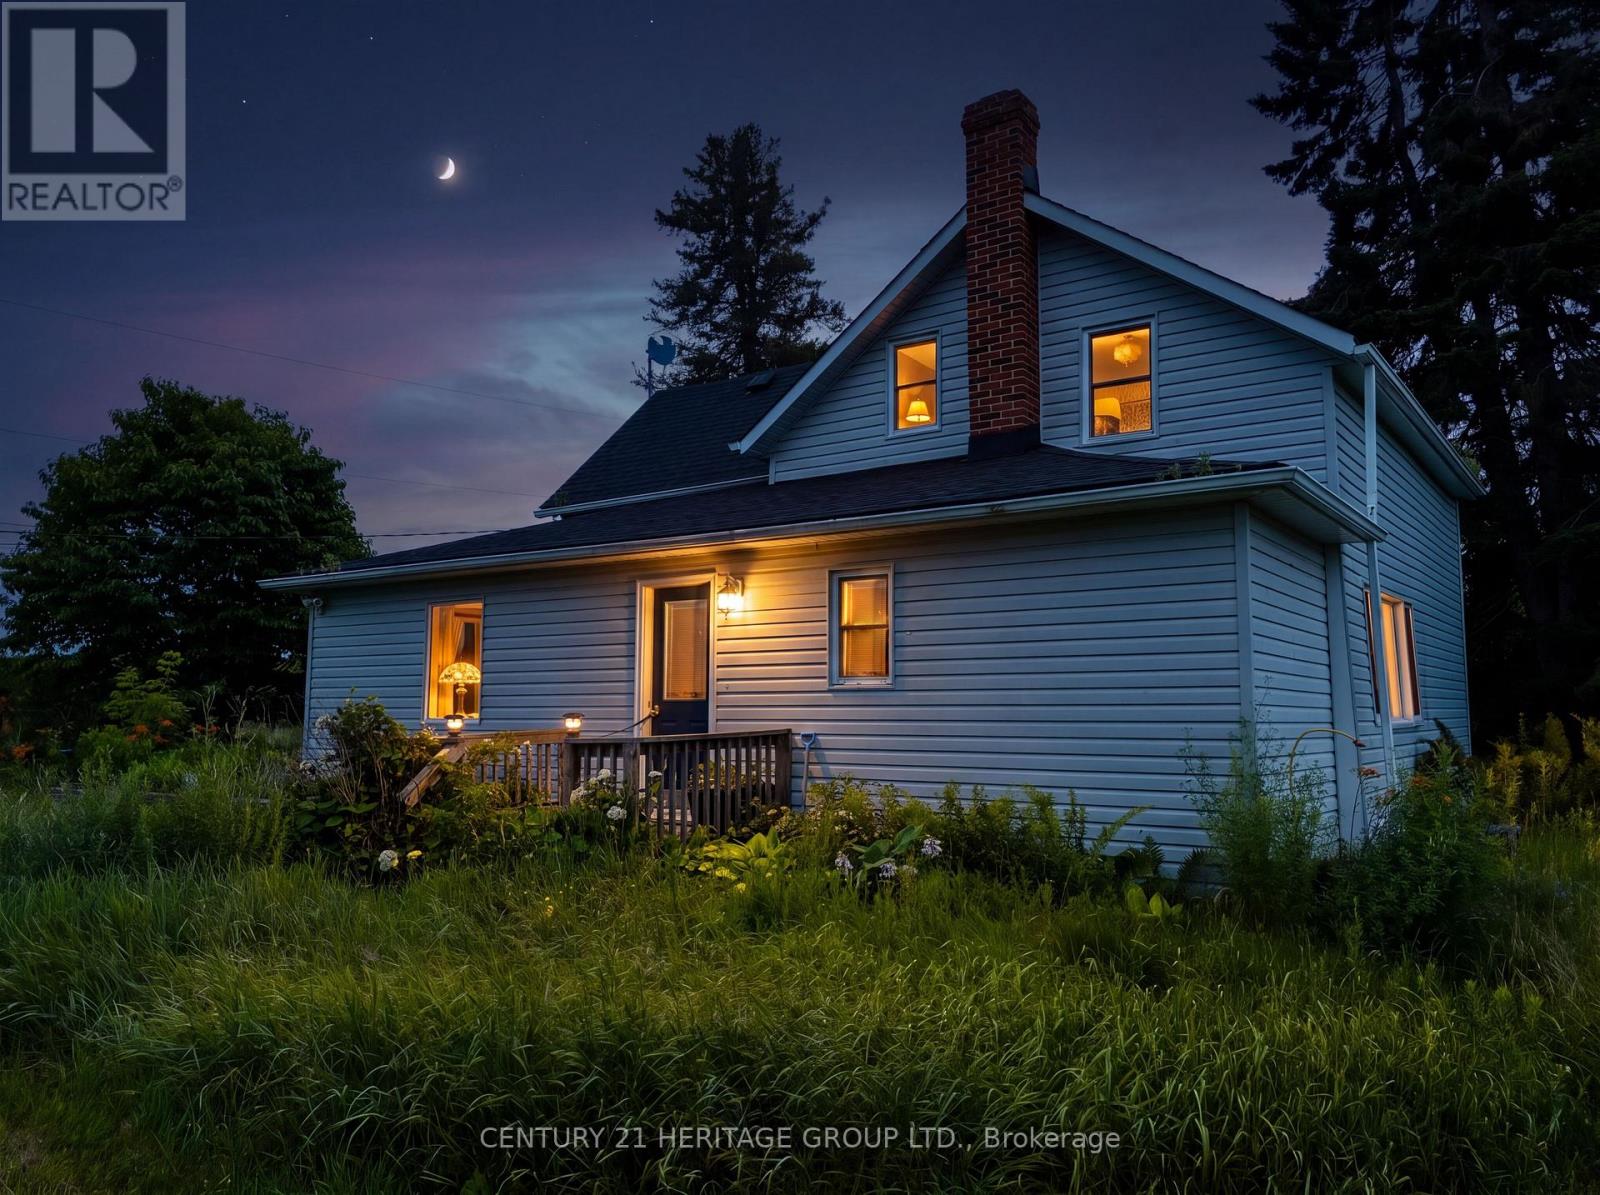
This exceptional 94-acre property offers a rare opportunity for investors, farmers, or anyone looking to establish a hobby farm in a truly spectacular setting. Ideally located just south of Highway 401 and north of Highway 2, the property is only 10 minutes from downtown Kingston and 10 minutes from Gananoque, providing the perfect balance of rural tranquility and convenient access to nearby amenities. The property features a four-bedroom home, two large barns, two hunting cabins, and three picturesque ponds. This unique property offers endless possibilities for farming, recreation, hunting, or generating rental income. (id:61342)
Toronto, Ontario
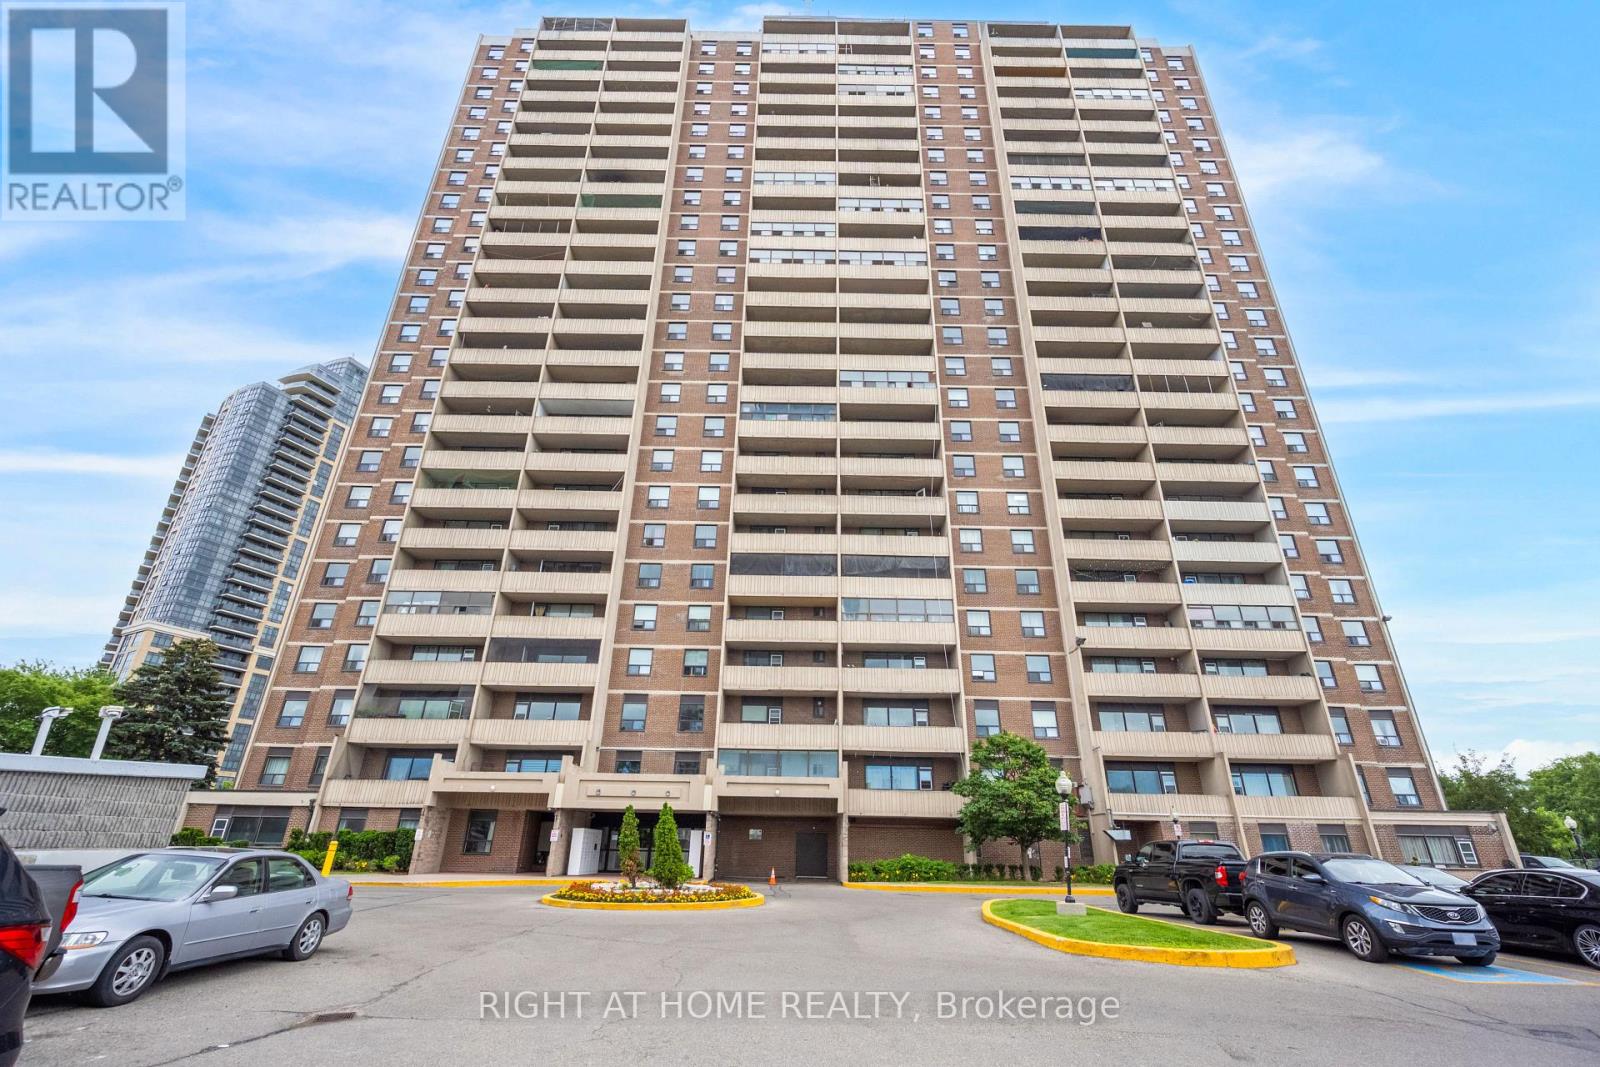
A spacious two bedroom condo apartment in a well-maintained building. Offers convenience of in-suite laundry. Has large open balcony with clear view and lot of natural light. Affordable and budget-friendly condo with a range of amenities including sauna, gym, party room and indoor pool. Ideally located with easy access to major highways including Hwys 401 and 400, parks, schools, public transit and shopping. (id:61342)
Hamilton, Ontario
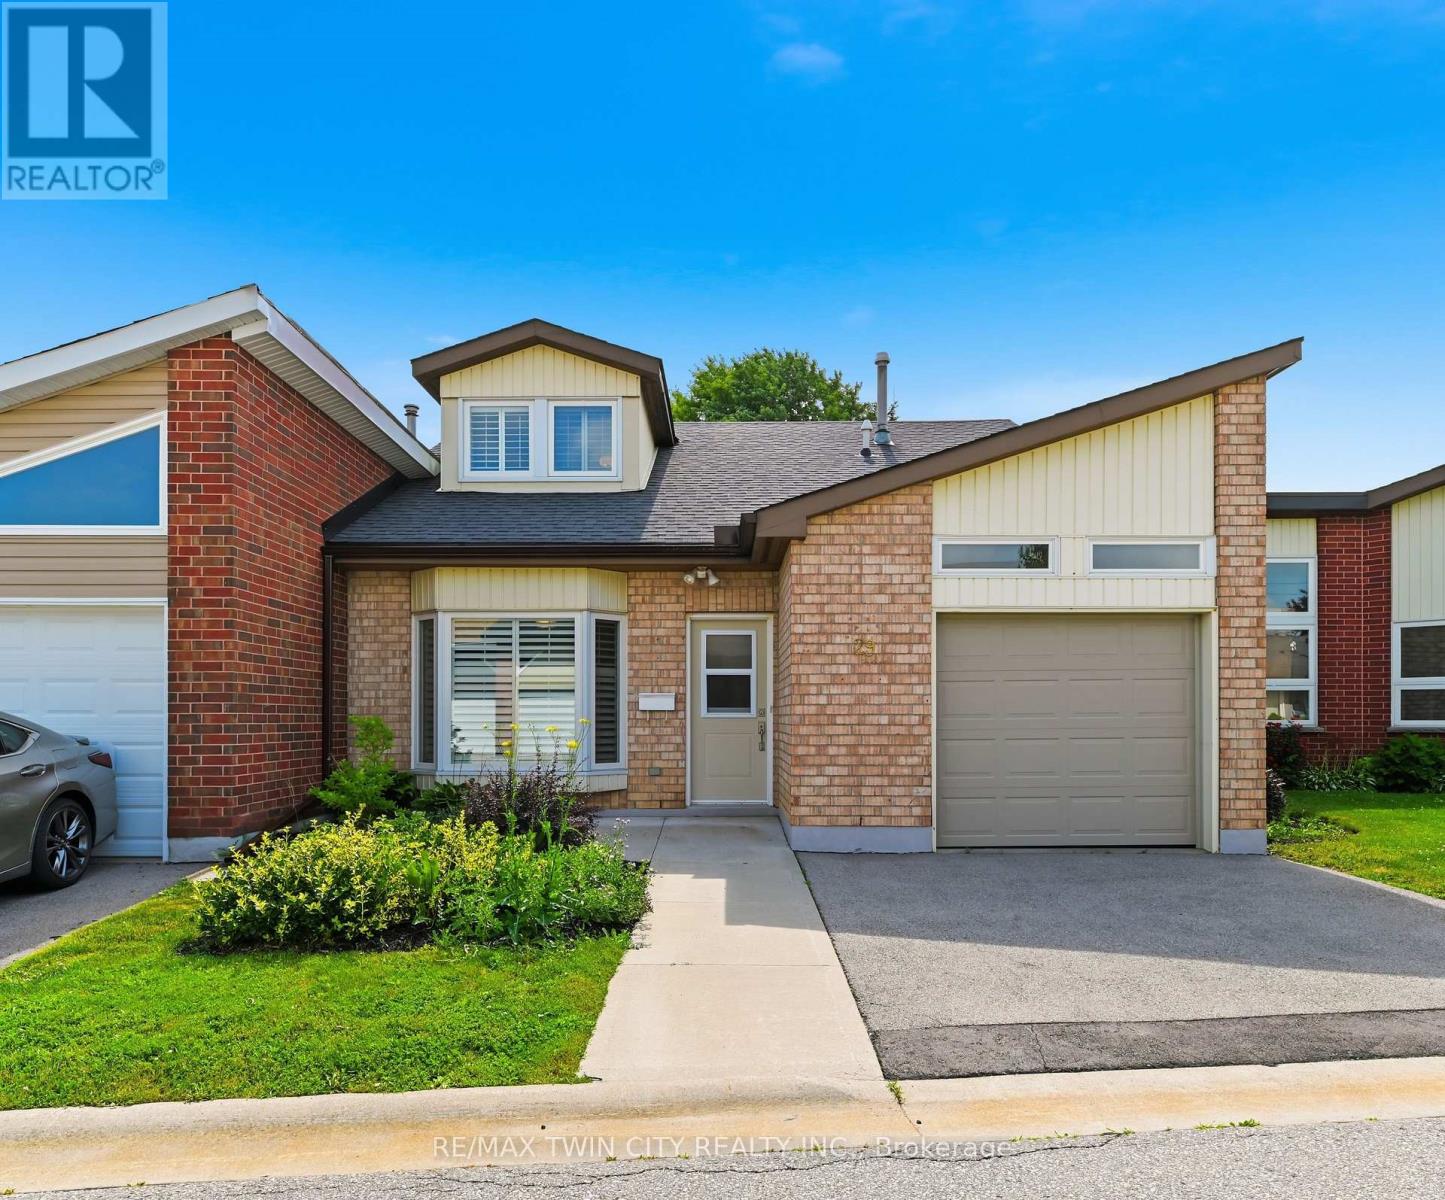
Rarely offered two-storey home in the highly sought-after St. Elizabeth Village, Hamilton Mountain's premier 55+ maintenance-free community. Offering over 1,700 sq. ft. of beautifully designed living space, this spacious home features two generous bedrooms, two full bathrooms, and an abundance of natural light throughout. The inviting main floor showcases elegant hardwood flooring, an open and functional layout, and large windows that create a bright, welcoming atmosphere. Both bedrooms offer spacious walk-in closets, providing exceptional storage and comfort, while the thoughtfully designed floor plan is ideal for everyday living and entertaining. Enjoy the convenience of a one-car garage and the peace of mind that comes with maintenance-free living, allowing you more time to take advantage of the outstanding amenities and vibrant lifestyle that Saint Elizabeth Village has to offer. This is a rare opportunity to own a beautiful home in one of Hamilton Mountain's most desirable adult lifestyle communities. (id:61342)
St. Thomas, Ontario
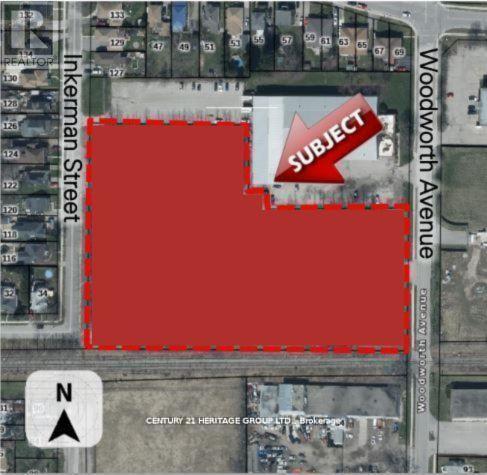
Attention Developers and Investors Welcome to 109-113 Inkerman St. St Thomas, this 5.45 acre parcel of land is designated for Residential use in the St. Thomas Official Plan zoned as HR7-5. The designation permits the full range of densities, subject to meeting the policies of the Plan. I have also attached a copy of the Residential policy section from the Official Plan for your information. The specific policies for the various densities are found in subsections 5.1.3.2 (low density), 5.1.3.3 (medium density) and 5.1.3.4 (high density). (id:61342)
Toronto, Ontario
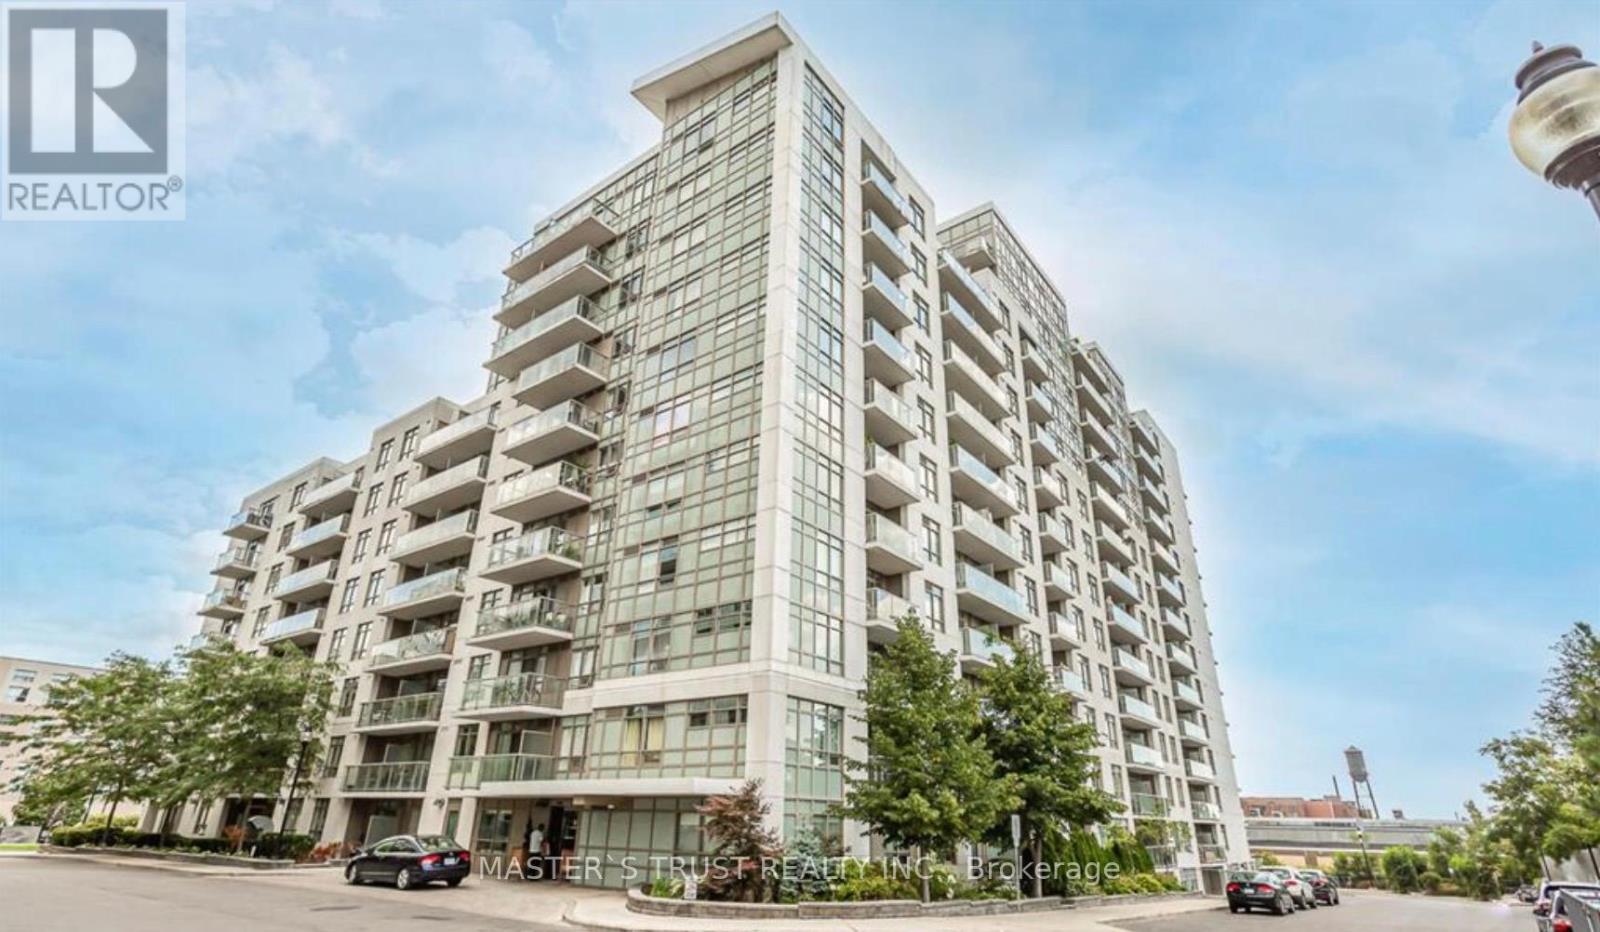
This One-Bedroom+ Den unit is Bright and Filled with Sunlight, offering a stunning view of the CN Tower. Food Basics And Shoppers At Walking Distance. Modern Kitchen featuring Stainless Steel Appliances and Quartz Countertops, Plus Ensuite New Laundry (Washer and Dryer Replaced New in 2024). The Unit Includes A Versatile Den, Perfect for Working From Home. Minute Away From TTC, Grocery and Restaurants. The Open-Concept Living area Laminate Flooring and a Walk-Out to the Balcony. one locker for additional storage. (id:61342)
Mississauga, Ontario
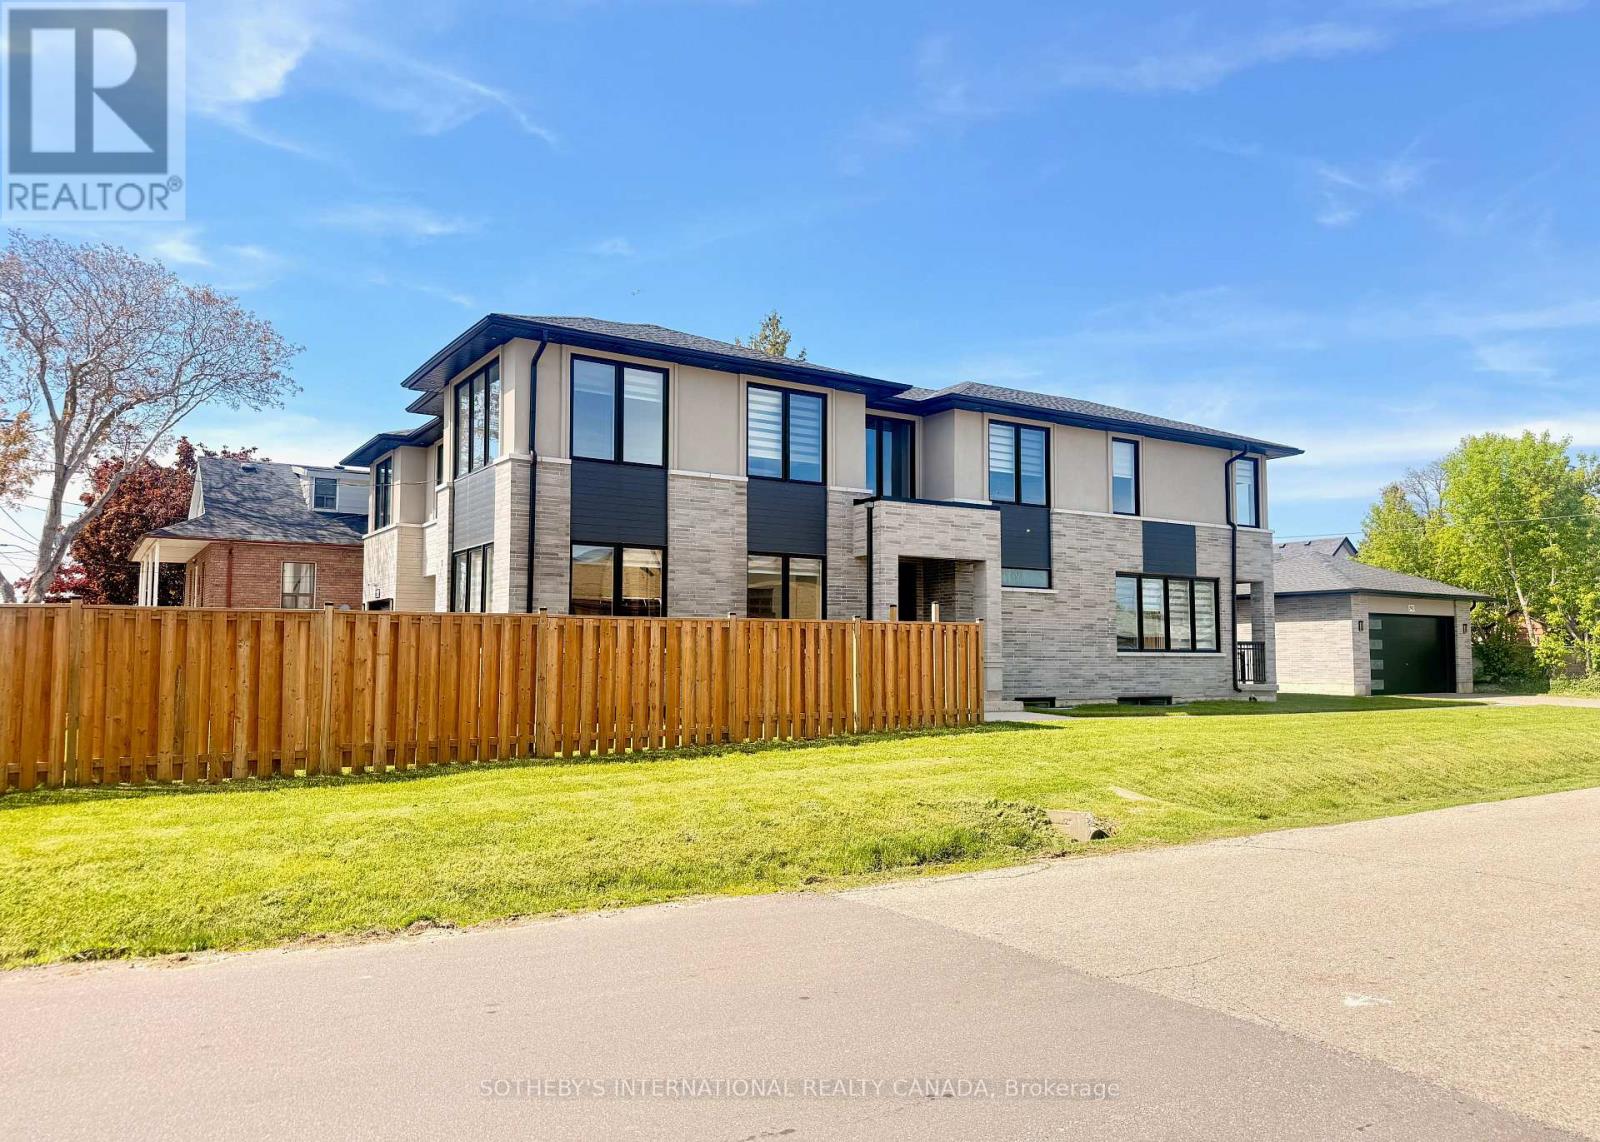
Custom-built by a Tarion-registered builder, this exceptional Lakeview residence is a statement in refined luxury and architectural sophistication. A striking foyer welcomes with open riser stairs and sleek glass railings, complemented by a bespoke front hall closet and a private main floor office-seamlessly blending elegance with modern living. The great room is both grand and inviting, anchored by a linear gas fireplace framed by custom millwork and curated built-ins. A soft, neutral palette enhances the home's sense of light and scale. At the heart of the home, the designer kitchen is impeccably appointed with premium stainless steel appliances, a beverage fridge, and exquisite quartz countertops and backsplash-an ideal setting for both intimate gatherings and elevated entertaining. The adjoining dining area opens to a covered terrace, extending the living space outdoors with effortless style. The upper level reveals a serene primary retreat, complete with a custom walk-in dressing room and a spa-inspired five-piece ensuite featuring a deep soaker tub and refined finishes. Three additional bedrooms offer custom built-in closets, including a guest suite with its own private ensuite. A well-appointed second-floor laundry room adds everyday convenience. The fully finished lower level is designed with flexibility in mind, offering a spacious living area, fifth bedroom, and a secondary kitchen (no appliances), along with a private walk-up entrance-perfectly suited for extended family, a nanny suite, or discreet guest accommodations. Soaring 10-foot ceilings on the main level and 9-foot ceilings above and below create an airy, open atmosphere throughout. Ideally situated just minutes from lakefront trails and parks, and within close proximity to golf courses, fine dining, and community amenities. Conveniently located approximately 3 km to both Port Credit and Long Branch GO Stations. (id:61342)
Uxbridge, Ontario
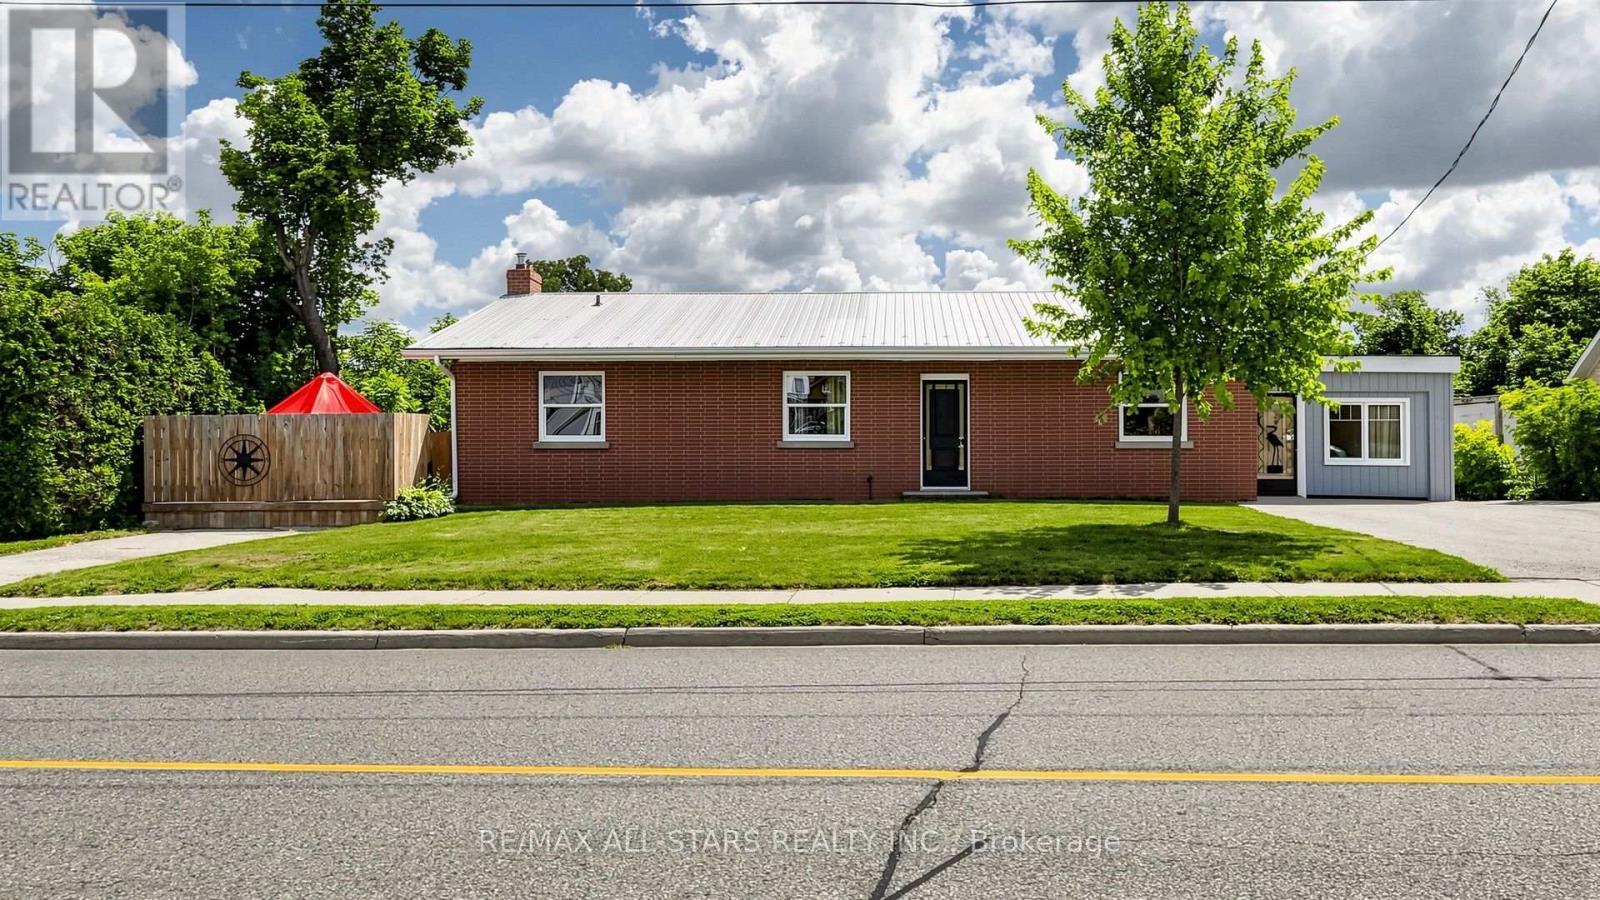
First time offered for sale in 66 years! A rare opportunity to own the "Hall House," ideally located on Toronto Street just north of Brock Street in the heart of downtown Uxbridge. Situated on a spectacular 0.43-acre lot with 92 feet of Toronto Street frontage and desirable C3 Downtown Commercial zoning, this unique property offers outstanding potential for investors, business owners and developers. The picturesque rear yard is unlike anything else in the downtown core. Beautiful perennial gardens lead to a peaceful ravine where the Uxbridge Brook meanders through the property. A charming wooden bridge crosses the brook, providing access to a private lawn area beyond. The bungalow offers approximately 1,850 sq. ft. on the main floor and has recently been operated as a 4-bedroom rental. The fully finished walkout lower level is completely self-contained with 2 bedrooms and is currently owner occupied, providing excellent income or multigenerational living potential. Flexible C3 zoning permits a wide range of uses including retail, professional offices, mixed residential/commercial occupancy, continued multi-residential use, or potential short-term rental accommodations, subject to municipal approval. Four paved parking spaces are currently available across two north and south driveways, with potential to create additional parking depending on future use. Positioned just steps from the exciting revitalization of lower Brock Street, this landmark property combines premium exposure, exceptional versatility, income potential and one of downtown Uxbridge's most beautiful natural settings. Investment opportunities of this caliber rarely become available. Secure your place in the future of downtown Uxbridge while owning one of its most strategically located commercially zoned properties. (id:61342)
Toronto, Ontario
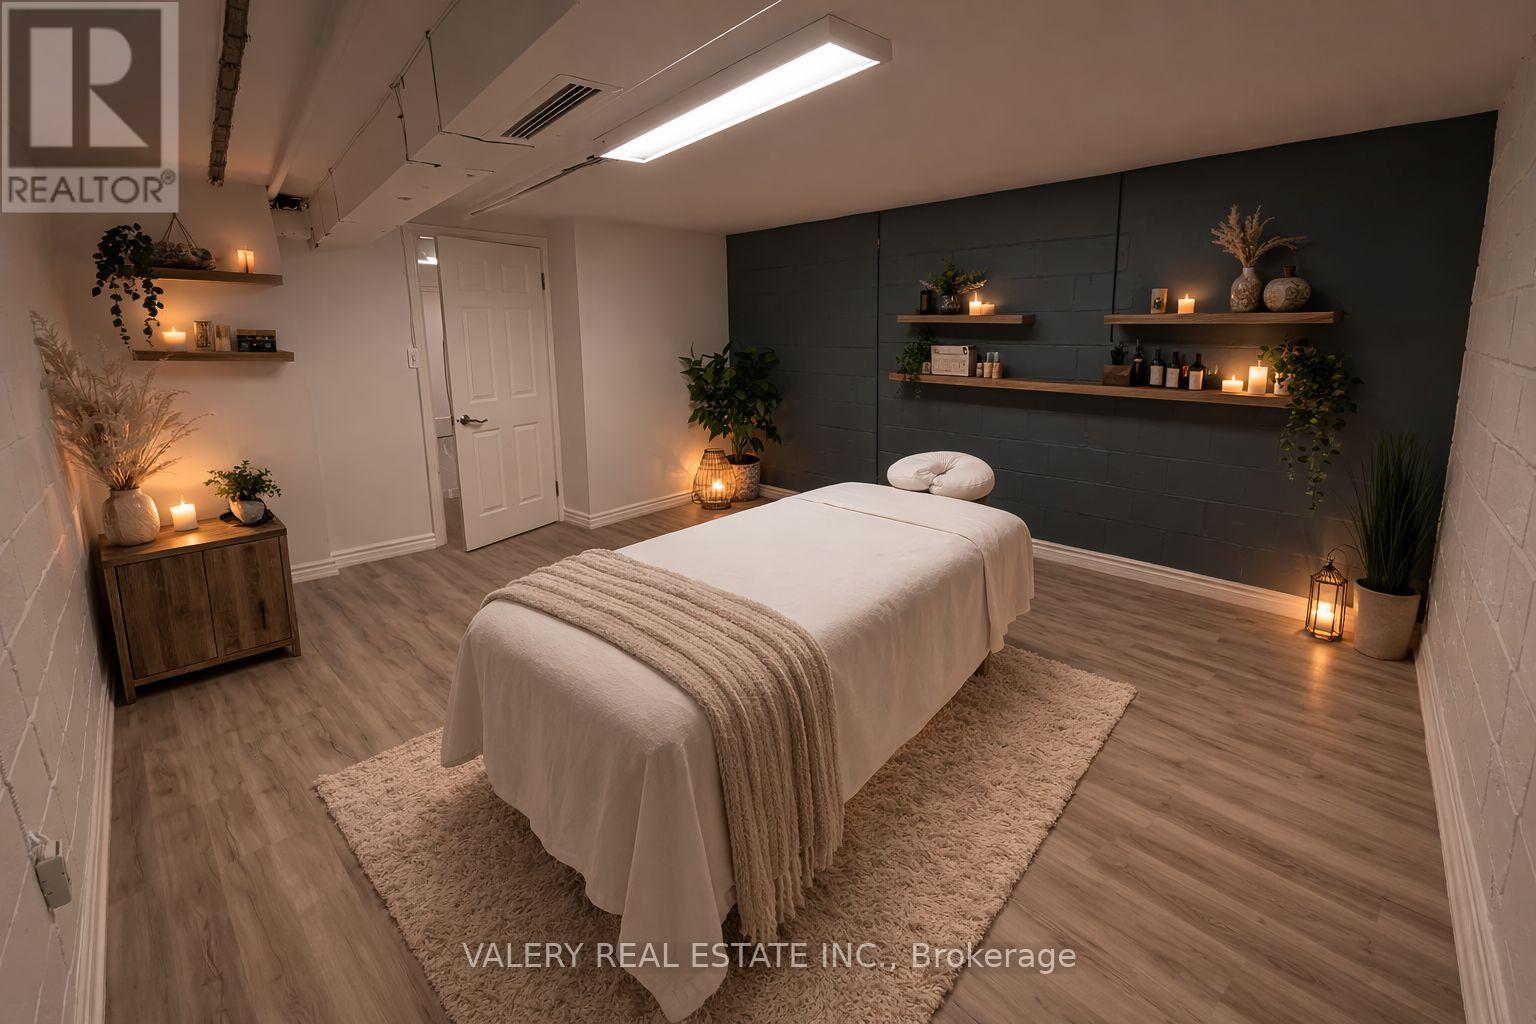
The Newly Renovated Basement Of An Established Hair Salon Is Available For Sub-Lease - Offering Approximately 250sft Of Move-In-Ready Space In The Heart Of Pape Village. The Suite Includes A Private Waiting Area, Sink, And Private Washroom, With Brand-New Lighting, Updated Electrical And Fresh Paint. Ideal For An Independent Stylist, Esthetician, Or Complementary Beauty Professional Looking To Plug Into A Turnkey Space Without Buildout Costs. One Dedicated Rear Parking Space Is Available For An Additional $100/Month. (id:61342)
New Tecumseth, Ontario
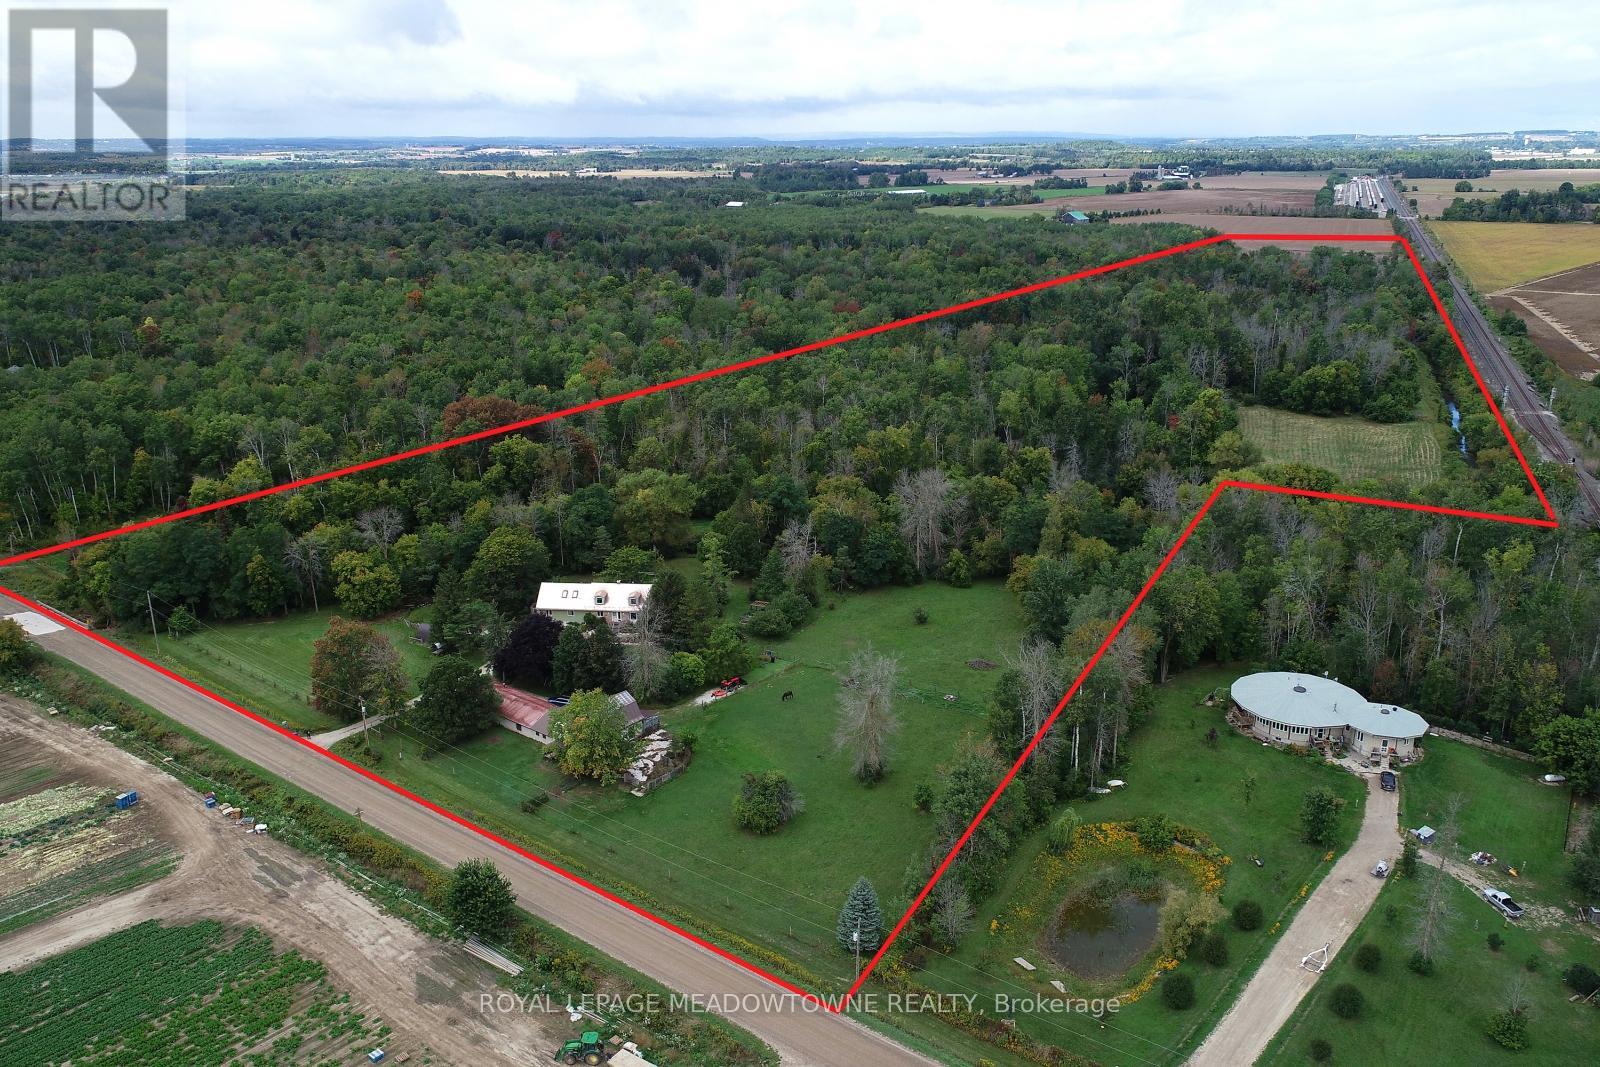
GREAT INLAW-INCOME POTENTIAL. View this rare and versatile 30-acre (that's 23 Football Fields!) beauty just outside the growing community of Alliston. Imaging walking through your own forested network of walking trails guided by mature trees and a flowing shallow stream that is perfect for hot summer days. The two-story spacious home features over 4,000 square feet of living space There are 4 bedrooms (two primary) and 1 bath on the top floor with another bedroom and two 2 baths on the main floor. Reconfigure the use of this abundant space to suit your family. The private rear yard is perfect for a pool or outdoor play court. Fenced raised vegetable gardens and apple trees are well established. The outbuildings were designed with flexibility in mind. The well-built two-story barn features a run-in, water line, tack room and large spacious loft area with a room set up for birds. There are 3 fenced paddocks for livestock or pets. The barn is attached to a 76x24 foot heated shop (1,824sq ft.) with hot water, two-man doors and a large overhead door. There is a lot of great space inside the shop to facilities your hobbies or run your home business without disturbing your family. Park your family vehicles in the 2-car garage. Opportunities like this are rare. Please see the additional feature sheet for more detail. Well maintained by the original owners, this home is ready to welcome a new family to create lasting memoires. With abundant space, trails and tranquil water your in-town friends are sure to visit with envy. (id:61342)
Toronto, Ontario
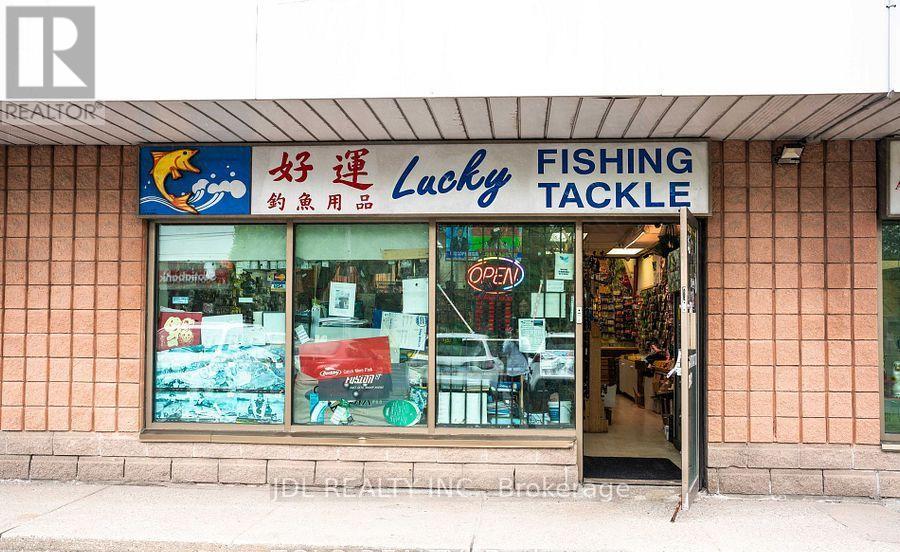
a rare opportunity to own a successful retail business that's been thriving for over 30 years with same owner.The well-established business located in a high-traffic area, store expose on sheppard, a stable & big loyalty customer base and a strong reputation in the fishing community.This long-standing value of the business name brings over $250k annual sales easily. It is time to retire for owner after running 30 yrs. The Lucky Fishing Tackle brand can be kept by new owner what benefits the instant recognition long-run trust to any new entrepreneur without extra marketting $$ spending on advertisement (id:61342)
Toronto, Ontario
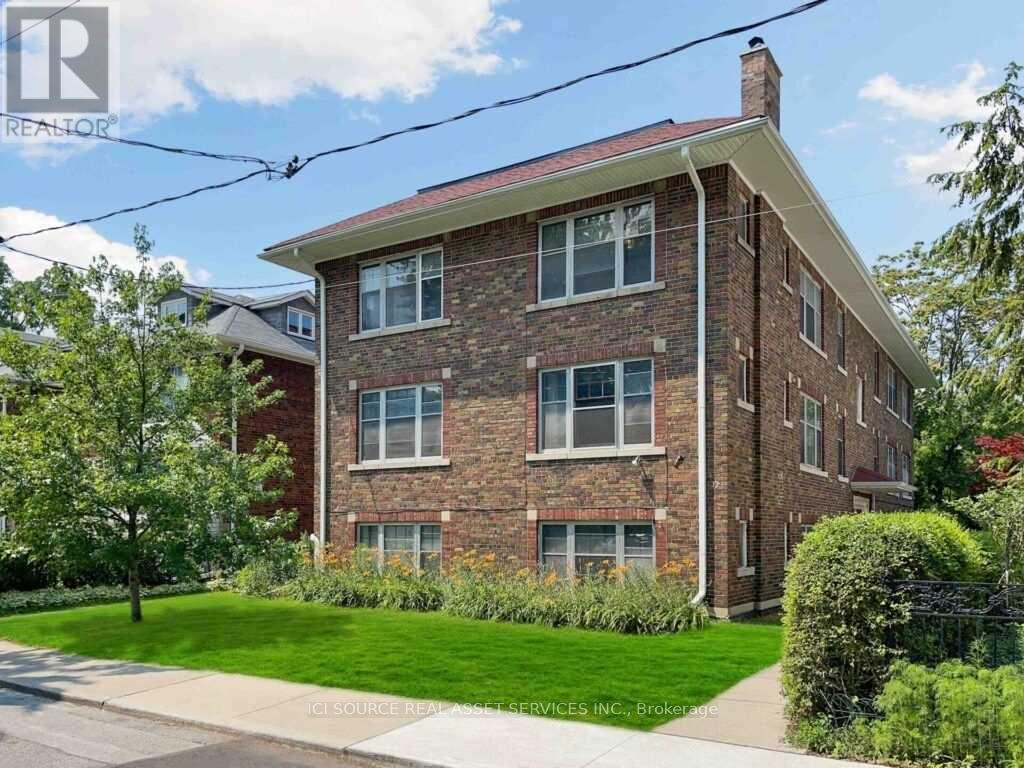
In The Heart Of Downtown Toronto, 4 Bedroom Plus Dining/Living Room With Wood-Burning Fireplace. Renovated Kitchen And Bathroom With Ensuite Laundry. 10 Ft Ceilings, Hardwood Floors Throughout. Steps To Spadina Subway, U Of T, Restaurants, Grocery And Shops. Street Parking Is Available. *For Additional Property Details Click The Brochure Icon Below* (id:61342)
Midland, Ontario
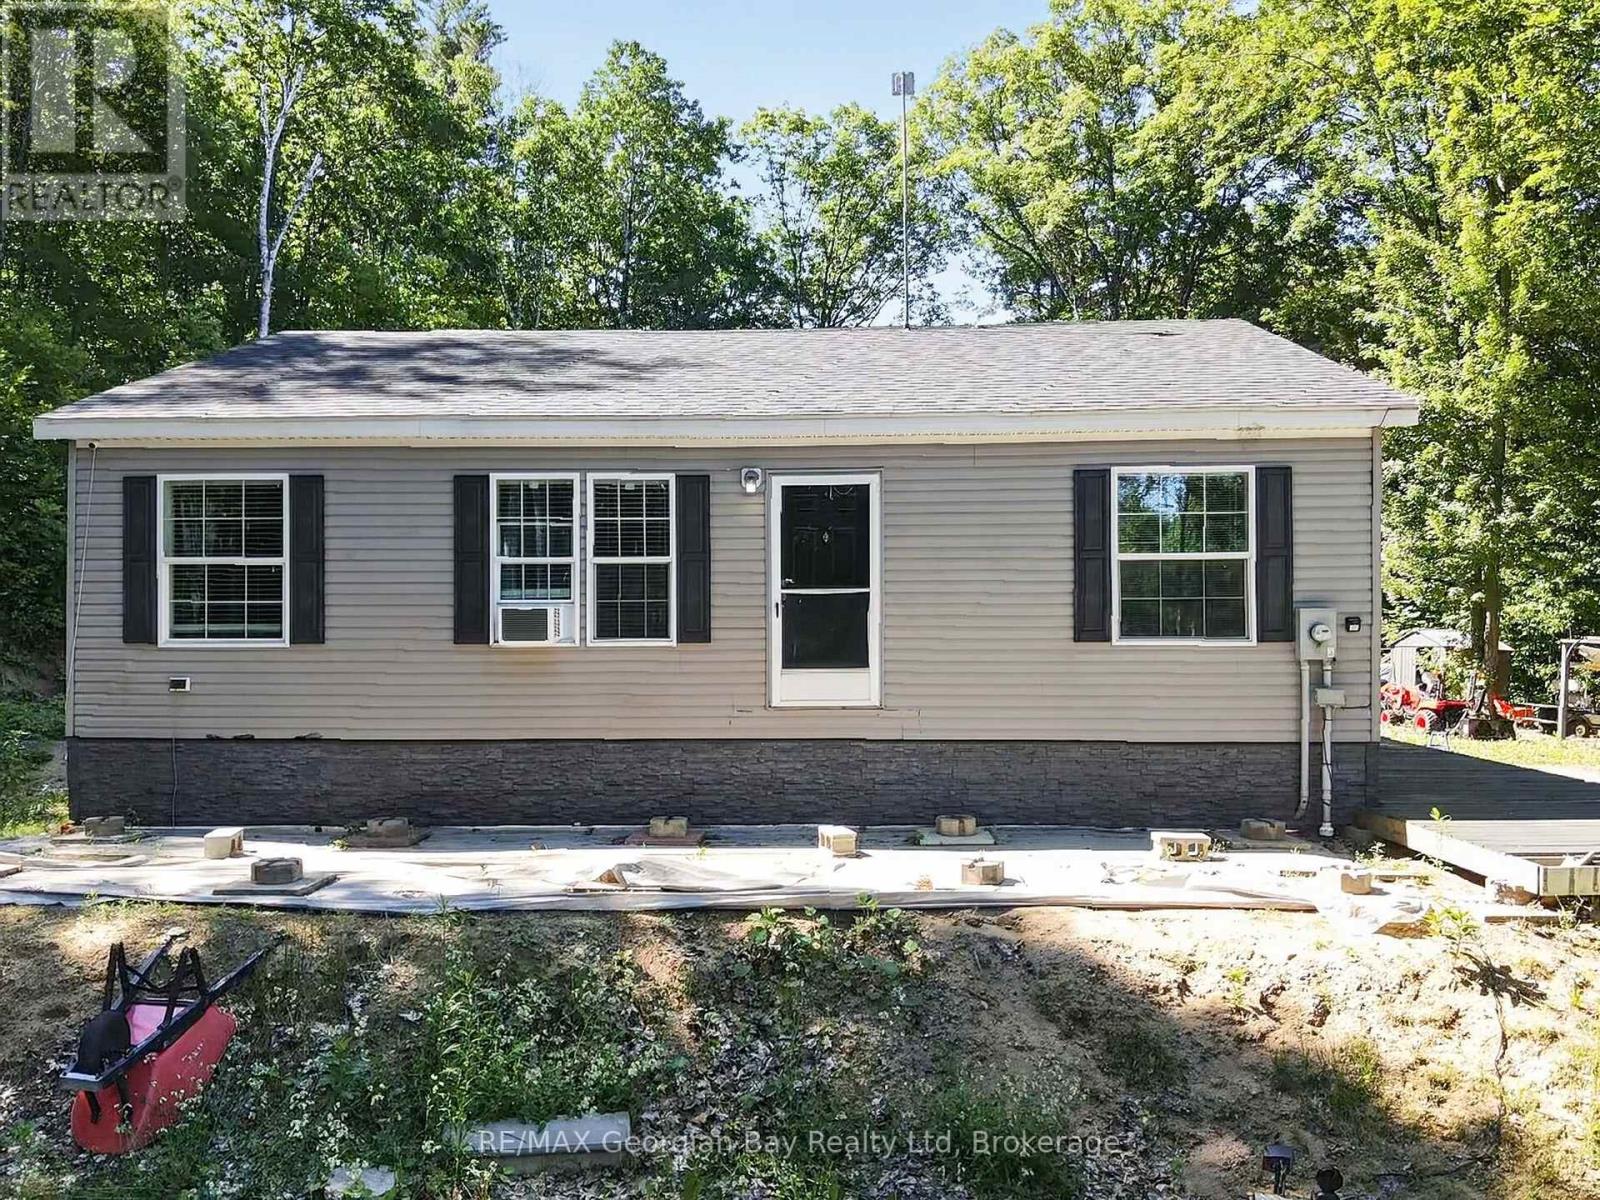
Welcome to 927 Vindin Street in Midland, a rare opportunity to enjoy over two acres of privacy while still being centrally located and close to all amenities and the beautiful shores of Georgian Bay. With approximately 221 feet of frontage and a beautifully treed setting, this property offers the perfect blend of space and convenience. The home features three bedrooms and two bathrooms, along with an open-concept kitchen and living area that creates a bright and functional space for everyday living. Outside, the large oversized detached shop provides excellent storage, workspace, or hobby potential. Offering plenty of room to roam and endless possibilities, this property is ideal for buyers seeking extra space, privacy, and the benefits of in-town living. A unique opportunity with tons of potential in a desirable Midland location. (id:61342)
Niagara Falls, Ontario
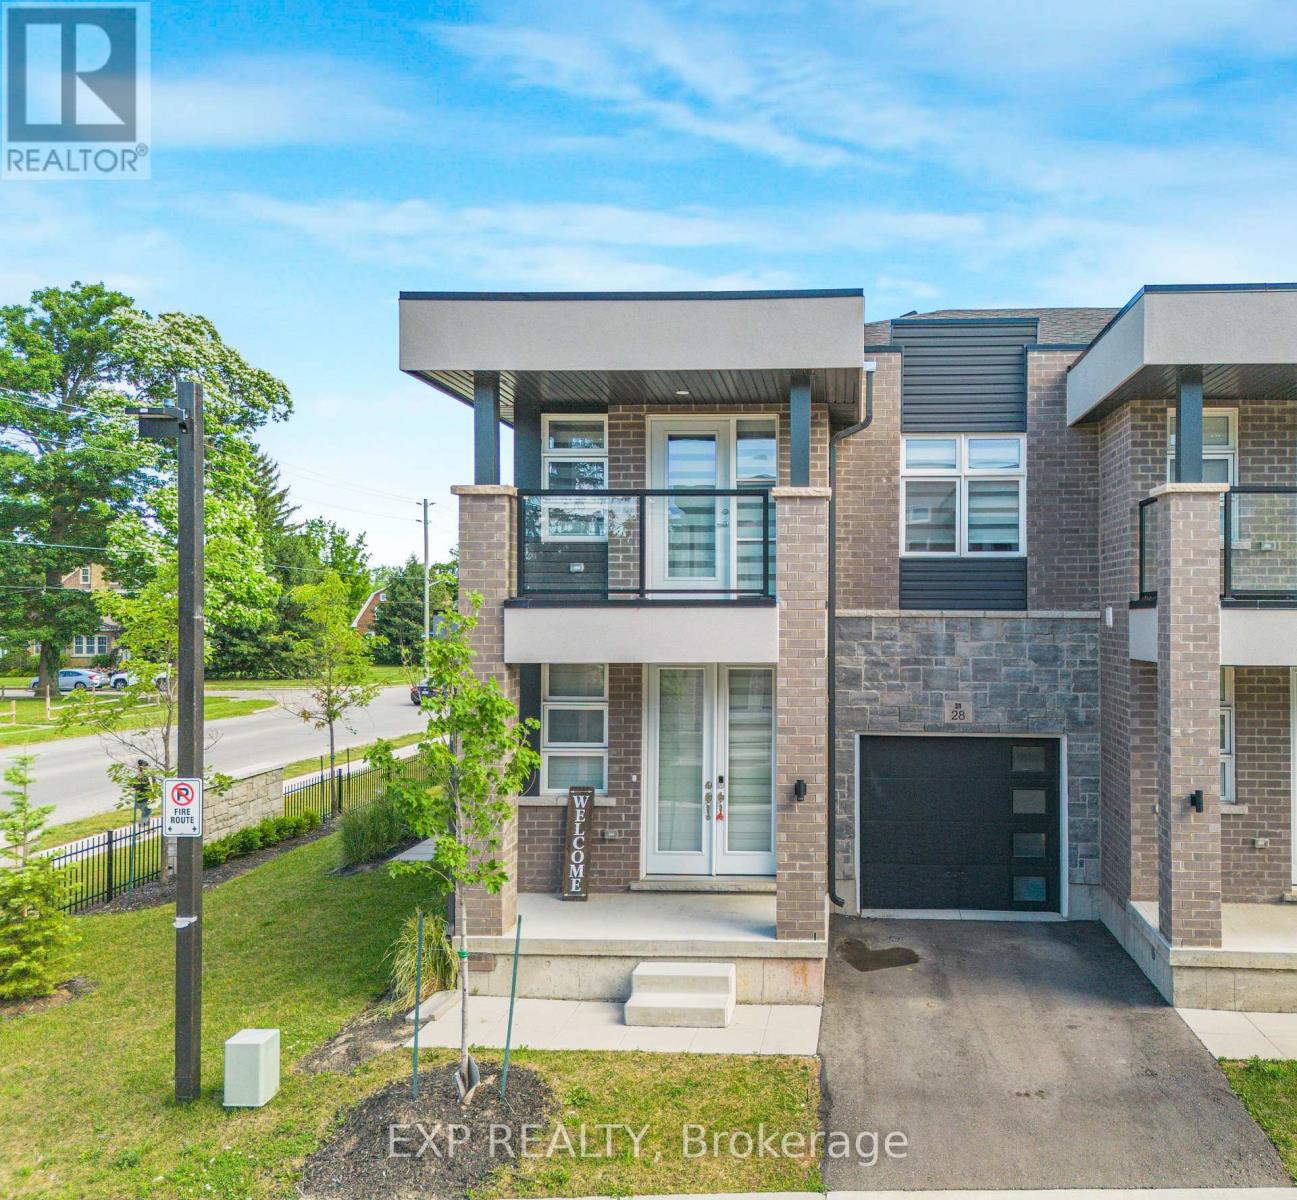
Welcome To This Stunning End-Unit Townhome with Separate Side Entrance for Basement!!! Built In 2024, Offering Modern Design And Functional Living In A Desirable Niagara Falls Community. This Bright And Spacious 2-Storey Home Features 3 Generously Sized Bedrooms, 2.5 Bathrooms, An Open-Concept Main Floor Layout, And Contemporary Finishes Throughout. Large Windows Fill The Home With Natural Light, While The Modern Kitchen Overlooks The Living And Dining Areas, Creating The Perfect Space For Family Living And Entertaining. The Convenient Second-Floor Laundry Room Adds Everyday Practicality. Enjoy Outdoor Living On Your Private Balcony, Ideal For Morning Coffee Or Evening Relaxation. Located Close To Schools, Parks, Shopping, Restaurants, Transit, And Major Highways. (id:61342)
Shelburne, Ontario
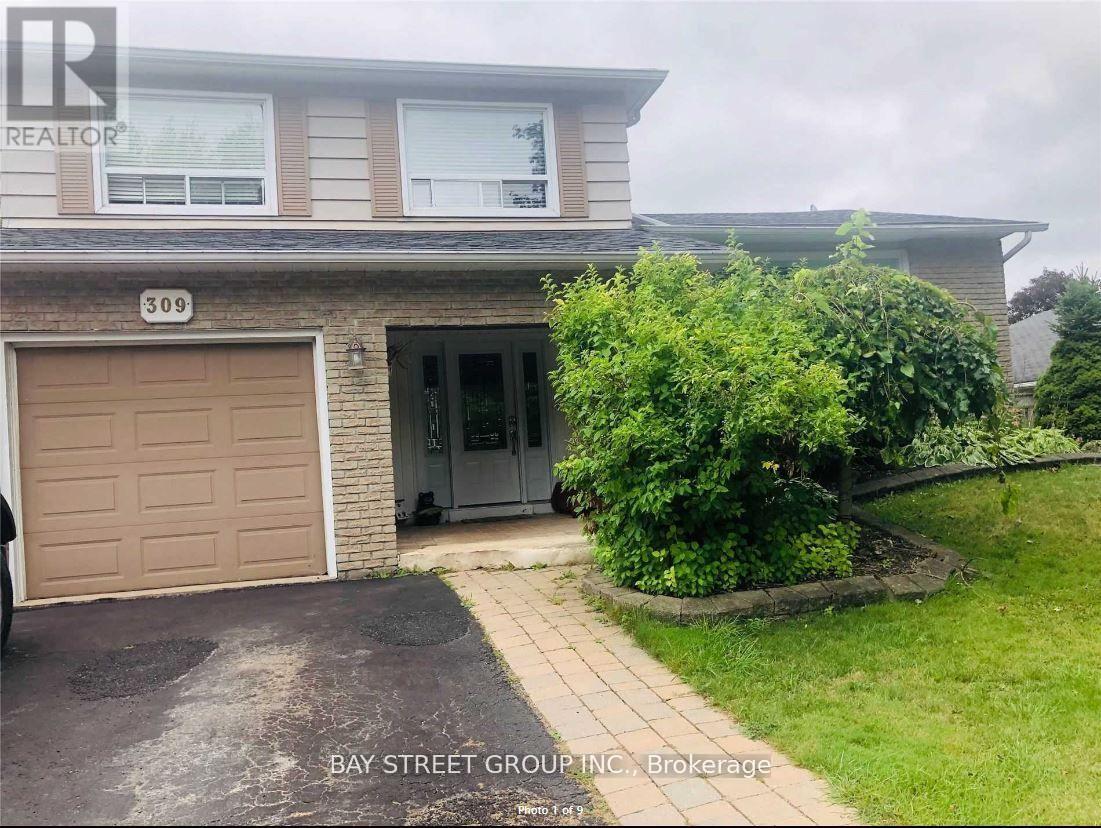
Premium 60 x 120 Ft Lot Backing Onto Greenwood Park! Exceptional opportunity to own a detached 3-bedroom side split bungalow on an oversized premium lot in one of Shelburne's most desirable family neighbourhoods. Enjoy the privacy and convenience of backing onto Greenwood Park, with rear curb access providing excellent potential for a future garden suite, secondary dwelling, or other redevelopment opportunities, subject to buyer due diligence and municipal approvals. Excellent potential for those looking to build equity in a prime neighbourhood. The finished basement adds valuable living space, and the property is ideally located close to schools, shopping, parks, and all amenities. Seller is a Listing Agent (id:61342)
Mississauga, Ontario
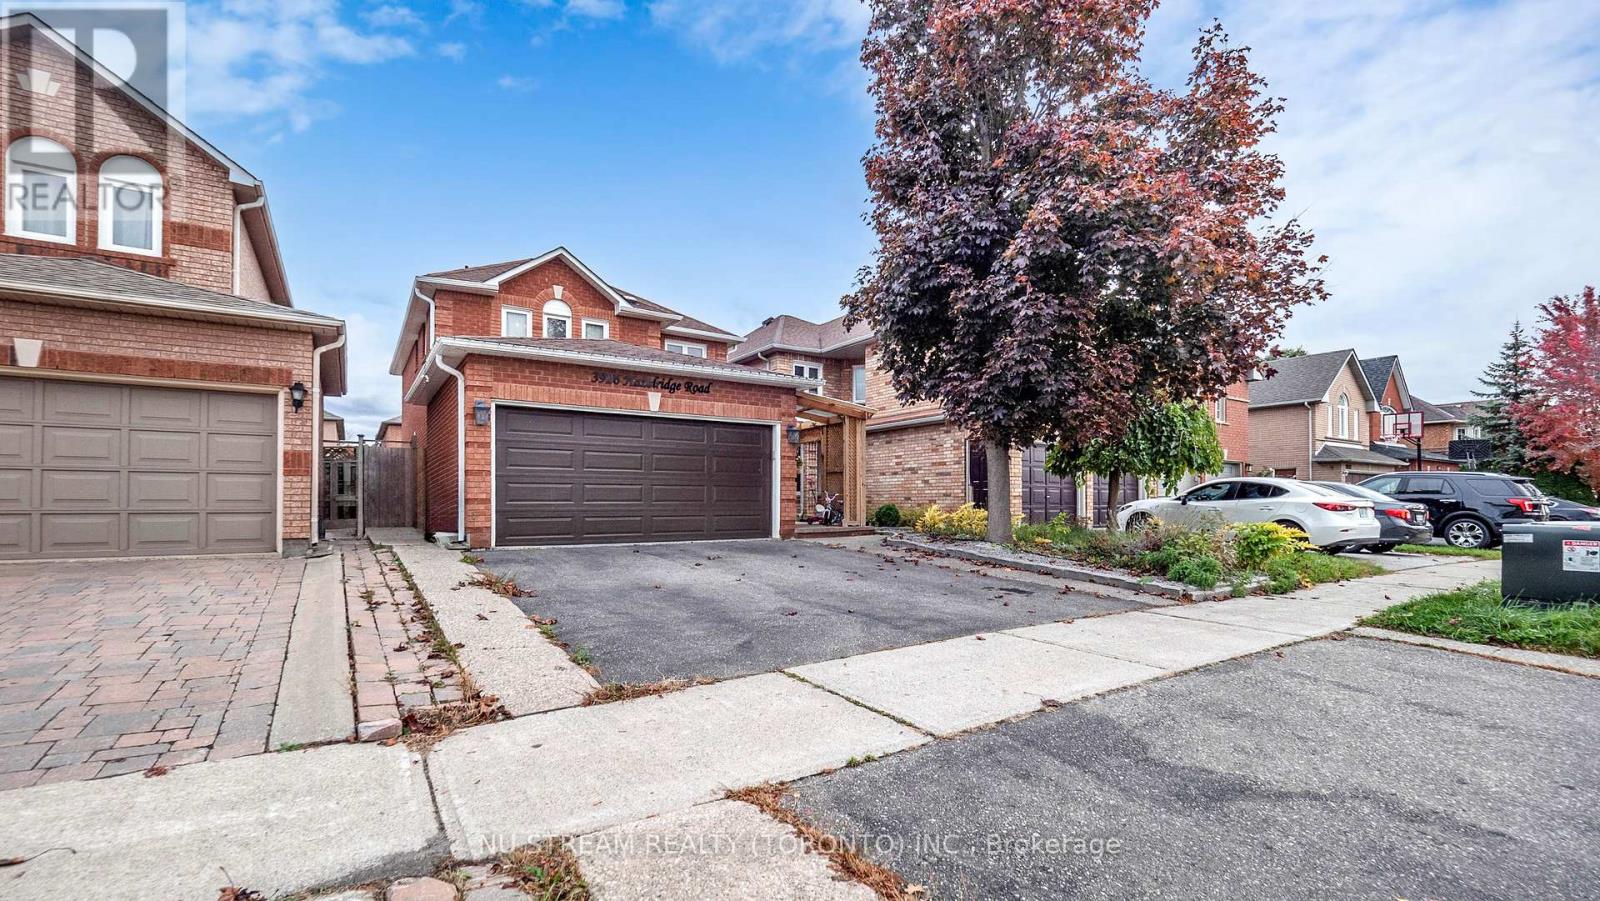
Discover this captivating and extensively upgraded 4-bedroom, 4-bathroom detached home in the sought-after Lisgar community, offering nearly 1700 sqft above ground plus a fully finished basement. The open-concept interior boasts newer hardwood floors, an elegant oak staircase, a redesigned gourmet kitchen with quartz counters and a center island, and a dining room warmed by a stone wall gas fireplace. Seamlessly step out to the private, low-maintenance patio with a gazebo. The finished lower level significantly extends your living space, including a fourth bedroom, 3-piece bath, and an office. With newer high-performance windows and doors, this stylish residence provides modern comfort and is ideally located near schools, parks, trails, and major highways 401/407. (id:61342)
Caledon, Ontario
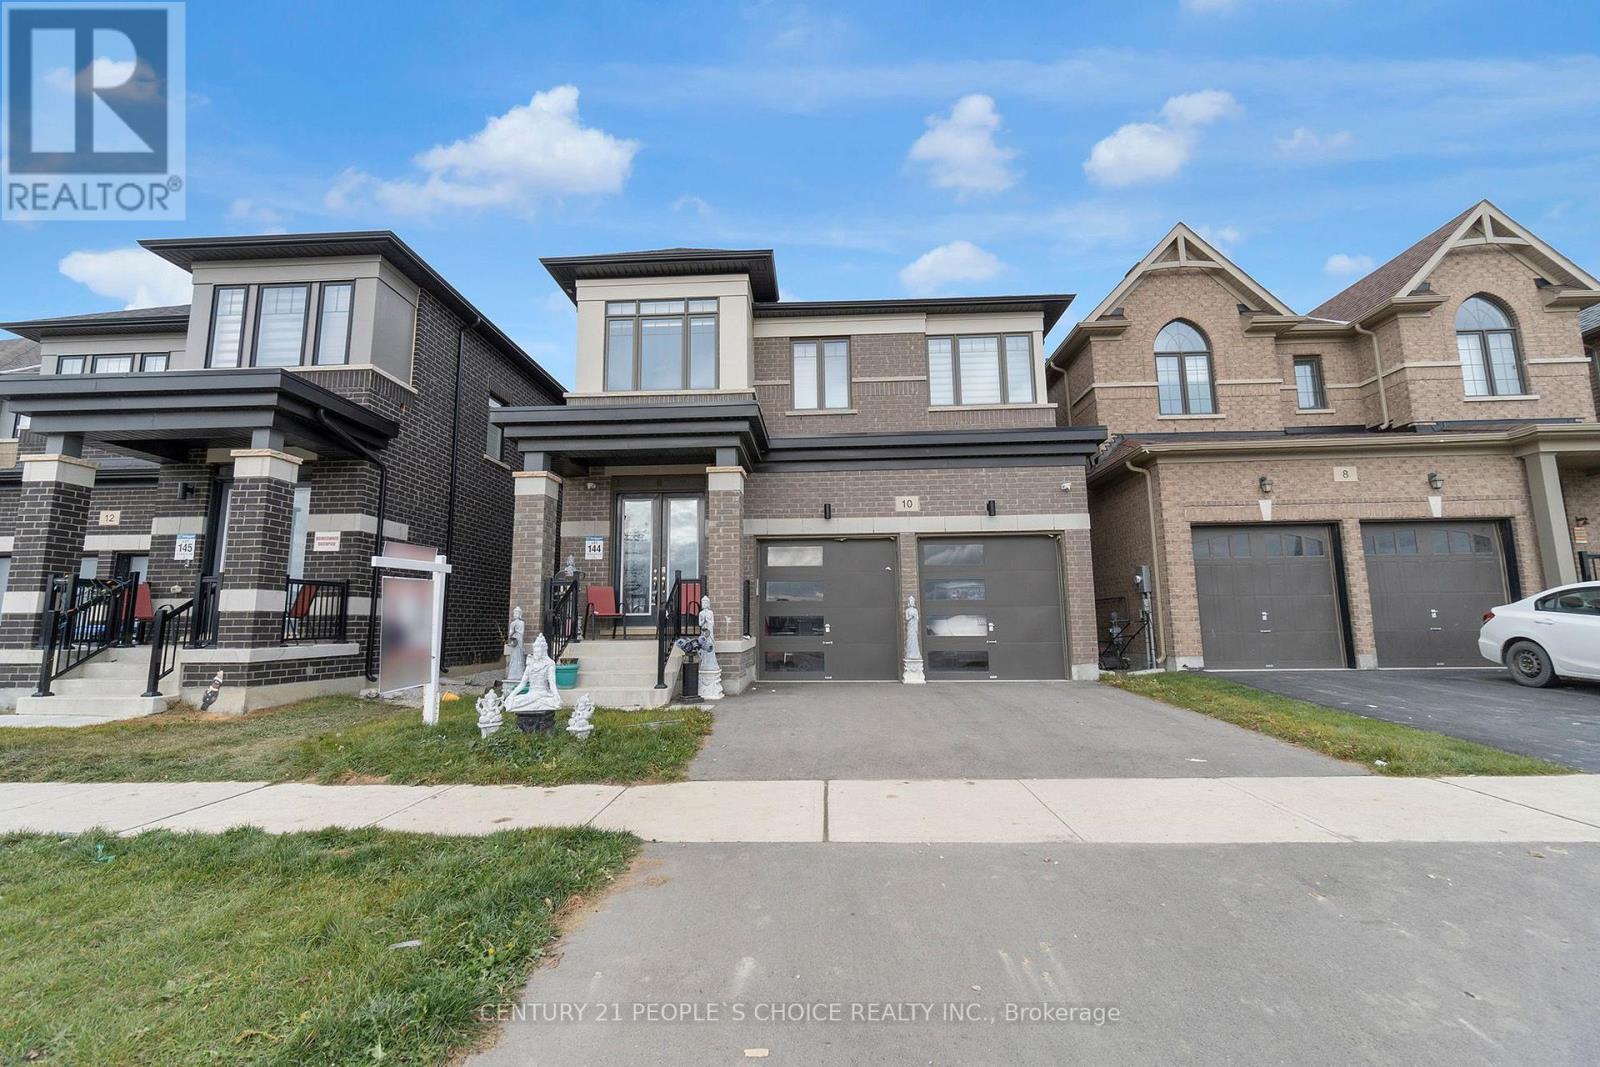
Welcome to 10 Tweedhill Ave 5 Bedrooms detached home comes with 4 washrooms built by Yorkwood Homes Spruce Model Elevation C 2885 Sq/F as per builder floor plan.** This Home Features Over 100K In Upgrades From Builder**. 10Ft Ceiling On Main Floor, 9Ft On The 2nd, 8Ft Doors, Den On Main Floor, Double door entry, double car garage, entry to the house from garage, porcelain tiles in foyer, backsplash in kitchen, breakfast bar, unspoiled basement waiting for your imagination, second floor laundry for your convenience, Oak Staircase Along With Upgraded Rail Handle & Iron Pickets, Quartz Countertops, 5'' Hardwood floor Throughout the house***. No Homes Being Built In Front Along With A Development Of A Soccer Field, 2 Basketball Courts, Cricket Field & A School. **EXTRAS** 2 Stainless steels fridges, Gas stove,B/I Dishwasher, Washer, Dryer, Cac, 2 Gdo, all window coverings, all elf's. (id:61342)
Northern Bruce Peninsula, Ontario
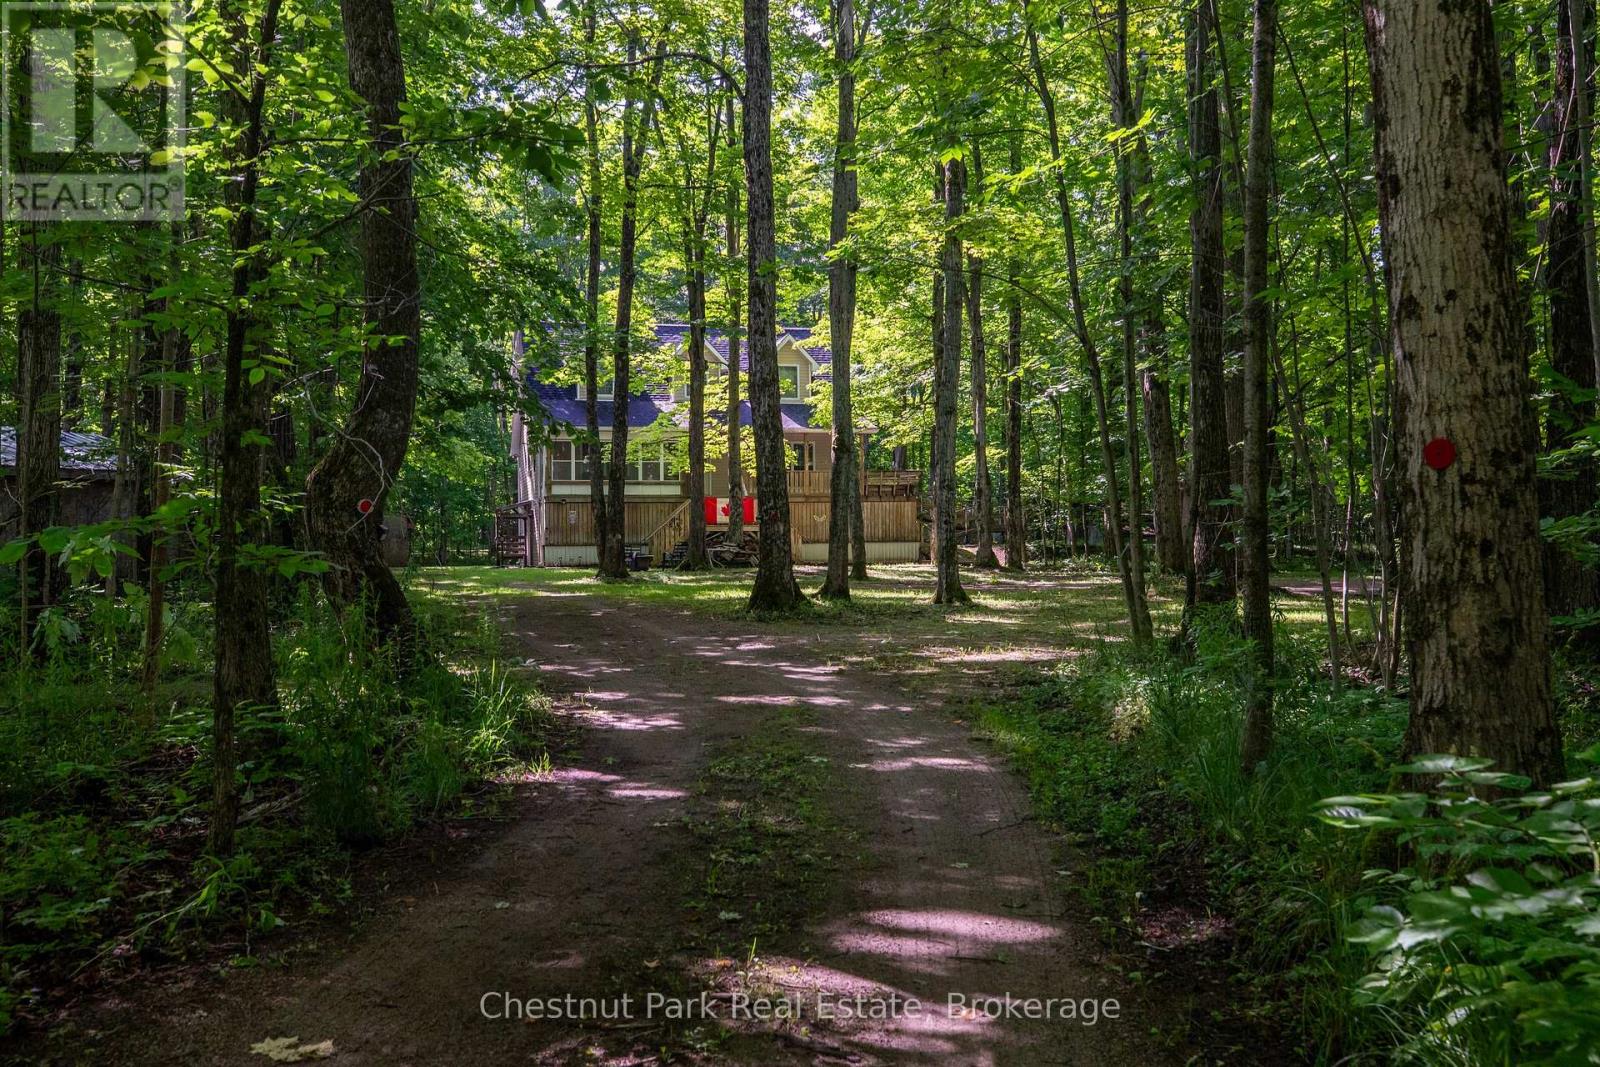
Discover a private 28-acre retreat at Tammys Cove, ideally located just across from scenic Miller Lake. This 2005-built, three-storey, four-season residence is constructed with durable ICF and offers an exceptional blend of comfort, space, and natural beauty. The home features four generously sized bedrooms and three full bathrooms, with elevated views overlooking the surrounding landscape. Set on a picturesque property with an abundance of mature hardwood maple trees, the land offers both natural beauty and the potential added value of harvestable timber. Extensive recent upgrades include a new roof, eavestroughs with gutter guards, furnace, air conditioning unit, water heater, pressure tank, water softener, and UV filtration system. Interior improvements include fresh trim, updated tub surrounds and shower stalls, and new kitchen cabinetry, countertops, and backsplash. Offered fully furnished and turnkey, the property also includes a generator, tools, a 2024 John Deere riding lawn mower, and an all-purpose utility vehicle with dumping box-providing everything needed for immediate enjoyment of this exceptional Bruce Peninsula offering. (id:61342)
Toronto, Ontario
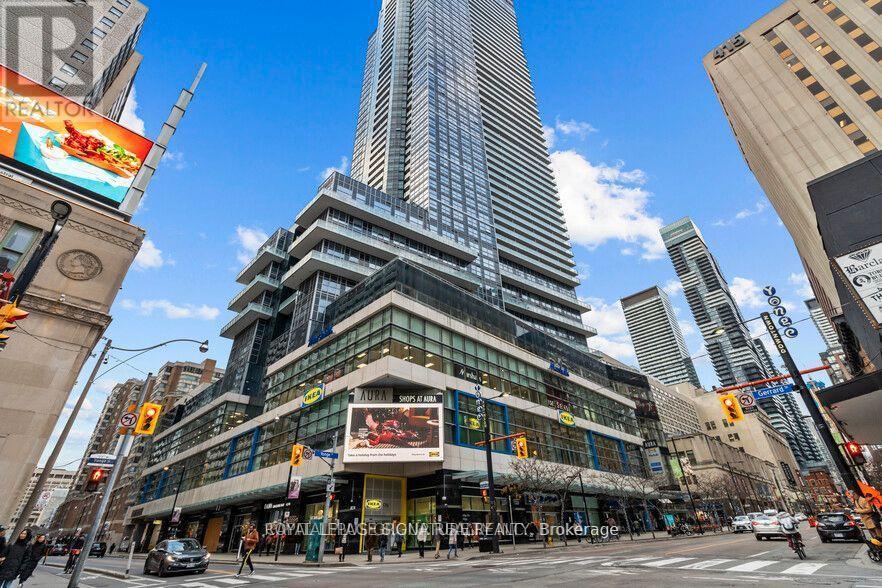
Renovated Corner Unit *Ready To Open For Business *Best Located Unit *First Corner Store On Upper Hallway *All Residents To/From College Park Subway Will Pass By This Unit *Located In Concourse Level With Approx 35,000 Sf Of Retail Spaces *Under This 78 Storey Luxury Residential Condo Building *Set Up Your Business, Rent This Best Corner Spot & Secure Low Rent *Tenant Responsible For All Applications, Renovations & Permits (id:61342)
Whitchurch-Stouffville, Ontario
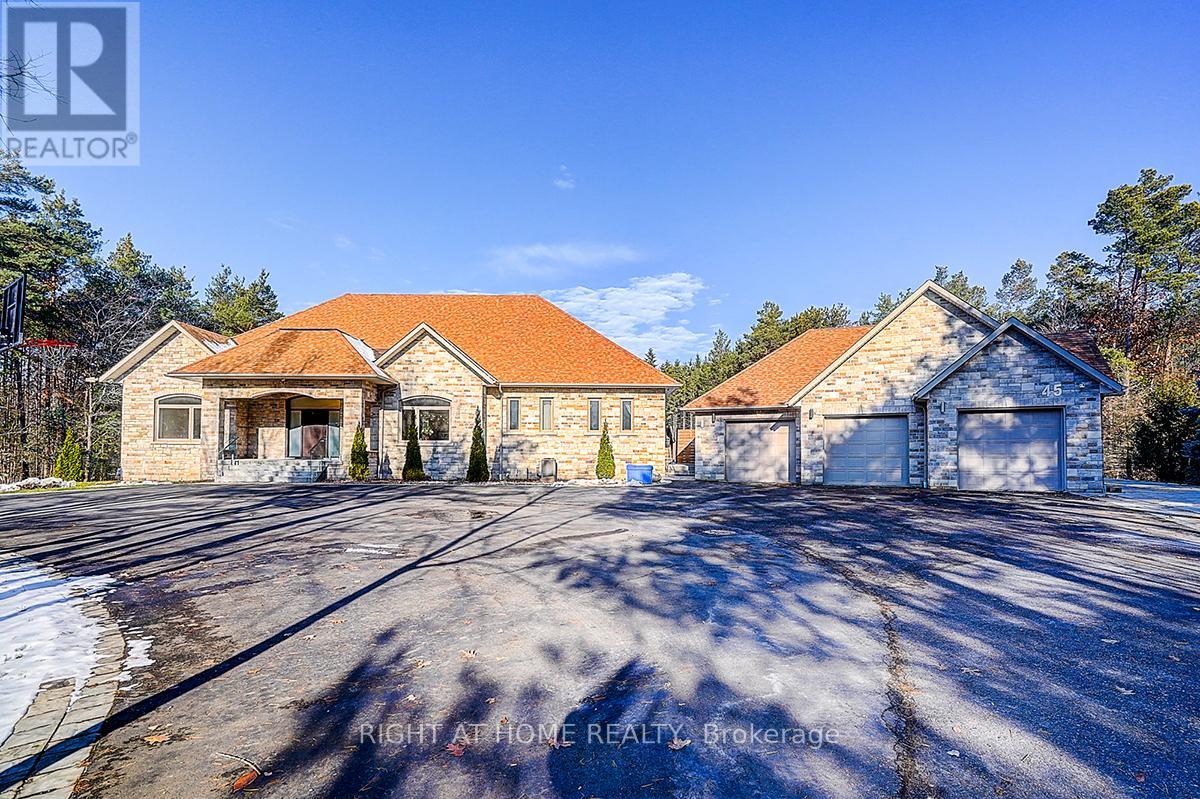
Rare Modern French Luxury Bungalow Estate. A rare offering in today's market, this exceptional Modern French-inspired luxury bungalow redefines high-end living by seamlessly combining estate-level luxury with unparalleled everyday convenience-all on one expansive level. Set on a 2-acre private lot backing onto an endless forest, the home welcomes you with a crescent-shaped driveway and refined architectural detailing. Inside 12' ceiling (Main), solid walnut chevron flooring, custom plaster wall trims, medallion ceilings, and a dramatic floating marble TV and fireplace wall reflect timeless Modern French craftsmanship. The gourmet kitchen is fully equipped with elite appliances, including a 72" see-through Sub-Zero refrigerator and freezer, Wolf gas cooktop, and Miele built-in coffee machine, steam oven, and dishwasher-designed to elevate daily living hile supporting effortless entertaining. The main-level primary suite offers a true spa retreat, featuring a luxury ensuite bathroom with wet sauna, premium fixtures, and smart toilets that enhance comfort and hygiene throughout. An elegant entryway with floating custom cabinetry provides discreet and functional storage. What truly sets this bungalow apart is its fully developed 3,000-square-foot lower level, thoughtfully designed for both lifestyle and recreation. It includes a professional dance studio (10'), gym, walk-in temperature-controlled wine cellar, traditional wood sauna, snooker area, private Home Theater, and an additional ensuite bedroom-ensuring space for every passion without sacrificing main-floor convenience. The three-car garage features a golf simulator room and an upper loft offering exceptional flexibility. Outdoor living is elevated with a super-sized concrete rooftop deck, creating a four-season retreat surrounded by nature. An extended concrete driveway into the backyard further enhances functionality and scale. (id:61342)
Owen Sound, Ontario
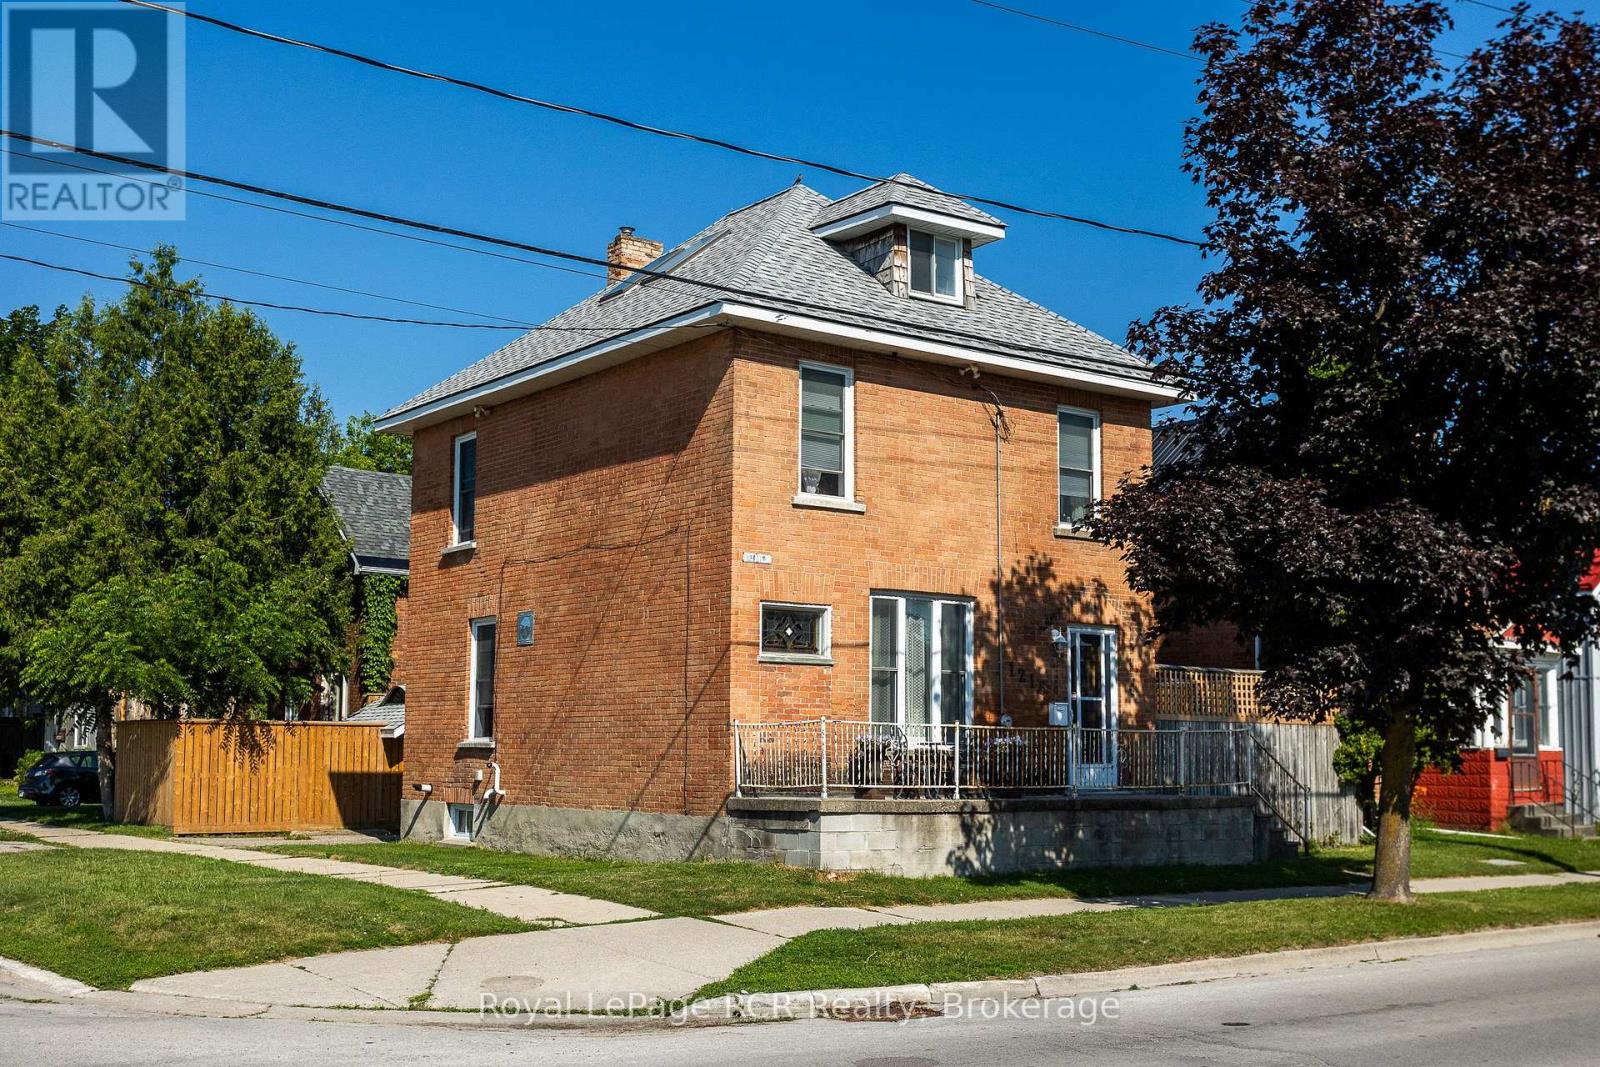
Step into the charm of this lovingly updated 2.5-storey century home, where classic character meets modern comfort. Featuring four spacious bedrooms and three full bathrooms, this beautiful home offers plenty of room for families, guests, or those who love to entertain. Original architectural details, including elegant pocket doors, accent panelled walls, open transoms and built in cabinetry blends seamlessly with thoughtful updates throughout. The functional layout includes an eat-in kitchen, a separate formal dining room, and the convenience of main-floor laundry. Situated on a fully fenced, private corner lot, you'll enjoy outdoor space that's perfect for children, pets, gardening, or simply relaxing. Ideally located just minutes from downtown, the Marine Museum, and the Medical Centre, this home is also positioned in a neighbourhood experiencing exciting revitalization with the development of Harbour West waterfront accommodations, making it an excellent place to call home while benefiting from the area's continued growth. If you're looking for a home that combines historic charm, modern convenience, and an exceptional location, this is one you won't want to miss. (id:61342)
Toronto, Ontario
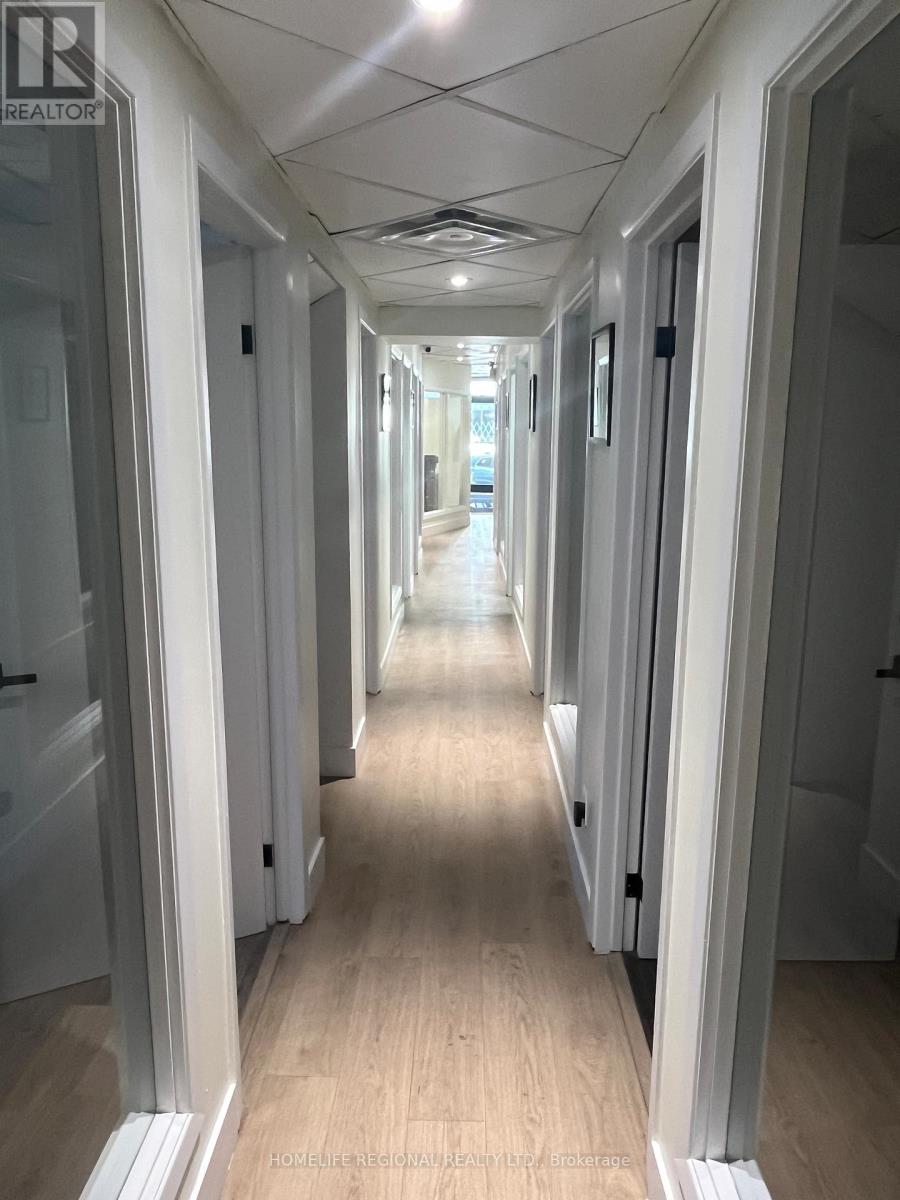
Are you looking for a modern professional office in downtown Toronto? Ideal for lawyers, accountants, financial advisors & wealth managers, consultants, Architects and Engineers, or any professionals seeking a private office. These offices offer a perfect alternative to co-working spaces or working in public spaces with no privacy. Flexible lease terms are available, ranging from month-to-month to long-term options. Offices come equipped with high-speed internet. A communal kitchen on the lower floor is available for shared use. Conveniently located in the vibrant Little Italy, the location is surrounded by excellent amenities and provides easy access to public transportation and minutes to major highways, ensuring a hassle-free commute. Located only a short distance to Ossington TTC Station, it offers excellent walk, transit, and bike scores. The office is surrounded by restaurants, retailers, and walking distance to Trinity-Bellwoods Park. Lease options include private office for 1-2 people. Utilities, hydro, heating and internet included. Four offices available. (id:61342)
Toronto, Ontario
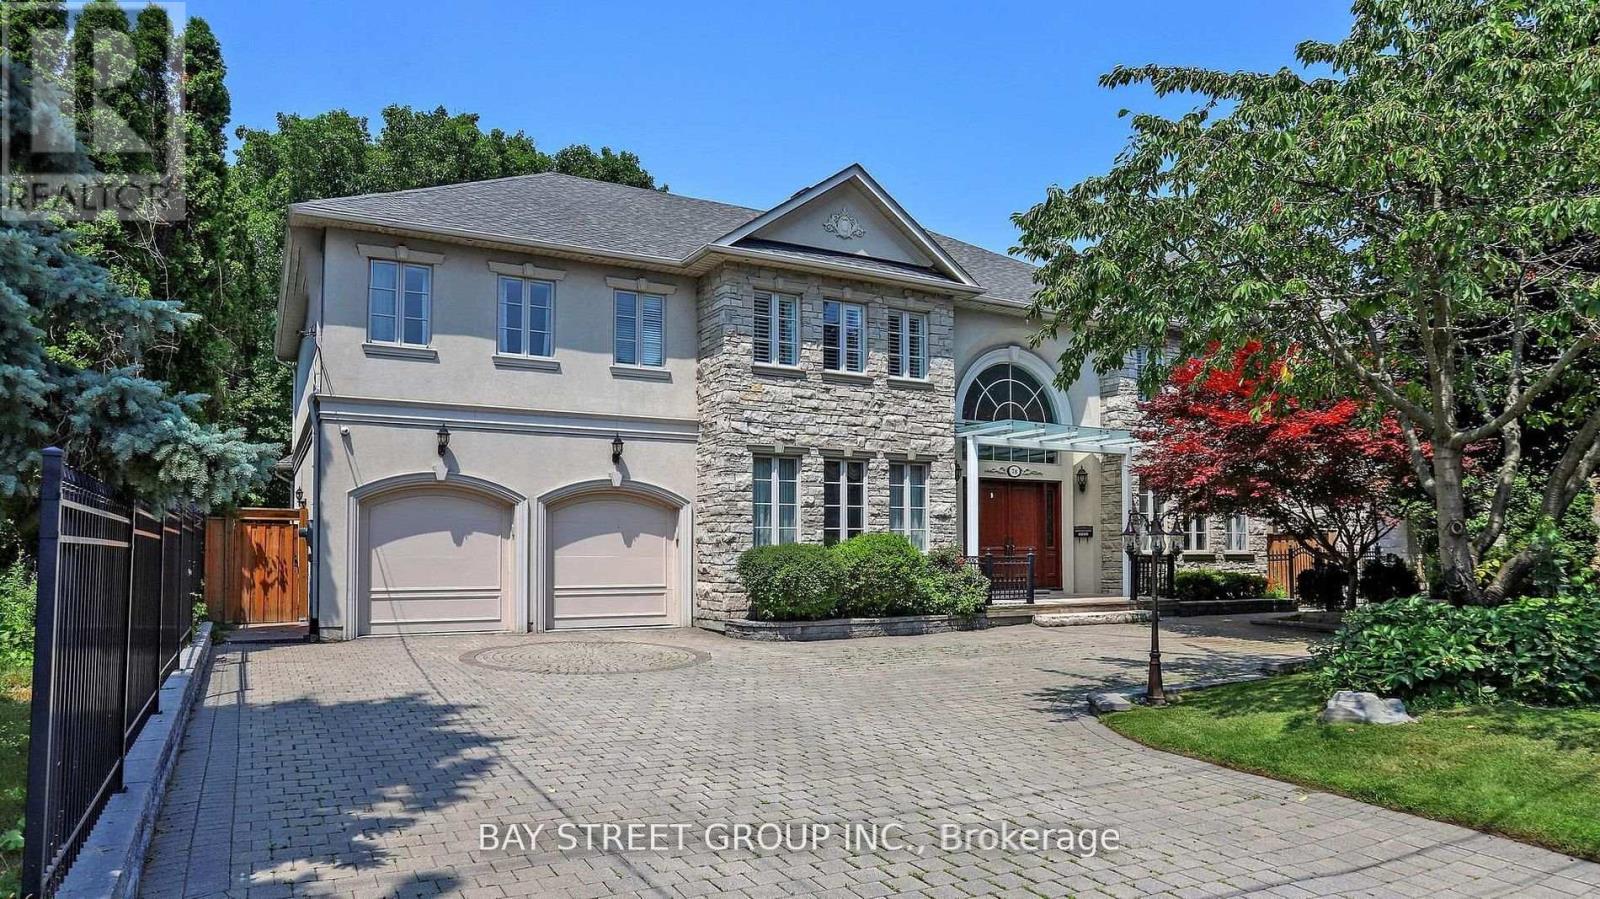
Custom Built Home On Rarely Available 80X145 Ft Private Treed Lot. Close To Desired Schools & Amenities. Around 7200 sq ft of luxury living space.Steps To Renowned Schools, Granite Club, Parks And Shops At York Mills/Bayview..Classic Exterior Design Of Stone And Stucco, Canopy over main entrance, Huge Sunroom with Motorized Exterior Shades and Curtains. Elegant Cherry Hardwood Flooring, New bathrooms on the 2nd floor.4 Fireplaces, Gourmet Kitchen W/Large Granite Island & Built-In Stainless Steel Appliances, Expansive Lower Level W/Nanny Rm/2nd Kitchen & Bar/Workout Area,/Media Room 3 Car Tandem Garage (id:61342)

Toronto, Ontario
Welcome to one of the most dynamic Sky loft layouts at Stockyards District Residences, a true townhome-in-the-sky spanning three full levels (7th, 8th & 9th floors), with almost 2,640 sqft of combined indoor/outdoor living space.Enter on the 7th floor to an open-concept kitchen, living and dining space with a powder room for guests, walking out to your first terrace, perfect for morning coffee or a quiet dinner alfresco. Head up to the 8th floor and you'll find the heart of the home: a versatile Den ideal for a home office or media room, a spa-inspired primary bedroom with walk-in closet and ensuite, and a two generous secondary bedrooms, a full bath. This level also opens onto a sprawling terrace, plenty of room for a full outdoor dining and lounge setup. Keep climbing to your own private rooftop retreat on the 9th floor: a massive terrace, the kind of space that turns summer entertaining into an event. Three separate outdoor rooms, three different moods, sunrise coffee, dinner under the stars, rooftop cocktails with the skyline as your backdrop. (id:61342)
Blue Mountains, Ontario
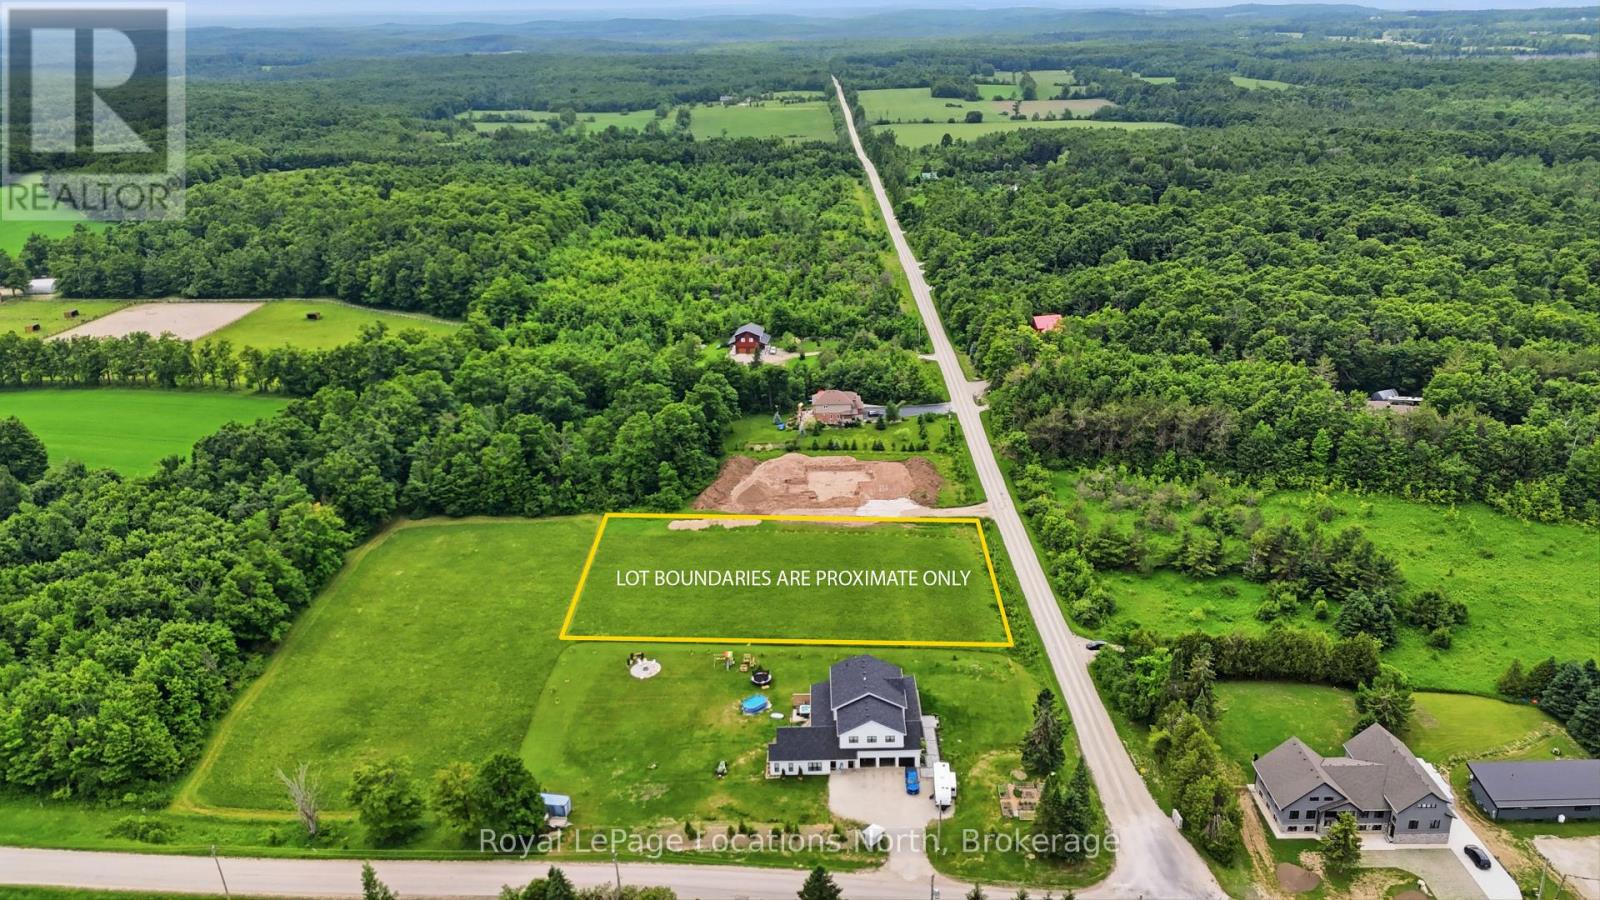
Opportunity knocks on Side Road 6 in the desirable community of Gibraltar! This premium 1.2 acre fully zoned residential lot offers the perfect canvas to build your custom dream home or rural getaway. The location is great for outdoor enthusiasts as you can enjoy the peace and privacy of rural living while remaining just minutes from the area's premier attractions such as Pretty River Provincial Park, Osler Ski Club, Osler Golf Club, Scenic Caves, Kolapore, Blue Mountain, 3-stage Trails and so much more! Additionally, the shops, dining, and harbor front of downtown Collingwood are easily accessible, offering the perfect balance of rural tranquility and urban convenience. Whether you are looking to build immediately or hold as a strategic long-term investment in a high-demand region, this property is for you. Buyers responsible for their own due diligence when it comes to permits and development fees. (id:61342)