


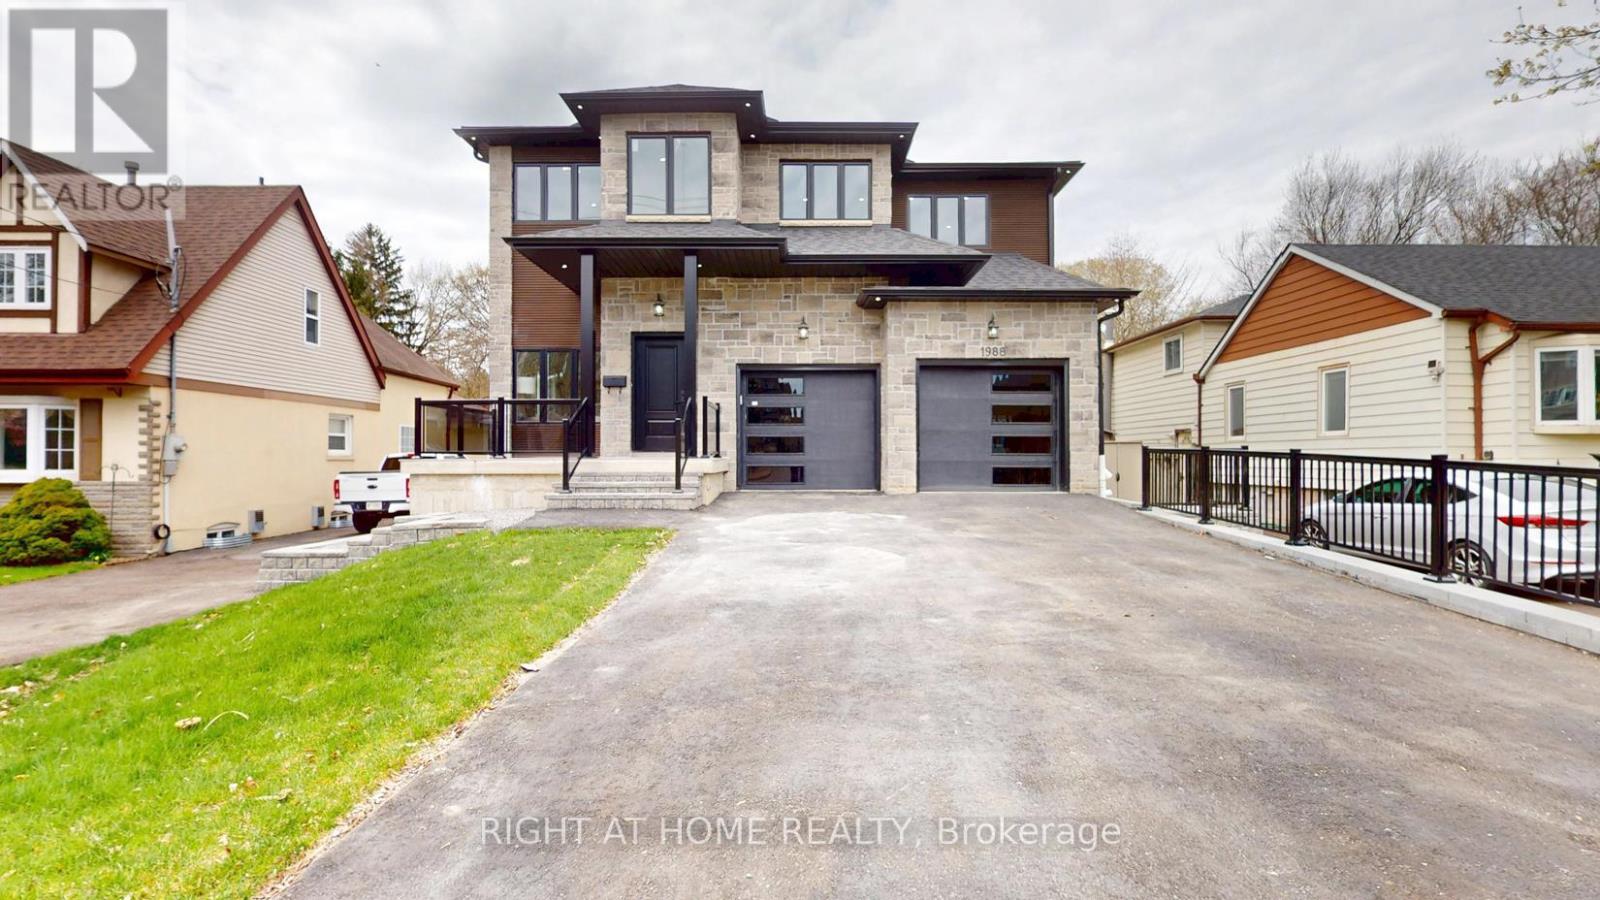
Pickering, Ontario
Welcome To This Brand New, Never-Lived! This Magnificent Custom Home Offers The Finest Finishes Throughout Over 6000 Sq Ft Of Finished Living Space Located In Pickering Village East. Oversized 4 Bedrooms With A Lifestyle Bedroom Size Closet. Gourmet Kitchen, Full Gas Range top, B/I Microwave and B/I Oven. High Ceilings Throughout. This Home is Designed For Entertaining, Huge Family Room with Gas Fireplace. Large Ensuite Baths. Potential Rental Income Finished Basement With Large Recreation Area, Optional Home Theatre Or Gym. Pool-Size Backyard Ideal For Outdoor Enjoyment & Future Landscaping Potential. Deep Lot Offers Space And Privacy Rarely Found In The Area..This Home Combines Contemporary Elegance With Unparalleled Functionality. A True One Of A Kind Exterior Design. The House Features The Herringbone Hardwood Flooring Throughout. The Fully Finished Walk-up Basement With Huge Recreational Room. There is lot of feature to list here and needs the visit to experience the attention to details and design. (id:61342)
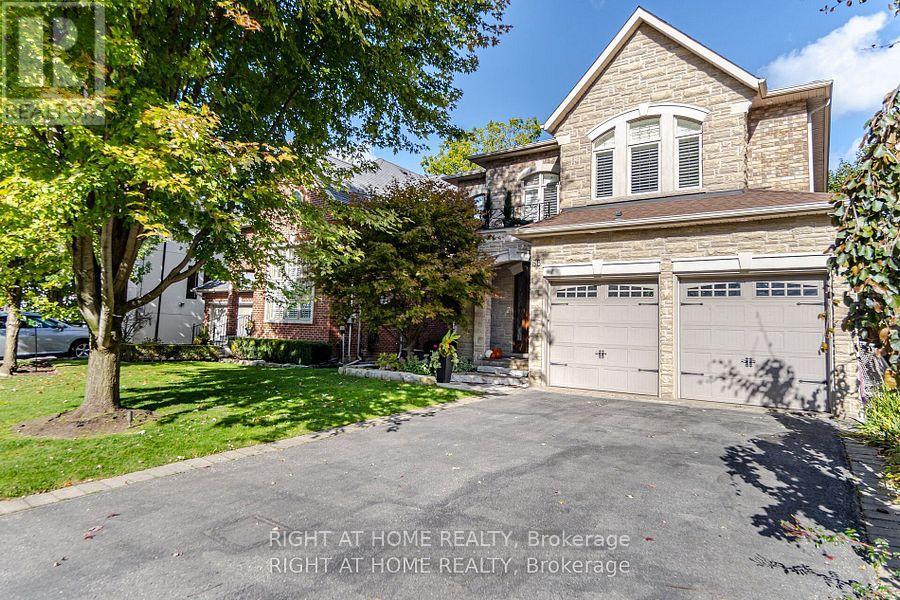
Toronto, Ontario
Welcome to this immaculate 4-bedroom custom-built home located in the high-demand Yonge & Sheppard area. Just minutes from Hwy 401, subway, public transit, and endless amenities. This stunning residence blends elegant design with functional living. From top to bottom, this home impresses with hardwood floors throughout, extensive upgrades, and thoughtful details. The main level, with a 5 burner Wolf stove, built -in panelled fridge and dishwasher, a 5.1 surround sound superior speaker system in family room, is ideal for entertaining, while the finished basement with a full second kitchen, and a 7.2 surround sound home theatre with 150" wall projection for a full silver screen experience, offers versatility for extended family or rental potential. Upstairs, enjoy the convenience of second-floor laundry and generously sized bedrooms. Step outside to your private backyard oasis, a true resort-style retreat. The fully landscaped yard features an inground pool and a custom-built cabana equipped with: Granite countertops, kitchen sink, built-in refrigerators and an LG TV. Outdoor shower, two-piece bathroom, Outdoor waterproof SunBrite TV, built-in sound system (two rock speakers + two cabana speakers), Five-burner gas BBQ, storage room, and elegant European-style lighting. Perimeter outdoor lighting that sets the perfect ambiance for day or night. New garage doors, inground sprinkler system, exceptional curb appeal, and every inch of this home shows pride of ownership. This is a rare opportunity to own a turn-key luxury home in one of North York's most coveted neighborhoods. Just move in and enjoy! (id:61342)
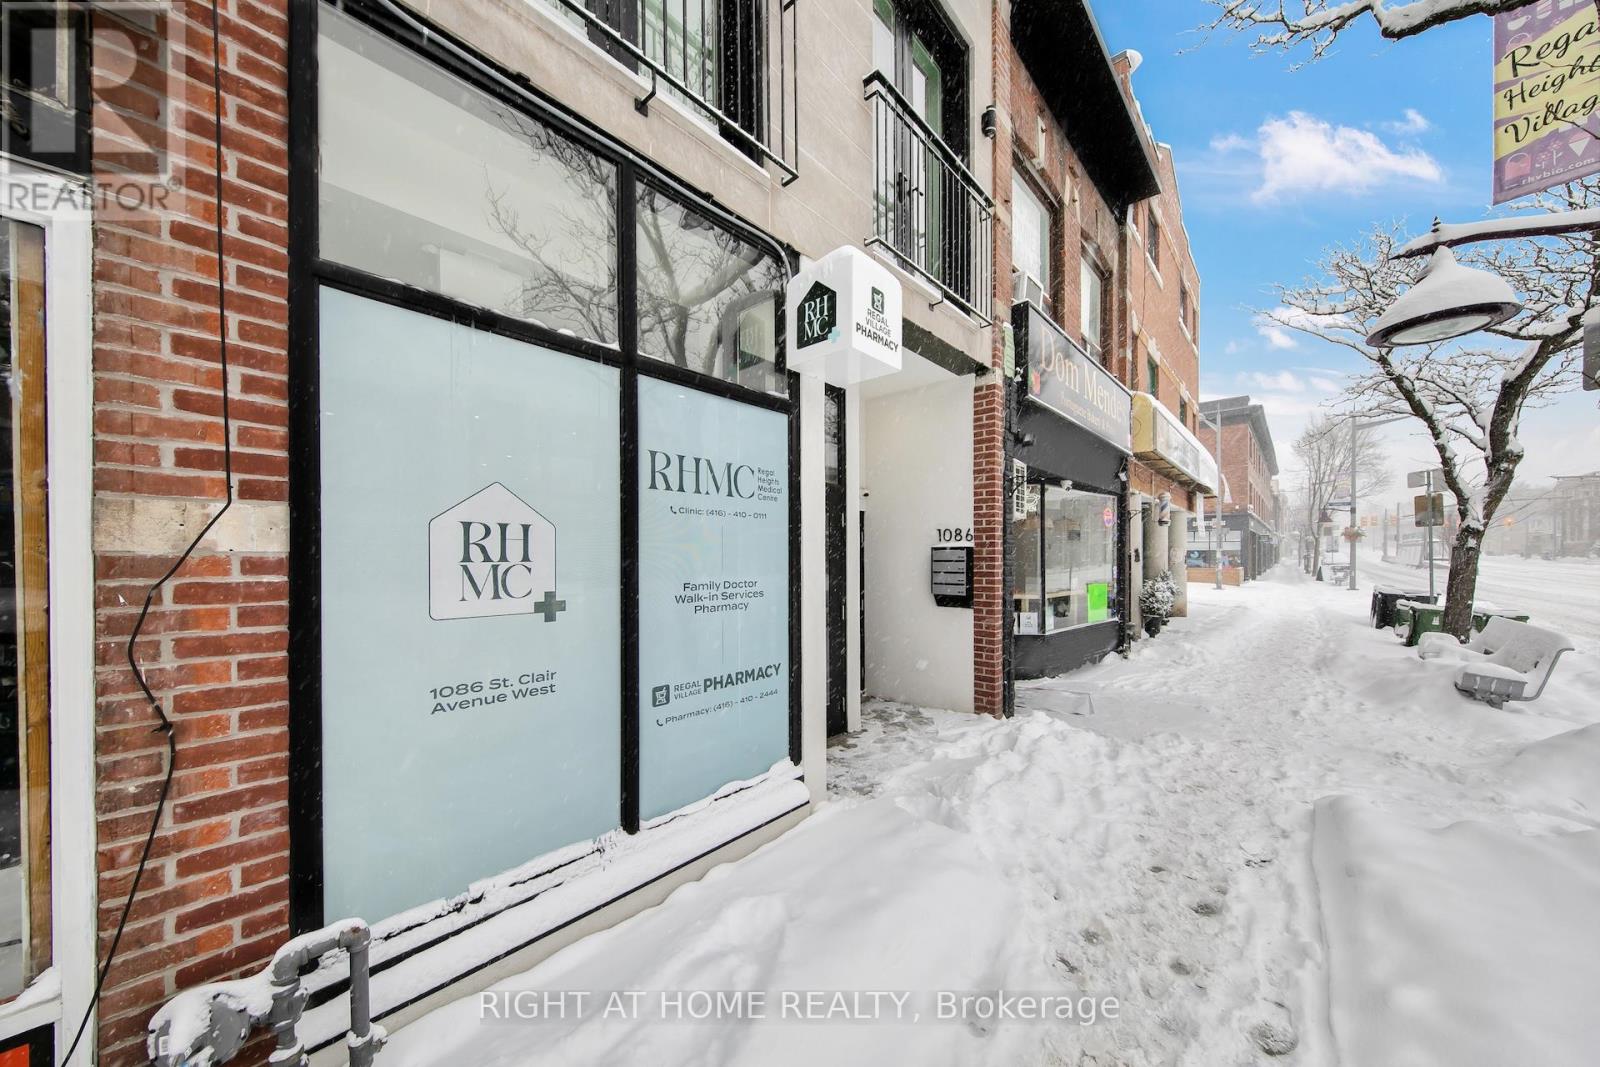
Toronto, Ontario
Attention all dermatologist, endocrinologists, internal medicine or gynaecology specialists! Medical Office Space Available for Sublease Opportunity to join a physician-owned medical centre with prime exposure and modern facilities. Market-rate rent with flexible options available. Ideal for other medical professionals, independent practitioners (with overhead cost-sharing arrangements), or allied health providers such as ultrasound imaging, massage therapy, physiotherapy, dietetics, psychotherapy, and more. Professional setting with collaborative potential, suitable for building or expanding your practice in a supportive healthcare environment. (id:61342)
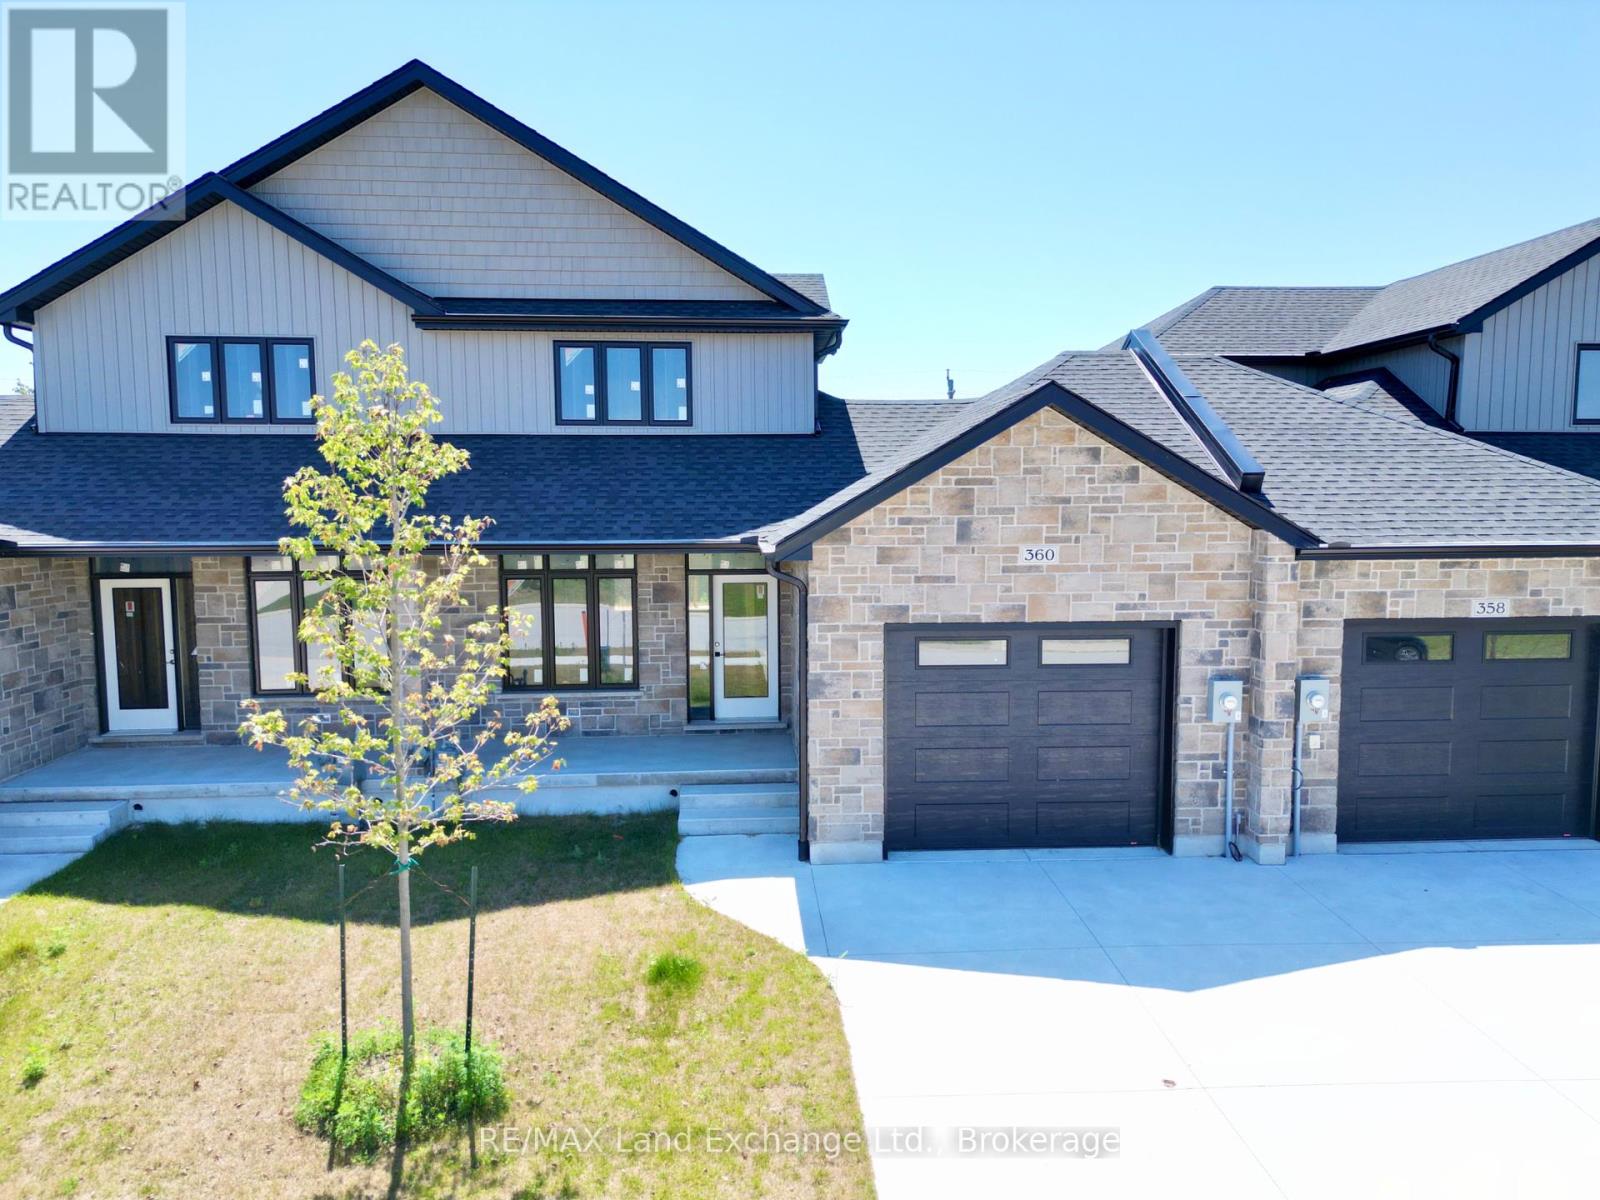
Saugeen Shores, Ontario
The exterior is complete for this brand new 2 storey freehold townhome at 360 Rosner Drive in Port Elgin. This model is 1703 sqft with a full unfinished basement that can be finished for an additional $30,000 including HST. The basement would include a family room with gas fireplace, full bath, den and 4th bedroom. The main floor will feature 9ft ceilings, Quartz counters in the kitchen, hardwood and ceramic flooring, 9ft patio doors to a covered back deck measuring 10 x 12'6, primary bedroom with ensuite and laundry. Upstairs there are 2 bedrooms and a 4pc bath. The yard will be entirely sodded and the driveway is concrete. Prices subject to change without notice. HST is in addition to the asking price. The Builder will co operate with the Buyers to secure the HST rebate provided it is approved by the Government and the Buyer is entitled to it. (id:61342)
Saugeen Shores, Ontario
This 1289 sq ft freehold bungalow townhome is currently under construction and anticipated to be move-in ready in approximately 90 days. The main floor boasts a bright, open-concept design with a spacious kitchen, dining area, and living room that walks out to a 12' x 10' covered deck ideal for indoor/outdoor living. Designed for comfort and convenience, the home features 2 bedrooms, 2 full bathrooms, and a laundry room with direct access to the attached garage. The unfinished basement offers excellent potential for future expansion, with an option to have it professionally finished to include 2 additional bedrooms, a 3-piece bathroom, and a family room for an additional $30,000. Quality Features Include: Quartz countertops in the kitchen, Hardwood & ceramic flooring throughout the main floor, 9' ceilings, Gas fireplace, Hardwood staircase to basement, Sodded yard & concrete driveway. HST is in addition to the asking price. The Builder will co operate with the Buyers to secure the HST rebate provided it is approved by the Government and the Buyer is entitled to it. Prices subject to change without notice. (id:61342)
Toronto, Ontario
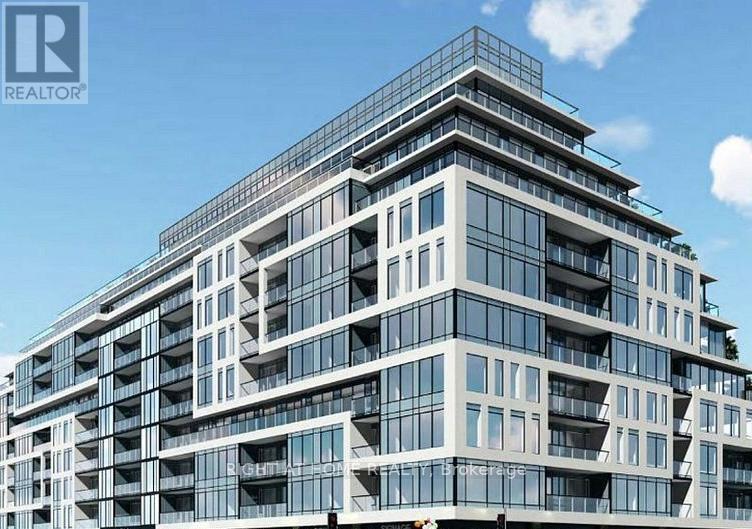
***THE DYLAN CONDOS**CORNER UNIT**740 SQFT**2 BEDROOMS**2 BATHROOMS**BALCONY**ENSUITE LAUNDRY**ONE UNDERGROUND PARKING SPOT**PETS ALLOWED**24 HOUR SECURITY**CONCIERGE**FITNESS CENTRE**ROOF TOP BBQ TERRACE** (id:61342)
Vaughan, Ontario
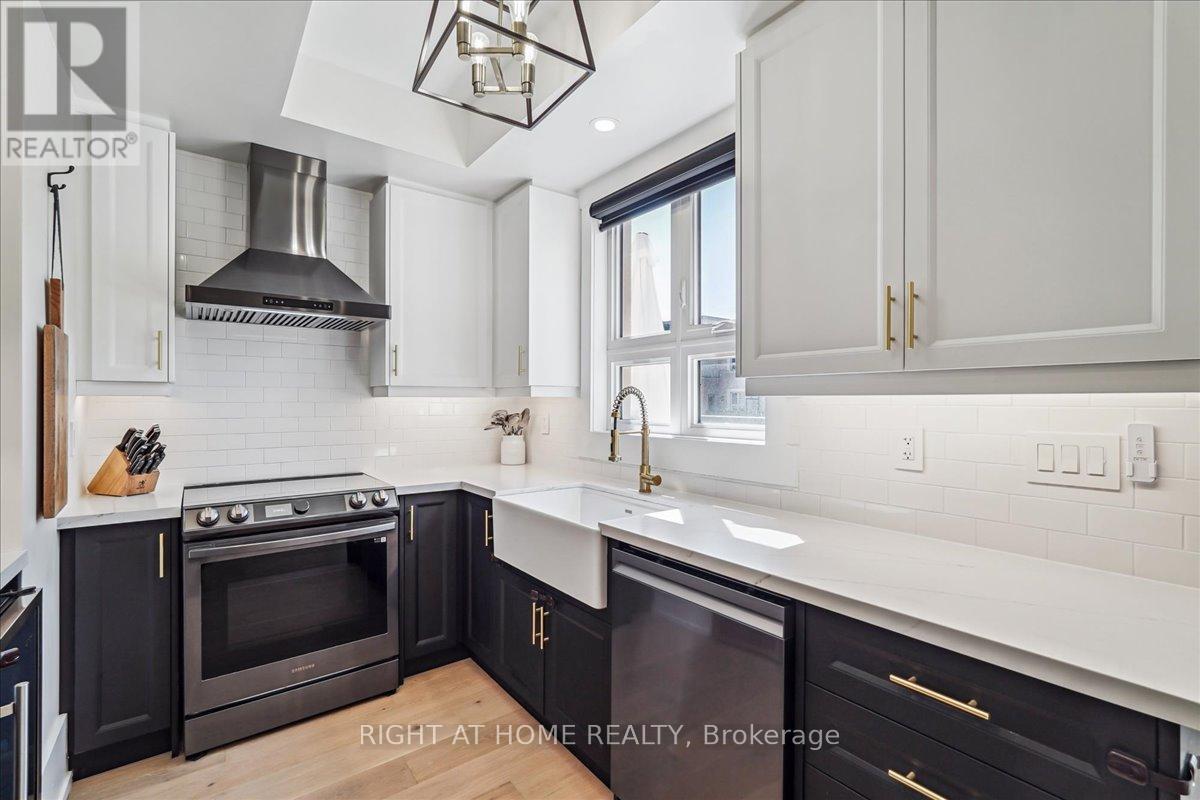
Discover This Beautifully Renovated Home In One Of Maple's Most Desirable Neighbourhoods. $$$ Spent On This Renovation. Engineered Hardwood Floors Throughout. 9-Ft Ceilings With Pot Lights. Open-Concept Layout Ideal For Entertaining. Walk-Out To Balcony Extending Your Living Space Outdoors. Modern Kitchen Featuring Farmhouse Sink, Premium Appliances, And Quartz Countertops. Motorized Blinds Throughout. Touchless Toilets For Added Luxury and Convenience. Spacious Primary Bedroom With Private Balcony And Walk-In Closet. Walking Distance To Amenities, Schools, Parks, Transit, Canada's Wonderland, And Hospital. Minutes To Major Highways And GO Station. Surface Parking Right By The Front Door. A Perfect Blend Of Comfort, Style, And Location. (id:61342)
Toronto, Ontario
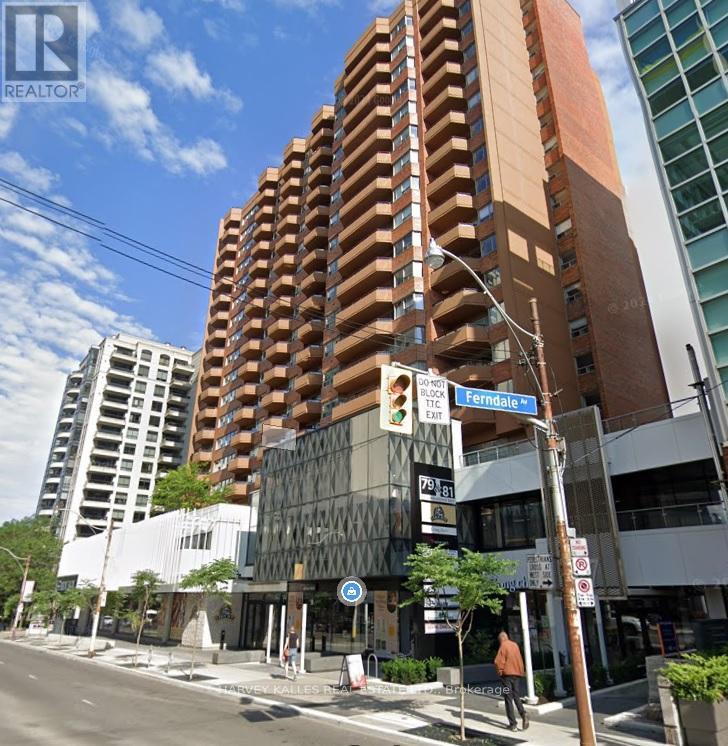

PRIME RETAIL LEASING OPPORTUNITY IN TOWN MALL/ Retail Anchor is FARM BOY, a high traffic grocery food market/ Building and Mall is Professionally managed and has newly remodeled Lobby & Common Area/ Property is just east of Yonge Street in exceptionally strong Primary Trade Area/ Direct access to all major transit options, incl Subway & Streetcar/ Convenient elevator access to underground parking garage with abundance of Paid Parking Available/ This Retail Space is ideal for businesses looking to establish a presence in a dynamic, accessible location within a thriving commercial environment. (id:61342)
Toronto, Ontario
PRIME RETAIL LEASING OPPORTUNITY IN TOWN MALL/ Retail Anchor is FARM BOY, a high traffic grocery food market/ Building and Mall is Professionally managed and has newly remodeled Lobby & Common Area/ Property is just east of Yonge Street in exceptionally strong Primary Trade Area/ Direct access to all major transit options, incl Subway & Streetcar/ Convenient elevator access to underground parking garage with abundance of Paid Parking Available/ This Retail Space is ideal for businesses looking to establish a presence in a dynamic, accessible location within a thriving commercial environment. (id:61342)
Saugeen Shores, Ontario
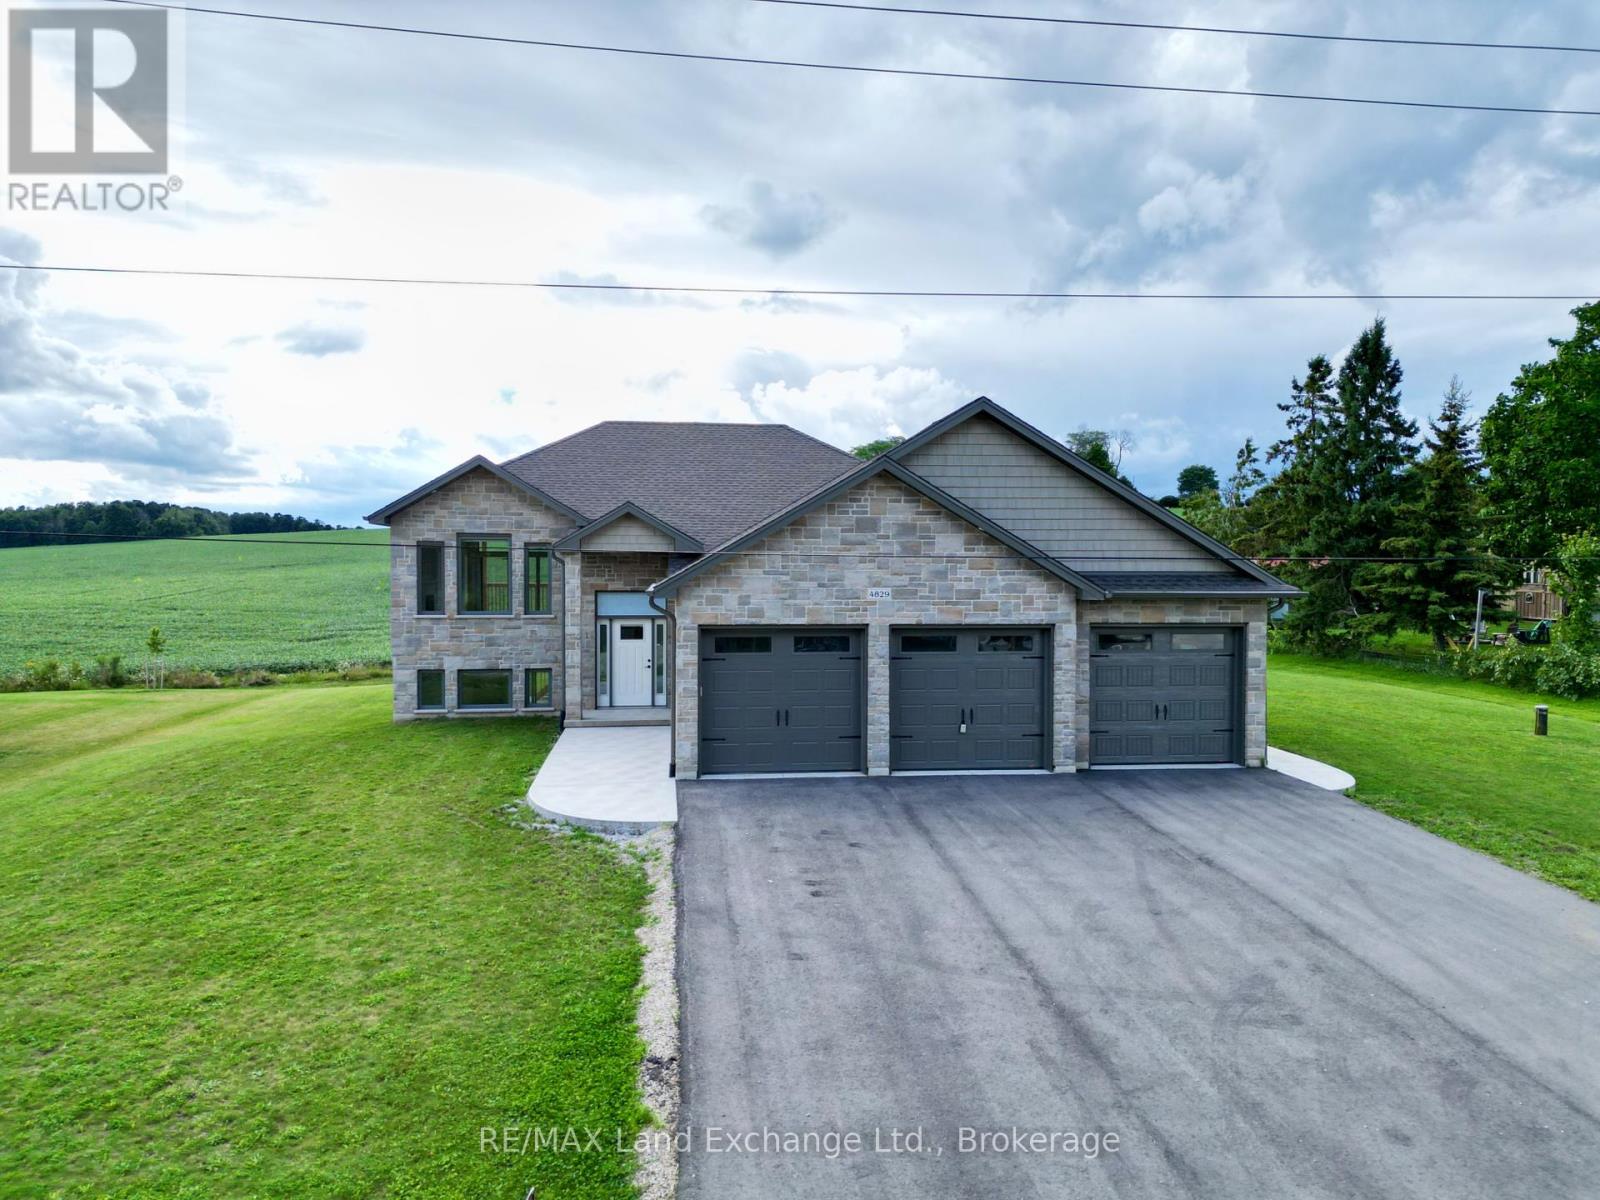
The 1325 sqft raised bungalow with finished walkout basement and 3 car garage in Burgoyne at 4829 Bruce Rd 3, is complete; and available for immediate occupancy. This home has 2 + 2 bedrooms and 3 full baths. Standard features include hardwood & ceramic flooring throughout the main floor, solid wood staircase, Quartz kitchen counters, 2 gas fireplaces; Asphalt drive, sodded yard and more. Added bonus this one comes with 6 appliances and window coverings. HST is in addition to the asking price. The Builder will co operate with the Buyers to secure the HST rebate provided it is approved by the Government and the Buyer is entitled to it Prices subject to change without notice. (id:61342)
Saugeen Shores, Ontario
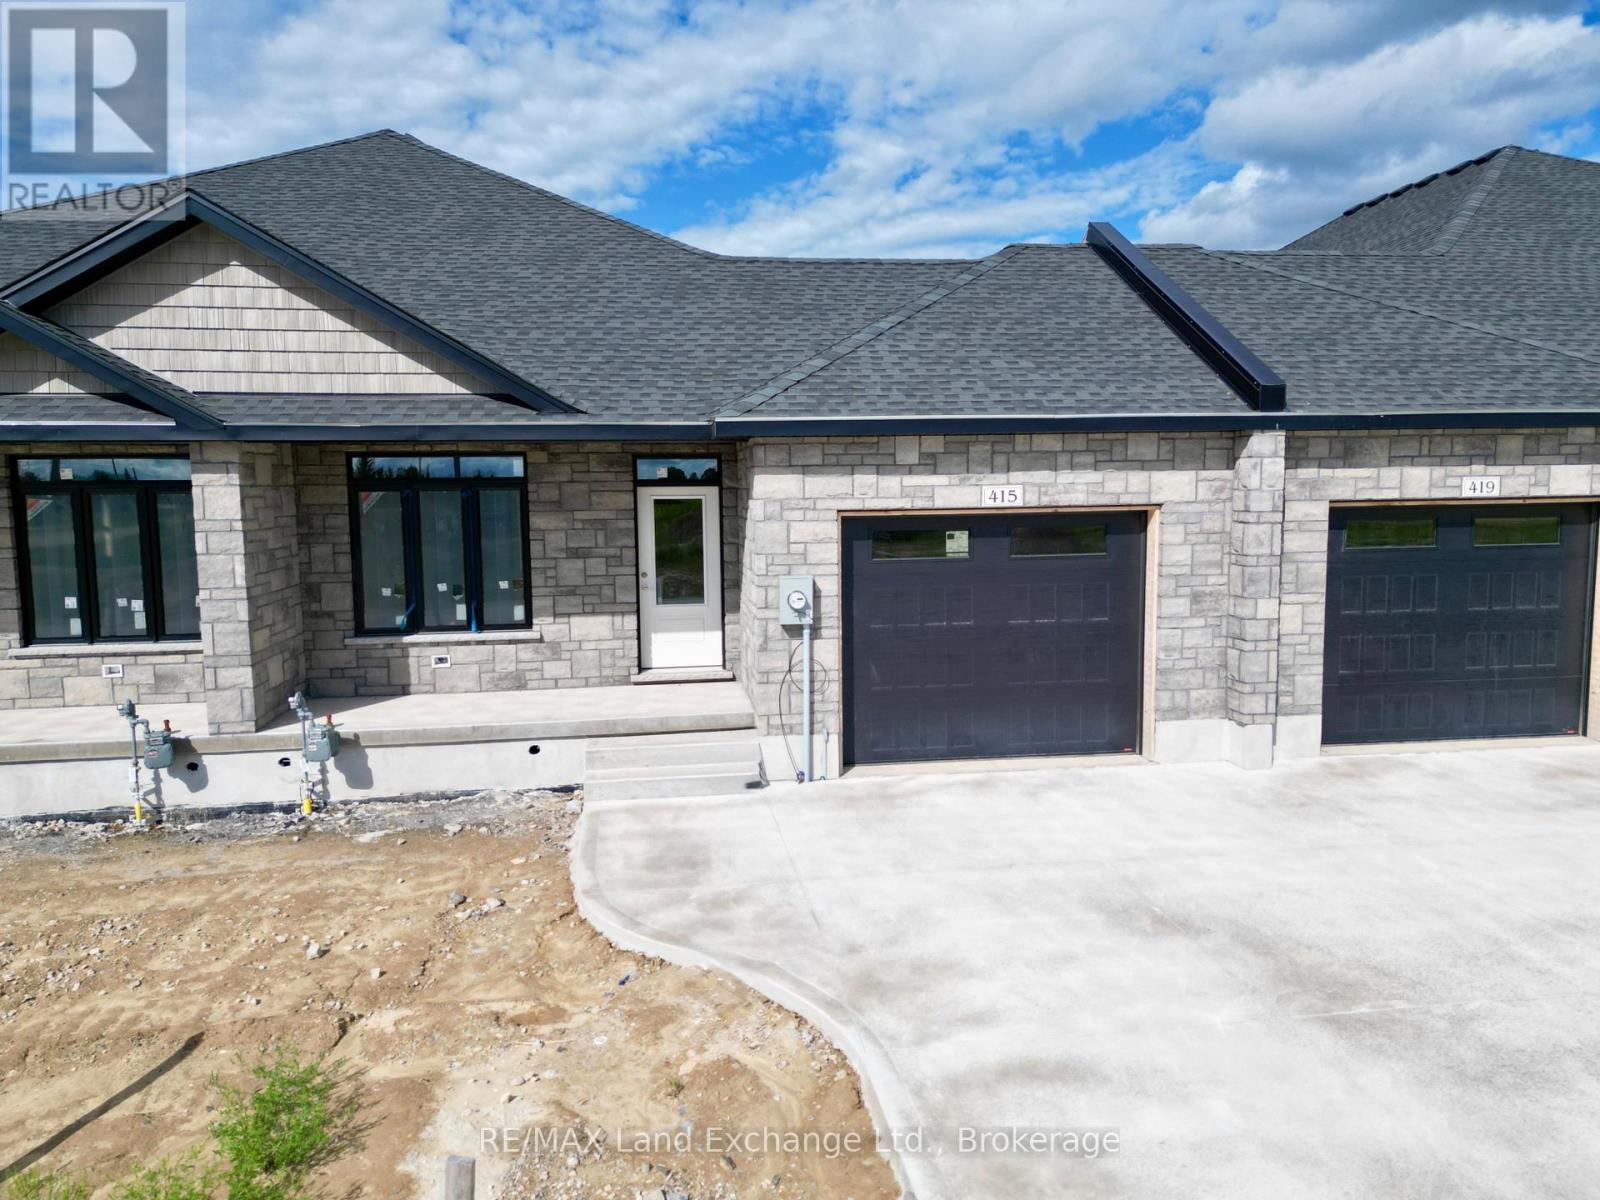
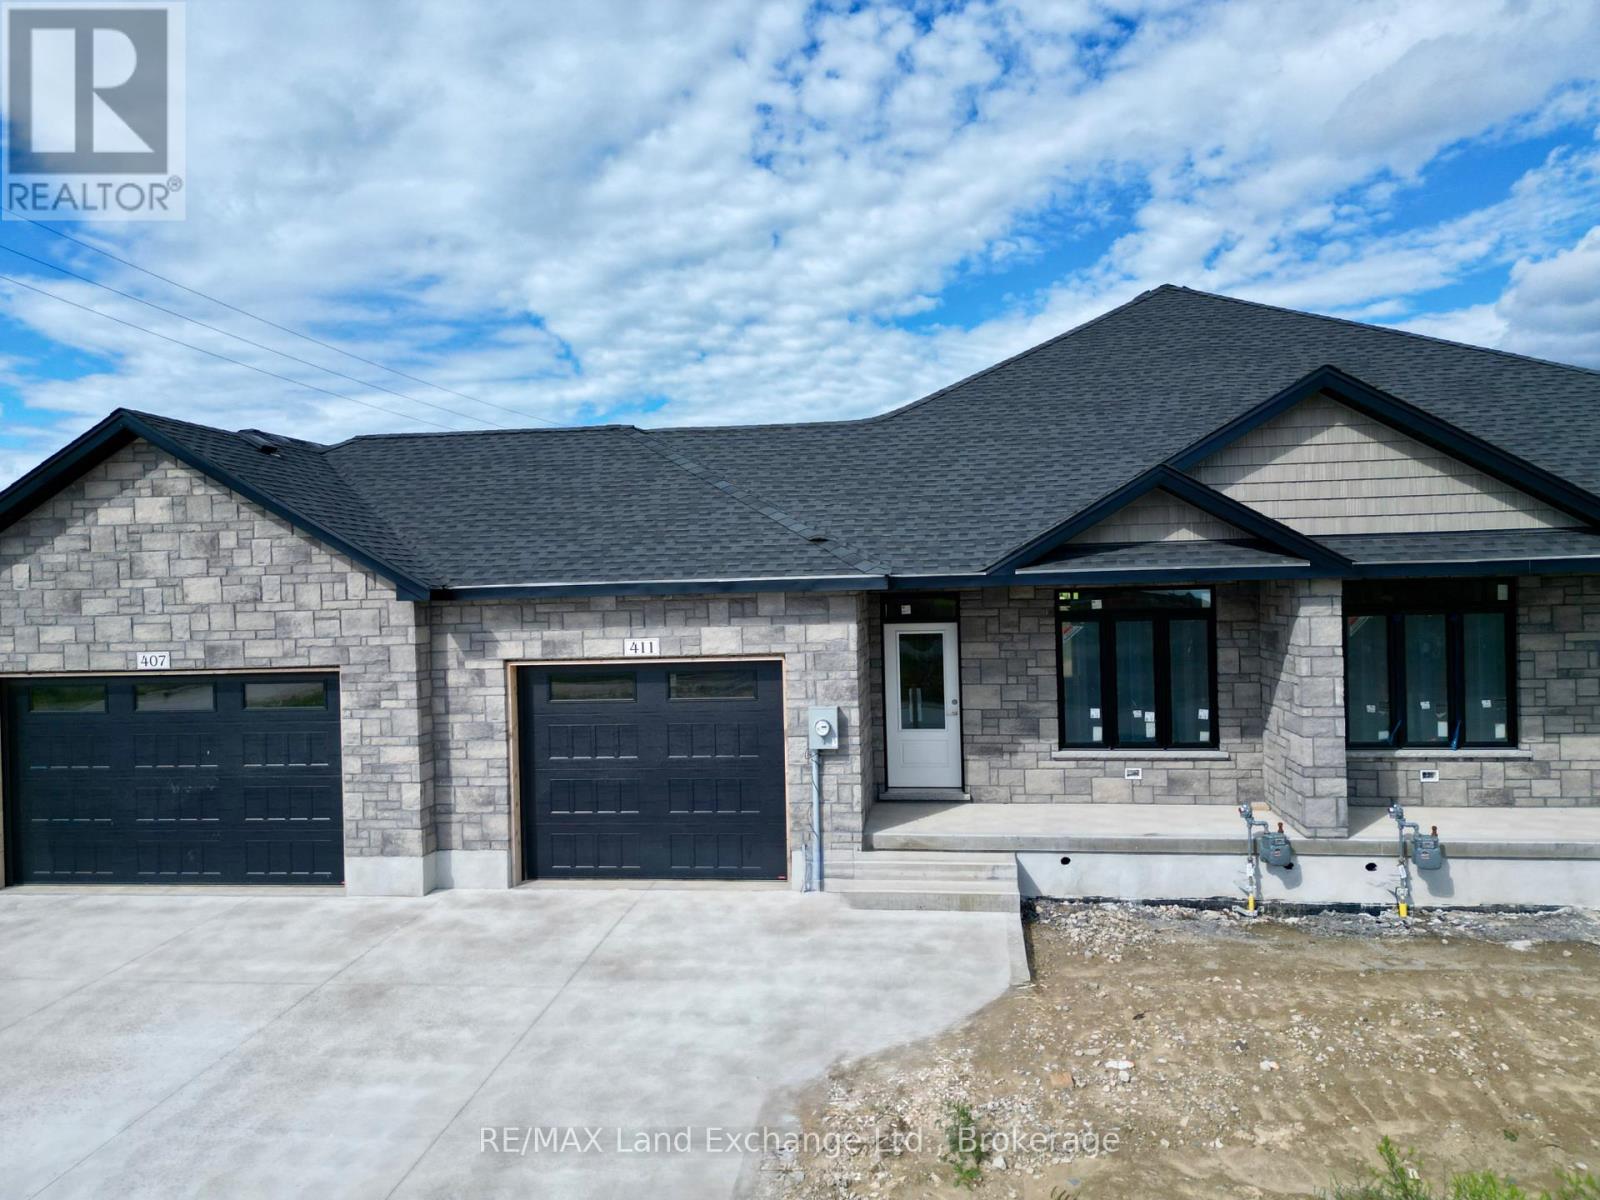
Under construction, this 1289 sqft freehold bungalow townhome at 411 Ivings Dr, Port Elgin is expected to be move-in ready in approximately 90 days. The main floor offers a bright open-concept layout featuring a spacious kitchen, dining area, and living room with walkout to a 12' x 10' covered deck. Includes 2 bedrooms, 2 full bathrooms, and a laundry room with inside entry to garage. The fully finished basement adds 2 more bedrooms, a full bathroom, and a large family room, offering nearly double the living space. Features Include: Quartz kitchen countertops, Hardwood & ceramic flooring throughout main floor, 9' ceilings, Gas fireplace, Hardwood staircase to basement, Sodded yard & concrete driveway. HST is in addition to the asking price. The Builder will co operate with the Buyers to secure the HST rebate provided it is approved by the Government and the Buyer is entitled to it. Prices subject to change without notice (id:61342)
Ashfield-Colborne-Wawanosh, Ontario
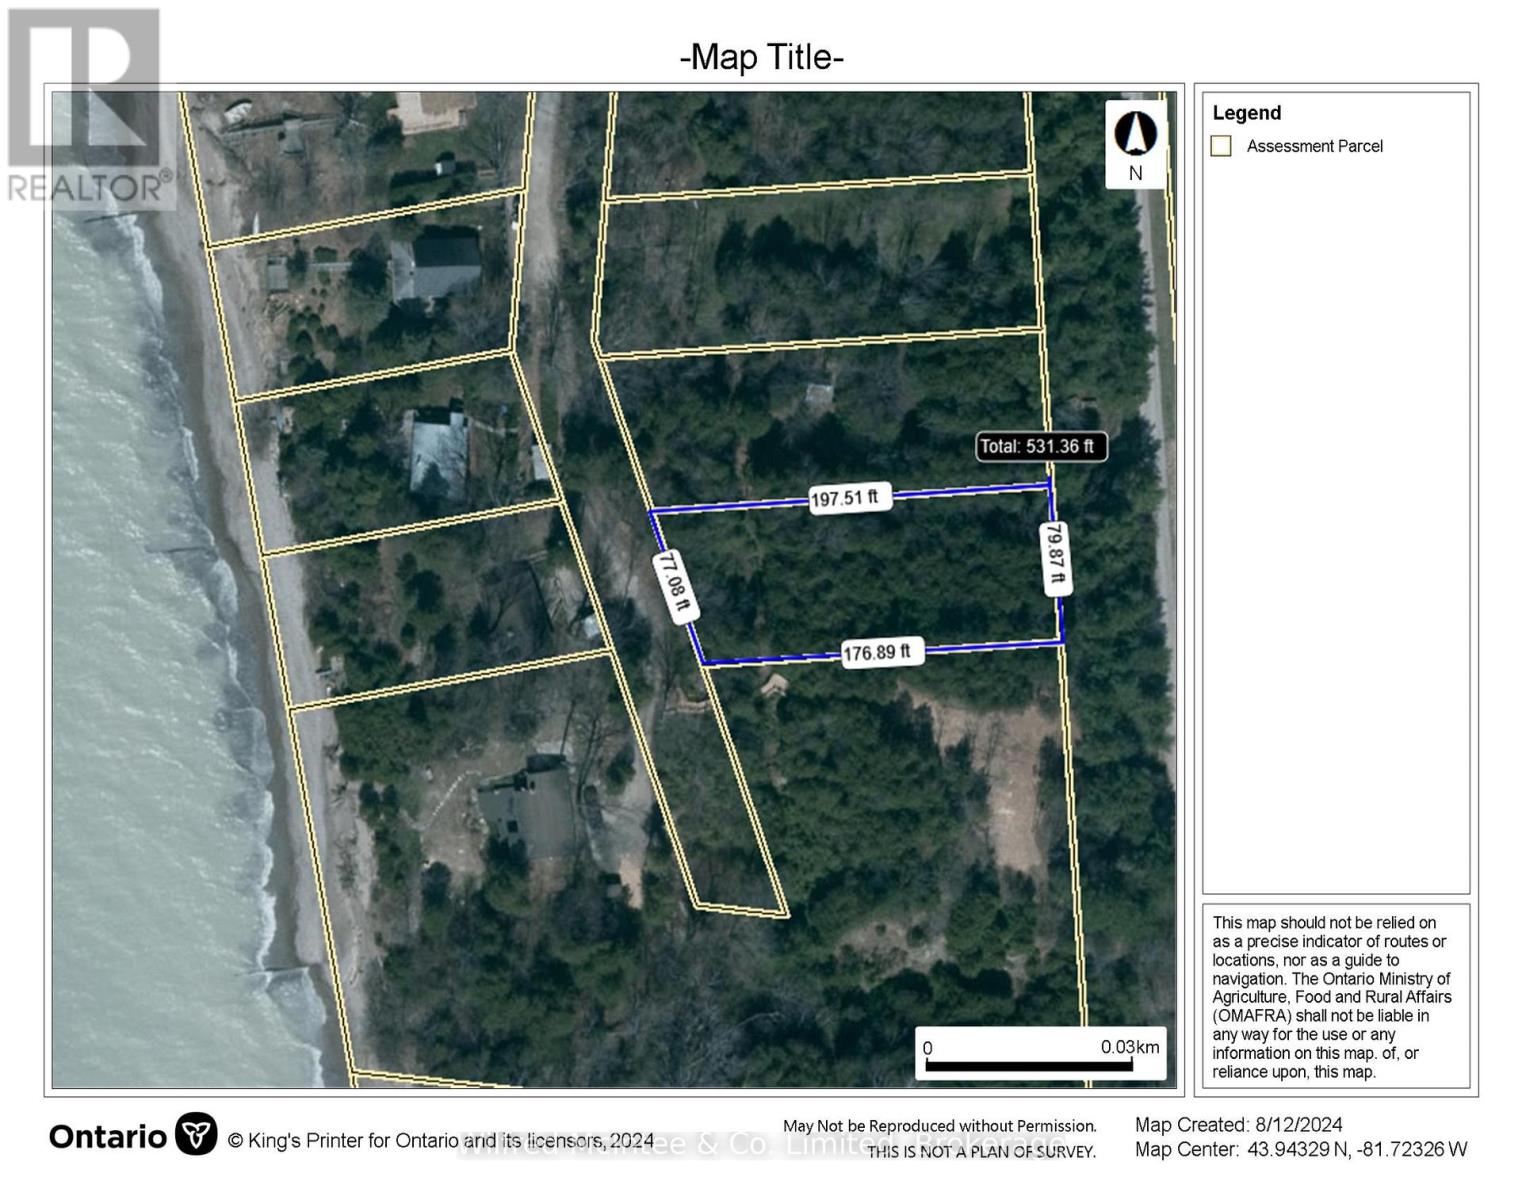
Lakeview lot, approx .33 of an acre, located between Goderich and Amberley at Huron Sands beach. East side fronts on Kimberly Drive and is level with west side sloped with frontage on East side of Erin Drive. Seasonal access with community water available. Hydro along west side of property. Short walk to community beach access. Lot is all treed, mostly cedar. Buyer to confirm location of water connection point, septic permit and conservation authority requirements with respect to obtaining a building permit. Huron Sands beach road is located between Kintail and Kingsbridge. New beach stair access on Erin Drive. (id:61342)
Cornwall, Ontario
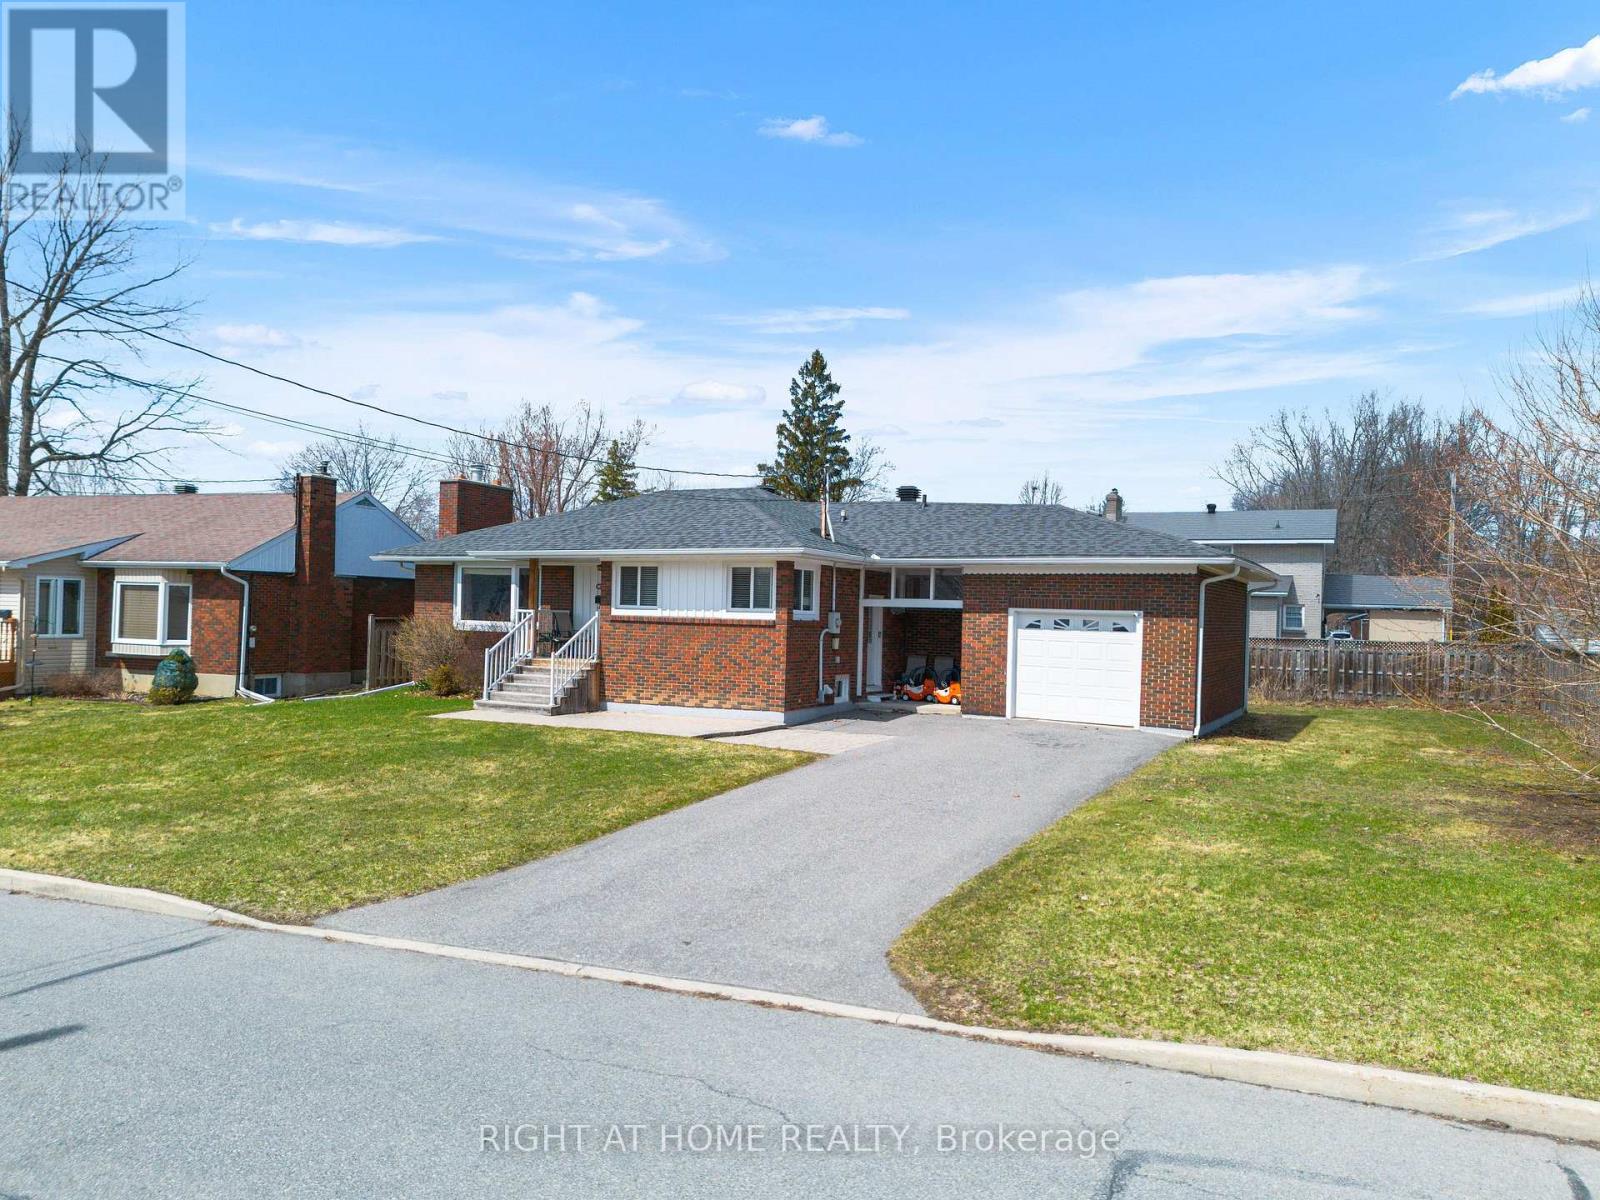
LOCATION LOCATION LOCATION | QUICK POSSESSION 3+1 bedroom brick bungalow in the heart of Riverdale on a large fenced lot close to parks and schools.Home is home inspector friendly with major updates including windows, doors, gutters, sewer lateral, electrical panel, furnace, central air, garage door, and more.Main floor features hardwood flooring, bright living/dining with gas fireplace and bay window, and kitchen with built-in dishwasher, stainless hood fan, and eating bar.Primary bedroom includes ensuite bath and dressing room. Finished lower level with rec room, office, and additional bedroom.Recent updates include new shingles. Hardwood under carpet in living and dining rooms.Great curb appeal, solid upgrades, excellent family home.The shower is wheelchair accessible, and the second washroom is equipped with a lift system designed to safely hoist and assist an individual during showering. (id:61342)
Toronto, Ontario
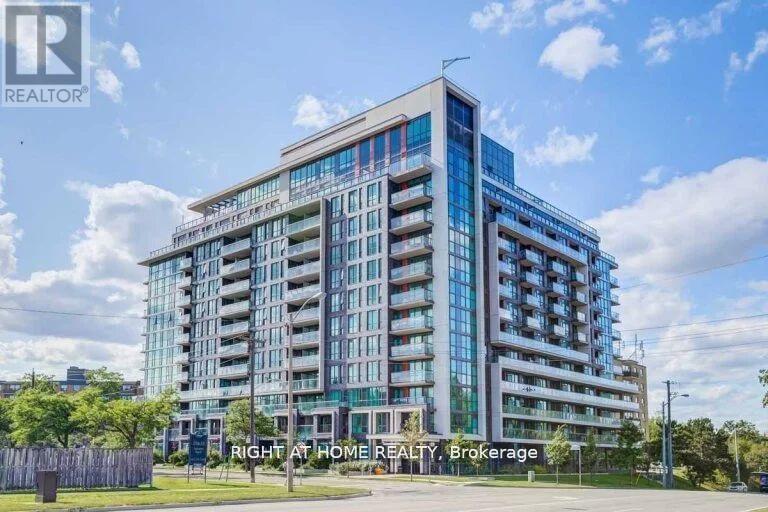
Rare Opportunity in Prime Location! Welcome to this beautiful 2-bedroom, 2 full bath corner suite featuring floor-to-ceiling windows that fill the space with natural light and offer bright, unobstructed northeast views of the city. This spacious unit boasts an open-concept layout perfect for modern living, a kitchen with granite countertops and stainless-steel appliances, and high-quality laminate flooring throughout. Conveniently located at Kipling & West Humber Blvd, you're just minutes from shopping, transit, schools, parks, and the scenic Humber River trails. Enjoy a full range of luxurious condo amenities, including a state-of-the-art gym, rooftop indoor pool, party room, rooftop terrace with BBQ area, and 24-hour concierge. (id:61342)
Barrie, Ontario
Welcome to 146 Cheltenham! This beautifully renovated home features 3 spacious bedrooms and is situated in a warm, family-friendly neighborhood. Conveniently located close to schools, parks, malls, RVH, shopping centers, and major highways, it offers the perfect blend of comfort and convenience. (id:61342)
Aurora, Ontario
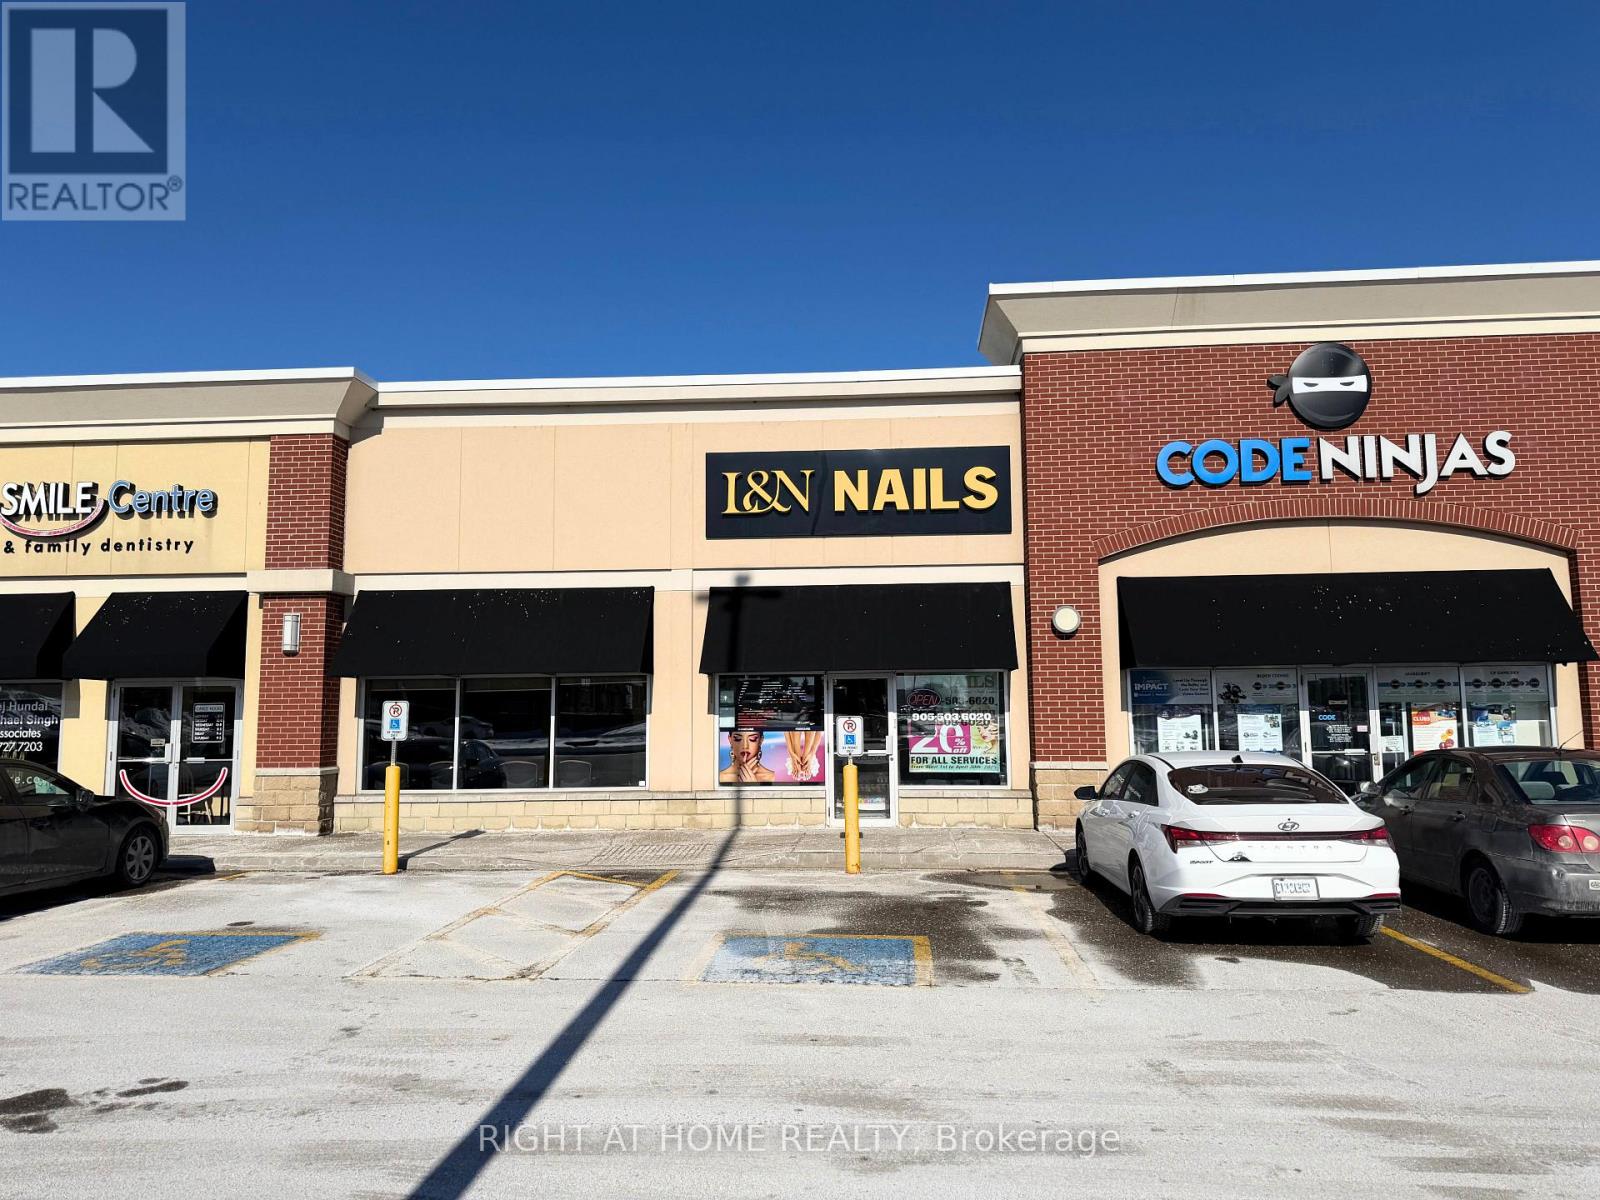
Located in a busy SmartCentres plaza, this nail & spa salon is spacious, beautifully built, and features high ceilings. Previously operated as a franchise, the space offers incredible flexibility for a new owner to rebrand and launch their own concept. Well-equipped with 10 pedicure spa chairs, 6 nail stations, 2 waxing rooms, plus storage room, laundry room and washroom - ideal for efficient, high-volume service. Lease is transferable with great rent at $5,600/month + HST. Motivated seller. (id:61342)
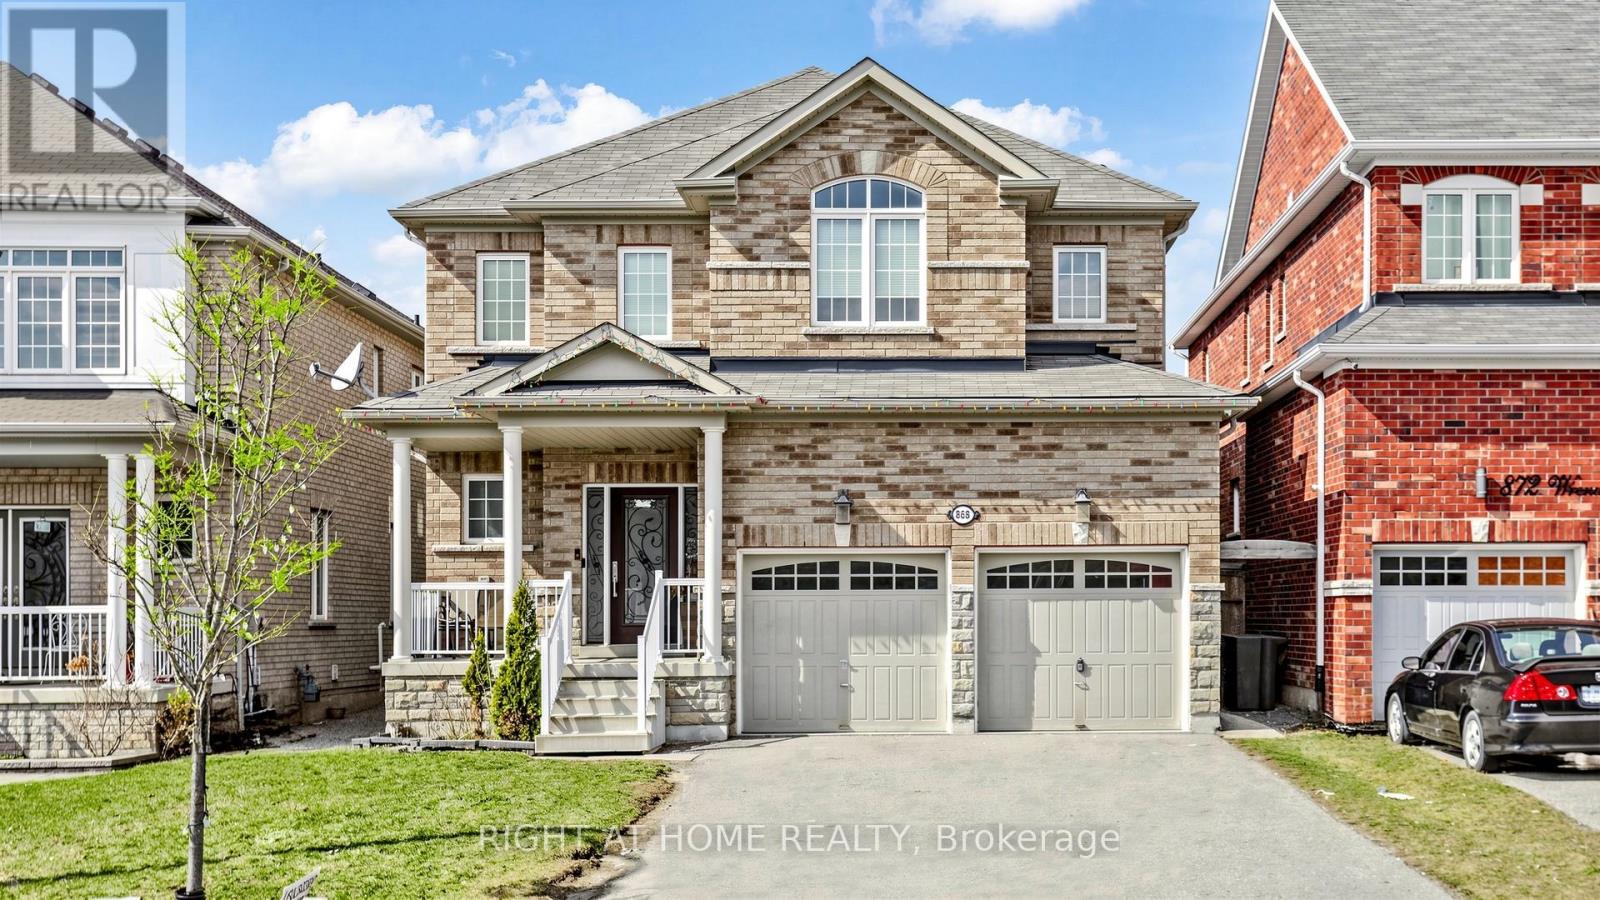
Oshawa, Ontario
Experience luxury in this captivating 4-bedroom residence spanning 2807 sqft. The open-concept main floor features 9 ft ceilings, hardwood, and tile flooring, complemented by crown moulding. A gourmet kitchen with quartz countertops and glass tile backsplash opens to a spacious family room. The main floor office offers flexibility. Upstairs, four large bedrooms await, each with ample closets. The finished Legal basement adds three bedrooms and two washrooms for added convenience. Welcome to unparalleled comfort and elegance in this remarkable home. (id:61342)
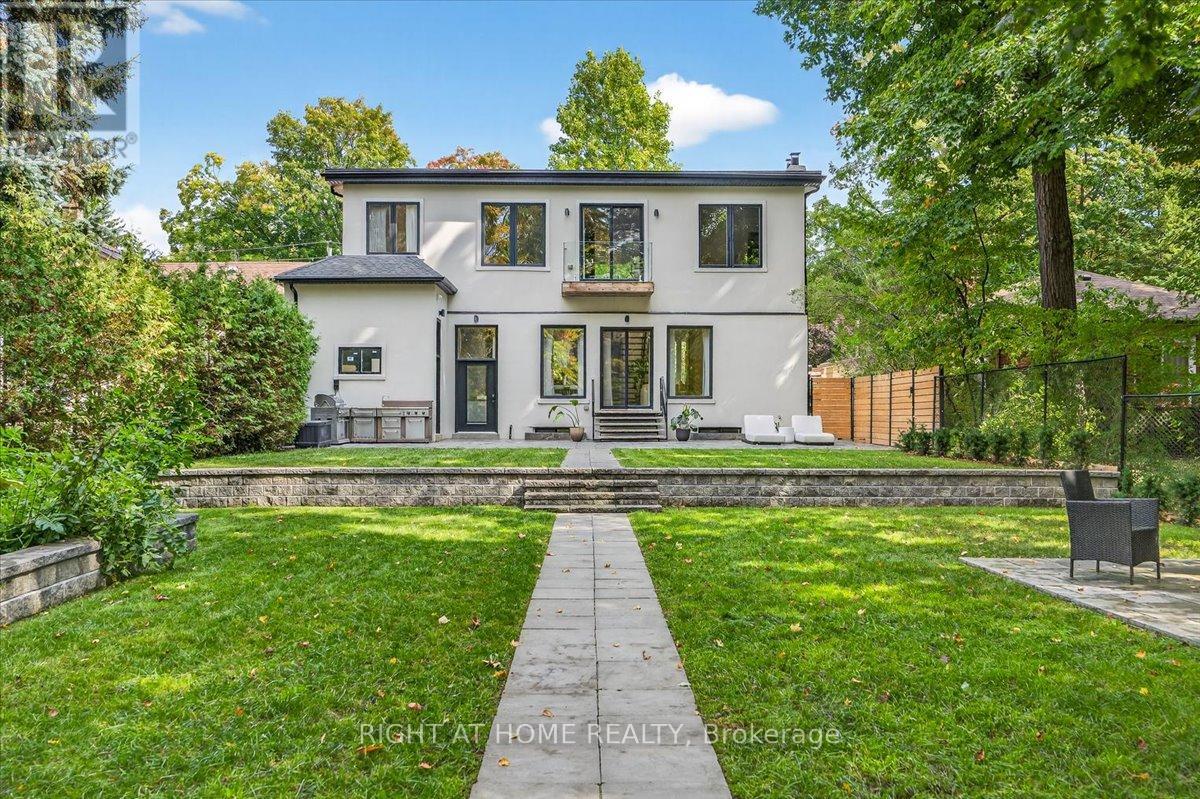
Toronto, Ontario
A premier modern residence located in a high-demand, vibrant neighborhood. This wellness-centric home features direct access to the planned, future Brimley Rd South Multi-Use Trail and sits on an expansive 286' lot. Step inside to discover meticulously crafted living space and entertain effortlessly in the chefs kitchen, equipped with high-end appliances, custom cabinetry, and a large island that flows seamlessly into bright, oversized open-concept living and dining areas. Beautiful woodwork and expansive windows fill the home with natural light, creating a warm and inviting atmosphere throughout. Offering five spacious bedrooms, six elegant bathrooms, and a seamless flow between indoor living and outdoor enjoyment. With superior craftsmanship and rare natural amenities, this home appeals to the most discerning buyer. Enjoy the outdoors in your private, fully landscaped three-tiered backyard oasis, with direct trail access to the Scarborough Bluffs waterfront. (id:61342)
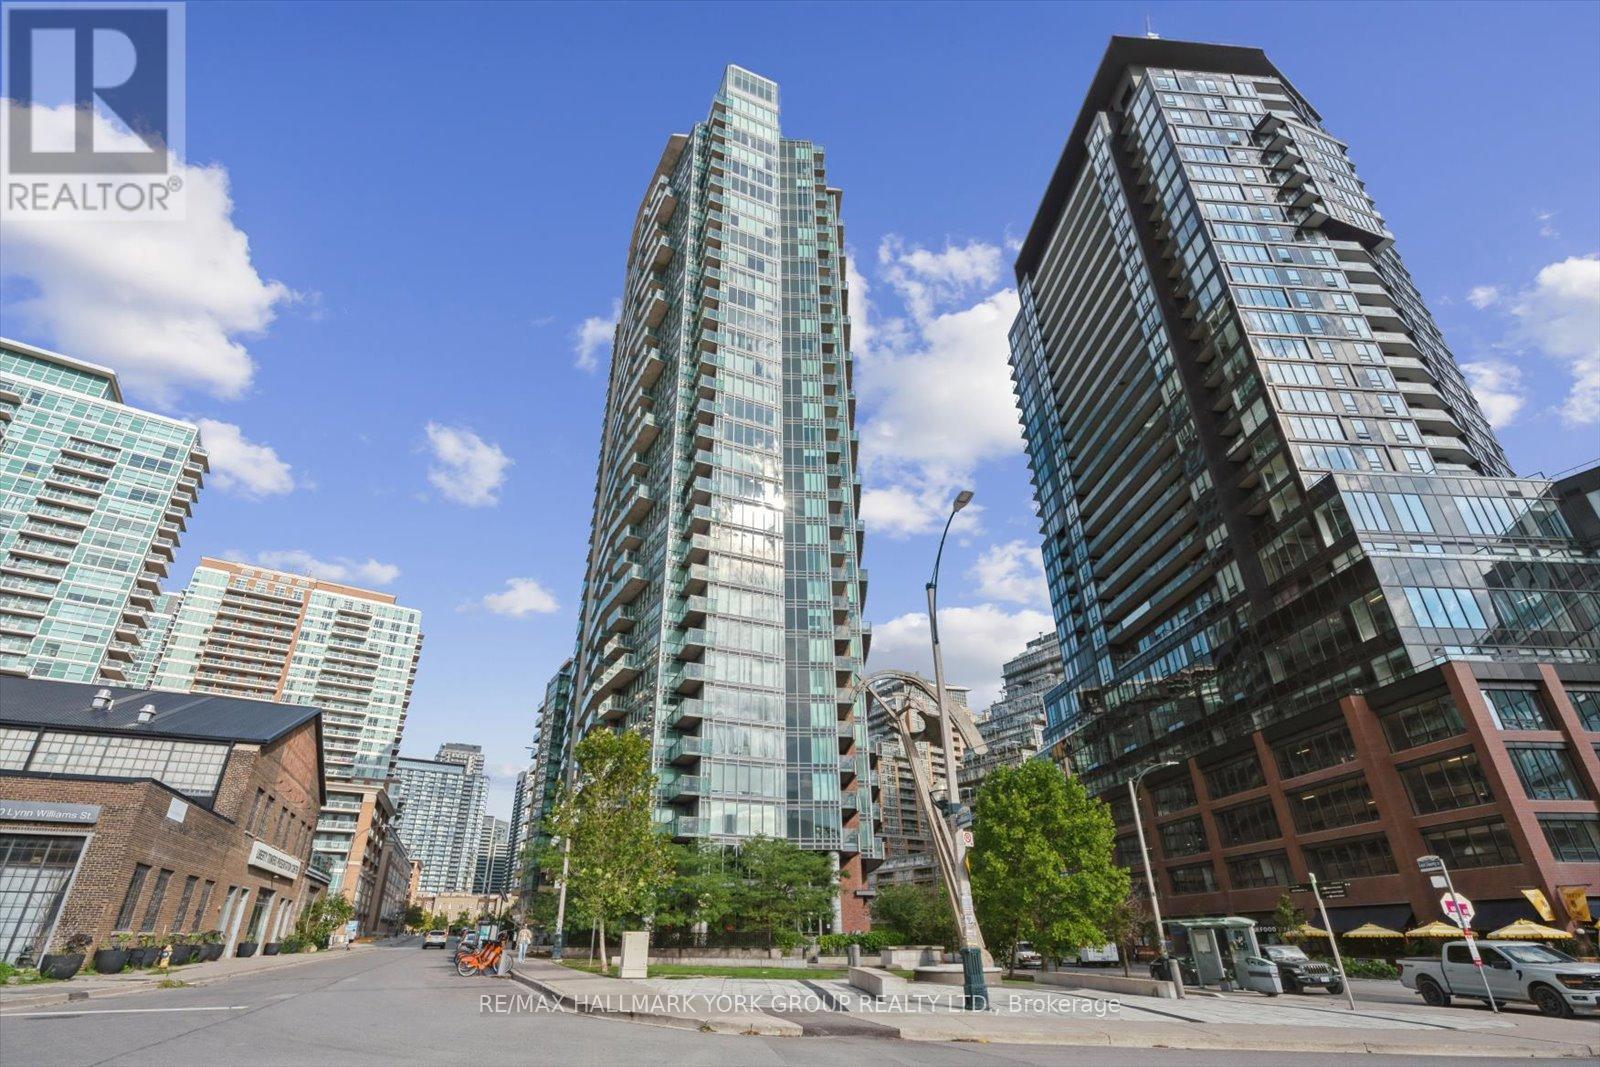
Toronto, Ontario
Welcome To Liberty Place In The Heart Of Torontos Vibrant Liberty Village! This Bright And Stylish 1 Bedroom, 1 Bathroom Condo Offers A Perfect Blend Of Modern Design And Urban Convenience. Featuring Floor-To-Ceiling Windows, An Open-Concept Layout, In-Suite Laundry, And A Private Balcony, This Suite Is Designed For Natural Light And Effortless Living.The Contemporary Kitchen Boasts Sleek Black Appliances, Granite Counters, And Ample Cabinetry, While The Spacious Living/Dining Area Provides The Ideal Spot To Relax Or Entertain. A Comfortable Bedroom With Generous Closet Space And A Well-Appointed 4-Pc Bathroom Complete This Urban Retreat. At Liberty Place, Residents Enjoy Top-Tier Amenities Including A Fully-Equipped Gym, Yoga Studio, Party Room With Terrace & BBQs, Guest Suites, Visitor Parking, And 24/7 Concierge Service. Located Just Steps To Shops, Cafés, Restaurants, Parks, And Transit (TTC, GO Station, With The Future SmartTrack/King-Liberty GO), You'll Love The Energy And Convenience Of This Trendy Neighborhood. Perfect For First-Time Buyers, Investors, Or Anyone Looking To Experience Downtown Living At Its Best! (id:61342)
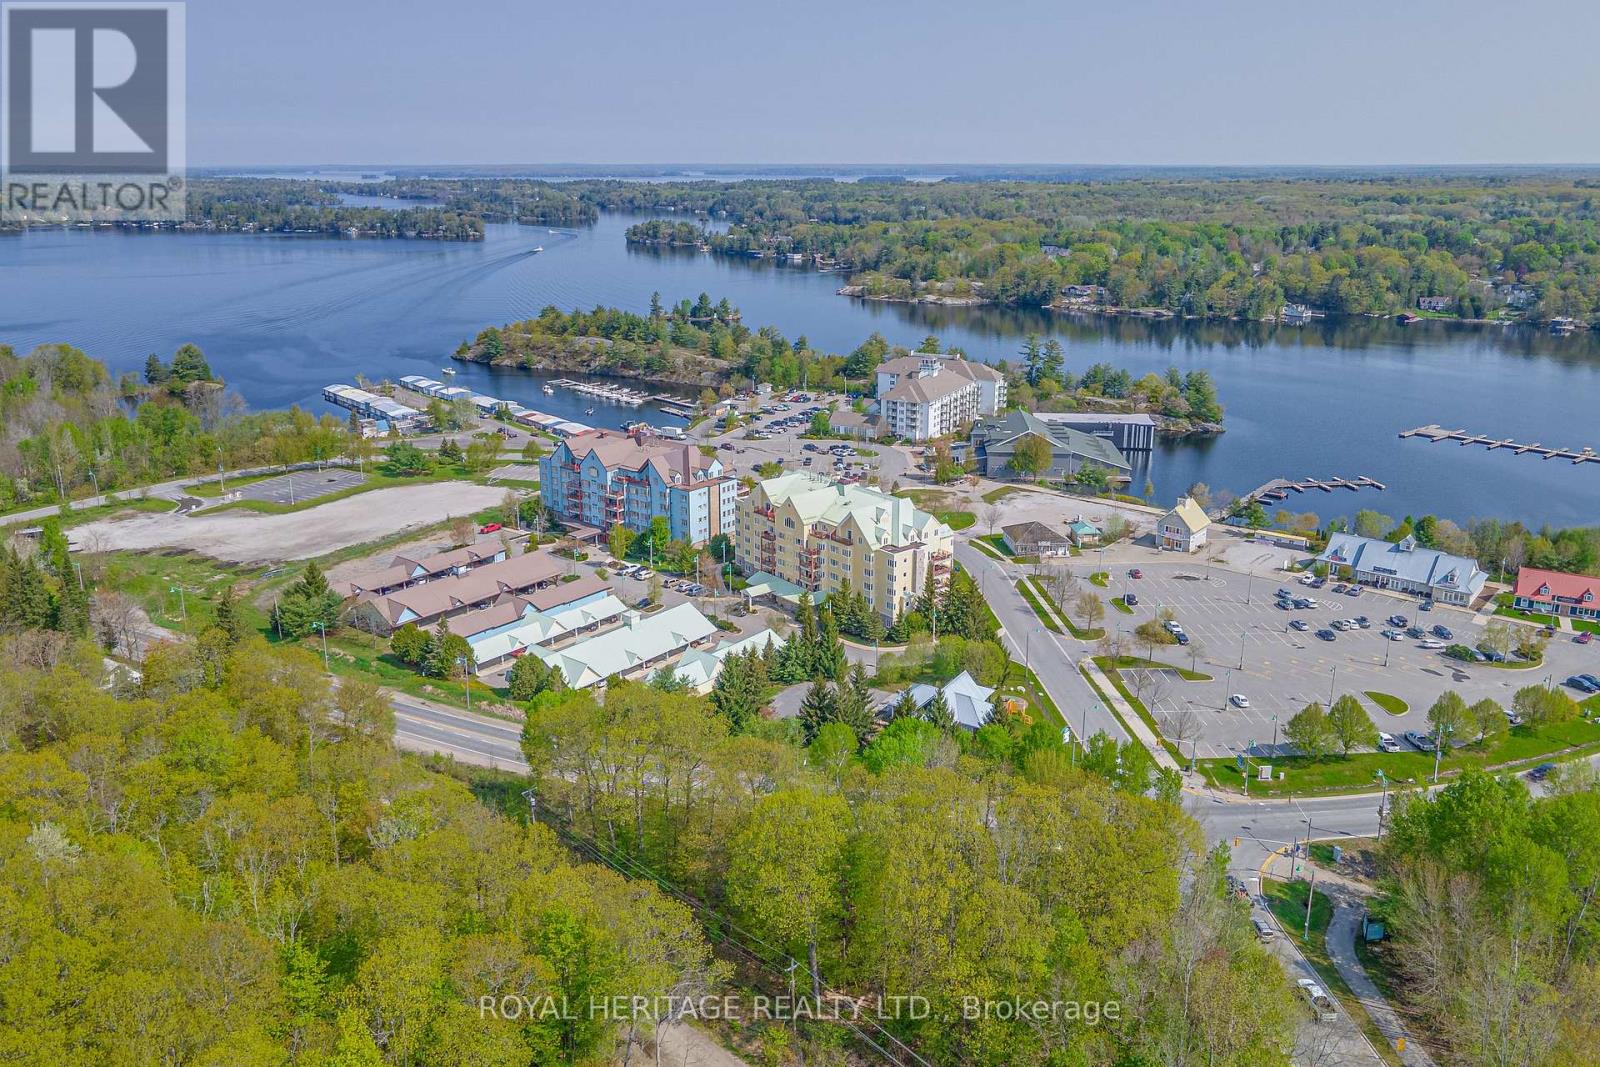
Gravenhurst, Ontario
Here's a rare chance to own your own exclusive retreat in the heart of Muskoka, where luxury harmonizes with nature in this stunning penthouse condo overlooking Muskoka Bay. Spanning over 1800 sq. ft., this expansive residence features a dining room and stunning kitchen that flow into a cozy living room with a gas fireplace, creating an inviting atmosphere. Step out onto two private balconies to enjoy the fresh Muskoka air. Wake up to picturesque views of Muskoka Bay through large windows or step onto the second private balcony to immerse yourself in the tranquility of the surroundings from your spacious primary bedroom with fireplace and two large walkin closets. Ensuite bathroom offers a luxurious escape with a separate bath and shower, providing a spa-like experience. This upgraded unit, also includes a second bedroom, a four-piece bathroom, and in-suite laundry. This stunning condo is located in a beautiful area where you can golf at the Muskoka Bay Resort, swim, and take beautiful walks overlooking the lake. Walking distance to many restaurants. (id:61342)
Kincardine, Ontario
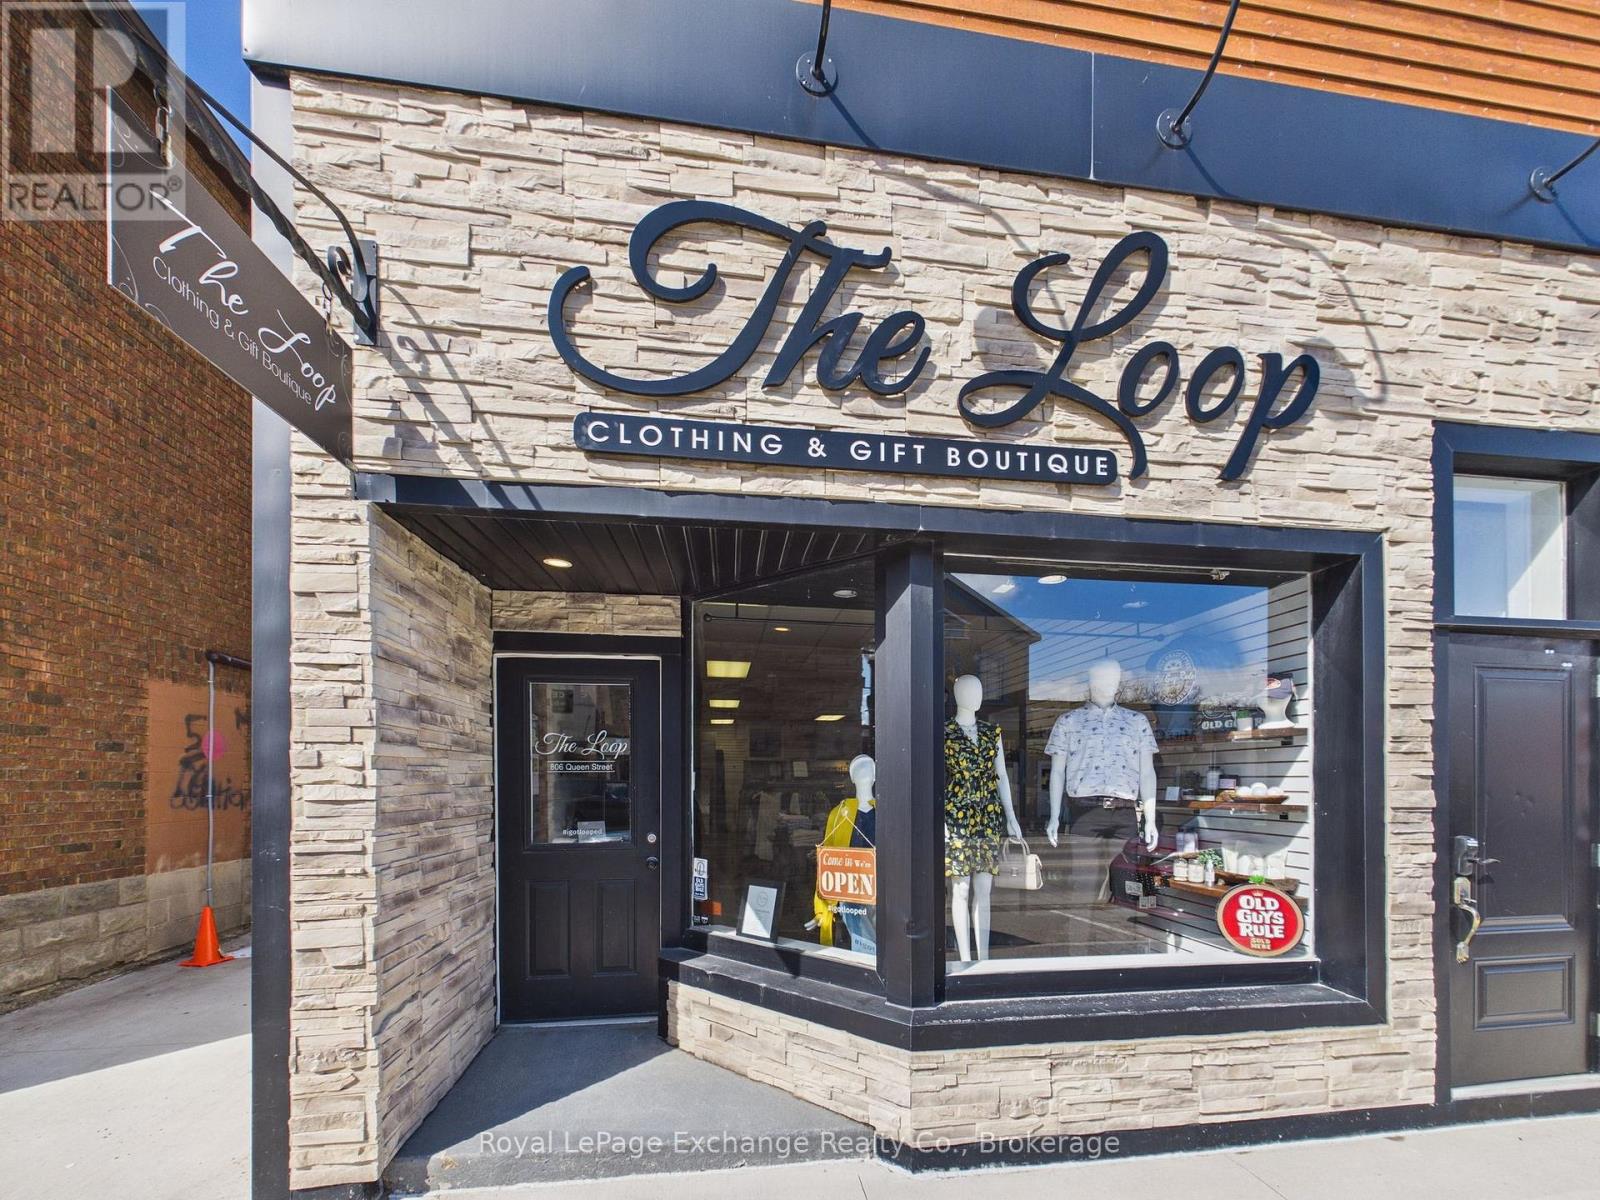
Premier Turnkey Boutique Opportunity in Lakeside Downtown Kincardine- This is a rare opportunity to acquire a highly reputable and well-established clothing store located in downtown Kincardine, just steps from the historic lighthouse and the shores of Lake Huron. This business offers a seamless transition for an entrepreneur looking to step into a thriving retail environment with a loyal local and seasonal tourist customer base. Kincardine is a growing municipality with a unique blend of "small town charm" and a robust economy driven by the energy sector. Downtown Queen Street is the heartbeat of the community, hosting year-round events that draw crowds from across Bruce County. Additional details available upon request. (id:61342)
Mississauga, Ontario
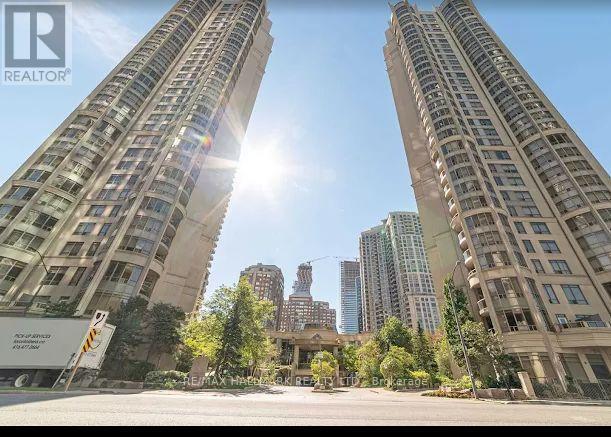
SUB PENTHOUSE WITH 9 FOOT CEILINGS AND AN INCREDIBLE VIEW IN LUXURYBUILDING WITH EXTENSIV FACILITIES IN THE HEART OF CITY CENTRE, WALKING DISTANCE TO SQUARE ONE MALL AND ALL AMENITIES INCLUDING LIBRARY. MAINTENANCE INCLUDES ALL UTILITIES EXCEPT FOR CABLE TV AND INTERNET. (id:61342)
Toronto, Ontario
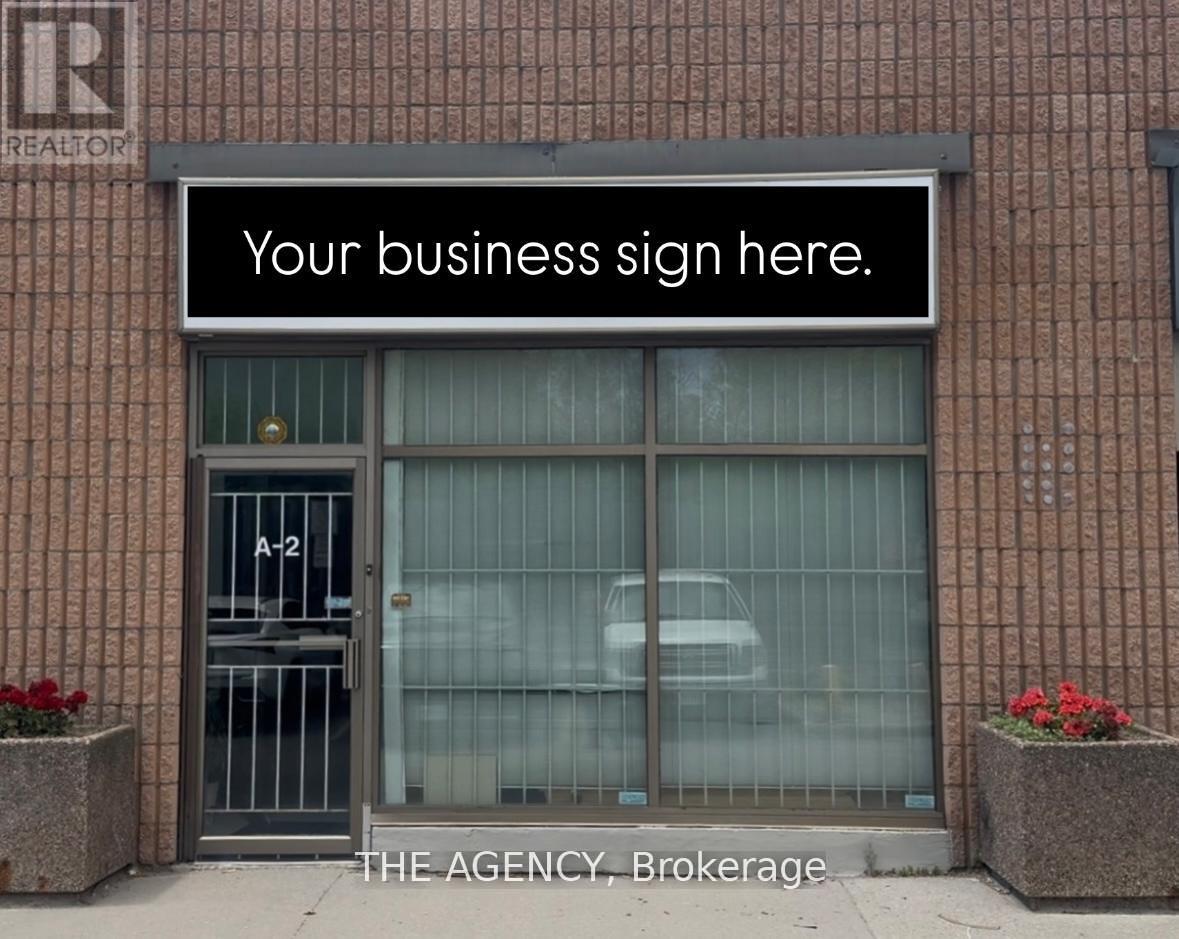
Fantastic opportunity to own an approx. 1,000 sq ft commercial/industrial unit in one of Scarboroughs most desirable industrial hubs. Located near Midland & Sheppard, this well-maintained space is ideal for a wide range of business uses. Property Features Functional layout with front and back workspace or can be converted to open layout. Includes a 3-piece bathroom for staff convenience, Two dedicated parking spaces. Potential for mezzanine expansion (subject to approval)Currently operating as a dental lab with a wide range of permitted uses. Great location with easy access to highway 401, TTC, and local amenities. (id:61342)
Oshawa, Ontario
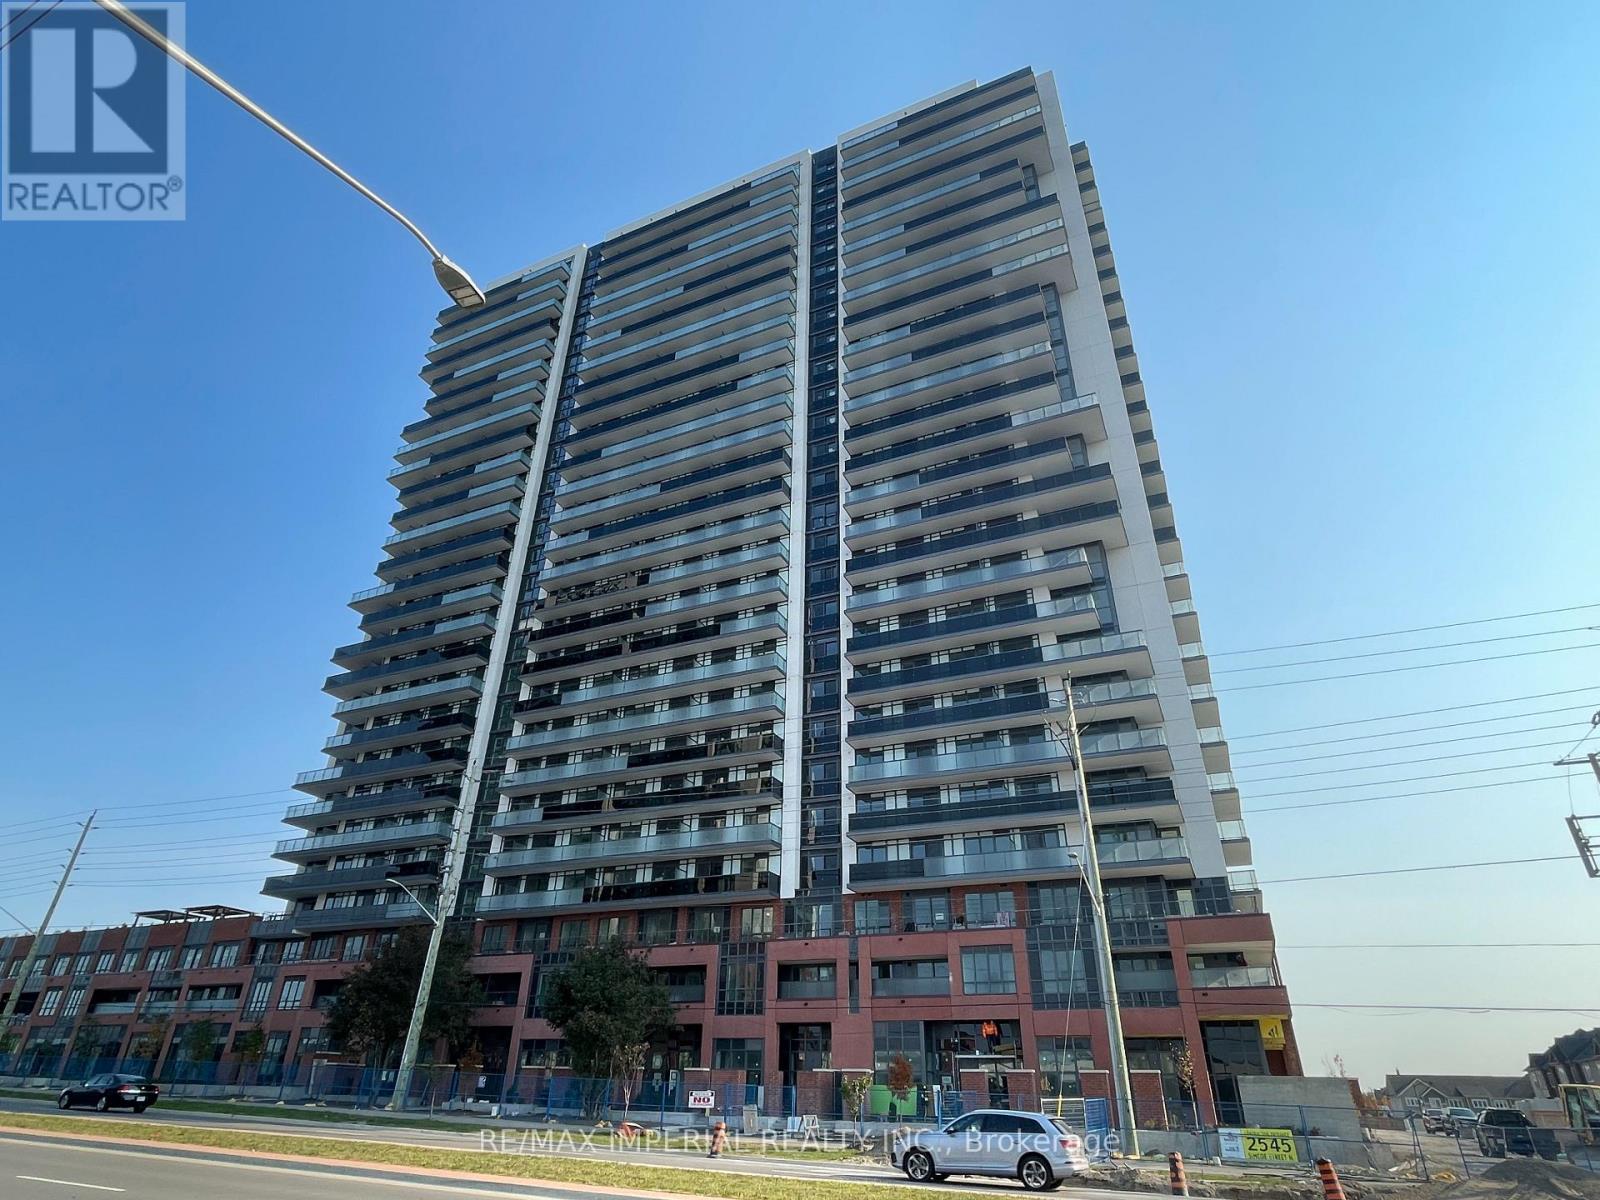
One of the most desirable modern residences in North Oshawa, this beautifully maintained 2-bedroom, 2-bathroom suite offers over 800 sq. ft. of bright, functional living space with a rare east-facing exposure and a spacious private balcony-perfect for enjoying morning sun and open views.Thoughtfully designed with an efficient, no-wasted-space layout, the unit features an open-concept living and dining area complemented by floor-to-ceiling windows that flood the space with natural light. The contemporary kitchen is equipped with stainless steel appliances, quartz countertops, and sleek cabinetry, seamlessly blending style and practicality. The split-bedroom design enhances privacy, making it ideal for families, professionals, or rental potential.Residents enjoy premium, resort-inspired amenities including a 24-hour concierge, elegant lobby, fully equipped fitness centre with weight and cardio rooms, yoga studio, party room, pet spa, business centre, guest suite, rooftop terrace garden with BBQ and lounge seating, and ample visitor parking.Strategically located just minutes to Durham College and Ontario Tech University, and steps to a newly developed plaza with restaurants, salons, LCBO, and retail shops. Costco and Costco Gas Station are conveniently next door. Easy access to Highways 407, 412, and 401 ensures seamless commuting. An excellent opportunity for end-users and investors alike, offering modern comfort, strong rental appeal, and long-term growth potential in one of Oshawa's fastest-growing communities. (id:61342)