


Toronto, Ontario
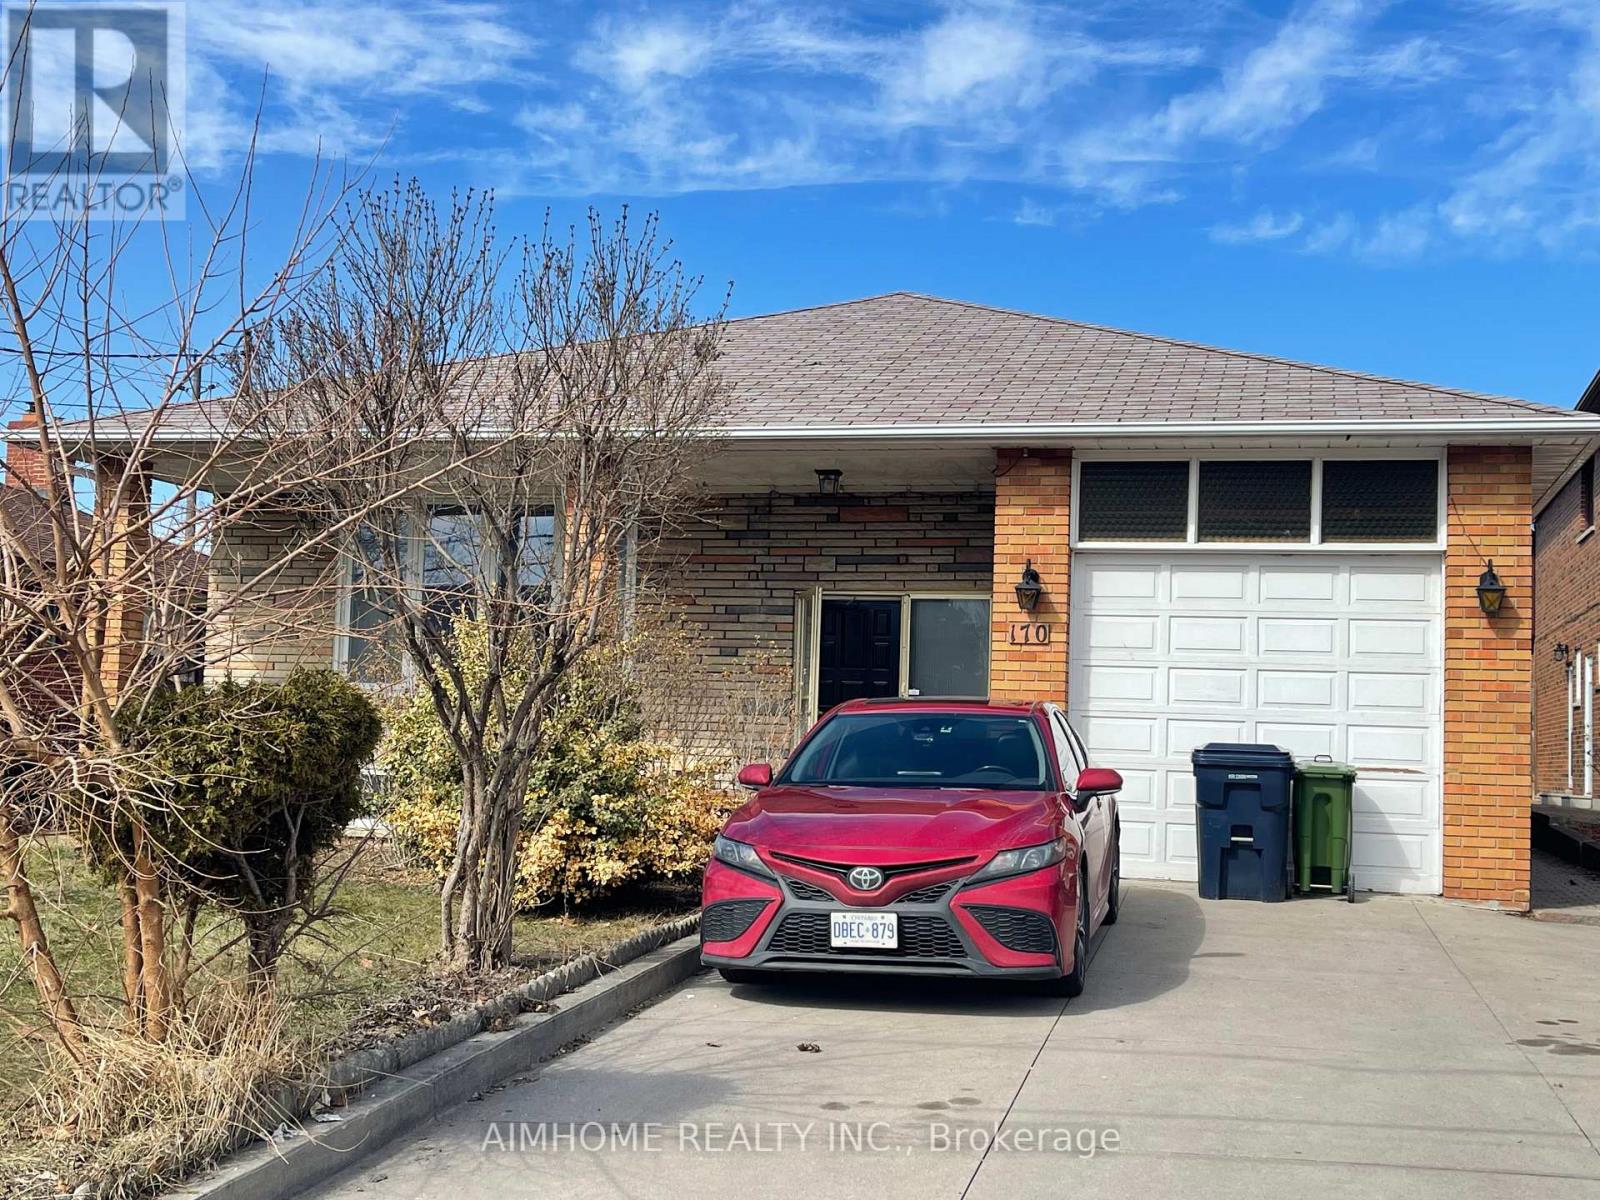
Income Generated Property! Two Suites Currently Leased For $4,800/Month, Utilities Extra. Proximity To Major Highway 401 And 400, Close To All Amenities, School At The Opposite Of The Street. A Detached Bungalow In A Large 55.77X108.68 Lot! Living And Renting! Main Floor 3 Cozy And Spacious Bedrooms, Sun Filled Living Room Combined With Dining Room, Eat In Kitchen With Access To Sunroom. Separated Entrance To The Basement Updated In 2021 With A Kitchen And Two Bedrooms And A Bathroom. The Large Bed Room Can Be Used As A Family Room Or A Office. Best For The First Time Home Buyers And Investors. (id:61342)
,
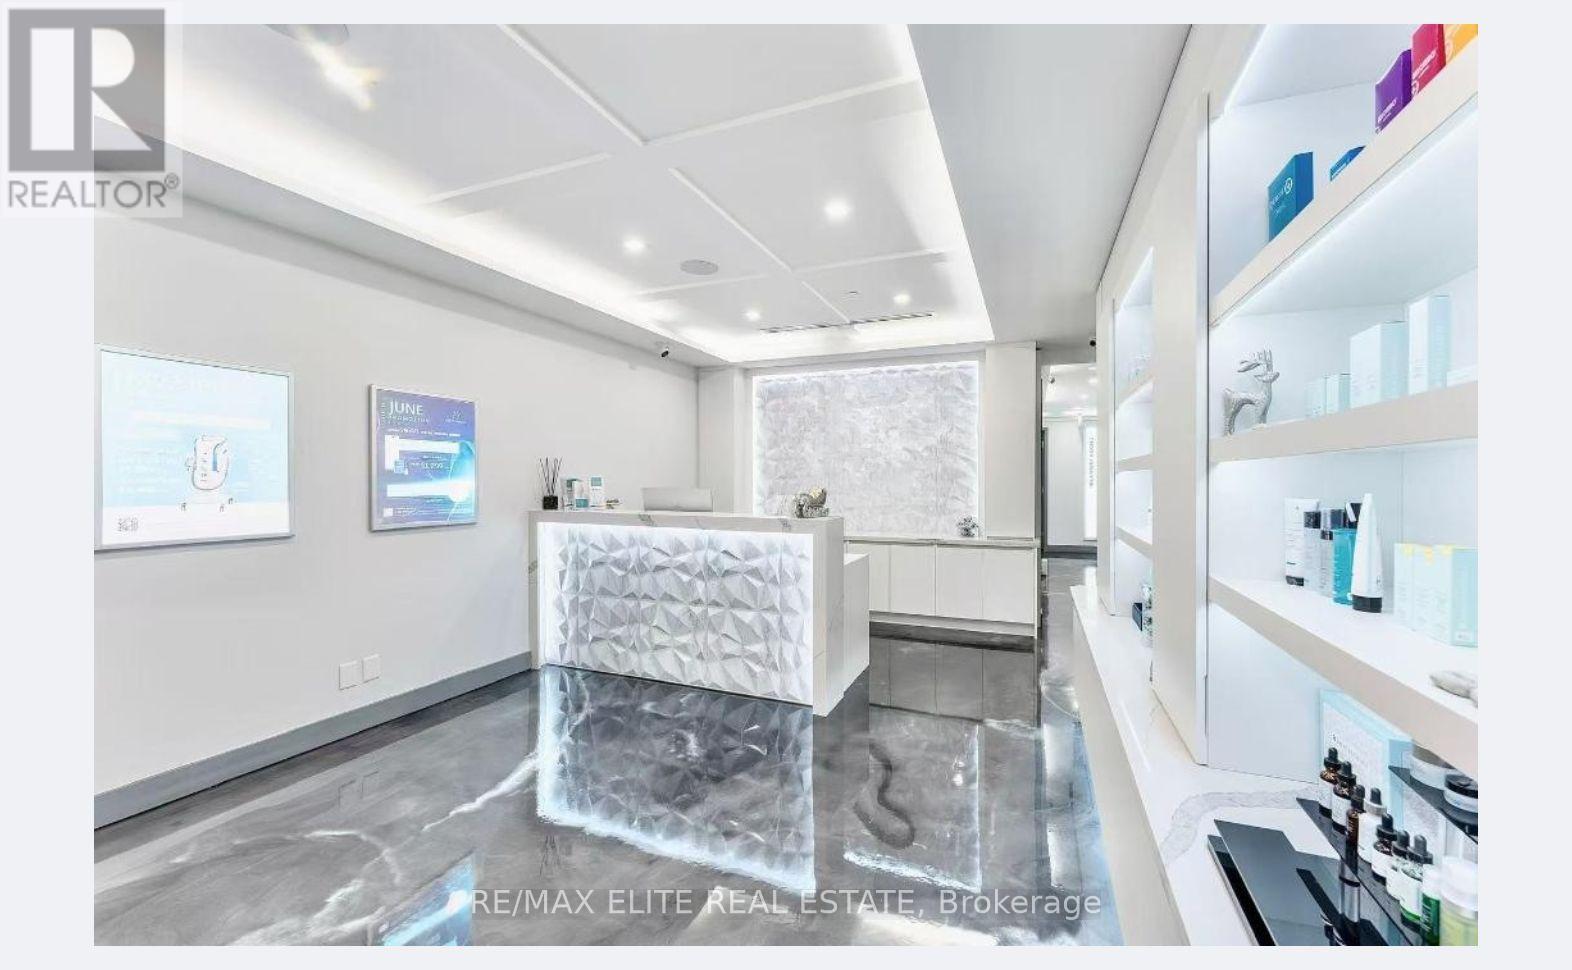
Exceptional opportunity to acquire a fully built luxury medical spa space in the heart of Yorkville. Located at 70 Yorkville Ave, one of Toronto's most prestigious retail corridors, surrounded by luxury brands, high-end condos, hotels, and affluent clientele.The current owner invested approximately $600,000 in high-end leasehold improvements and renovations, creating a modern, upscale spa environment. The clinic has been operating for around 5 years. 5 fully built treatment rooms incl. a double room. Premium reception and waiting area. Functional layout suitable for med spa, skin clinic, wellness, or cosmetic use! Strong existing client list (3000 clients) included. Long-term lease available. Leasehold improvements & client list included. Business name excluded Equipment & machines excluded (available for separate purchase)Ideal for: New operators entering the med spa / aesthetics industry. Existing clinic owners expanding into YorkvilleBuyers rebranding under their own concept. Save time, cost and risk! (id:61342)
Hamilton, Ontario
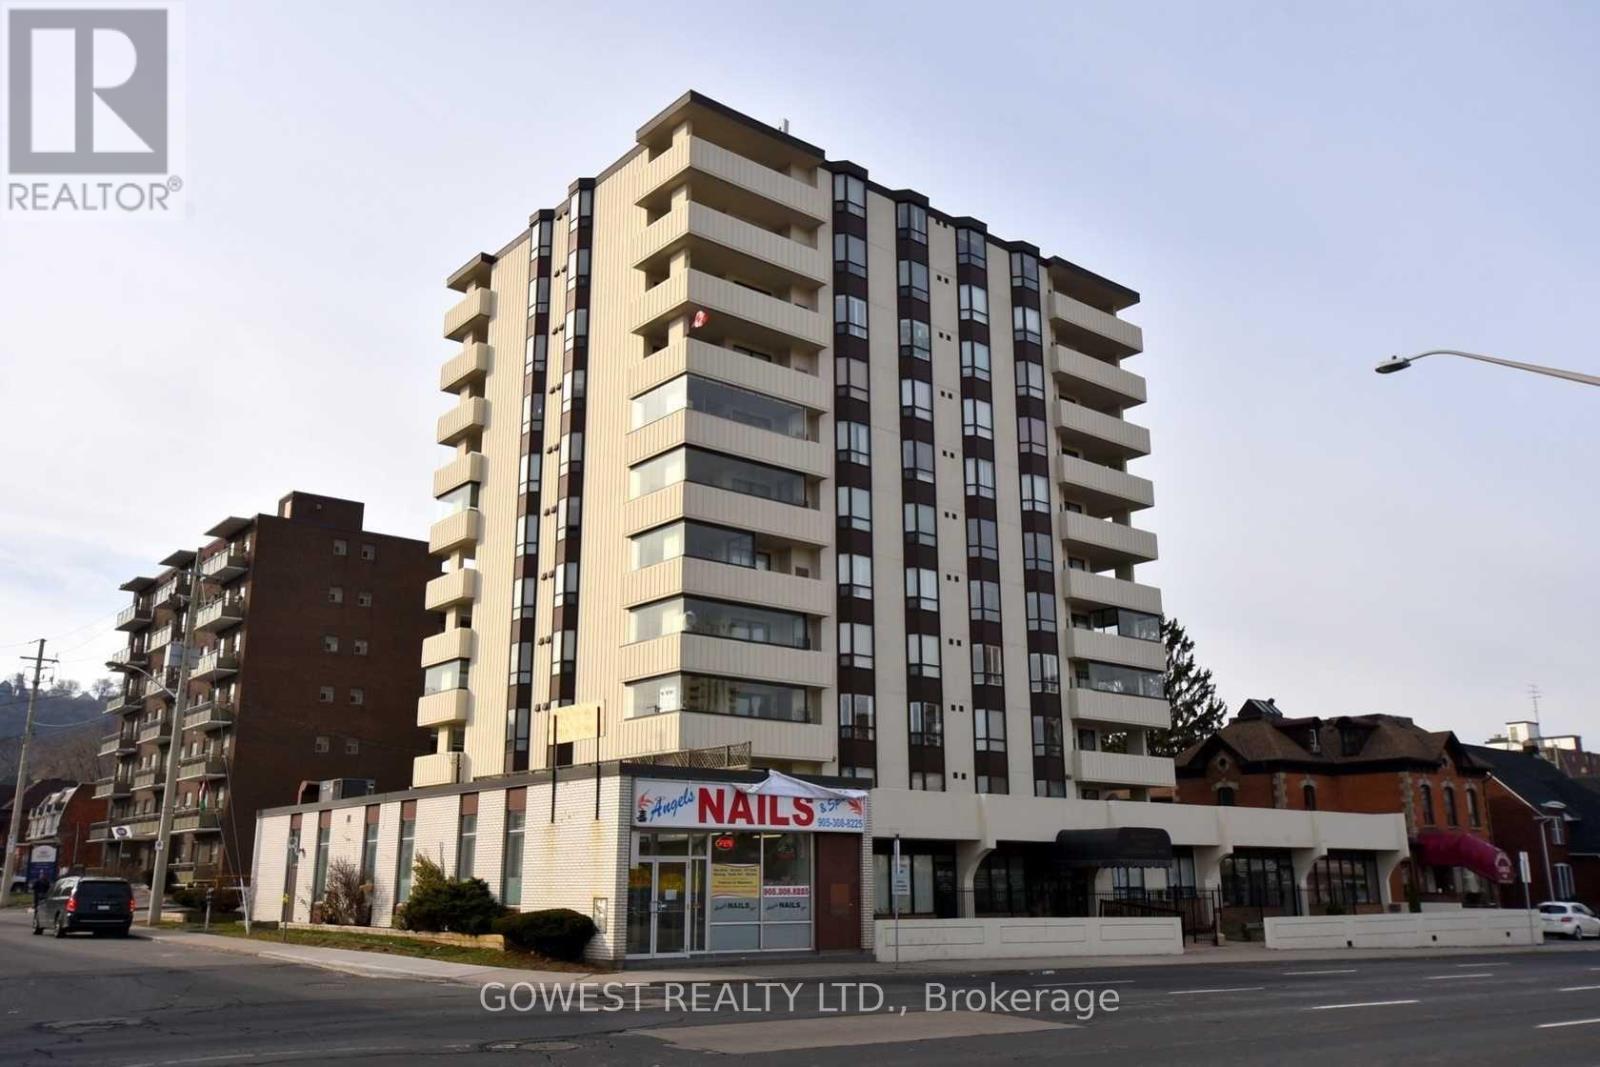
Penthouse Unit In The "Hunters Green" Building. Large 2 Brs. and 2 Full Bathrooms. Bright And Spacious Open Concept LivingRoom/Dining Room, Sunny Kitchen With Plenty Of Storage, Large Master Bedroom With Double Closets And Ensuite Bathroom, EnsuiteLaundry And One Exclusive Use Underground Parking. Newer Laminatae Floors an updated Bathroom, The Large L Shaped Living/DiningRoom, The Huge Balcony Offers Fantastic City And Amazing Niagara Escarpment Views! Clean, Quiet, Well Managed Building In ACentral Location (id:61342)
Toronto, Ontario
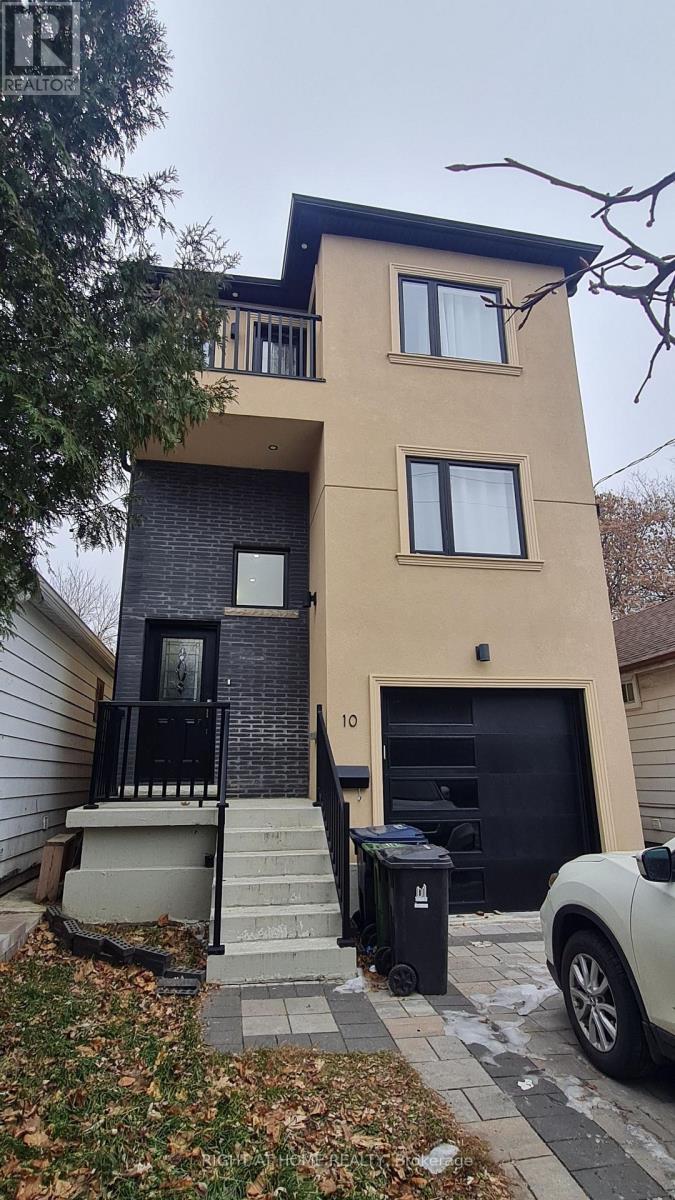
Shared accommodation available in a well-kept home in Scarborough. The room comes partially furnished with a 2 beds, dressing table, offering plenty of storage and a ready-to-move-in setup. The price is for 1 bed. You'll share kitchen with full-size appliances along with 1 bathroom. All Utilities included and Internet. Conveniently located to Schools, Library, Shopping, Groceries, Transit, Hwy 401. (id:61342)
Georgian Bluffs, Ontario
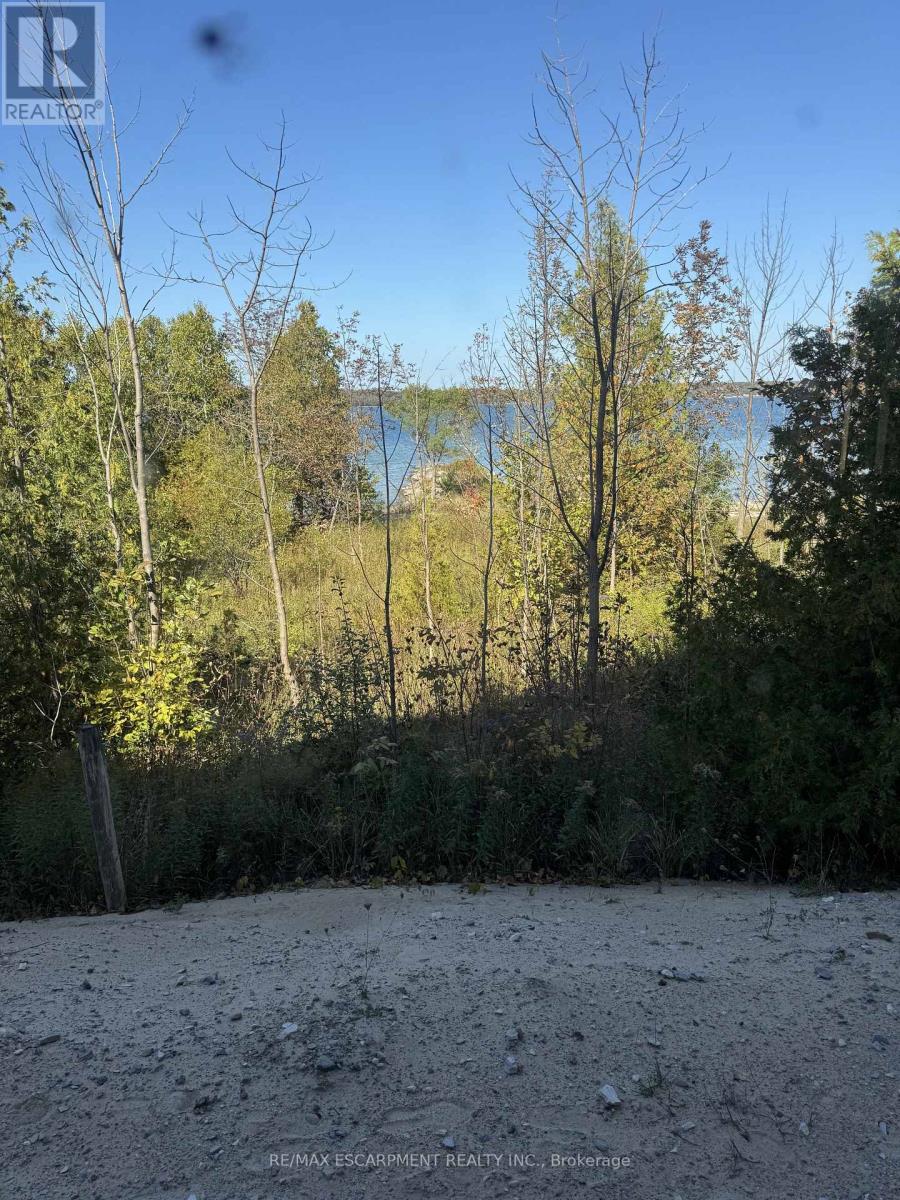
Set along the crystal-clear shoreline of Colpoy's Bay, this exceptional vacant waterfront parcel at 147 Wilson Drive in Georgian Bluffs offers a rare opportunity to build the home or retreat you've always envisioned. With over 100 feet of direct water frontage, this property provides stunning panoramic views across the bay and the kind of peaceful setting that defines the Bruce Peninsula lifestyle. The gently sloping lot offers an ideal canvas for a custom home or cottage, with plenty of space to design a layout that maximizes both privacy and the breathtaking waterfront scenery. Imagine waking up to the calm waters of Colpoy's Bay, enjoying morning coffee while watching the sun rise over the escarpment, and spending your evenings taking in unforgettable sunsets from your own shoreline. The clear, inviting waters are perfect for swimming, kayaking, paddle boarding, and boating, making this a true four-season destination for outdoor enthusiasts. Located on a quiet road yet within a short drive to the amenities of Wiarton and Owen Sound, you'll enjoy the perfect balance of tranquility and convenience. Whether you're dreaming of a modern waterfront residence, a seasonal getaway, or a long-term investment in one of Georgian Bluffs' most scenic areas, this property presents an incredible opportunity to create something truly special on the shores of Colpoy's Bay. Build your vision and experience waterfront living at its finest. This property is being sold under power of sale. (id:61342)
Hanover, Ontario
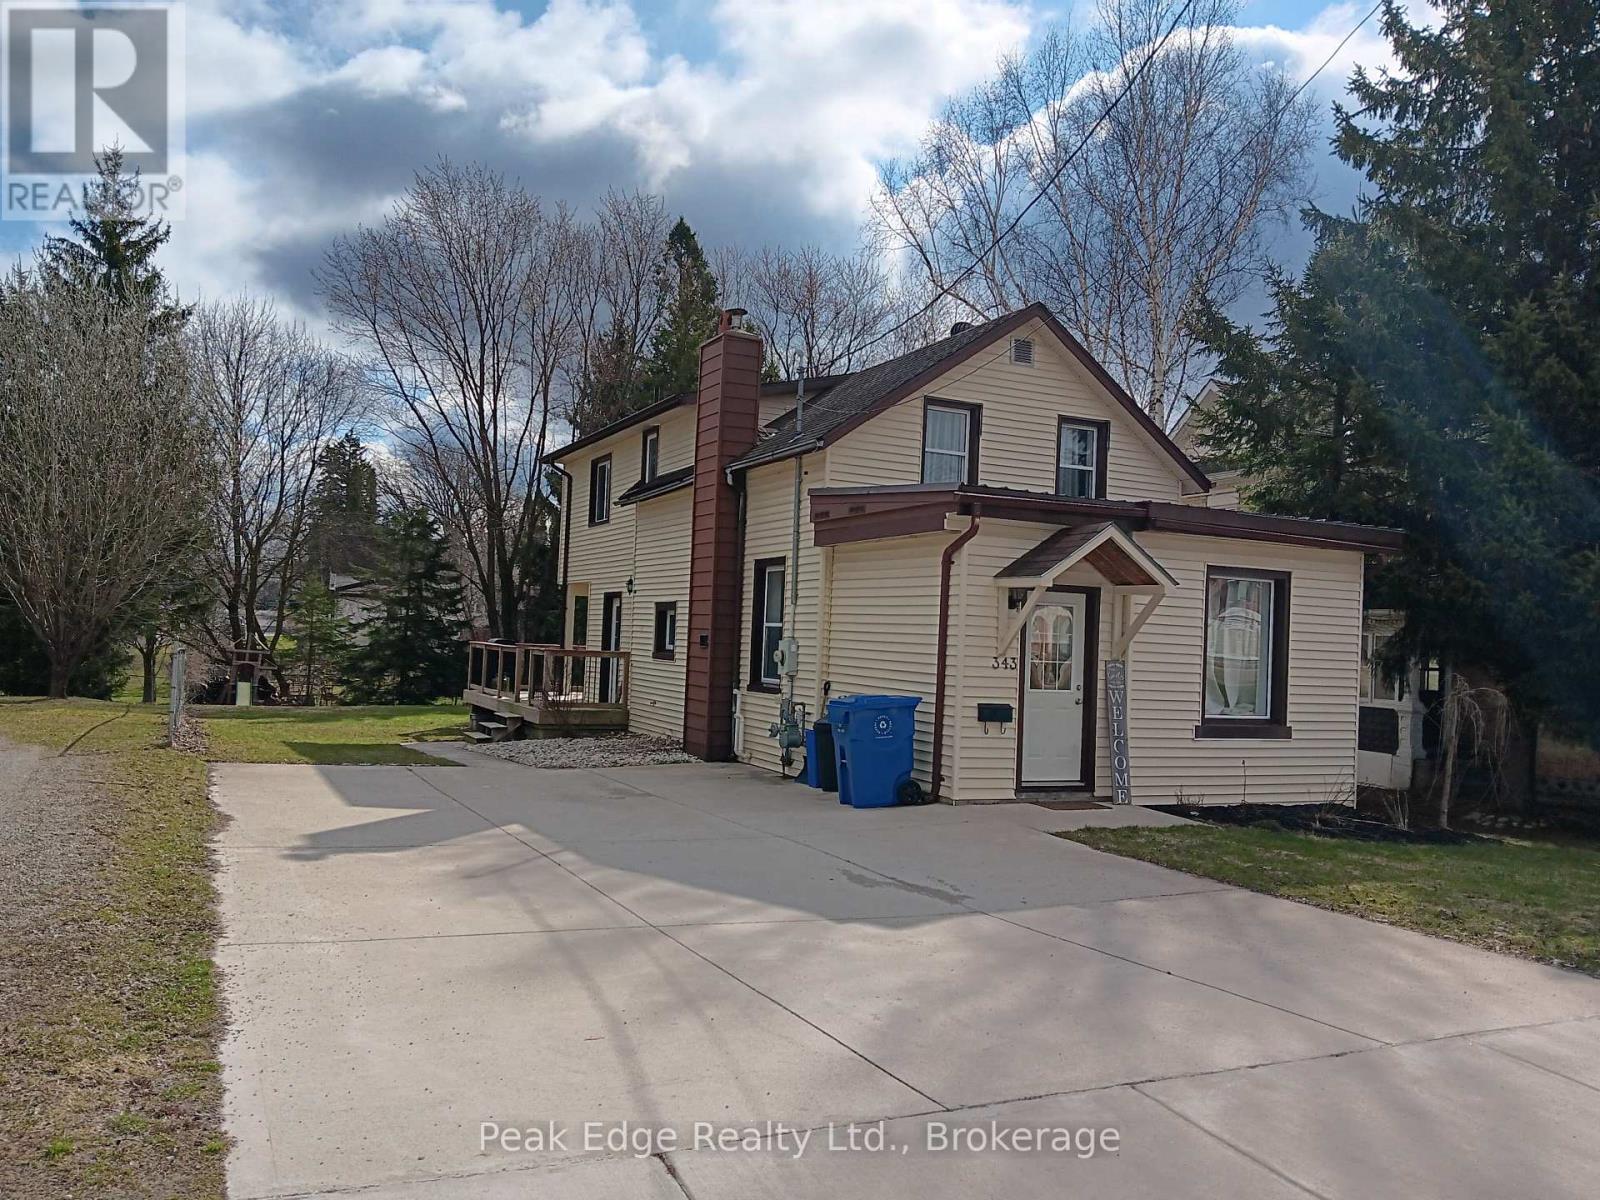
Family ready 3 bedroom home ready to move into in Hanover. Great location close to Holy family school & church and walking distance to shopping. The large 55 x 165 foot lot offers a huge backyard, perfect for a young family to watch the children play and also has a large deck that is newer that is also partially covered. Inside discover open concept main floor with large principal rooms including a newer kitchen and counters with island. Main floor also consists of a mudroom and back entrance to deck along with a 3 pc. bathroom. Upstairs you will find 3 bedrooms and a 4 pc bath. Master bedroom is extra large for the new owner to enjoy. The home over the last few years has had extensive renovations such as insulation upgrades, drwall, mechanics, decking, landscaping, flooring, kitchen cabinets, kitchen island , bathrooms, some lighting and repainting has been all done waiting for the next home owner. Call your Realtor today if your ready for your personal showing. You wont be disappointed. (id:61342)
Bradford West Gwillimbury, Ontario
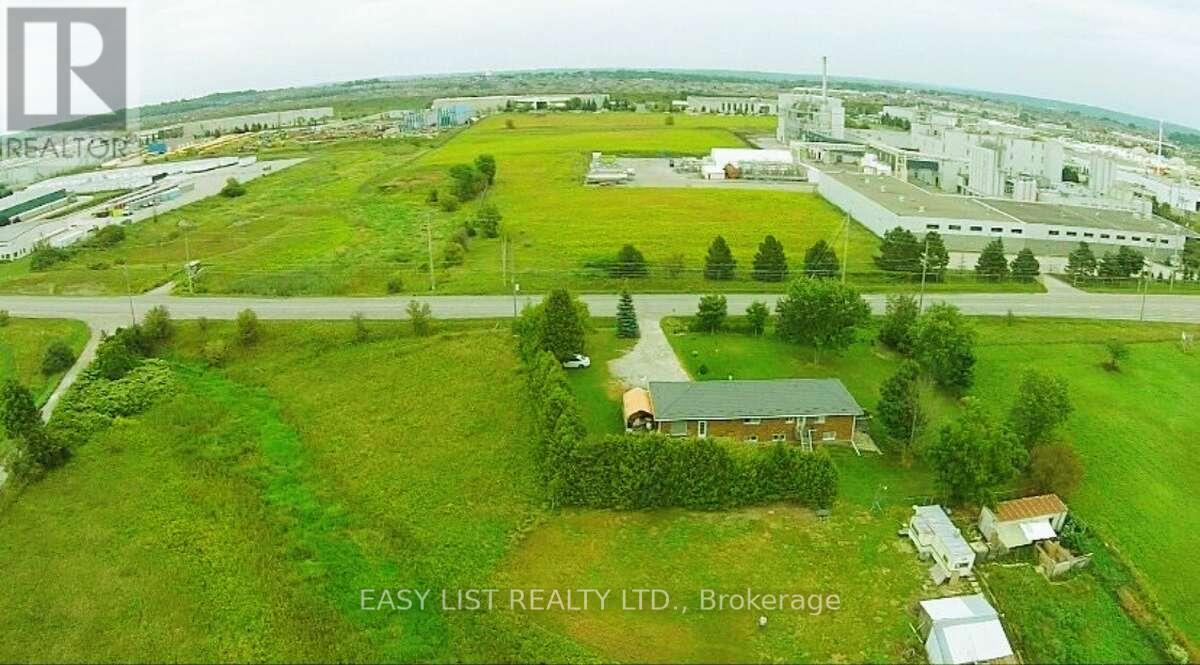
*** Visit the REALTOR website for further information about this Listing *** Rare opportunity to own a 4-acre property located right next to Bradford Walmart, offering strong potential rental income and incredible future potential. This prime location is just steps from major retailers and minutes from Hwy 400/88, with the upcoming 400-404 bypass nearby - making it ideal for both investors and developers. Zoned Agricultural (A), the property holds excellent potential for rezoning to commercial or multi-use development. The renovated bungalow features a separate entrance, two kitchens, and a walkout basement-perfect for multi-generational living or rental income. The home is equipped with modern utilities including hydro, Bell internet, Enbridge gas, and septic. Recent upgrades include a new well pump (2024), hot water tank (2023), furnace (2018), and a durable metal roof (2022). This is a must-see property with exceptional value in one of Bradford's fastest-growing areas. Whether you're looking to invest, generate income, or explore development opportunities, this property delivers on all fronts. (id:61342)
Carling, Ontario
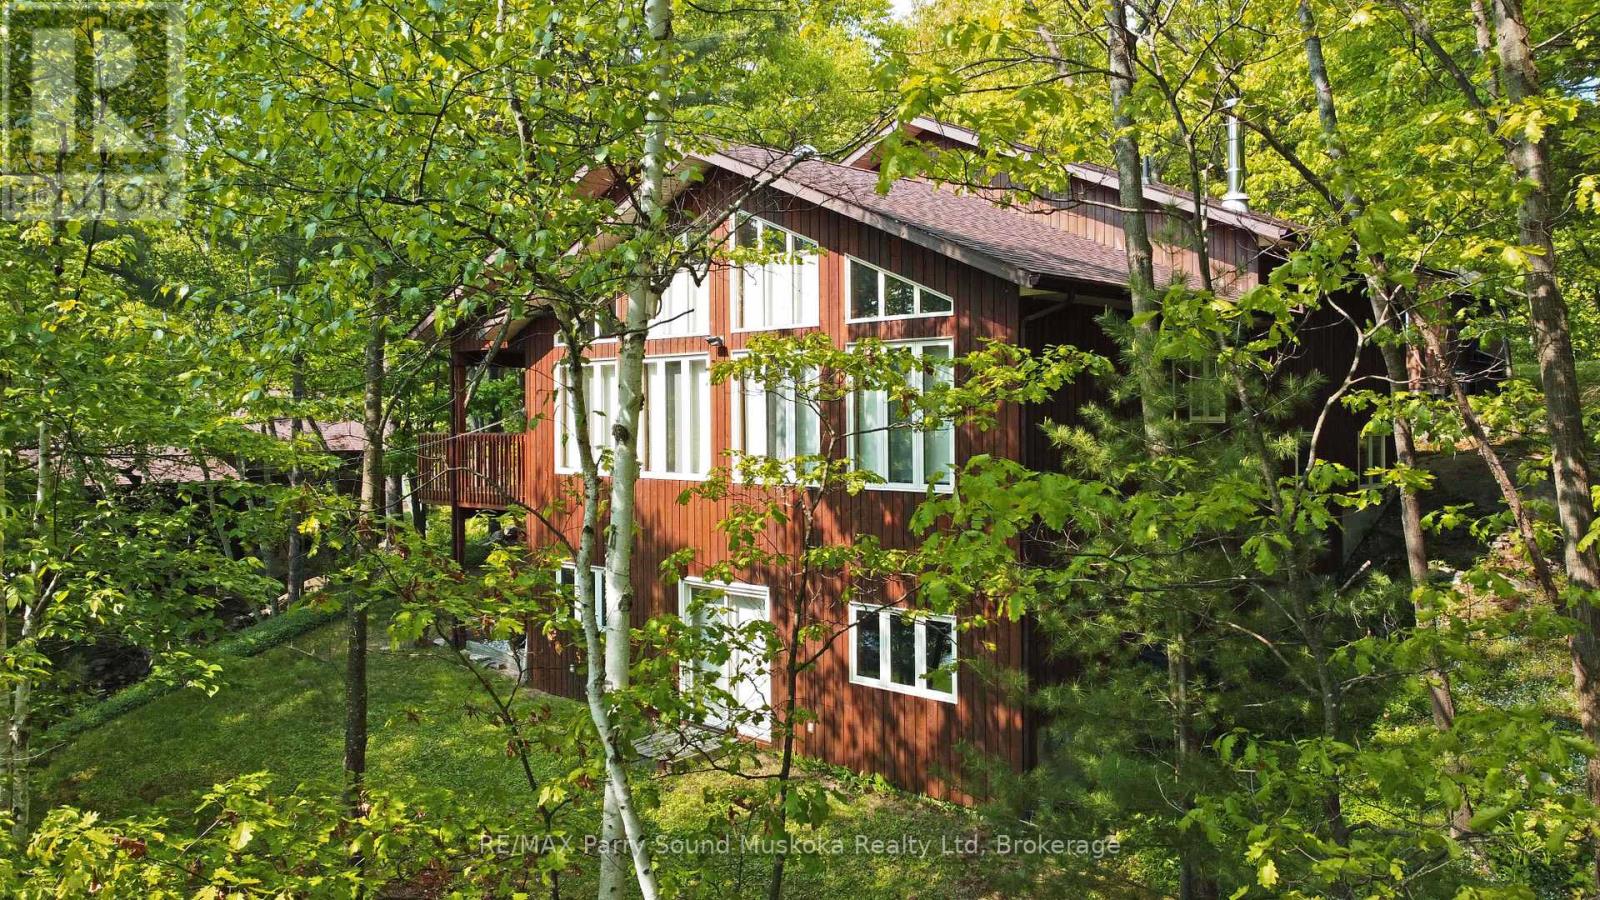
PRIME SOUTH WEST EXPOSURE on Shebeshekong Lake! BREATHTAKING SUNSETS! This 4 season lake house or cottage getaway is nestled on 2/3 of an acre treed lot, Clean clear 103' of sandy base shoreline, Approx 2300 sq ft, Open concept Great Room enhanced with vaulted ceilings, Wall of windows viewing lake, Fantastic kitchen with huge island, Abundance of cabinetry, Quartz counters, , 3 bedrooms, Warm hardwood floors, Finished walkout lower level boasts family room, Den/guest room, 2nd bath, Desirable oversized double garage with workshop/storage area, New ('24) high efficiency forced air propane furnace, Located just 15 minutes from Parry Sound, Shebeshekong Lake is ideal for family fun, Gentle to step in at water's edge, Deep water at end of dock for great swimming, boating, fishing, Protected waters with gorgeous Northern Natural Landscape, Windswept pines, Year round road access, Don't miss this Lakefront Opportunity being offered by the original owner! (id:61342)
Caledon, Ontario
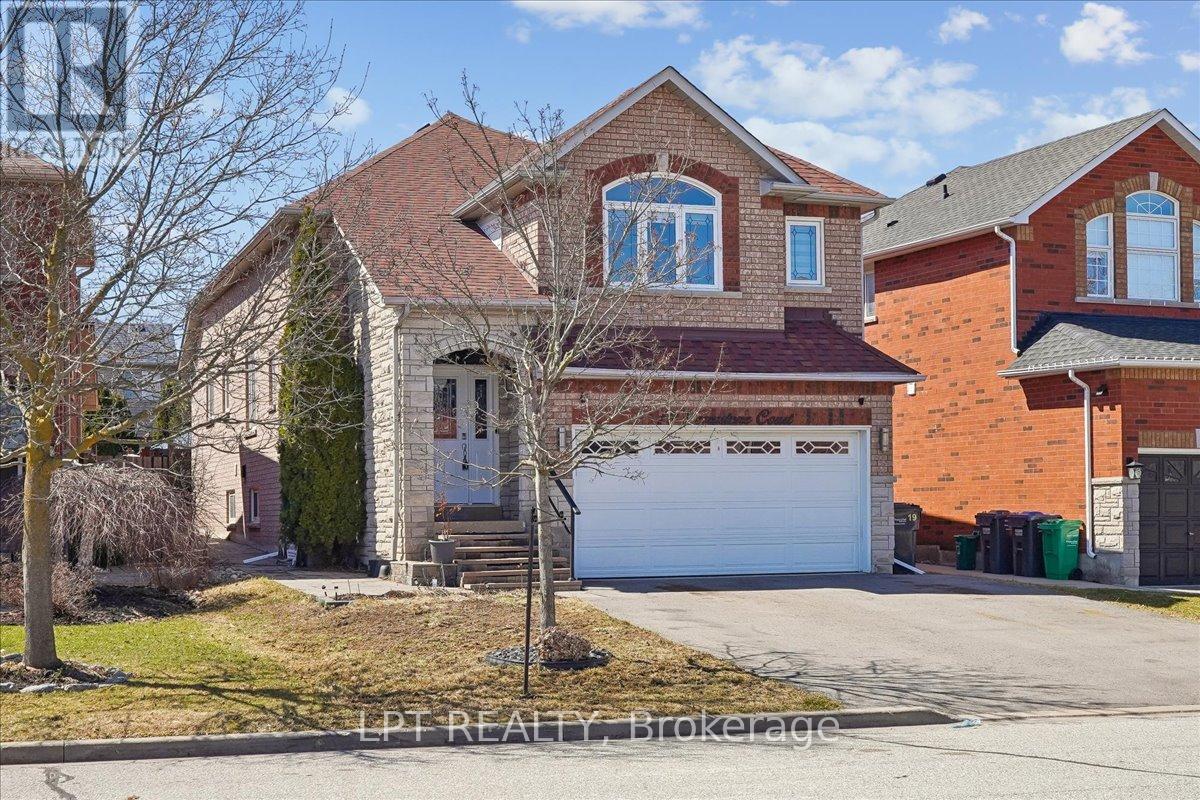
Immaculate Investors dream! This luxurious turn key bungaloft home and property is located in a highly desirable family neighborhood located on a safe and quiet court for your kids enjoyment. The park is an added bonus for the kids! This upgraded home is fully tenanted with A+++ tenants and incurs a 5% cap rate on investment. You can live in and rent the other portion to obtain rental income or the tenants are willing to stay or leave. This beautiful home has been extensively renovated with porcelain tile throughout entire main level. Upgraded toilets and modern renovated 4 washrooms. Gourmet modern open concept kitchen with granite counters, integrated breakfast bar. Top of the line black stainless steel appliances included. Hardwood in living room and all 3 bedrooms. Huge 20' ceiling height and gorgeous vaulted ceilings making the space even more spacious feeling. Extras include: Pot lights and upgraded light fixtures throughout. Custom ceiling design is being installed for added luxurious design and appeal which gives you the wow factor you are looking for in your new home. Inground sprinklers with wifi timer, furnace 2016, roof shingles approx. 8 yrs, gas stove in main kitchen also has electric hook up, natural gas BBQ hook up in back yard, new sewer line Dec 2023, all attached RING security system hardware. Close to great catholic and public schools. Easy commute 30 minutes to Toronto. Minutes to downtown Bolton, restaurants, bike and walking trails and the Humber riiver. This house checks all the boxes! A must see! Open House Satu (id:61342)
Huntsville, Ontario
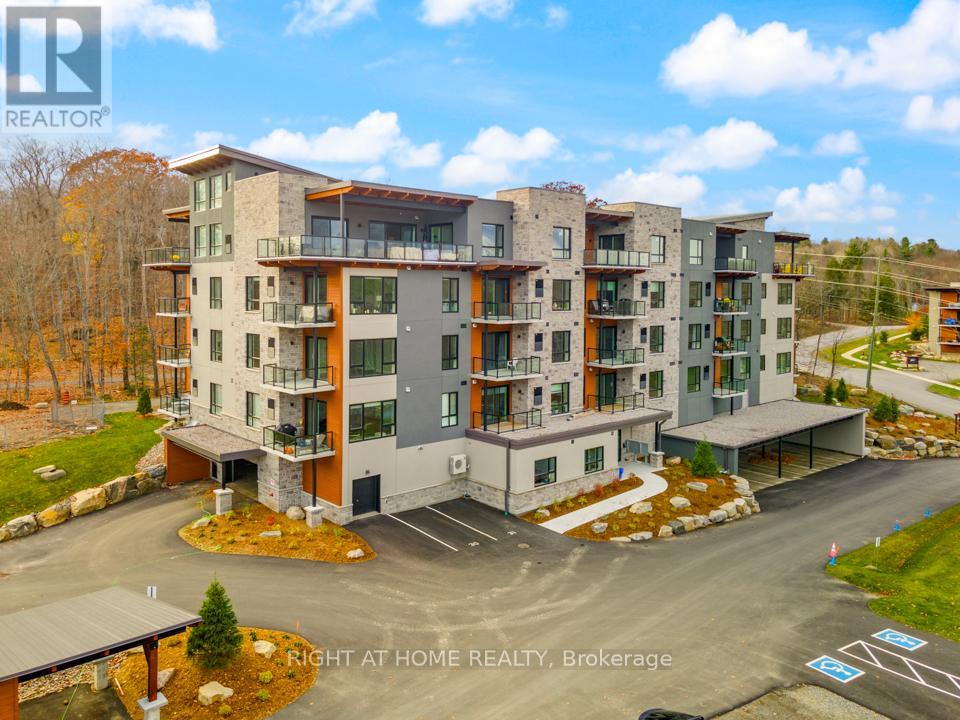
Discover The Alexander at Campus Trail, where this first-floor condo shines with a spacious 1-bed plus den layout and 2 full baths across nearly 1000 sq ft. Modern luxury meets practical design, complete with high-end stainless steel kitchen appliances. Crafted with both style and practicality in mind, this modern sanctuary is kitted out with all the latest must-haves. You'll love the wide-open feel of the living, dining, and kitchen areas. Bask in the natural light from large windows, and step out to a serene patio. Embrace smart-home tech, keyless entry, and energy-efficient ICF construction. Charge your EV at your own spot prewired for a 240V plug, store gear in a heated locker, The Alexander doesn't skimp on amenities, with a social room perfect for hosting, and outdoor delights like a firepit lounge, a pickleball court and many nature trails. Located in Huntsville, you're amidst Muskoka's calm and town conveniences. Say goodbye to shoveling snow, and hello to your new lifestyle. You get the tranquility of Muskoka with the convenience of countless town amenities - all within easy reach, including a hospital for your peace of mind. So don't let this gem slip away - it's ready to be called your new home. 2024 Property Taxes* (id:61342)
Barrie, Ontario
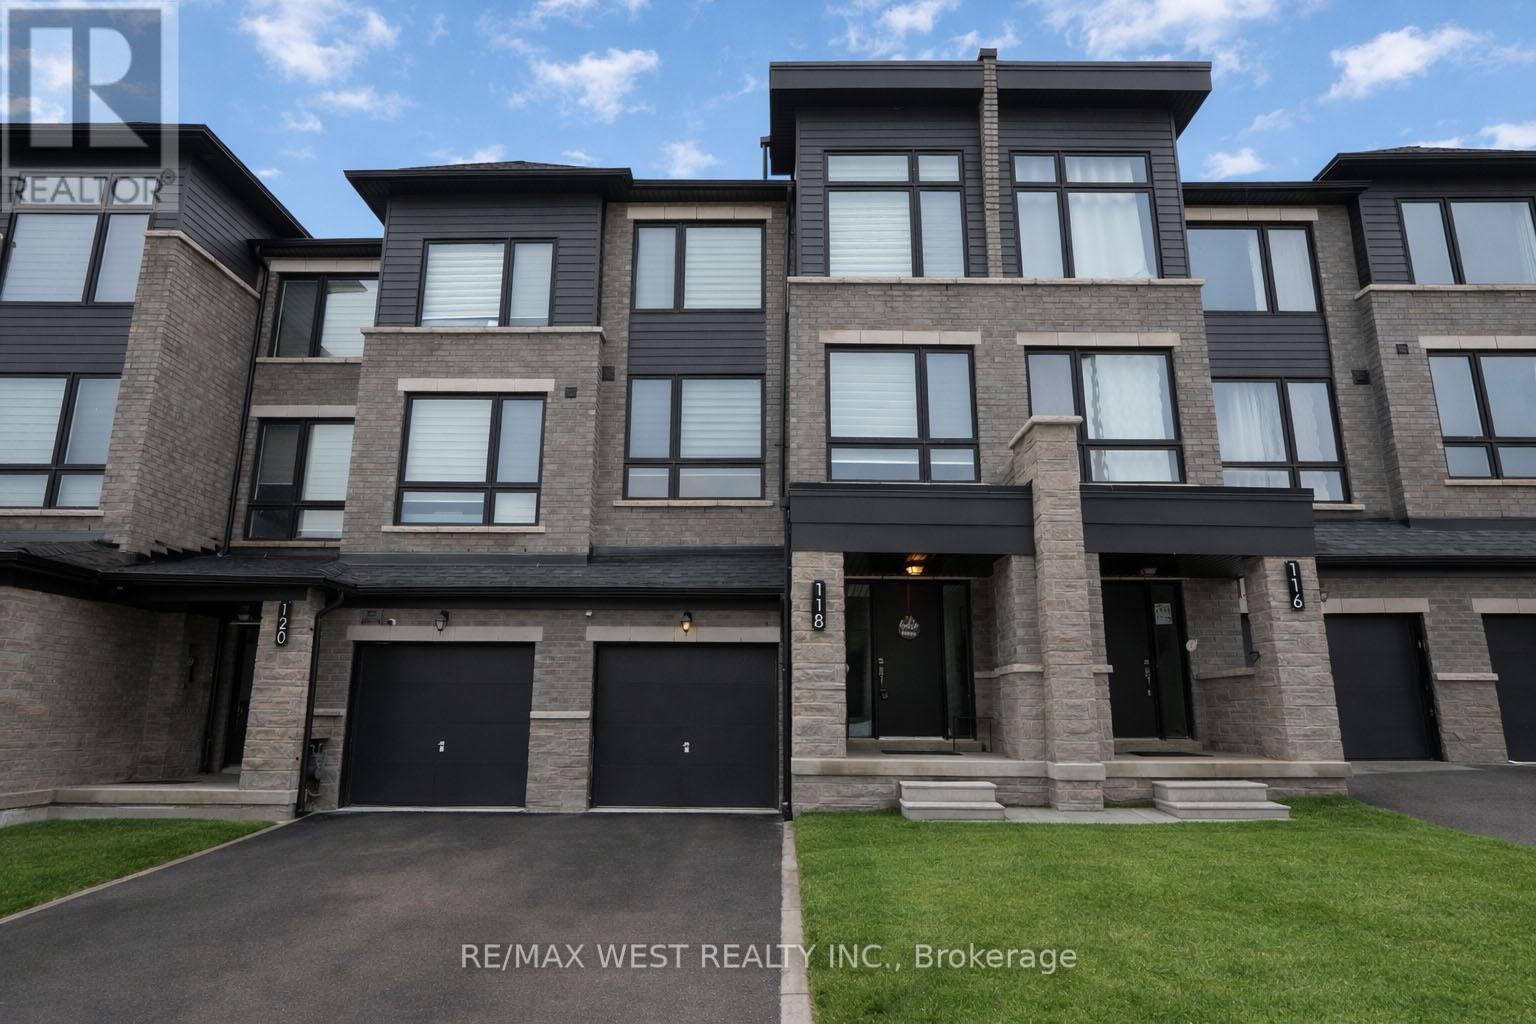
Experience upscale living in this stunning freehold townhouse backing onto a serene ravine, offering exceptional privacy and picturesque views. Boasting 2,221 sq. ft. of beautifully finished living space, this home features 9-foot ceilings on the main level and tens of thousands of dollars in premium upgrades. Highlights include a solid oak staircase, smooth ceilings, and upgraded flooring with no carpet anywhere in the home. The modern kitchen is thoughtfully designed with quartz countertops, a convenient servery, and stylish finishes-perfect for both everyday living and entertaining. The spacious primary bedroom retreat offers a large walk-in closet and a private ensuite bathroom, creating a comfortable and luxurious space to unwind. Enjoy a fully finished ground-floor recreation room, a walkout basement, and parking for up to three vehicles. Ideally located within walking distance to the GO Station, and just minutes from the beach, Friday Harbour, Highway 400, Georgian College, and Georgian Mall. Surrounded by parks, playgrounds, and scenic trails, this home is set within a sought-after master-planned community - offering the perfect blend of comfort, convenience, and natural beauty. An exceptional opportunity to own a truly outstanding home in one of Barrie's most desirable neighbourhoods. (id:61342)
Saugeen Shores, Ontario
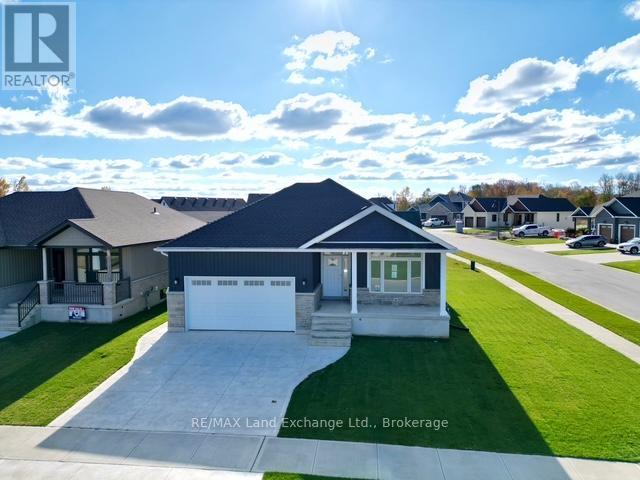
This 1453 Sqft bungalow is located in a Golf Course Community; at 159 Westlinks Drive in Port Elgin and is ready for immediate occupancy. The main floor features an open concept kitchen, dining area and great room with gas fireplace, 9ft ceilings, hardwood floors, Quartz kitchen counters and walkout to a covered rear deck 9'6 x 14. The balance of the main floor features a primary bedroom with walk-in closet and 3pc bath (tiled shower), den, laundry room and powder room. The basement will be almost entirely finished featuring a family room, 2 bedrooms, and full bath. There is a monthly Sports Membership Fee of $143 + HST that must be paid providing access to golf, pickleball / tennis court and fitness room. Prices subject to change without notice. HST is in addition to the asking price. The Builder will co operate with the Buyers to secure the HST rebate provided it is approved by the Government and the Buyer is entitled to it. (id:61342)
Saugeen Shores, Ontario
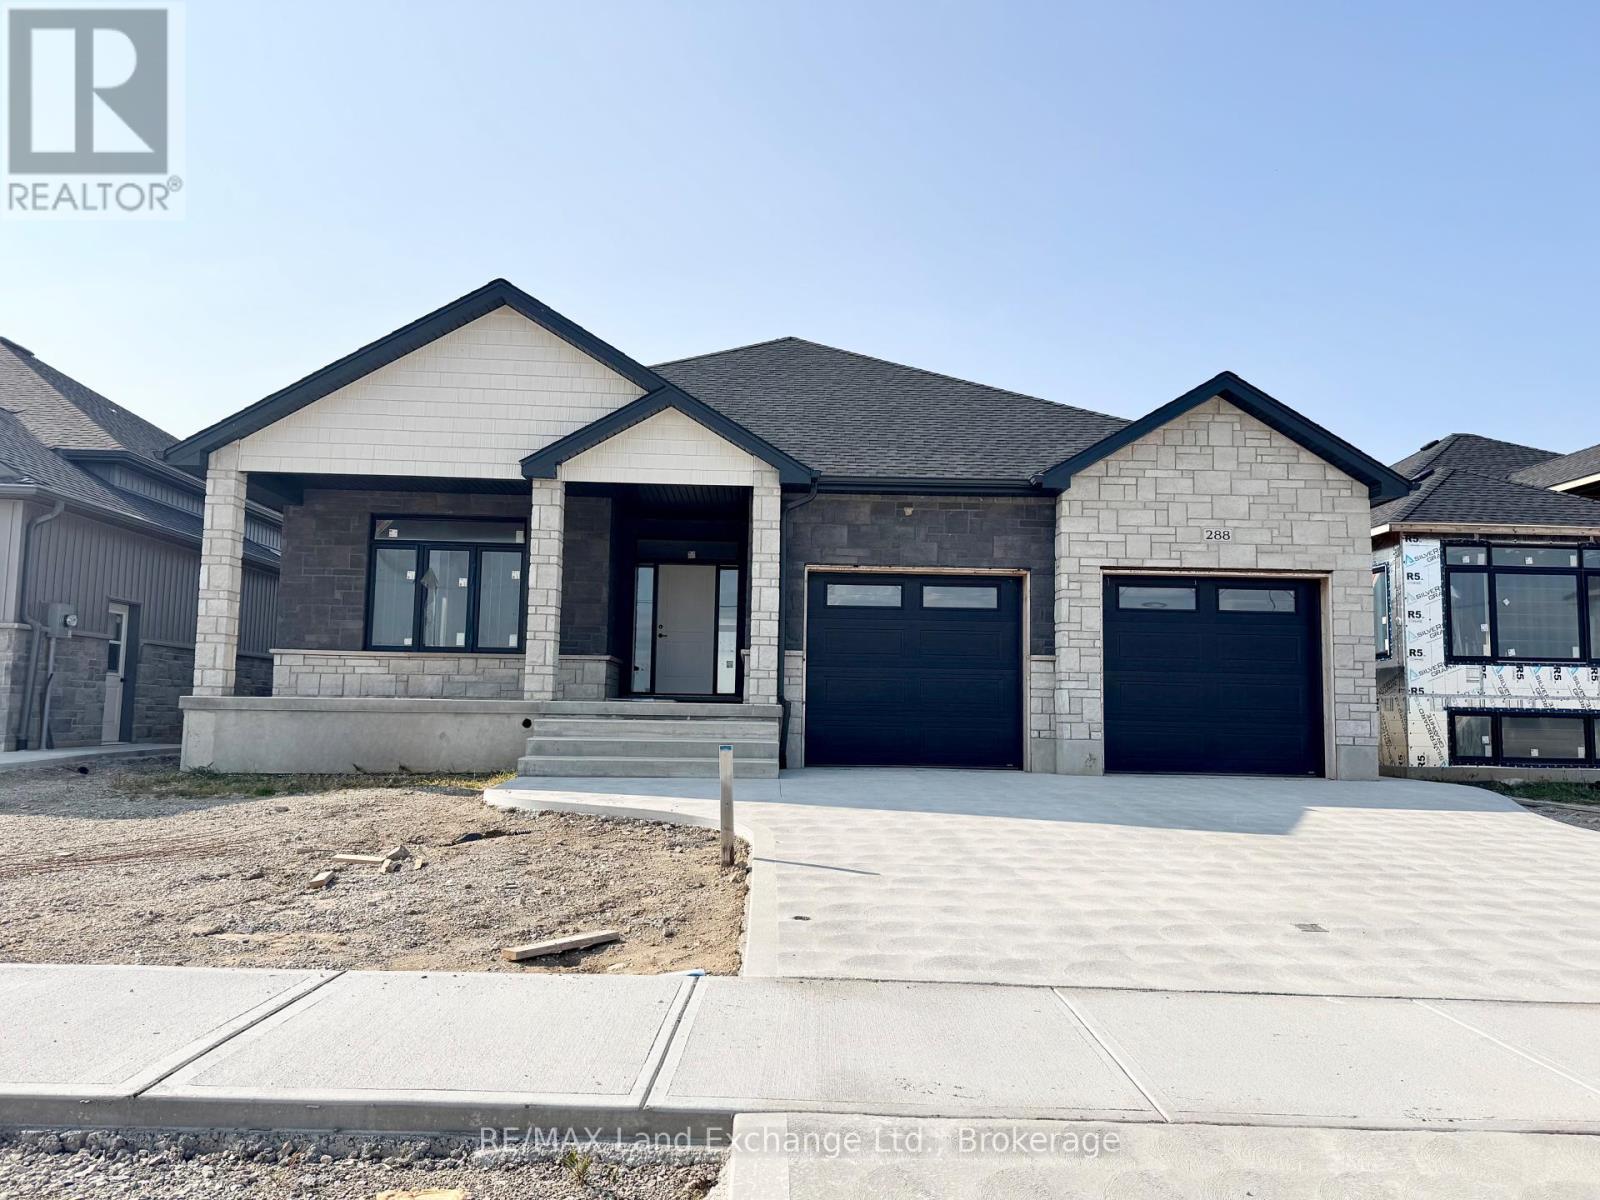
Come have a look at this split plan bungalow "The Willow" at 288 Ridge Street in Port Elgin. This 1752sqft bungalow will not disappoint; with 3 + 2 bedrooms, 3 full baths including a luxury ensuite with soaker tub, tiled shower and 2 sinks designed for comfort. Nestled just a short walk from the beach, this brand-new home boasts exceptional features that set it apart from the rest. Step inside to discover a stunning great room with vaulted ceilings and gas fireplace that creates an airy, open atmosphere perfect for family gatherings and entertaining. The sunset views can be captured from the partially covered back deck measuring 12 x 20. The gourmet kitchen, is outfitted with Quartz counters and features a walk-in pantry. Additional highlights include, a two-car garage with a separate staircase to the basement, hardwood staircase from the main floor to the basement, hardwood and ceramic throughout the main floor, central air, 2 automatic garage door openers, sodded yard, concrete drive and more. With all the extras and a location that's just a leisurely stroll from the beach, this home is more than just a place to live it's a lifestyle. Some colour selections maybe available for those that act early. HST is in addition to the asking price. The Builder will co operate with the Buyers to secure the HST rebate provided it is approved by the Government and the Buyer is entitled to it. Prices subject to change without notice. (id:61342)
Lake Of Bays, Ontario
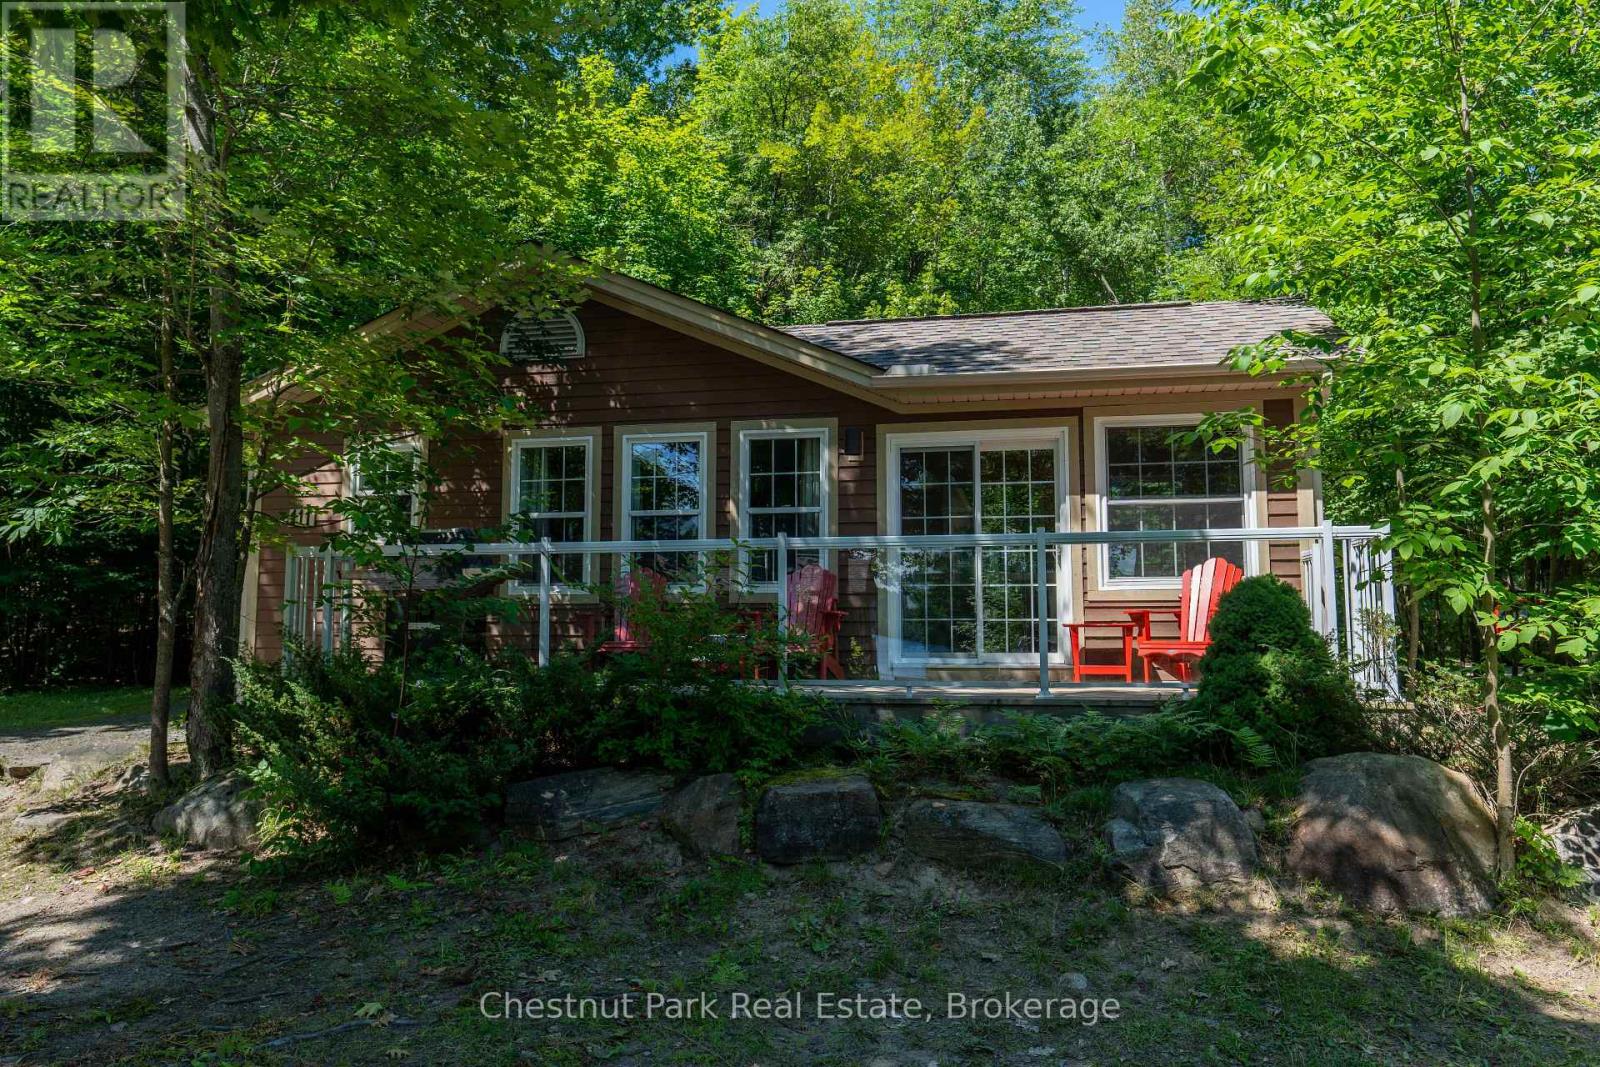
MOTIVATED SELLER try your offer! Blue Water Acres FRACTIONAL ownership means that you share the cottage with 9 other owners but you will own yourself a 1/10th share of the cottage (your "Interval" week) and a smaller share in the entire resort. This cottage is known as 111 Algonquin. It's a favourite at Blue Water Acres with 2 spacious bedrooms and 2 bathrooms. The core summer week in 2026 will start on August 16/26. The cottage has a cozy propane fireplace and a screened-in Muskoka Room. You will have exclusive use of the cottage for 5 weeks of the year. The check-in day for Week 8 is Sunday. Weeks in 2026 start on Feb 15, May 24, August 16 (core/fixed week), October 11, and December 6. 2026. The 4 floating weeks rotate each year so it's fair to all the owners. There are many amenities at Blue Water Acres: hot tub/sauna, linens and towels supplied, kayaks, paddle boats, a beautiful sand beach, 300 ft of waterfront on Lake of Bays, indoor swimming pool, owners' gathering room with grand piano and large TV screen , games room with pool tables, ping pong table, shuffle board & foosball, fitness room, tennis/pickleball court, basketball courts, large children's playground & equipment. You can moor your own boat during your own boating season weeks. Winter tube slide, skating rink & fire pit. There is so much to do here! All cottages are pet-free and smoke-free. This is an affordable way to enjoy cottage life without the cost or hassles of full cottage ownership. Maintenance fees include everything and are paid in the fall for the following year. The ANNUAL fee for EACH of the owners in 111 Algonquin cottage for 2026 is $5,127 + HST. This fee can be paid in two installments, November and March. There is NO HST on the purchase price of the cottage. It's a unique way to own a part of Muskoka. Your weeks can be traded for weeks at other luxury resorts around the world. Some photos & floor plan shown are for a similar cottage but may not be identical to the subject cottag (id:61342)

Saugeen Shores, Ontario
The drywall is complete and the kitchen has been ordered for 282 Ridge Street, Port Elgin; this 1639 sqft home with 3 bedrooms and 2 full baths on the main floor; features hardwood and ceramic flooring, walk-in kitchen pantry, tiled shower in the ensuite bath, partially covered rear deck 14 x 16'8, 9 foot ceilings and more. The basement has a separate entrance from the 2 car garage and features a large family room, 2 more bedrooms and full bath. Additional features included sodded yard, concrete drive, gas fireplace, central air, and more. HST is in addition to the asking price. The Builder will co operate with the Buyers to secure the HST rebate provided it is approved by the Government and the Buyer is entitled to it. Prices subject to change without notice. No commission payable on extras and HST portion of the commission. (id:61342)
Huntsville, Ontario
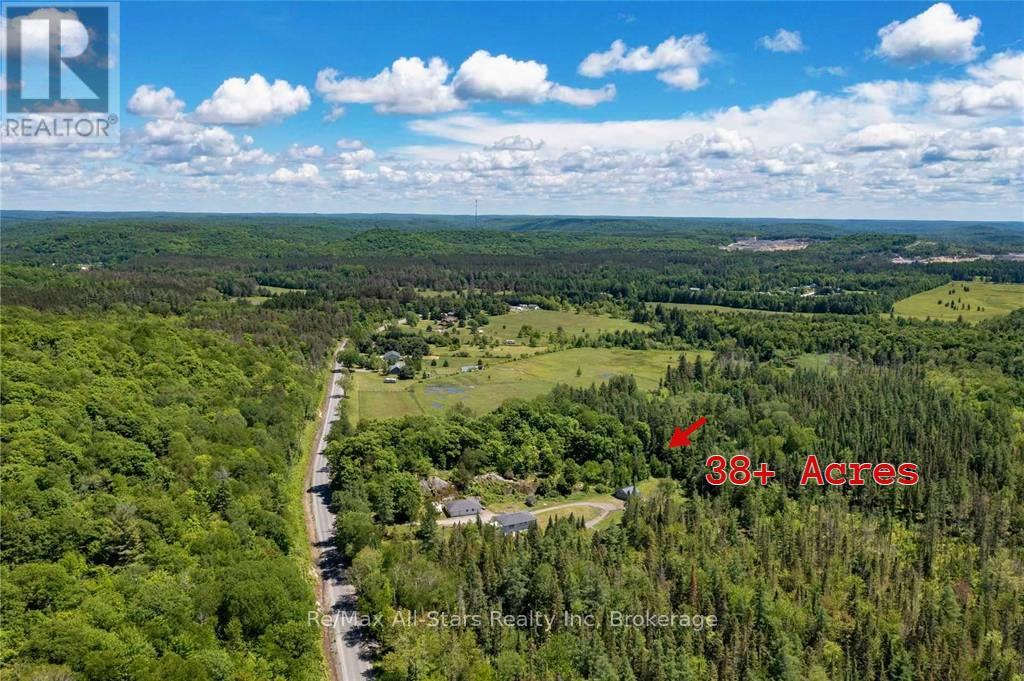
38+ Acres of Muskoka Paradise - Private Naturalist's Dream with Home, Studio & Barn! Imagine waking up on your own stunning 38+ acre Muskoka retreat: dramatic granite rock face, towering mature forest, and two serene ponds right outside your door. This is the perfect setting for a nature lover's getaway or family compound. The beautifully updated 4+ bedroom bungalow offers 3,053 sq. ft. of living space. The bright open-concept main floor features a cozy fireplace and walks out to a sunroom and deck overlooking the pond - ideal for morning coffee while listening to the songbirds. Downstairs you'll find a fully equipped in-law suite with its own bedroom, living area, kitchen, patio, and separate entrances - perfect for multigenerational living or guests. There's even extra lower-level space ready to finish for more living area. Bonus features you'll love: Insulated garage with oversized bay, workbench, and a fully finished, soundproof studio/flat (currently a recording studio) complete with 3-pc bath, kitchenette, heat pump, and fireplace - year-round comfort for artists, musicians, or extra guests. Solid barn with two covered carports and a large drive-in door - great storage or space for a hobby farm, home business, or agriculture ventures. Just 10 minutes from vibrant Huntsville for shopping, dining, and amenities, and minutes to beaches, boat launches, marinas, and trails. This serene, updated Muskoka property has incredible potential - whether you want a peaceful family home, multigenerational living, farm or rental income. Must-see! Book your private showing today - opportunities like this don't come along often!! (id:61342)
Hamilton, Ontario
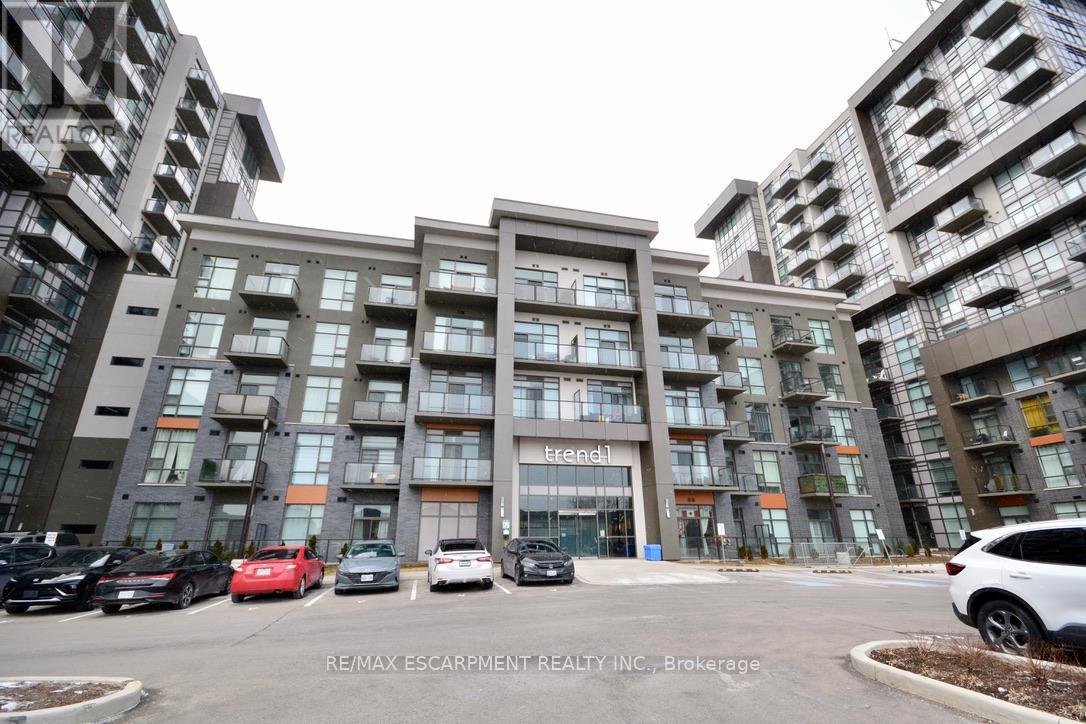
Welcome to Trend Living in Waterdown! This newer 1 bed, 1 bath condo at 450 Dundas St E offers a bright open-concept layout with modern finishes throughout. Includes 1 surface parking space and a storage locker on the same floor as the unit. Enjoy great building amenities including a gym and party room. Conveniently located close to shopping, dining, parks, and major routes. Ideal for professionals or retirees seeking low-maintenance living. Available June 1. (id:61342)
,
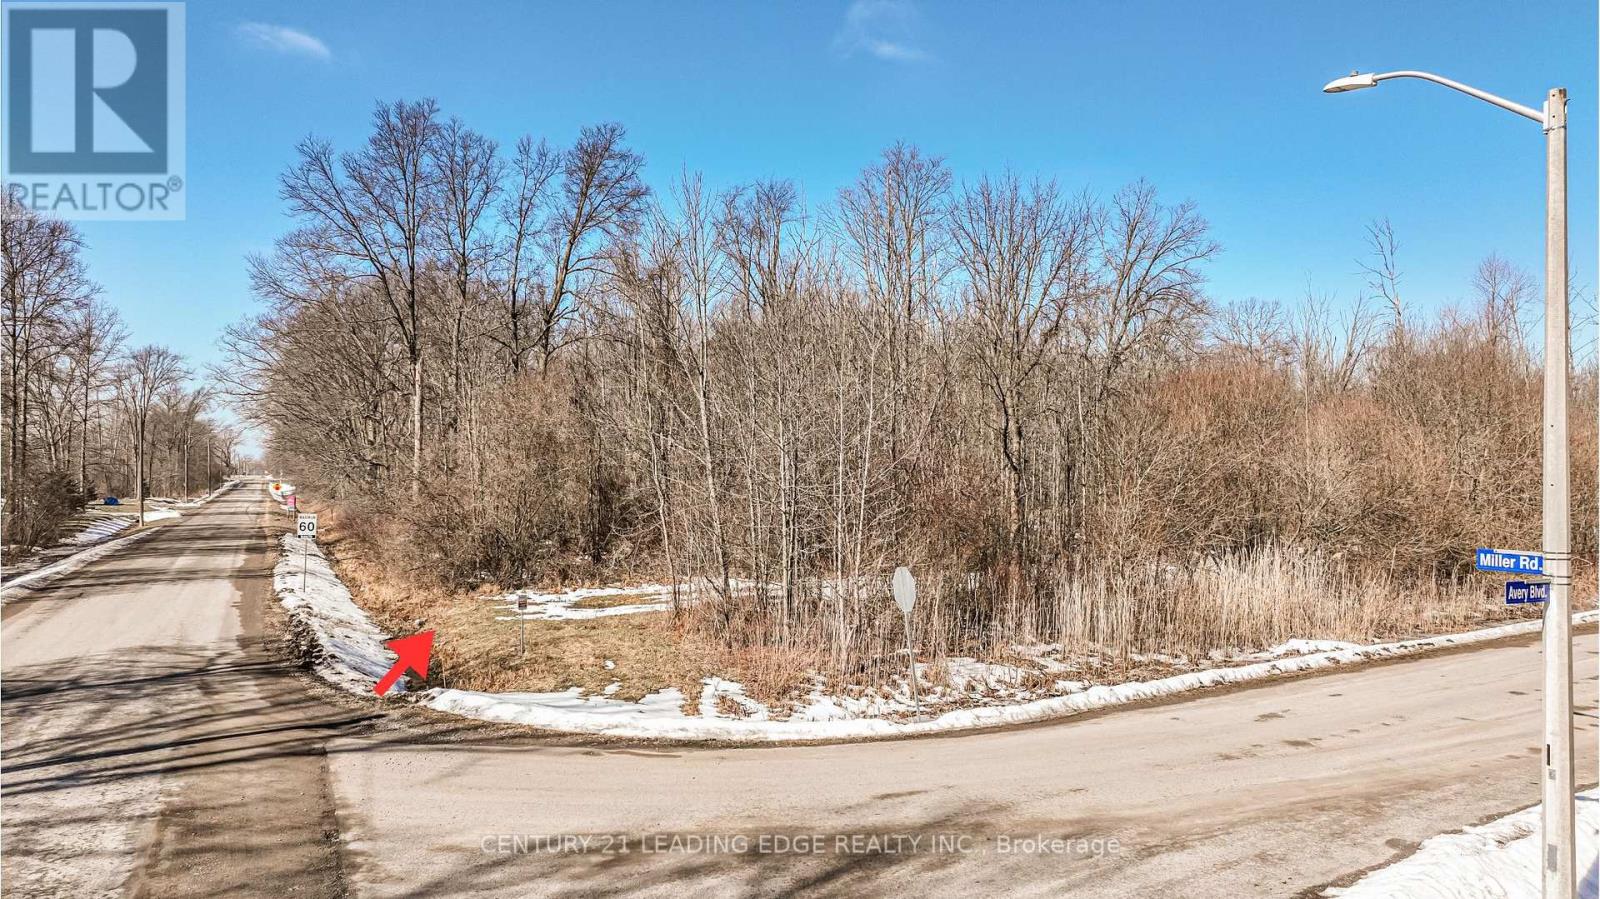
Build Your Dream Home nestled in Niagara Falls! This rare forested vacant land is 2.7 acres and the perfect opportunity to create your ideal home in a quiet, established subdivision with multi-million dollar homes. Envision the possibilities as you enjoy privacy and natural views while being just minutes to the tourist areas, Costco, top schools, and all major amenities. With ample space and potential, this land is primed for single-family residential development. Plans are available for a stunning home designed with luxurious functional spaces offering incredible flexibility for extended family living or future-proofing your lifestyle with architectural innovation to bring this vision to life. Opportunities for a plot of land like this are rare in such a convenient location close to the city, yet offering secluded country living. (id:61342)
Mississauga, Ontario
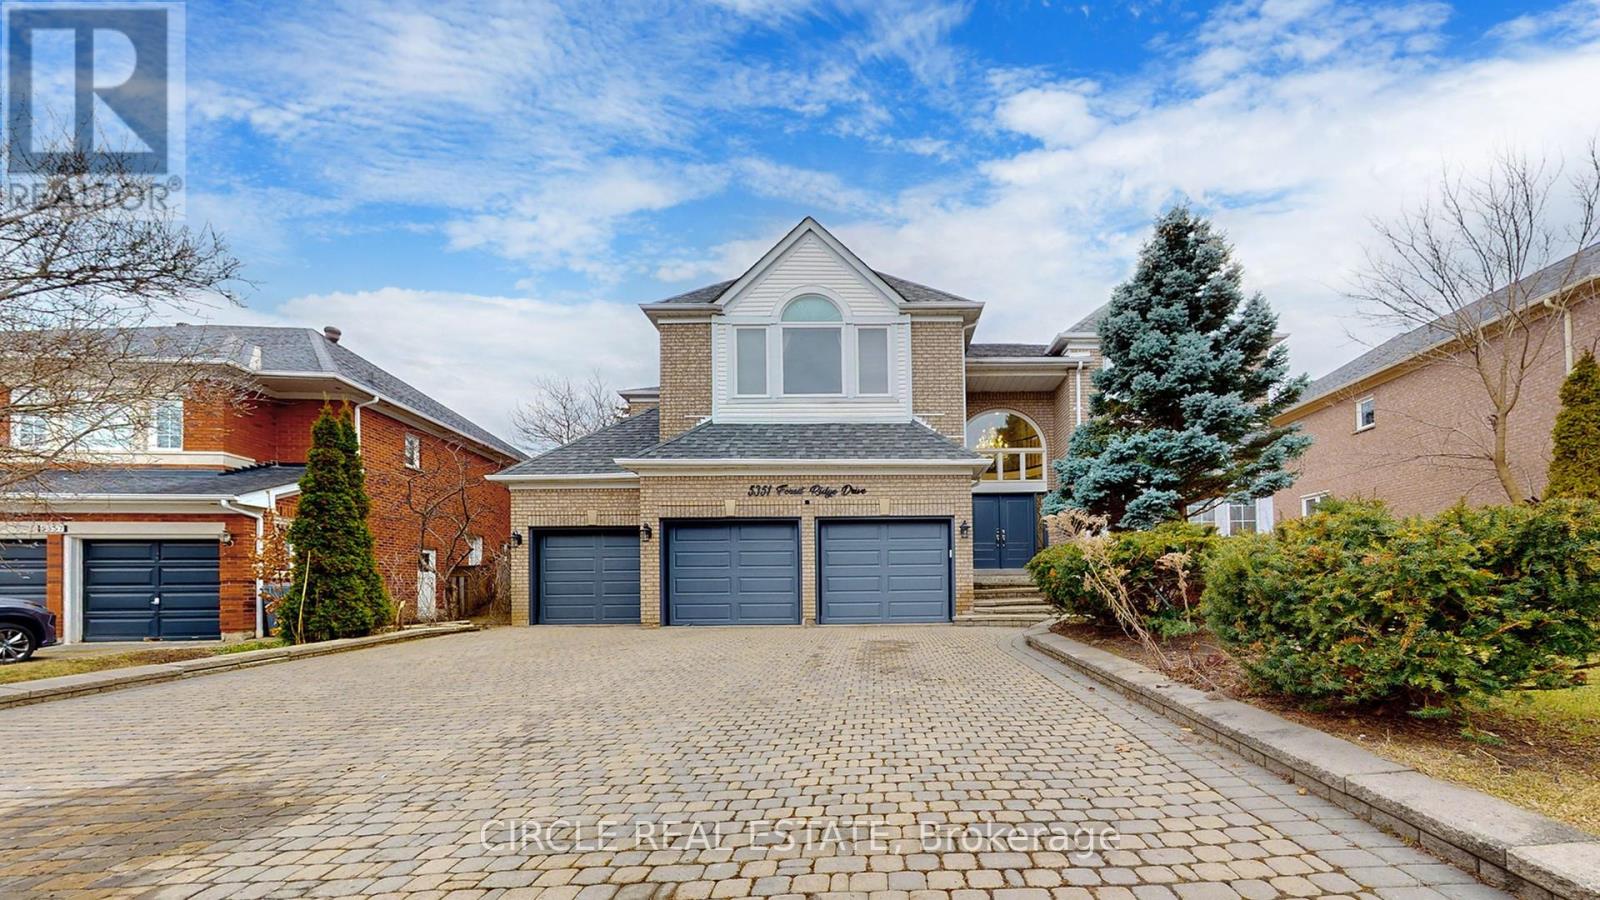
Experience the height of luxury in this fully renovated 5+2 bedroom family home, where timeless design meets sophisticated finishes. With approximately 6,600 sq. ft. of total living space, including around 4,900 sq. ft. above grade, this residence perfectly balances grandeur and practicality through its expansive open-concept layout. Enter through a stunning grand foyer adorned with elegant chandeliers, leading to a spacious living area and a custom-designed family room. The chef-inspired kitchen is equipped with top of-the-line JennAir stainless steel appliances, a striking Cambria island, and a cozy breakfast sitting area. Beautiful hardwood and premium flooring flows throughout, enhancing the refined interior. Outside, the expansive backyard offers complete privacy, surrounded by mature trees, creating a serene outdoor retreat. The fully finished basement with a separate side entrance adds versatile living space, ideal for guests or recreation. This home is a true sanctuary of luxury and comfort - an absolute must-see! (id:61342)
Brampton, Ontario
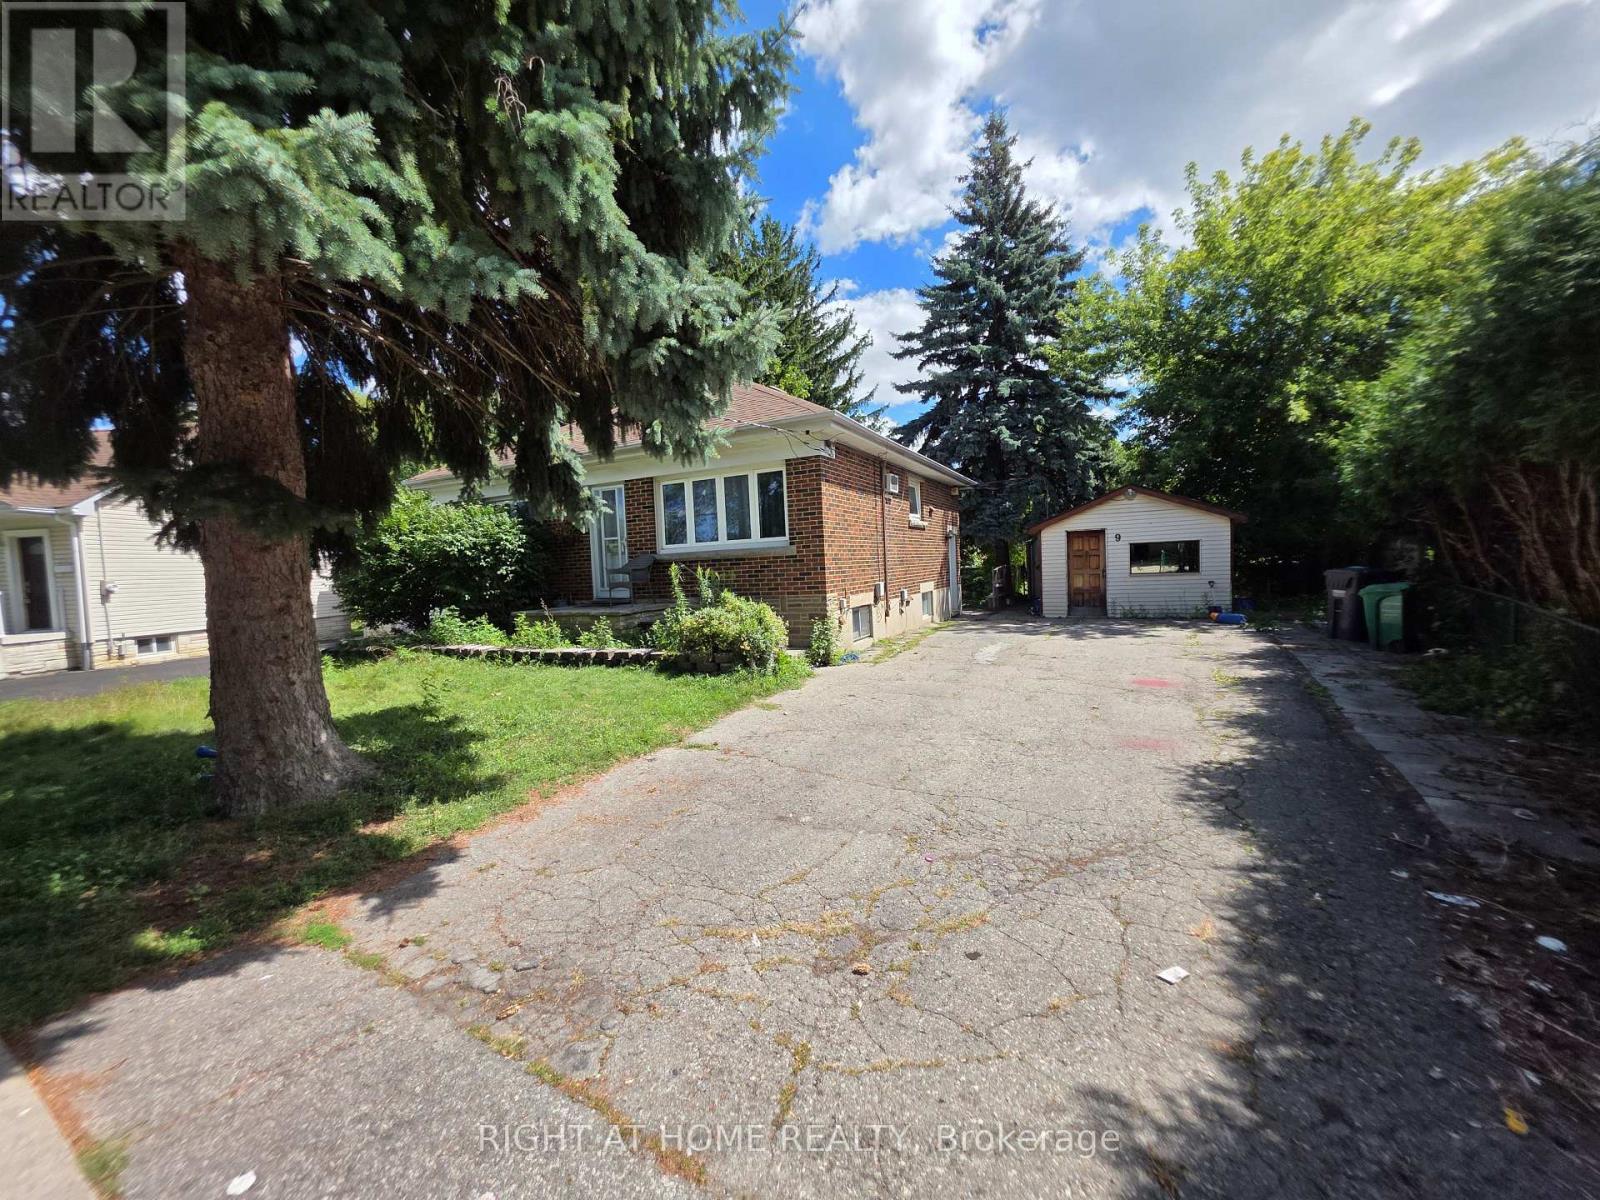
move-in ready, new paint on main floor; Large shed and separate workshop, Basement windows above grade. Sold Under Power Of Sale Therefore As Is/Where Is Without Any Warranties From The Seller. However - attention builders and contractors - this is a large lot, potential for severance (severance process started already, which has been approved with a possibility of building two homes with garden suites for additional rental income - see attached proposal for severance in one of the pictures. Or... continue using it AS IS (single family home on a large lot with big mature trees). NOTE: basement has a separate hydro meter (id:61342)
Milton, Ontario
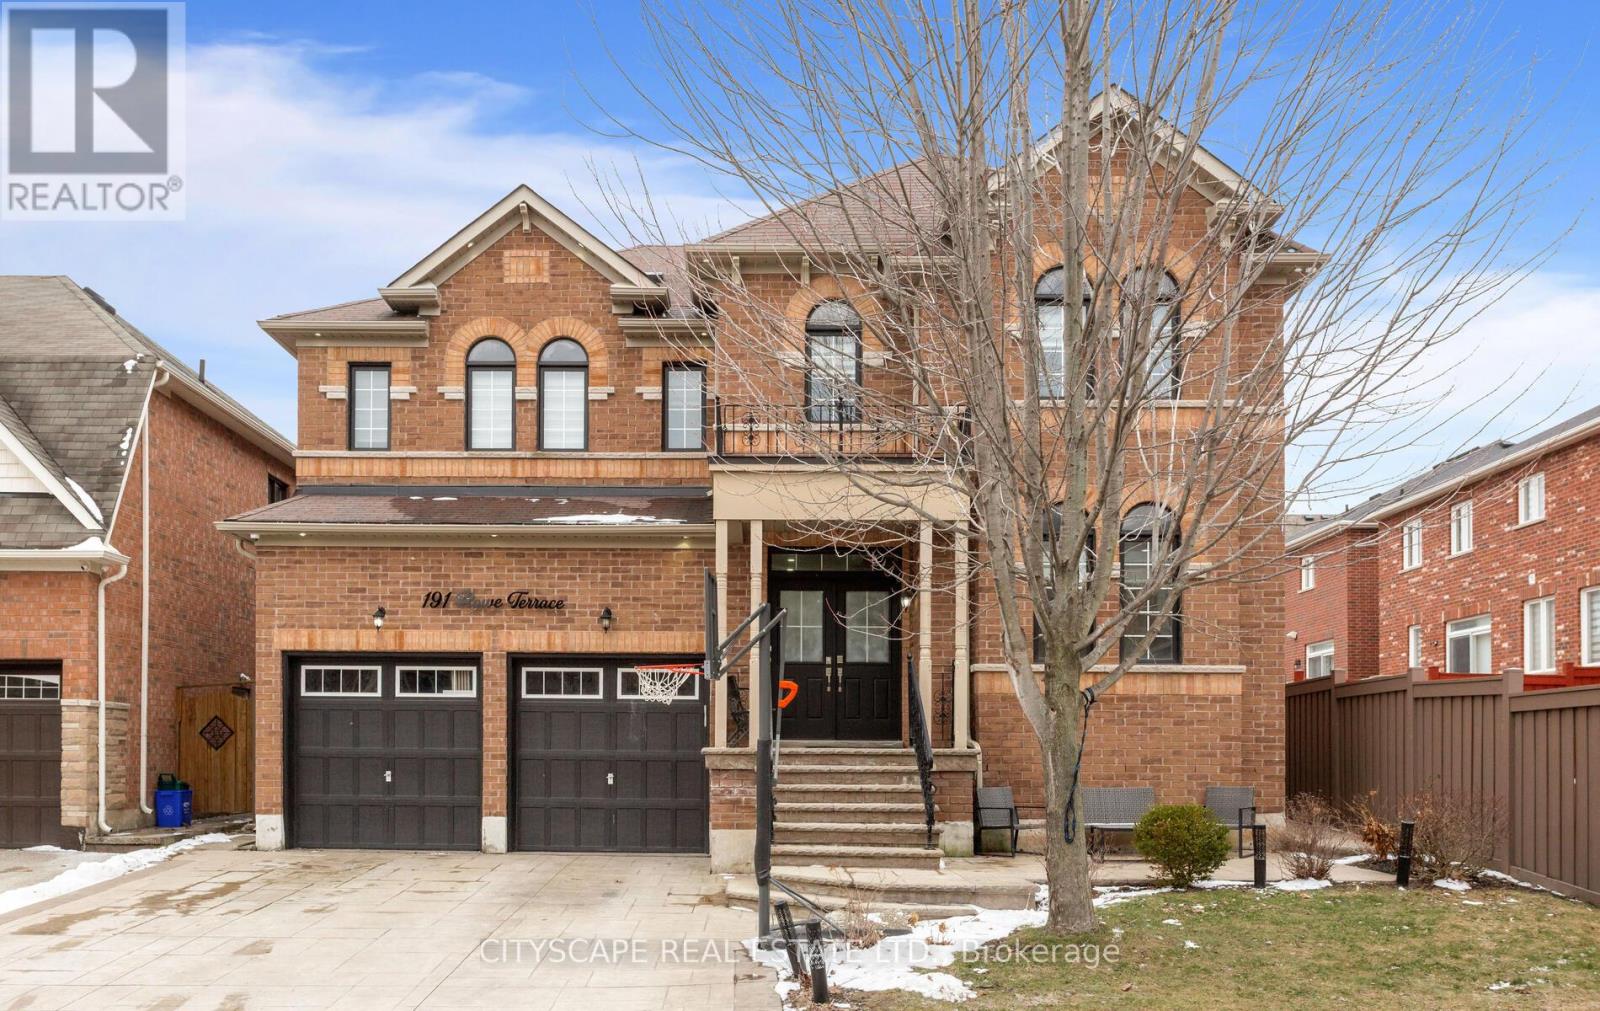
**Fully Upgraded, Executive** Luxurious Living Space, 5 Bdrm Home Located In Prime Milton Overlooking The Stunning Niagara Escarpment, Apx. 3,425 Sq.ft. Of Luxurious Living Space., Prof Landscaped Front & Back W/Stamped Concrete Driveway, Walkway & Backyard Patio, Parking For 6 Cars. Fully Upgraded 9 Ft Ceilings Main Flr, Mahogany Hands Crapped Hdwd Flrs, Stairs W/Wrought Iron Spindles. Servery In Dining Room. Upgraded Kitchen With New Countertop, W/Marble Backsplash S/S Appls, Built In Oven, Built In Microwave & Walk-In Pantry. Crown Mouldings,2nd Flr Laundry, 2 Fireplace, Separate side Entrance, Two Full One Bedroom and Two Bedroom Apartments with Their own Separate Kitchen and Washroom. And Much More. ***Beautiful Property***. (id:61342)
Vaughan, Ontario
Prime Sale of Business & Commercial unit opportunity in the Vaughan Corporate Centre in Fully renovated 652 sq. ft. first-floor street facing commercial condominium located directly across from the parking garage, offering excellent accessibility and visibility. Situated at the high-traffic intersection of Weston Rd & Hwy 7 and surrounded by dense residential and office development, providing a strong and consistent customer base. Realtors see add'l remarks, feature sheets attached. Outstanding access to Hwy 400, 407, Viva transit, and subway. The plaza is home to established medical and professional offices, pharmacy, high-end retailers, restaurants, and service businesses. Ideal for investors or end users seeking a phenomenal cap rate and long-term appreciation in a highly desirable commercial corridor. VTB will be considered. 2000 residents, 10 story office building and 140 commercial units in this corner, high traffic area! VTB will be considered. (id:61342)
Vaughan, Ontario
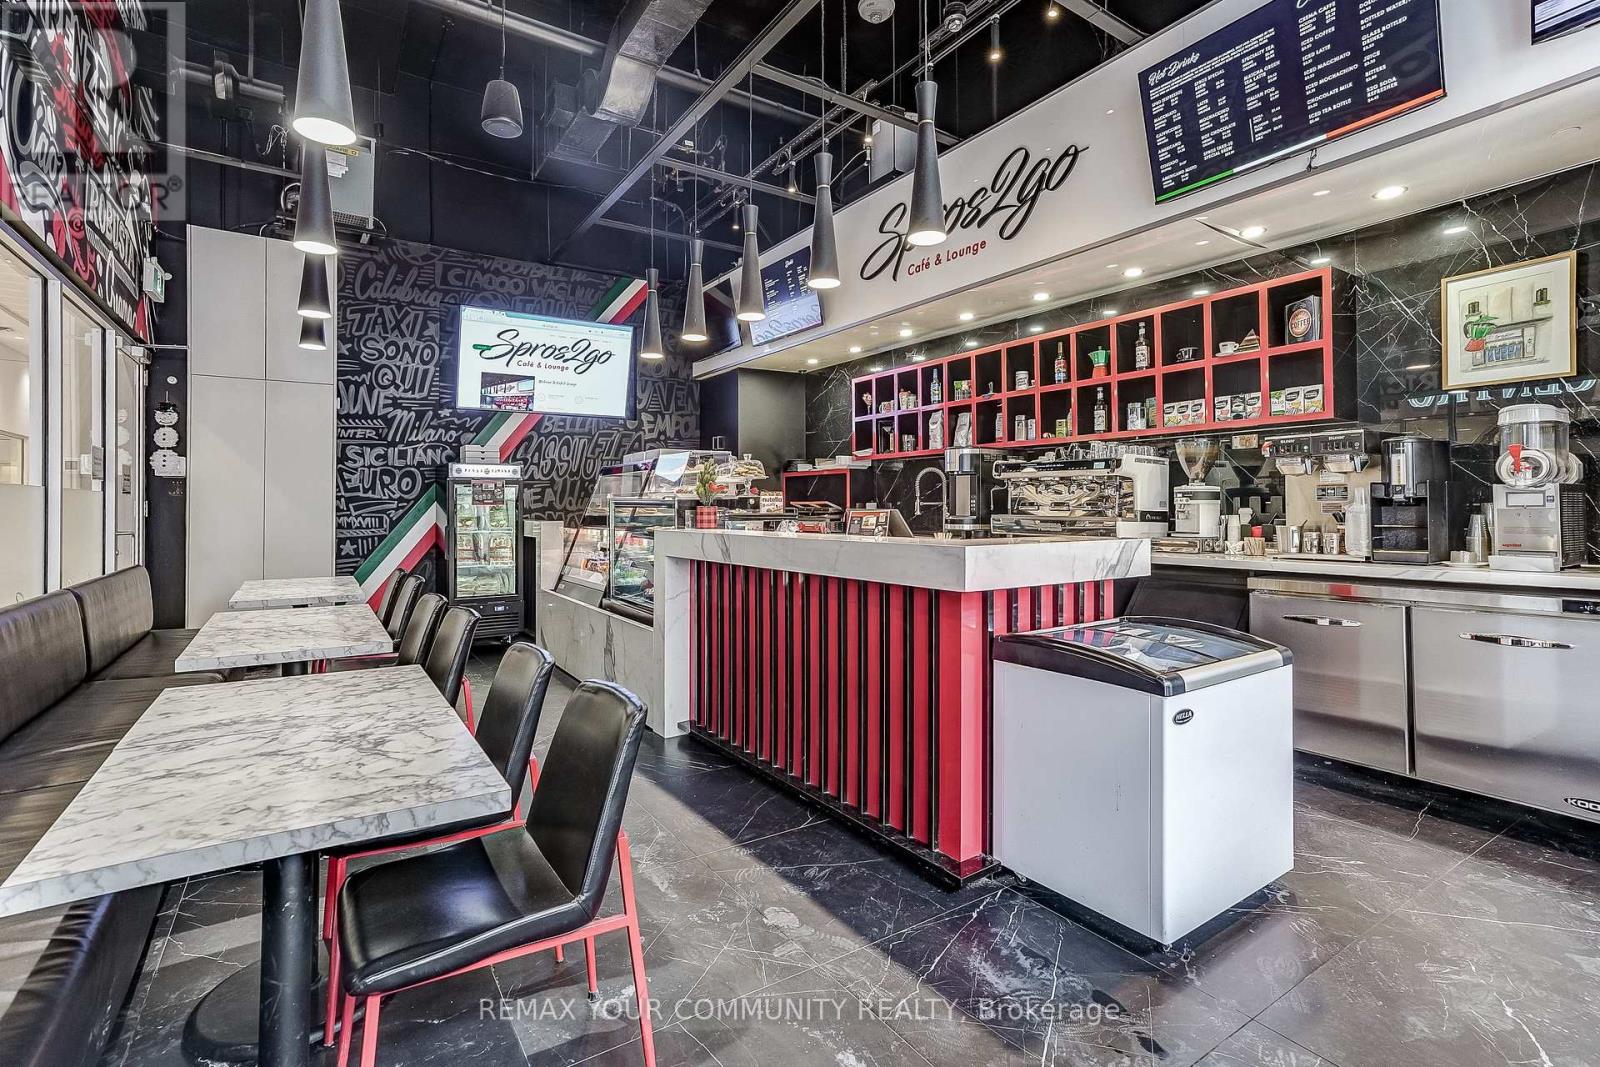
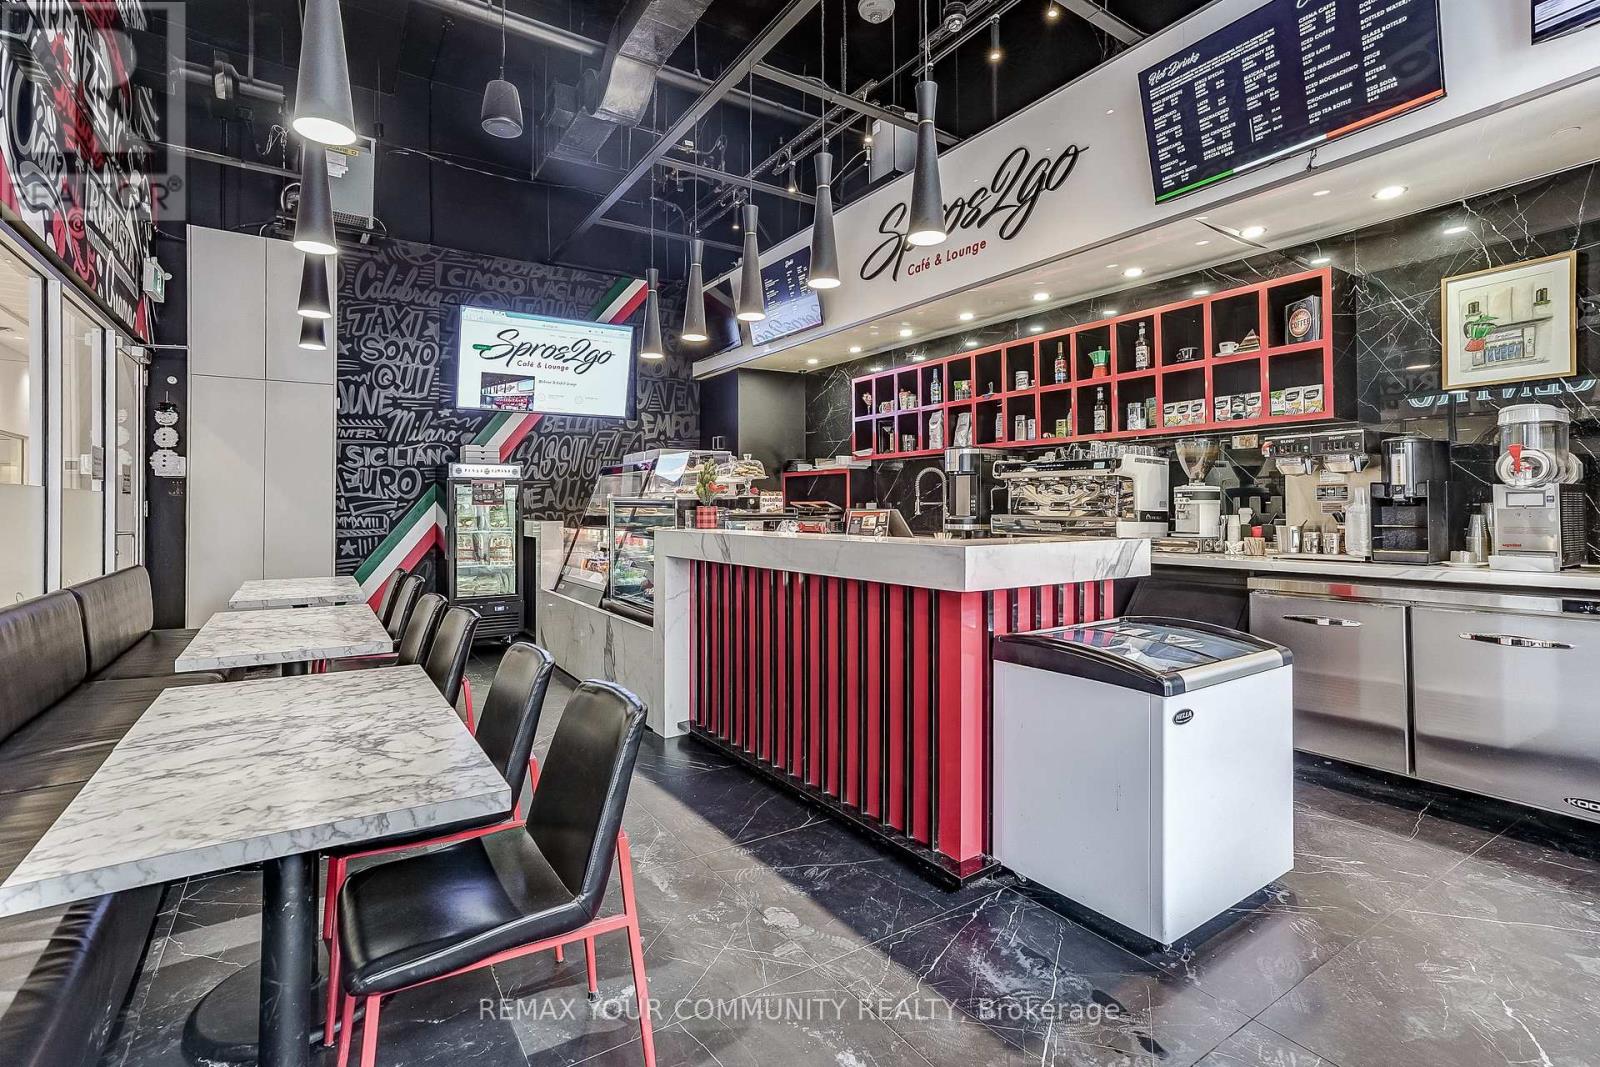
Fantastic opportunity to own and operate a well-established storefront business with a loyal clientele, located in a busy high-density commercial and residential pocket. Prime main floor unit offering both mall and street access, strong current income, and excellent future potential. Owner is willing to support a smooth transition (terms TBD). Additional growth opportunities include expanded take-out service, gelato window, evening lounge concept (LLC), and pick-up window options. Ideal for anyone looking to be their own boss in a thriving, high-traffic location with ample parking. Long-term lease available. Excellent Business NOI. Feature sheets attached. 2000 residents, 10 story office building and 140 commercial units in this corner, high traffic area! (id:61342)
Markham, Ontario

This is the perfect blend of style and functionality in this stunning 650-square-foot, 1+1 bedroom residence. Bathed in natural light from its coveted south-facing orientation, the unit features an airy open-concept layout enhanced by soaring 9-foot ceilings. The kitchen is a focal point of the home, boasting elegant granite countertops and a timeless ceramic backsplash that overlooks the main living area. Whether you are working from home in the versatile den or relaxing in the primary suite, the thoughtful floor plan maximizes every square inch. The 50-square-foot private balcony offers an outdoor space with southern exposures and unobstructed views. Beyond the unit, residents enjoy access to a suite of premium building amenities designed for a high-end lifestyle. Stay active in the professionally equipped fitness gym, take a dip in the sparkling indoor pool, or host friends and family with ease using the on-site guest suite and ample visitor parking. This offering is completed with one dedicated parking spot and a private storage locker. Perfectly positioned for convenience, this condo is just moments away from major highway access (404/407), making commutes a breeze. Enjoy the best of Markham right at your doorstep, with lush local parks, seamless public transportation, and a vibrant array of top-tier restaurants and shopping destinations. Pet-Friendly Building. This is a rare opportunity to own a turnkey home in a location that truly has it all. (id:61342)