


Toronto, Ontario
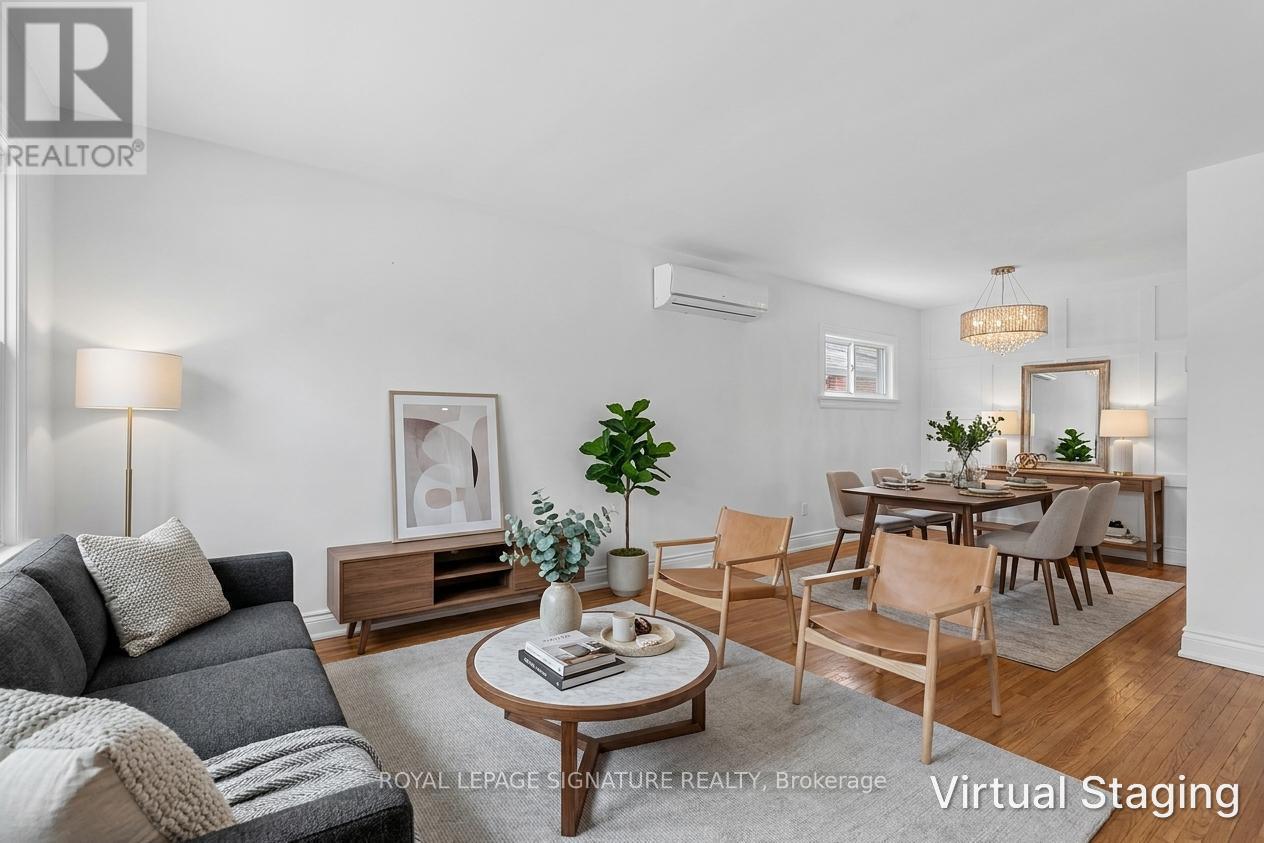
Welcome to 57 Miranda Ave, a beautifully updated bungalow nestled in the heart of Briar Hill-Belgravia, one of Toronto's most exciting and rapidly evolving neighbourhoods. Situated on a quiet, family-friendly street just moments from the Eglinton Crosstown LRT, parks, schools, Yorkdale Shopping Centre, and major commuter routes, this exceptional home offers the perfect blend of comfort, convenience, and lifestyle.Filled with natural light from oversized windows, the bright main floor features an inviting open-concept living and dining area, a well-appointed kitchen with stainless steel appliances, two generously sized bedrooms, and a stylishly updated 4-piece bathroom.Step outside to a spacious, private backyard with plenty of room to entertain, garden, play, or simply relax, along with a long private driveway offering ample parking.Shared laundry is located in the basement. Tenant is responsible for 60% utilities (hydro and Water/SWM) (id:61342)

Brampton, Ontario
WELCOME TO THIS BEAUTIFUL FAMILY HOME IN CASTLEMORE VILLAGE!!! PRIDE OF OWNERSHIP!!! Having A Total of 2422 Sq.Ft.Of Well Designed Space. Foyer To Kitchen is tiled. The Main Floor Have A Sunken Laundry Room and 2 Pc Washroom. The Huge Primary Bedroom Has A Huge 4 Pc ensuite Washroom and Walk In Closet. BASEMENT HAS A KITCHENETTE, BEDROOM AND BATHROOM. ENTRANCE TO GARAGE FROM SUNKEN FLOOR LEADING TO BASEMENT. CAN BE USED FOR SEPARATE ENTRANCE. Potlights Around The House, Interlock Pathways and Patio With Gazebo Where You Can Relax And Enjoy Nature In The Cool Of The Day. (Ashphalt Driveway)Access From Main Flr. To Garage. Bsmt. Has A Kitchenette, 3Pc Washroom & A Bdr. THIS ONE WON'T LAST!!! This Beautiful Home Is In A Quiet Neighborhood And Close To The Hospital, Mall, Hwy, Schools, Place Of Worship, Close To Lake, Parks and all other amenities. (id:61342)
Brampton, Ontario
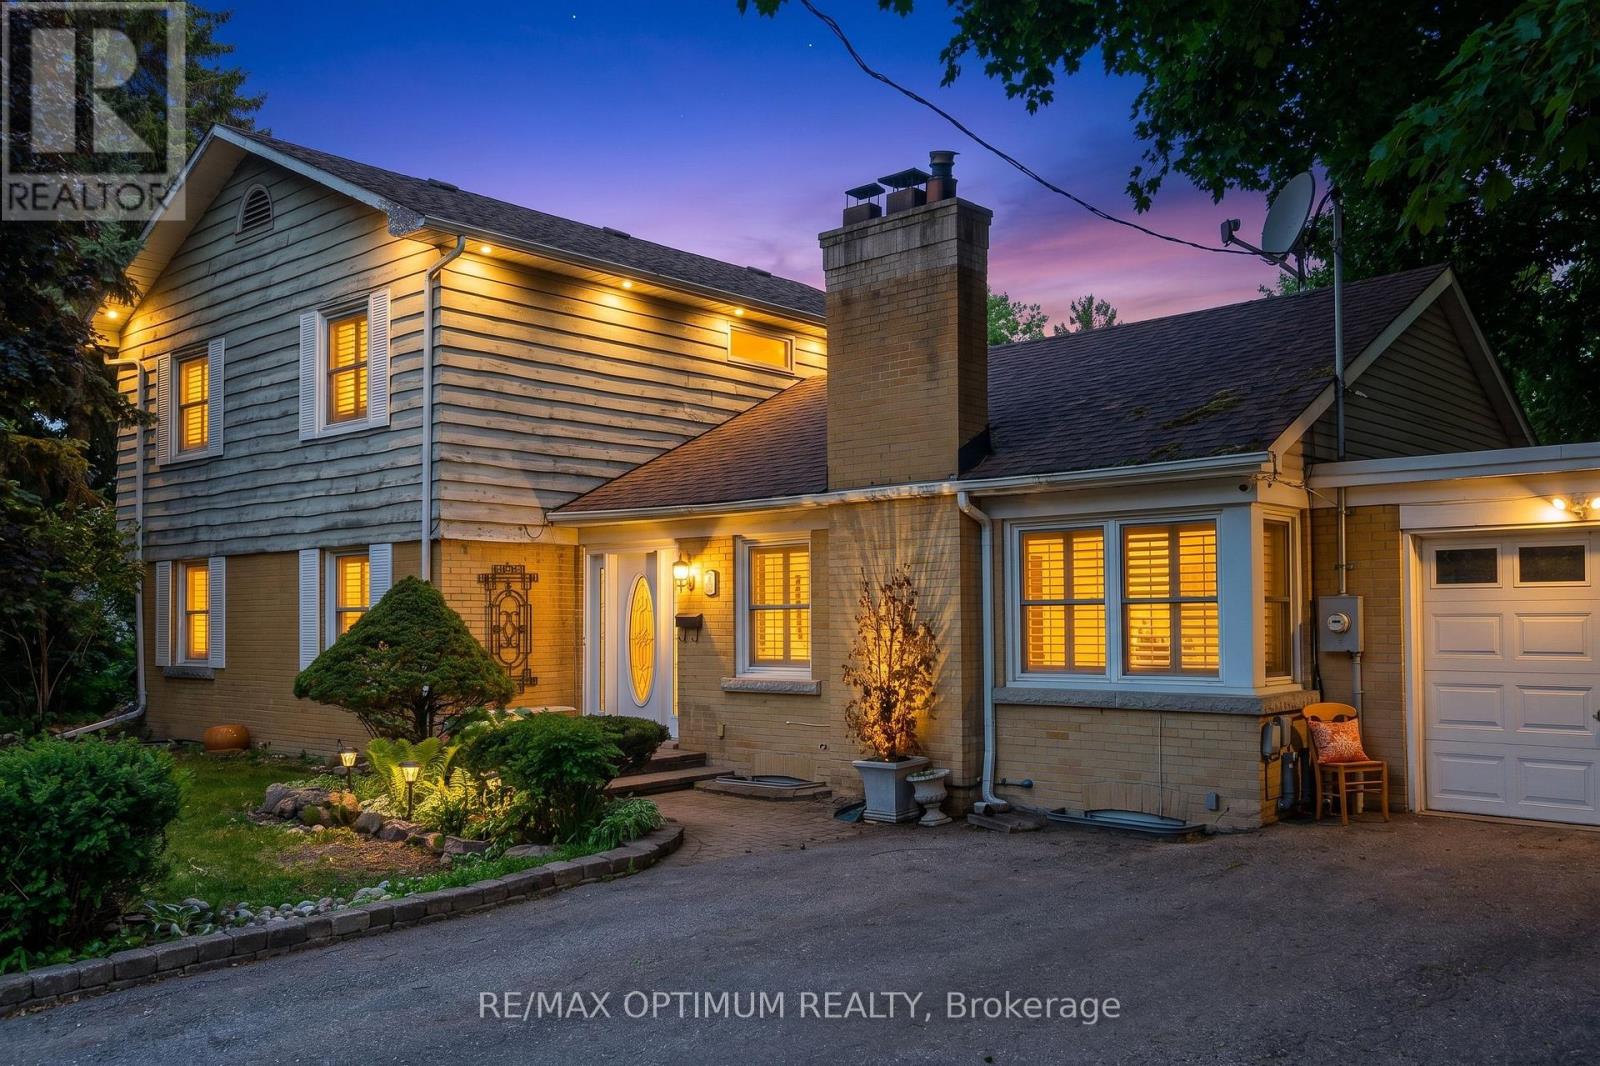
Welcome To 18 Armstrong St, A Spacious Detached Home In The Heart Of Downtown Brampton, Situated On A Generous 65 x 95 Ft Lot. This Carpet-Free Home Offers 5+4 Bedrooms, 5 Washrooms, And Approximately 2000-2500 Sq Ft Above Grade, Making It An Excellent Opportunity For Large Families, Multi-Generational Living, Or Investors. The Main Level Features Hardwood Floors, Pot Lights, An Open-Concept Living/Dining Area, A Kitchen With Stainless Steel Appliances And Granite Counters, Spacious Bedrooms, And A Primary Bedroom With 5 Pc Ensuite. The Finished Basement With Separate Entrance Offers Additional Family Rooms, Bedrooms, 2 Full Washrooms, And Laminate Flooring, Providing Great Flexibility And Rental Potential. Complete With Central Air, Forced Air Gas Heating, Attached Garage, Private Driveway, And Parking For 5 Cars. Ideally Located Near Main St S/Queen St E, Transit, Schools, Parks, Shopping, And All Major Amenities. ** Some Photos are virtually staged** (id:61342)

Burlington, Ontario
Priced to Sell! An exceptional home completely rebuilt offering luxurious living space on a rare 74 x 123 pool sized lot iN South Burlington. This home has been professionally designed and upgraded with high-end finishes, energy efficiency, and multi-generational functionality in mind. Step into the grand foyer and experience the unique layout: a bright living room and a few steps down to a cozy recreation room with fireplace and full bathroom ideal for extended family or guests. Up a half level are 2 bedrooms, a home office, and a full bathroom with a stunning sky light. The heart of the home is a custom kitchen featuring quartz countertops, premium BOSCH appliances, LED-lit cabinetry, and an open-concept eat-in area with direct access to a large Techno-Bloc patio perfect for BBQs and outdoor entertaining. The adjacent family room also leads to the backyard, offering seamless indoor-outdoor flow. Upstairs, you'll find a convenient laundry room, two spacious bedrooms, another full bath, and a primary retreat complete with a spa-like ensuite featuring a freestanding tub, custom glass shower, and LED anti-fog mirrors. Exterior upgrades include new landscaping, new asphalt driveway, high-efficiency windows, premium Rinox stone, fluted cladding, stucco accents, and a custom 4'x8' entry door for striking curb appeal. The oversized 2-car garage features epoxy flooring and front & rear garage doors for backyard access. Additional highlights: white oak engineered hardwood, Italian tile finishes, upgraded mechanicals (1" water line, tankless HWT, furnace/AC all owned),and rough-in for irrigation. Permit-approved shed and dual gated side entrances complete this one-of-a-kind home. Move-in ready with no detail overlooked just turn the key and enjoy luxury living in a prime location. Make sure to review the complete list of upgrades and features, including the list of appliances at home. (id:61342)
Whitchurch-Stouffville, Ontario
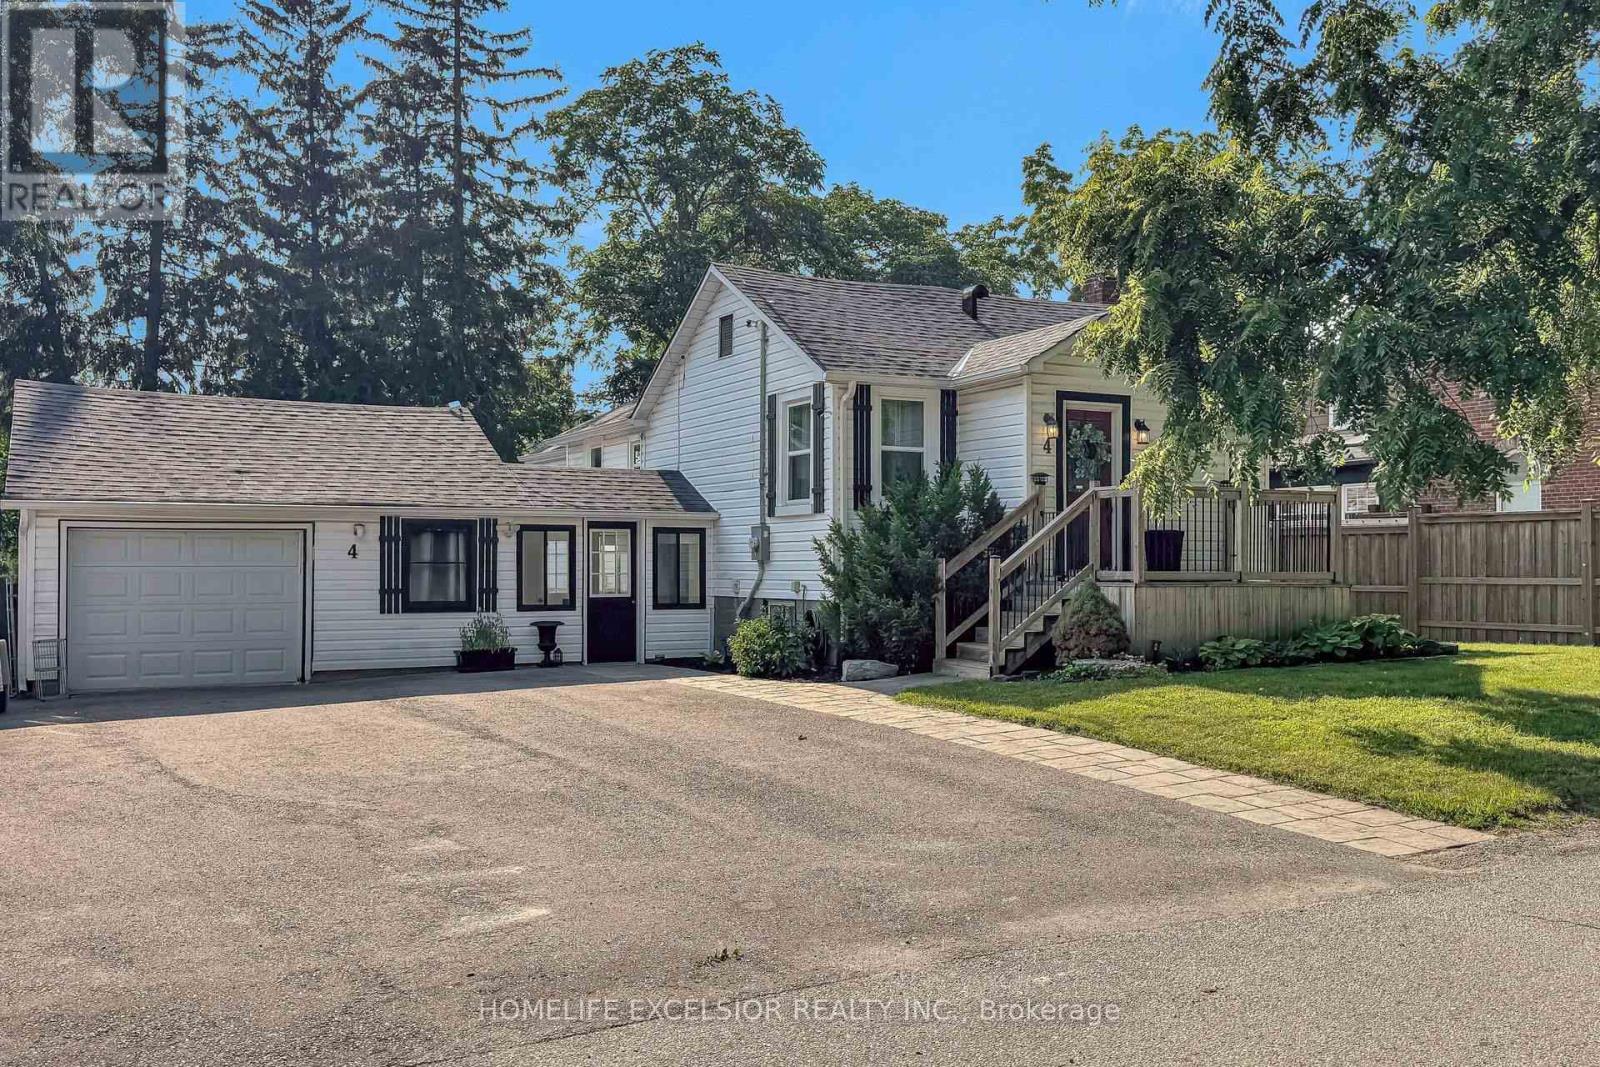
Welcome to 4 Albert Street, a well-maintained bungalow situated on a quiet, mature street in the heart of Stouffville. This versatile home offers 3+2 bedrooms and a functional layout ideal for families, multi-generational living, or those looking for flexible living options. The main floor features three bright bedrooms, a spacious living area, and private laundry. The fully finished basement offers a separate entrance, two bedrooms, a second kitchen, and separate laundry, ideal for extended family, guests, or multi-generational living. Enjoy a heated two-car garage perfect for vehicles, hobbies, or year-round projects. Basque in the tranquility of your oversized (66 ft x 132ft*), private backyard with a large workshop/storage shed. Equipped with an extra-wide driveway that can accommodate up to 4+ vehicles and conveniently located just steps to Stouffville's GO Station, Main Street shops, restaurants, parks, and schools, this home offers the perfect combination of space, convenience, and small-town charm. (id:61342)
Innisfil, Ontario
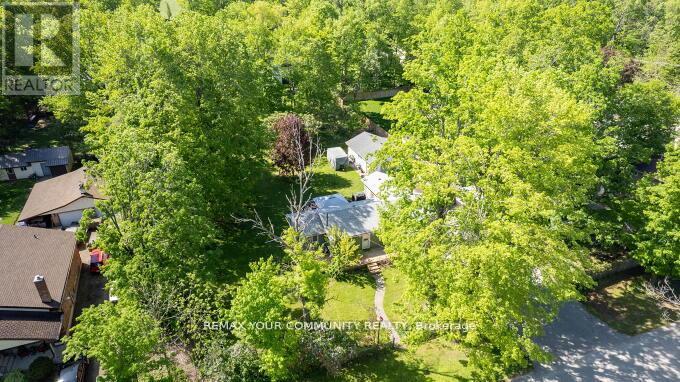
Excellent opportunity for an End user or Investor! Double Lot Property (140ft x 175ft) Minutes walk to Lake Simcoe and close to Friday Harbour Resort. Well maintained Bungalow on a large private lot. Open Concept, Bright and Sunny. Huge Paved Driveway. Large Drive through Garage and workshop with high ceilings (20ftx28ft) plus a (7x28ft) Boat Port W/Concrete Floor. Currently tenanted to excellent tenants since 2022 paying $3100/month. The tenants are willing to stay if purchaser wishes so or can vacate. Potential for severance. Excellent quiet street with many newer custom builds around. See virtual tour! (id:61342)
Whitchurch-Stouffville, Ontario
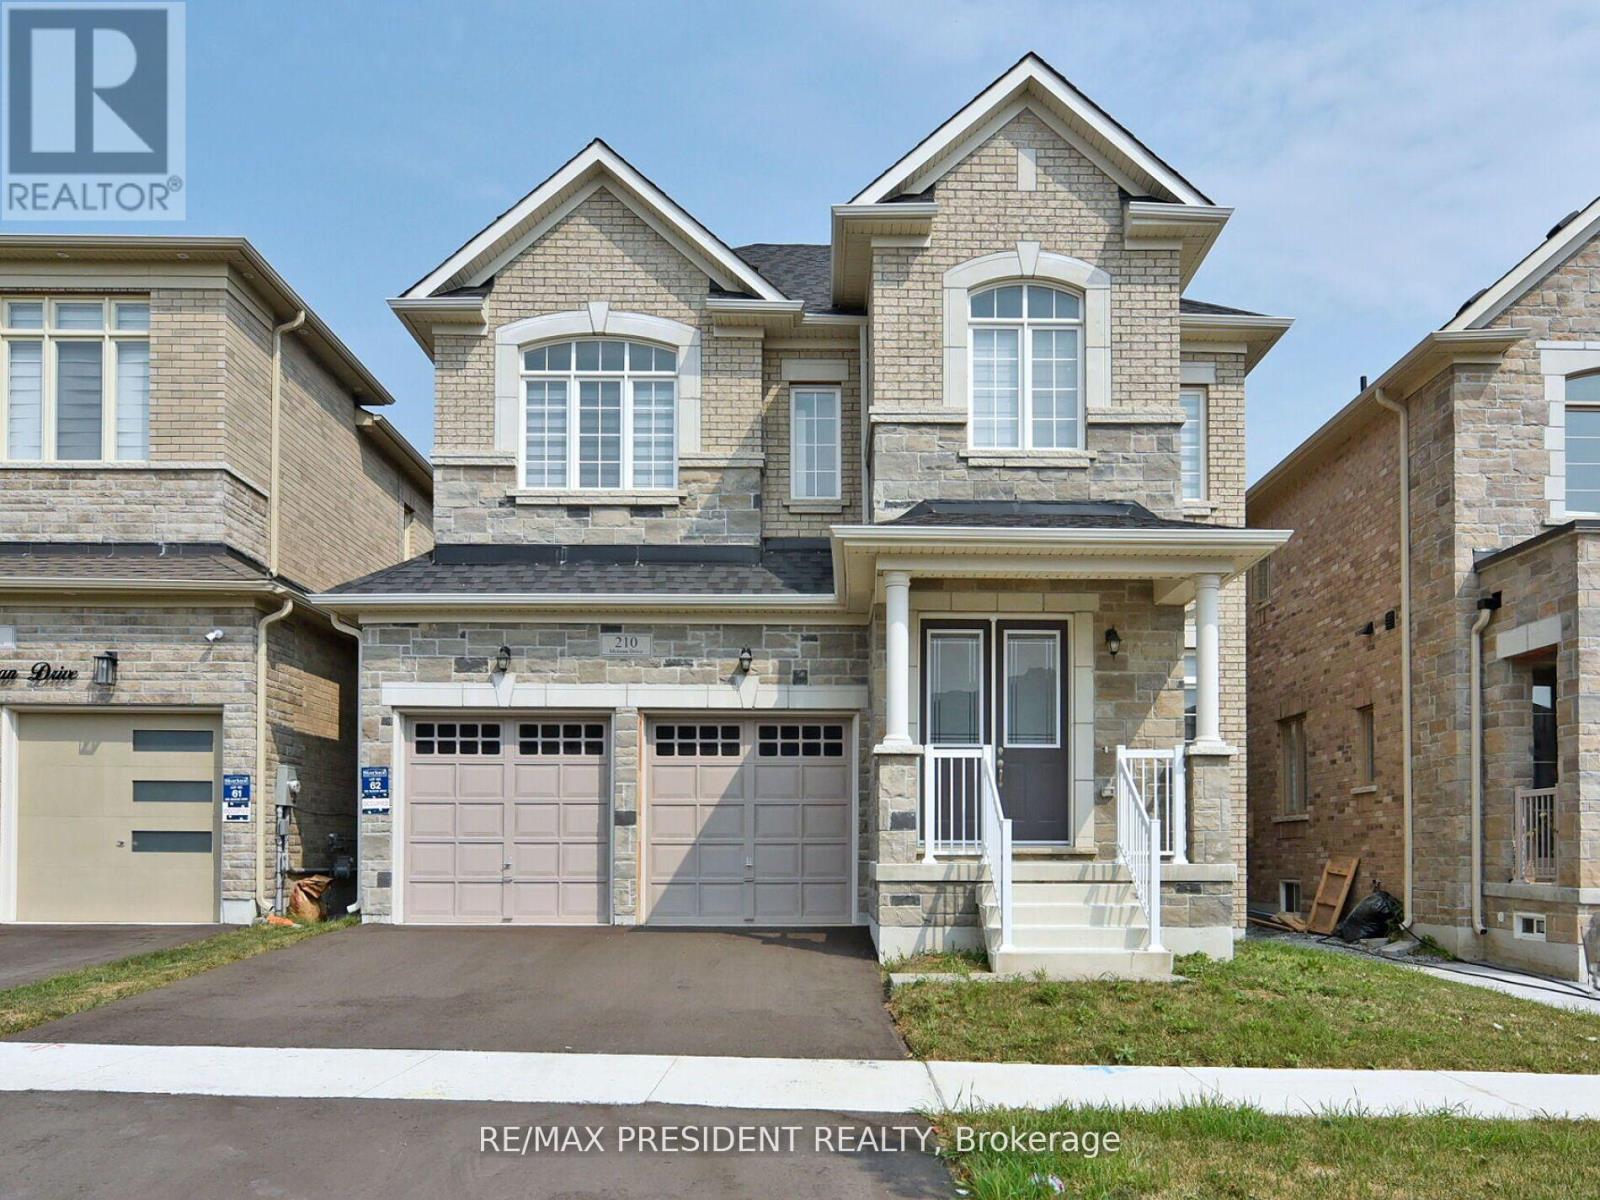
**Welcome to 210 McKean Dr.** This charming home is move-in ready and awaiting your personal touch. With over $100k in luxurious upgrades, this spacious property offers 5 bedrooms, 5 bathrooms, 8 feet upgraded door on main floor, including stained hardwood flooring, oak stairs, an upgraded kitchen with built-in Bosch appliances Gas Stove. The main floor features office with box 10+ feet ceiling, 24x24 quartz tiles a large living and dining area, and a cozy family room with a fireplace. The gourmet Smooth ceiling 2 tone Kitchen with quartz countertops and quartz backsplash is complete with a breakfast area and direct access to the backyard. Upstairs, you'll find an abundance of natural light that floods the elegant master bedroom, which boasts a 5-piece ensuite and his-and-her walk-in closets. Two additional bedrooms each have their own ensuite, while the other two share a convenient Jack-and-Jill bathroom. The second floor also includes a spacious laundry room. This beautiful two-story home is ideally situated within walking distance to Stouffville GO Station, hiking trails, golf courses, schools, parks, bus stops, grocery stores, and a recreation center. Don't miss out on this exceptional opportunity schedule your showing today! (id:61342)
Richmond Hill, Ontario
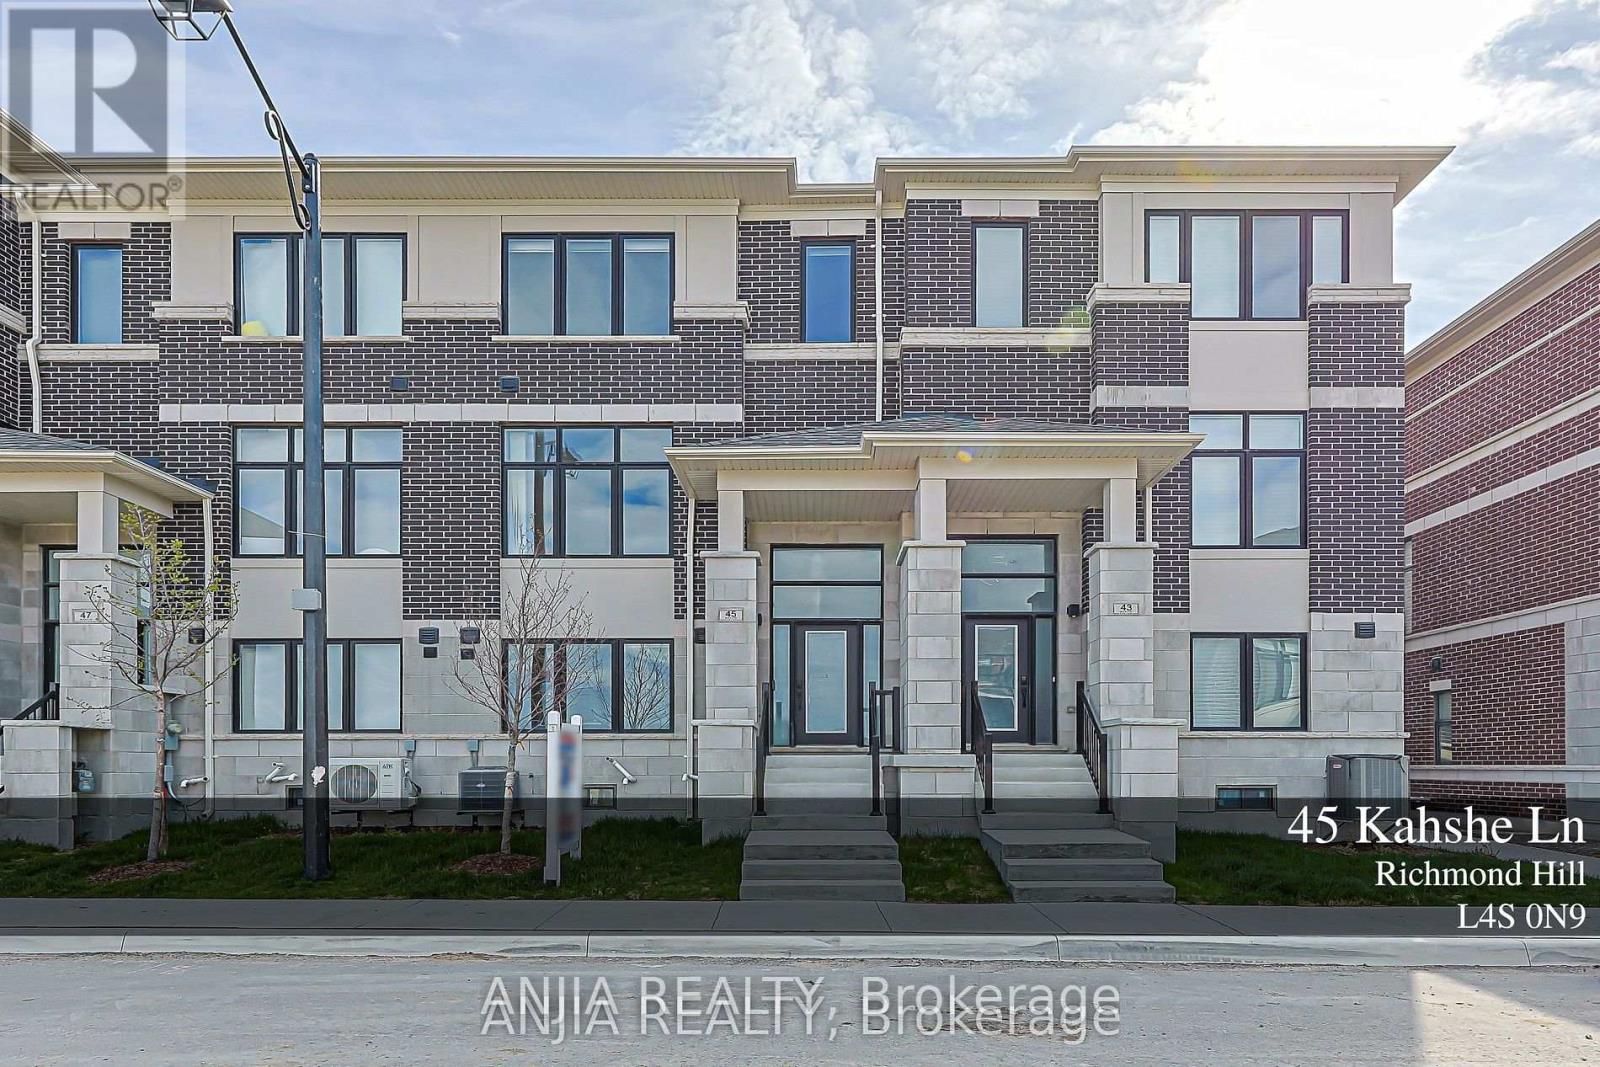
A modern-designed three-storey townhouse with approximately 2,056 sq. ft. of living space, featuring 4 bedrooms and 4 bathrooms. Over 150 K has been invested in design and upgraded materials. Premium 7.5-inch engineered hardwood flooring runs throughout all three levels. Both the dining room and breakfast area are elegantly finished with crystal chandeliers, while pot lights are installed throughout the family room, breakfast area, and dining room. The Lower Floor Offers A Private Bedroom With Its Own Ensuite Bathroom, Perfect For Guests, In-Laws, Or A Home Office. Open-concept kitchen with quartz countertops, breakfast bar, and upgraded cabinetry. Spa-inspired primary ensuite with upgraded double vanity & Heated Bidet& 60 ' LED Bathroom Mirror. The kitchen is equipped with a five-stage purified water filtration system and a water softening system for use throughout the entire house. The family room features an 85-inch Sony TV. A 72-inch electric fireplace offers seven different flame effects, complemented by 12 colour-changing LED lights installed on the TV feature wall. A premium Samsung Dolby surround sound bar with subwoofer completes the entertainment setup.The basement is fully finished with high-quality waterproof laminate flooring and includes a walk-in closet and a bedroom. The garage features an epoxy resin floor, an EV charger, and walls finished with high-end fibreglass panels. (id:61342)
Essa, Ontario
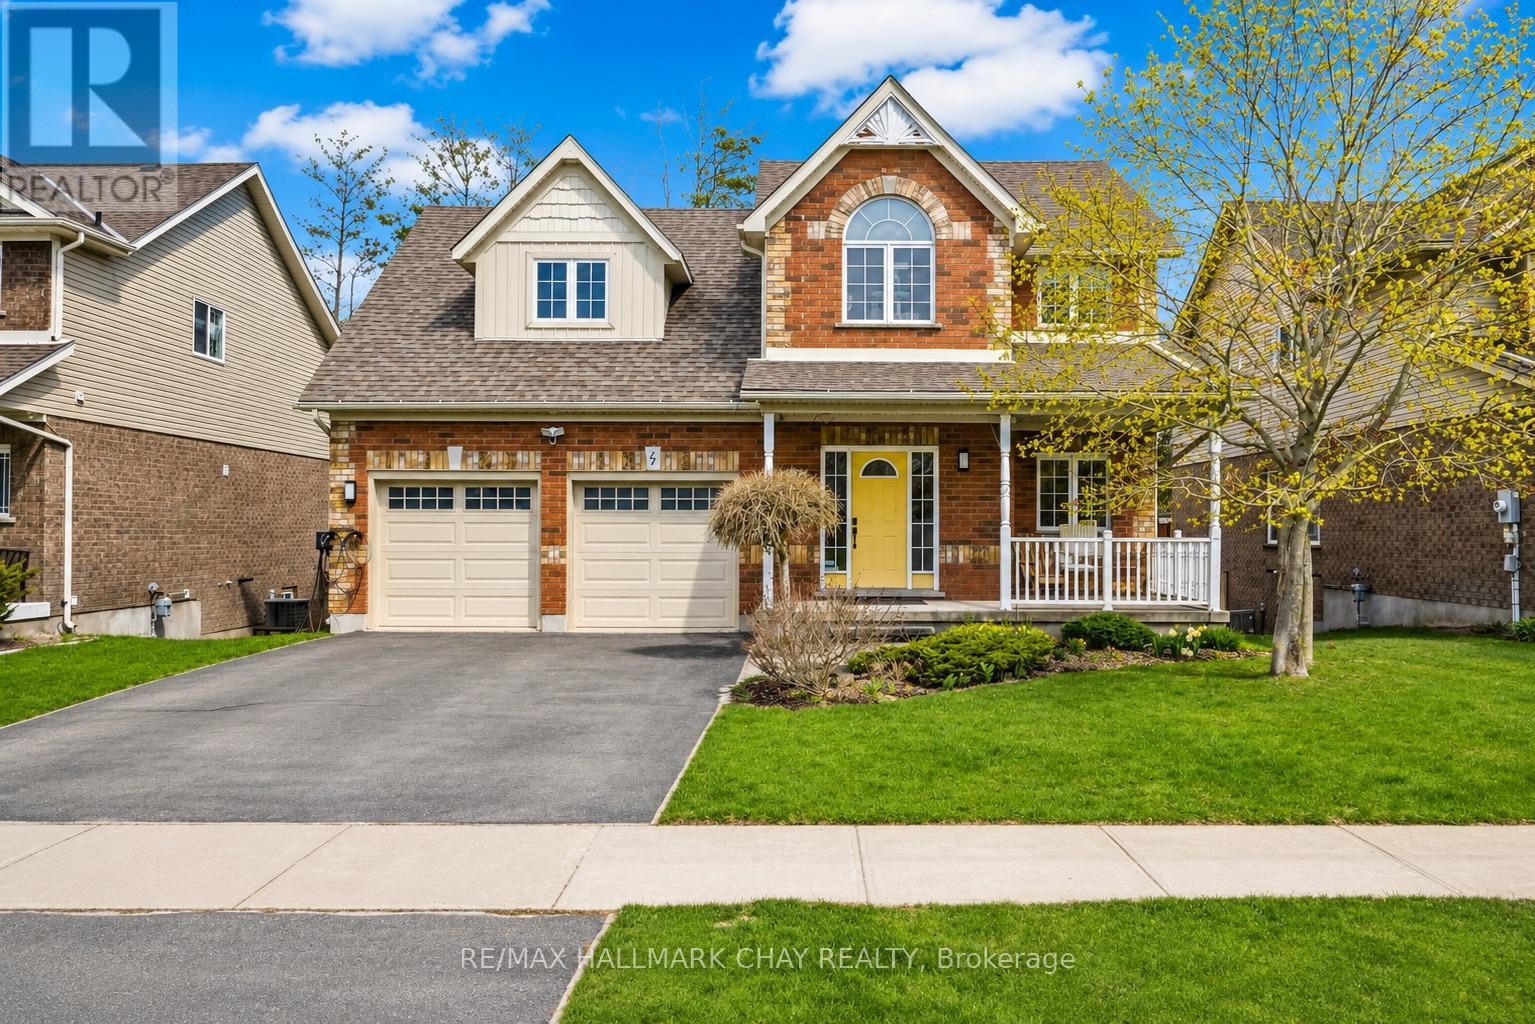
Welcome to this beautifully maintained Devonleigh model 4-bedroom, 4-bathroom family home nestled in a sought-after neighbourhood in Angus. Offering a thoughtful layout, spacious principal rooms, and plenty of room for a growing family, this home delivers the perfect blend of comfort, functionality, and everyday living.The inviting main floor features a bright open-concept design with a spacious kitchen with walk in pantry, island and overlooking the living and dining areas - ideal for both entertaining and busy family life. Upstairs, you'll find three generous bedrooms plus a versatile loft space, perfect for a home office, playroom, or additional family room. The primary retreat offers a private ensuite and ample closet space.The finished lower level adds valuable living space with a large recreation area and convenient bathroom, offering flexibility for growing families, guests, or a hobby space.Step outside to enjoy a fully fenced backyard designed for relaxation and outdoor enjoyment. Added bonus of a fully insulated 2 car garage .Located close to parks, schools, amenities, and just a short commute to CFB Borden, this is an exceptional opportunity to own a spacious family home in a welcoming community. (id:61342)

Aurora, Ontario
Your Search Ends Here! Don't Miss This Beautiful & Spacious, Over 2,000sqft, 3 Storey Semi Detached Home In The Highly Desired Aurora Highlands Community. Hardwood Flooring Throughout The House, Upgraded Kitchen With Granite Countertops. Ground Floor Living/Bedroom Can Easily Be Converted Back To Original Family Room. A Large Fenced Backyard With Gated Access To Green Space. Amenities Include A Large Visitor Parking, A Playground And A Large Supervised Outdoor Pool. Short Walk To Shopping, Parks, Public Transportation. (id:61342)
Richmond Hill, Ontario
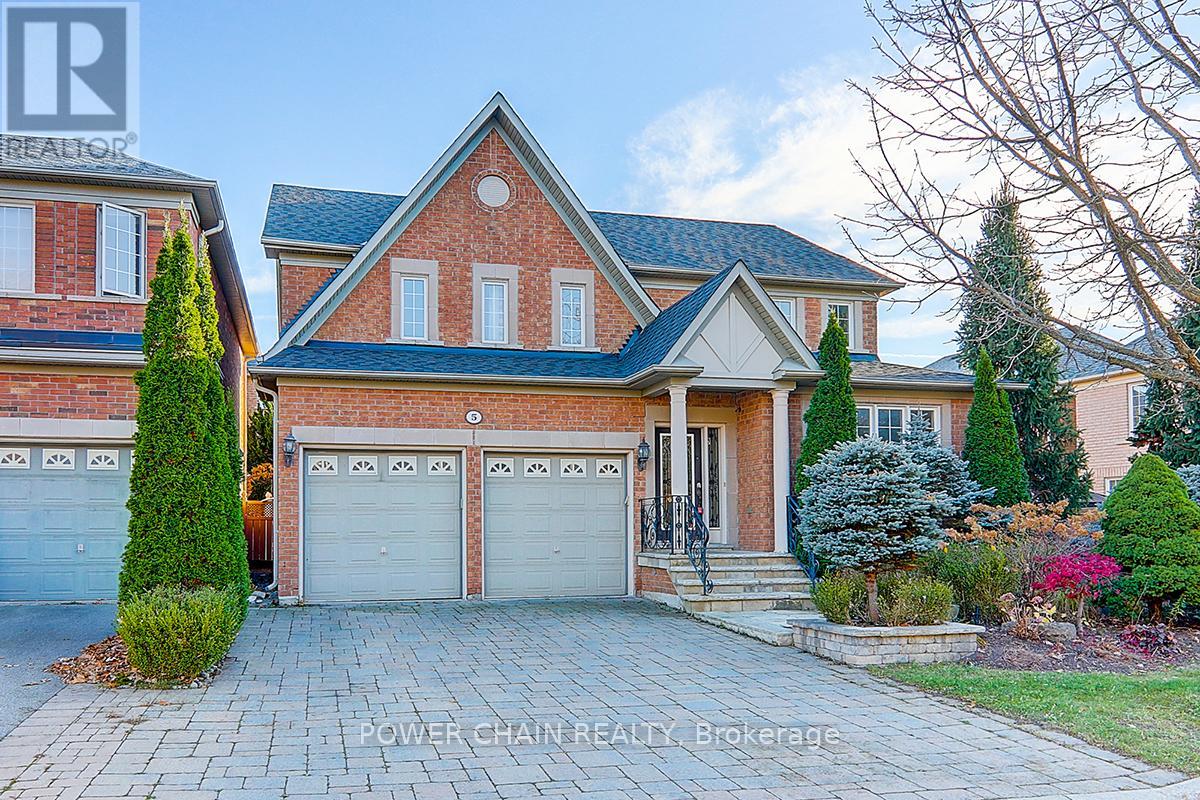
Sun-Filled 51 Feet Front Detached Home At Highly Demand Community. Top Rank Shools, No Sidewalk, Surrounded By Trails/Ponds/Rivers, Backed To Conservation Area. Quiet NO EXIT Street, Secure In Nature & Privacy. $$$ Splendid High Quality Finishing Through Out. Marble And Hardwood Floor, Hardwood Crown Moulding/Trim, Spacious Chef's Kitchen, Chandeliers/Pot Lights/Taps On Main And 2nd Floor. Close to 9' Ceiling On Main, Comfortable Layout, Formal Living/Dining Rms & Large Kitchen With A Central Island & Walk Out To Spectacular Professional Landscaping Backyard With A Large Swimming Pool Surrounded By Fence And EverGreens. Fantasticly Enjoyable and Relaxing Home For A Family. (id:61342)
Pickering, Ontario
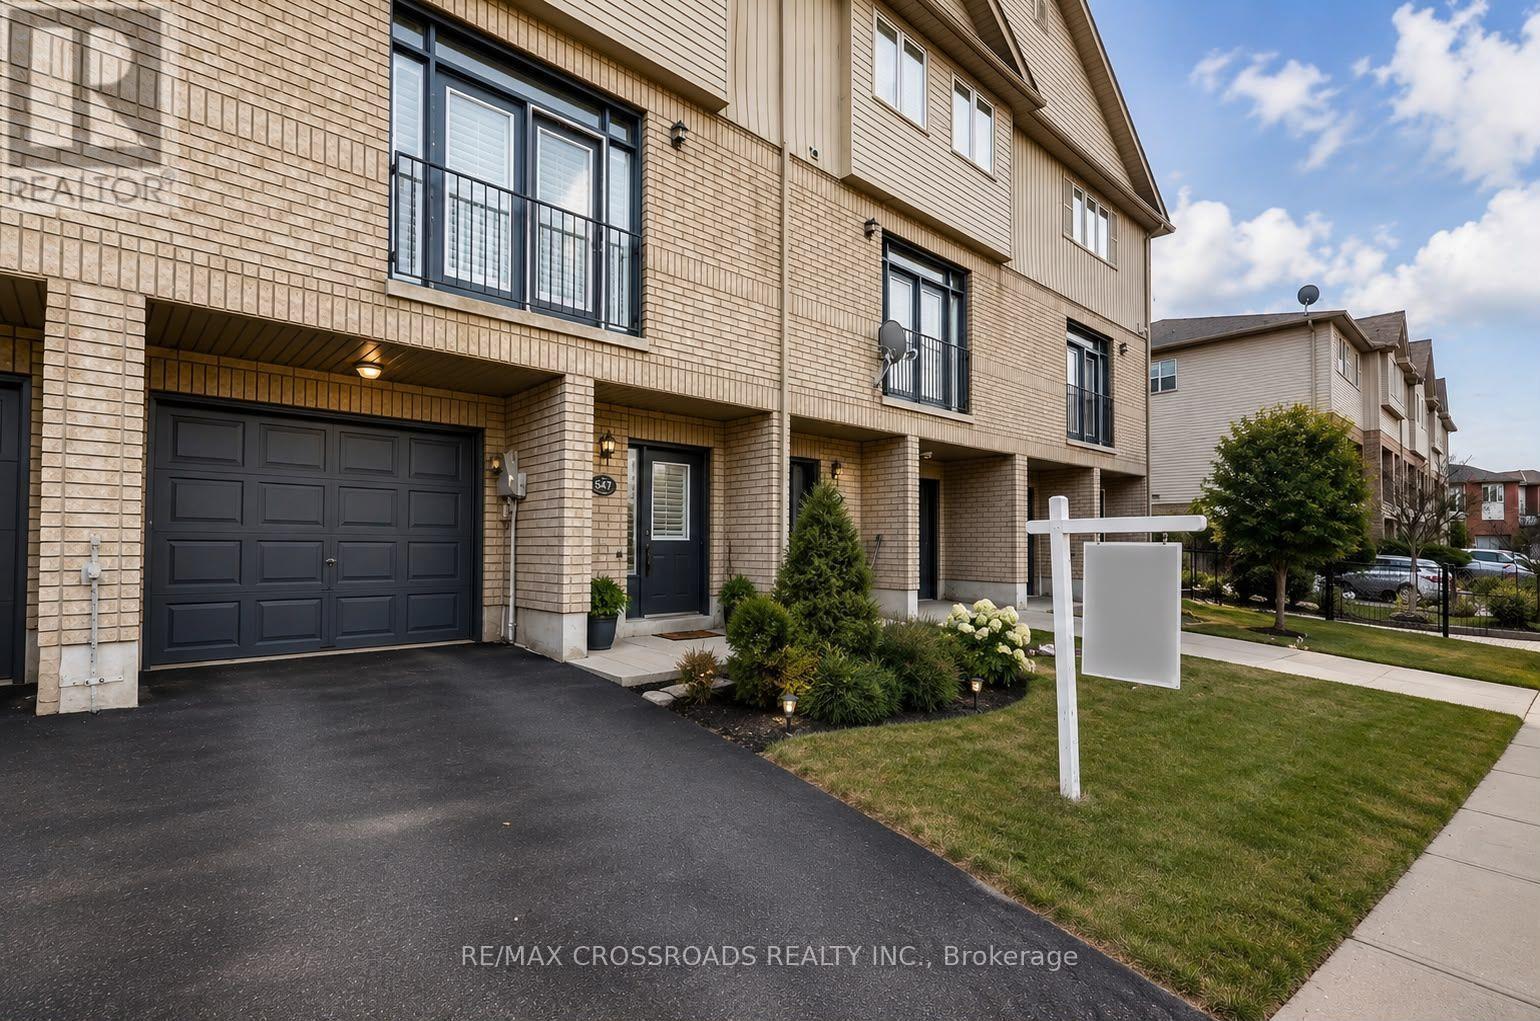
Welcome to this stunning 3-bedroom, 3-washroom townhouse, beautifully designed with quality finishes and timeless elegance throughout. Featuring 9-ft ceilings and a bright, open-concept layout, this exceptional home showcases rich hardwood flooring, elegant California shutters, a cozy fireplace, stylish glass-block accents, and a grand semi-circular staircase creating a lasting first impression.This meticulously maintained home has been **professionally painted throughout**, is **spotlessly clean from top to bottom**, and features a **fully renovated, brand-new washroom**. The spacious primary bedroom offers a private 3-piece ensuite for added comfort and privacy.Step outside to a beautifully finished patio backyard with no grass to cut, providing a low-maintenance outdoor retreat perfect for relaxing or entertaining. Tastefully finished in neutral designer colours, this immaculate home offers the perfect combination of style, comfort and convenience in a highly desirable neighbourhood.**Virtually staged for listing purposes.** Actual furnishings and décor may differ from the virtually staged images.**Utilities:** Tenant(s) shall be responsible for payment of all utilities during the tenancy. (id:61342)