


Guelph, Ontario
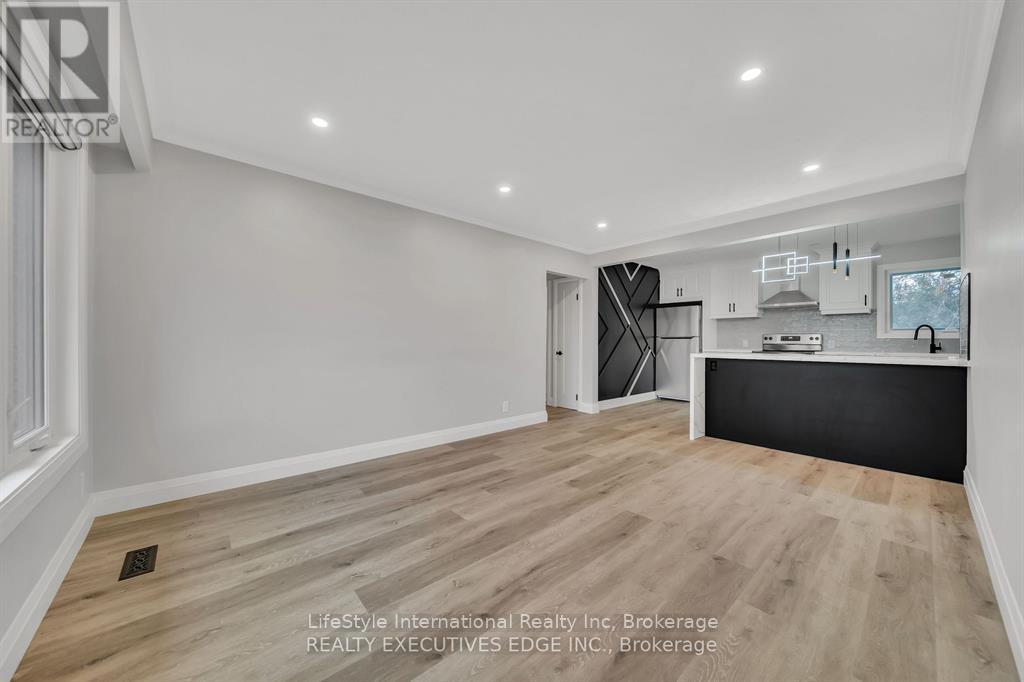
Welcome To 234 Stevenson, This Beautiful, Fully Renovated Home Is Located In St George's Park. Perfectly Located Near Walkable Amenities Such As The Hospital, Groceries, Schools, Parks, And The Public Library. This Quaint Bungalow Offers 3 Great Sized Bedrooms On The Main Floor, A Beautifully Renovated 4-Piece Bath, And A Open Concept Living Area. The Basement Offers A Large Rec Room, A 3-Piece Bath, And A Large Office/Den. The Basement Also Has A Separate Side Entrance. (id:61342)
Markham, Ontario
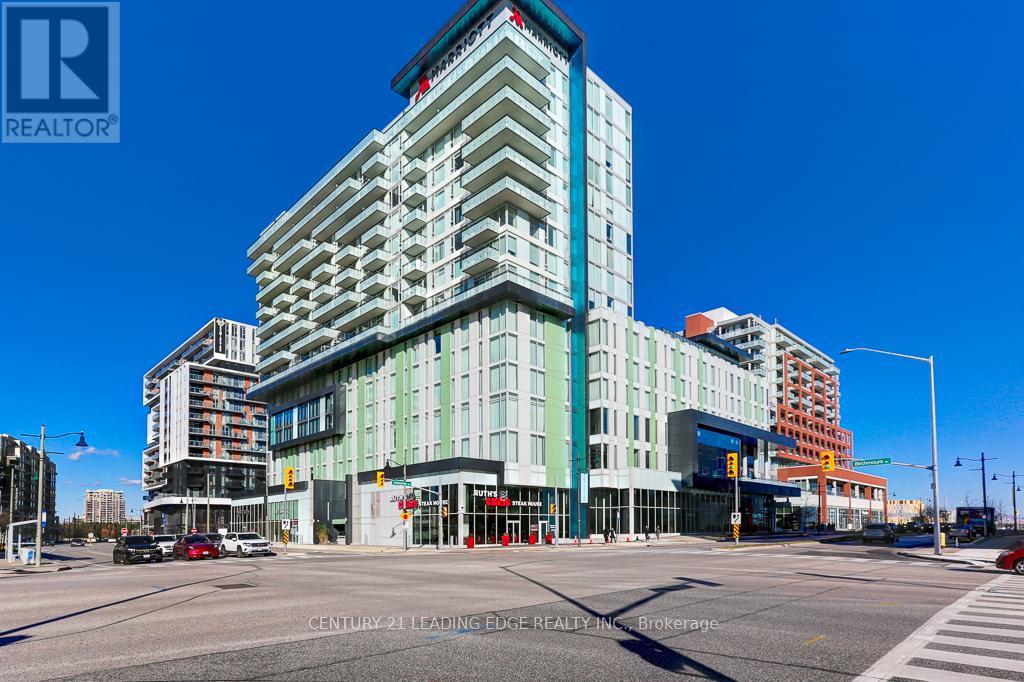
RARE LISTING OF STUNNING TWO BEDROOM CONDO IN MARKHAM'S FIRST EXCLUSIVE HOTEL & CONDOMINIUM THE SIGNATURE CONDO COLLECTION IS CONNECTED TO THE MODERN LUXURY MARRIOTT HOTEL AND BOASTS ALL THE AMENITIES YOU OULD WISH FOR: INDOOR POOL/HOT TUB, STATE OF THE ART GYM/WORKOUT FACILITY, SECURITY & CONCIERGE, TOP QUALITY RESTAURANTS CONNECTED THIS CONDO LIKE RUTH'S CHRIS STEAKHOUSE AND MORE CUISINES JUST STEPS AWAY. CINEPLEX VIP MOVIE THEATRE AND COUNTLESS RETAIL SHOPS WITHIN SHORT WALKING DISTANCE. AS WELL AS THE POPULAR CAROUSEL AND SEASONAL SKATING RIN! DOWNTOWN MARKHAM'S PAN AM CENTRE & YMCA NEARBY. ACCESS TO HWY 407, 404 MINUTES AWAY (id:61342)
Gravenhurst, Ontario
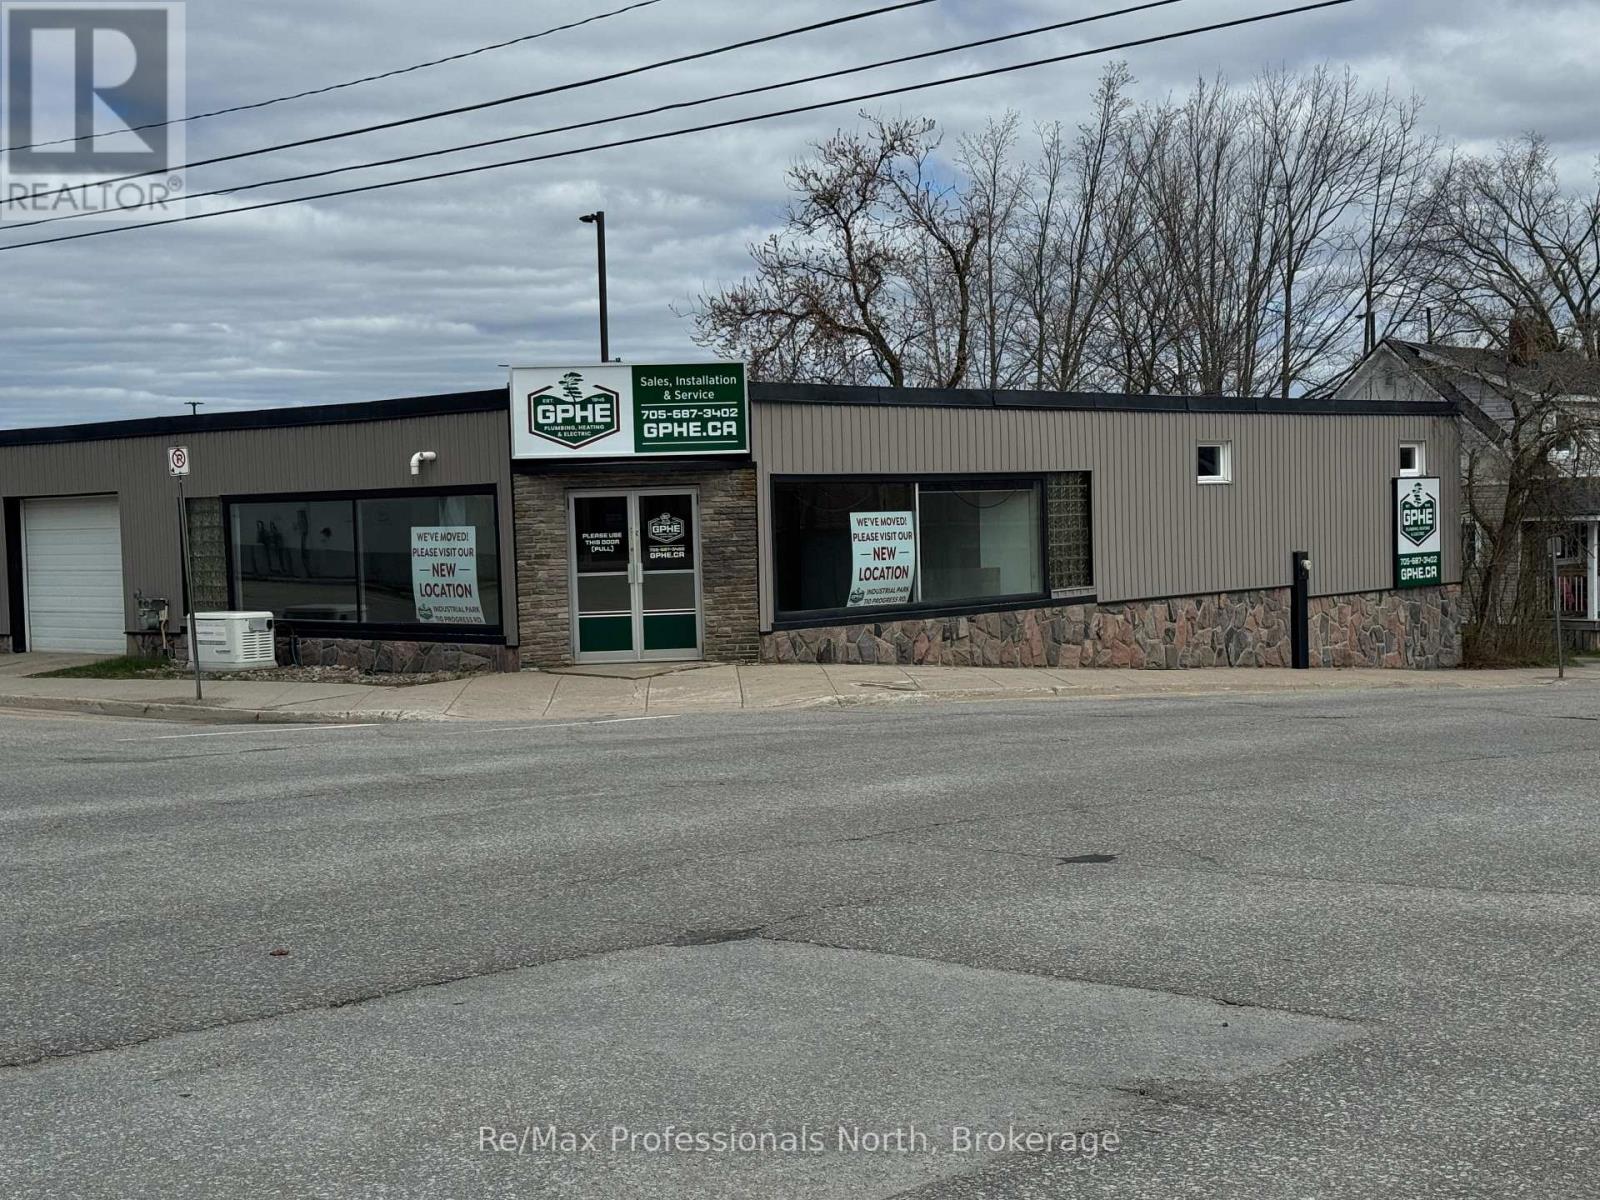
NEW PRICE!! Substantial Reduction. Prime Downtown Gravenhurst Commercial Investment Opportunity! An exceptional opportunity to acquire a highly visible, three-lot commercial property in the heart of downtown Gravenhurst. Positioned in a high-traffic, high-exposure location and zoned C1 Commercial, this versatile property offers a rare combination of retail, industrial, residential, and on-site parking, making it ideal for owner-operators, investors, or redevelopment visionaries. The main commercial building features approximately 2,100 square feet of ground-level space with a prominent double-door entrance leading into a bright showroom/retail area. The current layout also includes dedicated office space and functional warehouse storage, designed to accommodate a wide range of business operations. An additional 580-square-foot garage is , providing convenient service or storage capacity. On the lower level, a 1,950-square-foot warehouse area includes an accessible via ramp garage-style loading, offering practical logistics support. Ceiling clearance measures approximately 8 feet to deck and 7 feet to beam, suitable for light industrial or distribution functions or storage. Adding significant value and flexibility, the property also includes a tenanted well-appointed two-storey residential dwelling with two bedrooms and two bathrooms. This finished residence is ideal for live/work arrangements, rental income, or on-site staff accommodation. A dedicated parking area for approximately 12 vehicles enhances accessibility for customers, staff, and service vehicles; a premium feature in the downtown core. This is a rare mixed-use asset in one of Muskoka's most active commercial corridors, offering both immediate usability and upside development potential. (id:61342)
Hamilton, Ontario
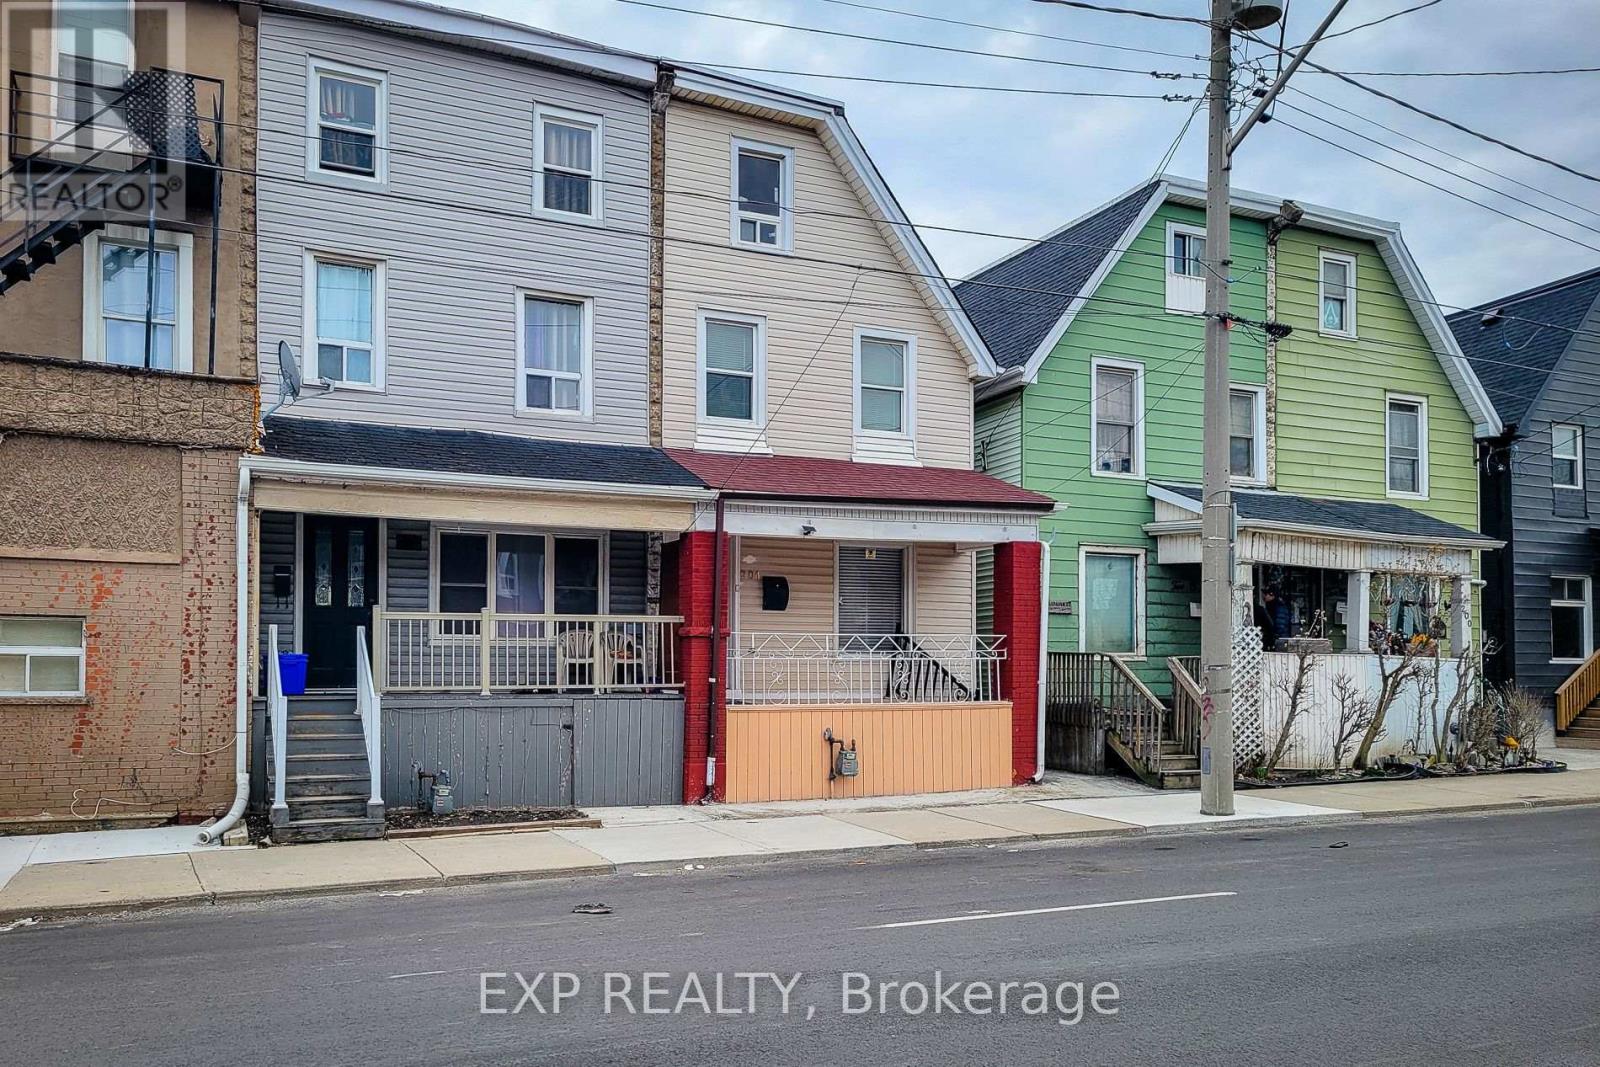
Attention investors and opportunity seekers-welcome to this spacious 2.5-storey semi-detached home located in Hamilton's evolving Stipley neighbourhood, an area known for strong rental demand and proximity to downtown amenities. Offering over 1,500 sq ft above grade, this property features 5 bedrooms and 2 full bathrooms, providing flexible potential for multi-tenant rental, student housing, or multi-generational living. The functional layout spans three levels with generously sized bedrooms, while the home also includes forced air gas heating, central air conditioning, and an unfinished basement offering additional storage or future value-add potential. Situated minutes from Tim Hortons Field, Gage Park, Barton Street amenities, transit routes, schools, and downtown Hamilton, this centrally located property sits in a neighbourhood experiencing continued revitalization and strong tenant demand. A compelling opportunity for buyers searching for a Hamilton investment property, income property, or large home with future upside in a well-connected urban location. Immediate possession available. Buyer to verify measurements and future use potential. Some photos have been virtually staged to illustrate potential use of the space. (id:61342)
Cochrane, Ontario
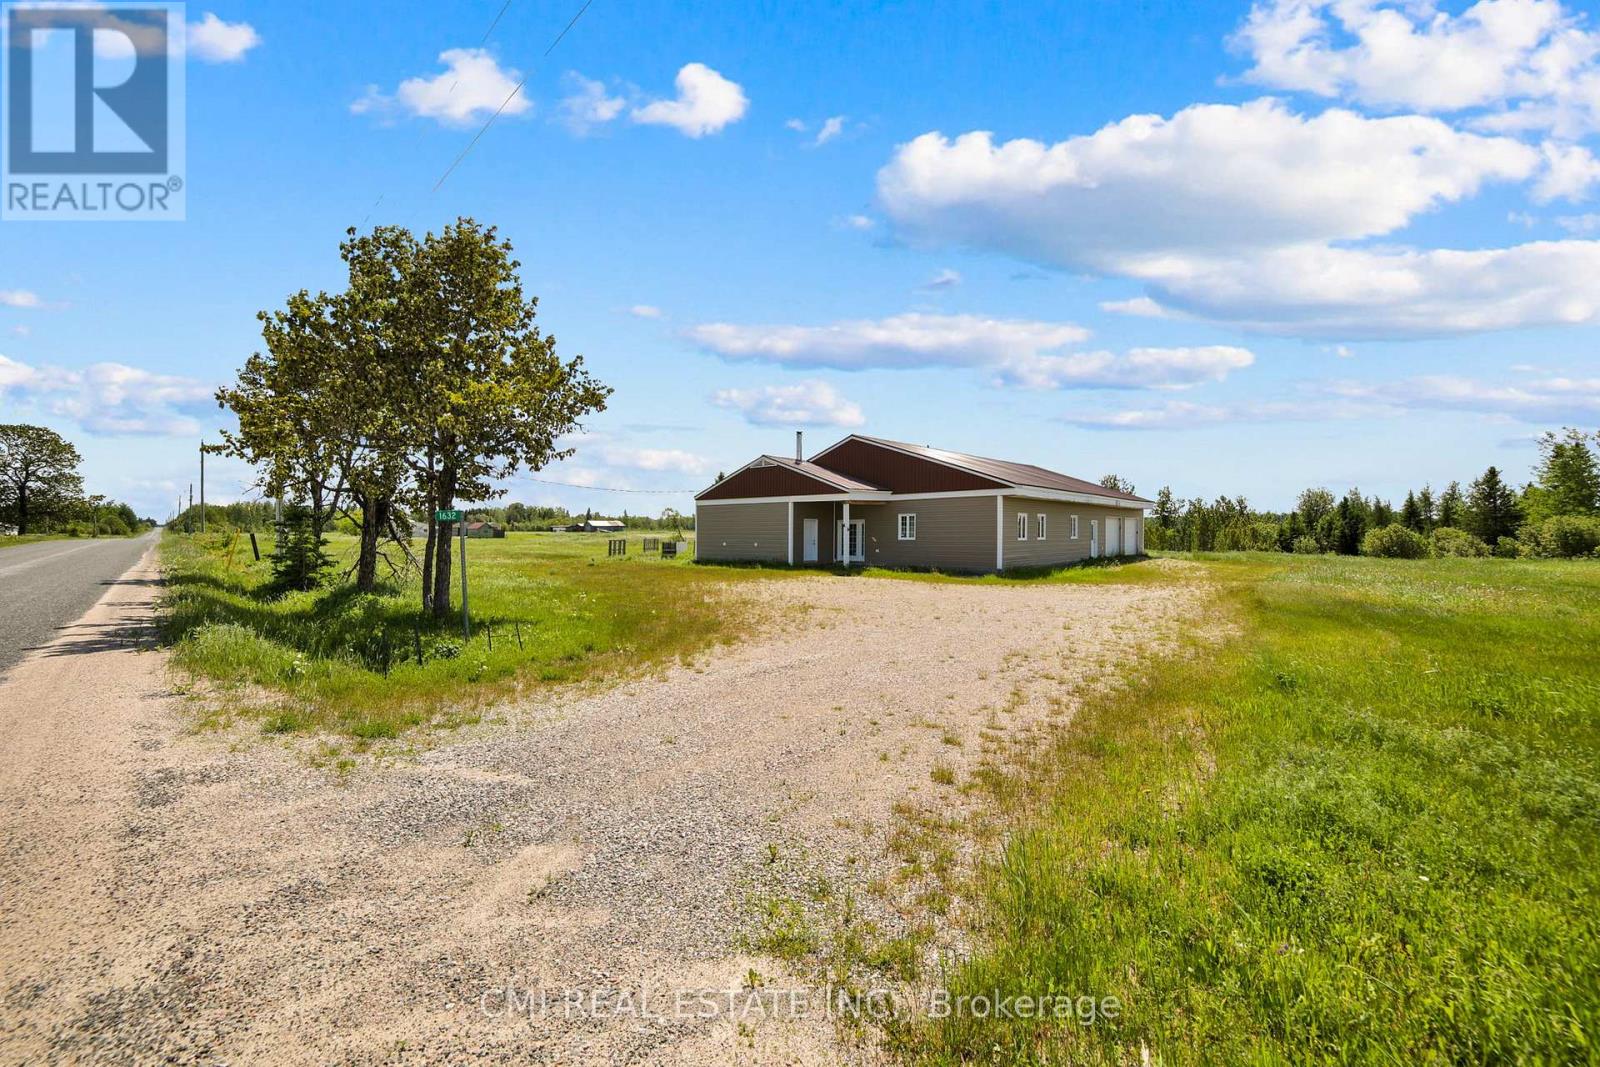
Tranquility, connectivity, & sqft! This property offers it all! Grand bungalow situated in the charming quiet outskirts of Cochrane on a generous 1-acre CORNER lot offers just under 4000sqft of living space featuring 4 principal beds, 2 full baths, & 800sqft 2-car OVERSIZED garage workshop. Long double wide driveway provides ample parking for vehicles & RVs. Covered porch entry perfect for morning coffee. Bright tiled foyer presents the front wing of the house containing the bedrooms. Primary bedroom retreat w/ large W/I closet & 4-pc resort style ensuite w/ soaking tub & separate shower. Stroll down the hall to the open-concept eat-in kitchen upgraded w/ wall-to-wall custom cabinetry including two fridges, breakfast bar, & B/I pantry. Formal dining space can hold 12 person dining table. Raised Great room w/ vaulted ceilings, fireplace, & skylight offering tons of natural light W/O to rear sunroon & deck. Sunroom ideal for plant lovers & perfect for a Hot Tub! *Single floor living at its best* Gorgeous deck offers amazing views of the open ravine landscape. Located minutes to the city, airport, & amenities! (id:61342)
Hamilton, Ontario
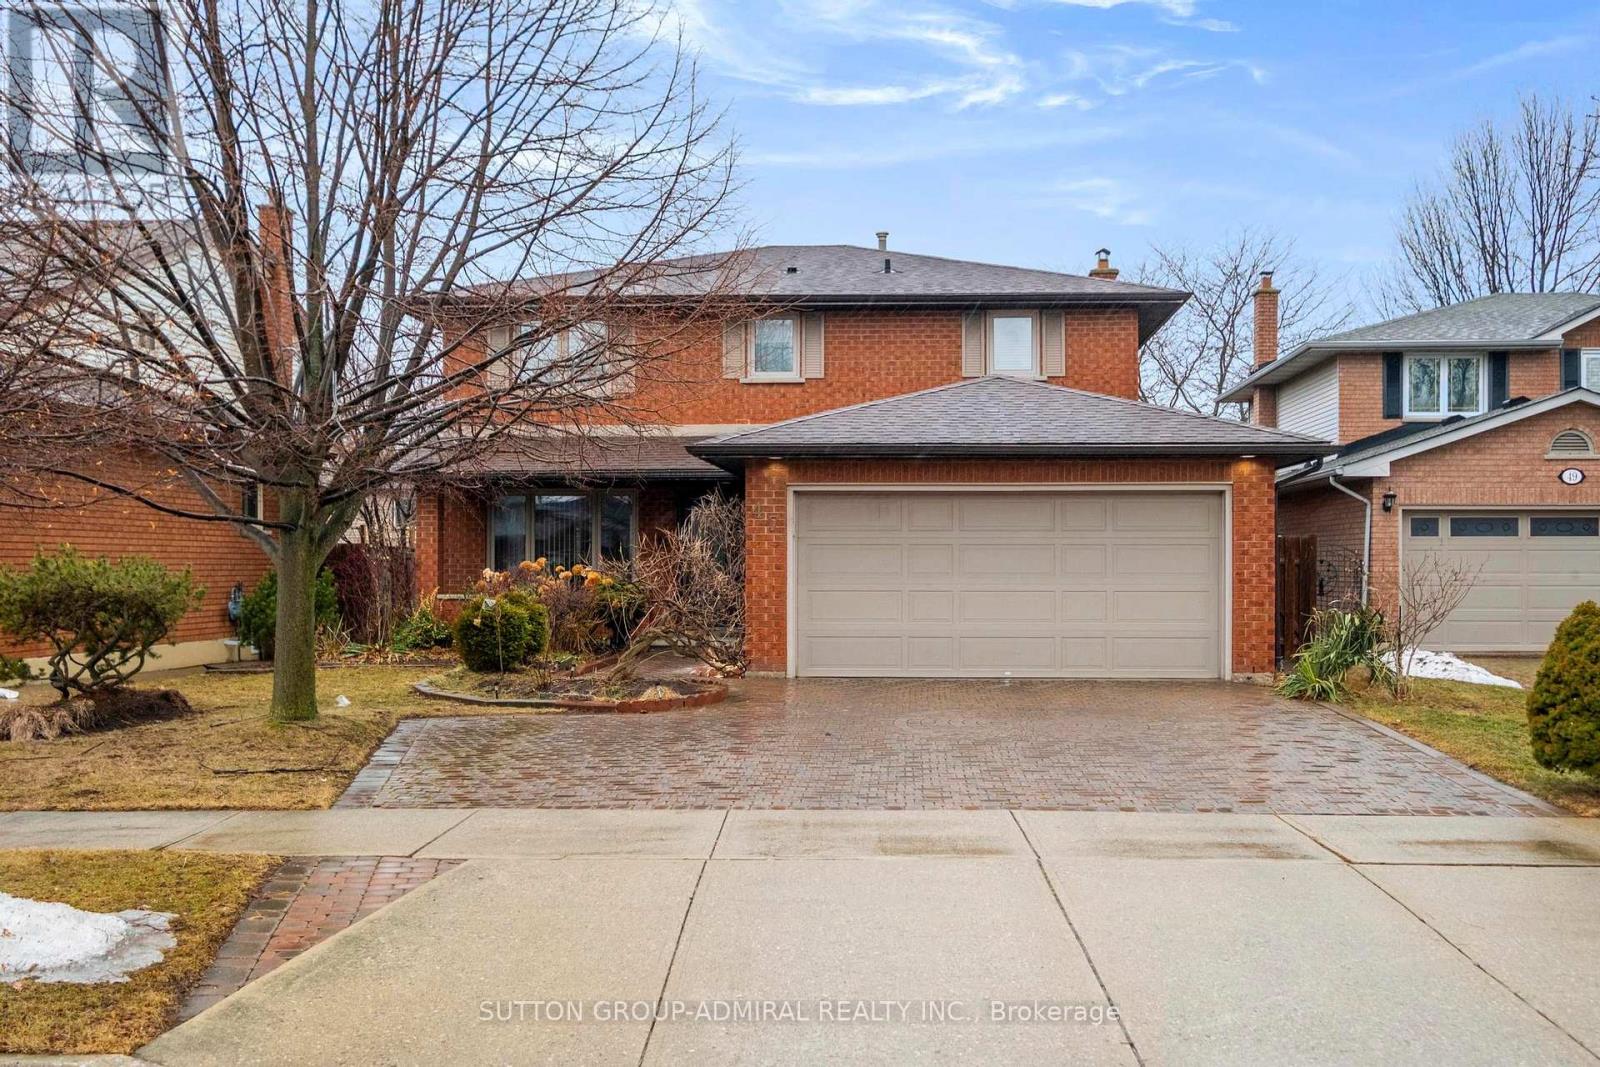
Welcome to 47 Sandy Drive, nestled by the cul-de-sac in the highly sought-after Stoney Creek community. This beautifully maintained family home offers an exceptional layout with 4+2 bedrooms, 4 bathrooms, and a fully finished basement complete with a second kitchen, ideal for extended family or potential in-law living. The bright eat-in kitchen overlooks the backyard and provides a seamless walkout to the deck, perfect for everyday living and entertaining. Upstairs, you'll find four spacious and functional bedrooms, including a generous primary retreat featuring his & hers closets and a 5-piece ensuite bath. The finished basement offers incredible versatility with two additional bedrooms, a large recreation area, and a combined kitchen/laundry space. Step outside to your own private oasis. A fully fenced backyard surrounded by trees, complete with a deck for outdoor gatherings and relaxation. Two large garden sheds provide abundant storage. Parking is plentiful with a private driveway accommodating three vehicles, plus an insulated and heated double garage fitting two more cars comfortably. With numerous upgrades throughout and located close to schools, parks, shopping, amenities, and quick QEW access, this move-in-ready home presents an incredible opportunity to own in one of Hamilton's most desirable neighbourhoods. A perfect place to call home and create lasting memories. (id:61342)
Guelph/eramosa, Ontario
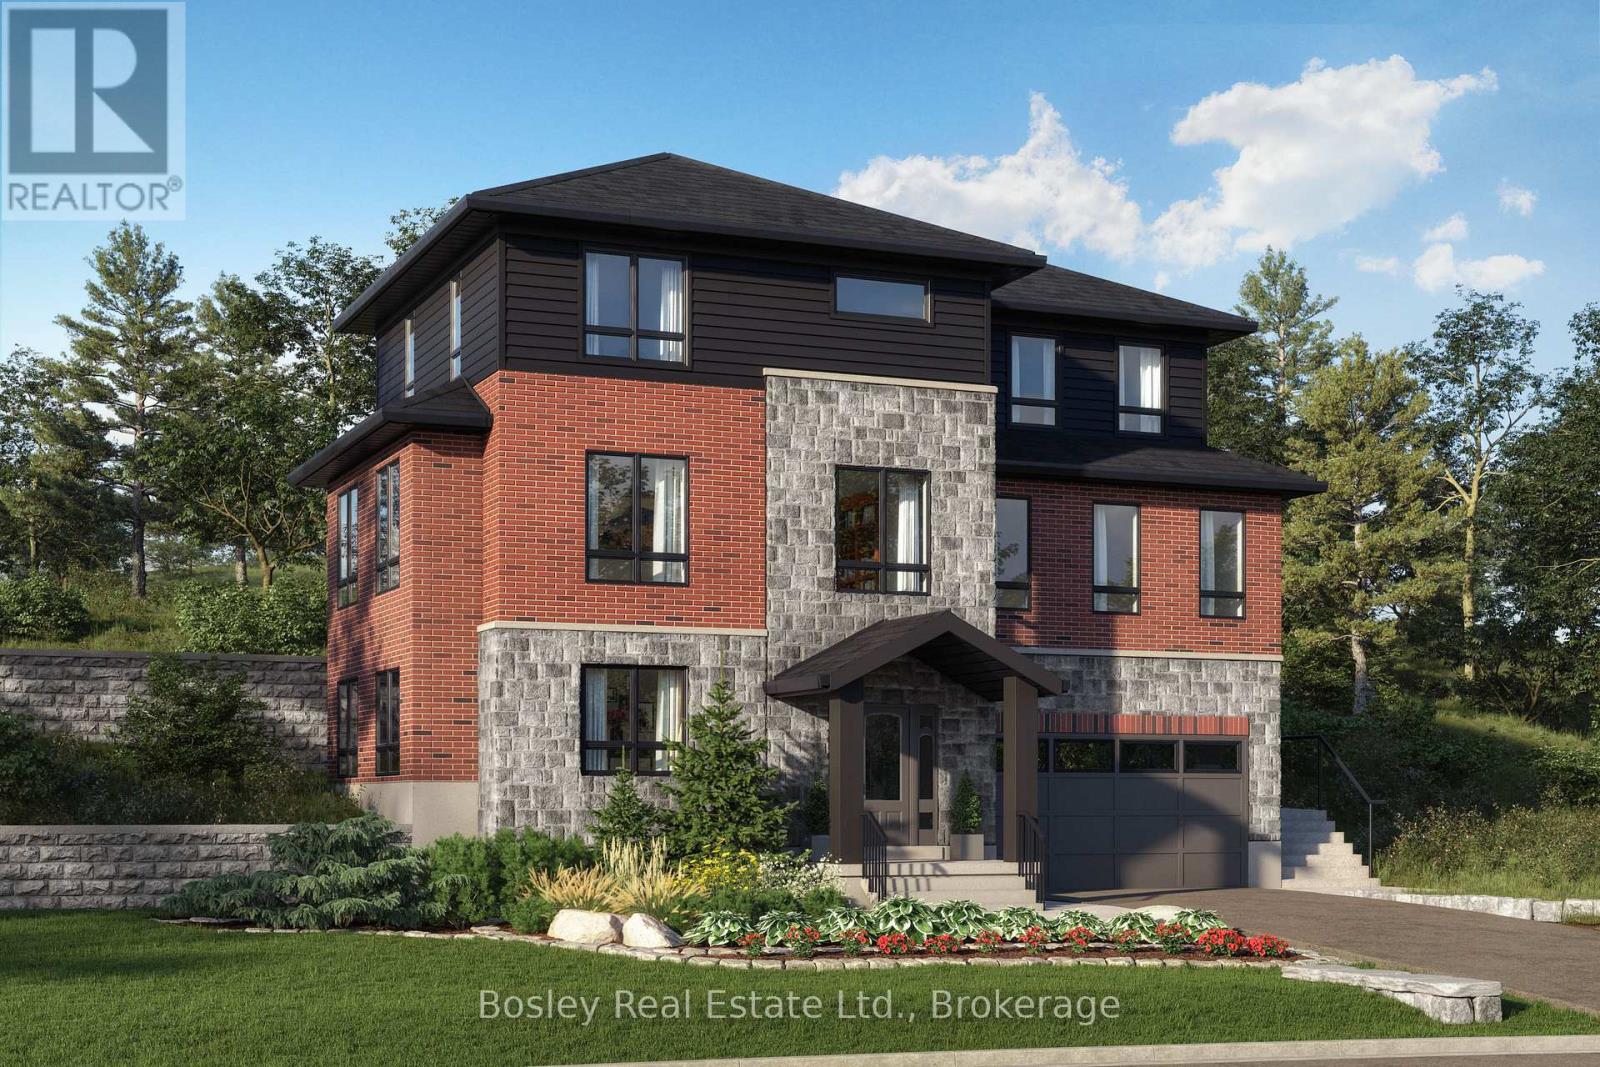
This beautiful home is under construction, and you can PICK YOUR FINISHES and this home qualifies for the New Housing REBATE!! Don't miss out on the chance to create your dream home with Crescent Homes in the charming Village of Rockwood! Our homes boast impressive 9-foot ceilings and a carpet-free main floor, featuring a gourmet kitchen, four spacious bedrooms, three full bathrooms, and an additional powder room. Plus, the convenience of an upstairs laundry makes everyday living a breeze. There's ample space for everyone to enjoy! Reach out to us today to discover more about building your new home in Rockwood. Your dream home awaits! Please reach out for Floor Plans (id:61342)
Toronto, Ontario
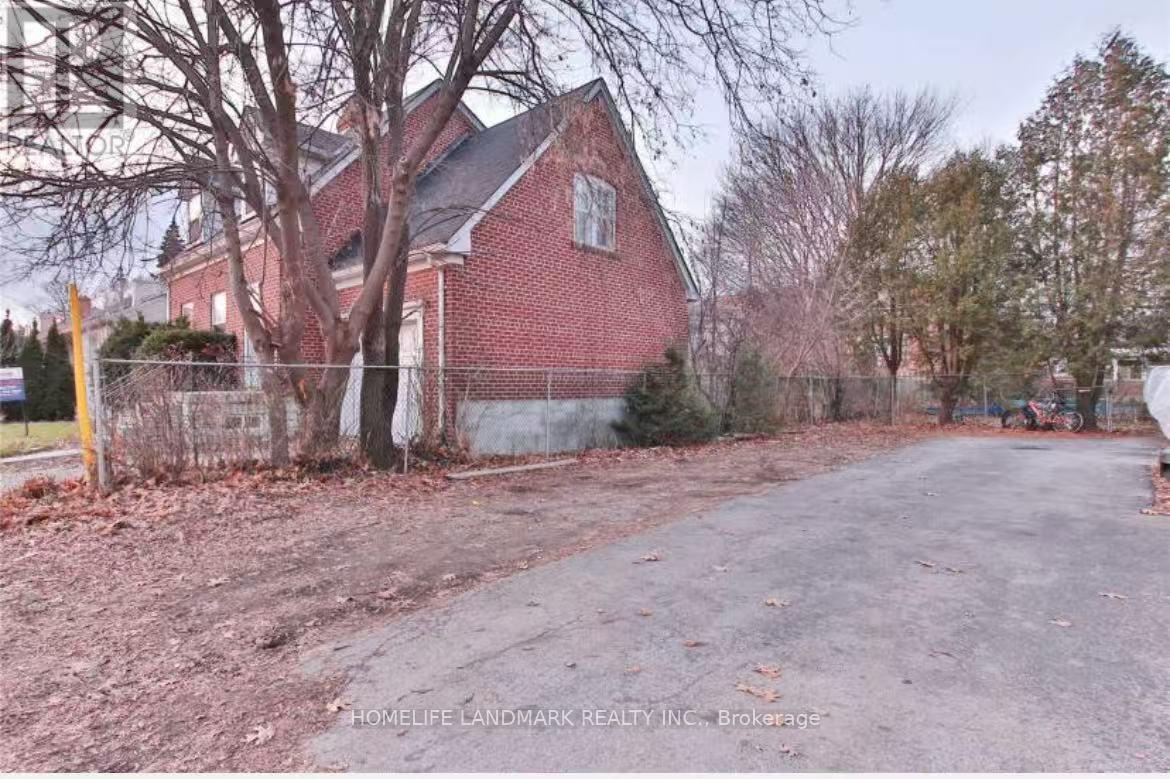
Amazing Opportunity For Development In A Very Popular Location. This Land Offers The Ideal Setting To Create Your Own Haven. Whether You Are A Discerning Buyer Seeking To Build Your Dream Home Or An Astute Developer In Search Of Potential Subdivision, This Is The Perfect Canvas To Bring Your Vision To Life. Imagine Waking Up To The Gentle Sounds Of Nature, Surrounded By Tranquil Bush, And Enjoying The Serenity Of Your Own Private Oasis. You Can Design A Home Perfectly Tailored To Your Lifestyle And Preferences. (id:61342)
Toronto, Ontario
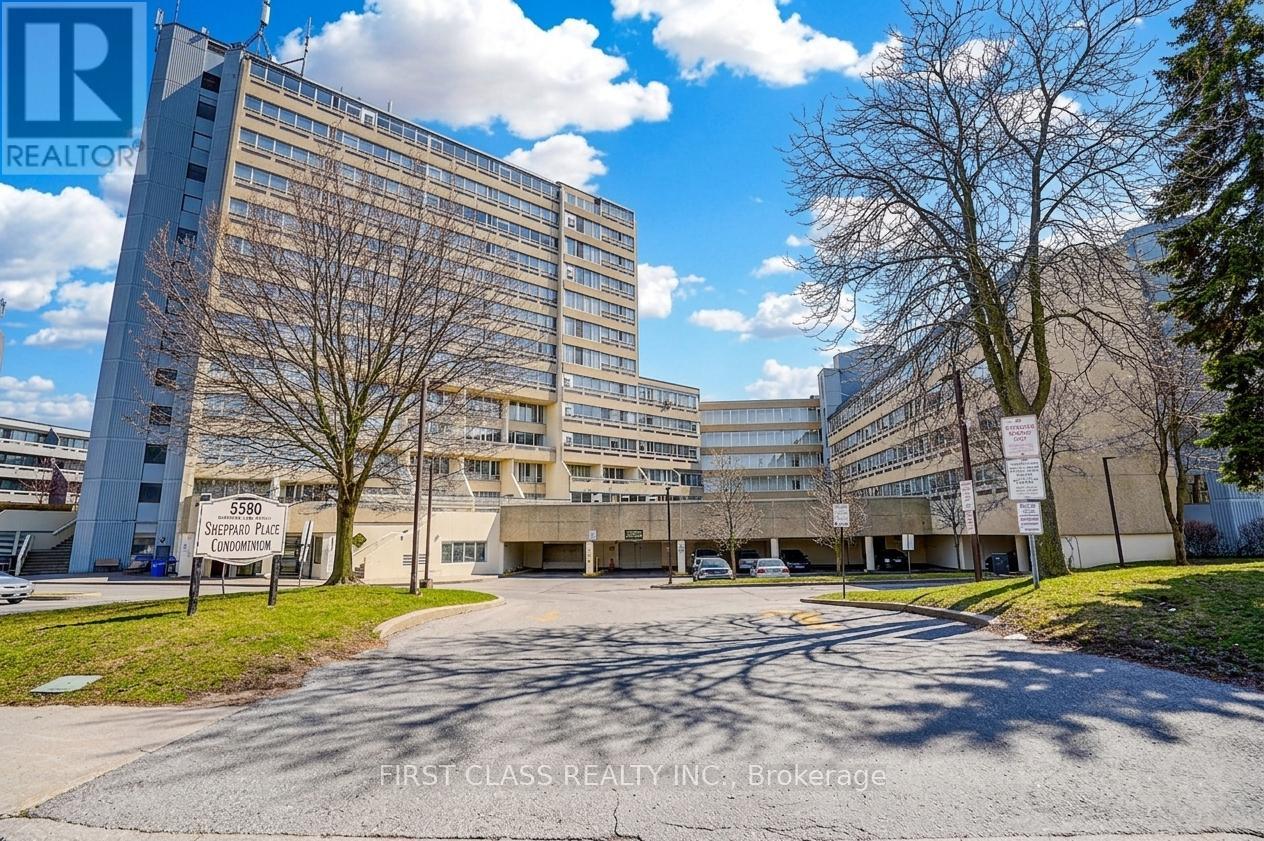
right Corner Unit With South/East Exposure. Ideal Starter Home. Ttc At Door Steps. Close To Shopping, School, Library, 401 And All Amenities. (id:61342)
Mississauga, Ontario
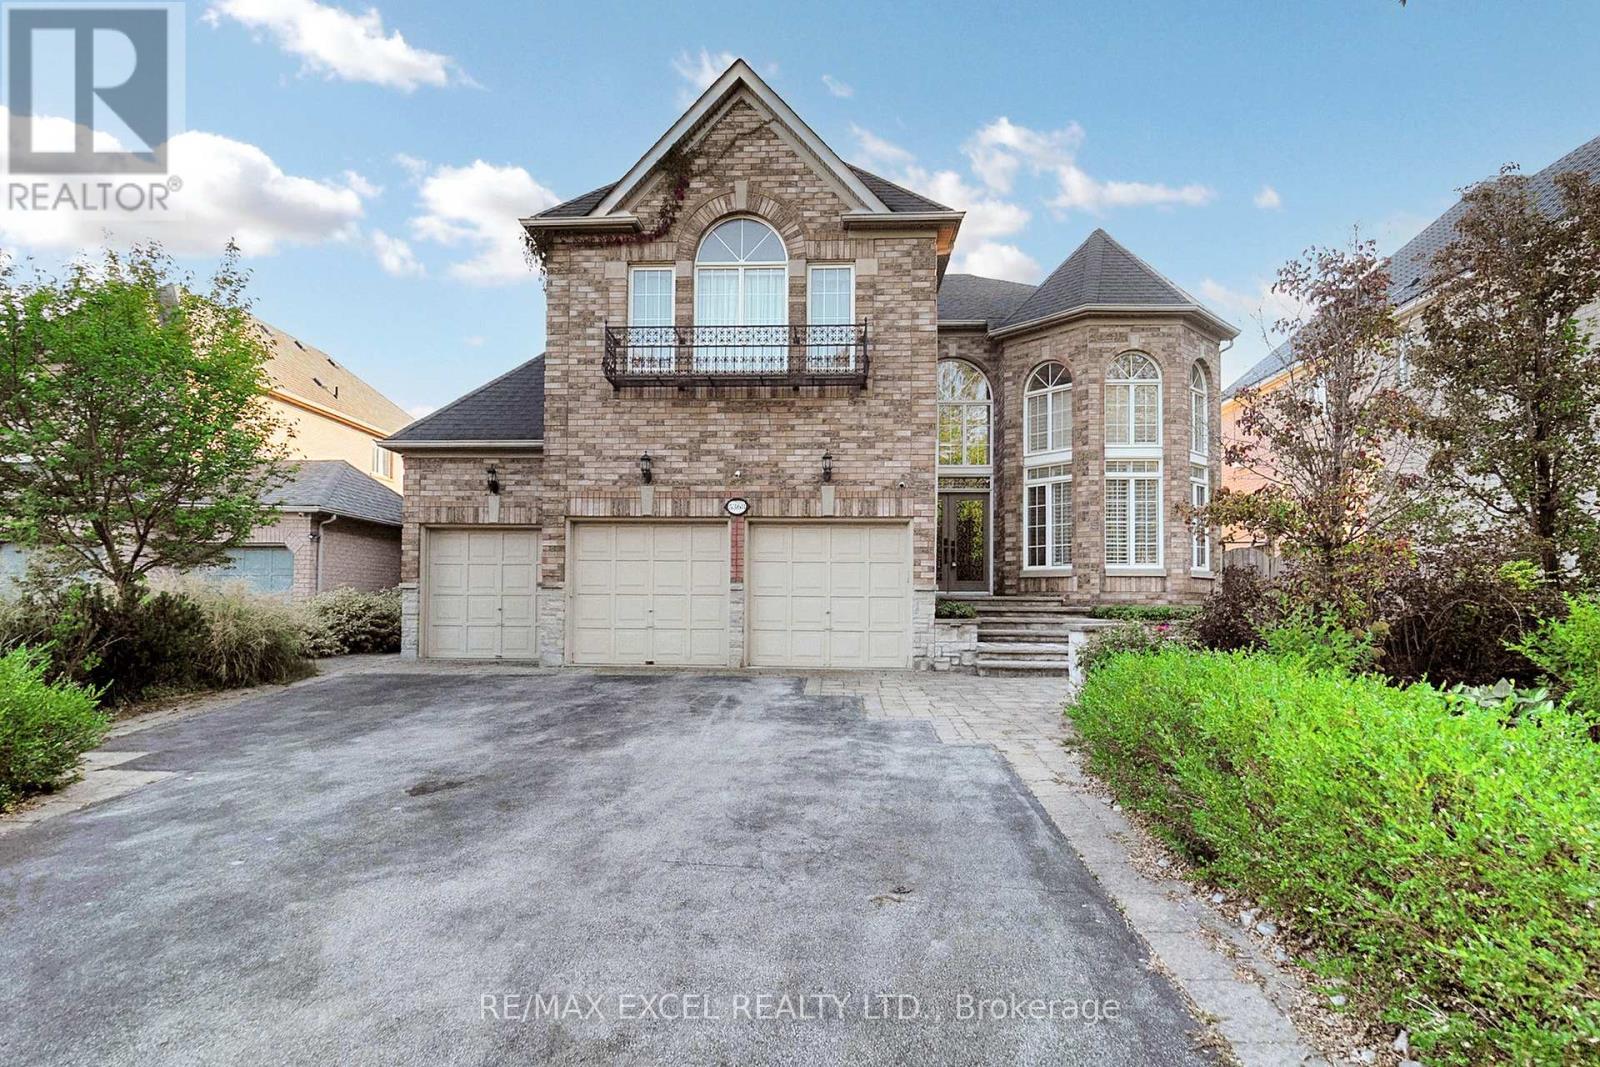
Nestled on a quiet court, this exceptional 4-bedroom residence offers the perfect balance of luxury and convenience. Designed with two primary suites, the home provides both comfort and flexibility for family and guests. The soaring 17-foot living room ceilings, hardwood floors throughout, and recessed lighting create an open and inviting atmosphere, while a private main-floor office makes working or studying from home a breeze.Outdoors, the serene backyard features a sparkling swimming pool and an outdoor hot tub, making it the ultimate retreat for relaxation or entertaining. A 3-car garage and an extended driveway with no sidewalk provide generous parking and a clean, elegant curb appeal.Located just steps from a park and scenic trail, and only minutes from shopping centers, hospitals, schools, and diverse dining options, this home combines peaceful living with unmatched accessibility. Truly a rare opportunity to own a property that delivers both lifestyle and convenience. (id:61342)
Oshawa, Ontario

Welcome to this stunning 4-bedroom, 2.5-bathroom modern townhouse located in the highly desirable North end of Oshawa. This beautifully upgraded home backs onto a picturesque ravine lot and overlooks a spacious 3-acre park, offering privacy, scenic views, and a peaceful setting rarely found in townhome living. The main level features a bright and spacious open-concept layout with large windows that fill the home with natural light. The upgraded kitchen seamlessly flows into the living and dining areas, creating the perfect space for entertaining and everyday family living. The second level offers two generously sized bedrooms, a full bathroom, and a convenient laundry room, designed for functionality and comfort. The third level features two additional large bedrooms and a luxurious 4-piecebathroom, providing the perfect setup for a growing family, home office, or guest space. Enjoy the tranquility of ravine views and parkland, while being just minutes from schools, parks, shopping (id:61342)
Guelph, Ontario
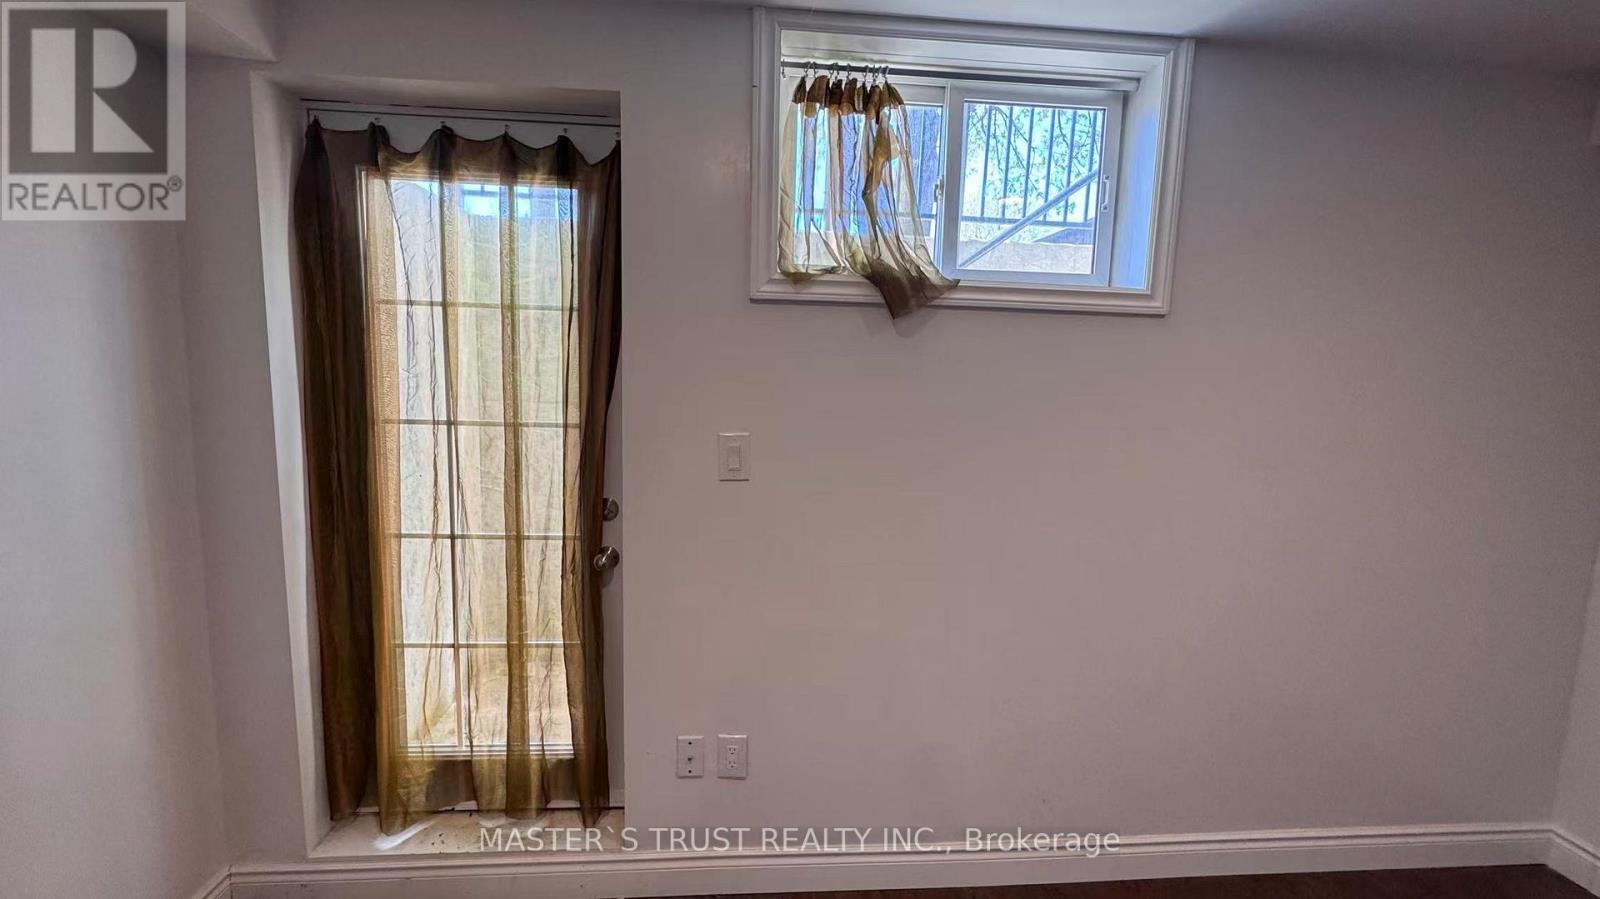
980sf basement apartment located at prestigious community in South Guelph, 3 bedrooms with one bath, quartz counter-top,laminate flooring,7 minutes drive to U of G, perfect for students of U of G or young professionals, 2 parking, share 35% utilities with upper levels, don't miss it! (id:61342)
Toronto, Ontario
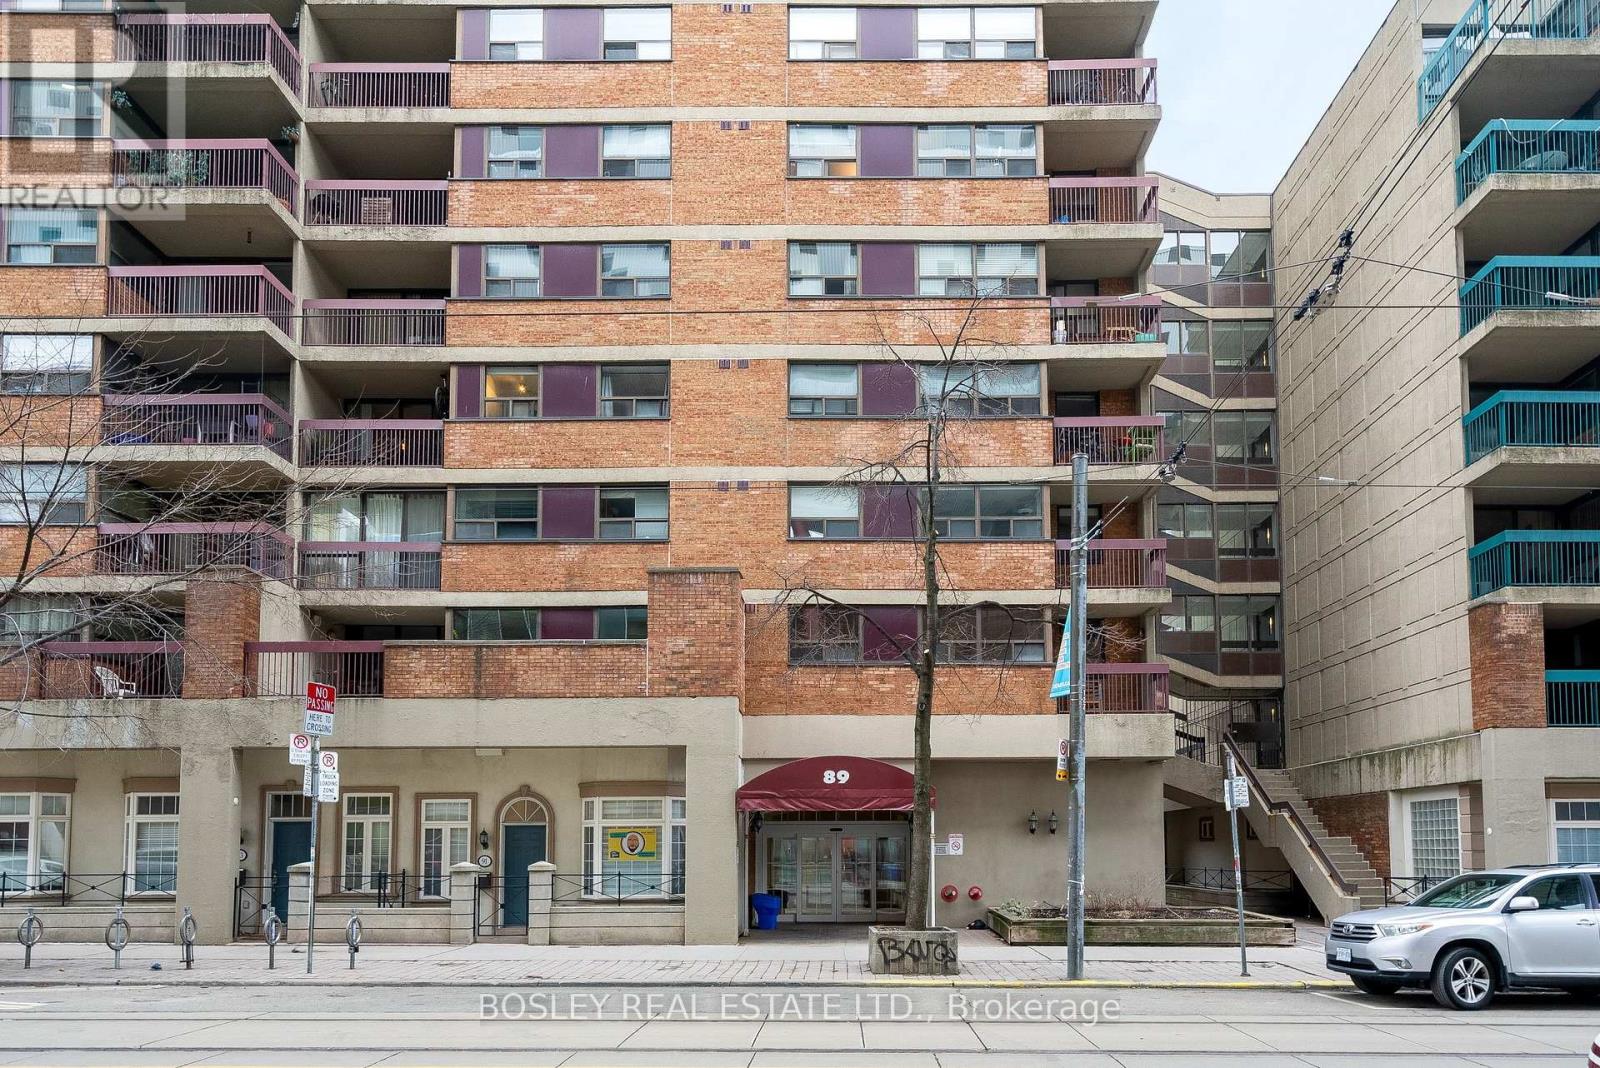
Prime unit in Village-by-the-Grange! Unobstructed view over OCAD university, framing beautiful sunset views. Fully renovated designer kitchen (2025) and bathroom (2022). Kitchen naturally lit by west facing window that opens, ideal ventilation! Large, west facing, private balcony with sunset views. Rooftop outdoor pool and pool deck in the heart of the city! Gym and games room adjoining the pool. Two minute walk to St. Patrick's or Osgoode subway stations; across the street from OCAD + AGO, 7 minute walk to Chinatown or Queen W. 10 minute walk to major hospitals (ie. HSC, TGH, Mount Sinai + PMH); Nathan Philips Square and financial district. Well planned lay out. Best of Toronto is within minutes of this building! (id:61342)
Toronto, Ontario
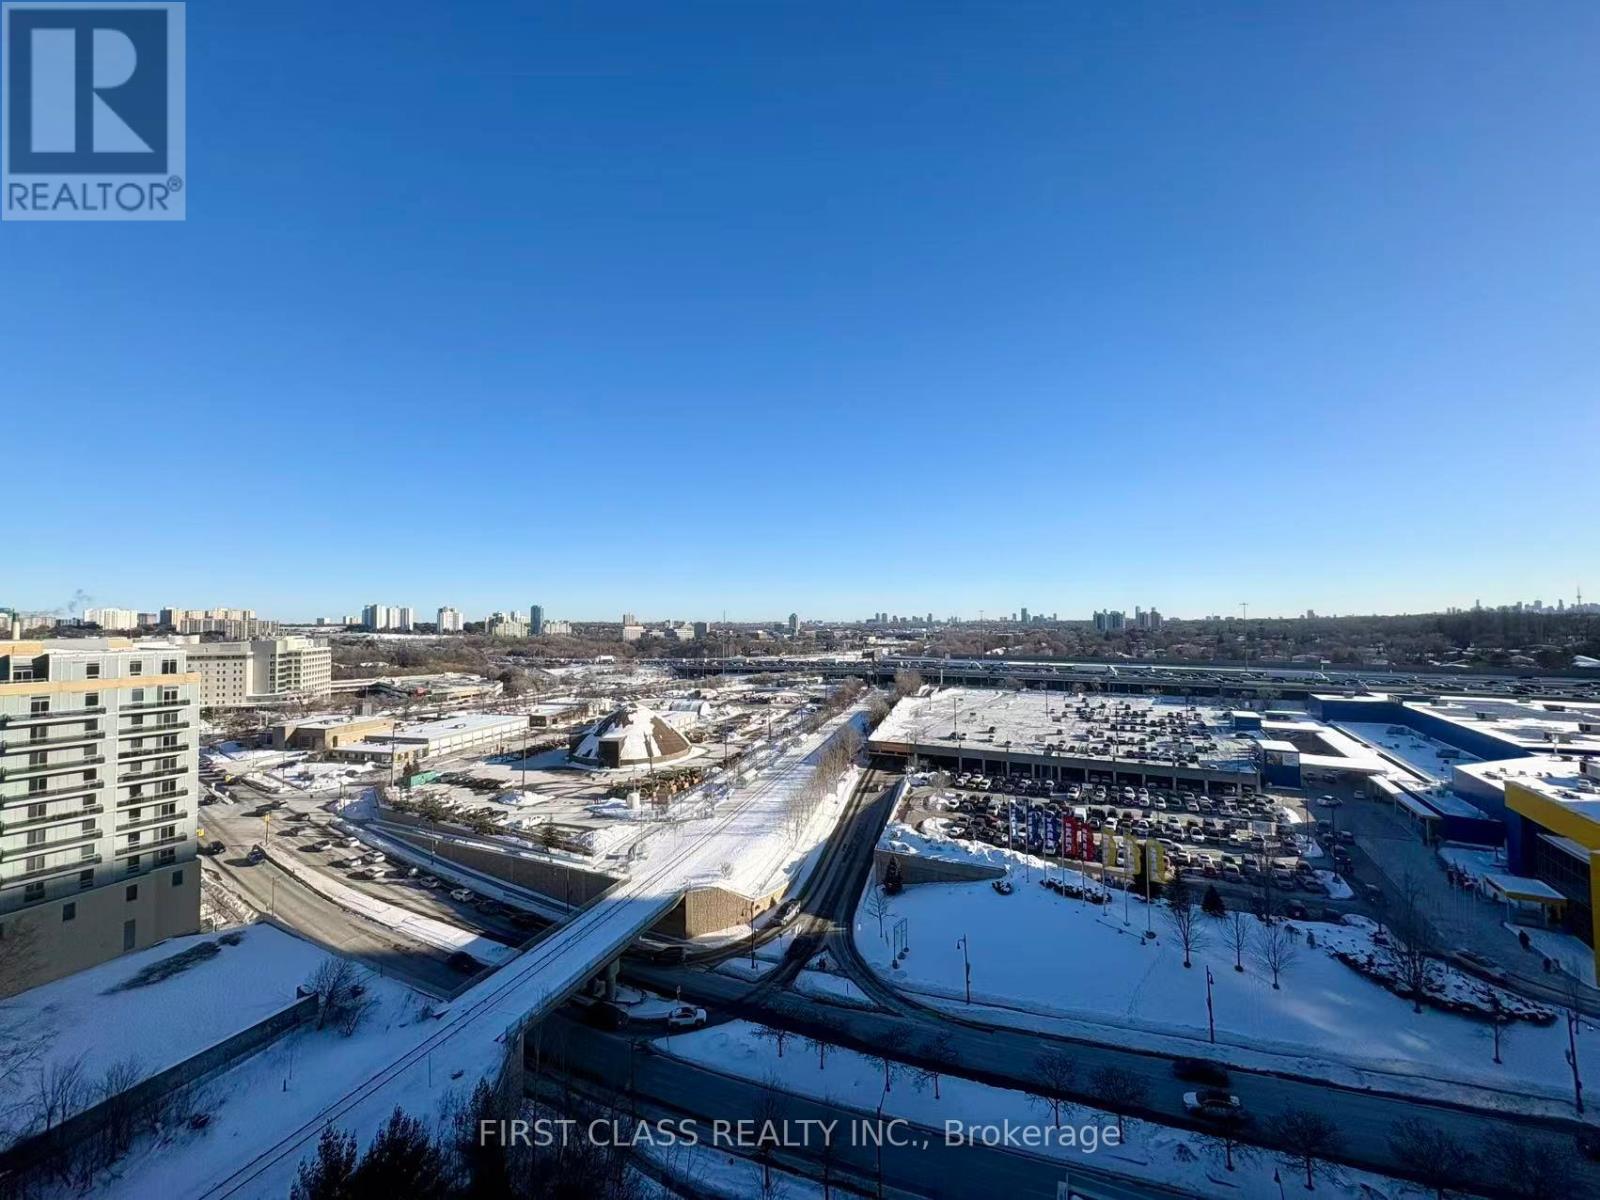
Experience Luxury Urban Living In This Rare & Spacious Corner Suite At Discovery In Concord Park Place! This Exceptionally Designed 2+1 Bedroom & 2 Bathroom Unit Boasts Approximately 1,100 Sq Ft Of Interior Living Space Plus A Massive Wrap-Around Balcony Offering Stunning, Unobstructed Panoramic Views. The Functional Layout Features Floor-To-Ceiling Windows Flooding The Home With Natural Light, A Modern Kitchen With S/S Appliances And Granite Countertops, And A Versatile Den Perfect For A Home Office. Primary Bedroom Includes A Private 4-Pc Ensuite. Residents Enjoy Exclusive Access To An Indoor Pool, Basketball/Badminton Court, Gym, Bowling Alley, And 24-Hr Concierge. Unbeatable Location Steps To Bessarion/Leslie Subways, GO Train, Bayview Village, And North York General Hospital. Minutes To Hwy 401/404/DVP. A Must See! (id:61342)
Alfred And Plantagenet, Ontario
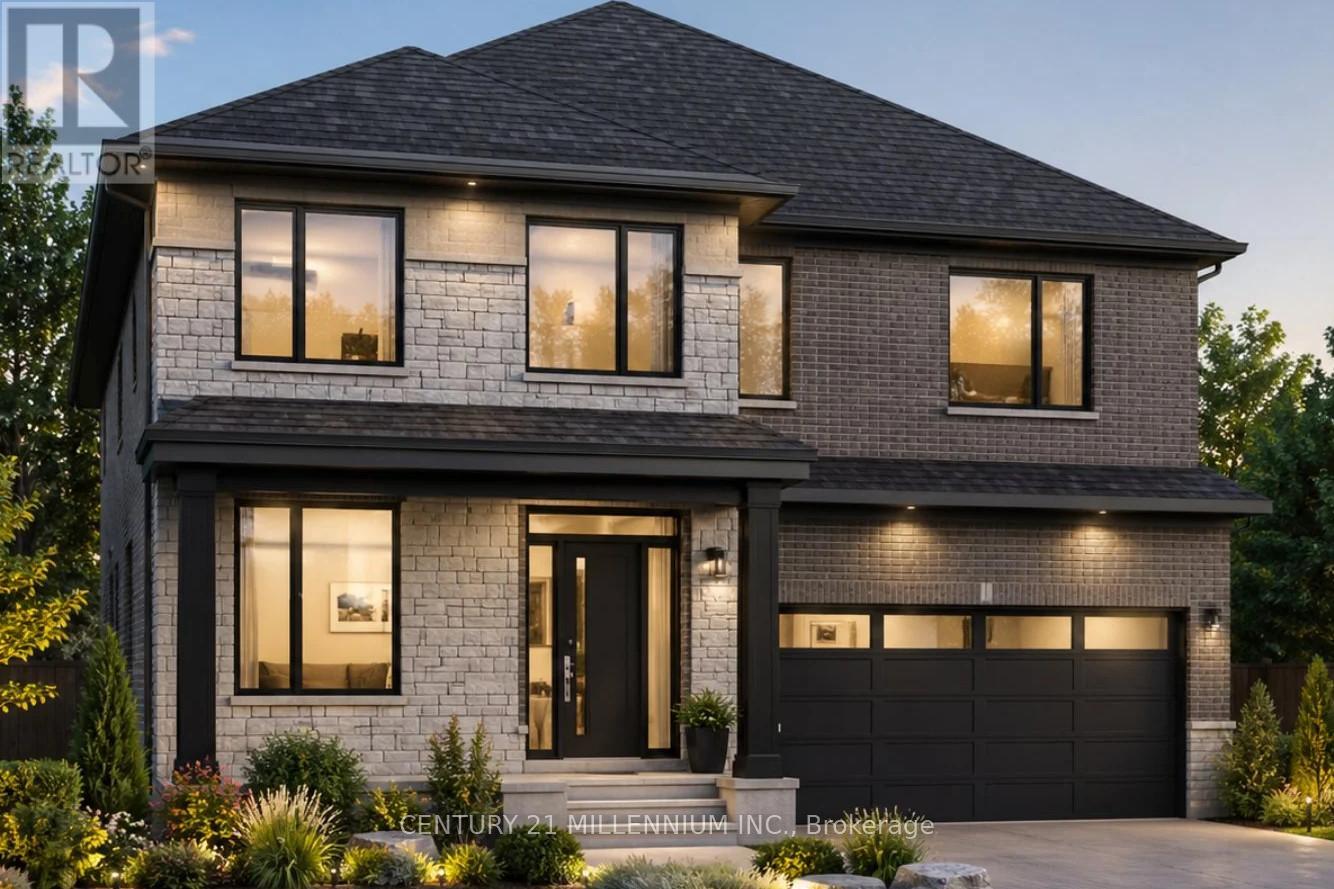
Own a Detached brand new 4 Bedroom each with their own ensuite! Finished entertainer's basement Premium kitchen with large island, 9-foot ceilings on main floor, Hardwood floors throughout, Large rear yard with patio area. Be the first owner, choose your finishes, choose your preferred lot, directly from the builder. Korede Havens in the impressive hamlet Alfred Crossing, is a small upscale community where luxury meets affordability . High quality residences are thoughtfully designed to cater to various lifestyles, offering unparalleled comfort and style. Whatever you seek a cozy starter or an opulent estate, Korede Havens provides exceptional value without compromising on elegance or functionality. Experience upscale living at a price that fits your budget. Double attached garage EV Charger Included! HST is included in the price, buyer to seek their own rebates. (id:61342)
Alfred And Plantagenet, Ontario
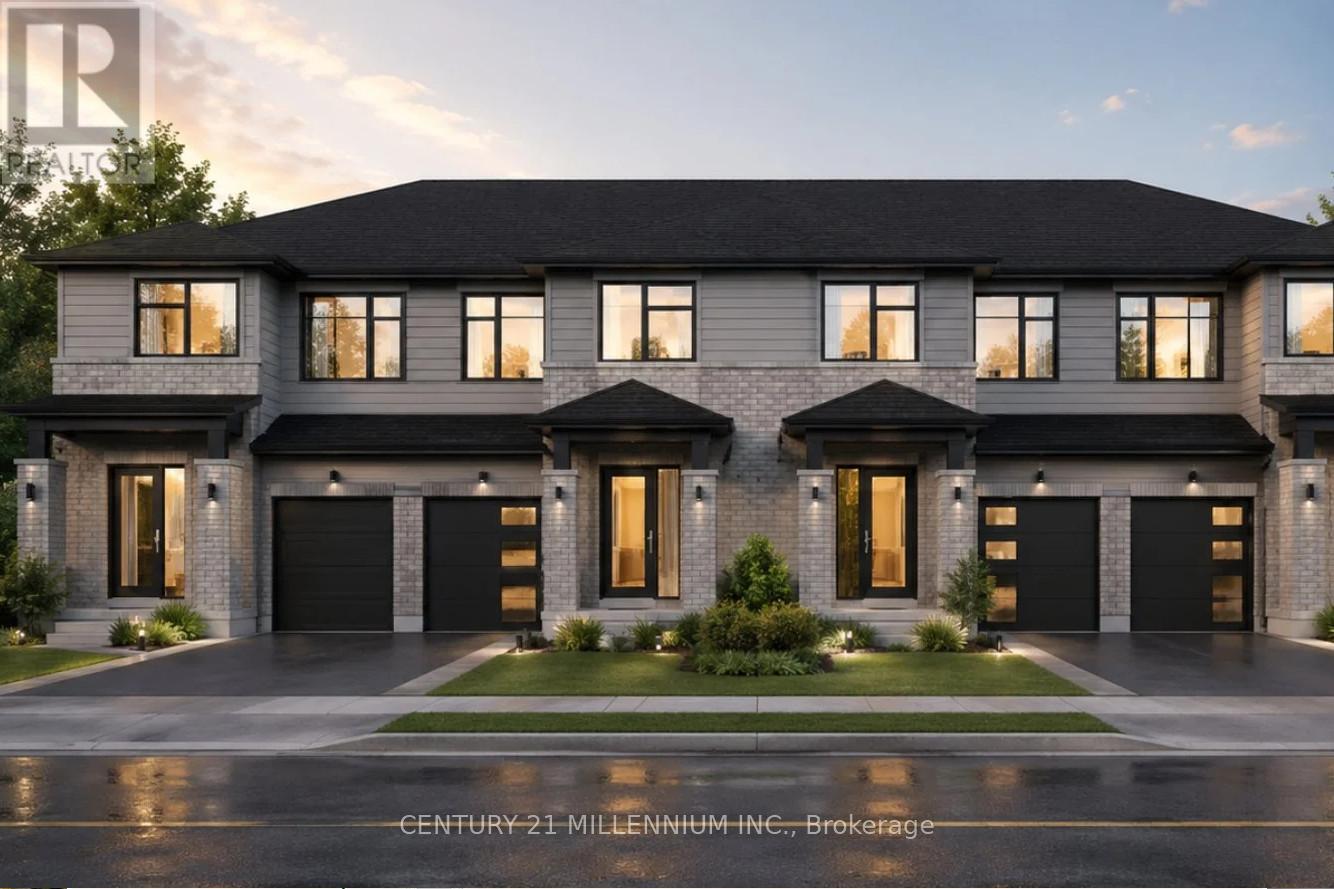
Own a brand new build 3 Bedroom and 3 Bathroom freehold Townhouse. Open concept kitchen , living and dining, Be the first owner, choose your finishes, choose your preferred lot, directly from the builder. Korede Haven in the impressive hamlet Alfred Crossing, is a small upscale community where luxury meets affordability . High quality residences are thoughtfully designed to cater to various lifestyles, offering unparalleled comfort and style. Whatever you seek a cozy starter or an opulent estate, Korede Havens provides exceptional value without compromising on elegance or functionality. Experience upscale living at a price that fits your budget. 1 car garage with EV Charger Included! HST is included in the price, buyer to seek their own rebates. (id:61342)
Toronto, Ontario
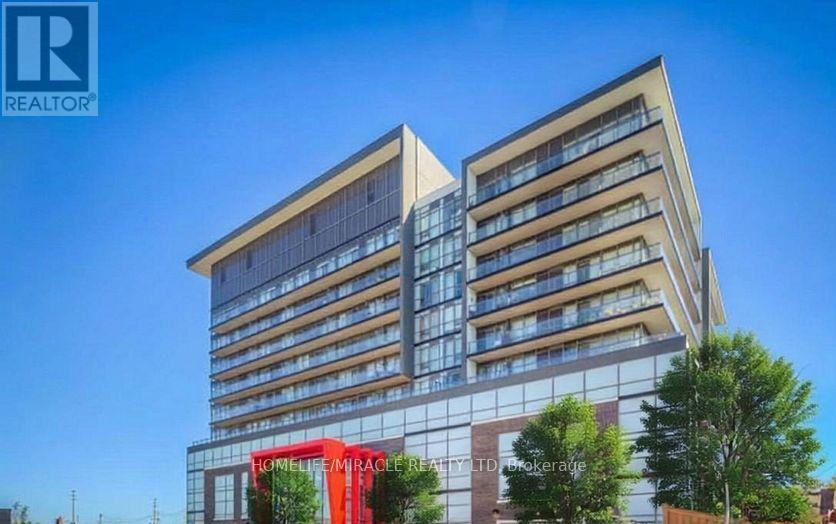
Welcome to Suite 628 at 15 James Finlay Way- a stylish and efficiently designed bachelor unit perfect for first-time buyers, investors, or those seeking low-maintenance urban living. This bright and functional space offers an open-concept layout that maximizes every square foot, creating a comfortable and versatile living environment. The kitchen features cabinetry and practical counter space, seamlessly flowing into the living and sleeping area. Large window allow for plenty of natural light, giving the unit an airy and inviting feel throughout the day. The thoughtfully designed layout provides flexibility for both living and sleeping arrangements, making it easy to customize the space to suit your lifestyle. Enjoy the convenience of in-suite laundry and a well-maintained building that offers a range of desirable amenities, including a fitness center, party room, and 24-hourconcierge service. Whether you're working from home or commuting, this location offers excellent accessibility. Ideally situated just minutes from Yorkdale Mall, public transit, major highways, parks, and a variety of dining and shopping options, this condo provides the perfect balance of convenience and connectivity. A fantastic opportunity to own an affordable unit in a sought-after Toronto community. Ideal for end-users or investors looking for strong rental potential. Don't miss your chance to get into the market with this smart and stylish space ! (id:61342)
Mono, Ontario
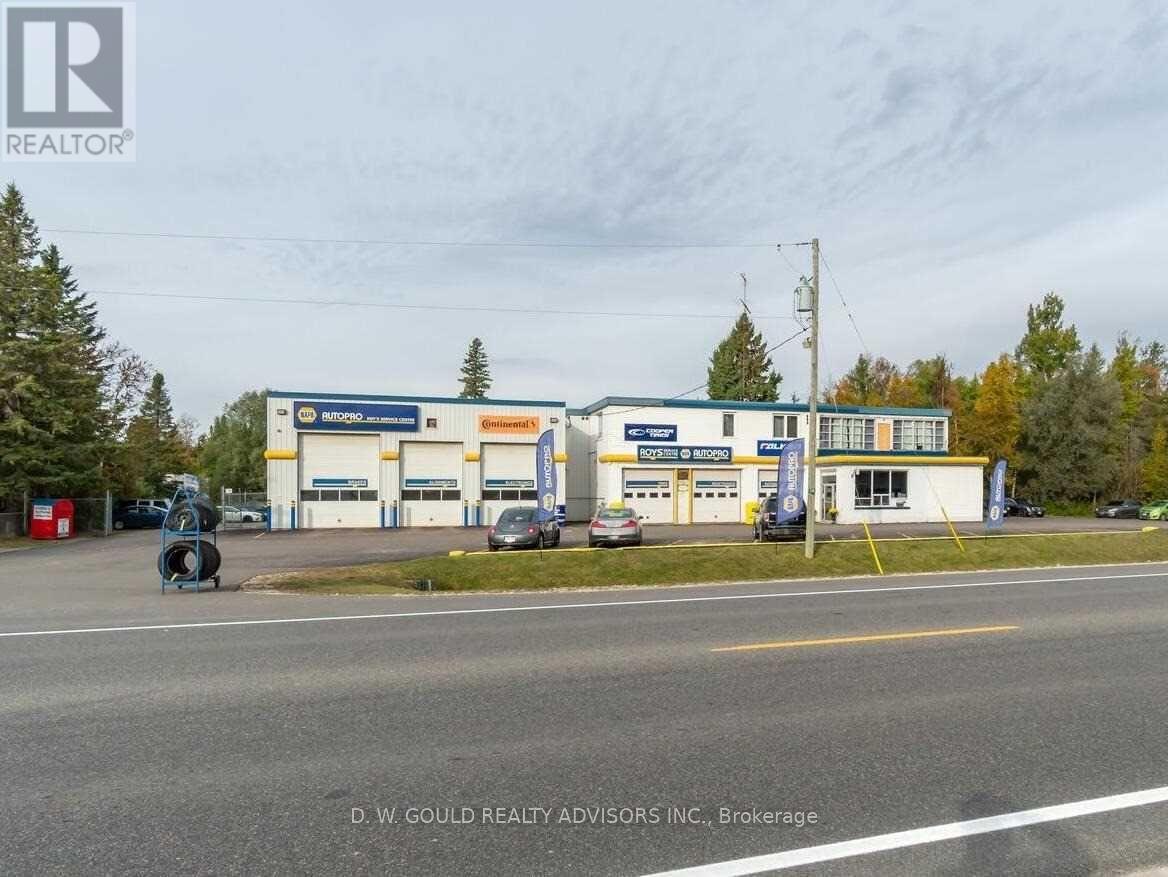
Commercial Automotive Service And Repair Garage For Sale In Mono. Additional Storage Garage And 3 Residential Apartments. 1.82 Acres (198.70 Ft Fronting In Hwy 10). Great Exposure. Commercial Highway Zoning Allows Many Uses. Live And Work Opportunity. Good Parking. Graveled O/S Lot. Good Clear Height. **EXTRAS** Please Review Available Marketing Materials Before Booking A Showing. Please Do Not Walk The Property Without An Appointment. (id:61342)
Toronto, Ontario
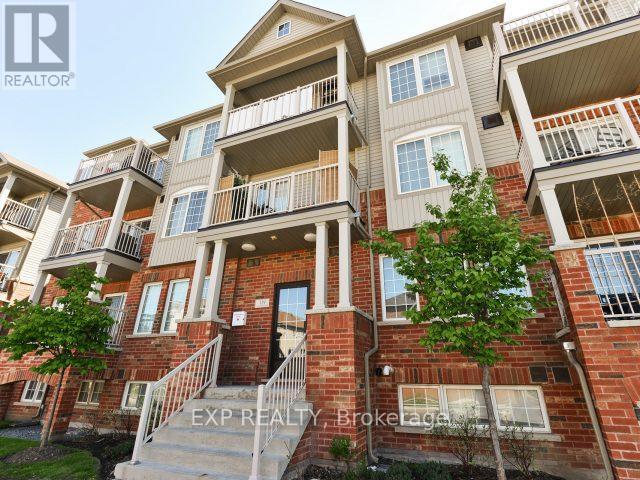
Welcome to Unit #7 at 129 Isaac Devins Blvd in Toronto. A bright and spacious 2 bedroom, 1 bath home perfectly suited for first time buyers, downsizers, or savvy investors. This well maintained unit offers a functional layout with generous living space, filled with natural light that creates a warm and inviting atmosphere throughout. Enjoy two comfortable bedrooms, a clean and modern bathroom, and a thoughtfully designed living and dining area ideal for both relaxing and entertaining. The home's layout maximizes space and comfort, making everyday living easy and enjoyable. Situated in a family friendly neighbourhood, you'll love being just minutes from parks, schools, shopping, and everyday amenities. With convenient access to transit and major routes, commuting is a breeze. A fantastic opportunity to own in a great Toronto location - don't miss your chance to call this one home! (id:61342)
Minto, Ontario
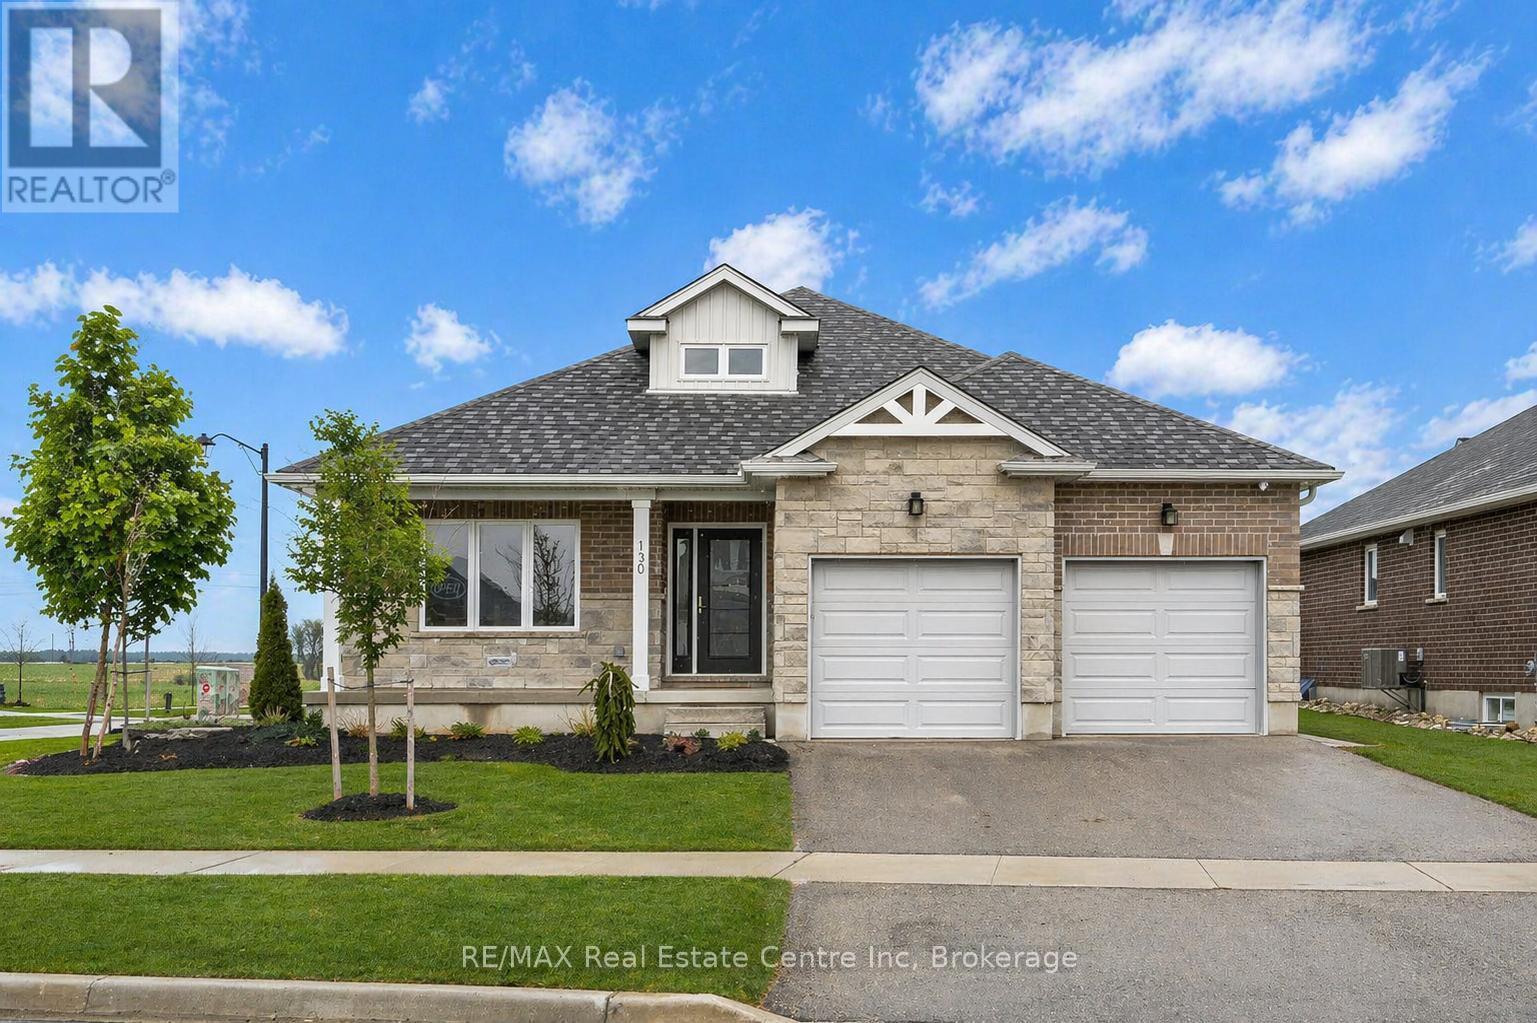
Nestled in heart of Palmerston where small-town charm meets modern sustainability, this immaculate Net Zero model home by WrightHaven Homes blends timeless style, thoughtful design & energy efficiency! Almost 3000sqft of finished living space this beautifully crafted bungalow offers a seamless layout that balances comfort & sophistication. Step inside to soaring ceilings & light-filled open-concept main floor. Gourmet kitchen is true centre piece W/quartz counters, island W/bar seating & backsplash that adds touch of understated elegance. The adjacent dinette flows naturally into great room anchored by electric fireplace W/rustic mantle-perfect spot to unwind & entertain. Open concept dining room W/rich plank flooring creates space for more formal gatherings. Private primary suite with W/I closet, spa-inspired ensuite W/dbl sinks & glass enclosed tiled shower. A 2nd bdrm, full bath & mudroom W/garage access completes main level. Fully finished bsmt adds versatility W/rec room, 2 add'l bdrms & 3pc bath ideal for guests, teens or home office. As a certified Net Zero home this property is engineered for comfort & efficiency. Features include airtight construction, upgraded insulation, low-flow fixtures & high-efficiency 2-stage furnace with HRV system all working together to eliminate utility bills & reduce environmental impact. Outside enjoy fully sodded lot, covered front porch & covered back patio-perfect for morning coffee or evening conversations. Located in a close-knit community where life feels a little slower-in the best way-Palmerston is where neighbours become friends, kids ride bikes until streetlights come on & everything you need is nearby. With great schools, shops, parks, splash pad, pool & historic Norgan Theatre just mins away, this is a place to plant roots & feel at home. Built by WrightHaven Homes known for exceptional craftsmanship & deep commitment to sustainability, this home is more than just a place to live, its a new standard for how we live! (id:61342)
Innisfil, Ontario
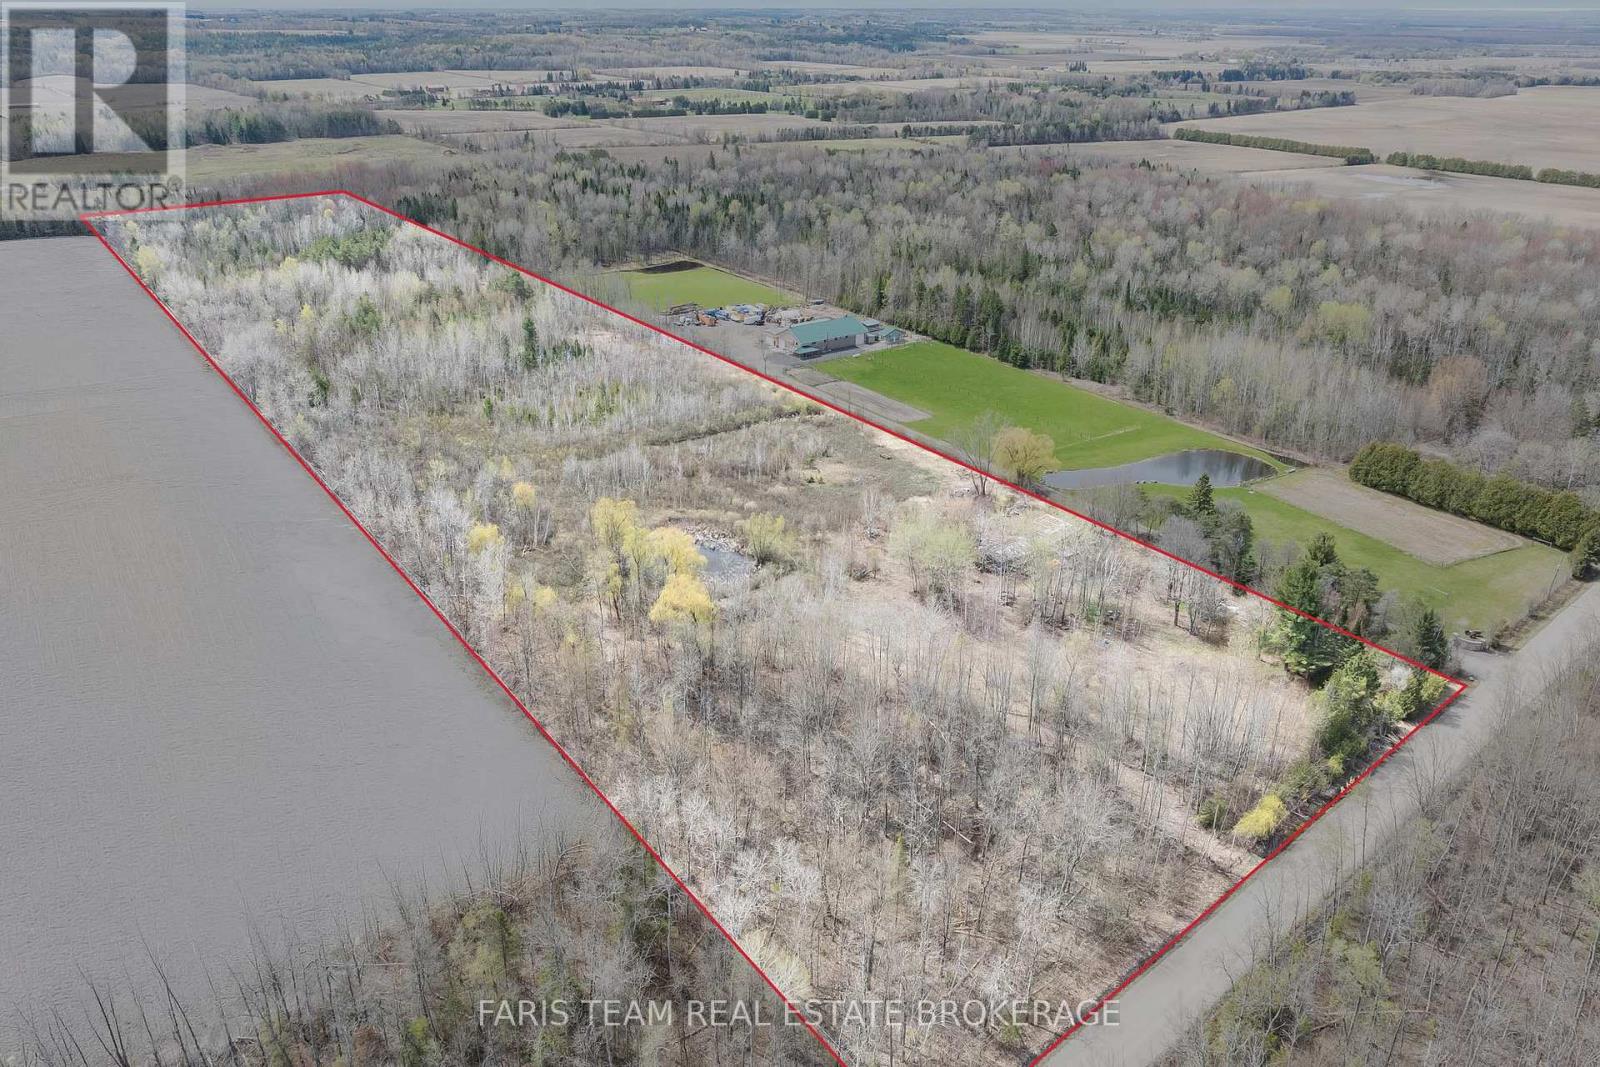
Top 5 Reasons You Will Love This Property: 1) Expansive 26-acre property offering exceptional privacy with convenient access to major commuter routes 2) Zoned AG and EP, this remarkable property offers outstanding flexibility and long-term potential, accommodating a range of uses from agricultural pursuits to the creation of a private residential estate 3) An ideal backdrop for creating a private residence or recreational haven, where nature, tranquillity, and personal enjoyment come together 4) Rare opportunity to design and build your forever dream home in a secluded, exclusive environment 5) Boasting a rugged, forested landscape complemented by a scenic pond, creating a naturally serene and picturesque backdrop. (id:61342)
Toronto, Ontario
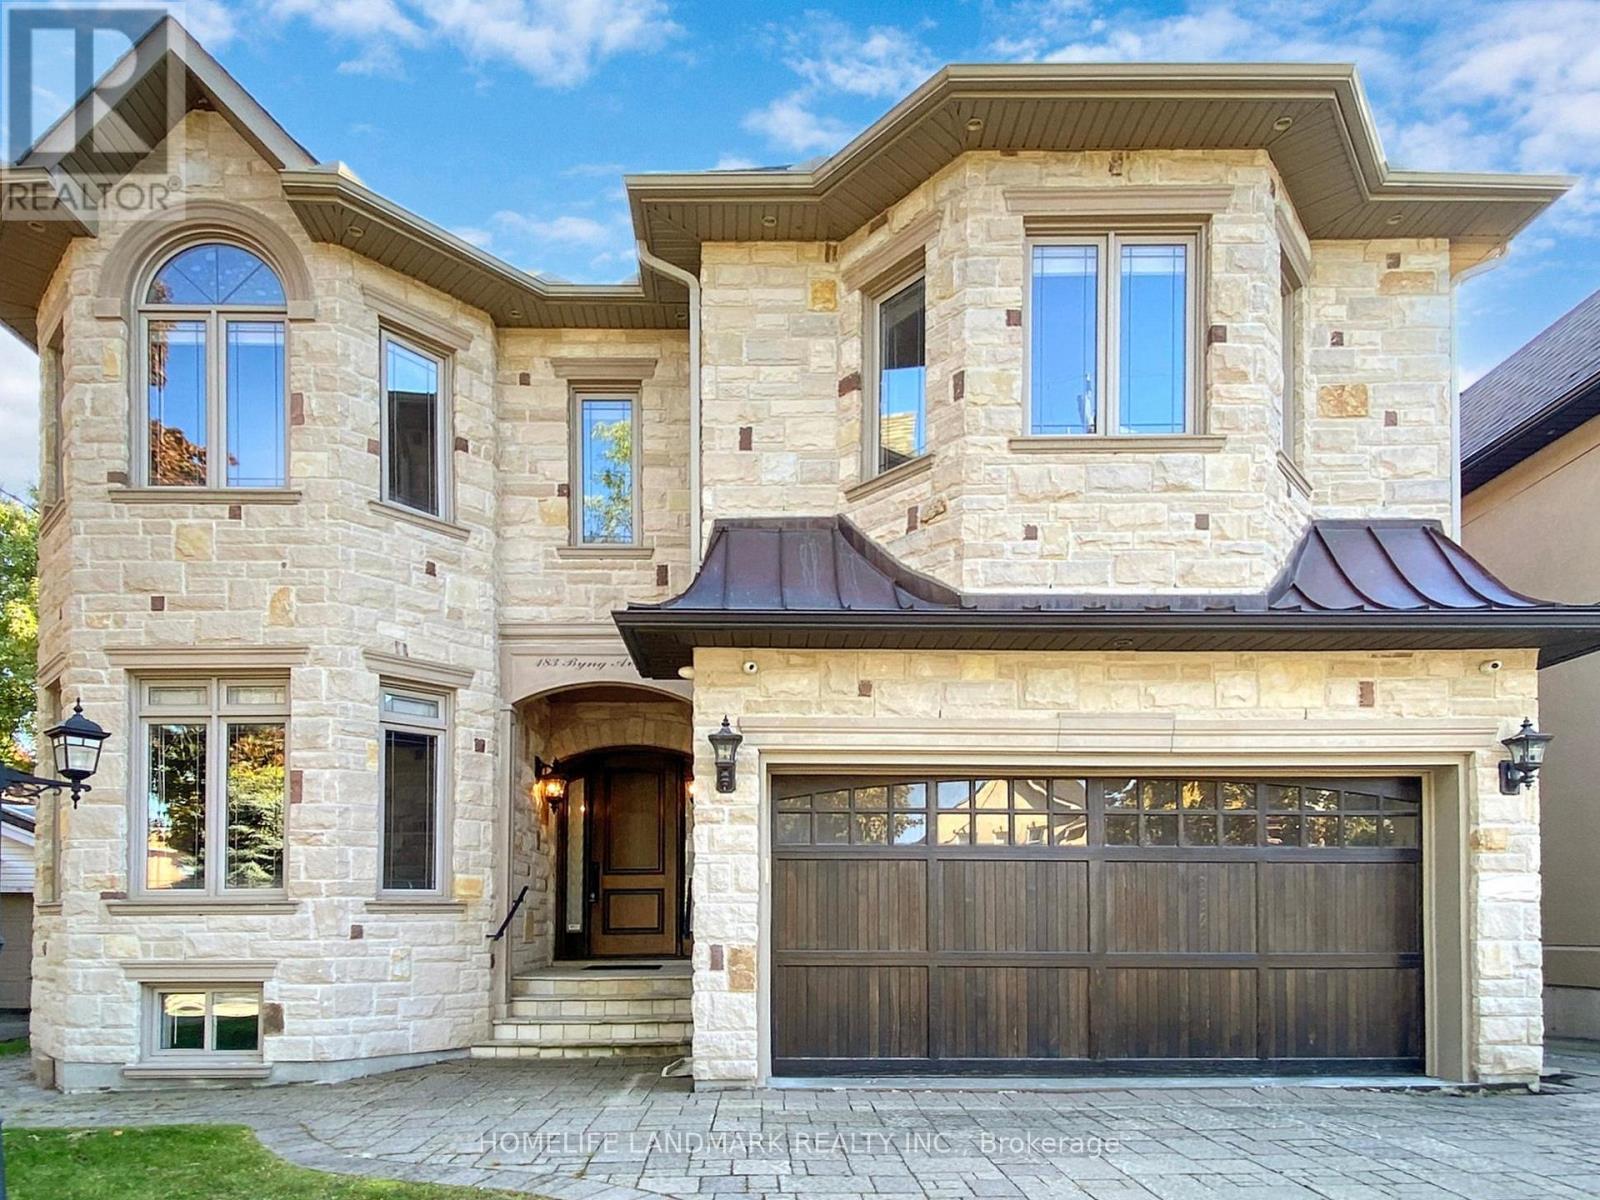
Ultra Luxurious Custom Built Home. Hardwood Floors, Crown Moldings, Top Quality Granite Counter-Tops, Gourmet Kit W/Top Of The Line Appliances ,Counter Top Island O/L Beautiful Spacious Breakfast Area, Granite Counter-Top & Modern Glass Backslash. Finished W/O Basement, Six Elegant Bathrooms, 2nd Floor Laundry room. Side Entrance To Elegant Panalled Office. One Of The Finest St Within The Area. Prof Landscaped Extra Deep Lot.. (id:61342)
Parry Sound Remote Area, Ontario
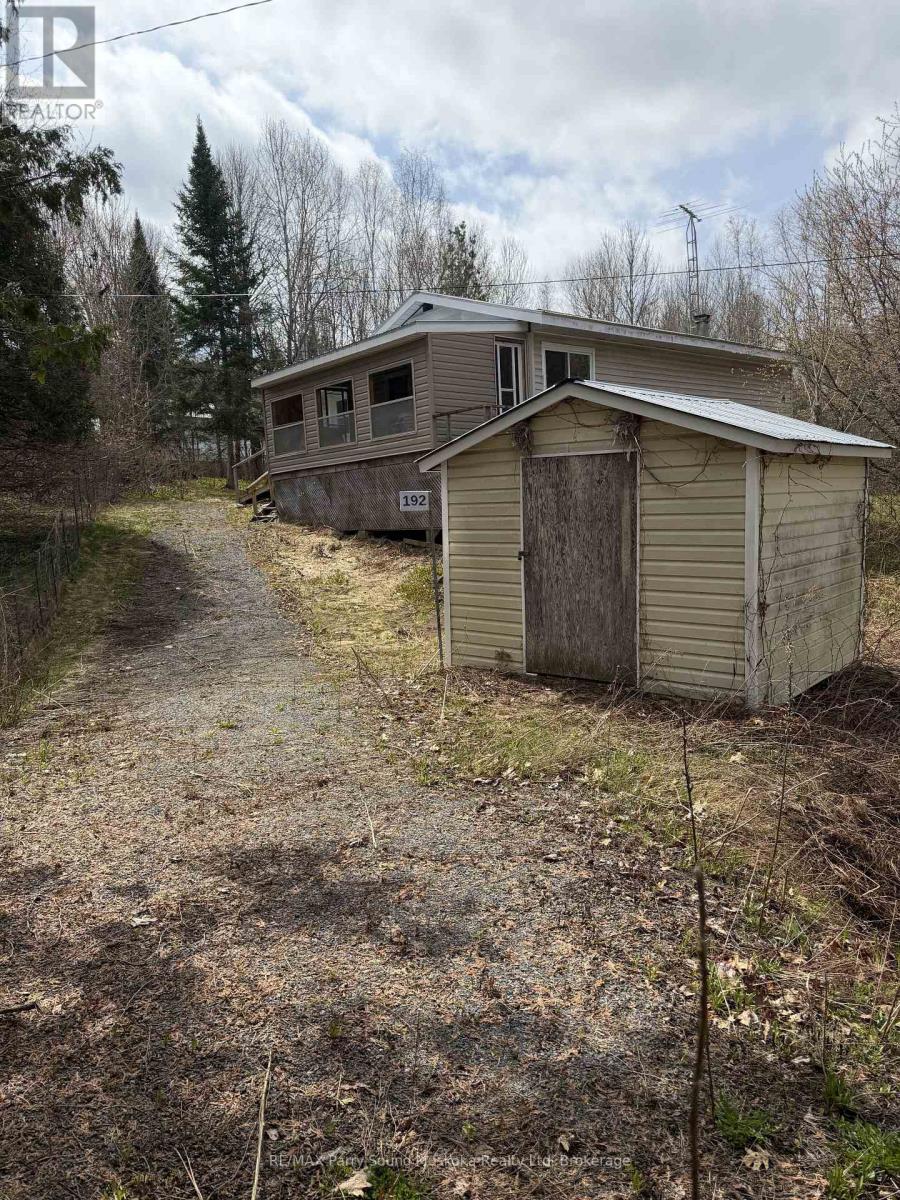
Here is a chance to own an affordable 2 bedroom house built in the Unorganized rural community of Arnstein, close to many lakes and Crown Land. This house was built in 1978 after replacing the original farm house and is close to town on a year round maintained road. The driveway encroaches on the corner of neighbours properties and has been in existence for many years. The house and all remaining contents are being sold as is as the Trustee has not lived in the house. (id:61342)
Ramara, Ontario
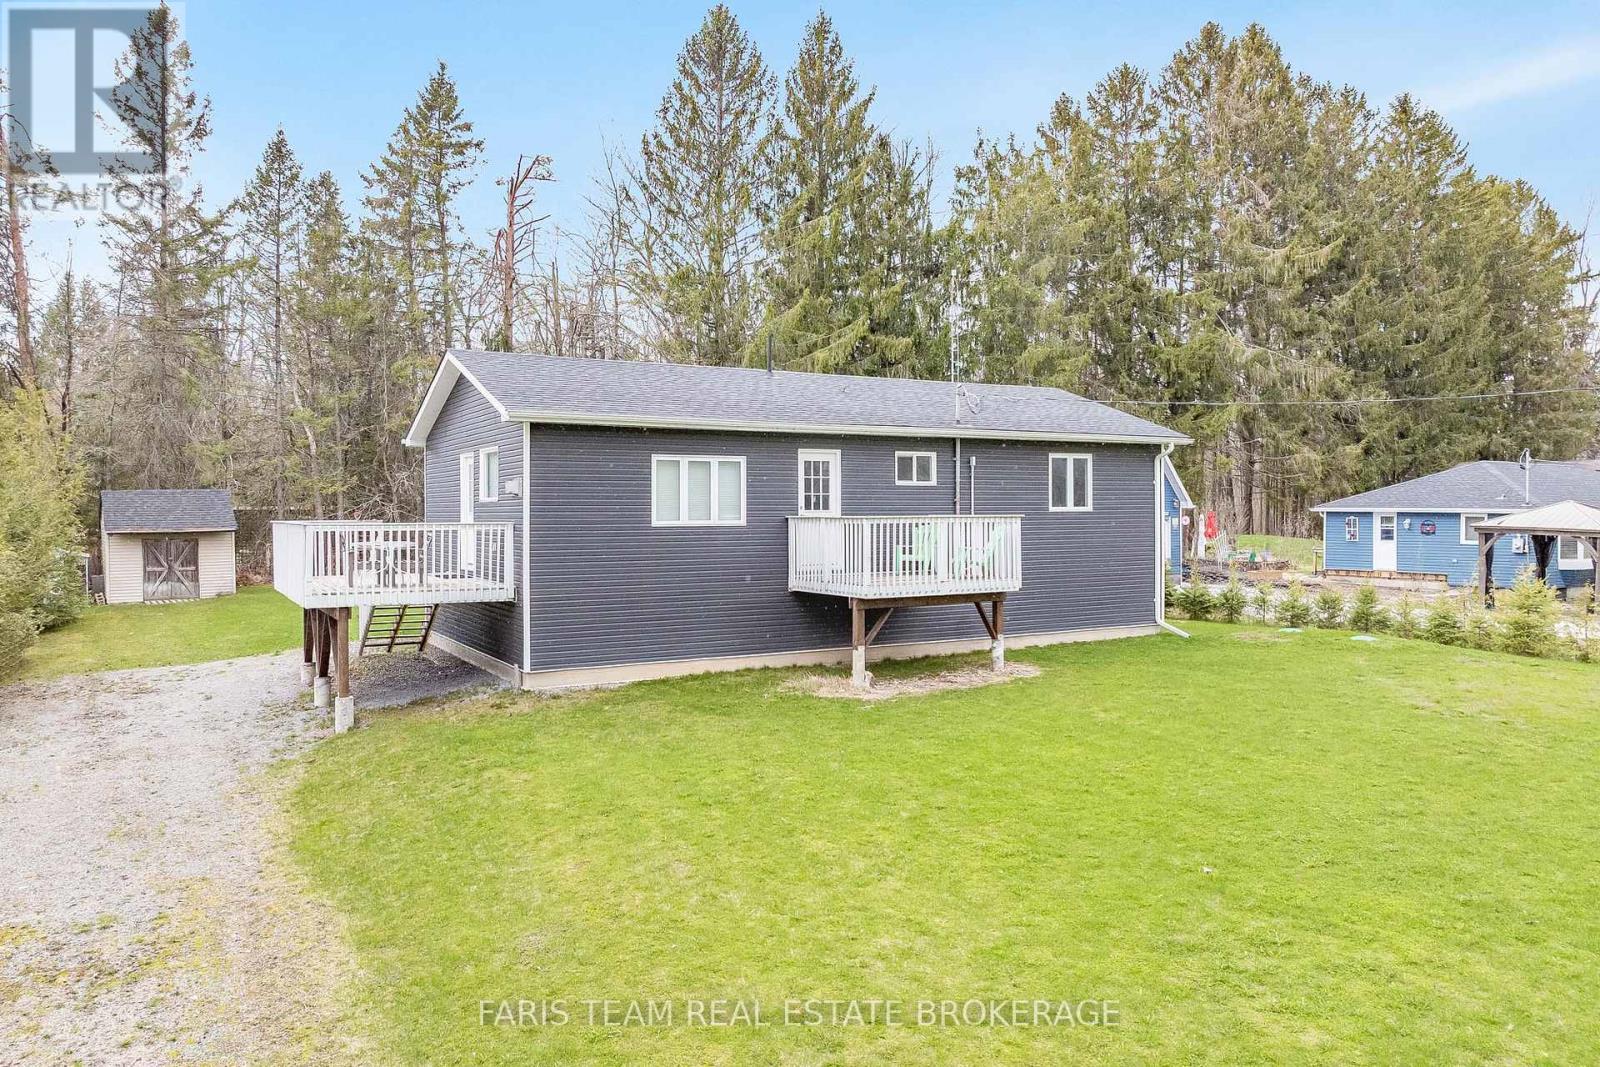
Top 5 Reasons You Will Love This Home: 1) Thoughtfully and extensively renovated from top-to-bottom, offering true move-in-ready living with highlights including a brand-new addition for enhanced comfort and functionality, upgraded flooring throughout, new windows and doors, an updated roof, modern copper plumbing, electrical upgrades, durable vinyl siding, and a solid 4'crawl space, providing a stylish, efficient, and worry-free home so you can simply unpack and enjoy 2) Just steps from the sandy shores of Lake Simcoe, this property offers the quintessential lakeside lifestyle, where summer days are spent swimming, paddleboarding, kayaking, and boating, and winter brings the magic of ice fishing and skating right outside your door 3) Built with practicality and longevity in mind, the home features a 4,600 L septic tank, an owned hot water tank, a gravity-fed drainage system, and energy-efficient LED recessed lights throughout, ensuring low maintenance, energy efficiency, and comfort in every season 4) Gracefully set on a charming and private lot surrounded by natural beauty, offering peace, privacy, and a true cottage-country feel, whether you're enjoying morning coffee outdoors, hosting family gatherings, or relaxing after a day on the water 5) Just minutes to Orillia and Casino Rama, and only a 7-minute drive to Star Point Marina and Bayshore Village, where you can enjoy a vibrant community with social events, dining, boating, and recreational amenities, making this location as practical as it is desirable. 1,117 above grade sq.ft. plus an unfinished crawl space. *Please note some images have been virtually staged to show the potential of the home. (id:61342)