


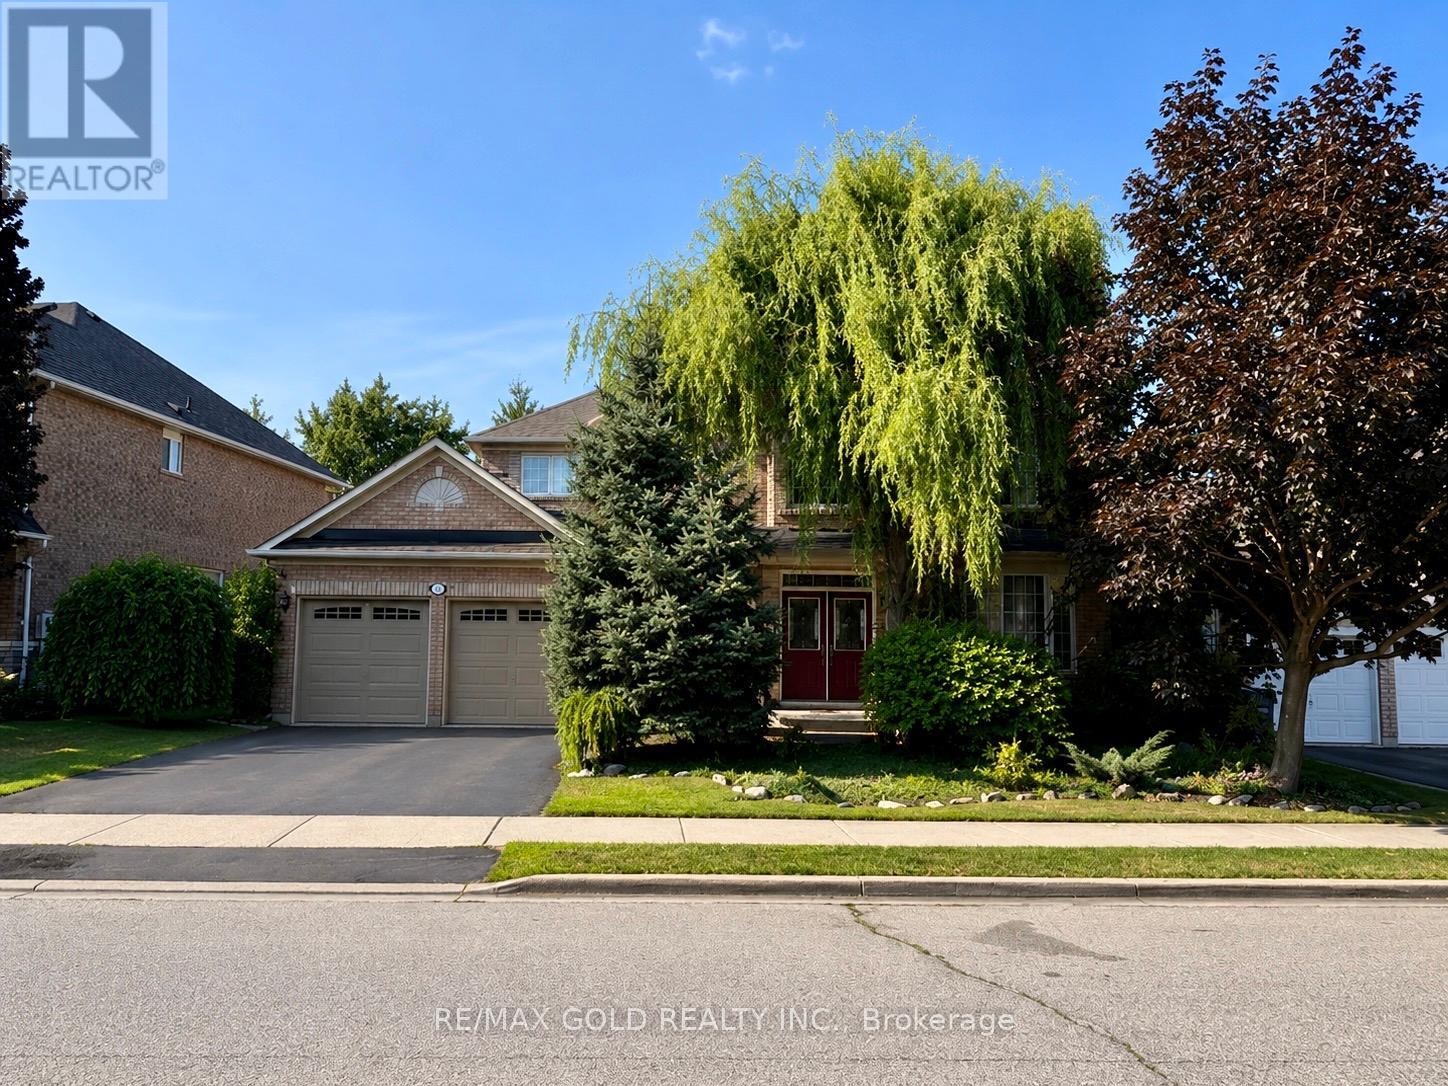
Brampton, Ontario
Welcome to your own private retreat in the heart of Brampton! Nestled on a premium south facing ravine lot, this exceptional home offers the perfect blend of luxury, privacy, and everyday convenience. Located on a quiet family-friendly street just steps to parks, schools, shopping, and transit, this is a rare opportunity to own a true backyard oasis. Designed for both entertaining and everyday living, the spectacular landscaped backyard features a saltwater pool, pool cabana, two spacious decks, three patio areas, mature trees, and perennial gardens, creating an outdoor paradise with breathtaking ravine views. Inside, you'll find an elegant and meticulously maintained home showcasing 10-ft ceilings, rich hardwood flooring, upgraded windows that flood the home with natural light, custom architectural details, and a stunning Grand Room anchored by a marble fireplace. The spacious kitchen offers upgraded cabinetry, full backsplash, walk-in pantry, and overlooks the beautiful backyard. The upper level features four generous bedrooms, including a luxurious primary retreat with a spa inspired ensuite complete with a soaker tub and walk-in closet. The bright lookout basement offers oversized windows, a full bathroom, storage room, and endless possibilities for additional living space. Additional highlights include a separate side entrance with direct access to the basement and garage, in-ground sprinkler system, security system, and countless quality upgrades throughout. A truly one-of-a-kind property that offers the peace of country living while being minutes from every urban convenience. (id:61342)
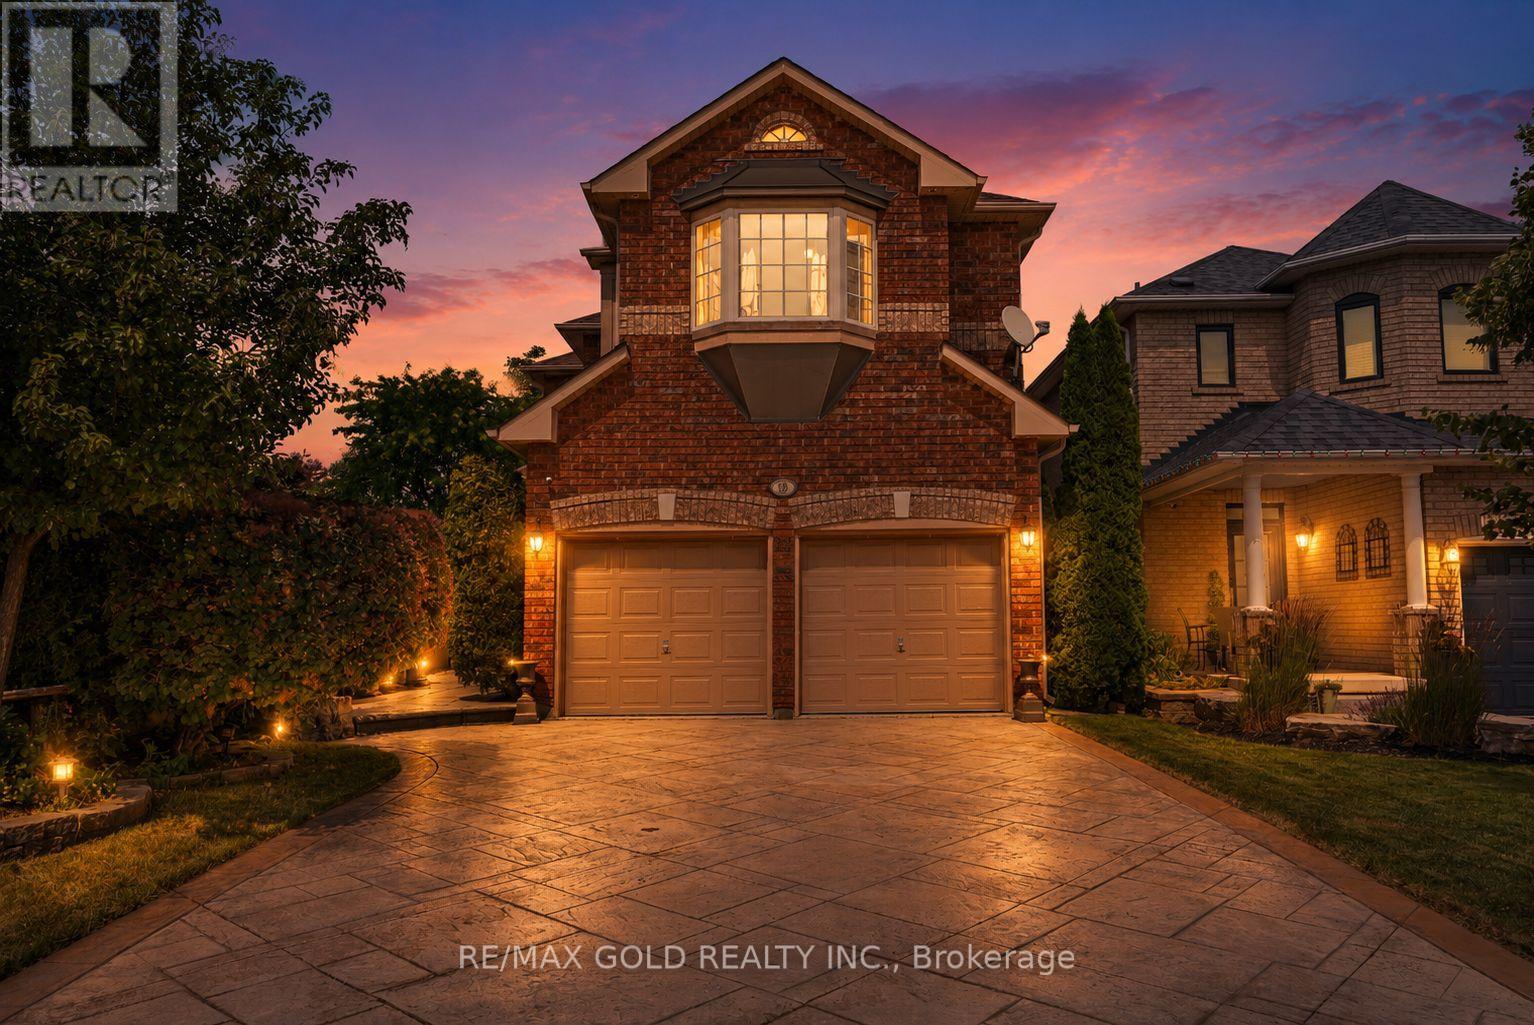
Brampton, Ontario
DETACHED LIVING AT SEMI-DETACHED VALUE!! Enjoy all the space, privacy, and prestige of a beautiful detached home for the price of a semi-detached! Impeccably maintained and tucked away on a quiet, family-friendly street, this home is loaded with premium upgrades. The sun-filled eat-in kitchen features extended-height cabinetry, an extra pantry cupboard, under/over-cabinet lighting, and a walk-out to a private backyard patio oasis. Enjoy extensive professional landscaping in both the front and rear, complete with a patterned concrete driveway, walkway, and back patio. The gorgeous, professionally finished basement completes your living space, boasting a fantastic entertainment area, cozy gas fireplace, wet bar, and a luxurious 3-piece bath with heated floors and ample storage! Reshingled roof. Minutes to top-rated schools, parks, shopping plazas, and Hwy 410. Too many features to list-nothing to do here but move in! (id:61342)
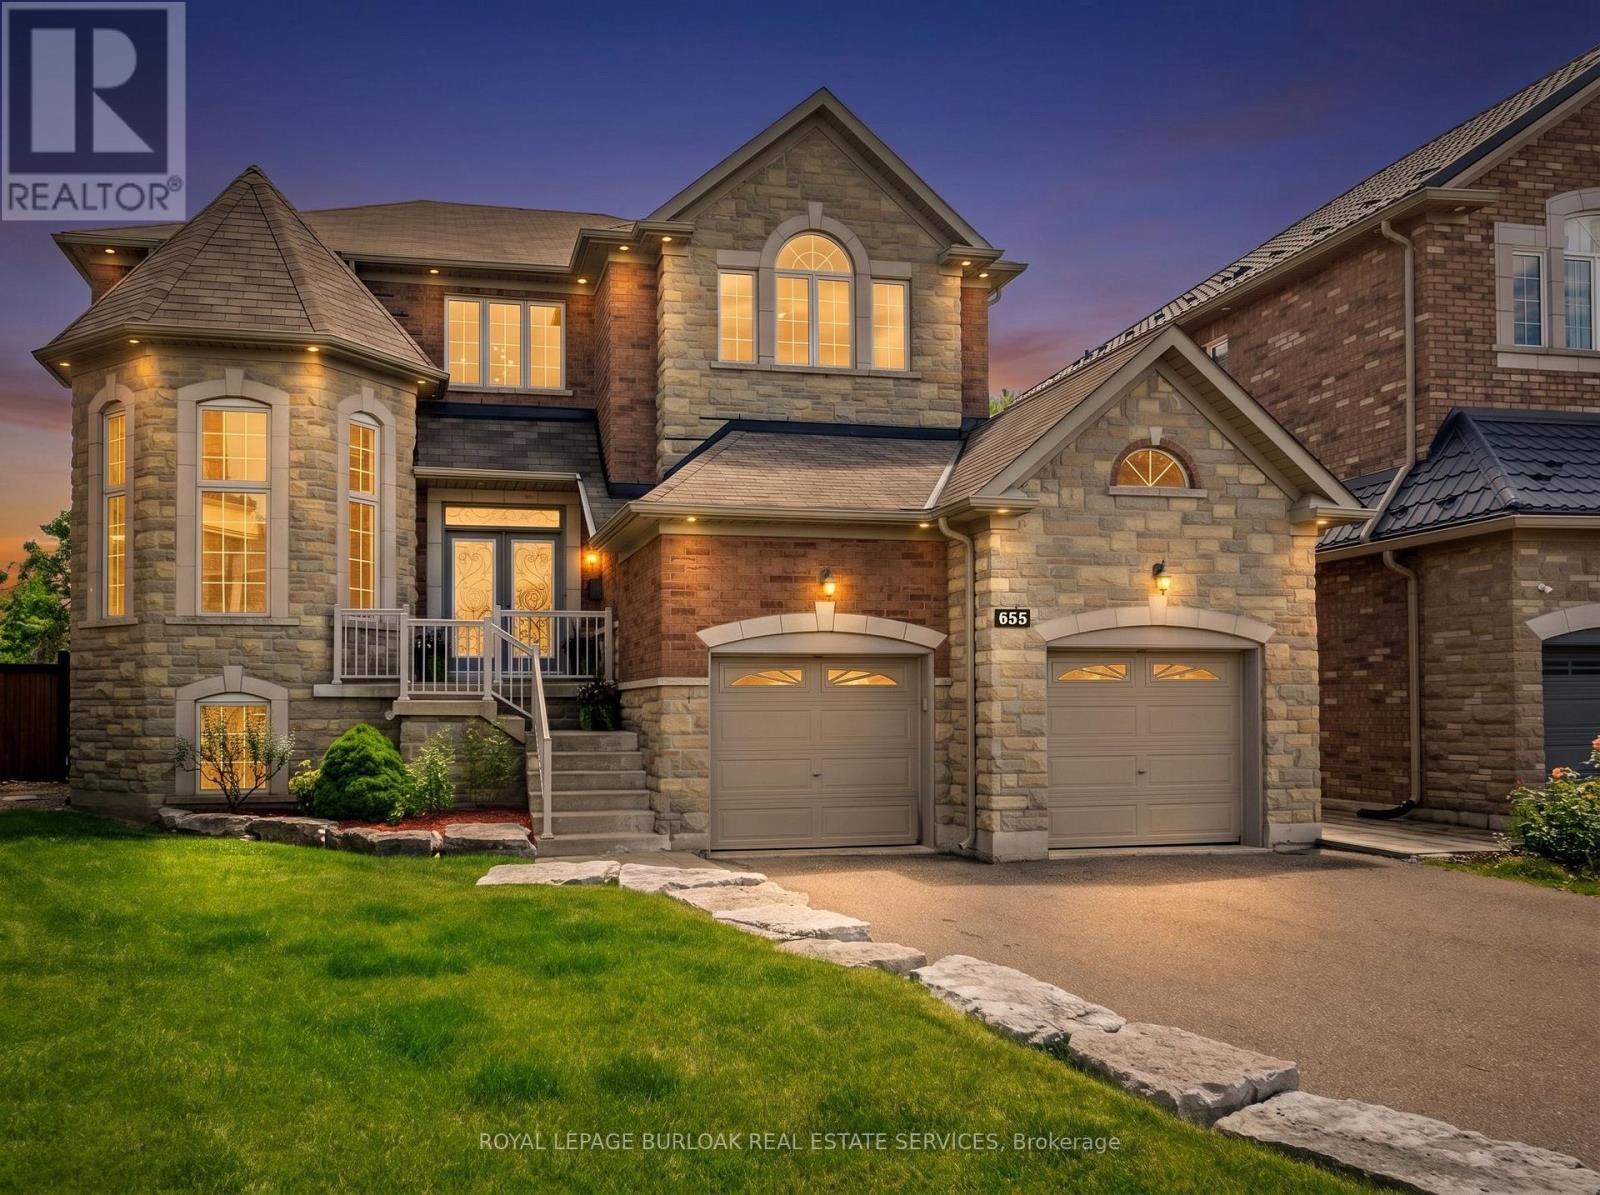
Mississauga, Ontario
Welcome to a home where unforgettable memories await. Tucked away on a prestigious court on a spectacular pie-shaped lot, this custom-built 4-bedroom, 3.5-bath residence offers over 3,700 sq. ft. of finished living space with 9-ft ceilings. Blending elegance, privacy and resort-style living, the backyard oasis features a pool with waterfalls, firepit and mature landscaping. Bright, spacious principal rooms and a welcoming kitchen overlook the backyard, creating the perfect setting for entertaining and family gatherings. The luxurious primary suite offers a peaceful retreat, while three additional bedrooms provide exceptional space. The 1,841 sq. ft. walkout lower level is ready for your vision, with potential for a 5th bedroom, home theatre, gym, wine cellar or multi-generational living. Located near top-rated schools, parks, shopping, major highways and Pearson Airport, this exceptional home offers the perfect balance of luxury, comfort and lifestyle. (id:61342)

Toronto, Ontario
Rare opportunity to own a Detached Home currently configured with separate living spaces on Main and second floors + Loft and Finished Basement Apartment !!! This income property on a quiet , tree-lined street in Toronto's sought-after Junction Triangle, just steps to the West Toronto Railpath, transit, parks and vibrant west-end amenities. Flexible living across 3 levels with approximately $6,000/month in rental income potential, offering an ideal setup for investors or buyers looking to live in one level while generating income from the others. Smooth Ceiling with Pot Lights on Ground Floor. Each level (excluding loft area) features its own kitchen and bathroom, thoughtfully configured to support multi-unit living, extended family, or continued rental use. A fantastic opportunity to combine lifestyle, location, and income potential in one of Toronto's most dynamic west-end neighbourhoods. (id:61342)
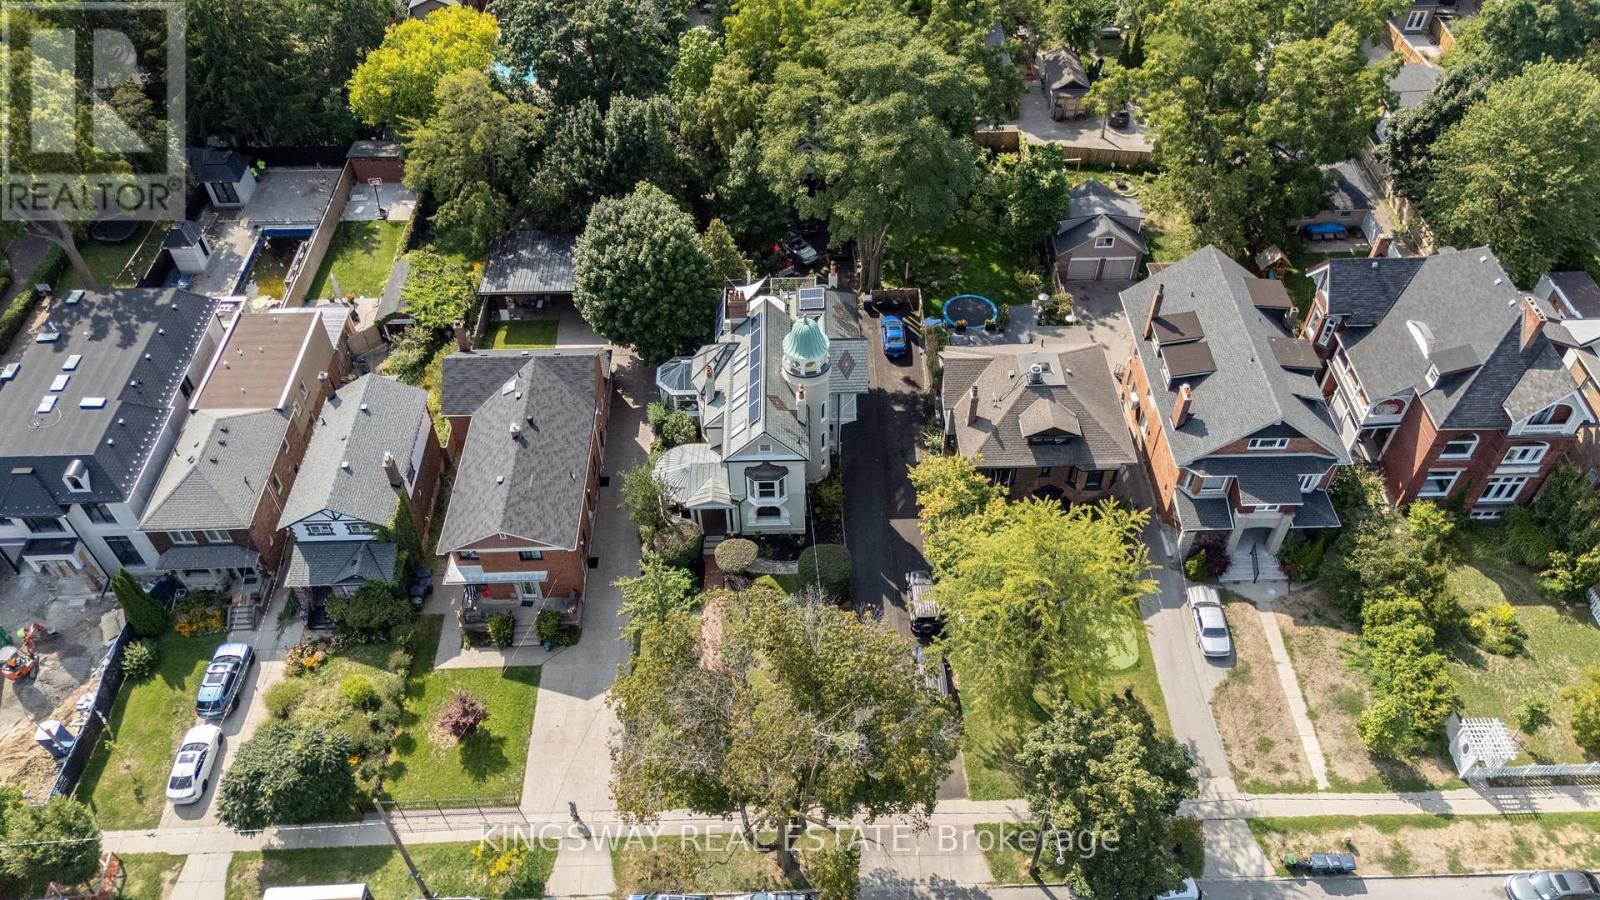
Toronto, Ontario
Welcome to 166 High Park Avenue. The stunning 1891 home of the Heintzman piano makers featured in the book Old Toronto Houses. This residence is now fully restored to surpass its former glory. With carved oak trims, exotic kitchen granite, luxury marble washrooms, slate/solar roof, 360 tower, copper troughs, decks, rare stained-glass windows, chandeliers, 7 fireplaces, solarium, theatre, bar, gym, wine cellar and heated herringbone hardwood floors, its 7-car parking & coach house sit on a 60 X 200 forested lot. Top floor features one of a kind nanny suite with a private entrance and spacious deck. Walking distance to subway station, High Park and Bloor West Village to enjoy all the entertainment and fine dining. Coach House is not included, garage is. (id:61342)
Toronto, Ontario
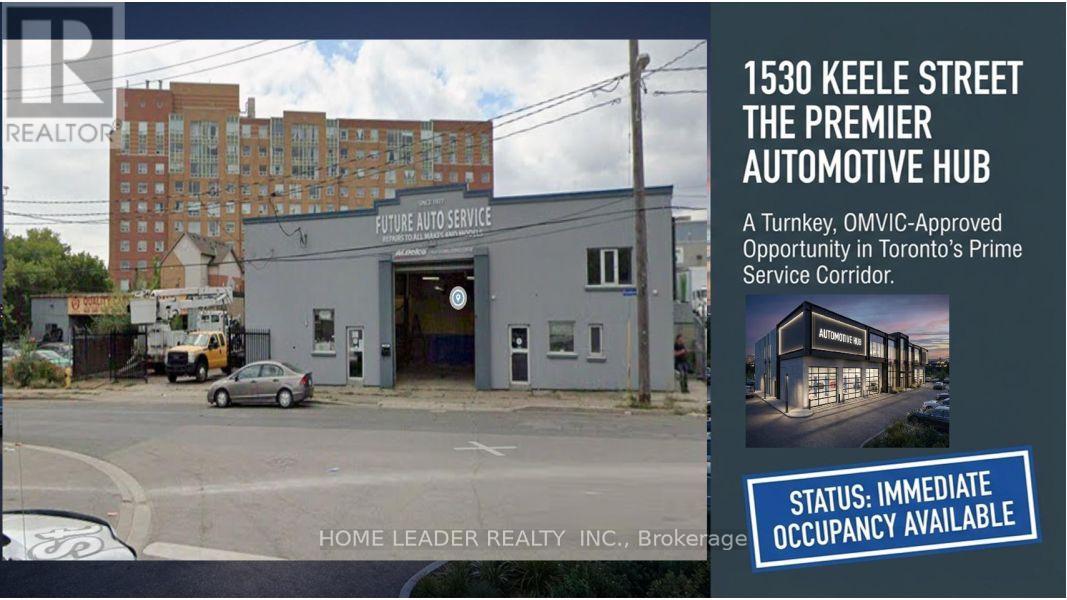
Prime Keelesdale Auto Shop - 50+ Yr Legacy! Lease & Get Business FREE at this OMVIC-approved, zoned for bodyshop mechanical/repair/body shop. Over 50 years serving auto/truck repairs - instant reputation & clientele, no buy-in needed! Highlights: - 12,367 sq ft lot (fenced) - 7,200 sq ft bldg. (14' ceilings) - 3 drive-in gates-500 sq ft office mezzanine - 22 parking spots (15 out/7 in) - Turnkey for techs - $3800/Y Insurance, Act fast! roof 20 years warranty New Roof 20 years material warranty 6 years labour warranty and walls stucco are done in 2026 (id:61342)
Toronto, Ontario
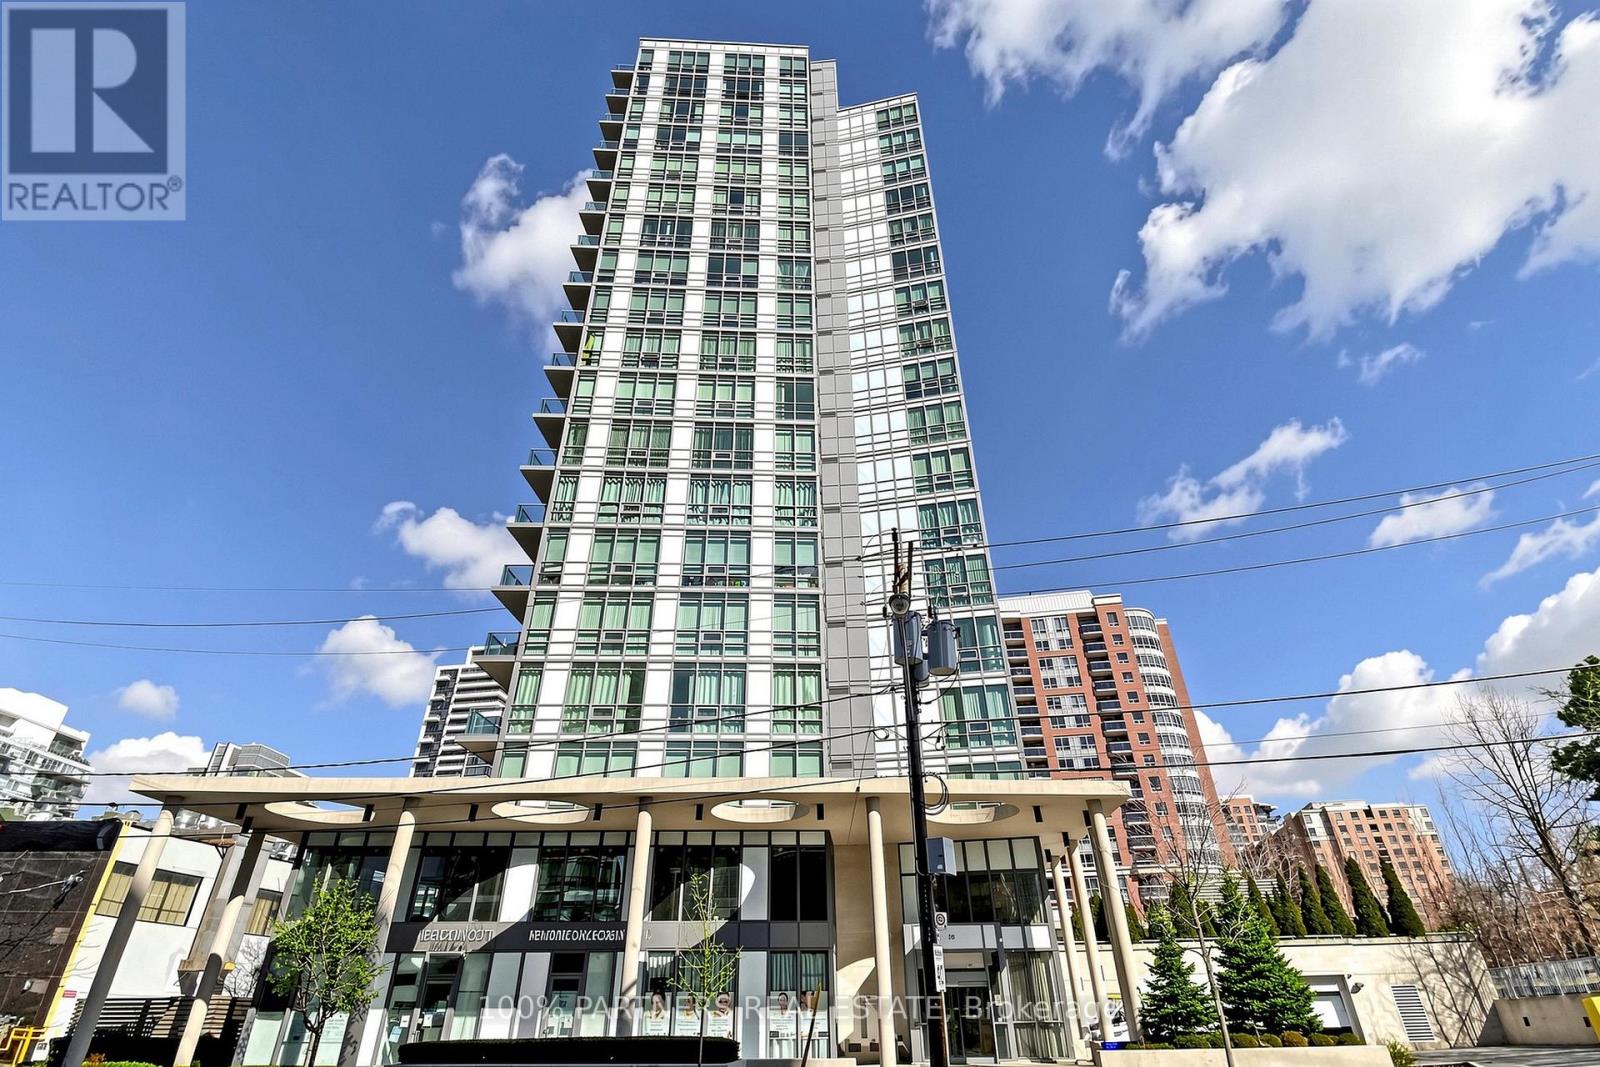
Luxurious 1+Den Condo in the Heart of North York! Bright and spacious open-concept layout featuring 9-ft ceilings, floor-to-ceiling windows, and an enclosed den with a door, offering excellent versatility for a home office, guest room, or flex space. Modern kitchen with newly installed vinyl flooring and breathtaking west-facing sunset views. Two walk-outs to a large balcony. Includes one parking space and one locker. Unbeatable location just steps to North York Centre Subway, supermarkets, restaurants, library, cinema, shopping, parks, schools, and all everyday amenities. (id:61342)
Burlington, Ontario
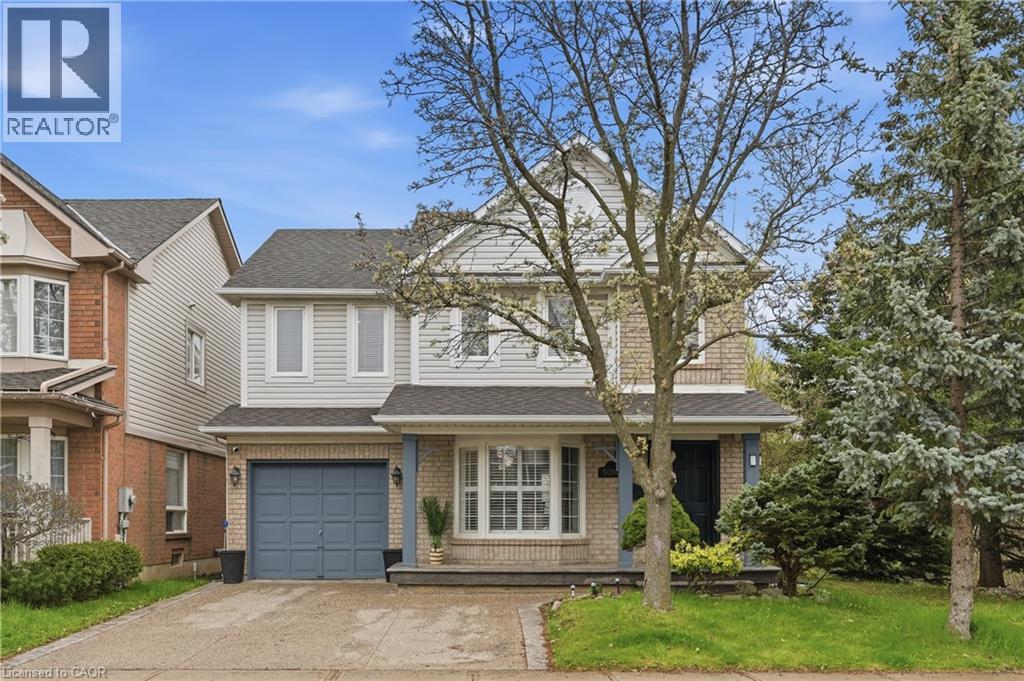
Welcome to this classic two-storey home nestled in the highly sought-after, family-friendly Orchard neighbourhood. Situated on an extra-wide lot, this property offers fantastic curb appeal with a charming covered front porch and a two-car driveway. Inside, you’ll find a bright and inviting open-concept living and dining area featuring rich hardwood floors, LED pot lights and elegant California shutters throughout. The beautifully updated kitchen showcases white shaker cabinetry, quartz countertops, a stylish tile backsplash, stainless steel appliances and a sleek hood fan. An eat-in area provides the perfect spot for casual meals, with a walkout to a spacious backyard deck ideal for entertaining. The main floor also features a cozy family room with a fireplace, along with a convenient two-piece bathroom. A bright staircase leads to the upper level, where you’ll find three generously sized bedrooms. The primary suite offers a walk-in closet and a luxurious four-piece ensuite complete with a separate tub, while the main bathroom is finished with a modern quartz vanity. The fully finished basement expands your living space with a large family room, a dedicated laundry area and ample storage. Outside, the backyard is designed for both relaxation and play, featuring a two-tiered deck and plenty of green space to run around. Ideally located within walking distance to shopping, dining, great schools, parks and transit, this home also offers quick access to major highways including the QEW, 403, 407 and Highway 5, as well as Appleby GO. This is a perfect opportunity to enjoy comfort, convenience and community all in one exceptional home in one of Burlington’s best neighbourhoods. Don’t be TOO LATE*! *REG TM. RSA. (id:61342)
Newmarket, Ontario
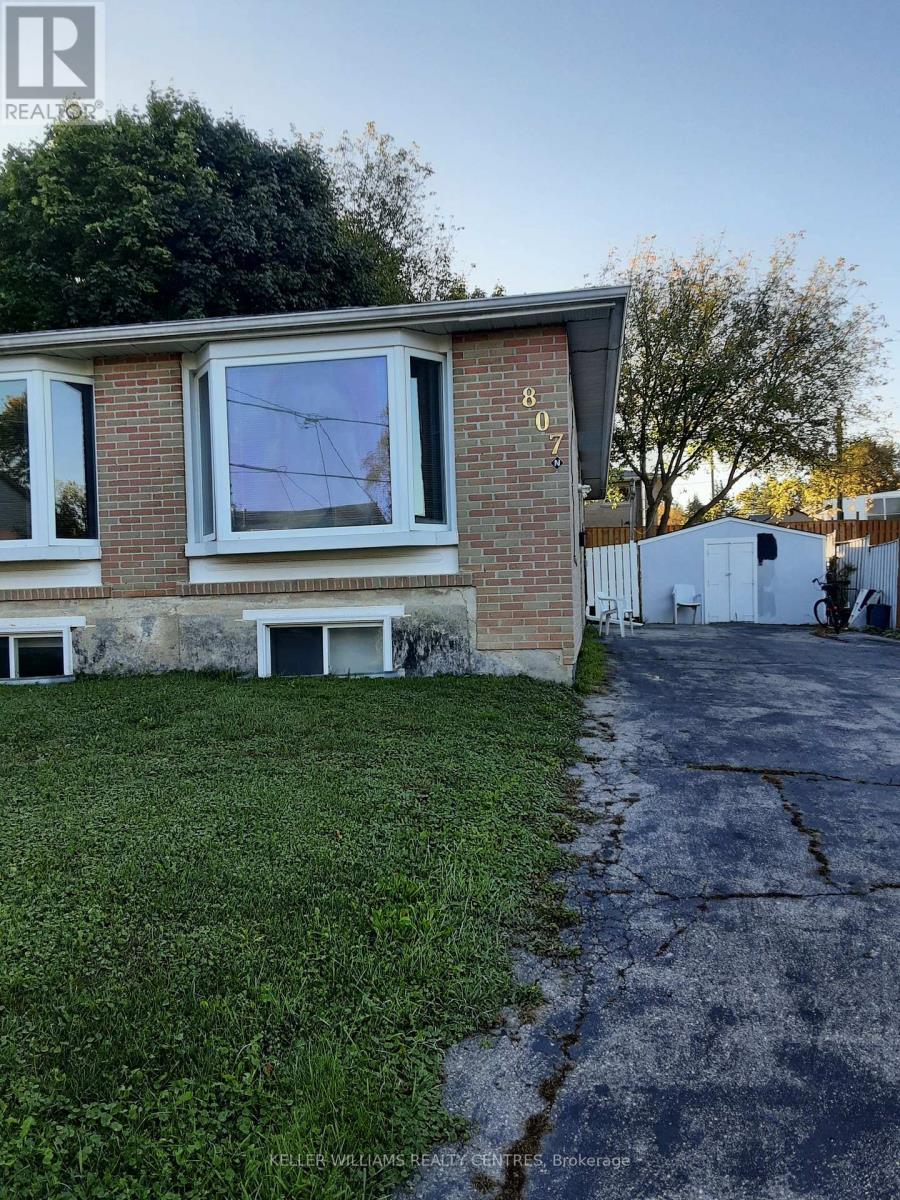
Stunning Bright 3-bedroom upper-level unit in a family-friendly neighborhood. This bright and inviting home features a spacious kitchen and open-concept living room with sleek vinyl flooring. The unit includes 3 generously sized bedrooms and the convenience of a washer and dryer on the main level. Step into the backyard with a walkout, perfect for outdoor gatherings and relaxation. The unit also comes with 2 parking spots and is conveniently located near schools, parks, public transit, and shopping plazas, with easy access to Highway 404 and major commuter routes. Tenants are responsible for snow removal and 60% of utilities. **EXTRAS** 1 Year Lease Rental Appl. References, Letter Of Employment, Credit Report. Deposit 1st and Last Month Rent . No Smoking And No Pets. Incl Fridge, Stove, Dishwasher, Washer and Dryer. Pictures not exact and were taken before current tenant moved in. (id:61342)
King, Ontario
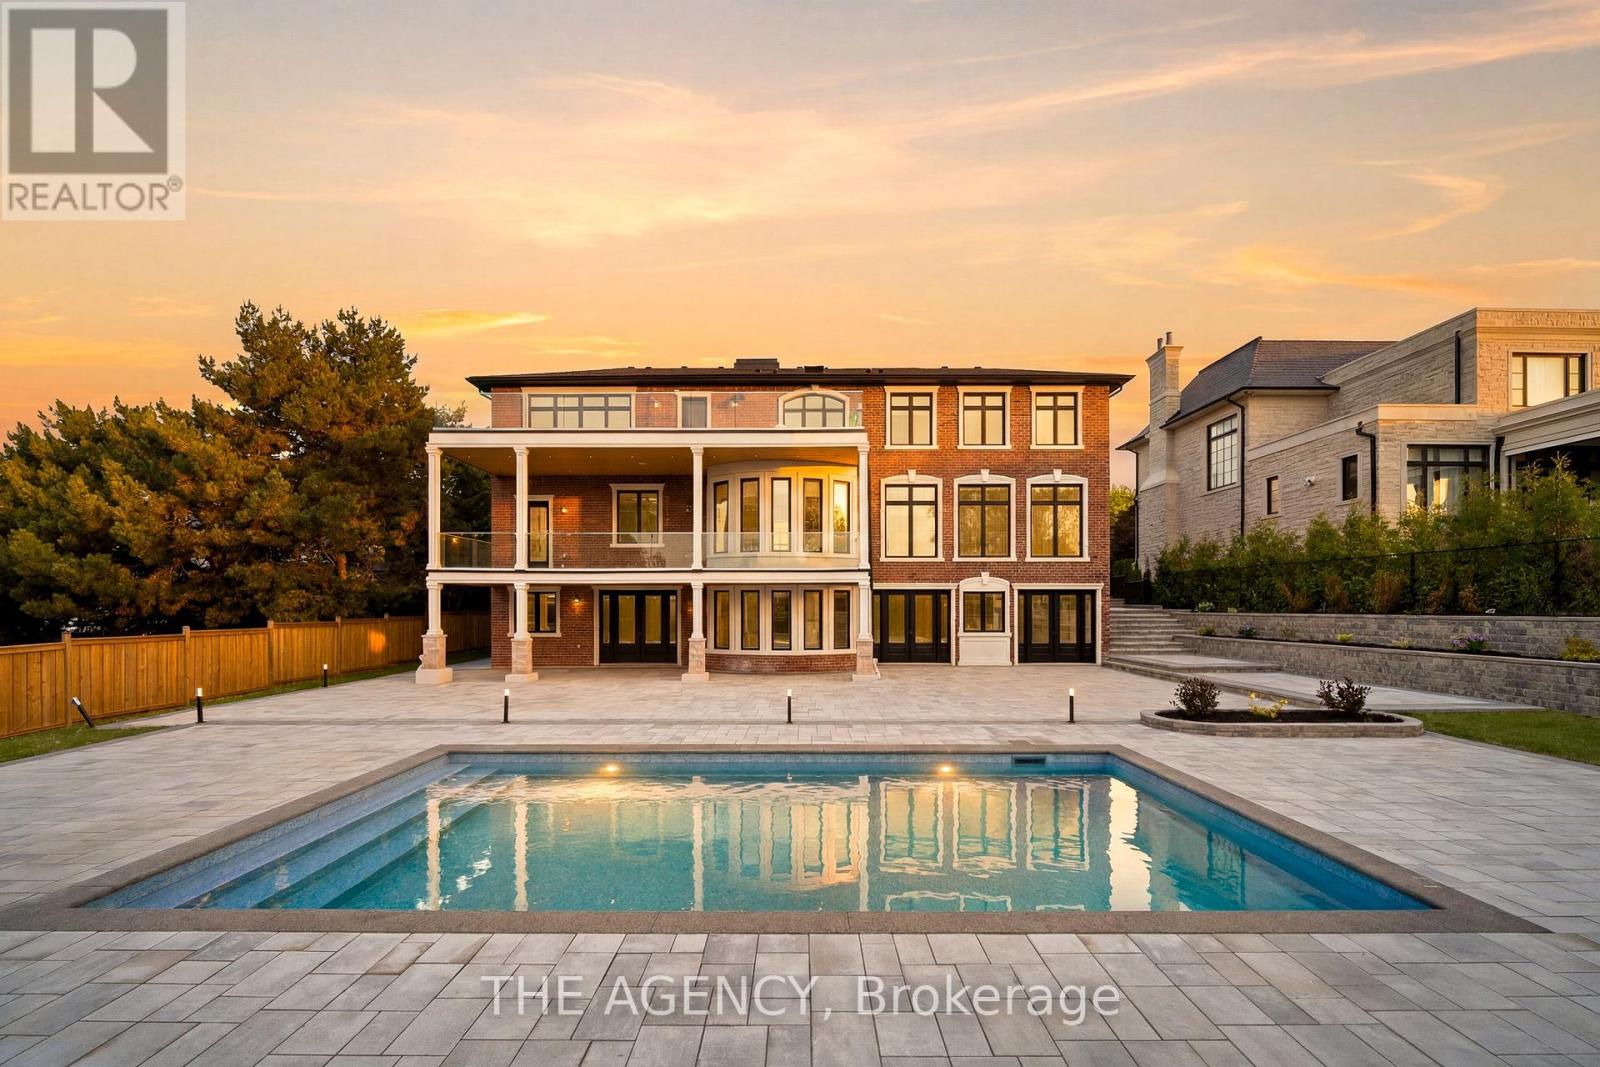
Set in the heart of King City, this refined 5+2 bedroom smart home offers a thoughtfully designed layout with premium finishes throughout. The residence is equipped with a private elevator, home theatre, dedicated gym, sauna, oversized mudroom, and a heated driveway for added year-round convenience. Each bedroom features custom built-in closets and a private ensuite. The chef's kitchen is appointed with premium Wolf appliances and is well suited for both everyday living and entertaining. An above-ground walk-out basement enhances natural light and provides flexible space for extended living or guests. Situated on a 100 x 217.80 ft lot, the property offers a private backyard complete with a pool. Ideally located just minutes from the GO Station, acclaimed dining, and prestigious private schools. (id:61342)

Innisfil, Ontario
Experience exceptional waterfront living in this stunning estate offering nearly 6,000 sq. ft. of beautifully finished living space designed for year-round enjoyment. This impressive 6-bedroom, 4-bathroom home is ideal for large or multi-generational families, featuring three separate entrances that provide exceptional flexibility, privacy, and extended family living opportunties. Spacious principal rooms, multiple entertaining areas, and breathtaking water and garden views create an inviting atmosphere throughout. The spectacular great room boasts soaring ceilings and a dramatic 20-ft. custom stone fireplace. The sun-filled open-concept layout flows into the gourmet kitchen featuring a Wolf Dual Fuel range, Sub-Zero refrigerator, wine fridge, InstaHot tap, large island, and walkout to the waterfront patio and grilling area. The luxurious primary suite offers a gas fireplace, sitting area, custom walk-in closet, spa-inspired ensuite with oversized shower, and direct access to the patio, gazebo, gardens, and hot tub. Upstairs are three guest bedrooms, a full bath, and an impressive 940 sq. ft. loft with separate garage access, ideal for a home office, studio, or private living space. The finished lower level offers two additional bedrooms, a family room with gas fireplace, billiards room, spa room, storage, garage access, and its own private entrance. Outside, enjoy beautifully landscaped grounds with mature trees, perennial gardens, in-ground sprinkler system, waterfront gazebo, heated 14' x 40' workshop, and garden shed. Additional features include a wired backup generator, Ecoflo peat moss septic system, and a 962 sq. ft. three-bay garage with epoxy floors, EV charger, and loft access. Located on a protected canal with a covered boat slip for up to a 30-ft. boat, enjoy quick access to Cook's Bay and Lake Simcoe for boating, fishing, skating, and ice fishing. Walk to Harbourview Golf & Country Club with easy access to marinas, golf, and commuter routes. (id:61342)
Collingwood, Ontario
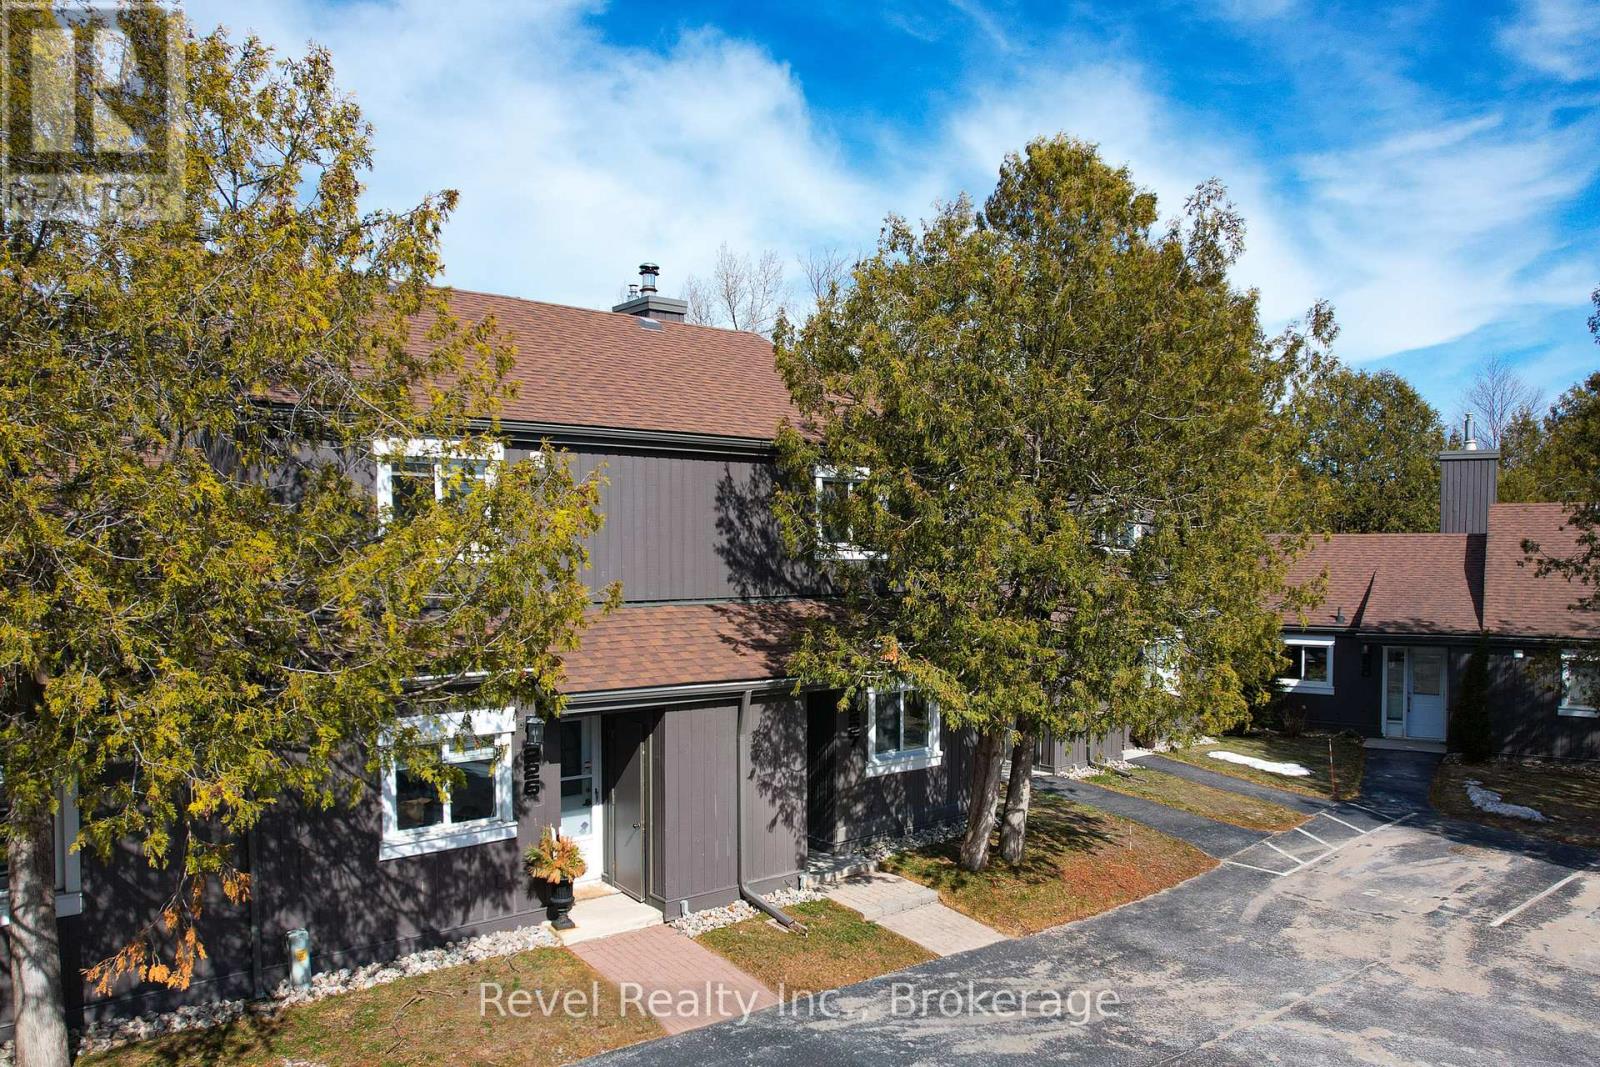
Welcome to Cranberry living in the heart of Collingwood! This private 2-bedroom, 1-bathroom condo offers a bright, stylish retreat in a sought-after convenient location. Freshly painted throughout from floor to ceiling, the main level features two bedrooms, including a primary bedroom with a walkout to a sheltered private patio. Upstairs, enjoy the open-concept living space with vaulted ceilings, a cozy wood-burning fireplace, and sliding doors that lead to a large upper deck, perfect for relaxing or entertaining. Heat pump for heating and cooling (2024), a renovated kitchen with white shaker-style cabinetry, charcoal ceramic tile in the kitchen and laminate flooring throughout the condo. The updated bathroom features a modern shower, vanity, and stackable washer/dryer. Just a few minutes' walk to Cranberry Golf Course and the Georgian Trail for walking and biking, and only a short drive to the ski hills and historic downtown Collingwood. Easy access to golf, trails, and adventure, plus one designated parking spot. Quick closing available! (id:61342)

Ajax, Ontario
Welcome to 64 Keeble Cres, Ajax. This spacious 2,240 sq. ft. family home in one of Ajax's most desirable neighbourhoods. Thoughtfully updated and beautifully maintained, it offers 4+1 bedrooms, 4 bathrooms, and a functional layout designed for everyday living. If you love to entertain, this home is sure to impress with its oversized dining room featuring a built-in bar and walk-out to the covered deck, creating the perfect space for gatherings indoors and out. The renovated kitchen offers quartz countertops, an island, pantry with pull-out drawers, hidden drawer storage, and quality stainless steel appliances. Relax in the family room with a wood-burning fireplace or retreat to the spacious primary suite with sitting area, walk-in closet, and ensuite. The finished basement adds a rec room, fifth bedroom, heated bathroom floors, workshop, and abundant storage. Furnace (2022), A/C (2021), no rental items. Minutes to schools, parks, GO Transit, Highways 401 & 407. (id:61342)
Toronto, Ontario
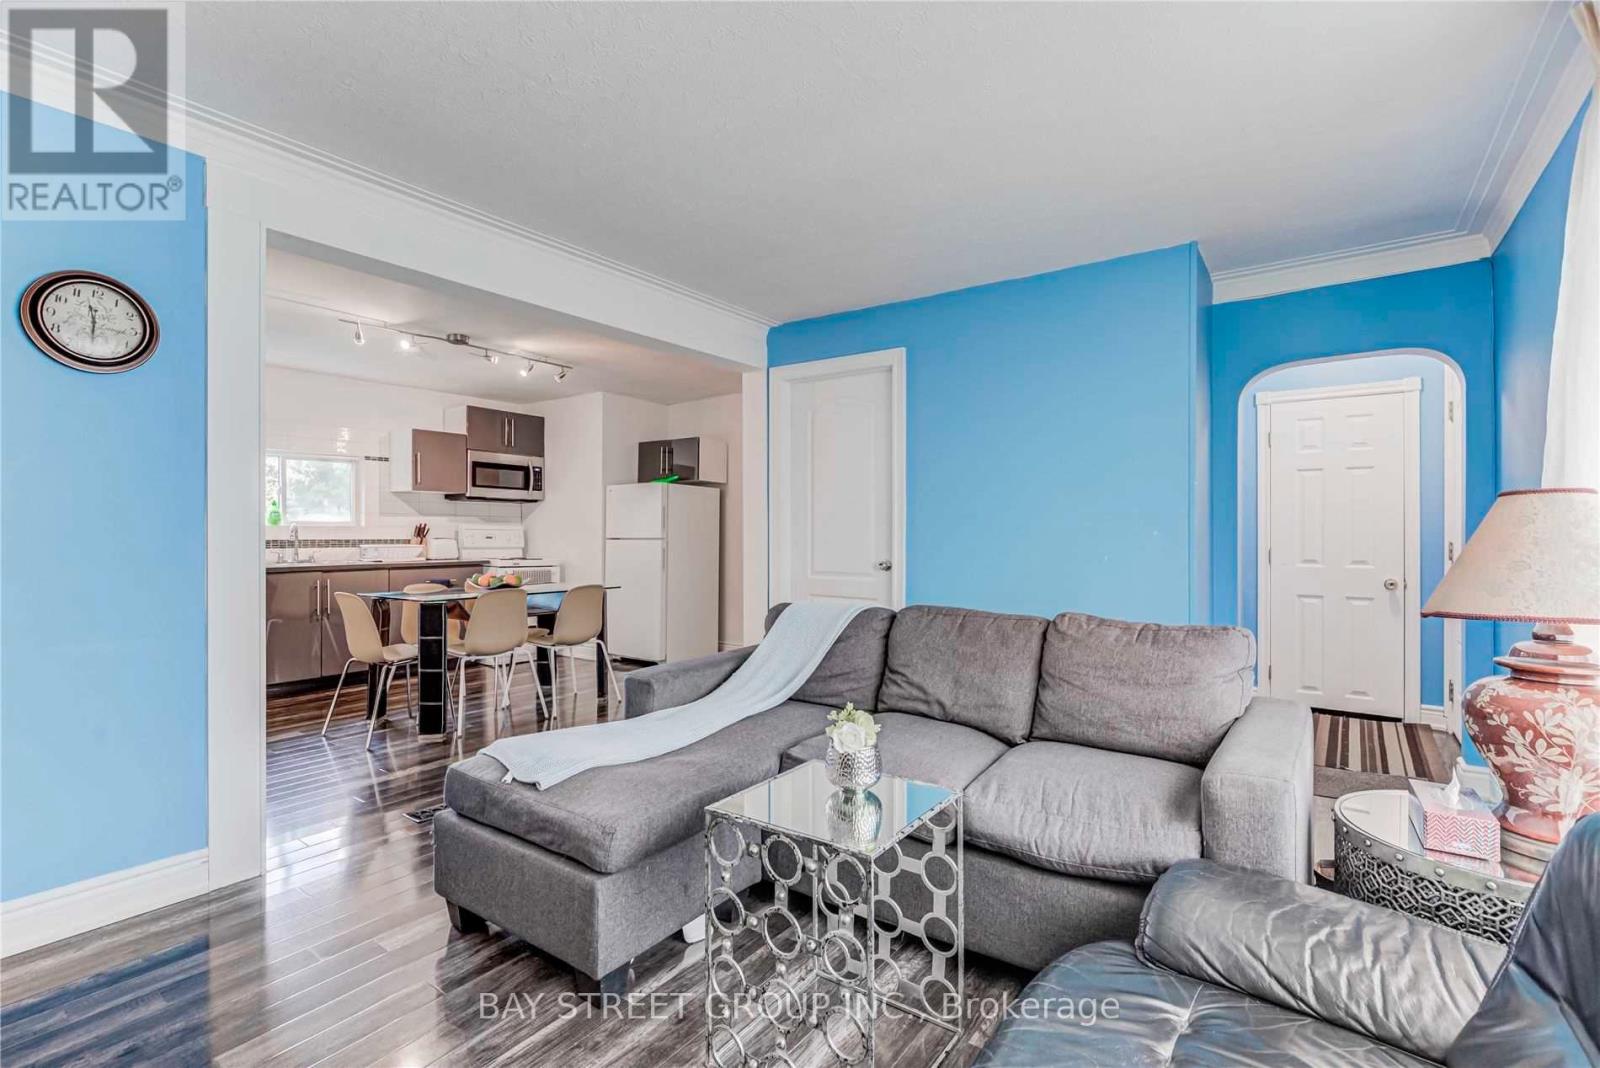
Welcome to this beautifully renovated and remarkably cozy 3-bedroom bungalow nestled in a highly coveted North York pocket. ( landlord will paint the house ) .Designed with an emphasis on light and comfort, the open-concept layout boasts massive oversized windows and an abundance of natural light. The master bedroom with a private ensuite. the 2nd and 3rd bedroom with large window , bright and sunny. You are minutes from Finch Subway Station, Yonge & Steeles Plaza, top schools, and parks. Unmatched live-in comfort today with incredible long-term land-holding value in one of Toronto's most resilient real estate pockets. Pictures are from the last tenants. The basement has two nice tenants there , shares laundry with basement tenants; the landlord will do part of the painting and professional cleaning before the close date. You can chose to keep the dinning table and chairs and couch and beds. (id:61342)
Toronto, Ontario
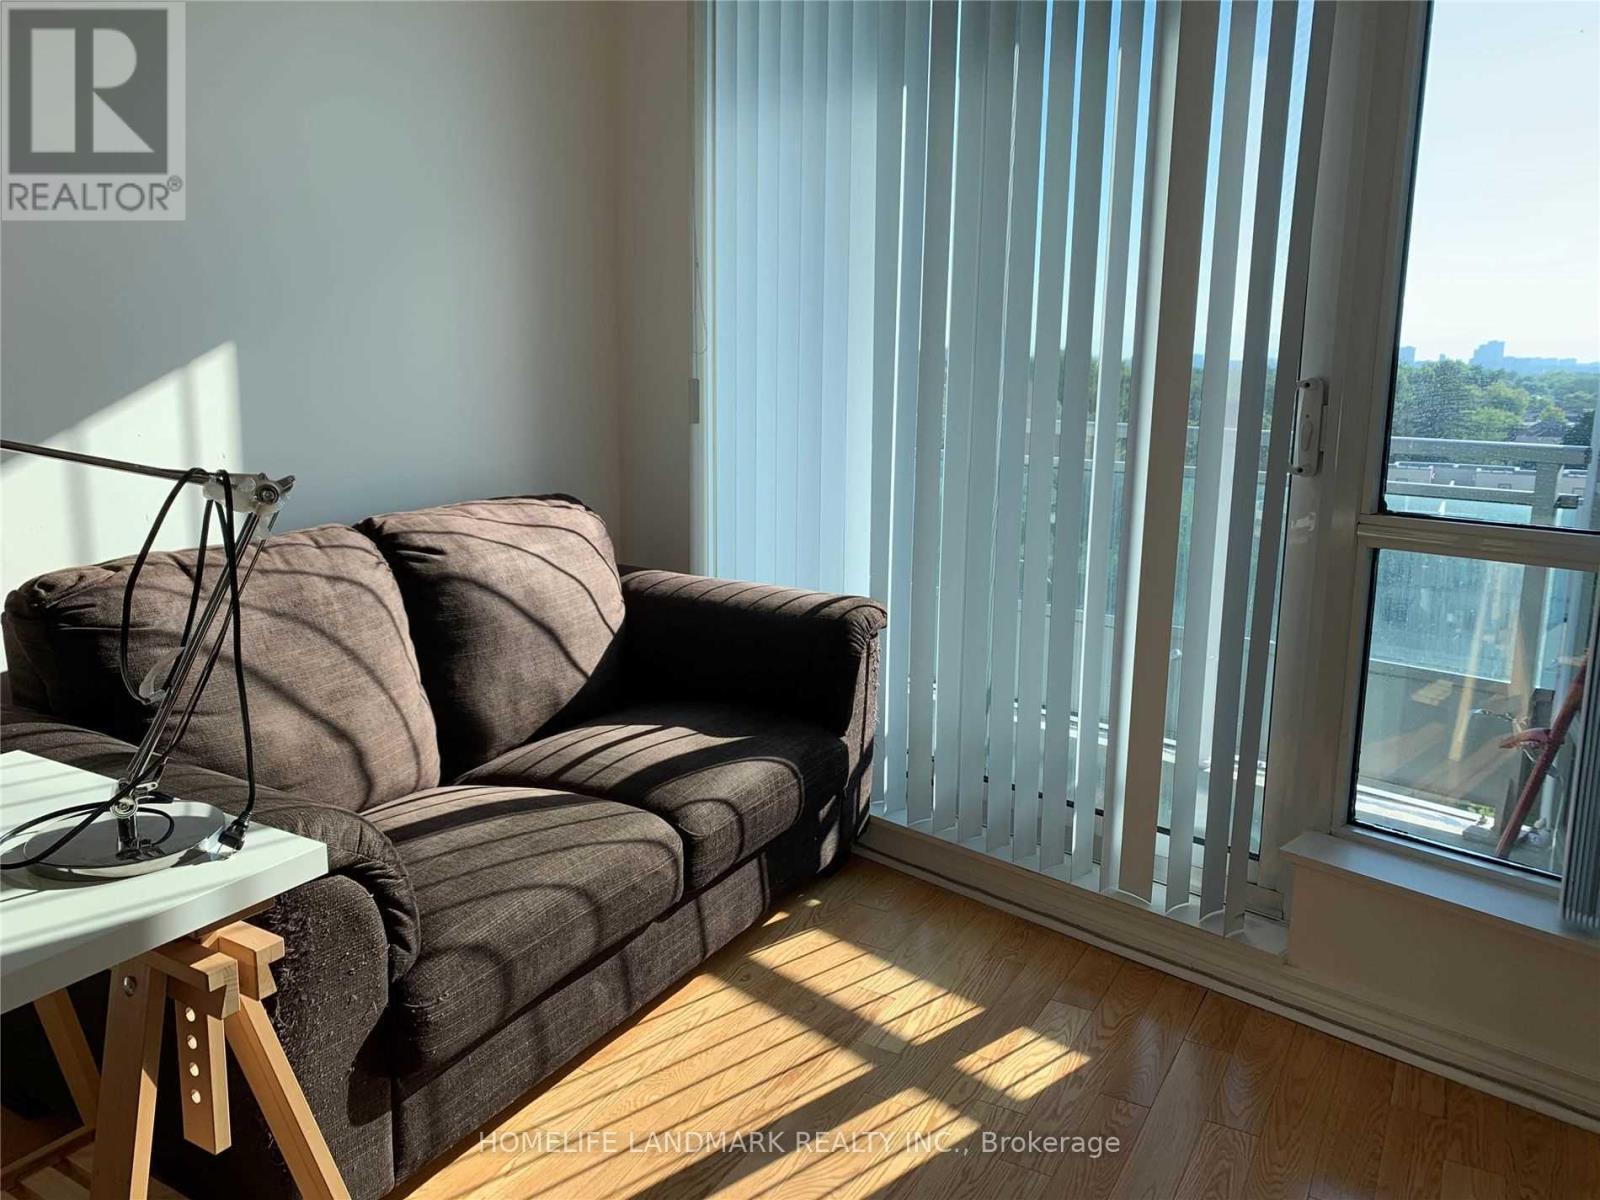
Luxury Condo 'Mona Lisa' At High Demanded Yonge / Finch. Unobstructed East Panoramic View Of Willowdale 9' Feet Ceiling. Very Bright And Cozy, 1 Bedroom, Minutes Walking Distance To Subway.Ttc. Close To Shops,Restaurants, Supermarket, City Center And Much More. **EXTRAS** Stainless Steel Fridge, Stove, B/I Dishwasher, Washer And Dryer, Microwave,Granite Kitchen Count Top. One Parking One Locker. (id:61342)
Toronto, Ontario
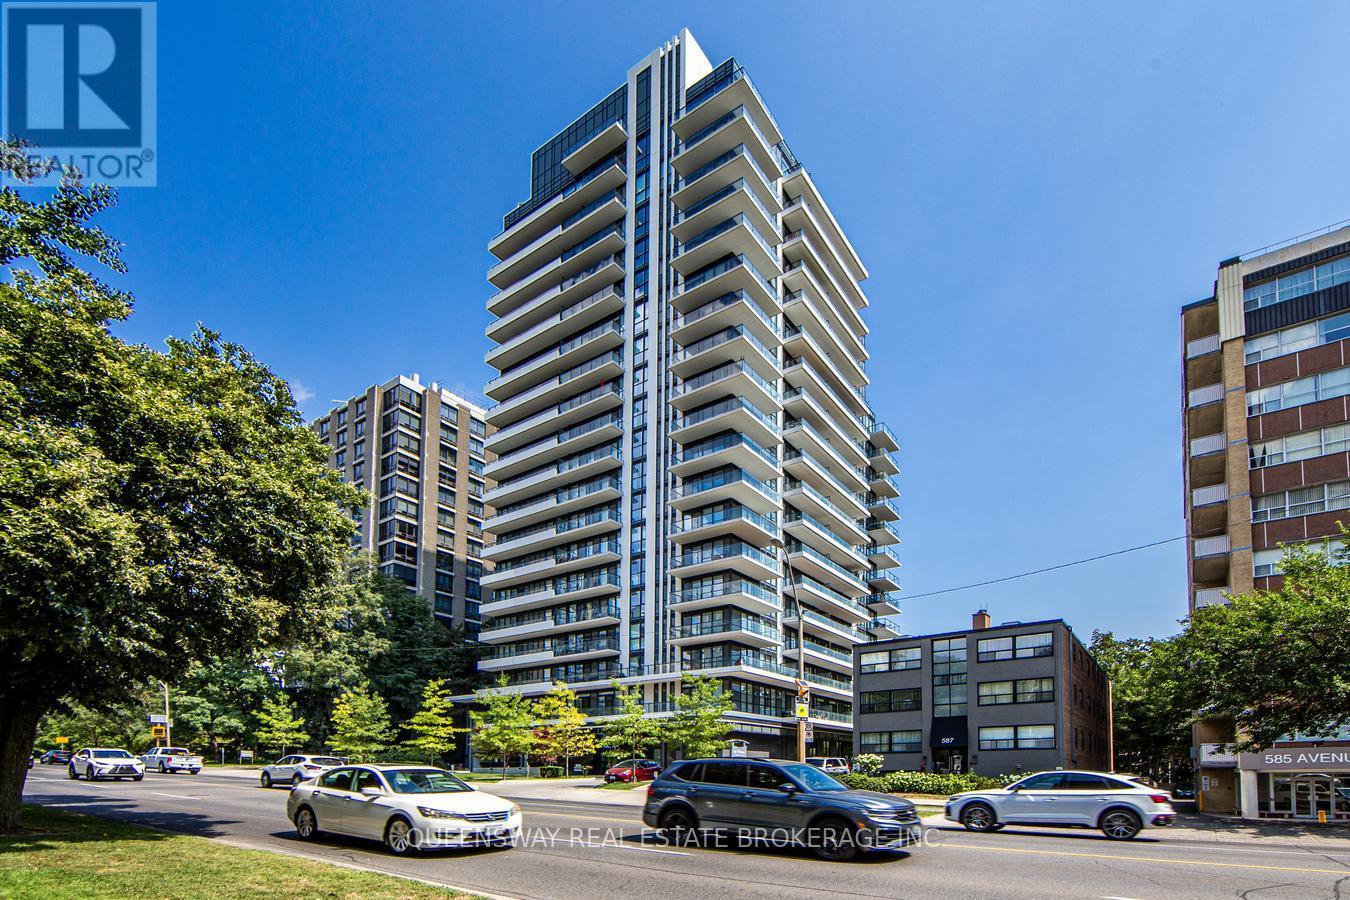
Experience luxury living in one of Toronto's most sought-after neighborhoods! This beautiful 1 Bedroom + Den, 2 Bathroom ( 510 Sq ft+32 Sq ft Balcony )suite is ideally located on prestigious Avenue Road in the heart of Forest Hill. The spacious den offers incredible flexibility and can be used as a second bedroom, home office, or walk-in closet/dressing room, making it perfect for professionals, couples, or those working from home. 1 Underground Parking Space ad 1 Locker Included. Bright, functional layout with modern finishes Prestigious Forest Hill location . Enjoy the convenience of living just steps from upscale shops, cafés, restaurants, parks, transit, and all the amenities that Avenue Road and Forest Hill have to offer. Don't miss this opportunity to live in one of Toronto's most desirable communities. (id:61342)
Toronto, Ontario
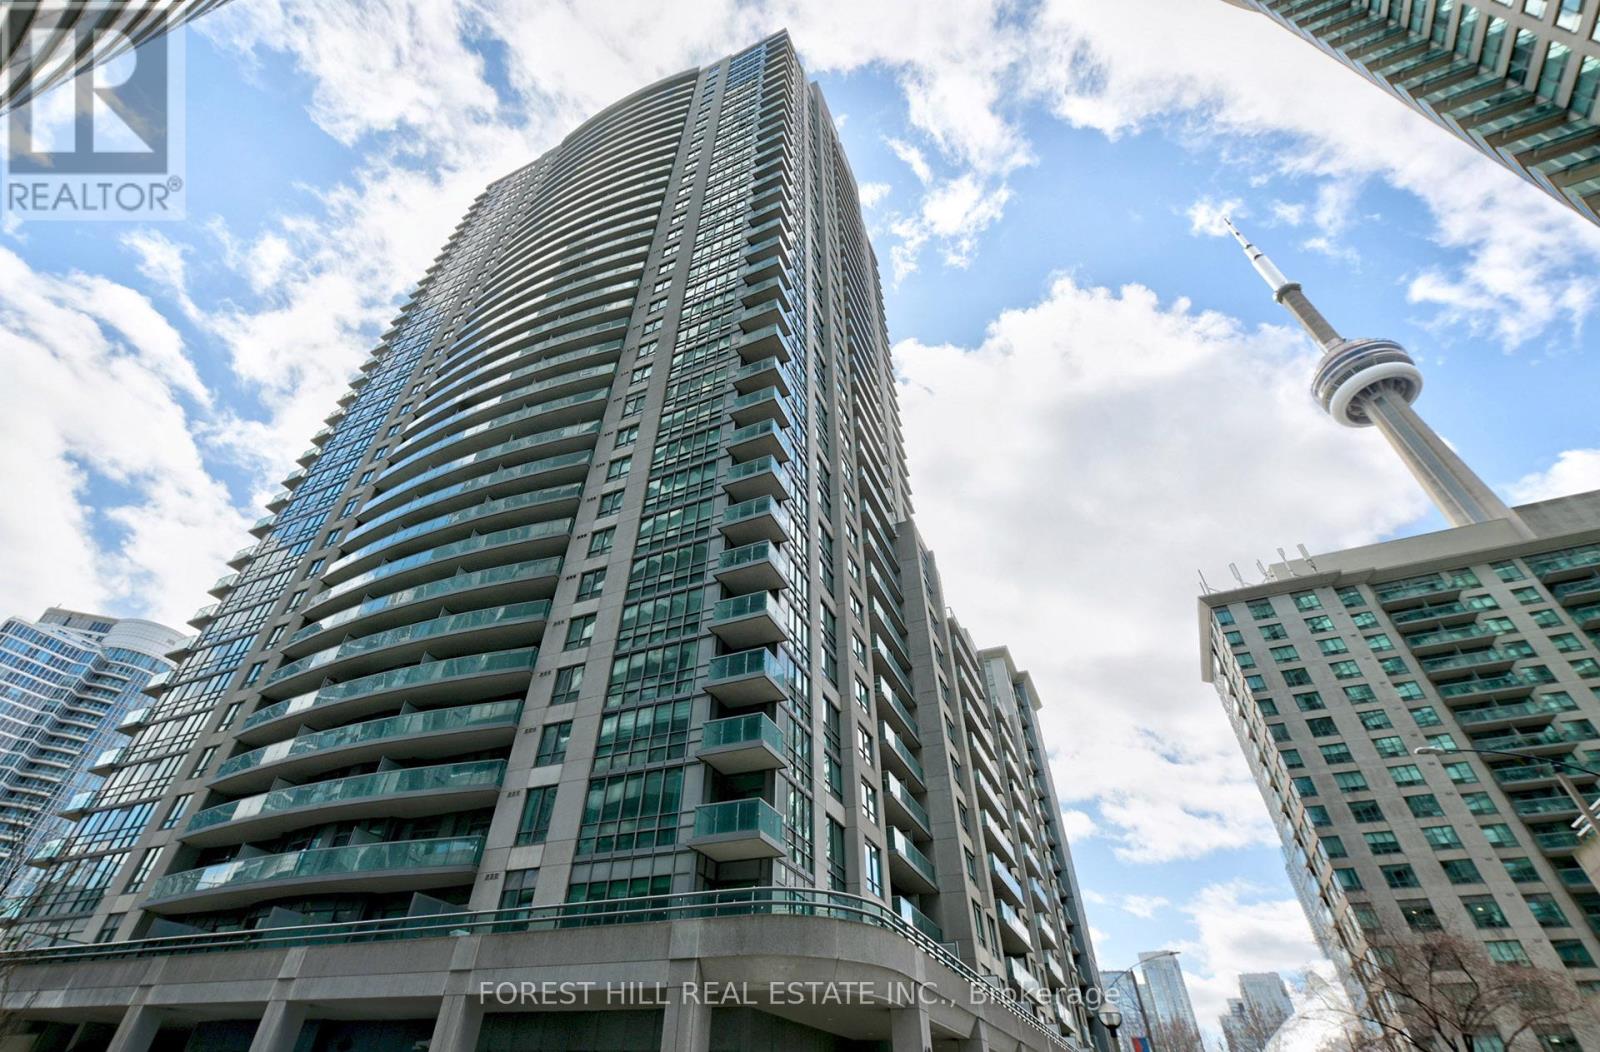
Outstanding 2 bed 2 bath condo in the center of Toronto. Expansive floor to ceiling windows with an abundance of natural light. Stainless steel appliances, large living space, generously sized primary bedroom, ensuite bathroom, kitchen island with large worktop, lots of closet space and 1 parking spot. Easy access to Union station, TTC, restaurants, waterfront, island ferries, concert/entertainment venues, and more! (id:61342)
Hagar, Ontario
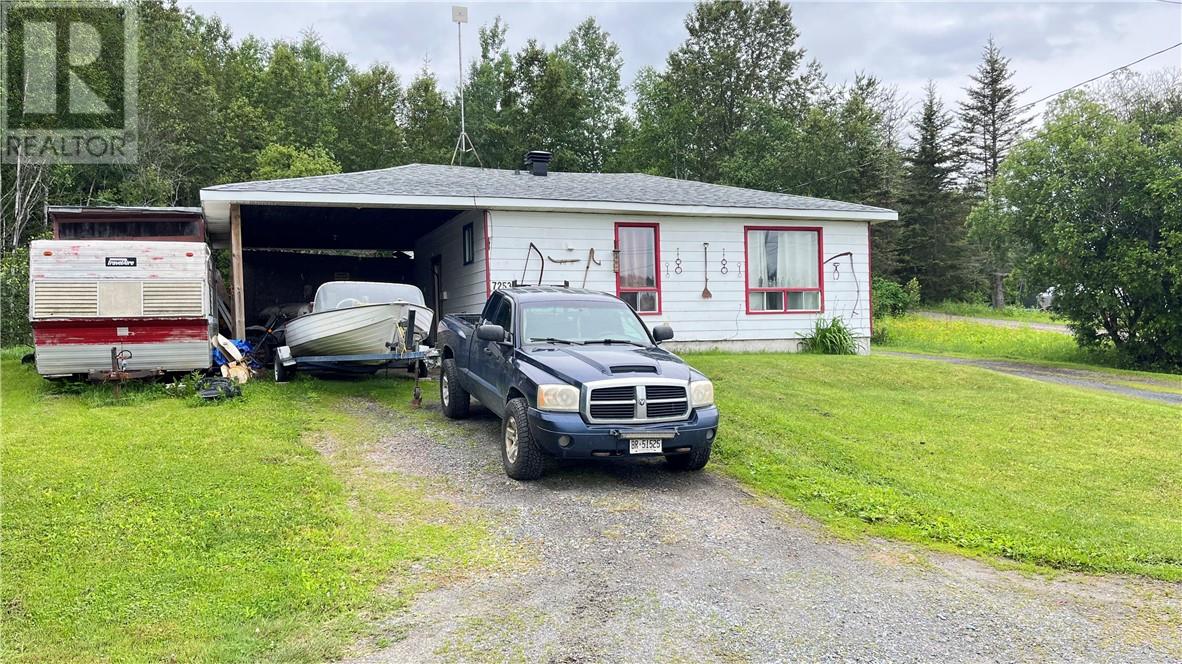
GREAT INVESTMENT PROPERTY! Two houses for the price of one in Hagar. This may be the answer to a better life. Both houses have 2 bedrooms and 1 bathrooms and they have their own driveways. The front house is currently rented and has a carport. This property is only 30 minutes from Costco. Call and make your appointment to see these homes today. With 5%down your mortgage would be $1435 per month on a 25 year term at a 4.04% interest rate and 5% down according to ratehub.com. The current tenant is paying $1388 per month plus hydro and the other unit is rented out for $1650 per month plus utilities. (id:61342)
West Lincoln, Ontario
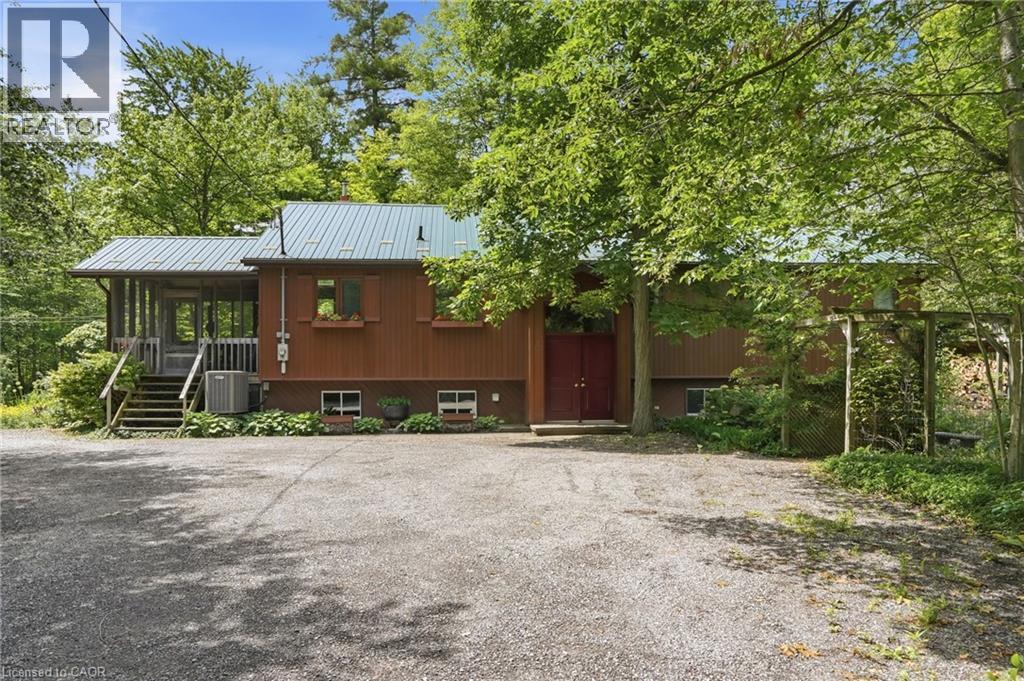
Beautiful country property on over 2 private, treed acres! This well-maintained home offers peaceful surroundings, a stunning wood-burning fireplace with custom wood detailing overlooking the backyard, and numerous updates including: septic (2007), metal roof (2013), eavestroughs (2013), waterproofing on 3 sides (2017), basement renovation (2018), and heat pump with air handler (Jan. 2022). Open shop/ out building 40 ft by 26 ft, 200 amp service to the out building. A rare opportunity to enjoy country living with modern peace of mind. A must see! (id:61342)
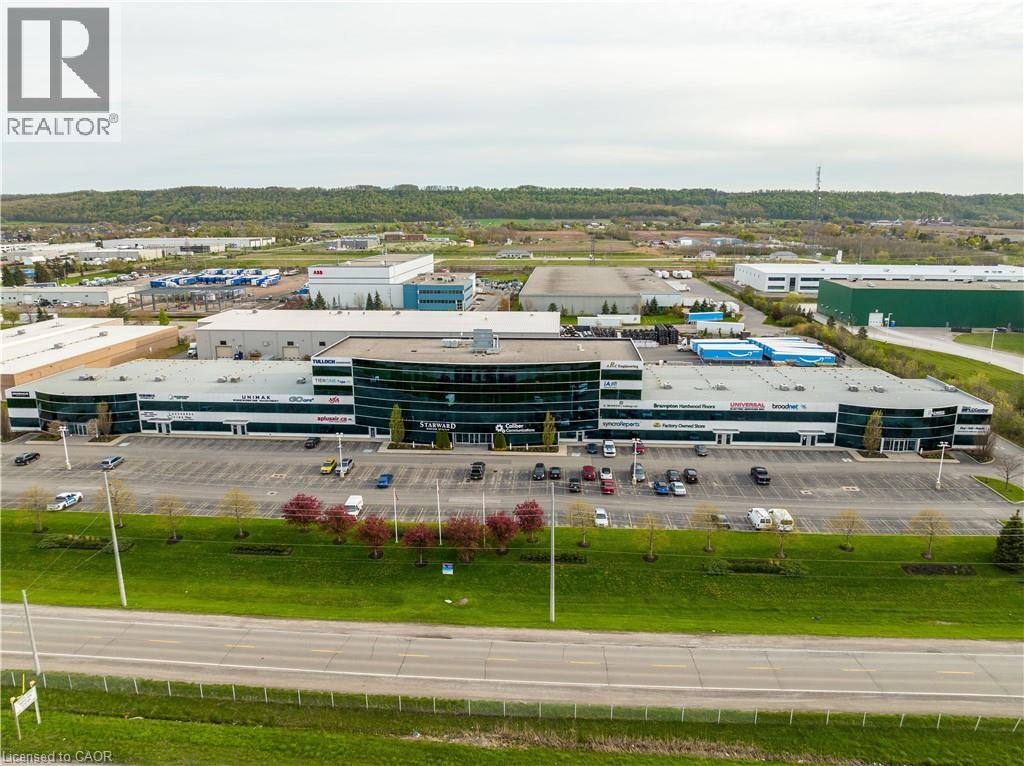
Stoney Creek, Ontario
Positioned in a highly sough-after, prime employment hub of Stoney Creek, this premium corner industrial condo offers exceptional corporation branding, versatility, and logistical efficiency. Flooded with natural light and featuring dual loading capabilities, this property is perfectly suited for an owner-occupier looking to elevate their business operations or an investor seeking a high-demand asset in a tight industrial market. (id:61342)
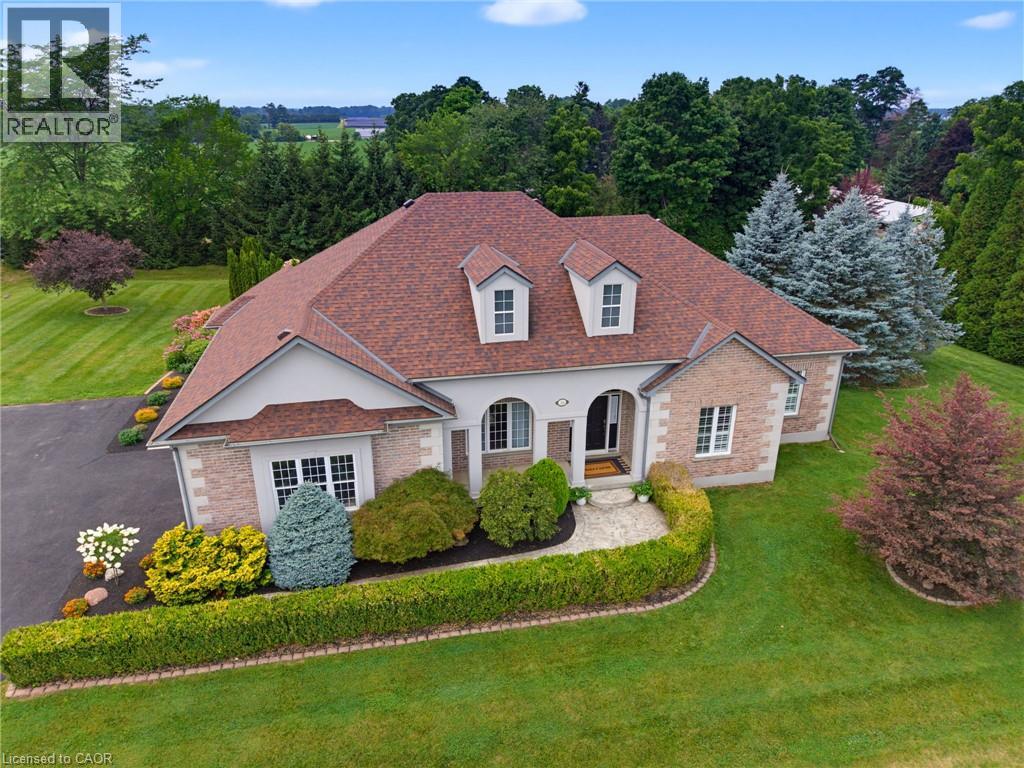
Scotland, Ontario
Welcome to executive style bungalow living at its finest. Located on a sought after Drive just a few mins from the town of Scotland. Set on a beautifully landscaped 3/4 acre lot, this impressive home offers the perfect blend of luxury, comfort and plenty of privacy. The interior of the home offers timeless neutral colour palette, vaulted ceilings in living room (gas fireplace) accompanied with 2 sets of French doors opening to the back yard living space. The oversized eat in kitchen is every chefs delight. This kitchen even has a gas fireplace. With 5 spacious bedrooms, there's room for the whole family, guests, and a dedicated home office. The primary bedroom entrance has double doors setting the tone for luxury sleeping. The Primary bathroom has a new mirror that offers, special lighting and fog resistance! Step outside to your own private backyard retreat, featuring an inviting in ground salt water pool and plenty of space to relax, entertain, and enjoy the peaceful surroundings. This exceptional property boasts pride of ownership and could be yours to enjoy. Call today for your own private viewing. (id:61342)
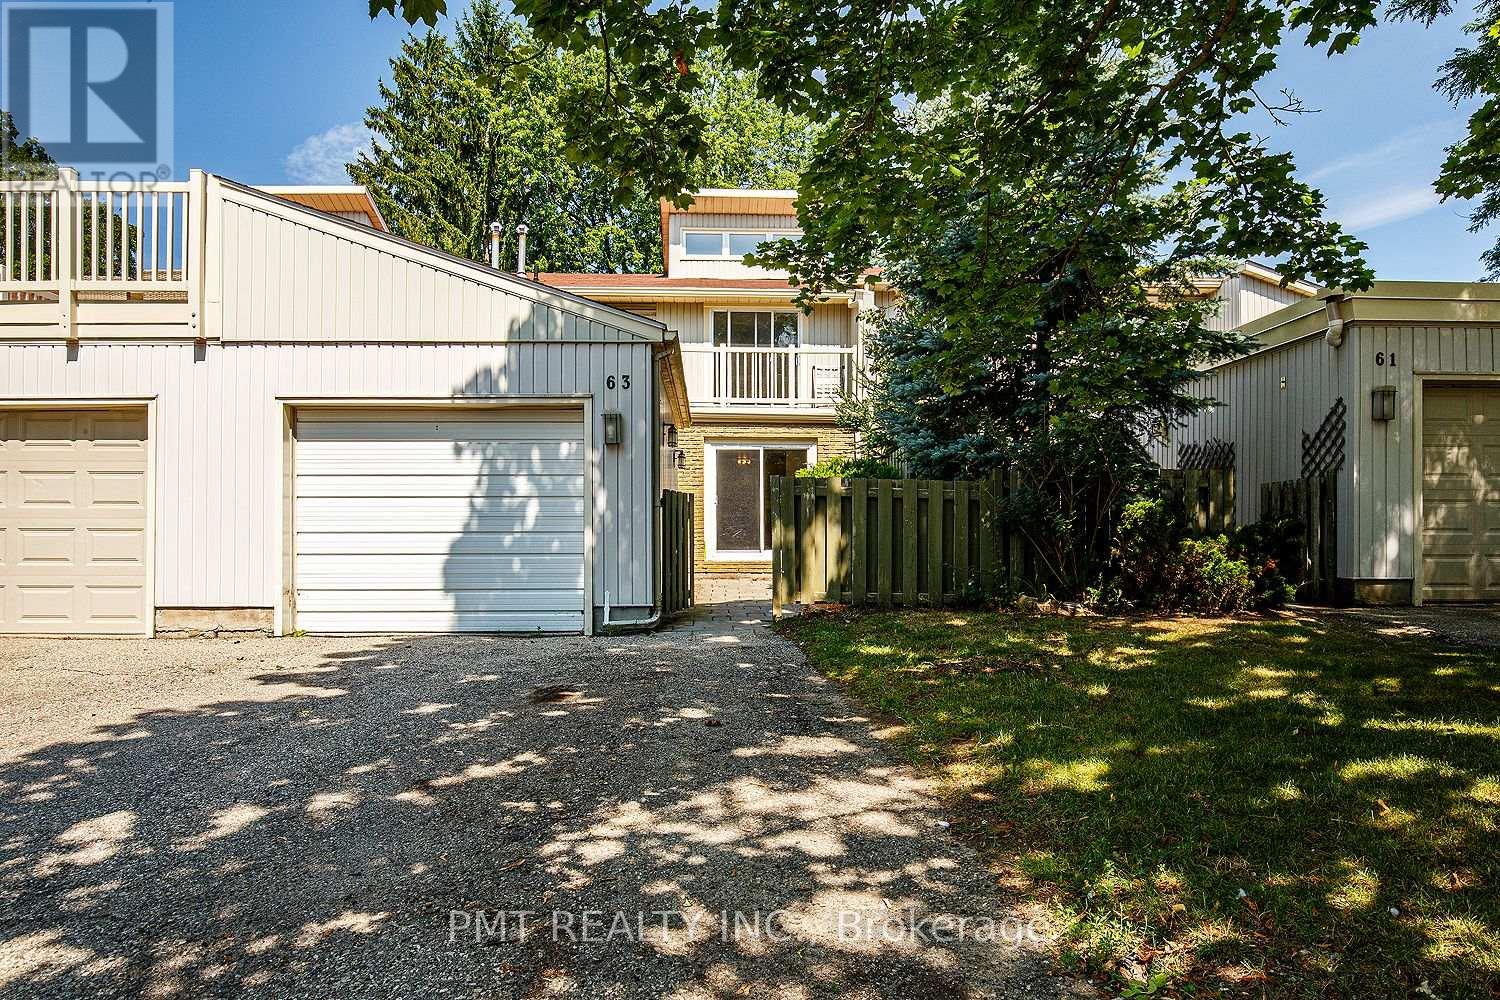
Guelph, Ontario
Welcome to this beautifully maintained 4-bedroom, 3-bathroom condo townhome in Guelph's highly sought-after Old University/Dovercliffe Park neighbourhood. Offering the space and comfort of a traditional home with the ease of low-maintenance living, this exceptional lease features a bright, functional layout ideal for families and professionals alike. The well-appointed kitchen offers ample cabinetry, a built-in water purifier and water softener, and a walkout to the backyard-perfect for outdoor dining and entertaining. Upstairs, the spacious primary suite includes a walk-in closet and private ensuite, while three additional bedrooms provide flexible space for family, guests, or a home office. The finished basement offers additional living space ideal for a recreation room, media lounge, or workspace. Additional features include three electric blinds as well as the added convenience of lawn maintenance and snow removal which are included through the condo maintenance fees, allowing you to enjoy carefree living throughout every season. Nestled in the sought-after Old University/Dovercliffe Park community, this home is surrounded by mature trees, quiet streets, and an abundance of green space.Ideally located just minutes from the University of Guelph, excellent schools, parks, walking trails, shopping, restaurants, and Highway 401, this home offers the perfect combination of comfort, convenience, and lifestyle in one of Guelph's most desirable communities. (id:61342)

St. Catharines, Ontario
Rare Opportunity in Old Glenridge - Luxury Living 4 Mins to Brock University. Opportunities like this don't come around often in Old Glenridge, easily one of St. Catharines' finest and most established neighbourhoods. Now offered at $998,880, this gorgeous luxury property sits in a quiet, tree-lined enclave on Glenridge Ave-just a quick 4-minute drive to Brock University. Property & Lot Highlights: Premium Lot: Massive 50 ft X 150 ft deep lot in a highly desirable area. Solid Construction: Built with a desirable poured concrete foundation. Year-Round Comfort: Equipped with central air conditioning. Premium Interior Features: Fully Renovated: Pristine modern finishes throughout. Income/In-Law Potential: Fully finished lower unit with a private, separate entrance. Chef's Kitchen: Brand-new, never-used luxury stainless steel appliances. The Location Advantage: Convenience: Under 5 minutes to Brock University. Lifestyle: Incredibly quick access to the Pen Centre, downtown, Ridley College, St.Catharines Golf Club, Montebello Park and top-tier schools. Essentials: Short drive to the hospital. You get the absolute best of both worlds here-a peaceful, high-end neighbourhood feel with unbeatable city access. In a market where timing is everything, this under-a-million luxury home is a must-see. Reach out today to book your private tour. (id:61342)
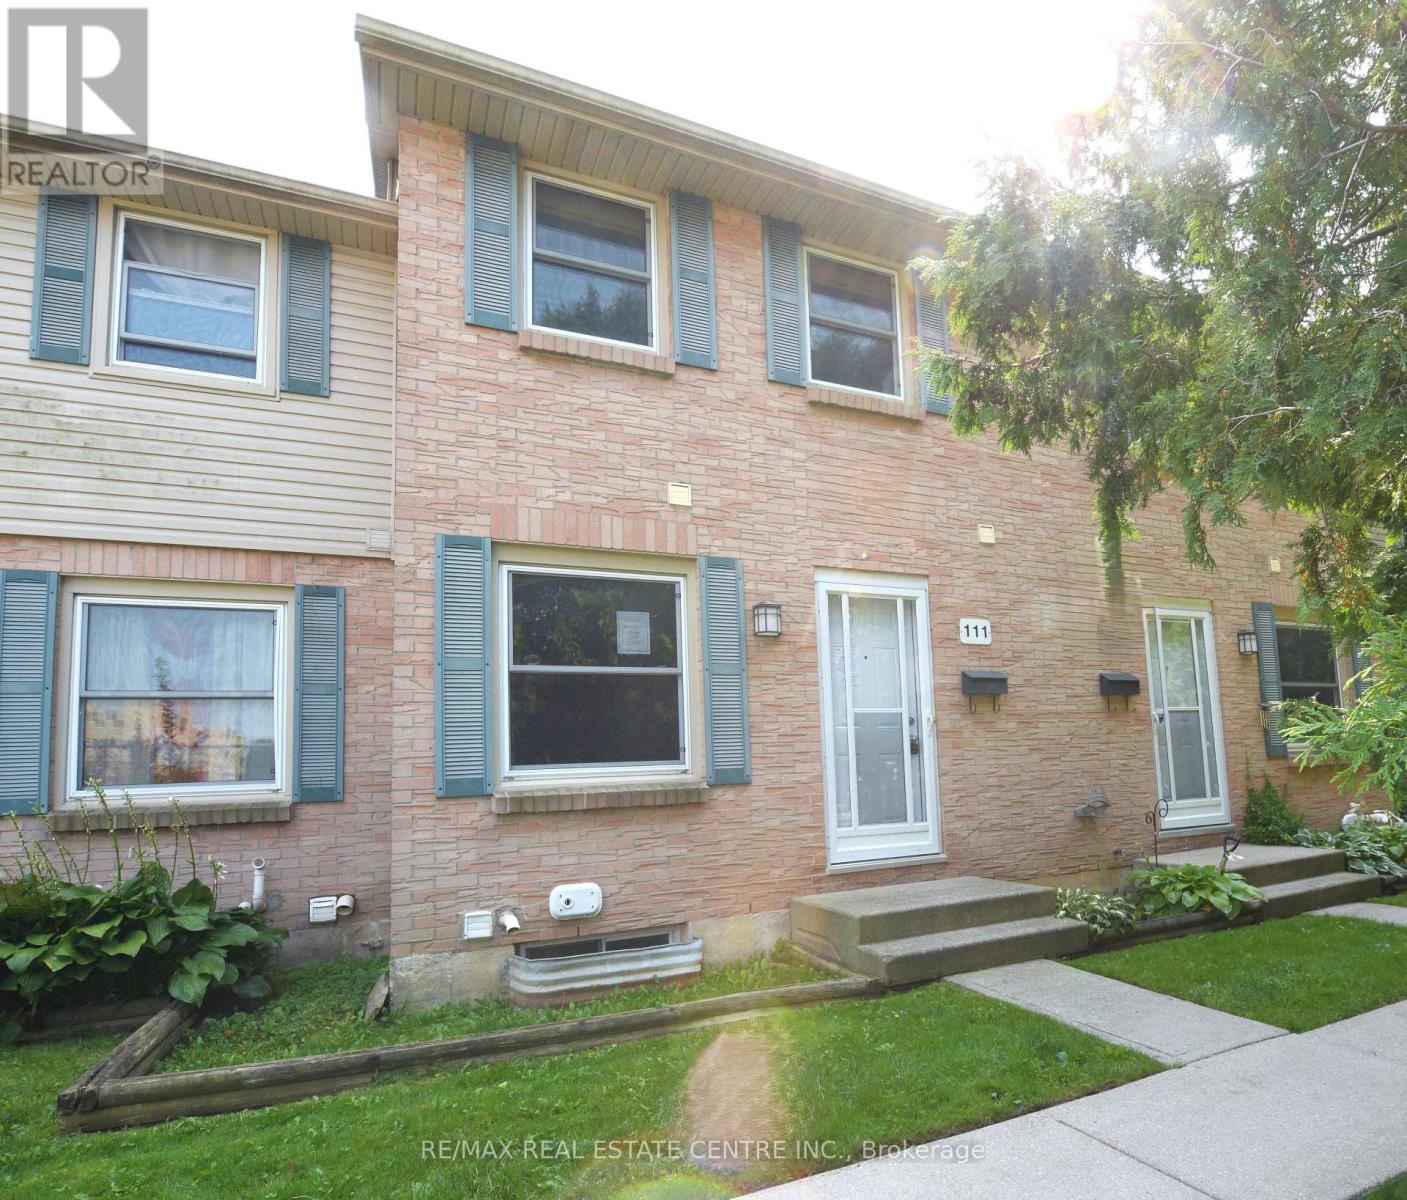
London East, Ontario
Updated two-storey townhouse located in a convenient and desirable area of London! Situated near Fanshawe College, this home offers excellent access to shopping, restaurants, schools, parks, public transit, and major commuter routes, making it an ideal location for first-time buyers, students, professionals, or investors alike. This move-in-ready home features brand-new flooring, fresh paint throughout, updated bathrooms, and a modern kitchen complete with new appliances. Offering 2+1 bedrooms and 1.5 bathrooms, the bright and functional main floor includes a spacious living room, kitchen/dining area, and convenient powder room. The finished lower level provides valuable additional living space perfect for a third bedroom, home office, gym, or rec room. Enjoy your own private backyard, ideal for relaxing or summer BBQs. Affordable condo fees help provide a low-maintenance lifestyle by covering exterior maintenance and common area upkeep. (id:61342)