Danielle Beitz, Broker


Mississauga, Ontario
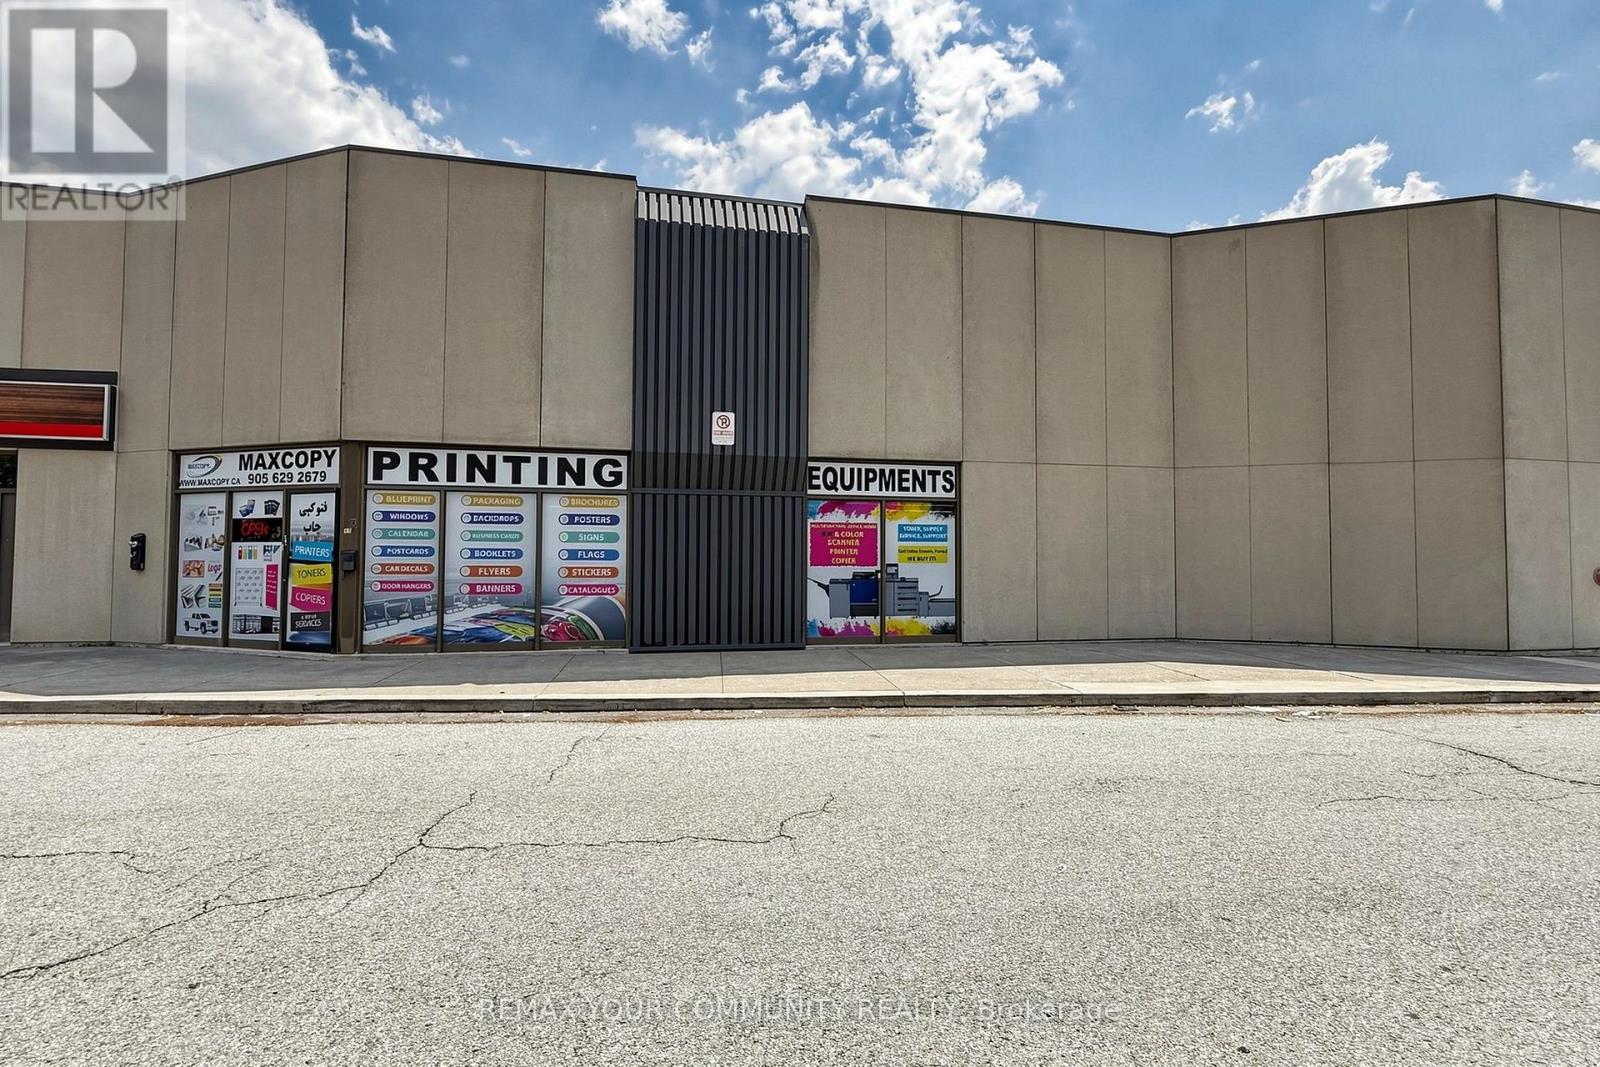
Rare opportunity to acquire MaxCopy, a well-established and highly reputable printing and signage business in the heart of Mississauga, successfully serving businesses and individuals since 2008. Located in a high-traffic commercial area with excellent visibility, this turnkey operation has built a loyal customer base and a strong reputation for quality, reliability,and fast turn around. MaxCopy offers a full range of printing and marketing solutions, including large format printing, digital printing, custom signs, banners, vehicle wraps, window graphics, trade show displays, business cards, brochures, flyers, postcards, posters, promotional products, graphic design, scanning, copying, finishing, and custom marketing materials. The business serves adiverse clientele, including corporations, retail stores, contractors, real estate professionals, schools, restaurants, healthcare providers, and government organizations.The sale includes high-quality printing and finishing equipment, established supplier relationships, an active client database, branding, website, phone number, and goodwill, allowing a new owner to continue operations seamlessly. Excellent opportunity for an owner operator, print industry professional, marketing company, or investor looking to expand anexisting business through acquisition. Strong online presence, repeat customers, and consistent demand create outstanding growth potential by expanding e-commerce, direct mail services, promotional products, and corporate accounts. Training can be provided for a smooth transition. Convenient Mississauga location with easy access to major highways, ample parking, and excellent exposure. A profitable, turnkey business with over 18 years of successful operation, ready for its next owner. (id:61342)
Markham, Ontario
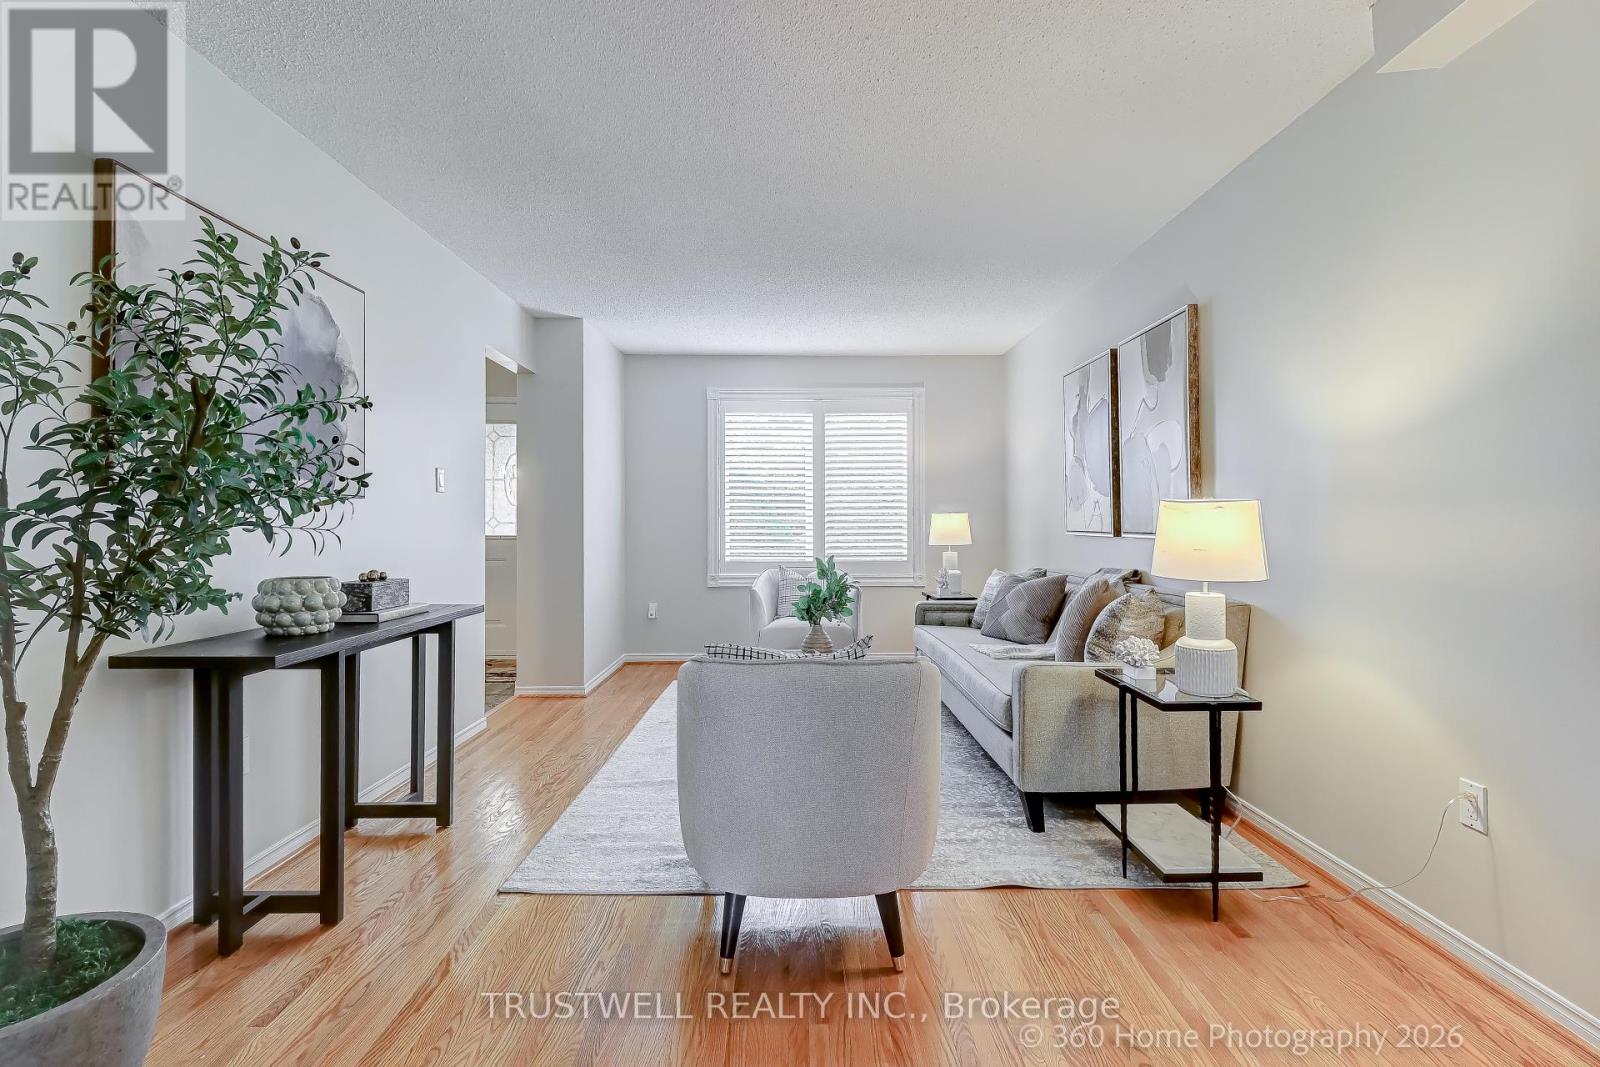
Exceptional opportunity in the highly sought-after Unionville neighbourhood! This meticulously maintained detached home offers a perfect blend of comfort, efficiency, and prime location. Nestled in a family-friendly community, this property is ideal for growing families and savvy buyers alike. Featuring a bright and inviting layout with generous living spaces, the home is enhanced by major energy saving improvements including heat pump (installed 3 years ago) and windows and roof replaced within the last 10 years. Located within the boundaries of top-ranked schools including St. Justin C.S., Coledale P.S., and Unionville High School, making it an exceptional choice for families prioritizing education. Just minutes to Toogood Pond, Bruce's Mill Conservation Area, community centres, shopping plazas, restaurants, and all amenities. Commuter-friendly with easy access to Hwy 404, Hwy 7, GO Transit, and YRT. This move-in ready home combines location, upgrades and lifestyle - a rare find not to be missed. (id:61342)
Toronto, Ontario
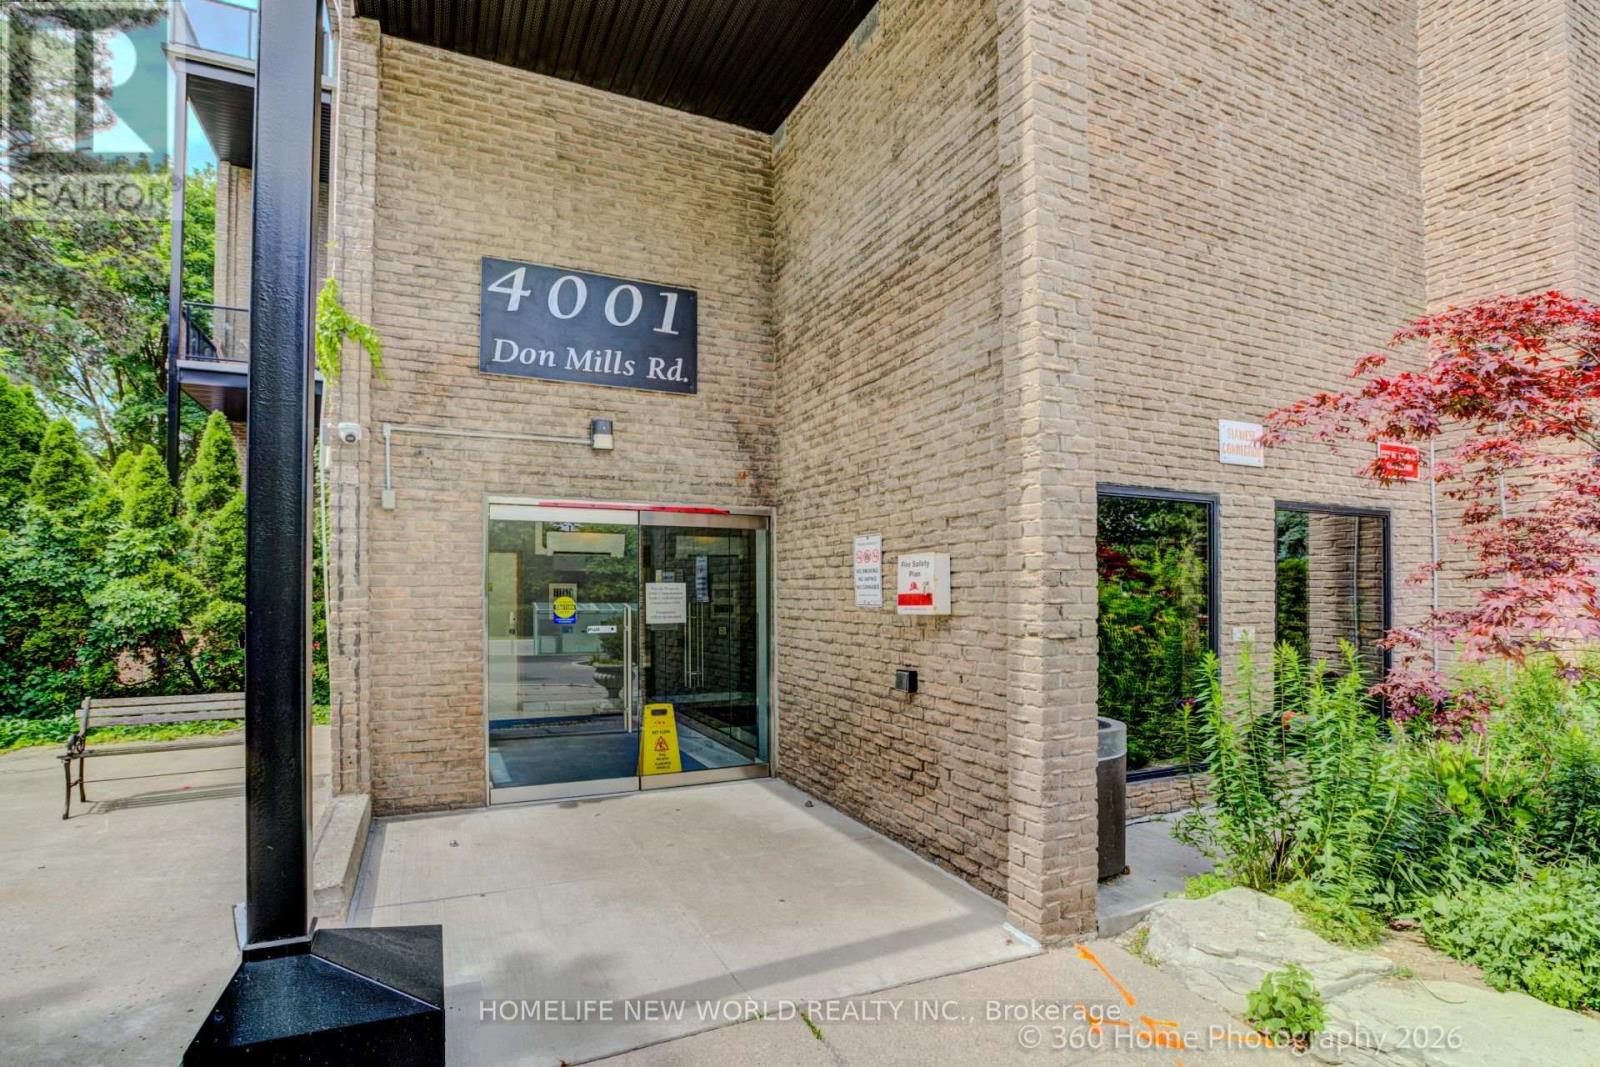
This Bright And Well Maintained 2+1 Bedroom Condo Unit Is Located In A Wonderful Area With Famous Top Ranked Schools, Offers Functional Layout, Large Windows, East View, Walkout To Patio And The Peaceful Backyard Like Your Own Garden. Primary Bedroom With 4Pcs Ensuite, Walk-in Closet. Maintenance Fee Are All Inclusive: Heat, Hydro, CAC, Water, Building Insurance, Underground Parking. Excellent Amenities With Indoor Pool, Gym, Party Room, Security System. Easy Access To Hwy 404/401/407. TTC At Door. Walk To Shopping Mall, Coffee, Restaurant. It Is Perfect Blend of Family Comfort, Children Education, Shopping And Commuter Convenience. PLEASE NOTE: PRICE FOR SALE!!! (id:61342)
Bracebridge, Ontario
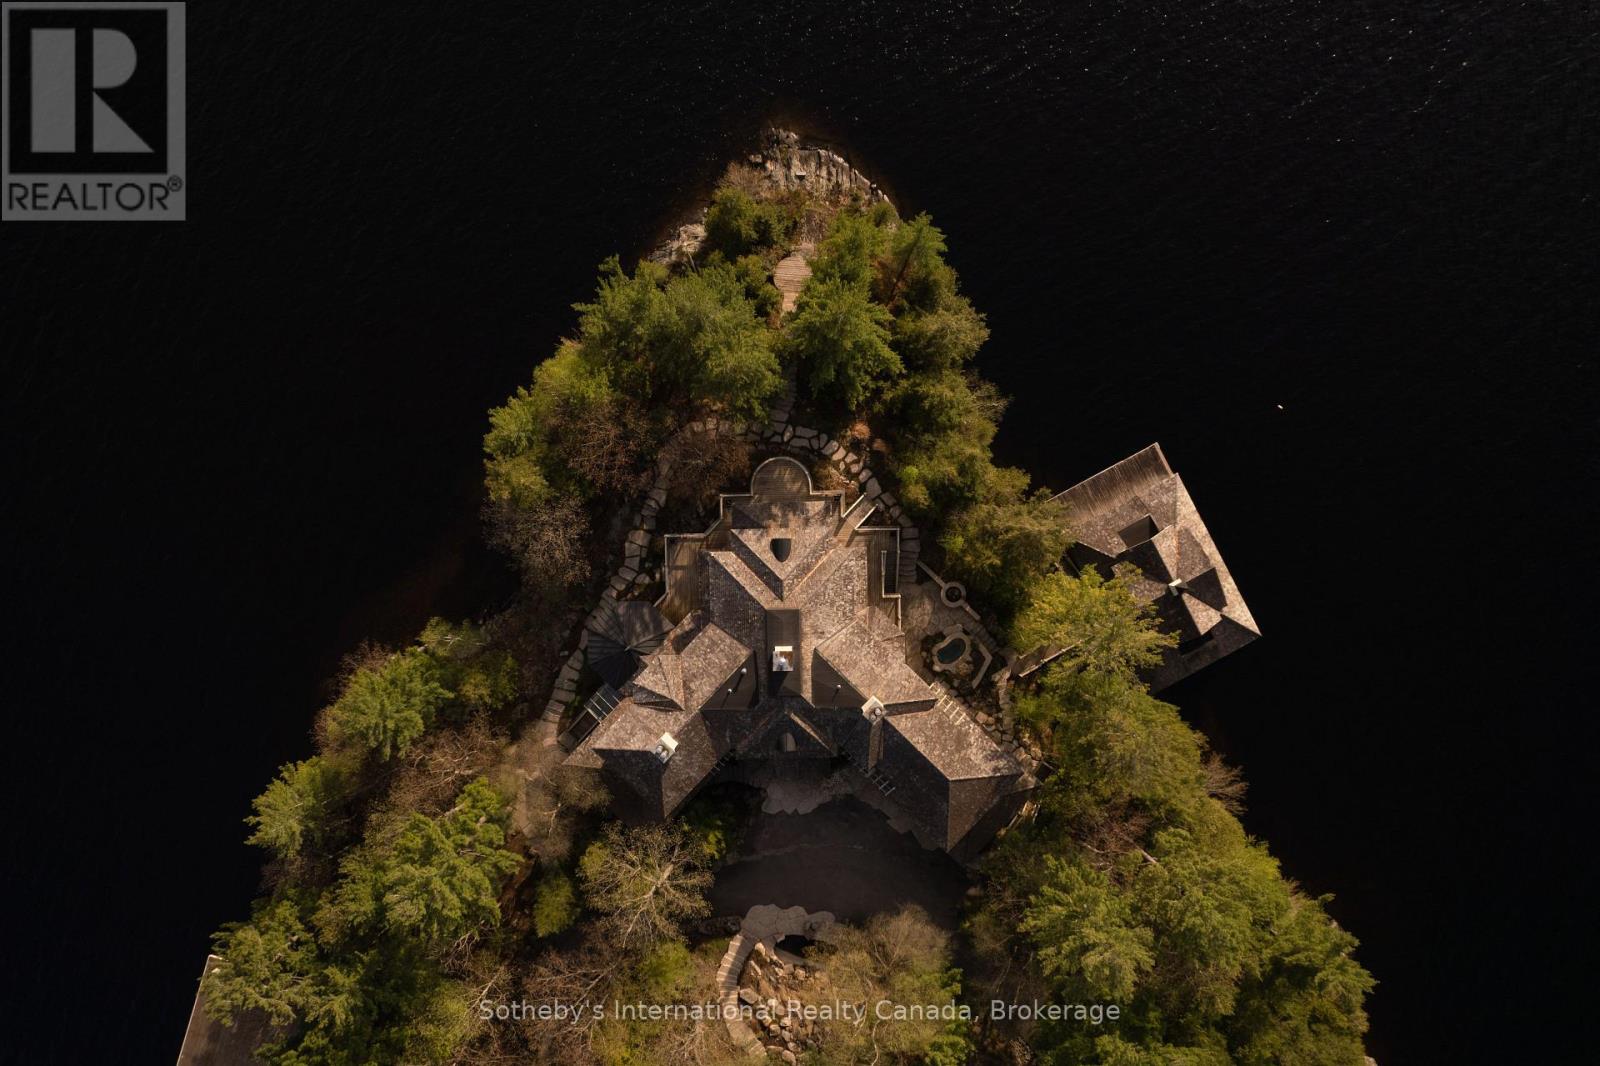
SUNSET POINT LAKE MUSKOKA - Presenting the most Iconic Muskoka Estate, embodying unparalleled luxury and prestige on the shores of Lake Muskoka. This 3.4 acre peninsula triumphantly extends into Lake Muskoka offering 1239 feet of lake frontage, across three parcels. This bespoke Muskoka compound provides ultimate privacy, views, location, architecture, and amenities. Situated in the Heart of Muskoka, this due west-facing sunset peninsula awaits. Be welcomed by stately stone gates and a 20-foot stone waterfall while the emerging 270-degree open vistas of Lake Muskoka captivate your senses. Positioned at the cape, is an elegant 7-bedroom, 8-bathroom manor featuring magnificent lakeside position. Built in a west-facing apex design that epitomizes waters edge living, this 11,500 square-foot residence showcases sunsets all year-round. The main floor offers a lake view breakfast room, enclosed Muskoka room, Sicilian-inspired chef's kitchen, formal dining room, lake-view exercise room and a great room. The second story features a circular art gallery, regal office, and a breathtaking master suite with 6-piece ensuite. The lower level boasts multiple bedrooms with en-suites and walkouts. Additional comfort in the separate suite above the three-car garage and complete with three slip two story boathouse. The additional 550' vacant lot on 1.9 acres offers further development potential for a second cottage and boathouse. Attractive stone features and pathways throughout the guest cottage. Stone steps lead to the waterfront where there is an oversized dock and rare four-slip two story boathouse. Embrace the unrivaled privacy and landscaped grounds at the most iconic sunset peninsula in Muskoka Lakes. Proximity to Bracebridge and Port Carling adds convenience. Immerse yourself in Muskoka's timeless allure that captivates the heart and soul all year-round. (id:61342)
Erin, Ontario
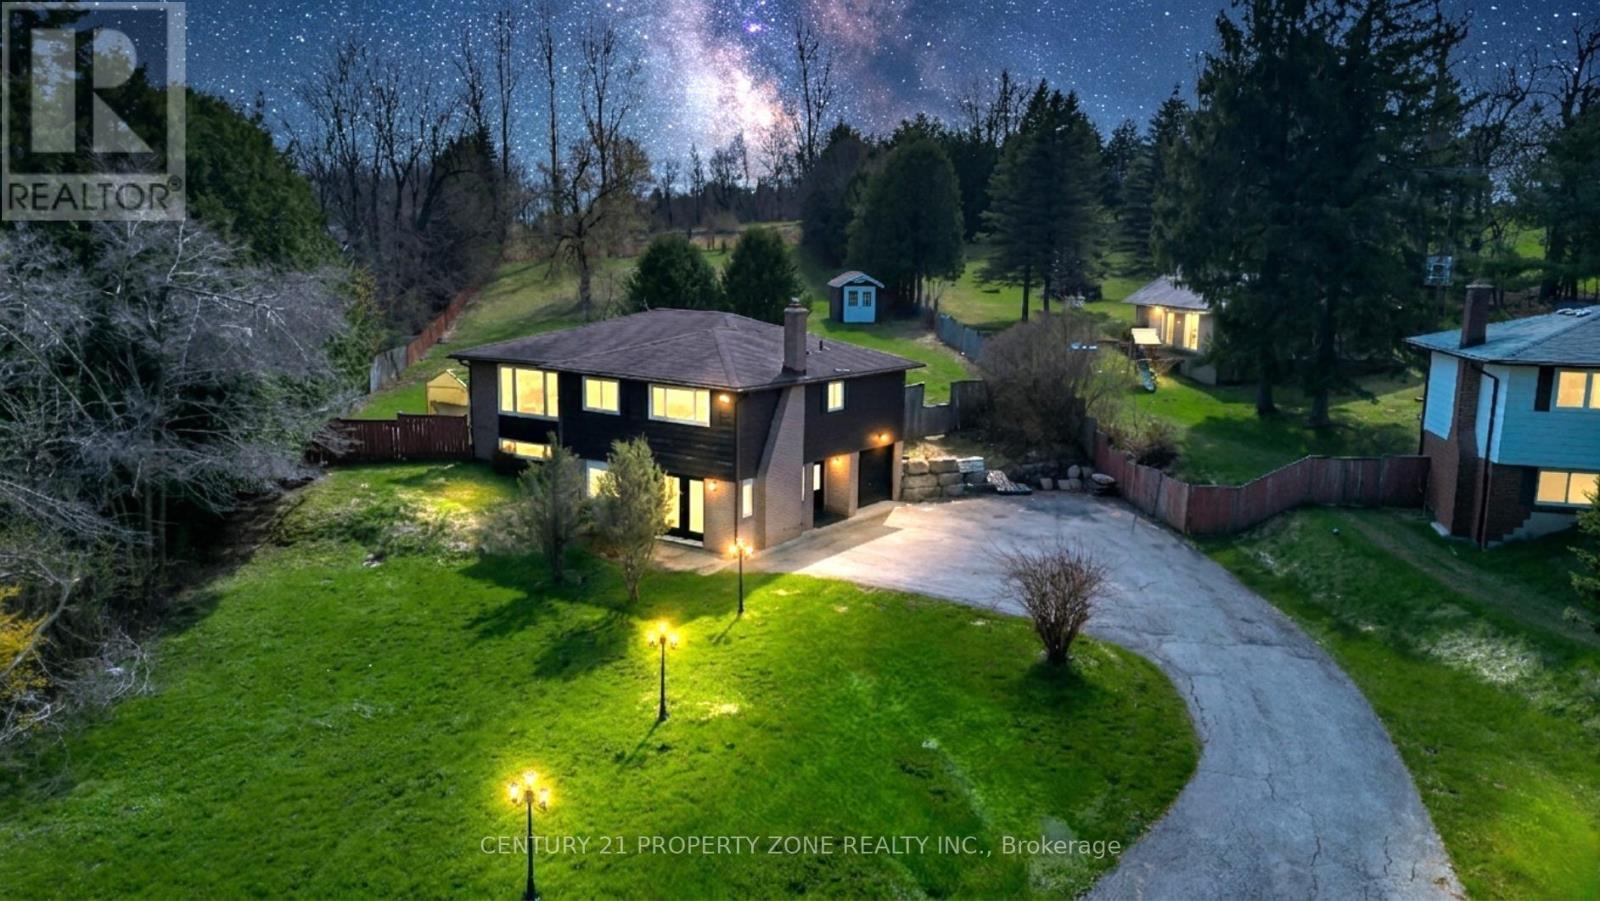
Fully renovated raised bungalow on a premium 0.9-acre lot in Erin, located on Trafalgar Road just minutes to Georgetown. This beautifully upgraded home features a modern eat-in kitchen with quartz/granite countertops, centre island, waterfall backsplash, and new stainless steel appliances. Bright living room with large windows, 3 spacious bedrooms, and a fully updated main bath. Finished, mostly above-grade basement offers a large family/rec room with walk-out to the yard and cozy brick fireplace with newer gas insert, a 4th bedroom, and an upgraded 4- piece ensuite, ideal for extended family. Enjoy outdoor living with a private deck and 10x10 gazebo, plus the privacy of no homes behind. New hardwood flooring throughout (no carpet). A perfect blend of modern upgrades and peaceful country living! (id:61342)
Oshawa, Ontario
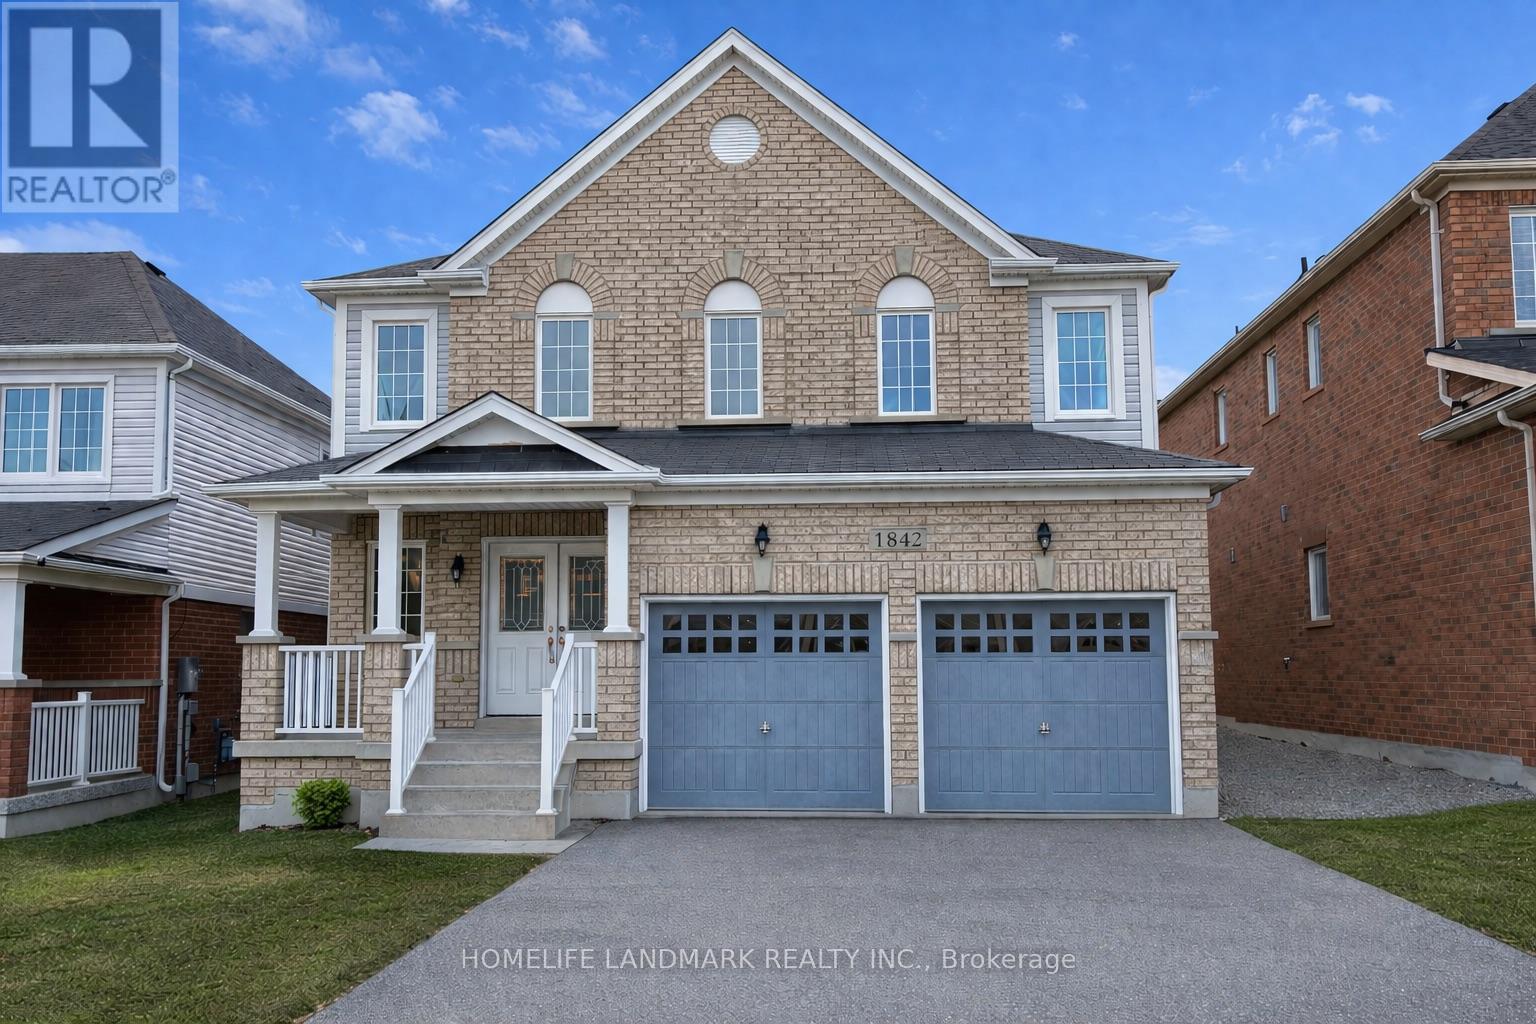
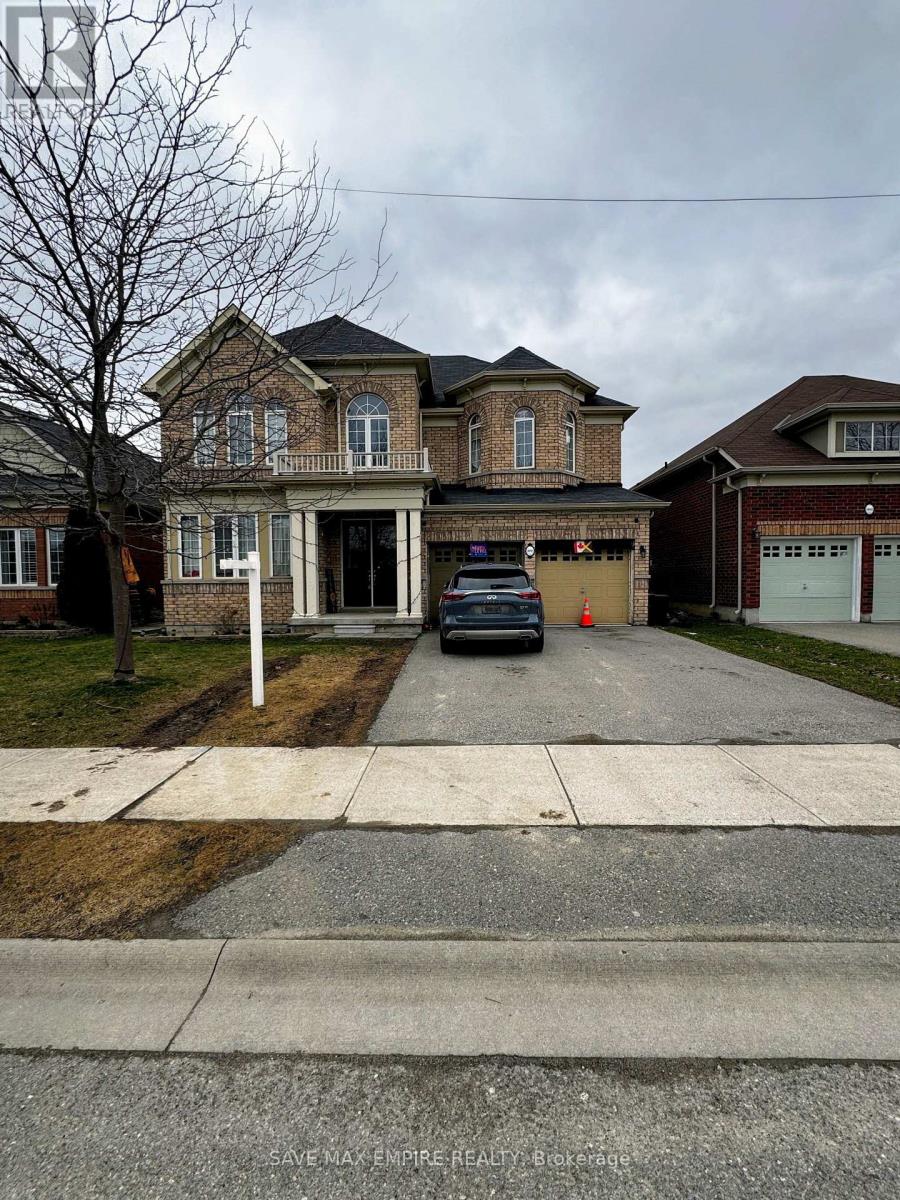
Rare And Highly Desirable Layout Featuring A Large Upper-Level Family Room That Can Easily Be Converted Into A 5th Bedroom-Perfect For Growing Or Multi-Generational Families. Stunning All Brick Great Gulf Home In Highly Sought-After North Oshawa Near Taunton & Harmony Offering Approximately 2,610 Sq Ft Of Functional Living Space.Covered Porch With Elegant Double-Door Entry Leads To A Bright Open Concept Interior. Hardwood Flooring In The Formal Dining Room And Hallway. Spacious Family Room With Decorative Columns And Marble Surround Gas Fireplace Overlooks The Breakfast Area. Kitchen Features Stainless Steel Appliances, Ample Cabinetry, And Plenty Of Storage.Upper Level Offers 4 Generous Bedrooms Plus A Large Family Room, Ideal As A Media Room, Play Area, Or Easily Converted To A 5th Bedroom. Primary Suite Features Double Door Entry, Walk-In Closet, And Luxurious 5-Piece Ensuite. Close To Schools, Parks, Shopping, Transit, And All Major Amenities. (id:61342)
Markham, Ontario
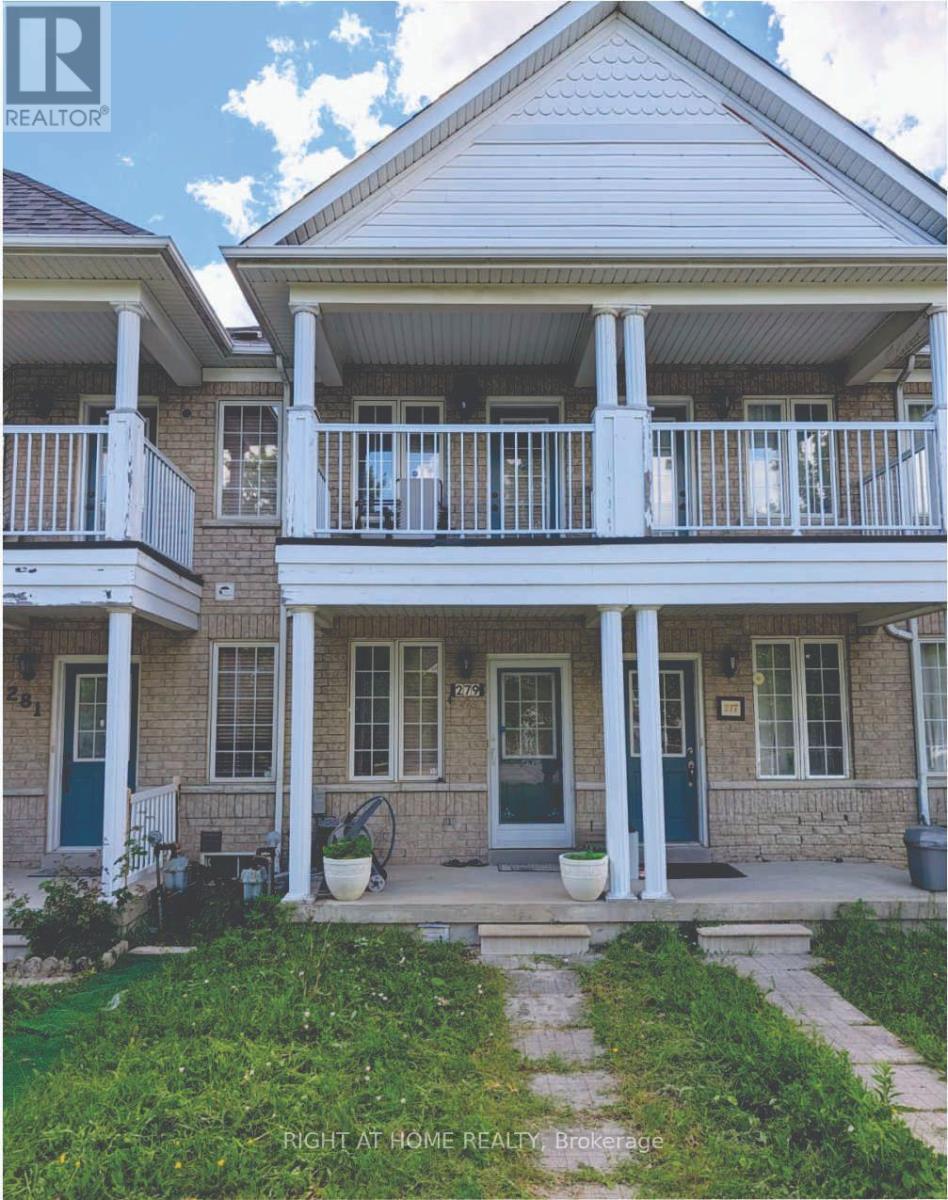
Beautiful freehold Townhome in the highly sought-after Village Green-South Unionville community, directly facing a Scenic Park. This well-maintained home features Hardwood Flooring throughout, Direct garage access, and a Finished Basement offering excellent potential for additional living space or rental income. Conveniently located just minutes from T&T Supermarket, Community Centre, Highway 407, York University Markham Campus, GO Transit, Downtown Markham, YMCA, Markham Pan Am Centre, and a wide range of shopping, dining, and everyday amenities. (id:61342)
Hamilton, Ontario
AAA Tenants needed, very clean and newly renovated basement apartment. Separate entrance from garage. (id:61342)
Thorold, Ontario
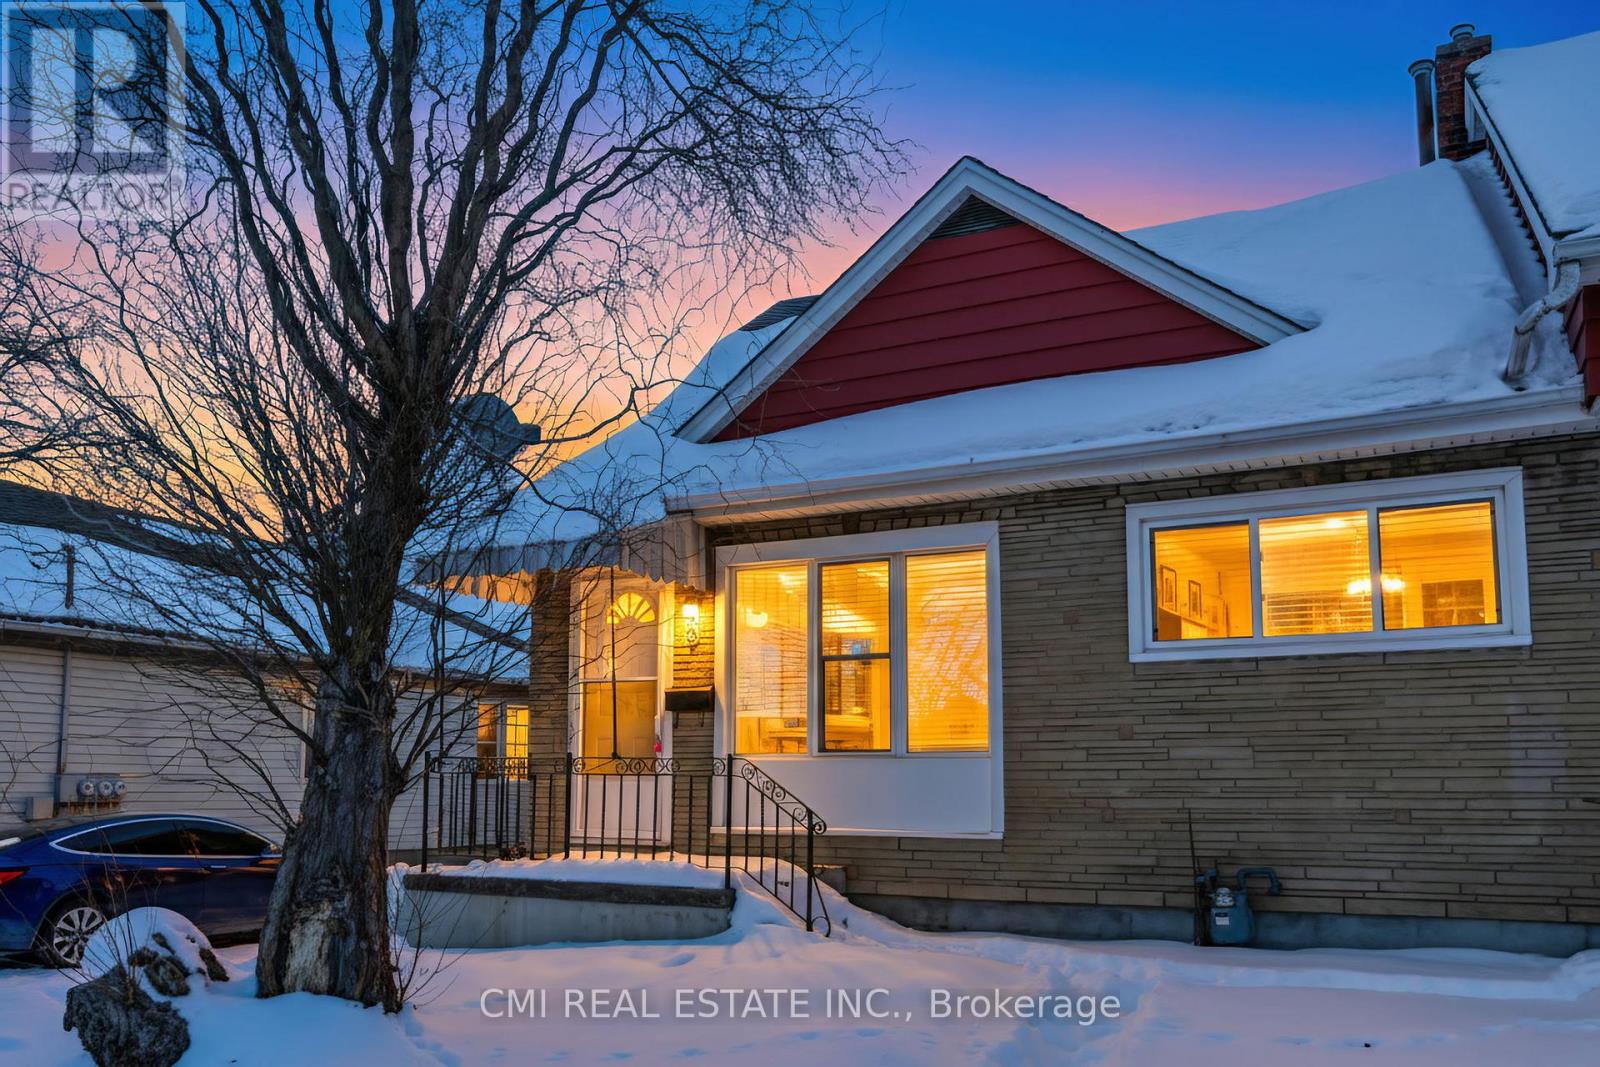
Step into this beautifully refreshed legal duplex, where classic charm meets modern comfort. Ideally located in one of Thorold's most central and sought-after neighbourhoods, this bright and airy home is perfect for first-time buyers, investors, or those seeking flexible living options.the home offers a warm and welcoming atmosphere from the moment you enter. The spacious layout features generously sized bedrooms filled with natural light, ideal for restful retreats or productive home offices. Sun-filled living areas create an inviting ambiance that enhances everyday living. Outside, the large backyard provides endless possibilities for entertaining, gardening, or creating your own private outdoor sanctuary. With recent renovations already completed, this property is truly move-in ready. Conveniently located close to parks, schools, shopping, transit, and highway access, this home blends everyday convenience with small-town charm. Whether you're beginning your homeownership journey or looking for a property that simply feels right, this exceptional duplex checks all the boxes. (id:61342)
Shelburne, Ontario
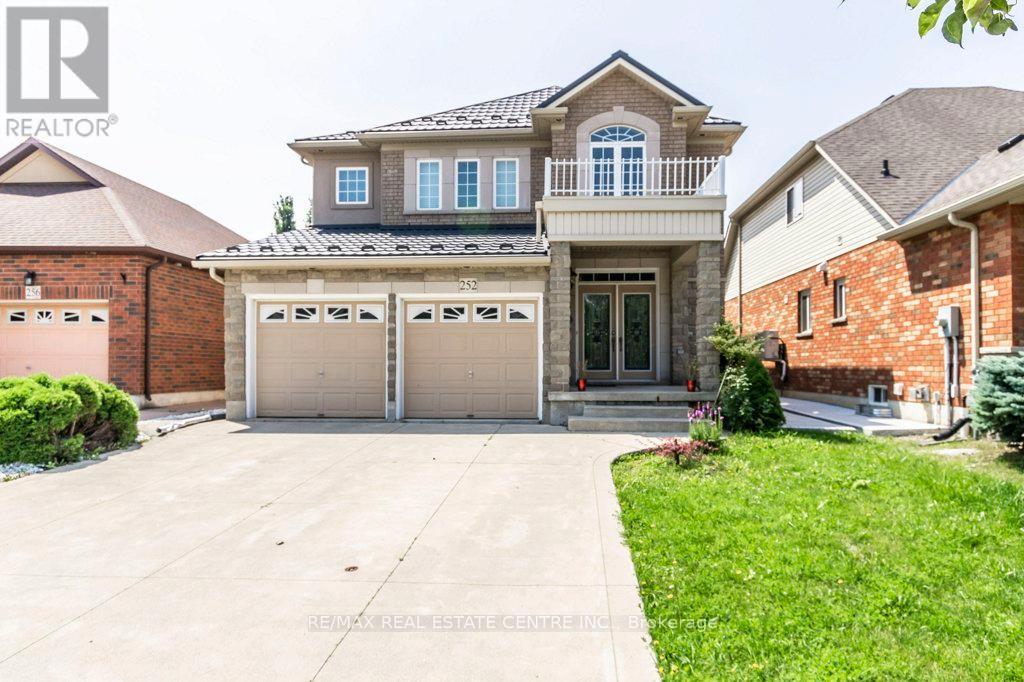
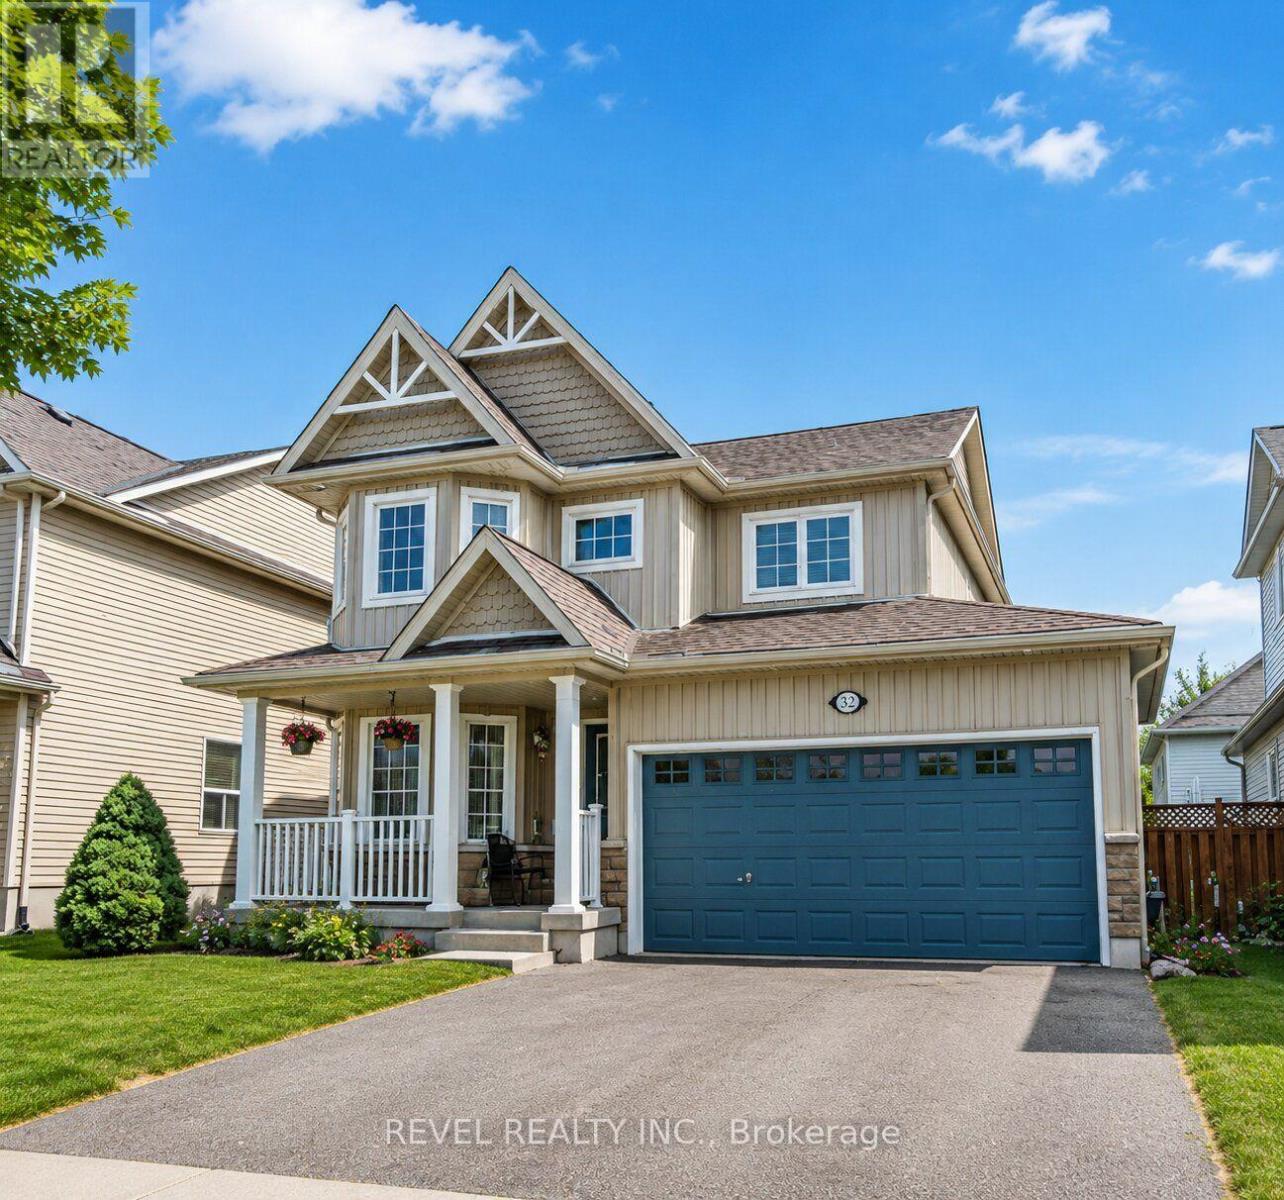
Perfectly situated in the heart of Shelburne, 252 Berry Street offers the ideal combination of comfort, space, and functionality for growing families. This bright, detached home features an open-concept main floor with a functional kitchen that flows seamlessly into the sun-filled living and dining areas, along with a convenient powder room. Upstairs, you'll find three spacious bedrooms, including a primary retreat complete with a private ensuite and an oversized walk-in closet. The fully finished basement adds exceptional versatility with a fourth bedroom, a full bathroom, a laundry closet, and an additional room that's perfect for a home office, den, or extra storage. Outside, enjoy a generously sized backyard with a practical storage shed, all set in a quiet, family-friendly neighborhood within walking distance of schools, parks, and everyday amenities. (id:61342)
Brantford, Ontario
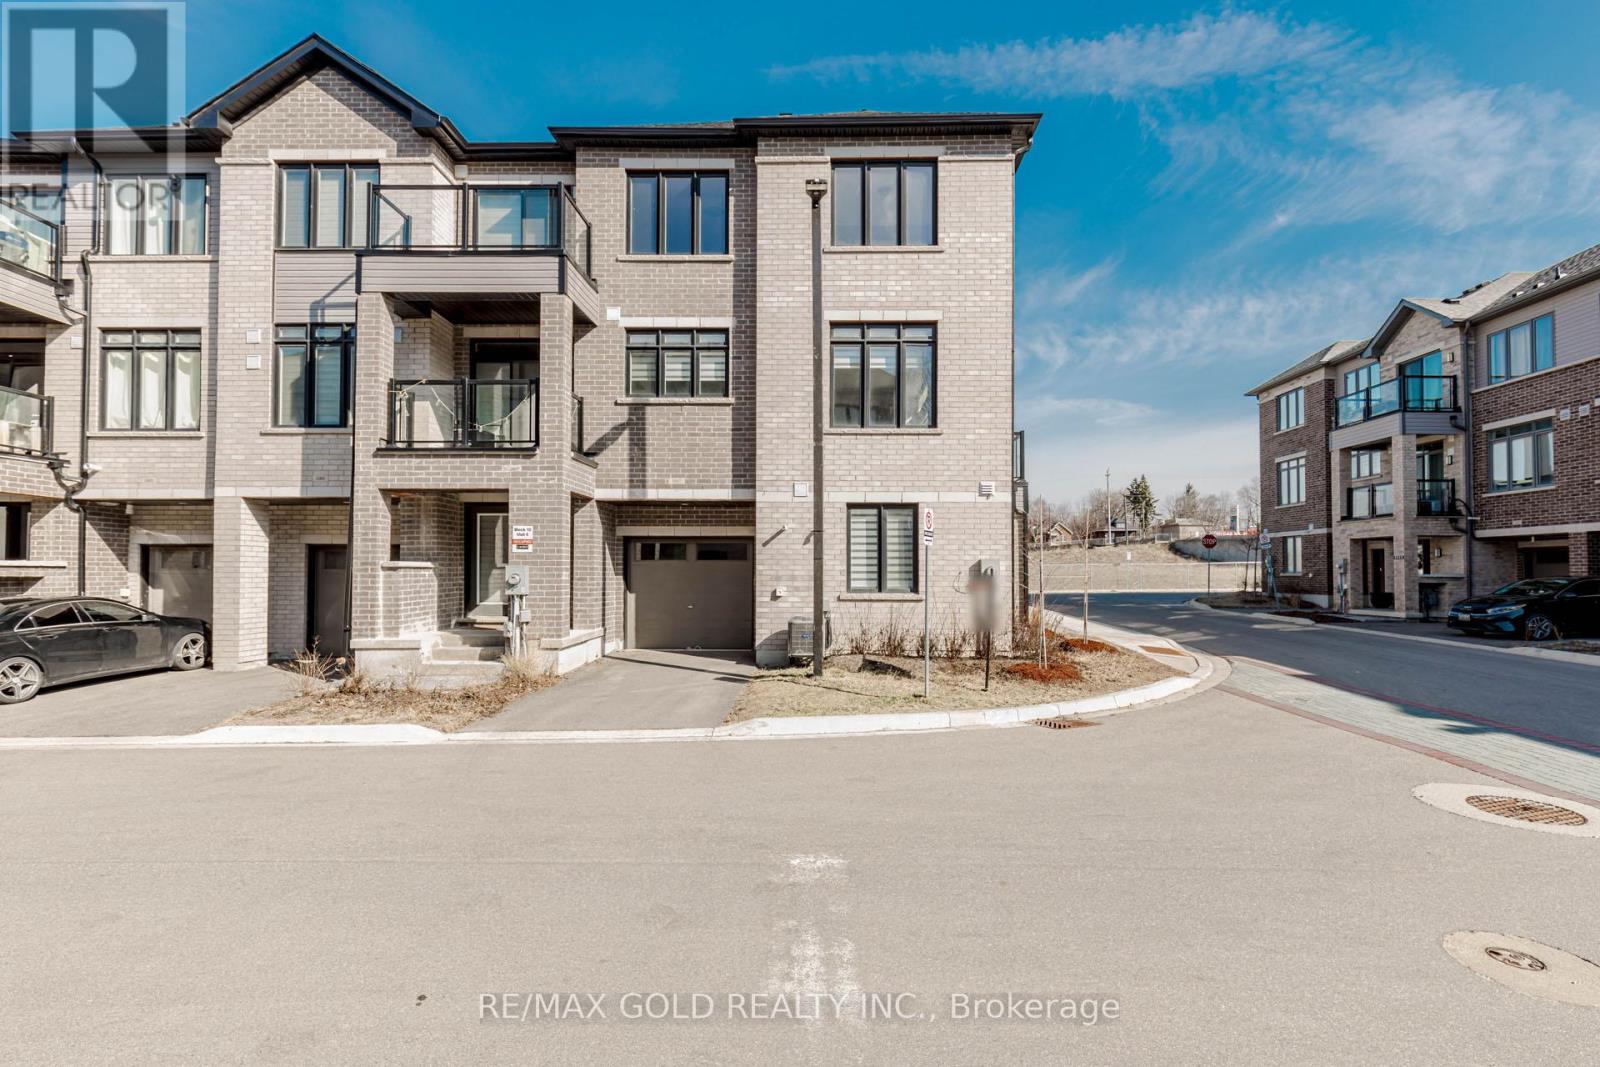
Welcome to this stunning **Cachet-built 3-storey freehold corner townhouse** offering **1,797 sq. ft.** of modern living space in a prime Brantford location. The ground level features a versatile family room or home office, a convenient laundry area, a 2-piece bathroom, and direct garage access. The bright, open-concept second floor boasts a spacious living and dining area with a walk-out to a private balcony, along with a stylish kitchen featuring **quartz countertops** and **stainless steel appliances**. The third level offers **three generously sized bedrooms**, including a primary suite with a **walk-in closet** and **4-piece ensuite**, plus an additional full bathroom. Elegant stained oak stairs and quality finishes throughout add warmth and style. Ideally located close to shopping, public transit, schools, and major highways, this beautifully maintained home offers the perfect blend of comfort, convenience, and contemporary living. An excellent lease opportunity! (id:61342)
London North, Ontario
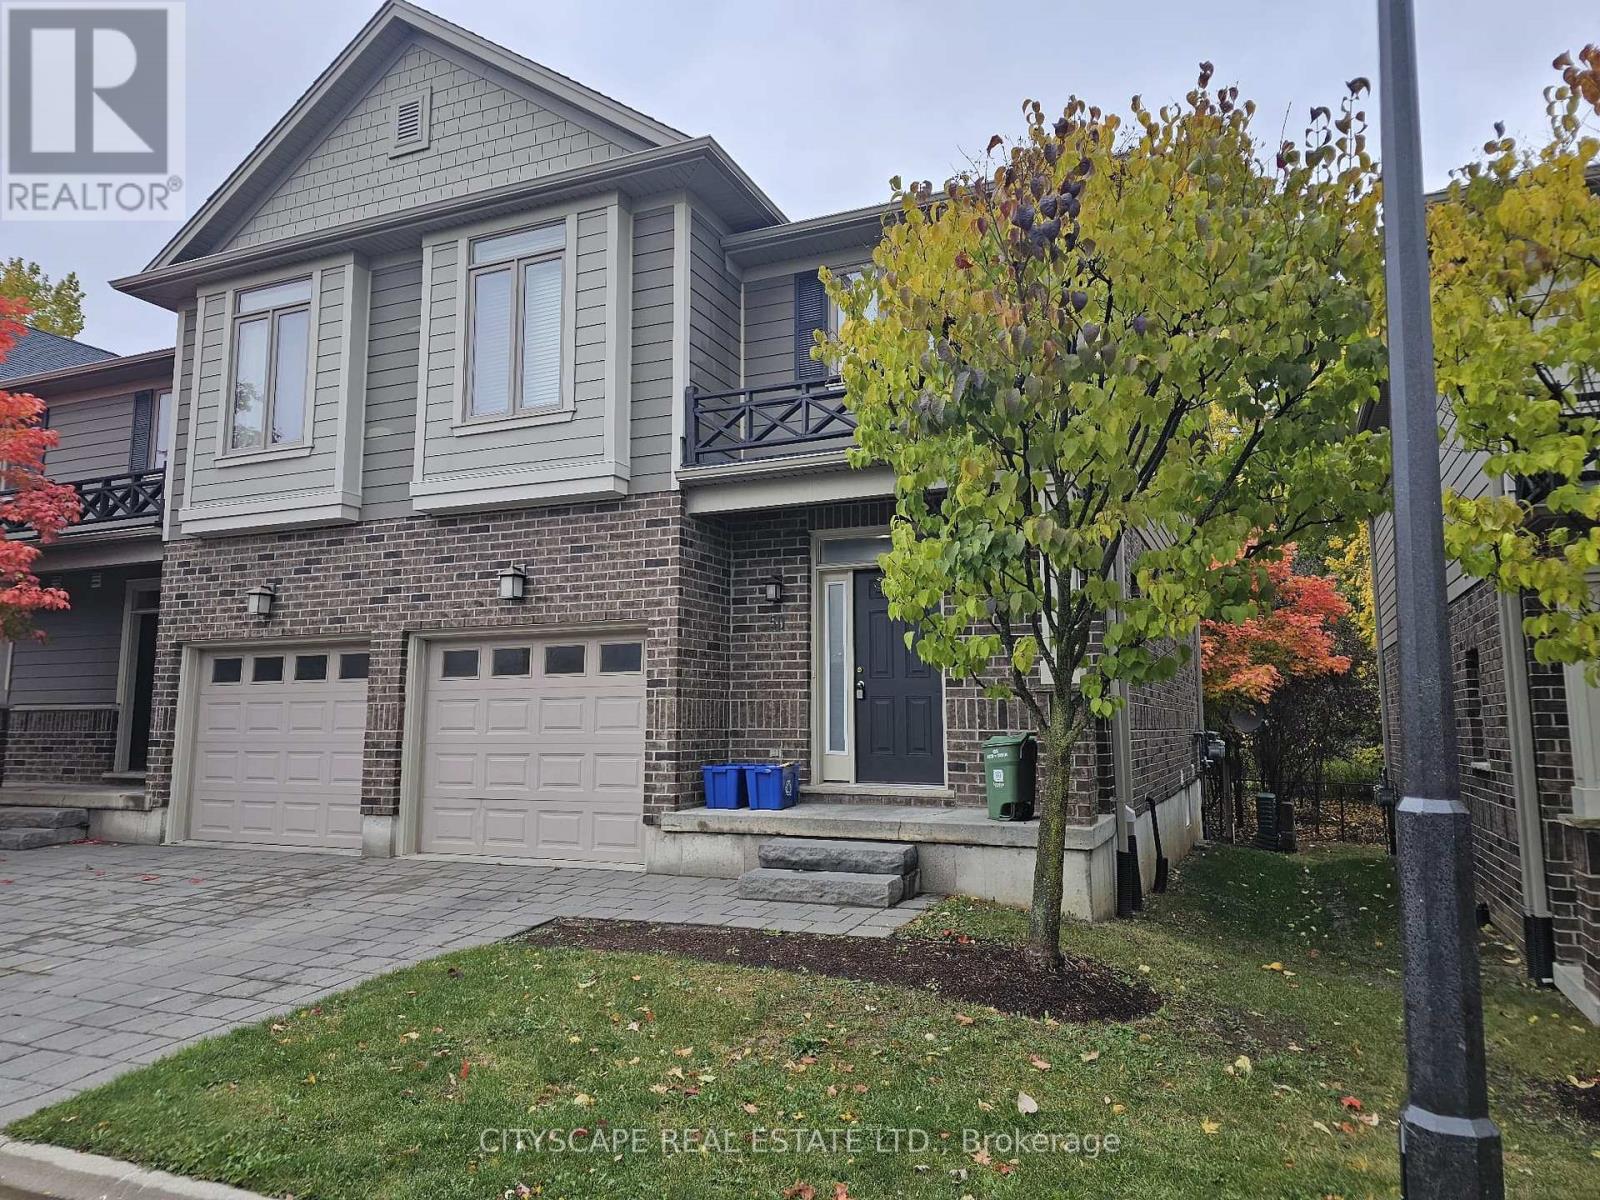
Welcome to North Centre Towns, a sought-after community in one of London's most vibrant and convenient neighbourhoods. This spacious 3-bedroom, 3.5-bathroom townhome with a finished basement is perfect for families, professionals, students, or investors looking for comfort and modern style in the heart of Masonville-one of London's top-rated areas. Bright, Open-Concept Main Floor Step inside to a welcoming foyer with tile flooring and a double closet, offering practical storage right from the start. The main living area showcases an expansive open-concept kitchen, dining, and living space (over 22 ft long!) with laminate flooring throughout-perfect for entertaining or unwinding after a busy day. The kitchen features a functional layout combined with dining and living spaces, making it ideal for dinner parties, family meals, or relaxed evenings. A main-floor 2-piece bathroom adds convenience for guests. Comfortable Bedrooms & Modern Bathrooms Upstairs, you'll find three generously sized bedrooms, each with laminate flooring, large windows, and double closets. The primary bedroom offers plenty of natural light, a double closet, and its own 4-piece ensuite bathroom-a perfect retreat. The second and third bedrooms are spacious and versatile, ideal for children, guests, or a home office. A second 4-piece bathroom completes the upper level. Finished Basement for Extra Living Space The fully finished basement provides incredible flexibility-perfect for multi-generational living, rental income potential, or extra room for hobbies. It includes: An open-concept basement kitchen with tile flooring A cozy living area with laminate flooring, window, and closet A 3-piece bathroom. A large laundry area This lower level can easily function as an in-law suite, student rental, or additional family space (id:61342)
Cambridge, Ontario
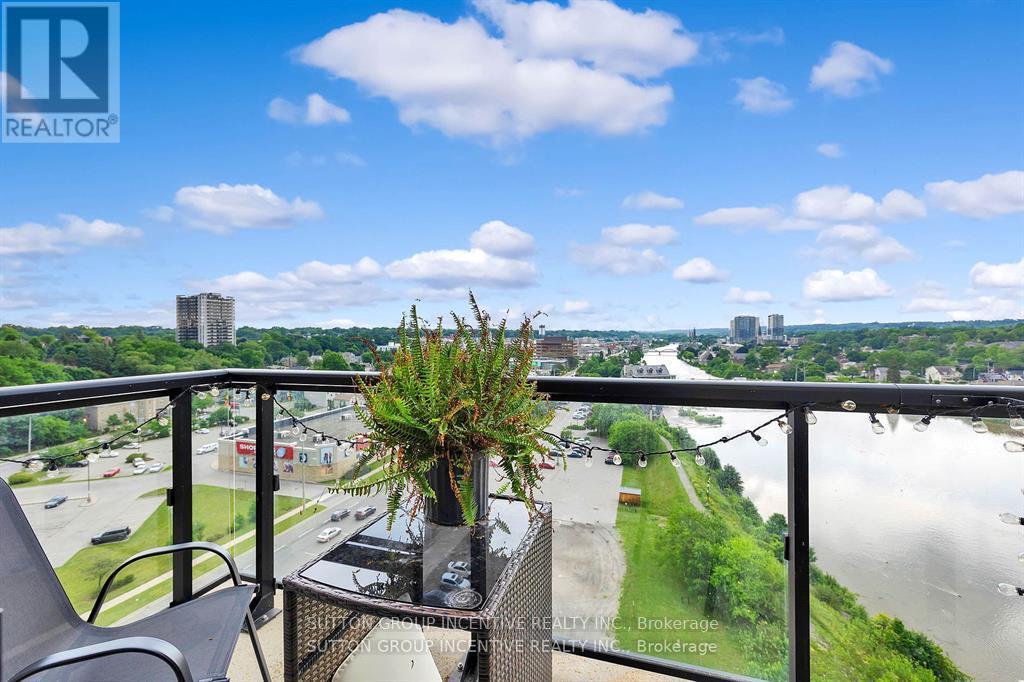
Experience elevated condo living at The Grand at Waterscape, ideally located in the heart of historic Galt, Cambridge. This stylish one-bedroom plus den suite features a bright, open-concept layout with the added benefit of extra living space. Enjoy stunning views of the Grand River and downtown Galt from your private balcony.The carpet-free interior showcases modern finishes, including elegant stone countertops that add a sophisticated touch to the kitchen. Residents enjoy direct access to the Grand River and are just steps from downtown's charming shops, restaurants, scenic trails, community spaces, and the popular farmers' market.Complete with an owned parking space and storage locker, this exceptional condo offers the perfect combination of style, comfort, and convenience in one of Cambridge's most desirable waterfront communities. (id:61342)
Hamilton, Ontario
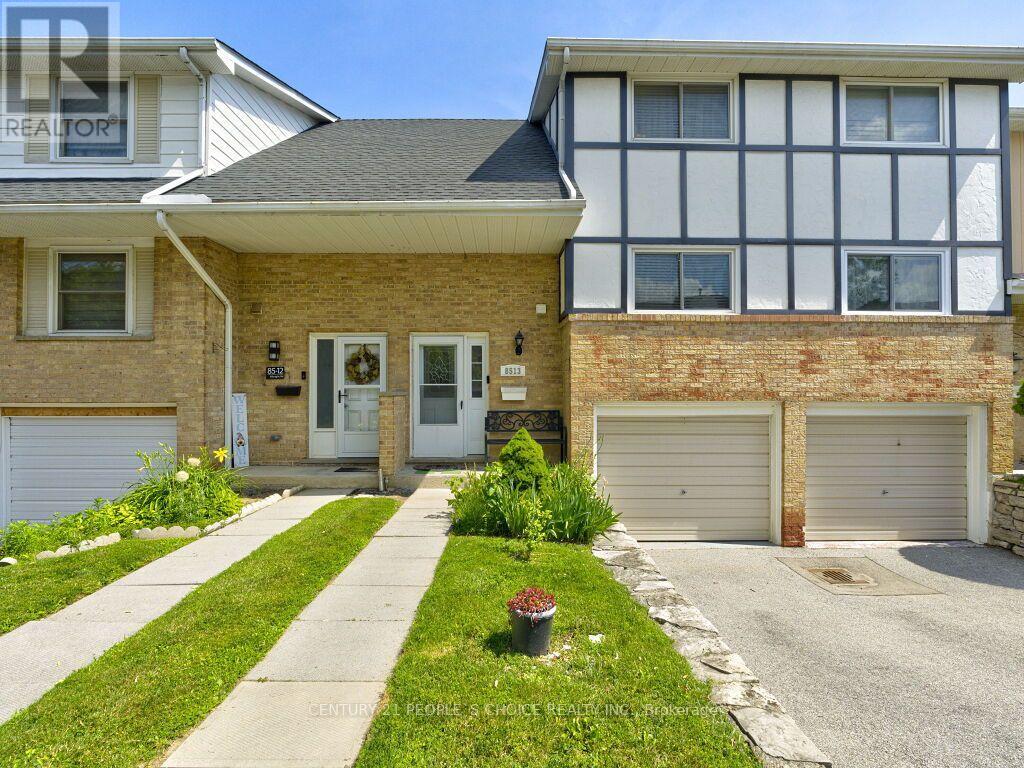
Beautifully updated, carpet-free townhome located on a highly desirable, family-friendly street in East Hamilton. Bright and spacious, this move-in-ready home features extensive renovations, including new flooring, fresh paint, and pot lights throughout, creating a modern and inviting atmosphere. The functional main floor offers a large eat-in kitchen, a spacious living room with a walkout to the fully fenced backyard, and plenty of space for everyday living and entertaining. Upstairs, you'll find three generously sized bedrooms with ample closet space and beautifully renovated bathrooms. The finished basement adds exceptional versatility with a self-contained studio-style suite featuring a kitchenette, full bathroom, and additional living space-ideal for extended family, guests, a home office, or potential rental income. Recent updates include all three bathrooms renovated (2021), refrigerator (2021), dishwasher (2021), washing machine (2023), and new backyard fencing (2024). Conveniently located close to schools, shopping, recreation facilities, public transit, and offering quick access to the Red Hill Parkway, this beautifully maintained home combines modern updates, flexible living space, and outstanding value in a sought-after East Hamilton neighborhood. (id:61342)
Toronto, Ontario
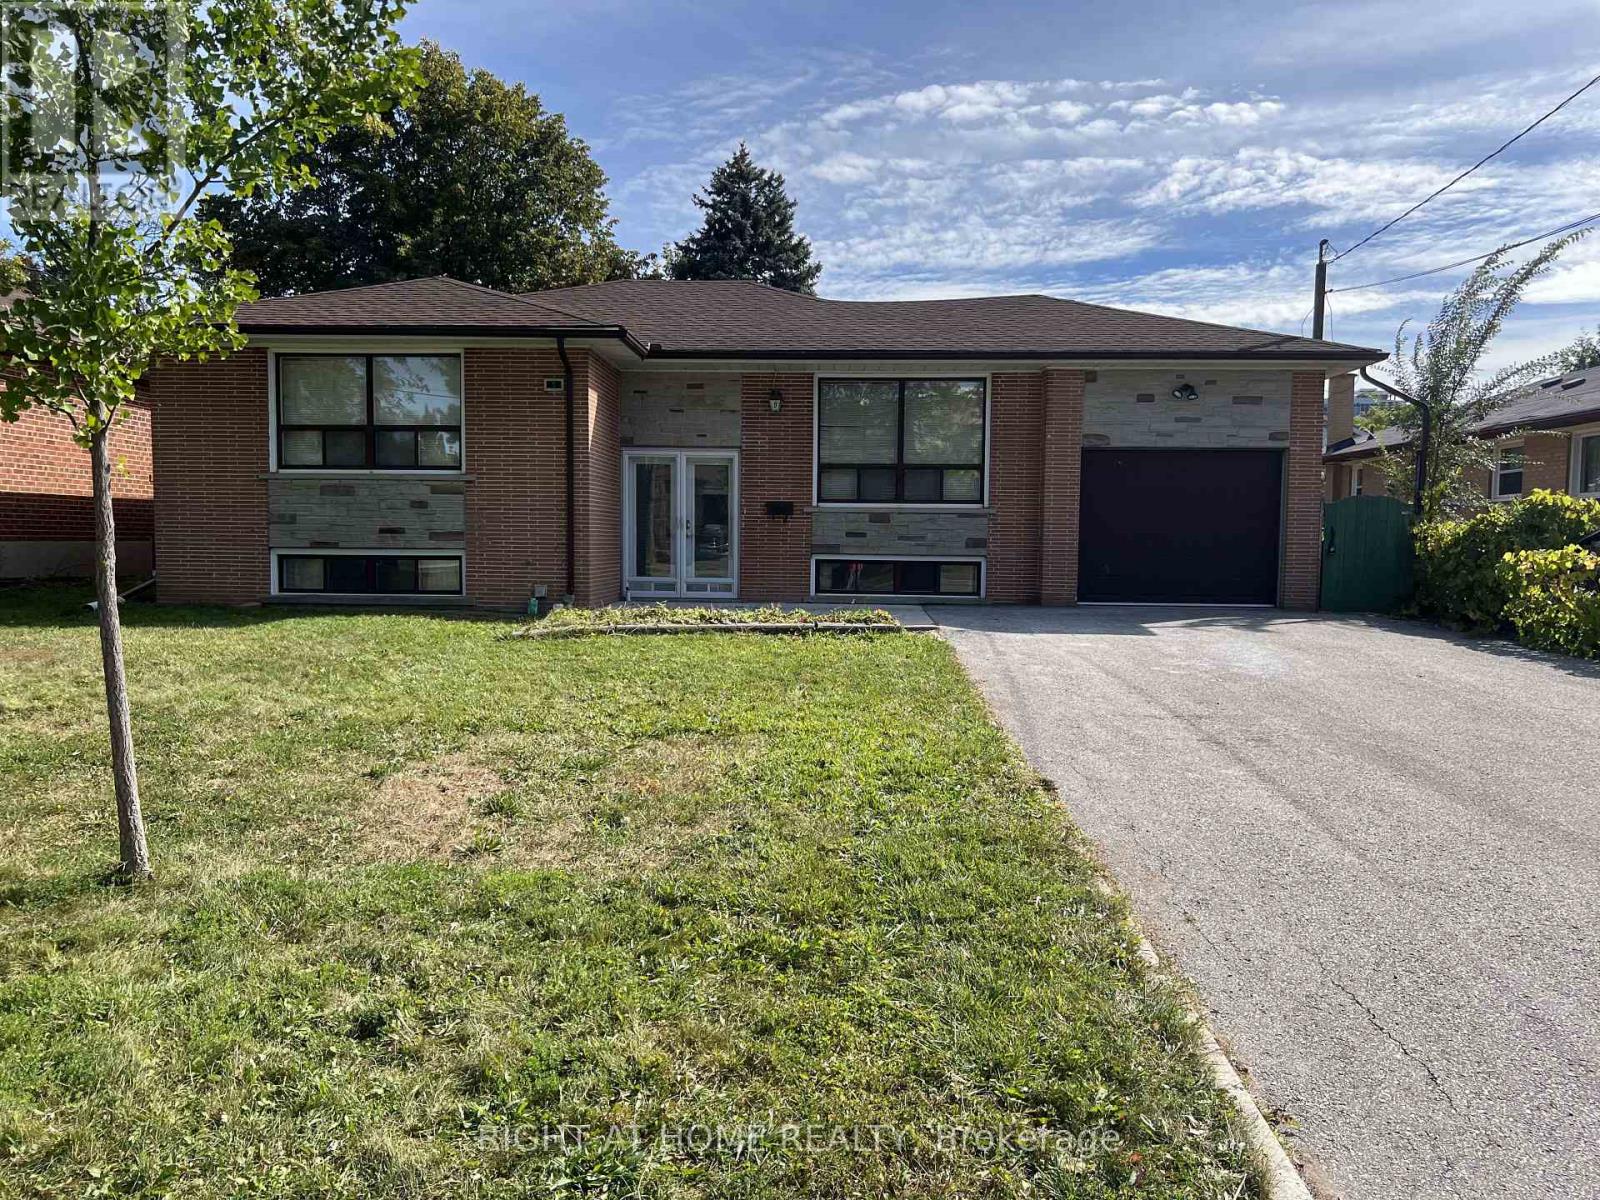
Welcome to this bright and spacious 3-bedroom, 1-bathroom main floor home available for lease in a highly desirable Bathurst & Steeles neighbourhood. Featuring a functional layout with generously sized bedrooms, a sun-filled living and dining area, and a well-appointed kitchen, this home offers comfortable living for families or professionals. It has two parking spots available. Tenant responsibilities include 60% of utilities, snow removal and grass maintenance. Enjoy the access to a large backyard. Ideally located close to schools, parks, public transit, shopping, restaurants, community centres, and major highways, with easy access to York University and Finch Subway Station via transit. A fantastic opportunity to live in a well-established, family-friendly community (id:61342)
Huron East, Ontario
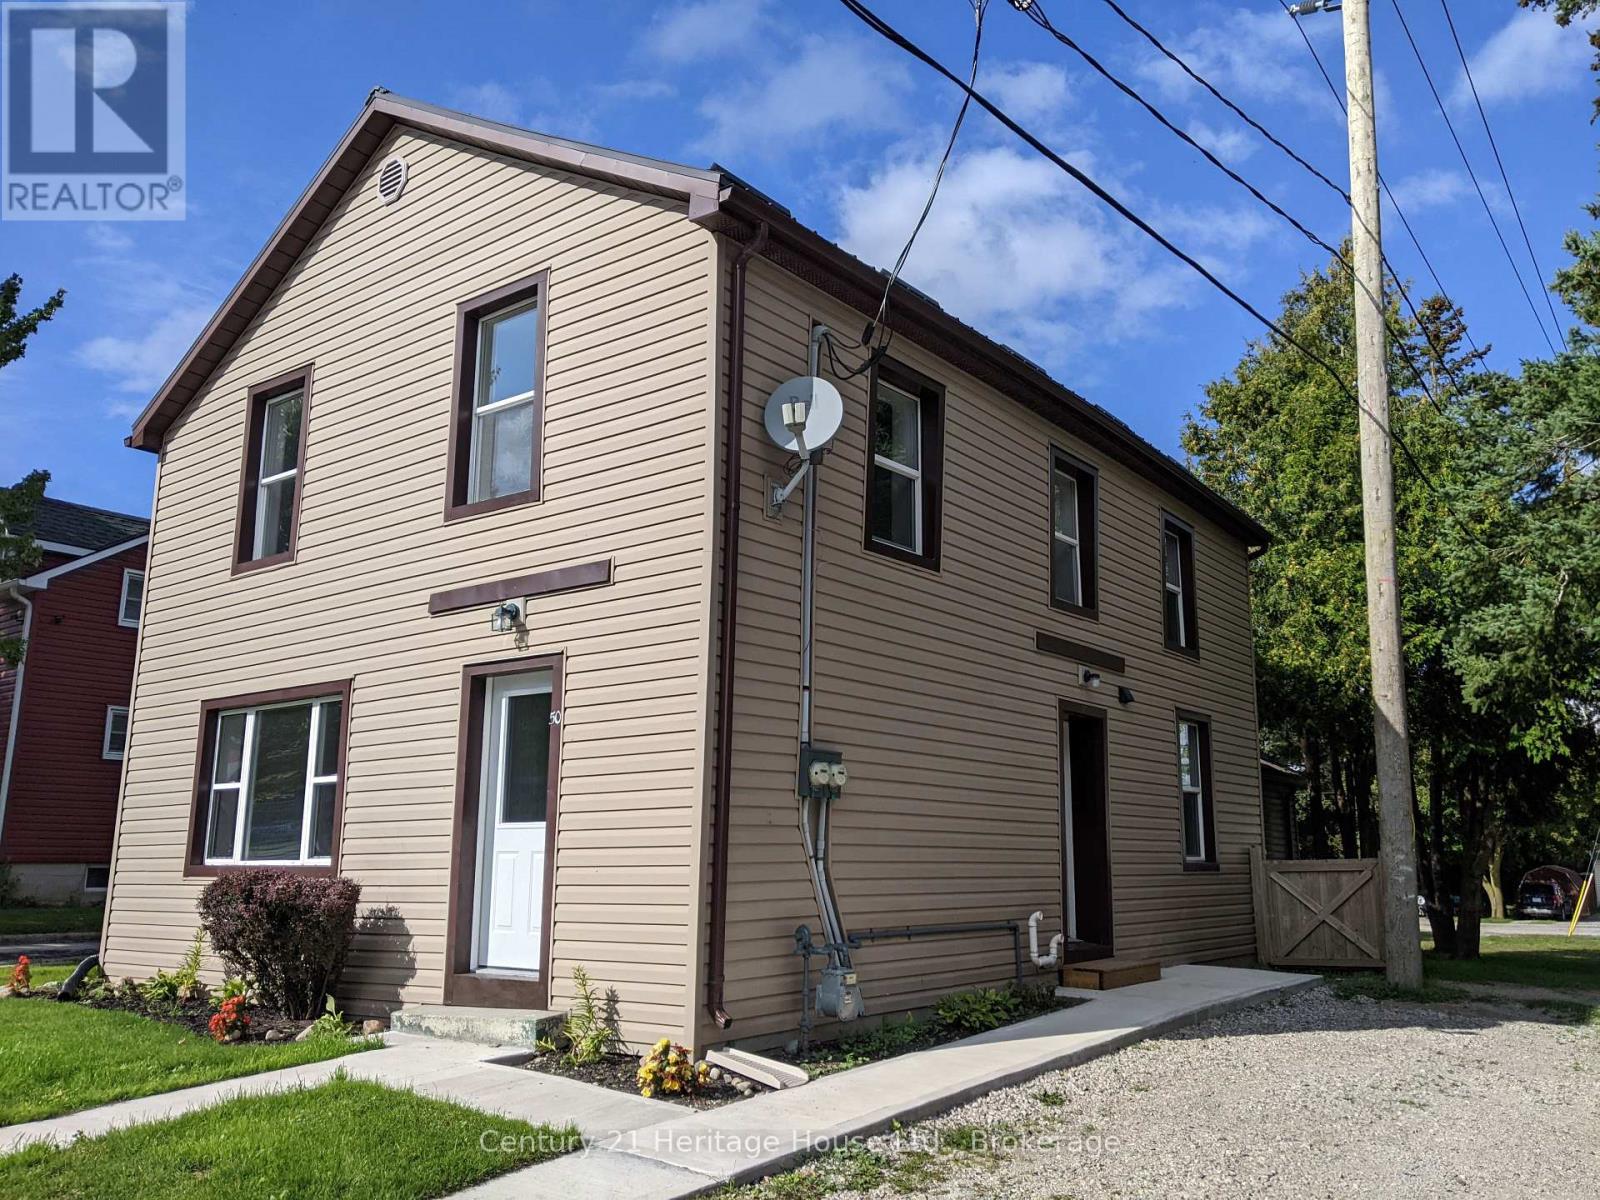
Endless uses. Duplex, single family or commercial. Property goes from street to street. Large treed yard, fenced on 2 sides. Home has 2 units completely done over. Unit on main level has 2 bedrooms. The large bedroom has a walk-in lighted closet. Double living room with outside door to deck. Unit has had complete makeover, including new kitchen cupboards, drywall in most, new flooring throughout, painted throughout, plus upgraded bathroom. 2nd floor unit done the same as well. Steel roof 2019, exterior upgraded with insulation, wrapped and sided, windows, doors, soffit, fascia, eavestrough and downspouts. Insulation blown in and basement sprayed. Excellent starting or retirement. Live in half, rent the other half out to help pay mortgage and utilities. Listing agent owns property. Property being sold "as is" and gives no representation on warranties of any kind. (id:61342)
Sudbury Remote Area, Ontario
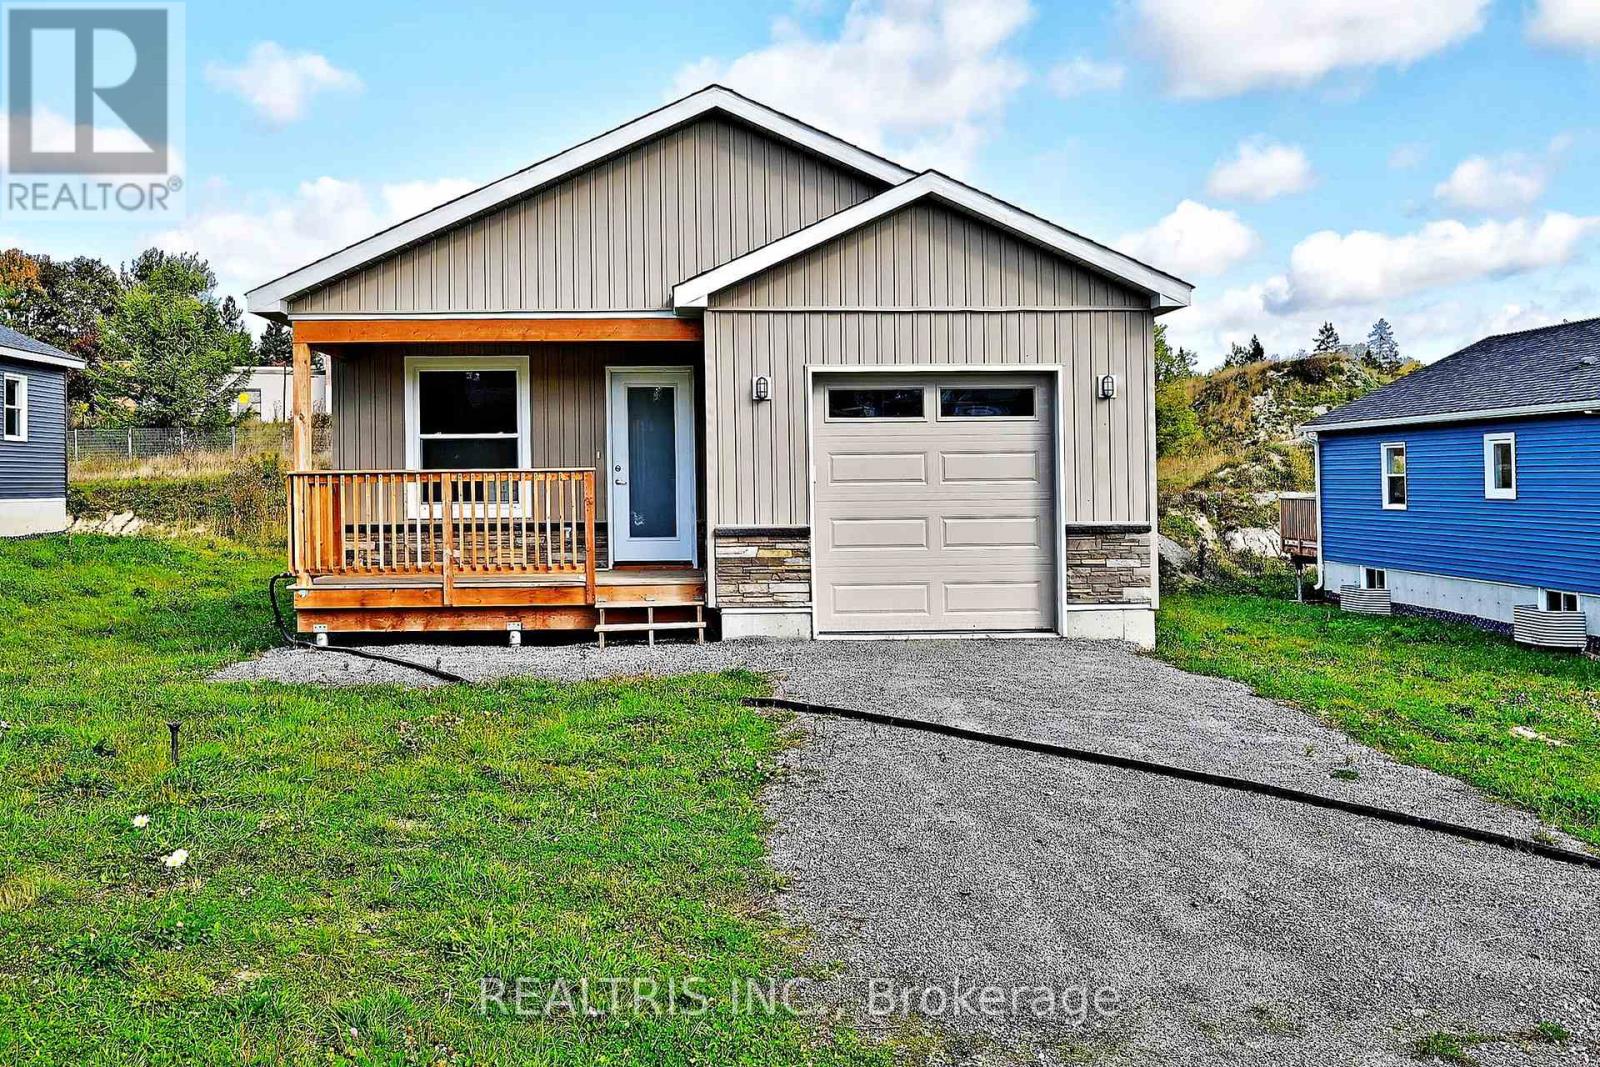
Discover modern living in this newly built home, perfectly situated in a desirable residential neighbourhood in Lively. The main floor features an inviting open-concept layout that seamlessly connects the kitchen, dining, and living areas-ideal for both everyday living and entertaining. You'll find three spacious bedrooms and two full bathrooms, including a private primary ensuite. The full unfinished basement offers endless potential, with rough-in plumbing ready for a future bathroom. Whether you're a first-time homebuyer or an investor, this property presents an outstanding opportunity you won't want to miss! (id:61342)
Kitchener, Ontario
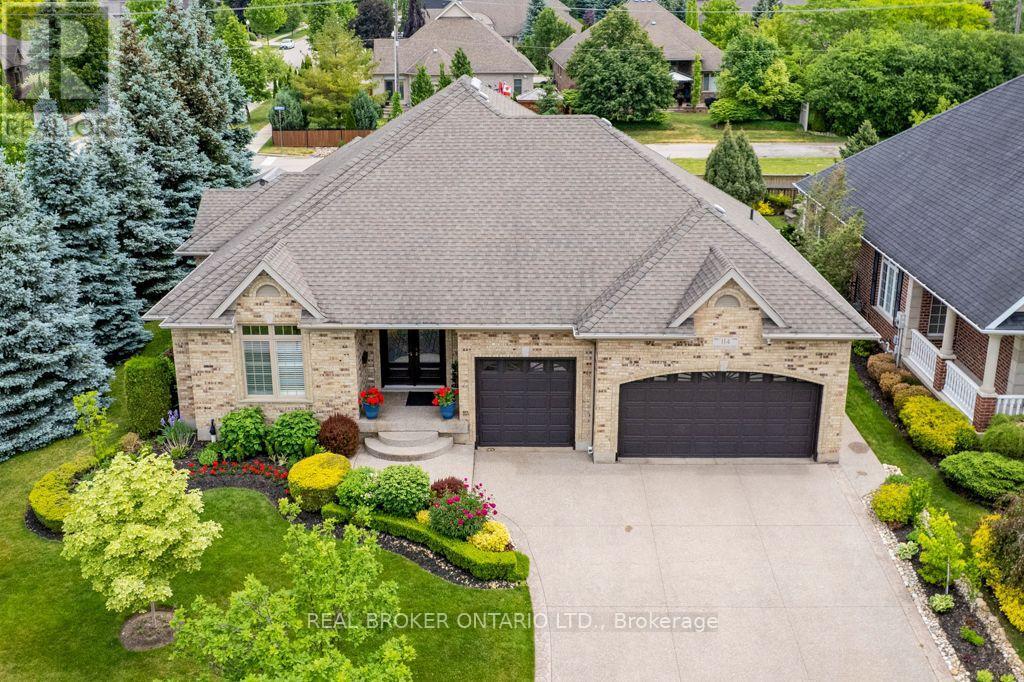
Set on a beautifully maintained corner lot in Deer Ridge Estates, this custom-built home offers over 4,500 square feet of living space, a rare three-car garage, and a thoughtfully designed main floor featuring two bedrooms and two full bathrooms. An exposed aggregate driveway, mature trees, and a covered front entrance create exceptional curb appeal. Step inside through full-height double French front doors to discover 9-foot ceilings, California shutters, crown moulding, and coffered ceiling details that showcase the quality of construction throughout the home.The formal dining room provides an elegant space for entertaining, while the custom Barzotti cherry kitchen features granite countertops, stone backsplash, breakfast bar, wine storage, integrated microwave, and stainless steel appliances. The adjoining cathedral great room is filled with natural light and provides a welcoming gathering space overlooking the backyard. The finished lower level extends the living space with two additional bedrooms, a full bathroom, wine cellar, custom bar, and a sprawling recreation room that offers exceptional flexibility for entertaining, hobbies, fitness, or extended family living. Outside, the stamped concrete patio offers a private outdoor retreat, while the oversized three-car garage and expansive driveway provide exceptional parking and storage. Located just minutes from Deer Ridge Golf Club, walking trails, Highway 401, and everyday amenities, this is a rare offering in one of Kitchener's most established executive communities. (id:61342)
Waterloo, Ontario
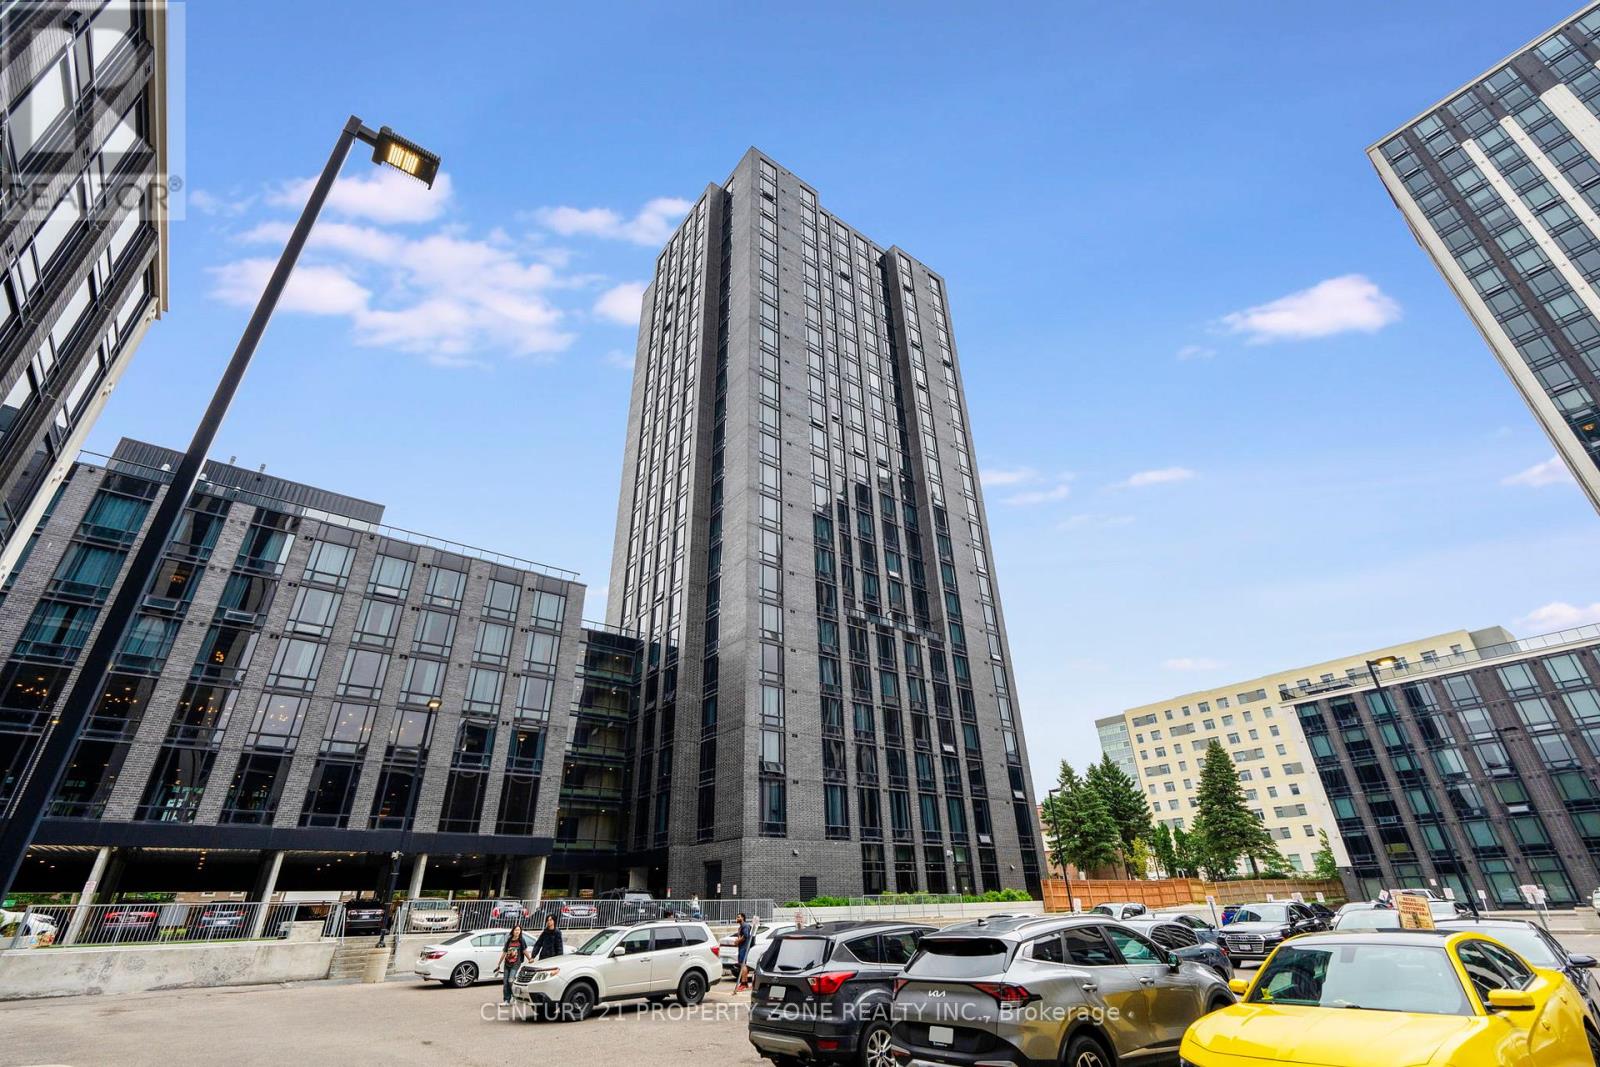
Welcome to the most desired Society 145 Condo building in the heart of the Waterloo University District. Modern fully furnished 1+1 bedroom, 1 bath unit perfect for investors. The unit boasts 10 ft ceiling, with abundance of natural light with a large sun filled open concept Kitchen with Quartz countertops and backsplash, built-in stainless-steel appliances. The living room features luxury laminate flooring media accent wall with a large floor to ceiling window,modern light fixtures as well as built-in desks, beds, side tables in the bedrooms, modern barnstyle sliding doors. The condominium provides start of the art fitness centre, basketball court, sauna, multimedia room, games room, party room stunning rooftop terrace, yoga studio, 24hr security, keyless entry, business studying and network lounges as well as Starbucks in the lobby. Prime Location across the University of Waterloo, walking distance to Wilfred LaurierUniversity, Uptown Waterloo and the new LRT Station. For investors this location consistentlyattracts strong rental demand making it a smart and reliable addition to your portfolio. A true win in one of Waterloo's most sought after areas. (id:61342)
Niagara Falls, Ontario
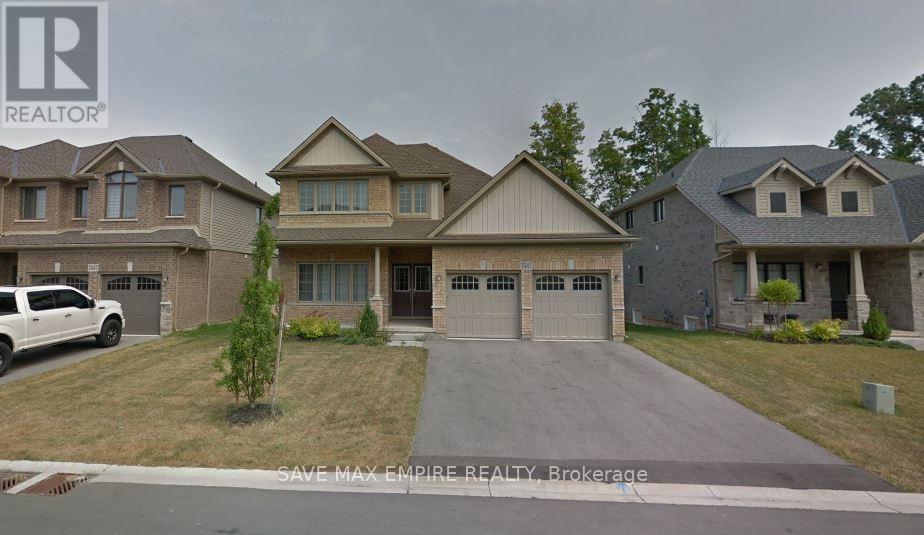
Stunning Customized Bungaloft This beautifully upgraded bungaloft offers a thoughtfully customized layout and over $160,000in premium upgrades-too many to list! The main floor features a spacious primary bedroom with a luxurious ensuite, plus an additional bedroom for added convenience. Upstairs, you'll find two more bedrooms, a full washroom, and an open loft area, perfect for extra family space or added privacy. With soaring raised ceilings and a bright, open-concept living, dining, and chef's kitchen, this home is designed for modern living and effortless entertaining. Enjoy year-round outdoor living on the expansive covered deck. The fully finished basement apartment includes a separate side entrance, 2 bedrooms, a full kitchen, washroom, and a large recreation area-ideal for multi-generational living or potential rental income. Located just 20 minutes from Niagara Falls and steps from Thundering Waters Golf Club, this is not just another investor property-it's a rare opportunity to own a truly exceptional home. Over 2,300 sq.ft. above grade + 1,600 sq.ft. finished basement! Condo fees of $45 for Roads maintenance (id:61342)
Chatsworth, Ontario
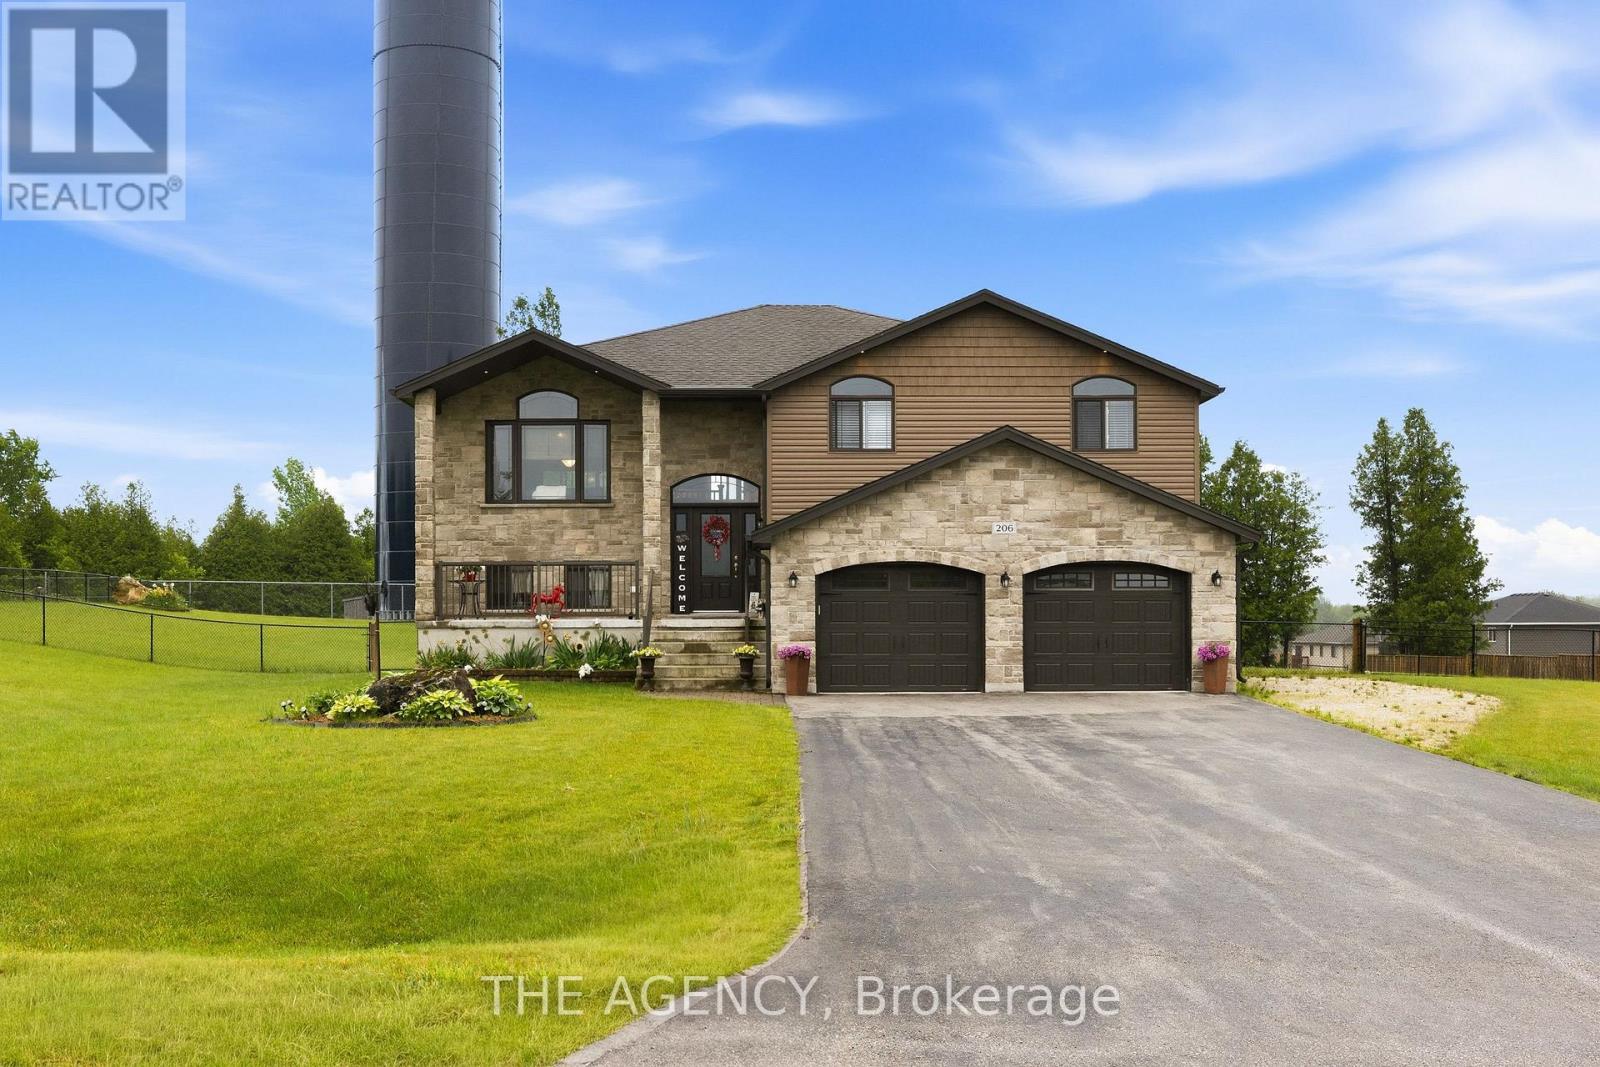
Custom-built in 2018, this stunning raised bungalow offers nearly 2,100 square feet of thoughtfully designed living space on a picturesque 0.88-acre lot. Featuring 3 spacious bedrooms and 2.5 bathrooms, the home combines modern comfort with peaceful country surroundings. The bright, open-concept main level is filled with natural light and showcases quality finishes throughout. A walk-out lower level provides additional living space and seamless access to the backyard, making it ideal for entertaining, family enjoyment, or multi-generational needs. Step outside to one of the home's standout features-an elevated, covered patio spanning the entire rear of the home, offering the perfect place to relax, dine, or entertain while taking in the private, tree-lined views. The oversized lot provides ample outdoor space while maintaining a sense of privacy and tranquility. Complete with a 2-car garage and a driveway that can accommodate an additional 6 cars, this exceptional property offers a desirable blend of indoor and outdoor living and delivers modern country living at its finest.(Some photos are AI enhanced) (id:61342)
Niagara Falls, Ontario
Prime Luxury Living in Niagara Falls! Welcome to this 4-bedroom, 3.5-bathroom two-storey home ideally located in Chippewa Village, near the Well and Canal, within the highly desirable Lyons Creek community. This exceptional location offers a peaceful neighborhood setting while being close to nature, scenic trails, and convenient city amenities. The main floor features 9-foot ceilings, a private office space, and a combined living and dining area, perfect for both everyday living and entertaining. The spacious family-sized kitchen includes a bright breakfast area, while large patio doors lead to the backyard, filling the home with natural light and creating a welcoming space for family gatherings. Upstairs, the primary bedroom retreat offers a walk-in closet and a luxurious 5-piece ensuite. The second bedroom features its own junior ensuite, while bedrooms three and four share a well-appointed bathroom, providing comfort and convenience for family members or guests. Additional highlights include a main-floor laundry room, grand double-door entry, double-car garage with inside access, and modern finishes throughout, making this home the perfect blend of style, comfort, and functionality. Enjoy living in a prime Niagara Falls location close to the Well and Canal, parks, schools, shopping, and major amenities. A perfect place to call home! (id:61342)
North Middlesex, Ontario
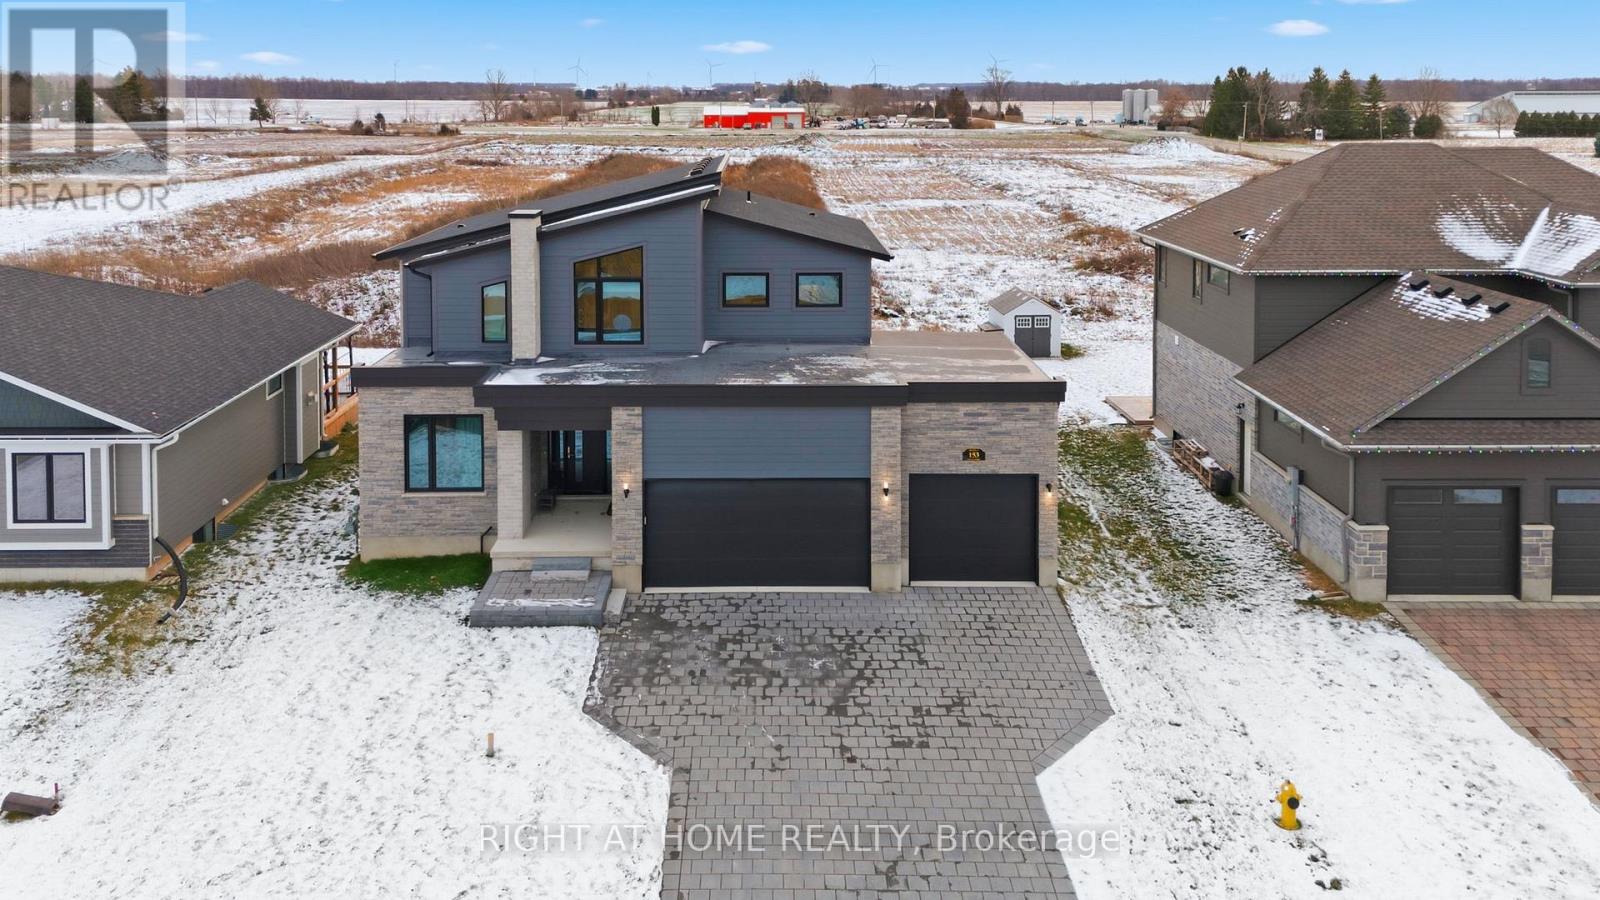
Welcome To Luxury Living In WESTWOOD ESTATE IN PARKHILL!! This is One-Of-A-Kind Custom Built Home By Melchers Homes.This 4+2 Bedroom, 3 Car Garage Features Exquisite Modern Estate Combines Architectural Sophistication With Advanced Smart-Home Features, Offering Over 3,087 Sq ft Of Meticulously Finished Living. The Main Floor Elegance As You Enter Through A Dramatic 20-Foot Ceiling Foyer, Where Coffered Ceilings, Elegant Wall Detailing And Wide-Plank Hardwood Tile Floors Set The Tone For Elevated Design. The Great-Room Features A Seamless Gas Fireplace. The Chef-Inspired Kitchen With Custom Ceilings, Overside Island With Hidden Extra Storage, Upgraded Quartz Countertops, State Of Art Backsplash, Walk -In Pantry, Premium White Steel Appliances, And A Dedicated Server Leading To The Formal Dining Room Perfect For Hosting In Style. This Property is A Perfect Space For Multi Generational Living. A Custom Mudroom With Built-Ins Provides Seamless Access To The Garage. Emerge Yourself to A Luxury Living Upstairs, The Private Primary Suite Offers A Serene Escape, Featuring A Spa-Inspired Steam Shower, Smart Bidet Toilet, And A Custom Walk-In Closet. Each Additional Bedroom Comes With Its Own Walk-In Closet And Private Ensuite, Delivering Both Comfort And Privacy. This Smart Home, Smarter Living Has 4 Home Control Automation, Effortlessly Manage Lighting And Entertainment At The Touch Of A Button. The Fully Finished Versatile Basement Offers Space For A Rental Opportunity , Or In-Law Suite. Prime Location & Local Amenities; Grand Bend Beach is only 11 minutes away, Foodland Grocery is Just 3 Minutes From Your door, No Frills, Schools, Recreational Center, And Banks Are All Nearby. Less Than 30 Minutes To London, Making Commuting To The City Convenient. Book Your Showing Appointment Today! (id:61342)
Kitchener, Ontario
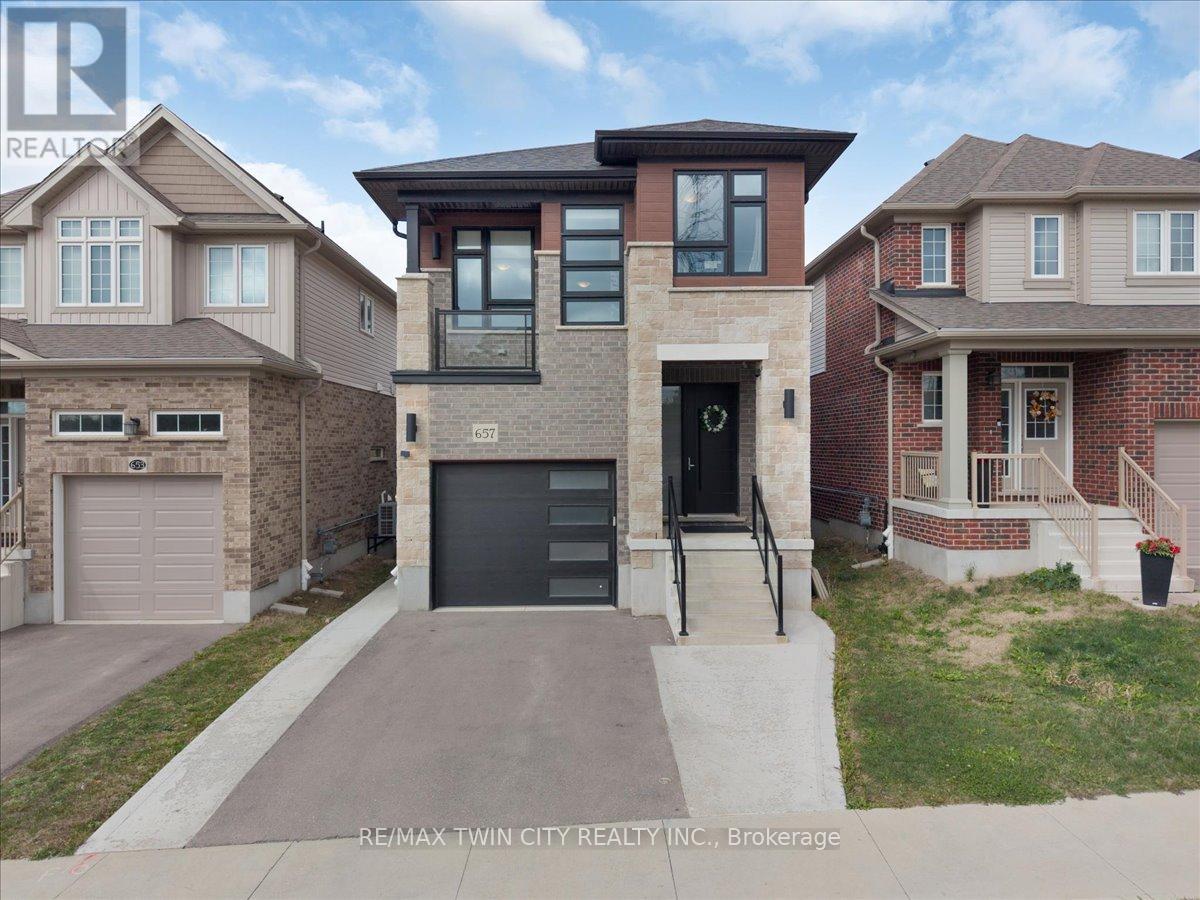
Welcome to this gorgeous house! Nestled in an upscale community where you would love to spend time with your family. A perfect balanced home between nature and city with lots of green space and trails around. Entire main floor is carpet free with separate living & dinning area. Fully upgraded kitchen has lots of cabinetry space with Over-sized Island and breakfast bar. Main floor also provides access to beautiful deck. 9' ceiling throughout the main floor. 2nd Floor offers additional large family room with 13' ceiling and access to beautiful balcony. 2nd-floor offers primary bedroom with en-suite and 2 additional good-sized bedrooms. Fixtures are upgraded throughout the house. This property also offers fully finished walkout (9' ceiling) basement with a large Rec-room for your endless entertainment, home office or gym with upgraded bathroom. Modern Contemporary elevation makes this house look Stunning. Concrete pathway provides easy and confrontable access to walkout basement. High-rated schools, amenities and highway access are closed by. Do not miss it!! (id:61342)