Danielle Beitz, Broker


Vaughan, Ontario
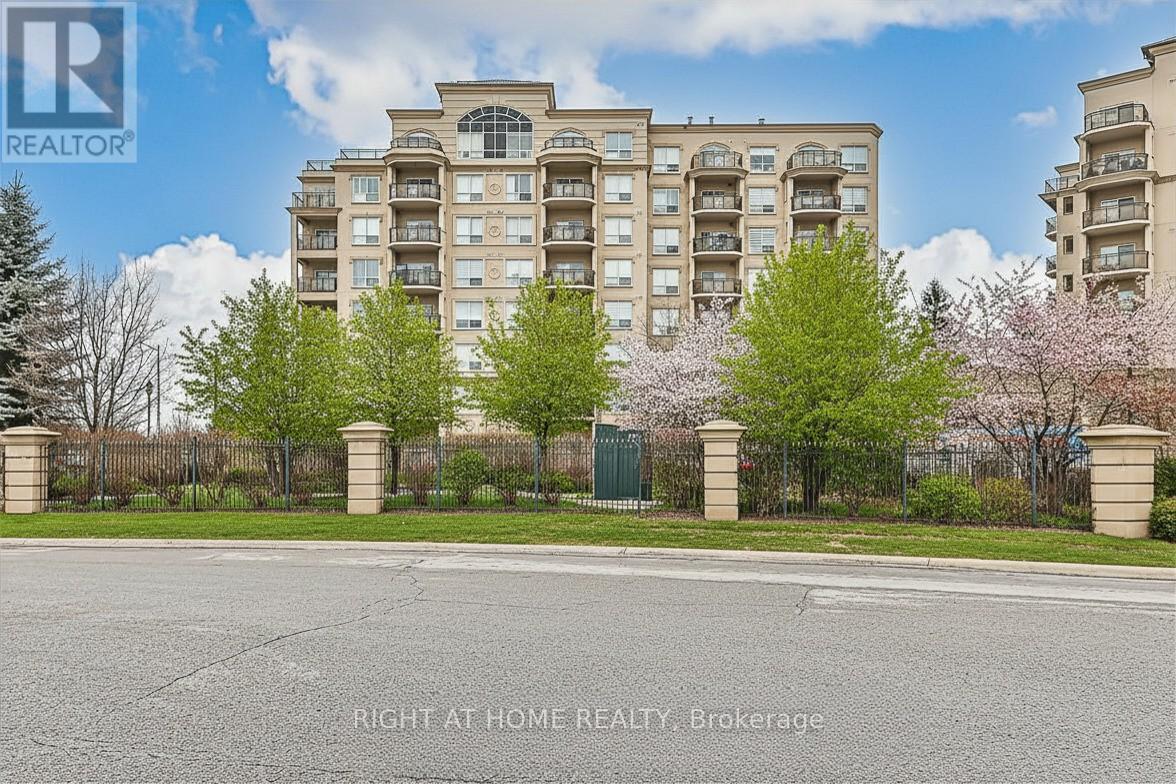
Dufferin & Steeles Location! Bright Unit Featuring an Open-Concept Layout Designed for Comfortable Living. Enjoy Indoor-Outdoor Space with a Walk-Out Balcony That Expands the Living Space. This Building Offers Excellent Amenities Including an Outdoor Pool, Indoor Hot Tub, Fully Equipped Fitness Centre, Party Room, and Library. 24-HOUR CONCIERGE/SECURITY ON SITE. Ample Visitor Parking Available. Very Quiet Building Ideally Located Just Steps to Public Transit, Shopping, Dining, and Everyday Conveniences, Walking Trails, with Easy Access to Major Highways, York University, Yorkdale and More. (id:61342)
Toronto, Ontario
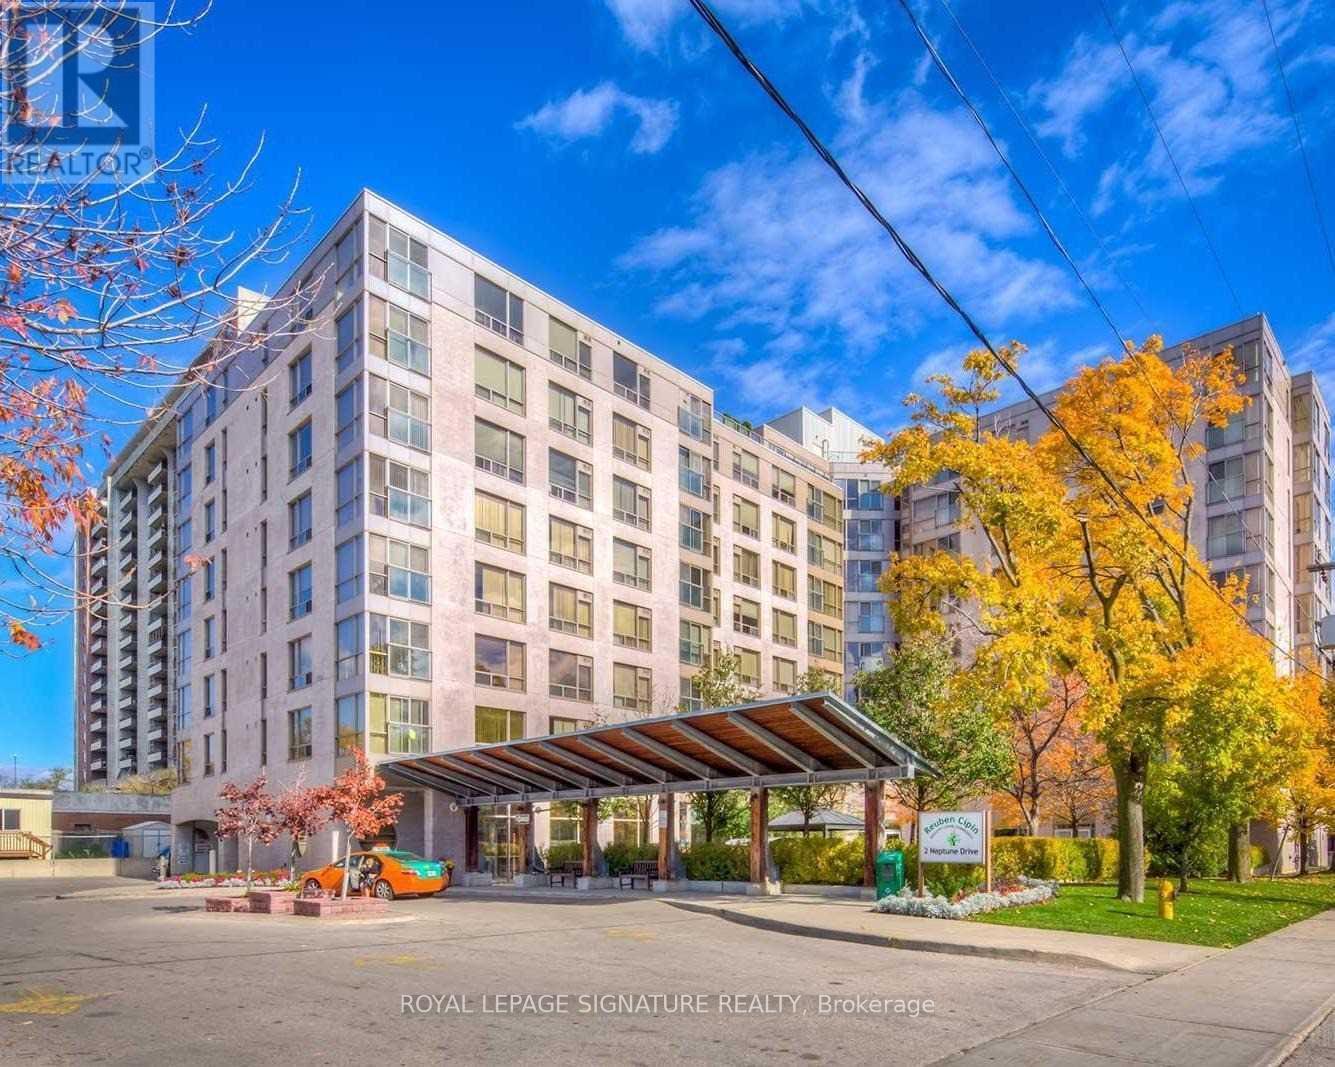
Welcome to 2 Neptune, a Baycrest Community Leased Building for Independent Senior Living. Modern, Spacious 1 Bedroom w/Walk-In Closet, 1 Bathroom Unit W/ Approximately 735 Sq Ft overlooking the Front Courtyard. Open Concept With Large Kitchen, Large Washroom Featuring Walk-in Shower With Grab Bars, West Exposure. Excellent Amenities Including Professional-Led Classes and Activities With Your Neighbours. 2 Neptune Offers An Incredible Opportunity to Make New Friends & Experience So Much Of What Life Has To Offer From The Comfort Of Your Own Home. Parking is available for $95/month. Locker is available for $25/month. *Photos do not depict exact unit, but are of a similar unit.* Rent $3200/month plus hydro.* (id:61342)
Toronto, Ontario
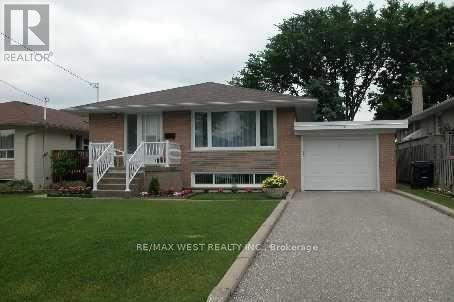
Welcome to 26 Nipissing drive! Great house in highly desirable, family friendly neighborhood for sale. Beautifully maintained 3+2 bedroom, 3 bathrooms, 3 kitchen, 2 laundries, attached garage and private driveway. Minutes to the Kingsway village, top rated schools, transit, shopping, highway 427, The Kipling Go station and the subway. (id:61342)
Belleville, Ontario
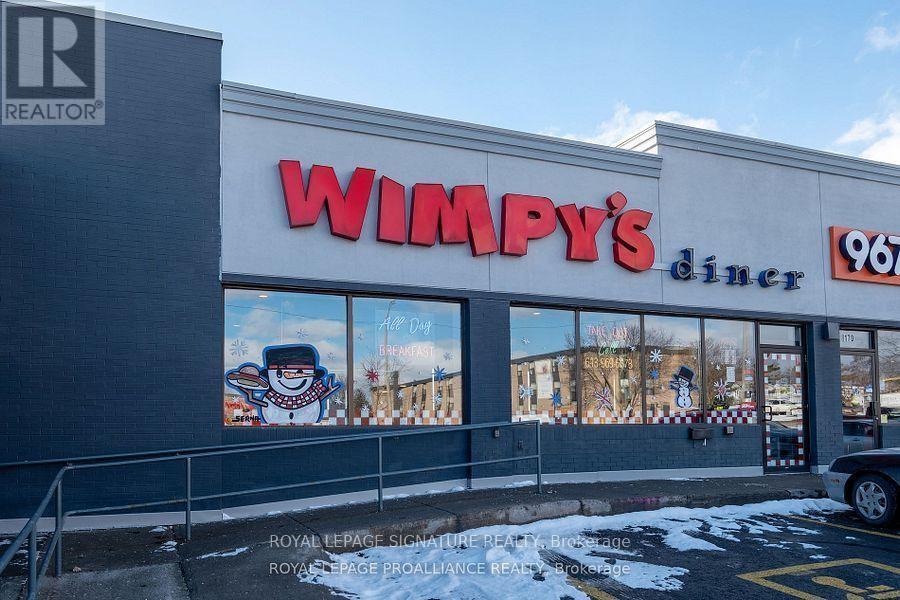
Here is your chance to be your own boss! Turn key, very profitable business in a fantastic location with lots of traffic and ample free parking! Located in a busy plaz With High Exposure to both residential and commercial customers!! 75 seats, reliable and hard working staff, just take over and start making money right away!! Weekly Sales over $7000, Low Rent Of $6700 Including TMI. Long lease of 10 years plus 5 option. (id:61342)
Belleville, Ontario
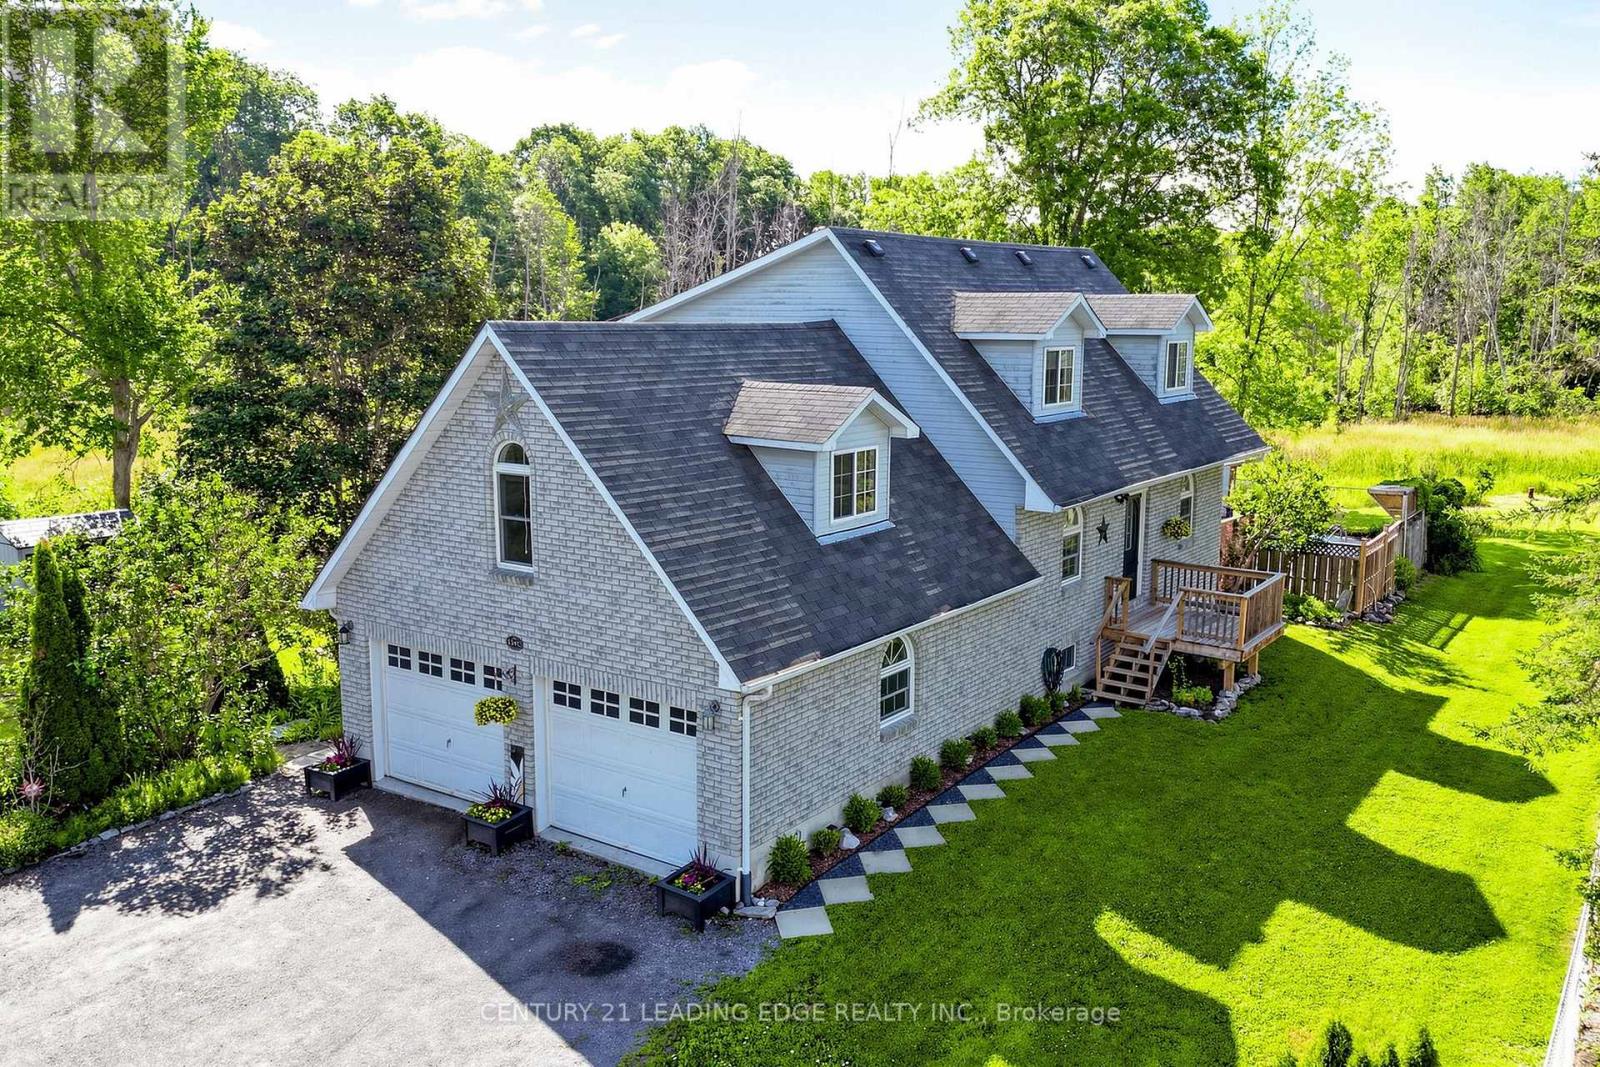
Welcome to 134 C Mudcat Road in the peaceful neighborhood of Foxboro. Conveniently located just 6 minutes from Belleville and the 401, this home includes your own private natures paradise ! Enjoy 6.3 Acres of property that is all yours on protected greenspace ! Walking trails and the wooded area are perfect for dog lovers and nature enthusiasts. Watch a wide variety of birds, water fowl and deer right from your living room. This home offers a large sunny family room with expansive windows and a patio door for access to the deck and pool. The pool area features a covered gazebo, south facing deck and a cabana with mini fridge. This home offers a main floor laundry and upgraded maple kitchen. The spacious primary bedroom features vaulted ceilings, an electric fireplace and a luxurious ensuite. The basement has a separate entrance and a 3 piece washroom with in-law potential. The studio area of the basement was used as a Yoga Studio and can easily be converted to a Recreational area. The furnace is equipped with an AprilAire 700 whole home evaporative humidifier (2022) for added comfort during the dry winter months. The Central Air Conditioner was replaced in 2025. Reverse Osmosis water system and water purification systems maintained yearly. The drilled well is endless ! Septic Inspected and pumped June 2024. Additional storage in 2 new sheds (2023). If you are looking for a large private lot to enjoy ATV riding, walking, hiking or just simply looking for peace and quite, this is a must see opportunity for you. (id:61342)
Centre Wellington, Ontario
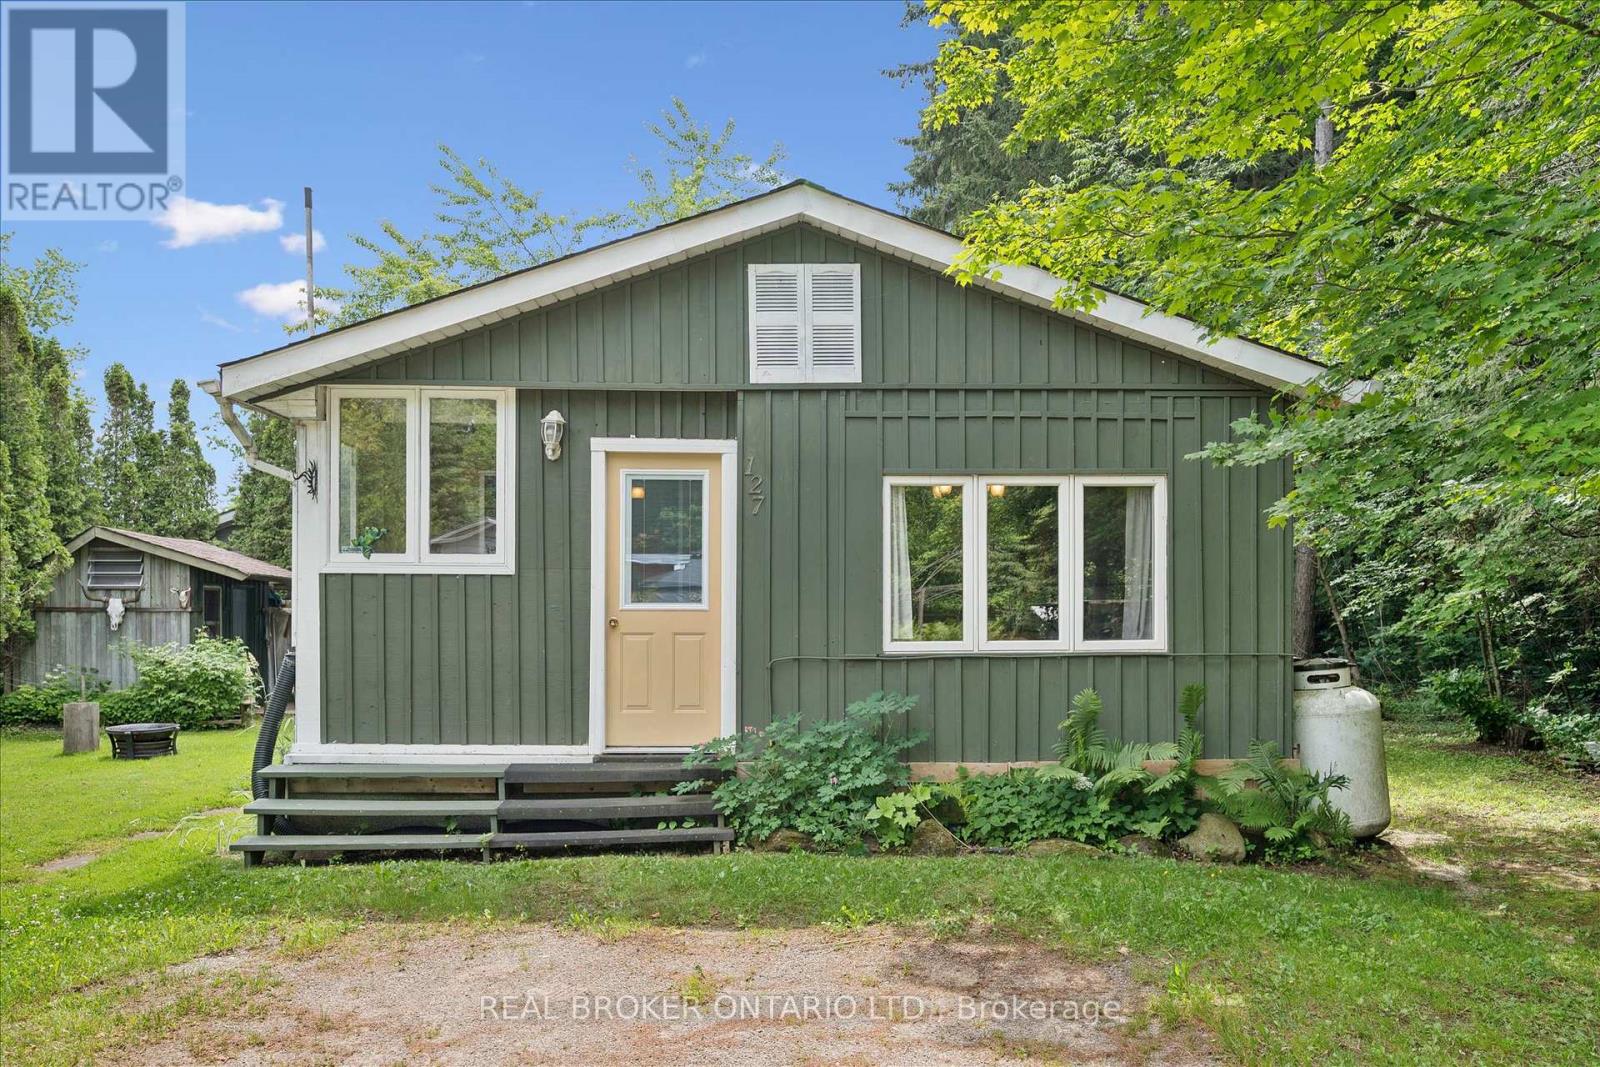
Welcome to your perfect seasonal getaway at Maple Leaf Acres on beautiful Belwood Lake! This charming 3-bedroom, 2-bath board-and-batten modular home is tucked beside the woods at the end of a quiet street, offering privacy, peace, and classic cottage charm. Cozy up around the propane stove on cooler evenings or relax outdoors under the gazebo while enjoying the peaceful natural setting. All furnishings are included, along with the BBQ, making this a truly turnkey retreat. This well-maintained home has seen numerous updates, including newer windows, new drywall and paint, replacement plumbing (2020), new roof (2020), hot water tank (2025), giving you peace of mind while preserving its warm cottage feel. Maple Leaf Acres is a sought-after member-owned community offering exceptional amenities, including indoor and outdoor swimming pools, a hot tub, recreation hall, restaurant, playgrounds, sports courts, walking trails, and access to beautiful Belwood Lake with a private boat launch. Monthly land lease fees are just $247.47, and property taxes are only $153.64 for the entire year, making this an affordable way to enjoy seasonal cottage living. The season runs May thru October, but winter access is allowed. Located just 12 minutes from Fergus and an easy drive from the GTA, this is the perfect place to escape the city, unwind, and start making lasting family memories. (id:61342)
East Luther Grand Valley, Ontario
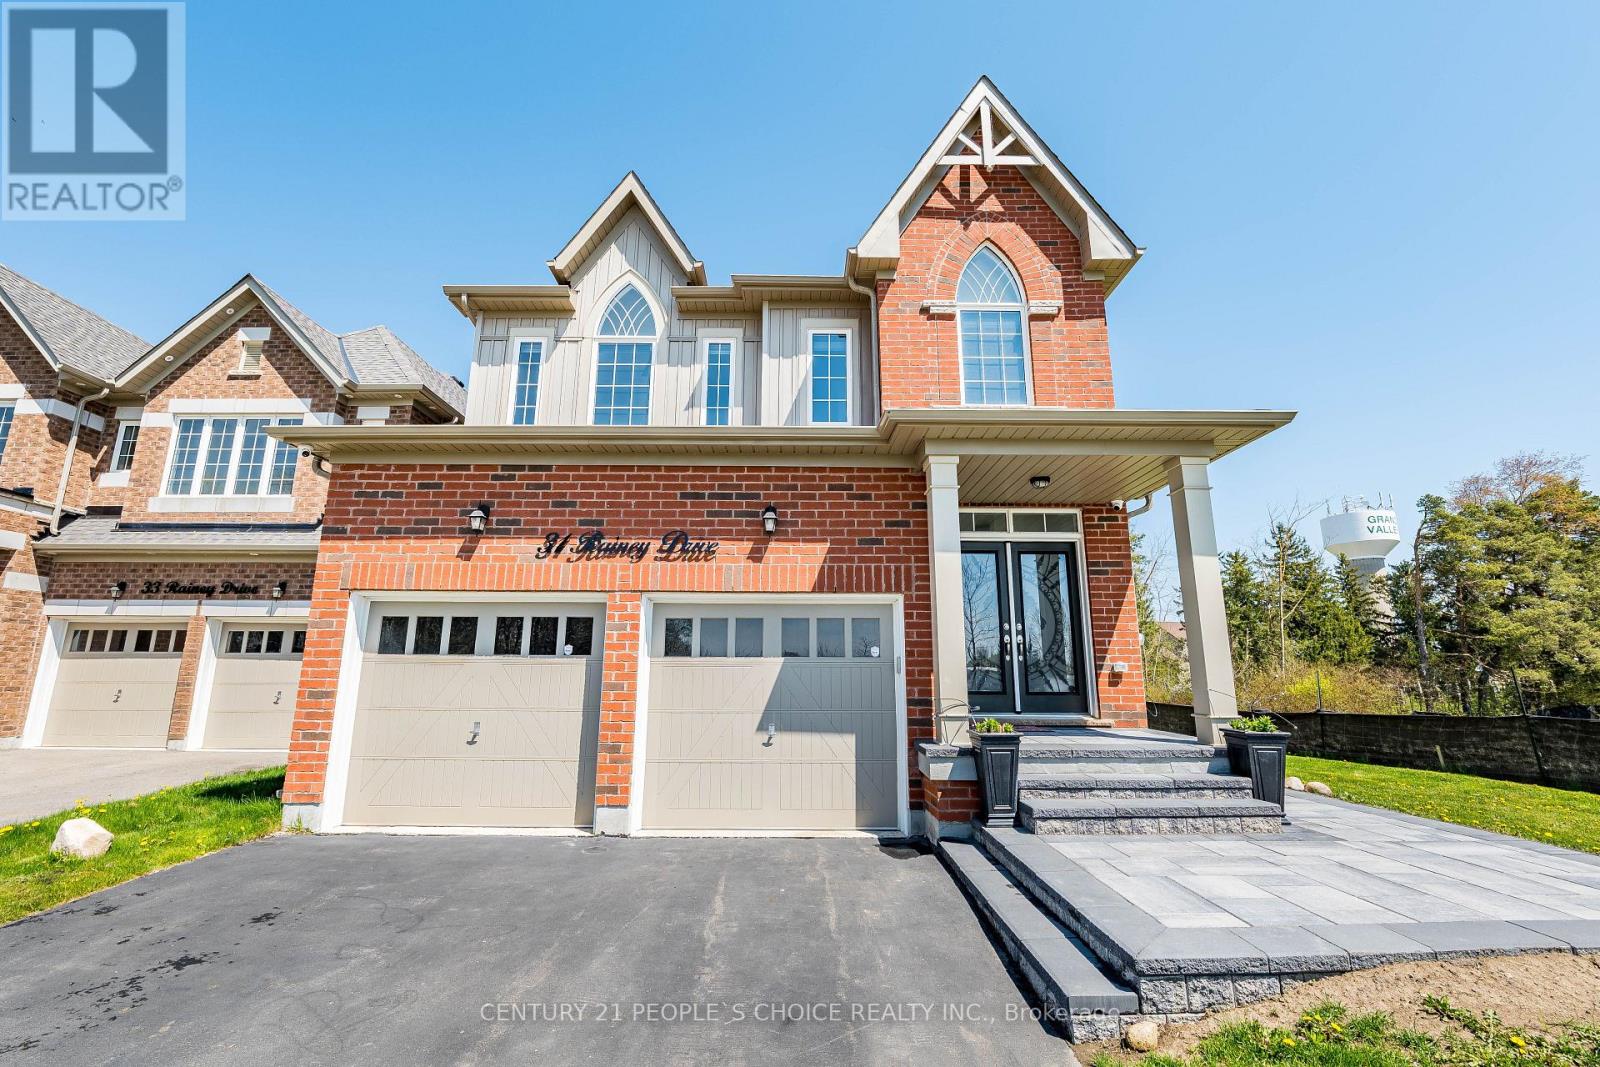
Welcome to this stunning 2-storey detached home, built in 2020, on a premium corner lot across from a school and community centre. Featuring a bright, open-concept main floor with spacious living and dining areas, and a modern kitchen with stainless steel appliances, under-cabinet lighting, and a large island ideal for family gatherings and entertaining. The upper level offers four spacious bedrooms, including a primary retreat with a walk-in closet and a four-piece en-suite, plus a second bedroom with its own en-suite. Key Features: oak staircase, main-floor laundry, Google Smart Thermostat, and security cameras. Enjoy the best of small-town living just 15 minutes to Orangeville, 45 minutes to Brampton, and 1 hour to Mississauga.,Survey Available, sellers motivated. Book your private showing today! Lockbox available for easy viewing. (id:61342)
Brant, Ontario
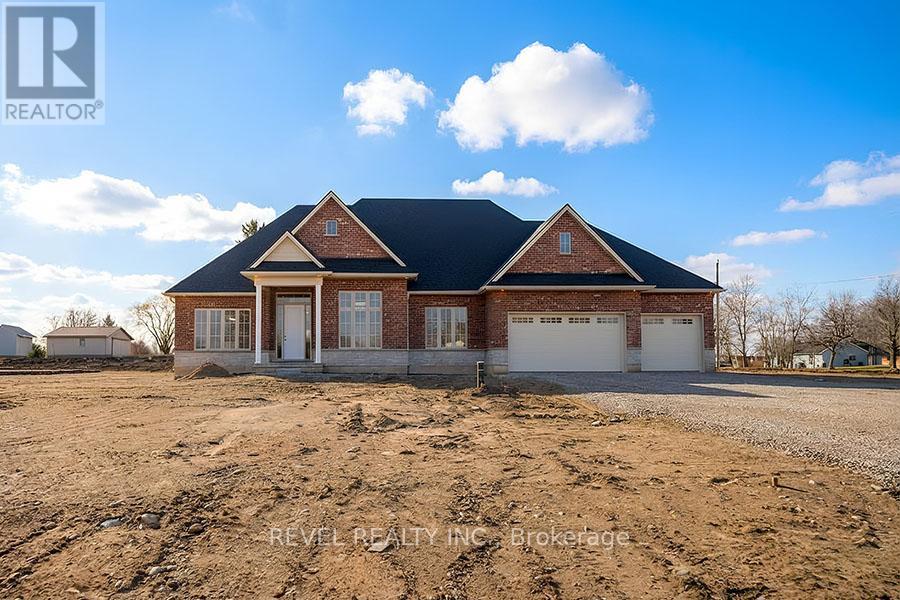
Model Home. Introducing The Heatherstone, Elevation B, Brick Manor. Crafted with timeless all brick construction, this 3,325 finished sq ft new build features 3+1 bedrooms plus den, 3.5 baths, and a triple car garage. This model home is upgraded throughout to Package C and includes upper level kitchen appliances and a sodded front yard. Designed with high end finishes and exceptional attention to detail, this home offers a blend of style and function. Located in the rural community of Scotland, enjoy peaceful country living with convenient access to Brantford, major highways, and the beaches of Lake Erie. (id:61342)
Pelham, Ontario
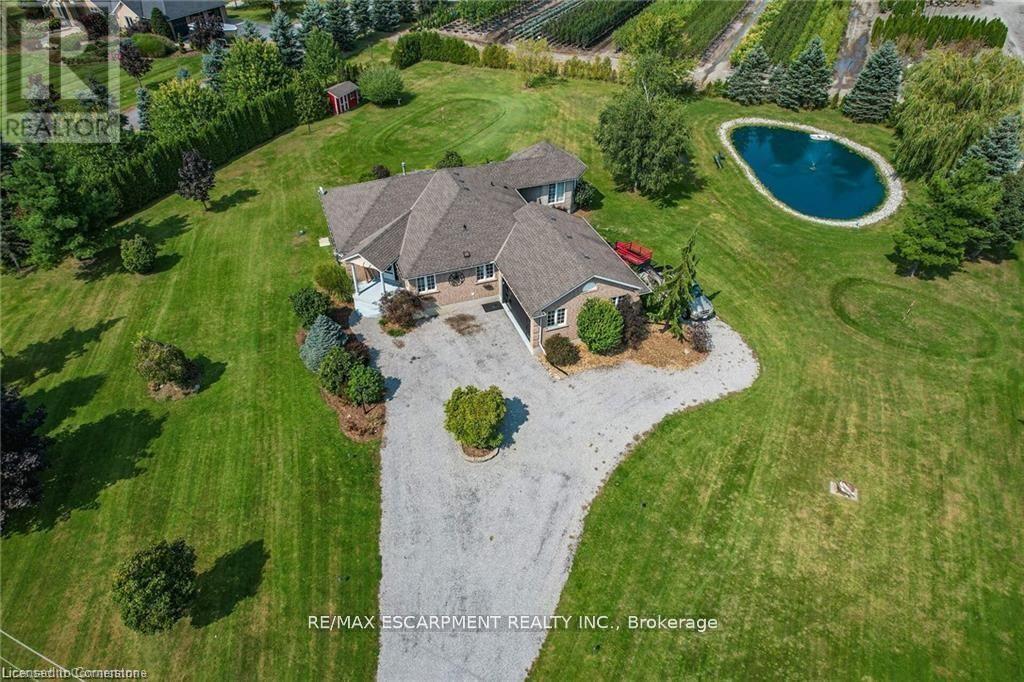
Pride of ownership in this move-in ready home with in-law suite just minutes to all major shopping in Fonthill, Welland, and Port Colborne and within 15 minutes of 6 golf courses for the golf lovers! On the outskirts of Pelham you will find your almost 1.5 acre dream home with all the modern upgrades. Main floor is highlighted by a master suite that has a walk-in closet, beautiful ensuite, and its own entertainment room with heated floor & gas fireplace - perfect for quiet reading/watching tv with multiple views of the outdoors that includes your koi & goldfish stocked pond. Also located on the main floor is the eat-in kitchen with granite countertops, family room/dining room with hardwood floors, additional bedroom (currently used as an office), and laundry. Another door could be added to primary bedroom so it can share the main bathroom with privileges. Lower level provides a full in-law suite that offers plenty of space with gas fireplace, oversized kitchen, den, separate laundry, and separate access to the garage. There is 1 bedroom and another room that is set up for a bedroom - just requires a window added. Easy to relax outside with your multiple entertaining/deck spaces accessed from patio doors throughout the house, large 70'x30' pond, and the property surrounded by trees. Bonuses include insulated and heated garage, extended chip tar driveway for in-law suite, pond liner in 2024, and upgraded to 200amp service. Don't wait to view everything this home has to offer - just bring your furniture and enjoy peaceful private living! (id:61342)
Guelph/eramosa, Ontario
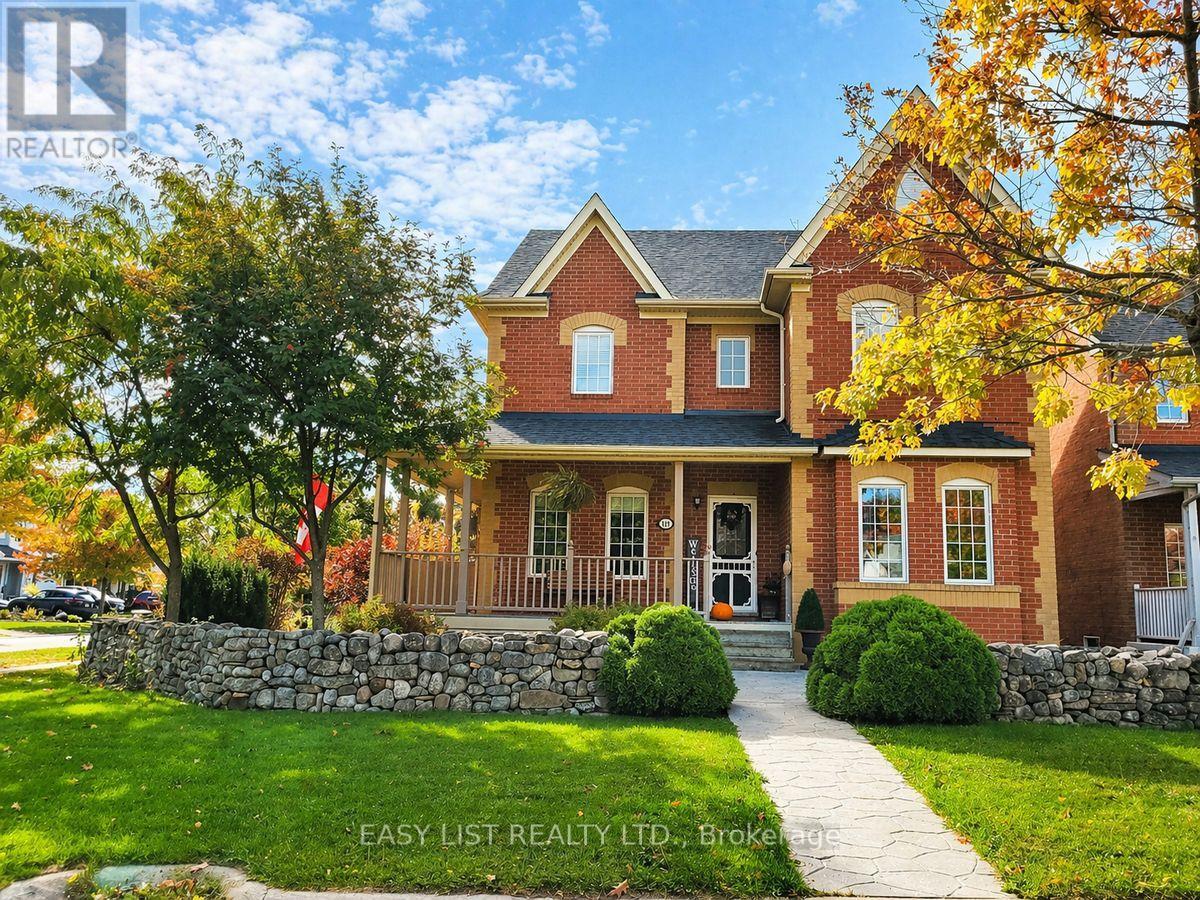
Visit the REALTOR website for further information about this listing. Rare opportunity in desirable Rockwood! This beautifully maintained detached home offers an exceptional combination of space, curb appeal, and flexibility - featuring a legal 1-bedroom carriage house suite above the detached garage. Perfect for multigenerational living, extended family, guests, a private home office/studio, or added lifestyle flexibility, this unique property offers possibilities that are hard to find in town. The main home is warm, spacious, and thoughtfully updated, featuring 3 bedrooms, 4 bathrooms, an upgraded kitchen with an impressive 8 ft island, gas stove, and plenty of space for gathering. The upgraded primary ensuite offers a spa-like feel with a freestanding tub and separate shower. Generous living areas and a finished basement provide room for the whole family, including a rec room, bar area, full bathroom, exercise room/possible bedroom, and sauna. Outside, the property makes a lasting impression with a wrap-around veranda, covered porch, back deck, hot tub, beautiful rock wall, mature landscaping, and parking for up to 7 vehicles. The legal carriage house suite is a standout feature, offering its own separate entrance, 1 bedroom, full kitchen, bathroom, laundry, and open-concept living space - a rare and valuable addition that sets this home apart. Located in a sought-after Rockwood community close to parks, schools, trails, and local amenities, this is more than just a home - it is a rare property with space, flexibility, and long-term value. (id:61342)
Kawartha Lakes, Ontario
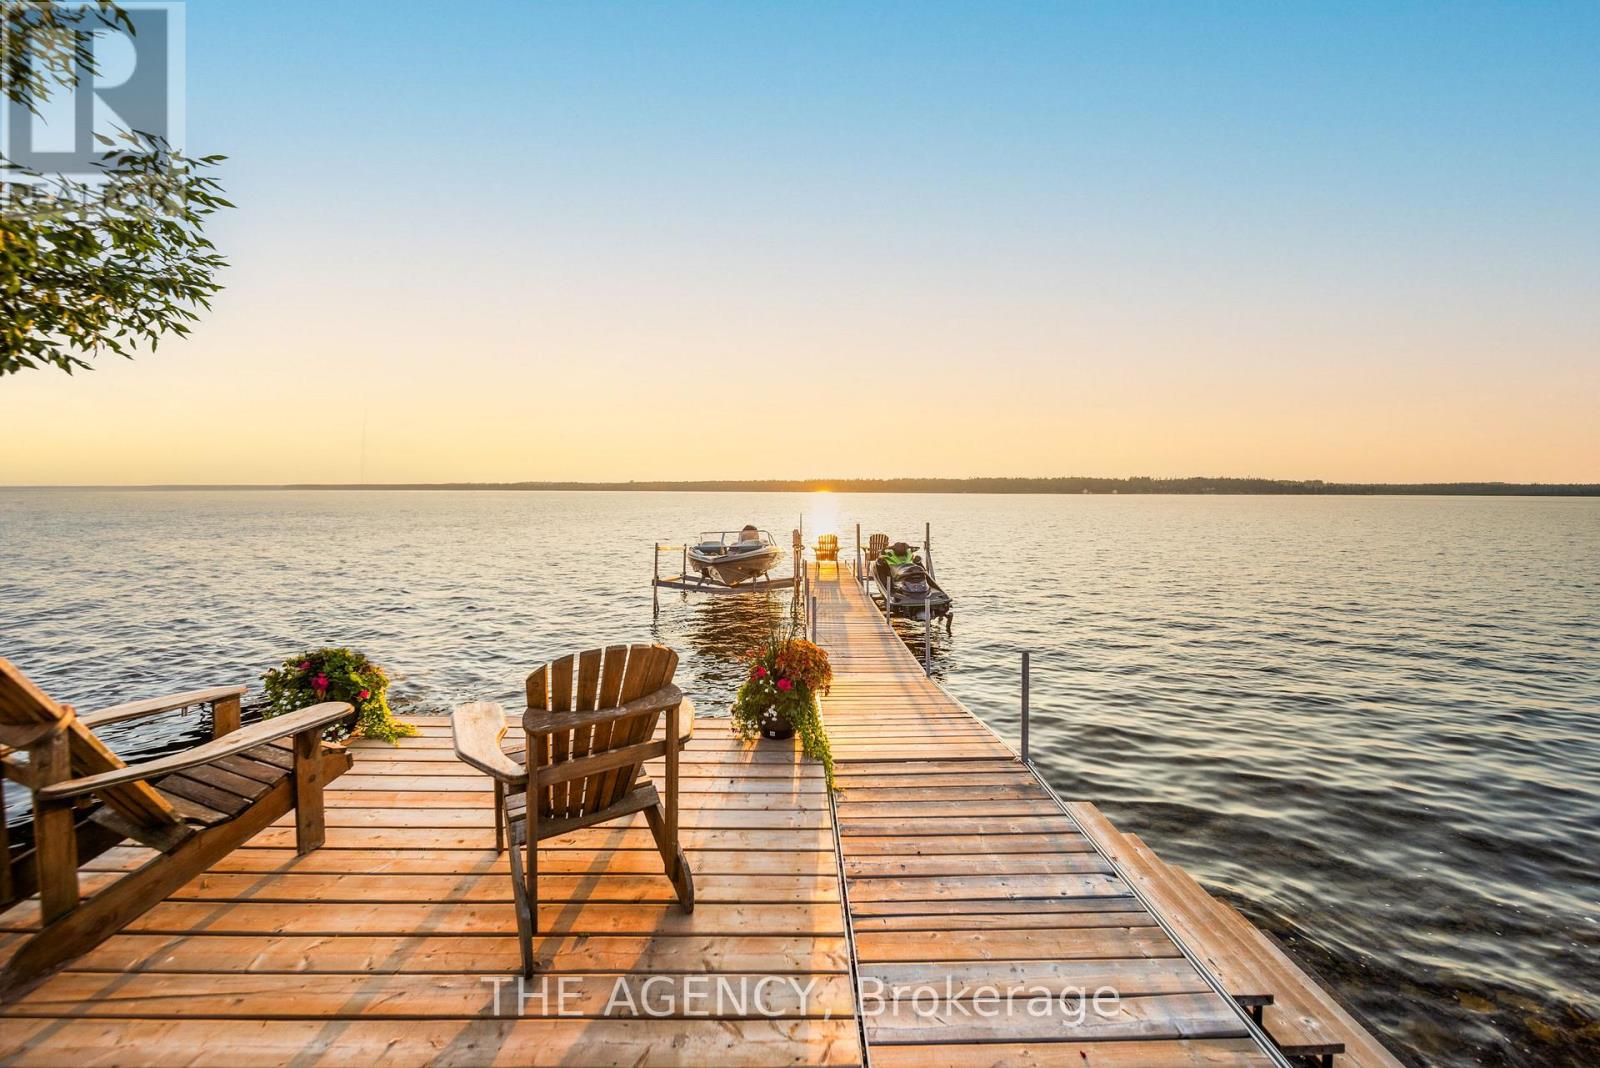
This newly renovated 4-season home offers the perfect blend of modern living and lakeside tranquility, situated in a family-friendly neighbourhood with school bus routes. Boasting breathtaking views of Sturgeon Lake and located along the renowned Trent Severn Waterway, the property offers access to a network of interconnected lakes and multiple locks, making it ideal for boating enthusiasts. Thoughtfully updated with designer finishes throughout, the spacious open-concept living area is filled with natural light and provides an ideal setting for both relaxation and entertaining. The gourmet kitchen features sleek countertops, brand-new appliances, and ample storage space, making it a chefs dream. The lower-level spa area includes a steam sauna and a soaker tub that can also be used as a cold plunge- the perfect way to unwind after a day on the lake or nearby trails. Outside, enjoy your 44-foot dock for boating, fishing, or simply taking in the serene waterfront views. The detached 20x36 garage is equipped with electricity and comfortably fits four vehicles, offering plenty of space for storage or recreational equipment. Steps away from a public beach, marina, park, and government boat launch, this property is surrounded by year-round activities. In the winter, enjoy snowmobiling and ice fishing, while the warmer months offer hiking, swimming, and water sports. Conveniently located less than 20 minutes from Bobcaygeon, Peterborough, and Fenelon Falls, you'll have easy access to shops, restaurants, and local attractions while still enjoying the peace and privacy of lakeside living. The sellers are offering the option to include all furnishings, as seen in the photos, creating a turn-key opportunity for short-term rental income or a ready-to-enjoy personal retreat. Don't miss your chance to own a beautifully updated waterfront escape. (id:61342)
Oakville, Ontario
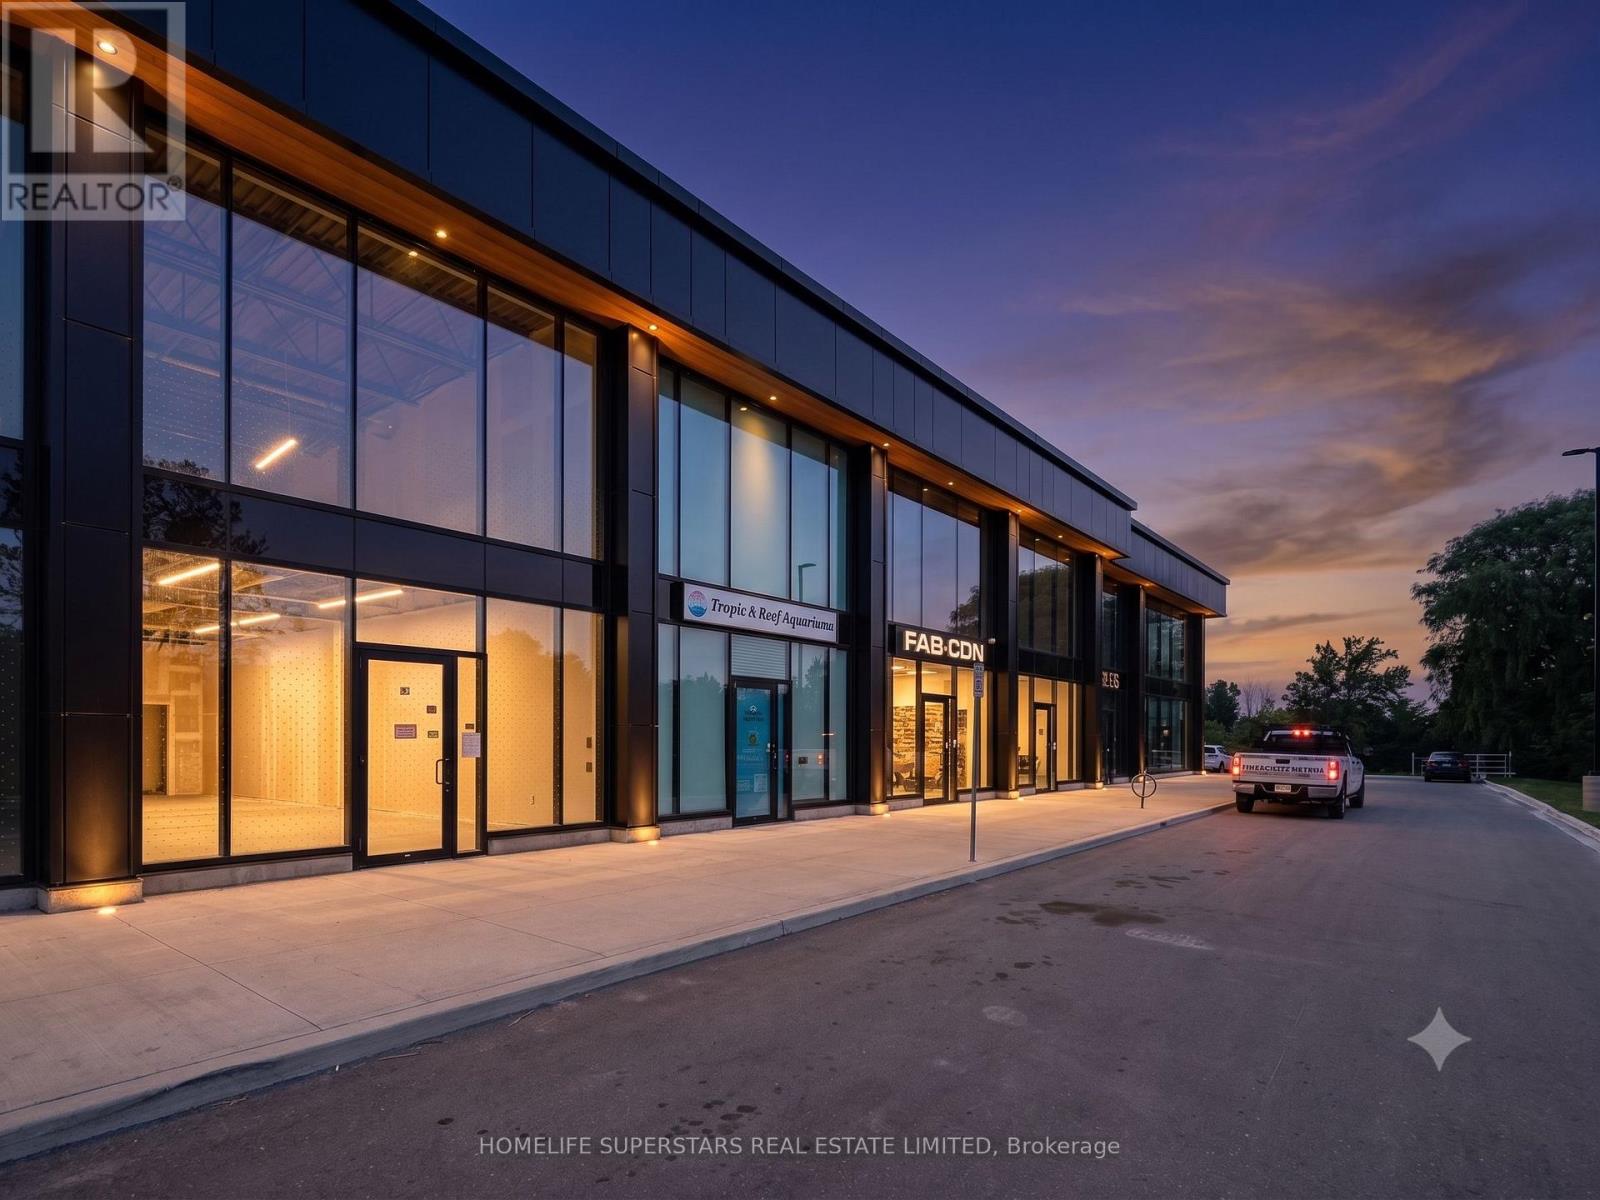
Location, Location! Position your business for success at South Oakville Square, a premier new commercial development in the heart of Oakville. Ideally located just minutes from the QEW and Highway 403, this exceptional location offers outstanding accessibility for customers, employees, and commuters, while benefiting from strong surrounding demographics and continued residential and commercial growth.This approximately 900 sq. ft. commercial unit features a contemporary glass storefront that floods the space with natural light, creating a bright, modern, and professional setting that makes a lasting impression. Delivered in shell condition, it provides the flexibility to design and build a space tailored to your business needs and brand.Zoned E4 - Business Commercial, the unit accommodates a wide range of permitted uses including professional offices, medical and wellness clinics, legal, accounting, consulting, real estate, mortgage and financial services, engineering and design firms, educational and training facilities, boutique retail, convenience stores, supermarkets, creative studios, music instruction or recording, art and media production, tattoo and personal service studios, low-impact fitness and wellness concepts, veterinary services, and many other commercial uses, subject to zoning and municipal approval. Whether you're launching a new venture, expanding your business, or relocating to a premium Oakville address, this is a rare leasing opportunity to establish your presence in one of the GTA's most desirable and rapidly growing business communities. Flexible, modern, and ready for your vision-secure your space today. (id:61342)
Mississauga, Ontario
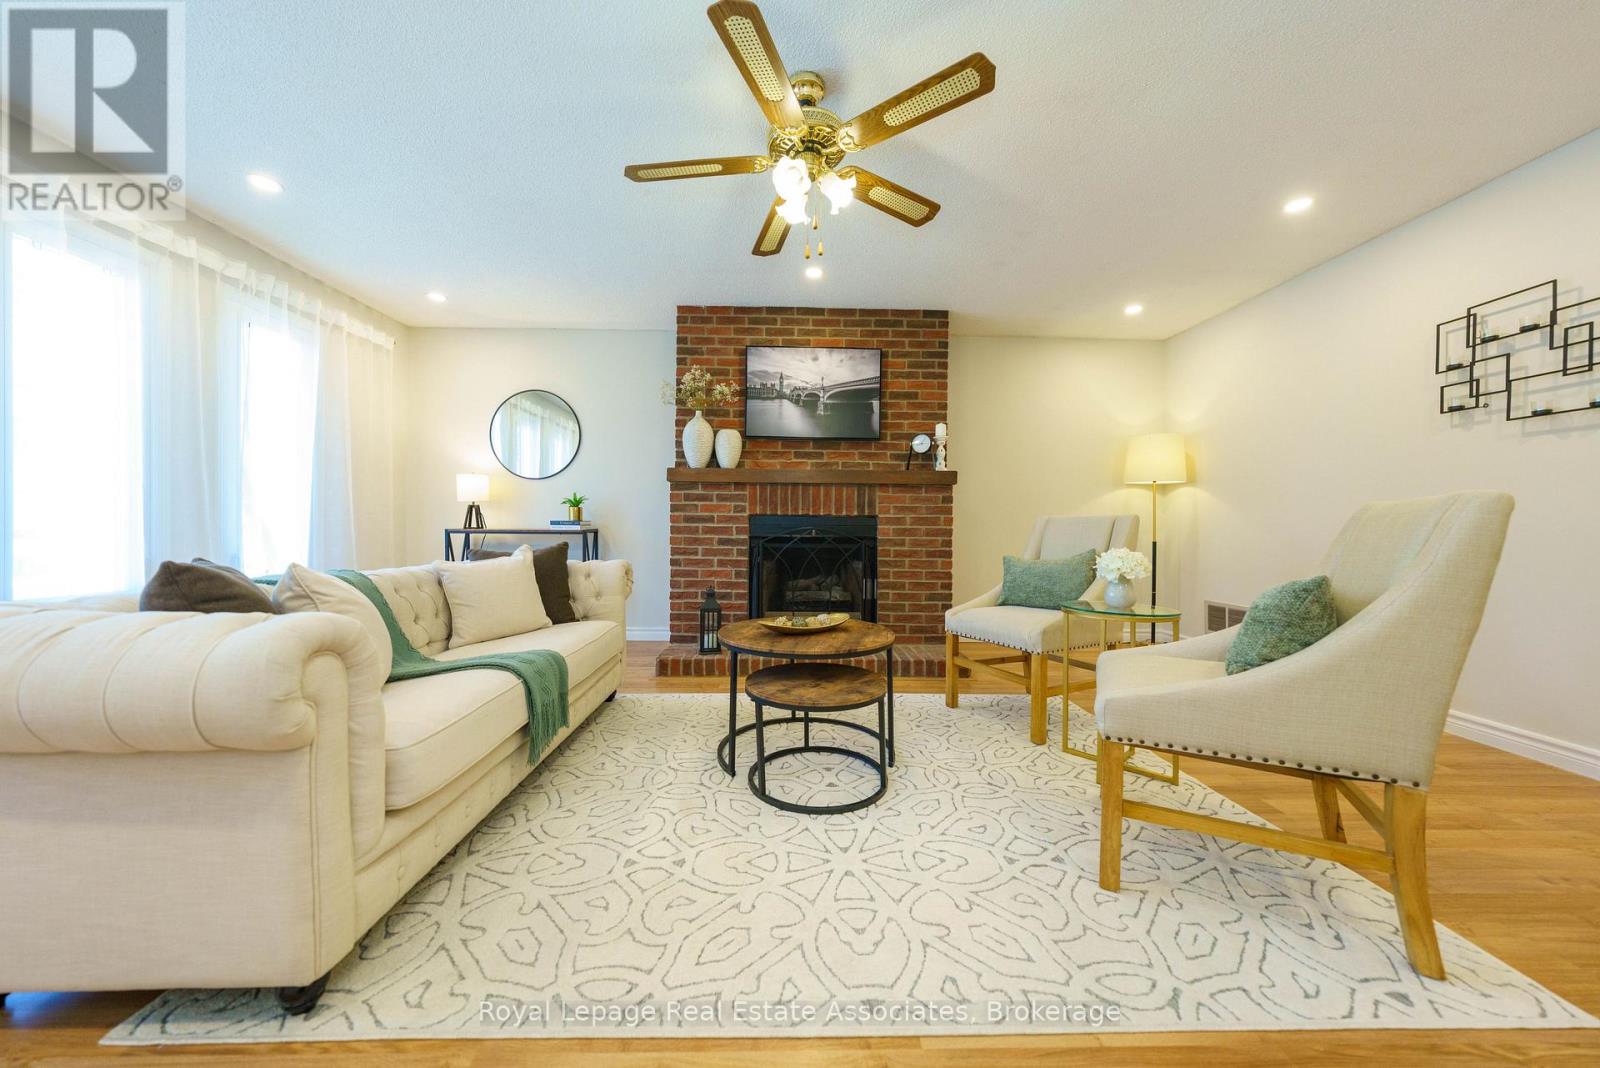
Welcome to 6763 Dolmage Court-a beautifully maintained detached home tucked away on a quiet, family-friendly cul-de-sac in sought-after Mississauga's Meadowvale neighbourhood. Situated on a rare pie-shaped lot, this move-in-ready home offers over 2,700 sq. ft. of finished living space, combining generous space, thoughtful updates, and an unbeatable location.The bright, functional layout features spacious living and dining rooms, an updated kitchen with stainless steel appliances, and a sun-filled breakfast area with a walk-out to a large deck, perfect for entertaining. Hardwood flooring, fresh paint (2026), and pot lights in the living, dining and family rooms (2026) add warmth and modern appeal.Upstairs, enjoy a spacious family room with a cozy fireplace, a generous primary retreat with his-and-hers closets and a private ensuite, plus two additional bedrooms and a beautifully renovated main bathroom. The finished basement offers a large recreation room, a full 4-piece bathroom, laundry area, cold cellar, and ample storage.The fully fenced backyard provides exceptional privacy and plenty of space for family gatherings, children, or pets.Top 5 Reasons (1). You'll Love Living Here: Quiet cul-de-sac on a rare pie-shaped lot; (2). Over 2,700 sq. ft. of finished living space; (3). Move-in ready with major updates including furnace (2024), A/C (2024), fresh paint and pot lights (2026); (4). Finished basement with full bathroom; (5). Prime Meadowvale location close to schools, parks, Meadowvale Town Centre, GO Transit, and Highways 401, 403 & 407. Vacant and available for immediate possession. (id:61342)
Mississauga, Ontario
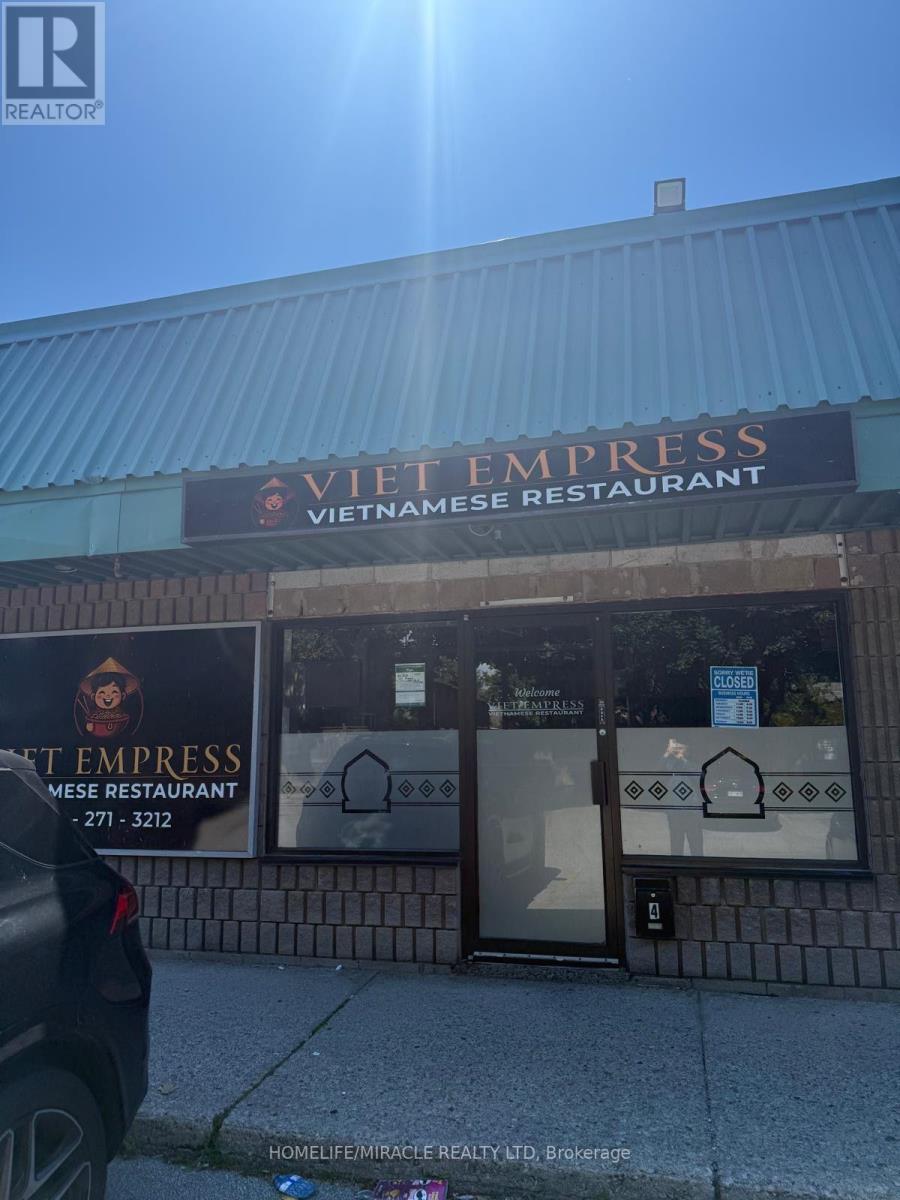
*****Priced For Quick Sale***** A brand new Vietnamese Restaurant Located At Busy Major Street. Open Hours Tuesday-Friday 11AM To 9.30 pm. Sat, Sun 12 pm To 9.30 pm. Full Line of Restaurant Equipment With Canopy And Walk-In Cooler. Current Rent Is $4093.92 (TMI Included).**Easy Turn Key Operation** **Can Be Converted To Different Type of Restaurant*****All Numbers And Information To Be Verified By Buyer or Buyer's Agent.***** **Close To Lakeview Waterfront Development Area (177 Acre) **Over 16,000 Residential Units To Be Built** **Master Plan With An Extension of The Trans Canada Through Lakeview Village.** Any Unauthorized Visit Is Absolutely Not Allowed! Please Do Not Go Direct Without Appointment!!!!! **EXTRAS** Full Line of Restaurant Equipment. Huge Development Nearby, Ample Parking Spaces. 24 Hour Rabba With Tim Hortons, Food Mart, Domino's Pizza, Subway, Dental Office In The Same Plaza.*********Vendor Is Very Motivated******* (id:61342)
Mississauga, Ontario
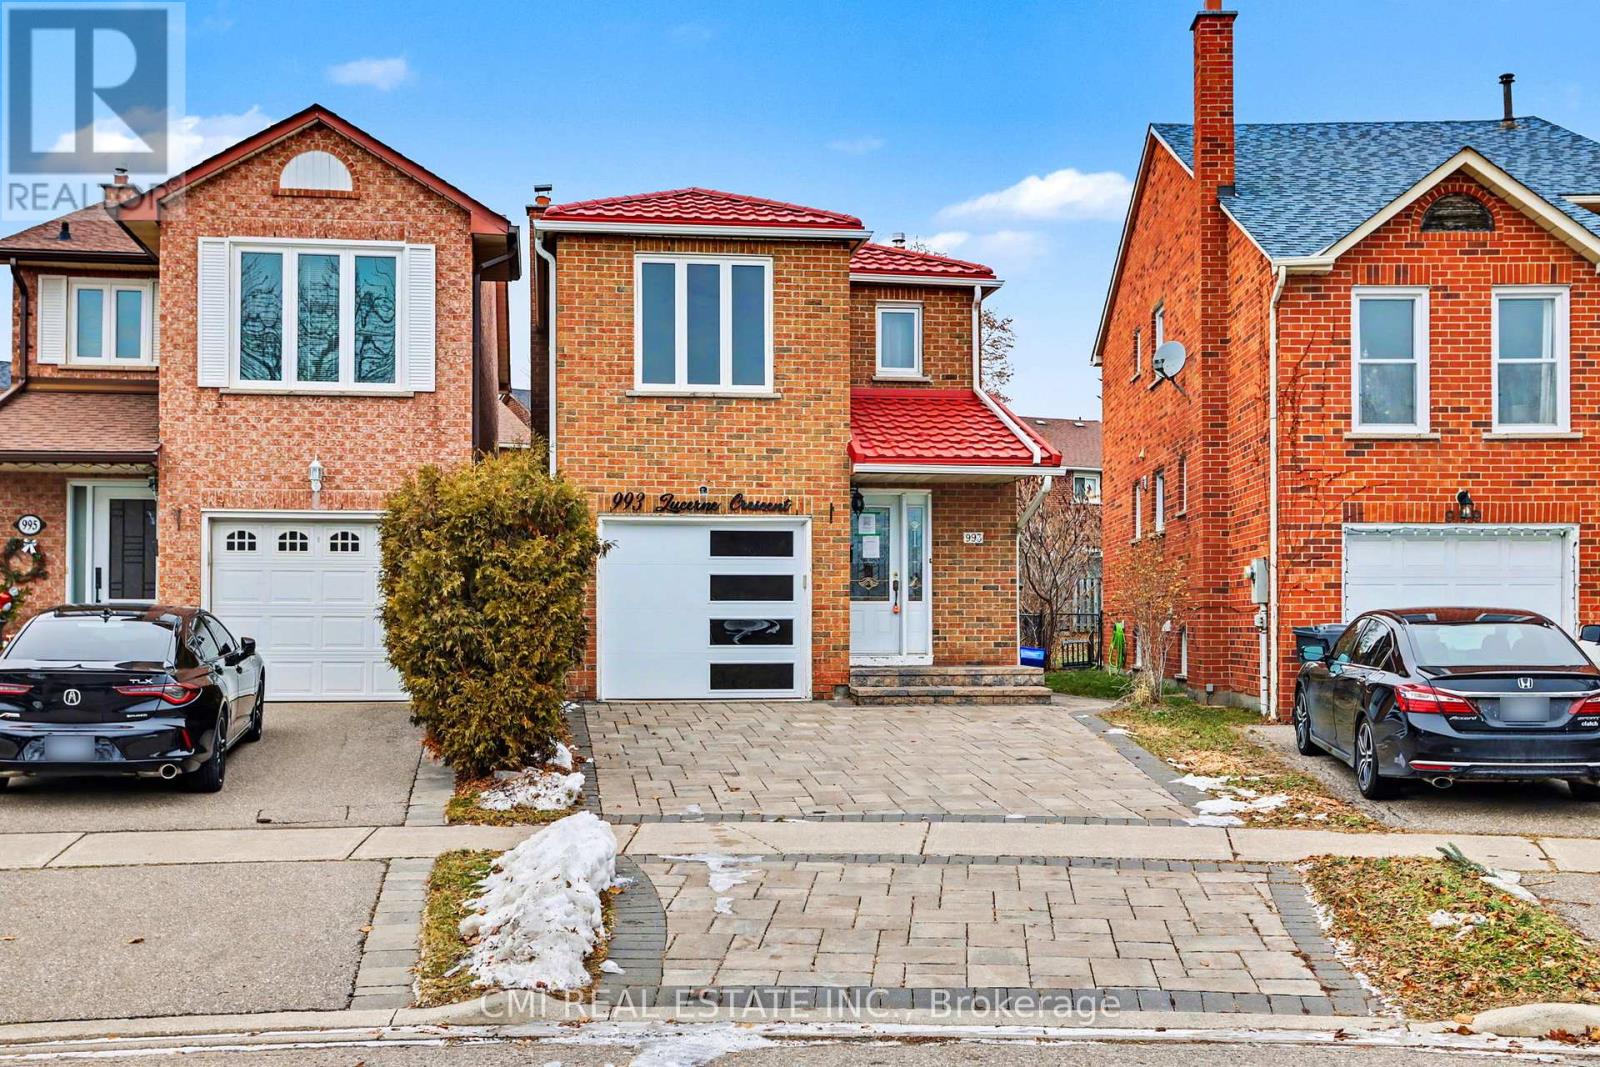
Beautiful Link-Detached Home in the Desirable Deer Run Area3 spacious bedrooms and 4 bathrooms Located in a wonderful family-friendly neighborhood Situated on a huge pie-shaped lot offering exceptional outdoor space Warm knotty pine wainscotting adds character Cozy family room with broadloom Ceramic flooring in the kitchen Newer windows throughout Sellers are motivated - this home must be sold All offers welcome. Thank you for your interest! (id:61342)
Toronto, Ontario
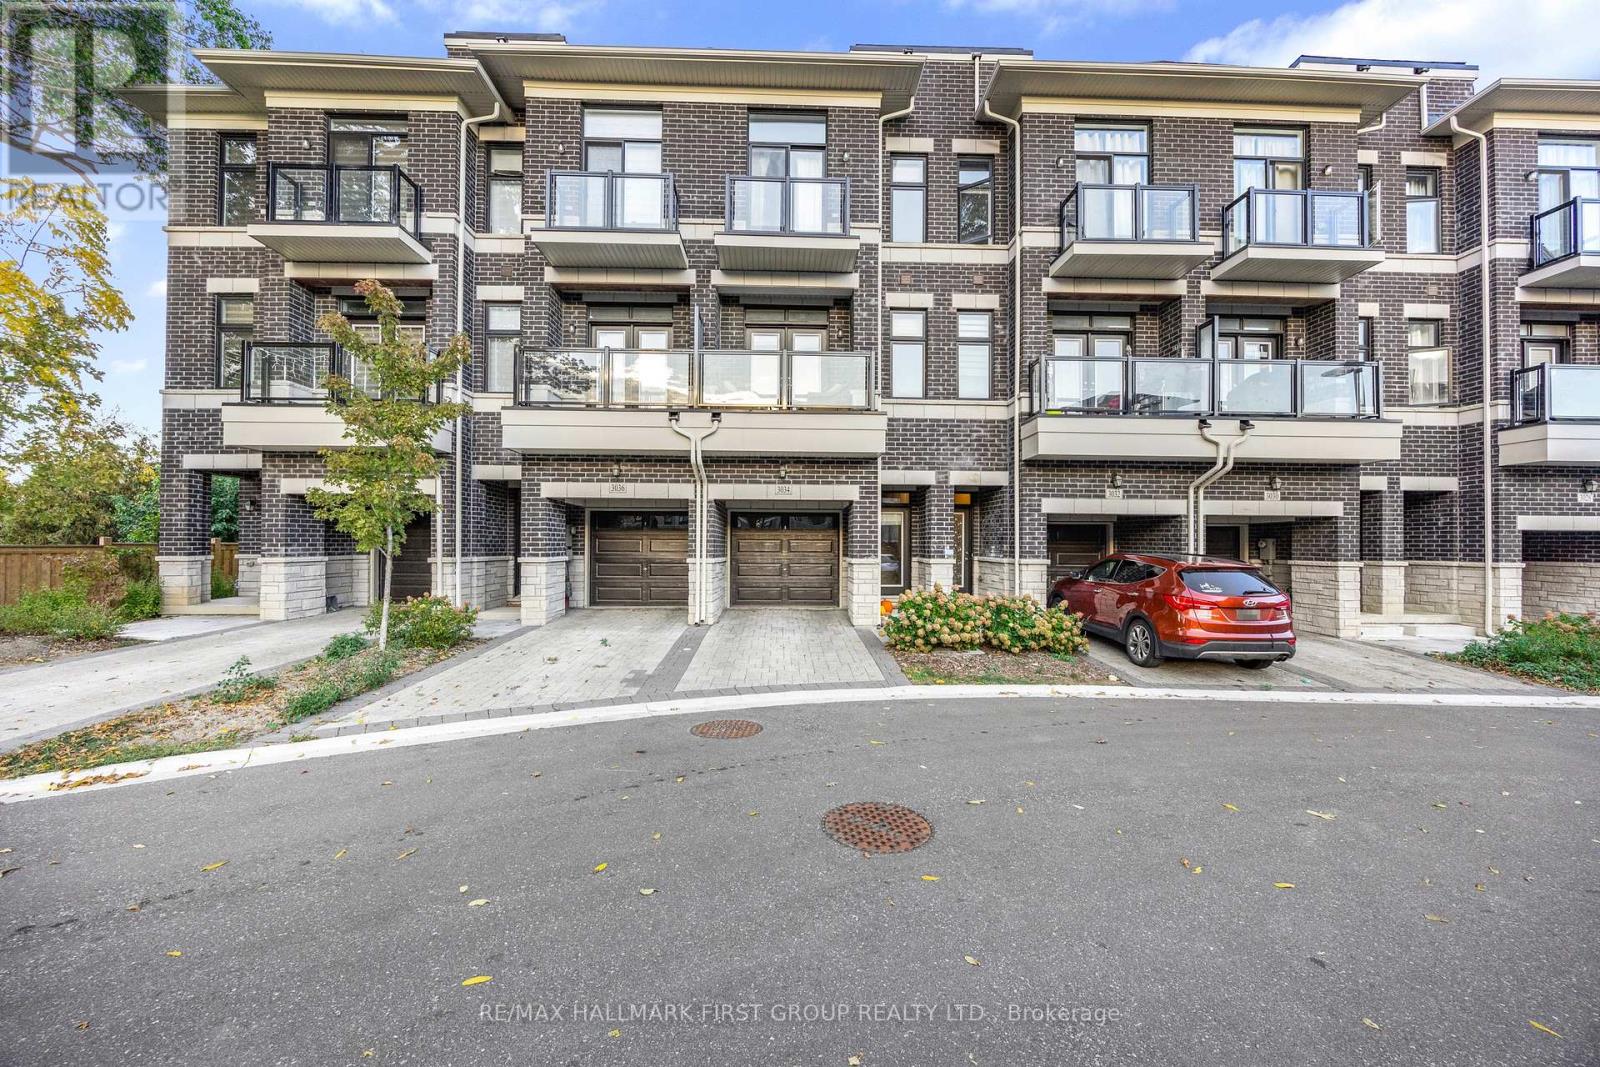
Modern 4-Year-New Townhome in Prime Humber Summit neighbourhood. Step into this beautifully designed 2+1bedroom, 3-bathroom townhome offering contemporary comfort and style. Boasting 9-ft ceilings and an open-concept layout, this home features an upgraded kitchen with premium cabinets, elegant quartz countertops, perfect for both everyday living and entertaining. Enjoy spacious, sun-filled rooms and thoughtfully designed spaces throughout. Ideally situated close to schools, public transit, parks, and the Humber River, this home offers the best of urban convenience and natural serenity. Just minutes from HWY's 400 / 401/ 407 / 427, shopping, dining, and all essential amenities, this is the perfect opportunity for families and professionals alike. (id:61342)
Oakville, Ontario
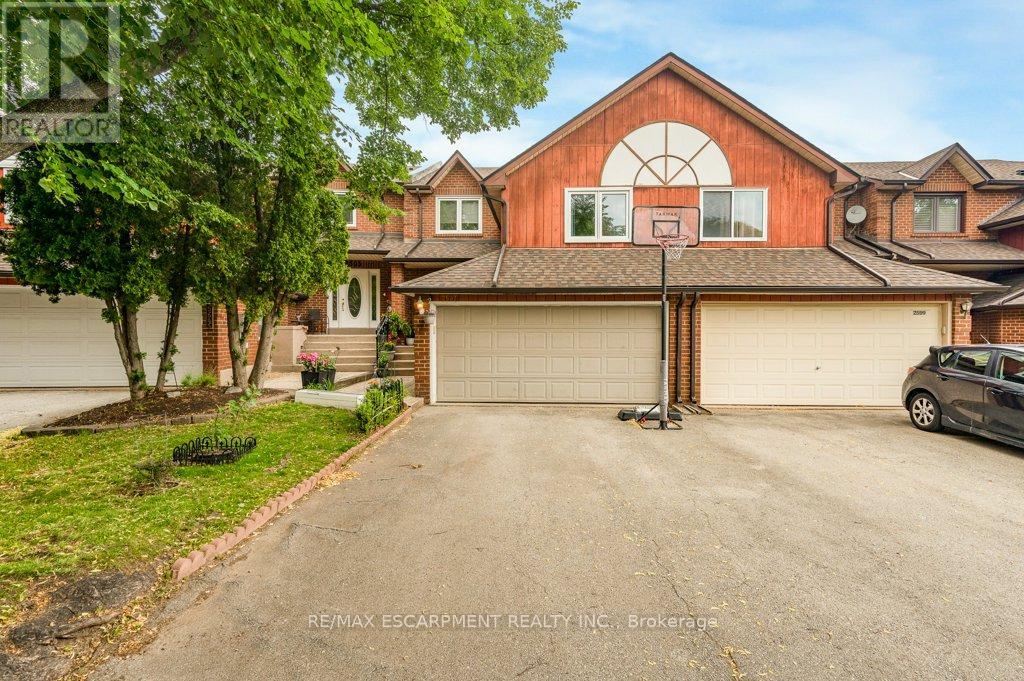
Welcome to 2597 Addingham Crescent in Oakville's highly sought-after Clearview community-an exceptional townhouse that lives like a detached home. Offering nearly 1,800 sq. ft. above grade, this spacious 3-bedroom, 2.5-bath residence stands out with its rare double-car garage and generously sized principal rooms throughout.The beautifully updated kitchen serves as the heart of the home, featuring a recent renovation with a large island perfect for meal prep, casual dining, and entertaining. Thoughtfully designed for modern family living, the home offers three generous bedrooms, including a spacious primary retreat. Rare walk-in closets in both the primary and third bedrooms provide excellent storage, while two fully renovated bathrooms (2025) and a convenient main-floor powder room add style and functionality.Recent upgrades include a new roof (2020) and pot lights installed throughout the home (2019), enhancing both comfort and appeal.Step outside to a beautifully private backyard backing onto the scenic Avonhead Ridge Trail, offering a tranquil natural setting with no rear neighbours-an uncommon find in townhouse living.Ideally located, Clearview is known for its strong sense of community, top-rated schools, and unbeatable convenience, with quick access to major highways and GO Transit for effortless commuting. Combining space, privacy, modern updates, and an exceptional location, this is a rare opportunity you won't want to miss. (id:61342)
Richmond Hill, Ontario
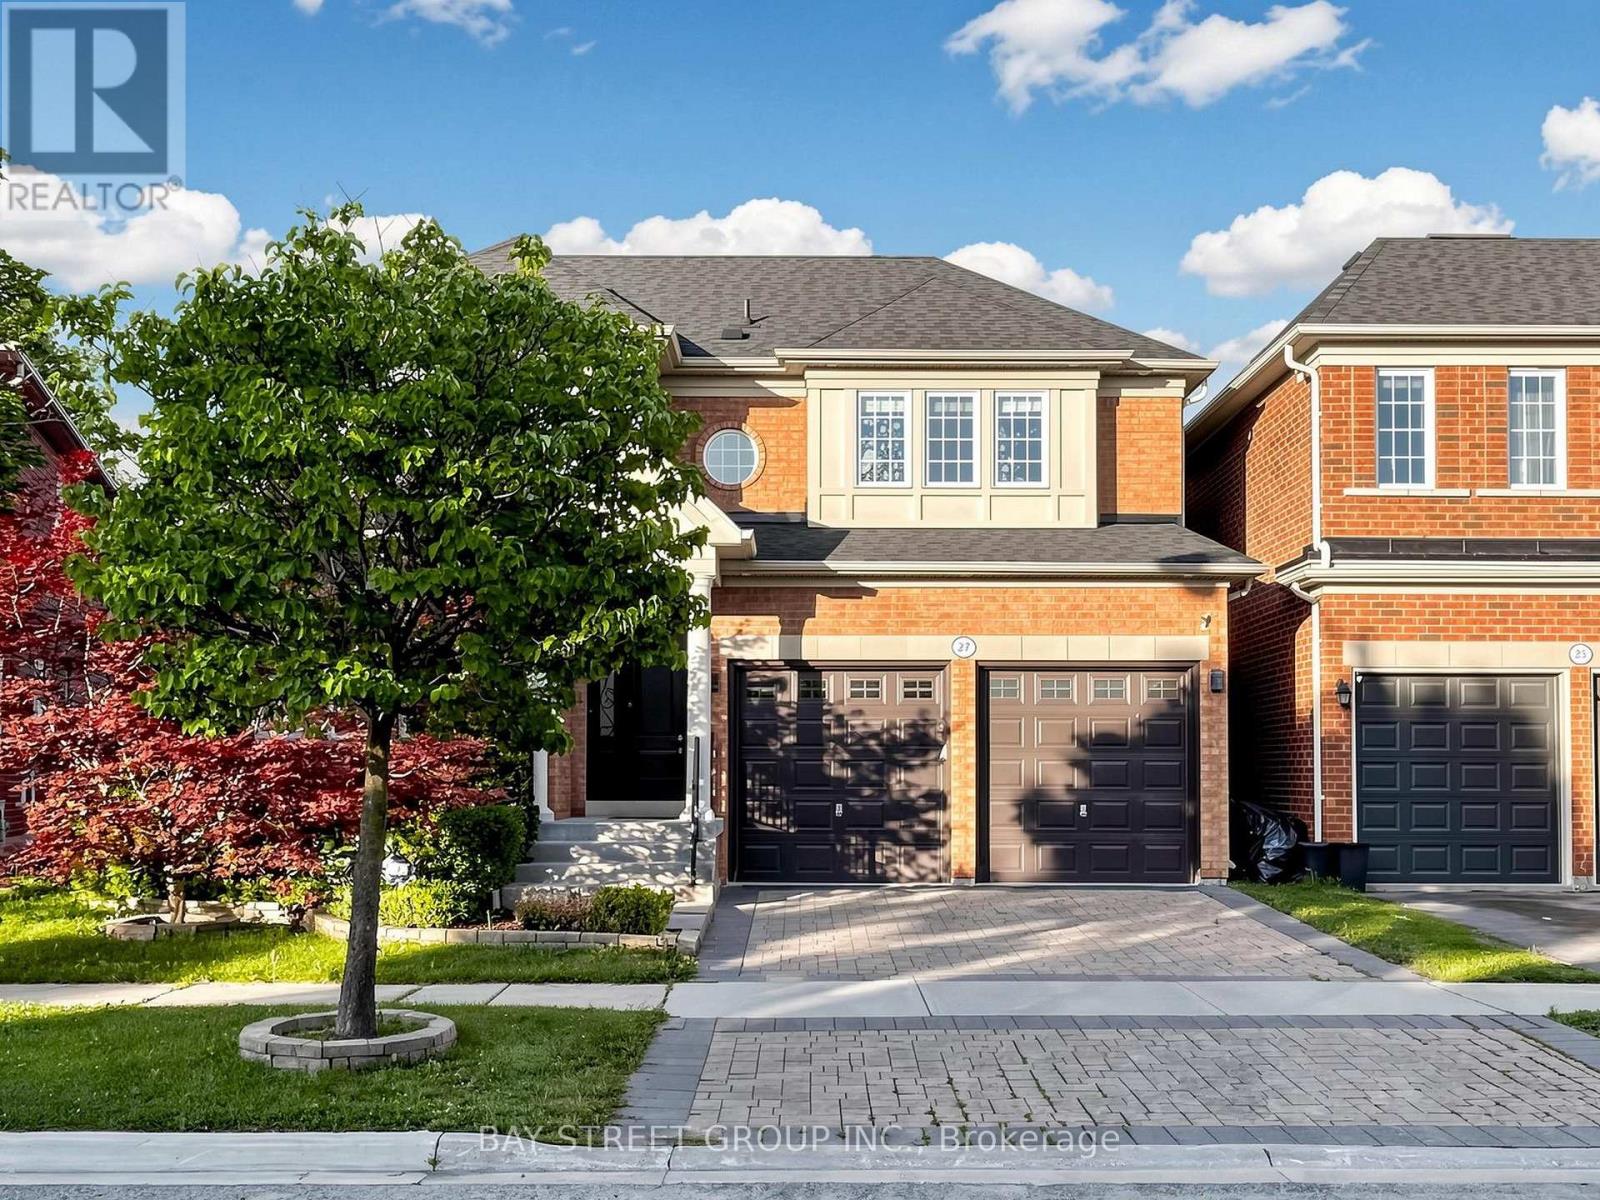
Welcome to this stunning detached home offering approx. 2,500 sqft of beautifully upgraded living space on a premium 45-ft lot in the highly sought-after Inspiration Community by Tribute. Exceptional curb appeal and quality finishes make this home truly move-in ready. The main floor features smooth 9-ft ceilings, wide-plank hardwood flooring, dimmable pot lights throughout, an open-concept family room with a custom built-in entertainment wall, modern electric fireplace, and concealed in-wall wiring. The renovated chef's kitchen boasts a large granite centre island, granite countertops, upgraded cabinetry, extended cabinets, under-cabinet lighting, butler's pantry, upgraded appliances, and a custom coffee/bar station. The 2nd fl offers four spacious bedrooms and beautifully renovated bathrooms with granite countertops, upgraded vanities, premium fixtures, frameless glass shower, and double-sink configuration. The finished basement includes a kitchenette, recreation area, workshop, bathroom, and cold cellar, providing excellent additional living space for entertaining or extended family.Extensive upgrades include a new roof, new furnace, upgraded attic insulation, professional Benjamin Moore Aura paint throughout, renovated staircase with solid wood treads and custom iron pickets, California shutters, upgraded doors and trim, extensive electrical upgrades by a licensed master electrician, and hard-wired internet throughout.Step outside to enjoy professionally landscaped grounds featuring an interlock driveway, front entrance and backyard, premium artificial turf with drainage system, in-ground sprinkler system, upgraded fencing, exterior pot lights, automatic dusk-to-dawn lighting, illuminated front entrance, hard-wired landscape lighting, and separate hot and cold outdoor water connections. Ideally located close to top-rated schools, parks, shopping, transit, and all amenities, this exceptional home offers the perfect combination of luxury, comfort, and convenience. (id:61342)
Markham, Ontario
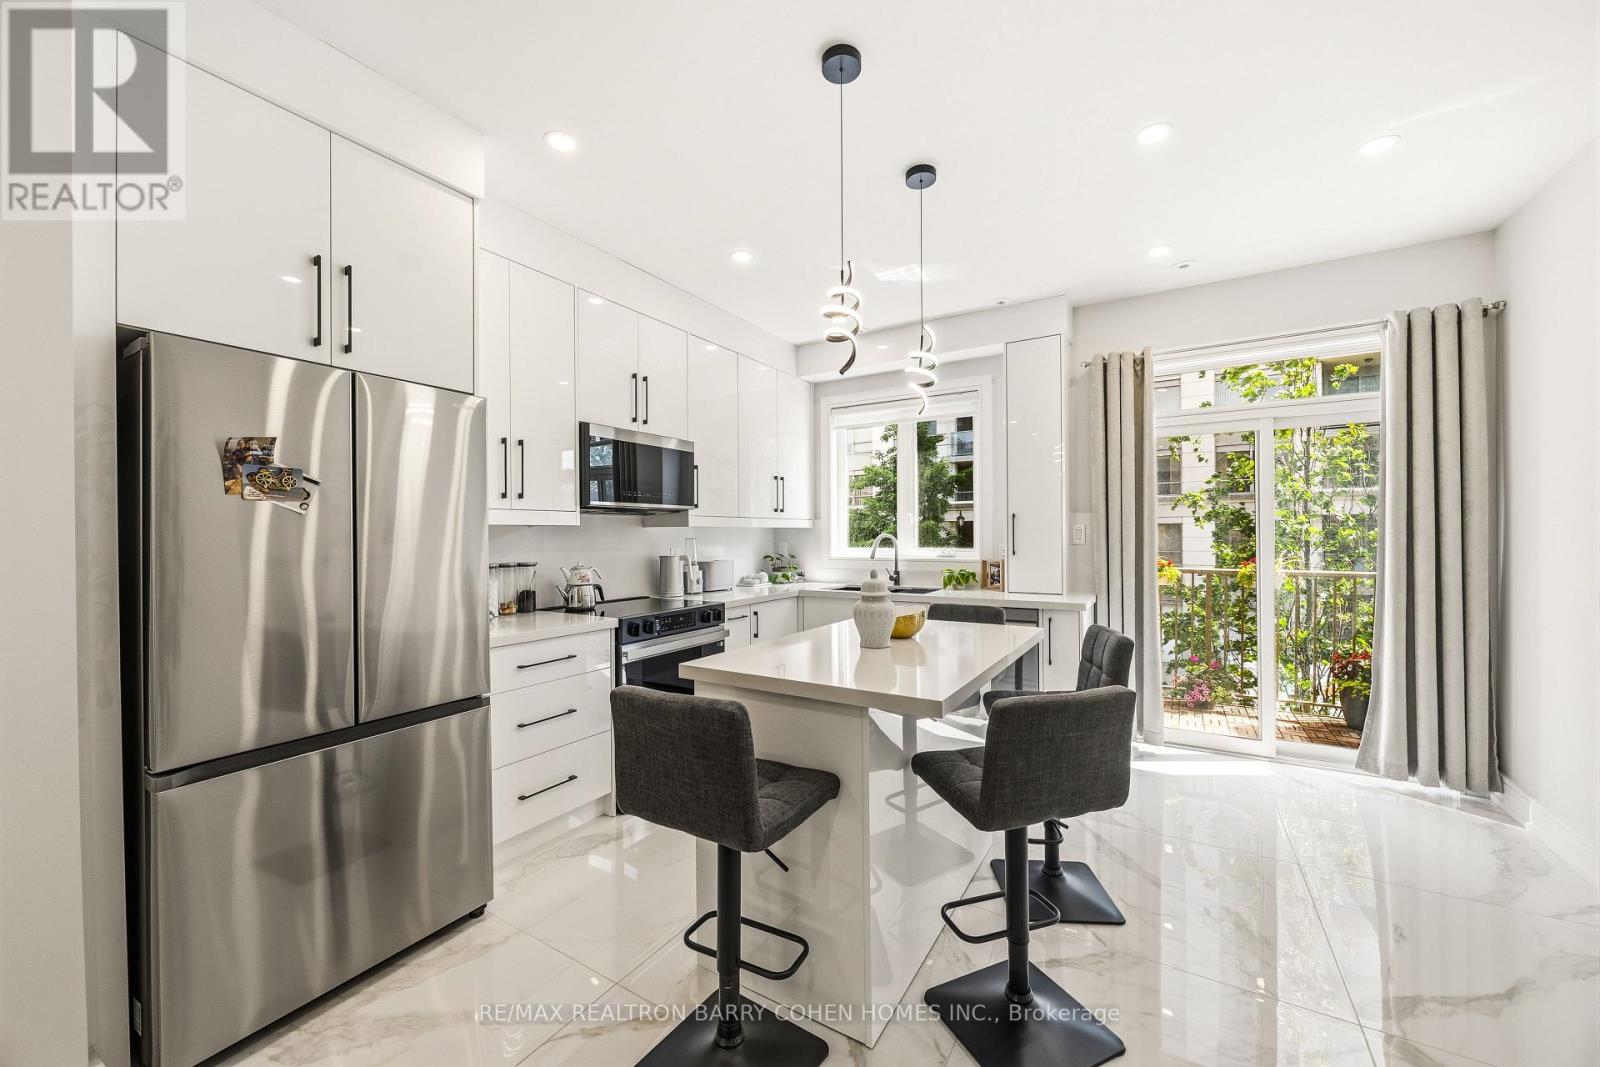
Stunning Parkview Townhome, Tastefully Renovated Top To Bottom In One Of The Most Coveted Family-Friendly Locale. Ideally Situated Near Highly Regarded Parks, Children's Playgrounds & Just Steps From Public Transit. This Exceptional Residence Offers 4 Bedrooms & 3 Full Bath, 9' Ceiling Heights in Main and 2nd Levels, The Perfect Blend Of Sophisticated Design, Modern Comfort & Urban Convenience.Thoughtfully Redesigned For Contemporary Living, Provides An Ideal Setting For Both Everyday Family Life And Effortless Entertaining. The Interior Showcases A Refined Blend Of Scandinavian And Contemporary Design, Highlighted By Wide-Plank Water-Resistant Flooring, Custom Millwork, Luxury Finishes, And An Abundance Of Natural Light Throughout. A Stunning Chef's Kitchen Featuring Custom Cabinetry, Premium Appliances, A Centre Island With Gorgeous Stone Slab Countertops, Backsplash & Clean, Timeless Lines That Seamlessly Combine Beauty And Functionality. For Added Convenience, The Home Is Equipped With A Central Vacuum System, Security System, And Surveillance Cameras. The 3rd Levels Offer Generously Sized Accommodations, Anchored By Two Luxurious Primary Suites And Each Suite Features Its Own Private Ensuite Bathroom And Custom Built-In Closets With Premium Organizers. Enjoy The Convenience Of Condominium Living While Experiencing The Comfort And Privacy Of A Freehold-Style Home. Residents Have Access To An Impressive Array Of Amenities, Including A Fully Equipped Fitness Centre, Sauna, Indoor Swimming Pool, Guest Suite, Party Room, And More.The Low Maintenance Fees Provide Exceptional Value, Covering Snow Removal, Lawn Care, Roof And Window Maintenance, As Well As Water, Sewer, And Waste Collection Services-Allowing For Truly Carefree Living. (id:61342)
Toronto, Ontario
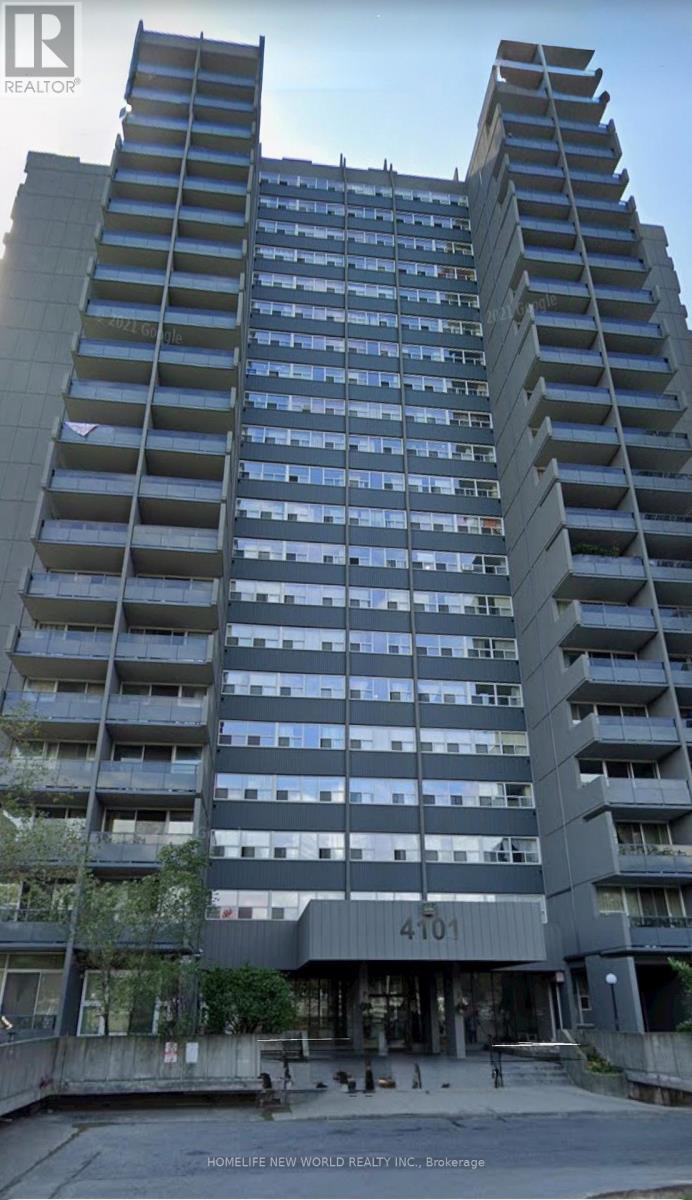
Excellent Location! Very Spacious 3 Bedrooms Apartment With 2 Washrooms Under $500k! Mins to Highway 401, Steps to Go Train Station , TTC Bus Stop, Shopping Centre, etc... (id:61342)
Toronto, Ontario
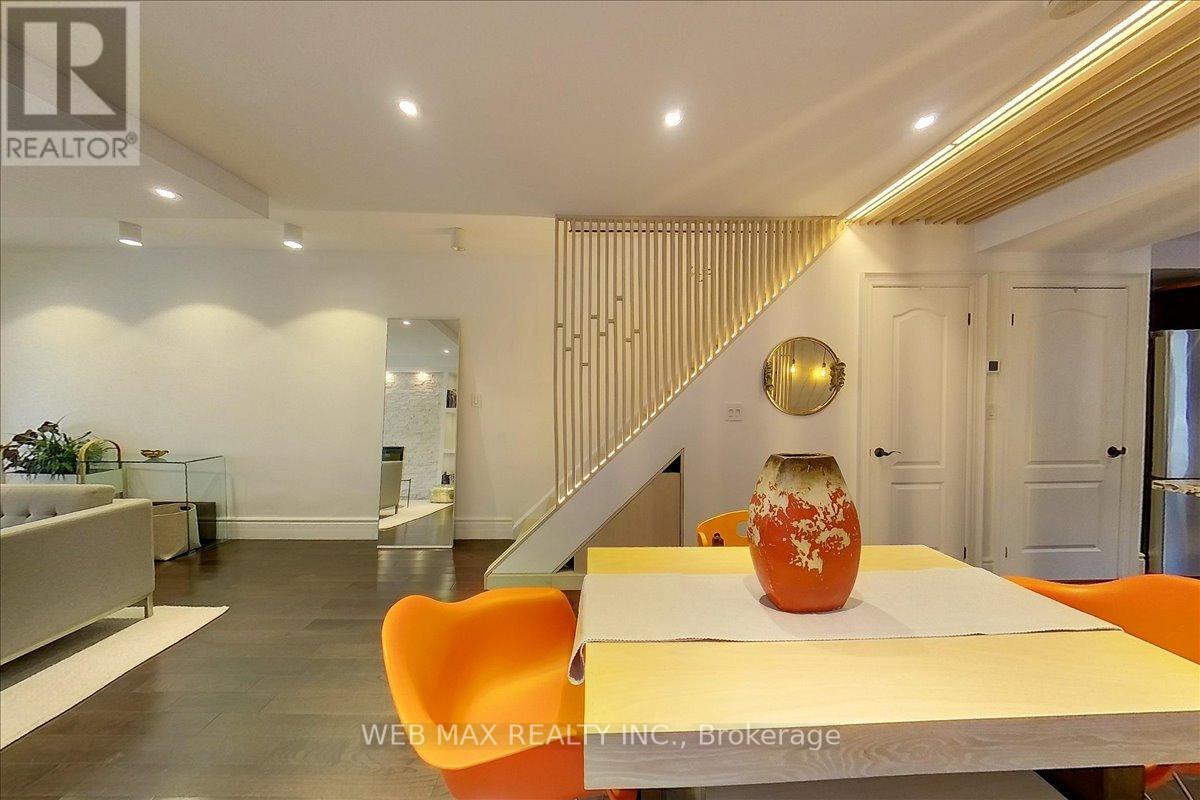
For families who want to live close without living on top of each other, this is the one! A fully independent legal basement suite with separate entrance, dedicated hydro meter, and independent heating and cooling allows two generations to share an address while enjoying complete privacy. Upstairs is a beautifully updated 3bedroom family home. Downstairs is a condo-quality suite with 8-foot underpinned ceilings, concrete floors, contemporary kitchen, bedroom with wall-to-wall closets, 3-piece ensuite, and in-suite laundry. Pride of ownership shines throughout this bright, move-in-ready home. The main floor features an open-concept living and dining area with custom lighting that flows into an updated gourmet kitchen with granite counters, ceramic backsplash, Edison bulbs, and a custom wood lattice breakfast bar over a backlit wine rack. A mainfloor powder room and laundry connect to a flexible den/mudroom with walk-out to the rear garden. Up the whitewashed solid oak staircase with storage nook are three generous bedrooms and a modern 4-piece bathroom with heated floors and rainfall shower. The lower level is fully independent, professionally underpinned with 8-foot ceilings, waterproofed, and featuring open-concept living, contemporary kitchen, in-suite laundry, and abundant storage. Currently vacant and ready to rent immediately for top market rates (potential $2,100+/month + util). Ask me for insp rep + plans. The rear yard, via mutual drive, offers getaway + future potential for a garden suite, detached garage, or workshop. Steps from École La Mosaïque and a 5-minute walk to the vibrant Danforth. Close to parks, schools, and a 7-minute walk to the subway with easy access to the Beach and downtown. A rare opportunity to own a family home with built-in income potential and true multi-generational flexibility in one of Toronto's most desirable neighbourhoods. (id:61342)
Toronto, Ontario
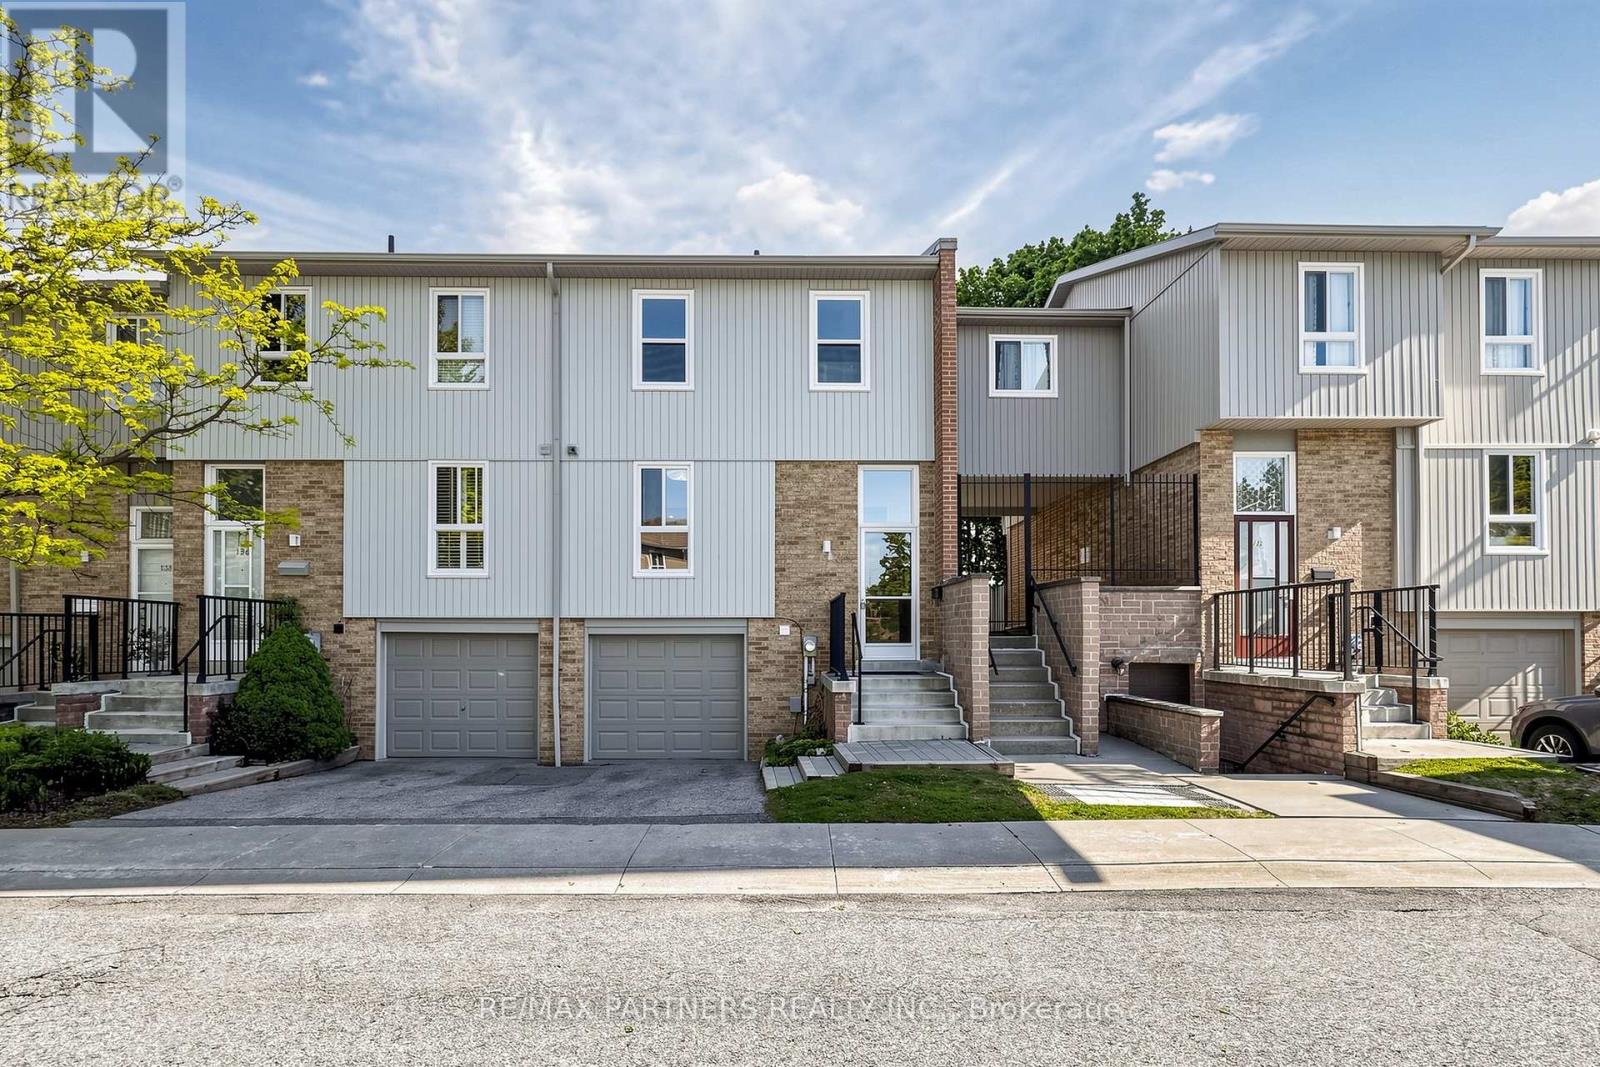
Welcome to 201 Alexmuir Blvd #134 - a rare opportunity to own a spacious 4-bedroom townhouse in the highly desirable Agincourt community! Bright and well-maintained, this family-friendly home features a functional layout with generously sized bedrooms and a beautifully updated kitchen with brand new cabinets. The dining area overlooks the peaceful greenery of Alexmuir Park, while the professionally maintained front garden adds exceptional curb appeal. Located just a 2-minute walk through the back entrance to the highly ranked Alexmuir Junior Public School, this home is perfect for families seeking both comfort and convenience. Maintenance fees include water, roof, snow removal, and landscaping. Close to parks, shopping, TTC, GO stations, and with easy access to Highways 401 & 404. Walking distance to plazas with lots of food and drinks to enjoy! Along with a 24 hours grocery store nearby. Major updates include furnace (2023), air conditioner (2023), hot water tank (2023), washer (2024), move in and enjoy! (id:61342)
Toronto, Ontario
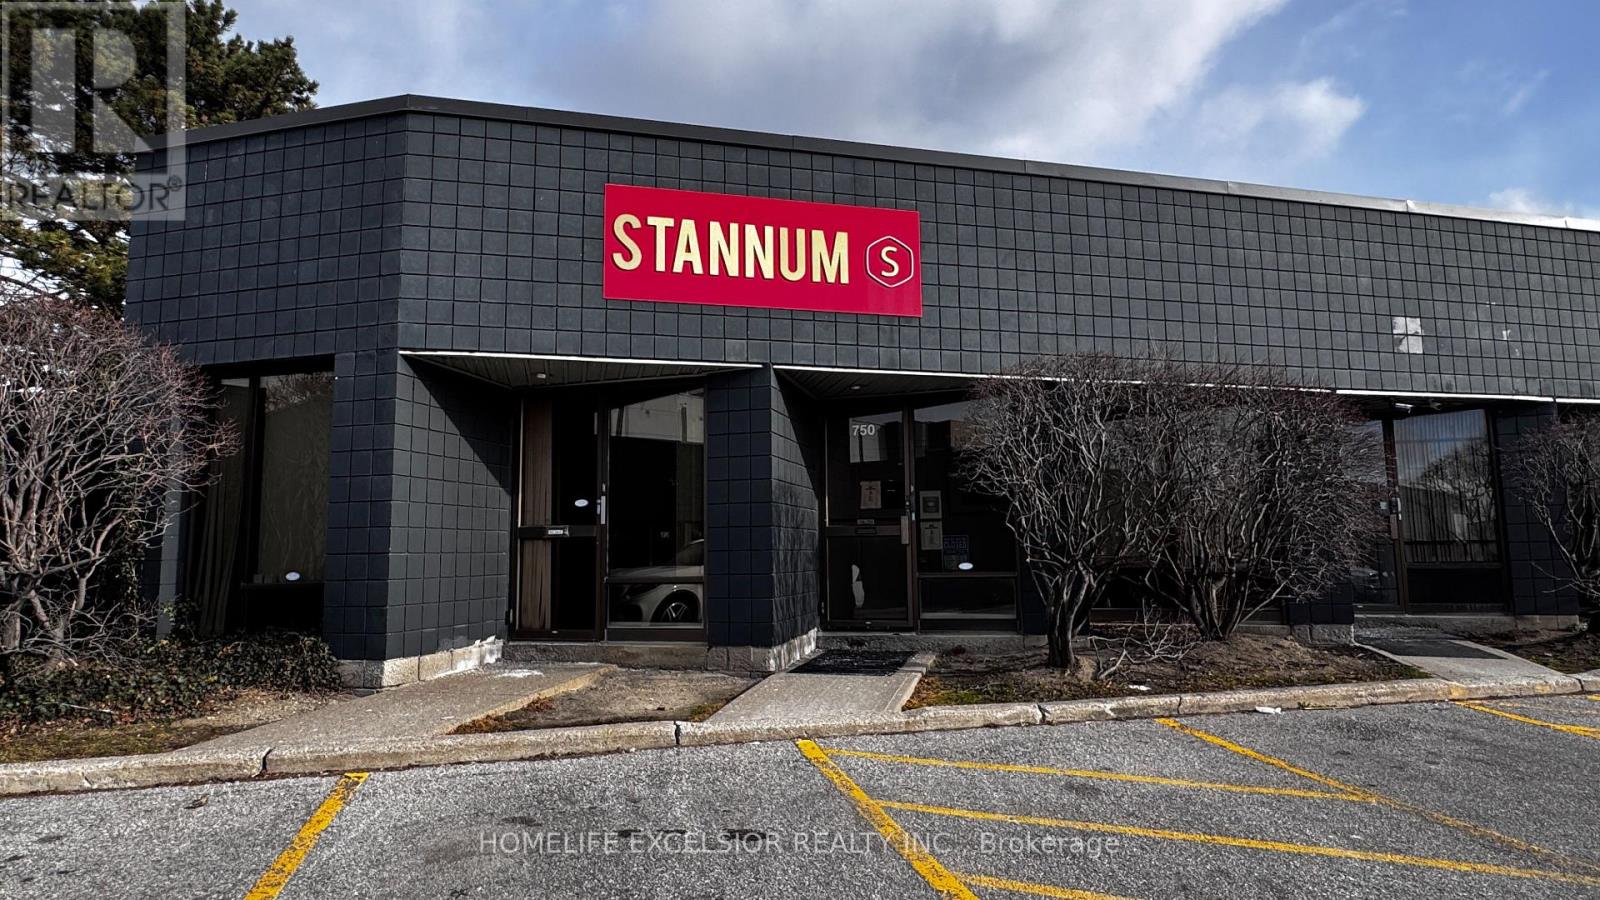
Unlock the potential of this versatile professional space, ideally located near Highway 404 and Steeles Avenue, with easy access to Woodbine Avenue, the DVP, Highway 401, and Highway 407.This well-designed unit features an impressive layout that combines productivity and presentation. The spacious office area includes multiple private rooms, creating a strong first impression for clients and visitors. It seamlessly connects to a large warehouse with two truck-level shipping doors, ensuring smooth and efficient operations. Additional highlights include a generous kitchen area and two washrooms-perfect for supporting daily business activities. An excellent opportunity for businesses seeking to grow in a high-demand, easily accessible location! (id:61342)

Toronto, Ontario
Exceptional opportunity in one of Toronto's most sought-after neighbourhoods. Ideally located steps to Toronto French School (TFS) and minutes to the prestigious Crescent School, as well as the shops and restaurants along Lawrence & Bayview. Set on a premium 50 x 139.79 ft lot, this charming family residence offers 4 bedrooms on the upper level and 3 bathrooms (including 2 on the second floor and 1 in the basement), providing a practical and comfortable layout for family living.The primary suite and ensuite have been thoughtfully renovated, while the entire home has been freshly painted, creating a bright and welcoming interior. Enjoy a beautifully landscaped backyard, perfect for outdoor relaxation and entertaining. The updated driveway and single-car garage enhance both convenience and curb appeal.Surrounded by excellent schools, parks, and amenities, this home offers an outstanding midtown Toronto lifestyle in a prestigious family-oriented community. 24 Hrs notice for showing please. Thank you !! (id:61342)