


Oakville, Ontario
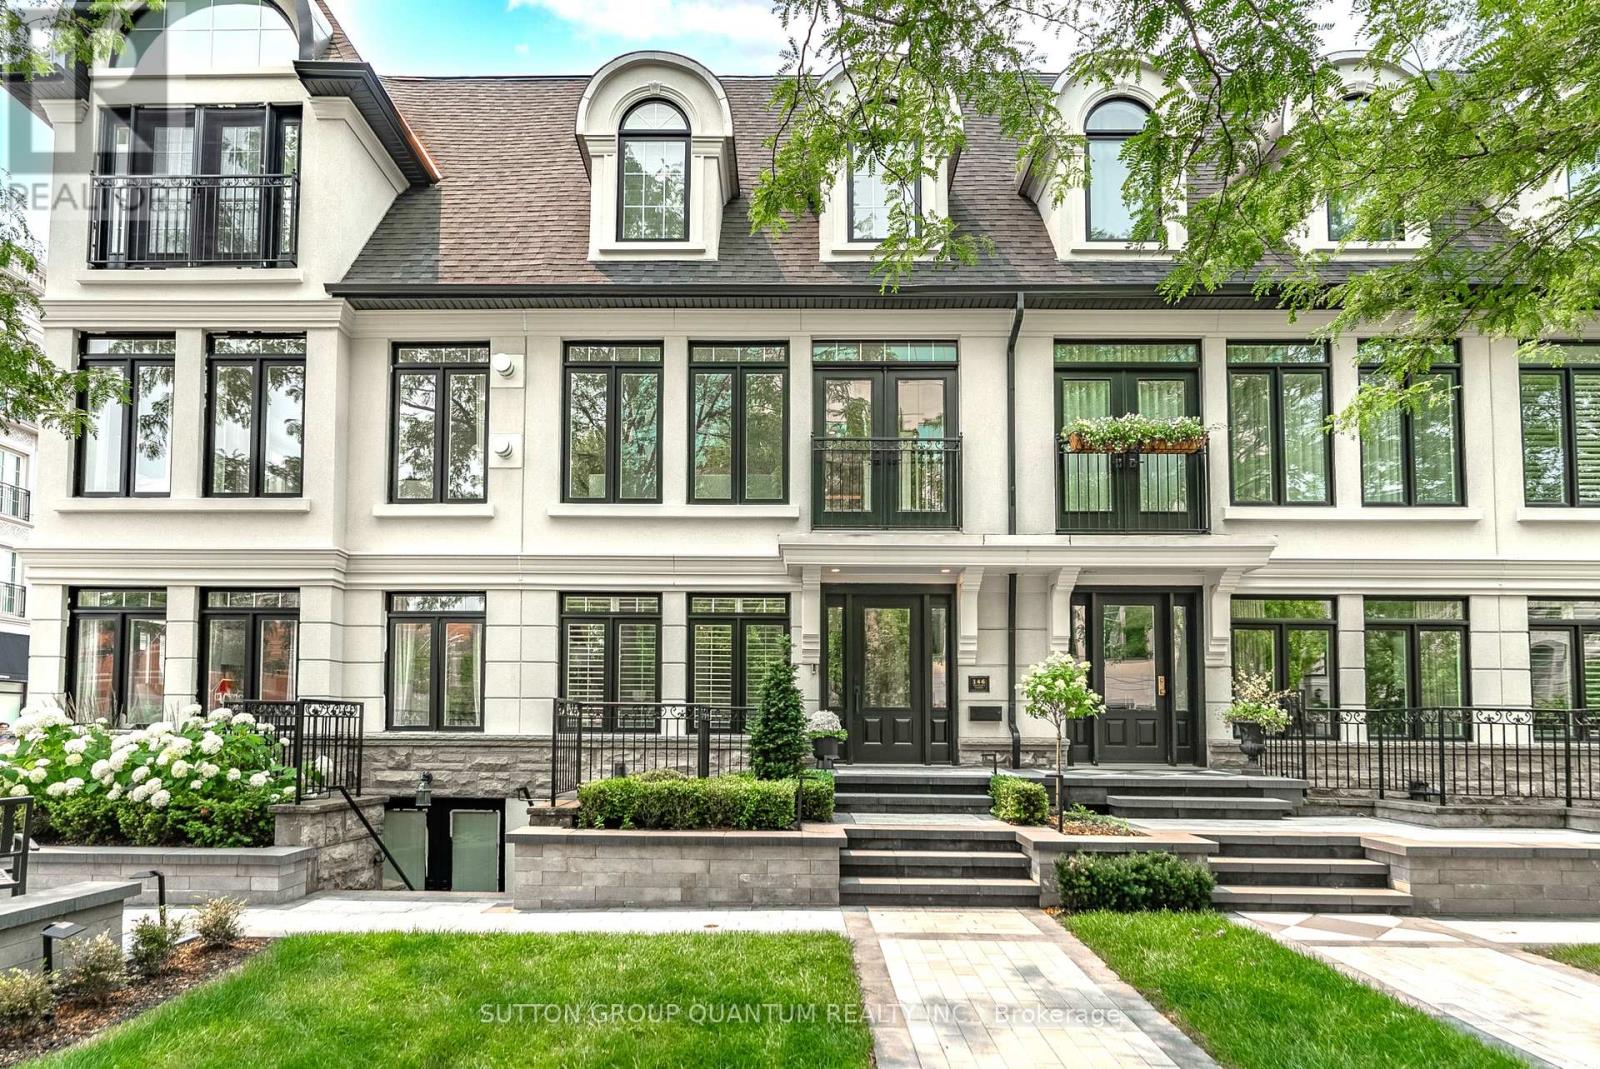
Welcome to sophisticated downtown Oakville living. This beautifully renovated luxury townhome offers over 2700sq.ft. of total living space, an exceptional combination of elegant design, generous spaces, and an unbeatable walkable location. Thoughtfully updated throughout with quality finishes and timeless style, this turnkey residence is ideal for discerning buyers seeking a refined, low-maintenance lifestyle in one of Oakville's most coveted neighbourhoods. The bright and spacious main living area is designed for comfort and effortless entertaining. Expansive living and dining areas are filled with natural light and flow seamlessly into a stunning renovated kitchen featuring premium appliances, extensive custom cabinetry, an oversized centre island, abundant storage, and a functional layout that will impress the most avid home chef. Step directly from the kitchen onto a large private deck, creating the perfect extension of your living space for outdoor entertaining, or simply enjoying a quiet morning coffee. Offering 2+1 bedrooms and 3+1 bathrooms, this home provides remarkable flexibility for families, professionals, and downsizers alike. The spacious primary retreat offers comfort andprivacy, while additional bedrooms accommodate family and guests with ease. A dedicated main floor office creates the ideal work from home environment, providing separation from the main living spaces without sacrificing convenience. The walk-up from the lower level presents endless possibilities and is perfectly suited for a nanny suite, in-law accommodation, guest quarters, home gym, or additional living space. With its own direct access, this level adds tremendous versatility to an already exceptional floorplan. Outdoor living is further enhanced by two private decks, offering multiple spaces to relax and entertain. A rare attached double car garage, combined with parking for an additional vehicle in the back drive, provides convenience seldom found in downtown locations. (id:61342)
Toronto, Ontario
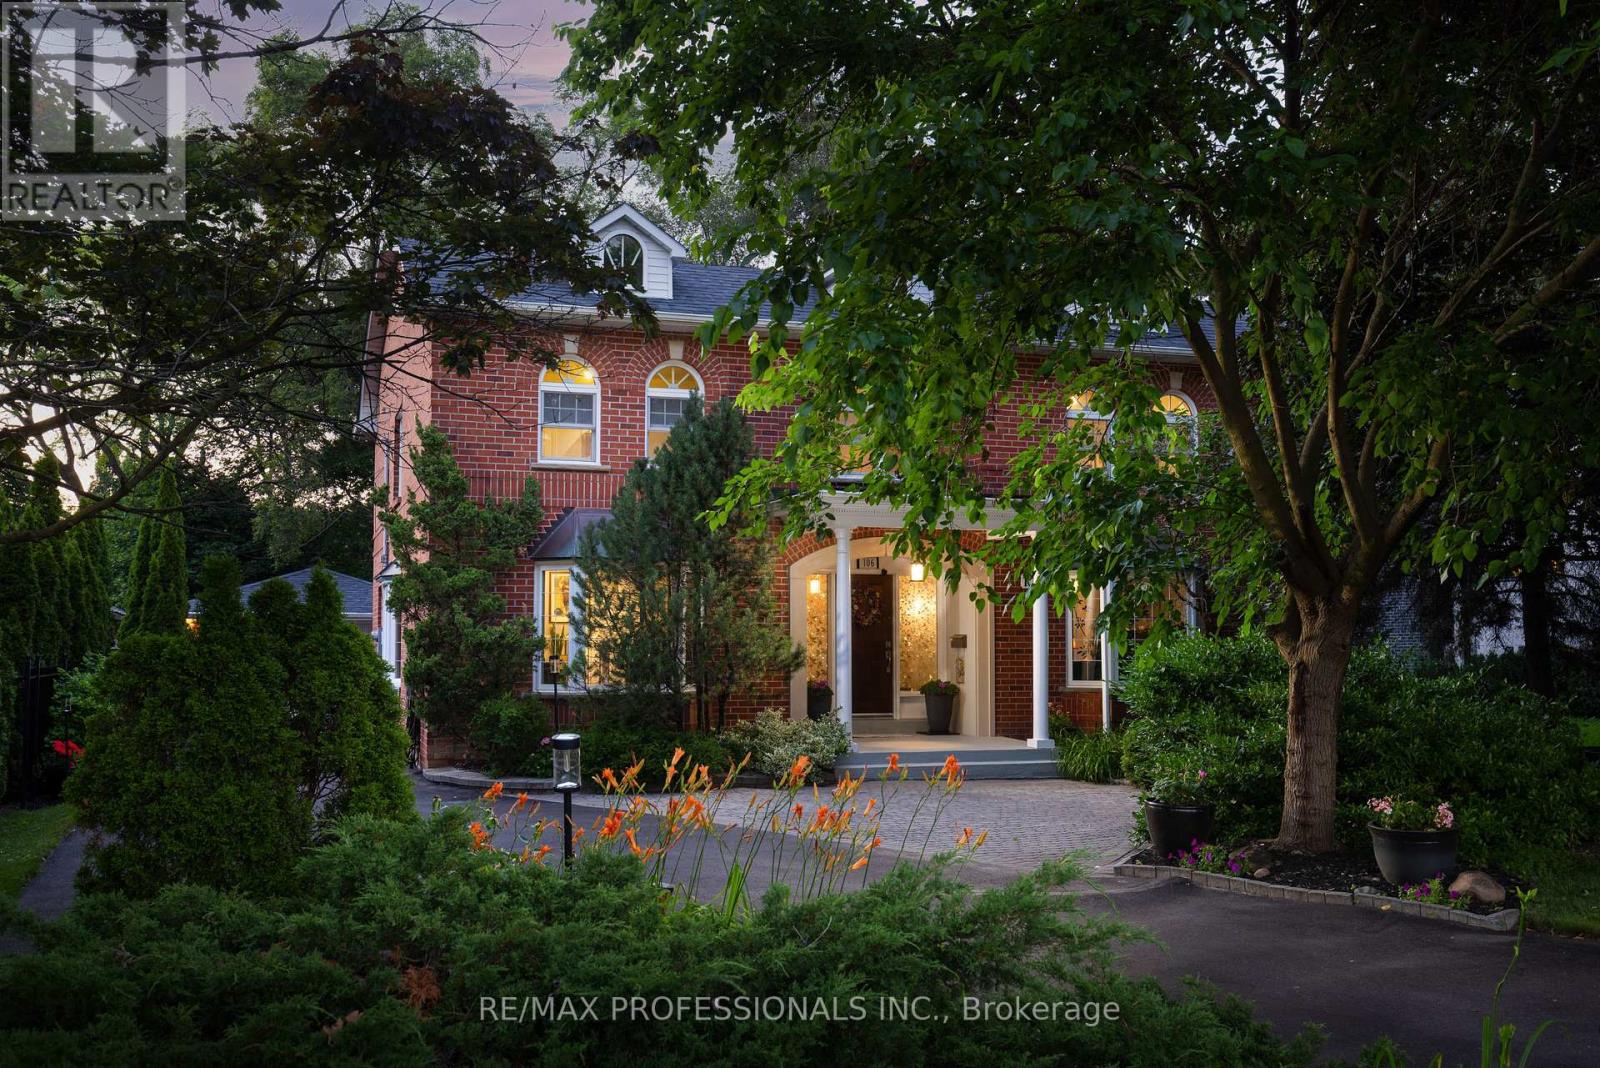
Gracious Georgian Elegance in prestigious Thorncrest Village. This classic centre-hall home sits on a beautifully landscaped, oversized lot and offers generous principal rooms with an inviting floor plan designed for both refined entertaining and comfortable everyday living. Sun-filled spaces, multiple fireplaces, and expansive windows create an atmosphere of warmth, comfort, and understated luxury. The main floor features a family room, formal living and dining rooms, a bright eat-in kitchen, private office, solarium, laundry/mudroom and 2-piece bath. Thoughtful updates over the years-including the kitchen, bathrooms, and a fully finished basement with nanny suite-enhance the home's exceptional level of care and maintenance. The primary bedroom retreat spans half of the second floor, complete with a sitting area and a spa-inspired ensuite featuring a soaker tub, separate rain shower and heated floor. Step outside onto a large deck with fully fenced, pool-size lot with mature gardens-ideal for entertaining, children's play, or quiet evenings with family and friends. Life in Thorncrest Village offers more than an exceptional home; it offers a place within one of Toronto's most cherished communities. Optional membership in the Thorncrest Village Club provides access to a community pool, tennis courts, and seasonal activities. The location is complemented by outstanding schools, nearby parks and golf, and convenient access to major highways. (id:61342)

Toronto, Ontario
This beautiful six-bedroom 2 1/2 storey Olde Kingsway grand dame is ready to welcome its next forever family and be filled with love and laughter. It's one of our finest. Prominently set on a private 51' x 150' lot in the heart & best part of The Kingsway, it boasts an easy walk to Bloor shops, the Grenview entrance to Royal York subway, Vintages LCBO, dining, pubs, cafés, cinema, LKS Junior Middle School, parks, the community pool, skating, and lots more. With 3,100+ sq. ft. above grade space, the home features a traditional layout with generous rooms that provide comfortable separation for family living. A classic centre-hall plan sets a warm first impression, with an old-fashioned staircase, French doors, and just the right amount of wood panelling. The separate, spacious living and dining rooms offer timeless appeal and excellent entertaining space. The second floor features a spacious yet intimate family room with an inviting, cozy atmosphere--an ideal retreat for children while adults entertain downstairs. A convenient back staircase provides easy access to the renovated kitchen without interrupting the main living areas. Kids will love it! This level also includes the primary bedroom with renovated ensuite bath, two additional spacious bedrooms, and a renovated family bath. The third floor offers three more bedrooms and a bath, creating a private space teens will love to call their own. Comes with new wiring & double garage. Join us in the Kingsway, one of Toronto's best-kept secrets, known for its family atmosphere, charm, beautiful tree-lined streets & convenient location, only 20 minutes to financial/entertainment districts & airports & home to some of Toronto's best golf. It's also a pleasant stroll to the historic Old Mill Inn & Spa, with walking and cycling paths along the Humber River, leading to the lakeshore and beyond. (id:61342)

Mississauga, Ontario
Pride Of Ownership! Is Evident In Every Detail Of This Beautiful 3 Bedroom, Move-In-Ready Townhome! Located In A Highly Desirable, Commuter-Friendly Community, It Features A Very Spacious Living And Dining Area, Offering Comfortable Living For Families, First-Time Buyers, or Investors Alike. The Finished Lower-Level Recreation Room Provides Additional Versatile Space With A Walk-Out To The Backyard, Ideal For Relaxation, A Home Office, or Entertaining. Enjoy Direct Access To The Garage And Excellent Convenience With Nearby Public Transit, Schools, Parks, Shopping, And Everyday Amenities, Along With Easy Connections To Square One, GO Transit, And Nearby Universities. An outstanding Opportunity To Own In A Sought-After Neighbourhood - This Immaculately Clean Home Is A Pleasure To Show! (id:61342)
Brampton, Ontario
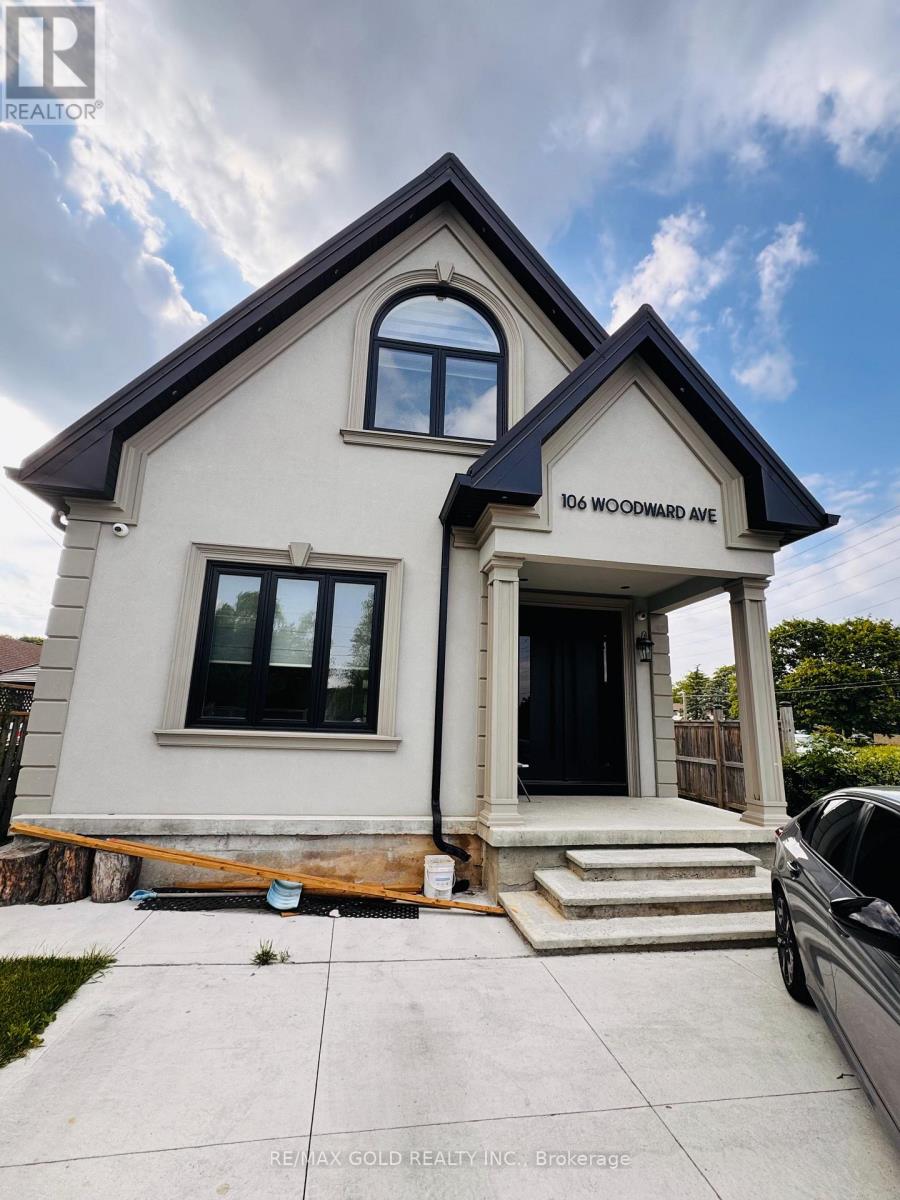
Brand New Custom-Built Luxury Detached Home for Lease!Be the first to live in this stunning, never-lived-in custom-built home located in a highly sought-after neighbourhood. This exceptional residence features 5 spacious bedrooms (including one on the main floor), 4 full bathrooms (with a full bath on the main level), and a bright, open-concept layout with impressive 10-foot ceilings on the main floor. Each bedroom offers convenient access to a bathroom, providing added comfort and privacy. The second-floor laundry room adds everyday convenienceThe gourmet designer kitchen is equipped with premium cabinetry, quartz countertops, a large centre island, and high-end finishes. The inviting family room features a beautiful fireplace, while engineered hardwood flooring throughout the home and ceramic tile in the kitchen add elegance and durability. Modern glass railings, along with interior and exterior pot lights, enhance the home's contemporary design. A versatile main-floor bedroom is ideal for guests, in-laws, or a home office. .Ideally located just minutes from downtown, the GO Station, top-rated schools, parks, shopping, restaurants, and all major amenities. This is a rare opportunity to lease a beautifully upgraded, luxury home in a prime location. (id:61342)
Mississauga, Ontario
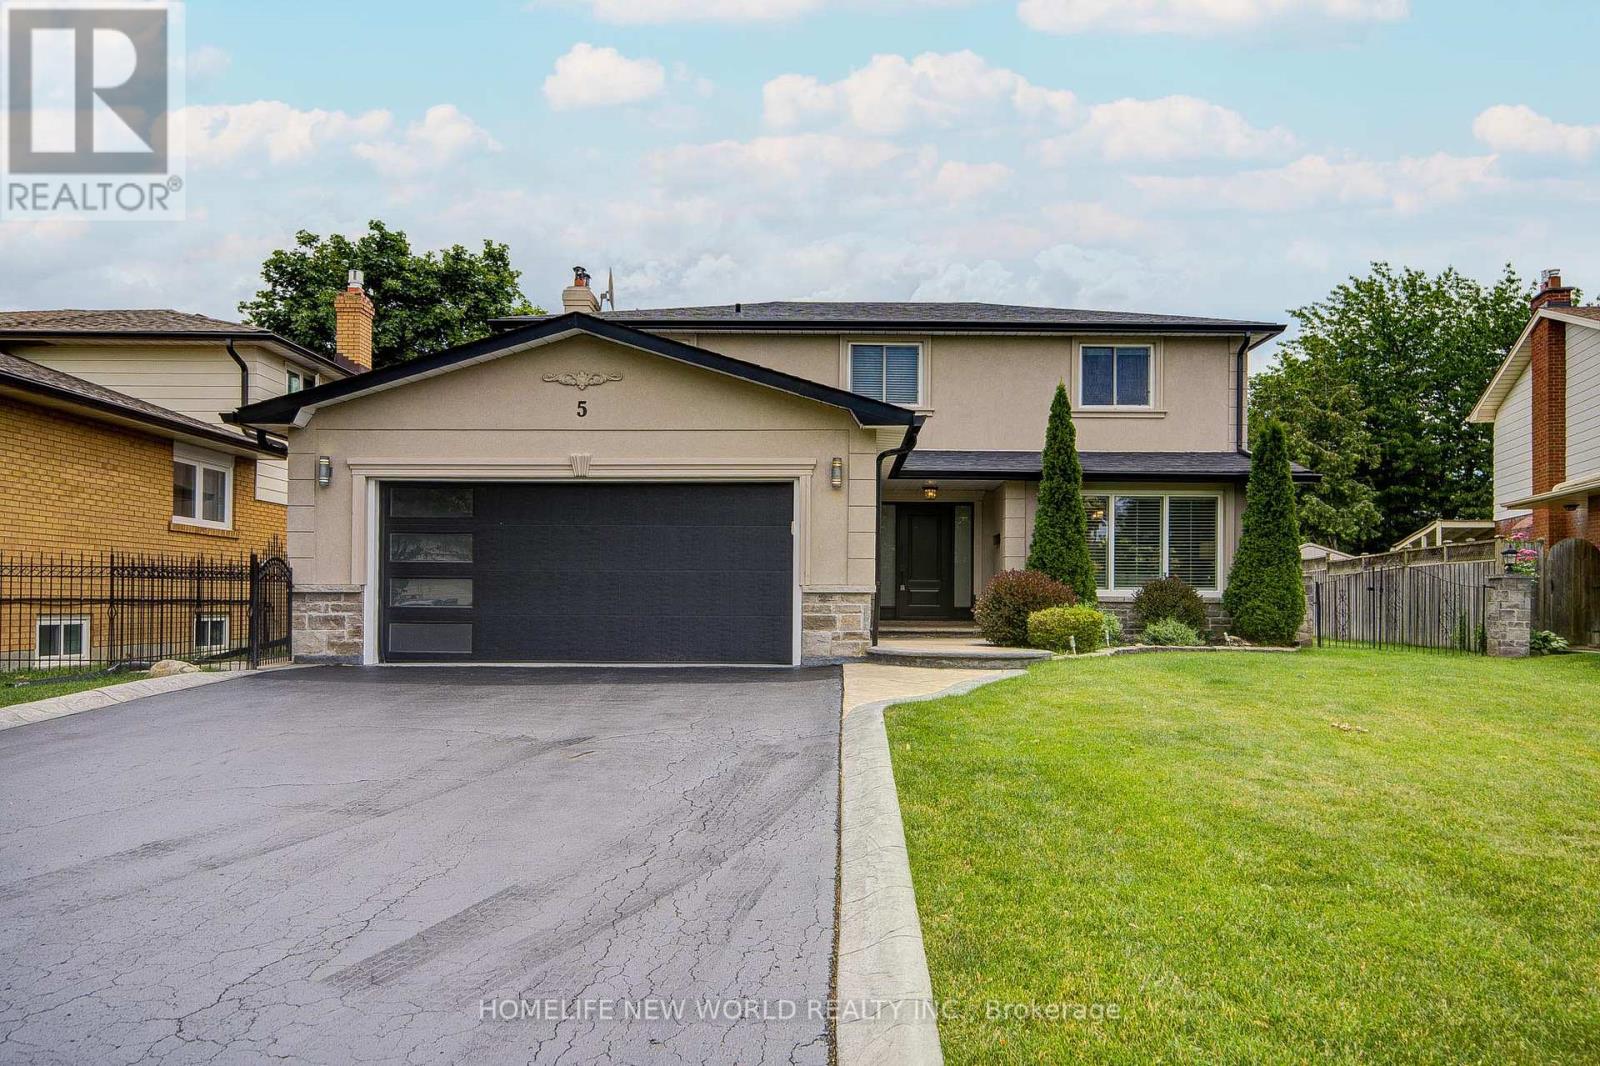
Super convenient location as it is and one of a kind. A shortcut minutes' walk to the Go Station seamlessly connects to your daily Toronto downtown business (approx. 250 Meters east of the property). Don't miss this exceptional, most sought-after, and rarely offered Large lot 62'x118', with a long driveway that parks 6 cars. Lovingly maintained and updated 2-storey, 4-bedroom executive home. Nestled in a peaceful cul-de-sac and child-safe court. And steps from the fabulous, quaint, charming Village of Streetsville, it offers both convenience and prestige. Top-ranked Vista Heights School Area. (id:61342)
Barrie, Ontario
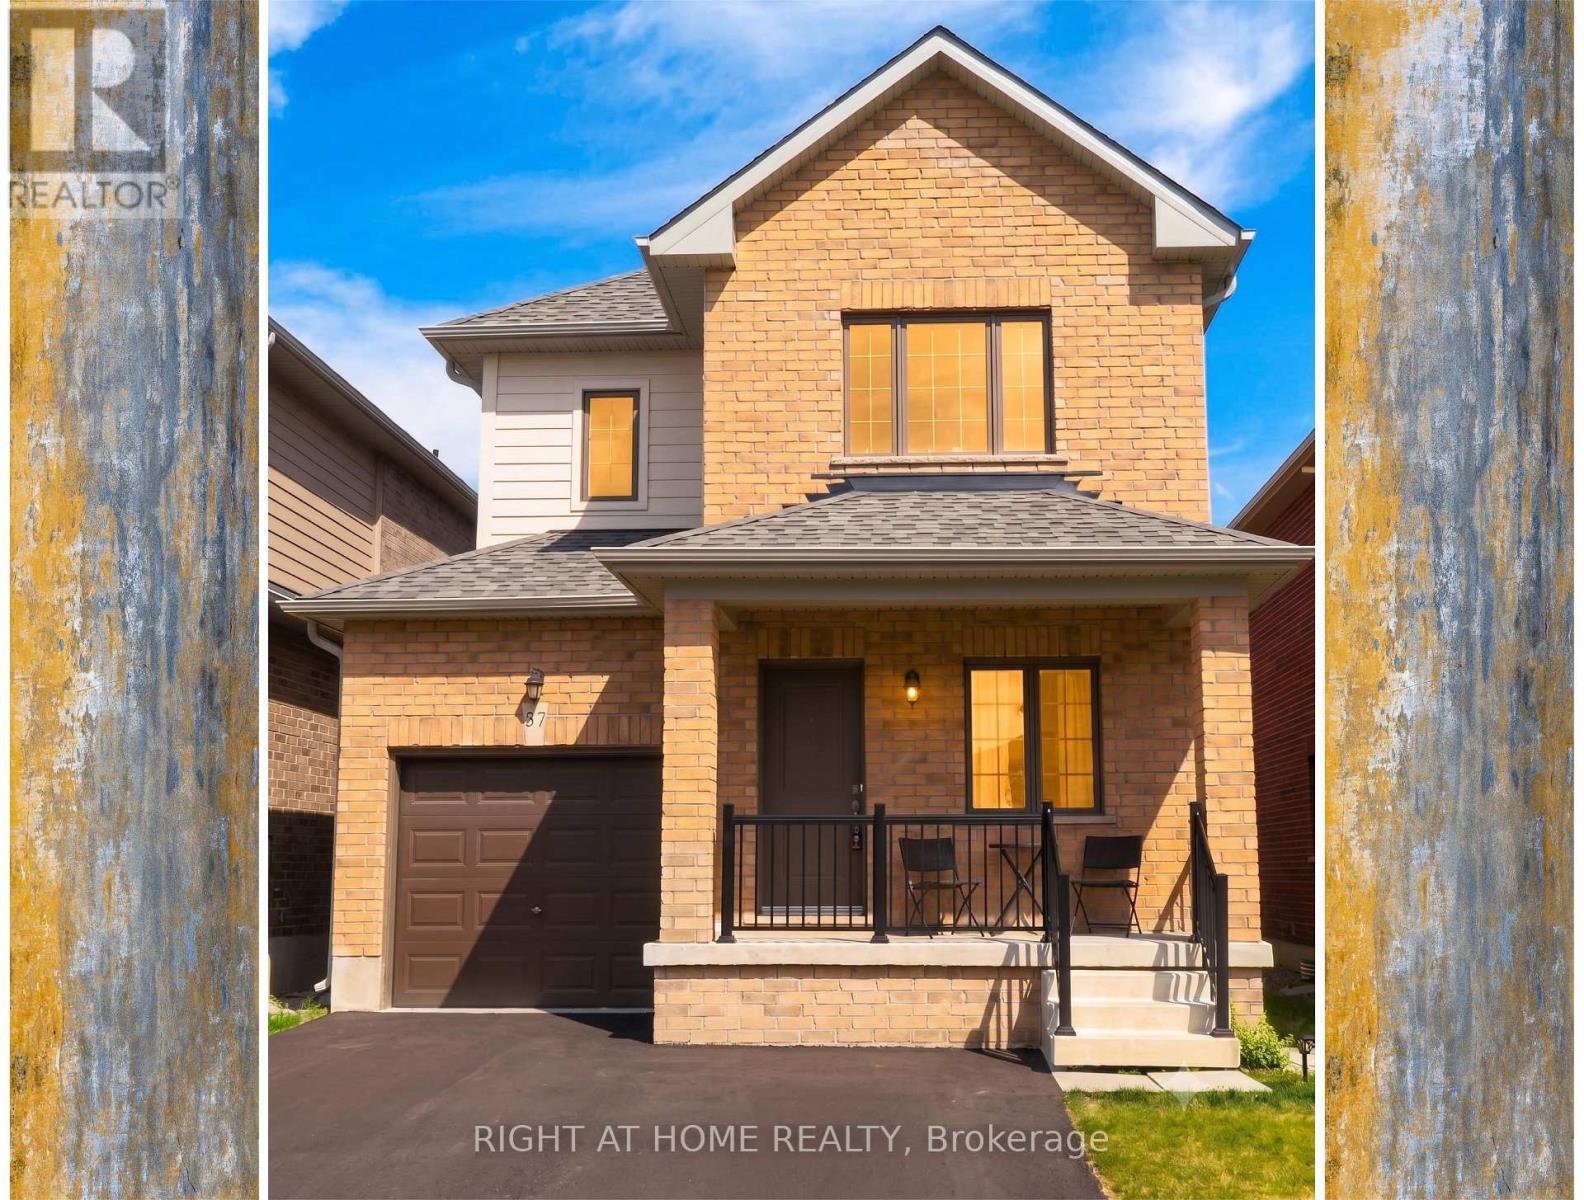
Welcome to 37 Bedford Estates Cres. Nestled on a quiet family-friendly cul-de-sac in Barrie's desirable south end, this beautiful detached home offers the perfect combination of comfort, convenience, and future potential. Featuring 3 spacious bedrooms and a versatile den, 2.5 bathrooms, and open concept living space, this home is ideal for growing families, 1st-time buyers, and those looking to put down roots in a thriving community. The bright and functional main floor boasts impressive 9' ceilings, creating an open & airy atmosphere throughout. The U-shaped kitchen offers plenty of cabinetry and counter space, complete with a breakfast bar that overlooks the dining area-perfect for casual family meals or entertaining guests. From the dining rm, enjoy convenient access to the backyard thru the walkout patio door, extending your living space outdoors during the warmer months. Upstairs, you'll find 3 generously sized bedrooms, including a spacious primary retreat featuring its own private 4pc ensuite bathroom and w/i closet. A second 4pc main bathroom serves the additional bedrooms, while a convenient 2pc powder rm is located on the main level. The large unfinished basement presents incredible potential and serves as a blank canvas for your future vision. Create the ultimate rec room, home gym, additional bedroom, office space, or entertainment area tailored to your family's needs. Situated on a manageable 30' x 84' lot, this home delivers low-maintenance living without sacrificing outdoor enjoyment. Location is everything, and 37 Bedford Estates truly delivers. Enjoy easy access to Hwy 400, the Barrie South GO Station, parks, schools, shopping, restaurants, and everyday conveniences. Commuters will appreciate being just minutes from major transportation routes, while outdoor enthusiasts can take advantage of Barrie's beautiful waterfront, trails, beaches, and recreational amenities. This property offers exceptional value and opportunity for your family. (id:61342)
Orillia, Ontario
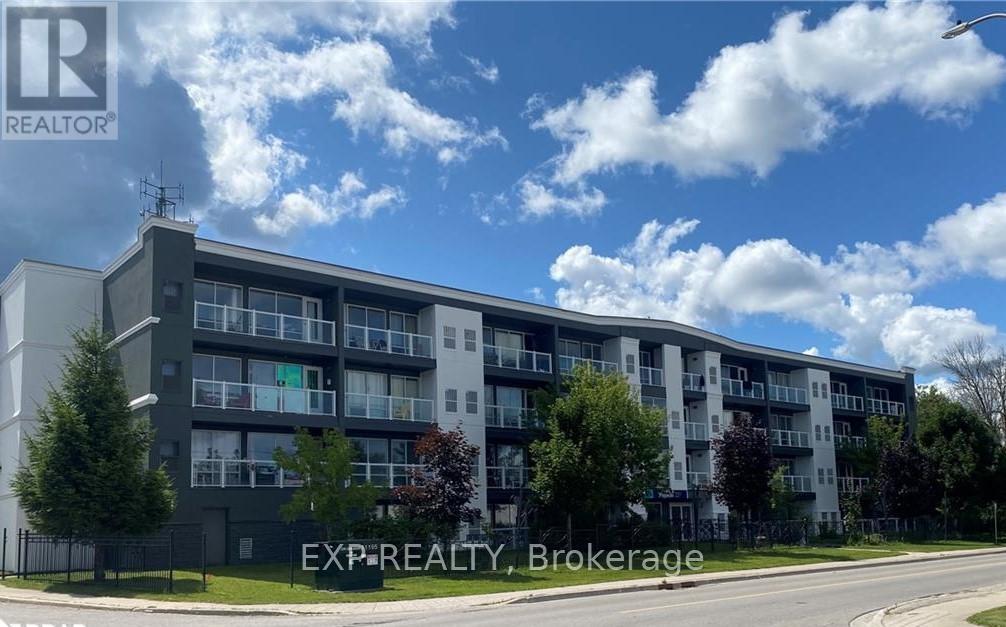
Welcome to 95 Barrie Road, a newer residential building, in a prime location, just minutes away from downtown, the Rec Centre, and many other amenities. This bright and efficient one-bedroom unit boasts modern design and features, including the walkout to a private deck and appliances. On-site laundry services add to the convenience of living here. Tenants are responsible for their individual hydro, gas and water usage, and units are individually metered. Smoke free building and security cameras at entry points. Barrier free units are also available. First and Last month rent is required. (id:61342)

New Tecumseth, Ontario
WOW! Thousands in renovations and upgrades. This home has been lovingly cared for over the years. Located in the south west of Alliston & close to all amenities. This detached home has a double garage with opener and is beautifully landscaped. The front porch is a great spot to enjoy a coffee in the morning even if raining because it is covered and has a rain canopy for extra protection. The front door was replaced & has a side window & the main floor has laminate floors throughout. A combined living and dining room (presently used partially as an office) also has double doors to the main floor family room. Large combined area that is great for family gatherings. There is a gas fireplace and a window that overlooks the back yard. The renovated kitchen is an open concept eating area and it is a cooks dream kitchen with quartz counters, crown moulding, deep double undermount sink & marble backsplash that makes this a bright inviting kitchen. The eating area has a walkout to one of the 2 decks and concrete pad and electricity for hot tub, overlooks the gardens. There are THREE bedrooms on the second floor with a large primary bedroom & a renovated ensuite with a two person shower that is fabulous. The basement is finished with a large recreation room and open concept music room and bar area. There is a cold cellar, utility and laundry room and a craft room with storage. Drive way has recently been resealed. NOTE: a LIST of upgrades and renovations is attached to the MLS and that list is included with the Feature Booklet at the house when you view it in person. (id:61342)
Pickering, Ontario
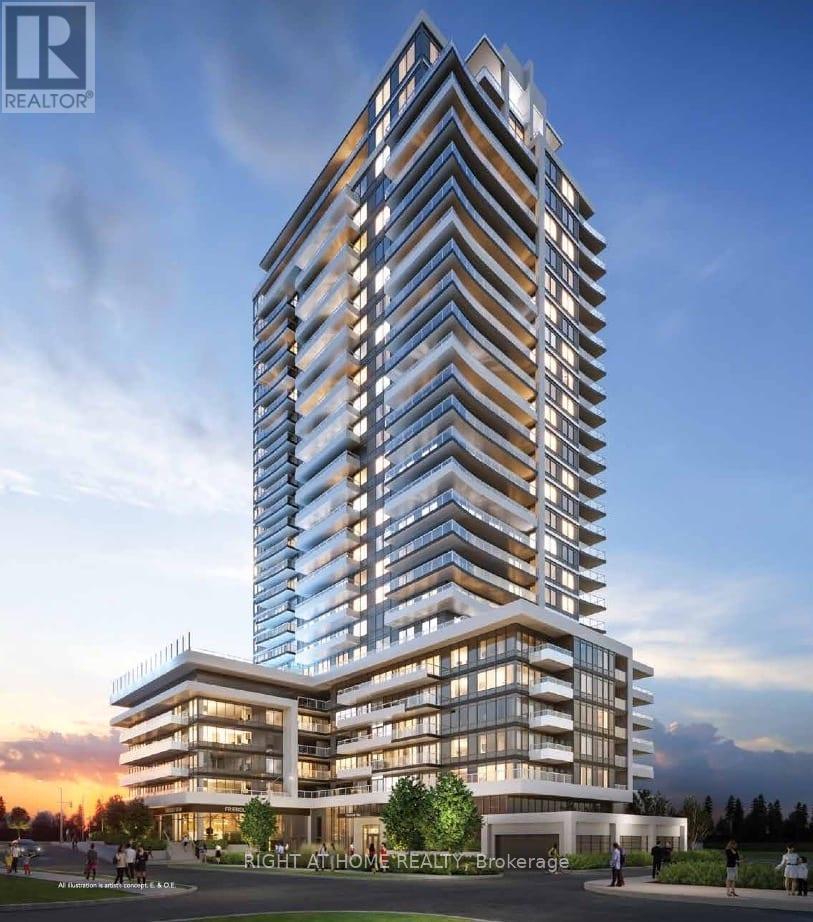
Come home to a spacious one bedroom suite in the prestigious Universal City 2 Towers! Lovely open concept suite with modern finishes and a very functional design. Contemporary kitchen with beautiful quartz countertops, brand new stainless steel appliances, and lots of storage. Large bedroom with a generous closet. Upgraded laminate floors throughout. Heaps of natural sunlight from floor to ceiling windows. Wonderful views. Entertain friends on an oversized balcony while enjoying the sunset. Great location - minutes to Pickering GO Station (28 minutes to Union Station); Pickering Town Center; New D LIVE - Casino, Dining, Hotel, Retail, Entertainment, Studio District; steps to Frenchman's Bay and Marina; Pickering Marina; Waterfront Trails; close to Rouge Valley Hospital; grocery stores; restaurants; and much more!! Convenient access to Hwy 401/412/407 and 404. A must-see :-) (id:61342)
Toronto, Ontario
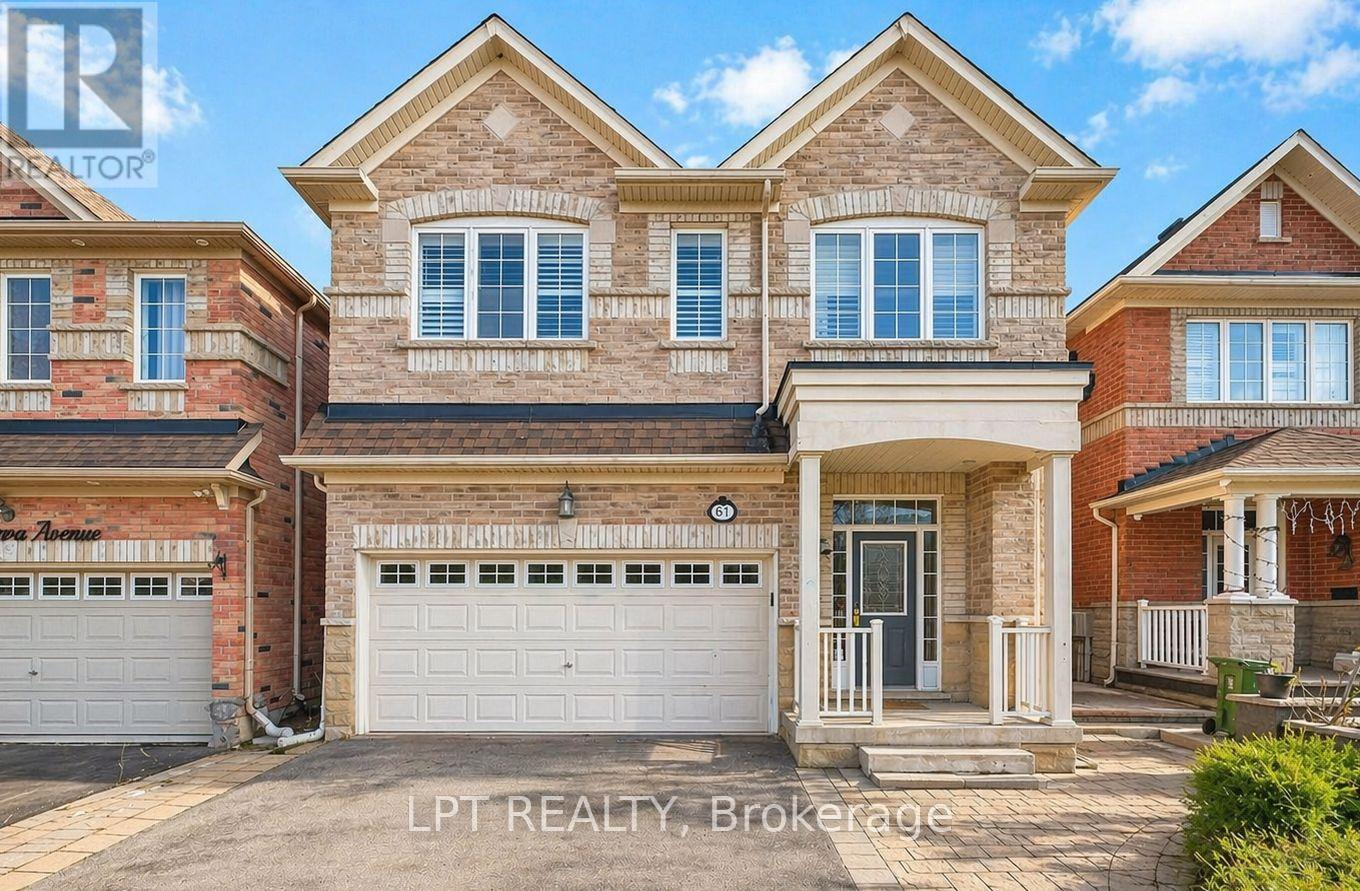
Welcome to 61 Minerva Avenue, a Monarch-built detached home constructed in 2010, offering 4+2 bedrooms and 5 bathrooms, over 3000+ Sq. Feet of finished living space, ideal for growing families, multi-generational living, or buyers who want extra room for working from home. The main level features a bright, layout that floods the living areas with natural light all day, with hardwood flooring, and a spacious living room, dining room, breakfast area, and kitchen. The family-sized kitchen includes granite countertops, upgraded cabinetry, stainless steel appliances, and a double stainless steel sink. Upstairs you will find 4 bedrooms, three full bathrooms, and upper level laundry, with two bedrooms featuring private ensuites, including a spacious primary retreat with a walk-in closet and an upgraded ensuite with a stand-up shower and glass door. A rare highlight is the primary bedroom connected to the second bedroom, perfect for a nursery or home office. The fully renovated finished basement includes 2 bedrooms, a full bathroom, a kitchenette, a second living room, and two storage rooms, offering excellent flexibility and income potential. Step outside to one of the deepest lots in the neighbourhood, a large backyard with plenty of room to entertain and unwind, plus an upgraded garden shed and a double car garage with electric opener. Updates include a brand new furnace in 2025, professionally steam-cleaned carpets, and the home has been fully painted in 2026. This home is also built to LEED H Standard in Monarch's Evergreen community, designed for better efficiency and comfort, helping keep utility bills lower over time. Located in the sought-after Cliffcrest neighbourhood, close to RH King Academy, TTC, shopping, parks, and around the corner from Scarborough GO Station with an approximate 20-minute ride to Union Station. (id:61342)
Kitchener, Ontario
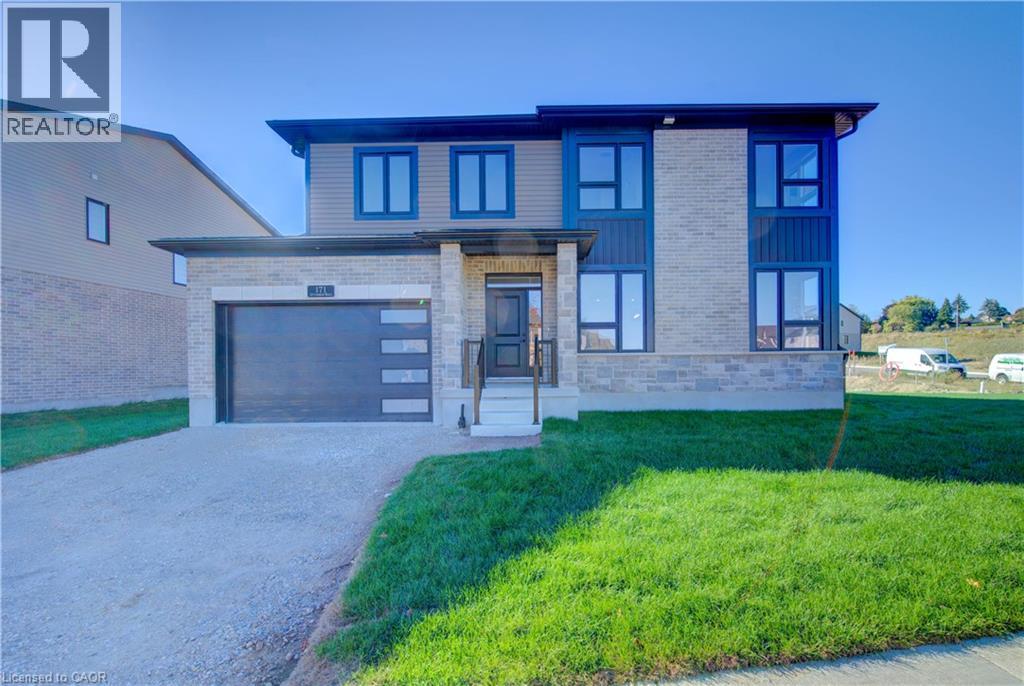
Exceptional Value – HST Rebate Already Applied to the Purchase Price! Enjoy significant upfront savings with the HST rebate already reflected in the advertised price, making this brand-new home an outstanding opportunity for eligible buyers. Built by the trusted team at James Gies Construction, this beautifully designed 1,800 sq. ft. single detached home offers the perfect blend of style, comfort, and functionality for today's family. The open-concept main floor features 9-foot ceilings, luxury vinyl plank flooring, a spacious kitchen with quartz countertops, a generous dinette for family meals, and a bright great room ideal for relaxing or entertaining. A convenient main-floor powder room completes the thoughtfully designed layout. Upstairs, you'll find 3 spacious bedrooms with cozy broadloom, including a private primary suite featuring a walk-in closet and a stylish ensuite. The second-floor laundry room adds everyday convenience and makes family life just a little easier. Ideally located with quick access to Waterloo, Cambridge, Guelph, and the GTA, this home offers the perfect balance of small-town living and convenient commuting. With quality craftsmanship, modern finishes, a functional family-friendly layout, and the HST rebate already built into the purchase price, this is an exceptional opportunity to own a brand-new home at incredible value. Don't miss your chance to make it yours! (id:61342)