


Vaughan, Ontario
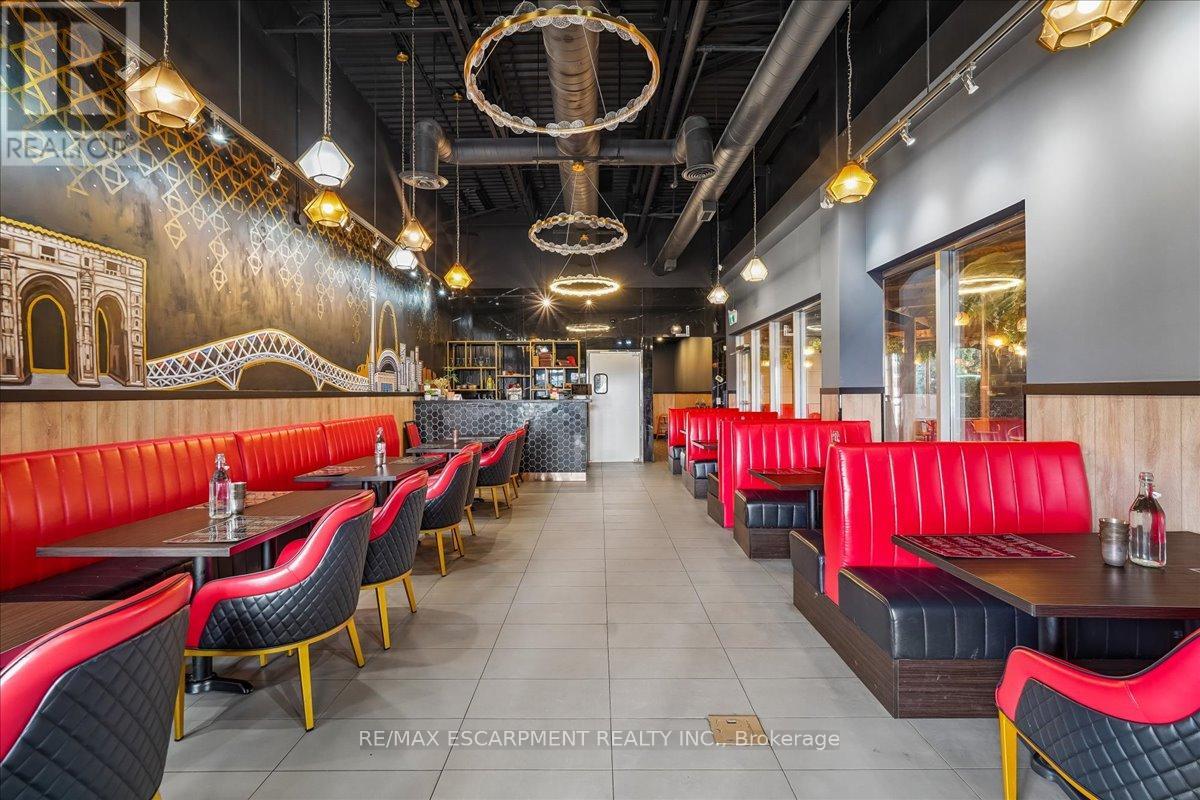
Turnkey opportunity to acquire a well-established South Asian franchise premium fine dining restaurant in a prime Vaughan location, just minutes from Hwy 400. This high-visibility site offers strong exposure and consistent traffic, making it ideal for both experienced operators and new entrants to the hospitality space. The business operates 7 days a week from 12:00 PM to 10:00 PM and is fully equipped for immediate takeover. The premises include a beautifully designed main dining area with seating for approx 38 guests, along with an additional covered and heated patio space of approx. 1,800 sq. ft., accommodating a further approx 28 guests, providing extended seasonal usability and enhanced revenue potential. Total rent, including HST, is $6,380/month. The current lease is secured until September 30, 2030, with an additional 5-year renewal option, offering long-term stability. For qualified buyers, and an appraisal report is also available. Flexibility exists to continue operating under the existing franchise or rebrand to a different concept or cuisine, subject to landlord and franchise approval. Inventory is extra. A rare opportunity to acquire a premium dining establishment in one of Vaughan's most sought-after commercial corridors. (id:61342)
Oakville, Ontario
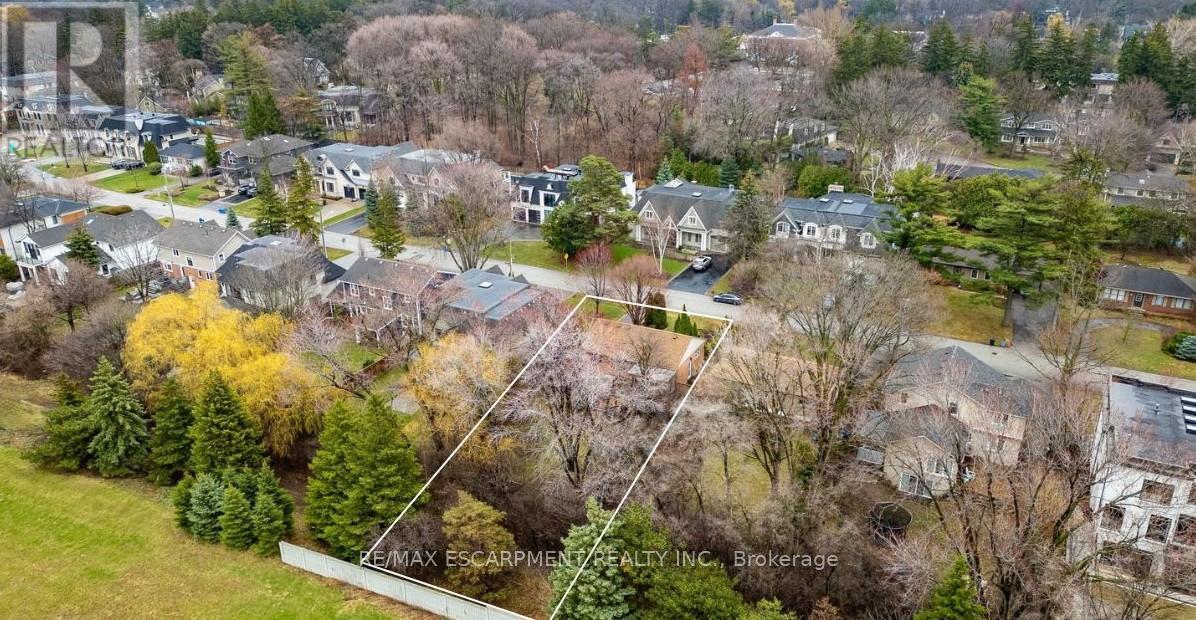
Build your dream home! Nestled on a premium 60 x 136 ft lot in South-east Oakville's prestigious Morrison neighbourhood, this charming 2 bedroom all brick bungalow (formerly 3 bedroom) is a property that rarely comes to market. Zoned RL2-0, the generous frontage and depth offer an outstanding build envelope - ideal for a custom home or a significant addition and renovation. Thoughtfully maintained throughout, the home offers a warm and functional layout with 2 bedrooms, 2 bathrooms, and a beautifully finished basement complete with a custom fireplace, bar, and games area, along with a dedicated office space. Step outside to the covered back deck where an outdoor fireplace sets the tone for relaxed evenings surrounded by nature - the kind of setting that makes it easy to forget you're minutes from everything. The landscaping and mature trees have been carefully tended over many years, with a lush treed rear boundary that adds real privacy and seclusion to the property. Situated on a quiet, tree-lined street surrounded by impressive custom builds, the location offers the very best of South-east Oakville living. Top-ranked schools including St. Mildred's Lightbourn and Linbrook are within walking distance, while the Oakville GO Station, the waterfront, downtown Oakville's shops and restaurants, and convenient highway access are all just minutes away. Whether your vision is a brand new custom home or a thoughtful renovation and addition, this is the property that makes it possible - on one of South-east Oakville's most sought-after streets. (id:61342)
Toronto, Ontario
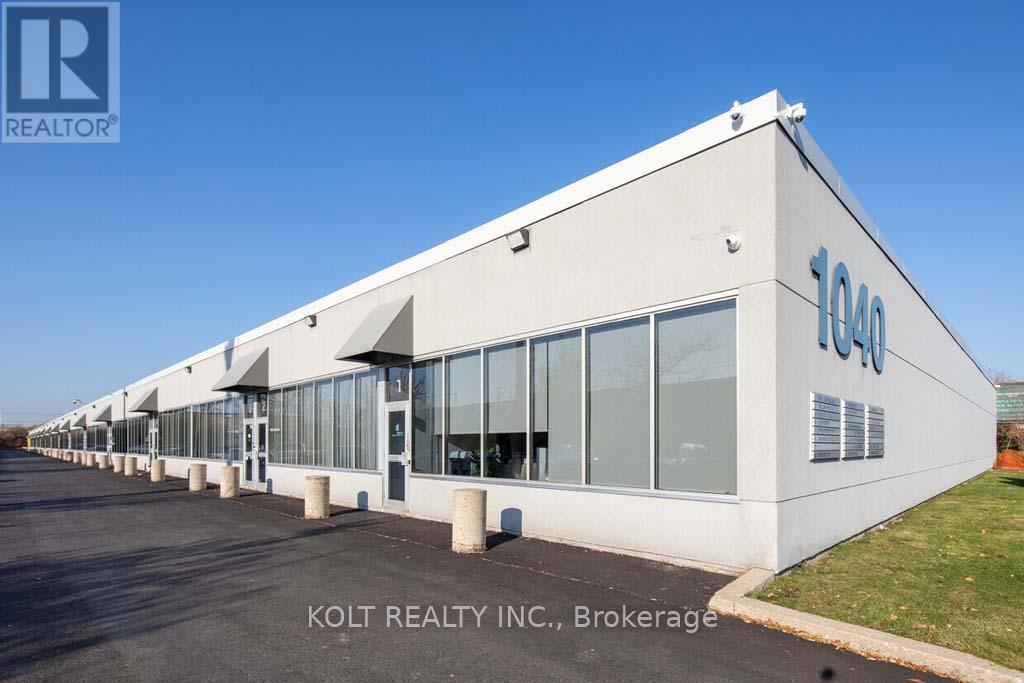
This renovated move-in ready 3,040 sqft industrial unit is within the Employment Industrial (E1) zone allowing for wide variety of uses. This prime location benefits from convenient access to Highway 409 and 401, and proximity to Toronto Pearson International Airport. The units at this location are highly coveted by owner/users and investors alike due to its versatility, functionality, and high tenant retention rate. (id:61342)
Whitby, Ontario
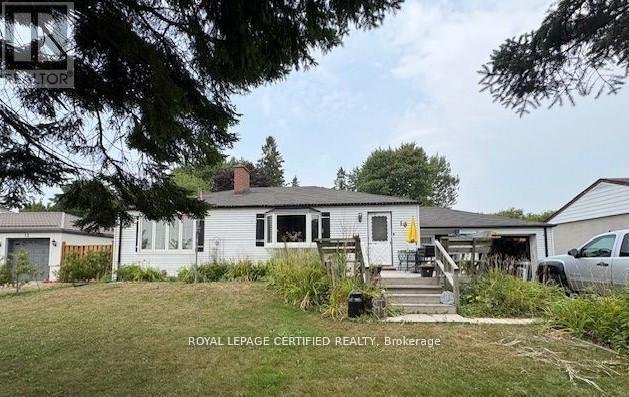
This exquisitely newly renovated, spacious Lower-level bungalow presents Two bedrooms and one bathroom, set on an impressive 75 x 200 feet lot, skillfully merging rustic allure with urban practicality. The residence offers serene suburban living while maintaining exceptional accessibility, situated mere minutes from Highways 401 and 412. Includes 1 parking Space. (id:61342)
Brampton, Ontario
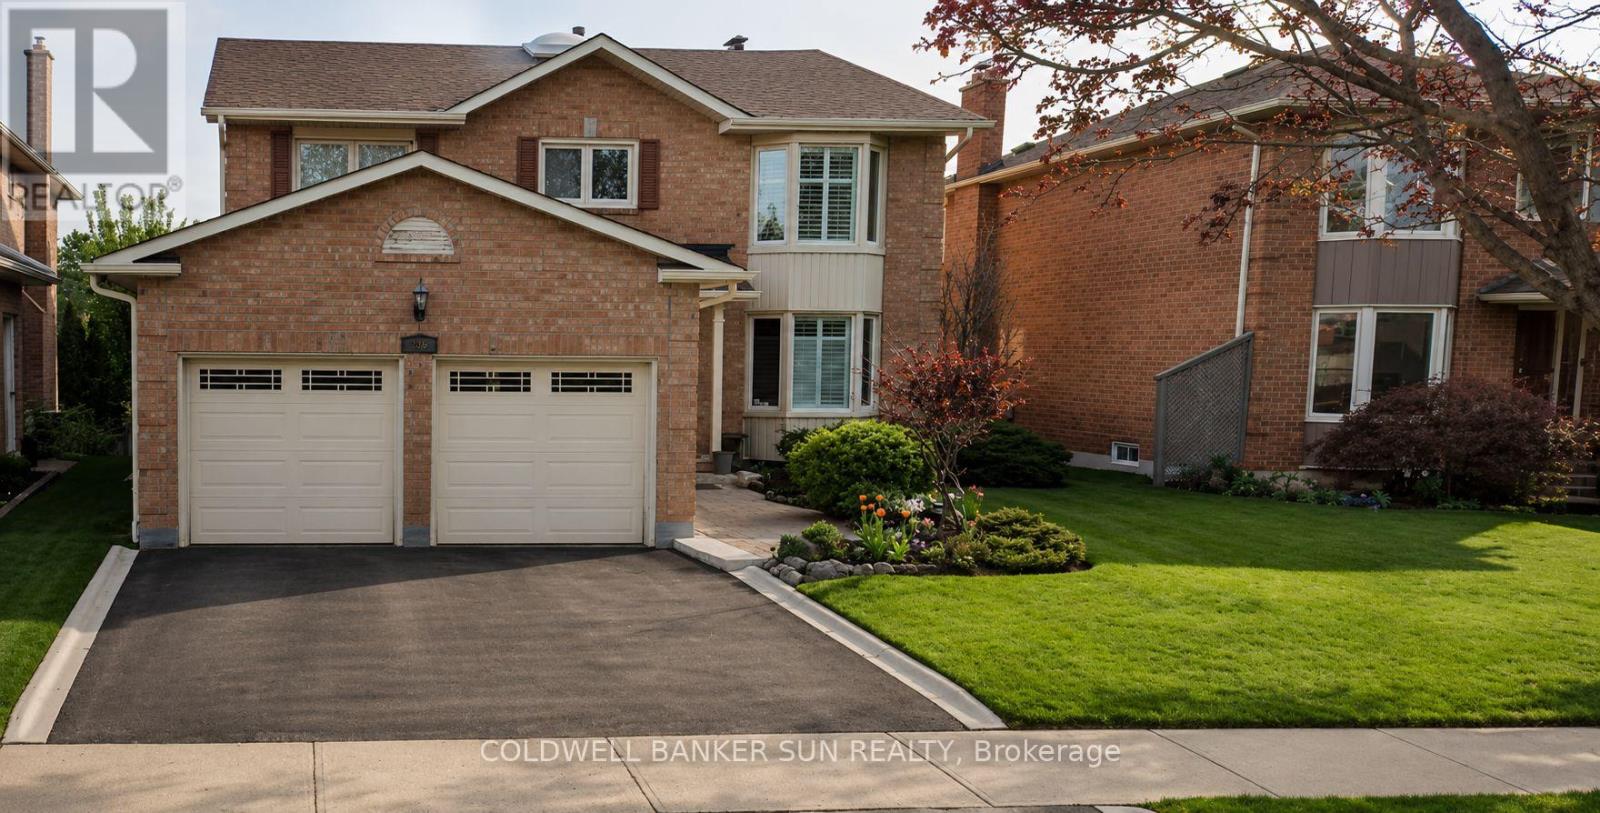
Available June 01. Welcome to this bright, and spacious WALKOUT basement apartment offering 2 bedrooms and 1 bathroom, located in one of Brampton's most desirable neighbourhoods. This beautifully designed unit features large windows that fill the space with natural light and a separate private entrance for added privacy. Ideally situated near 410 and Sandlewood, this home is just minutes from parks, shopping, public transit, and top-rated schools. Perfect for professionals, couples, or small families. Tenant responsible for 30% of utilities. (id:61342)
Lake Of Bays, Ontario
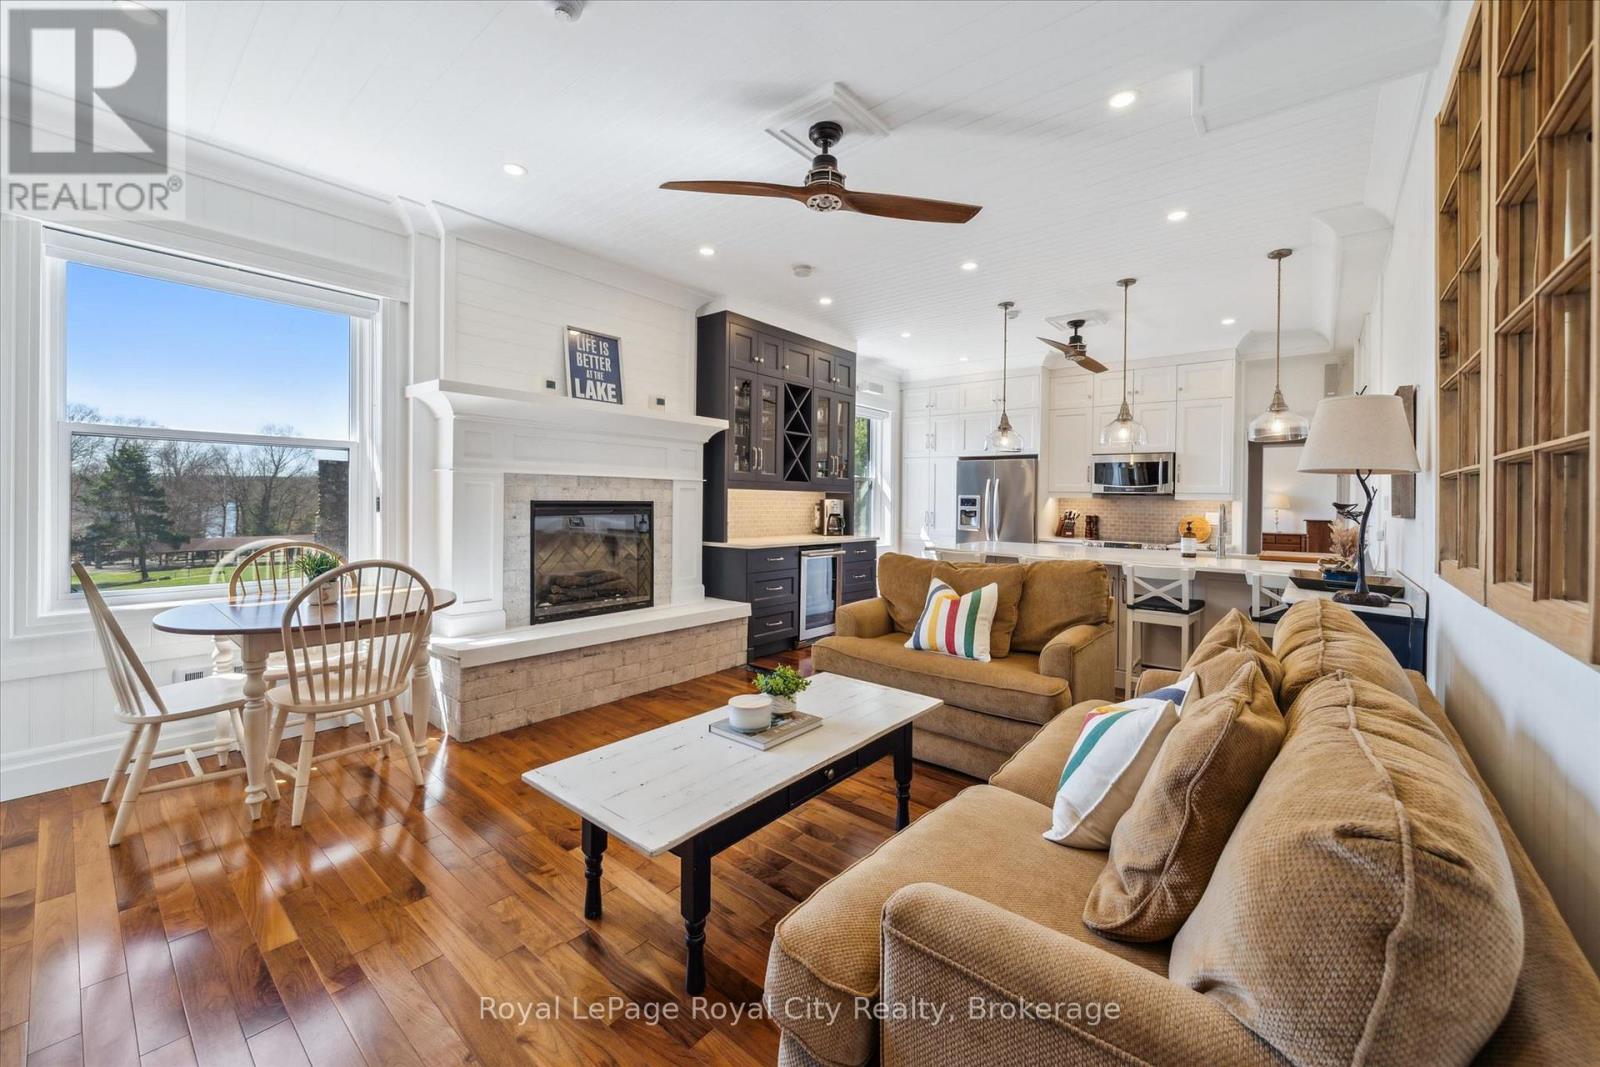
Welcome to your 4-season dream retreat on prestigious Bigwin Island! This Fully Furnished, no-maintenance luxury condo offers a rare opportunity to enjoy effortless lakeside living. Located within the Bigwin Island Condominiums, this beautifully renovated 2-bedroom, approximately 1068 sq ft. unit faces the sparkling waters of Lake of Bays and overlooks the iconic Bigwin Golf Club's historic stone fireplaces and practice green. Whether you're a summer cottager, a winter snowmobiler, a fall color enthusiast, or a golf club member, this four-season property delivers unmatched value and year-round enjoyment. Expertly designed and updated, the unit features two fireplaces, a full smart home system, quality furnishings, and a fully outfitted kitchen complete with two Miele dishwashers. Designed for family vacations or elegant entertaining, it comfortably sleeps guests with two king-size beds and a pull-out sofa in the living room. With everything included, just bring your clothes and start making memories! Bigwin Condos offer a unique, stress-free lifestyle, including: ferry service to and from the mainland, luggage service to the building doorways, full-time on-site superintendents, tennis & volleyball courts, condo marina access, sauna, and kids' play area. And, of course, the spectacular Lake of Bays is right at your doorstep. Enjoy sunrise coffees or evening drinks on the docks, afternoon tennis matches, boating adventures, or evenings by the fireplace, all with a turnkey Muskoka experience. (id:61342)
Meaford, Ontario
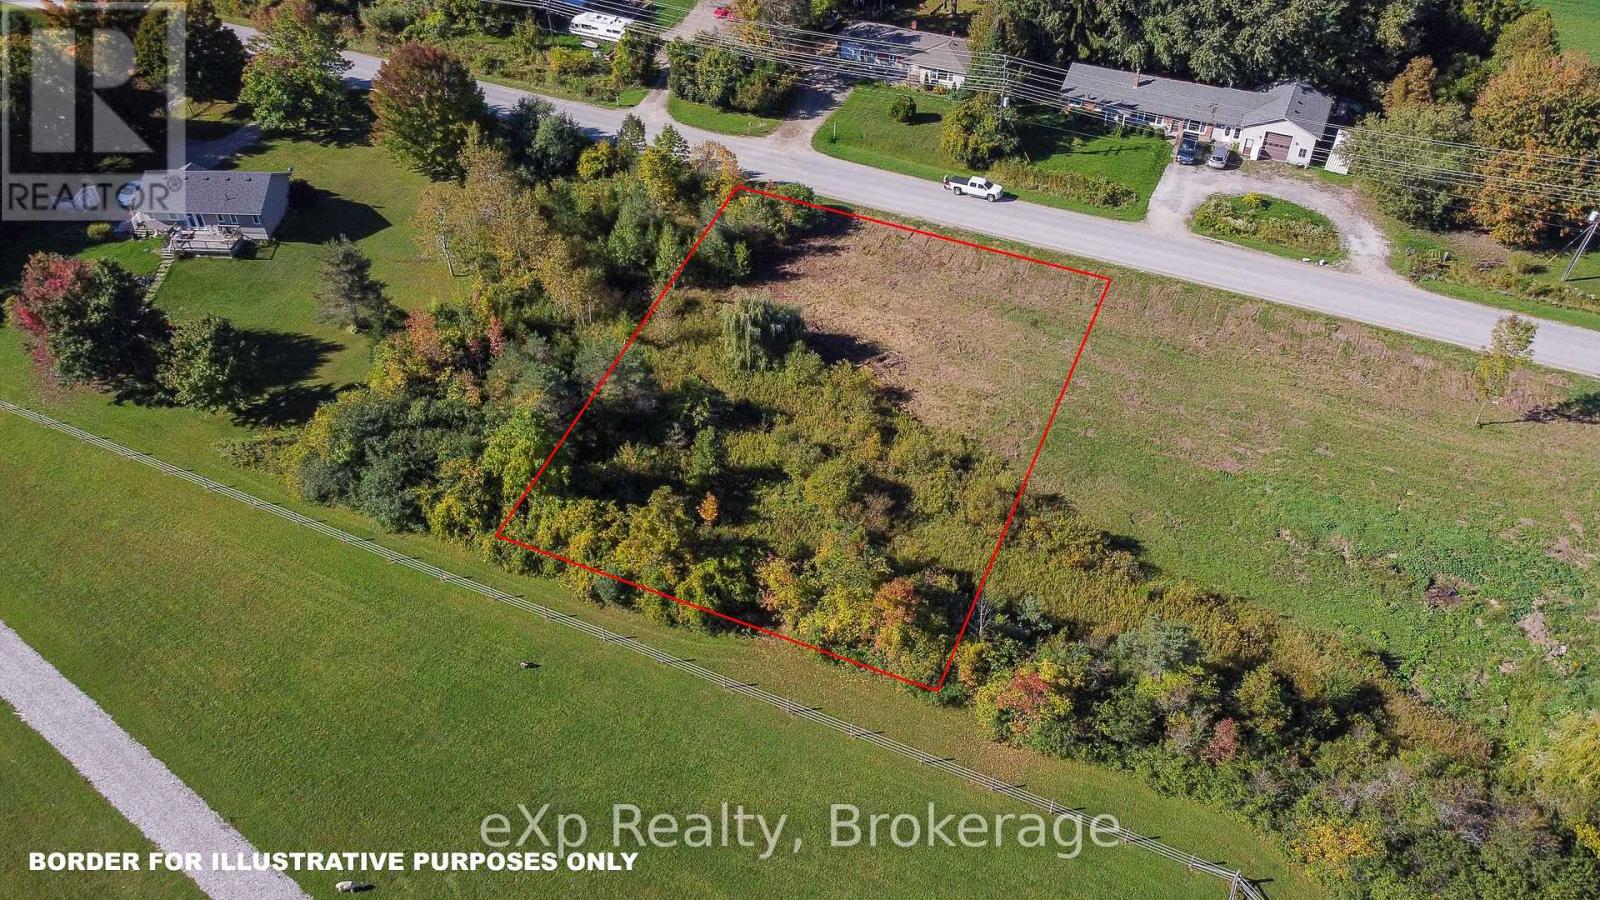
Build your perfect home on this beautiful and spacious vacant lot located in the scenic Municipality of Meaford. Situated in a peaceful rural setting, this property offers the serenity of country living while being just minutes from town amenities, including shopping, the waterfront, library, restaurants, and more.This attractive lot features a small creek running through the property, adding natural charm and the soothing sounds of water to your future backyard. Whether you're looking to build a year-round residence or a weekend retreat, this location offers the best of both worlds: tranquility and convenience. (id:61342)
Toronto, Ontario
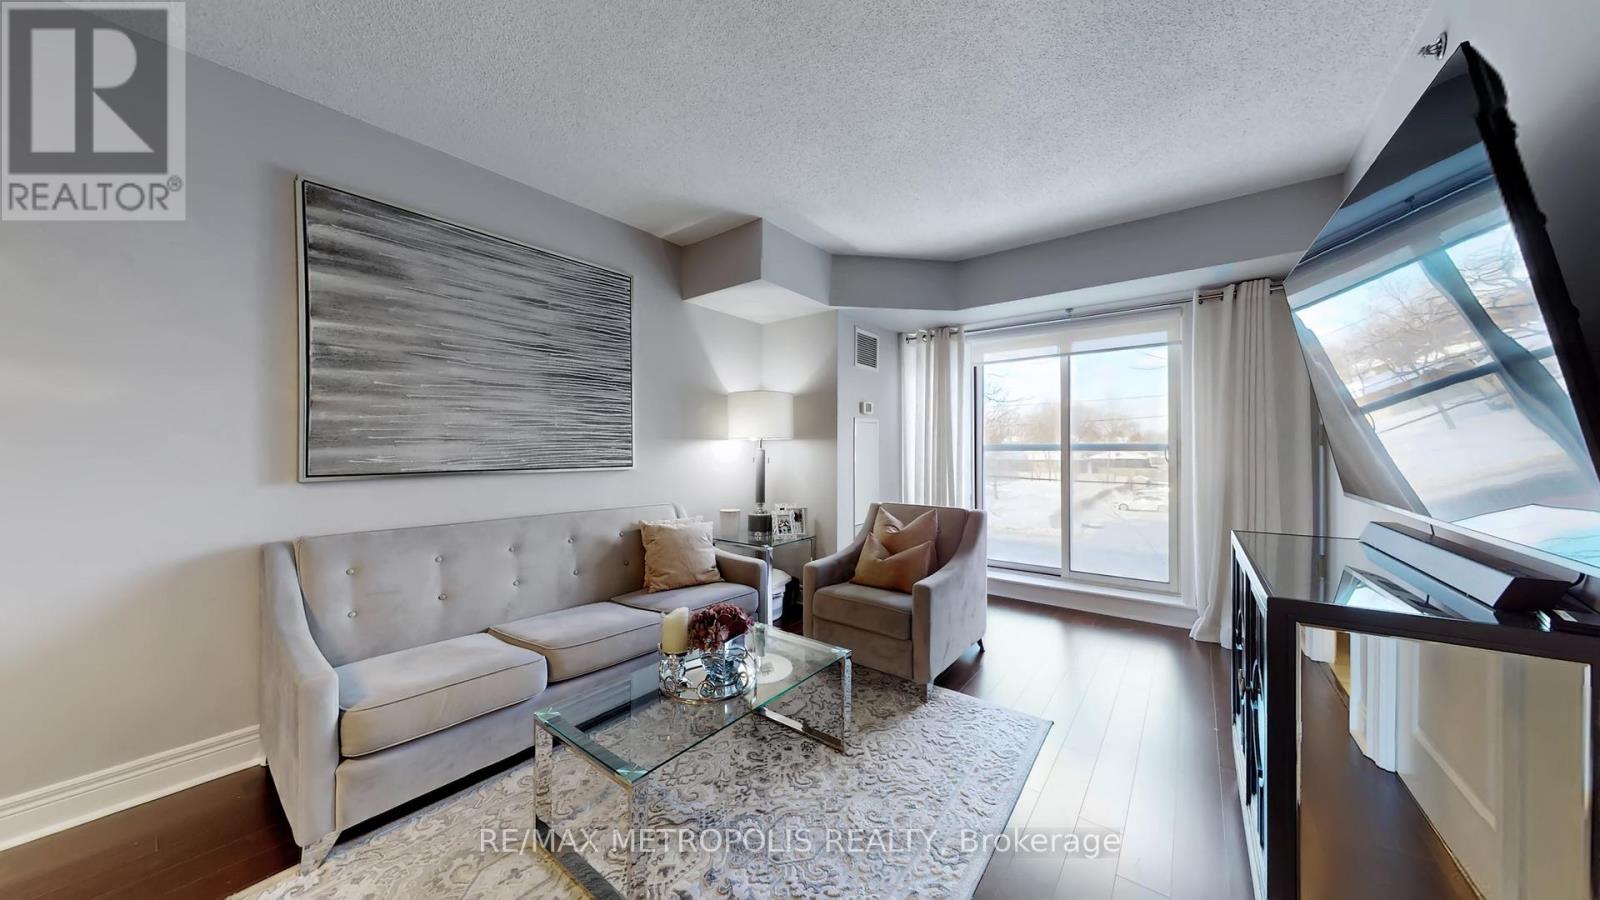
Upscale Renovated 1+1 Bedroom Suite At The Portrait Condominiums. Completed In 2012, This Low-Rise Luxury Condo Is Situated In The Heart Of North York Near Sheppard Station(TTC), Allen Road And The 401. A Spacious Unit With A Fabulous Layout 688 Sf + Juliette Balc. Loaded With Extras Including 9' Ceilings, Updated Light Fixtures, Heated Flooring At The Windows, Eat-In Kitchen With S/S Appliances, Beautiful Den & 4 Pc Ensuite Bath And Renovated Common Elements. Fabulous Bedroom Design With Pot Lights. (id:61342)
Oakville, Ontario
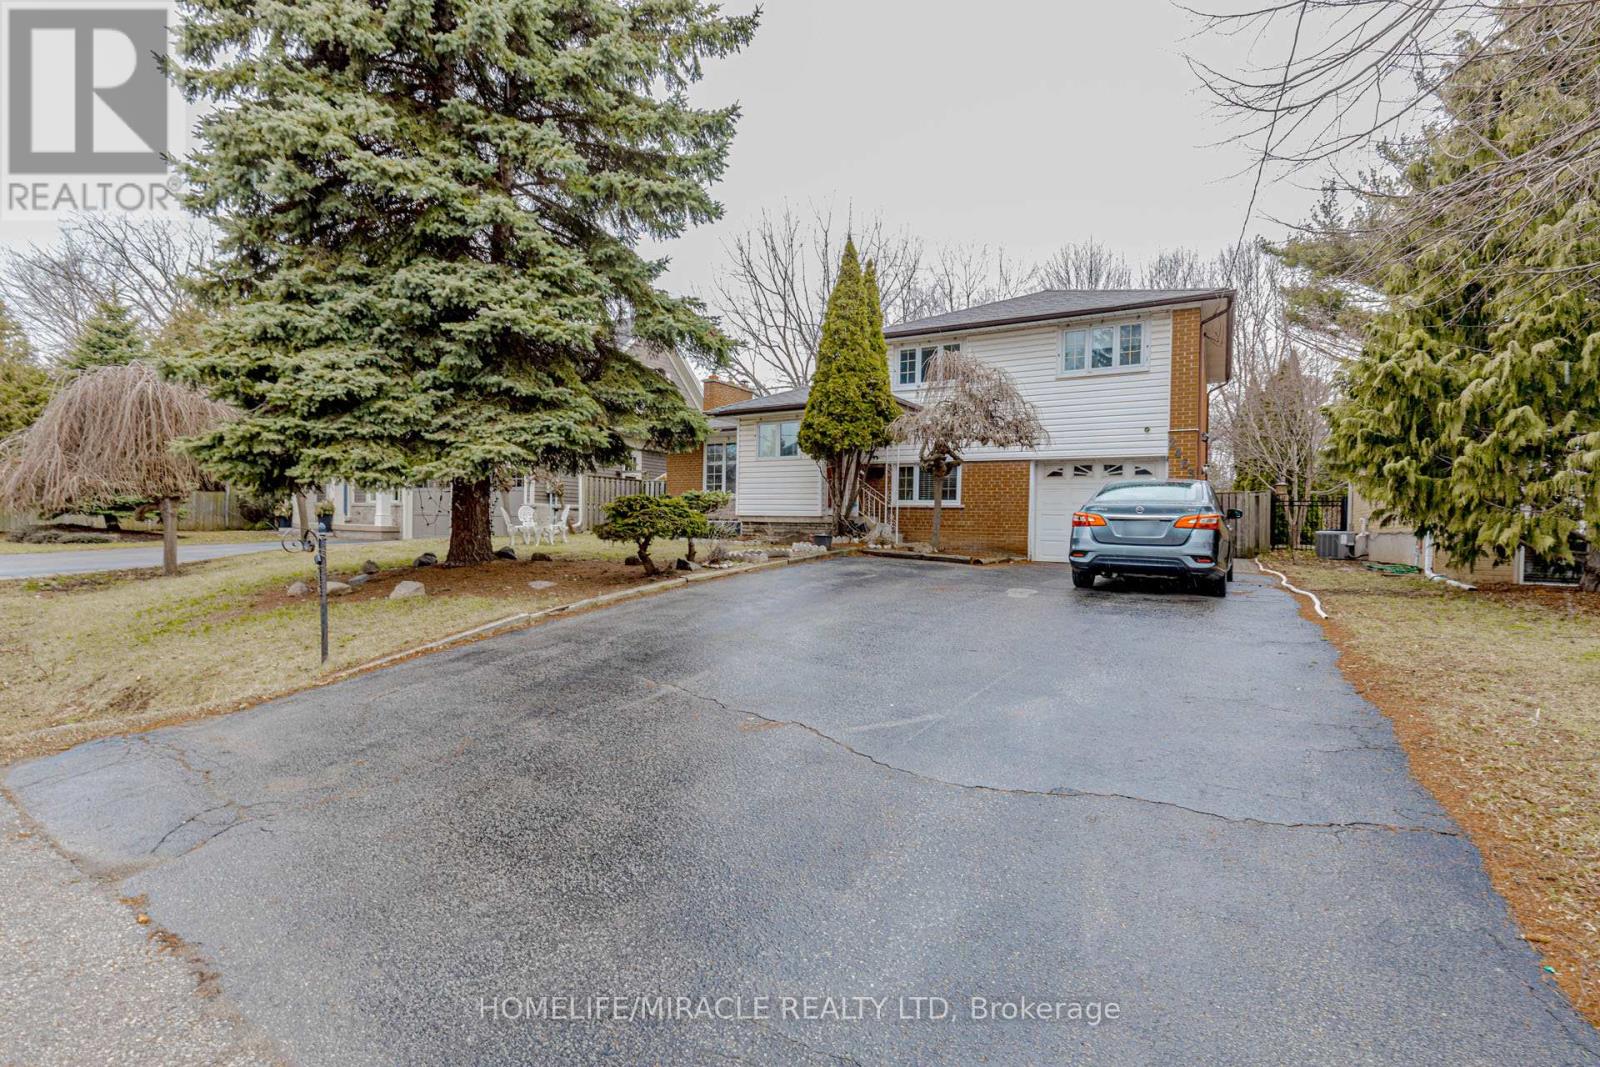
Attention Builders, Investors & Home Buyers! Welcome to 2463 Applewood Drive, a rare opportunity in the heart of Bronte Village-widely regarded as one of the most desirable pockets in Oakville. Situated on arguably one of the best streets in the area, this property is tucked away on a quiet cul-de-sac across from Applewood Park, creating a serene, family-friendly environment. Enjoy the comfort of your own private inground pool-ideal for unwinding, hosting summer gatherings, or spending quality time with family-all while being within walking distance to the lake, charming shops, restaurants, schools, and the lively waterfront harbour. Set on a premium 120.09ft deep, 7,222.58 ft. lot, this property presents an incredible opportunity to build your dream custom home. Not ready to build just yet? The existing 5-bedroom home offers generous space beyond what first appears. Currently tenanted, it presents an excellent opportunity to renovate or hold as a strong investment in a highly sought-after neighborhood. ** This is a linked property.** (id:61342)
Toronto, Ontario

Welcome to this rarely offered freehold 3-bedroom, 3-bathroom traditional townhome offering approximately 1700 sq ft of well-designed living space, plus a fully finished basement, in the highly desirable Downsview Park community. This property delivers the freedom of ownership combined with the ease of townhome living ,less steps at front door, with beautiful perennials gardens for flower lovers. Property Features: Spacious and functional layout, Bright open-concept living and dining areas with excellent natural light, Well-appointed kitchen with ample cabinetry and prep space, Generous primary bedroom featuring a private ensuite, Two additional full-sized bedrooms ideal for family or home office use, Three bathrooms offering comfort and convenience, Fully finished basement - perfect for a recreation room, media space, gym, or potential in-law suite setup, Private garage, Private backyard for outdoor enjoyment, Steps to expansive green space, walking trails, and community amenities at Downsview Park. Close to schools, shopping, transit, and easy access to Highways 401 & 400-making commuting seamless. This is an exceptional opportunity to secure a freehold property in one of Toronto's fastest-growing and in-demand neighbourhoods. Ideal for families seeking space and flexibility, or investors looking for long-term appreciation.First Owner. Move-in ready. A must see. (id:61342)
Oshawa, Ontario
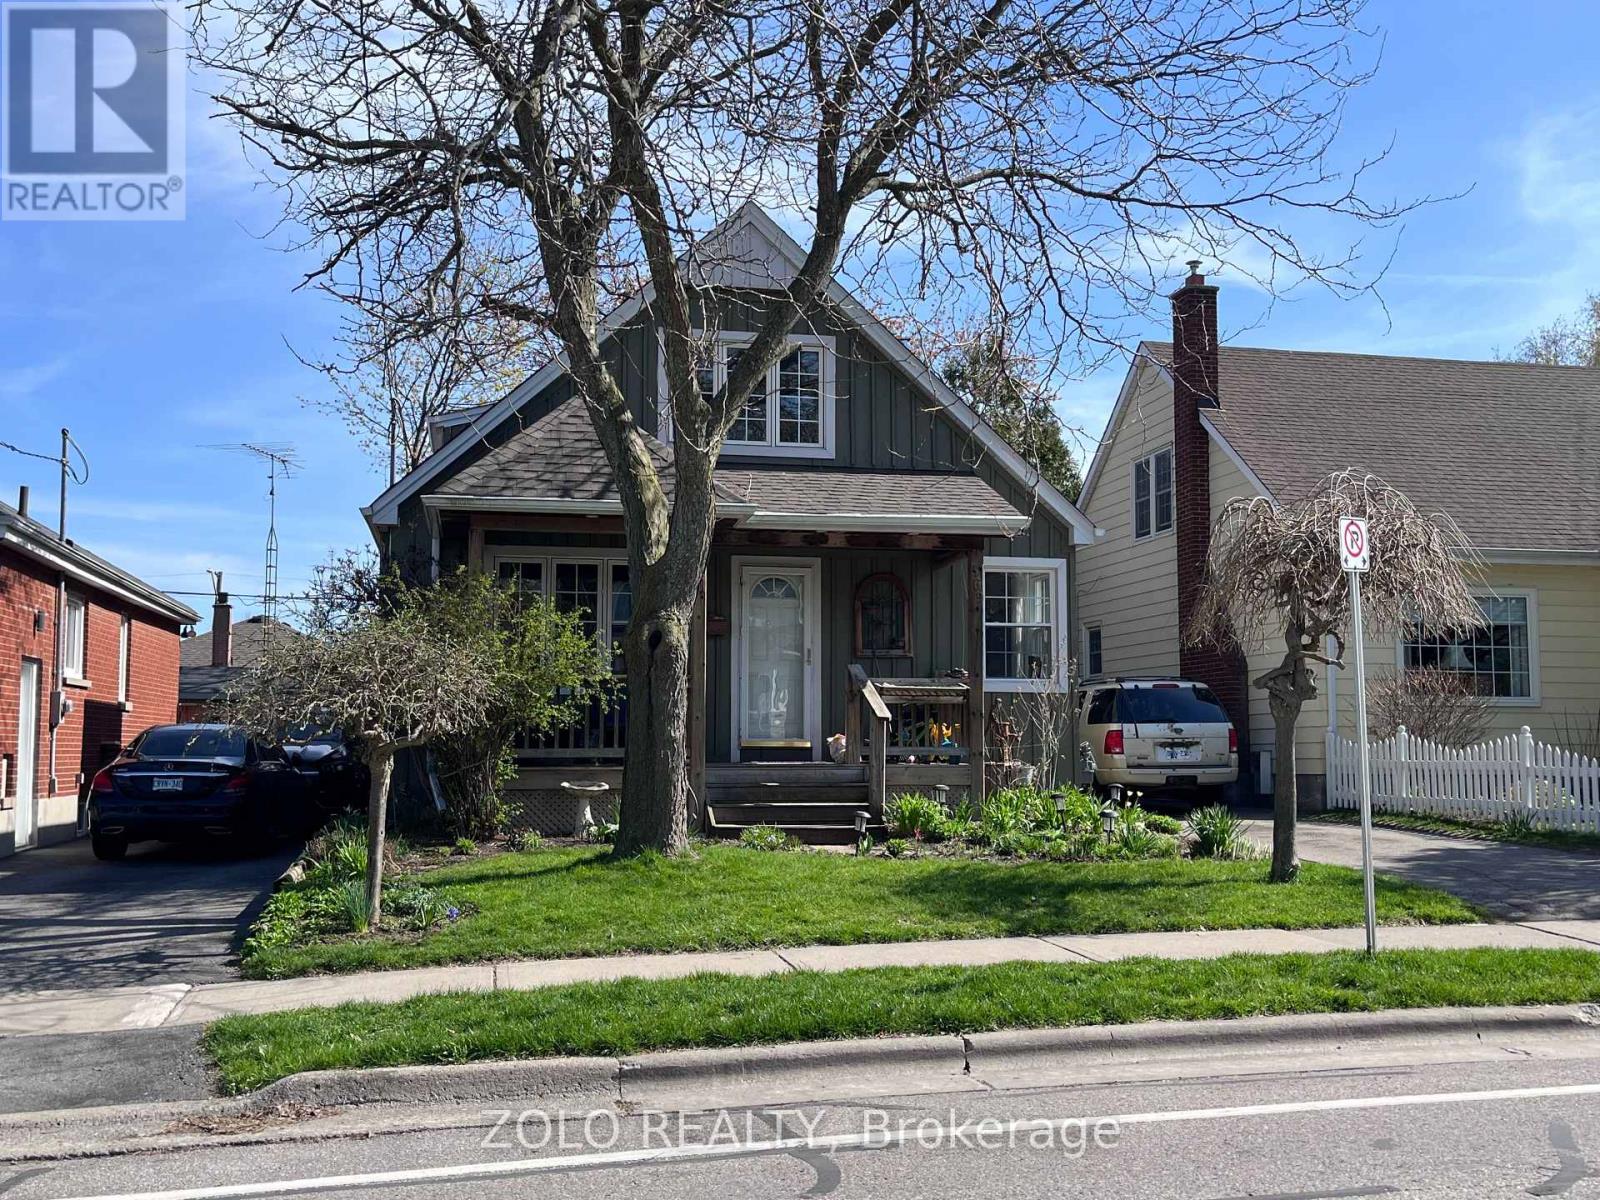
Charming detached home in the heart of Oshawa. Situated on a 40 ft lot beautifully landscaped with mature trees. One and a half story home has been thoughtfully cared for and updated throughout. Spacious kitchen with quartz countertops and Stainless Steel appliances overlooks Dining Room and extends to Living Room. Flat Ceilings and pot lights provide clean modern finishes. Primary retreat on the second level boasts a sitting area and a 4pc bathroom. Finished basement add functional living space for the whole family to enjoy! Parking for 3 cars in the driveway. Surrounded by parks, schools, close to shopping, restaurants and more. (id:61342)
Brampton, Ontario
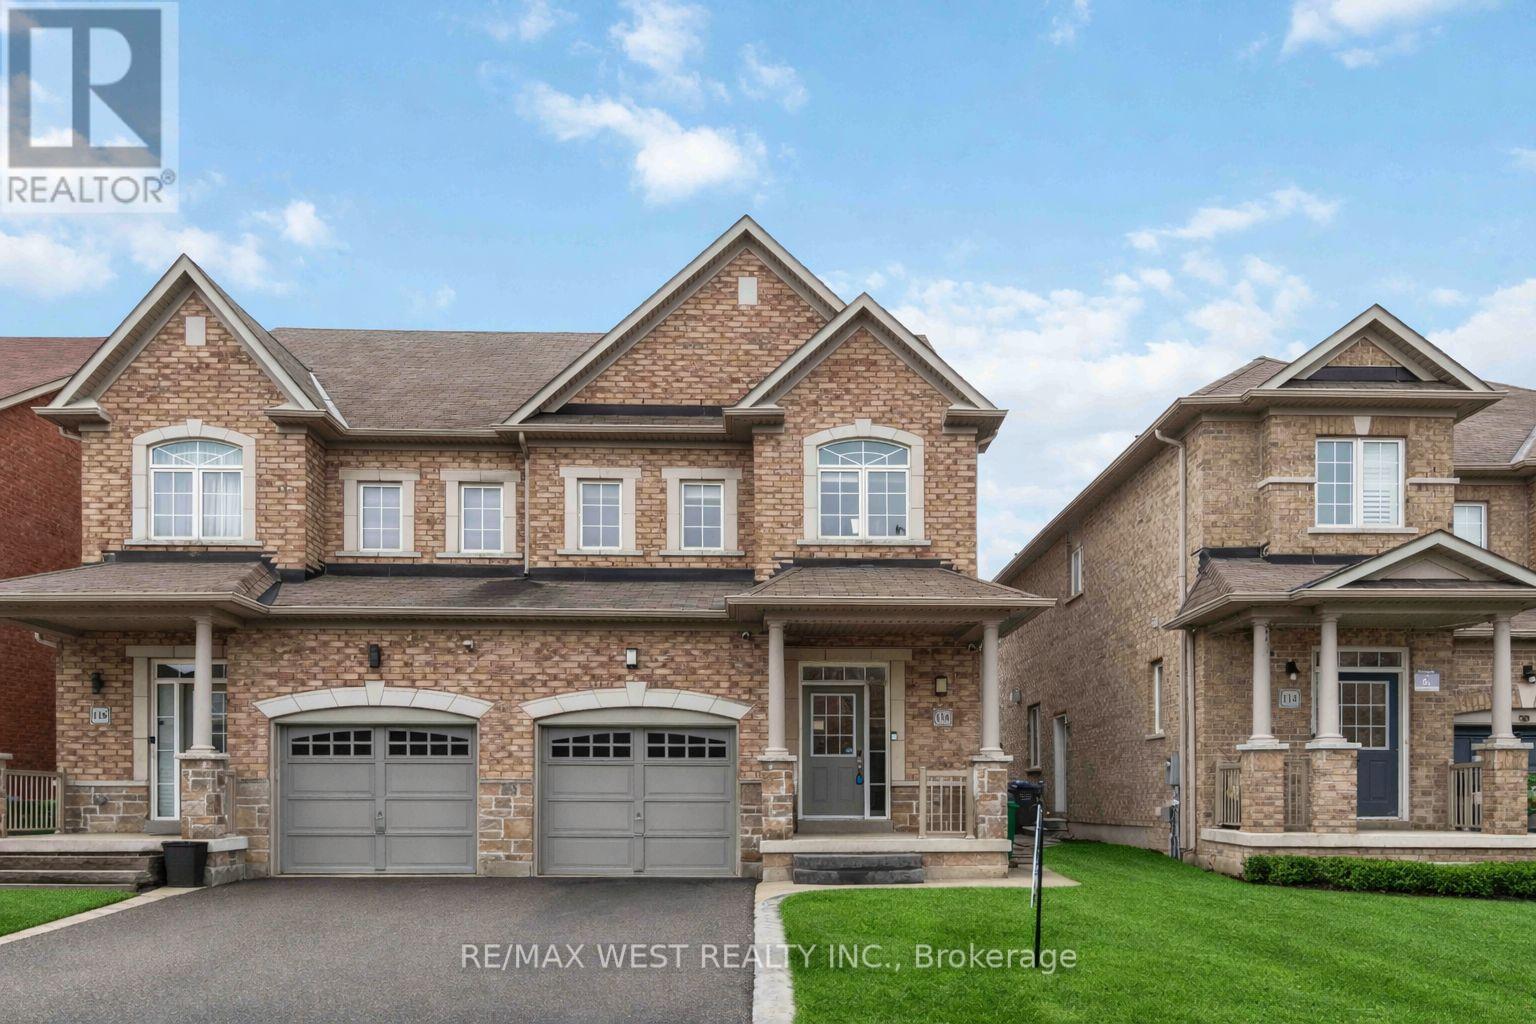
Stunning 3 Bed, 3 Bath, 3-Storey Semi-Detached Home At 116 Lesabre Cres In A Highly Sought- After Brampton Family Neighbourhood! This Meticulously Maintained Greenpark-Built Home Offers Approx. 2,550 Sq Ft Of Functional Living Space Featuring Soaring 9' Ceilings & A Bright Open- Concept Layout. The Spacious Eat-In Kitchen Is Beautifully Upgraded With Extended Cabinetry, Stainless Steel Appliances, Quartz Countertops, A Centre Island With Breakfast Bar & A Generous Pantry, With A Walk-Out To The Backyard-Perfect For Everyday Living & Entertaining. The Inviting Family Room Features A Custom Built-In Wall Unit & Cozy Electric Fireplace. All Bedrooms Are Generously Sized With Large Windows & Ample Closet Space. The Primary Retreat Occupies Its Own Private Level & Is Truly Massive, Featuring A Luxurious 5-Piece Ensuite, A Huge Walk-In Closet & Its Own Private Balcony-Your Own Personal Escape. Enjoy A Low-Maintenance Backyard With A Finished Concrete Patio. Complete With A Generous Single-Car Garage & Two-Car Driveway Parking. Prime Location! Walking Distance To Schools, Parks & Playgrounds. Minutes To Mount Pleasant GO Station, Brampton Transit, And Easy Access To Hwy 410 & 401 For Commuters. Close To Fortinos, FreshCo, Walmart, Home Depot, And Trinity Common & SmartCentres Brampton For Shopping, Dining & Everyday Essentials. Surrounded By Trails, Community Centres & Family-Friendly Amenities-Everything You Need Just Moments Away! (id:61342)
Puslinch, Ontario
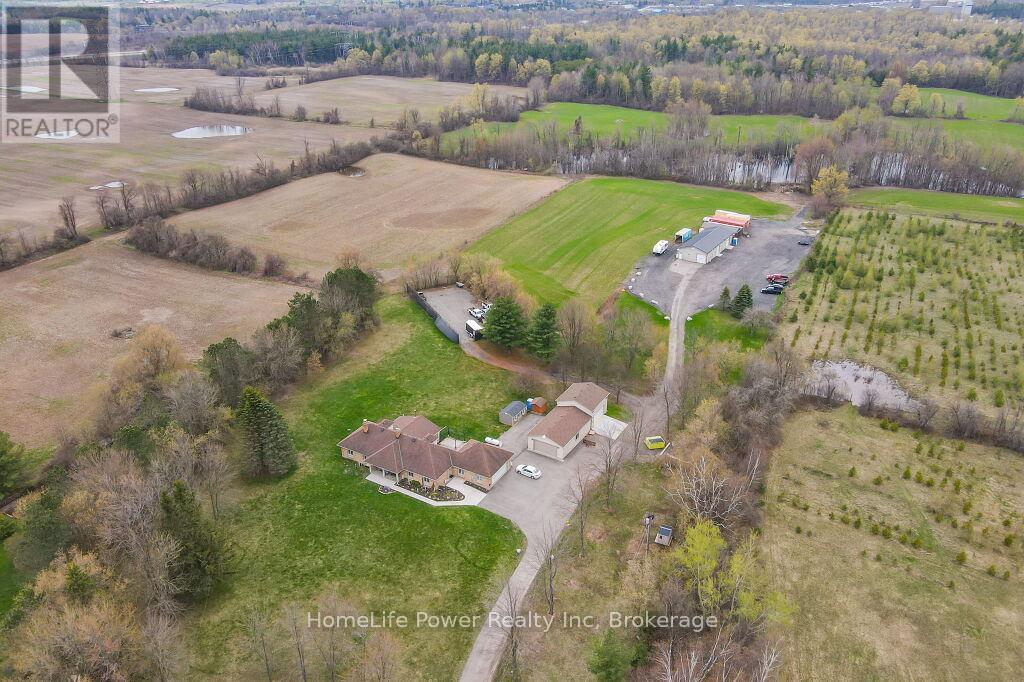
Discover the epitome of country living on 74 pristine acres, boasting an exquisite home and ample income potential. Crafted from enduring brick with 4438 sqft of living space this residence features 5 beds, 5 bath, a spacious eat-in kitchen, inviting living and dining areas, and a sunroom graced by a wood-burning fireplace. The finished basement offers flexibility w/ an in-law suite. Nestled on 6 acres of prime land, total 26 acres suitable for farming while the rest is adorned with picturesque foliage and trails. Enjoy a host of modern conveniences including separate entrances, central air, skylights, a state-of-the-art water treatment system, and an automated entry gate. A newly constructed heated and air-conditioned 23 X 63 hobby shop, equipped w/ a separate hydro meter, offers endless possibilities. Additionally, a 30X80 barn, divided into three storage units complete with hydro, heat, and an air compressor, along with an enclosed asphalt storage yard, formerly a tennis court, provide ample storage options. Located mere minutes from the thriving commercial and industrial hub of Puslinch & HWY 401, this property offers the perfect blend of tranquility and convenience. (id:61342)
Hamilton, Ontario
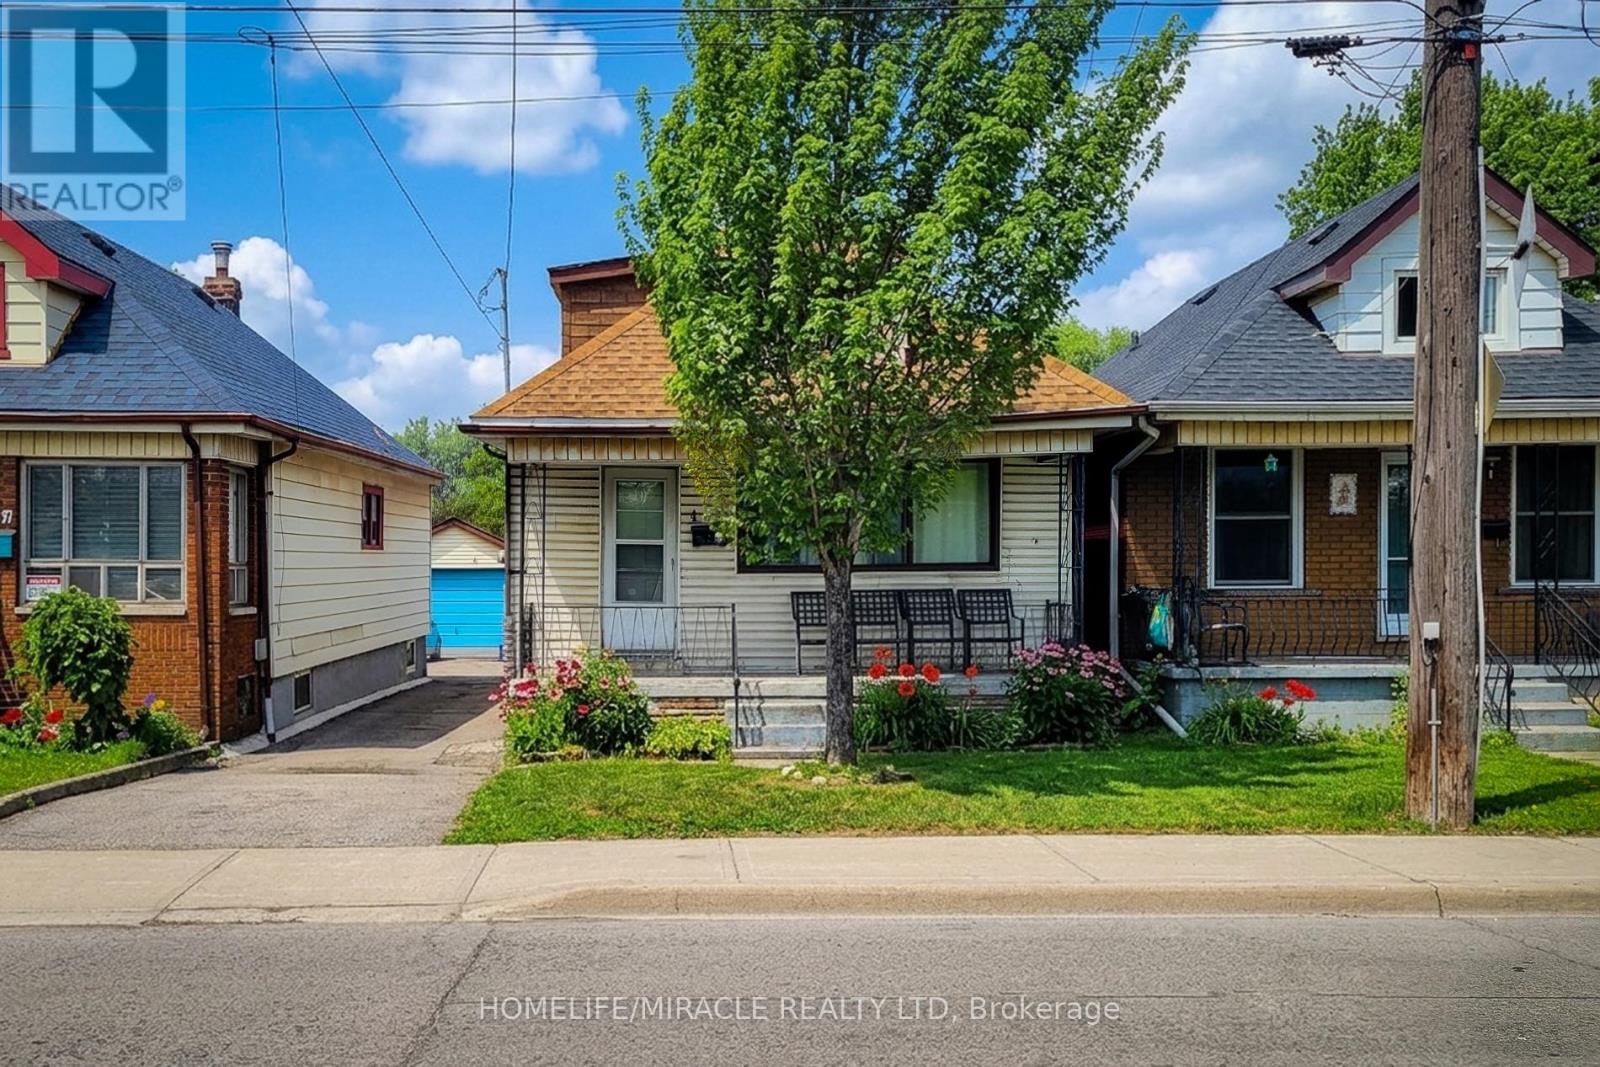
Attention investors and renovators! This detached home offers incredible potential in the heart of a rapidly developing neighborhood near the Bay Marina waterfront area. Conveniently located close to the GO Train, dining, and shopping district, as well as the General Hospital, with shopping, schools, parks, and everyday amenities all within walking distance.A rare opportunity to invest, renovate, rebuild, or redevelop in one of Hamilton's most promising and vibrant communities. Offering an opportunity to rebuild and this property invites creative vision and future growth. Ideally situated just steps from Pier 8 Marina, the lively James North arts and dining district, and a variety of local amenities, this location perfectly blends lifestyle and investment potential. The nearby West Harbour GO Station provides exceptional convenience for commuters.Families will appreciate the close proximity to parks, recreation centres, and schools. The existing home is currently tenanted on a month-to-month basis and requires significant renovation or a complete rebuild. Vacant possession may be available if desired.An excellent opportunity for personal use or investment in an up-and-coming area- this property won't last long! (id:61342)
Ingersoll, Ontario
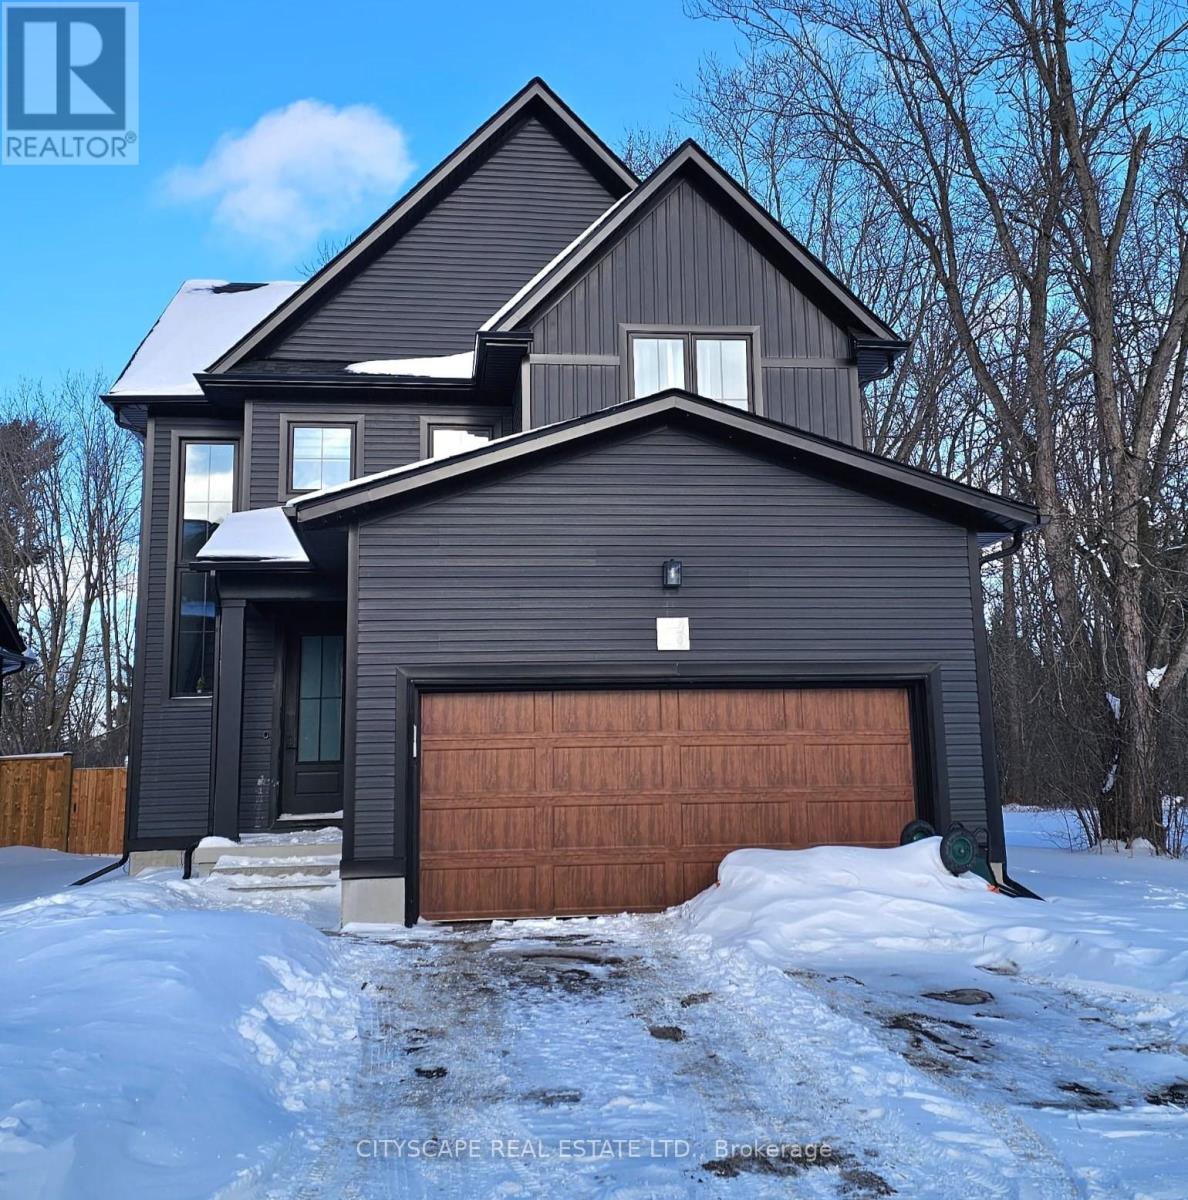
Welcome to 20-297 Whiting Street, Ingersoll - a beautifully crafted home in a boutique single-family community completed in 2023, consisting of just 20 detached residences and ideally situated next to the Ingersoll Golf Course.This nearly 1,900 sq. ft., carpet-free home offers a bright, open-concept main floor designed for modern living. The stylish kitchen features ample cabinetry, a large centre island, and seamless flow into the living and dining areas-perfect for everyday comfort and entertaining alike.Upstairs, you'll find three generously sized bedrooms, including a spacious primary retreat with a luxurious ensuite and walk-in closet. Thoughtfully designed for healthy living, the home is entirely carpet-free and is Net Zero ready, making it one of the most efficient and comfortable homes you'll ever own.Additional highlights - electric vehicle charging rough-in, triple pane windows, best location in the community, tucked away on a quiet cul-de-sac, adjacent to a pond and parkConvenience is unmatched - just 5 minutes to Highway 401, with an easy commute to Woodstock (15 min), London (35 min), Kitchener (45 min), and only 30 minutes to the new Volkswagen plant in St. Thomas. (id:61342)
Mississauga, Ontario
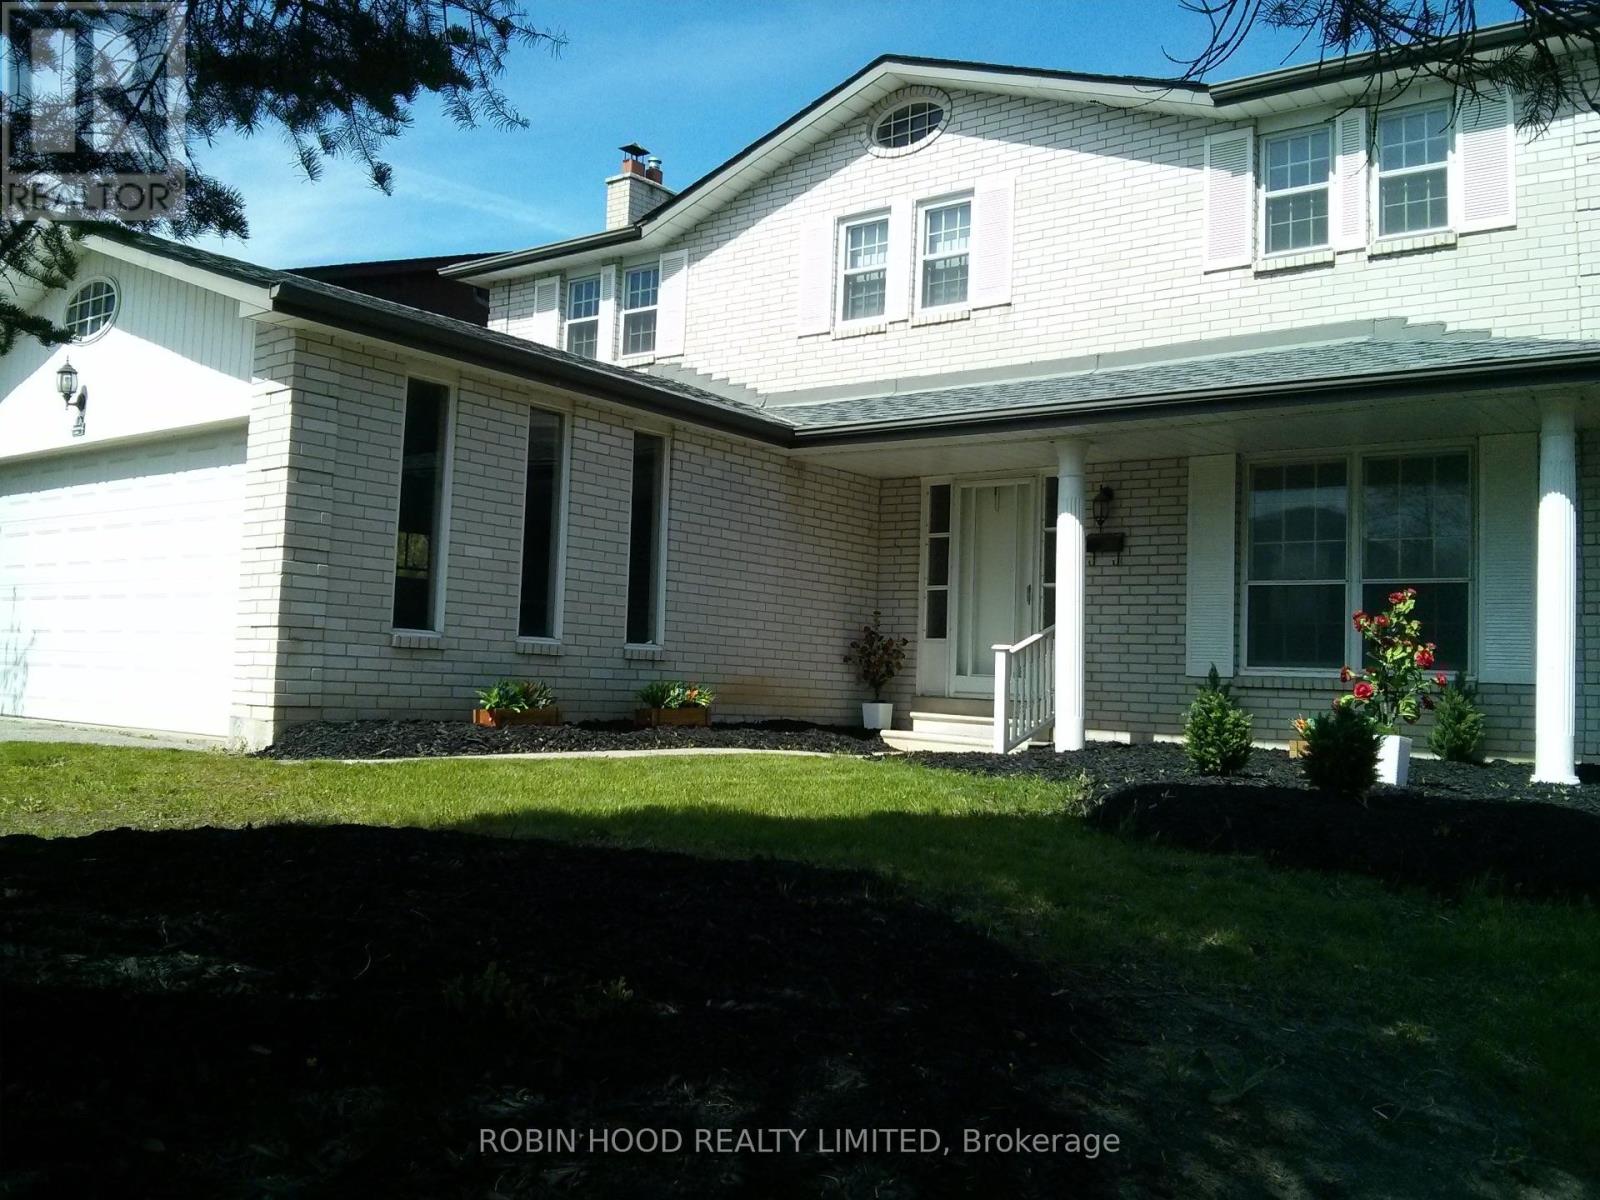
*** Additional Listing Details - Click Brochure Link *** Available for the first time since 1976, this original-owner home in highly sought-after Rockwood Village offers a rare combination of modern interior updates and incredible future potential. Situated on a quiet, west-facing 55' x 115' lot with a spacious two-car garage, the residence features over 2,000 sq. ft. of living space recently refreshed with a new oak staircase, vinyl flooring, updated bathroom fixtures, and a rejuvenated kitchen. The functional layout includes four large bedrooms and a cozy den with a classic fieldstone fireplace. For those looking to add value, the high unfinished basement and large backyard are ideal for two Additional Residential Units (ARUs), benefiting from Ontario Bill 23's elimination of development charges. Commuters will love being under 20 mins on foot to the TTC or a quick walk to MiWay buses for a fast connection to Kipling station. This prime location is a 15-min drive to Pearson Airport, with Kingsbury Centre and Garnetwood Park a short stroll. (id:61342)
Aurora, Ontario
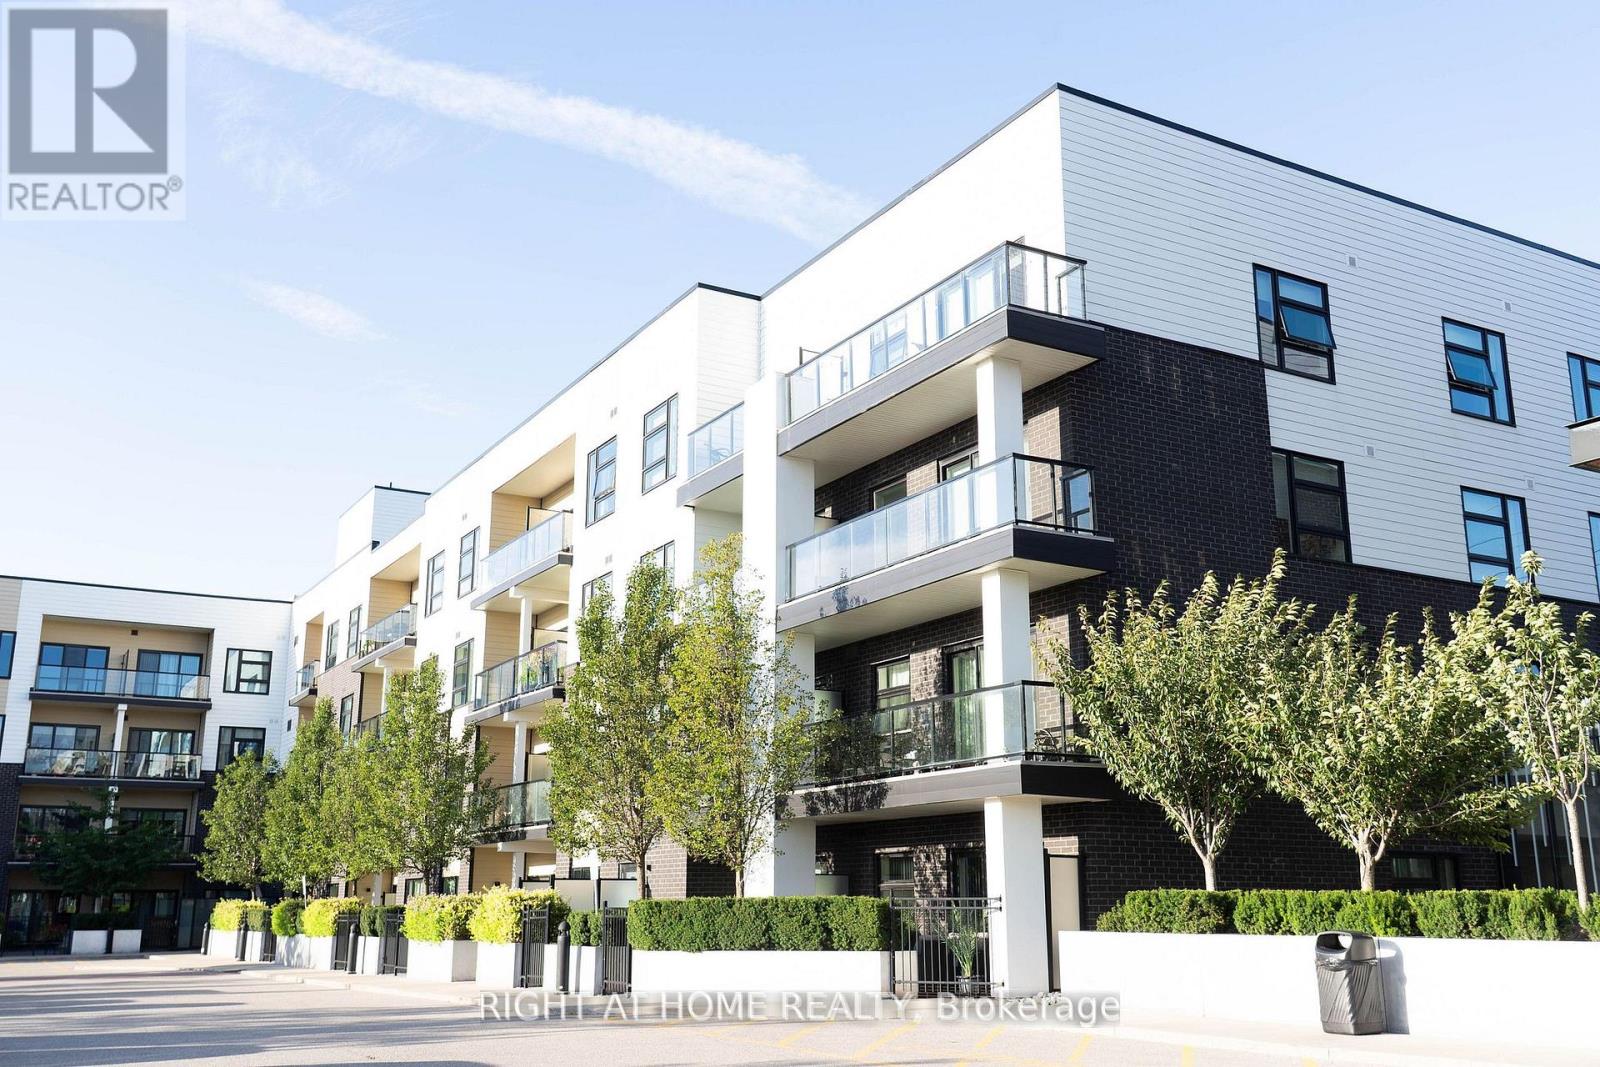
Introducing a cozy & contemporary 1-bedroom unit offering close to 600 sq ft of total living space, including a spacious balcony with stunning, unobstructed sunset views. The modern kitchen features quartz countertops, a tiled backsplash, and stainless steel appliances. Enjoy sleek laminate flooring throughout, and the added comfort of a laundry closet with washer and dryer included. Comes with 1 parking space and 1 locker. This condo complex offers a stunning indoor/outdoor party room complete with a beautifully landscaped garden terrace, a full gourmet kitchen, and outdoor BBQ grill stations perfect for entertaining in style. Other noteable amenities include a bike storage and dog shower facilities. Ideally located near the GO Station, YRT transit, Hwy 404, Walmart, and Costco. A fantastic opportunity in a prime location. Don't miss out! (id:61342)
Puslinch, Ontario
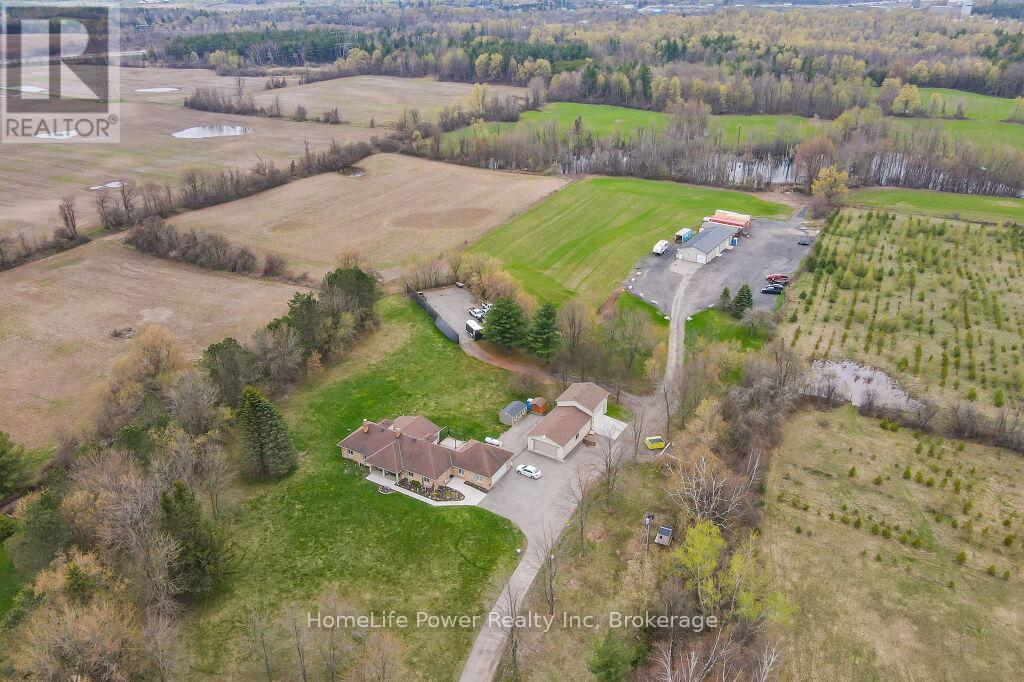
Discover the epitome of country living on 74 pristine acres, boasting an exquisite home and ample income potential. Crafted from enduring brick with 4438 sqft of living space this residence features 5 beds, 5 bath, a spacious eat-in kitchen, inviting living and dining areas, and a sunroom graced by a wood-burning fireplace. The finished basement offers flexibility w/ an in-law suite. Nestled on 6 acres of prime land, total 26 acres suitable for farming while the rest is adorned with picturesque foliage and trails. Enjoy a host of modern conveniences including separate entrances, central air, skylights, a state-of-the-art water treatment system, and an automated entry gate. A newly constructed heated and air-conditioned 23 X 63 hobby shop, equipped w/ a separate hydro meter, offers endless possibilities. Additionally, a 30X80 barn, divided into three storage units complete with hydro, heat, and an air compressor, along with an enclosed asphalt storage yard, formerly a tennis court, provide ample storage options. Located mere minutes from the thriving commercial and industrial hub of Puslinch & HWY 401, this property offers the perfect blend of tranquility and convenience. (id:61342)
Hamilton, Ontario
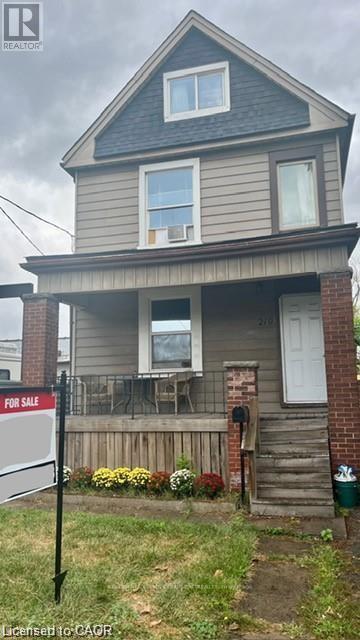
219 Avondale Street is a detached, two unit house with many big tickets updates done over the last couple of years. The covered front porch leads to a functional shared foyer for both the main floor and upstairs apartments. On the main floor is a bright open concept bachelor that could so easily be turned back into a "one bedroom" flat. Some features of the main floor are: an oversized kitchen island, a mud room beside the back door, and lots of natural light. Upstairs there is a completely separate two bedroom unit with a large kitchen and impressive amount of storage. The living room of the upstairs apartment gets beautiful light and has a dedicated space for an office or small dining table. The basement is unfinished but has been waterproofed by previous owner, is an impressive 6ft+, and has a walk-up to the backyard. There is a parking spot available from accessing the alley. This is a perfect live-in and rent out scenario for a buyer looking to get into the market or as a hands-off investment with opportunity to grow. Make an appointment to see this house for yourself- at this price it will not last long! (id:61342)
Haldimand, Ontario
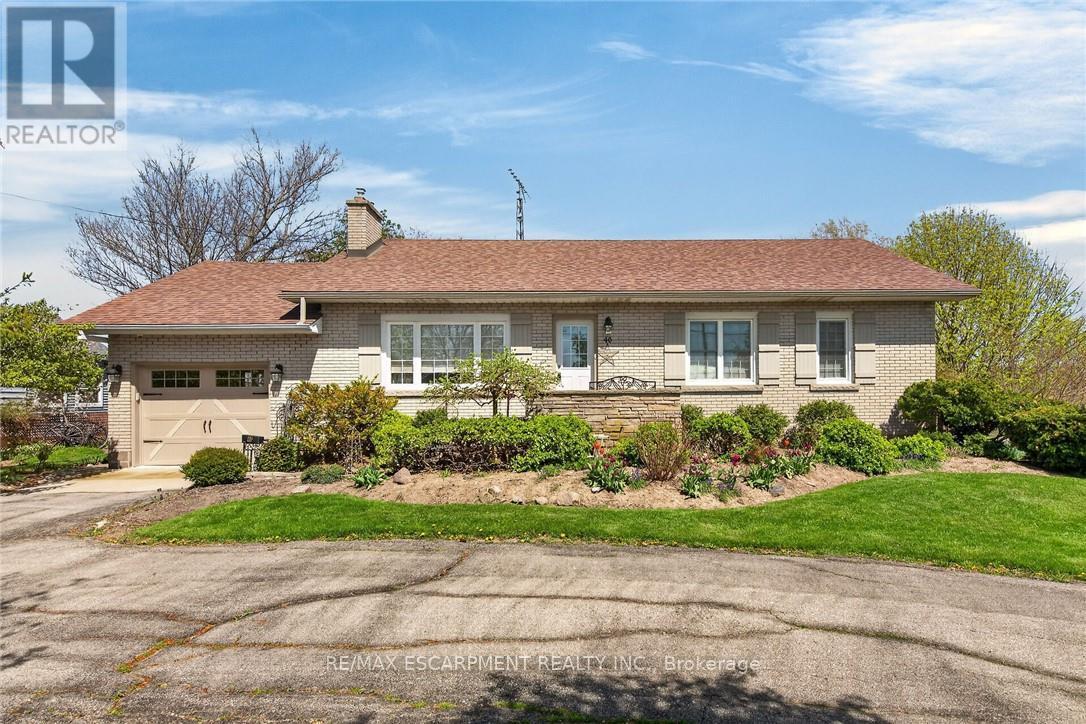
Beautifully maintained all brick waterfront bungalow situated on the northern outskirts of Selkirk, a friendly Haldimand County Village located 45-50 min commuting distance to Hamilton, Brantford & 403 - 20 min drive west to Port Dover's amenities with Hoover's Marina, Boat Launch, Restaurant & Lake Erie beaches less than 10 mins south. Attractive groomed circular drive provides entry to this solid one owner home positioned proudly on 0.52ac landscaped lot with manicured rear yard extending to meandering Stoney Creek enjoying breathtaking water views with picturesque forest & unblemished open land vistas beyond. Flag stone walk-way leads to front door accessing foyer introducing 1161sf of living space, 1161sf hi/dry partially finished basement level & 378sf attached double car garage. Comfortable living room highlights main floor feeling the warm ambience of n/g fireplace set in brick hearth plus an abundance of natural light flowing through large picture window - continues to well appointed kitchen sporting pine cabinetry & wainscoting, tile back-splash, appliances & dining area offering patio door walk-out to new private composite back deck w/metal railings-2020. Spacious 4pc bath flanks 3 roomy bedrooms which inc double door closets & plush carpeted flooring. North & South end built-in wall units accent expansive lower level family room - completed with large unfinished area housing laundry station, utility area, functional storage room & walk-up staircase to renovated garage boasting vaulted exposed joists ceiling (car hoist height), drywalled/insulated interior walls, new concrete flooring-2016 & insulated roll-up garage door-2016 with auto opener. Rustic board & baton pan-abode style shed incs covered porch/overhang overlooking glistening creek. Extras - roof shingles-2017, vinyl windows-2006, n/g furnace/AC-2024, 100 amp hydro (breakers), extra large water cistern & security/camera system. Experience life in "The Kirk" - where small town values still exist! (id:61342)
Toronto, Ontario
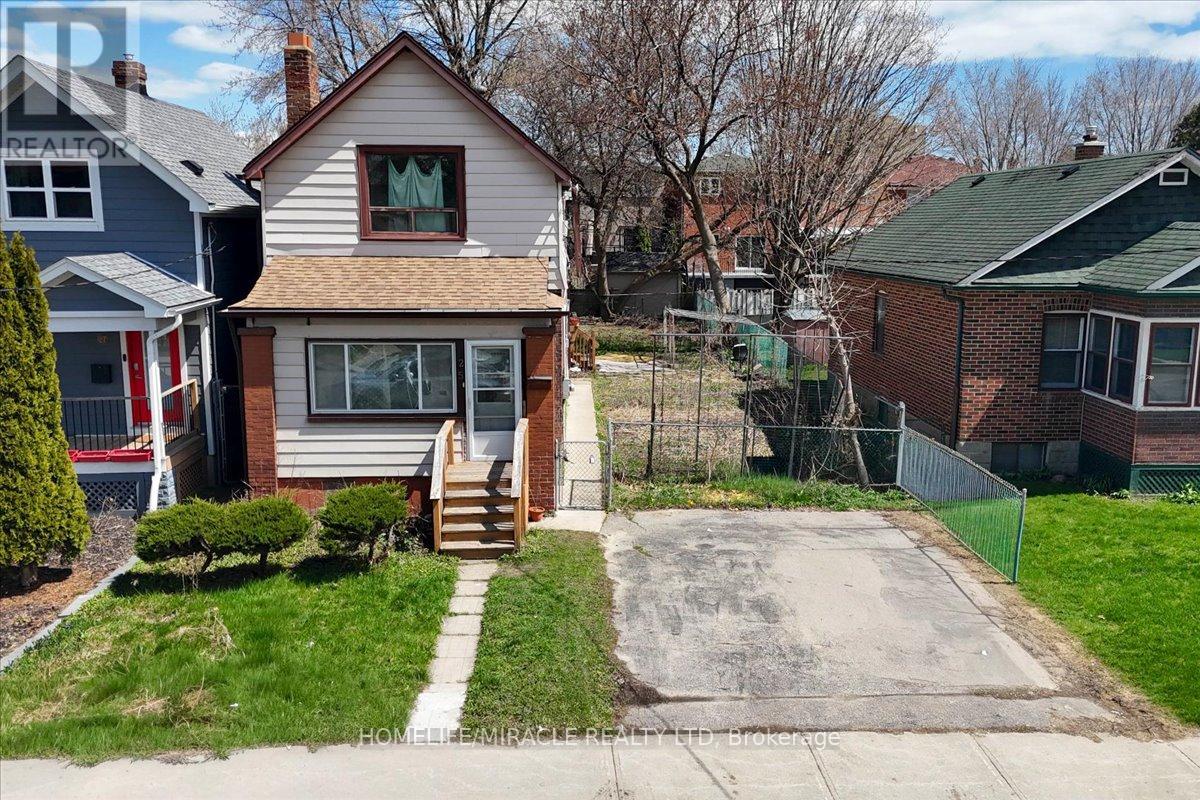
Attention Investors & Developers! Rare opportunity to acquire a highly desirable lot in a premium, high-demand location. This property has been approved for the development of two detached homes, offering exceptional potential for redevelopment and value creation. Previously assembled from two separate lots, this site presents flexible opportunities in a rapidly intensifying, high-density area. Ideal for anyone looking for growth. Conveniently located just steps to transit, schools, and key amenities. Property is being sold in "as-is" condition. Currently tenanted. (id:61342)
Collingwood, Ontario
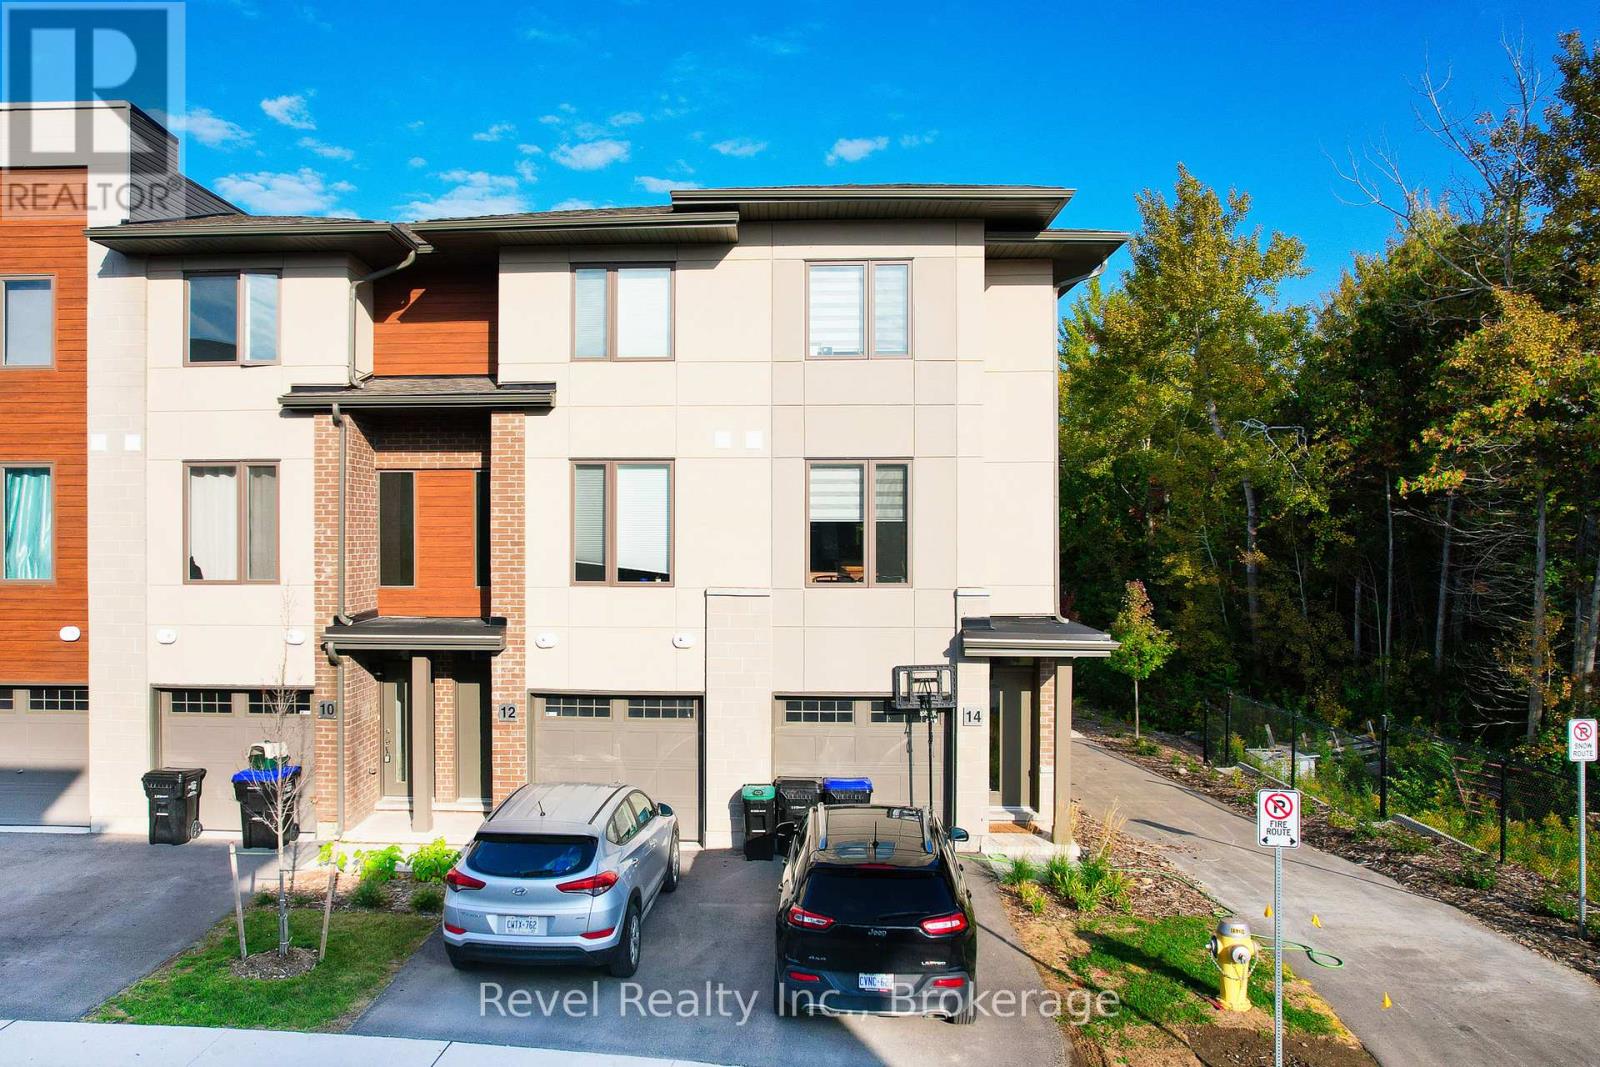
Bright & Private END UNIT Backing onto Greenspace. Welcome to 14 Winters Crescent, a rare end-unit in the desirable Waterstone condominium community. This 3-BEDROOM- 3 BATHROOM townhouse is made to stand out with its private west-facing location, backing directly onto green space, offering sunsets and a true connection to nature. Inside, enjoy extra windows exclusive to end units, which add even more light to an open-concept living space. The main-floor walkout leads to a WALKOUT ELEVATED DECK WITH GLASS RAILINGS and direct stair access to the backyard. WALKOUT LOWER LEVEL, perfect for entertaining and relaxing outdoors. Other features include: a bright, airy layout with quality finishes, including a quartz countertop in the kitchen, neutral wide-plank laminate flooring on the main level, and custom blinds throughout. Garage with inside entry + private driveway. Low-maintenance lifestyle close to Collingwood's vibrant downtown. Minutes from Blue Mountain, Georgian Bay, trails, and golf. Whether you're seeking a full-time residence, weekend getaway, or investment in a thriving four-season destination, this move-in-ready home offers a unique blend of privacy, brightness, and outdoor connection rarely found in townhome living. (id:61342)
Centre Wellington, Ontario
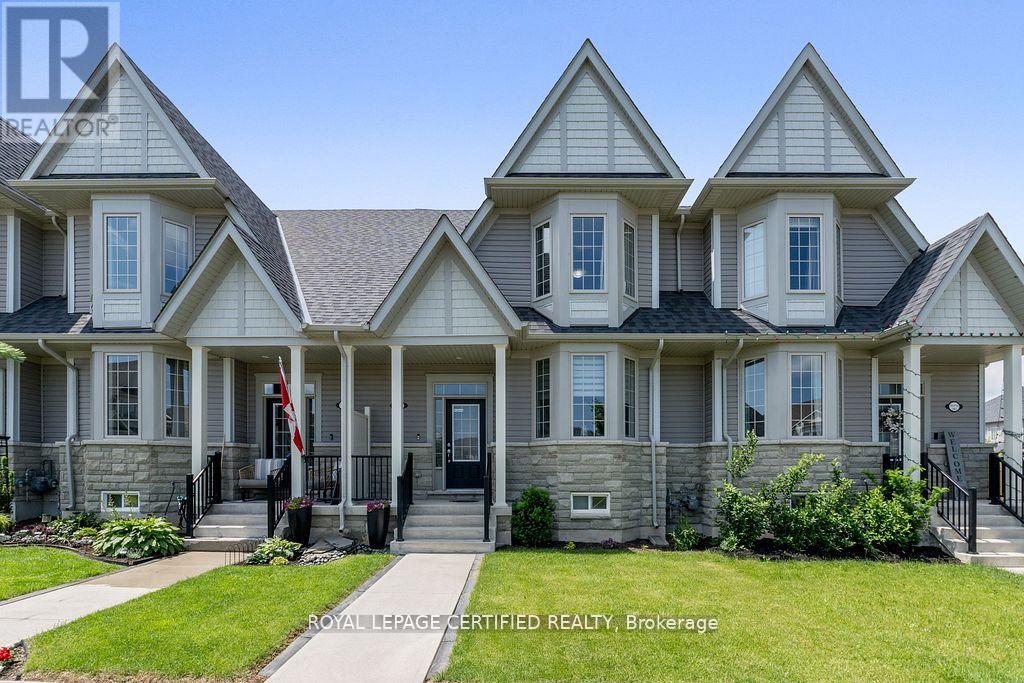
EMARKS FOR CLIENTSStep into over 2,000 sq. ft. of stylish living in this spacious 3-bedroom, 3-bath townhome. Featuring a large primary suite with ensuite and walk-incloset, 9 smooth ceilings, new laminate floors, custom finishes, and a sun-filled open-concept layout. The modern kitchen and breakfast areaoverlook a cozy backyard, with a double car garage offering added light and convenience. Located in a desirable, family-friendly community justminutes from shopping, scenic trails, and parks. Ideal for first-time buyers or those looking to downsize in style! (id:61342)
Minden Hills, Ontario
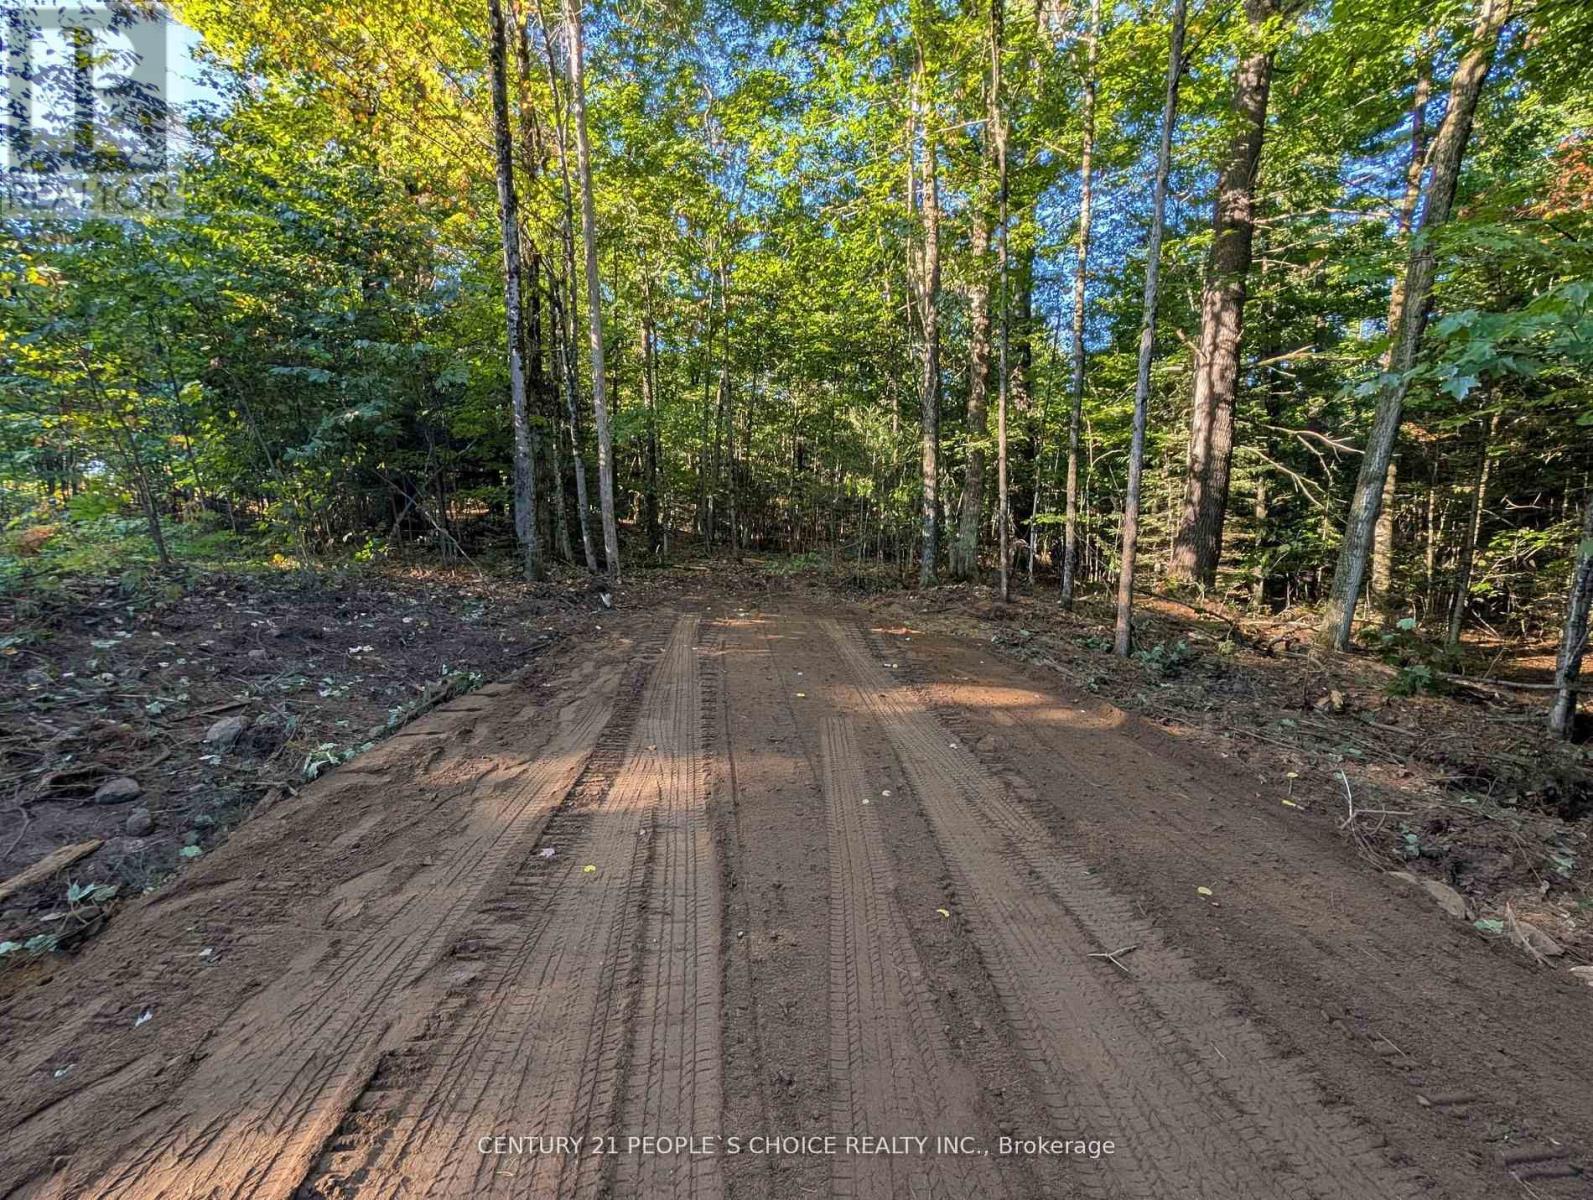
Pristine Property. Located in municipal year-round maintained road, with hydro service at the road and a private setting with mature trees ideal for your cottage or your home. Five minutes from Minden, 10 minutes to the boat launch on Kashagawigamog Lake, walking distance to Snowdon Park, walking distance to public access into Canning Lake, for the canoe or kayak enthusiast. Enjoy the quiet of nature, while you are a short distance from all convenience and amenities either in Minden or Haliburton. Survey is attached, it is part 3. Over 3 acres of privacy on a quiet road. No future development will happen on either side of the lot keeping the property very private and pristine. (id:61342)