


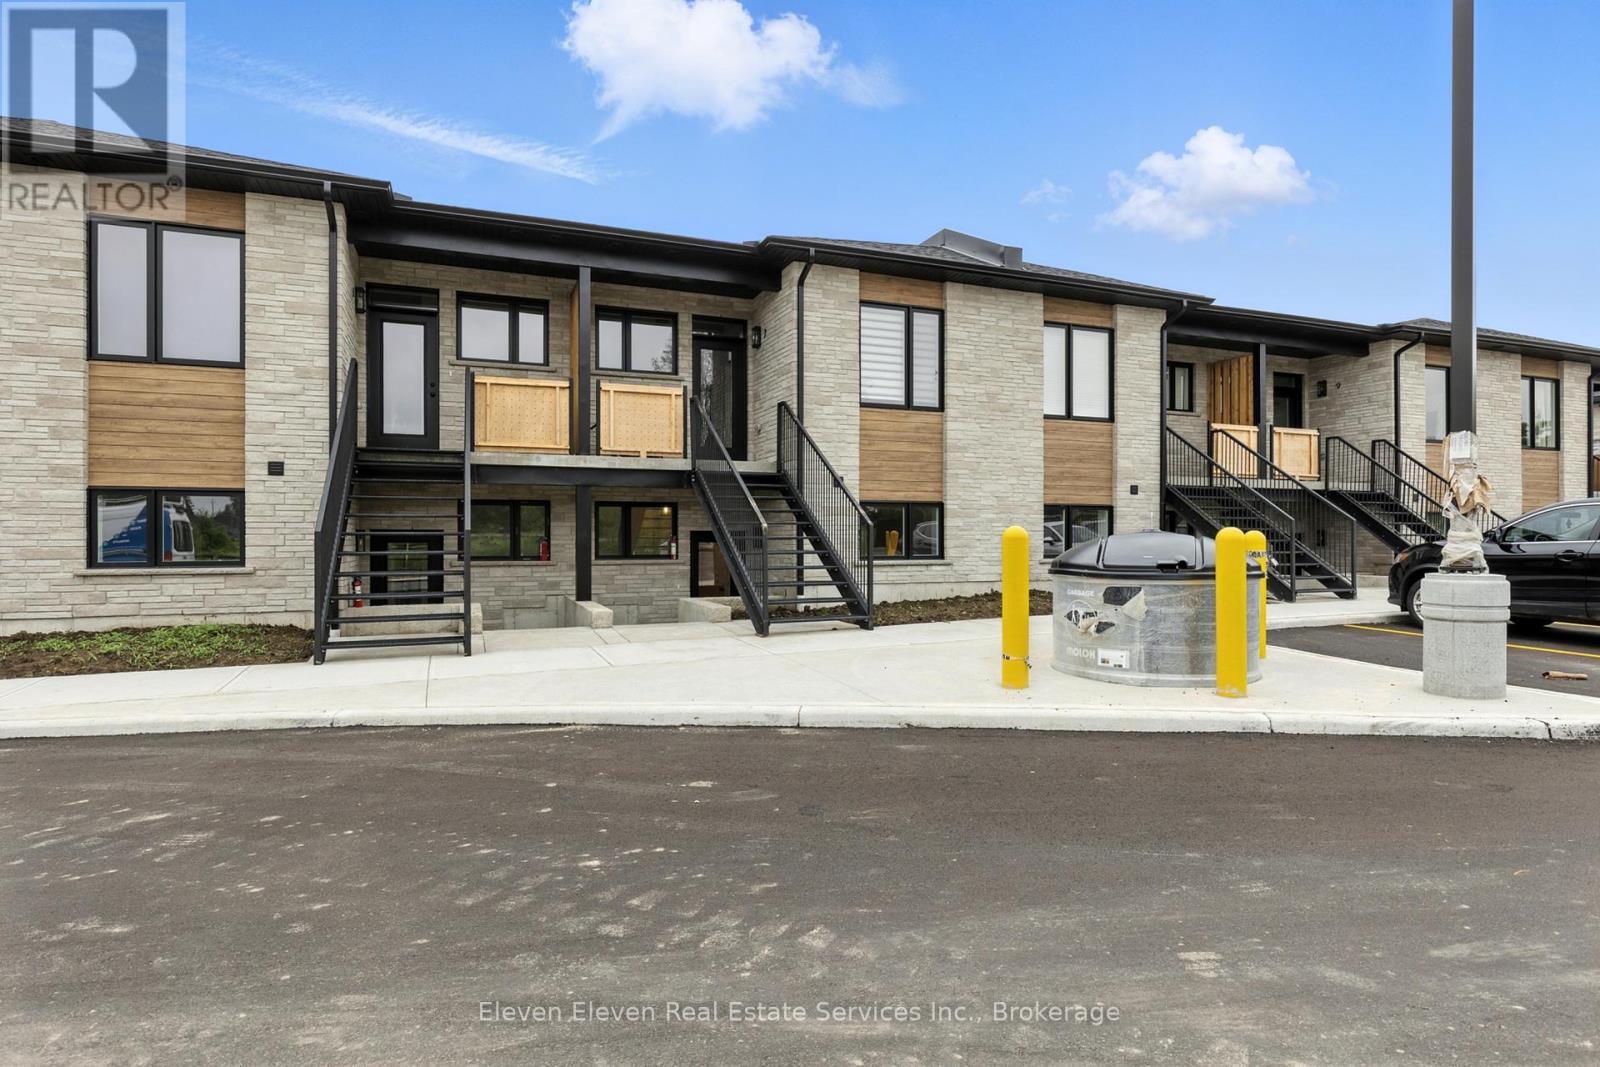
Wellington North, Ontario
This stylish 1,024 sq ft 2-bedroom, 2-bathroom stacked townhome offers modern open-concept living with custom kitchen cabinetry, a large island boasting quartz countertops, and an inviting living area with an electric fireplace. The primary suite features a walk-in closet and 3-piece ensuite, while the second full bathroom provides added convenience for guests or family. Enjoy your own private sunken patio, designated parking, and quality finishes throughout. Located in a newly developed complex with stone and wood-look siding, plus sleek black windows for a modern touch. Comfort and style meet in this beautiful home! Photos are of model home. Finishes may vary slightly from photos (id:61342)
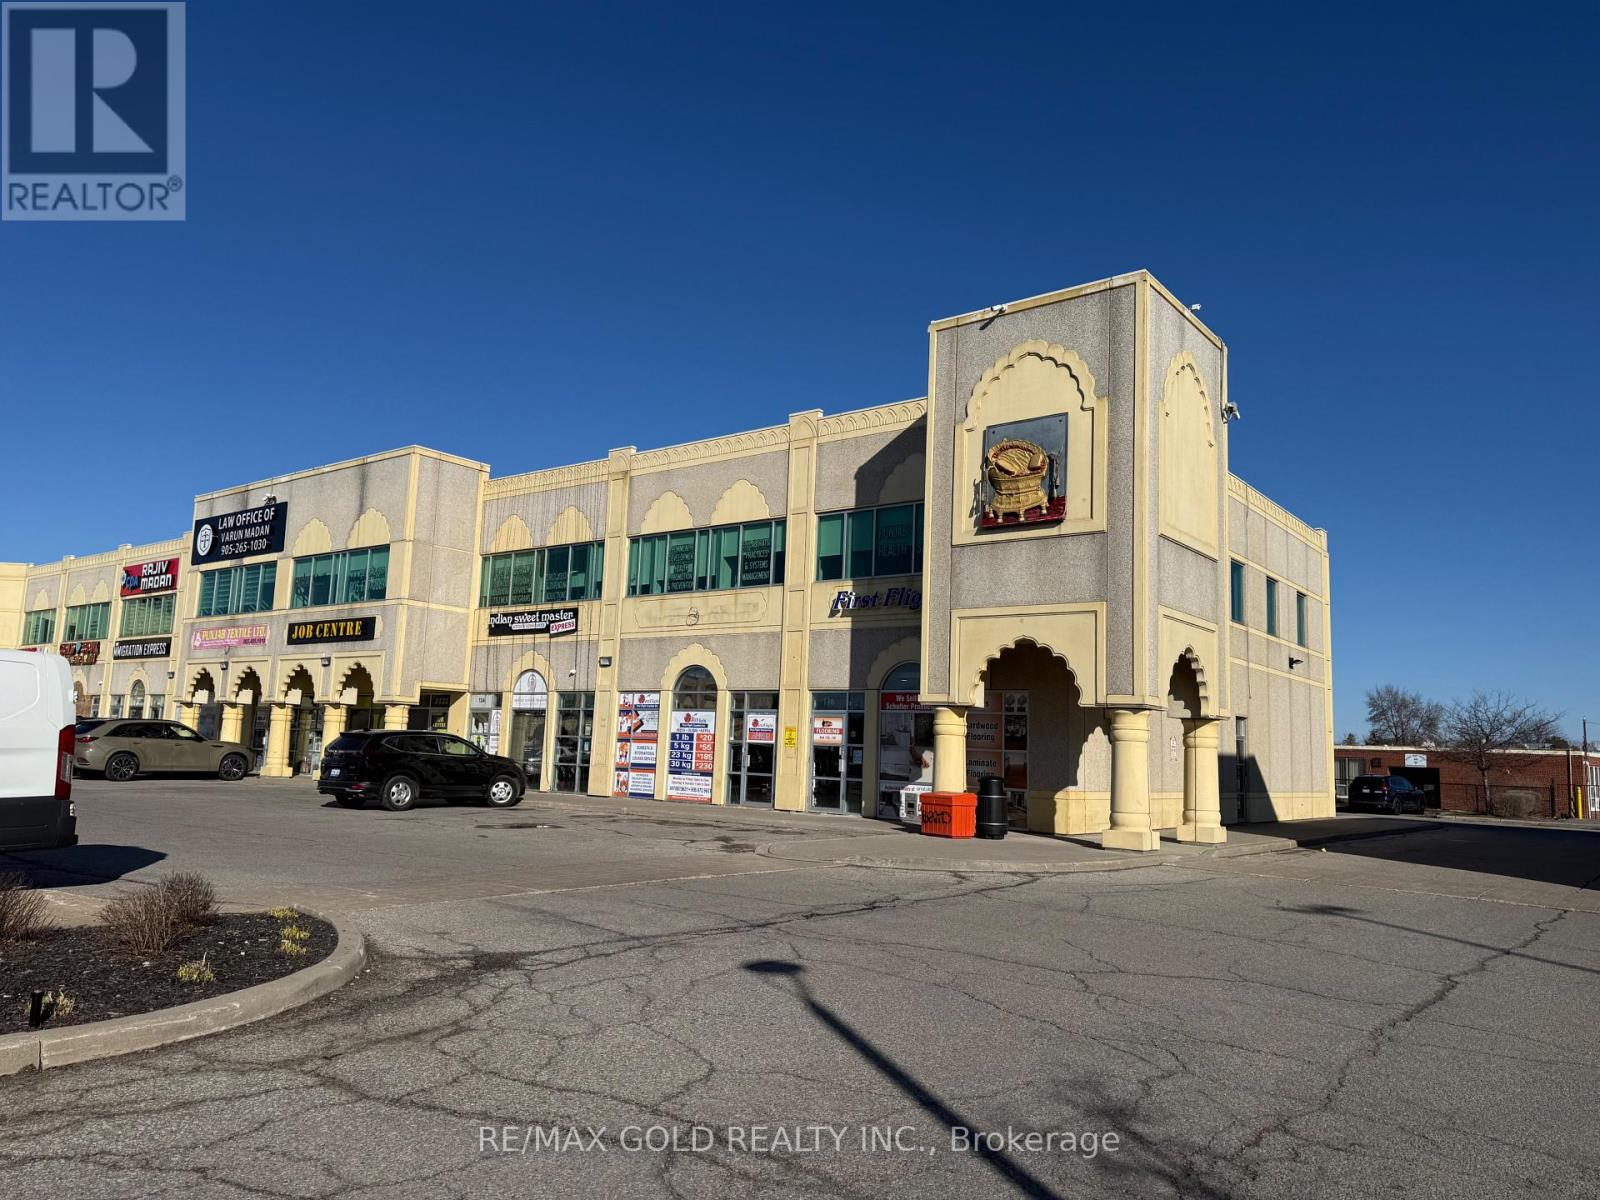
Mississauga, Ontario
Prime location! Excellent opportunity for a start-up or established business. Ground floor Corner showroom units available for lease, offering a total of 2,560 sq. ft. combined across two units: Unit 135 (1,342 sq. ft.) and Unit 136 (1,218 sq. ft.). Units can be leased together or separately.Great exposure on Airport Rd in a very busy plaza with ample customer parking. Each unit includes one office and one washroom.Please note: restaurant use is not permitted. The units were previously used for flooring and tile retail. (id:61342)
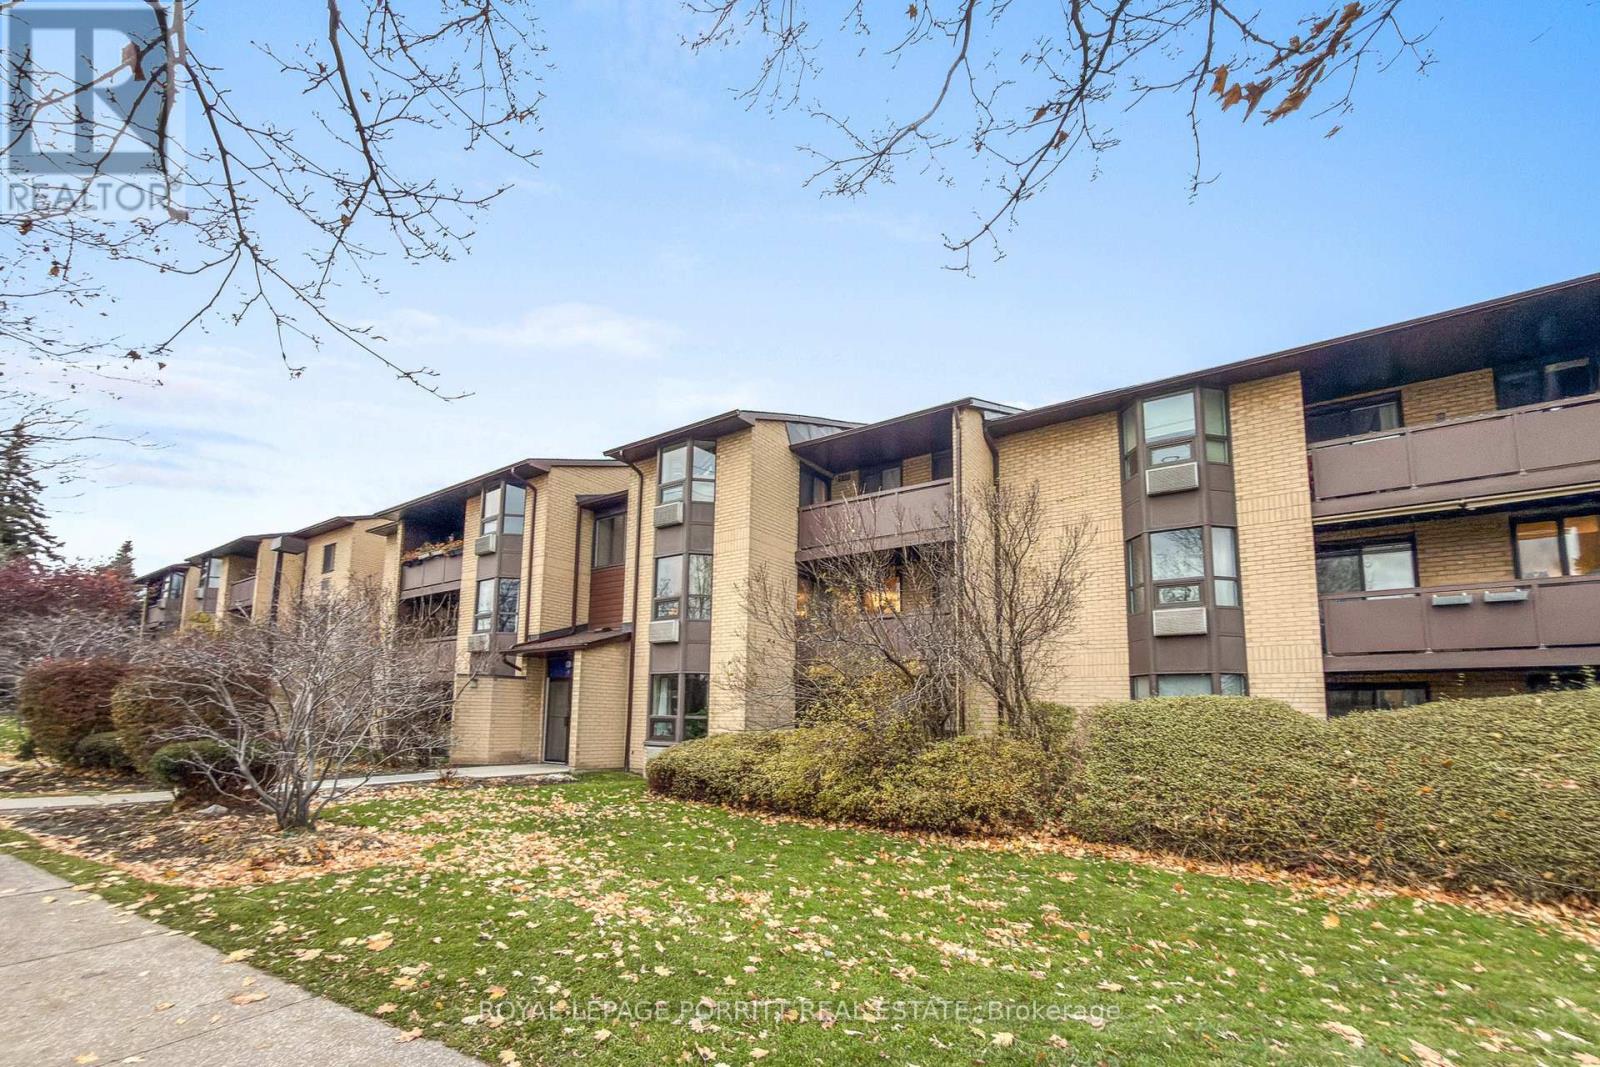
Toronto, Ontario
This spacious and modern 2-bedroom low-rise condo offers exceptional convenience-located directly across from Long Branch GO Station, with 24-hour TTC and Mississauga transit at your doorstep. The unit features a beautifully updated kitchen, stylish laminate flooring throughout and a walkout to an open balcony, perfect for enjoying fresh air and natural light. Ample ensuite storage adds to the functionality of the space. Ideally situated close to shopping, parks, schools, Downtown Toronto, major highways, and the airport, this condo delivers both comfort and connectivity. (id:61342)
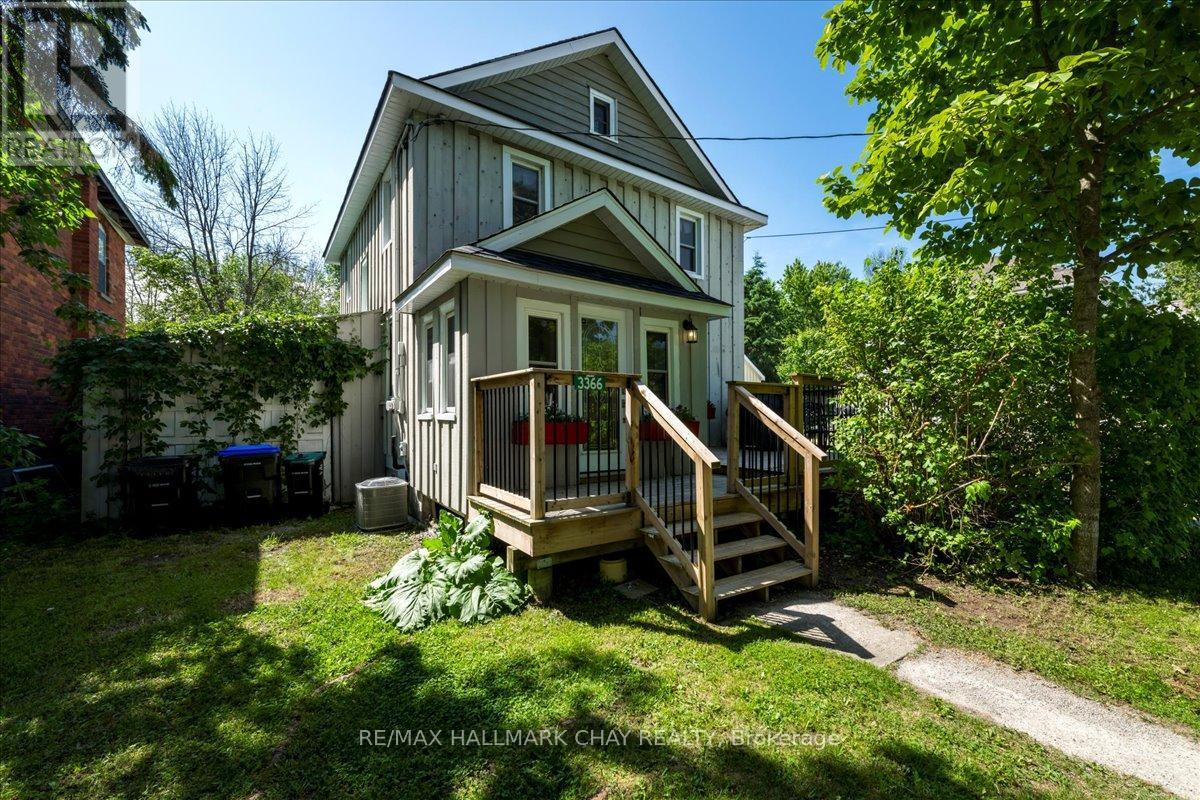
Severn, Ontario
What a wonderful place to call home. This beautifully updated 3-bedroom, 3-bathroom residence has been completely transformed from top to bottom. Stripped down, re-insulated, and thoughtfully upgraded throughout This home offers peace of mind along with modern comfort and style.Bright and welcoming, the open-concept main level is ideal for family living & entertaining. The kitchen is a true delight, featuring abundant cabinetry, excellent lighting, and a charming window over the sink-perfect for enjoying views. Just off the kitchen, a versatile bonus room provides endless possibilities, whether you envision a playroom, sunroom, home office, or a cozy sitting area to unwind with a book and a drink.Upstairs, the primary suite is a private retreat with a walk-in closet, a spacious walk-in shower, & cleverly designed, space-saving laundry tucked neatly into the ensuite. Adding to the home's unique appeal, pull-down attic stairs lead to a charming loft finished in tongue-and-groove pine. This intriguing "secret room" is ideal for a home office, craft room, or reading nook, with additional storage on both sides of the eaves.Step outside & enjoy the generous backyard-perfect for gardening, lawn games, or evenings around the fire roasting s'mores. There's plenty of room to expand the raised garden beds or simply relax under the stars and enjoy the peaceful surroundings.From the front door, you're just steps to Washago's delightful downtown. Stroll to the bakery for fresh pastries& coffee, & groceries. Browse the local shops, or enjoy a meal at one of the welcoming restaurants. Outdoor enthusiasts will love the close proximity to Centennial Park, Lake St. George Golf Club, and the northern end of Lake Couchiching, with access to the Trent-Severn Waterway, as well as paddling on the Black or Green Rivers.Come have a look at this truly special home and imagine your next chapter unfolding here. (id:61342)
Newmarket, Ontario
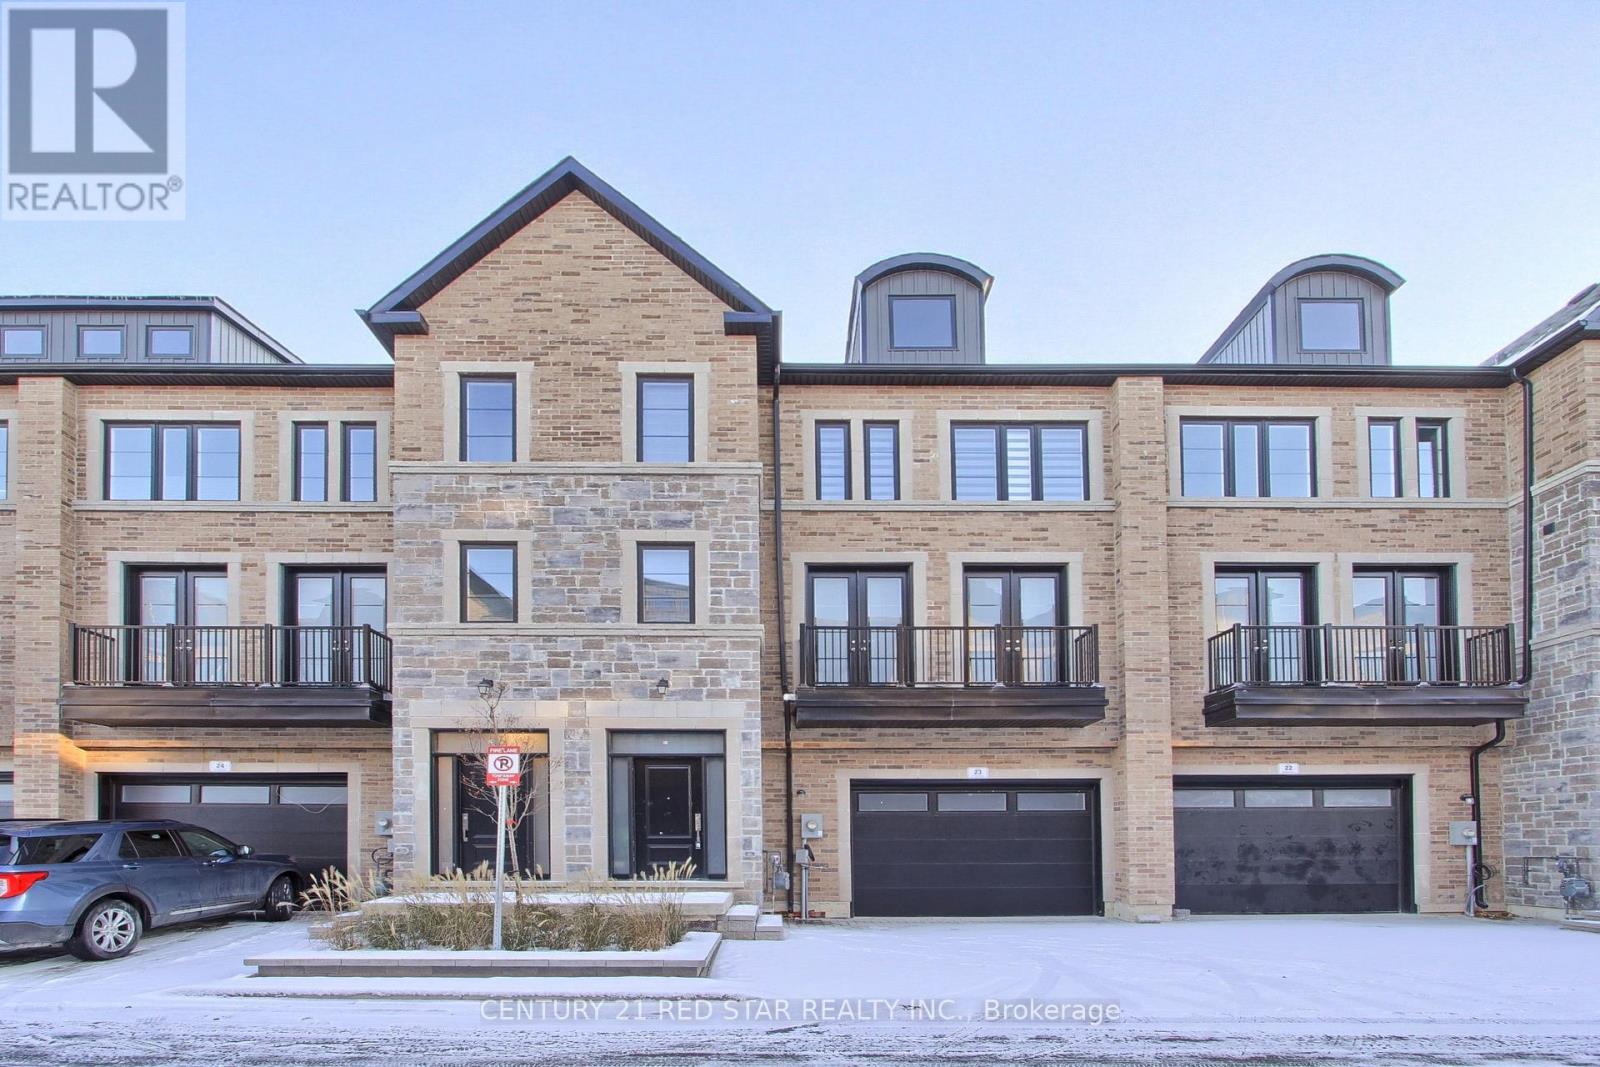
Absolutely stunning, spacious, and never-lived-in three-level townhouse in the heart of Newmarket, crafted to perfection with modern finishes, premium upgrades, and exceptional attention to detail. This newly built home is filled with natural light on every level and features a rare private in-home elevator with access to all floors including the basement.The second level offers a beautifully designed open-concept kitchen and dining area, complemented by a large great room that opens to a private balcony. The upgraded kitchen includes premium cabinetry with crown moulding, quartz countertops, a stylish island, brand-new stainless-steel appliances, and a cooktop with grill and air-fryer. Trendy chandeliers, upgraded lighting, and elegant window coverings enhance the home's contemporary design.Hundreds of thousands of dollars in upgrades include hardwood flooring throughout, a central speaker system, tall baseboards, wrought-iron stair railings, upgraded bathroom tiles, and a quartz-top vanity in the primary ensuite. A separate laundry area with washer and dryer is conveniently located within the home.Ideally situated just minutes from big-box retailers, schools, parks, hospital, public transit, recreation centres, and places of worship. Enjoy the charm and natural beauty of the scenic Town of Newmarket while living in a home that effortlessly blends luxury, comfort, and convenience. A remarkable opportunity to own a move-in-ready showpiece in a highly desirable community. (id:61342)
Vaughan, Ontario
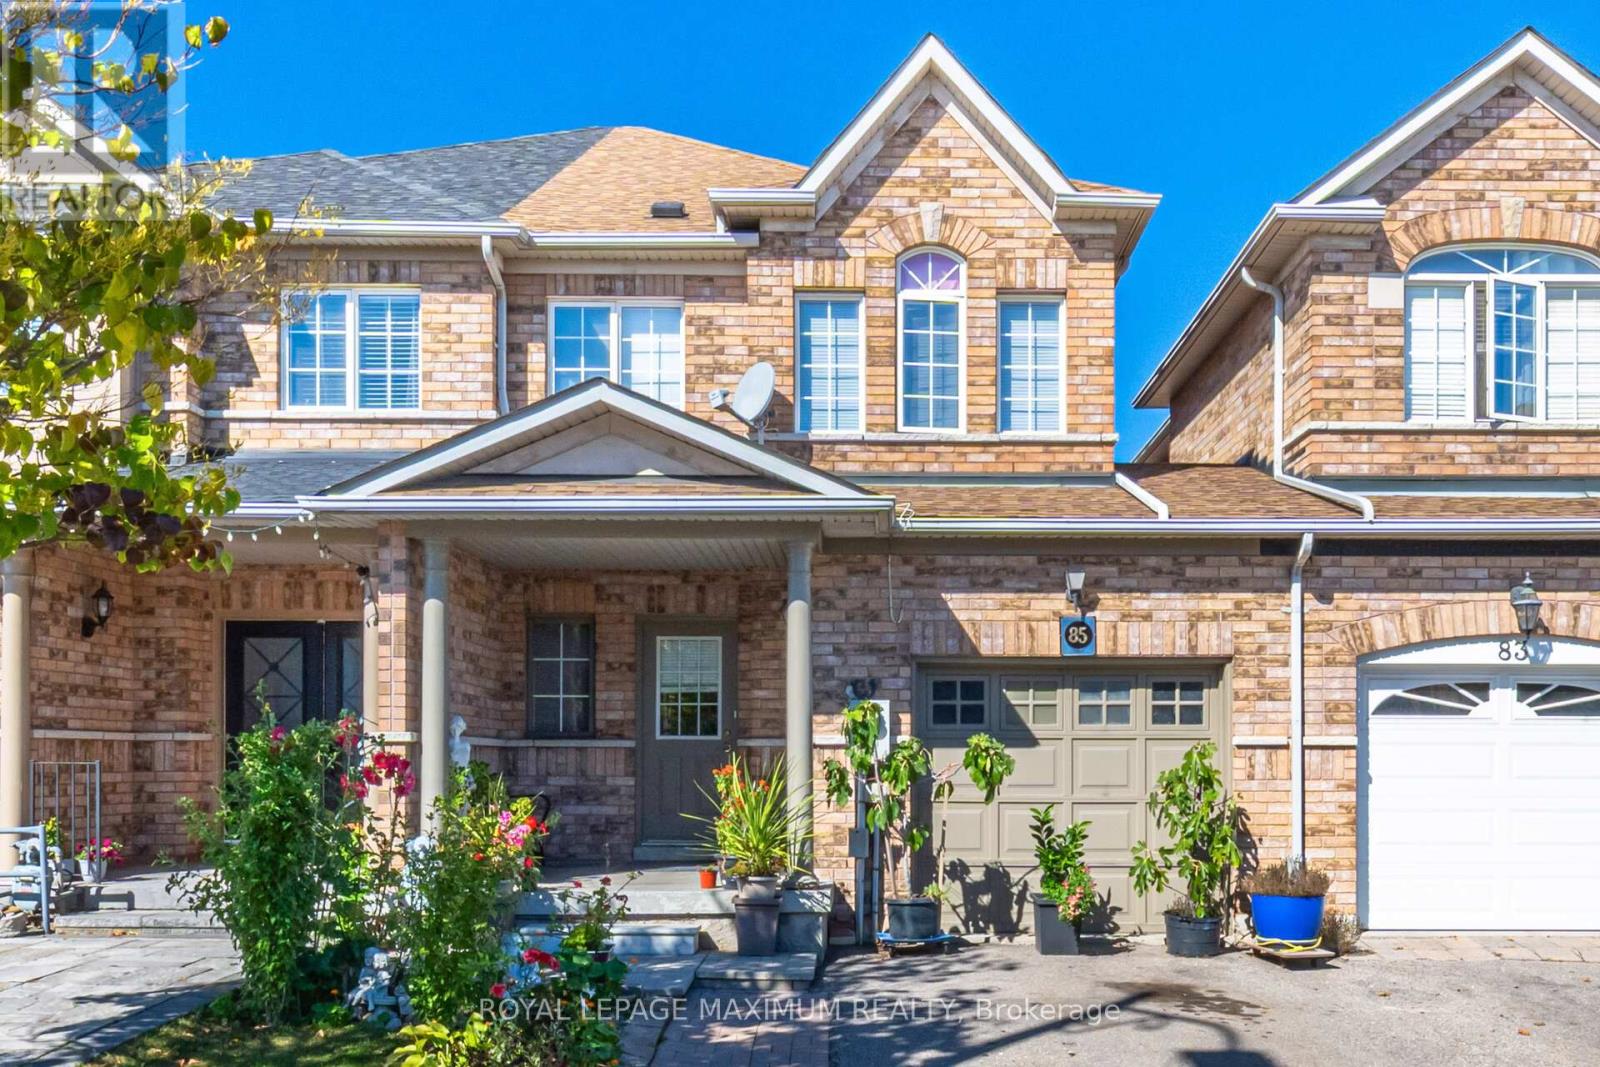
Stop Your Search! This Beautiful 3-Bedroom Freehold Townhouse Offers The Perfect Blend Of Style And Convenience In The Heart Of Desirable Sonoma Heights. Nestled Within A Quiet, Established, And Family-Friendly Neighbourhood, This Home Is Ready For Its Next Owners, Whether You're A First-Time Buyer, A Growing Family, An Investor, Or Looking To Downsize. Step Inside And Be Greeted By The Rich, Inviting Warmth Of Hardwood Floors That Flow Throughout The Main Level, Ideal For Easy Living And Entertaining. The Sun-Drenched, Functional Layout Provides A Comfortable, Light-Filled Space Everyone Will Love. The Kitchen Is A Chef's Delight, Boasting Abundant Counter And Cabinet Space And A Walk-Out To A Large, Private Deck And Yard, Perfect For Summer Entertaining Or Simply Enjoying Your Morning Coffee. Upstairs, You'll Find Three Generous Bedrooms. The Primary Bedroom Is A Private Retreat Featuring An Ensuite Washroom With A Soaker Tub And Separate Shower. Additional large Full Washroom On This Level Makes Busy Mornings A Breeze! Outside, You'll Appreciate The Large Driveway Offering Ample Parking, A Rare for a Townhouse! Enter The Garage Space Via A Cozy and Convenient Access Door Between the House & Garage. Located In A Highly Sought-After Vaughan Community, you'll Be Steps Away from parks, Top-Rated Schools, And All The Essential Amenities Sonoma Heights Has To offer. Enjoy A Quiet, Established Community With Excellent Proximity To Local Shopping, Public Transit, And Convenient Access To Major Commuter Routes. (id:61342)
Huron East, Ontario
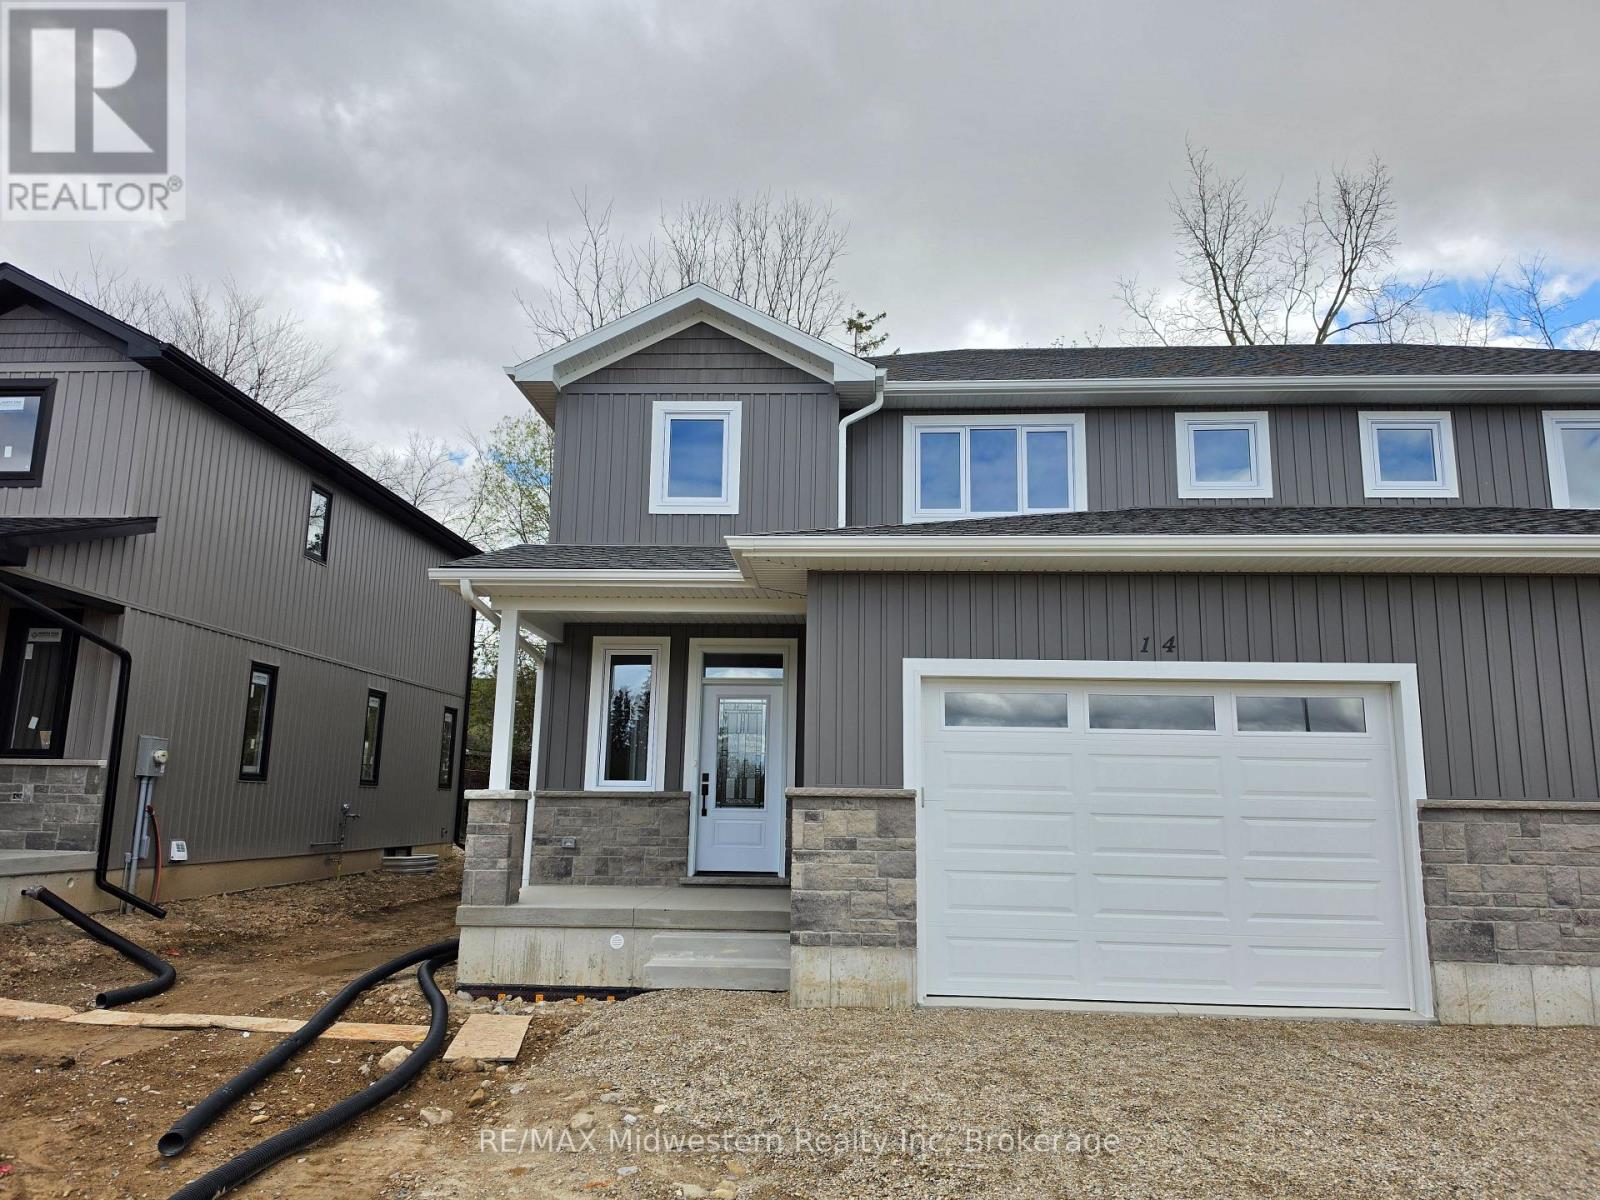
Beautifully designed and quality-built ready to move in semi-detached homes offering an affordable opportunity for families to enter the real estate market. These impressive two-storey homes feature over 1,600 sq. ft. of finished living space with thoughtful design and modern finishes throughout. The stylish kitchen includes maple cabinetry, quartz countertops, and a spacious walk-in pantry, while the main level also offers a convenient 2-piece powder room. The upper level features three spacious bedrooms, upper-level laundry, and a stunning primary bedroom that is the envy of the neighbourhood. The primary suite includes a massive walk-in closet to accommodate all your clothing needs along with its own private ensuite. Step outside to enjoy the finished back deck, perfect for relaxing or entertaining. A perfect blend of comfort, style, and value for today's families. Take advantage of the new Homes HST exemption and get into this home today! (id:61342)
Huron East, Ontario
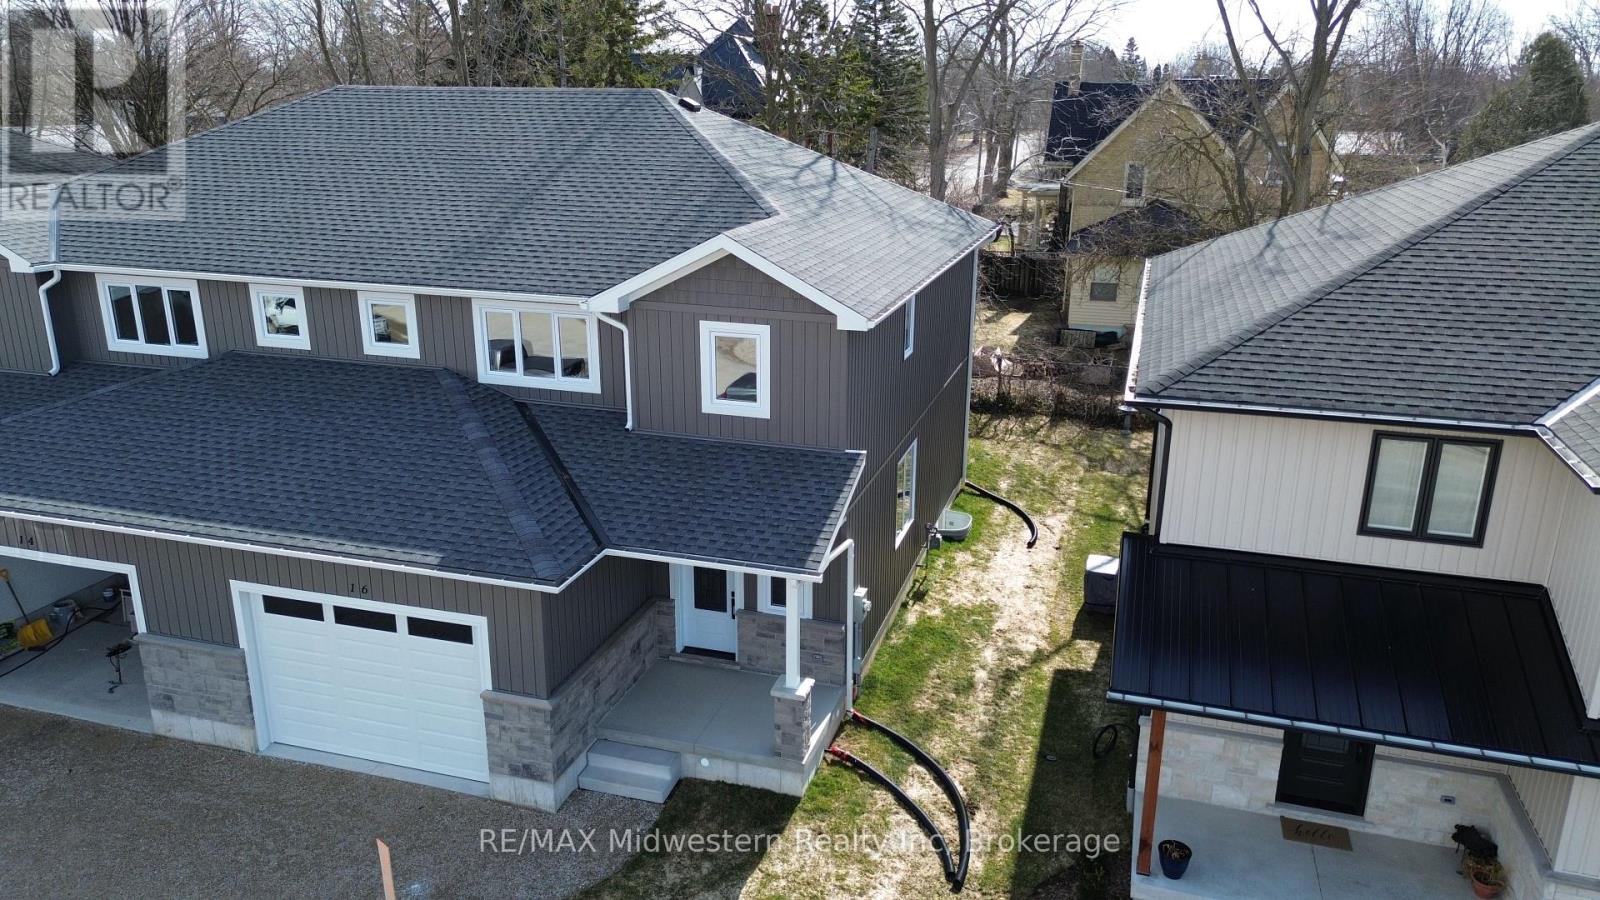
Beautifully designed and quality-built semi-detached homes offering an affordable opportunity for families to enter the real estate market. These impressive two-storey homes feature over 1,600 sq. ft. of finished living space with thoughtful design and modern finishes throughout. The stylish kitchen includes maple cabinetry, quartz countertops, and a spacious walk-in pantry, while the main level also offers a convenient 2-piece powder room. The upper level features three spacious bedrooms, upper-level laundry, and a stunning primary bedroom that is the envy of the neighbourhood. The primary suite includes a massive walk-in closet to accommodate all your clothing needs along with its own private ensuite. Step outside to enjoy the finished back deck, perfect for relaxing or entertaining. A perfect blend of comfort, style, and value for today's families. (id:61342)
Guelph, Ontario
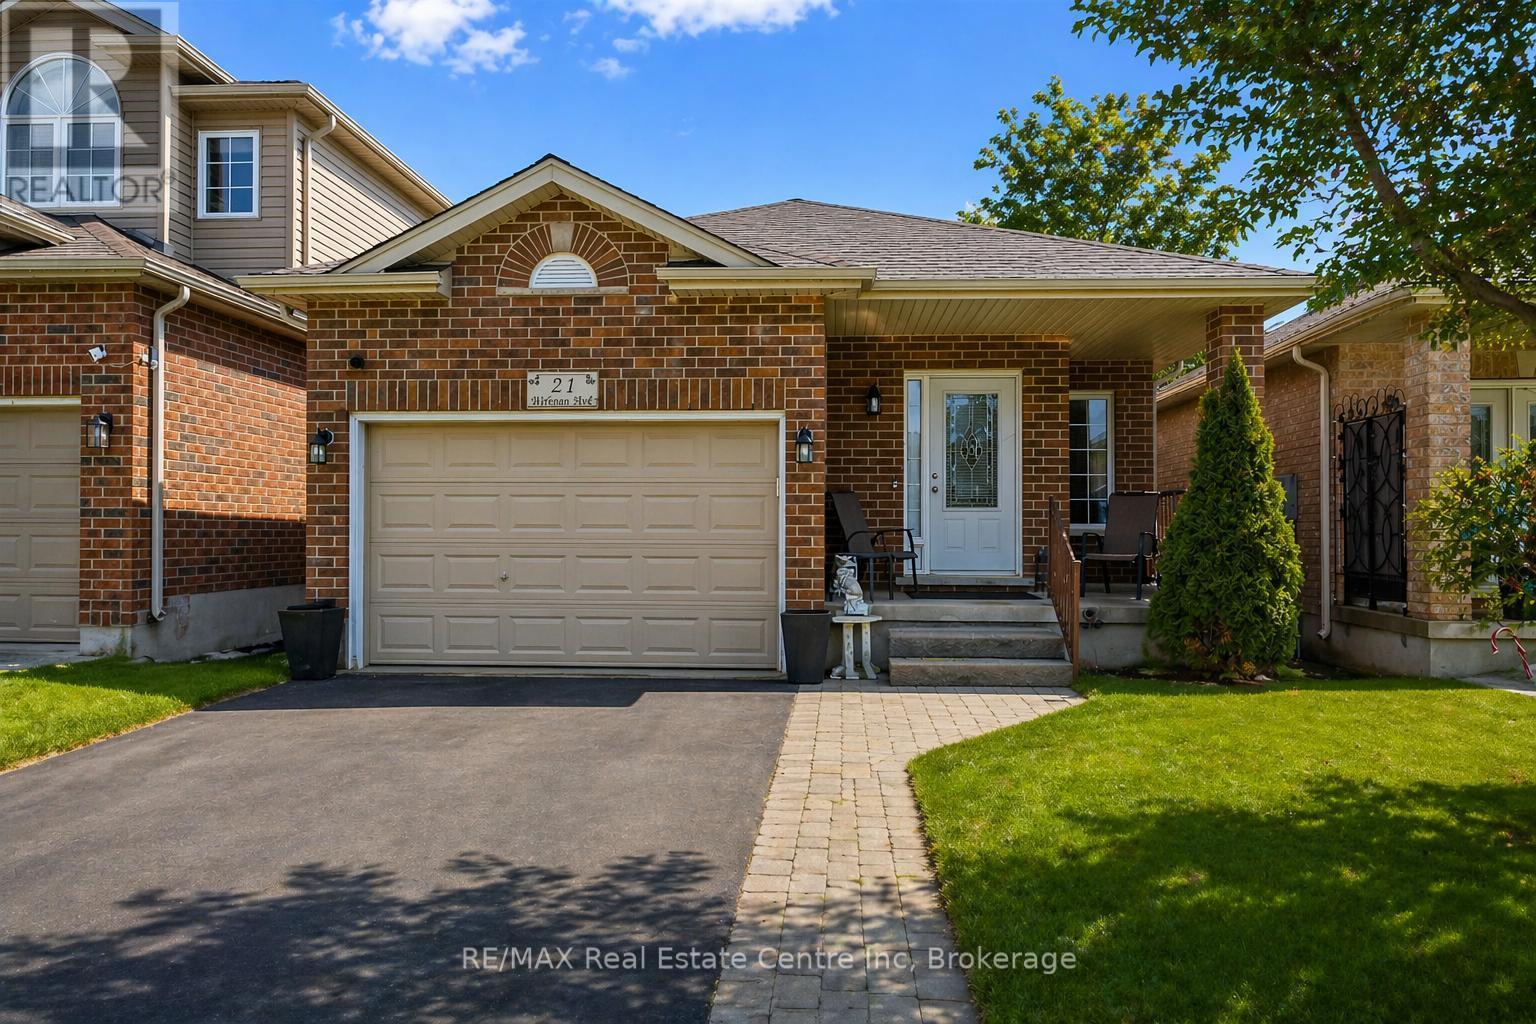
21 Wideman Blvd is a beautifully cared-for 2-bdrm bungalow situated in quiet family-friendly neighbourhood! Ideal for young couples, small family or downsizers looking for 1-level living. Step inside & immediately feel at home! Living room W/newer luxury vinyl plank flooring, largewindow & natural light that creates a warm & inviting space. Eat-in kitchen W/newer S/S appliances, glass tile backsplash, glass featurecabinetry & breakfast bar W/overhang for casual dining. A skylight allows natural light to pour into the space. Adjoining dinette has sliding doors that lead to backyard. Perfect for morning coffee or BBQs. Both bdrms are large W/ample closet space & large windows. Updated 4pc bath includes shower/tub. Unfinished bsmt is already partially framed & includes bathroom R/I offering incredible potential for add'l living space such as office, rec room or guest suite. Standout feature is impressive wrap-around cold room for add'l organized space. Step outside to fenced backyard offering perfect balance of relaxation & entertaining space. Raised deck provides ideal spot for BBQs, outdoor dining or unwinding W/morning coffee. Below, a pergola-covered patio creates a cozy retreat for gathering W/family & friends. Mature trees & lattice provide lots of privacy. There is a professionally designed retaining wall (2017) W/added drainage. Tucked into quiet family-friendly pocket of Guelph, this home offers perfect balance of peaceful living & everyday convenience. At the end of the street, Wilson Farm Park & Playground provides natural gathering place for families, morning walks & evening strolls. Around the corner you'll find access to Royal Recreational Trail, a scenic pathway that stretches to Guelph Lake. Imagine spending summer days at the beach, kayaking on warm afternoons or enjoying tranquil walks just mins from your door. Everyday essentials are within reach W/major destinations like Walmart, Home Depot, restaurants & other conveniences only a short drive away! (id:61342)
Stratford, Ontario
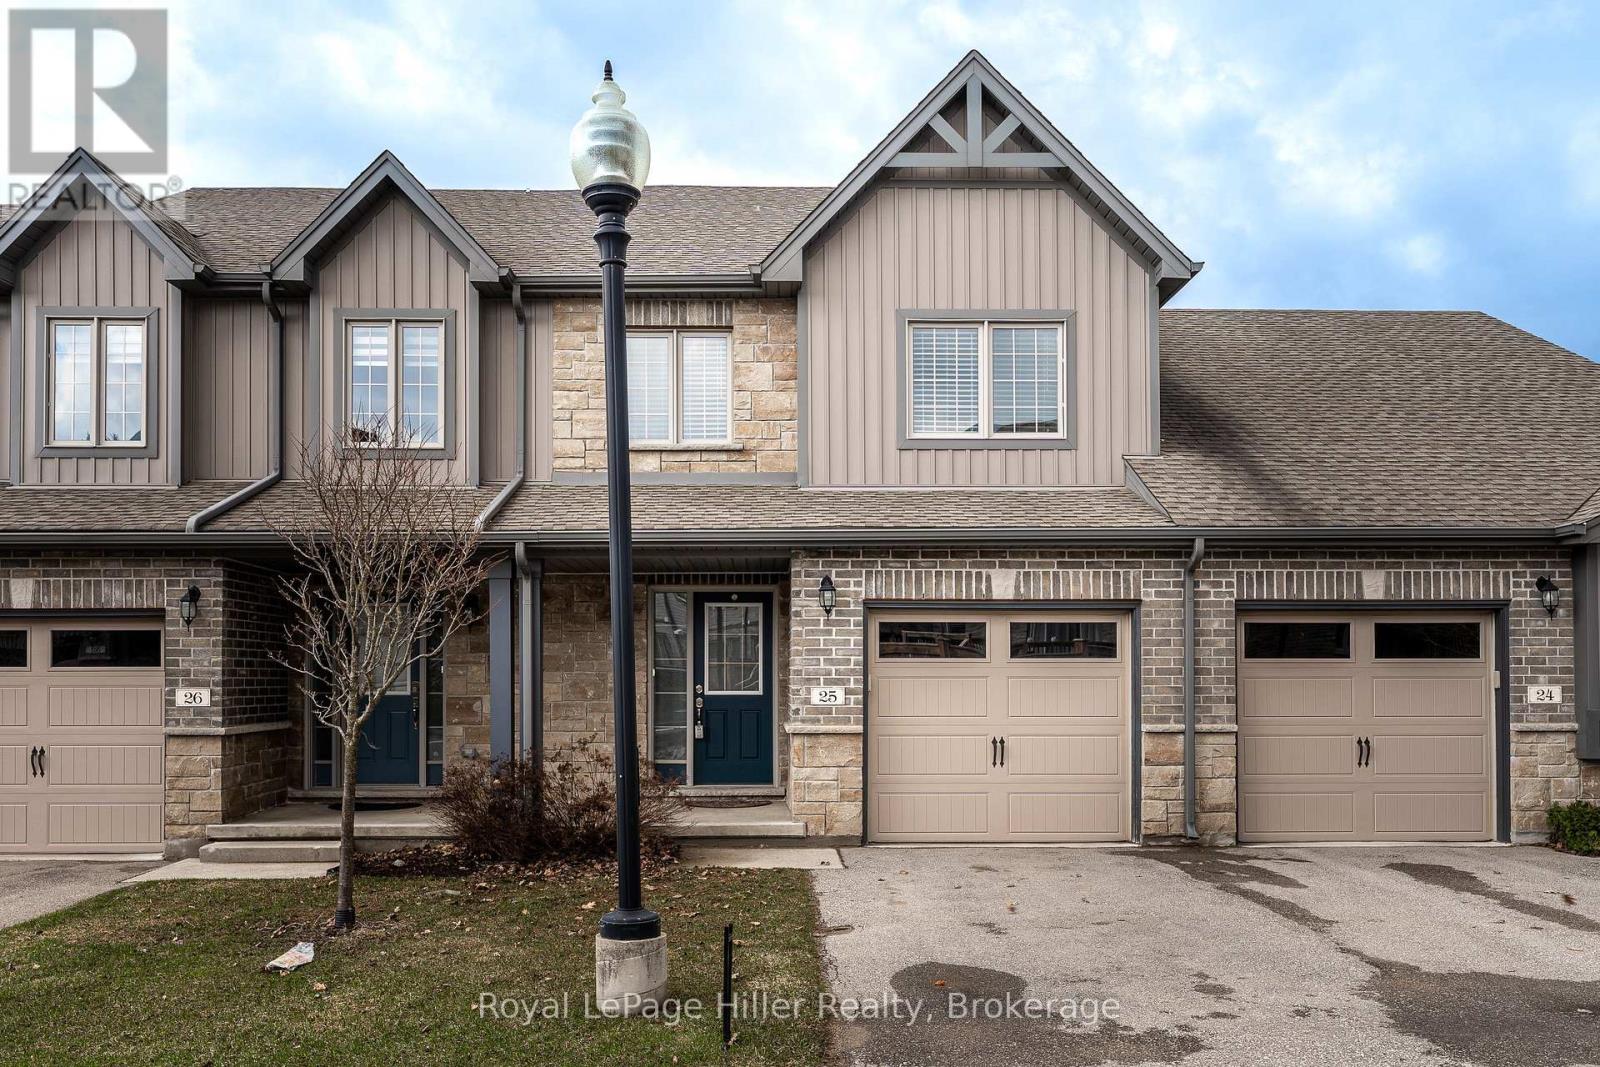
Welcome to this well-appointed townhouse condo on a quiet street near the Stratford Golf & Country Club. The main level offers a spacious front foyer with convenient 2-piece bath, flowing into an open-concept living, dining, and kitchen area. Step out to the elevated deck overlooking green space with sunset views.Upstairs features three bedrooms, including a generous primary suite with walk-in closet and 4-piece cheater ensuite. The upper-level laundry room is thoughtfully designed with washer, dryer, and utility sink for added convenience.The lower level remains unfinished with a walk-out covered concrete patio. This unfinished area provides a clean slate to create the space you need; a rec-room, home gym, office, or additional living area. Complete with an attached single-car garage, plus single driveway parking, and visitor parking just across the road. Shows well and ready for its next owners. (id:61342)
Oakville, Ontario
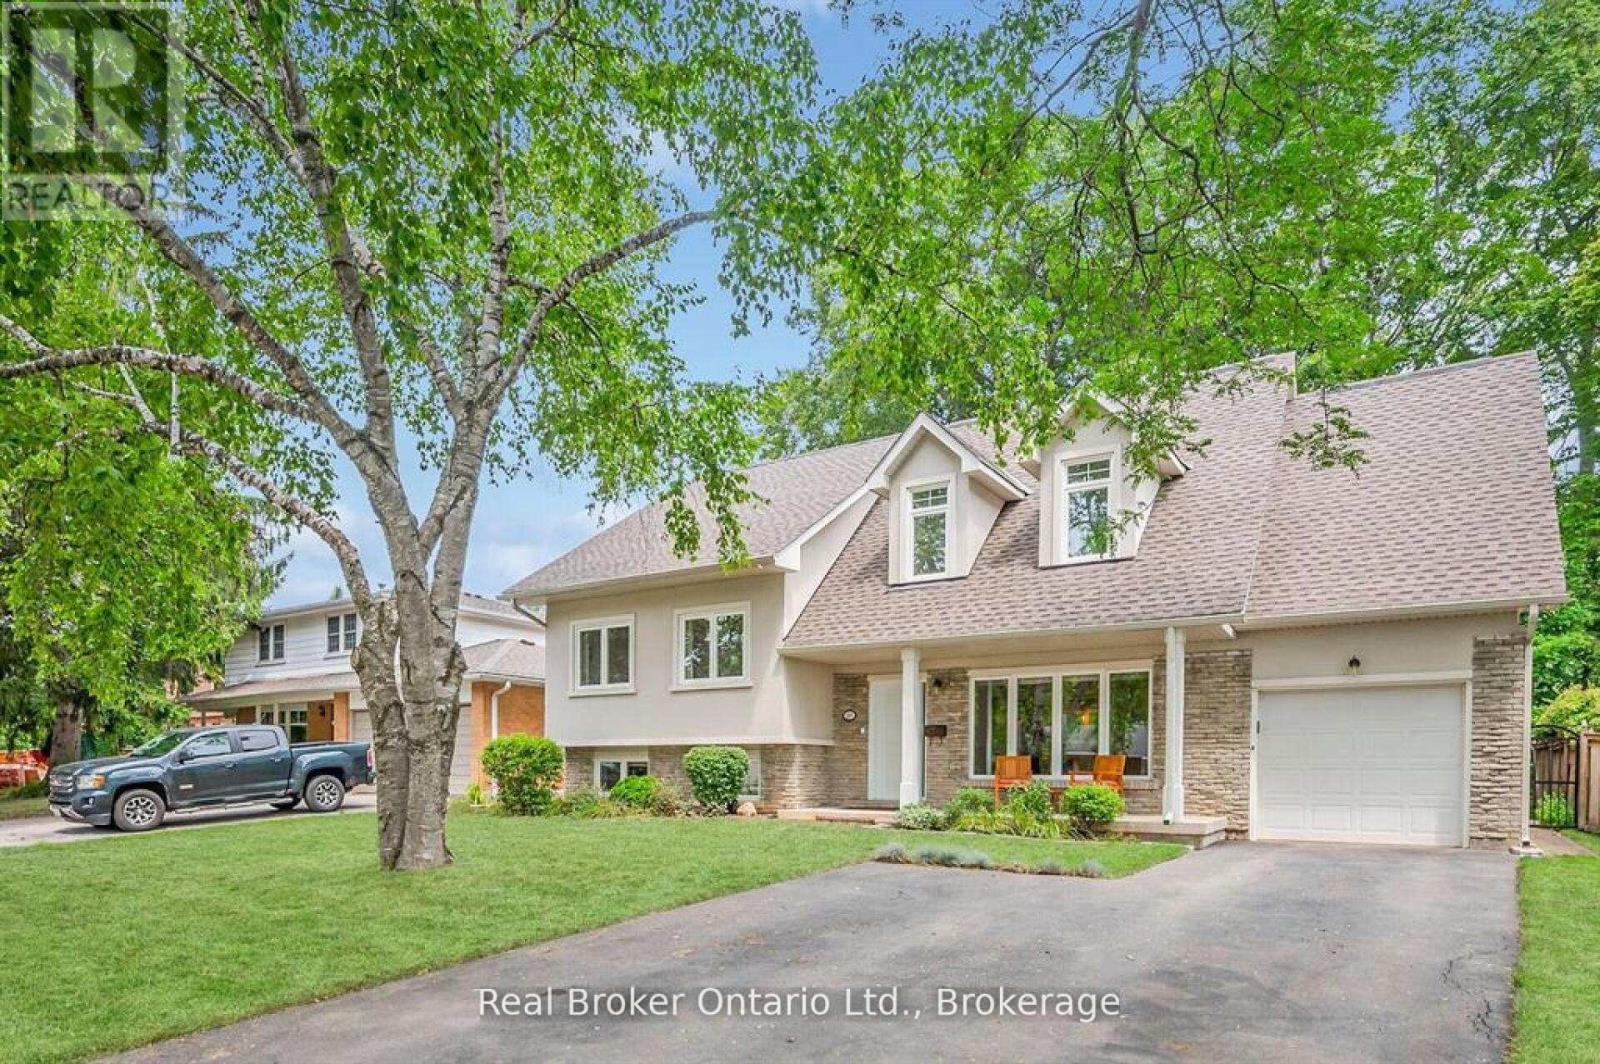
Welcome to 285 Surrey Drive, a beautifully updated home in the heart of Bronte-one of Oakville's most sought-after neighbourhoods known for its lakeside lifestyle, walkability, and strong sense of community. Located on a quiet, family-friendly street south of Rebecca, this 4-bedroom, 4-bathroom home sits on a private, fully fenced 60 x 100 ft lot and offers excellent curb appeal with a striking stucco and brick exterior. The main floor features a bright, open-concept layout with large windows that fill the space with natural light. Spacious living and dining areas flow into a well-designed kitchen with a large island, perfect for everyday living and entertaining, complete with a NEW dishwasher. The family room includes a double-door walkout to the backyard, and a convenient 2-piece bathroom completes the main level. The upper level offers three bedrooms, including one with a 2-piece ensuite, along with an additional 4-piece bathroom. The second level is dedicated to the primary retreat, featuring a walk-in closet and a beautifully updated 4-piece ensuite. The lower level provides additional living space with a cozy family room or potential 5th bedroom, a 3-piece bathroom, and a large laundry room with plenty of storage. Ample parking with space for three vehicles in the driveway and two in the garage. Enjoy the best of Bronte living just minutes to the lake, waterfront trails, Bronte Harbour, parks, GO Train, schools, and shopping. A great opportunity to live in a quiet, established neighbourhood close to everything. (id:61342)
Toronto, Ontario
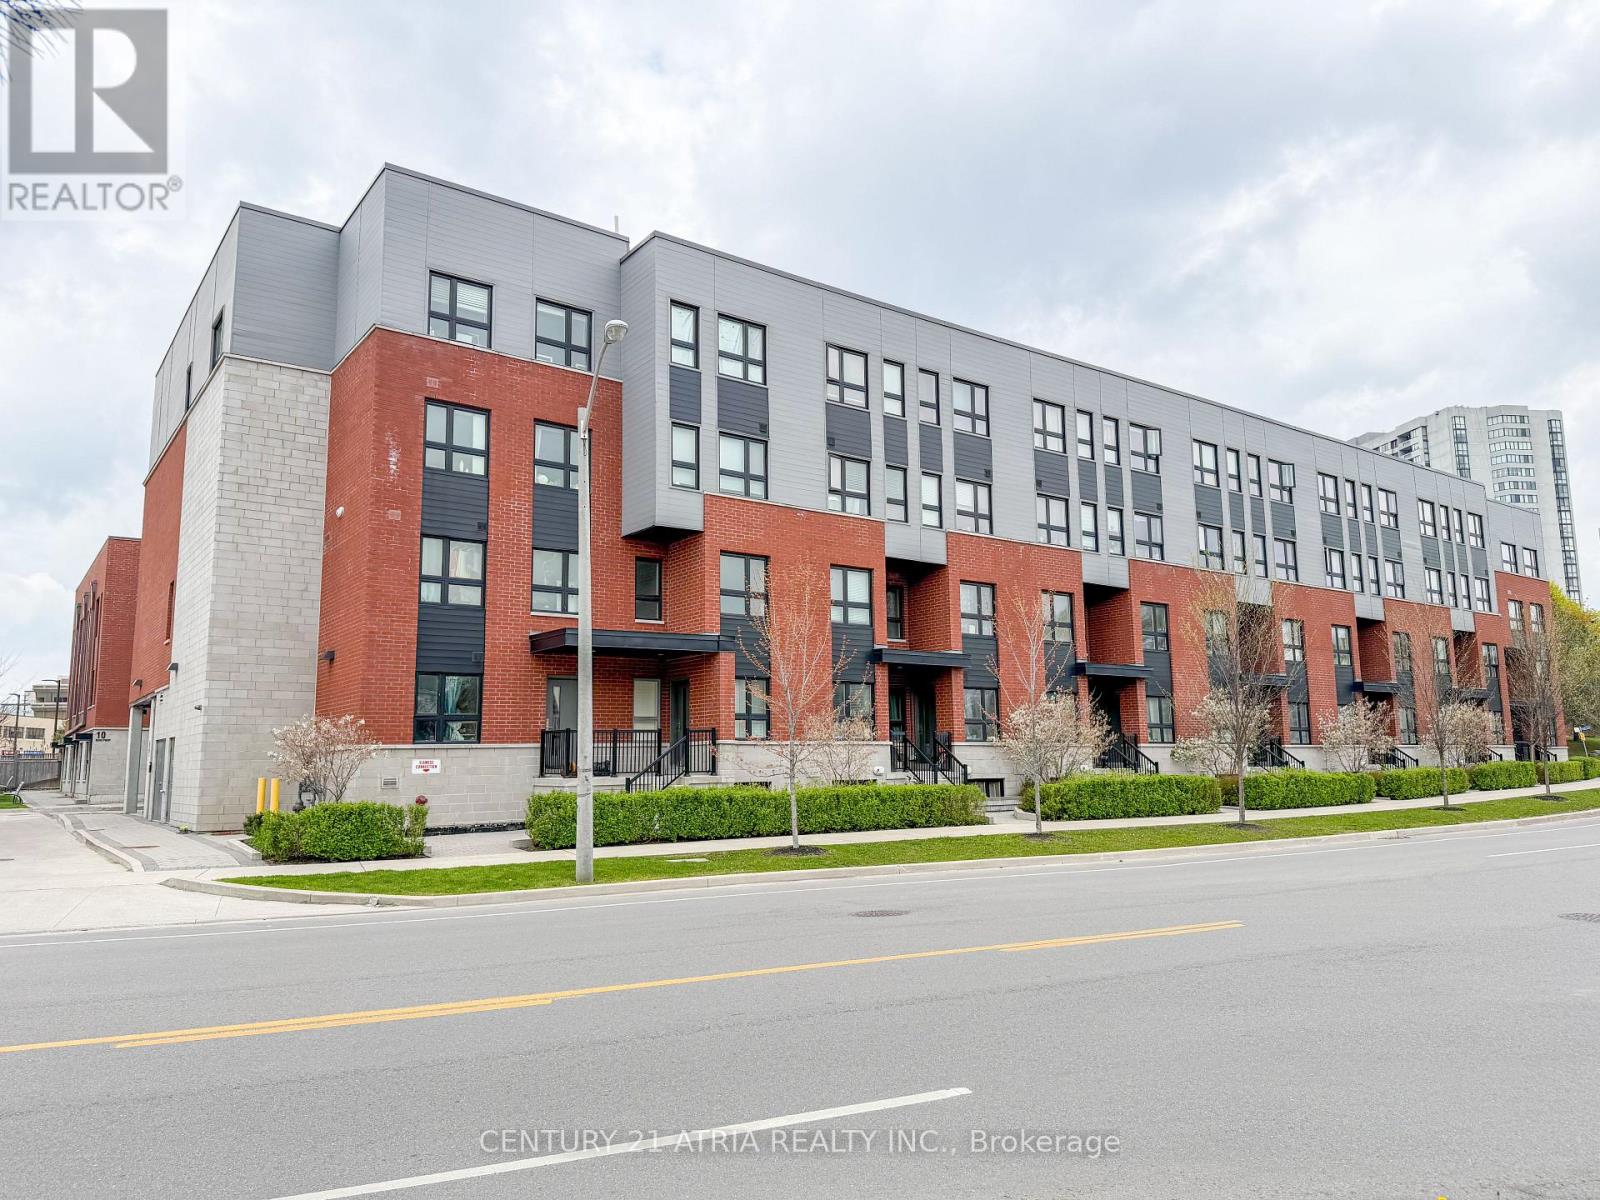
Beautiful 3 Bedrooms, 2 Bathrooms Condo Townhouse in the High-Demand L' Amoreaux Community! Bright south-facing exposure fills this spacious home with natural light, featuring 9 ft ceilings and laminate flooring throughout. Meticulously maintained and truly move-in ready. The basement offers additional living space plus a blank canvas to customize-ideal for are creation room, home office, or extra bedroom. Perfectly situated just steps to public transit, plazas, supermarkets, schools, community centres, parks, and more. A fantastic opportunity in a sought-after neighbourhood! (id:61342)
Gravenhurst, Ontario
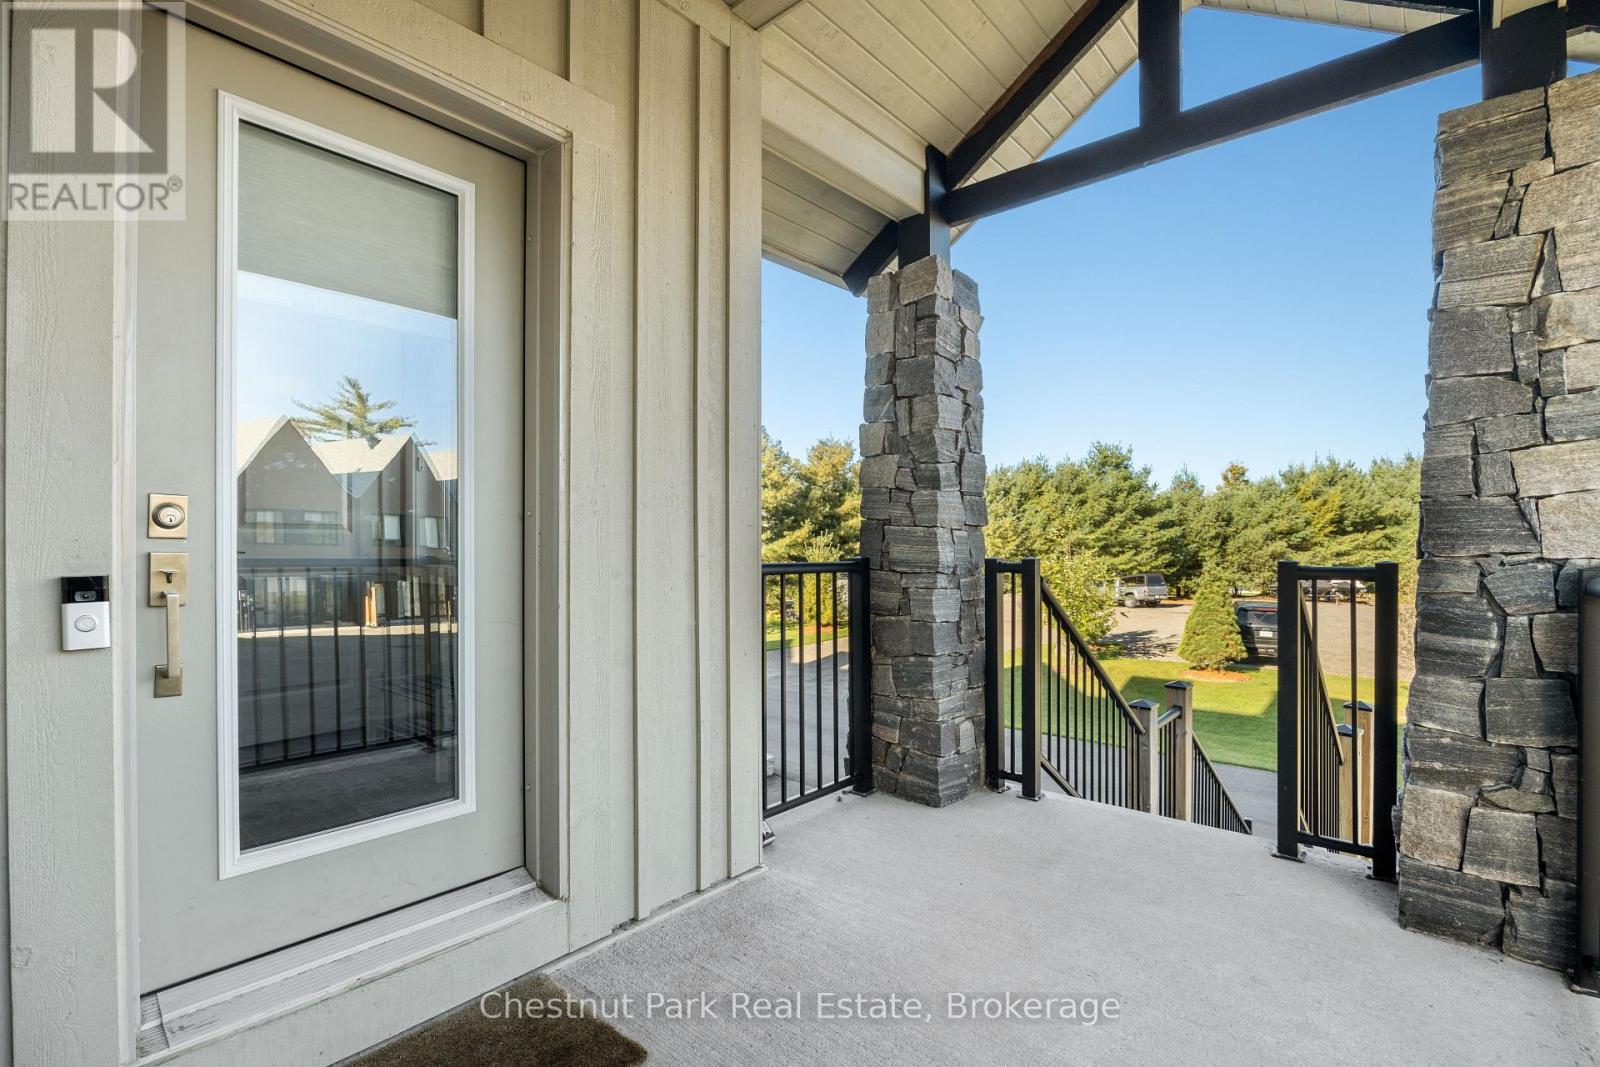
This is what Muskoka looks like when someone else handles everything.No dock to put in. No septic to worry about. No contractor to chase. No list of things that need doing before you can actually relax.Just a key, a car, and two hours from the city.This end-unit ravine villa at Muskoka Bay Resort is the best unit in the row - built a full decade newer than comparable units, with twice the natural light, superior living space, and an oversized deck above the ravine that makes every weekend feel like the one you've been promising yourself. Three bedrooms, four bathrooms, a chef's kitchen, and a fully finished lower level that handles guests, family, or both without anyone feeling crowded.Beyond your door the resort handles the rest. Infinity pool. Muskoka barrel sauna. Renovated fitness centre. Ranked among Canada's top golf courses. Miles of hiking and snowshoe trails through the Shield. Endless programming year-round. Cliffside Restaurant for the nights you don't want to cook. Professional management for the weeks you're not here. And two minutes to the Gravenhurst Wharf - your gateway to miles of boating on Lake Muskoka.Four seasons. Zero maintenance. One decision.This is Muskoka ownership the way it was always supposed to feel. (id:61342)
Oro-Medonte, Ontario

Absolute Dream Home! Set On A Private, Park-Like 2-Acre Lot In One Of Oro-Medonte's Most Desirable Locations, This Stunning Custom-Built Home Offers Luxury, Space & Lifestyle In One Incredible Package. With Nearly 3,800 Sq Ft Of Finished Living Space, This Home Is Loaded With Features & Designed For Modern Family Living. The Bright, Open Concept Main Floor Is Anchored By A Show-Stopping Great Room With 18 Ft. Vaulted Ceilings, Wood-Burning Fireplace & Floor-To-Ceiling Windows Overlooking The Peaceful Countryside. Beautiful Eat-In Kitchen Features Stone Countertops, Gas Stove & Walkout To Professionally Landscaped And Fully Fenced Backyard-Perfect For Entertaining. Formal Dining Room & Private Office/Music Room Add Flexibility & Function To The Main Floor Layout. Upstairs, The Spacious Primary Suite Offers A Massive Walk-In Closet & Spa-Like 5-Piece Ensuite, While Two Additional Bedrooms, A Stunning Full Bath & Bonus Family Room With Office Nook Provide Plenty Of Room For The Whole Family. Fully Finished Lower-Level Features A Complete 3-Bedroom In-Law Suite With Separate Entrance, Full Kitchen & Garage Access-Perfect For Multi-Generational Living Or Additional Income Potential. Step Outside To Your Private Backyard Oasis-Complete With Large Deck, Wrap-Around Porch, Fire Pit Area, Garden & Mature Fruit Trees, All Surrounded By Towering Trees For Ultimate Privacy. Backing Onto Braestone Golf Club & Minutes To Horseshoe Valley, Skiing, Golf, Trails & More - This Is A Rare Opportunity To Enjoy A Turnkey Lifestyle Property In The Heart Of Oro-Medonte. Located Just 10 Minutes To Orillia, 20 Minute To Barrie & 1.5 Hours To The GTA. (id:61342)
Toronto, Ontario
Prime Yonge & Sheppard Location in the Prestigious Emerald Park Towers.Exceptional office space in a high-density North York community with direct indoor access to the subway. Surrounded by major amenities: Food Basics and LCBO on the 2nd floor, plus food court, bubble tea shops, and Tim Hortons on the ground level.Move-in ready. Ideal for medical, legal, accounting, mortgage, or insurance professionals. (id:61342)
South Bruce Peninsula, Ontario
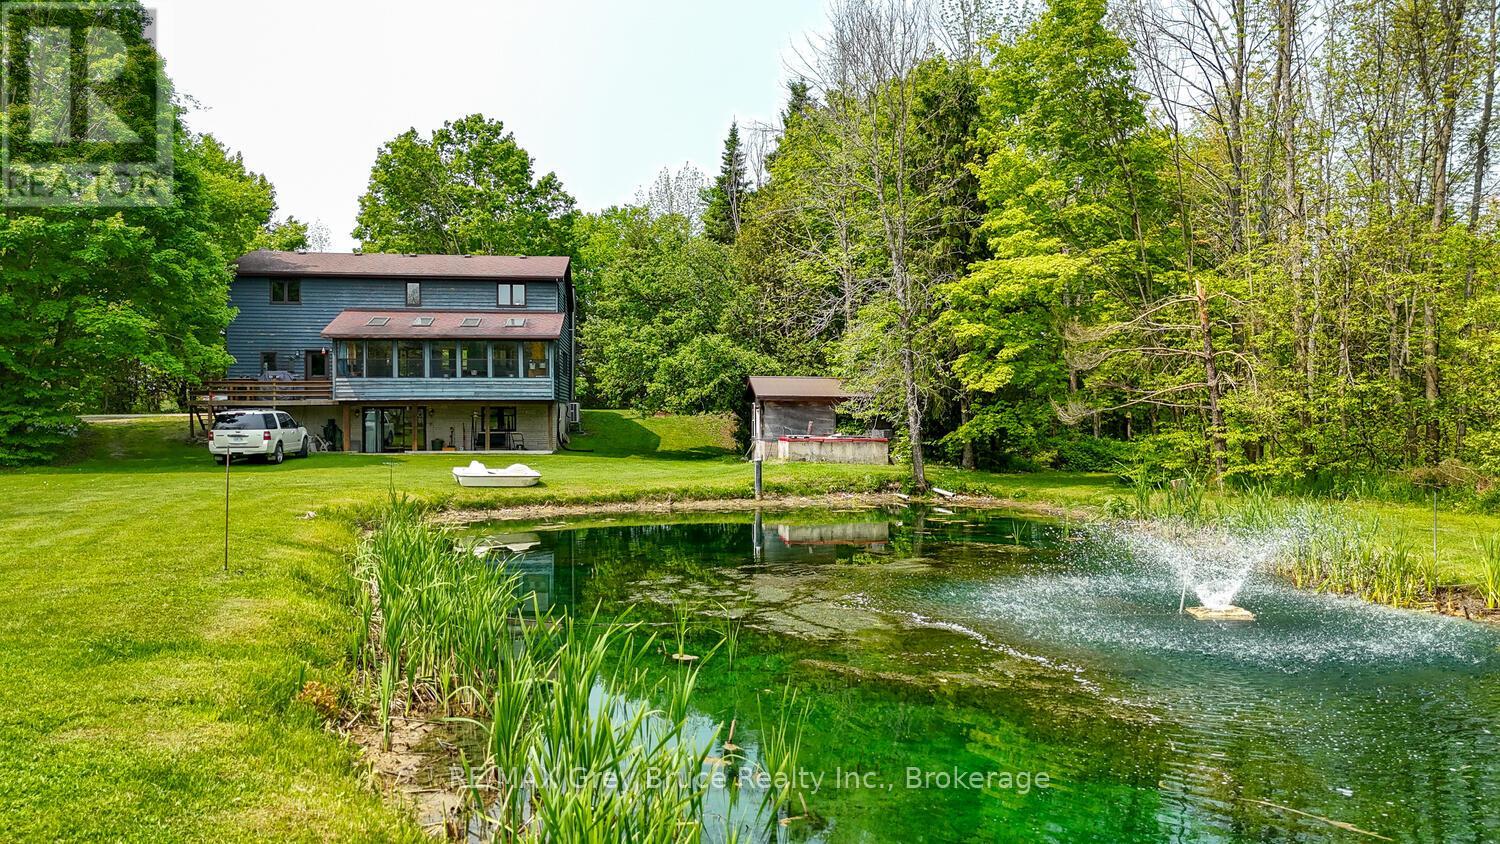
Welcome to your own private sanctuary nestled on over 8 acres of beautifully treed land in the heart of the Bruce Peninsula, ideally located just minutes from Wiarton and Lion's Head. This remarkable property offers a blend of comfort, functionality, and natural beauty perfect for those seeking privacy, space, and income potential. The main residence features over 2400 sq ft of living space, 3 spacious bedrooms and 3.5 bathrooms, including a luxurious primary suite. Designed for both everyday living and entertaining, the home boasts a large, open-concept kitchen with ample counter space and cabinetry, ideal for the home chef. A bright, expansive sunroom at the back of the home provides stunning year-round views of the large pond and surrounding landscape. Enjoy the peace and beauty of nature with multiple ponds, a finished walk-out lower level with 4 piece bath and kitchen, and a meandering stream that winds through the trees. A standout feature is the massive 40' x 80' heated shop fully equipped with a hoist, two oversized bay doors (12 ft), and ample space for vehicles, equipment, or your next big project. Adding even more value is a secondary home on the property, currently serving as a rental unit, perfect for generating additional income or hosting extended family and guests. With its ideal location, serene setting, and impressive features, this one-of-a-kind property offers a unique opportunity to enjoy country living at it's best on the Bruce Peninsula.**Highlights:*** 3 Bed / 3.5 Bath Main Home* Walk-out Lower Level* Large Kitchen & Sunroom with Pond Views* 40ft x 80ft Heated Shop w/ Hoist & 2 Bay Doors* Multiple Ponds + Stream* Treed, Private 8-Acre Lot* Secondary Home with Rental Income* Close to Wiarton & Lions Head. Don't miss your chance to own this extraordinary slice of paradise and Open The Door To Better Living! (id:61342)
Gravenhurst, Ontario
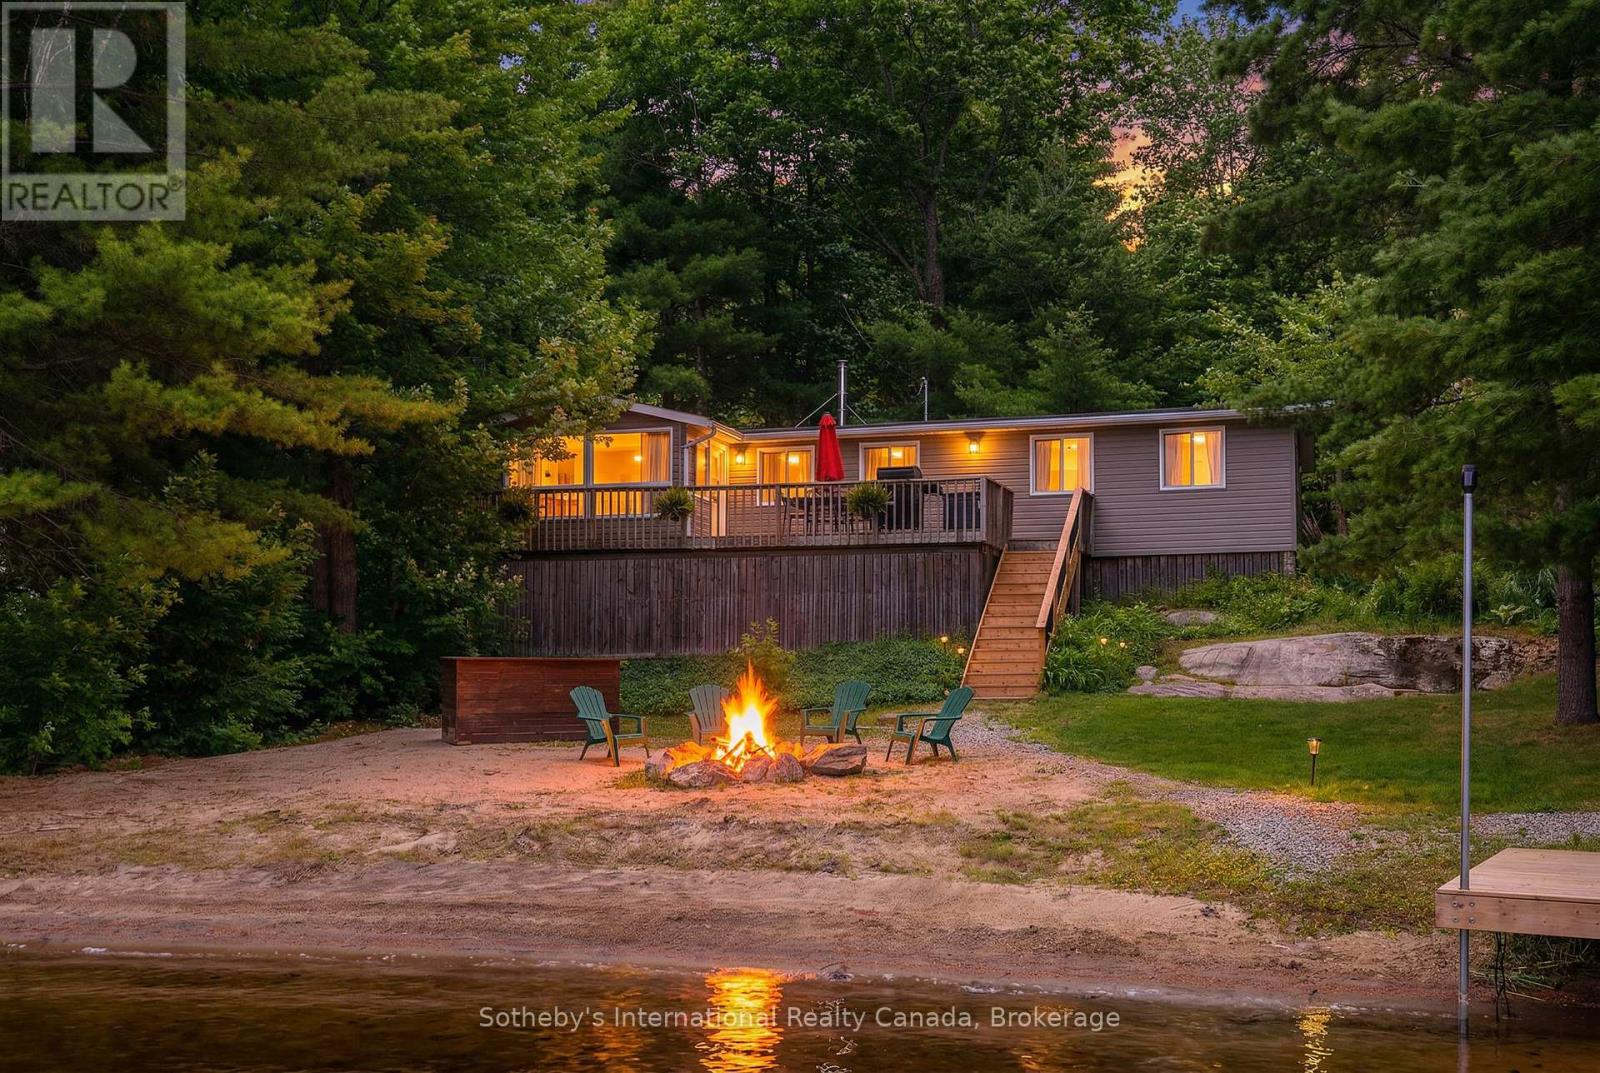
If stealing the spotlight in family lawn games (or just stealing a little sunset quiet time outside) excites you, this expansive lakeside yard is calling your name! Boat access from the mainland brings you to an exceptional west-facing retreat with over 337 feet of private shoreline, capturing iconic Muskoka sunsets and expansive lake views. Set in a quiet bay shared by just two other cottages and backed by stretches of crown land, the setting is both private and unspoiled. The 1.5-acre property features a level, granite shoreline with a sandy, shallow-entry beach-ideal for families and easy swimming-while the dock extends into deeper water. A raised waterside gazebo offers the perfect place to take in the view, and a lakeside shed keeps all your gear organized and within reach. Inside, the open-concept cottage offers 2 bedrooms plus a flexible laundry room that could be converted into a third, along with a cozy wood stove and warm pine finishes throughout. A separate insulated bunkie provides comfortable overflow space for guests. Offered fully turnkey, this package includes a 50HP pontoon boat and a 1987 StarCraft V6-arrive and start enjoying cottage life immediately. Recent updates include a new water line (2024), septic lift pump (2022), new bunkie flooring, and deck stairs with dock (2021), along with fresh beach sand added in 2022. Earlier improvements include a modernized kitchen with granite countertops, and upgrades to electrical, plumbing, windows, and septic. Evenings are best spent by the fire pit or under the stars along your private shoreline. Located just under two hours from the GTA, the property includes two parking spaces and a boat slip (yearly fee), just a 5-minute boat ride away-making access simple and convenient. A move-in-ready Kahshe Lake cottage with space, privacy, and all the essentials already in place. Your 3-season turnkey cottage is ready to enjoy! (id:61342)

Chatsworth, Ontario
Lakefront home on Williams Lake. This custom Built Dream Home By John Clarke, combines luxury, functionality and stunning design. The property spans 50 feet of shore line and 228 (irregular)depth, providing ample outdoor space that seamlessly integrates with the beautiful lakeside environment. South facing patios (30 X12) enhance the homes natural light and offer breathtaking views of the lake, making it an ideal retreat for relaxation and entertaining.The Exterior of the home is crafted with LUX steel siding, that is not only aesthetically pleasing but also maintenance free, ensuring long lasting durability. One of the standout features of the home is its energy efficiency. Equipped with Strasburger windows, a state of the Art Septic system, drilled well with Submersible pumps providing 10 gallons a minute. The home is designed for modern living with an Energy efficient heat pump, Central A/C system, LED lighting, a 200 amp electrical service. The outdoor living area has an impressive ,stamped concrete patios, front and lakeside, upper deck is covered with Aluminum decking, professionally landscaped yard, thats not just beautiful, it offers a 3 hole putting green, fire-pit, paving stones, programmable lighting, lakeside sitting area and dock. The home is built with every element of luxury, the Chef's kitchen is a true highlight, featuring top of the line Frigidaire appliances, including Refrigerator, induction cooktop , double wall convection oven and dishwasher. Quartz counter tops throughout. Floating Vanities in all the bathrooms. The main level offers open concept living with Custom Built Kitchen, walk in Pantry, Luxury Vinyl Planking floor. The Upper level offers panoramic views from both the Living area, with its vaulted ceiling and Primary bedroom with 3 piece ensuite and W/I closet. 2 more bedrooms a 4 piece bath W/Laundry facilities. Large utility shed with covered space for Hot Tub-already wired to go. Electrical power at dock. No detail overlooked. (id:61342)
Toronto, Ontario
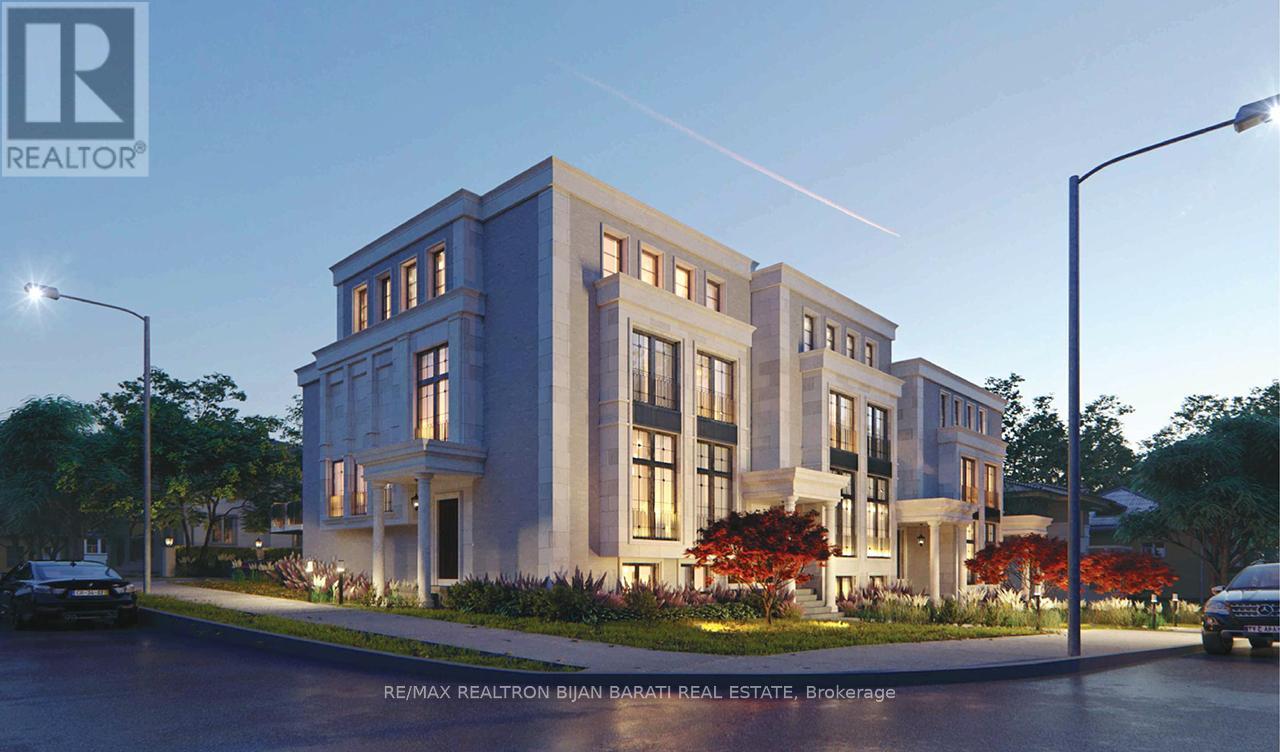
This Two-Storey Solid Brick Home with 4+1 Bedrooms and 4 Washrooms, Situated in a High Exposure Strategic Location Right on the Prime Corner Of Bayview Ave & Newton Dr, With A 101 Ft Exposure On Bayview Ave and 83' on Newton Drive, It Offers a Rare Opportunity for Investors, Developers, or Visionary Homeowners, Suitable for Living, Rental Income, or Great Opportunity for Future Development!! Under the City's Updated Zoning and Intensification Guidelines, the Lot May Support the Creation of Multiple Residential Units, Making It an Ideal Candidate for Multi-Unit Housing **, Income Properties, or a Modern Townhouse Project! ** Possible Options:1)Property Previously Received a Notice of Approval Conditions (N.O.A.C.) from the City of Toronto for Rezoning Approval Permitting Six (6) three-storey Freehold Townhouse Units with Vehicular Access from Newton Drive and Six Parking Spaces. Buyer to Verify Status and Requirements for Renewal/Reinstatement with the City. 2) 3-Storey Multi Unit Purpose Built Rental As Per ** CMHC MLI Select ** 3) Under the EHON Intuitive Bylaw, Allowing for the Creation of a 4-Story Stacked Townhouse Community of Up to 19 Units!!4) For Those Considering a Larger Vision, the Property's Strategic Location and Assembly Potential with Adjacent Lots Enable the Possibility of a 6-Storey Boutique Condo Project, Accommodating Up to 60 Units. The Corner Positioning Allows for Flexible Access and Site Design Options! What Truly Sets This Property Apart Is Its Significant Redevelopment Potential. Buyer/Buyer Agent To Verify All Information and Proposals with City Planner!Whether You're Looking to Live, Invest, or Build, This Is a Unique Opportunity to Secure a High-Exposure/ Strategic Property with Strong Upside in a Growing Urban Area. Opportunities Like This Are Increasingly Rare-Explore the Possibilities and Unlock the Full Potential of This Prime Corner Lot, Convenient Access to Transit, All Amenities, and Key Urban!! The Proposed Renderings are Attached (id:61342)
Toronto, Ontario
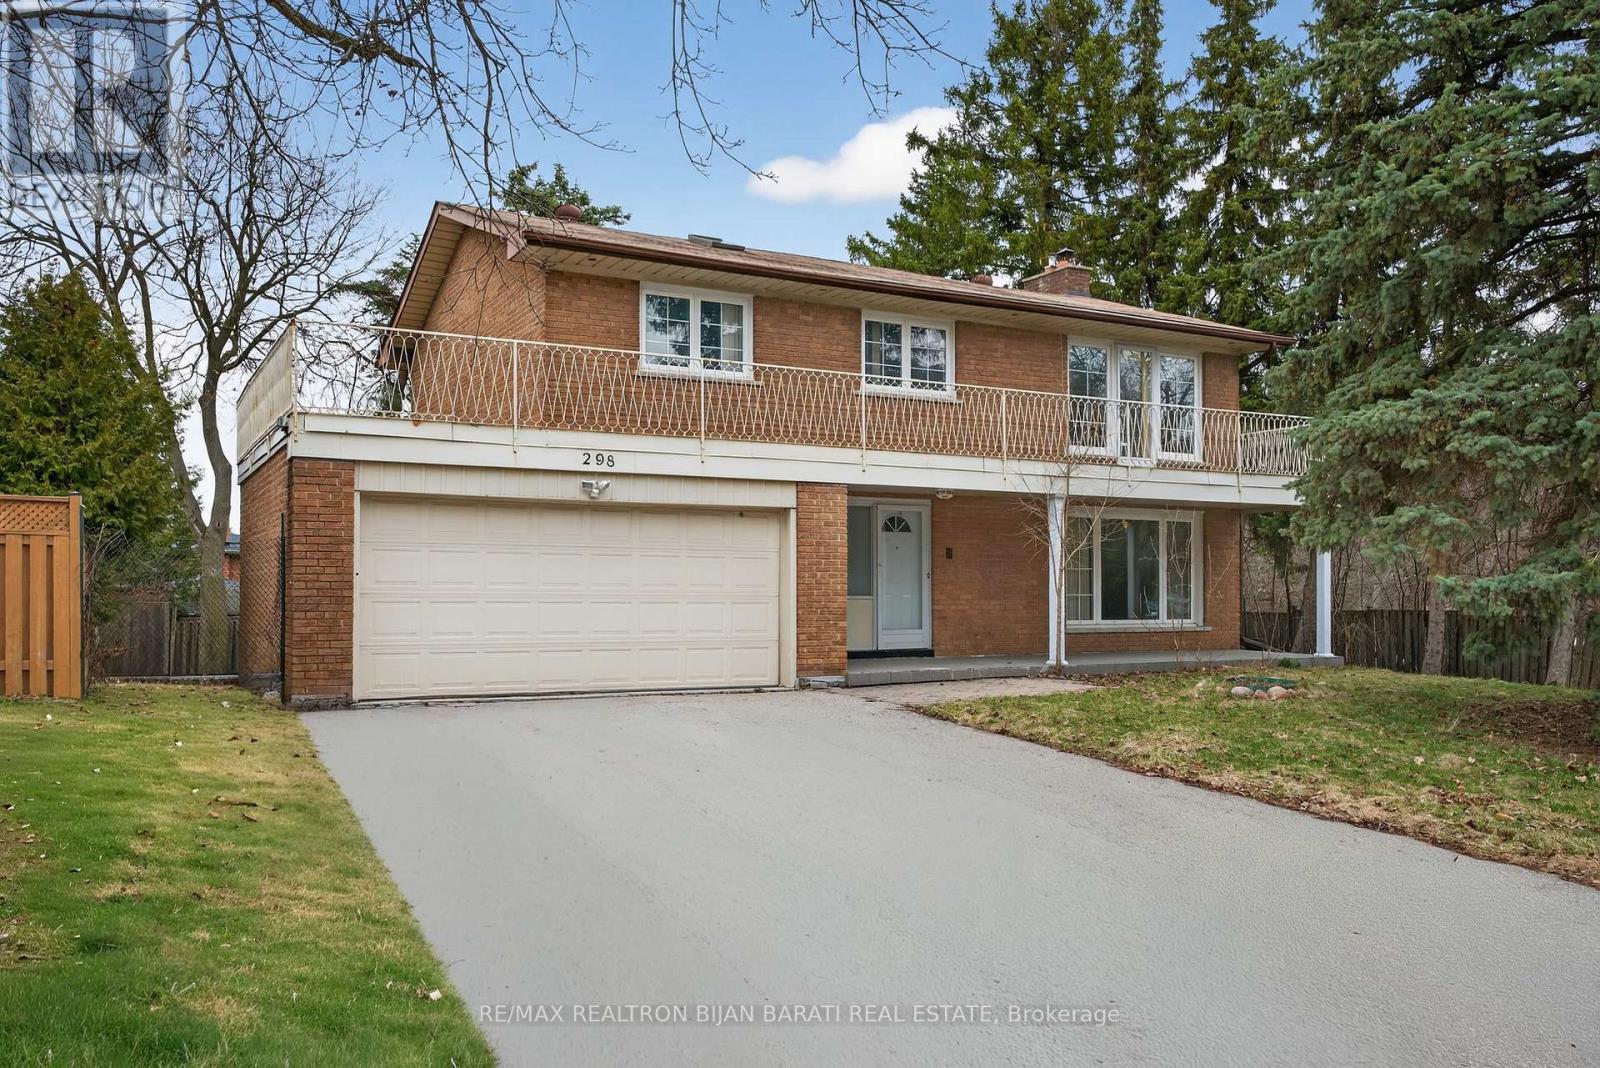
This Two-Storey Solid Brick Home with 4+1 Bedrooms and 4 Washrooms, Situated in a High Exposure Strategic Location Right on the Prime Corner Of Bayview Ave & Newton Dr, With A 101 Feet Exposure On Bayview Ave and 83' on Newton Drive. It Offers a Rare Opportunity for Investors, Developers, or Visionary Homeowners, Suitable for Living, Rental Income, or Great Opportunity for Future Development!! Under the City's Updated Zoning and Intensification Guidelines, the Lot May Support the Creation of Multiple Residential Units, Making It an Ideal Candidate for Multi-Unit Housing **, Income Properties, or a Modern Townhouse Project! ** Possible Options:1)Property Previously Received a Notice of Approval Conditions (N.O.A.C.) from the City of Toronto for Rezoning Approval Permitting Six (6) three-storey Freehold Townhouse Units with Vehicular Access from Newton Drive and Six Parking Spaces. Buyer to Verify Status and Requirements for Renewal/Reinstatement with the City. 2) 3-Storey Multi Unit Purpose Built Rental As Per ** CMHC MLI Select **! 3) Under the EHON Intuitive Bylaw, Allowing for the Creation of a 4-Story Stacked Townhouse Community of Up to 19 Units!! 4) For Those Considering a Larger Vision, the Property's Strategic Location and Assembly Potential with Adjacent Lots Enable the Possibility of a 6-Storey Boutique Condo Project, Accommodating Up to 60 Units. The Corner Positioning Allows for Flexible Access and Site Design Options! What Truly Sets This Property Apart Is Its Significant Redevelopment Potential. Buyer/Buyer Agent To Verify All Information and Proposals with City Planner! Whether You're Looking to Live, Invest, or Build, This Is a Unique Opportunity to Secure a High-Exposure/ Strategic Property with Strong Upside in a Growing Urban Area. Opportunities Like This Are Increasingly Rare-Explore the Possibilities and Unlock the Full Potential of This Prime Corner Lot, Convenient Access to Transit, and Key Urban Amenities!! The Proposed Renderings are Attached (id:61342)

Toronto, Ontario
Well-established Profitable Turn-key Dry Cleaning Business With Over 50Years Of Brand Recognition And A Loyal Customer Base! Located At A Very Business Intersection. Over 400k In Total Revenue with High Profit Margins. Recently Upgraded With Newer Equipment And Expanded Services, Supporting Steady Income Growth And Operational Efficiency. Diverse Revenue Streams Include Depot Accounts, Restoration Companies(Including One Major Account), And A Strong Corporate Client List(Houses Of Worship, Restaurants, Healthcare, Uniforms, And Wash-And-Fold Services). Ideal For An Owner-operator, Partners, Or Family-run Business. Lots Of Potential To Increase Sales If Hours Added! All Machines & Equipments Owned. Lease 3+5 Years Remaining (id:61342)
Northern Bruce Peninsula, Ontario
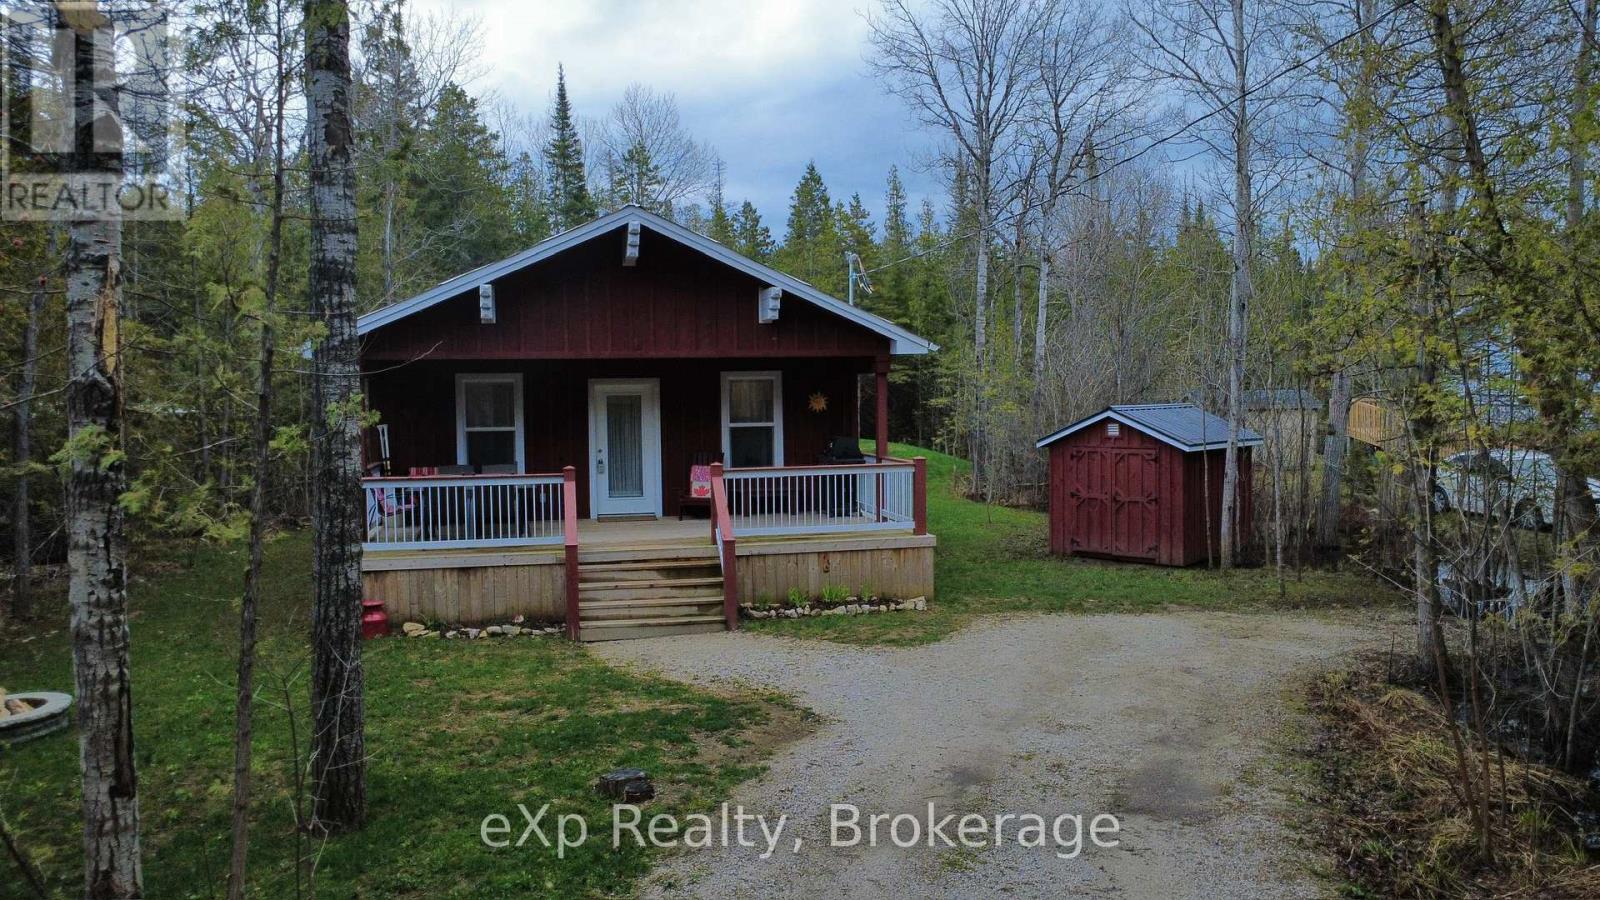
Escape to your own private retreat with this newly built bungalow on the stunning Bruce Peninsula. A spacious, partially covered front deck welcomes you on arrival-perfect for relaxing in any weather, firing up the BBQ, or unwinding with a glass of wine after a day of adventure.Inside, the bright open-concept living space features soaring cathedral ceilings and durable vinyl plank flooring throughout. The well-designed layout offers plenty of room to gather, with a modern kitchen complete with island, a generous dining area, and an inviting family room ideal for entertaining.Down the hall, you'll find a 4-piece bathroom and three well-sized bedrooms. The primary bedroom offers a peaceful escape with its own private deck overlooking the backyard-an ideal spot for morning coffee or quiet moments.Additional features include a mechanical/utility room with washer and dryer hookups and crawlspace access. Outside, mature trees provide privacy, while a storage shed keeps your outdoor gear organized. End your days around the campfire under the stars.For outdoor enthusiasts, Miller Lake-with public water access and a boat launch-is just minutes away, offering excellent opportunities for fishing, boating, and swimming. Conveniently located, you're only 15 minutes from Lion's Head and 20 minutes from Tobermory, both offering shops, dining, and activities for all ages.Own your slice of Bruce Peninsula paradise. (id:61342)
Barrie, Ontario
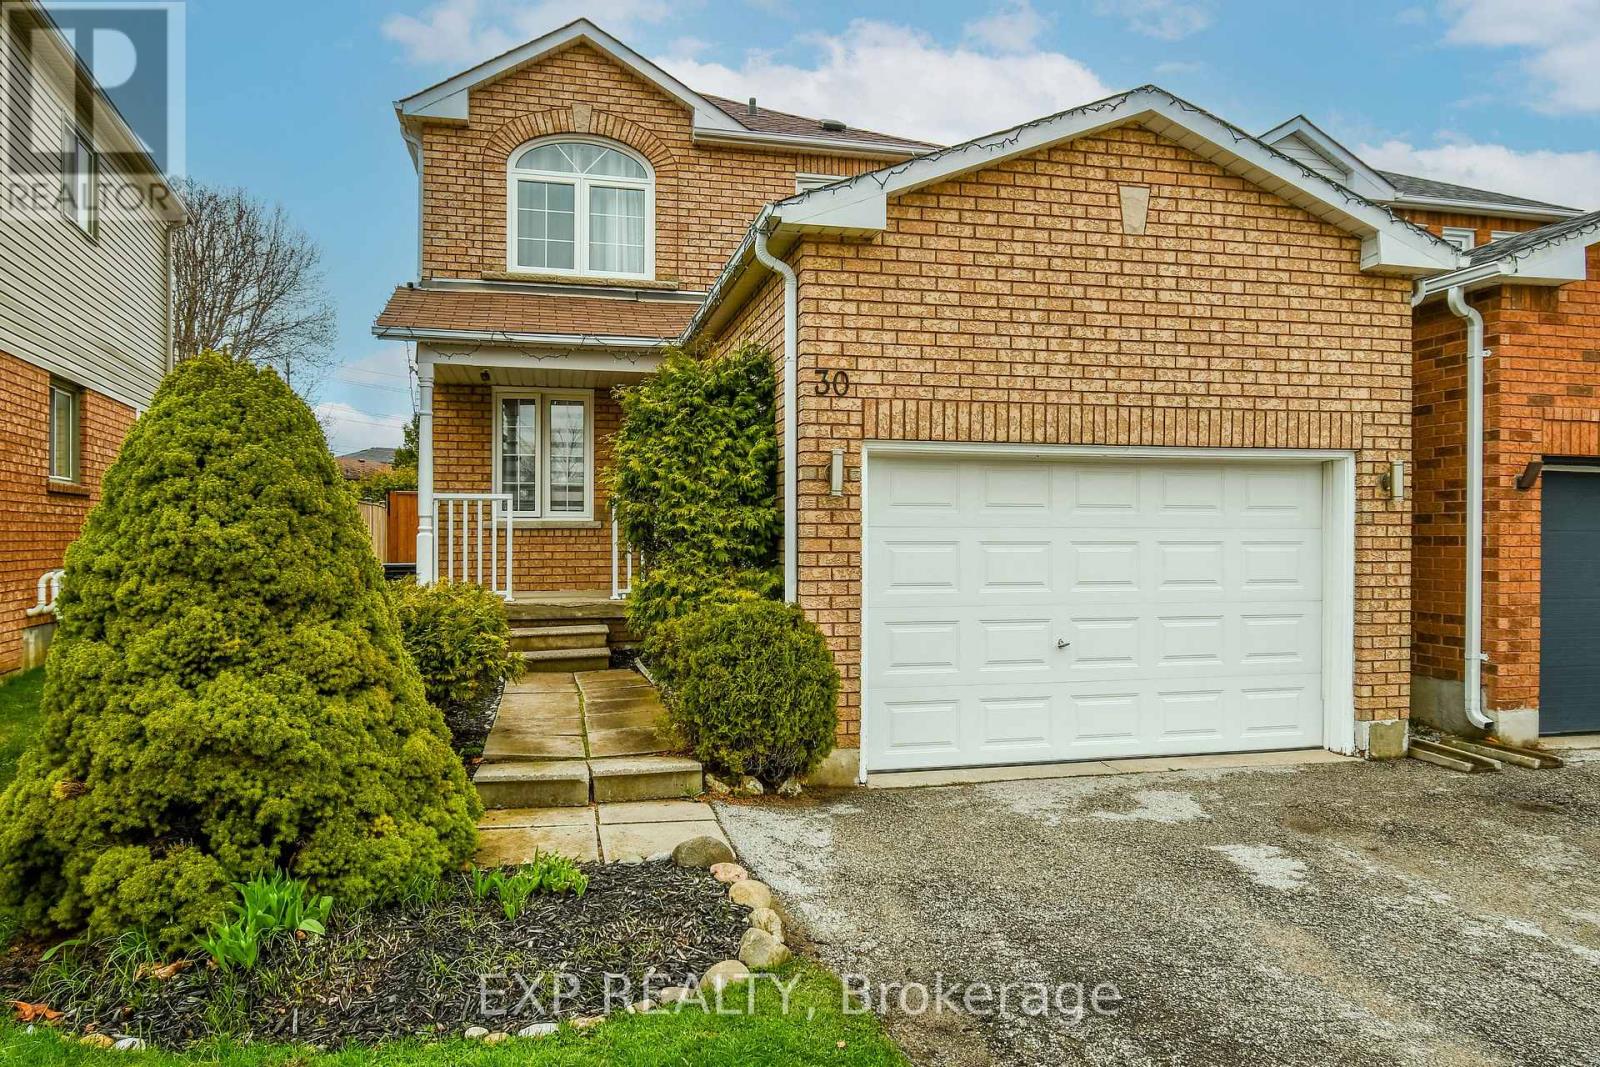
Beautifully maintained 3-bedroom detached home (linked only at the foundation) located on a quiet family-friendly street in a fantastic Barrie neighbourhood. This move-in ready property offers incredible value and is the perfect opportunity for first-time buyers, young families, or anyone looking for a well cared for home close to everything.Step inside to discover bright, welcoming living spaces filled with natural light and pride of ownership throughout. The large remodeled kitchen is the heart of the home, offering plenty of space for cooking, dining, and entertaining. The functional layout includes a spacious family room, separate living room, and dining area, making it ideal for everyday living or hosting family and friends.Upstairs features three generous bedrooms, including a comfortable primary bedroom retreat complete with a private ensuite.The fully fenced backyard with mature trees offers a private outdoor space perfect for kids, pets, relaxing evenings, or summer BBQs.This home shows impeccably and is located just minutes from schools, parks, shopping, and all amenities. Commuters will appreciate the quick access to Highway 400, making travel throughout Barrie and beyond convenient. A fantastic opportunity to own a beautiful home in a prime location. (id:61342)
King, Ontario
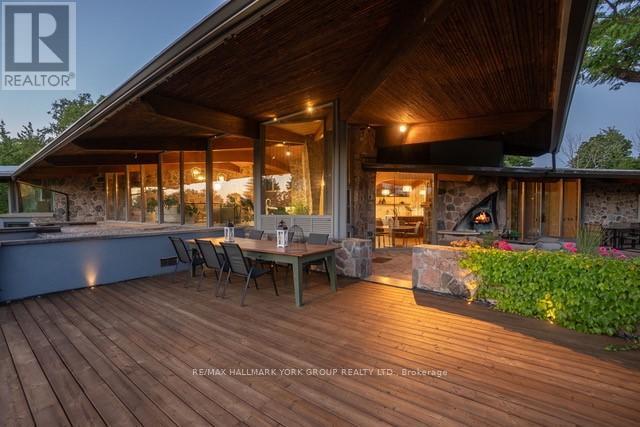
Welcome to an extraordinary estate tucked away behind welcoming stone pillars and a winding forested driveway! This is a work of art designed by the legendary Grant Whatmough and Gardiner Cowan, with distinctive Frank Lloyd Wright style of Architecture. This iconic Mid-Century Modern residence is gracefully integrated into 32 acres of majestic land, where nature and architecture exist in perfect harmony. From the moment you approach the stunning entry door, you're drawn into a world of timeless design and serene beauty. With over $2 million in recent renovations across the main home and accessory buildings, this exceptional estate beautifully preserves its original character and soul. Floor-to-ceiling windows seamlessly bring the outdoors in, while stunning stone fireplaces both inside and out, original stone walls, and impressive wood beams throughout create a timeless and refined atmosphere. Spanning approximately 5,000 sq ft, the main residence features 6 bedrooms, 7 bathrooms, an office, a meditation room, and a separate nanny suite. Multiple terraces and decks surround the home, offering breathtaking views of the land, and a tranquil lake creating the feel of a private luxury retreat. This property features a rare second home- fully renovated and approximately 3,500 sq ft-offering 3 bedrooms, 4 bathrooms, and a massive loft space! This second home is ideal for an extended family! There is an additional Yoga studio with an outdoor shower! a Detached garage/ workshop, a charming cedar Cabin with Sauna and Cold plunge, a Covered cabana for entertaining or relaxing on the property. This is a once-in-a-lifetime opportunity to own an architecturally significant estate in the prestigious King Township. With unmatched privacy, lush surroundings, and two beautifully appointed homes, this property is truly a timeless work of art. Don't Miss it! (id:61342)