


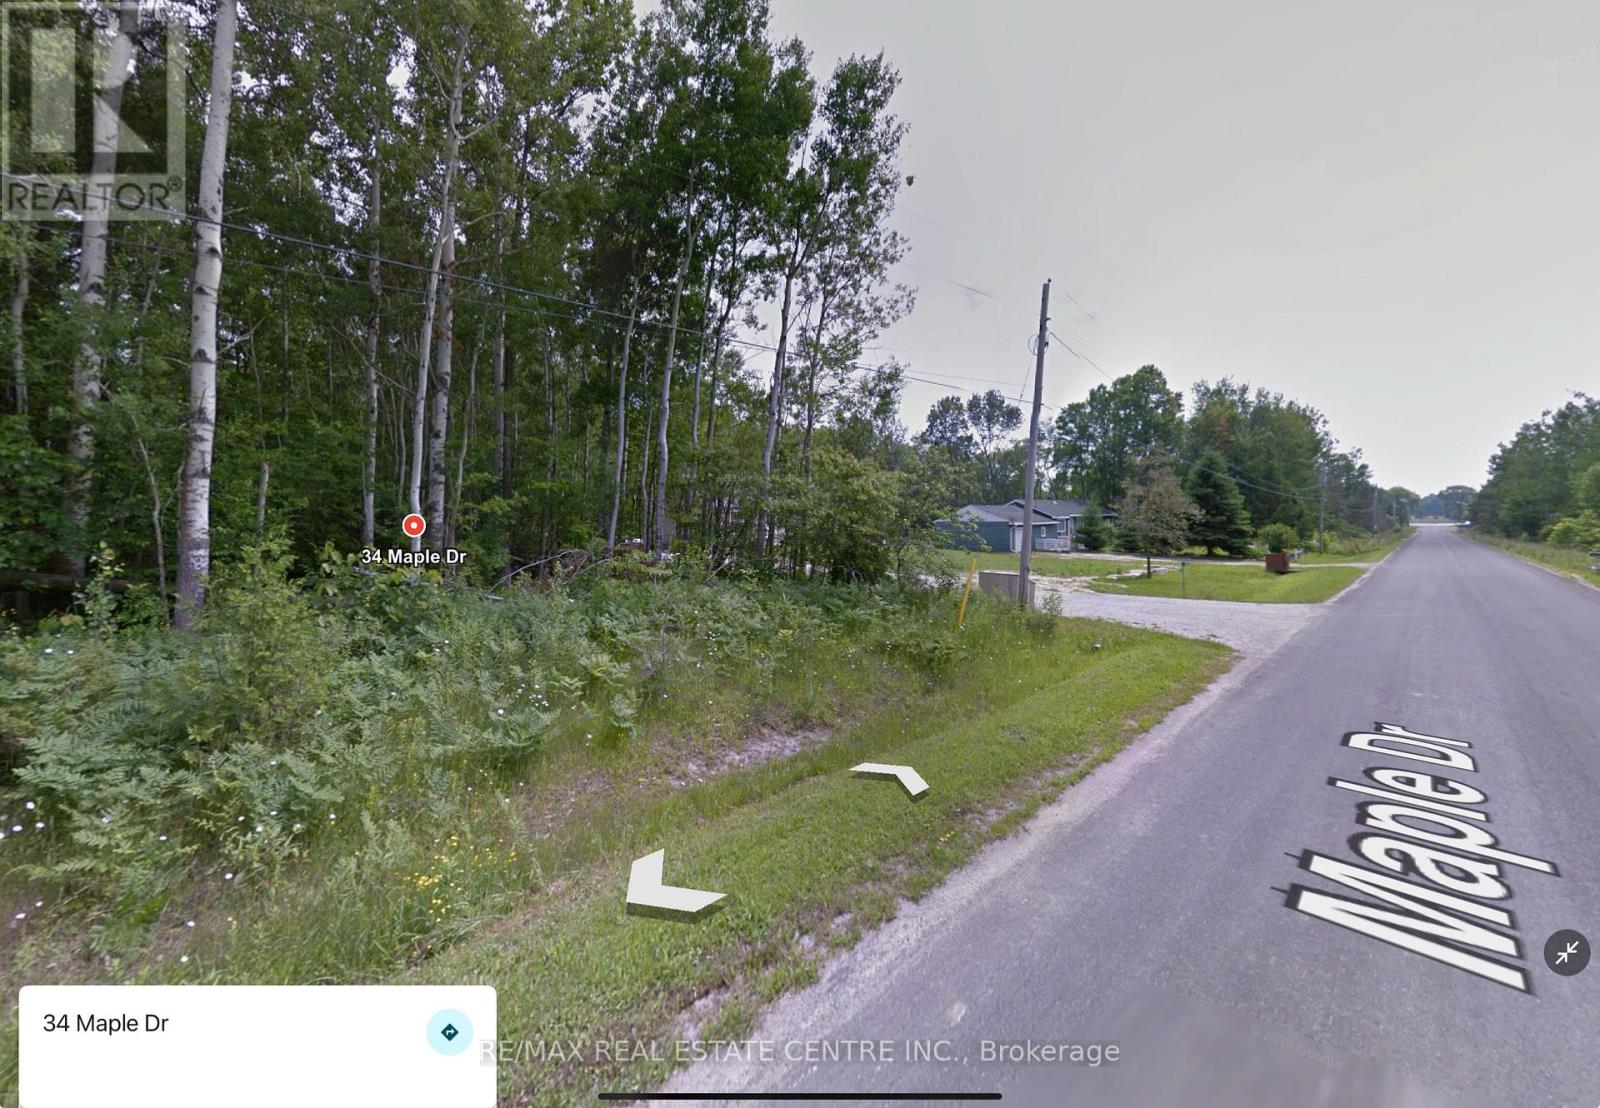
Northern Bruce Peninsula, Ontario
Beautiful Treed Lot near Miller Lake Bruce PeninsulaNestled in the heart of the Bruce Peninsula, this well-treed 100 x 150 lot offers a peaceful setting surrounded by mostly hardwood bush, providing lush privacy in the summer and breathtaking fall colours. Located in an area of newer homes and cottages, it's the perfect place to build your dream home or getaway retreat.Enjoy close proximity to public water access on Miller Lake and all the incredible amenities the Bruce Peninsula has to offer.The Grotto, the Bruce Trail, boat tours, sandy beaches, Tobermory, Lions Head, and more.***Key Features: Lot Size: 100 x 150 Zoning: Rural Residential Taxes: $192 (current)Trailer, bunkie, or overnight stays not permitted on vacant land (unless you have a building permit) Contact the Municipality at 519-793-3522 to discuss unique building plans ***Please Note: All showings must be attended with a licensed Realtor. Use caution while visiting-enter at your own risk.Take advantage of this opportunity to own a piece of paradise in one of Ontarios most sought-after cottage destinations! (id:61342)
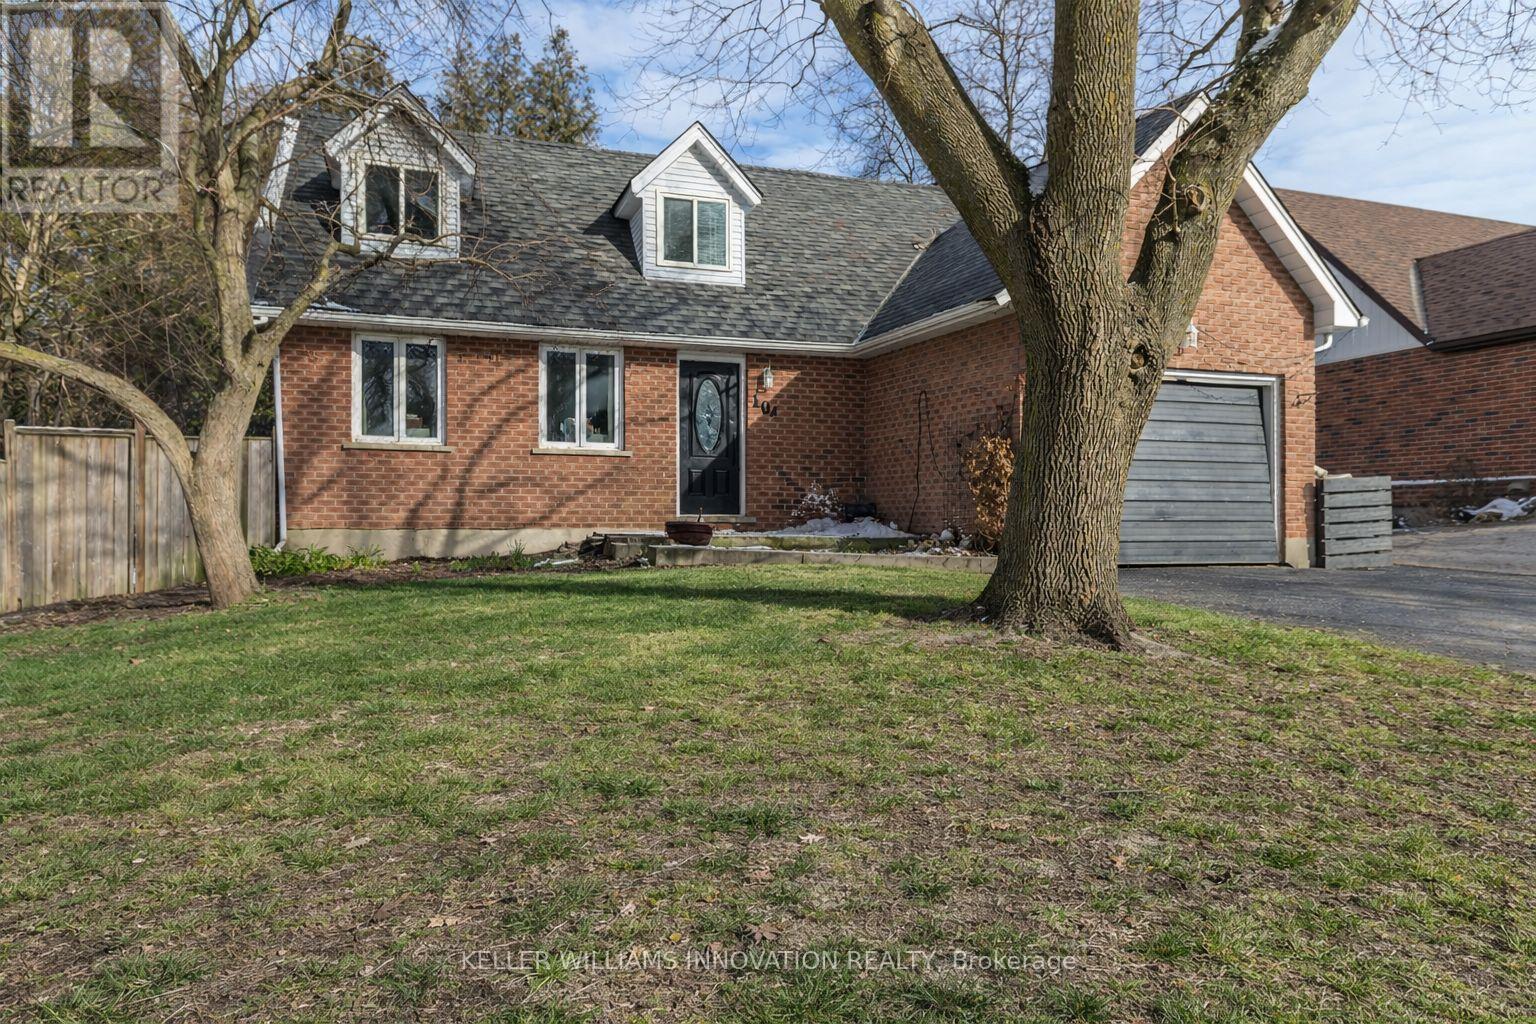
Guelph/eramosa, Ontario
Welcome to a well-appointed 2-storey home offering the space, layout, and location today's families are looking for. With 4 generously sized bedrooms on the upper level, this home is perfectly suited for growing families or those needing extra room for a home office or guest space. The upper level features a full bathroom, while the main floor includes a convenient 2-piece powder room for everyday functionality.The heart of the home is the bright eat-in kitchen, seamlessly connected to the living room in an open-concept design-ideal for both daily living and entertaining. From the kitchen, step directly out to the backyard, creating an easy indoor-outdoor flow perfect for summer barbecues or keeping an eye on kids at play. A bonus room at the front of the home offers excellent flexibility as a formal dining area, office, or cozy sitting room.Downstairs, the finished basement adds even more usable living space and includes a 3-piece bathroom-perfect for guests, a recreation area, or a private retreat.Outside, enjoy a fully fenced yard providing both privacy and security for children and pets.Set in a highly desirable location directly across from the back entrance of the Rockwood Conservation Area, this home offers immediate access to scenic trails, rivers, and outdoor adventure-bringing nature right to your doorstep.A fantastic opportunity to own a spacious home in one of Rockwood's most sought-after settings. (id:61342)
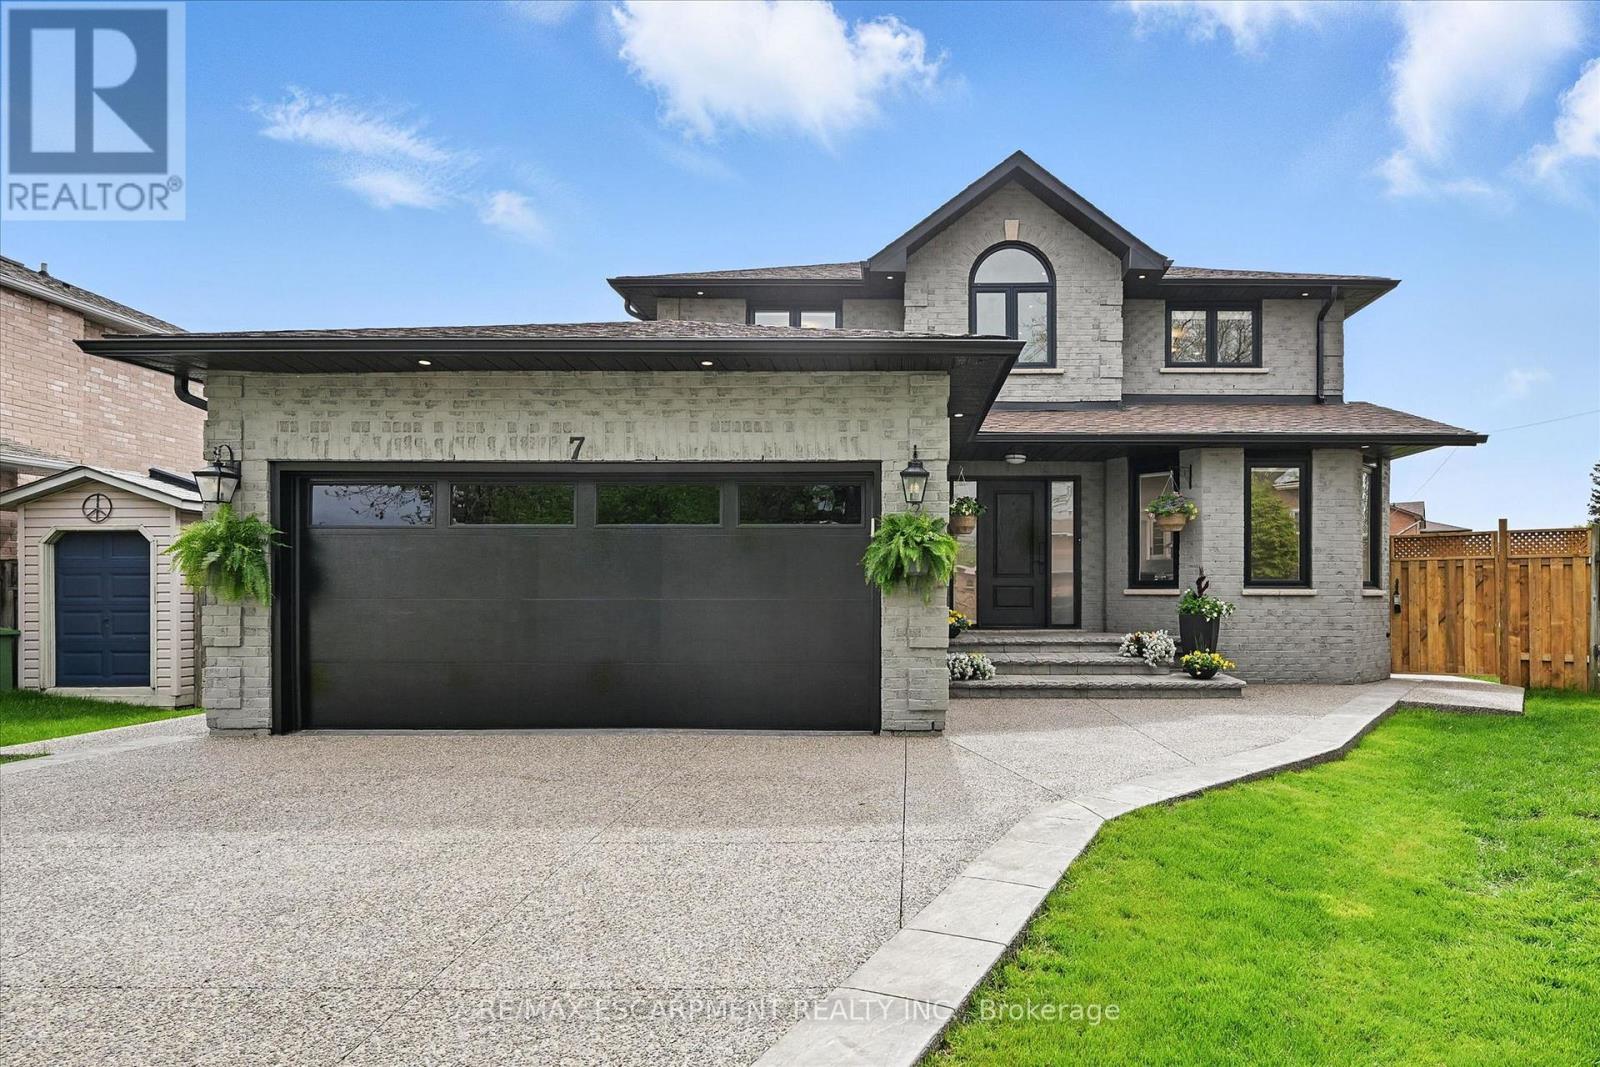
Hamilton, Ontario
Welcome to 7 Grandview Avenue! Nestled in one of Stoney Creek's sought-after lakefront beach communities, just steps to Lake Ontario and minutes to shopping, dining, schools, and quick QEW access. Situated on a quiet, family-friendly court, this home was meticulously renovated in 2023 with exceptional quality from top to bottom. A bright, open foyer with soaring ceilings, elegant staircase, and classic wall paneling creates a warm first impression. The main level features a formal living room and a stunning open-concept kitchen with modern soft-close cabinetry, under-cabinet lighting, quartz counters and backsplash, oversized island with built-in wine display, bar fridge and microwave, natural gas range with pot filler, and porcelain apron sink. There is a large dining room with patio doors to rear yard and an inviting family room offers a gas fireplace with custom built-ins, plus a 2 pc bath and large laundry room to complete this level. Upstairs offers three spacious bedrooms, including a primary retreat with walk-in closet and a 4-piece ensuite with double sinks, make-up station and glass shower. A 5-piece main bath features double sinks, deep soaker tub. The lower level includes a fully self-contained in-law suite with separate walk-up entrance, featuring a living room, kitchen with quartz counters and backsplash, stainless steel appliances, bedroom, 3-piece bath, laundry, and ample storage. The fully fenced pie-shaped yard boasts a huge exposed aggregate patio, concrete pad for future shed, and plenty of space to entertain or for kids to play. Extensive upgrades include trim and wainscoting, 5" engineered hardwood flooring, solid interior doors, 7" baseboards, crown molding, pot lights throughout, custom closets, and modern iron railings. Exposed aggregate driveway, walkways, and patios with stamped concrete borders. Double attached garage and double-wide driveway for up to 8 cars. 13 appliances included. Nothing to do but move in! (id:61342)

Richmond Hill, Ontario
MUST SELL!!! MUST SELL!!!Location, Location, Location! Featuring the coveted lucky number 8 address, this exceptional property is nestled on a quiet, child-safe court in the prestigious Bayview Hill community of Richmond Hill - one of the most sought-after luxury neighborhoods in the GTA.Surrounded by beautiful upscale homes, this spacious larger-sized residence offers an incredible opportunity for families seeking comfort, privacy, and prestige. Situated in a peaceful "RICH-ly" court, this home combines elegance, safety, and convenience in one prime location.Ideally located at Bayview Avenue & 16th Avenue, with quick access to Highways 404 and 407, making commuting exceptionally convenient. Close to top-ranked schools, parks, scenic walking trails, shopping, restaurants, and all essential amenities.Properties rarely become available in this highly desirable and secure neighborhood. This is a rare chance to own and enjoy upscale living in the prestigious Bayview Hill community of Richmond Hill.An ideal place to call home - don't miss this exceptional opportunity! (id:61342)
Toronto, Ontario
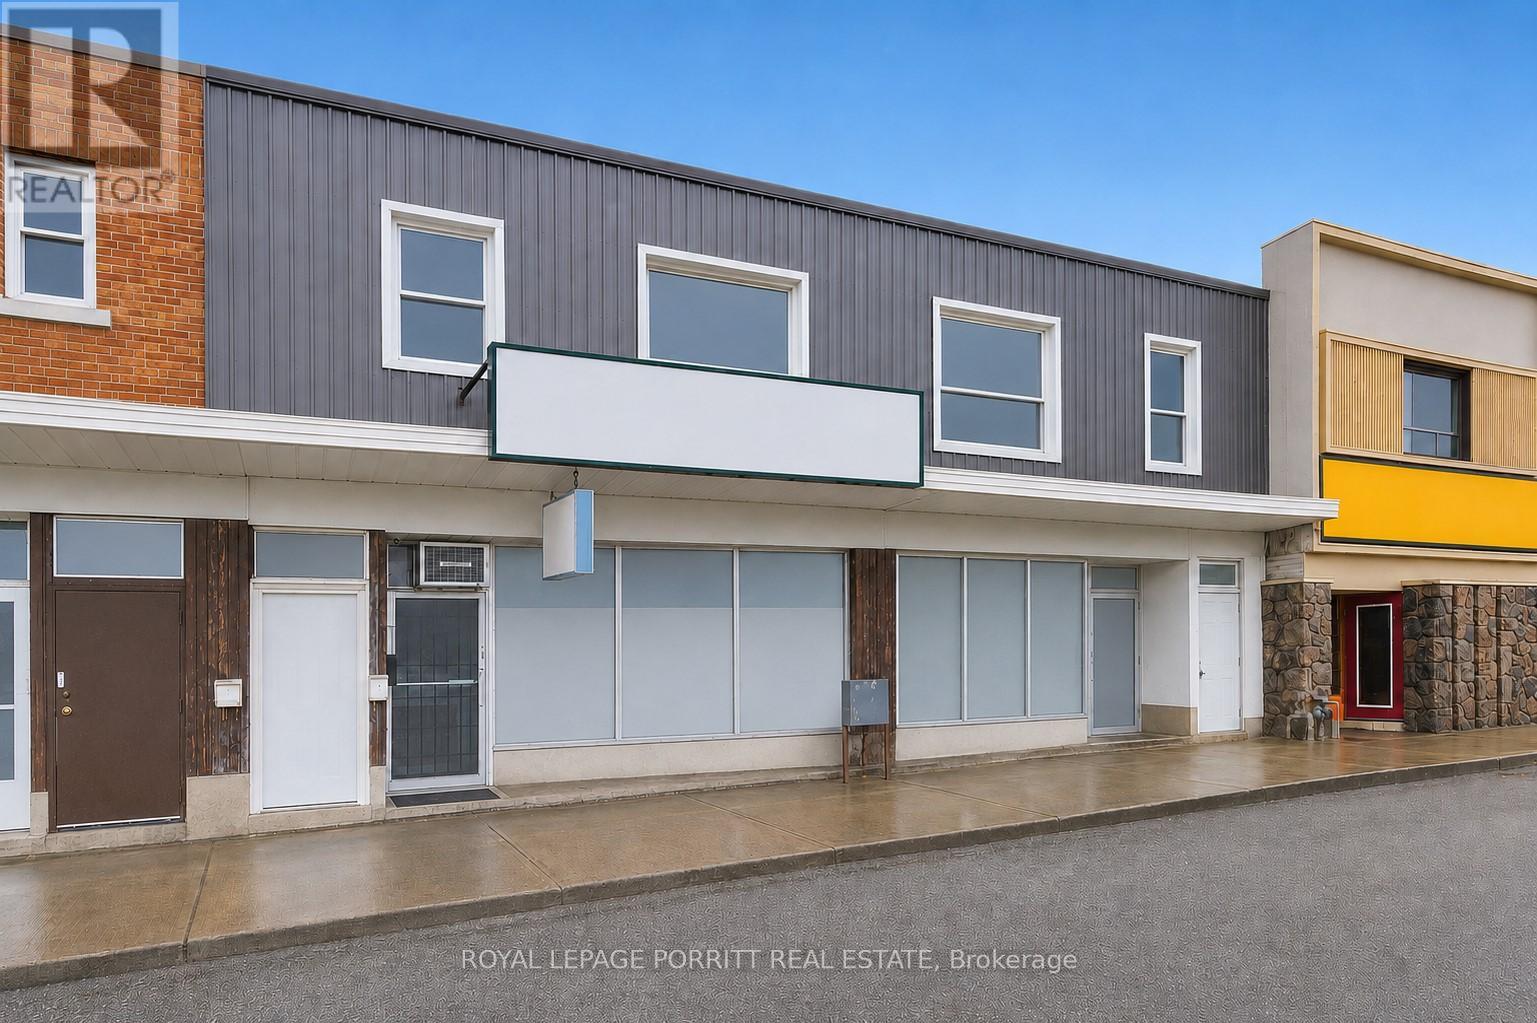
Prime Mixed-Use Investment OpportunityIdeally located on a major road within a high-traffic strip plaza, this versatile property benefits from excellent visibility, strong foot traffic, and convenient access to public transportation. Surrounded by a well-established residential community, it offers both stability and growth potential.The property features two municipal addresses and includes:2 retail units (currently leased to a restaurant occupying both spaces)4 one-bedroom apartments, providing steady additional rental incomePreviously configured as one large retail space, the layout offers flexibility to reconvert into a single unit or maintain as two separate storefronts depending on your needs. There is also a full basement with exits to the rear laneway and room to add more units at the rear.Key Highlights:-Strong income potential with multiple revenue streams-Retail tenant currently pays for water and gas-All tenants responsible for their own hydro-Ideal for investors or owner-operatorsA rare opportunity to own a well-located, income-generating mixed-use property with future upside.Future Scarborough Subway currently under construction along Eglington. (id:61342)
Toronto, Ontario

Welcome to this beautifully upgraded detached home offering 4+3 bedrooms and 4 parking spaces. This rare 51-foot lot includes a double-car garage. Thoughtfully renovated throughout, this home features a stylish, modern kitchen with brand-new appliances and fully updated bathrooms that blend function with contemporary design. Gleaming hardwood floors run through the main living areas, adding warmth and elegance. The finished basement includes three additional bedrooms, ideal for extended family or rental income potential. The backyard is very spacious, perfect for family gatherings and hosting guests. Perfectly situated close to parks, top-rated schools, TTC, highways, Walmart, Costco, restaurants, supermarkets, and all major banks, this home offers exceptional convenience in a prime location. A fantastic opportunity not to be missed! (id:61342)
Gravenhurst, Ontario
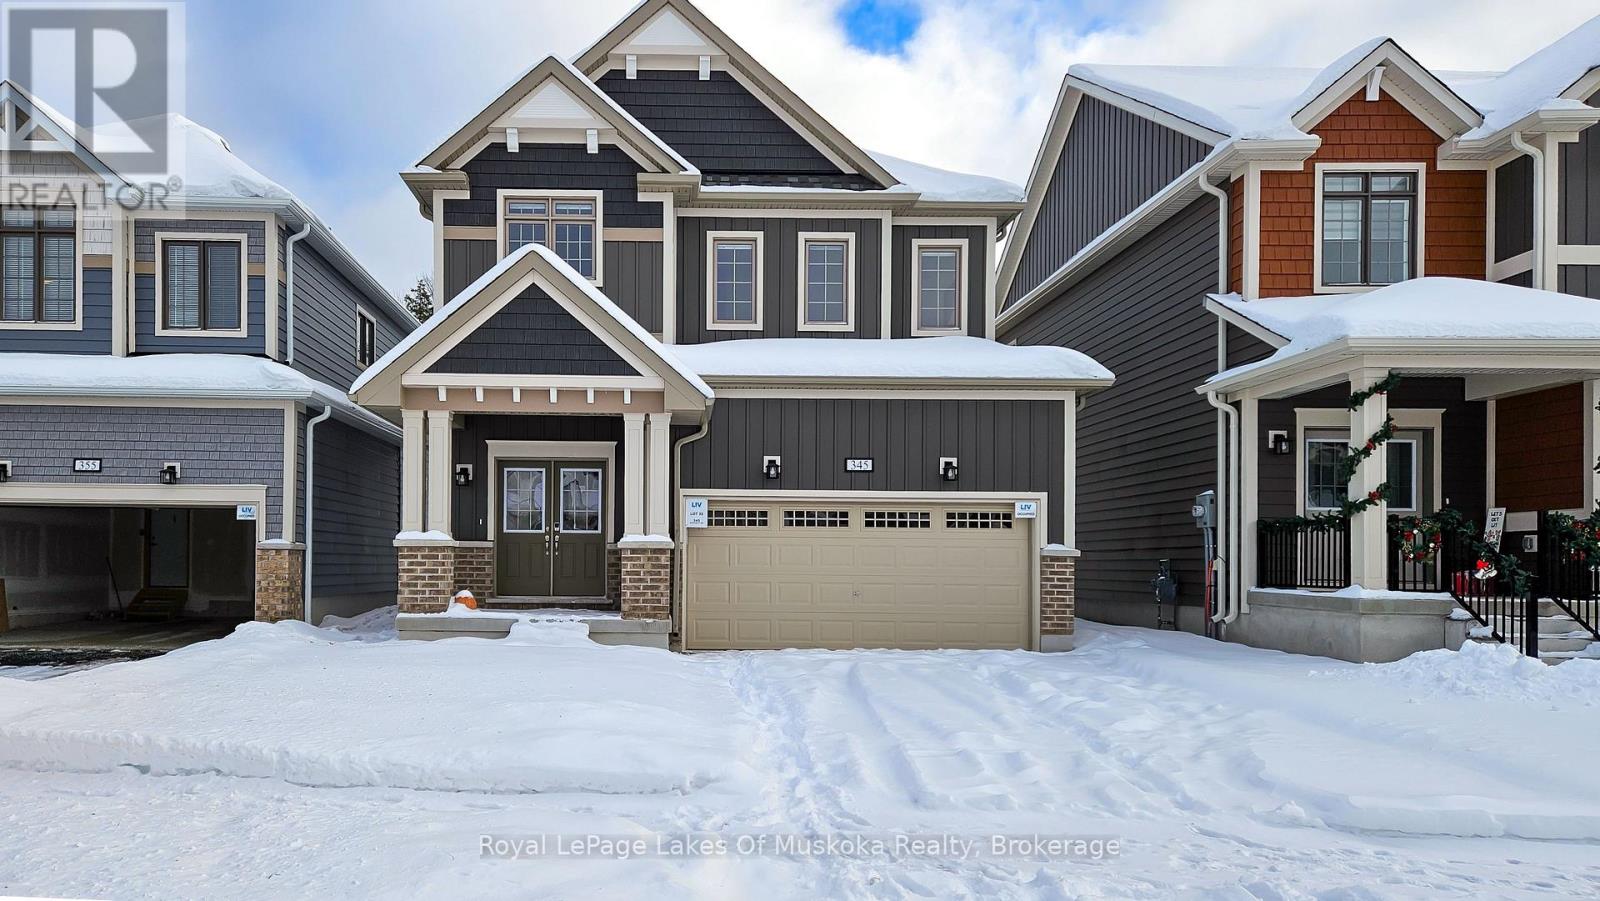
Welcome to 345 McEachern Lane, Gravenhurst. This well maintained, new 4 bedroom, 3 bathroom home sits on a quiet cul-de-sac and offers the perfect blend of comfort and convenience. Enjoy bright, spacious living areas and a large backyard ideal for entertaining, kids or pets. The unfinished basement is a blank canvas ready for your custom touch. Just minutes from shops, restaurants, and everyday essentials. This home delivers effortless living in one of Muskoka's most sought-after communities. (id:61342)
Hamilton, Ontario
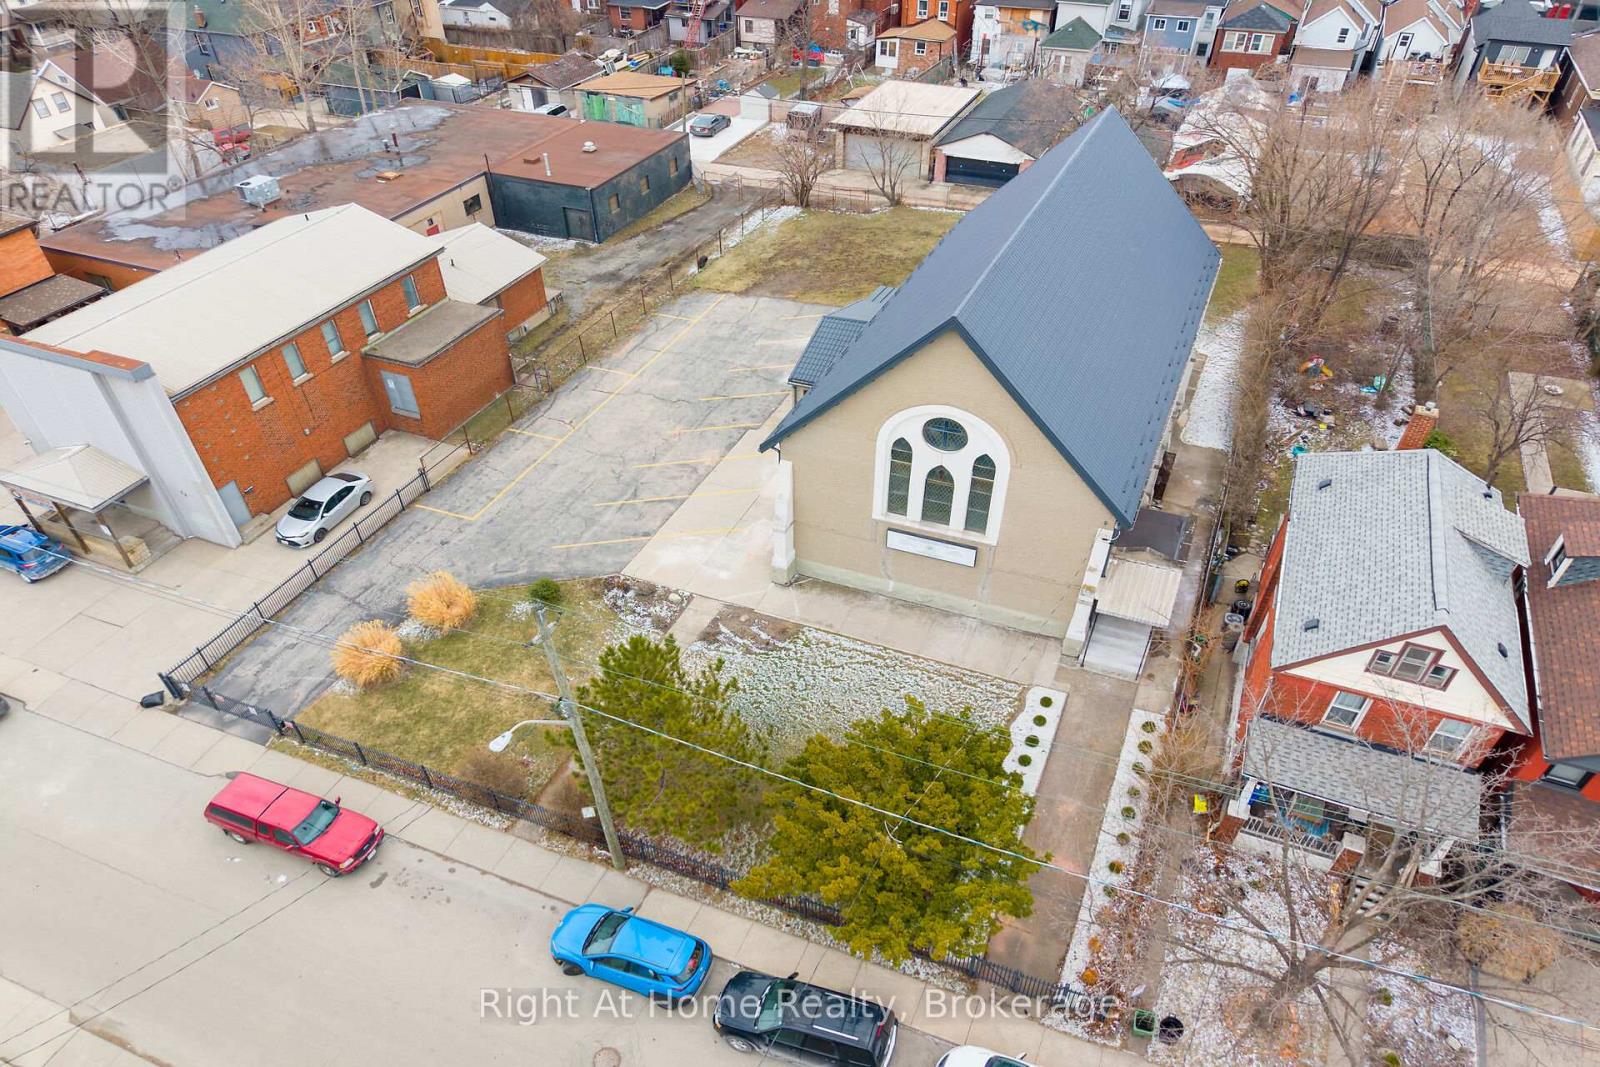
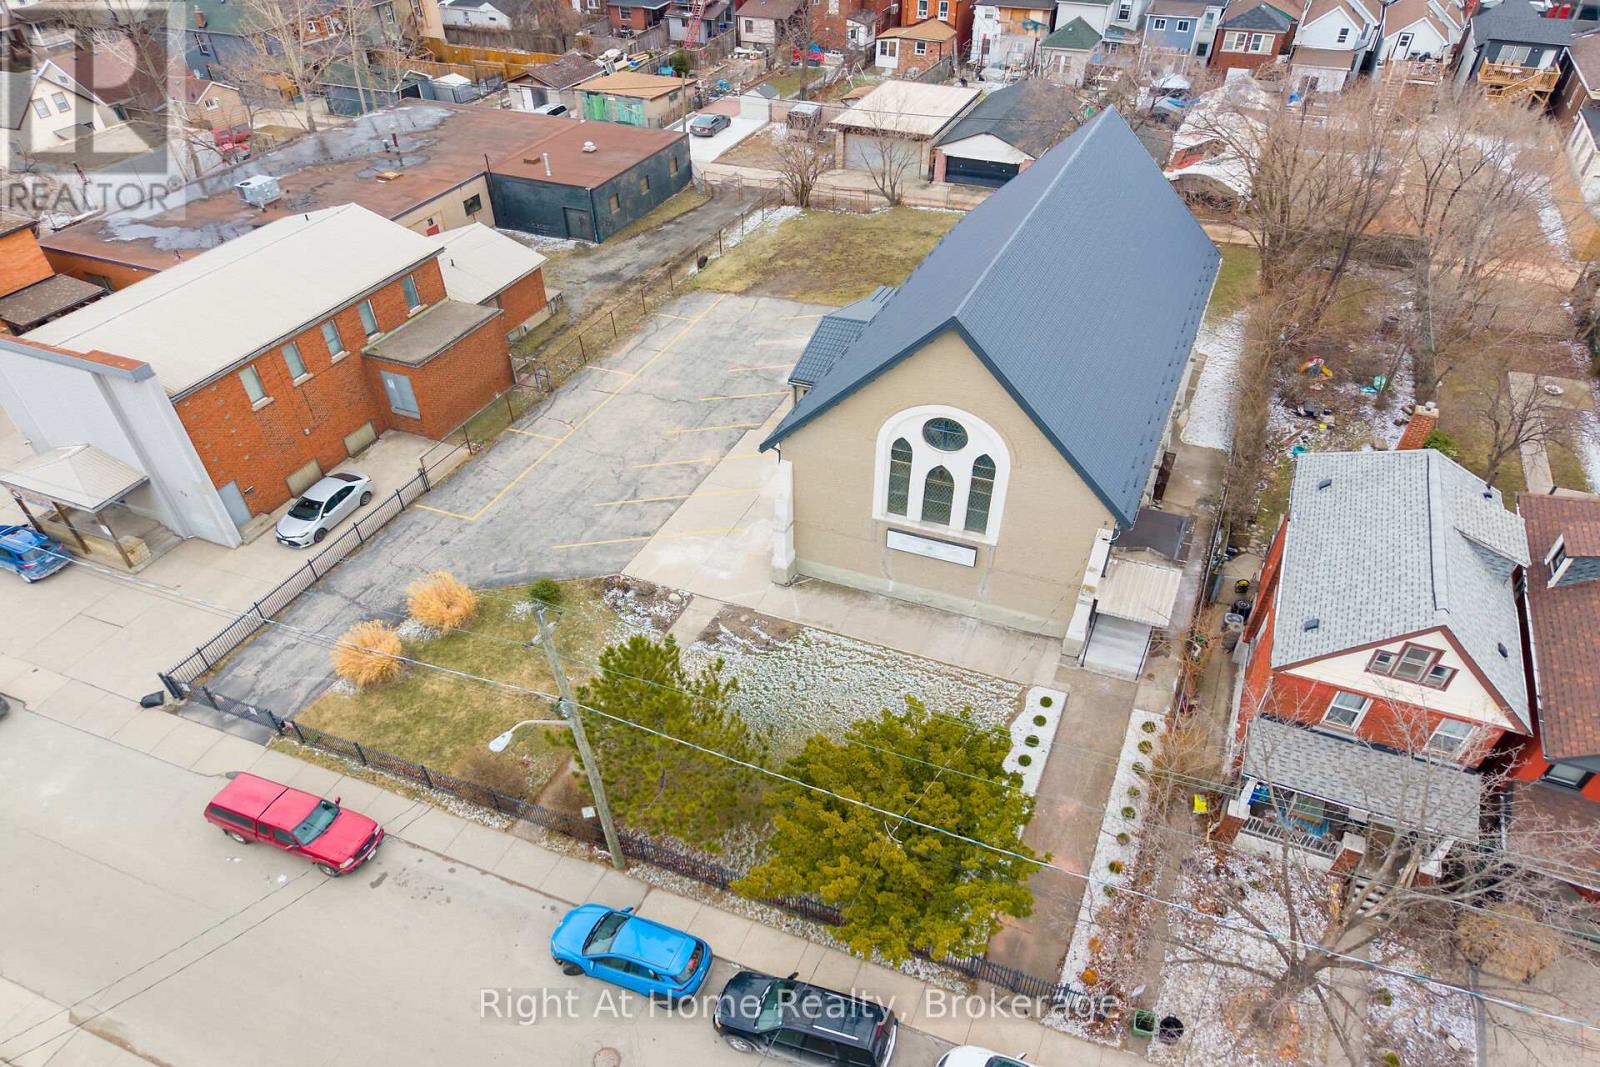
This renovated church property has been advanced toward childcare / daycare / day care / day-care use with layout potential accommodating approximately 70 children and is also well suited for private school, educational, training, community or other permitted institutional uses. Exceptional opportunity to acquire a freestanding institutional building in the heart of Hamilton, strategically located near Hamilton General Hospital and surrounded by established residential neighborhoods. This former place of worship has undergone extensive capital upgrades and offers approximately 5,442 sq ft of functional space over two levels on a generous 100 ft x 157 ft lot with on-site parking and outdoor area potential. The flexible floor plan features large open program areas, finished lower level, kitchen facilities, multiple washrooms and adaptable space for multi-room operations. Significant improvements include upgraded 200-amp electrical service, complete removal of knob and tube wiring with ESA certification, new plumbing, city-permitted sewer replacement, new flooring, washrooms, interior finishes, doors and building systems. Phase I Environmental Site Assessment completed with no Phase II recommended at the time of report. Institutional buildings of this scale, location and level of improvement are increasingly difficult to replicate due to zoning, planning timelines and rising construction costs. This presents a compelling opportunity for investors seeking future income potential and favorable cap rate positioning through tenant placement and stabilization. Located within a major healthcare employment corridor, the property benefits from strong underlying demand driven by healthcare professionals, families and community services. Ideal for investors or operators with vision to secure a strategic asset today and position for future leasing to established childcare operators, educational users or community-based organizations as funding programs evolve. (id:61342)
Hamilton, Ontario
Prime renovated church opportunity to lease a purpose-built institutional building ideally suited for a childcare / daycare / day care / day-care, private school, educational facility, training institute use. The property offers approximately 5,442 sq ft of interior space on a generous 100 ft x 157 ft lot, allowing flexibility for outdoor play area, parking, and operational layout.The building has undergone extensive capital upgrades including new electrical service with updated panels, complete removal of knob & tube wiring (ESA certification available), new plumbing and sewer system with city permits, upgraded flooring, washroom PROVISIONED EXTRA rough-ins and finished washrooms, new interior doors, and improved entrance features. Basement level is finished and suitable for after-school programs, activity space, or administrative functions.Zoning permits DAYCARE institutional and educational uses, providing significant time and cost savings compared to developing a similar facility from the ground up. Ample lot size allows for future configuration of playground or parking requirements subject to tenant planning and approvals.This is an excellent opportunity for established operators or new groups seeking to expand into a growing urban neighbourhood with strong demand for childcare and educational services. Landlord is open to working with experienced tenants to facilitate layout completion and operational readiness. Flexible lease terms available. Immediate possession possible. (id:61342)
Mississauga, Ontario
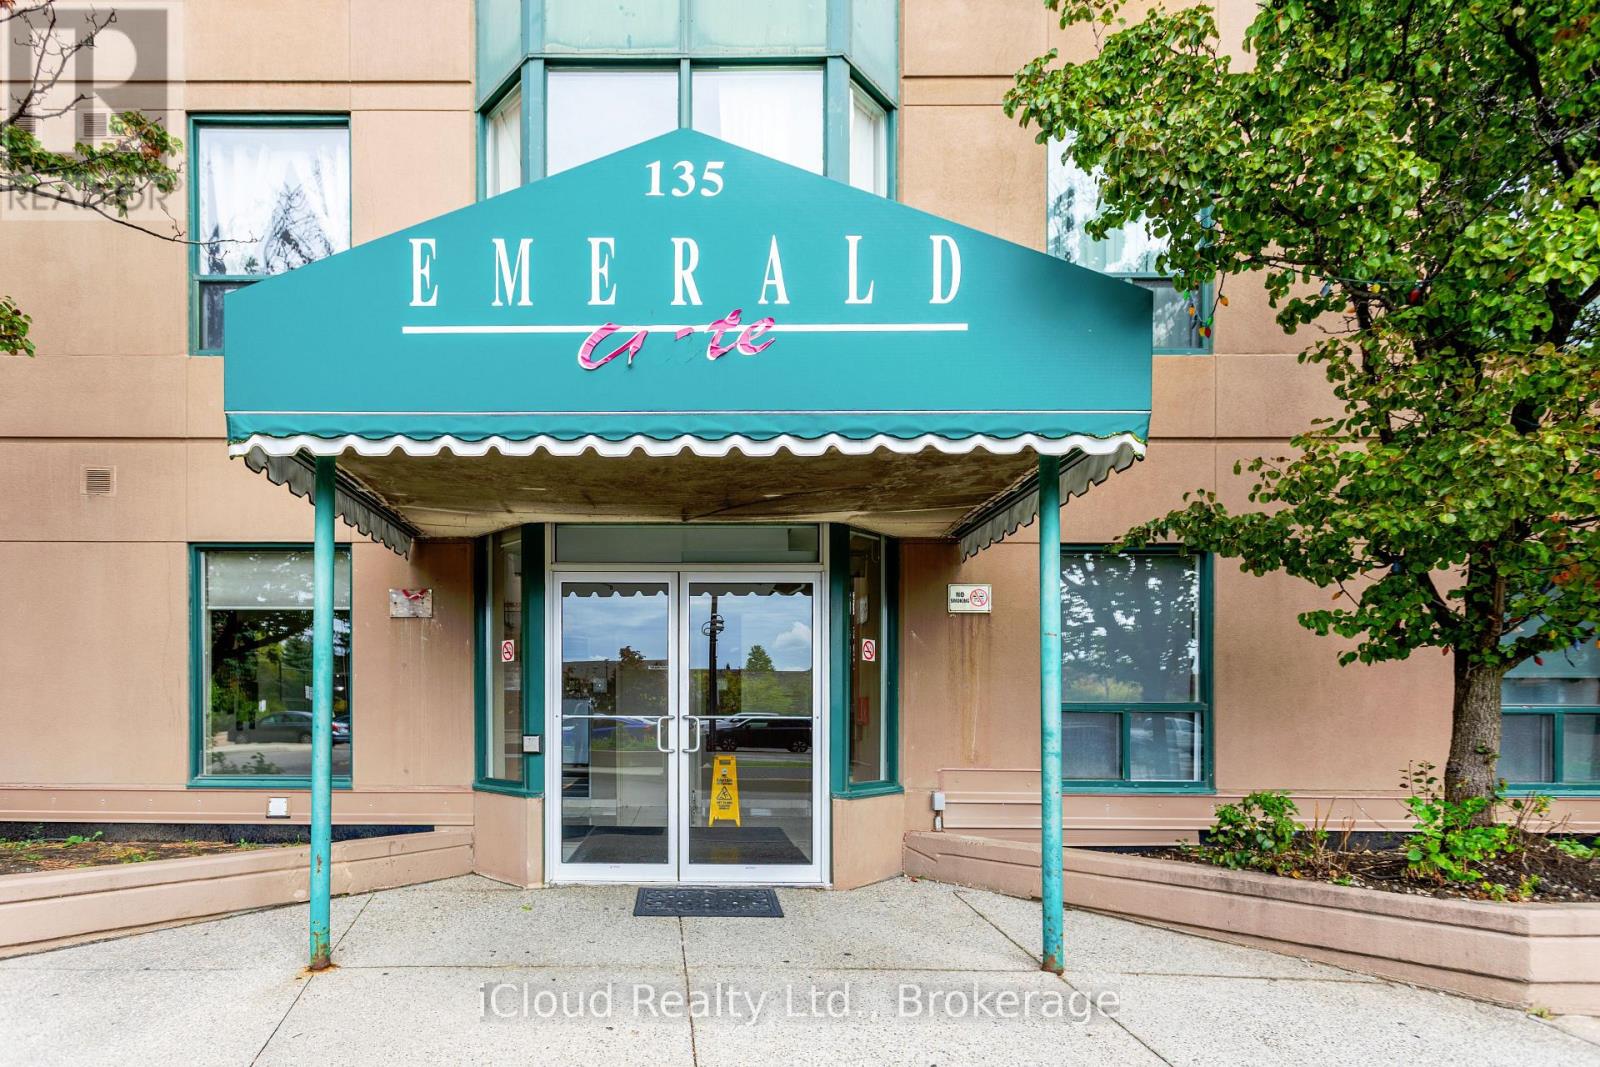
Welcome to this spacious, beautifully renovated 2-bedroom, 2-bathroom southeast-facing condo located in the heart of Mississauga. Offering breathtaking panoramic views and an abundance of natural light, this vacant and move in ready unit presents an exceptional opportunity for homeowners and investors alike. Designed with comfort and functionality in mind, the condo features a bright open concept layout complemented by a large enclosed solarium with sliding glass doors. This versatile space can easily serve as a home office, sunroom, fitness area, children's playroom, or additional sitting area. Both bedrooms are generously sized. The primary bedroom includes a walk-in closet and a private 3-piece ensuite bathroom, while the second 3-piece bathroom is conveniently located adjacent to the second bedroom for family members or guests. Extensively upgraded in 2025, the unit showcases: Brand-new flooring throughout the living room, bedrooms, and solarium. Newly installed designer kitchen tiles, modern kitchen cabinetry with additional pantry storage, a contemporary style range hood, new dishwasher, updated bathroom vanities, and tiled flooring. All existing appliances are included for added convenience. Situated in a well-maintained building with secure 24-hour concierge service, residents enjoy access to excellent amenities including a fully equipped gym, tennis and squash courts, party room, billiards and table tennis room, gaming and movie room, and underground parking. Ideally located close to Square One Shopping Centre, Trillium Health Partners, reputable schools, public transit, and just minutes from Cooksville GO Station. Low maintenance fees include heat, air conditioning, and water, making this property an outstanding value in a prime location. (id:61342)
Toronto, Ontario
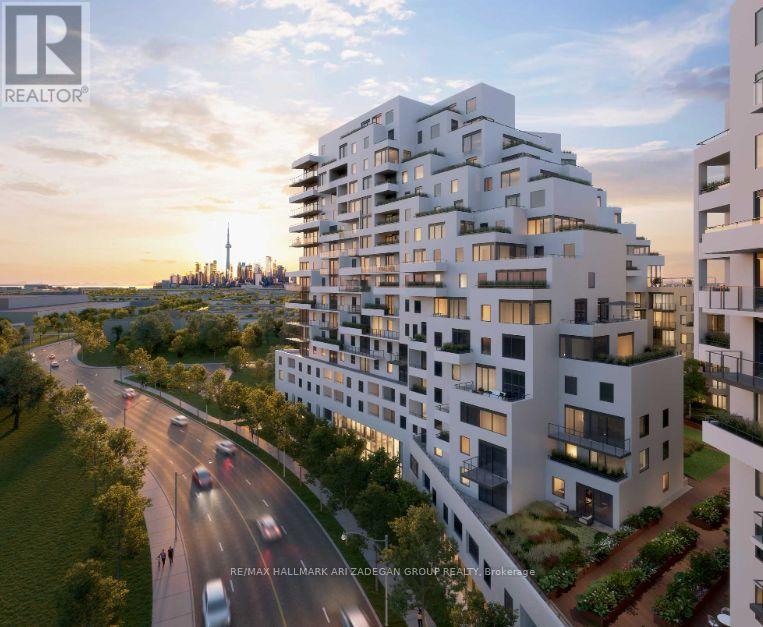
$958/SF | $126,000 Below Original Price, Brand new, South Facing, Large 1-bedroom at Queen & Ashbridge Condos, now offered at $539,900 (originally $665,804). This 564 sq ft suite is one of the largest 1-bedroom layouts in the building and features a private balcony with unobstructed lake and skyline views through floor-to-ceiling windows. Modern open-concept design with a sleek upgraded backsplash in kitchen, full-size stainless steel appliances, wide-plank flooring, ensuite laundry, and exceptional natural light throughout. Enjoy premium amenities including 24-hr concierge, 5,000 sq ft fitness centre, rooftop terrace with BBQs, Sky Club lounge, spa facilities, and more. Steps to Queen St E, TTC, parks, the lake, cafes, shops, and The Beach. Outstanding value for a brand-new waterfront condo-rare price point for this size and exposure. (id:61342)
Gravenhurst, Ontario
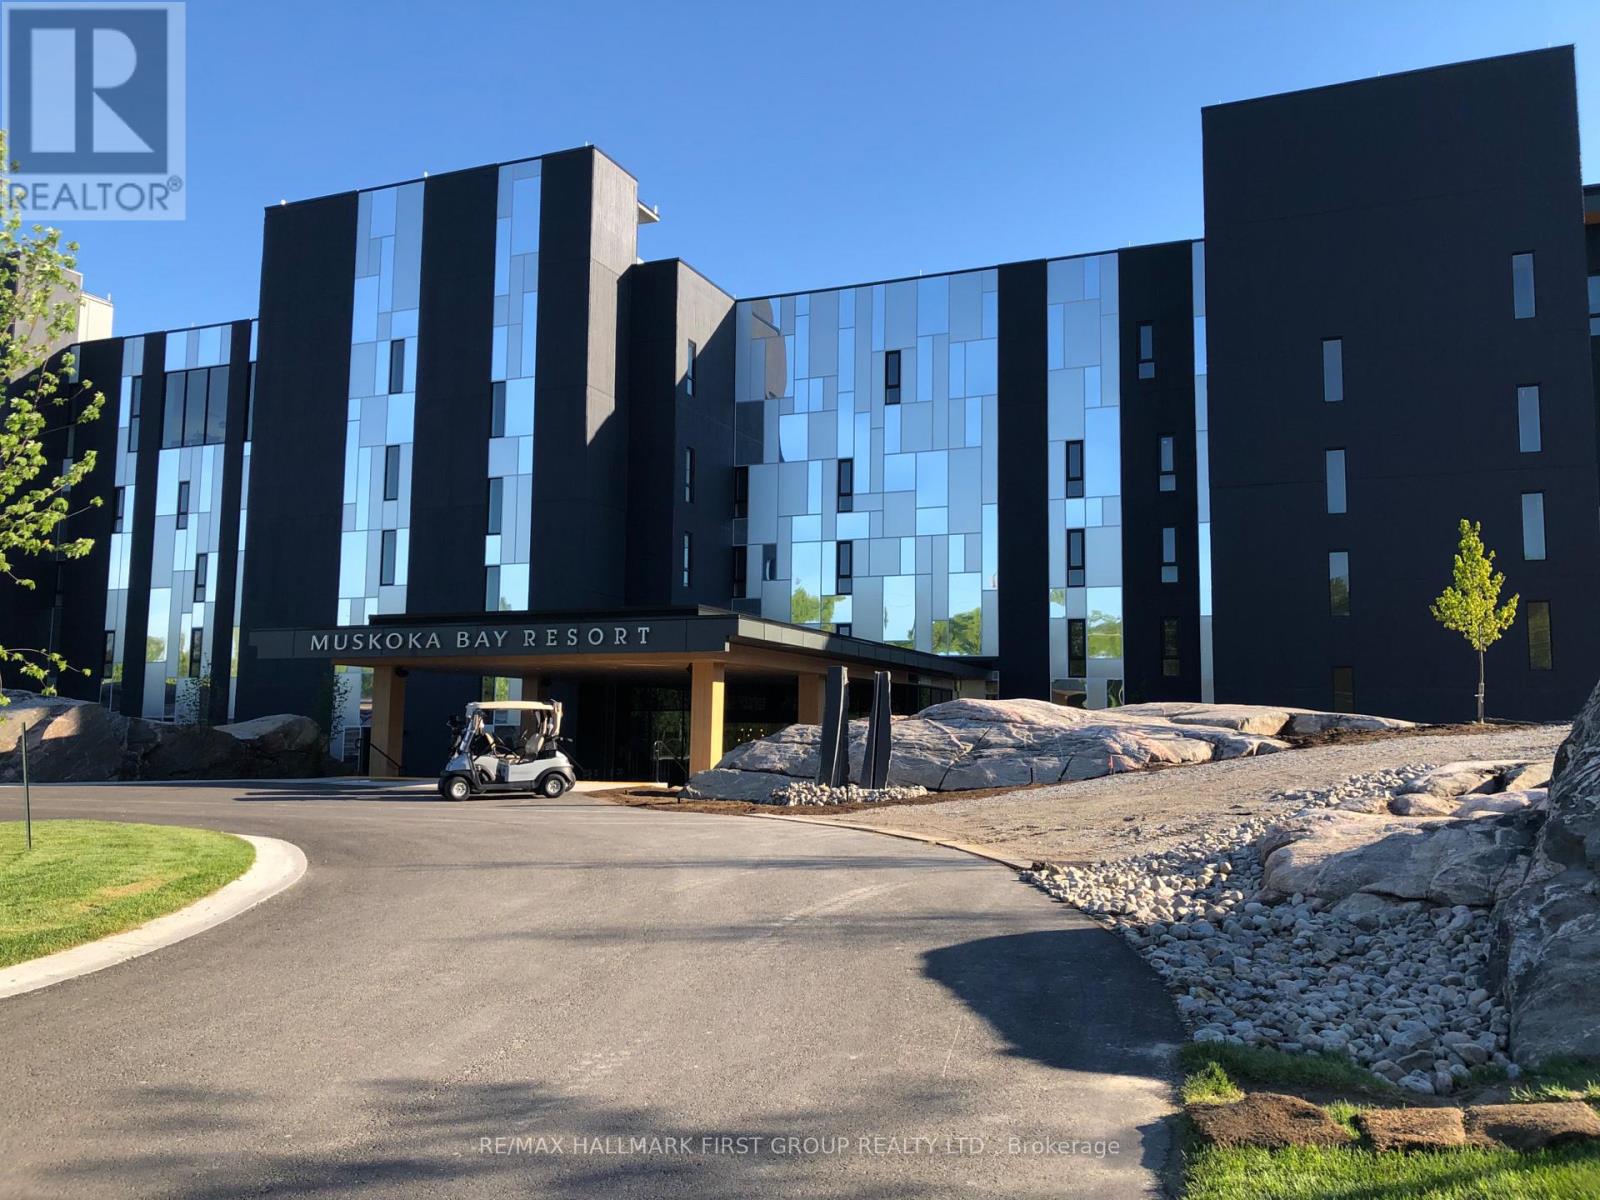
This stunning 1-bedroom, 1-bathroom condo at Muskoka Bay Resort offers the perfect blend of luxury, convenience, and natural beauty, making it an ideal retreat or investment property. Located within the prestigious resort, this condo can be lived in full-time, enjoyed part-time, or added to the resorts managed rental pool when you're not there, providing excellent flexibility and income potential. The resort features world-class amenities, including a championship 18-hole golf course with breathtaking views, a clifftop restaurant offering exquisite dining with panoramic vistas, and a 17,000 sq ft clubhouse with a spa, fitness studio, infinity pool, and outdoor firepits. Outdoor enthusiasts will love the year-round activities available, from hiking and mountain biking in the warmer months to skiing, snowshoeing, and ice skating in the winter. The resort also offers top-tier tennis courts and exclusive residences that blend seamlessly into the stunning Muskoka landscape. Whether youre seeking a private getaway, a permanent home, or a rental investment, this condo provides the ultimate in comfort and versatility. With a location that combines serene natural beauty with luxurious amenities, this is your opportunity to own a piece of Muskokas finest resort living. (id:61342)
Brampton, Ontario
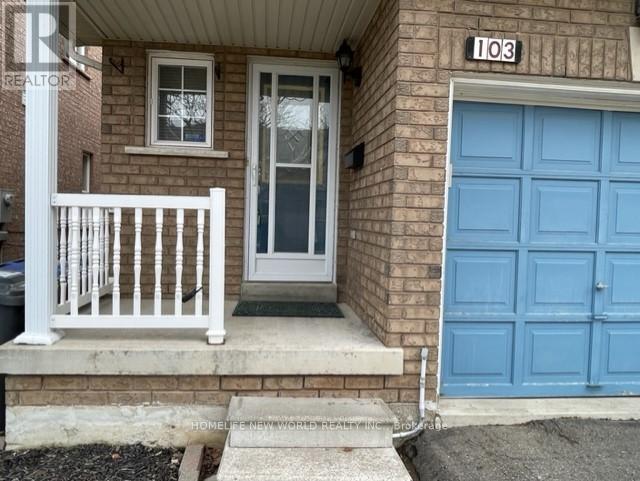
Stunning Semi Detached Home, Located In Great Family Community Of Fletcher Meadows, Close To Mt. Pleasant Go Station, 3 Bedrooms, Separate Side Entrance To Finished Basement With 4 Pc Washroom, Hardwood Floor's And Stairs, Home Tastefully Maintained, Single Car Garage & Three Cars Parking Outside, No Sidewalk, New Roof 2024, Air Conditioner 2024, New Hot water tank replaced- 2026. House has been newly painted. (id:61342)
Markham, Ontario
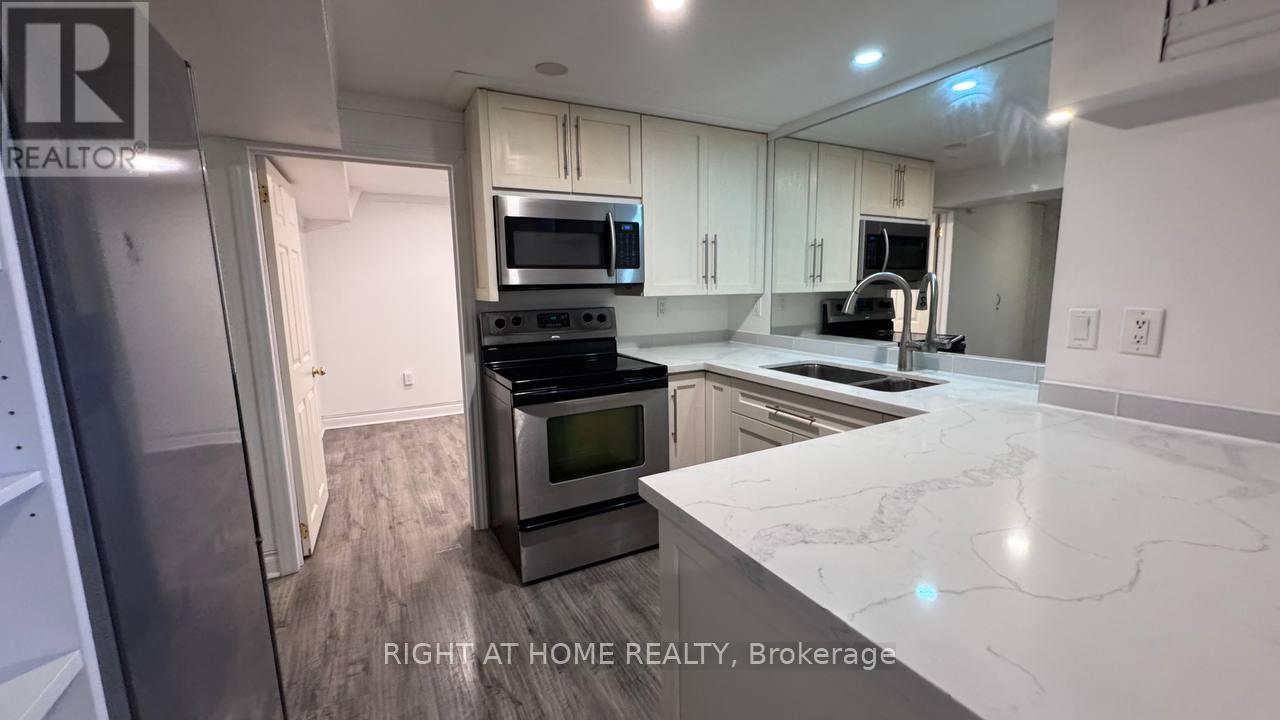
Don't Miss This Opportunity! Only Basement! Located in the heart of a highly desirable area, this well-maintained unit offers comfortable living in a quiet, family-friendly neighborhood. Enjoy a spacious, fully fenced backyard. Conveniently situated close to major highways including Hwy 407 and Hwy 7, as well as shopping, schools, and everyday amenities. Steps to VIVA Transit and GO Transit, with easy access to Bayview Avenue. Walking distance to parks, trails, and more. Located in a top-ranking school zone, including St. Robert Catholic High School. (id:61342)
Georgina, Ontario
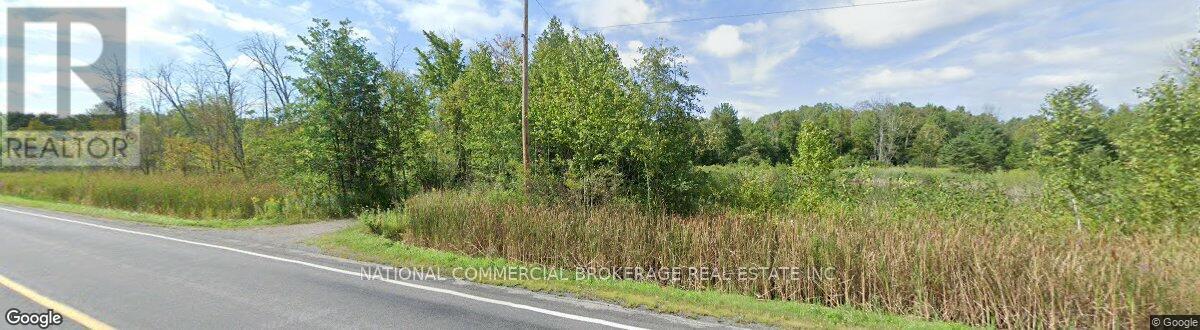
M4-1 Zoning: : automotive,Industrial activities,outside storage,convenience commercial,recycling etc.Rare opportunity.VTB possibility. (id:61342)
Vaughan, Ontario
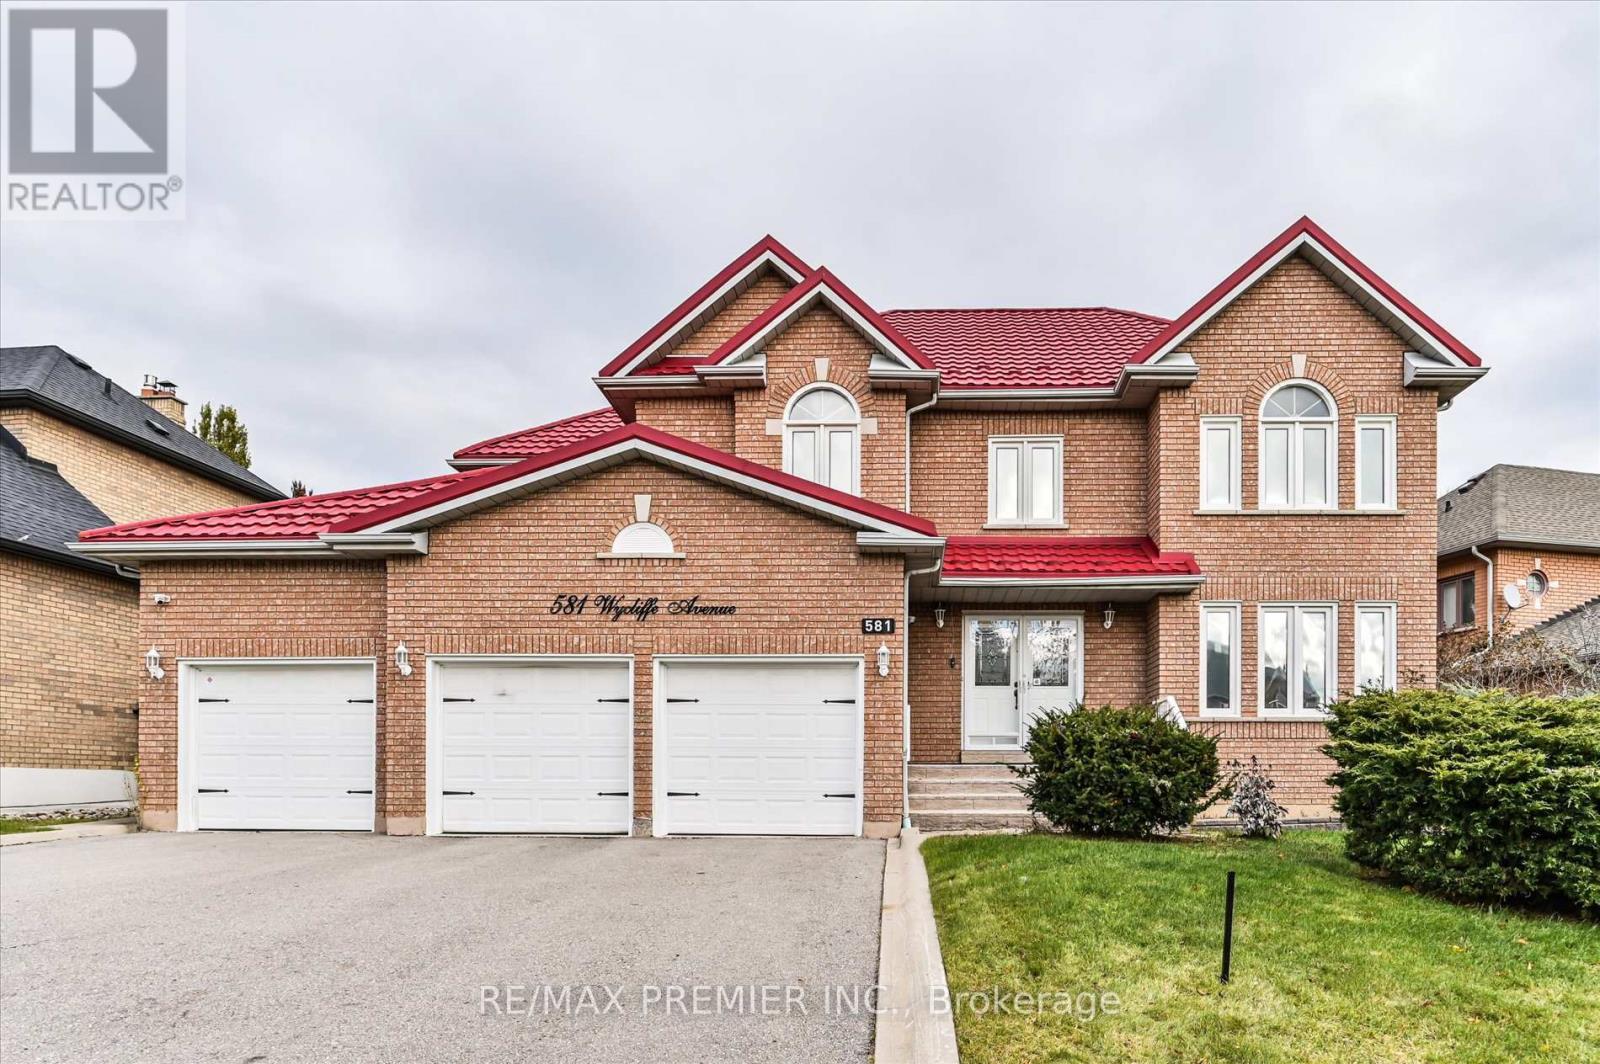
Welcome to 581 Wycliffe Ave, An immaculate 4+1 bedroom, 4 bathroom detached home in highly sought after Islington Woods, this spacious 2-storey layout features a rare 3-car garage and an extended driveway with parking for up to 9 vehicles. The fully finished basement, complete with a second kitchen offers ideal space for extended family or potential rental income. Upgrades include a lifetime metal roof, 200V service, digital pin pad locks on all doors, and a 32-channel CCTV system. Enjoy a private fenced backyard, cozy family-room with fireplace and central vac, steps from schools, Al Palladini Community Centre, Boyd Conservation Park, major retailers, Vaughan Mills, and quick access to Hwy 400/407. A perfect mix of comfort, convenience, and location-ideal for families seeking a quality home in a premier community. (id:61342)
Wellesley, Ontario
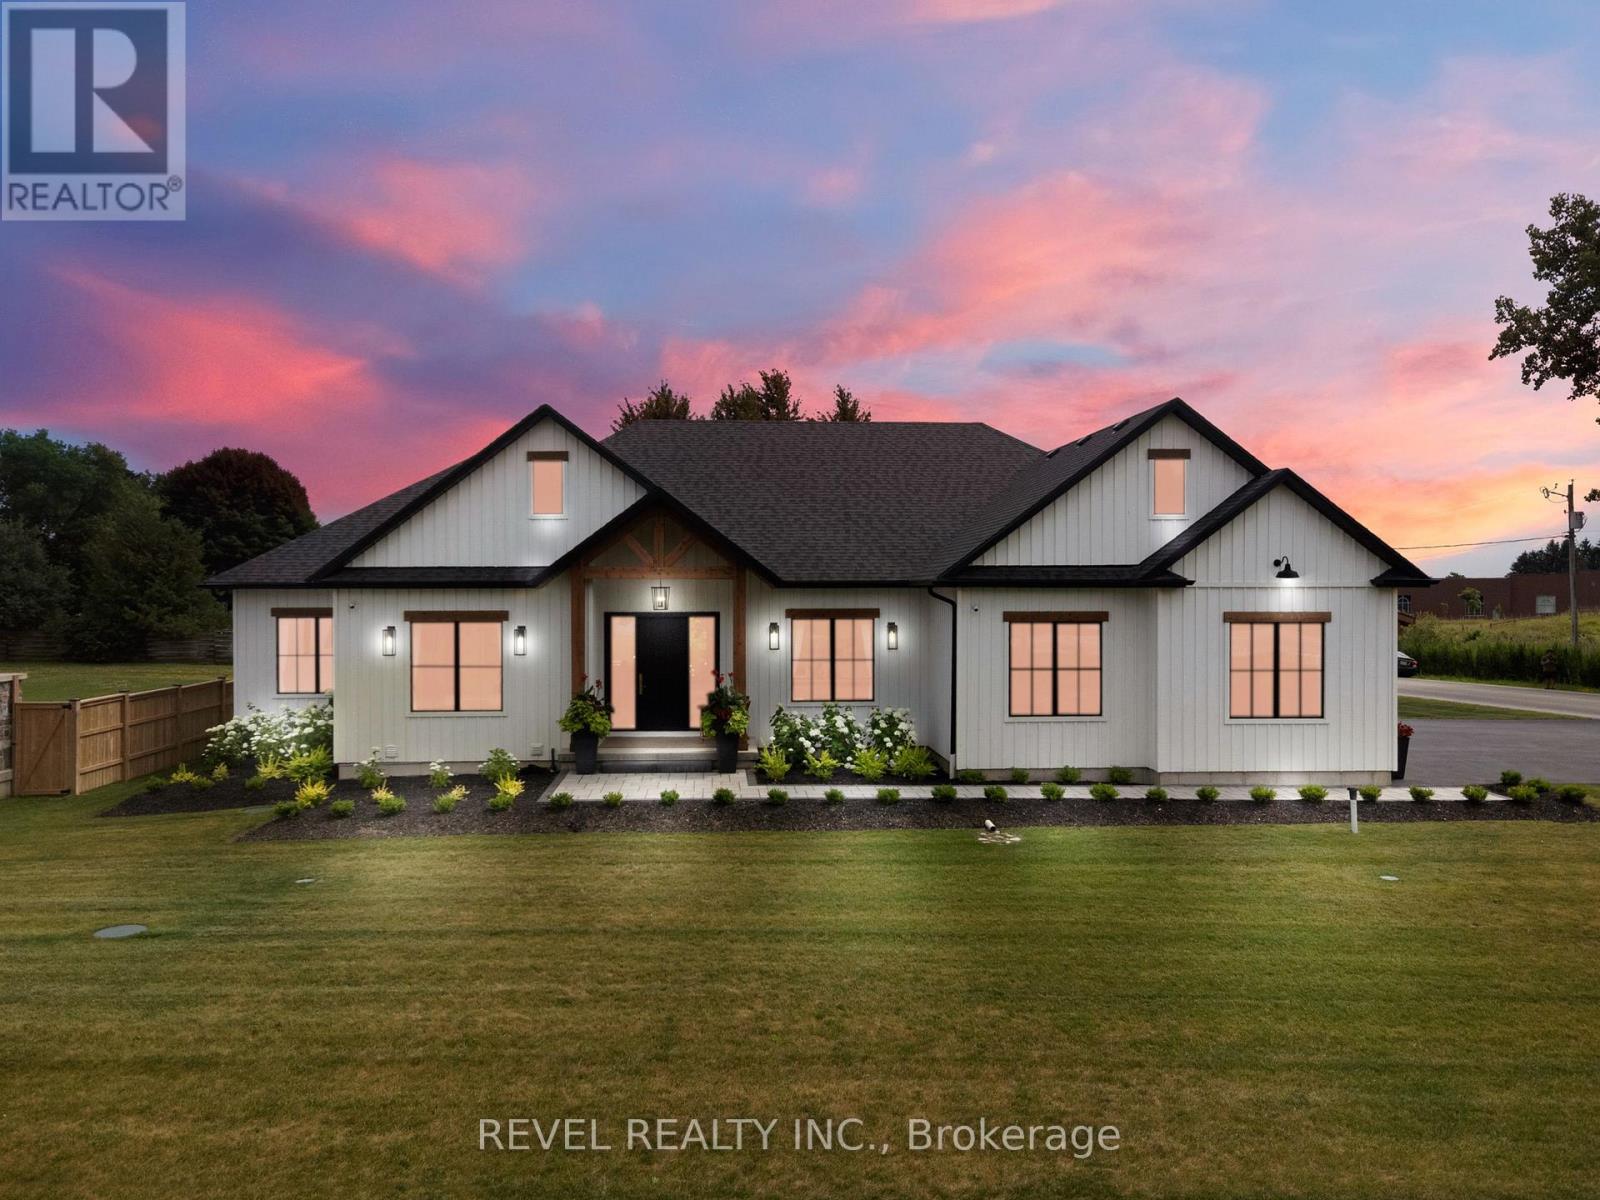
This exceptional custom bungalow, offers nearly 6,000 sq ft of finished living space on a serene country lot under an acre. With 6 bedrooms, 4 bathrooms, and an oversized 3-car garage with parking for 6 more, this home is ideal for large or multigenerational families. Inside, 10' ceilings throughout the main floor and a vaulted 12' great room with a floor-to-ceiling natural stone fireplace create an open, airy feel. White oak engineered hardwood spans both levels, adding warmth and elegance. The chef's kitchen features a double waterfall island, top-of-the-line appliances, an oversized built-in fridge/freezer, and connects to a stunning walk-through pantry with second fridge, white oak counters, and custom cabinetry. The dining area leads to a covered concrete porch with built in natural stone outdoor BBQ, perfect for entertaining. The primary suite includes white oak beam accents, a gas fireplace, luxurious ensuite, custom walk-in closet, and direct access to the laundry room. A finished basement adds more bedrooms, bathrooms, and versatile space for guests, teens, or recreation. Large windows throughout flood the home with natural light. The backyard has plenty of room to add a pool. Located 12 Minutes to St,Jacobs, 13 Minutes to the Farmers Market, 14 Minutes to Waterloo and 22 Minutes to Kitchener. This is a rare opportunity to enjoy refined country living close to the city. (id:61342)
Toronto, Ontario
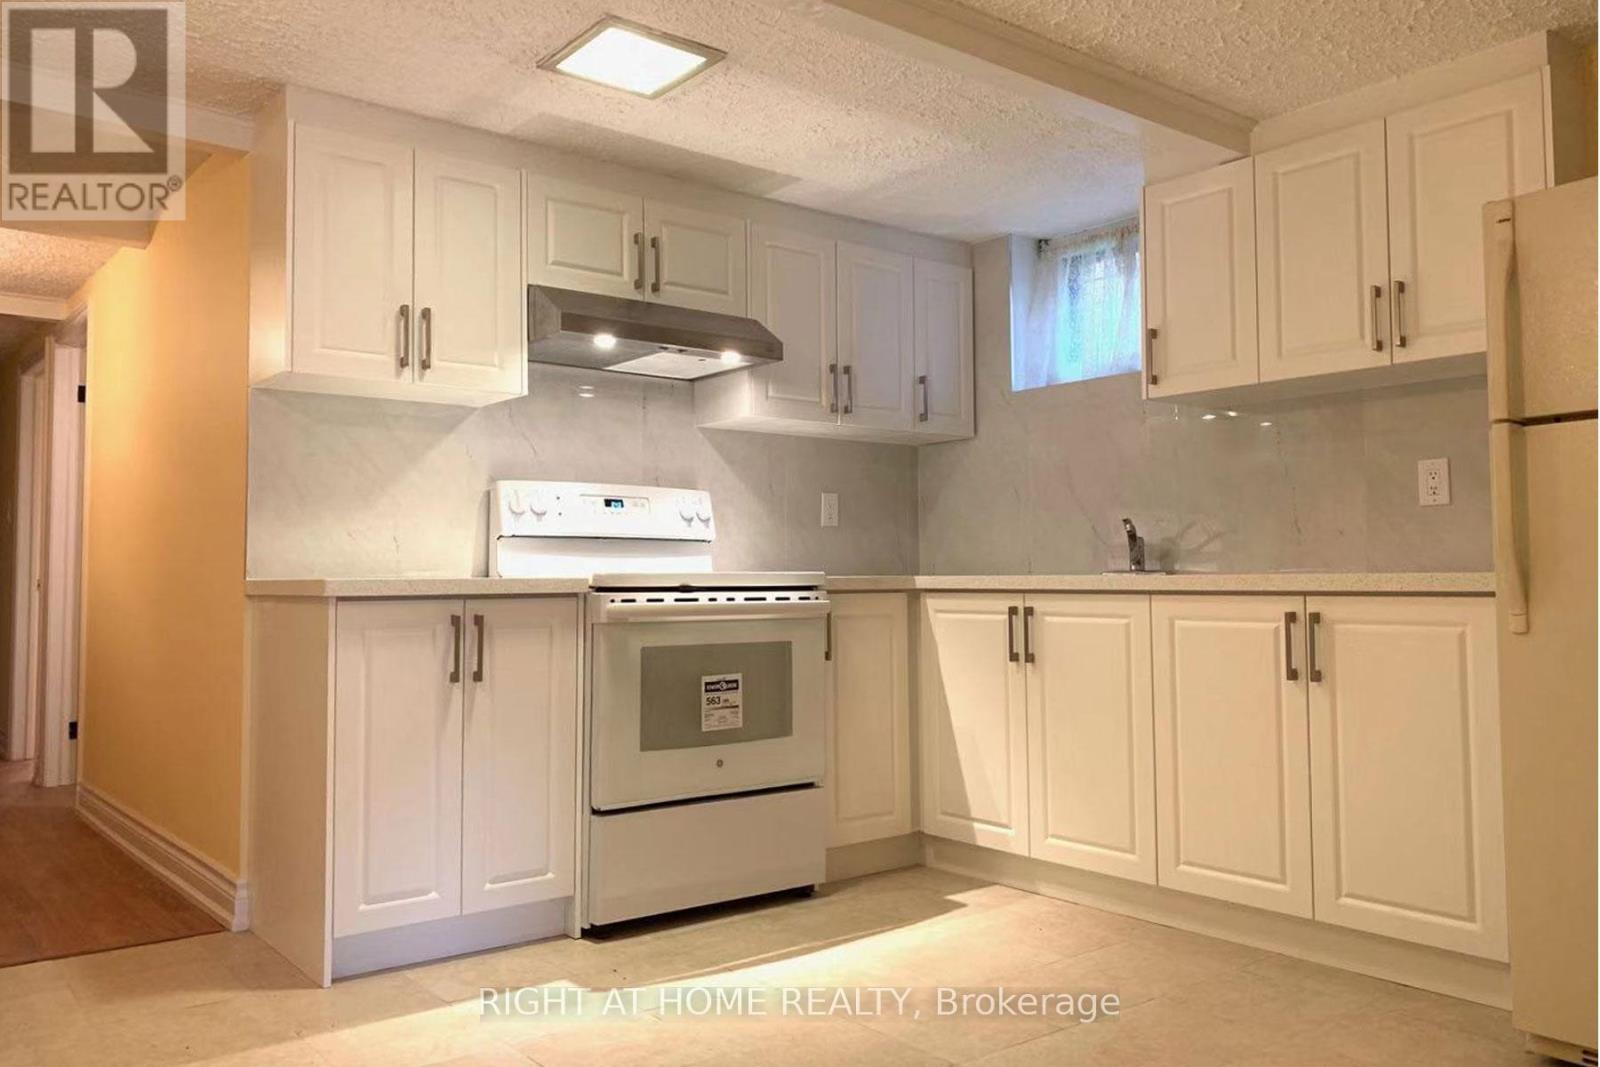
Lease For Ground Level Unit Only. Located At Quiet, Mature Neighborhood! Close To MajorHighways (401&404), Ttc, Shops, Parks. Spacious Kitchen And Eating Area, Master Bedroom W/ En-Suite Bathroom And Built In Closet. Pictures was taken when vacant. (id:61342)
Brantford, Ontario
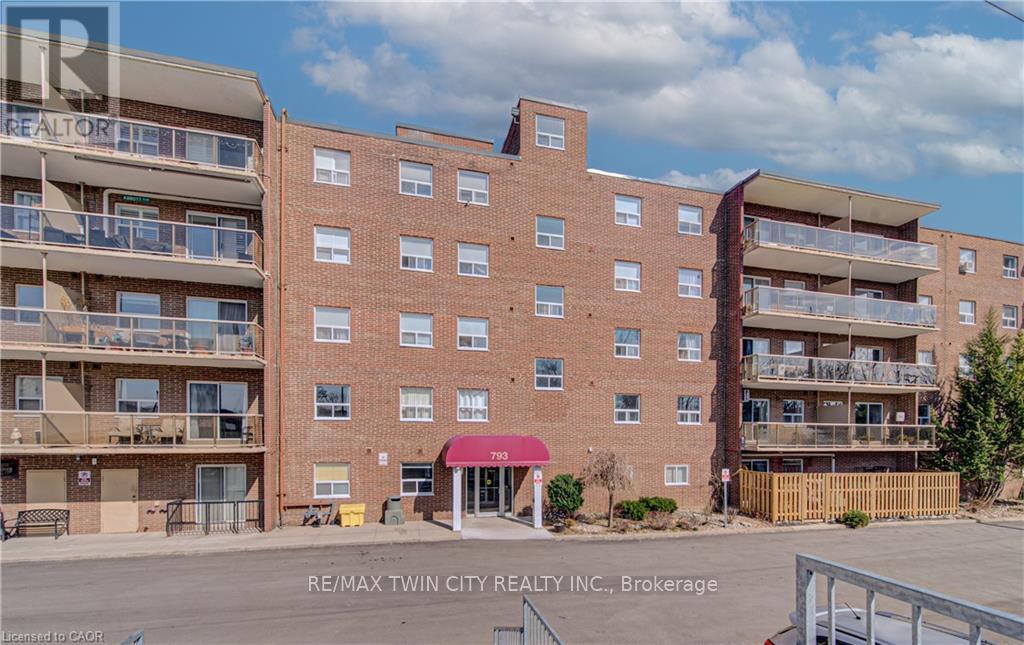
Welcome to this well maintained and spacious condo located in Brantford's desirable east end at 793 Colborne Street. This inviting unit offers a functional layout perfect for first time buyers, downsizers or investors looking for a great opportunity. Step inside to a bright and open living and dining area, ideal for both everyday living and entertaining. Large windows fill the space with natural light, while the electric fireplace adds a cozy focal point and creates a warm, inviting atmosphere year round. The unit has been freshly painted, offering a clean and move in ready feel. The kitchen offers ample cabinetry and workspace, making meal preparation easy and efficient. This unit features comfortable bedrooms with generous closet space, along with a well appointed bathroom designed for convenience. Enjoy the ease of condo living in a quiet and established building. Recent building updates include new elevators being installed and newly built garage parking, adding to the overall convenience and long term value of the property. Condo fees include heat and water, offering added value and predictable monthly costs. Situated in a highly accessible location, you are just minutes from shopping, schools, parks and major routes including Highway 403, making commuting simple. Close to amenities such as the Wayne Gretzky Sports Centre and everyday essentials along Colborne Street. Whether you are looking to enter the market or expand your investment portfolio, this is a fantastic opportunity in a growing community. (id:61342)
Centre Wellington, Ontario
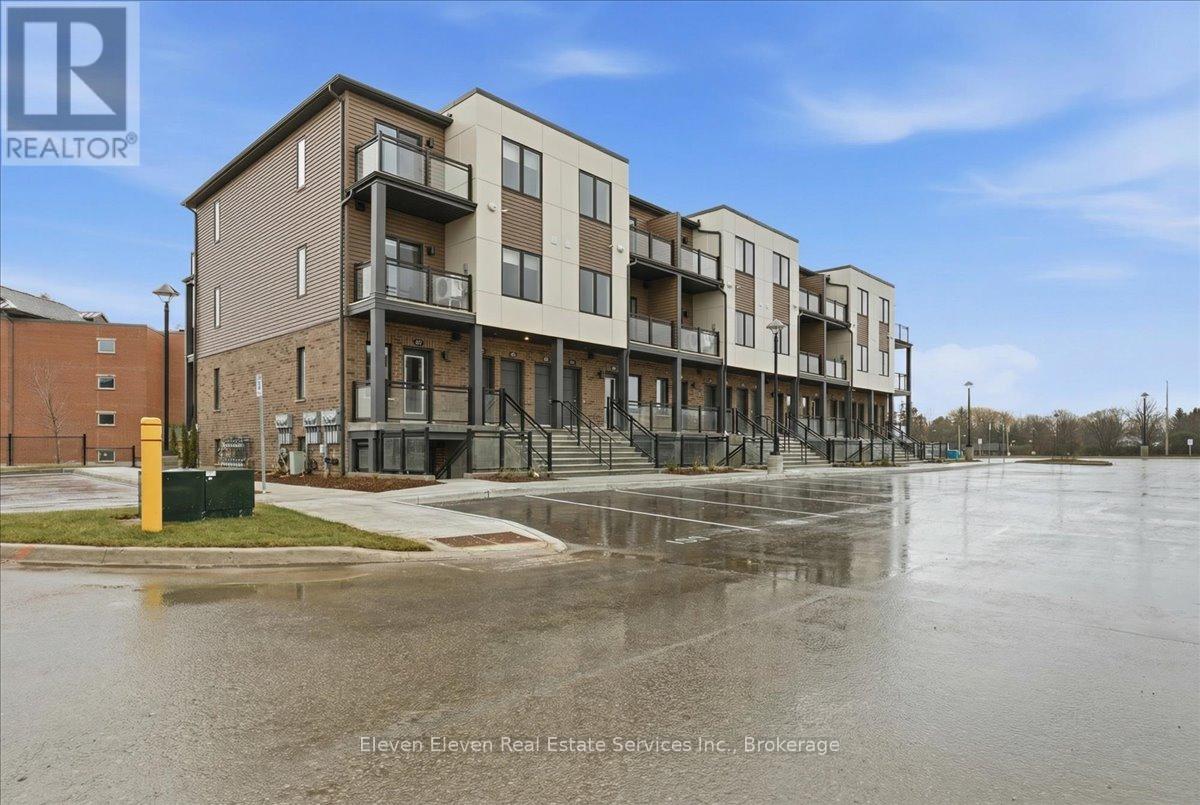
Experience modern luxury in this rare 2-bedroom, 2-bathroom executive end-unit townhome at Sunrise Grove, crafted by the award-winning Reid's Heritage Homes. As a coveted corner residence, this home is bathed in natural light from additional windows and features a bright, open-concept layout with premium quartz countertops, stainless steel appliances, and a full Tarion Warranty for total peace of mind. Perfectly positioned just steps from the boutique shops and scenic Grand River trails of downtown Fergus-and only five minutes from the vibrant dining and culture of Elora-this move-in-ready home offers an unbeatable "lock-and-leave" lifestyle with low maintenance fees and included parking. First-time home buyers may be eligible for GST rebate. Photos are of model home. Actual finishes may slightly differ. The purchase price set out above is net of HST. How HST will be addressed will be determined at the time the Purchaser enters the agreement of purchase and sale, based on the status of the existing and proposed HST Rebates announced by the provincial and federal governments. (id:61342)
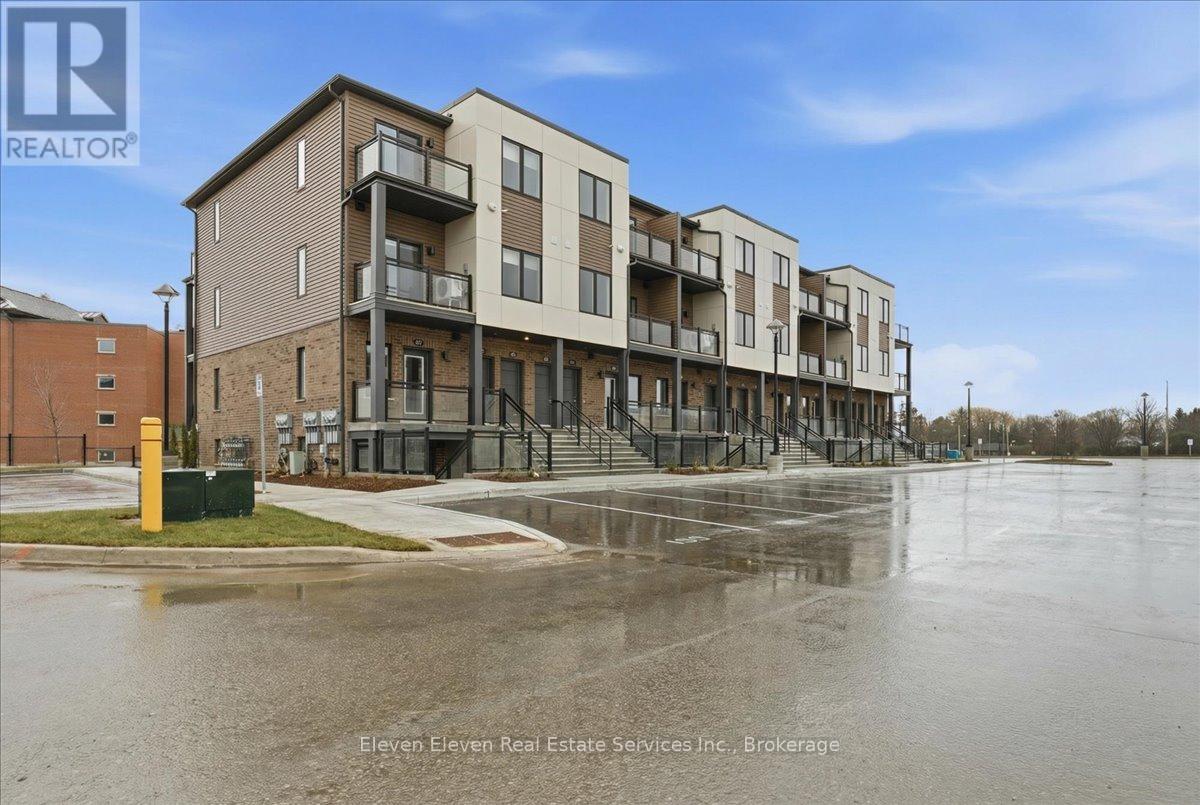
Centre Wellington, Ontario
Design your perfect lifestyle at Sunrise Grove with this premium 2-bedroom, 2-bathroom executive end-unit by award-winning Reid's Heritage Homes. Spanning 980 sq. ft. of bright, open-concept space, this corner residence features oversized windows that flood the home with natural light, complemented by signature quartz countertops and stainless steel appliances. Purchasing directly from the builder offers the unique advantage of choosing your own layout and closing timeline to suit your needs. Perfectly positioned just steps from the shops and trails of downtown Fergus-and only 5 minutes from the world-class dining of Elora-this home includes one parking space and a full Tarion Warranty. First-time home buyers may be eligible for Federal GST rebate. Photos are of furnished Model Home. Actual Finishes may vary. The purchase price set out above is net of HST. How HST will be addressed will be determined at the time the Purchaser enters the agreement of purchase and sale, based on the status of the existing and proposed HST Rebates announced by the provincial and federal governments. (id:61342)
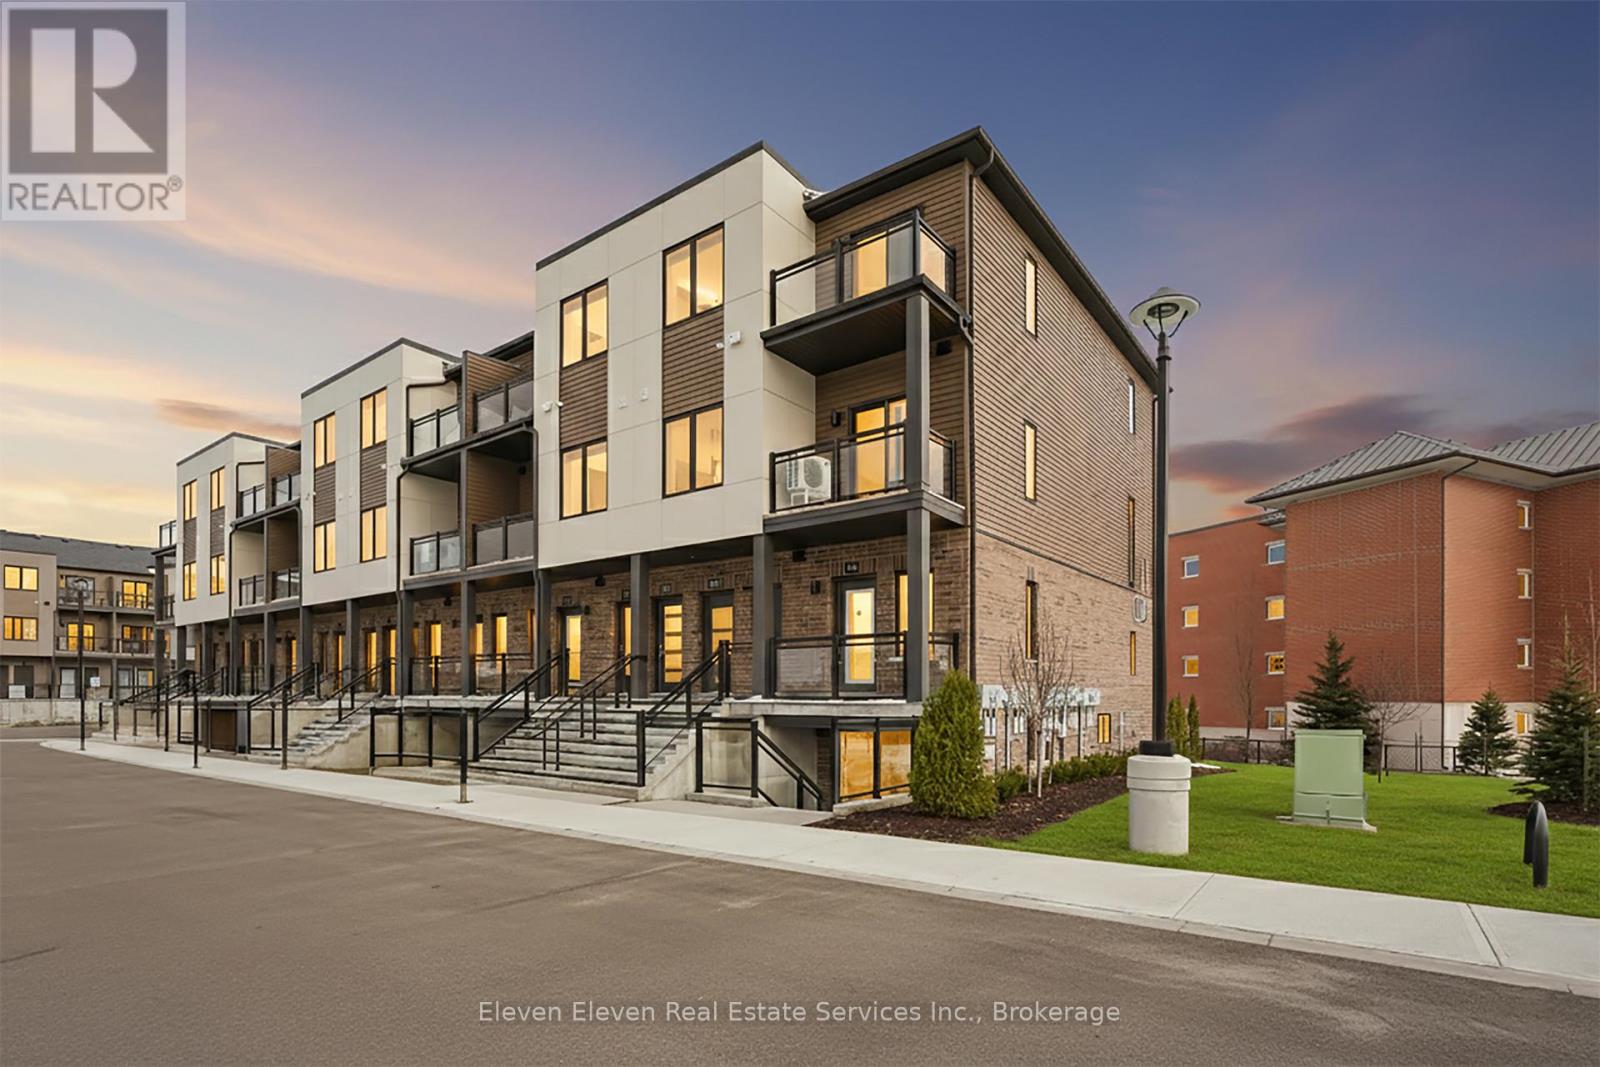
Centre Wellington, Ontario
Be the first owner of this 2 bed 2 bath thoughtfully designed 780 sq. ft. single-level stacked townhome, offering a smart layout that prioritizes both natural light and everyday practicality. This brand-new residence features a bright, open-concept living space finished with stainless steel appliances, quartz countertops throughout, and contemporary details that reflect the trusted craftsmanship of Reid's Heritage Homes. The added convenience of in-suite laundry enhances the home's efficient, low-maintenance design. One parking space is included, delivering both value and ease. With multiple units available and flexible closing dates, buyers have the opportunity to choose the layout and timing that best suit their needs. Ideally situated just steps from downtown Fergus, residents can enjoy local boutiques, cafés, community amenities, and the scenic Grand River. Elora's renowned trails, dining, and cultural attractions are only minutes away, creating a perfect balance of small-town charm and vibrant lifestyle living. Photos are of Model Home. Actual finishes may vary slightly. The purchase price set out above is net of HST. How HST will be addressed will be determined at the time the Purchaser enters the agreement of purchase and sale, based on the status of the existing and proposed HST Rebates announced by the provincial and federal governments. (id:61342)
Wellington North, Ontario
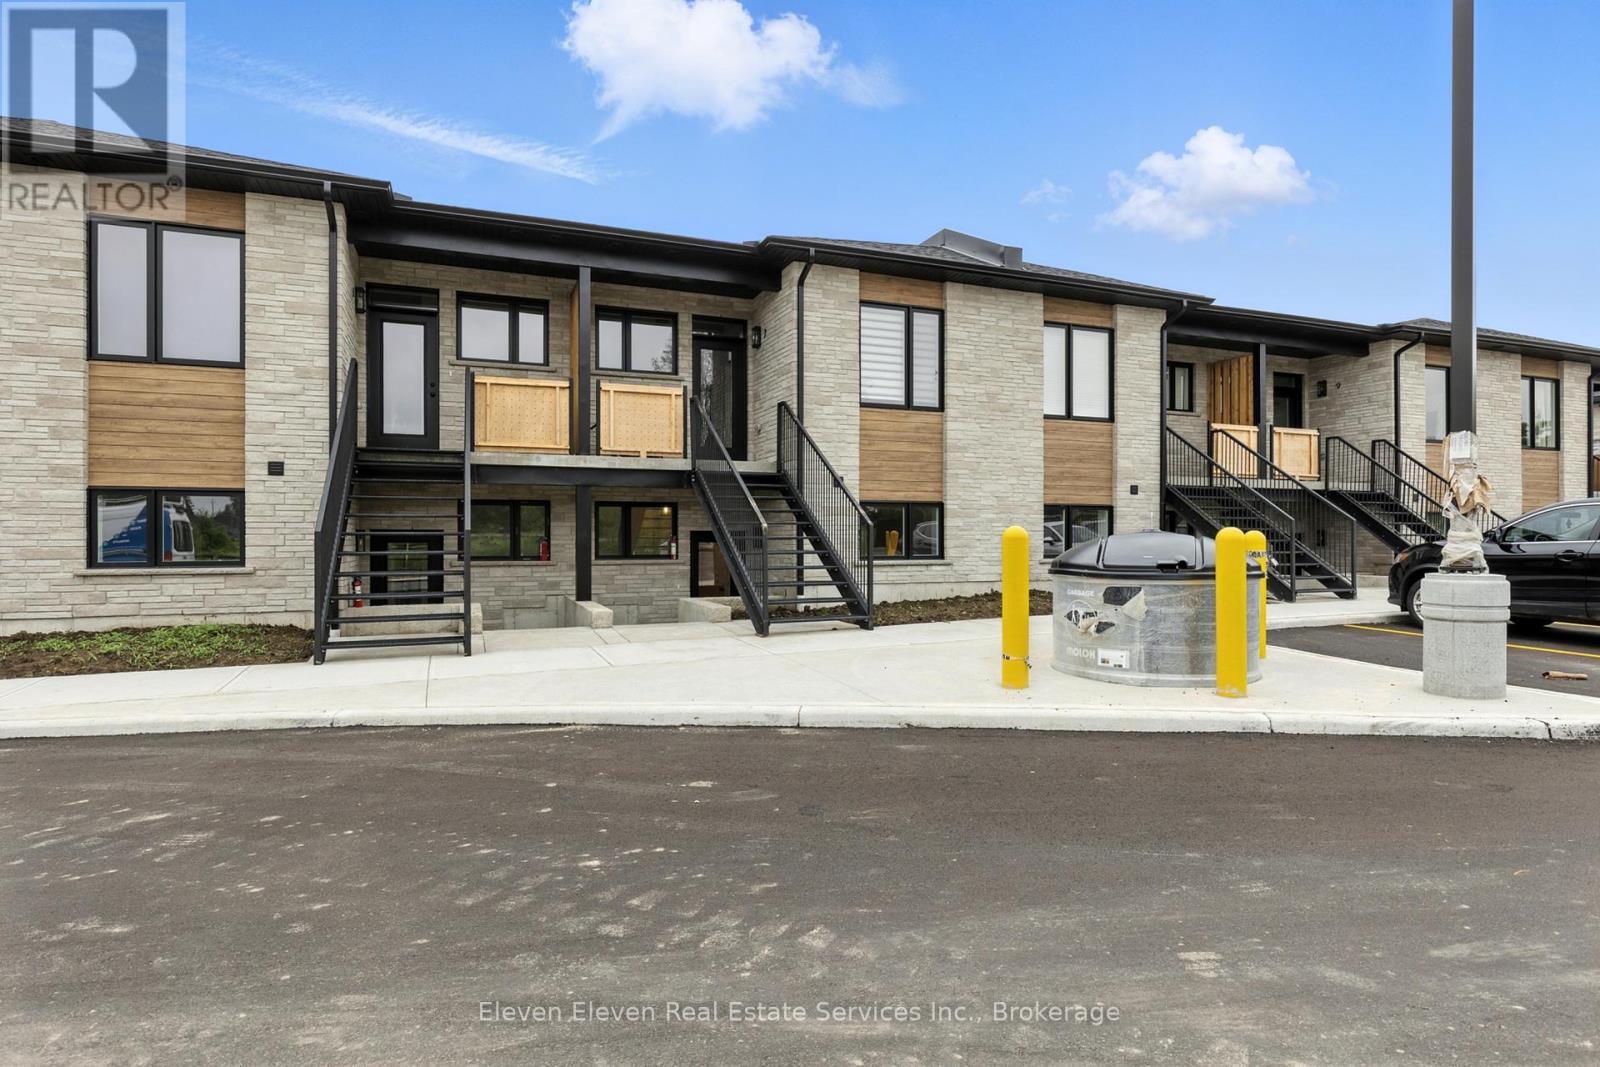
This stylish 1,024 sq ft 2-bedroom, 2-bathroom stacked townhome offers modern open-concept living with custom kitchen cabinetry, a large island boasting quartz countertops, and an inviting living area with an electric fireplace. The primary suite features a walk-in closet and 3-piece ensuite, while the second full bathroom provides added convenience for guests or family. Enjoy your own private sunken patio, designated parking, and quality finishes throughout. Located in a newly developed complex with stone and wood-look siding, plus sleek black windows for a modern touch. Comfort and style meet in this beautiful home! Photos are of model home. Finishes may vary slightly from photos (id:61342)
Mississauga, Ontario
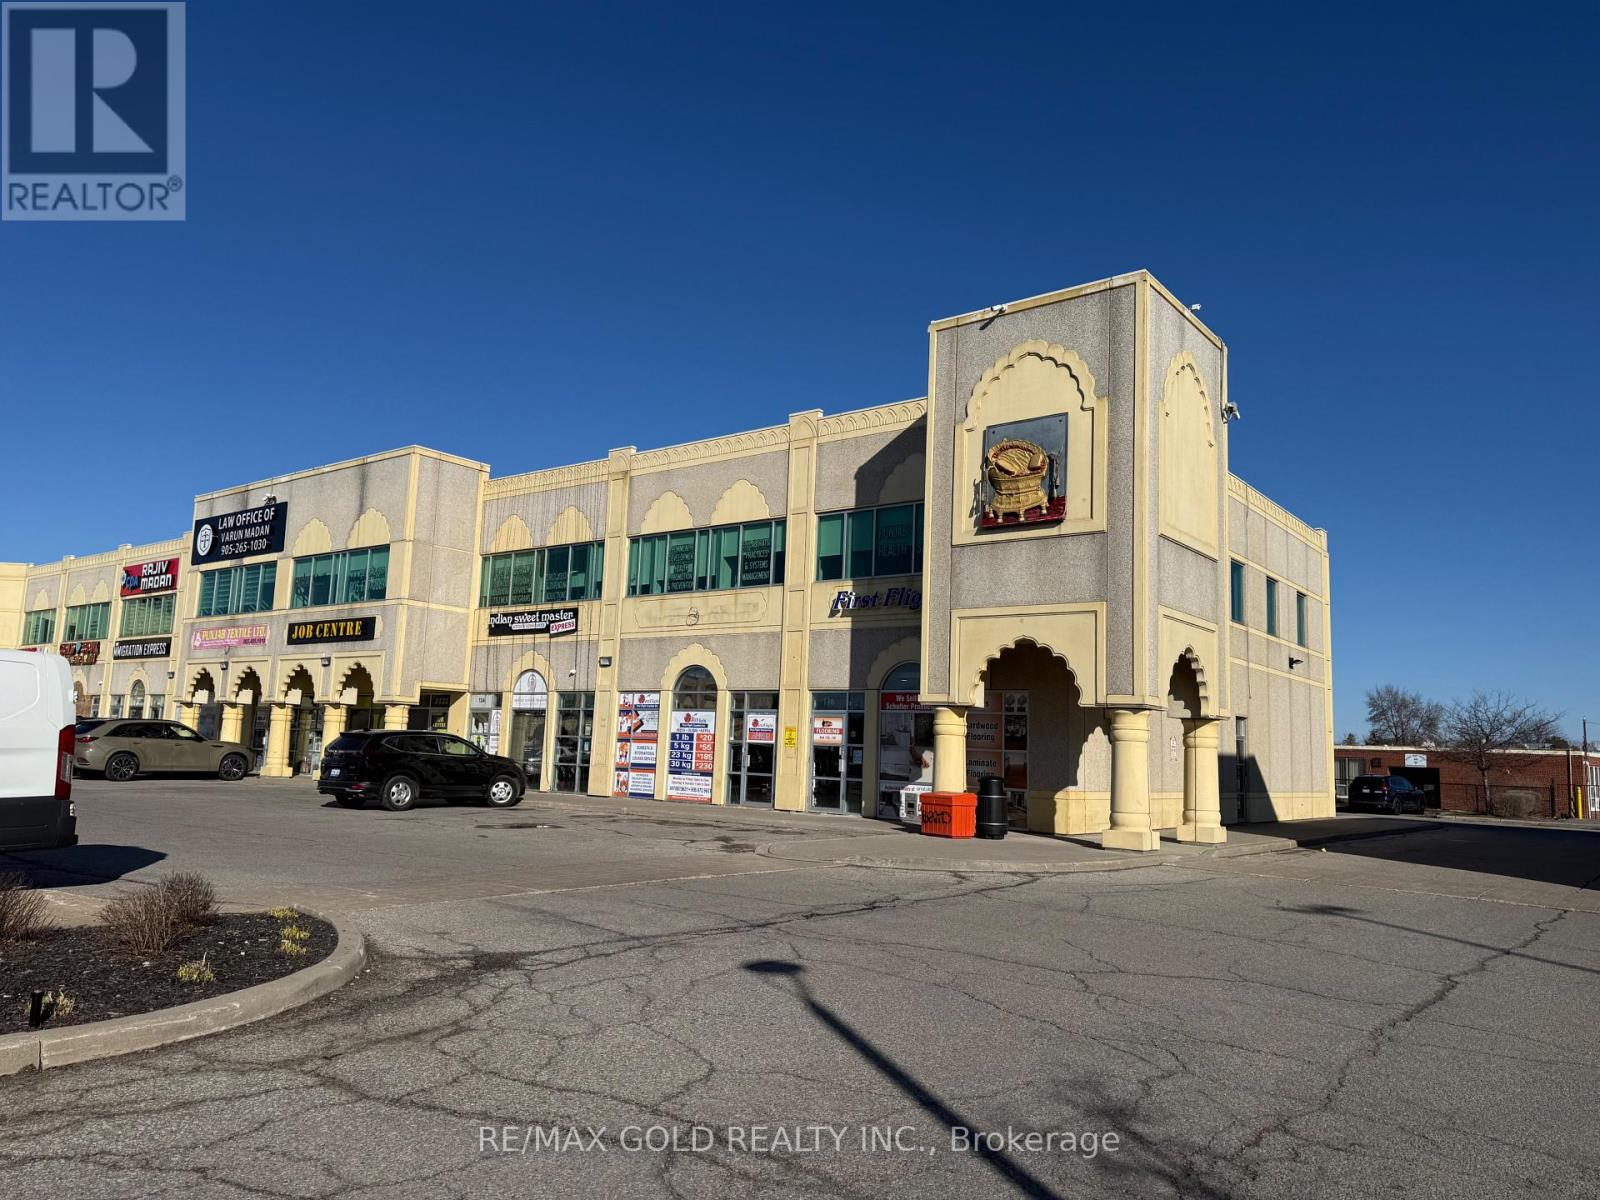
Prime location! Excellent opportunity for a start-up or established business. Ground floor Corner showroom units available for lease, offering a total of 2,560 sq. ft. combined across two units: Unit 135 (1,342 sq. ft.) and Unit 136 (1,218 sq. ft.). Units can be leased together or separately.Great exposure on Airport Rd in a very busy plaza with ample customer parking. Each unit includes one office and one washroom.Please note: restaurant use is not permitted. The units were previously used for flooring and tile retail. (id:61342)