


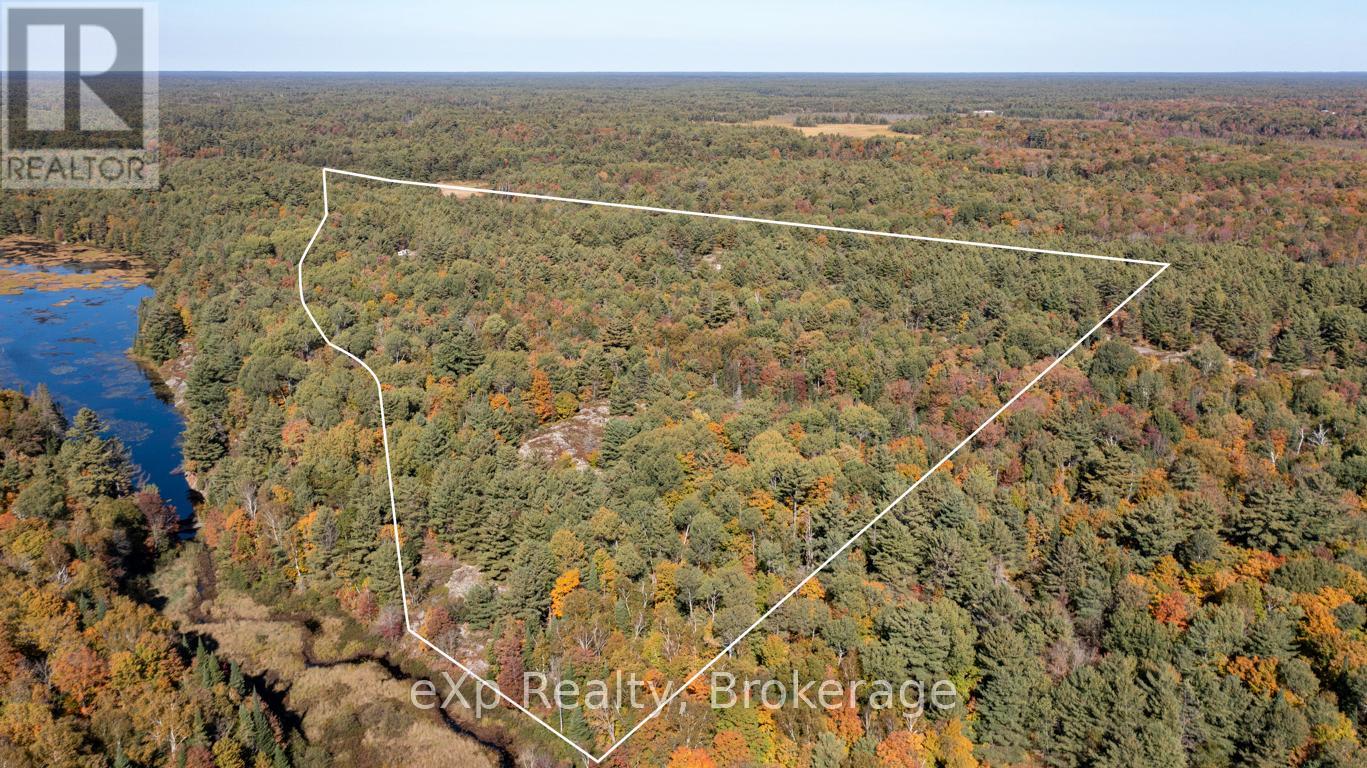
Carling, Ontario
This 46.96-acre vacant lot offers 2,100 feet of frontage on year-round paved Shebeshekong Road, with easy access to Highway 69 and only 20 minutes to Parry Sound. Zoned RU, it provides a range of options for building or development, or simply enjoying as a recreational property. The land backs onto a creek/swamp area, as well as several hundred acres of crown land, making it ideal for hunting and outdoor activities. An old colonization road runs along the north side of the property, offering better access to more of the land. A public beach and boat launch on Lake Shebeshekong are just 5 minutes away. A great option for anyone looking for space to build, hunt, or enjoy the outdoors. (id:61342)
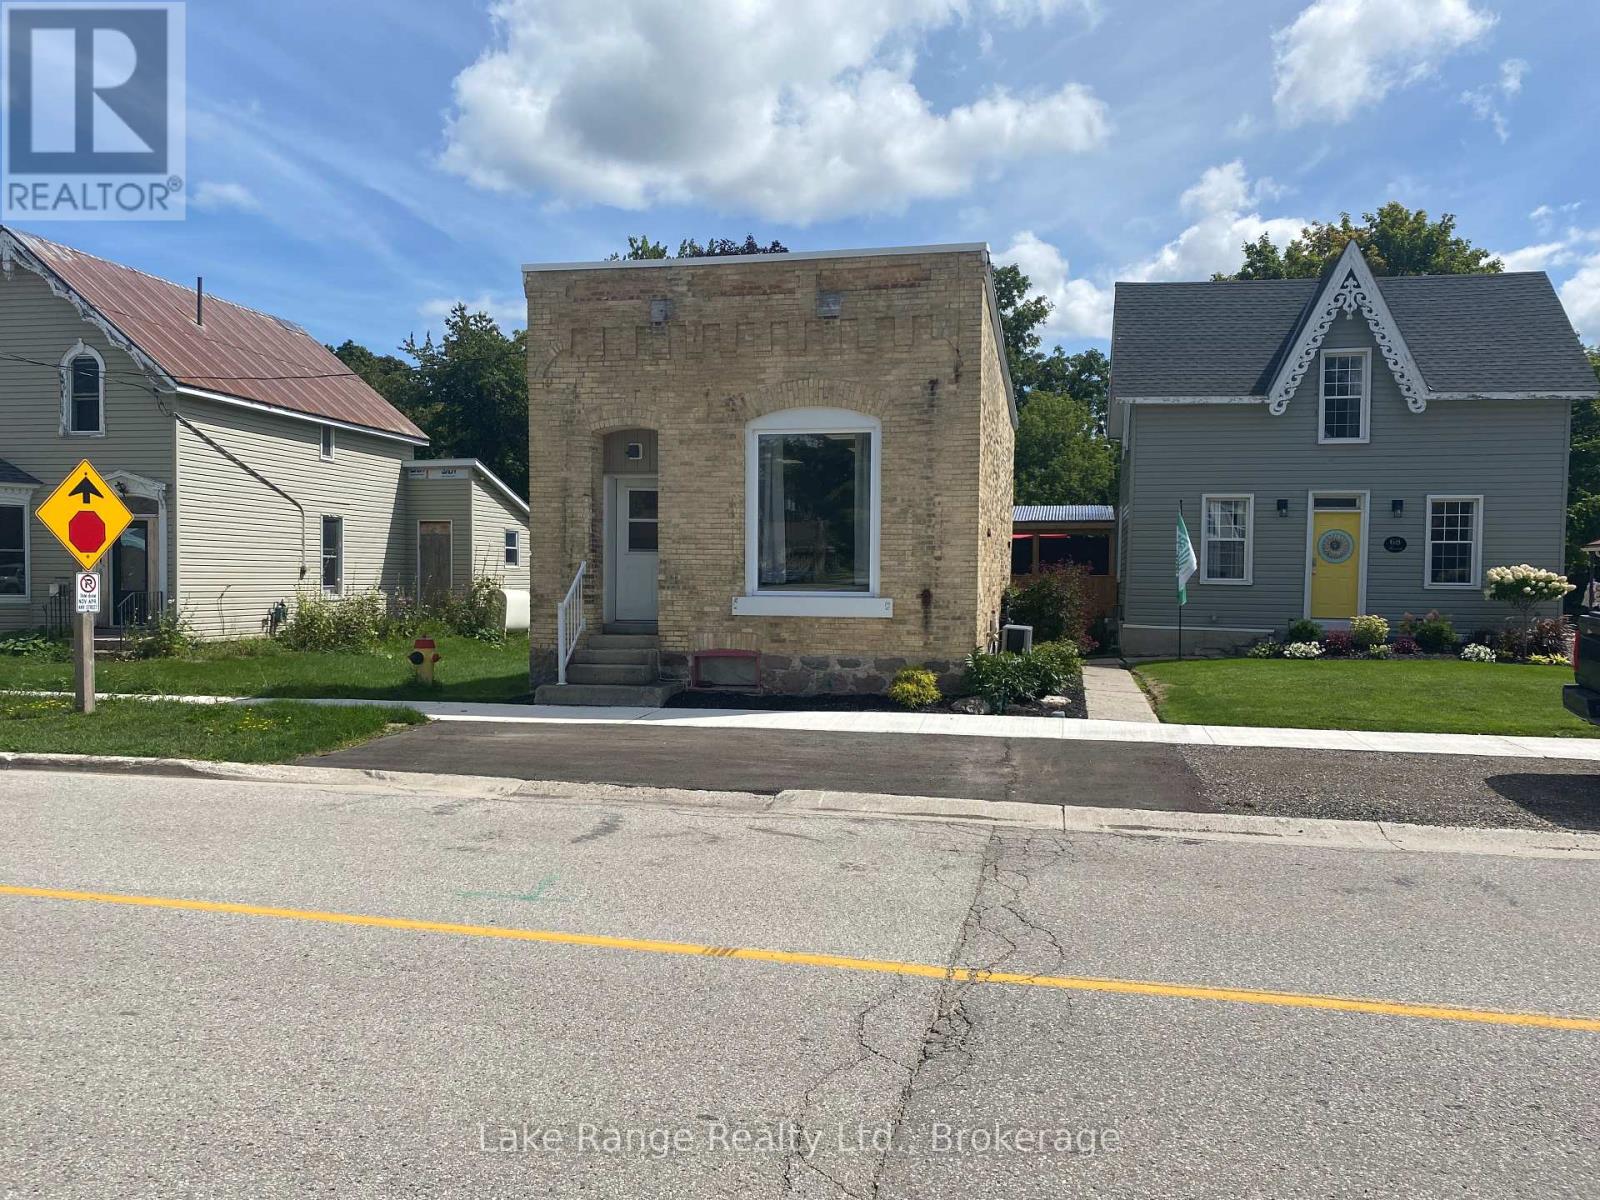
Huron-Kinloss, Ontario
Attention all small business owners. Commercial building in downtown Ripley. Many upgrades, roof, heating/cooling, electrical, plumbing to name a few. (id:61342)
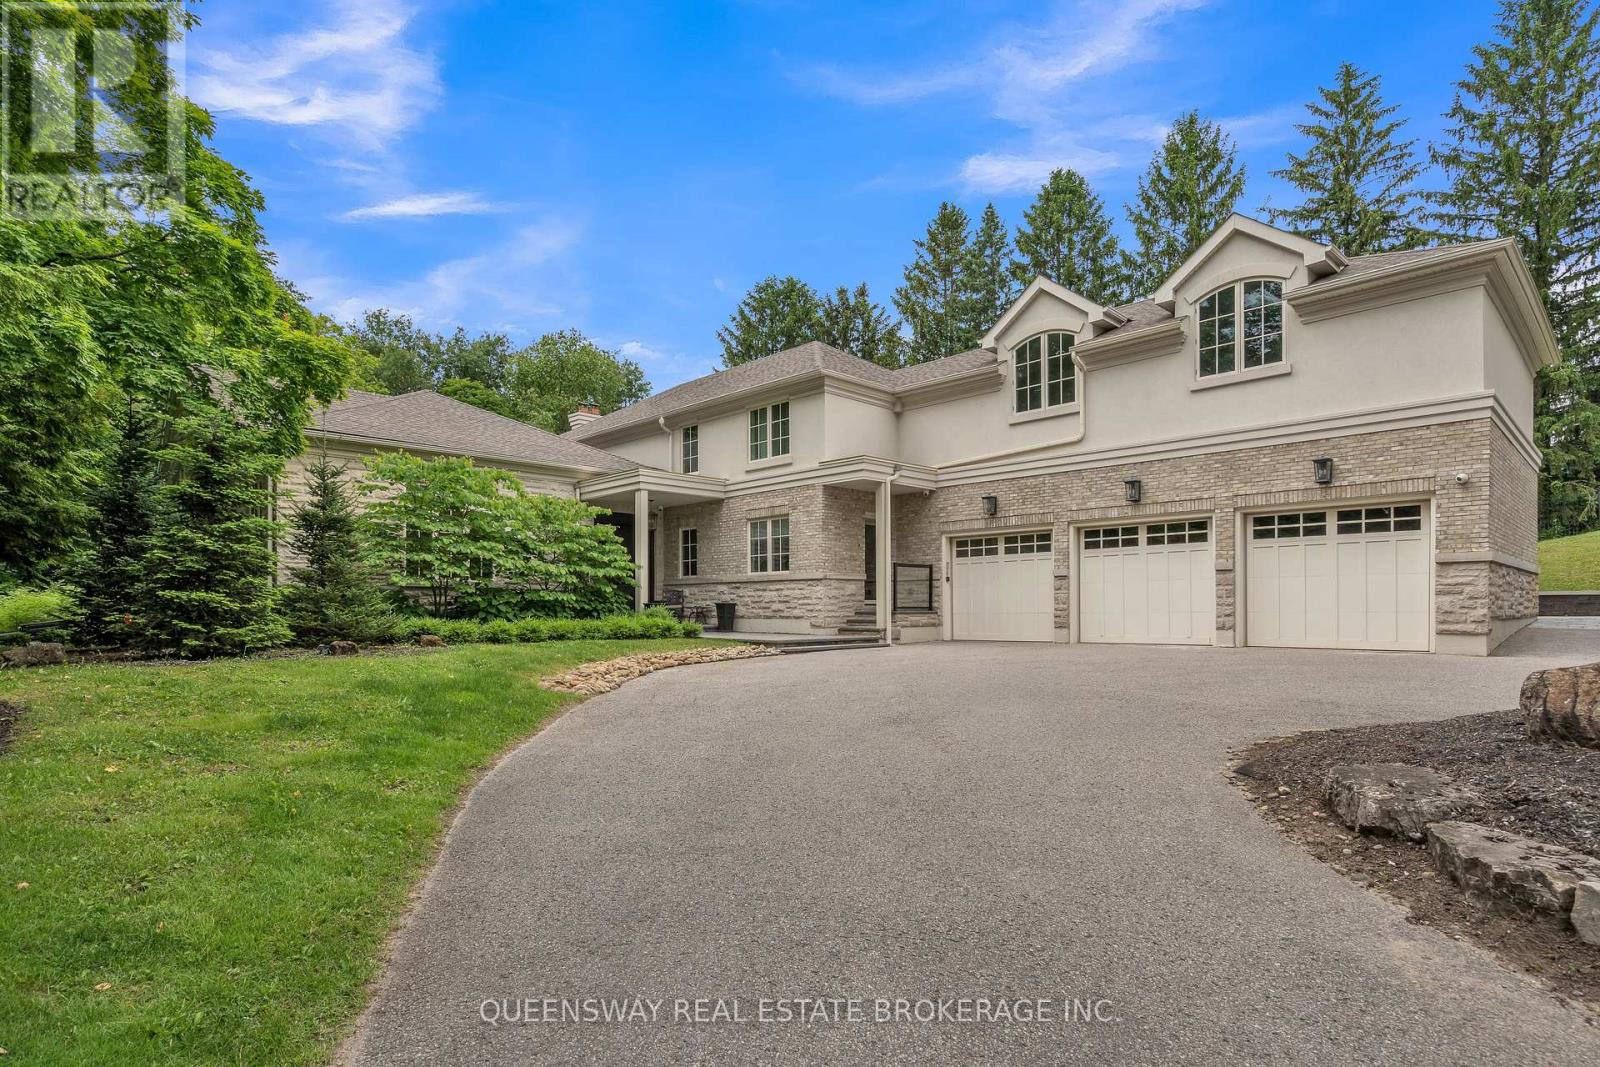
King, Ontario
Discover unparalleled luxury in this exquisite custom-built home, nestled on a beautiful private lot. With over 7,000 sq ft of finished living space, this residence offers a seamless blend of elegance and modern convenience, featuring a stunning 19-ft ceiling drenched in natural light.Indulge in culinary delights in the gourmet eat-in kitchen, adorned with granite countertops and high-end appliances. The formal dining area and living room provide perfect settings for both entertaining and intimate gatherings. The main floor master suite includes a gorgeus 5-piece ensuite and walk-in closet. The second level boasts four generous-sized bedrooms and a sunlit oversized loft with a cathedral ceiling.The expansive lower level features heated floors, a wet bar, an exercise and lounge area, and access to an exquisite 19 ft. x 42 ft. indoor pool.Make this dream home yours and experience the pinnacle of luxury living. (id:61342)
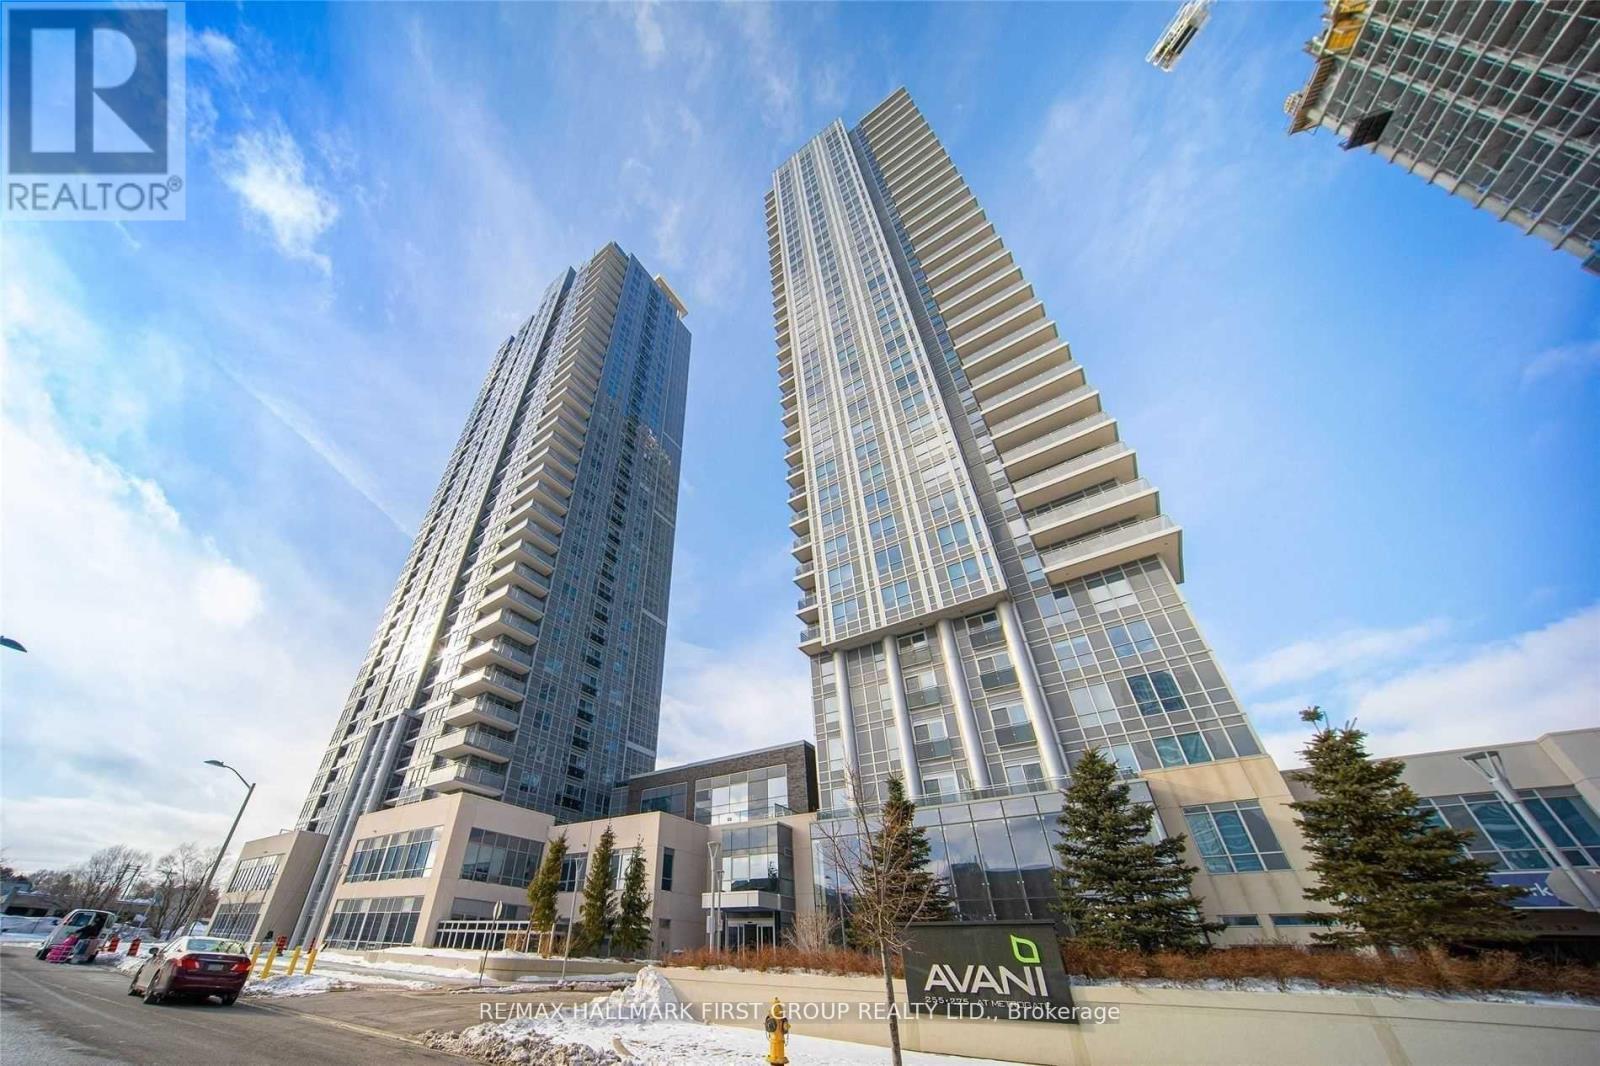
Toronto, Ontario
Welcome Home! This Stunning 2 Bdrm, 2 Bthrm + A Den, Corner Unit W/ SE Facing Views Is Situated In A Prime Location Close To Hwy 401 & Kennedy. Built By Tridel, This Modern Condominium Includes A Bright & Spacious Open Concept Living, Dining & Den, Ensuite Washer/Dryer, Laminate Flooring Throughout, Quartz Counters, Backsplash, Built-In S/S Appliances. The Primary Bdrm Includes Floor To Ceiling Windows, B/I Closet Organizers & 4 Pc Bath. The Huge Wrap Around Terrace Is A Unique Feature To This Unit. The Additional Living Space Is Great For Hosting Or Gardening In The Summer Months. This Unit Is Equipped W/ 1 Underground Parking Space & 1Locker. Steps To Public Transit, Parks & Schools. Short Distance To Hwy 401, Centennial College& Scarborough Town Centre Just To Name A Few. Tenant Is Responsible For All Utilities. (id:61342)
Markham, Ontario
Luxury 2 Bed + 2 Bath Penthouse Condo In Uptown Markham, North Facing W/Unobstructed View, 10 Ceiling**, 115Sf. Wide Terrace Fills The Unit With Natural Light. Too Many Upgrades To List $$$ U/G Kitchen Cabinet W/16" Deep W/Led Light. Granite Countertop Matching Back Splash, U/G Washroom Counter Top And Frameless Glass Shower. Close To Hwy 407, 404, Go Train Station, Steps To Viva Bus Station, Walk To Supermarket, Banks, Restaurants. Includes Parking & Locker! (id:61342)
Toronto, Ontario
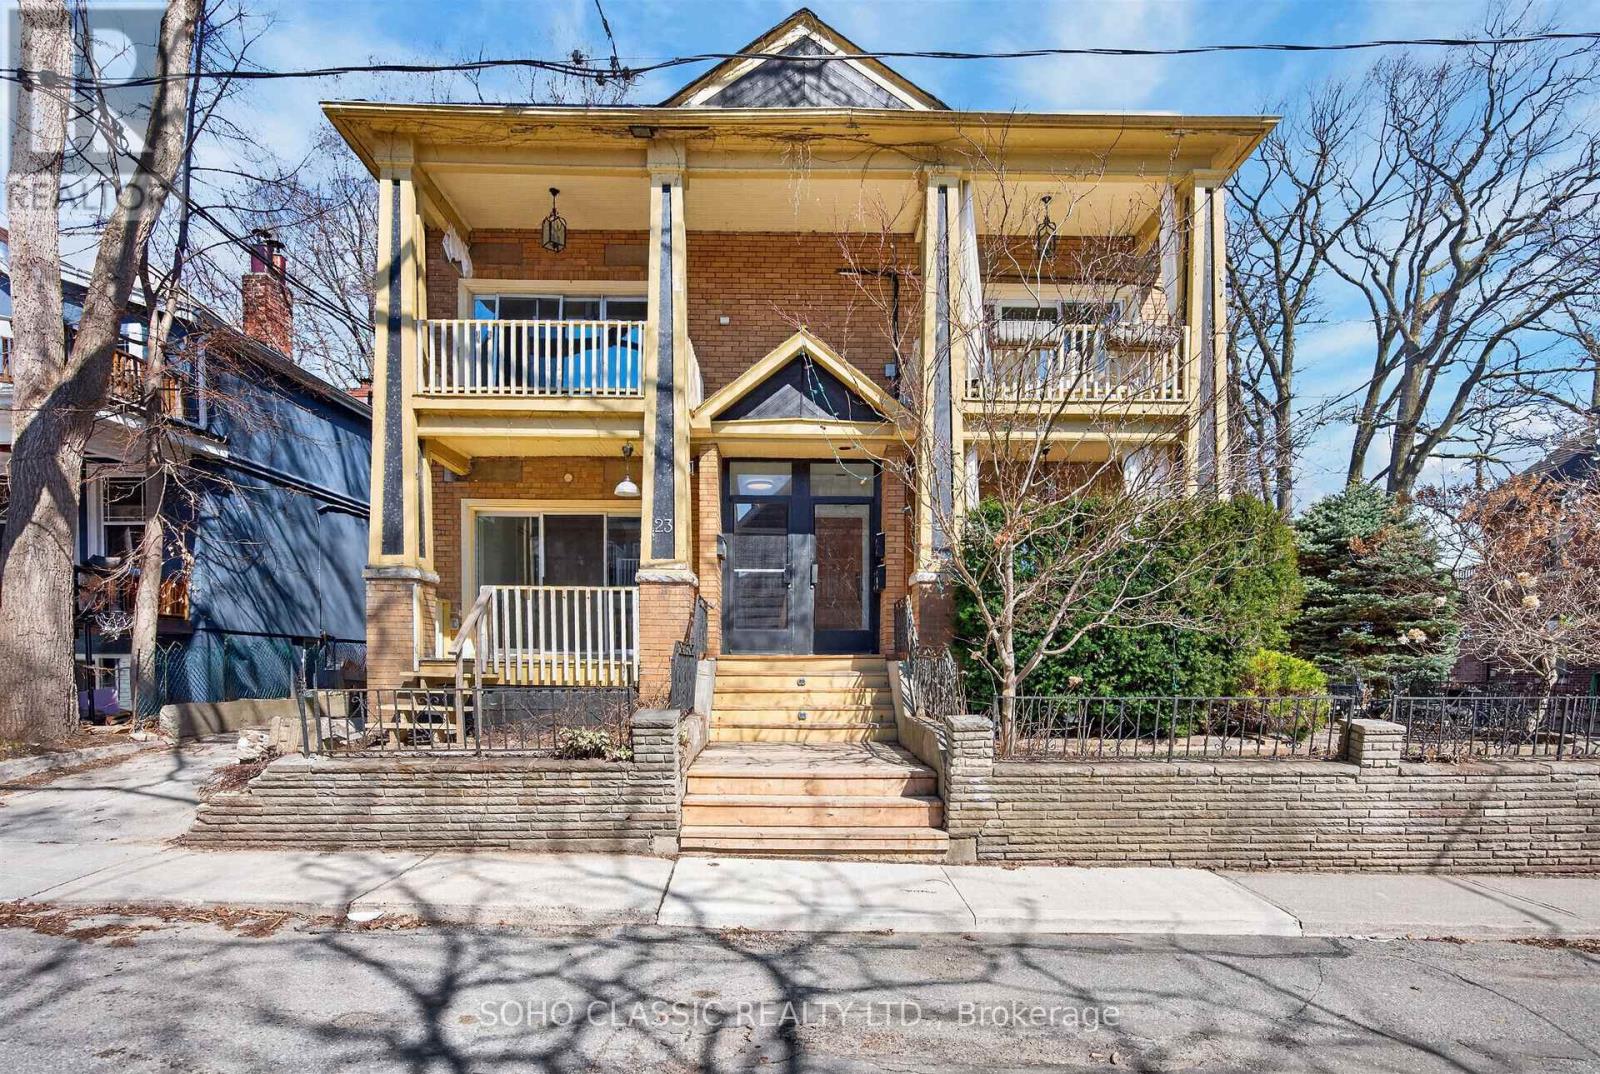
Welcome to 23 Fernwood Park - a beautifully renovated one-bedroom home, completely stripped down and thoughtfully rebuilt with modern finishes throughout. Bright, efficient layout ideal for a single professional or couple seeking stylish, low-maintenance living. Enjoy a cozy gas fireplace and a walk-out from the living room to a private terrace and small patio-perfect for relaxing or entertaining. Convenient ensuite laundry and independent temperature control for both heating and cooling. Located in Toronto's highly sought-after Beaches neighbourhood, just steps to the waterfront, scenic trails, parks, shops, cafés, restaurants, and everyday amenities. Easy access to the Queen streetcar line for a convenient commute. (id:61342)
Toronto, Ontario
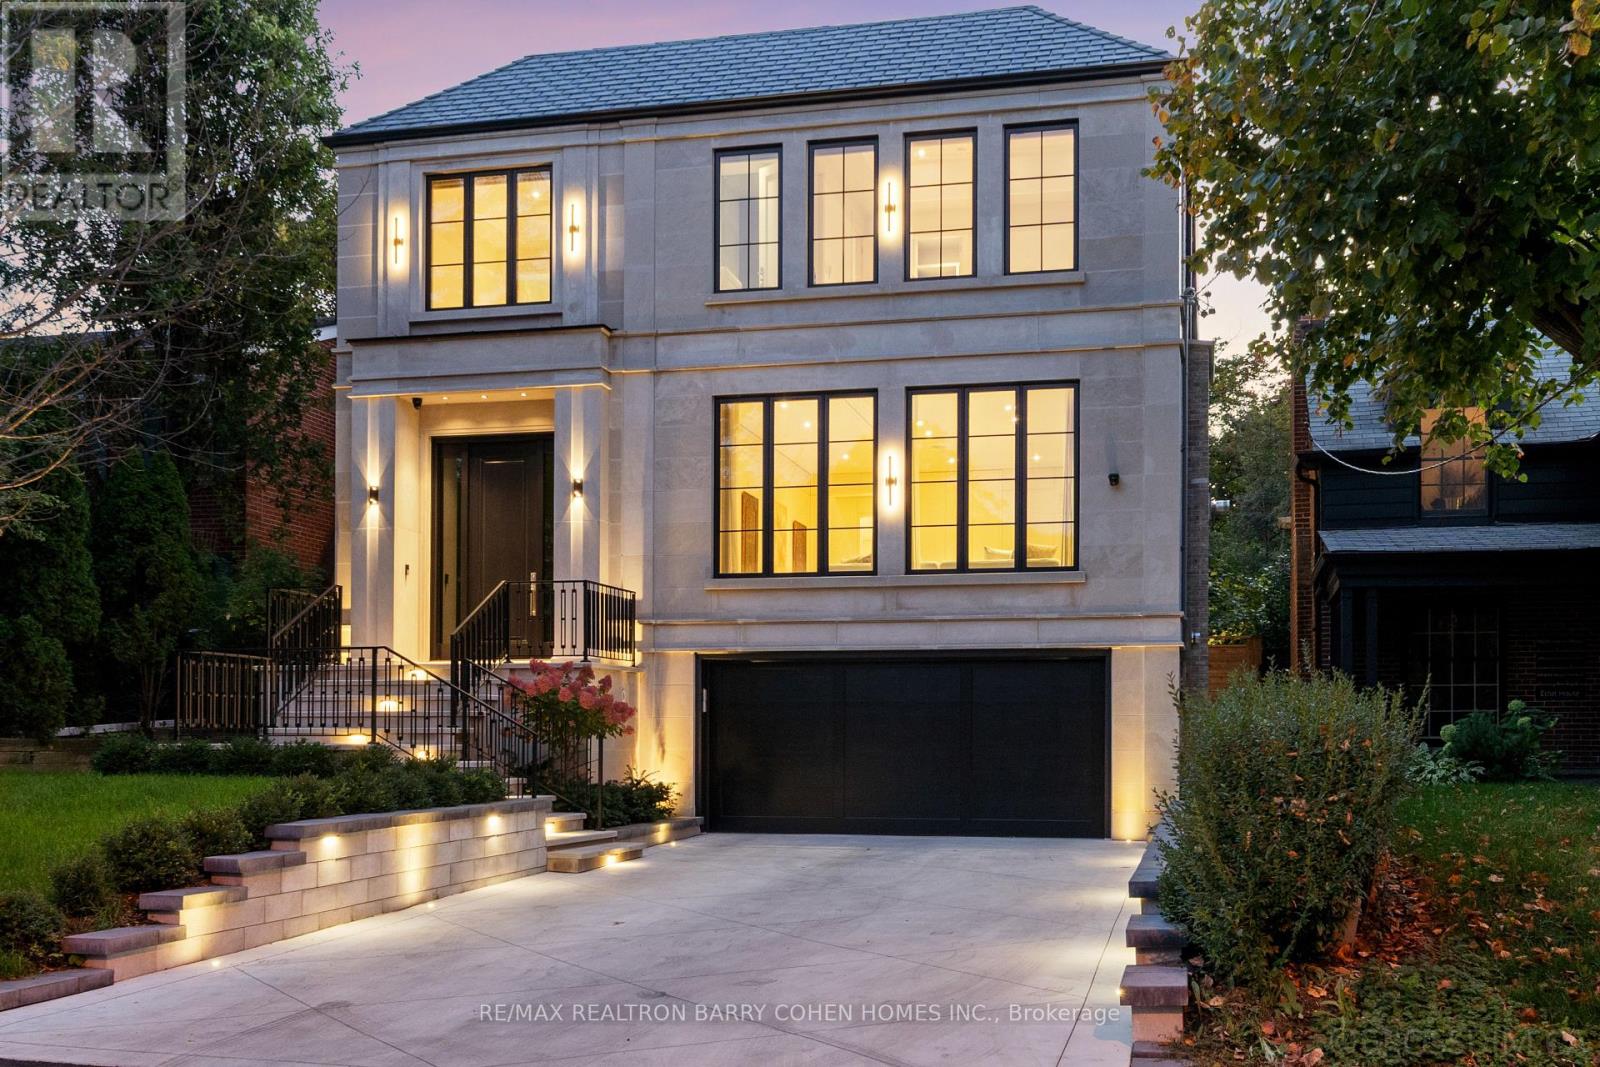
Experience the pinnacle of modern luxury in this exceptional custom-built transitional residence by Saaze Building Group, designed by Bananarch Design Studio. Ideally situated in the heart of Lawrence Park, this architectural masterpiece offers over 6,400 sq. ft. of meticulously curated living space, seamlessly blending timeless elegance with contemporary comfort. Boasting 4+1 bedrooms and 7 bathrooms, the home is thoughtfully designed for refined family living and sophisticated entertaining. A private elevator services all levels, complemented by a main-floor office and a state-of-the-art home theatre. The chef-inspired kitchen features Wolf and Sub-Zero built-in appliances and opens effortlessly to expansive living and dining areas. Control4 smart home automation provides modern convenience throughout. Luxury details include heated floors in all bathrooms and the lower level, a snow-melt system for the driveway and stairs, and a double-car garage with direct access to the mudroom and elevator. The professionally landscaped backyard offers a private outdoor retreat, complete with a Gibsan pool with water feature, heated deck, built-in BBQ, and outdoor fireplace-perfect for entertaining and year-round enjoyment. An exceptional offering in Lawrence Park, showcasing superior craftsmanship, comfort, and design. (id:61342)
Toronto, Ontario
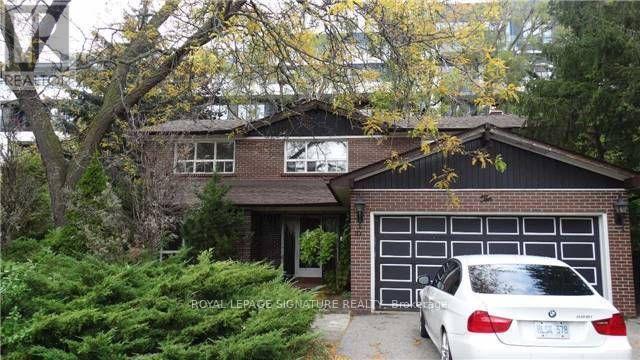
Location, Location, Location!Nestled on a quiet cul-de-sac in the heart of prestigious Willowdale East, this solid family home sits on a rare, extra-large lot-the land value alone is nearly worth the asking price. An incredible opportunity to secure a spacious property in one of Toronto's most sought-after neighbourhoods.Featuring an exceptional layout with generously sized principal rooms, a split-design main floor, stone counters, and four spacious bedrooms on the second level, this home offers tremendous potential. With some clearing and light updating, you can easily add your personal touch and create the perfect family haven.Enjoy living among amazing neighbours in a community known for its outstanding amenities and top-ranking schools: Hollywood Public School (1/3064) and Earl Haig Secondary School (21/739).This is your chance to own a large home on a premium lot in an unbeatable location-all at a very fair price. (id:61342)
Niagara Falls, Ontario

Beautiful upgraded Valhalla"Model detached house on premium lot backing onto Treed Green space featuring a walk-out to a private deck overlooking serene treed green space. Approximately 2200-2800 Sq Ft of total living space, with thousands spent on quality upgrades throughout. Main and upper level showcase engineered hardwood flooring, including the living area and upper hallway, complemented by elegant oak stairs with modern steel pickets. Upgraded kitchen cabinetry and stylish drop lighting enhance the space, while the living room features a decorative accent wall with pot lights a grand double-door entry. Functional layout includes 4 spacious bedrooms on the upper level and a professionally finished basement with 2 additional bedrooms, complete with a separate entrance and full kitchen-ideal for an in-law suite or excellent income-generating potential. Conveniently located close to schools, parks, trails, shopping and transit with easy access to major highways. Within driving distance to Niagara Falls. Perfect for weekend gateways and enjoying one of world's top destinations. (id:61342)
Prince Edward County, Ontario
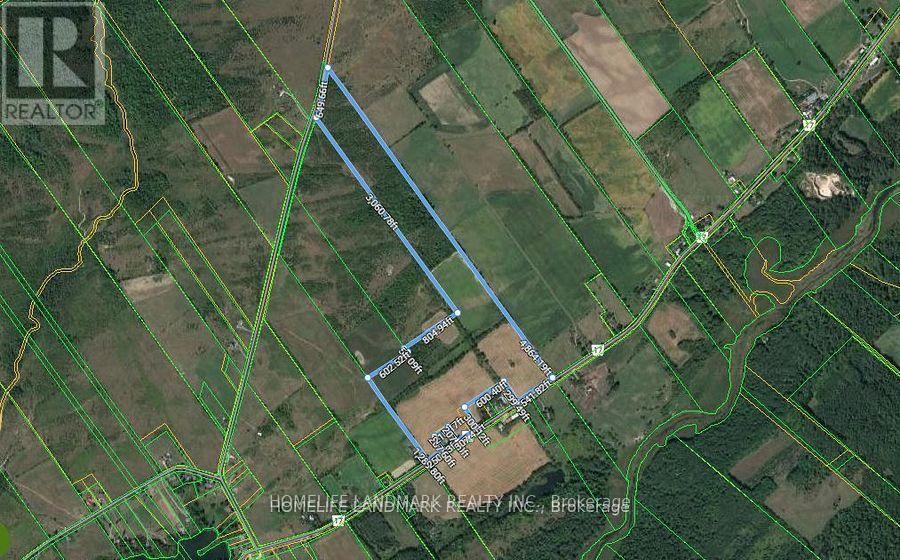
Beautiful 90 acres of farm land for sale, build your dream home here! Has approximately 50-60 acres of workable land. Frontage on County Road 17 & Old Milford Road. Minutes to Sandbanks Provincial Park, Picton, black river, wineries, and much more! Discover the natural beauty of Prince Edward County today. (id:61342)
Burlington, Ontario
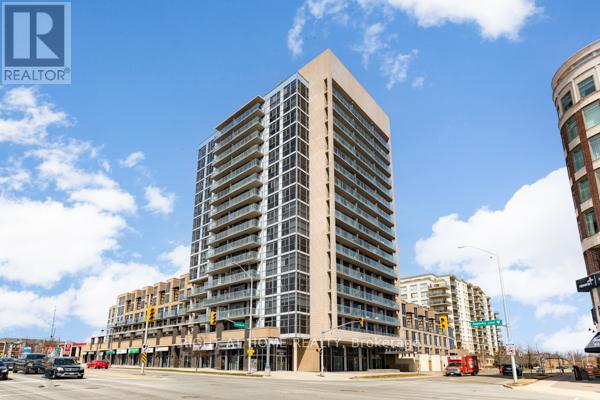
Expansive 14th Floor Southwest Views Of The Escarpment And Skyline! Enjoy Bright, Elevated Living Framed By Floor-To-Ceiling Windows And Two Walkouts To A Private Balcony, Offering Seamless Indoor-Outdoor Living. Ideally Located Just Minutes From Bronte Creek Provincial Park, Schools, Restaurants, And Everyday Amenities, With Easy Access To Appleby GO Station (Approximately 5-7 Minutes) And Major Highways Including The QEW And 403 For A Seamless Commute.This Well-Appointed 1+1 Bedroom, 2 Bathroom Suite Features An Open-Concept Living And Dining Layout With Modern Finishes Throughout. The Kitchen Includes Stainless Steel Appliances, Granite Countertops, And A Kitchen Island, Complemented By Updated Flooring And Functional Design. Residents Enjoy Access To Building Amenities Including A Rooftop BBQ Terrace, Gym, Concierge,Party Room, And Games Room, Offering Comfort And Convenience In A Well-Connected Community. (id:61342)
Mississauga, Ontario
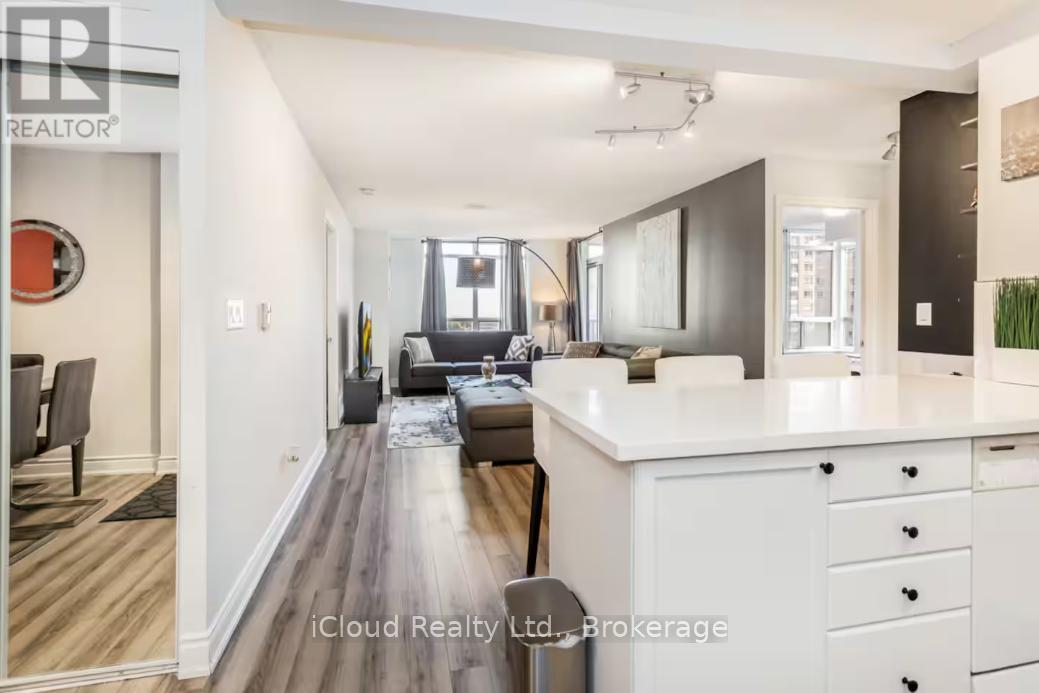
Welcome to Unit 933 at 3888 Duke of York Blvd - a rarely offered corner suite in the prestigious Ovation at City Centre by Tridel. This beautifully renovated 3 Bedroom + Den, 2 Full Bathroom residence offers one of the most sought-after layouts in the building. Designed with a functional split-bedroom floor plan for ultimate privacy, this bright and spacious corner suite features expansive windows and breathtaking panoramic views. The open-concept living and dining area is perfect for both everyday living and entertaining. Enjoy the rare convenience of two parking spaces and a private attached locker - an exceptional value in today's market. Residents of Ovation enjoy resort-style amenities including an indoor swimming pool, fully equipped fitness Centre, bowling alley, party room, media room, guest suites, BBQ terrace, 24-hour security, and more - offering a lifestyle of comfort and convenience. Located in the heart of Mississauga's vibrant City Centre, directly across from Celebration Square and steps to Square One Shopping Centre, fine dining, transit, parks, and major highways. An exceptional opportunity for families, professionals, and investors alike. Don't miss your chance to own in one of Mississauga's most desirable buildings. (id:61342)
Oshawa, Ontario
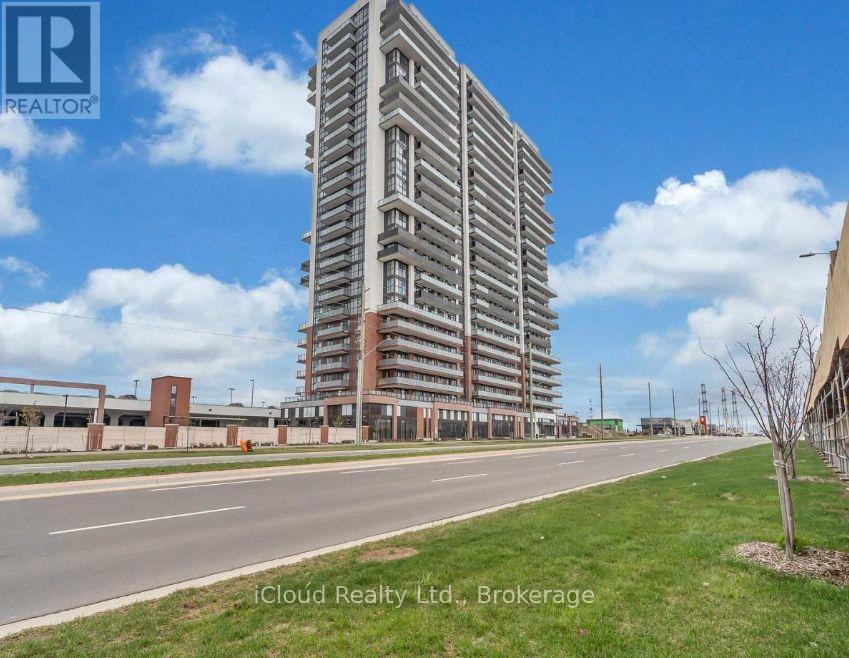
Priced To sell. Elegant Unit for sale In The newly build prestigious UC Tower By Tribute Communities. Includes a Parking. Ideal and very Practical Layout W/ Split Bedroom Design. Large Open Balcony. Huge L shape Balcony wrapping the unit. Close to Costco Plaza, All banks, Restaurants, McDonalds, Tim's, Local Transport and many other amenities. A must see, Don't Miss It. Laundry In unit. Great for students, new-comers, first-time buyers, and Investors || This unit features laminated flooring, Stainless steel appliances, Stacked washer and dryer, and Two 3 piece bathrooms. South Facing With the View in the direction of the lake and Toronto. One Washroom comes with an upgraded glass shower door. (id:61342)

Toronto, Ontario
Welcome to unit 730 at 165 Legion, where contemporary design meets the unbeatable location in Toronto's thriving Mimico community. This bright south facing 2 bedroom 2 bathroom corner suite offers 850 sq ft of stylish, open-concept living, freshly repainted in crisp white completely move in ready. Step inside to a sleek, modern kitchen with granite countertops, stainless steel appliances, and a centre island, flowing seamlessly into the sunlit living area. Slide open the doors to your massive balcony and soak in serene views of Lake Ontario, lush greenery, and the surrounding cityscape. The primary suite boasts a huge walk-in closet, a 3-piece ensuite, and private balcony access, while the versatile second bedroom is perfect for guests, a home office, or additional living space which also offers it's own private access to the balcony. This unit includes 2 tandem parking spaces and 1 locker, a rare and valuable combination in this sought after area. Enjoy resort inspired amenities, the Venice beach club pool on the 4th floor, the Malibu sky club lounge and fitness centre on the 31st floor, sauna's, concierge service, party room, games room, theatre room, squash court, outdoor terrace and more! All this, just minutes from Lake Ontario, trails, parks, shopping, dining, and transit. The ultimate blend of comfort, convenience, and lifestyle. This Power of Sale opportunity is being sold "Where is, as is" and will not last long. (id:61342)
Toronto, Ontario
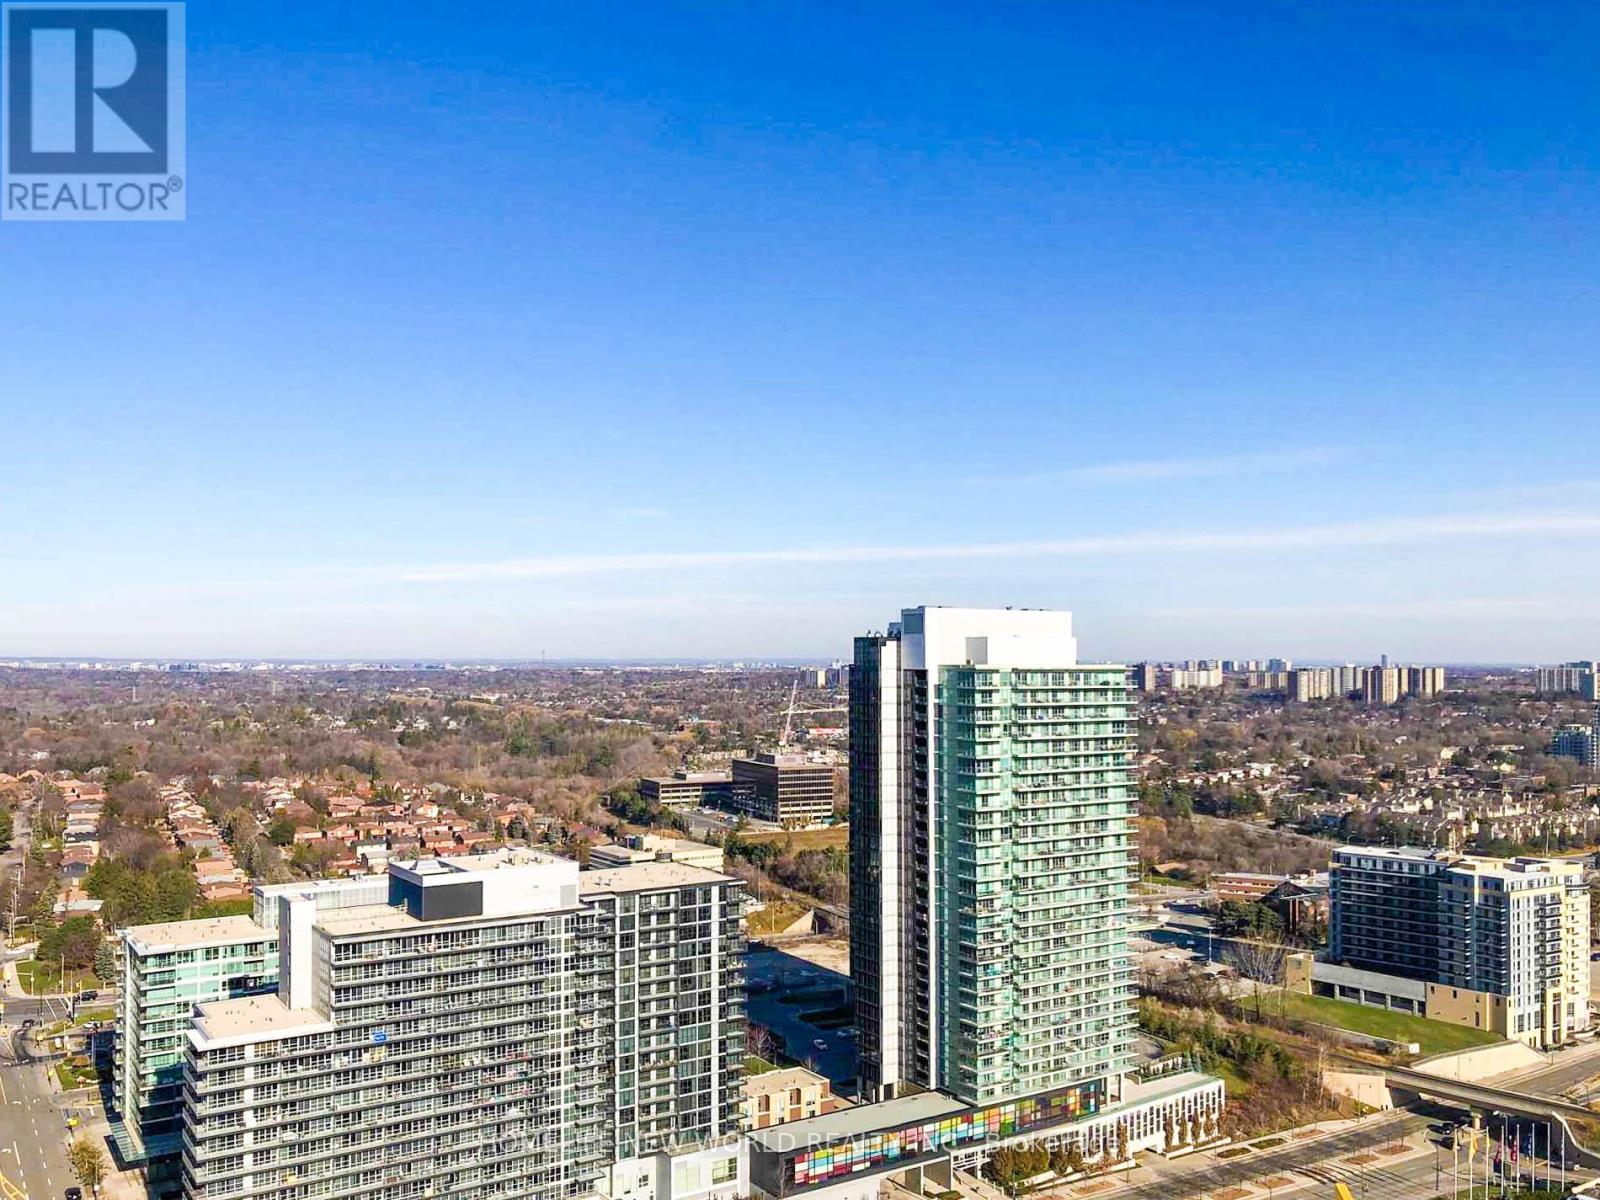
Must assume tenant. Luxurious Opus Condo By Concord. Prime Location at Bayview village. 9' Ceiling with ! Contemporary Open-Concept Living Space, Integrated High-End Built-In Appliances With Quartz Countertop. Unobstructed east View with plenty Of Natural Sunlight. Steps To Leslie And Bessarion Subway Stations And Close To ravine, highway 401/404/Dvp, Go Train Stations, Restaurants, Ikea, Canadian Tire, Banks And Shops. One Parking & One Locker Included. (id:61342)
Cambridge, Ontario
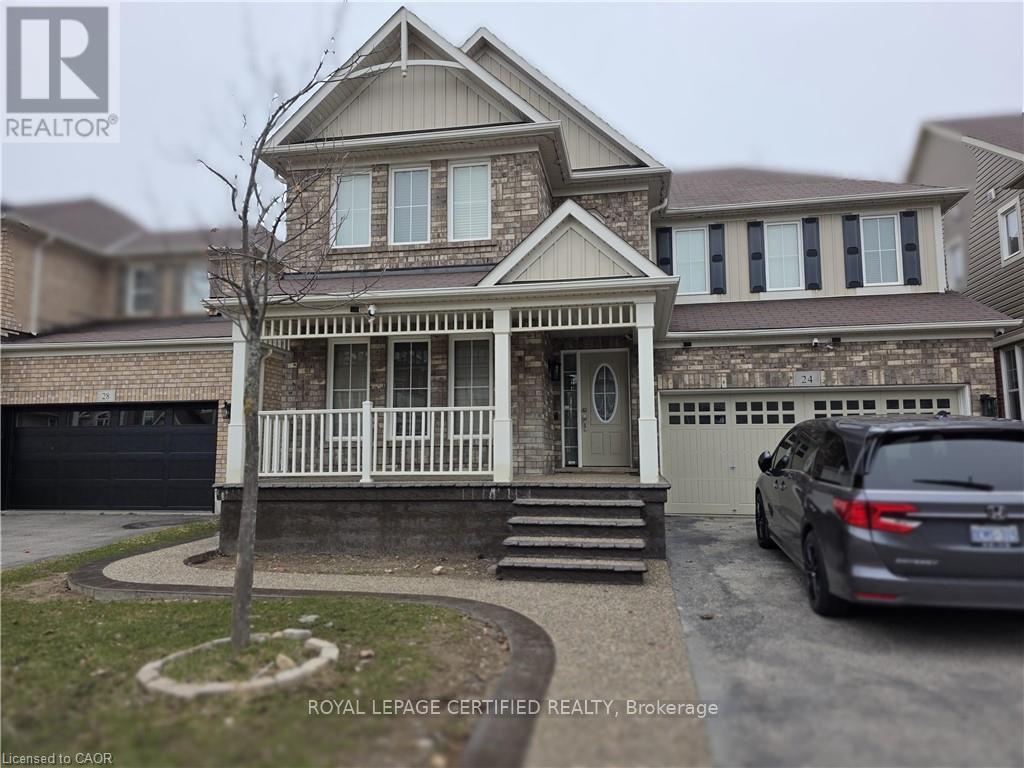
Newly built legal basement for rent at 24 Chase Crescent in Cambridge. This never-lived-in 2-bedroom, 1 full bathroom unit features a modern walk-in shower with sleek glass doors. Enjoy a spacious, contemporary kitchen and the convenience of in-suite laundry. Bright basement with larger windows allowing plenty of natural light. Private separate entrance offers full independence. Ideal for professionals or small families seeking comfort and modern living in Cambridge. Tenant responsible for 30% of utilities. (id:61342)
Toronto, Ontario
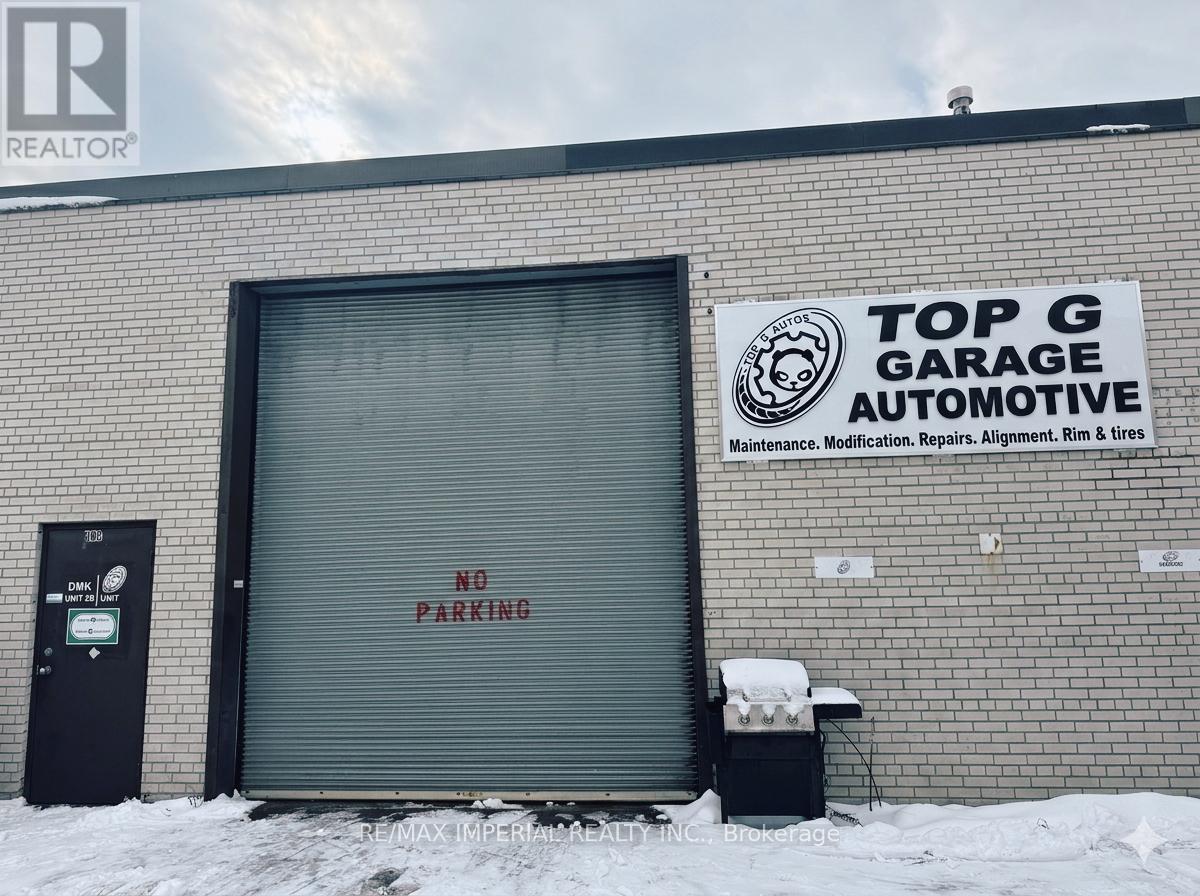
Rare opportunity to own a well-established automotive business with a strong reputation in a prime Scarborough location(401/Kennedy). The buyer will have the chance to take over all existing clients and all shop equipment. The unit features a customer waiting area, an employee office area with 2 washroom, and will be leased for approximately $5,200 per month (before HST), including TMI and utilities. A lot of new equipment was purchased at the end of 2024, and the leased premises were renovated in late 2024. The space now includes two separate washrooms, a storage loft with staircases, a new office, and a separate employee office. (id:61342)
Machar, Ontario
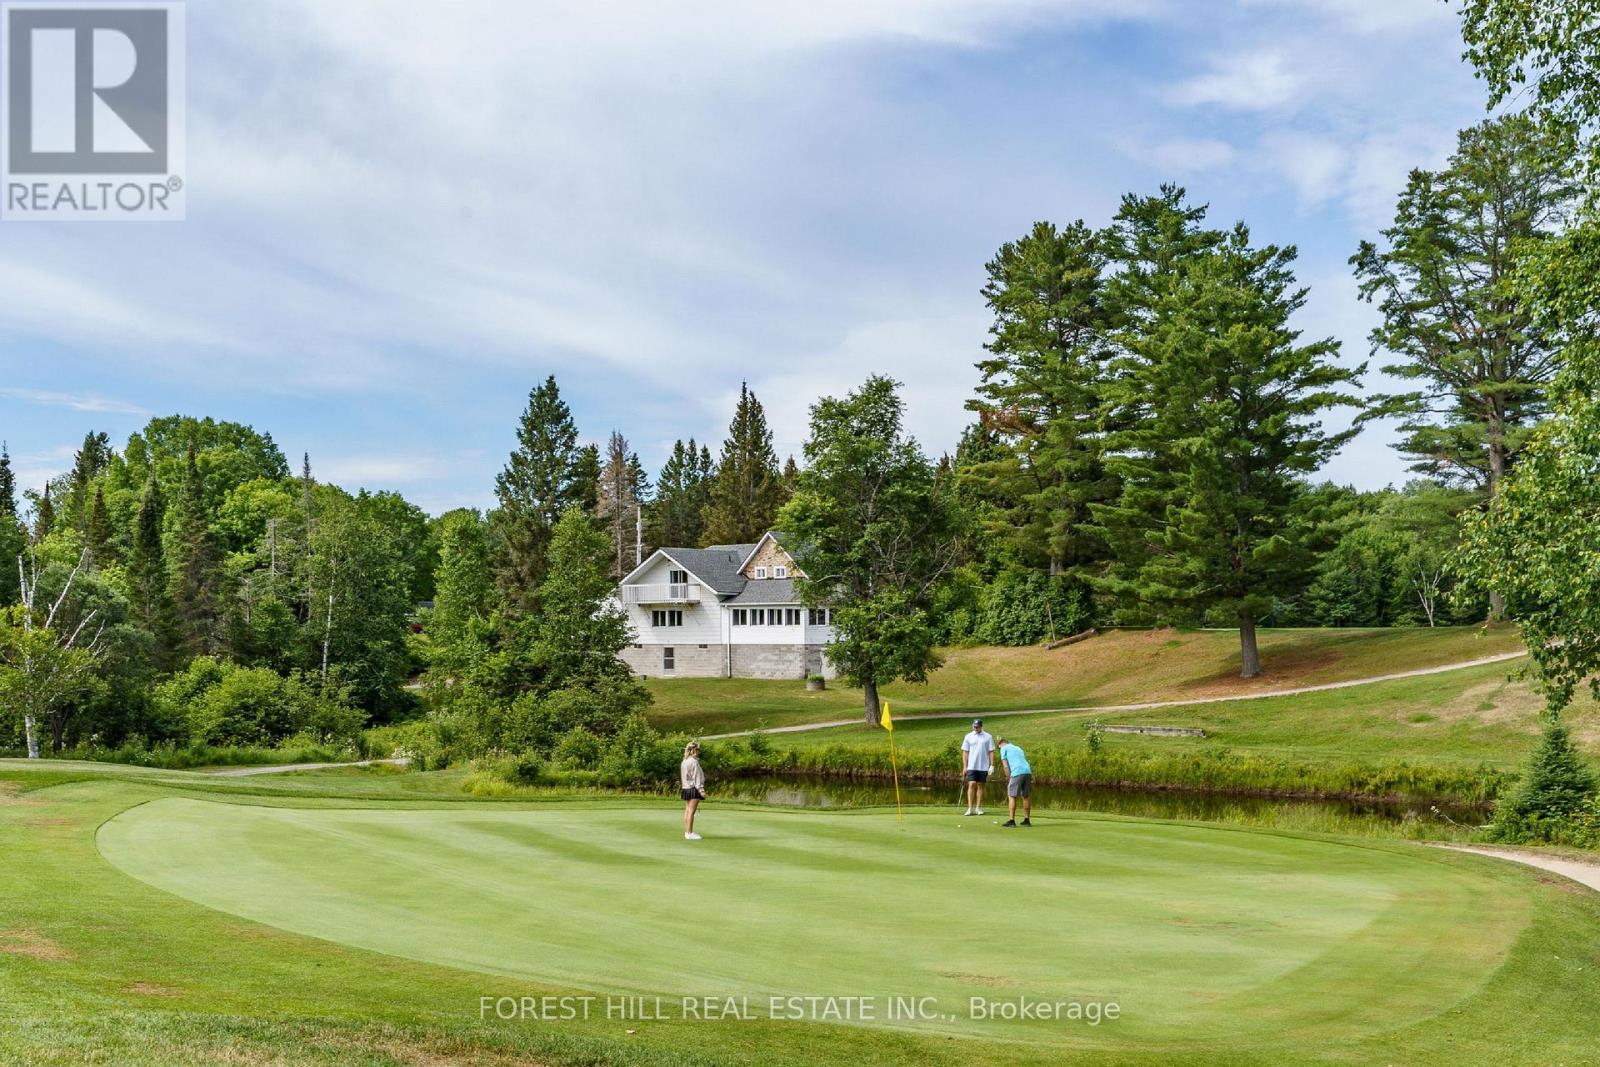
Welcome to Eagle Lake Golf Course, a Thriving Family-Owned Business with a Successful 40+ Year Track Record! Situated on a Unique 126.47-Acre Property, this Profitable Establishment Offers Breathtaking Views of the Lake. It Features a Fully Equipped and Licensed 4,021 sq ft Clubhouse, Including an 86-Seat Dining Room and Bar, Overlooking Breathtaking Views of the Course. The Clubhouse Includes a Spacious Self-Contained 2-Bedroom, 1-Bathroom Apartment, Providing Comfortable Living Quarters for Additional Income or Seasonal Employee Accommodations. This Turnkey Business Includes a Meticulously Designed 3400-Yard, Par 47, 12-Hole Golf Course, Complete with Stunning Practice Greens and a State-of-the-Art Computerized Irrigation System. Additionally, there is a Large 3-Door Maintenance Building, Housing Top-Notch Turf Maintenance Equipment. The Fully Stocked Pro Shop Caters to the Needs of Avid Golfers. Eagle Lake Golf Course Presents an Exceptional Opportunity for those Seeking a Profitable and Versatile Business within a Stunning Natural Setting. **EXTRAS** Conveniently Located just Minutes Away from the Beach, Scenic Trails, and the Renowned Mikisew Provincial Park, this Property Offers the Perfect Combination of Sport, Leisure and Natural Beauty. A Vendor Take Back Mortgage (VTB) Option is Available (OAC), and Over 36 Acres Of Unused Land for Potential Future Course Expansion or Possible Housing Redevelopment! Pin #520550254. (id:61342)
Machar, Ontario
Welcome to Eagle Lake Golf Course, a Thriving Family-Owned Business with a Successful 40+ Year Track Record! Situated on a Unique 126.47-Acre Property, this Profitable Establishment Offers Breathtaking Views of the Lake. It Features a Fully Equipped and Licensed 4,021 sq ft Clubhouse, Including an 86-Seat Dining Room and Bar, Overlooking Breathtaking Views of the Course. The Clubhouse Includes a Spacious Self-Contained 2-Bedroom, 1-Bathroom Apartment, Providing Comfortable Living Quarters for Additional Income or Seasonal Employee Accommodations. This Turnkey Business Includes a Meticulously Designed 3400-Yard, Par 47, 12-Hole Golf Course, Complete with Stunning Practice Greens and a State-of-the-Art Computerized Irrigation System. Additionally, there is a Large 3-Door Maintenance Building, Housing Top-Notch Turf Maintenance Equipment. The Fully Stocked Pro Shop Caters to the Needs of Avid Golfers. Eagle Lake Golf Course Presents an Exceptional Opportunity for those Seeking a Profitable and Versatile Business within a Stunning Natural Setting. **EXTRAS** Conveniently Located just Minutes Away from the Beach, Scenic Trails, and the Renowned Mikisew Provincial Park, this Property Offers the Perfect Combination of Sport, Leisure and Natural Beauty. A Vendor Take Back Mortgage (VTB) Option is Available (OAC), and Over 36 Acres Of Unused Land for Potential Future Course Expansion or Possible Housing Redevelopment! Pin #520550254. (id:61342)
Machar, Ontario
Welcome to Eagle Lake Golf Course, a Thriving Family-Owned Business with a Successful 40+ Year Track Record! Situated on a Unique 126.47-Acre Property, this Profitable Establishment Offers Breathtaking Views of the Lake. It Features a Fully Equipped and Licensed 4,021 sq ft Clubhouse, Including an 86-Seat Dining Room and Bar, Overlooking Breathtaking Views of the Course. The Clubhouse Includes a Spacious Self-Contained 2-Bedroom, 1-Bathroom Apartment, Providing Comfortable Living Quarters for Additional Income or Seasonal Employee Accommodations. This Turnkey Business Includes a Meticulously Designed 3400-Yard, Par 47, 12-Hole Golf Course, Complete with Stunning Practice Greens and a State-of-the-Art Computerized Irrigation System. Additionally, there is a Large 3-Door Maintenance Building, Housing Top-Notch Turf Maintenance Equipment. The Fully Stocked Pro Shop Caters to the Needs of Avid Golfers. Eagle Lake Golf Course Presents an Exceptional Opportunity for those Seeking a Profitable and Versatile Business within a Stunning Natural Setting. **EXTRAS** Conveniently Located just Minutes Away from the Beach, Scenic Trails, and the Renowned Mikisew Provincial Park, this Property Offers the Perfect Combination of Sport, Leisure and Natural Beauty. A Vendor Take Back Mortgage (VTB) Option is Available (OAC), and Over 36 Acres Of Unused Land for Potential Future Course Expansion or Possible Housing Redevelopment! Pin #520550254. (id:61342)
Kincardine, Ontario
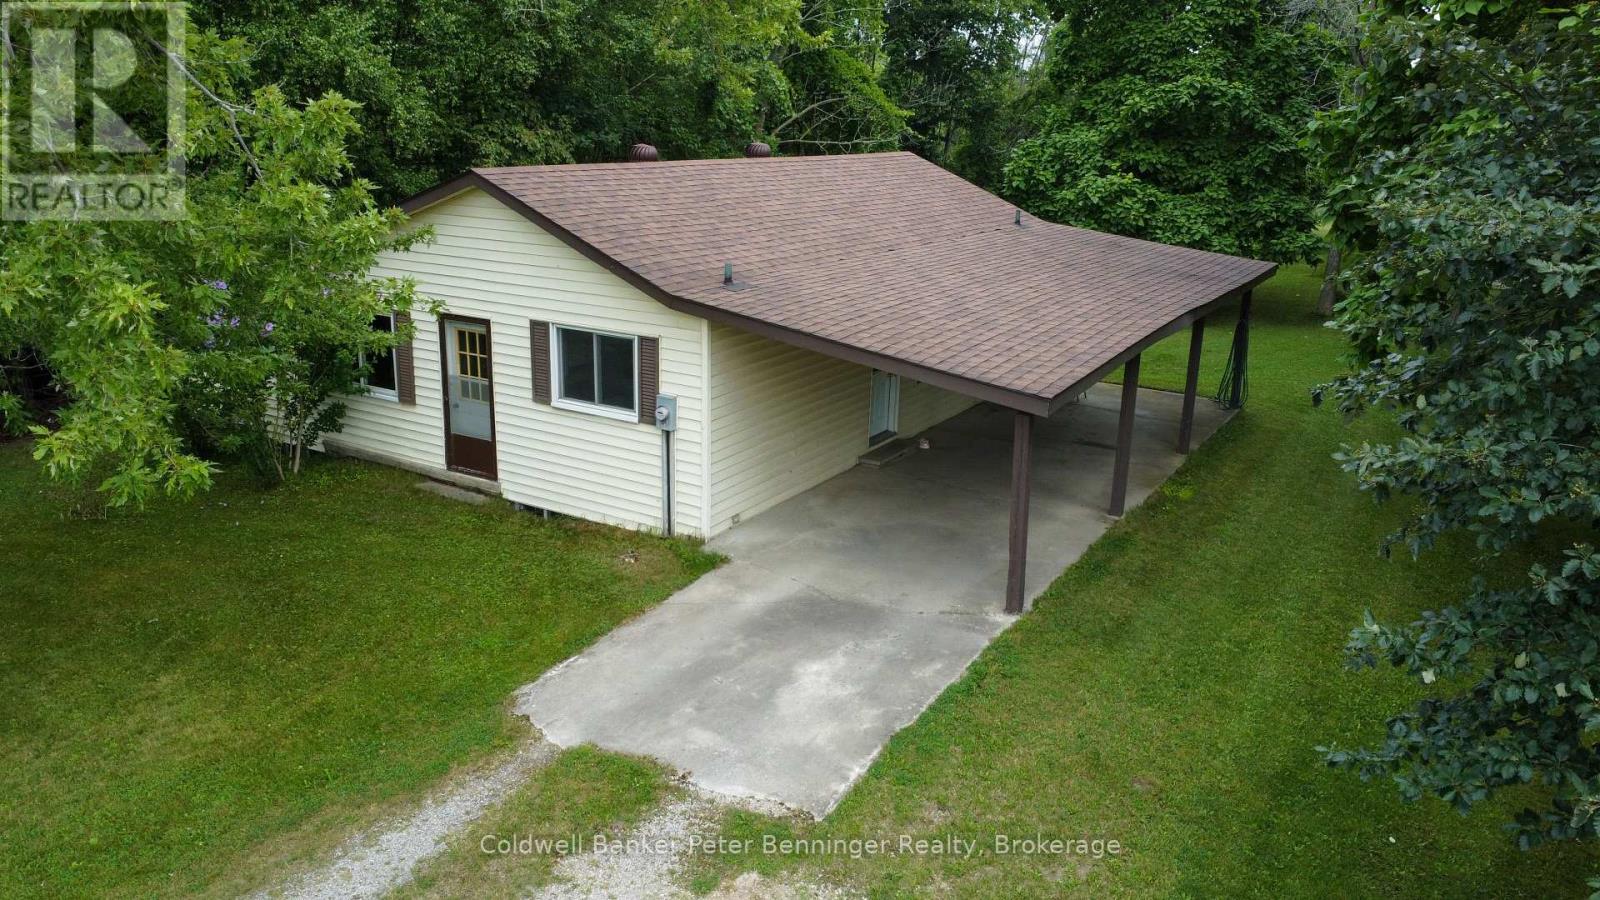
In Inverhuron, a Lake Huron community about 2 miles west of Tiverton, you will discover almost 10 acres of land that includes a 3 bedroom, 1 bath bungalow home with carport and a detached workshop (approximately 24 feet x 32 feet) As you enter the driveway from Bruce Road 15, you have already had a glimpse of Lake Huron to the west and will appreciate the closeness to beaches, parks, trails and other lake and community features. The property will be a favourite for those ready to dream, renovate, develop and enjoy as a full-time home or cottage home with an abundance of outdoor space just waiting for perhaps a pool, a garden, or anything you envision. The home constructed in 1967 (MPAC) is approximately 1165 square feet on main level, with a partially finished basement that includes a walk-up to backyard entrance. All carpets removed from the floors that now have painted plywood, kitchen flooring is vinyl. Driveway leads to carport (approximately 11 feet x 35 feet) with a concrete floor and is conveniently located at the side entrance. Mature trees adorn the property providing shade and privacy. Currently a tenant farmer plants and harvests the crop on the acreage. Please be sure to check the video and contact your realtor to book your personal showing. (id:61342)
Brampton, Ontario
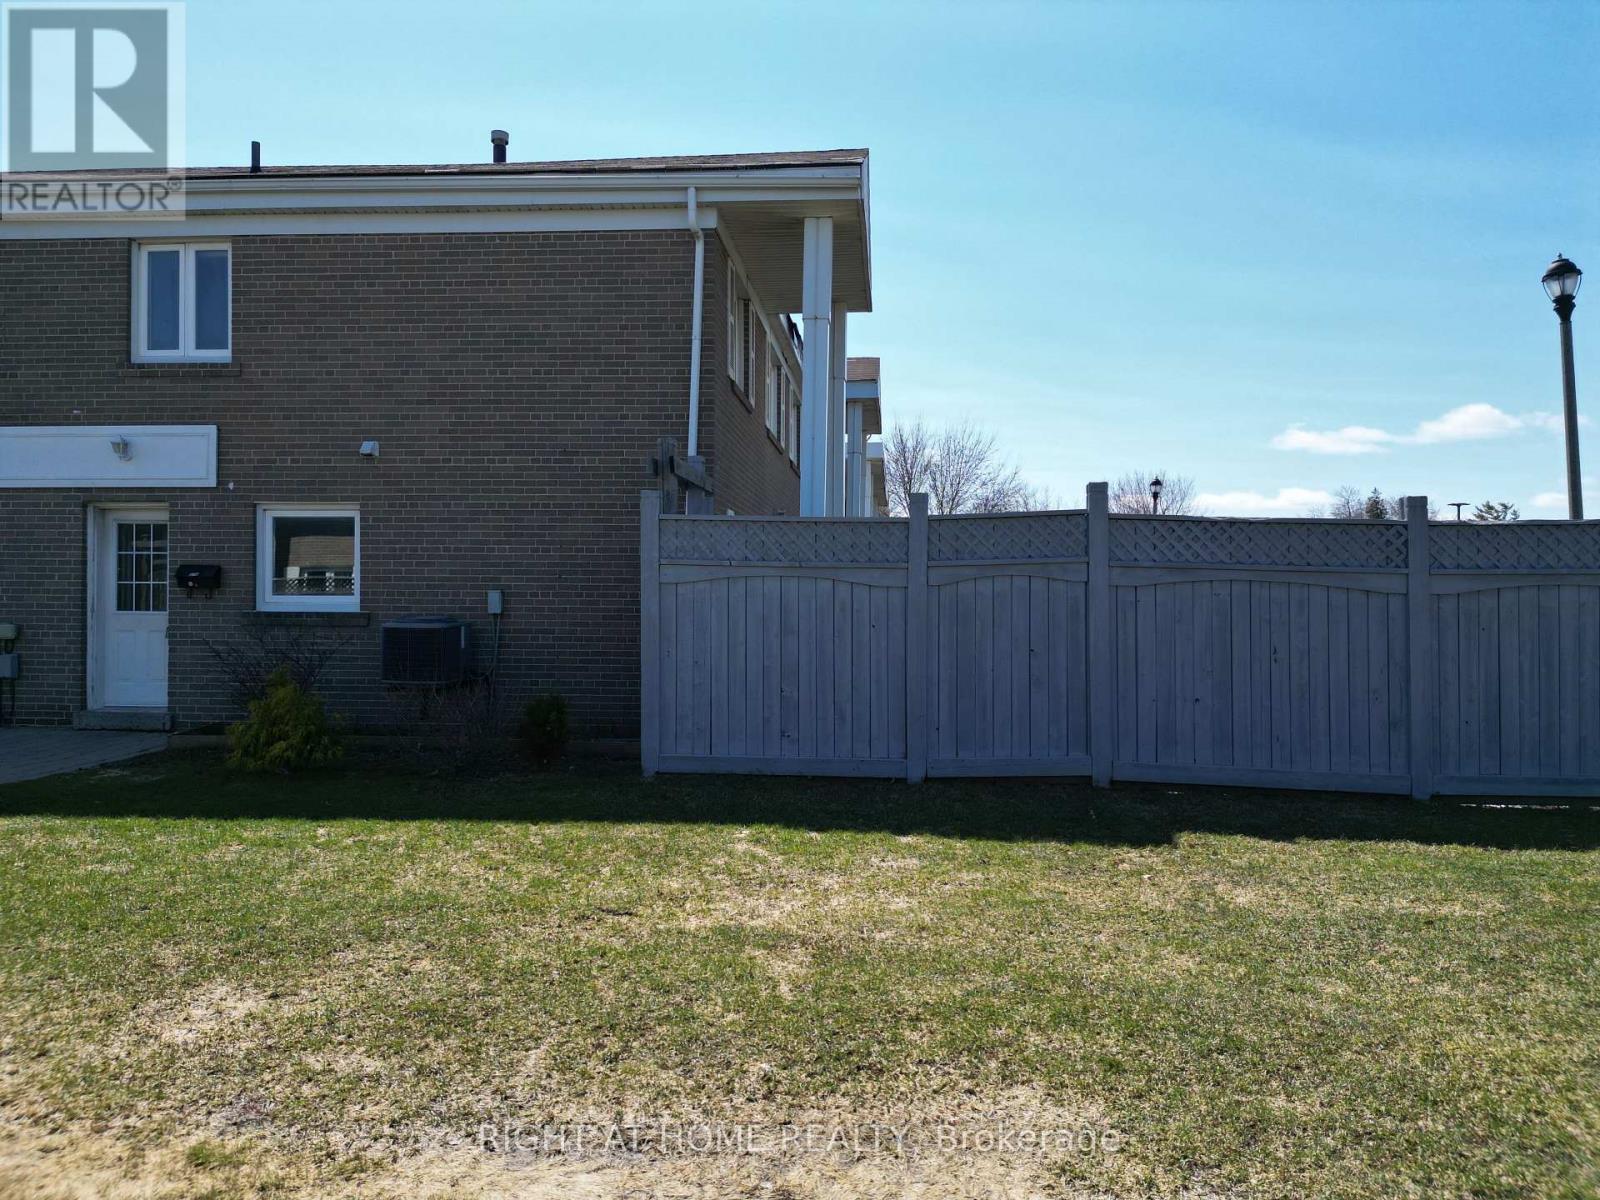
First-time buyers or those looking to downsize, this home offers fantastic value in a prime location. Situated as an end-unit with no neighbours on one side, it provides added privacy. Conveniently located with easy access to Highway 410 and Steeles Avenue, and within walking distance to Walmart, Costco, Home Depot, and nearby golf. The home features a fully fenced yard with a storage shed, perfect for summer BBQs and outdoor enjoyment. Inside, you'll find a combined open-concept living and dining area with pot lights and a walkout to the backyard, all in a carpet-free interior. The kitchen comes complete with appliances, while the upper level offers three generously sized bedrooms, each with large closets, and a 4-piece bathroom with a tub. The finished basement offers additional living space with a versatile rec room, ideal for a teen retreat or family movie nights, and includes a window for natural light. A laundry area with appliances and a convenient utility sink completes the space. Includes one private parking space located next to the unit, plus ample visitor parking. Hot water tank is owned with no rental fees. (id:61342)
Barrie, Ontario
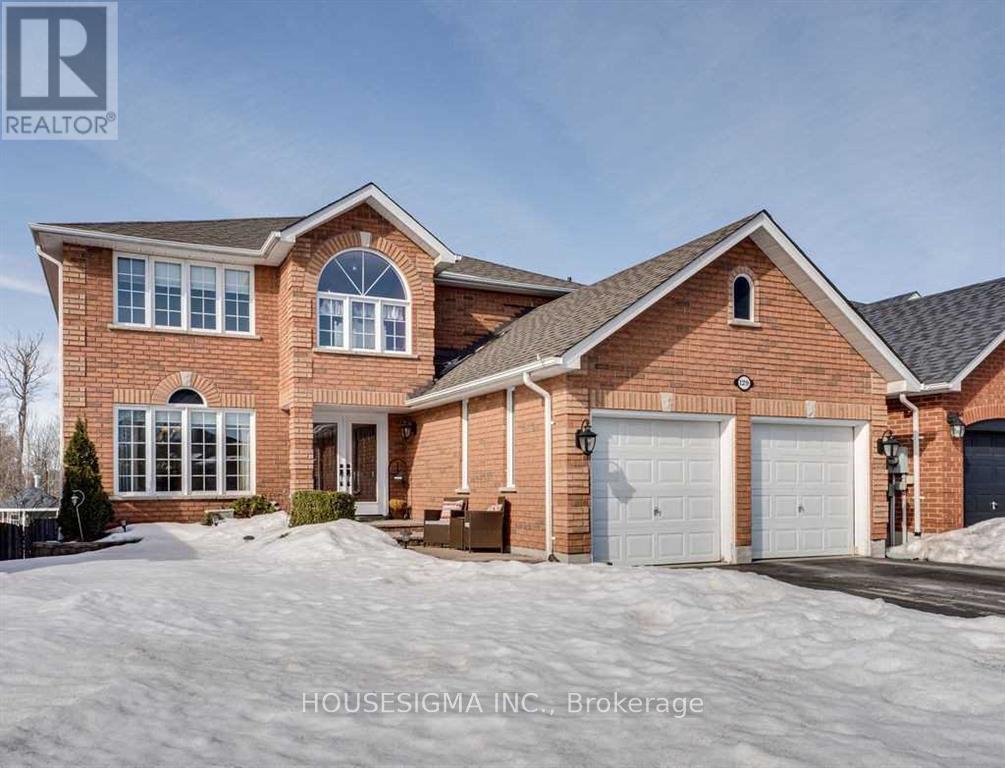
Just main and second floor. Welcome to your dream home, nestled in one of Barrie's most sought-after communities. This spacious 4 bedroom and 3-bathroom residence sits on a generously-sized lot that backs onto a peaceful pond, offering breathtaking views and an abundance of wildlife right at your doorstep.Conveniently located near top-rated schools, this home offers an ideal family-friendly layout. The main floor boasts a bright and airy living and dining area, perfect for both relaxation and entertaining. The updated eat-in kitchen plus generous size pantry features modern finishes and a walkout to a large deck, where you can enjoy your morning coffee while soaking in the tranquil surroundings, or unwind with friends and family as the sun sets over the pond.Outside, the immaculately maintained lot provides plenty of space for outdoor activities, with the added bonus of bunkie in the backyard and the the scenic views that make this location so special. Inside, you'll appreciate the thoughtful design and attention to detail, This is a rare opportunity to live in one of Barrie's most desirable neighborhoods. (id:61342)

St. Marys, Ontario
BRAND NEW HOME, NEWLY ADJUSTED PRICE! Take advantage of Ontario's latest announcement-now offering a full HST rebate, making your dream Teahen Home more attainable than ever! Located in the north end of St. Marys, this home displays exquisite craftsmanship, and modern comfort throughout. Scheduled for completion in 2026, this stunning one-storey home features 3 bedrooms, 3 bathrooms, and approximately 2,170 square feet of beautifully finished living space. Inside you will find engineered hardwood flooring, soft-close cabinetry, and stone countertops that reflect Teahen's signature attention to detail. The open-concept main floor is highlighted by a tray ceiling, creating an elegant sense of height and space, while the rear glass patio doors open to a concrete porch-perfect for relaxing or entertaining outdoors. If that wasn't enough the basement is beautifully finished with a third bedroom, full bathroom and spacious rec. room. Every detail of this home has been thoughtfully designed to deliver beauty, functionality, and lasting value. Experience small-town living with modern luxury-your brand new Teahen home awaits in St. Marys.. (id:61342)