


Kitchener, Ontario
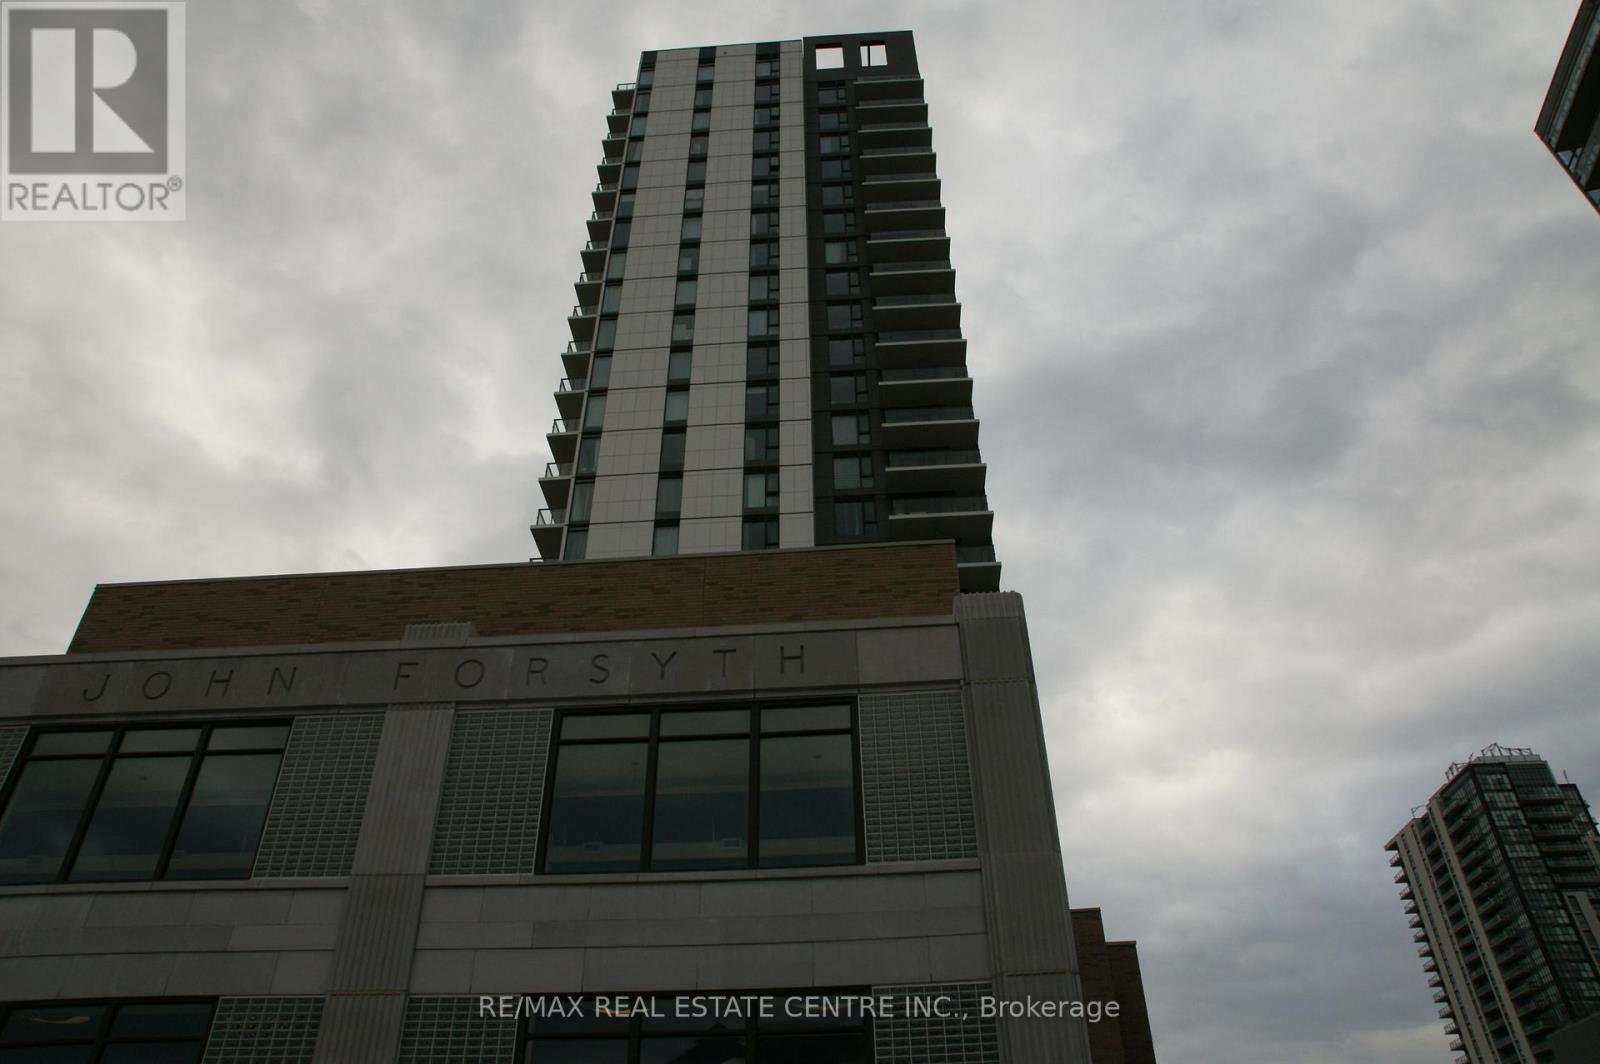
Welcome to urban living at its finest in the heart of Downtown Kitchener! This beautifully designed 1 bedroom, 1 bathroom condo on the 10th floor offers a perfect blend of modern style, functionality, and unbeatable location. Perched on a higher floor, this unit provides elevated city views and an abundance of natural light, creating a bright and inviting living space. The thoughtfully designed layout maximizes every square foot, making it ideal for first-time buyers, professionals, or savvy investors. Unit comes with 1 Parking and 1 Bike storage rack. Updated with New flooring. Located in the sought-after Young Condos by Andrin Homes, residents enjoy access to a full suite of modern amenities including a fitness centre, party/meeting room, rooftop terrace, and stylish common areas designed for both relaxation and entertaining. Step outside and you're instantly connected to everything - just steps to Kitchener City Hall, ION LRT, restaurants, cafes, and the thriving tech hub including Google offices. This is true walkable living where convenience meets lifestyle. Whether you're looking to get into the market, downsize, or invest in a growing urban core, this unit offers incredible value in one of Kitchener's most exciting neighbourhoods. (id:61342)
Brampton, Ontario
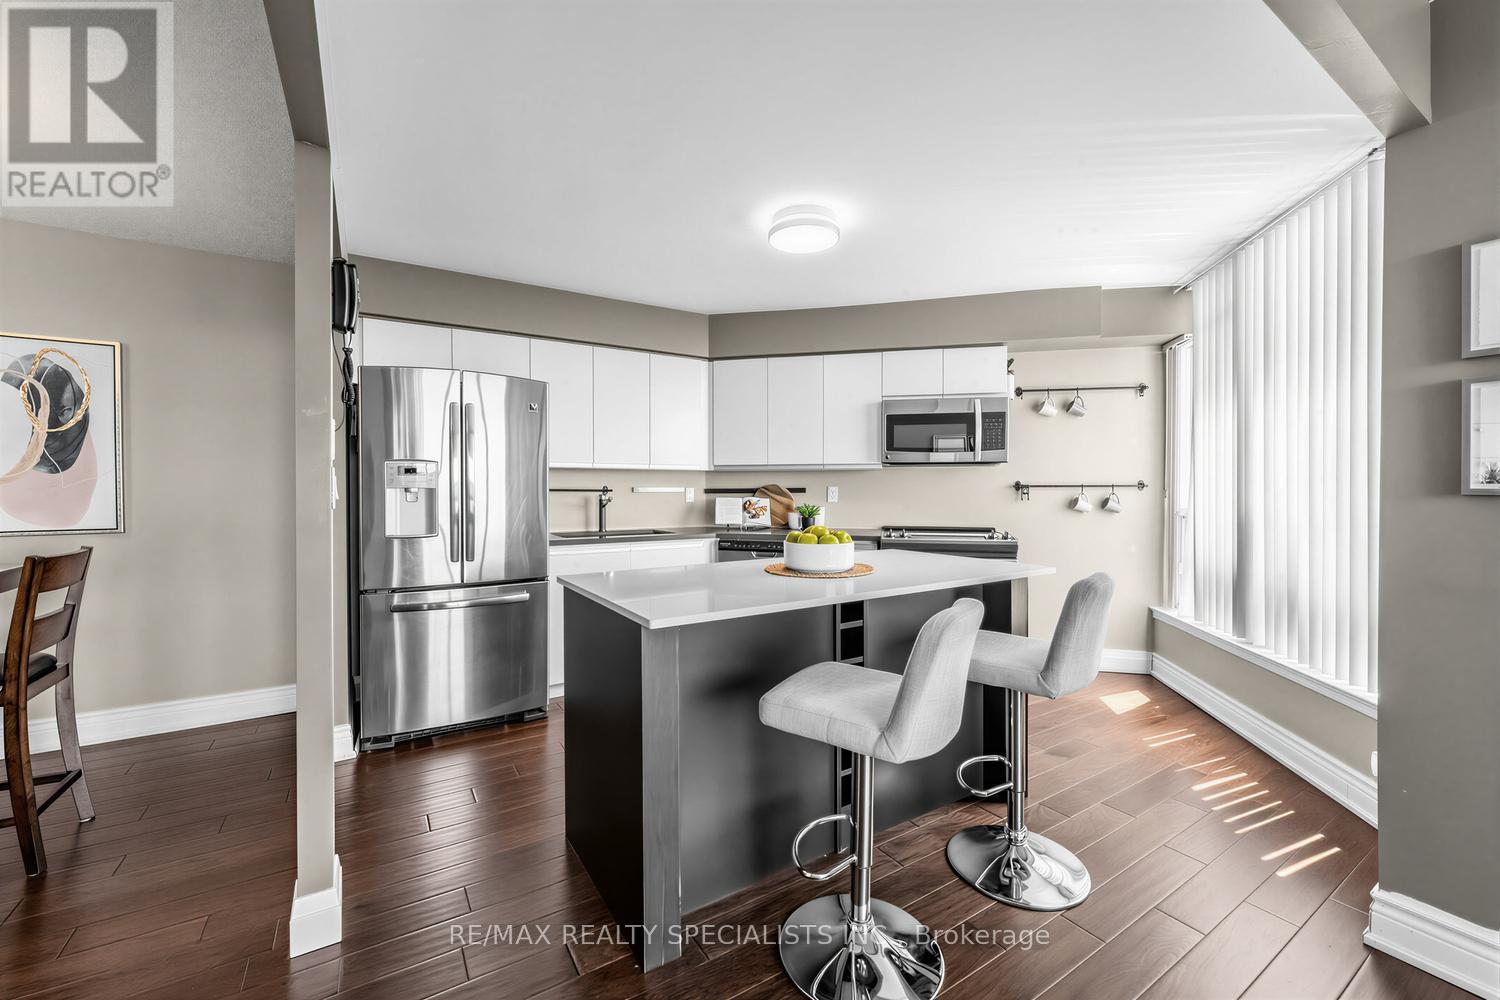
Enjoy breathtaking unobstructed treetop views from this bright 2-bedroom condo in one of Brampton's most established communities. Large windows throughout the suite flood the unit with natural light, creating an inviting and airy atmosphere.The spacious living and dining areas provide the perfect setting for both everyday living and entertaining, while rich hardwood flooring adds warmth and elegance throughout. The updated kitchen features stainless steel appliances, ample cabinetry, and generous workspace for meal preparation, dining, and hosting.Both bedrooms offer comfortable accommodations, complemented by a functional layout and ample closet space. A rare bonus, this unit includes 2 parking spaces and maintenance fees that cover all utilities-heat, hydro, and water-offering exceptional value and convenience.Residents enjoy access to an impressive array of amenities, including an outdoor pool, tennis courts, gym, party room, and more. Ideally located just minutes from Highway 410, Bramalea City Centre, Chinguacousy Park, Bramalea GO Station, schools, groceries, dining, and transit, this home is perfectly positioned for commuters, first-time buyers, downsizers, and investors alike. (id:61342)
Georgina, Ontario
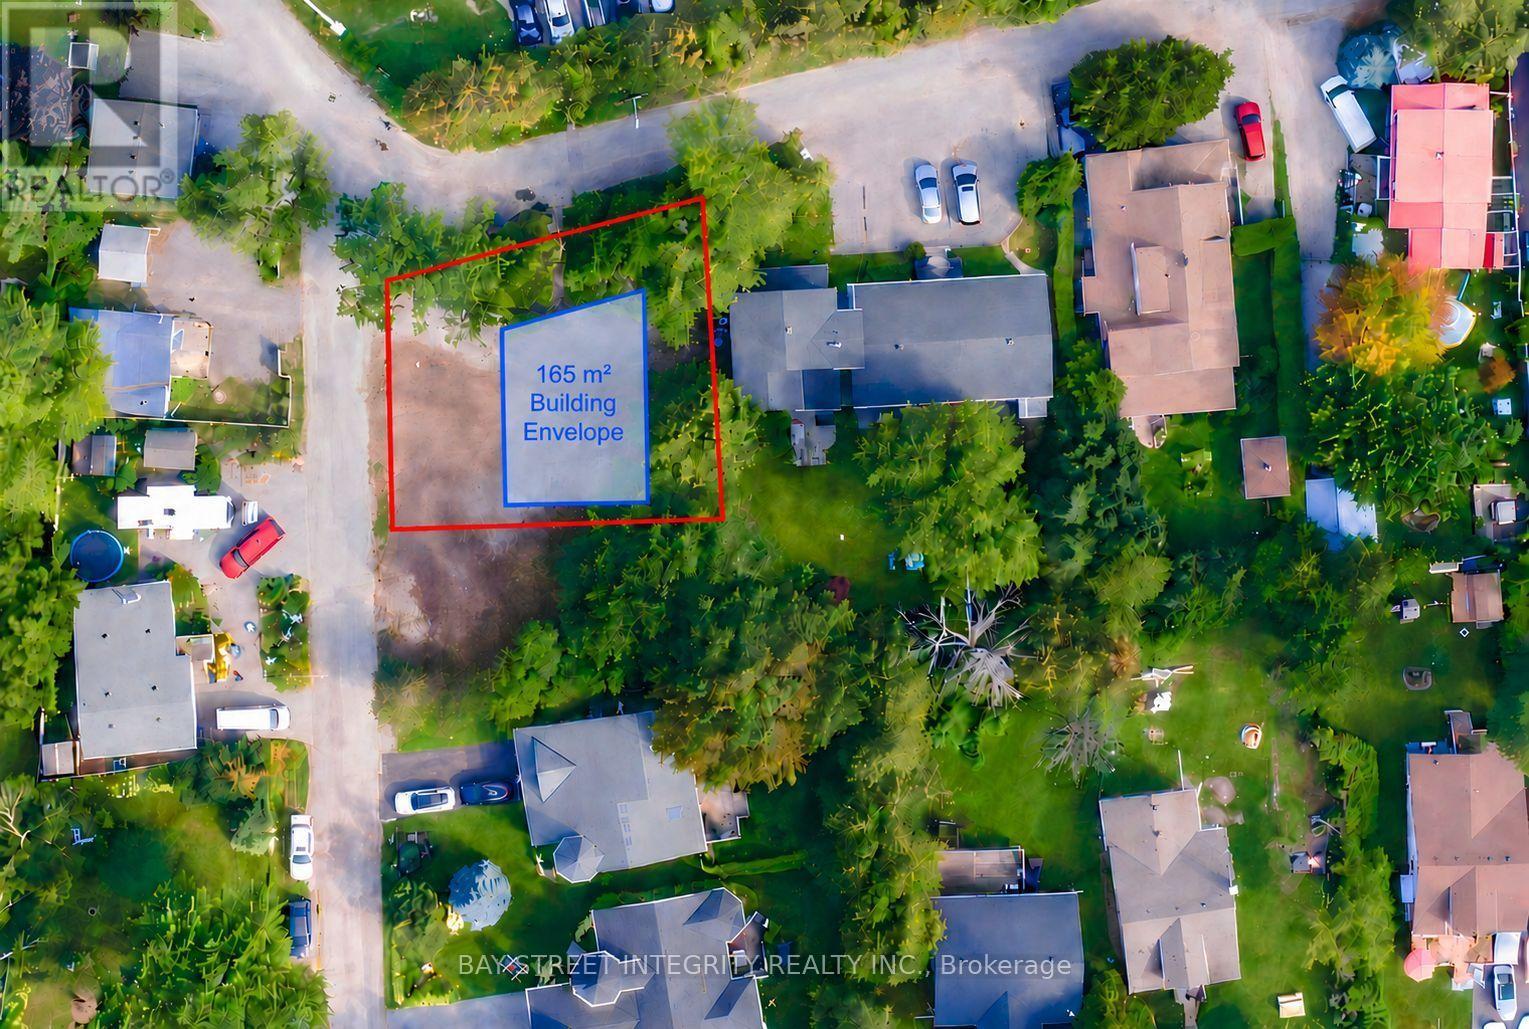
Rare opportunity in the heart of Jackson's Point. This newly severed corner lot, located at the intersection of Pinery Ln and Thompson Dr and abutting 50 Pinery Lane to the west, presents an exceptional opportunity to build your custom dream home.Enjoy a prime location just a short 5-minute walk to Beach Waterfront Park, offering a relaxed lakeside lifestyle with convenient access to local amenities.Zoned R1. Municipal water and sewer connection fees and parkland dedication fees have been paid, and service connections have been installed at the lot frontage. Survey, Final Consent Letter, Certificate of Official, and other supporting documentation are available upon request. Approximate lot lines and building envelope shown for illustration only. Vendor Take-Back (VTB) financing may be available to qualified buyers, with loan-to-value (LTV) up to 70%, interest rates starting from 5.99% per annum, and a term of up to 2 years. Any VTB financing is subject to Seller's sole discretion, credit review, approval, and final negotiated terms. (id:61342)
Toronto, Ontario
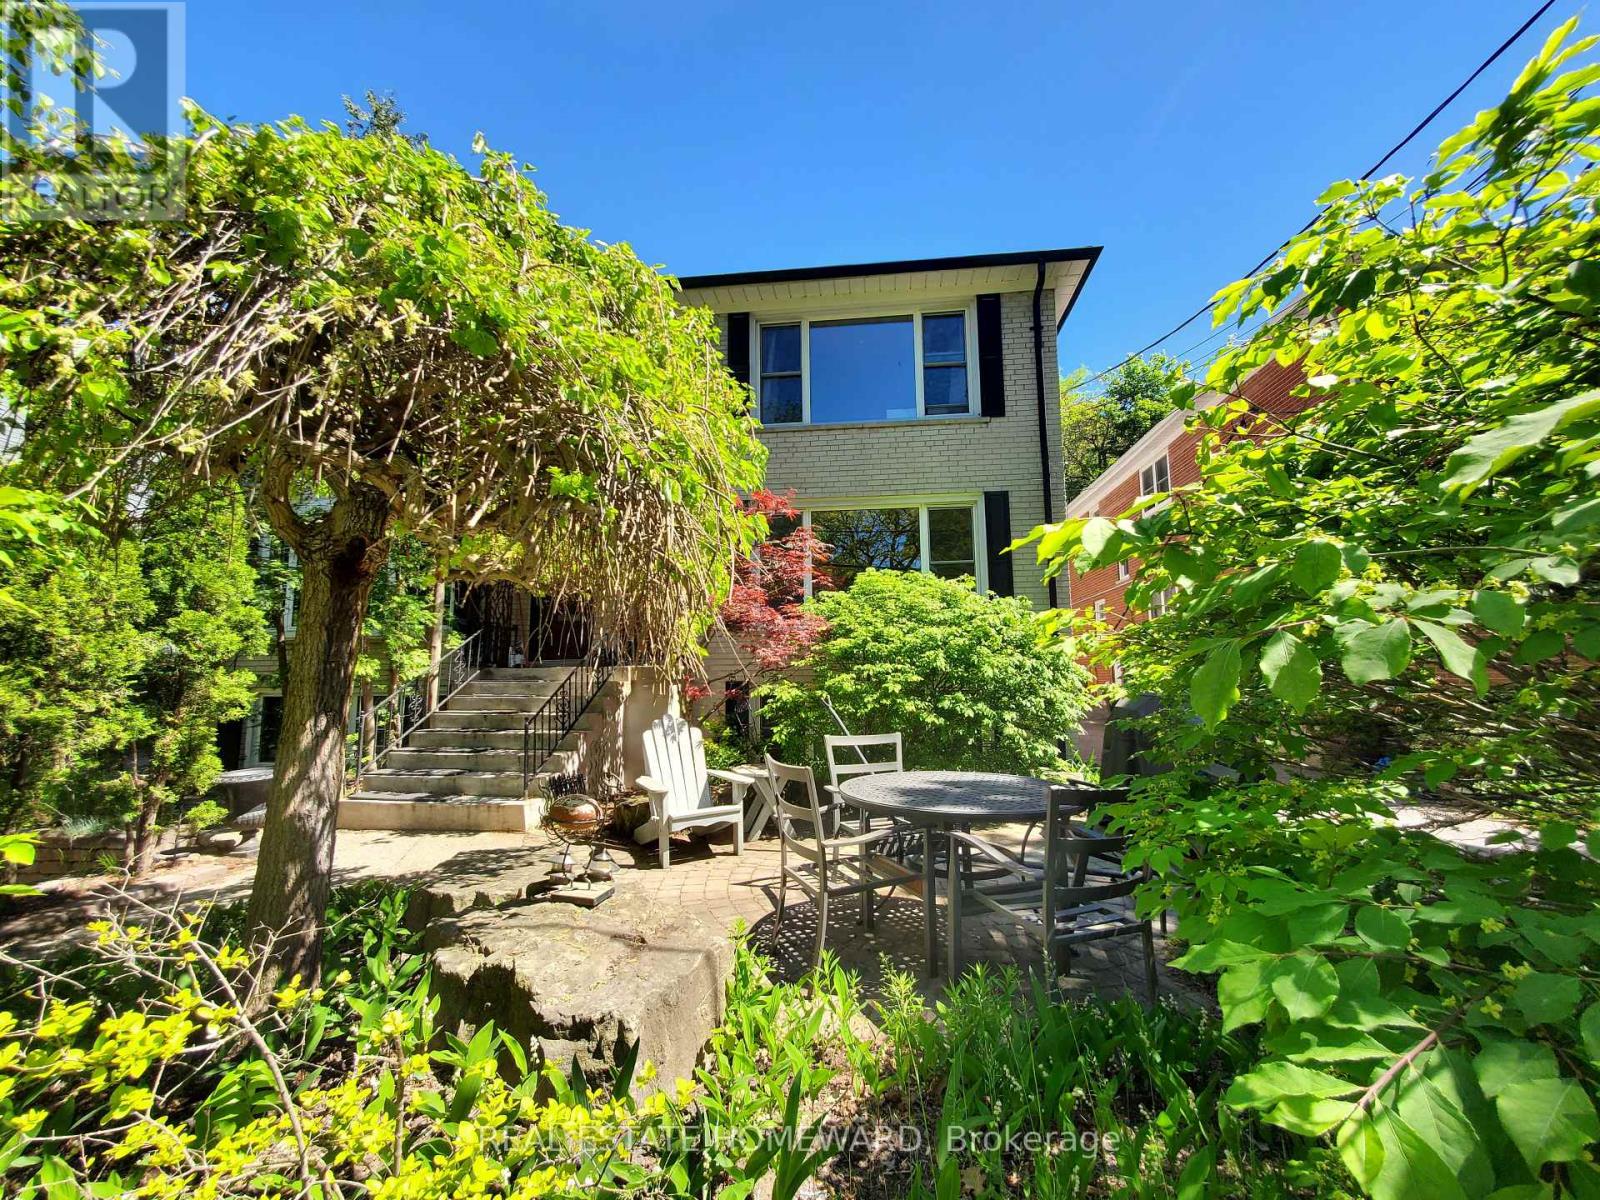
*Gorgeous executive rental on the Main Floor of a Triplex*. Located in the central part of the Beaches, in a quiet nature setting, this unit faces a Park, a garden and A Hill Of Trees leading to a Dead End Street. Larger than most triplexes or even semis with 1,100 Square Feet. Gutted And Renovated with everything replaced except for the original Real Oak Flooring . Bright Huge Living Rm With Massive Window view of garden and park across the street. , new 7" Baseboards, new Plaster Mouldings, smooth ceilings (no stucco). Windows Facing South, West And North. Gourmet Kitchen, Enormous Honed Granite Countertops W/ Leather Finish (Top-Of-Line) with 8 1/2 ft long Breakfast Bar. Italian glass backsplash, over-sized Kindred undermount stainless sink, goose neck faucet, Huge Window facing West. Sliding Pots & Pans Drawers, Lazy Susan Slide in range with warming drawer. Two Large Bedrooms facing South with Tons Of Custom Closet Space, Newer Beautiful Bathroom With Window, Tiled Ceiling In Shower (Shower Head 7 Feet Tall). Central Air Conditioner, Main floor has Exclusive use of Backyard patio. Brand new 2025 LG Large size Washer & Dryer (shared with single bsmt tenant only). Walk to shops on Queen St, stroll the Boardwalk, by the Lake. 24 hour TTC along Woodbine to subway. Danforth GO 5 minute drive. Parking on street In Front Of House. Floor Plan Attached. Sorry NO Pets, owner lives in Upper Unit and is acutely allergic & asthmatic, thank you for your understanding. 2 year Lease preferred. (id:61342)
Niagara Falls, Ontario
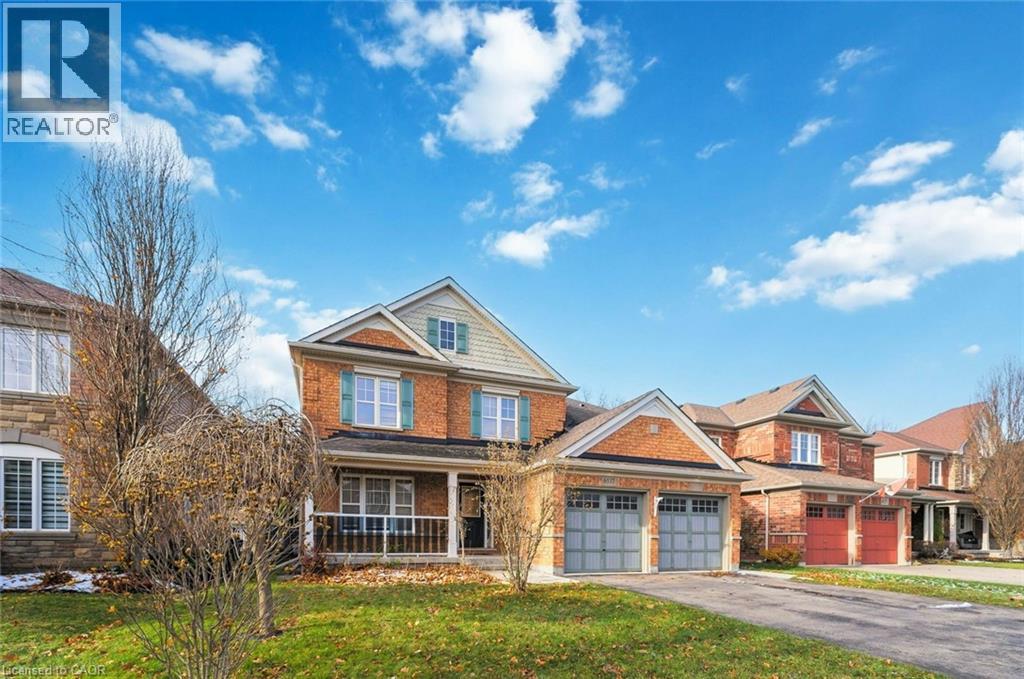
Spacious 4-Bedroom, 3-Bath Family Home Backing Onto Protected Green Space - No Rear Neighbours! Welcome to this beautifully maintained 2-storey home offering a functional and inviting floor plan on an oversized lot with complete privacy. Backing onto protected green space, this property provides the perfect blend of nature, convenience, and comfort.Step inside to a bright living/dining room highlighted by oak hardwood flooring, ideal for entertaining. The cozy family room features a natural gas fireplace, creating a warm and welcoming atmosphere.The heart of the home is the stunningly updated eat-in kitchen, equipped with quartz countertops, undermount sink, and direct walkout to a large deck-perfect for morning coffee or summer gatherings.The second level boasts four spacious bedrooms, including a luxurious primary suite complete with 2 walk-in closets and a 5-piece ensuite featuring a separate shower and a relaxing soaker tub.A fifth bedroom on the main floor provides incredible flexibility-ideal as a guest room, home office, or den. Convenient main floor laundry adds to the ease of everyday living.The basement offers approximately 1,400 sq. ft. of additional space with large windows-an outstanding opportunity for future finishing. Create extra living space, additional bedrooms, or a fantastic in-law suite.Located in an exceptional neighbourhood, you're just moments from Saint Michael's Catholic High School, Forestview Public School,Boys & Girls Club Niagara, Kalar Sports Park, Kate S. Durdan Public School, YMCA, childcare, Costco, Rona, FreshCo and enjoy quick access to the QEW. Flexible closing available-don't miss this incredible opportunity! (id:61342)
Kawartha Lakes, Ontario
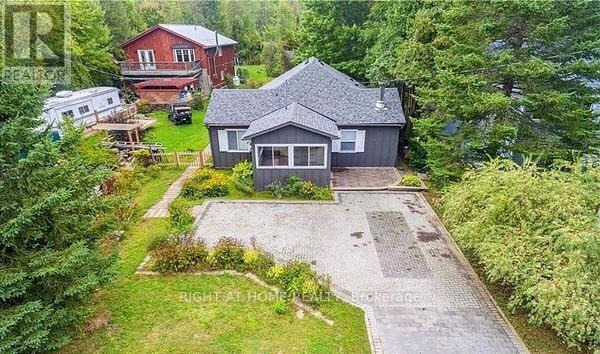
Welcome to 71 Antiquary Rd- Calling all investors, Contractors and handy people searching for an incredible deal on a home with amazing potential? This is your opportunity. With the capability of loft space or soaring vaulted ceilings, this property offers a unique canvas to create something truly spectacular. Perfect for buyers ready to renovate and customize it into their dream home-endless possibilities await. This charming property offers access to two waterfront lots on beautiful Canal Lake, part of the renowned Trent-Severn Waterway. Enjoy endless outdoor recreation right at your doorstep-kayak, canoe, swim, or cast a line from the access lots.A nearby boat launch makes it easy to bring your boat or jet skis and explore miles of scenic channels and lakes. When you're ready to unwind, relax in your own private yard and take in breathtaking western sunsets.Set on a large, level 50' x 240' lot, there's plenty of be room to play, garden, or entertain-your perfect lakeside retreat awaits! Only 1.5hrs outside Toronto, makes it a great place to get a way for the weekend or to live all year round. PROPERTY BEING SOLD AS IS. (id:61342)
Kitchener, Ontario
Welcome to urban living at its finest in the heart of Downtown Kitchener! This beautifully designed 1 bedroom (613 Sq-ft), 1 bathroom condo on the 10th floor offers a perfect blend of modern style, functionality, and unbeatable location. Perched on a higher floor, this unit provides elevated city views and an abundance of natural light, creating a bright and inviting living space. The thoughtfully designed layout maximizes every square foot, making it ideal for first-time buyers, professionals, or savvy investors. Unit comes with 1 Parking and 1 Bike storage Rack. Updated with New flooring. Located in the sought-after Young Condos by Andrin Homes, residents enjoy access to a full suite of modern amenities including a fitness centre, party/meeting room, rooftop terrace, and stylish common areas designed for both relaxation and entertaining. Step outside and you're instantly connected to everything - just steps to Kitchener City Hall, ION LRT, restaurants, cafes, and the thriving tech hub including Google offices. This is true walkable living where convenience meets lifestyle. Whether you're looking to get into the market, downsize, or invest in a growing urban core, this unit offers incredible value in one of Kitchener's most exciting neighbourhoods. (id:61342)
Kitchener, Ontario
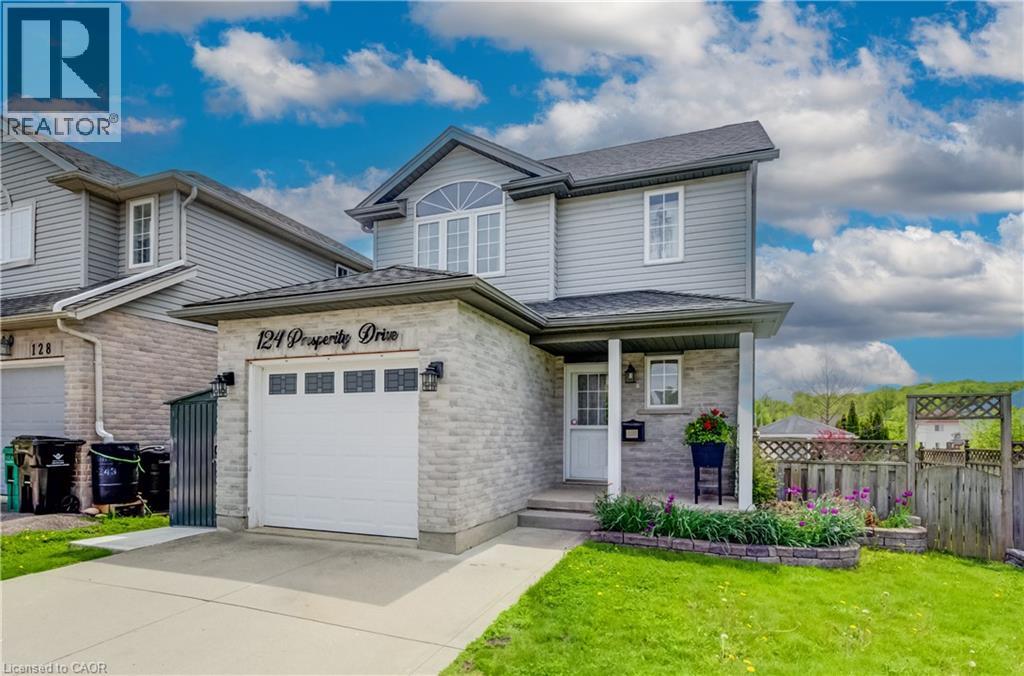
Welcome to 124 Prosperity Drive—a beautifully maintained family home tucked into one of Kitchener's most desirable neighbourhoods. Offering 3 spacious bedrooms, 3 bathrooms, a finished basement, and an attached garage, this move-in-ready home combines style, comfort, and exceptional value. The bright, open-concept main floor is designed for everyday living and effortless entertaining, featuring hardwood flooring, a spacious living and dining area, and a well-appointed kitchen with plenty of workspace and storage. Upstairs, you'll find a generous primary bedroom with a walk-in closet, two additional spacious bedrooms—providing plenty of room for family, guests, or a home office.and a beautifully updated full bathroom. Step outside and discover your own private backyard retreat. The elevated deck overlooks a fully fenced yard complete with a premium year-round swim spa, creating the perfect space to relax, entertain, or enjoy family time in every season. The custom large shed with lots of storage, rain barrels, garden bed, and fountain make this back yard low maintenance. This home also offers the added benefit of owned solar panels—providing long-term energy savings with no lease payments to assume. Additional updates include the roof (2019), windows (2020 & 2022), reverse osmosis system, updated kitchen lighting, and two rain barrels. Located just minutes from schools, parks, shopping, restaurants, and major highways, this home offers the perfect balance of convenience and peaceful family living. Homes offering this combination of location, thoughtful updates, owned solar panels, and a year-round swim spa are a rare find. Don't miss your opportunity to make 124 Prosperity Drive your next home! (id:61342)
Kitchener, Ontario
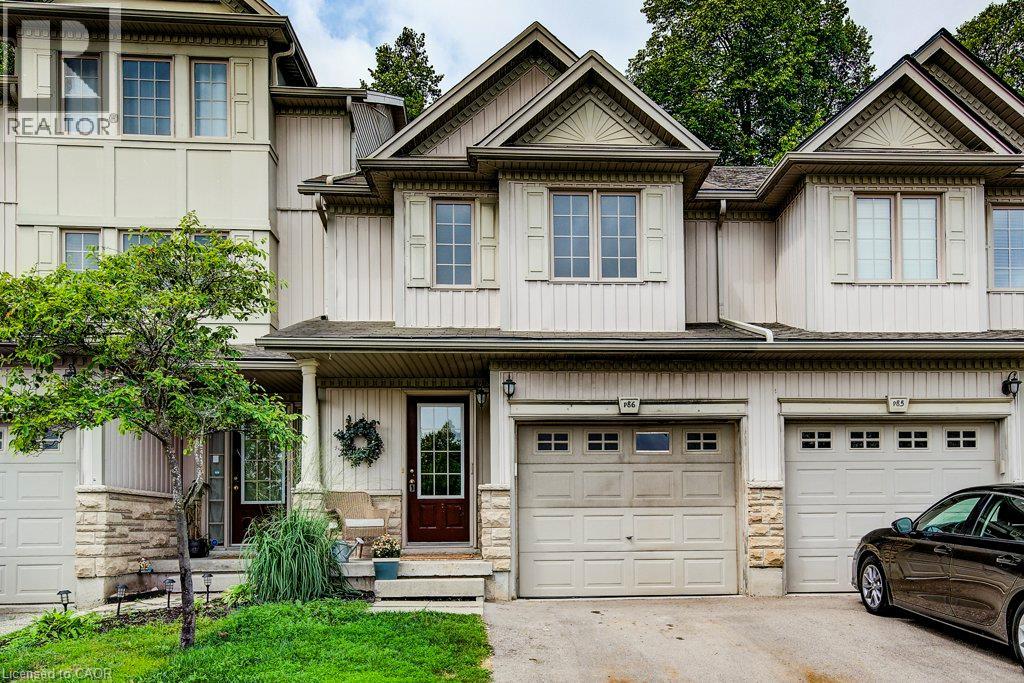
Welcome to a rare opportunity backing directly onto the protected Laurentian Wetlands, where peaceful views, exceptional privacy, and year-round natural beauty create a setting that's hard to find. Offering 3 bedrooms, 2 bathrooms, and 2 parking spaces—including a garage and private driveway—this townhouse provides an ideal combination of space, functionality, and location. Move in with confidence knowing the home has been thoughtfully refreshed in July 2026, including fresh paint throughout, new flooring, professional cleaning, an ozone treatment, a serviced air conditioning system, and the completion of various maintenance items, creating a truly move-in ready home. The bright main floor features a spacious layout that seamlessly connects the living, dining, and kitchen areas. Whether you're entertaining guests or enjoying a quiet evening at home, the main living area offers a comfortable and inviting space to gather. Upstairs, you'll find a generous primary bedroom with a large closet, along with two additional spacious bedrooms and a full bathroom. The functional layout is ideal for first-time buyers, downsizers, young professionals, or small families. The partially finished basement provides valuable flexible living space that can be used as a recreation room, home office, fitness area, or hobby space, while still offering plenty of storage and future potential. Step outside to enjoy one of the home's most desirable features—a private deck overlooking the protected Laurentian Wetlands. With no rear neighbours and nature as your backdrop, it's the perfect place to enjoy your morning coffee, unwind after work, or take in the beauty of every season. Conveniently located just minutes from Highway 8, Sunrise Shopping Centre, schools, parks, trails, and everyday amenities, this property offers an exceptional combination of convenience, privacy, and natural surroundings. Don't miss your opportunity! (id:61342)
Aurora, Ontario
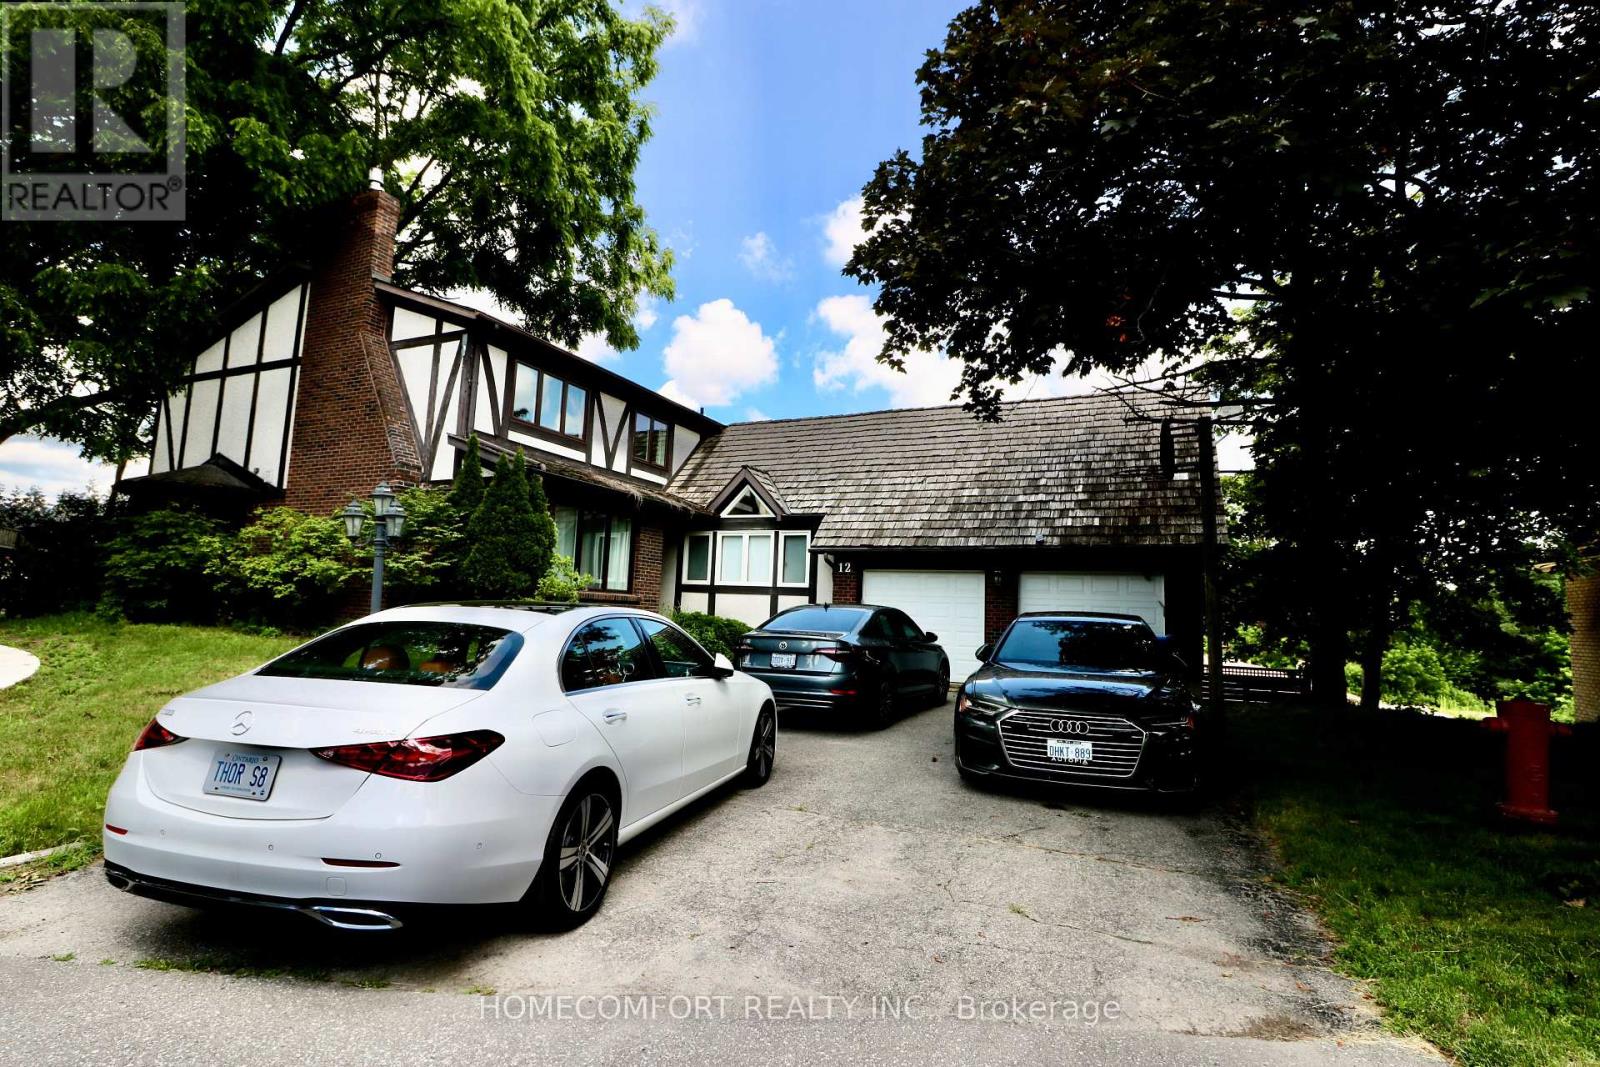
Welcome to this spacious and beautifully updated family home located in a quiet court in the heart of Aurora. Offering 5+1 generously sized bedrooms with bright Sunroom and 5 full bathrooms, this home provides exceptional space for large or multi-generational families.Recent upgrades include new hardwood flooring throughout the main and second floors, creating a bright and elegant living environment. The home features 1+1 kitchens, including a new basement kitchen, ideal for extended family or additional living flexibility.Two of the bedrooms feature private ensuite bathrooms, providing added comfort and privacy. The main-floor laundry room offers abundant storage space for everyday convenience. Step outside to enjoy the huge, private backyard, perfect for children and outdoor entertaining. Situated in a desirable Aurora neighbourhood close to top-rated schools, parks, shopping, public transit, and all essential amenities, this exceptional lease opportunity combines space, comfort, and convenience. (id:61342)
Essa, Ontario
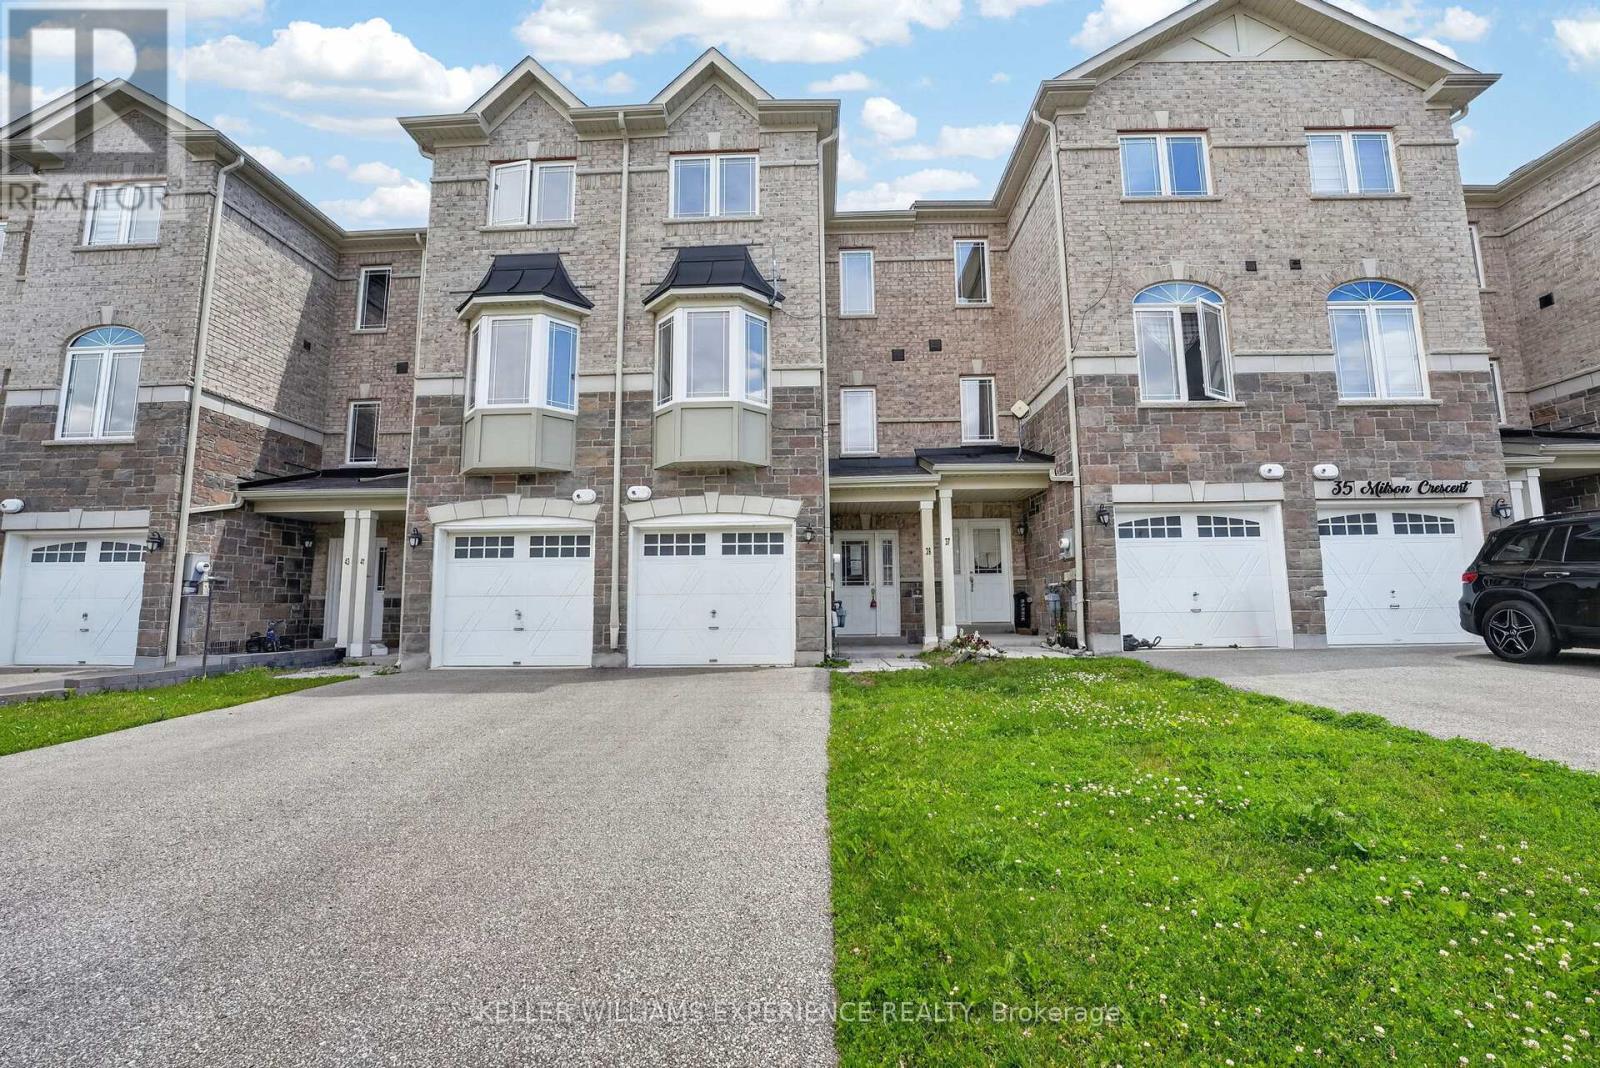
This home is located in popular Milson Crescent and offers a modern built home over three story's. The home is slab-on-grade, and you enter directly into what some may call a basement. However, this townhome is the perfect set-up for a home business, as that entrance way leads to what could be bedroom #4, or an office and next to that is a small basement-like room that could also be an office. In addition, there is a 2-piece bathroom on this level, completing the ideal office set-up. The main floor is fairly open, and you will immediately obtain a feeling of space with a good-sized living room and dining area, with laminate flooring. The kitchen is also a generous size for a townhome, with space for a small kitchen table and sliding doors leading to the rear garden, which is laid to grass. The upper level contains three bedrooms, with the principal benefiting from a 3-piece ensuite bathroom and a walk-in closet. Two other bedrooms and a 3-piece family bathroom complete this modern, bright home. Bring your imagination to turn this home into a fine home for you and your family. (id:61342)
Newmarket, Ontario
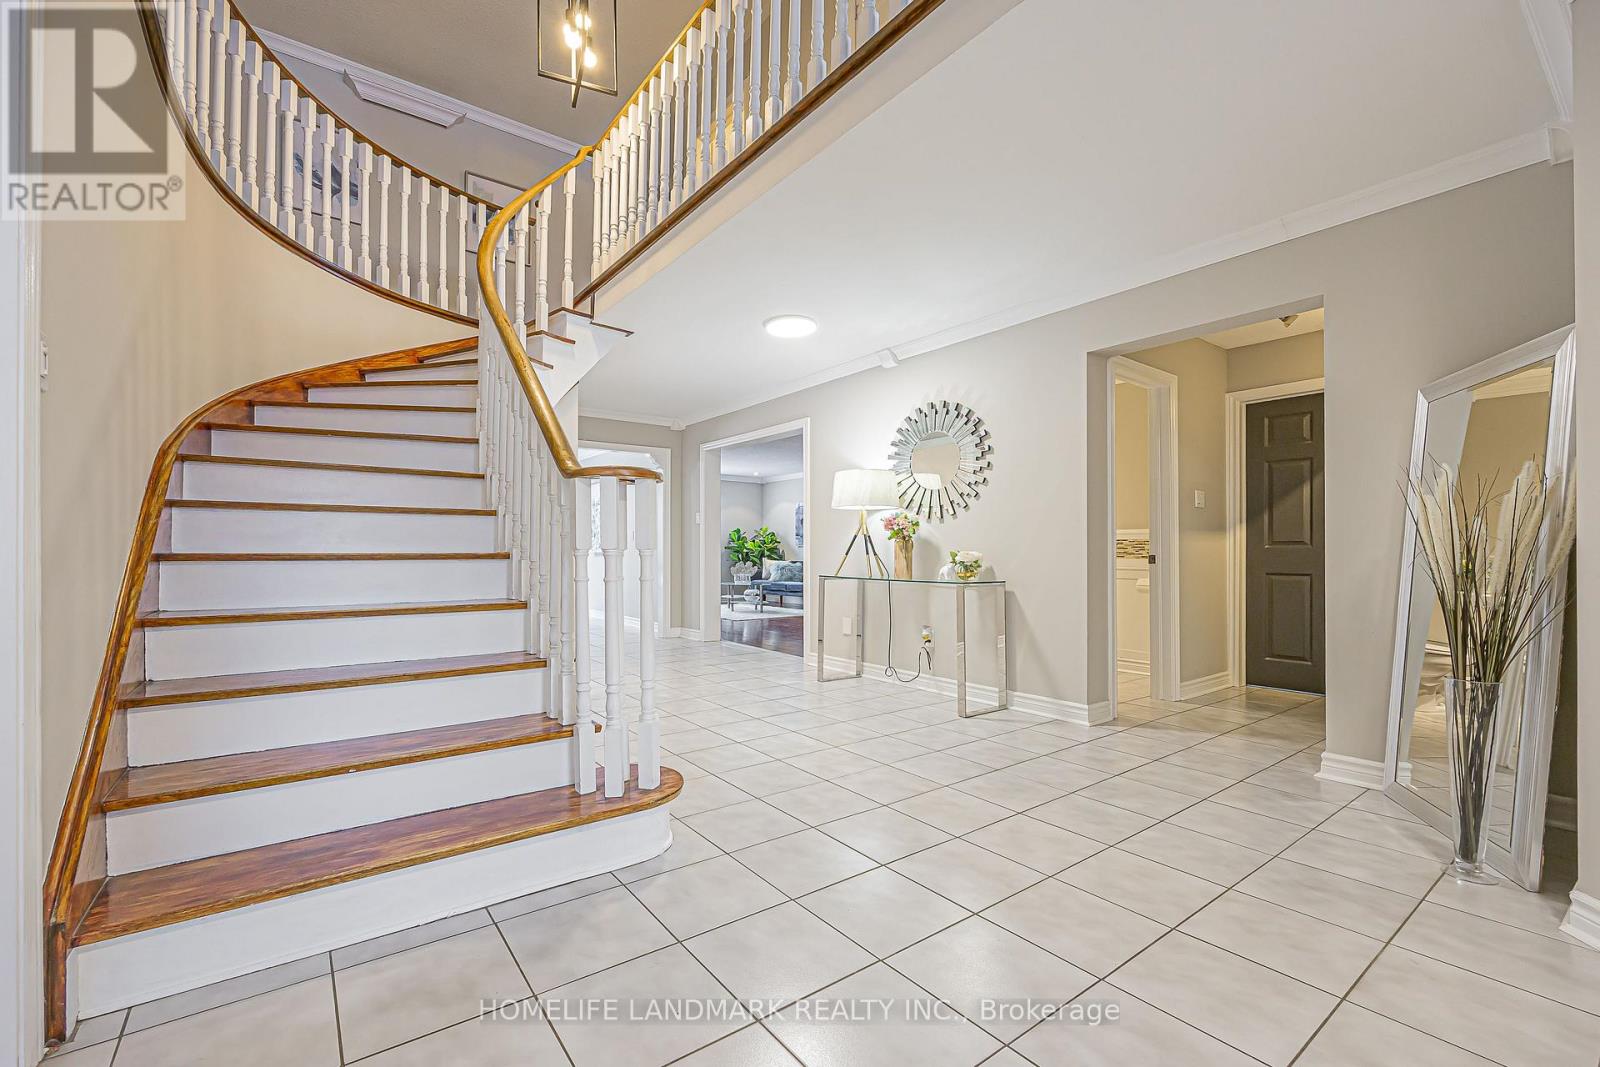
Client Remarks Stunning 5+1 Bedroom, 4 Washroom Beautifully Upgraded Family Home in Sought After Armitage *Almost 3,200 sq ft of Above Grade Living Space *Bright Living Room w/ Large Bay Window Overlooking Front Yard *Spacious Dining Room, Over-Looking Living Room *Bright & Large Upgraded Eat-in Kitchen w/ Quartz Counters, Stainless Steel Appliances, Backsplash * Bright Breakfast Area w/ French Doors to Walk-Out to Deck *Large Family Room w/ Wood Burning Fireplace, Crown Mouldings & Pot Lights *Incredibly Spacious Primary Bedroom w/ 4pc Ensuite & Walk-In Closet w/Eletric Fireplace *4 Additional Large Bedrooms, 3 w/ Walk-In Closets *Fully Finished Huge Basement w/ Gas Fireplace, 3 Pc New Washroom, Wet Bar, Additional Bedroom or can be a Games Area (currently used as a music working space ) *Private & Stunning Backyard w/ Serene Water Feature * This Home is an Absolute Entertainer's Dream! This is a well-cared-for home in a prime location close to schools, parks, and amenities-an ideal option for families seeking space and comfort. (id:61342)
Georgina, Ontario
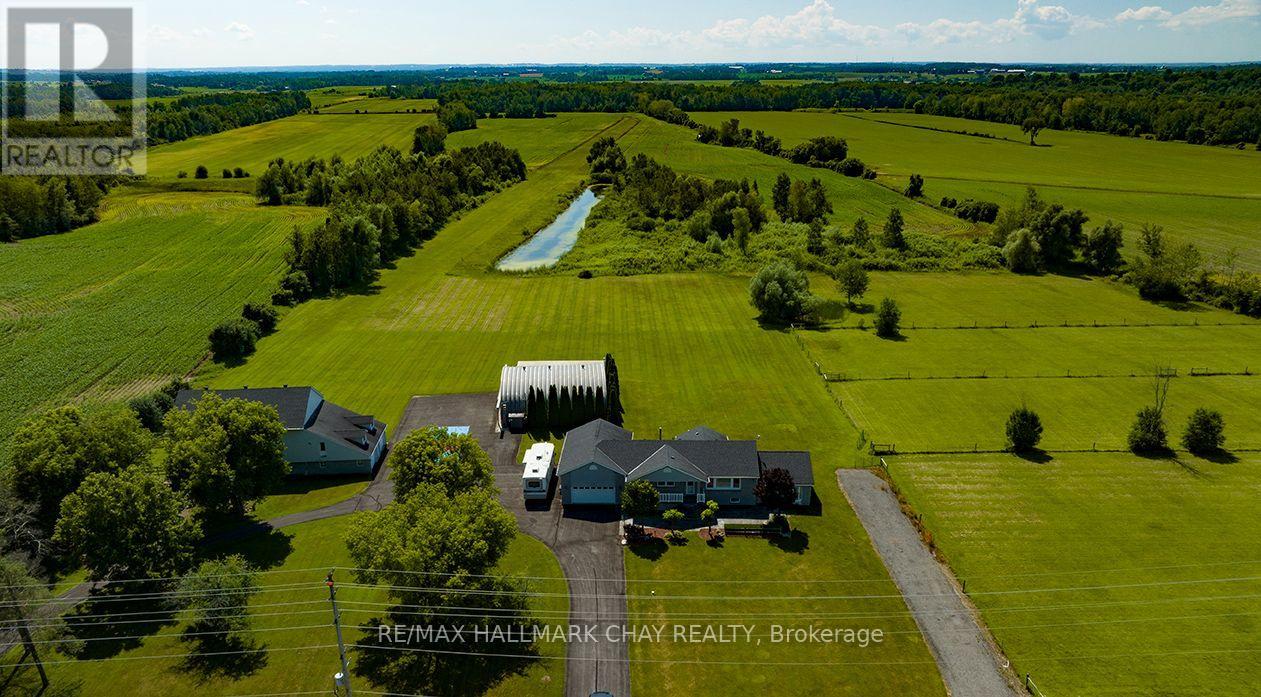
Set on a spectacular 50 acres in Georgina, 24518 McCowan Rd is a move in ready peaceful country estate offering a rare blend of lifestyle, function and future potential. Ideal for aviation, automotive, entrepreneurs, hobbiest and equestrian enthusiasts, this unique property is just 10 minutes to Hwy 404 and approximately 1 hour to Toronto.The raised bungalow offers 3+2 bedrooms and 2 bathrooms + 1 rough-in. The stately dining room is ideal for holiday gatherings and entertaining, overlooking the bright sunken great room with vaulted ceilings, expansive windows and a propane fireplace. Natural light pours in while framing breathtaking views of the surrounding acreage.The eat-in kitchen with island walks out to an enclosed sunroom or to the patio with BBQ and water hookup, ready for your outdoor kitchen. The separate entrance basement is partially finished with rough-in kitchen and bath, offering excellent potential for a multigenerational home, in-law suite or added living space.Exceptional outbuildings include a 40' x 50' heated Quonset/ airplane hangar, 2,965 ft approx. private grass airstrip or usable land and a 2.5 storey barn with hydro, water, 3 pc bath, tack room, office and 4 stalls. Upper level offers workshop, storage or future entertainment or living space, subject to township approval. Three fenced paddocks support equestrian or livestock use.The property permits an additional dwelling unit, subject to all applicable approvals and requirements from the township, presenting a rare opportunity to build a secondary home or expand the estate's living potential.Additional features include 3 driveways, including one designed for heavy vehicles or RVs, 2 double car garages, ample parking, freshly sealed driveway (Aug 2024) and a private pickleball court.A truly rare offering combining lifestyle, land and long-term potential. Watch video for more details. BOOK A SHOWING TODAY, THIS IS THE ONE! (id:61342)
Tay, Ontario
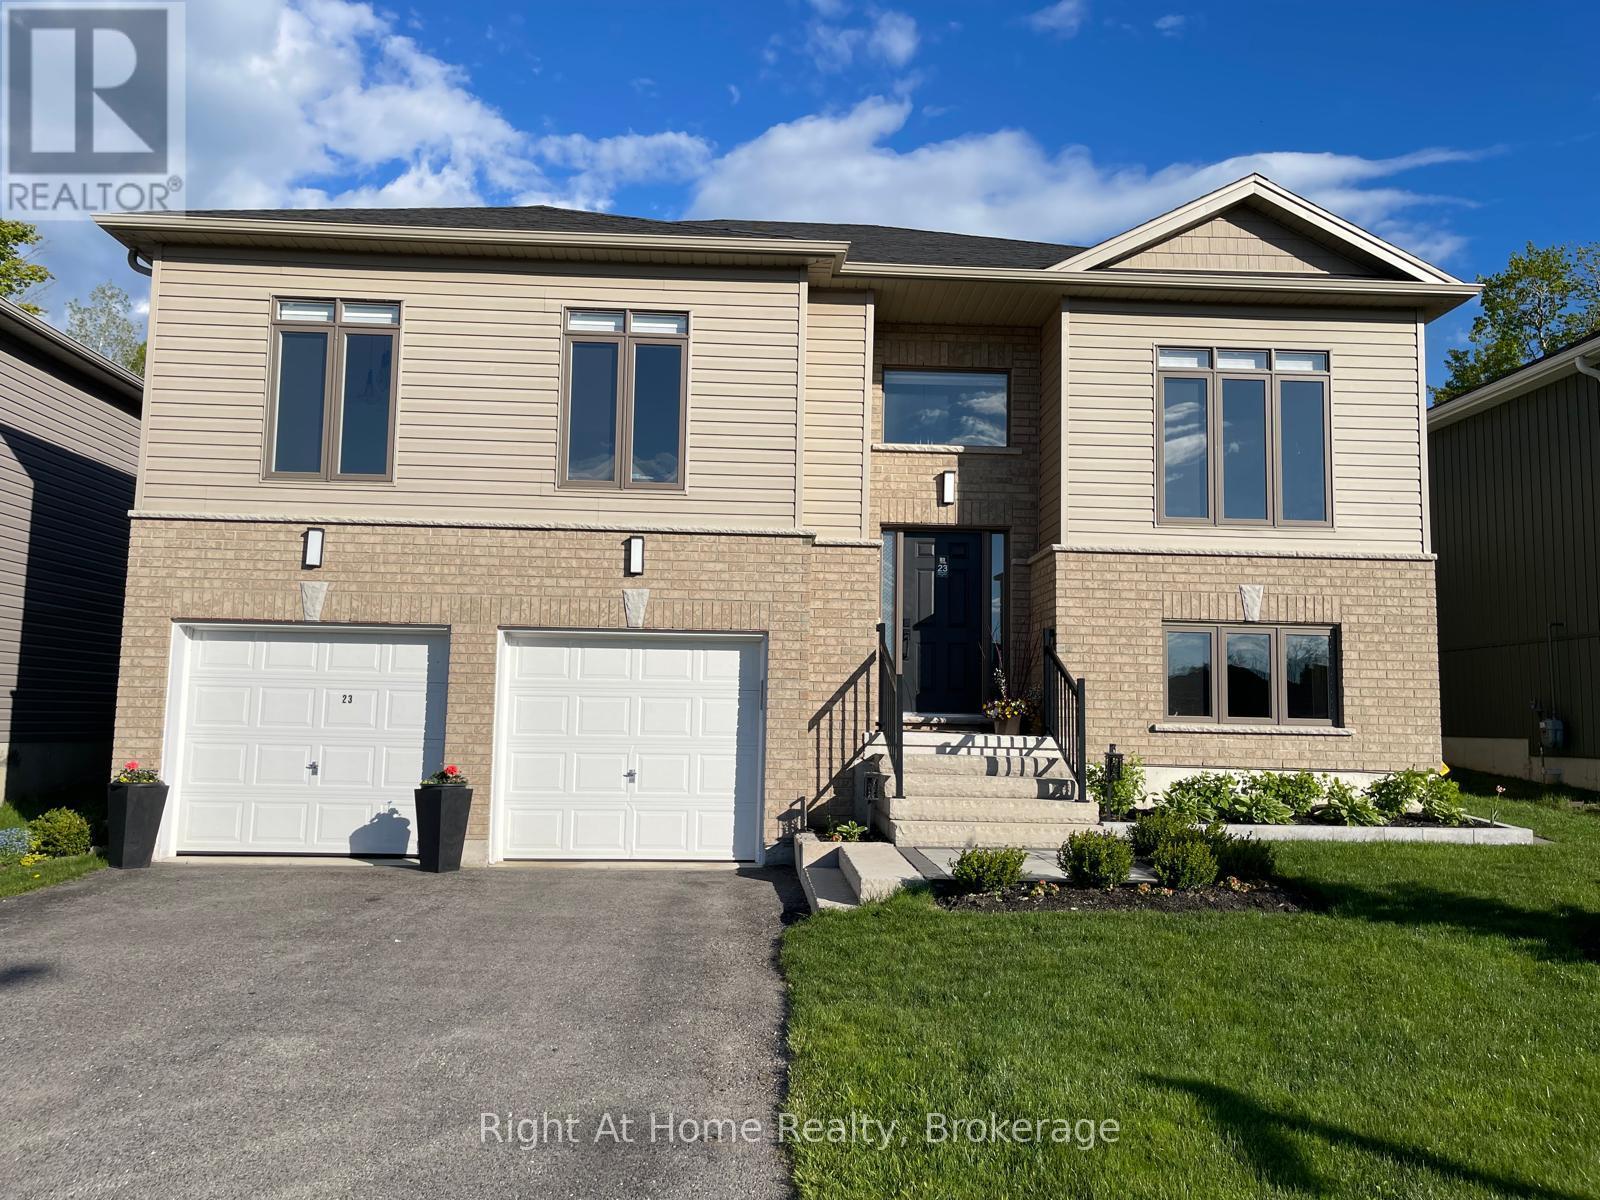
Welcome to this spacious and inviting Raised Bungalow on a Premium-sized Lot in the sought-after Victoria Glen neighbourhood of Victoria Harbour. This beautifully designed home features a bright space and upgraded 9-foot ceilings throughout the main floor! The original floor plan has been extended by 2 feet, increasing the square footage from 1330 to 1410. An Open Concept living with upgraded, white, modern Kitchen Cabinets, and brand New Oversized 104" quartz centre island for an entertainer's delight. Under cabinet lighting, ceramic flooring, modern stainless steel appliances, natural gas stove, ice-maker fridge. Pantry cabinets provide ample storage with easy-access drawers. The living room offers a cozy retreat with an electric Fireplace. Enjoy your morning coffee at the breakfast nook with New Custom Quartz Counters and gorgeous views of the beautifully landscaped, fully fenced Private Garden. Invite friends and connect with nature at the wood-burning Fire Pit. The back of the property will take you to a mini Forest for complete privacy. The Primary Suite contains a Walk-in closet and a private 3-piece Ensuite with a custom Glass Shower. Enlarged Windows in all bedrooms bring plenty of natural light. Upgraded Doors & Baseboards. Stained wooden stairway and metal pickets. An unfinished basement offers access to a double-car garage, allowing you to customize your lower-level area with available Rough-in Bathroom and extra Storage. The Garden Shed and Gazebo are included for your enjoyment. Get relaxed and find adventure at the Trans Canada Trail and Georgian Bay beaches minutes away. The free public boat launch is a few minutes away. Conveniently located just minutes from Midland and Victoria Harbour for essential shopping and amenities. Easy highway access for commuters. Winter sports enthusiasts can enjoy a 15-minute escape to Mount St Louis Moonstone and Horseshoe Valley skiing. (id:61342)
Delhi, Ontario
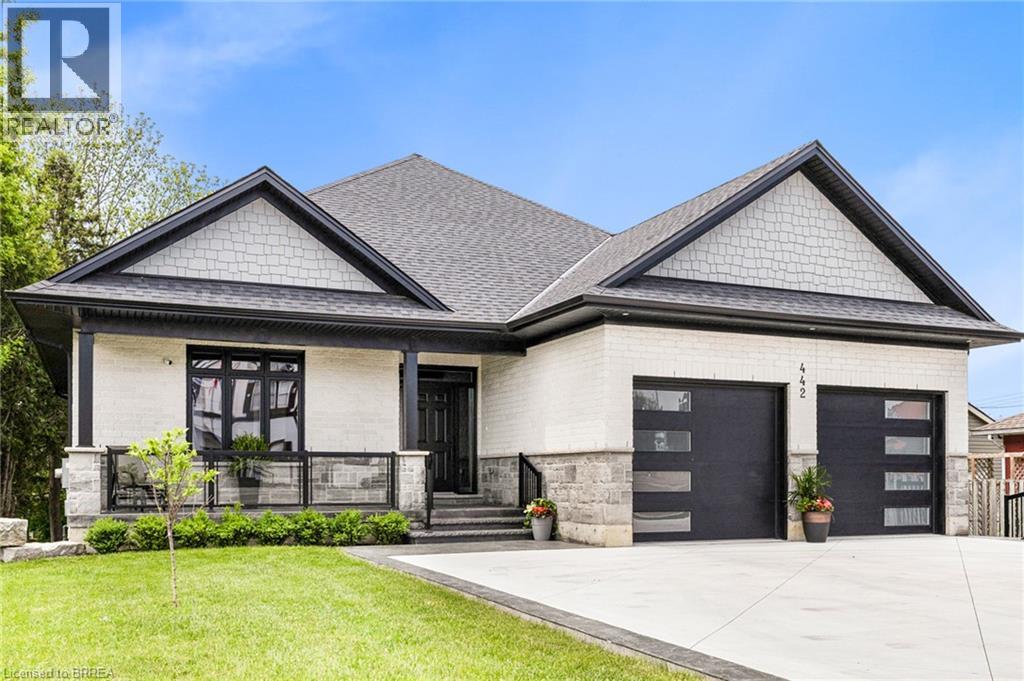
Welcome to 442 James Street, located in the picturesque town of Delhi. This exceptional bungalow effortlessly combines contemporary design with refined modern finishes, making it perfect for multi-generational living or a complete in-law suite setup. From the moment you arrive, the superior craftsmanship is clear—starting with the inviting double sidelight entry door and continuing into the spacious foyer that opens into a bright, open-concept living space. The expansive main area features a chef-inspired kitchen complete with soft-close cabinetry, under-mount lighting for ambiance, a generous pantry, eye-catching quartz countertops, a large island, and cutting-edge Smart appliances. Just off the kitchen, the dinging and living areas flow seamlessly and includes sliding doors that open onto a raised deck, offering peaceful views of the private backyard. The main floor also offers three generously sized bedrooms, including a luxurious primary suite featuring a walk-in closet and an elegant ensuite bathroom with a beautifully tiled glass-door standalone shower. A second 4-piece bathroom is conveniently located for guests and family members, along with a practical laundry room that provides direct access to the garage. Head downstairs to the fully finished lower level, where the same attention to quality and detail continues. This level includes two more bedrooms, a stylish 4-piece bathroom, a full kitchen, and a spacious dining area and family room that opens to a cozy covered porch overlooking the backyard. Step outside and enjoy your peaceful outdoor retreat, surrounded by mature trees that add natural beauty and privacy. This thoughtfully designed home offers the perfect combination of modern comfort, functional living, and timeless elegance. At 442 James Street, you’ll find a true haven—ideal for both entertaining and everyday relaxation in your dream home! (id:61342)
Toronto, Ontario
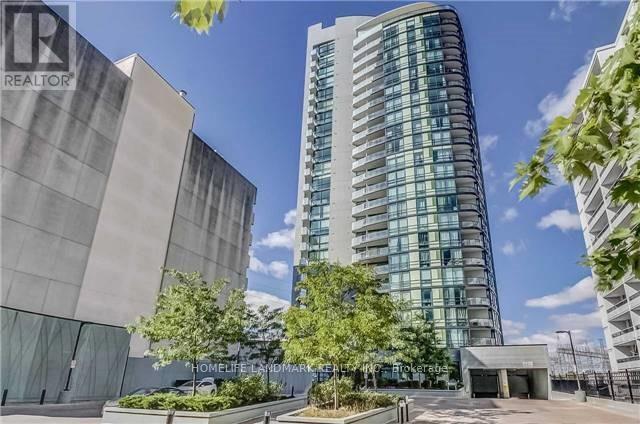
Located In The High Demand Area, Luxurious Building "The Palm Condominium", Close To Shopping, Restaurants, School, Parks, GoBus Station, Steps To Finch Subway, Unobstructed South West View, One Bus To York University, Split 2 Bedroom, Approximately 752 Sq. Ft. (id:61342)

Toronto, Ontario
One parking space for lease at 57 St Joseph St(1000 bay) (id:61342)
Mississauga, Ontario
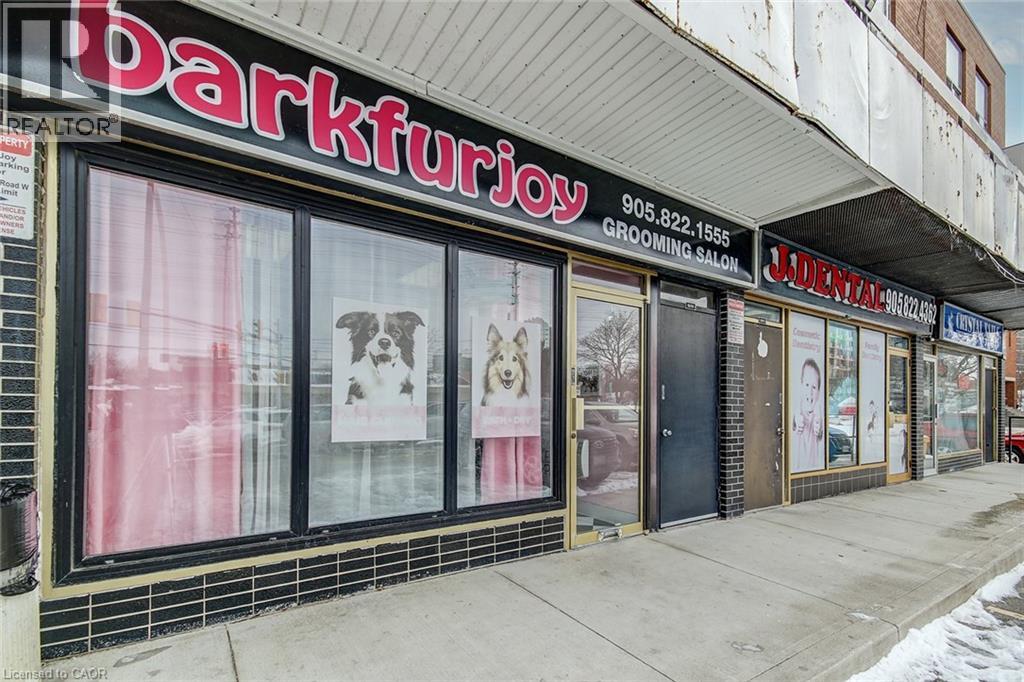
Located in highly desirable Clarkson, 1858 Lakeshore Rd W offers a rare mixed-use investment opportunity with strong visibility and long-term upside. This well-maintained commercial property features approximately 997 sq. ft. on the main floor, ideal for retail, professional, or service-based use, plus an additional 997 sq. ft. basement providing valuable storage or workspace. Above the commercial space are two self-contained residential apartments, creating multiple income streams and excellent investment flexibility. The property has a functional layout that supports both owner-occupiers and investors alike. The Lakeshore Rd facing apartment contains 2 bedrooms and 1 bathroom and the 2nd apartment in the back contains 3 bedrooms and 1 washroom. Both apartments have their own separate entrances. Property has 8 parking spots divided between the front and back of unit. Situated in a prime Lakeshore location, the building benefits from strong pedestrian and vehicular traffic, proximity to established neighbourhoods, transit, and nearby amenities. Whether you are looking to operate a business on the main level while generating residential rental income, or add a versatile asset to your portfolio, this property presents an exceptional opportunity in one of Mississauga’s most sought-after areas. (id:61342)
Waterloo, Ontario
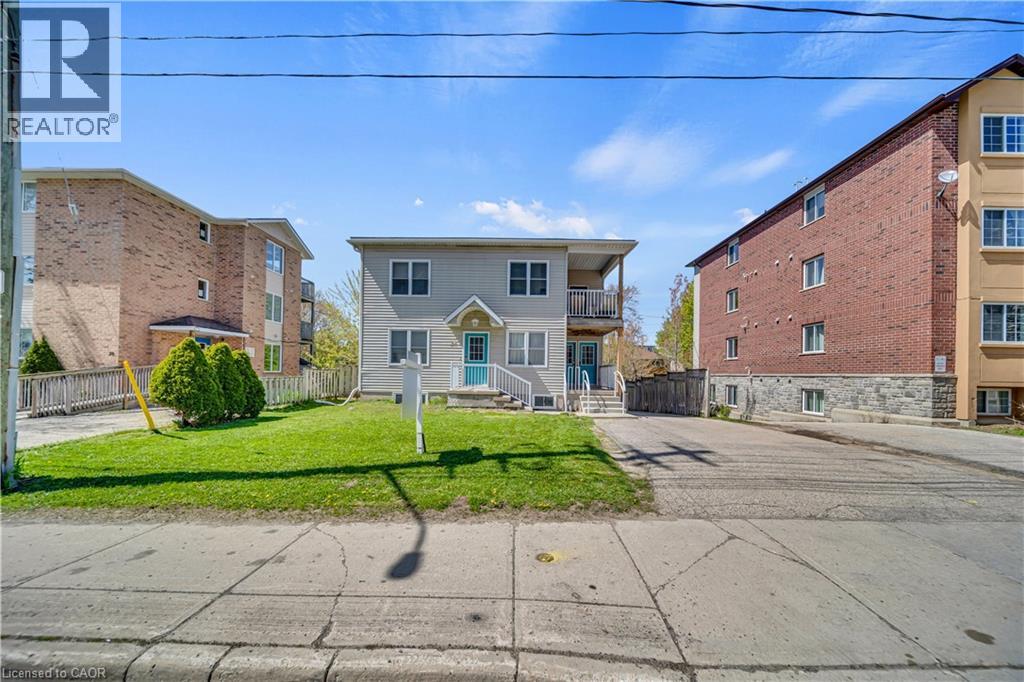
GROSS INCOME - $161,100.00. LEGAL TRIPLEX WITH 15 BEDROOMS & 6 BATHROOMS. Attention investors! Don’t miss this prime investment opportunity—centrally located at a walking to University of Waterloo & Wilfrid Laurier University, close to major tech companies, future hospital close to University of Waterloo, Conestoga Mall and few minutes drive to Hwy 85. ALWAYS RENTED!!! This triplex features three spacious 5- bedroom units, each with 2 full bathrooms, totaling 15 bedrooms and 6 bathrooms. Seize this chance to grow your portfolio! (id:61342)
Mcdougall, Ontario
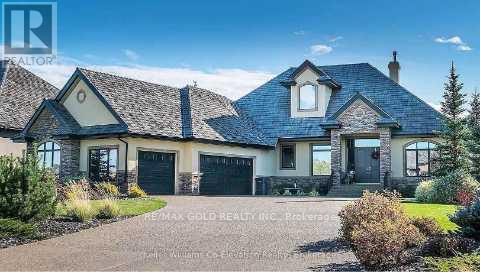
Excellent Opportunity to construct your Dream Home in a beautiful Residential neighbourhoodsurrounded by nature. This 1.56 Acre lot is treed and partially levelled for you to start yourproject! Hydro is on site. Quiet neighbourhood. 5-10 Minutes: - Public School - Cross CountrySki Trails - Shopping Walking distance to mountain basin/mill lake and bell lake beach. Nearbysandy beaches and lakes. It is on mountain basin drive. Ten minutes to Parry Sound (Town). 1minute to Highway 124. Houses on the street are selling over 1 million. Builders, investors,and agents welcome. Only two and a half hours from Toronto and just over an hour from Barrie.Thousands of dollars spent on levelling the land and making it near ready for construction andto have the opportunity to have a Walkout Basement. The Walkout basement would provide abeautiful nature view. Some drawings and layout plans are available for Buyers. (id:61342)
Parry Sound, Ontario
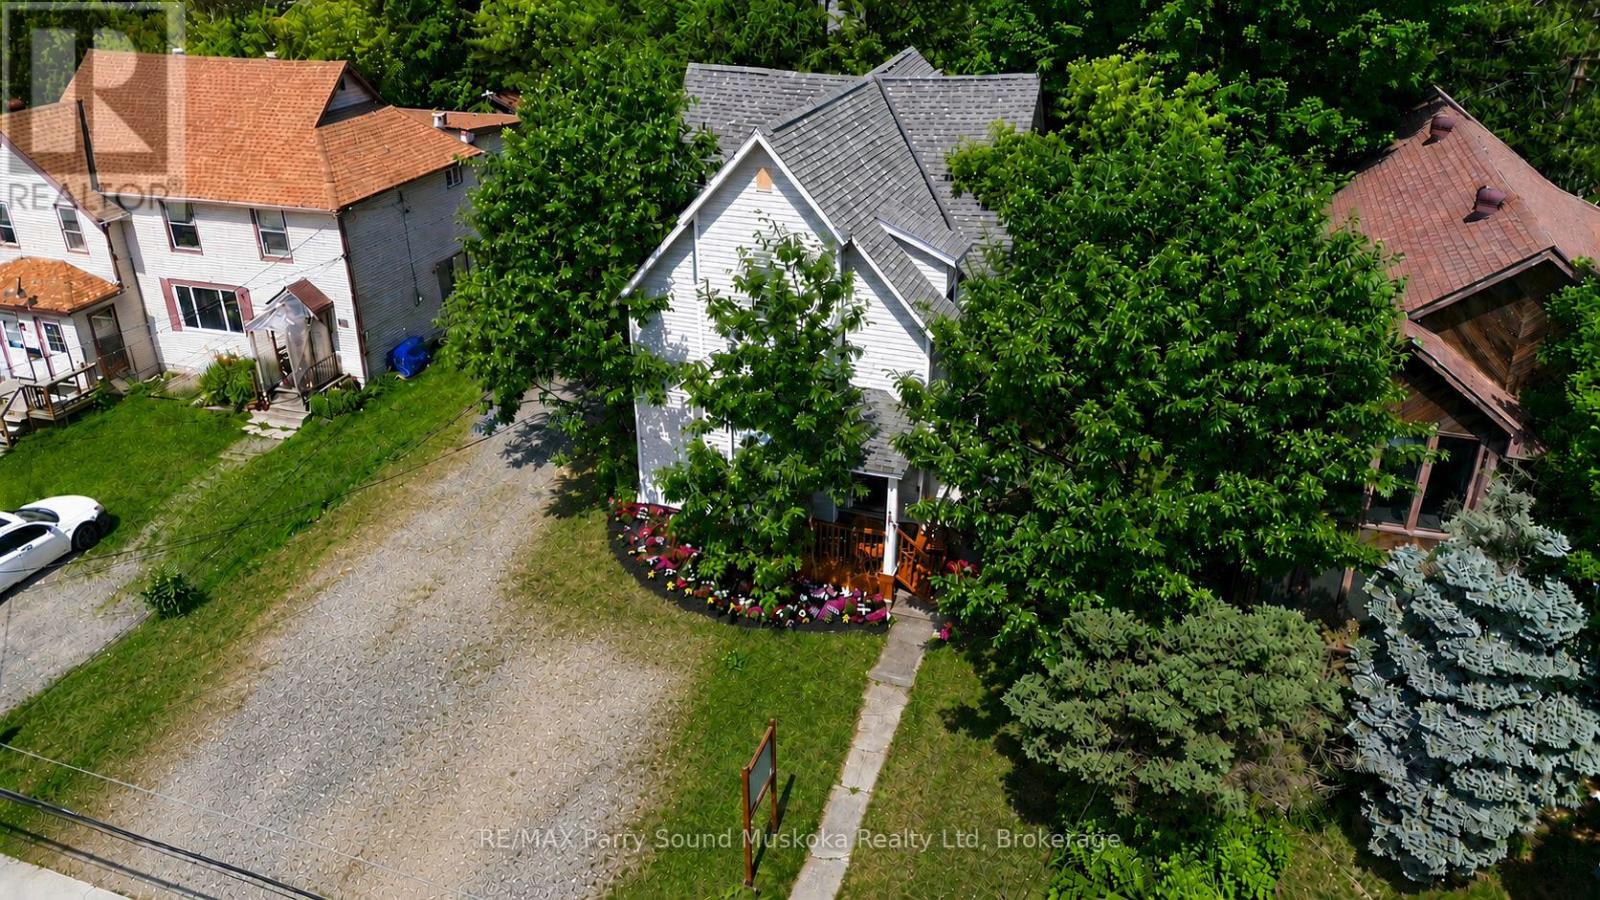
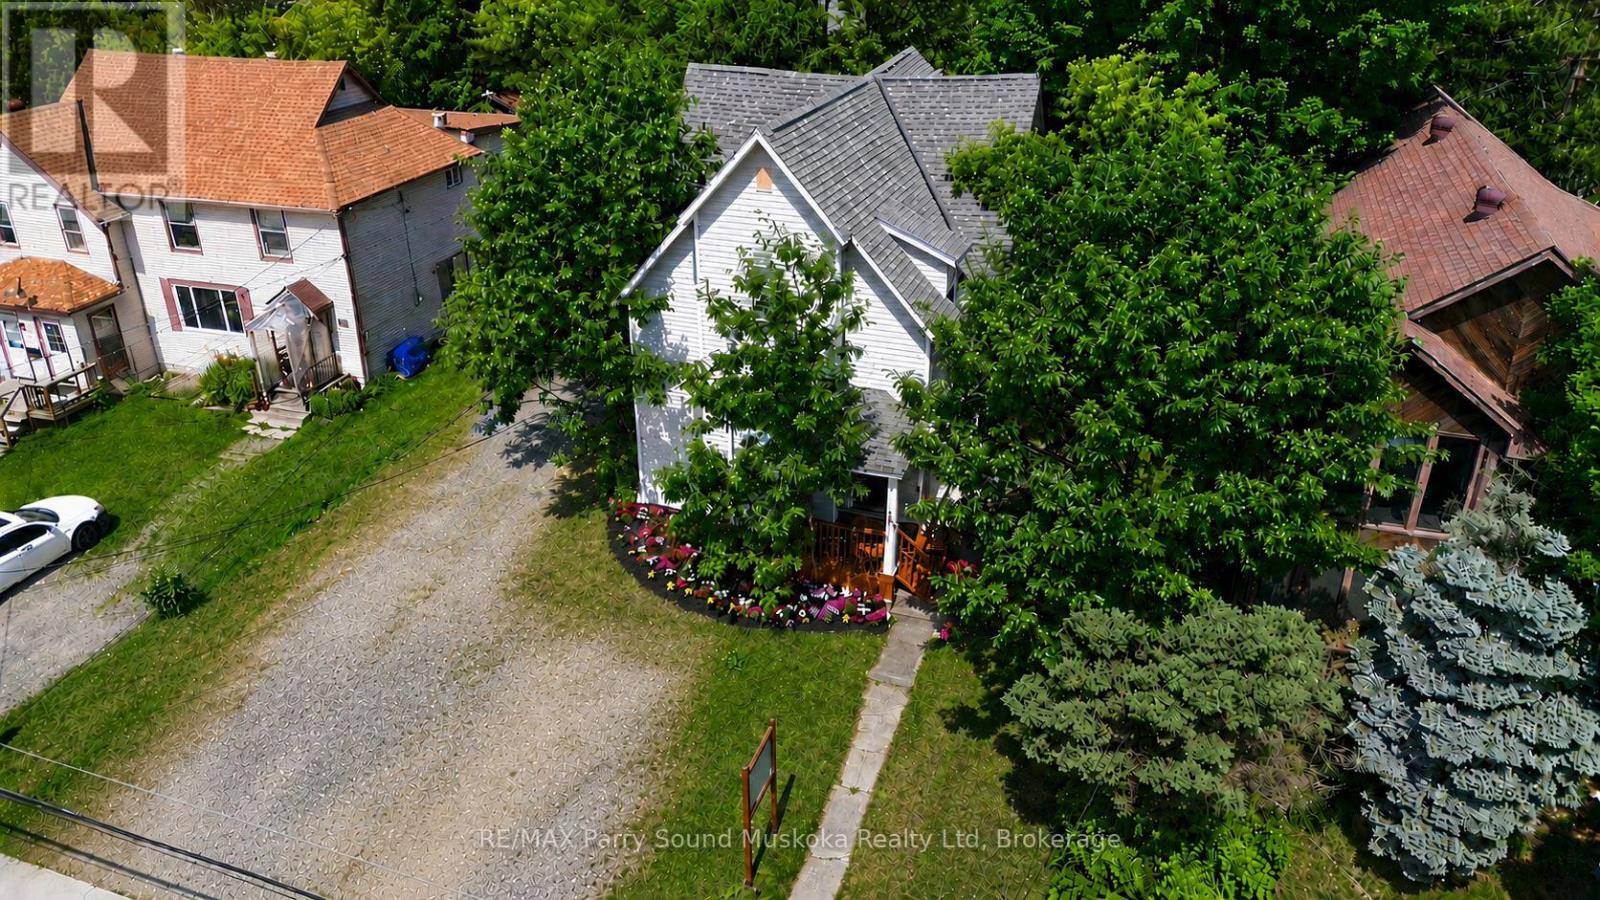
Exceptional investment opportunity. Prime commercial location in the heart of downtown Parry Sound located on a large lot. This beautifully fully restored century home blends timeless character w/modern updates while preserving its historic architecture, high ceilings, new flooring throughout, large bright windows, ceiling fans & freshly painted. A blank canvas to make your own, being fully vacant & move-in ready, a rare opportunity. Currently configured as two self-contained levels, this versatile commercial property offers endless possibilities such as live/work space, offices, retail, short- & long-term rentals. Ideal for entrepreneurs, small business owners, remote workspace while at the cottage, investors, or those seeking flexibility. With a lack of residential rentals, prime, exposure locations, downtown parking & visitor accommodations, this is a strong cottage country dream investment come true!Enjoy outstanding exposure in the commercial district w/signage opportunities, 3 separate entrances, 2 driveways, plenty of front & rear parking, a basement for storage, a rear platform deck, a concrete patio, mature trees & colourful gardens. New high-efficiency appliances add modern convenience while maintaining the home's unique charm.Leave the car behind & walk to the waterfront, beach, restaurants, boutique shops, schools, theatre, arts & cultural venues, tourist attractions, boat tours, plane rides, boat launches & everything vibrant downtown Parry Sound has to offer. Located in the renowned Georgian Bay region & the hometown of Bobby Orr, this property is perfectly positioned for attraction of many kinds.An outstanding opportunity for investors seeking strong income potential through short-term or long-term rentals or business owners looking for a highly visible location in one of Ontario's most desirable waterfront communities. Click on the media arrow below on the REALTOR.ca listing to view the video, floor plans, 3-D imaging & additional pictures. (id:61342)
Parry Sound, Ontario
Exceptional investment opportunity. Prime commercial location in the heart of downtown Parry Sound located on a large lot. This beautifully fully restored century home blends timeless character w/modern updates while preserving its historic architecture, high ceilings, new flooring throughout, large bright windows, ceiling fans & freshly painted. A blank canvas to make your own, being fully vacant & move-in ready, a rare opportunity. Currently configured as two self-contained levels, this versatile commercial property offers endless possibilities such as live/work space, offices, retail, short- & long-term rentals. Ideal for entrepreneurs, small business owners, remote workspace while at the cottage, investors, or those seeking flexibility. With a lack of residential rentals, prime, exposure locations, downtown parking & visitor accommodations, this is a strong cottage country dream investment come true!Enjoy outstanding exposure in the commercial district w/signage opportunities, 3 separate entrances, 2 driveways, plenty of front & rear parking, a basement for storage, a rear platform deck, a concrete patio, mature trees & colourful gardens. New high-efficiency appliances add modern convenience while maintaining the home's unique charm.Leave the car behind & walk to the waterfront, beach, restaurants, boutique shops, schools, theatre, arts & cultural venues, tourist attractions, boat tours, plane rides, boat launches & everything vibrant downtown Parry Sound has to offer. Located in the renowned Georgian Bay region & the hometown of Bobby Orr, this property is perfectly positioned for attraction of many kinds.An outstanding opportunity for investors seeking strong income potential through short-term or long-term rentals or business owners looking for a highly visible location in one of Ontario's most desirable waterfront communities. Click on the media arrow below on the REALTOR.ca listing to view the video, floor plans, 3-D imaging & additional pictures. (id:61342)
Mississauga, Ontario
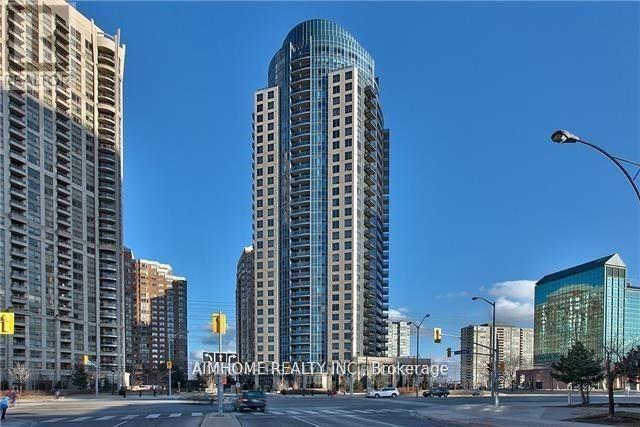
Rare Find One Of The Largest Suite In Square One. Beautiful Corner 2+Den Unit, Large Den With Two Big Window And Door. Den Can Be Used As A 3rd Bedroom. Convenient Location, Walking Distance To Square One, Living Arts Center, Mississauga Celebration Square And Cinemas, Public Transit-Go & Bus Terminal. Ez Access To Hwy 403/401. (id:61342)
Severn, Ontario
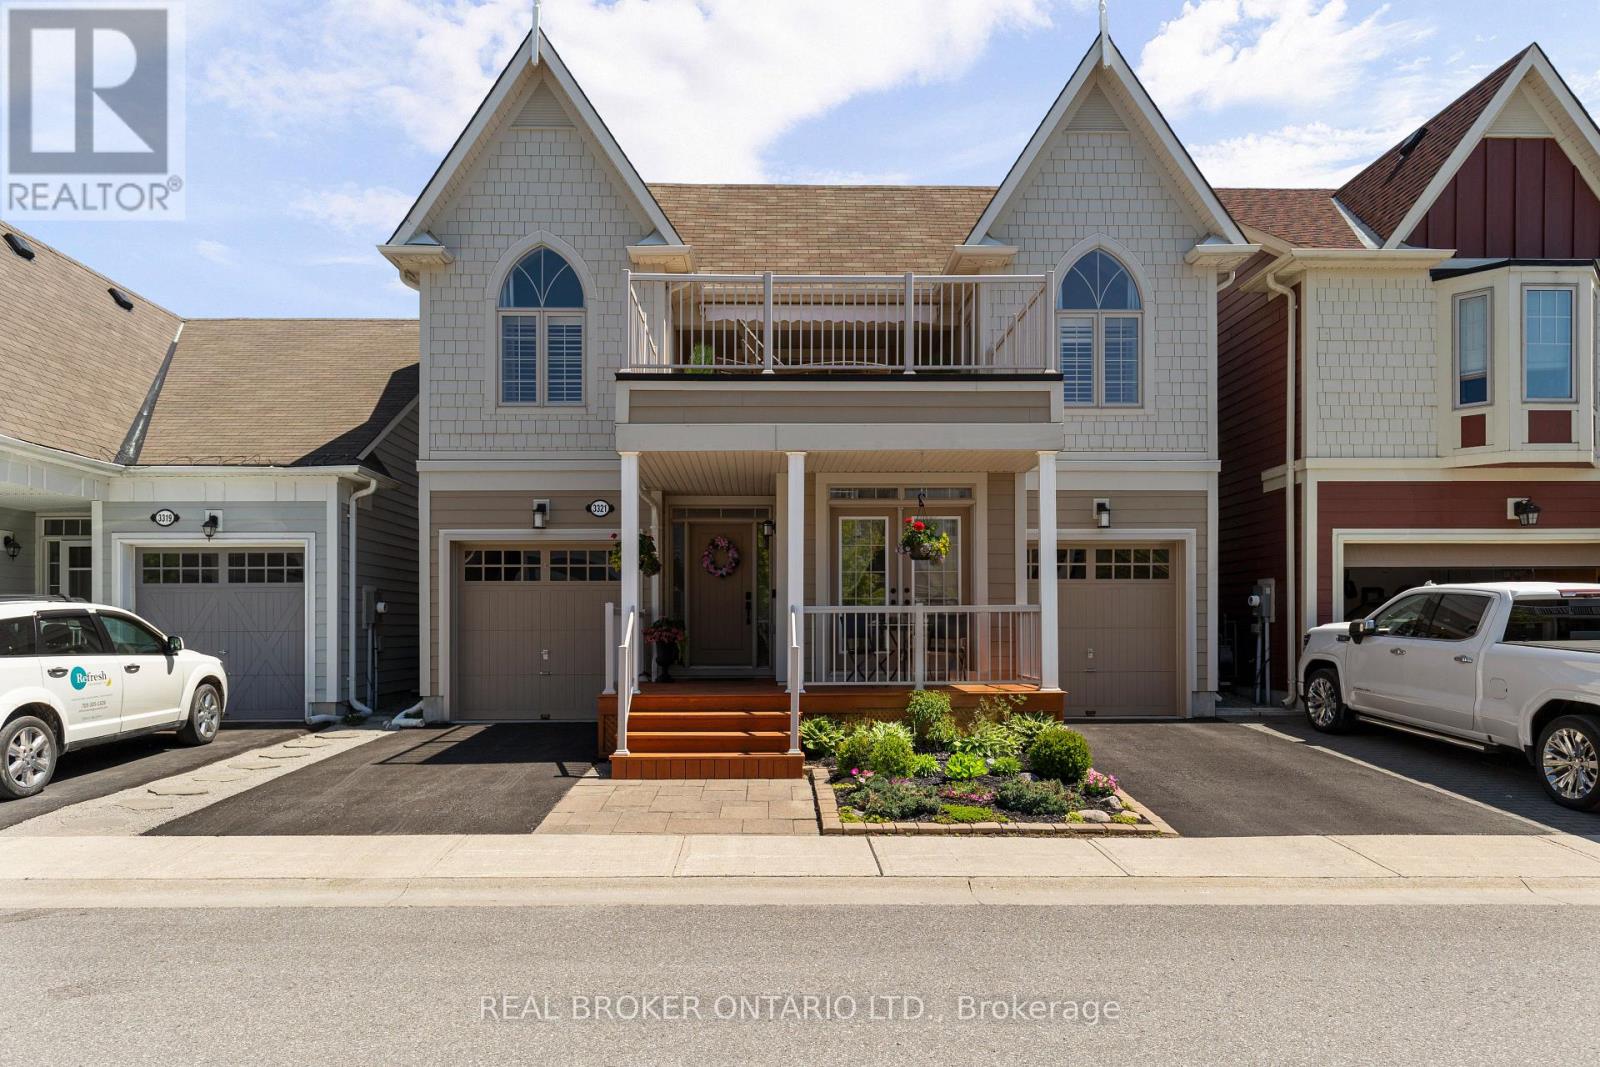
Life by the water, without the work. Welcome to 3321 Beach Club Boulevard, a one of a kind home in the gated Westshore Beach Club community on Lake Couchiching, with 300 feet of sandy beach entry just steps from your door. The kind of place where you park the car, walk to the water, and wonder why you waited this long.This is the only model of its kind in the community, offering 4 bedrooms and 4 bathrooms with hardwood floors and California shutters throughout. The open concept main floor is built for living well, featuring vaulted ceilings, a skylight, and a gas fireplace that anchors the space. The kitchen is both functional and sharp, with granite countertops and new stainless steel appliances (2024).The main floor layout works. A primary bedroom retreat with his and hers closets and a 4 piece ensuite, a second bedroom, an additional full bathroom, and main floor laundry all keep day to day living simple and efficient.Upstairs, two more bedrooms, a full bathroom, and a spacious loft create the perfect setup for family or guests, with a walkout to the rooftop patio. This is the headline feature. Lake Couchiching views, morning coffee, evening wine. It earns its keep in every season.The finished basement adds even more flexibility with a rec room, games area, 2 piece bathroom, and an additional room for a home office, gym, or hobby space. Freshly painted throughout with vinyl windows, the home shows clean and move in ready.Two garages and two driveways mean there is plenty of space for vehicles, guests, and storage. The community takes care of lawn maintenance and snow removal, giving you true lock the door and go convenience.Ten minutes to Orillia, easy highway access, and everything you need close enough to matter. This is a rare opportunity in one of the area's most sought after waterfront communities. Monthly fee of $332 covers Grass cutting, snow removal, gate and beach maintenance, garbage and recycling. (id:61342)