


Bradford West Gwillimbury, Ontario
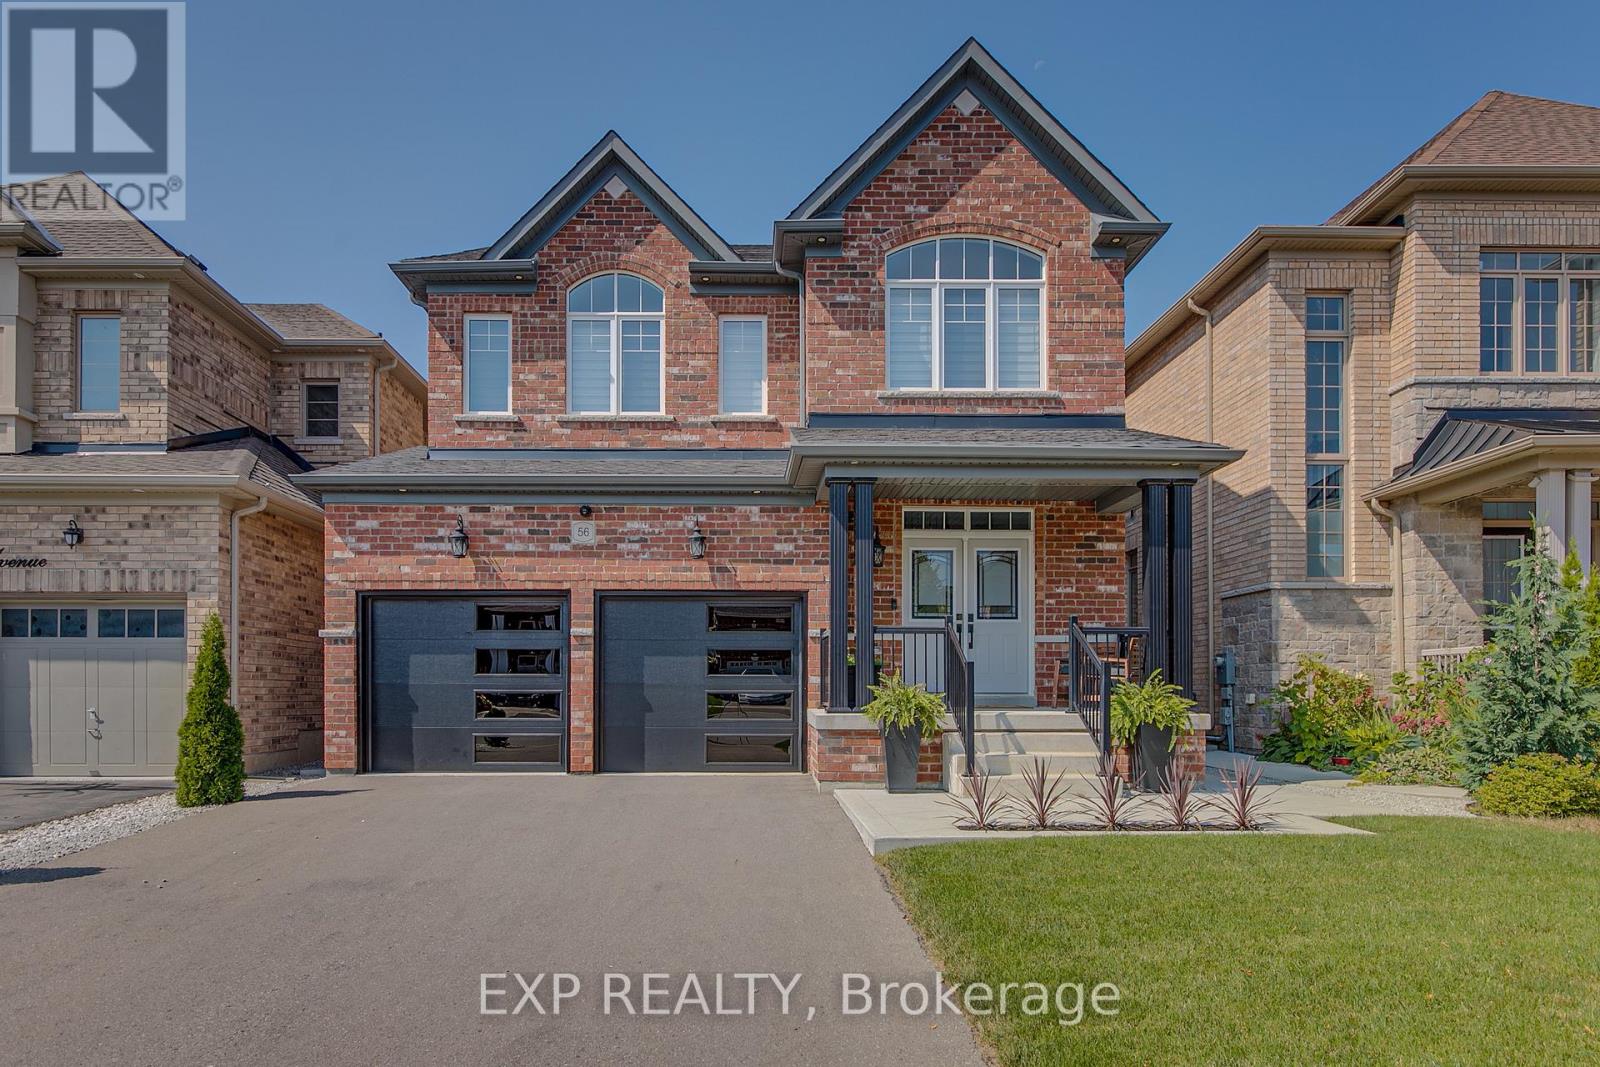
Welcome to this stunning, turnkey property in Bradford's highly sought after Green Valley Estates community. Offering 3500 square feet of finished space, this home features 4-bedrooms, 3.5-baths, modern finishes and thoughtful upgrades throughout. The bright, open-concept layout provides comfort and style, while the finished basement with upgraded ceiling height provides additional living space perfect for a guest suite, home gym, or media room. Step outside to a beautiful backyard, allowing ample room for entertaining. Conveniently located near major highways (including the future Bradford Bypass), restaurants, shops, schools and everyday amenities - don't miss the chance to make this house your new home! (id:61342)
Whitchurch-Stouffville, Ontario
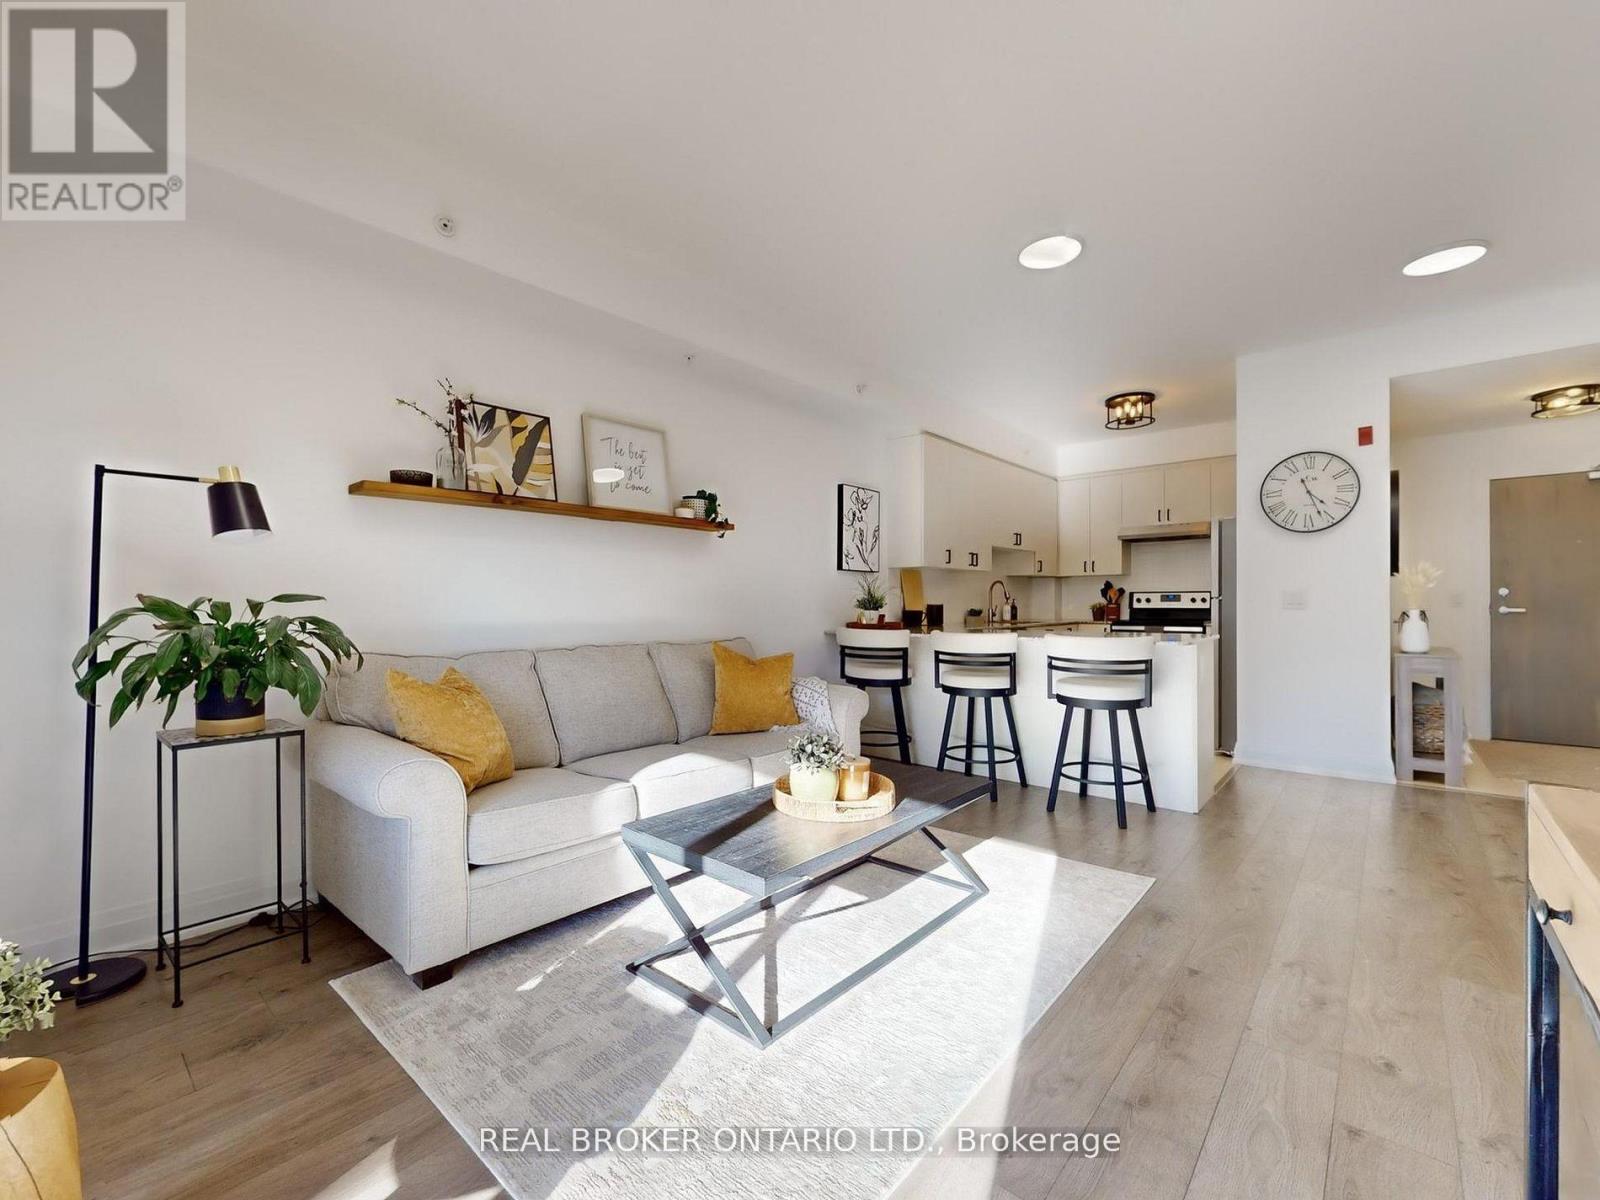
Welcome to 481 Rupert Avenue, Unit #122 in Stouffville! Spacious and bright, 1+1 bedroom, 2 bathroom condo located on the ground floor with smooth 9 foot ceilings and a walk-out to a private balcony. The bright, open-concept layout features modern finishes, a stylish kitchen with stainless steel appliances, and a versatile den perfect for a home office. The spacious primary bedroom offers ample closet space, and the main bathroom is conveniently located just outside the bedroom. Enjoy the ease of In-suite laundry and underground parking. Fantastic building amenities include an indoor pool, fitness centre, and party room. Conveniently located close to shops, restaurants, parks, and the GO station! The is the perfect space for first time home buyers, down-sizers, or anyone seeking low- maintenance living in the heart of Stouffville! (id:61342)
Vaughan, Ontario
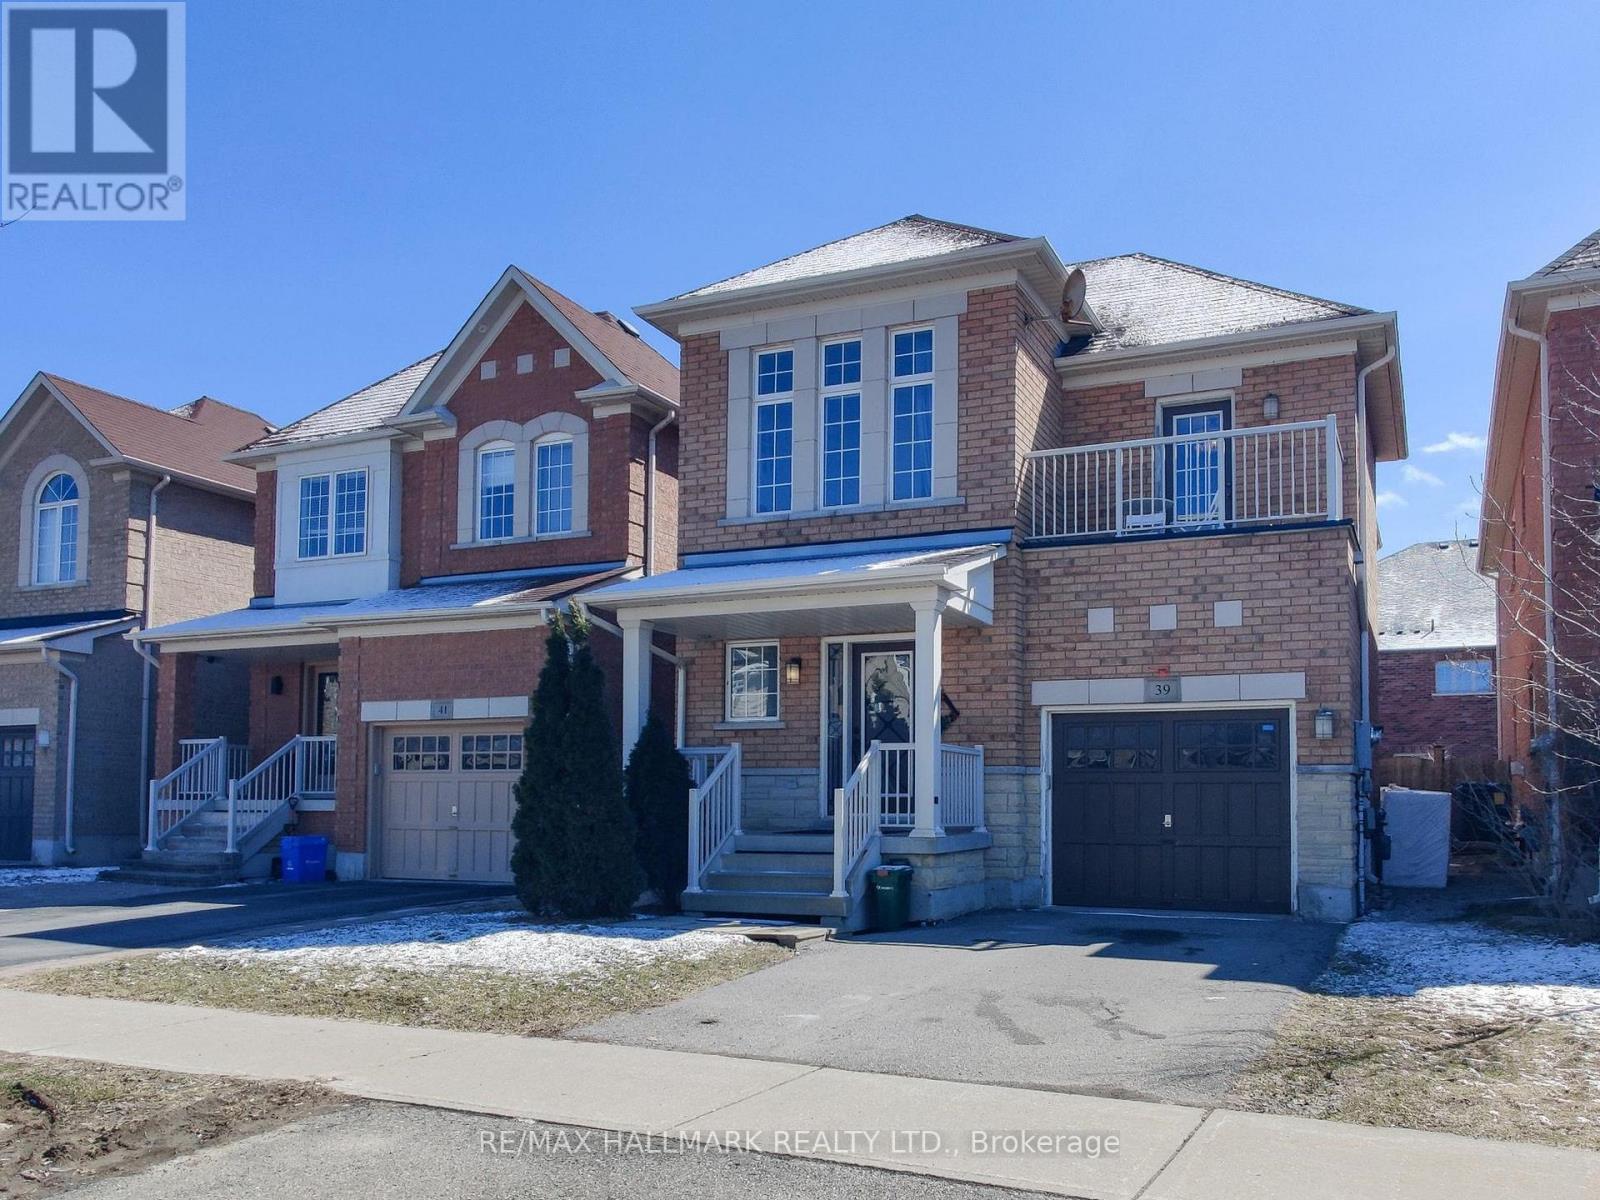
Sun-filled and beautifully designed, this exceptional home offers over 2,000 sq ft of living space and is located in the highly desirable, family-friendly community of Vellore Village. Featuring hardwood flooring throughout, the main level offers an inviting eat-in kitchen complete with stainless steel appliances, quartz countertops, and a double sink-perfect for both everyday living and entertaining. The functional layout includes three spacious bedrooms on the second floor, along with a convenient bonus storage room. The primary bedroom boasts a private ensuite and a built-in walk-in closet. The second bedroom features a walk-out to a balcony with a lovely view, while the third overlooks a serene pond setting. The finished, open-concept basement adds valuable living space with laminate flooring, pot lights, a 2-piece washroom, and a large recreation/media area, plus a flexible space ideal for a home office, gym, or play area. A kitchen rough-in offers excellent potential for future customization or an in-law suite. Enjoy outdoor living in the fully fenced backyard-ideal for families and entertaining. Freshly painted and move-in ready, this home combines comfort, style, and versatility. Conveniently located just minutes from Highway 400, shopping, restaurants, schools and everyday amenities, and within walking distance to parks and schools. Additional features include a rough-in for second-floor laundry. (id:61342)
New Tecumseth, Ontario
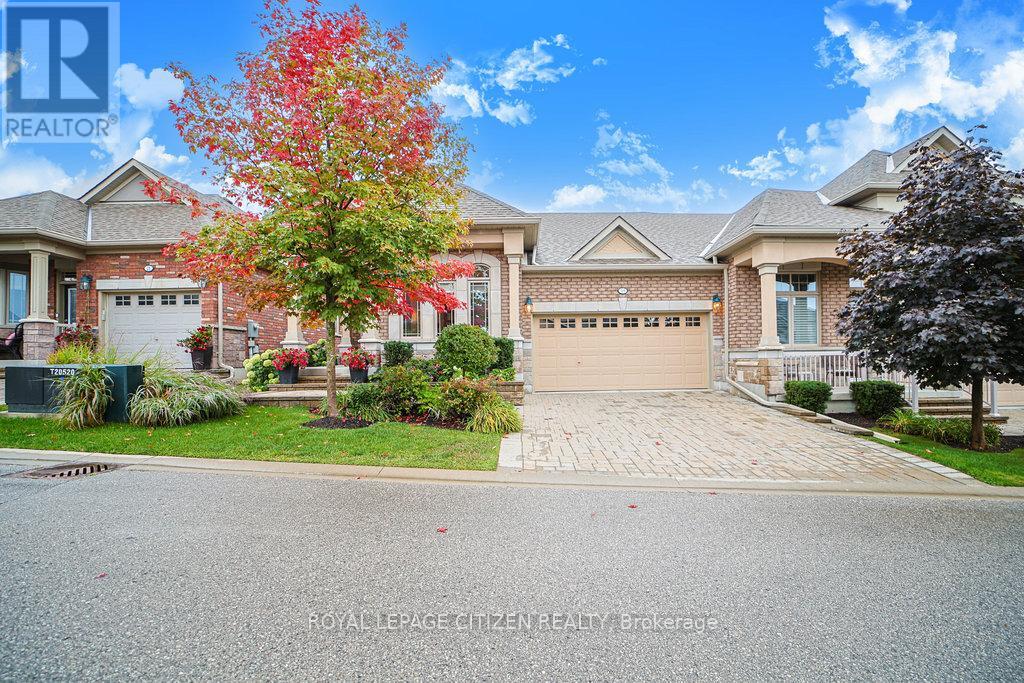
VERY RARE DOUBLE CAR GARAGE!! Tucked along the fairways of Briar Hills picturesque golf course sits this highly sought-after adult lifestyle community, where friendships and neighborly connections come naturally. This charming brick and stone semi-detached bungalow offers nearly 2,000 sq. ft. of finished living space, featuring 2+1 bedrooms and 2.5 bathrooms and a rare 2-car garage! The spacious kitchen is designed to impress with classic white cabinetry, granite countertops, a sleek backsplash, and stainless steel appliances, including a gas stove and dishwasher. A bright breakfast nook welcomes natural light, while a cozy adjoining alcove makes the perfect spot for a home office or reading retreat. The open-concept living and dining area showcases hardwood flooring, a warm gas fireplace, and a walkout to a covered patio ideal for relaxing or entertaining. The main-floor primary suite boasts coffered ceilings, large windows, and a 4-piece ensuite complete with a walk-in shower and generous vanity. The lower level is equally inviting, offering a comfortable family room with plenty of natural light and a second fireplace. A rough-in for a kitchenette or wet bar enhances the space for entertaining, while a guest bedroom with a 3-piece bath ensures privacy for visitors. Additional conveniences include a laundry room, utility room, cantina, and abundant storage. Upgrades such as central air conditioning, direct garage access, and exclusive parking complete the package. This meticulously maintained home delivers exceptional comfort, privacy, and leisure within a vibrant adult community where every amenity is just moments away. (id:61342)
Newmarket, Ontario
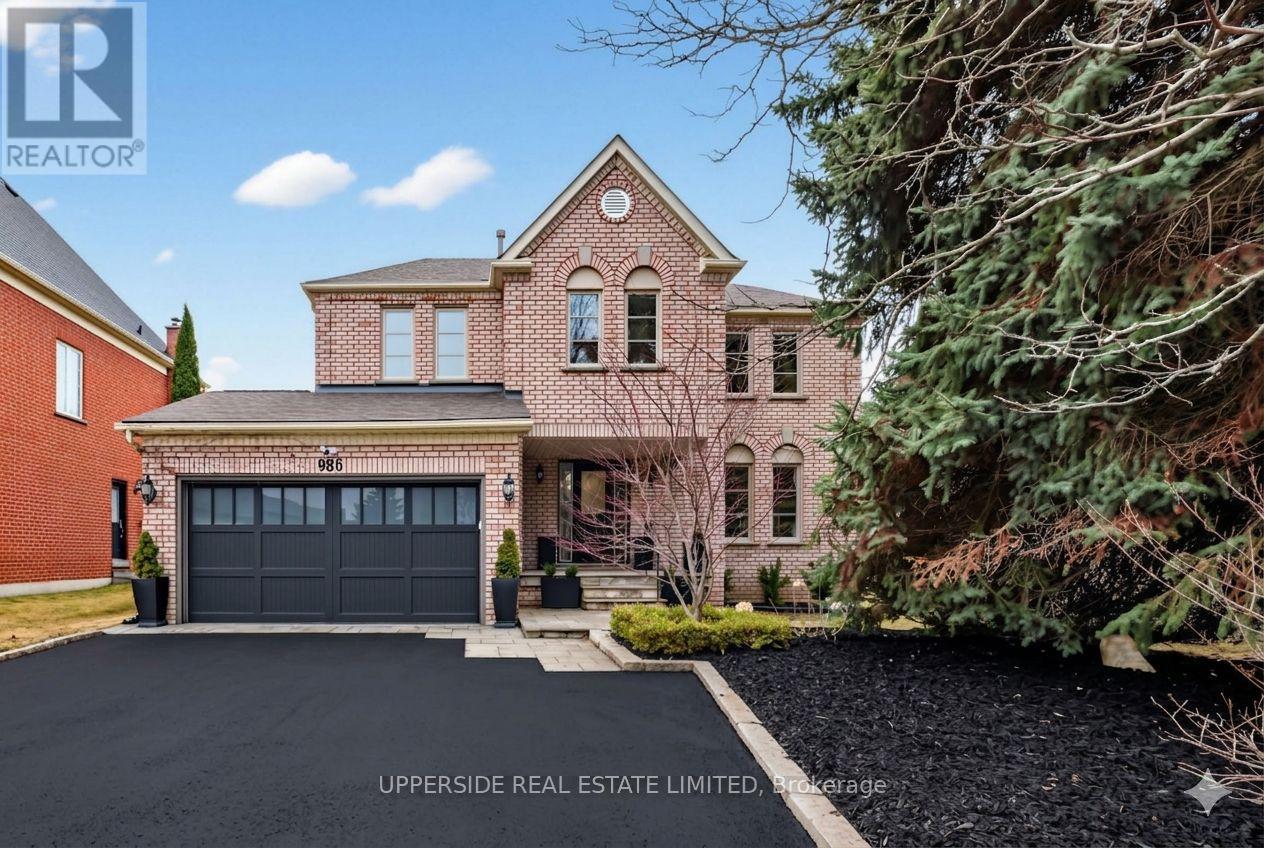
Welcome to 986 Stonehaven Avenue - a one-of-a-kind luxury residence in one of Newmarket's most prestigious communities. No other property offers a combination of the following: unique and one of a kind layout (only one in the area), luxury high-end finishes, serene home space including in your own backyard with complete privacy and tranquility. This home has been renovated from top to bottom, offering modern luxury, warmth and charm, all in one place where you can call home. From the moment you arrive, the all-brick exterior, custom hardscaped entry, and striking 16x7 ft. garage door set the tone. Inside, you are greeted by a grand foyer with dark hardwood flooring that flows effortlessly into the spacious formal living room. The soaring 16-ft cathedral ceiling family room - anchored by a stunning wide-format linear electric fireplace with a bespoke custom-made limestone fireplace - flows seamlessly into a chef's kitchen with floor-to-ceiling custom cabinetry, quartz countertops, built-in double wall ovens, & polished marble-look porcelain tile. A sun-drenched breakfast nook with French doors to the backyard and an elegant formal dining room with an antique brass crystal chandelier complete this extraordinary main floor. Upstairs, a show-stopping crystal chandelier crowns the staircase above a second-floor landing that overlooks the cathedral below. Bedrooms are spacious and serene, each with custom drapery and pot lighting. Panoramic views from the tranquil and vast primary bedroom. The primary ensuite is a spa unto itself - freestanding soaker tub, frameless glass rain shower, and a private treetop window view. The fully finished lower level offers exceptional versatility with luxury flooring and 25 pot lights. Outside, 100+ mature conifers over 20 ft. tall create an irreplaceable private sanctuary. Professionally hardscaped patio, 40 landscape lights, extended driveway for 7+ vehicles. 117 total pot lights. Smooth ceilings throughout. Truly move-in perfect. (id:61342)
Vaughan, Ontario
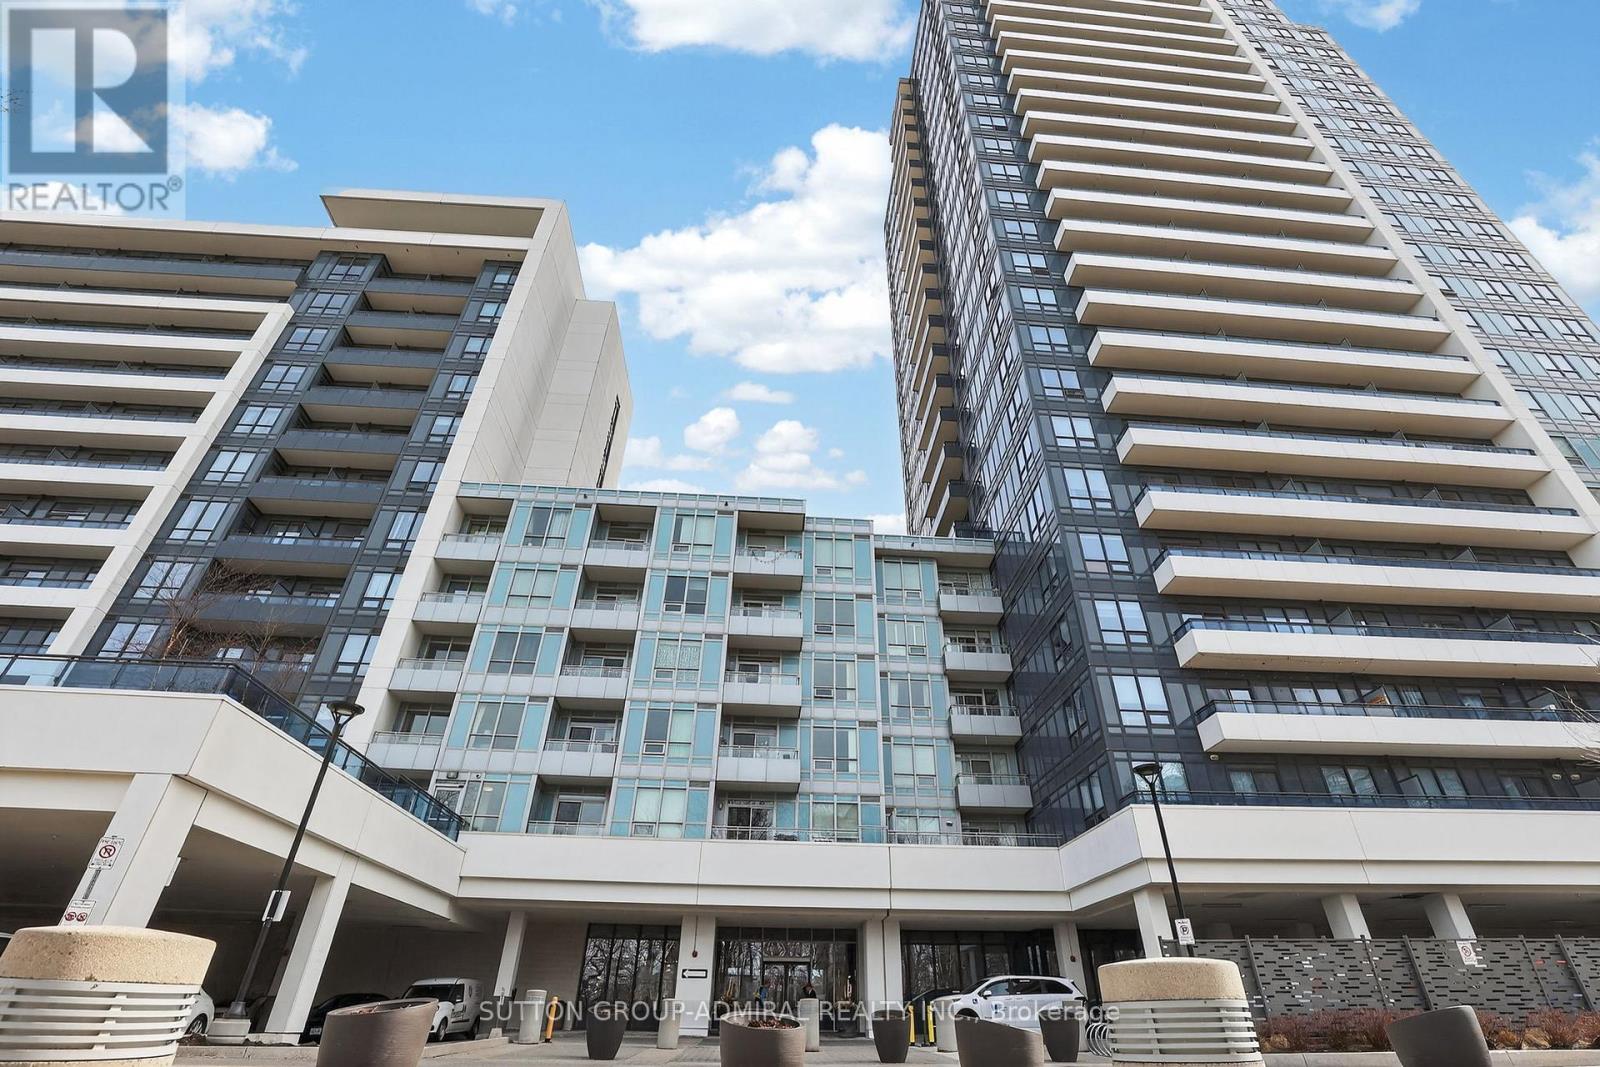
Welcome to Legacy Park Condos, where luxury and elegance offer all the conveniences that this Prime Thornhill Neighborhood has to offer. Just steps to Shops, Restaurants, Place Of Worship, Promenade Mall, Disera Village, Known for High Reputation Schools, Minutes To Highway 407 and Hwy 7. Legacy Park Condos offers amenities such as 24 Hr Concierge, Whirlpool, Exercise Room, Sauna, Golf Simulator, Games Room, Media Room, Exercise Room, Sauna, Party Room with Kitchen and Bar, Visitor Parking and Guest Suite. This Beautiful Bright & Spacious Newly Renovated 1 Bedroom + Den, 2 bath Unit comes with 1 Underground Parking and 1 Locker , includes Features like 9-Foot Ceilings, Open-Concept Layout, Freshly Painted and New Vinyl Flooring and baseboards, Updated Kitchen With Large Centre Island, Backsplash, Quartz Countertop And Stainless Steel Appliances, East facing Balcony that overlooks rooftop terrace, The Primary Bedroom includes A Large Walk In Closet And 4 Piece Ensuite! Den Can Be Used as a office or 2nd Bedroom, Amazing Building Amenities: (id:61342)
Richmond Hill, Ontario
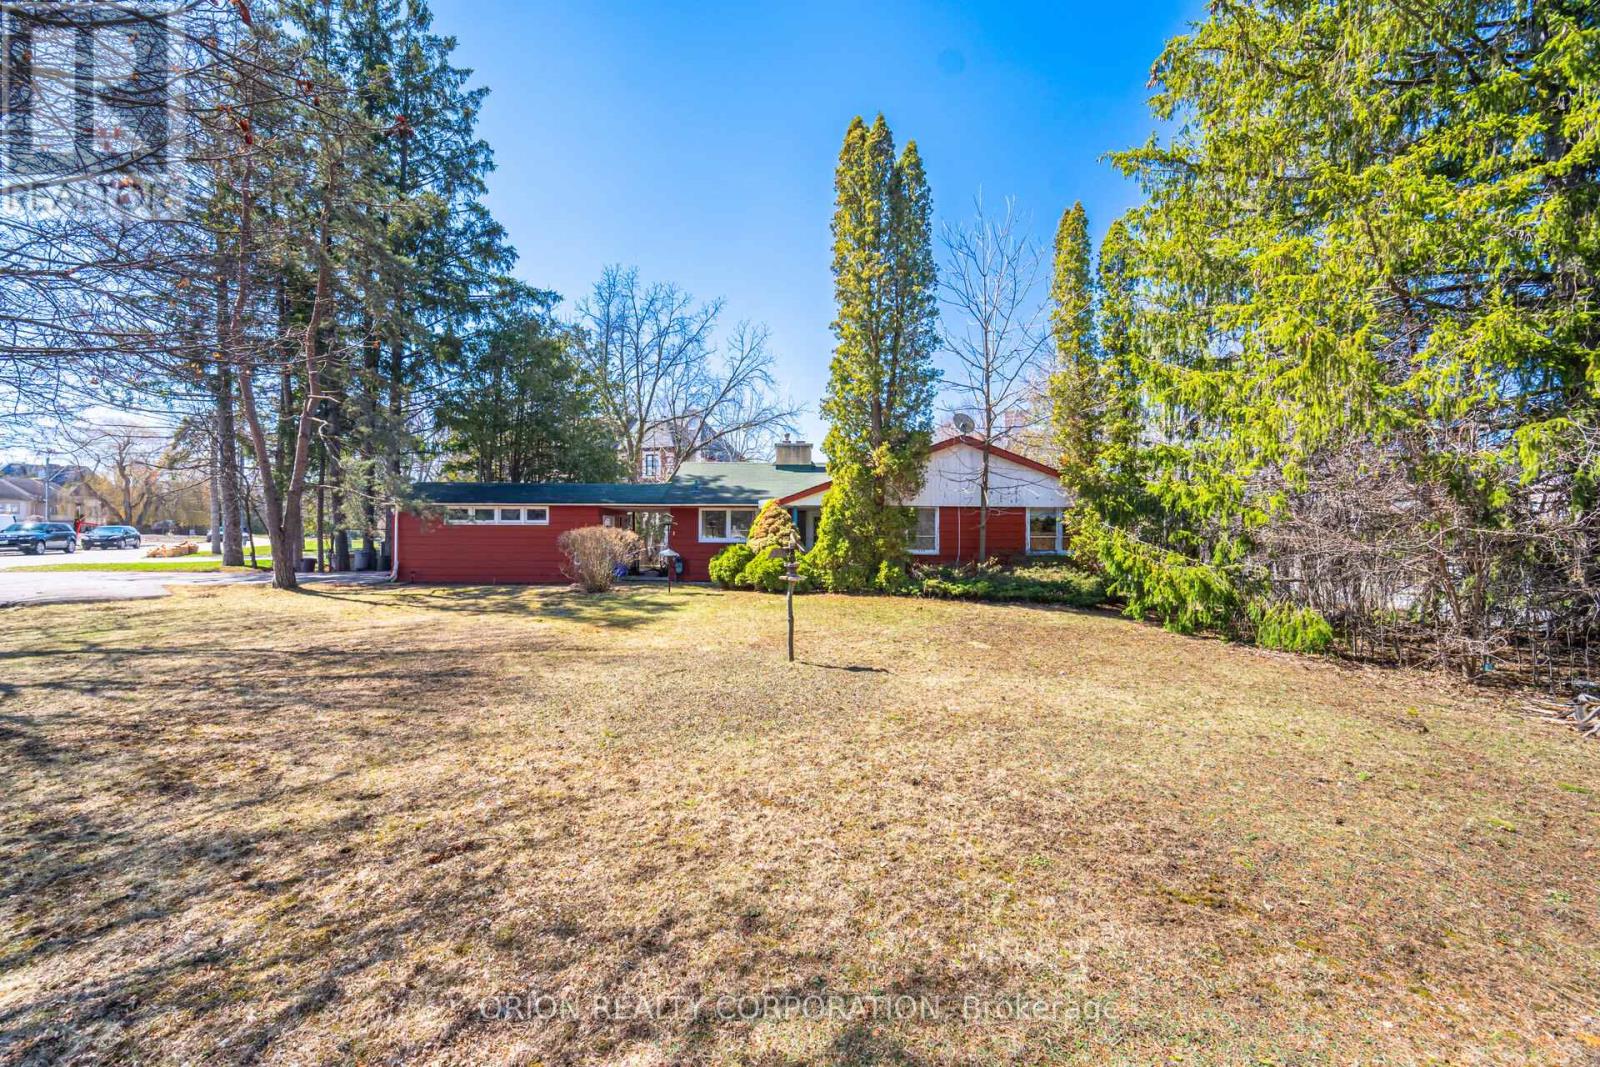
Welcome To 100 Westwood Lane, One Of The Most Prestigious Addresses In The GTA Located Well InsideThe Affluent & Coveted South Richvale Neighbourhood In Richmond Hill. This Unique Property Is Situated Amongst Multi Million Dollar Estate Homes. Excellent Treelined 2/3rds Of An Acre Lot Offering Privacy Between 2 Streets. Let Your Architectural Design Imagination Run Wild!!!, Cozy Existing Bungalow On The Property Is Well Maintained, Possible Severance Whether You Desire To Build 1 Or 2 Homes. Short Commute To Top Public & Private Schools, Minutes To Richmond Hill Country Club, Highway 7/407. Perfect For Builders/Investors Or Simply Just Build Your Dream Home. Great Potential!! Must Be Seen!! (id:61342)
Richmond Hill, Ontario
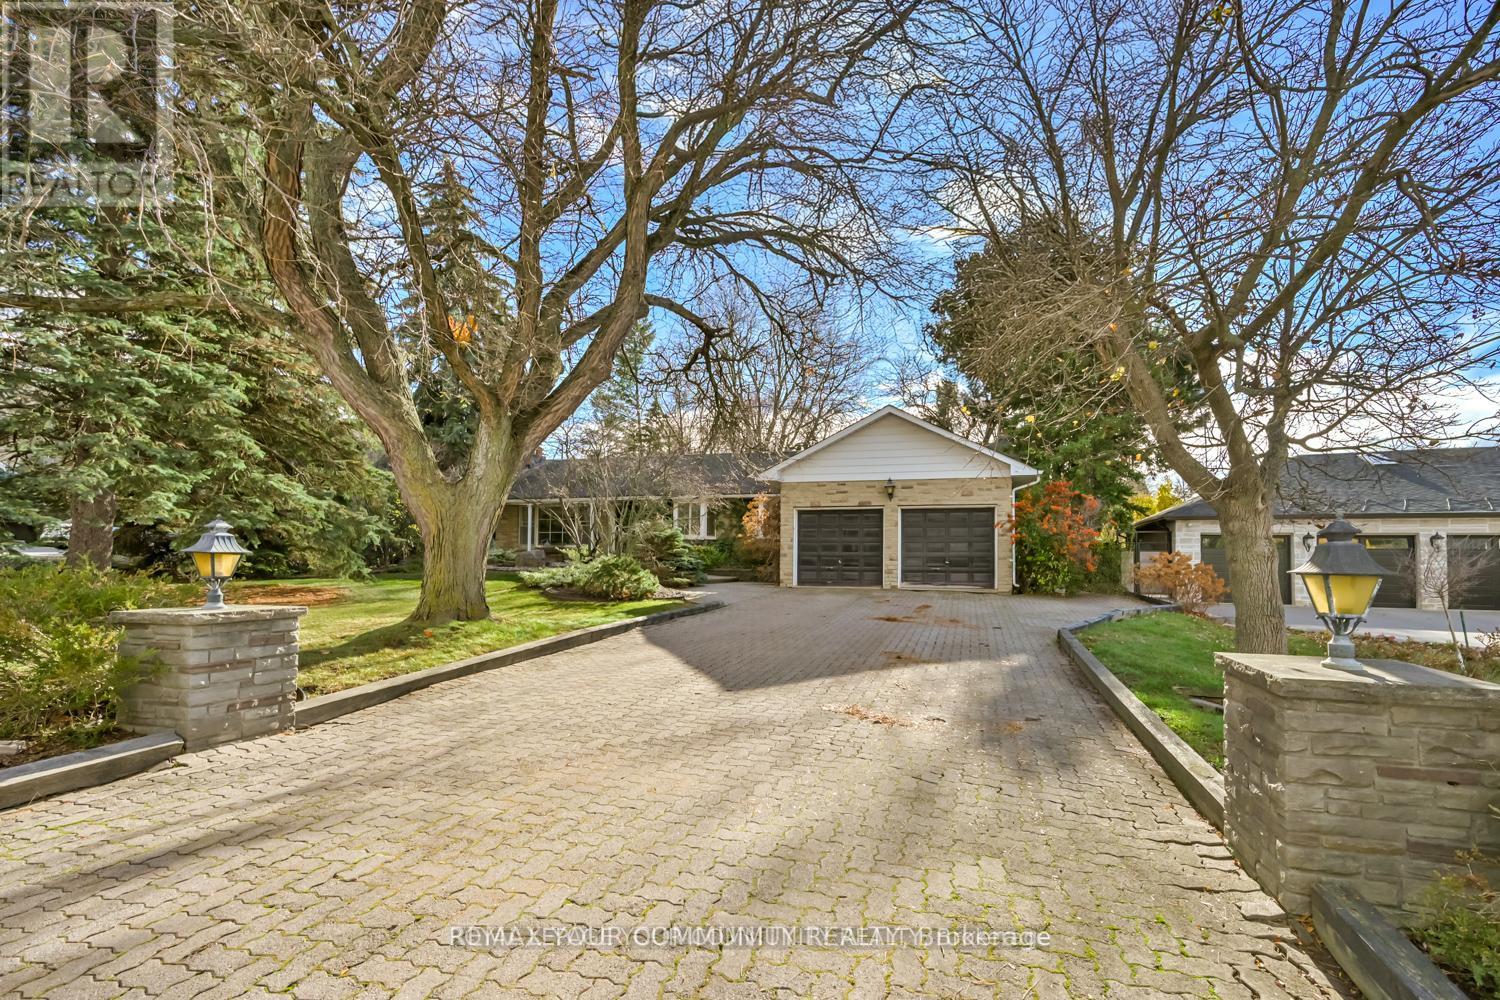
Location! Location! Location!!Sought after Prestigious, Picturesque and Upscale area of South Richvale in Richmond Hill, known for its exquisite and Luxurious Multi Million dollar Estate Homes. One of the most sought after areas in Greater Toronto. Builders, Investors, End Users, renovate to your taste or build your Dream Mansion on this South facing .56 Acre fabulous lot. Tranquility abounds here, with breathtaking rear yard views.Bright and charming brick bungalow now adorns the property.This beautiful property is located close to Yonge Street, Shops, Dining and Theatres. It has quick access to Downtown Toronto. Minutes to H/W #7, 407, 404, Langstaff Go Station, Go Transit and Viva Transit.It is close to Top Rated Schools, Private Schools and more. Nothing to wish for here! you have it all in this Fabulous Location! (id:61342)
Aurora, Ontario
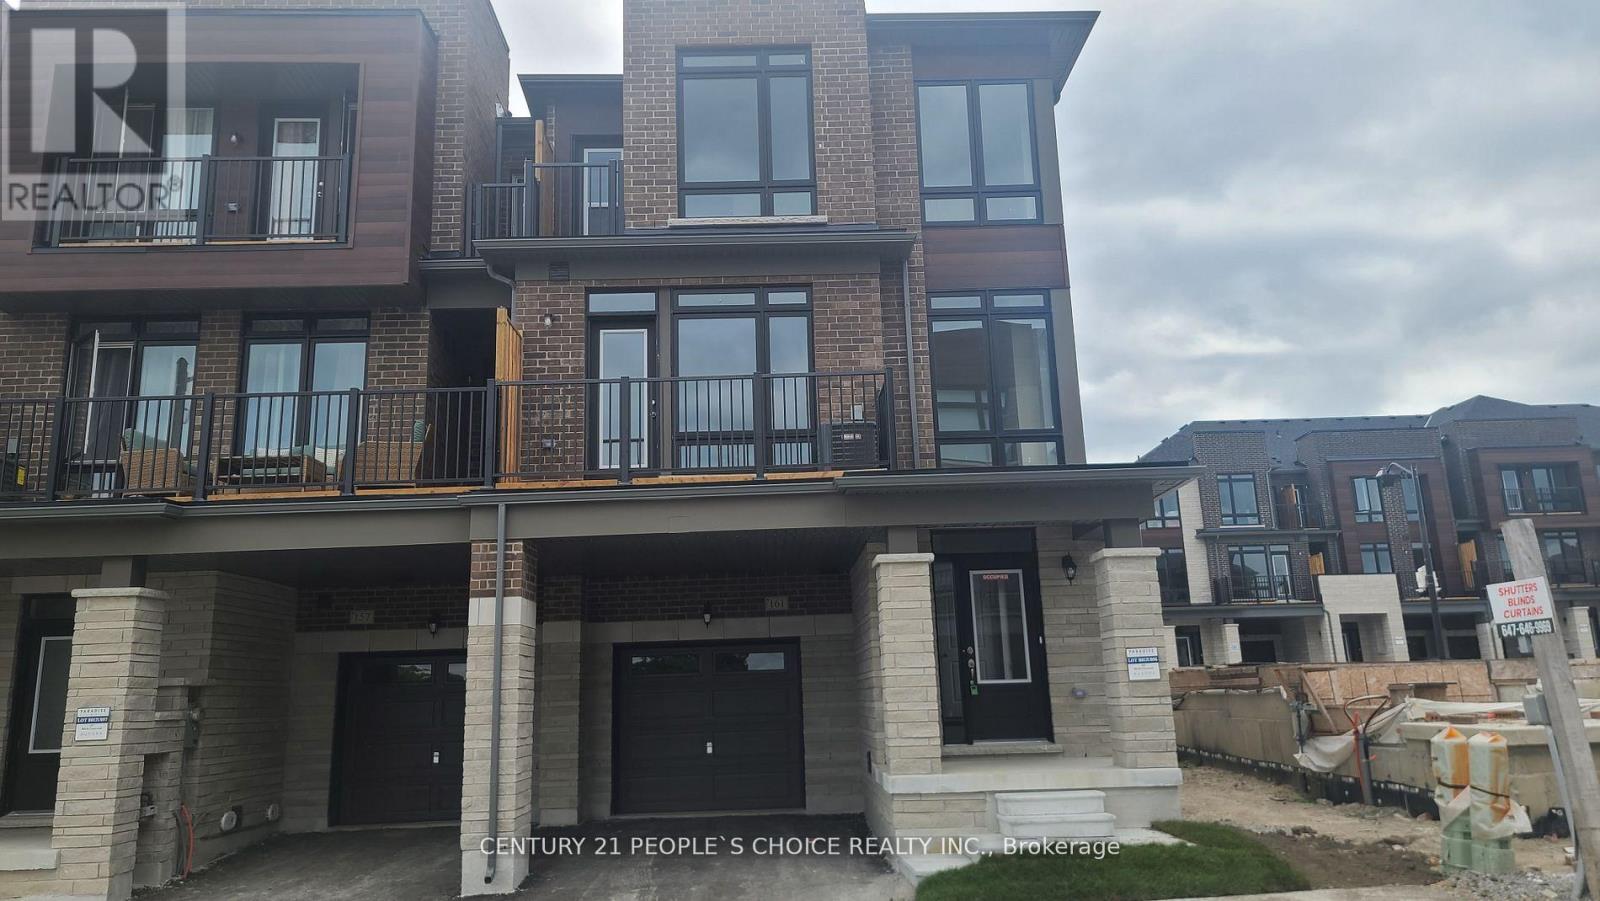
2 yrs old Luxurious 3-Bed + 3-Bath CORNER/End Unit Aurora Trails Townhome located In Prime Aurora Area. 9 Ft Ceiling On Main And Upper Floors, Hardwood Flooring Throughout. Open Concept Main Floor Features Dining And Living Area W/Electric Fireplace, Kitchen W/Granite Countertop, 2nd And 3rd Bedrooms with Floor-To-Ceiling Windows. Steps to All Amenities: Highway 404 connect, Go Train, Shopping, Parks, Schools (id:61342)

Richmond Hill, Ontario
Beautiful Custom-Built Home In Prestigious South Richvale. Steps To Yonge St. Professionally Finished Basement With W/O To Backyard. Mature Privacy Tree, Oversized Deck, Great For Outdoor Family Gathering. Oak Hardfloor Throughout The 1st And 2nd Floor. Gourmet Size Kitchen With Butler Pantry. Walk-In Closet In Every Bedroom 2nd Floor. 5 Car Parking Driveway. All Photos Are From The Previous Staging. (id:61342)
Oshawa, Ontario

Welcome to this detached bungalow in a convenient Oshawa location, just minutes to Hwy 401, shopping, schools, and everyday amenities. Tenants currently in place. Seller is actively working toward a vacancy arrangement, offering flexibility for end-users. Situated on a generous 5,000 sq ft lot on a quiet residential street, this property offers excellent potential for both end-users and investors. The main floor features a functional layout with 2 bedrooms and 1 full bathroom, providing comfortable living space. A finished attic loft offers additional flexible space suitable for storage, office, or bonus use. The basement includes a separate side entrance and offers strong in-law or additional living space potential. One bedroom is finished, with additional space for customization. Basement bathroom partially completed with toilet and tub/shower in place; sink rough-in. Additional features include 150 amp electrical service and a gas furnace updated within the last 2-3 years. Opportunity to add value and customize to your needs. Cooperative tenants. Flexible closing available. *For Additional Property Details Click The Brochure Icon Below* (id:61342)
Toronto, Ontario
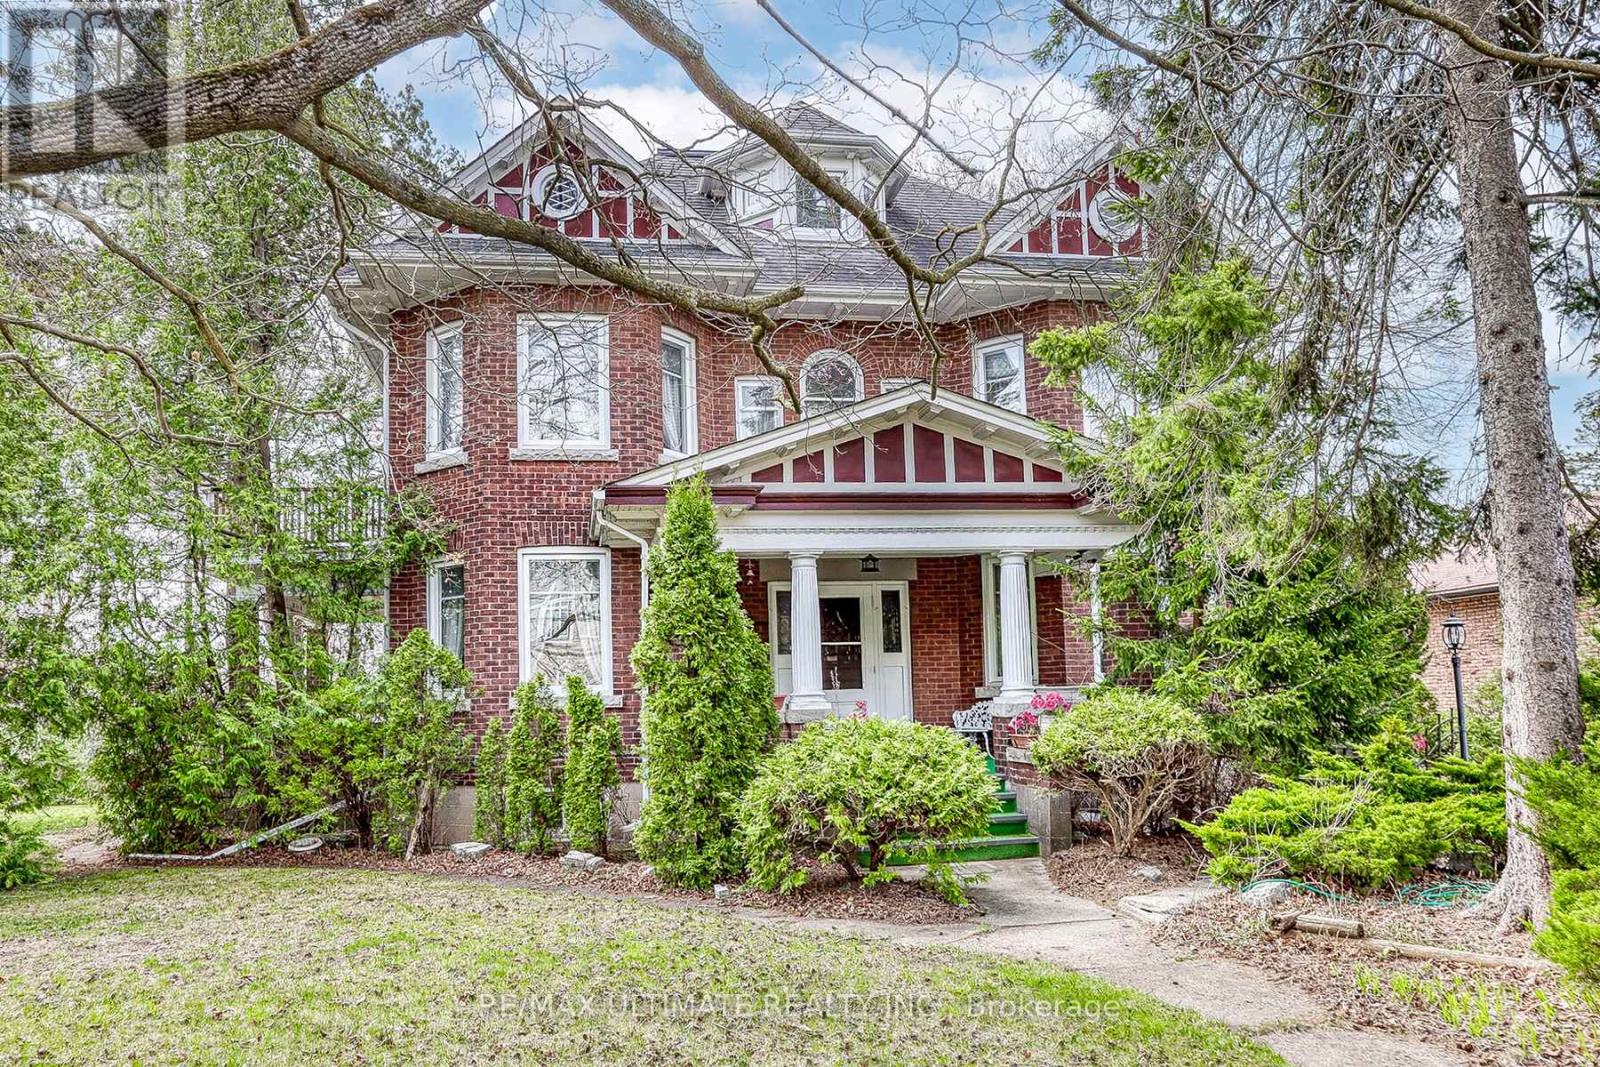
Historical Home. A full three story home is a Rare Gem. Showcasing an exceptional property with craftsmanship and timeless charm. Built around 1915 by Renowned Scarborough Builder John C Morrish, this residence is a testament to his superior workmanship which was sought after by early residents.Originally built by Thomas Jacques whose family was among Scarborough's early settlers.This property stands as a fine example of Morrish's expertise and the Jacques family contribution to the community. The home has been meticulously maintained to preserve its original character and Historic charm. Features four spacious bedrooms and also has ample living space across three levels. Nestled on a prominent corner lot along Manse Rd. It is a true landmark within the Highland Community. This is an amazing opportunity to own a piece of Scarborough and Toronto's history. (id:61342)
Oshawa, Ontario

Modern 2 Bedroom Basement in Oshawa, 2 spacious Bedrooms With Built In Closets, Living, Dining and 1 Washroom. Separate entrance for added privacy and convenience. Basement with complete pot lights. Modern kitchen with granite counter tops, all S/S appliances and Separate laundry. Two car parking spaces. Close To School, Convenience Stores, Restaurants, Major Highways, Plazas and minutes walk to public transportation.30% Utilities to be shared by Tenant. (id:61342)
Toronto, Ontario
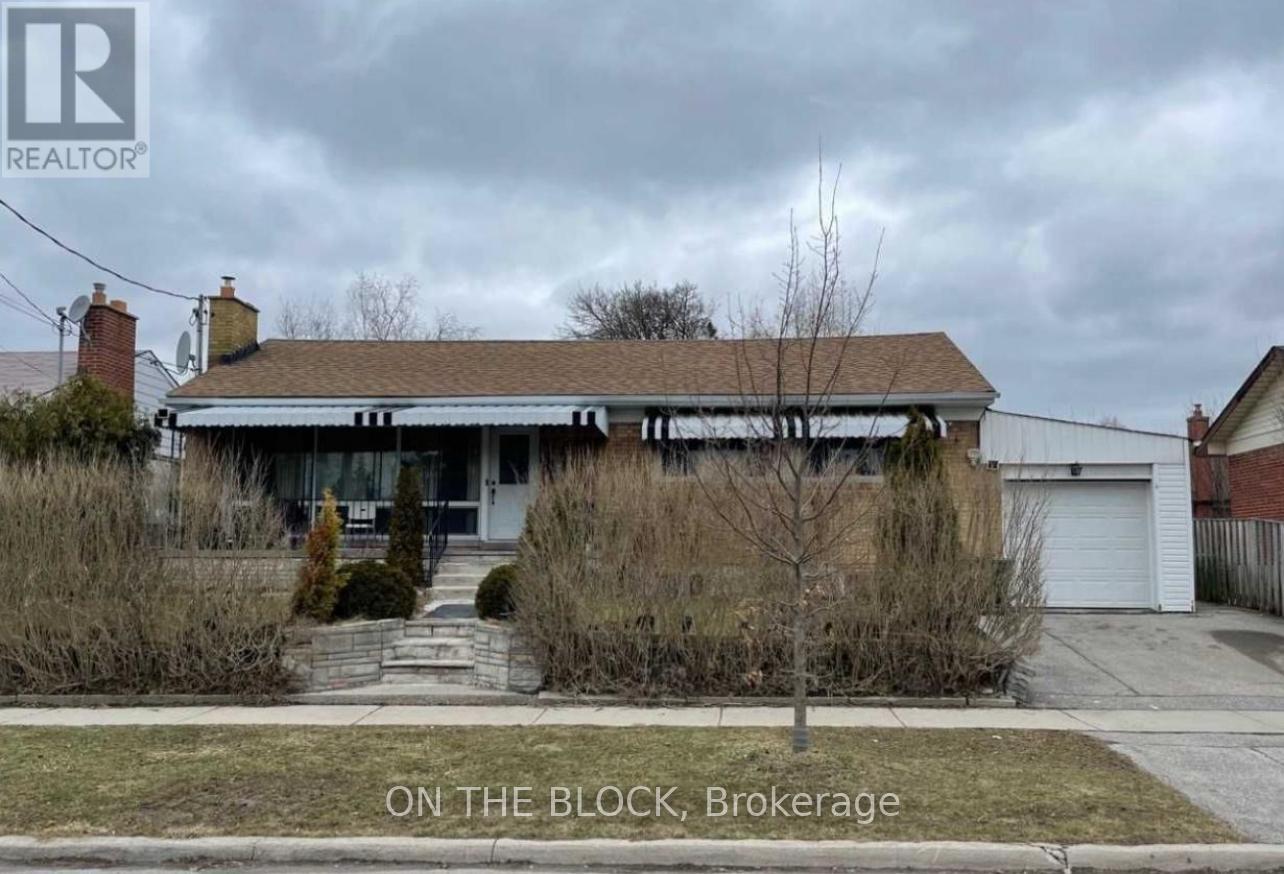
Opportunity to rent this lovely, sun-filled main-level renovated and freshly painted Bungalow in one of Scarborough's most desirable locations, bordering North York and close to popular restaurants along Lawrence Avenue. This spacious, renovated three-bedroom home features an eat-in kitchen with a walkout to the patio, gas stove, granite black countertops, and an open-concept living and dining area, LED pot lights throughout, a long front porch, exclusive private front yard for the main level, shared backyard, attached garage, and total two parking spaces. Utilities are extra, and shared off-peak free laundry is available. The powder room is located in the basement within the laundry area and is allocated exclusively for the main-level tenants. Situated in a family-friendly neighbourhood, the home is within walking distance to excellent schools, TTC, groceries, cafés, restaurants, shopping, parks, and trails, with quick access to the DVP and Highway 401. Additional features include a Nest Wi-Fi doorbell camera, multiple CCTV Camera surrounding the home and Wi-Fi smart thermostat. The basement is rented separately. No pets and no smoking or vaping permitted. Applicants are required to submit an employment letter, recent pay stubs, credit report, and landlord references. A virtual tour video is available for review. (id:61342)

Whitby, Ontario
Spacious 1,900 sq ft beautifully finished home with 3 Bdrms, 4 Baths, sun-filled open concept floor plan. Eat-in Kitchen with Island and Breakfast Bar, with Two Walkouts to a Large Deck Perfect for Outdoor Entertaining. Balcony off the Master Bdrm provides additional outdoor living space. Other highlights of this home include a private driveway, a built-in garage, and ample parking and storage options. Located near parks, shopping, downtown Brooklin, schools and easy highway access for commuters and much, much more! Must Be Seen, Book a Showing Now!!! VTB 1st or 2nd mtg. Min. 15% Dp. regardless of income or credit!! (id:61342)
Toronto, Ontario
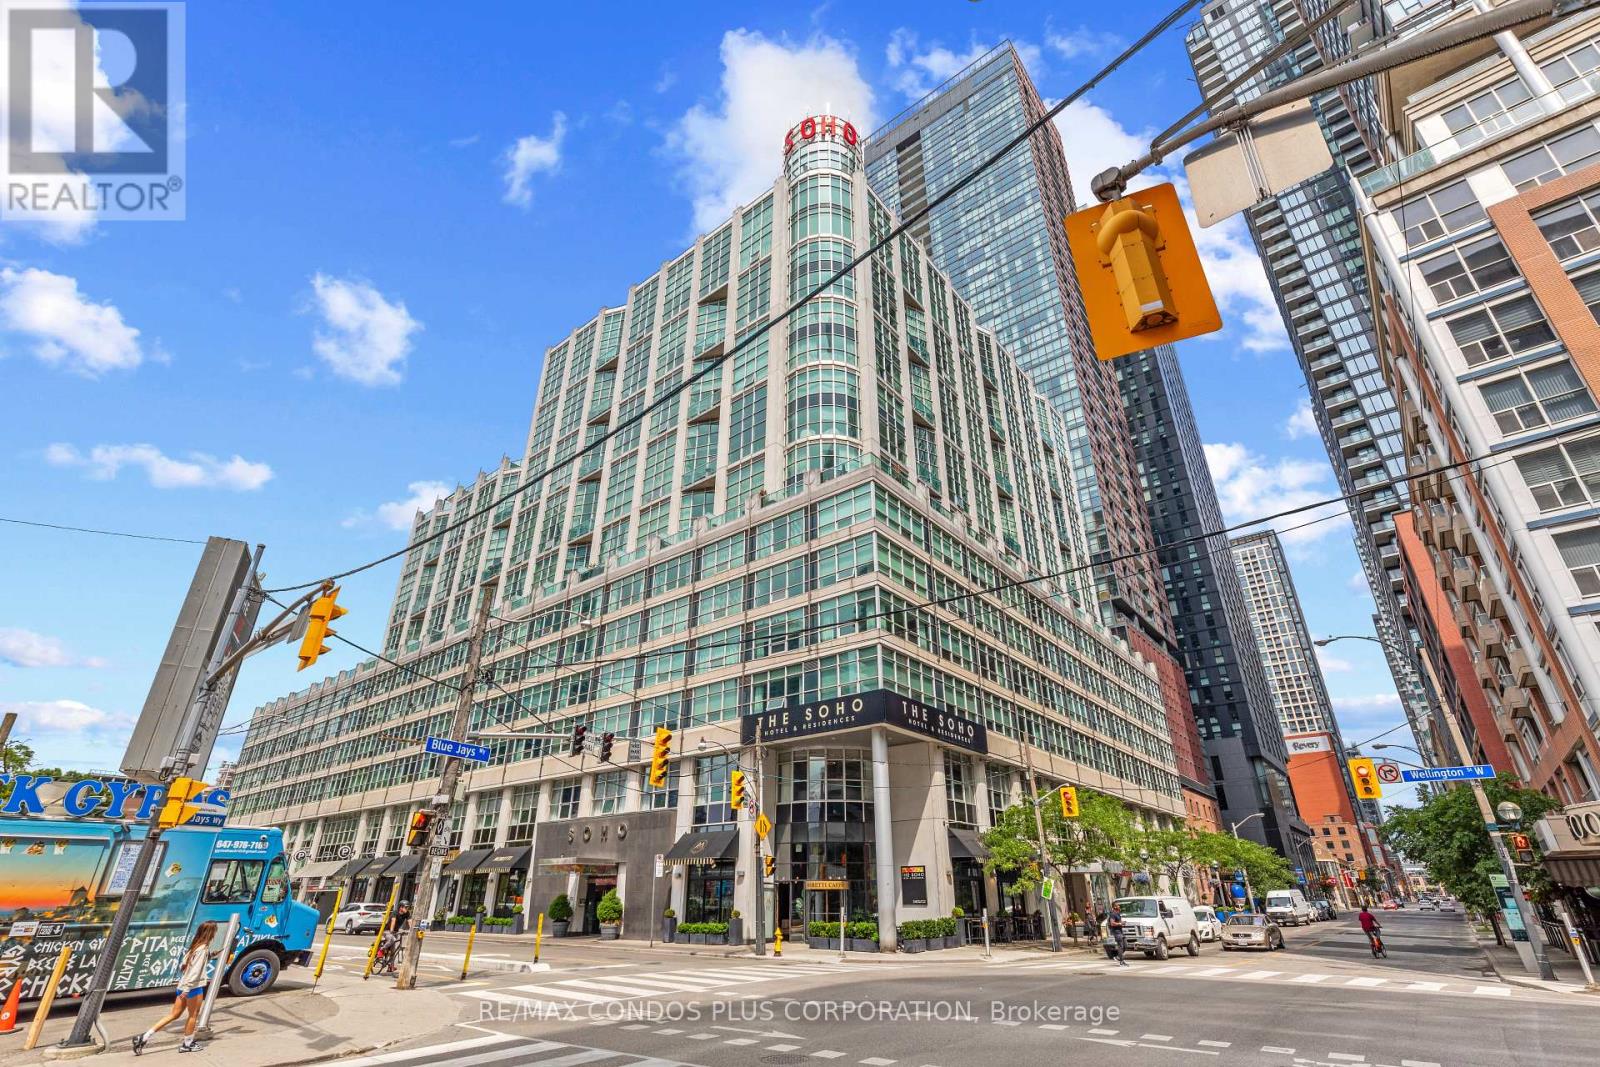
Beautiful, modern, 2-storey loft-style unit in the sought-after Soho Metropolitan complex! This well maintained, large, 1-bedroom+Den is full of natural light with expansive double-storey windows and open-concept layout! This space is generously proportioned for easy living, not a typical shoe-box! Upgrades include glass stair railing, smooth ceilings (no ugly popcorn!), updated powder room, engineered hardwood flooring and fresh paint throughout! Fantastic location in the heart of King West, walk to everything! Steps to transit, shopping, dining, theatre, Entertainment District, Rogers Centre, and more! Amenities include 24-Hr Concierge, Gym, Indoor Pool, and Rooftop Terrace with BBQ! (id:61342)
Toronto, Ontario
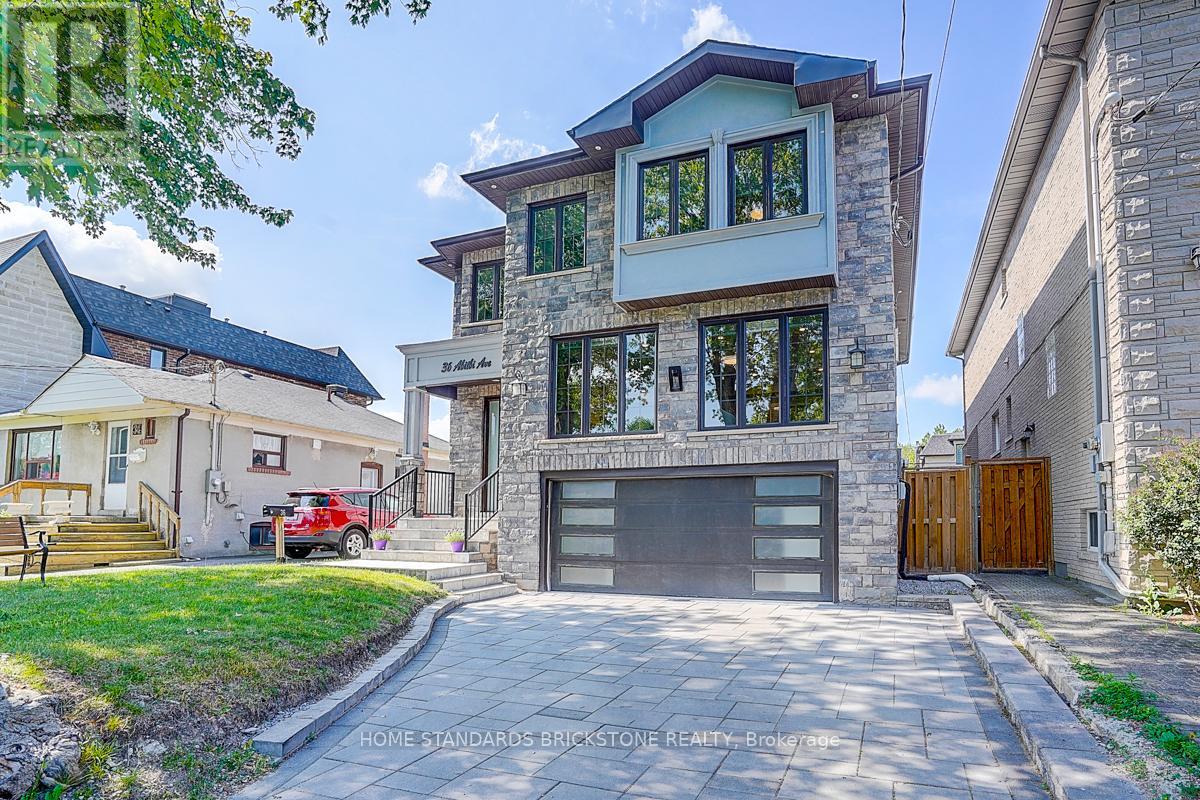
Welcome to this stunning custom-built masterpiece in Willowdale East. Fabulous Location combining both Convenient & Quiet, where timeless craftsmanship meets modern functionality in perfect harmony. From the moment you enter, you'll be captivated by the bright & airy ambiance, enhanced by soaring foyer & 11ft ceilings on the main floor of the 5-yr new stunning Residence. Designed For Both Elegance & Functionality. Stunning coffered waffle ceilings throughout with designer light fixtures. Pot lights throughout. Skylights on ceiling of the staircase and in main ensuite bathroom. Stairs with decorative yet functional pot lights. Open concept layout kitchen, equipped with B/I S/S appliances including LG Fridge, LG 5-Burner Gas Range, 30" microwave, dishwasher. Spacious pantry & storage area. Chef-Inspired Dream Kitchen w/Quartz countertops, 2.4x1.2 m kitchen island. 2nd Floor Features 9 ft ceilings, 4 Spacious Bedrooms each with Ensuite Bathroom and Walk-in closet, a fully equipped laundry room. The Walk-out basement exits to the back yard offers lots of additional Living Space and room for entertainment. Offering over 4,500 sq ft of living space. Beautifully maintained front and back yards, with enough room for BBQ and outdoor furniture. Interlocking driveway and around the property. This Home Boasts Premium Finishes, a Fireplace, & Designer Pot Light Fixtures. Nestled on the quiet street, it Offers Easy Access to Top-Rated Schools, Parks, variety shops, Restaurants. Short distance to subway station, Hwy 407/401 & Public Transit. This Home Provides Everything You Need. Pictures have been taken from previous listing. (id:61342)
Toronto, Ontario
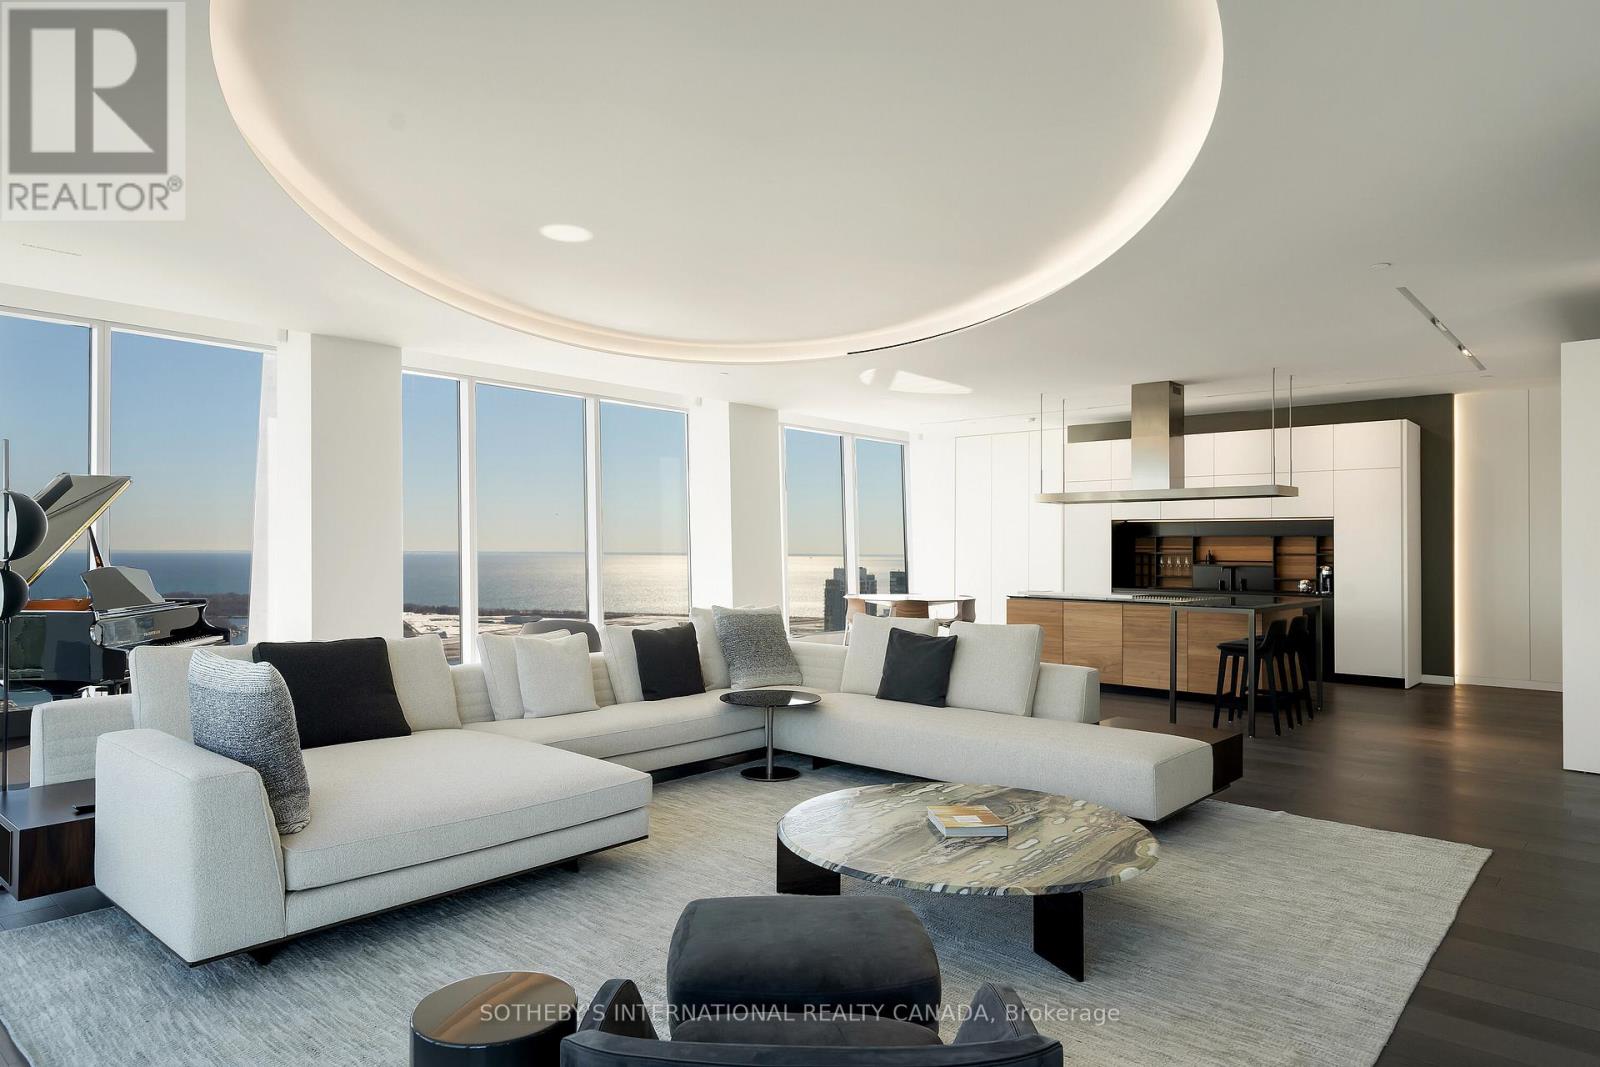
Welcome to Cielo Alba, Residences of The Ritz Carlton, the epitome of luxury condominium living in Toronto. This extraordinary Approximately 6,000 square feet unit offers the trifecta of a perfect location, a world-class building, and a one-of-a-kind residence for your unparalleled urban lifestyle. 180 panoramic views, 10 and 11 foot ceilings, Poliform Millwork, 10 Foot Frameless Doors, 1000 bottle Wine Cellar, this is an ultra rare option for those seeking the upmost in elegance and condo living in Toronto. If you're seeking an elevated level of pampering and personalized attention, there's no other destination that quite compares. (id:61342)
Toronto, Ontario
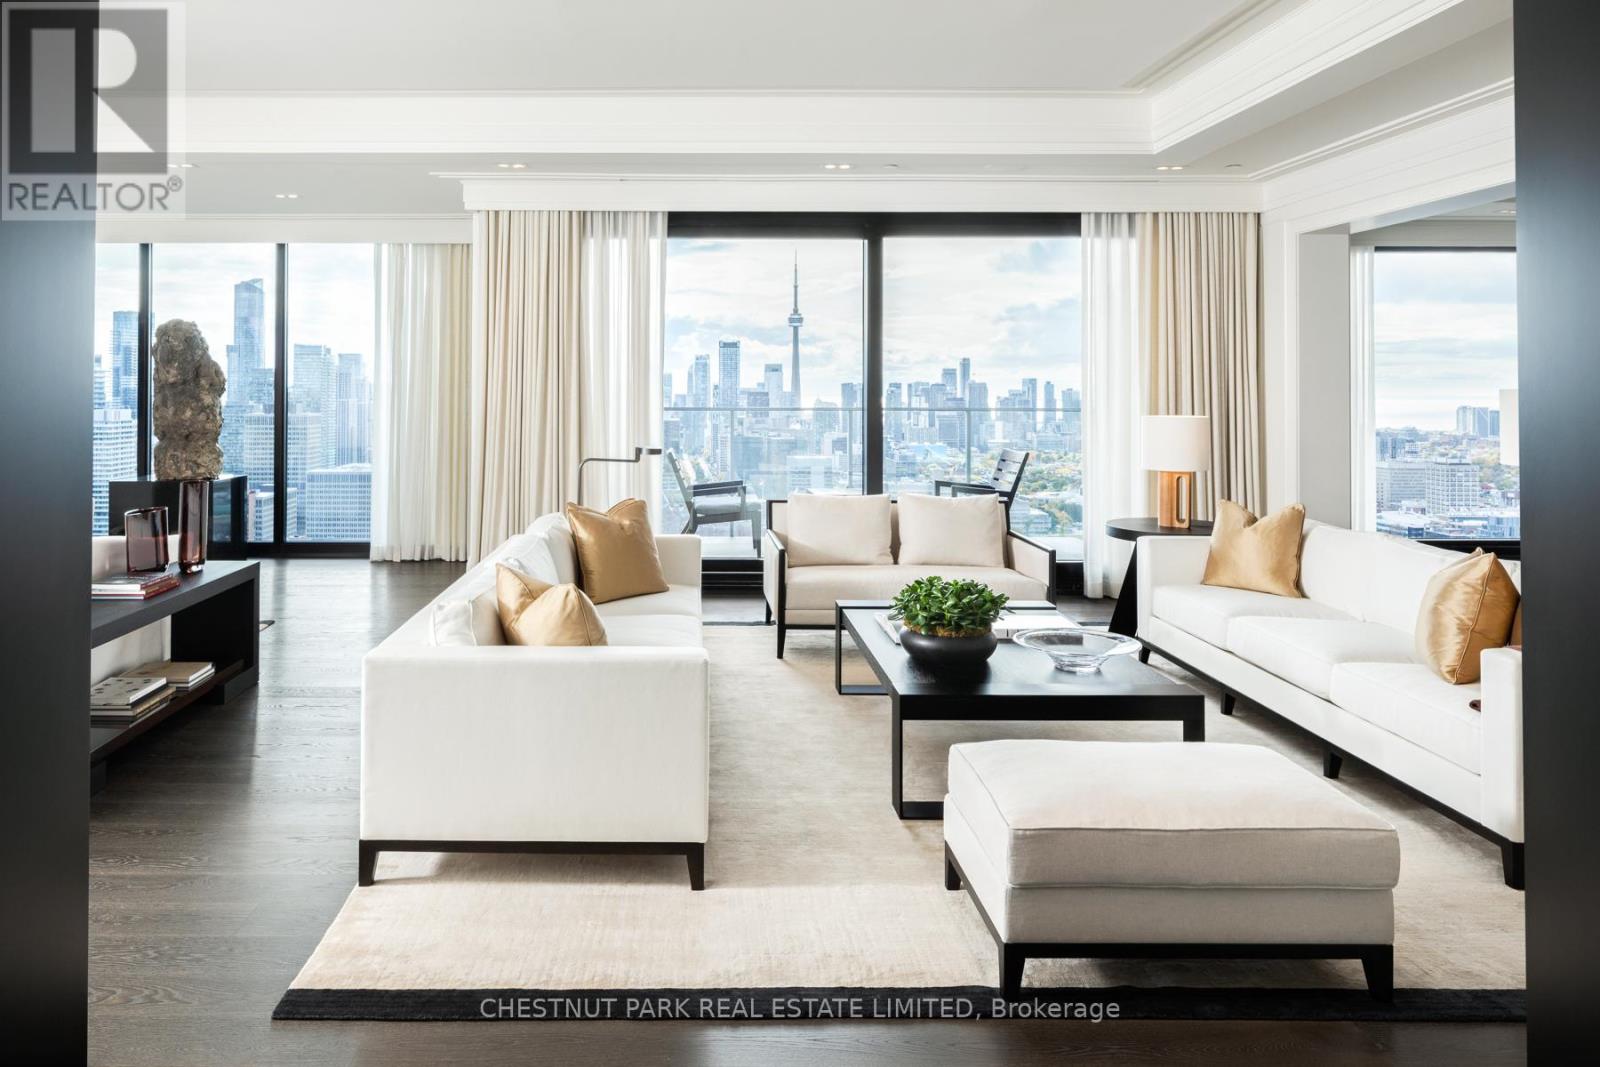
Defined by rarity and refinement, this one-of-a-kind Sub-Penthouse at Yorkville Private Estates was conceived at a different scale of ambition-where vision, craftsmanship, and setting align with uncommon clarity. Elevated above the city, sweeping panoramic exposures and forever unobstructed south views over Queen's Park unfold through expansive floor-to-ceiling windows. A distinct shift occurs upon arrival. The pace softens, the city recedes, and light and perspective take precedence. Mornings arrive gently across the skyline, while evenings settle into a cinematic glow of city lights. The residence becomes both a retreat and a vantage point. Every element has been approached with intention, from the fully furnished interiors featuring custom design furniture by Parisian Studio Liaigre to the interior detailing by Powell & Bonnell. Expansive dining and cooking terraces extend the living spaces outward, blurring the boundary between interior and exterior. This is a residence designed not simply for living, but for becoming a place where ambition feels unhurried, ideas have room to evolve, and the everyday is elevated through perspective rather than excess. Privacy and exclusivity are woven seamlessly into the experience, with discreet access and a sense of arrival that feels effortless. Here, the city's most coveted cultural, dining, and retail destinations remain moments away, yet feel entirely removed. It is a residence for those who value the unique and the extraordinary. Parking Spaces D6/D7 is an enclosed garage. D5 is standalone spot. Buyer has the option to purchase up to 2 more additional side by side parking if needed. 2 Storage Rooms Included. (id:61342)
Toronto, Ontario
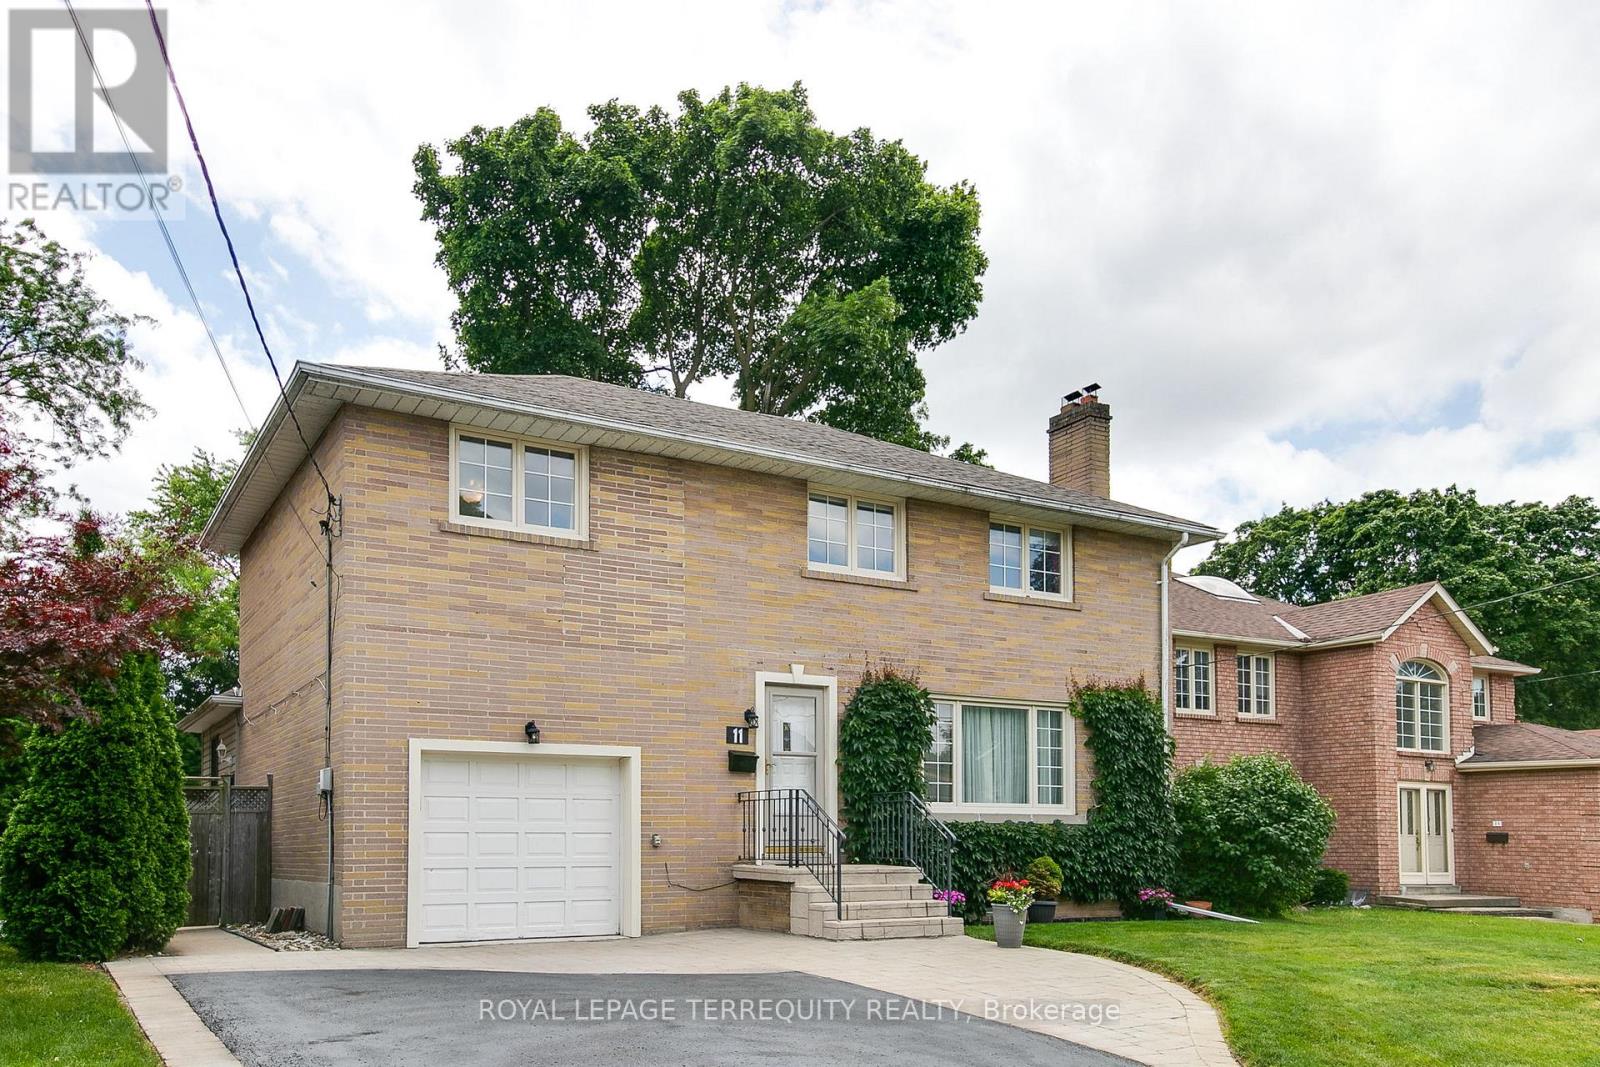
Welcome to 11 Urbandale, located in the prestigious East Newtonbrook community.Quiet tree-lined street, just one block long, child safe with very little street traffic. This 4+1 bedroom home sits on an ideal south facing 53.33 x 140 ft lot.On the main floor, you'll find a very large living room with gas fireplace, perfect for the baby grand. Leading into the renovated rear of the main floor, we have an open concept kitchen, dining room & family room. The kitchen has an oversized centre island, great for casual dining. The dining area will support a long harvest table, with walkout leading to a 30 x 14 ft deck with natural gas hookup. The main floor family room has space for ample seating, and overlooks the back deck & inground pool. From the family room, walk through the side mud room, with storage area, exterior door to the side walkway, & access to the deep garage. Moving upstairs, we have a large primary suite, the bedroom divided into a bedroom area, & a comfortable sitting/dressing area. Down the hall, the original master bedroom is quite spacious, plenty of room for a king sized bed & more. Across the hall is the 3rd bedroom, also a very comfortable size & overlooking the back yard. The 4th bedroom has a closet, & a 2nd built-in closet with deep shelving. The renovated 4 pc bathroom has a stylish vanity with two sinks, a deep soaking tub, glass shower enclosure, & ceramic floors, tub surround & backsplash. In the upper hall, you'll also find a linen closet, & pull down staircase to convenient attic storage space. Heading downstairs, the basement has been renovated with thoughtful design for storage and living space. There are two very large rooms, ideal as a recreation room & bedroom, or change to suit to your needs. Two storage areas, a 3 pc bathroom, coldroom & laundry/furnace room complete the basement. The backyard has it all..deck, lounge area, firepit, storage, large grassy area, & 34 x 15 ft concrete pool..complete with a Mickey Mouse logo (id:61342)
Toronto, Ontario
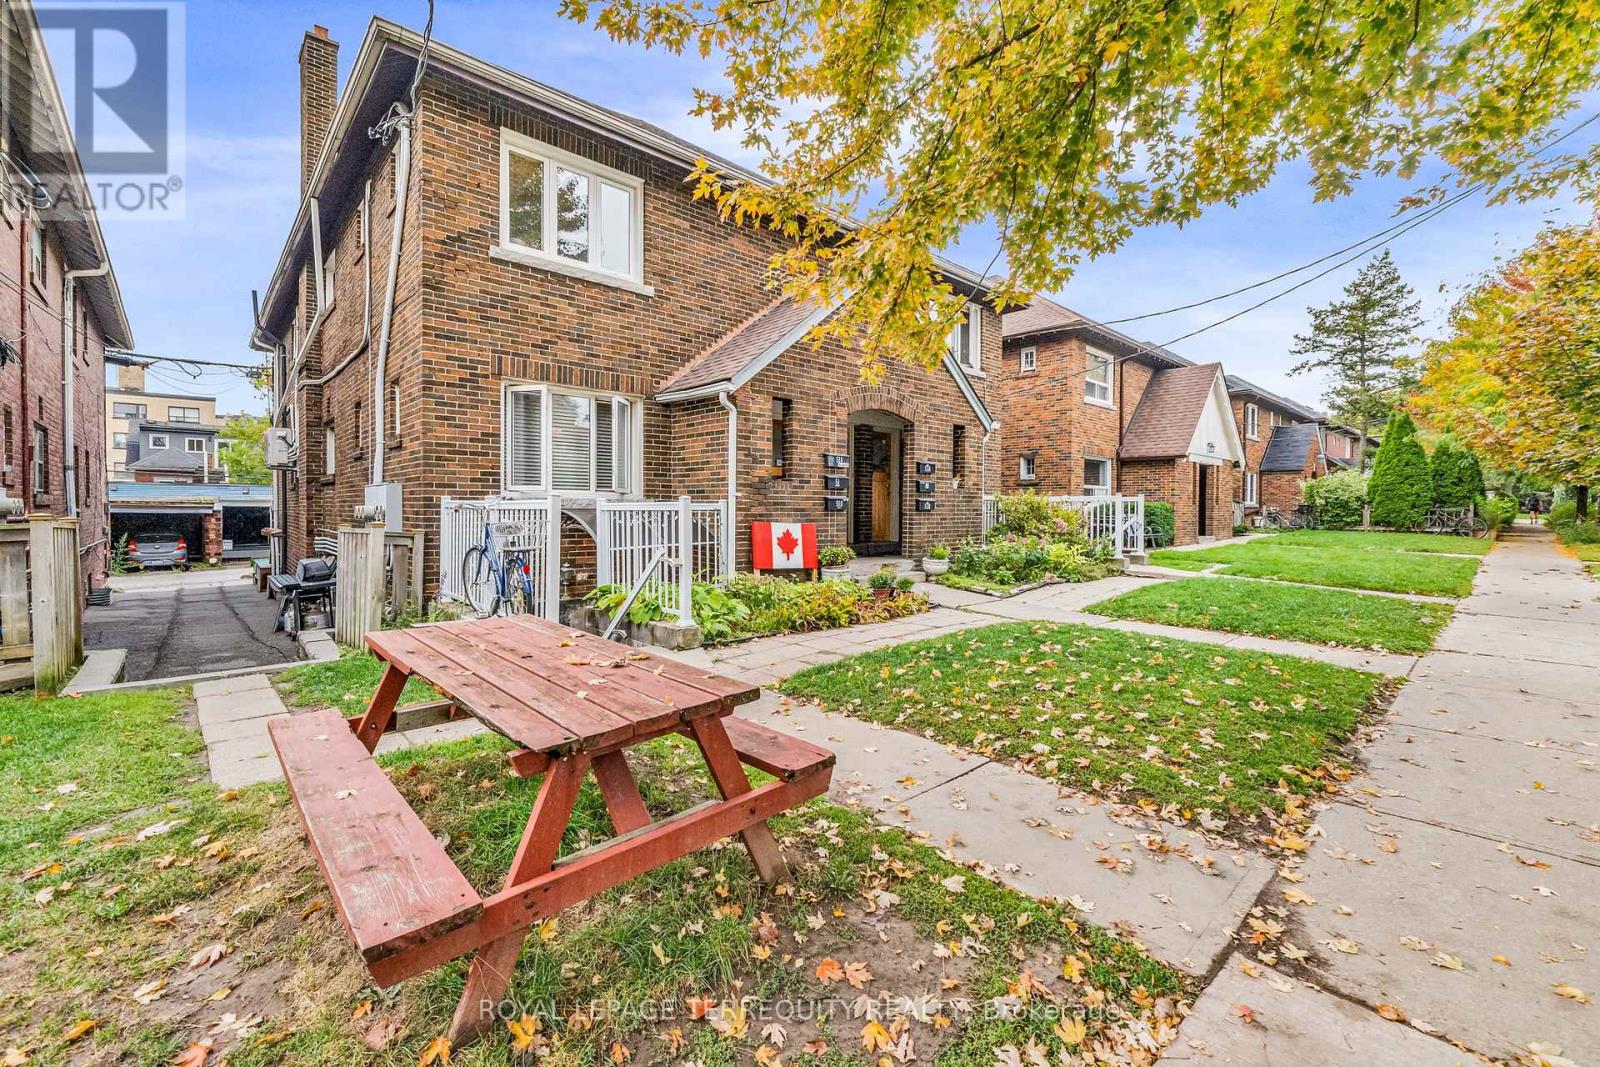
Welcome to 51 Claxton Blvd, a recently renovated and mechanically updated semi-detached tri-plex on one of the most beautiful streets in the area. Featuring two 2-bedroom 1-bathroom units on the main and 2nd floor, plus one 1-bedroom 1-bathroom unit in the basement, and 2 car private garage off the laneway. This home underwent a substantial renovation in 2015 to transform it from duplex to legal tri-plex. The roof was replaced in 2023, foundation fully waterproofed and under-pinned in 2015 (giving 8ft ceilings in the basement), windows all replaced, high efficiency heating system, in-floor heating, and a/c done as well. With major updates and upgrades recently performed, and the required maintenance going forward should be at an absolute minimum. Great location - steps to transit, shopping, restaurants, schools, and much more. From top to bottom this property is turn-key ready either for an investor, or owner-occupied buyer. (id:61342)
Toronto, Ontario
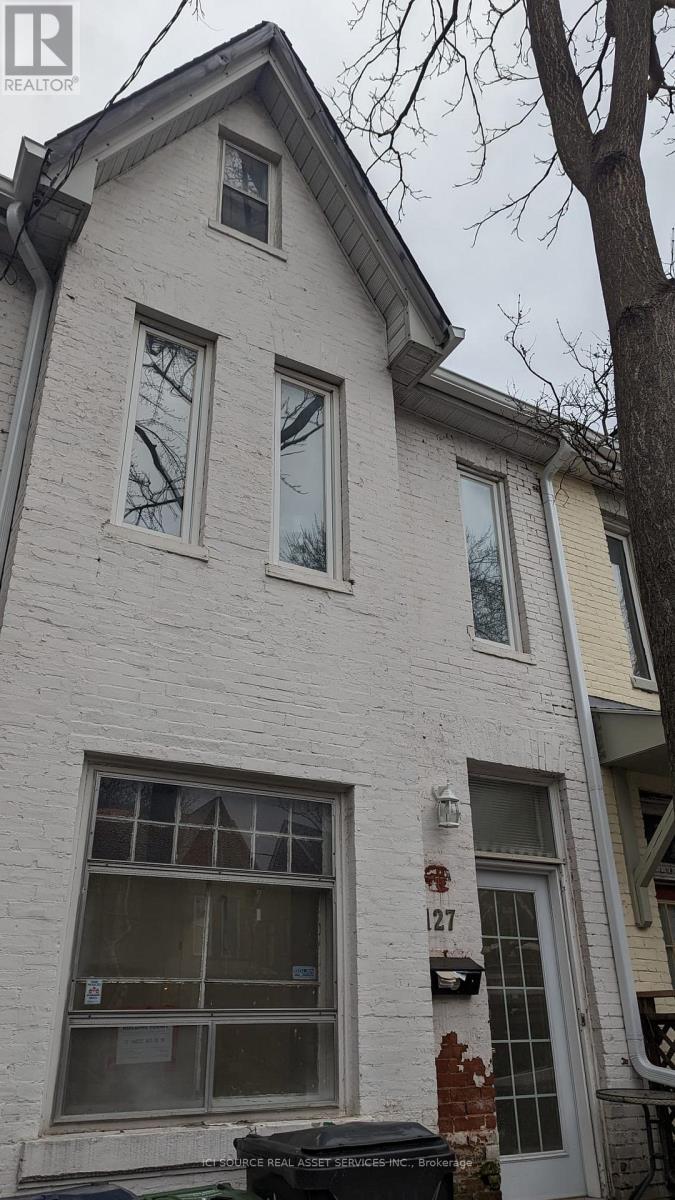
Newly Renovated 3 Bedroom Upper Level Apartment Available: March 1st Rent: $3,999 - All inclusive Includes:-Brand New Renovated Apartment!!!-High ceilings and large windows-In suite washer & dryer-Hardwood floors-3 Large Bedrooms-1.5 Bathroom-Private balcony-Dishwasher-No smoking inside-95 Walkscore & 100 Transit Score Minutes to: Trinity Bellwoods, Little Italy, Ossington, shops, restaurants, amenities, U of T, TMU, George Brown, hospitals, Bloor Street, College Street, Queen Street, Kensington Market, Financial Core, Toronto Western, multiple transit routes *For Additional Property Details Click The Brochure Icon Below* (id:61342)
Muskoka Lakes, Ontario
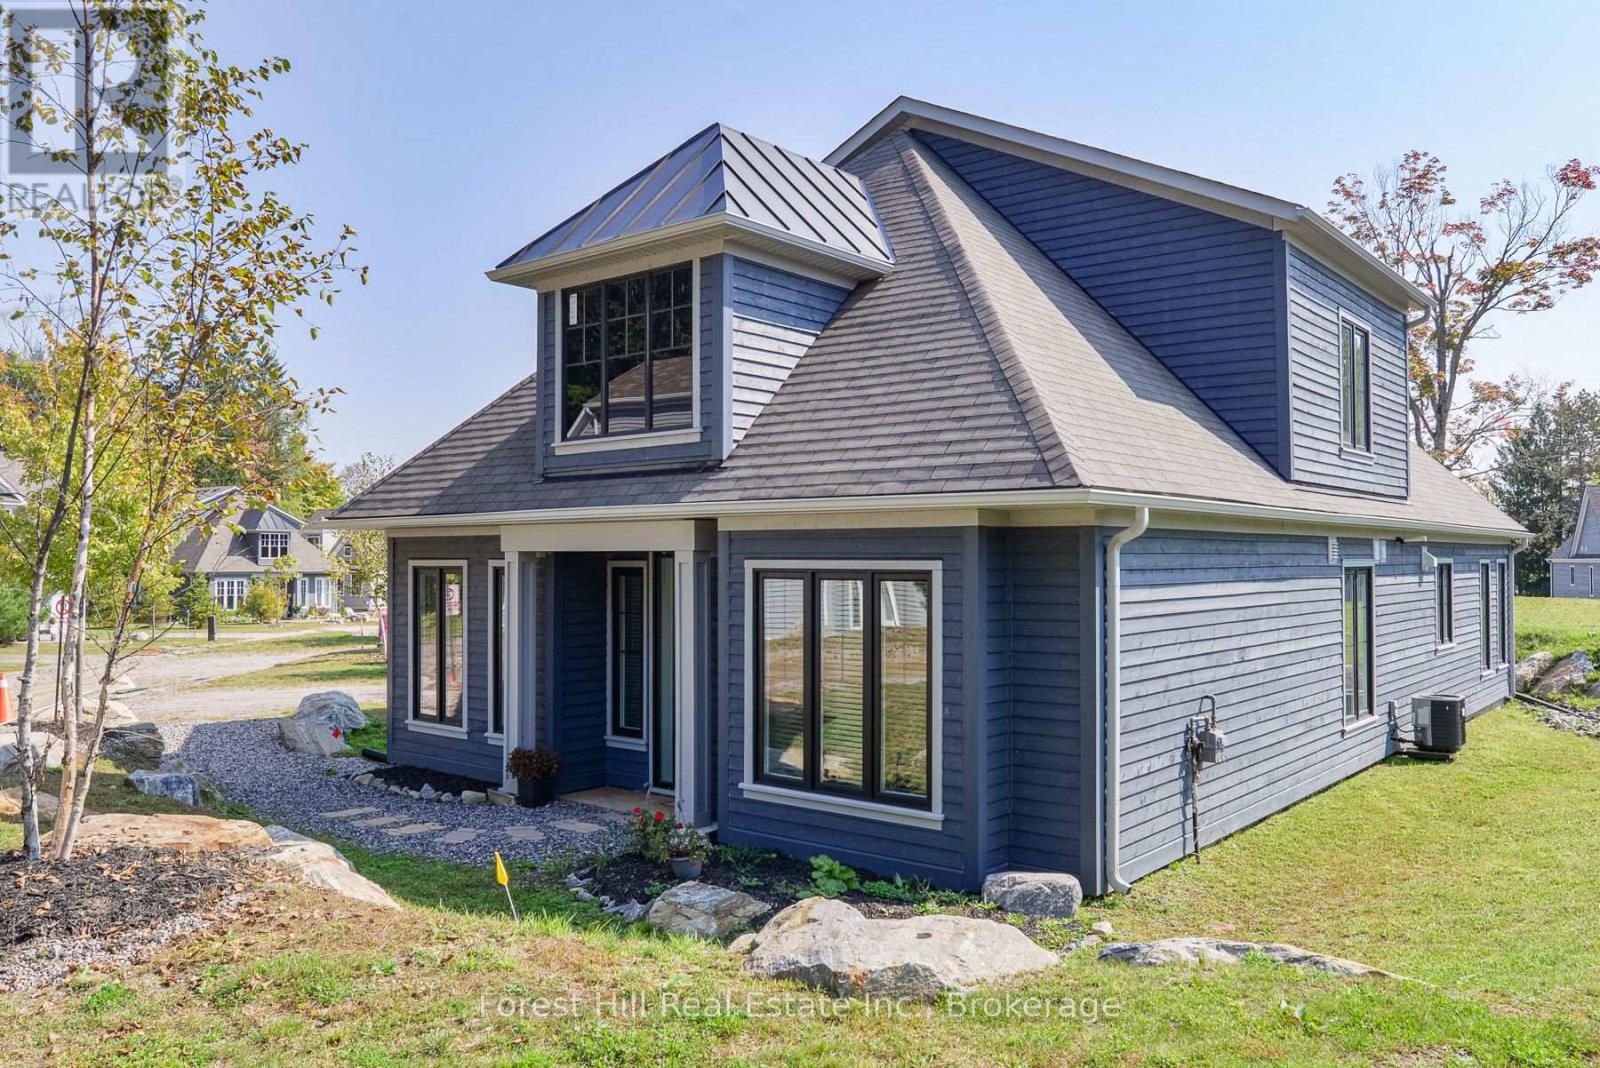
Introducing Birch Cottage part of the Summer Collection at Legacy Cottages on Lake Rosseau. For the first time, a select number of Cottages are being offered as part of a Seasonal Rental program within this newly developed Resort Community in the heart of Muskoka on the shores of Lake Rosseau. This beautifully appointed 4 Bedroom Cottage features a bright, open-concept design with refined finishes and a relaxed, comfortable feel. Thoughtfully designed for easy living, the space invites you to settle in swiftly, just turn the key and let your vacation begin. This private serene community is located in Minett, minutes away from golf, dining, local attractions and conveniently located near the Summer "hot spot" towns of Rosseau, Port Carling and Bala. Guests enjoy access to shared waterfront amenities including a pool, beach and complimentary use of kayaks and paddleboards. Monthly Rentals run from June through September, with a minimum rental term of 30 days. One or multiple, months may be secured and are not required to be consecutive. Pricing is fixed. HST not applicable to qualifying rental periods. All rental agreements, payments, and guest services are administered directly by Legacy Cottages Ltd., providing a fully managed and seamless experience for guests. Pets may be considered upon discussion. (id:61342)
Muskoka Lakes, Ontario
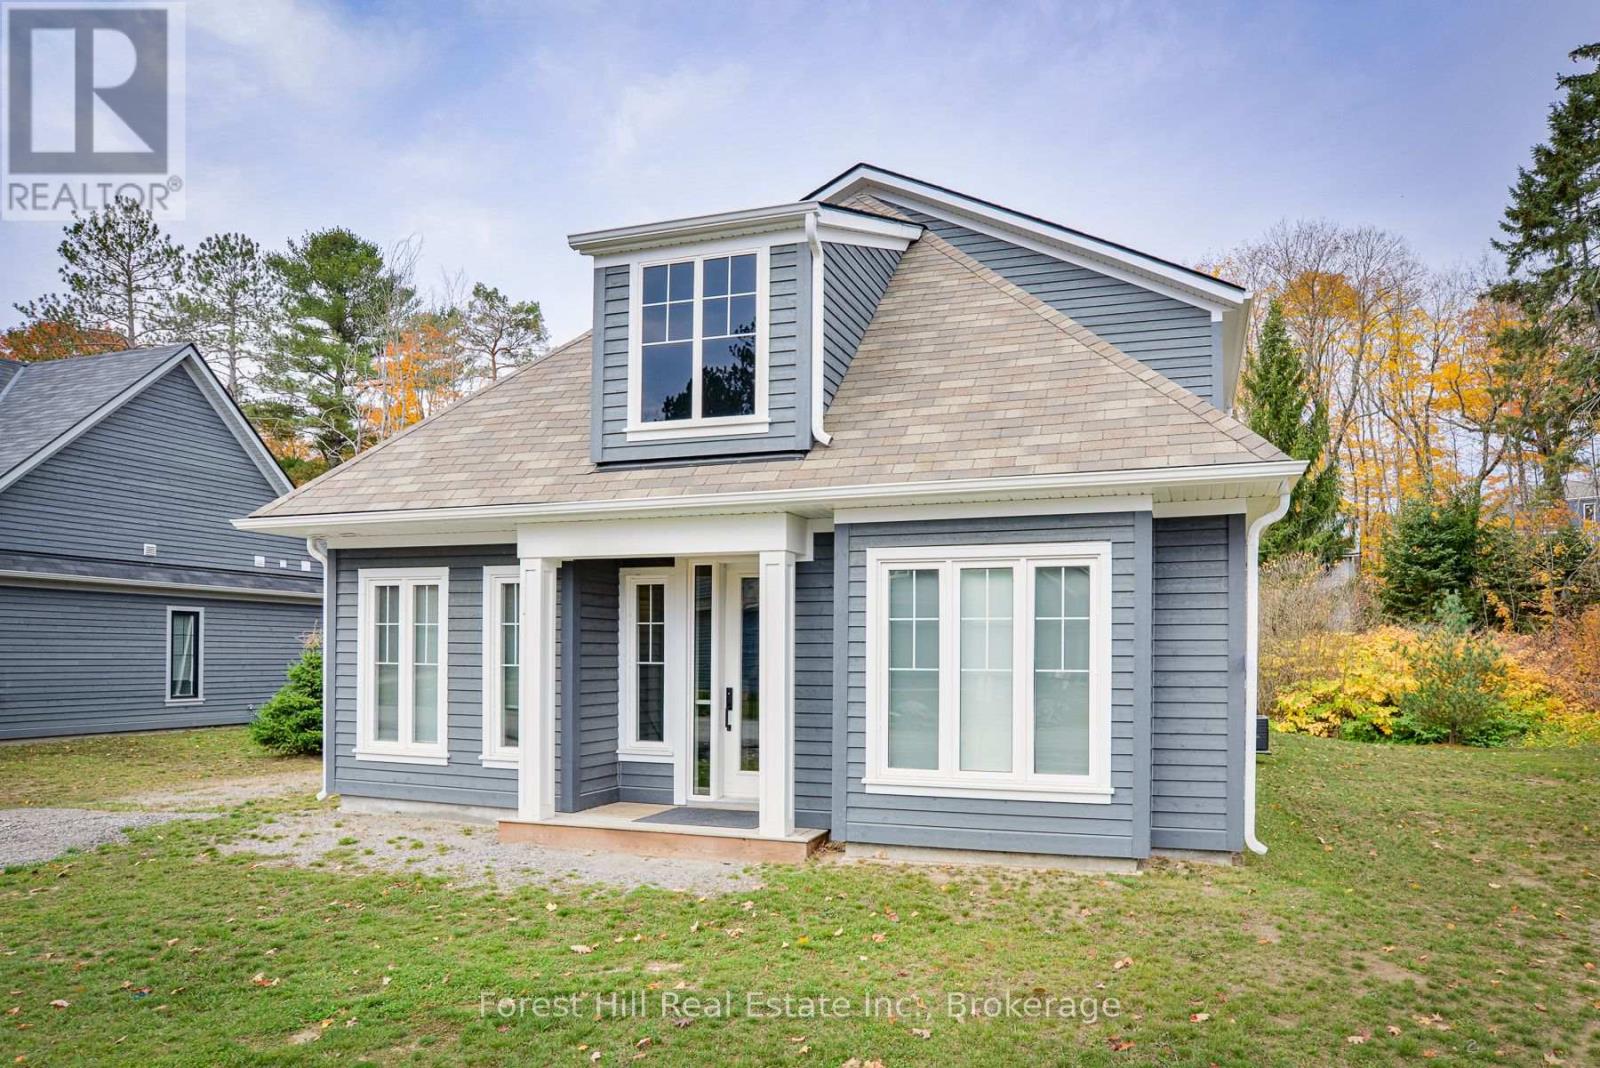
Welcome to Algonquin Cottage part of the Summer Collection at Legacy Cottages on Lake Rosseau. This well appointed Cottage offers a bright and inviting open-concept layout, blending comfort and functionality with refined Muskoka-inspired finishes. Designed for relaxed living the space creates an easy, natural flow for gathering, unwinding, and enjoying time at the lake. Located within a private lakeside Community in Minett, just minutes from Port Carling, golf, dining, and local amenities, guests enjoy access to shared waterfront features including a pool, beach, and complimentary use of kayaks and paddleboards. Monthly rentals are available June through September with a minimum stay of 30 days. One or multiple months may be secured and are not required to be consecutive. Pricing is fixed. HST is not applicable to qualifying rental periods. All rental agreements, payments, and guest services are managed through Legacy Cottages Ltd., providing a consistent well-coordinated guest experience. (id:61342)