


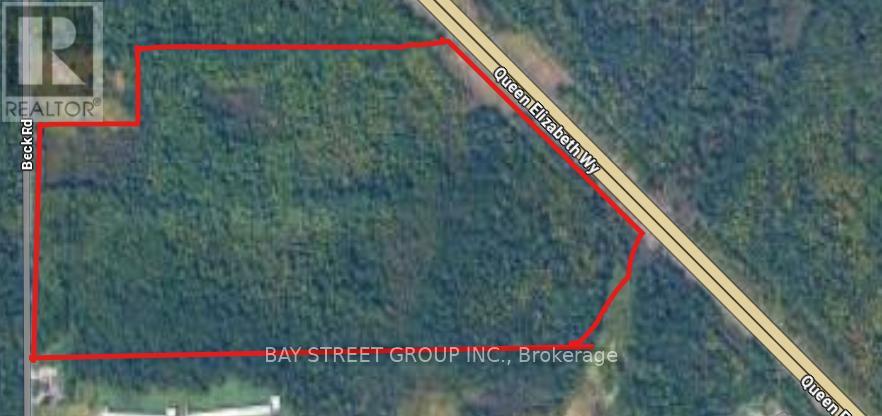
Niagara Falls, Ontario
Welcome to 11370 Beck Road, a rare opportunity to acquire a sizable parcel of undeveloped land in the growing area of Niagara Falls. This property sits in a prime location for future growth, poised to benefit from major regional infrastructure and planning developments. Strategic Location: Nestled near the QEW highway, offering superior connectivity and increasing regional accessibility. This infrastructure is expected to dramatically improve transportation routes between Niagara Falls, the U.S. border, and the Greater Toronto Area (GTA).Future Employment Area: As designated in the Niagara Region Official Plan, this property is situated within a Future Employment Area zoned for long-term economic development. This signals strong potential for commercial, industrial, or mixed-use investment as the area transitions from rural to urban land use.Lot Type: Currently vacant land, offering a blank slate for developers or investors looking to position themselves ahead of Niagara's next wave of growth. Low Holding Costs, its an affordable holding asset with high upside potential. Accessibility & Amenities: While the area remains largely car-dependent today, its proximity to schools, existing roadways, and planned infrastructure makes it a future-forward location for residential, industrial, or commercial uses. To be sold together with other 2 parcels of land (id:61342)
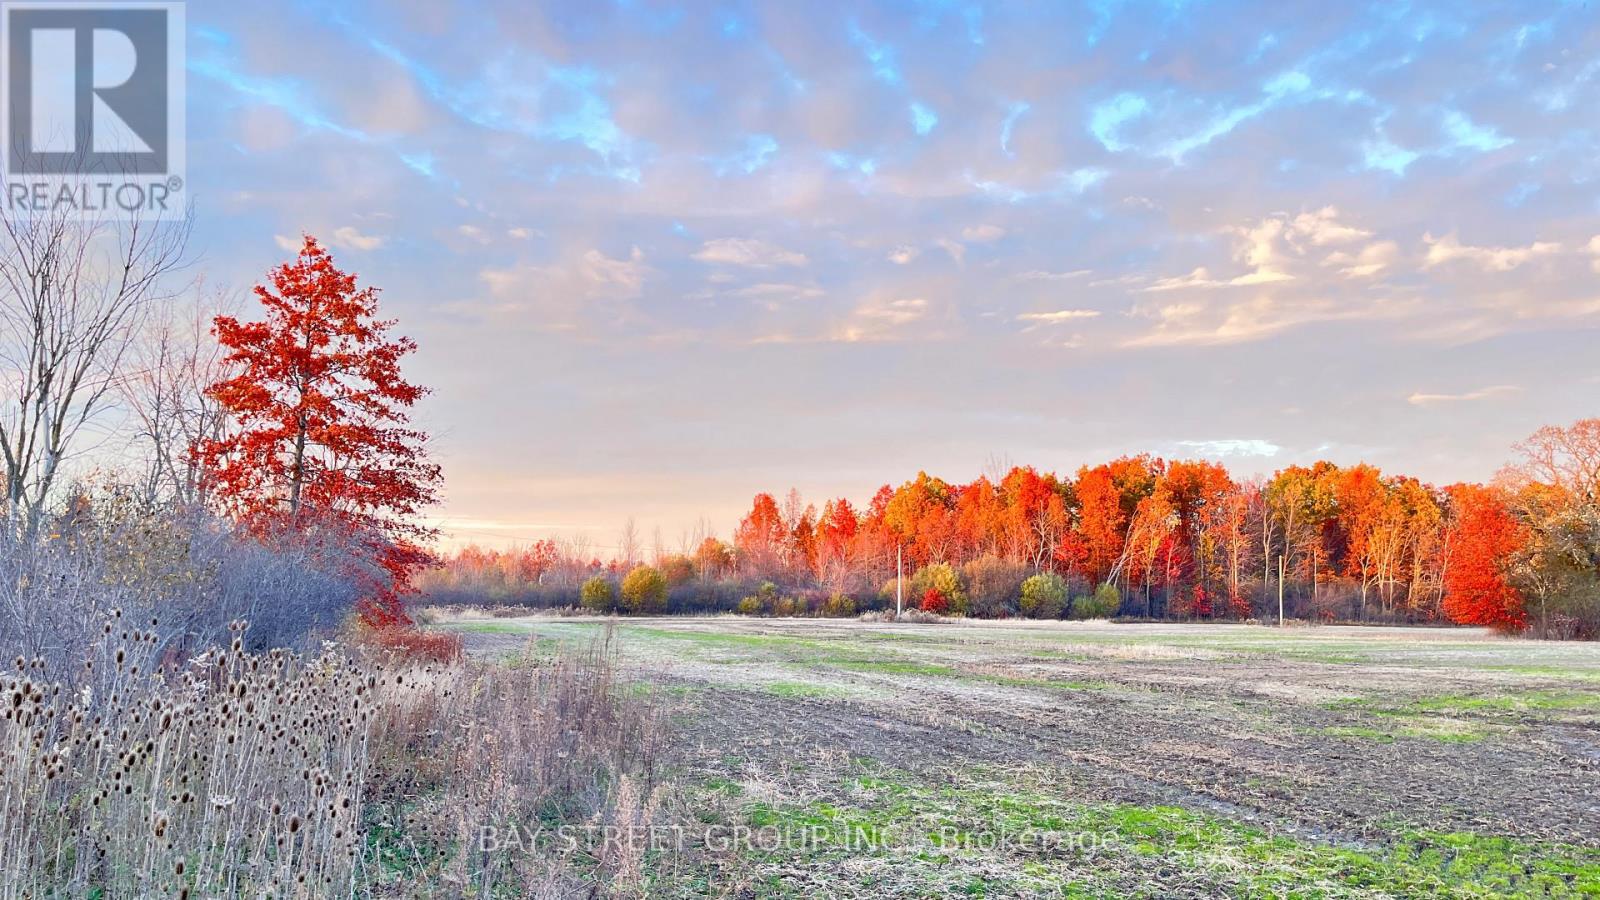
Niagara Falls, Ontario
Welcome to 12880 Ort Rd, a rare opportunity to acquire a sizable parcel of undeveloped land in the growing area of Niagara Falls. This property sits in a prime location for future growth, poised to benefit from major regional infrastructure and planning developments. Strategic Location: Nestled near the QEW highway, offering superior connectivity and increasing regional accessibility. This infrastructure is expected to dramatically improve transportation routes between Niagara Falls, the U.S. border, and the Greater Toronto Area (GTA).Future Employment Area: As designated in the Niagara Region Official Plan, this property is situated within a Future Employment Area zoned for long-term economic development. This signals strong potential for commercial, industrial, or mixed-use investment as the area transitions from rural to urban land use. Lot Type: Currently vacant land, offering a blank slate for developers or investors looking to position themselves ahead of Niagara's next wave of growth. Low Holding Costs: With property taxes around $4,000/year, its an affordable holding asset with high upside potential. Accessibility & Amenities: While the area remains largely car-dependent today, its proximity to schools, existing roadways, and planned infrastructure makes it a future-forward location for residential, industrial, or commercial uses. To be sold together with other 2 adjacent parcels of land (id:61342)
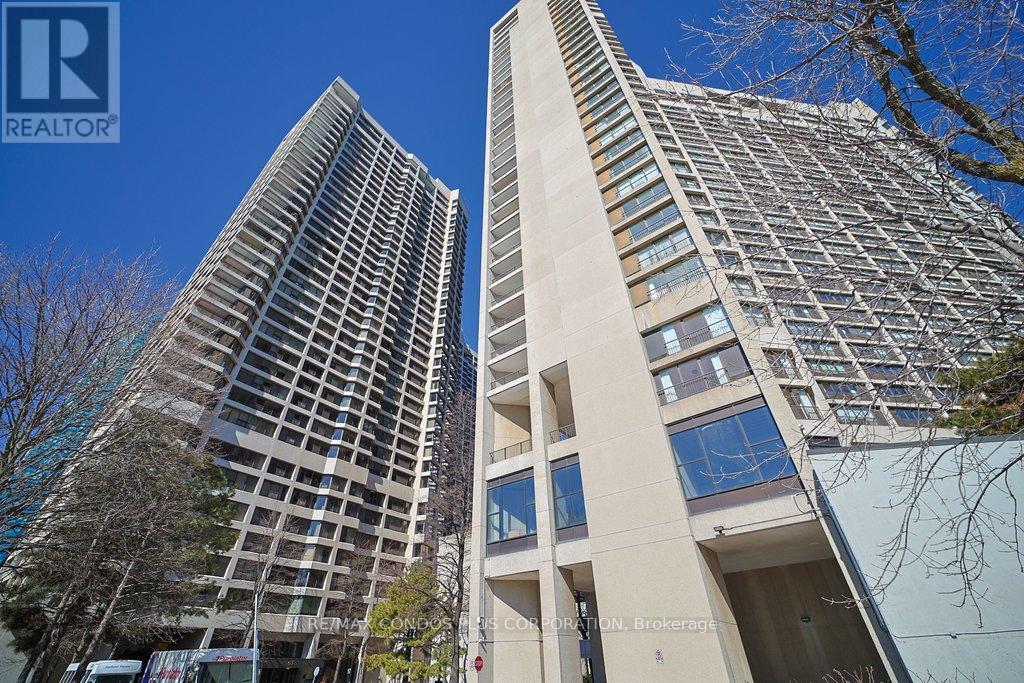
Toronto, Ontario
Light filled spacious two bedroom , 2 bathroom, parking + locker with city + lake views, recently renovated and move in ready condition. Approximately 1453 sq ft split level with bedrooms upstairs. Building has gym, weights, bike storage, salt water indoor pool, sauna + terrace Guest suites, plenty of visitor prk., free shuttle bus service for residents, library++. Easy walking distance to financial core, entertainment district, trails, grocery shopping, restaurants also catchment for Island /Natural School JK-6 grades. Hydro, High Speed Internet and Cable included in maintenance fees. (id:61342)
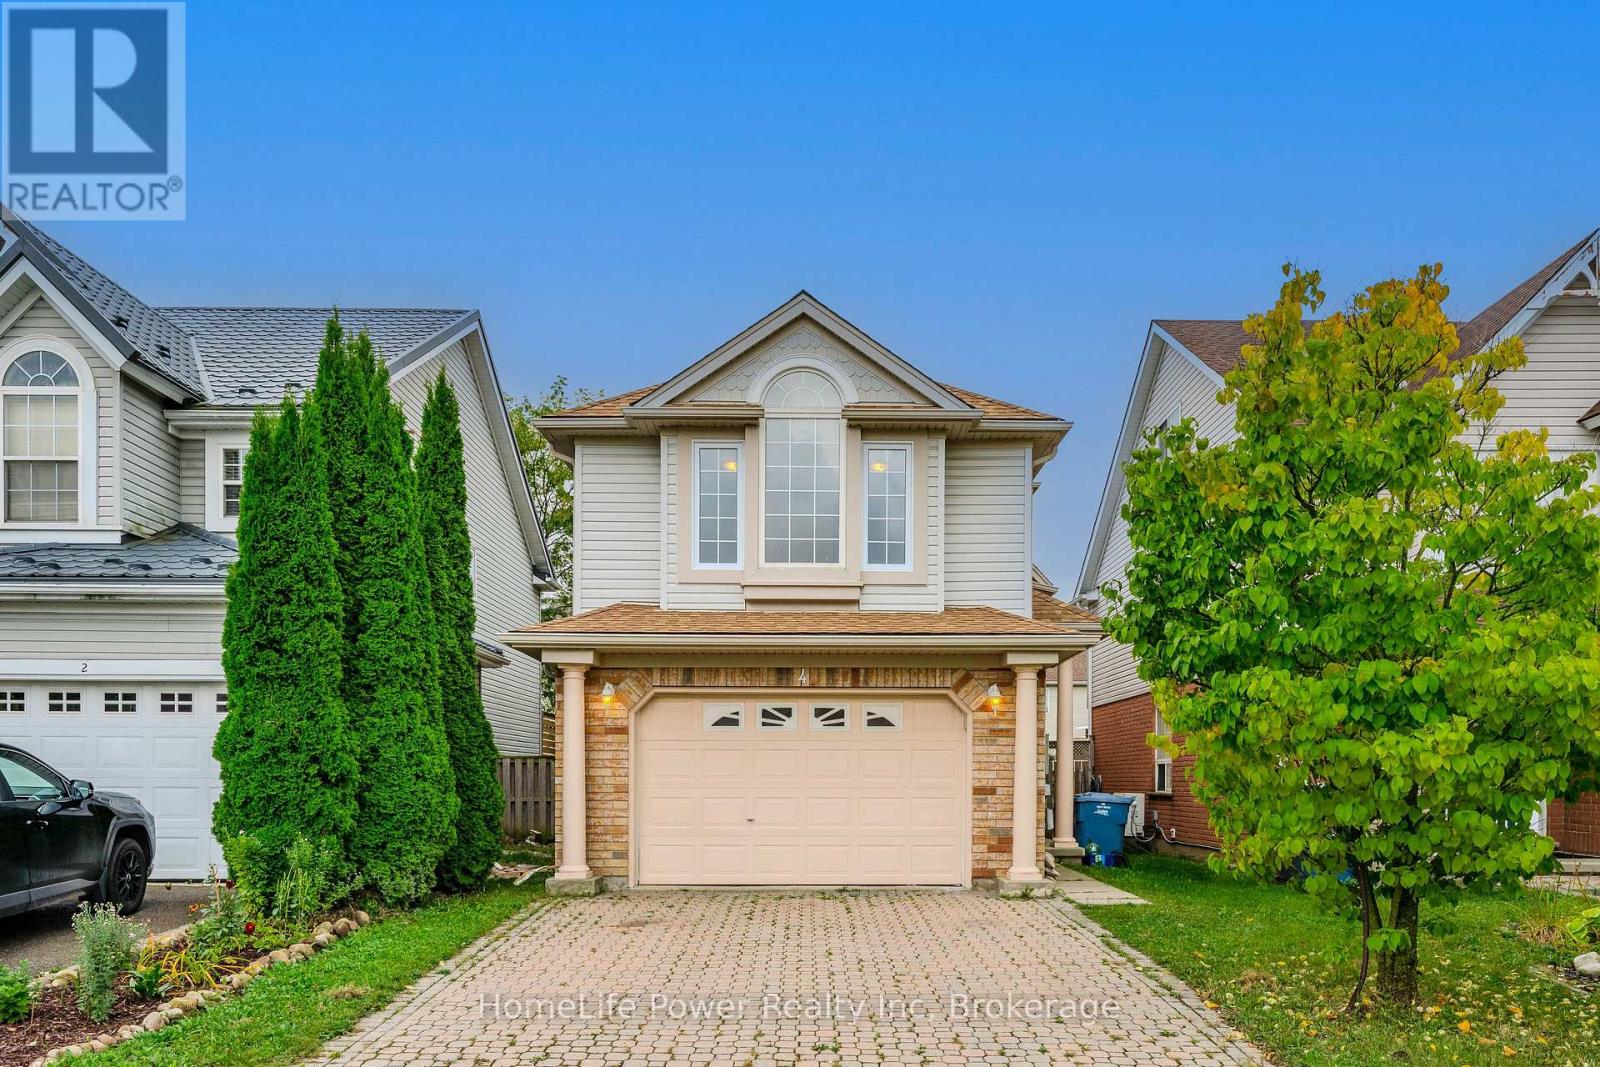
Guelph, Ontario
Welcome to this beautifully renovated gem located in the sought-after south end of Guelph! This move-in-ready detached house offers a perfect blend of modern updates and comfortable living, featuring: Fully Renovated Interior: Step into a fresh, contemporary space with brand-new windows and a stylish new backyard door, leading to a newly built deck, flooding the home with natural light. Spacious Living: Enjoy three generous bedrooms upstairs, spacious living room and family room, perfect for family living, plus two additional bedrooms in the fully renovated finished basement - ideal for guests, a home office, or turning it into a rental suite. Outdoor Oasis: A private backyard perfect for outdoor entertaining, relaxation, or gardening. Prime Location: Situated close to top-rated schools, University of Guelph, shopping centers, and the Galaxy Cinemas, this home provides convenient access to all the amenities you need. Don't miss this rare opportunity to own a fully updated home in one of Guelph's most desirable neighborhoods. Make 4 Darling Crescent your new address today! (id:61342)
Mississauga, Ontario
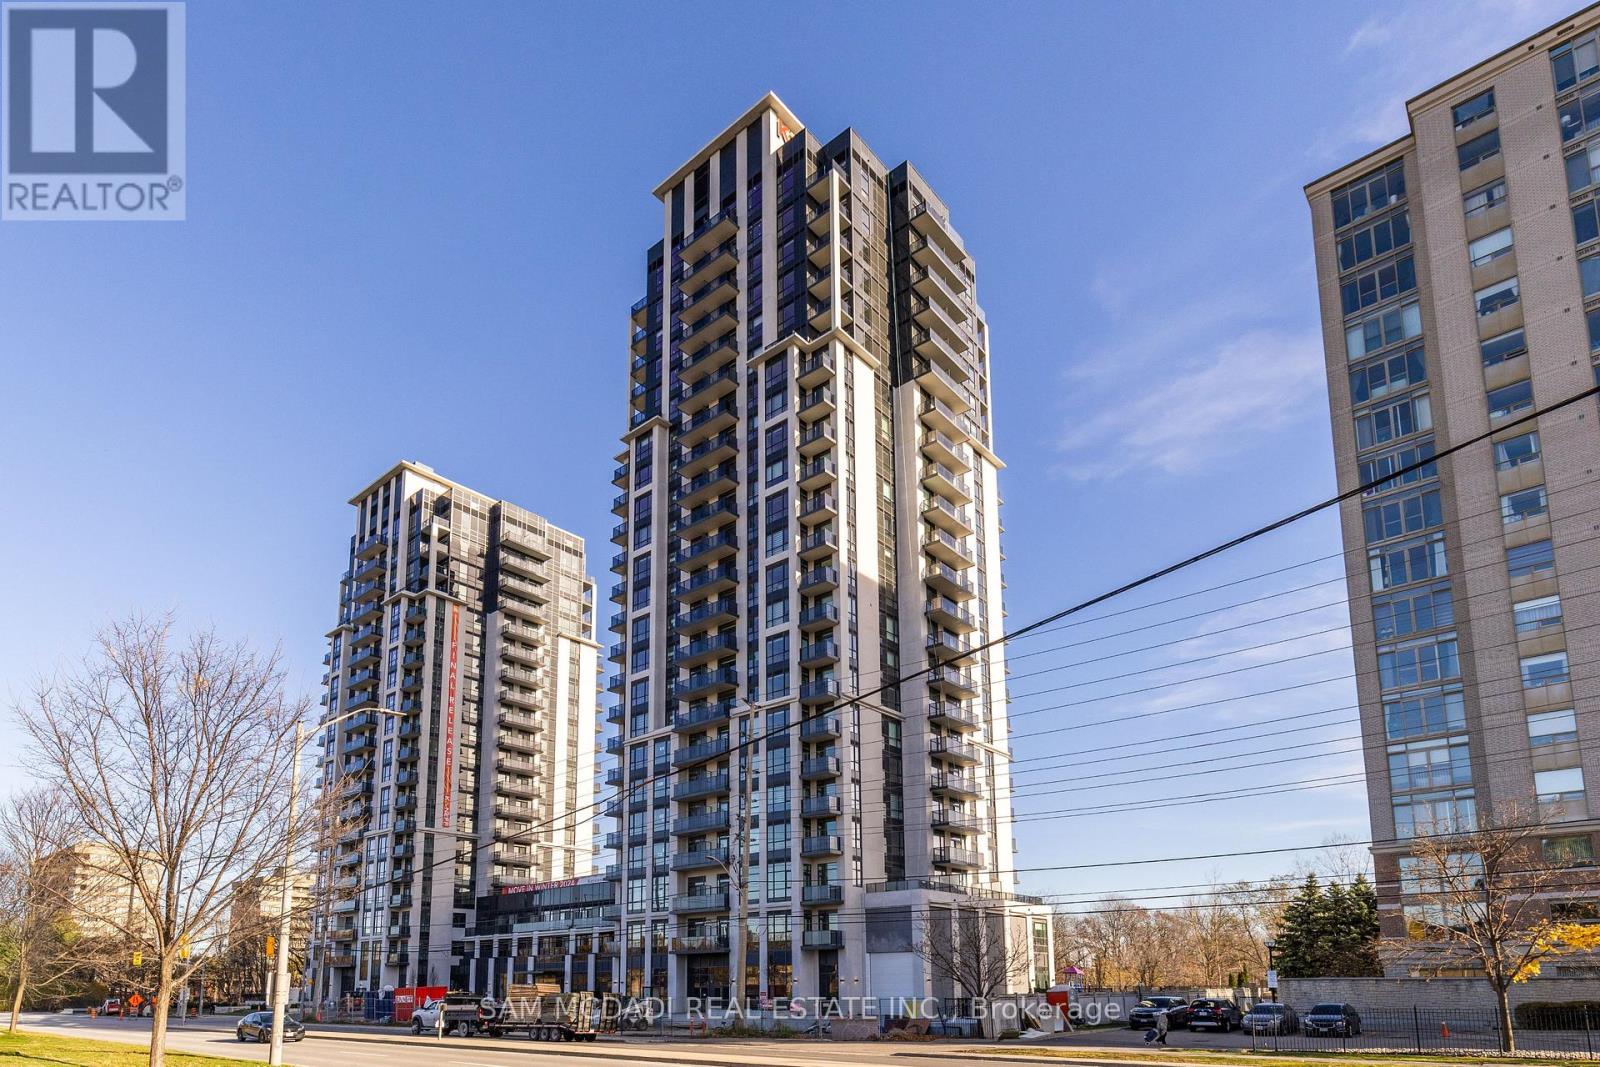
Welcome to Keystone Condos-an exceptional blend of luxury, convenience, and natural tranquility. Tucked away in a peaceful enclave steps from Mississauga's vibrant City Centre, this prestigious Kaneff building offers the best of both worlds. Nestled beside the serene Cooksville Creek Trail and ravine, residents enjoy a quiet retreat while remaining moments from Square One, Celebration Square, top restaurants, public transit (including the future LRT), and major highways (403, 410, 407).This stunning brand-new 2-bedroom + den corner suite features nearly 900 sq. ft. of thoughtfully designed living space. Bright and spacious, the unit is upgraded with gleaming vinyl flooring throughout. The versatile den, enclosed with sliding doors, easily serves as a home office. The modern kitchen includes stainless steel appliances, adding to the suite's contemporary appeal. Two full bathrooms complete this beautifully appointed home. Residents of Keystone Condos enjoy an impressive array of amenities, including a fully equipped gym, yoga studio, media room, party room, lounge, guest suites, bike storage, outdoor pool, expansive outdoor terrace, and 24/7 concierge service. Move in and experience luxurious condo living in one of Mississauga! (id:61342)
Vaughan, Ontario
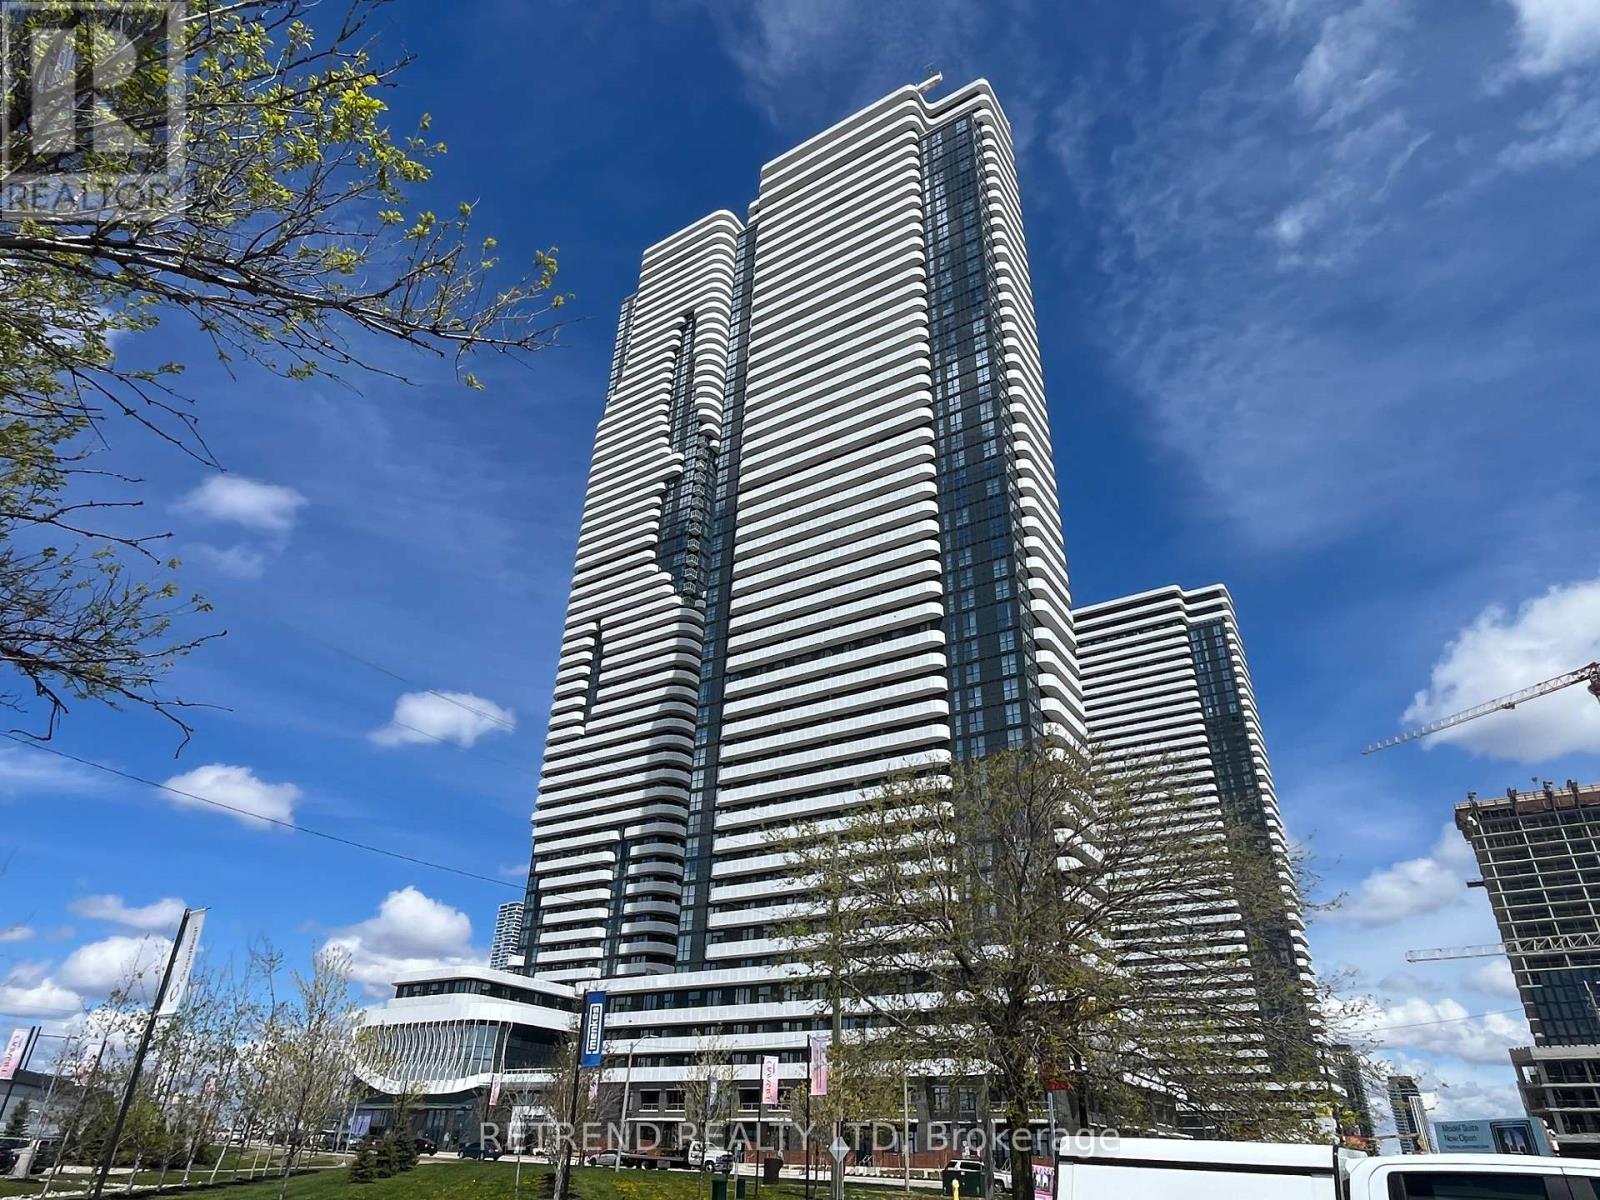
Welcome to the Landmark Towers of South VMC. This luxurious one-bedroom suite by Menkes, just one year new, offers sophisticated urban living in the vibrant and rapidly growing South VMC community. Festival Condo is ideally situated in Vaughan's emerging downtown core, surrounded by modern office towers, exciting retail, and expansive green spaces. Featuring 500 sqft. of thoughtfully designed interior space, plus an extra-spacious balcony with unobstructed sunset views, this suite combines style and functionality. Enjoy laminate flooring throughout and floor-to-ceiling windows that fill the space with natural light. The modern open-concept kitchen is equipped with quartz countertops, stainless steel appliances, and high-end cabinetry. Designed for contemporary living, this functional one-bedroom also includes access to over 70,000 sq. ft. of world-class amenities, including a two-storey lobby, swimming pool, basketball court, soccer field, music and art studios, farmers market, kids' playroom, and more. Conveniently located just steps from the Vaughan Metropolitan Centre Station, as well as Cineplex, Costco, IKEA, mini golf, Dave & Buster's, and fine dining options. Enjoy easy access to major attractions like Canada's Wonderland and Vaughan Mills, along with quick connections to Hwy 400 and other major routes. Perfect for professionals and commuters alike, this suite offers the ideal setting for both relaxing and entertaining. An unbeatable combination of luxury and location-move in and elevate your lifestyle (id:61342)
Markham, Ontario

Prime Unit In Pacific Mall. Maximum Exposure & High Traffic Demanding Unit. Well Known Pacific Mall with over 350 Indoor Stores of 270,000 Square Feet of Retail Space. Conveniently Located N.E. Corner of Steels and Kennedy Road Along City Limits with Toronto. The Mall Has Plenty of Indoor + Outdoor Parking Spot. Tourist Designation allows Mall to open 365 Days a year. Suitable for almost all kinds of Retail Business. Please verify retail usage with Property Management. All Questions Thru Listing Agent. (id:61342)
Hamilton, Ontario
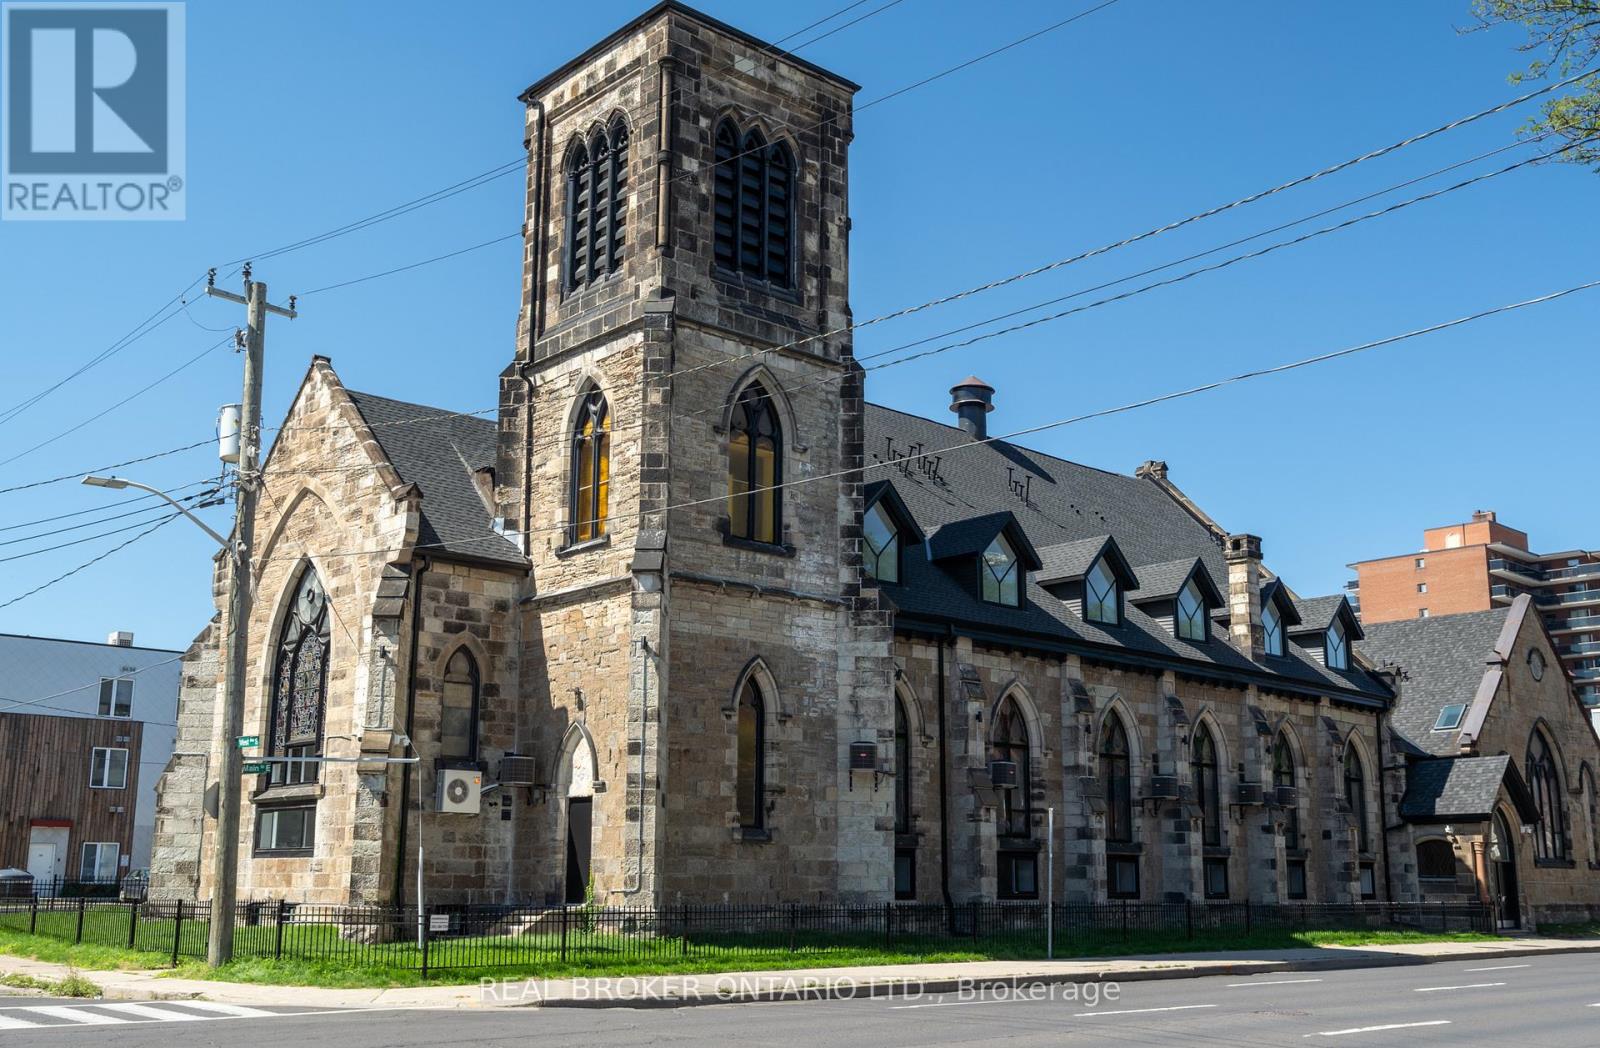
An exceptional opportunity to acquire a truly one-of-a-kind heritage asset in the heart of Downtown Hamilton. 16 West Ave S is a stunning converted church, thoughtfully transformed into a loft-style apartment building in 2022, seamlessly blending historic character with modern functionality. Featuring soaring ceilings, dramatic stained-glass windows, and architectural details rarely found in today's market, the property comprises 18,879 SF with 19 fully occupied units, offering an ideal unit mix of 2 bachelor suites, 10 one-bedrooms, 5 two-bedrooms, and 2 three-bedrooms, complemented by 19 surface parking spaces. The asset is fully stabilized, generating approximately $313,205 in Net Operating Income, providing immediate, predictable cash flow. The property further benefits from highly attractive assumable financing at a fixed 3.72% interest rate extending to 2032. This below-market debt materially enhances returns and offers a significant advantage in today's rate environment. Perfectly positioned steps to shops, restaurants, theatres, and everyday amenities, and just moments from the Hamilton GO Station for seamless access along the GO Transit line, this central location is unmatched. Situated in a thriving urban core anchored by McMaster University and major professional sports franchises including the Hamilton Tiger-Cats and Toronto Rock, this is a rare, turnkey investment combining strong income fundamentals, irreplaceable character, and long-term upside. (id:61342)
Toronto, Ontario
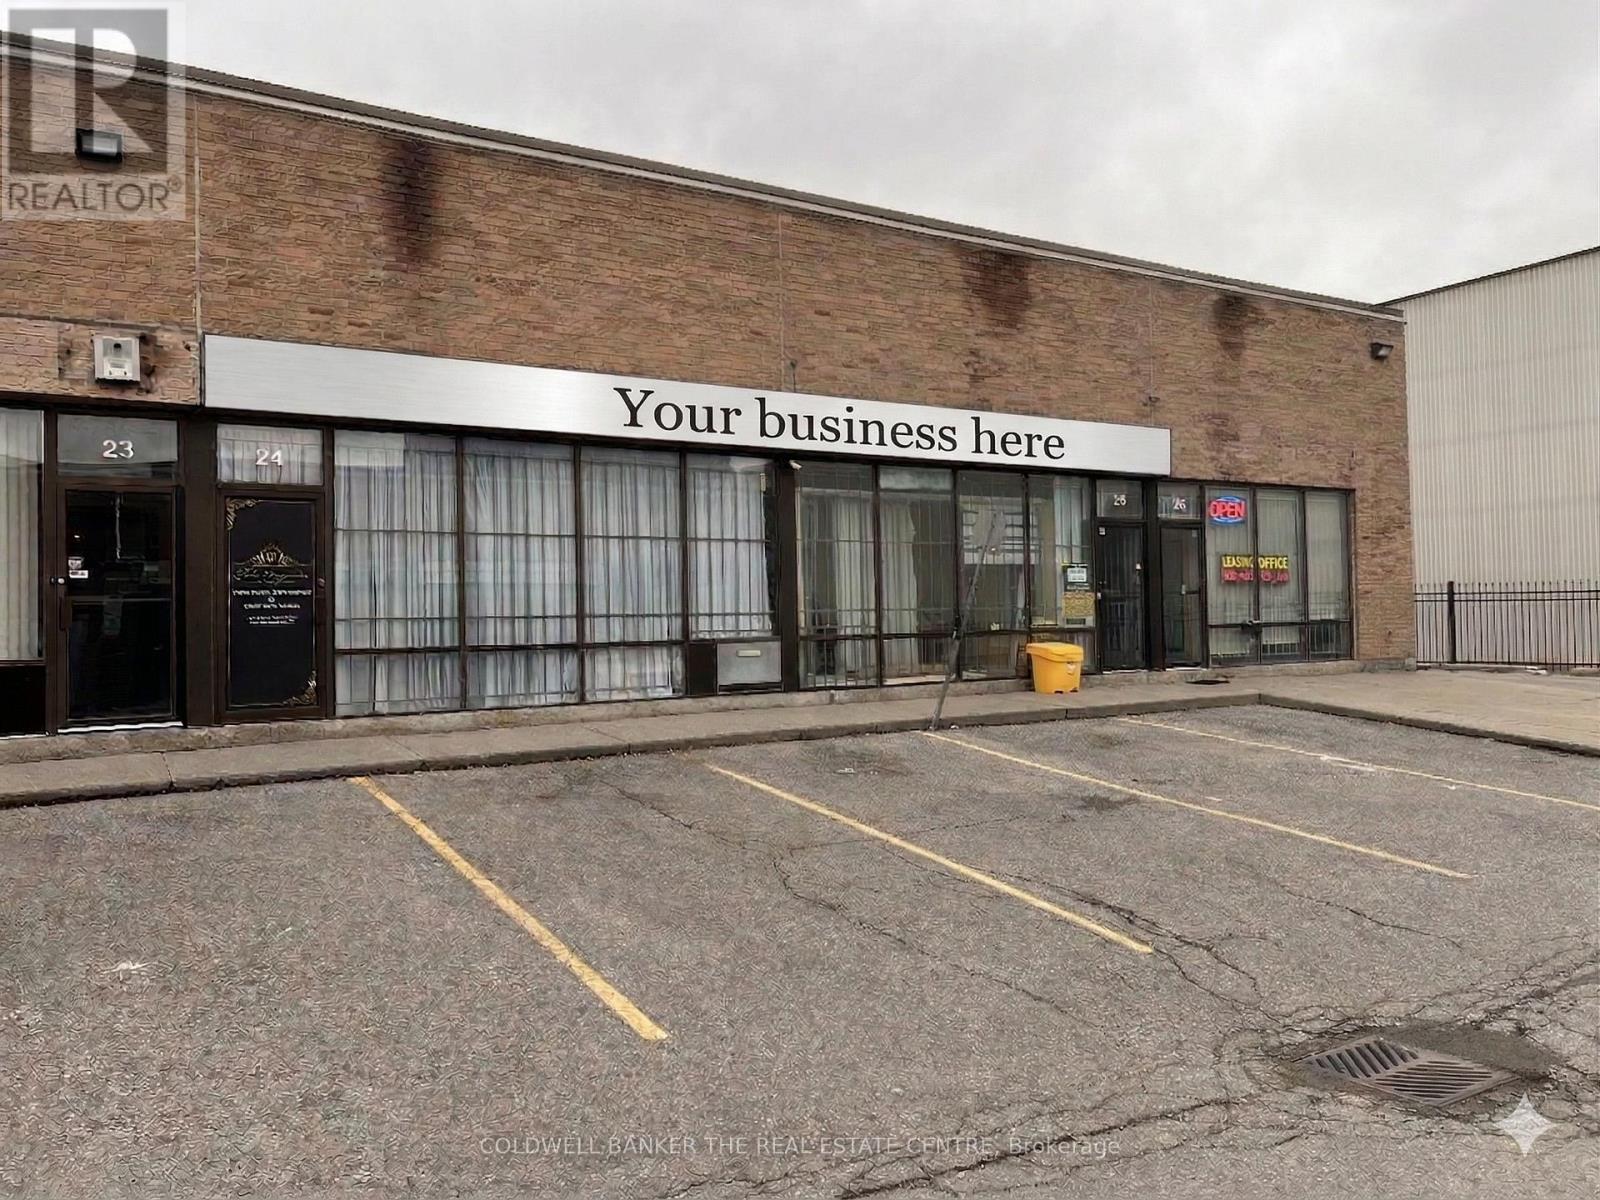
Opportunity knocks - Rare offering of two (2) adjoining industrial condo units at the highly sought-after 50 Weybright Court complex in Scarborough's premier Agincourt/Malvern industrial corridor. Each unit features approximately 1,460 SF of main-floor industrial space plus an additional 700 SF mezzanine, providing a combined footprint of over 3,620 SF of flexible, configurable workspace. Customize the layout entirely to suit your specific business needs. Zoned Employment Heavy Industrial (EH), these units support an exceptionally broad range of permitted uses including but not limited to: light manufacturing, warehousing, trades, e-commerce fulfillment, food production/central kitchen, showroom, professional studio, ambulance depot, animal shelter, bindery, building supply yards, carpenter's shop, chemical materials storage, cold storage, contractor's establishment, custom workshop, dry cleaning or laundry plant, fuel storage, industrial sales and service, laboratory, and much more - making this an outstanding fit for owner-operators across virtually any industry. Very low condo fees and ample open surface parking keep your operating costs lean and predictable. A rare chance to plant your flag in one of Toronto's most connected and in-demand industrial nodes. (id:61342)
Toronto, Ontario
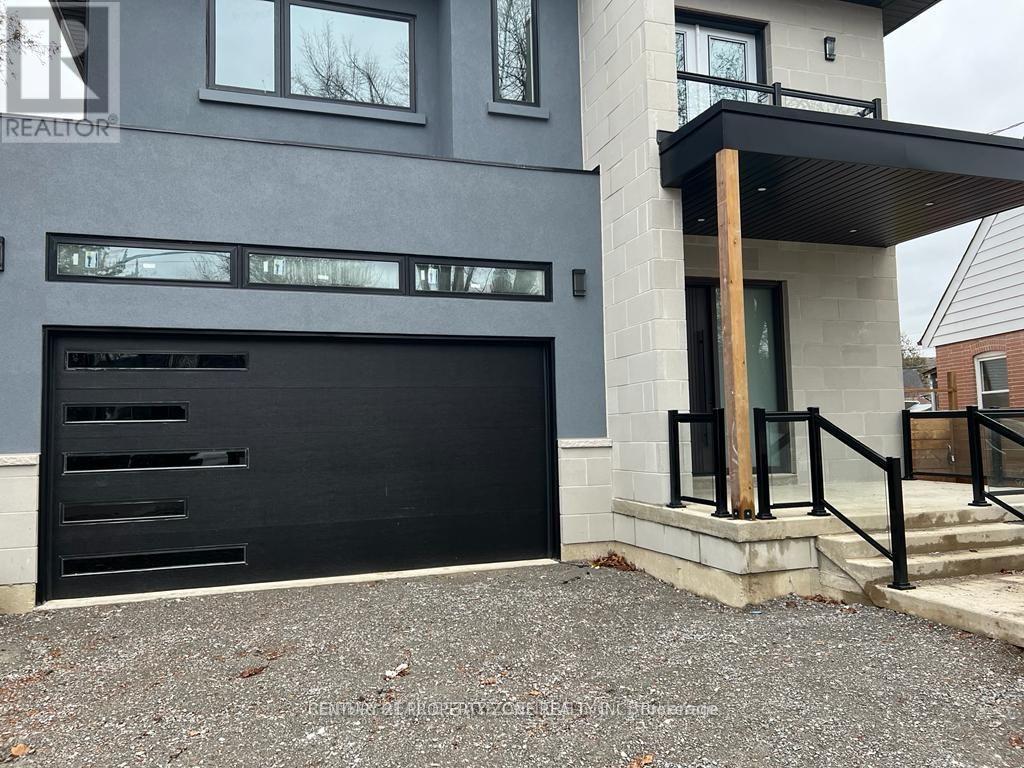
Spacious and bright 2-bedroom, 2-bathroom basement apartment available for lease in Toronto! Featuring a separate private entrance, this unit offers privacy and convenience. The open-concept layout creates a functional and inviting living space, complemented by large windows that bring in plenty of natural light. Enjoy the convenience of in-suite laundry and easy access to everyday essentials. Located just minutes from Costco, Home Depot, restaurants, parks, and other neighborhood amenities. Quick access to Highway 401 makes commuting a breeze. Ideal for tenants seeking comfort, space, and a prime location ! (id:61342)
Oakville, Ontario
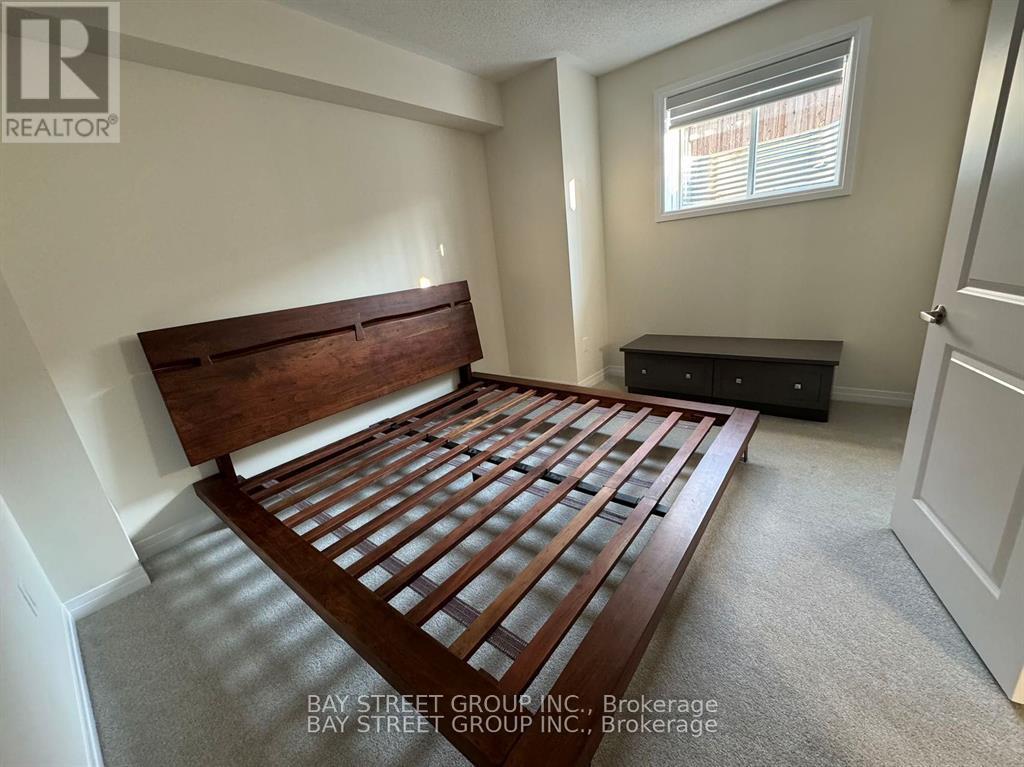
ALL INCLUSIVE!!Brand new walk-up basement with one spacious bedroom for rent in the highly sought-after neighborhood of North Oakville. Close to all amenities, including schools, highways, groceries, banks, and hospitals. This legal basement suite blends comfort and elegance, designed with the highest-quality finishes. With approx 9-ft ceilings and large windows, the basement is bathed in natural light, creating an open and airy ambiance.the suite has a PRIVATE walk-up entrance for complete privacy. NO full Kitchen appliances. Dont miss the opportunity to make this exceptional space your new home. (id:61342)
Toronto, Ontario
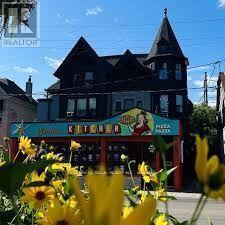
CARE FREE INVESTMENT * 6 RESIDENTIAL APARTMENTS AND COMMERCIAL UNIT * CLASSIC VICTORIAN BRICK BUILDING AVAILABLE ON DUPONT * 6 RESIDENTIAL APARTMENTS (2 BACHELORS PLUS 4 ONE BEDROOMS) AND ONE COMMERCIAL TENANT! VACANT POSSESSION FOR THE COMMERCIAL UNIT POSSIBLE * $240,000+ IN ANNUAL NET INCOME * 50 FT. FRONTAGE X 127 FT. DEPTH * TOTAL AREA: 8,520 SQ.FT. / RETAIL AREA: 3,670 SQ.FT. (id:61342)
Brampton, Ontario

Location .Location !!!1 All Inclusive ', Legal Basement with separate entrance , Partially furnished with double Bed, Freshly painted ,Walking distance to Mt Pleasant GO, One driveway parking, Ensuite laundry. bright unit in a quiet family neighborhood Walking distance to School, Transit and Grocery. check virtual tour (id:61342)
East Garafraxa, Ontario
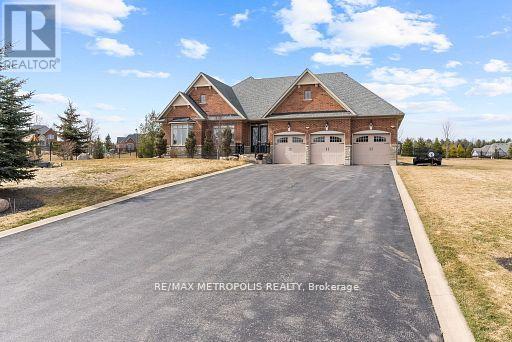
Tranquil And Scenic Living Within This Exclusive Enclave Of Country Estate Homes. Welcome To 8 Nature's Landing Dr In East Garafraxa (Minutes Away From Orangeville). This Custom Built Bungalow Is Perched On A Slightly Sloped 1.02 Acre Lot, Loved And Cared For By It's Original Owners! A Beautiful Foyer With 11ft Ceilings Welcomes You As You Step Inside. Hardwood Flooring And Pot Lights Throughout. Custom Millwork In The Dining Room, 14ft Vaulted Ceilings In The Family Room. Ample Cupboards For Storage Within The Custom Kitchen Including A Butler's Servery. The Primary Bedroom Captivates You With It's 12ft Tray Ceiling, Walk-In Closet And 5pc Luxurious Ensuite- Double Vanity With A Freestanding Soaker Tub And Glass Shower. The Backyard Contains 400+ sqft Of Composite Deck (NO Maintenance) Covered By A Beautiful Pergola To Enjoy Every Season. Fenced Children's Yard/Dog Pen For Peace Of Mind, Irrigation Lines To Maintain Your Golf Green (Lawn) With A Yard Shed (All Ready For You To Build Your Dream Pool)! Never Worry About A Power Outage Because This Estate Includes A Back Up Generator. A 708 sqft Finished Garage With A Full 2255 sqft Basement And 2197 sqft Main Provides You With Over 5000 sqft Of Blissful Enjoyment. Come And Fall In LOVE. (id:61342)
Centre Wellington, Ontario
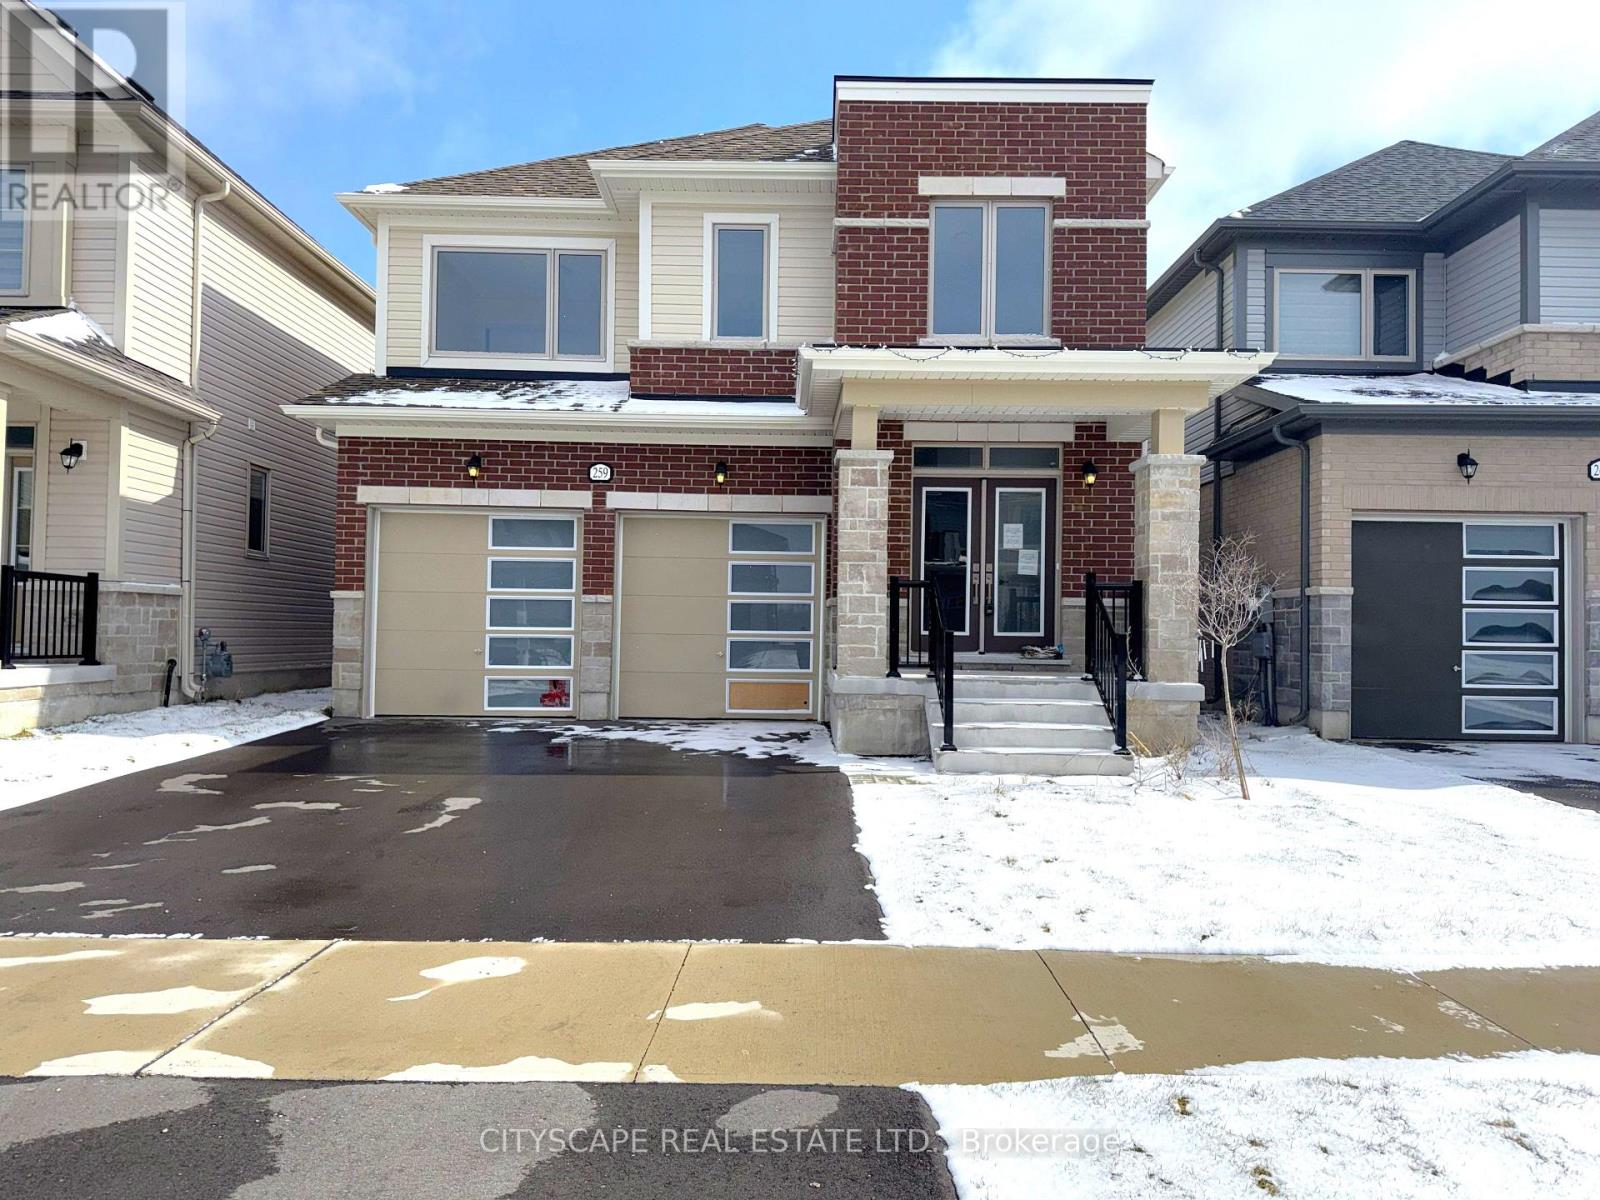
**Spacious Family Home with Multiple Ensuites & Functional Layout**Welcome to this beautifully designed two-storey home offering generous living space, a thoughtful layout, and multiple ensuite bedrooms - ideal for growing families.**Bright & Functional Main Level**Step into a welcoming foyer with tile flooring and coat closet, leading into an open-concept living and dining area with large windows and cozy carpeting. The kitchen features ceramic flooring, a central island with double sink, stainless steel fridge & range hood, pantry, and ample prep space. The eat-in breakfast area offers a walk-out to the backyard, perfect for everyday living. A separate family room with gas fireplace and large windows overlooks the yard. A convenient powder room and garage access complete this level.**Exceptional Upper-Level Layout with Ensuites**The oversized primary bedroom offers a large walk-in closet and a luxurious 5-piece ensuite with soaker tub, separate stand-up shower, and private toilet area. The second bedroom includes its own 4-piece ensuite and walk-in closet. Bedrooms three and four share a semi-ensuite bathroom, both offering ample space, closets, and natural light. A second-floor laundry room with laundry tub adds everyday convenience.**Unfinished Basement - Customize to Your Needs**The basement is unfinished with a sump pump, providing a blank canvas for future development - ideal for additional living space, recreation, or in-law potential.**Family-Friendly Community Setting**Located in desirable Centre Wellington in Fergus, close to schools, parks, trails, and local amenities, this home offers space, comfort, and flexibility in a welcoming neighbourhood.A fantastic opportunity for families seeking space, functionality, and modern living. (id:61342)
Hamilton, Ontario
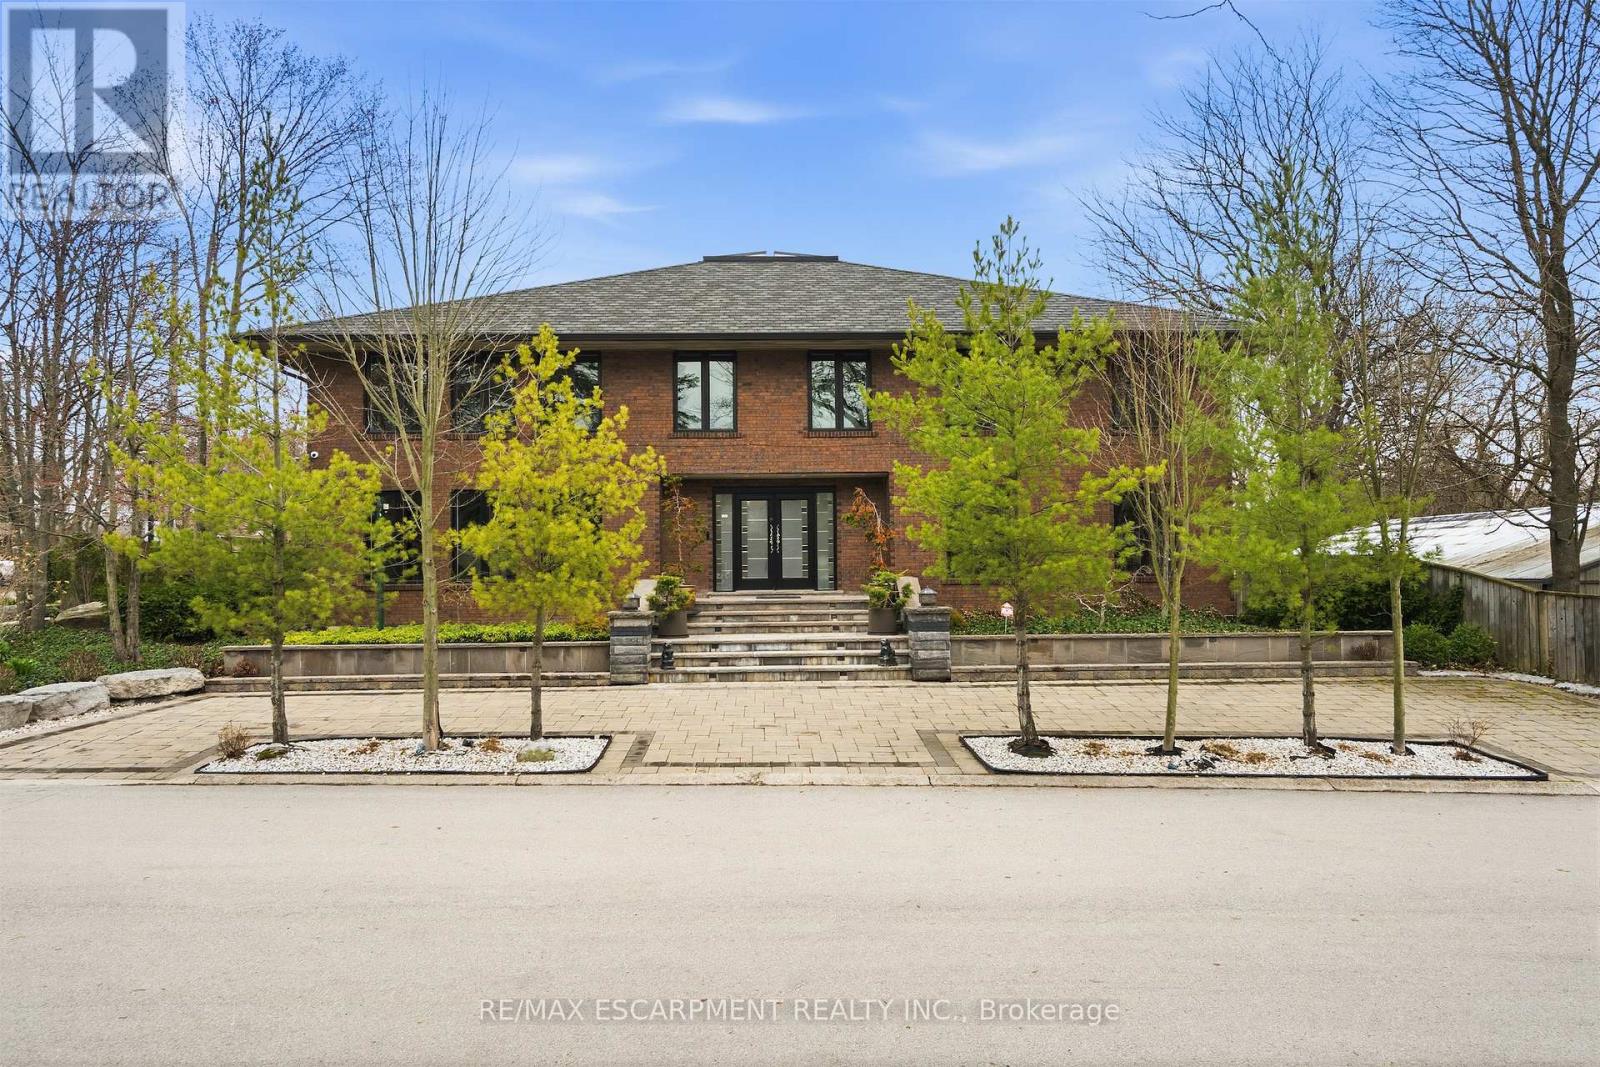
In the picturesque Dundas community of Pleasant Valley sits this extraordinary custom residence offering an elevated standard of living defined by impeccable craftsmanship and timeless design. Built by McConnell Homes, this distinguished all-brick two-storey spans over 4,500+ sqft above grade, plus 2,200+ sqft of exquisitely finished living space below. A grand double-door entry introduces an opulent Bisazza Italian stone foyer, setting the tone for the elegance that unfolds throughout. A sweeping staircase, adorned with luxurious Stark wool carpeting, anchors the home with architectural grace. The principal living spaces are thoughtfully designed for both grand entertaining and intimate gatherings, featuring wire-brushed hardwood floors and an effortless flow from formal living and dining areas into the heart of the home. The chef-inspired kitchen is a culinary showpiece, appointed with premium KitchenAid appliances, bespoke cabinetry, and generous prep space. The adjoining great room is equally captivating, highlighted by a striking imported Bisazza fireplace and seamless access to a private, resort-style backyard. Upstairs, natural light pours through a dramatic skylight, illuminating a spa-inspired ensuite featuring a jacuzzi tub, separate shower, dual walk-in closets, a private office, and a secluded terrace overlooking the gardens. Three additional bedrooms and two beautifully appointed bathrooms complete the upper level. The lower level is an entertainer's dream, with a richly finished family room, fireplace, granite flooring, wet bar, private theatre, kitchenette, and guest suite with ensuite bath. Walk-out to the multi-tiered interlock patio, covered in-ground concrete pool, and dedicated pool lounge - an outdoor retreat surrounded by mature landscaping, set on an oversized double lot. The property offers dual driveways from both Turnbull and Terrace, and a double garage with interior access-an exceptional offering of sophistication, comfort, and prestige. (id:61342)
Brampton, Ontario
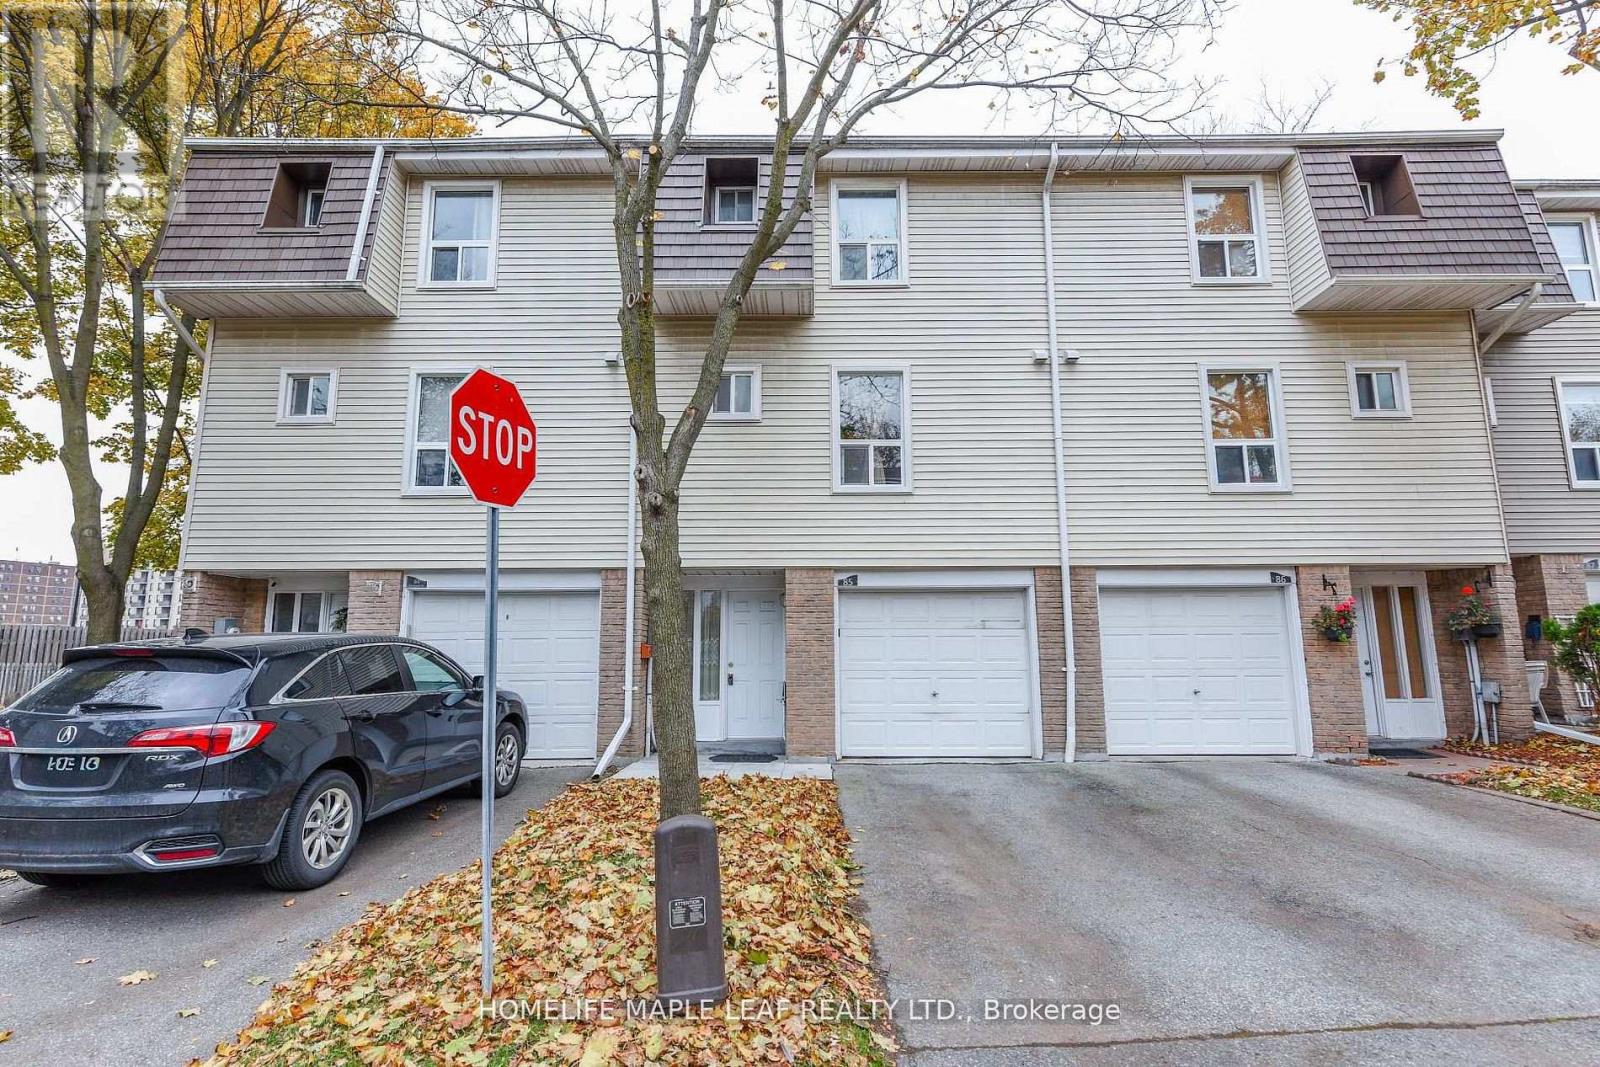
Gorgeous 3 bedroom Townhouse. Open concept Layout. Carpet Free. Hardwood Stairs ,Laminate Floor Throughout. Fridge, Stove ,Hood Range, Washer And Dryer .Entry Form Garage To Home. All Window Coverings, All ELF's. New Furnace And Air Condition With 10 Years Warranty. No Sidewalk.2 Car Parkings .Enjoy The Convenience of Nearby Schools ,Parks ,Place of Worship , Bus Stop, Hospital, And Bramalea City Centre Mall, With Easy Access To Major Highways. (id:61342)
Uxbridge, Ontario
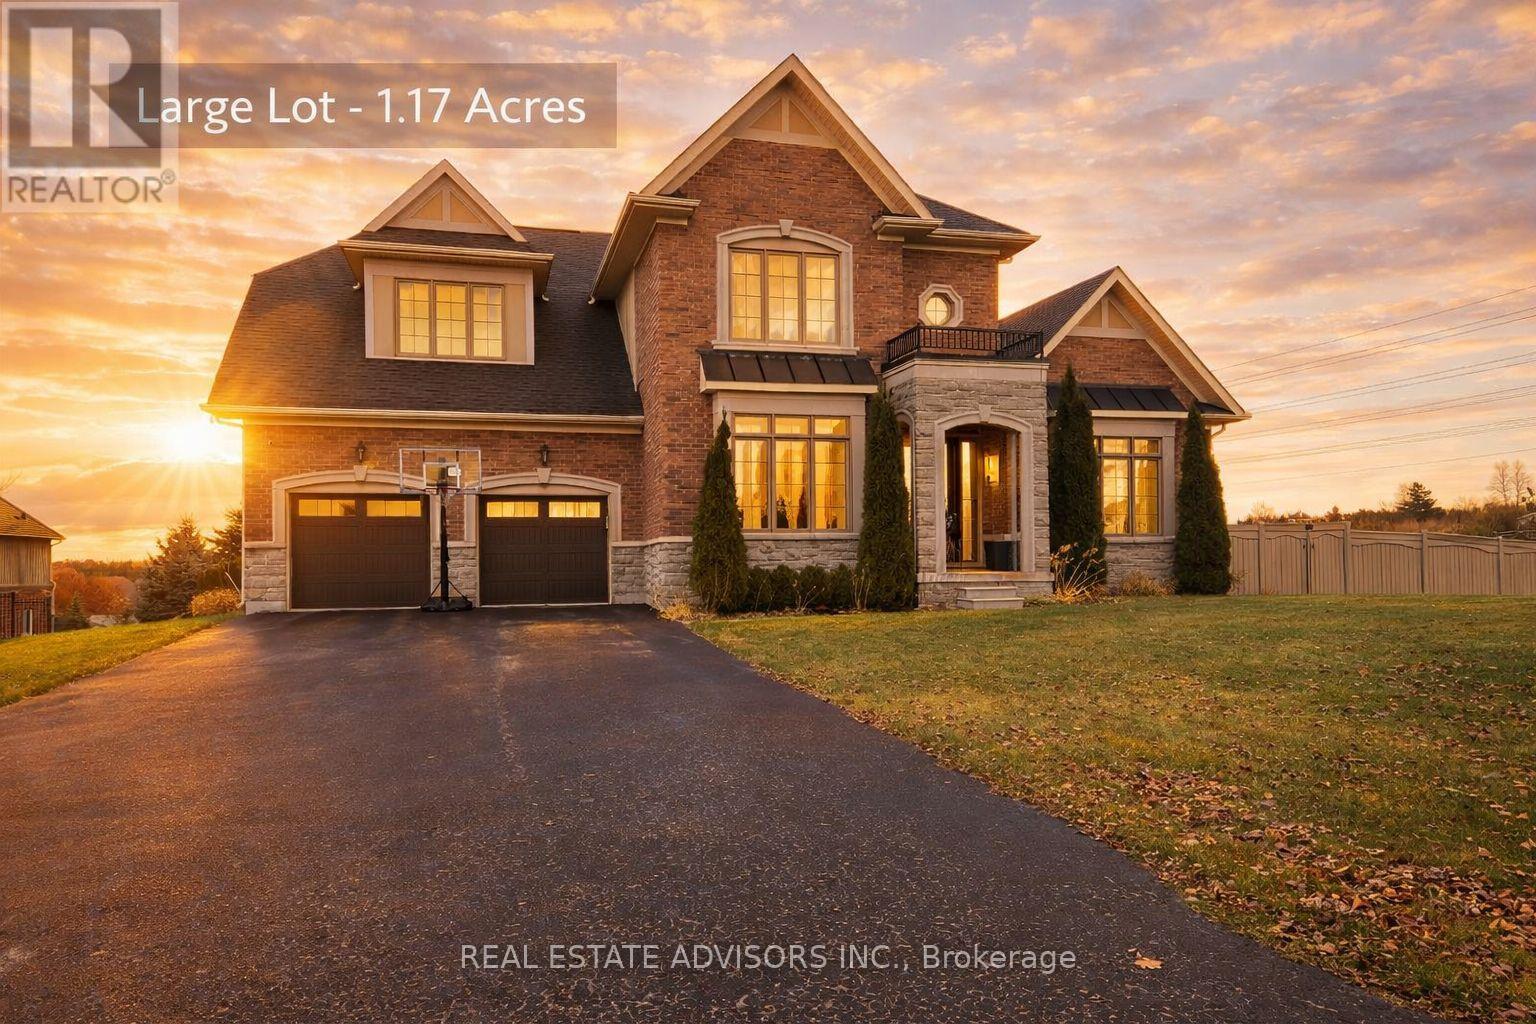
Located in the prestigious gated community of Wyndance Estates, this stunning Sheffield model sits on a premium 1.17-acre corner lot and offers over 3,400 sq. ft. of elegant living space. This 4-bedroom, 4-bathroom home features hardwood floors, detailed wainscoting, tray ceilings, and a double-sided gas fireplace connecting the family and living rooms.The upgraded kitchen includes granite countertops, a center island, and high-end stainless steel appliances, including Sub-Zero and Wolf. The breakfast area walks out to a covered deck overlooking scenic views. The upper level offers a luxurious primary suite with dual walk-in closets and a 5-piece ensuite, plus 3 additional bedrooms with ensuite or semi-ensuite access.Unfinished walk-out basement with separate entrance, large windows, and bathroom rough-in offers excellent potential. Resort-style backyard with inground pool, patio, mature trees, and pool house.3-car tandem garage plus driveway parking for up to 8 vehicles. Enjoy gated community living with trails, ponds, tennis and basketball courts, and a lifetime platinum golf membership to Wyndance Golf Club.Minutes to Stouffville, Uxbridge, shopping, parks, and quick access to Highways 404 and 407. (id:61342)
Clearview, Ontario
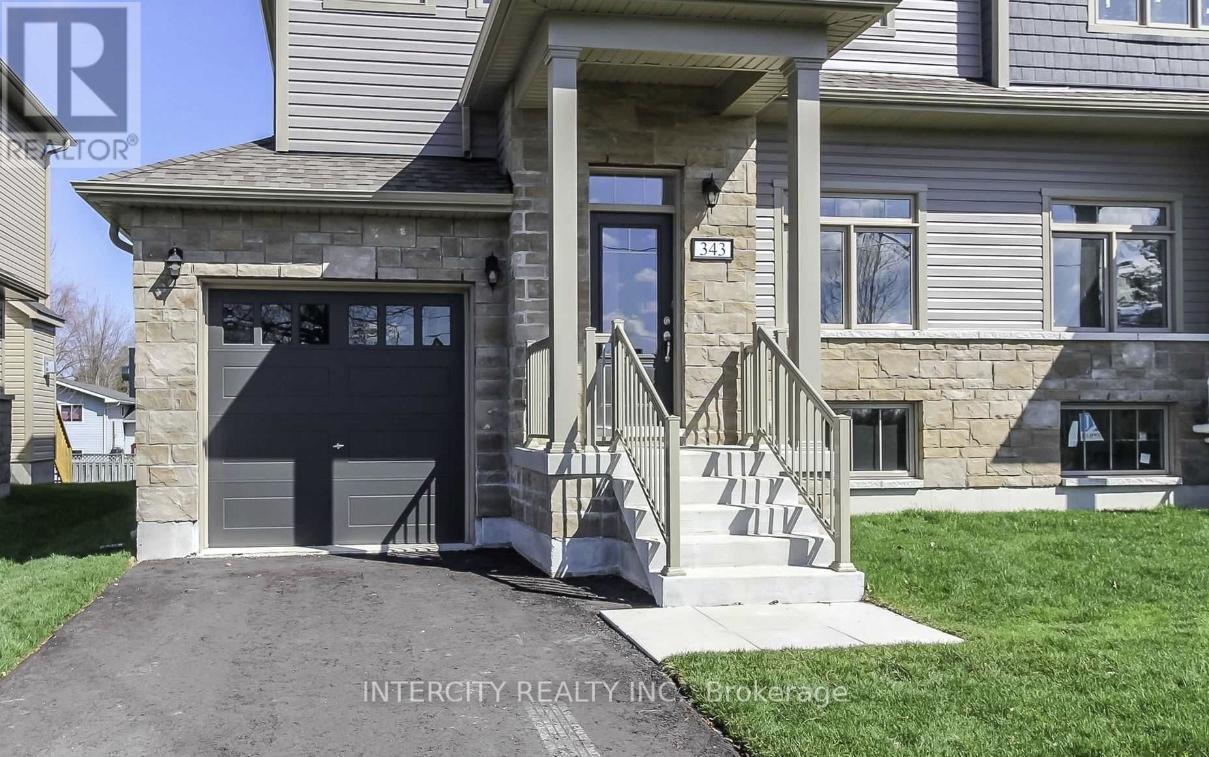
Semi-Detached 1,849 Sq. Ft. Of Living Space. This Open Concept Townhome Features A Family Room With A Gas Fireplace Overlooking The Partially Fenced Backyard With Rear Deck. Bright Kitchen With Plenty Of Prep Room, Combo Living/Dining Room And Large Foyer. Offers Three Bedrooms, All With Walk-In Closets And 2+1 Bathrooms. Laundry Closet Upstairs And Hook-Ups In The Basement Along With A Rough-In Bath. Inside Entry From The Garage And A Separate Entrance To The Basement From The Side. Parking For 3 Vehicles On The Driveway. Great Commuter Location To The G.T.A. Or Barrie. (id:61342)
Blue Mountains, Ontario
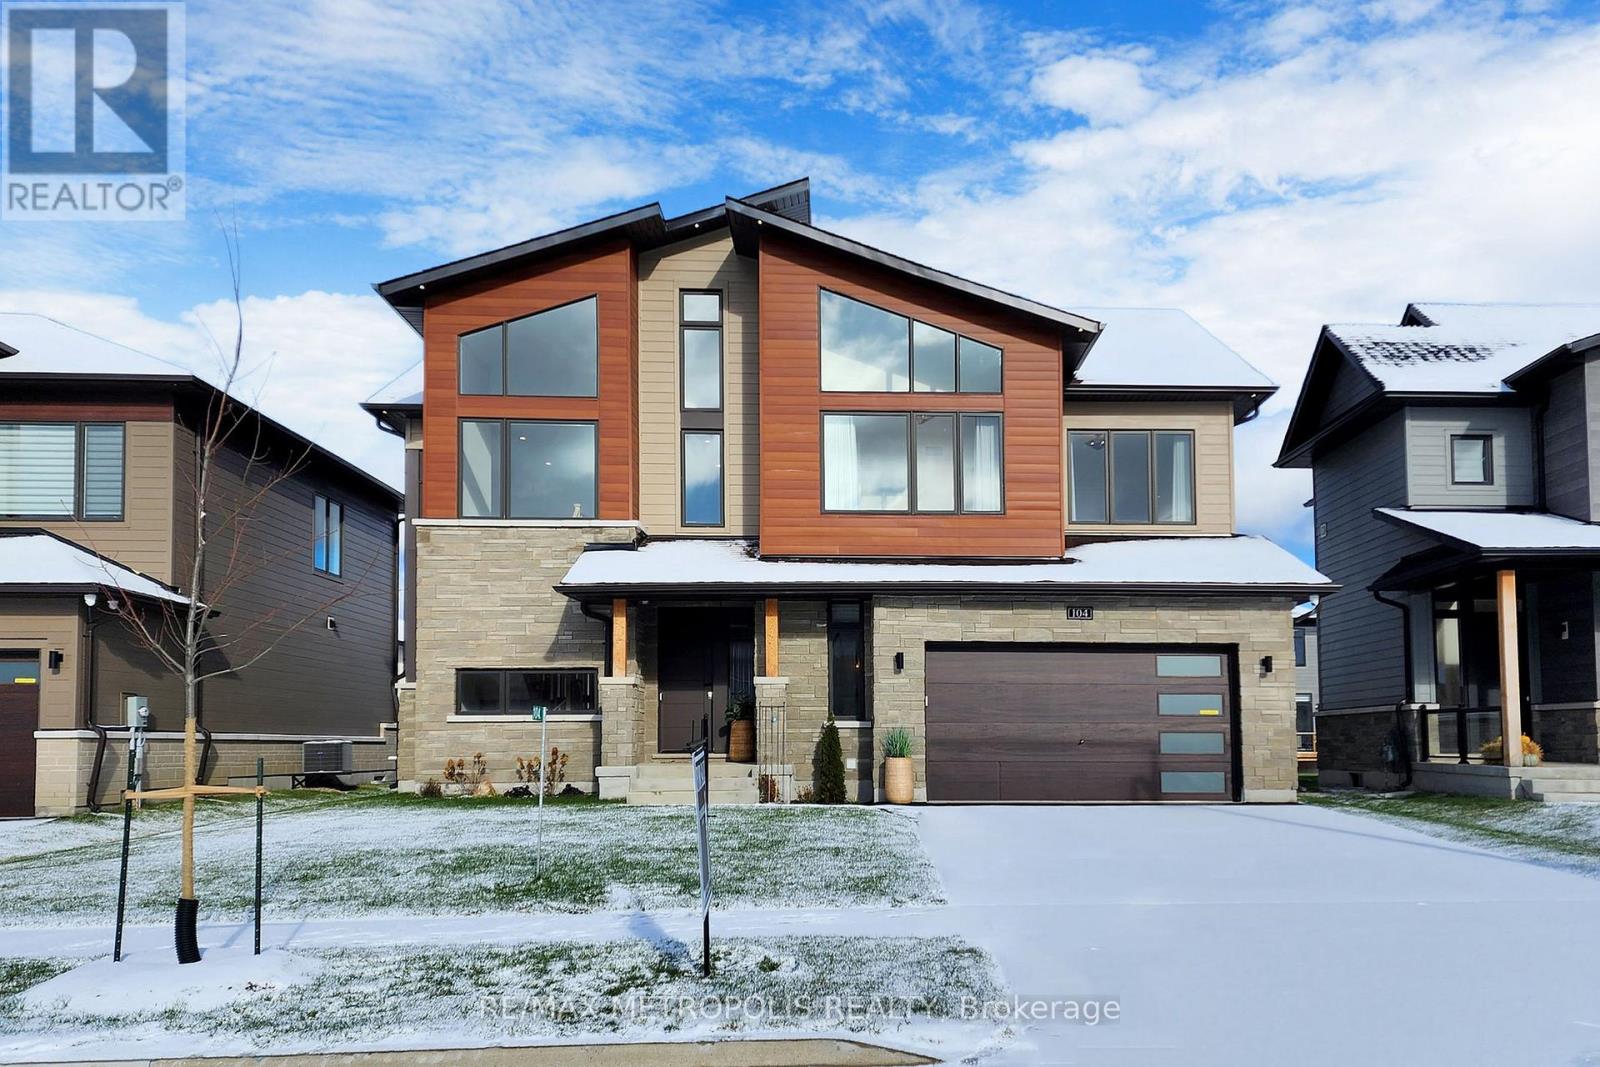
Welcome to 104 Stoneleigh Drive-where modern luxury meets the natural beauty of Blue Mountain. Experience a refined getaway in this centrally located home, just a 3-minute drive (or a scenic 15-minute walk) to Blue Mountain Village. Enjoy effortless access to top local attractions, including the Scandinavian Spa (5 minutes), Collingwood's historic downtown (10 minutes), and Sunset Point Beach (12 minutes). Perfectly situated in the heart of the Town of Blue Mountains, this property offers year-round activities at your doorstep.Inside, the home showcases breathtaking contemporary design with Scandinavian-inspired elegance. Soaring 12-foot ceilings and a stunning second-floor mezzanine create an open, airy atmosphere, while high-end finishes elevate every space. The gourmet kitchen features quartz countertops and premium stainless steel appliances, complemented by marble countertops in the bathrooms. A striking double-sided fireplace anchors both the living and dining areas, adding warmth and sophistication. Professionally designed by Studio Kellezi Luxury Designers, every detail has been thoughtfully curated for both style and comfort. This fully furnished property is truly turnkey-down to the linens. Simply pack your bags and start enjoying everything Blue Mountain has to offer. (id:61342)
Hamilton, Ontario
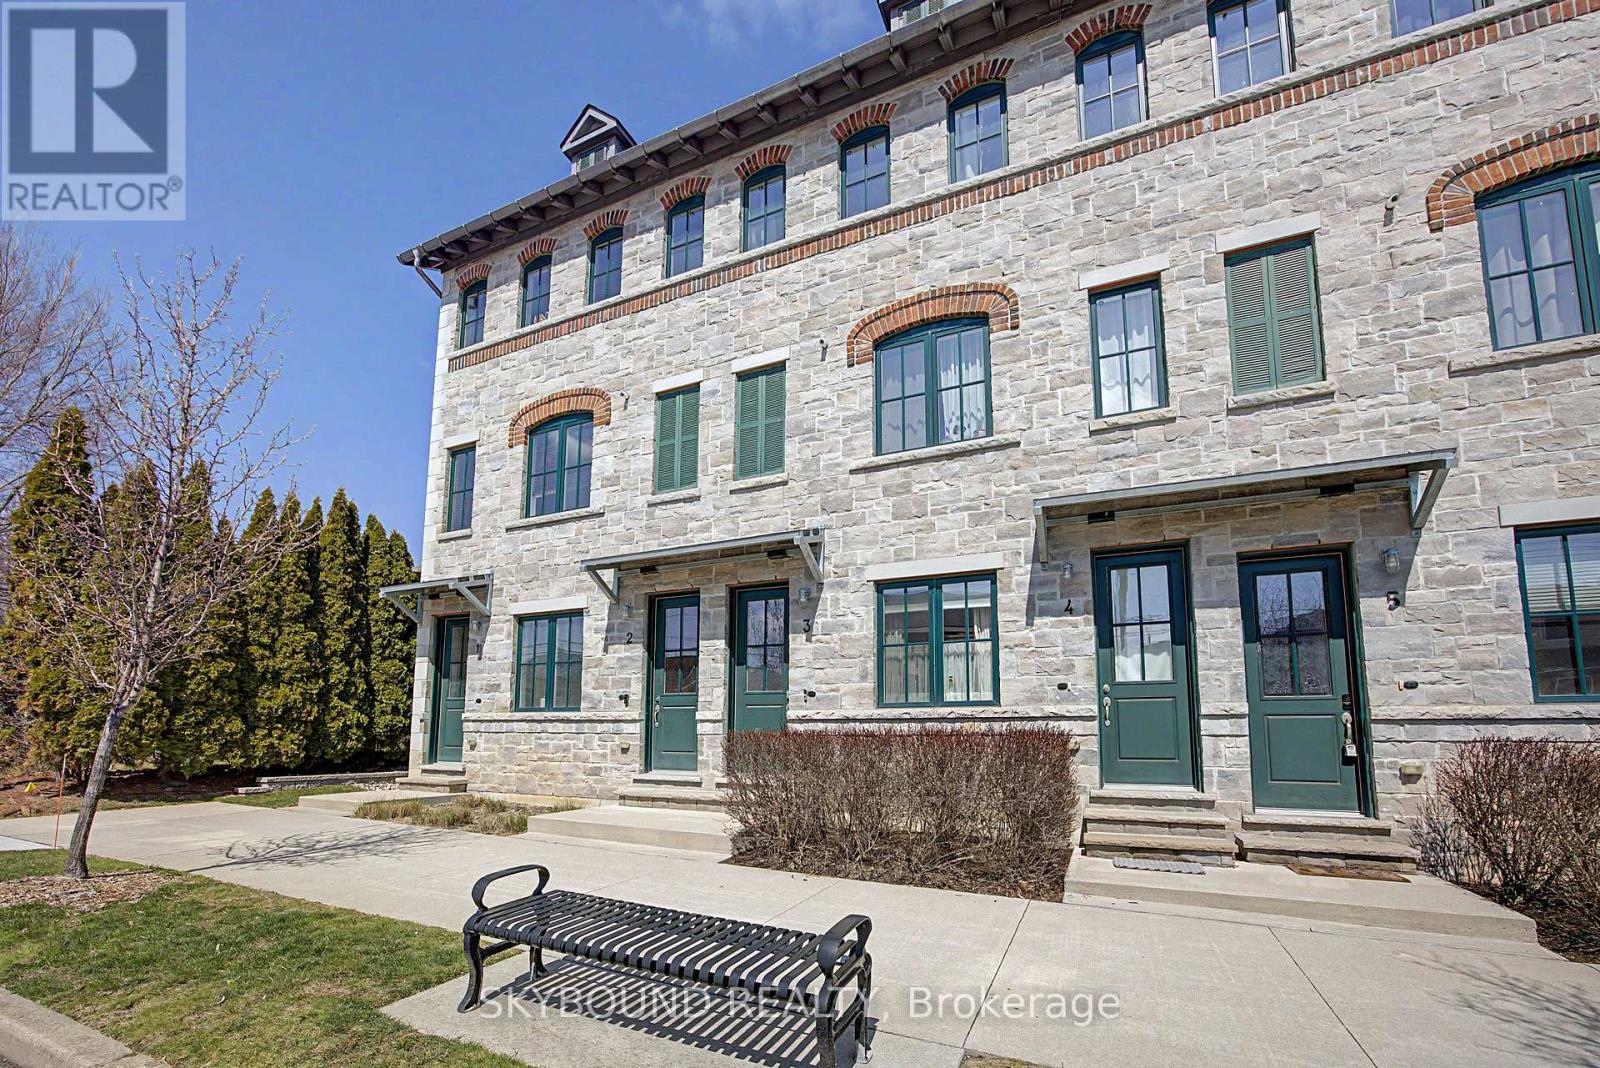
Executive 3-bedroom, 3-bathroom townhome in Hamilton's desirable West End, just steps from Hamilton Bayfront Park. This move-in ready home features a spacious open-concept living and dining area, perfect for entertaining and everyday family living.The bright kitchen is equipped with stainless steel appliances, a warm tiled backsplash, and a center island with breakfast bar. Thoughtful upgrades include granite countertops, custom cabinetry, rich hardwood flooring, and a solid wood staircase.The third floor is dedicated to a private retreat. The second floor features a walk-in closet, a cozy reading nook with access to a Juliette balcony, and a 4-piece ensuite. The second and third bedrooms are generously sized, offering ample closet space and natural light. A 4-piece main bathroom is conveniently located directly across from the laundry closet with a stackable washer and dryer.Enjoy outdoor living on the rooftop patio, featuring privacy walls and stunning views of the city and Hamilton Bay. The property also includes one exclusive rear parking space, a bike locker for convenient and secure storage, along with ample street parking at the front and additional visitor parking. (id:61342)

Thorold, Ontario
Welcome to your dream home! This stunning,new just 2 years old , 3-bedroom free hold townhouse offers modern living in a convenient and desirable location of Thorold. The townhouse boasts a generous open-concept living and dining area, perfect for entertaining and family gatherings. The state-of-the-art kitchen features, countertops, and ample storage space. Each of the three well-sized bedrooms provides comfort and style, including a master suite with an ensuite bathroom and walk-in closet. The property includes two and a half bathrooms with modern fixtures and finishes. Large windows throughout the home allow for plenty of natural light, creating a bright and welcoming atmosphere. Enjoy outdoor relaxation and entertaining in your private backyard . The townhouse comes with an attached garage and additional driveway parking. Built with energy-efficient appliances and systems, this home helps you save on utilities. Ideally situated in a family-friendly neighborhood, the location offers easy access to schools, parks, shopping centers, and public transportation. Additional amenities include in-unit laundry facilities, central heating and air conditioning (id:61342)
Hamilton, Ontario
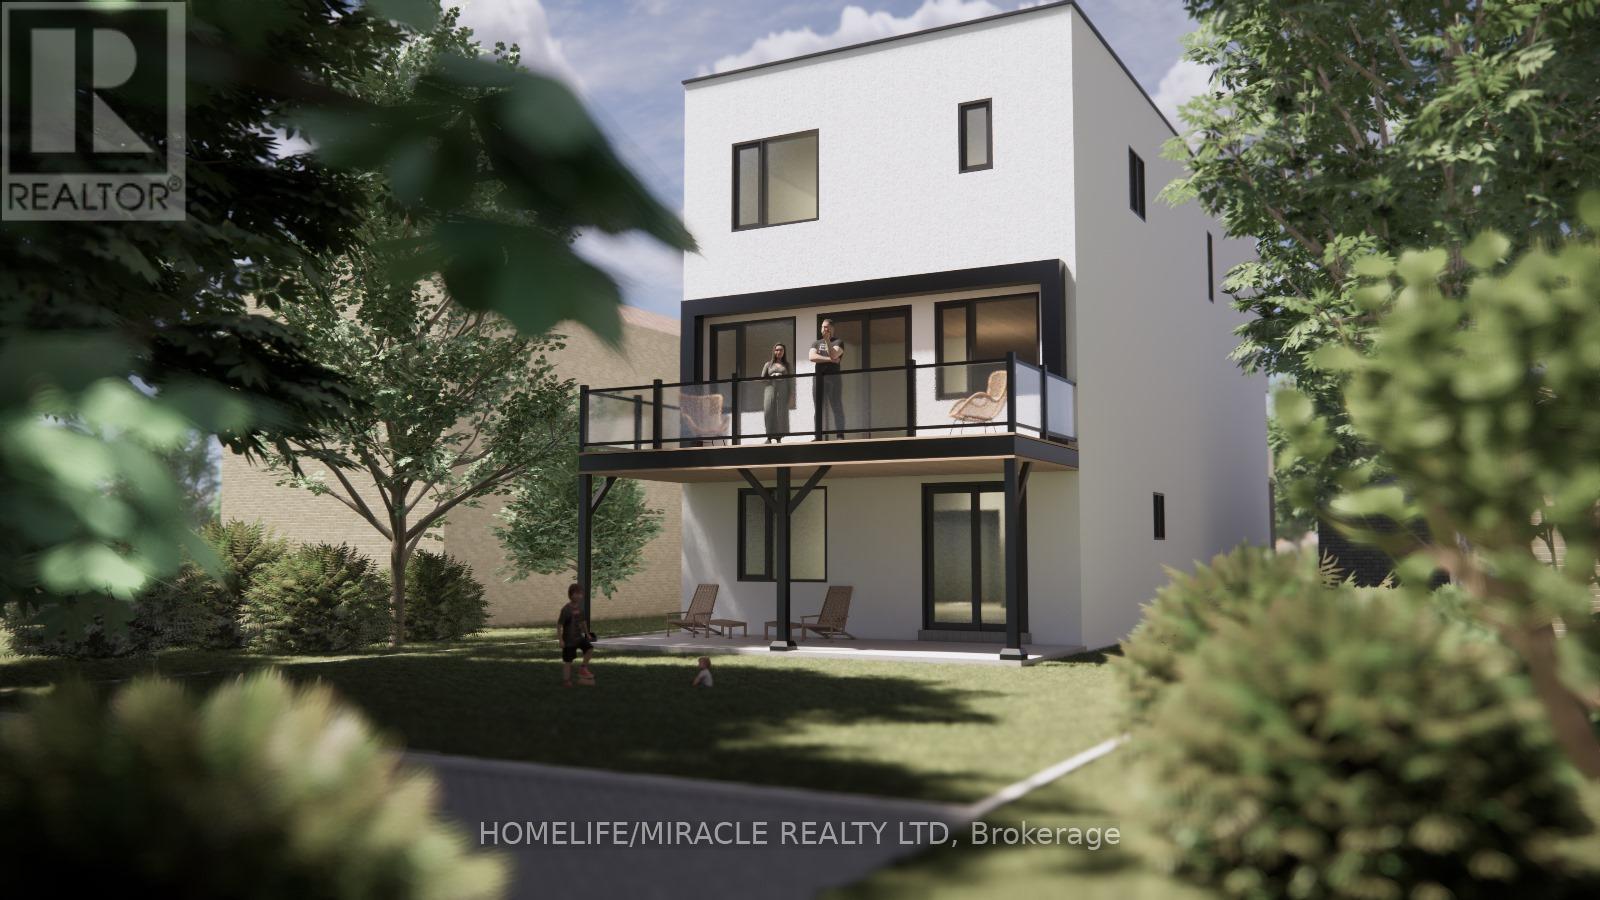
Don't miss the opportunities to buy the house on sandy beach on Ontario Lake in Hamilton. Accross the streetbeachfront & walking paths. It is an ideal Location, endless possibilites, whether you are looking to build your dream home or have an incredable investment property. This land has great potential and incredible Location beingacross From Lake Ontario with several Kilometers of Sandy Beaches and paved walking and bicycling long trails.Selling With City Approved Permit (id:61342)
Hamilton, Ontario
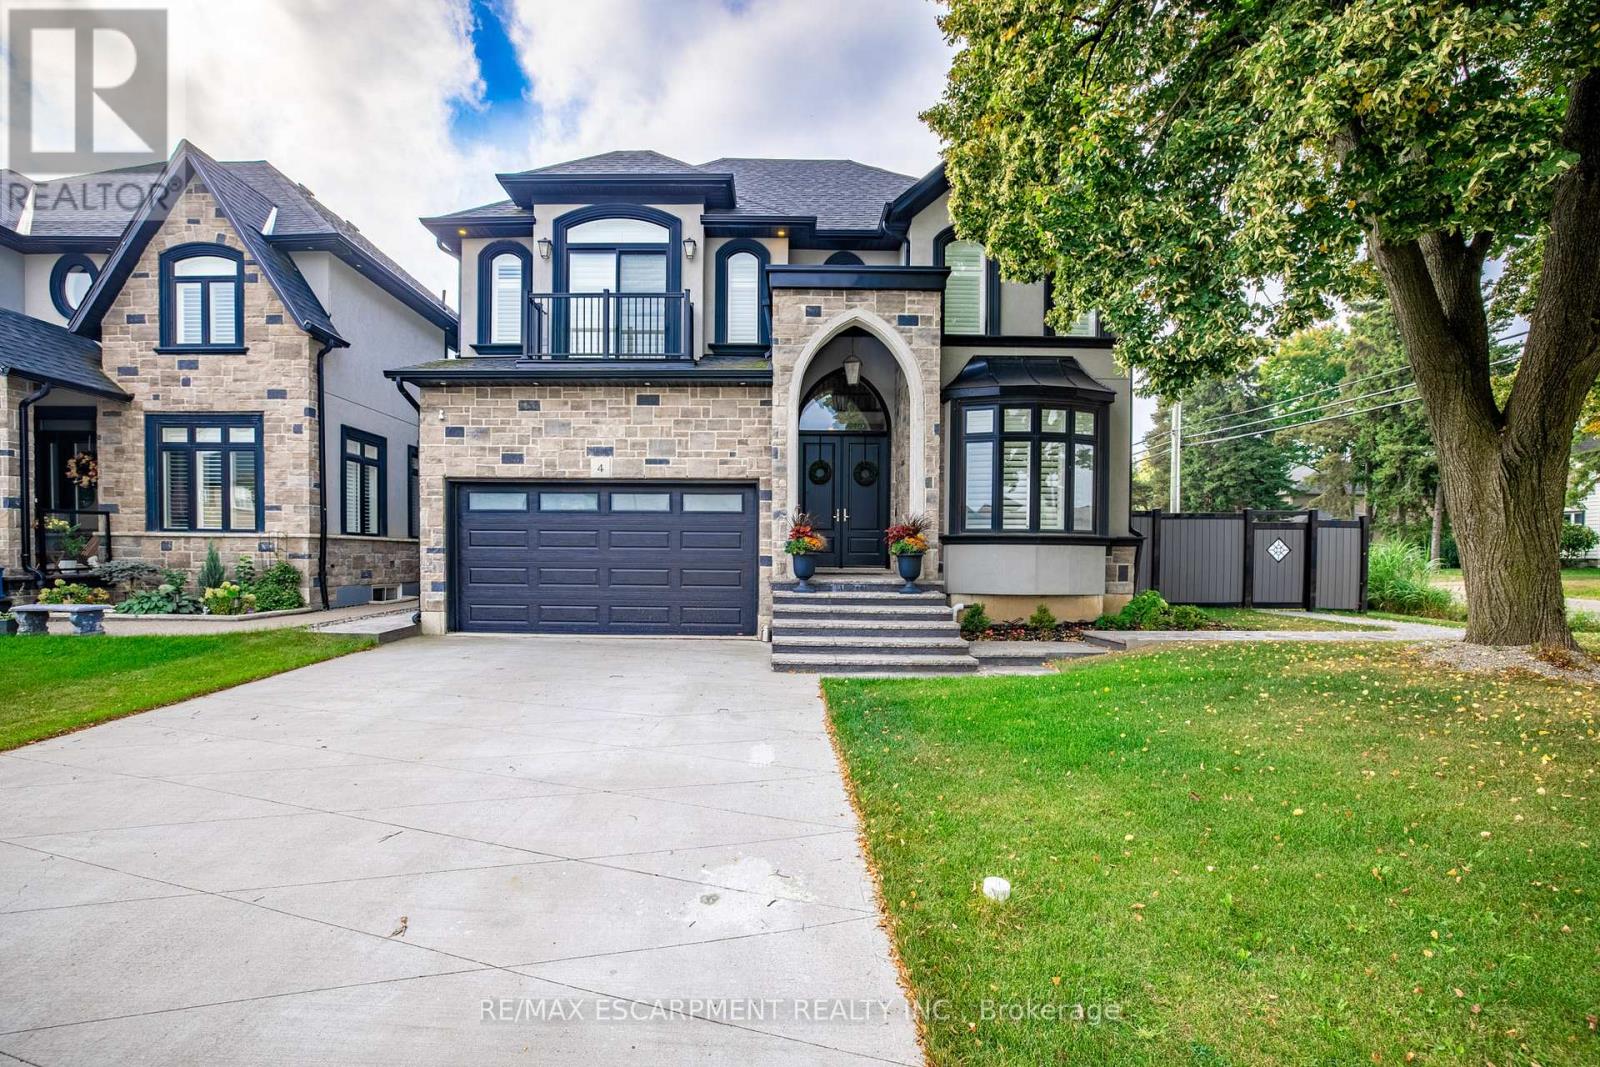
A place for new beginnings in the beautiful Meadowlands. Located in the heart of Ancaster, this immaculate 2 storey custom built home is - situated on an corner lot and features a resort-style backyard with an in-ground salt water pool with waterfall, a massive concrete patio for entertaining, and your own personal theatre room. With upgrades galore, this one of a kind home boasts 4 large bedrooms, 5 bathrooms, upgraded chefs custom kitchen in the main house. This home even has a full 1 bedroom 1 bathroom rental apartment with its own entry, great for rental income or perfect for an in-law suite. This great location is within walking distance to shops, restaurants and a close drive to all major highways. This stunning estate can be yours! (id:61342)