


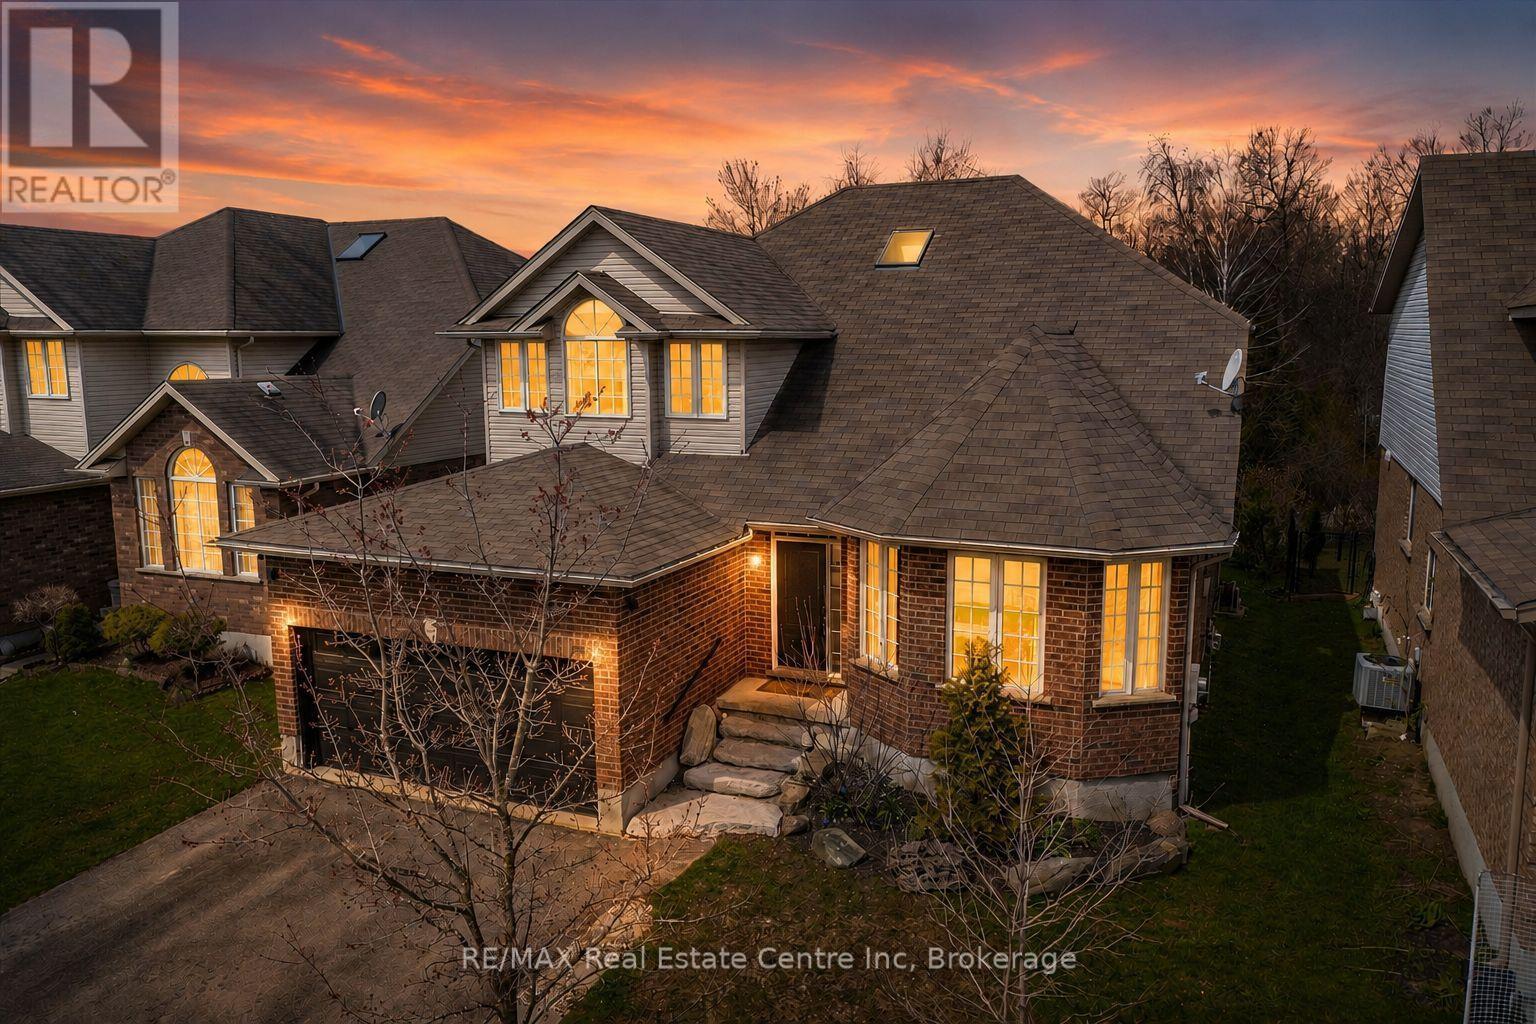
Centre Wellington, Ontario
Welcome to 556 Black Street, a beautifully maintained 4+1 bedroom, 4 bathroom home backing onto protected greenspace, mature trees and a picturesque pond in one of Fergus' most sought-after neighbourhoods. Offering over 3,500 sq. ft. of finished living space, this home combines generous room sizes, thoughtful updates and an exceptional natural setting.The bright main floor features a welcoming living room with hardwood flooring, a formal dining room for family gatherings, and a spacious kitchen with quartz countertops, a centre island, stainless steel appliances and an abundance of cabinetry. The adjoining breakfast area and family room overlook the private treed backdrop and provide seamless access to the elevated rear deck, creating the perfect space for entertaining or simply enjoying the peaceful views.A convenient main floor laundry/mudroom with garage access adds everyday functionality. Upstairs, the spacious primary suite offers hardwood flooring, a walk-in closet and an updated ensuite bath. Three additional bedrooms and a full bathroom provide ample space for family, guests or a home office.The professionally finished basement expands the living space with a large recreation room, fifth bedroom, additional bathroom and plenty of storage, making it ideal for multigenerational living, teenagers or overnight guests.Outside, the fully fenced backyard is a rare offering, backing directly onto conservation lands, woods and water with no rear neighbours. Enjoy morning coffee on the deck, evenings around a fire table, and year-round privacy surrounded by nature.Located close to schools, parks, walking trails, shopping and all the amenities of Fergus, this move-in-ready home offers the perfect balance of space, comfort and an exceptional natural setting.A rare opportunity to own a family-sized home with stunning greenspace views and over 3,500 sq. ft. of finished living space in a highly desirable Fergus location. (id:61342)
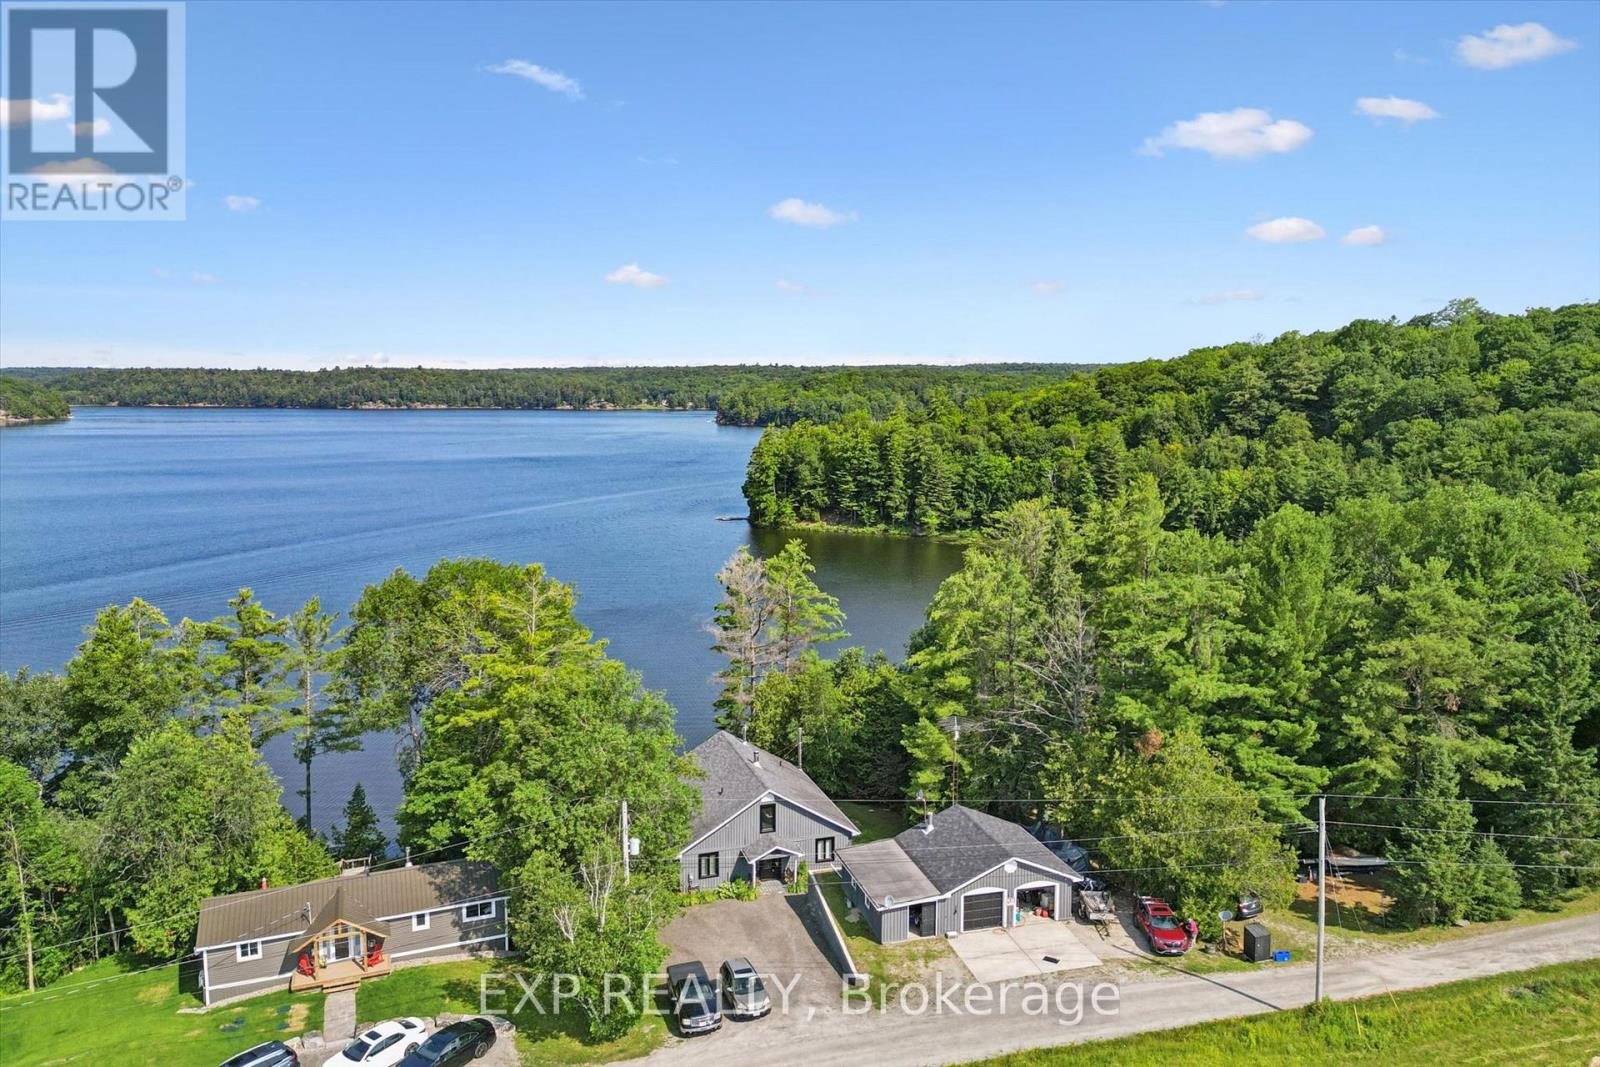
Muskoka Lakes, Ontario
Morning coffee on the deck as the lake wakes up. Evenings watching the sun set down Hammell's Bay from your own Muskoka Room. Water that welcomes everyone - shallow entry for the kids, deep water off the dock for everyone else. This custom-built 5 bed/3 bath home with office, on 100' of west-facing waterfront, is the property people spend years searching for. Set on a year-round road just minutes from Bracebridge, Huntsville & Windermere, it's a cottage and home in one. Open-concept living puts the lake in view from nearly every window. With two bedrooms on the main floor, two upstairs, one on the lower level, plus a flexible office - space for family, guests, and everyone in between.The full walk-out basement seals the deal: a self-contained suite with its own kitchen, living space and bath - perfect for extended family or to be used as an investment property. Outside: multi-tiered decks, a fire pit, an oversized 2-car garage/workshop, and parking for up to 10 vehicles. Built to last - 4" steel construction, 200-amp service plus dedicated 60-amp for the basement, wood stoves, oil furnace, and shingles replaced within the last 10 years. Boating, swimming, fishing - Three Mile Lake living starts here. Family home, legacy cottage, or income property: this one does it all. (id:61342)
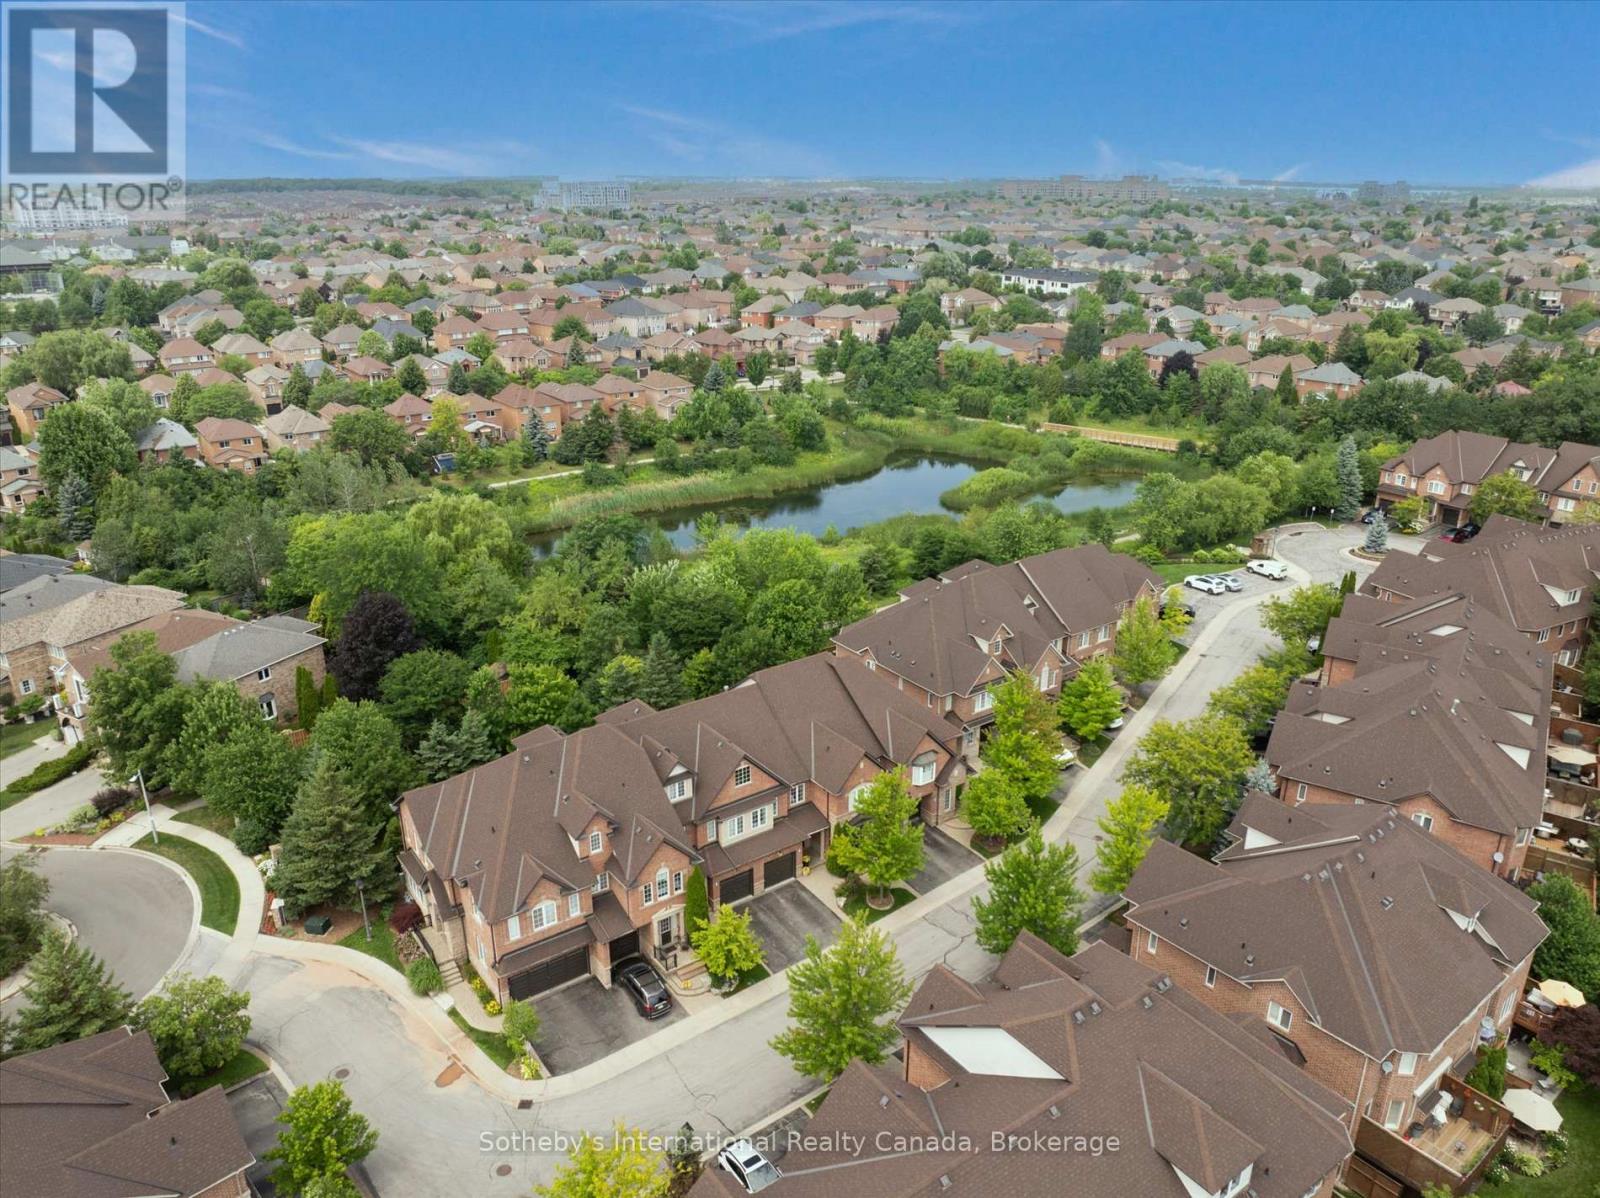
Oakville, Ontario
Elegant 3 bed, 3.5 bath brownstone townhome situated in a private enclave with a turnkey lifestyle and the type of close knit neighbourhood you spend a lifetime searching for. This location offers comfort, convenience and community in an idyllic setting nestled between a mature ravine and peaceful pond, while this stylish home blends sophisticated finishes, tree lined views and a functional layout for everyday living. The welcoming foyer ushers you in towards the open living area, with large windows overlooking mature trees and warm hardwood floors. The living room features floor to ceiling custom built in cabinetry with glass display case, a gas hook-up for a fireplace and extra space for an office nook. The sun-filled dining room overlooks the living room and kitchen with a walkout to the back deck. The modern kitchen features walnut toned cabinetry with crisp quartz countertops and stainless steel appliances. A powder room and interior garage access complete the main level. Upstairs, the primary bedroom is a peaceful retreat with a large window framing lush trees, a walk in closet and double door closet plus a 4 pc ensuite with soaker tub and walk in shower. Two more sun-filled bedrooms overlooking the front yard, a 4 pc bathroom and an extra large linen closet complete this level. The finished basement features a recreation room, 3 pc washroom with laundry closet, plus ample storage. The back yard is a maintenance free dream (no grass cutting!) with a walk-out deck and lower patio. Tucked away on a quiet cul-de-sac with handsome curb appeal and a warm brick facade, this brownstone is ideal for downsizers and families alike seeking urban amenities in a residential setting with walking trails, Postridge Park & splash pad steps away, plus shopping, dining, transit hubs & easy highway access all around the corner. Located within a top rated school catchment, Iroquois Ridge HS & Rec Center are a stroll away. This home truly offers it all. (id:61342)
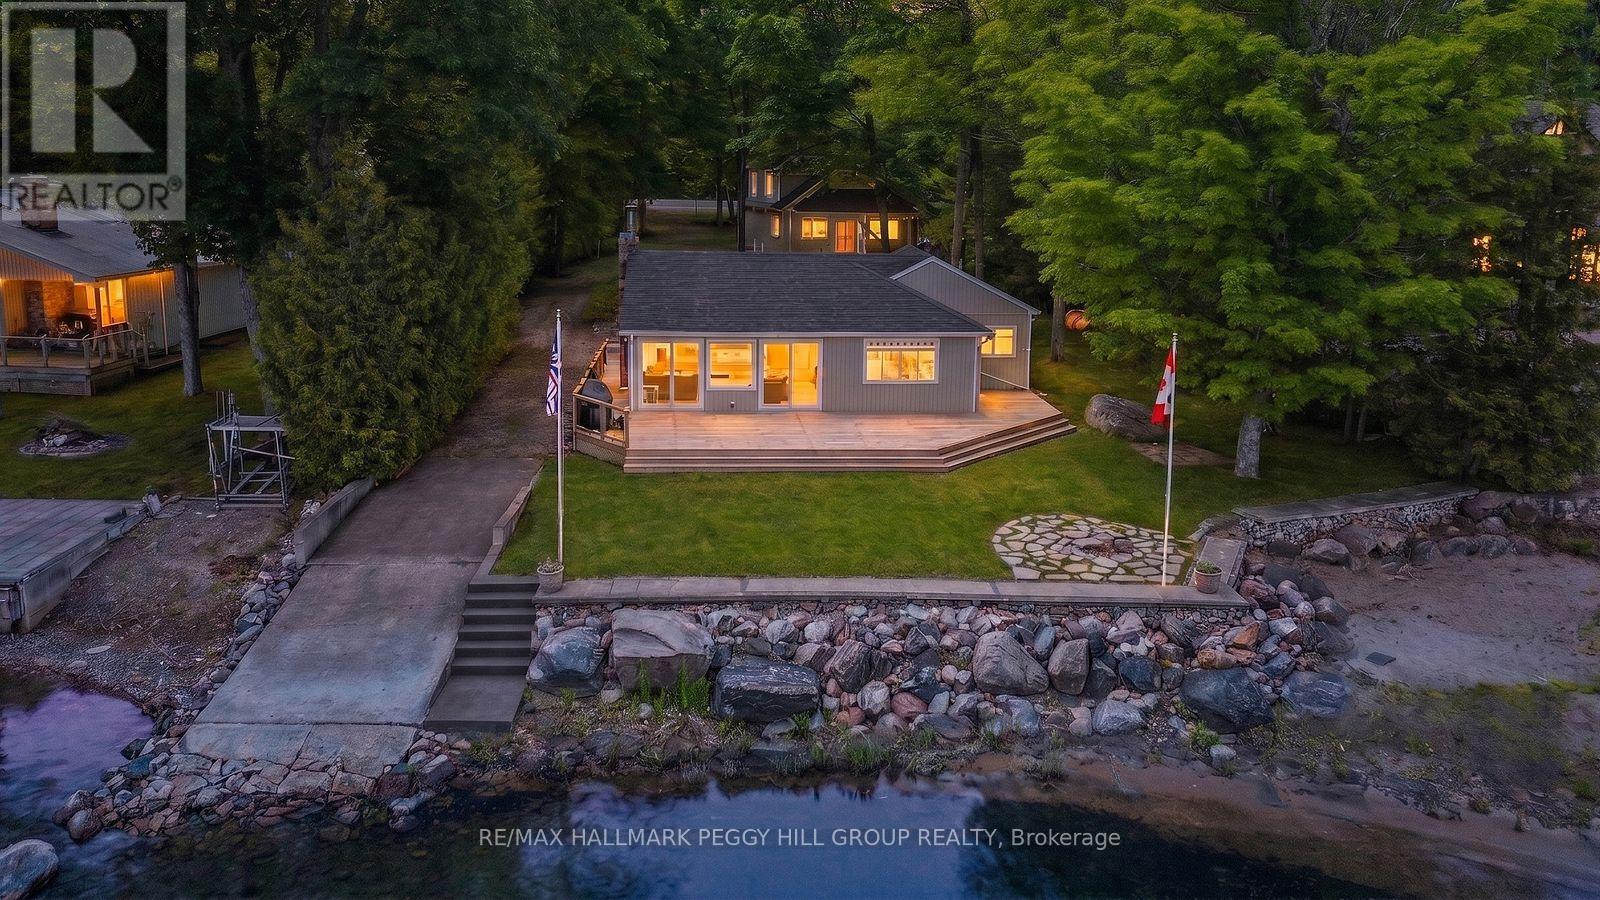
Tiny, Ontario
4-SEASON GEORGIAN BAY LIVING WITH 102 FT OF SANDY SHORELINE, A DETACHED GARAGE, GUEST BUNKIE, & BOAT LAUNCH! Your search for the quintessential Georgian Bay lifestyle ends here, with 102 feet of sandy shoreline, a 100-foot removable dock, a private boat launch, long summer days on the water, holiday weekends with a full house, and enough room for everyone to stay over. Set on just under half an acre, tucked back from the road, and framed by mature trees, this 4-season waterfront property includes a flagstone walkway, driveway parking for 8+ vehicles, a detached heated 2-car garage with laundry, and an attached heated and insulated bunkie featuring a large bedroom with a gas fireplace and a full bathroom for guests. The main cottage is full of charm, with warm wood finishes, vaulted ceilings, pot lights, radiant in-floor heat, a gas fireplace, multiple walkouts to the massive back deck, and big bay-facing windows that keep Georgian Bay front and centre from multiple rooms. White cabinetry brightens the kitchen, peninsula seating keeps the space connected, and the open-concept layout makes it easy to shift from quiet mornings to a house full of family and friends. Three bedrooms, a 4-piece bathroom, and a loft area for additional sleeping space give the cottage excellent flexibility, while the turn-key furnished interior means you can begin enjoying it right away. Tankless hot water heaters and UV filter systems in both the cottage and garage add another practical layer to the property. Spend your mornings exploring nearby trails, beaches, and Awenda Provincial Park, with Penetanguishene about a 15-minute drive away and Midland approximately 20 minutes away for shopping, dining, daily essentials, and the hospital. Whether you want a quieter year-round escape or a waterfront property that fills up fast on summer weekends, this #HomeToStay has the shoreline, guest space, and flexibility to do both well. (id:61342)
Vaughan, Ontario
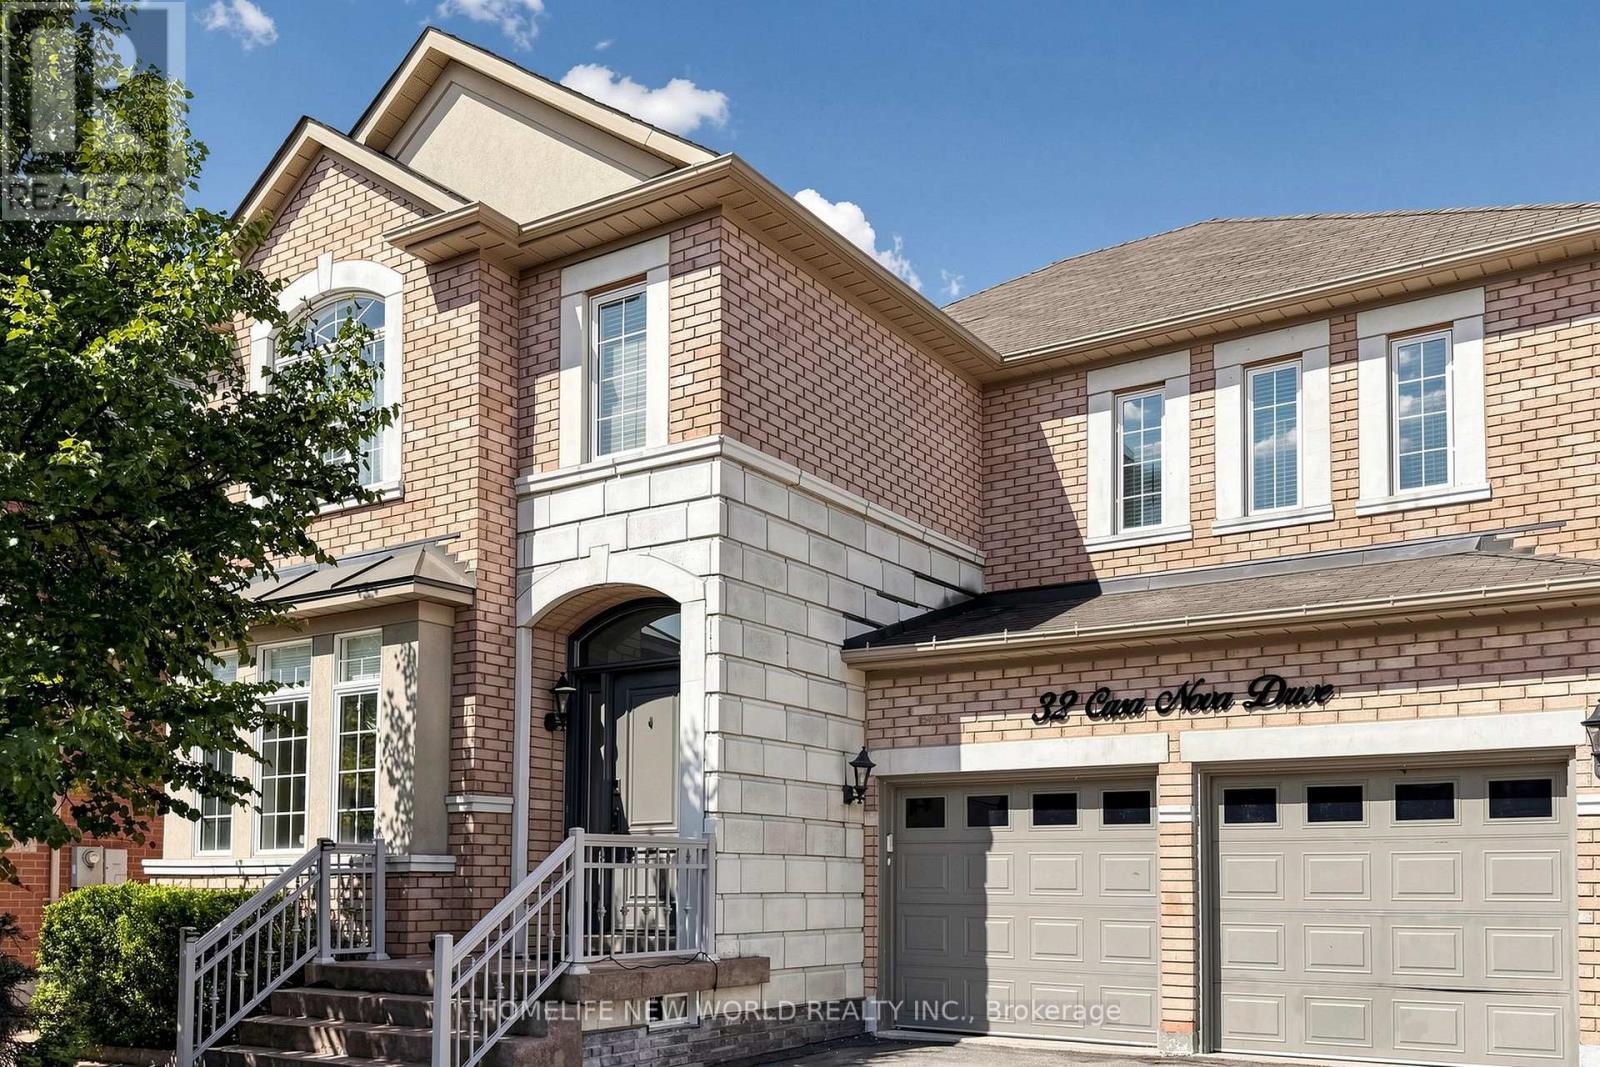
Absolutely Stunning, Move-In Ready Family Home in Highly Sought-After Vellore Village! This beautifully upgraded, freshly painted, carpet-free 4-bedroom detached home offers the perfect blend of elegance, comfort, and functionality. Total living space over 4000 Sq Ft (Including finished basement). Filled with natural light, the spacious layout features gleaming hardwood floors, crown moulding, pot lights, custom trim, and quality built-in cabinetry throughout. The renovated gourmet kitchen (2018) boasts granite countertops, stainless steel appliances, an extended breakfast bar, and abundant cabinetry, seamlessly overlooking the breakfast area and family room-perfect for everyday living and entertaining. Recently renovated bathrooms and fresh paint throughout give the home a modern, move-in ready appeal.The professionally finished basement expands your living space with a stylish recreation area, custom wet bar with granite countertops, an electric fireplace, and a 3-piece bathroom-ideal for family gatherings, movie nights, or entertaining guests.Enjoy the beautifully landscaped backyard featuring full interlock stonework, a professionally designed outdoor living space, and an in-ground sprinkler system for easy maintenance. Direct garage access adds everyday convenience.Located in one of Vaughan's most desirable family neighbourhoods, this exceptional home is within walking distance to parks and top-rated schools, and just minutes to Vellore Village Community Centre, Vaughan Mills, Cortellucci Vaughan Hospital, Highway 400, public transit, restaurants, golf courses, and all major amenities.Meticulously maintained and thoughtfully upgraded from top to bottom, this exceptional home offers timeless style, outstanding comfort, and an unbeatable family lifestyle. (id:61342)
Burlington, Ontario
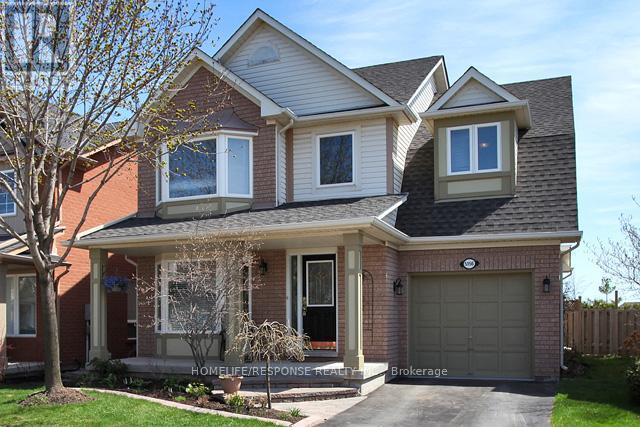
Beautiful furnished detached home available for lease in a prime, family-friendly Burlington, Orchard neighborhood. Featuring 3+1 spacious bedrooms and a finished basement, this home offers bright and well-designed living spaces ideal for families. Enjoy a spacious kitchen and a private backyard backing onto a walkway, providing added privacy. Move-in ready. Conveniently located close to schools, shopping, and all essential amenities. Newcomers are welcome. (id:61342)
Markham, Ontario
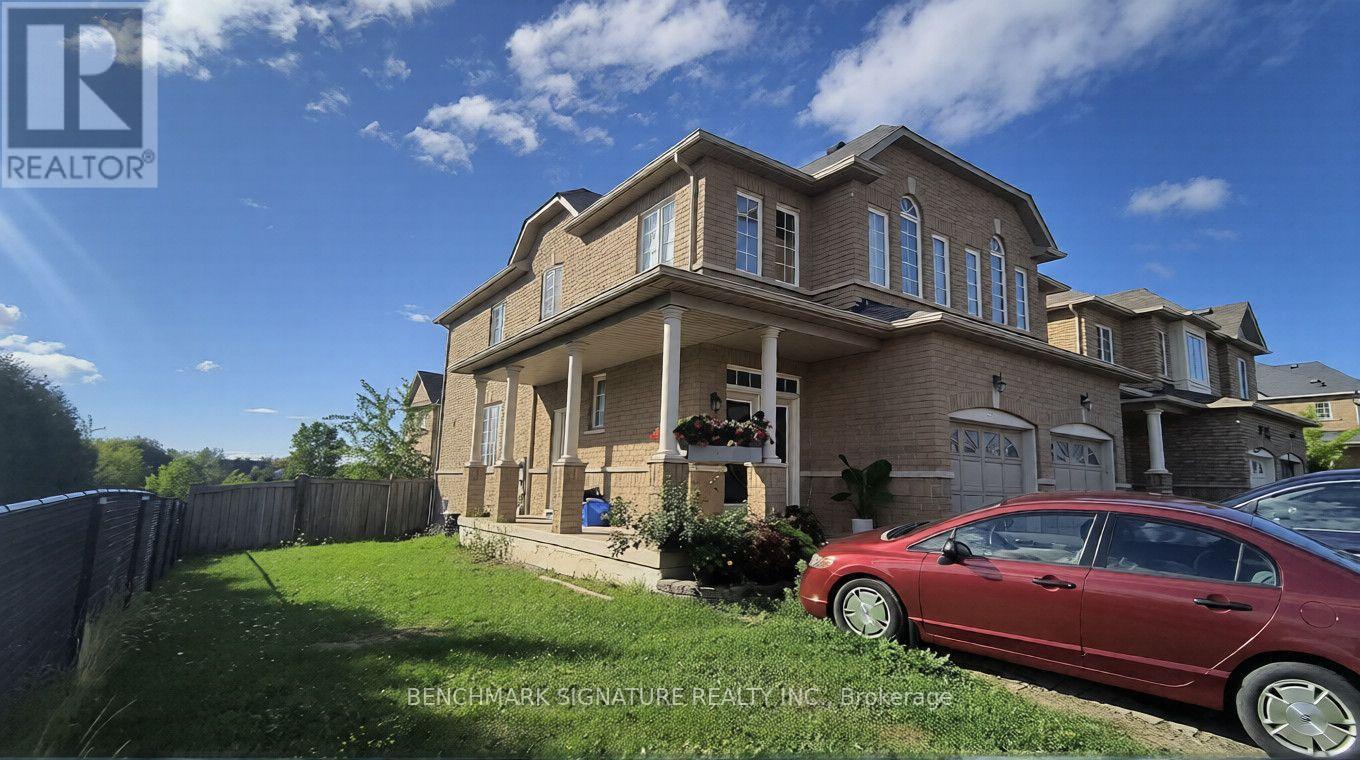
Priced to sell, Power of Sale opportunity in prime Markham! Well-maintained semi-detached corner home featuring 3+1 bedrooms, 4 bathrooms, high ceilings on the main floor, and a finished basement with separate entrance, kitchen, 3-piece bathroom, and additional bedroom. Enjoy a bright, sun-filled layout and a backyard backing onto green space. Conveniently located within walking distance to public transit, groceries, banks, parks, and schools. This home presents an excellent opportunity for end-users, first-time buyers, or investors. Property is being sold as-is, where-is, with no representations or warranties. Offers welcome anytime. (id:61342)
Woolwich, Ontario
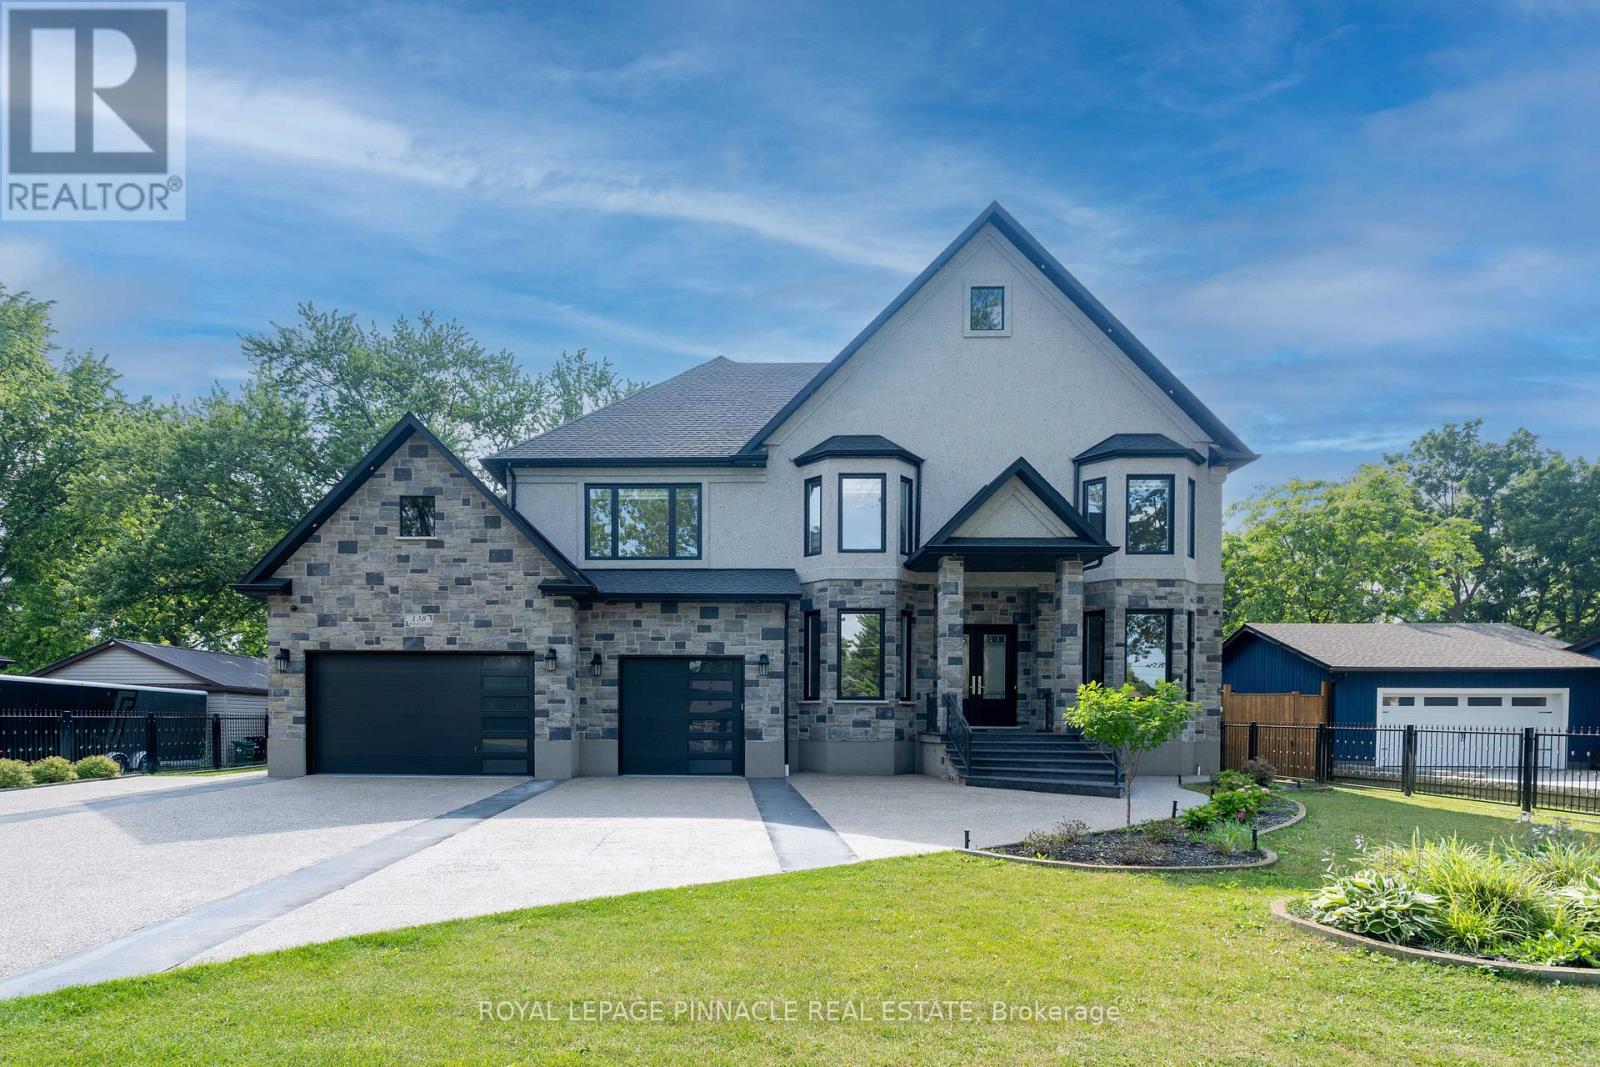
Welcome to 138 Woolwich St S - a custom-built estate where no detail was overlooked and no upgrade spared. Set on a fully fenced and gated lot for complete privacy, this residence, with approximately 6,500 sqft of living space, offers the scale, craftsmanship, and comfort today's most discerning buyers are searching for. Inside, soaring ceilings set the tone: 10 ft on the main floor, 9 ft on the second level and basement, and a breathtaking 21 ft open-to-above living room crowned by an upstairs loft. Six generous bedrooms provide space for everyone, while premium stucco-and-stone construction, fresh paint throughout, and built-in closet shelving reflect a home finished to a higher standard. Here, comfort is engineered. Heated floors run throughout the lower level - bathroom included - the granite porch steps are heated, and remarkably, so is the entire driveway, complete with an automatic snow sensor, so you'll never shovel again. The finished basement adds a full kitchen rough-in, two additional bedrooms, and a full bath - perfect for guests, a home office, or multi-generational living. Smart-home ready throughout with hardwired access points, central vacuum, owned security cameras, an EV charger at the garage, and an automatic front gate. Outdoors, imported fencing built to last, in-ground sprinklers front and back, and a private, mature tree-lined setting complete the package. All of this just minutes from the future Breslau GO station, surrounded by exciting new development in one of the region's fastest-growing communities - moments from Kitchener-Waterloo, yet tucked into an established and sought-after enclave. A rare opportunity to own a true custom estate. (id:61342)

Cambridge, Ontario
Welcome To This Stunning Luxury Home On A Premium Ravine Lot In One Of Cambridge's Most Desirable Communities! This Beautifully Upgraded Home Features 9 Ft Ceilings On The Main & Second Floor, An Elegant Open Concept Layout, Hardwood Flooring Throughout Including The Kitchen, And A Cozy Gas Fireplace In The Living Room.The Gourmet Kitchen Is A Showstopper Featuring Extended Cabinetry, A Large Waterfall Island, Quartz Countertops, And Premium Finishes Throughout. All Washrooms Also Include Quartz Counters. Custom Interior Doors, 7" Baseboards, And High-End Finishes Add To The Luxury Feel Of This Home. The Spacious Second Floor Offers 4 Bedrooms Plus A Loft & Balcony. The Primary Bedroom Features A Luxurious Ensuite, Along With A Convenient Jack & Jill Washroom And An Additional Full Washroom On The Second Floor. Main Floor Den Has Been Converted Into An Additional Room. Partially Finished Basement Features 8.5 Ft Ceilings, Separate Walk-Out Entrance, 2 Bedrooms, And Rough-Ins Completed For 2 Full Washrooms (Tub Already Installed) - Offering Incredible In-Law Suite Or Income Potential. A Rare Opportunity To Own A Spacious, Highly Upgraded Family Home On A Premium Lot! (id:61342)
St. Catharines, Ontario
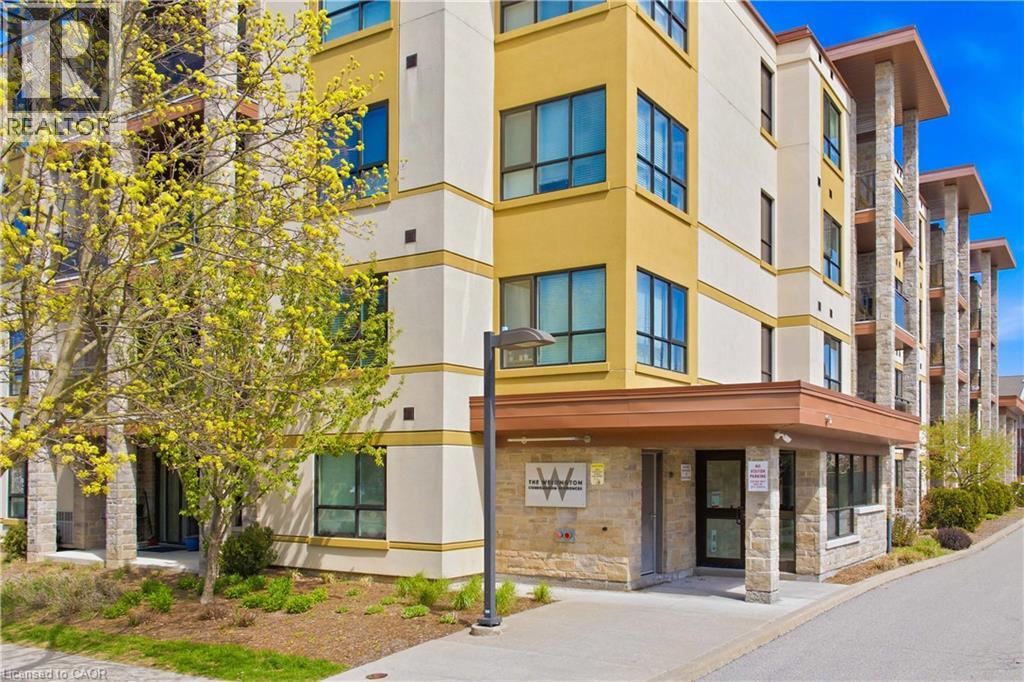
Penthouse-Style Living in the Heart of Downtown St. Catharines! Welcome to Wellington Residences, a stylish 28-unit boutique building designed for those who want to live at the centre of it all. Perched on the top (4th) floor, this bright and beautifully finished 2-bedroom, 2-bath condo delivers the perfect blend of comfort, design, and urban convenience. Step inside to an open-concept layout featuring engineered hardwood floors, soaring ceilings, and natural light throughout. The sleek, designer kitchen is a showstopper with quartz countertops, tile backsplash, and generous cabinetry-perfect for entertaining or everyday living. Enjoy your morning coffee or evening unwind on your private balcony above the city. The spacious primary suite offers a walk-in closet and a luxurious 5-piece ensuite with double vanity and linen storage. A second bedroom sits conveniently beside a modern 3-piece bath, ideal for guests, a home office, or both. In-suite laundry includes stacked washer/dryer, built-in cabinets, and bonus storage. Assigned parking and a locker are included. Residents enjoy premium amenities such as secure entry with intercom, a welcoming reception area, a second-floor lounge, third-floor gym, and a fourth-floor meeting room with lockers. The location? Unbeatable. Steps to shops, restaurants, Montebello Park, Market Square, Meridian Centre, the FirstOntario Performing Arts Centre, and transit. Minutes to Niagara Falls, Niagara-on-the-Lake, the U.S. border, with quick access to Hwy 406 and the QEW-and just one hour to Toronto. This is your opportunity to own in one of St. Catharines' most sought-after downtown residences and embrace a vibrant, connected lifestyle. Don't miss it. (id:61342)

Pickering, Ontario
Home custom-made in 2015, Urban retreat/mins to Toronto in coveted area/walk to lake & conservation areas, parks, shopping, transit & schools/stunning design w/5600 sf liv/entertainment area & dressed to impress/featuring hardwood & porcelain tiles thru-out, vaulted & cathedral ceilings, Custom B.I. cabinetry, Servers, Bookcases, Fireplaces, Floating Staircases, Home Theatre/Finished Lower Level W/Access to garages/skylights, Stone countertops/Fully Fenced & Landscaped Mature Lot... Gar Dr Opener & Remote(S), Bbq Bib, Upgraded trim, Baseboards, Plumbing Fixtures, 9,10,12 & 22 & Coffered Ceilings. (id:61342)
Port Dover, Ontario
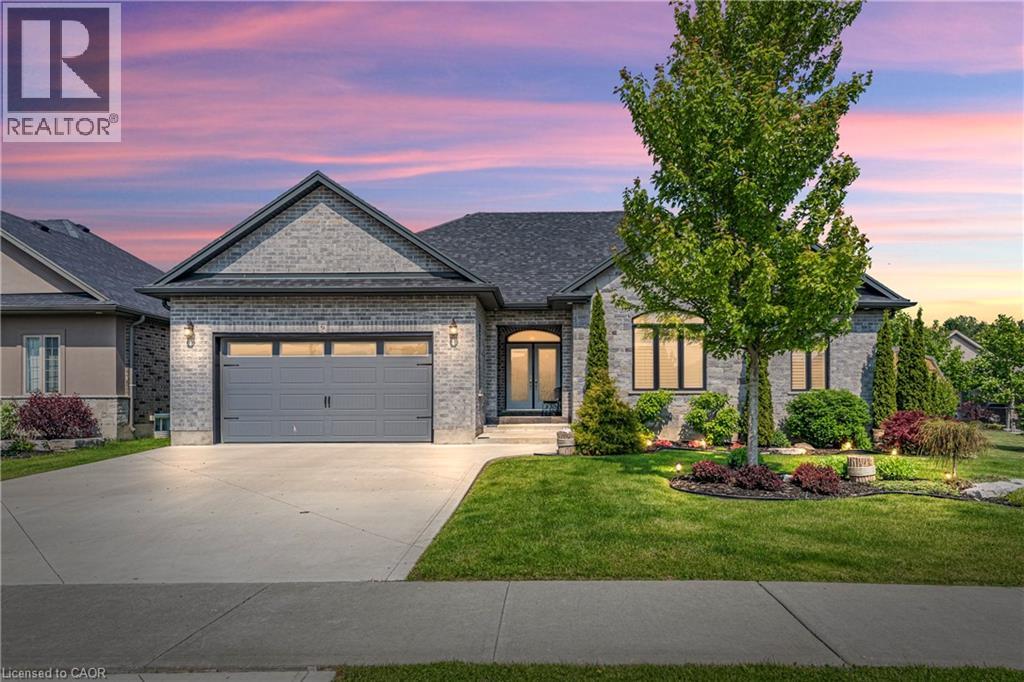
Immaculate and move-in ready, this exceptional family home is nestled in one of Port Dover’s most sought-after communities. Welcome to 6 Bluenose Drive conveniently located near premier golf courses, excellent restaurants, and the town’s renowned sandy shoreline. From the moment you arrive, the home’s impressive curb appeal stands out, featuring well-kept landscaping, a modern concrete driveway, and a charming covered entrance with double doors that lead inside. The interior is thoughtfully designed for hosting, showcasing a spacious kitchen any cook would appreciate complete with ample cabinetry, quartz countertops, a stylish tile backsplash, and a central island that flows into a generous living area featuring a striking floor-to-ceiling stone fireplace. The main floor also includes two guest bedrooms, a full four-piece bathroom, and a roomy primary suite offering a spa-inspired five-piece ensuite and a walk-in closet with plenty of storage. Access the fully finished lower level through the laundry/mudroom conveniently situated off the attached double garage. Downstairs, you’ll find an extensive layout that includes two more bedrooms, a three-piece bath, an exercise room, and a massive recreation room with its own fireplace perfect for entertaining or cozy nights in. Step outside to a large deck that overlooks a fully fenced backyard, ideal for outdoor gatherings or peaceful relaxation. This home checks all the right boxes—perfect for families or anyone seeking the ease of main floor living. Room sizes approximate. (id:61342)